
Dtect 150 SV Professional - Detector BOSCH - Free user manual and instructions
Find the device manual for free Dtect 150 SV Professional BOSCH in PDF.
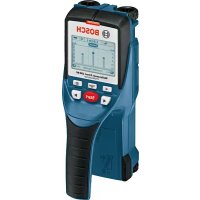



| Brand | Bosch |
| Model | Dtect 150 SV Professional |
| Product type | Universal detector (detection of objects in walls, ceilings, floors) |
| Dimensions (L × W × H) | 220 × 97 × 120 mm |
| Weight | 0.65 kg (according to EPTA Procedure 01:2014) |
| Power supply | 4 LR6 (AA) 1.5 V batteries or HR6 (AA) 1.2 V rechargeable batteries; battery life approx. 5 h (batteries) / 7 h (rechargeable batteries 2500 mAh) |
| Operating temperature range | -10 °C to +50 °C |
| Storage temperature | -20 °C to +70 °C |
| Protection rating | IP 54 (dust and splash water protection) |
| Sensors | Radar (2200-5500 MHz) and inductive (5.9-6.1 kHz) |
| Object center measurement accuracy | ±5 mm |
| Displayed depth accuracy (dry concrete) | ±5 mm |
| Displayed depth accuracy (damp concrete) | ±10 mm |
| Minimum distance between two adjacent objects | 40 mm |
| Operating modes | Standard, Damp concrete, 8 cm, 15 cm, Metal/water pipes, Wood/drywall, Intense signal, Signal for all materials |
| Main functions | Detection of metals, wood, plastic, live cables; depth and type display; audible and visual signal (LED) |
| Maintenance and cleaning | Clean with a soft, dry cloth; do not immerse; keep the maintenance flap closed |
| Safety | Instructions: do not use in explosive atmosphere; check other sources before drilling; protection against moisture |
| Spare parts and repairability | Parts available via Bosch; repair only by authorized service; do not open the maintenance flap |
| General information | Compliant with directive 2014/53/EU; declaration of conformity available online |
Frequently Asked Questions - Dtect 150 SV Professional BOSCH
User questions about Dtect 150 SV Professional BOSCH
0 question about this device. Answer the ones you know or ask your own.
Ask a new question about this device
Download the instructions for your Detector in PDF format for free! Find your manual Dtect 150 SV Professional - BOSCH and take your electronic device back in hand. On this page are published all the documents necessary for the use of your device. Dtect 150 SV Professional by BOSCH.
USER MANUAL Dtect 150 SV Professional BOSCH
D-TECT 150 SV Professional


Robert Bosch Power Tools GmbH
70538 Stuttgart
GERMANY
www.bosch-pt.com
160992A4G1 (2018.08) 1/252
1609 92A 4G1

BOSCH
de Originalbetriebsanleitung en Original instructions fr notice originale es Manual original pt Manual original it Istruzioni originali nl Originele gebruiksaanwijzing da Original brugsanvisning sv Bruksanvisning original no Original driftsinstruks fi Alkuperäiset ohjeet el Ελληνικά el
Original instructions lt Instrukcija originali pl Instrukcja oryginalna pt Manual original ro Instrucțiuni originale ru Оригинальное руководство по эксплуатации uk Оригінальна інструкція з експлуатації kk Түпнұсқа нұсқаулық mn Анхны заавар bg Оригинална инструкция mk Оригинално упатство sr Originalno uputstvo hr Originalne upute sl Originalna navodila et Algupärane kasutusjuhend lv Instrukcijas oriģināls lt Originali instrukcija id Instruksi Asli ar (ar) fa (fa) th (th) vi (vi) zh (zh)
bg Оригинална инструкция mk Оригинално упатство sr Originalno uputstvo hr Originalne upute sl Originalna navodila et Algupärane kasutusjuhend lv Instrukcijas oriģināls lt Originali instrukcija id Instruksi Asli ar (ar) fa (fa) th (th) vi (vi) zh (zh)
Deutsch. .Page 7 English Page 14
Français. .Page 22
Español. .Page 30
Português. .Page 39
Italian . 47
Dutch.. 55
Danish. Page 63
Swedish. Page 70
Norwegian. Page 77
Finnish. Page 84
Ukrainian. Page 91
Turkish.. Page 99
Polish Page 107
Czech. Page 115
Slovak Page 123
Hungarian. Page 130
Russian. .. 138
Ukrainian .........Page 147
Kazakh. Page 155
All instructions must be read and observed. The safeguards integrated into the measuring tool may be compromised if the measuring tool is not used in accordance with these
instructions. STORE THESE INSTRUCTIONS IN A SAFE PLACE.
Have the measuring tool serviced only by a qualified specialist using only original replacement parts. This will ensure that the safety of the measuring tool is maintained. Do not use the measuring tool in explosive atmospheres which contain flammable liquids, gases or dust. Sparks may be produced inside the measuring tool, which can ignite dust or fumes. The measuring tool may not be 100% accurate for technological reasons. To eliminate hazards, familiarise yourself with further sources of information, such as building plans and photographs taken during construction, etc. before carrying out any drilling, sawing or routing work on walls, ceilings or floors. The accuracy of the measuring tool may be affected by environmental influences, such the level of humidity or there being other electronic devices nearby. The structure and condition of the walls (e.g. damp, building materials containing metal, electrically conductive wallpaper, insulating materials, tiles) and the number, type, size and position of the objects may distort the measuring results.
Product Description and Specifications
Please observe the illustrations at the beginning of this operating manual.
Intended use
The measuring tool is intended for the detection of objects in walls, ceilings and floors. Depending on the material and condition of the base material, it is possible to detect metal objects, wooden beams, plastic pipes, conductors and cables. The object depth from the nearest edge of each of the detected objects is determined.
The measuring tool complies with the limits specified in EN 302435. On this basis, clarification is required as to whether the measuring tool can be used in places such as hospitals, nuclear power plants and in the vicinity of airports and mobile phone base stations.
The measuring tool is suitable for indoor and outdoor use.
Product features
The numbering of the product features shown refers to the illustration of the measuring tool on the graphic page.
(1) Top marking aid (2) Wheel (3) Left and right marking aids (4) Battery compartment cover (5) Locking mechanism of the battery compartment cover (6) Handle (7) Maintenance flap (8) Serial number
(9) Sensor area (10) Right select button (11) Start button (12) Left select button (13) Audio signal button (14) Setup button (15) On/off button (16) Display (17) LED (18) Protective bag
Display elements
(a) Audio signal indicator (b) Battery indicator (c) Display for sensor range (d) Area already checked (e) Measuring scale for object depth (f) Area not yet checked (g) Outer edges, to be marked left and right via the marking aid (3) (h) Operating mode indicator (i) Black: Detected object is within the sensor range (j) Grey: Detected object is outside the sensor range (k) Centre line, corresponds with the marking aid (1) (I) Object depth indicator (m) Object material indicator (n) Live cable indicator
Technical data
| Universal detector D-rect 150 SV | |
| Article number | 3601 K10 008 |
| Measuring accuracy to object centre aA) | ±5 mmB) |
| Accuracy of the indicated object depth bA) | |
| -In dry concrete ±5 mm | B) |
| -In wet concrete ±10 mm | B) |
| Minimum distance between two adjacent objects cA) | 40 mmB) |
| Operating temperature -10 °C to +50 °C | |
| Storage temperature -20 °C to +70 °C | |
| Radar sensor | |
| -Operating frequency range 2200-5500 MHz | |
| -Max. transmission power 0.01 mW | |
| Inductive sensor | |
| -Operating frequency range 5.9-6.1 kHz | |
| -Max. magnetic field strength (at 10 m) | 72 dBμA/m |
16 | English
Universal detector D-tect 150 SV A) See image
| Max. altitude 2000 m | |
| Max. relative humidity 90 % | |
| Pollution degree according IEC 61010-1 | 2C) |
| Non-rechargeable batteries 4 × 1.5 V LR6 (AA) | |
| Rechargeable batteries 4 × 1.2 V HR6 (AA) | |
| Operating time, approx. | |
| - Non-rechargeable batteries (alkaline manganese) | 5 h |
| - Rechargeable batteries (2500 mAh) | 7 h |
| Weight according to EPTA-Procedure 01:2014 | 0.65 kg |
| Dimensions (length × width × height) | 220 × 97 × 120 mm |
| Protection rating IP 54 (dust and splash-proof) | |
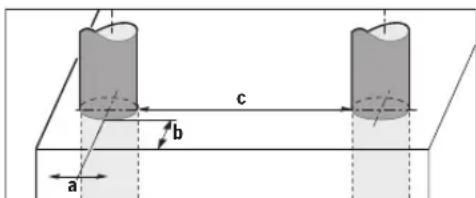
B) Depends on the size and type of the object, as well as the material and state of the base material C) Only non-conductive deposits occur, whereby occasional temporary conductivity caused by condensation is expected.
The serial number (8) on the type plate is used to clearly identify your measuring tool.
The accuracy and detection depth of the measuring result may be negatively affected if the base material is of poor quality.
For the signal test, which checks whether the measuring tool is receiving a faulty signal, the conductivity criterion and level are used that are defined in ETSI TS 103 361 (V1.1.1) section 9.4.1 for an object depth of d = 60mm .
The following criterion for conductivity is used for the interference resistance test:
Under certain conditions (e.g. electrostatic discharge or application of electromagnetic fields), the measuring results may be lost and it may be necessary to reset the measuring tool by removing and replacing the batteries.
Fitting
Inserting/changing the Batteries
It is recommended that you use alkaline manganese batteries to operate the measuring tool.
Push the locking mechanism (5) in the direction of the arrow to open the battery compartment cover (4) and remove the battery compartment cover. Insert the batteries/rechargeable batteries. When doing so, ensure that the polarity is correct and corresponds to the diagram in the battery compartment.
chargeable batteries. When doing so, ensure that the polarity is correct and corresponds to the diagram in the battery compartment.
The battery indicator (b) in the top status bar of the display (16) indicates the state of charge of the batteries.
Note: Pay attention to the battery symbol as it changes to ensure that you replace the batteries in good time.
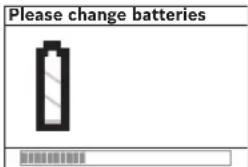
appears on the display (16), the settings are saved and the measuring tool switches off automatically. It is no longer possible to carry out
appears on the display (16), the settings are saved and the measuring tool switches off automatically. It is no longer possible to carry out
To remove the battery/batteries, apply pressure to the rear end of a battery as shown in the battery compartment cover diagram (1.). The front end of the battery is freed from the battery compartment (2.), allowing the battery to be easily removed.
To remove the battery/batteries, apply pressure to the rear end of a battery as shown in the battery compartment cover diagram (1.). The front end of the battery is freed from the battery compartment (2.), allowing the battery to be easily removed.
Always replace all the batteries at the same time. Only use batteries from the same manufacturer and which have the same capacity.
Take the batteries out of the measuring tool when you are not using it for a prolonged period of time. The batteries can corrode and self-discharge during prolonged storage.
Operation
Protect the measuring tool from moisture and direct sunlight. Do not expose the measuring tool to extreme temperatures or variations in temperature. In case of large variations in temperature, leave the measuring tool to adjust to the ambient temperature before switching it on. The accuracy of the measuring tool and the functionality of the display may be compromised if exposed to extreme temperatures or variations in temperature. Do not attach any stickers or labels to the sensor area (9) on the rear of the measuring tool. Metal labels in particular will affect measuring results. The use or operation of transmitters such as WLAN, UMTS, radar, transmitter masts or microwaves in the surrounding area may affect the measuring function. Certain ambient conditions fundamentally impair the measuring results. These include, e.g. the proximity of devices that generate strong electric, magnetic or electromagnetic fields, moisture, metal building materials, foil-laminated insulation materials or conductive wallpaper or tiles. Therefore, also refer to other information sources (e.g. construction plans) before drilling, sawing or routing into walls, ceilings or floors.
How it works (see figure B)
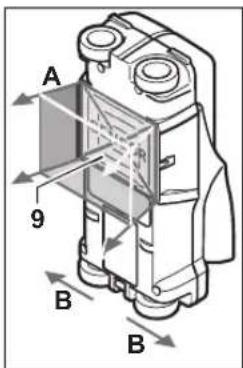
The measuring tool checks the base material of the sensor area (9) in the measurement direction A up to the displayed measuring depth. You can only carry out a measurement while the measuring tool is being moved in travel direction B and with a minimum measuring path of 10 cm. Always move the measuring tool in a straight line while applying light pressure to hold it against the wall, so that the
wheels remain in contact with the wall. Objects are detected that differ from the material of the wall. The object depth is indicated on the display, as well as the material of the object, where possible.
Optimum results are achieved when the measuring path is at least 40 cm and the measuring tool is moved slowly across the entire area to be checked. The tool's function allows for reliable detection of the nearest edges of objects that run transverse to the direction of movement of the measuring tool.
For this reason, always move crosswise over the area to be checked.
If multiple objects are located over each other in the wall, the display will indicate the object whose surface is nearest to the measuring tool.
The properties of the detected objects as shown on the display (16) may differ from the actual object properties. In particular, very thin objects appear thicker on the display. Larger, cylindrical objects (e.g. plastic pipes or water pipes) may appear narrower on the display than they actually are.
Detectable objects
- Plastic pipes (e.g. water-filled plastic pipes, such as underfloor or wall heating pipes, etc. with a diameter of at least 10 mm or empty pipes with a diameter of at least 20 mm)
- Electrical cables (regardless of whether live or not)
- Three-phase power cables (e.g. to oven) Low-voltage cables (e.g. doorbell, telephone)
- All types of metal pipe, rod or carrier (e.g. steel, copper, aluminium)
- Reinforcing steel Wooden beams Cavities
Possible measurements
-In concrete/reinforced concrete -In masonry (bricks, porous concrete, expanded concrete, pumice, calcareous sandstone) -In lightweight partition walls Beneath surfaces such as plaster, tiles, wallpaper, parquet, carpet
- Behind wood, plasterboard
Special measuring cases
Unfavourable conditions fundamentally impair the measuring result:
Multi-layered walls - Empty plastic pipes and wooden beams in cavities and lightweight partition walls - Objects lying at an angle in the wall Wet wall material Metal surfaces Cavities in a wall; these may be displayed as objects - Proximity to devices that generate strong magnetic or electromagnetic fields, e.g. mobile phone base stations or generators
Start-up
Switching on/off
Before switching on the measuring tool, ensure that the sensor area (9) is dry. If necessary, use a cloth to dry the measuring tool. If the measuring tool has been exposed to a significant change in temperature, leave it to adjust to the ambient temperature before switching it on.
Switching on
- To switch on the measuring tool, press the on/off button (15) or the start button (11).
- The LED (17) lights up green and the start screen appears on the display (16) for 4 s.
- If you do not carry out a measurement or press a button on the measuring tool, it switches off automatically after 5 min. You can change this in the Settings menu (see "Settings", page 20).
Switching off
- To switch off the measuring tool, press the on/off button (15).
- When the measuring tool is switched off, all settings selected in the menus are retained.
Switching audio signal on/off
The audio signal can be switched on and off using the audio signal button (13). In the Settings menu, select the signal types in the sub-menu (see "Signal types", page 20).
Measuring process
Switch on the measuring tool. The default display screen appears on the display (16).
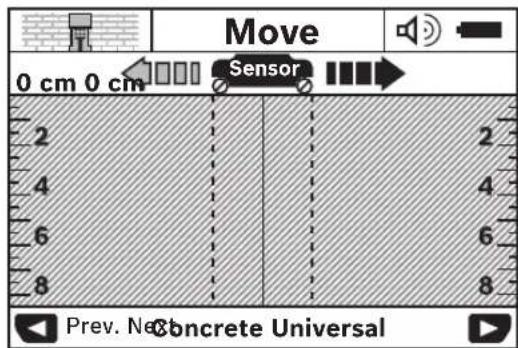
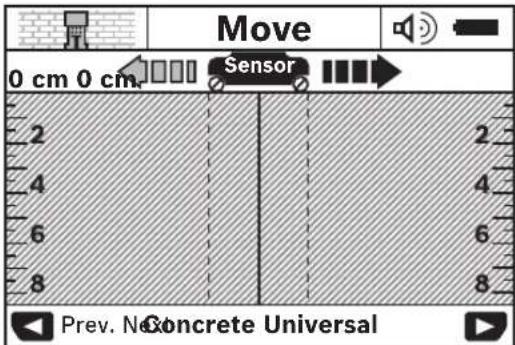
Place the measuring tool onto the wall and move it over the wall in the direction of travel (see "How it works (see figure B)", page 17). The measuring results are shown on the display (16) after a minimum measuring path of 10 cm. To obtain accurate measuring results, move the measuring tool slowly over the entire area you believe to be occupied by an object in the wall.
If you lift the measuring tool away from the wall during the measuring process, or do not use it (movement, press of button) for longer than 2 min, the last measuring result obtained remains on the display. The message <Hold> appears on the display for the sensor range (c). Place the measuring tool against the wall again, move it again or press the start button (11) to begin a new measuring process.
If the LED (17) lights up red, there is an object within the sensor range. If the LED (17) lights up green, there is no object within the sensor range. If the LED (17) flashes red, there is a live object within the sensor range.
Before drilling, sawing or routing into walls, refer to other sources of information to ensure that you eliminate hazards. Since the measuring results can be influenced by ambient conditions or the wall material, there may be a hazard even though the indicator does not indicate an object within the sensor range (the LED (17) lights up green).
Display elements (see figure A)
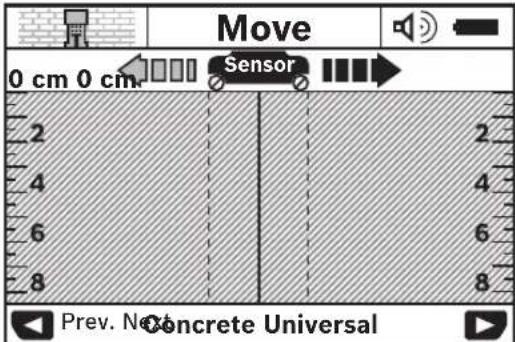
If there is an object within the sensor range, it will appear on the display inside the sensor range (c). Depending on the size and depth of the object, the measuring tool may be able to identify its material. The object depth (l) from the nearest edge of the detected object is displayed in the status bar.
Note: Both the object depth indicator (I) and the material property indicator (m) relate to the object shown in black on the sensor screen.
The object material indicator (m) can show the following properties:
Magnetic, e.g. reinforcing steel Non-magnetic, but metal, e.g. copper pipe Non-metal, e.g. wood or plastic Material property unknown
The live cable indicator (n) can show the following properties:

Note: No further property is displayed for live objects.
Unclear whether live or not
Note: Three-phase power cables may not be recognised as live cables.
High relative humidity (>50%) can significantly limit the measuring tool's ability to detect the property "live".
Location of objects
To locate objects, moving the measuring tool once over the measuring path is sufficient.
If you do not find an object, repeat the movement perpendicular to the original measurement direction (see "How it works (see figure B)", page 17).
To identify the exact location of a detected object and to mark the object, move the measuring tool back over the measuring path.
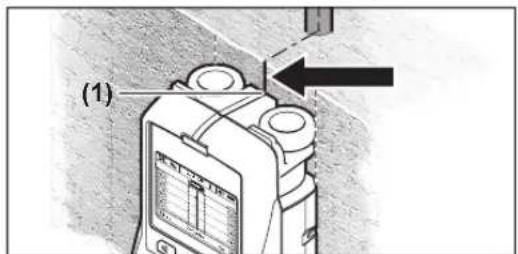
When an object appears in the centre below the centre line (k) on the display (16), as in the example, you can mark it roughly with the top marking aid (1). This marking will only be accurate if the object is straight and positioned exactly vertically, as the sensor area is located slightly below the top marking aid.
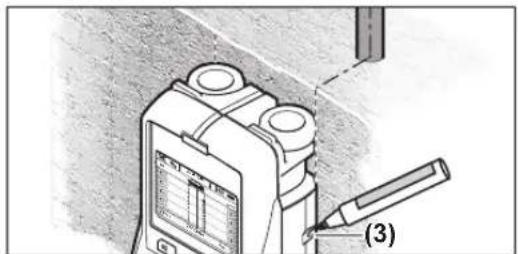
To mark the object accurately on the wall, move the measuring tool to the left or right until the found object is located below an outer edge. When the found object is, for example, shown in the centre of the display (16) below the dashed right-hand line (g), you can mark it accurately using the right marking aid (3).
The course of a detected object in the wall can be determined by covering several measuring paths one after the other (see figure 1) (see "Examples of measuring results",
page 20). Mark and connect each of the measurement points.
Press the start button (11) to delete the display of a detected object at any time and to start a new measurement.
Changing the operating mode
Use the select buttons (10) and (12) to switch between the different operating modes.
- Briefly press the select button (10) to select the next operating mode.
- Briefly press the select button (12) to select the previous operating mode.
By selecting the operating modes, you can adjust the measuring tool to different wall materials. The mode currently set is visible in the (h) area of the display.
(default)
The operating mode is suitable for most applications in masonry or concrete. It displays plastic and metal objects, as well as electrical cables. Cavities in building brick or empty plastic pipes with a diameter of less than 2 cm may not be displayed. The maximum measuring depth is 8 cm.
The operating mode is especially suitable for applications in wet concrete. It displays reinforcing steel, plastic and metal pipes, as well as electrical cables. It does not differentiate between live and non-live cables. The maximum measuring depth is 6 cm.
Please note that concrete requires several months to dry out completely.
The operating mode is especially suitable for detecting objects deep in reinforced concrete. It displays reinforcing steel, plastic and metal pipes, as well as electrical cables. The maximum measuring depth is 15 cm. If too many objects are displayed, it is possible that you are moving the measuring tool along a length of reinforcing steel. If this occurs, offset the measuring tool by a few centimetres and try again.
The operating mode is especially suitable for detecting metal, metal-composite and water-filled plastic pipes and electrical cables. Empty plastic pipes are not displayed. The maximum measuring depth is 8 cm.
The operating mode is suitable for locating wooden beams, metal supports and electrical cables in drywalls (wood, plasterboard, etc.). Filled plastic pipes and wooden beams appear identical on the display. Empty plastic pipes are not recognised. The maximum measuring depth is 8 cm.
The operating mode is suitable for locating metal objects and live cables when other operating modes do not deliver satisfactory results in a range of wall situations. In this operating mode, more objects are detected; however, the accuracy is lower.
High relative humidity (>50%) can significantly limit the measuring tool's ability to detect objects.
The operating mode is suitable for use on all materials. The signal strength at each measuring point is indicated. In this operating mode, objects in close proximity to each other can be accurately located and the signal path is used to better determine complex material compositions.
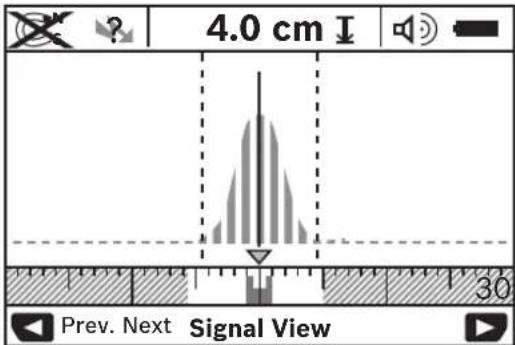
The vertex of the parabolic curve is shown on the small rule above the operating mode indicator (h). The object depth is displayed and, as far as possible, the material properties. The maximum measuring depth is 15 cm.
The object depth cannot be extrapolated from the signal strength.
Changing the display mode
Note: It is possible to change the display mode in all operating modes.
Press and hold the select button (10) or (12) to switch from the default display screen to Metric rule mode.
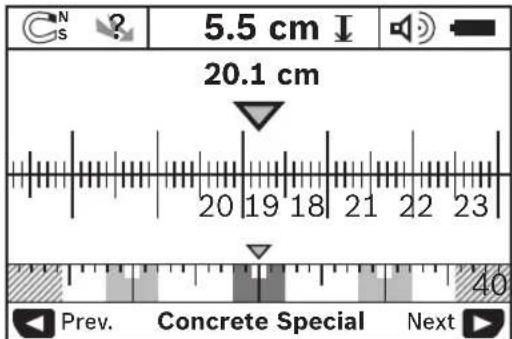
In the example, Metric rule mode shows the same situation as in figure D: Three iron rods, equally spaced. In Metric rule mode, the distance between the centres of detected objects can be determined.
The distance travelled along the measuring path from the starting point is displayed below the object depth indicator (I); in the example, this is 20.1 cm.
The three detected objects are displayed as rectangles on the small rule above the operating mode indicator (h).
Note: Both the object depth indicator (I) and the material property indicator (m) relate to the object shown in black on the sensor screen.
Briefly press the select button (10) or (12) to return to the default display screen.
Note: Only the display is changed, not the measuring mode!
Settings menu
To open the Settings menu, press the setup button (14).
To exit the menu, press the start button (11). The settings that are currently selected are applied. The default display screen for the measuring process is activated.
Navigating in the menu
To scroll down, press the setup button (14).
Press the select buttons (10) and (12) to select the values:
- Pressing the select button (10) selects the right-hand/next value.
- Pressing the select button (12) selects the left-hand/previous value.
In the menu, you can change the language of the menu navigation. The default setting is .
In the menu, you can set the time before the measuring tool switches off automatically when no measurement is taken and no settings are adjusted. The default setting is < 5min .
In the menu, you can set the time for which the display (16) remains illuminated. The default setting is
<30sec>
In the menu, you can set the brightness of the display. The default setting is .
In the menu, you can set when the measuring tool should emit an audio signal, providing you have not switched off the signal by pressing the audio signal button (13).
The default setting is: an audio signal sounds every time a button is pressed and whenever an object is located in the wall within the sensor range. In addition, a short repeated warning signal is given for live wires. - With the setting, an audio signal sounds every time a button is pressed and the warning signal is given for live cables (short, repeated) whenever the measuring tool displays a power cable. - With the setting, an audio signal only sounds when a button is pressed.
In the menu, you can set the operating mode that will be selected by default when the measuring tool is switched on. The default setting is .
Advanced settings menu
To open the Advanced settings menu, press the setup button (14) and the on/off button (15) simultaneously while the measuring tool is switched off.
To exit the menu, press the start button (11). The default display screen for the measuring process is activated and the settings are applied.
Navigating in the menu
To scroll down, press the setup button (14).
Press the select buttons (10) and (12) to select the values:
- Pressing the select button (10) selects the right-hand/next value.
- Pressing the select button (12) selects the left-hand/previous value.
The menu contains information about the measuring tool, e.g. the .
In the menu, you can restore the factory settings.
Examples of measuring results
Note: In the following examples, the audio signal on the measuring tool is switched on.
Depending on the size and depth of the object located within the sensor range, it may not be possible to determine with complete certainty whether the object is live. If this is the case, the symbol — appears on the display (n).
Live cable (see figure C)
A live, metal object, e.g. an electrical cable, is located within the sensor range. The object depth is 1.5 cm. The measuring tool emits the warning signal for live cables as soon as the sensor detects an electrical cable.
Iron rod (see figure D)
A magnetic object, e.g. an iron rod, is located within the sensor range. Other objects that are outside the sensor range are located to the left and right of the object. The object depth is 5.5 cm. The measuring tool emits an audio signal.
Copper pipe (see figure E)
A metal object, e.g. a copper pipe, is located within the sensor range. The object depth is 4 cm. The measuring tool emits an audio signal.
Plastic or wooden object (see figure F)
A non-metal object is located within the sensor range. The object is plastic or wooden and is located close to the surface. The measuring tool emits an audio signal.
Large flat object (see figure G)
A large, flat metal object, e.g. a metal plate, is located within the sensor range. The object depth is 2 cm. The measuring tool emits an audio signal.
Numerous unclear signals (see figures H-I)
If numerous objects are shown on the default display screen, the wall probably contains a large number of cavities. Switch the operating mode to suppress most of the cavities.
If the measuring tool continues to display too many objects, take multiple vertically offset measurements and mark the displayed objects on the wall. Offset markings are an indication of cavities, whereas markings in a straight line indicate an object.
Errors - causes and corrective measures
| Error Cause Remedy | ||
| Measuring tool cannot be switched on. | Batteries drained Change the batteries | |
| Batteries are inserted with incorrect polarity | Make sure batteries are inserted correctly | |
| Measuring tool is switched on but not responding. | Remove and reinsert batteries | |
| Measuring tool too warm or too cold | Wait until it reaches the permitted temperature range | |
| Display: <Slipping Wheel> | Wheel losing contact with wall. | Press start button (11) and move measuring tool, ensuring lower two wheels stay in contact with wall; on uneven surfaces, place thin piece of paper between wheels and wall |
| Display: <Speeding> | Measuring tool moving too fast | Press start button (11) and move measuring tool slowly over wall |
| <Temperature over range> | Wait until it reaches the permitted temperature range | |
| <Temperature under range> | Wait until it reaches the permitted temperature range | |
| <Strong radio signal detected> | Measuring tool switches off automatically. If possible, remove the interfering radio waves, e.g. WLAN, UMTS, radar, transmitter masts or microwaves, then switch the measuring tool on again. | |
Maintenance and Servicing
Maintenance and cleaning
Check the measuring tool before each use. If the measuring tool is visibly damaged or parts have become loose inside the measuring tool, safe function can no longer be ensured.
Always keep the measuring tool clean and dry to ensure optimum, safe operation.
Never immerse the measuring tool in water or other liquids. Wipe off any dirt using a dry, soft cloth. Do not use any detergents or solvents.

Ensure that the maintenance flap (7) remains securely closed at all times. The maintenance flap must only be opened by an after-sales service centre authorised to work with Bosch power tools.
Only store and transport the measuring tool in the protective bag provided.
If the measuring tool needs to be repaired, send it off in the protective bag.
After-sales service and advice on using products
Our after-sales service responds to your questions concerning maintenance and repair of your product as well as spare parts. You can find explosion drawings and information on spare parts at: www.bosch-pt.com
The Bosch product use advice team will be happy to help you with any questions about our products and their accessories.
In all correspondence and spare parts orders, please always include the 10-digit article number given on the nameplate of the product.
Great Britain
Robert Bosch Ltd. (B.S.C.)
P.O.Box 98
22 | English
Broadwater Park
North Orbital Road
Denham Uxbridge
UB95HJ
At www.bosch-pt.co.uk you can order spare parts or arrange the collection of a product in need of servicing or repair.
Tel. Service: (0344) 7360109
E-Mail: boschservicecentre@bosch.com
Ireland
Origo Ltd.
Unit 23 Magna Drive
Magna Business Park
City West
Dublin 24
Tel. Service: (01) 4666700
Fax: (01) 4666888
Australia, New Zealand and Pacific Islands
Robert Bosch Australia Pty. Ltd.
Power Tools
Locked Bag 66
Clayton South VIC 3169
Customer Contact Center
Inside Australia:
Phone: (01300) 307044
Fax: (01300) 307045
Inside New Zealand:
Phone: (0800) 543353
Fax: (0800) 428570
Outside AU and NZ:
Phone: +61395415555
www.bosch-pt.com.au
www.bosch-pt.co.nz
Republic of South Africa
Customer service
Hotline: (011) 6519600
Gauteng - BSC Service Centre
35 Roper Street, New Centre
Johannesburg
Tel.: (011) 4939375
Fax: (011) 4930126
E-mail: bsctools@icon.co.za
KZN - BSC Service Centre
Unit E, Almar Centre
143 Crompton Street
Pinetown
Tel.: (031) 7012120
Fax: (031) 7012446
E-mail: bsc.dur@za.bosch.com
Western Cape - BSC Service Centre
Democracy Way, Prosperity Park
Milnerton
Tel.: (021) 5512577
Fax: (021) 5513223
E-mail: bsc@zsd.co.za
Bosch Headquarters
Midrand, Gauteng
Tel.: (011) 6519600
Fax: (011) 6519880
E-mail: rbsa-hq.pts@za.bosch.com
Disposal
Measuring tools, battery packs/batteries, accessories and packaging should be sorted for environmentally friendly recycling.

Do not dispose of the measuring tools or rechargeable/non-rechargeable batteries with household waste.
Only for EU countries:
According to the Directive 2012/19/EU, measuring tools that are no longer usable, and according to the Directive 2006/66/EC, defective or used battery packs/batteries, must be collected separately and disposed of in an environmentally correct manner.
Français
Robert Bosch (France) S.A.S.
Calle Robert Bosch No. 405
C.P. 50071 Zona Industrial, Toluca - Estado de Mexico
Tel.: (52) 55 528430-62
Tel.: 8006271286
On/off signal tone
With the signal tone button (13) you can activate/deactivate the audible signal. In the settings menu, you can select the signal type in the submenu (see " ", page 68).
Measuring procedure
Switch on the measuring tool. The standard screen is shown on the display (16).
66 | Danish
Bosch Service Center
Telegrafvej 3
2750 Ballerup
At www.bosch-pt.dk you can order spare parts online or create a repair order.
Service Center phone: 44898855
Fax: 44898755
E-mail: vaerktoej@dk.bosch.com
70 | Swedish
Disposal
Bosch Service Center
Telegrafvej 3
2750 Ballerup
Denmark
Tel.: (08) 7501820 (within Sweden)
Fax: (011) 187691
Waste management
Activation/deactivation
Activating the measuring instrument: Place it on the surface of the object (9) to be measured. Press and hold the measuring instrument against the surface. If the measuring instrument was previously switched off, then, before the measurement, it must be switched on.
Operation
To activate the measuring instrument, press the On-Off button (15) or the start button (11). The LED (17) lights up green and an audible signal sounds for 4 s (16). - If no button is pressed for 5 min (approx.), the measuring instrument switches off automatically. In the menu settings, you can change this time (switch-off time) (see "Switch-off time", page 97).
Deactivation
- To deactivate the measuring instrument, press the On-Off button (15).
- When the measuring instrument is deactivated, the saved measurements are retained.
Activating/deactivating the acoustic signal
With the acoustic signal button (13) you can activate or deactivate the acoustic signal. In the menu settings and in the submenu (Acoustic signals) you can select the type of signals (see "Acoustic signals", page 97).
Measurement procedure
Activate the measuring instrument. The display (16) lights up when the device is switched on.
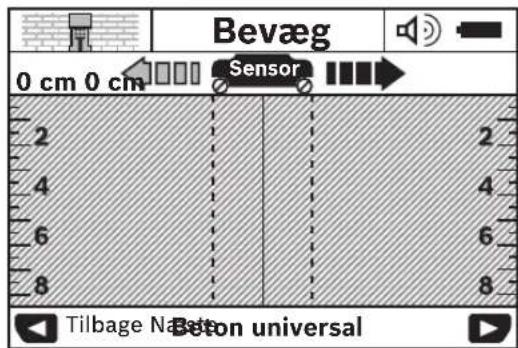
Place the measuring instrument on the target and point the laser at the target (see "Operating modes (see figure B), page 93) at the target. The measurement results are shown on the display (16) from a minimum measuring distance of 10 cm. To achieve accurate results, you must move the measuring instrument slowly and completely over the object to be measured.
If during the measurement you lift the measuring instrument off the target or if you do not use it for more than 2 minutes (e.g., battery change), the last measurement result remains on the display. The indication of the laser beam (e) is shown as a blinking symbol (Hold). When you place the measuring instrument back on the target, continue to move it or press the start button (11), the measurement starts from the beginning.
By pressing buttons (10) and (12) you can select different operating modes (Mode).
Press button (10) to switch to the previous operating mode.
Press button (12) to switch to the next operating mode.
With the selection of operating modes you can adjust the measuring instrument for different materials
96|Greek
current. The current setting can be changed at any time in the display (h) of the instrument
alternating current indications
The possibility of alternating current indications is possible for all operating modes.
Press the buttons (10) (12) to switch from the alternating current indication to the classic mode.
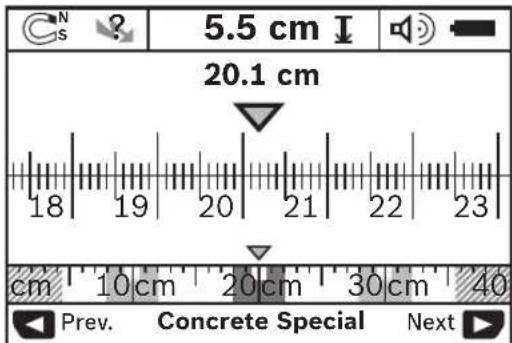
The classic mode is shown in the example of the power consumption as in the image D: Three-phase current in the power consumption. With the classic mode you can check the power consumption of devices at the sockets of the alternating current.
Below the indication for the distance of the object (I) the measuring distance is displayed from the starting point, in the example 20.1 cm.
In the classic mode below the indication of the operating mode (h) the three objects are shown as rectangles.
Note: The value of the permitted distance of the object (l) as well as the property of the material (m) refer to the displayed object of the sensor.
To switch to the alternating current indication, press the buttons (10) (12).
YnOeEg: Mov ngvEoEg n aAaCe, oXn aeoupyia pTnponC!
MevoPouoioe
Tia va nepdoete oTo pevou PuOmuic, anpOCTe to nAHTPO Setup (14).
Tia va eykataleipete to mevo, narnote to nAkrpo ekkivnang (11). OI pexouoe enieyvee oepuioeic epapuoovra. Tia ngdiadikaaia metponc evpyonoeirat noavrapoovn evdeieewv.
Tlhoynono o evo
Tnntote to nktpo Setup (14), ia va tegakivtheire npoc ta kATW.
Tnntote ra nktpa emooyic (10) kai (12), yia va eneEeTe TIC TmuEc:
-Me to nAikpto eiuoyn (10) enieTe Tn deia n Tny enouev n tni.
-MeTnAikpo eunoync(12) eunaeTe nV apoteepn Tny nponyouevnTuH.
(Fawoo)
T0evo (Awo)unopeirevaalaEerTe n yawoo npohnyonc 0r evou. Pnppuoepv evai n yawoo (Ayyuka).
(Xpovoc anvepeyoinoŋnc)
T0eov Cut-off timeXpovoc anevepyooinc) mopetve va putheta epe opiaeva xpvika diaotmuata,eta ta onola to opyavo metponc npenei va anevepyoointhetai autouata,otav nepaatonoinkai kajla diaokaia metponc n kajia puthetaan. Exovnpopoit<5 min> (5Aemra).
(Δαρκεια φωτισμου)
Robert Bosch Sp. z o.o.
Bosch Service Center PT
K Vapence 1621/16
692 01 Mikulov
On www.bosch-pt.cz you can order the repair of your machine or spare parts online.
The manufacturing date is indicated on the last page of the instructions or on the housing of the product.
Contact information regarding the importer is contained on the packaging.
Service life
The service life of the product is 7 years. It is not recommended to operate after 5 years of storage without prior inspection (see manufacturing date on the label).
List of critical failures and actions of personnel or users
- Do not use the product directly from the housing - Do not use in open spaces during rain (splashing water) - Do not turn on if water gets into the housing
Criteria for critical conditions
- Damage to the product housing
Type and frequency of technical maintenance
It is recommended to clean the tool from dust after each use.
Storage
Store in a dry place. Store away from sources of elevated temperatures and direct sunlight. Avoid sudden temperature changes. If the instrument is supplied in a soft case or plastic case, it is recommended to store the instrument in this protective packaging. For detailed storage requirements, see GOST 15150 (Condition 1).
Transportation
Dropping and mechanical impacts on the packaging during transportation are strictly prohibited. When unloading/loading, the use of any type of equipment operating on the principle of gripping the packaging is not allowed. For detailed transportation requirements, see GOST 15150 (Condition 5).
Safety Instructions

Read and follow all instructions. Use of the measuring instrument not in accordance with these instructions may lead to damage to the instrument.
protected mechanisms. Please, keep these instructions in a safe place.
Repair of the measuring instrument may only be performed by qualified personnel and only using original spare parts. This ensures the safety of the measuring instrument. Do not work with the measuring instrument in explosive atmospheres, near flammable liquids, gases, or dust. Sparks may form in the measuring instrument, which could ignite dust or vapors.
The technical principle of the measuring instrument cannot guarantee one hundred percent accuracy. To ensure safety before drilling, cutting, or fastening in walls, ceilings, and floors, obtain safety information from additional sources, such as building codes, construction guidelines, etc. Environmental factors, e.g., air humidity, and the presence of other electrical devices nearby may adversely affect the accuracy of the measuring instrument. The construction and condition of walls (e.g., humidity, building materials with metal content, walls with conductive properties, insulating materials, plaster), as well as the quantity, type, size, and position of objects, may distort the measurement results.
insulating materials, plaster), as well as the quantity, type, size, and position of objects, may distort the measurement results.
Product and service description
Please, follow the illustrations at the beginning of the operating manual.
Intended use
The measuring instrument is intended for locating objects in walls, ceilings, and floors. Depending on the material and condition of the surface, it can be used to find metal objects, wooden beams, plastic pipes, and cables. The depth of a reliably detected object is determined by the upper edge of the object.
The measuring instrument complies with the required values in accordance with EN 302435. On this basis, it is intended for use in residential areas, as well as in the vicinity of airports and mobile communication stations; it should be clarified whether the use of this instrument is permitted. The measuring instrument is designed for indoor and outdoor use.
Illustrated components
The device is made of replaceable parts and is calibrated according to the measuring instrument's instructions on the page with illustrations.
(1) Top marking (2) Roller (3) Left/right marking (4) Battery compartment cover (5) Battery compartment cover latch (6) Handle (7) Tilt cover for maintenance (8) Serial number (9) Sensor zone (10) Right selection button (11) "Start" button (12) Left selection button (13) Sound signal button (14) Settings button (15) Switch (16) Display (17) Light (18) Protective cover
Indication elements
(a) Sound signal indicator (b) Battery charge indicator
(c) Sensor zone indicator (d) Already scanned area (e) Measurement depth scale of object (f) Not yet scanned area (g) Outer edges, marked by left/right groove (3) (h) Operating mode indicator (i) Black: detected object in sensor zone (j) Gray: detected object outside sensor zone (k) Middle line, corresponds to marking groove (l) Depth indicator of object (m) Object material indicator (n) Current conductor indicator
Technical data
Due to unfavorable properties, the measurement result may be inaccurate for the depth of the scanned area.
For the test of the device, within which the effect of interference on the measuring instrument is checked, the performance criterion is used, defined by the technical specification ETSI TS 103 361 (V1.1.1) section 9.4.1 for the depth of the object's location d=60 mm.
Regarding interference immunity, the following performance criteria apply:
Under certain conditions (e.g., electrostatic discharge or exposure to electromagnetic fields), the measurement results may be affected; the measurement results may be lost, and it may be necessary to restart the measuring instrument by removing and reinserting the batteries.
Assembly
Inserting/replacing batteries
In the measuring instrument, it is recommended to use alkaline batteries or rechargeable batteries.
To open the battery compartment cover (4), press the latch (5) in the direction of the arrow and remove the battery compartment cover. Insert the batteries or rechargeable batteries. When doing so, observe the correct polarity according to the illustration in the battery compartment.
The battery charge indicator (b) in the top line of the display (16) shows the charge level of the batteries/rechargeable batteries.
Note: Watch the battery symbol change so that you can replace the batteries/rechargeable batteries in time.
Replace the battery
When the display (16) shows the <Replace battery> warning, the settings are retained in the measuring instrument and are automatically switched off. Continuation
of the measurement is no longer possible. Replace the batteries or the rechargeable batteries.
To remove the batteries/rechargeable batteries, press the latch of the battery compartment as shown in the figure with the battery compartment illustration (1.). The latch of the battery compartment comes out of the battery compartment (2.), so that the batteries or rechargeable batteries can be removed with ease.
Always replace all batteries/rechargeable batteries at the same time. Use only batteries/rechargeable batteries of the same type and with the same capacity.
Remove the batteries/rechargeable batteries from the measuring instrument if you will not be working with it for an extended period. During extended storage, corrosion or self-discharge of the batteries/rechargeable batteries is possible.
Working with the instrument
Protect the measuring instrument from direct sunlight. Do not expose the measuring instrument to extreme temperatures or temperature fluctuations. In case of significant temperature fluctuations, let the instrument acclimate before switching it on. Extreme temperatures or temperature fluctuations can negatively affect the accuracy of the measuring instrument or the indication on the display. Do not attach the sensor head (9) to the back of the measuring instrument with magnets or metal plates. In particular, metal plates can influence the measurement result. The operation of transmitting devices, such as WLAN, UMTS, radar devices, and microwave ovens, can affect the measuring function of the instrument if they are located in close proximity. Due to the operating principle of the measuring instrument, certain environmental conditions can influence the measurement result. These include, for example, proximity to devices, strong electric, magnetic, or electromagnetic fields, moisture, building materials containing metal, insulating materials, aluminum-coated panels, conductive wallpaper or tiles. Therefore, take into account possible reflections, scattering, or milling in
walls, as well as other sources of information (e.g., building plans).
Operating principle (see figure B)
With the measuring instrument, you can scan the surface with the sensor head (9) in direction A or B to display the measurement values. Measurement is only possible when moving the measuring instrument in direction B; the minimum length of the section is 10 cm. Always guide the measuring instrument along the wall, gently pressing on it, so that
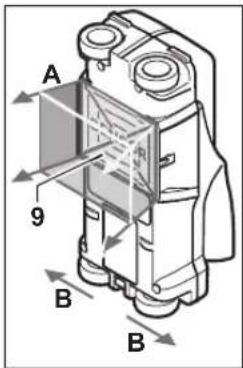
Contact with the surface. Objects are detected that differ from the material. The displayed value reflects the depth of the object as much as possible.
The measured results are obtained when the measuring instrument is moved over the measuring area. The instrument is moved evenly over the entire area. Due to functional features, the upper edges of objects located transversely to the direction of movement of the measuring instrument are most reliably detected.
It is recommended to examine the area by moving the measuring instrument in different directions (crosswise).
If there are several objects close to each other, the object closest to the surface is displayed.
The properties of detected objects displayed on the display (16) may differ from their actual properties. This especially applies to thin objects whose thickness on the display is greater than in reality. Large cylindrical objects (e.g., plastic or water pipes) may appear thinner on the display than in reality.
Detected objects
- Plastic pipes (e.g., water-filled plastic pipes, such as heating pipes in floors, walls, etc., with a minimum diameter of 10 mm, empty pipes with a minimum diameter of 20 mm) - Electrical wiring (regardless of voltage) - Three-phase alternating current wires (e.g., wires to a socket or light) - Low-voltage wires (e.g., doorbell wire, telephone) - Metal pipes, rods, beams of all types (e.g., made of steel, copper, aluminum) - Reinforcement
- Wooden beams - Voids
Measurements are possible
- In concrete and aerated concrete - In masonry (brick, porous and aerated concrete, lime sand brick, clinker brick) - In walls of dry construction - Under surfaces such as plaster, ceramic tile, wallpaper, parquet, carpet - Behind drywall
Special cases
Due to the principle of operation of the measuring instrument, the following unfavorable conditions can negatively affect the measurement results: - Multi-layer wall construction
- Empty plastic pipes, wooden beams in walls of light construction - Objects embedded in walls diagonally - Damp material - Metal surfaces - Voids can be displayed as objects - Proximity to devices with strong magnetic or electromagnetic fields, e.g., bases of cordless phones or generators
Switching on the measuring instrument
Switching on/off
Before switching on the measuring instrument, be sure to wipe the sensor (9) dry. If necessary, wipe the measuring instrument dry. After a sharp change in temperature, the measuring instrument should be kept before switching on until the temperature equalizes.
Switching on
To switch on the measuring instrument, press the switch (15) or the button (Start) (11). The indicator (17) lights up green, and the display (16) shows the standard screen. If you do not take measurements with the measuring instrument and do not press any buttons, after 5 min. the measuring instrument switches off automatically. In the settings menu you can change this time (see, page 144).
Switching off
To switch off the measuring instrument, press the switch (15). When the measuring instrument is switched off, all settings made in the settings menu are saved.
Switching the acoustic signal on/off
Using the button for the acoustic signal (13), the acoustic signal is switched on and off. In the settings menu you can
142 | Russian
Menu: Signal> you can select the signal type (see, page 144).
Measurement procedure
Switch on the measuring instrument. The display (16) shows the standard screen.
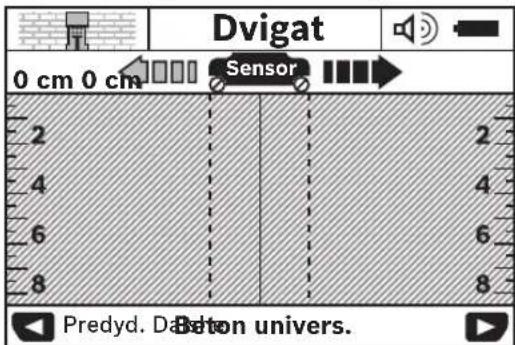
Place the measuring instrument against the wall and move it in the direction of movement (see Fig. B, page 141) along the wall. After passing a minimum section of at least 10 cm, the measurement results are displayed on the display (16). To obtain reliable measurement results, move the measuring instrument slowly over the entire object to be examined in the wall.
If during the measurement you put the measuring instrument aside and do not use it for more than 2 minutes (do not move it or press any buttons), the last measurement result remains on the display. On the indicator for the sensor zone (c) a message appears. If you place the measuring instrument against the wall again, start moving it or press the button (Start) (11), the measurement starts again.
If the indicator (17) lights up red, the object is in the sensor zone. If the indicator (17) lights up green, no object is detected in the sensor zone. If the indicator (17) flashes red, the object is in the sensor zone and is located in the direction of movement.
To cut, saw or mill in the wall, you must protect yourself and other persons.
NOTE: The measurement results may be affected by the surrounding environment; there may be a danger even if the indicator does not display an object in the sensor zone (illuminated by visible light).
Indicator elements (see Fig. A)
If an object is detected under the sensor, it will be displayed in the sensor zone (c). Depending on the size of the object and the depth of its penetration, material recognition may be possible. The depth of penetration of the object (1) up to its upper edge will be displayed as a status line.
Note: Both the displayed depth of penetration of the object (I) and the material properties (m) refer to the object shown under the sensor in black light.
The material indicator of the object (m) can display the following properties:
Magnetic, e.g., rebar; not magnetic, but metallic, e.g., copper pipe; non-metallic, e.g., wood or plastic; material properties unknown
The voltage indicator (n) can display the following properties:
- under voltage
Note: For objects under voltage, other properties are not displayed.
Not clear whether under voltage
Note: A three-phase AC wire can be displayed as a wire without voltage.
The ability to determine the property under voltage is highly dependent on air humidity (>50%) and may be severely limited.
Localization of objects
To localize objects, it is sufficient to scan the area once.
If objects are not detected, repeat the scan in the direction perpendicular to the previous measurement direction (see Fig. B, page 141).
You can use the measuring instrument to locate the detected object, measure it with the measuring tool over the measuring section in the opposite direction.
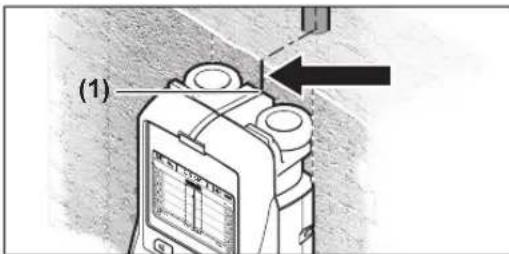
If the object, as in the example, is displayed on the screen (16) along the center line (k), you can mark its location with the help of the upper marking slot (1). However, this marking is only accurate if you are dealing with a strictly vertically embedded object, since the sensor zone is located somewhat below the upper marking slot.
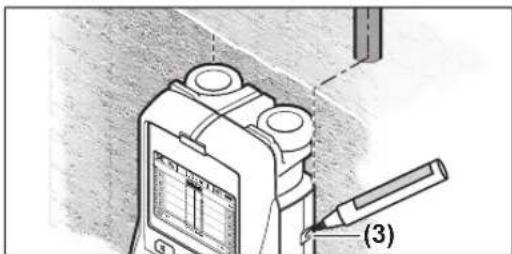
For long-term marking of the object on the wall, move the measuring instrument to the right until the detected object appears at the outer edge. If the detected object is displayed on the screen (16), e.g., at the center of the right edge (G), you can precisely mark its location using the right marking slot (3).
The location of all detected objects in the wall can be determined by moving along several shifted sections relative to each other (see Fig. 1) (see examples of measurement results on page 145). Mark and connect the corresponding measuring points.
By pressing the start button (11), you can delete the displayed markings of detected objects and start a new measurement.
Selecting the operating mode
You can select different operating modes using the selection buttons (10) and (12).
- Briefly press the selection button (10) to select the next operating mode.
- Briefly press the selection button (12) to select the previous operating mode.
Selecting the operating mode allows you to adjust the measuring instrument to the corresponding material. The current setting is always shown in the operating mode indicator (h) on the screen.
(preset)
Universal operating mode is suitable for most applications in masonry and concrete. In this mode, the instrument displays ferrous and non-ferrous metals, as well as electrical wiring. Plastic pipes with a diameter of less than 2 cm may not be displayed. Max. measuring depth is 8 cm.
The operating mode is specially designed for drywall. In this mode, reinforcement, plastic and metal pipes, as well as electrical wiring are displayed. The instrument does not differentiate between live and non-live electrical wiring. Max. measuring depth is 6 cm.
Please note that drywall must be completely dry; this may take several months.
The operating mode "Special.Beton" is intended for deeply embedded objects in reinforced concrete. In this mode, reinforcement, plastic and metal pipes, as well as electrical wiring are displayed. Max. measuring depth is 15 cm.
The instrument may indicate a large number of objects, which could be caused by moving the instrument directly along the reinforcement. In such a case, move the measuring instrument a few centimeters away and try again.
The operating mode is designed for recognizing metallic, plastic pipes filled with water, as well as electrical wiring. Plastic pipes are not displayed. Max. measuring depth is 8 cm.
The operating mode allows finding wooden beams, metal frames, electrical wiring and cables in walls with dry construction method (wood, plasterboard, etc.). Plastic pipes filled with water and wooden beams are displayed in the same way. Empty and plastic pipes are not recognized. Max. measuring depth is 8 cm.
The operating mode is intended for finding metal objects and electrical wiring if the search in other modes in different wall materials did not bring satisfactory results. In such cases, in this mode, better, although less accurate, results are possible.
The ability to detect at high relative air humidity (>50%) may be significantly limited.
The operating mode is optimized for use in all materials. The display shows the signal strength at the corresponding measuring point. This operating mode allows you to better determine the curve of the signal when finding objects located next to each other, and better assess complex structures of materials.
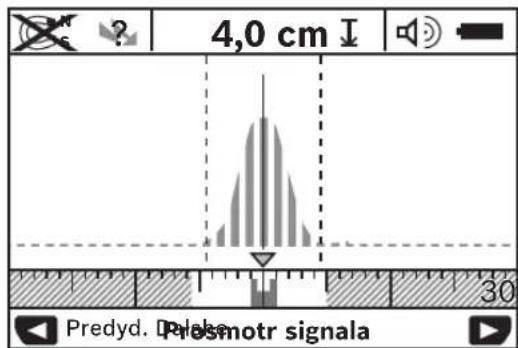
The display curve is shown on a small scale on the operating mode indicator (h) in a U-shape. The depth of the objects and, as far as possible, the properties of the material are displayed. Max. measuring depth is 15 cm.
The signal strength does not indicate the depth of the object.
Prevention of false detection
Note: Prevention of false detection is possible in any operating mode.
Press and hold the selection button (10) or (12) to switch from the standard screen to the metric ruler mode.
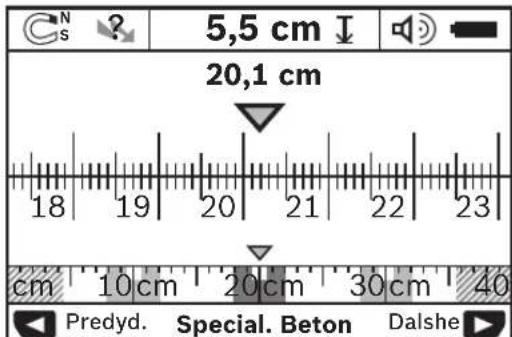
The metric ruler mode shows the current situation in real time, as in Fig. D: for metallic pipes at equal distances from each other. In the metric ruler mode, you can determine the distance between the centers of the detected objects.
The depth indicator of the object (I) displays the distance from the original point, for example 20.1 cm.
On a small scale, the operating mode indicator (h) shows the object's location with rectangles.
Note: Both the displayed depth of the object (I) and the material properties (m) refer to the object shown after the sensor in black.
To return to the standard display, briefly press the selection key (10) or (12).
Note: Only the application mode is switched, not the measurement range!
Fine adjustment
To fine-tune, press the adjustment key (14).
To change the adjustment, press the key (STORE) (11). The settings selected up to this point are retained. For measurement operation, the standard range is active.
Main menu
Press the adjustment key (14) to move the cursor.
Press the selection keys (10) and (12) to select values:
- With the selection key (10), select the right/next value.
- With the selection key (12), select the left/previous value.
The menu switches to the main menu. Factory setting.
In the menu, time intervals are set after which the measuring instrument should automatically switch off if no measurements are taken or no adjustments are made. Factory setting time: <5 min>.
In the menu 'Display backlight', the time interval is set during which the display (16) is backlit. Factory setting time: <30 sec>.
The menu is configured using the device. The preset setting is
.
The menu is set when the measuring instrument emits an audible signal in response to a command, so that the signal is accompanied by an audible signal (13).
- The preset setting: an audible signal is emitted with each press of a button always in cases where an object is located under the sensor zone in the wall. Additionally, in the case of detecting a wire under voltage, a short intermittent warning signal is emitted.
When the audible signal is set, it is emitted with each press of a button, and the detection of an electrical wire under voltage by the measuring instrument is accompanied by a short intermittent warning signal.
When the audible signal is set, it is emitted only when pressing the button.
The menu (operating mode by default) sets the operating mode that is established after switching on the measuring instrument. The preset operating mode is .
Menu Additional Settings
To go to the Additional Settings menu, press, with the measuring instrument switched off, simultaneously the Settings button (14) and the switch (15).
To switch on the measuring instrument, press the button (STORE) (11). After switching on, the standard screen is activated, and the settings are accepted.
Main menu
Press the Settings button (14) to move down.
Press the Selection buttons (10) and (12) to select the values:
-With the Selection button (10), select the right/next value. -With the Selection button (12), select the left/previous value.
The menu contains information about the measuring instrument, e.g., information about . In the menu, you can return to the factory settings.
PpHmepbpe3ynbTaTOB H3MepeHH
Yka3aHHe: B HnHexcIeJeUOxN x npImepax y h3MePntbHO- ro IHCTpyMeHTA BKIOueH 3ByKOBo CnHaJ.
B3aBNCMOCTHoP4a3MepeHnIpybHbHaxOJaUeROcnoDceHCOPHO3HOHO6BeKTA BcERdaMOKHO6E3 COMHeHHyCTaHOBHTb,HAXOJNTcHnI3OT OBeKTNoHAnpKaHeHEM.B3TOM Cnyae OT6paXaETcCMBON 2Ha HNdkatope (n).
3neKtponproBoka noid HanpJxehHem (cm.pnc.C)
BceHCOPHO30He HaxoHITcMaTALHueCKn Ob6eK T NOI HaprJKeHEm, HApN. 3NeKTPoka6ebN. Tny6Hna 3aJIeraHnN O6bEka CoCTaBnE1 1,5 CM. N3MePHTeBbHn HnCTpyMeNT NOaET npDynpTeINbHbN CnHaN O6HApYKeHHN PNOBKn NOI HaprJKeHEm, KAK ToIbKO CEHCOP pAcNo3Haet 3NeKTPoka6ebN.
Metanlneckn ctepkehb (cm.pnc.D)
BceHCOPHO3OHe haxoJITcMaHHTbI bokt, HAp.. metaJIuueckn ctepKeHb.CneBa n cnpaba OT HeRo haoDITcDpyTHe 06bekTbBHE CEHCOPHO30bI.1y6Ha3aneRanraOBekTa coCTabIeT 5,5cm.13MePntbHbHnHcTpymENT NOaet 3ByKOBo CnHaI.
MeDnaTpy6a(cm.pnc.E)
BceHCOPHO30He HaxoHITcMaTeaJIuueckn Obbekt, Hapr.,MeHaTpy6a.Γny6bHa 3aIerHaHbOBeKtA CoCTABIeT 4 cm. N3MepHTeNbHbH INHCTpyMeHT NOaet 3ByKOBOCHrHAn.
TnactMaccobbHnn DepeBHHb06beKT (cm.pnc.F)
B CenCnHOH 30He HaxoJITc HEmeTALIueckn O6bekt. PeYb NEDOT HAXOJaEcm6 6NtKo K NOBepxHocTH nIaCTMaccOBOM INI DepeBAAHOM O6bekt. I3MePHTJIbHbINHCTpymENT IOnaet 3ByKOBOB CNHAn.
06bnpblne nnoaan (cm.pnc.G)
B cehcnpoh 30he haxoJntca 6bHnphar metaanueckar nobepxhoctb, Hanp., metaanuieckar nnta. ny6nha 3ane raHn o6bekta coctabnre 2 cm. H3mepntelhbln Hnctpy- MEHT NOaet 3ByKOBOI CnHAn.
MHOXeCTBOHERCHbIXCHRHaIOB (CM.PHC.H-1)
EcHnHa cTaNapTHo KAPTHKHe 3KpaHa OTo6paKaaetcA OueHb MHOro 06bKeTob, BO3MOXHO, CTeHa COCTOH N3 MHOJcKCTBa NcyTOT. IpeKlIOHHTecb B pEKM pa6oTbl TObb HrHOpnpoBaTb NcyTOTbl. ECnO tO6paxKeHHbe 06bKeTbl BCE eUe CnHIOKOM MHOrOuHcNEHHb, Heo6xOHNIO PPOBeCTN HeCKoBko N3MepeHm Ha pa3NIuHOB BbICote N 06O3HaHTb OTo6paKeHHbe 06bKeTbHa CTeHe. 06O3HaueHHa, pacNoIooKeHHBe CO CMeueHHem, CBnTeJIbCTByIOT O ncyTOtax, 06O3HaueHHB DIOb OHOH LInHH, HAnPOTIN, YkAsIBaIOT Ha 06BeKT.
Elimination of malfunctions
Never immerse the measuring tool in water or other liquids.
Wipe off dirt and dust with a dry, soft cloth. Do not use any cleaning agents or solvents.

Ensure that the cover of the battery compartment (7) is always properly closed. The cover of the battery compartment may only be opened by authorized Bosch service personnel.
Store and transport the measuring tool only in the supplied protective pouch.
Send the measuring tool in for repair in the protective pouch.
Service and consulting on application
The service department will answer your questions regarding repair and maintenance of your product, as well as spare parts. Exploded views and information on spare parts can also be viewed at: www.bosch-pt.com
The Bosch team of experts will
be happy to answer any questions you may have regarding our products and their accessories.
Please always quote the 10-digit article number from the type plate for all inquiries and spare parts orders.
For: Russia, Belarus, Kazakhstan, Ukraine
Warranty and repair of power tools, in compliance with the standards of the manufacturer, in all countries only through authorized Bosch service centers. WARNING! Use of counterfeit products can lead to damage to health. The manufacture and distribution of counterfeit products is prosecuted under administrative and criminal law.
Russia
Authorized by the manufacturer organization:
000《Po6epB5ou》BaWytHnKoe Wocce, 24
141400.r.XHMKn.MOCKOBCKAn 06n.
Tel.: +78001008007
E-Mail: info.powertools@ru.bosch.com
www.bosch-pt.ru
Belarus
HIN《Po6epT 50w》OOO
Service center for power tools, st. Timiryazeva, 65A-020
220035, Minsk
Tel.: +375 (17) 254 78 71
Tel.: +375 (17) 254 79 16
Fax: +375 (17) 254 78 75
E-Mail: pt-service.by@bosch.com
Official website: www.bosch-pt.by
Kazakhstan
LLC "Robert Bosch"
Almaty,
Republic of Kazakhstan
050012
st. Muratbaeva, 180
BC "Germes", 7th floor
Tel.: +7 (727) 331 31 00
Fax: +7 (727) 233 07 87
E-Mail: ptka@bosch.com
You can get up-to-date information about the location of service centers and reception points on the official website: www.bosch-professional.kz
Moldova
RIALTO-STUDIO S.R.L.
Measuring tools, accumulators/batteries, accessories and packaging should be disposed of in an environmentally friendly manner.

Do not dispose of accumulators/batteries in household waste!
TolboKoIaIcTpaH-ueHeOB EC:
In accordance with European Directive 2012/19/EU, measuring instruments marked with this symbol must not be disposed of with household waste. In accordance with European Directive 2006/66/EC, used or expired batteries must be collected separately and handed over for environmentally friendly recycling.
Ukrainian
Safety Instructions

Read all safety instructions before use. Using the measuring instrument without following these instructions may lead to dangerous situations.
Keep these instructions for future reference.
Repairs of the measuring instrument should only be carried out by qualified specialists using original spare parts. Only under these conditions will your measuring instrument remain safe. Do not work with the measuring instrument in environments where there is a risk of explosion due to the presence of flammable liquids, gases, or dust. Sparks may be generated in the measuring instrument, which could ignite dust or vapors. The measuring instrument does not provide absolute safety guarantees. To avoid hazards, before drilling, cutting, or grinding in walls, ceilings, or floors, consult the relevant sources, such as building plans, construction drawings, or structural engineers. Environmental factors, such as moisture, humidity, or other electrical devices in the vicinity, may negatively affect the accuracy of the measuring instrument. The construction of the wall (e.g., moisture, building materials with high metal content, materials with conductive properties, insulating materials, plaster) as well as the number, type, size, and position of objects can affect the measurement results.
Extreme temperatures and temperature fluctuations may affect the accuracy of the measuring instrument and influence the quality of the displayed image.
Do not place any labels or plates on the sensor zone (9) of the measuring instrument. Especially metal labels or plates may affect the measurement results. Use or operation in the vicinity of transmitters, such as wireless indicators, mobile phones, microwave ovens, or radio remote controls, may affect the measurement results. Due to the operating principle of the instrument, certain ambient conditions may affect the measurement results. These include, for example, the proximity of devices that generate strong electrical, magnetic, or electromagnetic fields, moisture, building materials containing metal, insulating materials, aluminum coatings, electrically conductive wallpaper, and similar. Therefore, before drilling, cutting, or grinding in walls, ceilings, or floors, also consult other sources of information (e.g., building plans).
Operating Principle (see Fig. B)
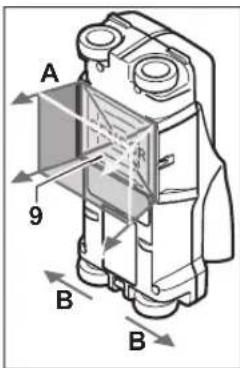
With the measuring instrument, you can check surfaces in the sensor zone (9) in the direction of measurement. The measurement is indicated by the measurement line. The measurement is possible while moving the instrument in the direction of the measurement line, up to a distance of -10 cm. Move the instrument, slightly pressing on it,
The device detects objects, the materials of which differ from the wall material. The screen displays the approximate location of the object and, if possible, the material of the object.
For optimal results, the device must be held at a distance of approximately 40 cm and moved slowly along the entire surface to be inspected. When the device is operating, it may detect the upper edges of objects located in front of the direction of movement.
To inspect the entire surface, it is necessary to move the device crosswise.
If there are several objects one behind another, the screen shows only the one that is closest to the surface.
The display of the properties of the detected objects on the screen (16) may differ from the actual properties. Therefore, the objects are shown with the thickness of the screen. Large, wide objects (e.g., plastic or water pipes) may appear on the screen as hollow, although they are not.
Objects that may be detected by the device
- Plastic pipes (e.g., empty plastic pipes, especially pipes for underfloor heating, with a minimum diameter of 10 mm, empty pipes with a minimum diameter of 20 mm) - electrical wiring (regardless of whether it is live or not) - three-phase lines (e.g., electrical wiring from the mains)
- Low-voltage electrical wiring (e.g., doorbells, telephones) - metal pipes, rods, beams (e.g., steel, copper, aluminum) - reinforcement - wooden beams - empty spaces
Detection depth
- Reinforced concrete / aerated concrete in masonry walls (bricks, porous concrete, aerated concrete, pumice stone, silicate bricks) - in walls of lightweight building structures - under surfaces, e.g., under plaster, tiles, panels, parquet, carpet - under wood, plasterboard
Limitations
The device may not detect objects in the following unfavorable conditions:
- multi-layer wall structures - empty plastic pipes and wooden beams in hollow and lightweight building walls - objects whose size is smaller than the distance between them - damp wall material - metal surfaces - empty spaces in walls; the device may not detect objects - close proximity to devices that generate strong magnetic or electromagnetic fields, e.g., mobile phones or generators
Starting work
BMHKAHH/HBMHKAHH
Before turning on the device, make sure the sensor zone (9) is not blocked. If necessary, wipe the device with a dry cloth.
Do not turn on the device if the temperature has not stabilized after a long period of non-use.
Turning on
- To turn on the device, press the power button (15) or the start button (11). - The indicator (17) lights up green, and the display (16) turns on. - If you do not use the device within 5 minutes after turning it on, it will automatically turn off. You can change the auto-off time (see "Auto-off", page 153).
Turning off
- To turn off the device, press the power button (15). - All settings are saved when the device is turned off.
Turning on/off the sound signal
Using the sound signal button (13), the sound signal is turned on or off. The sound signal is set in the additional menu (see "Sound signal", page 153).
Measurement procedure
Turn on the device. The standard screen appears on the display (16).
Place the device against the wall and move it along the wall (see "Moving", page 149). The measurement results appear on the display (16) after passing the measuring line, which is 10 cm. To obtain correct measurement results, move the device slowly and over the entire surface of the object, as you would when painting a wall.
If during measurement you lift the device from the wall or do not use it for more than 2 minutes (do not move it or press any button), the last measurement result will be displayed.
The measurement result is displayed. The sensor zone indicator (c) shows a warning (flashing). If you place the device against the wall again, move it, or press the start button (11), the measurement will start from the beginning.
If the indicator (17) lights up green, the object is in the sensor zone. If the indicator (17) lights up red, the object is in the sensor zone under voltage.
Please check, verify, or calibrate in the field, carefully follow the information from other sources. Since the thickness and depth measured by the instrument may be affected by external conditions or field properties, there is a possibility that objects are present in the sensor zone, although the indicator does not display them (indicator (17) lights up green).
Indicator elements (see Fig. A)
When an object is in the sensor zone, the sensor zone (c) of the indicator is activated. Depending on the size and depth of the object, the measuring device may also detect the material of the object. The depth of the object (I) to the upper edge of the detected object is displayed in the upper row of the display.
Note: The specified depth of the object (I) and material properties (m) are displayed in the image in black color of the object in the sensor.
The material indicator (m) may show the following properties:
Magnetic object, e.g., reinforcing steel; non-magnetic, but metallic object, e.g., copper pipe; non-metallic object, e.g., wood or plastic; material properties not detected
The electrical conductor indicator (n) may show the following properties:
- under voltage
Note: The voltage property is not displayed.
Not clear, under voltage or not under voltage
Note: Three-phase lines may not be detected as electrical conductors.
The ability to detect the "under voltage" property in case of high relative humidity of the air (>50%) may be significantly reduced.
Locating objects
To locate an object, it is sufficient to move the device once along the surface to be inspected.
If the object is not detected, repeat the procedure after a short pause in the direction of the scan (see "Operating instructions" (see Fig. B) page 149).
Before locating the object, it is necessary to carry out a test measurement with the device to check the device's operation and battery charge.
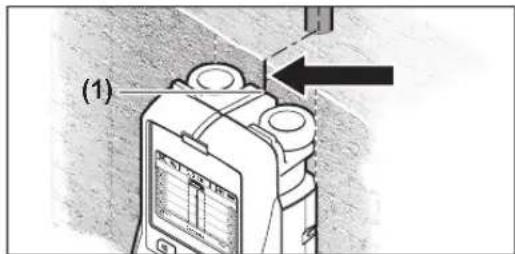
If the object is located, for example, in the middle of the wall (k) at the top (16), you can place the upper marks (1) near the mark. The mark will be more accurate if the object is placed strictly perpendicular, because the sensor zone is below the upper marks.
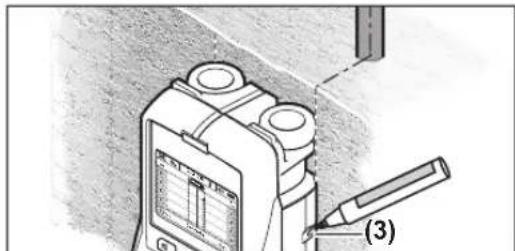
To accurately mark the location of the object on the wall, carry out a test measurement with the device to the left or right, until the found object is not at the outer edge. If the found object is on the display (16), for example, in the middle of the right line (g), then the location can be marked with the right mark (3).
The location of the hidden object in the wall can be determined by carrying out several measurements with different trajectories (see Fig. 1) (see "Example of measurement results"
page 153). Mark and note the corresponding measurement points.
By pressing the start button (11) at any time, you can erase the displayed image of the object and start measuring from the beginning.
Changing the operating mode
Using the selection buttons (10) and (12), you can switch between different operating modes.
- Briefly press the selection button (10) to select the next operating mode. - Briefly press the selection button (12) to select the previous operating mode.
By selecting the operating mode, the device can be adapted to different materials from which walls can be made. The set operating mode is displayed in the indicator area (h) on the display.
152|Ukrainian
(Concrete universal) (previously set)
The operating mode (concrete universal) is intended for use on concrete walls. In this mode, the device can detect plastic and metal objects, as well as electrical wiring. Loose structures in building concrete or plastic pipes are detected less than 2 cm, possibly, they will remain unnoticed. The maximum measurement depth is 8 cm.
(Concrete wet)
The operating mode (concrete wet) is suitable for use on wet concrete. In this mode, the device can detect reinforcement, plastic and metal pipes, as well as electrical wiring. The device can distinguish electrical wiring from one another and from other objects. The maximum measurement depth is 6 cm. Please note that the concrete needs several days to dry completely.
(BeToH cneuaIbHH)
Pexn mpo60n (BeToH cneuaianbHH) CneuiaJbHO npn3haueHn dIy nowky o6'kTIB y 3aI3o6eTOHI, IIO 3haojTBc dyke Tn6ko. Ycbomy pexn m npnIaM oMe 3haoOnTH 3aI3Hy apMaTypy, nIactMacOBI Ta MeTaJIeBI Ty6n, aTakOx eNeKTPonpOBOkY. MakmabHa rNbHA BmipHOBANHcTahOBtB 15cm. RaIoo IHCTpyMeH NOKa3yc Bam 3aHaTTO 6arato 06'kTIB, ce MoKe 6ByTN CnpunHeNo TM, IIO BN BeTeI hCtpyMeHToM 6e3nocepEHNbO y3doBx 3aI3HOApMaTyPi. IpecyHbTe B cybOMy BnnaDky BmipBObHH iHCTpyMeH Ha deKInbKa caHTmepTIP i Cnpobye Theoby.
(Pahenbne onaneHH)
Pexmpo6oTn (PaHenebne onaneHH) npndTHnIpa03ni3HaBaHHMeTaNEBHX, MetaONPACTKOBHX Tpy6 Ta BOOpOBiHNnPiactMacOBHX Tpy6, a Takox eNeKTponpOBOKn. Iopokhi nlaCTmacOBI Tpy6 3aIIuHaOTbc 6e3 yBaH. MaKcMaJIbHa rINbHa BIMipHOBAHH cTAHOBtB 8 cm.
Bka3iBa: 3a3NaeHa rInbHa 3aIraHnHa 06'kTa (I) Ta BnactNbOCTi MaTepiany (m) NoCnHaTbcH Ha 3o6paXeHn YOpHM KOnbOpom 06'KT NiCeHcOpom.
IO6 NOBEPHTNCbCTAHdAPTHNekpaH, KOPOTKHaTNCITb KHOKNKY Bn6OpY (10) a60 (12).
BkaibKa: Pepemkaecbca nIe cnci6 iNnkaui, a he peKIM BmipioBaHH!
Meho HanaunyBaHHa
Uo63aHTBMeHHOHaauTyBaHHaHTCHITb KHONKY HanaTuBaHHa(14).
Uo6BnHtI3MeHIO,HaTNCHTbKHOKNyNcKy(11).PpnaI nepeMaC BnbpAHapasi HanaWtyBaHH.ДЯ BmPiOBaHHaKTHByCTbCa TaHdApTHNeEkpA.H
HabirajB MeHO
HaTnCHITb KONKy HAIaHTyBaHHA (14). 06 npeHn BnH3.
HaTNCHTb KHONKN Bn60py (10)i(12),o6Bn6paTn 3haueHHa:
-3aDOnOMOIOKHOKNBb6Opy(10)Bb6npaETbcn npabe/ HAcTyIHe 3haueHH. -3a donomoroKhoNKn Bn6opy (12)Bn6npaetbcnibe/ nonepedhe 3haueHH.
(MoBa)
Change the language (Mode). In the menu, the language is set to (English).
(Shutdown)
Change (Shutdown)
Set the interval after which the tool will automatically turn off if it is not used or if the settings are not changed. In the menu, the interval is set to <5 min> (5 min).
(Backlight)
In the menu, Display illumination> (Backlight) sets the interval during which the display will be illuminated. In the menu, the interval is set to <30 sec> (30 sec).
(Brightness)
In the menu (Brightness), the brightness level of the display is set. The brightness level is set to: Max (Max.)
(Sound signal)
In the menu (Sound signal)
It is set when the tool should emit a sound signal under the conditions that the signal
is not turned off using the sound button (13).
- Default settings (objects in the wall): The sound signal sounds every time you press the button and when an object is in the sensor zone. When a wire is detected, a short additional beep sounds before the main signal. - Detection (Wire under voltage: the sound signal sounds when the button is pressed and the main signal for the wire under voltage is interrupted by a short beep when the wire is detected), when the tool shows a wire. - In the case of detection (the signal sounds only when the button is pressed).
(Lock mode)
In the menu (Lock mode), the operating mode is set, which is used for continuous operation of the tool.
PonepeHbO hAcTpoCnH hAcTynHn peKmPo60tH:
(Берн упьерсаньни).
Meho DogaTkoBihanaWtBuHH
IoopeNtBMeHIOoatKOBiHaanawyBaHHaTnCHITb HbHMkHeHOMByBMIpHOBAhOHy IHCtpymEtIOHOHouacHO KhoNKy HanaWtYBaHH(14)IBMmKau(15)
Uo6BnHt3MeHO,HaNTCHITbKHOKNyIpyCKY(11)AKTHyEeTcSTaHdAPTHmekpaHJnI npOBeHeHHBIMIOBaHH,iHCpymENTpeepMaHanaTuBaHH.
Habirajia B MeHO
HaTnCHiB KbONKy HanaWtyBaHHa (14), 06 npeeHTn BnH3. HaTnCHiB KbONKn BbOpy (10) i (12), 06 BbpaTH 3HaHeHHa:
-3aDOnOMoTOKHOKNBb6Opy(10)Bb6HpaeTbcnPpBe/ HactynHe 3HaueHH. -3aDOnOMOrOo KHOPIKIN Bn6opy (12) Bn6HpaETbcn iBe/ nonepedHe 3haueHH.
(Ihφopmaia npo BnMipioBbHn IHctpyment)
Y MeHIO (InΦopMaiaJ npo BmipBoaBbHn IHCTpymENT) MICTNbC HΦopMaiaJ CTOCBOH BmipBoaBbHO rO IHCTpymEnta, Hanp., (rOdnHpoBtN).
yMeHIO (BIDHOBNTHHaAaHTyBaHHA MOXHA BIDHOBNTH3aBODcBiHaJAAHTyBaHHa
PpHKnlaH pe3yIbTaTIB BmipIOBaHH
Bka3iBka:YHactynHHx npKnIaJax Ha BmIPHOBaIbHOMy IHCTpyMeHTI BBIMKHeHN 3BYKOBN CHrHaN.
B 3anexhoCTi BID pO3mipy Ta Tn6Hn H06'kTtIB, 10 3hAXoTbCn iN CEHCOPHO 30HOIO, He MoKHa 3aBXn 6e3 cMHIIB BCTAHOBTu, 3hAXoTbCn dAHn O6'kT nI
154|YkpaHcbKa
Supply voltage indicator (n).
Electrical wiring of the device (see Fig. C)
The entire detection zone is under voltage, e.g., electrical cables. The depth of the object is 1.5 cm. The device emits a warning signal for electrical wiring under voltage when the sensor detects electrical cables.
Metal rod (see Fig. D)
The entire detection zone contains a metal object, e.g., a metal rod. To the left and right of it, there are no objects outside the sensor zone. The depth of the object is 5.5 cm. The device emits a sound signal.
Copper pipe (see Fig. E)
The entire detection zone contains a metal object, e.g., a copper pipe. The depth of the object is 4 cm. The device emits a sound signal.
Plastic or wooden object (see Fig. F)
The entire detection zone contains a non-metal object. If it is a plastic or wooden object, it is located close to the surface. The device emits a sound signal.
Large surfaces (see Fig. G)
The entire detection zone contains a large metal surface, e.g., a metal plate. The depth of the object is 2 cm. The device emits a sound signal.
Many unclear signals (see Fig. H-1)
If the standard wall scanning mode detects too many objects, e.g., in plaster, there are many hollows. Switch to metal mode to ignore hollows. If there are still too many objects, perform several measurements at different heights and mark the locations of objects on the wall. Height marks indicate hollows, marks on one line indicate objects.
Malfunction - causes and remedies
Do not dispose of measuring instruments and rechargeable batteries/batteries in household waste!
In accordance with European Directive 2012/19/EU, used tools must be disposed of separately, and in accordance with European Directive 2006/66/EC, used batteries or accumulators must be handed over separately and recycled in an environmentally friendly manner.
Eurasian Economic Union (EAEU) member states
Manufacturer's address
The device must be used only for its intended purpose. Do not use the device if it is damaged. If the device is damaged, contact the manufacturer's service department. The manufacturer's address is indicated on the device's nameplate. The manufacturer's warranty is indicated on the device's nameplate.
Intended use
The device is intended for use in accordance with the operating instructions. The device must be used only as described in the operating instructions.
The device's technical specifications and operating conditions
- The device must be used only with the original accessories and spare parts. - The device must be used only with the original power supply. - The device must be used only with the original battery.
Safety instructions
- The device must be used only as described in the operating instructions.
Service and maintenance
The device must be cleaned regularly.
The device must be stored in a dry place. It is necessary to protect the device from the effects of high temperatures and direct sunlight. During storage, it is necessary to protect the device from sudden temperature fluctuations. If the device is stored in a soft case or packaging, it must be kept in a dry place. For additional information on storage conditions, refer to standard 15150 (Part 1).
Transportation
During transportation, the device must be protected from mechanical impacts and shocks. It is not allowed to load packages onto machines during loading/unloading. For transportation conditions, refer to standard 15150 (Part 5).
Safety instructions

All safety instructions must be followed. Do not use the device for purposes other than its intended use. Follow the safety instructions provided.
The device is not intended for use by persons with reduced physical, sensory, or mental capabilities. Do not use the device in such cases.
Use the device only with qualified personnel. The device is not safe without proper supervision. Do not use the device in environments with flammable gases, vapors, or dust. It is possible to use the device in explosive atmospheres only if it is designed for that purpose. The device must not be used in explosive atmospheres. For safety reasons, before installation, maintenance, or repair, disconnect the device from the power supply. Do not use the device in close proximity to water or other liquids. The device may be affected by electromagnetic interference from other devices. It is possible that the device may be affected by external factors such as temperature, humidity, mechanical stress, or chemical agents.
Power supply
Check the device's power supply parameters.
Installation and connection
The device must be installed on a flat, stable surface. The device must be installed in a place where it is not exposed to vibrations,
dust, moisture, or direct sunlight. The device must be installed in a place where the ambient temperature does not exceed the permissible limits.
The device's electrical safety must comply with standard EN 302435. In this regard, it is necessary to ensure that the device is used in accordance with the requirements for electrical safety, including protection against electric shock and fire hazards.
The device is intended for indoor and outdoor use.
Bennenehren Kypamdbi 6nwektep
Kepcetinre Hcpamactap hempi cypertep 6ap betteri enlwey KpaBbHbCnAaTamaCbHa KaTbCTbl.
(1) Benriney Kemeri Kofapbda (2) Dehnenek (3) Benriney Kemeri conda hemece onda (4) Barapen 6enimi KaKnaFbI (5) BaTapeB6enimi KaKnaFbHbH 6eKITinyi (6) Kon'tykacbi (7) Kbi3mET KepeTy KaKnaBfI (8) CepnaybIK Hmip (9) CenCop aMafbl
(10) OHJXAK TaHday TYHMeci (11) Icke Koc TYImeci (12) Con KaK TaHday TyHmeci (13) CnHnAnDbIb6bcI TyMmei (14) PeTney TymEci (15) Kocy/ewipy Tynmeci (16) Диспел. (17) Kapbik,Диовд. (18) KopFaiTbH KaTaN
HnHKatOp 3JemeHTepi
(a) CnHnIbIbIcIbHnIkaTOpbi (b) BaTApEa KePcTeKtiWi (c) Cencopbik aImak ywih KepceTki (d) TeKcepeiInreH aMakTap (e) Hbican terependiri yin hnewe kanaacbi (f) TeKcepiJIMerEaIMaK (g) Cbiptkbl knekeptep, con HeMeCe OH kak 6nriiny KEMekwi KypalbHda (3) 6nriiny yuih (h) Kymblc TypiHIN INHdkatopbi (i) Kapa: Ta6bunfAH Hbcac HceHcOpnap aHaMaFbHda (j) Cyp: Ta6b1fAH HmCaH CEHCOP aMnMaFbHaH TbIC (k) Opta cblb, bennirey kemeki kypanbHa (1) cai keeji (1) HbicaH TepehdiiriyuH KepceTki (m) HbicaH MaTePnAbIbHbKepcTeKici
(n) ToK eTki3eTIH cbIMdap KepcETKiCi
TexHnKanbIK ManimetTep
| Фмббал поатop D-TECT 150 SV | |
| Ониемпí | 3601 K10 008 |
| Нысаньи optасьн ошейу далдгіа | ±5 MM8) |
| Керсетигren hyбсан тереньдигин далдгіа bA) | |
| - Крразк бetoюда ±5 MM | B) |
| - bilfasлы betoюда ±10 MM | B) |
| Екihші iprelес hyбаньи MinHMалды apakашьктыfы cA) | 40 MM8) |
| Жуmbіс Temператypась -10°C...+50°C | |
| Сату вуtemператypась -20°C...+70°C | |
| Радap сениcopei | |
| -Жуmbіс киінік aymaftы 2200-5500 Mrц | |
| -Тарaty куші мамс. 0,01 MBt | |
| Иndуktв'tі datчник | |
| -Жуmbіс киінікт佩 діпалазонь 5,9-6,1 кГц | |
| -Мамс. Магнitsік epic куші (10 Mшamacьнда) | 72ДБМКА/M |
| Herizri biiktičTKIH yctinderi naïdaniану biiktiRi | |
| Салыстырмалы aya billyanlduыfы мakc. | 90% |
| Лостану дөрөсci IEC 61010-1 бòынша | 2C) |
| Батуарлар 4 × 1,5 B LR6 (AA) | |
| Аkkумунларлар 4 × 1,2 B HR6 (AA) | |
| Пайдану узakтыflы sham. | |
| -Батуарлар (сintini марганец) 5 car | |
| -Аkkумунларлар (2500 mA-car) | 7 car |
| Салмafы EPTA-Procedure 01:2014 крахын cap | |
| Олшем徴 (усындьflы × ehi × биiktirì) | 220 × 97 × 120 MM |
Om6ean nokatop D-tect 150 SV
KopfaHbIc Typi IP 54 (waHkHe
WuBbipaBtBn CyDn KOpFaNFAH)
A) rpaФнканы kapaи3
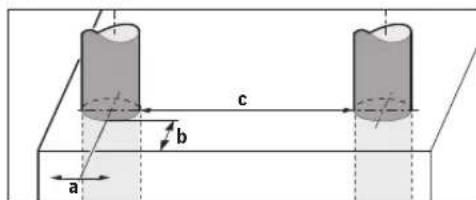
B) HbcaH oJIeMe MeHTyPiHe XeHe TaHaHdbIH MaTePnAbI MeH KyHHe 6aIINaHbCTbl C)TeKaHaToK oTKi36eHIN lac naJa bOanDa, bipak KeBipk Xaardnapna epy HtHKecinHe Toe 0K13y KaOInerI naJa BOnby KyTneJi.
Onwey KpyanbHbH 3aybTTbK TAkTnuaaFb CepnBHK HEMpi (8) OHbyDpbc aHbKTayFa KEMeKTecei.
Taban KyiDpybc60nMaCa,enueyXHeaHbIKTay TepeHdiI dypbic 60nMaDbI.
The device must be checked for tightness of the cable entries in accordance with TS 103 361 (V1.1.1), paragraph 9.4.1, with a diameter of 60 mm, and the sealing elements must be replaced if necessary.
The following conditions must be observed:
It is possible to replace the device parts (e.g., electrical protection, electromagnetic compatibility) only if the device parts are disconnected from the power supply and the cover is opened.
Maintenance
Replacing the batteries
To replace the batteries or accumulators, the cover must be opened.
Remove the battery cover (4) by pressing the latch (5) and lifting it off. Replace the batteries or accumulators. Then put the battery cover back on and press it until it clicks into place.
The charge level indicator (b) on the display (16) shows the charge level of the batteries or accumulators.
Note: The batteries or accumulators must be replaced with new ones of the same type.
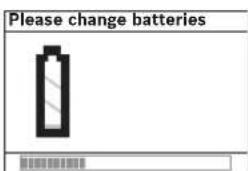
Display (16) shows
change batteries
(replace batteries)
when the
batteries are
discharged.
Automatic machines for drainage channels. The battery must be charged. The battery is charged from the mains.
The battery is charged from the mains. The battery must be charged before first use. The battery/charger must be connected to the mains (1.). The battery/charger must be connected to the battery (2.) and the battery must be charged.
Batteries or accumulators must be disposed of separately from household waste. Do not dispose of batteries or accumulators with household waste.
Remove the batteries or accumulators from the device before disposal. Batteries or accumulators that are worn out may cause damage to the device.
Disposal
Dispose of the device separately from household waste. ▸ The device may be affected by high temperature or temperature fluctuations. If the temperature is too high, the device may be damaged. The device may be operated at low or high temperatures, but it is recommended to operate it within the specified temperature range. ▸ The sensor (9) on the back of the device may be damaged by impacts or falls. Metal objects may affect the operation of the device. Do not place the device near strong magnetic fields, such as those from magnets, speakers, or microwave ovens, as this may affect the function of the device. The device's operation may be affected by strong electromagnetic fields. Do not place the device near flammable materials, such as gasoline, solvents, or aerosols, as this may cause a fire hazard. Do not expose the device to rain, moisture, or liquids, and do not use it in environments with high humidity (such as bathrooms or saunas).
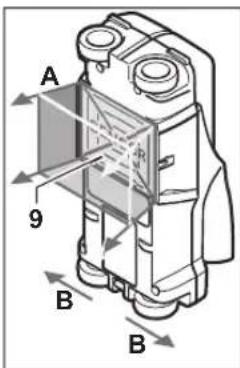
The valve must be installed in the direction of flow indicated by the arrow on the body. The valve is designed for use with clean liquids.
If the liquid contains solid particles, a strainer must be installed before the valve.
For the valve to operate correctly, the pipe must be clean and free of debris. If the pipe is dirty, clean it before installation.
The material of the pipe must be compatible with the liquid. If the liquid is corrosive, use a pipe made of suitable material.
If the operating temperature exceeds 40°C, the valve must be installed with a thermal insulation jacket. The insulation must be removed before any maintenance or repair work.
Before installation, flush the pipeline with clean water to remove any dirt or debris.
If the cable is laid in a place where it may be damaged, it should be protected with a protective cover.
The cable must be protected with a protective cover (16) at the connection point. The cable should be laid with a margin of length. It is possible to lay the cable in a loop if necessary (for example, for plastic or water pipes).
Table of cables
- Plastic pipes (for example, for water supply, plastic pipes for electrical wiring, for telephone and cable lines, with a diameter of at least 10 mm, and for other pipes at least 20 mm) - Electrical wires (current-carrying and non-current-carrying) - Uninterruptible power supplies (for example, for computers) - Communication lines (for example, telephone, internet) - Metal pipes, tanks, containers (for example, bolts, screws, nails) - Reinforcement steel - Wooden beams - Other materials
Installation is possible in the following places
- In concrete or reinforced concrete structures (brick, aerated concrete, foam concrete, expanded clay concrete, lime concrete) - In plasterboard partitions - Under plaster, screed, tiles, parquet, or other floor coverings
- On wood or plasterboard surfaces
Additional installation requirements
It is possible to install the cable in the following places without additional protection:
- Cable ducts - In plasterboard partitions with wooden or metal studs - In plasterboard partitions with metal profiles - In hollow bricks - In metal cable trays - In cable trays with metal covers; they can be installed without additional protection - In places where there is no risk of mechanical damage, for example, in suspended ceilings or behind generators
Installation procedure
Connection
Before connecting the installation cable, make sure that the mains voltage (9) is disconnected. If necessary, use a voltage tester to check. If the installation cable is at a different temperature, wait until it reaches the ambient temperature.
Connection
- For connecting the installation cable, use the connection terminal (15) or the connection terminal block (11). - The cover (17) must be closed, and the main switch must be in the OFF position (16). - If the installation cable is not connected or is not connected correctly, the device will automatically switch to standby mode after 5 minutes (see the indicator light, (see the indicator light), see fig. 161).
Wipe
- Wipe the curved surface with a clean, dry cloth (15). - Wipe the curved surface with a clean, dry cloth and then wipe the regulator with a dry cloth.
Signal light
The signal light (13) is used to indicate that the signal light is on. The regulator has two indicators (signal light) for the signal type (green, signal light), see 162).
Wipe the surface
Wipe the curved surface. Use a standard (16) cleaning cloth to wipe it.
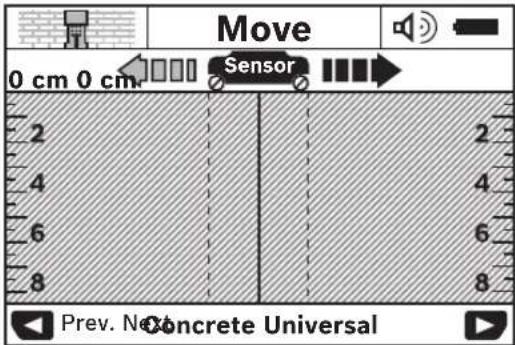
Wipe the curved surface with a cloth, and if it is dirty (e.g., with dust or dirt, see 158), wipe it with a damp cloth. Wipe the surface with a minimum of 10 cm of pressure using the standard (16) cloth. For a deeper clean, wipe the curved surface with a cloth and then with a dry cloth. If the curved surface is not clean after wiping, or if it is still dirty after 2 minutes (e.g., with oil or grease), wipe it with a damp cloth. The sensor indicator (c) (Kty) will show a warning. Wipe the curved surface with a cloth, and if it is still dirty or has been wiped twice (11), wipe it again with a cloth.
If the sensor (17) is dirty, the sensor will not work properly. If the sensor (17) is clean, the sensor will work properly. If the sensor (17) is dirty, the sensor will not work properly.
If the sensor is dirty, the sensor will not work properly. If the sensor is clean, the sensor will work properly. If the sensor is dirty, the sensor will not work properly. The sensor indicator (c) will show a warning. If the sensor is dirty, the sensor will not work properly.
Indicator elements (see figure)
If the sensor is dirty, the sensor indicator (c) will show a warning. The sensor element and the material of the sensor can be cleaned. The sensor element and the material of the sensor (1) can be cleaned with a soft cloth.
Note: Do not use a sharp object or a hard material (m) to clean the sensor. Use a soft cloth to clean the sensor.
Sensor material indicator (m) shows the following:
Magnetic, metal, or metal with a magnetic core, or metal with a magnetic core, or metal with a magnetic core
160|Kazakh
Technical care and maintenance
Maintenance and care
- Before starting work, read the text carefully.
If the device is damaged, has cracks or is broken, do not use it.
To clean the device, use a soft cloth.
Do not immerse the device in water or other liquids.
Do not use abrasive or chemical cleaners. Do not use sharp objects.

Maintenance should be carried out by qualified personnel. Maintenance should be performed only by authorized service centers.
Do not touch the device with wet hands or use it in humid conditions.
For repairs, contact the service center.
Maintenance and care instructions
Keep the receipt and the warranty card in a safe place. For spare parts and warranty service, see the address on the back of the cover: www.bosch-pt.com
Bosch's warranty conditions apply to the warranty service.
For questions and warranty claims, please contact the authorized service center listed on the back cover.
With the use of original spare parts and normal wear and tear, the electric tool must be serviced by the manufacturer or an authorized service center. WARNING! To avoid danger, the electric tool must be disconnected from the power supply before any maintenance or cleaning. Disconnect the plug and
The tool must be used only for its intended purpose.
KAZAKHSTAN
Service center for warranty and post-warranty repairs:
"Robert Bosch" LLC
ALMATY
Republic of Kazakhstan
050012
Muratbaev St., 180u
"Termes" LLP, 7th floor
Tel.: +7 (727) 331 31 00
Fax: +7 (727) 2330787
E-Mail: ptka@bosch.com
You can contact the service department for any questions about the device via the website: www.bosch-professional.kz
Disposal
Power tools, accumulators/batteries, and their accessories must be disposed of in an environmentally correct manner.

Do not dispose of power tools and accumulators/batteries in household waste!
Only for EU countries:
According to the European Directive 2012/19/EU, power tools that are no longer usable must be collected separately, and according to the European Directive 2006/66/EC, defective or exhausted accumulators/batteries must be disposed of separately.
Româna
Instrucțiuni de siguranță

Service scule electrice
Strada Horia Macelariu Nr. 30-34, sector 1
013937 București
Eliminarea bateriilor
Pentru a lucra cu instrumente de măsurat, se recomandă utilizarea bateriilor alcaline-mangan sau a acumulatorilor.
Press the latch on the battery compartment (4) and pull the battery holder (5) in the direction indicated by the arrow, and pull the latch. Insert ordinary or rechargeable batteries. Pay attention to the correct polarity according to the illustration in the battery compartment.
The battery symbol (b) on the display (16) shows the charge level of the batteries or rechargeable batteries.
Note: Follow the instructions to replace the batteries or rechargeable batteries in a timely manner.
If the display (16) shows the warning (weak batteries), the settings are saved and the measuring instrument switches off automatically.
It is not possible to continue measuring. Replace the batteries or rechargeable batteries.
To remove the batteries or rechargeable batteries, press the latch on one of the batteries, as shown in the figure of the battery compartment (1.). The locking mechanism of the battery/rechargeable battery is released from the battery compartment (2.), so that the battery or rechargeable battery can be easily removed.
Remove all batteries or rechargeable batteries in a timely manner. Use only batteries or rechargeable batteries of the same type and capacity.
When the measuring instrument is not used for a long time, remove the batteries or rechargeable batteries. During prolonged
storage, the batteries or rechargeable batteries may corrode and self-discharge.
Operation
Operate the measuring instrument only in dry conditions and avoid direct sunlight. Do not expose the measuring instrument to extreme temperatures or sudden temperature changes. At extreme temperatures or sudden temperature changes, the measuring instrument must be tempered before switching on. Extreme temperatures or sudden temperature changes can affect the accuracy of the measuring instrument and the display may be impaired. Do not place stickers or labels in the sensor area (9) of the measuring instrument. Metal labels (metal) strongly influence the measurement results. Incorrect measurement can be caused by operation in the vicinity of high-frequency devices, e.g. microwave devices, UMTS devices, radio transmitters, antennas or microwave ovens. The operating conditions also influence the measurement results. These include, for example, the proximity of devices that generate strong electric, magnetic or electromagnetic fields, humidity, the presence of metal construction elements, insulation materials with aluminum foil, as well as conductive wallpaper or tiles. Before drilling, sawing or milling into walls, floors or ceilings, inform yourself from other sources (e.g. construction plans).
Operating modes (see Fig. B)
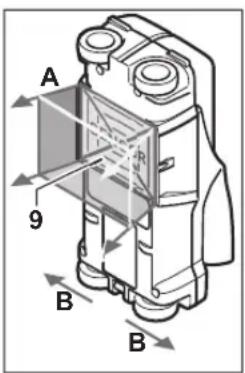
The measuring device can be used to check the basic zone of the sensor (9) in the direction of the measurement and before the final selection. The measurement is possible only when the measuring device is present, marked with Bn, at a minimum distance of 10 cm. When the measuring device is brought near, it is indicated by a right arrow with a slight pressure against the wall, so that the coil
contacts the surface. Objects that are made of a material different from that of the wall are detected. The display indicates the detected object, if possible, its material.
Optimal results are obtained if the wall you are measuring is at least 40 cm thick and the measuring device was moved along the entire scanning zone. Due to the principle of operation, edges of objects that are perpendicular to the direction of movement of the measuring device are reliably detected.
Therefore, it is recommended to scan the detection zone in two mutually perpendicular directions.
If there are several objects in the wall, the display shows the object closest to the surface.
The display (16) of the device may show properties of detected objects that differ from the actual properties of the objects. Particularly thin objects are displayed on the screen with a larger size. Larger objects (e.g., plastic pipes or water pipes) may appear on the screen smaller than they actually are.
Detectable objects
- Plastic pipes (e.g., plastic water pipes, with a minimum diameter of 10 mm, and other pipes with a minimum diameter of 20 mm) - Electrical wires (regardless of whether they are live or not) - Three-phase electrical wires (e.g., to power consumers such as boilers, etc.) - Low-voltage wires (e.g., for doorbells, telephones) - Metal pipes, metal rods, metal profiles of any kind (e.g., steel, copper, aluminum) - Reinforcing steel - Wooden beams and joists
Measurement is possible
- Concrete/steel concrete - Masonry (brick, aerated concrete, limestone, plaster, etc.) - Wall panels made of plasterboard - Floor coverings and surface layers such as plaster, tiles, carpet, parquet, paint - Drywall, gypsum board
Special measurement notes
Due to the measurement principle, the following conditions may affect accuracy:
- Hidden three-dimensional structural elements - Hollow plastic pipes and wooden beams in walls and ceilings made of lightweight construction materials - Objects that are placed diagonally to the wall - Damp walls - Metallic surfaces - Kitchen tiles with metallic coating may be displayed as objects - Devices that generate magnetic or electromagnetic fields, e.g., base stations, mobile phones, telecommunication devices
Switching on and off
Switching on and off
Before measuring, make sure the sensor zone (9) is not damp. If necessary, dry the device with a soft cloth. If the device has been exposed to extreme temperature fluctuations, wait before turning it on to allow it to acclimate.
Turning on
- To turn on the measuring device, press the start button (15) or the start button (11). - The display (16) shows the standard measurement screen. - If you do not press any button, the measuring device turns off automatically after 5 min. In the settings menu, you can change this (turn-off time) (see "Turn-off time", page 178).
Turning off
- To turn off the measuring device, press the start button (15). - The measuring device turns off automatically after the set time.
Turning on/off the acoustic signal
With the acoustic signal button (13), you can turn on or off the acoustic signal. In the settings menu, you can also select the signal type (see "Acoustic signal", page 178).
Measuring
Turn on the measuring device. The standard screen is shown on the display (16).
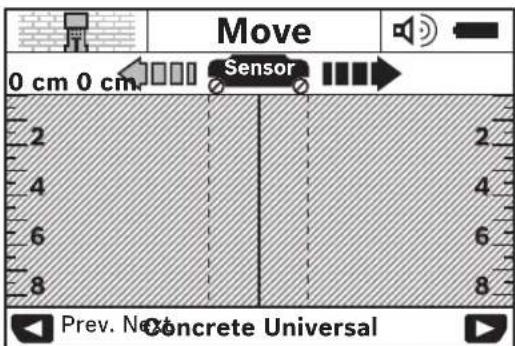
Place the measuring device against the wall and move it in the direction of the airflow (see "Operating modes", page 174) along the wall. As soon as the minimum distance of 10 cm is reached, the measurement result is shown on the display (16). To get correct results, move the measuring device slowly and evenly. We recommend repeating the measurement.
If during the measurement you remove the measuring device from the wall or do not use it for more than 2 minutes (pre
176|Bulgarian
ssing the button), the result of the last measurement is saved on the display. In the sensor zone of the display (c), the message (finished) is shown. If you place the measuring device against the wall again and start moving it or press the start button (11), the measurement starts again.
If the LED (17) lights up with red light, an object is detected in the sensor zone. If the LED (17) lights up green, there is no object in the sensor zone. If the LED (17) flashes with red light, an object is detected in the sensor zone under electrical voltage.
Before starting drilling, sawing or cutting into a wall, you must inform yourself from other sources about the presence of dangers. Since the measurement results can be influenced by the ambient conditions or the structure of the wall, it is possible that there is a danger even if no object is shown on the display in the sensor zone (LED (17) lights up with green light).
Element detection (BK.ΦnA)
If the sensor detects an object, it is displayed in area (c) of the display. Depending on the size and depth of the object, it is also possible to identify its material. The depth of the object (I) is shown on the status line by the upper edge.
Note: The display for the permissible depth of penetration (I) and for the type of material (m) refers to the object shown in the sensor zone.
The display for the material of the object (m) can be:
Magnetic, e.g., reinforced steel. Non-magnetic metal, e.g., copper. Non-metal, e.g., wood or plaster. Material unknown.
The display for electrical conductors (n) can be:
- Note: Objects under electrical voltage do not show other properties. The applied voltage cannot be determined unambiguously.
Note: In no case are live conductors recognized as conductors that have voltage.
The determination of the property "electrically conductive" can be limited at high relative humidity of the air (>50%).
Localizing objects
For localizing objects, it is sufficient to scan the surface once.
If you do not find the object, repeat the check perpendicularly (see "Function" (see ΦnB.B), page 174).
If you want to localize the object more precisely, move the measuring tool back and forth over the object.
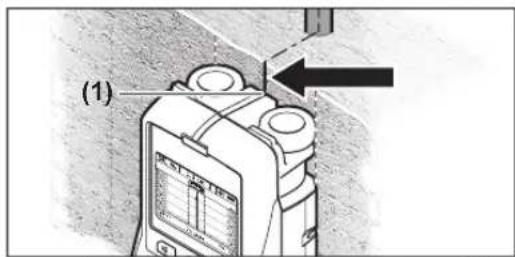
When the object is displayed on the center line (k) of the display (16), you can use the marking hole (1) to make a rough marking. This marking is only accurate if the object is positioned perpendicular to the sensor zone, as the sensor zone is slightly below the marking hole.
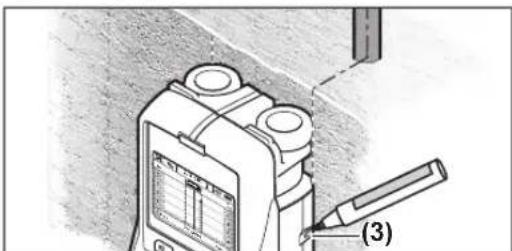
For precise marking of the object's edges, move the measuring tool back and forth until the object is displayed at the upper edge. For example, if the object is displayed on the display (16) centrally under the dashed line (g), you can mark it precisely at the marking hole (3).
You can install the device on an open wall, as described in the examples of measurement results (see Fig. I) (see examples of measurement results, page 178). Mark and connect the corresponding points.
By pressing the Start button (11), you can exit the display to enter a new measurement.
Change of operating mode
With the selection buttons (10) and (12), you can change the
To select the previous operating mode, briefly press the selection button (10). To select the next operating mode, briefly press the selection button (12).
By selecting the operating mode, you can adjust the measuring device for work on walls of different materials. The current mode is shown continuously in the display (h).
(Concrete universal) (preliminary setting)
The operating mode (concrete universal) is suitable for most applications in reinforced concrete. It detects rebar, metal pipes, as well as electrical conductors. It is possible to distinguish between conductors under voltage and conductors without current. The maximum measuring depth is 8 cm.
(Concrete damp)
The operating mode (concrete damp) is suitable for applications in damp concrete. It shows the rebar, metal pipes, as well as electrical conductors. It is not possible to distinguish between conductors under voltage and conductors without current. The maximum measuring depth is 6 cm.
Please note that the concrete must be dry for at least one month for full functionality.
(Concrete special)
The operating mode (concrete special) is specially designed for locating objects in concrete walls. It shows the rebar, metal pipes, as well as electrical conductors. The maximum measuring depth is 15 cm.
If the device shows too many objects, it is possible to place it directly on the rebar. In such a case, move the measuring device a few centimeters away and try again.
(Panel heating)
The tool is intended for opening metal, composite on a metal base, plastic pipes and electrical wires. Plastic pipes do not open. The maximum measuring depth is 8 cm.
(Dry construction)
The tool (Dry construction) is suitable for detecting metal pipes and electrical wires in walls made through dry construction (plasterboard, plasterboard, etc.). Plastic pipes and wires are not detected. Plastic pipes are not distinguished. The maximum measuring depth is 8 cm.
(Metal)
The tool (Metal) is suitable for detecting metal objects and electrical wires under voltage, when the other operating modes for different wall variants do not give satisfactory results. In this case, when this operating mode is used, the sensitivity to detecting objects is higher, but the accuracy is lower.
The detection depth may be significantly reduced at high relative humidity of the air (>50%)
(Stud finder)
The tool (Stud finder) is suitable for use on any material. It shows the studs of the corresponding measuring position. In this operating mode, objects located close to each other and complex structures of the material can be detected better on the basis of the signal.
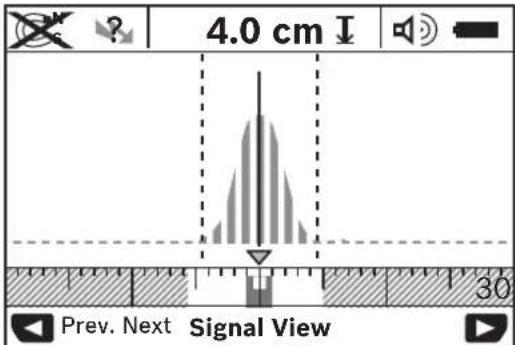
The signal strength of the curve is displayed in a small scale of the operating mode (h) in a U-shape. The depth of the object and, if possible, the properties of the material are shown. The maximum measuring depth is 15 cm.
The signal strength cannot be an indication of the depth of the object.
Image information display
Note: The image information display is possible in all operating modes.
Press the selection buttons (10) or (12) to switch from the standard screen to the ruler screen.
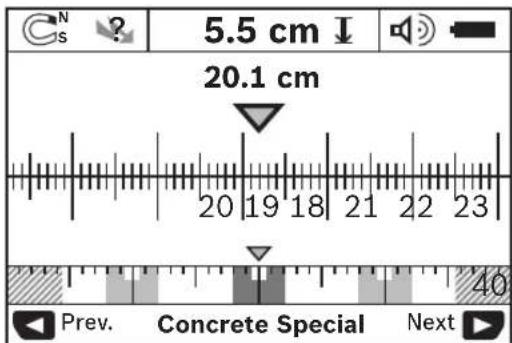
Fig. shows an example of the ruler screen: it shows the distance between the measured objects. In this mode, the distance between the measured objects can be determined.
178|Bulgarian
The display for the measured value (I) shows the current measurement value, for example 20.1 cm.
On the small measuring line for the display for the work mode (h), the open objects are displayed as rectangles.
Note: The display for the permissible tolerance of the test (I) and for the material type (m) refer to the black area in the zone of the display.
To return to the standard screen, briefly press one of the selection buttons (10) or (12).
Note: Only the display format changes, not the work mode!
Settings menu
To enter the settings menu, press button (14).
To exit the menu, press the Start button (11).
The settings selected at the moment are saved. The standard screen for the measurement mode is activated.
Navigation in the menu
Press the settings button (14) to scroll through the menu items.
Press the selection buttons (10) and (12) to select values:
- With button (10) you select the next, respectively the following value.
- With button (12) you select the previous, respectively the preceding value.
(E3MK)
In the menu (Language) you can change the language of the menu. Default setting is (English).
(Switch-off time)
In the menu (Switch-off time) you can set the interval after which the measuring device switches off automatically, if it has not been used. Default setting is <5 min> (5 min).
(Display illumination)
In the menu (Display illumination) you can set the interval during which the display-RT (16) is illuminated. Default setting is <30 sec> (30 s).
(Brightness)
In the menu (Brightness) you can set the intensity of the illumination of the display. Default setting is (Max).
(Acoustic signal)
In the menu (Acoustic signal) you can limit the situations in which an acoustic signal is emitted. An acoustic signal is emitted only if the acoustic signal is not switched off (13).
-Pre-warning (Live wire): An acoustic signal is emitted at every press
of the button when the sensor zone detects an object. Additionally, when detecting a live wire, the signal is emitted repeatedly at short intervals. -When the value (Live wire pre-warning) is selected, an acoustic signal is emitted at every press of the button. A warning signal for Live wire (live wire pre-warning) is emitted at short intervals. -When the keyclick (button click) is selected, an acoustic signal is emitted only when the button is pressed.
(Operating mode) In the menu (Operating mode) you can set the operating mode that is selected after switching on the measuring device. Default setting is operating mode (Universal).
Menu for additional settings
To enter the menu for additional settings, with the measuring device switched off, press simultaneously the settings button (14) and the trigger key (15).
Press the SETUP button (11). The setting is saved and activated. The screen for measurement mode appears.
Selecting from the menu
Press the SETUP button (14) to scroll through the menu.
Press the SELECT buttons (10) and (12) to select the value:
- With the SELECT button (10) you select the left, resp. the left value.
- With the SELECT button (12) you select the right, resp. the next value.
(Information about the device)
In the (Information about the device) menu, information about the measuring device is displayed, e.g. for
(Operating time).
In the (Restore factory settings) menu you can restore the factory settings.
Examples of measurement results
Note: The examples are for orientation only and are not binding for the measuring device.
Depending on the size and depth of the object, or the distance to the sensor, the object may not be detected. In such a case, the symbol ? is shown on the display (n).
Conductor under voltage (e.g. AC)
The distance to the sensor is measured. The object is under voltage, e.g. an electrical conductor. The depth of the object is 1.5 cm. The measuring device is suitable for this.
The sound signal is transmitted through the wire without interruption, as it is shielded from the sensor.
Sensitivity (Fig. R.D)
The sensor zone has a metallic object, e.g., a pipe. The pipe is placed vertically and clearly away from it, there are other objects. The sensor zone depth is 5.5 cm. The measuring device emits sound signals.
Metal pipe (Fig. R.E)
The sensor zone has a metallic object, e.g., a pipe. The pipe depth is 4 cm. The measuring device emits sound signals.
Plastic pipe (Fig. R.F)
The sensor zone is aimed at a non-metallic object. This is close to the surface of a plastic pipe. The measuring device emits sound signals.
Metal surface (Fig. R.G)
The sensor zone has a metallic object with a smooth surface, e.g., a metal plate. The object depth is 2 cm. The measuring device emits sound signals.
Multiple weak signals (Fig. R.H-1)
If the standard display shows too many objects, it is possible that the wall has many pipes. Reduce the detection depth (metal) to exclude the image of the pipes. If the display still shows too many objects, you should perform several measurements at different points to mark the detected objects on the wall. The placed markings refer to the pipes, the markings indicate a detected object.
Troubleshooting - Eliminating false alarms
| Гразшka Пrinчина Помош | ||
| Измерваелейnet урете не мочьда се вклочи. | Баатерпente са Источени Смая на Баатерпente | П探测ete дали баатерпente са поставени правлино |
| Измерваелейnet урете вклочец, по не рeaунpa. | Изваде т и отныю поставete bataperпente | |
| Измерваелейnet уретe върдегoreц и по Тьрдег STUDEN | Изчakайte,doesko toьддяdoctinngatdoptychimnettempe-paTypepen INTepbaI | |
| Инданcaшина дисплен: <Slipping Wheel> (Припльба-цио се колени) | Коленито неkontak'tуba добpeсьс STEDATA. | Натс��ete bytoha StapT(11)и рprпriдвжвае на Измерваелейnet уретд по Stedata Вимаовite doLHINITEDEКOLELA da KOHTAKTYBAT NOCTOYHNO CHER;пprп He-pabHNCTeHnno PoSTABeTe Mekdny Kolelenata n Stedata TbH-Ka xapTIN |
| Инданcaшина дисплен: <Speeding> (Повишава-неборocтta) | ПreamecstВate Измерваелейнay уретд по Stedata C Tьрдег Всoco-ka Stkopocst | Натс��ete bytoha StapT(11)и рprdвжвае Измер- Вatehenya уретд по Stedata sbavho |
| <Temperature over range> (Повишен Tempepa-ten duana30n) | Изчakайte,doesko toьддяdoctinngatdoptychimnettempe-paTypepen INTepbaI | |
| <Temperature under range> (Heiocthrnat tem- nepaTypepen duana30n) | Изчakайte,doesko toьддяdoctinngatdoptychimnettempe-paTypepen INTepbaI | |
| <Strong radio signal detected> (Сл Jen padinoСнгнал OTKPNT) | Измерваелейnet урете се Источа AVTomatchno. Спете,akoe bьзожно,смуцашипес радимьн, нанр.отбezжуна мржа,UMTS,вдушени радар,иЗ- льчышиа Anteigenи лл МИКРOBblIOBи peckи,И Вклочe- te Измерваелейнay уретд оТноBO. | |
Maintenance and service
Maintenance and cleaning
Before use, check the measuring device. If you see damaged or loose elements inside it, do not use it.
Keep the measuring tool clean and dry to ensure proper and safe operation.
Do not immerse the measuring tool in water or other liquids.
Wipe off any dirt with a dry cloth. Do not use cleaning agents or solvents.

Ensure the battery (7) is fully inserted and locked. The battery can only be removed with the Bosch service tool for electric tools.
Store and transport the measuring tool only with the battery removed.
If the tool needs repair, send it to the service center with the battery removed.
After-sales service and application advice
The service department will answer your questions regarding repair and maintenance of your product, as well as spare parts. You can find exploded views and information on spare parts at: www.boschpt.com
The Bosch application advice team will be happy to help you with any questions regarding our products and their accessories.
Please, when ordering spare parts, always quote the 10-digit article number given on the type plate of the product.
Romania
Robert Bosch SRL
Service sculelectric
Strada Horia Macelariu Nr. 30-34, sector 1
013937 Bucuresti, Romania
Tel.: +359(0)700 13667 (Bulgarian)
Fax: +40212331313
Email: BoschServiceCenterBG@ro.bosch.com
www.bosch-pt.com/bg/bg/
Disposal
Measuring tools, accessories and packaging should be sorted for environmental-friendly recycling.

Do not dispose of measuring tools and batteries/rechargeable batteries in household waste!
Only for EC countries:
According to the European Directive 2012/19/EU, measuring tools that are no longer usable, and according to the European Directive 2006/66/EC, defective or exhausted batteries/rechargeable batteries must be collected separately and disposed of in an environmentally correct manner.
Macedonian
Safety Notes

Read all safety warnings and all instructions. Failure to follow the warnings and instructions may result in electric shock, fire and/or serious injury.
Save all warnings and instructions for future reference.
The measuring tool may only be repaired by qualified specialist personnel and only with original spare parts. This will ensure that the safety of the measuring tool is maintained. Do not operate the measuring tool in explosive atmospheres, such as in the presence of flammable liquids, gases or dust. The measuring tool creates sparks, which may ignite the dust or fumes. Due to technical conditions, the measuring tool cannot guarantee absolute safety. To avoid danger, interruption, injury or damage, ensure another source of information such as safety data sheets, etc. The ambient temperature, humidity and the presence of other electrical devices may affect the accuracy of the measuring tool.
The composition of the material (e.g., metal, wood, moisture content, temperature, and the position of the object) can affect the measurement results.
Onnc Ha npoN3BOOTo n nepOpMaHcnte
BHHMabajte Ha cInKIne BO npEHNOT dN ha ynatCTBTO 3a KOpHCTeHe.
YnOTope6a co COoDBeTHa HameHa
MepHnOT ypeE hameHeT 3a 6apae He o6jekTH BO sNDOBN, nlafoHN H NOOB.N Bo 3aBnCHoCT O MATEpHjaNt I COctOJbata Ha NoDnIorata, MoKe Da ce npeno3HaBaat
MeTALH NObjTeN, DpBEnH rpeiN, PnactuH uceBKn, CnpoBODHmN KabIn. OJ npohajdeHnte ObjTeN Ce odpeyBa dnaobOunHa ta ha pabot Ha objKeTOT.
MepHnOT ypeI rH nCpONHyBa rpaHnHnTe BpeHocTn cnopeEN 302435.Bp3 oChOBa Ha OBA Mopa Da ce paJacNI dAIIM MEPHnOT ypeI cMee Da ce yNtpe6yBa Ha np. BO 6OHNi, HKJIeapHn CEHTpAln BO 6IN3Ha Ha aePOIpOMH Mo6INHn CTAHu.
MepHnOType noroqeh 3a KOpHeBe BO BHaTpeWeH HADBopeWeH npocToP.
Nlyctpaunja Ha KOMNOHEHTN
HymepnpaheTo Ha cInKHe Co KOMNoHEHTn Ce OJHecyBa H npKa30Ha MePHNOT ypeH Ha rpaMukata CTpaHua.
(1) Topenobengybuay (2) Tpkano (3)ПевODн.Десенбенижван (4) Kanak ha nperepaata 3a 6abeepnn (5)ФИКСИРаБЕHAΚΑΝΑΚΟΤΟΠΕΡДАТаЗБATEPINA (6) PaçaKa (7) CepBnCeH nokloneu (8) Cepnckn 6poj (9)Полна сензор (10) Konque 3a n3bpahe, DeceHO (11) Konue 3a cnap (12) Konue 3a n3bnpahe, neBO (13) Konjue 3a CnHJIeH ToH (14) Konue 3a noeceybahe (15) Konque 3a BknyyBaBe/ncknyyBaBe (16) Ekpan (17)LED-CBETNkA (18) 3aunTHa yaHTa
Elenmtn 3a npka3
(a)Пикадза сгнанIHOTON (b) Pπρικαз ha 6aTeρηjata (c) Pnkaa 3a noneto Ha ceH30pO (d) Beke npe6apano noJe (e) MepHa cKaHa 3a dJa6OuHnHa Ha o6jEeKToT (f) Cé yuīte Hénpèbāpàno nolé (g)HaBOpEunHpa6oBN,da ce oBeJnHa 0beJexyBaOT(3)JeBOOHN.DecHO (h)Пинka3а 3aВиДOTHapeЖIM (i) LpHO: npohajdeh Objekt BO noneto Ha ceH30pot (j) CnBO: npoHajden ojekt haBOp od noneto Ha ceH30pO (k) CpeHa nHHja, oJroBaPa ha oBeNeKyBaHOT (1) (1)Пикада Ндлбочинда Н objektot (m) Pnika3a MaTepejajHa 06jeKToT
(n) Pnka3 od eJektpuHn Ka6n noH anOH
Texnukn noaotoi
| YunbeprazanHH detektorp H-d-150 SV | |
| Бpoj на дeI/apтнкп | 3601 K10 008 |
| Мерна точноч на средида на objektot aA) | ±5 mmB) |
| Точноч на п riрахдана Ддобочини на objektot bA) | |
| - BO cyв сбетон ±5mm | B) |
| - BO влажен сбетон ±10mm | B) |
| Минимално pactодане мени大腿а сореди объektу cA) | 40 mmB) |
| Оператива temпература -10°C...+50°C | |
| Temпература рри скадираные -20°C...+70°C | |
| Сеньзор на радарот | |
| - Осser на оператива Фразковецima | 2200-5500 MHz |
| - Лачина на ИсторICALs Maks. 0,01 mW | |
| Инданов сениport | |
| - Осser на оператива Фразковецima | 5,9-6,1 kHz |
| - Маск. лачина на магентно поle (при 10 m) | 72 dBμA/m |
| Маск. оретатива Висна пеку рedingента Висна | 2000 m |
| Релатива влажноct на ВOSTDHOT Maks. | 90 % |
| Стосян на Ист Bankаност сорoped IEC 61010-1 | 2C) |
| Бatepin 4 × 1,5 V LR6 (AA) | |
| Актулatorsькпьatepin 4 × 1,2 V HR6 (AA) | |
| Веретраеве на работа okoly | |
| - Бatepin (алкалин-mанганскп) 5 h | |
| - Актулatorsькпьatepin (2500 mAh) | 7 h |
| Текина сordласno EPTA-Procedure 01:2014 | 0,65 kg |
| Димензinn (должinaх ×ширина × Висна) | 220 × 97 × 120 mm |
182|MaKeEOHcKN
YHnBep3aHn DeTeKToPn D-tect 150 SV
BnHa3aWntaIP54(aWntaO
IpaB H npckahe Ha BOda)
A) BnDrrpaDnKn npnKa3
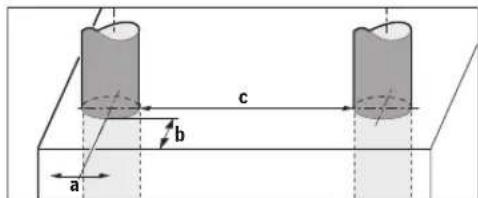
B) 03abHCHOCT OJ rONEMHHATA H BNDOT HA ObjKTOKAKOMATEPHJANOT H COCTOJBATA H NOINORATA
C) HactaHyBaat cAmO HeCnpoBODnHBr HeuNCTOTmH, HO NobpeMeHo ce OeKBya npHBpeMeHa CInpOBODnBOcT pPei3BnKaHa oJ KOHeHa3aJa. Cepnckhot60j8Ha cneuHnKaunohata nloka cnky3a jacha HndHTnHnKaunha BaHOT Mepeyepd. PezyntaToT Od MepeHbeto MoKe Da 6nDe nOnow Bo nogneHa ToUHOCTa H perHcTpHpaBeto Ha dna6OuHHaTa DOKONky CBOJCTBaTA Ha NoDnOrata ce HENOBONH. 3a TcT Ha npHemHnKOT, KOJ ro npOBepyBa BnJaHHeTO Ha CnHAnOT 3a npeuKN Bp3 MepHnOT ypeN, CE KOpHCTN KpItePHyMOT HnBOTO Ha KaNaUHT, KOJtO e DeΦHHpaH Bo ETSI TS 103 361 (V1.1.1) nornabje 9.4.1 co dnaobounHa ha objekt od d = 60mm 3a TcnpaBe 3a eNktpomarHHTATA KOMnTH6HIOCT Ce KOPnCT CNEHNOT KpHTePHyM 3a KaNAuNTET: POn OpeHn OKoHOctn (Ha np. eNkTPOCTaTuKo npaHebe HIN H3NoxyBaBe Ha eNkTPomarHHTH NOINbMoKe Da c BeBnJae Bp3 pe3yIaTne OJ MepeBeTo, AKTyEInHtpe3yIaTn OJ MepeBeto MoKe Da c H3ry6at N MoKe Da e Notpe6Ho Da ce pceTnpa MePHnot anat Co OTcpanhyBaBe H NOBtropHO BMETHyBaBe Ha 6aTePnTE.
Mohtaxa
Ctabahe/Mehybahe Ha 6atepn
3a pa6oTa co MEPHnOTypeCe npenopayBa KOpIcTeHe Ha ankAnHO-ManraHcNk 6ateHH.
3a OTbopahe Ha KanaKOT oN pnerpaData 3a 6atepn (4) npntncheTe Ha MexaHn3MOT 3a 3aknyuBahe (5) BO npabeu Ha cTpekata H n3BaTe Ro kanaKOT oN pnerpaData 3a 6atepn. CtaBeTe r6atepnte OHN. AkymyNatopckite 6atepn Bnatpe. BHHMaBajTe Ha tOHOCTa Ha noNoBITE corIacHo npKa3OT Ha NOKJoneoT Ha pnerpaData Ha 6atepn.
Pnka303a6aepnjata(b)BOrnpHATA CTATycha HeHTaHa ekpaHOT (16) ja npKaKxyBa Coctoj6aTa Ha HAnONHeTOCT Ha 6aTePNITE OHN. AkymyNatOpCknte 6aTePN.
HanomeHa:BHMabajTe Ha 03hakata 3a 6atepujata uTo ce MeHyBa, 3a HABPemeHo Da rN 3aMeHIne 6atepuIne oH. akymyIatopckIne 6atepn.
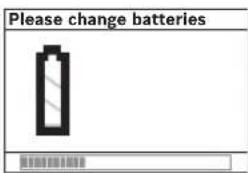
AkoHaekpaHot ce nojabyBa(16) npedynpybaheToo (3amenetre 6atepnthe), ce 3aaybaat NOCTABKHTe MePHHOT ypea ABOMATCKN CE
NCKnyuBa.He MoKe Da ce N3BpM MepeHe.3aMeHete rN 6aTePnnte OAn.akymyIatopcKeTe 6aTePnN.
3aBaenehe Ha 6atepnte nptnchete Ha 3aHnOT KpaJ Ha edHa 6atepnaJa/akymnatopcKa 6atepna, KaKo Ito e npkaKaHO Ha cInKaTa Ha KaNakOT Ha npePadaT a3 6atepnn (1.).IpeDnnot KpaJ Ha 6atepniata/ akymnatopckata 6atepna ce ocnoodyBa od npepadaT 3a 6atepnn (2.), Taka ITO Taa MoKe NecHO da Ce I3BaIN. CekoraawamEnybaTe rH CNTe 6atepnn OeDnHa. KopncTeTe camo 6atepnn OeEN npOnBODnTe IN CO HCT KanaunTe.
When you take measurements with the device, remove the batteries from it. When you store the device for a long time, the batteries may corrode and cause damage.
Usage
The device measures the level indirectly by measuring the surface. Do not expose the device to extreme temperatures or temperature fluctuations. If the temperature fluctuates, leave the device to acclimatize before turning it on. In extreme temperatures or temperature fluctuations, the measurement results may be affected. On the field of the sensor (9) on the front side of the device, there should be no labels or signs. Especially avoid metal objects near the measurement results. Using or working near transmitters, such as WLAN, UMTS, radio, telecommunications devices, or microwave ovens, can affect the function of the measurement. Measurement results may be disturbed or incorrect under certain conditions. For example, near devices that create strong electric, magnetic, or electromagnetic fields, humidity, or materials containing metal, such as aluminum foil or conductive plates. Therefore, before use, check the device in a known environment (e.g., in a known location).
Functionality (Measuring)
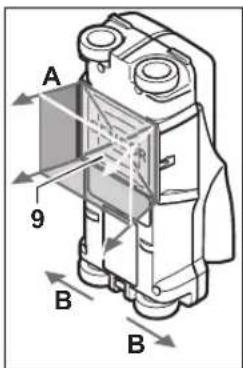
With the device, the surface under the sensor (9) is checked at a measuring distance of up to the indicated measuring depth. The measurement is possible only during the movement of the device in a straight line and with a minimum measuring distance of 10 cm. Move the device straight with light pressure against the surface, so that the material has
direct contact with the surface. Objects that differ from the material of the surface are detected. The depth of the object is displayed on the screen, as well as, if possible, the material of the object.
If the measuring line exceeds a minimum of 40 cm, the device is correctly guided over the area to be scanned, then the best results are achieved. Ensure that the upper edges of the objects are scanned perpendicular to the direction of movement of the device.
Therefore, always scan over the area to be scanned.
If there are several objects, the object with the largest surface area will be displayed on the screen. The representation of the characteristics of the found object on the screen (16) may differ from the actual characteristics of the object. Especially thin objects are represented on the screen as a point. However, cylindrical objects (e.g., pipes or cables) may appear on the screen as a line, depending on the orientation.
Detected objects
- Plastic pipes (e.g., water pipes, as well as new and old heating pipes, etc., with a diameter of at least 10 mm, empty pipes with a diameter of at least 20 mm) - Electrical wires (regardless of whether they are live or not) - Copper pipes (e.g., for water) - Steel cables with low voltage (e.g., doorbells, telephones) - Metal pipes, rods, profiles of any kind (e.g., steel, copper, aluminum) - Reinforcement - Wooden beams -
Measurement is possible
-Reinforced concrete, concrete for structures (monolithic, precast, gas concrete, screed, reinforcement) -Waterproofing
-Under plaster, drywall, wallpaper, parquet, tiles -Primer, plasterboard
Measurement units
Improper use may cause the device to give incorrect results: -Reinforced concrete structures -Plaster layers on walls, floors, ceilings -Objects that are not placed in the wall -Moisture-containing materials -Metal surfaces -Walls in which there are; the device can detect any object -Near sources that produce strong electromagnetic fields, e.g., base stations, mobile operators, generators
Putting into operation
Switching on/off
Before switching on the measuring device, check the device for moisture (9) to ensure it is not damp. If it is damp, dry the measuring device with a cloth. If the measuring device has been exposed to large temperature differences, let it adjust to the ambient temperature before switching it on.
Switching on
-To switch on the measuring device, press the on/off button (15) or the start button (11). -The LED light (17) lights up green when the device is started. -If you do not take a measurement and do not press any button, the device automatically switches off after 5 minutes. In the menu settings you can change this (switch-off time) (see "Switch-off time", page 186).
Switching off
-To switch off the measuring device, press the on/off button (15). -The measuring device switches off and retains all selected settings in the menu.
Switching the signal tone on/off
With the signal tone button (13) you can switch the signal tone on or off. In the menu settings you can select the type of signal tone under "Signal tone" (see "Signal tone", page 186).
Measurement process
Switch on the measuring device. The standard measurement screen appears on the display (16).
184 MaKeDoHcKn
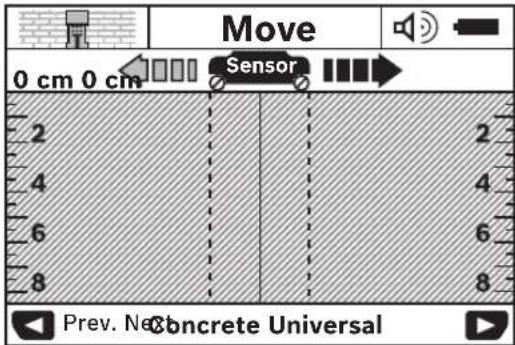
Move the measuring device to the right of the movement (BND, function (BND see B), page 183) according to this. The measured results are displayed on the minimum measure of 10 cm on the screen (16). To obtain accurate measurement results, move the measuring device slowly and carefully to the object.
If during the measurement the measuring device is moved or used for more than 2 minutes (movement, pressing of the button), the last measurement result remains on the screen. When the sensor (c) is pressed, the reading (delay) appears. If you place the measuring device again, press the button (11) to start the measurement again.
If the LED indicator (17) is lit, then the object is within the sensor field. If the LED indicator (17) is lit, then the object is within the sensor field. If the LED indicator (17) is blinking, then the object is within the sensor field.
Before using the functions, read or follow the instructions, you must be aware of the danger with the help of other sources of information. The measurement results may be affected by the surrounding conditions or the state of the device, it may be dangerous, but the display does not show the object in the sensor field (LED indicator (17) lights green).
Elements of the display (BND see A)
If an object is placed in front of the sensor, it is shown in the sensor field (c) of the display. Depending on the size and shape of the object, material recognition is possible. The shape of the object (1) at the top edge of the detected object is shown in the status line.
Note: The display of the shape of the function (I) as well as the characteristics of the material (m) refer to the object shown in the sensor field.
The display for the material of the object (m) can have the following properties:
Magnetic, e.g. iron Non-magnetic, but metal, e.g. copper Non-metal, e.g. wood or plastic
The characteristics of the material are not recognized
The display for the electrical voltage (n) can have the following properties:
- Voltage
Note: For objects under voltage, other characteristics are not displayed.
Unclear, whether the voltage is present
WARNING: The device must not be connected to electrical cables that are not intended for electrical cables.
The specified characteristics of the device may be significantly limited at high relative air humidity (>50%).
Locating objects
To locate objects, it is sufficient to briefly press the measuring button.
If no object is found, repeat the measurement at the previous measuring point (see "Function", page 183).
If you want to precisely locate the found object, move the measuring tool back along the measuring line.
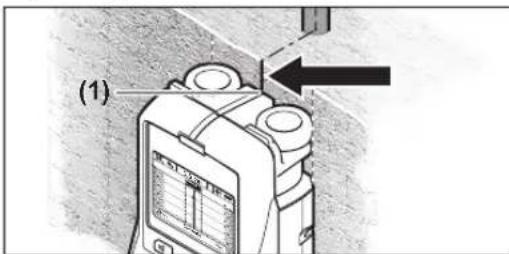
If an object appears as in the example on the center line (k) of the display (16), then you can make a rough marking of the upper edge of the object (1). However, this marking is only accurate when working with an object that is exactly vertical, and the sensor is positioned slightly above the upper edge.
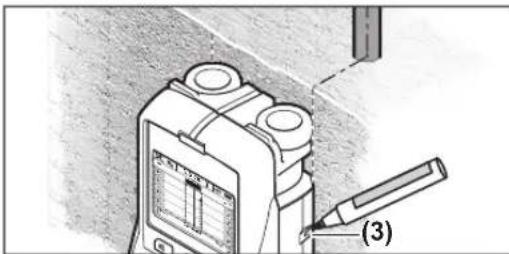
For marking the object on the display, move the measuring tool to the left or right until the found object is no longer displayed on the display. If the found object appears on the display, for example in the middle of the right line (g), then you can mark the right edge of the object (3).
You can refine the position of the found object by changing the measuring mode.
Or by measuring again (see "Examples of measuring results", page 187). Mark the object and repeat the measurement.
By pressing the start button (11), you can at any time discard the found objects and start a new measurement.
Changing the working mode
With the selection buttons (10) and (12), you can change the working mode (mode).
- Briefly press the selection button (10) to select the desired working mode. - Briefly press the selection button (12) to select the previous working mode.
With the selection of the working modes, you can adapt the measuring tool to different materials. The current setting can be seen at any time in the display of the indicator (h) on the display.
(Reinforced concrete) (precast installation)
Working mode (reinforced concrete) is intended for use on reinforced concrete structures. It detects rebar, metal objects, and electrical cables. It can also detect plastic or PVC pipes with a diameter of up to 2 cm. The maximum detection depth is 8 cm.
(Wet concrete)
Working mode (wet concrete) is specially intended for use in wet concrete. It detects rebar, plastic or metal pipes, as well as electrical conduits. It cannot distinguish between conduits that are live and those that are not. The maximum detection depth is 6 cm.
Note that concrete needs more than a month to dry completely.
(Special concrete)
Working mode (special concrete) is specially intended for detecting objects in reinforced concrete with dense rebar. It detects rebar, plastic or metal pipes, and electrical conduits. The maximum detection depth is 15 cm.
If multiple objects are detected, note that they may be directly behind the rebar. In this case, move the measuring tool a few centimeters and try again.
(Heated surfaces)
Working mode (heated surfaces) is specially intended for detecting metal, plastic pipes carrying water, and electrical conduits. Plastic pipes are not detected. The maximum detection depth is 8 cm.
(Drywall)
Working mode (drywall) is intended for detecting wooden studs, metal studs, and electrical conduits in drywall (wood, plaster, etc.). Plastic pipes and wooden studs are detected separately. Plastic pipes are not detected. The maximum detection depth is 8 cm.
(Metal)
Working mode (metal) is intended for locating metal objects and cables under voltage, when other working modes in different building conditions do not give satisfactory results. In this case, the detection results in this working mode are higher, but less precise.
The device may give false readings when the relative humidity of the air is high (>50%).
(Front panel)
The operating mode (front panel) is set for use with all materials. The depth of the panel is adjusted to the appropriate measuring position. In this operating mode, the placed objects can be precisely detected and based on the panel the internal structures of the material can be better assessed.
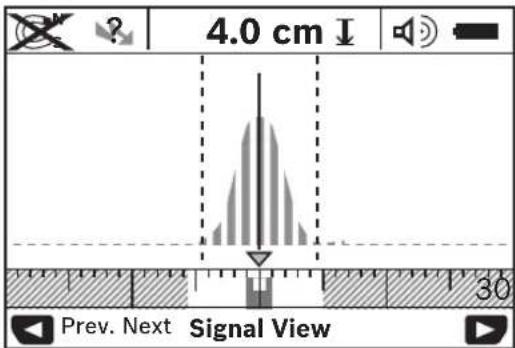
The curve display is shown in a small size according to the operating mode (h) in U-shape. The thickness of the object and the properties of the material are displayed. The maximum thickness measurement is 15 cm.
The depth of the object cannot be determined according to the panel data.
Changing the display units
Note: It is possible to change the display units in all operating modes.
Press the selection button (10) or (12) to switch from the standard display to the measuring mode with metric measurement.
186|Macedonian
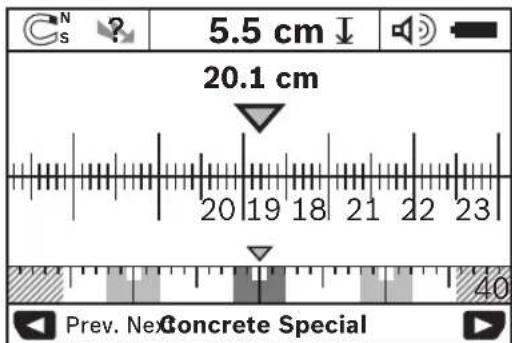
The measuring mode of the example shows the same situation as in figure D: three objects at the same distance. In measuring mode, the distance between the centers of the detected objects can be determined. For the display of the object thickness (I), the distance is shown from the zero point, for example 20.1 cm.
In the small measuring scale, the detected objects are shown as rectangles in the operating mode display (h).
Note: The display of the permitted thickness (I) and the material characteristics (m) are indicated on the object shown in black in the sensor. To return to the standard display mode, briefly press the selection button (10) or (12).
Note: Only the display changes, not the measuring mode!
Changing the settings
To open the settings, press the settings button (14).
To close the settings, press the start button (11). The settings selected up to this moment are saved. The standard display for the measuring process is activated.
Change the time
Press the button for confirmation (14) to confirm the selection.
Press the selection buttons (10) and (12) to select the time:
- With the selection button (10) select the desired value.
- With the selection button (12) select the previous value.
(Language)
In the (Language) menu you can change the language for the menu. The default is set to (English).
(Test time)
In the (Test time) menu you can set a specific time interval, after which the device will automatically turn off if no
measurements or deliveries are made. The default is set to <5 min> (5 min).
(Screen brightness)
In the (Screen brightness) menu you can set a time interval during which the screen (16) will be illuminated. The default is set to <30 sec> (30 sec).
(Brightness)
In the menu (Brightness) you can set the brightness level of the screen. The factory setting is <Max> (Maximum).
(Audio signal)
In the menu (Audio signal) you can set the measuring device to emit an audio signal, provided you have not disabled it with the audio signal switch (13).
- Factory setting (Sound object): The audio signal sounds when the sensor detects an object. Additionally, a warning signal with a short beep is given when the sensor is under voltage.
- With the setting (Stray cable) an audio signal is emitted for each detection of the cable and a warning signal for the cable under voltage (short beep), if the measuring device detects a stray cable.
- With the setting (Key click) (clicked key) an audio signal is emitted only when a key is pressed.
(Standard mode)
In the menu (Standard mode) you can set the operating mode that was standard when the measuring device was switched on. The factory setting is the operating mode (Universal voltage).
Menu Additional settings
To open the menu Additional settings, press, only when the measuring device is switched off, simultaneously the key for switching on (14) and the key for switching on/off (15).
To exit the menu, press the start key (11). The standard screen for the measuring process is activated and the settings are saved.
Navigate in the menu
Press the key for switching on (14) to switch on the device.
Press the selection keys (10) and (12) to select the values:
With the selection key (10) you select the decimal value, with the selection key (12) the following value.
Connected for selection (12) select the left one. Recommended.
(Information about the device)
In the field (Information about the device) information about the device is given, e.g. about
(Working hours)
In the field (Return of deliveries) you can enter the return of the delivery.
Examples of measurement results
Note: In the following examples, the measurements are given with sound signals.
Depending on the size and humidity of the objects that are placed under the sensor, it is not always possible to reliably determine the type of object. In this case, the indication (n) is used.
Electric cable under voltage (see figure C)
In the field of the sensor there is a metal object, e.g. an electric cable. The height of the object is 1.5 cm. The measurement device emits a sound signal.
Iron rod (see figure D)
In the field of the sensor there is a metal object, e.g. an iron rod. On its left and right side
objects are placed under the sensor. The height of the object is 5.5 cm. The measurement device emits a sound signal.
Copper pipe (see figure E)
In the field of the sensor there is a metal object, e.g. a copper pipe. The height of the object is 4 cm. The measurement device emits a sound signal.
Instruction manual (type of device)
The sensor is set to detect metal objects. It works with a built-in sensor for metal objects. The measuring instrument emits a sound signal.
Large surface (metal plate G)
In the sensor setting, a metal, extended surface is set, e.g. a metal plate. The distance of the object is 2 cm. The measuring instrument emits a sound signal.
Unclear signals (metal plates H-1)
If in the standard mode of operation the wrong object is displayed, there are probably many disturbances. Switch to the operating mode (metal) to suppress disturbances. If the wrong object is still displayed, you must perform more measurements with positioning by height and mark the objects on the spot. Position the markings of the disturbances, mark them in a line pointing to the object.
Defect - principle of operation
| Грешик Пришина Помош | ||
| Мернот уreed не моче на ce вklуч. | Празни батерни Менивање на бateрниte | |
| Вмет国安се се батерни co和完善сян поюяпа на бateрниte | ||
| Мернот уreed вklучен и-he pearupa. | Istваде тиSBateрнип и nobсторноставete ng | |
| Мернот уreed вklучен noюл паден | Почекajte,doeska he ce nocturnal dozbolentata Tempepaурна ралпца | |
| Прида на ekpanот: <Slipping Wheel> (Лизрачко Трkanо) | Трkanotro go ryби kohtakot co smdт. | Причеснete go konqueto zaстар (11) и рprдвженье на Мернот уreed вимаовке на контакт о co smdot co дveite doлин Трkanla; kaj helamn sinobni poctabete TeHOK Kapton Mefy Дveite Tpkana n smdot |
| Прида на ekpanот: <Speeding> (3a6рзваьe) | Мернот уreed се двожи co nperefolma sbpэиha | Причеснete go konqueto zaстар (11) undвожete ro Мернот уreed поlexа no smdot |
| <Temperature over range> (Temnepatypata e надMinнatable) | Почекajte,doeska he ce nocturnal dozbolentata Tempepaурна ралпца | |
| <Temperature under range> (Temnepatypata ne e доctrngнatable) | Почекajte,doeska he ce nocturnal dozbolentata Tempepaурна ралпца | |
Principle of operation
Signal processing
(Detector
The measuring instrument automatically switches off. If possible, remove the sources of interference, e.g. Wi-Fi, radio for air traffic, telecommunication devices, or microwave ovens. Then switch the measuring instrument on again.
Maintenance and service
Maintenance and cleaning
Check the measuring instrument before each use.
The measuring tool is supplied with a warning label in English. Do not remove the warning label.
Before using the measuring tool, read all instructions and make sure it works properly.
Do not use the measuring tool in explosive atmospheres.
Clean the measuring tool with a dry, soft cloth. Do not use cleaning agents or solvents.

Make sure that the battery compartment lid is securely closed. The battery compartment lid must only be opened when the battery is being replaced.
Store and transport the measuring tool only in the original protective pouch.
If the measuring tool needs to be repaired, send it in the original protective pouch.
After-sales service and application service
The after-sales service will answer your questions concerning the repair and maintenance of your product as well as spare parts. Explosion-protection information and spare parts can also be found at: www.bosch-pt.com
The Bosch application service team will be happy to help you with any questions regarding our products and their accessories.
For all spare parts and warranty claims, please quote the 10-digit article number given on the type plate of the product.
Macedonia
D.D. Enektis
Saba Kovachek 47, No. 3
1000 Skopje
E-mail: dimce.dimcev@servis-bosch.mk
Website: www.servis-bosch.mk
Tel./Fax: 02/2467610
Mobile: 070595888
D.P.T.U "ROJKA"
Jane Nukrovski 66; T.U. Avtokomandanska 69
1000 Skopje
E-mail: servisrojka@yahoo.com
Tel: +389 2 3174-303
Mobile: +389 70 388-520, -530
Disposal
Measuring instruments, accumulator batteries/batteries, equipment and packaging must be disposed of in an environmentally friendly manner.

Do not dispose of measuring instruments and batteries in household waste!
Only for EU countries:
According to the European Directive 2012/19/EU, measuring instruments that are no longer usable, and defective or exhausted batteries according to Directive 2006/66/EC, must be collected separately and recycled for reuse.
Serbian
aagagbll jno wlaal oacayp 4 .6wlaIuauW
auiIul
| 3601 K10 008 | ### |
| ±5 po | ### |
| ±10 po | ### |
| 40 po | ### |
| p°50+...p°10- | ### |
| p°70+...p°20- | ### |
| ### | |
| jüssen 5500-2200 | ### |
| blg lgl 0,01 | ### |
| ### | |
| jüssen 6.1-5.9 | ### |
| gk jürgen S. Jürgen 72 jürgen S. Jürgen | ### |
| p 2000 | ### |
| % 90 | ### |
| (C)2 | ### |
| (AA) LR6 lgl 1.5 × 4 | ### |
| (AA) HR6 lgl 1.2 × 4 | ### |
| ### | |
| aclu | (###) ### |
| aclu | ### |
| ρ≤0.65 | ### |
| ρ≥0.65 | ### |
| ρ≥0.65 | ### |
| ρ≥0.65 | ### |
aawwllg jssj0s yds wlll jol ealaw
jll jll jll jll jll jll -
a.bj1s0
auiuoggaw
(n) 1g s s s s bgs g sbgs a lal alal alal alal alal alal alal alal alal alal alal alal alal alal alal alal alal alal alal alal alal alal
1000000000000000000000000000000000000000000000000000000000000000000000000000
joljoloo
J So Jn Jn Jn Jn Jn Jn Jn Jn Jn Jn Jn Jn Jn Jn Jn Jn Jn Jn Jn Jn Jn Jn Jn Jn Jn Jn Jn Jn Jn Jn Jn Jn Jn Jn Jn Jn Jn Jn Jn Jn Jn Jn Jn Jn Jn Jn Jn Jn Jn Jn J n Jn Jn Jn Jn Jn Jn Jn Jn Jn Jn Jn Jn Jn Jn Jn Jn Jn Jn Jn Jn Jn Jn Jn Jn Jn Jn Jn Jn Jn Jn
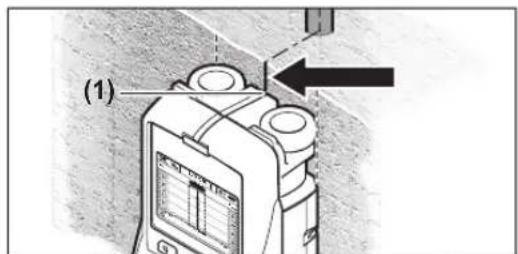
la Jaii aaiia I g jaoa 11g gao gao los.16) awu w (k) aoii Luo ic axaw jao doe gao elkso, liall doal oogj uuslg.(1) glll jauill gac kuiu uoi jai
- -s#ulogjglwqalI g j 15 uL bc baiy p9 g wiaa lac 15 qj 1u uuiu uu uu>Cut-off time(Lab) Cg)<,Jai)>Cu (Lab) Cg) aaoJI,239. Lab
- Jauill JJ Lc baiy U Lab
lab sic lgaos oJluu ssaal bai kao -
__SUPPIMER__
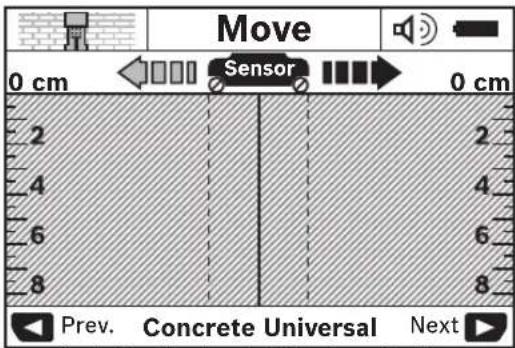
∴ m = 3/11
C
te
spee
C
H
C
172 × 25

aaa+974 40065458
:U5+974 4453 8585
:gjskJyjcsd@icsdoha.com
aJgawll aJall aSlooll
(gSuaaillseallgag
gI gI aabio,aiwJl 14gSJI
21431
1528c+96626672222:
:U5g+96626676308
roland@eajb.com.sa:gjgjSJ
UJgW
auiu gulw
+963212116083:
rita.dallal@hotmail.com
2014
+21671427496/879:
+21671428621
sav.outillage@tn.bosch.com
1984
__SUPPIMER__
+97165932777
+971 6 533 2269
powertools@centralmotors.ae
+967-1-202010
+967-1-279029
tech-tools@abualrejal.com
ρ ω > β α β γ δ γ δ γ (1)
ρ ω >µ ω ρω山 (m)
()
wJl
iai! 1jgsw
jg jglgjI J L glaiml S daom S oJil jIj dS jgog Jd. gwi jy jj Ojgiw sggo jblao jqn CwI Jkso I JlaioiJ .siu wJj

yjggi
aia 1
JlJlwgglg 1
gcbbljclwolsso0jdlgs
Jusw s w d o sii c ju Jy j 1s y ETSI Jd s g w o laaw jgi g j 20 gac y 9.4.1 w TS 103 361 (V1.1.1 cwl o w juiu 60=d
jUg jSj jJUoO UjUu 0uoi
L Sjilui L jsi Jy dai sijlo) ola bjuw ly L W CwI Jsao (uublioo slqil sdo y Sjol jil g uoi jg jg w cyo ojl si Soo CJiwl jlg g sigw Scl w osoo Ljul ojgl jgl g jg jg l Ss oJl jj
uai
j/
1sgljI 0slai sJg oJl jI JSL Sg .og Ggj SjIu L gjjio-llSjI SdoS (4) SjU S daaoo wag Jus Jg g SjIu Gg JIg J (5) Osiis Jg Jg I I SjU .SjU J SjU S daaoo wag aao JI Jg d, Lg SjU Slae I pSia Jal Jdgg Gg Gg SjU Slae
__SUPPIMER__
Please>Jw (16) <change batteries
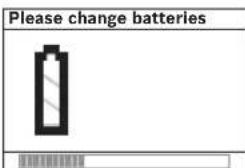
J 1
J 1
.
.
__SUPPIMER__
- 1/2ab + 1/2ab = 0
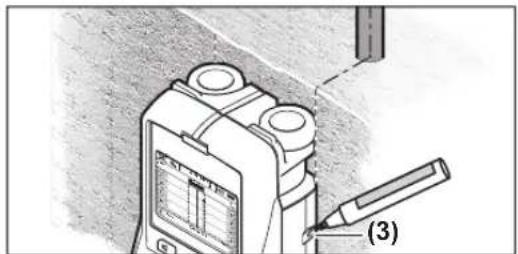



- D-TECT 150 SV PROFESSIONAL
- BOSCH
- PRODUCT DESCRIPTION AND SPECIFICATIONS
- INTENDED USE
- PRODUCT FEATURES
- DISPLAY ELEMENTS
- TECHNICAL DATA
- THE ACCURACY AND DETECTION DEPTH OF THE MEASURING RESULT MAY BE NEGATIVELY AFFECTED IF THE BASE MATERIAL IS OF POOR QUALITY
- FITTING
- INSERTING/CHANGING THE BATTERIES
- OPERATION
- HOW IT WORKS (SEE FIGURE B)
- FOR THIS REASON, ALWAYS MOVE CROSSWISE OVER THE AREA TO BE CHECKED
- DETECTABLE OBJECTS
- POSSIBLE MEASUREMENTS
- SPECIAL MEASURING CASES
- START-UP
- SWITCHING ON/OFF
- SWITCHING ON
- SWITCHING OFF
- SWITCHING AUDIO SIGNAL ON/OFF
- MEASURING PROCESS
- DISPLAY ELEMENTS (SEE FIGURE A)
- LOCATION OF OBJECTS
- CHANGING THE OPERATING MODE
- (DEFAULT)
- CHANGING THE DISPLAY MODE
- SETTINGS MENU
- NAVIGATING IN THE MENU
- ADVANCED SETTINGS MENU
- EXAMPLES OF MEASURING RESULTS
- LIVE CABLE (SEE FIGURE C)
- IRON ROD (SEE FIGURE D)
- COPPER PIPE (SEE FIGURE E)
- PLASTIC OR WOODEN OBJECT (SEE FIGURE F)
- LARGE FLAT OBJECT (SEE FIGURE G)
- NUMEROUS UNCLEAR SIGNALS (SEE FIGURES H-I)
- ERRORS - CAUSES AND CORRECTIVE MEASURES
- MAINTENANCE AND SERVICING
- MAINTENANCE AND CLEANING
- AFTER-SALES SERVICE AND ADVICE ON USING PRODUCTS
- GREAT BRITAIN
- ENGLISH
- IRELAND
- AUSTRALIA, NEW ZEALAND AND PACIFIC ISLANDS
- REPUBLIC OF SOUTH AFRICA
- CUSTOMER SERVICE
- GAUTENG - BSC SERVICE CENTRE
- KZN - BSC SERVICE CENTRE
- WESTERN CAPE - BSC SERVICE CENTRE
- BOSCH HEADQUARTERS
- DISPOSAL
- ONLY FOR EU COUNTRIES
- FRANÇAIS
- ON/OFF SIGNAL TONE
- MEASURING PROCEDURE
- SWEDISH
- WASTE MANAGEMENT
- ACTIVATION/DEACTIVATION
- DEACTIVATION
- ACTIVATING/DEACTIVATING THE ACOUSTIC SIGNAL
- MEASUREMENT PROCEDURE
- GREEK
- ALTERNATING CURRENT INDICATIONS
- MEVOPOUOIOE
- TLHOYNONO O EVO
- (FAWOO)
- (XPOVOC ANVEPEYOINOŊNC)
- (ΔΑΡΚΕΙΑ ΦΩΤΙΣΜΟΥ)
- SERVICE LIFE
- LIST OF CRITICAL FAILURES AND ACTIONS OF PERSONNEL OR USERS
- CRITERIA FOR CRITICAL CONDITIONS
- TYPE AND FREQUENCY OF TECHNICAL MAINTENANCE
- STORAGE
- TRANSPORTATION
- SAFETY INSTRUCTIONS
- PRODUCT AND SERVICE DESCRIPTION
- ILLUSTRATED COMPONENTS
- INDICATION ELEMENTS
- ASSEMBLY
- INSERTING/REPLACING BATTERIES
- REPLACE THE BATTERY
- PROTECT THE MEASURING INSTRUMENT FROM DIRECT SUNLIGHT. DO NOT EXPOSE THE MEASURING INSTRUMENT TO EXTREME TEMPERATURES OR TEMPERATURE FLUCTUATIONS. IN CASE OF SIGNIFICANT TEMPERATURE FLUCTUATIONS, LET THE INSTRUMENT ACCLIMATE BEFORE SWITCHING IT ON. EXTREME TEMPERATURES OR TEMPERATURE FLUCTUATIONS CAN NEGATIVELY AFFECT THE ACCURACY OF THE MEASURING INSTRUMENT OR THE INDICATION ON THE DISPLAY. DO NOT ATTACH THE SENSOR HEAD (9) TO THE BACK OF THE MEASURING INSTRUMENT WITH MAGNETS OR METAL PLATES. IN PARTICULAR, METAL PLATES CAN INFLUENCE THE MEASUREMENT RESULT. THE OPERATION OF TRANSMITTING DEVICES, SUCH AS WLAN, UMTS, RADAR DEVICES, AND MICROWAVE OVENS, CAN AFFECT THE MEASURING FUNCTION OF THE INSTRUMENT IF THEY ARE LOCATED IN CLOSE PROXIMITY. DUE TO THE OPERATING PRINCIPLE OF THE MEASURING INSTRUMENT, CERTAIN ENVIRONMENTAL CONDITIONS CAN INFLUENCE THE MEASUREMENT RESULT. THESE INCLUDE, FOR EXAMPLE, PROXIMITY TO DEVICES, STRONG ELECTRIC, MAGNETIC, OR ELECTROMAGNETIC FIELDS, MOISTURE, BUILDING MATERIALS CONTAINING METAL, INSULATING MATERIALS, ALUMINUM-COATED PANELS, CONDUCTIVE WALLPAPER OR TILES. THEREFORE, TAKE INTO ACCOUNT POSSIBLE REFLECTIONS, SCATTERING, OR MILLING IN
- WITH THE MEASURING INSTRUMENT, YOU CAN SCAN THE SURFACE WITH THE SENSOR HEAD (9) IN DIRECTION A OR B TO DISPLAY THE MEASUREMENT VALUES. MEASUREMENT IS ONLY POSSIBLE WHEN MOVING THE MEASURING INSTRUMENT IN DIRECTION B; THE MINIMUM LENGTH OF THE SECTION IS 10 CM. ALWAYS GUIDE THE MEASURING INSTRUMENT ALONG THE WALL, GENTLY PRESSING ON IT, SO THAT
- DETECTED OBJECTS
- MEASUREMENTS ARE POSSIBLE
- SPECIAL CASES
- SWITCHING ON THE MEASURING INSTRUMENT
- SWITCHING THE ACOUSTIC SIGNAL ON/OFF
- RUSSIAN
- INDICATOR ELEMENTS (SEE FIG. A)
- LOCALIZATION OF OBJECTS
- SELECTING THE OPERATING MODE
- (PRESET)
- PREVENTION OF FALSE DETECTION
- FINE ADJUSTMENT
- MAIN MENU
- MENU ADDITIONAL SETTINGS
- PPHMEPBPE3YNBTATOB H3MEPEHH
- NEKTPONPROBOKA NOID HANPJXEHHEM (CM.PNC.C)
- METANLNECKN CTEPKEHB (CM.PNC.D)
- MEDNATPY6A(CM.PNC.E)
- TNACTMACCOBBHNN DEPEBHHB06BEKT (CM.PNC.F)
- BNPBLNE NNOAAN (CM.PNC.G)
- MHOXECTBOHERCHBIXCHRHAIOB (CM.PHC.H-1)
- SERVICE AND CONSULTING ON APPLICATION
- FOR: RUSSIA, BELARUS, KAZAKHSTAN, UKRAINE
- RUSSIA
- BELARUS
- KAZAKHSTAN
- MOLDOVA
- TOLBOKOIAICTPAH-UEHEOB EC
- UKRAINIAN
- KEEP THESE INSTRUCTIONS FOR FUTURE REFERENCE
- OPERATING PRINCIPLE (SEE FIG. B)
- OBJECTS THAT MAY BE DETECTED BY THE DEVICE
- DETECTION DEPTH
- LIMITATIONS
- STARTING WORK
- BMHKAHH/HBMHKAHH
- TURNING ON
- TURNING OFF
- TURNING ON/OFF THE SOUND SIGNAL
- LOCATING OBJECTS
- (CONCRETE UNIVERSAL) (PREVIOUSLY SET)
- (CONCRETE WET)
- (BETOH CNEUAIBHH)
- (PAHENBNE ONANEHH)
- MEHO HANAUNYBAHHA
- HABIRAJB MEHO
- (MOBA)
- (SHUTDOWN)
- (BACKLIGHT)
- (BRIGHTNESS)
- (SOUND SIGNAL)
- (LOCK MODE)
- MEHO DOGATKOBIHANAWTBUHH
- HABIRAJIA B MEHO
- (IHΦOPMAIA NPO BNMIPIOBBHN IHCTPYMENT)
- PPHKNLAH PE3YIBTATIB BMIPIOBAHH
- YKPAHCBKA
- ELECTRICAL WIRING OF THE DEVICE (SEE FIG. C)
- METAL ROD (SEE FIG. D)
- COPPER PIPE (SEE FIG. E)
- PLASTIC OR WOODEN OBJECT (SEE FIG. F)
- LARGE SURFACES (SEE FIG. G)
- MANY UNCLEAR SIGNALS (SEE FIG. H-1)
- MALFUNCTION - CAUSES AND REMEDIES
- EURASIAN ECONOMIC UNION (EAEU) MEMBER STATES
- MANUFACTURER'S ADDRESS
- THE DEVICE'S TECHNICAL SPECIFICATIONS AND OPERATING CONDITIONS
- SERVICE AND MAINTENANCE
- THE DEVICE IS NOT INTENDED FOR USE BY PERSONS WITH REDUCED PHYSICAL, SENSORY, OR MENTAL CAPABILITIES. DO NOT USE THE DEVICE IN SUCH CASES
- POWER SUPPLY
- INSTALLATION AND CONNECTION
- BENNENEHREN KYPAMDBI 6NWEKTEP
- HNHKATOP 3JEMEHTEPI
- TEXHNKANBIK MANIMETTEP
- OM6EAN NOKATOP D-TECT 150 SV
- TABAN KYIDPYBC60NMACA,ENUEYXHEAHBIKTAY TEPEHDII DYPBIC 60NMADBI
- MAINTENANCE
- REPLACING THE BATTERIES
- TABLE OF CABLES
- INSTALLATION IS POSSIBLE IN THE FOLLOWING PLACES
- ADDITIONAL INSTALLATION REQUIREMENTS
- INSTALLATION PROCEDURE
- CONNECTION
- WIPE
- SIGNAL LIGHT
- WIPE THE SURFACE
- INDICATOR ELEMENTS (SEE FIGURE)
- KAZAKH
- TECHNICAL CARE AND MAINTENANCE
- MAINTENANCE AND CARE
- MAINTENANCE AND CARE INSTRUCTIONS
- ROMÂNA
- INSTRUCȚIUNI DE SIGURANȚĂ
- ELIMINAREA BATERIILOR
- OPERATING MODES (SEE FIG. B)
- THEREFORE, IT IS RECOMMENDED TO SCAN THE DETECTION ZONE IN TWO MUTUALLY PERPENDICULAR DIRECTIONS
- MEASUREMENT IS POSSIBLE
- SPECIAL MEASUREMENT NOTES
- SWITCHING ON AND OFF
- TURNING ON/OFF THE ACOUSTIC SIGNAL
- MEASURING
- BULGARIAN
- ELEMENT DETECTION (BK.ΦNA)
- LOCALIZING OBJECTS
- CHANGE OF OPERATING MODE
- (CONCRETE UNIVERSAL) (PRELIMINARY SETTING)
- (CONCRETE DAMP)
- (CONCRETE SPECIAL)
- (PANEL HEATING)
- (DRY CONSTRUCTION)
- (METAL)
- (STUD FINDER)
- IMAGE INFORMATION DISPLAY
- NAVIGATION IN THE MENU
- (E3MK)
- (SWITCH-OFF TIME)
- (DISPLAY ILLUMINATION)
- (ACOUSTIC SIGNAL)
- MENU FOR ADDITIONAL SETTINGS
- SELECTING FROM THE MENU
- (INFORMATION ABOUT THE DEVICE)
- (OPERATING TIME)
- EXAMPLES OF MEASUREMENT RESULTS
- CONDUCTOR UNDER VOLTAGE (E.G. AC)
- SENSITIVITY (FIG. R.D)
- METAL PIPE (FIG. R.E)
- PLASTIC PIPE (FIG. R.F)
- METAL SURFACE (FIG. R.G)
- MULTIPLE WEAK SIGNALS (FIG. R.H-1)
- MAINTENANCE AND SERVICE
- AFTER-SALES SERVICE AND APPLICATION ADVICE
- ROMANIA
- ONLY FOR EC COUNTRIES
- MACEDONIAN
- SAFETY NOTES
- ONNC HA NPON3BOOTO N NEPOPMAHCNTE
- YNOTOPE6A CO COODBETHA HAMEHA
- NLYCTPAUNJA HA KOMNOHEHTN
- ELENMTN 3A NPKA
- TEXNUKN NOAOTOI
- MAKEEOHCKN
- YHNBEP3AHN DETEKTOPN D-TECT 150 SV
- MOHTAXA
- CTABAHE/MEHYBAHE HA 6ATEPN
- USAGE
- FUNCTIONALITY (MEASURING)
- MEASUREMENT UNITS
- PUTTING INTO OPERATION
- SWITCHING THE SIGNAL TONE ON/OFF
- MEASUREMENT PROCESS
- MAKEDOHCKN
- ELEMENTS OF THE DISPLAY (BND SEE A)
- CHANGING THE WORKING MODE
- (REINFORCED CONCRETE) (PRECAST INSTALLATION)
- (WET CONCRETE)
- (SPECIAL CONCRETE)
- (HEATED SURFACES)
- (DRYWALL)
- (FRONT PANEL)
- CHANGING THE DISPLAY UNITS
- CHANGING THE SETTINGS
- CHANGE THE TIME
- (LANGUAGE)
- (TEST TIME)
- (SCREEN BRIGHTNESS)
- (AUDIO SIGNAL)
- (STANDARD MODE)
- NAVIGATE IN THE MENU
- ELECTRIC CABLE UNDER VOLTAGE (SEE FIGURE C)
- INSTRUCTION MANUAL (TYPE OF DEVICE)
- LARGE SURFACE (METAL PLATE G)
- UNCLEAR SIGNALS (METAL PLATES H-1)
- DEFECT - PRINCIPLE OF OPERATION
- PRINCIPLE OF OPERATION
- AFTER-SALES SERVICE AND APPLICATION SERVICE
- MACEDONIA
- SERBIAN
- JOLJOLOO
- AJGAWLL AJALL ASLOOLL
- WJL
- IAI! 1JGSW
- UAI
- J
Brand : BOSCH
Model : Dtect 150 SV Professional
Category : Detector