
GLM 250 VF Professional - Rangefinder BOSCH - Free user manual and instructions
Find the device manual for free GLM 250 VF Professional BOSCH in PDF.

 FR
FR
 BG
BG
 CS
CS
 DA
DA
 DE
DE
 EL
EL
 EN
EN
 ES
ES
 ET
ET
 FI
FI
 HU
HU
 IT
IT
 KK
KK
 KO
KO
 LT
LT
 LV
LV
 MK
MK
 NL
NL
 NO
NO
 PL
PL
 PT
PT
 RO
RO
 RU
RU
 SK
SK
 SL
SL
 SV
SV
 TR
TR
 UK
UK
 ZH
ZH
| Product type | Laser distance meter |
| Brand | Bosch |
| Model | GLM 250 VF Professional |
| Measuring range | 0.05 to 250 m |
| Measurement accuracy | ± 1.0 mm |
| Units of measurement | m/cm/mm, ft/in, inches |
| Digital viewfinder | Yes, with 4x zoom |
| Bluetooth connection | Bluetooth 4.0 |
| Internal memory | Last 30 measurements |
| Dimensions (L x W x H) | 120 x 64 x 30 mm |
| Weight | 240 g (with batteries) |
| Power supply | 4 AAA batteries (1.5 V) |
| Battery life | Approx. 30,000 measurements |
| Protection rating | IP54 (splash and dust protection) |
| Main functions | Distance measurement, area, volume, indirect measurement (Pythagorean), tracking, leveling |
| Maintenance and cleaning | Clean the lens with a soft, dry cloth. Do not use solvents. |
| Safety | Laser class 2 (≤ 1 mW at 635 nm). Avoid direct eye contact. |
| Spare parts and repairability | Available via Bosch after-sales service. Repair by authorized centers. |
| General information | Supplied with case, wrist strap, 4 AAA batteries, instruction manual. |
Frequently Asked Questions - GLM 250 VF Professional BOSCH
User questions about GLM 250 VF Professional BOSCH
0 question about this device. Answer the ones you know or ask your own.
Ask a new question about this device
Download the instructions for your Rangefinder in PDF format for free! Find your manual GLM 250 VF Professional - BOSCH and take your electronic device back in hand. On this page are published all the documents necessary for the use of your device. GLM 250 VF Professional by BOSCH.
USER MANUAL GLM 250 VF Professional BOSCH
OIB_BUCH-947-005.book Page 1 Wednesday, April 23, 2014 9:20 AM

Robert Bosch GmbH
Power Tools Division
70745 Leinfelden-Echterdingen
Germany
www.bosch-pt.com
1609 92A OKT (2014.04) / 320 XXX

1 609 92A 0KT
GLM Professional
150|250VF

BOSCH
natural_image
Illustration of a device with two labeled parts: a box labeled 28 and a curved tube labeled 29 (no text or symbols beyond labels)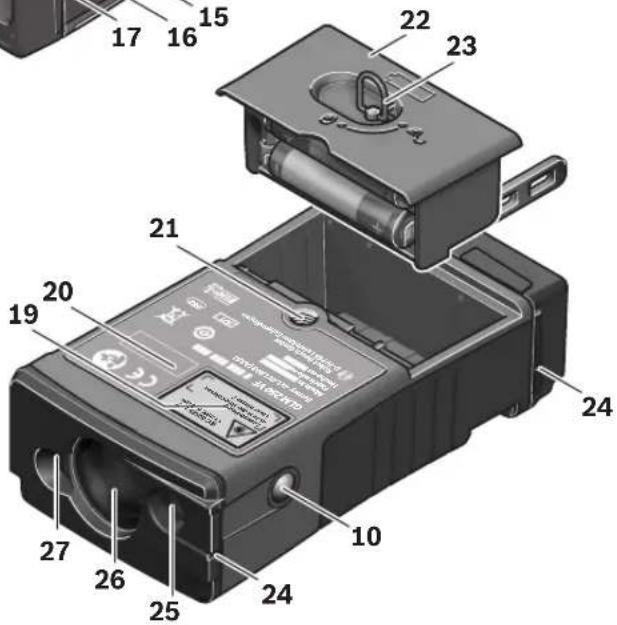
4



5




Deutsch | 7
Deutsch
Sicherheitshinweise

All instructions must be read and observed in order to work safely with the measuring tool. Never make warning signs on the measuring tool unrecognisable. SAVE THESE INSTRUCTIONS FOR FUTURE REFERENCE AND INCLUDE THEM WITH THE MEASURING TOOL WHEN GIVING IT TO A THIRD PARTY.
▶ Caution – The use of other operating or adjusting equipment or the application of other processing methods than those mentioned here can lead to dangerous radiation exposure.
The measuring tool is provided with a warning label (marked with number 19 in the representation of the measuring tool on the graphics page).
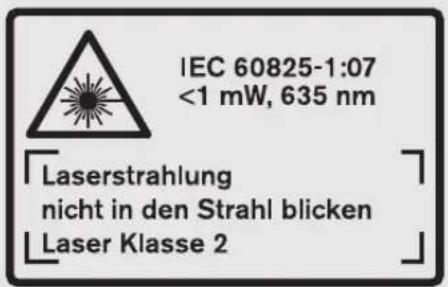
▶ If the text of the warning label is not in your national language, stick the provided warning label in your national language over it before operating for the first time.

Do not direct the laser beam at persons or animals and do not stare into the direct or reflected laser beam yourself, not even from a distance. You could blind somebody, cause accidents or damage your eyes.
▶ If laser radiation strikes your eye, you must deliberately close your eyes and immediately turn your head away from the beam.
▶ Do not make any modifications to the laser equipment.
▶ Do not use the laser viewing glasses as safety goggles. The laser viewing glasses are used for improved visualisation of the laser beam, but they do not protect against laser radiation.
▶ Do not use the laser viewing glasses as sun glasses or in traffic. The laser viewing glasses do not afford complete UV protection and reduce colour perception.
▶ Have the measuring tool repaired only through qualified specialists using original spare parts. This ensures that the safety of the measuring tool is maintained.


▶ Do not allow children to use the laser measuring tool without supervision. They could unintentionally blind other persons or themselves.
▶ Do not operate the measuring tool in explosive environments, such as in the presence of flammable liquids, gases or dusts. Sparks can be created in the measuring tool which may ignite the dust or fumes.
Product Description and Specifications
Please unfold the fold-out page with the representation of the measuring tool and leave it unfolded while reading the operating instructions.
Intended Use
The measuring tool is intended for measuring distances, lengths, heights, clearances, and for the calculation of areas and volumes. The measuring tool is suitable for measuring indoors and outdoors.
Technical Data
| Digital Laser Measure | GLM 150 Professional | GLM 250 VF Professional |
| Article number | 3 601 K72 000 3 601 K72 100 | |
| Optical sight | - ● | |
| Measuring range | 0.05–150 m A) | 0.05–250 m A) |
| Measuring accuracy (typical) ±1.0 mm | B) | ±1.0 mm B) |
| Lowest indication unit 0.1 mm 0.1 mm | ||
| Operating temperature | - 10 °C ... + 5 °C | - 10 °C ... + 5 °C |
| Storage temperature | -20 °C...+70 °C | -20 °C...+70 °C |
| Relative air humidity, max. | 90 % | 90 % |
| Laser class | 2 | 2 |
| Laser type | 635 nm, <1 mW | 635 nm, <1 mW |
| Laser beam diameter (at 25 °C) approx. | ||
| - at 10 m distance | 6 mm | 6 mm |
| - at 150 m distance | 90 mm | 90 mm |
| Batteries | 4 x 1.5 V L R O 3 (AAA) | 4 x 1.5 V L R O 3 (AAA) |
| Rechargeable batteries | 4 x 1.2 V H R O 3 (AAA) | 4 x 1.2 V H R O 3 (AAA) |
| Battery live, approximately | ||
| - Individual measurements | 30000 D) | 30000 D) |
| - Continuous measurement | 5 h D) | 5 h D) |
| Weight according to EPTA-Procedure 01/2003 | 0.24 kg | 0.24 kg |
| Dimensions | 66 x 120 x 37 mm | 66 x 120 x 37 mm |
| Degree of protection | IP 54 (dust and splash water protected) | IP 54 (dust and splash water protected) |
A) The working range increases depending on how well the laser light is reflected from the surface of the target (scattered, not reflective) and with increased brightness of the laser point to the ambient light intensity (interior spaces, twilight). In unfavourable conditions (e.g. when measuring outdoors at intense sunlight), it may be necessary to use the target plate.
B) In unfavourable conditions (e.g. at intense sunlight or an insufficiently reflecting surface), the maximum deviation is ± 20 mm per 150 m. In favourable conditions, a deviation influence of ± 0.05 mm/m must be taken into account.
C) In the continuous measurement function, the maximum operating temperature is +40 °C.
D) Less measurements are possible when using 1.2 V rechargeable batteries than with 1.5 V batteries. The battery life listed refers to measurements without display illumination and audio signal.
The measuring tool can be clearly identified with the serial number 20 on the type plate.
18 | English
Product Features
The numbering of the product features shown refers to the illustration of the measuring tool on the graphic page.
1 Latch of the positioning pin
2 Button for continuous laser beam
3 Function-mode button
4 Button for length, area and volume measurement
5 Result button
6 Plus button
7 Button for measuring and continuous measuring
8 Button for selection of the reference level
9 Display
10 View finder of the optical sight (GLM 250 VF)
11 Display-illumination button
12 Minus button
13 Button for minimum and maximum measurement
14 Spirit level
15 Button for measured-value list
16 On/Off and memory delete button
17 Fixture for carrying strap
18 Positioning pin
19 Laser warning label
20 Serial number
21 1/4" thread
22 Battery compartment
23 Locking knob of the battery compartment
24 Alignment aid
25 Optical sight window (GLM 250 VF)
26 Reception lens
27 Laser beam outlet
28 Protective pouch
29 Carrying strap
30 Tripod*
31 Laser viewing glasses*
32 Laser target plate*
* The accessories illustrated or described are not included as standard delivery.
Display Elements
a Measured-value lines
b "ERROR" indication
c Result line
d Measured-value list indicator
e Measuring modes

min


Timer function
Wall-surface measurement
Mark-out mode
f Battery low indicator
g Measurement reference level
h Laser switched on
i Temperature warning
Assembly
Inserting/Replacing the Batteries
Using alkali-manganese or rechargeable batteries is recommended for operation of the measuring tool.
Less measurements are possible when using 1.2 V rechargeable batteries than with 1.5 V batteries.
To open the battery compartment 22, turn the locking knob 23 to position and pull out the battery compartment.
When inserting the batteries/rechargeable batteries, pay attention to the correct polarity according to the representation on the inside of the battery compartment.
When the battery symbol appears for the first time on the display, at least 100 individual measurements are still possible. The continuous measurement mode is deactivated.
When the battery symbol flashes, the batteries/rechargeable batteries must be replaced. Measurements are no longer possible.
Always replace all batteries/rechargeable batteries at the same time. Do not use different brands or types of batteries/rechargeable batteries together.
Remove the batteries/rechargeable batteries from the measuring tool when not using it for longer periods. When storing for longer periods, the batteries/rechargeable batteries can corrode and self-discharge.
Operation
Initial Operation
▶ Protect the measuring tool against moisture and direct sun light.
▶ Do not subject the measuring tool to extreme temperatures or variations in temperature. As an example, do not leave it in vehicles for longer periods. In case of large variations in temperature, allow the measuring tool to adjust to the ambient temperature before putting it into operation.
▶ Avoid heavy impact to or falling down of the measuring tool. After severe exterior effects to the measuring tool, it is recommended to carry out an accuracy check (see "Accuracy Check of the Measuring Tool", page 24) each time before continuing to work.
Switching On and Off
▶ Do not leave the switched-on measuring tool unattended and switch the measuring tool off after use. Other persons could be blinded by the laser beam.




English | 19
For switching on the measuring tool, the following possibilities are given:
- Pressing the On/Off button 16: The measuring tool is switched on and is in length measurement mode. The laser is not activated.
- Briefly pressing the measuring button 7: Measuring tool and laser are switched on. The measuring tool is in length measurement mode.
- Pressing the measuring button 7 for several seconds: Measuring tool and laser are switched on. The measuring tool is in continuous measurement mode.
▶ Do not point the laser beam at persons or animals and do not look into the laser beam yourself, not even from a large distance.
To switch off the measuring tool, press the On/Off button 16 for a few seconds.
When no button on the measuring tool is pressed for approx. 5 minutes, the measuring tool automatically switches off to save the batteries.
When switching off automatically, all stored values are retained.
Measuring Procedure
After switching on, the measuring tool is always in length measurement or continuous measurement mode. Other measuring modes can be switched to by pressing the respective mode button (see "Measuring Functions", page 20).
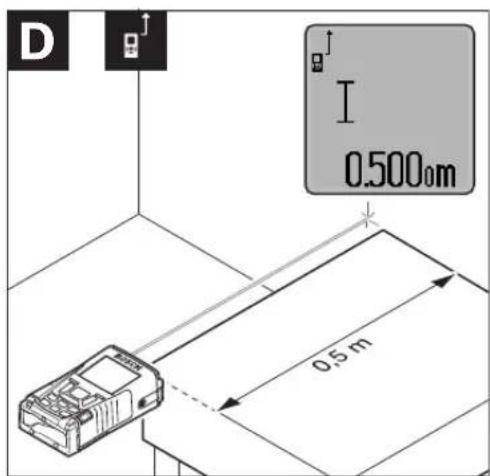
After switching on, the rear edge of the measuring tool is preset as the reference level for the measurement. By pressing the reference level button 8, the reference level can be changed (see "Selecting the Reference Level (see figures A - E)", page 19).
Upon selection of the measuring function and the reference level, all further steps are carried out by pushing the measuring button 7.
With the reference level selected, place the measuring tool against the desired measuring line (e.g. a wall).
Briefly press the measuring button 7 to switch on the laser beam.
▶ Do not point the laser beam at persons or animals and do not look into the laser beam yourself, not even from a large distance.
Aim the laser beam at the target surface. Briefly press the measuring button 7 again to initiate the measurement.
When the laser beam is switched on permanently, the measurement already starts after the first actuation of the measuring button 7. In continuous measurement mode, the measurement starts immediately upon switching on.
Typically, the measured value appears after 0.5 and latest after 4 seconds. The duration of the measurement depends on the distance, the light conditions and the reflection properties of the target surface. The end of the measurement is indicated by a signal tone. The laser beam is switched off automatically upon completion of the measurement.
When no measurement has taken place approx. 20 seconds after sighting, the laser beam is switched off automatically to save the batteries.
Selecting the Reference Level (see figures A - E)
For measuring, you can select between four different reference planes:
- the rear edge of the measuring tool or the front edge of the laterally folded-out positioning pin 18 (e.g. when measuring onward from outer corners),
- the tip of the folded-out positioning pin 18 (e.g. when measuring from a corner),
- the front measuring-tool edge (e.g. when measuring onward from a table edge),
- the thread 21 (e.g. for tripod measurements).
To select the reference level, press button 8 until the requested reference level is indicated on the display. Each time after switching on the measuring tool, the rear end of the measuring tool is preset as the reference level.
Subsequent changing of the reference level for measurements that have already been carried out (e.g. when indicating measuring values in the measured-value list) is not possible.
Continuous Laser Beam
If required, the measuring tool can also be switched to the continuous laser beam mode. For this, push the button for continuous laser beam 2. "LASER" lights up continuously in the display.
▶ Do not point the laser beam at persons or animals and do not look into the laser beam yourself, not even from a large distance.
In this setting, the laser beam also remains switched on between measurements; for measuring, it is only required to press the measuring button 7 once.
To switch off the continuous laser beam, press button 2 again or switch the measuring tool off.
Switching off the continuous laser beam during a measurement automatically ends the measurement.
Display Illumination
The display illumination is switched on and off by pressing button 11. When no button is pressed 10 s after switching on the display illumination, it is switched off to save the batteries.
Audio Signal

To switch the audio signal on and off, press the function-mode button 3 until the "audio-signal adjustment" indication appears on the display. Select the required setting by pressing the plus button 6 or the minus button 12. The selected audio-signal adjustment
is retained when switching the measuring tool off and on.
Changing the Unit of Measure
For indication of the measured values, the unit of measure can be changed at any time.
The following units of measure are possible:
- Length measurement: m, cm, mm,
- Area/surface measurement: m ^2 ,
- Volume measurement: m ^3 .




20 | English
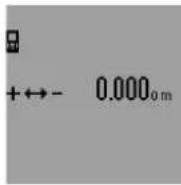
To to change the unit of measure, press the function-mode button 3 until the "change unit of measure" indication appears on the display. Select the required unit of measure by pressing the plus button 6 or the minus button 12.
Measuring Functions
Simple Length Measurement
For length measurements, press button 4 until the "length measurement" indication appears on the display.

Press the measuring button 7 once for sighting and once more to take the measurement.
The measured value is displayed in the result line c.
For several subsequent length measurements, the last measured results
are displayed in the measured-value lines a.
Continuous Measurement (Tracking)
For continuous measurements, the measuring tool can be moved relative to the target, whereby the measuring value is updated approx. every 0.5 seconds. In this manner, as an example, you can move a certain distance away from a wall, while the actual distance can always be read.
For continuous measurements, firstly select the length measuring mode and then press the measuring button 7 until the "indicator for continuous measurement" appears on the display. The laser is switched on and the measurement starts immediately.
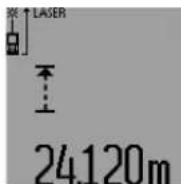
The current measured value is displayed in the result line c.
Briefly pressing the measuring button 7 ends the continuous measurement. The last measured value is displayed in the result line c. Pressing the measuring button 7 for several seconds
restarts a continuous measuring run.
Continuous measurement automatically switches off after 5 min. The last measured value remains indicated in the result line c.
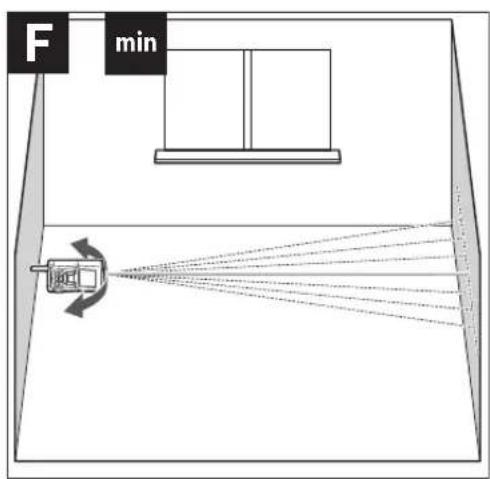
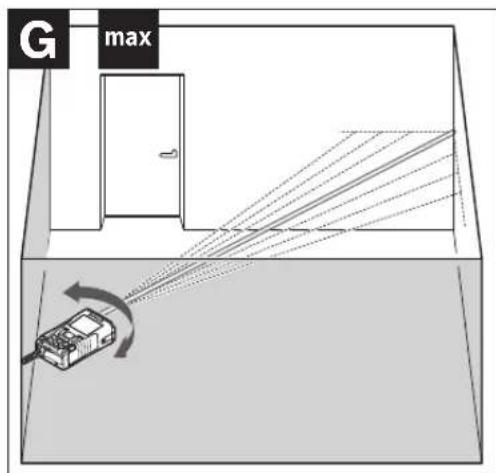
Minimum/Maximum Measurement (see figure F-G)
The minimum measurement is used to determine the shortest distance from a fixed reference point. It is used, as an example, for determining plumb lines or horizontal partitions.
The maximum measurement is used to determine the greatest distance from a fixed reference point. It is used, as an example, for determining diagonals.
For simple minimum/maximum measurement, firstly select "length measurement mode" and then press button 13.
"min" is displayed in result line c for minimum measurement. For maximum measurements, press button 13 again, so that "max" is displayed in the result line. Then press the measuring button 7. The laser is switched on and the measurement starts.
Move the laser back and forth over the requested target (e.g., the room corner for determining the diagonal) in such a manner that the reference point of the measurement (e.g., the tip of the positioning pin 18) always remains at the same location.
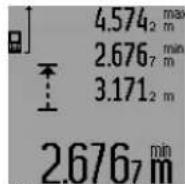
Depending on the set mode, the minimum or maximum value is displayed in the result line c. It is always overwritten, when the current length measurement value is less than the present minimal or larger than the present maximal value. The maximal
("max"), the minimal ("min") and the current measuring value are displayed in the measured-value lines a.
To end the minimum/maximum measurement, briefly press the measuring button 7. Pressing the measuring button again starts a new measurement.
The minimum/maximum measurement can also be used for length measurements within other measuring modes (e.g. area/surface measurement). For this, press button 13 once for minimal measurement and twice for maximal measurement each time when determining individual measured values. Then press the measuring button 7 to switch the laser beam on. Move the measuring tool in such a manner that the desired minimum or maximum value is measured, and press the measuring button 7 to take over the minimum or maximum value into the current calculation.
For time-delayed length measurements and when in mark-out mode, minimum/maximum measurements are not possible. The minimum/maximum measurement automatically switches off after 5 min.
Area Measurement
For area/surface measurements, press button 4 until the indicator for area measurement appears on the display.
Afterwards, measure the length and the width, one after another, in the same manner as a length measurement. The laser beam remains switched on between both measurements.
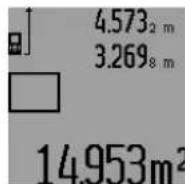
Upon completion of the second measurement, the surface is automatically calculated and displayed in the result line c. The individual measured values are displayed in the measured-value lines a.
Volume Measurement
For volume measurements, press button 4 until the indicator for volume measurement appears on the display.
Afterwards, measure the length, width and the height, one after another, in the same manner as for a length measurement. The laser beam remains switched on between all three measurements.




English | 21

Upon completion of the third measurement, the volume is automatically calculated and displayed in the result line c. The individual measured values are displayed in the measured-value lines a.
Values above 999999 m ^3 cannot be indicated; “ERROR” and “----” appear on the display. Divide the volume to be measured into individual measurements; their values can then be calculated separately and then summarized.
Indirect Length Measurement (see figures H-K)
The indirect length measurement is used to measure distances that cannot be measured directly because an obstacle would obstruct the laser beam or no target surface is available as a reflector. Correct results are achieved only when the right angles required for the respective measurement are exactly adhered to (Pythagorean Theorem).
Pay attention that the reference point of the measurement (e.g. the rear edge of the measuring tool) remains exactly at the same location for all individual measurements within a measuring sequence (exception: trapezium measurements). The laser beam remains switched on between the individual measurements.
For indirect length measurements, four measuring modes are available. Each measuring mode can be used for determining different distances. To select the measuring mode, press the function-mode button 3 until the symbol of the desired measuring mode is indicated on the display.
a) Simple Pythagoras Measurement (see figure H)
Press the function-mode button 3 until the indication for simple Pythagoras measurement appears on the display.
Measure distances "1" and "2" in this sequence with a length measurement. Pay attention that a right angle exists between distance "1" and the sought distance "E".

Upon completion of the last measurement, the result for the sought distance "E" is displayed in the result line c. The individual measured values are displayed in the measured-value lines a.
b) Double Pythagoras Measurement (see figure I)
Press the function-mode button 3 until the indication for double Pythagoras measurement appears on the display.
Measure distances "1", "2" and "3" in this sequence with a length measurement. Pay attention that a right angle exists between distance "1" and the sought distance "E".

Upon completion of the last measurement, the result for the sought distance "E" is displayed in the result line c. The individual measured values are displayed in the measured-value lines a.
c) Combined Pythagoras Measurement (see figure J)
Press the function-mode button 3 until the indication for combined Pythagoras measurement appears on the display.
Measure distances “1”, “2” and “3” in this sequence with a length measurement. Pay attention that a right angle exists between distance “1” and the sought distance “E”.
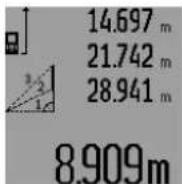
Upon completion of the last measurement, the result for the sought distance "E" is displayed in the result line c. The individual measured values are displayed in the measured-value lines a.
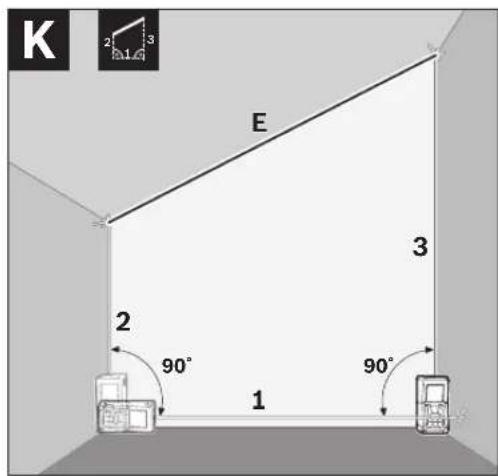
d) Trapezium Measurement (see figure K)
Press the function-mode button 3 until the indication for trapezium measurement appears on the display.
Measure distances “1”, “2” and “3” in this sequence with a length measurement. Pay attention that the measurement of distance “3” starts exactly at the end point of distance “1” and that a right angle exists between distances “1” and “2” as well as between “1” and “3”.

Upon completion of the last measurement, the result for the sought distance "E" is displayed in the result line c. The individual measured values are displayed in the measured-value lines a.
Time-delayed Length Measurement
Time-delayed length measurement is helpful e.g. when measuring at hard to reach locations or when movements of the measuring tool during measuring are to be prevented.
For a time-delayed length measurement, press function-mode button 3 until the indicator for time-delayed length measurement appears on the display.
The time period from the actuation until the measurement takes place is displayed in the measured-value line a. The time period can be adjusted between 1 s and 60 s by pressing the plus button 6 or the minus button 12.

Then press the measuring button 7 to switch the laser beam on and aim at the target point. Press the measuring button 7 again to actuate the measurement. The measurement takes place after the set time period. The measured value is displayed in the result line c.
The addition and subtraction of measuring results as well as minimum/maximum measurements are not possible for time-delayed length measurements.
Wall Surface Measurement (see figure L)
The wall surface measurement is used to determine the sum of several individual surfaces with a common height.




22 | English
In the example shown, the total surface of several walls that have the same room height A, but different lengths B, are to be determined.
For wall surface measurements, press the function-mode button 3 until the indicator for wall surface measurement □ appears on the display.
Measure the room height A as for a length measurement. The measured value ("cst") is displayed in the top measured-value line a. The laser remains switched on.

Afterwards, measure length B_1 of the first wall. The surface is automatically calculated and displayed in the result line c. The length measurement value is displayed in the centre measured-value line a. The laser remains switched on.

Now, measure length B_2 of the second wall. The individually measured value displayed in the centre measured-value line a is added to the length B_1 . The sum of both lengths (“sum”, displayed in the bottom measured-value line a) is multiplied with the stored height A. The total surface value is displayed in the result line c.
In this manner, you can measure any number of further lengths B_x , which are automatically added and multiplied with height A.
The condition for a correct area/surface calculation is that the first measured length (in the example the room height A) is identical for all partial surfaces.
For a new wall surface measurement with new room height A, press button 16 three times.
Mark-out Mode (see figure M)
Mark-out mode is used for marking off a fixed length (mark-out value), which can either be measured or entered. It is helpful for, e.g., marking partition spaces for drywalls.
To activate the mark-out mode, press the function-mode button 3 until the mark-out mode indication appears on the display.
The mark-out value can be adjusted as follows:
- To enter a known value, press the plus button 6 or the minus button 12 until the desired value is displayed in the upper measured-value line a. When pressing and holding the plus button 6 or minus button 12, the values will continuously skip through. The laser is not activated yet.
- For measuring the mark-out value, briefly press the measuring button 7 once for sighting and once more for measuring. Afterwards, the laser beam remains switched on.
- The measured or entered mark-out value can be corrected by pressing the plus button 6 or the minus button 12.
After determining the mark-out value, press and hold the measuring button 7 to begin the measurement.
Now, move the measuring tool in the desired direction for marking out. The current measuring value of the complete measured distance is continuously displayed in the result line c. The selected mark-out value continues to be displayed in the upper measured-value line a.
The factor (“x”) how often the mark-out value is contained in the total measuring distance is displayed in the centre measured-value line, and the difference (“dif”) between an integral multiple of the mark-out value and the total distance is displayed in the bottom measured-value line a.
When the total measuring distance is somewhat less than an integral multiple, then a negative difference and the next higher multiple of the mark-out value are displayed.
Move the measuring tool until the desired multiple of the mark-out value is displayed in the centre measured-value linea and the difference in the bottom measured-value line is a "0.0 m". Then mark off the reference point of the measurement.
Examples:
a) Positive difference:
7.4m=(12×0.6m)+0.2m

The mark-out value 0.6 m is contained 12x in a total distance of 7.4 m. Additionally, the total distance contains a rest of 0.2 m. Reduce the distance between the measuring tool and the starting point by 0.2 m difference, and then mark off the length.
b) Negative difference:
7.0 m = (12 x 0.6 m) - 0.2 m

For a total distance of 7.0 m, 0.2 m are missing for the mark-out value 0.6 m to be contained 12x. Increase the distance between the measuring tool and the starting point by 0.2 m difference, and then mark off the length.
Briefly pressing measuring button 7 ends the mark-out mode. Pressing and holding the measuring button 7 restarts the mark-out mode anew (with the same mark-out value).
The mark-out mode automatically switches off after 5 min. For prior exiting of the function, press one of the measuring-mode buttons.
List of the last Measuring Values
The measuring tool stores the last 30 measuring values and their calculations, and displays them in reverse order (last measured value first).

To recall the stored measurements, press button 15. The result of the last measurement is indicated on the display, along with the indicator for the measured-value list d as well as a counter for the numbering of the displayed measurements.
When no further measurements are stored after pressing button 15 again, the measuring tool switches back to the last measuring function. To exit the measured-value list, press one of the measuring-mode buttons.






To delete the currently displayed measured-value list entry, briefly press button 16. To delete the complete measured-value list, press and hold the button for the measured-value list 15 and at the same time briefly press button 16.
Deleting Measured Values
Briefly pressing button 16 deletes the last individual measuring value determined in all measuring functions. Briefly pressing the button repeatedly deletes the individual measured values in reverse order.
In wall surface measurement mode, briefly pressing button 16 the first time deletes the last individually measured value; pressing the button a second time deletes all lengths B_x , and pressing the button a third time deletes all room heights A.
Adding Measured Values
To add measured values, firstly carry out any measurement or select an entry from the measured-value list. Then press the plus button 6. For confirmation, "+" appears on the display. Then carry out a second measurement or select another entry from the measured-value list.

To call up the sum of both measurements, press the result button 5. The calculation is indicated in the measured-value lines a, and the sum in the result line c.
After calculation of the sum, further measured values or measured-value
list entries can be added to this result when pressing the plus button 6 prior to each measurement. Pressing the result button 5 ends the addition.
Notes on the addition:
- Mixed length, area and volume values cannot be added together. For example, when a length and area value are added, "ERROR" briefly appears on the display after pressing the result button 5. Afterwards, the measuring tool switches back to the last active measuring mode.
- For each calculation, the result of one measurement is added (e.g. the volume value); for continuous measurements, this would be the displayed measured value in result line c. The addition of individual measured values from the measured-value lines a is not possible.
- For time-delayed length measurements and when in mark-out mode, additions are not possible; when changing to these modes, begun additions are interrupted.
Subtracting Measured Values

To subtract measuring values, press minus button 12; for confirmation, “-” is indicated on the display. The further procedure is analog to “Adding Measured Values”.
Working Advice
General Information
The reception lens 26 and the laser beam outlet 27 must not be covered when taking a measurement.
The measuring tool must not be moved while taking a measurement (except for continuous measurements, minimum/maximum measurements and when in mark-out mode). Therefore, place the measuring tool, as far as this is possible, against or on a firm stop or supporting surface.
Influence Effects on the Measuring Range
The measuring range depends upon the light conditions and the reflection properties of the target surface. For improved visibility of the laser beam when working outdoors and when the sunlight is intense, use the laser viewing glasses 31 (accessory) and the laser target plate 32 (accessory), or shade off the target surface.
Influence Effects on the Measuring Result
Due to physical effects, faulty measurements cannot be excluded when measuring on different surfaces. Included here are:
- transparent surfaces (e.g., glass, water),
- reflecting surfaces (e.g., polished metal, glass),
- porous surfaces (e.g. insulation materials),
- structured surfaces (e.g., roughcast, natural stone).
If required, use the laser target plate 32 (accessory) on these surfaces.
Furthermore, faulty measurements are also possible when sighting inclined target surfaces.
Also, air layers with varying temperatures or indirectly received reflections can affect the measured value.
Measuring with the Positioning Pin (see figures B, C, F and G)
The positioning pin 18 is suitable for measuring out of corners (diagonal within a space) or from hard to reach areas, such as from roller-shutter rails.
Press on the positioning pin latch 1 to fold it in or out, or change its position.
For measurements starting from outer corners, fold the positioning pin aside; for measurements from the rear edge of the positioning pin on, fold it out to the rear.
For measurements with the positioning pin, adjust the reference plane accordingly by pressing button 8 (for measurements with the positioning pin aside, set to measuring from the rear edge of the measuring tool).
Aligning with the Spirit Level
The spirit level 14 allows for simple levelling of the measuring tool. This allows for easier sighting of target surfaces, especially over longer distances.
In combination with the laser beam, the spirit level 14 is not suitable for levelling.






24 | English
Sighting with the Optical Sight (GLM 250 VF) (see figure N)
The sighting line through the optical sight and the laser beam run parallel to each other. This allows for precise sighting over long distances, when the laser dot is no longer visible with the naked eye.
For sighting, view through the viewfinder of the optical sight 10. Take care that the optical sight window 25 is not obstructed and clean.
Note: For close vicinities, the actual and the displayed target point are not identical.
Sighting with the Alingment Aid (see figure O)
The alignment aid 24 supports sighting over larger distances. For this, view alongside the alignment aid on the side of the measuring tool. The laser beam runs parallel to this sighting line.
Working with the Tripod (Accessory)
The use of a tripod is particularly necessary for larger distances. Position the measuring tool with the 1/4" thread 21 onto the quick-change plate of the tripod 30 or a commercially available camera tripod. Tighten the measuring tool with the locking screw of the quick-change plate.
Set the corresponding reference level for measurement with a tripod by pushing button 8 (the reference level is the thread).
Troubleshooting – Causes and Corrective Measures
Cause Corrective Measure
Temperature warning indicator (i) flashing; measurement not possible
| The measuring tool is outside the operating temperature range from -10^ to +50^ (in the function continuous measurement up to +40^ ). | Wait until the measuring tool has reached the operating temperature |
Battery low indicator (f) appears
| Battery voltage decreasing (measurement still possible) | Replace batteries/rechargeable batteries |
Battery low indicator (f) flashing; measurement not possible
| Battery voltage too low Replace batteries/rechargeable batteries |
The indications "ERROR" and "----" are indicate the display
| The angle between the laser beam and the target is too acute. | Enlarge the angle between the laser beam and the target |
| The target surface reflects too intensely (e.g. a mirror) or insufficiently (e.g. black fabric), or the ambient light is too bright. | Work with the laser target plate 32 (accessory) |
Cause Corrective Measure
| The laser beam outlet 27 or the reception lens 26 are misted up (e.g. due to a rapid temperature change). | Wipe the laser beam outlet 27 and/or the reception lens 26 dry using a soft cloth |
| Calculated value is greater than 999999 m/m ^2 /m ^3 . | Divide calculation into intermediate steps |
The indication "ERROR" flashes at the top in the display
| Addition/Subtraction of measured values with different units of measure | Only add/subtract measured values with the same units of measure |
Measuring result not plausible
| The target surface does not reflect correctly (e.g. water, glass). | Cover off the target surface |
| The laser beam outlet 27 or the reception lens 26 are covered. | Make sure that the laser beam outlet 27 or the reception lens 26 are un-obstructed |
| Obstruction in path of laser beam Laser point must be completely on target surface. |
| Wrong reference level set Select reference level that corresponds to measurement |
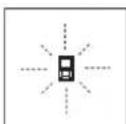
The measuring tool monitors the correct function for each measurement. When a defect is determined, only the symbol shown aside flashes in the display. In this case, or when the above mentioned corrective
measures cannot correct an error, have the measuring tool checked by an after-sales service agent for Bosch power tools.
Accuracy Check of the Measuring Tool
The accuracy of the measuring tool can be checked as follows:
- Select a permanently unchangeable measuring section with a length of approx. 1 to 10 metres; its length must be precisely known (e.g. the width of a room or a door opening). The measuring distance must be indoors; the target surface for the measurement must be smooth and reflect well.
- Measure the distance 10 times after another.
The deviation of the individual measurements from the mean value must not exceed ±1.5 mm (max.). Log the measurements, so that you can compare their accuracy at a later point of time.
Maintenance and Service
Maintenance and Cleaning
Store and transport the measuring tool only in the supplied protective pouch.
Keep the measuring tool clean at all times.
Do not immerse the measuring tool in water or other fluids.




Wipe off debris using a moist and soft cloth. Do not use any cleaning agents or solvents.
Maintain the reception lens 26 in particular, with the same care as required for eye glasses or the lens of a camera.
In all correspondence and spare parts orders, please always include the 10-digit article number given on the type plate of the measuring tool.
In case of repairs, send in the measuring tool packed in its protective pouch 28.
After-sales Service and Application Service
Our after-sales service responds to your questions concerning maintenance and repair of your product as well as spare parts. Exploded views and information on spare parts can also be found under:
www.bosch-pt.com
Bosch's application service team will gladly answer questions concerning our products and their accessories.
Great Britain
Robert Bosch Ltd. (B.S.C.)
P.O. Box 98
Broadwater Park
North Orbital Road
Denham
Uxbridge
UB 9 5HJ
At www.bosch-pt.co.uk you can order spare parts or arrange the collection of a product in need of servicing or repair.
Tel. Service: (0844) 7360109
E-Mail: boschservicecentre@bosch.com
Ireland
Origo Ltd.
Unit 23 Magna Drive
Magna Business Park
City West
Dublin 24
Tel. Service: (01) 4666700
Fax: (01) 4666888
Australia, New Zealand and Pacific Islands
Robert Bosch Australia Pty. Ltd.
Power Tools
Locked Bag 66
Clayton South VIC 3169
Customer Contact Center
Inside Australia:
Phone: (01300) 307044
Fax: (01300) 307045
Inside New Zealand:
Phone: (0800) 543353
Fax: (0800) 428570
Outside AU and NZ:
Phone: +61 3 95415555
www.bosch.com.au
Republic of South Africa
Customer service
Hotline: (011) 6519600
Gauteng - BSC Service Centre
35 Roper Street, New Centre
Johannesburg
Tel.: (011) 4939375
Fax: (011) 4930126
E-Mail: bsctools@icon.co.za
KZN - BSC Service Centre
Unit E, Almar Centre
143 Crompton Street
Pinetown
Tel.: (031) 7012120
Fax: (031) 7012446
E-Mail: bsc.dur@za.bosch.com
Western Cape - BSC Service Centre
Democracy Way, Prosperity Park
Milnerton
Tel.: (021) 5512577
Fax: (021) 5513223
E-Mail: bsc@zsd.co.za
Bosch Headquarters
Midrand, Gauteng
Tel.: (011) 6519600
Fax: (011) 6519880
E-Mail: rbsa-hq.pts@za.bosch.com
People's Republic of China
China Mainland
Bosch Power Tools (China) Co., Ltd.
567, Bin Kang Road
Bin Jiang District 310052
Hangzhou, P.R.China
Service Hotline: 4008268484
Fax: (0571) 87774502
E-Mail: contact.ptcn@cn.bosch.com
www.bosch-pt.com.cn
HK and Macau Special Administrative Regions
Robert Bosch Hong Kong Co. Ltd.
21st Floor, 625 King's Road
North Point, Hong Kong
Customer Service Hotline: +852 2101 0235
Fax: +852 2590 9762
E-Mail: info@hk.bosch.com
www.bosch-pt.com.hk
Indonesia
PT Robert Bosch
Palma Tower 9 ^th & 10 ^th Floor
JI. Let. Jend. TB Simatupang II S/06
Robert Bosch, Inc. 28th Floor Fort Legend Towers, 3rd Avenue corner 31st Street, Fort Bonifacio Global City, 1634 Taguig City, Philippines Tel.: (02) 8703871 Fax: (02) 8703870 matheus.contiero@ph.bosch.com www.bosch-pt.com.ph
Bosch Service Center: 9725-27 Kamagong Street San Antonio Village Makati City, Philippines Tel.: (02) 8999091 Fax: (02) 8976432 rosalie.dagdagan@ph.bosch.com
Malaysia
Robert Bosch (S.E.A.) Sdn. Bhd. No. 8A, Jalan 13/6 G.P.O. Box 10818 46200 Petaling Jaya Selangor, Malaysia Tel.: (03) 79663194 Fax: (03) 79583838 cheehoe.on@my.bosch.com Toll-Free: 1800 880188 www.bosch-pt.com.my
Thailand
Robert Bosch Ltd. Liberty Square Building No. 287, 11 Floor Silom Road, Bangrak Bangkok 10500 Tel.: 02 6393111, 02 6393118 Fax: 02 2384783 Robert Bosch Ltd., P. O. Box 2054 Bangkok 10501, Thailand www.bosch.co.th
Bosch Service – Training Centre La Salle Tower Ground Floor Unit No.2 10/11 La Salle Moo 16 Srinakharin Road Bangkaew, Bang Plee Samutprakarn 10540 Thailand Tel.: 02 7587555 Fax: 02 7587525
Singapore
Robert Bosch (SEA) Pte. Ltd. 11 Bishan Street 21 Singapore 573943 Tel.: 6571 2772 Fax: 6350 5315 leongheng.leow@sg.bosch.co Toll-Free: 1800 3338333 www.bosch-pt.com.sg
Vietnam
Robert Bosch Vietnam Co. Ltd 10/F, 194 Golden Building 473 Dien Bien Phu Street Ward 25, Binh Thanh District 84 Ho Chi Minh City Vietnam Tel.: (08) 6258 3690 ext. 413 Fax: (08) 6258 3692 hieu.lagia@vn.bosch.com www.bosch-pt.com
Disposal
Measuring tools, accessories and packaging should be sorted for environmental-friendly recycling.
Only for EC countries:

Do not dispose of measuring tools into household waste! According to the European Guideline 2012/19/EU for Waste Electrical and Electronic Equipment and its implementation into national right, measuring tools that are
no longer usable must be collected separately and disposed of in an environmentally correct manner. Battery packs/batteries no longer suitable for use can be directly returned at:
Great Britain
Robert Bosch Ltd. (B.S.C.) P.O. Box 98 Broadwater Park North Orbital Road Denham Uxbridge UB 9 5HJ At www.bosch-pt.co.uk you the collection of a product i Tel. Service: (0844) 7360 E-Mail: boschservicecentre
Subject to change without notice.
1 609 92A OKT | (23.4.14) Bosch Power Tools




Français | 27
Français
Robert Bosch (France) S.A.S.
Bosch Service Center
Telegrafvej 3
2750 Ballerup
På www.bosch-pt.dk kan der online bestilles reservedele eller oprettes en reparations ordre.
Tlf. Service Center: 44898855
Fax: 44898755
E-Mail: vaerktoej@dk.bosch.com
Bortskaffelse
learning gens referensplan




Svenska|85
h Lasern påkopplad
i Temperaturvarning
Montage
Bosch Service Center
Telegrafvej 3
2750 Ballerup
Danmark
Tel.: (08) 7501820 (inom Sverige)
Fax: (011) 187691
Avfallshantering
Bosch San. ve Tic. A.S.
Ahi Evran Cad. No:1 Kat:22
Polaris Plaza
80670 Maslak/Istanbul
Bosch Uzman Ekibi +90 (0212) 367 18 88
Işıklar LTD.ŞTİ.
Kızılay Cad. No: 16/C Seyhan
Adana
Tel.: 0322 3599710
Tel.: 0322 3591379
Robert Bosch Sp. z o.o.
Bosch Service Center PT
K Vápence 1621/16
692 01 Mikulov
Tel. service scule electrice: (021) 4057540
Fax:(021)4057566
E-Mail: infoBSC@ro.bosch.com
7.4 m = (12 × 0.6 m) + 0.2 m

IOI I I I I I I I I I I I I I I I I I I I I I I I I I I I I I I I I I
قياس مستمر
راهنمائی های عملی
"3" و "2" "1" "2" "3" "4" "5" "6" "7" "8" "9" "10" "11" "12" "13" "14" "15" "16" "17" "18" "19" "20" "21" "22" "23" "24" "25" "26" "27" "28" "29" "30" "31" "32" "33" "34" "35" "36" "37" "38" "39" "40" "41" "42" "43" "44" "45" "46" "47" "48" "49" "50" "51" "52" "53" "54" "55" "56" "57" "58" "59" "60" "61" "62" "63" "64" "65" "66" "67" "68" "69" "70" "71" "72" "73" "74" "75" "76" "77" "78" "79" "80" "81" "82" "83" "84" "85" "86" "87" "88" "89" "90" "91" "92" "93" "94" "95" "96" "97" "98" "99" "100
زاويه قائمه تشكيل بدهد.
natural_image
Simple diagram with speaker icon and plus/minus symbols (no text or labels)


- GLM Professional
- BOSCH
- Deutsch | 7
- Deutsch
- Sicherheitshinweise
- Product Description and Specifications
- Intended Use
- | English
- Product Features
- Display Elements
- Assembly
- Inserting/Replacing the Batteries
- Operation
- Initial Operation
- Switching On and Off
- English | 19
- Measuring Procedure
- Selecting the Reference Level (see figures A - E)
- Continuous Laser Beam
- Display Illumination
- Audio Signal
- Changing the Unit of Measure
- | English
- Measuring Functions
- Simple Length Measurement
- Continuous Measurement (Tracking)
- Minimum/Maximum Measurement (see figure F-G)
- Area Measurement
- Volume Measurement
- English | 21
- Indirect Length Measurement (see figures H-K)
- a) Simple Pythagoras Measurement (see figure H)
- b) Double Pythagoras Measurement (see figure I)
- c) Combined Pythagoras Measurement (see figure J)
- d) Trapezium Measurement (see figure K)
- Time-delayed Length Measurement
- Wall Surface Measurement (see figure L)
- | English
- Mark-out Mode (see figure M)
- List of the last Measuring Values
- Deleting Measured Values
- Adding Measured Values
- Working Advice
- General Information
- Influence Effects on the Measuring Range
- Influence Effects on the Measuring Result
- Measuring with the Positioning Pin (see figures B, C, F and G)
- Aligning with the Spirit Level
- | English
- Sighting with the Optical Sight (GLM 250 VF) (see figure N)
- Sighting with the Alingment Aid (see figure O)
- Working with the Tripod (Accessory)
- Troubleshooting – Causes and Corrective Measures
- Cause Corrective Measure
- Accuracy Check of the Measuring Tool
- Maintenance and Service
- Maintenance and Cleaning
- After-sales Service and Application Service
- www.bosch-pt.com
- Great Britain
- Ireland
- Australia, New Zealand and Pacific Islands
- Republic of South Africa
- Customer service
- Gauteng - BSC Service Centre
- KZN - BSC Service Centre
- Western Cape - BSC Service Centre
- Bosch Headquarters
- People's Republic of China
- China Mainland
- HK and Macau Special Administrative Regions
- Indonesia
- Malaysia
- Thailand
- Singapore
- Vietnam
- Disposal
- Only for EC countries:
- Français | 27
- Français
- Bortskaffelse
- Svenska|85
- Montage
- Avfallshantering
- IOI I I I I I I I I I I I I I I I I I I I I I I I I I I I I I I I I I
- قياس مستمر
- راهنمائی های عملی
Brand : BOSCH
Model : GLM 250 VF Professional
Category : Rangefinder