ACQUATONDO - Fireplace EDILKAMIN - Free user manual and instructions
Find the device manual for free ACQUATONDO EDILKAMIN in PDF.


| Product Type | Fireplace (wood-burning boiler fireplace) |
| Brand | Edilkamin |
| Model | ACQUATONDO (versions 22 and 29) |
| Nominal thermal power (version 22) | 23 kW |
| Nominal thermal power (version 29) | 28 kW |
| Overall efficiency (version 22) | 82,3 % |
| Overall efficiency (version 29) | 81,5 % |
| Total weight including packaging (version 22) | 234 kg |
| Total weight including packaging (version 29) | 302 kg |
| Water capacity (version 22) | 70 liters |
| Water capacity (version 29) | 90 liters |
| Maximum working pressure | 1,5 bar |
| Power supply | 230 V / 50 Hz |
| Flue outlet diameter (version 22) | 20 cm |
| Flue outlet diameter (version 29) | 25 cm |
| External air intake | Diameter 12,5 cm |
| Main functions | Water circuit heating, domestic hot water production (with optional kit), electronic temperature regulation |
| Maintenance and cleaning | Clean the glass when cold with a special product; clean the firebox by softening deposits at 80-85°C; drain and annual check of safety valves |
| Safety | Thermal discharge valve (trips at 90°C), pressure safety valve 1.5 bar, acoustic and visual alarm, automatic flue gas bypass |
| Spare parts and repairability | Installation kits available (Kit 1, 2, 3, 5, 6, N3, N3BIS, Idrokit); rotisserie as an option; plate heat exchanger, electronic regulator, valves, circulator |
| General information | Mandatory installation by certified technician (D.M. 37); CE conformity according to UNI EN 13229; warranty subject to compliance with instructions |
Frequently Asked Questions - ACQUATONDO EDILKAMIN
User questions about ACQUATONDO EDILKAMIN
0 question about this device. Answer the ones you know or ask your own.
Ask a new question about this device
Download the instructions for your Fireplace in PDF format for free! Find your manual ACQUATONDO - EDILKAMIN and take your electronic device back in hand. On this page are published all the documents necessary for the use of your device. ACQUATONDO by EDILKAMIN.
USER MANUAL ACQUATONDO EDILKAMIN
natural_image
Exterior view of a modern industrial stove with visible flames and cooling unit (no text or symbols)ACQUATONDO 22
sfera
round
sphérique
curvo
sphärisch
bol
esferas
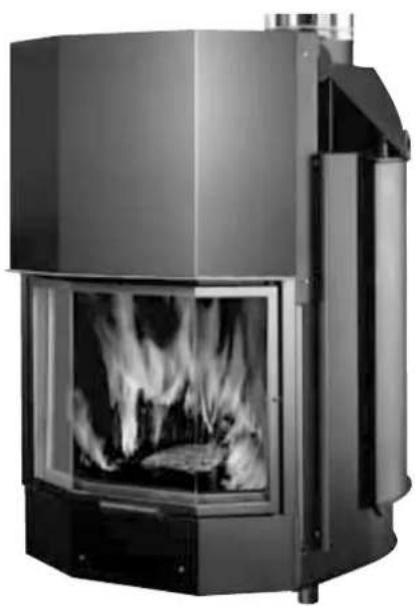
natural_image
Exterior view of a modern industrial furnace or boiler with visible flame inside (no text or symbols)ACQUATONDO 22-29
prismatico
prismatic
prismatique
prismático
prismaförmig
primavorming
prismatico
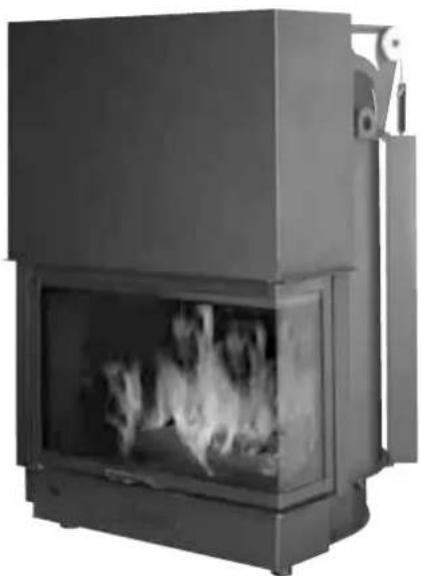
natural_image
Exterior view of a portable industrial stove with visible flames inside (no text or symbols)ACQUATONDO 29
un lato aperto
glass on one side
un coté vitré
abierto un lado
UK ACQUATONDO 22-29, Installation, use and maintenance pag. 18
F ACQUATONDO 22-29, Installation, usage et maintenance pag. 34
natural_image
Exterior view of a portable stove with visible flames and labeled components (no text or symbols on main subject)natural_image
Technical line drawing of a mechanical assembly with no visible text or symbols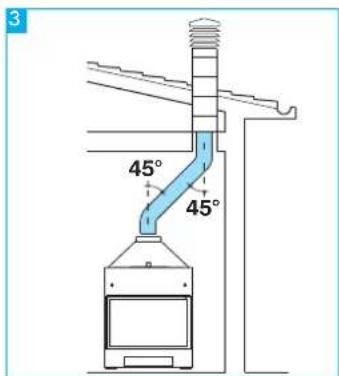
Monoblocco
natural_image
Close-up of a mechanical component with labeled points A and B, showing internal structure and directional arrows (no text or symbols beyond labels)fig. 2
fig. 3
ESEMPIO DI IMPIANTO IDRAULICO PER TERMOCAMINETTO CON PRODUZIONE DI ACQUA CALDA SANITARIA CON UTILIZZO DI KITI
flowchart
graph TD
    A["RE"] --> B["ST"]
    B --> C["TC"]
    C --> D["S"]
    D --> E["VE"]
    E --> F["V"]
    F --> G["AF"]
    G --> H["VI"]
    H --> I["Tubo di sicurezza @ 20 mm"]
    I --> J["Tubo di carico @ 15 mm"]
    J --> K["VA"]
    K --> L["NC"]
    L --> M["EV"]
    M --> N["SC"]
    N --> O["PA"]
    O --> P["VST"]
    P --> Q["VSP"]
    Q --> R["MI"]
    R --> S["collettore"]
    S --> T["RA"]
    T --> U["RI"]
    U --> V["V"]
    V --> W["ACS"]
    W --> X["AF"]
    X --> Y["PI"]
    Y --> Z["VA"]
    Z --> AA["SC"]
    AA --> AB["P"]
    AB --> AC["VST"]
ACS: Acqua Calda Sanitaria
AF: Acqua Fredda
6 Raccorderia in rame
natural_image
Industrial piping system with valves and valves mounted on a metal frame (no visible text or labels)KIT 1
cod. 261880
PER IL CORRETTO FUNZIONAMENTO OCCORRE INCROCIARE I TUBI DI MANDATA E DI RITORNO
ESEMPIO DI IMPIANTO IDRAULICO PER TERMOCAMINETTO SENZA PRODUZIONE DI ACQUA CALDA SANITARIA + CALDAIA MURALE CON UTILIZZO DI
KIT 2
flowchart
graph TD
    A["RE"] --> B["ST"]
    B --> C["TC"]
    C --> D["Ja"]
    D --> E["TC"]
    E --> F["S"]
    F --> G["VE"]
    G --> H["V"]
    H --> I["AF"]
    I --> J["Tubo di ricompa di 20 mm"]
    J --> K["Tubo di carico di 18 mm"]
    K --> L["CA"]
    L --> M["MI"]
    M --> N["collettore"]
    N --> O["RA"]
    O --> P["RI"]
    P --> Q["ACS"]
    Q --> R["VA"]
    R --> S["V"]
    S --> T["VR"]
    T --> U["VST"]
    U --> V["P"]
    V --> W["VSP"]
    W --> X["SC"]
    X --> Y["30"]
    Y --> Z["PA"]
    Z --> AA["V"]
    AA --> AB["P"]
    AB --> AC["V"]
    AC --> AD["VR"]
    AD --> AE["VA"]
    AE --> AF["AF"]
AF: Acqua Fredda
CA: Caldaia murale
6 Raccorderia in rame
natural_image
Close-up of industrial piping and valve components mounted on a wall (no visible text or symbols)KIT 2
cod. 261890
ESEMPIO DI IMPIANTO IDRAULICO PER TERMOCAMINETTO CON PRODUZIONE DI ACQUA CALDA SANITARIA + CALDAIA MURALE
CON UTILIZZO DI
KIT 3

flowchart
graph TD
    A["RE"] --> B["ST"]
    B --> C["TC"]
    C --> D["JB"]
    D --> E["SC 30"]
    E --> F["VB"]
    F --> G["VST"]
    G --> H["P"]
    H --> I["VSP"]
    I --> J["SC 20"]
    J --> K["VB"]
    K --> L["P"]
    L --> M["V"]
    M --> N["ACS"]
    N --> O["ACS"]
    O --> P["COLLETTORE"]
    P --> Q["MI"]
    Q --> R["RA"]
    R --> S["VI"]
    S --> T["VI"]
    T --> U["VI"]
    U --> V["VI"]
    V --> W["VI"]
    W --> X["VI"]
    X --> Y["VI"]
    Y --> Z["VI"]
    Z --> AA["VI"]
    AA --> AB["VI"]
    AB --> AC["VI"]
    AC --> AD["VI"]
    AD --> AE["VI"]
    AE --> AF["VI"]
    AF --> AG["VI"]
    AG --> AH["VI"]
    AH --> AI["VI"]
    AI --> AJ["VI"]
    AJ --> AK["VI"]
    AK --> AL["VI"]
    AL --> AM["VI"]
    AM --> AN["VI"]
    AN --> AO["VI"]
    AO --> AP["VI"]
    AP --> AQ["VI"]
    AQ --> AR["VI"]
    AR --> AS["VI"]
    AS --> AT["VI"]
    AT --> AU["VI"]
    AU --> AV["VI"]
    AV --> AW["VI"]
    AW --> AX["VI"]
ACS: Acqua Calda Sanitaria
AF: Acqua Fredda
CA: Caldaia murale
6 Raccorderia in rame
natural_image
Industrial piping system with valves and valves mounted on a metal frame (no visible text or labels)KIT 3
cod. 261900
PER IL CORRETTO FUNZIONAMENTO OCCORRE INCROCIARE I TUBI DI MANDATA E DI RITORNO
ESEMPIO DI IMPIANTO IDRAULICO PER TERMOCAMINETTO CON PRODUZIONE DI ACQUA CALDA SANITARIA + CALDAIA MURALE
CON UTILIZZO DI
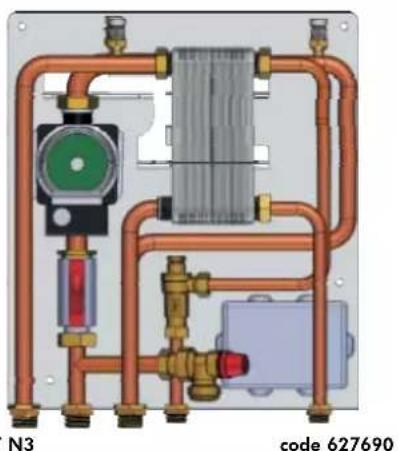
KIT N3
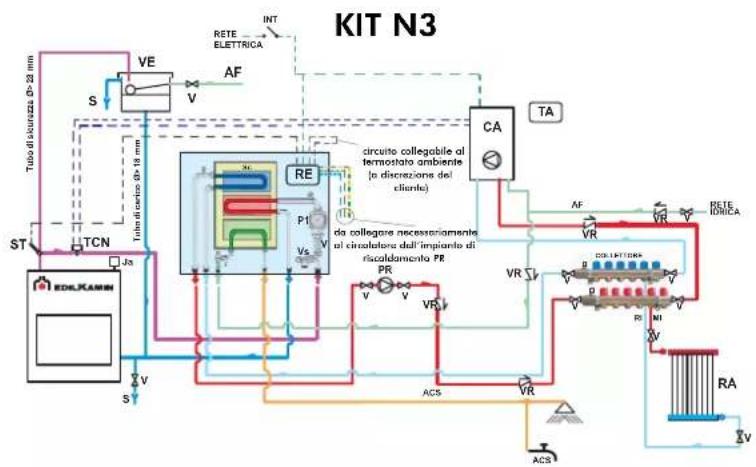
flowchart
graph TD
    A["Tulo di sicurezza D=22 mm"] --> B["VE"]
    B --> C["S"]
    C --> D["TCN"]
    D --> E["EDL/KAMIN"]
    E --> F["Ja"]
    F --> G["V"]
    G --> H["S"]
    H --> I["VA"]
    I --> J["RE"]
    J --> K["P1"]
    K --> L["Vs"]
    L --> M["CA"]
    M --> N["TA"]
    N --> O["RETTE ELETTRICA"]
    O --> P["INT"]
    P --> Q["RF"]
    Q --> R["RA"]
    R --> S["V"]
    S --> T["ACS"]
    T --> U["VR"]
    U --> V["RC"]
    V --> W["RI"]
    W --> X["VR"]
    X --> Y["ACS"]
    Y --> Z["RA"]
    Z --> AA["V"]
    AA --> AB["RA"]
    AB --> AC["ACS"]
    AC --> AD["RA"]
    AD --> AE["V"]
    AE --> AF["RA"]
    AF --> AG["ACS"]
    AG --> AH["RA"]
    AH --> AI["V"]
    AI --> AJ["RA"]
    AJ --> AK["ACS"]
    AK --> AL["RA"]
    AL --> AM["V"]
    AM --> AN["RA"]
    AN --> AO["V"]
    AO --> AP["RA"]
    AP --> AQ["V"]
    AQ --> AR["RA"]
    AR --> AS["V"]
    AS --> AT["RA"]
    AT --> AU["V"]
    AU --> AV["RA"]
    AV --> AW["V"]
natural_image
Pure technical diagram of a heat exchanger or cooling system with pipes and valves (no text or labels)KIT N3
cod. 627690
PER IL CORRETTO FUNZIONAMENTO OCCORRE INCROCIARE I TUBI DI MANDATA E DI RITORNO
ESEMPIO DI IMPIANTO IDRAULICO PER TERMOCAMINETTO CON PRODUZIONE DI ACQUA CALDA SANITARIA + CALDAIA MURALE
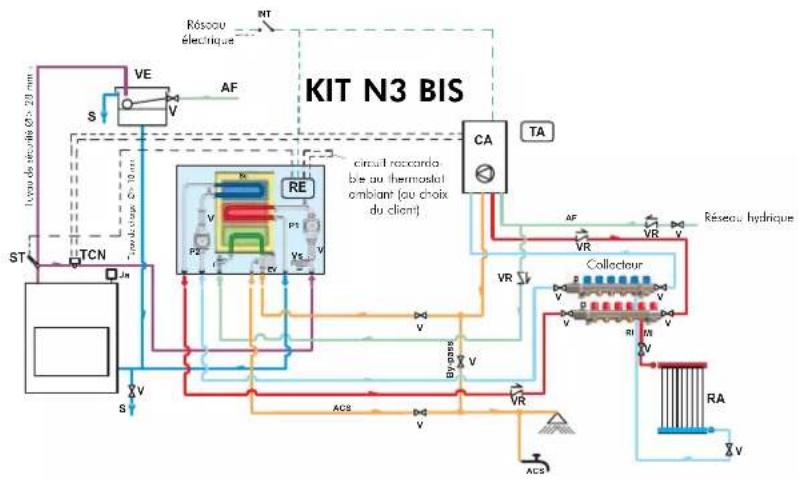
CON UTILIZZO DI KIT N3 BIS
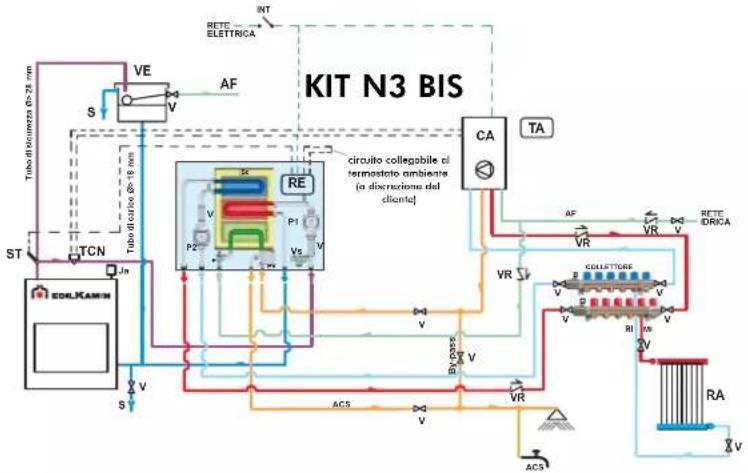
flowchart
graph TD
    A["VE"] -->|S| B["TUBO DI CUOLTO D=75 mm"]
    B --> C["TCN"]
    C --> D["ST"]
    D --> E["EDLRAMIN"]
    E --> F["S"]
    F --> G["V"]
    G --> H["ACS"]
    H --> I["V"]
    I --> J["BY PASS"]
    J --> K["VR"]
    K --> L["ACS"]
    L --> M["V"]
    M --> N["RA"]
    N --> O["V"]
    O --> P["RE"]
    P --> Q["P1"]
    Q --> R["Vs"]
    R --> S["CA"]
    S --> T["TA"]
    T --> U["RETTE IDRICA"]
    U --> V["VR"]
    V --> W["ACS"]
    W --> X["V"]
    X --> Y["BY PASS"]
    Y --> Z["V"]
    Z --> AA["RA"]
    AA --> AB["V"]
    AB --> AC["ACS"]
    AC --> AD["V"]
    AD --> AE["BY PASS"]
    AE --> AF["V"]
    AF --> AG["RA"]
    AG --> AH["V"]
    AH --> AI["ACS"]
    AI --> AJ["V"]
    AJ --> AK["BY PASS"]
    AK --> AL["V"]
    AL --> AM["RA"]
    AM --> AN["V"]
CA Caldaia murale
natural_image
Pure electrical circuit lines without any symbolsKIT N3 BIS
cod. 627860
PER IL CORRETTO FUNZIONAMENTO OCCORRE INCROCIARE I TUBI DI MANDATA E DI RITORNO
ESEMPIO DI IMPIANTO IDRAULICO PER TERMOCAMINETTO CON PRODUZIONE DI ACQUA CALDA SANITARIA IN ACCUMULO + CALDAIA MURALE CON UTILIZZO DI
IDROKIT
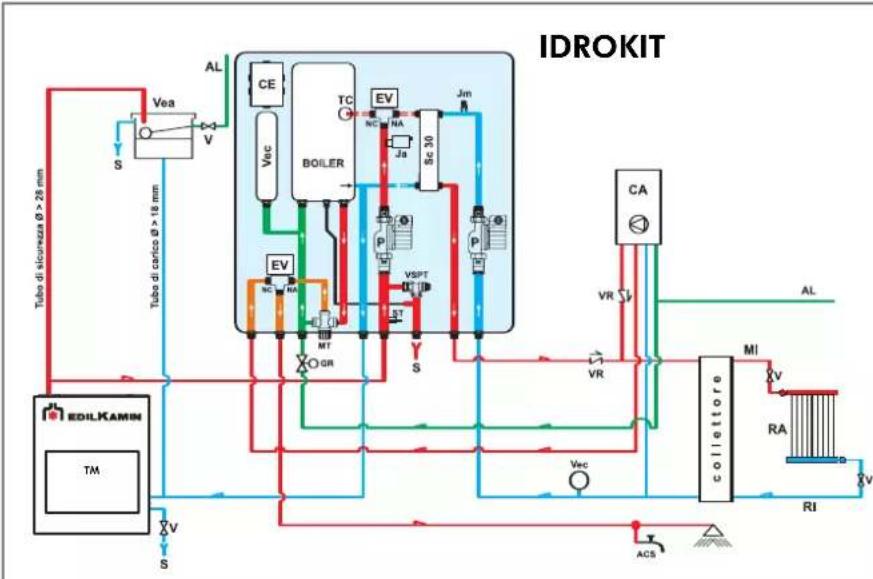
flowchart
graph TD
    A["Tubo di sicurezza Ø > 28 mm"] --> B["EDILKAMIN TM"]
    B --> C["Vea"]
    C --> D["V"]
    D --> E["S"]
    E --> F["Boiler"]
    F --> G["TC"]
    G --> H["EV"]
    H --> I["SC 30"]
    I --> J["Jm"]
    J --> K["P"]
    K --> L["VSPT"]
    L --> M["ST"]
    M --> N["MT"]
    N --> O["GR"]
    O --> P["CA"]
    P --> Q["Collettore"]
    Q --> R["MI"]
    R --> S["RA"]
    S --> T["RI"]
    T --> U["ACS"]
    U --> V["S"]
    V --> W["V"]
    W --> X["S"]
    X --> Y["AL"]
    Y --> Z["VEa"]
    Z --> AA["V"]
    AA --> AB["S"]
    AB --> AC["COA"]
    AC --> AD["VA"]
    AD --> AE["VA"]
    AE --> AF["VA"]
    AF --> AG["VA"]
    AG --> AH["VA"]
    AH --> AI["VA"]
    AI --> AJ["VA"]
    AJ --> AK["VA"]
    AK --> AL["VA"]
    AL --> AM["VA"]
    AM --> AN["VA"]
    AN --> AO["VA"]
    AO --> AP["VA"]
    AP --> AQ["VA"]
    AQ --> AR["VA"]
    AR --> AS["VA"]
    AS --> AT["VA"]
    AT --> AU["VA"]
    AU --> AV["VA"]
    AV --> AW["VA"]
    AW --> AX["VA"]
    AX --> AY["VA"]
    AY --> AZ["VA"]
    AZ --> BA["VA"]
    BA --> BB["VA"]
    BB --> BC["VA"]
    BC --> BD["VA"]
    BD --> BE["VA"]
    BE --> BF["VA"]
    BF --> BG["VA"]
    BG --> BH["VA"]
    BH --> BI["VA"]
    BI --> BJ["VA"]
    BJ --> BK["VA"]
    BK --> BL["VA"]
    BL --> BM["VA"]
    BM --> BN["VA"]
    BN --> BO["VA"]
    BO --> BP["VA"]
    BP --> BQ["VA"]
    BQ --> BR["VA"]
    BR --> BS["VA"]
    BS --> BT["VA"]
    BT --> BU["VA"]
    BU --> BV["VA"]
    BV --> BW["VA"]
    BW --> BX["VA"]
    BX --> BY["VA"]
    BY --> BZ["VA"]
ACS: Acqua Calda Sanitaria
AF: Acqua Fredda
natural_image
Industrial piping and valve assembly (no visible text or symbols)KIT 5
cod. 280590
PER IL CORRETTO FUNZIONAMENTO OCCORRE INCROCIARE I TUBI DI MANDATA E DI RITORNO
ESEMPIO DI IMPIANTO IDRAULICO PER TERMOCAMINETTO CON PRODUZIONE DI ACQUA CALDA SANITARIA CON UTILIZZO DI KIT 6
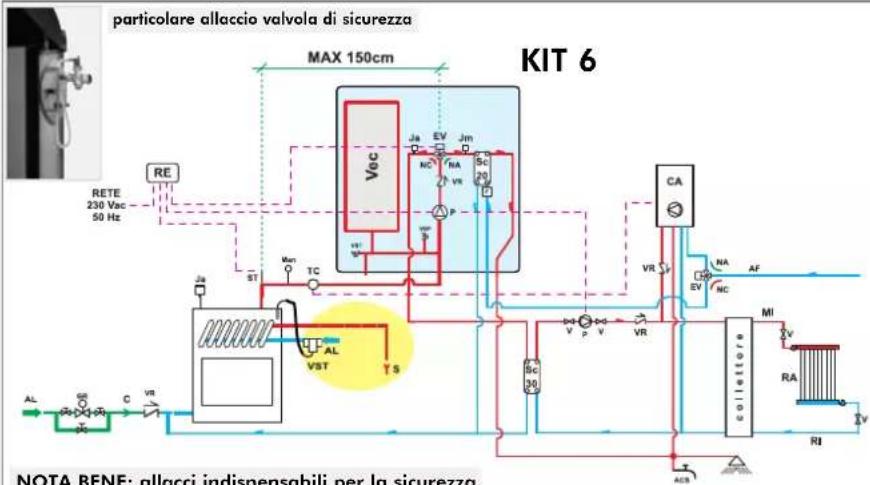
natural_image
Industrial equipment setup with pressure vessel and piping (no visible text or symbols)KIT 6
cod. 280600
PER IL CORRETTO FUNZIONAMENTO OCCORRE INCROCIARE I TUBI DI MANDATA E DI RITORNO
natural_image
Front view of a white electronic device with control panel and indicator lights (no visible text or symbols)natural_image
Three industrial valve components shown from different angles (no text or labels visible)natural_image
Close-up of a metallic pipe fitting with coiled cable, no visible text or symbolsnatural_image
White electronic device with control panel and cable, no visible text or symbolsnatural_image
Mechanical sensor device with black housing and curved cable (no visible text or symbols)natural_image
Close-up of a mechanical pump or motor component (no visible text or symbols)Circolatore UPS 25-50 cod. 219660 UPS 25-60 cod. 238270
natural_image
Two metallic rectangular electronic components with four mounting holes (no text or symbols visible)natural_image
Black rectangular electronic device with three ports and a label on its side (no readable text or symbols)natural_image
Simple line drawing of a wire with a black plug attached, no text or symbols presentGirarrosto Acquatondo 22 cod. 234560 Acquatondo 29 cod. 236710 Acquatondo 29 prismatico cod. 241090
Dear Sir / Madam,
Thank you for having chosen ACQUATONDO.
You are kindly asked to read through this information booklet before using the fireplace in order for you to make use of all its features in total safety.
For further clarification or assistance, please contact the Dealer.
Please note that a qualified dealer MUST install the fireplace as is stipulated in the Italian Ministerial Decree No. 37 ex Italian Law No. 46/90.
For installations implemented outside Italy, please refer to the local regulations in the country of use. The manufacturer cannot be held liable for any damage caused as a result of incorrect installation, incorrect maintenance procedures and improper use.
In case of anomalies immediately contact the Dealer where you purchased it, presenting the guarantee card and receipt for purchase.
The number on the manufacturer's sticker that identifies, is indicated:
- on the upper part of the packaging
- on the guarantee booklet inside the hearth
- on the nameplate on the front of product
These documents must be kept for subsequent identification.
Keep these instructions, the guarantee booklet and receipt of purchase, as they must be used when requesting information.
Declaration of conformity
The undersigned EDILKAMÍN S.p.a. with head office headquarters at Via Vincenzo Monti 47 - 20122 Milano - Italy - VAT T00192220192
Declares under its own responsibility as follows:
The wood Thermo Fireplaces specified below is in accordance with the 89/106/EEC (Construction Products)
THE WOOD THERMO FIREPLACES, trademark EDILKAMIN, called ACQUATONDO 22-29
YEAR OF MANUFACTURE: Ref. Data nameplate
SERIAL NUMBER: Ref. Data nameplate
The compliance with the 89/106/EEC directive is besides determined by the compliance with the European standard:
UNI EN 13229:2006
Also declares as follows:
The wood Thermo Fireplaces ACQUATONDO 22-29 is in compliance with the requirements of the European directives:
2006/95/EEC - Low voltage directive
2004/108/EEC - Electromagnetic compatibility directive
EDILKAMIN will decline all responsibility of malfunctioning or damage to the equipment in case of unauthorized substitution, assembly or modifications of any sort on the said equipment on the part of non-EDILKAMIN personnel.
TECHNICAL DATA
Specifications
22 29
Thermal output (burnt) kW 27,9 34,4
Nominal power kW 23 28
Power water kW 13,3 17,5
Overall efficiency % 82,3 81,5
| Efficiency to the water | % | ~70 | ~70 |
| Optimal wood consumption (min-max) | kg/h | 2,9/6,1 | 3,4/7,5 |
| Total weight including the packaging (min-max) | kg | 234 | 302 |
| ø female smoke outlet | cm 20 25 | ||
| ø stainless steel chimney flue for a height ranging from 3 to 5 m | cm | 25 | 25 |
| ø stainless steel chimney flue for a height ranging from 5 to 7 m | cm | 22 | 25 |
| ø stainless steel chimney flue for a height exceeding 7 m | cm | 20 | 22 |
| ø external air inlet | cm 12,5 12,5 | ||
| Water capacity | litres 70 90 | ||
| Maximum operating pressure | bar | 1,5 | 1,5 |
| Hot sanitary water production (kit 1-3-n3-n3bis-6-ldrokit) * | l/min ** | 13-14 | 13-14 |
| Heating capacity *** | m3 | 600 | 730 |
| System return | inches | 1"1⁄2 | 1"1⁄4 |
| System flow | inches | 1"1⁄2 | 1"1⁄4 |
* Boiler temperature is 70°
** (ΔT=25K)
*** Insulation in accordance with the Legislative Decree 192/2005 ex Italian Law 10/91 and subsequent changes together with an expected heat output of 33 Kcal/m³ hour.
ROUND 22
| ∅22 | |||
| 1.5 | 91 | ||
| 61 | 110 | ||
| 138,5 | |||
| 57 | 76 | ||
| wall | |||
| 19 | |||
| 76 | |||
| 27 | |||
| 70 | |||
| 74 | 9 | ||
| 83 | |||
PRISMATIC 29
| ∅25 | 1,5 | ||
| 64 | 97 | ||
| 54 | 138,5 | 112 | |
| 19 | 78 | ||
| wall | |||
| 78 | |||
| 22 | |||
| 84 | |||
| 92 | |||
| 99 |
| D | damper in the closed position | |
| C | ||
| A | ||
| B | ||
| ceramic glass resistant to 800 °C. | ||
OPERATING DIAGRAM
The water of the radiator circuit warms up, circulates in the heat exchanger pipe (A) and the hollow space (B) and skims along the semi-circular wall. The hollow space is created by using thick steel sheet metal.
AUTOMATIC SMOKE BY-PASS
When turning on with the frame open, to facilitate combustion start-up, the smoke damper (C) remains in the opening position so that smoke can directly and easily reach the chimney flue. When combustion has been started up, the smoke damper also closes automatically when the door is closed. In this mode, before reaching the chimney flue, smoke deviates in such a way to lap and give off heat both to the hollow spaces (B) and to the heat exchanger pipe (A).
PRISMATIC 22
| ∅22 | ||
| 1.5 | ||
| 64 | 85 | |
| 54 | 92 | |
| 19 | 68 | |
| wall | ||
| 68 | ||
| 14 | ||
| 66 | ||
| 75 | ||
| 12 | ||
| 80 | ||
GLASS ON ONE SIDE 29
| 025 | left |
| 1.5 | |
| 64 | |
| 54 | 9 90 / 99 |
| 19 | |
| 78 | |
| 23 | |
| 90 9 99 7 |
GENERAL SAFETY REGULATIONS
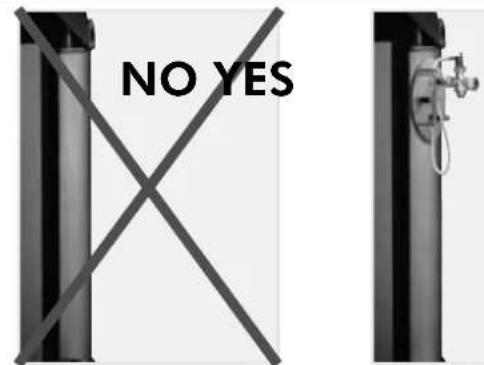
ONLY THERMO FIREPLACES THAT HAVE A THERMAL RELIEF VALVE WHICH ACTUATES THE COIL CAN BE INSTALLED ON CLOSED TANK SYSTEMS
Installations with a closed tank:
- The installer is responsible for the correct installation of the system, which is to be compliant with UNI standards 10683/2005 - 9615/90 - 10412:2
- All must be performed by qualified personnel according to Ministerial Decree 37 ex Law 46/90
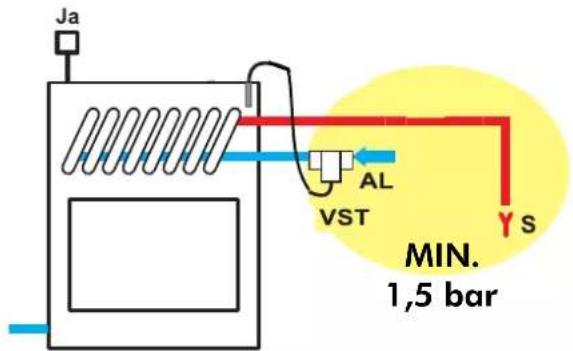
- The thermal relief valve (supplied by EDILKAMIN) must be connected to the cooling circuit with a minimum pressure of 1.5 bar.
AL=P= coil power supply, always with a minimum pressure of 1.5 bar
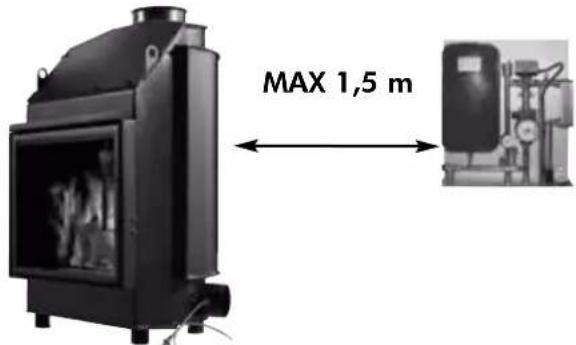
- KITS 5 and 6 must be installed within a MAX distance of 150 cm from the fireplace.
- Another expansion tank must be installed specifically for the thermo fireplace in accordance with the volume of water of the system. (an expansion tank in common with other generators is not permitted).
1 Year
• The safety and thermal relief valves must be checked at least once a year by qualified personnel according to Ministerial Decree 37 ex Law 46/90
- THE THERMO FIREPLACE MUST NEVER FUNCTION WITHOUT WATER IN THE SYSTEM.
- THE THERMO FIREPLACE CAN BE DAMAGED IF IT IS IGNITED WITH NO WATER IN THE SYSTEM.
- The thermo fireplace is designed to heat water by means of wood combustion in the hearth.
- The only hazards that can derive from using the thermo fireplace pertain to non-compliance with the installation instructions, direct contact with live electrical parts (inside), contact made with the fire and hot parts or foreign substances being put in the fireplace.
- For the thermo fireplace to function properly installation must be carried out according to the instructions given in this booklet and the door must only be opened to refill the hearth with wood.
- Never put foreign substances in the hearth or in the tank.
- No flammable products are to be used to clean the smoke outlet channel.
- The glass can be cleaned when COLD with a suitable product (e.g. GlassKamin) and a cloth. Do not clean when hot.
- The exhaust pipes and the door become very hot when the thermo fireplace is used.
- Do not place anything that is not heat resistant close to the thermo fireplace.
- NEVER use liquid fuel to ignite the thermo fireplace or to rekindle the embers.
- Do not obstruct the external air inlets in the room where the fireplace is installed or the air inlets of the thermo fireplace itself.
- Do not wet the thermo fireplace and do not go near the electrical parts of the system with wet hands.
- Do not use reducers on the smoke exhaust pipes.
- The thermo fireplace must be installed in a place that is suitable against fire hazards and equipped with all that is required (power and air inlets/outlets) for it to function properly and safely.
OPEN TANK
- The connections, commissioning and verification of proper operation of the fireplace must be carried out by qualified personnel, who can implement all connections in accordance with the laws in force, particularly with Italian D.M 37 Law No. 46/90, apart from complying with these instructions.
- The thermo fireplace and the system are filled with water that flows from the water inlet pipe (the diameter must not be less than 18 mm) to the open expansion tank.
- All the vents of the radiators must be opened during this phase so as to prevent air pockets from forming in the system, which would obstruct the circulation of water.
NB:
- The open tank should be positioned at a height greater than 3 m higher than the highest component of the primary circuit and less than 15 m from the edge of the thermo fireplace.
- In any case, the tank must be high enough to create a greater pressure than that produced by the pump (circulator).
- The system must never be filled directly from the water mains as the pressure may be greater than that stipulated on the data plate of the thermo fireplace.
- The safety pipe to the expansion tank must allow the water to flow freely, must not have taps and must be insulated properly.
- The water inlet pipe must not have taps nor curves.
-
The maximum operating pressure must not exceed 1.5 bar
-
The testing pressure is 3 bar.
- In places that reach very low temperatures, antifreeze liquid must be added to the water in the system.
-
Never ignite the fire in the thermo fireplace (not even as a test) unless the system is filled with water as this could cause irreparable damage.
-
Connect the drains of the thermal relief valve (TRV) and the safety valve (SV) (diagrams are found on the following pages).
- The flow test of the system must be carried out with the expansion tank open.
- It is recommended to install a 6 bar safety valve on the hot sanitary water circuit so as to drain any excessive increase in the volume of the water in the heat exchanger.
- Place all the components of the system (circulator, heat exchanger, valves, etc.) in easily accessible points for routine and special maintenance procedures.
WATER TREATMENT
- If need be, antifreeze, descaling and anticorrosive solutions are to be added to the water. A softener must be used if the hardness of the water used to refill and top-up the system exceeds 35^ f (French degrees).
Please refer to UNI 8065-1989 standard (water treatment in domestic heating systems).
CLOSED TANK additional regulations to those specified above
- Be careful not to exceed 1.5 bar when filling the system.
- All the vents of the radiators must be opened during this phase so as to prevent air pockets from forming in the system, which would obstruct the circulation of water.
- Only if a thermal relief valve actuates the coil can the fireplace be installed on a CLOSED TANK system.
- Consider the necessity of installing another CLOSED TANK.
- When connecting a thermo fireplace to an existing system, an assessment must be made regarding a need for another CLOSED TANK on the system.
- The upstream pressure of the cooling circuit must be at least 1.5 bar (UNI 10412/2 point 6.2).
INSTALLATION INSTRUCTIONS
Important advice regarding the installation
Other than that described in this documentation, you are also asked to note the following UNI standards:
- No. 10683 - firewood heat generators: installation requirements
- No. 9615/90 - calculating the internal dimensions of fireplaces
- No. 10412:2 - hot water heating systems. Specific safety requirements for systems provided with residential solid fuel burning appliances and combined boiler, not exceeding a total nominal heat input of 35 kW.
Particularly:
- Before carrying out any assembly it is important to verify compatibility of the appliance, as stipulated in UNI10683 standard, paragraphs 4.1 / 4.1.1 / 4.1.2.
- When assembly is completed, the installer must implement "start-up operations" and issue documentation as required by UNI 10683 standard in paragraphs 4.6 and 5, respectively.
- The connections, commissioning and verification of proper operation of the fireplace must be carried out by qualified personnel, who can implement the electrical and plumbing connections as required by UNI standards 10683, paragraph 4.5 and 10412:2, apart from complying with these assembly instructions.
- Verification must be carried out with the fireplace on and after having been on for a couple of hours, before covering the fireplace, so that you can intervene if need be. After which, the finishing operations such as:
- setting-up the fireplace mantel - mounting the fireplace covering - pilasters, painting, etc. are carried out, once the tests are completed successfully.
Consequently, EDILKAMIN does not accept responsibility for expenses deriving from demolition as well as construction even if either occurs as a result, after having replaced any damaged parts of the fireplace.
External air inlet (optional)
An external connection with a 12,5 cm diameter crosssection throughout (refer to the technical table) is absolutely necessary for the thermo fireplace to function properly and is therefore imperative for this to be implemented.
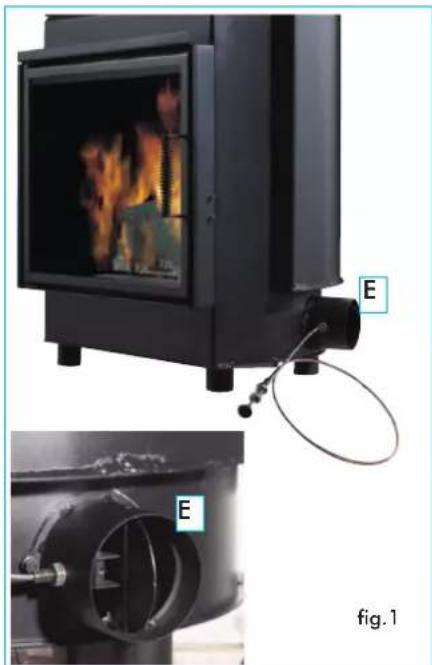
This connection must link the air adjustment mechanism (E), delivered separately.
The mechanism, delivered separately, can be assembled either right or left of the thermo fireplace.
Connection can be made with a flexible aluminium pipe.
Ensure that the points where there may be dispersion of air are sealed well.
The air adjustment mechanism (E) can be removed and mounted on the right side of the thermo fireplace.
It is recommended to place a protection grille on the outer part of the air inlet channel, however, ensure that this does not reduce the cross-section.
For distances longer than 3 m or with bends, increase the given cross-section by a minimum of 10% to a maximum of 20%.
The intake of external air must enter at floor level (it cannot enter from above).
natural_image
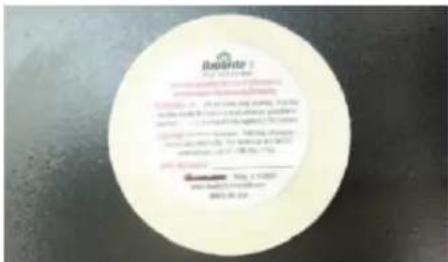
Exterior view of a black industrial stove with visible fire and flame screens, connected to a cable and labeled 'E', plus a close-up of the internal pipe (no text or symbols on main subject)Note: The product is supplied with two anti-corrosion discs (one on the outside and one on the inside of the combustion chamber). They must be removed during unpacking and disposed of as normal waste.
Chimney flues and chimneypot
The thermo fireplace smoke outlet has a circular crosssection so that stainless steel pipes can be used.
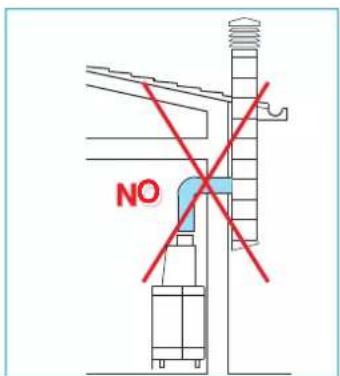
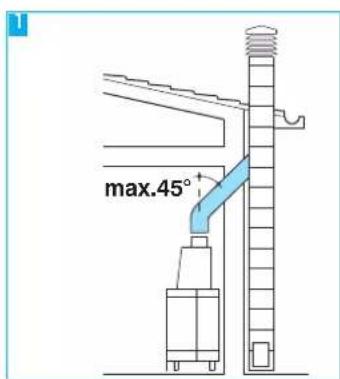
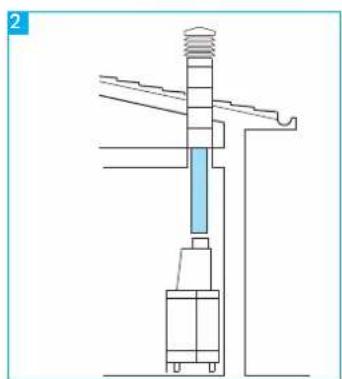
If the chimney flue inlet is not vertically above the thermo fireplace, the connection from the fireplace to the flue must not have a narrowing section or inclinations greater than 45° (fig. A 1-2-3).
If the chimney flue is not brand new or too big, it is recommended to fit in stainless tubes of an appropriate diameter and with suitable insulation.
If the chimney flue is installed outside, it is recommended to use an insulated, double walled, stainless steel flue.
The characteristics of the construction must be suitable to withstand a smoke temperature of at least 450^ C, with particular reference to the mechanical resistance, insulation and the gas tight sealing.
The junction of the steel flue inlet and the smoke outlet of the fireplace must be sealed with high temperature mastic.
The fundamental characteristics of the chimney pot are:
- an internal cross-section at the base, which is the same as that of the chimney flue.
- an outlet cross-section which is no smaller than twice that of the chimney flue.
- its position must be high enough to catch the wind and avoid downdraft areas in turbulent wind.
In addition to that mentioned above, please consider the indications stipulated in UNI 10683 standard, paragraph 4.2: "connection to the smoke outlet system" and its subsections.
natural_image
Technical line drawing of a mechanical assembly with no visible text or symbols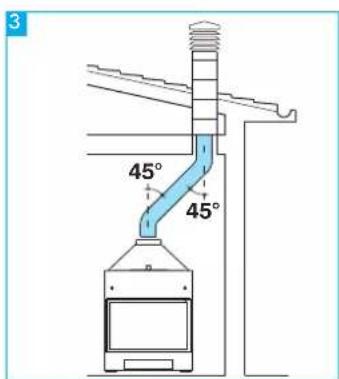
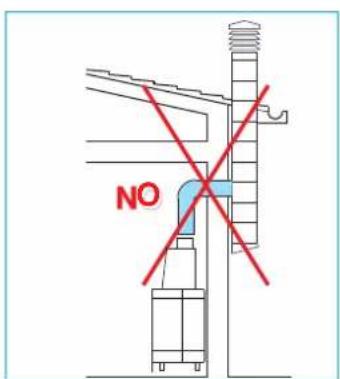
fig.A
Fireplace
If combining a prefabricated Edilkamin covering, to decide upon the exact positioning of the fireplace, it is important to verify which covering will be applied.
The positioning is implemented according to the model chosen (refer to the installation instructions found inside the packaging of each fireplace covering).
Always ensure the thermo fireplace is level during the installation process.
- Drill a hole into the wall or the flooring for the external air intake and connect the air adjustment mechanism to the hole as described in the chapter called "external air inlet".
- Use a stainless steel flue to connect the fireplace to the chimney flue, adhering with the diameters indicated in the specifications table and the guidelines given in the chapter called "chimney flues".
- Verify that all moving parts function properly before setting the thermo fireplace covering in place.
- This system must be tested and ignited for the first time before the covering is set in place.
Installation of the fireplace
covering, fireplace mantel and ventilation outlets (Fig. F)
The base of the fireplace covering must allow the internal air to be recycled. Failing to do so, the fireplace will not function properly with possible smoke backflow.
Therefore, suitable slots or apertures must be made for the air to pass through.
Parts of the fireplace covering that are made of marble, stone and bricks must be mounted with a small gap between them and the fireplace so as to prevent possible breakage due to expansion and excessive overheating.
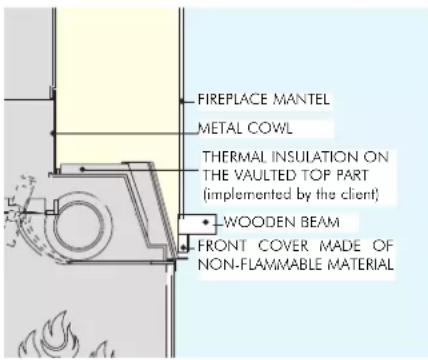
Wooden parts must be protected by fire resistant panels and no part must touch the thermo fireplace, on the contrary, there must be an appropriate distance of at least 1 cm to allow the air to flow, preventing heat accumulation.
The fireplace mantel can be made of fireproof plasterboard panels or gypsum board and, however, of completely fireproof material.
Air should be allowed to flow inside the fireplace mantel (through the gap between the door and the beam). Through convective motion, the air will flow out from the grille installed at the top, resulting in heat recovery and preventing excessive overheating.
The fireplace mantel must have appropriate openings to carry out maintenance on the fittings.
In addition to that mentioned above, please consider the indications stipulated in the UNI 10683/2005 standard, paragraphs 4.4 and 4.7: "insulation, finishing, fireplace covering and safety recommendations".
Insulating mats must be applied when using an installation KIT so as to protect it from the heat radiation emitted by the fireplace.
Important advice when using the fireplace
- It is important to ensure that there is water in the thermo fireplace and the system before igniting the fireplace. It is recommended to connect the inlet and outlet pipes as shown in the diagrams.
- The maximum operating pressure must not exceed 1.5 bar
- The Company is responsible for the proper functioning of the product only if this is handled in accordance with the documentation supplied with the product itself.
- First ignition (or re-igniting): remove any ash residue from the hearth.
Practical advice
- It is recommended to keep the radiators closed in the room where the thermo fireplace is installed since the heat radiated from the opening of the fireplace itself is enough.
- An incomplete combustion process causes excessive fouling on the heat exchanger pipe.
To prevent this you must:
- burn dry wood.
- ensure the hearth contains a bed of embers and burning carbon before adding more wood.
- place larger logs together with smaller ones.
Igniting the fireplace
- Ensure that at least one radiator is always open.
- Actuate the switches of the electronic regulator.
- Place a pile of medium-thin dry wood in the thermo fireplace and ignite the fire.
- Wait a few minutes until it reaches sufficient combustion.
- Close the door
- Adjust the combustion setting via the damper control at the front.
- Set the thermostat on the electronic regulator (*) at a temperature between 50 and 70°C.
- The 3-way valve (*) diverts the water flow directly to the thermo fireplace; when the set temperature is reached, the 3-way valve (*) diverts the flow to the system.
- When the door is opened, the damper bypass opens automatically, allowing the smoke to reach the smoke flue directly, preventing it from coming out of the inlet.
- When the door is opened, the damper bypass opens automatically, allowing the smoke to reach the smoke flue directly, preventing it from coming out of the inlet.
(*) these components of the system are to be provided by the installer.
During the combustion process
If the water temperature exceeds 90^ C because of too much wood being placed in the hearth, the thermal relief valve will be activated and the acoustic signal heard.
In this case you must proceed as follows:
- Wait until the temperature is lower than 80°C; check the warning lights on the electronic regulator, without loading any additional fuel.
- The hot water tap can be opened to speed up the cooling process if the thermo fireplace is equipped with a hot sanitary water production KIT.
External air regulation
- The damper control found on the external air inlet (refer to Fig. 1 on pag. 22), regulates the amount of primary air that is necessary for the combustion process. Pushing the knob will close the external air inlet and pulling the knob will open it.
Primary air regulation
- Air regulation Control "A" (see fig.2) located under the door regulates the amount of air that is necessary for the combustion process.
- Control all the way to the right: fully open
- Control all the way to the left: closed.
During the thermo fireplace start-up phase, the control must be kept in the fully open position, while, when running, it must be kept in the intermediate or closed position.
Maintenance
Cleaning the hearth
- Fouling that tends to accumulate on the internal walls of the thermo fireplace decreases the efficiency of heat transfer.
- It is therefore necessary to clean the fireplace regularly, by bringing the water temperature to 80 / 85°C to soften the fouling and then remove this with a steel spatula.
Glass cleaning
- Use an appropriate spray for ceramic glass to clean the glass.
- The glass must be cleaned when cold.
- To open the door, it must be locked in the closed position, positioning control "B" (see fig. 2) under the door all the way to the right.
- Insert the "cold handle" door handle on the latch (see fig.3) and turn to open.
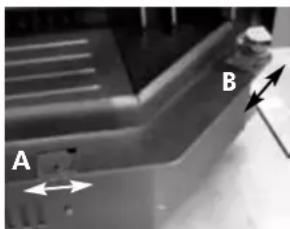
natural_image
Close-up of a mechanical component with labeled parts A and B, showing internal structure and directional arrows (no text or symbols beyond labels)fig. 2
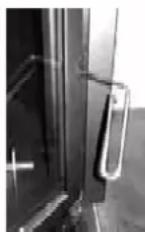
fig. 3
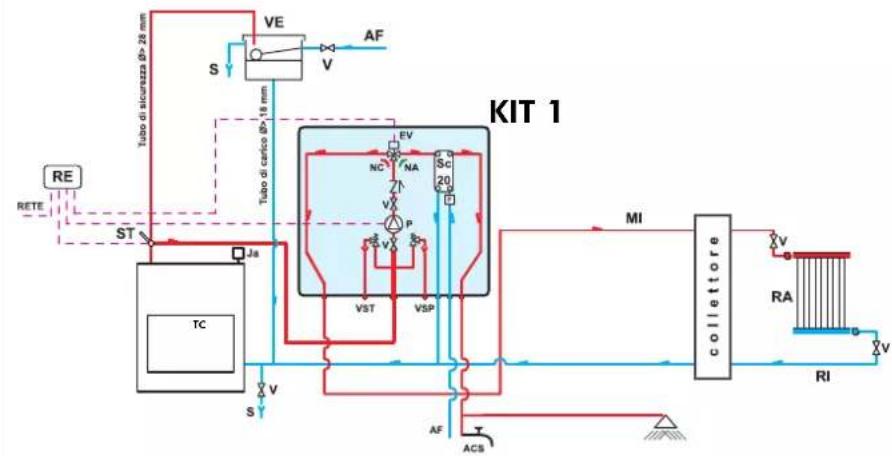
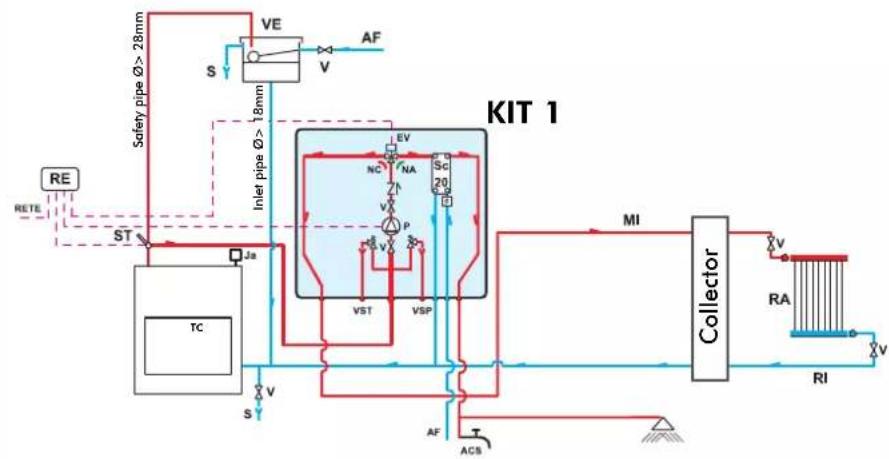
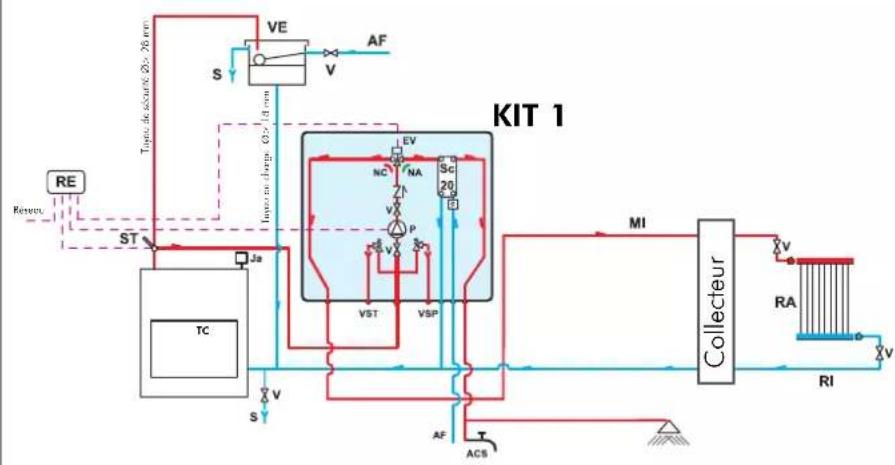
AN EXAMPLE OF A HYDRAULIC SYSTEM FOR A THERMO FIREPLACE WITH HOT SANITARY WATER PRODUCTION USING KITI
flowchart
graph TD
    A["RE"] --> B["ST"]
    B --> C["TC"]
    C --> D["S"]
    D --> E["VE"]
    E --> F["V"]
    F --> G["AF"]
    G --> H["NI"]
    H --> I["Collector"]
    I --> J["RA"]
    J --> K["RI"]
    K --> L["VI"]
    L --> M["MI"]
    M --> N["ACS"]
    N --> O["T"]
    O --> P["RF"]
    P --> Q["SAFery pipe Ø > 28mm"]
    Q --> R["Safety pipe Ø > 18mm"]
    R --> S["Inlet pipe Ø > 18mm"]
    S --> T["NC"]
    T --> U["P"]
    U --> V["VST"]
    V --> W["VSP"]
    W --> X["SC 20"]
    X --> Y["NA"]
    Y --> Z["EV"]
    Z --> AA["SI"]
    AA --> AB["VA"]
    AB --> AC["VA"]
    AC --> AD["VA"]
    AD --> AE["VA"]
    AE --> AF["VA"]
    AF --> AG["VA"]
    AG --> AH["VA"]
    AH --> AI["VA"]
    AI --> AJ["VA"]
    AJ --> AK["VA"]
    AK --> AL["VA"]
    AL --> AM["VA"]
    AM --> AN["VA"]
    AN --> AO["VA"]
    AO --> AP["VA"]
    AP --> AQ["VA"]
    AQ --> AR["VA"]
    AR --> AS["VA"]
ACS: Hot Sanitary Water
AF: Cold Water
EV: 3-way Solenoid Valve
F: Flow Switch
MI: System Flow
NA: Normally Open
NC: Normally Closed
P: Pump (circulator)
RA: Radiators
RE: Electronic Regulator
RI: System Return
S: Drain
Sc 20: 20-plate Heat Exchanger
ST: Temperature Sensor
TC: Thermo Fireplace
V: Valve
VE: Open Expansion Tank
VSP: 1.5 bar Pressurized Safety Valve
VST: Thermal Relief Valve
Ja: Automatic Relief Valve
Kit 1 is designed to facilitate the work carried out by the installers. In fact, it consists of all the necessary components for the product to be properly installed.
NB: insulating mats must be applied so that the components of the kit are well-protected from the heat radiation emitted by the fireplace.
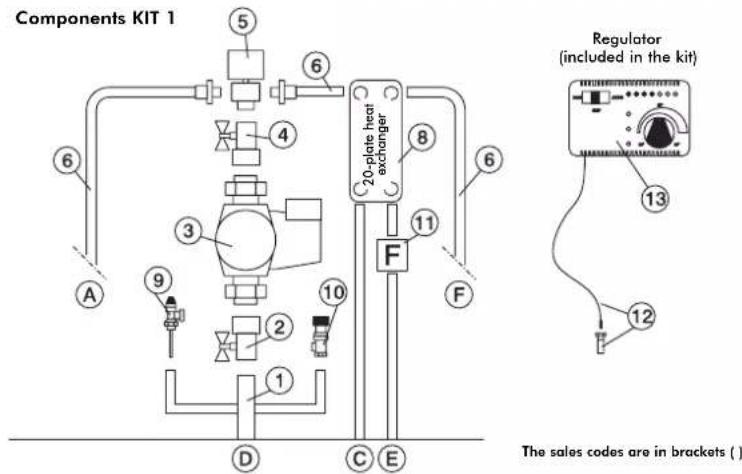
1 1" Male-Female Brass Collector
2 1" Ball Valve
3 Circulator with 1½" Fasteners (219660)
4 1" Check Valve (261910)
5 1" Male-Female 3-way Solenoid Valve (143330)
6 Copper Fittings
7 30-plate Heat Exchanger for heat transfer with the gas boiler circuit (216620)
8 20-plate Heat Exchanger for hot sanitary water production (205270)
9 3/4" Thermal Relief Valve (72940)
10 3/2" 1.5 bar Safety Valve (143260)
1 Flussostato (220830)
12 1/2" Thermometer Well + Sensor (175960)
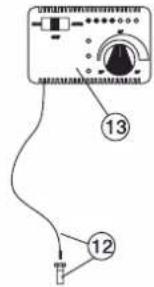
13 Electronic Regulator (220780)
A 3/4" System Return
B 3/2" System Flow
C 3/4" Fireplace Return
D 1" Fireplace Flow
E 1/2" Cold Sanitary Water
F 1/2" Hot Sanitary Water
Electrical Connections
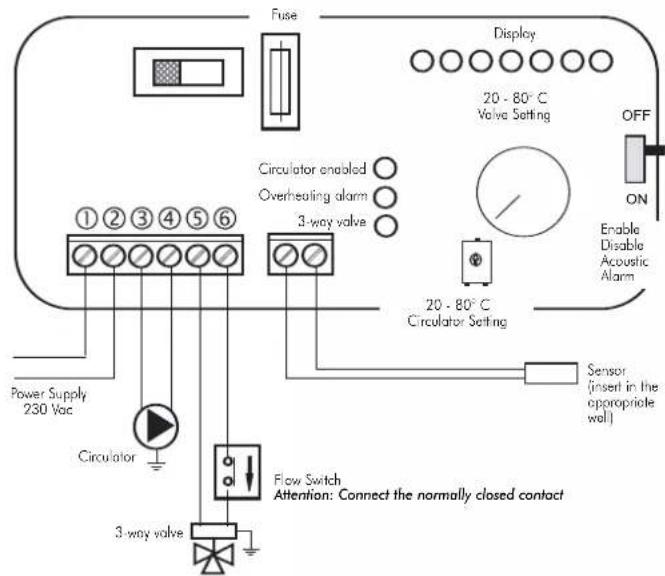
SELECTOR FUNCTIONS
Selector: OFF Everything is switched off
Selector: MAN Driven Circulator
Valve is set
Selector: AUTO Circulator is set
Valve is set
Alarm selection No acoustic signal in the
OFF position
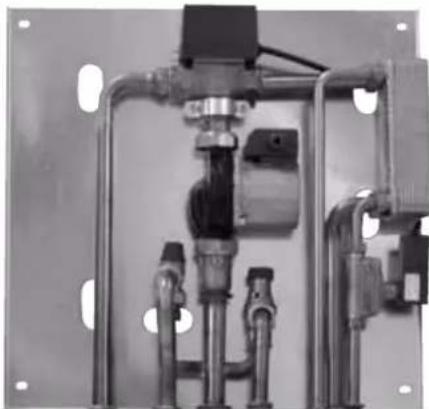
natural_image
Industrial piping system with valves and control panel (no visible text or symbols)KIT 1 code 261880
THE INLET AND OUTLET PIPES MUST BE CROSSED FOR THIS TO FUNCTION PROPERLY
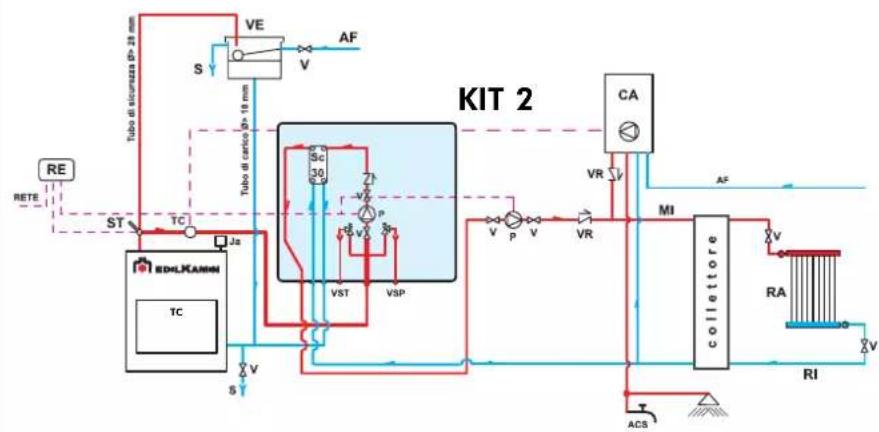
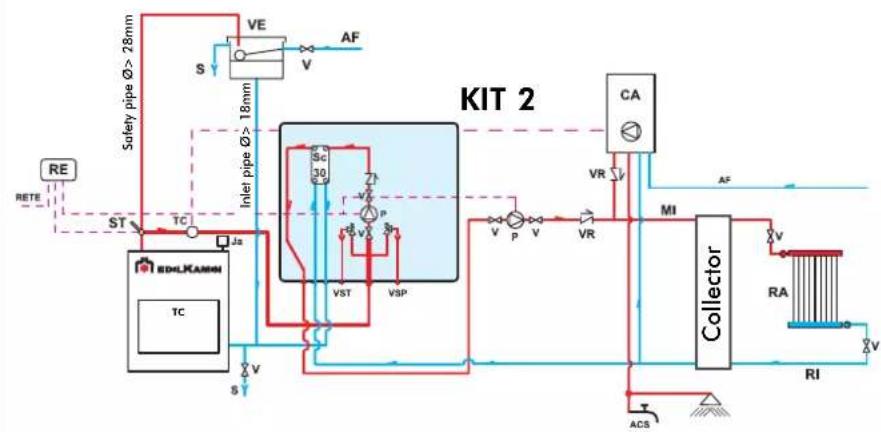
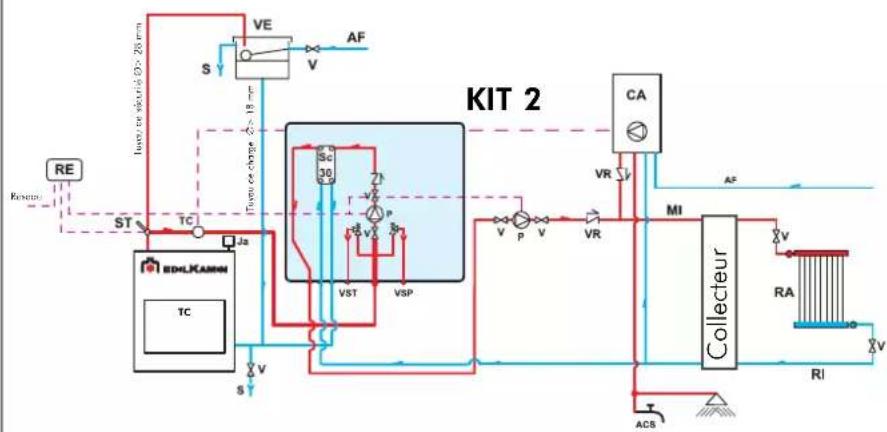
AN EXAMPLE OF A HYDRAULIC SYSTEM FOR A THERMO FIREPLACE THAT DOES NOT PRODUCE HOT SANITARY WATER BUT HAS A WALL MOUNTED BOILER USING KIT 2
KIT 2
flowchart
graph TD
    A["RE"] --> B["ST"]
    B --> C["TC"]
    C --> D["Inlet pipe Φ > 18mm"]
    D --> E["VE"]
    E --> F["S"]
    F --> G["AF"]
    H["RETE"] --> I["ST"]
    I --> J["TC"]
    J --> K["Inlet pipe Φ > 28mm"]
    K --> L["VA"]
    L --> M["V"]
    M --> N["CA"]
    N --> O["VR"]
    O --> P["MI"]
    P --> Q["Collector"]
    Q --> R["RA"]
    R --> S["RI"]
    S --> T["ACS"]
    T --> U["VA"]
    U --> V["PI"]
    V --> W["VA"]
    W --> X["VR"]
    X --> Y["CA"]
    Y --> Z["MI"]
    Z --> AA["Collector"]
    AA --> AB["RA"]
    AB --> AC["RI"]
    AC --> AD["ACS"]
AF: Cold Water
CA: Wall Mounted Boiler
MI: System Flow
P: Pump (circulator)
RA: Radiators
RE: Electronic Regulator
RI: System Return
S: Drain
Ja: Automatic Relief Valve
Sc 30: 30-plate Heat Exchanger
ST: Temperature Sensor
TC: Thermo Fireplace
V: Valve
VE: Open Expansion Tank
VR: Check Valve
VSP: 1.5 bar Pressurized Safety Valve
VST: Thermal Relief Valve
Kit 2 is designed to facilitate the work carried out by the installers. In fact, it consists of all the necessary components for the product to be properly installed.
NB: insulating mats must be applied so that the components of the kit are well-protected from the heat radiation emitted by the fireplace.
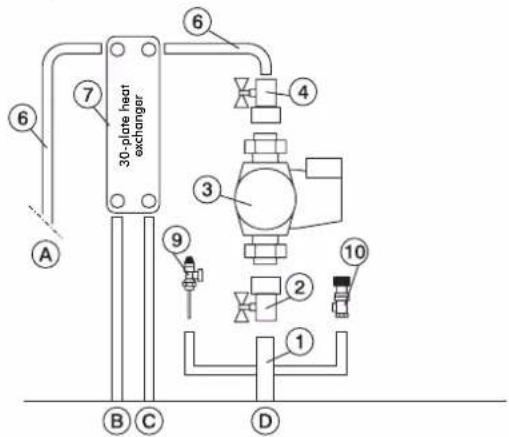
Components KIT 2
Regulator
(included in the kit)
The sales codes are in brackets ( )
1 1" Male-Female Brass Collector
2 1" Ball Valve
3 Circulator with 1½" Fasteners (219660)
4 1" Check Valve (261910)
5 1" Male-Female 3-way Solenoid Valve (143330)
6 Copper Fittings
7 30-plate Heat Exchanger for heat transfer with the gas boiler circuit (216620)
8 20-plate Heat Exchanger for hot sanitary water production (205270)
9 3/4" Thermal Relief Valve (72940)
10 3/4" 1.5 bar Safety Valve (143260)
1 Flow Switch (220830)
12 1/2" Thermometer Well + Sensor (175960)
13 Electronic Regulator (220780)
A 34 " System Return
B 3/4" System Flow
C 3/4" Fireplace Return
D 1" Fireplace Flow
E 1/2" Cold Sanitary Water
F 1/2" Hot Sanitary Water
Electrical Connections
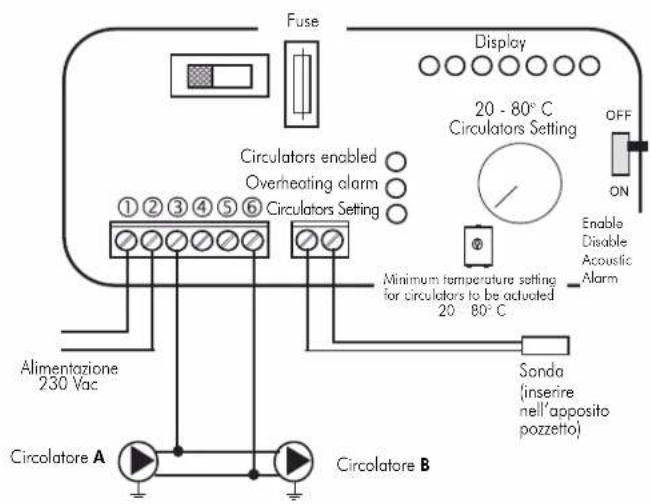
SELECTOR FUNCTIONS
Selector: OFF Everything is switched off
Selector: MAN Driven Circulator
Valve is set
Selector: AUTO Circulator is set
Valve is set
Alarm selection No acoustic signal in the
OFF position
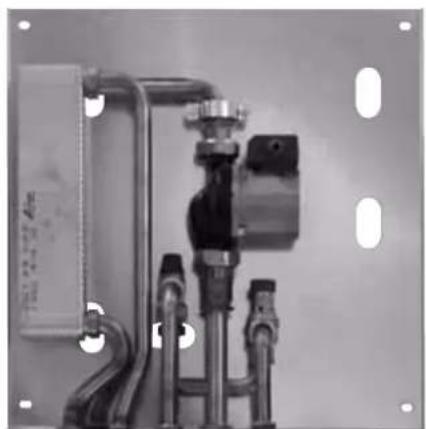
natural_image
Industrial piping system with valves and control panel (no visible text or symbols)KIT 2
code 261890
AN EXAMPLE OF A HYDRAULIC SYSTEM FOR A THERMO FIREPLACEITH HOT SANITARY WATER PRODUCTION AND A WALL MOUNTED BOILER USING
KIT 3
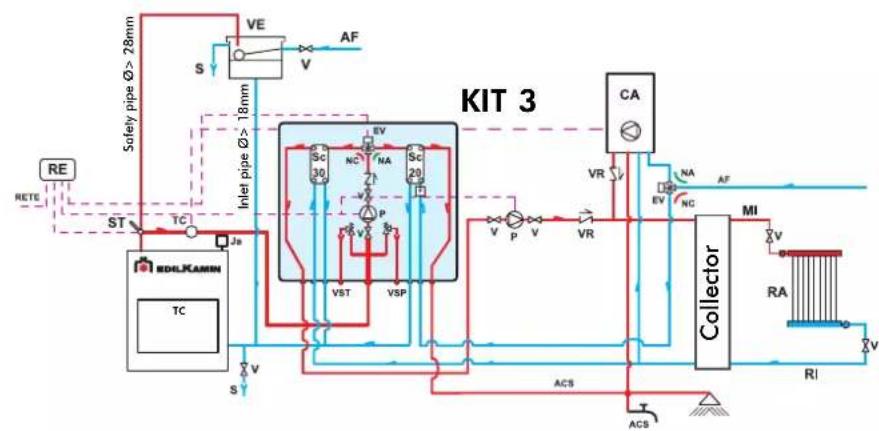
flowchart
graph TD
    A["RE"] --> B["ST"]
    B --> C["TC"]
    C --> D["Inlet pipe Ø>18mm"]
    D --> E["VE"]
    E --> F["S"]
    F --> G["AF"]
    G --> H["SC 30"]
    H --> I["VST"]
    I --> J["VSP"]
    J --> K["SC 20"]
    K --> L["P"]
    L --> M["ACS"]
    M --> N["ACS"]
    N --> O["Collector"]
    O --> P["MI"]
    P --> Q["RA"]
    Q --> R["RI"]
    R --> S["RC"]
    S --> T["VA"]
    T --> U["VR"]
    U --> V["CA"]
    V --> W["SA"]
    W --> X["ACS"]
    X --> Y["ACS"]
    Y --> Z["RC"]
    Z --> AA["VA"]
    AA --> AB["VR"]
    AB --> AC["CA"]
    AC --> AD["SA"]
    AD --> AE["ACS"]
    AE --> AF["ACS"]
    AF --> AG["RC"]
    AG --> AH["VA"]
    AH --> AI["VR"]
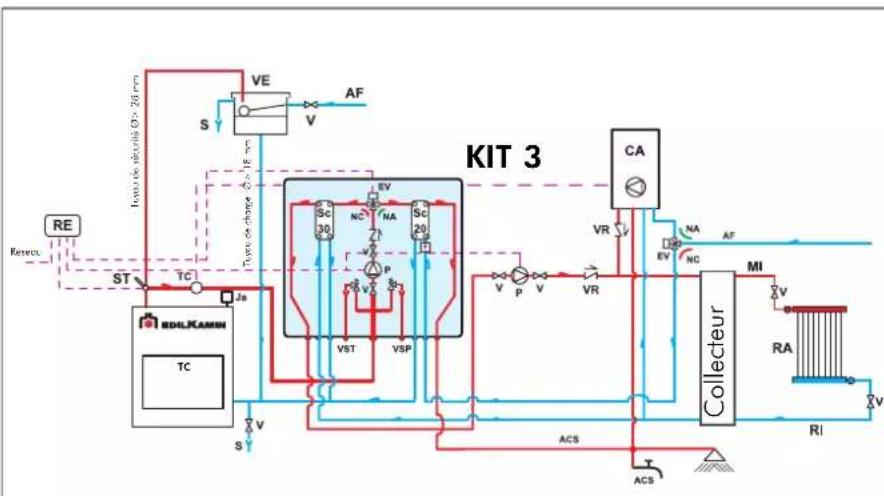
ACS: Hot Sanitary Water
AF: Cold Water
CA: Wall Mounted Boiler
EV: 3-way Solenoid Valve
F: Flow Switch
MI: System Flow
NA: Normally Open
NC: Normally Closed
P: Pump (circulator)
RA: Radiators
RE: Electronic Regulator
RI: System Return
S: Drain
Sc 20: 20-plate Heat Exchanger
Sc 30: 30-plate Heat Exchanger
TC: Thermo Fireplace
V: Valve
VE: Open Expansion Tank
VR: Check Valve
VSP: 1.5 bar Pressurized Safety Valve
VST: Thermal Relief Valve
Ja: Automatic Relief Valve
Kit 3 is designed to facilitate the work carried out by the installers. In fact, it consists of all the necessary components for the product to be properly installed.
NB: insulating mats must be applied so that the components of the kit are well-protected from the heat radiation emitted by the fireplace.
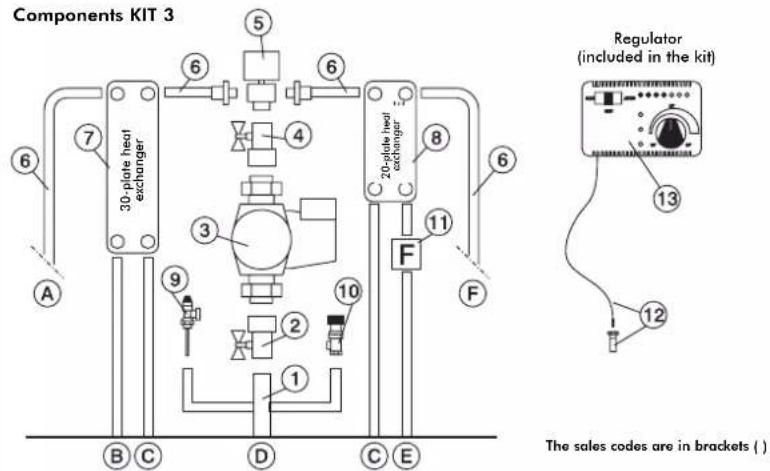
1" Male-Female Brass Collector
2 1" Ball Valve
2 Circulator with 1½" Fasteners (219660)
1" Check Valve (261910)
1" Male-Female 3-way Solenoid Valve (143330)
Copper Fittings
30-plate Heat Exchanger for heat transfer with
the gas boiler circuit
(216620)
8 20-plate Heat Exchanger for hot sanitary water
production (205270)
9 3/4" Thermal Relief Valve (72940)
10 3/4" 1.5 bar Safety Valve (143260)
11 Flow Switch (220830)
12 1/2" Thermometer Well + Sensor (175960)
13 Electronic Regulator (220780)
A 3/4" System Return
B 3/4" System Flow
C 3/4" Fireplace Return
D 1" Fireplace Flow
E 1/2" Cold Sanitary Water
F 1/2" Hot Sanitary Water
Electrical Connections
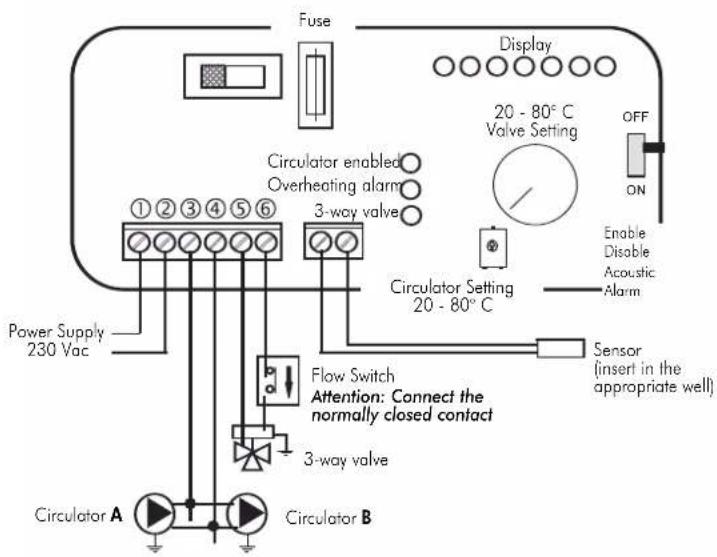
SELECTOR FUNCTIONS
Selector: OFF Everything is switched off
Selector: MAN Driven Circulator
Valve is set
Selector: AUTO Circulator is set
Valve is set
Alarm selection No acoustic signal in the
OFF position
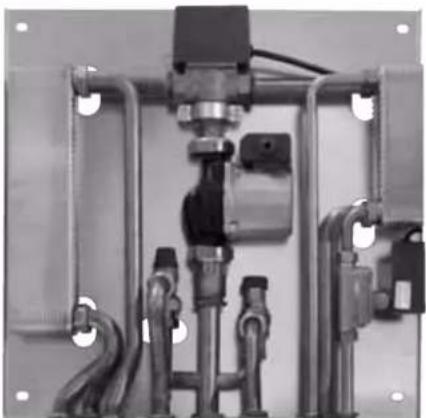
natural_image
Industrial piping system with valves and valves mounted on a metal frame (no visible text or labels)KIT 3
code 261900
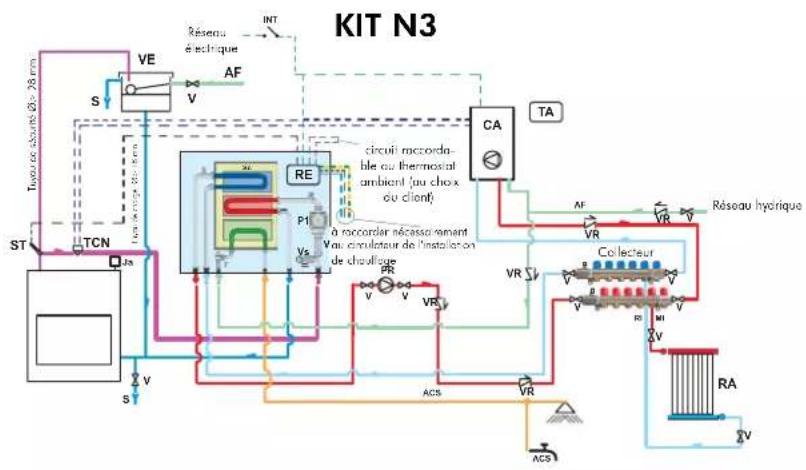
AN EXAMPLE OF A HYDRAULIC SYSTEM FOR A THERMO FIREPLACEITH HOT SANITARY WATER PRODUCTION AND A WALL MOUNTED BOILER USING
KIT N3
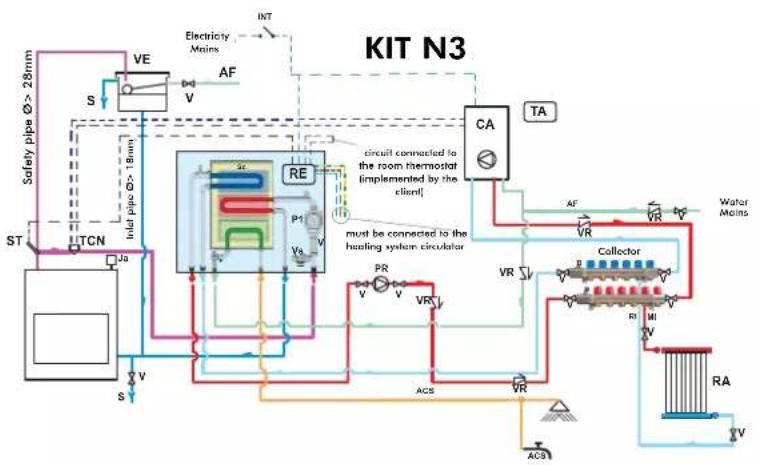
flowchart
graph TD
    A["Safety pipe Ø > 28mm"] --> B["VE"]
    B --> C["AF"]
    C --> D["INT"]
    D --> E["CA"]
    E --> F["TA"]
    G["TCN"] --> H["JA"]
    H --> I["V"]
    I --> J["S"]
    J --> K["ACS"]
    K --> L["VR"]
    L --> M["Collector"]
    M --> N["RA"]
    N --> O["V"]
    P["RE"] --> Q["P1"]
    Q --> R["Va"]
    R --> S["V"]
    T["s"] --> U["Ind. pipe Ø > 18mm"]
    U --> V["SA"]
    V --> W["PE"]
    W --> X["V"]
    X --> Y["VR"]
    Y --> Z["ACS"]
    Z --> AA["VR"]
    AA --> AB["Collector"]
    AB --> AC["Mi"]
    AC --> AD["VA"]
    AD --> AE["V"]
    AF["circuit connected to the room thermostat [implemented by the client"]] --> AG["Must be connected to the heating system circulator"]
CA: Wall Mounted Boiler
PR: Pump (circulator)
P1: Primary circuit pump
RE: Electronic regulator
TA: Room thermostat
VE: Expansion Tank
Ja: Air refief Valve
V: Intercept valve
VR: Retaining valve
ST: Temperature Sensor
F: Flow switch
Sc: Heat plate exchanger
EV: 3-way solenoid valve
RI: Heating system return
RA: Radiators
MI: Heating system flow
AF: Cold water
ACS: Hot sanitary water
S: Drain
Kit N3 is designed to facilitate the work carried out by the installers. In fact, it consists of all the necessary components for the product to be properly installed.
NB: insulating mats must be applied so that the components of the kit are well-protected from the heat radiation emitted by the fireplace.
Components KIT N3
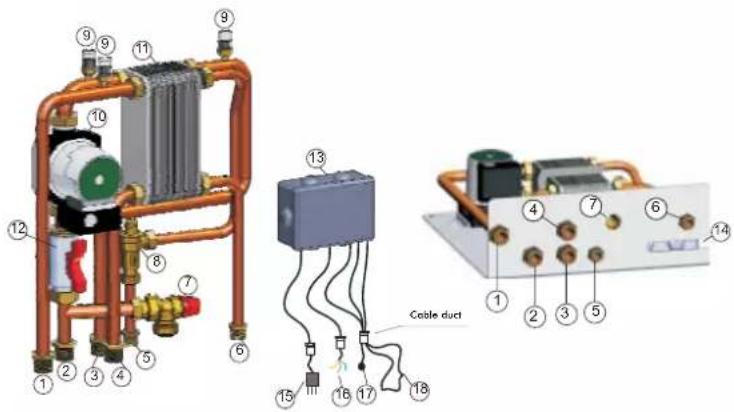
1 Heating system flow G 3/4"
2 EDILKAMIN generator flow G 3/4"
3 EDILKAMIN generator return G 3/4"
4 Healing system return G 3/4"
5 Cold sanitary water inlet G 1/2"
6 Hot water return to the sanitary system G 1/2"
7 Safety valve - temperature and pressure (90 °C - 3bar)
8 Flow Switch
9 Air relief valve G 3/8"
10 EDILKAMIN generator circuit circulator
11 3-way heat exchanger
12 Intercept valve G 1"
13 Electronic regulator with wiring
14 Appropriate aperture for the cable duct to pass through
15 Power cable
16 Cables for the heating system circulator (phase, neutral, earth)
17 Temperature sensor
18 Room thermostat circuit
Electrical Connections
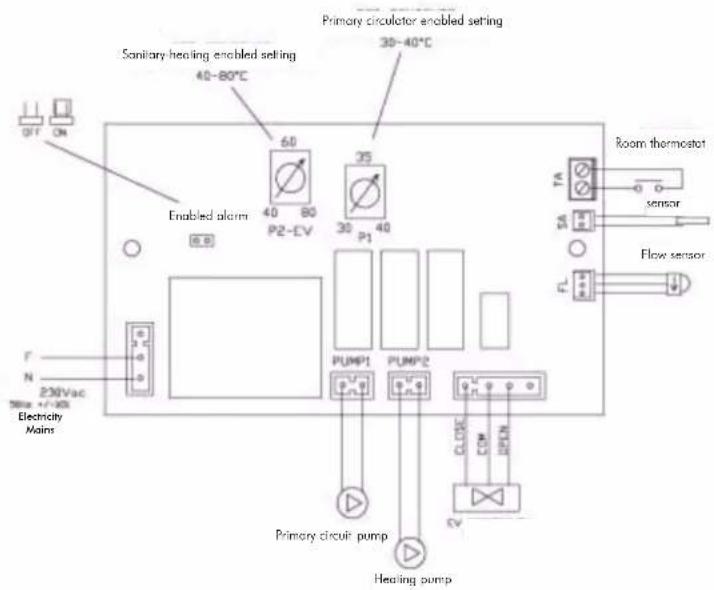
natural_image
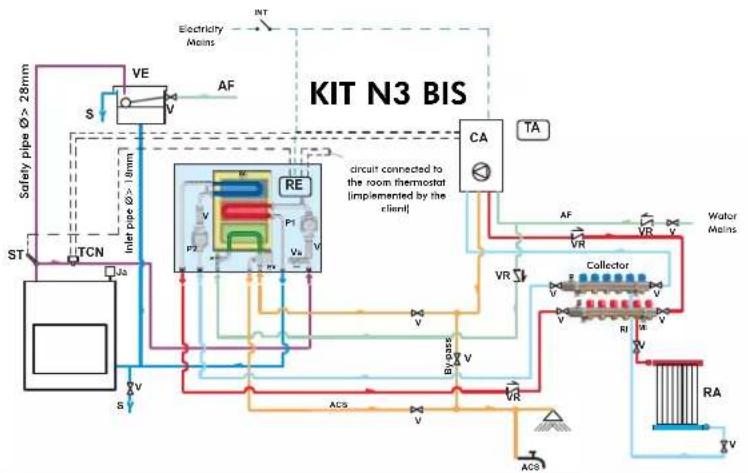
Pure electrical circuit lines without any symbolsAN EXAMPLE OF A HYDRAULIC SYSTEM FOR A THERMO FIREPLACE WITH HOT SANITARY WATER PRODUCTION AND A WALL MOUNTED BOILER USING
KIT N3 BIS
flowchart
graph TD
    A["Safety pipe Ø > 28mm"] --> B["VE"]
    B --> C["AF"]
    C --> D["CA"]
    D --> E["TA"]
    E --> F["Collector"]
    F --> G["Water Main"]
    H["ST"] --> I["LTCN"]
    I --> J["JS"]
    J --> K["V"]
    K --> L["Re"]
    L --> M["P1"]
    M --> N["Vb"]
    N --> O["V"]
    O --> P["V"]
    P --> Q["V"]
    Q --> R["BYGASS"]
    R --> S["V"]
    S --> T["ACS"]
    T --> U["V"]
    U --> V["VR"]
    V --> W["ACB"]
    W --> X["RA"]
    X --> Y["V"]
    Y --> Z["V"]
    Z --> AA["RC"]
    AA --> AB["VR"]
    AB --> AC["V"]
    AC --> AD["VR"]
    AD --> AE["V"]
    AE --> AF["VR"]
    AF --> AG["V"]
    AG --> AH["VR"]
    AH --> AI["V"]
    AI --> AJ["VR"]
    AJ --> AK["V"]
    AK --> AL["VR"]
    AL --> AM["V"]
    AM --> AN["VR"]
    AN --> AO["V"]
    AO --> AP["VR"]
    AP --> AQ["V"]
    AQ --> AR["VR"]
    AR --> AS["V"]
    AS --> AT["VR"]
    AT --> AU["V"]
    AU --> AV["VR"]
    AV --> AW["V"]
    AW --> AX["VR"]
CA Wall Mounted Boiler
P2 Pump (circulator)
P1 Primary circuit pump
RE Electronic regulator
TA Room Thermostat
VE Expansion Tank
Ja Air Relief Valve
V Intercept valve
VR Retaining valve
ST Temperature Sensor
F Flow switch
Sc Heat Plate Exchanger
EV 3-way Solenoid Valve
RI Heating system return
RA Radiators
MI Heating system flow
AF Cold Water
ACS Hot Sanitary Water
S Drain
INT Main switch
TCN Contact Thermostat
Kit N3 BIS is designed to facilitate the work carried out by the installers. In fact, it consists of all the necessary components for the product to be properly installed.
NB: insulating mats must be applied so that the components of the kit are well-protected from the heat radiation emitted by the fireplace.
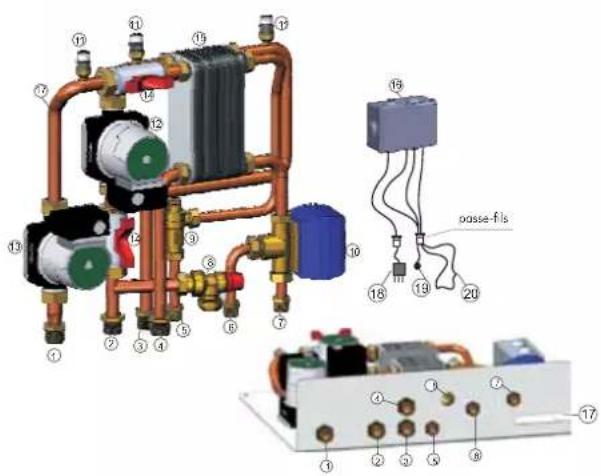
Components KIT N3 BIS
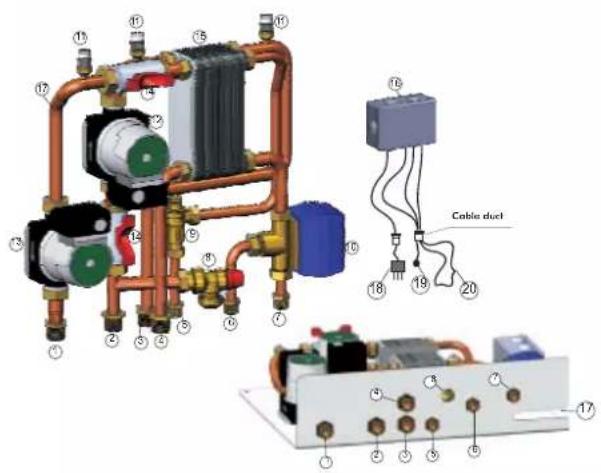
1 Heating system flow G 3/4"
2 EDILKAMIN generator flow G 3/4"
3 EDILKAMIN generator return G 3/4"
4 Heating system return G 3/4"
5 Cold sanitary water inlet G 1/2"
6 Hot water return to the sanitary system G 1/2"
7 Sanitary hot water inlet to the gas boiler G 1/2"
8 Safety valve - temperature and pressure (90 °C - 3bar)
9 Flow Switch
10 3-way deviation solenoid valve
11 Air relief valve G 3/8"
12 EDILKAMIN generator circuit circulator
13 Heating system circuit circulator
14 Intercept valve G 1"
15 3-way heat exchanger
16 Electronic regulator with wiring
17 Appropriate aperture for the cable duct to pass through
18 Power cable
19 Temperature sensor
20 Room thermostat circuit
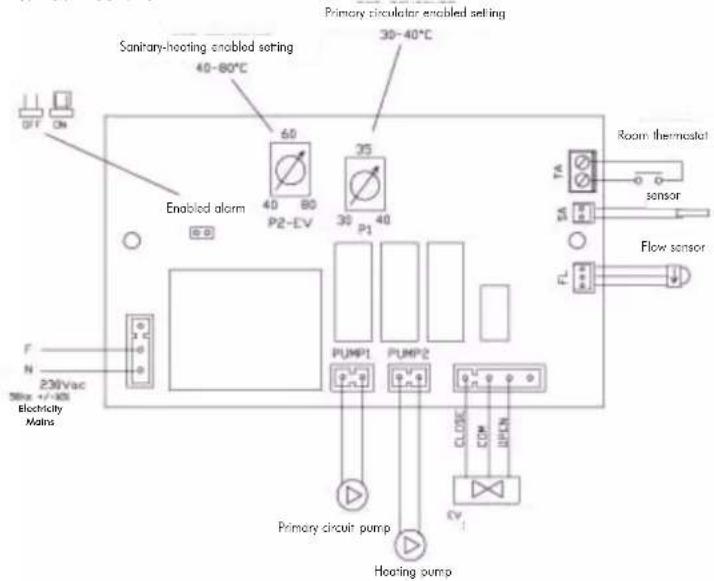
Electrical Connections
natural_image
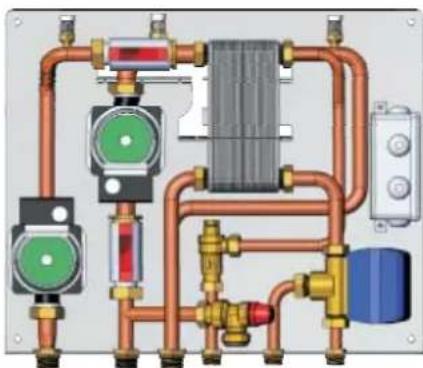
Pure electrical circuit lines without any symbolsKIT N3 BIS
code 627860
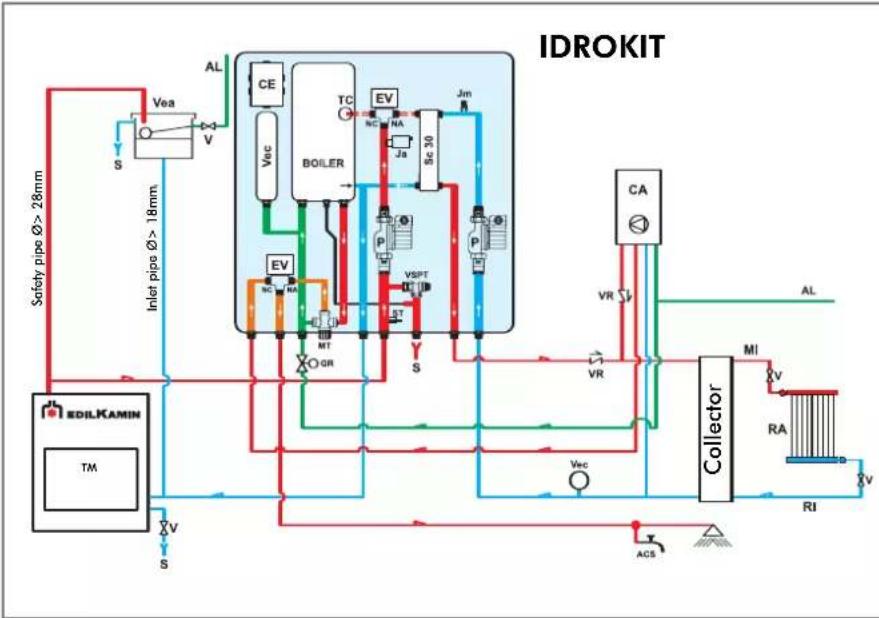
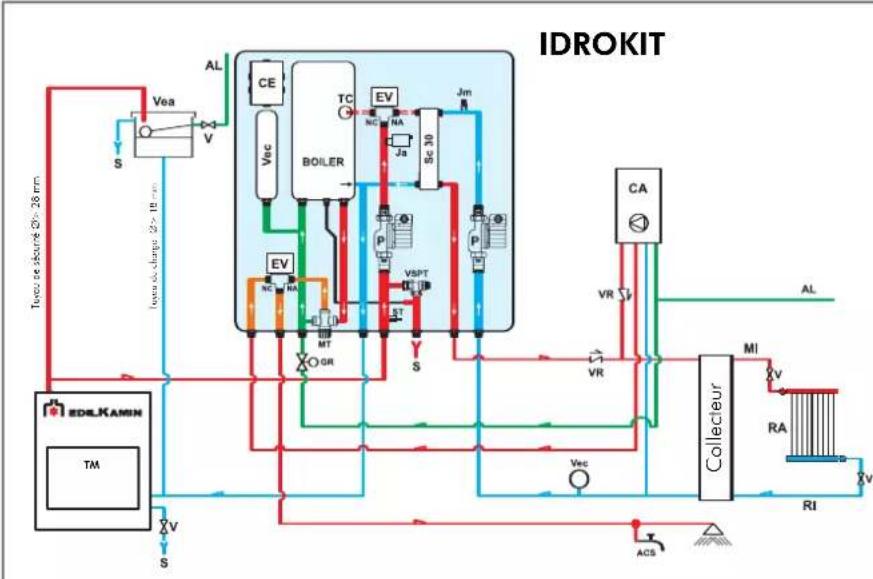
AN EXAMPLE OF A HYDRAULIC SYSTEM FOR A THERMO FIREPLACE THAT PRODUCES AND STORES HOT SANITARY WATER AND HAS A WALL MOUNTED BOILER USING
IDROKIT
flowchart
graph TD
    A["Safety pipe Ø > 28mm"] --> B["VEa"]
    B --> C["V"]
    C --> D["AL"]
    D --> E["CE"]
    E --> F["BOILER"]
    F --> G["TC"]
    G --> H["EV"]
    H --> I["Se 30"]
    I --> J["Jm"]
    J --> K["CA"]
    K --> L["Collector"]
    L --> M["MI"]
    M --> N["RA"]
    N --> O["RI"]
    O --> P["ACS"]
    P --> Q["VA"]
    Q --> R["VR"]
    R --> S["MT"]
    S --> T["GR"]
    T --> U["NC"]
    U --> V["VA"]
    V --> W["SAPT"]
    W --> X["JS"]
    X --> Y["S"]
    Y --> Z["ACS"]
    Z --> AA["VA"]
    AA --> AB["S"]
    AB --> AC["VT"]
    AC --> AD["SAPT"]
    AD --> AE["JS"]
    AE --> AF["S"]
    AF --> AG["ACS"]
    AG --> AH["VA"]
    AH --> AI["S"]
    AI --> AJ["VT"]
    AJ --> AK["S"]
    AK --> AL["SAPT"]
    AL --> AM["JS"]
    AM --> AN["S"]
    AN --> AO["S"]
    AO --> AP["ACS"]
    AP --> AQ["VA"]
    AQ --> AR["S"]
ACS: Hot Sanitary Water
AF: Cold Water
AL: Water Mains Supply
C: Filling/Top-Up Section
CE: Electronic Panel
EV: 3-way Solenoid Valve
NA: Normally Open
NC: Normally Closed
GR: Pressure Reducer
Ja: Automatic Relief Valve
Jm: Manual Relief Valve
MI: System Flow
MT: Thermostatic Mixer
P: Pump (circulator)
RA: Radiators
RI: System Return
S: Drain
SC30: 30-plate Heat Exchanger
ST: Temperature Sensor
TC: Contact Thermostat
TM: Thermo Fireplace
V: Ball Valve
Vea: Open Expansion Tank
Vec: Closed Expansion Tank
VR: Check Valve
VSPT: Safety Pressure and Temperature Valve
VCA: Boiler
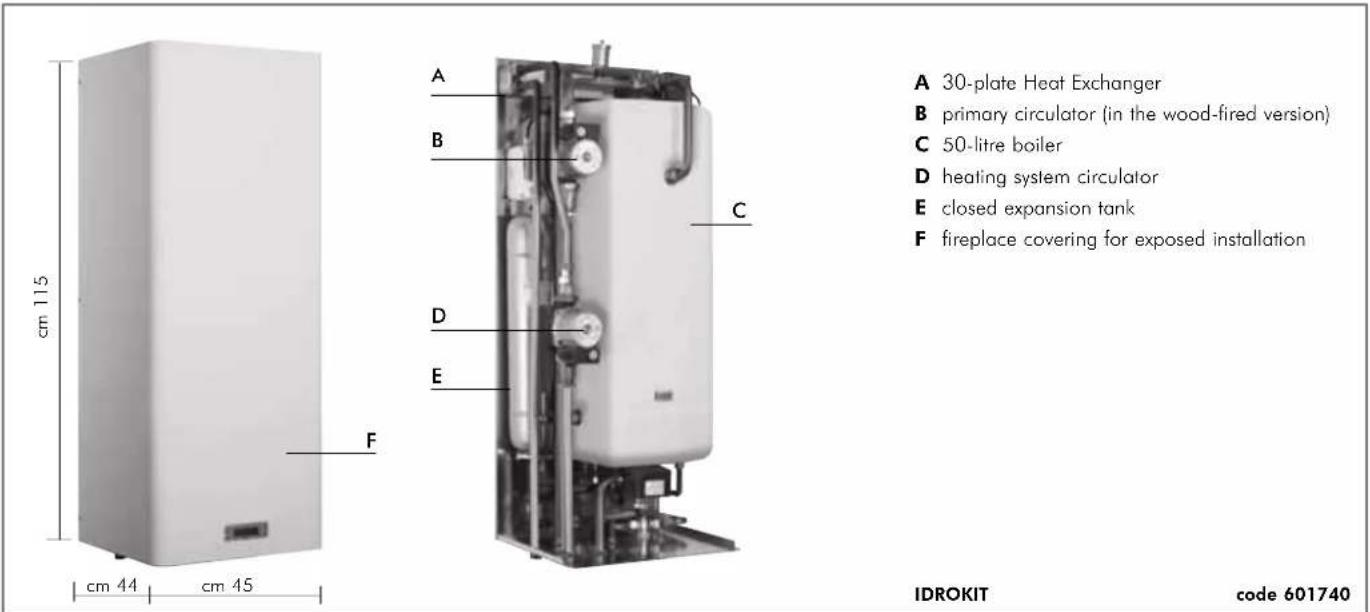
IDROKIT is designed to facilitate the work carried out by the installers. In fact, it consists of all the necessary components for the product to be properly installed.
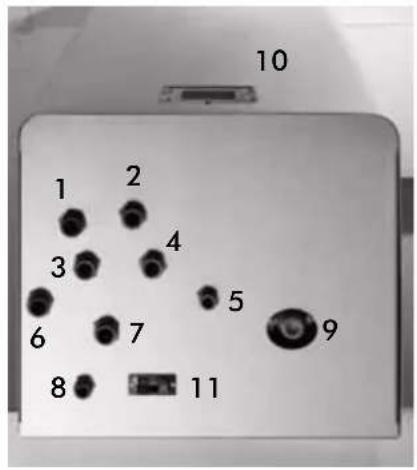
1 heating return
2 gas boiler hot sanitary water
3 thermo fireplace flow
4 drain
5 hot sanitary water
6 thermo fireplace return
7 heating flow
8 water mains
9 thermostatic mixer setting
10 synoptic panel
11 auxiliary socket for a room thermostat
THE INLET AND OUTLET PIPES MUST BE CROSSED FOR THIS TO FUNCTION PROPERLY
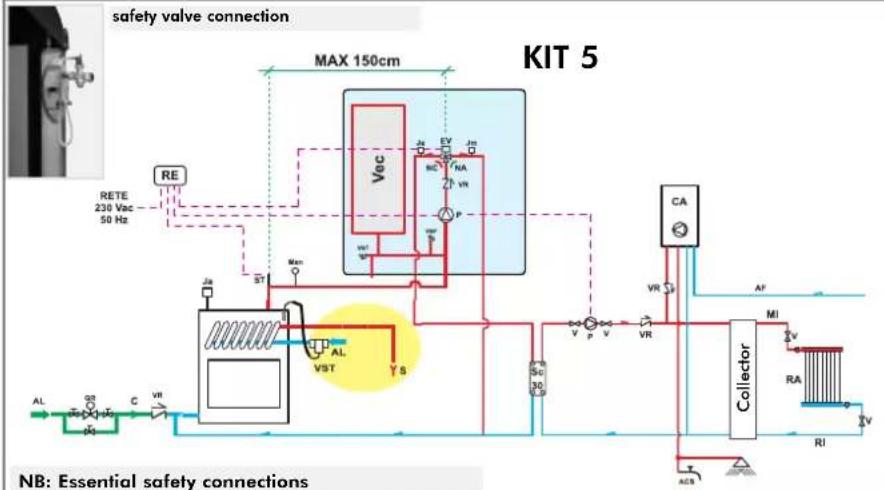
AN EXAMPLE OF A HYDRAULIC SYSTEM FOR A THERMO FIREPLACE - ONLY HEATING
USING KIT 5
flowchart
graph TD
    A["RETE 230 Vac 50 Hz"] --> B["Max"]
    B --> C["VST"]
    C --> D["AL"]
    D --> E["SC"]
    E --> F["Collector"]
    F --> G["MI"]
    G --> H["RA"]
    H --> I["RI"]
    I --> J["ACB"]
    J --> K["VR"]
    K --> L["CA"]
    L --> M["AF"]
    M --> N["VA"]
    N --> O["VA"]
    O --> P["VA"]
    P --> Q["VA"]
    Q --> R["VA"]
    R --> S["VA"]
    S --> T["VA"]
    T --> U["VA"]
    U --> V["VA"]
    V --> W["VA"]
    W --> X["VA"]
    X --> Y["VA"]
    Y --> Z["VA"]
    Z --> AA["VA"]
    AA --> AB["VA"]
    AB --> AC["VA"]
    AC --> AD["VA"]
    AD --> AE["VA"]
    AE --> AF["VA"]
    AF --> AG["VA"]
    AG --> AH["VA"]
    AH --> AI["VA"]
    AI --> AJ["VA"]
    AJ --> AK["VA"]
    AK --> AL["VA"]
    AL --> AM["VA"]
    AM --> AN["VA"]
    AN --> AO["VA"]
    AO --> AP["VA"]
    AP --> AQ["VA"]
    AQ --> AR["VA"]
    AR --> AS["VA"]
    AS --> AT["VA"]
    AT --> AU["VA"]
    AU --> AV["VA"]
    AV --> AW["VA"]
    AW --> AX["VA"]
    AX --> AY["VA"]
    AY --> AZ["VA"]
    AZ --> BA["VA"]
    BA --> BB["VA"]
    BB --> BC["VA"]
    BC --> BD["VA"]
    BD --> BE["VA"]
    BE --> BF["VA"]
    BF --> BG["VA"]
    BG --> BH["VA"]
    BH --> BI["VA"]
    BI --> BJ["VA"]
    BJ --> BK["VA"]
    BK --> BL["VA"]
    BL --> BM["VA"]
    BM --> BN["VA"]
    BN --> BO["VA"]
    BO --> BP["VA"]
    BP --> BQ["VA"]
    BQ --> BR["VA"]
    BR --> BS["VA"]
    BS --> BT["VA"]
    BT --> BU["VA"]
    BU --> BV["VA"]
    BV --> BW["VA"]
    BW --> BX["VA"]
    BX --> BY["VA"]
    BY --> BZ["VA"]
AL: Water Mains Supply
C: Filling/Top-Up Section
EV: 3-way Solenoid Valve
NA: Normally Open
NC: Normally Closed
GR: Filling unit
Ja: Automatic Relief Valve
Jm: Manual Relief Valve
MAN: Manometer
MI: System Flow
P: Pump (circulator)
RA: Radiators
RE: Electronic Regulator
RI: System Return
S: Drain
ST: Temperature Sensor
V: Ball Valve
Vec: Closed Expansion Tank
VR: Check Valve
VSP: Pressurised Safety Valve
VST: Thermal Relief Valve
Kit 5 is designed to facilitate the work carried out by the installers. In fact, it consists of all the necessary components for the product to be properly installed.
NB: insulating mats must be applied so that the components of the kit are well protected from the heat radiation emitted by the fireplace.
Components KIT 5
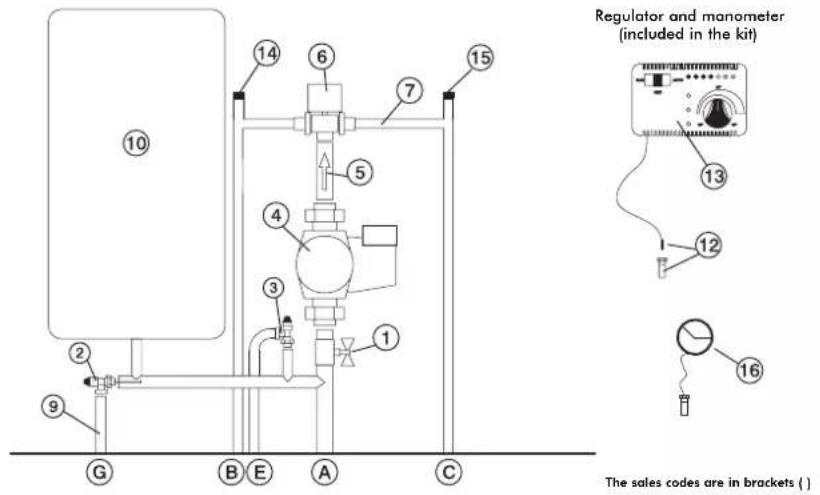
1 1" Ball Valve
2 Thermal Relief Valve (72940)
3 Pressure Relief Valve (284220)
4 Circulator (219660)
5 Fittings with 1' Check Valve (284180)
6 3/4" Male 3-way Solenoid Valve (283690)
7 Fittings
9 Temperature Relief Valve Nozzle
10 Closed Expansion Tank (283680)
12 1/2" Thermometer Well + Sensor (175960)
13 Electronic Regulator (220780)
14 3/8" Automatic Relief Valve (284150)
15 1/4" Manual Relief Valve (284170)
16 Manometer (269590)
A Fireplace Flow
B System return
c Fireplace Return
E Pressure Relief Valve
G Temperature Relief Valve
Electrical Connections
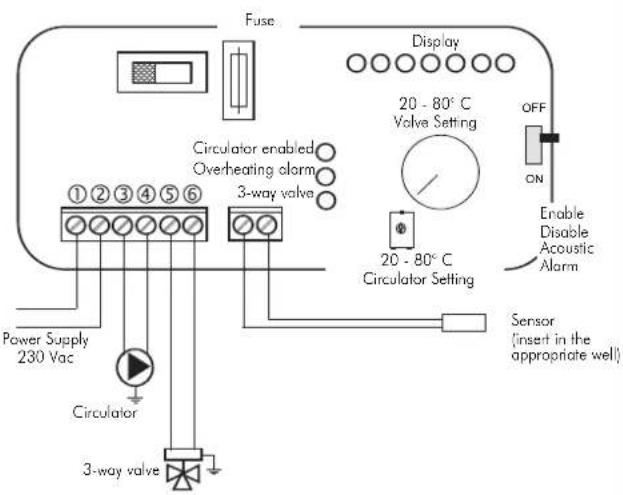
SELECTOR FUNCTIONS
Selector: OFF Everything is switched off
Selector: MAN Driven Circulator
Valve is set
Selector: AUTO Circulator is set
Valve is set
Alarm selection No acoustic signal in the
OFF position
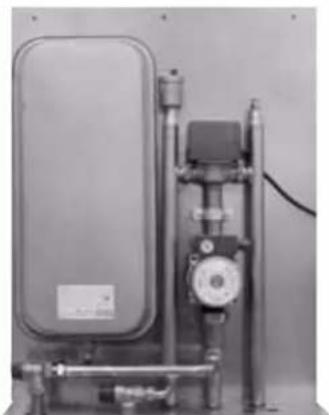
natural_image
Industrial pressure pump unit with control panel and piping (no visible text or symbols)KIT 5
code 280590
AN EXAMPLE OF A HYDRAULIC SYSTEM FOR A THERMO FIREPLACE WITH HOT SANITARY WATER PRODUCTION
USING KIT 6
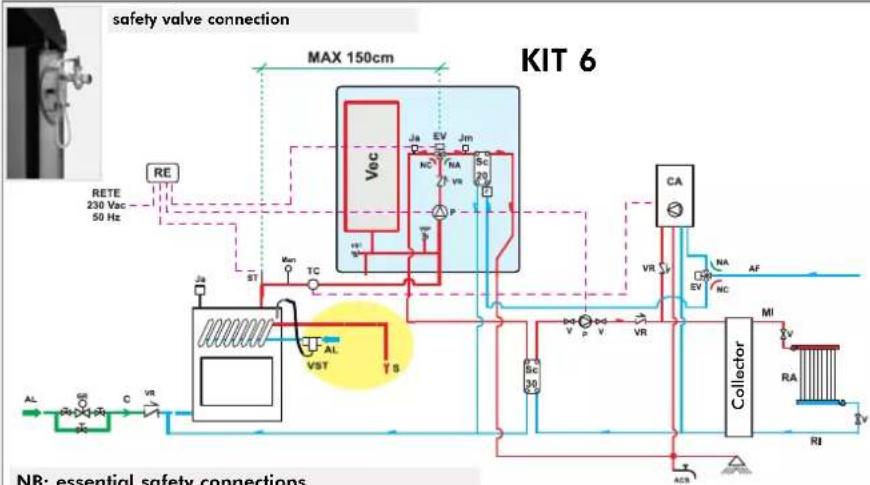
flowchart
graph TD
    A["safety valve connection"] --> B["MAX 150cm"]
    B --> C["VEC"]
    C --> D["RA"]
    C --> E["SC"]
    C --> F["CA"]
    C --> G["COLLECTOR"]
    G --> H["RI"]
    G --> I["RA"]
    G --> J["MI"]
    C --> K["VA"]
    C --> L["VST"]
    C --> M["AL"]
    C --> N["RC"]
    C --> O["VR"]
    C --> P["RETE 230 Vac 50 Hz"]
    C --> Q["Max 150cm"]
    Q --> R["RETE 230 Vac 50 Hz"]
    style A fill:#f9f,stroke:#333
    style B fill:#ccf,stroke:#333
    style C fill:#cff,stroke:#333
    style D fill:#ffc,stroke:#333
    style E fill:#cfc,stroke:#333
    style F fill:#fcc,stroke:#333
    style G fill:#fcf,stroke:#333
    style H fill:#cff,stroke:#333
    style I fill:#ffc,stroke:#333
    style J fill:#cfc,stroke:#333
    style K fill:#ffc,stroke:#333
    style L fill:#cfc,stroke:#333
    style M fill:#ffc,stroke:#333
    style N fill:#cfc,stroke:#333
    style O fill:#cfc,stroke:#333
    style P fill:#cfc,stroke:#333
    style Q fill:#cfc,stroke:#333
    style R fill:#ffc,stroke:#333
    style S fill:#cfc,stroke:#333
    style T fill:#cfc,stroke:#333
    style U fill:#cfc,stroke:#333
    style V fill:#cfc,stroke:#333
    style W fill:#cfc,stroke:#333
    style X fill:#cfc,stroke:#333
    style Y fill:#cfc,stroke:#333
    style Z fill:#cfc,stroke:#333
ACS
Hot Sanitary Water
AF: Cold Water
AL: Water Mains Supply
C: Filling/Top-Up Section
EV: 3-way Solenoid Valve
NA: Normally Open
NC: Normally Closed
F: Flow Switch
GR: Filling unit
Ja: Automatic Relief Valve
Jm: Manual Relief Valve
MAN: Manometer
MI: System Flow
P: Pump (circulator)
RA: Radiators
RE: Electronic Regulator
RI: System Return
S: Drain
SC: Plate Exchanger
ST: Temperature Sensor
V: Ball Valve
Vec: Closed Expansion Tank
VR: Check Valve
VSP: Pressurised Safety Valve
VST: Thermal Relief Valve
Kit 6 is designed to facilitate the work carried out by the installers. In fact, it consists of all the necessary components for the product to be properly installed.
NB: insulating mats must be applied so that the components of the kit are well protected from the heat radiation emitted by the fireplace.
Componenti KIT 6
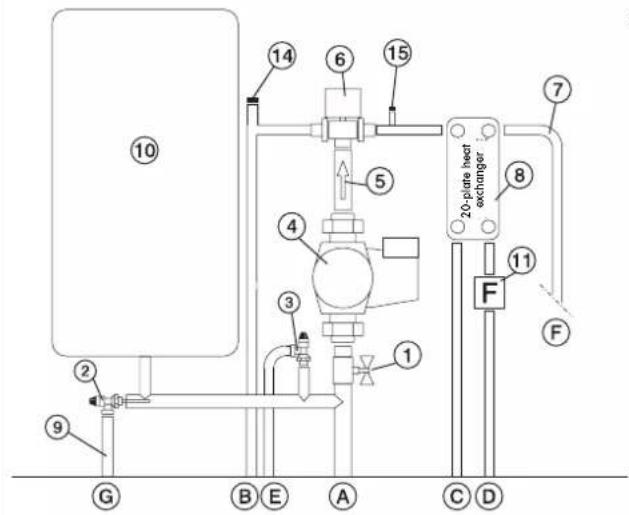
Regulator and manometer (included in the kit)

The sales codes are in brackets ( )
1
1' Ball Valve
2 Thermal Relief Valve (72940)
3 Pressure Relief Valve (284220)
4 Circulator (219660)
5 Fittings with 1' Check Valve (284180)
6 3/4" Male 3-way Solenoid Valve (283690)
7 Fittings
8 20-plate Heat Exchanger for hot sanitary water production (284300)
9 Temperature Relief Valve Nozzle
10 Closed Expansion Tank (283680)
11 Flow Switch (220830)
12 12 " Thermometer Well + Sensor (175960)
13 Electronic Regulator (220780)
14 3/8" Automatic Relief Valve (284150)
15 1/4" Manual Relief Valve (284170)
16 Manometer (269590)
A
Fireplace Return
B System Return
C Fireplace Return
D Cold Sanitary Water
E Pressure Relief Valve
F Hot Sanitary Water
G Temperature Relief Valve
Electrical Connections
SELECTOR FUNCTIONS
Selector: OFF Everything is switched off
Selector: MAN Driven Circulator
Valve is set
Selector: AUTO Circulator is set
Valve is set
Alarm selection No acoustic signal in the
OFF position

natural_image
Industrial equipment setup with pressure vessel, pipes, and control panel (no visible text or symbols)KIT 6
code 280600
electronic regulator
IMPORTANT ADVICE REGARDING THE INSTALLATION
The connections, commissioning and verification of proper operation of the fireplace must be carried out by qualified personnel, who can implement all connections in accordance with the laws in force, particularly with Italian Law No. 46/90, apart from complying with these instructions.
Compliance with regulations regarding the earth connection is fundamental for the safety of people.
It is obligatory to install a differential circuit breaker switch before the device and the entire electrical circuit of the thermo fireplace. It is also obligatory to connect the pump, valve and metal parts of the thermo fireplace to an earthing system.
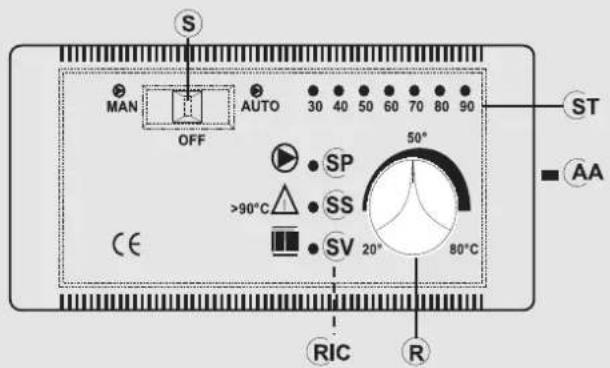
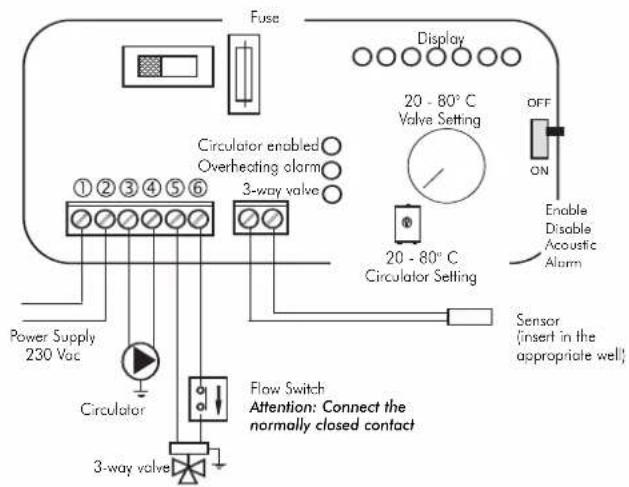
LEGEND
AA acoustic alarm switch
R way valve opening setting (KITS 1-3-5-6)
R circulators operation setting (KIT 2)
RIC internal pump setting
S MAN-OFF-AUTO selector
SP pump light
SS overheating light
ST temperature scale
SV 3-way valves light (KITS 1-3-5-6)
SV circulators setting (KIT 2)
fig. M
| Technical Data | |
| Power Supply (+15 – 10%) Vac 230 | |
| Degree of protection IP 40 | |
| Min/Max Room Temperature °C 0 to+50 | |
| Sensor range m 1,2 | |
| Thermometer °C 30 to 90 | |
| Maximum contact rating of the circulator W 400 | |
| Maximum contact rating of the 3-way valve W | 250 |
| Fuse mA | 500 |
The electric control regulator allows you to monitor the operating conditions and is equipped with:
- MAN-OFF-AUTO selector (S)
- temperature scale (ST)
- acoustic alarm (AA)
- 3-way valve opening setting (R) (KIT1-3)
- circulators operation setting (R) (KIT2)
- internal pump setting (RIC)
- 3-way valve light (SV) (KIT1-KIT3)
- circulators setting light (SV) (KIT2)
- overheating pump (SS)
- pump light (SP)
Operation
- Control device:
- Thermometer
- Protection device
(acoustic alarm system):
• Acoustic alarm (AA)
• Overheating alarm (SS)
This system intervenes when the water temperature exceeds 90^ C and warns the user to stop adding fuel.
The acoustic alarm can be disabled from the switch (AA).
However, the alarm remains enabled by means of the overheating light (SS).
To restore the initial settings, the switch (AA) must be enabled after the water temperature in the thermo fireplace has cooled down.
- Power supply device
(circulation system):
• MAN-OFF-AUTO selector (S)
- Pump light (SP)
The pump remains on when in manual mode and off when in
OFF mode. When in AUTO mode, the pump is activated by the system when the desired temperature is reached, by means of the internal setting (RIC), which ranges from 20 to 80^ (this is pre-set at 20^ ).
- Operation device (setting system):
• 3-way valve opening setting (R)
• 3-way valve operating light (SV)
When the fluid reaches the temperature set through the regulator, the 3-way valve diverts the fluid to the radiators and the operating light (SV) goes on.
When the temperature of the fluid drops below the set value, the system opens the electrical circuit and the 3-way valve bypasses the fluid directly to the thermo fireplace.
Attention:
During normal operation check that the warning lights (SV) and (SP) are lit.
Positioning
The electronic regulator must be installed close to the thermo fireplace. The sensor of the operation, protection and control devices must be placed directly on the thermo fireplace or at most on the flow pipe, no more than 5 cm away from the thermo fireplace and in any case before any intercepting device.
The sensor must be immersed in the well.
Installation
The power supply must be disconnected from the mains and the AUTO-OFF-MAN selector (S) must be in the OFF position when all these operations are carried out.
Follow this procedure to install the electronic regulator correctly: loosen the fastening screw, remove the cover and fasten it in place against the wall with the dowels supplied.
Then make the connections, paying utmost attention to the wiring diagram and pass the wires through ducts that are in conformity with the regulations in force. Put the cover back in place and tighten the screw.
Connect the brown wire (phase) and blue wire (neutral) of the 3-way
Valve, respectively, to terminals 5 and 6 of the regulator.
Connect the yellow/green wire to the earth.
Follow the assembly instructions contained in the package to connect the regulator to the system properly.
ELECTRONIC REGULATOR (Optional)
This lets you monitor the operating conditions and is equipped with:
- MAN-OFF-AUTO selector
- temperature scale
- acoustic alarm
- 3-way valve opening setting
- internal pump setting
- pump light
- 3-way valve light
- overheating light
natural_image
Front view of a white electronic device with control panel and indicator lights (no visible text or symbols)Electronic Regulator (220780)
HEAT EXCHANGER 20-PLATE FOR SANITARY WATER (Optional)
This is a very simple and inexpensive device with guaranteed performance that produces 13-14 litres of hot water per minute according to the power plant.
It is easily installed on the flow pipe to the radiators, in the most suitable position according to the layout of the system.
Alternatively, it can be purchased as part of installation KITS 1/3/6 offered by EDILKAMIN. This has the great advantage of being removed for maintenance or replacement without affecting the thermo fireplace.
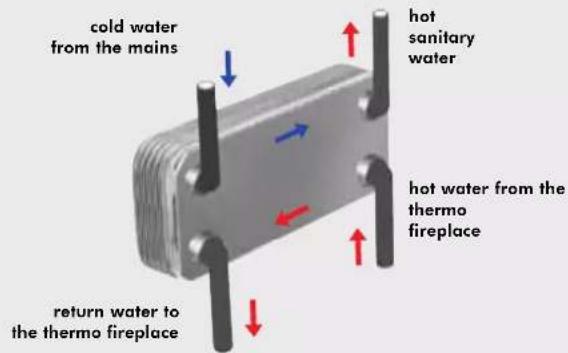
The electronic regulator and the plate exchanger are included in the installation KITS (supplied as optional extras)
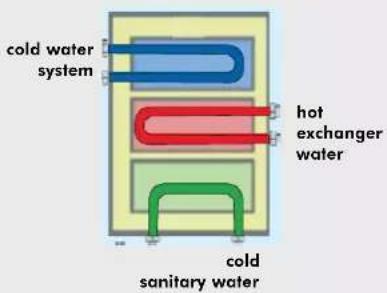
EXCHANGER 3-WAY (optional)
It produces hot water for a domestic circuit and a secondary circuit (radiators), excluding, with respect to KIT 3, use of 3-way valve and a plate heat exchanger.
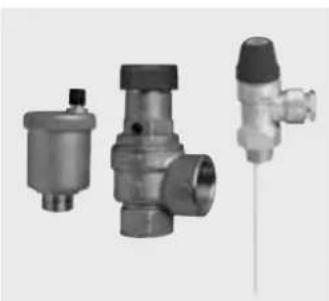
natural_image
Three different types of industrial pressure relief valves (no text or labels visible)Valves Kit (421600) consisting of: automatic air relief valve, 1.5 bar safety valve, 90 °C thermal relief valve
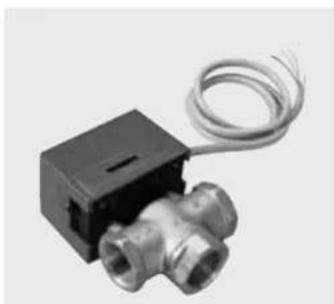
natural_image
Close-up of a metallic T-shaped valve with coiled cable, no visible text or symbols1 " 3-way valve (143330) to set the water flow to the system
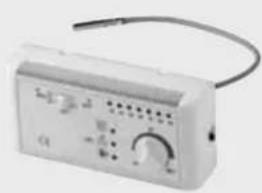
natural_image
White electronic device with control panel and wiring (no visible text or symbols)Electronic Regulator (220780)
natural_image
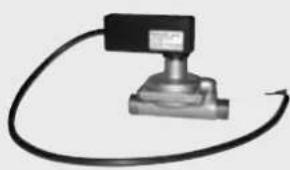
Mechanical sensor device with black housing and blue cable (no visible text or symbols)Flow Switch (220830)
natural_image
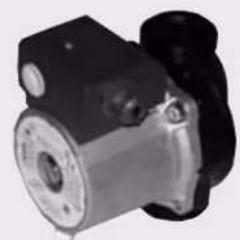
Close-up of a mechanical pump or motor component (no visible text or symbols)Circulator UPS 25-50 code 219660 UPS 25-60 code 238270
natural_image
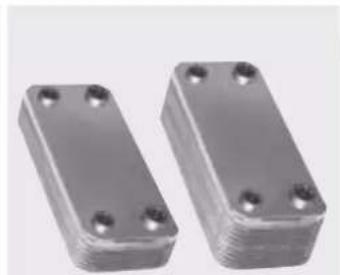
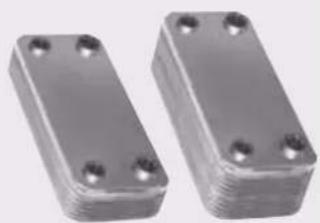
Two metallic rectangular electronic components with four mounting holes (no text or symbols visible)20-plate Heat 30-plate Heat Exchanger for sanitary water (262570) Exchanger for sanitary water (216620)
natural_image
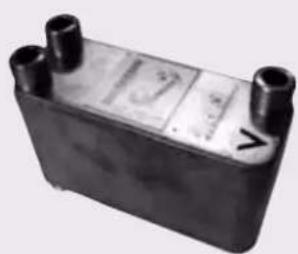
Black rectangular electronic component with three cylindrical ports and a labeled scale (no readable text or symbols)Exchanger 3-way code 627780
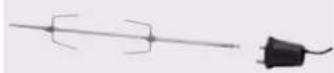
Roaster
Acquatondo 22 code 234560
Acquatondo 29 code 236710
Acquatondo 29 prismatic code 241090
Madame, Monsieur,
DÉCLARATION DE CONFORMITÉ
2006/95/CEE - Directive Basse Tension
natural_image
Close-up of a vertical metallic object with a coiled spring and handle, possibly a valve or connector (no visible text or symbols)OUI
SEULES LES THERMOCHEMINÉES AVEC SERPENTIN ACTIONNÉ PAR UNE SOUPAPE DE DÉCHARGE THERMIQUE PEUVENT ÊTRE INSTALLÉS SUR UN SYSTÈME À VASE FERMÉ
natural_image
Exterior view of a portable stove with visible flames and labeled components (no text or symbols on main subject)natural_image
Technical line drawing of a mechanical assembly with no visible text or symbols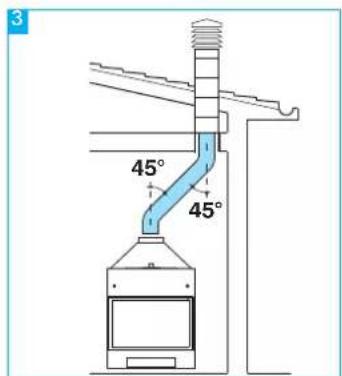
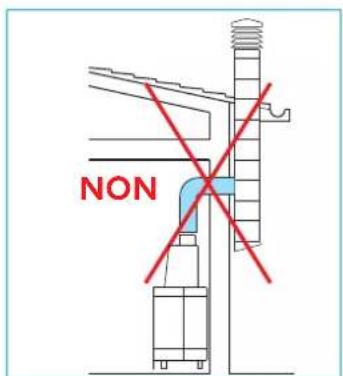
fig.A
INSTRUCTIONS POUR L'INSTALLATION ET L'UTILISATION
Monobloc
natural_image
Close-up of a mechanical component with labeled parts A and B, showing internal structure and directional arrows (no text or symbols beyond labels)fig. 2
fig. 3
EXEMPLE DE SYSTÈME HYDRAULIQUE POUR THERMOCHEMINÉE AVEC PRODUCTION D'EAU CHAUDE SANITAIRE AVEC UTILISATION DU
KIT 1
flowchart
graph TD
    A["RE"] --> B["ST"]
    B --> C["TC"]
    C --> D["S"]
    D --> E["VE"]
    E --> F["V"]
    F --> G["AF"]
    G --> H["LEV"]
    H --> I["NC"]
    I --> J["7N"]
    J --> K["P"]
    K --> L["VST"]
    L --> M["VSP"]
    M --> N["Collecteur"]
    N --> O["RA"]
    O --> P["RI"]
    P --> Q["v"]
    Q --> R["ACS"]
    R --> S["AF"]
    S --> T["TS"]
    T --> U["VA"]
    U --> V["VA"]
    V --> W["VA"]
    W --> X["VA"]
    X --> Y["VA"]
    Y --> Z["VA"]
    Z --> AA["VA"]
    AA --> AB["VA"]
    AB --> AC["VA"]
    AC --> AD["VA"]
    AD --> AE["VA"]
    AE --> AF["VA"]
    AF --> AG["VA"]
    AG --> AH["VA"]
    AH --> AI["VA"]
    AI --> AJ["VA"]
    AJ --> AK["VA"]
    AK --> AL["VA"]
    AL --> AM["VA"]
    AM --> AN["VA"]
    AN --> AO["VA"]
    AO --> AP["VA"]
    AP --> AQ["VA"]
    AQ --> AR["VA"]
    AR --> AS["VA"]
    AS --> AT["VA"]
    AT --> AU["VA"]
    AU --> AV["VA"]
    AV --> AW["VA"]
    AW --> AX["VA"]
natural_image
Industrial piping system with valves and control panel (no visible text or labels)KIT 1
code 261880
EXEMPLE DE SYSTÈME HYDRAULIQUE POUR THERMOCHEMINÉE SANS PRODUCTION D'EAU CHAUDE SANITAIRE + CHAUDIÈRE MURALE AVEC UTILISATION DU
KIT 2
flowchart
graph TD
    A["RE"] --> B["ST"]
    B --> C["TC"]
    C --> D["EdHLKAMNI"]
    D --> E["TC"]
    E --> F["V"]
    F --> G["S"]
    G --> H["VE"]
    H --> I["S"]
    I --> J["AF"]
    J --> K["V"]
    K --> L["VA"]
    L --> M["VA"]
    M --> N["VST"]
    N --> O["VSP"]
    O --> P["V"]
    P --> Q["V"]
    Q --> R["VA"]
    R --> S["VA"]
    S --> T["VA"]
    T --> U["VA"]
    U --> V["VA"]
    V --> W["VA"]
    W --> X["VA"]
    X --> Y["VA"]
    Y --> Z["VA"]
    Z --> AA["VA"]
    AA --> AB["VA"]
    AB --> AC["VA"]
    AC --> AD["VA"]
    AD --> AE["VA"]
    AE --> AF["VA"]
    AF --> AG["VA"]
    AG --> AH["VA"]
    AH --> AI["VA"]
    AI --> AJ["VA"]
    AJ --> AK["VA"]
    AK --> AL["VA"]
    AL --> AM["VA"]
    AM --> AN["VA"]
    AN --> AO["VA"]
    AO --> AP["VA"]
    AP --> AQ["VA"]
    AQ --> AR["VA"]
    AR --> AS["VA"]
    AS --> AT["VA"]
    AT --> AU["VA"]
    AU --> AV["VA"]
    AV --> AW["VA"]
    AW --> AX["VA"]
    AX --> AY["VA"]
    AY --> AZ["VA"]
AF: Eau Froide
CA: Chaudière murale
natural_image
Industrial piping system with valves and control panel (no visible text or symbols)KIT 2
code 261890
EXEMPLE DE SYSTÈME HYDRAULIQUE POUR THERMOCHEMINÉE AVEC PRODUCTION D'EAU CHAUDE SANITAIRE + CHAUDIÈRE MURALE AVEC UTILISATION DU
KIT 3
flowchart
graph TD
    RE --> ST
    RE --> TC
    ST --> JA
    JA --> S
    S --> VE
    VE --> V
    V --> AF
    VA --> SC
    SC --> NC
    NC --> P
    P --> VST
    VST --> VSP
    VSP --> V
    VSP --> VSP
    VSP --> VST
    VST --> VSP
    VSP --> VSP
    VSP --> VST
    VSP --> VSP
    VSP --> VST
    VSP --> VSP
    VSP --> VST
    VSP --> VSP
    VSP --> VST
    VSP --> VSP
    VSP --> VST
    VSP --> VSP
    VSP --> VST
    VSP --> VSP
    VSP --> VST
    VSP --> VSP
    VSP --> VST

    CA --> NC
    NC --> P
    P --> VST
    VST --> VSP
    VSP --> VST

    Collecteur --> MI
    Collecteur --> RA
    Collecteur --> RI

    style Collecteur fill:#f9f,stroke:#333,stroke-width:2px
    style Collecteur fill:#ccf,stroke:#333,stroke-width:2px
CA: Chaudière murale
natural_image
Industrial piping system with valves and valves mounted on a metal frame (no visible text or labels)KIT 3
code 261900
EXEMPLE DE SYSTÈME HYDRAULIQUE POUR THERMOCHEMINÉE AVEC PRODUCTION D'EAU CHAUDE SANITAIRE + CHAUDIÈRE MURALE AVEC UTILISATION DU KIT N3
flowchart
graph TD
    A["ST"] --> B["TCN"]
    B --> C["S"]
    C --> D["VE"]
    D --> E["RF"]
    E --> F["CA"]
    F --> G["TA"]
    G --> H["RF"]
    H --> I["RA"]
    I --> J["V"]
    J --> K["ACS"]
    K --> L["Collecteur"]
    L --> M["VR"]
    M --> N["VA"]
    N --> O["PI"]
    O --> P["A raccorder nécessairement\nVau circulator de l'installation\nde chouillage"]
    P --> Q["CA"]
    Q --> R["RF"]
    R --> S["Collecteur"]
    S --> T["VA"]
    T --> U["PI"]
    U --> V["A raccorder nécessairement\nVau circulator de l'installation\nde chouillage"]
    V --> W["CA"]
    W --> X["RF"]
    X --> Y["Collecteur"]
    Y --> Z["VA"]
    Z --> AA["PI"]
    AA --> AB["A raccorder nécessairement\nVau circulator de l'installation\nde chouillage"]
CA: Chaudière murale
natural_image
Pure electrical circuit lines without any symbolsKIT N3
code 627690
EXEMPLE DE SYSTÈME HYDRAULIQUE POUR THERMOCHEMINÉE AVEC PRODUCTION DEAU CHAUBE SANITAIRE + CHAUDIÈRE MURALE AVEC UTILISATION DU
KIT N3 BIS
flowchart
graph TD
    A["ST"] --> B["TCN"]
    B --> C["VE"]
    C --> D["RF"]
    D --> E["CA"]
    E --> F["TA"]
    F --> G["Résseau hydrique"]
    G --> H["Collecteur"]
    H --> I["RA"]
    I --> J["VA"]
    J --> K["ACS"]
    K --> L["V"]
    L --> M["BYBENS"]
    M --> N["V"]
    N --> O["VR"]
    O --> P["VA"]
    P --> Q["BYBENS"]
    Q --> R["V"]
    R --> S["BYBENS"]
    S --> T["VA"]
    T --> U["BYBENS"]
    U --> V["VA"]
    V --> W["BYBENS"]
    W --> X["VA"]
    X --> Y["BYBENS"]
    Y --> Z["VA"]
    Z --> AA["BYBENS"]
    AA --> AB["VA"]
    AB --> AC["BYBENS"]
    AC --> AD["VA"]
    AD --> AE["BYBENS"]
    AE --> AF["VA"]
    AF --> AG["BYBENS"]
    AG --> AH["VA"]
    AH --> AI["BYBENS"]
    AI --> AJ["VA"]
    AJ --> AK["BYBENS"]
    AK --> AL["VA"]
    AL --> AM["BYBENS"]
    AM --> AN["VA"]
    AN --> AO["BYBENS"]
    AO --> AP["VA"]
    AP --> AQ["BYBENS"]
    AQ --> AR["VA"]
    AR --> AS["BYBENS"]
    AS --> AT["VA"]
    AT --> AU["BYBENS"]
    AU --> AV["VA"]
    AV --> AW["BYBENS"]
    AW --> AX["VA"]
    AX --> AY["BYBENS"]
    AY --> AZ["VA"]
    AZ --> BA["BYBENS"]
    BA --> BB["VA"]
    BB --> BC["BYBENS"]
    BC --> BD["VA"]
    BD --> BE["BYBENS"]
    BE --> BF["VA"]
    BF --> BG["BYBENS"]
    BG --> BH["VA"]
    BH --> BI["BYBENS"]
    BI --> BJ["VA"]
    BJ --> BK["BYBENS"]
    BK --> BL["VA"]
    BL --> BM["BYBENS"]
    BM --> BN["VA"]
    BN --> BO["BYBENS"]
    BO --> BP["VA"]
    BP --> BQ["BYBENS"]
    BQ --> BR["VA"]
    BR --> BS["BYBENS"]
CA Chaudière murale
Composants KIT N3 BIS
natural_image
Pure electrical circuit lines without any symbolsKIT N3 BIS
code 627860
EXEMPLE DE SYSTÈME HYDRAULIQUE POUR THERMOCHEMINÉE AVEC PRODUCTION DEAU CHAUBE SANITAIRE EN ACCUMULATION + CHAUDIÈRE MURALE AVEC UTILISATION D
IDROKIT
flowchart
graph TD
    A["EDL.KAMIN"] --> B["TM"]
    B --> C["V"]
    C --> D["S"]
    D --> E["VEa"]
    E --> F["V"]
    F --> G["AL"]
    G --> H["Boiler"]
    H --> I["TC"]
    I --> J["EV"]
    J --> K["SC 30"]
    K --> L["Jm"]
    L --> M["VA"]
    M --> N["CA"]
    N --> O["Collecteur"]
    O --> P["RI"]
    P --> Q["RA"]
    Q --> R["MI"]
    R --> S["ACS"]
    S --> T["VR"]
    T --> U["VA"]
    U --> V["CO"]
    V --> W["MT"]
    W --> X["OR"]
    X --> Y["EV"]
    Y --> Z["VA"]
    Z --> AA["CO"]
    AA --> AB["VA"]
    AB --> AC["CO"]
    AC --> AD["VA"]
    AD --> AE["CO"]
    AE --> AF["VA"]
    AF --> AG["CO"]
    AG --> AH["VA"]
    AH --> AI["CO"]
    AI --> AJ["VA"]
    AJ --> AK["CO"]
    AK --> AL["VA"]
    AL --> AM["CO"]
    AM --> AN["VA"]
    AN --> AO["CO"]
    AO --> AP["VA"]
    AP --> AQ["CO"]
    AQ --> AR["VA"]
    AR --> AS["CO"]
    AS --> AT["VA"]
    AT --> AU["CO"]
    AU --> AV["VA"]
    AV --> AW["CO"]
    AW --> AX["VA"]
    AX --> AY["CO"]
    AY --> AZ["VA"]
C: Charge/ Compensation
C: Charge/ Compensation
natural_image
Industrial piping and valve assembly (no visible text or symbols)KIT 5
code 280590
EXEMPLE DE SYSTÈME HYDRAULIQUE POUR THERMOCHEMINÉE AVEC PRODUCTION D'EAU CHAUDE SANITAIRE AVEC UTILISATION DU KIT 6
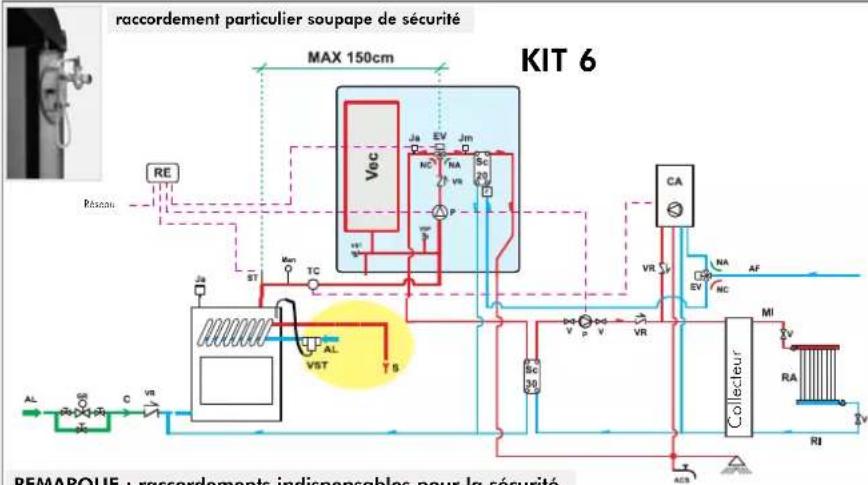
flowchart
graph TD
    A["RE"] --> B["Max"]
    B --> C["Vac"]
    C --> D["CA"]
    D --> E["Collecteur"]
    E --> F["RA"]
    F --> G["RI"]
    G --> H["T_ACS"]
    H --> I["VA"]
    I --> J["VST"]
    J --> K["AL"]
    K --> L["VR"]
    L --> M["C"]
    M --> N["VA"]
    N --> O["VA"]
    O --> P["VA"]
    P --> Q["VST"]
    Q --> R["AL"]
    R --> S["VR"]
    S --> T["C"]
    T --> U["VA"]
    U --> V["VA"]
    V --> W["VA"]
    W --> X["VST"]
    X --> Y["AL"]
    Y --> Z["VR"]
    Z --> AA["C"]
    AA --> AB["VA"]
    AB --> AC["VST"]
    AC --> AD["AL"]
    AD --> AE["VR"]
    AE --> AF["C"]
    AF --> AG["VA"]
    AG --> AH["VST"]
    AH --> AI["AL"]
    AI --> AJ["VR"]
    AJ --> AK["C"]
    AK --> AL["VA"]
    AL --> AM["VST"]
    AM --> AN["AL"]
    AN --> AO["VR"]
    AO --> AP["C"]
    AP --> AQ["VA"]
    AQ --> AR["VST"]
    AR --> AS["AL"]
    AS --> AT["VR"]
    AT --> AU["C"]
    AU --> AV["VA"]
    AV --> AW["VST"]
    AW --> AX["AL"]
C: Charge/Compensation
natural_image
Industrial equipment setup with pressure vessel, pipes, and control panel (no visible text or symbols)KIT 6
code 280600
SS voyant surchauffe
natural_image
Front view of a white electronic device with control panel and rotary dial (no visible text or symbols)natural_image
Three different industrial valve components shown in grayscale, no text or symbols visiblenatural_image
Close-up of a metallic T-shaped valve with coiled cable, no visible text or symbolsnatural_image
White portable electronic device with control panel and antenna (no visible text or symbols)natural_image
Close-up of a mechanical sensor or controller with a black top and black base, connected by a black cable (no visible text or symbols)Fluxostat (220830)
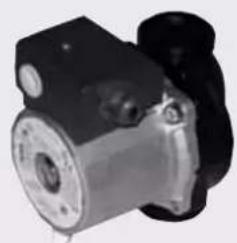
natural_image
Close-up of a mechanical pump or motor component (no visible text or symbols)Circulateur UPS 25-50 code 219660 UPS 25-60 code 238270
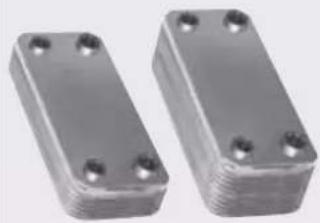
natural_image
Two metallic rectangular electronic components with four mounting holes (no text or symbols visible)natural_image
Black rectangular electronic device with two ports and a label showing '7' and '7', no readable text or symbols beyond the markings.PRISMÁTICO 29
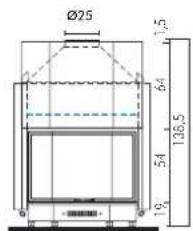
natural_image
Exterior view of a black portable stove with visible flames and labeled components (no text or symbols on main subject)natural_image
Technical line drawing of a mechanical assembly with no visible text or symbols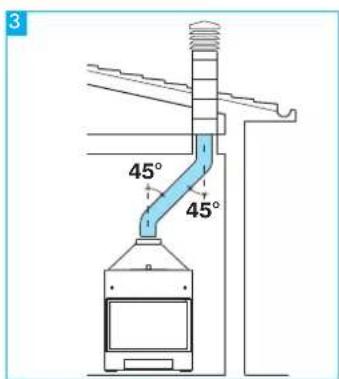
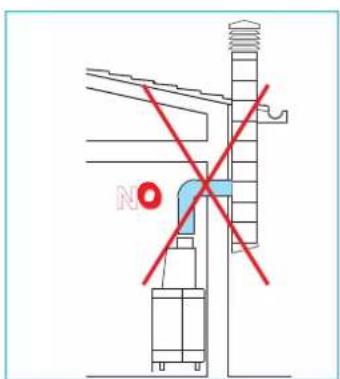
natural_image
Close-up of a mechanical component with labeled parts A and B, showing internal structure and directional arrows (no text or symbols beyond labels)fig. 2
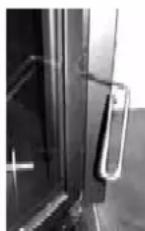
fig. 3
natural_image
Industrial piping system with valves and control panel (no visible text or labels)KIT 1 cod. 261880
PARA EL CORRECTO FUNCIONAMIENTO ES NECESARIO CRUZAR LOS TUBOS DE ENVÍO Y DE RETORNO
natural_image
Industrial piping system with valves and a control panel (no visible text or symbols)KIT 2
cod. 261890
natural_image
Industrial piping system with valves and valves mounted on a metal frame (no visible text or labels)KIT 3
cod. 261900
natural_image
Pure mechanical piping diagram without any text, numbers, or symbolsKIT N3
cod. 627690
INT: interruptor general
TCN: Termostato de contacto
natural_image
Pure electrical circuit lines without any symbolsKIT N3 BIS
cod. 627860
natural_image
Industrial pressure pump unit with control panel and piping (no visible text or symbols)KIT 5
cod. 280590
natural_image
Industrial equipment setup with pipes and tanks, no visible text or symbolsnatural_image
Front view of a white electronic device with control panel and indicator lights (no visible text or symbols)natural_image
Three different types of industrial valve fittings (no text or symbols visible)natural_image
Close-up of a metallic T-shaped pipe fitting with coiled cable, no visible text or symbolsnatural_image
White handheld electronic device with control panel and cable (no visible text or symbols)natural_image
Mechanical sensor device with black housing and curved cable (no visible text or symbols)Fluxostato (220830)
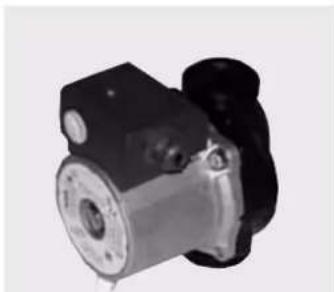
natural_image
Close-up of a mechanical pump or motor component (no visible text or symbols)Circulador UPS 25-50 cod. 219660 UPS 25-60 cod. 238270
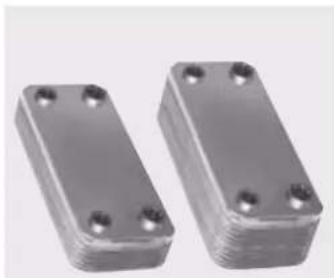
natural_image
Two metallic rectangular electronic components with four mounting holes (no text or symbols visible)natural_image
Black rectangular electronic device with three ports and a label showing '7' (no readable text or symbols beyond basic markings)natural_image
Simple line drawing of a wire and a plug, no text or symbols presentRustidor Acquatondo 22 cod. 234560 Acquatondo 29 cod. 236710 Acquatondo 29 prismático cod. 241090
natural_image
Close-up of a vertical metallic fixture with a handle and coiled cable (no visible text or symbols)natural_image
Exterior view of a portable stove with visible flames and a coiled cable, plus a close-up of its internal structure (no text or symbols)natural_image
Technical line drawing of a mechanical assembly with no visible text or symbols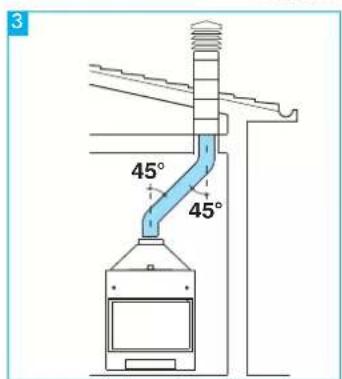
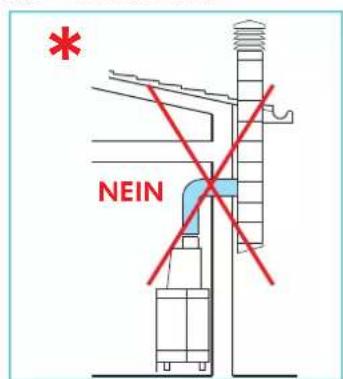
natural_image
Close-up of a mechanical component with labeled points A and B, showing internal structure and directional arrows (no text or symbols beyond labels)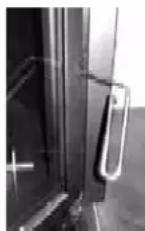
Abb. 2 Abb. 3
natural_image
Industrial piping system with valves and control panel (no visible text or labels)natural_image
Industrial piping system with valves and a control panel (no visible text or symbols)natural_image
Industrial piping system with valves and valves mounted on a metal frame (no visible text or labels)natural_image
Pure mechanical piping diagram without any text, numbers, or symbolsnatural_image
Pure electrical circuit lines without any symbolsnatural_image
Industrial pressure vessel with control panel and piping (no visible text or symbols)natural_image
Industrial equipment setup with pressure vessel and piping (no visible text or symbols)natural_image
Front view of a control panel with buttons and dials (no visible text or symbols)natural_image
Three industrial valve components shown from different angles (no text or labels visible)natural_image
Close-up of a metallic pressure sensor component with coiled cable (no visible text or symbols)natural_image
White electronic device with control panel and antenna, no visible text or symbolsnatural_image
Mechanical sensor device with black housing and blue cable (no visible text or symbols)natural_image
Close-up of a mechanical pump or motor component (no visible text or symbols)natural_image
Two metallic rectangular electronic components with four mounting holes (no text or symbols visible)natural_image
Black rectangular electronic component with three cylindrical ports and a small labeled section (no readable text or symbols)natural_image
Exterior view of a black portable stove with visible flames and labeled components (no text or symbols on main subject)Rookgaskanalen en schoorsteen
natural_image
Technical line drawing of a mechanical assembly with no visible text or symbols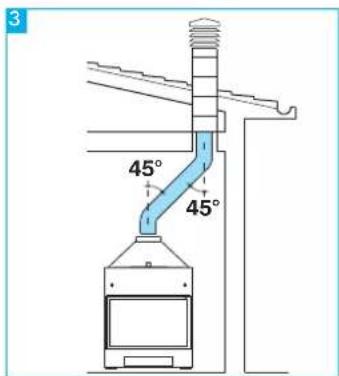
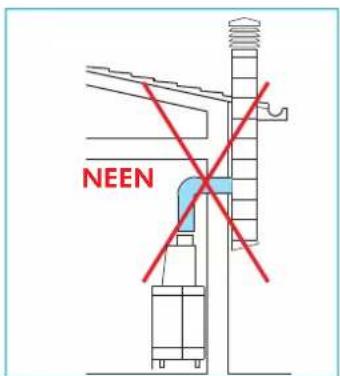
INSTRUCTIES VOOR INSTALLATIE EN GEBRUIK
Monoblok
natural_image
Close-up of a mechanical component with labeled points A and B, showing internal structure and arrows indicating direction (no text or symbols beyond labels)
Afb. 2 Afb. 3
VOORBEELD VAN EEN HYDRAULISCHE INSTALLATIE VOOR INBOUWHAARDEN MET PRODUCTIE VAN WARM TAPWATER MET GEBRUIK VAN PAKKEIT
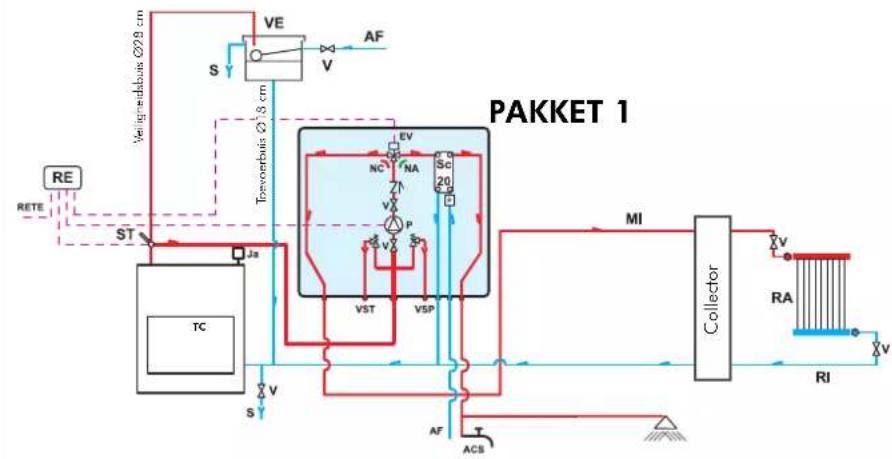
flowchart
graph TD
    RE["RE"] --> ST["ST"]
    ST --> TA["TC"]
    TA --> S["S"]
    S --> VE["VE"]
    VE --> V["V"]
    V --> AF["AF"]
    V --> T["TSXCRTEURS ∅29 cm"]
    T --> S
    V --> E["EV"]
    E --> NC["NC"]
    E --> NA["NA"]
    E --> Sc["Sc"]
    SC --> V
    V --> P["P"]
    P --> V
    V --> V
    V --> V
    V --> V
    V --> V
    V --> V
    V --> V
    V --> V
    V --> V
    V --> V
    V --> V
    V --> V
    V --> V
    V --> V
    V --> V
    V --> V
    V --> V
    V --> V
    V --> V
    V --> V
    V --> V
    M["MI"] --> Collector["Collector"]
    RA["RA"] --> Collector
    RI["RI"] --> Collector
    AF["AF"] --> T["ACS"]
    T --> AA["ACS"]
    AA --> AA
    AA --> AA
    AA --> AA
    AA --> AA
    AA --> AA
    AA --> AA
    AA --> AA
    AA --> AA
ACS: Warm tapwater
AF: Koud water
natural_image
Industrial piping system with valves and control panel (no visible text or symbols)PAKKET 1
cod. 261880
VOOR EEN CORRECTE FUNCTIONERING MOET U DE TOEVOER- EN TERUGVOERLEIDINGEN LATEN KRUISEN
VOORBEELD VAN EEN HYDRAULISCHE INSTALLATIE VOOR INBOUWHAARD ZONDER PRODUCTIE VAN WARM TAPWATER+WANDKETEL MET GEBRUIK VAN PAKKEI 2
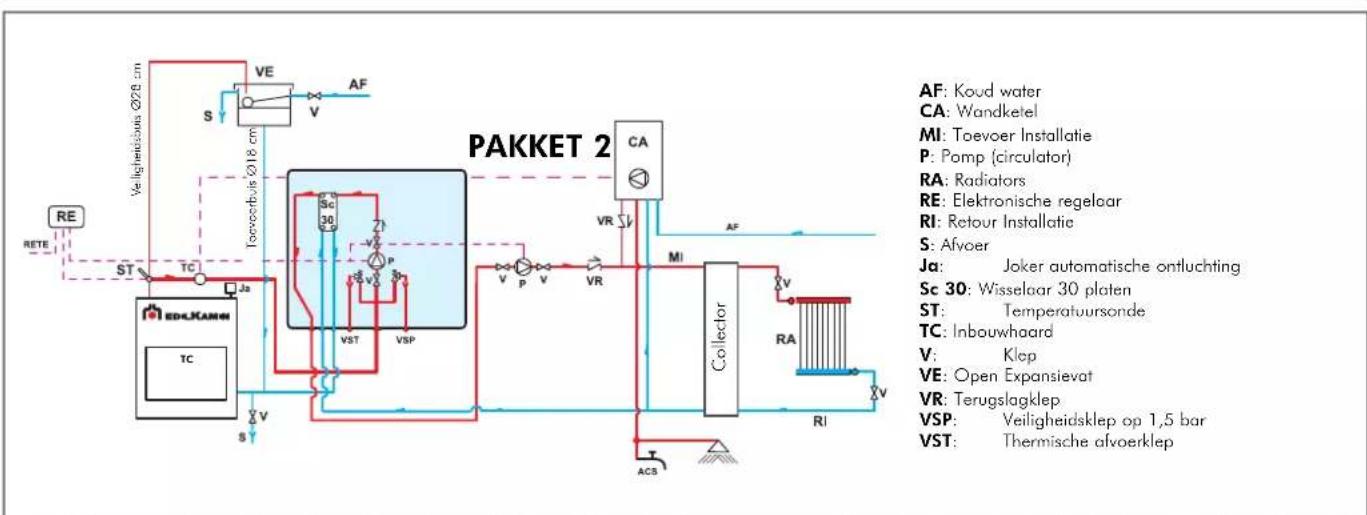
flowchart
graph TD
    A["VE"] --> B["S"]
    B --> C["Tooverbus Q18 cm"]
    C --> D["RE"]
    D --> E["ST"]
    E --> F["TC"]
    F --> G["Ja"]
    G --> H["EDLKANIN"]
    H --> I["TC"]
    I --> J["VST"]
    J --> K["VSP"]
    K --> L["Sc 30"]
    L --> M["V"]
    M --> N["VA"]
    N --> O["PAKKET 2"]
    O --> P["CA"]
    P --> Q["VR"]
    Q --> R["Collector"]
    R --> S["RA"]
    S --> T["RI"]
    T --> U["TACS"]
    U --> V["ACS"]
    V --> W["VA"]
    W --> X["VA"]
    X --> Y["VA"]
    Y --> Z["VA"]
    Z --> AA["VA"]
    AA --> AB["VA"]
    AB --> AC["VA"]
    AC --> AD["VA"]
    AD --> AE["VA"]
    AE --> AF["VA"]
    AF --> AG["Koud water"]
    AF --> AH["CA: Wandketel"]
    AF --> AI["Ml: Toevoer Installatie"]
    AF --> AJ["P: Pomp (circulator)"]
    AF --> AK["RA: Radiators"]
    AF --> AL["RE: Elektronische regeloar"]
    AF --> AM["RI: Retour Installatie"]
    AF --> AN["S: Afvoer"]
    AF --> AO["Ja: Joker automatische ontluchting"]
    AF --> AP["Sc 30: Wisselaar 30 platen"]
    AF --> AQ["ST: Temperatuursonde"]
    AF --> AR["TC: Inbouwhaard"]
    AF --> AS["V: Klep"]
    AF --> AT["VE: Open Expansievat"]
    AF --> AU["VR: Terugslagklep"]
    AF --> AV["VSP: Veiligheidsklep op 1,5 bar"]
    AF --> AW["VST: Thermische afvoerklep"]
natural_image
Industrial piping system with valves and a control panel (no visible text or symbols)PAKKET 2 cod. 261890
VOOR EEN CORRECTE FUNCTIONERING MOET U DE TOEVOER- EN TERUGVOERLEIDINGEN LATEN KRUISEN
VOORBEELD VAN EEN HYDRAULISCHE INSTALLATIE VOOR INBOUWHAARD MET PRODUCTIE VAN WARM TAPWATER+WANDKETEL MET GEBRUIK VAN
PAKKET 3
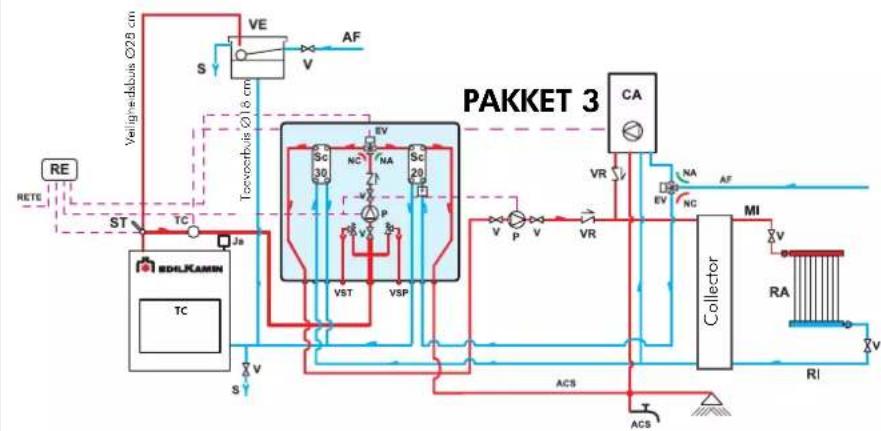
flowchart
graph TD
    RE --> ST
    RE --> TA
    ST --> TC
    TA --> JA
    JA --> S
    S --> VE
    VE --> S
    VE --> V
    V --> AF
    VA --> Tooverb.is Ø1 & cm
    VA --> V
    V --> SC_30
    SC_30 --> NC
    SC_30 --> NA
    SC_30 --> P
    SC_30 --> VST
    SC_30 --> VSP
    VST --> VSP
    VSP --> VSP
    VSP --> VSP
    VSP --> VSP
    VSP --> VSP
    VSP --> VSP
    VSP --> VSP
    VSP --> VSP
    VSP --> VSP
    VSP --> VSP
    VSP --> VSP
    VSP --> VSP
    VSP --> VSP
    VSP --> VSP
    VSP --> VSP
    VSP --> MII
    MII --> RA
    RA --> VI
    VI --> RI
    RI --> ACs
    ACs --> S
    S --> TA
    TA --> RE
    RE --> ST
    ST --> TOVERb.is Ø1 & cm
ACS: Warm tapwater
AF: Koud water
CA: Wandketel
P: Pomp (circulator)
RA: Radiators
E Koud tapwater 1/2"
F Warm tapwater ½
natural_image
Industrial piping system with valves and valves mounted on a metal frame (no visible text or symbols)PAKKET 3 cod. 261900
VOOR EEN CORRECTE FUNCTIONERING MOET U DE TOEVOER- EN TERUGVOERLEIDINGEN LATEN KRUISEN
VOORBEELD VAN EEN HYDRAULISCHE INSTALLATIE VOOR INBOUWHAARD MET PRODUCTIE VAN WARM TAPWATER+WANDKETEL MET GEBRUIK VAN PAKKET N3
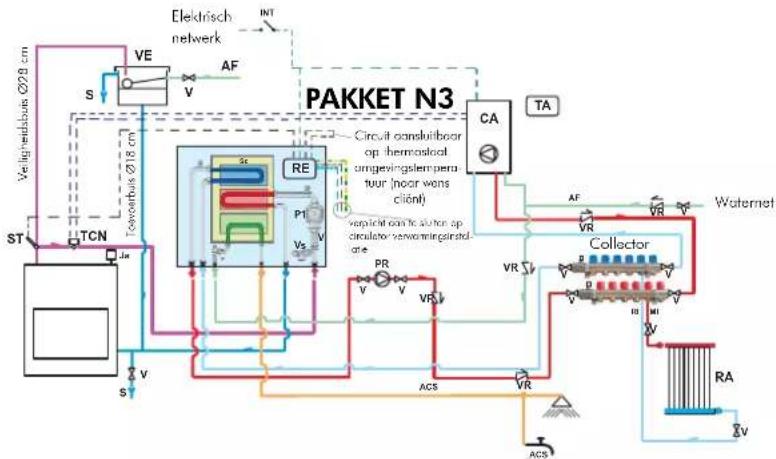
flowchart
graph TD
    A["Velkgrindbois Ø20 cm"] --> B["VE"]
    B --> C["S"]
    C --> D["TCN"]
    D --> E["Jn"]
    E --> F["St"]
    F --> G["Re"]
    G --> H["P1"]
    H --> I["V2"]
    I --> J["CA"]
    J --> K["TA"]
    K --> L["Collector"]
    L --> M["RA"]
    M --> N["V"]
    N --> O["ACS"]
    O --> P["ACS"]
    P --> Q["Watermelting Unit"]
    style A fill:#f9f,stroke:#333
    style L fill:#ccf,stroke:#333
    style M fill:#cfc,stroke:#333
    style N fill:#fcc,stroke:#333
    style O fill:#ffc,stroke:#333
    style P fill:#fcc,stroke:#333
    style Q fill:#fcc,stroke:#333
    style_R["Electrisch netwerk"] --> S["VF"]
    S --> T["AF"]
    T --> U["INT"]
    U --> V["PAKKET N3"]
    style R fill:#fff,stroke:#333
    style S fill:#fff,stroke:#333
    style T fill:#fff,stroke:#333
    style U fill:#fff,stroke:#333
natural_image
Pure electrical circuit lines without any symbolsPAKKET N3 cod. 627690
VOOR EEN CORRECTE FUNCTIONERING MOET U DE TOEVOER- EN TERUGVOERLEIDINGEN LATEN KRUISEN
VOORBEELD VAN EEN HYDRAULISCHE INSTALLATIE VOOR INBOUWHAARD MET PRODUCTIE VAN WARM TAPWATER+WANDKETEL MET GEBRUIK VAN PAKRET N3 BIS
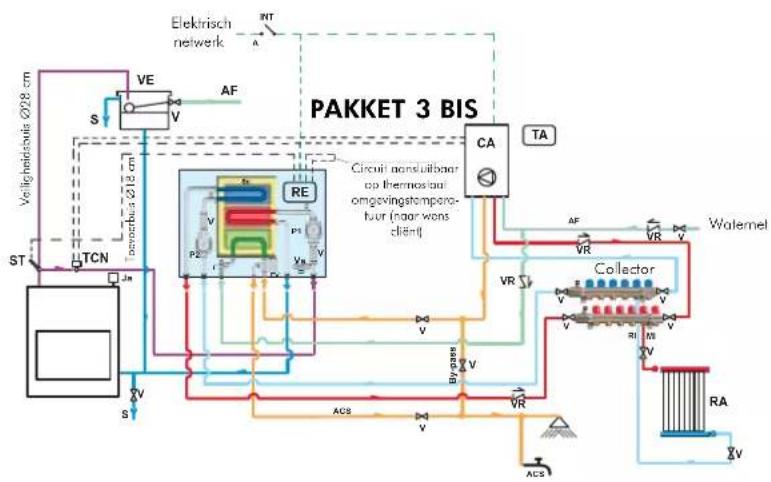
flowchart
graph TD
    A["Veiligkeidstobis 2028 cm"] --> B["ST"]
    B --> C["TCN"]
    C --> D["ACS"]
    D --> E["RA"]
    E --> F["Collector"]
    F --> G["Watermel"]
    G --> H["CA"]
    H --> I["TA"]
    I --> J["RE"]
    J --> K["Circuit nonsulbbaar op thermosal omgevingstompero-fuur (maor won client)"]
    style A fill:#f9f,stroke:#333
    style B fill:#ccf,stroke:#333
    style C fill:#cfc,stroke:#333
    style D fill:#fcc,stroke:#333
    style E fill:#cff,stroke:#333
    style F fill:#ffc,stroke:#333
    style G fill:#fcc,stroke:#333
    style H fill:#ffc,stroke:#333
    style I fill:#fcc,stroke:#333
    style J fill:#cff,stroke:#333
    style K fill:#ffc,stroke:#333
    style_L["VE"] --> M["S"]
    M --> N["V"]
    N --> O["AF"]
    O --> P["PAKKET 3 BIS"]
    P --> Q["TCN"]
    Q --> R["Jn"]
    R --> S["ACS"]
    S --> T["V"]
    T --> U["VA"]
    U --> V["VA"]
    V --> W["VA"]
    W --> X["VA"]
    X --> Y["VA"]
    Y --> Z["VA"]
    Z --> AA["VA"]
    AA --> AB["VA"]
    AB --> AC["VA"]
    AC --> AD["VA"]
    AD --> AE["VA"]
    AE --> AF["VA"]
    AF --> AG["VA"]
    AG --> AH["VA"]
    AH --> AI["VA"]
    AI --> AJ["VA"]
    AJ --> AK["VA"]
    AK --> AL["VA"]
    AL --> AM["VA"]
    AM --> AN["VA"]
CA Muurketel
P2 Pomp (circulator)
P1: Pomp primair circuit
natural_image
Pure electrical circuit lines without any symbolsPAKKET N3 BIS cod. 627860
VOOR EEN CORRECTE FUNCTIONERING MOET U DE TOEVOER- EN TERUGVOERLEIDINGEN LATEN KRUISEN
VOORBEELD VAN EEN HYDRAULISCHE INSTALLATIE VOOR INBOUWHAARD MET PRODUCTIE EN OPSLAG VAN WARM TAPWATER + WANDKETEL MET GEBRUIK VAN IDROKH
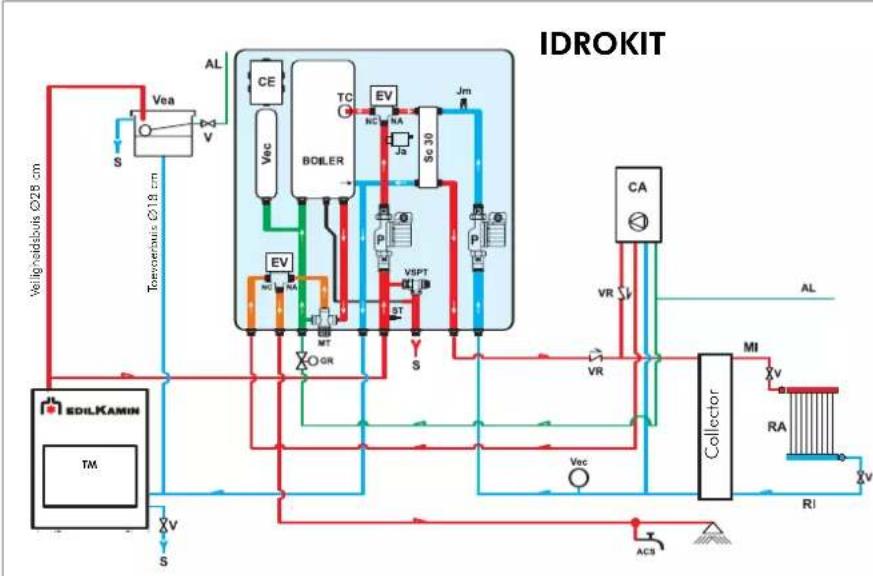
flowchart
graph TD
    A["Volignoidsouts Ø28 cm"] --> B["Vea"]
    B --> C["S"]
    C --> D["Boiler"]
    D --> E["TC"]
    E --> F["EV"]
    F --> G["Se 30"]
    G --> H["Jm"]
    H --> I["VA"]
    I --> J["CO"]
    J --> K["MT"]
    K --> L["OR"]
    L --> M["VSPT"]
    M --> N["ST"]
    N --> O["S"]
    O --> P["Collector"]
    P --> Q["MI"]
    Q --> R["RA"]
    R --> S["RI"]
    S --> T["ACB"]
    T --> U["Valginaloidsouts Ø28 cm"]
    U --> V["TEVOLIVS Ø18 cm"]
    V --> W["VEa"]
    W --> X["V"]
    X --> Y["S"]
    Y --> Z["CO"]
    Z --> AA["VO"]
    AA --> AB["TEVOLIVS Ø18 cm"]
    AB --> AC["VEa"]
    AC --> AD["S"]
    AD --> AE["CO"]
    AE --> AF["TEVOLIVS Ø18 cm"]
    AF --> AG["VEa"]
    AG --> AH["S"]
    AH --> AI["CO"]
    AI --> AJ["TEVOLIVS Ø18 cm"]
    AJ --> AK["VEa"]
    AK --> AL["S"]
    AL --> AM["CO"]
    AM --> AN["TEVOLIVS Ø18 cm"]
ACS: Warm tapwater
AF: Koud water
P: Pomp (circulator)
RA: Radiators
RI: Retour installatie
S: Afvoer
2 warm tapwater gasketel
P: Pomp (circulator)
RA: Radiators
natural_image
Industrial equipment setup with pressure pump and piping (no visible text or symbols)PAKKET 5 cod. 280590
EVOORBEELD VAN EEN HYDRAULISCHE INSTALLATIE VOOR INBOUWHAARD MET PRODUCTIE VAN WARM TAPWATER MET GEBRUIK VAN PAKKEI 6
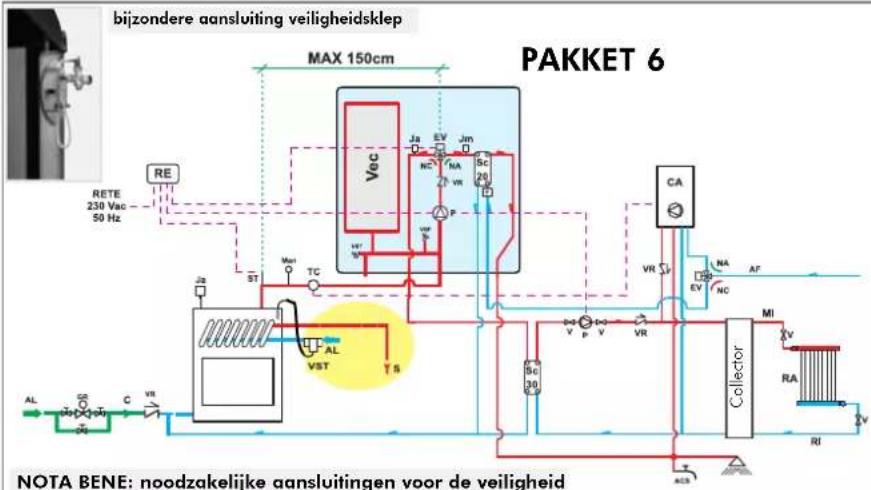
flowchart
graph TD
    A["AL"] --> B["C"]
    B --> C["VST"]
    C --> D["VA"]
    D --> E["VA"]
    E --> F["VA"]
    F --> G["VA"]
    G --> H["VA"]
    H --> I["VA"]
    I --> J["VA"]
    J --> K["VA"]
    K --> L["VA"]
    L --> M["VA"]
    M --> N["VA"]
    N --> O["VA"]
    O --> P["VA"]
    P --> Q["VA"]
    Q --> R["VA"]
    R --> S["VA"]
    S --> T["VA"]
    T --> U["VA"]
    U --> V["VA"]
    V --> W["VA"]
    W --> X["VA"]
    X --> Y["VA"]
    Y --> Z["VA"]
    Z --> AA["VA"]
    AA --> AB["VA"]
    AB --> AC["VA"]
    AC --> AD["VA"]
    AD --> AE["VA"]
    AE --> AF["VA"]
    AF --> AG["VA"]
    AG --> AH["VA"]
    AH --> AI["VA"]
    AI --> AJ["VA"]
    AJ --> AK["VA"]
    AK --> AL["VA"]
    AL --> AM["VA"]
    AM --> AN["VA"]
    AN --> AO["VA"]
    AO --> AP["VA"]
    AP --> AQ["VA"]
    AQ --> AR["VA"]
    AR --> AS["VA"]
    AS --> AT["VA"]
    AT --> AU["VA"]
    AU --> AV["VA"]
    AV --> AW["VA"]
    AW --> AX["VA"]
    AX --> AY["VA"]
    AY --> AZ["VA"]
    AZ --> BA["VA"]
    BA --> BB["VA"]
    BB --> BC["VA"]
    BC --> BD["VA"]
    BD --> BE["VA"]
    BE --> BF["VA"]
    BF --> BG["VA"]
    BG --> BH["VA"]
    BH --> BI["VA"]
    BI --> BJ["VA"]
    BJ --> BK["VA"]
    BK --> BL["VA"]
    BL --> BM["VA"]
    BM --> BN["VA"]
    BN --> BO["VA"]
    BO --> BP["VA"]
    BP --> BQ["VA"]
    BQ --> BR["VA"]
    BR --> BS["VA"]
    BS --> BT["VA"]
    BT --> BU["VA"]
    BU --> BV["VA"]
    BV --> BW["VA"]
    BW --> BX["VA"]
    BX --> BY["VA"]
    BY --> BZ["VA"]
ACS: Warm tapwater
AF: Koud water
P: Pomp (circulator)
RA: Radiators
natural_image
Industrial equipment setup with pressure vessel, tubing, and control panel (no visible text or symbols)PAKKET 6 cod. 280600
R reg. opening driewegklep (KIT 1 - 3 - 5 - 6)
R reg. werking circulators (PAKKET 2)
RIC interne afstelling pomp
S keuzeschakelaar MAN-OFF-AUTO
SP controlelamp pomp
natural_image
Front view of a white electronic device with indicator lights and a rotary dial (no visible text or symbols)natural_image
Three industrial valve components shown from different angles (no text or labels visible)natural_image
Close-up of a metallic T-shaped pipe fitting with coiled cable, no visible text or symbolsnatural_image
White laboratory instrument with control panel and probe tube (no visible text or labels)natural_image
Mechanical device with a black sensor and coiled cable, no visible text or symbolsDebietregelaar (220830)
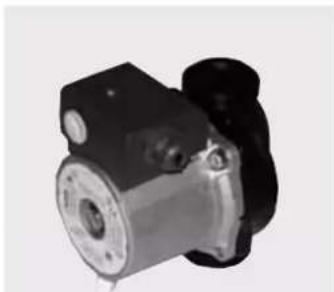
natural_image
Close-up of a mechanical pump or motor component (no visible text or symbols)Circulator UPS 25-50 code 219660 UPS 25-60 code 238270
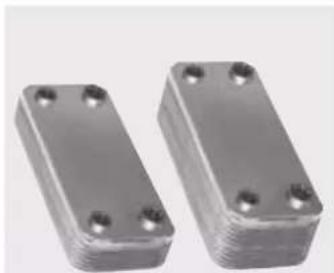
natural_image
Two metallic rectangular electronic components with four mounting holes (no text or symbols visible)natural_image
Black rectangular electronic device with three cylindrical ports and a labeled scale (no visible text or symbols)3-wegs warmteuitwisselaar code 627780
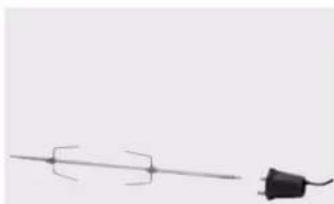
natural_image
Simple line drawing of a resistor and a plug (no text or symbols)Spit Acquatondo 22 code 234560 Acquatondo 29 code 236710 Acquatondo 29 primavorming code 241090
SFERA 22 (vidro redondo)
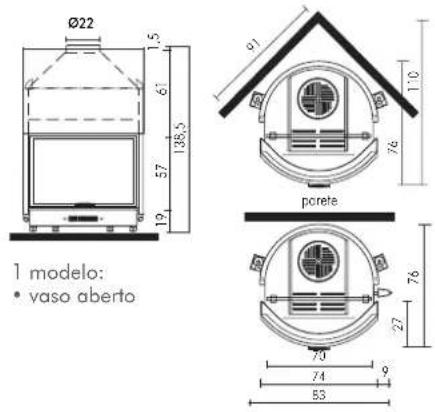
PRISMATICO 29
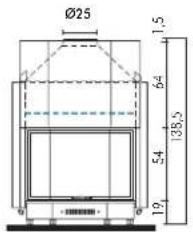
natural_image
Exterior view of a portable industrial machine with visible internal components and labeled ports (E), no text or symbols present.Fumeiras e cones da estufa
natural_image
Technical line drawing of a mechanical assembly with no visible text or symbols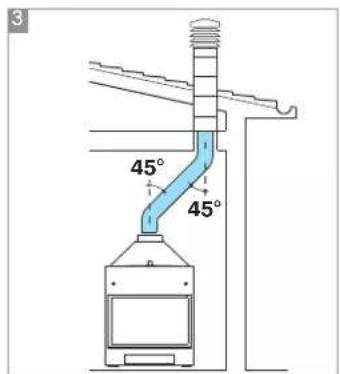
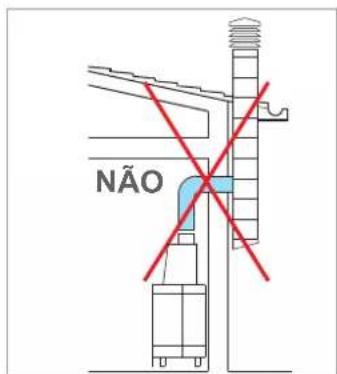
Monobloco
natural_image
Close-up of a mechanical component with labeled parts A and B, showing internal structure and directional arrows (no text or symbols beyond labels)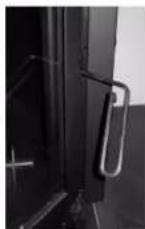
fig. 2
fig. 3
natural_image
Industrial piping system mounted on a metal frame, no visible text or symbolsKIT 1
cód. 261880
natural_image
Industrial piping system mounted on a wall-mounted device (no visible text or symbols)KIT 2
cód. 261890
natural_image
Industrial piping system with valves and valves mounted on a metal frame (no visible text or symbols)KIT 3
cód. 261900
INT: Interruptor geral
natural_image
Technical diagram of a mechanical or electrical device with pipes, valves, and a central component (no visible text or labels)KIT N3
cód. 627690
INT Interruptor geral
natural_image
Technical diagram of a mechanical piping system with valves, valves, and control panel (no text or labels)KIT N3 BIS
cód. 627860
natural_image
Industrial piping and valve assembly (no visible text or symbols)KIT 5
cód. 280590
natural_image
Industrial equipment setup with pressure regulator and piping (no visible text or symbols)KIT 6
cód. 280600
natural_image
Three metallic pressure relief valve components shown from different angles (no text or labels visible)natural_image
Close-up of a metallic valve fitting with coiled cable, no visible text or symbolsnatural_image
Close-up of a black and white electronic device with a coiled cable, labeled 'Fluxostato (220830)' below (no other text or symbols visible)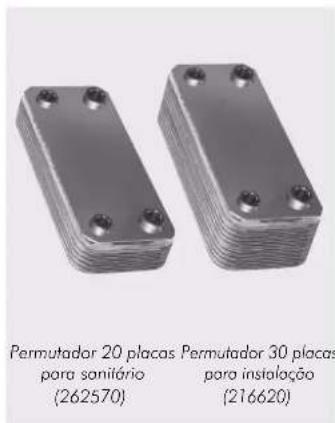
INSTRUCTIONS FOR CORRECTLY BALANCING THE DOOR (calibration of the counterweight only increasing)
- Insert the compensation washer (A) onto the cable
- Position the compensation washer (A) supplied, necessary for balancing the door
- Carefully insert the washer into the housing of the counterweight hook
NOTE: Before installing the covering, verify that the connections, controls and all moving parts are functioning correctly. Verification must be carried out after the fireplace has been on for a couple of hours, before covering the fireplace, in case intervention is necessary.
natural_image
Technical illustration of a mechanical device with cylindrical and rectangular components (no text or symbols visible)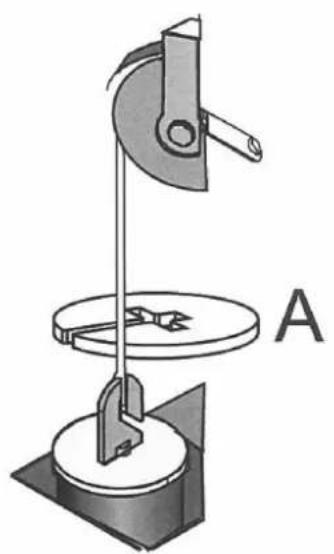
natural_image
Diagram of a mechanical device with a lever and base, labeled A (no text or symbols on the diagram itself)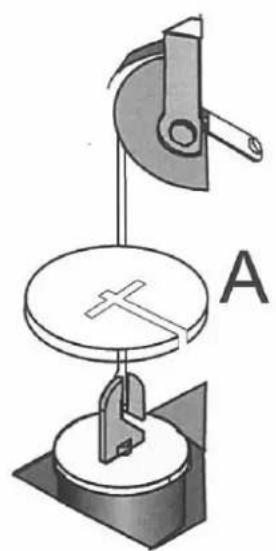
natural_image
Diagram of a mechanical setup with a stand and base, labeled A (no text or symbols present)
- Monoblocco
- ESEMPIO DI IMPIANTO IDRAULICO PER TERMOCAMINETTO CON PRODUZIONE DI ACQUA CALDA SANITARIA CON UTILIZZO DI KIT 6
- Declaration of conformity
- Declares under its own responsibility as follows:
- YEAR OF MANUFACTURE: Ref. Data nameplate
- SERIAL NUMBER: Ref. Data nameplate
- UNI EN 13229:2006
- Also declares as follows:
- TECHNICAL DATA
- OPERATING DIAGRAM
- AUTOMATIC SMOKE BY-PASS
- GENERAL SAFETY REGULATIONS
- Year
- OPEN TANK
- NB:
- WATER TREATMENT
- CLOSED TANK additional regulations to those specified above
- INSTALLATION INSTRUCTIONS
- Important advice regarding the installation
- External air inlet (optional)
- Chimney flues and chimneypot
- The fundamental characteristics of the chimney pot are:
- Fireplace
- Installation of the fireplace
- Important advice when using the fireplace
- Practical advice
- Igniting the fireplace
- During the combustion process
- External air regulation
- Primary air regulation
- Maintenance
- Cleaning the hearth
- Glass cleaning
- SELECTOR FUNCTIONS
- USING KIT 5
- ACS
- 1
- A
- electronic regulator
- Compliance with regulations regarding the earth connection is fundamental for the safety of people.
- LEGEND
- Operation
- - Control device:
- - Protection device
- (acoustic alarm system):
- - Power supply device
- (circulation system):
- - Operation device (setting system):
- Attention:
- Positioning
- Installation
- The power supply must be disconnected from the mains and the AUTO-OFF-MAN selector (S) must be in the OFF position when all these operations are carried out.
- ELECTRONIC REGULATOR (Optional)
- HEAT EXCHANGER 20-PLATE FOR SANITARY WATER (Optional)
- EXCHANGER 3-WAY (optional)
- DÉCLARATION DE CONFORMITÉ
- SEULES LES THERMOCHEMINÉES AVEC SERPENTIN ACTIONNÉ PAR UNE SOUPAPE DE DÉCHARGE THERMIQUE PEUVENT ÊTRE INSTALLÉS SUR UN SYSTÈME À VASE FERMÉ
- INSTRUCTIONS POUR L'INSTALLATION ET L'UTILISATION
- Monobloc
- EXEMPLE DE SYSTÈME HYDRAULIQUE POUR THERMOCHEMINÉE AVEC PRODUCTION D'EAU CHAUDE SANITAIRE AVEC UTILISATION DU KIT 6
- Rookgaskanalen en schoorsteen
- INSTRUCTIES VOOR INSTALLATIE EN GEBRUIK
- Monoblok
- VOORBEELD VAN EEN HYDRAULISCHE INSTALLATIE VOOR INBOUWHAARD MET PRODUCTIE VAN WARM TAPWATER+WANDKETEL MET GEBRUIK VAN PAKKET N3
- Fumeiras e cones da estufa
- Monobloco
- INSTRUCTIONS FOR CORRECTLY BALANCING THE DOOR (calibration of the counterweight only increasing)
Brand : EDILKAMIN
Model : ACQUATONDO
Category : Fireplace