VM30H2D18F21S - Bathroom furniture Robern - Free user manual and instructions
Find the device manual for free VM30H2D18F21S Robern in PDF.


User questions about VM30H2D18F21S Robern
0 question about this device. Answer the ones you know or ask your own.
Ask a new question about this device
Download the instructions for your Bathroom furniture in PDF format for free! Find your manual VM30H2D18F21S - Robern and take your electronic device back in hand. On this page are published all the documents necessary for the use of your device. VM30H2D18F21S by Robern.
USER MANUAL VM30H2D18F21S Robern
Important safety instructions - Save these instructions
natural_image
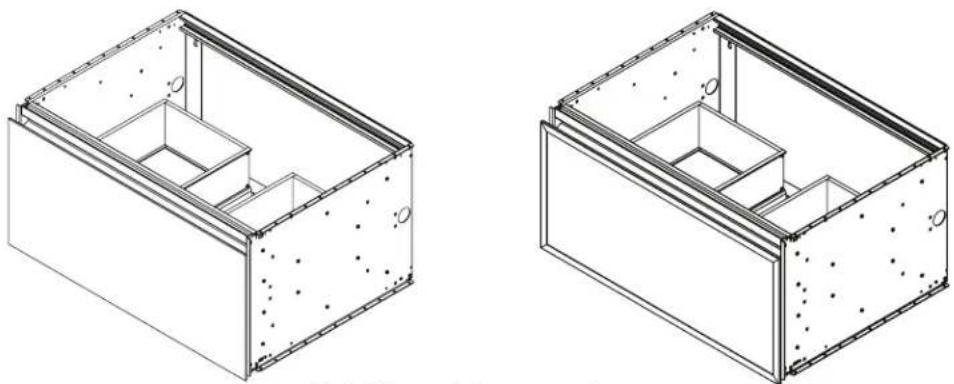
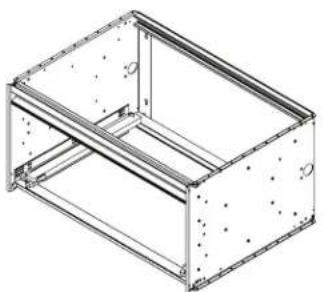
Two technical line drawings of a rectangular industrial or structural housing with internal components and mounting holes (no text or symbols)Side Kits sold separately
CONTENTS
Installation Instructions - 1
Model Numbers - 2
Parts and Optional Accessories - 3 & 4
Dimensions - 5
Blocking Dimensions - 6
Electric Option Rough-in - 7
Frame Installation - 8 & 9
Stacking Kit - 10
Optional Ganging Kit - 11
Alcove and Corner Installations - 12
Optional Side kit / Optional Selectable Night Light - 13
Accessory Installation - 14
Optional Slim Drawer Insert - 15
Drawer Installation - 16, 17, & 18
Use and Maintenance / Warranty - 19
Français / Español - 20
INSTALLATION INSTRUCTIONS
This instruction manual contains information on how to install the 15" high Cartesian Vanity, and Profiles Vanity. This series comes in several sizes and variations. Electrical option(s) may be provided with your vanity(s). The vanity series is modular and can be mounted individually, ganged or stacked together.
This vanity series needs special site preparation. Do not install vanities until all framing, plumbing and electrical option rough-ins have been completed and wall surface has been finished. We recommend using the services of a professional installer. Observe all local building codes.
Save these instructions for future use and reference. An improper installation voids the warranty. Installed vanities cannot be returned.
If you experience any problems with your vanities, contact your dealer or Robern directly.
Limited Warranty — One Year Term
MODEL NUMBERS
Use the chart Below to learn how to build a Cartesian and Profiles Model number. This chart references the model number for a 24" W x 15" H x 21" D vanity with plumbing drawer and night light. Consult the Robern Price Book for a complete list of model numbers.
| Model Numbers | V M 24 H2 D21 P ## L | |||||||
| Category | V = Vanity | |||||||
| Product M = Cartesian | P = Profiles | |||||||
| Width | 12 = 12 1/8" / 308 mm24 = 24 1/8" / 613 mm30 = 30 1/8" / 765 mm36 = 36 1/8" / 918 mm | |||||||
| Height | H1 = 7.5" / 191mmH2 = 15" / 381mm | |||||||
| Depth | D18 = 18-3/4" / 476mmD21 = 21-3/4" / 552 mm | |||||||
| Drawer Style | P = PlumbingF = FullT = Tip | |||||||
| Glass Finish | ## = Decorative glass | |||||||
| Light | N = BaseL = 5000 Kelvin Night Light (Cartesian only)S = Selectable 2700 / 4000 Kelvin Night Light | |||||||
| Metal Frame Finish | Blank = Cartesian76 = Chrome (Profiles only)77 = Polished Nickel (Profiles only)82 = Matte Gold (Profiles only)83 = Matte Black (Profiles only) | |||||||
PARTS
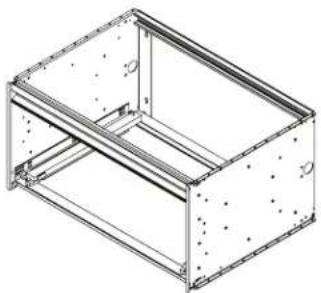
natural_image
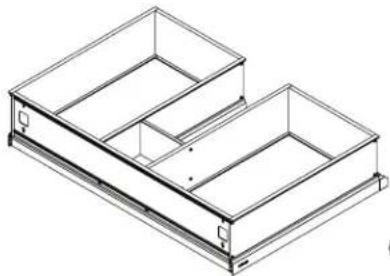
Isometric line drawing of a rectangular metal enclosure with internal ribs and mounting holes (no text or symbols)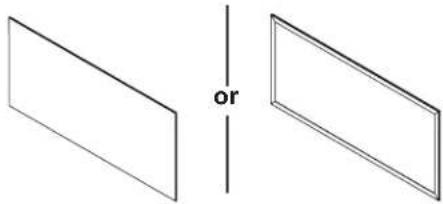
natural_image
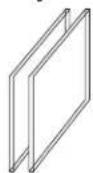
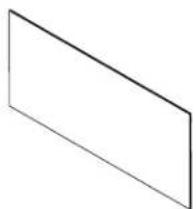
Two identical rectangular panels separated by a vertical line labeled 'or', no text or symbols present.(1) 12", 24", 30", or 36" frame - 30" shown here (1) Drawer front
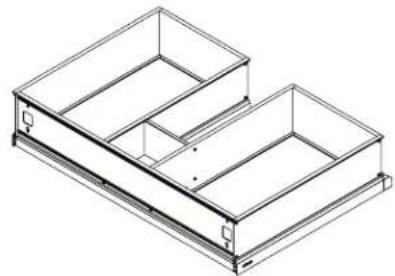
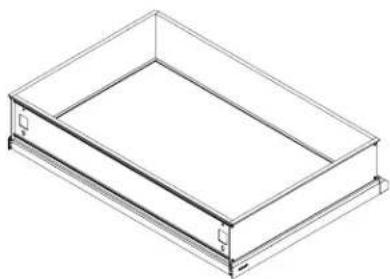
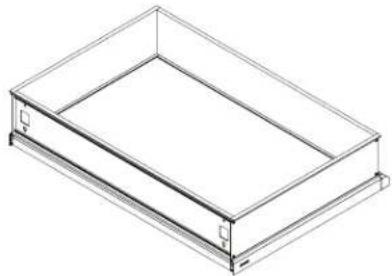
24", 30", or 36" Plumbing Drawer 12", 24", 30", or 36" Full Drawer
natural_image
Isometric line drawing of a two-tiered storage unit (no text or symbols)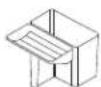
[202-1179] (1) Glass Center Bin
[225-1039] = 24" [225-1040] = 30" [225-1041] = 36"
Divider Set Plumbing Drawer

[211-1073]
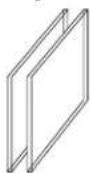
Divider Glass Divider Clip

[211-1098]
(4) Divider Clip Shoe
natural_image
Isometric line drawing of a rectangular metal tray or enclosure with mounting holes (no text or symbols)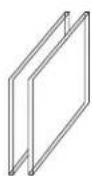
[225-1042]
Divider Set Full Drawer
Tiroir plein diviseur
Divisor de cajón completo

[211-1073]
(4) Divider Clip

[211-1098]
(4) Divider Clip Shoe
[216-1073]
Mounting Hardware Bag
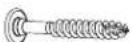
[203-1256] (4) 5/16" x 2-1/2" Structural Bolt
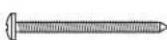

[SS674]
(5) #10 x 2" Screw
[203-1270]
T-30 Driver
[216-1145]
Stacking Hardware Bag

[203-1317] (4) 10-32 Nut

[SS268]
(4) 10-32 Screw

[203-1390]
(4) #10 Washer
[216-1074]
Drawer front Hardware Bag

[203-1219]
(4) #8-32 x 1/2" Screw

[203-1198] (4) Washer
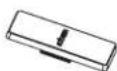
[211-1095] (2) Screw cover
OPTIONAL ACCESSORIES
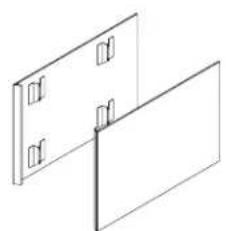
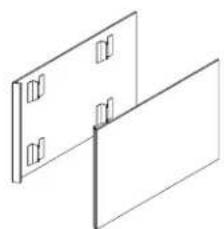
[VM(1, 2)SKH2D(18, 21)##] Side Kit
natural_image
Two isometric diagrams of rectangular panels with corner clips, no text or symbols presentSide Kit
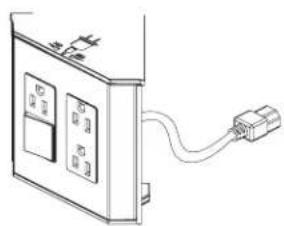
[VAELECTRIC(18, 21)]
Electric Outlet
natural_image
Line drawing of a device with two switches and an attached cable (no text or symbols)[VAHAIRORG] Hair Organizer
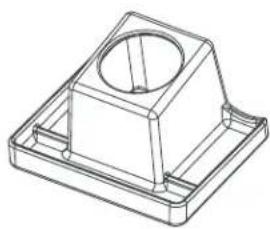
natural_image
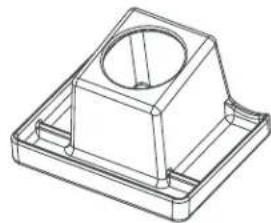
Technical line drawing of a mechanical housing or bracket component (no text or symbols)24" = [VADRAWER24P]
-30" = [VADRAWER30P]
36" = [VADRAWER36P]
Slim Drawer Insert - Plumbing Drawer With 5 Glass Bins
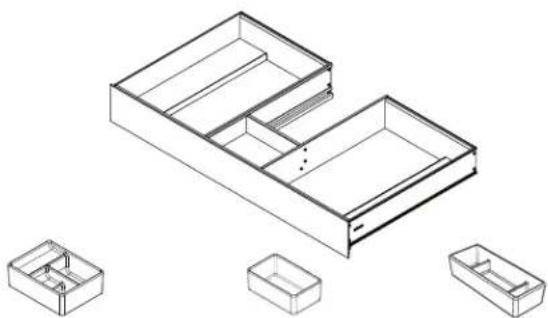
natural_image
Technical line drawing of a two-tiered storage unit with internal compartments and two additional views (no text or symbols)[202-1356]
(1) Glass Center Bin
[202-1124]
(2) Medium Glass Bin
[202-1123]
(2) Large Glass Bin
12" = [VADRAWER12X]
24" = [VADRAWER24X]
30" = [VADRAWER30X]
36" = [VADRAWER36X]
Slim Drawer Insert - Full Drawer With 4 Glass Bins
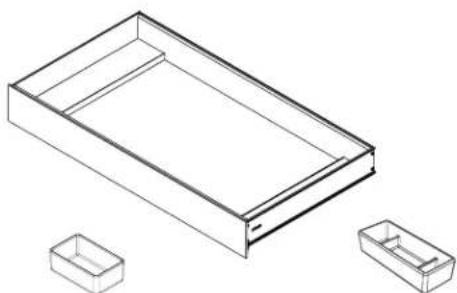
natural_image
Technical line drawing of a rectangular tray with two smaller compartments (no text or symbols)[202-1124]
(2) Medium Glass Bin
[202-1123]
(2) Large Glass Bin
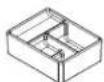
[GLASSBIN6.38]
Glass Center Bin

[GLASSBIN5.25]
Medium Glass Bin
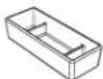
[GLASSBIN8.5]
Large Glass Bin
[VMAKITH2]
15" Alcove finishing kit

[SS267]
(4) 10-32 Nut

[203-1390]
(4) #10 Washer

[SS268]
(4) 10-32 Screw

[VMGKITH2]
15" Ganging kit

(1) 15" Filler / Bumper
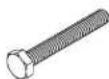
[203-1302]
(4) 1/4-20 x 1 7/8" Bolt

[203-1301]
(4) 1/4" Washer
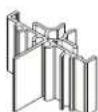
[R290-1-462R]
(4) Spacers

[203-1261]
(4) 1/4-20 Nut
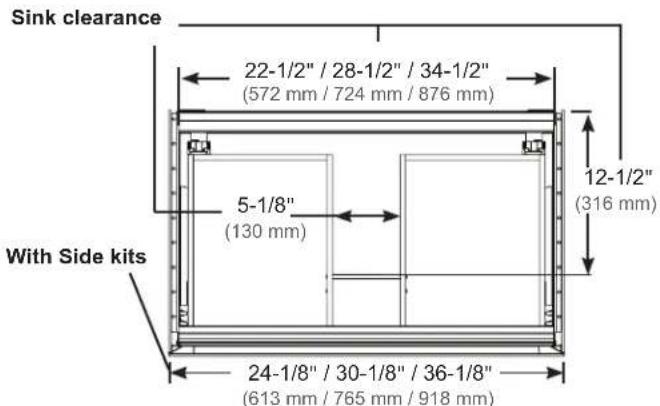
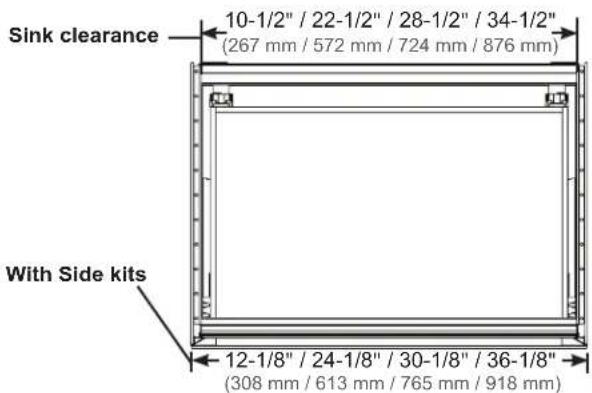
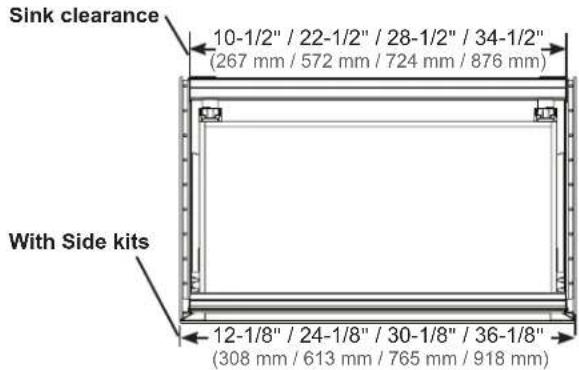
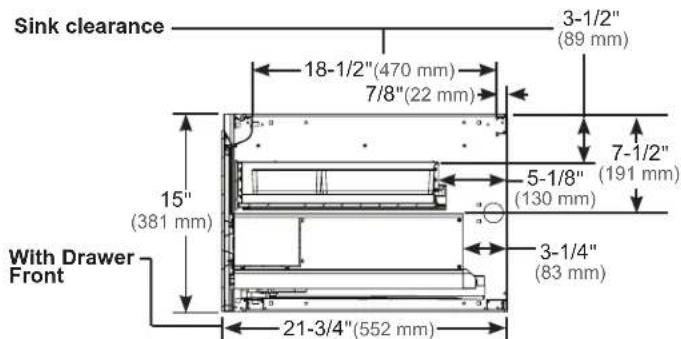
DIMENSIONS
D21 D18
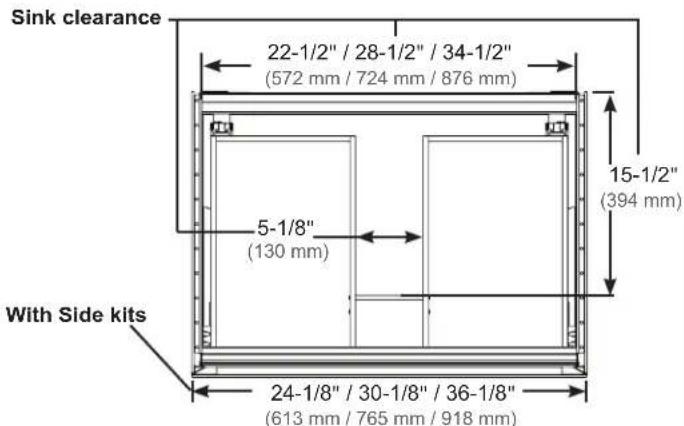
text_image
Sink clearance 22-1/2" / 28-1/2" / 34-1/2" (572 mm / 724 mm / 876 mm) 15-1/2" (394 mm) 5-1/8" (130 mm) With Side kits 24-1/8" / 30-1/8" / 36-1/8" (613 mm / 765 mm / 918 mm)D21 Top View - Section with Plumbing Drawer
text_image
Sink clearance 22-1/2" / 28-1/2" / 34-1/2" (572 mm / 724 mm / 876 mm) 12-1/2" (316 mm) 5-1/8" (130 mm) With Side kits 24-1/8" / 30-1/8" / 36-1/8" (613 mm / 765 mm / 918 mm)D18 Top View - Section with Plumbing Drawer
text_image
Sink clearance 10-1/2" / 22-1/2" / 28-1/2" / 34-1/2" (267 mm / 572 mm / 724 mm / 876 mm) With Side kits 12-1/8" / 24-1/8" / 30-1/8" / 36-1/8" (308 mm / 613 mm / 765 mm / 918 mm)D21 Top View - Section with Full Drawer
text_image
Sink clearance 10-1/2" / 22-1/2" / 28-1/2" / 34-1/2" (267 mm / 572 mm / 724 mm / 876 mm) With Side kits 12-1/8" / 24-1/8" / 30-1/8" / 36-1/8" (308 mm / 613 mm / 765 mm / 918 mm)D18 Top View - Section with Full Drawer
text_image
Sink clearance 3-1/2" (89 mm) 18-1/2"(470 mm) 7/8"(22 mm) 7-1/2" (191 mm) 5-1/8" (130 mm) 3-1/4" (83 mm) 21-3/4"(552 mm) With Drawer FrontD21 Cross-section with VADRAWER D18 Cross-section with VADRAWER
text_image
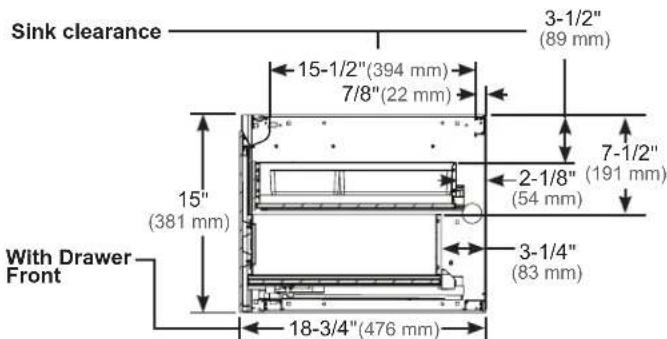
Sink clearance 3-1/2" (89 mm) 15-1/2"(394 mm) 7/8"(22 mm) 7-1/2" (191 mm) 2-1/8" (54 mm) 3-1/4" (83 mm) 15" (381 mm) With Drawer Front 18-3/4"(476 mm)BLOCKING DIMENSIONS
Side view showing blocking location in wall
text_image
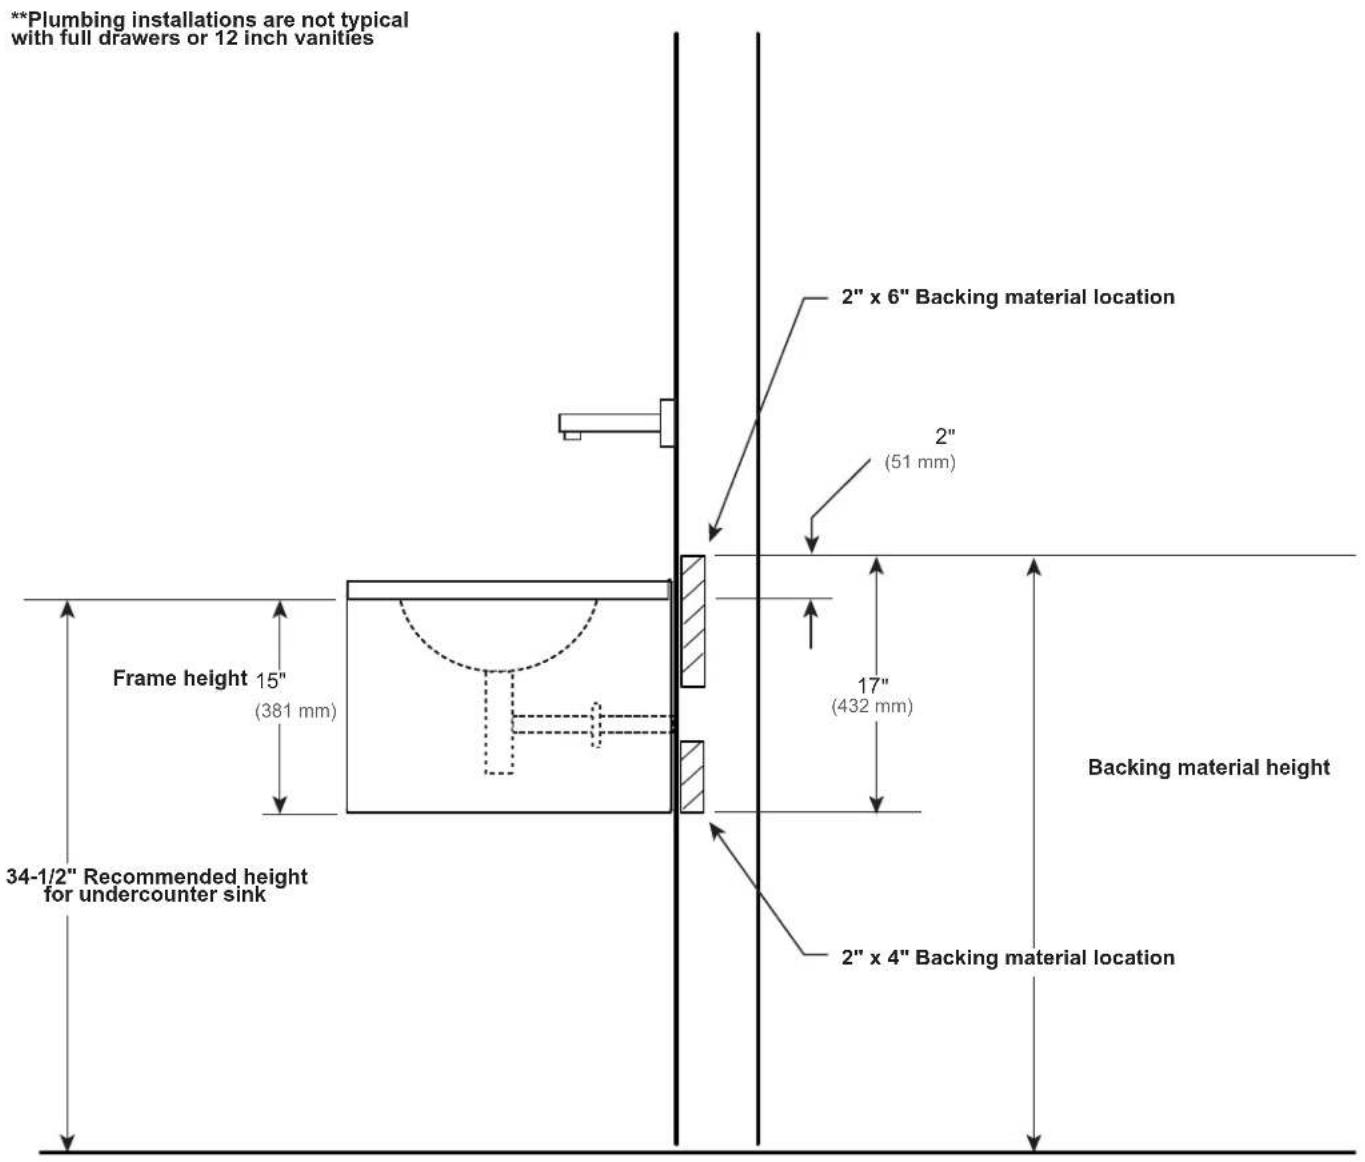
**Plumbing installations are not typical with full drawers or 12 inch vanities 2" x 6" Backing material location 2" (51 mm) Frame height 15" (381 mm) 17" (432 mm) 34-1/2" Recommended height for undercounter sink Backing material height 2" x 4" Backing material locationELECTRIC OPTION ROUGH-IN
There are two types of electrical options available for vanities. The first is a night light option ordered with the vanity and requires electrical outlets. The second is an electrical outlet option. Both of these options can be plugged into the same outlet.
The outlet must be wired to a 120vac 20 amp GFCI circuit. We do not recommend using a GFCI outlet because resetting it under the vanity will be inconvenient.
The night light has no switch. It is recommended that you switch the outlet to operate the night light. Locate the switch near the doorway to the bathroom.
All applicable electrical codes in your area must be followed.
Outlet can be installed to the left or right of center depending on which side the optional Electrical Outlet Drawer will be located.
text_image
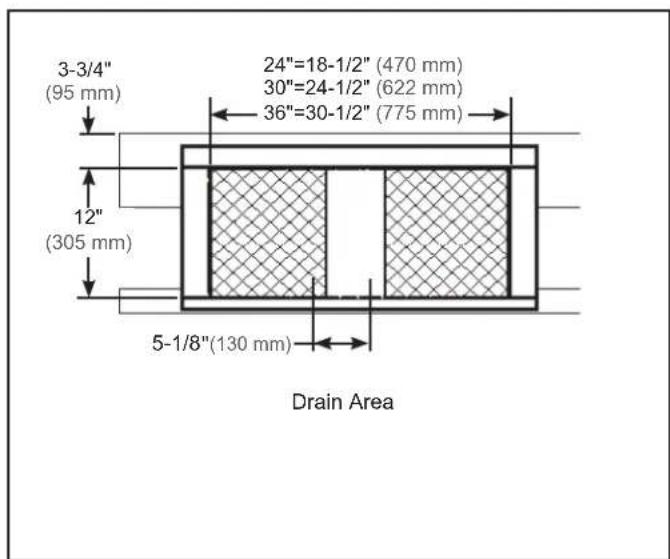
3-3/4" (95 mm) 12" (305 mm) 24"=18-1/2" (470 mm) 30"=24-1/2" (622 mm) 36"=30-1/2" (775 mm) 5-1/8"(130 mm) Drain Area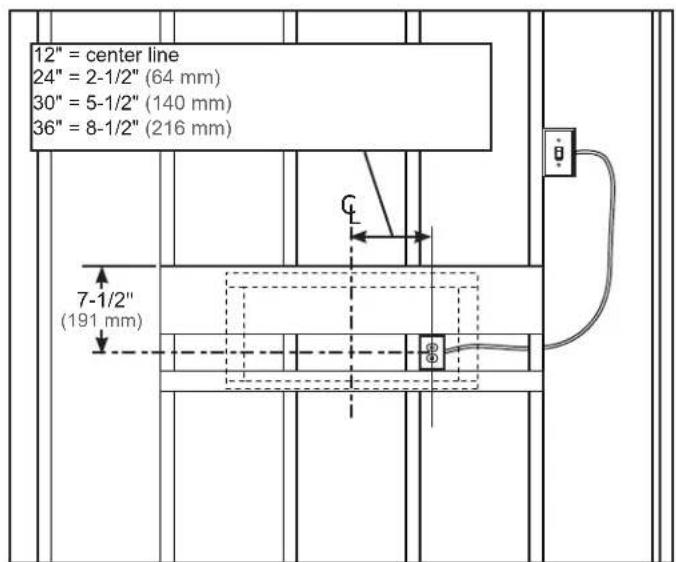
text_image
12" = center line 24" = 2-1/2" (64 mm) 30" = 5-1/2" (140 mm) 36" = 8-1/2" (216 mm) 7-1/2" (191 mm)FRAME INSTALLATION
The drawer fronts are packed separately. Do not unpack them until the room is safe from hazards. If you are ganging and / or stacking vanities see pages 10 & 11.
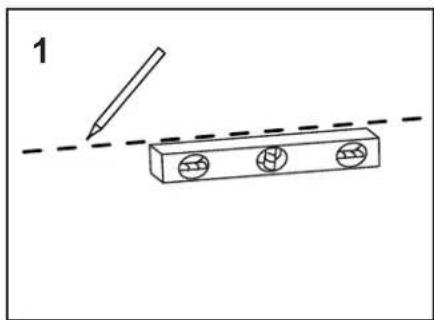
- Mark the height for the vanity frame install on the finished wall (Fig. 1).
- Install two of the #10 x 2" (SS674) at the locations shown in Fig. 2. Do not install tight to the wall, leave 1/8" behind the head.
- Place the vanity frame on the screws using the top left and right keyholes (Fig. 3). The keyhole on the left allows for up and down adjustment.
WARNING: THESE SCREWS ARE NOT THE FINAL SUPPORT FOR THE VANITY! SEE PAGE 9 FOR FINAL BOLT UP.
natural_image
Simple line drawing of a pencil striking a rectangular block with three circular holes, no text or symbols present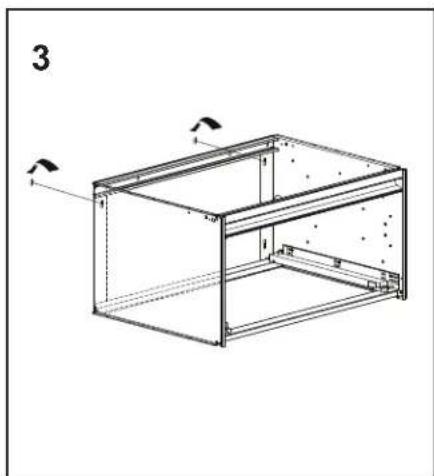
natural_image
Isometric line drawing of a rectangular metal enclosure with internal structure and dimension arrows (no text or symbols)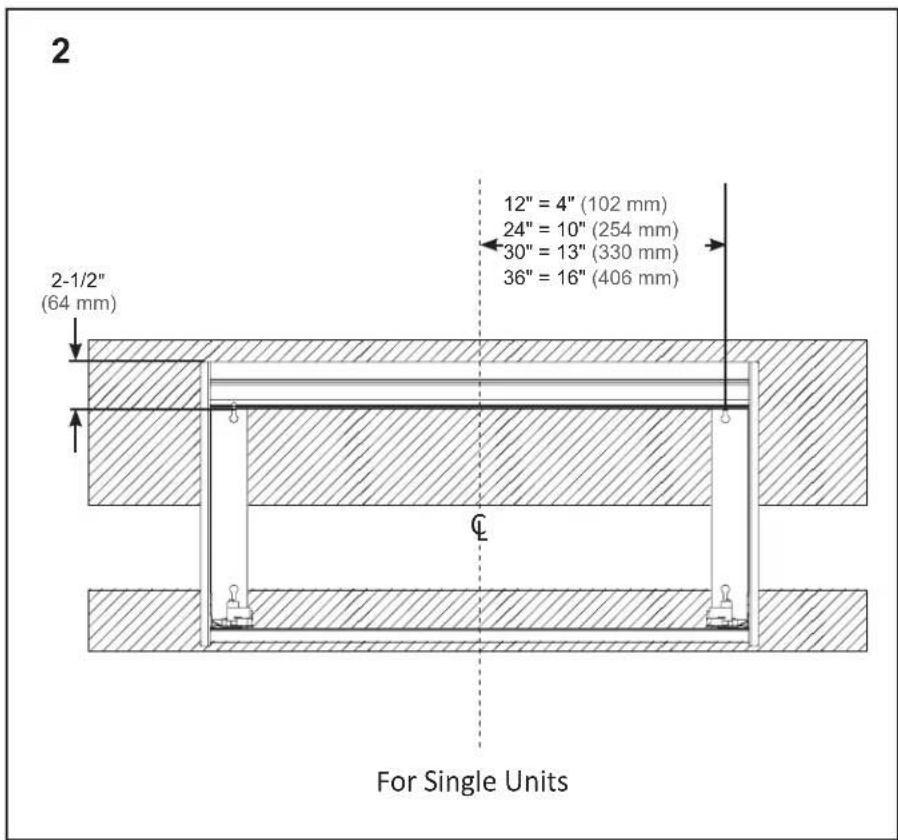
text_image
2 2-1/2" (64 mm) 12" = 4" (102 mm) 24" = 10" (254 mm) 30" = 13" (330 mm) 36" = 16" (406 mm) C For Single UnitsFRAME INSTALLATION
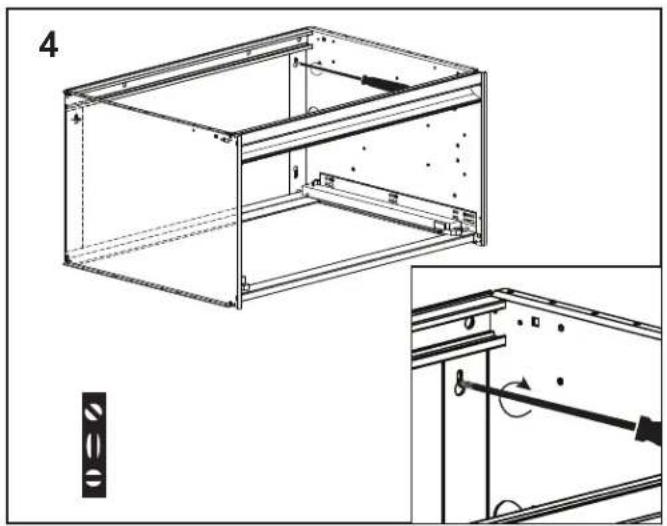
- Level the frame and tighten to the wall as shown on page 8 and here in Fig. 4. The left keyhole is elongated to allow for up and down adjustment.
- Install the four Structural Screws (203-1256) into the four top frame holes. Figure 5. A T-30 Torx Bit is provided. If the wall is bowed, shim where required.
- If required, shim the bottom at the frame/side intersection (Fig. 6).
- Install two #10 x 2" (SS674) through the narrow slot of the keyhole on the flange (Fig. 7).
natural_image
Technical line drawing of a rectangular metal enclosure with internal components and an inset showing a mechanical assembly (no text or symbols)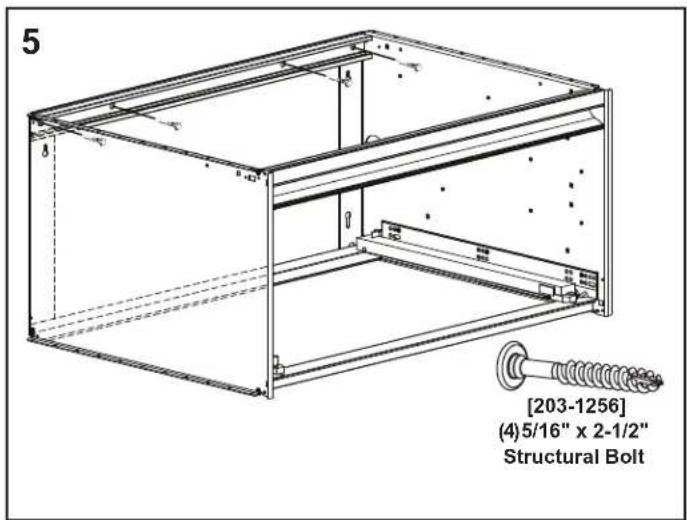
text_image
5 [203-1256] (4) 5/16" x 2-1/2" Structural Bolt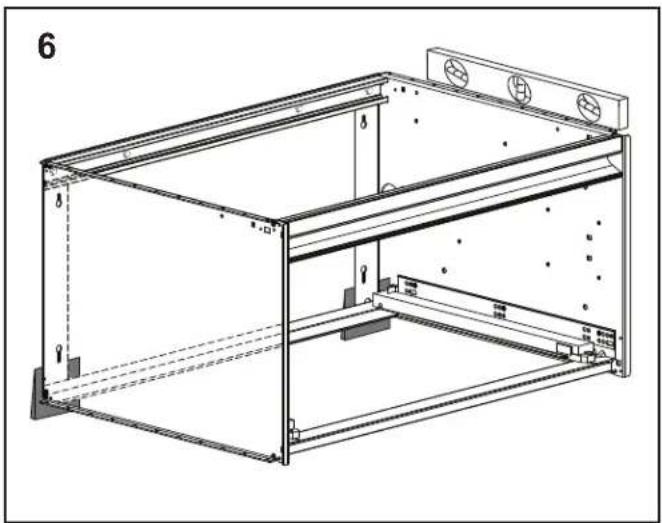
natural_image
Technical line drawing of a modular metal enclosure or enclosure frame with mounting brackets and structural supports (no text or symbols)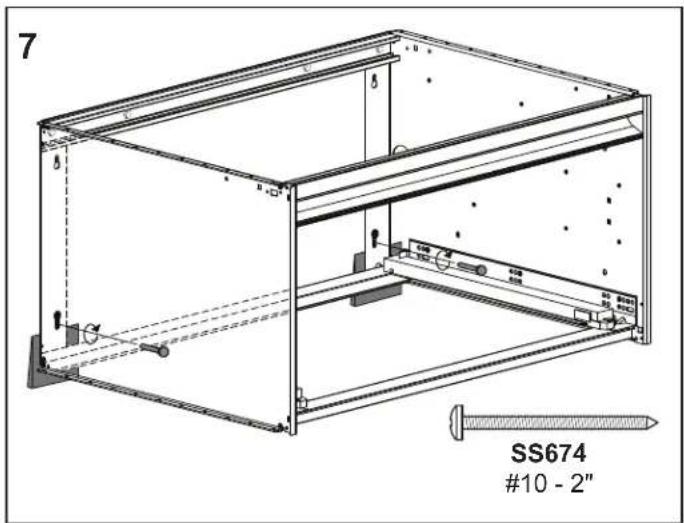
text_image
7 SS674 #10 - 2"STACKING KIT
If you are not Stacking and/or Ganging Cartesian or Profiles, you may skip this step and continue to assembling the glass drawer front on page 15.
If you purchased the optional side kits, continue to page 13. For the optional Alcove Kit continue to page 12.
Assemble frames on a clean level surface BEFORE installing on the wall.
Stacking is only available on vanities with the same width.
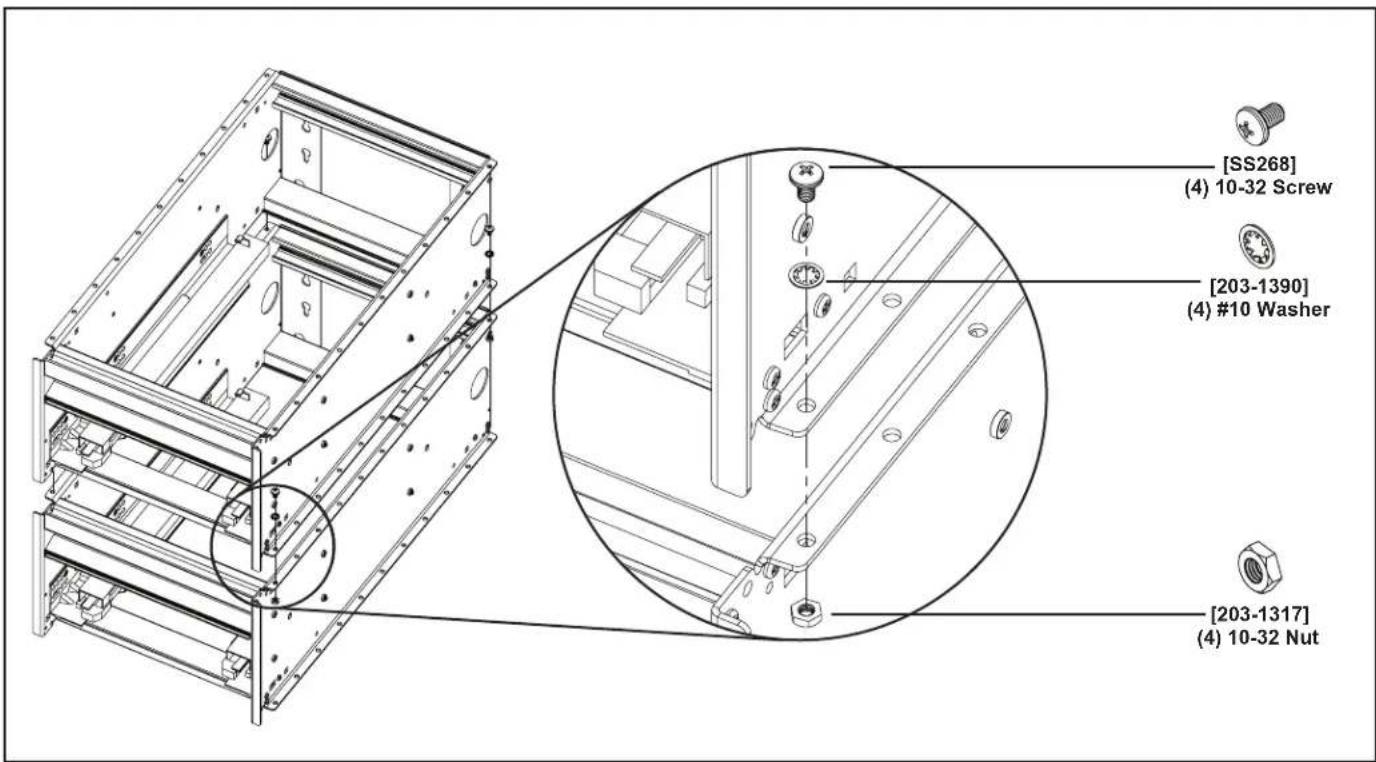
Place the one Cartesian vanity on top of another. Install 4 screws (SS268) and 4 washers (203-1390) into the holes closest to the front and back edge. Using the 4 nuts (203-1317) tighten the assembly until firmly secure.
text_image
[SS268] (4) 10-32 Screw [203-1390] (4) #10 Washer [203-1317] (4) 10-32 NutOPTIONAL GANGING KIT
If you are not Stacking and/or Ganging Cartesian or Profiles, you may skip this step and continue to assembling the glass drawer front on page 15.
If you purchased the optional side kits, continue to page 13. For the optional Alcove Kit continue to page 12.
Assemble frames on a clean level surface BEFORE installing on the wall.
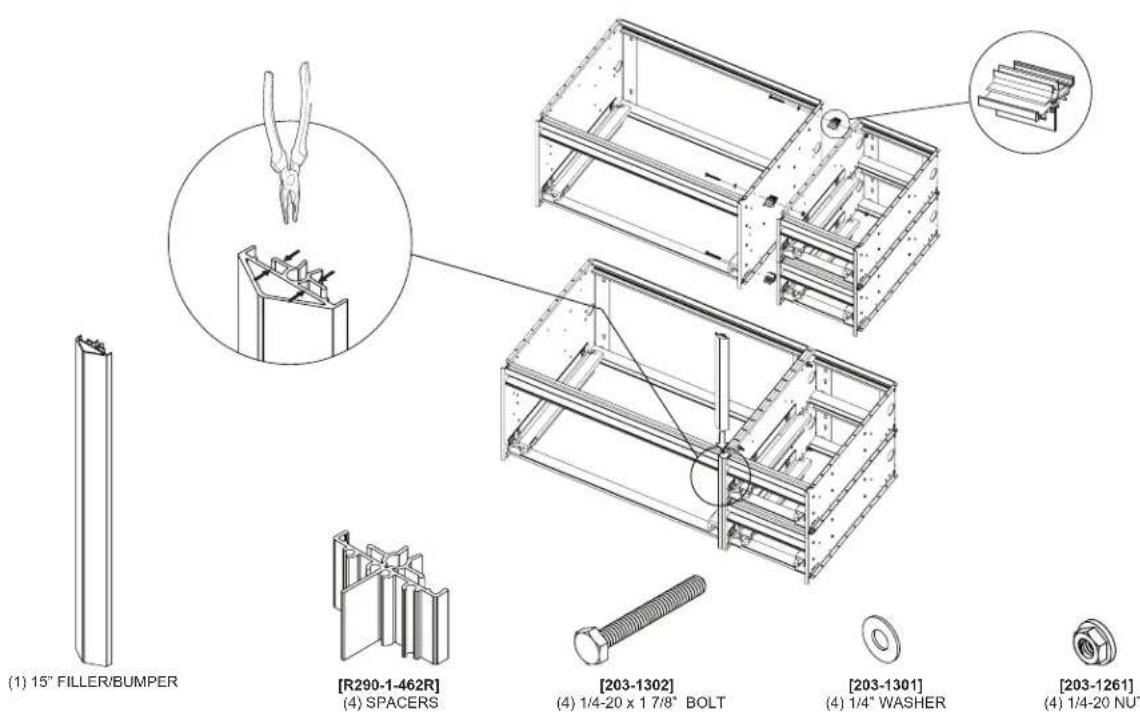
- Install 4 bolts (203-1302) and 4 washers (203-1301) into the square holes near the top and bottom edge of the side pan.
- Place the 4 spacers (R290) over the bolts and bring the adjoining pan in location to slide the bolts into the corresponding holes.
- Using the 4 nuts (203-1261) tighten the assembly until firmly secure.
- Slide the Filler/Bumper down over the flanges. If loose, pinch using needle nose pliers as shown below.
text_image
(1) 15" FILLER/BUMPER [R290-1-462R] (4) SPACERS [203-1302] (4) 1/4-20 x 1 7/8" BOLT [203-1301] (4) 1/4" WASHER [203-1261] (4) 1/4-20 NUTALCOVE AND CORNER INSTALLATIONS
See Alcove kit instructions for greater clarity.
Note: The Alcove Kit you order depends on the overall height of your vanity or vanity stack combination. For example, if you stack two H2 vanities (15" + 15" = 30") you would use the VMAKITH4. One Alcove kit is required per side.
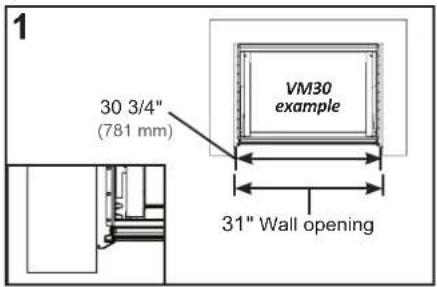
Alcove Installations - For standard top sizes (Nominal + 1") Two Alcove Kits, VMAKIT are used in place of side kits when installing the vanity into an alcove. Each Alcove kit adds 3/8" to the overall nominal width of the vanity. The wall opening should be 1" gap larger to allow 1/8" gap on either side of the Alcove kit. Fig. 1 Shows the dimension for a VM30 as an example.
Alcove Installations – Requiring extra fillers Two Alcove Kits, VMAKIT are used in place of side kits when installing the vanity into an alcove. Each Alcove kit adds 3/8" to the overall nominal width of the vanity. Field installed extra filler to match the wall (Fig. 2).
Corner Installation - One Alcove Kit, VMAKIT is used with a single side kit when installing the vanity into a corner. Each Alcove kit adds 3/8" to the overall nominal width of the vanity. Fig. 3 Shows the dimension for a VM30 with one Alcove kit as an example.
text_image
1 30 3/4" (781 mm) VM30 example 31" Wall opening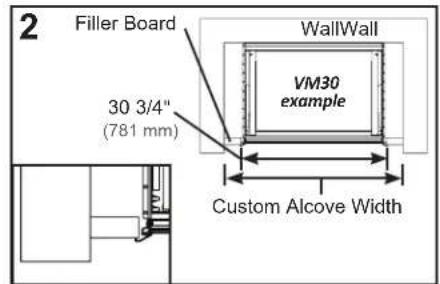
text_image
2 Filler Board WallWall 30 3/4" (781 mm) VM30 example Custom Alcove Width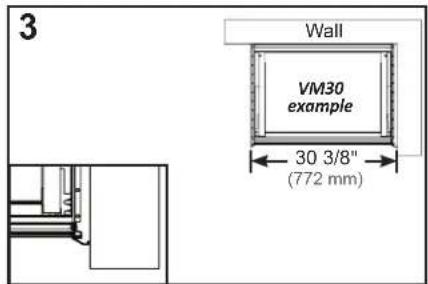
text_image
3 Wall VM30 example 30 3/8" (772 mm)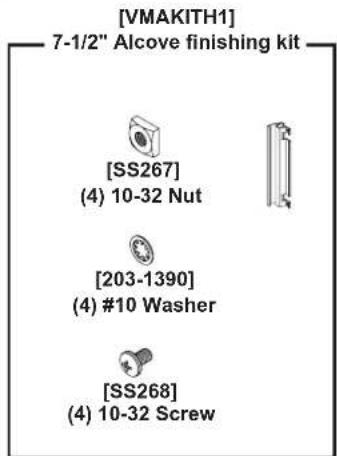
text_image
[VMAKITH1] 7-1/2" Alcove finishing kit [SS267] (4) 10-32 Nut [203-1390] (4) #10 Washer [SS268] (4) 10-32 Screw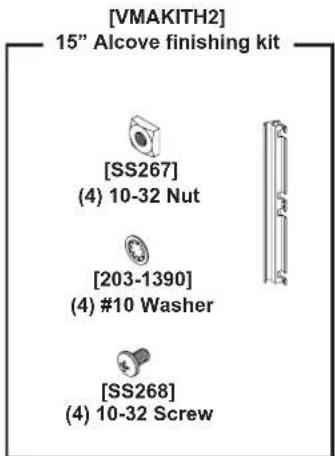
text_image
[VMAKITH2] 15" Alcove finishing kit [SS267] (4) 10-32 Nut [203-1390] (4) #10 Washer [SS268] (4) 10-32 Screw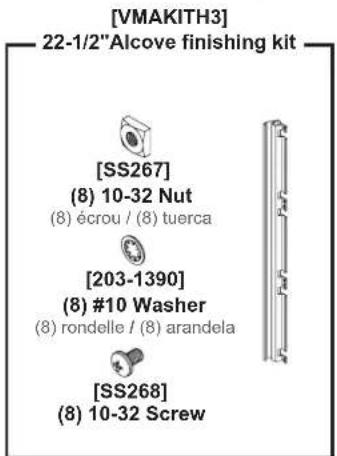
text_image
[VMAKITH3] 22-1/2"Alcove finishing kit [SS267] (8) 10-32 Nut (8) écrou / (8) tuerca [203-1390] (8) #10 Washer (8) rondelle / (8) arandela [SS268] (8) 10-32 Screw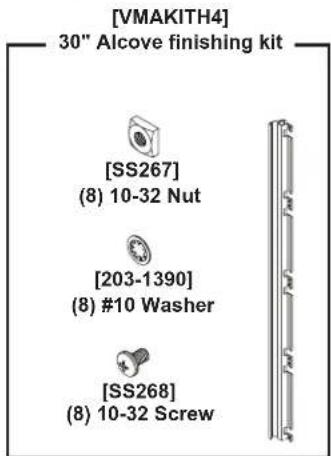
text_image
[VMAKITH4] 30" Alcove finishing kit [SS267] (8) 10-32 Nut [203-1390] (8) #10 Washer [SS268] (8) 10-32 ScrewOPTIONAL SIDE KIT
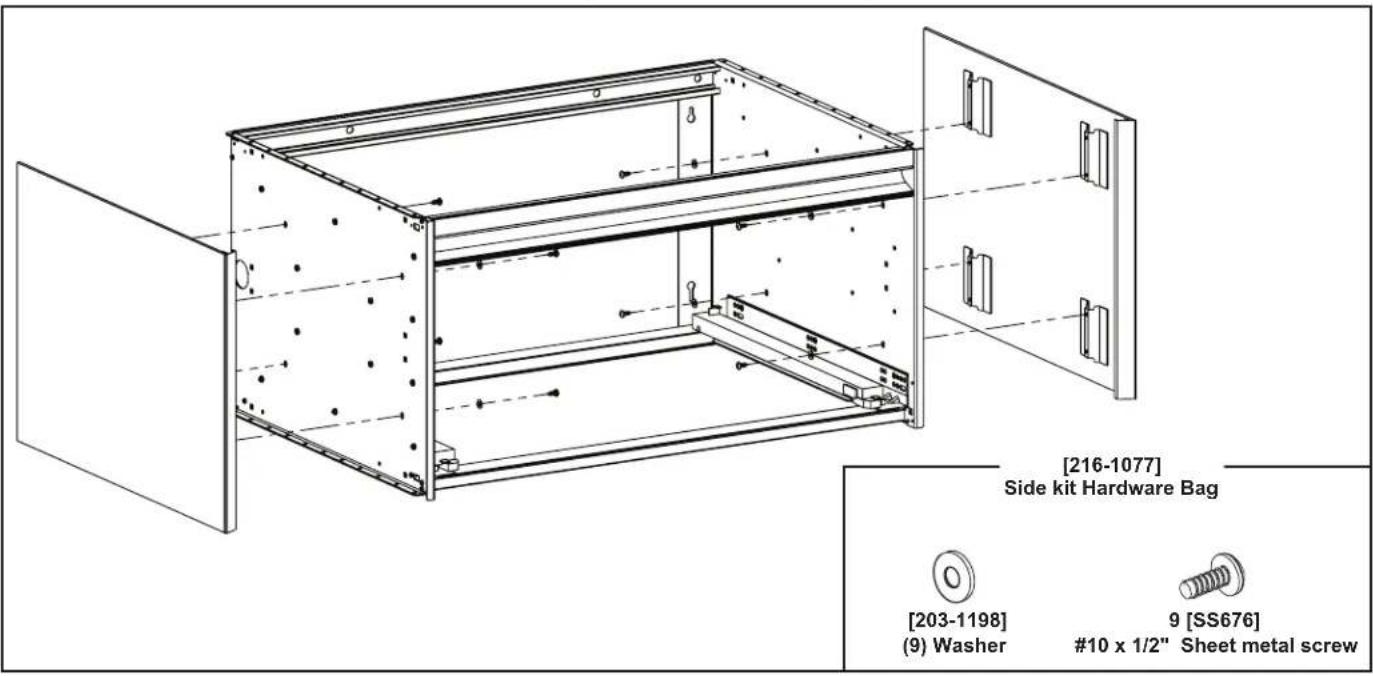
Use the #10 CB-SS676 screws and washer CB-203-1198 provided to attach the side glass panels.
text_image
[216-1077] Side kit Hardware Bag [203-1198] (9) Washer 9 [SS676] #10 x 1/2" Sheet metal screwOPTIONAL SELECTABLE NIGHT LIGHT
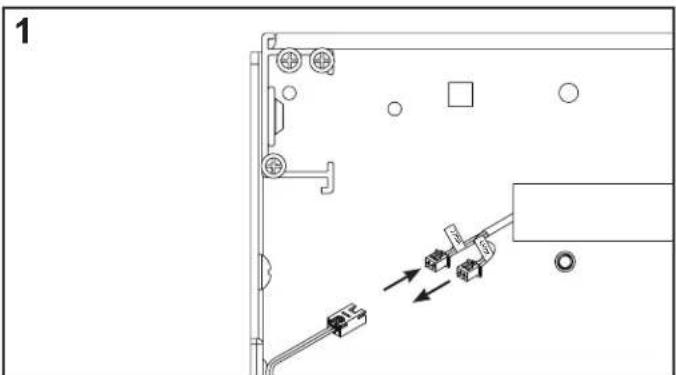
Note: The Night Light is preinstalled to a default color setting of 2700K. If 2700K is your desired color temperature, proceed to step 2. If 4000K is your desired color temperature you must complete step 1.
- To select the 4000K color temperature you must disconnect the power supply from the 2700K wires located on the inside of the vanity. Once located, disconnect the wires labeled 2700K and connect the wires labeled 4000K.
- Plug in the power supply into the wall and test.
- Neatly restrain wires to avoid interference with drawer or drawer slides.
Note: When installing multiple night lights, a power strip can be used.
natural_image
Technical diagram showing a mechanical assembly with connectors and directional arrows (no text or symbols)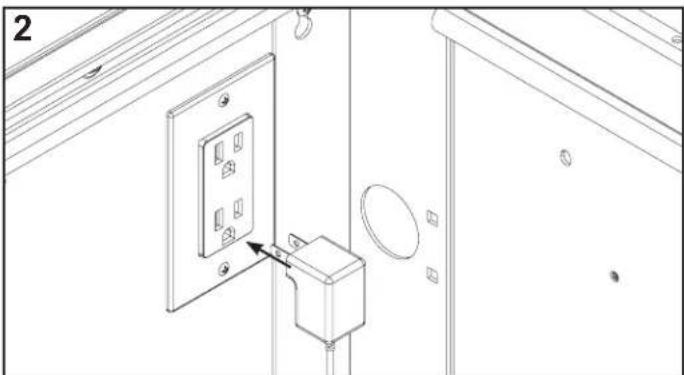
natural_image
Technical line drawing of a wall-mounted electrical outlet with mounting bracket and door (no text or symbols)Part no. 209-1232-E-Cartesian, Profiles H2 rev. 05/16/18 Cartesian™ Vanity, Profiles™ Vanity
robern
© 2016 Robern, Inc. 701 N. Wilson Ave. Bristol, PA 19007 U.S.A. 800.877.2376 www.robern.com
Installation instructions
ACCESSORY INSTALLATION
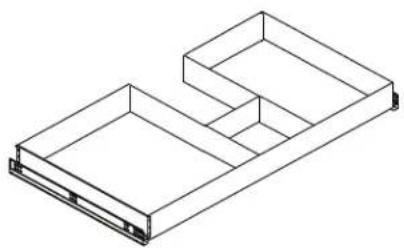
Install the optional Slim Drawer Insert slides before installing the countertop or plumbing. See Page 15.
If you have the optional night light plug the unit in and test.
See separate instructions for VAELECTRIC accessory.
natural_image
Isometric line drawing of a two-tiered storage tray or drawer (no text or symbols)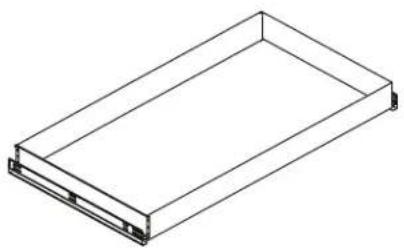
natural_image
Isometric line drawing of a rectangular tray or enclosure with no text or symbols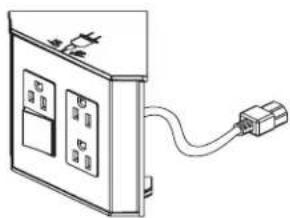
natural_image
Line drawing of a device with two switches and an attached cable (no text or symbols)OPTIONAL SLIM DRAWER INSERT
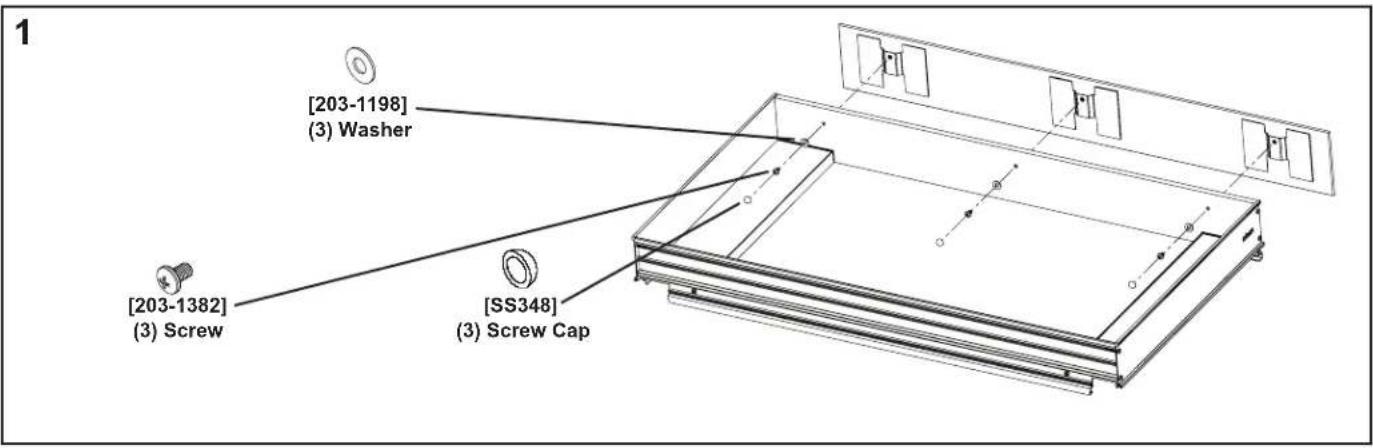
- Thread the screw and washer through the holes inside the drawer to the glass front (Fig. 1).
- Install the optional Slim Drawer Insert using the screws and slides provided (Fig. 2).
text_image
[203-1198] (3) Washer [203-1382] (3) Screw [SS348] (3) Screw Cap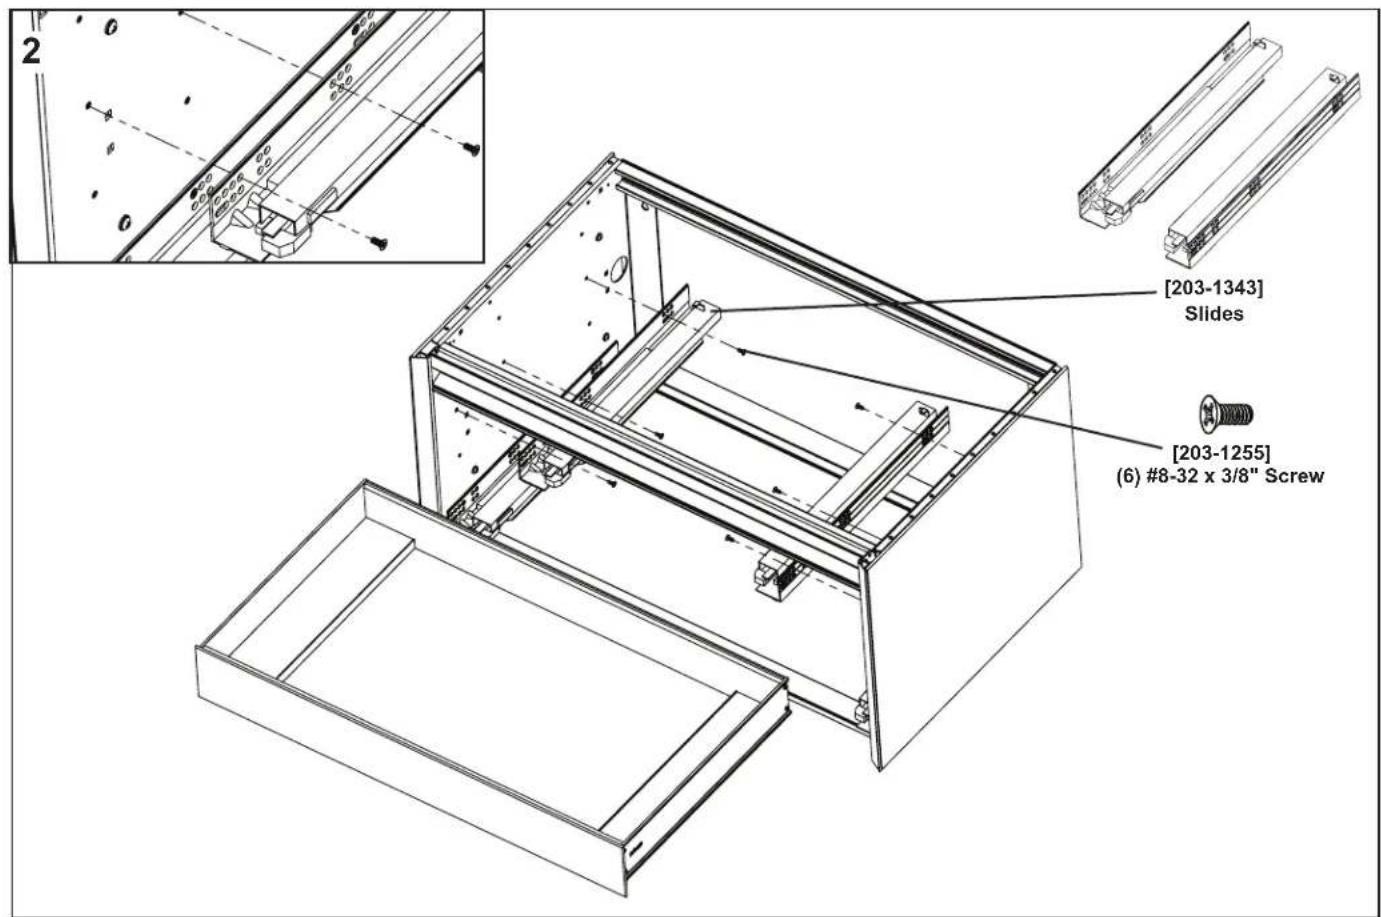
text_image
[203-1343] Slides [203-1255] (6) #8-32 x 3/8" ScrewDRAWER INSTALLATION
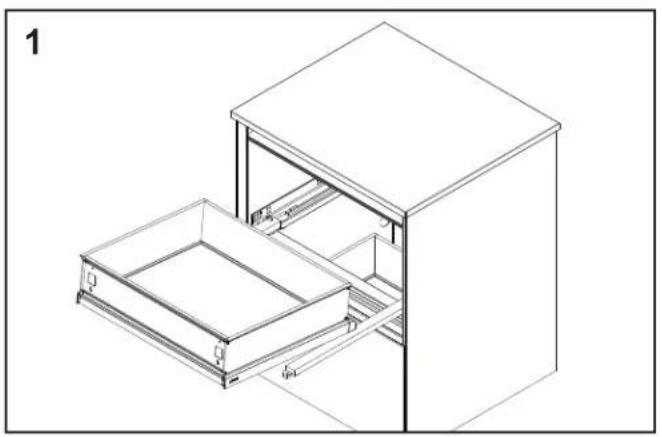
- Lay the drawer onto the drawer slides as shown (Fig.1).
- Push the drawer in until an audible sound, a series of clicks, is heard on each side (Fig. 2).
- Ensure that the locking pin on the back of the drawer slides engage the drawer on both sides, and that the clips are firmly engaged before letting go of the drawer.
natural_image
Line drawing of a two-tiered storage cabinet with an open drawer (no text or symbols)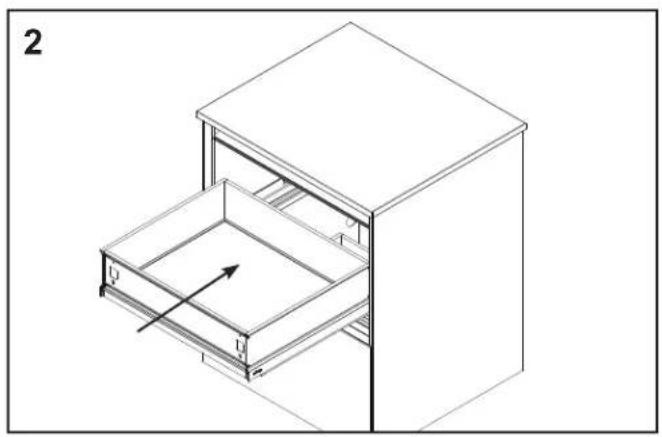
natural_image
Isometric line drawing of a two-tiered storage cabinet with an open drawer and internal compartments (no text or symbols)GLASS DRAWER FRONT
If you are installing VAELECTRIC, see separate instructions before installing the glass drawer fronts.
Install the countertop and plumbing before installing the glass drawer fronts.
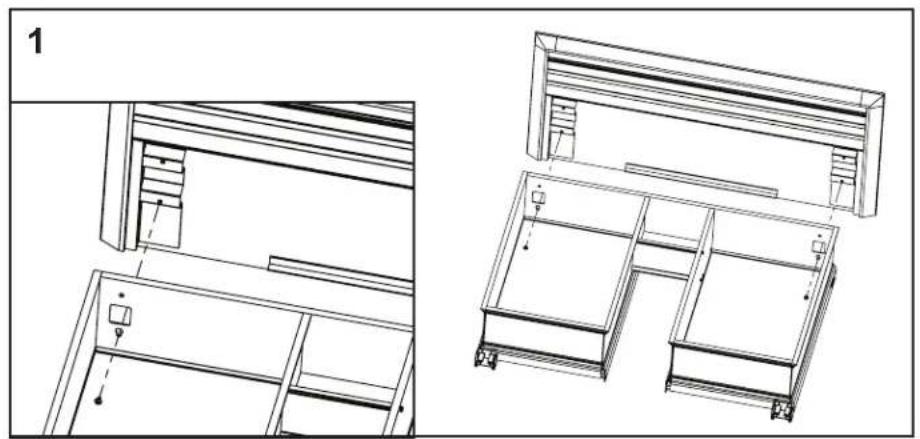
- The drawer front is first hung from two keyholes on each side of the drawer box. Install 2 #8-32 x 1/2" screws (203-1219) WITHOUT washers on the bottom of each bracket in the drawer front (Fig. 1).
- Hang the drawer front on the drawer box and install the remaining screws WITH washers into the two remaining threads in the drawer front bracket (Fig. 2). Tighten the screws tightly after the drawer front is level and even with the side kits.
- Snap the screw covers over the screws by squeezing gently at "Robern".
natural_image
Technical line drawing of a two-room furniture cabinet with internal compartments and fixtures (no text or symbols)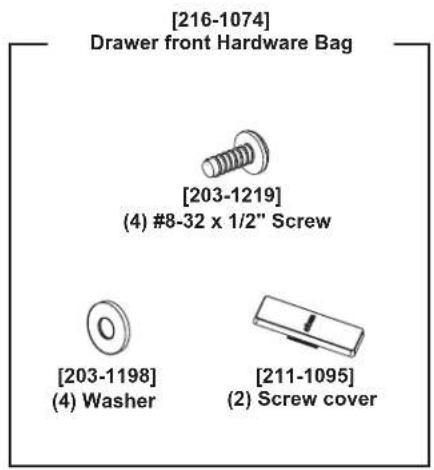
text_image
[216-1074] Drawer front Hardware Bag [203-1219] (4) #8-32 x 1/2" Screw [203-1198] (4) Washer [211-1095] (2) Screw cover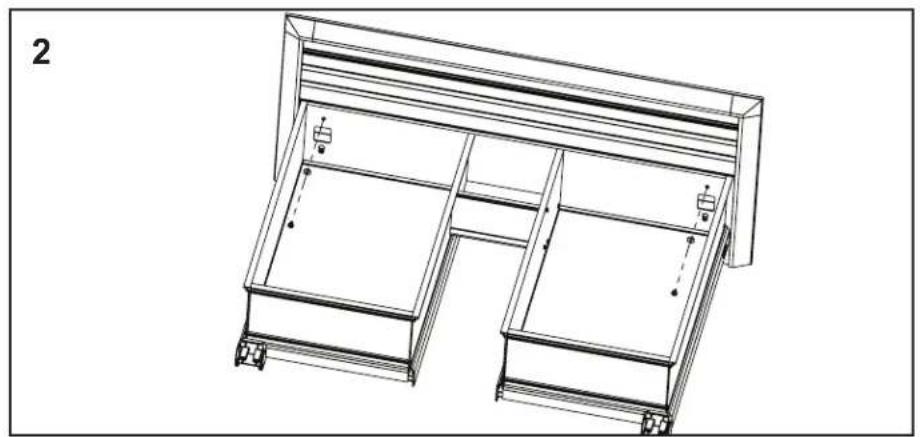
natural_image
Technical line drawing of a two-panel cabinet or rack structure with no visible text or symbols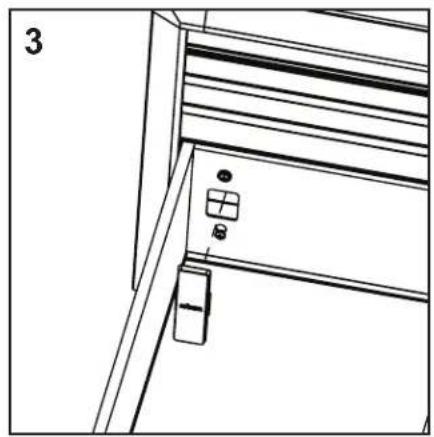
natural_image
Technical line drawing of a door or cabinet with a handle and mounting bracket (no text or symbols)ADJUSTING DRAWER FRONTS
Note: Proper installation is very important for proper drawer front alignment on Robern vanities. Making sure the vanity is level and square in all directions is very important.
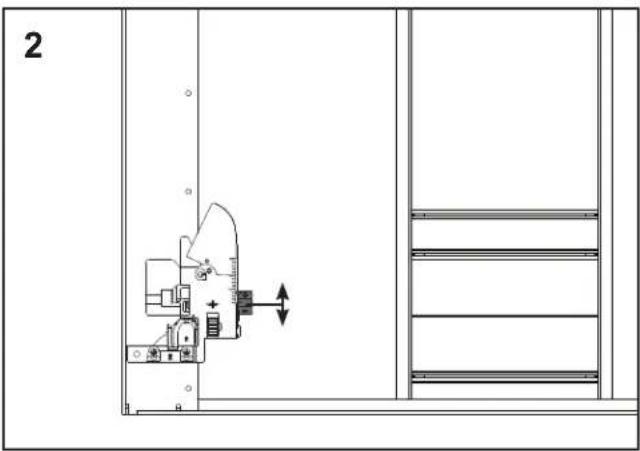
- Loosen the drawer front mounting screws (refer to page 15) to make rough adjustments. Adjust the front both vertically and horizontally. Once aligned, tighten the screws. When working with multiple drawers, do this step on all drawer fronts before proceeding.
- Fine adjustments can be done with the adjustment features incorporated in the locking clips. Height adjustment of the drawer front is done with the slider. Each side may be adjusted independently.
- Fine adjustment of left to right adjustment can be done. It is recommended to adjust both wheels in the same direction by equal amounts.
text_image
2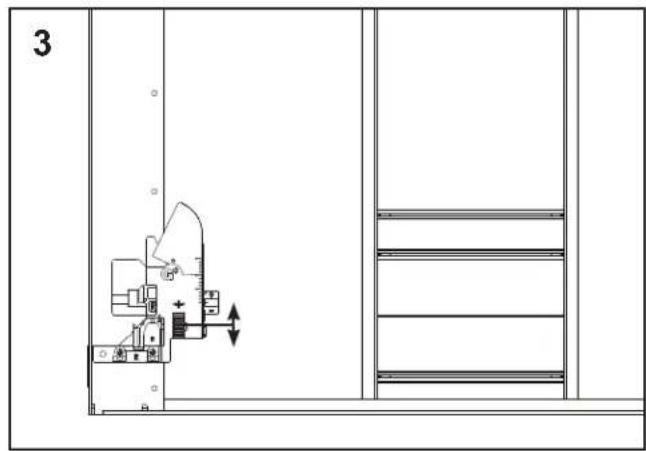
text_image
3DRAWER REMOVAL
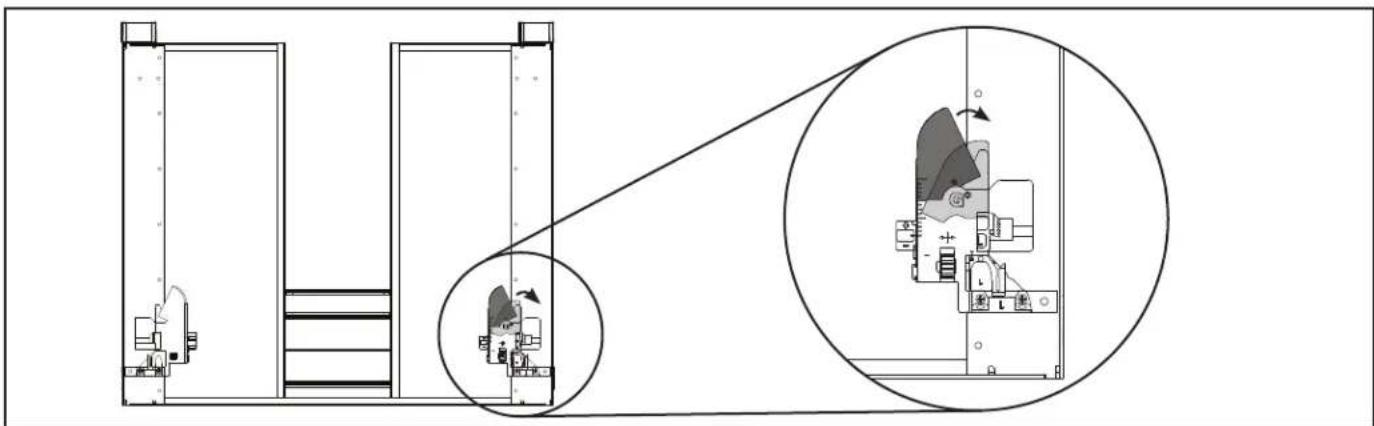
- If a drawer needs to be removed, no tools are required. Look at the image of the drawer clips below. This view is looking up at the bottom of the drawer.
- Reaching under each side of the drawer, pull the levers on the locking devices to disengage the clips, and pull out the drawer. ! Caution: You will now be carrying the weight of the drawer!
- Place the drawer in a safe location so no damage occurs.
text_image
Technical diagram showing a mechanical assembly with labeled components and a magnified inset view of the internal structure.USE AND MAINTENANCE
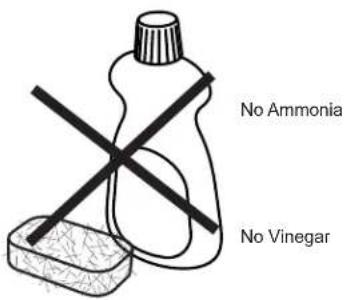
The vanity sides, drawer front and interior are constructed of glass and aluminum. Use only a damp cloth to clean. Ammonia or vinegarbased cleaners can damage mirrors.
A 50/50 solution of water and isopropyl alcohol is recommended for cleaning the vanity. A mild detergent may be used on the surfaces.
When cleaning, spray the cloth, not the vanity, mirror, or surround surfaces. Do not use abrasive cleansers on any part of the vanity.
text_image
No Ammonia No VinegarWARRANTY
Limited Warranty One Year Term
Robern warrants to the original purchaser that, it will, at its election repair, replace, or make appropriate adjustment to products made by this company shown to have significant defects in material or workmanship which are reported to Robern in writing within one (1) year from the date of delivery. Robern is not responsible for installation costs. The warranty is void in the event the product is damaged in transit, or if damage or failure is caused by abuse, misuse, abnormal usage, faulty installation, damage in an accident, improper maintenance, or any repairs other than those authorized by Robern. At the expiration of the one year warranty period, Robern shall be under no further obligation under any warranty, expressed or implied, including the implied warranty of merchantability. Robern shall not be liable for any consequential damages arising out of or in connection with the use or performance of its products. Some states do not allow limitations on how long an implied warranty lasts or do not allow the exclusion or limitation of incidental or consequential damages, so the above limitation or exclusion may not apply to you. Any liability against Robern under any implied warranty, including the warranty of merchantability, is expressly limited to the terms of this warranty. Permission to return any merchandise under this warranty must be authorized by Robern and returned prepaid by the purchaser. Claims under this warranty should be sent directly to your dealer.
©2016 Robern, Inc.
ALL RIGHTS RESERVED
natural_image
Technical line drawing of a rectangular mechanical housing or enclosure with internal components and mounting holes (no text or symbols)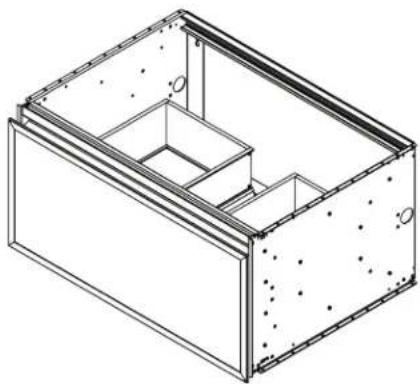
natural_image
Isometric line drawing of a rectangular enclosure with internal compartments and mounting holes (no text or symbols)Kits secondaires vendus séparément Kits secundarios se venden por separado
CONTENU CONTENIDO
Model Numbers
V M 24 H2 D21 P ## L
| Catégorie / Categoría | V = Meuble-lavabo / Tocador | |||||
| Produit / Producto M = Cartesian | P = Profiles | |||||
| Largeur / Ancho | 12 = 12 1/8" / 308 mm24 = 24 1/8" / 613 mm30 = 30 1/8" / 765 mm36 = 36 1/8" / 918 mm | |||||
| Hauteur / Altura | H1 = 7.5" / 191mmH2 = 15" / 381mm | |||||
| Profondeur / Profundidad | D18 = 18-3/4" / 476mmD21 = 21-3/4" / 552 mm | |||||
| Tiroir style / Estilo del cajón | P = Plomberie / PlomeríaF = Complet / CompletoT = Déverser / Verter | |||||
| Glass Finition / cristal Acabado | ## = Verre décoratif / Vidrio decorativo | |||||
| lumière / Luz | N = BaseL = Sélectionnable 2700 / 4000 Kelvin Veilleuse Cartesian, Seleccionable 2700 / 4000 Kelvin Luz de noche CartesianS = Sélectionnable 2700 / 4000 Kelvin Veilleuse ProfilesSeleccionable 2700 / 4000 Kelvin Luz de noche Profiles | |||||
| Finition de cadre en métal / Acabado de marco de metal | Blanc / Blanco = Cartesian76 (Profiles only) = Chrome / Cromo77 (Profiles only) = Nickel poli / Níquel pulido82 (Profiles only) = Or mat / mate Oro83 (Profiles only) = Noir mat / Negro mate | |||||
PIÈCE / PARTES
natural_image
Isometric line drawing of a rectangular metal frame with bolt holes and internal ribs (no text or symbols)(1) 304 mm, 610 mm, 762 mm, or 914 mm Repère Cartesian - 762 mm Présentés ici
(1) 304 mm, 610 mm, 762 mm, or 914 mm Marco Cartesian - 762 mm Muestran aquí
natural_image
Simple 3D rectangular shape with no text, numbers, or symbols(1) Face de Tiroir (1) Frente de Cajón
610 mm, 762 mm, or 914 mm Plomberie Tiroir
610 mm, 762 mm, or 914 mm Fontanería Cajón
natural_image
Isometric line drawing of a two-tiered storage unit (no text or symbols)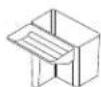
[202-1179]
(1) Bac De Verre Central
(1) Bandeja Central Glass
[225-1039] = 24" [225-1040] = 30" [225-1041] = 36"
Plomberie tiroir Diviseur Set
Divider Set Fontanería Cajón
Diviseur Verre
Divisor de Cristal

[211-1073]
(4) Divider Clip
(4) Divisor clip

[211-1098]
(4) Divider Clip Chaussures
(4) Divisor Clip de Zapatos
304 mm, 610 mm, 762 mm, or 914 mm Full Tiroir
304 mm, 610 mm, 762 mm, or 914 mm Cajón lleno
natural_image
Isometric line drawing of a rectangular metal tray or enclosure with two side panels (no text or symbols)© 2016 Robern, Inc. 701 N. Wilson Ave. Bristol, PA 19007 U.S.A.
800.877.2376 www.robern.com
ACCESSOIRES OPTIONNELS / ACCESORIOS OPCIONALES
[VM(1, 2)SKH2D(18, 21)##]
Panneau Latéral
Panel Lateral
natural_image
Two isometric line drawings of rectangular panels with square cutouts, no text or symbols presentKit Side Kit de Lado
natural_image
Line drawing of a device with two switches and an attached cable (no text or symbols)[VAHAIRORG]
Organisateur de Cheveux
Organizador del Cabello
natural_image
Technical line drawing of a mechanical housing or bracket component (no text or symbols)24" = [VADRAWER24P]
.30" = [VADRAWER30P]
36" = [VADRAWER36P]
natural_image
Isometric line drawing of a two-compartment drawer with two internal compartments and two additional compartments shown below (no text or symbols)[202-1356]
(1) Bac De Verre Central (1) Bandeja Central Glass
[202-1124] (2) Support Verre Bin 2) Medio de Cristal Bi
[202-1123]
(2) Grand verre BIN (2) Gran Vidrio BIN
12" = [VADRAWER12X]
24" = [VADRAWER24X]
30" = [VADRAWER30X]
36" = [VADRAWER36X]
natural_image
Technical line drawing of a rectangular tray with two smaller inset compartments (no text or symbols)[202-1124]
(2) Support Verre Bin (2) Medio de Cristal Bin
[202-1123]
(2) Grand verre BIN (2) Gran Vidrio BIN
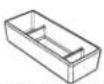
[GLASSBIN6.38]
Bac De Verre Central
Bandeja Central Glass

[GLASSBIN5.25]
Support Verre Bin
Medio de Cristal Bin
[GLASSBIN8.5]
Grand verre BIN
Gran Vidrio BIN
[VMAKITH2]
381 mm Kit de finition Alcove
381 mm Kit de acabado Alcove

[SS267]
(4) écrou
(4) tuerca

[203-1390]
(4) rondelle
(4) arandela

(4) Vis
(4) vis (4) tornillo

[VMGKITH2]
381 mm Kit de regroupement
381 mm Kit agrupamiento

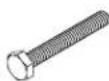
[203-1302]
(4) 1/4 -20 x 47.6 mm Boulon (4) 1/4 -20 x 47.6 mm Perno

[203-1301]
(4) 6.35 mm rondelle (4) 6.35 mm arandela
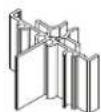

[R290-1-462R]
(4) Séparateurs
(4) Espaciadores
[203-1261]
DIMENSIONS / DIMENSIONES
D21 D18
text_image
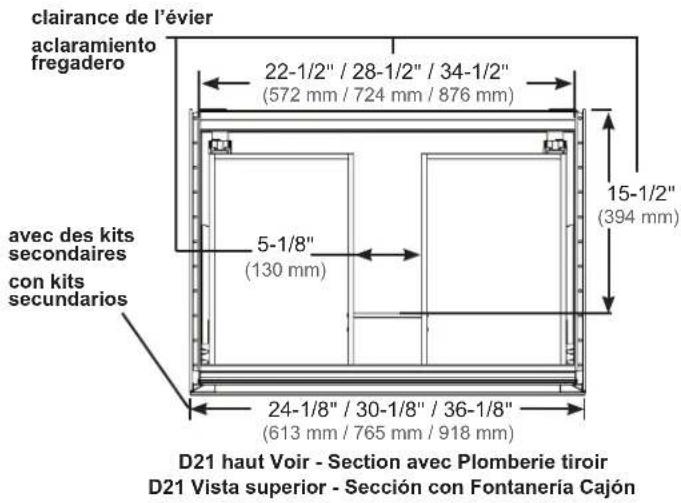
clairance de l'évier aclaramiento fregadero 22-1/2" / 28-1/2" / 34-1/2" (572 mm / 724 mm / 876 mm) 15-1/2" (394 mm) avec des kits secondaires con kits secundarios 5-1/8" (130 mm) 24-1/8" / 30-1/8" / 36-1/8" (613 mm / 765 mm / 918 mm) D21 haut Voir - Section avec Plomberie tiroir D21 Vista superior - Sección con Fontanería Cajón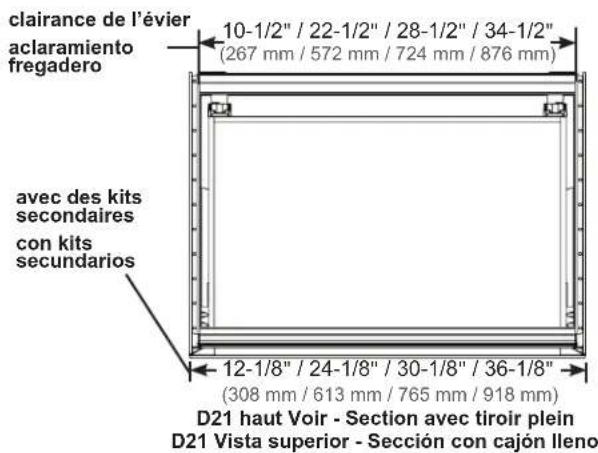
text_image
clairance de l'évier aclaramiento fregadero 10-1/2" / 22-1/2" / 28-1/2" / 34-1/2" (267 mm / 572 mm / 724 mm / 876 mm) avec des kits secondaires con kits secundarios 12-1/8" / 24-1/8" / 30-1/8" / 36-1/8" (308 mm / 613 mm / 765 mm / 918 mm) D21 haut Voir - Section avec tiroir plein D21 Vista superior - Sección con cajón lleno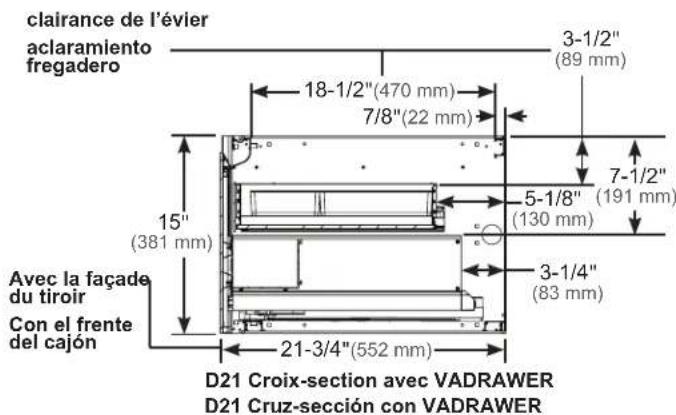
text_image
clairance de l'évier aclaramiento fregadero 3-1/2" (89 mm) 18-1/2"(470 mm) 7/8"(22 mm) 7-1/2" (191 mm) 5-1/8" (130 mm) 3-1/4" (83 mm) 15" (381 mm) 21-3/4"(552 mm) Avec la façade du tiroir Con el frente del cajón D21 Croix-section avec VADRAWER D21 Cruz-sección con VADRAWER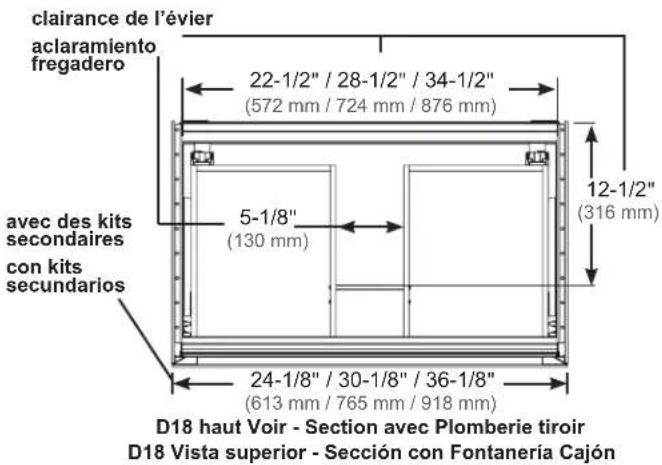
text_image
clairance de l'évier aclaramiento fregadero 22-1/2" / 28-1/2" / 34-1/2" (572 mm / 724 mm / 876 mm) 12-1/2" (316 mm) 5-1/8" (130 mm) avec des kits secondaires con kits secundarios 24-1/8" / 30-1/8" / 36-1/8" (613 mm / 765 mm / 918 mm) D18 haut Voir - Section avec Plomberie tiroir D18 Vista superior - Sección con Fontanería Cajón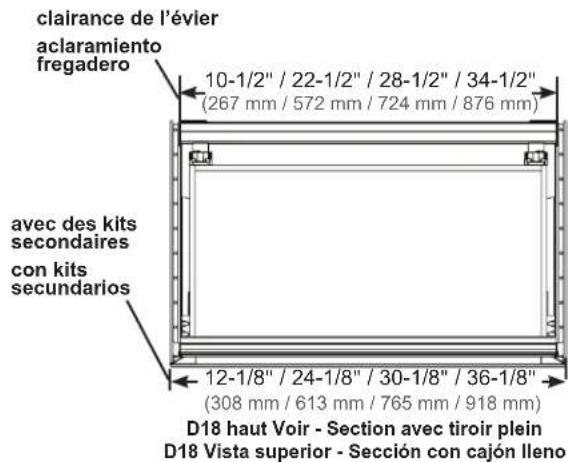
text_image
clairance de l'évier aclaramiento fregadero 10-1/2" / 22-1/2" / 28-1/2" / 34-1/2" (267 mm / 572 mm / 724 mm / 876 mm) avec des kits secondaires con kits secundarios 12-1/8" / 24-1/8" / 30-1/8" / 36-1/8" (308 mm / 613 mm / 765 mm / 918 mm) D18 haut Voir - Section avec tiroir plein D18 Vista superior - Sección con cajón lleno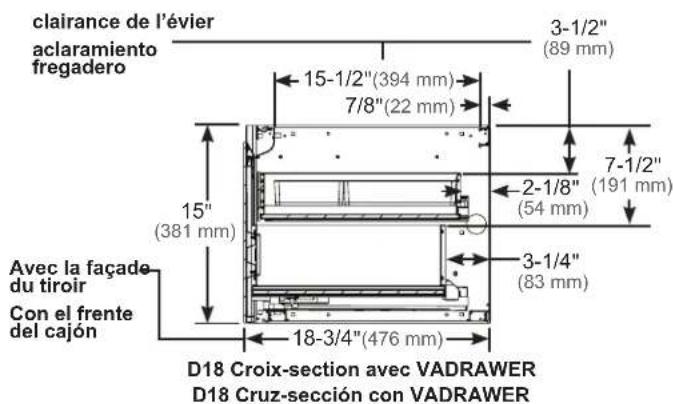
text_image
clairance de l'évier aclaramiento fregadero 3-1/2" (89 mm) 15-1/2"(394 mm) 7/8"(22 mm) 15" (381 mm) 2-1/8" (54 mm) 7-1/2" (191 mm) 3-1/4" (83 mm) 18-3/4"(476 mm) Avec la façade du tiroir Con el frente del cajón D18 Croix-section avec VADRAWER D18 Cruz-sección con VADRAWERBLOCAGE DIMENSIONS / EL BLOQUEO DIMENSIONES
natural_image
Simple line drawing of a pencil and a rectangular block with three circular holes, connected by a dashed line (no text or symbols)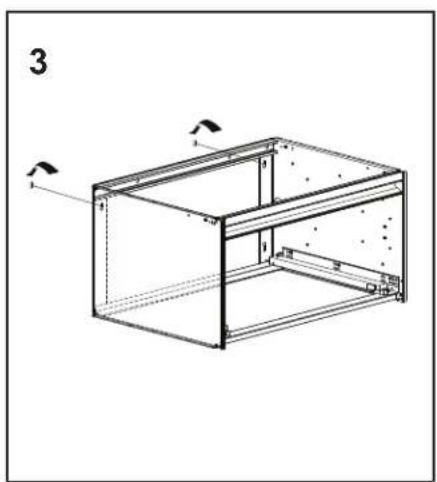
natural_image
Technical line drawing of a rectangular enclosure with internal partitions and mounting holes (no text or symbols)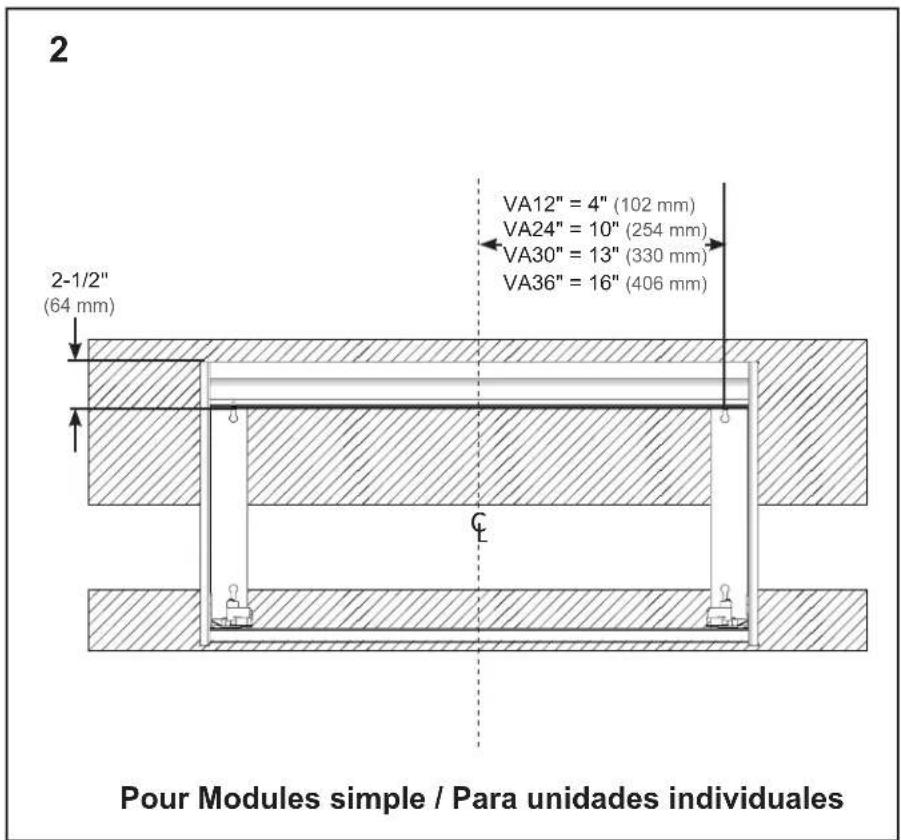
text_image
2 VA12" = 4" (102 mm) VA24" = 10" (254 mm) VA30" = 13" (330 mm) VA36" = 16" (406 mm) 2-1/2" (64 mm) Pour Modules simple / Para unidades individualesINSTALLATION DU CADRE
natural_image
Technical line drawing of a rectangular metal enclosure with internal components and a close-up inset showing a mechanical assembly (no text or symbols)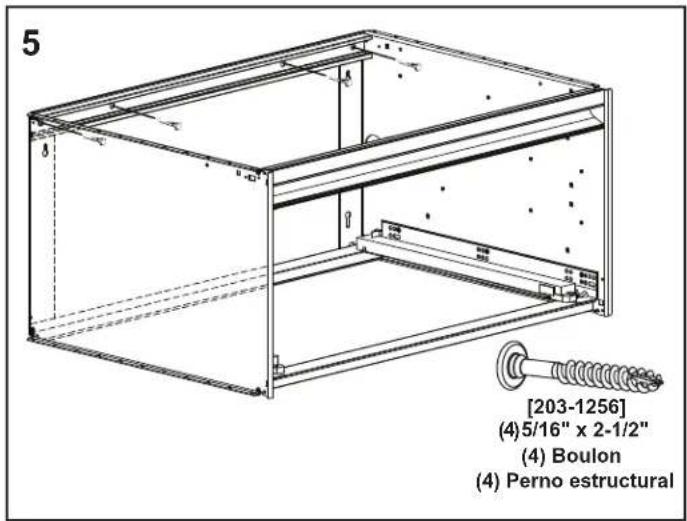
text_image
5 [203-1256] (4) 5/16" x 2-1/2" (4) Boulon (4) Perno estructural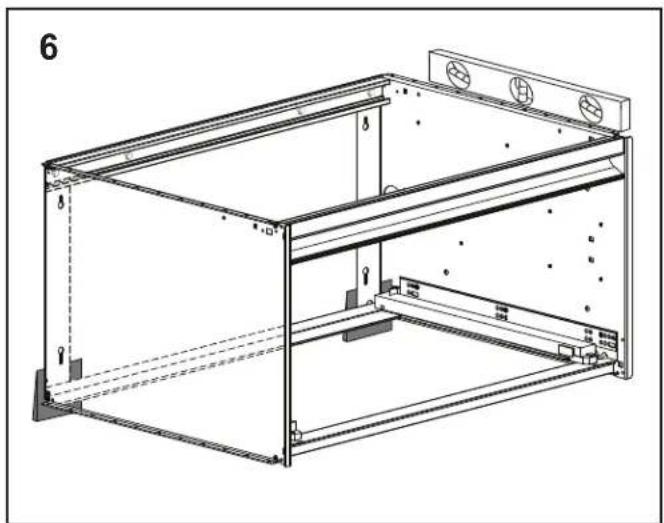
natural_image
Technical line drawing of a modular metal enclosure or enclosure frame with mounting holes and structural supports (no text or symbols)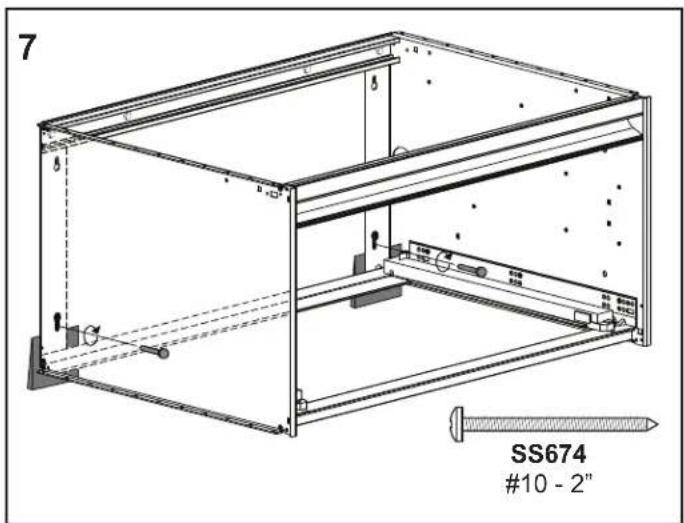
text_image
7 SS674 #10 - 2"KIT D'EMPILAGE KIT APILAMIENTO
natural_image
Isometric line drawing of a two-tiered storage tray or rack unit (no text or symbols)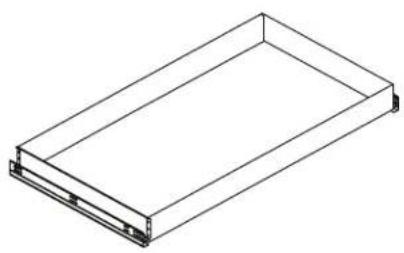
natural_image
Isometric line drawing of a rectangular tray or enclosure with no text or symbols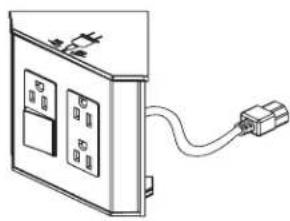
natural_image
Line drawing of an electrical enclosure with two switches and a cable (no text or symbols)natural_image
Line drawing of a cabinet with an open drawer and internal shelves (no text or symbols)natural_image
Line drawing of a cabinet with an open drawer and internal shelves, no text or symbols presentVERRE FAÇADE DE TIROIR GLASS FRENTE DEL CAJÓN
natural_image
Technical line drawing of a two-room furniture cabinet with internal compartments and fixtures (no text or symbols)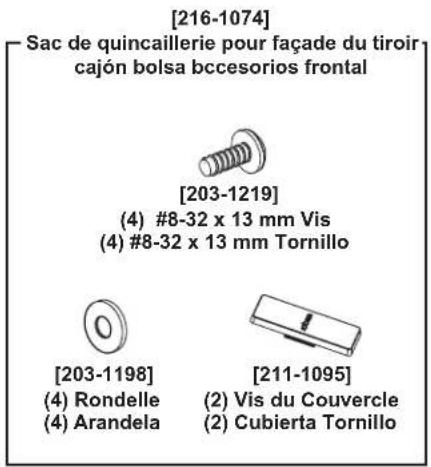
text_image
[216-1074] Sac de quincaillerie pour façade du tiroir cajón bolsa bccesorios frontal [203-1219] (4) #8-32 x 13 mm Vis (4) #8-32 x 13 mm Tornillo [203-1198] (4) Rondelle (4) Arandela [211-1095] (2) Vis du Couvercle (2) Cubierta Tornillo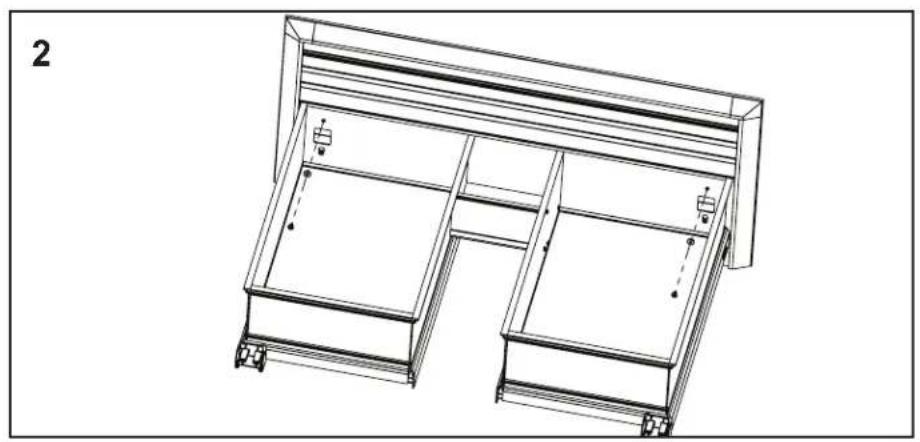
natural_image
Technical line drawing of a two-panel cabinet or rack structure with no visible text or symbols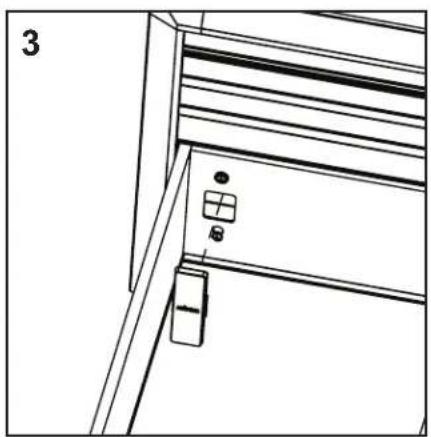
natural_image
Technical line drawing of a door or cabinet with a handle and control panel (no text or symbols)AJUSTEMENT DES FACES DU TIROIR
natural_image
Technical line drawing of a mechanical assembly with zoomed-in detail (no text or symbols)UTILISATION ET ENTRETIEN USO Y MANTENIMIENTO
natural_image
Simple line drawing of a spray bottle with a crossed black X mark and a textured base (no text or symbols)No Ammonia
No Vinegar
GARANTIE GARANTÍA
© Robern, Inc., 2016.
TOUS DROITS RÉSERVÉS
© Robern, Inc., 2016.
TODOS LOS DERECHOS RESERVADOS