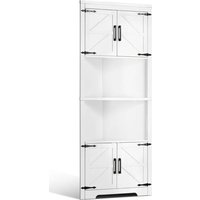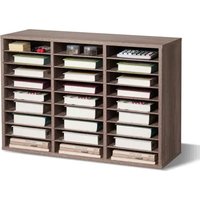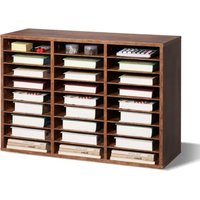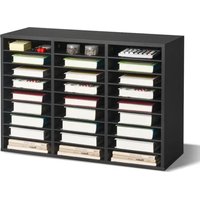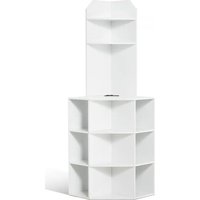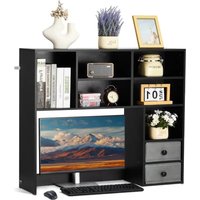
KLBS-10 - Wardrobe Vevor - Free user manual and instructions
Find the device manual for free KLBS-10 Vevor in PDF.


User questions about KLBS-10 Vevor
0 question about this device. Answer the ones you know or ask your own.
Ask a new question about this device
Download the instructions for your Wardrobe in PDF format for free! Find your manual KLBS-10 - Vevor and take your electronic device back in hand. On this page are published all the documents necessary for the use of your device. KLBS-10 by Vevor.
USER MANUAL KLBS-10 Vevor
Technical Support and E-Warranty Certificate www.vevor.com/support
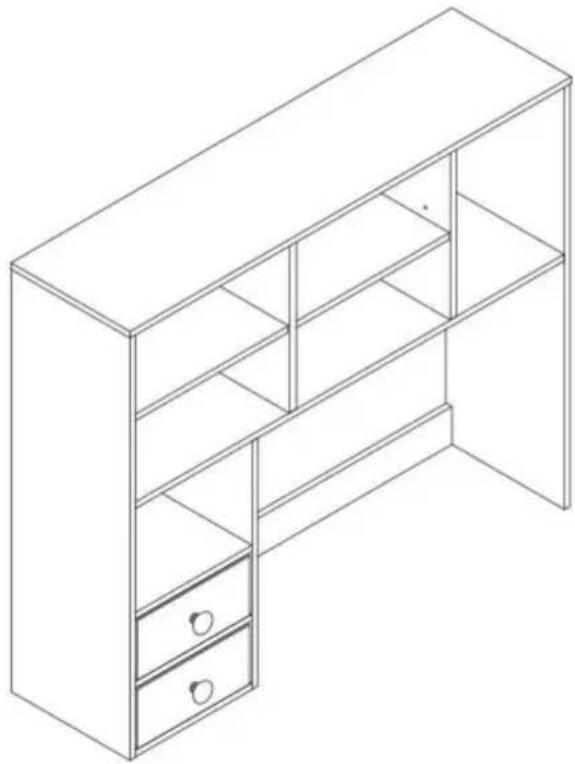
DESK SHELF
MODEL:KLBS-10/KLBS-11/KLBS-12
Desk Shelf installation guide: https://youtu.be/LKytGVU

We continue to be committed to provide you tools with competitive price. "Save Half", "Half Price" or any other similar expressions used by us only represents an estimate of savings you might benefit from buying certain tools with us compared to the major top brands and does not necessarily mean to co all categories of tools offered by us. You are kindly reminded to verify carefully when you are placing an order with us if you are actually Saving Half in comparison with the top major brands.
MODEL:KLBS-10 / KLBS-11/KLBS-12
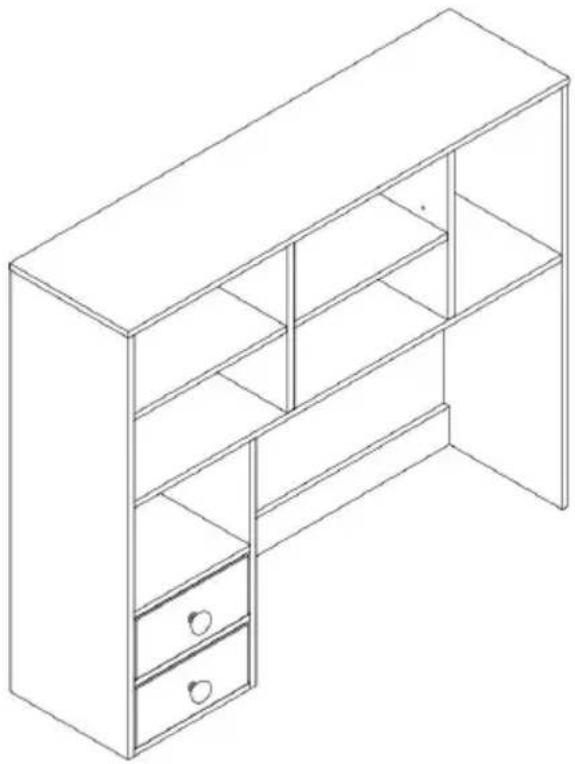
natural_image
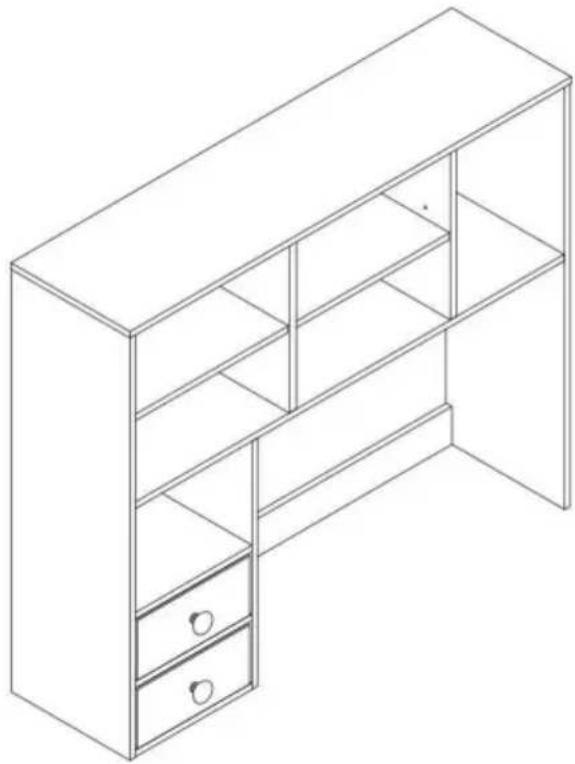
Line drawing of a multi-level office cabinet with two drawers and shelves (no text or symbols)NEED HELP? CONTACT US!
Have product questions? Need technical support? Please feel free to contact us:
Technical Support and E-Warranty Certificate www.vevor.com/support
This is the original instruction, please read all manual instructions carefully before operating. VEVOR reserves a clear interpretation of o user manual. The appearance of the product shall be subject to the product you received. Please forgive us that we won't inform you ag there are any technology or software updates on our product.
WARNING:
Read this material before using this product. Failure to do so may result in serious injury.
Assembly precautions
- Assemble only according to these instructions. Improper assembly may create hazards.
- Wear ANSI-approved safety goggles and heavy-duty work gloves during assembly.
- Keep the assembly area clean and well-lit.
- Keep bystanders out of the area during assembly.
- Do not assemble if tired or when under the influence of alcohol, or medication.
- The product capabilities apply to properly and completely assembled products only.
- Assemble on a flat, level, hard and smooth surface capable of sa supporting the Desk Shelf.
- If possible, you can use power tools to make assembly easier.
- For additional information regarding the parts listed in the following pages, please refer to the Assembly Diagram of this manual. Unw and separate all parts in a clean work area.
Use precautions
- Do not exceed specified weight capacities.
- Use only on a flat, level, hard, and smooth surface that can safe support a fully loaded Desk Shelf.
- Use as intended only.
- Inspect before every use; do not use if parts are loose or damage
SAVE THIS MANUAL
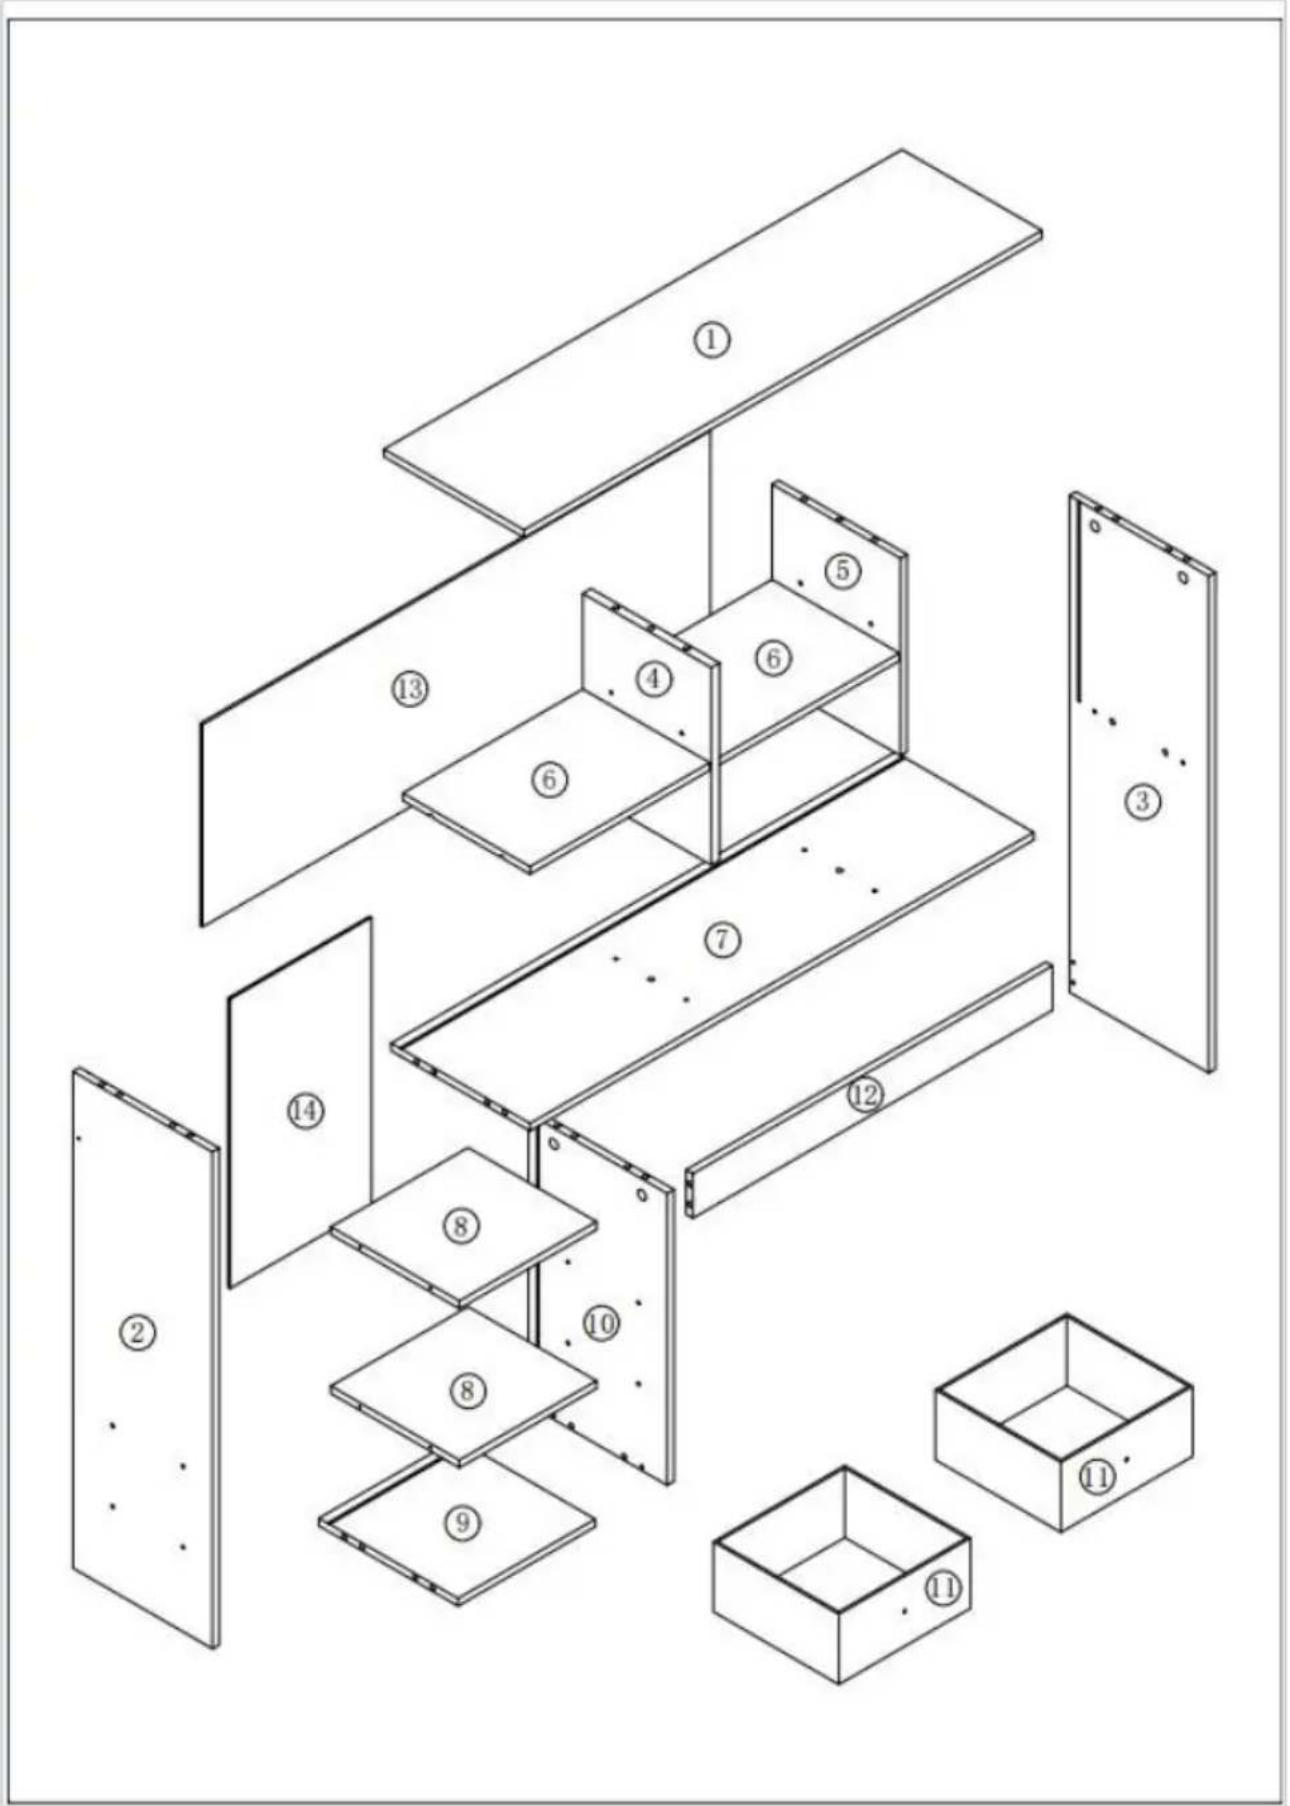
text_image
Exploded view diagram of a modular storage or packaging system with numbered components for identification.| A | X22+1 | B | X22+1 | C | X18+1 | D | X8+1 |
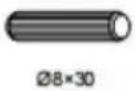
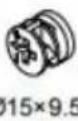
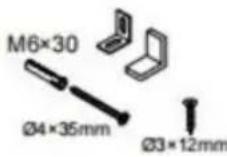
| _c074 ∅6×32mm |  ∅15×9.5 ∅15×9.5 | 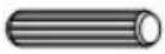 ∅8×30 ∅8×30 |  ∅5 ∅5 | ||||
| E | X12 | F | X2 | G | X10 | H | X8 |
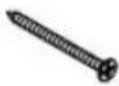 ∅4×35mm ∅4×35mm |   M4×8 M4×8 |  M3×14mm M3×14mm |  12*30 12*30 | ||||
| I | X22 | J | X2 | X1 | |||
 ∅20 ∅20 | 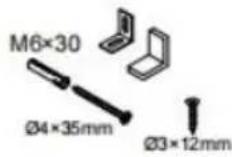 |  | |||||
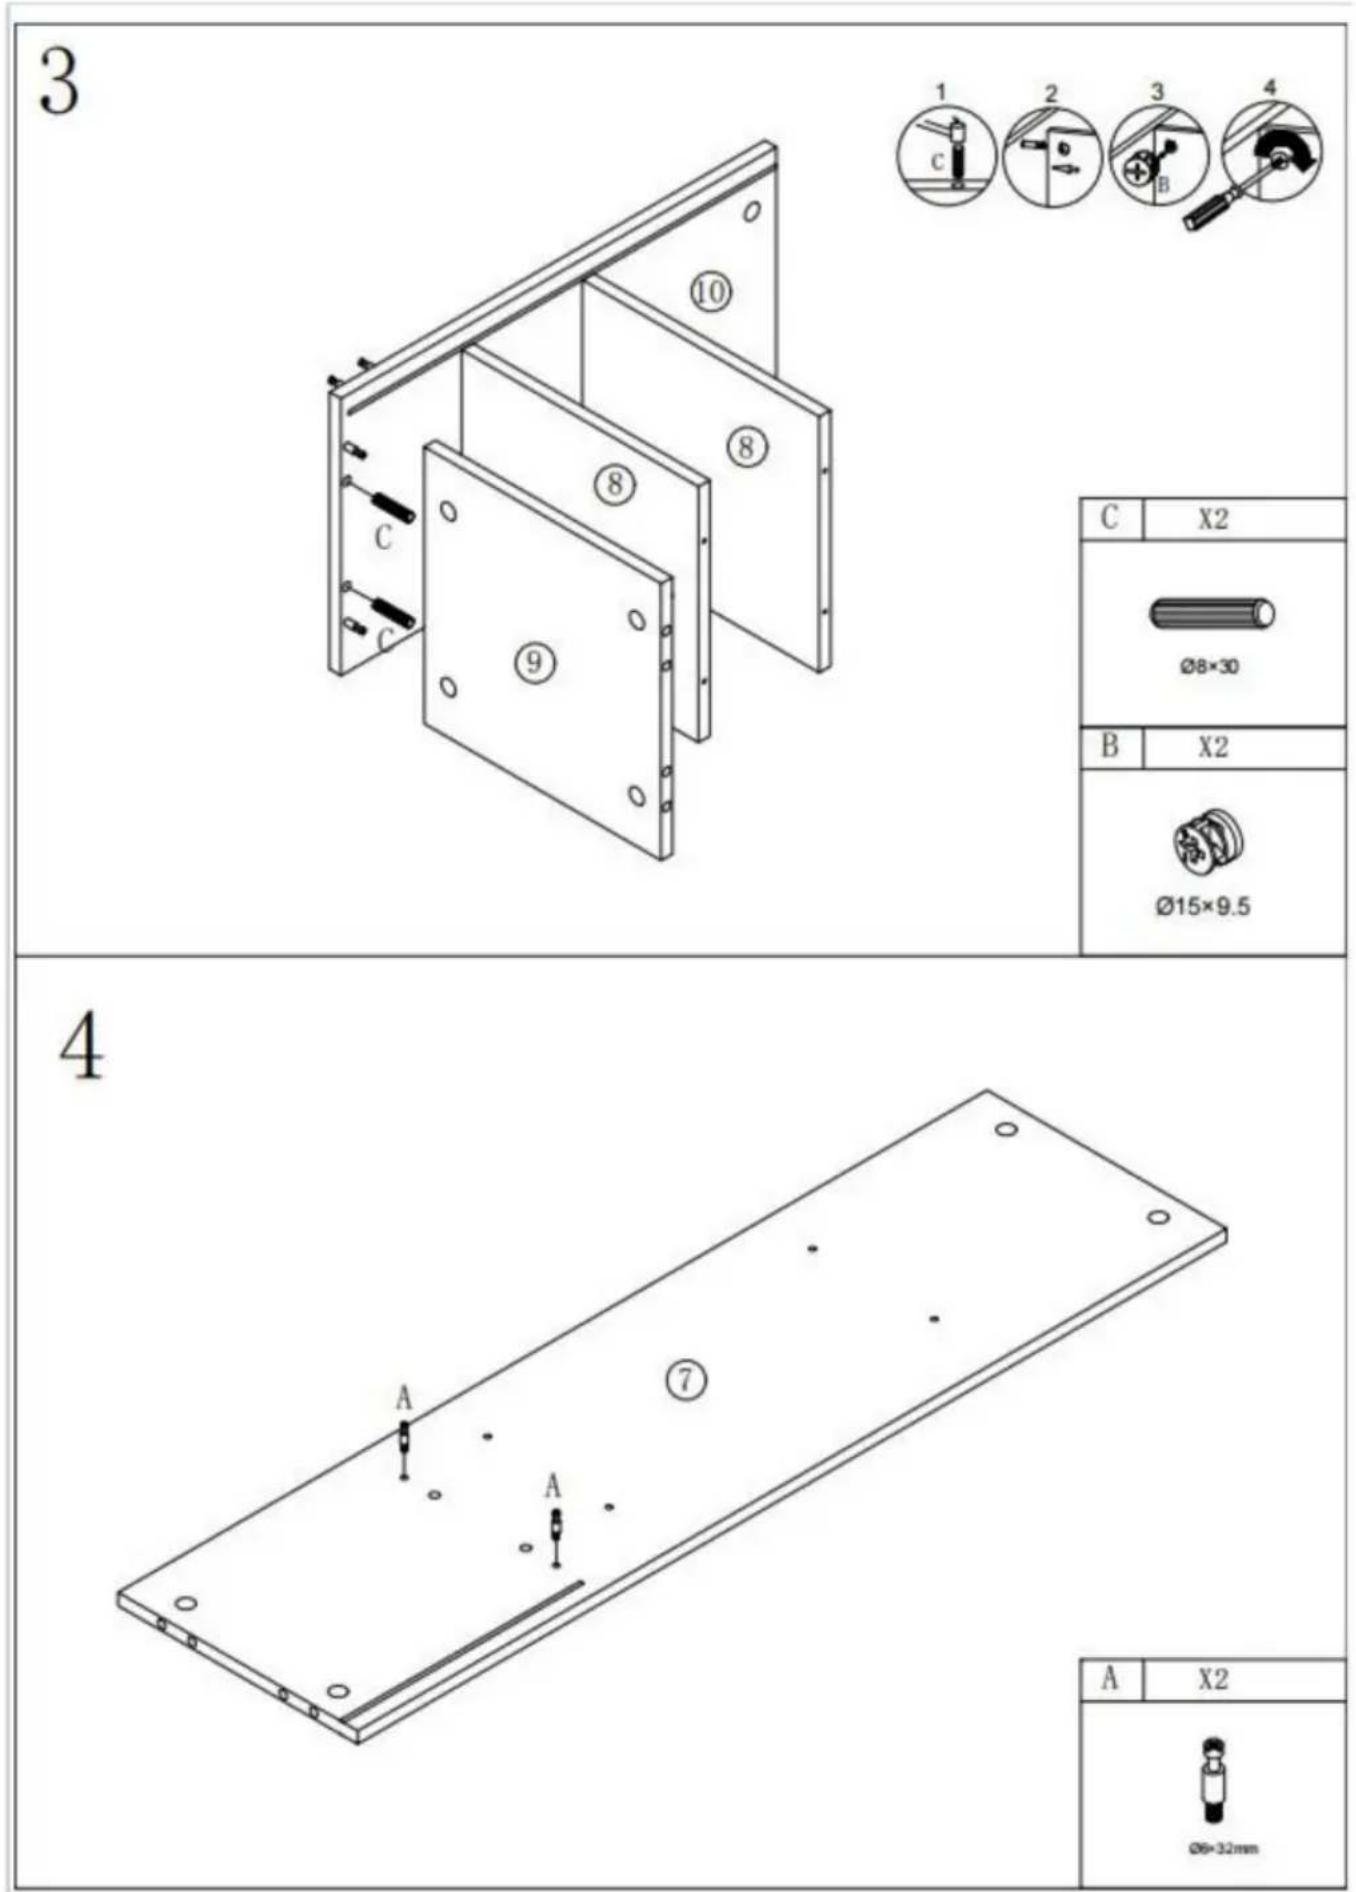
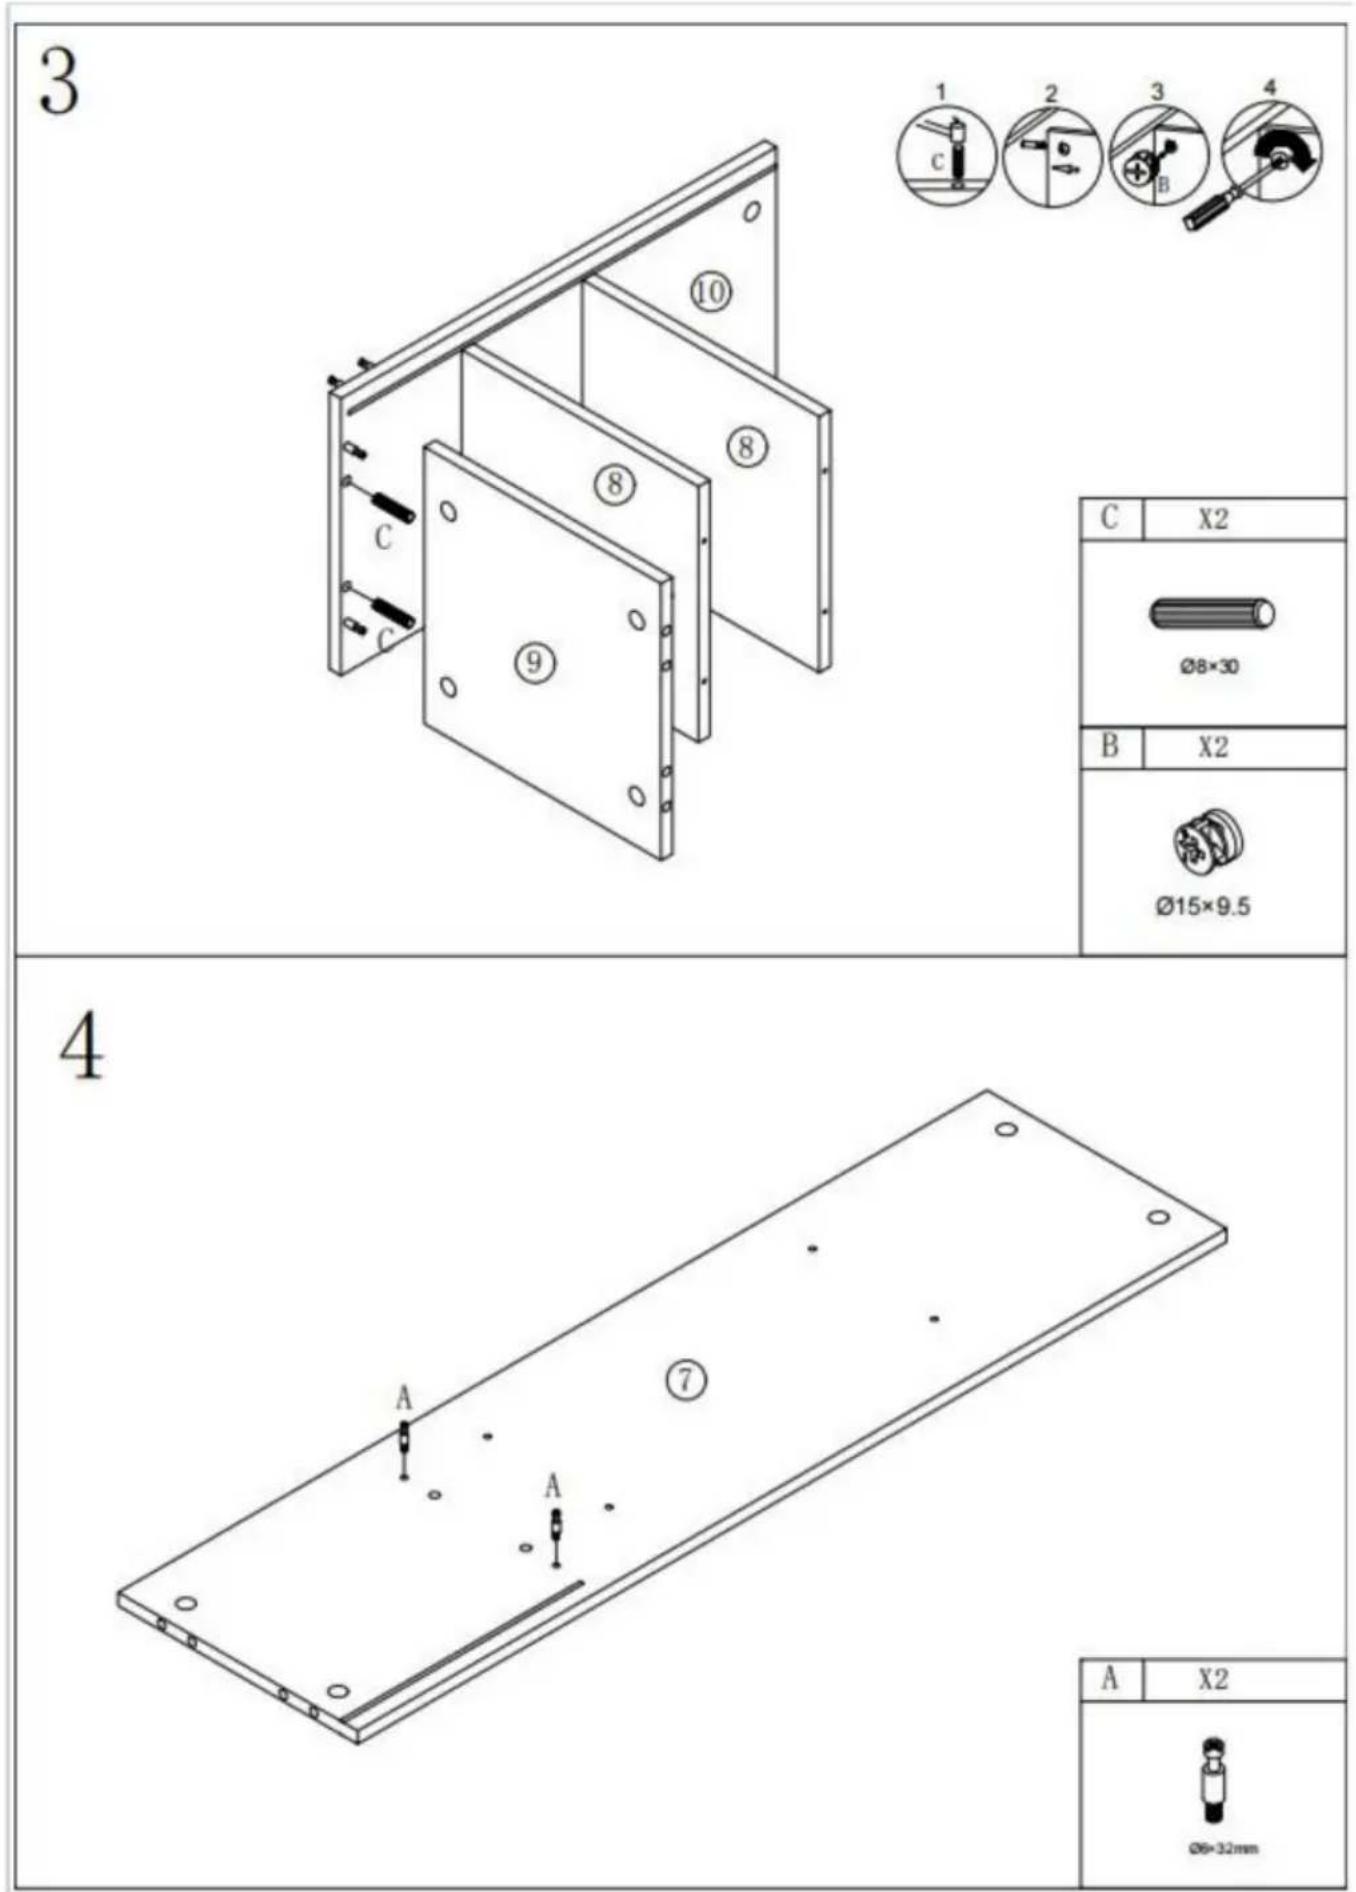
3
text_image
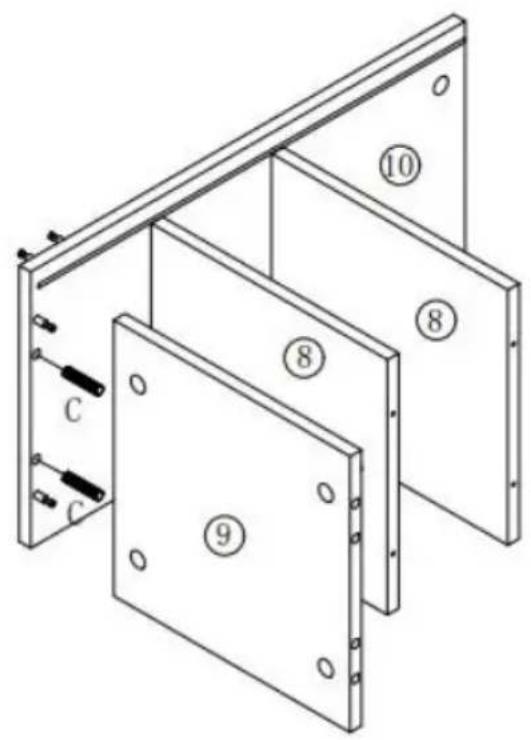
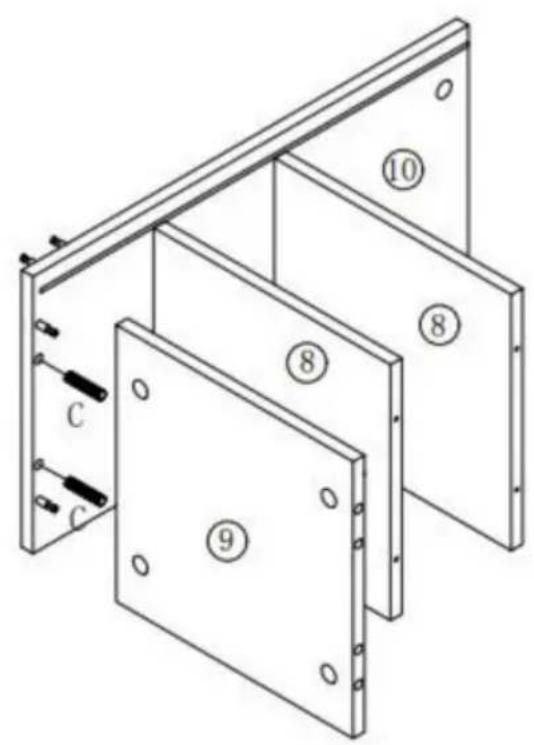
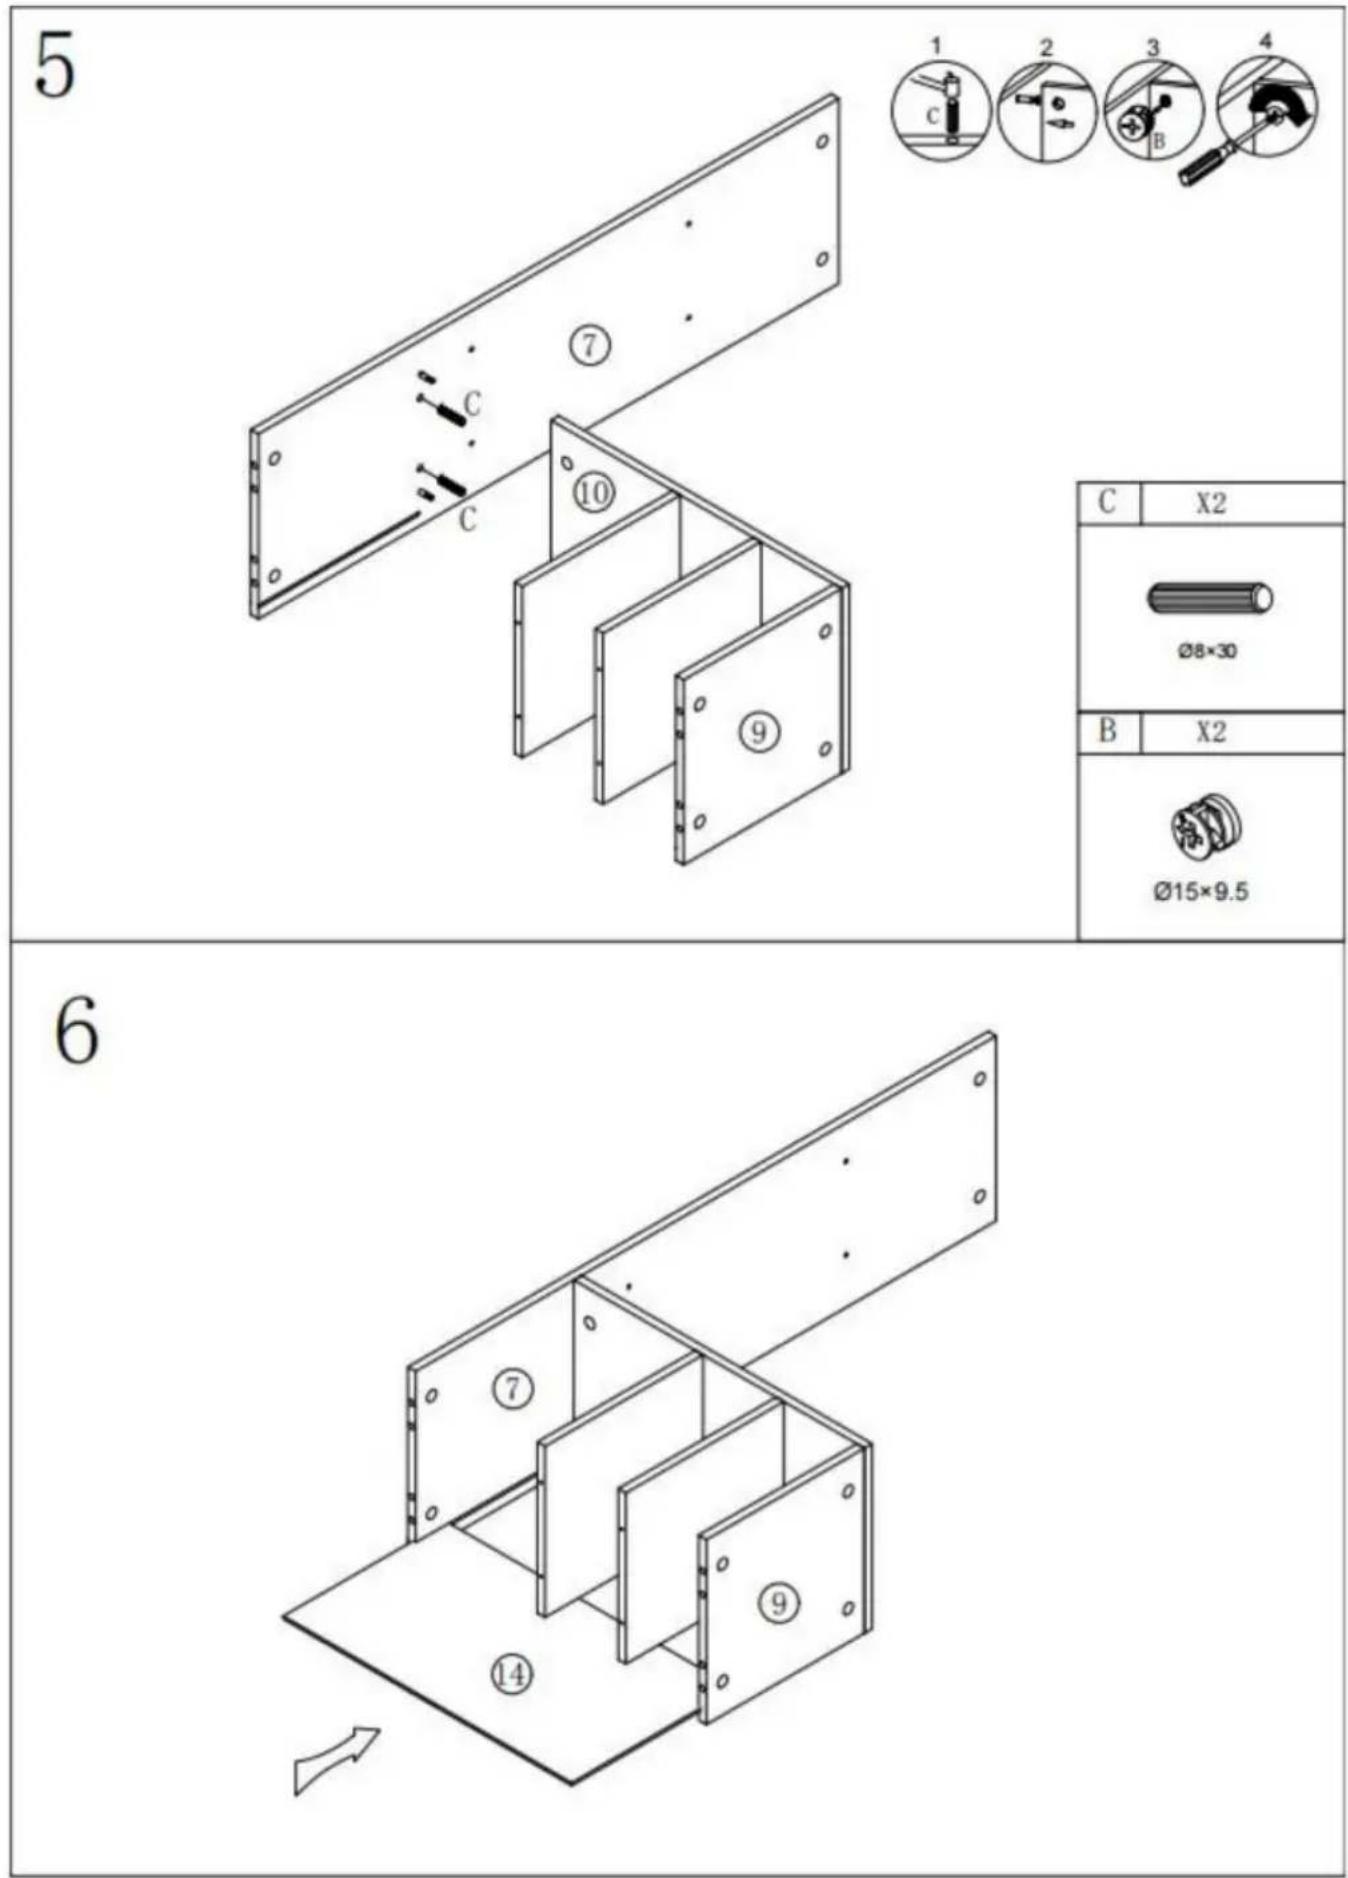
Technical diagram of a structural panel assembly with numbered components and labeled parts (C, 8, 9, 8, 10)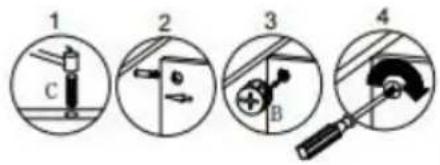
text_image
1 2 3 4| C | X2 |
 | |
| B | X2 |
 | |
4
text_image
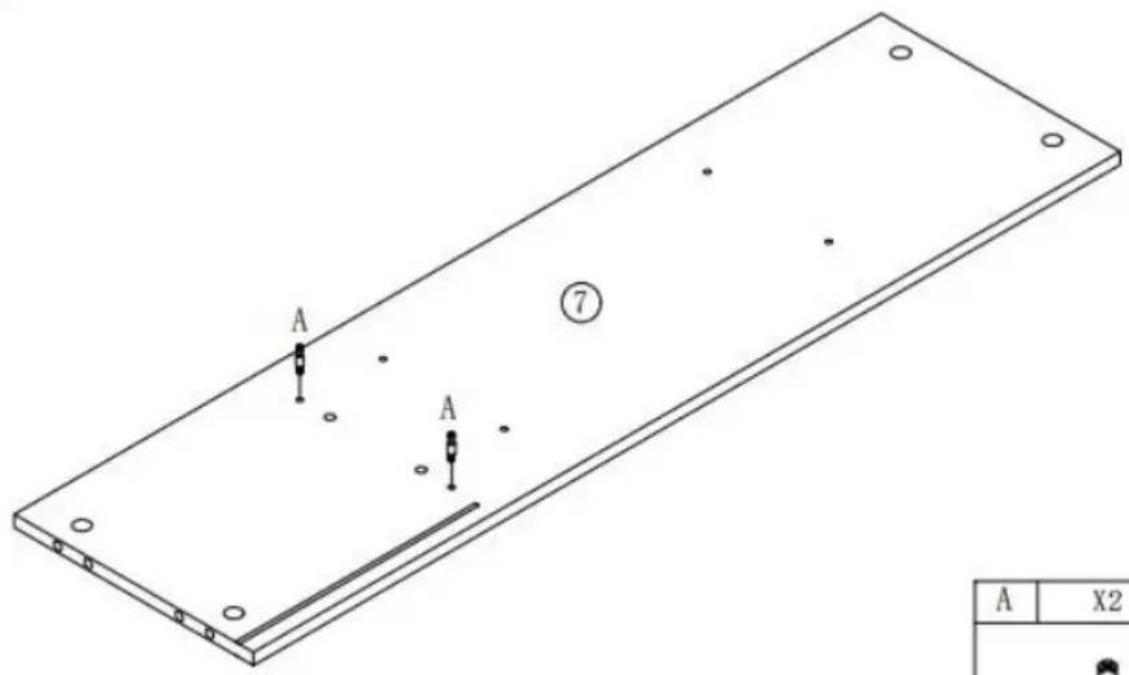
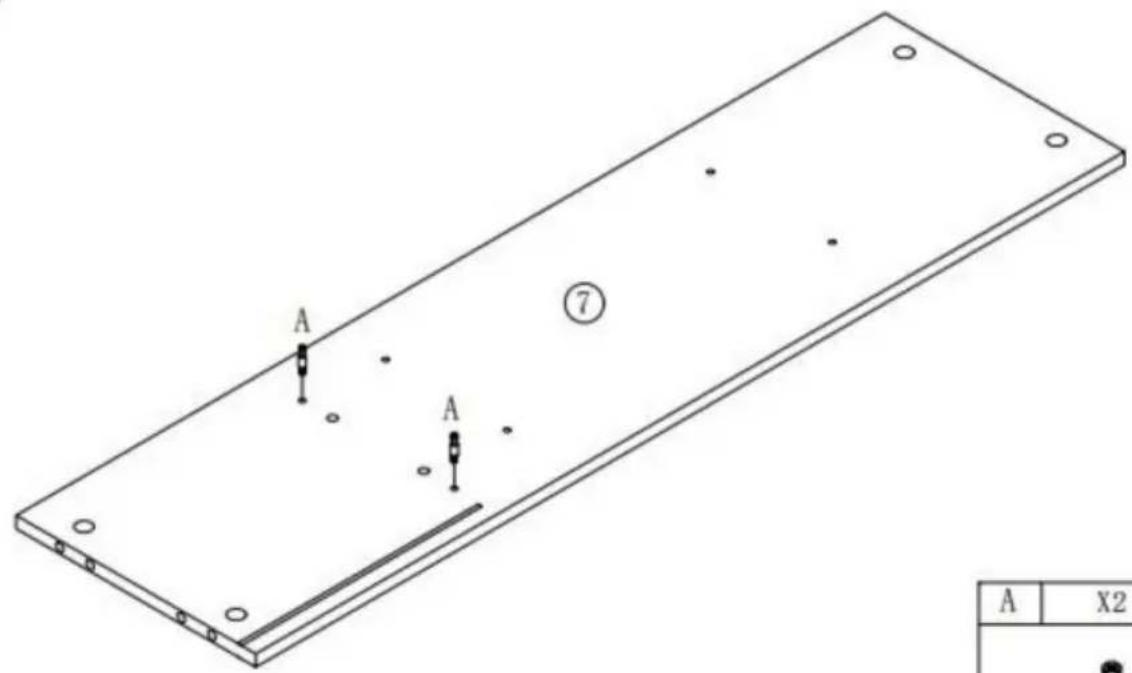
A A ⑦ A X2| A | X2 |
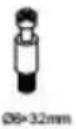 | |
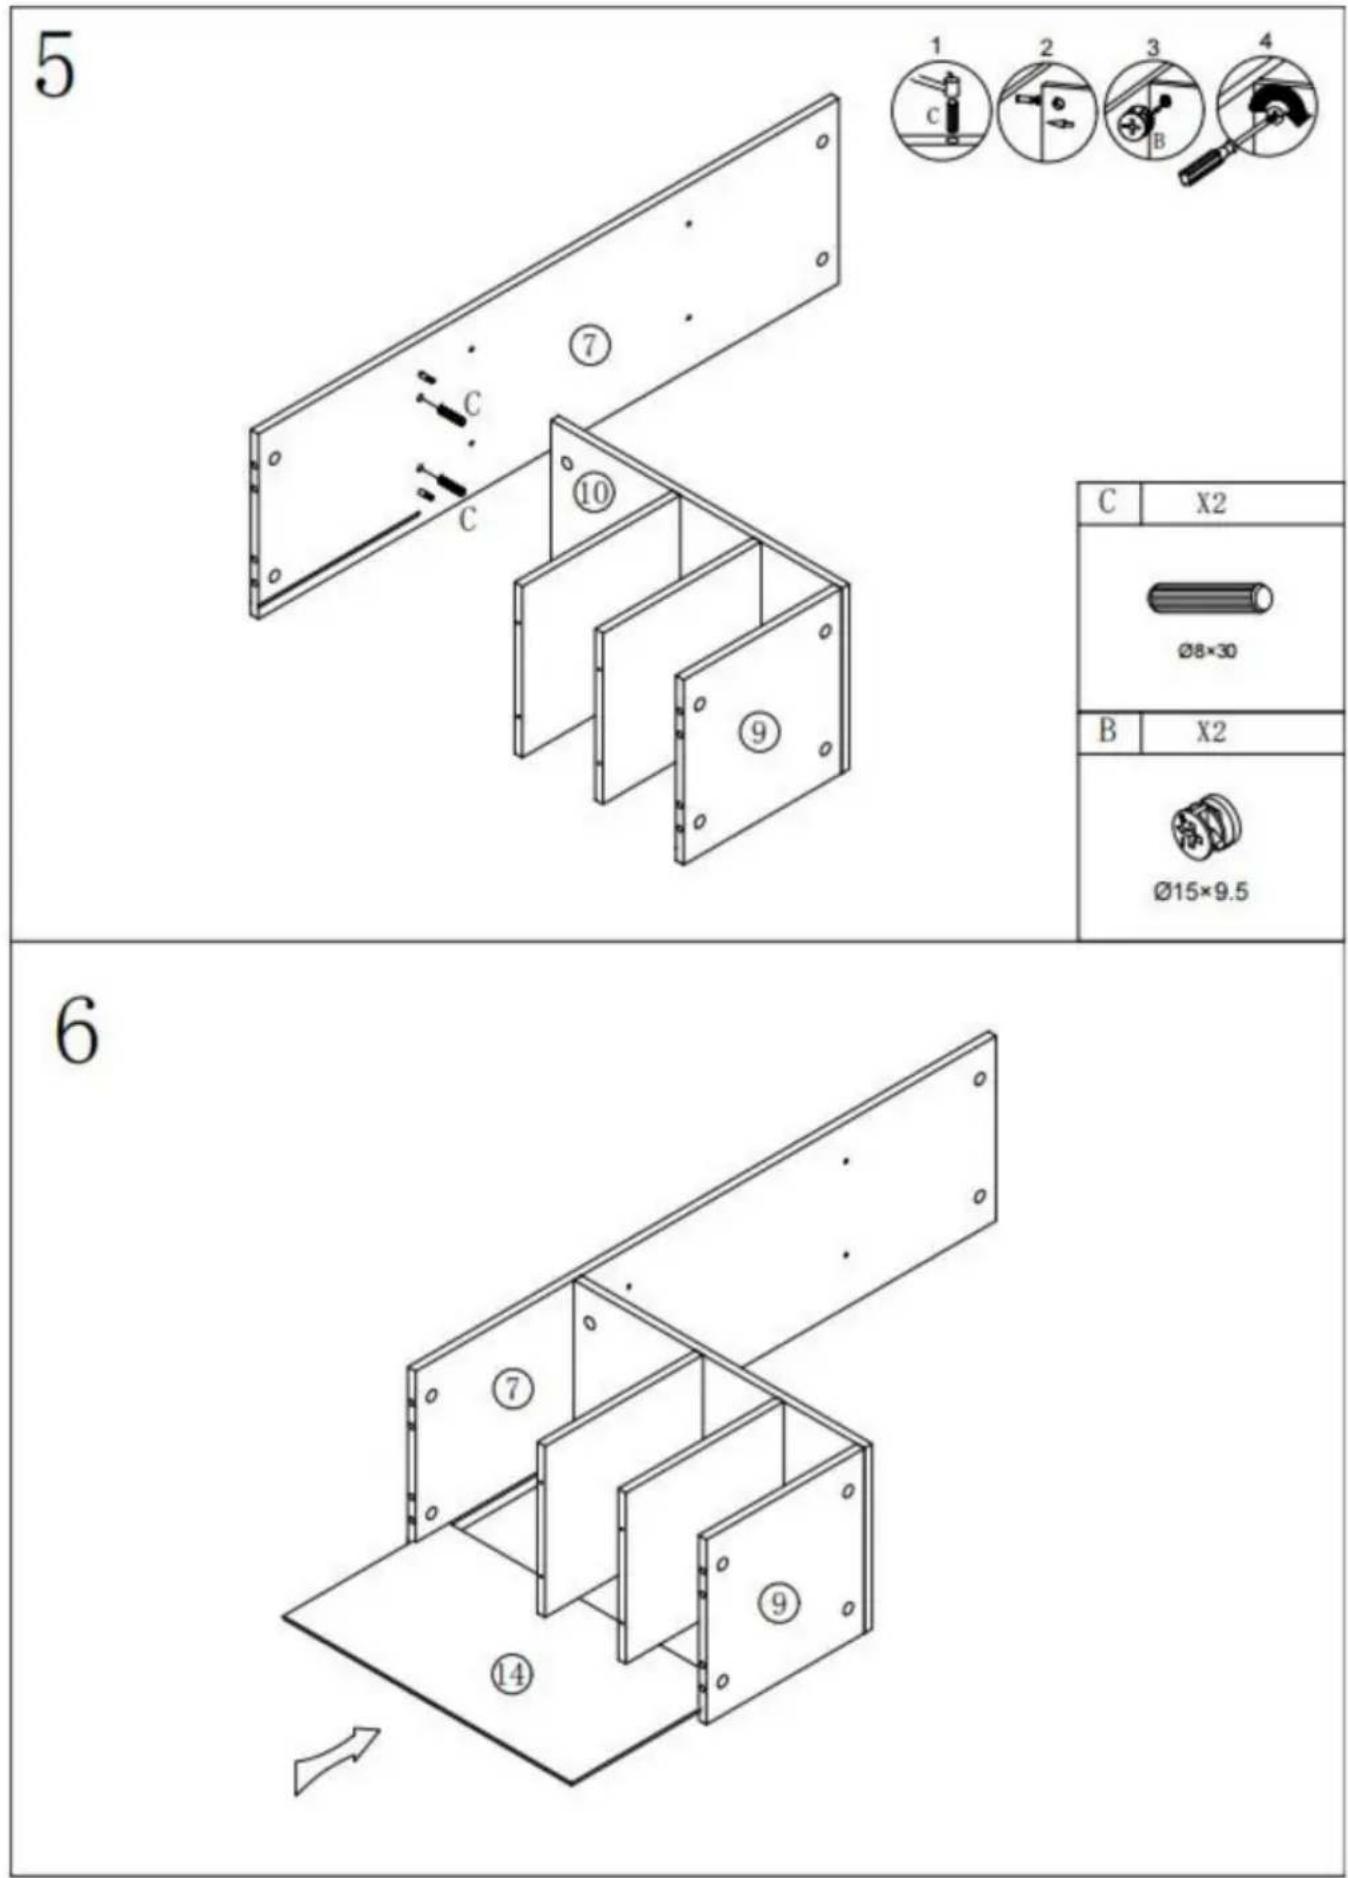
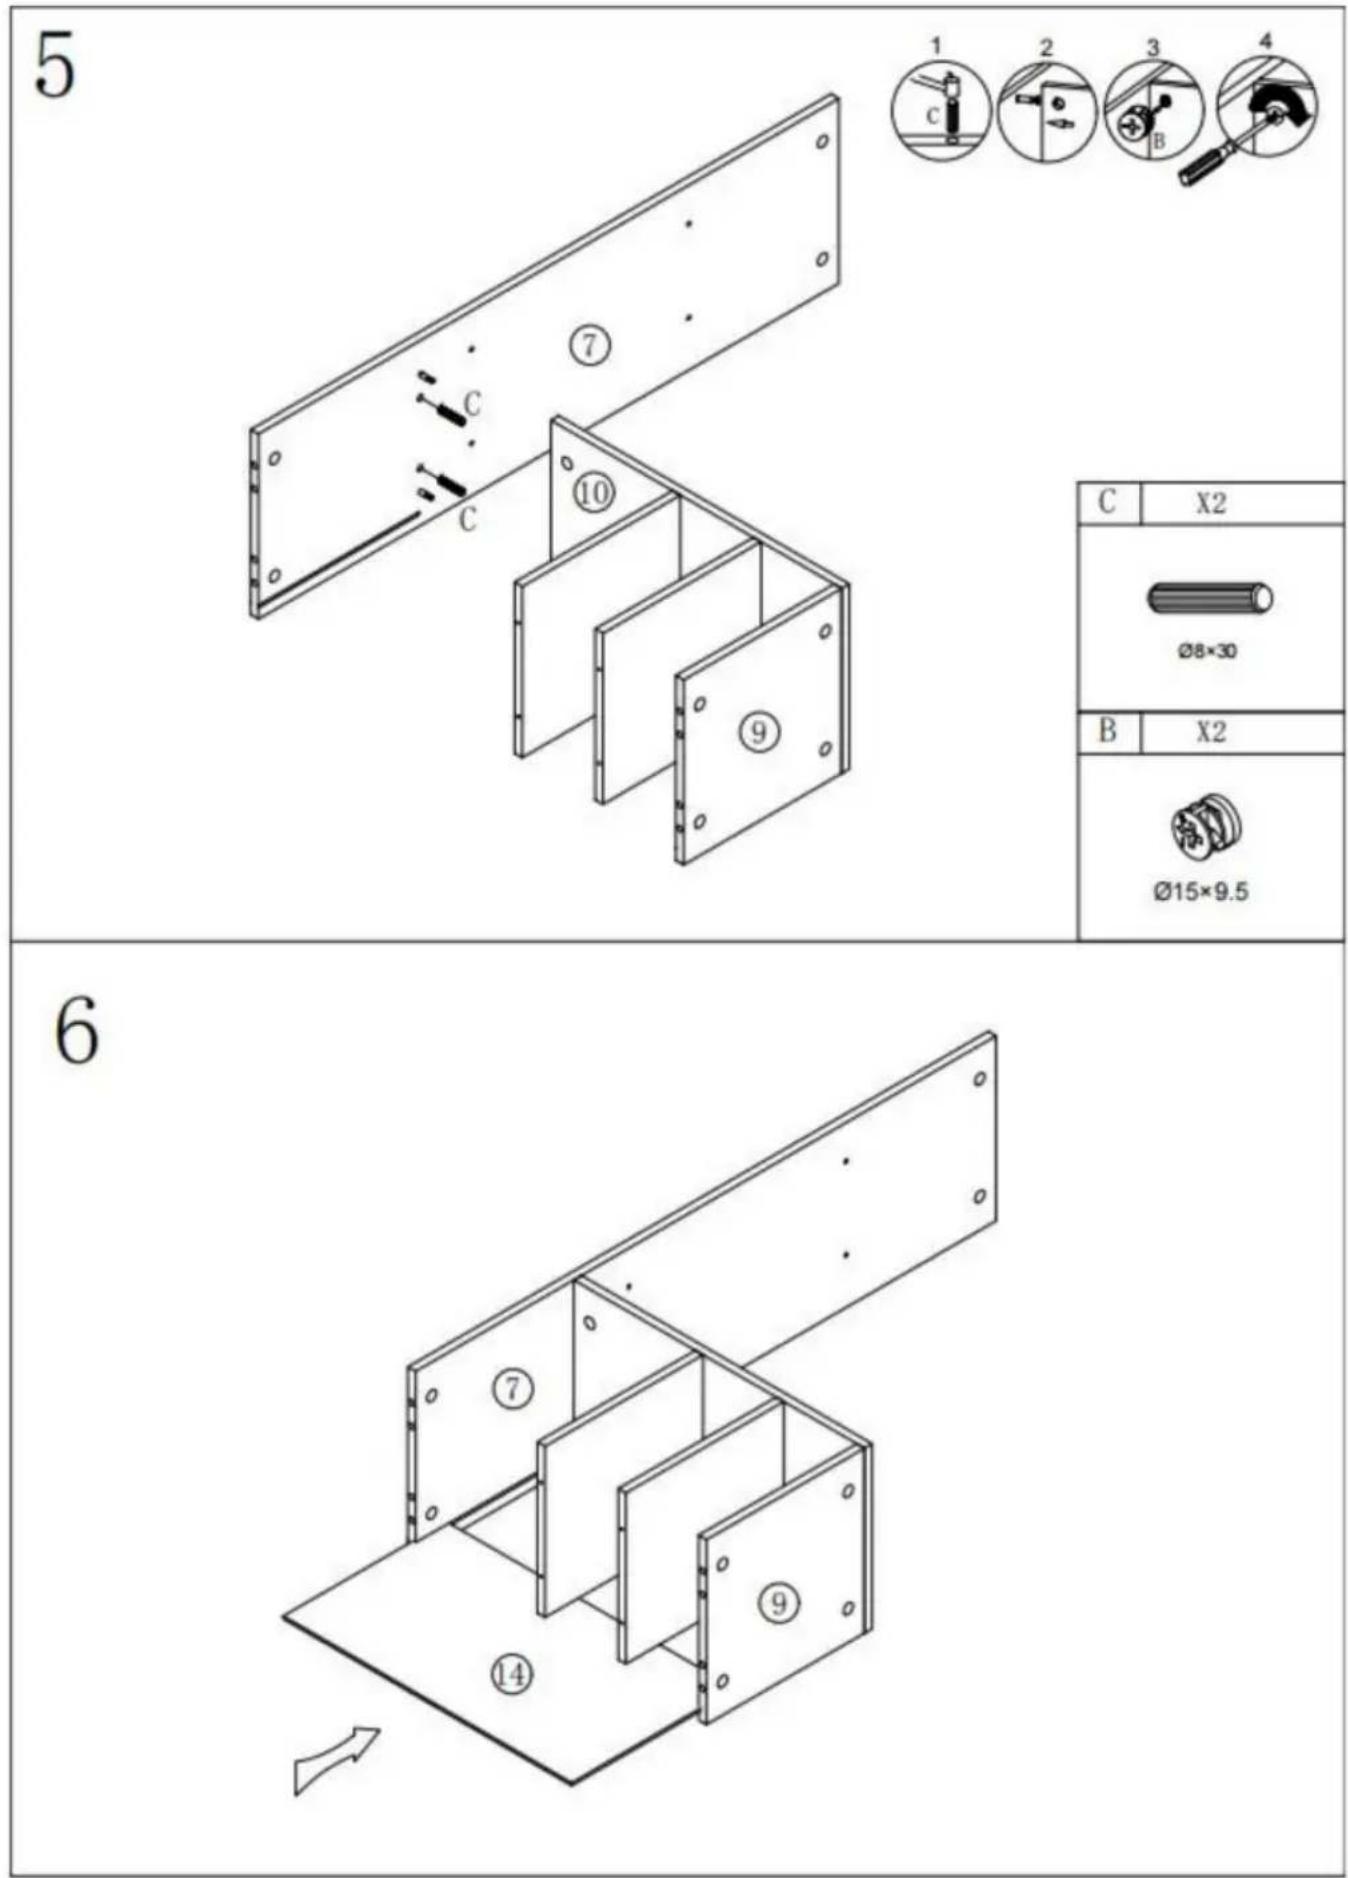
5
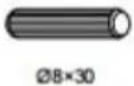
text_image
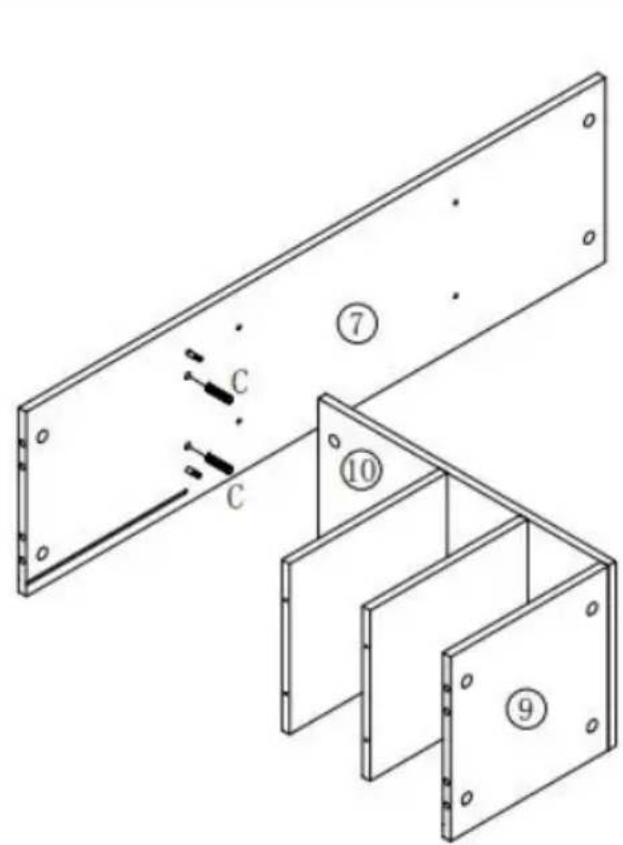
Technical diagram showing assembly of two metal beams with labeled components (C) and numbered parts (7, 9, 10)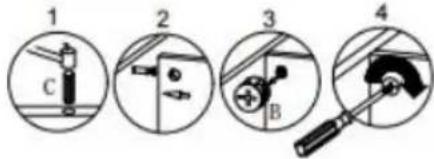
text_image
1 2 3 4| C | X2 |
 | |
| B | X2 |
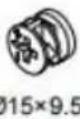 | |
6
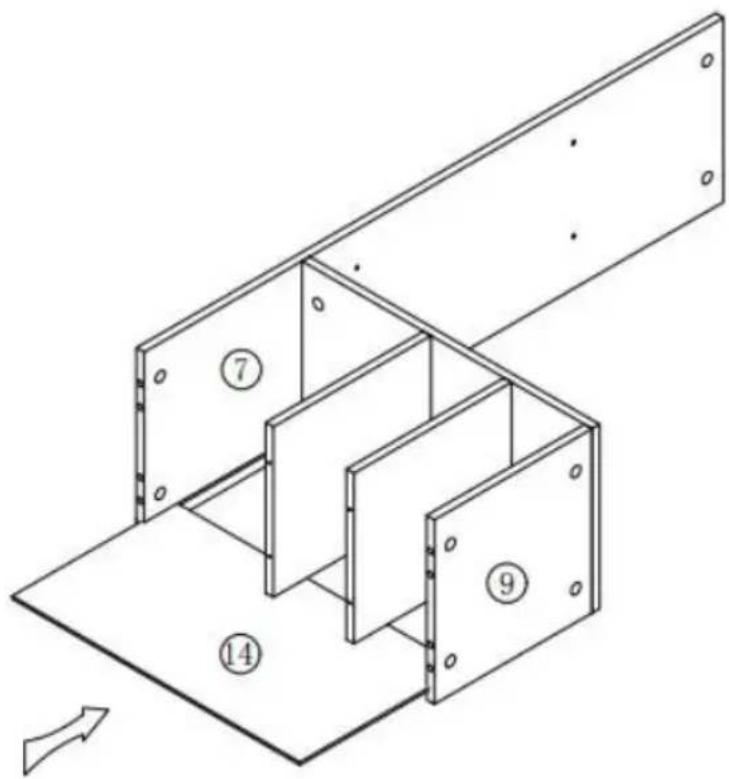
text_image
Technical diagram of a structural assembly with numbered components and directional arrow indicating motion or force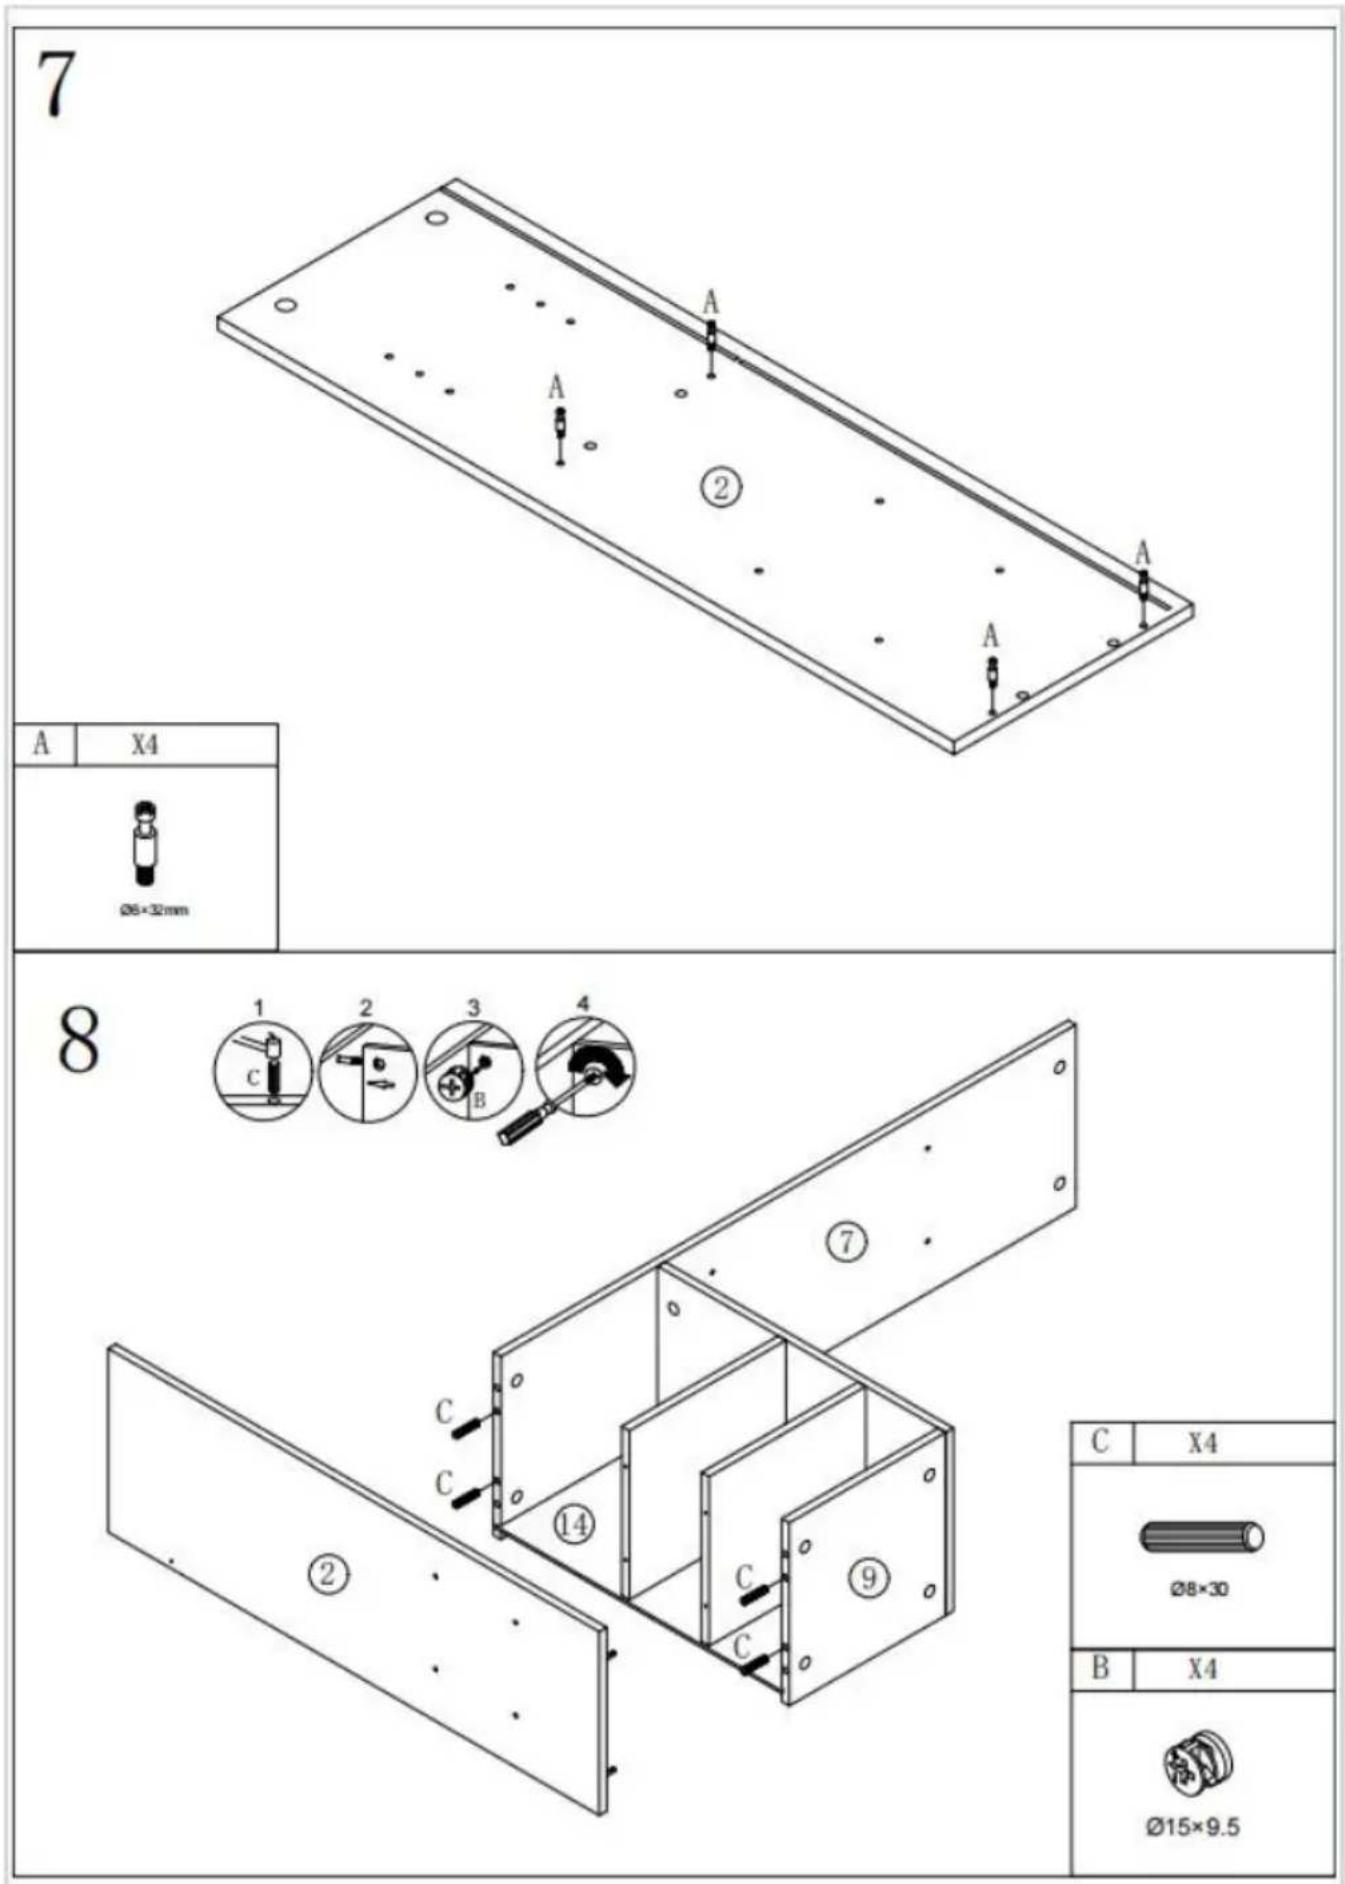
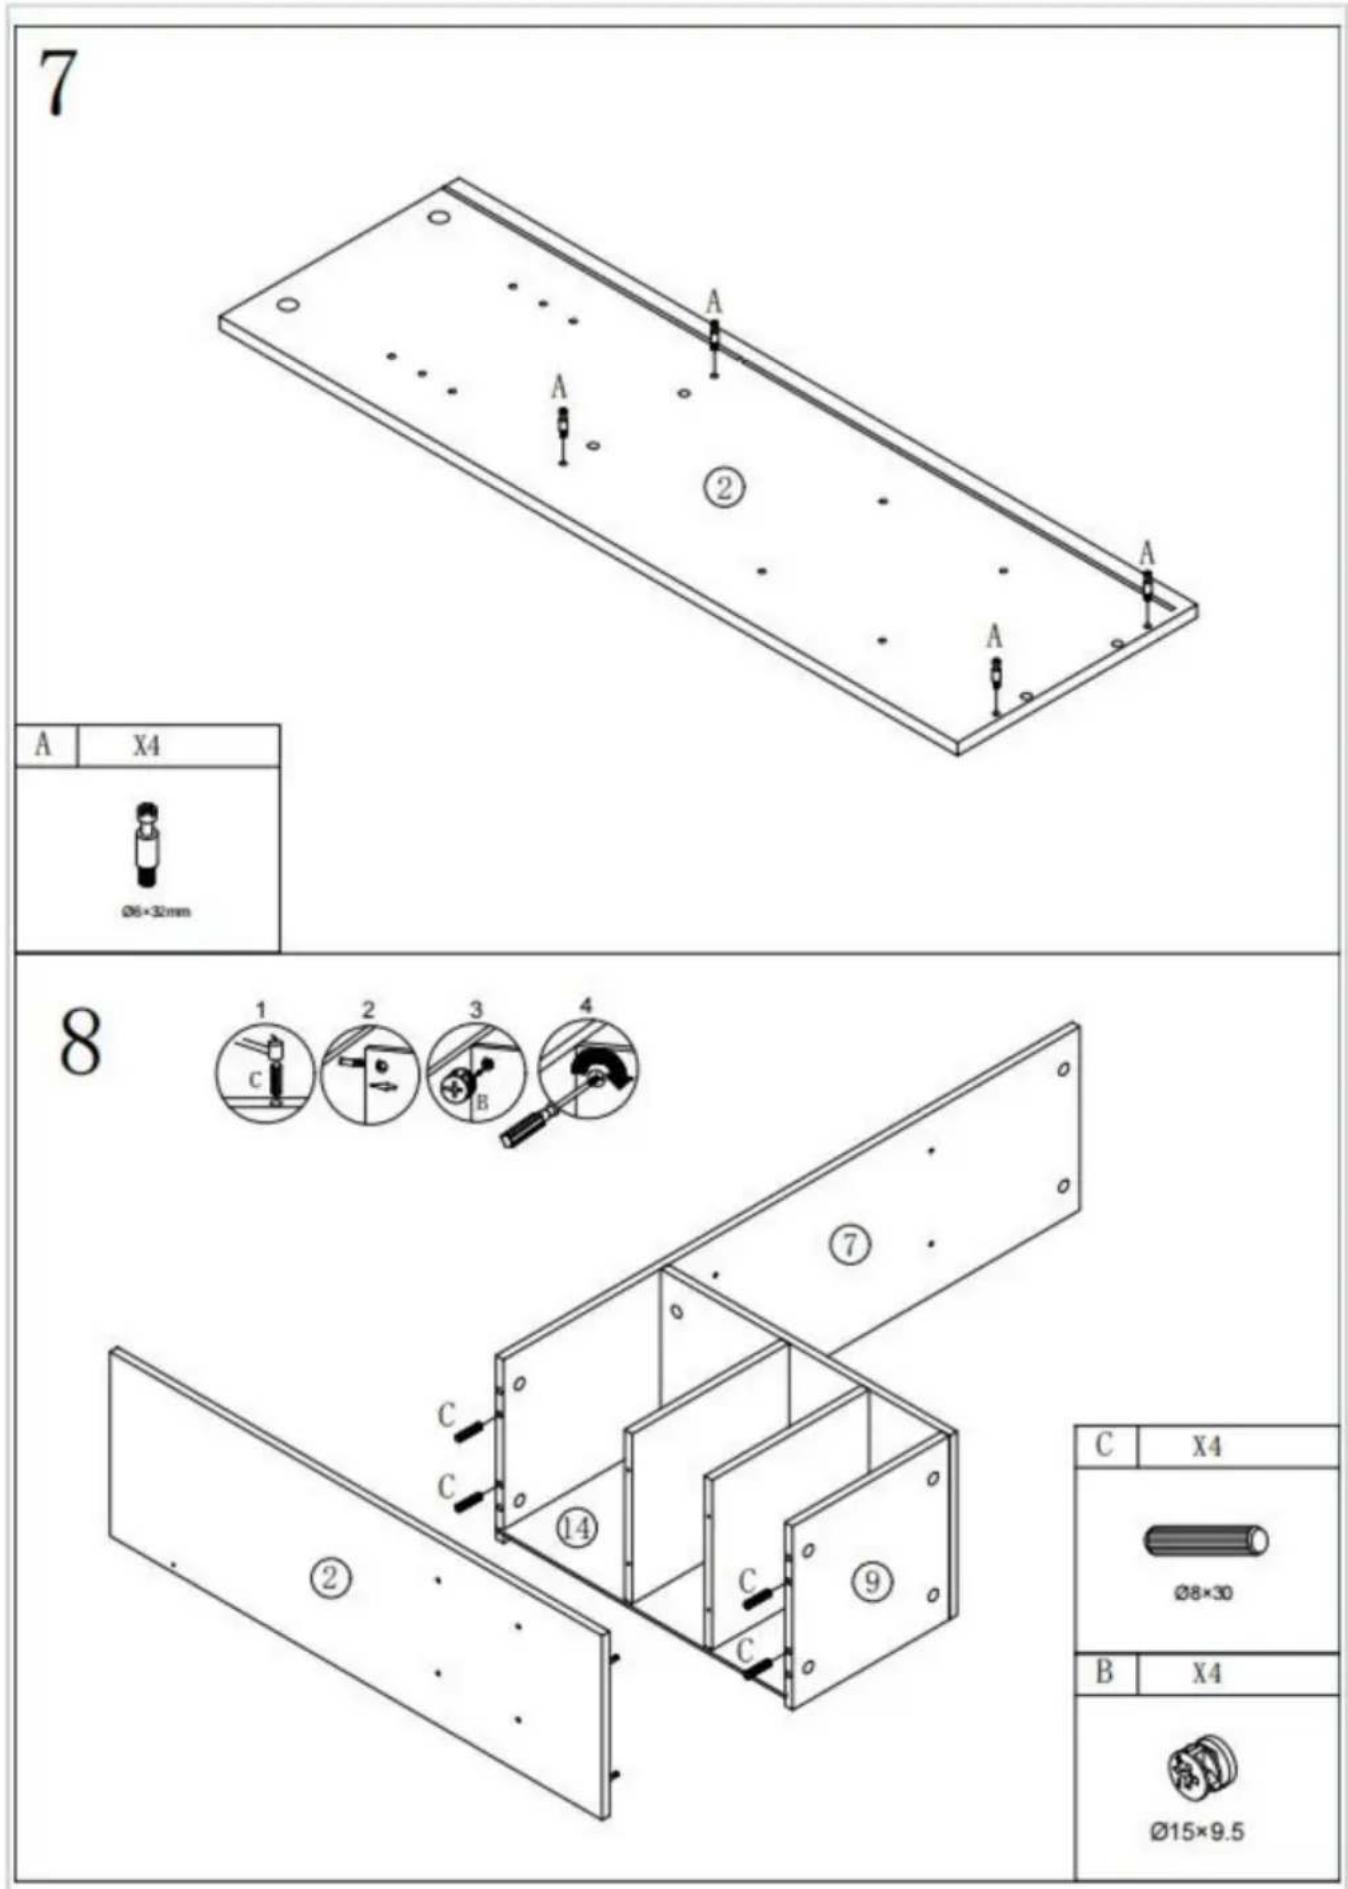
text_image
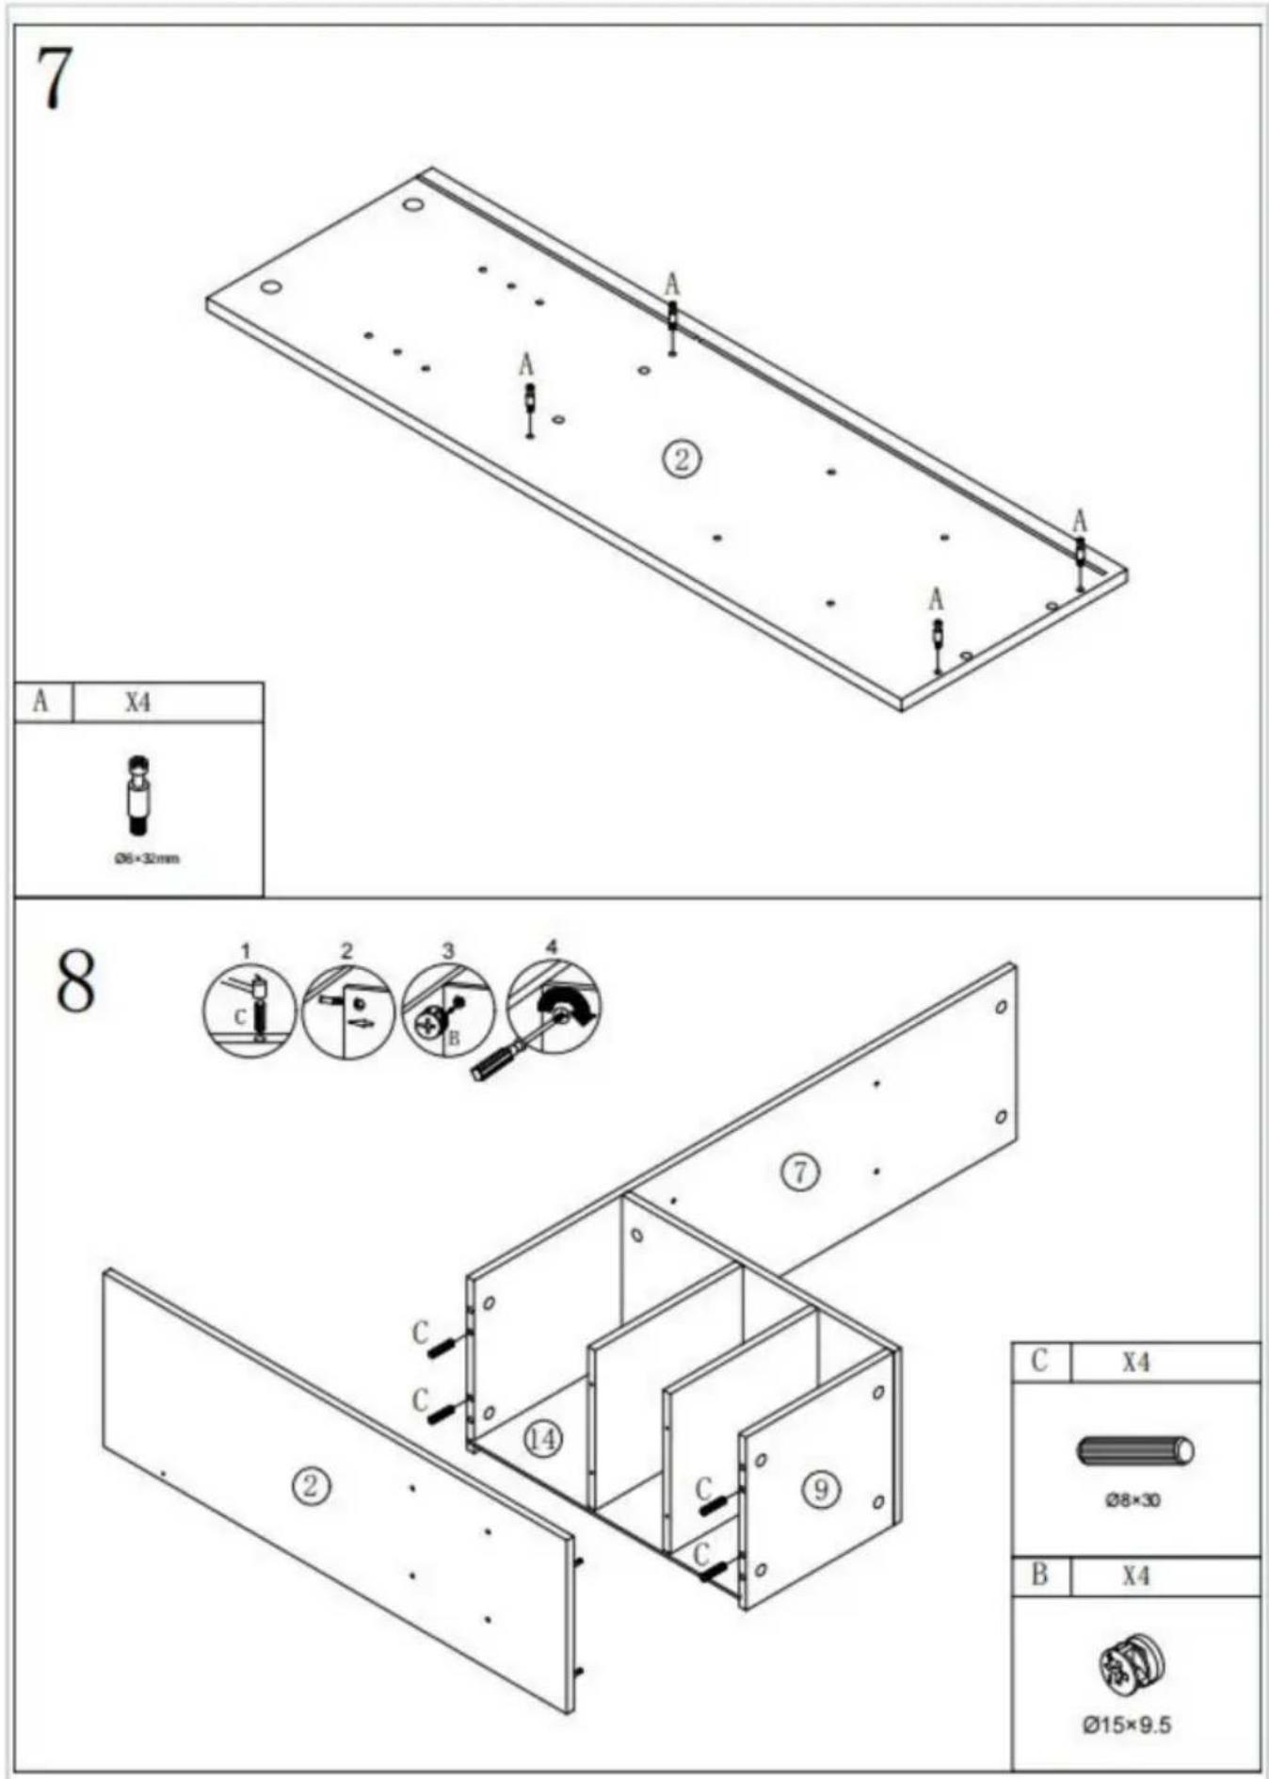
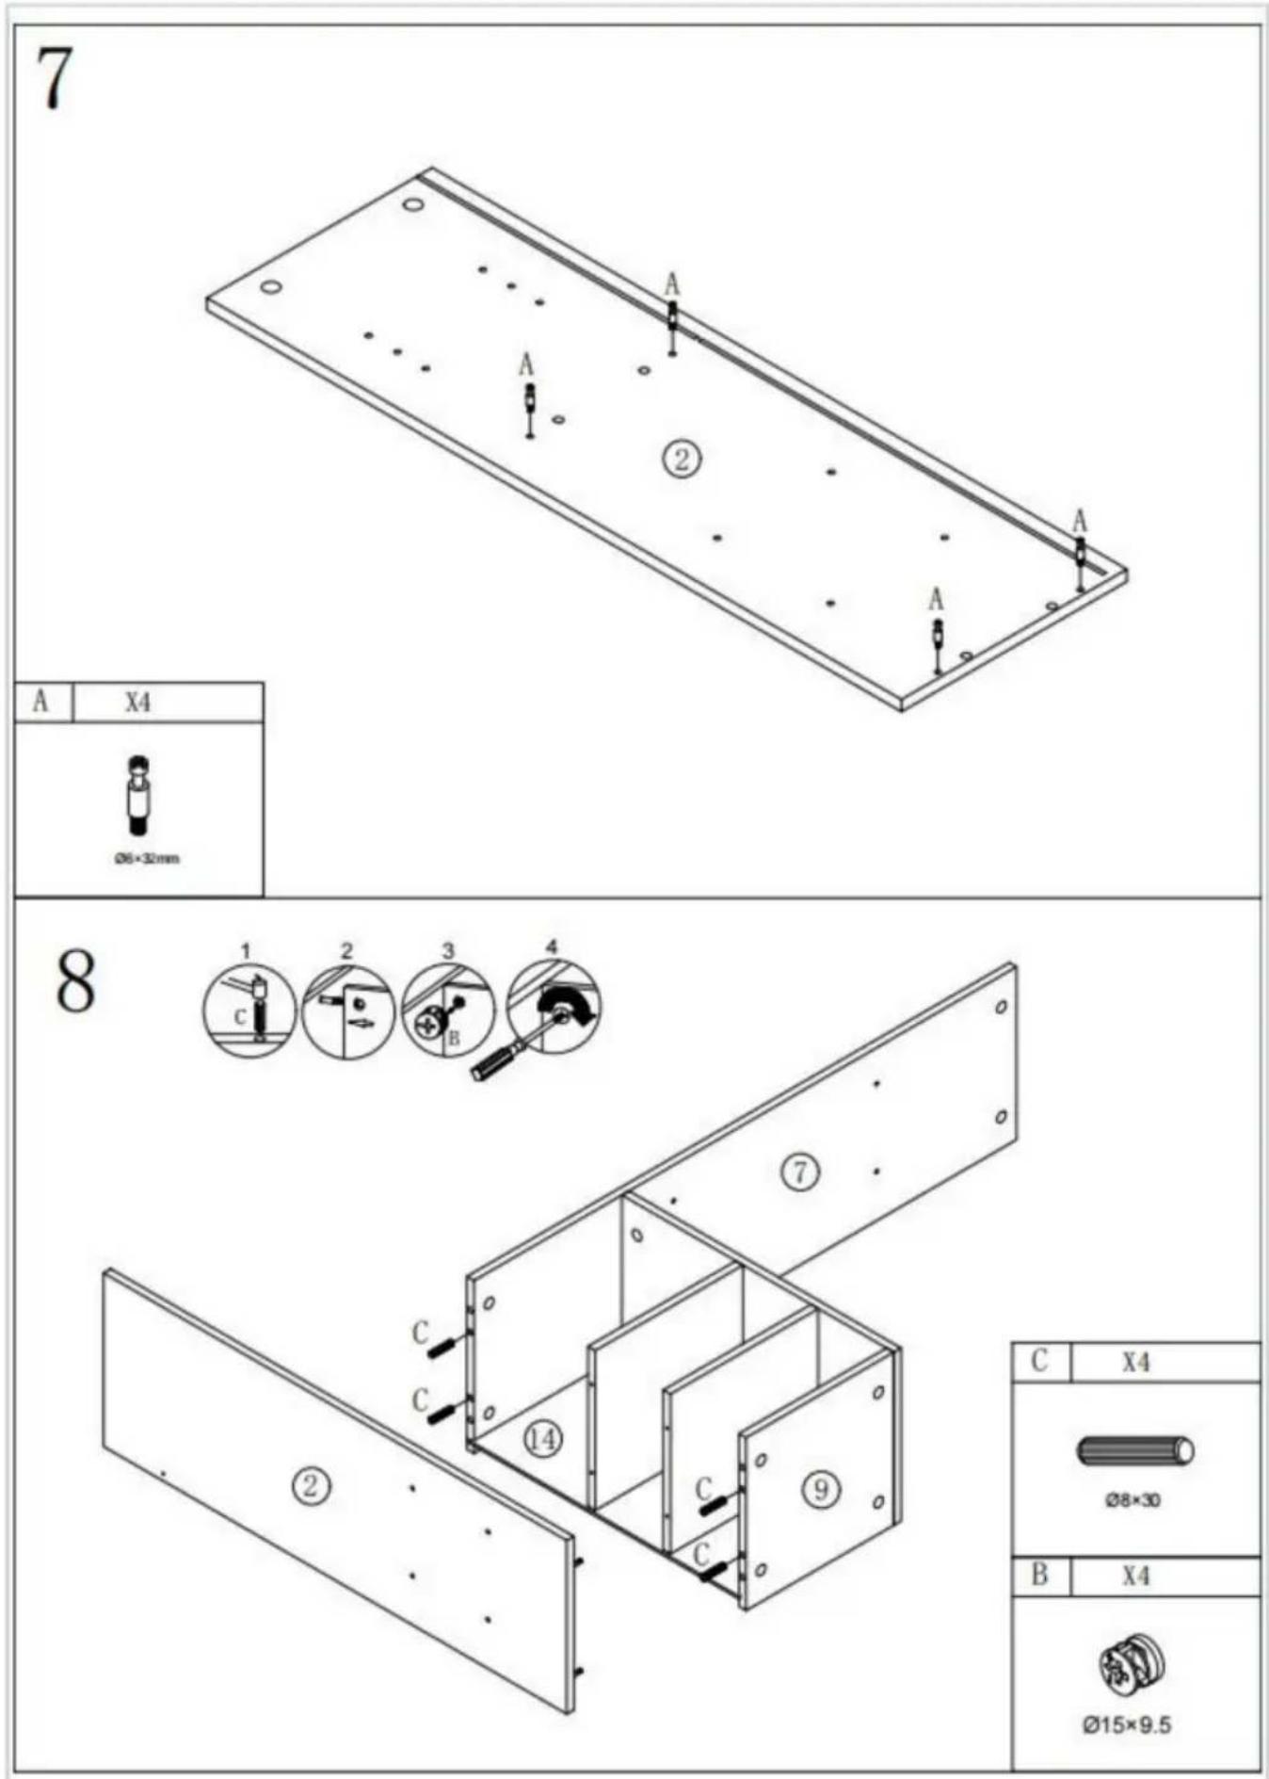
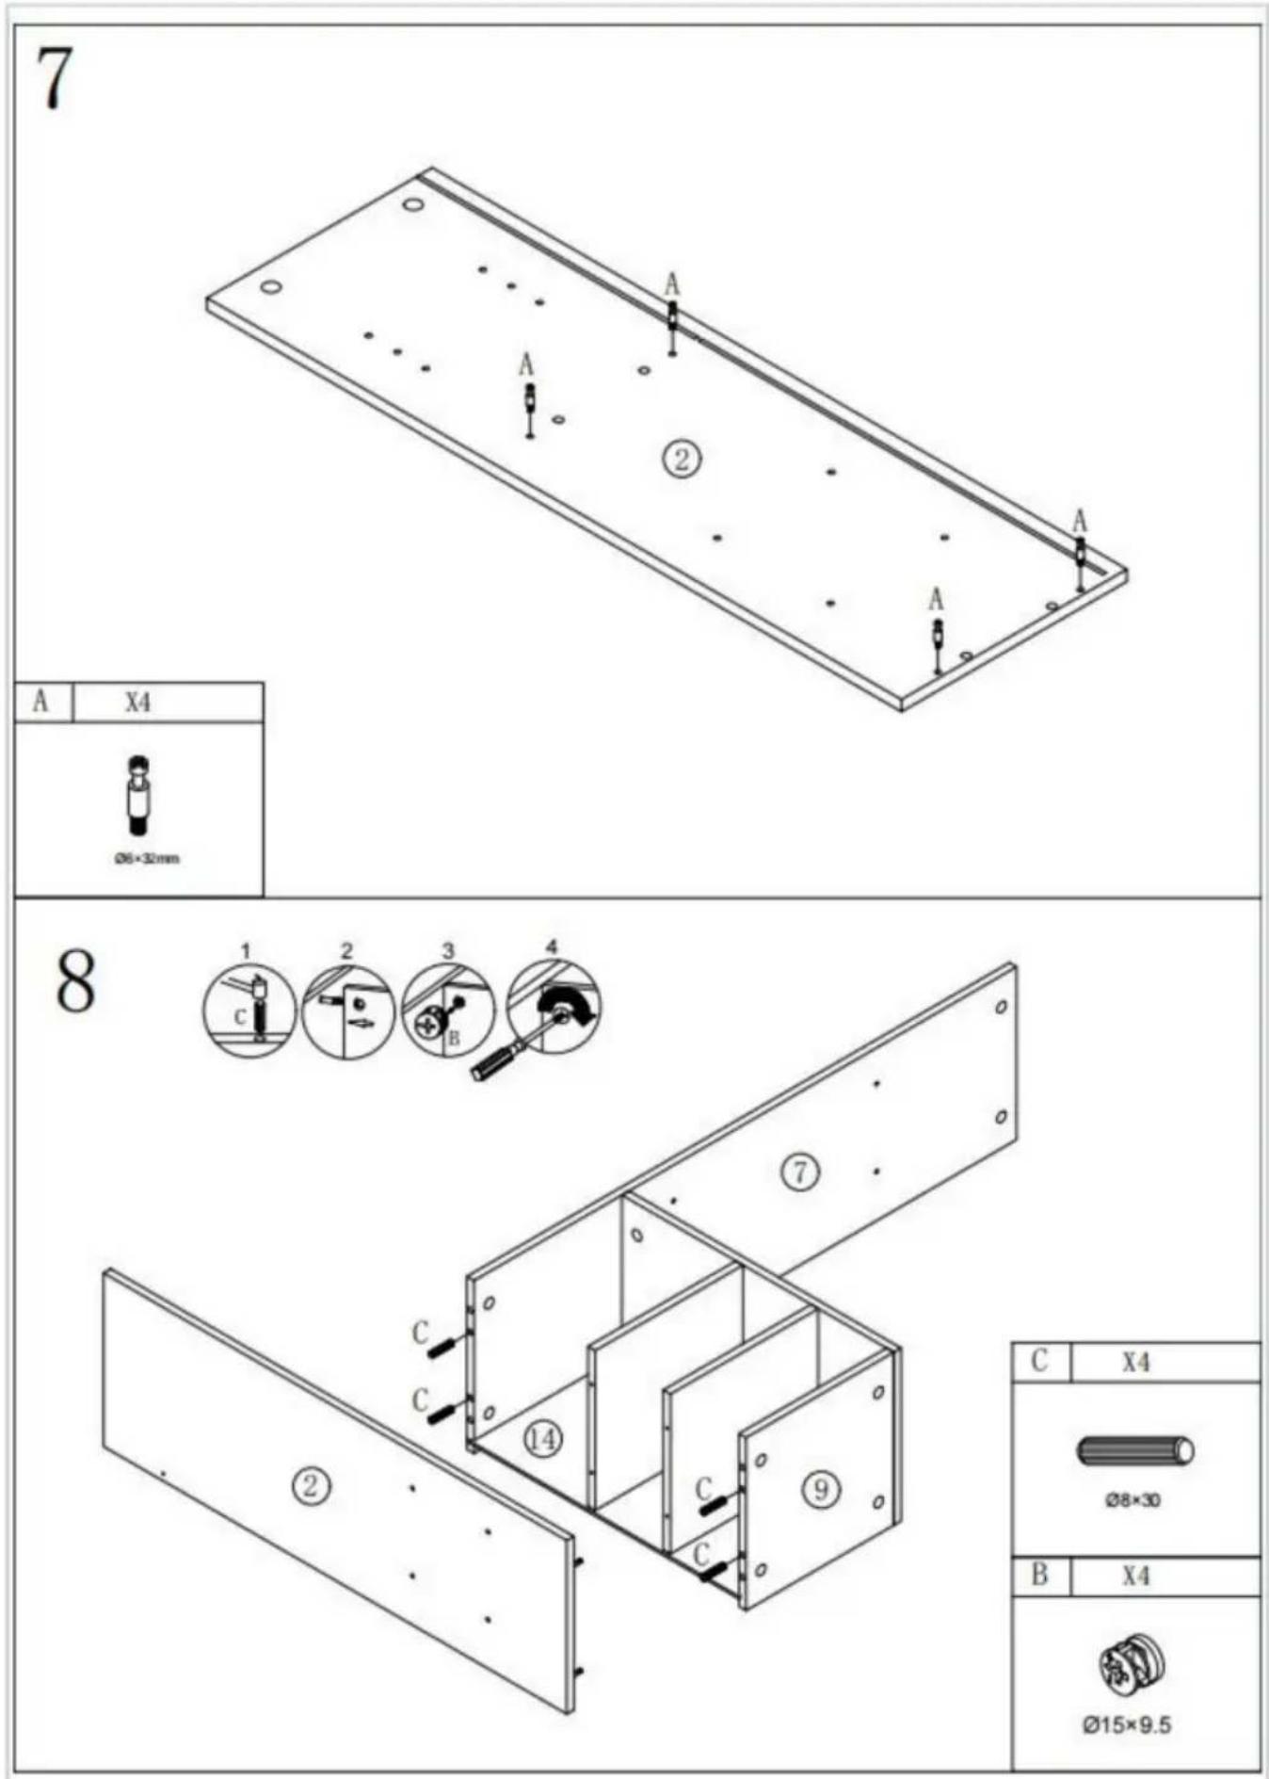
7 A X4 Ø6×32mm 8 1 2 3 4 C C B ①②③④⑦ C C C ⑨ C X4 Ø8×30 B X4 Ø15×9.59
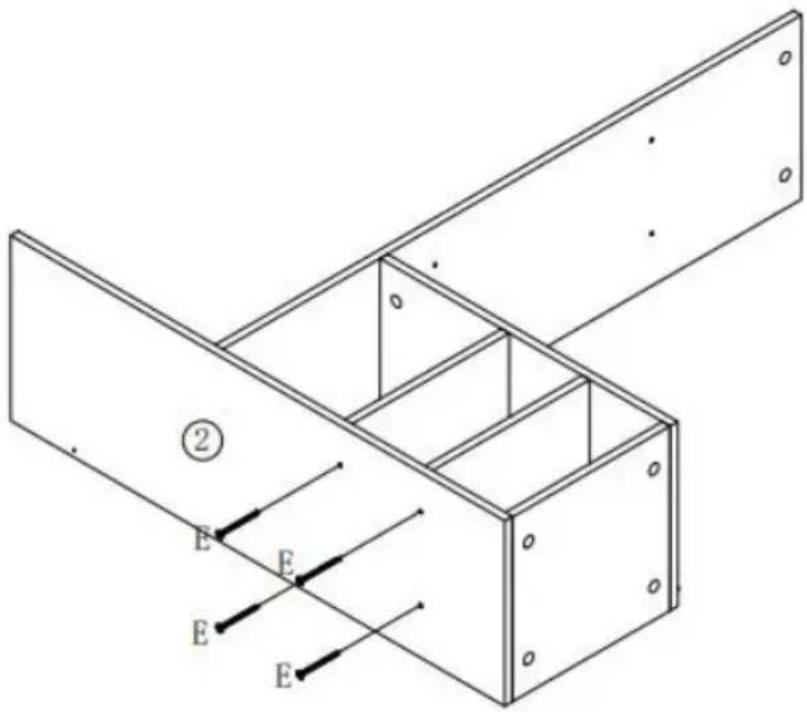
text_image
Technical diagram of a structural panel with labeled components and internal lines, marked as figure ②| E | X4 |
24×35mm
10
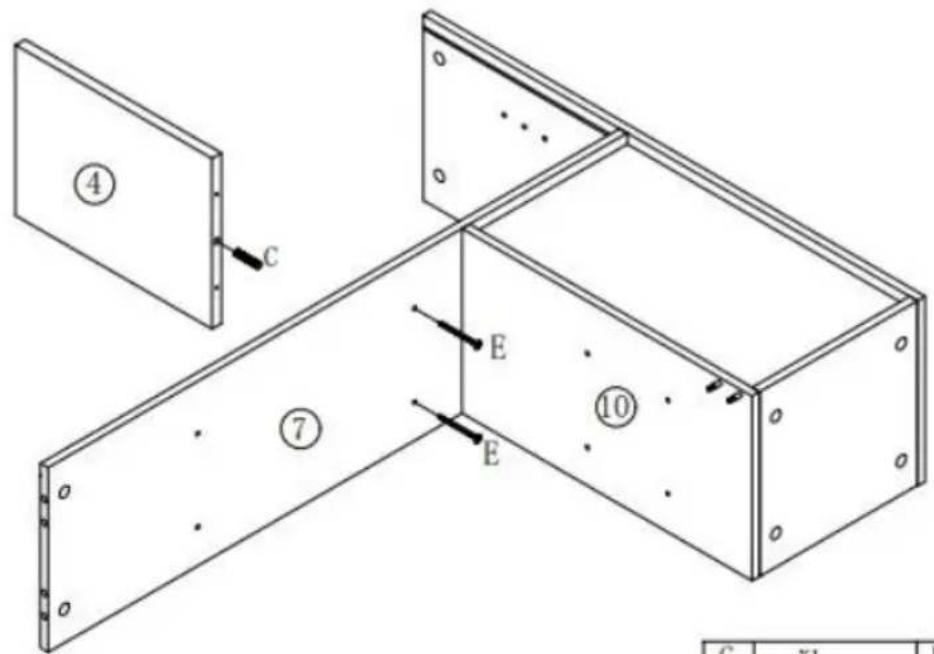
text_image
④ C E ⑦ E ⑩ C X1 1| C | X1 | E | X2 |
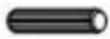 ∅8×30 ∅8×30 |  ∅4×35mm ∅4×35mm | ||
28>30
24×35mm
11
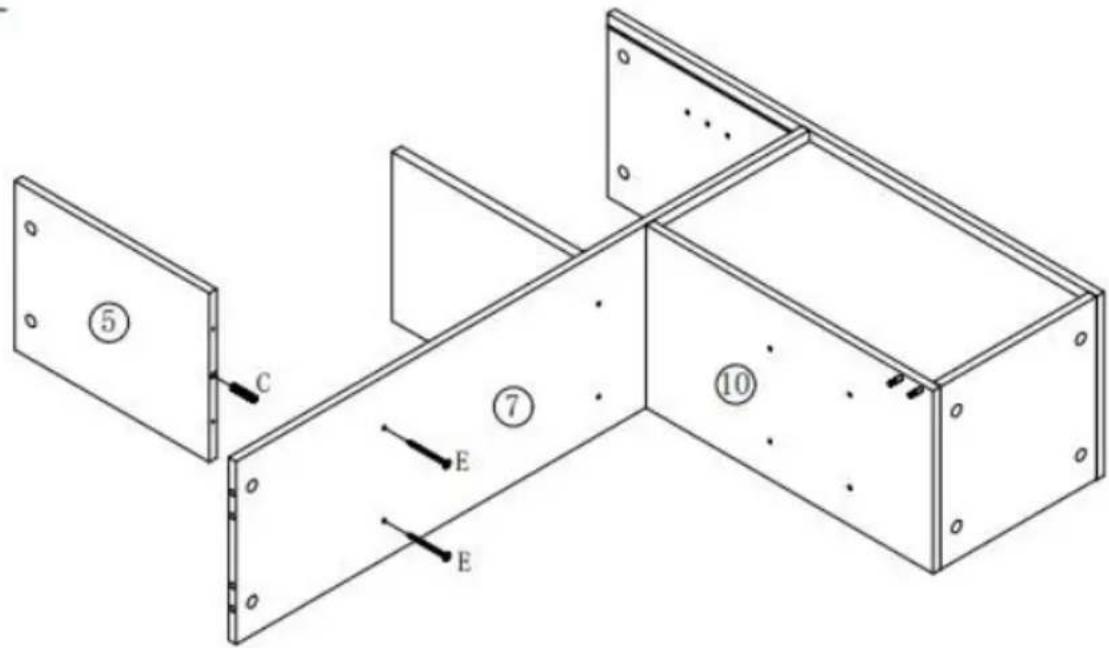
text_image
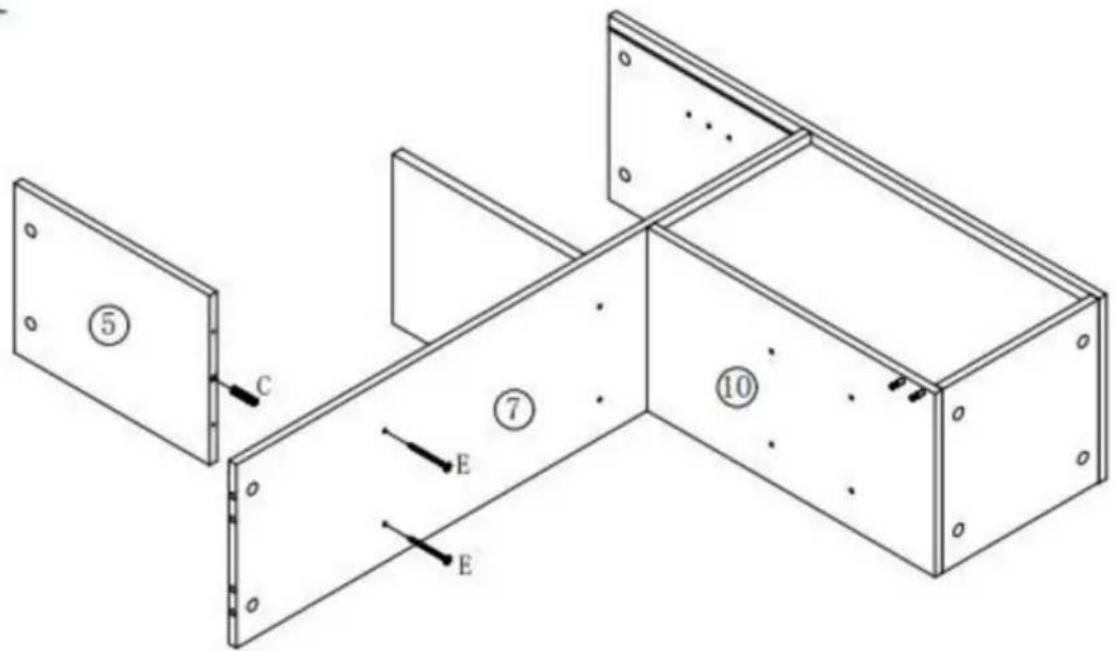
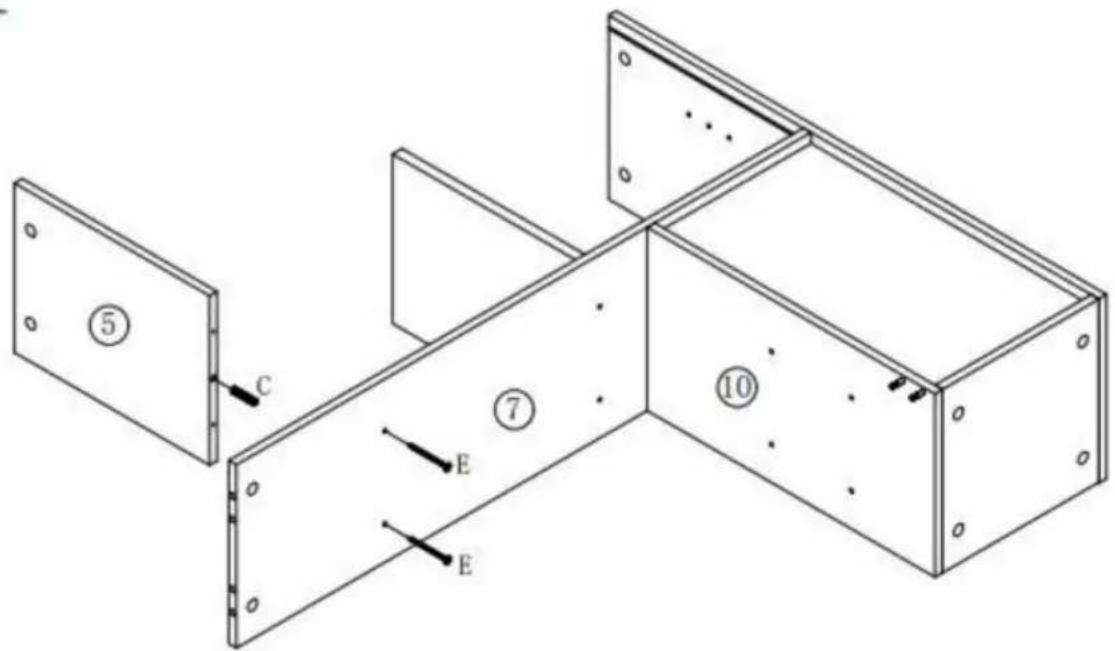
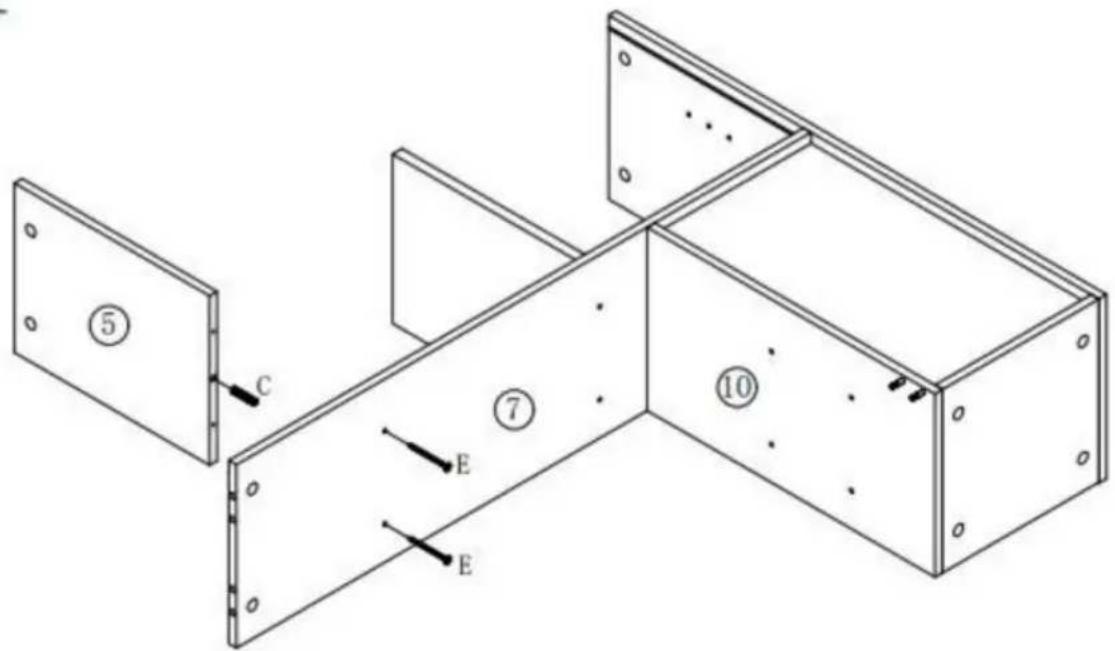
Technical diagram of a structural panel assembly with labeled components and directional arrows| C | X1 | E | X2 |
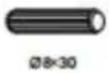 |  G4+35mm G4+35mm |
12
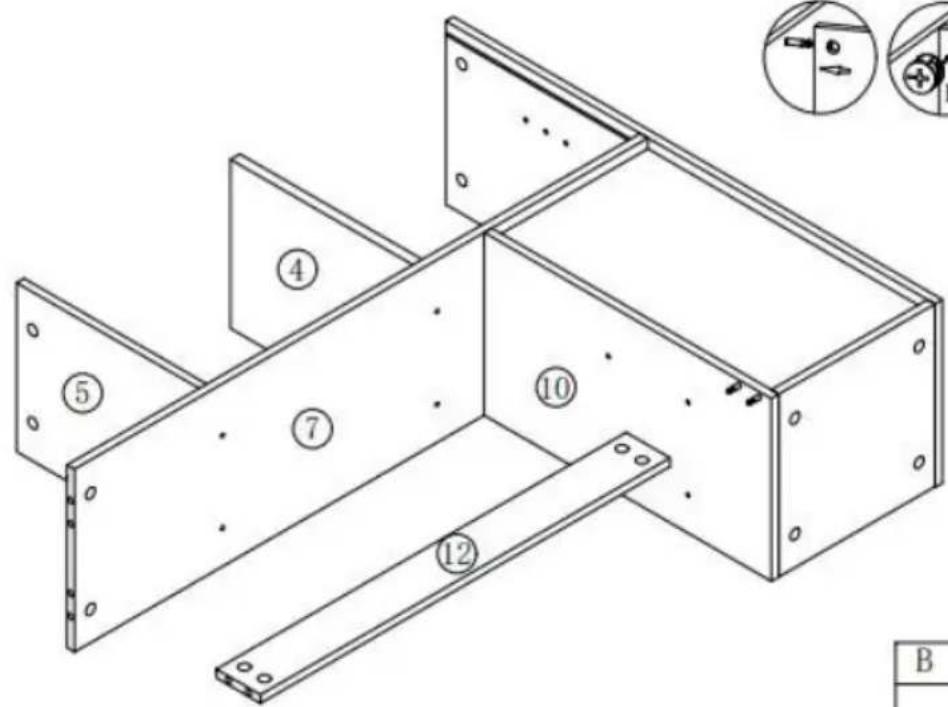
text_image
Technical diagram of a metal frame structure with numbered components and assembly details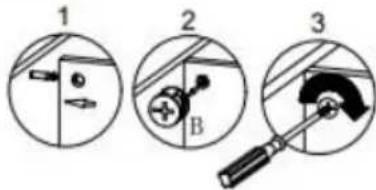
text_image
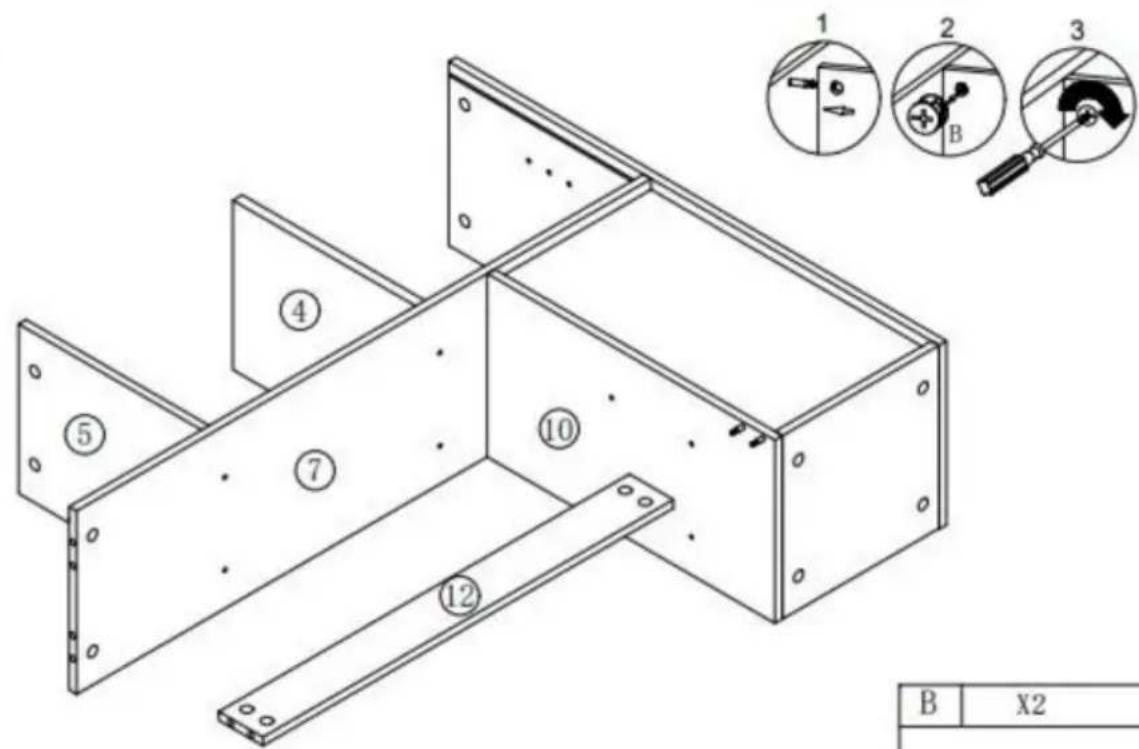
1 2 B 3| B | X2 |
∅15×9.5
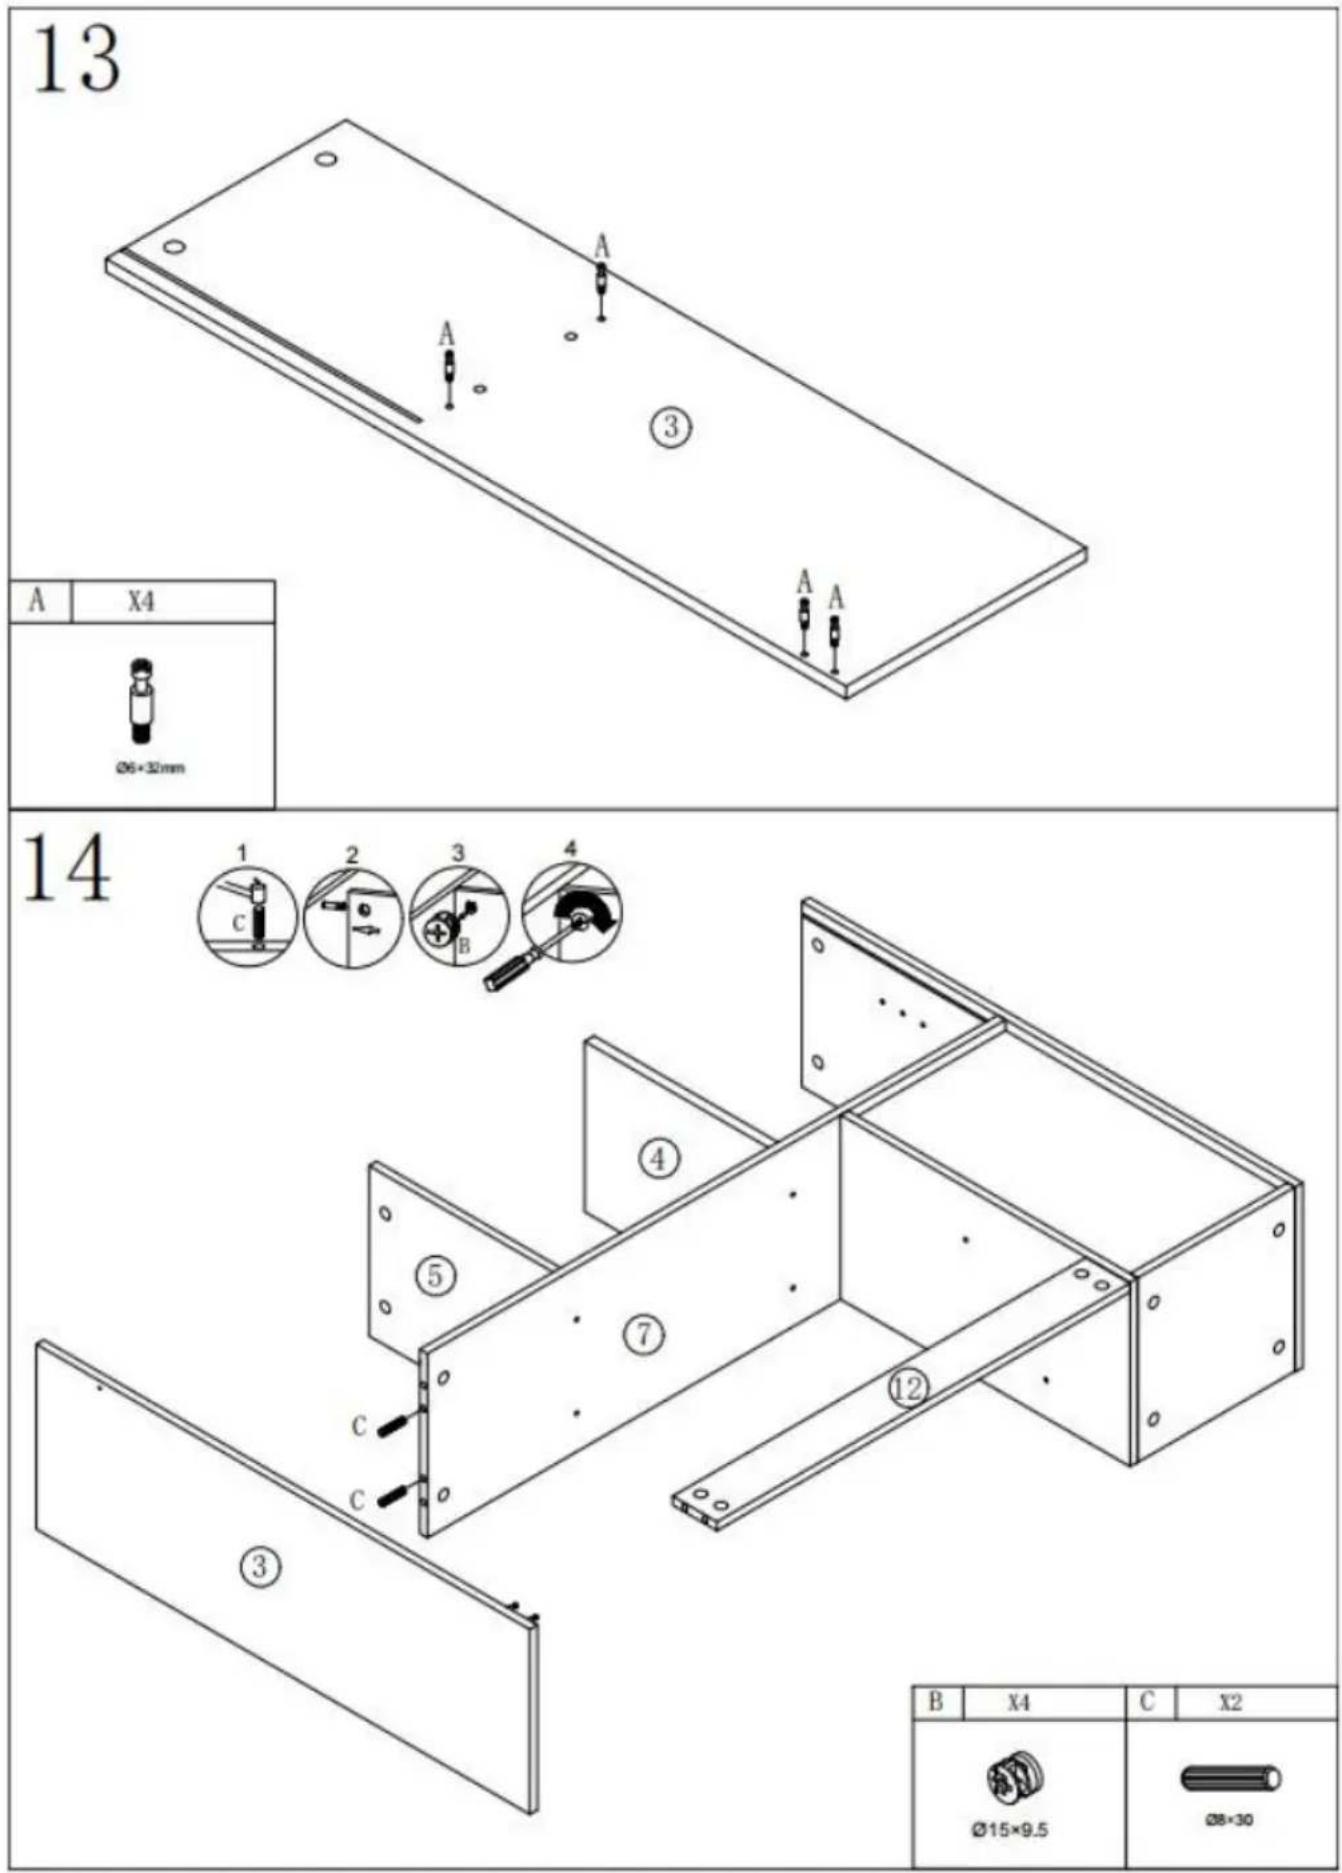
text_image
13 A X4 Ø6+32mm 14 ① ② ③ ④ C B ⑤ ⑦ ② ③ B X4 C X2 Ø15×9.5 Ø8×3015
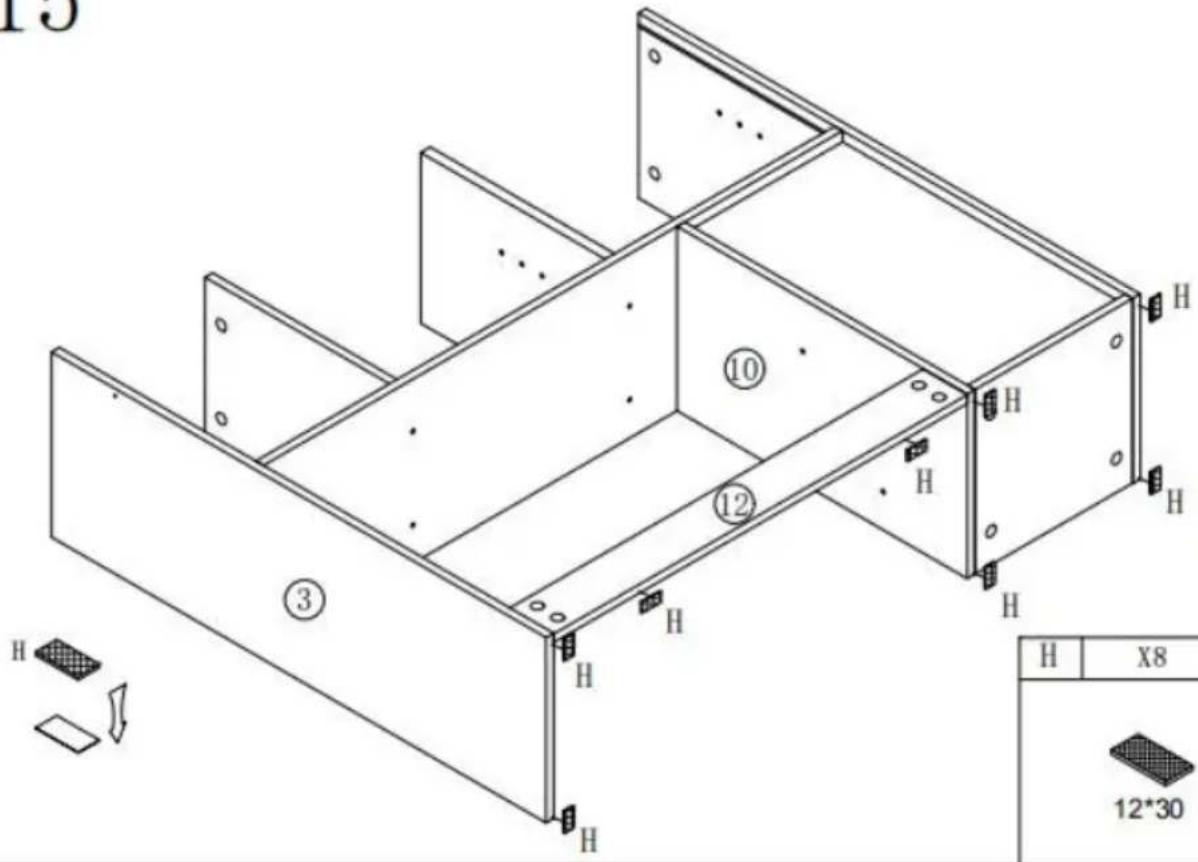
text_image
15 ⑩ ⑫ ⑫ ⑫ H H H H H H H H ③ H X8 12*30| H | X8 |
16
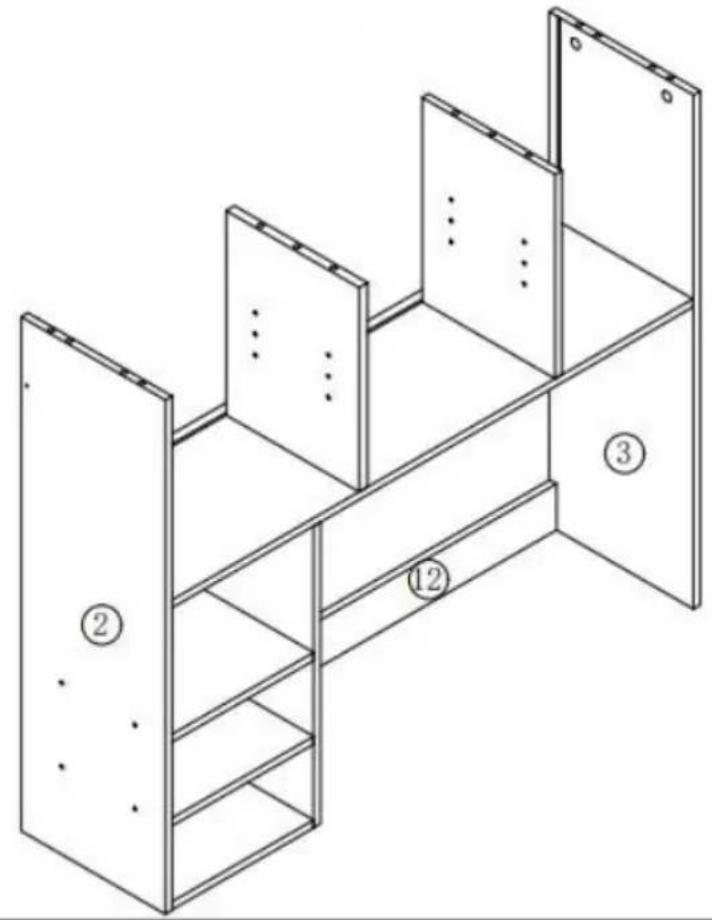
text_image
Technical diagram of a multi-level storage or rack system with numbered components labeled ②, ③, and ①2.17
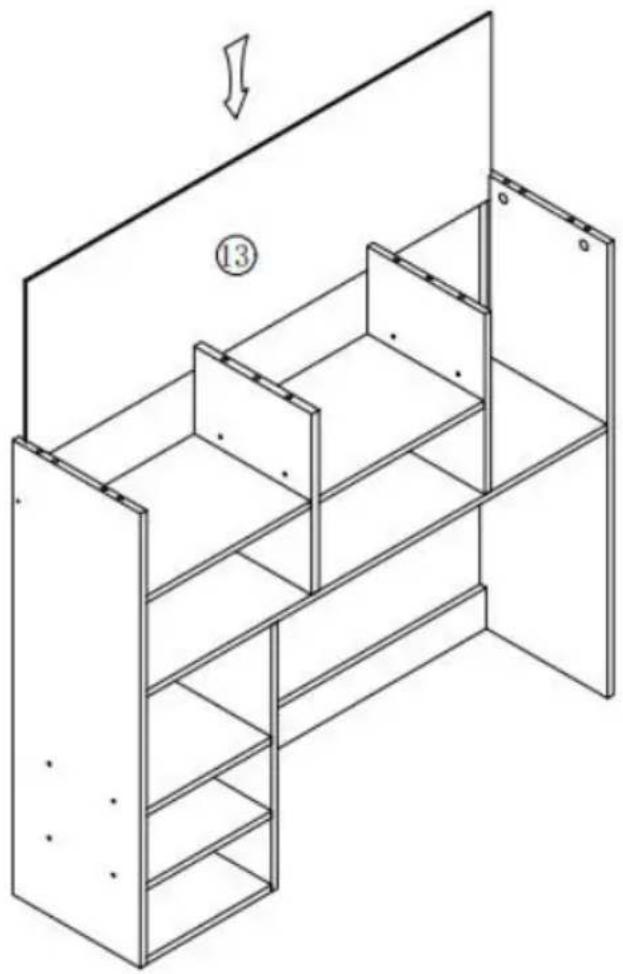
natural_image
Isometric line drawing of a multi-level shelving unit with numbered components and an arrow indicating direction (no text or symbols)18
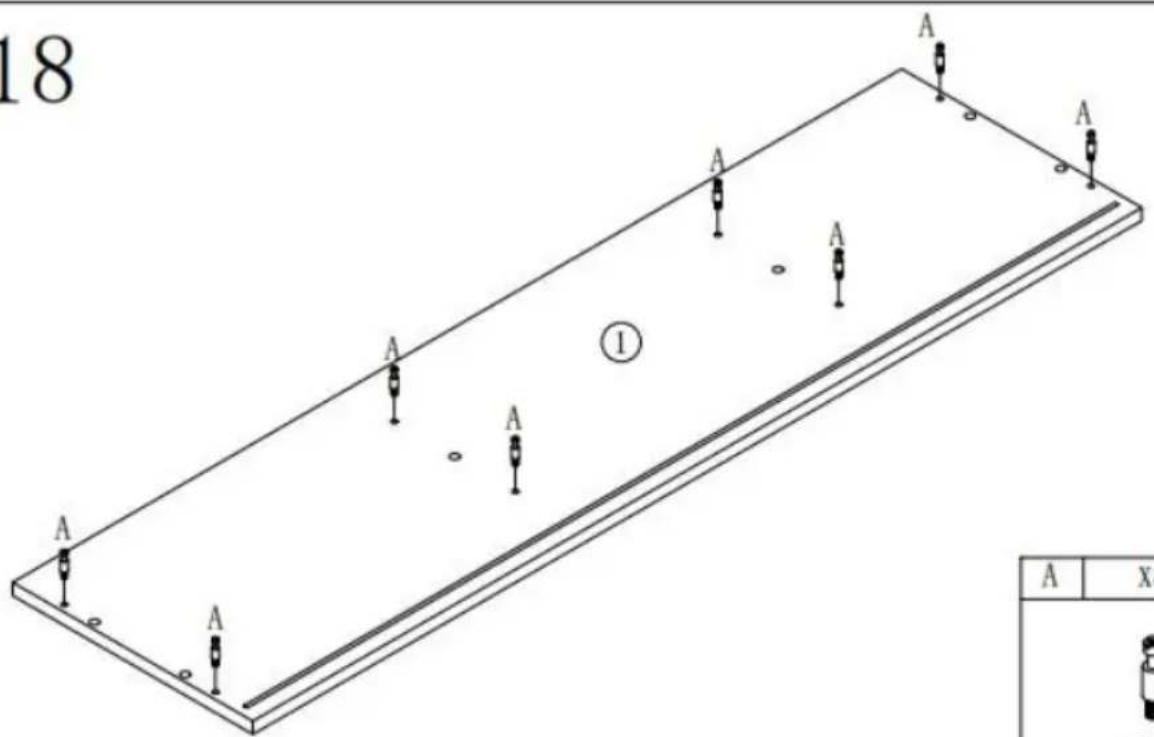
text_image
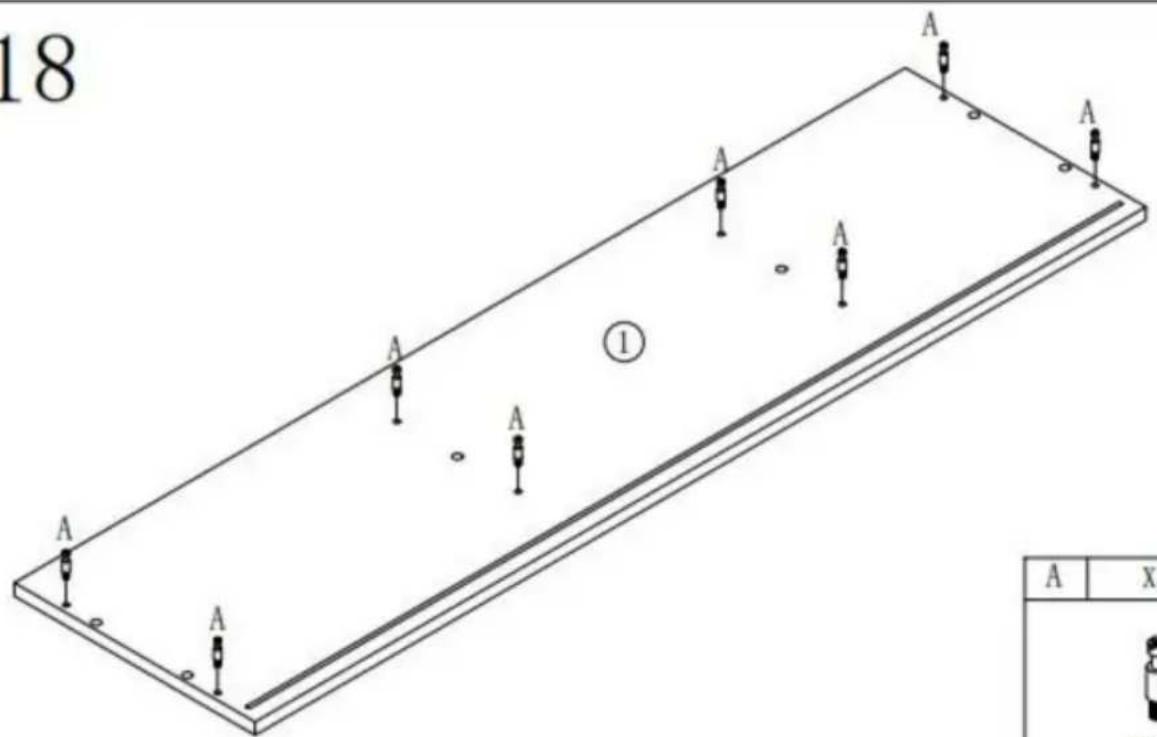
18 A A A A A A A ① A X| A | X8 |
19
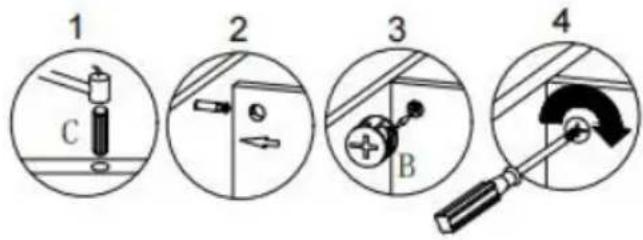
text_image
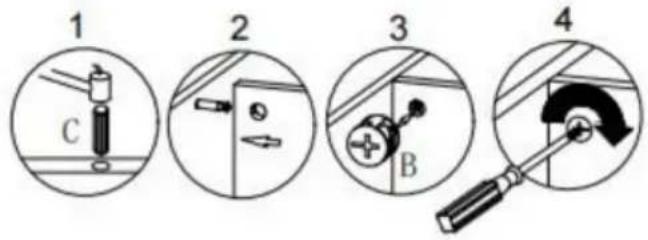
1 C 2 B 3 4
text_image
Technical diagram of a multi-level cabinet or shelving unit with numbered components and labeled parts (①–⑤)| C | X6 |
| B | X8 |
20
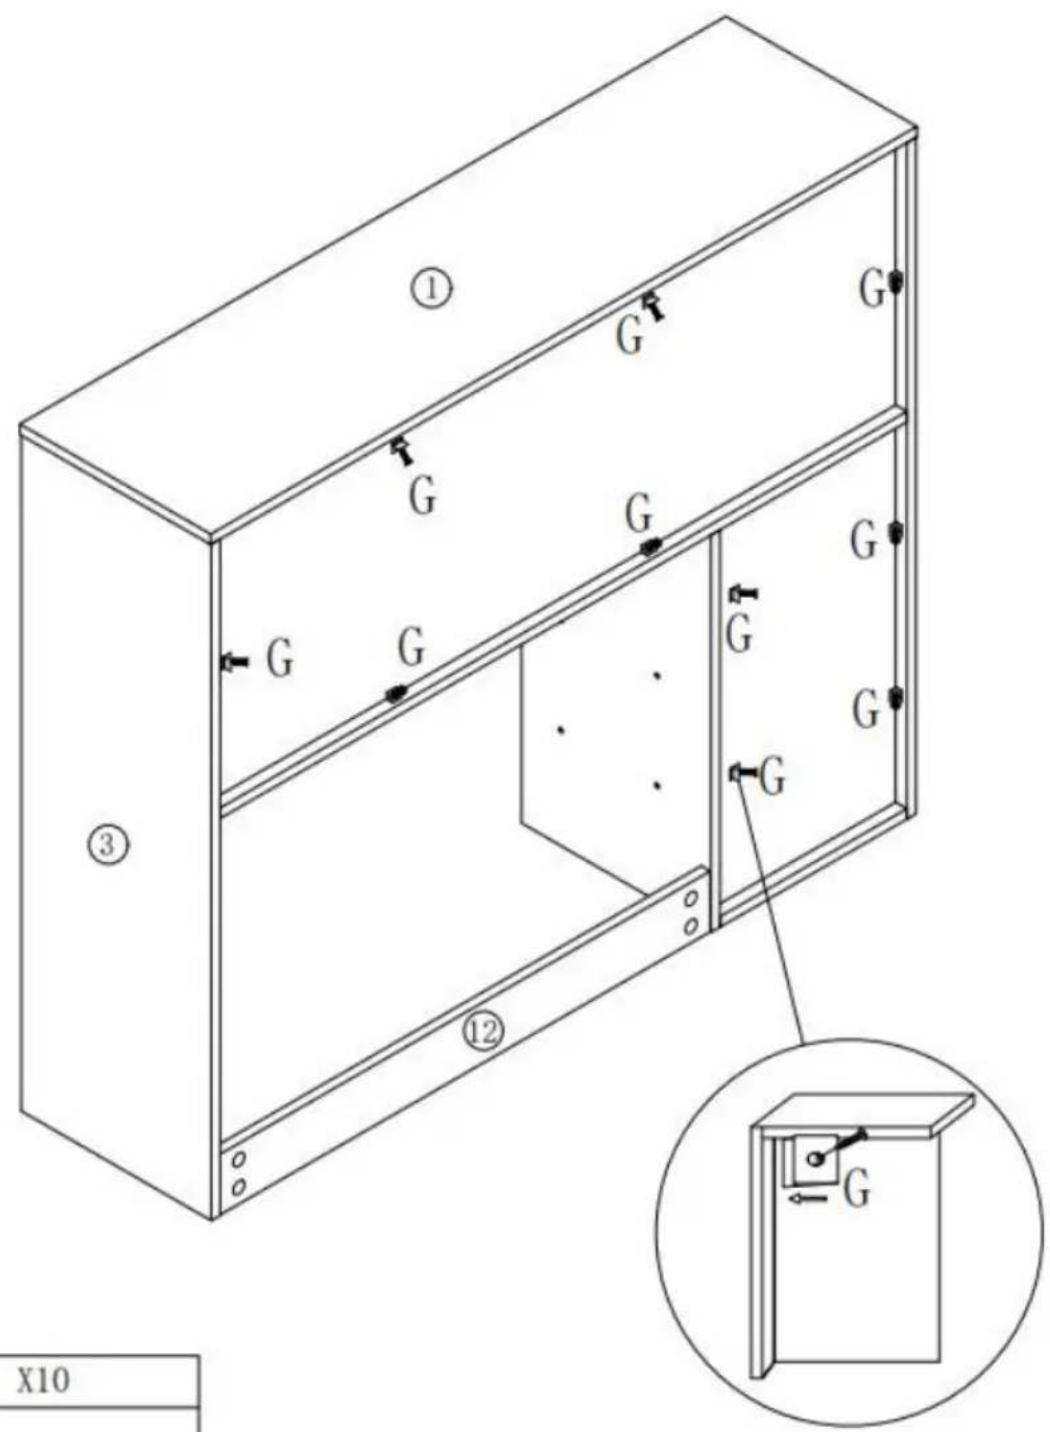
text_image
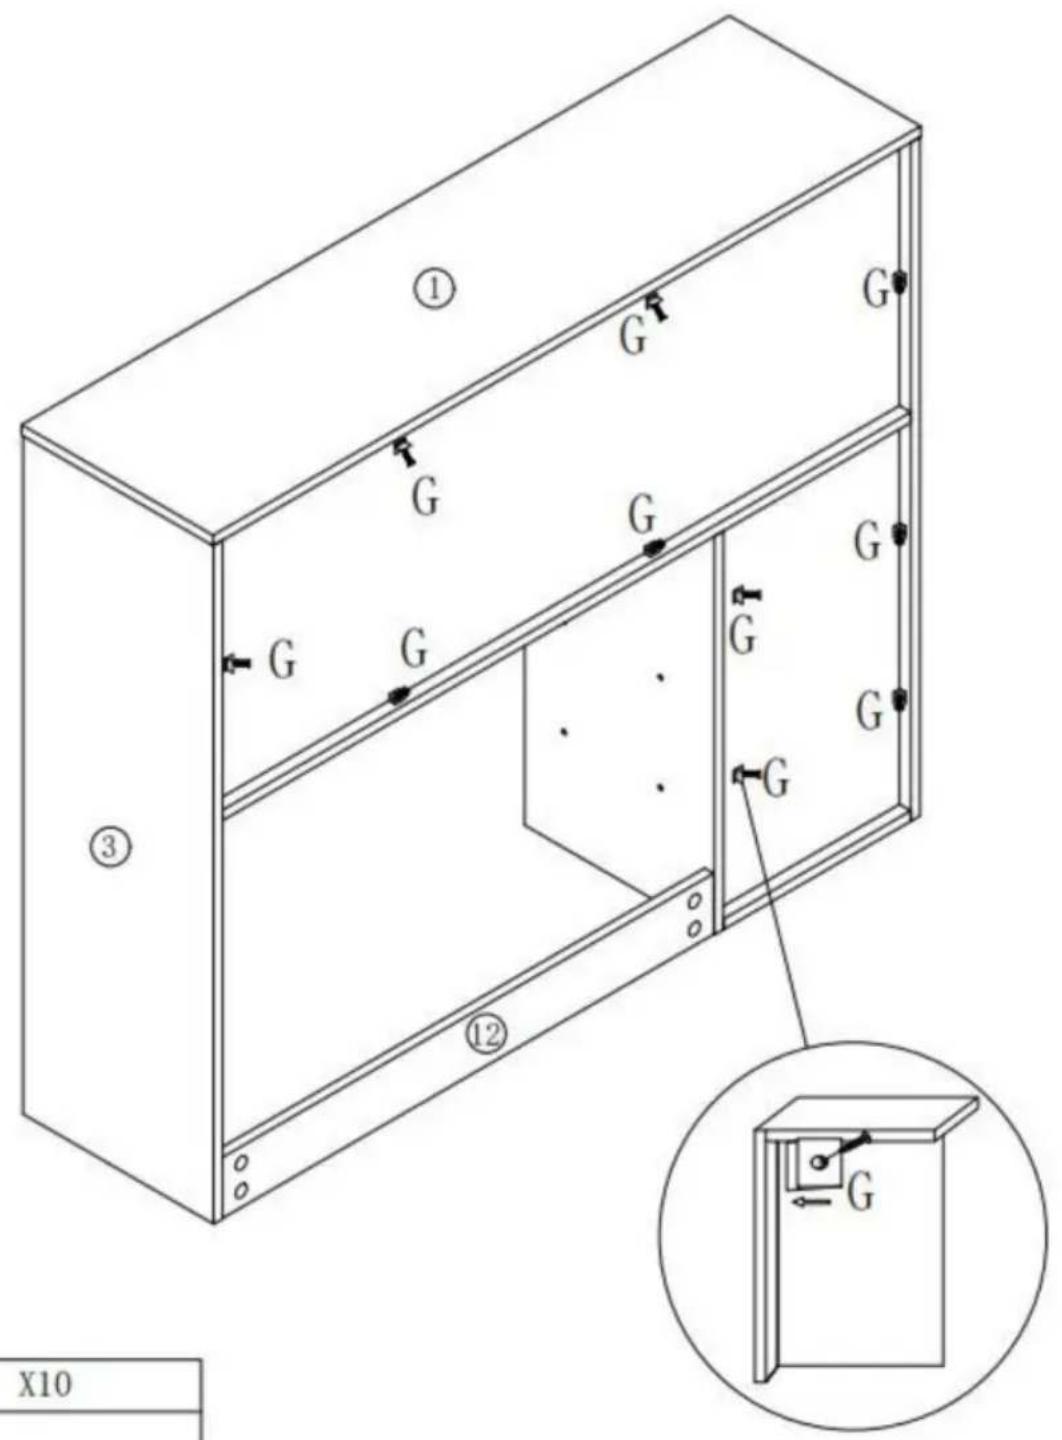
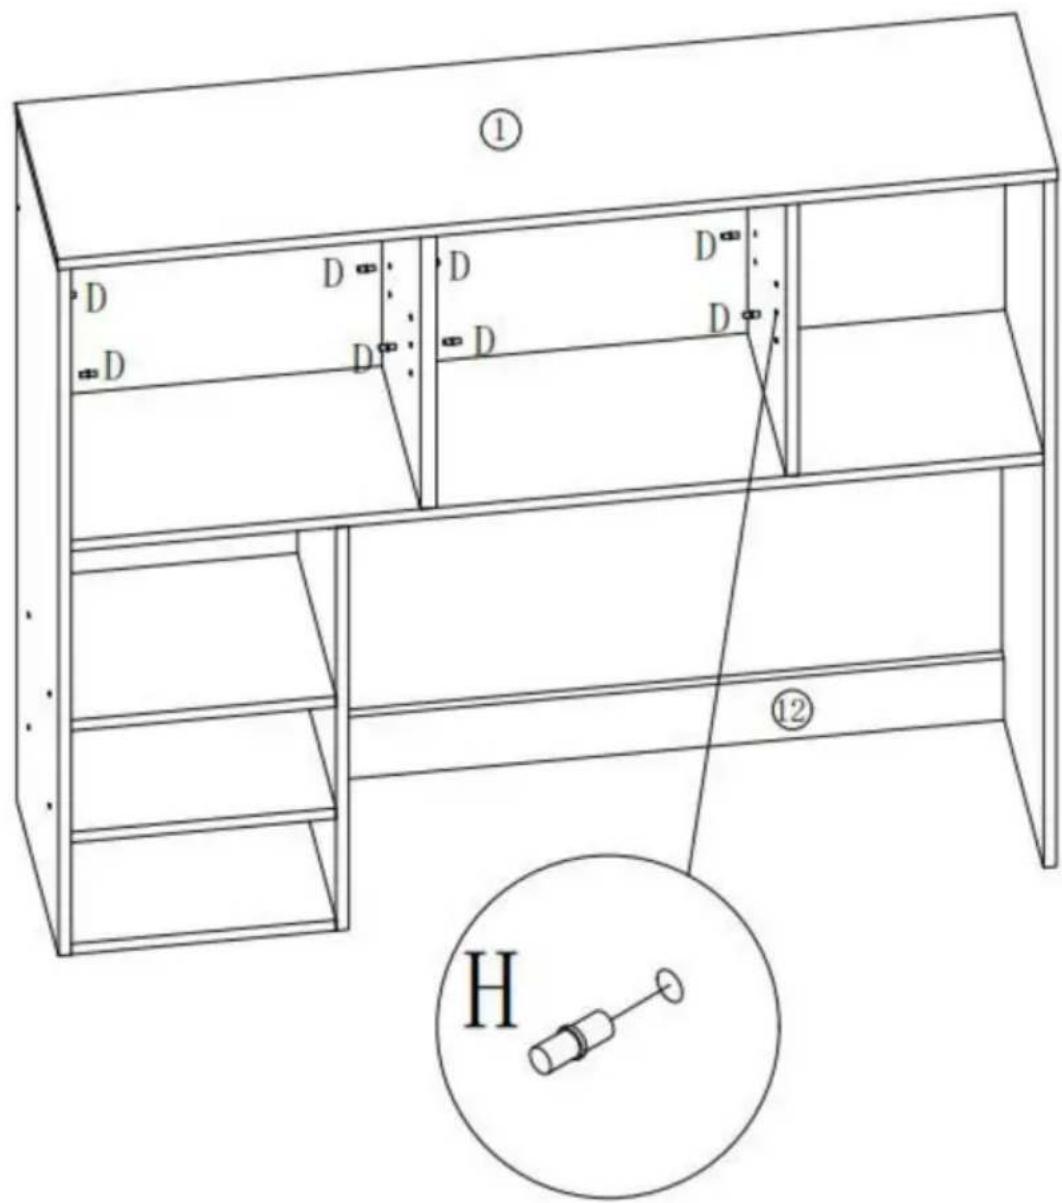
① G G G G G G G ③ ⑫ X10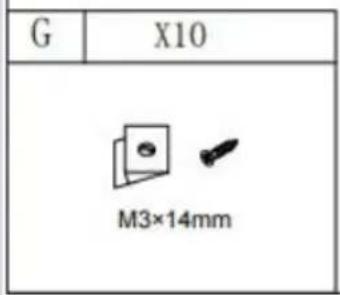
text_image
G X10 M3×14mm21
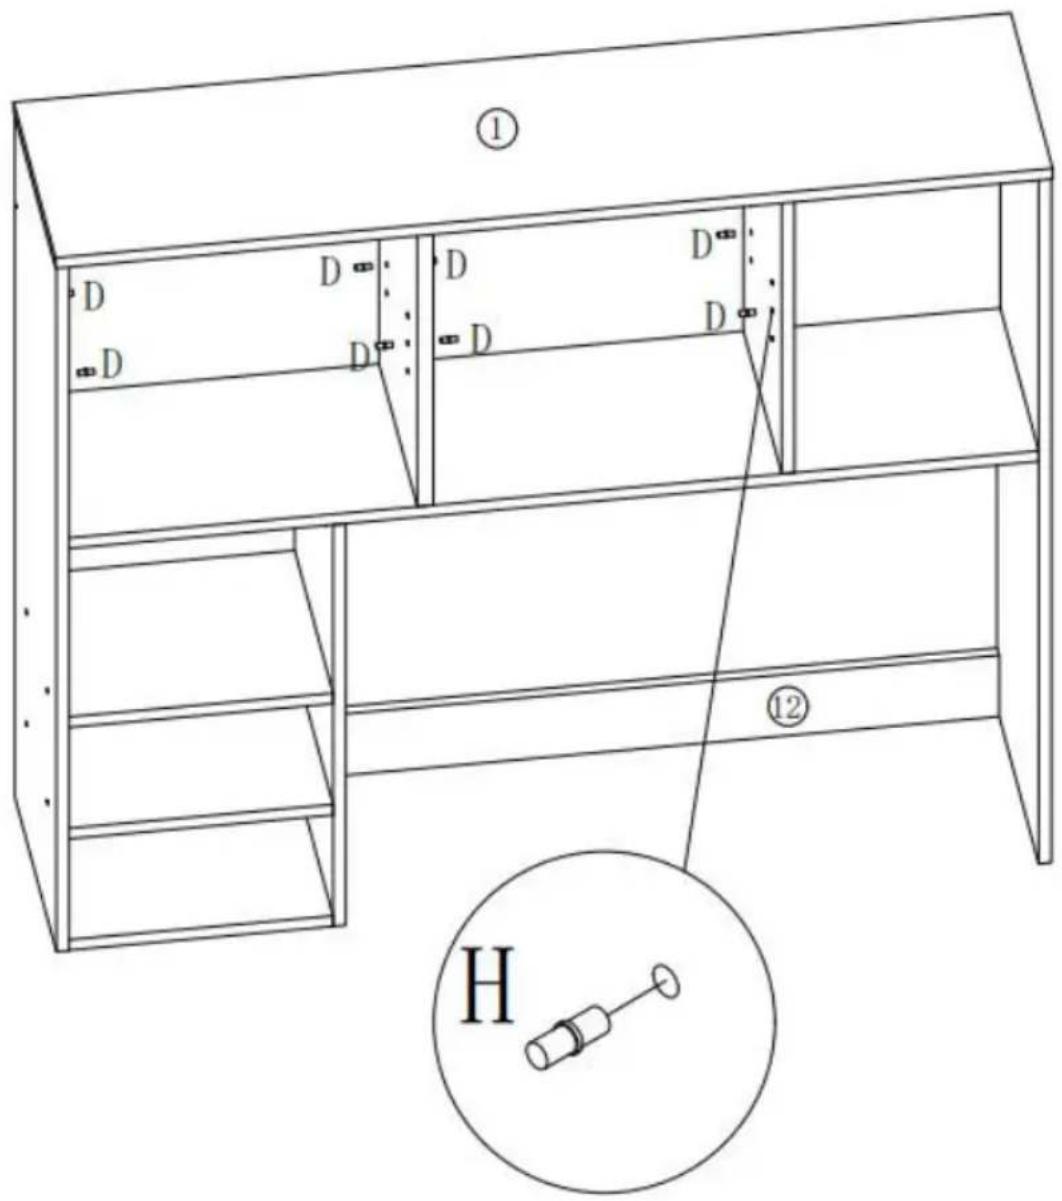
text_image
① D D D D D D D ⑫ H| D | X8 |
22
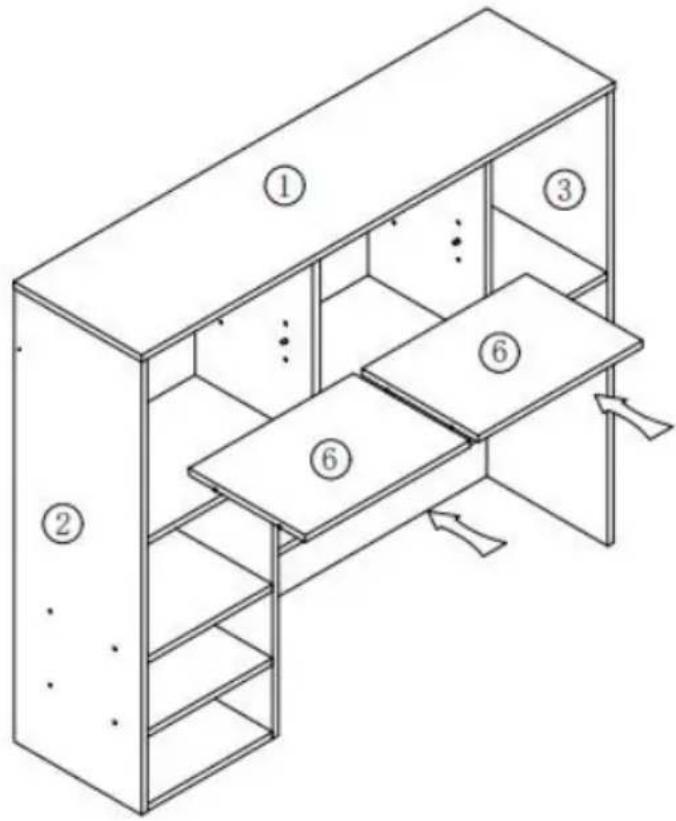
text_image
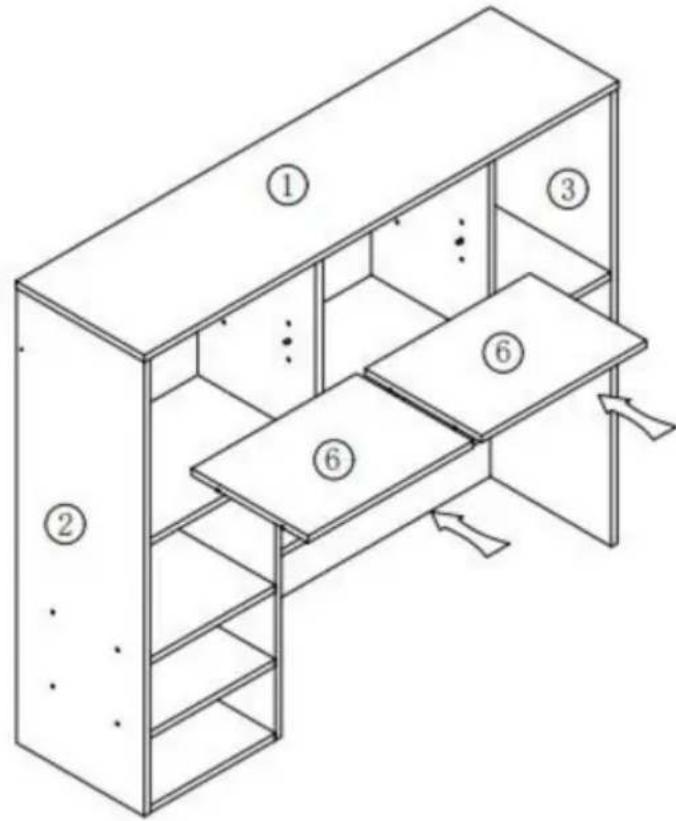
Isometric diagram of a multi-level cabinet with numbered compartments and directional arrows indicating movement or assembly.23
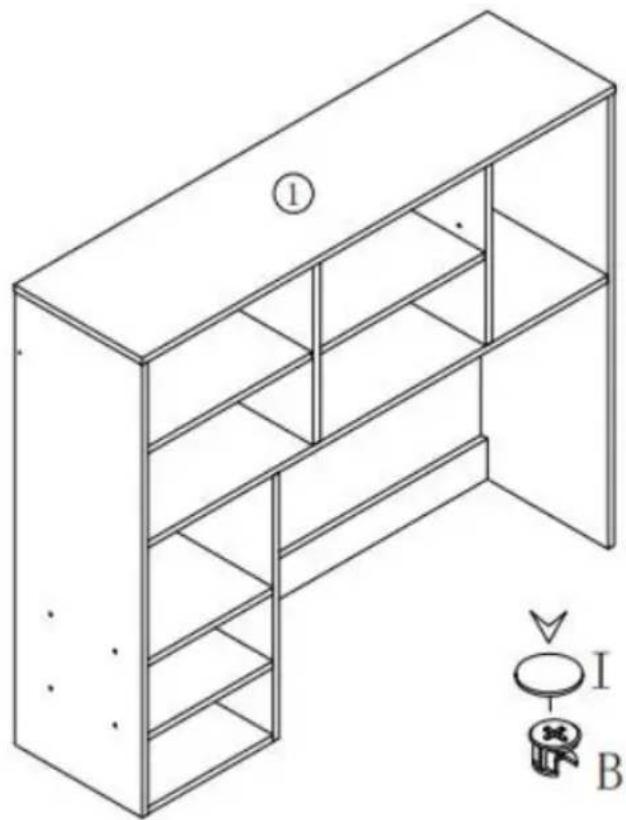
natural_image
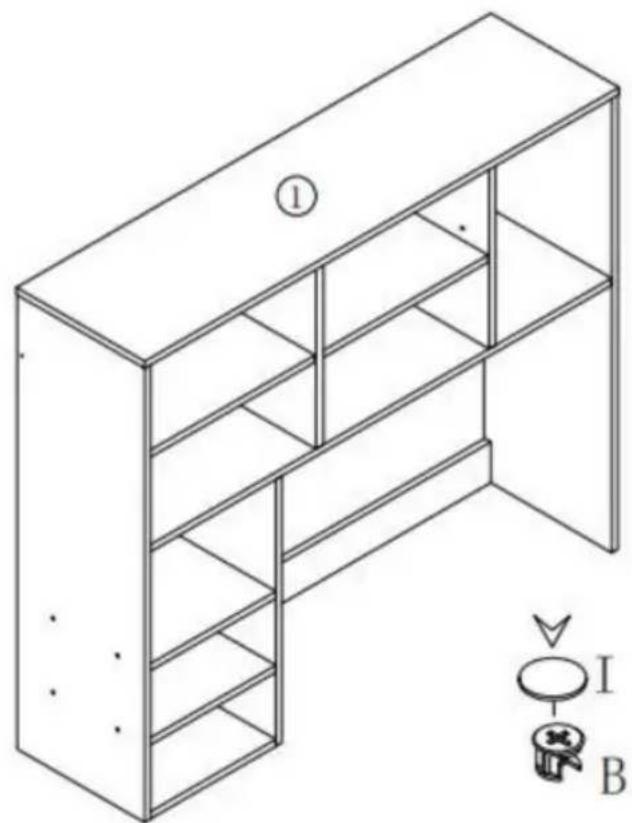
Isometric line drawing of a multi-level shelving cabinet with labeled components (no text or symbols beyond labels)| I | X22 |
24
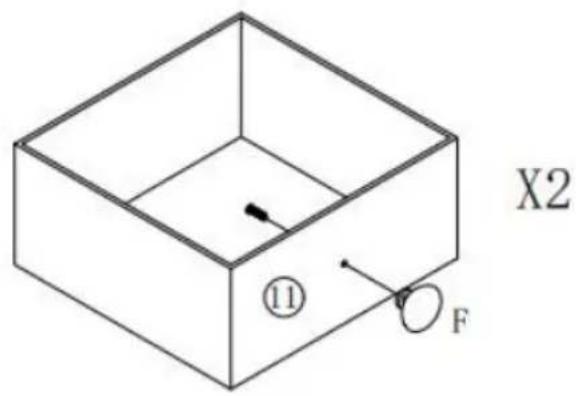
text_image
X2 ⑪ F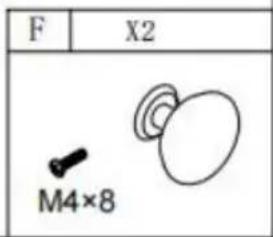
text_image
F X2 M4×825
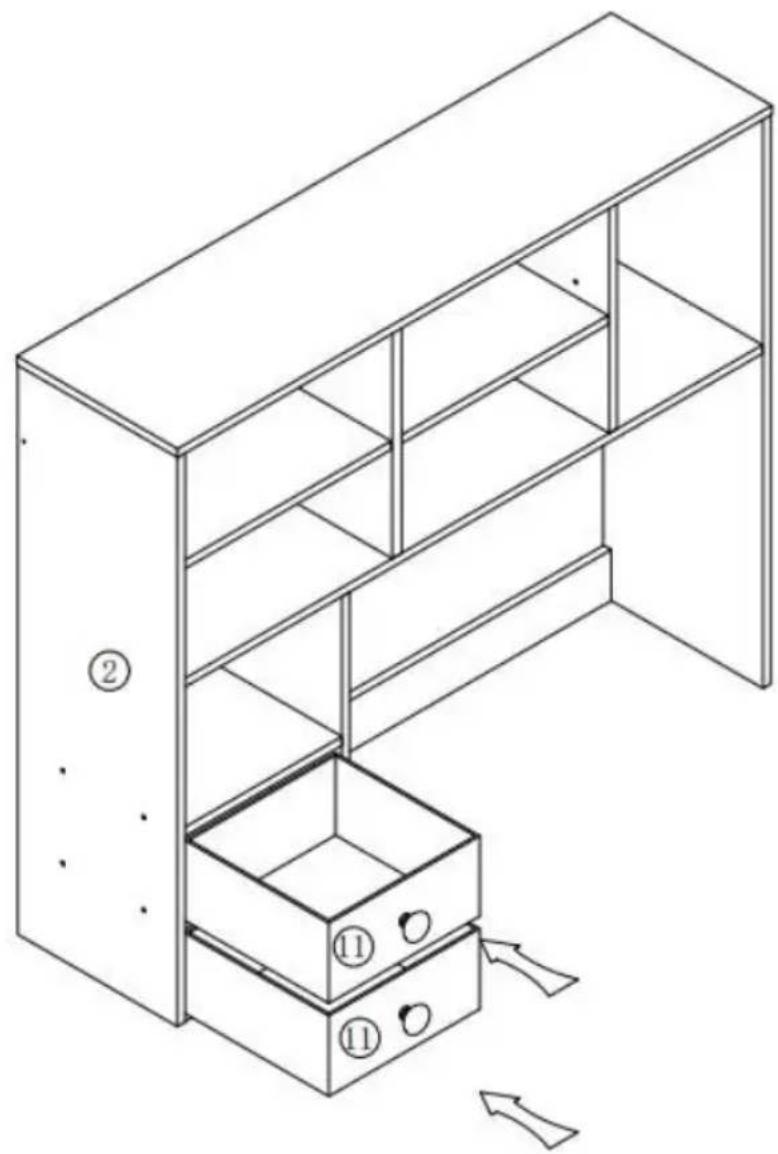
natural_image
Line drawing of a multi-level storage cabinet with numbered compartments and an open drawer (no text or symbols)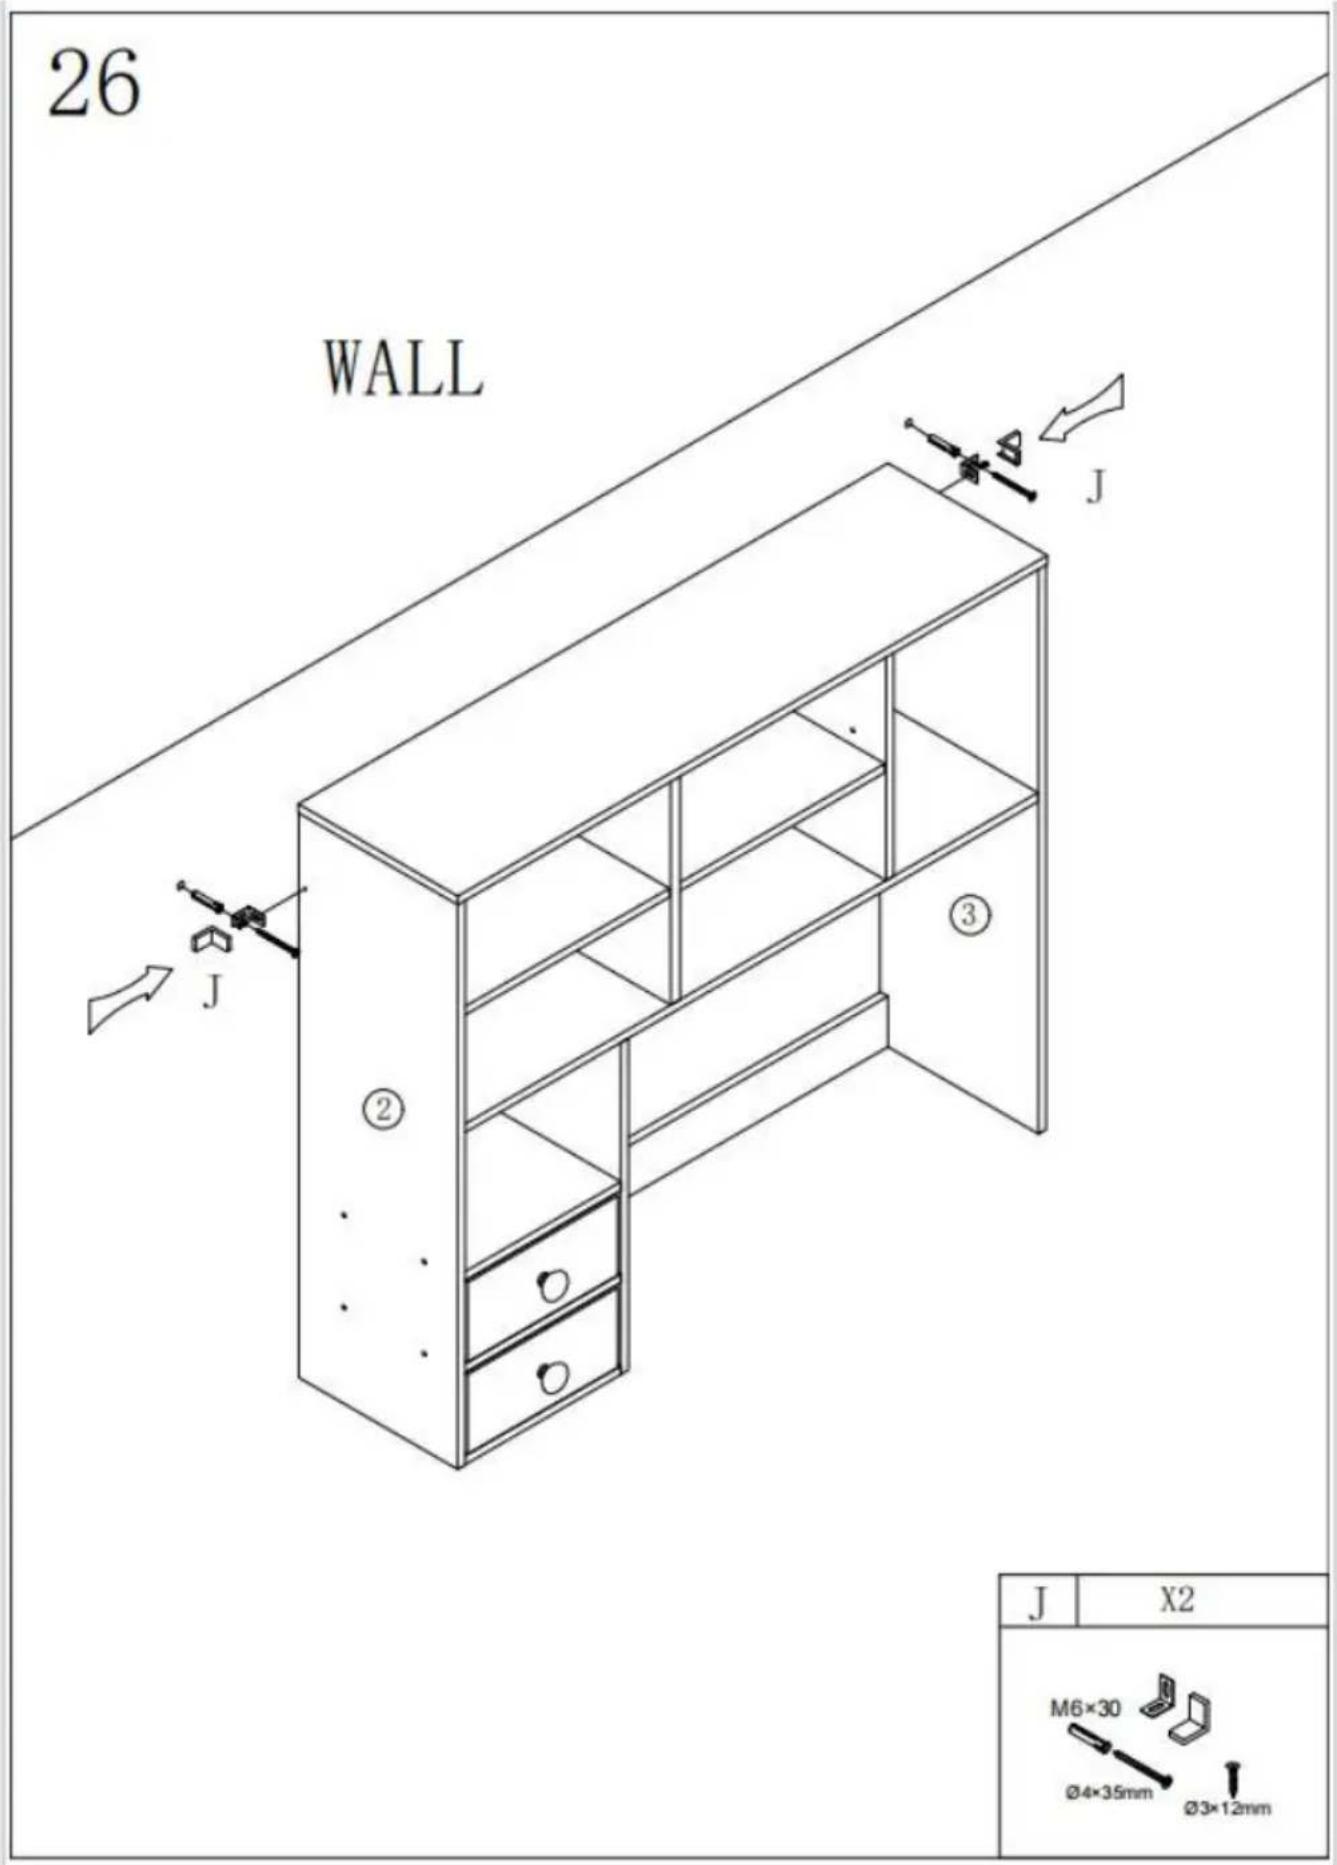
text_image
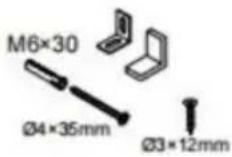
26 WALL J ② ③ J X2 M6×30 Ø4×35mm Ø3×12mmPRODUCT PARAMETER
| Model | KLBS-10 | KLBS-11 | KLBS-12 |
| Colour | Black | White | Wood |
| Safe Loading Weight | 100 lbs | ||
| Product Size(L×D×H) | 940*254*792mm | ||
| Net Weight | 15.25kg | ||
* Products such as specifications, appearance, and design are subject to modification without prior notice.
Manufacturer: Shanghaimuxinmuyeyouxiangongsi
Address: Shuangchenglu 803nong11hao1602A-1609shi, baoshanqu, shanghai 200000 CN.
Imported to AUS: SIHAO PTY LTD. 1 ROKEVA STREETEASTWOOD NSW 2122 Australia
Imported to USA: Sanven Technology Ltd. Suite 250, 9166 Anaheim Place, Rancho Cucamonga, CA 91730
| EC | REP |
E-CrossStu GmbH
Mainzer Landstr.69, 60329 Frankfurt am Main
| UK | REP |
YH CONSULTING LIMITED.
C/O YH Consulting Limited Office 147, Centurion House, London Road, Staines-upon-Thames, Surrey TW18 4AX
VEVOR®
TOUGH TOOLS, HALF PRICE
Technical Support and E-Warranty Certificate www.vevor.com/support
VEVOR®
TOUGH TOOLS, HALF PRICE
MODÈLE : KLBS-10/KLBS-11/KLBS-12
MODÈLE : KLBS-10 / KLBS-11/KLBS-12
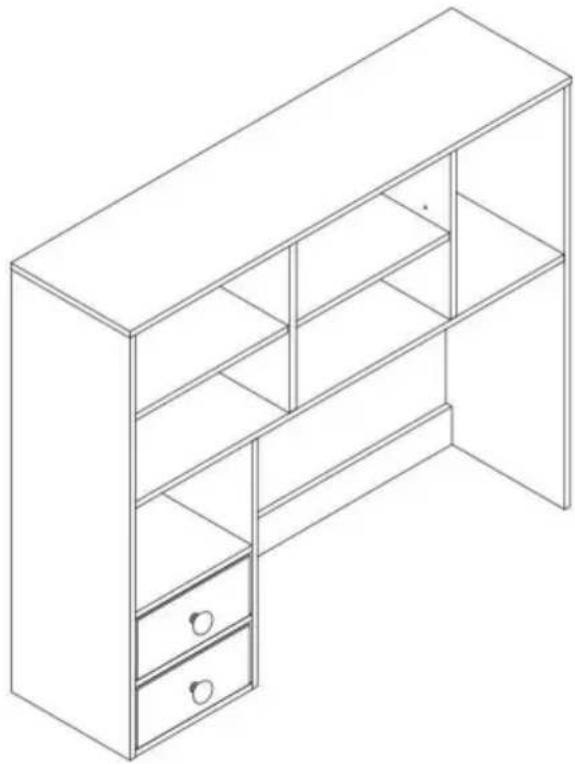
natural_image
Line drawing of a simple 3D cabinet with two drawers and one open door (no text or symbols)BESOIN D'AIDE? CONTACTEZ-NOUS!
text_image
Technical diagram of a multi-level storage or packing system with numbered components, likely for architectural or engineering purposes.| A | X22+1 | B | X22+1 | C | X18+1 | D | X8+1 |
 ∅15×9.5 ∅15×9.5 | 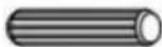 ∅8×30 ∅8×30 | -TWZX]∅5 | |||||
| E | X12 | F | X2 | G | X10 | H | X8 |
 M4×8 M4×8 | 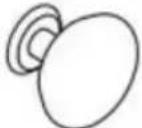 |  M3×14mm M3×14mm |  12*30 12*30 | ||||
| I | X22 | J | X2 | X1 | |||
 |  | ||||||
ÉTAPE D'ASSEMBLAGE

text_image
7 A X4 Ø6×30mm 8 C 1 2 3 4 C C B ①④ ② C ⑨ C X4 Ø8×30 B X4 Ø15×9.5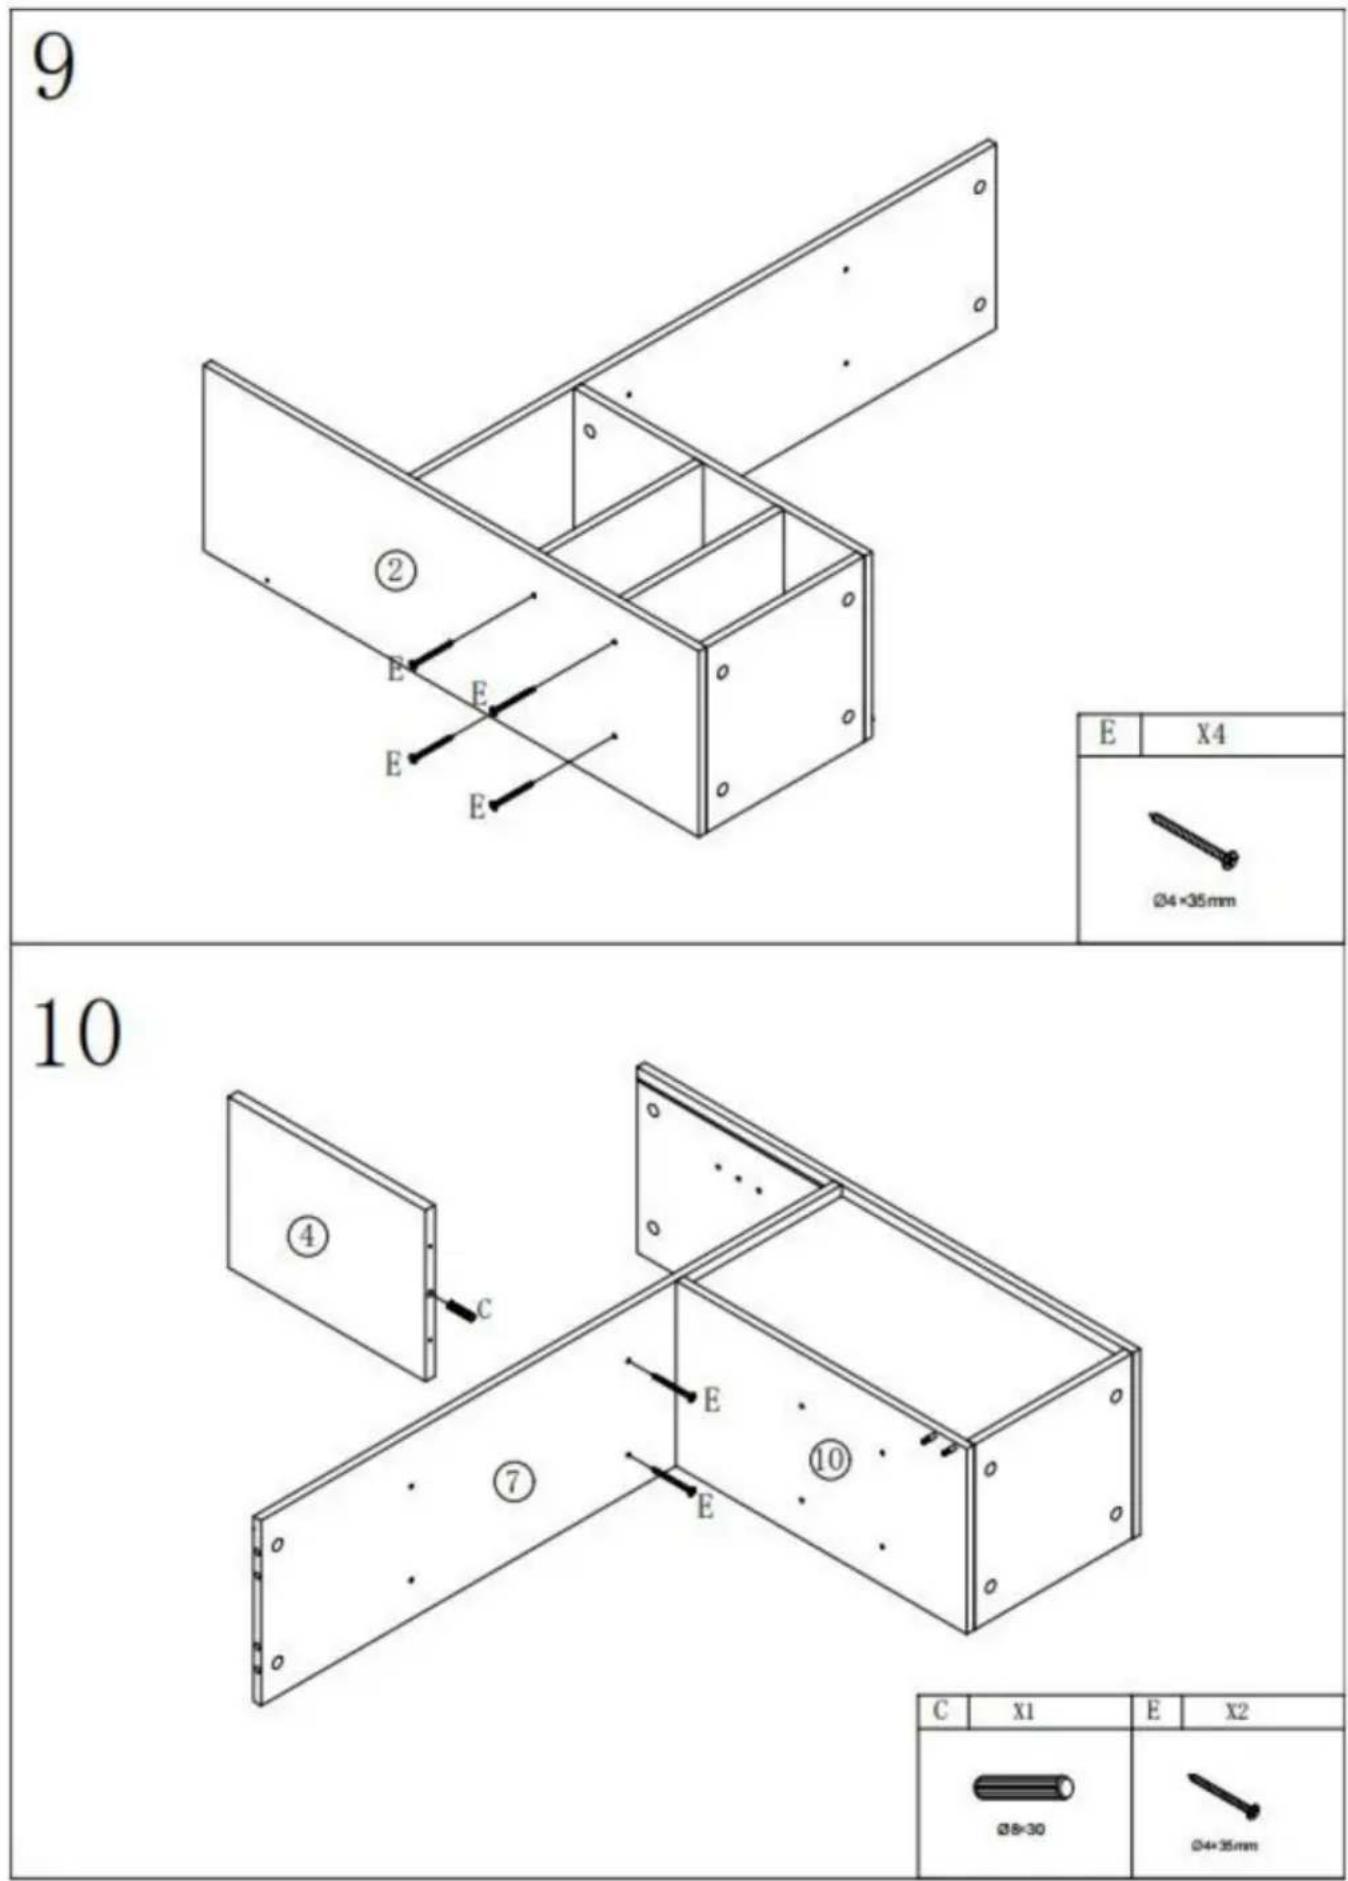
text_image
9 ② E E E E E E E X4 Ø4×35mm 10 ④ C E E ⑦ E ⑩ C X1 E X2 Ø8=30 Ø4×35mm11
text_image
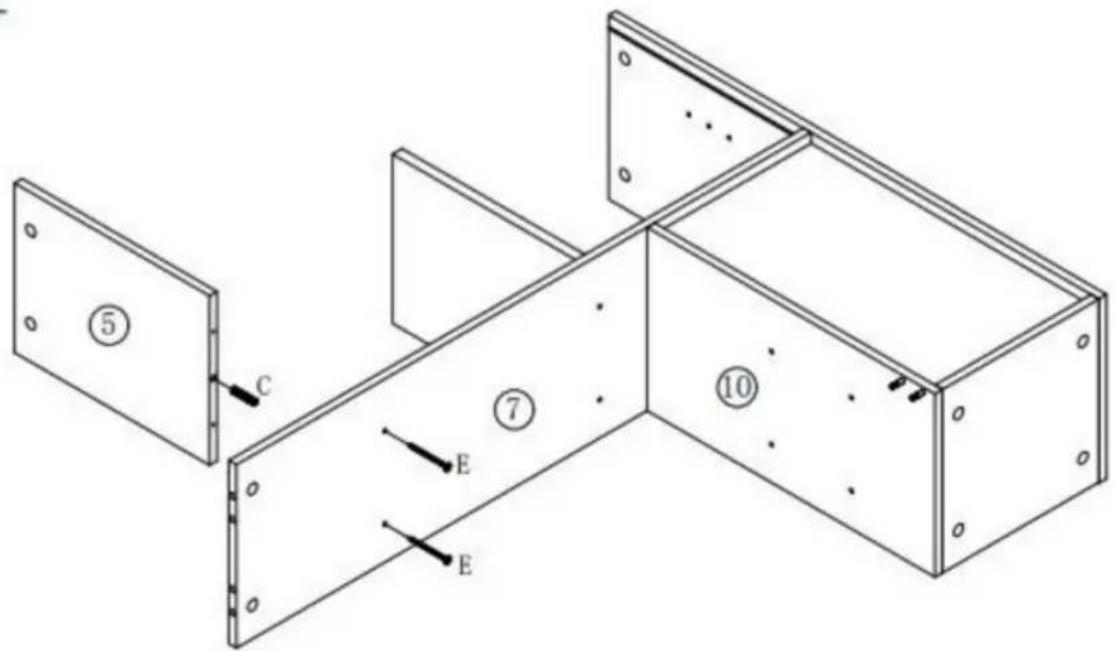
Technical diagram of a structural panel assembly with labeled components and directional arrows| C | X1 | E | X2 |
12
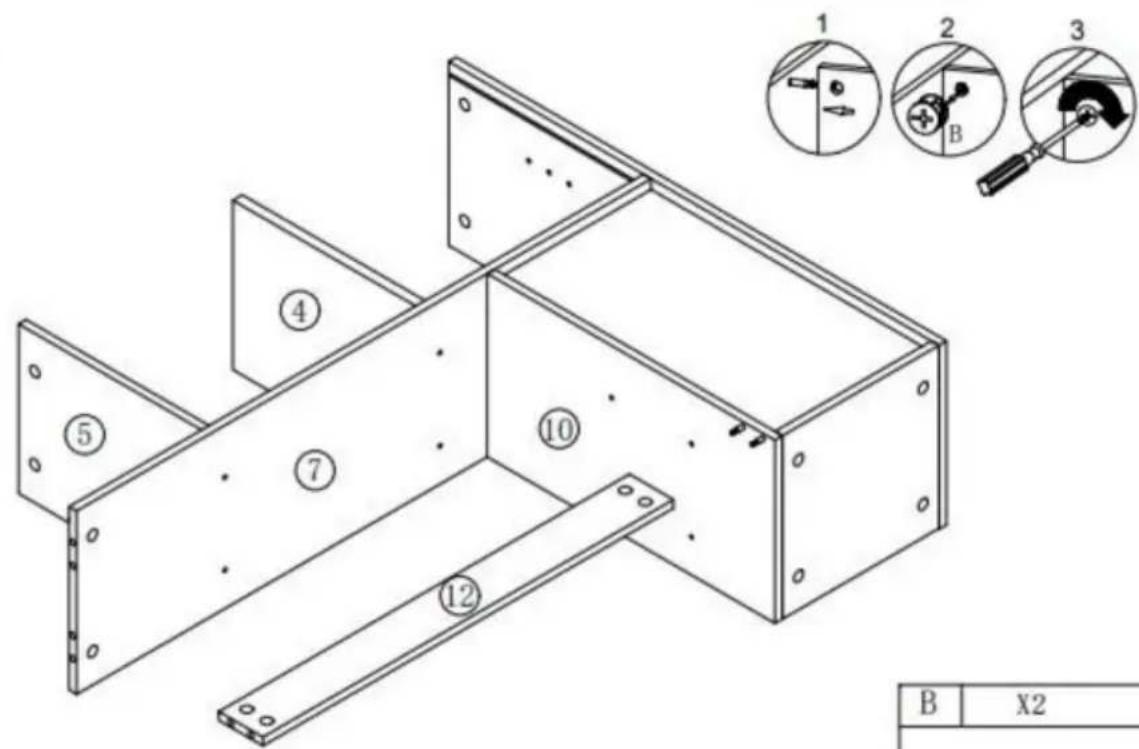
text_image
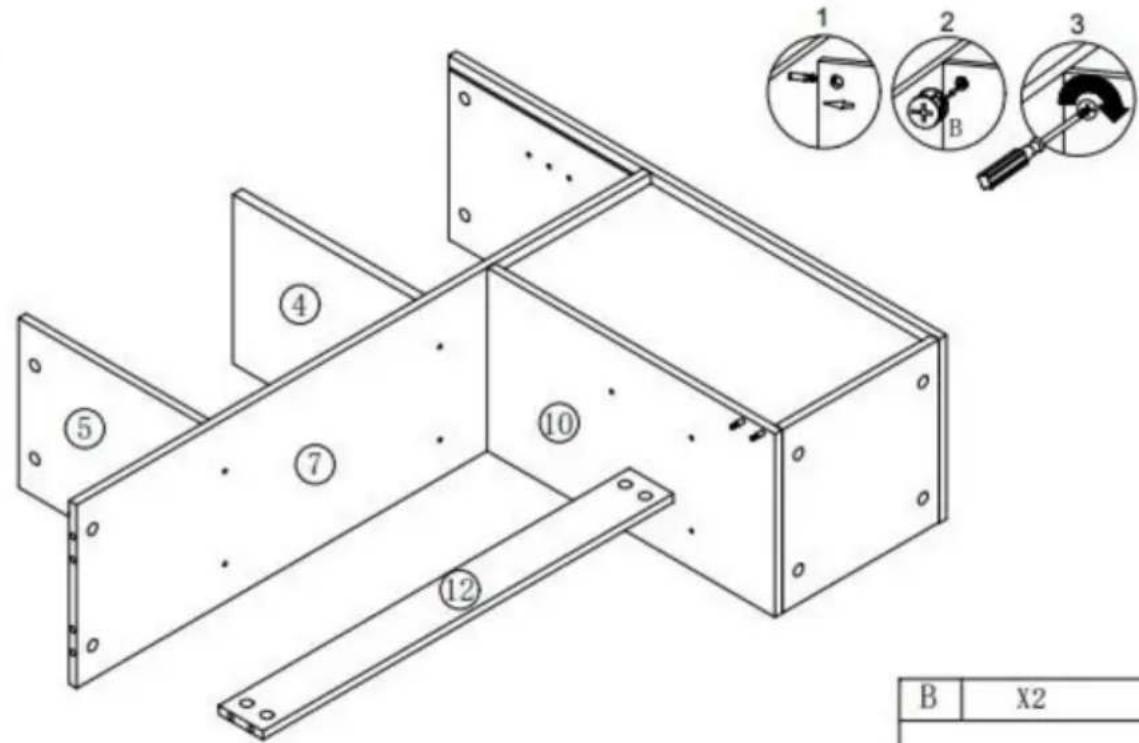
1 2 3 B X2 ① ② ③ ④ ⑤ ⑦ ⑩ ⑫ ⑫| B | X2 |
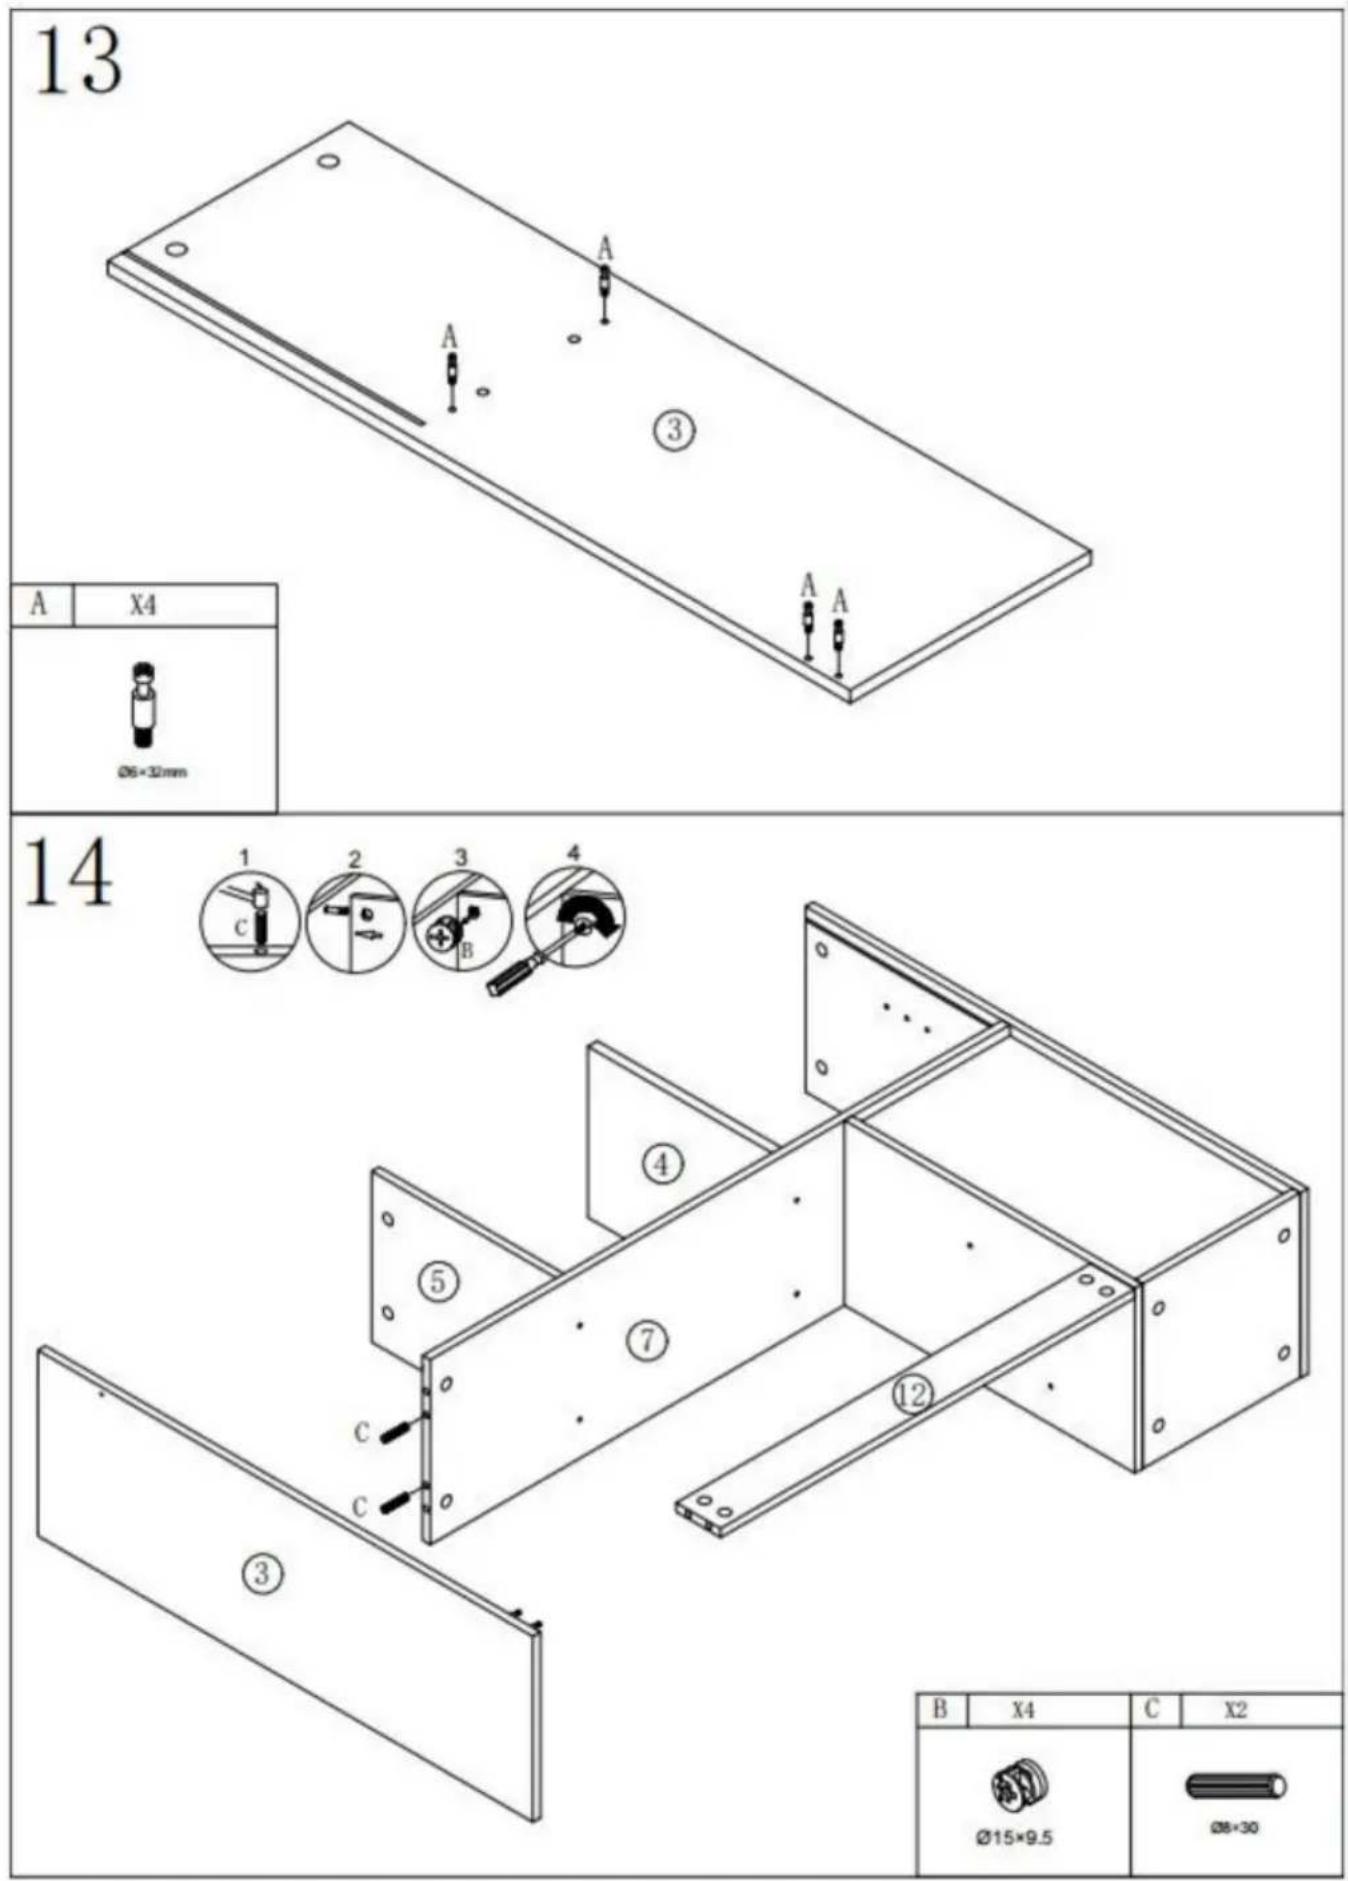
text_image
13 A X4 Ø6×30mm 14 1 C 2 3 4 C B ① ② ③ ④ ⑤ ⑥ ⑦ ⑧ B X4 C X2 Ø15×9.5 Ø8×30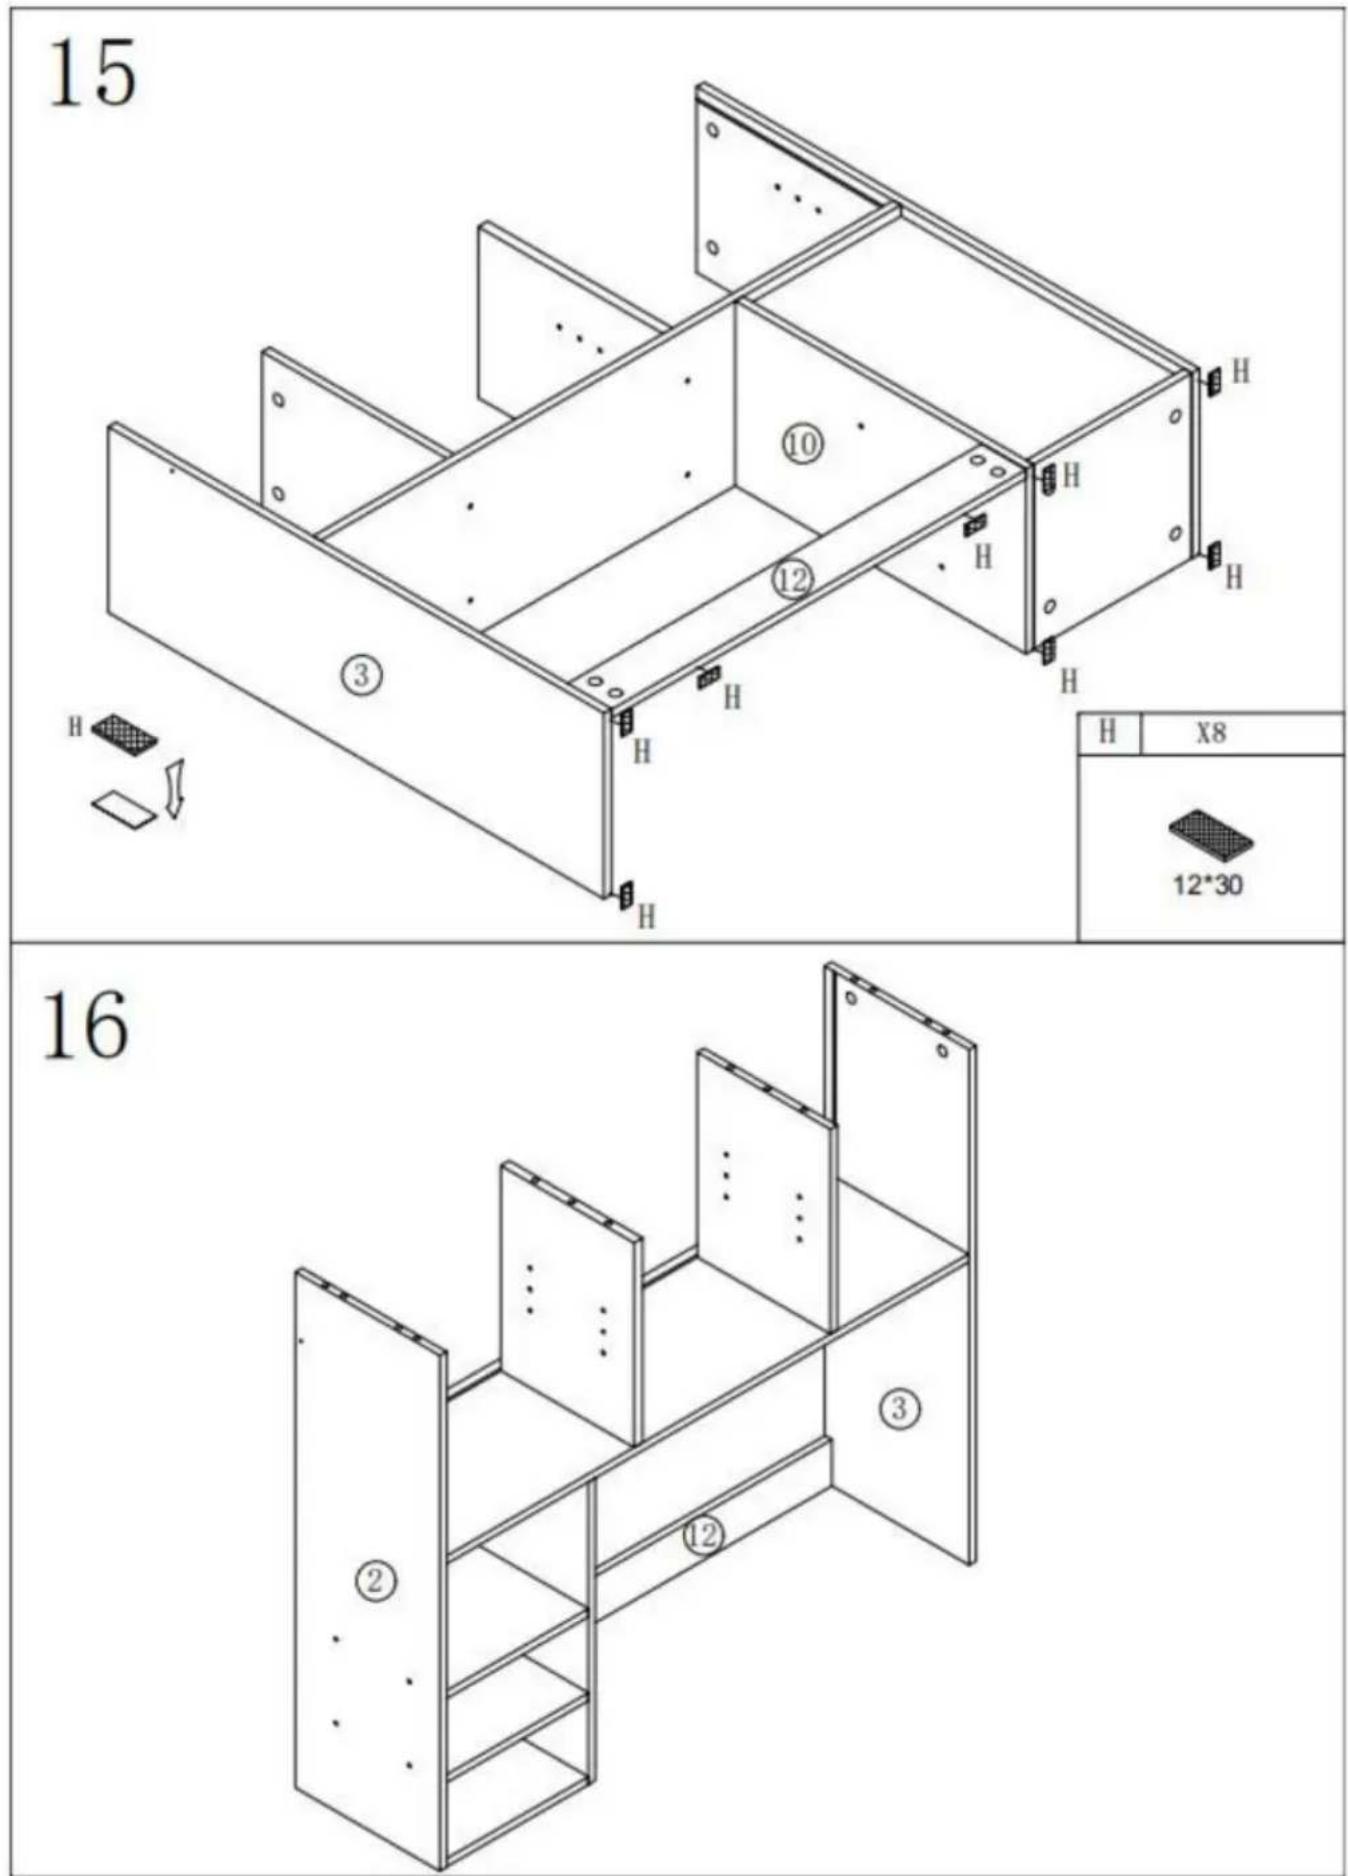
text_image
15 H ③ H H H H ⑩ ⑫ H H H H H X8 12*30 16 ② ③ ⑫ ⑫17
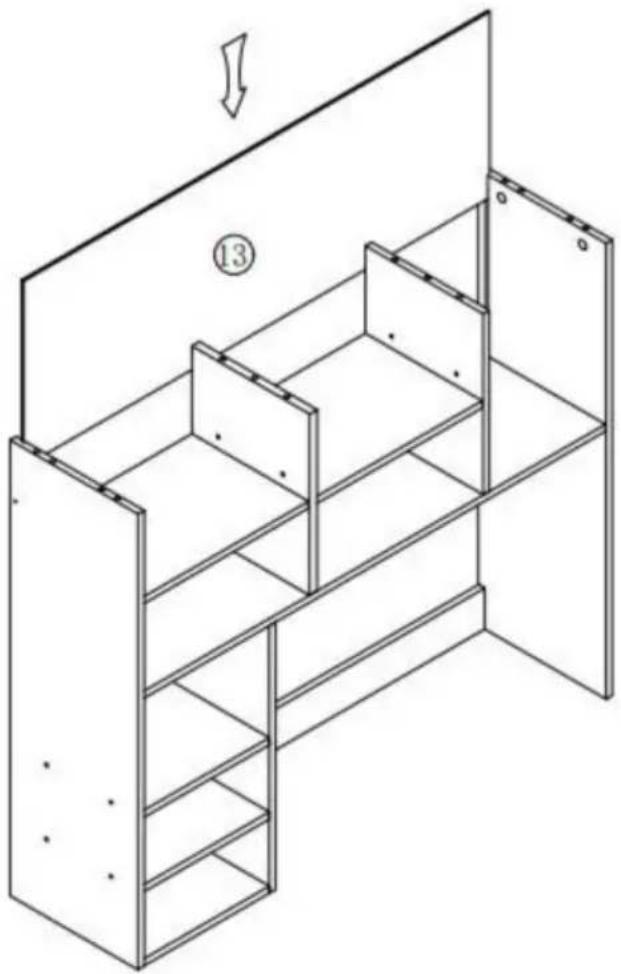
natural_image
Isometric line drawing of a multi-level shelving unit with a cabinet and shelf, no text or symbols present18
text_image
18 A A A A ① A A A A A A x| A | X8 |
19
text_image
1 2 3 4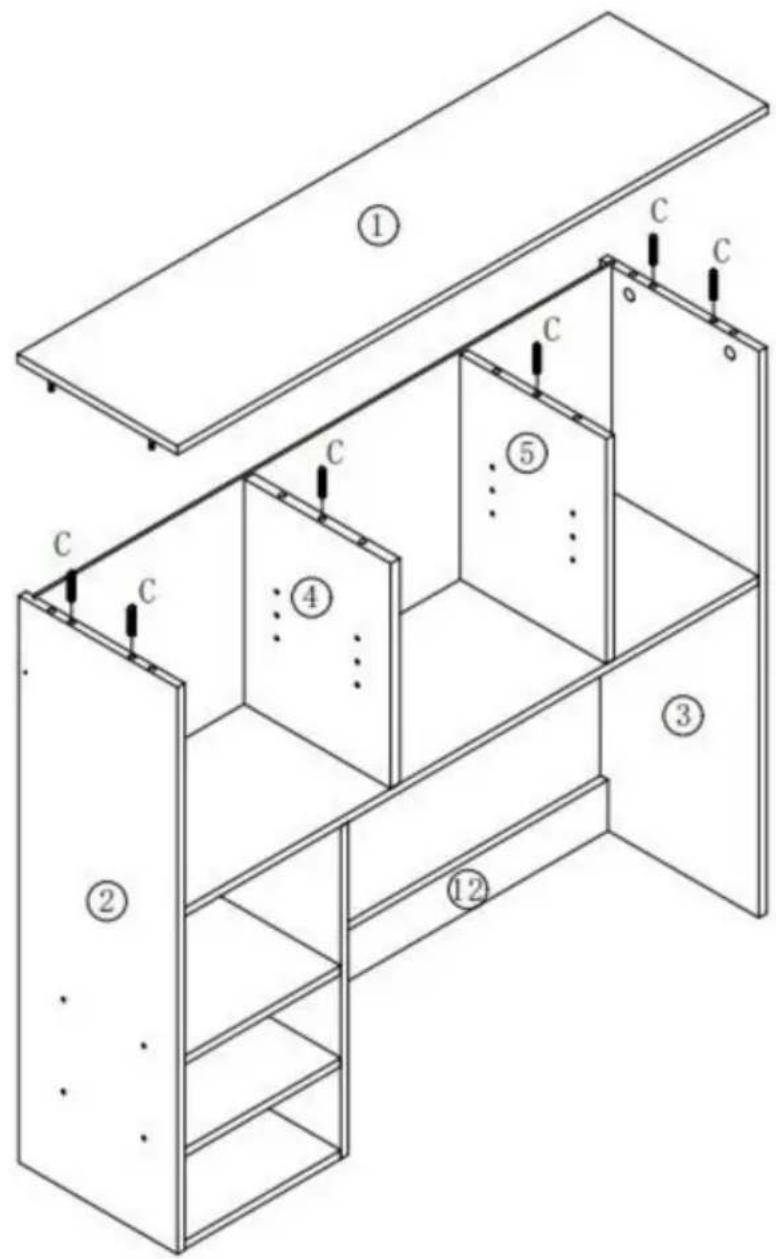
text_image
Technical diagram of a multi-level cabinet or shelving unit with numbered components and labeled parts (①–⑤)| C | X6 |
| B | X8 |
20
text_image
① G G G G G G ③ ⑫ G G G G X10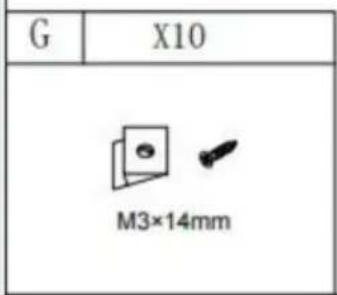
text_image
G X10 M3×14mm21
text_image
① D D D D D D D ⑫ H| D | X8 |
 ∅5 ∅5 | |
22
text_image
Isometric diagram of a multi-level office or cabinet with numbered compartments and drawers, showing structural layout.23
natural_image
Isometric line drawing of a multi-level shelving cabinet with labeled components (no text or symbols beyond labels)| I | X22 |
24
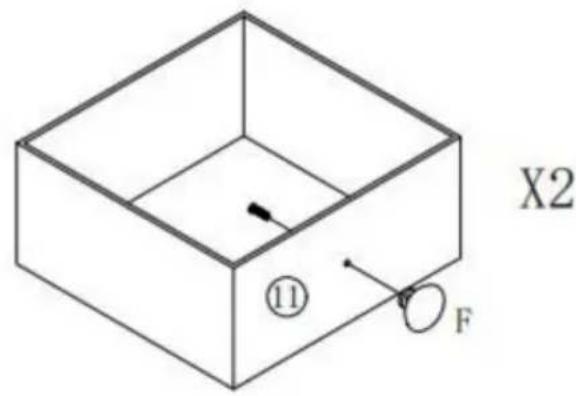
text_image
X2 ⑪ F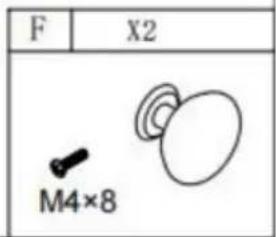
text_image
F X2 M4×825
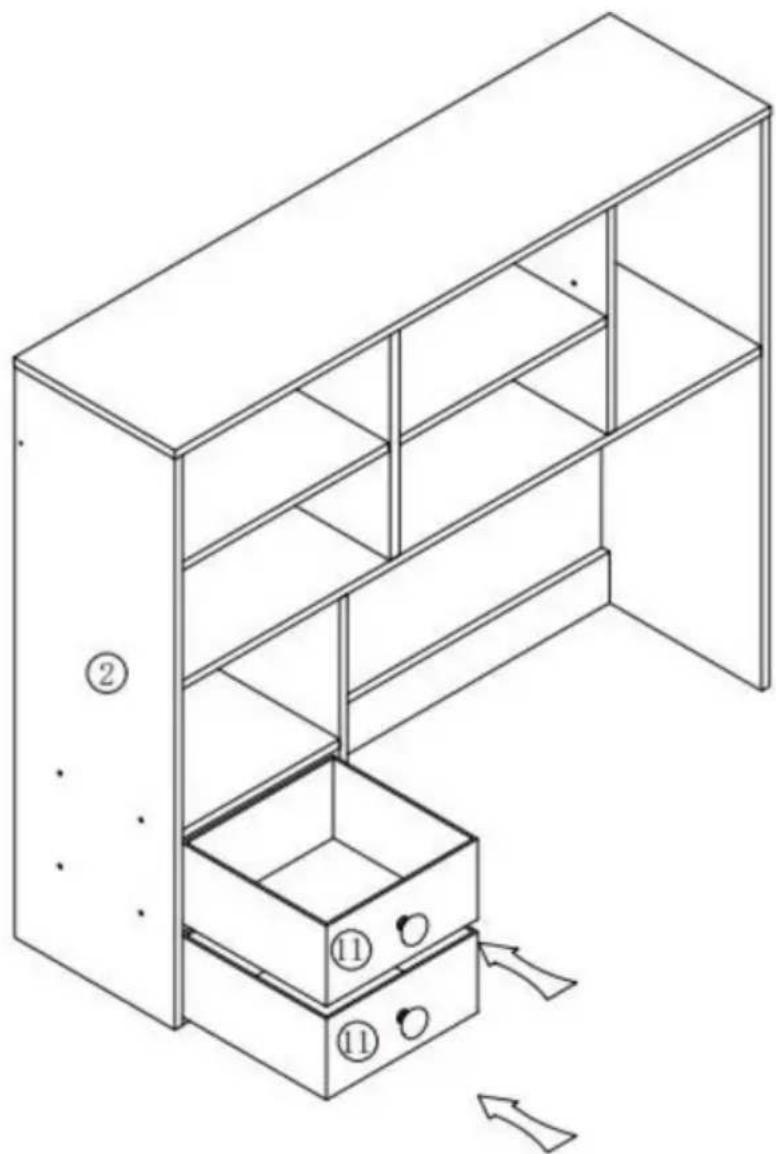
natural_image
Line drawing of a multi-level storage cabinet with numbered compartments and an open door (no text or symbols)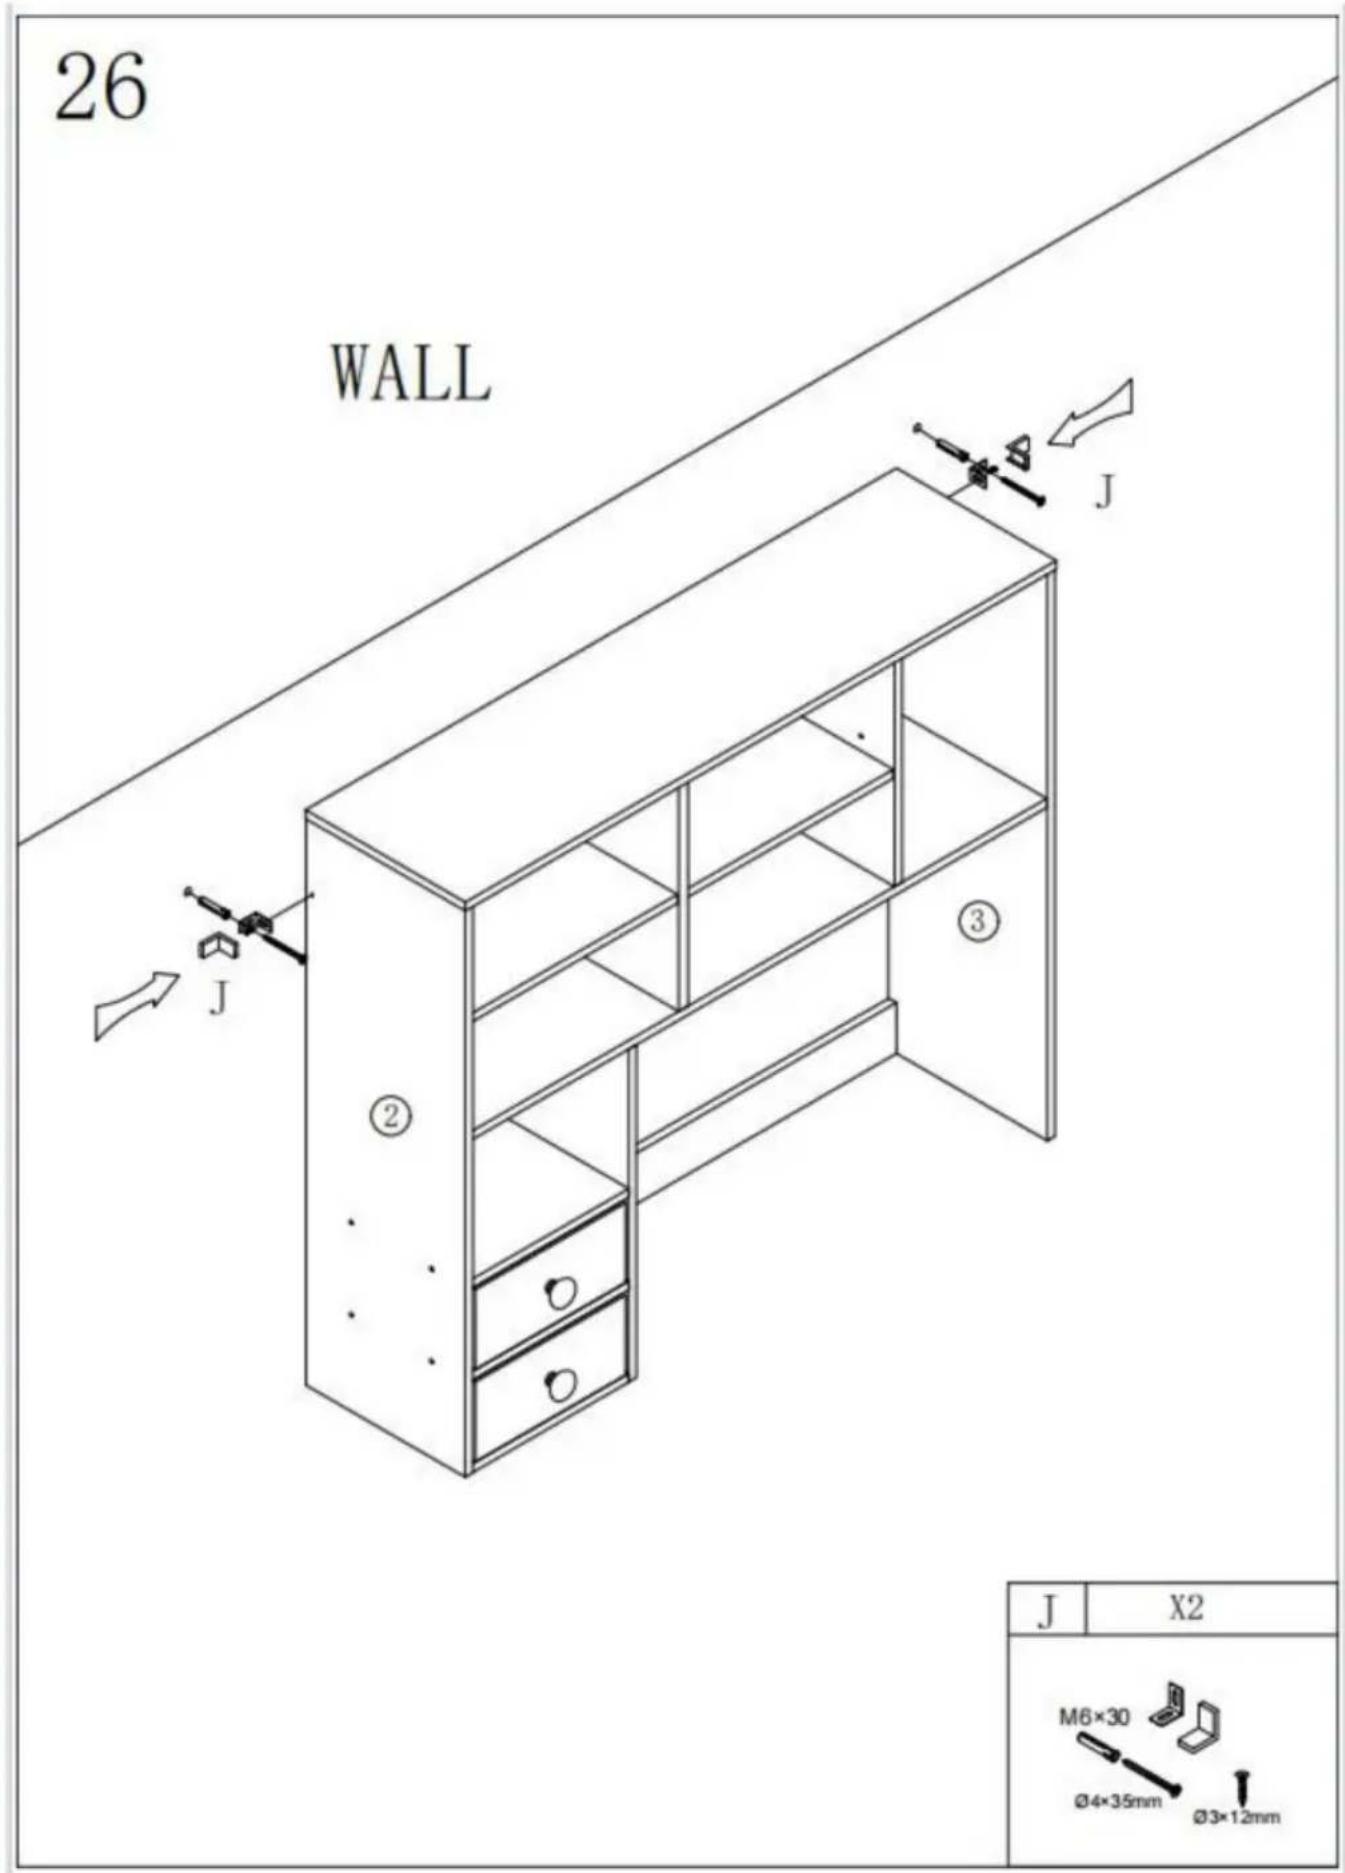
text_image
26 WALL J ② ③ J X2 M6×30 Ø4×35mm Ø3×12mmPARAMÈTRE DU PRODUIT
A/S YH Consulting Limited Bureau 147, Centurion
Maison, London Road, Staines-upon-Thames, Surrey, TW18 4AX
VEVOR®
TOUGH TOOLS, HALF PRICE
MODELL: KLBS-10/KLBS-11/KLBS-12
MODELL: KLBS-10 / KLBS-11/KLBS-12
natural_image
Line drawing of a multi-level office cabinet with drawers and drawers (no text or symbols)text_image
Technical diagram of a multi-level storage or packing system with numbered components, likely for architectural or engineering purposes.| A | X22+1 | B | X22+1 | C | X18+1 | D | X8+1 |
| ∅15×9.5 | 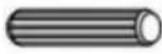 ∅8×30 ∅8×30 | -  ∅5 ∅5 | |||||
| E | X12 | F | X2 | G | X10 | H | X8 |
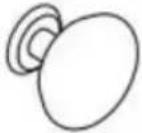  M4×8 M4×8 |  M3×14mm M3×14mm | 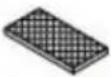 12*30 12*30 | |||||
| I | X22 | J | X2 | X1 | |||
 | [S2X4] | ||||||
MONTAGESTRITT
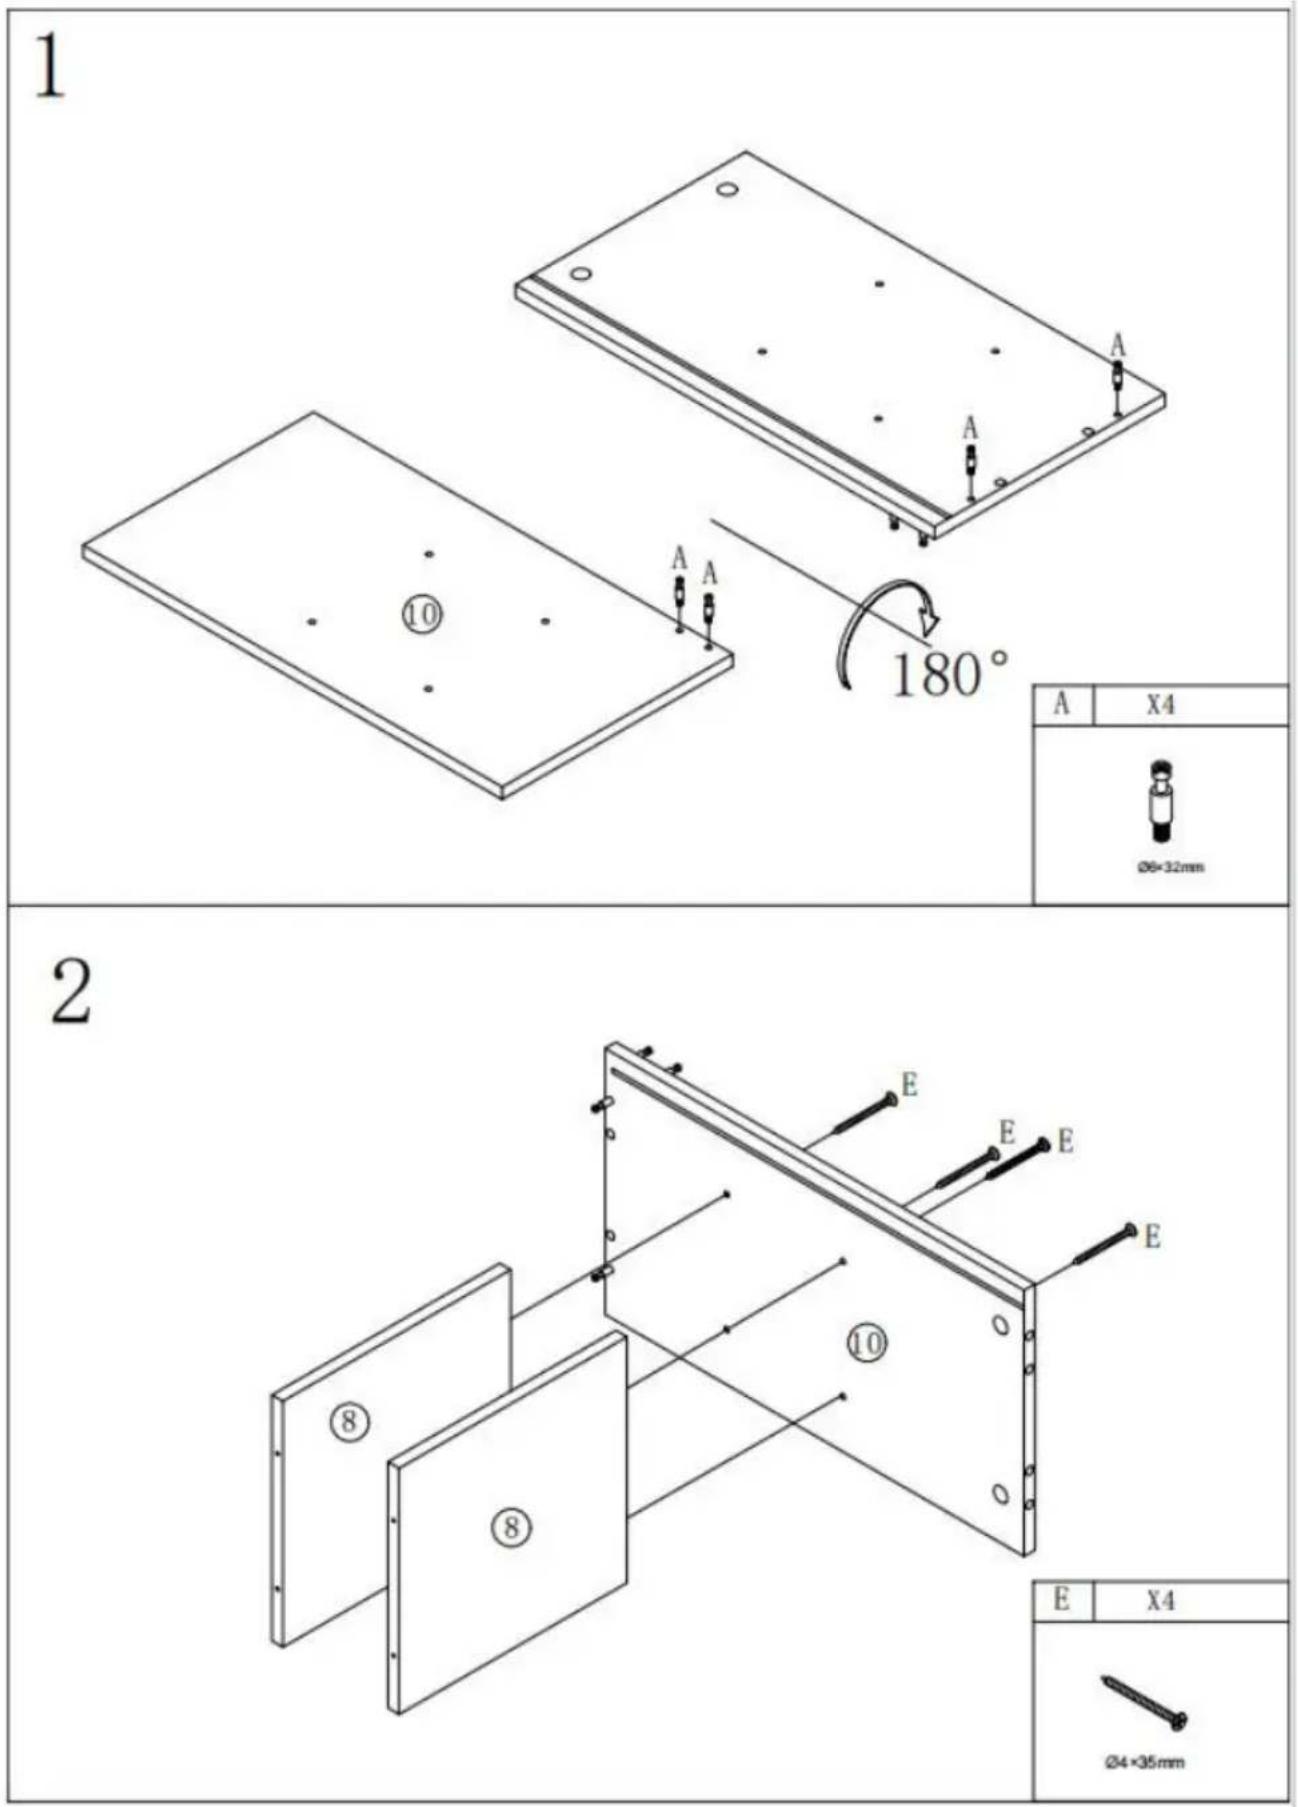
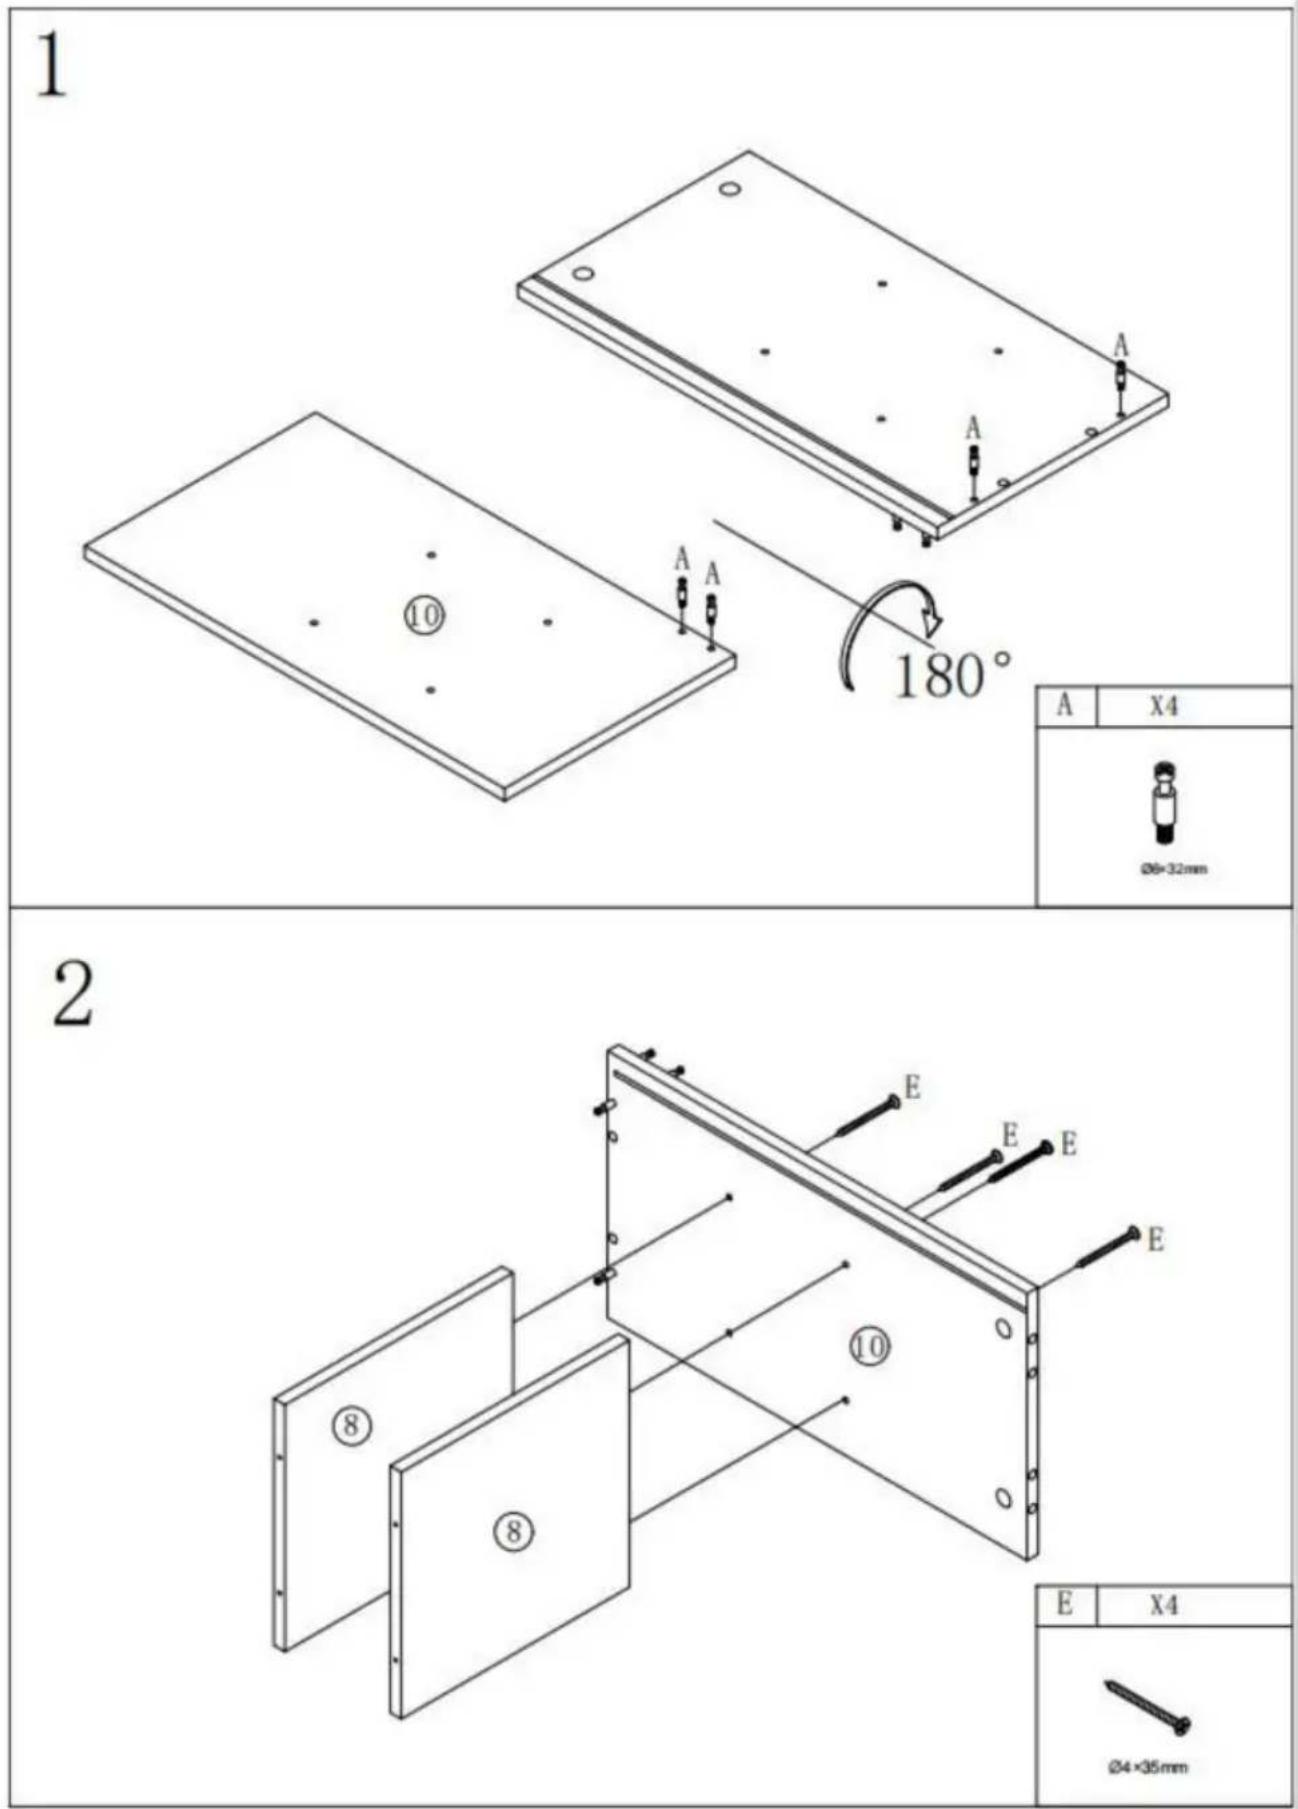
1
text_image
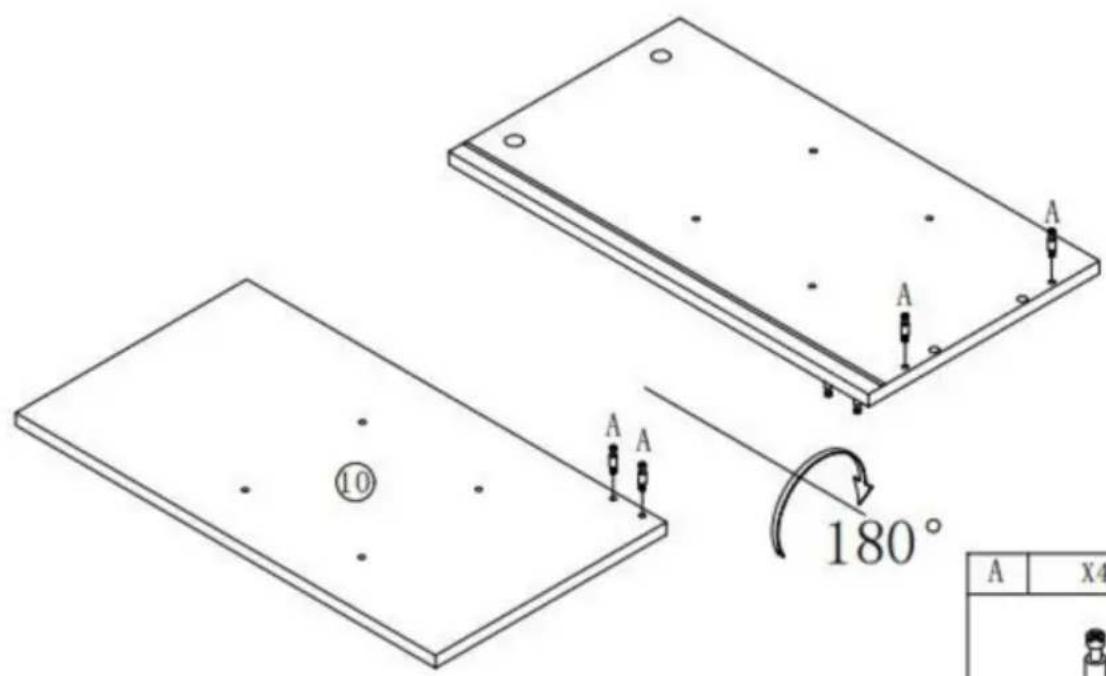
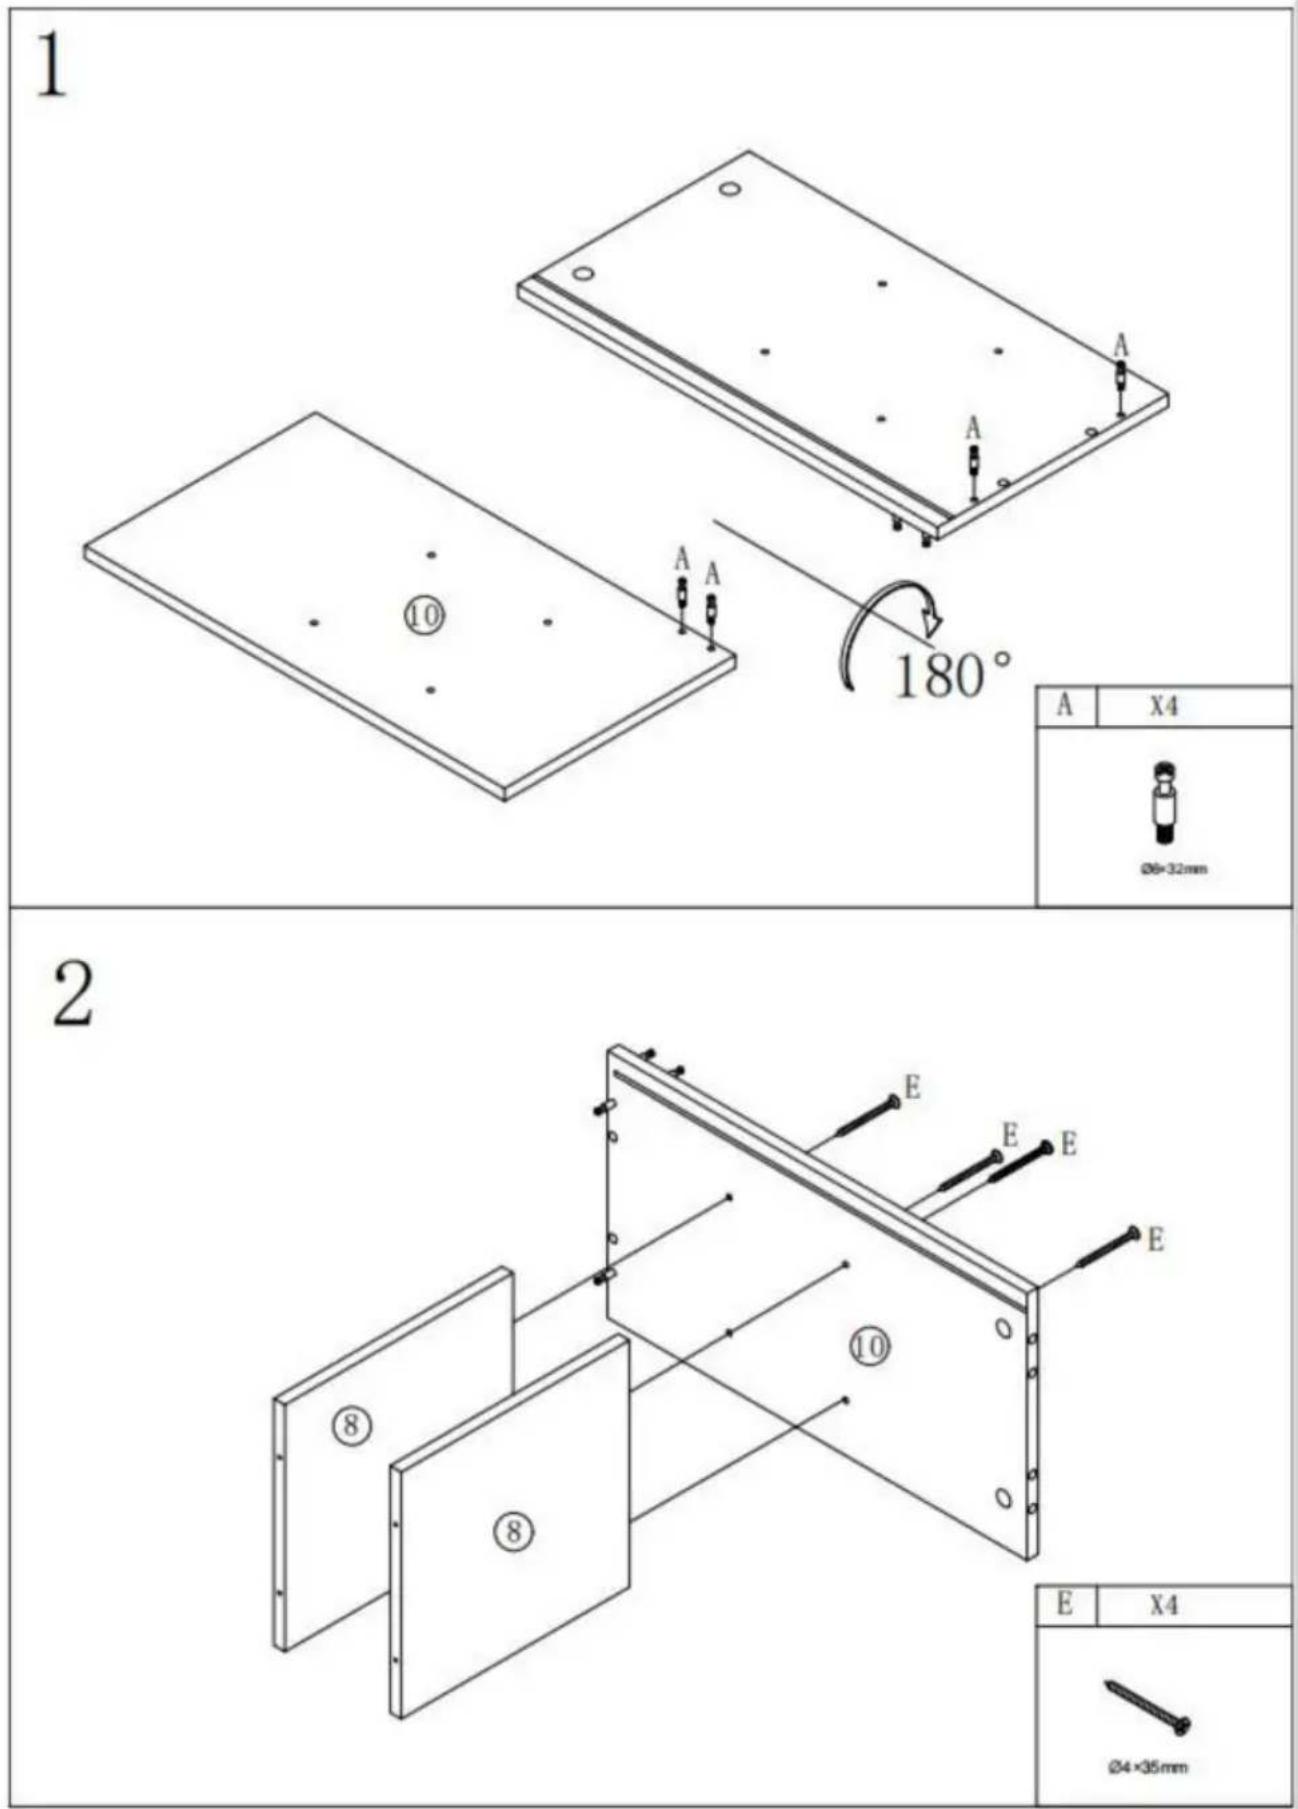
A A A ⑩ A A 180° A X4| A | X4 |
 | |
2
text_image
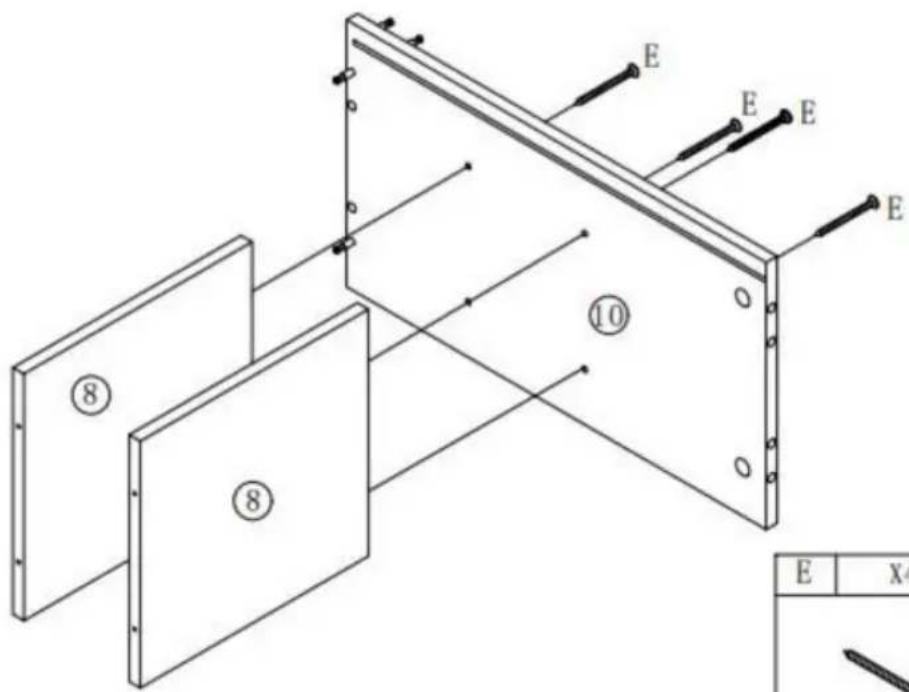
E E E E ⑩ ⑧ ⑧ E X4| E | X4 |
text_image
7 A X4 Ø6×30mm 8 C 1 2 3 4 C C B ①④ ② C ⑨ C X4 Ø8×30 B X4 Ø15×9.5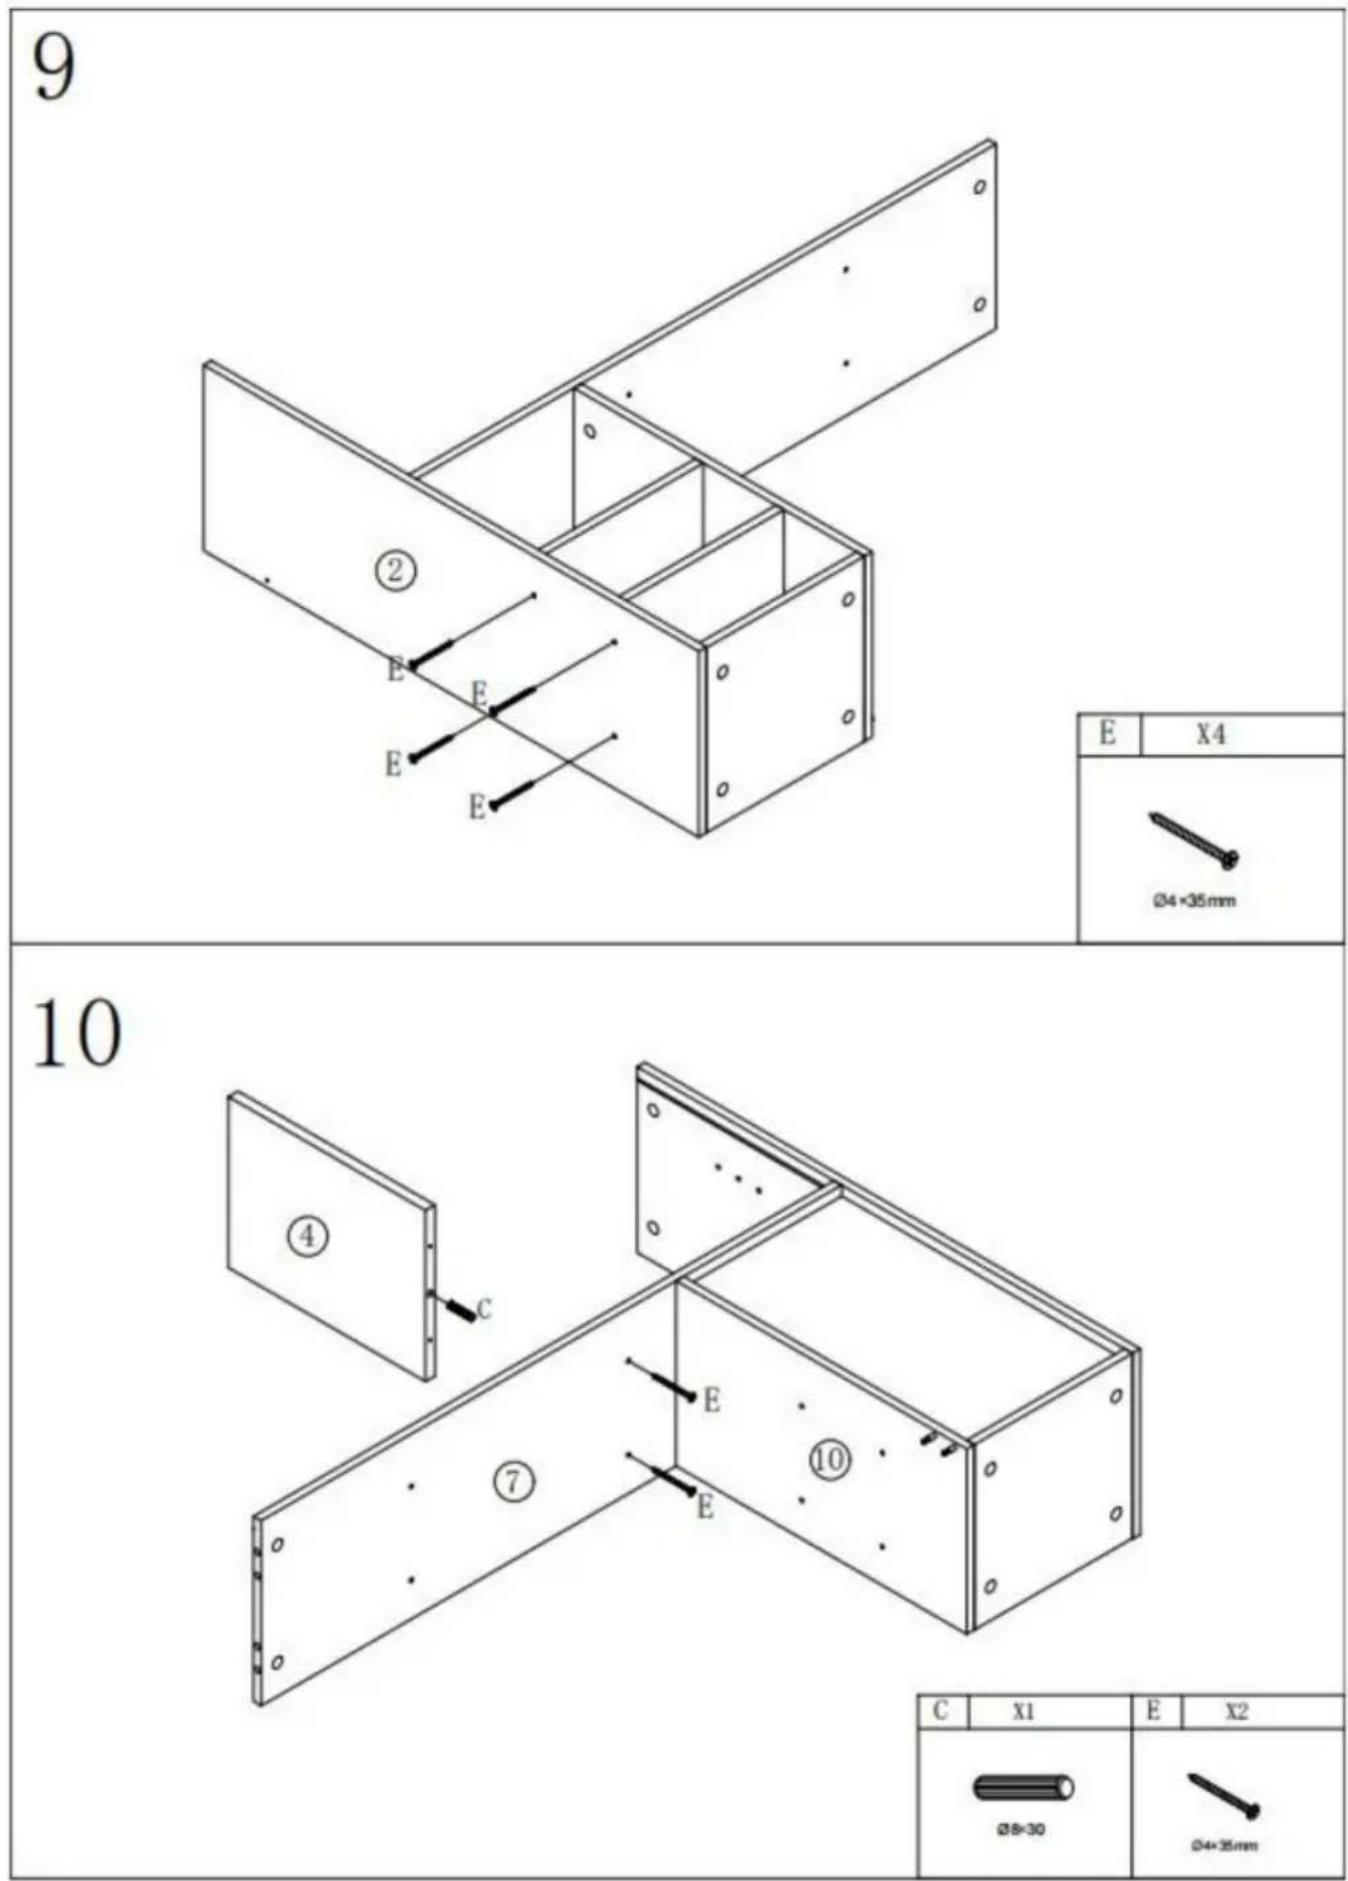
text_image
9 ② E E E E E E E E X4 Ø4×35mm 10 ④ C E E ⑦ E ⑩ C X1 E X2 Ø8=30 Ø4×35mm11
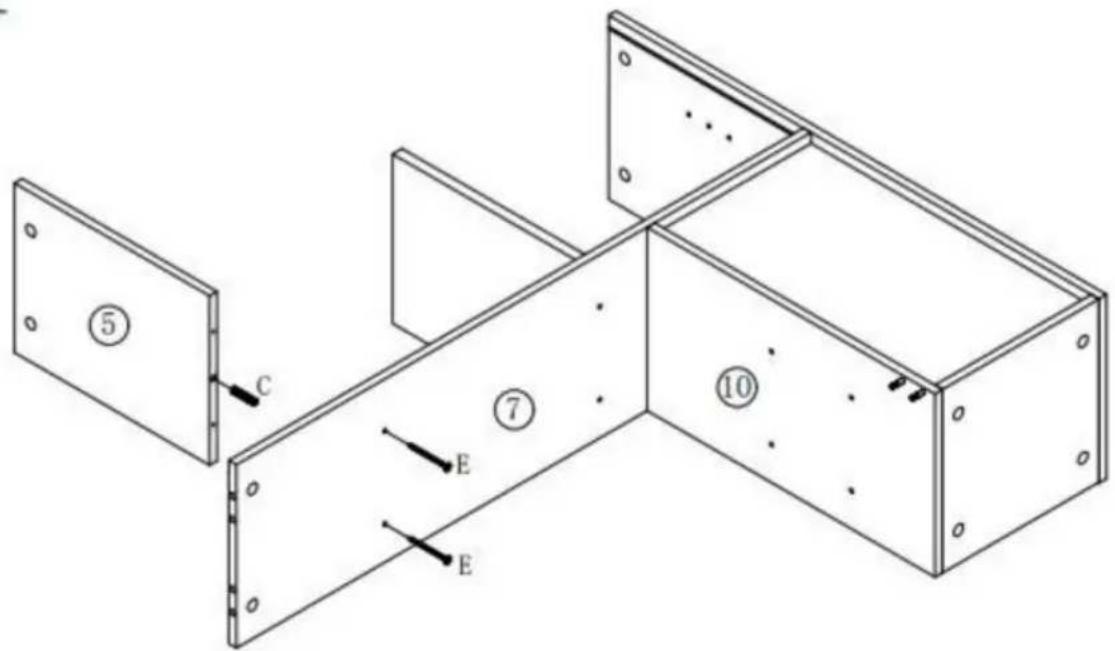
text_image
Technical diagram of a structural panel assembly with labeled components and directional arrows| C | X1 | E | X2 |
12
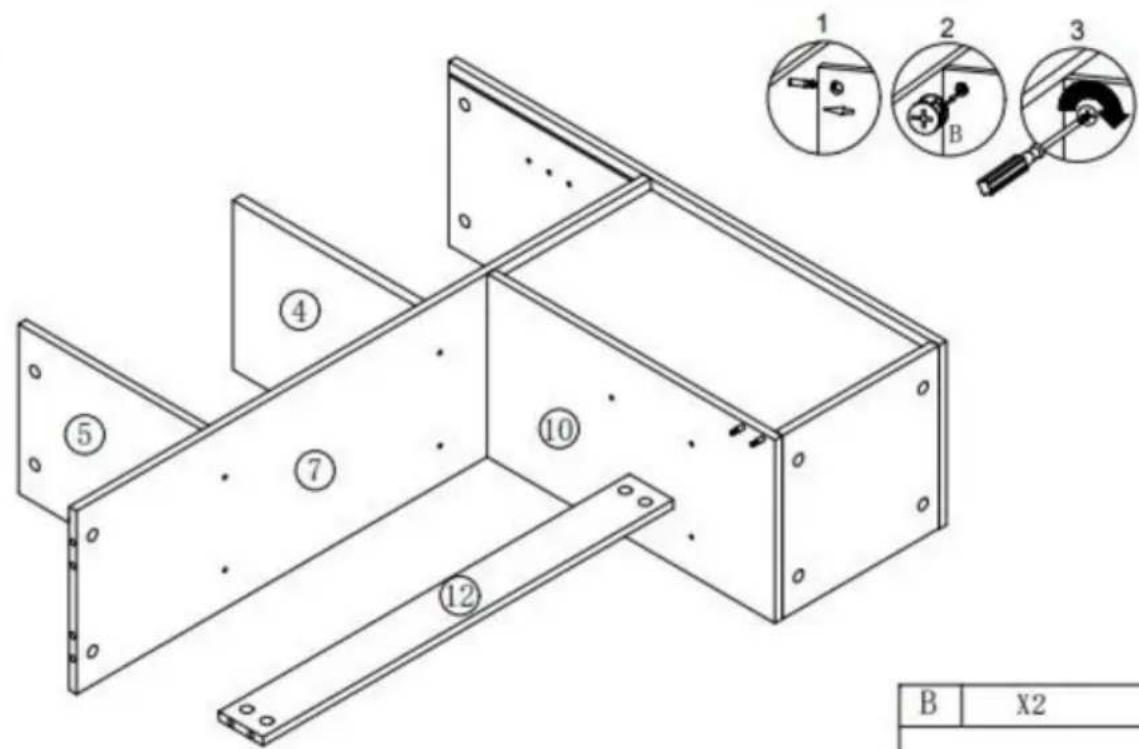
text_image
1 2 3 B X2 4 5 7 10 12 B| B | X2 |
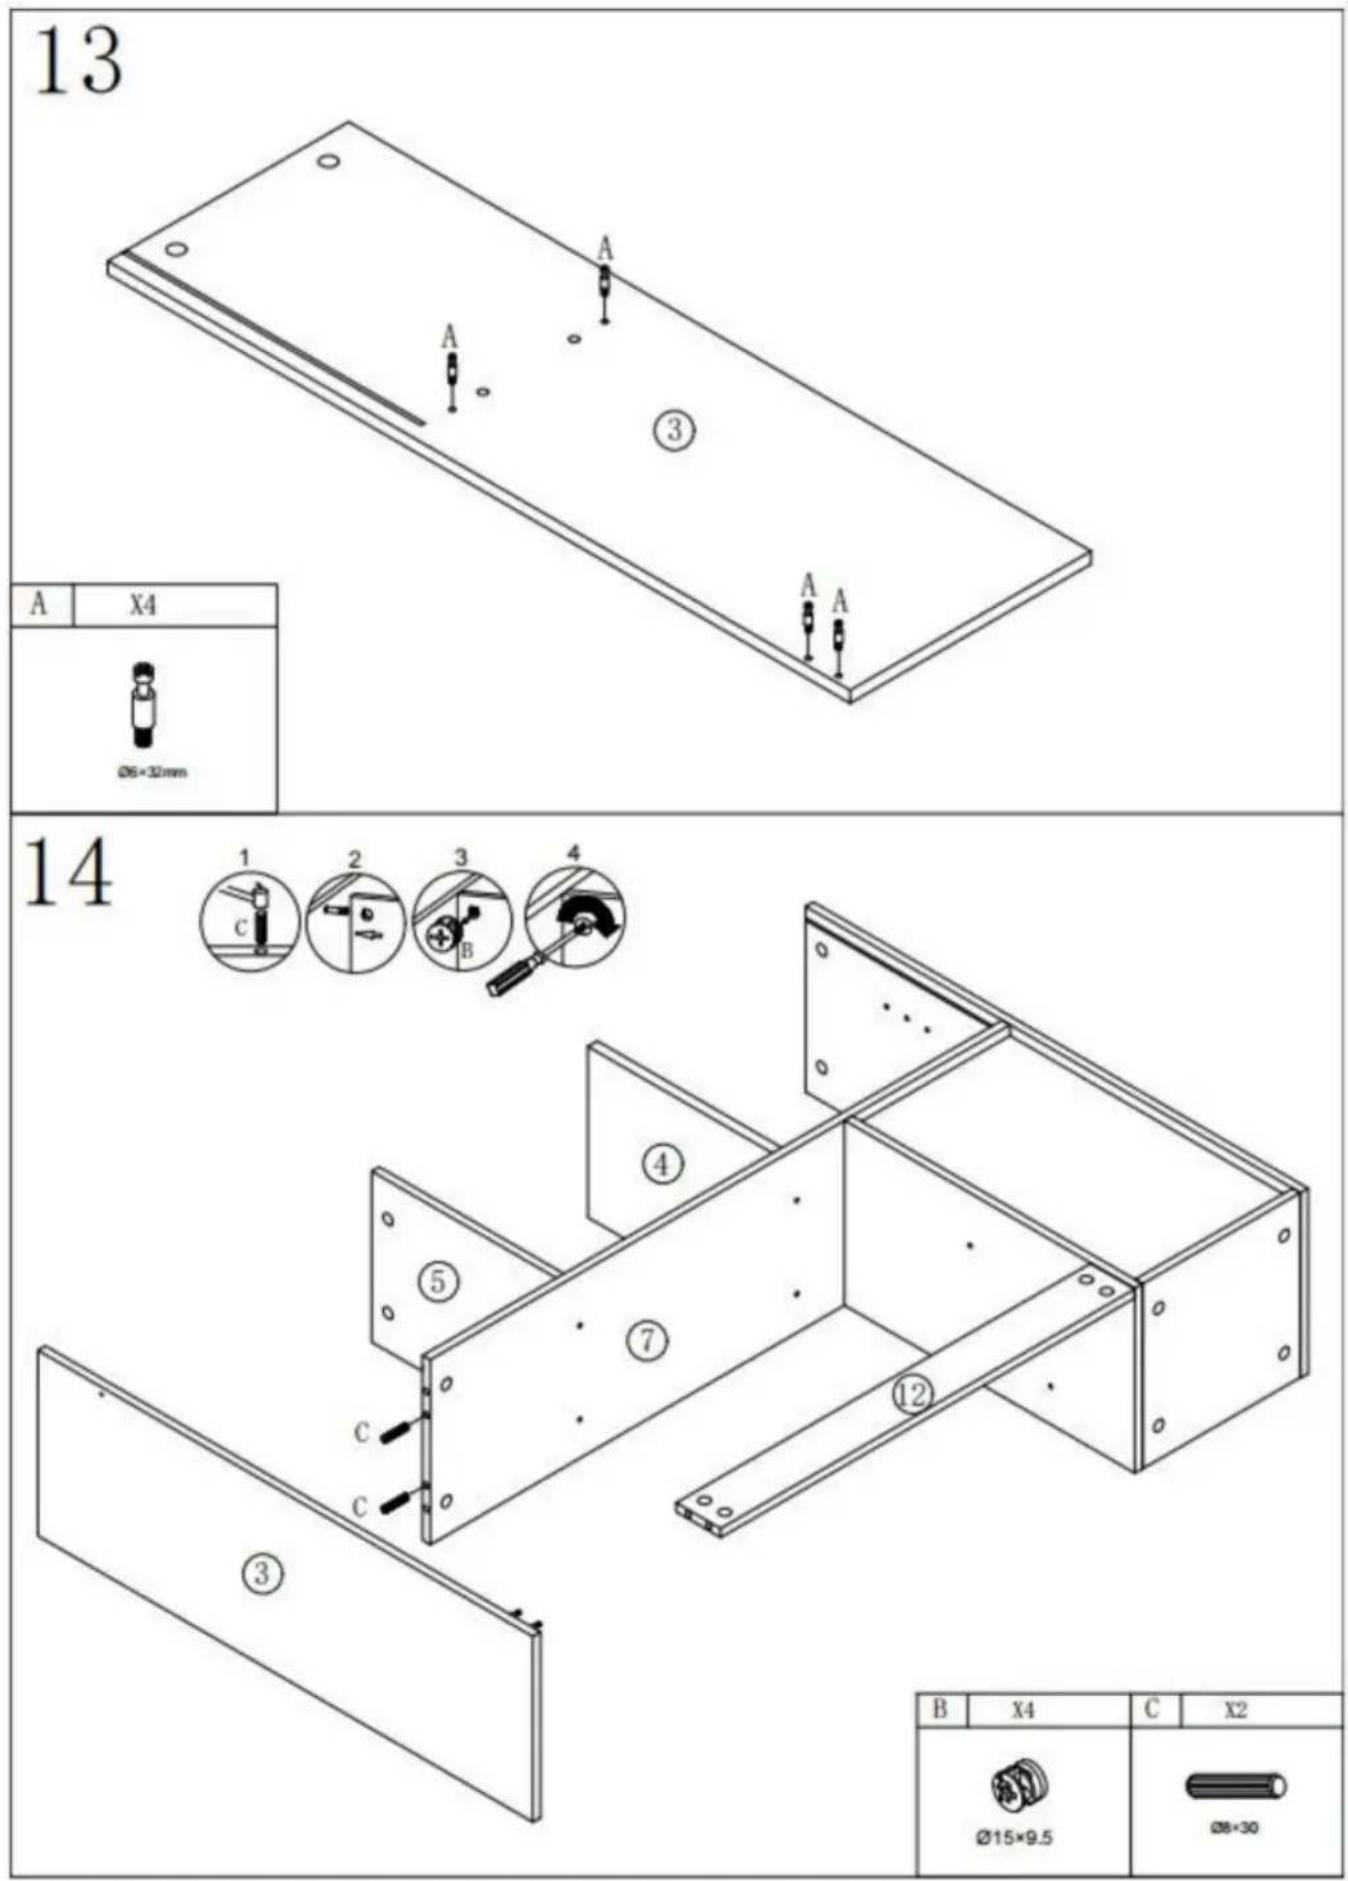
text_image
13 A X4 Ø6×32mm 14 ① ② ③ ④ C B ⑤ ⑦ ② ③ B X4 C X2 Ø15×9.5 Ø8×30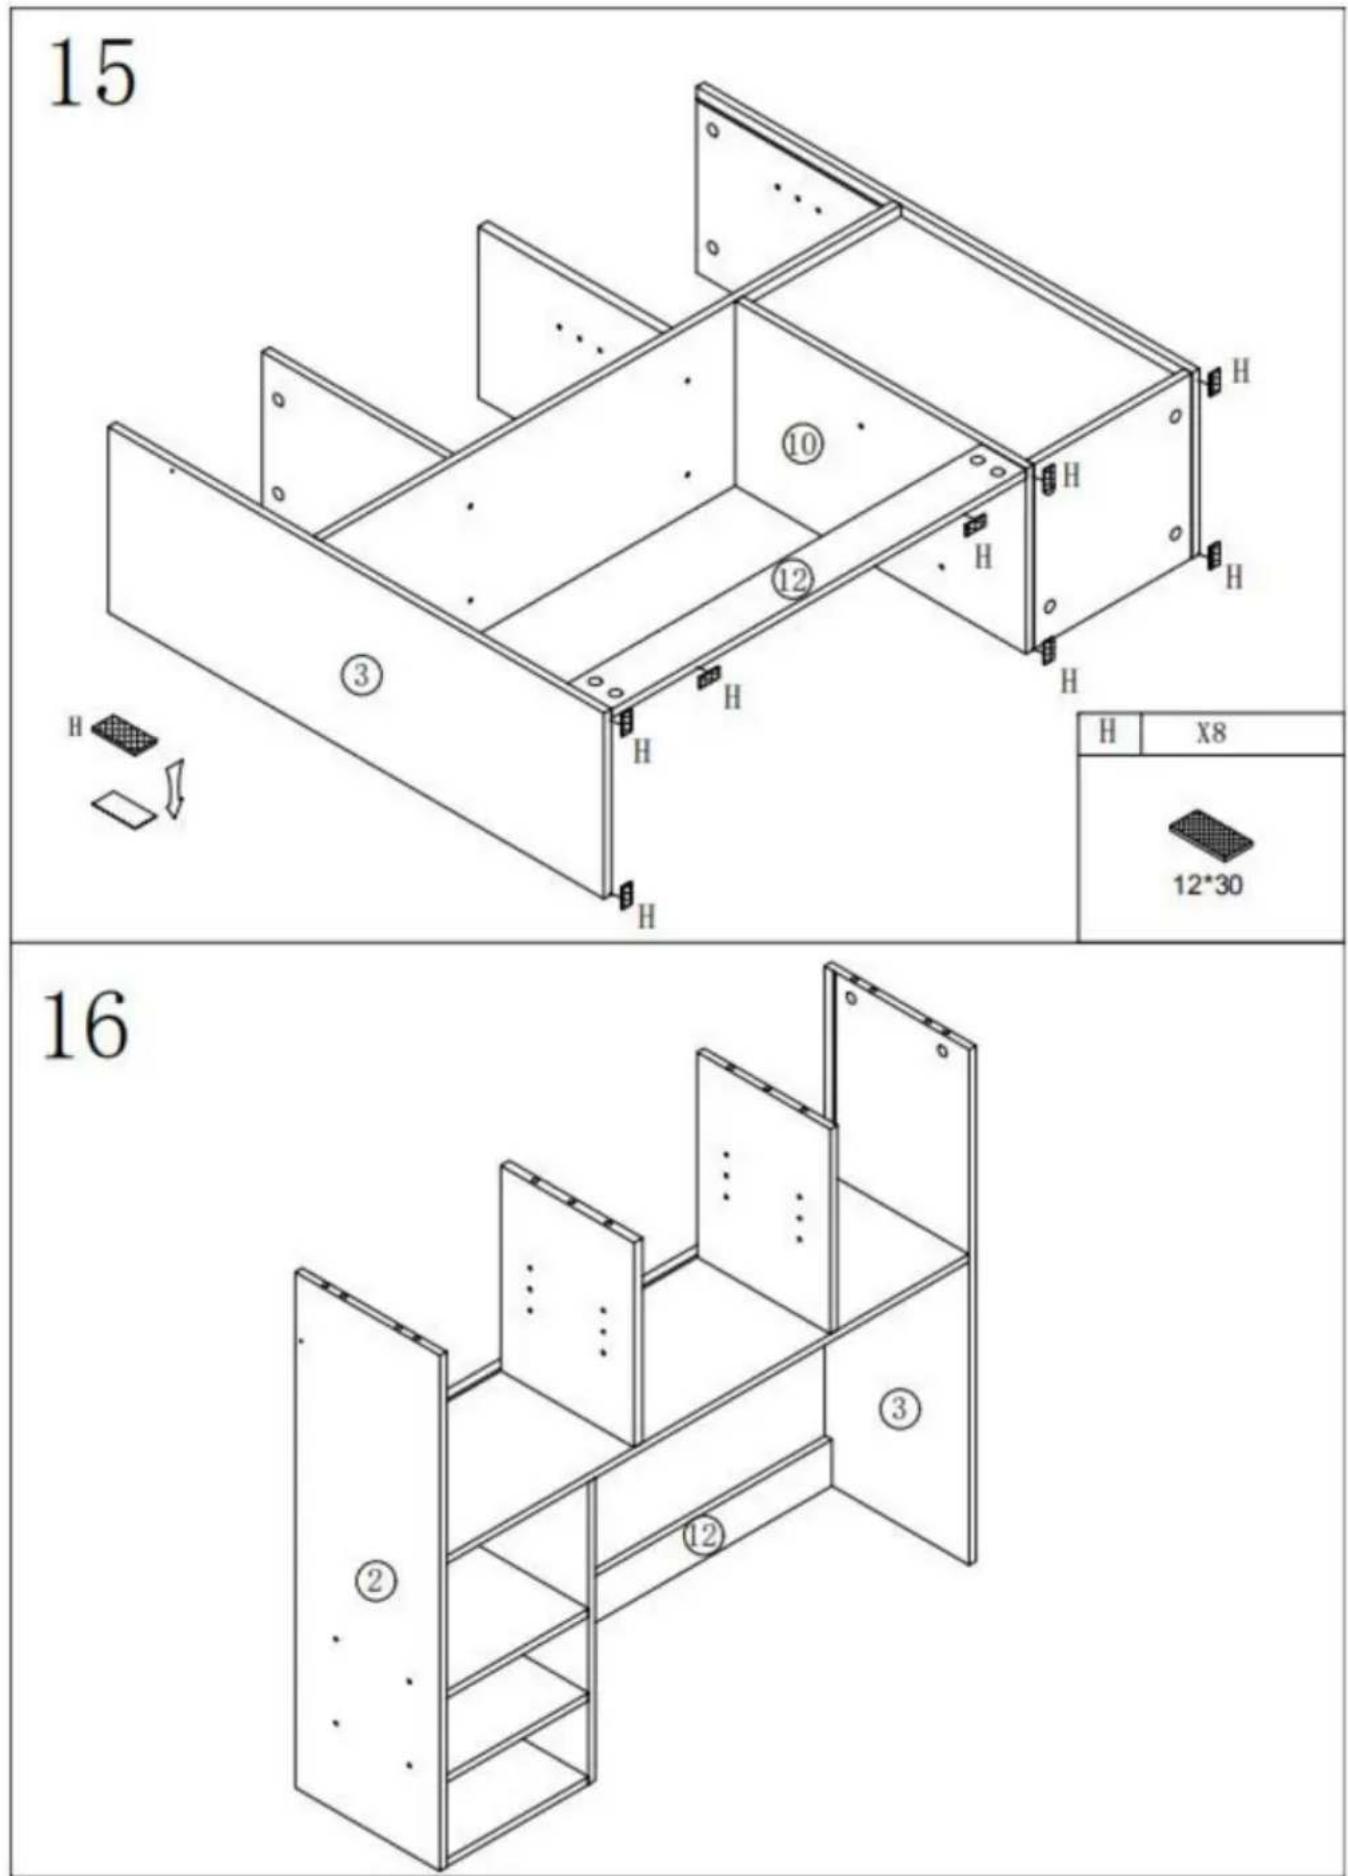
text_image
15 H ③ H H H H ⑩ ⑫ H H H H H X8 12*30 16 ② ③ ⑫ ⑫17

natural_image
Isometric line drawing of a multi-level shelving unit with a cabinet and shelf, no text or symbols present18
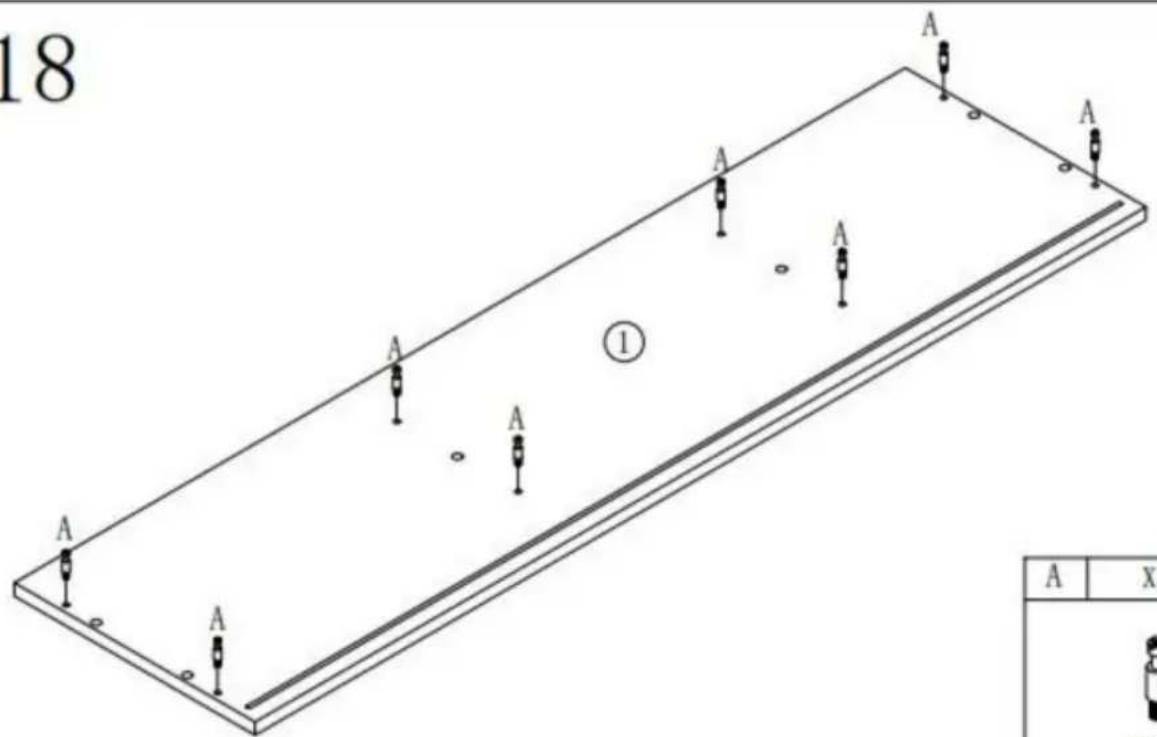
text_image
18 A A A A ① A A A A A A x| A | X8 |
 | |
19
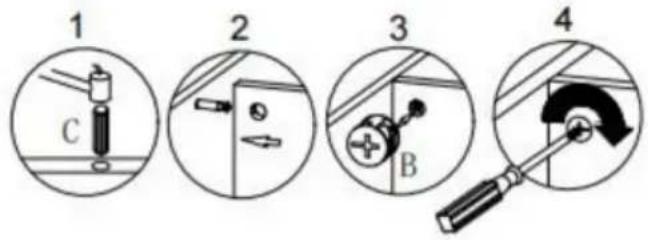
text_image
1 2 3 4
text_image
Technical diagram of a multi-level cabinet or shelving unit with numbered components and labeled parts (①–⑤)| C | X6 |
| B | X8 |
20
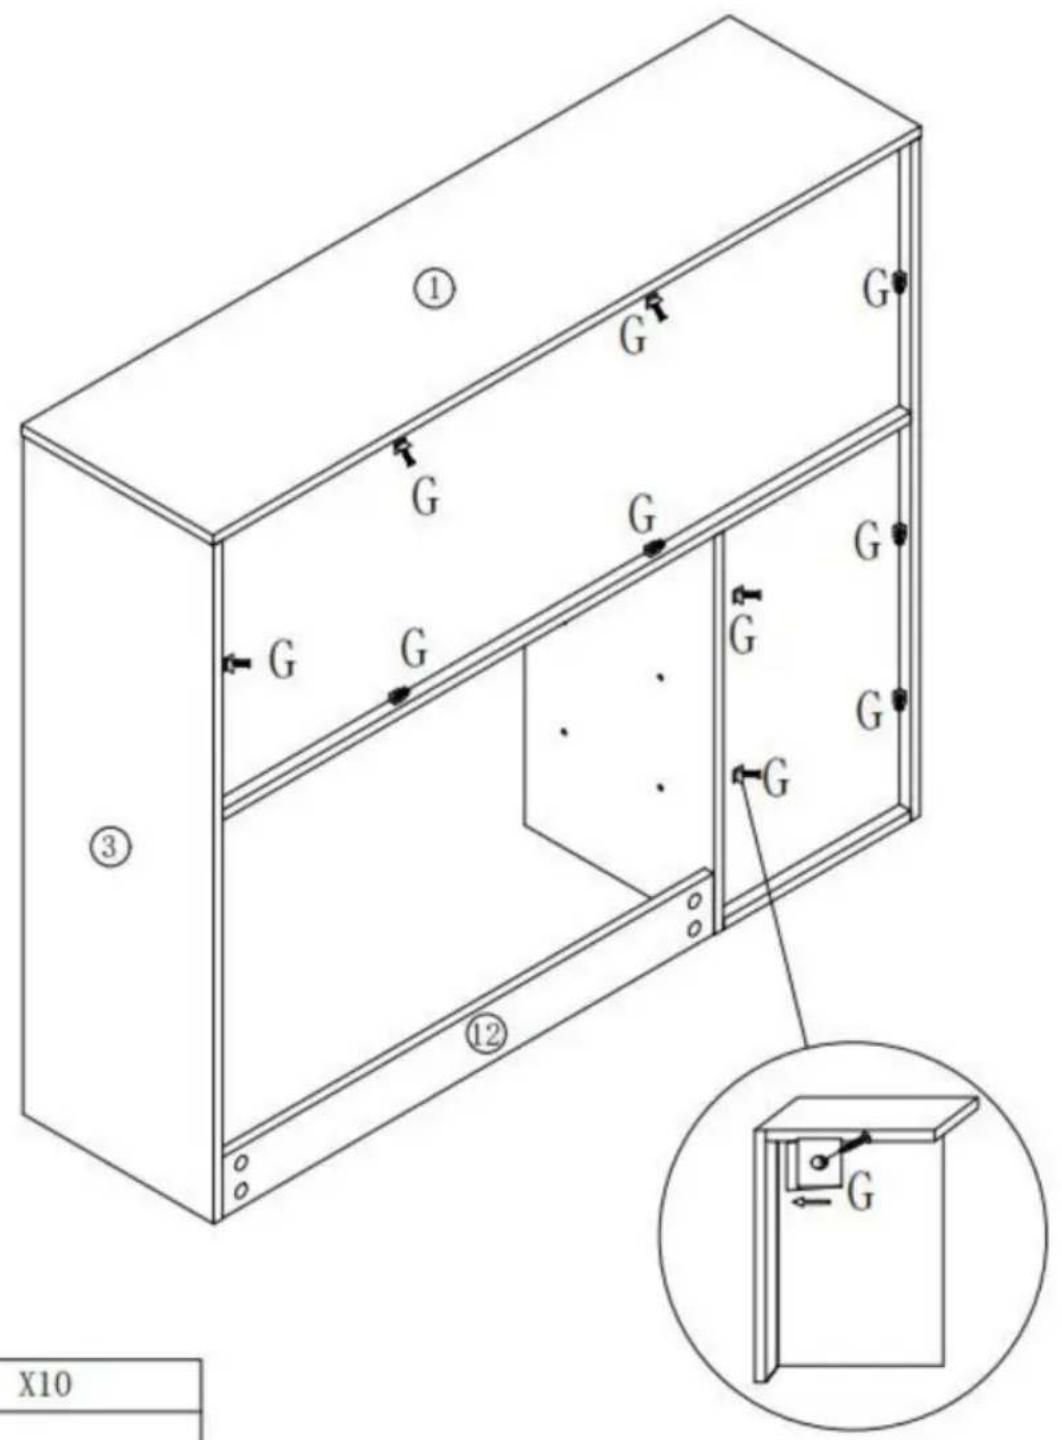
text_image
① G G G G G G ③ ⑫ G G G G X10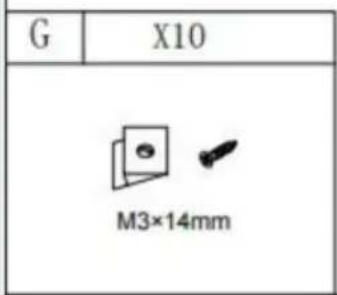
text_image
G X10 M3×14mm21
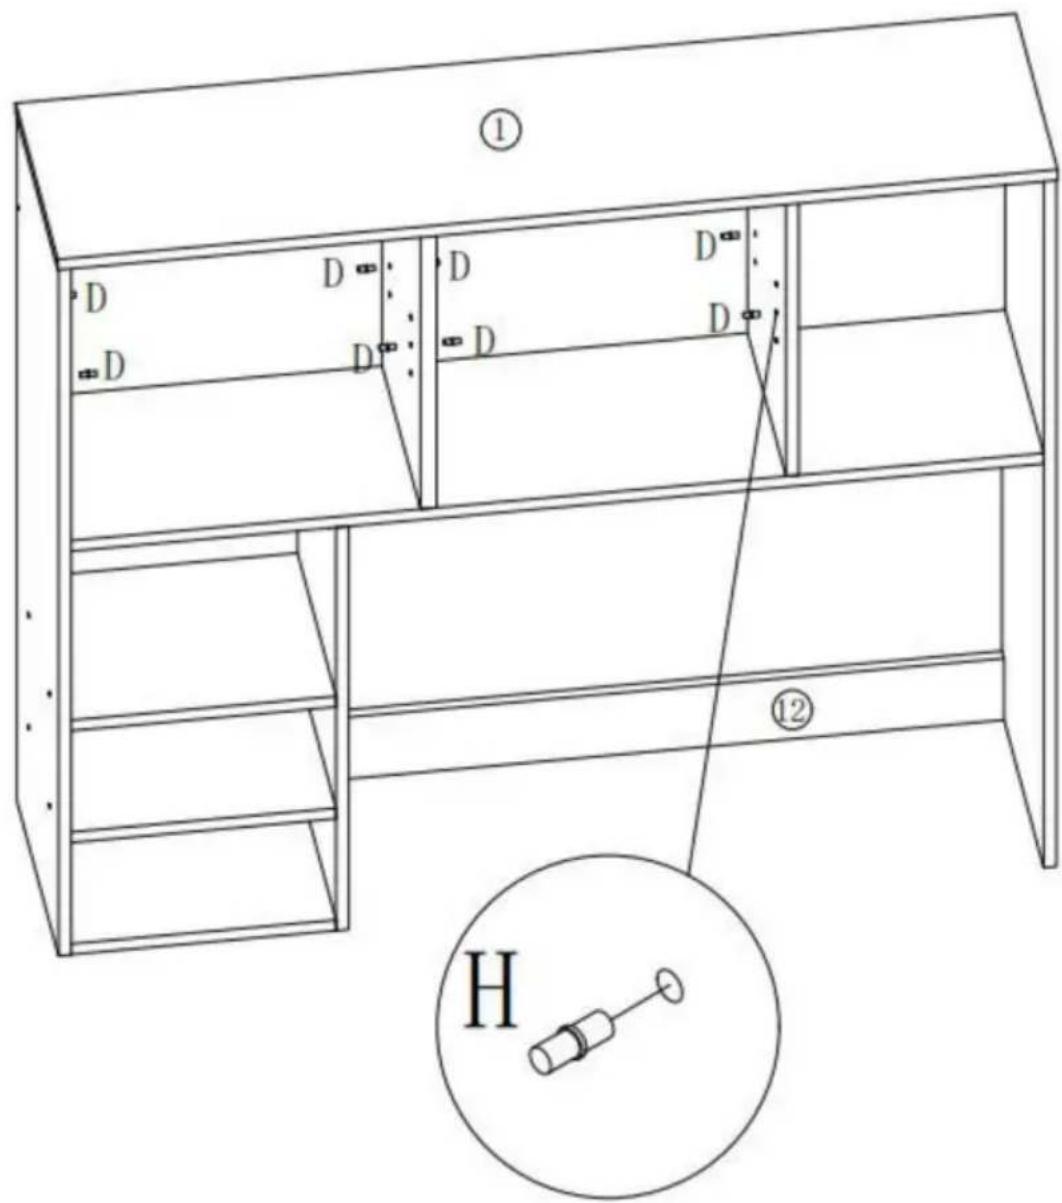
text_image
① D D D D D D D ⑫ H| D | X8 |
| ∅5 | |
©
24
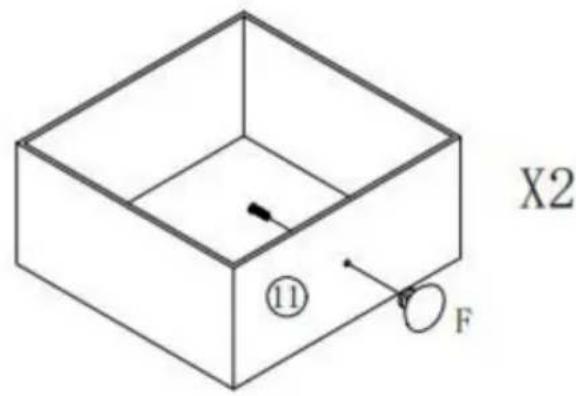
text_image
X2 ⑪ F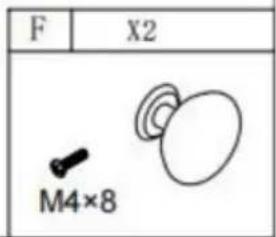
text_image
F X2 M4×825
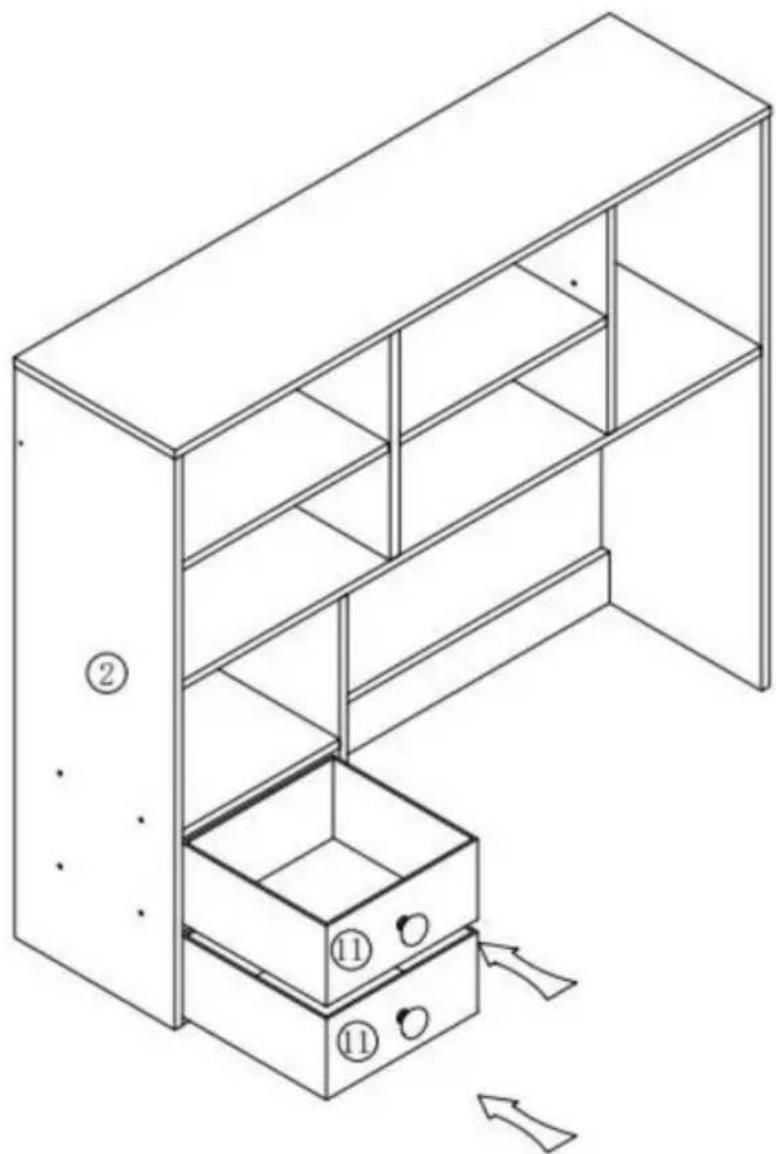
natural_image
Line drawing of a multi-level storage cabinet with two internal compartments and an open door, showing no text or symbols.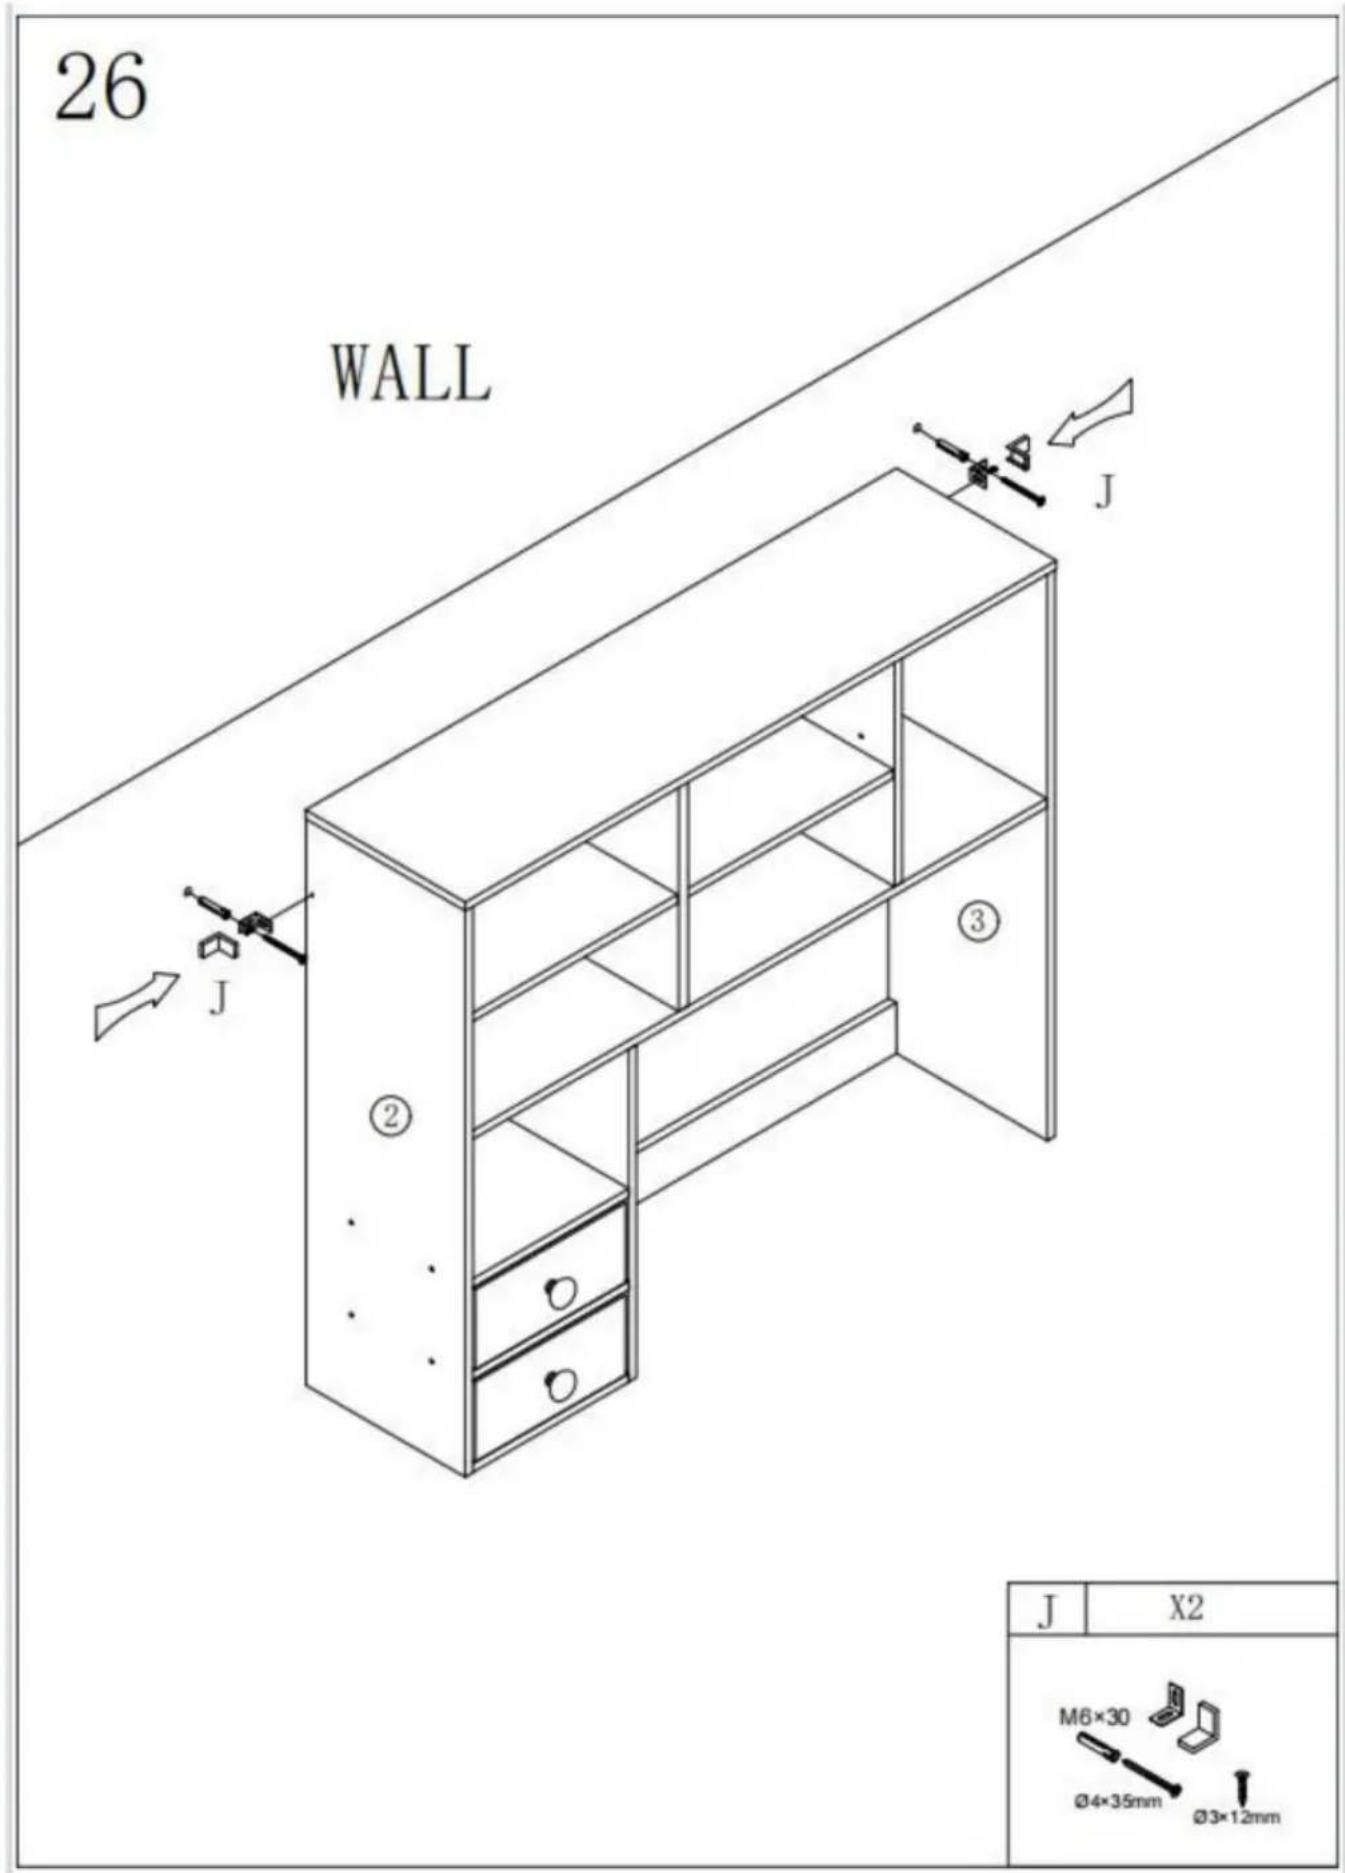
text_image
26 WALL J ② ③ J X2 M6×30 Ø4×35mm Ø3×12mmPRODUKTPARAMETER
C/O YH Consulting Limited Office 147, Centurion
Haus, London Road, Staines-upon-Thames, Surrey,
TW18 4AX
VEVOR®
TOUGH TOOLS, HALF PRICE
MODELLO:KLBS-10/KLBS-11/KLBS-12
MODELLO:KLBS-10 / KLBS-11/KLBS-12
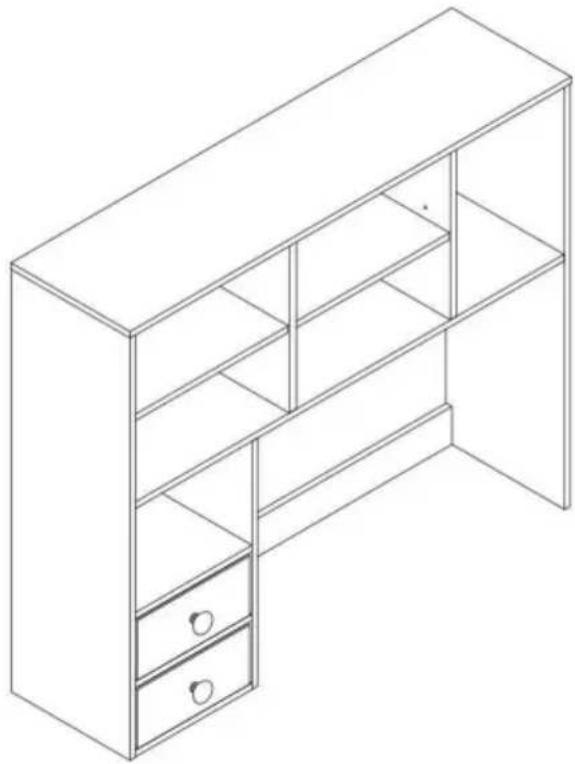
natural_image
Line drawing of a multi-level office cabinet with drawers and drawers (no text or symbols)text_image
Technical diagram of a multi-level storage or packing system with numbered components, likely for architectural or engineering purposes.| A | X22+1 | B | X22+1 | C | X18+1 | D | X8+1 |
| ∅15×9.5 | ∅8×30 | -HA65-∅5 | |||||
| E | X12 | F | X2 | G | X10 | H | X8 |
| M4×8 | | M3×14mm | -12*30 | ||||
| I | X22 | J | X2 | X1 | |||
|  | ||||||
FASE DI MONTAGGIO
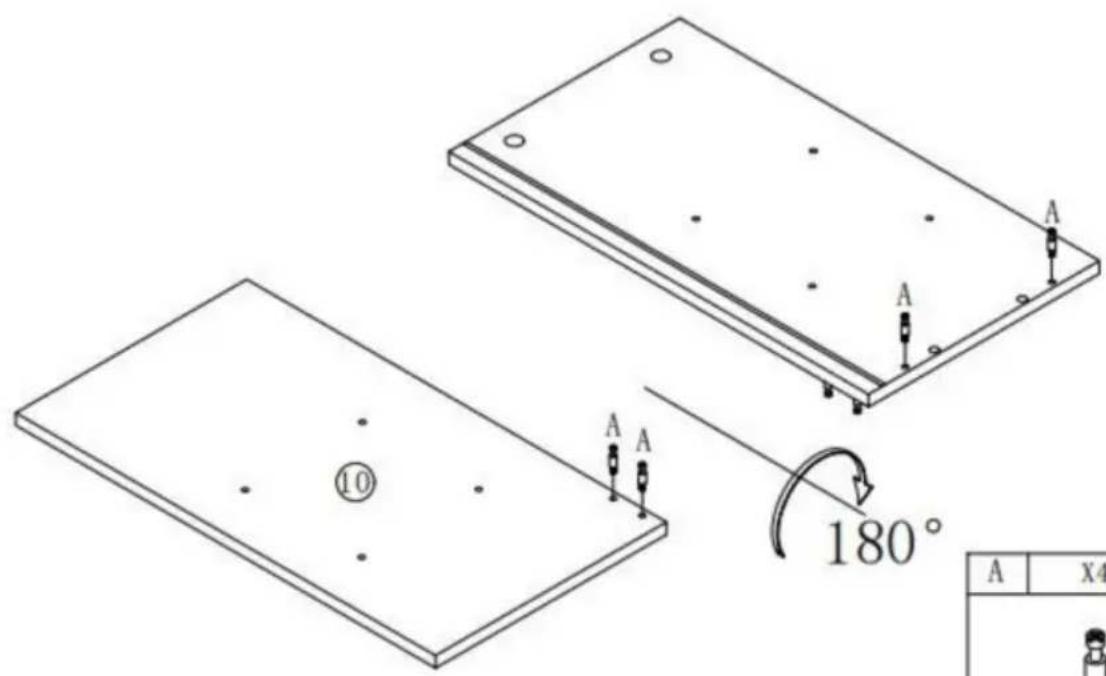
1
text_image
A A A A ⑩ 180° A X4| A | X4 |
| |
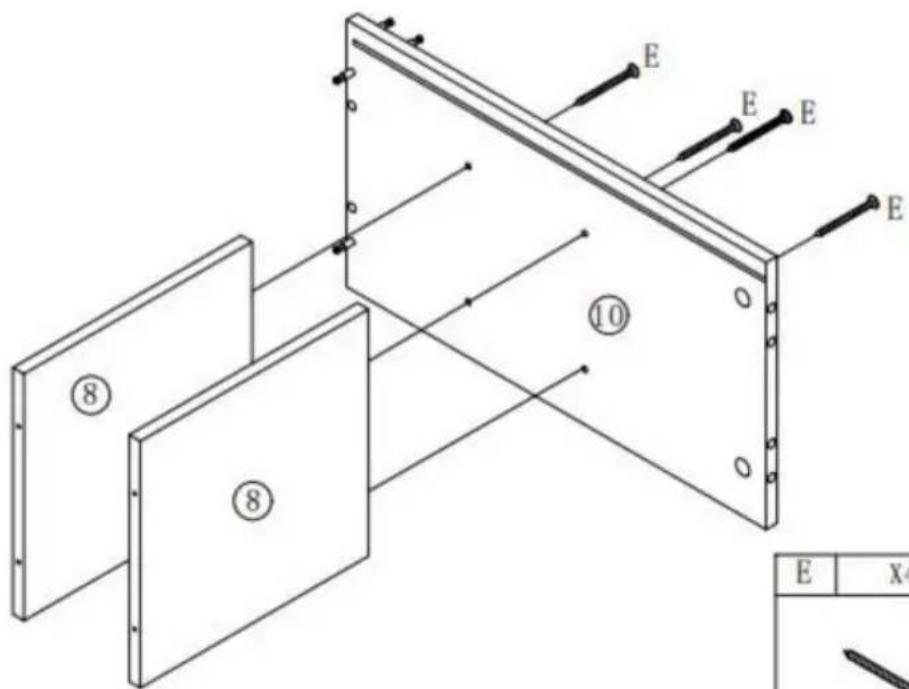
2
text_image
E E E E ⑩ ⑧ ⑧ E X4| E | X4 |
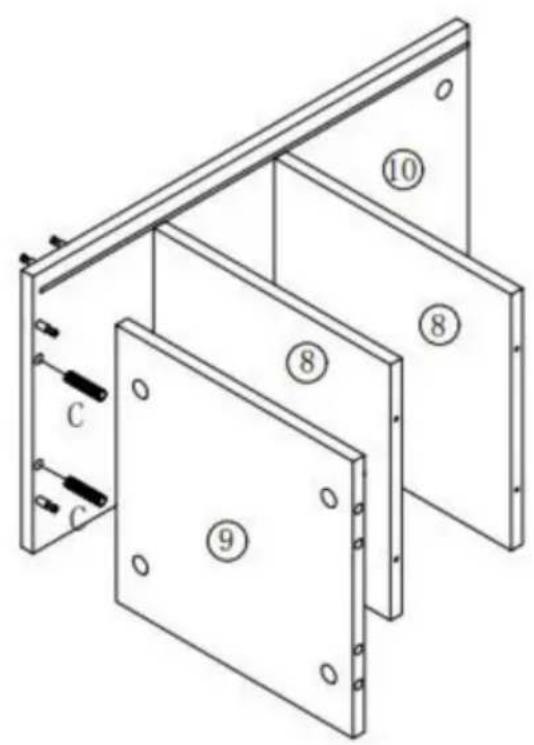
3
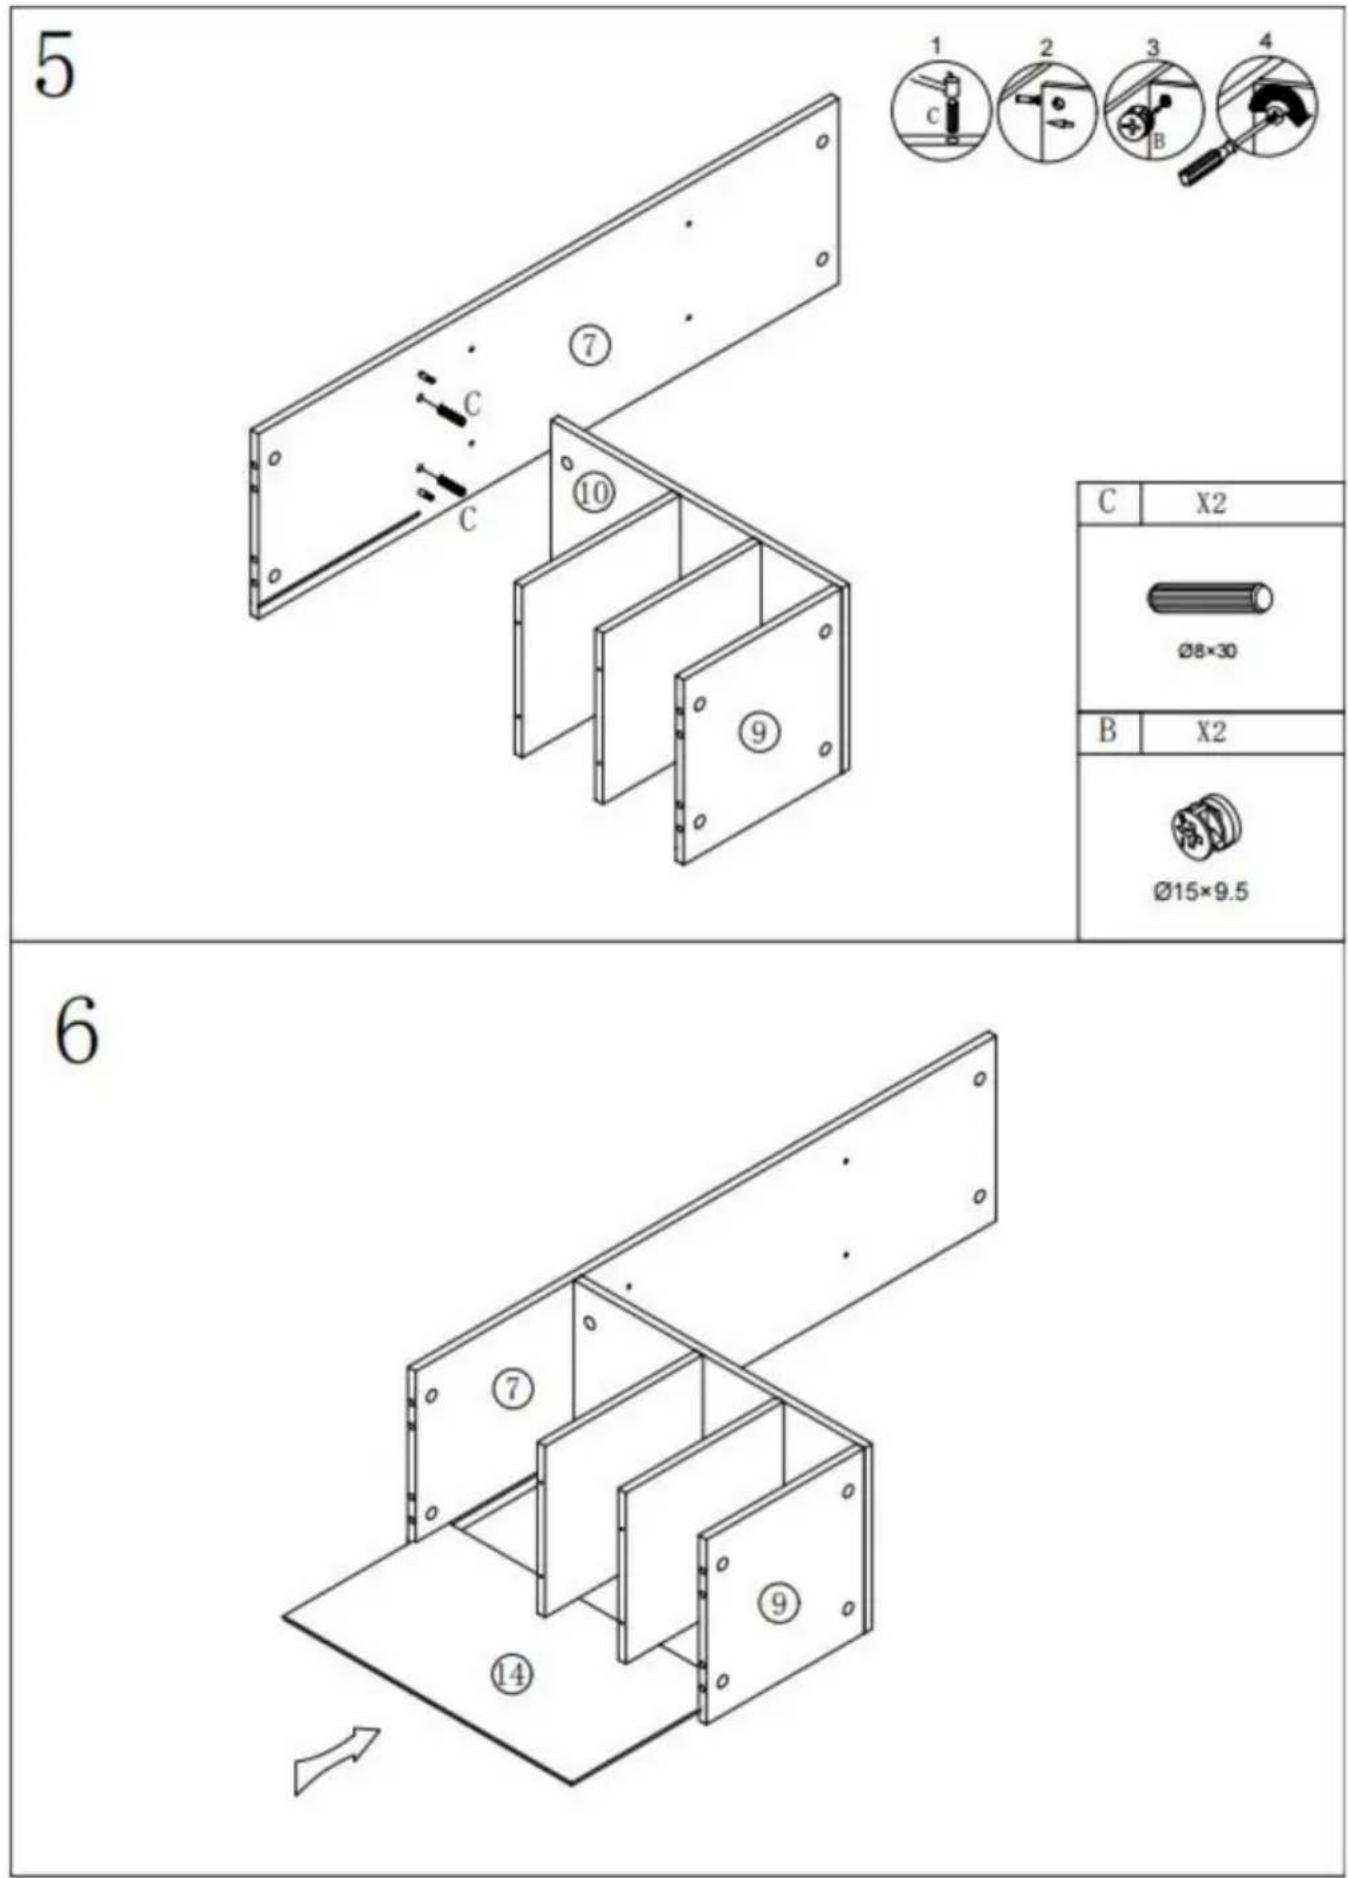
text_image
Technical diagram of a structural panel assembly with numbered components and labeled parts (C, 8, 9, 8, 10)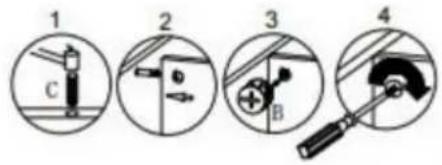
text_image
1 2 3 4| C | X2 |
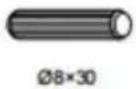 | |
| B | X2 |
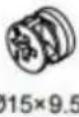 | |
4
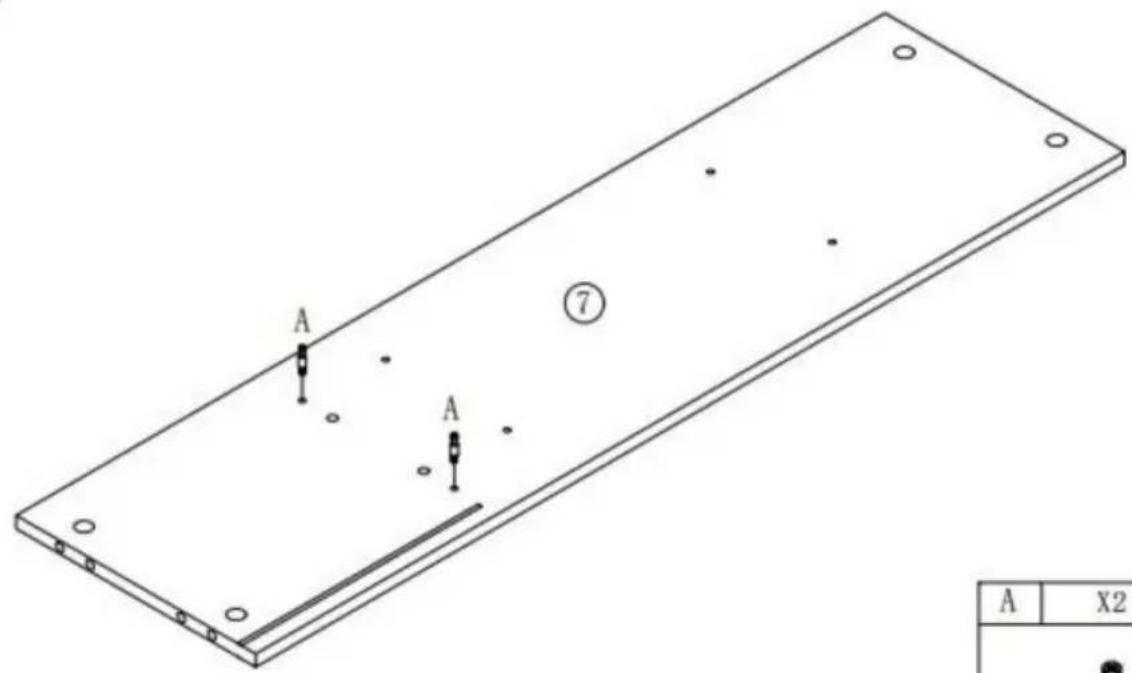
text_image
A A ⑦ A X2| A | X2 |
text_image
7 A X4 Ø6×30mm 8 C 1 2 3 4 C C B ①④ ② C ⑨ C X4 Ø8×30 B X4 Ø15×9.5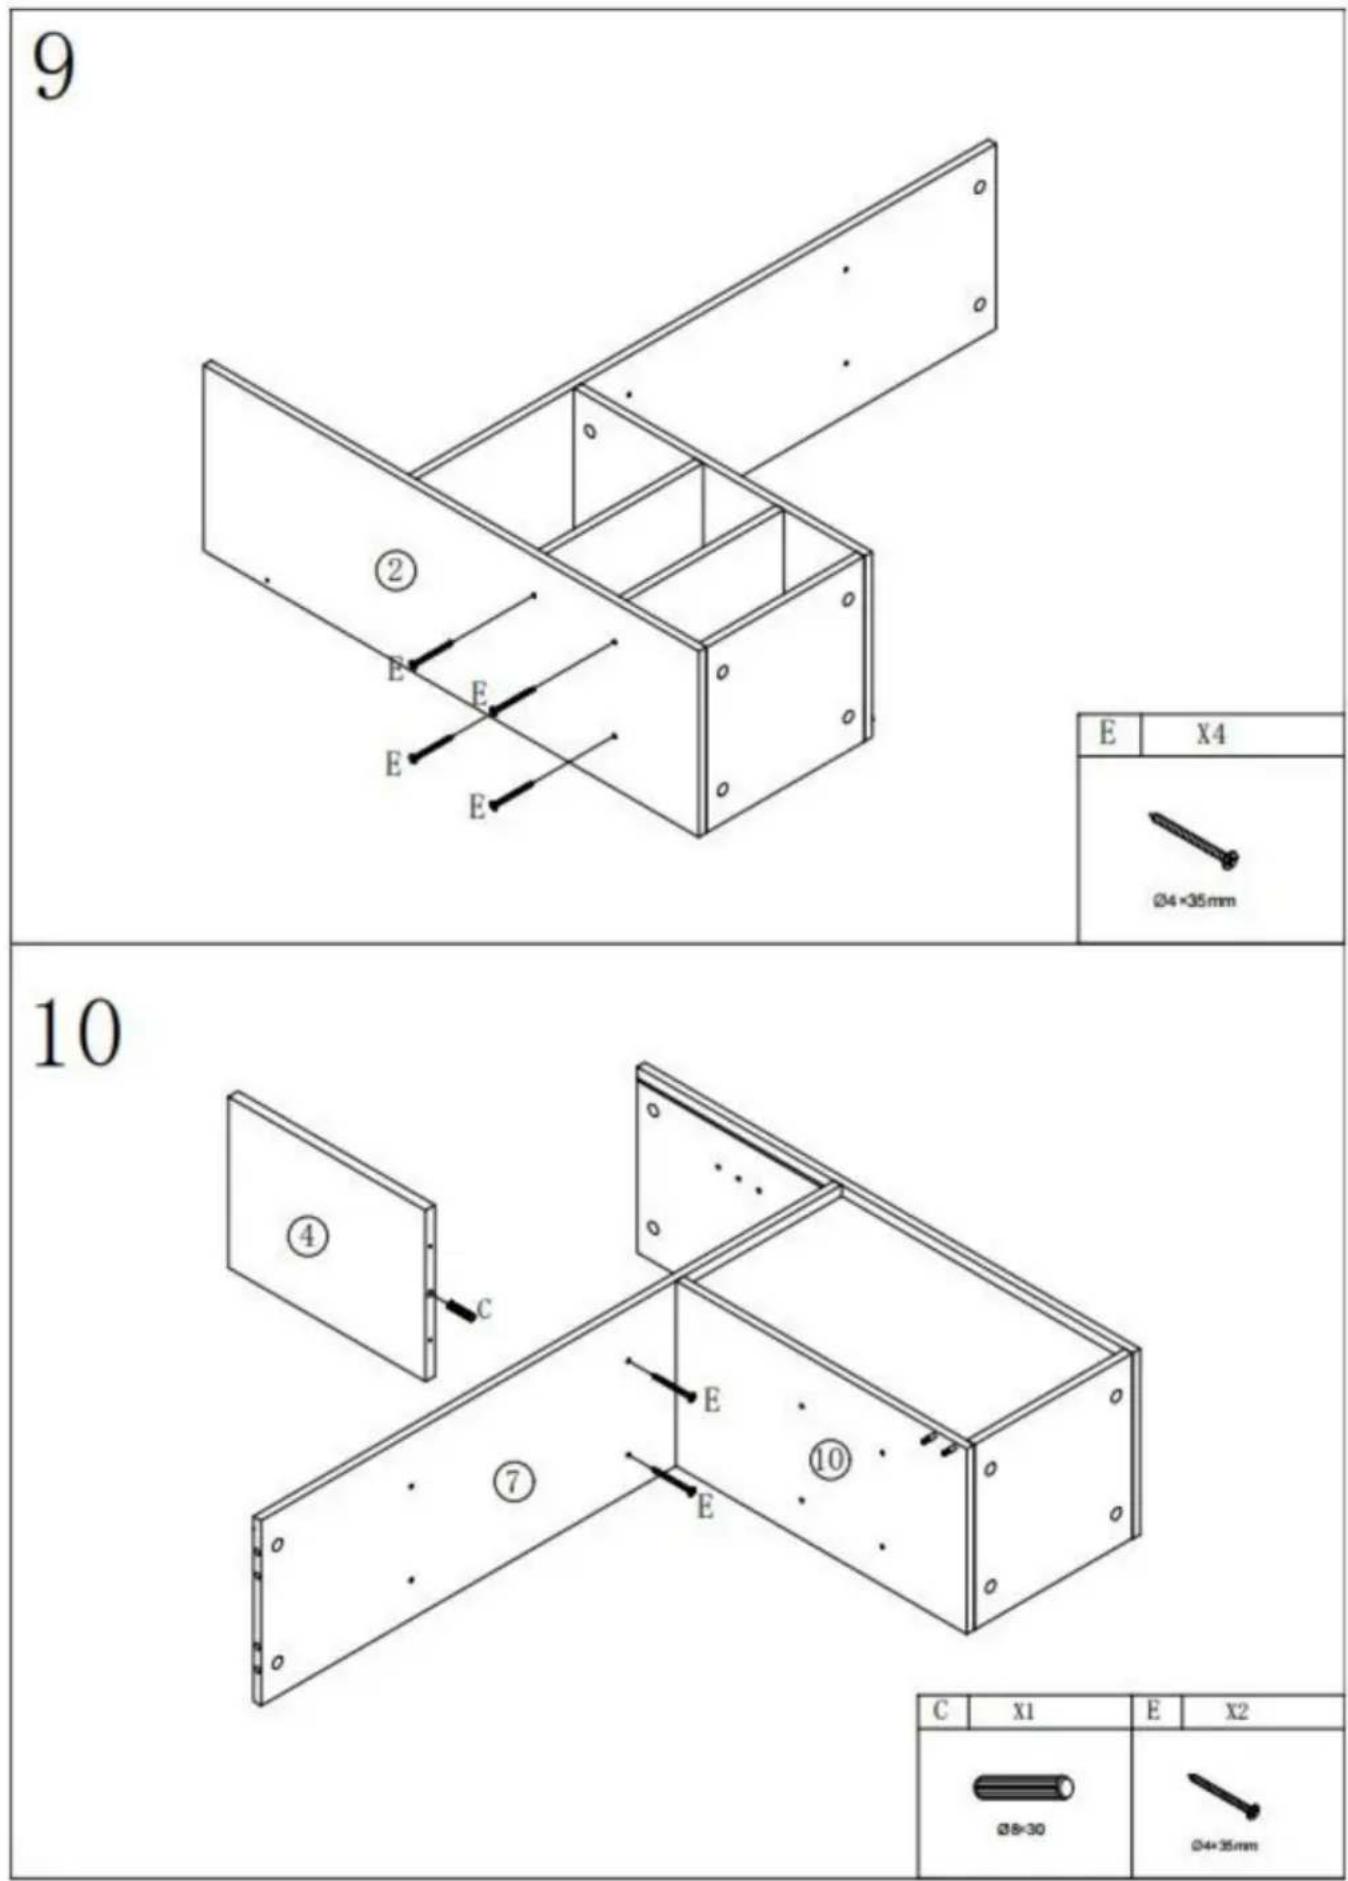
text_image
9 ② E E E E E E E X4 Ø4×35mm 10 ④ C E E ⑦ E ⑩ C X1 E X2 Ø8=30 Ø4×35mm11
text_image
Technical diagram of a structural panel assembly with labeled components and directional arrows| C | X1 | E | X2 |
12
text_image
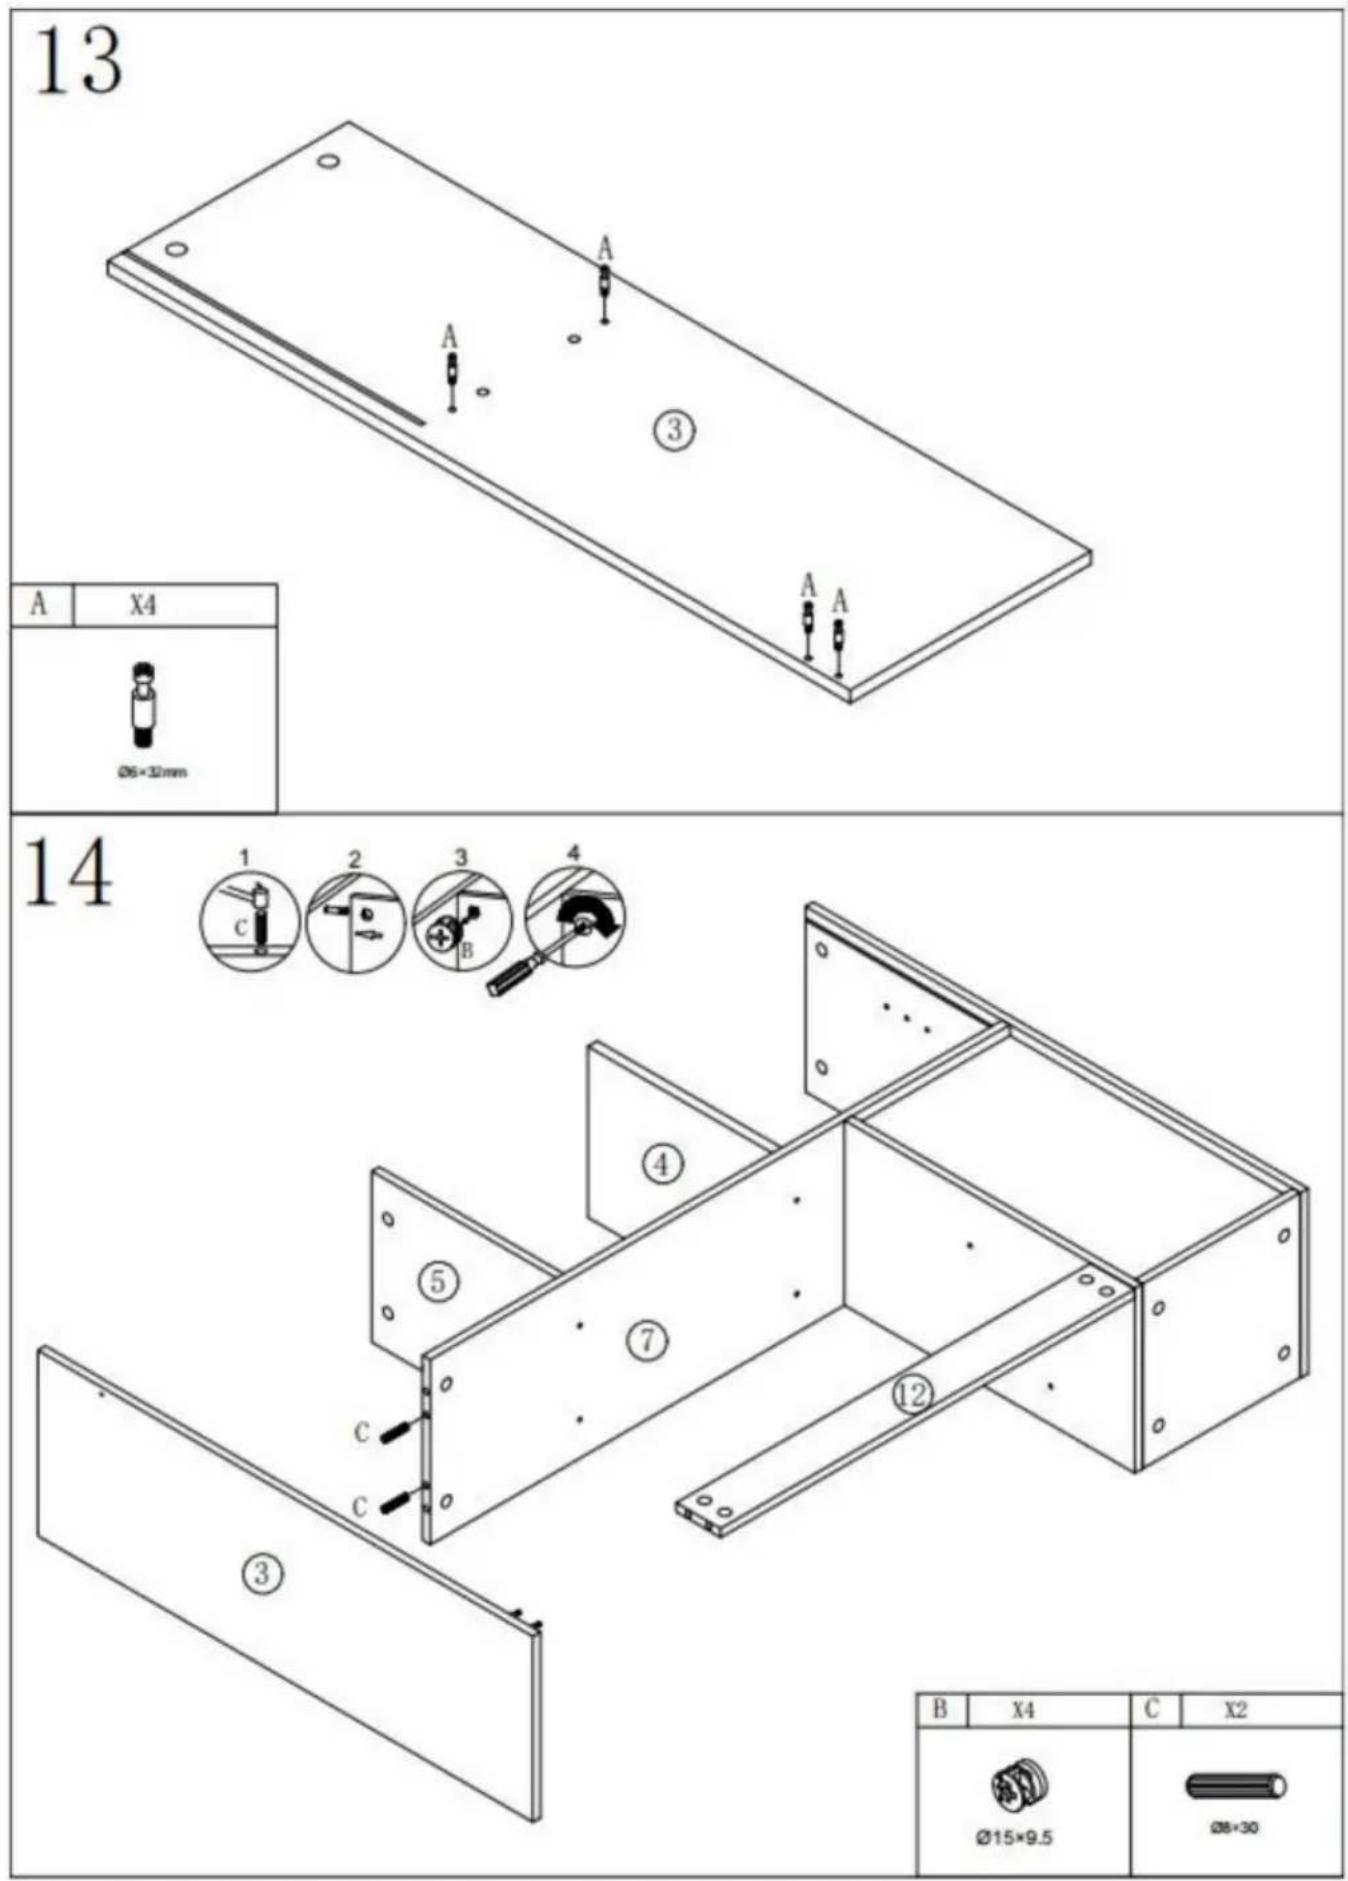
1 2 3 4 5 7 10 12 B X2| B | X2 |
text_image
13 A X4 Ø6×30mm 14 1 C 2 3 4 C B ① ② ③ ④ ⑤ ⑥ ⑦ ⑧ B X4 C X2 Ø15×9.5 Ø8×30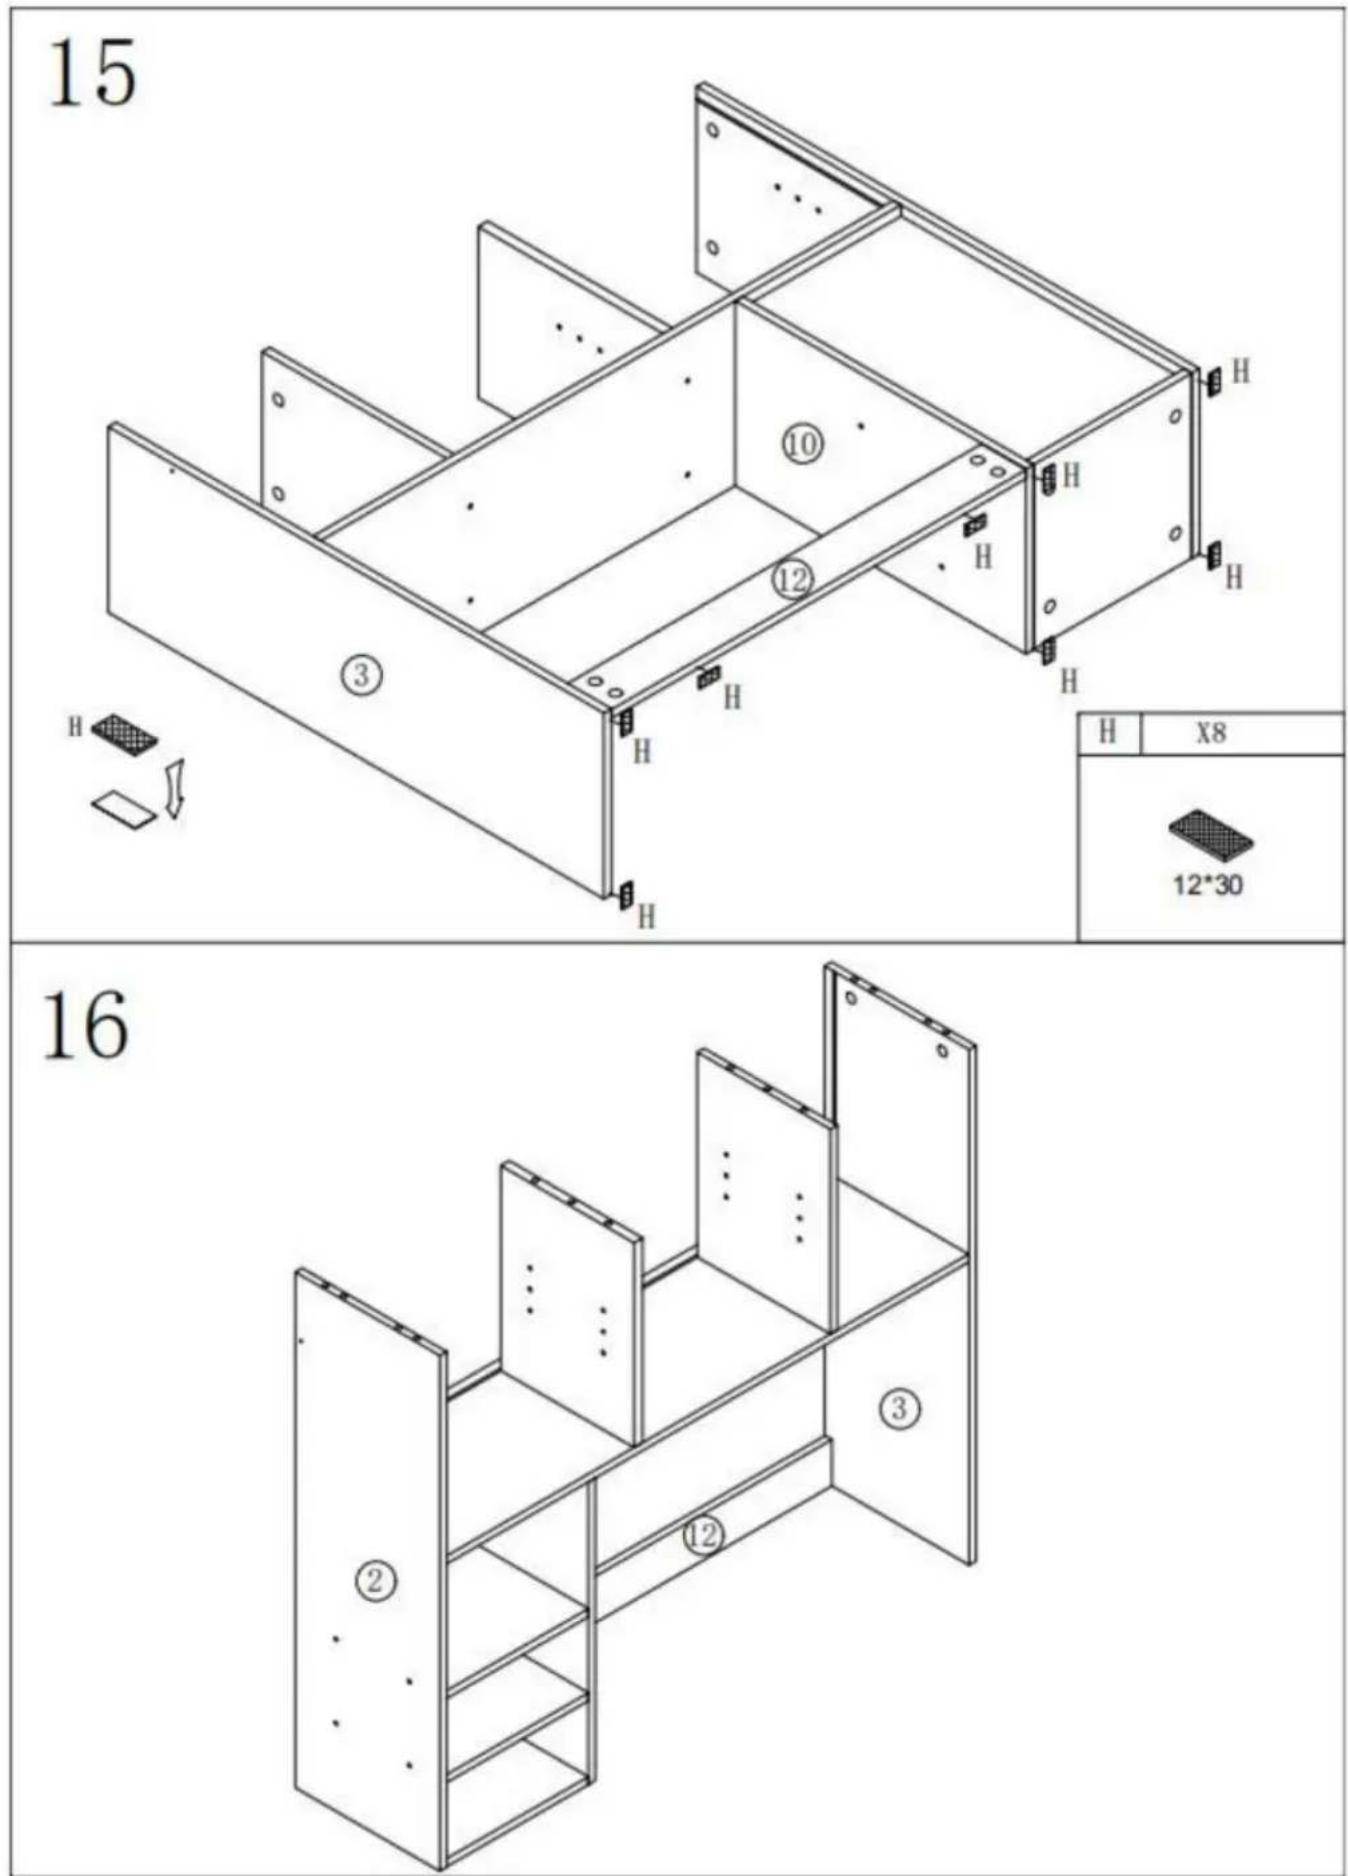
text_image
15 H ③ H H H H ⑩ ⑫ H H H H H X8 12*30 16 ② ③ ⑫ ⑫17
natural_image
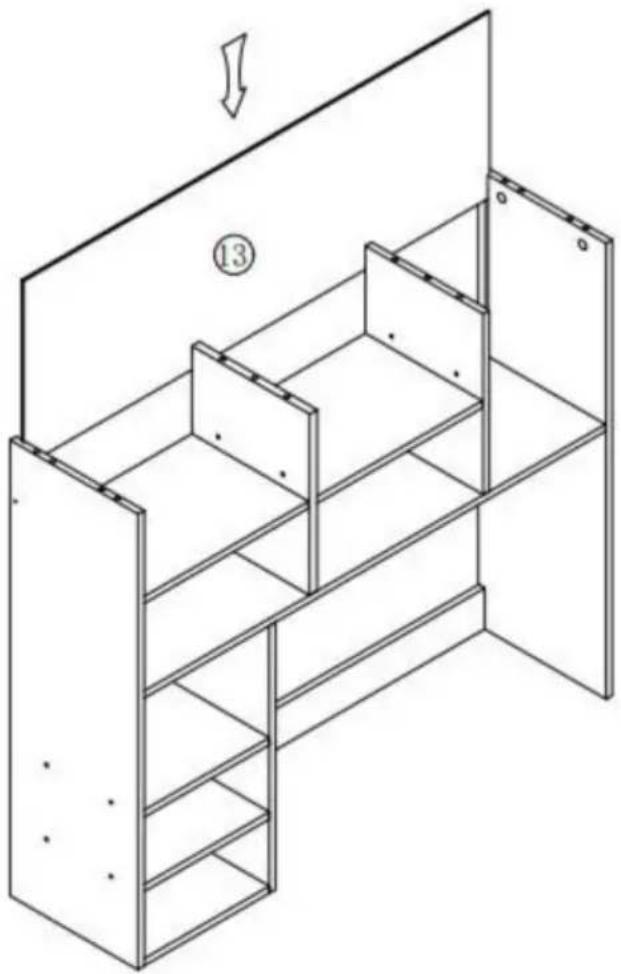
Isometric line drawing of a multi-level shelving unit with a cabinet and shelf, no text or symbols present18
text_image
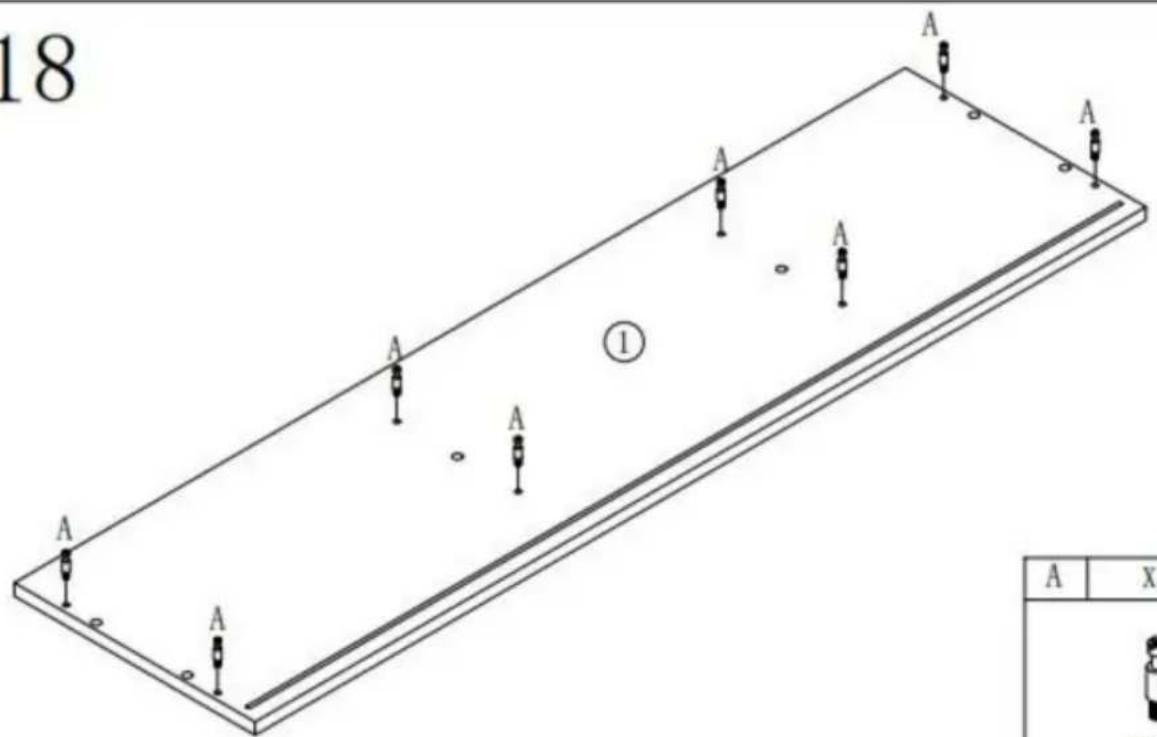
18 A A A A ① A A A A A A x| A | X8 |
19
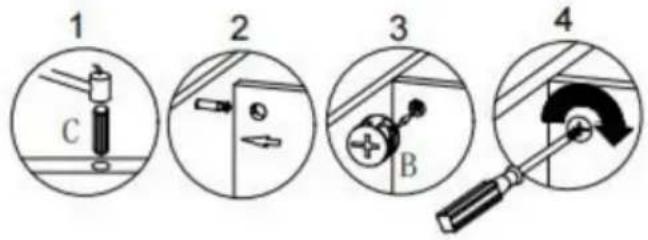
text_image
1 C 2 3 B 4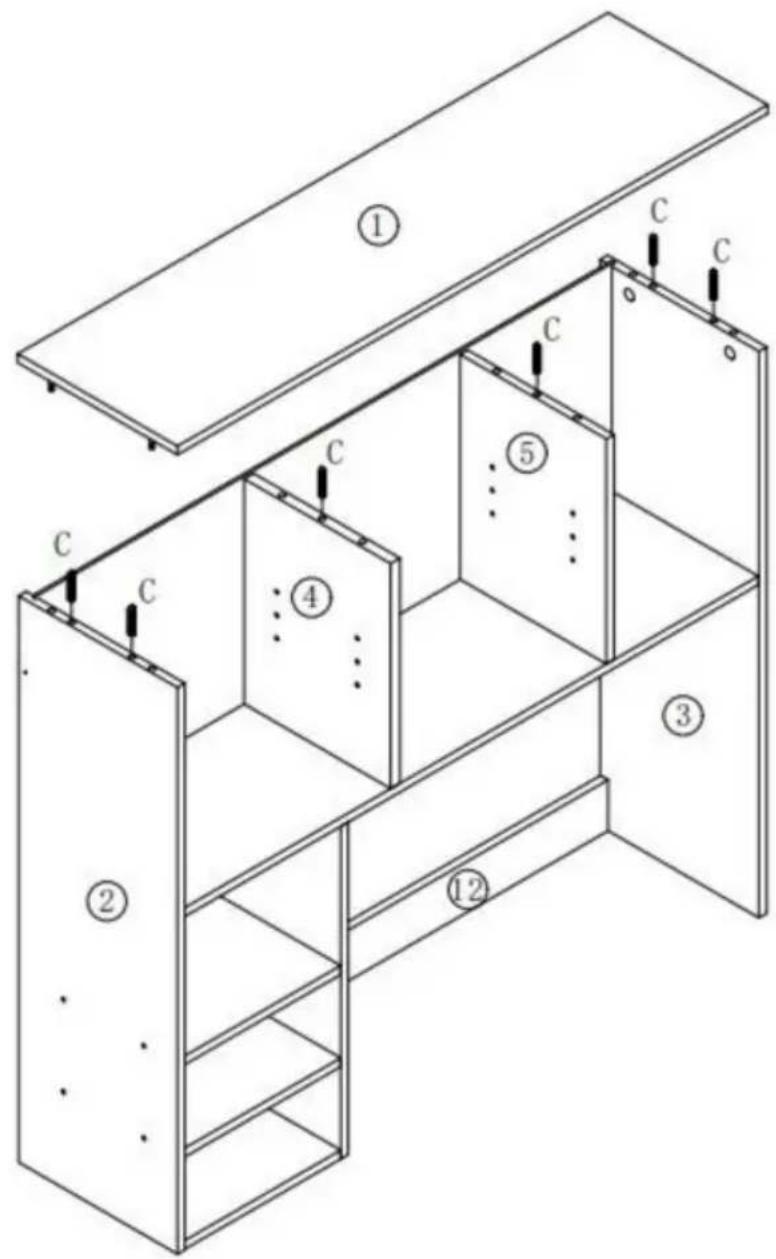
text_image
Technical diagram of a multi-level cabinet or shelving unit with numbered components and labeled parts (①–⑤)| C | X6 |
| B | X8 |
20
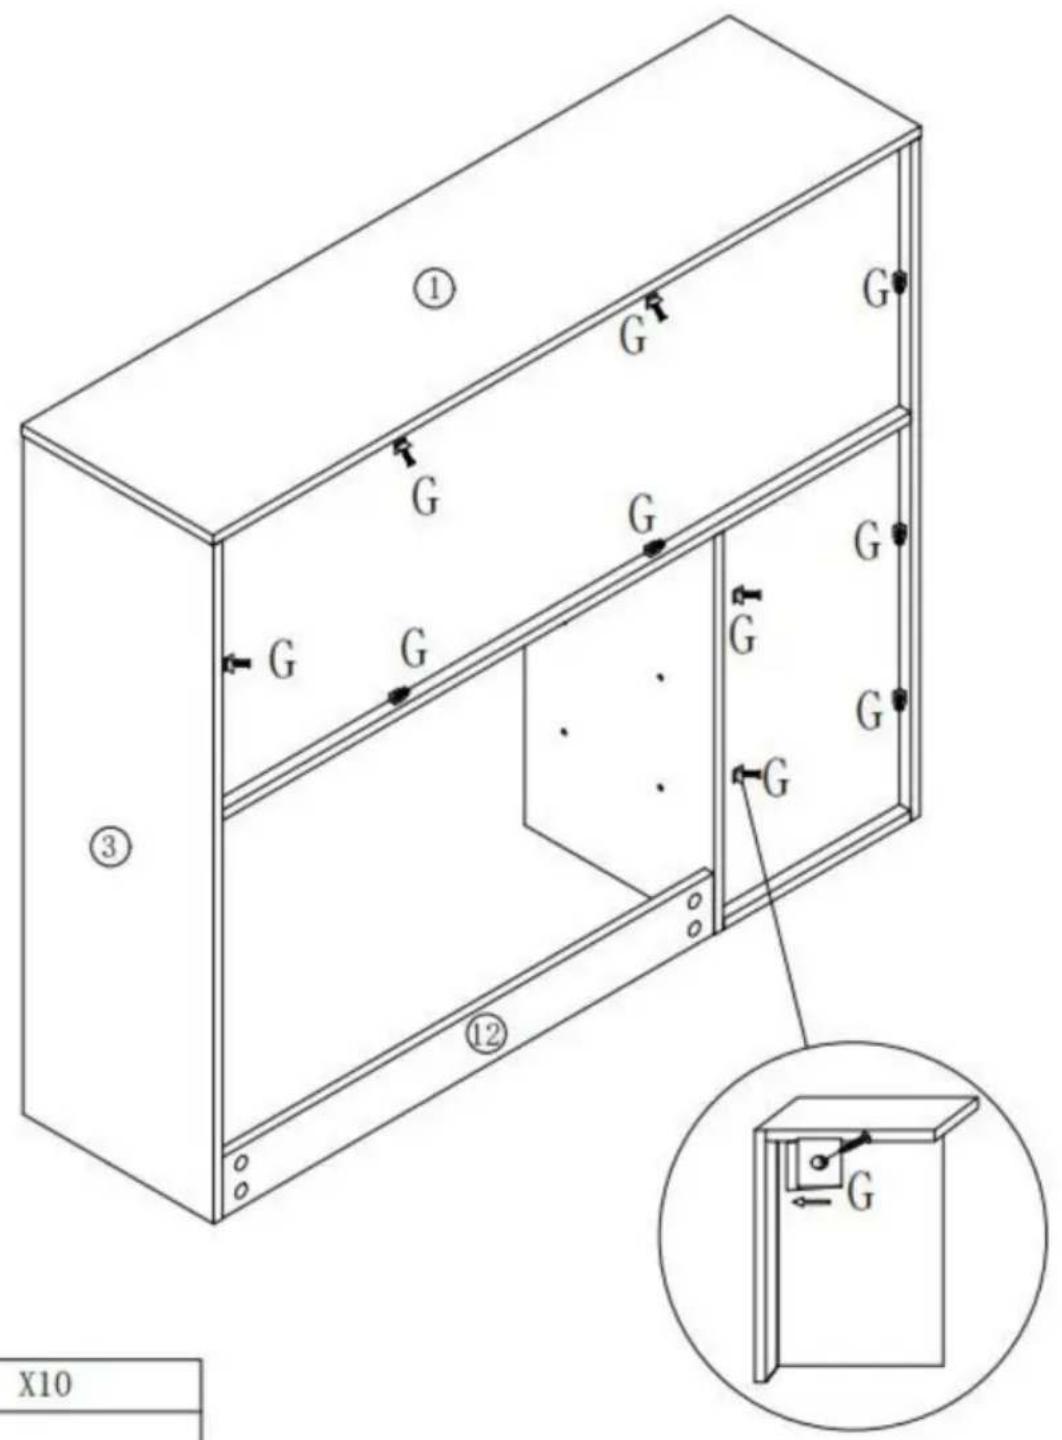
text_image
① G G G G G G ③ ⑫ G G G X10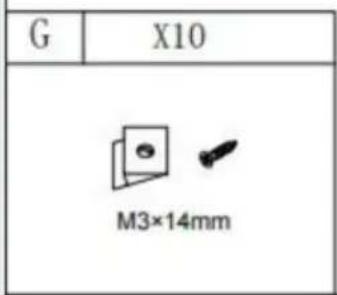
text_image
G X10 M3×14mm21
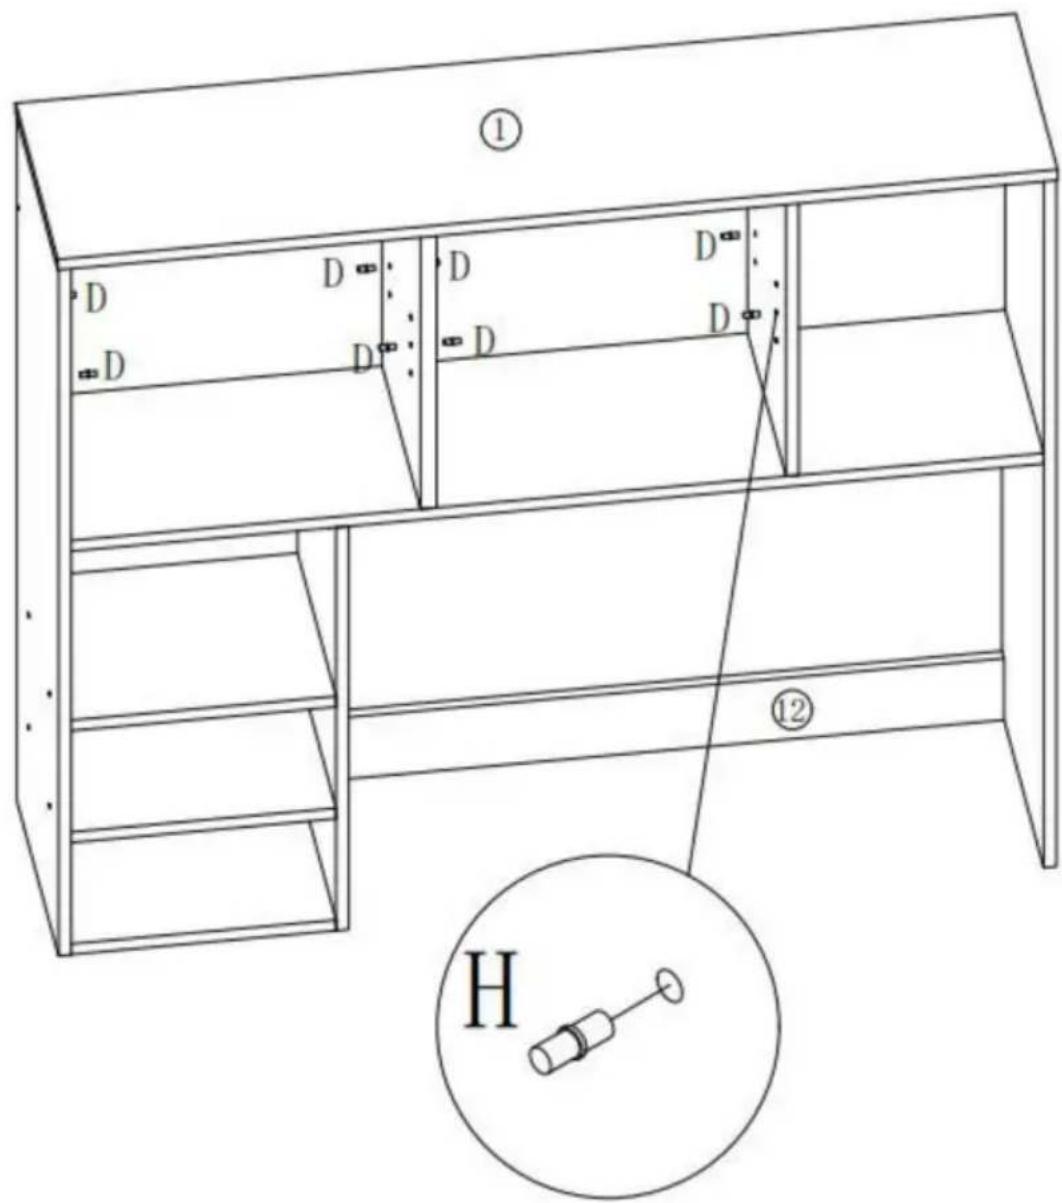
text_image
① D D D D D D D ⑫ H| D | X8 |
| ∅5 | |
22
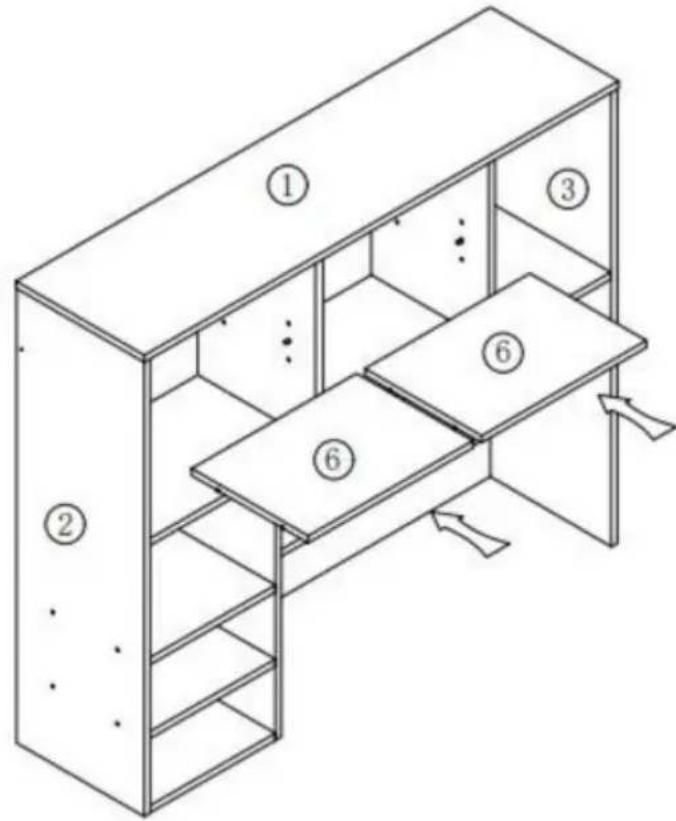
text_image
Isometric diagram of a multi-level office or cabinet with numbered compartments and drawers, showing structural layout.23
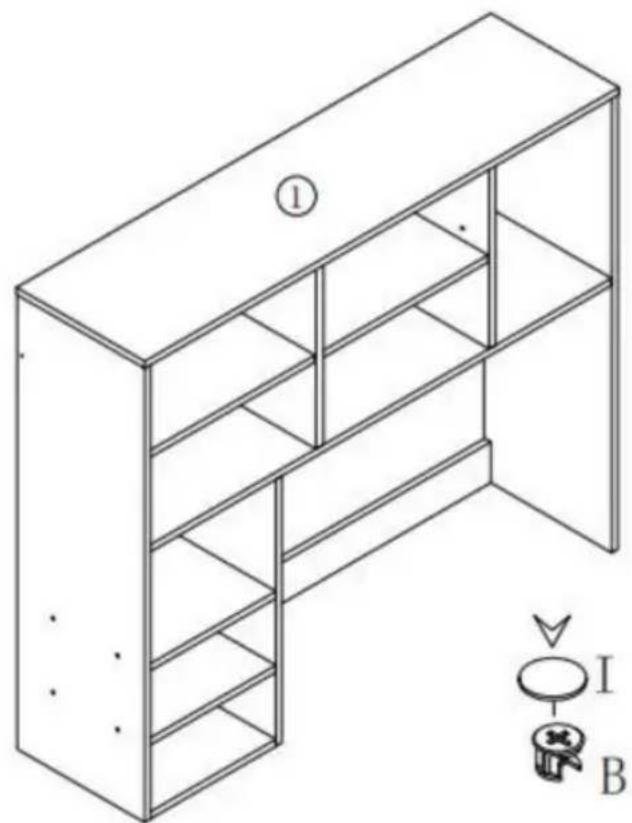
natural_image
Isometric line drawing of a multi-level shelving cabinet with labeled components (no text or symbols beyond labels)| I | X22 |
24
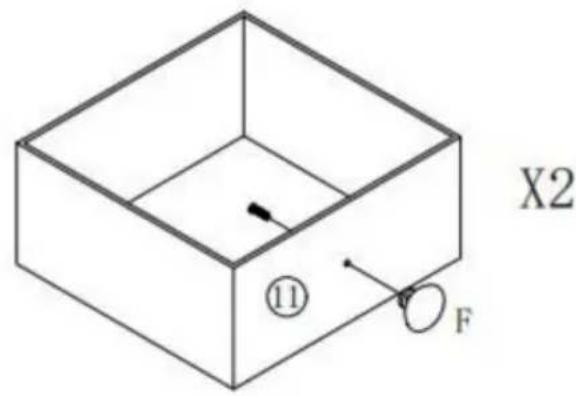
text_image
X2 ⑪ F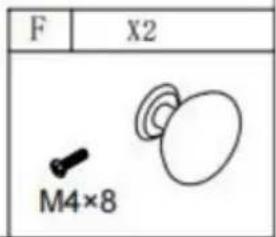
text_image
F X2 M4×825
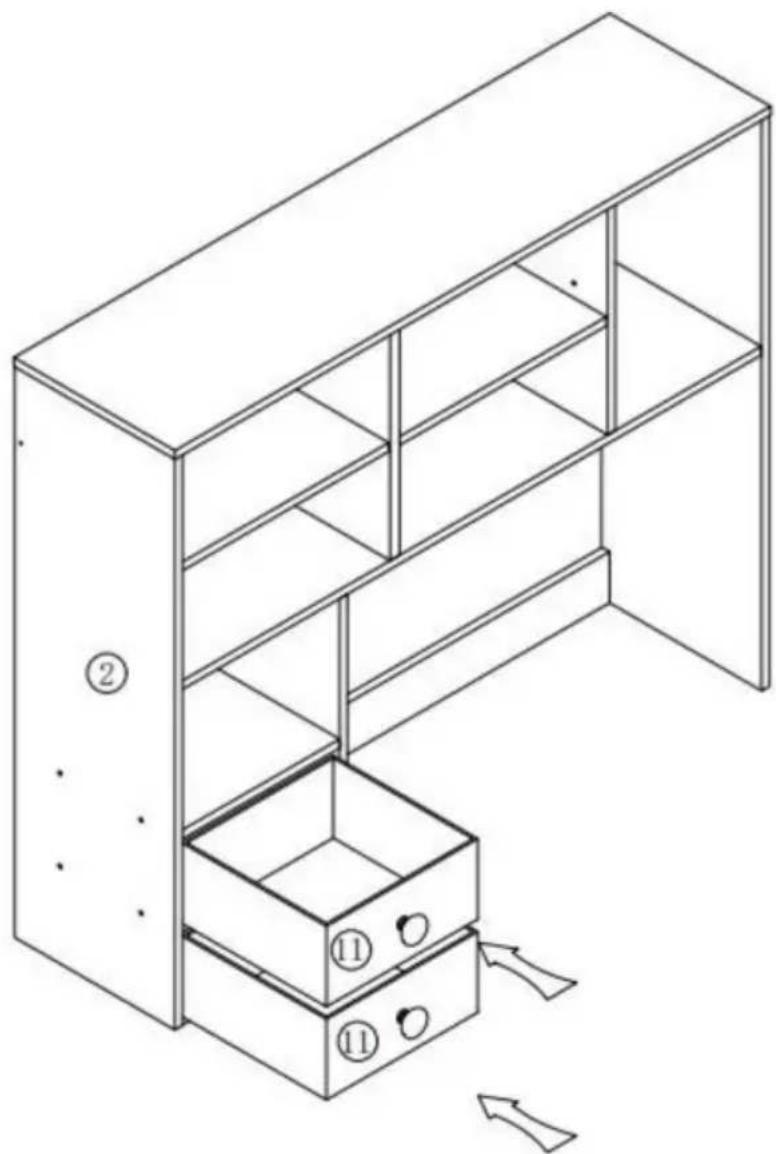
natural_image
Line drawing of a multi-level storage cabinet with numbered compartments and an open door (no text or symbols)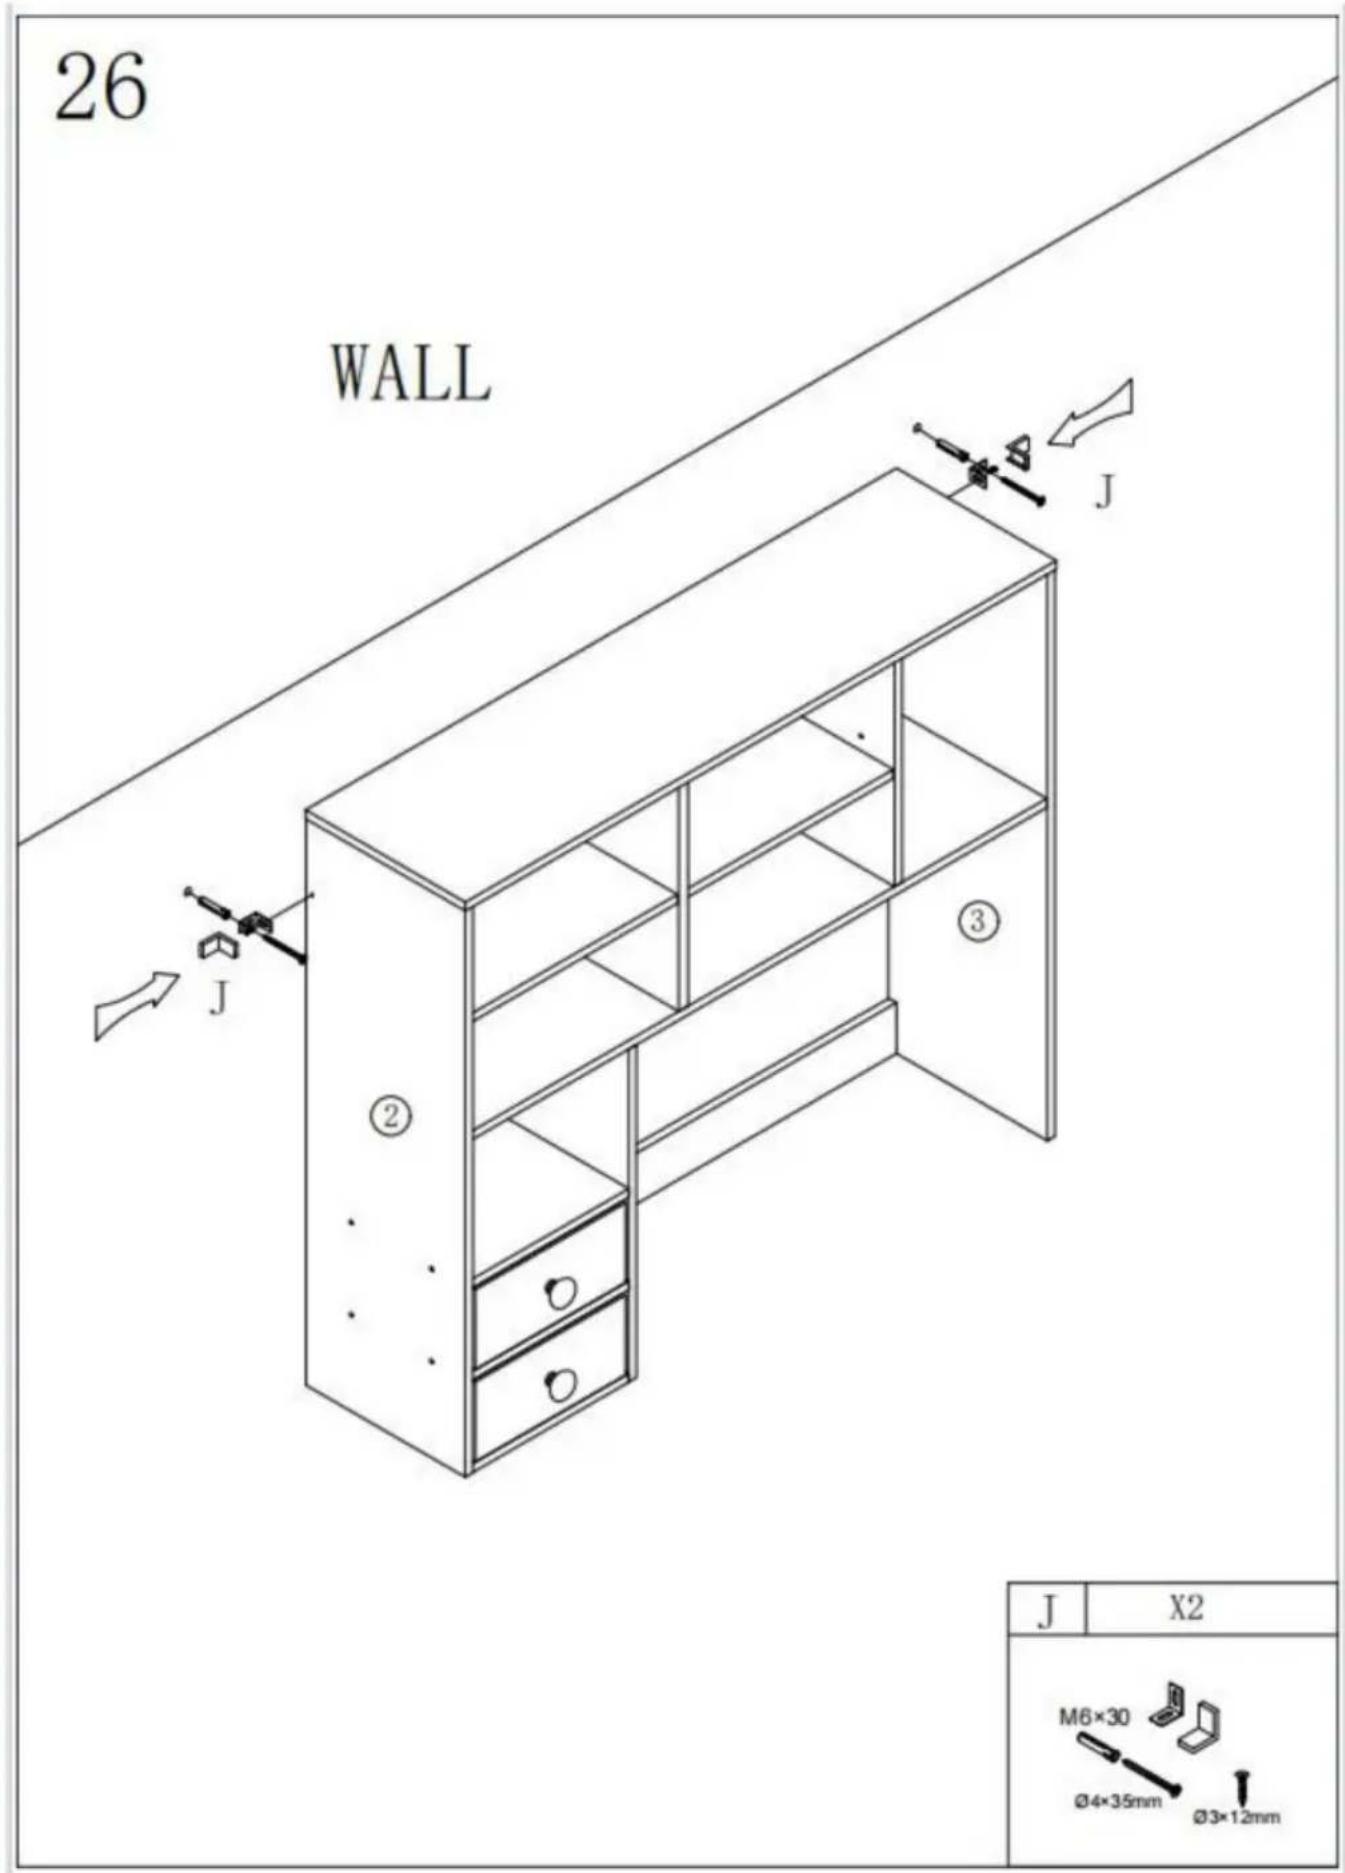
text_image
26 WALL J ② ③ J X2 M6×30 Ø4×35mm Ø3×12mmPARAMETRO PRODOTTO
Importato in AUS: SIHAO PTY LTD. 1 ROKEVA STREETEASTWOOD
Nuovo Galles del Sud 2122 Australia
C/O YH Consulting Limited Ufficio 147, Centurion
Casa, London Road, Staines-upon-Thames, Surrey,
Modello TW18 4AX
VEVOR®
TOUGH TOOLS, HALF PRICE
MODELO:KLBS-10/KLBS-11/KLBS-12
MODELO: KLBS-10 / KLBS-11 / KLBS-12
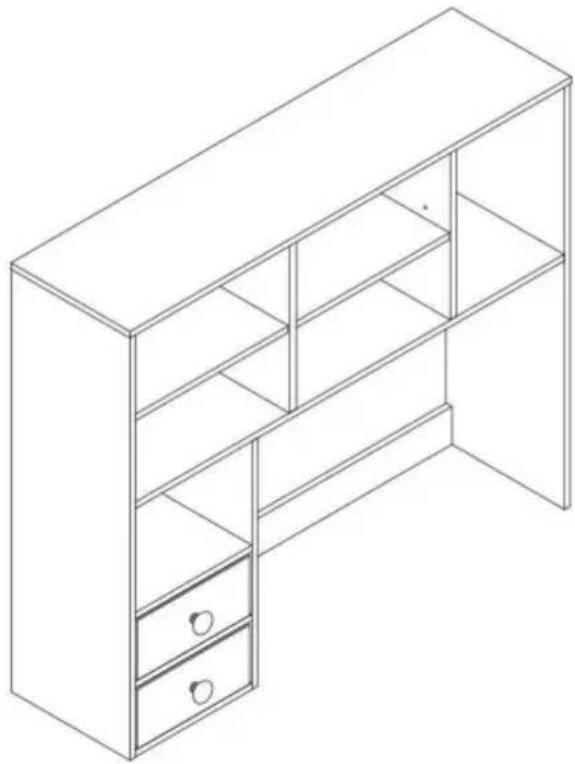
natural_image
Line drawing of a simple 3D cabinet with two drawers and one open door (no text or symbols)text_image
Technical diagram of a multi-level storage or packing system with numbered components, likely for architectural or engineering purposes.| A | X22+1 | B | X22+1 | C | X18+1 | D | X8+1 |
| ∅15×9.5 | ∅8×30 |  ∅5 ∅5 | |||||
| E | X12 | F | X2 | G | X10 | H | X8 |
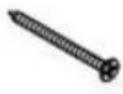 ∅4×35mm ∅4×35mm | M4×8 | M3×14mm | 12*30 | ||||
| I | X22 | J | X2 | X1 | |||
| | ||||||
PASO DE MONTAJE
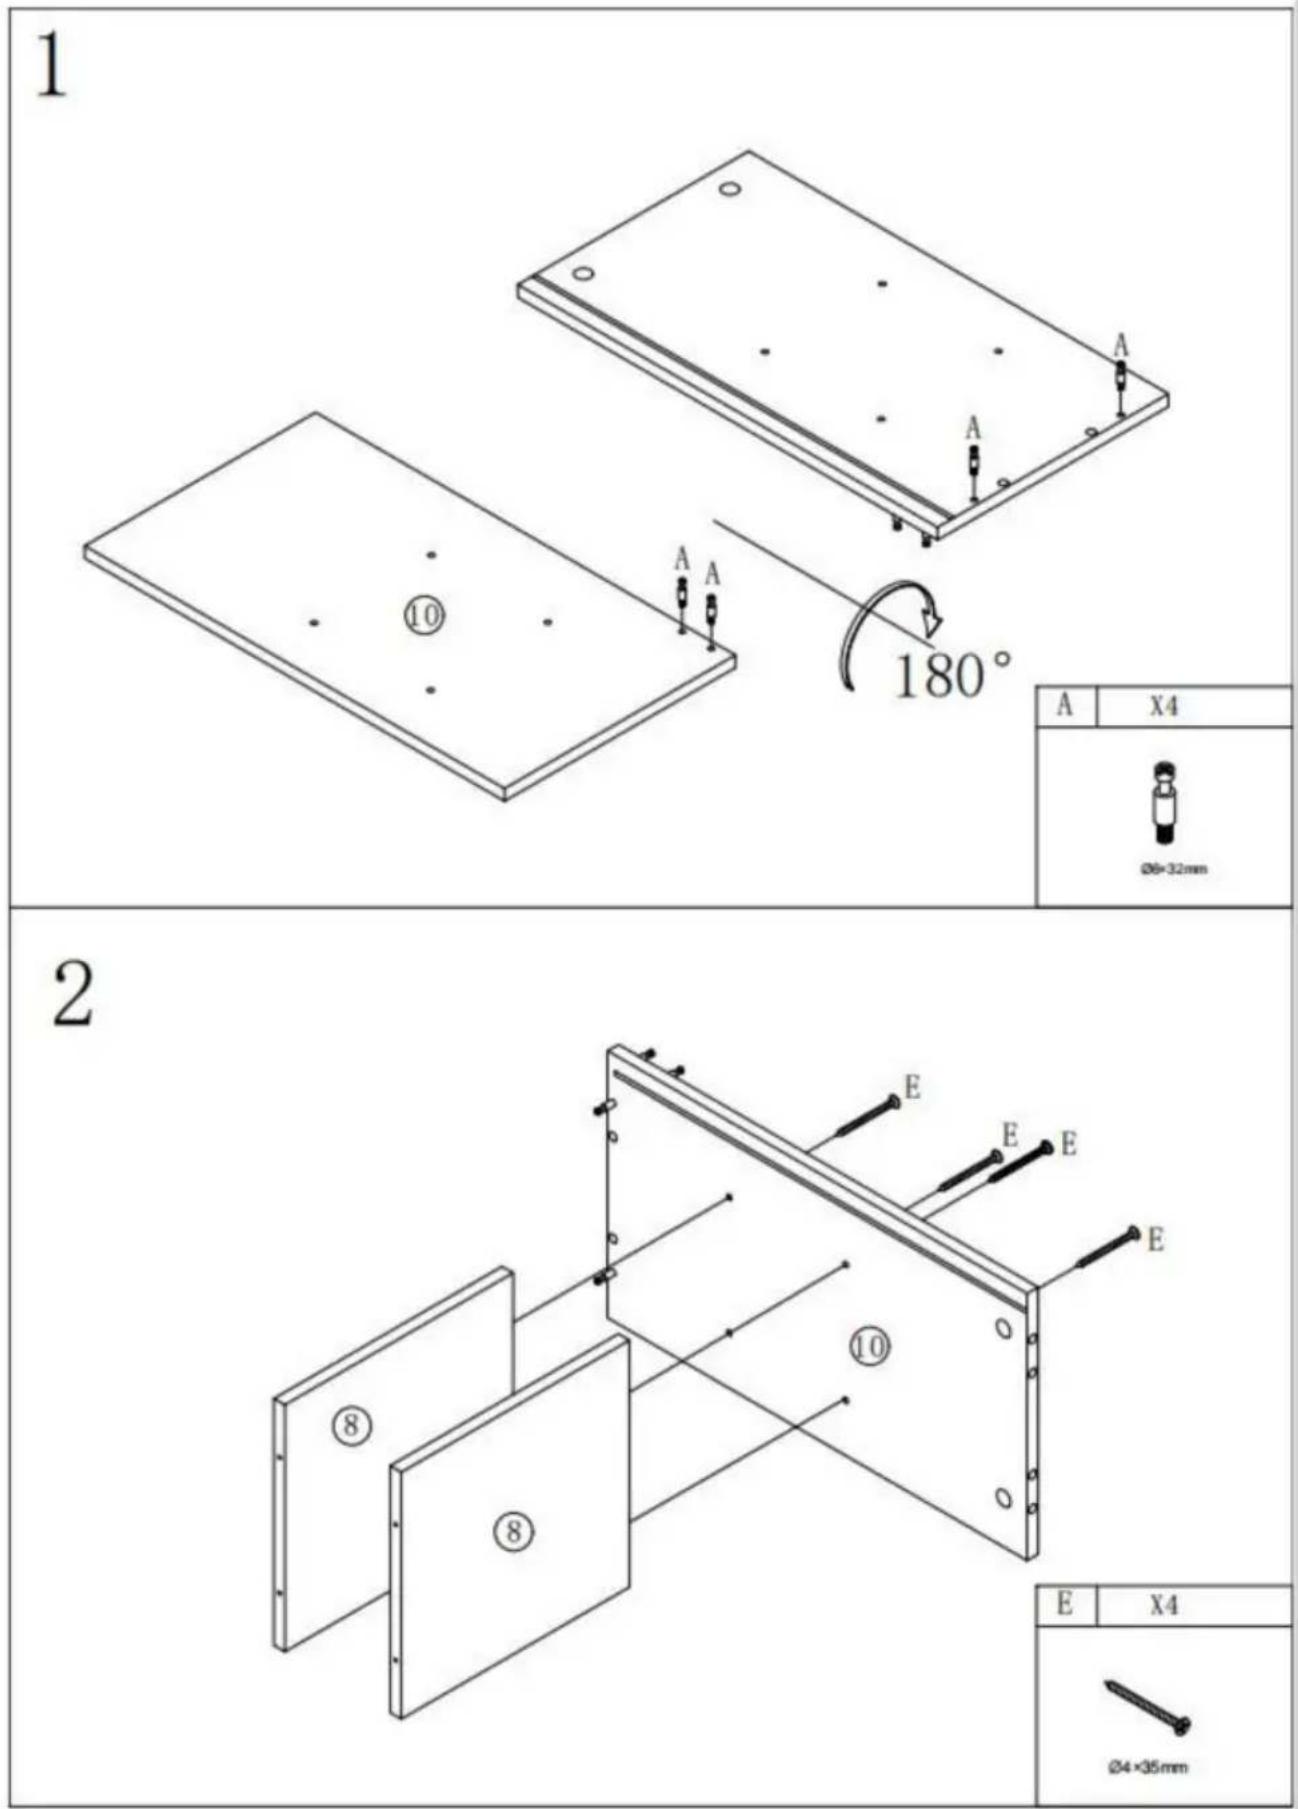
3
text_image
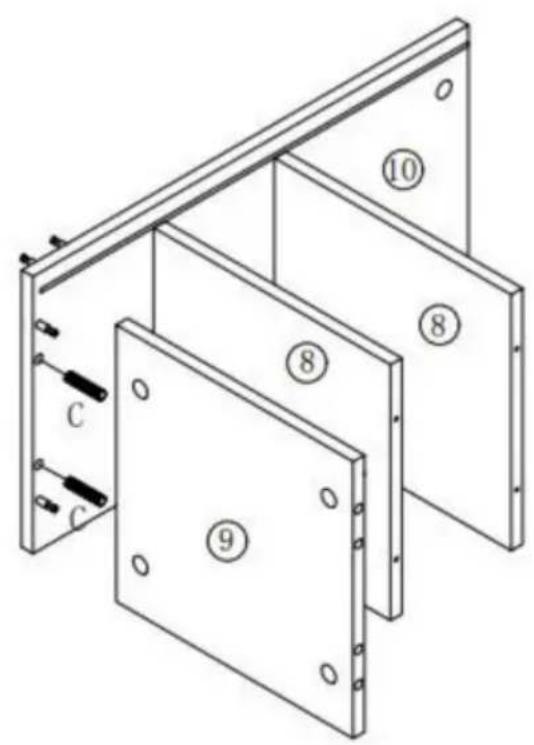
Technical diagram of a structural panel assembly with numbered components and labeled parts (C, 8, 9, 8, 10)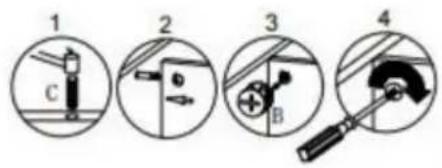
text_image
1 2 3 4| C | X2 |
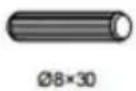 | |
| B | X2 |
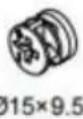 | |
4
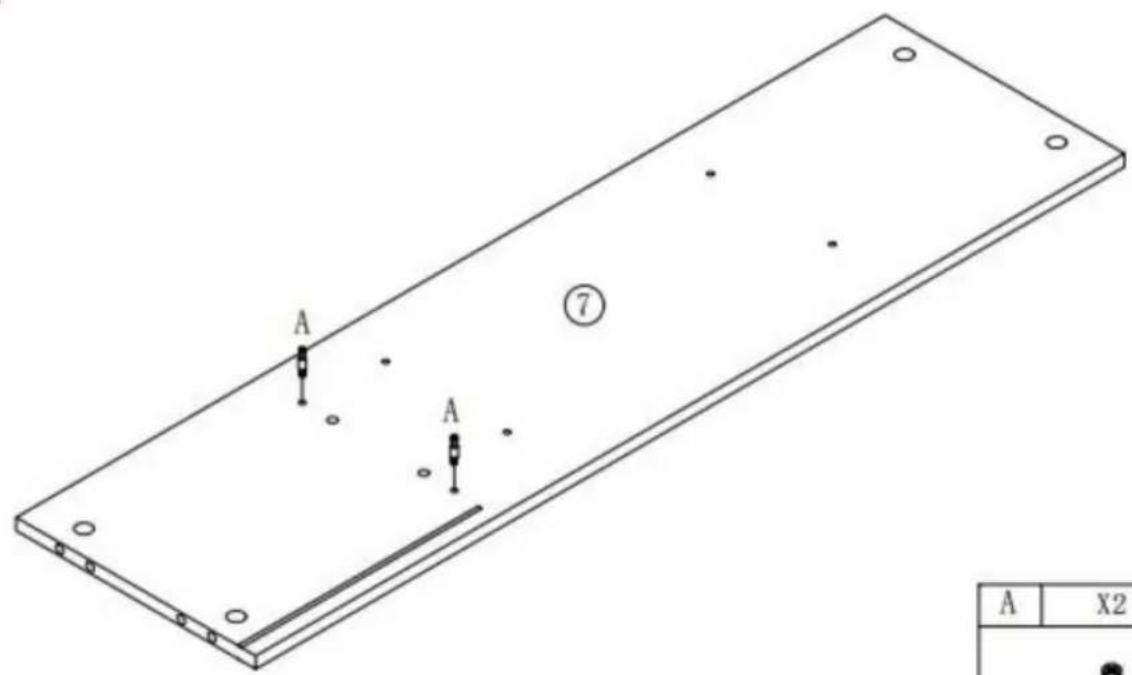
text_image
A A ⑦ A X2| A | X2 |
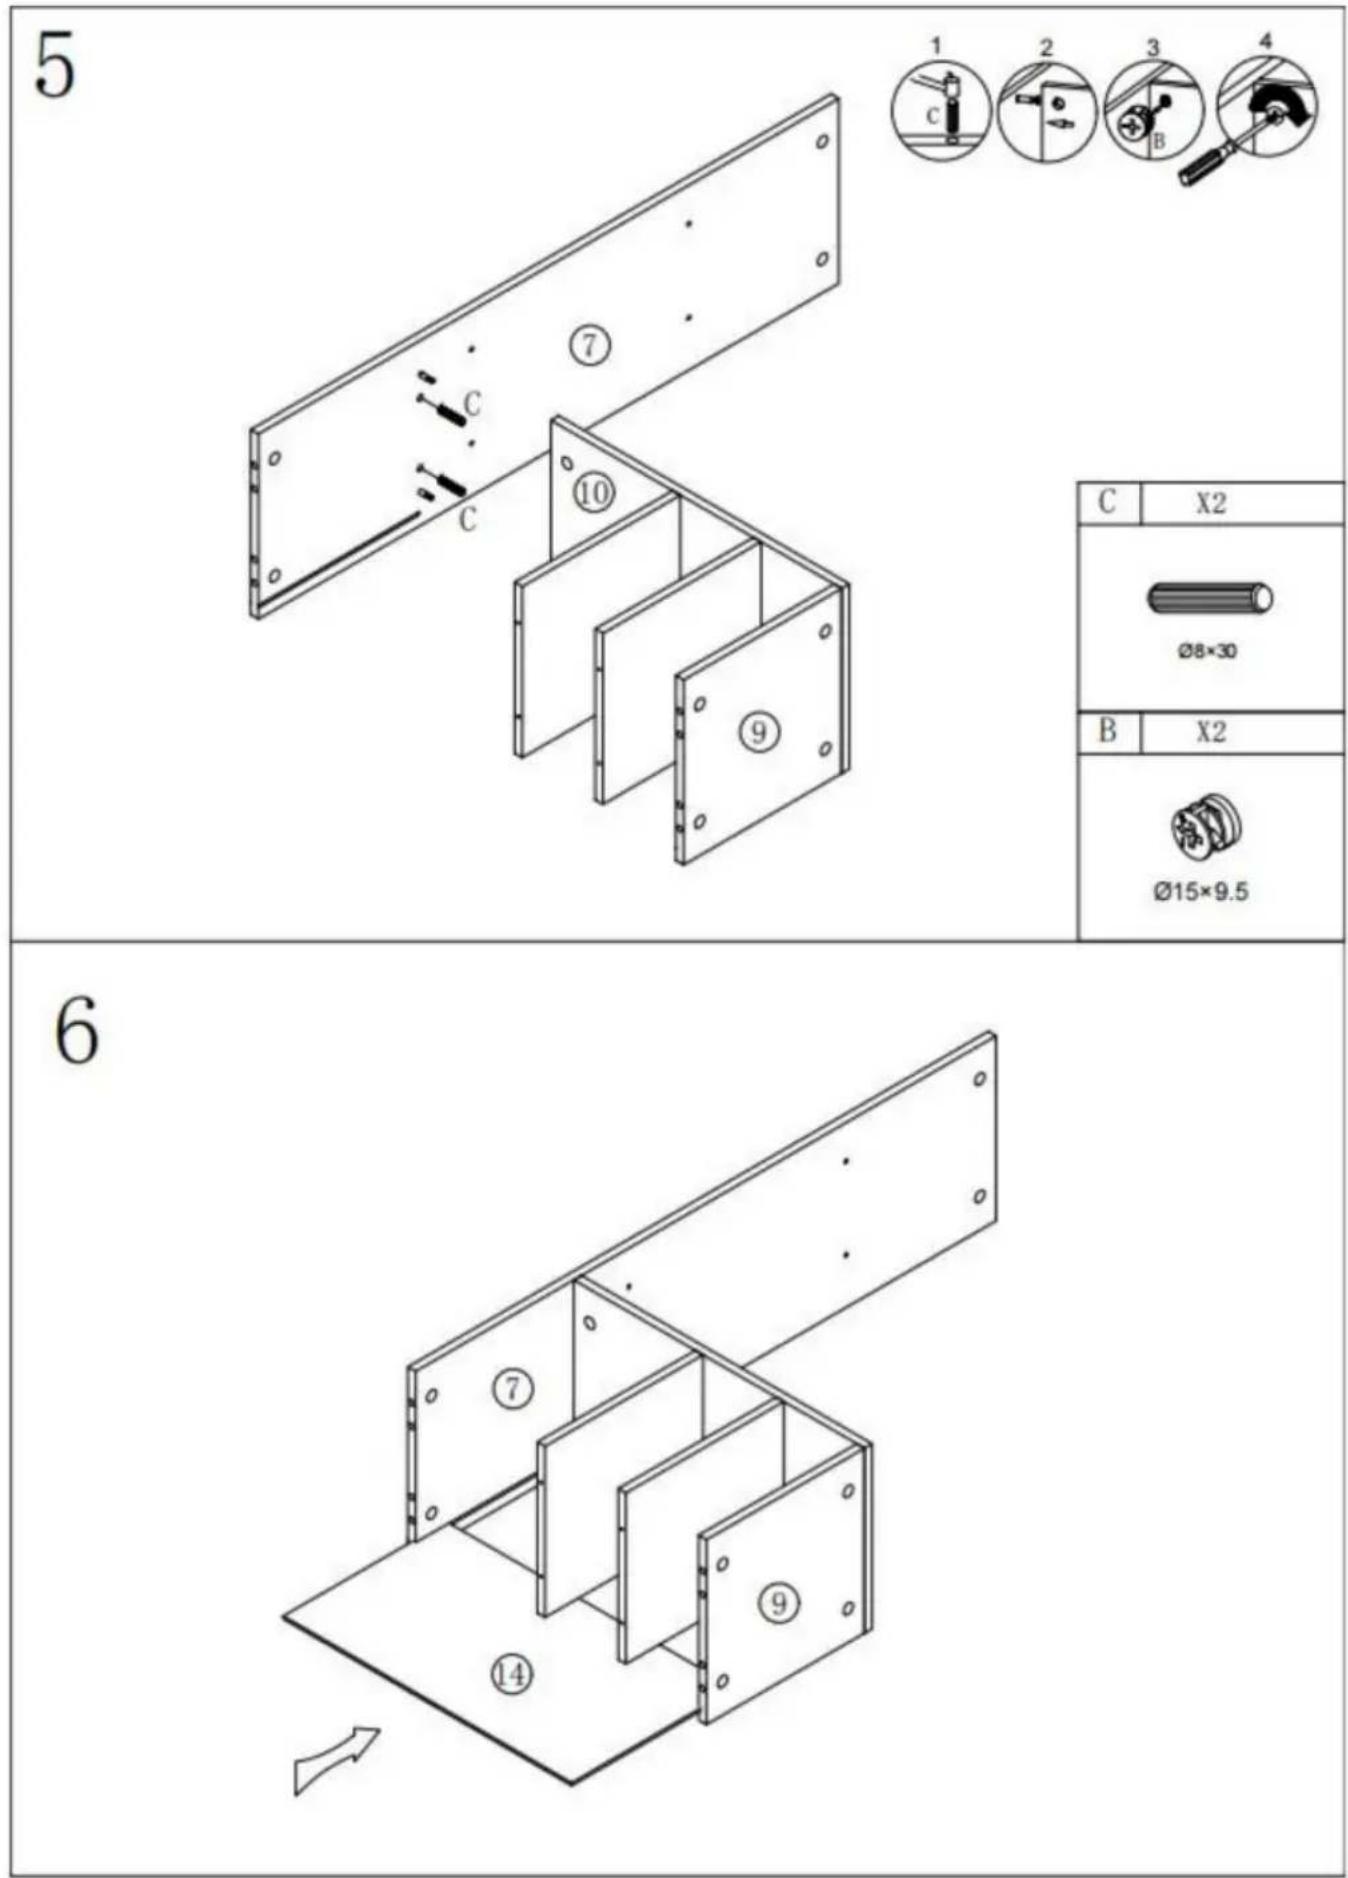
text_image
7 A X4 Ø6×30mm 8 C 1 2 3 4 C C B ①④ ② C ⑨ C X4 Ø8×30 B X4 Ø15×9.5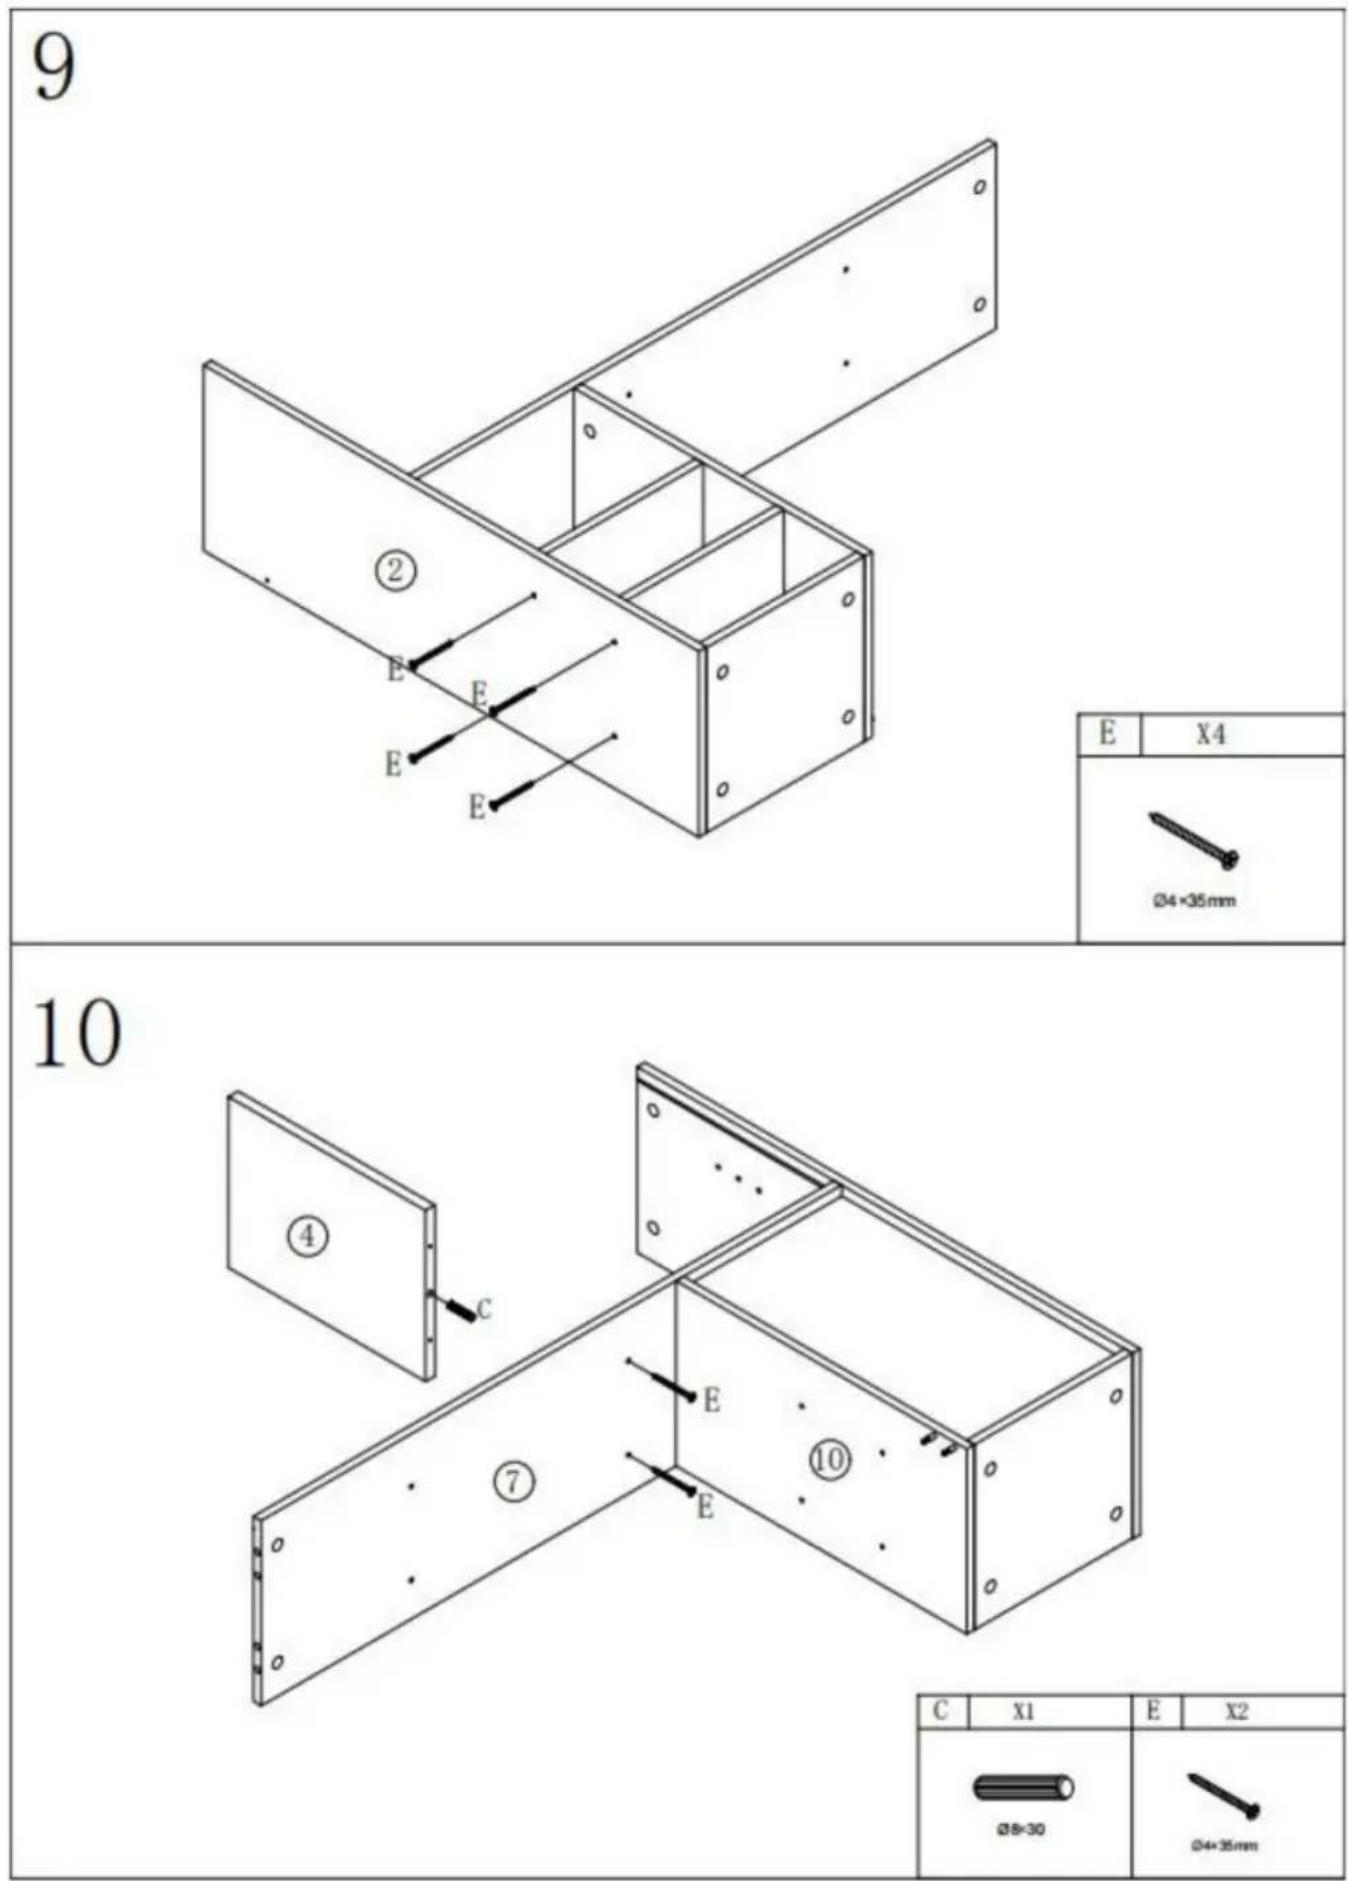
text_image
9 ② E E E E E E E X4 Ø4×35mm 10 ④ C E E ⑦ E ⑩ C X1 E X2 Ø8=30 Ø4×35mm11
text_image
Technical diagram of a structural panel assembly with labeled components and directional arrows| C | X1 | E | X2 |
12
text_image
1 2 3 B X2 4 5 7 10 12 B| B | X2 |
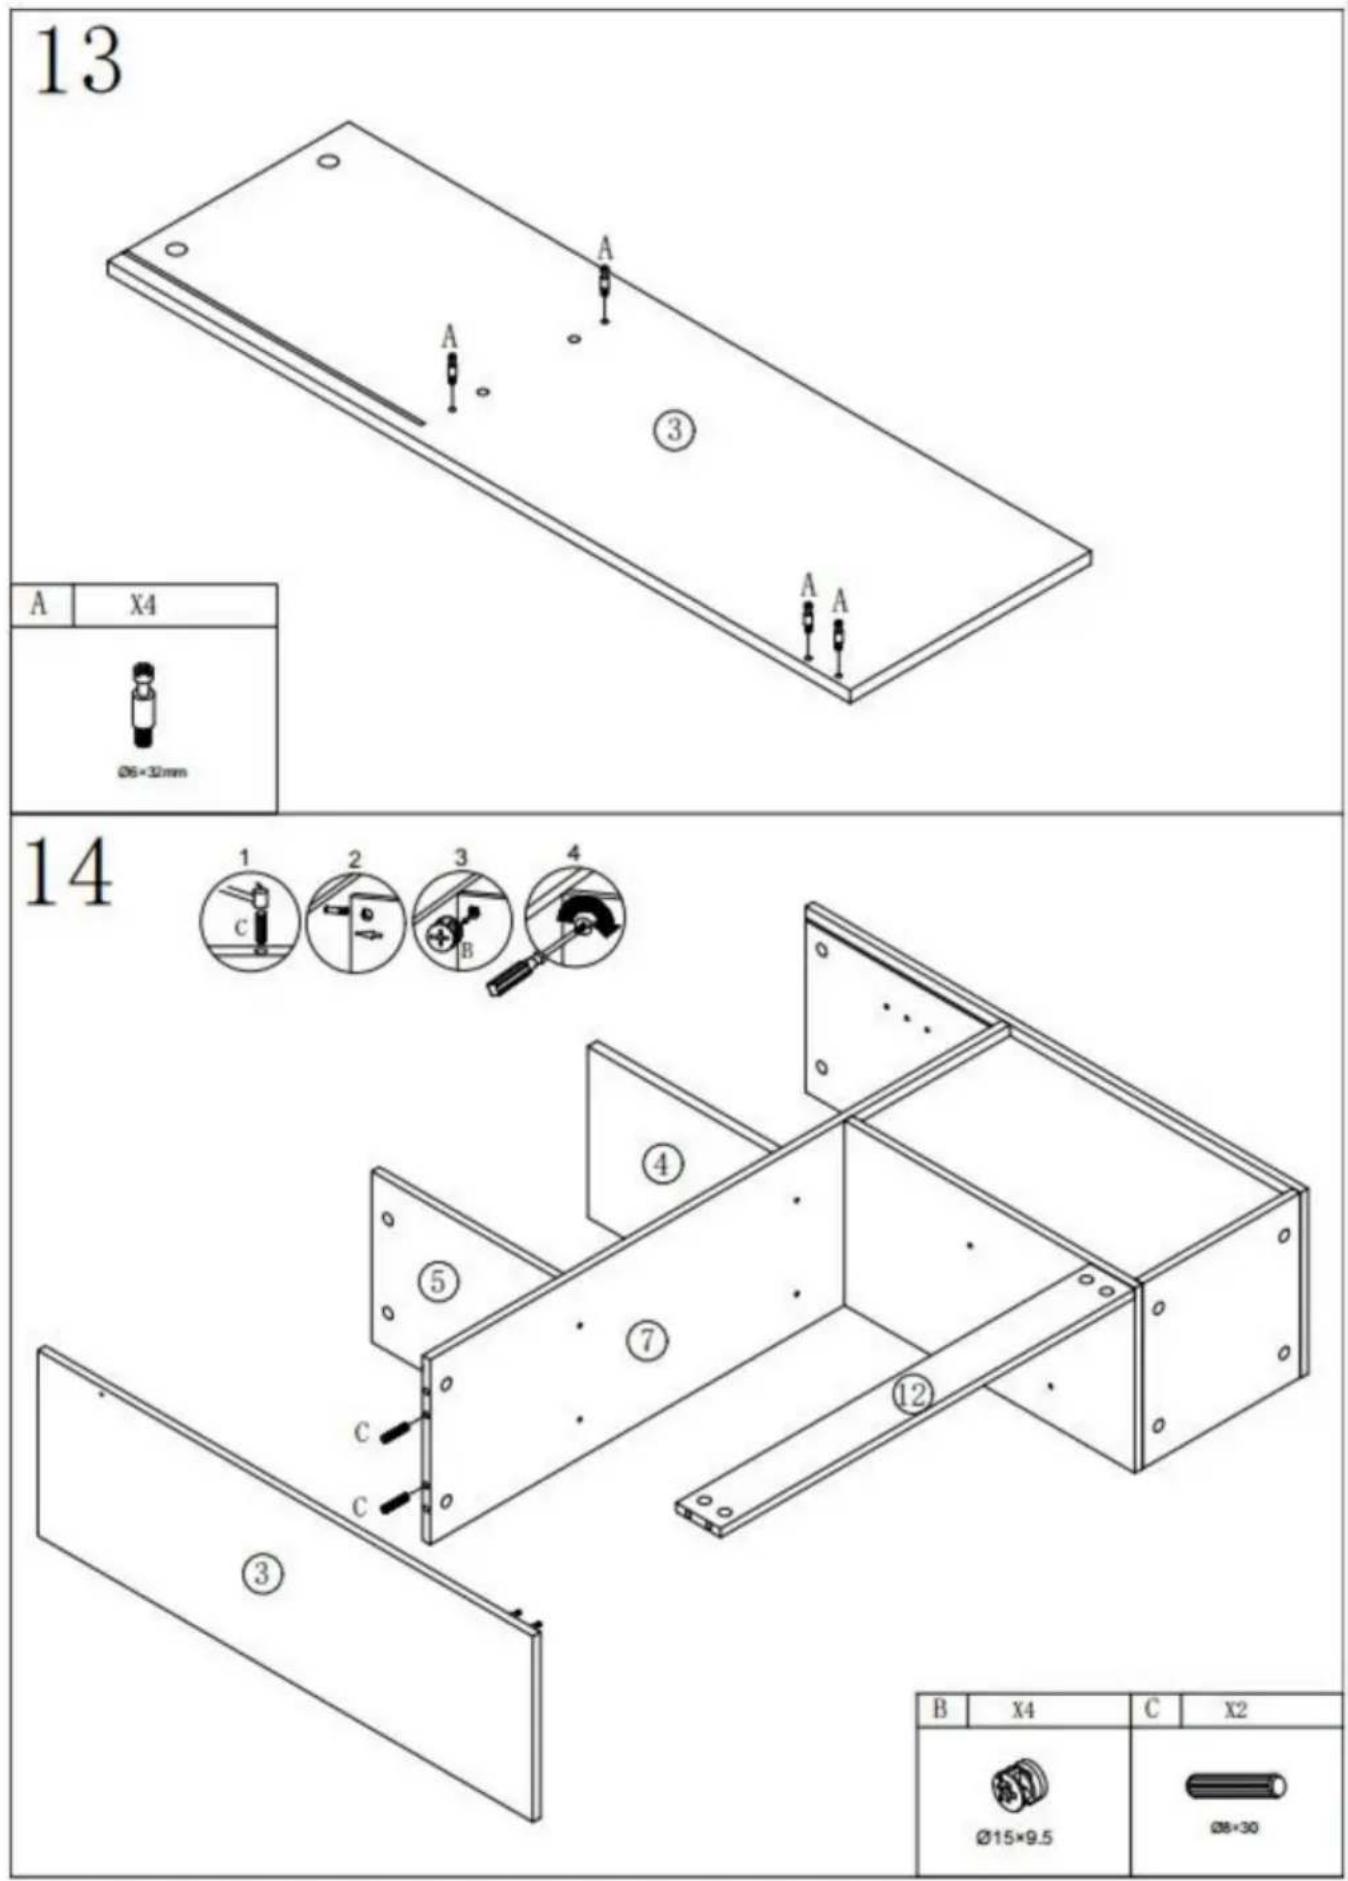
text_image
13 A X4 Ø6×32mm 14 ① ② ③ ④ C B ⑤ ⑦ ② ③ B X4 C X2 Ø15×9.5 Ø8×30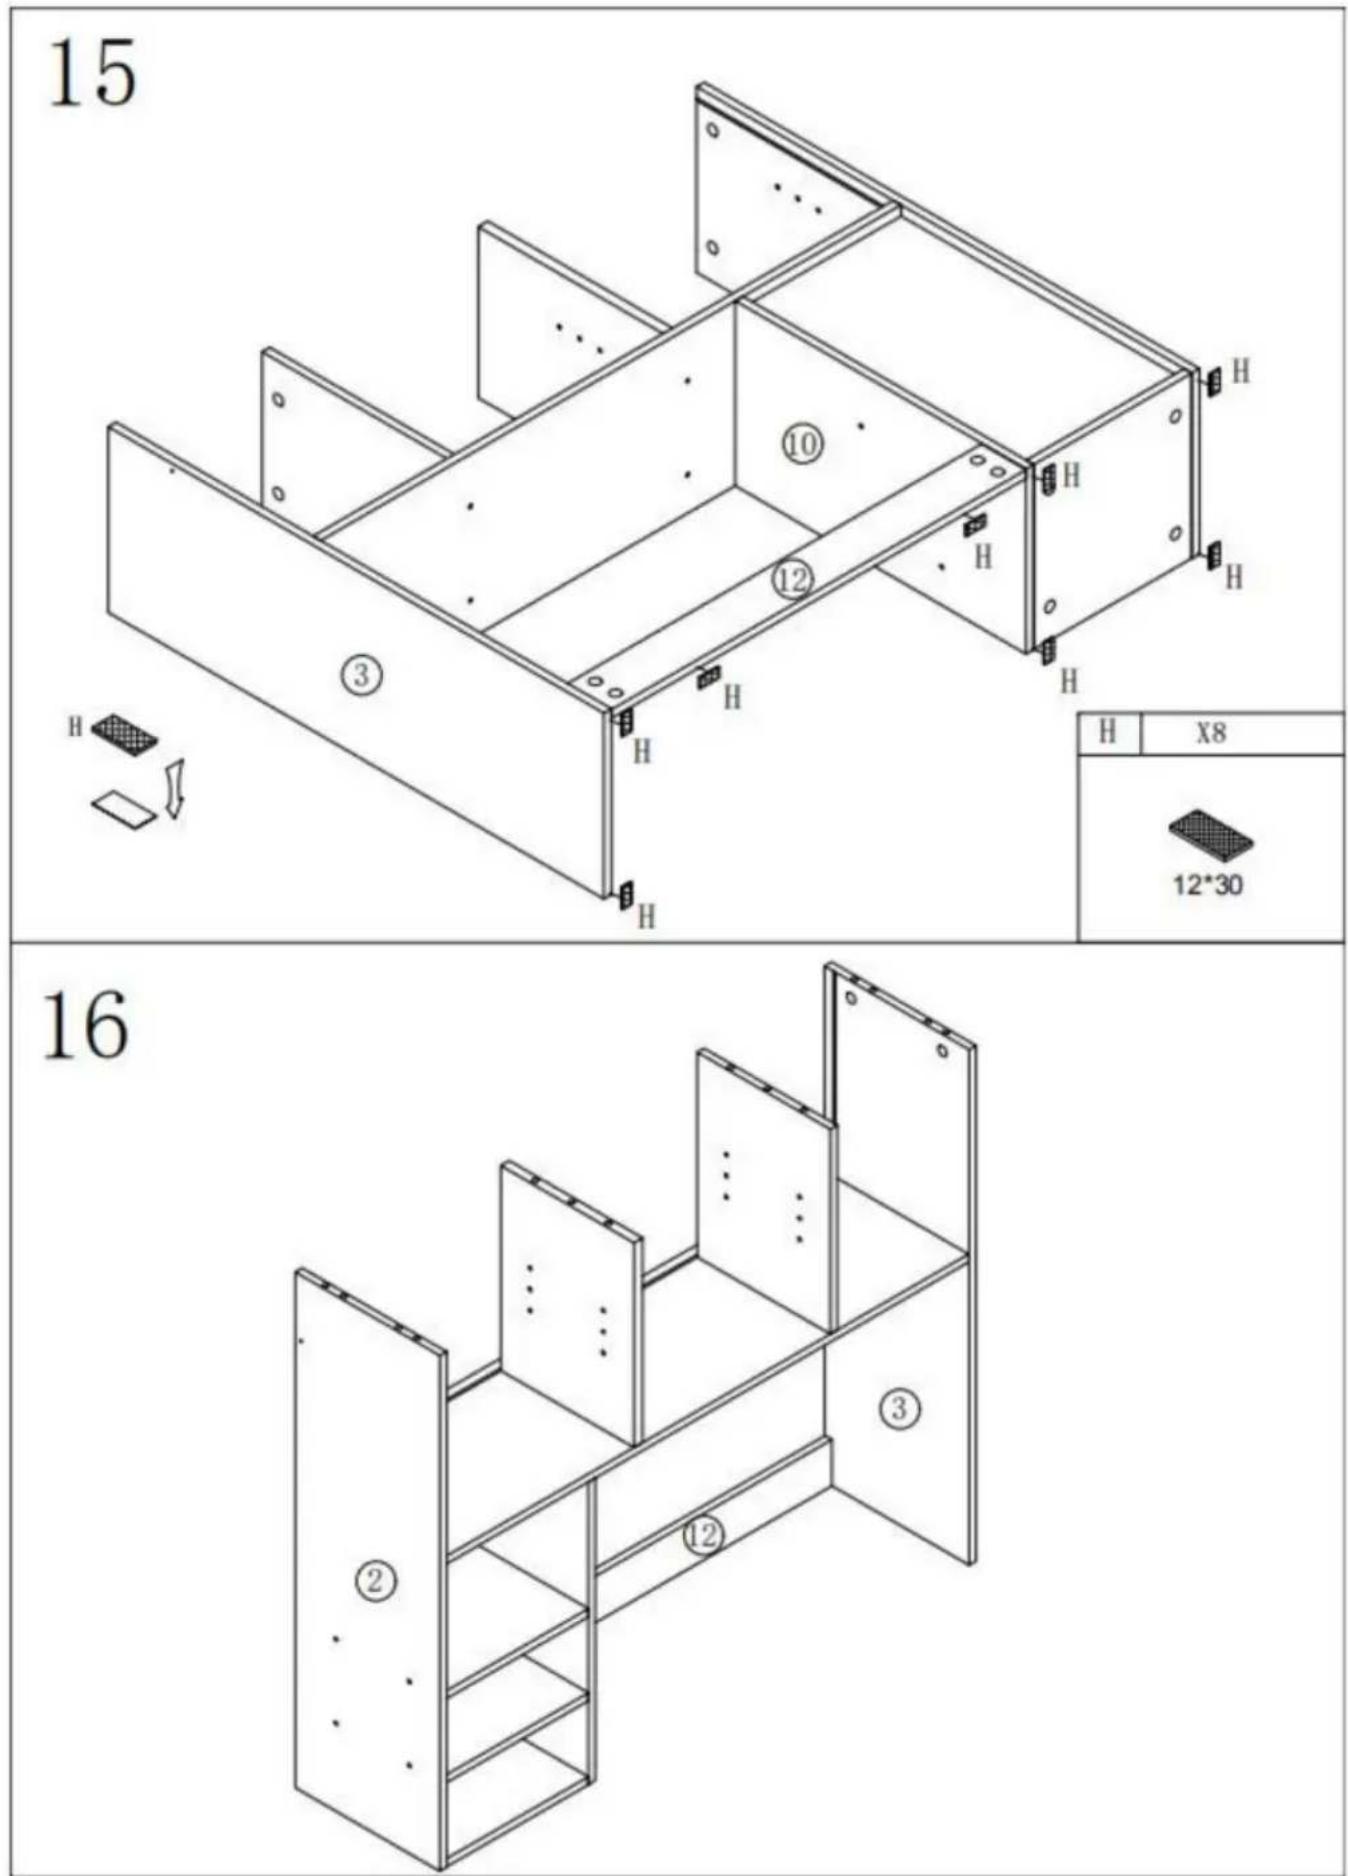
text_image
15 H ③ H H H H ⑩ ⑫ H H H H H X8 12*30 16 ② ① ③17
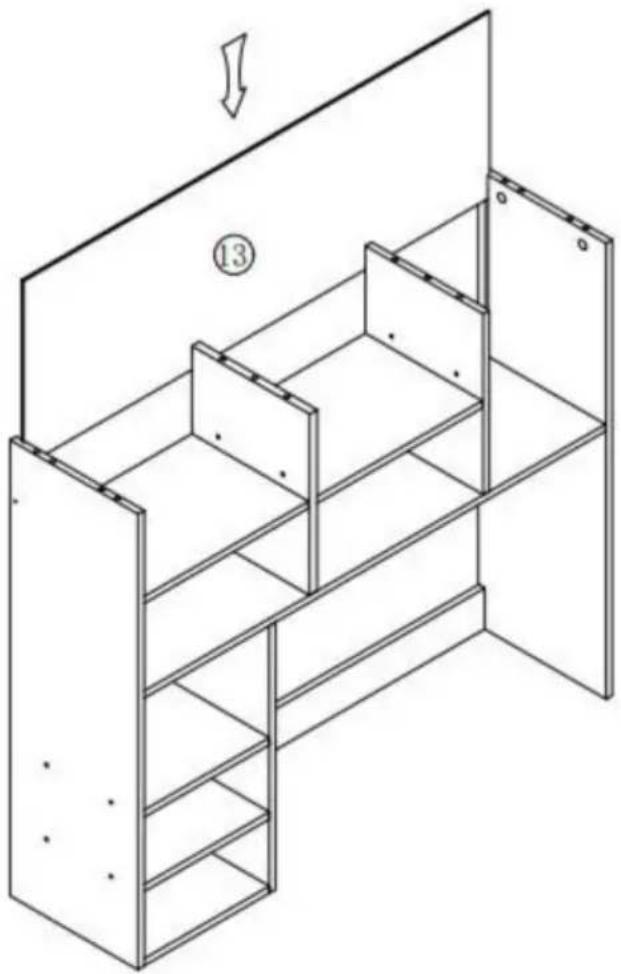
natural_image
Isometric line drawing of a multi-level shelving unit with a cabinet and shelf, no text or symbols present18
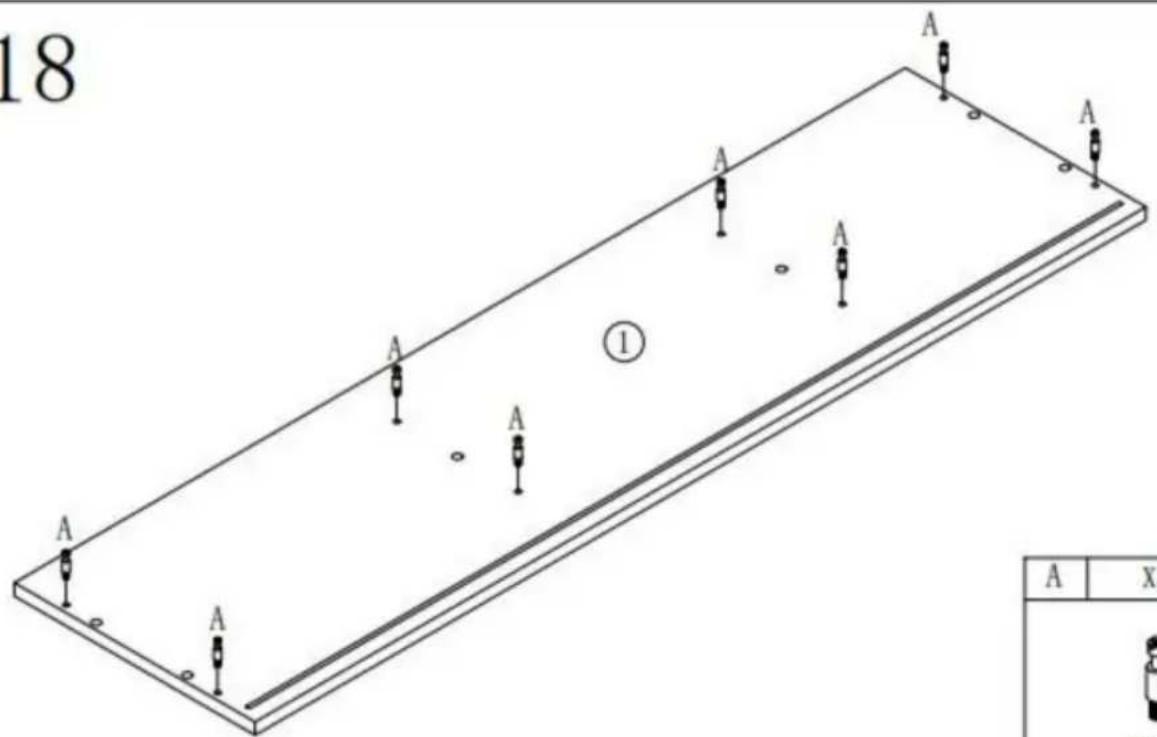
text_image
18 A A A A ① A A A A A A x| A | X8 |
19
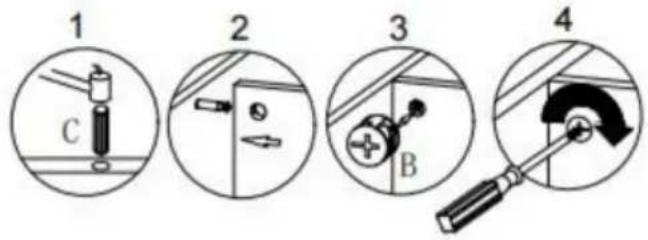
text_image
1 2 3 4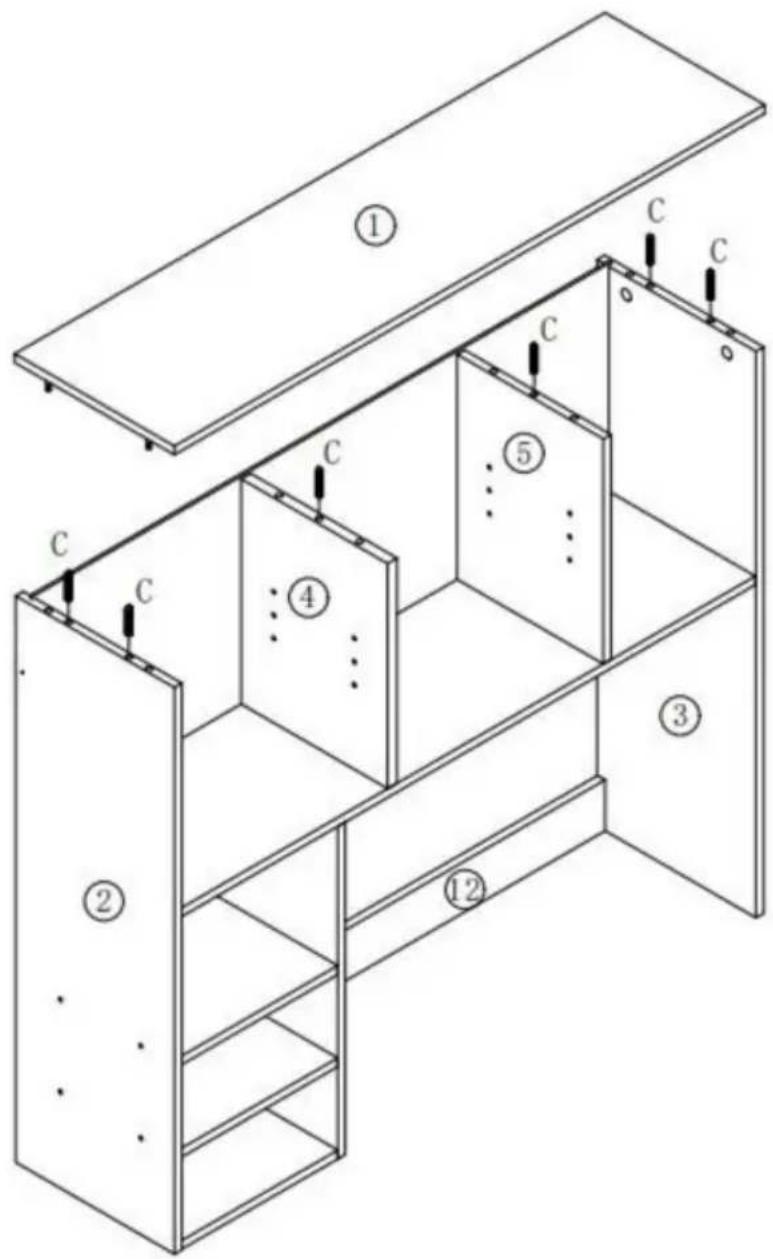
text_image
Technical diagram of a multi-level cabinet or storage unit with numbered components and labeled sections (①–⑤)| C | X6 |
| B | X8 |
20
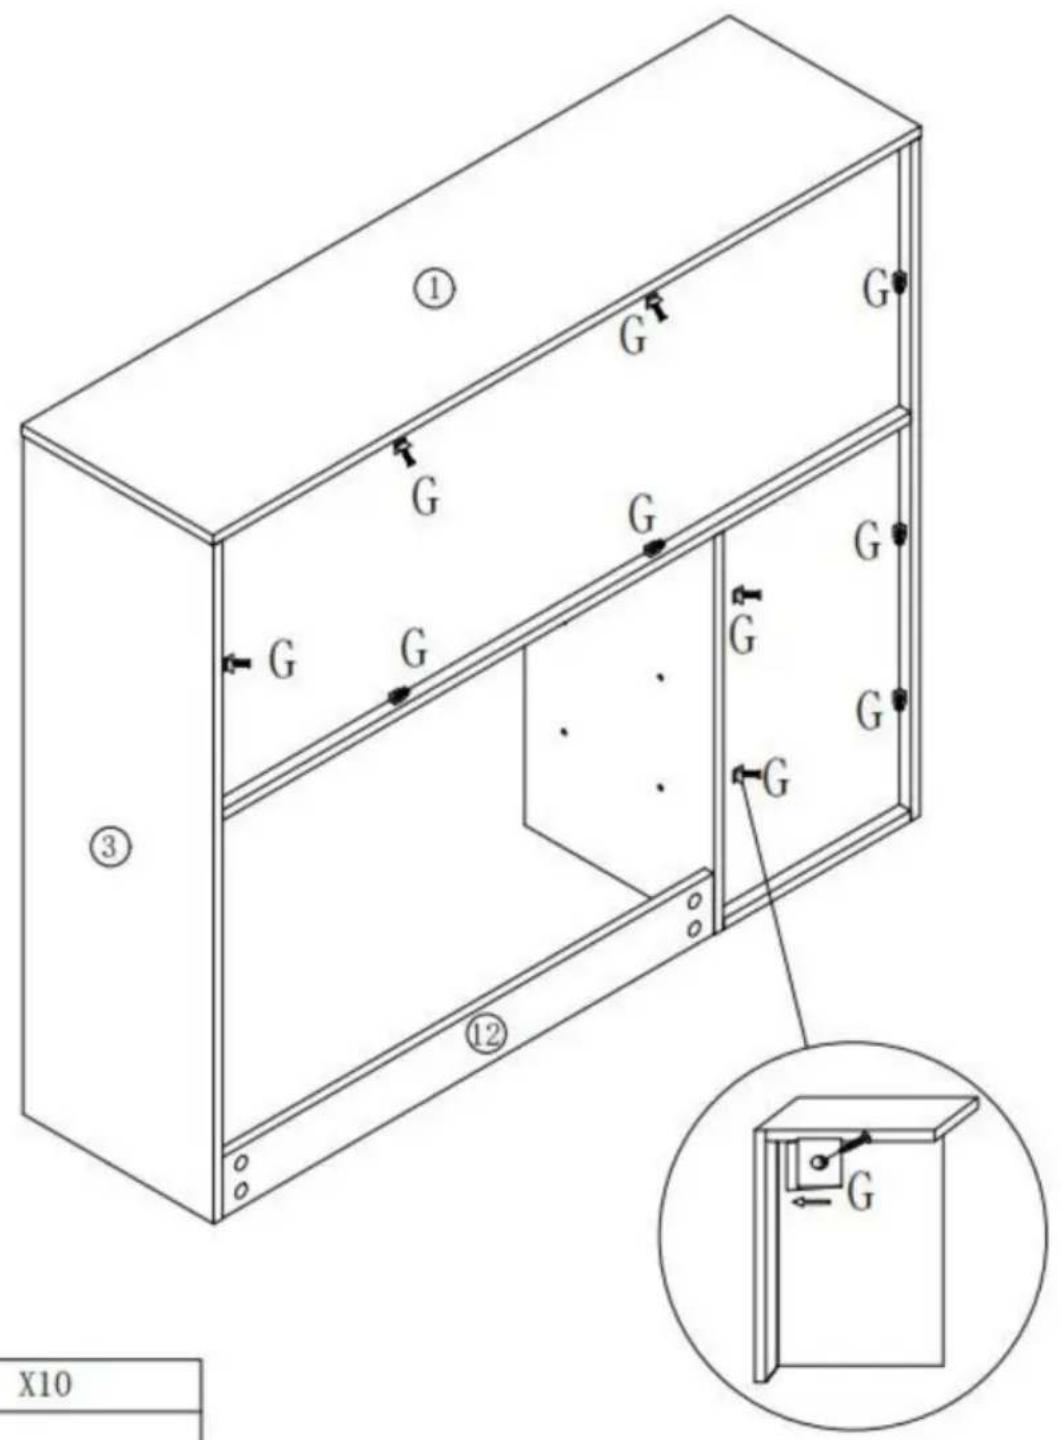
text_image
① G G G G G G ③ ⑫ X10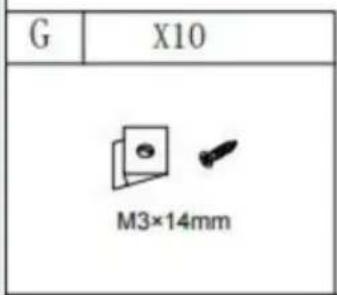
text_image
G X10 M3×14mm21
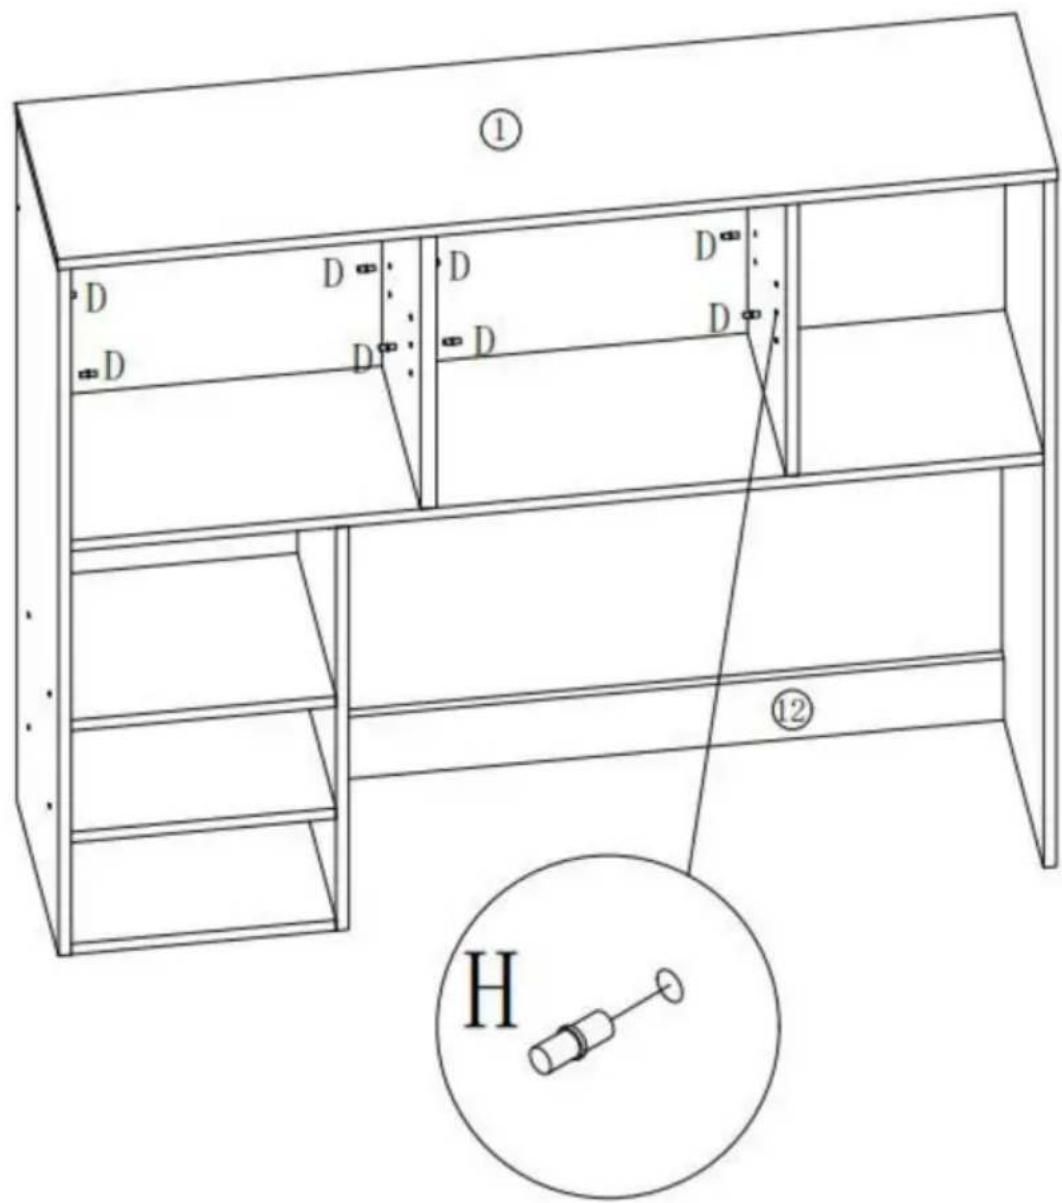
text_image
① D D D D D D D ⑫ H| D | X8 |
22
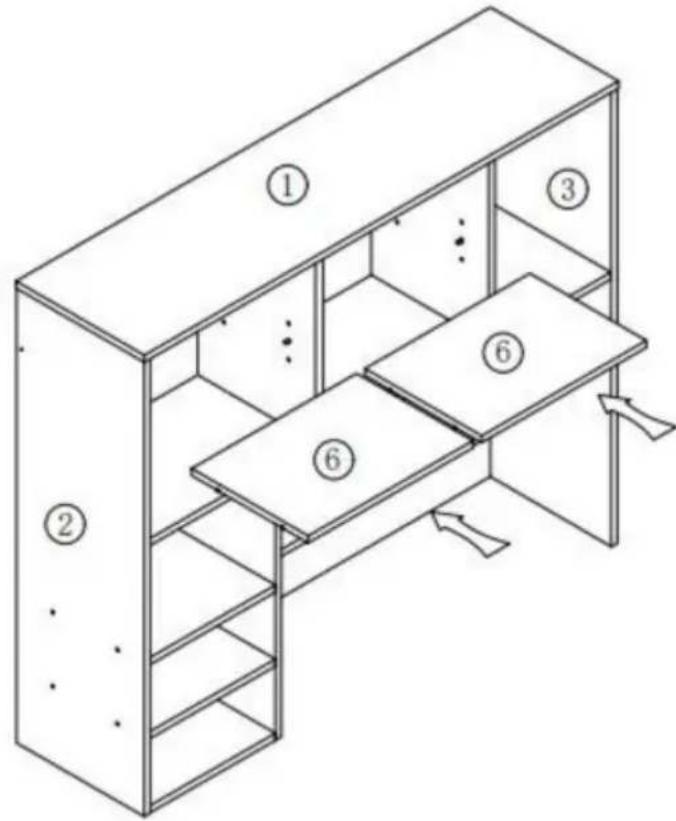
text_image
Isometric diagram of a multi-level office or cabinet with numbered compartments and drawers, showing structural layout.23
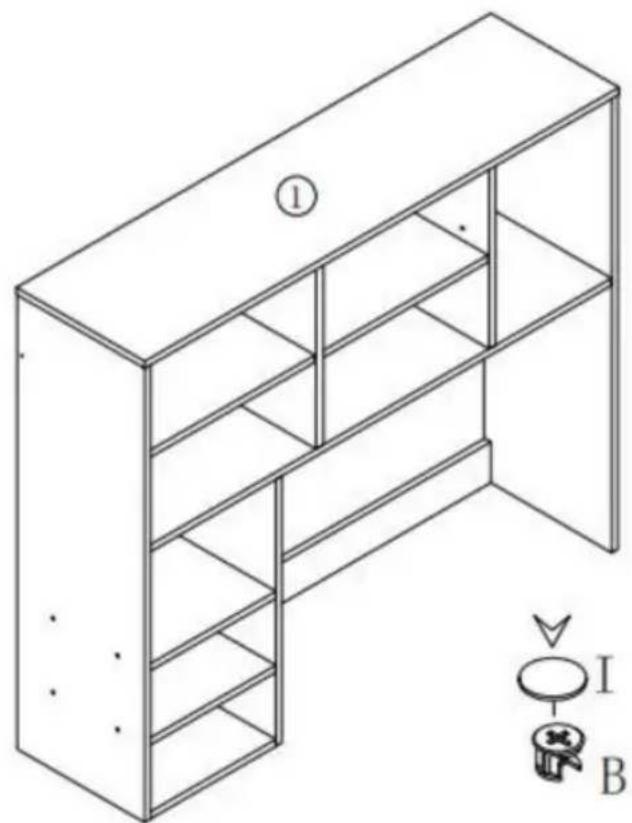
natural_image
Isometric line drawing of a multi-level shelving cabinet with labeled components (no text or symbols beyond labels)| I | X22 |
24
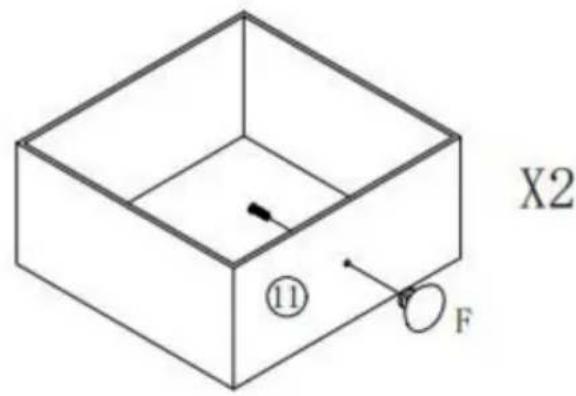
text_image
X2 ⑪ F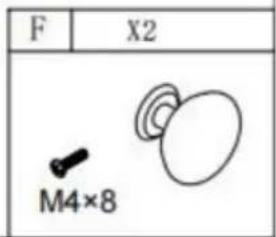
text_image
F X2 M4×825
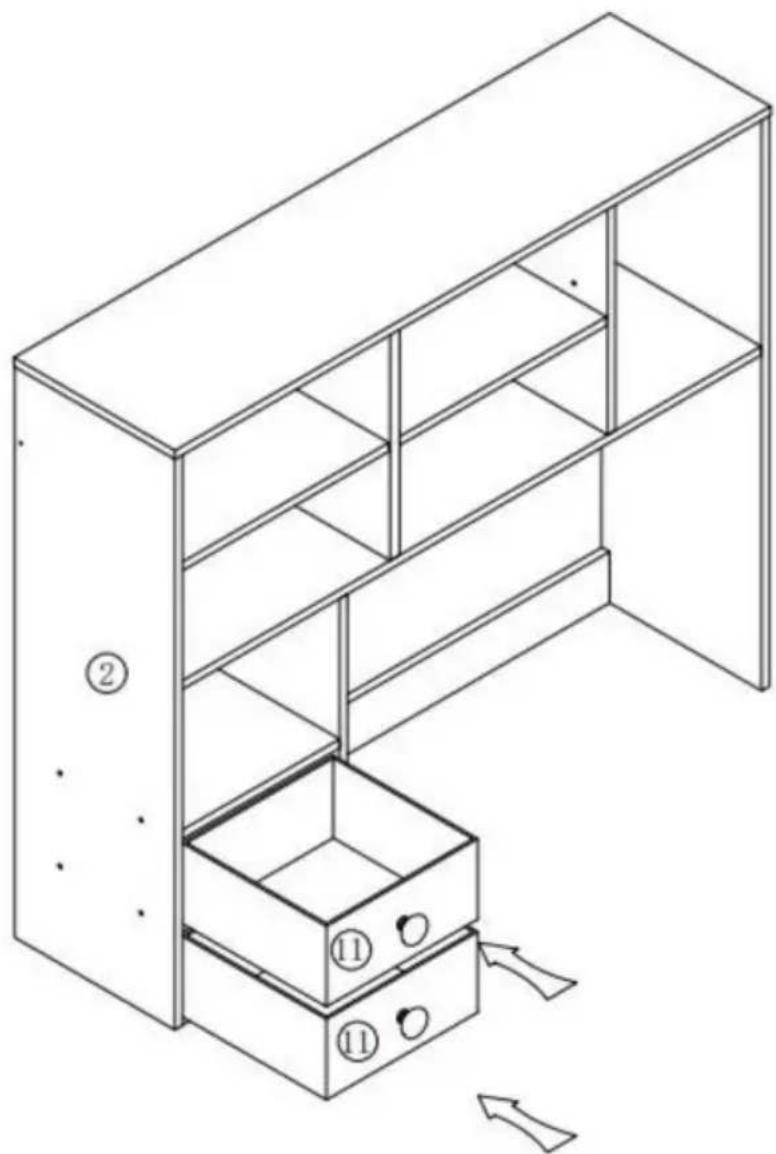
natural_image
Line drawing of a multi-level storage cabinet with numbered compartments and an open door (no text or symbols)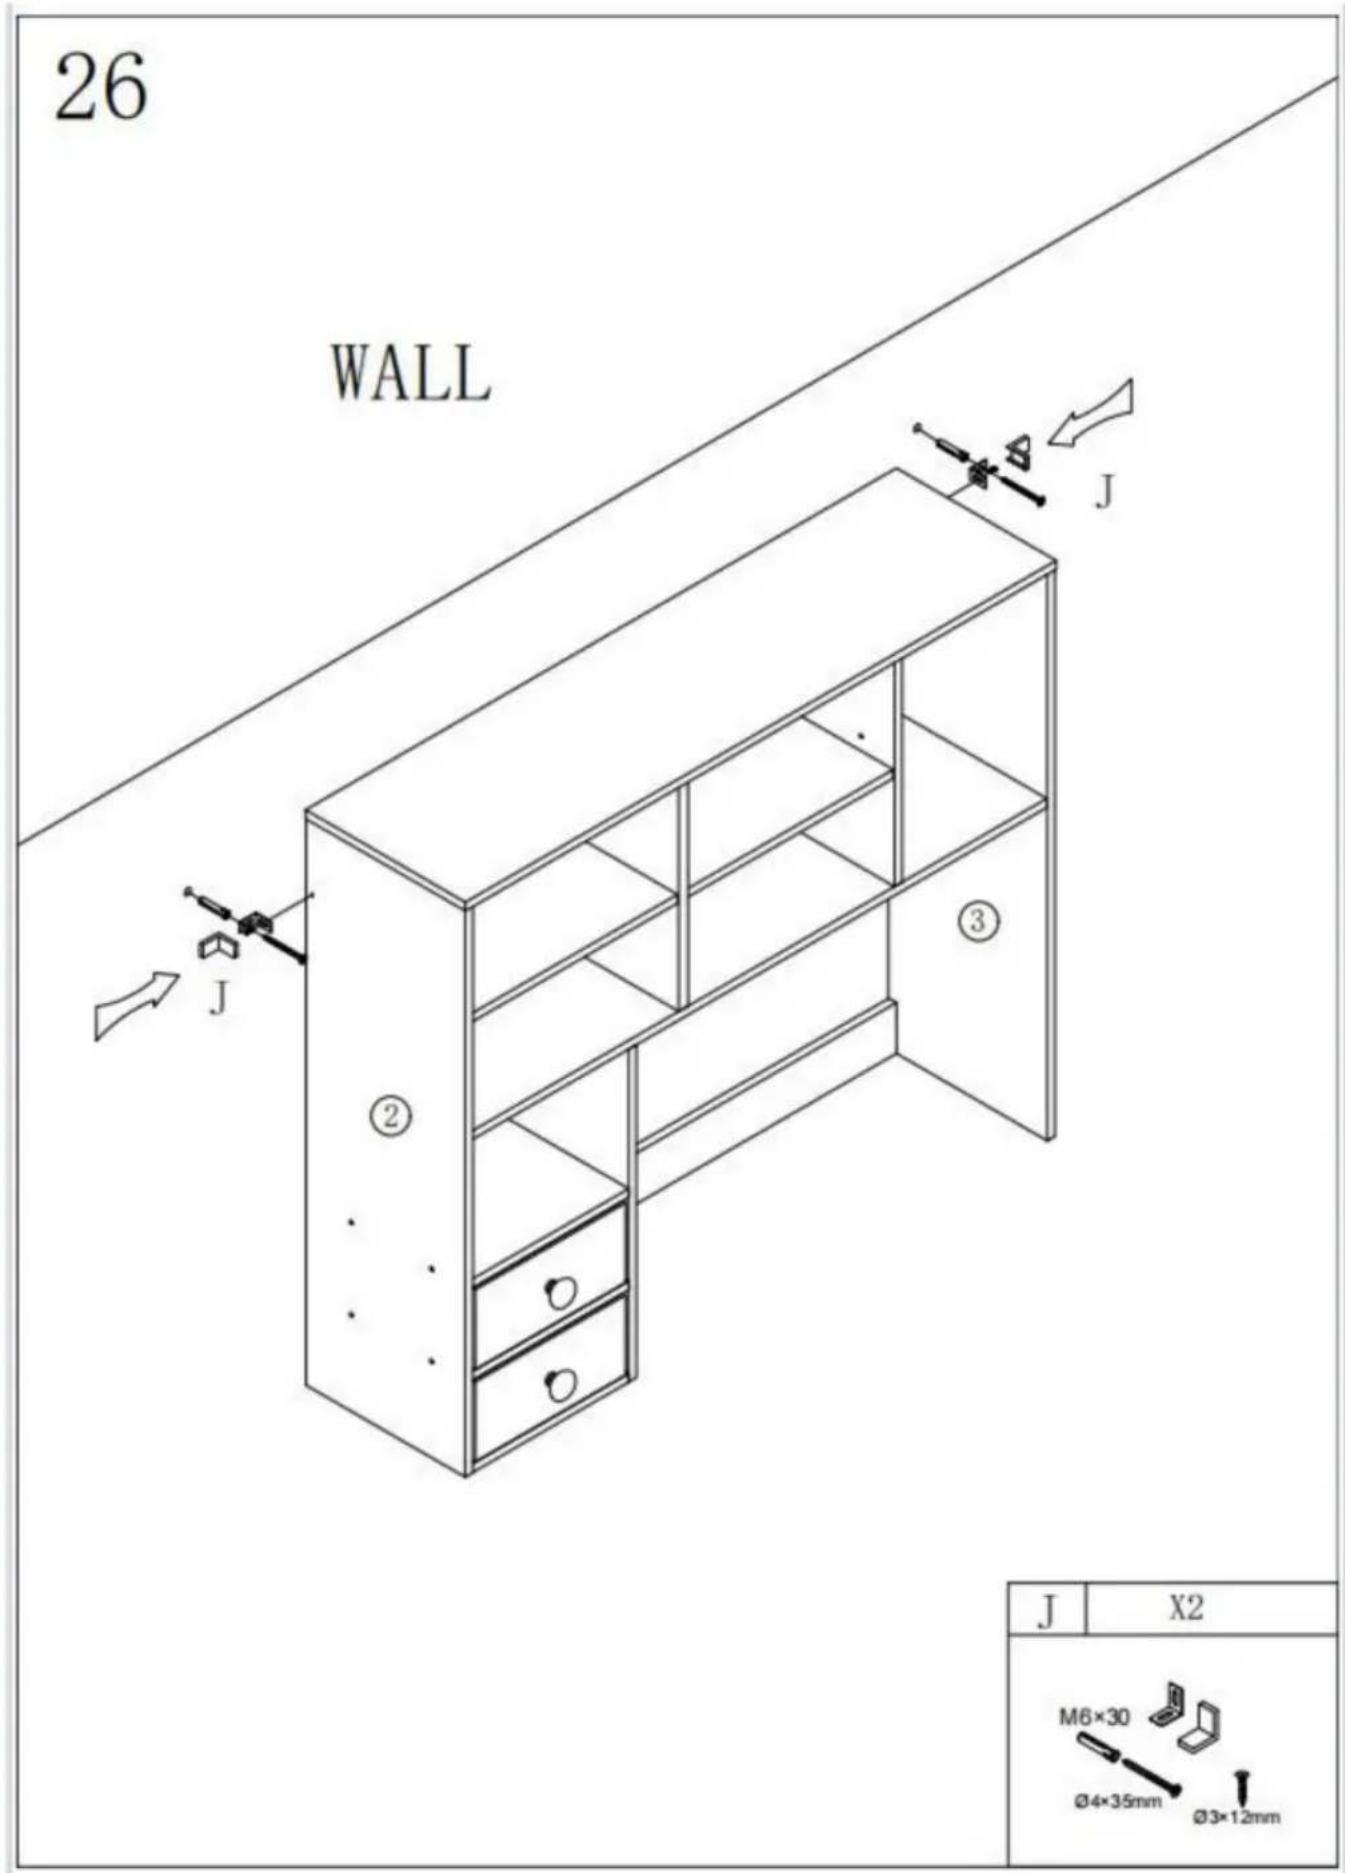
text_image
26 WALL J ② ③ J X2 M6×30 Ø4×35mm Ø3×12mmPARÁMETRO DEL PRODUCTO
Casa, London Road, Staines-upon-Thames, Surrey, TW18 4AX
VEVOR®
TOUGH TOOLS, HALF PRICE
MODEL:KLBS-10/KLBS-11/KLBS-12
MODEL:KLBS-10 / KLBS-11/KLBS-12
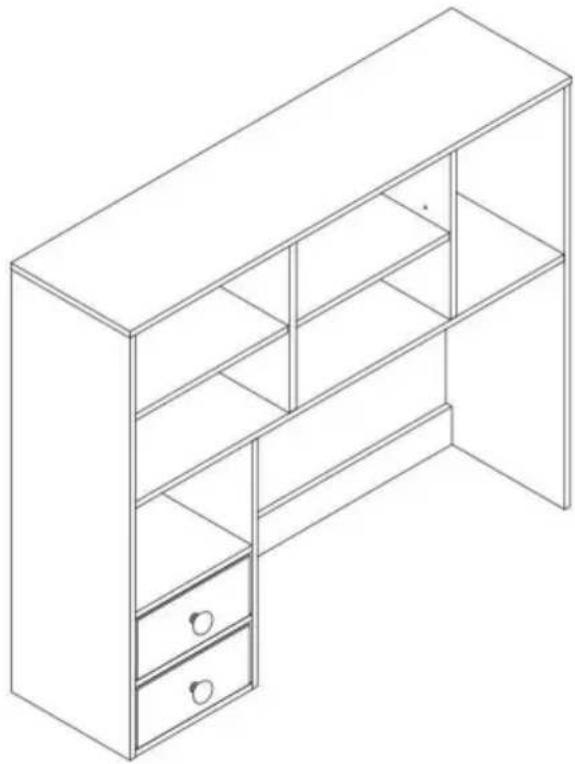
natural_image
Line drawing of a simple modular cabinet with two drawers and one shelf (no text or symbols)POTRZEBUJESZ POMOCY? SKONTAKTUJ SIĘ Z NAMI!
text_image
Technical diagram of a multi-level storage or packing system with numbered components, likely for architectural or engineering purposes.| A | X22+1 | B | X22+1 | C | X18+1 | D | X8+1 |
| ∅15×9.5 | ∅8×30 | - ∅5 | |||||
| E | X12 | F | X2 | G | X10 | H | X8 |
| [TSZZ]M4×8 | | M3×14mm | 12*30 | ||||
| I | X22 | J | X2 | X1 | |||
| | ||||||
KROK MONTAŻU
3
text_image
Technical diagram of a structural panel assembly with numbered components and labeled parts (C, 8, 9, 8, 10)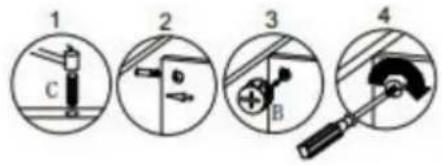
text_image
1 2 3 4 C B| C | X2 |
| |
| B | X2 |
| |
4
text_image
A A ⑦ A X2| A | X2 |
text_image
7 A X4 Ø6×30mm 8 C 1 2 3 4 C C B ①④ ② C ⑨ C X4 Ø8×30 B X4 Ø15×9.5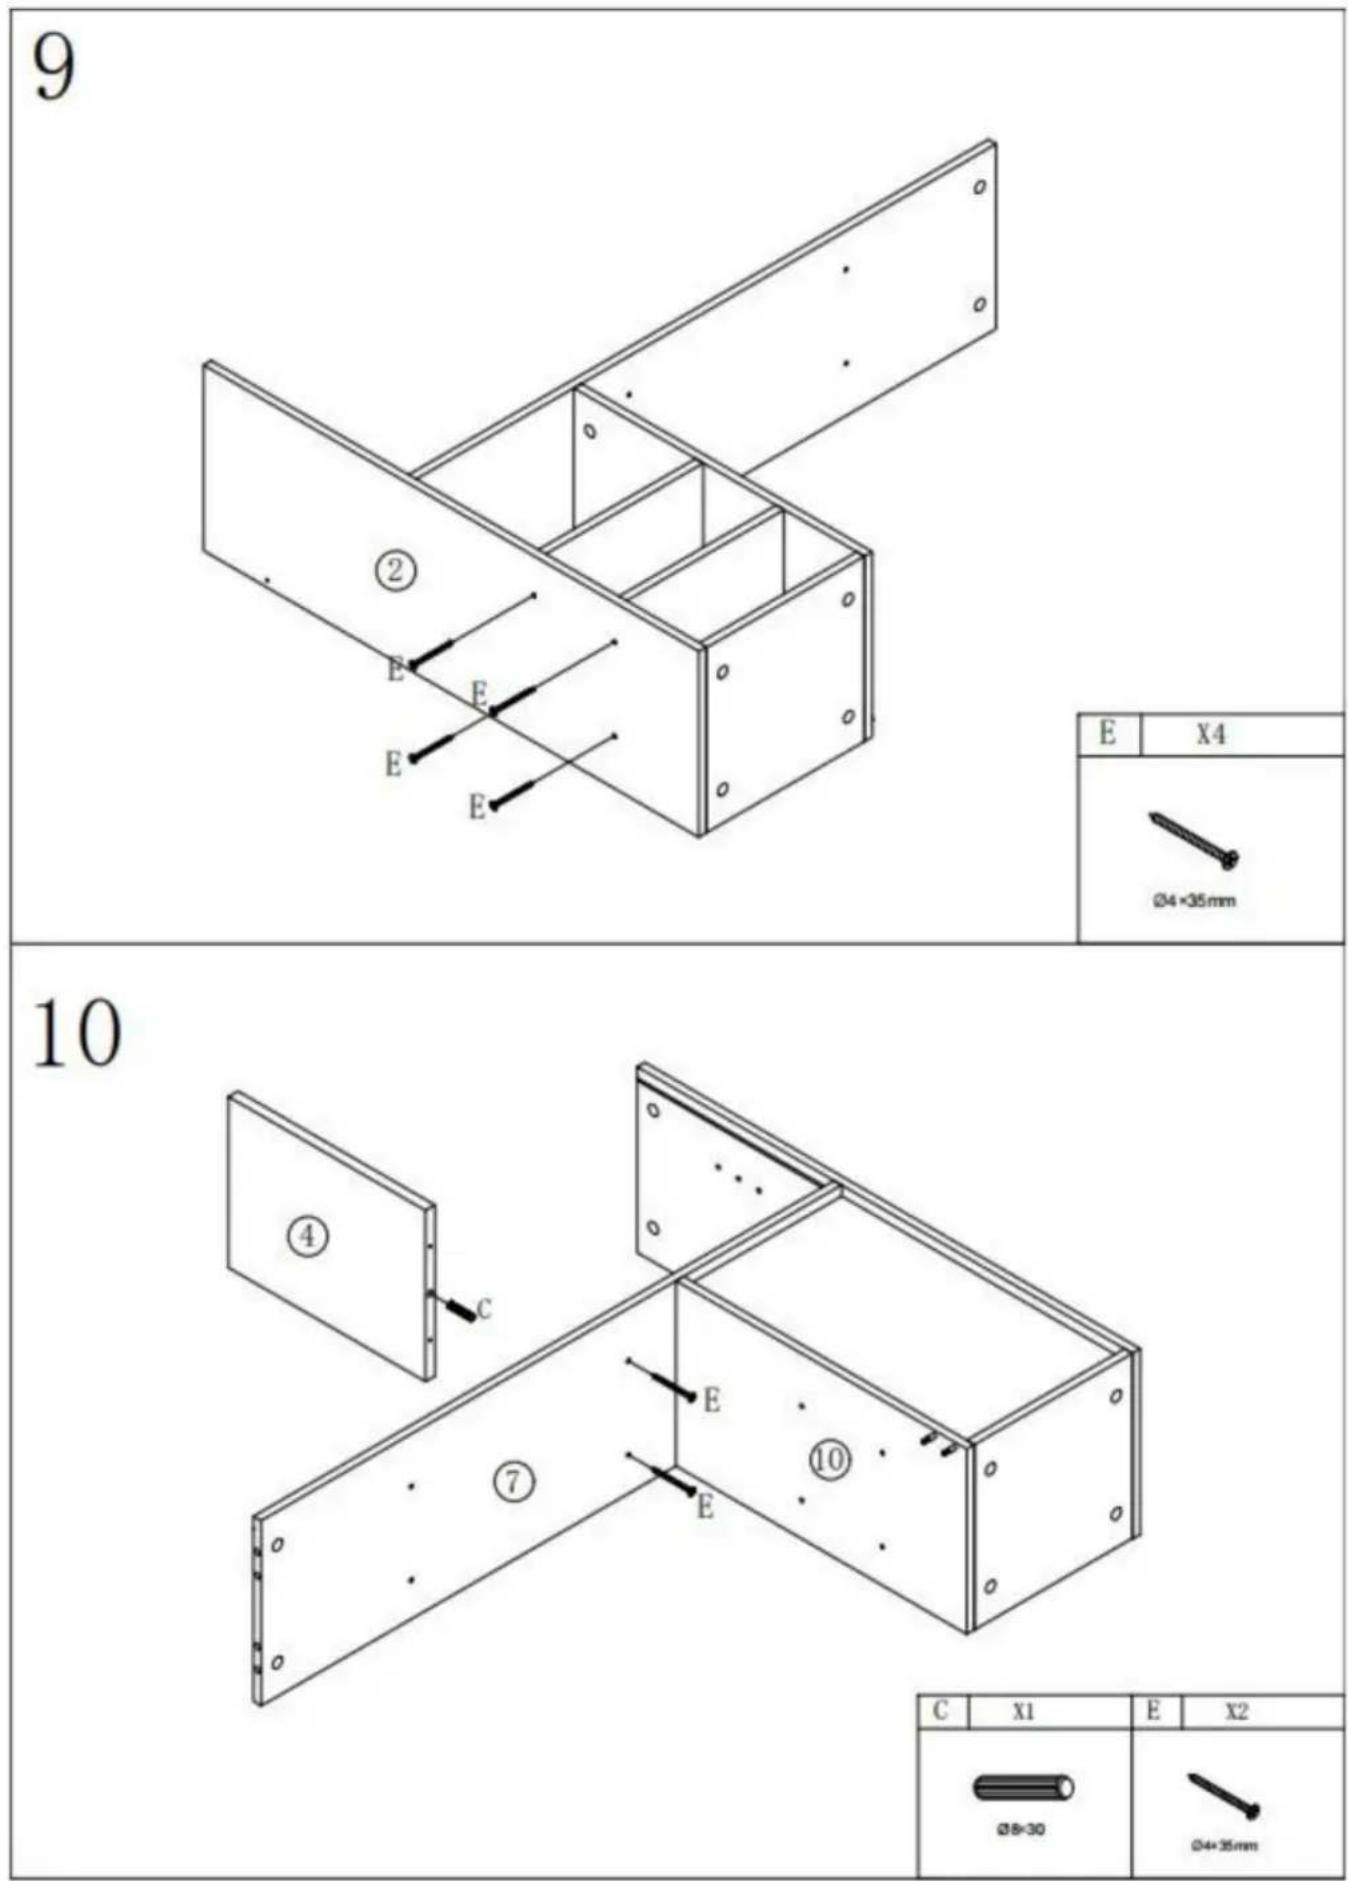
text_image
9 ② E E E E E E E X4 Ø4×35mm 10 ④ C E E ⑦ E ⑩ C X1 E X2 Ø8=30 Ø4×35mm11
text_image
Technical diagram of a structural panel assembly with labeled components and directional arrows| C | X1 | E | X2 |
12
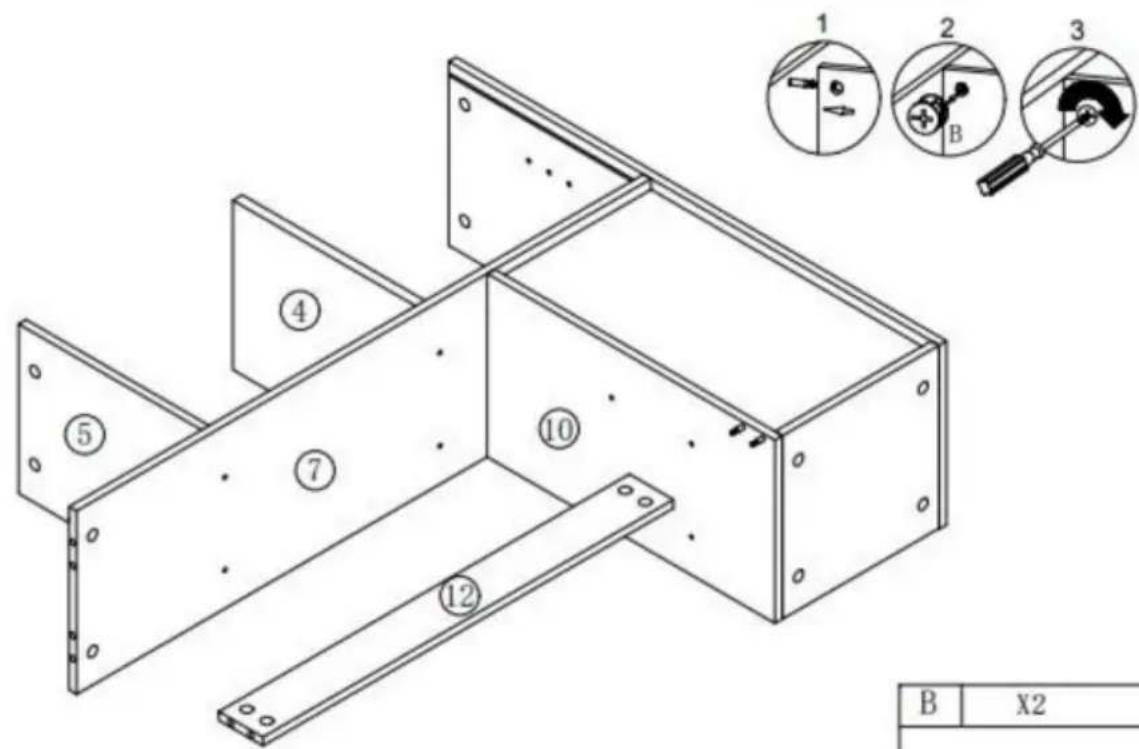
text_image
1 2 3 B X2 4 5 7 10 12 B| B | X2 |
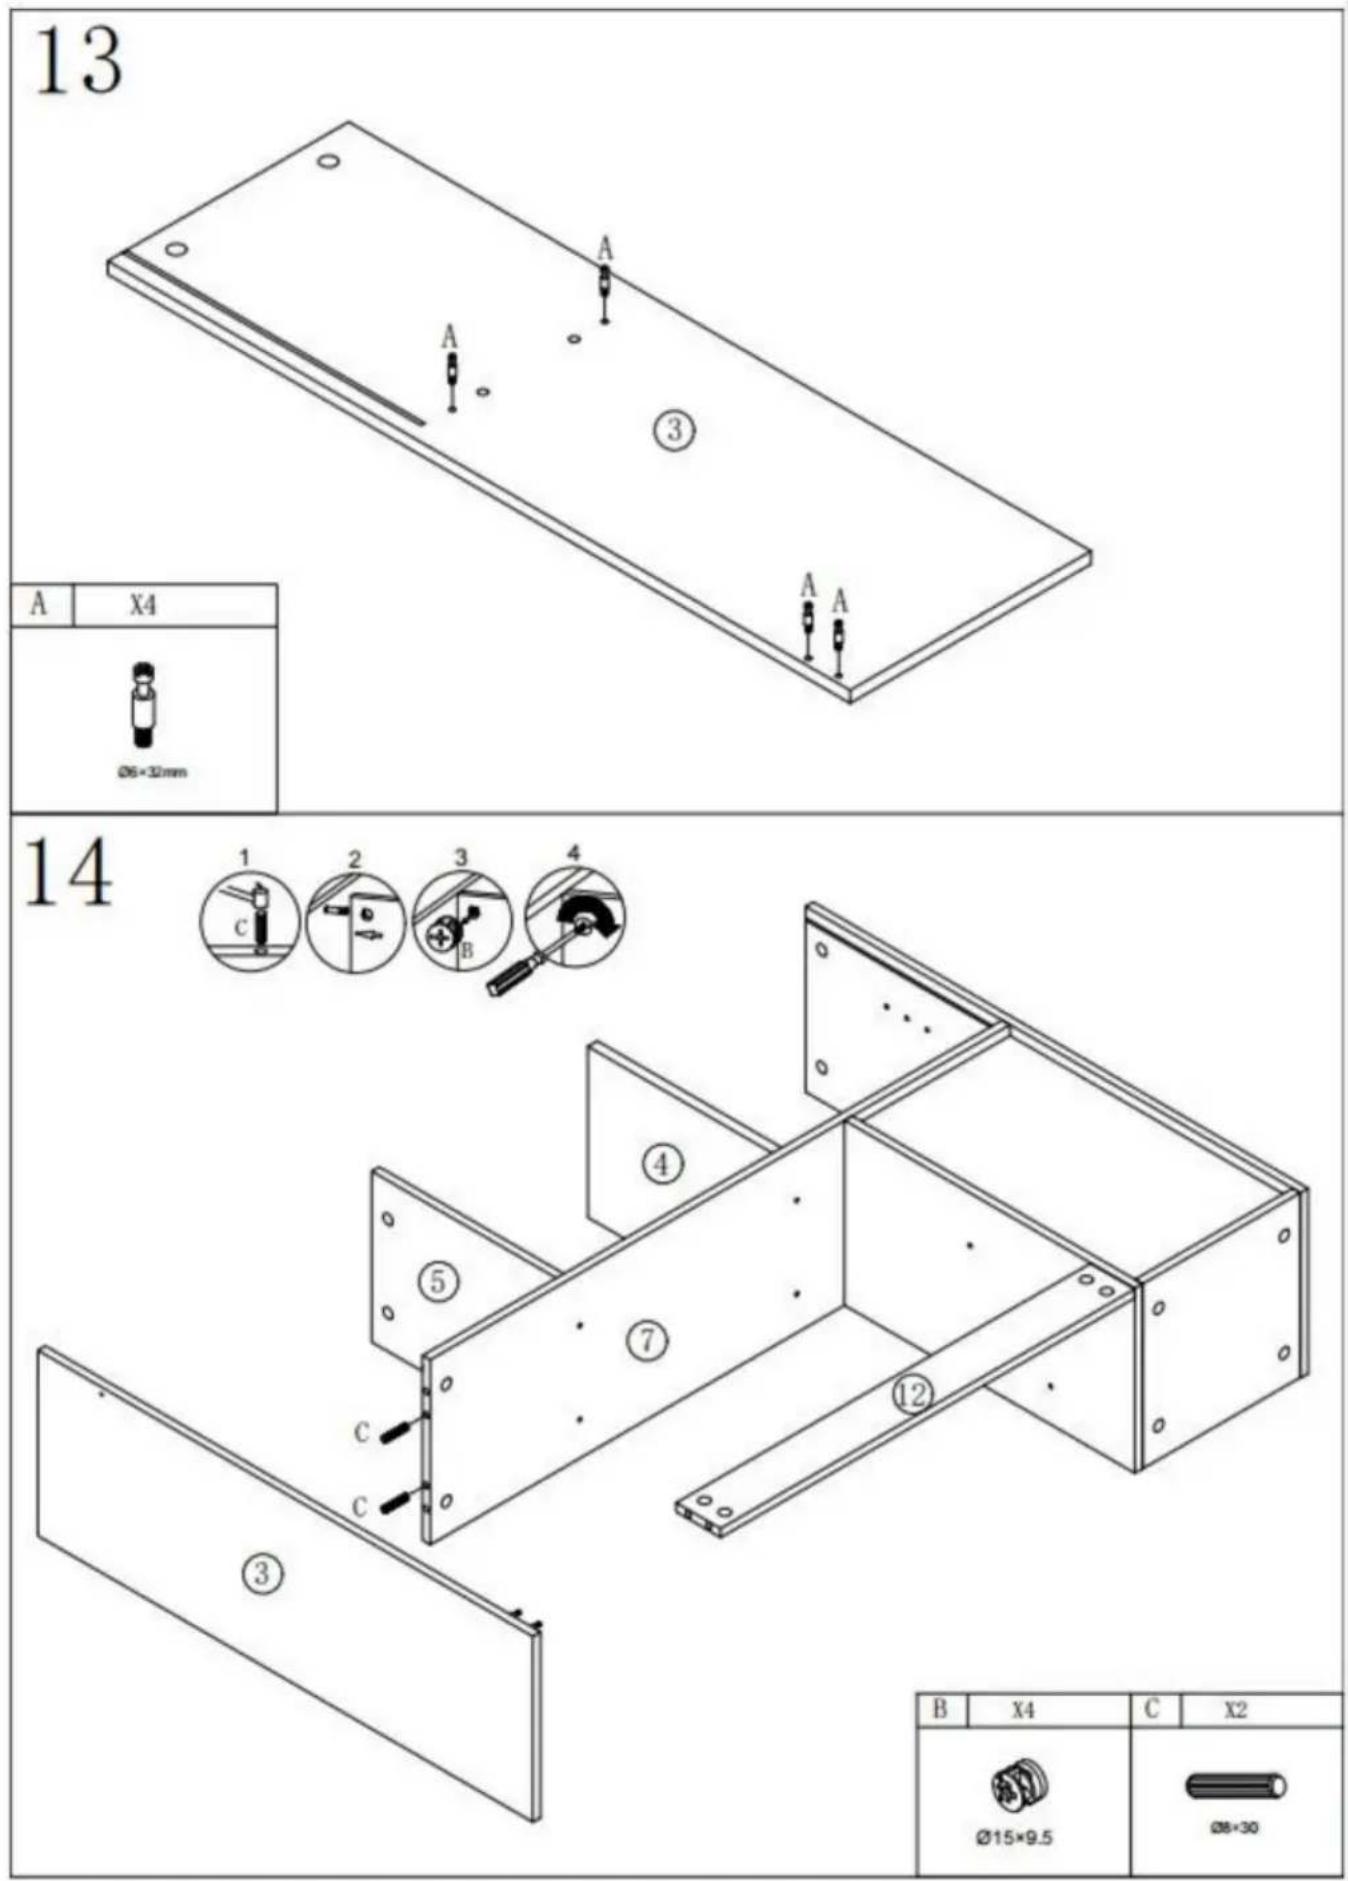
text_image
13 A X4 Ø6×32mm 14 ① ② ③ ④ C B ⑤ ⑦ ② ③ B X4 C X2 Ø15×9.5 Ø8×30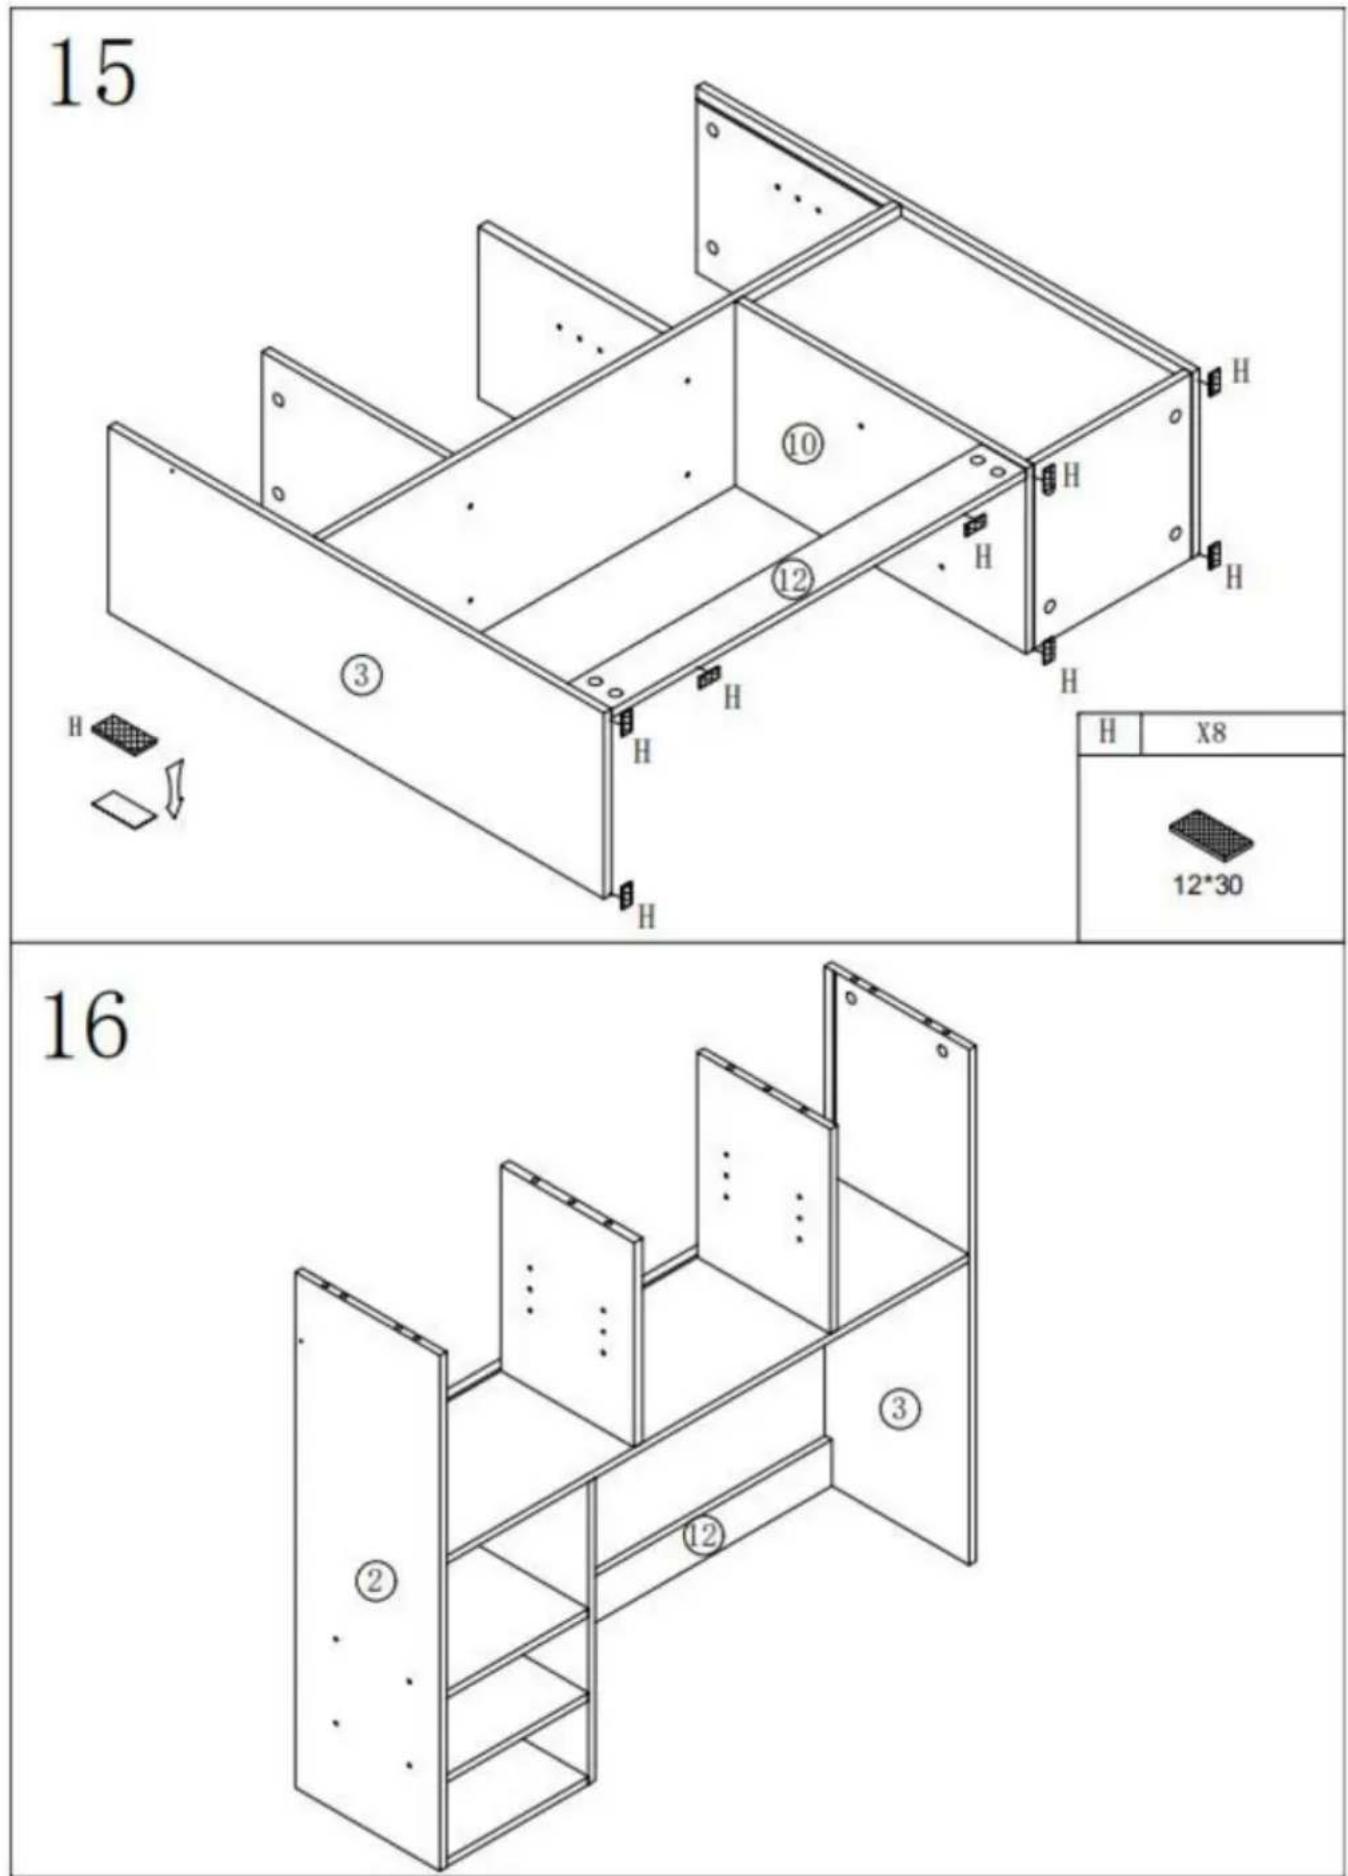
text_image
15 H ③ H H H H ⑩ ⑫ H H H H H X8 12*30 16 ② ① ③17
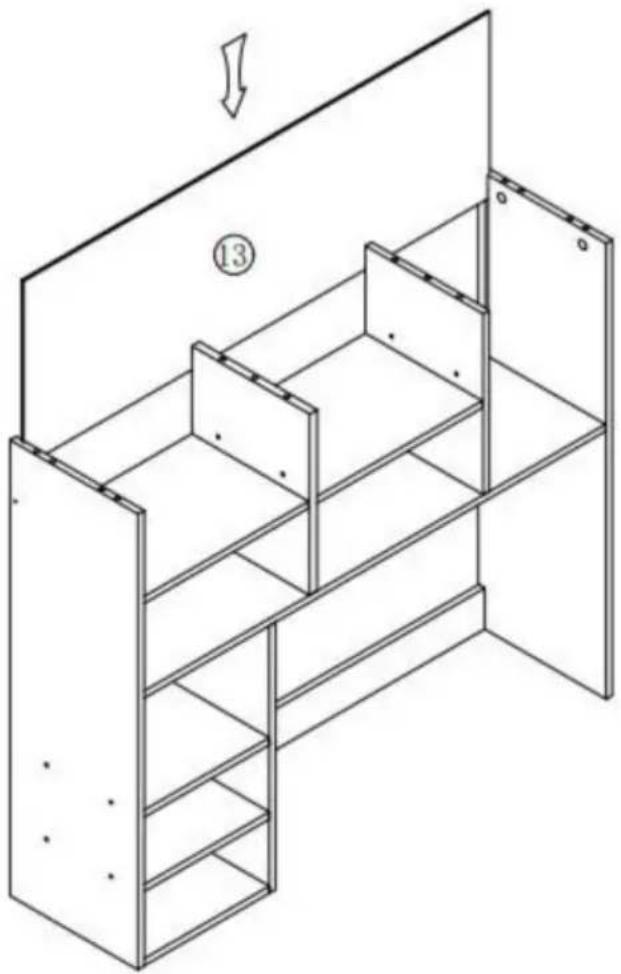
natural_image
Isometric line drawing of a multi-level shelving unit with a cabinet and shelf, no text or symbols present18
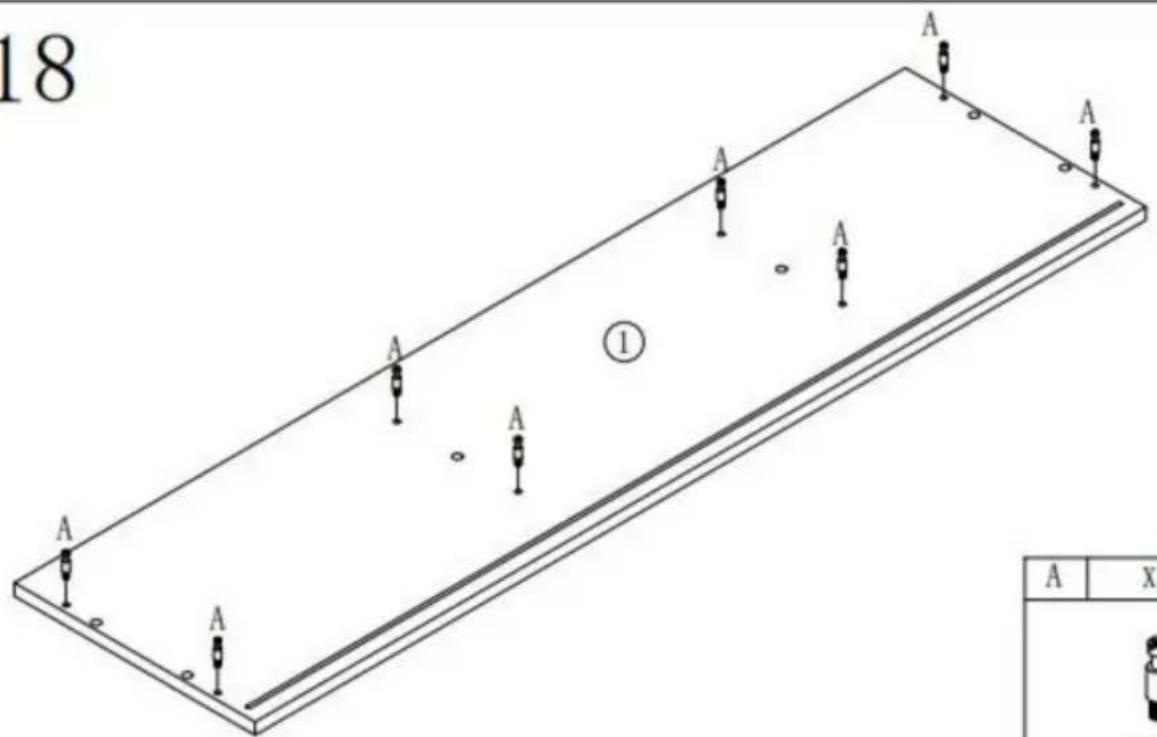
text_image
18 A A A A ① A A A A A A x| A | X8 |
19
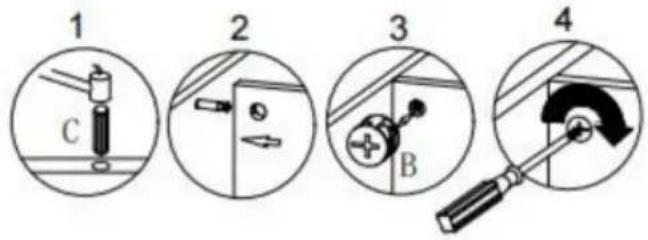
text_image
1 2 3 4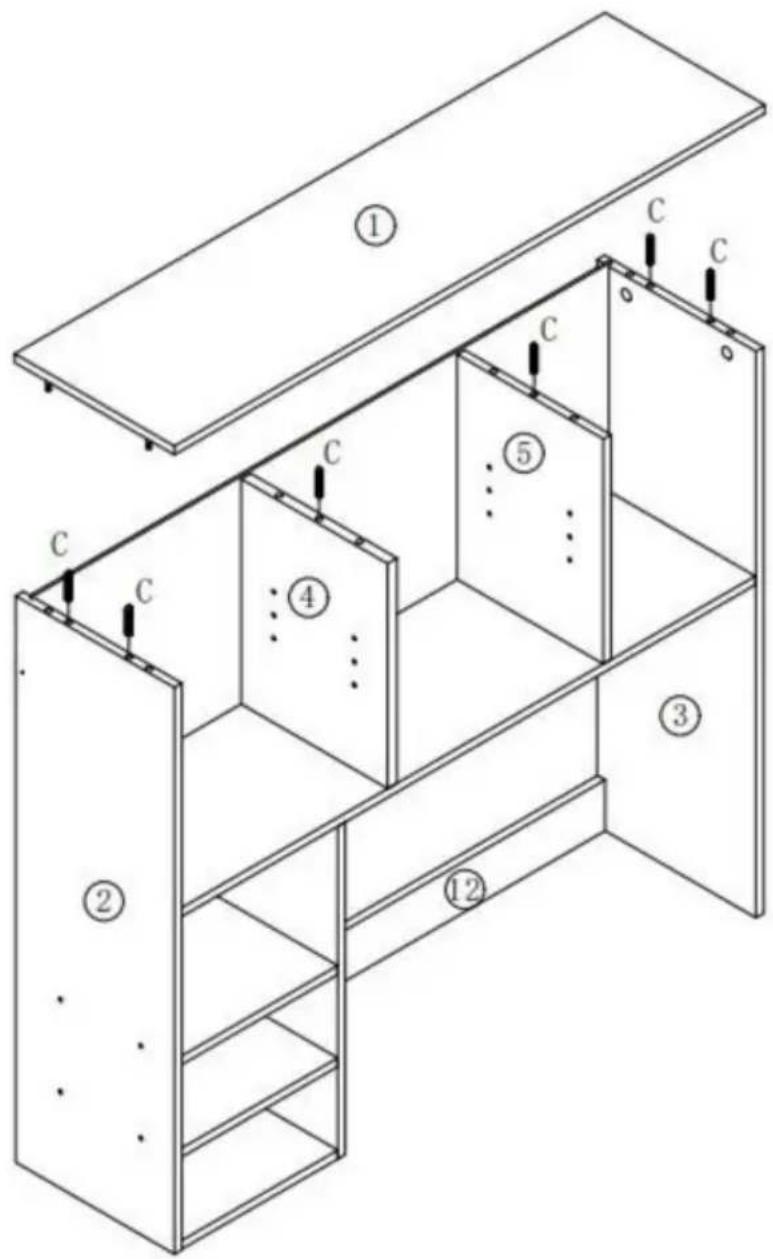
text_image
Technical diagram of a multi-level cabinet or storage unit with numbered components and labeled sections (①–⑤)| C | X6 |
| B | X8 |
20
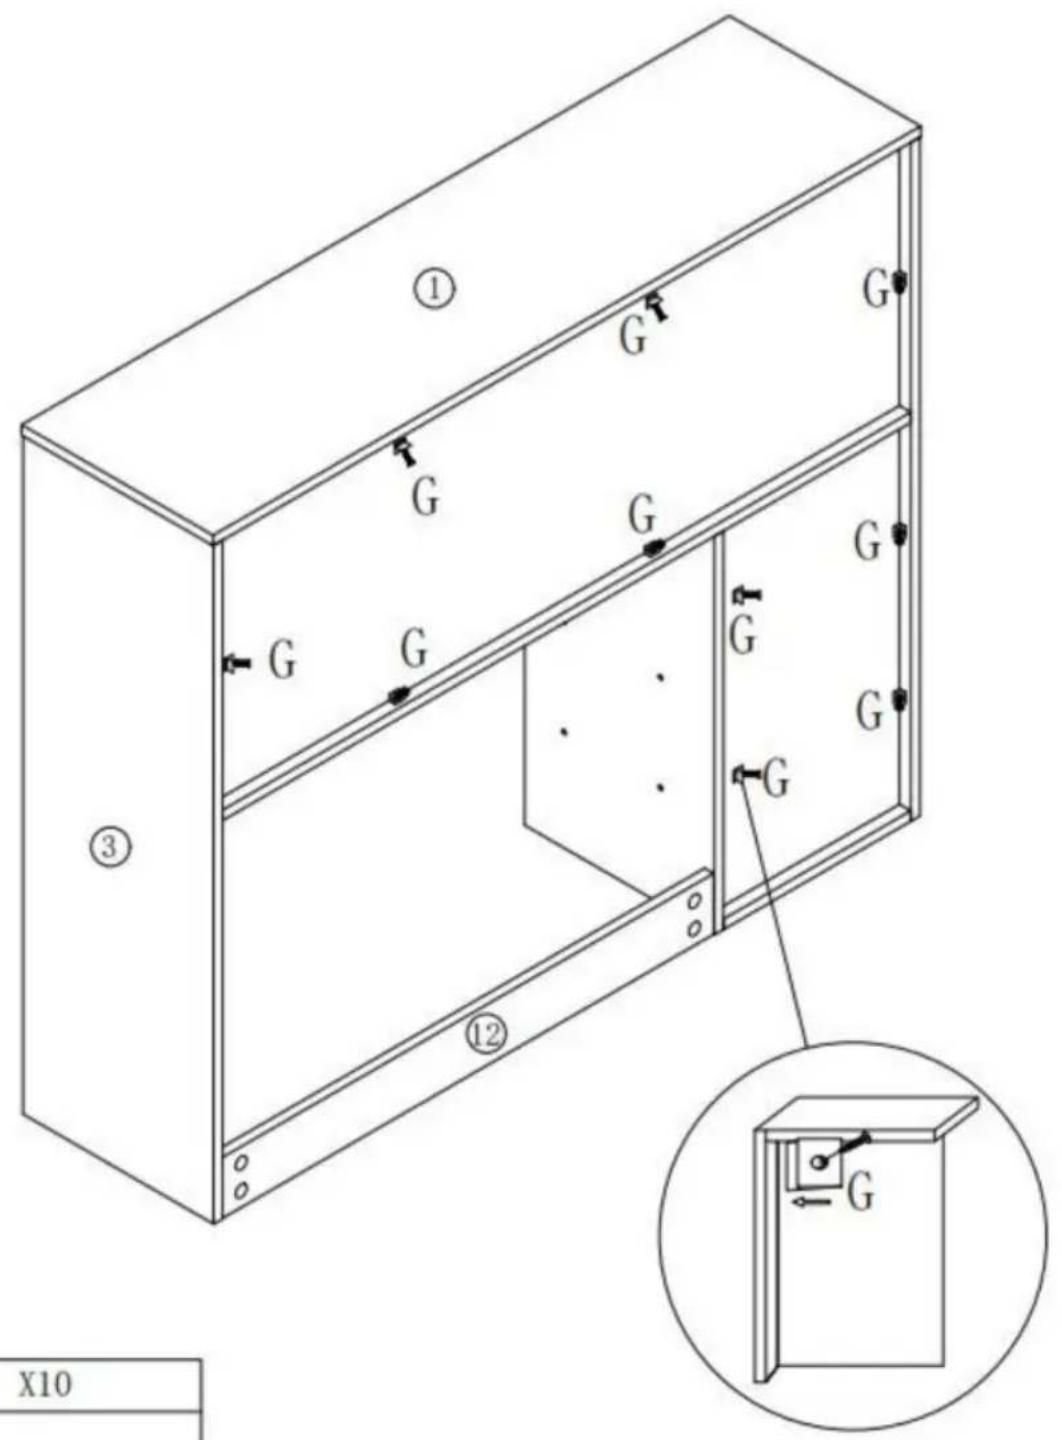
text_image
① G G G G G G ③ ⑫ G G G G X10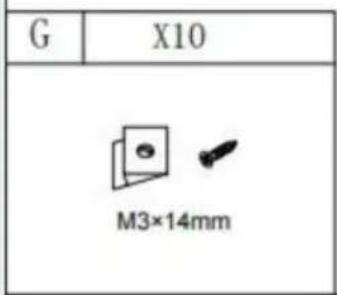
text_image
G X10 M3×14mm21
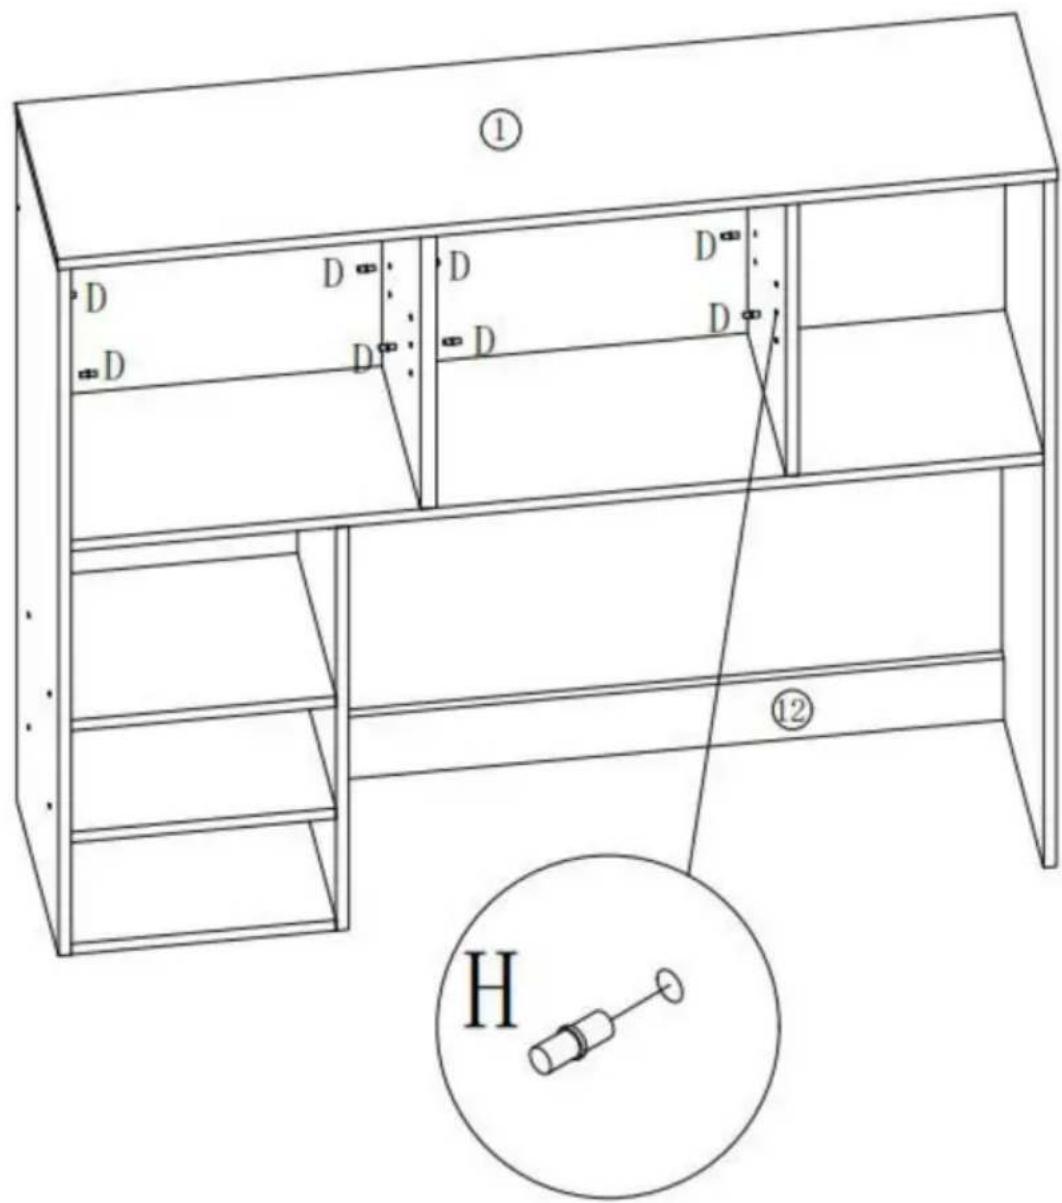
text_image
① D D D D D D D ⑫ H| D | X8 |
| ∅5 | |
22

text_image
Isometric diagram of a multi-level cabinet with numbered compartments and directional arrows indicating movement or flow.23
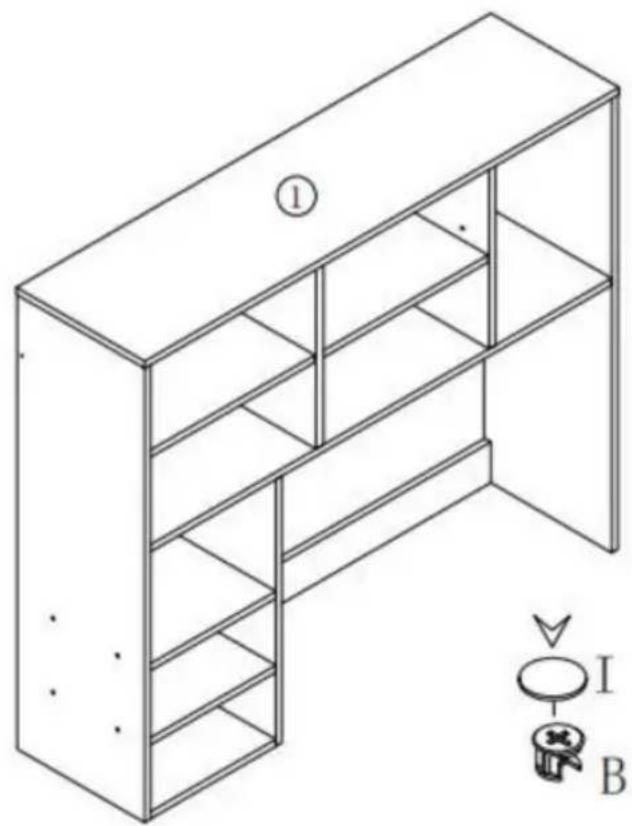
natural_image
Isometric line drawing of a multi-level shelving cabinet with labeled components (no text or symbols on the cabinet itself)| I | X22 |
24
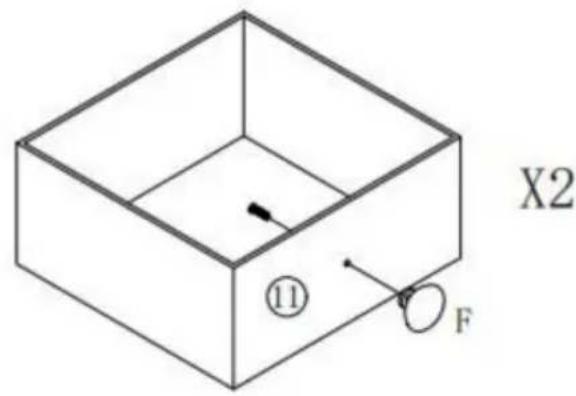
text_image
X2 ⑪ F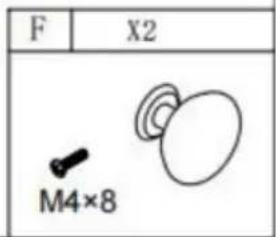
text_image
F X2 M4×825
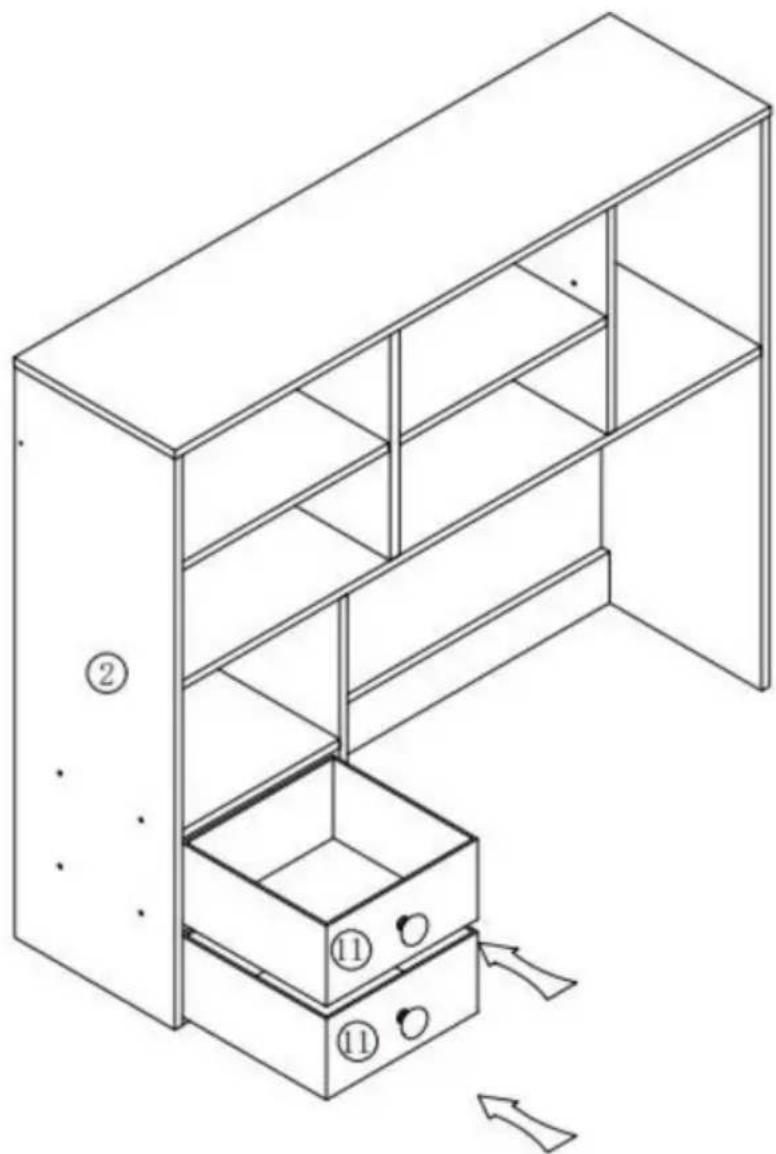
natural_image
Line drawing of a multi-level storage cabinet with two internal compartments and an open door, showing no text or symbols.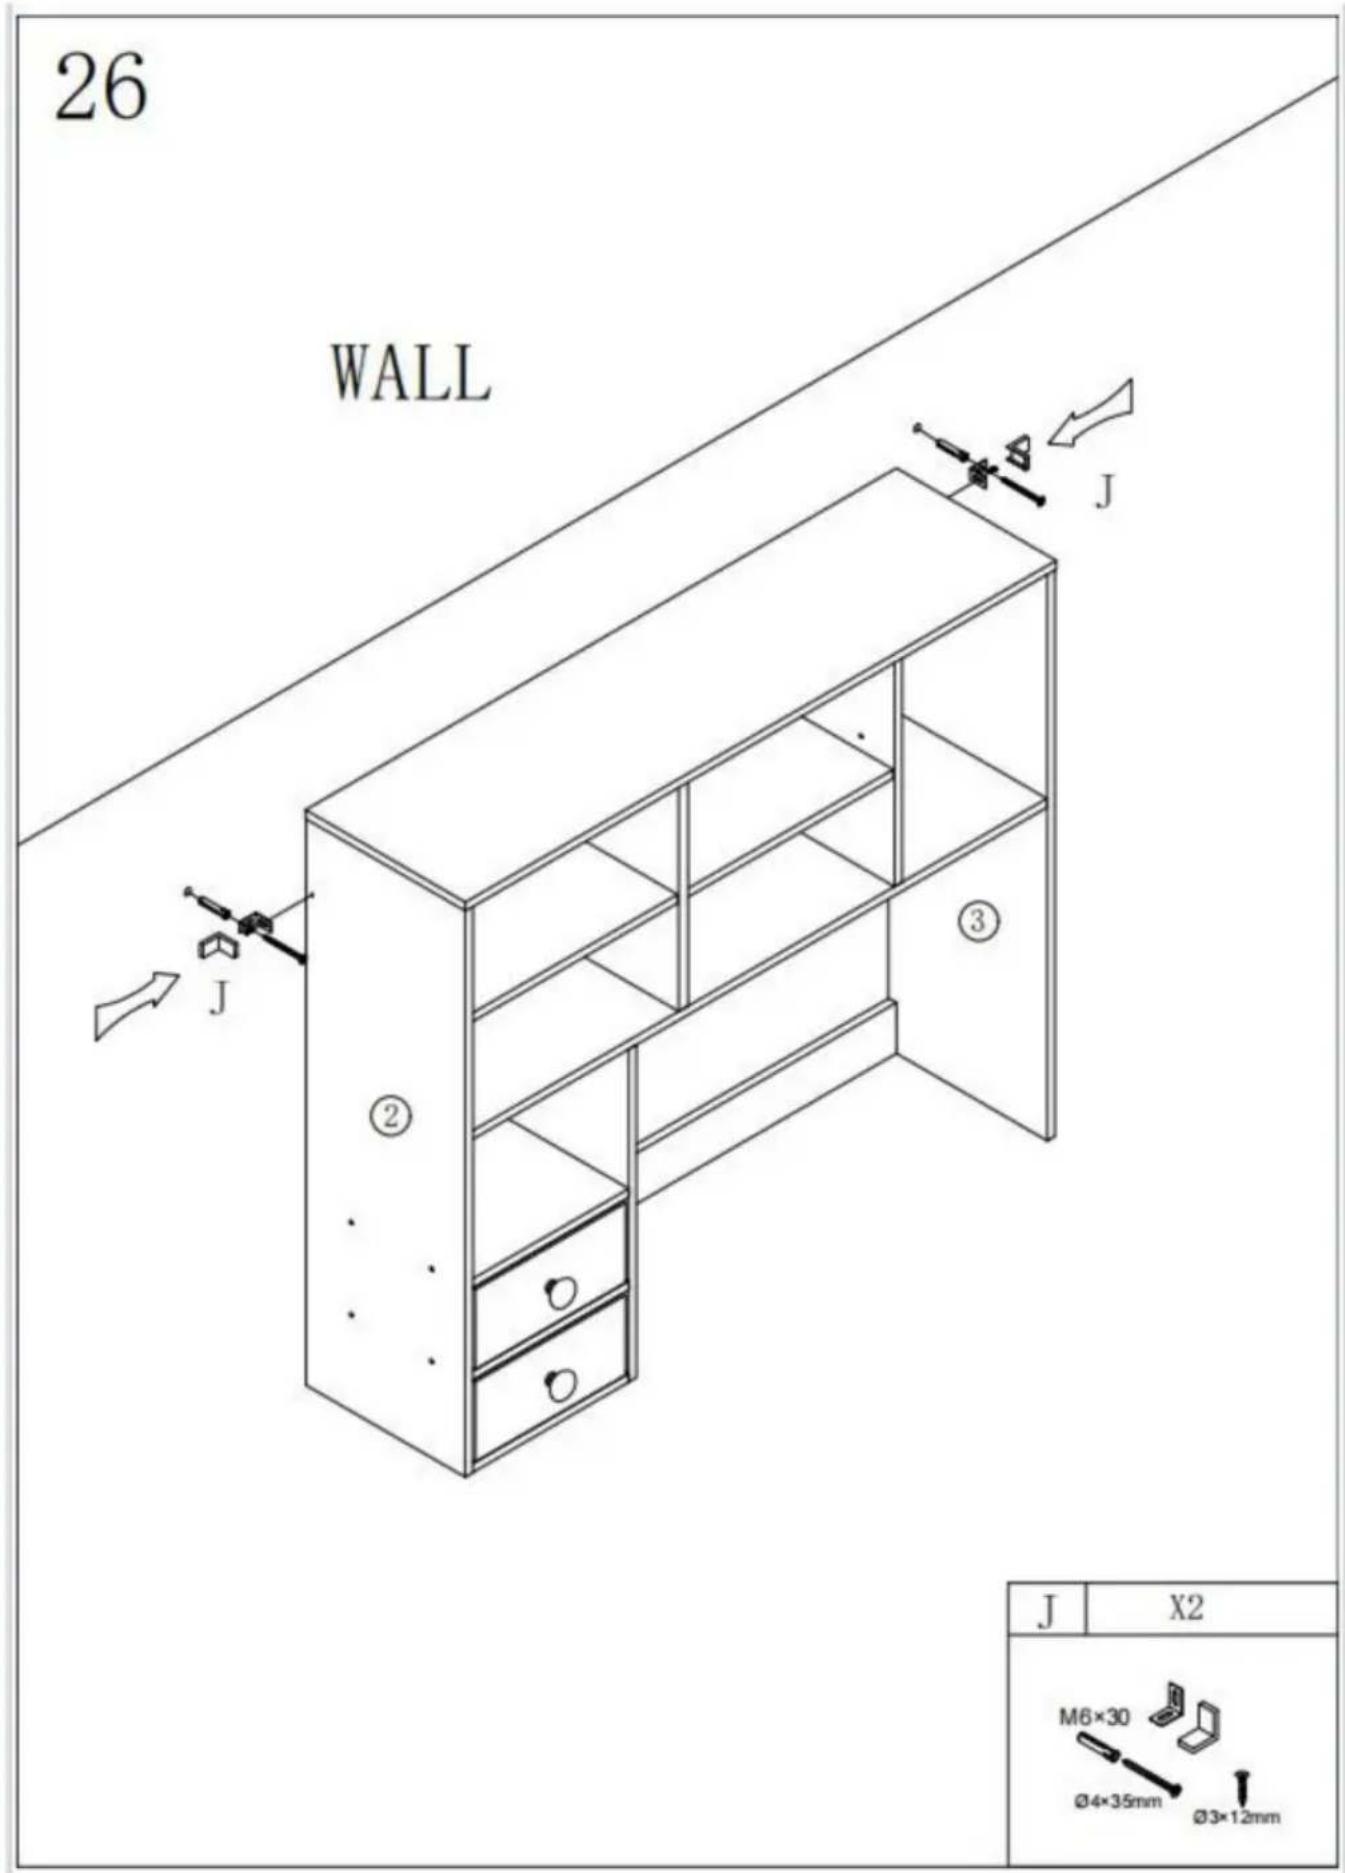
text_image
26 WALL J ② ③ J X2 M6×30 Ø4×35mm Ø3×12mmPARAMETR PRODUKTU
C/O YH Consulting Limited Biuro 147, Centurion
Dom, London Road, Staines-upon-Thames, Surrey, TW18 4AX
VEVOR®
TOUGH TOOLS, HALF PRICE
MODEL: KLBS-10/KLBS-11/KLBS-12
MODEL: KLBS-10 / KLBS-11/KLBS-12
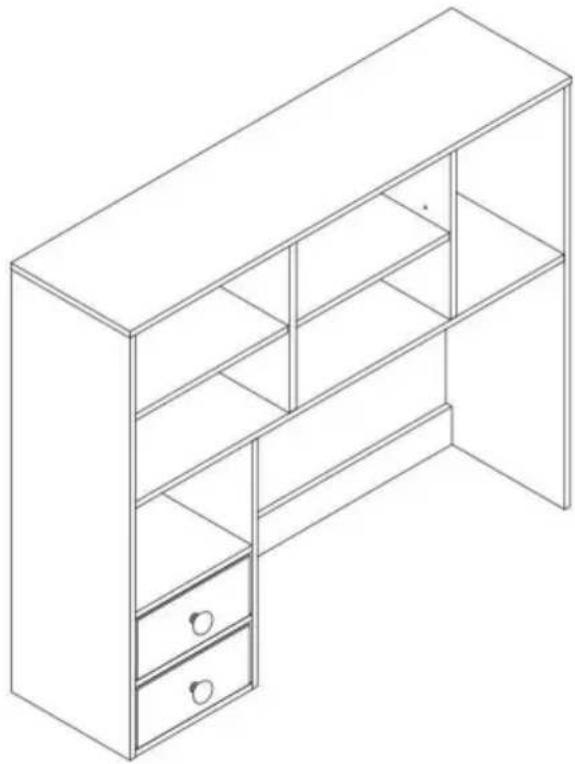
natural_image
Line drawing of a simple modular cabinet with two drawers and one shelf (no text or symbols)HULP NODIG? NEEM CONTACT MET ONS OP!
text_image
Technical diagram of a multi-level storage or packing system with numbered components, likely for architectural or engineering purposes.| A | X22+1 | B | X22+1 | C | X18+1 | D | X8+1 |
| ∅15×9.5 | ∅8×30 | -XC8K)∅5 | |||||
| E | X12 | F | X2 | G | X10 | H | X8 |
| M4×8 | | M3×14mm | 12*30 | ||||
| I | X22 | J | X2 | X1 | |||
| | ||||||
MONTAGESTAP
1
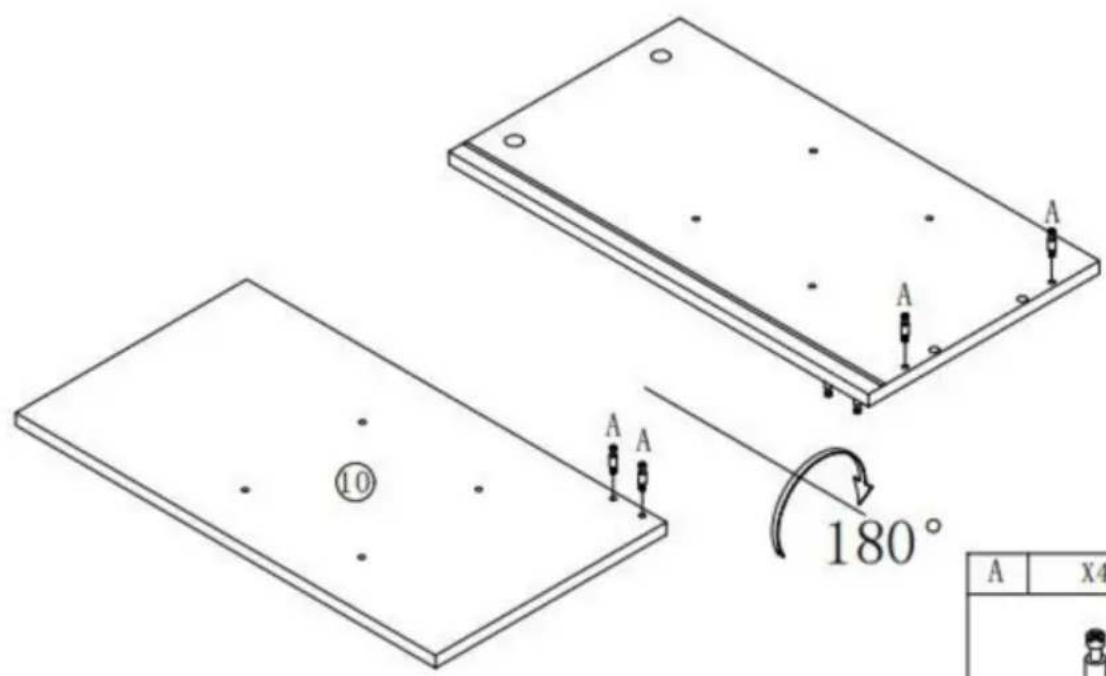
text_image
A A A A ⑩ 180° A X4| A | X4 |
2
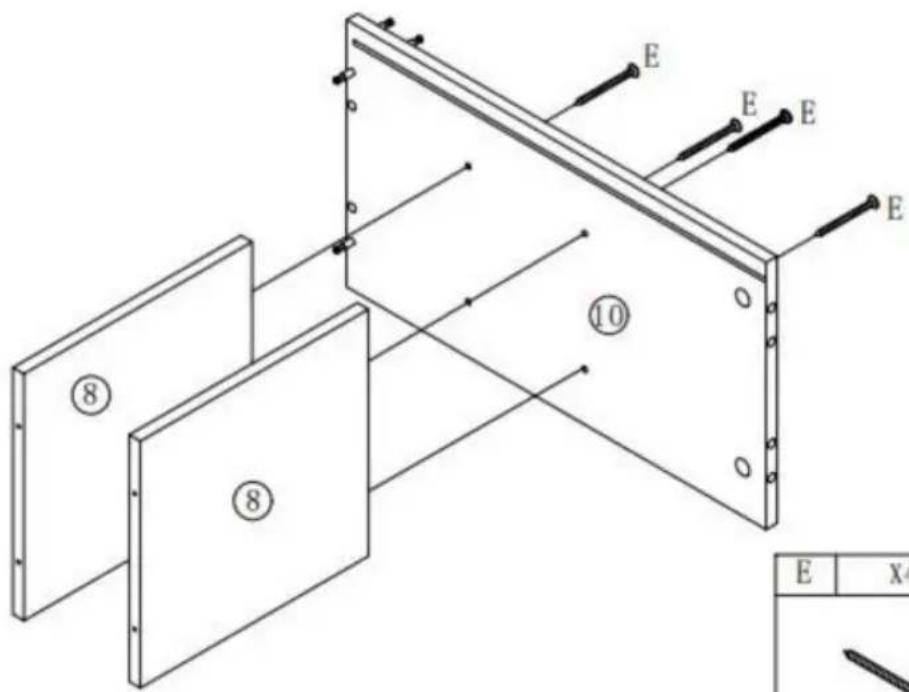
text_image
E E E E ⑩ ⑧ ⑧ E X4| E | X4 |
3
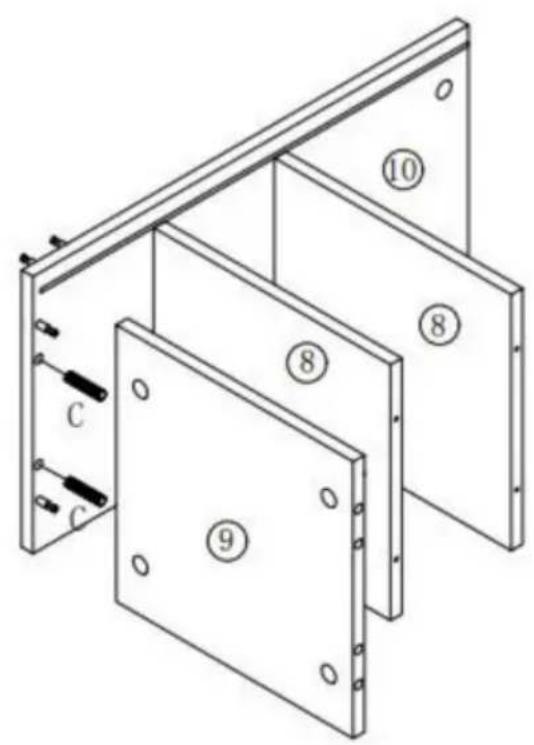
text_image
Technical diagram of a structural panel assembly with numbered components and labeled parts (C, 8, 9, 8, 10)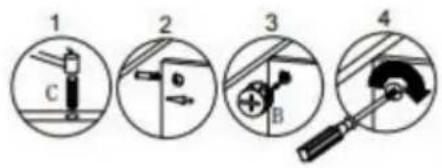
text_image
1 2 3 4 C B| C | X2 |
| |
| B | X2 |
| |
4
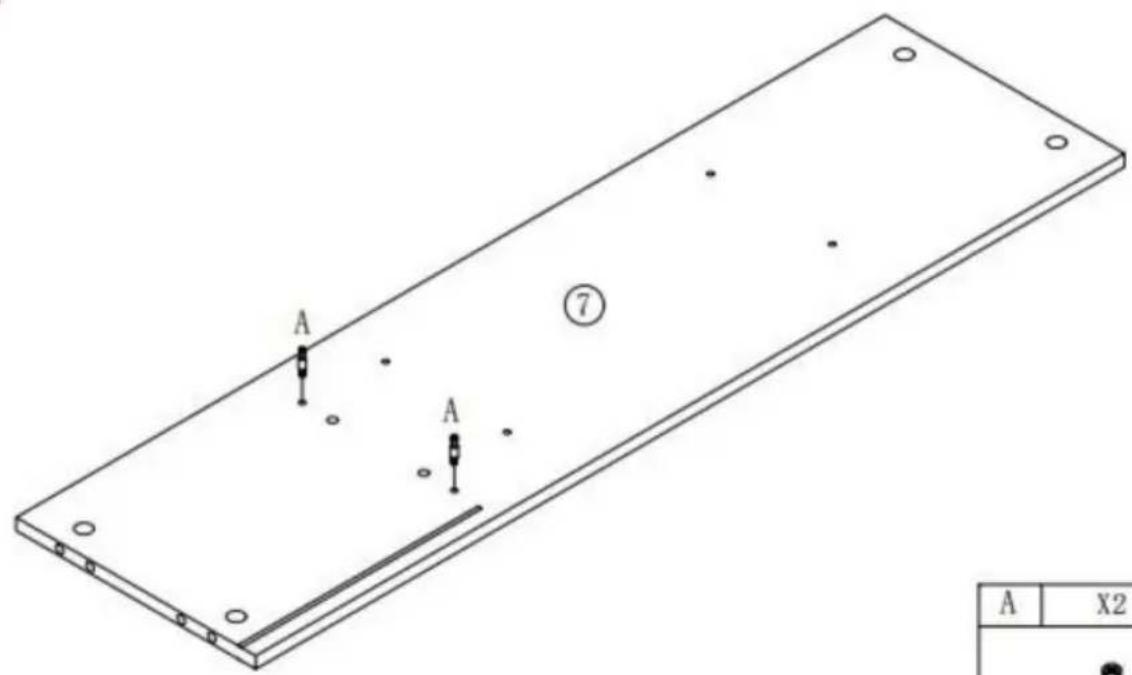
text_image
A A ⑦ A X2| A | X2 |
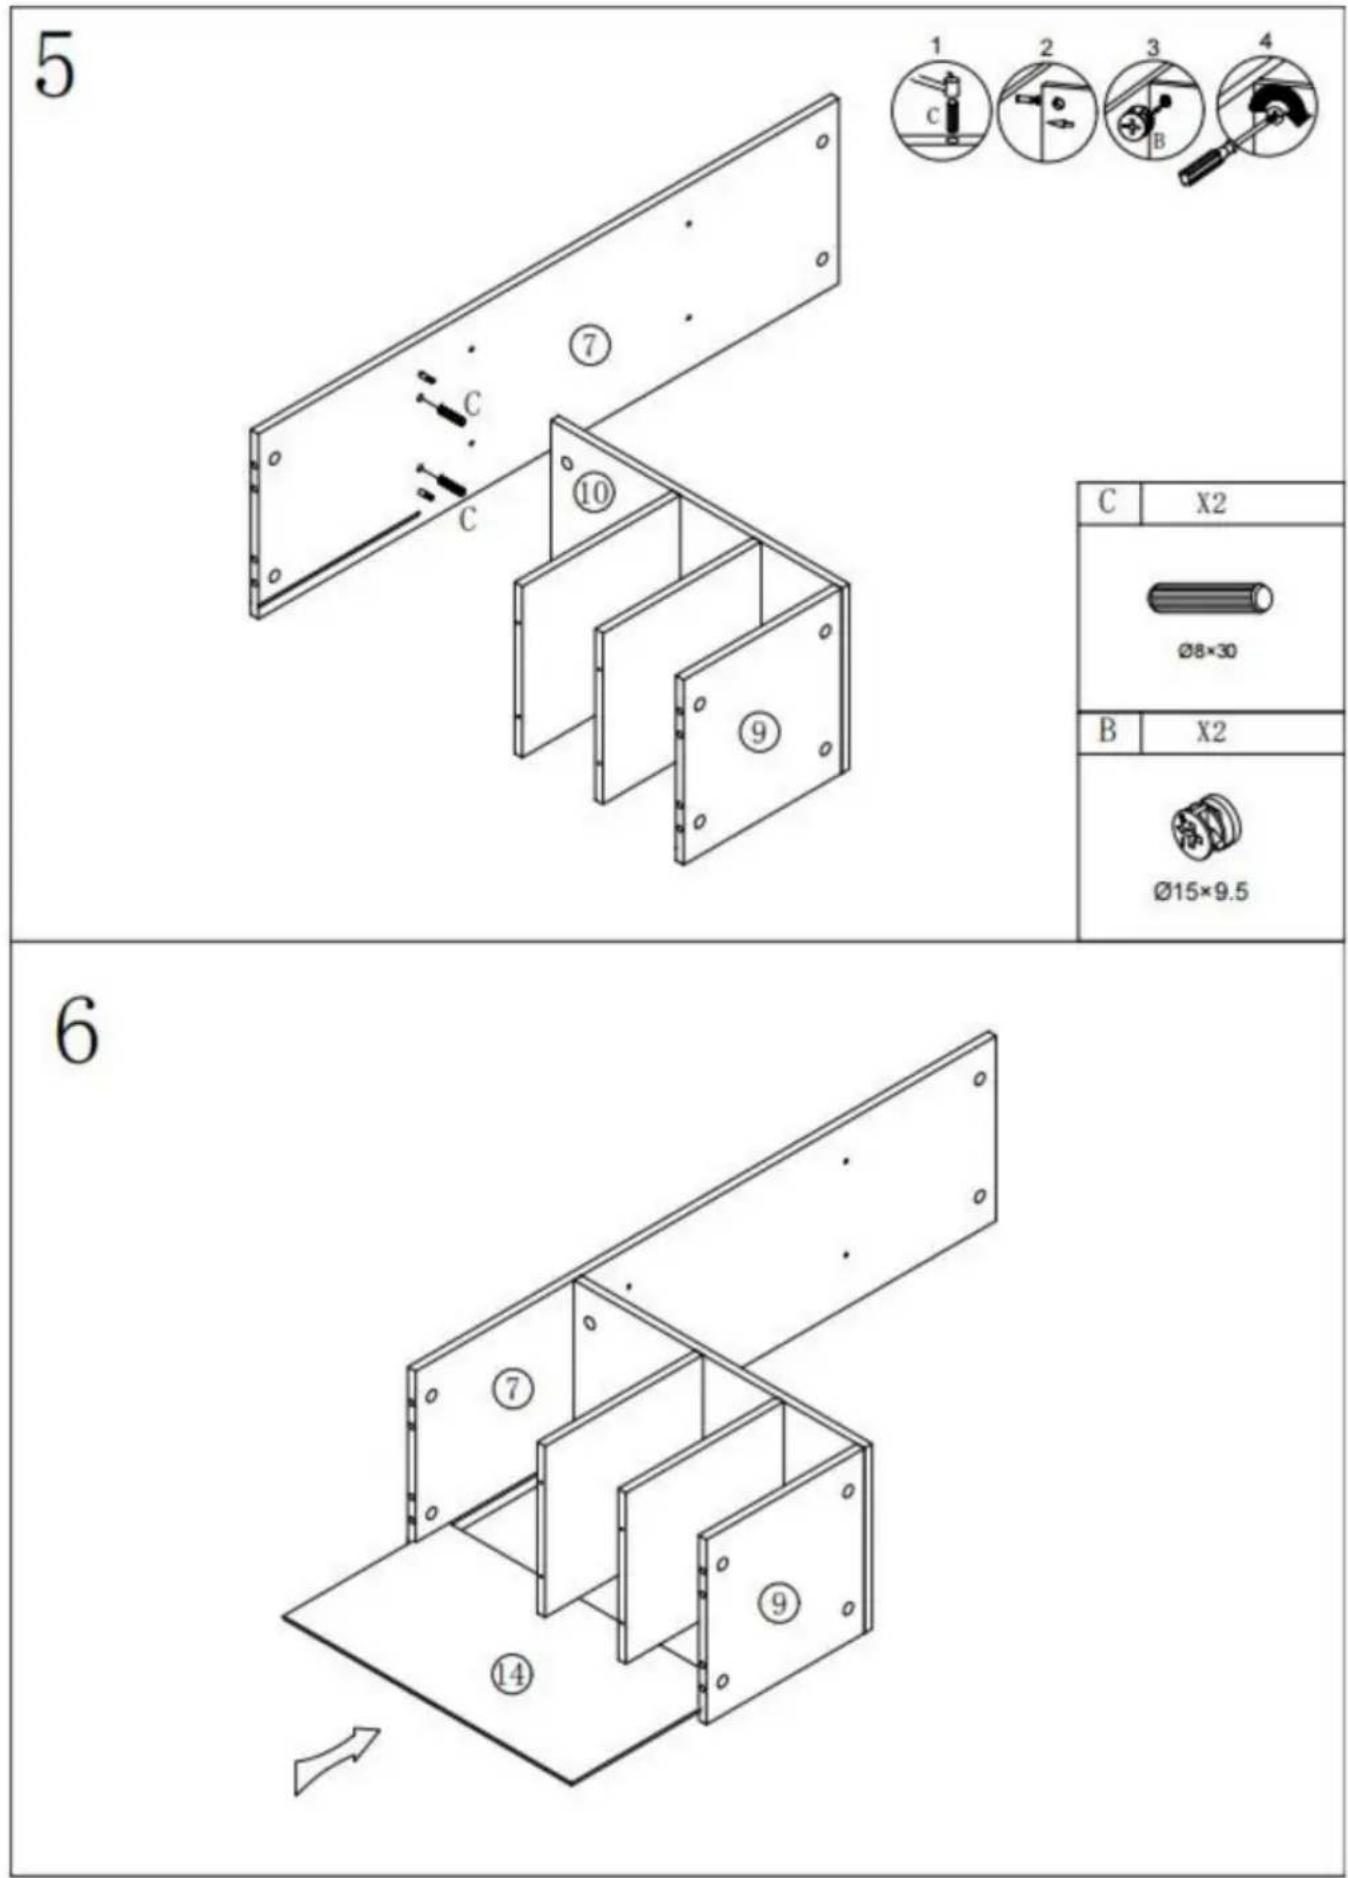
text_image
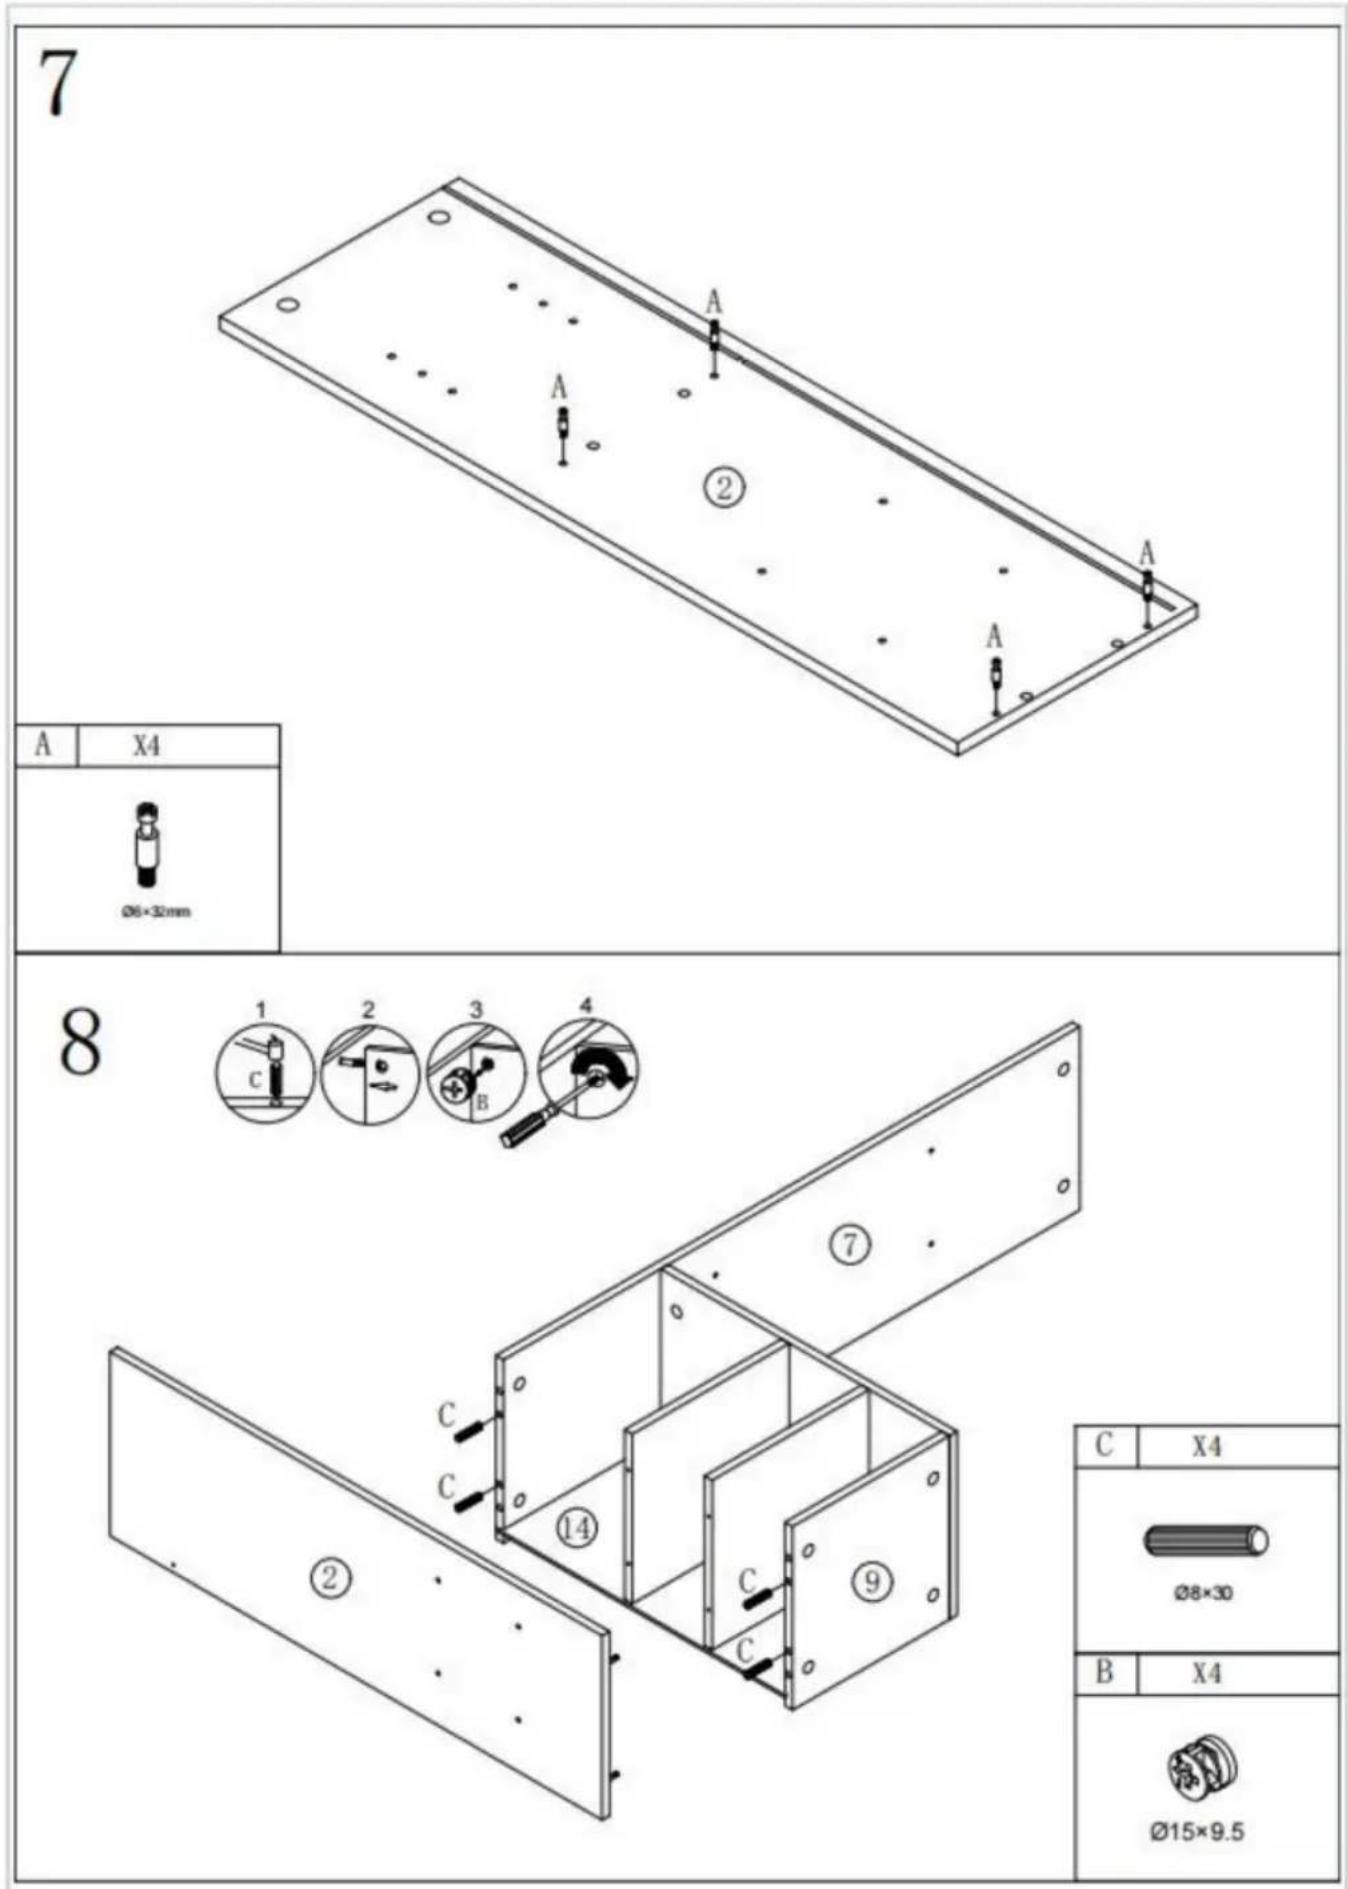
7 A X4 Ø6×30mm 8 C 1 2 3 4 C C B ①④ ② C ⑨ C X4 Ø8×30 B X4 Ø15×9.5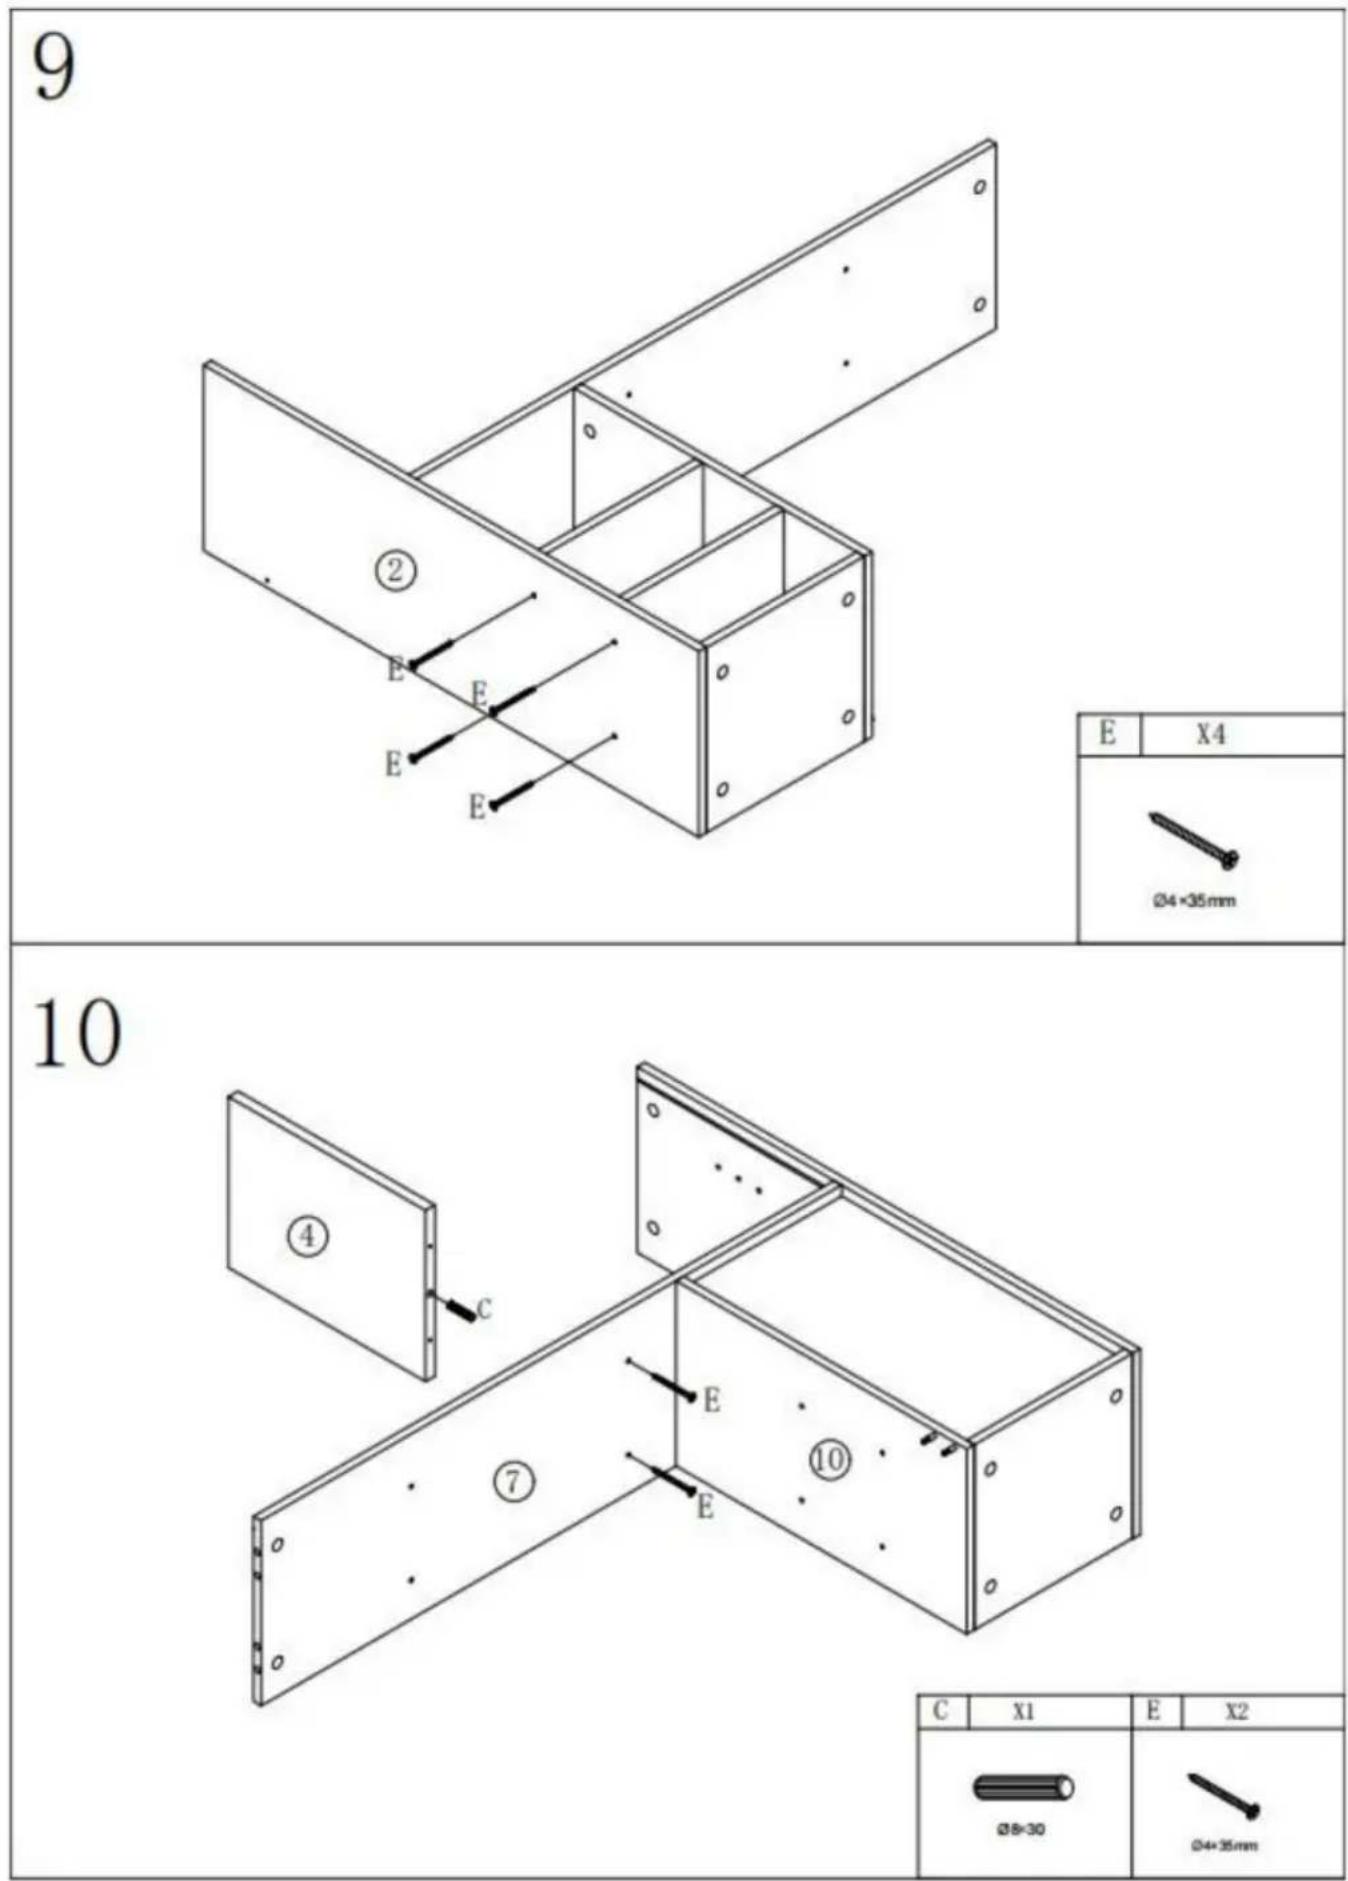
text_image
9 ② E E E E E E E X4 Ø4×35mm 10 ④ C E E ⑦ E ⑩ C X1 E X2 Ø8=30 Ø4×35mm11
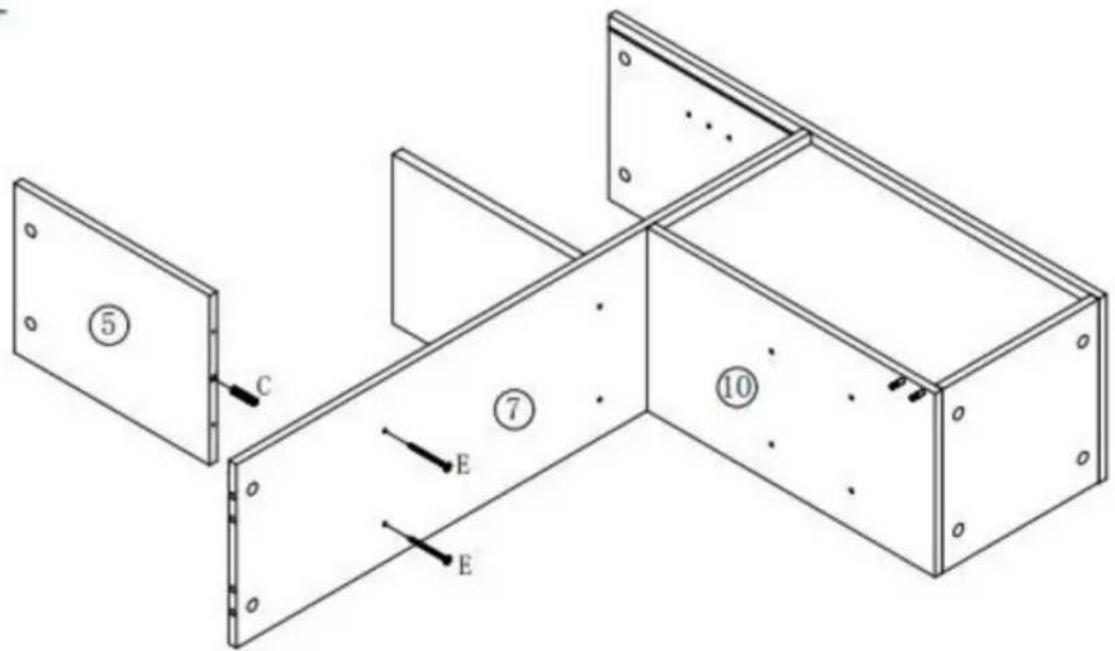
text_image
Technical diagram of a structural panel assembly with labeled components and directional arrows| C | X1 | E | X2 |
12
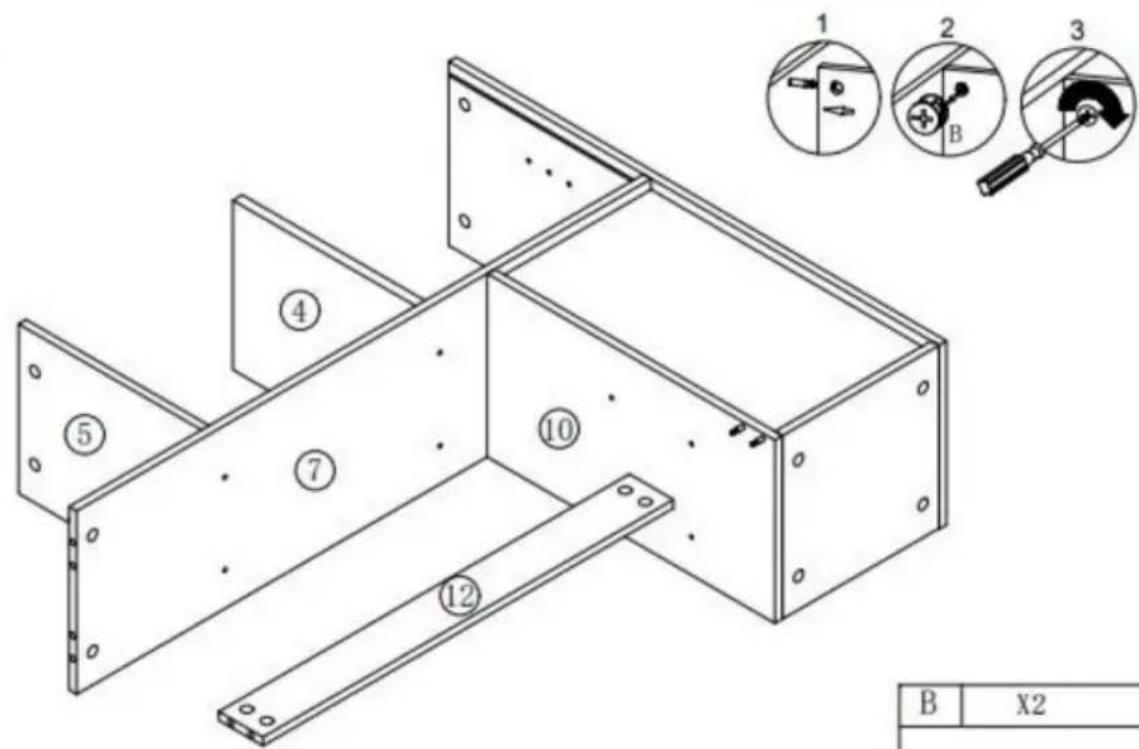
text_image
1 2 3 B X2 4 5 7 10 12 B| B | X2 |
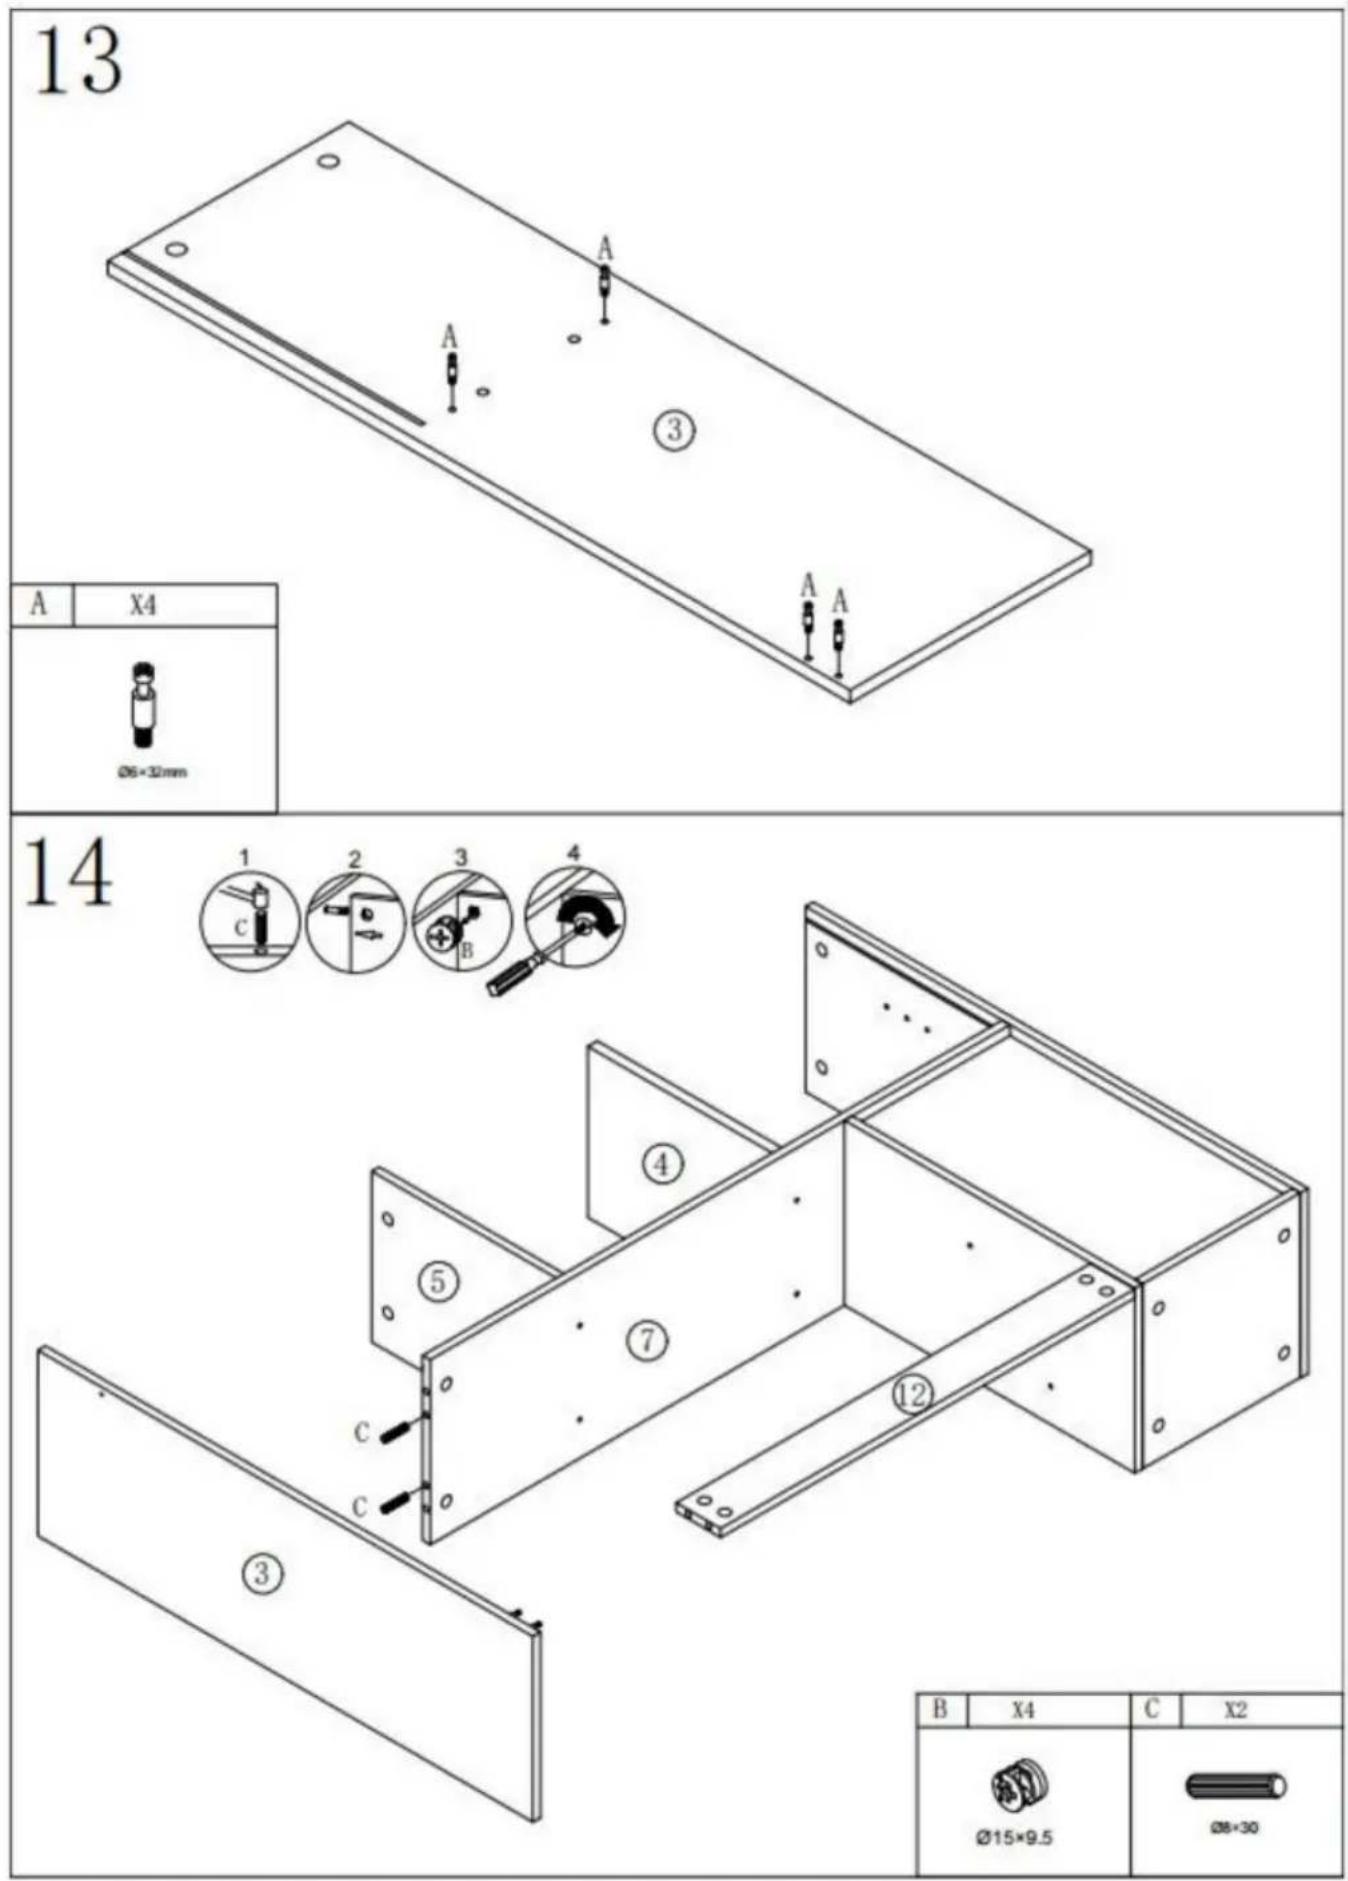
text_image
13 A X4 Ø6×32mm 14 ① ② ③ ④ C B ⑤ ⑦ ② ③ B X4 C X2 Ø15×9.5 Ø8×30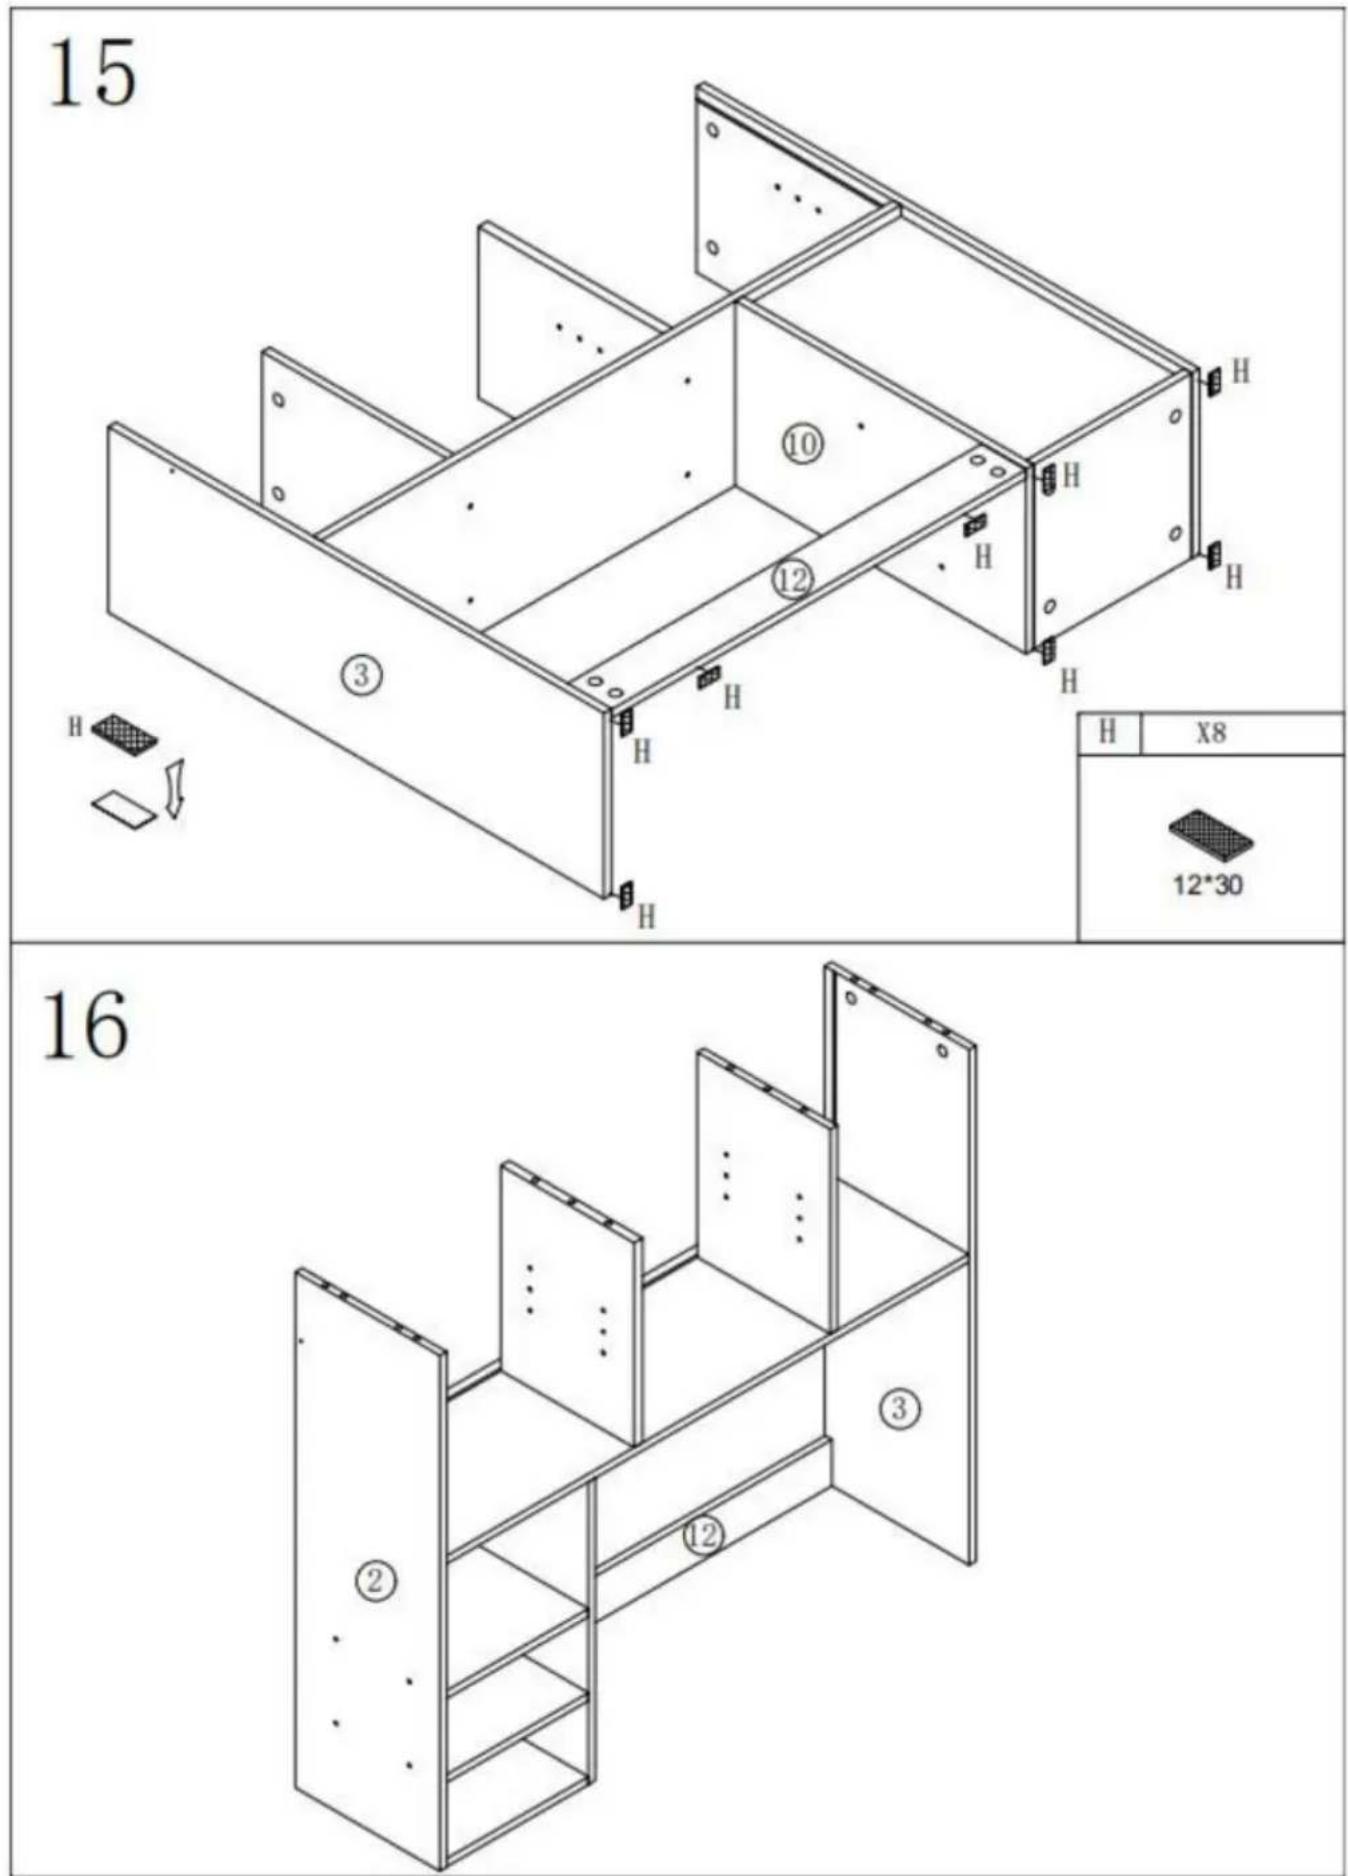
text_image
15 H ③ H H H H ⑩ ⑫ H H H H H X8 12*30 16 ② ① ③17
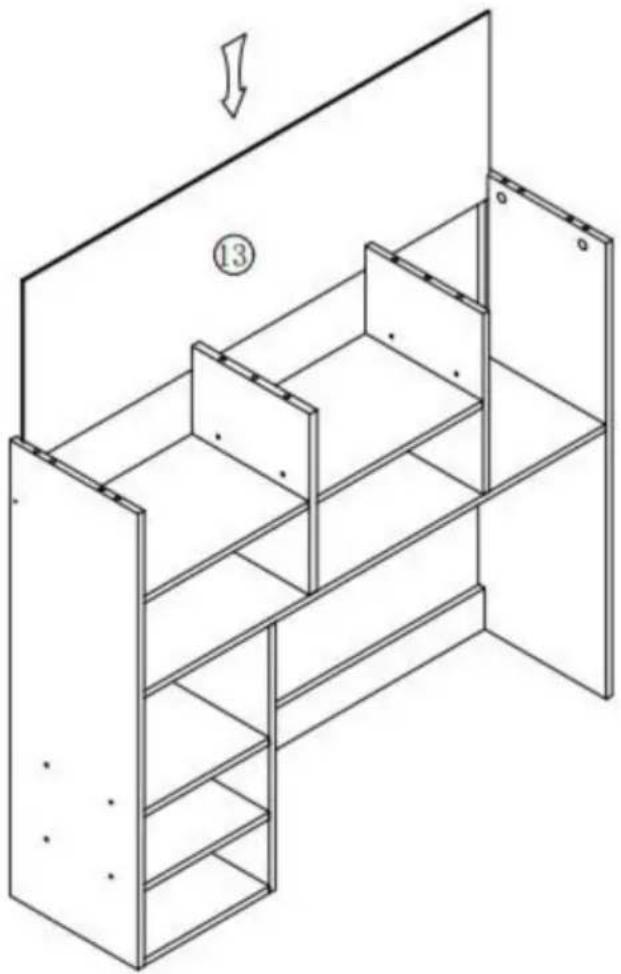
natural_image
Isometric line drawing of a multi-level shelving unit with a cabinet and shelf, no text or symbols present18
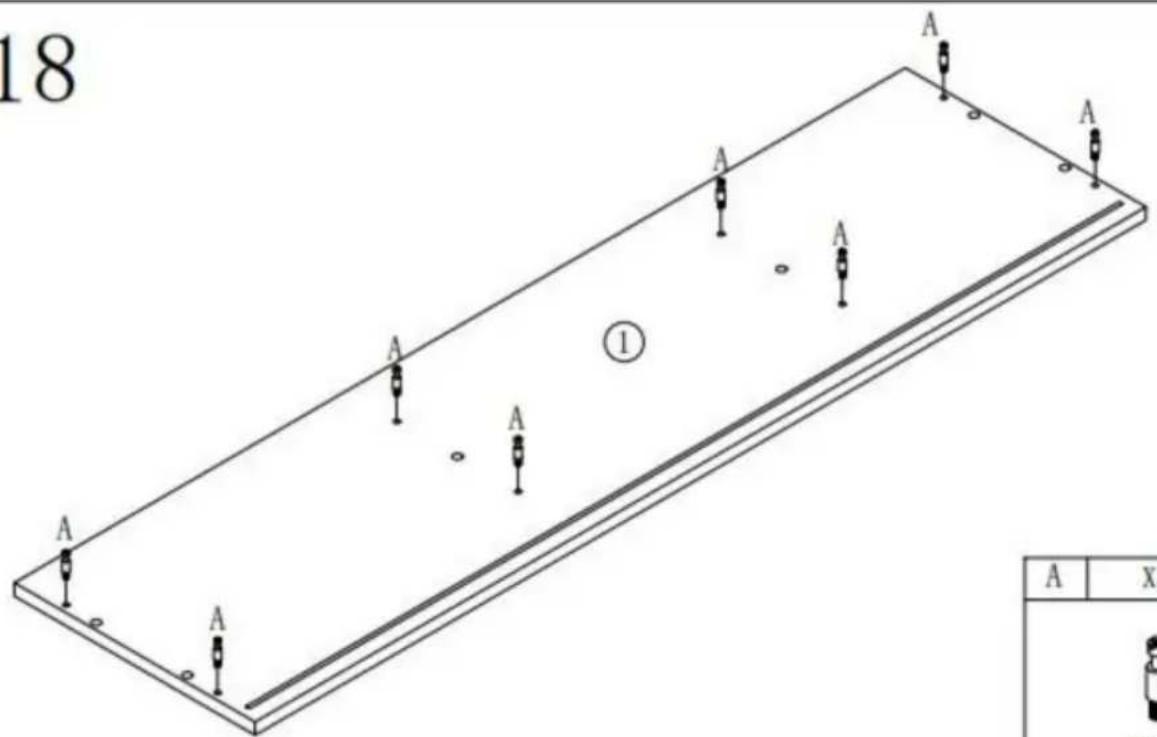
text_image
18 A A A A ① A A A A A A x| A | X8 |
19
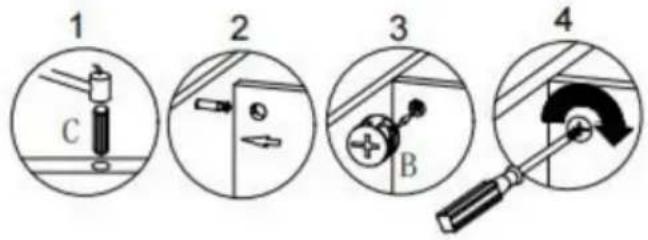
text_image
1 2 3 4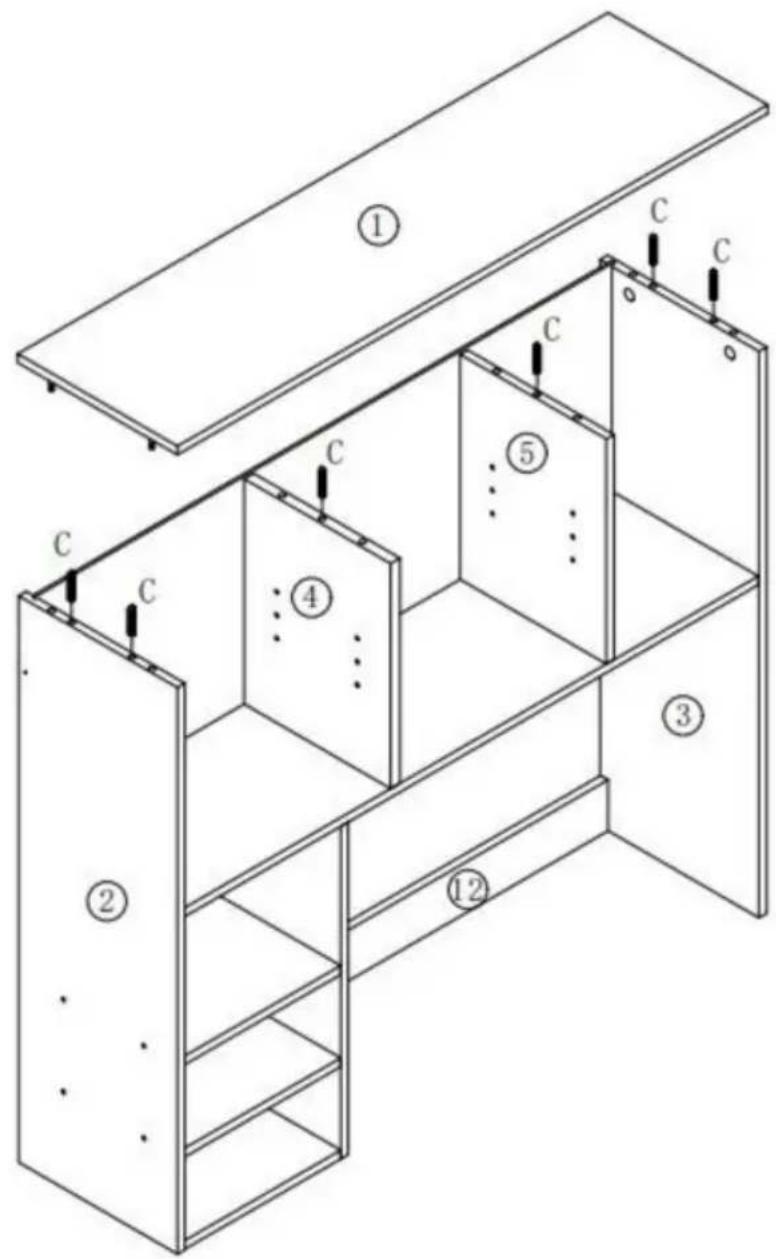
text_image
Technical diagram of a multi-level cabinet or shelving unit with numbered components and labeled parts (①–⑤)| C | X6 |
| B | X8 |
20
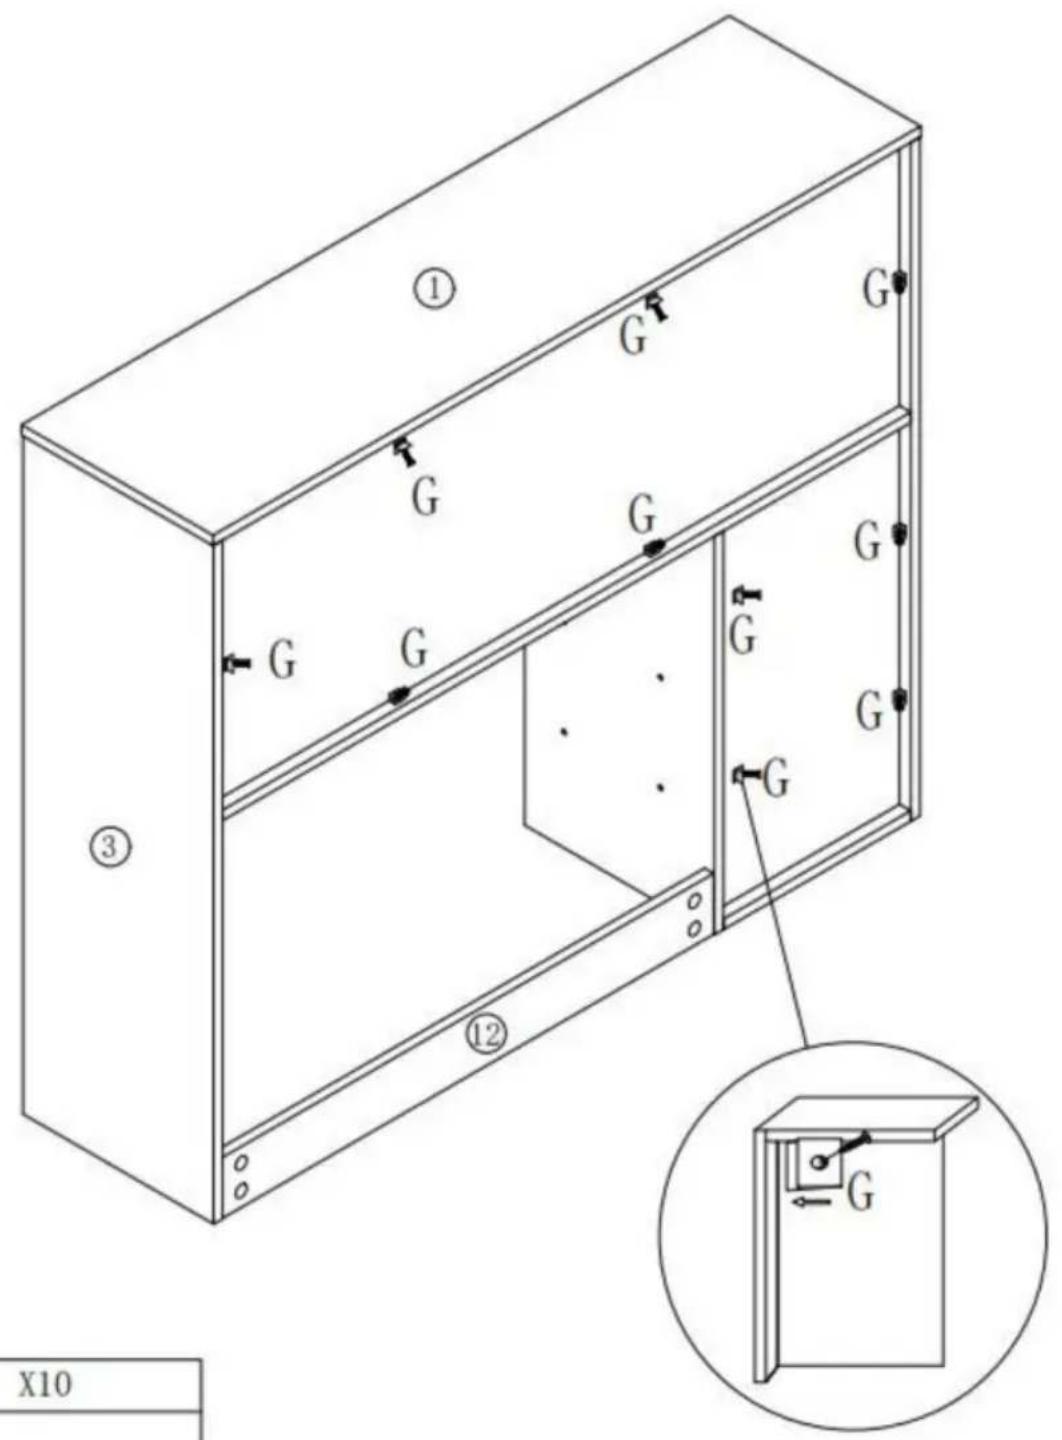
text_image
① G G G G G G ③ ⑫ G G G G X10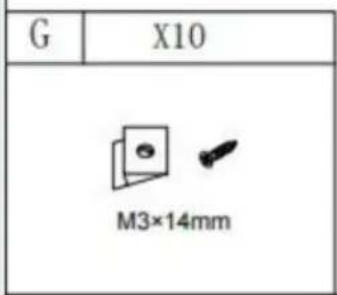
text_image
G X10 M3×14mm21
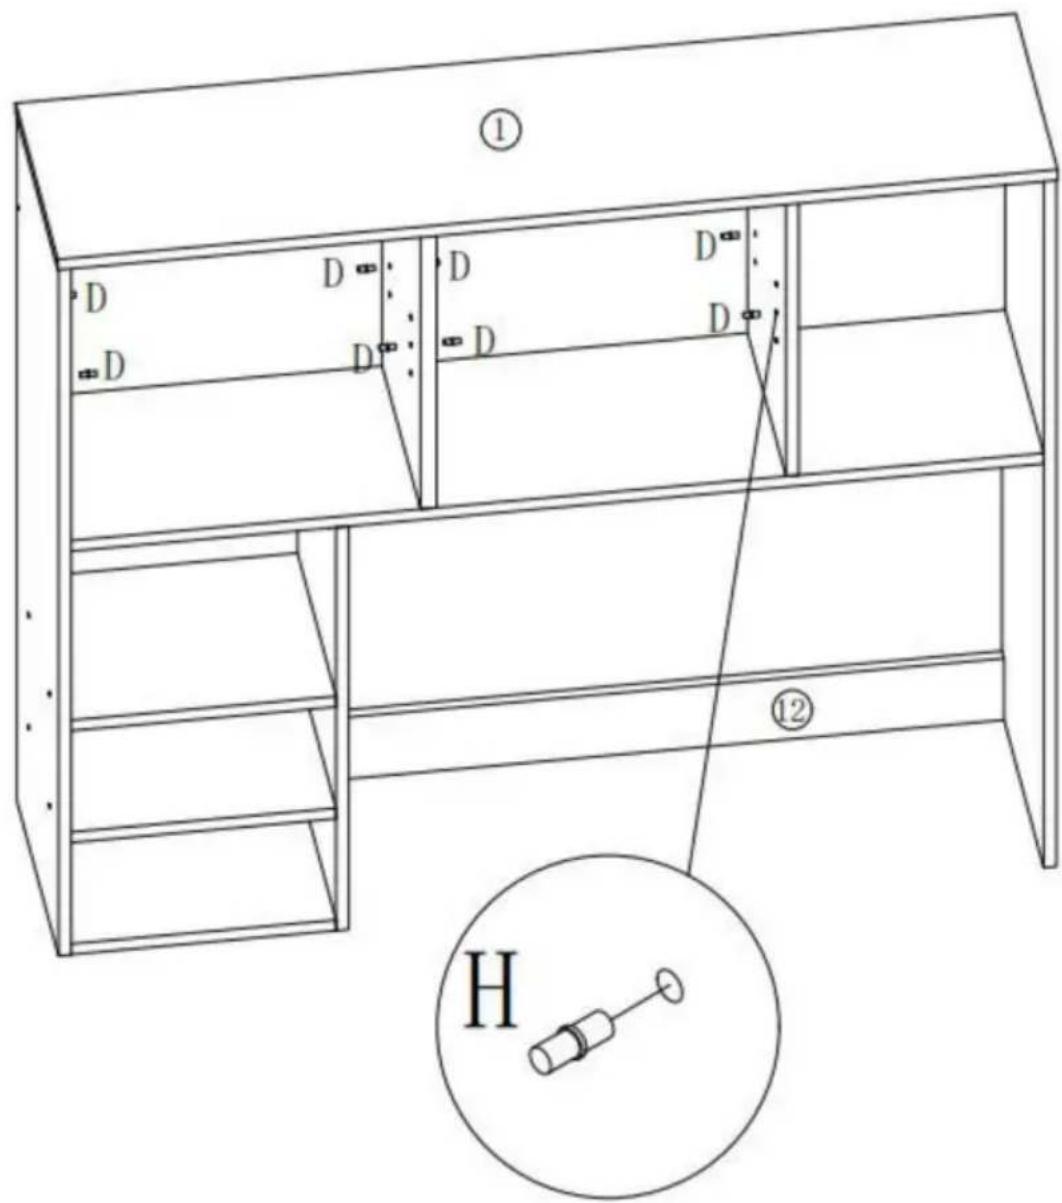
text_image
① D D D D D D D ⑫ H| D | X8 |
| ∅5 | |
22
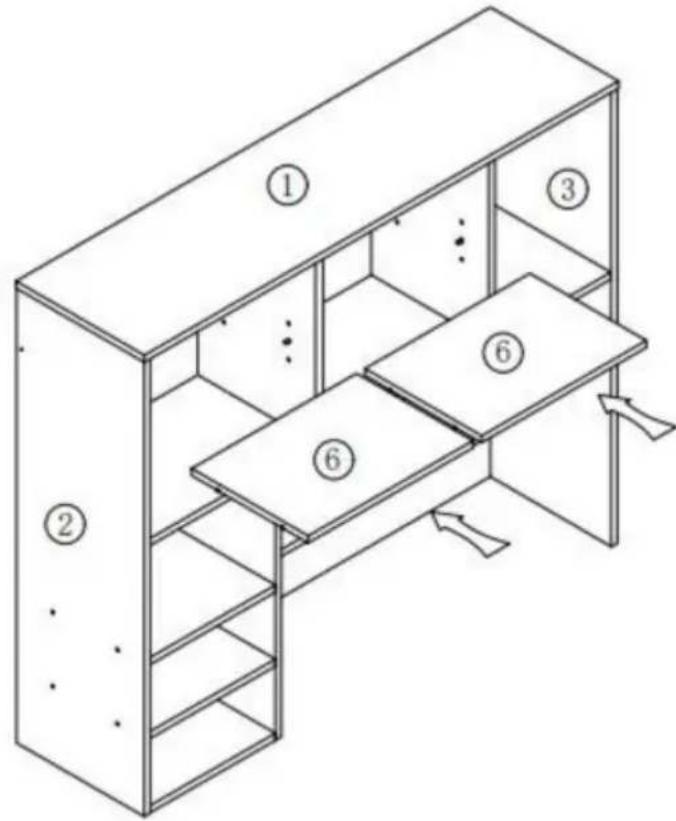
text_image
Isometric diagram of a multi-level office or cabinet with numbered compartments and drawers, showing structural layout.23
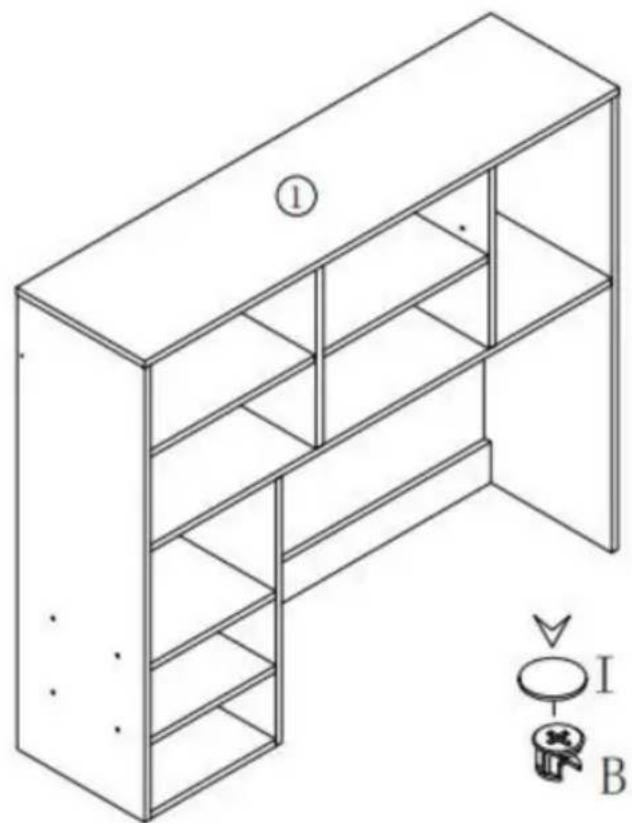
natural_image
Isometric line drawing of a multi-level shelving cabinet with labeled components (no text or symbols beyond labels)| I | X22 |
24
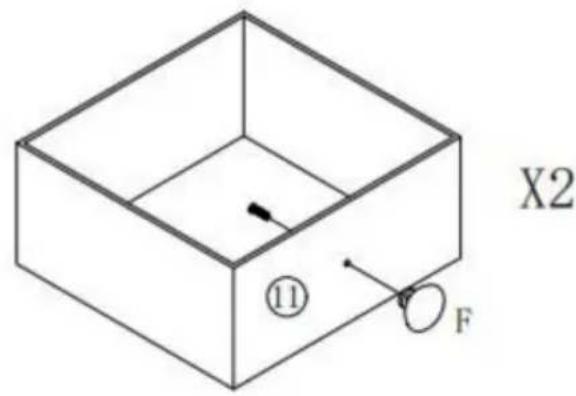
text_image
X2 ⑪ F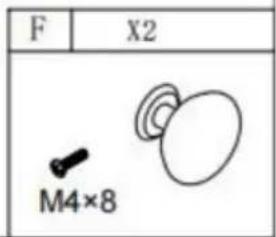
text_image
F X2 M4×825
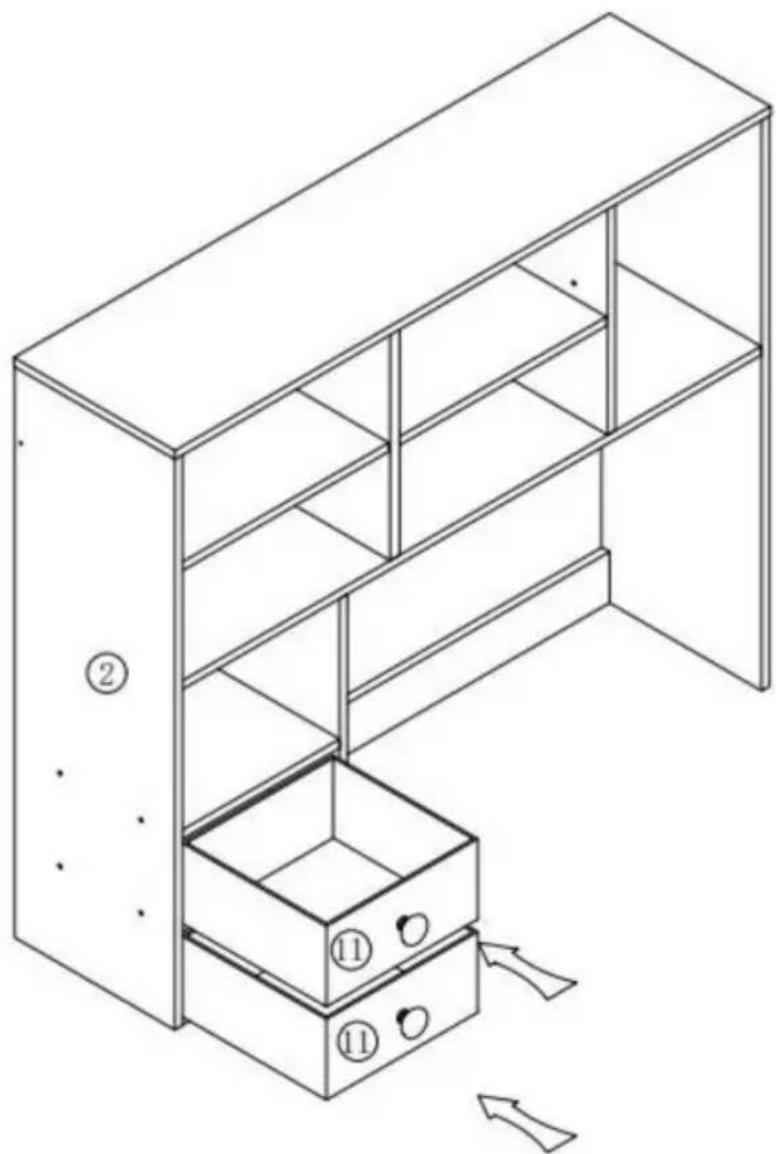
natural_image
Line drawing of a multi-level storage cabinet with numbered compartments and an open door (no text or symbols)©
PRODUCTPARAMETER
| Model | KLBS-10 | KLBS-11 | KLBS-12 |
| Kleur | Zwart | Wit | Hout |
| Veilig laadgewicht | 100 pond | ||
| Productafmetingen (L×B×H) | 940*254*792mm | ||
| Netto gewicht | 15,25 kg | ||
C/O YH Consulting Limited Kantoor 147, Centurion
Huis, London Road, Staines-upon-Thames, Surrey, TW18 4AX
VEVOR®
TOUGH TOOLS, HALF PRICE
Technische ondersteuning en e- garantiecertificaat www.vevor.com/support
VEVOR®
TOUGH TOOLS, HALF PRICE
MODELL:KLBS-10/KLBS-11/KLBS-12
MODELL:KLBS-10 / KLBS-11/KLBS-12
natural_image
Line drawing of a simple 3D cabinet with two drawers and one open door (no text or symbols)BEHÖVER HJÄLP? KONTAKTA OSS!
text_image
Technical diagram of a multi-level storage or packing system with numbered components, likely for architectural or engineering purposes.| A | X22+1 | B | X22+1 | C | X18+1 | D | X8+1 |
| ∅15×9.5 | ∅8×30 | -X62C]∅5 | |||||
| E | X12 | F | X2 | G | X10 | H | X8 |
| M4×8 | | M3×14mm | 12*30 | ||||
| I | X22 | J | X2 | X1 | |||
| ∅20 | | ||||||
MONTERINGSTEG
1
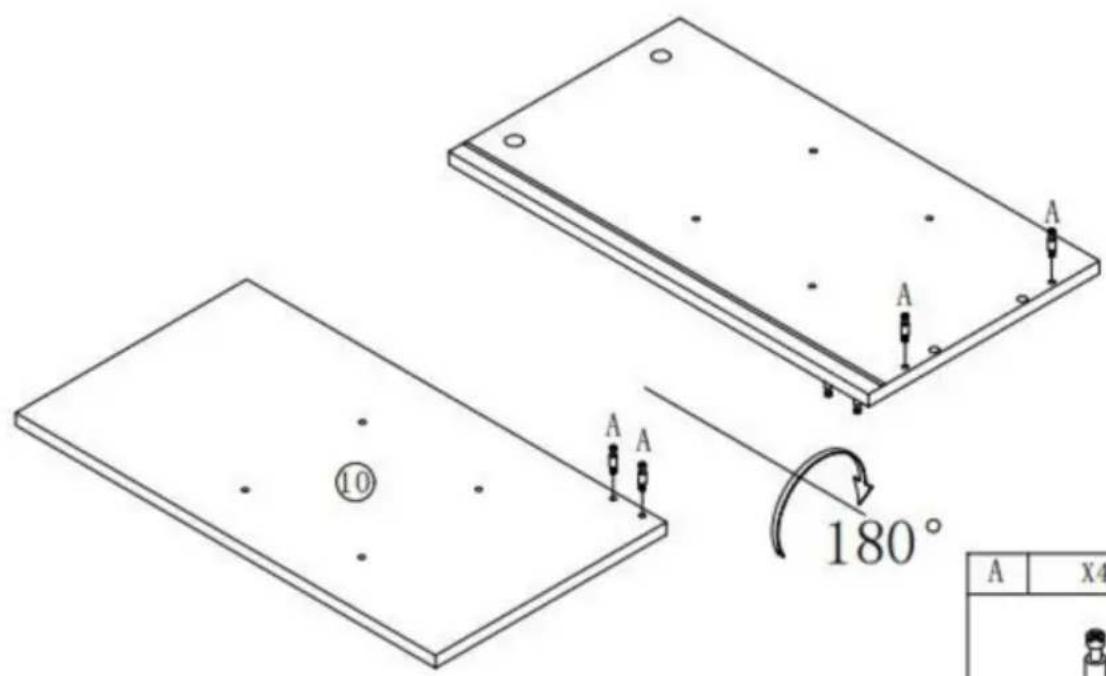
text_image
A A A A ⑩ 180° A X4| A | X4 |
| |
2
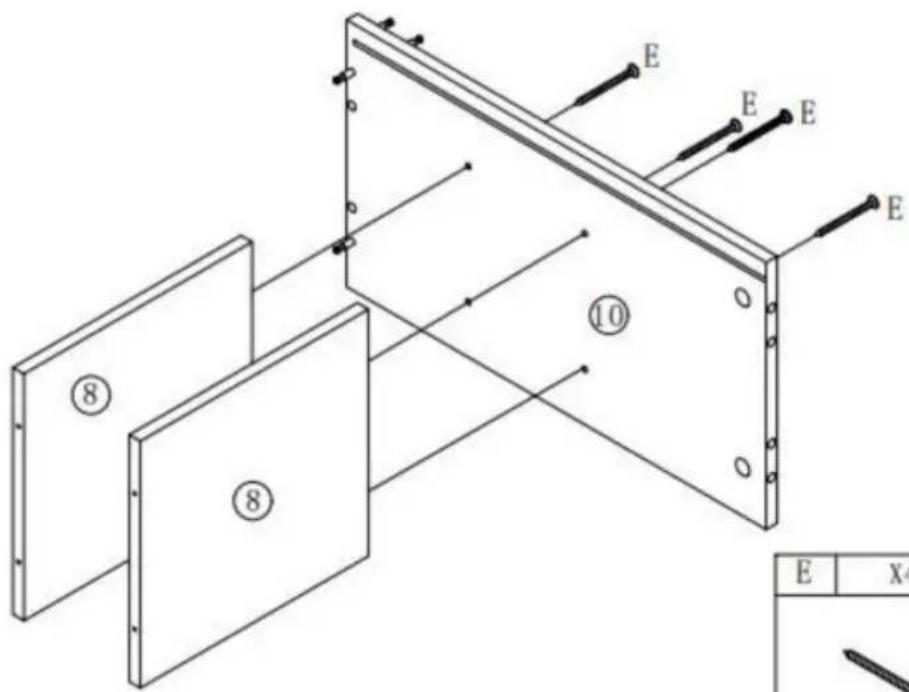
text_image
E E E E ⑩ ⑧ ⑧ E X4| E | X4 |
3
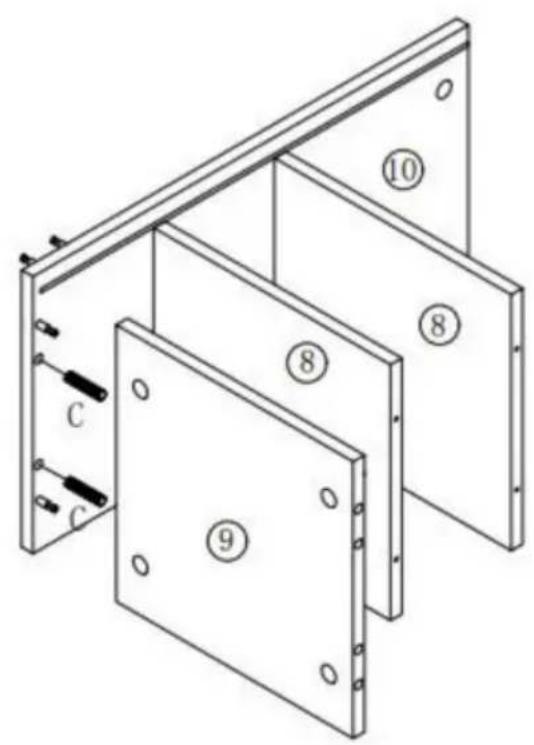
text_image
Technical diagram of a structural panel assembly with numbered components and labeled parts (C, 8, 9, 8, 10)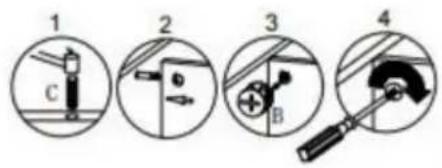
text_image
1 2 3 4| C | X2 |
| |
| B | X2 |
| |
4
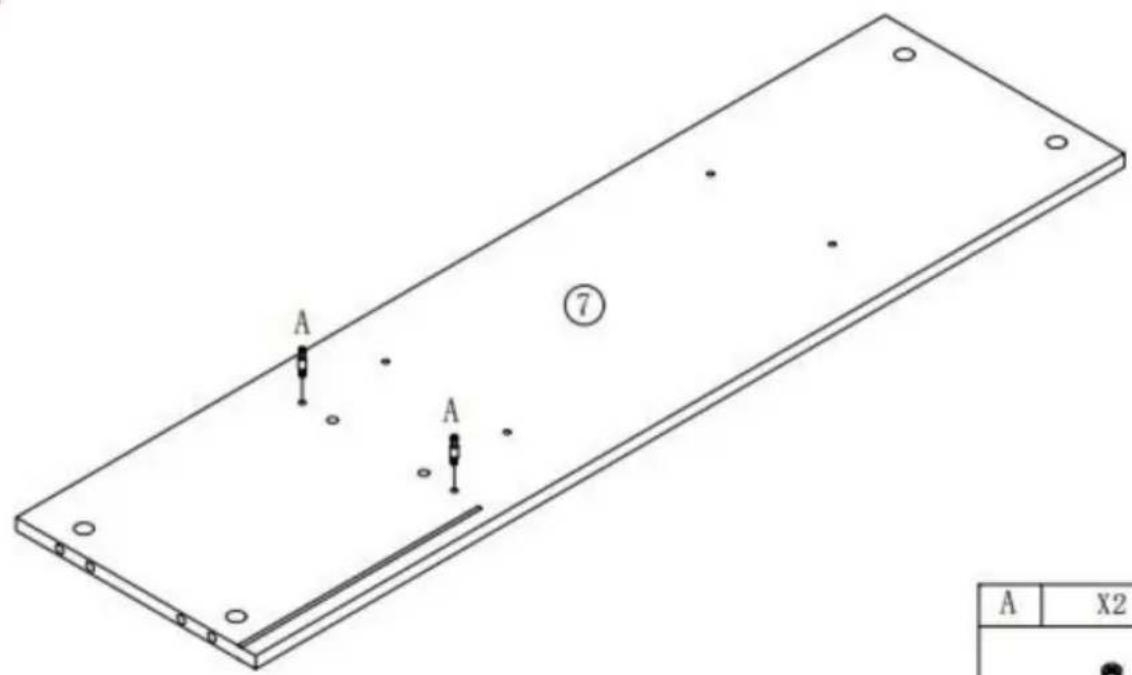
text_image
A A ⑦ A X2| A | X2 |
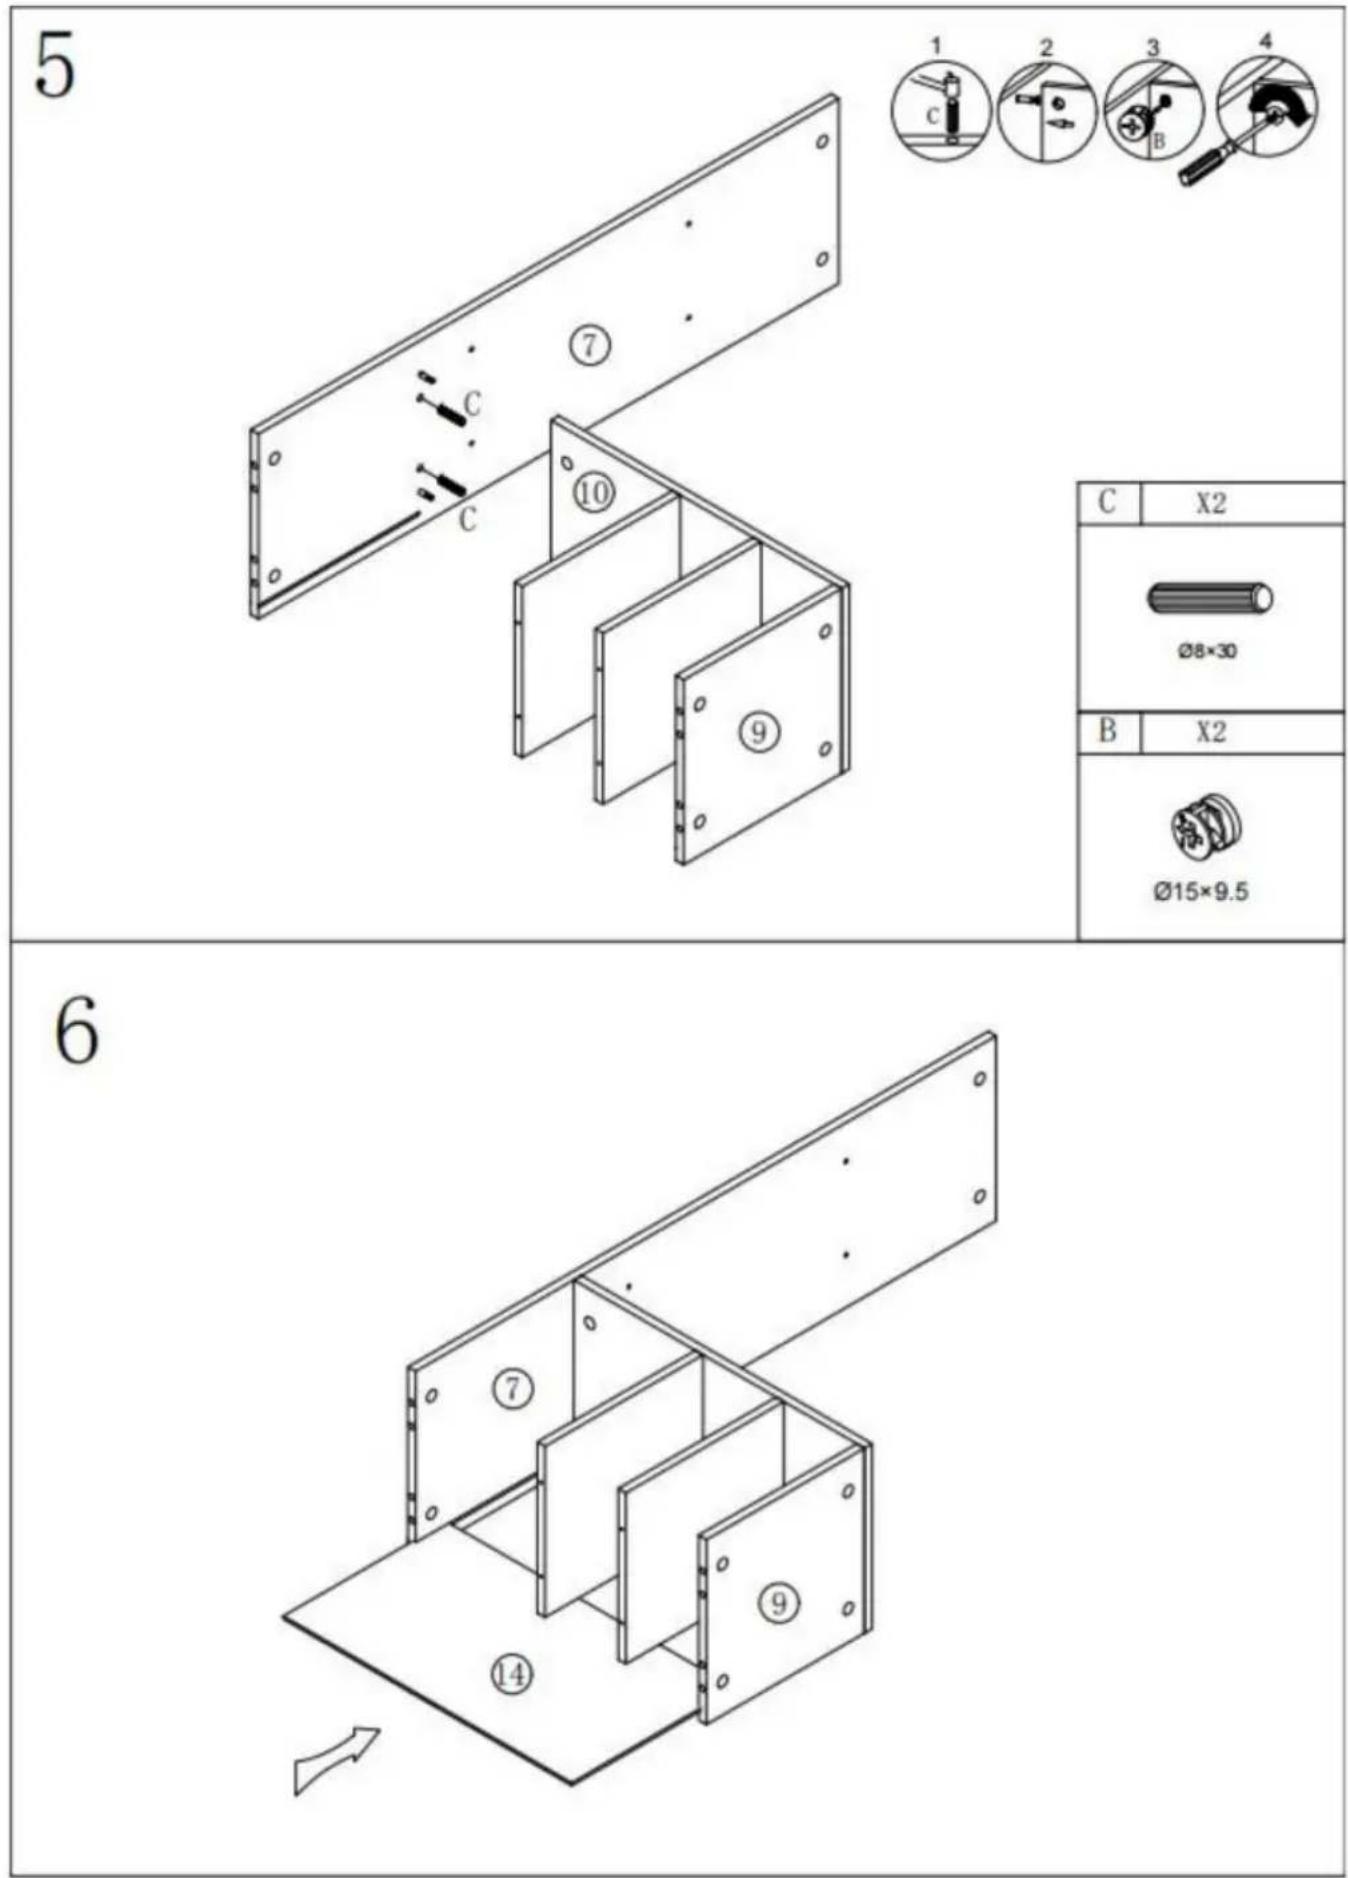
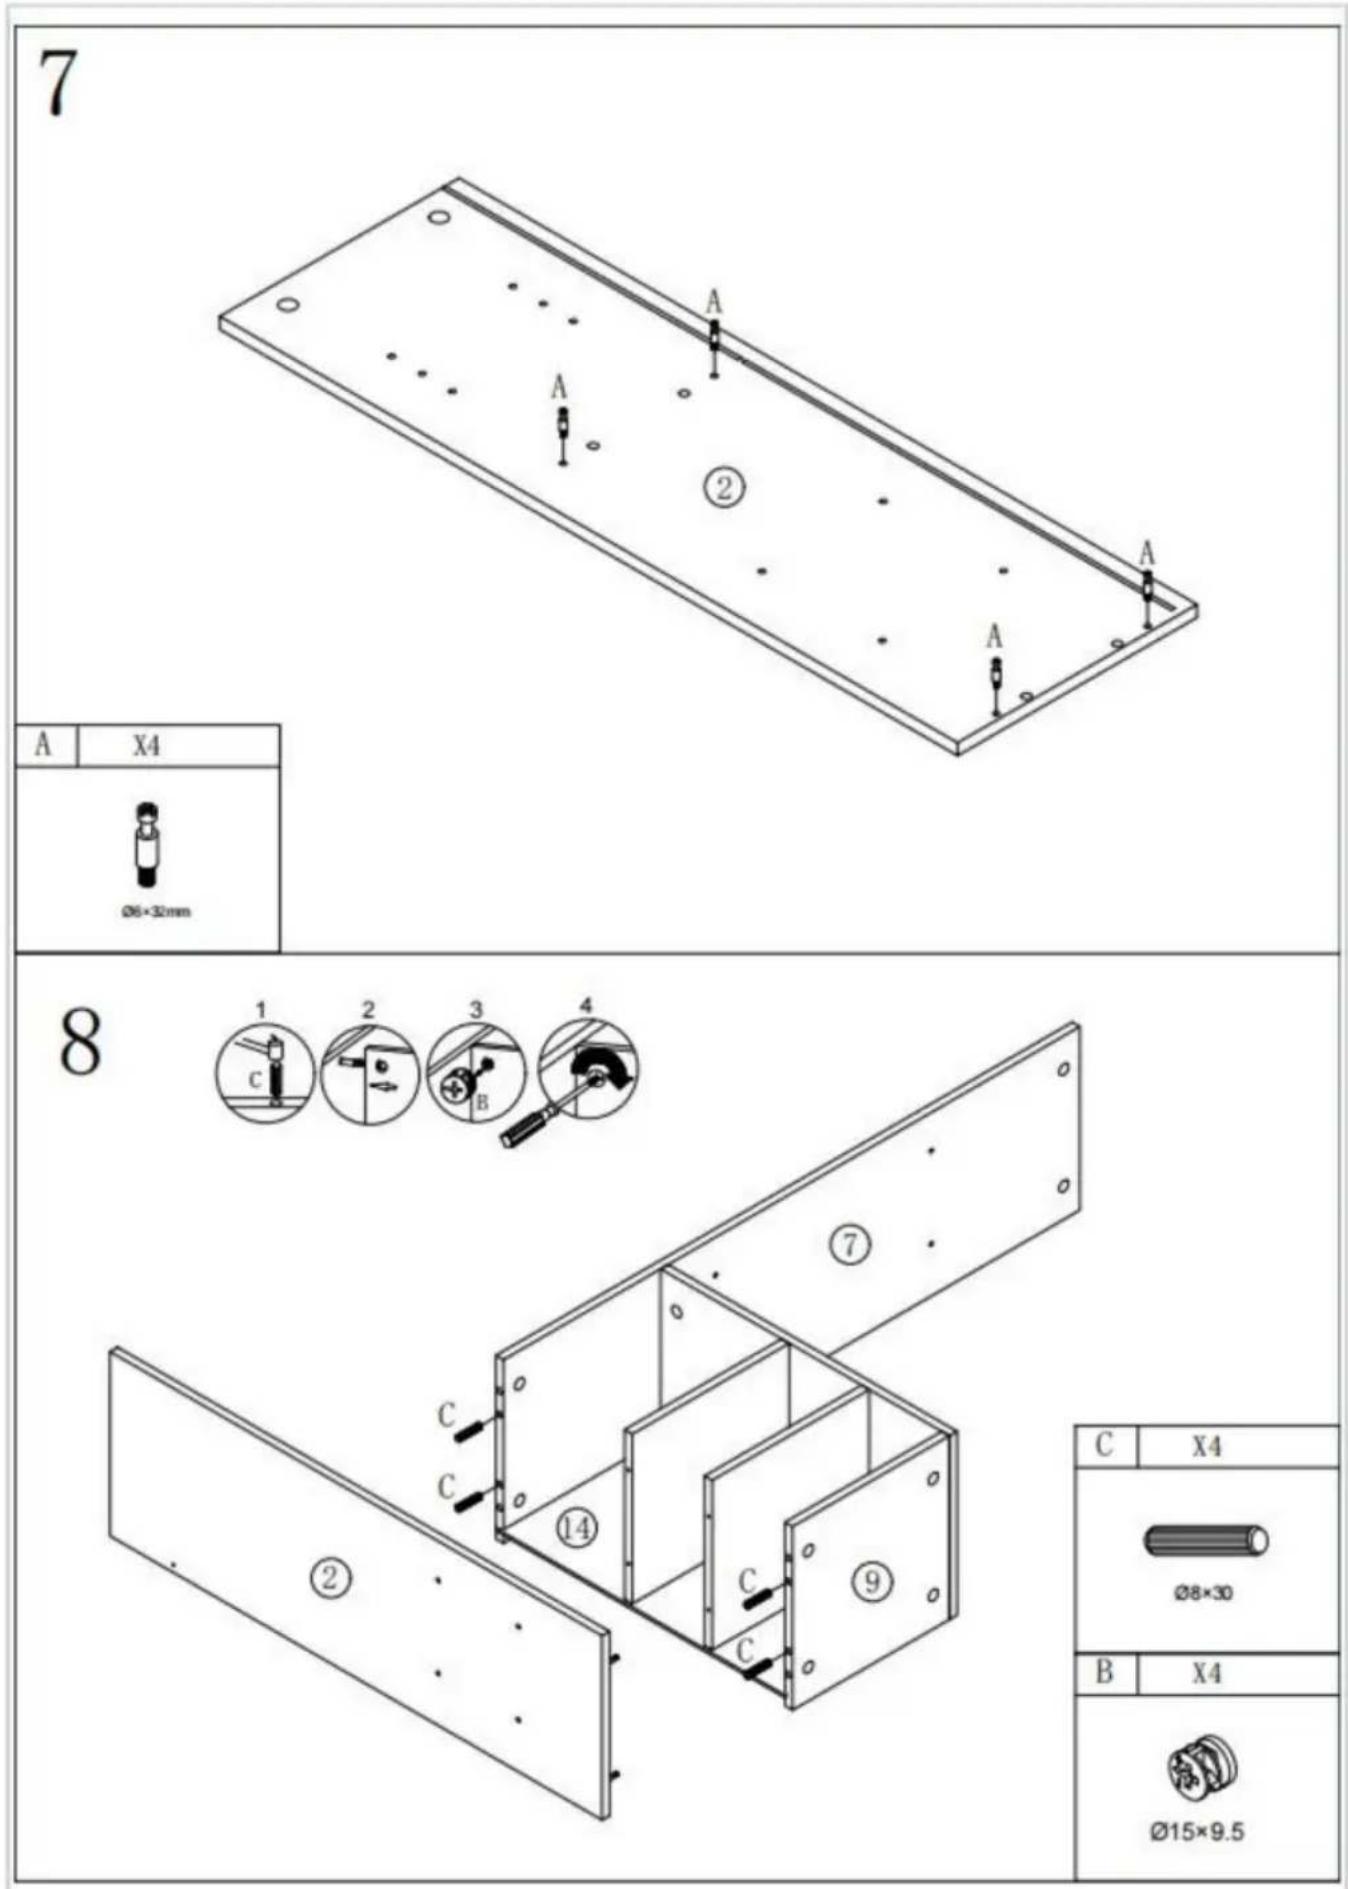
text_image
7 A X4 Ø6×30mm 8 C 1 2 3 4 C C B ①④ ② C ⑨ C X4 Ø8×30 B X4 Ø15×9.5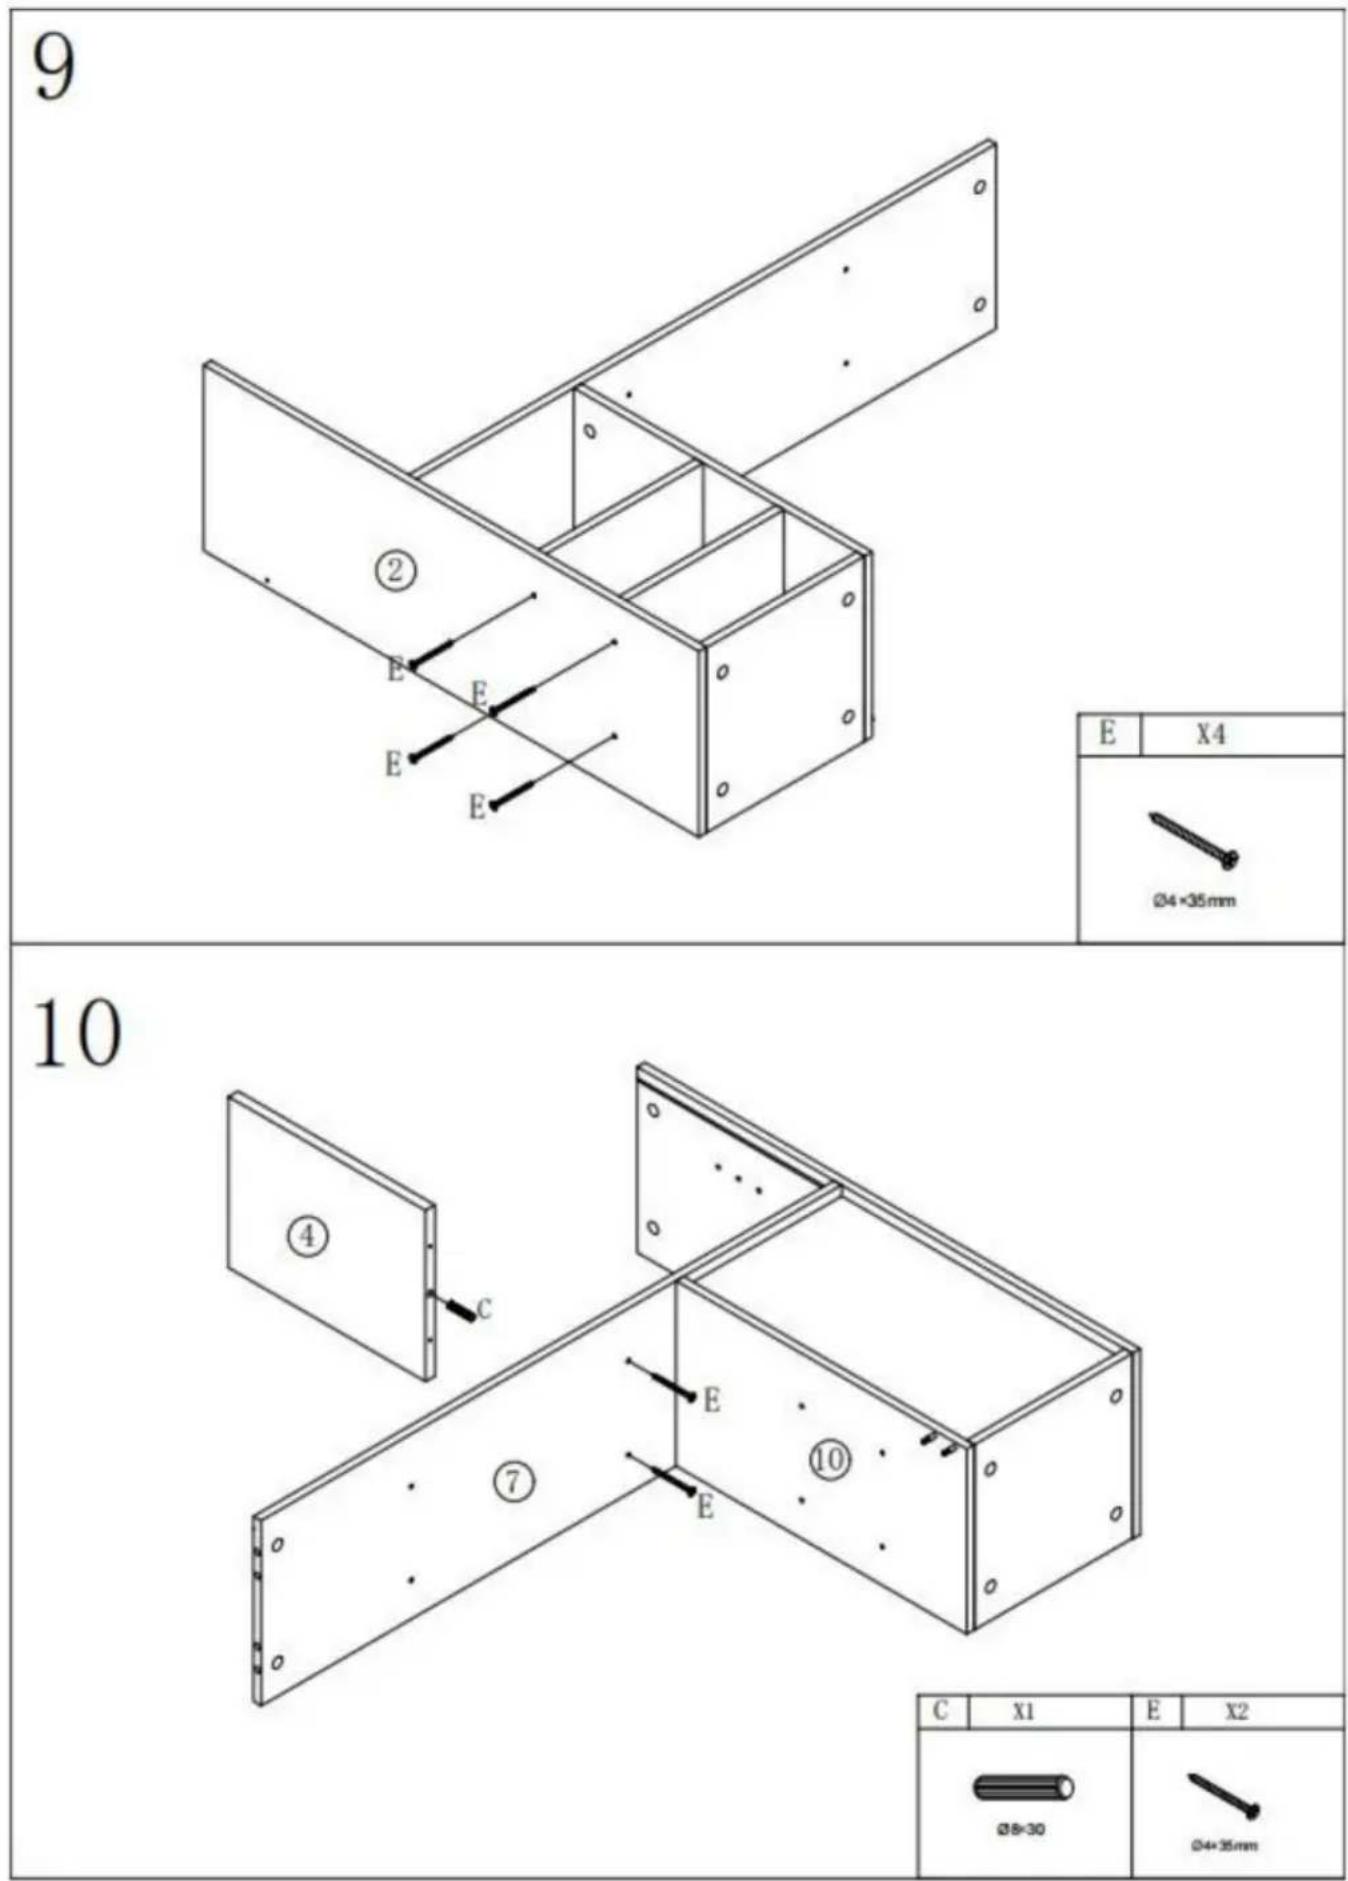
text_image
9 ② E E E E E E E X4 Ø4×35mm 10 ④ C E E ⑦ E ⑩ C X1 E X2 Ø8=30 Ø4×35mm11

text_image
Technical diagram of a structural panel assembly with labeled components and directional arrows| C | X1 | E | X2 |
12
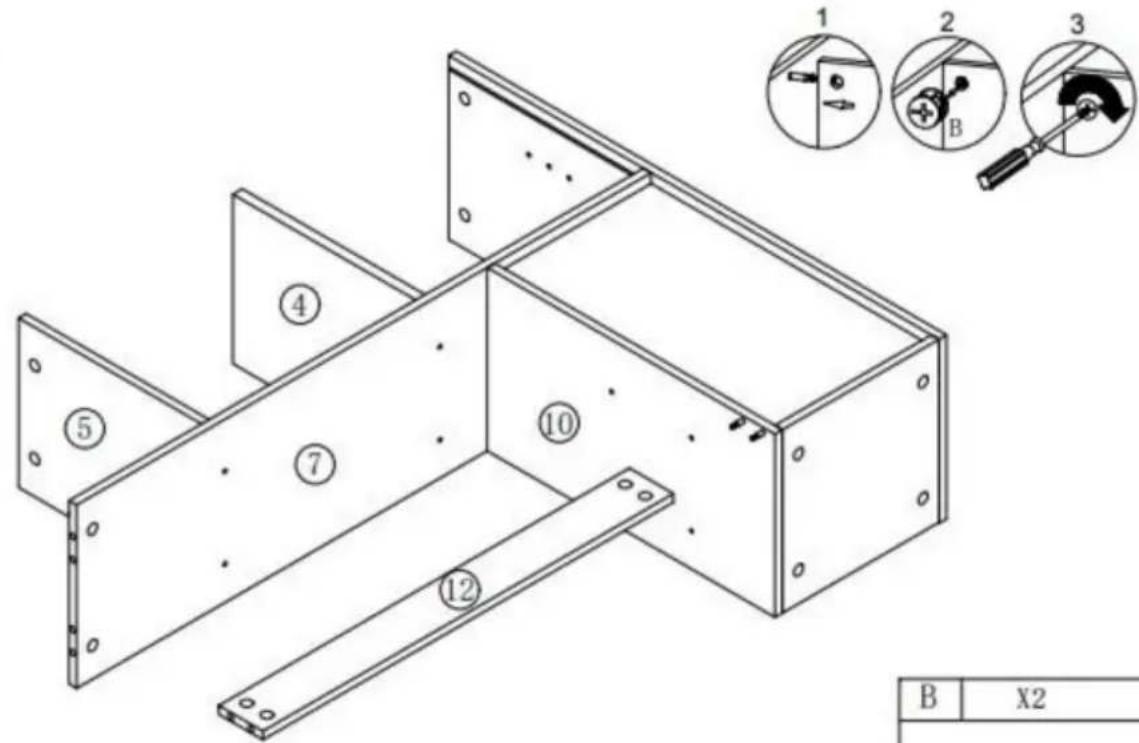
text_image
1 2 3 B X2 ① ② ③ ④ ⑤ ⑦ ⑩ ⑫ ⑫| B | X2 |
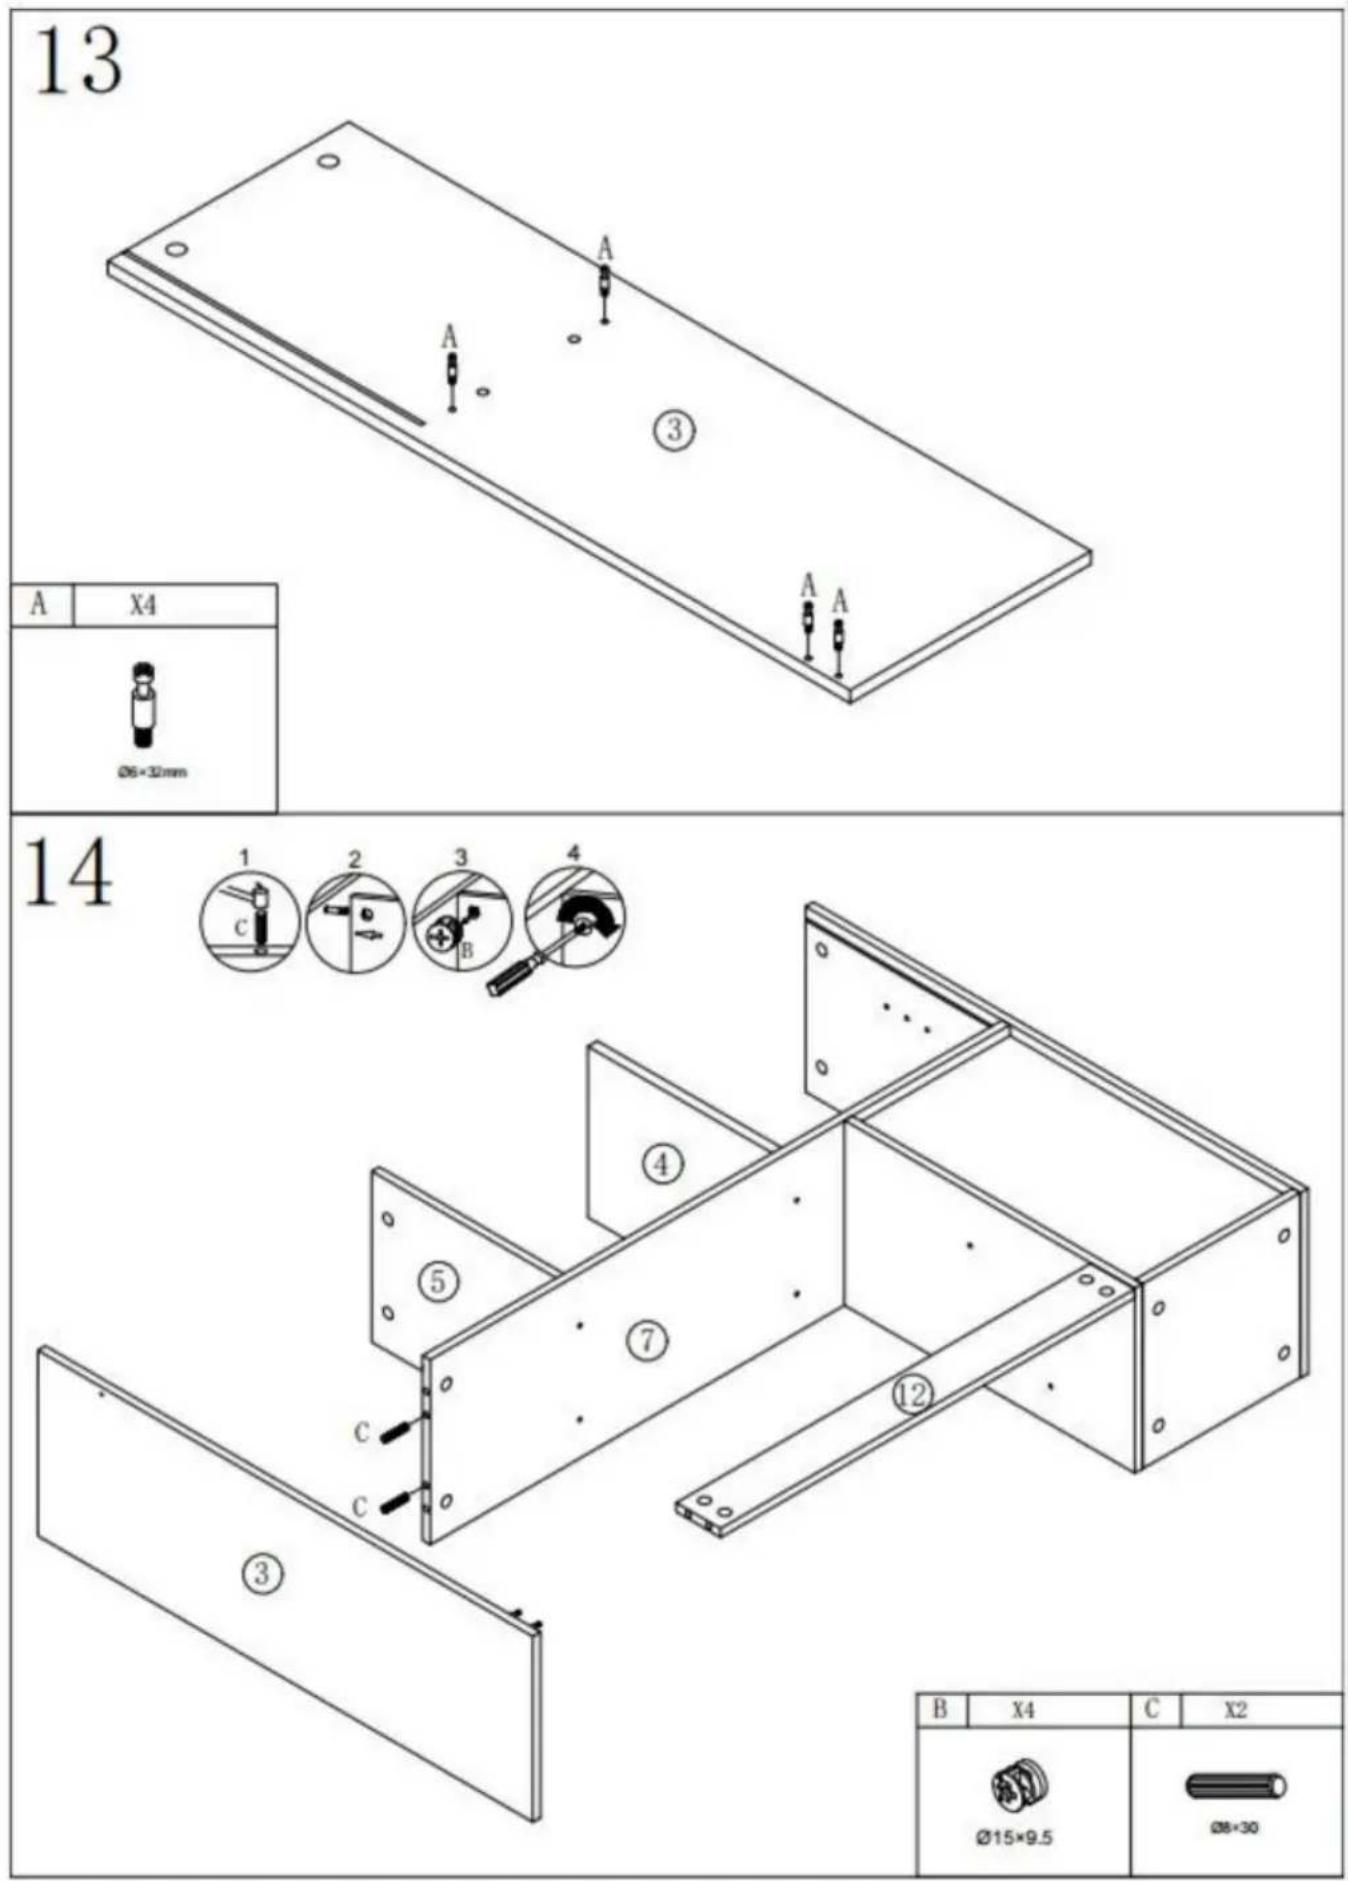
text_image
13 A X4 Ø6×30mm 14 1 C 2 3 4 C B ① ② ③ ④ ⑤ ⑥ ⑦ ⑧ B X4 C X2 Ø15×9.5 Ø8×30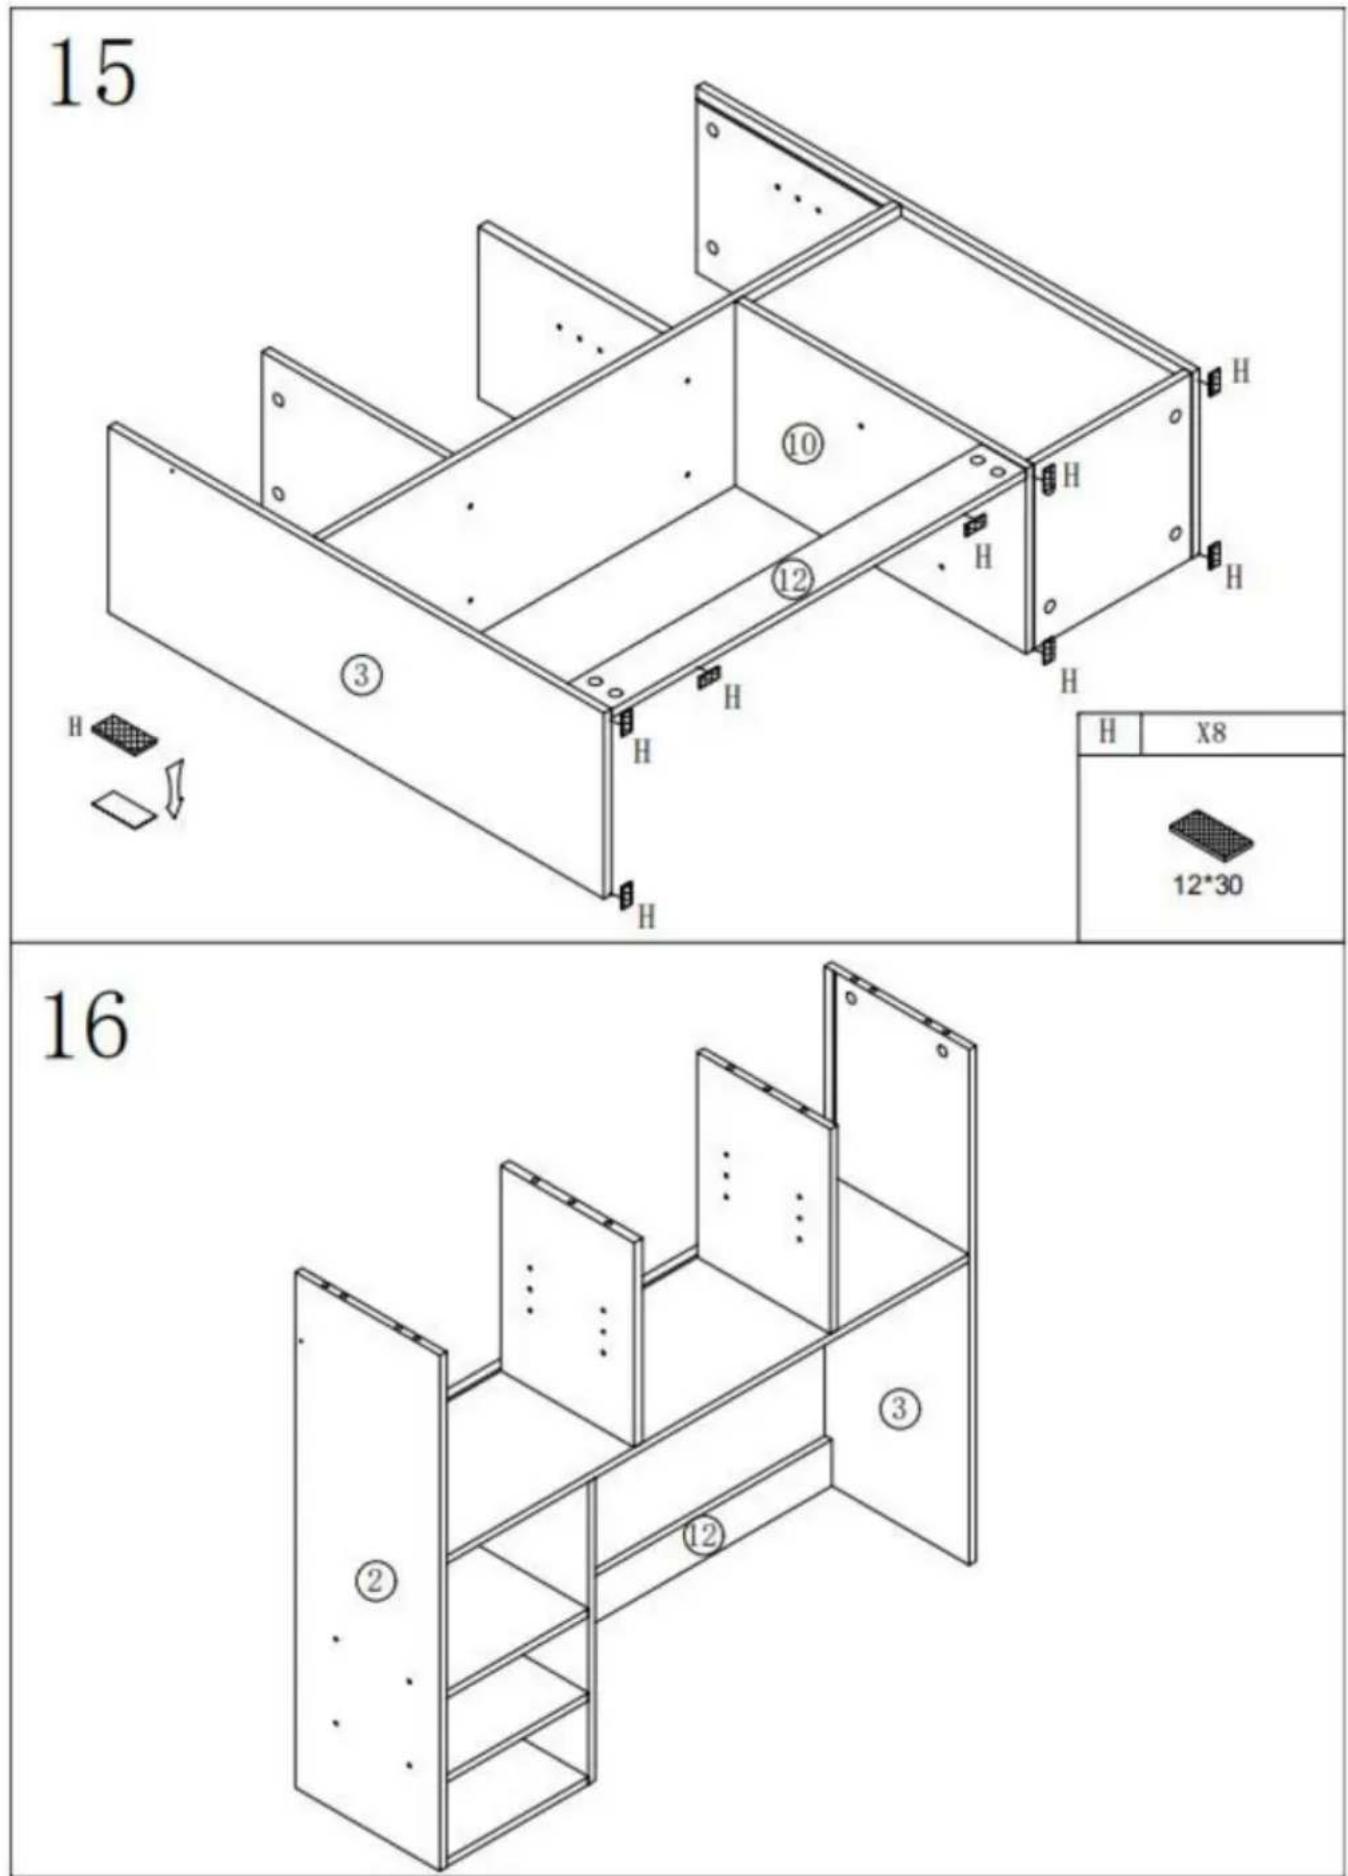
text_image
15 H ③ H H H H ⑩ ⑫ H H H H H X8 12*30 16 ② ① ③17
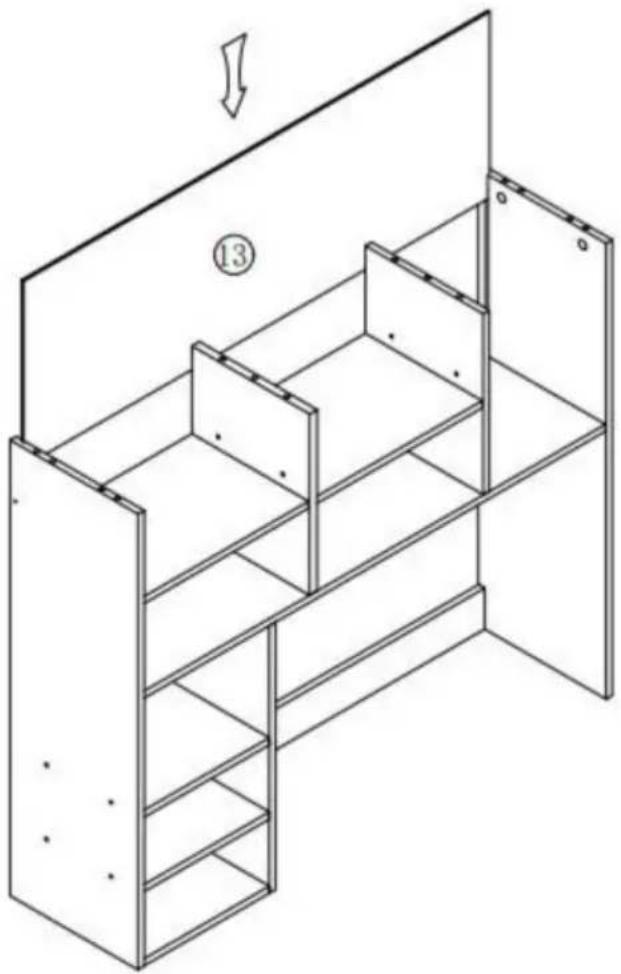
natural_image
Isometric line drawing of a multi-level shelving unit with a cabinet and shelf, no text or symbols present18
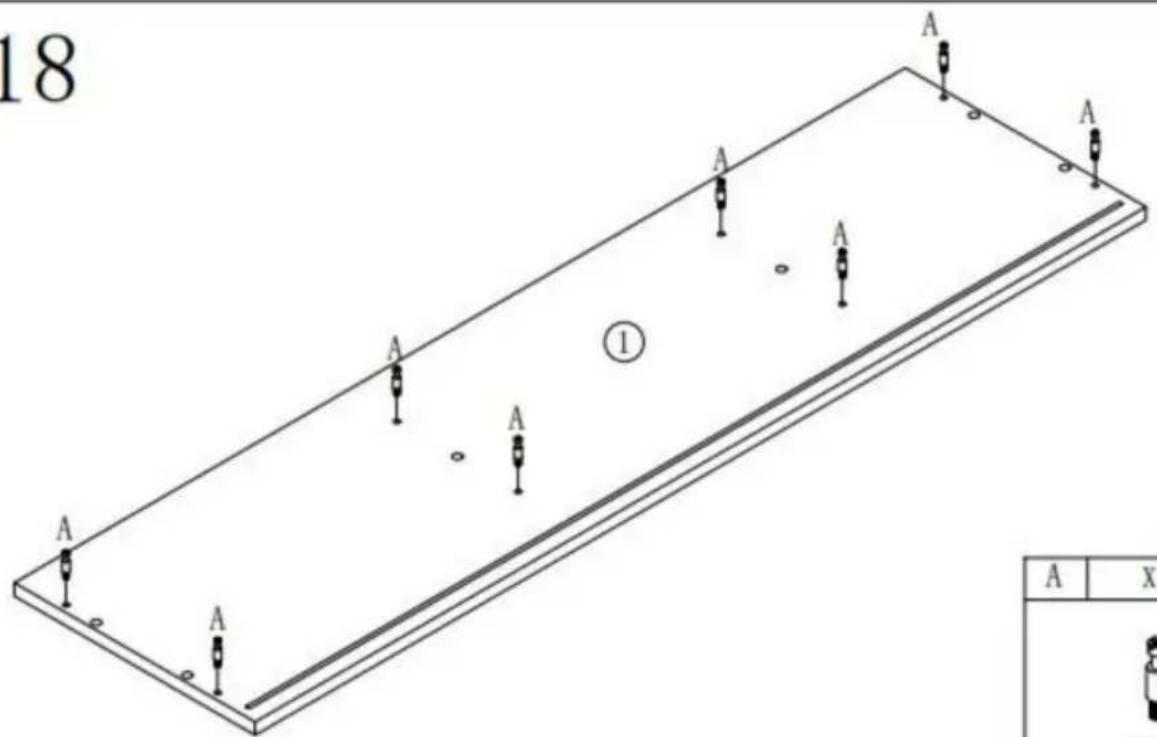
text_image
18 A A A A ① A A A A A A x| A | X8 |
19
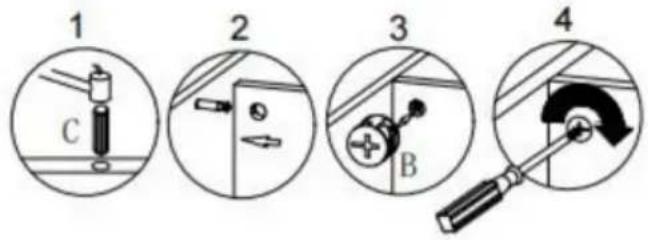
text_image
1 2 3 4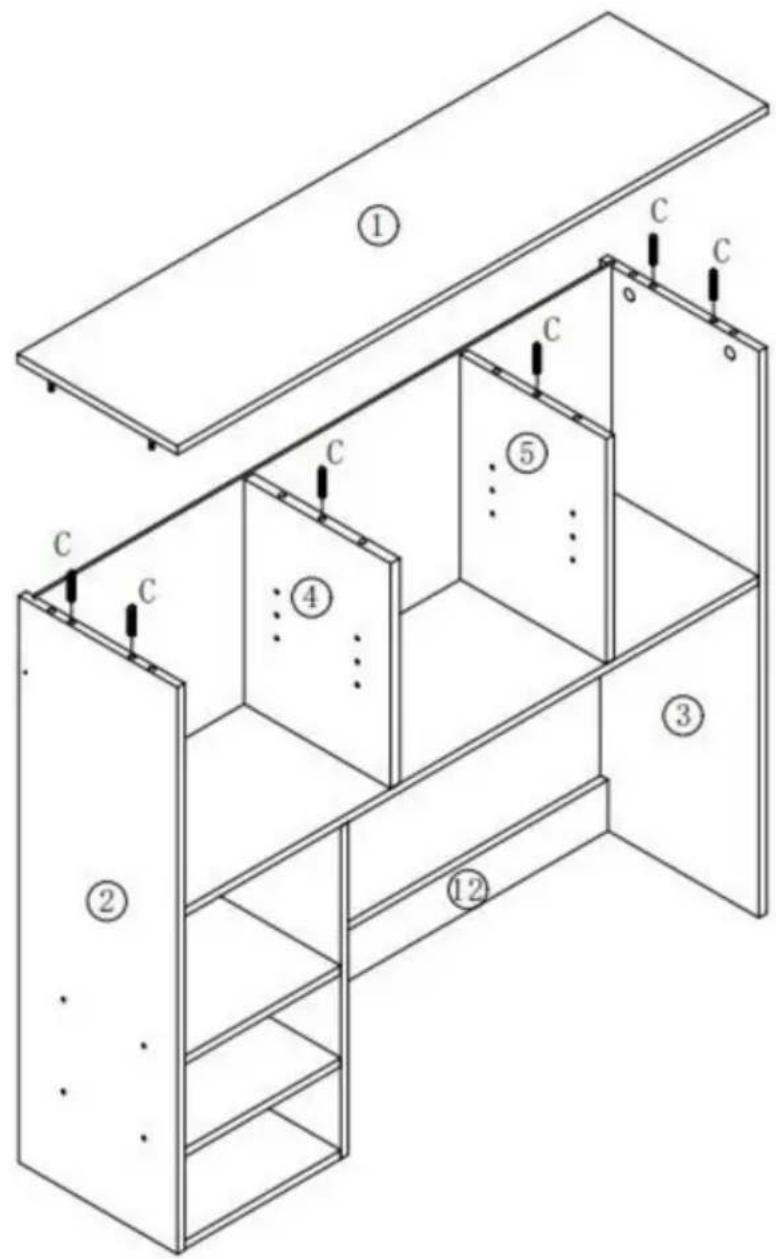
text_image
Technical diagram of a multi-level cabinet or shelving unit with numbered components and labeled parts (①–⑤)| C | X6 |
| B | X8 |
20
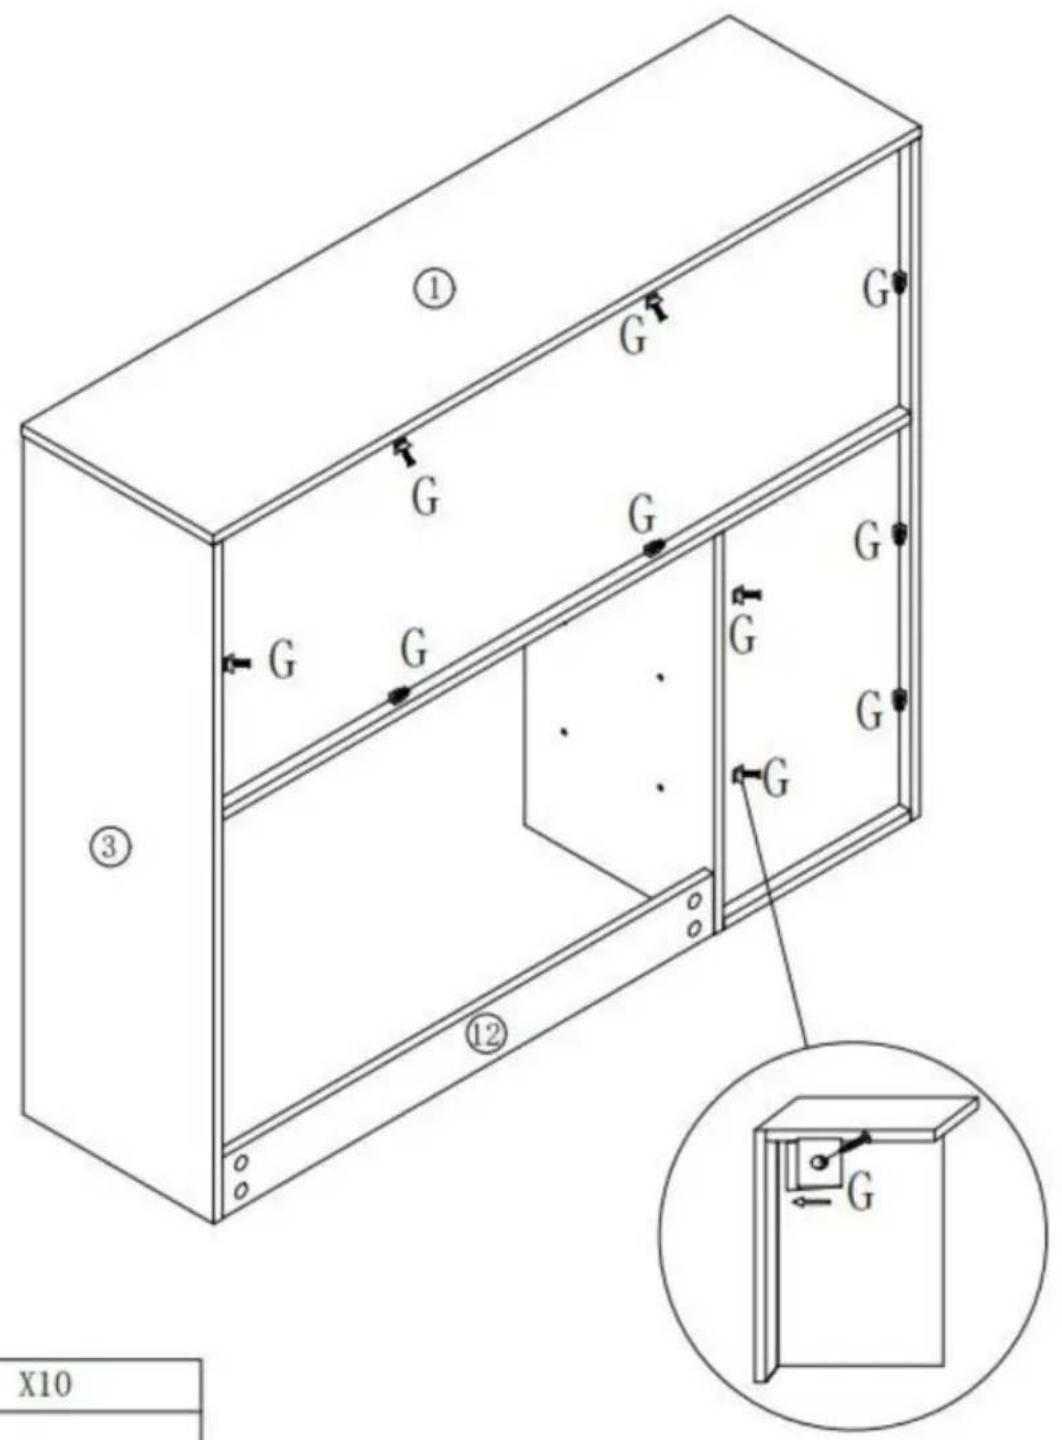
text_image
① G G G G G G ③ ⑫ G G G G X10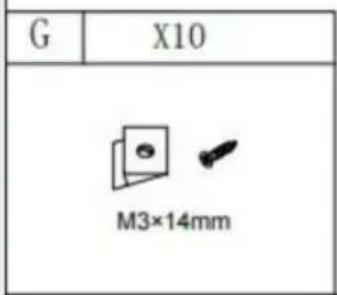
text_image
G X10 M3×14mm21
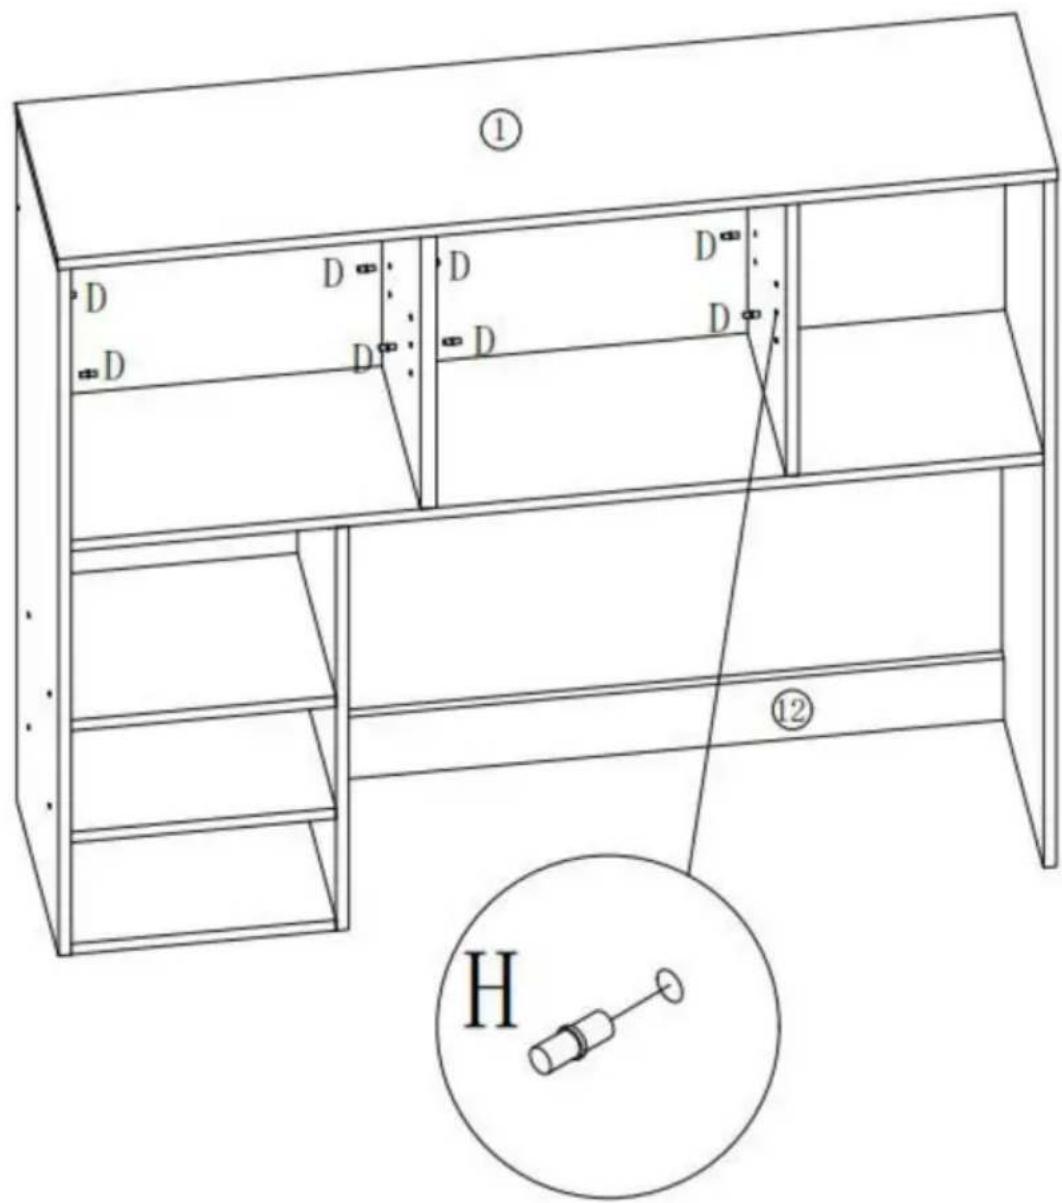
text_image
① D D D D D D D ⑫ H| D | X8 |
| ∅5 | |
22
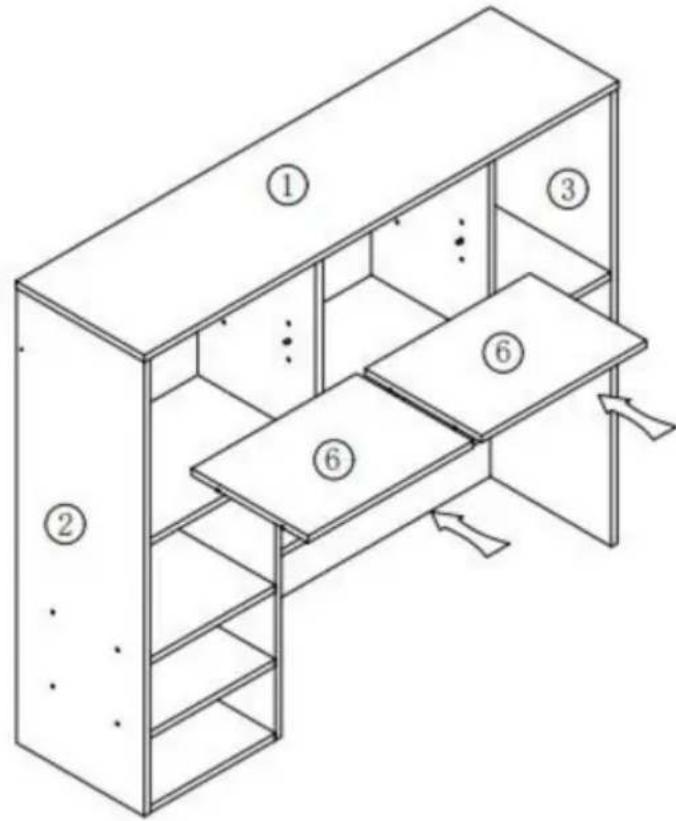
text_image
Isometric diagram of a multi-level office or cabinet with numbered compartments and drawers, showing structural layout.23
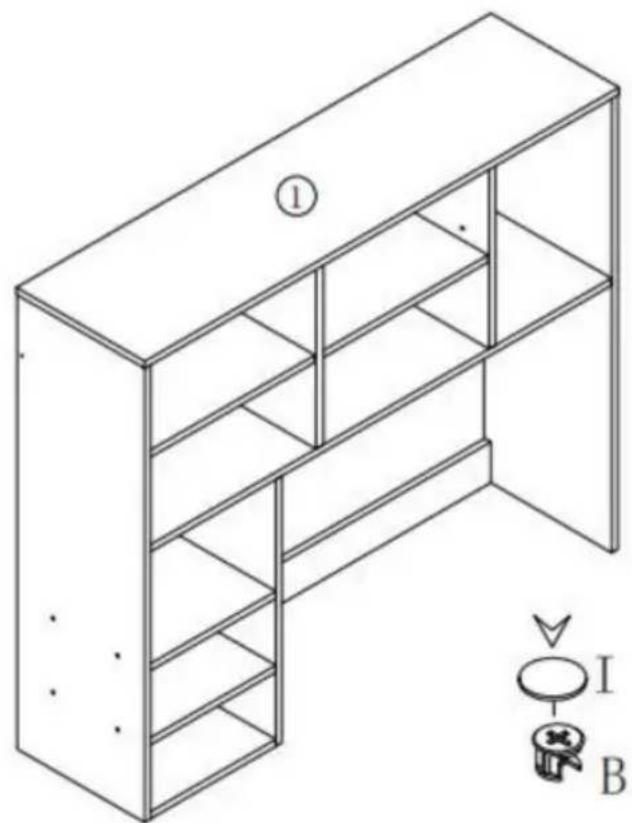
natural_image
Isometric line drawing of a multi-level shelving cabinet with labeled components (no text or symbols beyond labels)| I | X22 |
24
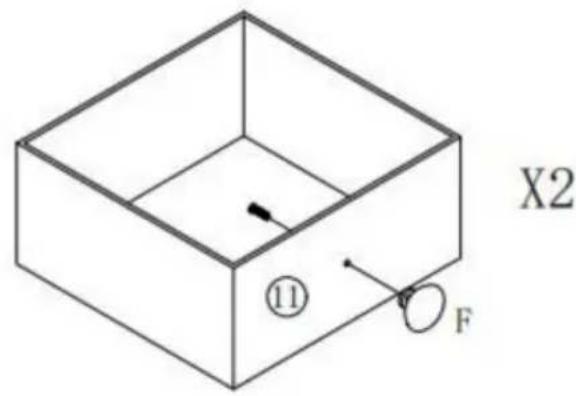
text_image
X2 ⑪ F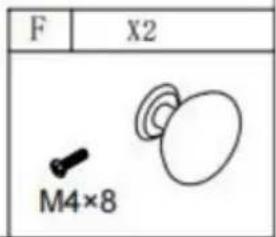
text_image
F X2 M4×825
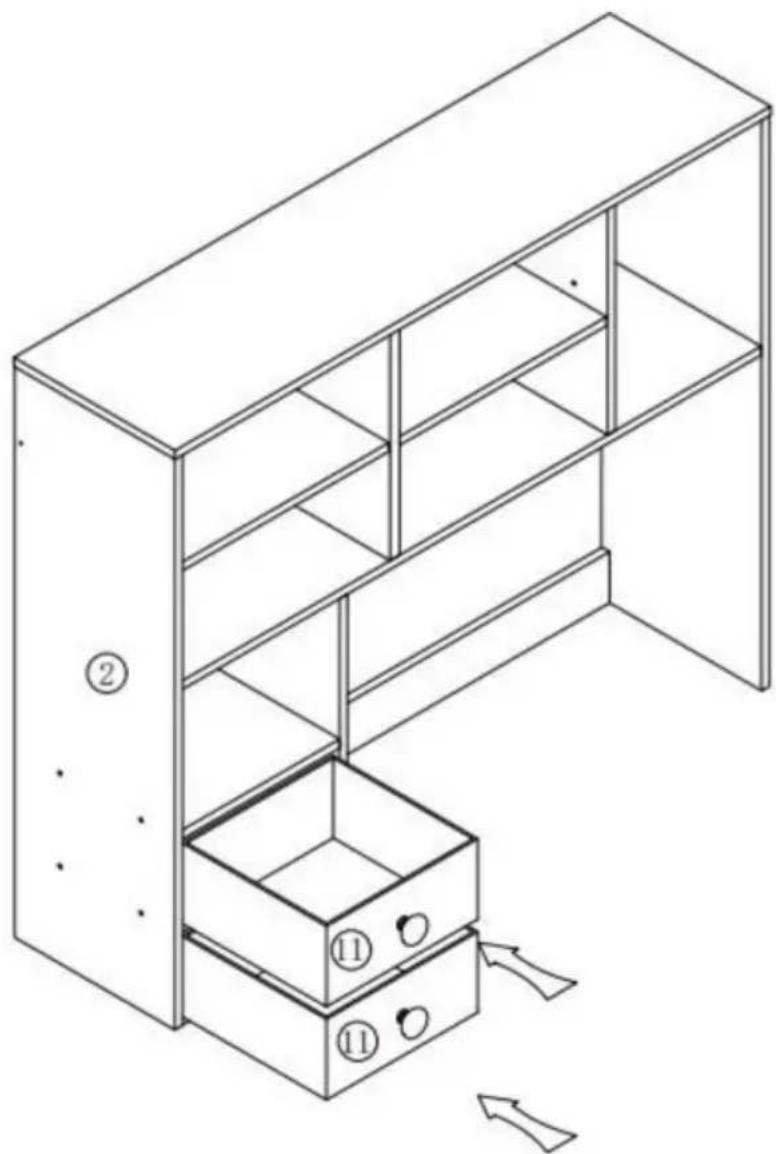
natural_image
Line drawing of a multi-level storage cabinet with numbered compartments and an open door (no text or symbols)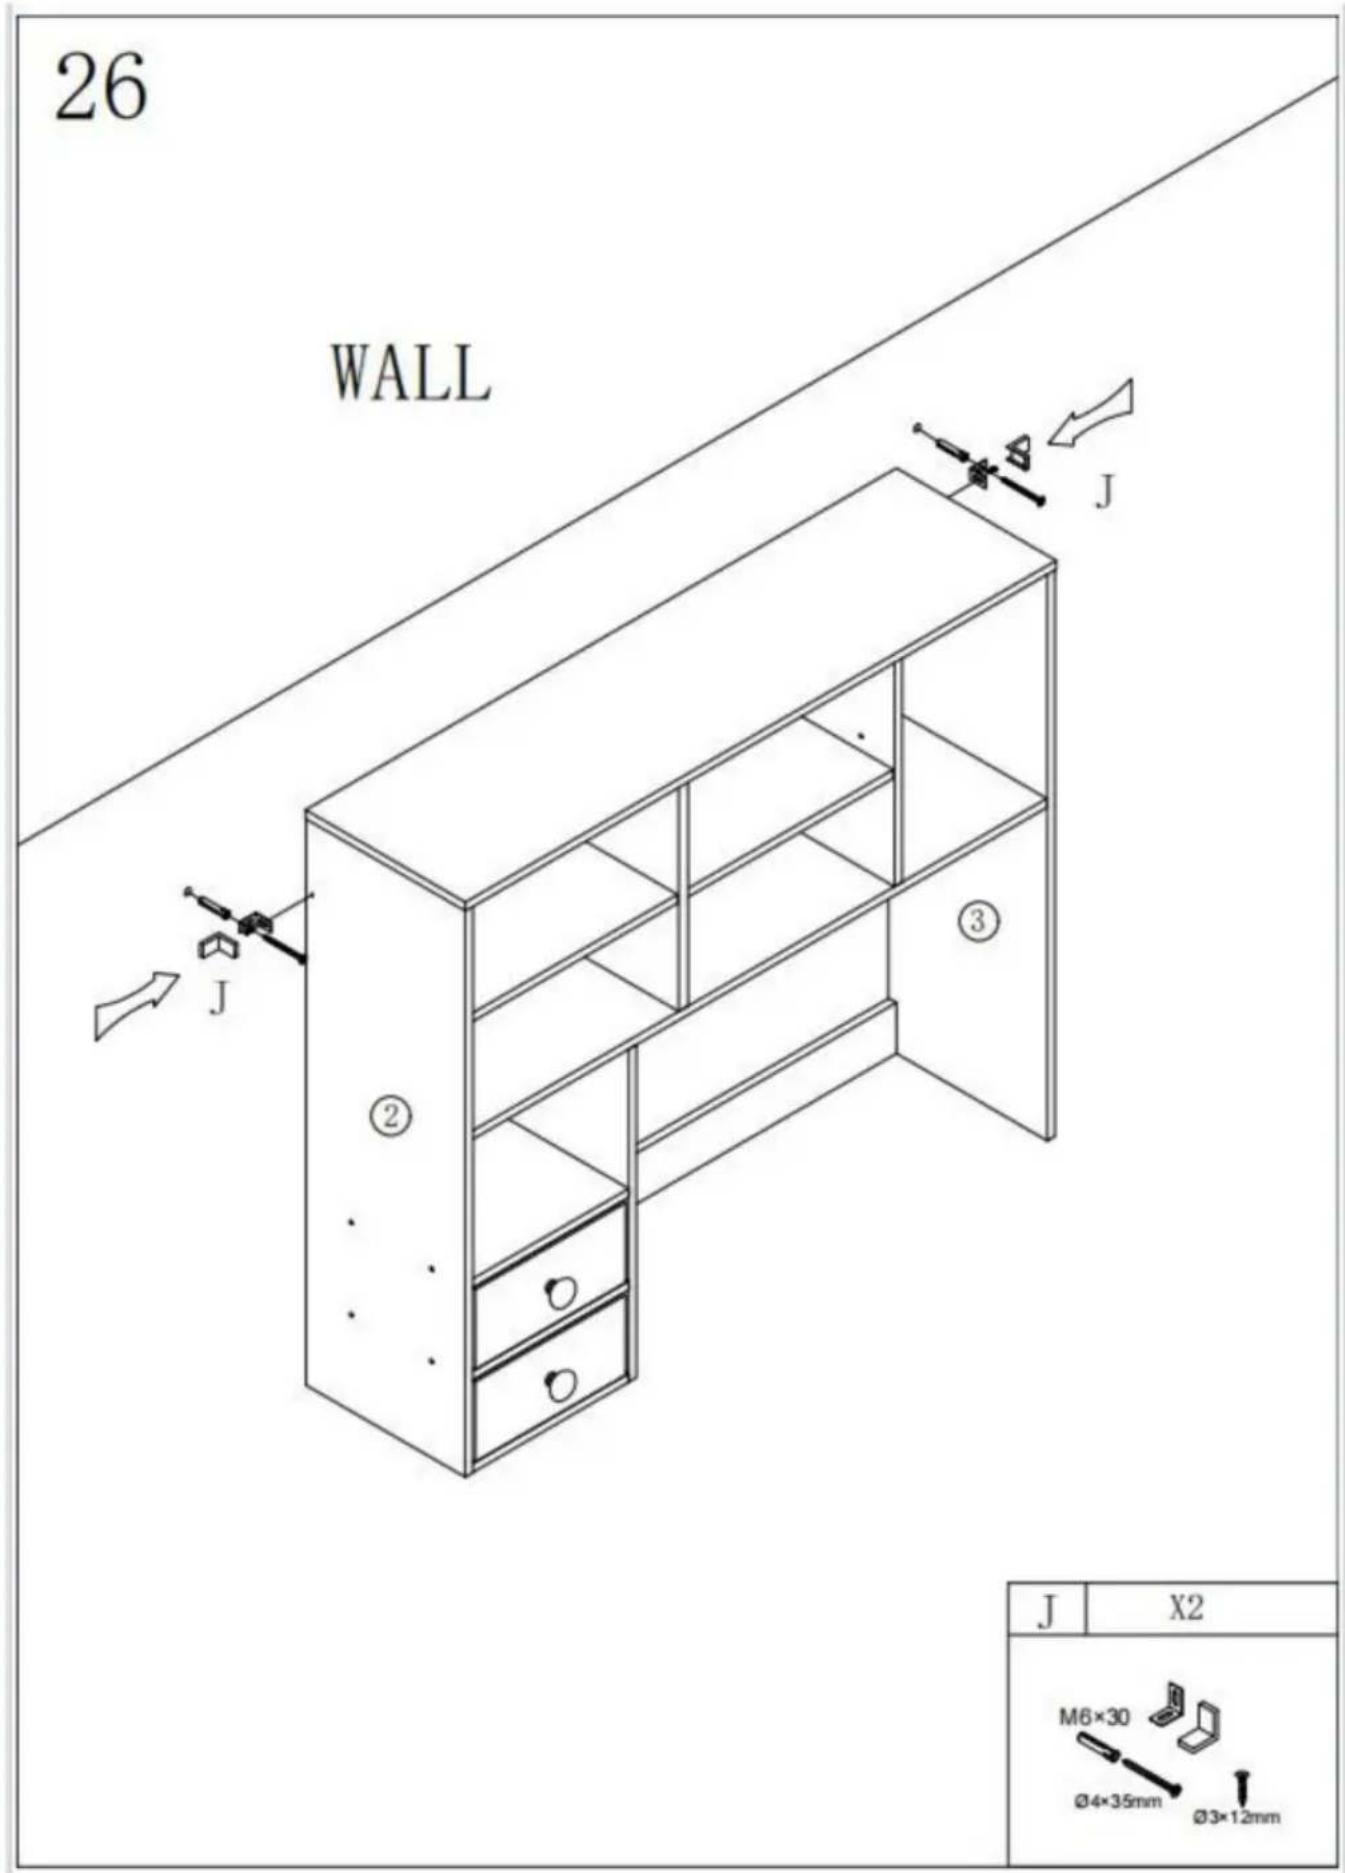
text_image
26 WALL J ② ③ J X2 M6×30 Ø4×35mm Ø3×12mmPRODUKTPARAMETER
| Modell KLBS-12 | KLBS-10 | KLBS-11 | |
| Färg | Svart | Vit | Trä |
| Säker lastvikt | 100 lbs | ||
| Produktstorlek (L×D×H) | 940*254*792mm | ||
| Nettovikt | 15,25 kg | ||
C/O YH Consulting Limited Office 147, Centurion House, London Road, Staines-upon-Thames, Surrey, TW18 4AX
VEVOR®
TOUGH TOOLS, HALF PRICE