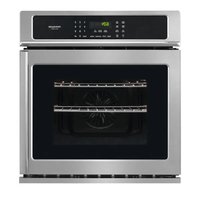
FGEW276SSS - Oven FRIGIDAIRE - Free user manual and instructions
Find the device manual for free FGEW276SSS FRIGIDAIRE in PDF.


User questions about FGEW276SSS FRIGIDAIRE
0 question about this device. Answer the ones you know or ask your own.
Ask a new question about this device
Download the instructions for your Oven in PDF format for free! Find your manual FGEW276SSS - FRIGIDAIRE and take your electronic device back in hand. On this page are published all the documents necessary for the use of your device. FGEW276SSS by FRIGIDAIRE.
USER MANUAL FGEW276SSS FRIGIDAIRE
ELECTRIC WALL OVEN INSTALLATION INSTRUCTIONS
(and Optional Electric or Gas Cooktop Combination)
INSTALLATION AND SERVICE MUST BE PERFORMED BY A QUALIFIED INSTALLER.
IMPORTANT: SAVE FOR LOCAL ELECTRICAL INSPECTOR'S USE. READ AND SAVE THESE INSTRUCTIONS FOR FUTURE REFERENCE.
WARNING FOR YOUR SAFETY: Do not store or use gasoline or other flammable vapors and liquids in the vicinity of this or any other appliance.
Your new wall oven has been designed to fit a limited variety of cutout sizes to make the job of installing easier. The first step of your installation should be to measure your current cutout dimensions and compare them to the cutout dimensions chart below for your model. You may find little or no cabinet work being necessary.
United States and Canada

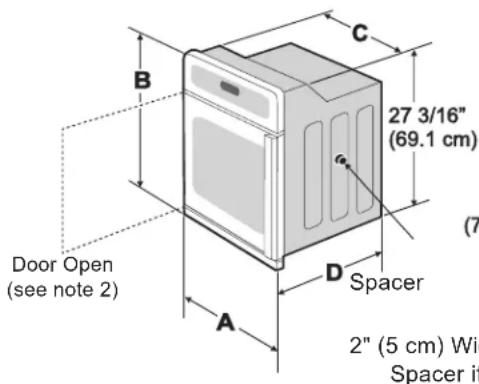
WARNING Do not remove spacers (if equipped) on the side walls and/or on the back of the built-in oven. These spacers center the oven in the space provided. The oven must be centered to prevent excess heat buildup that may result in heat damage or fire.
text_image
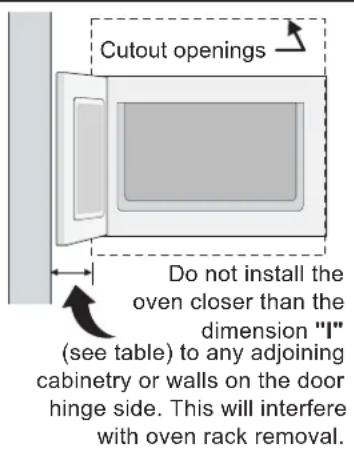
Cutout openings Do not install the oven closer than the dimension "I" (see table) to any adjoining cabinetry or walls on the door hinge side. This will interfere with oven rack removal.* Suggested distance from floor is 31" (78,7 cm). Minimum required distance is 4 12 " (11,4 cm).
text_image
Door Open (see note 2) 27 3/16" (69.1 cm) (7) Spacer A B C D 2" (5 cm) Wide Spacer if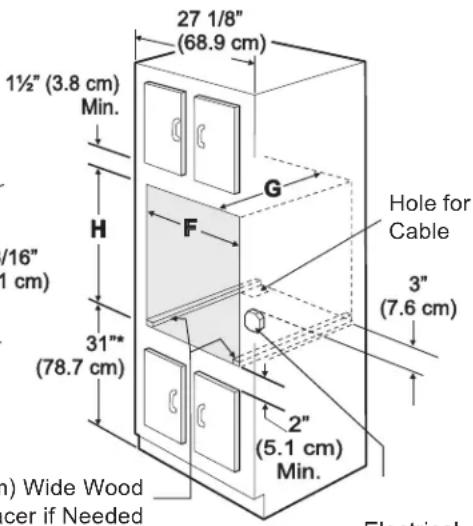
text_image
27 1/8" (68.9 cm) 1½" (3.8 cm) Min. H F 31"* (78.7 cm) (16" (1 cm) 2" (5.1 cm) Min. G Hole for Cable 3" (7.6 cm) a) Wide Wood cer if Needed ElectricalFigure 1
Electrical Junction Box
NOTES:
- Base must be capable of supporting 150 pounds (68 kg).
- Allow at least 27 ^1/4 " (69,2 cm) clearance in front of oven for door depth when it is open.
- Dimension G (cutout depth) is critical to the proper installation of the built-in oven. If the oven decorative trim does not butt against the cabinet, or if noise is heard on convection models, verify dimension G to assure it is the required depth.
- For a cutout height greater than 28^1/s " (71,4 cm) add one 2" (5 cm) wide wood shim of appropriate height to each side of the opening under the appliance side rails. For a cutout height (H) greater than 28^5/s " (72,7 cm) you can order a larger bottom trim, contact a Service Center
| PRODUCT DIMENSIONS | ||||
| A B C D | ||||
| 27 (68,6) 29 (73,7) 24 | ^5/_8 (62,5) 24^3/_4 (62,9) | |||
| CUTOUT DIMENSIONS AND CABINET WIDTH | ||||
| FMin. Max. | G (Min.) | H. Standard Height (Others, see note 4) | I | |
| 24^7/_8 (63,2) 25^1/_4 (64,1) 24 (61,0) | 27^1/_4 (69,2) | 28^1/_4 (71,7) | 4^1/_2 (11,4) | |
| PRODUCT DIMENSIONS | ||||
| A B C D | ||||
| 27 (68,6) 29 (73,7) 24 | ^5/_8 (62,5) 24^3/_4 (62,9) | |||
| CUTOUT DIMENSIONS AND CABINET WIDTH | ||||
| FMin. Max. | G (Min.) | H. Standard Height (Others, see note 4) | I | |
| 24^7/_8 (63,2) 25^1/_4 (64,1) 24 (61,0) | 27^1/_4 (69,2) | 28^1/_4 (71,7) | 4^1/_2 (11,4) | |
ELECTRIC WALL OVEN INSTALLATION INSTRUCTIONS
(and Optional Electric or Gas Cooktop Combination)
Important Notes to the Installer
- Read all instructions contained in these installation instructions before installing the wall oven.
- Remove all packing material from the oven compartments before connecting the electrical supply to the wall oven.
- Observe all governing codes and ordinances.
- Be sure to leave these instructions with the consumer.
- THESE OVENS ARE NOT APPROVED FOR STACKABLE OR SIDE-BY-SIDE INSTALLATION.
Important Note to the Consumer
Keep these instructions with your Owner's Guide for the local electrical inspector's use and future reference.
IMPORTANT SAFETY INSTRUCTIONS
- Be sure your wall oven is installed and grounded properly by a qualified installer or service technician.
- This wall oven must be electrically grounded in accordance with local codes or, in their absence, with the National Electrical Code ANSI/NFPA No.70- latest edition in United States, or with CSA Standard C22.1, Canadian Electrical Code, Part 1, in Canada.
WARNING Stepping, leaning or sitting on the door of this wall oven can result in serious injuries and can also cause damage to the wall oven.
- Never use your wall oven for warming or heating the room. Prolonged use of the wall oven without adequate ventilation can be dangerous.
WARNING The electrical power to the oven must be shut off while line connections are being made. Failure to do so could result in serious injury or death.
1. Carpentry
Refer to figure 1 for the dimensions of your appliance, and the space necessary to receive the oven. The oven support surface may be solid plywood or similar material, however the surface must be level from side to side and from front to rear.
2. Adjusting Oven Height
Oven height can be adjusted with 2" (5 cm) wide wood shims when needed to fit into an existing cabinet cutout opening, when cutout height exceeds 28 18 " (71,4 cm) (Figure 1). Place shims of appropriate height beneath the oven side rails. For a cutout height greater than 28 14 " (71,7 cm) you can order a larger bottom trim, contact a Service Center
3. Electrical Requirements
This appliance must be supplied with the proper voltage and frequency, and connected to an individual, properly grounded branch circuit, protected by a circuit breaker or fuse. To know the circuit breaker or fuse required by your model, see the serial plate to find the wattage consumption and refer to table A to get the circuit breaker or fuse amperage.
| Appliance Rating Watts 240V | Protection Circuit Recommended | Appliance Rating Watts 208V | Protection Circuit Recommended |
| Less than 4800W | 20A | Less than 4100W | 20A |
| 4800W - 7200W | 30A | 4100W - 6200W | 30A |
| 7200W - 9600W | 40A | 6200W - 8300W | 40A |
| 9600W and + | 50A | 8300W and + | 50A |
Table A
Observe all governing codes and local ordinances
- A 3-wire or 4-wire single phase 120/240 or 120/208 Volt, 60 Hz AC only electrical supply is required on a separate circuit fused on both sides of the line (red and black wires). A time-delay fuse or circuit breaker is recommended. DO NOT fuse neutral (white wire). Only certain cooktop models may be installed over certain built-in electric oven models. Approved cooktops and built-in ovens are listed by the MFG ID number (see the insert sheet included in the literature package).
NOTE: Wire sizes and connections must conform with the fuse size and rating of the appliance in accordance with the American National Electrical Code ANSI/NFPA No. 70-latest edition, or with Canadian CSA Standard C22.1, Canadian Electrical Code, Part 1, and local codes and ordinances.
! WARNING An extension cord should not be used with this appliance. Such use may result in a fire, electrical shock, or other personal injury.
- These appliances should be connected to the fused disconnect (or circuit breaker) box through flexible armored or nonmetallic sheathed cable. The flexible armored cable extending from the appliance should be connected directly to the junction box. The junction box should be located
ELECTRIC WALL OVEN INSTALLATION INSTRUCTIONS
(and Optional Electric or Gas Cooktop Combination)
as shown in Figure 1 and with as much slack as possible remaining in the cable between the box and the appliance, so it can be moved if servicing is ever necessary.
- A suitable strain relief must be provided to attach the flexible armored cable to the junction box.
WARNING
Electrical Shock Hazard
- Electrical ground is required on this appliance.
- Do not connect to the electrical supply until appliance is permanently grounded.
- Disconnect power to the junction box before making the electrical connection.
- This appliance must be connected to a grounded, metallic, permanent wiring system, or a grounding connector should be connected to the grounding terminal or wire lead on the appliance.
- Do not use a gas supply line for grounding the appliance.
Failure to do any of the above could result in a fire, personal injury or electrical shock.
⚠️ CAUTION In cold weather shipping and storage conditions, make sure that oven is in final location at least three (3) hours before switching on power. Switching on power while oven is still cold may damage the oven controls.
4. Electrical connection
It is the responsibility and obligation of the consumer to contact a qualified installer to assure that the electrical installation is adequate and is in conformance with the National Electrical Code ANSI/NFPA No. 70-latest edition, or with CSA Standard C22.1, Canadian Electrical Code, Part 1, and local codes and ordinances.
WARNING Risk of electrical shock (Failure to heed this warning may result in electrocution or other serious injury.) This appliance is equipped with copper lead wire. If connection is made to aluminum house wiring, use only connectors that are approved for joining copper and aluminum wire in accordance with the National Electrical Code
and local code and ordinances. When installing connectors having screws which bear directly on the steel and/or aluminum flexible conduit, do no tighten screws sufficiently to damage the flexible conduit. Do not over bend or excessively distort flexible conduit to avoid separation of convolutions en exposure of internal wires.
DO NOT ground to a gas supply pipe. DO NOT connect to electrical power supply until appliance is permanently grounded. Connect the ground wire before turning on the power.
WARNING (If your appliance is equipped with a white neutral conductor.)
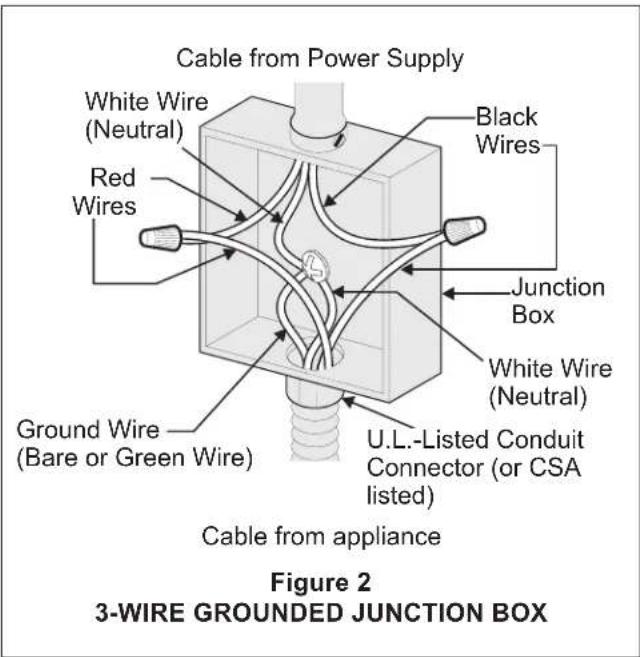
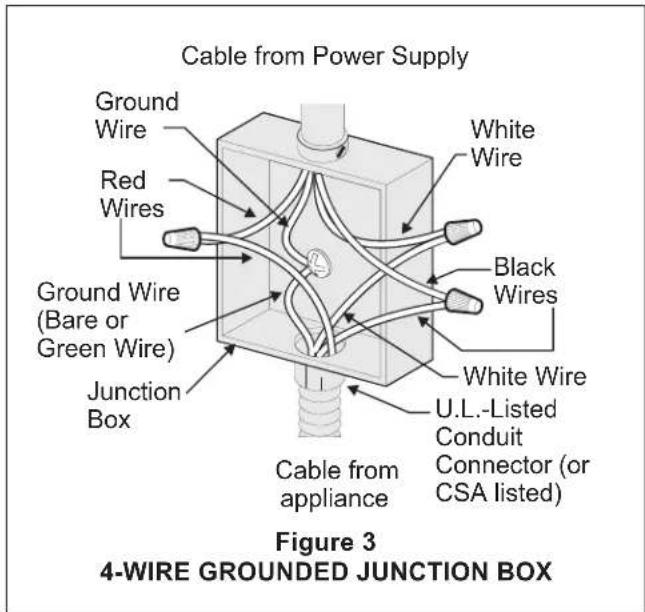
This appliance is manufactured with a white neutral power supply and a frame connected copper wire. The frame is grounded by connection of grounding lead to neutral lead at the termination of the conduit, if used in USA, in a new branch circuit installation (1996 NEC), mobile home, recreational vehicles, where local code do not permit grounding trough the neutral (white) wire or in Canada, disconnect the white and green lead from each other and use ground lead to ground unit in accordance with local codes, connect neutral lead to branch circuit-neutral conductor in usual manner see Figure 3. If your appliance is to be connected to a 3 wire grounded junction box (US only), where local code permit connecting the appliance-grounding conductor to the neutral (white) see Figure 2.
NOTE TO ELECTRICIAN: The armored cable leads supplied with the appliance are UL-recognized for connection to larger gauge household wiring. The insulation of the leads is rated at temperatures much higher than temperature rating of household wiring. The current carrying capacity of the conductor is governed by the temperature rating of the insulation around the wire, rather than the wire gauge alone.
Where local codes permit connecting the appliance-grounding conductor to the neutral (white) wire (US Only) (see figure 2):
- Disconnect the power supply.
- In the junction box:
connect appliance and power supply cable wires as shown in Figure 2.
ELECTRIC WALL OVEN INSTALLATION INSTRUCTIONS
(and Optional Electric or Gas Cooktop Combination)
text_image
Cable from Power Supply White Wire (Neutral) Red Wires Ground Wire (Bare or Green Wire) Black Wires Junction Box White Wire (Neutral) U.L.-Listed Conduit Connector (or CSA listed) Cable from appliance Figure 2 3-WIRE GROUNDED JUNCTION BOXIf oven is used in a new branch circuit installation (1996 NEC), mobile home, recreational vehicle, or where local codes DO NOT permit grounding through the neutral (white) wire, the appliance frame MUST NOT be connected to the neutral wire of the 4-wire electrical system. (see figure 3):
- Disconnect the power supply.
- Separate the green (or bare copper) and white appliance cable wires.
- In the junction box: connect appliance and power supply cable wires as shown in Figure 3.
text_image
Cable from Power Supply Ground Wire Red Wires Ground Wire (Bare or Green Wire) Junction Box White Wire Black Wires White Wire U.L.-Listed Conduit Connector (or CSA listed) Cable from appliance Figure 3 4-WIRE GROUNDED JUNCTION BOX5. Model and Serial Number Location
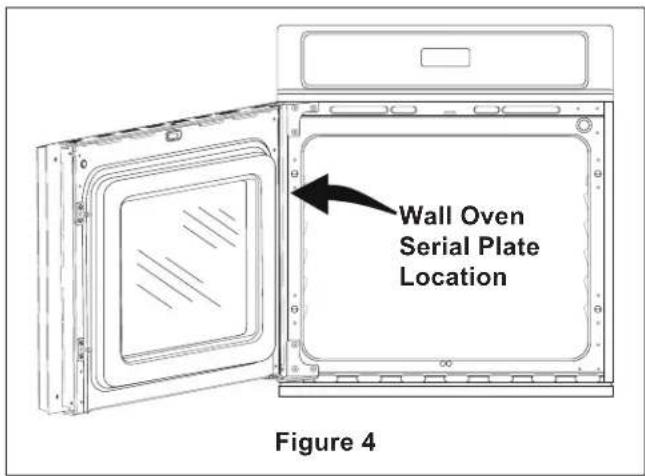
The serial plate is located along the interior side trim of the oven and visible when the door is opened.
When ordering parts for or making inquires about your oven, always be sure to include the model and serial numbers and a lot number or letter from the serial plate on your oven.
text_image
Wall Oven Serial Plate Location Figure 46. Oven Door Opening Reversal Procedure
This wall oven can easily be modified to a left or a right hand opening. When you receive your appliance the door is set for a left opening. It is preferable to reverse door opening prior to the installation of the wall oven into the cabinet cavity. If wall oven is already installed, removed the anti-tip screws and then pull wall oven outward by approx. 2" (5 cm).
6.1 To remove the oven door from the appliance
Be sure the oven door is closed.
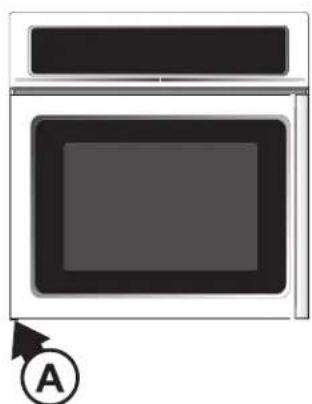
6.1.1. Unscrew and remove the threaded pin from the lower hinge (See A, Figure 5).
natural_image
Simple line drawing of a microwave oven with a label 'A' pointing to the front panel (no text or symbols on the oven itself)Figure 5
ELECTRIC WALL OVEN INSTALLATION INSTRUCTIONS
(and Optional Electric or Gas Cooktop Combination)
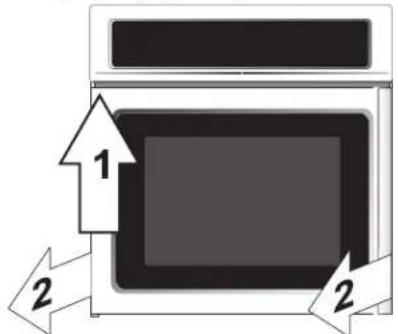
6.1.2. Support and lift up the door such as to clear the lower hinge pin (Figure 6).
text_image
1 2 2Figure 6
6.1.3. Remove the oven door from the appliance.
6.1.4. Gently lay the door on a work table handle up.
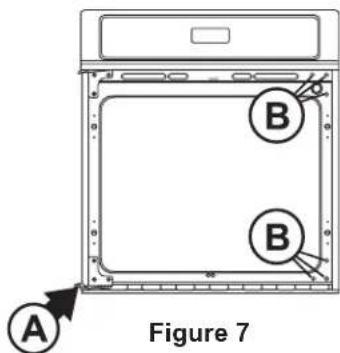
6.1.5. Reinstall the threaded pin at its initial position (see A, Figure 7).
text_image
A B B Figure 76.2 Oven frame modifications
6.2.1. Remove the six (6) screws and washers located on the right side of the oven frame (see B, Figure 7). Keep the screws and washers to reinstall them at step 6.2.5.
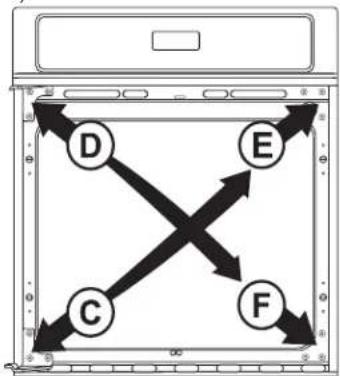
6.2.2. Remove the lower hinge on the left side of the oven frame (See C, Figure 8) and install it on the upper right side of the oven frame (see E, Figure 8).
6.2.3. Remove the upper hinge on the left side of the oven frame (see D, Figure 8) and relocate it on the lower right side of the oven frame (see F, Figure 8).
flowchart
graph TD
    D --> E
    E --> F
    F --> C
    C --> D
    D --> E
    E --> F
    F --> C
Figure 8
6.2.4. Remove the threaded pin from left side lower hinge (see G, Figure 9). Save the threaded pin for reassembly later.

natural_image
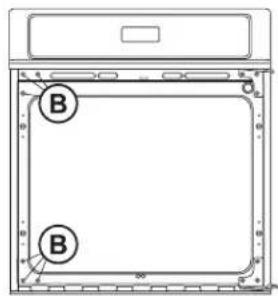
Line drawing of a front view of an oven or oven unit with a labeled section (Figure 9) and a cursor pointing to the window (no text or symbols on the diagram itself)6.2.5. Replace the six (6) screws and washers removed on step 1 on the left side of the oven frame (See B, Figure 10).
text_image
B BFigure 10
6.3 Oven door modifications:
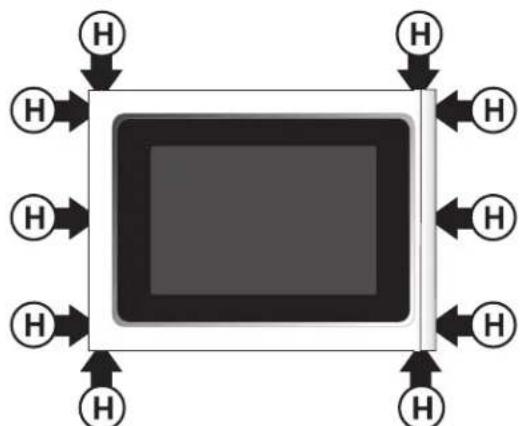
6.3.1. Remove the three (3) screws, each side, fixing the outer door assembly (glass panel and handle). Remove also the four (4) screws located on top (2) and under (2) outer door assembly (see H, Figure 11 (10 screws total)).
flowchart
graph TD
    A["Top Box"] --> B["Bottom Box"]
    B --> C["Left Side H"]
    B --> D["Right Side H"]
    B --> E["Left Side H"]
    B --> F["Right Side H"]
    style A fill:#000,stroke:#000,color:#fff
    style B fill:#000,stroke:#000,color:#fff
    style C fill:#000,stroke:#000,color:#fff
    style D fill:#000,stroke:#000,color:#fff
    style E fill:#000,stroke:#000,color:#fff
    style F fill:#000,stroke:#000,color:#fff
Figure 11
ELECTRIC WALL OVEN INSTALLATION INSTRUCTIONS
(and Optional Electric or Gas Cooktop Combination)
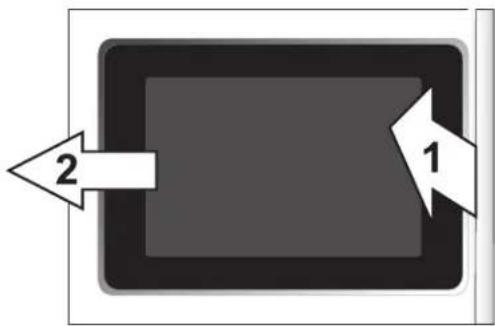
6.3.2. To remove the outer door assembly, lift lightly the handle side about 30^ . Slide the outer door assembly out of the door hinges (Figure 12).
flowchart
graph TD
    A["1"] --> B["2"]
Figure 12
6.3.3. Lay the outer door assembly on a work table.
6.3.4. Turn the inner door to have the interior of the oven door faces up.
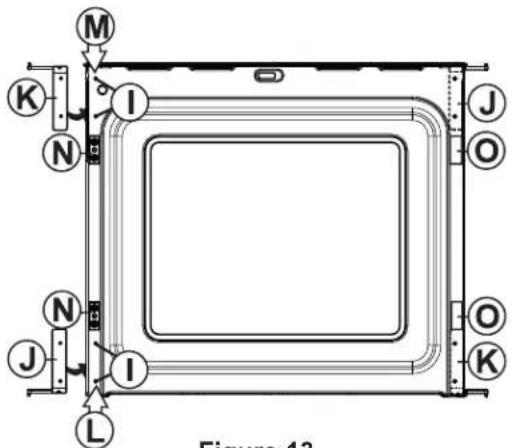
6.3.5. Remove the four (4) caps (See I, Figure 13) located on the left side of the inner door. Keep them for step 6.3.11.
6.3.6. Remove the two (2) plastic plugs (See O, Figure 13) located on the left side of the inner door. Keep them for step 6.3.8.
6.3.7. Remove the two (2) latch pins (Position N, Figure 13) located on the left side and install them on the right side (Position O, Figure 13).
6.3.8. Relocate the two (2) plastic plugs, removed on step 6.3.6, on the right of the inner door (Position N, Figure 13).
6.3.9. Unscrew the right side lower hinge and reinstall it on the left side upper position (See K, Figure 13).
6.3.10. Do the same with the hinge located on right side upper position and reinstall it on the left side lower position (see J, Figure 13).
text_image
M K I N J O O K L Figure 13Figure 13
6.3.11. Replace the four (4) caps removed on step 6.3.5 on the right side of the inner door.
6.3.12. Turn the inner door to have the interior of the oven door faces on the work table.
6.3.13. Replace the outer door assembly on the inner door in the inverse manner than step 6.3.2.
6.3.14. Fix the outer door assembly using the ten (10) screws removed on step 6.3.1 (See H, Figure 11).
6.4.1. Replace the door. First engage the upper door hinge pin in the oven frame hinge.
6.4.2. Once the upper door hinge is in place, lift up the oven door such as to clear the lower oven frame hinge and be able to insert the lower door hinge pin in the lower oven frame hinge.
6.4.3. Close the door. CAUTION Do not open the door until the threaded pin is in place.
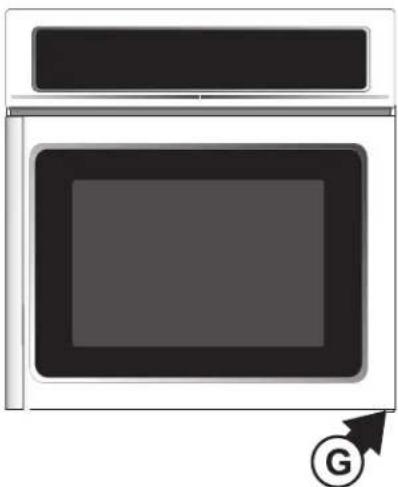
6.4.4. Fix the threaded pin in the lower hinge (See G, Figure 14).
natural_image
Simple line drawing of a microwave oven with a label 'G' pointing to the front panel (no text or symbols on the oven itself)Figure 14
ELECTRIC WALL OVEN INSTALLATION INSTRUCTIONS
(and Optional Electric or Gas Cooktop Combination)
7. Cabinet Installation
IMPORTANT
Do not lift the oven by the door handle.

WARNING
Heavy Weight Hazard
- Use 2 or more people to move and install wall oven.
- Failure to follow this instruction can result in injury or damage to the unit.
Install the Anti-Tip Mounting Screws:
WARNING The wall oven can tip when the door is open. The anti-tip mounting screws supplied with the wall oven must be installed to prevent tipping of the wall oven and injury to persons.
1 Unpack the wall oven. Remove the bottom trim taped on the oven side panel.
2 The mounting holes in the side trims may be used as a template to locate the appliance mounting screw holes (see figure 15).
3 Use the two screws supplied to fix the appliance to the cabinet.
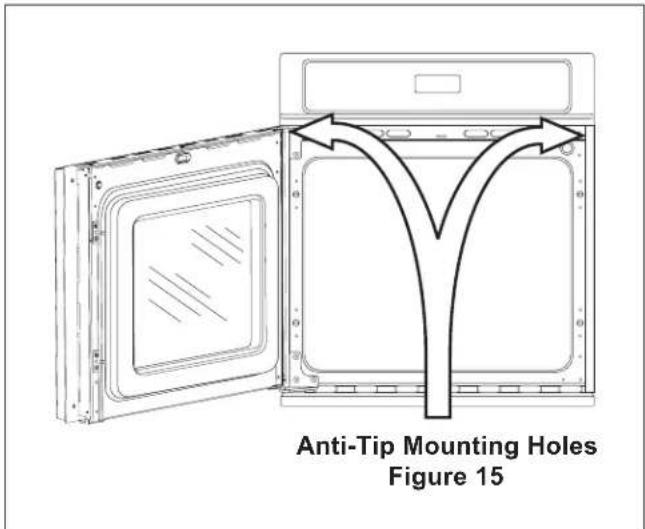
text_image
Anti-Tip Mounting Holes Figure 154 Insert the oven into the cabinet opening. Slide oven inward leaving 1½" (3,8 cm) clearance between the oven and front of cabinet (see Figure 16). Pull the armored cable through the hole for it in the cabinet and toward the junction box while moving the appliance inward.

text_image
1½" (3,8 cm) clearance between unitFigure 16
ELECTRIC WALL OVEN INSTALLATION INSTRUCTIONS
(and Optional Electric or Gas Cooktop Combination)
5 Push the oven in and against the cabinet.
6 Bottom Trim Installation: For a cutout height (H) greater than 28 ^1/4 " (71,7 cm) you can order a larger bottom trim, contact a Service Center.
Place the top of the bottom trim over the side trim tabs on each side of the oven below the oven door and fix it using the 2 screws supplied in the mounting holes located on each side trim below the oven frame (see figure 17).
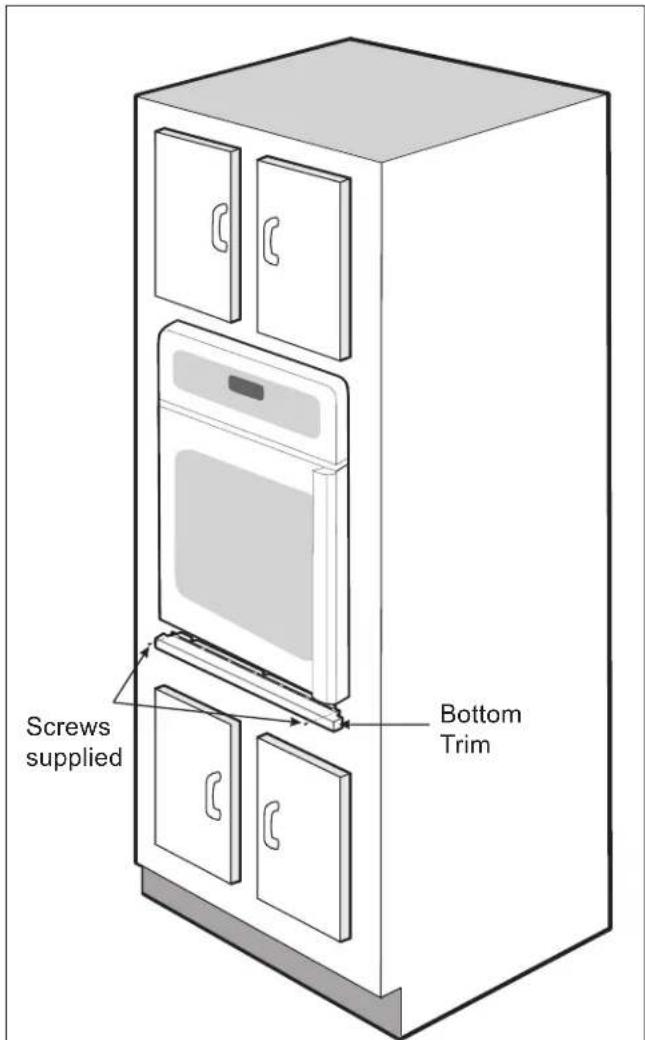
text_image
Screws supplied Bottom TrimFigure 17
ELECTRIC WALL OVEN INSTALLATION INSTRUCTIONS
(and Optional Electric or Gas Cooktop Combination)
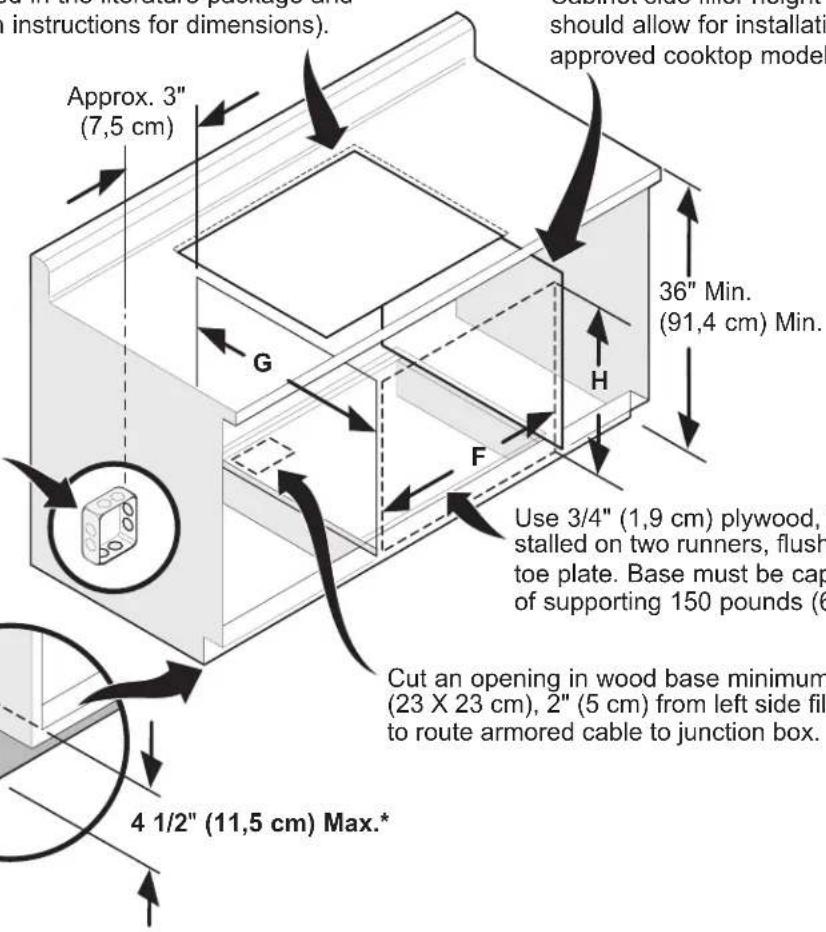
For typical under counter installation of an electric built-in oven see Figure below.
Only certain cooktop models may be installed over certain built-in electric oven models.
Approved cooktops and built-in ovens are listed by the MFG ID number and product code (see the insert sheet included in the literature package and cooktop installation instructions for dimensions).
Cabinet side filler panels are necessary to isolate the unit from adjoining cabinets. Cabinet side filler height should allow for installation of approved cooktop models
WARNING
To reduce the risk of personal injury and tipping of the wall oven, the wall oven must be secured to the cabinet (s) by mounting screws.
208/240 Volt junction box for built-in oven.
text_image
Approx. 3" (7,5 cm) G H F 36" Min. (91,4 cm) Min. Use 3/4" (1,9 cm) plywood, stalled on two runners, flush toe plate. Base must be cap of supporting 150 pounds (6 Cut an opening in wood base minimum (23 X 23 cm), 2" (5 cm) from left side fil to route armored cable to junction box. 4 1/2" (11,5 cm) Max.*Use 3/4" (1,9 cm) plywood, installed on two runners, flush with toe plate. Base must be capable of supporting 150 pounds (68 kg).
Cut an opening in wood base minimum 9" x 9" (23 X 23 cm), 2" (5 cm) from left side filler panel, to route armored cable to junction box.
* If no cooktop is installed directly over the oven unit, 5" (12,7 cm) maximum is allowed above the floor.
| CUTOUT DIMENSIONS | ||
| F. WIDTH G. DEPTH H. HEIGHT | ||
| 24^7/_8" (63,2 cm) Min. 25^1/_4" (64,1 cm) Max. | 24" (61,0 cm) Min. 28^1/_4" (71,7 cm) Max. | 27^1/_4" (69,2 cm) Min. |
Figure 18- TYPICAL UNDER COUNTER INSTALLATION OF A SINGLE ELECTRIC BUILT-IN OVEN WITH AN ELECTRIC COOKTOP MOUNTED ABOVE
ELECTRIC WALL OVEN INSTALLATION INSTRUCTIONS
(and Optional Electric or Gas Cooktop Combination)
text_image
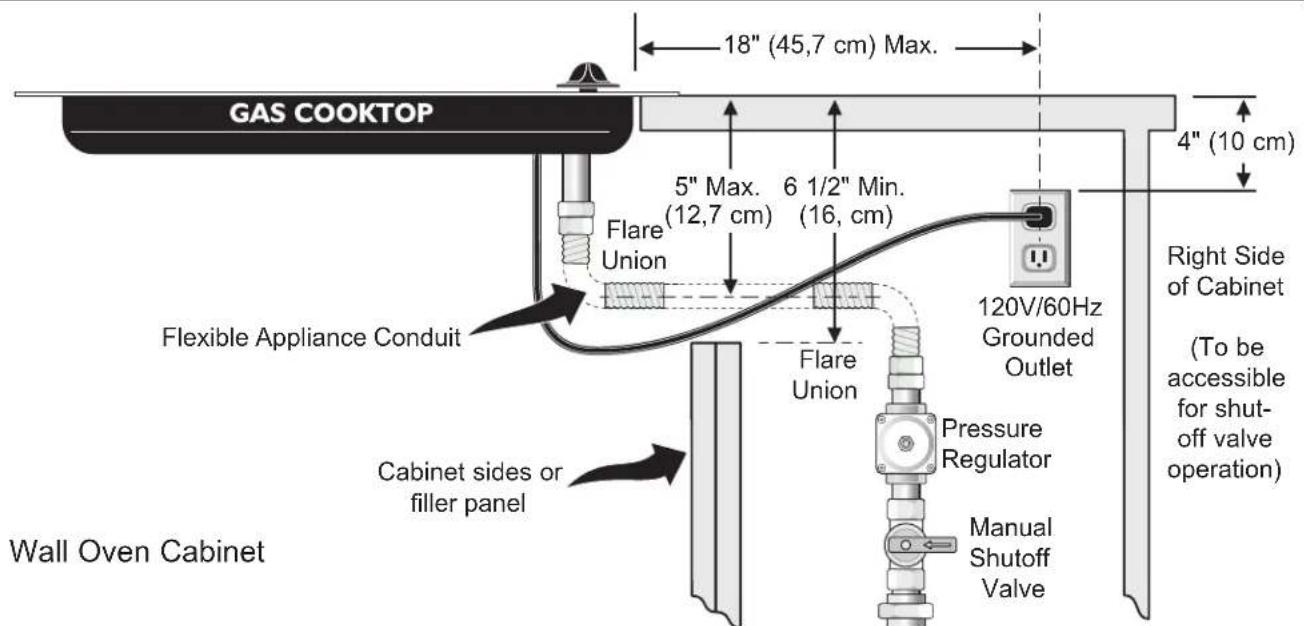
GAS COOKTOP 18" (45,7 cm) Max. 5" Max. 6 1/2" Min. (12,7 cm) (16, cm) Flare Union Flare Union 120V/60Hz Grounded Outlet Pressure Regulator Manual Shutoff Valve Right Side of Cabinet (To be accessible for shut-off valve operation) Flexible Appliance Conduit Cabinet sides or filler panel Wall Oven CabinetFigure 19 - TYPICAL UNDER COUNTER INSTALLATION OF A SINGLE ELECTRIC BUILT-IN OVEN WITH A GAS COOKTOP ABOVE
8. Leveling the Wall Oven
- Install an oven rack in the center of the oven (see Figure 20).
- Place a level on the rack. Take 2 readings with the level placed diagonally in one direction and then the other. Use wood shims under the wall oven to level if necessary.
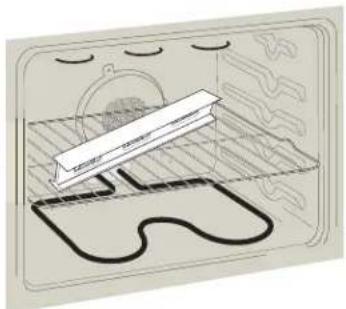
natural_image
Diagram of a kitchen interior showing a tray with a bag and a wavy surface, no text or symbols present.Figure 20
IMPORTANT NOTE
A cooling fan inside the upper rear part above the oven (some models) provides cooling of the oven electrical and electronic components. If the oven has been operating at high temperatures, the fan will continue to run after the oven is turned off.
9. Checking Operation
Your model is equipped with an Electronic Oven Control. Each of the functions has been factory checked before shipping. However, it is suggested that you verify the operation of the electronic oven controls once more. Refer to the Use and Care Guide or the Timer Guide for operation.
- Remove all items from the inside of the oven.
- Turn on the power to the oven (Refer to your Use & Care Guide.)
- Verify the operation of the electronic oven controls: Bake- Verify that this function makes the oven hot. 20 seconds after turning oven on, open the door and you should feel heat coming from the oven.
Broil—When the oven is set to BROIL, the upper element in the oven should become red.
Convection (some models)—When the oven is set for a convection baking or roasting, both elements cycle on and off alternately and the convection fan will run. The convection fan will stop running when the oven door is opened.
Before You Call for Service
Read the "Before You Call for Service Checklist" and the "Operating Instructions" in your Use and Care Guide. It may save you time and expense. The list includes common occurrences that are not the result of defective workmanship or materials in this appliance. Refer to your Use and Care Guide for service phone numbers.
natural_image
Diagram of a device labeled Figura 5 with an arrow pointing to it (no text or symbols on the device itself)natural_image
Diagram of a kitchen appliance with labeled frame and indicator (G), no readable text or symbols beyond labelflowchart
graph TD
    A["1"] --> B["2"]
Figura 12
text_image
M K I N J O N I J O K L Figura 13natural_image
Simple diagram of a front panel with a top rectangular block and a bottom rectangular block (no text or symbols)Figura 14

natural_image
Diagram of a door frame with an open door and internal panel, showing directional arrows indicating flow or movement (no text or symbols present)natural_image
Diagram of a kitchen interior showing a bed on a tray and a curved pipe (no text or symbols)Figura 14
IMPORTANTE
natural_image
Simple line drawing of a microwave oven with a label 'A' pointing to the front panel (no text or symbols on the oven itself)Figure 5
INSTRUCTIONS D'INSTALLATION POUR FOUR ENCASTRÉ ÉLECTRIQUE
text_image
r ail ale A Figure 7natural_image
Diagram of a kitchen appliance with labeled frame (Figure 9) and indicator G, no readable text or symbols beyond labelstext_image
Figure 11flowchart
graph TD
    A["1"] --> B["2"]
Figure 12
INSTRUCTIONS D'INSTALLATION POUR FOUR ENCASTRÉ ÉLECTRIQUE
text_image
M K I N J O N J I L Figure 13natural_image
Diagram of a kitchen oven with a labeled section (Figure 14) and an arrow pointing to it, no text or symbols on the main diagram area.natural_image
Diagram of a kitchen interior showing a tray with a white rectangular object and curved lines, enclosed in a rectangular frame (no text or symbols)Figure 20