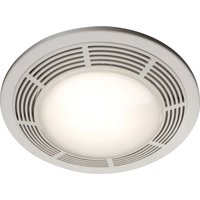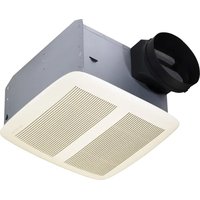
QTXEN110 - Fan NuTone - Free user manual and instructions
Find the device manual for free QTXEN110 NuTone in PDF.


User questions about QTXEN110 NuTone
0 question about this device. Answer the ones you know or ask your own.
Ask a new question about this device
Download the instructions for your Fan in PDF format for free! Find your manual QTXEN110 - NuTone and take your electronic device back in hand. On this page are published all the documents necessary for the use of your device. QTXEN110 by NuTone.
USER MANUAL QTXEN110 NuTone
natural_image
Technical line drawing of a mechanical assembly with a central square component and mounting brackets (no text or symbols)READ AND SAVE THESE INSTRUCTIONS
WARNING

TO REDUCE THE RISK OF FIRE, ELECTRIC SHOCK, OR INJURY TO PERSONS, OBSERVE THE FOLLOWING:
- Use this unit only in the manner intended by the manufacturer. If you have questions, contact the manufacturer at the address or telephone number listed in the warranty.
- Before servicing or cleaning unit, switch power off at service panel and lock the service disconnecting means to prevent power from being switched on accidentally. When the service disconnecting means cannot be locked, securely fasten a prominent warning device, such as a tag, to the service panel.
- Installation work and electrical wiring must be done by a qualified person(s) in accordance with all applicable codes and standards, including fire-rated construction codes and standards.
- Sufficient air is needed for proper combustion and exhausting of gases through the flue (chimney) of fuel burning equipment to prevent backdrafting. Follow the heating equipment manufacturer's guideline and safety standards such as those published by the National Fire Protection Association (NFPA), and the American Society for Heating, Refrigeration and Air Conditioning Engineers (ASHRAE), and the local code authorities.
- When cutting or drilling into wall or ceiling, do not damage electrical wiring and other hidden utilities.
- Ducted fans must always be vented to the outdoors.
- Acceptable for use over a tub or shower when connected to a GFCI (Ground Fault Circuit Interrupter) - protected branch circuit (ceiling installation only).
- This unit must be grounded.
CAUTION

- For general ventilating use only. Do not use to exhaust hazardous or explosive materials and vapors.
- This product is designed for installation in ceilings up to a 12/12 pitch (45 degree angle). Duct connector must point up. DO NOT MOUNT THIS PRODUCT IN A WALL.
- To avoid motor bearing damage and noisy and/or unbalanced impellers, keep drywall spray, construction dust, etc. off power unit.
- Please read specification label on product for further information and requirements.
CLEANING & MAINTENANCE
For quiet and efficient operation, long life, and attractive appearance - lower or remove grille and vacuum interior of unit with the dusting brush attachment.
The motor is permanently lubricated and never needs oiling. If the motor bearings are making excessive or unusual noises, replace the blower assembly (includes motor and impeller).
OPERATION
Use an on/off switch or speed control to operate this ventilator. See "Connect Wiring" for details. Use of speed controls other than the Broan Models 78V and 78W may cause a motor humming noise.
TYPICAL INSTALLATIONS
Housing mounted to I-joists.
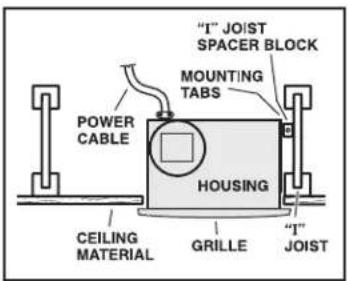
text_image
"I" JOIST SPACER BLOCK MOUNTING TABS POWER CABLE HOUSING CEILING MATERIAL GRILLE "T" JOISTHousing mounted anywhere between trusses using hanger bars.
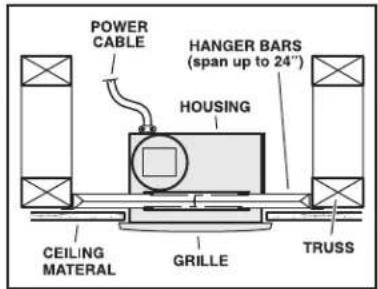
text_image
POWER CABLE HANGER BARS (span up to 24°) HOUSING CEILING MATERIAL GRILLE TRUSSHousing mounted anywhere between I-joists using hanger bars.
text_image
POWER CABLE HANGER BARS (span up to 24") HOUSING CEILING MATERIAL GRILLE JOISTPLAN THE INSTALLATION
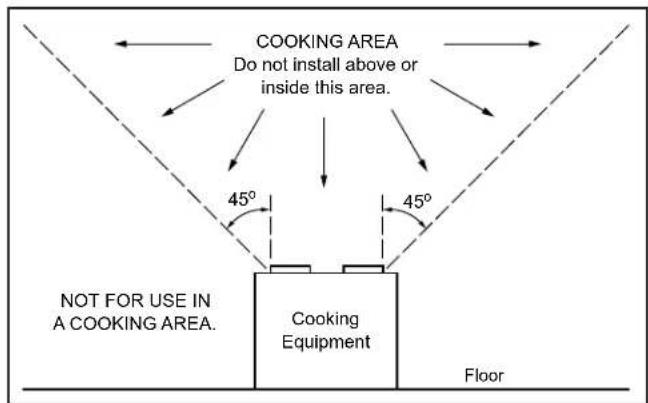
text_image
COOKING AREA Do not install above or inside this area. 45° 45° NOT FOR USE IN A COOKING AREA. Cooking Equipment FloorHousing mounted to joists.
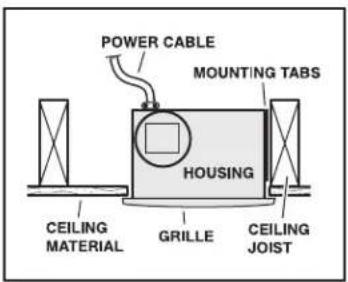
text_image
POWER CABLE MOUNTING TABS HOUSING CEILING MATERIAL GRILLE CEILING JOIST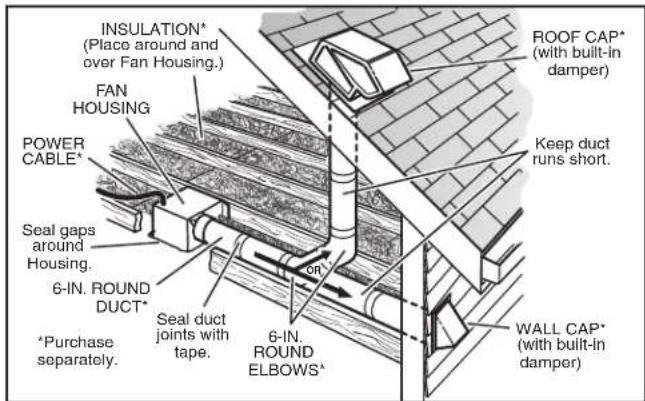
text_image
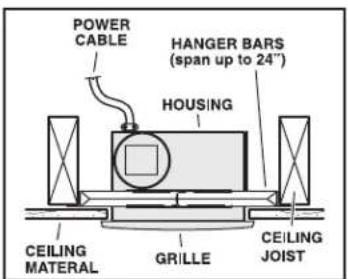
INSULATION* (Place around and over Fan Housing.) FAN HOUSING POWER CABLE* Seal gaps around Housing. 6-IN. ROUND DUCT* *Purchase separately. Seal duct joints with tape. 6-IN. ROUND ELBOWS* ROOF CAP* (with built-in damper) Keep duct runs short. WALL CAP* (with built-in damper)Housing mounted anywhere between joists using hanger bars.
text_image
POWER CABLE HANGER BARS (span up to 24") HOUSING CEILING MATERIAL GRILLE CEILING JOISTThe ducting from this fan to the outside of the building has a strong effect on the air flow, noise and energy use of the fan. Use the shortest, straightest duct routing possible for best performance, and avoid installing the fan with smaller ducts than recommended. Insulation around the ducts can reduce energy loss and inhibit mold growth. Fans installed with existing ducts may not achieve their rated airflow.
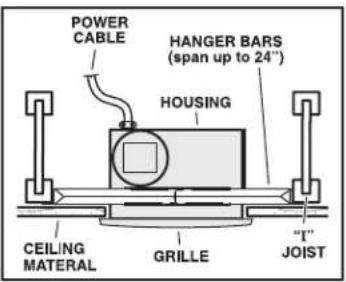
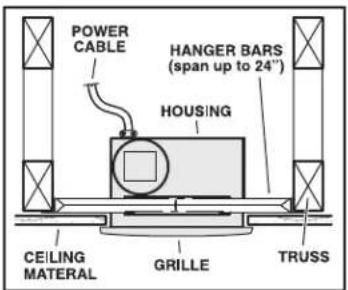
Housing mounted anywhere between trusses using hanger bars.
text_image
POWER CABLE HANGER BARS (span up to 24°) HOUSING CEILING MATERIAL GRILLE TRUSSUse a roof cap or wall cap that has a built-in damper to reduce backdrafts.
Plan to supply the unit with proper line voltage and appropriate power cable.
INSTALL HOUSING & DUCT
1a. Mount housing to joist or I-joist.
Use a pliers to bend housing TABS out to 90°. Hold housing in place so that the housing tabs contact the bottom of the joist. The housing mounts with four (4) screws or nails. Screw or nail housing to joist through lowest holes in each mounting flange, then through highest holes. NOTE: Mounting to I-JOIST (shown) requires use of SPACERS (included) between the highest hole of each mounting flange and the I-joist.
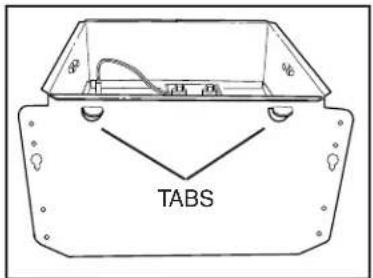
text_image
TABS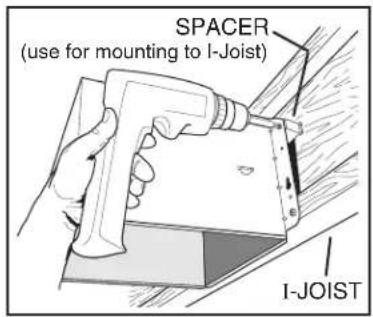
text_image
SPACER (use for mounting to I-Joist) I-JOISTOR
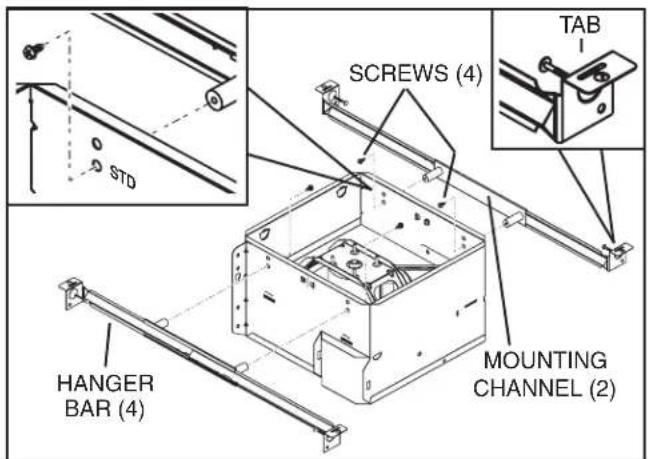
1b. Mount housing anywhere between trusses, joists, or I-joists using hanger bars.
Sliding hanger bars are provided to allow for accurate positioning of housing anywhere between framing. They can be used on all types of framing (I-joist, standard joist, and truss construction) and span up to 24".
text_image
SCREWS (4) TAB HANGER BAR (4) MOUNTING CHANNEL (2)Attach the MOUNTING CHANNELS to the housing using the SCREWS supplied. Make sure TABS face "up" as shown. Use the set of channel mounting holes (marked "STD") to mount the housing flush with the bottom of the drywall. Use the other set of holes (not marked) to mount the housing flush with the top of the drywall.
text_image
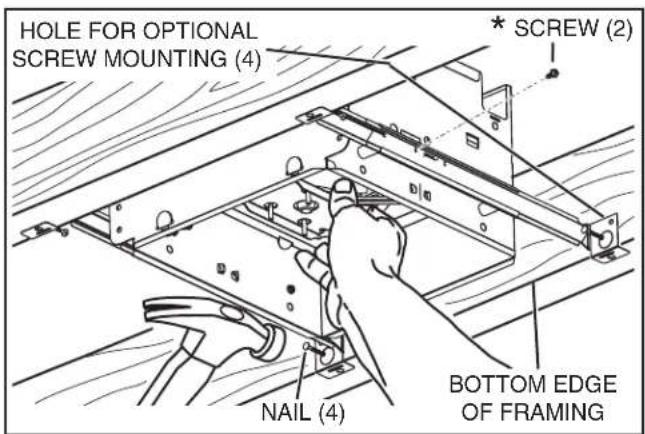
HOLE FOR OPTIONAL SCREW MOUNTING (4) * SCREW (2) NAIL (4) BOTTOM EDGE OF FRAMINGExtend HANGER BARS to the width of the framing.
Hold ventilator in place with the hanger bar tabs wrapping around the BOTTOM EDGE OF THE FRAMING.
NAIL ventilator to framing or fasten with screws (not provided) through HOLES near nails.
* To ensure a noise-free mount: Secure hanger bars together with SCREWS or use a pliers to crimp mounting channels tightly around hanger bars.
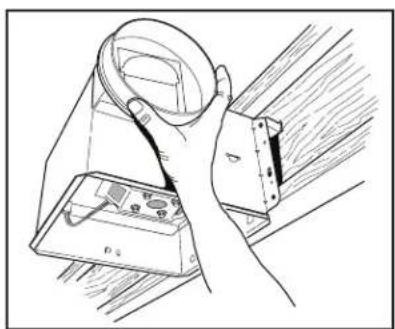
2. Attach damper/duct connector.
Snap damper / duct connector onto housing. Make sure connector is flush with top of housing and damper flap falls closed.
natural_image
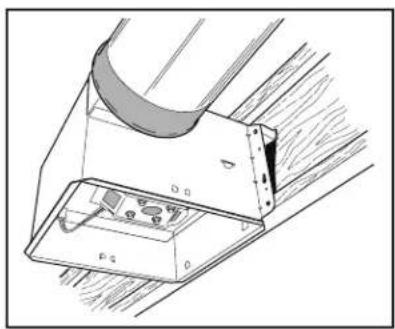
Line drawing of a hand holding a magnifying glass over an electronic device (no text or symbols visible)3. Install 6-inch round duct-work.
Connect 6-inch round ductwork to damper / duct connector. Run ductwork to a roof cap or wall cap. Tape all ductwork connections to make them secure and
natural_image
Technical line drawing of a mechanical assembly with labeled components (no readable text or symbols)CONNECT WIRING
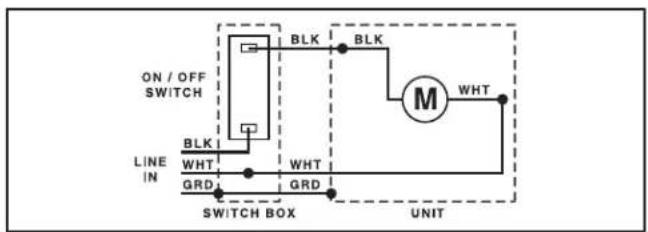
text_image
ON / OFF SWITCH BLK BLK M WHT LINE IN WHT GRD GRD SWITCH BOX UNIT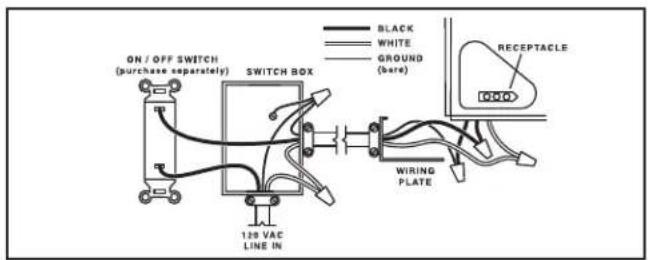
text_image
ON / OFF SWITCH (purchase separately) SWITCH BOX 120 VAC LINE IN BLACK WHITE GROUND (bare) WIRING PLATE RECEPTACLE CDO4. Connect electrical wiring.
Run 120 VAC house wiring to installation location. Use proper UL approved connector to secure house wiring to wiring plate. Connect wires as shown in wiring diagrams.
INSTALL GRILLE
5. Finish ceiling.
Install ceiling material. Cut out around housing.
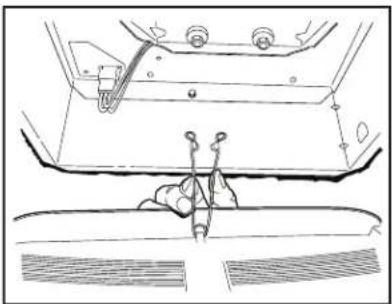
6. Attach grille to housing.
Squeeze grille springs and insert them into slots on each side of housing.
natural_image
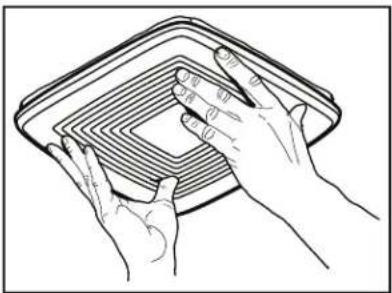
Technical line drawing of a mechanical assembly with no visible text or symbols7. Push grille against ceiling.
natural_image
Line drawing of two hands holding a grid-patterned object (no text or symbols)VENTILATEURS ULTRA SILENT ^MC (ULTRA SILENCIEUX) SÉRIE QTXE
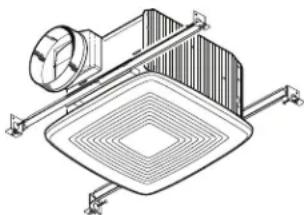
natural_image
Technical line drawing of a mechanical assembly with a central square component and mounting brackets (no text or symbols)LISEZ CES DIRECTIVES ET CONSERVEZ-LES
AVERTISSEMENT

OBSERVEZ LES DIRECTIVES CI-DESSOUS AFIN DE RÉDUIRE LES RISQUES D'INCENDIE, DE CHOC ÉLECTRIQUE OU DE BLESSURES CORPORELLES :
natural_image
Line drawing of a hand holding a magnifying glass over an electronic device (no text or symbols visible)3. Installez un conduit rond de 15,2 cm (6 po).
natural_image
Technical line drawing of a mechanical component with labeled parts (no readable text or symbols)CÂBLAGE
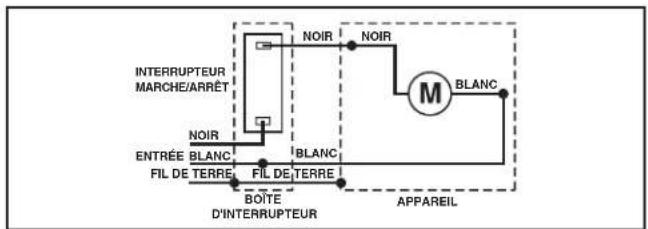
text_image
INTERRUPTEUR MARCHE/ARRÊT NOIR ENTRÉE BLANC FIL DE TERRE BOÎTE D'INTERRUPTEUR NOIR BLANC FIL DE TERRE NOIR M BLANC APPAREIL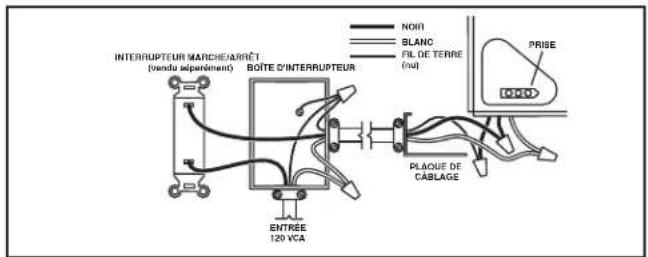
text_image
INTERRUPTEUR MARCHÉARRÊT (fondu séparément) BOÎTE D'INTERRUPTEUR NOIR BLANC FIL DE TERRE (nu) PRISE ENTREE 120 VCA PLAQUE DE CABLAGEnatural_image
Technical line drawing of a mechanical assembly with no visible text or symbolsnatural_image
Line drawing of two hands holding a grid-patterned object (no text or symbols)VENTILADORES ULTRA SILENCIOSOS SERIE QTXE
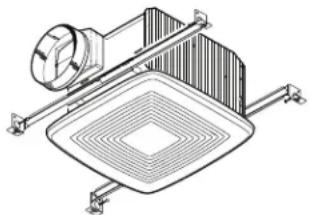
natural_image
Technical line drawing of a mechanical assembly with a central square component and mounting brackets (no text or symbols)Página 9
LEA Y CONSERVE ESTAS INSTRUCCIONES
ADVERTENCIA