
Flex AEN110L - Fan NuTone - Free user manual and instructions
Find the device manual for free Flex AEN110L NuTone in PDF.


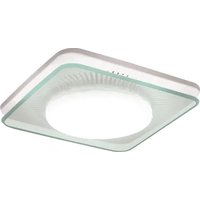
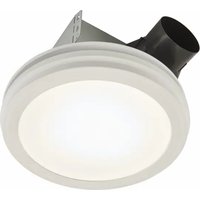
| Product type | Bathroom fan with light |
| Brand | NuTone |
| Model | Flex AEN110L |
| Dimensions | L 25.4 cm x W 25.4 cm x H 12.7 cm |
| Weight | 1.13 kg |
| Power supply | 120 V, 60 Hz, 30 W |
| Airflow | 80 CFM |
| Noise level | 1.5 sones |
| Lighting | GU10 bulb (max 50 W) included |
| Installation type | Ceiling or wall, single or dual duct |
| Material | UV-resistant plastic |
| Main features | Silent ventilation, integrated light, separate switch |
| Care and cleaning | Dust with a damp cloth; do not use solvents |
| Safety | Unplug before any intervention; do not immerse |
| Spare parts | GU10 bulb, protective grille (ref. AG110) |
| Repairability | Access through the housing to replace the bulb or motor |
| Warranty | 1 year |
Frequently Asked Questions - Flex AEN110L NuTone
User questions about Flex AEN110L NuTone
0 question about this device. Answer the ones you know or ask your own.
Ask a new question about this device
Download the instructions for your Fan in PDF format for free! Find your manual Flex AEN110L - NuTone and take your electronic device back in hand. On this page are published all the documents necessary for the use of your device. Flex AEN110L by NuTone.
USER MANUAL Flex AEN110L NuTone
Roomside / Flex™ Series Fan/Light READ AND SAVE THESE INSTRUCTIONS
For Warranty Statement, Service Parts, Technical Support, or to Register your product, please visit our website or call: In the United States - Broan-NuTone.com 800-558-1711. In Canada - Broan-NuTone.ca 800-567-3855.
WARNING
TO REDUCE THE RISK OF FIRE, ELECTRIC SHOCK, OR INJURY TO PERSONS, OBSERVE THE FOLLOWING:
- Use this unit only in the manner intended by the manufacturer. If you have questions, contact the manufacturer at the address or telephone number listed in the warranty.
- Before servicing or cleaning unit, switch power off at service panel and lock the service disconnecting means to prevent power from being switched on accidentally. When the service disconnecting means cannot be locked, securely fasten a prominent warning device, such as a tag, to the service panel.
- Installation work and electrical wiring must be done by a qualified person(s) in accordance with all applicable codes and standards, including fi re-rated construction codes and standards.
- Suffi cient air is needed for proper combustion and exhausting of gases through the fl ue (chimney) of fuel burning equipment to prevent backdrafting. Follow the heating equipment manufacturer's guideline and safety standards such as those published by the National Fire Protection Association (NFPA), and the American Society for Heating, Refrigeration and Air Conditioning Engineers (ASHRAE), and the local code authorities.
- When cutting or drilling into wall or ceiling, do not damage electrical wiring and other hidden utilities.
- Ducted fans must always be vented to the outdoors.
- Acceptable for use over a tub or shower when connected to a GFCI (Ground Fault Circuit Interrupter) - protected branch circuit (ceiling installation only).
- This unit must be grounded.
CAUTION
- For general ventilating use only. Do not use to exhaust hazardous or explosive materials and vapors.
- This product can be installed in a wall if mounted 8-ft. or more above the floor.
- To avoid motor bearing damage and noisy and/or unbalanced impellers, keep drywall spray, construction dust, etc. off power unit.
- Please read specification label on product for further information and requirements.
CLEANING & MAINTENANCE
For quiet and efficient operation, long life, and attractive appearance - lower or remove grille and vacuum interior of unit with the dusting brush attachment.
The motor is permanently lubricated and never needs oiling. If the motor bearings are making excessive or unusual noises, replace the blower assembly (includes motor and impeller).
OPERATION
The fan and light can be operated separately. Use a 2-function wall control.
Flex™ Series Fan/Light ONLY: Do not use a speed control to operate the fan.

IMPORTANT - The ducting from this fan to the outside of the building has a strong effect on the air flow, noise and energy use of the fan. Use the shortest, straightest duct routing possible for best performance, and avoid installing the fan with smaller ducts than recommended. Insulation around the ducts can reduce energy loss and inhibit mold growth. Fans installed with existing ducts may not achieve their rated airflow.

OPTION - To mount housing anywhere between ceiling framing: Use optional Hanger Bar Kit (sold separately from local distributors or website). Follow mounting instructions included with kit.
ALL INSTALLATIONS
1 Remove all packing material, unplug and remove blower from fan housing.

2 Remove wiring panel from fan housing. (if already installed).

- The models only:
Elect 50, 80 or 110 CFM based on your room size and desired air flow.

4 Some models only: A pair of fl anges may be attached to housing if desired or required.
Snap both fl ange pieces under rolled-over edge of housing (all four sides).
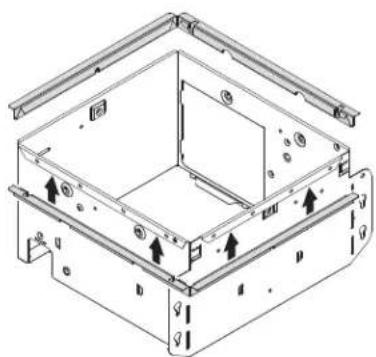
For Retrofi t Installation - Skip to Page 3.
NEW INSTALLATION
5 Attach damper/duct connector to fan housing.
Push connector through opening from inside of housing.
Engage tabs and secure with screw from parts bag.
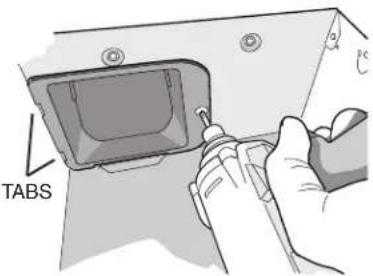
6 Mount housing to ceiling structure.
Make sure bottom of housing will be fl ush with fi nished ceiling.
For proper location using 1/2 " ceiling material: Bend out housing tabs (on outside of housing) to fit against bottom of joist.
Secure housing through mounting ears with appropriate fasteners. If mounting housing to I-joist, use wood blocking as shown.


7
Connect 4-in.
round duct.

8
Connect wiring.
Connect power cable to wiring plate (from parts bag) using UL approved connector. Connect house wiring to fan wiring. Refer to wiring diagram for connection details. Use screw (from parts bag) to secure wiring plate to fan hou panel and secure with


Finish ceiling.
Then continue with Step 10.
RETROFIT INSTALLATION
5
Remove old fan and prepare ceiling.
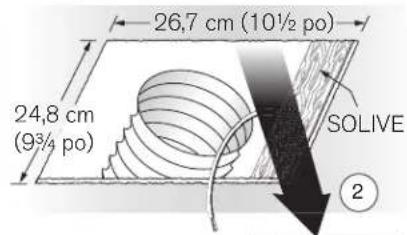
Enlarge ceiling opening
(if necessary) to 9 3/4 "
parallel to joist) by 10½"
(perpendicular to joist).
(Some models have a
cut-out template on side of carton or on grille packaging materials.)
Existing fan housings are typically attached to the structure:
• with screws, nails, or staples, which must be removed.
- with hangers or rails which are fastened to joists and must be removed along with housing.
A pry bar may be needed to remove the old housing.
Leave ductwork and wiring in place.


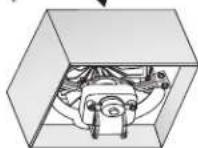
6
Fold mounting ears
fl at against housing.

7
Connect wiring.
Connect power cable to wiring plate (from parts bag) using UL approved connector. Connect house wiring to fan wiring. Refer to wiring diagram for connection details. Use screw (from parts bag) to secure wiring plate to fan housing. Re-install wiring panel and secure with screw from parts bag.


8
Mount fan to ceiling structure.
Mount housing to ceiling structure with appropriate fasteners in locations shown.

9
Connect 4-in. round duct.
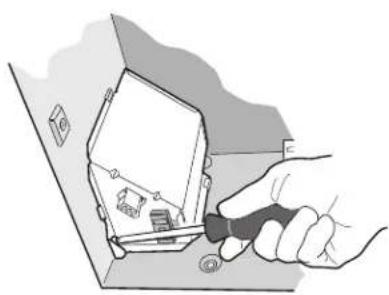
① Pull existing ducting through housing discharge opening and ② tape ducting to duct connector. ③ Push connector/ducting back through opening. Engage tabs and ④ secure with screw from parts bag.


Continue with Step 10.
ALL INSTALLATIONS
10
Install blower.
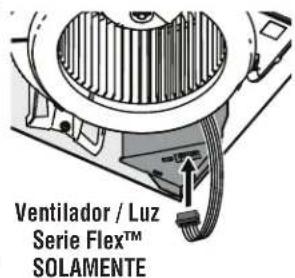
Re-install blower removed in Step 1. Secure blower with 2 screws from parts bag. Plug blower into black receptacle.
Flex™ Series Fan/Light ONLY: Plug 5-wire plug into controller module.
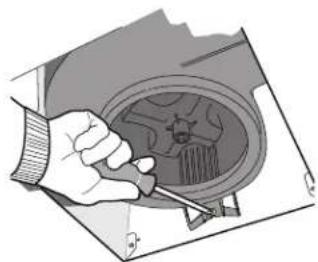


Flex™ Series Fan/Light ONLY
11
Install grille.
LED Fan/Light ONLY:
Snap LED light module into inside of grille.
Note: On some models, LED module may already be installed.
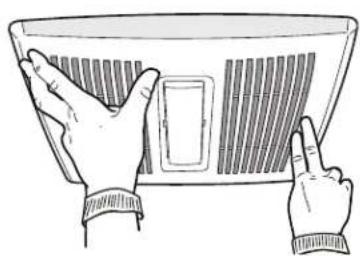
Plug in light module. Squeeze grille springs and insert into slots in blower. Push grille up against ceiling.


For models 791LEDM and 791LEDNTM ONLY:
Plug in light ① and LED driver ②.
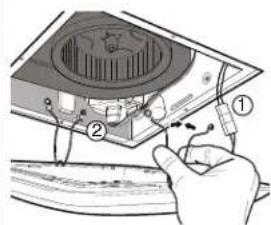
Depending upon model - your grille may look different.
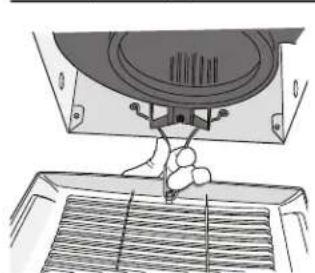


If grille spring becomes dislodged from grille - snap it back into place as shown.
WIRING DIAGRAM
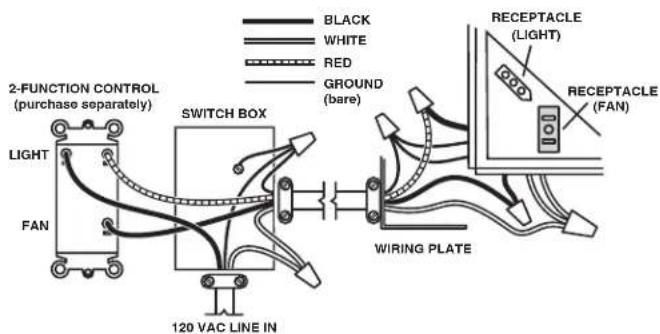

Branchez les fi ls.


9
Raccordez un conduit rond de 10 cm (4 po).


2
3


9


11
Instale la rejilla.



- ROOMSIDE / FLEX™ SERIES FAN/LIGHT READ AND SAVE THESE INSTRUCTIONS
- WARNING
- TO REDUCE THE RISK OF FIRE, ELECTRIC SHOCK, OR INJURY TO PERSONS, OBSERVE THE FOLLOWING
- CAUTION
- CLEANING & MAINTENANCE
- OPERATION
- ALL INSTALLATIONS
- NEW INSTALLATION
- RETROFIT INSTALLATION
- 9
- CONNECT 4-IN. ROUND DUCT
- 10
- INSTALL BLOWER
- 11
- INSTALL GRILLE
- WIRING DIAGRAM
- RACCORDEZ UN CONDUIT ROND DE 10 CM (4 PO)
- INSTALE LA REJILLA
Brand : NuTone
Model : Flex AEN110L
Category : Fan