40-8747 - Measurement Cocraft - Free user manual and instructions
Find the device manual for free 40-8747 Cocraft in PDF.


| Product Type | Laser Distance Measurer |
| Brand | Cocraft |
| Model | 40-8747 |
| Measuring Range | 0.05 – 40 m (0.16 – 131 ft) |
| Accuracy | ± 2 mm (0.08 in) |
| Laser Class | Class II, < 1 mW, 635 nm |
| Power Supply | 2 x AAA alkaline batteries (1.5 V) |
| Battery Life | Up to 5,000 measurements |
| Display | Backlit LCD, 4-digit |
| Units | m / ft / in |
| Functions | Distance, area, volume, continuous measurement, addition/subtraction |
| Memory | Last 10 measurements |
| Auto-off | After 3 minutes of inactivity |
| Operating Temperature | 0°C to 40°C (32°F to 104°F) |
| Dimensions (H x W x D) | 110 x 50 x 25 mm (4.3 x 2.0 x 1.0 in) |
| Weight (with batteries) | 100 g (3.5 oz) |
| Material | ABS plastic |
| Water Resistance | IP54 (dust and splash proof) |
| Included Accessories | Carrying pouch, lanyard, batteries, user manual |
| Cleaning | Wipe with a soft, dry cloth; do not use solvents |
| Safety | Do not stare into the laser beam; avoid eye exposure |
| Spare Parts | Batteries (AAA) are user-replaceable; no other spare parts available |
| Repairability | Not user-serviceable; contact Cocraft support for repair |
Frequently Asked Questions - 40-8747 Cocraft
User questions about 40-8747 Cocraft
0 question about this device. Answer the ones you know or ask your own.
Ask a new question about this device
Download the instructions for your Measurement in PDF format for free! Find your manual 40-8747 - Cocraft and take your electronic device back in hand. On this page are published all the documents necessary for the use of your device. 40-8747 by Cocraft.
USER MANUAL 40-8747 Cocraft
FOR INTERNAL, EXTERNAL AND DEPTH MEASUREMENTS
DIGITALT SKJUTMÄTT
DIGITALT SKYVELÆRE
DIGITAALINEN TYÖNTÖMITTA
Art.no
40-8747
Ver. 20170111
Original instructions
Bruksanvisning i original
Originalbruksanvisning
Please read the entire instruction manual before using the product and then save it for future reference.
We reserve the right for any errors in text or images and any necessary changes made to technical data.
If you have any questions regarding technical problems please contact our Customer Services.
Product description
![1 2 3 4 5 6 7 8 9 10 11 12 13 OFF ON ZERO REIN/INCH Measurement Measurement lay crew ton cell battery over wheel Measurement measurement [1] Power switch Zero setting [1] Selector ings in metric/ on decimal form](/content/2026/05/1010523/images/1e3d2b9bf5e4f0f4f53ead0a20e4c24ae86da50c8ca2dec52a1760c051a42274.jpg)
Use
Preparations
- The slider can only be moved once the locking screw (4) has been undone.
- Clean the measuring scale and all measuring surfaces.
- Make sure that the display and all function buttons are in working order.
Measuring
- Undo the locking screw (4).
- Turn the caliper on by pressing [ON/OFF].
- Press [mm/inch] to select metric or imperial display.
- Carry out the measurement.
- Zero the caliper by pressing the [ZERO] button.
- Press [ON/OFF] to turn the caliper off after a completed measurement. Automatic shut-off after 20–30 minutes.
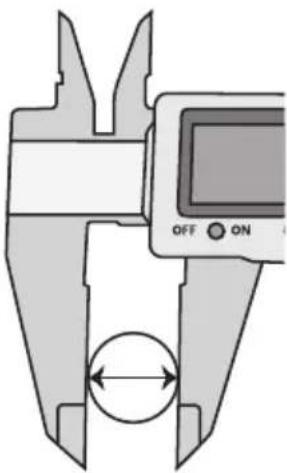
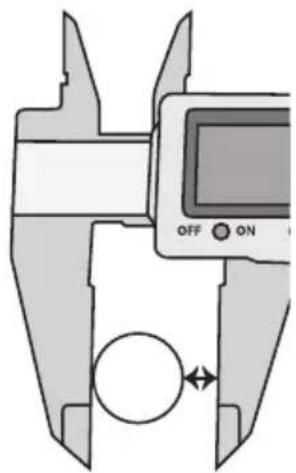
A. Outside measurement
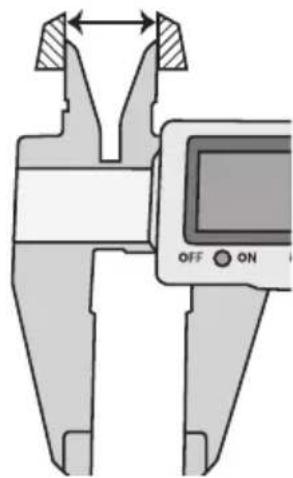
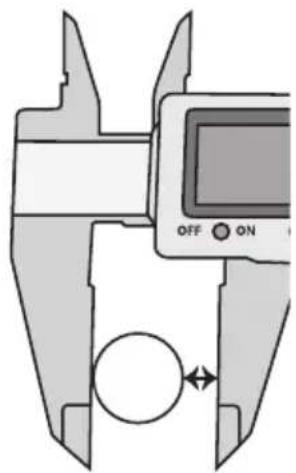
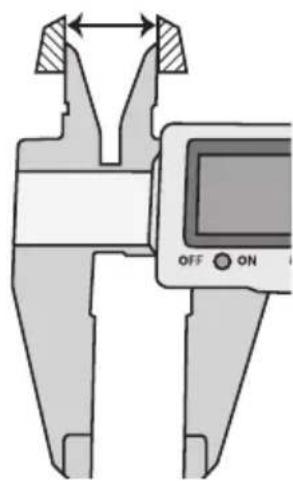
B. Inside measurement
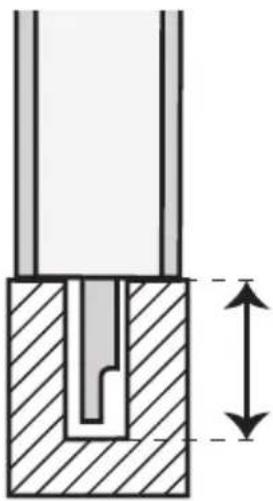
natural_image
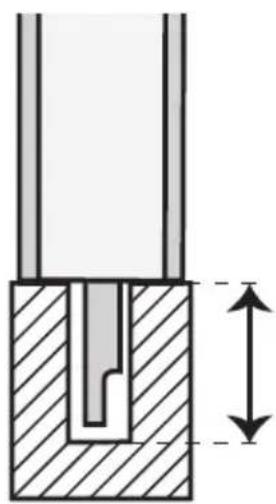
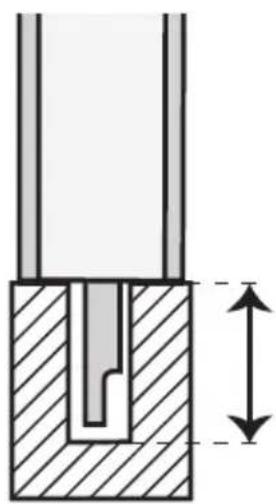
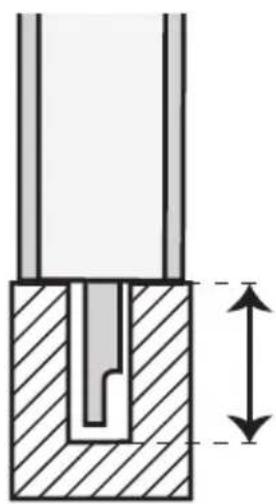
Cross-sectional diagram of a mechanical or electrical component with hatched fill and dimension lines (no text or symbols)C. Depth/height measurement
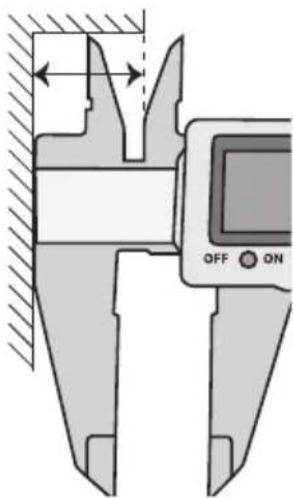
D. Step measurement
E. Differential measurement. The difference in size of two or more objects can be determined by zeroing the caliper on the correctly sized reference object.

Care and maintenance
- Wipe the entire measuring scale with a soft cloth. Do not use solvents to clean the caliper.
- Keep the caliper dry and clean.
• Always turn the device off when it is not in use. - Never measure surfaces that are conducting electrical current.
- Do not engrave the caliper with an electric engraver. This may damage the caliper.
- Changing the battery can cause the digits on the display to flicker. Remove the battery and wait 60 seconds before replacing it.
Changing the battery
When the display becomes weak the battery needs to be changed. Remove the screws on the back of the caliper, open the battery cover and replace the battery. The positive terminal (+) should face upward.
Troubleshooting
| Problem Possible cause | Action |
| Flashing display. Low battery. Replace battery. | |
| Reading does not change when the slider is moved. | Temporary electrical fault. Take the battery out, wait 60 seconds and then put the battery back in. |
| Accuracy less than ± 0.01 mm. | Dirty sensor. Wipe the entire measuring scale with a soft, dry cloth. |
| Nothing on the display. | 1. Low battery.2. Battery inserted incorrectly. Replace the battery.2. Turn the battery over. |
Responsible disposal
This symbol indicates that this product should not be disposed of with general household waste. This applies throughout the entire EU. In order to prevent any harm to the environment or health hazards caused by incorrect waste disposal, the product must be handed in for recycling so that the material can be disposed of in a responsible manner. When recycling your product, take it to your local collection facility or contact the place of purchase. They will ensure that the product is disposed of in an environmentally sound manner.


Specifications
Measuring range 0–150 mm, 0–6"
Resolution 0.01 mm, 0.0005"
Max measuring speed 1.5 m/s, 60"/s
Accuracy 0.03 mm*
Repeatability 0.01 mm
Battery 1.5 V, LR44 button cell
Operating temperature 5–40 °C, 41–104 °F
*Accuracy is decreased markedly if humidity is above 80 % RH (relative humidity).
Digitalt skjutmått
Art.nr 40-8747
A. Utvändig mätning
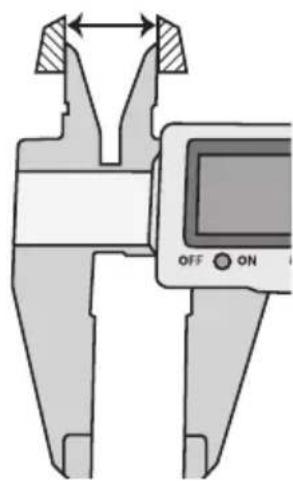
B. Invändig mätning
natural_image
Cross-sectional diagram of a mechanical or electrical component with hatched fill and dimension lines (no text or symbols)D. Stegvis mätning
natural_image
Diagram of a vernier caliper with an open dial and circular dial indicator (no text or symbols)SVENSKA
natural_image
Symbol of a trash bin crossed with two crossed lines, no text or numbers presentSpeci kationer
A. Utvendig måling
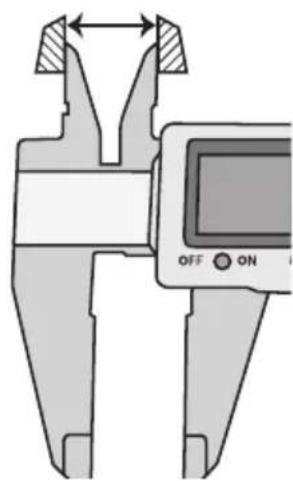
B. Innvendig måling
natural_image
Cross-sectional diagram of a mechanical or electrical component with hatched fill and dimension lines (no text or symbols)D. Trinnvis måling
E. Relativ måling med differensiert nullstilling. F.eks. seriemåling – nullstill på en dele som har korrekt mål og som oppfyller kravene til toleranse. Les deretter av eventuelle avvik på de øvrige delene.
natural_image
Diagram of a vernier caliper with an open dial and circular dial indicator (no text or symbols)natural_image
Symbol of a trash bin crossed with a diagonal line, no text or numbers presentSpesifikasjoner
A. Ulkomittaus
B. Sisämittaus
natural_image
Cross-sectional diagram of a mechanical or electrical component with hatched fill and dimension lines (no text or symbols)natural_image
Diagram of a vernier caliper with an LCD screen and ON/OFF button, showing no text or symbolsPuhdistus ja huolto
A. Außenmessung
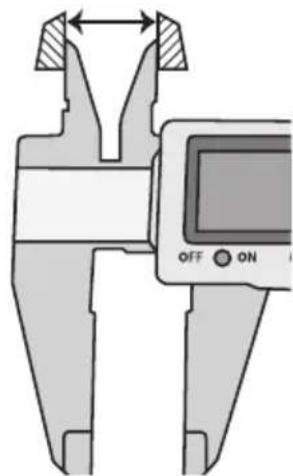
B. Innenmessung
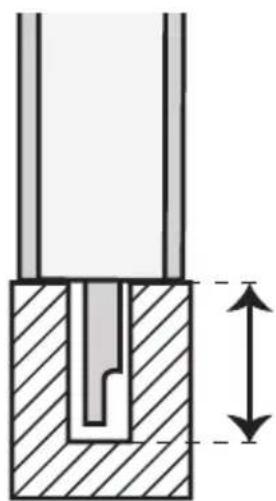
natural_image
Cross-sectional diagram of a mechanical or electrical component with hatched fill and dimension lines (no text or symbols)natural_image
Diagram of a vernier caliper with an LCD screen and circular dial indicator (no text or symbols)Pflege und Wartung
natural_image
Symbol of a trash bin crossed with no text or numbers, representing waste sorting or disposal (no text present)Technische Daten
10 - 13 Market Place
Kingston Upon Thames
Surrey
KT11JZ
Deutschland
Kundenservice Hotline: 040 2999 78111
E-Mail: kundenservice@clasohlson.de
Homepage
www.clasohlson.de
natural_image
Gray-scale image with no visible text, numbers, or symbolsBrand : Cocraft
Model : 40-8747
Category : Measurement