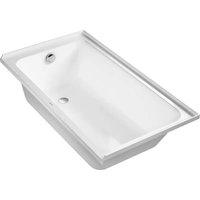
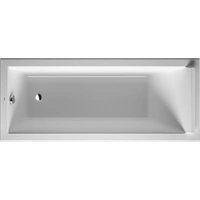
D-Code 700405000000090 - Bathtub Duravit - Free user manual and instructions
Find the device manual for free D-Code 700405000000090 Duravit in PDF.


| Product Type | Bathtub |
| Brand | Duravit |
| Model | D-Code 700405000000090 |
| Material | Acrylic and plywood |
| Dimensions (L x W x H) | Approximately 1700 x 700 x 600 mm (estimated) |
| Weight | Approximately 40 kg (estimated) |
| Integrated tile flange | Yes |
| Adjustable feet | Yes, range 130 to 200 mm |
| Support frame | Yes (included) |
| Side fixings | 6 fixing brackets for partition |
| Installation type | Professional, by licensed plumber |
| Standards | UPC, National Plumbing Code of Canada, CSA B45.5-17/IAPMO Z124-2017 |
| Delivery contents | Bathtub, support frame, feet, screws, washers, fixing brackets |
| Optional accessories | Fixing kit 791224, gasket 790252 |
| Maintenance | Clean with non-abrasive products, silicone recommended for acrylic |
| Safety | Mind electrical cables during installation |
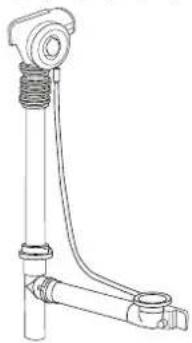
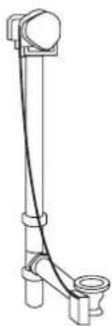
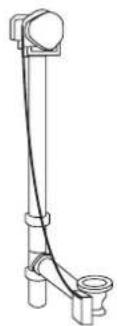
| Drain and overflow | Not supplied, to be connected |
Frequently Asked Questions - D-Code 700405000000090 Duravit
User questions about D-Code 700405000000090 Duravit
0 question about this device. Answer the ones you know or ask your own.
Ask a new question about this device
Download the instructions for your Bathtub in PDF format for free! Find your manual D-Code 700405000000090 - Duravit and take your electronic device back in hand. On this page are published all the documents necessary for the use of your device. D-Code 700405000000090 by Duravit.
USER MANUAL D-Code 700405000000090 Duravit
Installation instructions
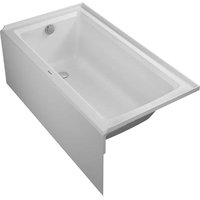
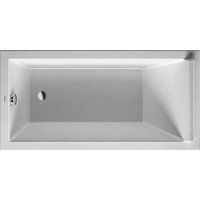
Bathtub with integrated tile flange
Notice de montage
About these instructions
The installation instructions come as part of the Duravit product and must be read carefully prior to installation.
Target readership and qualifications
This is a professional grade product. A working knowledge of construction techniques and code compliant plumbing installation are required for proper installation and user satisfaction. We recommend the product be installed by a licensed plumber.
Explanation of the key words and symbols
WARNING
Indicates a hazardous situation which, if not avoided, could result in death or serious injury.
NOTICE
Is used to address practices not related to physical injury.


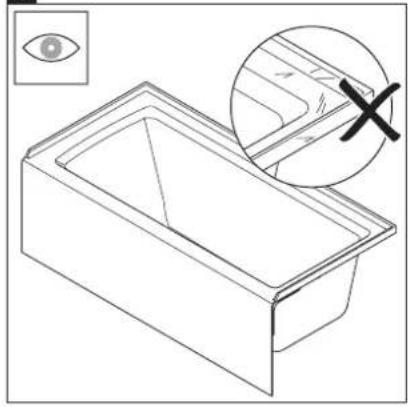
Inspection (e.g. for scratches)
Inspect for leaks and that all connections have a watertight seal
Indication of the length of time (e.g. 10 minutes)
Action required
Safety instructions
Product and / or property damage
The breach of local and country-specific regulations and standards can cause damage to the product and / or property damage.
Observe the local installation regulations and any country-specific standards at all times.
Prior to the installation
Please read the specification sheets prior to the installation. Specification sheets are available for download at www.pro.duravit.us.

Products are in compliance with the following codes:
• Uniform Plumbing Code (UPC ^® )
• National Plumbing Code of Canada
Products are in compliance with the following standards:
• CSA B45.5-17/IAPMO Z124-2017
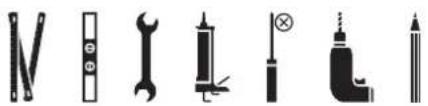
natural_image
Collection of black-and-white icons representing different tools or components (no text or symbols)
Delivery contents
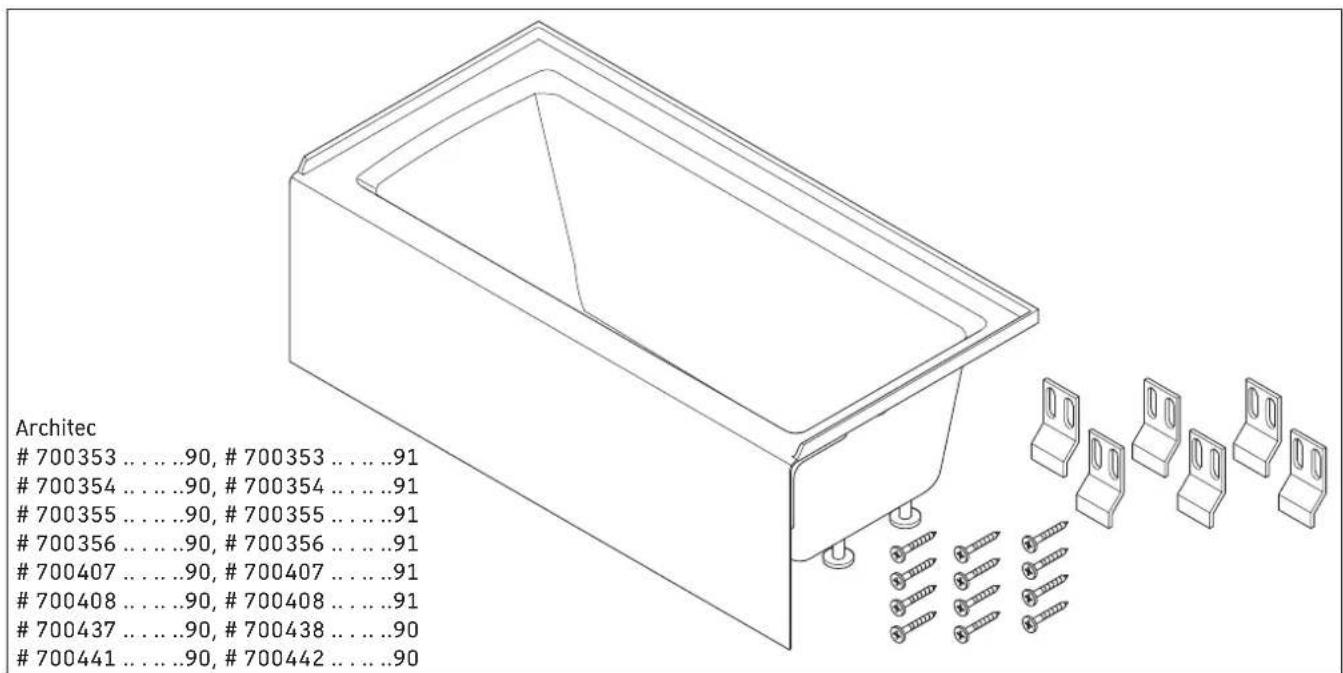
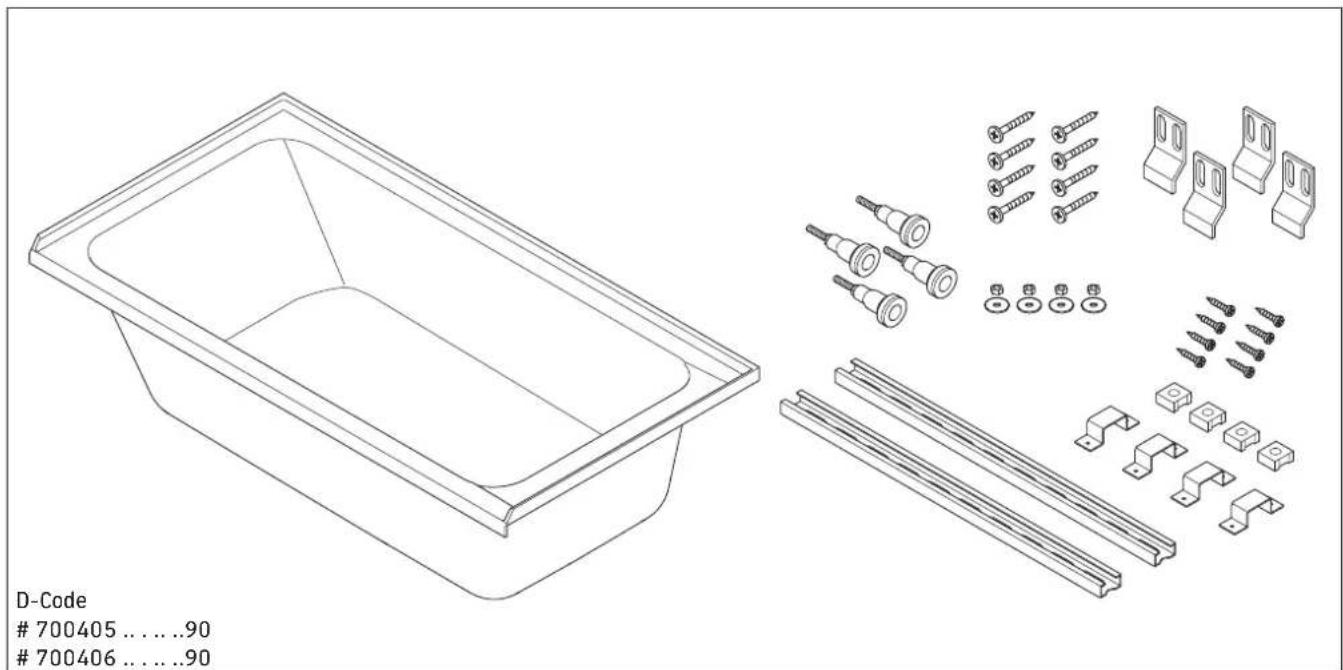

Optional accessories (not included)
natural_image
Technical line drawing of a mechanical suspension or clamp assembly (no text or symbols)791224
790252
791255
1
natural_image
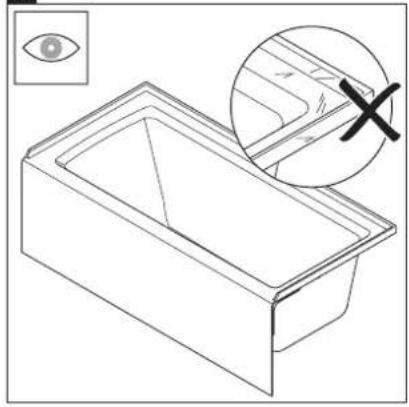
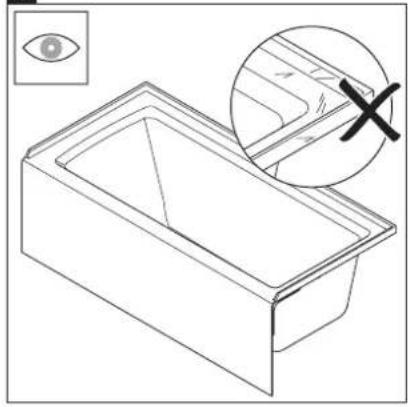
Line drawing of a rectangular basin with an eye icon and a magnified inset showing a cross symbol (no text or labels)Inspect bathtub for any potential damage that may have occurred during transport.
Do not install if any damage is visible.
2
natural_image
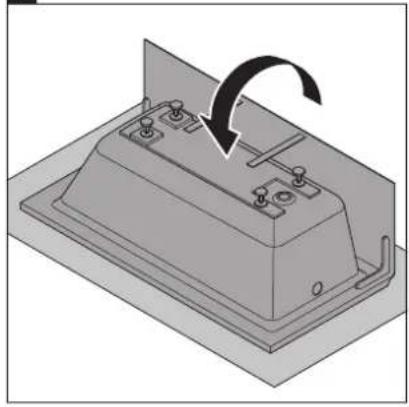
3D diagram of a mechanical component with a curved arrow indicating rotation or movement (no text or symbols)Place cardboard / blanket on the floor.
Turn bathtub over.
3
natural_image
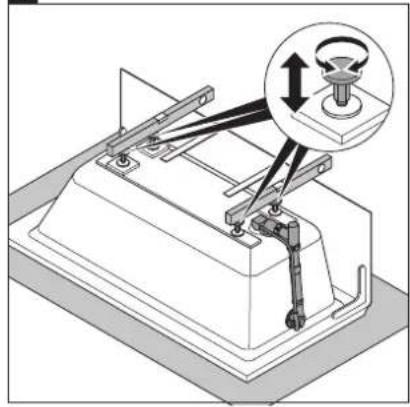
Mechanical assembly diagram showing a lever mechanism with a magnified inset of the pivot (no text or symbols)For Architec bathtubs:
Level feet before setting the bathtub.
4
natural_image
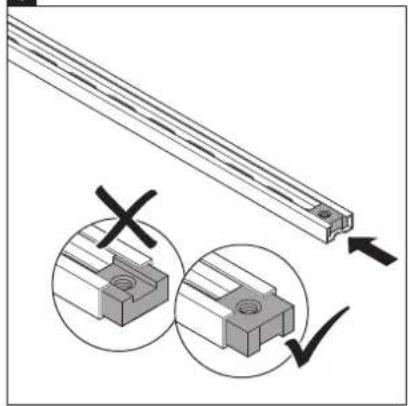
Technical illustration of a wooden beam with two circular holes, showing cross-sectional views and directional arrows (no text or symbols)For D-Code bathtubs:
Assemble support frame.
5
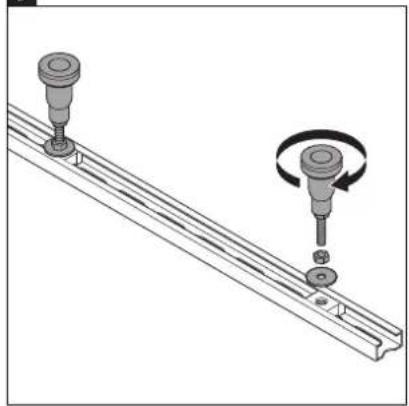
natural_image
Mechanical assembly diagram showing two components mounted on a metal rail with a rotating knob (no text or symbols)For D-Code bathtubs:
Attach feet to support frame.
6
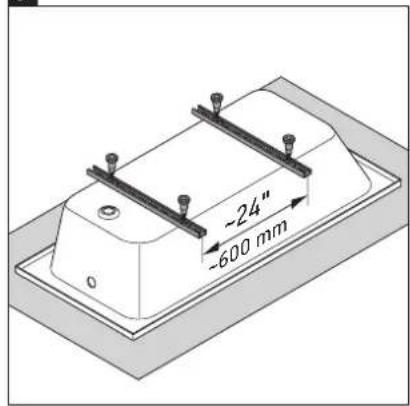
For D-Code bathtubs:
Position support frame.
7
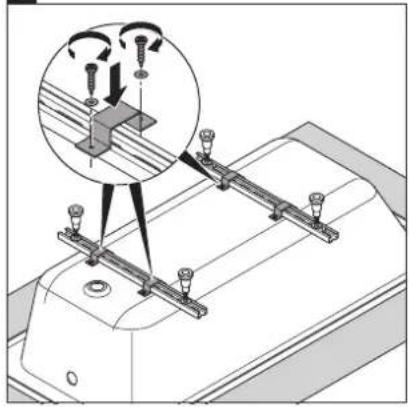
natural_image
Technical diagram showing mechanical assembly with bracket and mounting points, no visible text or symbolsFor D-Code bathtubs:
Use provided screws and washers secure support frame into the acrylic and plywood base.
NOTICE
Do not use screws other than what is provided.
8
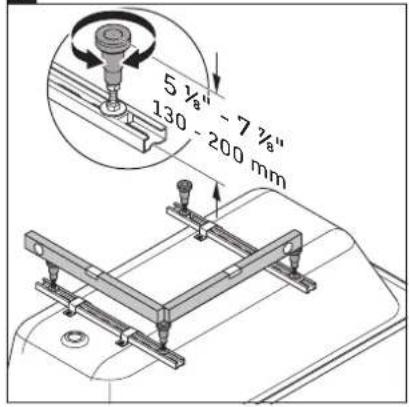
For D-Code bathtubs:
Level feet before setting the bathtub.
9
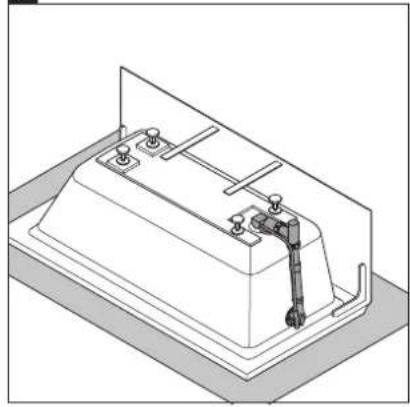
natural_image
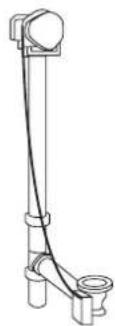
Isometric technical diagram of a mechanical assembly with mounting brackets and a central lever (no text or symbols)Connect waste and overflow (not included).
10
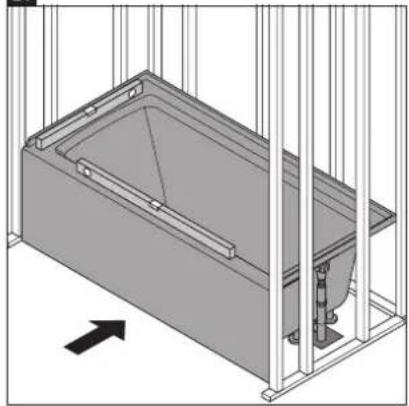
natural_image
3D technical illustration of a rectangular basin with vertical supports and a pipe outlet, no text or symbols presentSet bathtub into designated frame area.
11
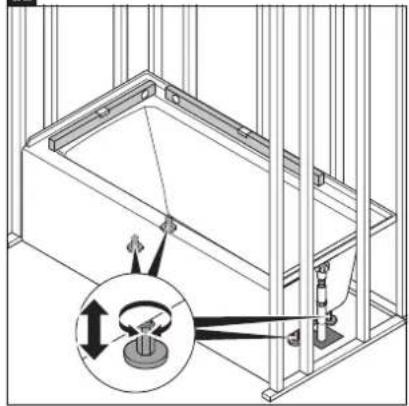
natural_image
Technical line drawing of a mechanical assembly with a magnified inset showing a rotating component (no text or symbols)Make sure the bathtub is level. Adjust feet if necessary.
12
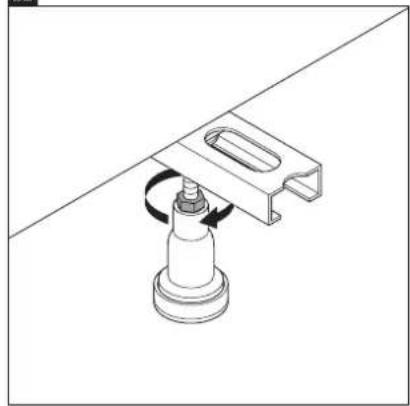
natural_image
Mechanical assembly diagram showing a rotating component mounted on a base plate (no text or symbols)For D-Code bathtubs:
Tighten the lock-nut to secure feet.
WARNING
Fatal injury by electric shock! Contact with electrical wiring can lead to electrical shock.
Make sure that there are no electrical wires or heating running under wall or floor which could be affected by the installation.
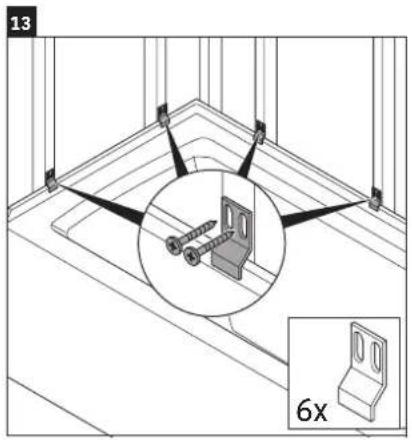
Affix 6 flange clips to the wall frame for side support of the bathtub.
natural_image
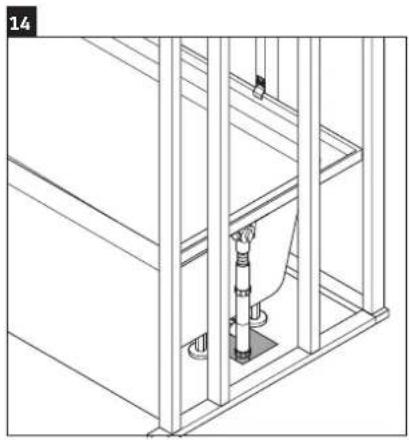
Technical line drawing of a mechanical assembly with vertical supports and a central component (no text or symbols)Connect waste and overflow to the drain system.
natural_image
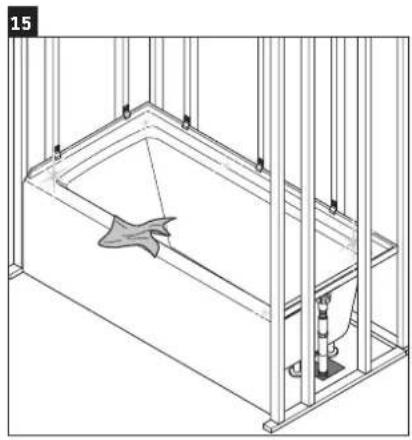
Line drawing of a bathtub with a star-shaped object inside, enclosed by vertical supports (no text or symbols)Clean the bathtub.
natural_image
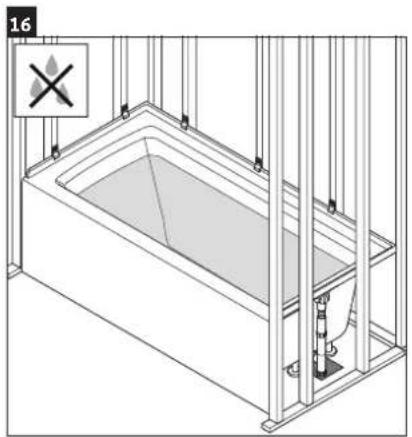
Line drawing of a bathtub with vertical supports and a showerhead, no text or symbols presentFill the bathtub with water. Inspect for potential leaks.
natural_image
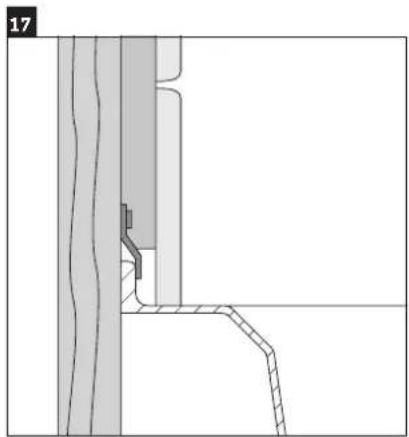
Architectural detail drawing showing wall and floor components (no text or symbols)Finish wall and tiles. Make sure to install water-resistant wallboard.
natural_image
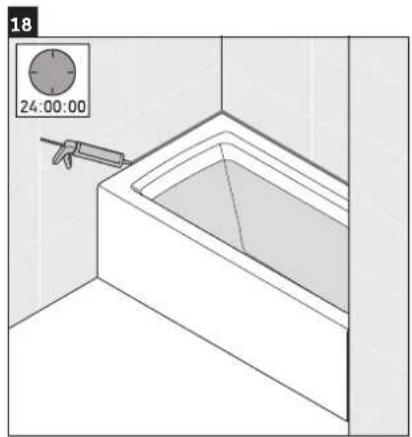
Interior view of a bathroom with a bathtub and a spray gun, no text or symbols presentNOTICE
Apply silicone recommended for acrylic bathtubs only.
Fill the bathtub with water. Apply silicone as needed. Let it sit for 24 h before draining.
natural_image
Technical line drawing of a mechanical suspension or clamp assembly (no text or symbols)791255
1
natural_image
3D diagram of a mechanical component with a curved arrow indicating rotation or movement (no text or symbols)natural_image
Mechanical assembly diagram showing a lever mechanism with a magnified inset of the pivot (no text or symbols)natural_image
Technical illustration of a wooden beam with two circular holes, showing cross-sectional views and directional arrows (no text or symbols)natural_image
Mechanical assembly diagram showing two components mounted on a metal rail with a rotating knob (no text or symbols)natural_image
Technical diagram showing mechanical assembly with bracket and mounting points, no visible text or symbolsnatural_image
Isometric technical drawing of a mechanical assembly with mounting base and support components (no text or symbols)natural_image
3D architectural rendering of a rectangular basin with vertical supports and a central structure, no visible text or symbolsnatural_image
Mechanical assembly diagram showing a rotating component mounted on a bracket (no text or symbols)natural_image
Technical line drawing of a mechanical assembly with vertical supports and a central component (no text or symbols)natural_image
Technical line drawing of a bathroom sink with vertical supports and a showerhead (no text or symbols)natural_image
Line drawing of a bathtub with vertical supports and a showerhead, no text or symbols presentnatural_image
Architectural cross-section diagram showing structural components (no text or labels)natural_image
Interior view of a bathroom with a bathtub and a tool, no visible text or symbolsATTENTION
natural_image
Technical line drawing of a mechanical suspension or clamp assembly (no text or symbols)791224
790252
791255
1
natural_image
Line drawing of a rectangular basin with an eye icon and a magnified inset showing a cross symbol (no text or labels)natural_image
Isometric view of a mechanical component with a curved arrow indicating rotation (no text or symbols)natural_image
Mechanical assembly diagram showing a lever mechanism with a magnified inset of the pivot (no text or symbols)natural_image
Technical illustration of a wooden beam with two circular holes, showing cross-sectional views and a checkmark indicating adjustment (no text or symbols present)Para bañeras D-Code:
natural_image
Mechanical assembly diagram showing two components mounted on a rail with a rotating knob (no text or symbols)Para bañeras D-Code:
Para bañeras D-Code:
natural_image
Technical diagram showing mechanical assembly with bracket and mounting points (no text or symbols)Para bañeras D-Code:
Para bañeras D-Code:
natural_image
Isometric technical drawing of a mechanical assembly with mounting base and support components (no text or symbols)natural_image
3D architectural rendering of a rectangular basin with vertical supports and a central structure, no visible text or symbolsnatural_image
Mechanical assembly diagram showing a rotating component mounted on a bracket (no text or symbols)Para bañeras D-Code:
natural_image
Technical line drawing of a mechanical assembly with vertical supports and a central component (no text or symbols)natural_image
Technical line drawing of a bathroom sink with vertical supports and a showerhead (no text or symbols)natural_image
Isometric line drawing of a bathtub with a showerhead and safety symbols (no text or labels)natural_image
Architectural detail drawing showing wall and floor components (no text or symbols)natural_image
Interior view of a bathroom with a bathtub and a spray gun, no text or symbols presentAVISO
2635 North Berkeley Lake Rd., Ste. 100
Duluth, GA 30096
Toll Free 888-DURAVIT
Phone 770-931-3575
Fax 770-931-8454
info@us.duravit.com
www.duravit.us
- About these instructions
- Target readership and qualifications
- Explanation of the key words and symbols
- WARNING
- NOTICE
- Safety instructions
- Product and / or property damage
- Prior to the installation
- Products are in compliance with the following codes:
- Products are in compliance with the following standards:
- .... .90, # 700353 .... .91
- .... .90, # 700354 .... .91
- .... .90, # 700355 .... .91
- .... .90, # 700356 .... .91
- .... .90, # 700407 .... .91
- .... .90, # 700408 .... .91
- .... .90, # 700438 .... .90
- .... .90, # 700442 .... .90
- .... .90
- .... .90
- 791224
- 790252
- 791255
- For Architec bathtubs:
- For D-Code bathtubs:
- ATTENTION
- Para bañeras D-Code:
- AVISO
Brand : Duravit
Model : D-Code 700405000000090
Category : Bathtub