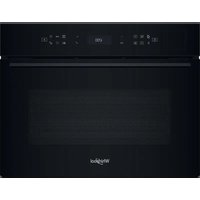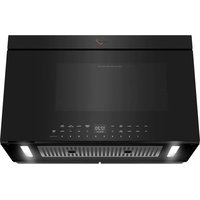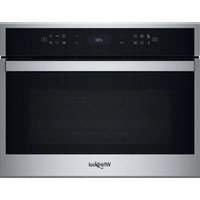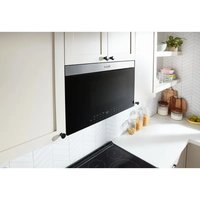
WMMF7330RW - Microwave Oven WHIRLPOOL - Free user manual and instructions
Find the device manual for free WMMF7330RW WHIRLPOOL in PDF.


User questions about WMMF7330RW WHIRLPOOL
0 question about this device. Answer the ones you know or ask your own.
Ask a new question about this device
Download the instructions for your Microwave Oven in PDF format for free! Find your manual WMMF7330RW - WHIRLPOOL and take your electronic device back in hand. On this page are published all the documents necessary for the use of your device. WMMF7330RW by WHIRLPOOL.
USER MANUAL WMMF7330RW WHIRLPOOL
| MODEL # | WMMF5930P/YWMMF5930P/MMMF6030P/YWMMF6030P/KMMF330P/YKMMF330P/WMMF7330R/YWMMF7330R/WMMF7530R/MMMF8030P/YWMMF8030P/KMMF530P/YKMMF530P/KMMF730P/YKMMF730P/JMHF730R/YJMHF730R/JMHF930R/YJMHF930R | |
| Unit of Measurement in cm | ||
| Overall Width (A) 30 76 | ||
| Overall Height (B) 17 | \( ^{7/8} \) | 45.4 |
| Height of the door (C) 15 38.2 | ||
| Depth with door (D) 12¾ 32.4 | ||
| Depth with door open 90° (E) 41.4 105.3 | ||
| Depth with door with Bump Out Kit (L hook) (F1) 13.8 35.0 | ||
| Depth with door with Bump Out Kit (M hook) (F2) 14.3 36.3 | ||
| Depth with door with Bump Out Kit (N hook) (F3) 14.8 37.6 | ||
| Depth with door with Bump Out Kit (P hook) (F4) 15.3 38.9 | ||
| Depth with door with Bump Out Kit (R hook) (F5) 15.8 40.2 | ||
| Depth with door open 90° with Bump Out Kit (L hook) (G1) | 42.5 107.8 | |
| Depth with door open 90° with Bump Out Kit (M hook) (G2) | 43.0 109.1 | |
| Depth with door open 90° with Bump Out Kit (N hook) (G3) | 43.5 110.4 | |
| Depth with door open 90° with Bump Out Kit (P hook) (G4) | 44.0 111.7 | |
| Depth with door open 90° with Bump Out Kit (R hook) (G5) | 44.5 113.0 | |
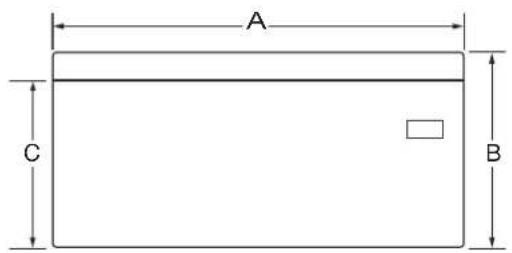
FRONT VIEW
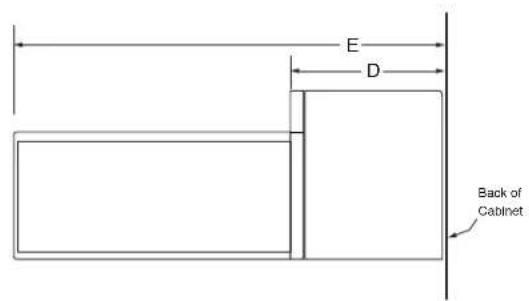
SIDE VIEW
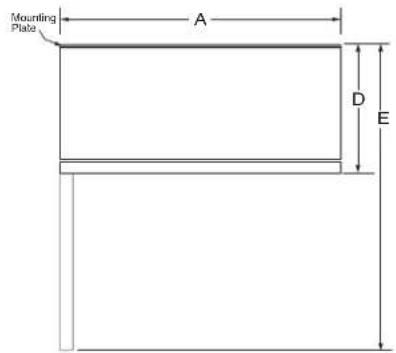
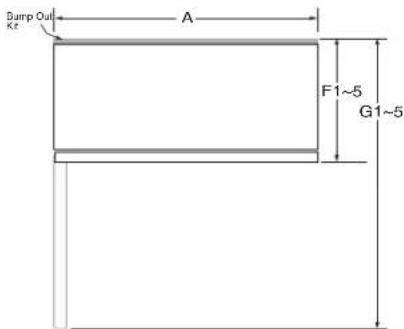
TOP VIEW
TOP VIEW WITH BUMP OUT KIT
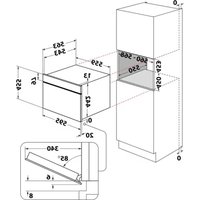
IMPORTANT: Dimensional specifications are provided for planning purposes only.
Do not make any cutouts based on this information. Refer to the Installation Guide before selecting cabinetry, verifying electrical/gas connections, making cutouts or beginning installation.
All appliances are appropriately UL, CUL or CSA approved.
MICROWAVE OVEN
MICROWAVE INTERIOR CAVITY DIMENSIONS
| MODEL # | WMMF5930P/YWMMF5930P/MMMF6030P/YWMMF6030P KMMF330P/YKMMF330P/WMMF7330R/YWMMF7330R WMMF7530R/MMMF8030P/YMMF8030P/KMMF530P YKMMF530P/KMMF730P/YKMMF730P/JMHF730R YJMHF730R/JMHF930R/YJMHF930R | |
| Unit of Measurement in cm | ||
| Cavity Height (A) 9.1 23 | ||
| Cavity Width (B) 18.1 46 | ||
| Cavity Depth (C) 11 27.9 | ||
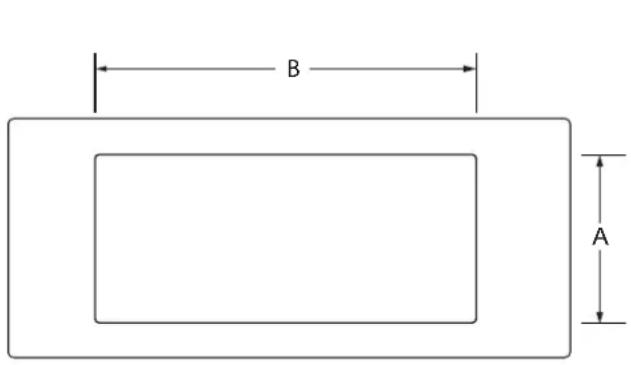
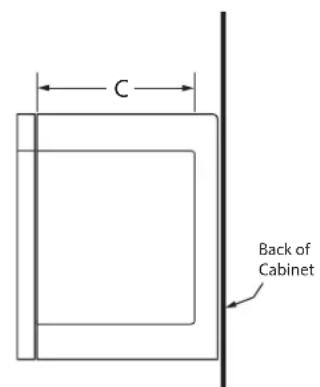
CAVITY INTERIOR FRONT VIEW CAVITY INTERIOR SIDE VIEW
MICROWAVE OVEN
OPENING/CLEARANCE DIMENSIONS
| MODEL # | WMMF5930P/YWMMF5930P/MMMF6030PYMMF6030P/KMMF330P/YKMMF330P WMMF7330R/YWMMF7330R/WMMF7530R MMMF8030P/YMMMF8030P/KMMF530PYKMMF530P/KMMF730P/YKMMF730P JMHF730R/YJMHF730R/JMHF930R JMHF930R/YJMHF930R | |
| OPENING/CLEARANCE DIMENSIONS | in cm | |
| Width of cabinet opening (minimum) (A) 30 76.2 | ||
| Typical height from cooking surface to floor based on 36" (91.4 cm) countertops. (B) | 36 91.4 | |
| Typical height from top of cabinet to cooking surface based on 36" (91.4 cm) countertops. (C) | 30 76.2 | |
| Recommended height from top of cabinet to cooking surface based on 36" (91.4 cm) countertops. (C) | 36 91.4 | |
| Minimum height from floor to top of cabinet opening. (B + C = D). (D) 66 167.6 | ||
| Recommended height from floor to top of cabinet opening (B + C = D). (D) 72 183 | ||
| Recommended electrical connection location. (E) See below schematic | ||
| Minimum height from floor to bottom of the microwave oven (F) 12 | \( \frac{1}{8} \) | 30.8 |
| Recommended height from floor to bottom of the microwave oven (F) 18 | \( \frac{1}{8} \) | 46 |
| Minimum height of Flat back surface (G) 18 | 45.8 | |
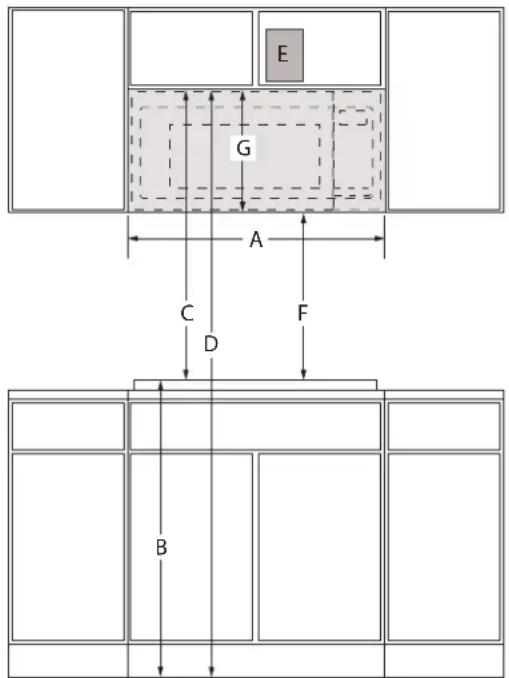
FRONT VIEW
ELECTRICAL REQUIREMENTS
120 V, 60 Hz AC only, 15 A or 20 A fused, electrical supply is required. A time-delay fuse or dedicated circuit is recommended. Do not use an extension cord.
LOCATION REQUIREMENTS
Support structure must be able to support 150 lb (68 kg) including microwave oven and upper cabinet including contents. Mounting plate must attach to a minimum of one 2^ × 4^ (5.1 cm x 10.2 cm) wall stud.
Mounting distance between a fixed wall on the hinged-side of the door and the microwave oven is 5^ (12.7 cm).
VENTING REQUIREMENTS
The microwave oven is factory set for recirculating ventilation. To vent through the roof or wall, refer to installation instructions for further information.
MICROWAVE OVEN
OPENING/CLEARANCE DIMENSIONS
| MODEL # | WMMF5930P/YWMMF5930P/MMMF6030P/YMMMF6030P KMMF330P/YKMMF330P/WMMF7330R/YWMMF7330R WMMF7530R/MMMF8030P/YMMMF8030P/KMMF530P YKMMF530P/KMMF730P/YKMMF730P/JMHF730R YJMHF730R/JMHF930R/YJMHF930R | |
| Opening/Clearance Measurement in cm | ||
| Depth of upper cabinet (minimum-maximum) Stand Out* (A) | 12~12.75 30.5~32.4 | |
| Depth of upper cabinet (minimum-maximum) Flush* (B) 12.75~13 32.4~33 | ||
| Depth of upper cabinet (minimum-maximum)* (C) 0.5 1.27 | ||
| Can this product be installed flush? Flush refers to there appliance not protruding past the cabinet depth. (Y/N) | (A) N (B) Y | |
*This microwave oven is factory set for 12" (30.5 cm)~13" (33.02 cm) depth of upper cabinet, install with the provided mouting plate.
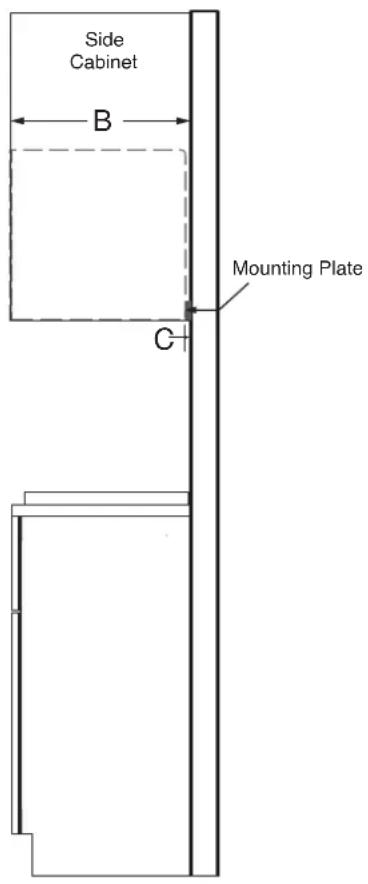
SIDE VIEW SIDE VIEW
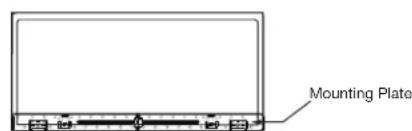
BACK VIEW
IMPORTANT: Dimensional specifications are provided for planning purposes only.
Do not make any cutouts based on this information. Refer to the Installation Guide before selecting cabinetry, verifying electrical/gas connections, making cutouts or beginning installation
All appliances are appropriately UL, CUL or CSA approved.
MICROWAVE OVEN
OPENING/CLEARANCE DIMENSIONS
| MODEL # | WMMF5930P/YWMMF5930P/MMMF6030P YWMMF6030P/KMMF330P/YKMMF330P WMMF7330R/YWMMF7330R/WMMF7530R MMMF8030P/YWMMF8030P/KMMF530P YKMMF530P/KMMF730P/YKMMF730P JMHF730R/YJMHF730R/JMHF930R/YJMHF930R | |
| OPENING/CLEARANCE DIMENSIONS | in cm | |
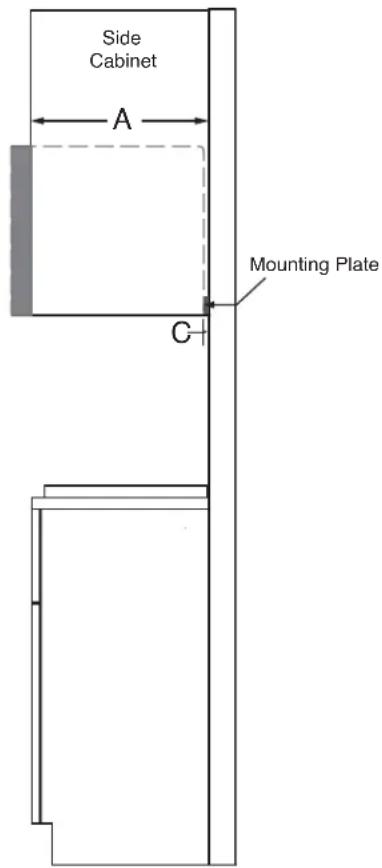
| Depth of upper cabinet (minimum-maximum) Flush* (A1) 13¾~14 | 35~35.6 | |
| Depth of upper cabinet (minimum-maximum) Stand out* (A2) 13~13¾~33~35 | ||
| Depth of upper cabinet (minimum-maximum) Flush* (B1) 14¼~14½~36.2~36.8 | ||
| Depth of upper cabinet (minimum-maximum) Stand out* (B2) 14~14¼~35.6~36.2 | ||
| Depth of upper cabinet (minimum-maximum) Flush* (C1) 14¾~15 | 37.5~38.1 | |
| Depth of upper cabinet (minimum-maximum) Stand out* (C2) 14½~14¾~36.8~37.5 | ||
| Depth of upper cabinet (minimum-maximum) Flush* (D1) 15¼~15½~38.7~39.4 | ||
| Depth of upper cabinet (minimum-maximum) Stand out* (D2) 15~15¼~38.1~38.7 | ||
| Depth of upper cabinet (minimum-maximum) Flush* (E1) 15¾~16 | 40~40.6 | |
| Depth of upper cabinet (minimum-maximum) Stand out* (E2) 15½~15¾~39.4~40 | ||
| Back of the microwave oven to back of the cabinet or Wall (F) 1.5 | ~3.5 3.8~8.9 | |
| Can this product be installed flush? Flush refers to the appliance not protruding past the cabinet depth. (Y/N) | (A1, B1, C1, D1, E1) Y (A2, B2, C2, D2, E2) N | |
D-Depth of upper cabinet
*For the depth of upper cabinet larger than 13" (33.02 cm), and less than or equal to 16" (40.64 cm) depth of upper cabinet, install with the optional bump out mounting kit W11630300, the bump out mounting kit is not provided, but can purchased from Whirlpool®.
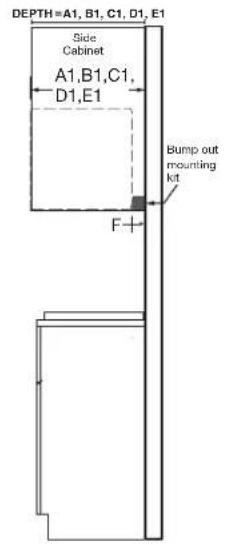
SIDE VIEW
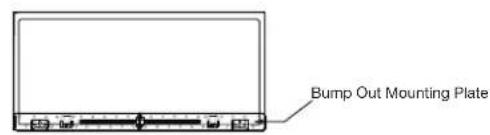
BACK VIEW
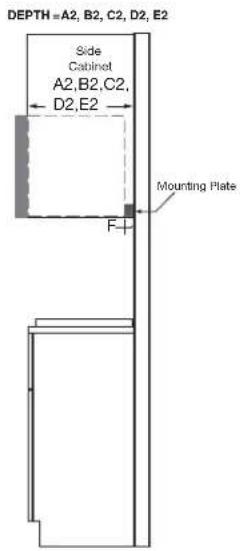
SIDE VIEW
IMPORTANT: Dimensional specifications are provided for planning purposes only.
Do not make any cutouts based on this information. Refer to the Installation Guide before selecting cabinetry, verifying electrical/gas connections, making cutouts or beginning installation.
All appliances are appropriately UL, CUL or CSA approved.
DIMENSIONS DU PRODUIT
FOURÀMICRO-ONDES
DIMENSIONES DEL PRODUCTO
^®/TM ©2023 All rights reserved. Used under license in Canada.