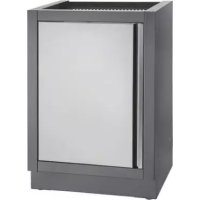
IMUDC - Barbecue Napoleon - Free user manual and instructions
Find the device manual for free IMUDC Napoleon in PDF.


| Brand | Napoleon |
| Model | IMUDC |
| Product Type | Outdoor storage cabinet |
| Use | Outdoor, for kitchen island |
| Height | 889 mm (35") |
| Depth | 610 mm (24") |
| Width | 610 mm (24") |
| Door Material | Stainless steel |
| Door Type | Reversible (left or right opening) |
| Features | Outdoor storage, adjustable leveling feet |
| Assembly | Shipped fully assembled |
| Load Capacity | Not specified (estimated up to 50 kg) |
| Leveling Feet | Yes, adjustable |
| Punched Panels | No (unless used with other modules) |
| Grill Compatibility | Not directly, but can be integrated into a modular island with a built-in grill |
| Recommended Care | Clean with a soft cloth and soapy water |
| Warranty | Consult the full manual |
Frequently Asked Questions - IMUDC Napoleon
User questions about IMUDC Napoleon
0 question about this device. Answer the ones you know or ask your own.
Ask a new question about this device
Download the instructions for your Barbecue in PDF format for free! Find your manual IMUDC - Napoleon and take your electronic device back in hand. On this page are published all the documents necessary for the use of your device. IMUDC by Napoleon.
USER MANUAL IMUDC Napoleon

OASIS MODULAR CABINET PLANNING GUIDE
Napoleon Group of Companies
214 Bayview Dr., Barrie, Ontario, Canada L4N 4Y8
Phone: 1-705-726-4278 Fax: (705)-727-4282
www.napoleongrills.com
Customer Solutions: 1-866-820-8686 or grills@napoleonproducts.com
RETAIN THIS MANUAL FOR FUTURE REFERENCE.
IM-UGC300 245/300 UNDER GRILL CABINET

• under grill cabinet required for BISZ300 or BISB245 units
- grill head not included
• 2 drawers on roller slides
- rear and side panels have removable knockouts for gas piping
• stainless steel drawer fronts
- adjustable leveling feet
• shipped fully assembled
IM-UGC485 485 UNDER GRILL CABINET
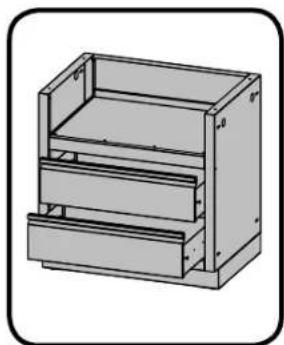
• under grill cabinet required for BILEX485 units
- grill head not included
• 2 drawers on roller slides
- rear and side panels have removable knockouts for gas piping
• stainless steel drawer fronts
• adjustable leveling feet
• shipped fully assembled

IM-UGC500 500 UNDER GRILL CABINET
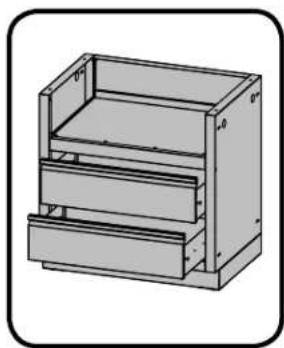
• under grill cabinet required for BIP500 / BIPRO500 units
- grill head not included
• 2 drawers on roller slides
- rear and side panels have removable knockouts for gas piping
• stainless steel drawer fronts
• adjustable leveling feet
• shipped fully assembled
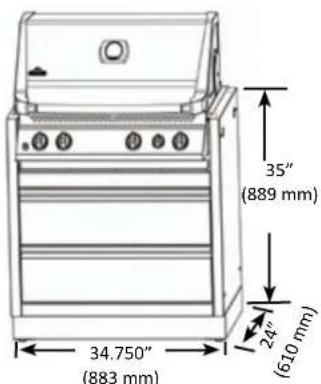
IM-UGC600 600 UNDER GRILL CABINET

• under grill cabinet required for BIPT600 / BIPRO600 units
- grill head not included
• 2 drawers on roller slides
- rear and side panels have removable knockouts for gas piping
• stainless steel drawer fronts
- adjustable leveling feet
• shipped fully assembled
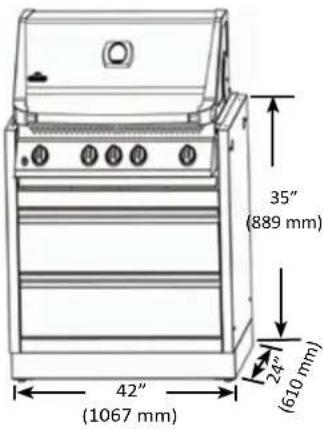
IM-UGC605 605 UNDER GRILL CABINET
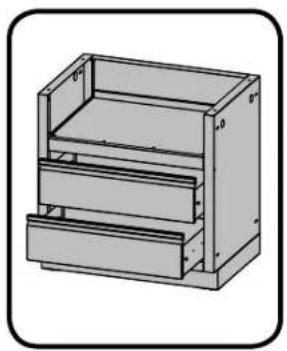
• under grill cabinet required for BILEX605 units
- grill head not included
• 2 drawers on roller slides
- rear and side panels have removable knockouts for gas piping
• stainless steel drawer fronts
• adjustable leveling feet
• shipped fully assembled

IM-UGC665 665 UNDER GRILL CABINET
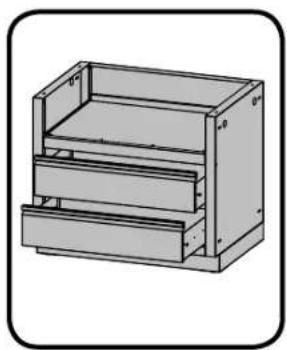
- under grill cabinet required for BIPRO665 units
- grill head not included
• 2 drawers on roller slides - rear and side panels have removable knockouts for gas piping
• stainless steel drawer fronts - adjustable leveling feet
• shipped fully assembled

www.napoleongrills.com
IM-UGC730 730 UNDER GRILL CABINET

• under grill cabinet required for BILEX730 units
- grill head not included
• 2 drawers on roller slides
- rear and side panels have removable knockouts for gas piping
• stainless steel drawer fronts
• adjustable leveling feet
• shipped fully assembled

IM-UGC825 825 UNDER GRILL CABINET

• under grill cabinet required for BIPRO825 units
- grill head not included
• 4 drawers on roller slides
• rear and side panels have removable knockouts for gas piping
• stainless steel drawer fronts
- adjustable leveling feet
• shipped fully assembled

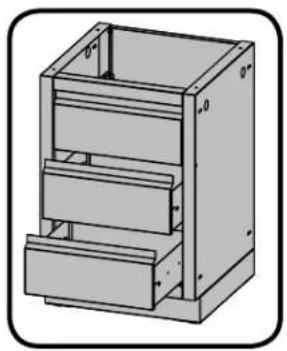
IM-3DC 3 DRAWER CABINET
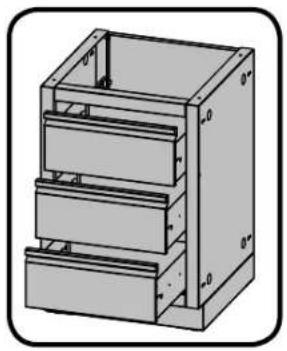
• 3 drawers on roller slides
• stainless steel drawer fronts
- adjustable leveling feet
- shipped fully assembled
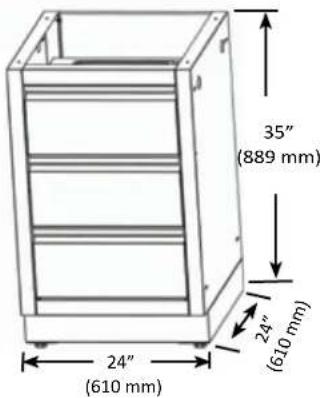
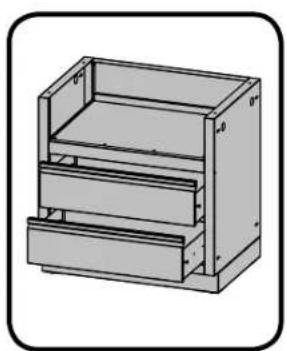
IM-2DC 2 DRAWER CABINET

• 2 drawers on roller slides
• stainless steel drawer fronts
• adjustable leveling feet
• top drawer is a false drawer
- use this when installing a sink or side burner above the cabinet
• shipped fully assembled

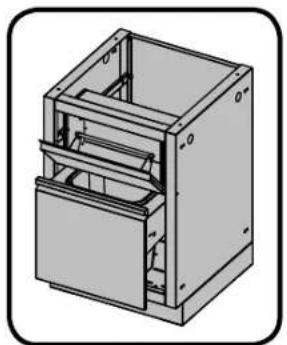
IM-WDC WASTE DRAWER W/PAPER TOWEL HOLDER

• 1 waste drawer on roller slides
• sturdy removable waste bucket
• top level enclosed paper towel holder
• stainless steel drawer fronts
• adjustable leveling feet
- cannot be used under optional side burner or sink
• shipped fully assembled

IM-FEP FRIDGE CABINET END
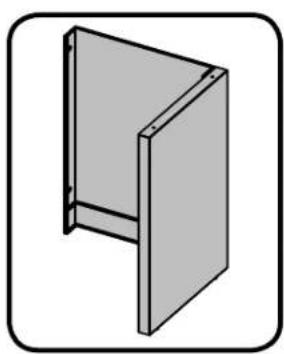
• do not place directly beside barbecue
- cannot be used under optional side burner or sink
- a minimum gap of 6"(150mm) is required between the rear of the cabinet and adjacent structures
- adjustable leveling feet
• Napoleon model NFR055ORSS.
IM-FMP FRIDGE CABINET MIDDLE

• do not place directly beside barbecue
- cannot be used under optional side burner or sink
- a minimum gap of 6"(150mm) is required between the rear of the cabinet and adjacent structures
• Napoleon model NFR055ORSS.

IM-UTC PROPANE TANK CABINET

• propane tank storage cabinet
• stainless steel door front
• universal door, right or left opening
- pullout shelf for easy propane tank installation
- adjustable leveling feet
- shipped fully assembled

IM-UDC UNIVERSAL DOOR CABINET

• reversible door, left or right opening
- stainless steel door
• excellent outdoor storage
• adjustable leveling feet
- shipped fully assembled

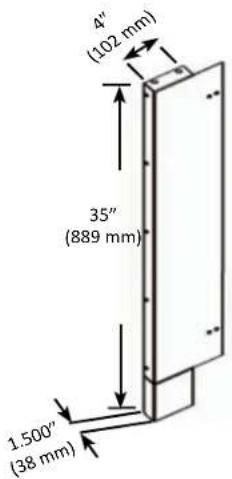
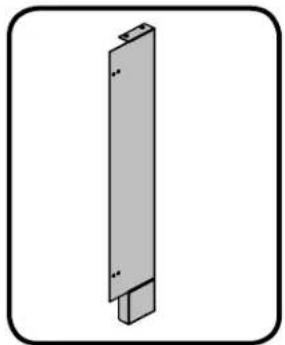
IM-WSF WALL SPACER

- painted panels
- maintain required offset for installations fit against wall of house or landscaping (for lid to open)
- clearance to combustibles must be maintained according to the rating plate on the grill
• block off gap between cabinet and house
IM-45T 45 DEGREE TRANSITION
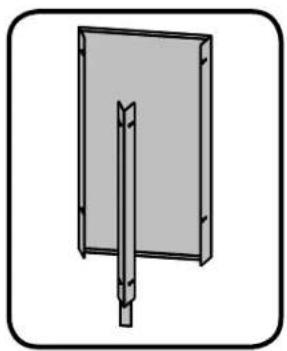
- painted transition panels to join 2 cabinets at 45 degree angle.
• can be doubled up to create 90 degree transition - if a transition is used directly beside a grill, an IM-2DC (2 drawer module must be used on the other side of the transition (other drawer/door modules may interfere with the grill control panel).)

www.napoleongrills.com
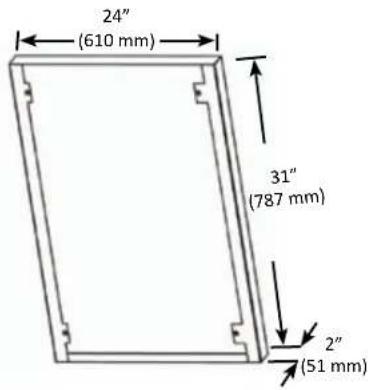
IM-CEP END PANEL
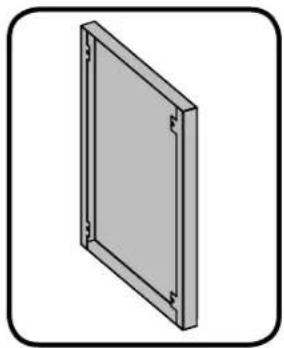
- painted end panel
- used at the end of run of cabinets to cover knock-outs and mounting holes
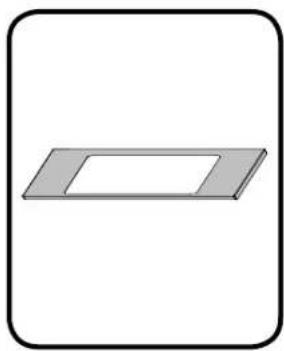
IM-IBA ICE BUCKET HOLDER

- stainless steel tray
- fits on top of standard drawer
- holds standard stainless steel serving trays large to small combinations

PLANNING YOUR NAPOLEON MODULAR OUTDOOR ISLAND
The Napoleon Outdoor Modular Island series has been developed with versatility in mind. The cabinets can be assembled in virtually any combination to suit your individual needs. They can be assembled against a house wall or as a standalone island, becoming the focal point of your backyard. With multifunction and storage capabilities, your backyard island can be transformed into an outdoor kitchen, placing the host in the center of the action when entertaining guests.
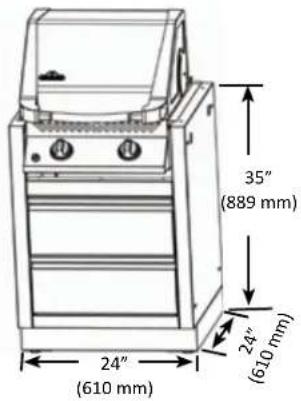
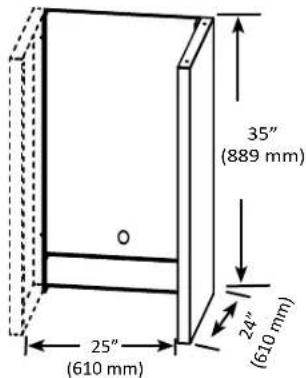
The cabinets are designed to be easy to assemble and install for either the home owner or private contractor. All cabinets are 35" (889 mm) tall by 24" (610 mm) deep. All cabinets are 24" (610 mm) wide except for the BUILT-IN grill cabinets whose width correspond to the width of the unit it was designed for. The temperature control is located at the back of the fridge. The cabinet has a removable panel which allows access to the temperature control. Ensure that there is access to the panel when the cabinet is installed. Each cabinet has 4 leveling feet for adjustment on even surfaces. The 2 drawer cabinets are made to fit the Napoleon BUILT-IN series of grills only, available in several different sizes. BUILT-IN grills come in several different sizes. Refer to the installation manuals that come with the grill head for proper installation and operating instructions.
The BUILT-IN series of grills can be ordered in your choice of propane or natural gas configuration. Natural gas is an obvious selection for many people that already have it available in their home. All gas modifications or installations must be done by a qualified gas installer. Knockouts are present in the side and rear panels for easy piping and installation. For those who order a propane grill, a propane tank cabinet is available.
The cabinets can be installed against a NON-COMBUSTIBLE wall of a house, a masonry or stucco half-wall, or freestanding in an island configuration. Ensure there is adequate ventilation behind the fridge cabinet – a minimum gap of 6" (150mm) is required between the back of the cabinet and adjacent structures. Never block the vents located on the back of the cabinet. Failure to do so can result in the fridge overheating. An optional 4" (102 mm) spacer panel must be purchased and installed when placing an island against a wall to allow clearance for the grill lid to open. The spacer also provides closure for the cabinet to prevent debris or rodents from entering behind the cabinets. A powdercoated, 2" (51 mm) wide end panel can be purchased to cover the knockouts and mounting holes in the outside panels in a run of cabinets, giving a more finished look.
When utilizing 45° and 90° transitions in your design, modules on either side of the transition need to be chosen carefully. If doors or drawers are used on either side of the transition, they will interfere with each other when opened. If a drawer module is placed next to a grill, the control panel on the grill will prevent the top drawer from opening. The same applies to the paper towel/garbage module. Door modules can be used with 45° transitions, but the control panel will prevent the door from fully opening and may damage the door. The best module for this application is the 2 drawer module (false drawer at the top).
Optional built-in sideburner kits are available through your Napoleon Gas Grill dealer. These sideburner kits are an excellent complement to the BUILT-IN series of grills. We recommend that the sideburner kit be installed over top of the IM-2DC cabinet. It has the false drawer front at the top of the cabinet which allows clearance for the sideburner valve and hose routing. The IM-2DC cabinet also provides the necessary clearance for those who would like to install a sink in their outdoor kitchen.
Countertops must be ordered and supplied locally by the homeowner. The countertop material must be NON-COMBUSTIBLE if a grill is to be installed into it. They can be ordered in advance by drawing out the floorplan of how the cabinets will be situated and adding up the width measurements, allowing 1-2 inches (25 mm-51 mm) of countertop overhang. Most countertop manufacturers are willing to come and take measurements after assembly of the cabinets is complete to ensure a perfect fit.

The built-in grillhead comes with stainless steel brackets and hardware that allow the unit to rest on the countertop above the corresponding island cabinet for that unit. Granite or Corian are excellent choices of countertop materials. In order for the drip pan to slide in and out properly, the grill head must be supported by a countertop with a thickness between 1/2 " (13mm) and 11/2 " (38mm).
Decorative countertops made of ceramic tile set on top of cement tiling board can be made to match your surrounding backyard furniture colors.
EXAMPLE 1: 605 BUILT-IN ISLAND AGAINST NON-COMBUSTIBLE WALL
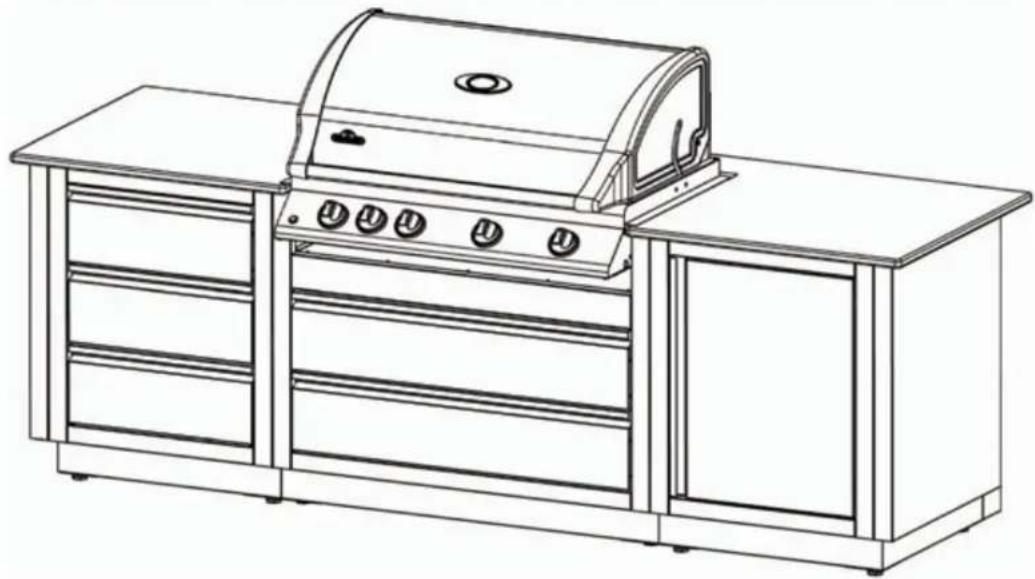
The above example is shown built against a non-combustible house wall. Below, the dashed line represents the perimeter of the countertop (not supplied). It has the IM-WSF kit in 2 places which stands the unit of from the wall the required 4" (102 mm) to create clearance for opening the lid of the grill. The WSF (wall spacer kit) does not provide enough offset to allow the unit to be placed against a combustible wall. The clearance marked on the rating plate of the grill still needs to be maintained. The kit extends from the countertop to the patio or deck surface, blocking off the area behind the island, preventing debris from entering behind the cabinet. Also shown is the IM-CEP, end panel, which creates a finished look to the ends of the assembled cabinets by covering the exposed knockouts and mounting holes.
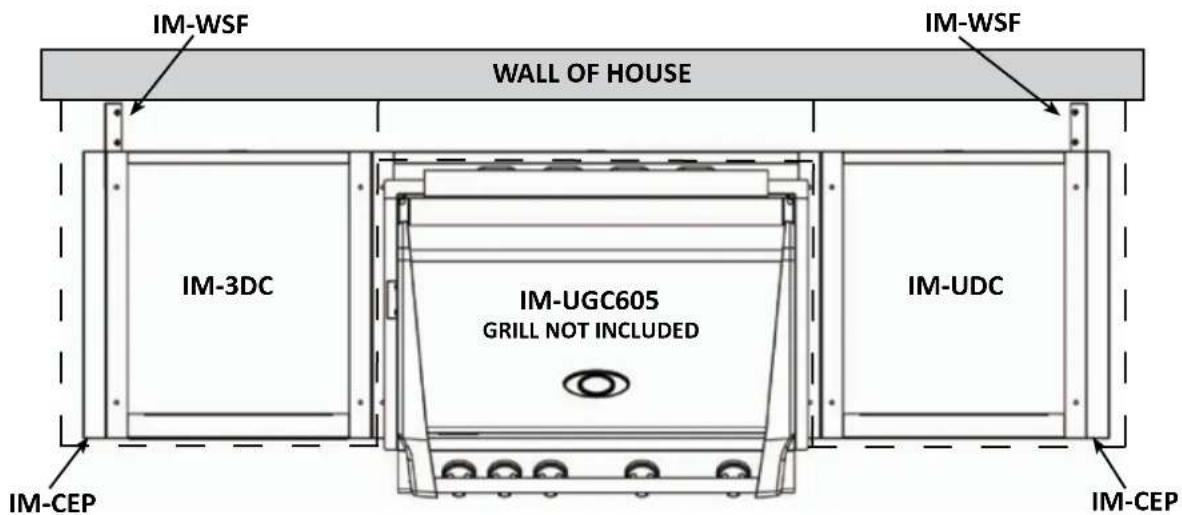
| * * | MODULE DESCRIPION QTY SUBSTITUTE DESCRIPTION QTY | |||||
| IM-UGC605-CN UNDER UNIT CABINET 605 1 | ||||||
| BILEX605RB-N LEX 605 BUILTIN NATURAL 1 BILEX605RB-P LEX 605 BUILTIN PROPANE 1 | ||||||
| IM-UDC-CN | SINGLE DOOR CABINET | 1 | IM-UTC-CN | PROPANE TANK CABINET | 1 | |
| IM-3DC-CN | THREE DRAWER CABINET | 1 | ||||
| IM-CEP-CN | CABINET END PANEL | 2 | ||||
*Other grill heads can also be substituted. Ensure the under grill cabinet corresponds to the unit.
www.napoleongrills.com
EXAMPLE 2: 605 BUILT-IN ANGLED ISLAND
EN

The above example is shown built as a stand alone island. Below, the dashed line represents the perimeter of the countertop (not supplied). The unit is angled by applying the IM-45T kit on either side of the unit which rotates the side cabinets at a 45° angle. Also shown is the IM-CEP, end panel, which creates a finished look to the ends of the assembled cabinets by covering the exposed knockouts and mounting holes.
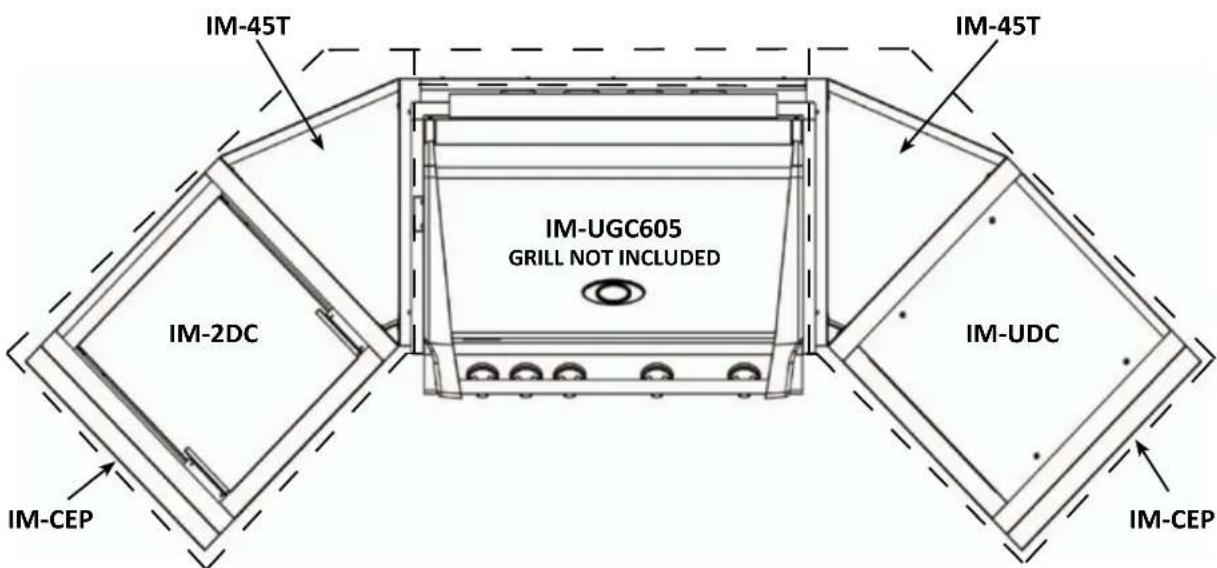
| MODULE DESCRIPTION QTY SUBSTITUTE DESCRIPTION QTY | |||||
| IM-UGC605-CN UNDER UNIT CABINET 605 1 | |||||
| BILEX605RB-N LEX 605 BUILTIN NATURAL 1 BILEX605RB-P | LEX 605 | BUILTIN PROPANE 1 | |||
| IM-UDC-CN | SINGLE DOOR CABINET | 1 | IM-UTC-CN | PROPANE TANK CABINET | 1 |
| IM-2DC-CN | TWO DRAWER CABINET | 1 | |||
| IM-45T-CN | 45 DEGREE PANEL KIT | 2 | |||
| IM-CEP-CN | CABINET END PANEL | 2 | |||
*Other grill heads can also be substituted. Ensure the under grill cabinet corresponds to the unit.
www.napoleongrills.com
EXAMPLE 3: 605 BUILT-IN ANGLED ISLAND

The above example is shown built as a stand alone island. Below, the dashed line represents the perimeter of the countertop (not supplied). The unit is angled by applying the IM-45T kit between the cabinets which rotates the side cabinets at a 45° angle. Also shown is the IM-CEP, end panel, which creates a finished look to the ends of the assembled cabinets by covering the exposed knockouts and mounting holes.
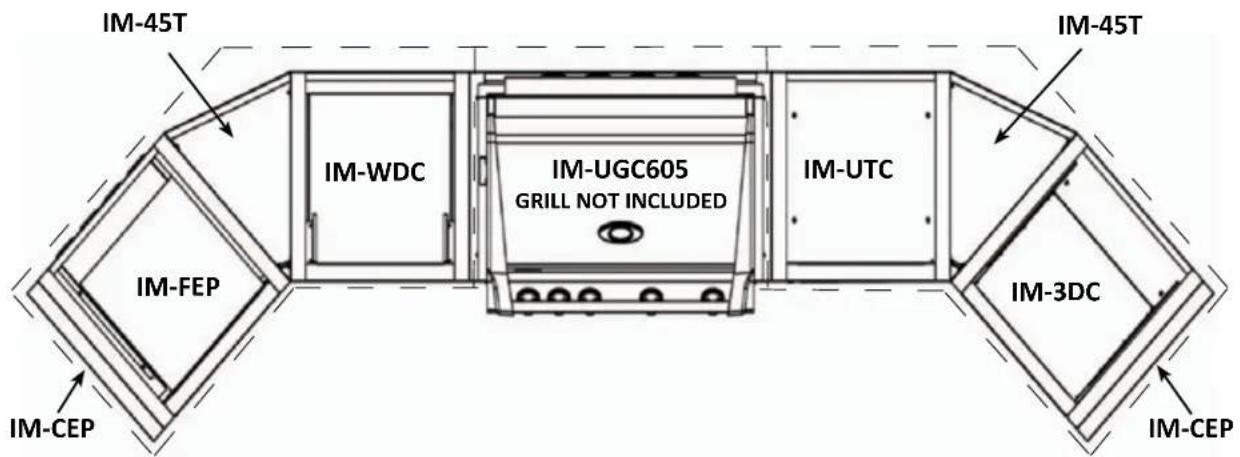
| * * | MODULE DESCRIPTION QTY SUBSTITUTE DESCRIPTION QTY | |||||
| IM-UGC605-CN UNDER UNIT CABINET 605 1 | ||||||
| BILEX605RB-P LEX 605 BUILTIN PROPANE 1 BILEX605RB-N LEX 605 BUILTIN NATURAL 1 | ||||||
| IM-UTC-CN | PROPANE TANK CABINET | 1 | IM-UDC-CN | SINGLE DOOR CABINET | 1 | |
| IM-FEP-CN | FRIDGE CABINET END | 1 | IM-3DC-CN | THREE DRAWER CABINET | 1 | |
| IM-3DC-CN | THREE DRAWER CABINET | 1 | IM-FEP-CN | FRIDGE CABINET END | 1 | |
| IM-WDC-CN | WASTE DRAWER CABINET | 1 | ||||
| IM-45T-CN | 45 DEGREE PANEL KIT | 2 | ||||
| IM-CEP-CN | CABINET END PANEL | 2 | ||||
*Other grill heads can also be substituted. Ensure the under grill cabinet corresponds to the unit. Napoleon model NFR055ORSS.
EXAMPLE 4: 605 BUILT-IN 90° ISLAND AGAINST NON-COMBUSTIBLE WALL

The following example is shown built against a non-combustible house wall. Below, the dashed line represents the perimeter of the countertop (not supplied). It has the IM-WSF kit in 4 places, which stands the unit of from the wall the required 4" (102 mm) to create clearance for opening the lid of the grill. The WSF (wall spacer kit) does not provide enough offset to allow the unit to be placed against a combustible wall. The clearance marked on the rating plate of the grill still needs to be maintained.
The kit extends from the countertop to the patio or deck surface blocking off the area behind the island, preventing debris from entering behind the cabinet. The 90° bend in the cabinet is created by attaching together 2 IM-45T kits, which also lend support to the countertop. Also shown is the IM-CEP, end panel, which creates a finished look to the ends of the assembled cabinets by covering the exposed knockouts and mounting holes.
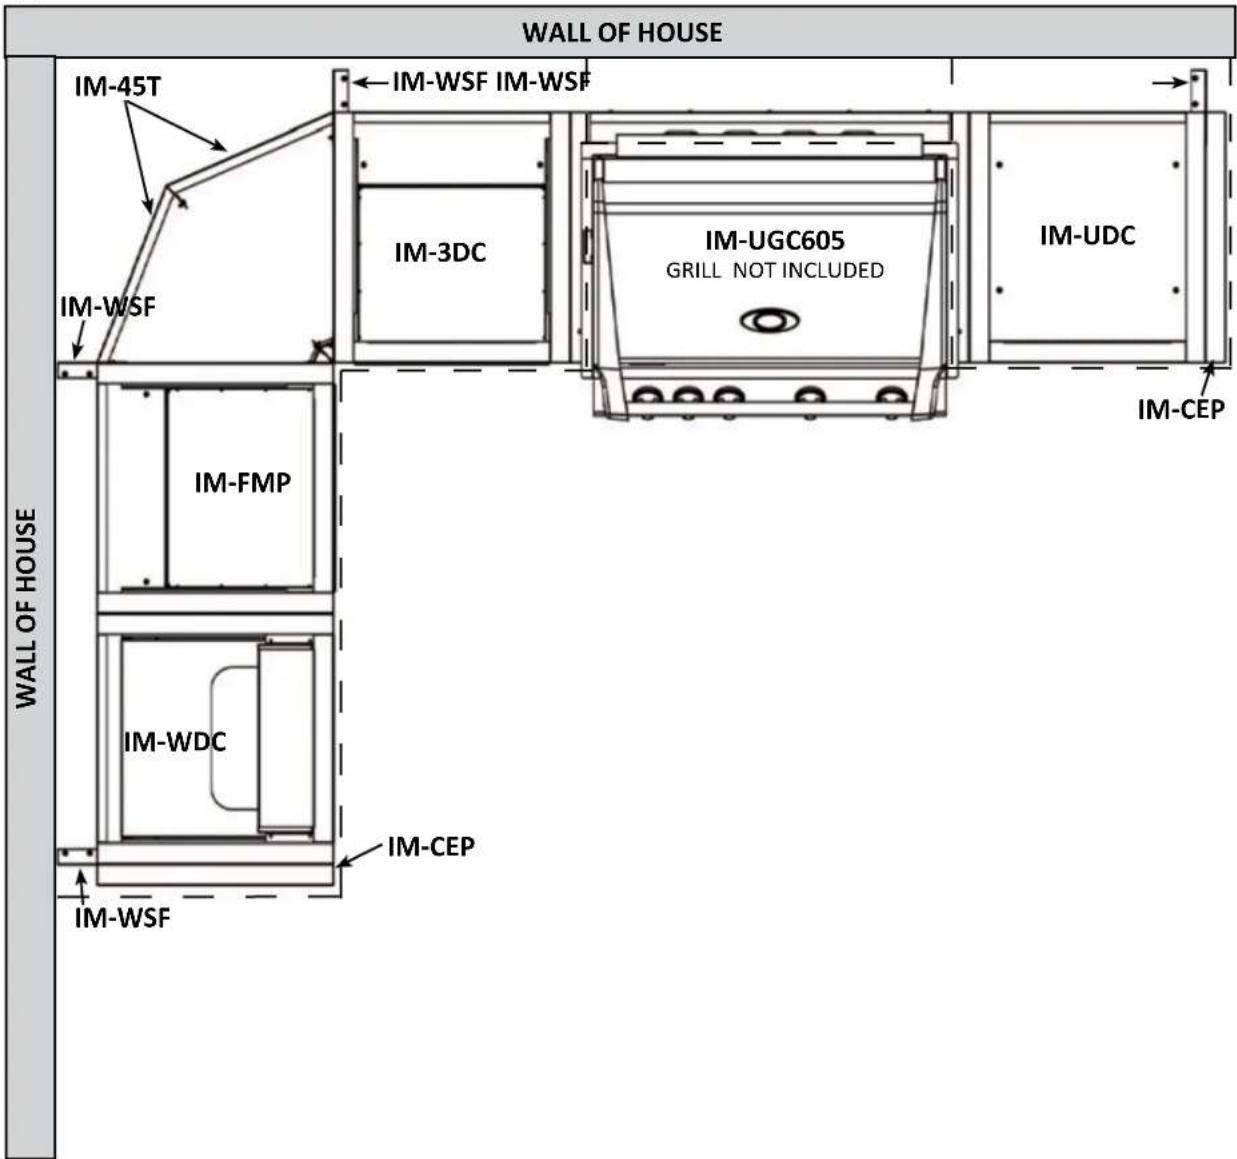
| MODULE DESCRIPTION QTY SUBSTITUTE DESCRIPTION QTY | ||||
| IM-UGC605-CN UN | DER UNIT CABINET 605 1 | |||
| BILEX605RB-N LEX | 605 BUILTIN NATURAL 1 BILEX605RB-P | LEX 605 | BUILTIN PROPANE 1 | |
| IM-3DC-CN | THREE DRAWER CABINET | 1 | ||
| IM-FMP-CN | FRIDGE CABINET MIDDLE | 1 | IM-3DC-CN | THREE DRAWER CABINET |
| IM-UTC-CN | SINGLE DOOR CABINET | 1 | IM-UTC-CN | PROPANE TANK CABINET |
| IM-WDC-CN | WASTE DRAWER CABINET | 1 | IM-FEP-CN | FRIDGE CABINET END |
| IM-WSF-CN | WALL STANDOFF KIT | 4 | ||
| IM-45T-CN | 45 DEGREE PANEL KIT | 2 | ||
| IM-CEP-CN | CABINET END PANEL | 2 | ||
*Other grill heads can also be substituted. Ensure the under grill cabinet corresponds to the unit. Napoleon model NFR055ORSS.
PLANNING PAGE
EN

PLANNING PAGE




GUIDE DE PLANIFICATION POUR LES CABINETS MODULAIRES OASIS
Napoleon Group of Companies
214 Bayview Dr., Barrie, Ontario, Canada L4N 4Y8
Phone: 1-705-726-4278 Fax: (705)-727-4282
www.napoleongrills.com
Customer Solutions: 1-866-820-8686 or grills@napoleonproducts.com
GARDER CE LIVRE POUR RÉFÉRENCES FUTURES.
CABINET POUR GRIL 245/300 IM-UGC300
FR

CABINET POUR GRIL 485 IM-UGC485
CABINET À 2 TIROIRS IM-2DC
TIROIR À DÉCHETS ET PORTE ESSUIE-TOUT IM-WDC
CABINET POUR RÉFRIGÉRATEUR EXTRÉMITÉ IM-FEP
FR

FR
ESPACEUR MURAL IM-WSF
SUPPORT POUR BAC À GLACE IM-IBA
FR
PAGE DE PLANIFICATION
FR


OASISTM MODULARE INSELN PLANNING GUIDE
Napoleon Group of Companies
214 Bayview Dr., Barrie, Ontario, Canada L4N 4Y8
Phone: 1-705-726-4278 Fax: (705)-727-4282
www.napoleongrills.com
Customer Solutions: 1-866-820-8686 or grills@napoleonproducts.com
IM-UGC485 485 Grill-Unterschrank
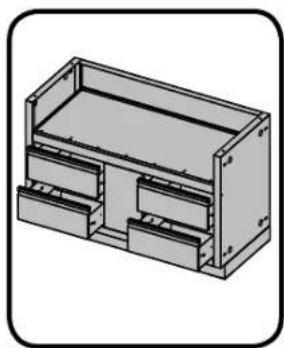
IM-2DC 2 Schubladenschrank

DE


- OASIS MODULAR CABINET PLANNING GUIDE
- IM-UGC300 245/300 UNDER GRILL CABINET
- IM-UGC485 485 UNDER GRILL CABINET
- IM-UGC500 500 UNDER GRILL CABINET
- IM-UGC600 600 UNDER GRILL CABINET
- IM-UGC605 605 UNDER GRILL CABINET
- IM-UGC665 665 UNDER GRILL CABINET
- IM-UGC730 730 UNDER GRILL CABINET
- IM-UGC825 825 UNDER GRILL CABINET
- IM-3DC 3 DRAWER CABINET
- IM-2DC 2 DRAWER CABINET
- IM-WDC WASTE DRAWER W/PAPER TOWEL HOLDER
- IM-FEP FRIDGE CABINET END
- IM-FMP FRIDGE CABINET MIDDLE
- IM-UTC PROPANE TANK CABINET
- IM-UDC UNIVERSAL DOOR CABINET
- IM-WSF WALL SPACER
- IM-45T 45 DEGREE TRANSITION
- IM-CEP END PANEL
- IM-IBA ICE BUCKET HOLDER
- PLANNING YOUR NAPOLEON MODULAR OUTDOOR ISLAND
- EXAMPLE 1: 605 BUILT-IN ISLAND AGAINST NON-COMBUSTIBLE WALL
- EXAMPLE 2: 605 BUILT-IN ANGLED ISLAND
- EXAMPLE 3: 605 BUILT-IN ANGLED ISLAND
- EXAMPLE 4: 605 BUILT-IN 90° ISLAND AGAINST NON-COMBUSTIBLE WALL
- PLANNING PAGE
- GUIDE DE PLANIFICATION POUR LES CABINETS MODULAIRES OASIS
- CABINET POUR GRIL 245/300 IM-UGC300
- CABINET POUR GRIL 485 IM-UGC485
- CABINET À 2 TIROIRS IM-2DC
- TIROIR À DÉCHETS ET PORTE ESSUIE-TOUT IM-WDC
- CABINET POUR RÉFRIGÉRATEUR EXTRÉMITÉ IM-FEP
- ESPACEUR MURAL IM-WSF
- SUPPORT POUR BAC À GLACE IM-IBA
- PAGE DE PLANIFICATION
- OASISTM MODULARE INSELN PLANNING GUIDE
- IM-UGC485 485 GRILL-UNTERSCHRANK
- IM-2DC 2 SCHUBLADENSCHRANK
Brand : Napoleon
Model : IMUDC
Category : Barbecue