MWTK30FGUD - Microwave Oven FRIGIDAIRE - Free user manual and instructions
Find the device manual for free MWTK30FGUD FRIGIDAIRE in PDF.



| Product Type | Built-in Microwave Oven |
| Brand | Frigidaire |
| Model | MWTK30FGUD |
| Compatible Models | MWTK27FGUF, MWTK30FPUF, MWTK30FGUF, MWTK27FGUD |
| Cutout Dimensions (H x W x D) | 16.75 - 17 in x 24.75 - 25 in x max 20 in (42.5 - 43.2 cm x 62.9 - 63.5 cm x max 50.8 cm) |
| Approximate Weight | 45 kg (100 lb) |
| Power Supply | 120 V, 60 Hz, AC |
| Microwave Power | 1000 W (estimated) |
| Main Functions | Microwave cooking, defrosting, reheating |
| Installation Type | Built into a cabinet or wall, alone or above a wall oven |
| Trim Kit Included | Front frame, exhaust duct, mounting rails, screws |
| Skill Level Required | Basic mechanical and electrical skills |
| Care and Cleaning | Clean with a damp cloth and mild detergent. Do not use abrasive cleaners. |
| Safety | Child safety lock (standard), disconnect before installation |
| Customer Service (United States) | 1-800-944-9044 |
| Customer Service (Canada) | 1-800-265-8352 (English) / 1-800-668-4606 ext. 8199 (French) |
Frequently Asked Questions - MWTK30FGUD FRIGIDAIRE
User questions about MWTK30FGUD FRIGIDAIRE
0 question about this device. Answer the ones you know or ask your own.
Ask a new question about this device
Download the instructions for your Microwave Oven in PDF format for free! Find your manual MWTK30FGUD - FRIGIDAIRE and take your electronic device back in hand. On this page are published all the documents necessary for the use of your device. MWTK30FGUD by FRIGIDAIRE.
USER MANUAL MWTK30FGUD FRIGIDAIRE
Installation Instructions
Built-in Trim Kit
Model # MWTK27FGUF MWTK30FGUD MWTK30FPUF MWTK30FGUF MWTK27FGUD
BEFORE YOU BEGIN
- IMPORTANT – Save these instructions for local inspector's use.
- IMPORTANT – Observe all governing codes and ordinaces.
- Note to Installer – Be sure to leave these instructions with the Consumer.
- Note to Consumer – Keep these instructions for future reference.
- Skill level - Installation of this appliance requires basic mechanical and electrical skills.
Read these instructions completely and carefully.
- Proper installation is the responsibility of the installer.
- Product failure due to improper installation is not covered under the Warranty.
- Unplug the microwave oven before attempting installation of this kit.
- Because the kit includes metal parts, caution should be used in handling and installation to avoid the possibility of injury.
- Do not remove permanently affixed labels, warnings, or plates from the product. This may void the warranty.
FOR YOUR SAFETY:
WARNING – Before beginning the installation, switch power off at service panel and lock out to prevent being switched on accidentally. When the service cannot be locked, securely fasten a prominent warning device, such as a tag, to the service panel.
IMPORTANT - PLEASE READ AND FOLLOW
THIS BUILT-IN KIT IS DESIGNED FOR USE ONLY WITH ELECTROLUX MICROWAVE OVENS SPECIFYING BUILT-IN KIT
IMPORTANT:
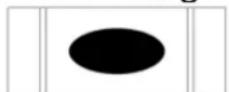
Before installing the exhaust duct, confirm the floor is level.
The level bubble should be equal distance from level guide lines.
QUESTIONS?
For customers in the United States call:1-800-944-9044
For customers in Canada call: 1-800-265-8352 (English)
1-800-668-4606 ext.8199 (French)
Visit our Website at: www.frigidaire.com
READ CAREFULLY.
KEEP THESE INSTRUCTIONS.
PN: A06823511
June 2018
Installation Instructions
PARTS INCLUDED IN THE KIT
- Front Frame Assembly- QTY 1
- Exhaust Duct - QTY 1
Bottom Mounting Rail – QTY 2 - Screw A - QTY 11 3 extra
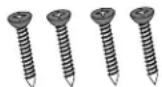
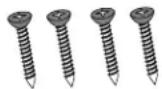
- Screw B - QTY 4 + 2 extra
Screw A
CHOOSING A LOCATION FOR YOUR MICROWAVE OVEN IF BUILT-IN
Built-In Trim Kit allows for the installation of microwaves listed below to be built into a cabinet or wall by itself or over an electric wall oven*.
Screw B
Front Frame Assembly
Microwave Models:
FGMO226NUF FGMO226NUD FPMO227NUF
CGMO226NUF CPMO227NUF
See Illustration 1 for proper location and when building in above a wall oven. Carefully follow both the wall oven installation instructions and Electrolux's Built-in Kit instructions. If building over a wall oven, be sure the clearance between the wall oven and the microwave oven is a minimum of 3 inches. See illustration 2.
Exhaust Duct
Bottom Mounting Rail
Illustration 1
*NOTE: Trim Kit and microwave can only be built-in over an electric self-clean or non self-clean single cavity wall oven.
3"Min
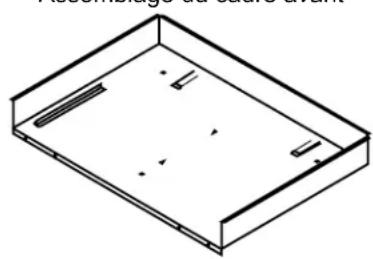
CABINET OR WALL CUTOUT
Cutout Dimensions See illustration 3
| Height (A) | |
| Minimum | 16 3/4 (42.5 cm) |
| Maximum | 17 (43.2 cm) |
| Width (B) | |
| Minimum | 24 3/4 (62.9 cm) |
| Maximum | 25 (63.5 cm) |
| Depth (C) | |
| Minimum | 20 (50.8 cm) |
Illustration 2
| Trim Kit Overall Dimensions | ||
| MWTK27 | MWTK30 | |
| Height | 18" (458mm) | 18" (458mm) |
| Width | 27" (686mm) | 30" (762mm) |
| Depth | 1 1/2" (38.9cm) | 1 1/2" (38.9cm) |
Installation Instructions
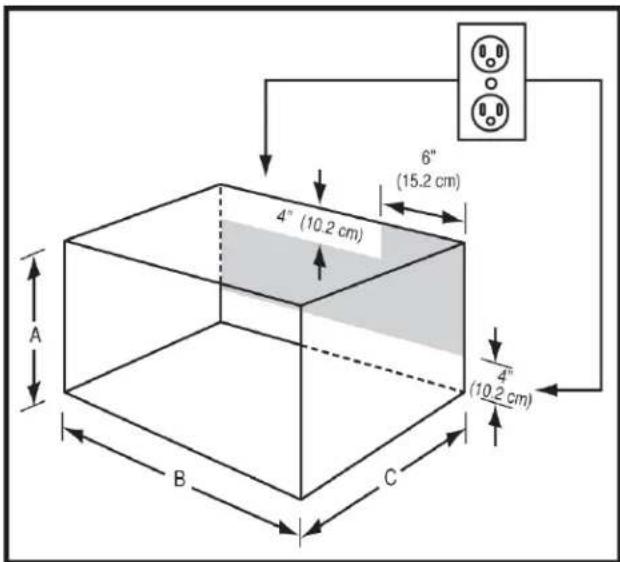
Illustration 3
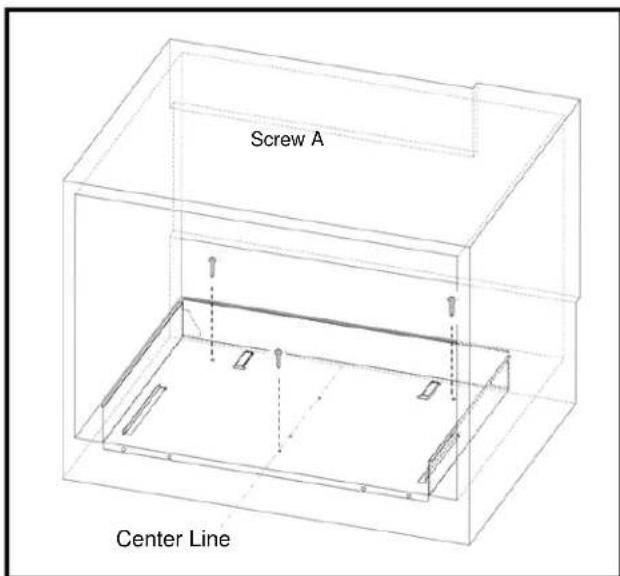
Illustration 4
Outlet should NOT be in the shaded area as indicated on Illustration 3
NOTE 1:
The floor of the opening should be constructed of plywood strong enough to support the weight of the oven and floor load (approximately 100 pounds). The floor should be level for proper operation of the oven. Be sure to check the local building code as it may require that the opening be enclosed with side, ceiling and rear partition. The proper functioning of the oven does not require the enclosure.
EXHAUST DUCT ASSEMBLY
- Draw a Central Line on floor. Place the Exhaust Duct in the opening. When the Exhaust Duct Assembly is in the opening correctly, the Center Line is in the middle of the Exhaust Duct Assembly. See Illustration 4
- Secure the Exhaust Duct Assembly with the three screws A.
IMPORTANT: Secure screws in outer hole. 3 pere needed for exhaust duct assembly
IMPORTANT:
Before installing the exhaust duct, confirm the floor is level.
The level bubble should be equal distance from level guide lines.
Bottom Mounting Rail
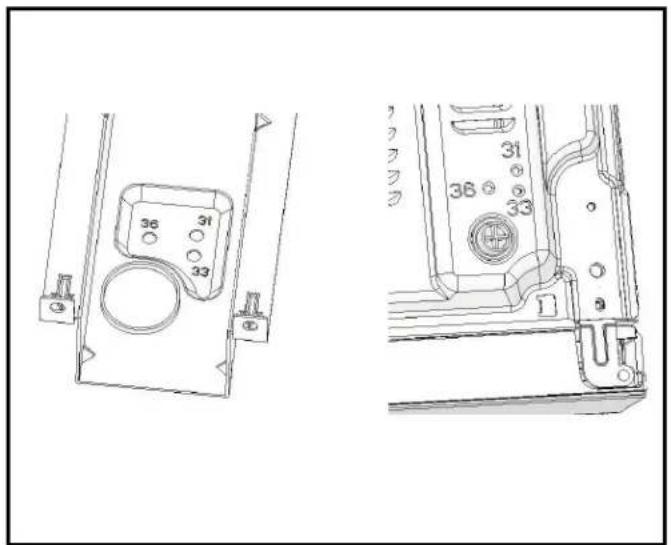
Turn microwave upside down so you are looking at oven bottom. Secure the bottom Mounting Rail on oven with four SCREWS A. See Illustration 5.
NOTE: Please make sure to align the holes(marked with "36") of bottom mounting rail and the holes(marked with "36") of microwave oven's bottom plate.
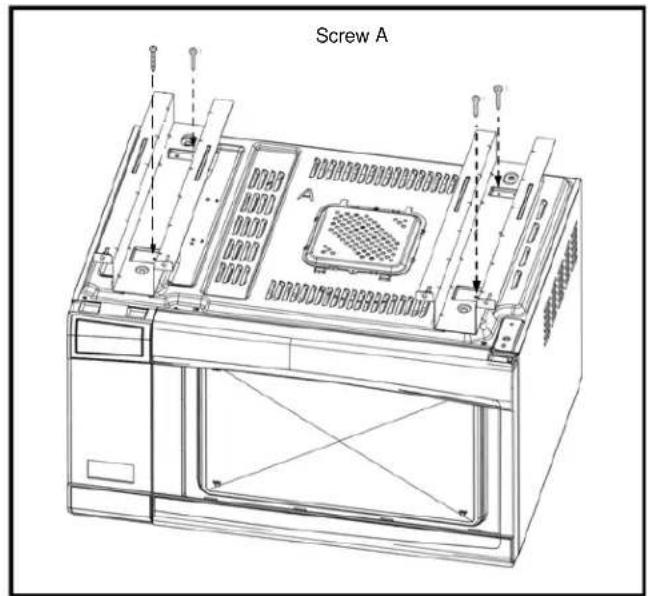
Illustration 5
OVEN INSTALLATION
- Place the oven adjacent to the wall or cabinet opening. Plug the power cord into the electrical outlet.
- Carefully guide the assembled oven into the prepared opening. Slide the oven on the Exhaust Duct Assembly. See Illustration 6
- Secure the Exhaust Duct Assembly with the four screws A.
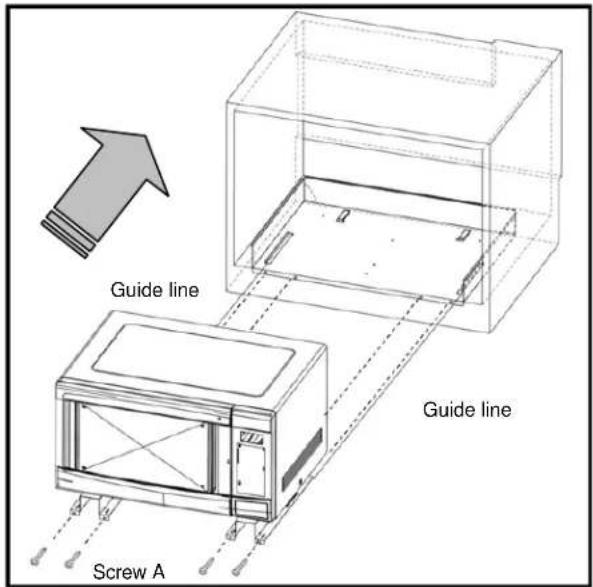
Illustration 6
natural_image
Technical line drawings of mechanical components with numbered parts (no text or symbols)Installation Instructions
FRAME INSTALLATION
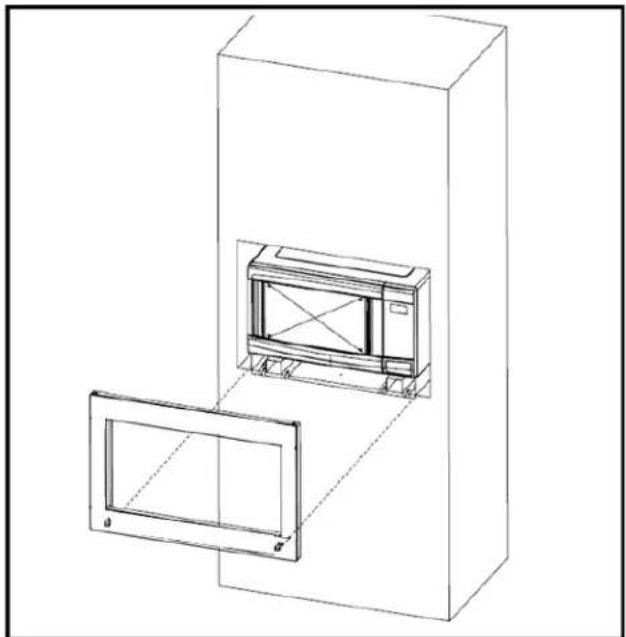
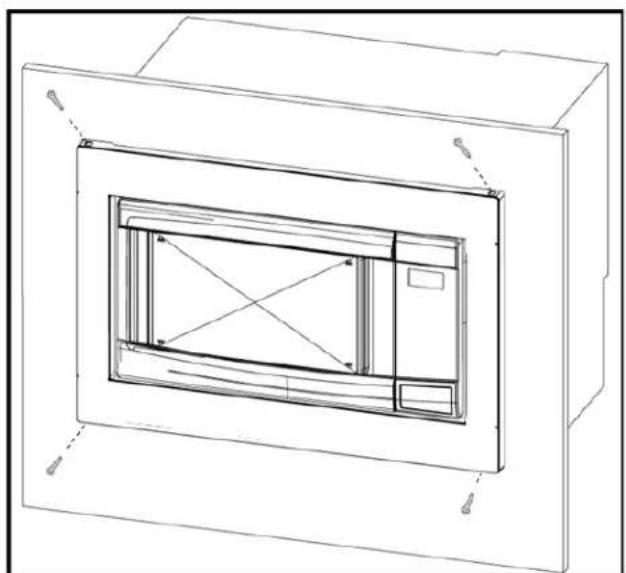
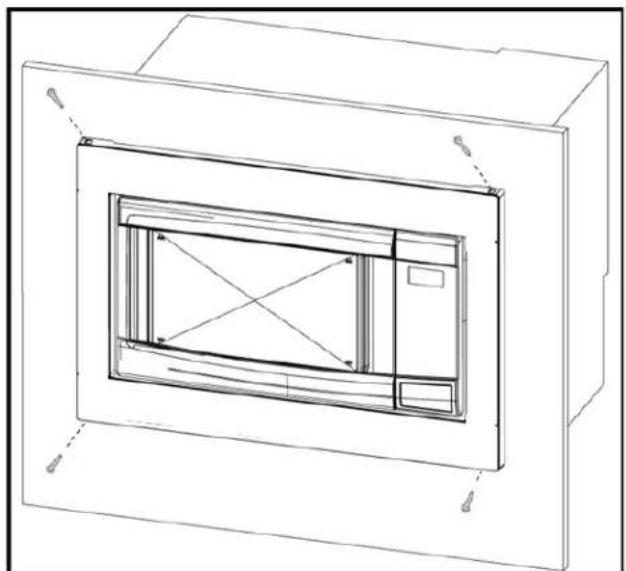
- Position the FRAME ASSEMBLY to be square with the oven. Carefully place the FRAME ASSEMBLY on the oven. See Illustration 7.
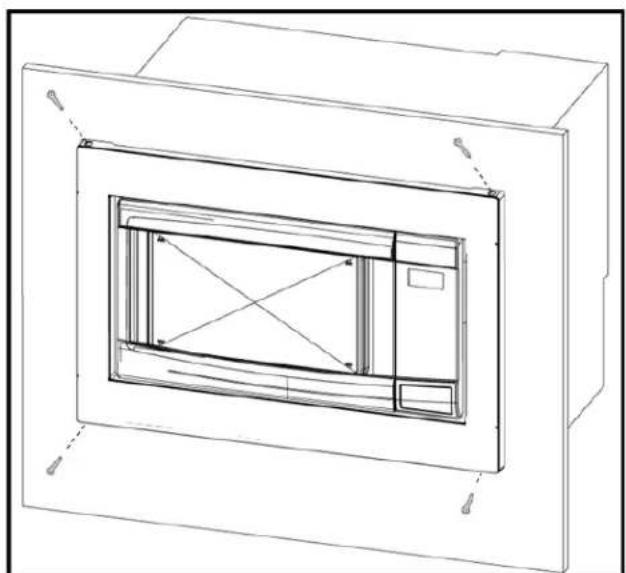
- Check that it is level and then secure with two SCREWS B. Secure the bottom portion of the FRAME ASSEMBLY with the two remaining SCREWS B. See Illustration 8.
natural_image
Technical line drawing of a microwave oven mounted on a rectangular base, with no visible text or symbols.Illustration 7
natural_image
Technical line drawing of a cabinet or enclosure with internal frame and mounting holes (no text or symbols)Illustration 8
FGM0226NUF FGM0226NUD FPM0227NUF
CGM0226NUF CPM0227NUF
natural_image
Simple line drawing of a rectangular frame with no text or symbols
Tornillo A
Tornillo B
natural_image
Isometric line drawing of a rectangular tray or enclosure with internal slots and mounting holes (no text or symbols)Ilustración 3
natural_image
Technical line drawings of a mechanical component with numbered parts (no text or symbols)natural_image
Technical line drawing of a microwave oven mounted on a rectangular base, with no visible text or symbols.Ilustración 7
natural_image
Technical line drawing of a cabinet or enclosure with internal frame and mounting holes (no text or symbols)Ilustración 8
PIÈCES INCLUDES DANS LE KIT
FGM0226NUF FGM0226NUD FPM0227NUF
CGM0226NUF CPM0227NUF
natural_image
Simple line drawing of a rectangular frame with no text or symbols
Vis A
Vis B
natural_image
Isometric line drawing of a rectangular tray or enclosure with internal compartments and mounting holes (no text or symbols)Illustration 3
SORTIE ÉLECTRIQUE
INSTALLATION DU FOUR
natural_image
Technical line drawing of a microwave oven mounted on a rectangular base, with no visible text or symbols.Illustration 7
natural_image
Technical line drawing of a 3D cabinet or enclosure with internal frame structure (no text or symbols)Illustration 8

- Installation Instructions
- Built-in Trim Kit
- BEFORE YOU BEGIN
- Read these instructions completely and carefully.
- FOR YOUR SAFETY:
- IMPORTANT - PLEASE READ AND FOLLOW
- IMPORTANT:
- QUESTIONS?
- PARTS INCLUDED IN THE KIT
- CHOOSING A LOCATION FOR YOUR MICROWAVE OVEN IF BUILT-IN
- Microwave Models:
- CABINET OR WALL CUTOUT
- NOTE 1:
- EXHAUST DUCT ASSEMBLY
- Bottom Mounting Rail
- OVEN INSTALLATION
- FRAME INSTALLATION
- PIÈCES INCLUDES DANS LE KIT
- SORTIE ÉLECTRIQUE
- INSTALLATION DU FOUR
Brand : FRIGIDAIRE
Model : MWTK30FGUD
Category : Microwave Oven