
KLX250S (1997) - Bicycle KAWASAKI - Free user manual and instructions
Find the device manual for free KLX250S (1997) KAWASAKI in PDF.


| Product Type | Motorcycle (Dual-Sport) |
| Brand | Kawasaki |
| Model | KLX250S (1997) |
| Engine Type | 4-stroke, DOHC, single-cylinder, liquid-cooled |
| Displacement | 249 mL |
| Bore x Stroke | 72.0 x 61.2 mm |
| Compression Ratio | 11.0:1 |
| Maximum Power | 23.5 kW (32 PS) @ 8500 rpm |
| Maximum Torque | 26.5 N·m @ 7500 rpm |
| Carburetion | KEIHIN CVK32 |
| Ignition System | CDI (Capacitor Discharge Ignition) |
| Starting System | Primary kick |
| Transmission | 6-speed, constant mesh, return shift |
| Final Drive | Chain drive (3.571 ratio) |
| Front Suspension | Telescopic fork, 290 mm travel |
| Rear Suspension | Swingarm (Uni-trak), 280 mm travel |
| Front Brake | Single disc |
| Rear Brake | Single disc |
| Front Tire | 80/100-21 51M |
| Rear Tire | 100/100-18 59M |
| Dimensions (L x W x H) | 2115 x 910 x 1220 mm |
| Wheelbase | 1435 mm |
| Seat Height | 925 mm |
| Dry Weight | 104 kg |
| Fuel Tank Capacity | 8 L |
| Coolant Capacity | 1.6 L (50/50 mix) |
| Engine Oil Capacity | 1.5 L (SAE 10W-40/20W-50, SE/SF/SG) |
| Spark Plug | NGK CR8E or ND U24ESR-N |
| Battery | Not applicable (kick start only) |
| Headlight | 12V 30W semi-sealed beam |
| Taillight | 12V 10W |
Frequently Asked Questions - KLX250S (1997) KAWASAKI
User questions about KLX250S (1997) KAWASAKI
0 question about this device. Answer the ones you know or ask your own.
Ask a new question about this device
Download the instructions for your Bicycle in PDF format for free! Find your manual KLX250S (1997) - KAWASAKI and take your electronic device back in hand. On this page are published all the documents necessary for the use of your device. KLX250S (1997) by KAWASAKI.
USER MANUAL KLX250S (1997) KAWASAKI
Kawasaki
KLX250R
KLX250
Motorcycle Service Manual
LIST OF ABBREVIATIONS
| A | ampere(s) | lb | pound(s) |
| ABDC | after bottom dead center | m | meter(s) |
| AC alternating current | min | minute(s) | |
| ATDC | after top dead center | N | newton(s) |
| BBDC | before bottom dead center | Pa | pascal (s) |
| BDC | bottom dead center | PS | horsepower |
| BTDC | before top dead center | psi | pound(s) per square inch |
| °C | degree(s) Celsius | r | revolution |
| DC | direct current | rpm | revolution(s) per minute |
| F | farad (s) | TDC | top dead center |
| °F | degree(s) Fahrenheit | TIR | total indicator reading |
| ft | foot, feet | V volt(s) | |
| g | gram(s) | W watt(s) | |
| h hour(s) | Q ohm(s) | ||
| L liter(s) | |||

This warning may apply to any of the following components or any assembly containing one or more of these components:-
Brake Shoes or Pads Clutch Friction Material Gaskets Insulators
SAFETY INSTRUCTIONS
- Operate if possible out of doors or in a well ventilated place.
- Preferably use hand tools or low speed tools equipped, if necessary, with an appropriate dust extraction facility. If high speed tools are used, they should always be so equipped.
• If possible, dampen before cutting or drilling. - Dampen dust and place it in properly closed receptacle and dispose of it safely.
Read OWNER'S MANUAL before operating.
Foreword
This manual is designed primarily for use by trained mechanics in a properly equipped shop. However, it contains enough detail and basic information to make it useful to the owner who desires to perform his own basic maintenance and repair work. A basic knowledge of mechanics, the proper use of tools, and workshop procedures must be understood in order to carry out maintenance and repair satisfactorily. Whenever the owner has insufficient experience or doubts his ability to do the work, all adjustments, maintenance, and repair should be carried out only by qualified mechanics.
In order to perform the work efficiently and to avoid costly mistakes, read the text, thoroughly familiarize yourself with the procedures before starting work, and then do the work carefully in a clean area. Whenever special tools or equipment are specified, do not use makeshift tools or equipment. Precision measurements can only be made if the proper instruments are used, and the use of substitute tools may adversely affect safe operation.
For the duration of the warranty period, we recommend that all repairs and scheduled maintenance be performed in accordance with this service manual. Any owner maintenance or repair procedure not performed in accordance with this manual may void the warranty.
To get the longest life out of your "JET SKI" watercraft:
- Follow the Periodic Maintenance Chart in the Service Manual.
- Be alert for problems and non-scheduled maintenance.
- Use proper tools and genuine Kawasaki "JET SKI" watercraft parts. Special tools, gauges, and testers that are necessary when servicing Kawasaki "JET SKI" watercraft are introduced by the Special Tool Manual. Genuine part provided as spare parts are listed in the Parts Catalog.
- Follow the procedures in this manual carefully. Don't take shortcuts.
- Remember to keep complete records of maintenance and repair with dates and any new parts installed.
How to Use this Manual
In preparing this manual, we divided the product into its major systems. These systems became the manual's chapters. All information for a particular system from adjustment through disassembly and inspection is located in a single chapter.
The Quick Reference Guide shows you all of the product's system and assists in locating their chapters. Each chapter in turn has its own comprehensive Table of Contents.
The Periodic Maintenance Chart is located in the General Information chapter. The chart gives a time schedule for required maintenance operations.
If you want spark plug information, for example, go to the Periodic Maintenance Chart first. The chart tells you how frequently to clean and gap the plug. Next, use the Quick Reference Guide to locate the Electrical System chapter. Then, use the Table of Contents on the first page of the chapter to find the Spark Plug section.
Whenever you see these WARNING and CAUTION symbols, heed their instructions! Always follow safe operating and maintenance practices.
WARNING
This warning symbol identifies special instructions or procedures which, if not correctly followed, could result in personal injury, or loss of life.
CAUTION
This caution symbol identifies special instructions or procedures which, if not strictly observed, could result in damage to or destruction of equipment.
This manual contains four more symbols (in addition to WARNING and CAUTION) which will help you distinguish different types of information.
NOTE
o This note symbol indicates points of particular interest for more efficient and convenient operation.
- Indicates a procedural step or work to be done.
o Indicates a procedural sub-step or how to do the work of the procedural step it follows. It also precedes the text of a NOTE.
* Indicates a conditional step or what action to take based on the results of the test or inspection in the procedural step or sub-step it follows.
In most chapters an exploded view illustration of the system components follows the Table of Contents. In these illustrations you will find the instructions indicating which parts require specified tightening torque, oil, grease or a locking agent during assembly.
EMISSION CONTROL II\IFORMATION
To protect the environment in which we all live, Kawasaki has incorporated crankcase emission (1) and exhaust emission (2) control systems in compliance with applicable regulations of the United States Environmental Protection Agency and California Air Resources Board. Additionally, Kawasaki has incorporated an evaporative emission control system (3) in compliance with applicable regulations of the California Air Resources Board on vehicles sold in California only.
1. Crankcase Emission Control System
This system eliminates the release of crankcase vapors into the atmosphere. Instead, the vapors are routed through an oil separator to the intake side of the engine. While the engine is operating, the vapors are drawn into combustion chamber, where they are burned along with the fuel and air supplied by the carburetion system.
2. Exhaust Emission Control System
This system reduces the amount of pollutants discharged into the atmosphere by the exhaust of this motorcycle. The fuel and ignition systems of this motorcycle have been carefully designed and constructed to ensure an efficient engine with low exhaust pollutant levels.
3. Evaporative Emission Control System
Vapors caused by fuel evaporation in the fuel system are not vented into the atmosphere. Instead, fuel vapors are routed into the running engine to be burned, or stored in a canister when the engine is stopped. Liquid fuel is caught by a vapor separator and returned to the fuel tank.
The Clean Air Act, which is the Federal law covering motor vehicle pollution, contains what is commonly referred to as the Act's "tampering provisions."
"Sec. 203(a) The following acts and the causing thereof are prohibited...
(3) (A) for any person to remove or render inoperative any device or element of design installed on or in a motor vehicle or motor vehicle engine in compliance with regulations under this title prior to its sale and delivery to the ultimate purchaser, or for any manufacturer or dealer knowingly to remove or render inoperative any such device or element of design after such sale and delivery to the ultimate purchaser.
(3)(B) for any person engaged in the business of repairing, servicing, selling, leasing, or trading motor vehicles or motor vehicle engines, or who operates a fleet of motor vehicles knowingly to remove or render inoperative any device or element of design installed on or in a motor vehicle or motor vehicle engine in compliance with regulations under this title following its sale and delivery to the ultimate purchaser..."
(Continued on next page.)
NOTE
The phrase "remove or render inoperative any device or element of design" has been generally interpreted as follows:
- Tampering does not include the temporary removal or rendering inoperative of devices or elements of design in order to perform maintenance.
- Tampering could include:
a. Maladjustment of vehicle components such that the emission standards are exceeded.
b. Use of replacement parts or accessories which adversely affect the performance or durability of the motorcycle.
c. Addition of components or accessories that result in the vehicle exceeding the standards.
d. Permanently removing, disconnecting, or rendering inoperative any component or element of design of the emission control systems.
WE RECOMMEND THAT ALL DEALERS OBSERVE THESE PROVISIONS OF FEDERAL LAW, THE VIOLATION OF WHICH IS PUNISHABLE BY CIVIL PENALTIES NOT EXCEEDING \$10,000 PER VIOLATION.
TAMPERING WITH NOISE CONTROL SYSTEM PROHIBITED
Federal law prohibits the following acts or the causing thereof: (1) The removal or rendering inoperative by any person other than for purposes of maintenance, repair, or replacement, of any device or element of design incorporated into any new vehicle for the purpose of noise control prior to its sale or delivery to the ultimate purchaser or while it is in use, or (2) the use of the vehicle after such device or element of design has been removed or rendered inoperative by any person.
Among those acts presumed to constitute tampering are the acts listed below:
- Replacement of the original exhaust system or muffler with a component not in compliance with Federal regulations.
- Removal of the muffler(s) or any internal portion of the muffler(s).
- Removal of the air box or air box cover.
- Modifications to the muffler(s) or air intake system by cutting, drilling, or other means if such modifications result in increased noise levels.
Quick Reference Guide
| General Information | 1 |
| Fuel System | 2 |
| Cooling System | 3 |
| Engine Top End | 4 |
| Engine Right Side/Left Side | 5 |
| Engine Lubrication System | 6 |
| Engine Removal/Installation | 7 |
| Crankshaft/Transmission | 8 |
| Wheels/Tires | 9 |
| Final Drive | 10 |
| Brakes | 11 |
| Suspension | 12 |
| Steering | 13 |
| Frame | 14 |
| Electrical System | 15 |
| Appendix | 16 |
| Supplement -1994 Models | 17 |
This quick reference guide will assist you in locating a desired topic or procedure.
- Bend the pages back to match the black tab of the desired chapter number with the black tab on the edge at each table of contents page.
- Refer to the sectional table of contents for the exact pages to locate the specific topic required.
General Information
Table of Contents
Before Servicing....1-1
Model Identification 1-4
General Specifications....1 -6
Periodic Maintenance Chart - KLX250D 1-10
Periodic Maintenance Chart - KLX250E 1-12
Torque and Locking Agent 1-14
Special Tools and Sealant 1-17
Cable, Wire and Hose Routing 1-23
1-2 GENERAL INFORMATION
Before Servicing
Before starting to service a motorcycle, careful reading of the applicable section is recommended to eliminate unnecessary work. Photographs, diagrams, notes, cautions, warnings, and detailed descriptions have been included wherever necessary. Nevertheless, even a detailed account has limitations, a certain amount of basic knowledge is also required for successful work.
Especially note the following:
(1) Dirt
Before removal and disassembly, clean the motorcycle. Any dirt entering the engine or other parts will work as an abrasive and shorten the life of the motorcycle. For the same reason, before installing a new part, clean off any dust or metal filings.
(2) Battery Ground
Remove the ground (-) lead from the battery before performing any disassembly operations on the motorcycle. This prevents:
(a) the possibility of accidentally turning the engine over while partially disassembled.
(b) sparks at electrical connections which will occur when they are disconnected.
(c) damage to electrical parts.
(3) Tightening Sequence
Generally, when installing a part with several bolts, nuts, or screws, start them all in their holes and tighten them to a snug fit. Then tighten them evenly in a cross pattern. This is to avoid distortion of the part and/or causing gas or oil leakage. Conversely when loosening the bolts, nuts, or screws, first loosen all of them by about a quarter turn and then remove them. Where there is a tightening sequence indication in this Service Manual, the bolts, nuts, or screws must be tightened in the order and method indicated.
(4) Torque
When torque values are given in this Service Manual, use them. Either too little or too much torque may lead to serious damage. Use a good quality, reliable torque wrench.
(5) Force
Common sense should dictate how much force is necessary in assembly and disassembly. If a part seems especially difficult to remove or install, stop and examine what may be causing the problem. Whenever tapping is necessary, tap lightly using a wooden or plastic-faced mallet. Use an impact driver for screws (particularly for the removal of screws held by a locking agent) in order to avoid damaging the screw heads.
(6) Edges
Watch for sharp edges, especially during major engine disassembly and assembly. Protect your hands with gloves or a piece of thick cloth when lifting the engine or turning it over.
(7) High-Flash Point Solvent
A high-flash point solvent is recommended to reduce fire danger. A commercial solvent commonly available in North America is Stoddard solvent (generic name). Always follow manufacturer and container directions regarding the use of any solvent.
(8) Gasket, 0-Ring
Do not reuse a gasket or O-ring once it has been in service. The mating surfaces around the gasket should be free of foreign matter and perfectly smooth to avoid oil or compression leaks.
(9) Liquid Gasket, Non-Permanent Locking Agent
Follow manufacturer's directions for cleaning and preparing surfaces where these compounds will be used. Apply sparingly. Excessive amounts may block engine oil passages and cause serious damage. An example of a non-permanent locking agent commonly available in North America is Loctite Lock'n Seal (Blue).
(10) Press
A part installed using a press or driver, such as a wheel bearing, should first be coated with oil on its outer or inner circumference so that it will go into place smoothly.
(11) Ball Bearing and Needle Bearing
Do not remove any ball or needle bearings that are pressed in unless it is necessary. If they are removed, replace them with new ones.
When installing a bearing, press it in with the marked side facing out using a suitable driver until it is bottomed. Bearings should be pressed into place by pushing evenly the bearing race which is affected by friction.
(12) Oil Seal and Grease Seal
Replace any oil or grease seals that were removed with new ones, as removal generally damages seals.
When pressing in a seal which has manufacturer's marks, press it in with the marks facing out. Seals should be pressed into place using a suitable driver, which contacts evenly with the side of seal, until the face of the seal is even with the end of the hole.
(13) Seal Guide
A seal guide is required for certain oil or grease seals during installation to avoid damage to the seal lips. Before a shaft passes through a seal, apply a little high temperature grease on the lips to reduce rubber to metal friction.
(14) Circlip, Retaining Ring
Replace any circlips and retaining rings that were removed with new ones, as removal weakens and deforms them. When installing circlips and retaining rings, take care to compress or expand them only enough to install them and no more.
(15) Cotter Pin
Replace any cotter pins that were removed with new ones, as removal deforms and breaks them.
(16) Lubrication
Engine wear is generally at its maximum while the engine is warming up and before all the rubbing surfaces have an adequate lubricative film. During assembly, oil or grease (whichever is more suitable) should be applied to any rubbing surface which has lost its lubricative film. Old grease and dirty oil should be cleaned off. Deteriorated grease has lost its lubricative quality and may contain abrasive foreign particles.
Don't use just any oil or grease. Some oils and greases in particular should be used only in certain applications and may be harmful if used in an application for which they are not intended. This manual makes reference to molybdenum disulfide grease (M0S2) in the assembly of certain engine and chassis parts. Always check manufacturer recommendations before using such special lubricants.
(17) Electrical Wires
All the electrical wires are either single-color or two-color and, with only a few exceptions, must be connected to wires of the same color. On any of the two-color wires there is a greater amount of one color and a lesser amount of a second color, so a two-color wire is identified by first the primary color and then the secondary color. For example, a yellow wire with thin red stripes is referred to as a "yellow/red" wire; it would be a "red/yellow" wire if the colors were reversed to make red the main color.
| Wire (cross-section) | Name of Wire Color | |
 | Red | Yellow/Red |
| Wire Strands | ||
| Yellow | ||
| Red | ||
(18) Replacement Parts
When there is a replacement instruction, replace these parts with new ones every time they are removed. These replacement parts will be damaged or lose their original function once removed.
(19) Inspection
When parts have been disassembled, visually inspect these parts for the following conditions or other damage. If there is any doubt as to the condition of them, replace them with new ones.
Abrasion
Crack
Hardening
Warp
Bent
Dent
Scratch
Wear
Color change
Deterioration
Seizure
(20) Specifications
Specification terms are defined as follows:
"Standards" show dimensions or performances which brand-new parts or systems have.
"Service Limits" indicate the usable limits. If the measurement shows excessive wear or deteriorated performance, replace the damaged parts.
1-4 GENERAL INFORMATION
Model Identification
KLX250-D1
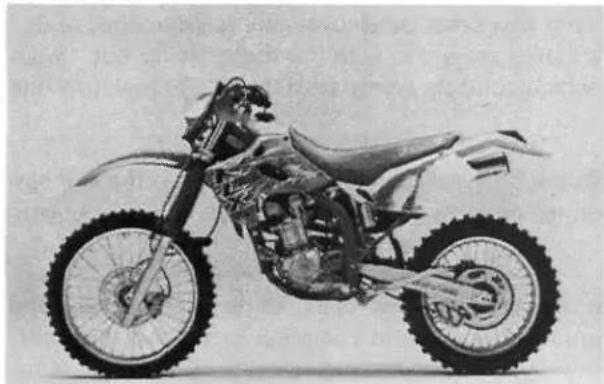
KLX250-D2

KLX250-D3

KLX250-D4
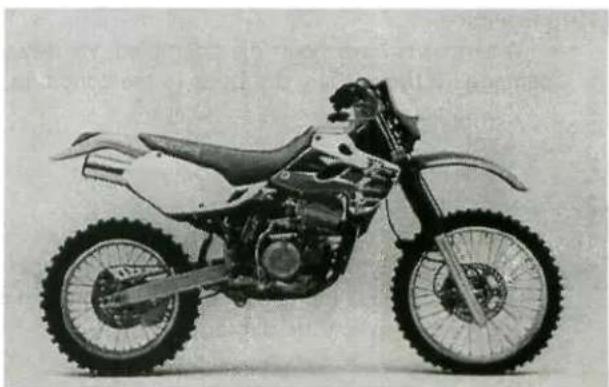
KLX250-E1
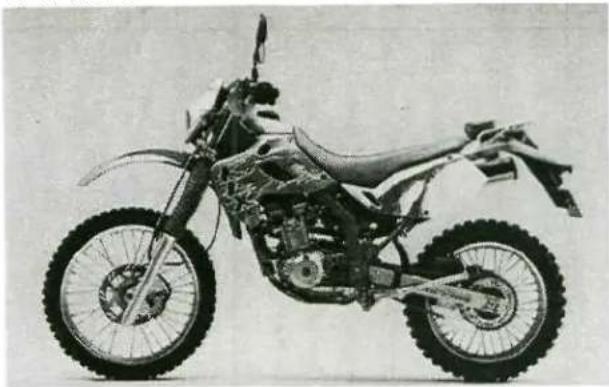
KLX250-E2

KLX250-E3

1-6 GENERAL INFORMATION
General Specifications
| Items | KLX250-D1, D2, D3, D4 | |
| Dimensions: | ||
| Overall length | 2115 mm | |
| Overall width | 910 mm | |
| Overall height | 1220 mm | |
| Wheelbase | 1435 mm | |
| Road clearance | 320 mm | |
| Seat height | 925 mm | |
| Dry weight | 104 kg | |
| Curb weight: | Front | 53 kg |
| Rear | 59 kg | |
| Fuel tank capacity | 8 L | |
| Engine: | ||
| Type | 4-stroke, DOHC, 1-cylinder | |
| Cooling system | Liquid - cooled | |
| Bore and stroke | 72.0 x 61.2 mm | |
| Displacement | 249 mL | |
| Compression ratio | 11.0:1. | |
| Maximum horsepower | 23.5 KW(32 PS) @8500 r/min(rpm), (US) 22.4 KW (30.5 PS) @8500 r/min (rpm) | |
| Maximum torque | 26.5 N-m(2.7 kg-m, 19.5 ft-lb) @7500 r/min(rpm), (US) 25.3 N-m (2.6 kg-m, 19.0 ft-lb) @7500 r/min (rpm) | |
| Carburetion system | Carburetor, KEIHIN CVK32 | |
| Starting system | Primary kick | |
| Ignition system | CDI | |
| Timing advance | Electronically advanced | |
| Ignition timing | From 5° BTDC @1700 r/min (rpm) to 40° BTDC @3000 r/min (rpm) | |
| Spark plug | NGKCR8E, NDU24ESR-N | |
| Cylinder numbering method | - | |
| Firing order | - | |
| Valve timing: | ||
| Inlet | Open | 22° BTDC |
| Close | 62° ABDC | |
| Duration 264° | ||
| Exhaust | Open 61°BBDC | |
| Close | 19° ATDC | |
| Duration | 260° | |
| Lubrication system | Forced lubrication (wet sump) | |
| Engine oil: | ||
| Grade | SE, SF or SG class | |
| Viscosity | SAE10W-40, 10W-50, 20W-40, or 20W-50 | |
| Capacity 1.5 L | ||
| Drive Train:Primary reduction system:TypeReduction ratioClutch typeTransmission:TypeGear ratios: 1 st2nd3rd4th5th6thFinal drive system:TypeReduction ratioOverall drive ratio | Gear2.863 (63/22)Wet multi disc6-speed, constant mesh, return shift3.000 (30/10)2.000(30/15)1.500 (27/18)1.250 (25/20)1.050 (21/20)0.904 (19/21)Chain drive3.571 (50/14)9.253 @Top gear | |
| Frame:TypeCaster (rake angle)TrailFront tire: TypeSizeRear tire: TypeSizeFront suspension: TypeWheel travelRear suspension: TypeWheel travelBrake type: FrontRear | Tubular, semi double cradle26.5°107 mmTube, D752F(AS)(US) K49080/100-21 51 MTube, D752(AS)(US) K695100/100-18 59MTelescopic fork (AS) (US) Telescopic fork (upside down)290 mm (AS)(US) 285 mmSwingarm (uni-trak)280 mmSingle discSingle disc | |
| Electrical Equipment:Headlight: TypeBulbTaillightAlternator: TypeRated output | Semi-sealed beam12 V 30 W12 V 10 WThree-phase AC | |
Specification subject to change without notice, and may not apply to every country.
(AS): Australia Model
(US): U.S Model
| Items | KLX250-E1, E2, E3 | |
| Dimensions: | ||
| Overall length | 2135 mm, (FG)(NR) 2220 mm(IT) 2170 mm | |
| Overall width | 870 mm | |
| Overall height | 1210 mm | |
| Wheelbase | 1440 mm | |
| Road clearance | 300 mm | |
| Seat height | 890 mm | |
| Dry weight | 115 kg | |
| Curb weight: Front 60 kg | ||
| Rear | 69 kg | |
| Fuel tank capacity | 8 L | |
| Performance: | ||
| Minimum turning radius | 2.4 m | |
| Engine: | ||
| Type | 4-stroke, DOHC, 1-cylinder | |
| Cooling system | Liquid - cooled | |
| Bore and stroke | 72.0 x 61.2 mm | |
| Displacement | 249 mL | |
| Compression ratio | 11.0 : 1 | |
| Maximum horsepower | 18.4 kW (25 PS) @8000 r/min (rpm),(AR)9.5 kW (13 PS) @5000 r/min (rpm) | |
| Maximum torque | 22.5 N-m (2.3 kg-m, 16.6 ft-lb) @7500 r/min (rpm)(AR)18.5 N-m (1.9 kg-m, 13.7 ft-lb) @4000 r/min (rpm) | |
| Carburetion system | Carburetor, KEIHIN CVK34 | |
| Starting system | Primary kick | |
| Ignition system | CDI | |
| Timing advance | Electronically advanced | |
| Ignition timing | 5° BTDC @1300 r/min (rpm) to35° BTDC @5000 r/min (rpm) | |
| Spark plug | NGKCR8E, NDU24ESR-N | |
| Cylinder numbering method | - | |
| Firing order | - | |
| Valve timing: | ||
| Inlet | Open | 22° BTDC |
| Close | 62°ABDC | |
| Duration 264° | ||
| Exhaust | Open | 61° BBDC |
| Close | 19° ATDC | |
| Duration 260° | ||
| Lubrication system | Forced lubrication (wet sump) | |
| Engine oil: | ||
| Grade | SE or SF class | |
| Viscosity | SAE10W-40,10W-50, 20W-40, or 20W-50 | |
| Capacity | 1.5 L | |
| Drive Train:Primary reduction system:TypeReduction ratioClutch typeTransmission:TypeGear ratios: 1st2nd3rd 1.500(27/18)4th5th6thFinal drive system:TypeReduction ratioOverall drive ratio | Gear2.863 (63/22)Wet multi disc6-speed, constant mesh, return shift3.000(30/10)2.000 (30/15)1.250 (25/20)1.050 (21/20)0.904(19/21)Chain drive3.000 (42/14)7.772 @Top gear | |
| Frame:TypeCaster (rake angle)TrailFront tire: TypeSizeRear tire: TypeSizeFront suspension: TypeWheel travelRear suspension: TypeWheel travelBrake type: FrontRear | Tubular, semi double cradle26.5°109 mm, (AS) 107 mmTube, DUNLOP D6033.00-21 51 PTube, DUNLOP D6034.60-18 63PTelescopic fork (AS)Telescopic fork(upside down)290 mm (AS)285 mmSwingarm (uni-trak)280 mmSingle discSingle disc | |
| Electrical Equipment:Headlight: TypeBulbTail/brake lightAlternator: TypeRated output | Semi-sealed beam12 V 60/55 W (quartz-halogen)12 V 5/21 WThree-phase AC14.5 A/14 V @7000 r/min (rpm) | |
Specifications subject to change without notice, and may not apply to every country.
(AR) : Austria Model
(IT) : Italy Model
(AS) : Australia Model
(NR) : Norway Model
(FG) : Germany Model
1-10 GENERAL INFORMATION
Periodic Maintenance Chart - KLX250D
The maintenance must be done in accordance with this chart to keep the motorcycle in good running condition.
| FREQUENCY OPERATION | Traveled Distance km(mi) | ||||
| 100 (60) | 500 (300) | 1000 (600) | 1500 (900) | 2000 (1200) | |
| ENGINE | |||||
| Clutch -- adjust | ● | ● | ● | ● | ● |
| Clutch and friction plates -- check* | ● | ● | |||
| Throttle cables -- adjust | ● | ● | ● | ● | ● |
| Spark plug -- clean, gap* | ● | ● | ● | ● | ● |
| Valve clearance -- check* | ● | ||||
| Air cleaner element -- clean | Every 300 km (200 mi) or Every Race | ||||
| Air cleaner element -- replace | If damaged | ||||
| Carburetor -- inspect/adjust | ● | ● | ● | ● | ● |
| Spark arrester (US) -- clean | Every 4000 km (2500 mi) | ||||
| Oil filter -- replace | ● | ● | ● | ||
| Engine oil -- change | ● | ● | ● | ||
| Engine sprocket -- check* | ● | ● | |||
| Coolant -- change | Every 2 years | ||||
| Radiator hoses, connections -- check* | ● | ● | |||
| CHASSIS | |||||
| Brake adjustment -- check* | ● | ● | ● | ● | ● |
| Brake pad wear -- check* | ● | ● | ● | ● | |
| Brake fluid level -- check* | ● | ● | ● | ● | |
| Brake fluid -- change | Every 2 years | ||||
| Brake master cylinder cup and dust seal -- replace | Every 2 years | ||||
| Brake caliper piston seal and dust seal -- replace | Every 2 years | ||||
| Brake hose -- replace | Every 4 years | ||||
| Spoke tightness and rim runout -- check* | ● | ● | ● | ● | ● |
| Drive chain -- adjust | Every 300 km (200 mi) | ||||
| Drive chain -- lubricate | Before and after each day of operation | ||||
| Drive chain wear -- check* | ● | ● | ● | ● | |
| Chain slipper and guide -- check* | If damaged | ||||
| Front fork -- inspect/clean | ● | ● | ● | ● | ● |
| Front fork oil -- change | Every year | ||||
| Steering play -- check* | ● | ● | ● | ● | ● |
| Steering stem bearing -- grease | ● | ||||
(Continued on next page.)
| FREQUENCYOPERATION | Traveled Distance km(mi) | ||||
| 100(60) | 500(300) | 1000(600) | 1500(900) | 2000(1200) | |
| Rear sprocket -- check* | 500(300) | ● | ● | ● | |
| Wheel bearing -- check* | 1000 | ● | ● | ||
| Swingarm and uni-trak linkage pivots -- grease | ● | (600) | 1500 | ● | |
| Swingarm and uni-trak linkage pivots -- check* | ● | ● | (900) | ● | |
| Rear shock oil -- change | Every year | 2000(1200) | |||
| ENGINE and CHASSIS | |||||
| Fuel system -- clean | ● | ● | ● | ● | ● |
| Fuel hose -- replace | Every 4 years | ||||
| Nuts, bolts, fasteners -- check* | ● | ● | ● | ||
| General lubrication -- perform | ● | ● | ● | ● | ● |
(*) : Replace, add, adjust, clean, or torque if necessary.
R : Replace
• : Service more frequently when operated in a race.
(US) : U.S. model
1-12 GENERAL INFORMATION
Periodic Maintenance Chart - KLX250E
The scheduled maintenance must be done in accordance with this chart to keep the motorcycle in good running condition. The initial maintenance is vitally important and must not be neglected.
| FREQUENCY OPERATION | Whichever comes first Every | 800km | TODOMETER READING | ||||||
| 5000km | 10000km | 15000km | 20000km | ||||||
| 15000km | 20000km | 25000km | 30000km | ||||||
| Spark plug -- clean and gap* | ● | ● | ● | ● | ● | ● | ● | ||
| Valve clearance -- check* | ● | ● | ● | ● | |||||
| Air cleaner element -- clean | ● | ● | ● | ● | |||||
| Air cleaner element -- replace | 5 cleanings | ● | |||||||
| Throttle grip play -- check* | ● | ● | ● | ● | |||||
| Idle speed -- check* | ● | ● | ● | ● | ● | ● | ● | ||
| Fuel system -- check* | ● | ● | ● | ||||||
| Evaporative emission control system (CA) -- check* | ● | ● | ● | ● | ● | ● | ● | ||
| Spark arrester (US) -- clean | ● | ● | ● | ● | ● | ● | |||
| Engine oil -- change | year | ● | ● | ● | ● | ||||
| Oil filter -- replace | ● | ● | ● | ● | |||||
| Radiator hoses, connections-- check | year | ● | ● | ● | ● | ||||
| Coolant -- change | 2 years | ● | |||||||
| Fuel hose -- replace | 4 years | ||||||||
| Clutch -- adjust | ● | ● | ● | ● | ● | ● | ● | ||
| Drive chain wear - check* | ● | ● | ● | ● | ● | ● | |||
| Drive chain -- lubricate | 300 km | ||||||||
| Drive chain slack -- check* | 800 km | ||||||||
| Brake pad wear -- check* | ● | ● | ● | ● | ● | ● | |||
| Brake fluid level -- check* | month | ● | ● | ● | ● | ● | ● | ● | |
| Brake fluid -- change | 2 years | ● | |||||||
| Brake hose and pipe -- replace | 4 years | ||||||||
| Brake master cylinder cup and dust seal -- replace | 2 years | ||||||||
| Caliper piston seal and dust seal -- replace | 2 years | ||||||||
| Brake light switch --check* | ● | ● | ● | ● | ● | ● | ● | ||
| Steering play -- check* | ● | ● | ● | ● | ● | ● | ● | ||
| FREQUENCY OPERATION | Whichever comes first  Every Every |  | †ODOMETER READING | ||||||
| 800km | 5000km | 10000km | 15000km | 20000km | 25000km | 30000km | |||
| Steering stem bearing -- lubricate | 2 years | ● | |||||||
| Front fork oil -- change | ● | ||||||||
| Tire wear -- check* | ● | ● | ● | ● | ● | ● | |||
| Spoke tightness and rim runout -- check* | ● | ● | ● | ● | ● | ● | ● | ||
| Swingarm pivot, uni-trak linkage -- lubricate | ● | ● | ● | ||||||
| General lubrication -- perform | ● | ● | ● | ● | ● | ● | |||
| Nut, bolt, and fastener tightness -- check* | ● | ● | ● | ● | |||||
(t): For higher odometer readings, repeat at the frequency interval established here.
(*): Replace, add, adjust, clean, or torque if necessary.
(CA) : California Model
(US) : U.S. Model
1-14 GENERAL INFORMATION
Torque and Locking Agent
The following tables list the tightening torque for the major fasteners requiring use of a non-permanent locking agent or liquid gasekt.
Letters used in the "Remarks" column mean:
L : Apply a non-permanent locking agent to the threads.
LG : Apply liquid gasket to the threads.
SS : Apply silicone sealant to the threads.
S : Tighten the fasteners following the specified sequence.
| Fastener Torque | Remarks | |||
| N-m kg-m | ft-lb | |||
| Cooling System: | ||||
| Water Pump Impeller Nut | 7.8 | 0.8 | 69 in-lb | |
| Coolant Drain Plug | 25 | 2.5 | 18.0 | |
| Thermostat Housing Cap Bolts | 9.8 | 1.0 | 87 in-lb | |
| Elbow (Water Pipe) Mounting Bolts | 9.8 | 1.0 | 87 in-lb | |
| Thermostatic Fan Switch | 8.8 | 0.90 | 78 in-lb | |
| Water Temperature Sensor | 8.8 | 0.90 | 78 in-lb | |
| Engine Top End: | ||||
| Cylinder Head Cover Bolts | 7.8 | 0.8 | 69 in-lb | |
| Camshaft Cap Bolts | 12 | 1.2 | 8.5 | S |
| Camshaft Sprocket Bolts | 12 | 1.2 | 8.5 | L |
| Cylinder Head Bolts 46 | 12 | 1.2 | 8.5 | S |
| Cylinder Head Allen Bolts(first torquing) | 15 | 1.5 | 11.0 | S |
| (standard torquing) | 46 | 4.7 | 34 | S |
| Camshaft Chain Guide Mounting Bolt | 25 | 2.5 | 18.0 | |
| Camshaft Chain Guide Bracket Bolt | 9.8 | 1.0 | 87 in-lb | |
| Carburetor Holder Mounting Bolt | 12 | 1.2 | 8.5 | |
| Camshaft Chain Tensioner Mounting Bolts | 9.8 | 1.0 | 87 in-lb | |
| Camshaft Chain Sub Tensioner Bolt | 15 | 1.5 | 11.0 | |
| Inspection Cap | 2.5 | 0.25 | 22 in-lb | |
| Rotor Cap | 2.5 | 0.25 | 22 in-lb | |
| Engine Right Side / Left Side: | ||||
| Engine Oil Drain Plug | 15 | 1.5 | 11.0 | |
| Clutch Hub Nut | 78 | 8.0 | 58 | L |
| Clutch Spring Bolts | 3.2 | 0.33 | 29 in-lb | |
| Shift Drum Cam Allen Bolt | 12 | 1.2 | 8.5 | L |
| Return Spring Pin | 29 | 3.0 | 22.0 | L |
| Primary Gear Nut | 98 | 10.0 | 72 | |
| Magneto Flywheel Bolt | 120 | 12.0 | 87 | L |
| Kick Ratchet Guide Bolt | 9.8 | 1.0 | 87 in-lb | L |
| External Shift Mechanism Cover Bolts and Nut | 9.8 | 1.0 | 87 in-lb | |
| External Shift Mechanism Cover Screw | 5.4 | 0.55 | 48 in-lb | |
| Position Lever Nut | 9.8 | 1.0 | 87 in-lb | |
| Neutral Switch(KLX250E) | 15 | 1.5 | 11.0 | L |
| Exhaust Pipe Holder Nuts | 25 | 2.5 | 18.0 | |
| Clutch Cover Bolts | 9.8 | 1.0 | 87 in-lb | |
| Clutch Cable Mounting Bolts | 9.8 | 1.0 | 87 in-lb | |
| Right Engine Cover Bolts | 9.8 | 1.0 | 87 in-lb | |
| Magneto Cover Bolts | 9.8 | 1.0 | 87 in-lb | |
| Fastener | Torque Remarks | Remarks | ||
| N-m | kg-m ft-lb | |||
| Engine Lubrication System: | ||||
| Engine Oil Drain Plug | 15 | 1.5 | 11.0 | L |
| Oil Pressure Relief Valve | 15 | 1.5 | 11.0 | |
| Oil Pipe Banjo Bolts 08 | 9.8 | 1.0 | 87 in-lb | |
| Oil Pump Mounting Screws 010 | 20 | 2.0 | 14.5 | |
| 5.4 | 0.55 | 48 in-lb | ||
| Engine Removal/Installation: | ||||
| Swing Arm Pivot Shaft Nut | 88 | 9.0 | 65 | |
| Engine Mounting Nuts | 44 | 4.5 | 33 | |
| Cylinder Head Bracket Bolts $8 | 29 | 3.0 | 22 | |
| O10 | 44 | 4.5 | 33 | |
| Crankshaft /Transmission: | ||||
| Shift Drum Bearing Retaining Bolts | 9.8 | 1.0 | 87 in-lb | |
| Crankcase Bolts (1) | 9.8 | 1.0 | 87 in-lb | |
| (2) | 15 | 1.5 | 11.0 | |
| Wheel/Tires | ||||
| Front Axle Nut | 88 | 9.0 | 65 | |
| Front Axle Clamp Bolts | 9.8 | 1.0 | 87 in-lb | |
| Rear Axle Nut | 98 | 10.0 | 72 | |
| Spoke Nipples | Not less than 1.5 | Not less than 0.15 | Not less than 13 in-lb | |
| Final Drive: | ||||
| Rear Sprocket Nuts | 29 | 3.0 | 22 | |
| Swing Arm Pivot Shaft Nut | 88 | 9.0 | 65 | |
| Tie-Rod Upper Mounting Nut | 81 | 8.3 | 60 | |
| Rear Axle Nut | 98 | 10.0 | 72 | |
| Brakes: | ||||
| Brake Hose Banjo Bolts | 25 | 2.5 | 18.0 | |
| Front Reservoir Cap Screws | 1.5 | 0.15 | 13 in-lb | |
| Brake Lever Pivot Locknut | 5.9 | 0.6 | 52 in-lb | |
| Front Master Cylinder Clamp Bolts | 8.8 | 0.9 | 78 in-lb | |
| Caliper Bleed Valves (Front, Rear) | 7.8 | 0.8 | 69 in-lb | |
| Front Brake Disc Mounting Bolts | 9.8 | 1.0 | 87 in-lb | |
| Rear Brake Disc Mounting Bolts | 23 | 2.3 | 16.5 | |
| Caliper Mounting Bolts(Front, Rear) | 25 | 2.5 | 18.0 | |
| Rear Brake Push Rod Locknut | 17 | 1.75 | 12.7 | |
| Brake Pad Bolts(Front, Rear) | 18 | 1.8 | 13 | |
| Suspension: | ||||
| Conventional Type: | ||||
| Front Top Plug | 29 | 3.0 | 22 | |
| Front Fork Upper Clamp Bolts | 20 | 2.0 | 14.5 | |
| Front Fork Lower Clamp Bolts | 20 | 2.0 | 14.5 | |
| Front Fork Oil Drain Screw | 1.5 | 0.15 | 13 in-lb | LG |
| Front Fork Cylinder Valve(ASSY) | 71 | 7.2 | 52 | L |
| Upside Down Type: | ||||
| Front Top Plug | 29 | 3.0 | 22 | |
| Front Fork Upper Clamp Bolts | 20 | 2.0 | 14.5 | |
| Front Fork Lower Clamp Bolts | 23 | 2.3 | 16.5 | |
| Front Fork Oil Drain Screw | ||||
| Push Rod Nut | 15 | 1.5 | 11 | |
| Front Fork Cylinder Valve(ASSY) | 54 | 5.5 | 40 | L |
| Rear Shock Absorber Upper Mounting Bolt | 39 | 4.0 | 29 | |
| Rear Shock Absorber Lower Mounting Nut | 39 | 4.0 | 29 | |
| Fastener | Torque | Remarks | ||
| N-m | kg-m | ft-lb | ||
| Swing Arm Pivot Shaft Nut | 88 | 9.0 | 65 | |
| Rocker Arm Pivot Nut | 98 | 10.0 | 72 | |
| Tie-Rod Mounting Nuts[Upper, Lower] | 81 | 8.3 | 60 | |
| Steering: | ||||
| Handlebar Clamp Bolts | 25 | 2.5 | 18.0 | S |
| Steering Stem Head Nut | 44 | 4.5 | 33 | |
| Front Fork Upper Clamp Bolts | 20 | 2.0 | 14.5 | |
| Front Fork Lower Clamp Bolts | 25 | 2.5 | 18.0 | |
| Steering Stem Locknut | Hand-Tighten [about 3.9] | Hand-Tighten [about 0.4] | Hand Tighten [about 35 in-lb] | |
| Electrical System: | ||||
| Spark Plug | 14 | 1.4 | 10 | |
| Magneto Flywheel Bolt | 120 | 12 | 87 | |
| Stator Coil Mounting Bolts | 5.9 | 0.6 | 52 in-lb | |
| Pickup Coil Mounting Screws | 2.5 | 0.25 | 22 in-lb | |
The table below, relating tightening torque to thread diameter, lists the basic torque for the bolts and nuts. Use this table for only the bolts and nuts which do not require a specific torque value. All of the values are for use with dry solvent-cleaned threads.
General Fasteners
| Threads dia. (mm) | Torque | ||
| N-m kg- | m ft-lb | ||
| 5 | 3.4 - 4.9 | 0.35 - 0.50 | 30 - 43 in-lb |
| 6 | 5.9 - 7.8 | 0.60 - 0.80 | 52 - 69 in-lb |
| 8 | 14 - 19 | 1.4-1.9 | 10.0 - 13.5 |
| 10 | 25 - 34 | 2.6 - 3.5 | 19.0 - 25.0 |
| 12 | 44 - 61 | 4.5 - 6.2 | 33 - 45 |
| 14 | 73 - 98 | 7.4 - 10.0 | 54 - 72 |
| 16 | 115 - 155 | 11.5-16.0 | 83 - 115 |
| 18 | 165 - 225 | 17.0 - 23.0 | 125 - 165 |
| 20 | 225 - 325 | 23 - 33 | 165 - 240 |
Special Tools and Sealant
Piston Ring Pliers: 57001-115

Bearing Puller: 57001-135

Bearing Puller Adapter: 57001 -136

Steering Stem Bearing Driver: 57001-137
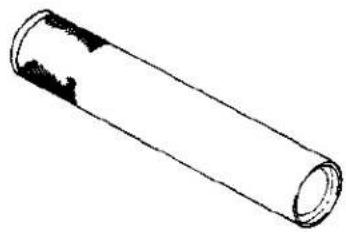
Inside Circlip Pliers: 57001 -143

Outside Circlip Pliers: 57001 -144

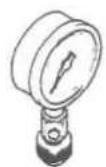
Oil Pressure Gauge, 10 kg/cm 2 : 57001 -164

Fork Cylinder Holder Handle: 57001 -183

Compression Gauge: 57001 -221
Valve Spring Compressor Assembly: 57001 -241

1-18 GENERAL INFORMATION
Oil Seal Guide, 016: 57001 -263

Oil Seal Guide, 013: 57001 -264

Piston Pin Puller Assembly: 57001-910

Hand Tester: 57001-983
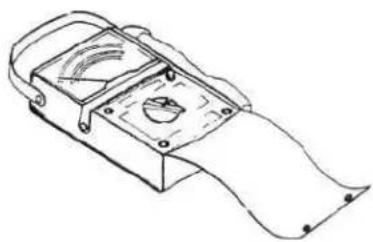
Fuel Level Gauge: 57001-1017

Spark Plug Wrench, Hex 18: 57001 -1024

Fork Cylinder Holder Adapter: 57001 -1057
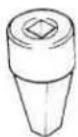
Rim Protector: 57001-1063
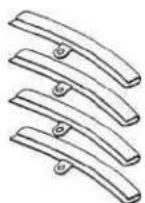
Bead Breaker Assembly: 57001 -1072

Steering Stem Bearing Driver Adapter: 57001-1074

Head Pipe Outer Race Press Shaft: 57001-1075
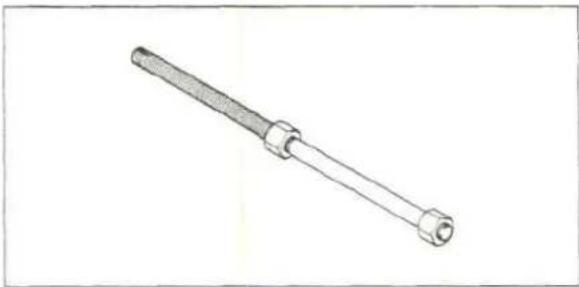
Head Pipe Outer Race Driver: 57001 -1076

Spring Compressor: 57001-1087
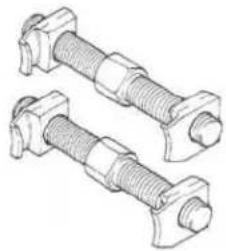
Piston Ring Compressor Grip: 57001 -1095

Piston Ring Compressor Belt, \$67 \~ <D79: 57001 -1097

Steering Stem Nut Wrench: 57001-1100

Hook Wrench: 57001-1101

Head Pipe Outer Race Driver: 57001-1106

Head Pipe Outer Race Remover: 57001 -1107

Valve Seat Cutter, 45° - \$24.5: 57001 -1113

1-20 GENERAL INFORMATION
Valve Seat Cutter, 45" - \$27.5: 57001 -1114

Valve Seat Cutter, 32° - 028: 57001 -1119
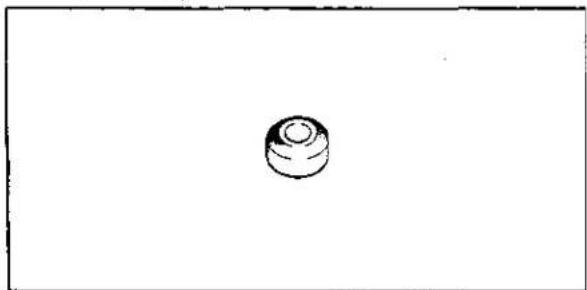
Valve Seat Cutter, 32° - 030: 57001 -1120

Valve Seat Cutter, 60° - O30: 57001 -1123

Valve Seat Cutter Holder Bar: 57001 -1128
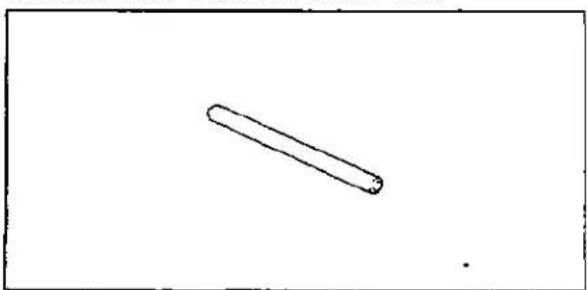
Bearing Driver Set: 57001 -1129

Crankshaft Jig: 57001-1174
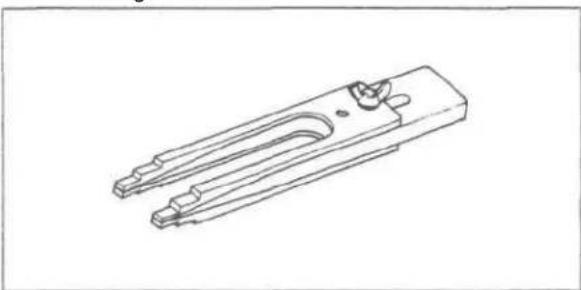
Oil Pressure Gauge Adapter, M10 x 1.25: 57001 -1182

Rotor Holder: 57001-1184
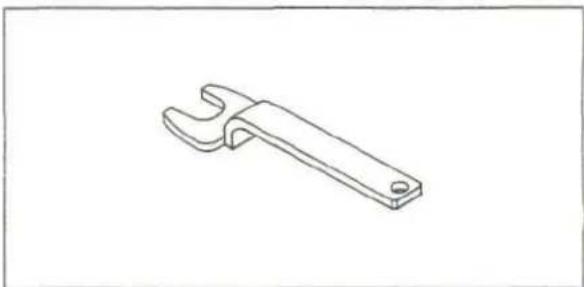
Flywheel Puller, M30 x 1.5: 57001 -1191

Valve Spring Compressor Adapter, <P22: 57001 -1202

Rotor Puller, M16/M18/M20/M22 x 1.5: 57001-1216
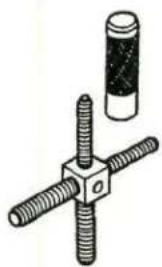
Fork Outer Tube Weight: 57001 -1218

Front Fork Oil Seal Driver: 57001 -1219
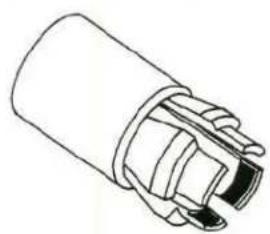
Jack: 57001-1238

Pilot Screw Adjuster, A: 57001 -1239

Timing Light: 57001-1241
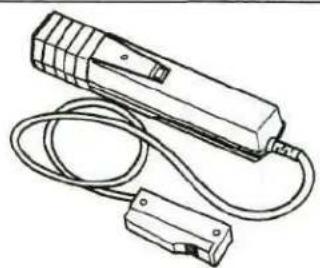
Coil Tester: 57001-1242

Spark Plug Wrench, Hex 16: 57001 -1262

Bearing Remover Shaft: 57001-1265

Bearing Remover Head, 010 x 012: 57001 -1266

Bearing Remover Head, 015 x 017: 57001 -1267

Fork Spring Holder: 57001-1286
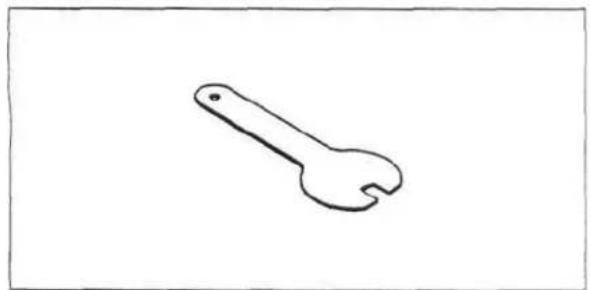
Fork Cylinder Holder: 57001 -1287

Fork Oil Level Gauge: 57001 -1290

Fork Piston Rod Puller, M10 x 1.0: 57001 -1298

Flywheel Holder: 57001 -1313

Compression Gauge Adapter, M10 X 1.0: 57001 -1317

Valve Seat Cutter, 60° - 025: 57001 - 1328

Cable, Wire and Hose Routing
Model: KLX250D


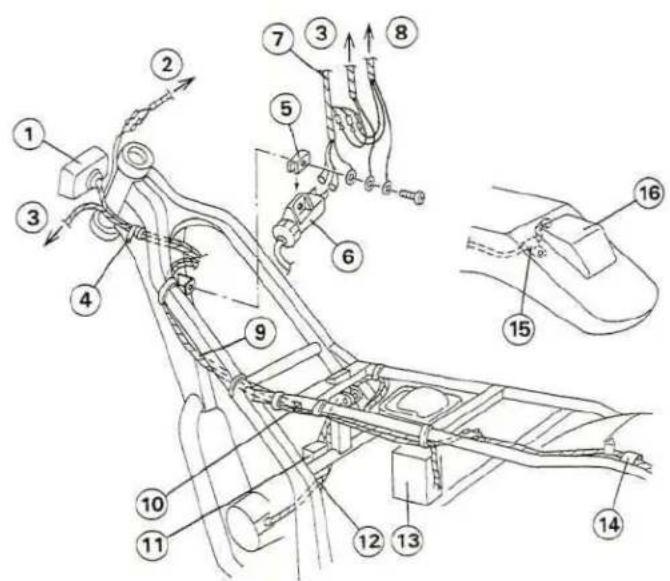
- Reservoir Tank Hose
- Tie-laps
-
Clamps
-
Headlight
- To Right Handlebar Switch
- To Engine Stop Switch
- Clamp, located on left top radiator
- Damper
- Ignition Coil
- Main Harness
- To Headlight
- Tie-lap
- Main Harness
- Position Mark of Main Horn
Locate the mark on this position - Regulator
- Clamp, tightened to frame with regulator
- IC Igniter
- Position main harness with clamp
- Tighten clamp together with tail/brake light
- Tail/Brake Light
Model: KLX250E/F
- Throttle Cable
- Speedometer Cable
- Clutch Cable
- Front Brake Hose

Australia Model

Model: KLX250E/F

- To Right Handlebar Switch
- Horn
- Hang on the hook
- Grave Earth Lead
- Band
- Fasten the Harness and coupler cover
- Set the white mark of Harness to the Pipe
- Side Stand Unit
- Fan Relay
-
Clamp the Terminal Cover and Lead with Fender Clamp(LH & R.H)
-
Fan Switch
-
Brake Switch
-
Fasten the Lead so as to no slack with Clamp
- LH Turn Signal Light Lead
13.R.H Turn Signal Light Lead - Licence Plate Light Lead
- Tail Light Lead
- Condenser
- To Tail Light
- Run the Lead under the Ignition Coil Don't press the Lead
- Run the Lead through the notch
- Fasten with Clamp
Section A

- Fasten the Harness and Clamp with together
- Run the Lead through under the Meter Cable
3.To the Head Light - To the Position Light
- Fasten the Harness at the white mark with tie-lap(92072-1288 with ring) and hang the hole of the tie-lap onto the bracket hook
Section B
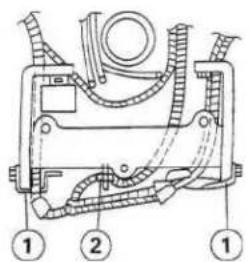
- Fasten the Coupler(92037-1193) of Handlebar Switches(LH. &R.H.)
- Bracket Hook
Section C

- Run the Harness through in the Fan Stay
- Fasten the Harness and cover with Clamp
- Run the Harness through the notch of Radiator.
- Fasten the Main Earth Lead and the Earth Lead of Engine Stop Switch together.
Section D
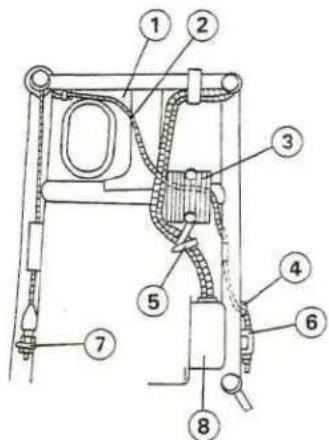
- Air Intake Duct
- Run the Harness through in front of Frame
- Regulator/Rectifier
- Clamp on the frame
- Clamp(92037-1069)
- Sidestand Switch
- Brake Switch
- Alternator
Fuel System
Table of Contents
Exploded View 2-2
Specifications....2-3
Throttle Grip and Cables....2-4
Free Play Inspection....2-4
Free Play Adjustment....2-4
Cable Installation Notes 2-4
Cable Lubrication 2-4
Cable Inspection 2-5
Carburetor 2-6
Idle Speed Inspection....2-6
Idle Speed Adjustment 2-6
Service Fuel Level Inspection 2-7
Service Fuel Level Adjustment 2-7
Fuel System Cleanliness Inspection 2-8
Removal 2-8
Installation Notes 2-9
Disassembly/Assembly Notes 2-10
Cleaning 2-10
Inspection....2-11
Air Cleaner 2-12
Housing Removal 2-12
Housing Installation Notes 2-12
Element Removal 2-12
Element Installation Notes....2-12
Element Cleaning and Inspection 2-13
Fuel Tank 2-14
Removal 2-14
Installation Notes....2-14
Inspection....2-14
Cleaning 2-15
Fuel Tap Removal 2-15
Fuel Tap Installation Notes 2-15
Fuel Tap Inspection....2-15
2-2 FUEL SYSTEM
Exploded View

Specifications
KLX250D
| Item | Standard | |
| D1 | D2 | |
| Throttle Grip Free PlayCarburetorMake, typePilot screw (turns out) | 2 ~ 3 mmKEIHIN, CVK321 1/2 | ←←← |
| Service fuel level | 1.5mm above ~ 0.5mm below the float bowl mating surface | |
| Float heightMain jetMain air jetJet needle markJet needle clip positionSlow jetSlow air jetStarter jet | 17.0 ± 2 mm#115#50N1SA3rd groove from the top#35#130#45 | ←←←←←← |
| Air Cleaner Element Oil | 2-stroke racing oil or high-quality foam-air filter oil | |
KLX250E
| Item | Standard | |
| E1 | E2 | |
| Throttle Grip Free PlayCarburetorMake, typeIdle speedPilot screw (turns out) | 2 ~ 3 mmKEIHIN, CVK341300 ± 100 r/min (rpm)1 7/8, (IT)(NL)2 3/8,(AR)(ST) 1 1/4 | ←←←1 7/8, (IT) 1 1/2, (NL) 2 3/8,(AR) 1 1/4 |
| Service fuel level | 1.5mm above ~ 0.5mm below the float bowl mating surface | |
| Float heightMain jetMain air jetJet needle markJet needle clip positionSlow jetSlow air jetStarter jet | 17.0 ± 2 mm#132#50N1RX (AR)(FG)(ST)N1RM-#35#145#40 | ←←←←#40←← |
| Air Cleaner Element Oil | 2-stroke racing oil or high-quality foam-air filter oil | |
Special Tools - Pressure Cable Luber: K56019-021
Jack: 57001-1238
Pilot Screw Adjuster, A: 57001-1239
Fuel Level Gauge: 57001-1017
(AR): Austria Model
(NL): Netherlands Model
(FG): Germany Model
(ST): Switzerland Model
2-4 FUEL SYSTEM
Throttle Grip and Cables
Free Play Inspection
- Check the throttle grip free play.
Throttle Grip Free Play
Standard: 2 \~ 3 mm
* If the free play is improper, adjust the throttle cable.
Free Play Adjustment
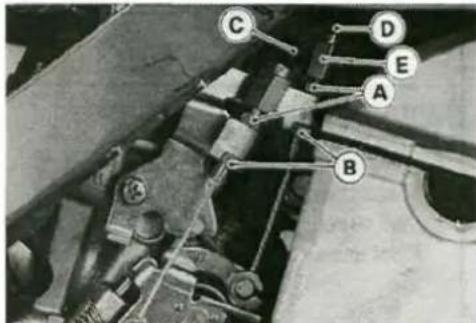
- Loosen the locknut [A].
- Turn the adjuster [B] until the proper amount of throttle grip free play is obtained.
•Tighten the locknut.
* If the proper amount of free play cannot be obtained by using the adjuster only, use the nuts on the lower end of the accelerator cable. -
Loosen the locknut and screw the adjuster at the upper end of the accelerator cable all the way in.
• Tighten the locknut securely. -
Remove the right radiator cover.
- Use the upper nut [A] and lower nut [B] at the decelerator cable [D] until there is no clearance between the cable and adjuster [E] when the throttle grip is completely closed. Tighten the nuts.
- Loosen the upper nut [A] and turn out the lower nut [B] on the lower end of the accelerator cable [C], then turn the upper nut in until the proper amount of throttle grip free play is obtained.
• Tighten the nuts securely.
* If the proper amount of free play cannot be obtained in the adjustable range of the lower adjuster, use the adjuster at the upper end of the accelerator cable again.
Cable Installation Notes
• Install the throttle cables in accordance with the Cable, Wire and Hose Routing section in the General Information chapter.
• Install lower ends of the throttle cable in the cable bracket on the carburetor after installing the upper ends of the throttle cable in the grip.
• After the installation, adjust each cable properly.
WARNING
Operation with incorrectly routed or improperly adjusted cables could result in an unsafe condition.
Cable Lubrication
Whenever the cable is removed, and in accordance with the Periodic Maintenance Chart (see General Information chapter), do the following.
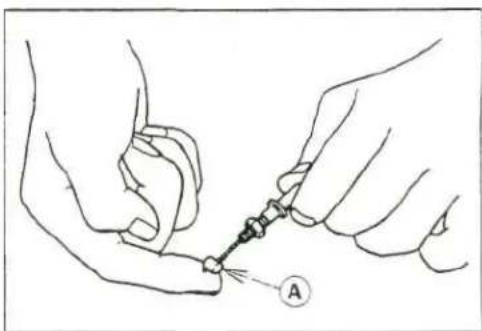
- Apply a thin coating of grease to the cable upper ends.
[A] Apply grease

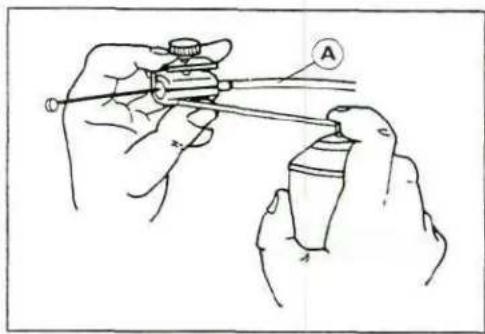
- Lubricate the cable [A] with a penetrating rust inhibitor.
Special Tool - Pressure Cable Luber: k56019-021
Cable Inspection
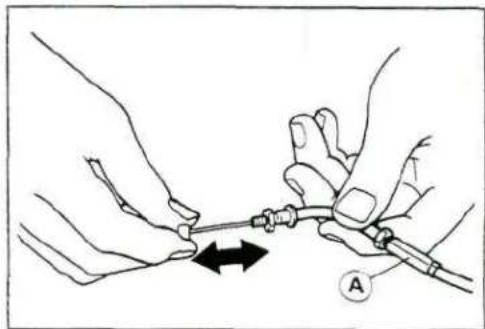
- With the throttle cable [A] disconnected at both ends, the cable should move freely within the cable housing.
* If cable movement is not free after lubricating, if the cable is frayed, or if the housing is kinked, replace the cable.
2-6 FUEL SYSTEM
Carburetor
Idle Speed Inspection
- Start the engine and warm it up thoroughly.
- With the engine idling, turn the handlebar to both sides.
* If handlebar movement changes the idle speed, the throttle cable may be improperly adjusted or incorrectly routed, or it may be damaged. Be sure to correct any of these conditions before riding (see Cable, Wire and Hose Routing in the General Information chapter).
WARNING
Operation with improperly adjusted, incorrectly routed, or damaged cables could result in an unsafe riding condition.
- Check idle speed.
*For KLX250D, adjust as needed.
KLX250E:
Idle Speed 1300 ± 100 r/min (rpm)
*For KLX250E, if the idle speed is out of the specified range, adjust it.
Idle Speed Adjustment
- Start the engine and warm it up thoroughly.
- First turn in the pilot screw [A] until it seats lightly, and back it out to the specifications(see Service Data).
- For KLX250D, turn the idle adjusting screw [B] to obtain the desired idle speed. If no idle is preferred, turn out the screw until the engine stops.
- For KLX250E, turn the adjusting screw [B] until the idle speed is correct.
Open and close the throttle a few times to make sure that the idle speed is as desired or within the specified range. Readjust if necessary.
* If the engine idle is still not stable, adjust the pilot screw to obtain the proper idle speed using the pilot screw adjuster [A].
Special Tool - Pilot Screw Adjuster, A: 57001-1239
OTurn in the pilot screw fully but not tightly, and then back it out the specified turns.
Pilot Screw Setting
KLX250D: 1 1/2 ± 1/4
KLX250E: 1 7/8 ± 1/4
(IT)(NL) 2 3/8, (AR)(ST) 1 1/4
A WARNING
Operation with an improperly adjusted, incorrectly routed, or damaged cable could result in an unsafe riding condition.
To avoid a serious burn, never touch a hot engine or an exhaust pipe during carburetor adjustment.
- Open and close the throttle a few times to make sure that the idle speed does not change. Readjust if necessary.


Service Fuel Level Inspection
WARNING
Gasoline is extremely flammable and can be explosive under certain conditions. Always stop the engine (KLX250D) or turn the ignition switch OFF (KLX250E). Do not smoke. Make sure the area is well-ventilated and free from any source of flame or sparks; this includes any appliance with a pilot light.
- Turn the fuel tap to the OFF position.
- Remove the carburetor, and hold it upright on a stand (see Carburetor Removal).
- Prepare an auxiliary fuel tank and connect the fuel hose to the carburetor.
- Connect a fuel level gauge [A] to overflow hose [F].
Special Tool - Fuel Level Gauge: 57001-1017
- Hold the gauge vertically against the side of the carburetor body so that the "zero" line[B] is several millimeters higher than the float bowl mating surface [D].

- Turn the fuel tap to the ON position to the carburetor then turn out the carburetor drain screw [C] a few turns.
- Wait until the fuel level in the gauge settles.
- Keeping the gauge vertical, slowly lower the gauge until the "zero" line is even with the bottom edge of the carburetor body.
NOTE
ODO not lower the "zero" line below the bottom edge of the carburetor body. If the gauge is lowered and then raised again, the fuel level measured shows somewhat higher than the actual fuel level. If the gauge is lowered too far, dump the fuel into a suitable container and start the procedure over again.
- Read the fuel level [E] in the gauge and compare to the specification. Screw in the carburetor drain screw.
- Turn the fuel tap to the OFF position and remove the fuel level gauge.
* If the fuel level is incorrect, adjust it (see Service Fuel Level Adjustment).
Service Fuel Level
(above the bottom edge of ihe carburetor body)
Standard: 0.5 ± 1 mm
Sen/ice Fuel Level Adjustment
A WARNING
Gasoline is extremely flammable and can be explosive under certain conditions. Always stop the engine (KLX250D) or turn the ignition switch OFF (KLX250E). Do not smoke. Make sure the area is well-ventilated and free from any source of flame or sparks; this includes any appliance with a pilot light.
- Remove the carburetor, and drain the fuel into a suitable container.
- Remove the float bowl.
- Drive out the pilot pin [A] and remove the float [B].

2-8 FUEL SYSTEM
- Bend the tang [A] on the float arm very slightly to change the float height.
O Increasing the float height lowers the fuel level and decreasing the float height raises the fuel level.
Float Height
Standard: 17.0 mm
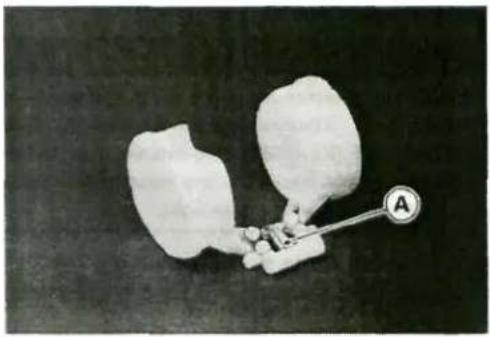
NOTE
ODO not push the needle rod [B] in during the float height measurement.
[A] Float Bowl Mating Surface
[B] Float Valve Needle Rod
[C] Float
[D] Float Height
- Assemble the carburetor, and recheck the fuel level.
* If the fuel level cannot be adjusted by this method, the float or the float valve is damaged.

Fuel System Cleanliness Inspection
AWARNING
Gasoline is extremely flammable and can be explosive under certain conditions. Always stop the engine (KLX250D) or turn the ignition switch OFF (KLX250E). Do not smoke. Make sure the area is well-ventilated and free from any source of flame or sparks; this includes any appliance with a pilot light.
- Turn the fuel tap to the OFF position.
- Run the lower end of the overflow hose from the float bowl into a suitable container.
- Turn out the drain screw [A] a few turns and drain the fuel from the carburetor.
- Check to see if water or dirt comes out.
* If any water or dirt comes out, clean the fuel system (see Carburetor cleaning and Fuel Tank cleaning).
• Tighten the drain screw securely.
Removal
AWARNING
Gasoline is extremely flammable and can be explosive under certain conditions. Always stop the engine (KLX250D) or turn the ignition switch OFF (KLX250E). Do not smoke. Make sure the area is well-ventilated and free from any source of flame or sparks; this includes any appliance with a pilot light
- Turn the fuel tap to the OFF position and pull the fuel hose off the tap.
- Drain the fuel from the carburetor by turning out the drain screw a few turns.
- Remove the right radiator cover, and then throttle cable lower ends.

- Remove the following. Engine Breather Hose lower end (KLX250D) Regulator (KLX250D) Seat Fuel Tank
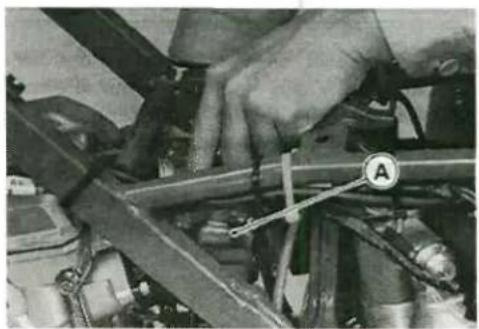
- For KLX250D, remove the carburetor [A] to the left.
- For KLX250E, remove the carburetor [A] upward.

- Pull the hoses off the carburetor.
- Stuff pieces of lint-free, clean cloth into the carburetor holder and the air cleaner duct to keep dirt out of the engine and air cleaner.
AWARNING
If dirt or dust is allowed to pass through into the carburetor, the throttle may become stuck, possibly causing an accident.
CAUTION
If dirt gets through into the engine, excessive engine wear and possibly engine damage will occur.
Installation Notes
- When installing the carburetor into the carburetor holder, fit the ridge [A] into the notch [B].
- Route the air vent and overflow hoses properly (see Cable, Wire and Hose Routing in the General Information chapter).
CAUTION
Always keep the hoses free of obstruction, and make sure they do not get pinched by the chain or shock absorber.

(Check fuel leakage from the carburetor.
AWARNING
Fuel spilled from the carburetor is hazardous.
- Adjust: Throttle Grip Free Play Idle Speed
Disassembly I Assembly Notes
AWARNING
Gasoline is extremely flammable and can be explosive under certain conditions. Always stop the engine (KLX250D) or turn the ignition switch OFF (KLX2S0E). Do not smoke. Make sure the area is well-ventilated and free from any source of flame or sparks; this includes any appliance with a pilot light.
CAUTION
During carburetor disassembly, be careful not to damage site diaphragm. Never use a sharp edge to remove the diaphragm.
- Turn in the pilot screw and count the number of turns until it seats fully but not tightly, and then remove the screw. This is to set the screw to its original position when assembling.
- Turn in the pilot screw fully but not tightly, and then back it out the same number of turns counted during disassembly.
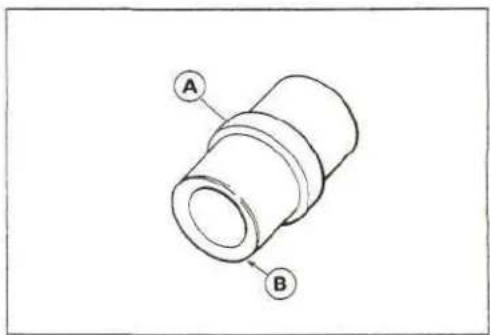
- Turn the carburetor body upside-down, and drop the needle jet [A] into place so that the smaller diameter end [B] of the jet goes in first.
- Carefully screw in the needle jet holderfA]. It will seat against the needle jet, pushing the end of the jet into the carburetor bore.
CAUTION
Do not force the needle jet holder (air bleed pipe) and main jet [A] or overtighten them. They could be damaged requiring replacement.

Cleaning
AWARNING
Clean the carburetor in a well-ventilated area, and take care that there is no spark or flame anywhere near the working area; this includes any appliance with a pilot light. Because of the danger of highly flammable liquids, do not use gasoline or low flash-point solvents to clean the carburetor.
CAUTION
Do not use compressed air on an assembled carburetor, or the float may be crushed by the pressure, and the vacuum piston diaphragm may be damaged.
Remove as many rubber or plastic parts from the carburetor as possible before cleaning the carburetor with a cleaning solution. This will prevent damage or deterioration of the parts.
The carburetor body has plastic parts that cannot be removed. Do not use a strong carburetor cleaning solution which could attack these parts; instead, use a mild high flash-point cleaning solution safe for plastic parts.
Do not use wire or any other hard instrument to clean carburetor parts, especially jets, as they may be damaged.
• Disassemble the carburetor.
- Immerse all the metal parts in a carburetor cleaning solution.
- Rinse the parts in water.
- When the parts are clean, dry them with compressed air.
- Blow through the air and fuel passages with compressed air.
- Assemble the carburetor.
Inspection
AWARNING
Gasoline is extremely flammable and can be explosive under certain conditions. Always stop the engine (KLX250D) or turn the ignition switch OFF (KLX250E). Do not smoke. Make sure the area is well-ventilated and free from any source of flame or sparks; this includes any appliance with a pilot light.
- Remove the carburetor.
- Before disassembling the carburetor check the fuel level (see Fuel Level Inspection).
* If the fuel level is incorrect, inspect the rest of the carburetor before correcting it. - Turn the throttle cable pulley to check that the throttle butterfly valve moves smoothly and returns by spring tension.
* If the throttle valve does not move smoothly, replace the carburetor.
• Disassemble and clean the carburetor. - Check that the O-rings on the float bowl and the diaphragm on the vacuum piston are in good condition.
* If any of the O-ring or diaphragm are not in good condition, replace them. - Check the plastic tip [A] of the float valve needle [B]. It should be smooth, without any grooves, scratches, or tears.
* If the plastic tip is damaged [C], replace the needle. -
Push the rod [D] in the valve needle and then release it.
* If it does not spring out, replace the needle. -
Check the tapered portion [A] of the pilot screw [B] for wear or damage.
* If the pilot screw is worn or damaged on the tapered portion, it will prevent the engine from idling smoothly. Replace it.


2-12 FUEL SYSTEM
Air Cleaner
Housing Removal
- Set the jack under the frame.
Special Tool - Jack: 57001-1238
- Remove:
Seat
Side Covers
Silencer
Rear Fender Front
Rear Fender Flap
Igniter
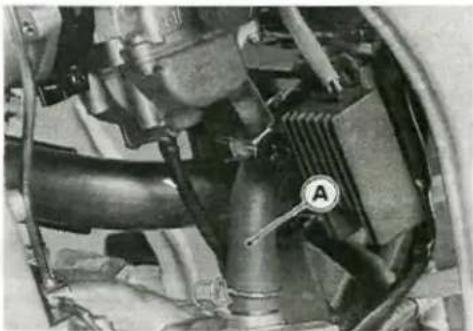
Engine Breather Hose Lower End [A]
• Pull the air cleaner duct out of the carburetor.
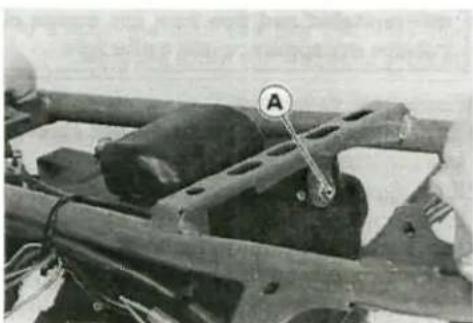
- Remove the air cleaner housing mounting bolt [A].
- Remove the air cleaner housing.
Housing Installation Notes
- Route harness/lead and hose/tube in accordance with the Cable, Wire and Hose Routing in the General Information chapter.
Element Removal
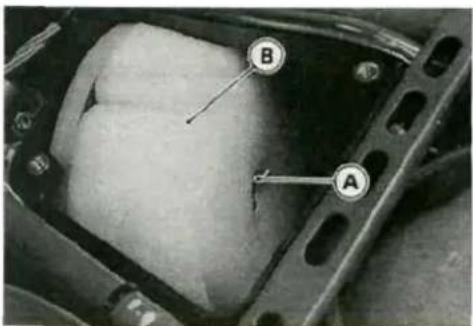
- Remove the seat.
• Take off the air cleaner intake cap. - Remove the wing bolt [A] and take out the air cleaner element [B].
Element Installation Notes
- Coat the element lip with a thick layer of all purpose grease [A] to assure a complete seal against the air cleaner element base.
- Be sure the foam gasket is in place in the groove in the intake cap.

Element Cleaning and Inspection
NOTE
OIn dusty areas, the element should be cleaned more frequently than the recommended interval.
○After riding through rain or on muddy roads, the element should be cleaned immediately.
O Since repeated cleaning opens the pores of the foam in the element, replace it with a new one in accordance with the Periodic Maintenance Chart. Also, if there is a break in the element material or any other damage to the element, rep/ace the element with a new one.
ikWARNING
Clean the element in a well-ventilated area, and make sure that there are no sparks or flame anywhere near the working area.
Because of the danger of highly flammable liquids, do not use gasoline or a low flash-point solvent to clean the element.
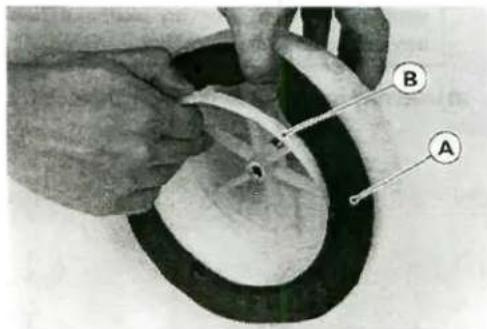
- Removetheaircleaner element, and separate the element [A] from the element frame [B].
- Clean the element in a bath of a high flash-point solvent.
- Dry it with compressed air or by shaking it.
- Check all the parts of the element for visible damage.
* If any of the part of the element is damaged, replace it. - After cleaning, saturate the sponge filter with 2-stroke racing oil or high quality foam-air-filter oil, squeeze out the excess, then wrap it in a clean rag and squeeze it as dry as possible. Be careful not to tear the sponge filter.
- Assemble the element, and install it.
2-14 FUEL SYSTEM
Fuel Tank
Removal
- Remove:
Radiator Covers
Seat - Turn the fuel tap to the OFF position.
• Pull the fuel hose off the fuel tap.
• Take the breather hose [A] off the handlebar(KLX250D).
AWARNING
Gasoline is extremely flammable and can be explosive under certain conditions. Always stop the engine (KLX250D) or turn the ignition switch OFF (KLX250E). Do not smoke. Make sure the area is well ventilated and free from any source of flame or sparks; this includes any appliance with a pilot light.
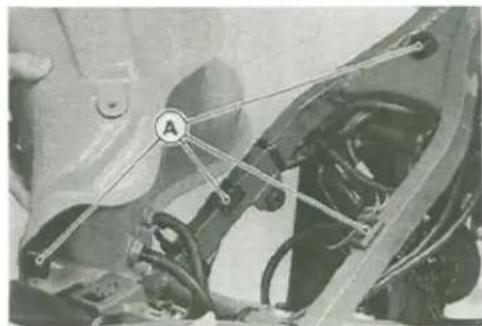
- Unscrew the fuel tank mounting bolts [B], and remove the tank.

Installation Notes
- Check the rubber dampers [A].
* if the dampers are damaged or deteriorated, replace them. - Be sure the fuel hose is clamped to the fuel tap to prevent leaks.

Inspection
- Visually inspect the gasket [A] on the tank cap for any damage.
* Replace the gasket if it is damaged.

CAUTION
Do not apply compressed air to the air vent holes [B] in the tank cap. This could cause damage to and clogging of the labyrinth in the cap.
Cleaning
AWARNING
Clean the tank in a well-venrilated area, and take care that there are no sparks or flame anywhere near the working area.
Because of the danger of highly flammable liquids, do not use gasoline or low flash-point solvents to clean the tank.
- Remove the fuel tank and drain it.
- Pour some high flash-point solvent into the fuel tank and shake the tank to remove dirt and fuel deposits.
- Pour the solvent out of the tank.
- Remove the fuel tap from the tank by taking out the bolts with nylon flat washers.
- Clean the fuel tap filter screens in a high flash-point solvent.
- Pour high flash-point solvent through the tap in all lever positions.
- Dry the tank and tap with compressed air.
• Install the tap in the tank.
• Install the fuel tank.
Fuel Tap Removal
- Remove the fuel tank and drain it.
- Remove the mounting bolts and take out the fuel tap.
Fuel Tap Installation Notes
- Be sure the O-ring is in good condition to prevent leaks.
- Be sure to clamp the fuel hose to the tap to prevent leaks.
- Do not use steel washers in place of the nylon washers.
Fuel Tap Inspection
- Remove the fuel tap.
- Check the fuel tap filter screens [B] for any breaks or deterioration.
[A] O-ring
[C] Gasket
[B] Filter Screens
[D] Nylon Washer
* If the fuel tap screens have any breaks or are deteriorated, they may allow dirt to reach the carburetor, causing poor running. Replace the fuel tap.
* If the fuel tap leaks, or allows fuel to flow when it is at ON or RES position without engine running, replace the damaged gasket [C] or O-ring [A].
* If the fuel tap leaks, or allows fuel to flow when it is at OFF position, replace the damaged gasket or O-ring.

Cooling System
Table of Contents
Exploded View....3-2
Specifications 3-4
Cooling System 3-5
Coolant....3-6
Coolant Inspection 3-6
Coolant Deterioration: 3-6
Coolant Level: 3-6
Coolant Change....3-7
Coolant Draining: 3-7
Coolant Filling: 3-7
Air Bleeding....3-8
Coolant Leak Inspection....3-9
Cooling System Pressure Testing....3-9
Cooling System Flushing....3-10
Water Pump 3-11
Water Pump Cover Removal 3-11
Water Pump Cover Installation Notes....3-11
Impeller Removal 3-11
Impeller Installation....3-11
Impeller Assembly Notes....3-11
Impeller Inspection 3-12
Mechanical Seal, Oil Seal Removal 3-12
Mechanical Seal, Oil Seal Installation....3-12
Mechanical Seal Inspection 3-13
Radiator....3-14
Radiator Removal....3-14
Radiator Installation....3-14
Radiator Inspection 3-14
Radiator Cap Inspection....3-14
Filler Neck Inspection 3-15
Water Hose, Breather Hose,
Air Vent Hose Inspection....3-15
Water Hoses, Breather Hose,
Air Vent Hose Installation Notes....3-15
Radiator Fan (KLX250E) 3-16
Removal....3-16
Installation Notes....3-16
Thermostat (KLX250E)....3-17
Removal....3-17
Installation Note 3-17
Inspection 3-17
Thermostatic Fan Switch, Water
Temperature Sensor (KLX250E) 3-18
Thermostatic Fan Switch Removal 3-18
Thermostatic Fan Switch Installation Note....3-18
Thermostatic Fan Switch Inspection 3-18
Water Temperature Sensor Removal 3-18
Water Temperature Sensor Installation Notes ...3-18
Water Temperature Sensor Inspection....3-18
3-2 COOLING SYSTEM
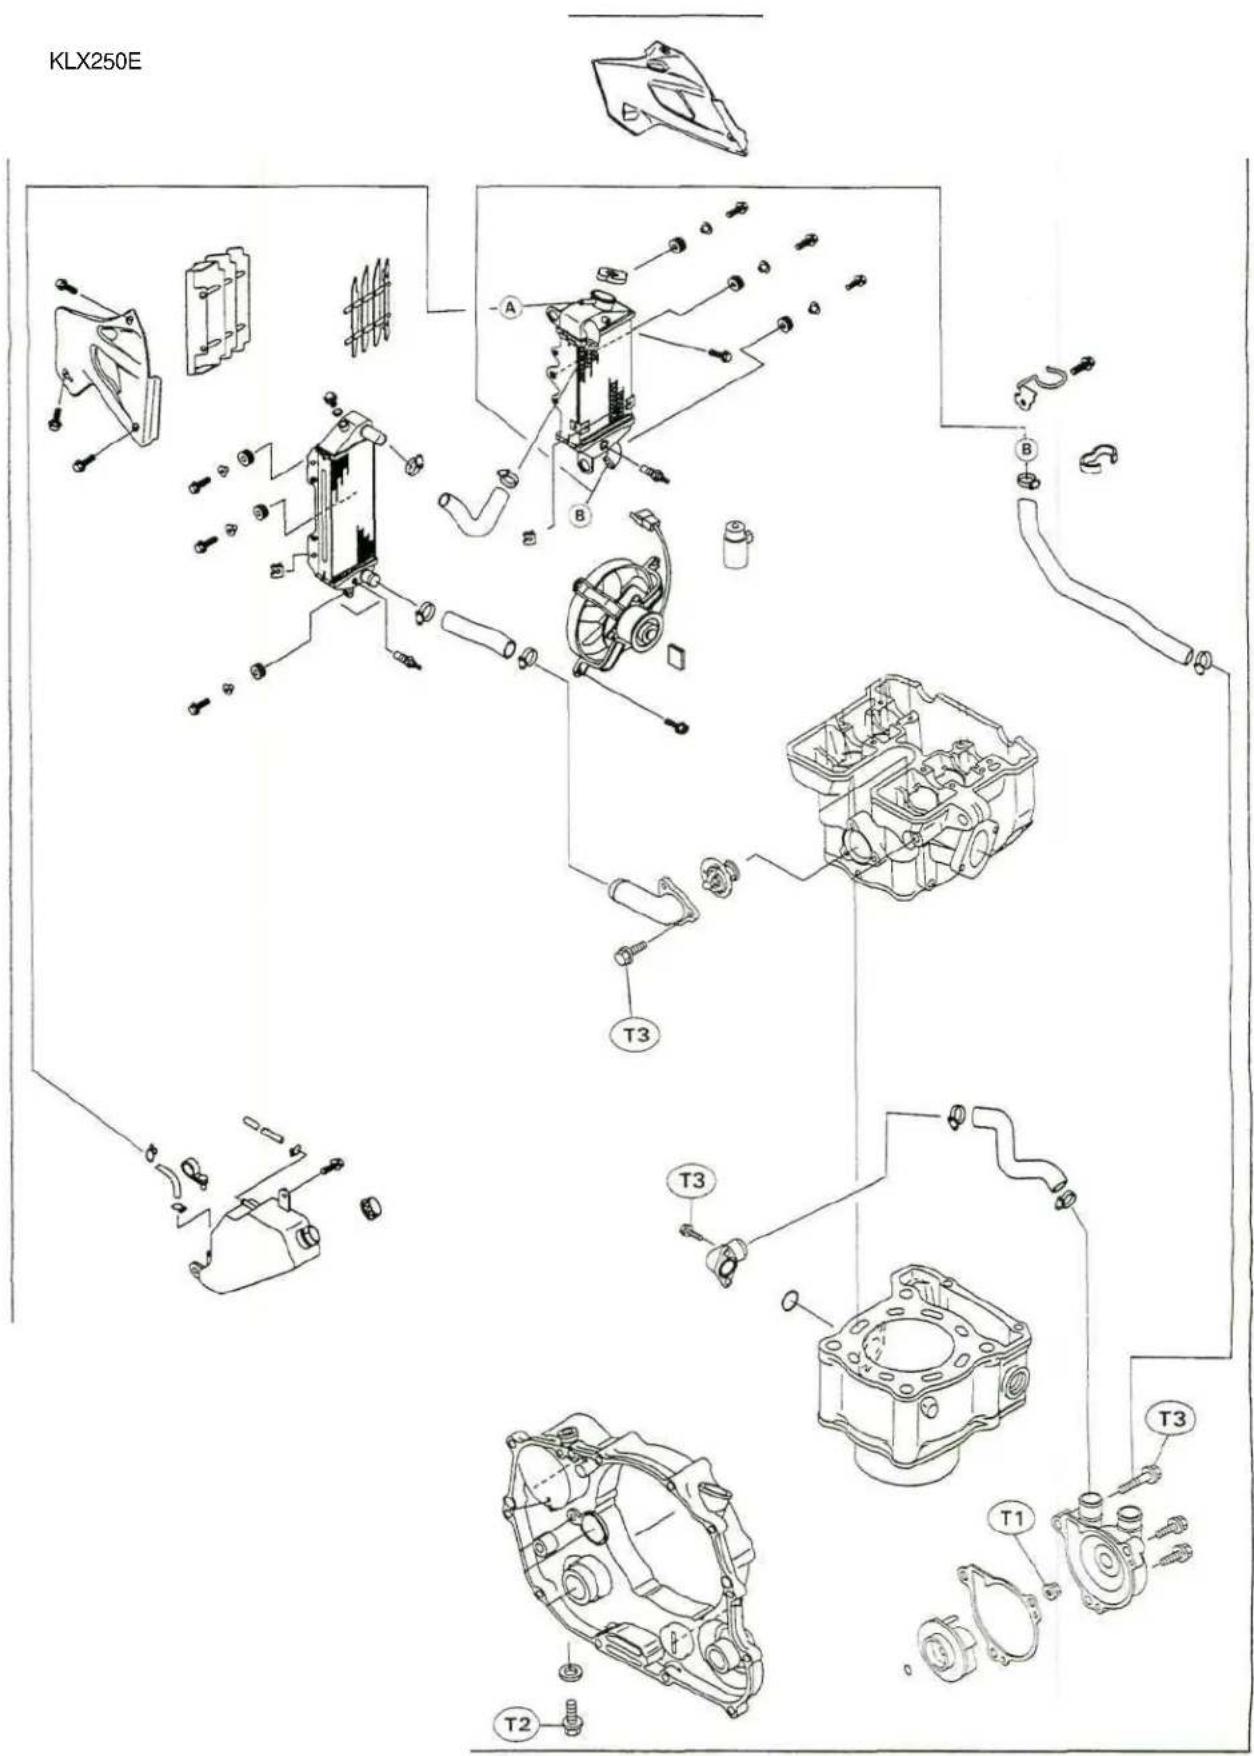
Exploded View
KLX250D

T1: 7.8 N-m (0.8 kg-m, 69 in-lb)
T2: 25 N-m (2.5 kg-m, 18ft-lb)
T3: 9.8 N-m (1.0 kg-m, 87 in-lb)
3-4 COOLING SYSTEM
Specifications
| Items | Standard |
| Recommended Coolant:TypeColorMixed ratioFreezing pointTotal amount | Permanent type of antifreeze for aluminum engines and radiatorsGreenSoft water 50%, coolant 50%-35°C(-31°F)1.6 L |
| Radiator:Cap relief pressure | 93 - 123 kPa (0.95 - 1.25 kg/cm2, 14 - 18 psi) |
| Thermostat:Valve opening temperatureValve full opening lift | 69.5 ~72.5°C(157 - 162°F)3mm or more @85°C (185°F) |
Special Tool - Bearing Driver Set: 57001-1129
Cooling System
The water cooling system is a pressurized forced circulation type. When the engine load varies, this system controls the engine temperature within narrow limits where the engine operates most efficiently. In this way the engine performs stably in various riding conditions, and possesses high durability.
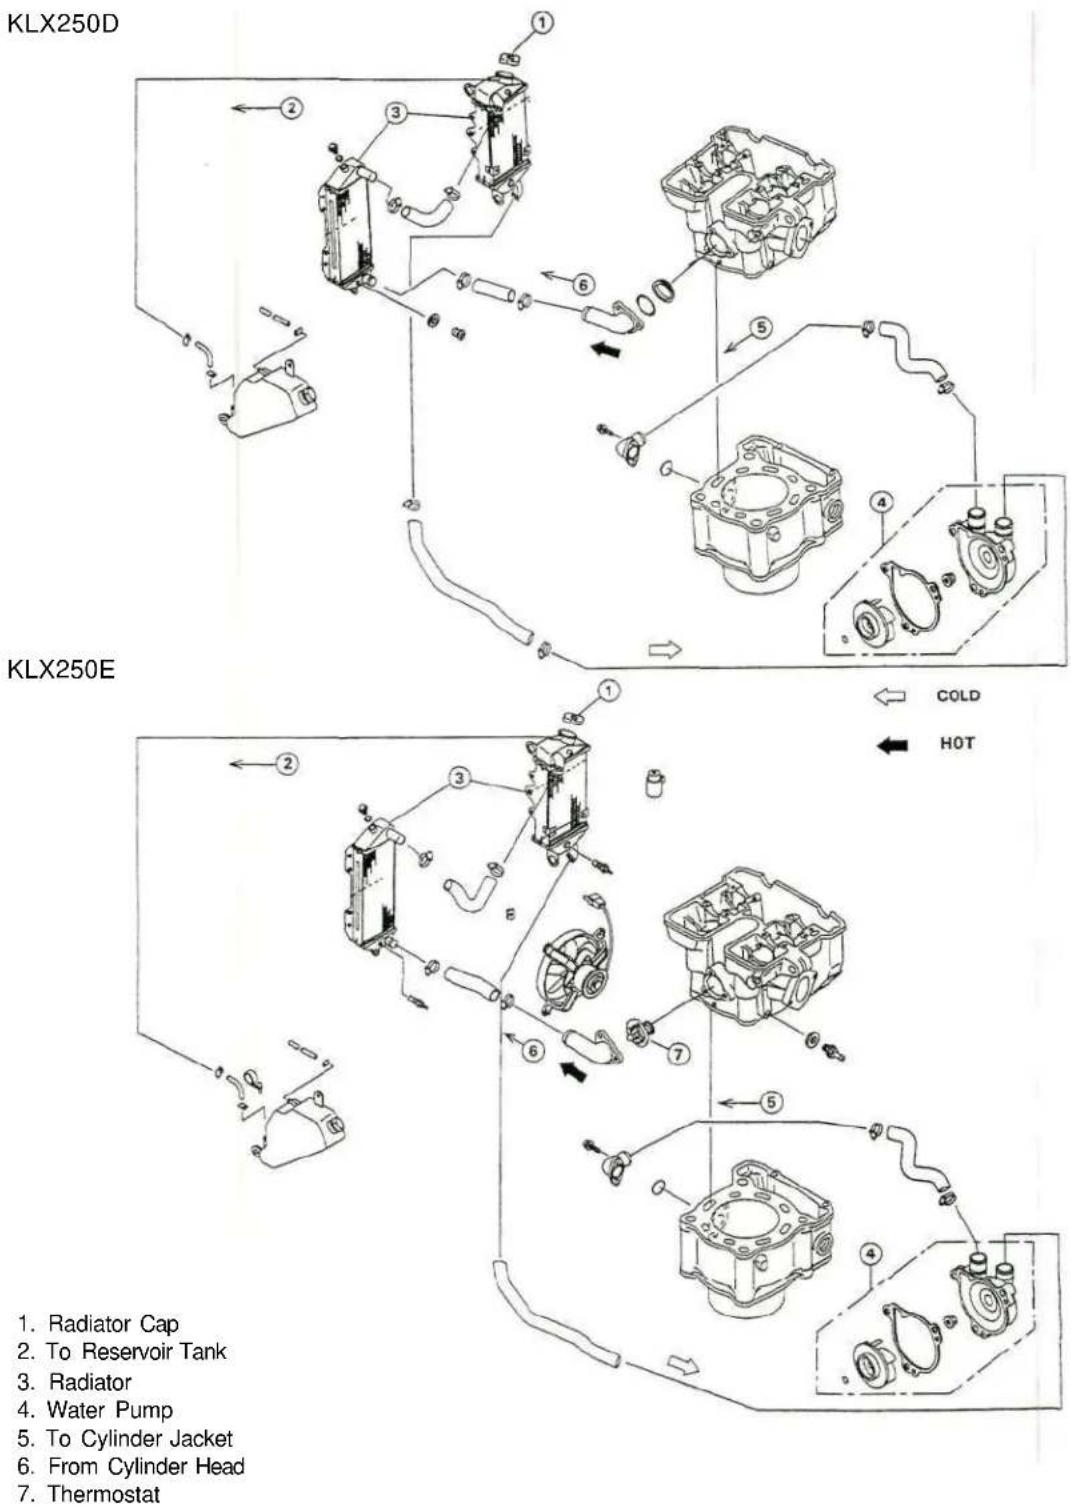
- Radiator Cap
- To Reservoir Tank
- Radiator
- Water Pump
- To Cylinder Jacket
- From Cylinder Head
- Thermostat
3-6 COOLING SYSTEM
Coolant
Check the coolant level each day before riding the motorcycle, and replenish coolant if the level is low. Change the coolant in accordance with the Periodic Maintenance Chart (see the General Information chapter).
AWARNING
To avoid burns, do not remove the radiator cap or try to inspect the coolant level or change the coolant when the engine is still hot. Wait until it cools down.
Coolant Inspection
Coolant Deterioration:
- Visually inspect the coolant in the reservoir tank.
[A] Reservoir Tank
[C] "LOW" Mark
[B] "FULL" Mark
[D] Cap

NOTE
OBe sure to inspect the coolant at the reservoir tank. If the coolant is checked at the radiator by removing the radiator cap, the air must be bled into the cooling system.
*If whitish cotton-like wafts are observed, aluminum parts in the cooling system are corroded. If the coolant is brown, iron or steel parts are rusting. In either case, flush the cooling system.
O If the coolant gives off an abnormal smell, check for a cooling system leak. It may be caused by exhaust gas leaking into the cooling system.
Coolant Level:
- Situate the motorcycle so that it is perpendicular to the ground.
- Check the coolant level through the level marks on the reservoir tank.
The coolant level should be between the FULL and LOW marks.
NOTE
○ Check the level when the engine is cold (room or ambient temperature).
ODO not check the level through the radiator filler by removing the cap. If the cap is removed, air may get into the coolant passages, and lower the cooling efficiency.
* If the amount of coolant is insufficient, unscrew the cap from the reservoir tank, add coolant through the filler opening to the FULL mark, then install the cap.
CAUTION
For refilling, add the specified mixture of coolant and soft water. Adding water alone dilutes the coolant and degrades its anticorrosion properties. The diluted coolant can attack the aluminum engine parts. In an emergency, soft water can be added. But the diluted coolant must be returned to the correct mixture ratio within a few days.
If coolant must be added often, or the reservoir tank has run completely dry, there is probably leakage in the cooling system. Check the system for leaks.
Coolant Change
The coolant should be changed periodically to ensure long engine life.
Coolant Draining:
AWARNING
Coolant on tires will make them slippery and can cause an accident and injury. Immediately wipe up or wash away any coolant that spills on the frame, engine or other painted parts.
Since coolant is harmful to the human body, do not use for drinking.
- Remove the radiator cover [A].
- Remove the radiator cap [B] in two steps. First turn the cap counterclockwise to the first stop and wait there for a few seconds. Then push down and turn it further in the same direction and remove the cap.

NOTE
○ Position the motorcycle upright so that the coolant may be drained easily.
- Place a container under the water pump [A].
- Drain the coolant from the radiator and engine by removing the drain plug [B] at the bottom of the water pump.

- Remove the left side cover.
- Remove the reservoir tank [B] mounting bolt [A], and take off the reservoir tank from the frame.
- Unscrew the cap [C] and pour the coolant into a container.
- Inspect the old coolant for visual evidence of corrosion and abnormal smell (see Coolant Deterioration).

Coolant Filling:
CAUTION
Use coolant containing corrosion inhibitors made specifically for aluminum engines and radiators in accordance with the manufacturer's instructions.
Soft or distilled water must be used with the antifreeze in the cooling system.
If hard water is used in the system, it causes scale accumulation in the water passages, and considerably reduces the efficiency of the cooling system.
Coolant
Type : Permanent type antifreeze tor aluminum engines and radiators
Color : Green
Mixed ratio : Soft water 50%, coolant 50%
Freezing point : -35°C(-31°F)
Total amount : 1,6L
• Install the reservoir tank on the frame.
• Install the drain plug. Always replace the gasket with a new one if it is damaged.
•Tighten the drain plug.
Torque - Drain Plug: 25 N-m (2.5 kg-m, 18.0 ft-lb)
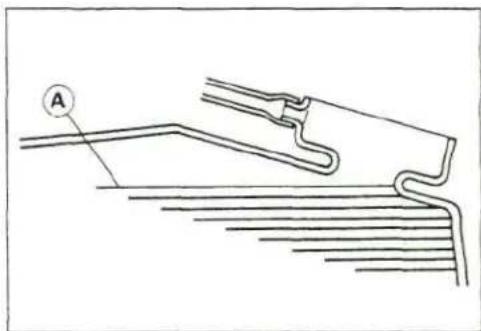
- Fill the radiator up to the bottom of the radiator filler neck with coolant, and install the cap turning it clockwise about 1/4 turn.
[A] Coolant Level
NOTE
OPour in the coolant slowly so that it can expel the air from the engine and radiator.
The radiator cap must be installed in two steps. First turn the cap clockwise to the first stop. Then push down on it and turn it the rest of the way.
- Check the cooling system for leaks.
- Fill the reservoir tank up to the FULL mark with coolant, and install the cap.
Air Bleeding
Before putting the motorcycle into operation, any air trapped in the cooling system must be removed as follows.
- Check the cooling system for leaks.
- Start the engine, warm it up thoroughly, and then stop it.
- Check the coolant level in the reservoir tank after the engine cools down.
* If the coolant level is low, add coolant up to the Full mark.
Coolant Leak Inspection
Any time the system slowly loses coolant, inspect for leaks.
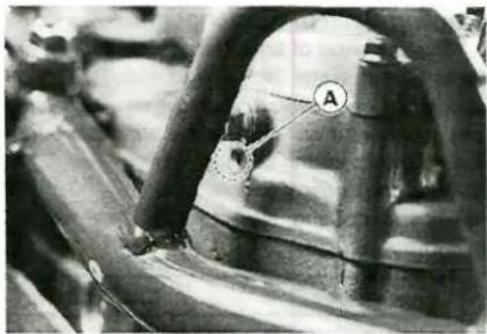
- Visually check the water pump drainage outlet passage [A] for coolant leaks.
* If the mechanical seal is damaged, the coolant leaks through the seal and drains through the passage. Replace the mechanical seal as a unit with a new one.
CAUTION
Whenever the mechanical seal is replaced, the oil seal and the ball bearing must be replaced with new ones, too.
* If there are no apparent leaks, pressure test the cooling system.
Cooling System Pressure Testing
- Remove the radiator cover.
- Remove the radiator cap, and install a cooling system pressure tester [A] on the radiator filler neck.
NOTE
O Wet the adapter [B] cap sealing surfaces with water or coolant to prevent pressure leaks.
- Build up pressure in the system carefully until the pressure reaches 123 kPa (1.25 kg/cm 2 , 18 psi).
- Watch the gauge for at least 6 seconds. If the pressure holds steady, the cooling system is all right.
CAUTION
During pressure testing, do not exceed the pressure for which the system is designed. The maximum pressure is 123 kPa (1.25 kg/cm 2 , 18 psi).

* If the pressure drops and no external source is found, check for internal leaks. Check the cylinder head gasket for leaks.
- Remove the pressure tester, replenish the coolant, and install the radiator cap.
Cooling System Flushing
Over a period of time, the cooling system accumulates rust, scale, and lime in the water jacket and radiator. When this accumulation is suspected or observed, flush the cooling system. If this accumulation is not removed, it will clog up the water passages and considerably reduce the efficiency of the cooling system.
- Drain the cooling system.
- Fill the cooling system with fresh water mixed with a flushing compound.
CAUTION
Avoid the use of a flushing compound which is harmful to the aluminum engine and radiator. Carefully follow the instructions supplied by the manufacturer of the cleaning product.
- Warm up the engine, and run it at normal operating temperature for about ten minutes.
- Stop the engine, and drain the cooling system.
- Fill the system with fresh water.
- Warm up the engine and drain the system.
- Repeat the previous two steps once more.
- Fill the system with a permanent type coolant, and bleed the air from the system (see Air Bleeding).
Water Pump
Water Pump Cover Removal
- Drain the coolant (see Coolant Draining).
- Remove the cover bolts [A] and turn up the water pump cover [B] with the radiator hose attached.

Water Pump Cover Installation Notes
• Installation is the reverse of removal.
- Replace the pump cover gasket with a new one.
- Fill the cooling system (see Coolant Filling).
- Bleed the air from the cooling system.
Impeller Removal
- Drain the coolant (see Coolant Draining).
- Remove the cover bolts and turn up the water pump cover with the radiator hose attached.
- Remove the impeller nut [B] and pull out the impeller [A], and the O-ring.

Impeller Installation
- Before installing the impeller [A], fit the O-ring [B] in the impeller nut.
• Install the impeller onto the water pump shaft, and tighten the impeller nut.

Torque - Impeller Nut: 7.8 N-m (0.8 kg-m, 69 in-lb)
Impeller Assembly Notes
- Clean the sliding surface of the mechanical seal with a high flash point solvent, and apply a little coolant to the sliding surface to give the mechanical seal initial lubrication.
- Apply coolant to the surface [A] of the rubber seal [B] and sealing seat [C], and install the rubber seal and sealing seat into the impeller by pressing them by hand until the seat stops at the bottom of the hole.

3-12 COOLING SYSTEM
Impeller Inspection
• Visually check the impeller [A].
* If the surface is corroded, or if the blades [B] are damaged, replace the impeller.

Mechanical Seal, Oil Seal Removal
- Remove:
Impeller
Right Engine Cover (see Right Engine Cover Removal
in the Engine Right Side/Left Side chapter)
- Insert a bar [A] into the water pump shaft hole from the outside of the right engine cover, and remove the ball bearing [B] and the oil seal [C] by tapping evenly around the bearing inner race and seal lips..
- Press out the mechanical seal [A] from the inside of the right engine cover with a bearing driver set.
Special Tool - Bearing Driver Set 57001-1129

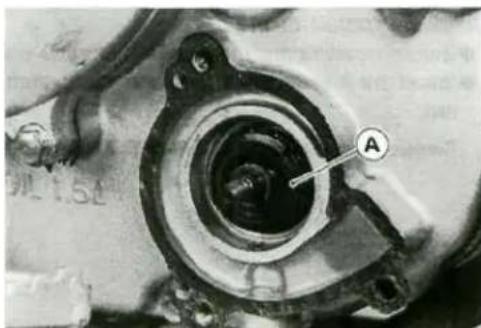
Mechanical Seal, Oil Seal Installation
CAUTION
If the mechanical seal, oil seal or ball bearing is removed, replace all of them with new ones at the same time.
Oo not obstruct the drainage outlet passage with liquid gasket or the oil seal. If it is obstructed, the coolant may be forced through the oil seal and mix with the engine oil.
- Apply plenty of high temperature grease to the oil seal [A] lips, and oil the oil seal outside circular surface.
- Press the oil seal into the hole from the inside of the right engine cover with a bearing driver set [B] so that the spring side of the seal lips is toward the inside of the cover.
Special Tool - Bearing Driver Set: 57001-1129
CAUTION
Use the larger bearing driver in diameter than the oil seal, and press the oil seal into the hole until the edge of the oil seal is flush with the step [D] for the bail bearing. After installing the mechanical seal, there should be about 0.8 mm clearance between the seals for the drainage passage.
- Press the ball bearing into the hole with a bearing driver set until the bearing is bottomed against the step.
O Press the ball bearing with its sealed side facing to the oil seal.
Special Tool - Bearing Driver Set: 57001-1129
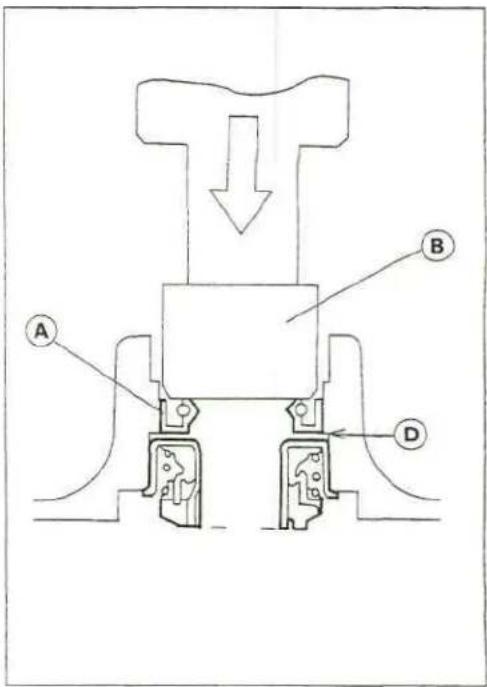
- Press the mechanical seal into the hole with a bearing driver set until its flange touches the step.
CAUTION
Never tap on the mechanical seal, use a press only. Be careful not to damage the sealing surface of the mechanical seal.
[A] Bearing Driver Set
[B] Mechanical Seal
[C] Oil Seal
[D] Touch the Step
[E] Clearance (about 0.8 mm)

Mechanical Seal Inspection
• Visually inspect the mechanical seal.
* If any one of the parts is damaged, replace the mechanical seal as a unit.
[A] Impeller Sealing Seat Surface
IB] Rubber Seal
[C] Mechanical Seal Diaphragm

3-14 COOLING SYSTEM
Radiator
Radiator Removal
- Remove the radiator cover.
- Drain the coolant (see Coolant Draining).
- Remove the fuel tank.
- Loosen the hose clamps, and pull off the water and breather hoses.
- Remove the mounting bolts, and take out the radiator with the radiator louver.
Radiator Installation
• Installation is the reverse of removal (see Coolant Filling).
Radiator Inspection
- Check the radiator core.
* If there are obstructions to air flow, remove them.
* If the corrugated fins are deformed, carefully straighten them with the blade of a thin screwdriver [A].
CAUTION
Do not tear the radiator tubes while straightening the fins.
* If the air passages of the radiator core are blocked more than 20% by irremovable obstructions or irreparably deformed fins, replace the radiator with a new one.
CAUTION
When cleaning the radiator with compressed air, be careful of the following to avoid damage to the fins.
Keep the air nozzle over 0.5 m (20 in.) away from the radiator.
Blow air perpendicularly to the radiator core.
Never blow air at an angle against the fins but straight through them in the direction of natural air flow.
Never shake the air nozzle at a right angle against the fins, be sure to move it at a level with the fins.
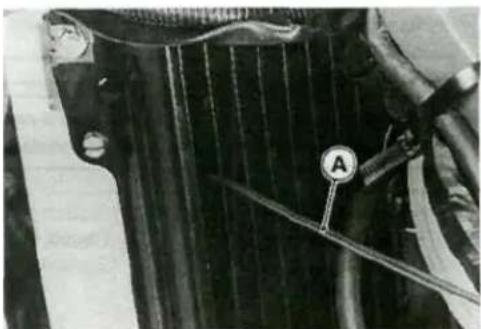
Radiator Cap Inspection
- Check the condition of the valve spring [A], and the top [B] and bottom [C] valve seals of the radiator cap.
* If any one of them shows visible damage, replace the cap. - Wet the cap sealing surfaces with water or coolant to prevent pressure leaks.
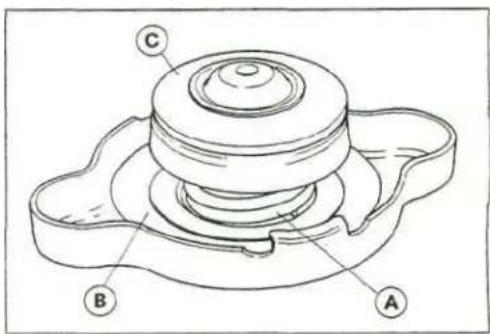
• Install the cap [A] on a cooling system pressure tester [Bj.
- Watching the pressure gauge, pump the tester to build up the test pressure. The cap must open at the specified relief pressure (the gauge hand flicks down).
O Also, the cap must hold the relief pressure for at least 6 seconds.
* If the cap cannot hold the pressure, or the relief pressure is too high or too low, replace the cap with a new one.
Radiator Cap Relief Pressure
93-123 kPa (0.95 \~ 125 kg/cm², 14-18 psi)
Filler Neck Inspection
- Check the radiator filler neck for signs of damage.
- Check the condition of the top [A] and bottom [B] sealing seats in the filler neck. They must be smooth and clean for the radiator cap to function properly.


Water Hose, Breather Hose, Air Vent Hose Inspection
- In accordance with the Periodic Maintenance Chart, visually inspect the hoses for signs of deterioration. Squeeze the hose. A hose should not be hard and brittle, nor should it be soft or swollen.
- Replace any damaged hose.
Water Hoses, Breather Hose, Air Vent Hose Installation Notes
- Install the water hoses [A], breather hose [B] or air vent hose [C] being careful to follow the performed bends (see Exploded View, Cable, Wire and Hose Routing in the General Information chapter). Avoid sharp bending, kinking, flattening, or twisting.
• Tighten the hose clamps securely.


3-16 COOLING SYSTEM
Radiator Fan (KLX250E)
Removal
- Remove:
Radiator Covers
Seat
Fuel Tank - Disconnect
Fan Motor Lead Connector
- Remove the fan motor [B] mounting bolts [A], and take off the fan motor.

Installation Notes
- Route the fan motor lead and the fan switch lead in accordance with the Cable, Wire and Hose Routing in the General Information chapter.
Thermostat (KLX250E)
Removal
- Drain the coolant (see Coolant Change).
- Remove the thermostat housing cap [A] bolts, and take the thermostat out of housing.
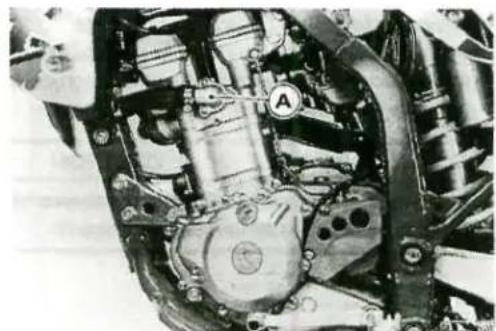
Installation Note
- Put the thermostat [A] into the housing so that the air bleeder hole [B] is positioned toward the rear of the engine.
Torque - Thermostat Housing Cap Bolts: 9.8 N-m (1.0kg-m, 87 in-lb)
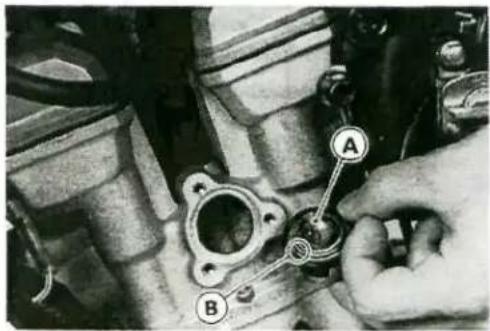
Inspection
- Remove the thermostat [B], and inspect the thermostat valve at room temperature.
* If the valve is open, replace the valve with a new one. - To check valve opening temperature, suspend the thermostat and an accurate thermometer [A] in a container of water.
- Place the container over a source of heat and gradually raise the temperature of the water while stirring the water gently.
- Watch the valve. As soon as the valve starts to open, note the temperature.
* If it is out of the specified range, replace the thermostat.
Thermostat Valve Opening Temperature 69.5 \~ 72.5°C (157 \~ 162T)

3-18 COOLING SYSTEM
Thermostatic Fan Switch, Water Temperature Sensor (KLX250E)
Thermostatic Fan Switch Removal
- Drain the coolant (see Coolant Draining).
- Disconnect the thermostatic fan switch connector [A].
- Unscrew the fan switch [B] and remove it.
CAUTION
The fan switch should never be allowed to fall on a hard surface. Such a shock to this part can damage it.

Thermostatic Fan Switch Installation Note
• Tighten the thermostatic fan switch.
Torque - Thermostatic Fan Switch: 8.8 N-m (0.90 kg-m, 78 in-lb)
Thermostatic Fan Switch Inspection
• Refer to the Electrical System chapter.
Water Temperature Sensor Removal
- Disconnect the water temperature sensor connector [A].
- Unscrew the sensor [B] and remove it.
CAUTION
The water temperature sensor should never be allowed to fall on a hard surface. Such a shock to this part can damage it.

Water Temperature Sensor Installation Notes
- Apply silicone sealant (Kawasaki Bond: 56019-120) to the threads before installing the water temperature sensor.
• Tighten the water temperature sensor.
Torque - Water Temperature Sensor: 8.8 N-m (0.90 kg-m, 78 in-lb)
Water Temperature Sensor Inspection
• Refer to the Electrical System chapter.
Engine Top End
Table of Contents
4
Exploded View 4-2
Specifications 4-4
Cylinder Head Cover 4-7
Removal....4-7
Installation Notes 4-7
Camshaft Chain Tensioner 4-8
Removal 4-8
Installation Notes 4-8
Chain Tension Spring Removal 4-8
Chain Tension Spring Installation....4-8
Camshaft, Camshaft Chain....4-9
Camshaft Removal....4-9
Camshaft Installation Notes (Including Camshaft Chain Timing Procedure)....4-9
Camshaft and Sprocket Assembly Notes....4-10
Camshaft Bearing Oil Clearance Inspection.....4-10
Camshaft Chain Wear 4-10
KAWASAKI Automatic Compression Release (KACR) 4-11
Cylinder Head 4-12
Compression Measurement 4-12
Removal 4-12
Installation Notes 4-13
Warp 4-13
Cleaning 4-14
Valves....4-15
Clearance Inspection 4-15
Clearance Adjustment 4-15
Removal....4-16
Installation 4-16
Guide Removal 4-16
Guide Installation 4-20
Seat Inspection 4-20
Seat Repair 4-20
Seat Cutter Operating Care: 4-21
Marks Stamped on the Cutter: 4-21
Operating Procedures: 4-21
Valve-to-Guide Clearance Measurement (Wobble Method) 4-23
Cylinder, Piston 4-25
Cylinder Removal 4-25
Cylinder Installation Notes 4-25
Piston Removal 4-25
Piston Installation Notes 4-26
Piston Ring, Piston Ring Groove Wear 4-27
Piston Ring End Gap 4-27
Cylinder Inside Diameter 4-27
Piston Diameter 4-27
Exhaust Pipe, Muffler 4-28
Exhaust Pipe Removal 4-28
Muffler Removal....4-28
Exhaust Pipe, Muffler Installation Notes....4-28
4-2 ENGINE TOP END
Exploded View

LS: Liquid Gasket (Silicone Sealant)
M: Molybdenum Disulfide Grease
O: Engine Oil
S: Follow the specific tightening sequence
T1: 7.8 N-m (0.80 kg-m, 69 in-lb)
T2: 9.8 N-m (1.0 kg-m, 87 in-lb)
T3:12 N-m (1.2 kg-m, 8.5 ft-lb)
T4:15 N-m (1.5 kg-m, 11.0 ft-lb)
T5: 20 N-m (2.0 kg-m, 14.5 ft-lb)
T6: 46 N-m (4.7 kg-m, 34 ft-lb)
T7: 25 N-m (2.5 kg-m, 18.0 ft-lb)
T8: 2.5 N-m (0.25 kg-m, 22 in-lb)

4-4 ENGINE TOP END
Specifications
| Item | Standard | Service Limit | |
| Camshaft: | |||
| Cam height: | |||
| Exhaust | 36.25 ~ 36.35 mm | 36.15 mm | |
| Inlet | 36.25 ~ 36.35 mm | 36.15 mm | |
| Camshaft, bearing oil clearance | 0.020 ~ 0.062 mm | 0.15 mm | |
| Camshaft journal diameter | 22.959 ~ 22.980 mm | 22.93 mm | |
| Camshaft bearing inside diameter | 23.000 ~ 23.021 mm | 23.08 mm | |
| Camshaft runout | TIR 0.02 mm or less | TIR 0.1 mm | |
| Camshaft chain 20-link length | 127.0 ~ 127.4 mm | 128.9 mm | |
| Cylinder Head: | |||
| Cylinder Compression | Usable range 440 ~ 735 kPa(4.5 ~ 7.5 kg/cm2, 64 ~ 127 psi) | " " " | |
| Cylinder head warp | 0.05 mm | ||
| Valves: | |||
| Valve clearance: | Exhaust | 0.15 ~ 0.24 mm | |
| Inlet | 0.10 ~ 0.19 mm | ||
| Valve head thickness: | Exhaust | 0.8 mm | 0.5 mm |
| Inlet | 0.5 mm | 0.25 mm | |
| Valve stem bend | TIR 0.01 mm or less | TIR 0.05 mm | |
| Valve stem diameter: | Exhaust | 4.455 ~ 4.470 mm | 4.44 mm |
| Inlet | 6.965 ~ 4.475 mm | 4.490 mm | |
| Valve guide inside diameter: | |||
| Exhaust | 4.500 ~ 4.512 mm | 4.58 mm | |
| Inlet | 4.500 ~ 4.512 mm | 4.58 mm | |
| Valve/valve guide clearance: | |||
| (wobble method): | Exhaust | 0.12 -0.22 mm | 0.48 mm |
| Inlet | 0.04 ~ 0.13 mm | 0.38 mm | |
| Valve seat cutting angle | 45°, 32% 60° | ||
Cam Height Measurement

Camshaft Runout

| Item Standard | Service Limit | |
| Valve seat surface:Width: ExhaustInletOutside diameter: ExhaustInletValve spring free length:OuterInnerCylinder, Piston:Cylinder inside diameter:Piston diameter:Piston/cylinder clearance:Piston ring/groove clearance:TopSecondPiston ring groove width:TopSecondOilPiston ring thickness:TopSecondPiston ring end gap:TopSecondOil | 0.5 ~ 1.0 mm0.5 ~ 1.0 mm24.4 ~ 24.6 mm28.4 ~ 28.6 mm41.4 mm38.5 mm72.000 ~ 72.012 mm71.970 ~ 71.985 mm0.035 ~ 0.062 mm0.03 ~ 0.07 mm0.03 ~ 0.07 mm1.02 ~ 1.04 mm1.02 ~ 1.04 mm2.01 ~ 2.03 mm0.97 ~ 0.99 mm0.97 ~ 0.99 mm0.20 ~ 0.35 mm0.20 ~ 0.35 mm0.2 ~ 0.7 mm | 39.7 mm36.8 mm72.1 mm71.82 mm0.17 mm0.17 mm1.12 mm1.12mm2.11 mm0.9 mm0.9 mm0.7 mm0.7 mm1.0 mm |
Valve Head

Valve Stem Bend

4-6 ENGINE TOP END
Special Tools - Piston Ring Pliers: 57001-115
Compression Gauge: 57001-221
Compression Gauge Adapter, M10 X 1.0: 57001-1317
Valve Spring Compressor Assembly: 57001-241
Valve Spring Compressor Adapter, \$22: 57001-1202
Valve Guide Arbor, 04.5: 57001-1331
Valve Guide Reamer, \$4.5: 57001-1333
Valve Seat Cutter, 45° - \$27.5: 57001-1114
Valve Seat Cutter, 32° - \$28: 57001-1119
Valve Seat Cutter, 60° - \$30: 57001-1123
Kawasaki Bond (Silicone Sealant): 56019-120
Valve Seat Cutter, 32° - \$30: 57001-1120
Valve Seat Cutter, 45° - \$24.5: 57001-1113
Valve Seat Cutter, 60° - \$25: 57001-1328
Valve Seat Cutter Holder, \$4.5: 57001-1330
Valve Seat Cutter Holder Bar: 57001-1128
Piston Pin Puller Assembly: 57001-910
Cylinder Head Cover
Removal
- Remove:
Side Covers
Seat
Radiator Covers
Fuel Tank
Ignition Coil
- Remove the cylinder head cover bolts [A], and take off the cover toward the left side [B].
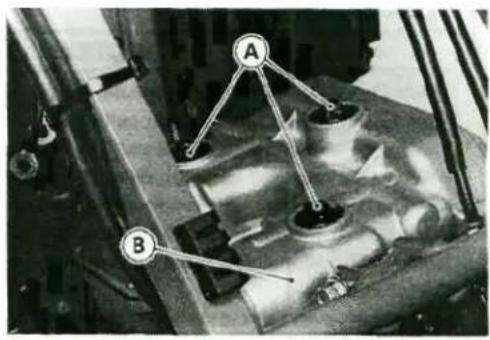
Installation Notes
• Installation is the reverse of removal.
- Apply silicone sealant to the plug hole [A] of the cylinder head.
• Tighten the cover bolts.
Torque - Cover Bolts: 7.8 N-m (0.8 kg-m, 69 in-lb)
Sealant - Kawasaki Bond (Silicone Sealant): 56019-120
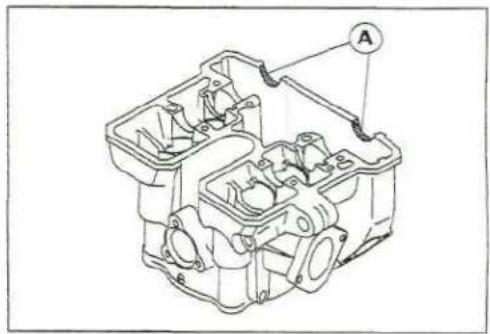
4-8 ENGINE TOP END
Camshaft Chain Tensioner
Removal
CAUTION
This is a non-return type camshaft chain tensioner. The push rod does not return to its original position once it moves out to take up camshaft chain slack. Observe all the rules listed below:
When removing the tensioner, do not take out the mounting bolts only halfway. Retightening the mounting bolts from this position could damage the tensioner and the camshaft chain. Once the bolts are loosened, the tensioner must be removed and reset as described in "Installation".
Do not turn over the crankshaft while the tensioner is removed. This could upset the camshaft chain timing, and damage the valves.
(Remove the cap bolt [A], washer [B] and spring [C]).
(Remove the mounting bolts [D], and take off the chain tensioner.
Installation Notes
• Installation is the reverse of removal.
- Unlock the ratchet stopper [A] and push the rod [B] into the tensioner body [C].
- Check the O-ring in the tensioner body for damage.
* If the O-ring is damaged, replace it.
Torque - Camshaft Chain Tensioner Mounting Bolts: 9.8 N·m (1.0 kg·m,87 in -lb)

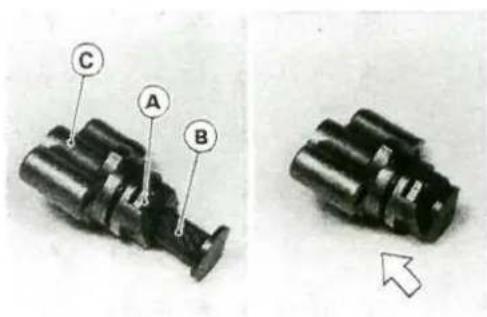
Chain Tension Spring Removal
- Unscrew the tension spring bolt [B] and take out the chain tension spring.
Chain Tension Spring Installation
- Replace the O-ring [A] with a new one, if it is damaged.
- Insert the tension spring [B] in the chain guide protrusion [C] and install the chain tension spring bolt.
Torque - Chain Tension Spring Bolt: 15 N-m (1.5 kg-m, 11.0 ft-lb)

Camshaft, Camshaft Chain
Camshaft Removal
- Remove:
Cylinder Head Cover
Chain Tension Spring
Camshaft Chain Tensioner
- Remove the camshafts cap bolt [A], and take off the cap [B].
- Remove the camshafts.
CAUTION
The crankshaft may be turned, while the camshafts are removed. Always pull the chain taut while turning the crankshaft. This avoids kinking the chain on the lower (crankshaft) sprocket. A kinked chain could damage both the chain and sprocket.

Camshaft Installation Notes (Including Camshaft Chain Timing Procedure)
- Apply engine oil to all cam parts. If the camshaft(s) and/or cylinder head are replaced with new ones, apply a thin coat of molybdenum disulfide grease to the new cam part surfaces.
• Install the inlet and exhaust camshafts.
OThe exhaust camshaft [A] has the compression release mechanism [B]. Be careful not to mix up these shafts when installing.

NOTE
O Be sure to set properly the camshaft chain timing when installing the camshaft
- Remove the two caps on the alternator cover.
- Position the crankshaft at TDC.
O Using a wrench on the crankshaft rotation bolt [A], turn the crankshaft counterclockwise [B] until the "T" mark [C] on the magneto flywheel is aligned with the notch [D] in the edge of the upper hole in the magneto cover.

- Engage the camshaft chain with the camshaft sprockets.
O Pull the tension side (exhaust side) of the chain taut to install the chain.
OThe timing marks on the exhaust sprocket must be aligned with the cylinder head upper surface and pointed toward the front
- Pull the chain taut and fit it onto the camshaft sprocket.
- Starting with the timing mark on the front of the exhaust sprocket, count to the 32nd pin. Feed the exhaust camshaft through the chain and align the 32nd pin with the timing mark on the inlet camshaft sprocket
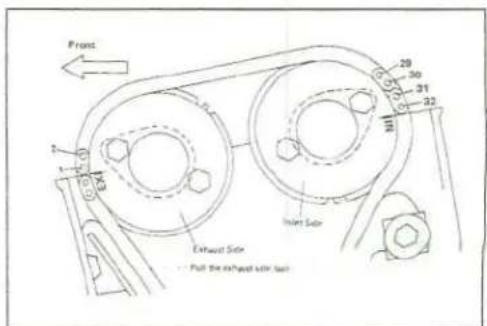
4-10 ENGINE TOP END
• Install the camshaft cap.
- Tighten the cap bolts, following the tightening sequence shown in the figure.
OThe sequence numbers are marked on the cap.
- Install
Cam Chain Tensioner (see this chapter) Cam Chain Tension Spring (see this chapter)
Torque - Camshaft Cap Bolt 12 N-m (1.2 kg-m, 8.5 ft-lb)
CAUTION
After this procedure, if any resistance is felt while turning over the crankshaft, stop immediately, and check the camshaft chain timing. Valves will be bent if the timing is not properly set
Camshaft and Sprocket Assembly Notes
The inlet and exhaust sprockets are identical.
• Install the sprockets so that the marked side faces outwards.
- Apply a non-permanent locking agent to the camshaft sprocket bolts and tighten them.
Torque - Camshaft Sprocket Bolts: 12 N-m (1.2 kg-m, 8.5 ft-lb)
- If a new camshaft is to be used, apply a thin coat of molybdenum disulfide grease to the cam surfaces.
Camshaft Bearing Oil Clearance Inspection
- Measure each clearance between the camshaft journal and camshaft cap using plastigage (press gauge) [A].
OTighten the camshaft cap bolts.
Torque - Camshaft Cap Bolts: 12 N-m (1.2 kg-m, 8.5 ft-lb)
NOTE
ODO not turn the camshaft when the plastigauge is between the journal and camshaft cap.
* If the clearance exceeds the service limit, measure the diameter of each camshaft journal with a micrometer.
Camshaft Bearing Oil Clearance
Standard: 0.020 \~ 0.062 mm
Service Limit: 0.15 mm
* If the camshaft journal diameter is less than the service limit (see Specifications), replace the camshaft with a new one and measure the clearance again.
* If the clearance is still beyond the limit, replace the cylinder head unit.
Camshaft Chain Wear
- Hold the chain taut with a force of about 5 kg in some manner, and measure a 20-link length. Since the chain may wear unevenly, take measurements at several places.
* If any measurement exceeds the service limit, replace the chain. Also, replace the camshaft sprockets and crankshaft when the chain is replaced.
Camshaft Chain 20-Link Length
Standard: 127.0 \~ 127.4 mm
Service Limit: 128.9 mm


KAWASAKI Automatic Compression Release (KACR)
Due to the simplicity of the mechanism, no periodic maintenance is needed. There are only two symptoms of problems with the KACR mechanism: compression is not released during starting, and compression is released during running.
(1) If compression is not released during starting, the weights are not returning to their rest position.
- Remove the cylinder head cover.
• Visually inspect the spring.
* if the spring is damaged, deformed, or missing, replace it.
- Remove the spring and move the weights back and forth.
* If the weights do not move smoothly all the way, replace the exhaust camshaft.
(2) If compression is released while the engine is running, the weights are not swinging out.
- Remove the spring and move the weights back and forth.
* If the weights do not move easily from the retracted position, replace the exhaust camshaft.
Weight 1 [A]
Spring [B]
Stopper [C]
Weight 2 [D]
Lift Pin [E]


4-12 ENGINE TOP END
Cylinder Head
Compression Measurement
- Remove:
Seat
Radiator Covers
- Thoroughly warm up the engine so that engine oil between the piston and cylinder wall will help seal compression as it does during normal running.
- Stop the engine, remove the fuel tank and the spark plug, and attach the compression gauge (special tool) [A] and the adapter hose [B] firmly into the spark plug hole.
Special Tool - Compression Gauge: 57001-221
Compression Gauge Adapter, M10 X 1.0: 57001-1317
- With the throttle fully open, turn engine over sharply with the kickstarter several times until the compression gauge stops rising; the compression is the highest reading obtainable.
Cylinder Compression
(Usable Range)
440 \~ 735 kPa
(4.5 \~ 7.5 kg/cm² 64-127 psi)

* If cylinder compression is higher than the usable range, check the following:
(1) Carbon build-up on the piston head and cylinder head - clean off any carbon on the piston head and cylinder head.
(2) Cylinder head gasket, cylinder base gasket - use only the proper gaskets. The use of a gasket of incorrect thickness will change the compression.
(3) Valve stem oil seals and piston rings - rapid carbon accumulation in the combustion chamber may be caused by damaged valve stem oil seals and/or damaged piston oil rings. This may be indicated by white exhaust smoke.
(4) Compression release cam spring is damaged, deformed, missing, or weights do not move smoothly.
* If cylinder compression is lower than the usable range, check the following:
(1) Gas leakage around the cylinder head - replace the damaged gasket and check the cylinder head warp.
(2) Condition of the valve seating.
(3) Valve clearance.
(4) Piston/cylinder clearance, piston seizure.
(5) Piston ring, piston ring groove.
(6) Compression release weights do not move smoothly.
Removal
- Remove:
Fairings
Coolant (drain)
Exhaust Pipe
Radiator Covers
Seat
Fuel Tank
Carburetor
Water Hose
Ignition Coil
Cylinder Head Cover
Camshaft Chain Tensioner
Camshafts
Cylinder Head Bracket
Oil Pipe Mounting Bolt (loosen)
Oil Pipe Upper Banjo Bolt
(Remove the cylinder head bolts in the following order.
(1) 6 mm Bolts [A]
(2) 8mm Allen Bolts [B]
Remove the chain guide[C].
- Lift off the cylinder head toward the left side, and remove the cylinder head gasket.
NOTE
- Tap lightly up the cylinder head with a rubber mallet [B] to separate from the cylinder [A].
CAUTION
Be careful not to damage the radiator core.


Installation Notes
- The camshaft caps are machined together with the cylinder head, so if a new cylinder head is installed, use the caps that are supplied with the new head.
- Apply a molybdenum disulfide grease to the cylinder head bolts (8 mm Allen) seating surfaces and threads.
• Temporarily tighten the cylinder head bolts(8 mm Allen), following the tightening sequence shown in the figure.
Torque - Cylinder Head Bolts(8 mm Allen): 15 N-m(1.5 kg-m, 11.0 ft-lb)
- Retighten the cylinder head bolts(8 mm Allen) following the tightening sequence shown in the figure.
Torque - Cylinder Head Bolts(8 mm Allen): 46 N-m(4.7 kg-m, 34 ft-lb)
• Tighten the cylinder head bolts(6 mm Bolts).
Torque - Cylinder Head Bolts(6 mm Bolts): 12 N-m(1.2 kg-m, 8.5 ft-lb)
Warp
- Lay a straightedge across the lower surface of the head at several different points, and measure warp by inserting a thickness gauge between the straightedge and head.
* If warp exceeds the service limit, repair the mating surface. Replace the cylinder head if the mating surface is badly damaged.
Cylinder Head Warp
Service Limit: 0.05 mm
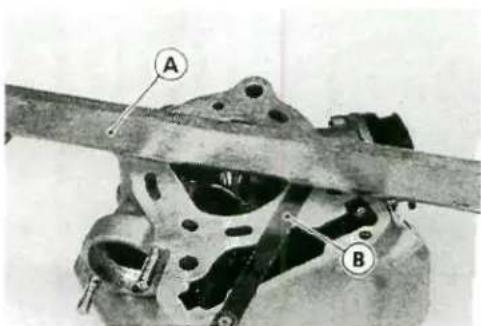
4-14 ENGINE TOP END
Cleaning
- Before installation, blow the oil passages [A] clean with compressed air.
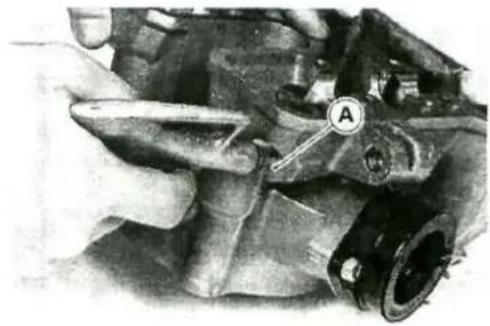
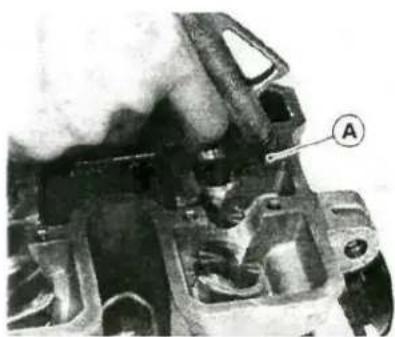
Valves
Clearance Inspection
NOTE
O If the engine is hot wait until the engine cools. Valve clearance must be checked when the engine is cold (room temperature).
- Remove the cylinder head cover (see Cylinder Head Cover Removal).
-
Unscrew the two caps [A] on the alternator cover.
-
Check the valve clearance when piston is at TDC.
- Using a wrench on the crankshaft rotation bolt [D], turn the crankshaft counterclockwise while watching the movement of inlet valves (valves to rear). When the valves have just finished opening and closing (moving downwards and returning upwards), turn the crankshaft in the same direction about another 1/2 turn until the "T" mark [B] on the magneto flywheel is aligned with the notch [A] on the upper hole of the magneto cover [C].
OAt this point, the marks on the camshaft sprockets point forward and line up with the surface of the cylinder head.


NOTE
- Check the valve clearance using this method only. Checking the clearance at any other cam position may result in improper valve clearance.
- Using a thickness gauge [A], measure the clearance between the cam lob and valve lifter, for all four valves.
* If the valve clearance is incorrect, adjust it.
Valve Clearance (when cold)
| Inlet | 0.10-0.19 mm |
| Exhaust | 0.15 ~ 0.24 mm |
Clearance Adjustment
- Remove the camshaft [A] (see Camshaft Removal).
- Remove the valve lifter [B].
- Remove the shim [C]
- Referring to the Valve Clearance Adjustment Chart, select a new shim.
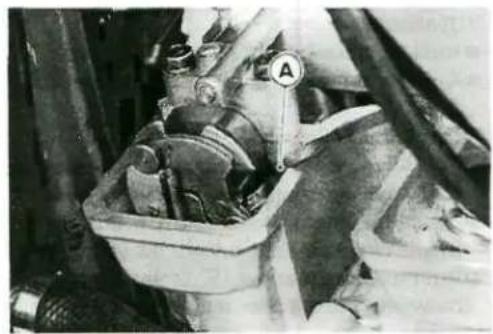

- When installing the shim, face the marked side [A] toward the valve lifter [B]. At this time, apply high temperature grease to the shim or the valve lifter [B] to keep the shim in place during camshaft installation.
• Install the camshafts. Be sure to time the camshafts properly. - Remeasure the valve clearance that was adjusted, Readjust if necessary.
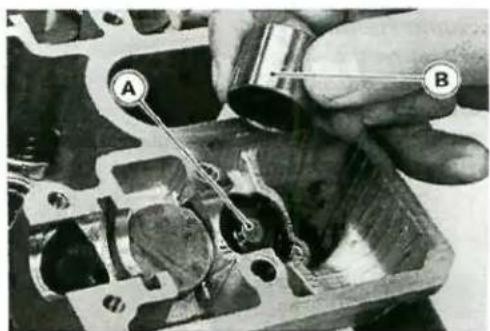
Removal
- Remove the cylinder head.
- Remove the valve lifter and the shim.
- Use the valve spring compressor assembly and the adapter to press down the valve spring retainer.
Special Tools - Valve Spring Compressor Assembly: 57001-241 [A]
Valve Spring Compressor Adapter, \$22: 57001-1202

- Remove:
Spring Retainer
Outer Valve Spring
Inner Valve Spring - Remove the valve.
Installation
- Replace the oil seal [C] with a new one.
- Apply a thin coat of molybdenum disulfide grease to the valve stem [A]-
- Check the following:
- Replace the oil seal [C] with a new one.
- Apply a thin coat of molybdenum disulfide grease to the valve stem [A]-
- Check the following:
(1) Valve moves smoothly up and down in the guide.
(2) Valve seats properly in the valve seat. - Install the inner valve spring [D] and the outer valve spring [E] with their closed coil ends toward the spring seat [B].
- Put the spring retainer [F] on the springs, and fit the split keepers [G] between the retainer and valve stem while compressing the valve spring.

Special Tools - Valve Spring Compressor Assembly: 57001-241 Valve Spring Compressor Adapter, \$22: 57001-1202
• Install the shim [H] with its marked side toward the valve lifter.
NOTE
OApply high temperature grease to the shim or the spring retainer to keep the shim in place during camshaft installation.
Guide Removal
- Remove the valve.
- Remove the oil seal.
- Remove the spring seat.
- Hammer lightly on the valve guide arbor [A] to remove the guide from the top of the head.
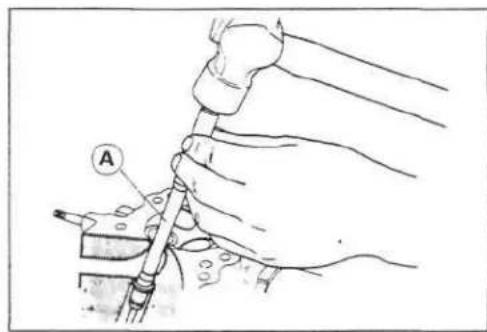
NOTE
O Heat the area around the valve guide to about 120 \~ 150 °C (248 \~ 302 °F)
Special Tool - Valve Guide Arbor, 04.5: 57001-1331
CAUTION
Do not put shim stock under the shim. This may cause the shim to pop out at high rpm, causing extensive engine damage.
Do not grind the shim. This may cause it to fracture, causing extensive engine damage.
Do not grind the valve stem end to repair it or to permit additional valve clearance. If the valve end is ground, the lifter may contact the spring retainer and/or split keepers during operation, allowing the keeper to loosen. Consequently, the valve may drop into the engine, causing serious damage.
VALVE CLEARANCE ADJUSTMENT CHART EXHAUST VALVE
| PRESENT SHIM Example | |||||||||||||||||||||
| PART NO. (92180-) | 1014 | 1016 | 1018 | 1020 | 1022 | 1024 | 1026 | 1028 | 1030 | 1032 | 1034 | 1036 | 1038 | 1040 | 1042 | 1044 | 1046 | 1048 | 1050 | 1052 | 1054 |
| THICKNESS (mm) | 2.50 | 2.55 | 2.60 | 2.65 | 2.70 | 2.75 | 2.80 | 2.85 | 2.90 | 2.95 | 3.00 | 3.05 | 3.10 | 3.15 | 3.20 | 3.25 | 3.30 | 3.35 | 3.40 | 3.45 | 3.50 |
| VALVE CLEARANCE MEASUREMENT | 0.00~0.04 | 2.50 | 2.55 | 2.60 | 2.65 | 2.70 | 2.75 | 2.80 | 2.85 | 2.90 | 2.95 | 3.00 | 3.05 | 3.10 | 3.15 | 3.20 | 3.25 | 3.30 | ||||
| 0.05~0.09 | 2.50 | 2.55 | 2.60 | 2.65 | 2.70 | 2.75 | 2.80 | 2.85 | 2.90 | 2.95 | 3.00 | 3.05 | 3.10 | 3.15 | 3.20 | 3.25 | 3.30 | 3.35 | ||||
| 0.10~0.14 | 2.50 | 2.55 | 2.60 | 2.65 | 2.70 | 2.75 | 2.80 | 2.85 | 2.90 | 2.95 | 3.00 | 3.05 | 3.10 | 3.15 | 3.20 | 3.25 | 3.30 | 3.35 | 3.40 | |||
| 0.15~0.19 | SPECIFIED CLEARANCE/NO CHANGE REQUIRED | |||||||||||||||||||||
| 0.20~0.24 | ||||||||||||||||||||||
| 0.25~0.29 | 2.55 | 2.60 | 2.65 | 2.70 | 2.75 | 2.80 | 2.85 | 2.90 | 2.95 | 3.00 | 3.05 | 3.10 | 3.15 | 3.20 | 3.25 | 3.30 | 3.35 | 3.40 | 3.45 | 3.50 | ||
| 0.30~0.34 | 2.60 | 2.65 | 2.70 | 2.75 | 2.80 | 2.85 | 2.90 | 2.95 | 3.00 | 3.05 | 3.10 | 3.15 | 3.20 | 3.25 | 3.30 | 3.35 | 3.40 | 3.45 | 3.50 | |||
| 0.35~0.39 | 2.65 | 2.70 | 2.75 | 2.80 | 2.85 | 2.90 | 2.95 | 3.00 | 3.05 | 3.10 | 3.15 | 3.20 | 3.25 | 3.30 | 3.35 | 3.40 | 3.45 | 3.50 | ||||
| 0.40~0.44 | 2.70 | 2.75 | 2.80 | 2.85 | 2.90 | 2.95 | 3.00 | 3.05 | 3.10 | 3.15 | 3.20 | 3.25 | 3.30 | 3.35 | 3.40 | 3.45 | 3.50 | |||||
| 0.45~0.49 | 2.75 | 2.80 | 2.85 | 2.90 | 2.95 | 3.00 | 3.05 | 3.10 | 3.15 | 3.20 | 3.25 | 3.30 | 3.35 | 3.40 | 3.45 | 3.50 | ||||||
| 0.50~0.54 | 2.80 | 2.85 | 2.90 | 2.95 | 3.00 | 3.05 | 3.10 | 3.15 | 3.20 | 3.25 | 3.30 | 3.35 | 3.40 | 3.45 | 3.50 | |||||||
| 0.55~0.59 | 2.85 | 2.90 | 2.95 | 3.00 | 3.05 | 3.10 | 3.15 | 3.20 | 3.25 | 3.30 | 3.35 | 3.40 | 3.45 | 3.50 | ||||||||
| 0.60~0.64 | 2.90 | 2.95 | 3.00 | 3.05 | 3.10 | 3.15 | 3.20 | 3.25 | 3.30 | 3.35 | 3.40 | 3.45 | 3.50 | |||||||||
| 0.65~0.69 | 2.95 | 3.00 | 3.05 | 3.10 | 3.15 | 3.20 | 3.25 | 3.30 | 3.35 | 3.40 | 3.45 | 3.50 | ||||||||||
| 0.70~0.74 | 3.00 | 3.05 | 3.10 | 3.15 | 3.20 | 3.25 | 3.30 | 3.35 | 3.40 | 3.45 | 3.50 | |||||||||||
| 0.75~0.79 | 3.05 | 3.10 | 3.15 | 3.20 | 3.25 | 3.30 | 3.35 | 3.40 | 3.45 | 3.50 | ||||||||||||
| 0.80~0.84 | 3.10 | 3.15 | 3.20 | 3.25 | 3.30 | 3.35 | 3.40 | 3.45 | 3.50 | |||||||||||||
| 0.85~0.89 | 3.15 | 3.20 | 3.25 | 3.30 | 3.35 | 3.40 | 3.45 | 3.50 | ||||||||||||||
| 0.90~0.94 | 3.20 | 3.25 | 3.30 | 3.35 | 3.40 | 3.45 | 3.50 | |||||||||||||||
| 0.95~0.99 | 3.25 | 3.30 | 3.35 | 3.40 | 3.45 | 3.50 | ||||||||||||||||
| 1.00~1.04 | 3.30 | 3.35 | 3.40 | 3.45 | 3.50 | |||||||||||||||||
| 1.05~1.09 | 3.35 | 3.40 | 3.45 | 3.50 | ||||||||||||||||||
| 1.10~1.14 | 3.40 | 3.45 | 3.50 | |||||||||||||||||||
| 1.15~1.19 | 3.45 | 3.50 | ||||||||||||||||||||
| 1.20~1.24 | 3.50 | |||||||||||||||||||||
- Measure the clearance (with engine cold).
- Check present shim size.
- Match clearance in vertical column with present shim size in horizontal column.
- Install the shim specified where the lines intersect. This shim will give the proper clearance.
Example:
Present shim is 2.55 mm.
Measured clearance is 0.42 mm.
Replace 2.55 mm shim with 2.75 mm shim.
- Remeasure the valve clearance and readjust if necessary.
CAUTION
Be sure to remeasure the clearance after selecting a shim according to the table. The clearance can be out of the specified range because of the shim tolerance.
NOTE
Of the valve clearance is smaller (larger) than the standard, select a thinner (thicker) shim and then measure the clearance again.

[A] Cam
[B] Valve Lifter
[C] Shim
VALVE CLEARANCE ADJUSTMENT CHART INLET VALVE
| PRESENT SHIM Example | ||||||||||||||||||||||
| PART NO. (92180-) | 1014 | 1016 | 1018 | 1020 | 1022 | 1024 | 1026 | 1028 | 1030 | 1032 | 1034 | 1036 | 1038 | 1040 | 1042 | 1044 | 1046 | 1048 | 1050 | 1052 | 1054 | |
| THICKNESS(mm) | 2.50 | 2.55 | 2.60 | 2.65 | 2.70 | 2.75 | 2.80 | 2.85 | 2.90 | 2.95 | 3.00 | 3.05 | 3.10 | 3.15 | 3.20 | 3.25 | 3.30 | 3.35 | 3.40 | 3.45 | 3.50 | |
| VALVE CLEARANCE MEASUREMENT | 0.00~0.04 | 2.50 | 2.55 | 2.60 | 2.65 | 2.70 | 2.75 | 2.80 | 2.85 | 2.90 | 2.95 | 3.00 | 3.05 | 3.10 | 3.15 | 3.20 | 3.25 | 3.30 | 3.35 | |||
| 0.05~0.09 | 2.50 | 2.55 | 2.60 | 2.65 | 2.70 | 2.75 | 2.80 | 2.85 | 2.90 | 2.95 | 3.00 | 3.05 | 3.10 | 3.15 | 3.20 | 3.25 | 3.30 | 3.35 | 3.40 | |||
| 0.10~0.14 | ||||||||||||||||||||||
| 0.15~0.19 | ||||||||||||||||||||||
| SPECIFIED CLEARANCE/NO CHANGE REQUIRED | ||||||||||||||||||||||
| 0.20~0.24 | 2.55 | 2.60 | 2.65 | 2.70 | 2.75 | 2.80 | 2.85 | 2.90 | 2.95 | 3.00 | 3.05 | 3.10 | 3.15 | 3.20 | 3.25 | 3.30 | 3.35 | 3.40 | 3.45 | 3.55 | ||
| 0.25~0.29 | 2.60 | 2.65 | 2.70 | 2.75 | 2.80 | 2.85 | 2.90 | 2.95 | 3.00 | 3.05 | 3.10 | 3.15 | 3.20 | 3.25 | 3.30 | 3.35 | 3.40 | 3.45 | 3.55 | |||
| 0.30~0.34 | 2.65 | 2.70 | 2.75 | 2.80 | 2.85 | 2.90 | 2.95 | 3.00 | 3.05 | 3.10 | 3.15 | 3.20 | 3.25 | 3.30 | 3.35 | 3.40 | 3.45 | 3.55 | ||||
| 0.35~0.39 | 2.70 | 2.75 | 2.80 | 2.85 | 2.90 | 2.95 | 3.00 | 3.05 | 3.10 | 3.15 | 3.20 | 3.25 | 3.30 | 3.35 | 3.40 | 3.45 | 3.55 | |||||
| 0.40~0.44 | 2.75 | 2.80 | 2.85 | 2.90 | 2.95 | 3.00 | 3.05 | 3.10 | 3.15 | 3.20 | 3.25 | 3.30 | 3.35 | 3.40 | 3.45 | 3.55 | ||||||
| 0.45~0.49 | 2.80 | 2.85 | 2.90 | 2.95 | 3.00 | 3.05 | 3.10 | 3.15 | 3.20 | 3.25 | 3.30 | 3.35 | 3.40 | 3.45 | 3.55 | |||||||
| 0.50~0.54 | 2.85 | 2.90 | 2.95 | 3.00 | 3.05 | 3.10 | 3.15 | 3.20 | 3.25 | 3.30 | 3.35 | 3.40 | 3.45 | 3.55 | ||||||||
| 0.55~0.59 | 2.90 | 2.95 | 3.00 | 3.05 | 3.10 | 3.15 | 3.20 | 3.25 | 3.30 | 3.35 | 3.40 | 3.45 | 3.55 | |||||||||
| 0.60~0.64 | 2.95 | 3.00 | 3.05 | 3.10 | 3.15 | 3.20 | 3.25 | 3.30 | 3.35 | 3.40 | 3.45 | 3.55 | ||||||||||
| 0.65~0.69 | 3.00 | 3.05 | 3.10 | 3.15 | 3.20 | 3.25 | 3.30 | 3.35 | 3.40 | 3.45 | 3.55 | |||||||||||
| 0.70~0.74 | 3.05 | 3.10 | 3.15 | 3.20 | 3.25 | 3.30 | 3.35 | 3.40 | 3.45 | 3.55 | ||||||||||||
| 0.75~0.79 | 3.10 | 3.15 | 3.20 | 3.25 | 3.30 | 3.35 | 3.40 | 3.45 | 3.55 | |||||||||||||
| 0.80~0.84 | 3.15 | 3.20 | 3.25 | 3.30 | 3.35 | 3.40 | 3.45 | 3.55 | ||||||||||||||
| 0.85~0.89 | 3.20 | 3.25 | 3.30 | 3.35 | 3.40 | 3.45 | 3.55 | |||||||||||||||
| 0.90~0.94 | 3.25 | 3.30 | 3.35 | 3.40 | 3.45 | 3.55 | ||||||||||||||||
| 0.95~0.99 | 3.30 | 3.35 | 3.40 | 3.45 | 3.55 | |||||||||||||||||
| 1.00~1.04 | 3.35 | 3.40 | 3.45 | 3.55 | ||||||||||||||||||
| 1.05~1.09 | 3.40 | 3.45 | 3.55 | |||||||||||||||||||
| 1.10~1.14 | 3.45 | 3.50 | ||||||||||||||||||||
| 1.15~1.19 | 3.50 | |||||||||||||||||||||
- Measure the clearance (with engine cold).
- Check present shim size.
- Match clearance in vertical column with present shim size in horizontal column.
- Install the shim specified where the lines intersect. This shim will give the proper clearance.
Example:
Present shim is 2.65 mm. Measured clearance is 0.35 mm. Replace 2.65 mm shim with 2.85 mm shim.
- Remeasure the valve clearance and readjust if necessary.
CAUTION
Be sure to remeasure the clearance after selecting a shim according to the table. The clearance can be out of the specified range because of the shim tolerance.
Guide Installation
- Drive the valve guide in from the top of the cylinder head until the circlip stops the guide from going in too far.
NOTE
O Apply engine oil to the valve guide outer surface. Heat the area around the valve guide hole to about 120 \~ 150 °C (248 \~ 302°F).
- Ream the valve guide with the valve guide reamer [A] even if the old guide is reused.
Special Tools - Valve Guide Arbor, 04.5: 57001-1331 Valve Guide Reamer, \$4.5: 57001-1333
Seat Inspection
- Remove the valve.
- Check the valve seat surface [A], between the valve [B] and valve seat [C].
O Measure the outside diameter [D] of the seating pattern on the valve seat.
* If the outside diameter is too large or too small, repair the seat (see Seat Repair).
Valve Seating Surface Outside Diameter
Standard:
Inlet 28.4 \~ 28.6
Exhaust 24.4 \~ 24.6
O Measure the seat width [E] of the portion where there is no build-up carbon (white portion) on the valve seat with a vernier caliper.
* If the width is too side, too narrow or uneven, repair the seat (see Seat Repair).
Valve Seating Surface Width
Standard:
Inlet, Exhaust 0.5 - 1.0 mm
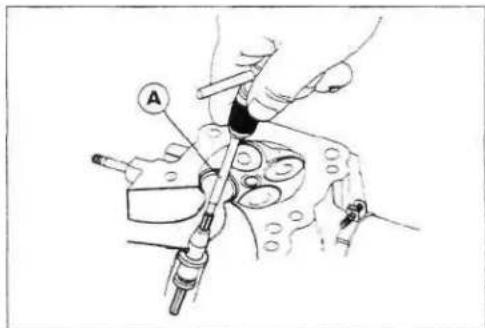

Seat Repair
- Repair the valve seat with the valve seat cutters.
Special Tools - Valve Seat Cutter Holder, 04.5: 57001-1330
Valve Seat Cutter Holder Bar: 57001-1128
Valve Seat Cutter, 45° - 027.5: 57001-1114
Valve Seat Cutter, 32° 028: 57001-1119
Valve Seat Cutter, 60° 030: 57001-1123
Valve Seat Cutter, 32° 030: 57001-1120
Valve Seat Cutter, 45° 024.5: 57001-1113
Valve Seat Cutter, 60° 025: 57001-1328
* If the manufacturer's instructions are not available, use the following procedure.
Seat Cutter Operating Care:
- This valve seat cutter is developed to grind the valve for repair. Therefore the cutter must not be used for other purpose than seat repair.
- Do not drop or shock the valve seat cutter, or the diamond particles may fall off.
- Do not fail to apply engine oil to the valve seat cutter before grinding the seat surface. Also wash off ground particles sticking to the cutter with washing oil.
MOTE
ODO not use a wire brush to remove the metal particles from the cutter. It will take off the diamond particles.
- Setting the valve seat cutter holder in position, operate the cutter in one hand. Do not apply too much force to the diamond portion.
MOTE
- Prior to grinding, apply engine oil to the cutter and during the operation, wash off any ground particles sticking to the cutter with washing oil.
- After use, wash it with washing oil and apply thin layer of engine oil before storing.
Marks Stamped on the Cutter:
The marks stamped on the back of the cutter [A] represent the following.
60°.Cutter angle [B]
37.50 Outer diameter of cutter [C]

Operating Procedures:
- Clean the seat area carefully.
- Coat the seat with machinist's dye.
- Fit a 45° cutter to the holder and slide it into the valve guide.
- Press down lightly on the handle and turn it right or left. Grind the seating surface only until it is smooth.
CAUTION
Do not grind the seat too much. Overgrinding will reduce valve clearance by sinking the valve into the head. If the valve sinks too far into the head, it will be impossible to adjust the clearance, and the cylinder head must be replaced.
- Measure the outside diameter of the seating surface with a vernier caliper.
* If the outside diameter of the seating surface is too small, repeat the 45° grind until the diameter is within the specified range.
* If the outside diameter of the seating surface is too large, make the 32° grind described below. - frlf the outside diameter of the seating surface is within the specified range, measure the seat width as described below.
- Grind the seat at a 32° angle until the seat O.D. is within the specified range.
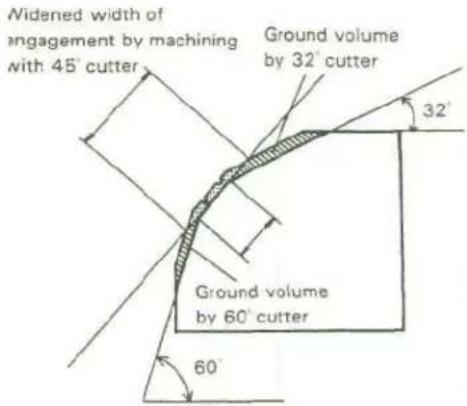
OTo make the 32° grind, fit a 32° cutter to the holder, and slide it into the valve guide.
OTurn the holder one turn at a time while pressing down very lightly. Check the seat after each turn.
CAUTION
The 32° cutter removes material very quickly. Check the seat outside diameter frequently to prevent overgrinding.
O After making the 32° grind, return to the seat O.D. measurement step above.
- To measure the seat width, use a vernier caliper to measure the width of the 45° angle portion of the seat at several places around the seat.
* If the seat width is too narrow, repeat the 45° grind until the seat is slightly too wide, and then return to the seat O.D. measurement step above.
* If the seat width is too wide, make the 60° or 55° grind described below.
- If the seat width is within the specified range, lap the valve to the seat as described below.
- Grind the seat at a 60° or 55° angle until the seat width is within the specified range.
OTo make the 60° or 55° grind, fit 60° or 55° cutter to the holder, and slide it into the valve guide.
OTurn the holder, while pressing down lightly.
O After making the 60° or 55° grind, return to the seat width measurement step above.
- Lap the valve to the seat using a lapper, once the seat width and O.D. are within the ranges specified above.
O Put a little coarse grinding compound on the face of the valve in a number of places around the valve head.
OSpin the valve against the seat until the grinding compound produces a smooth, matched surface on both the seat and the valve.
O Repeat the process with a fine grinding compound.
[A] Lapper
[B] Valve Seat
[C] Valve
- The seating area should be marked about in the middle of the valve face.
* If the seat area is not in the right place on the valve, check to be sure the valve is the correct part. If the valve is correct, the valve may have been refaced too much; replace the valve.
- Be sure to remove all grinding compound before assembly.
- When the engine is assembled, be sure to adjust the valve clearance (see Valve Clearance Adjustment).

Valve-to-Guide Clearance Measurement (Wobble Method)
If a small bore gauge is not available, inspect the valve guide wear by measuring the valve to valve guide clearance with the wobble method as indicated below.
- Insert a new valve [A] into the guide [B] and set a dial gauge against the stem perpendicular to it as close as possible to the cylinder head mating surface.
- Move the stem back and forth [C] to measure valve to valve guide clearance.
O Repeat the measurement in a direction at a right angle to the first.
* If the reading exceeds the service limit, replace the guide.
NOTE
O The reading is not actual valve to valve guide clearance because the measuring point is above the guide.
Valve to Valve Guide Clearance (Wobble Method)
| Standard | Service Limit | |
| Inlet | 0.04 ~ 0.13 mm | 0.38 mm |
| Exhaust | 0.12 ~ 0.22 mm | 0.48 mm |

![graph TD A["START"] --> B["Machinist's dye on seat"] B --> C["45° Grind"] C --> D["Measure Seating Area O.D."] D --> E{Tools: Vernier Caliper\nPurpose: check seat O.D.\ngainst spec.} D --> F{Results: Too small, OK, Too big} F --> G["45° Grind\nTool: 45° Cutter\nPurpose: increase O.D. of seat area to…](/content/2026/05/975209/images/4fc9254d87dc69cb11cdaa12776cf62d530162103bda2fbfa4a3e6d86584fe6b.jpg)
Cylinder, Piston
Cylinder Removal
- Remove the cylinder head (see Cylinder Head Removal).
- Pull off the water pump hose [A].
- Lift off the cylinder [A], and remove the cylinder base gasket.
NOTE
O Tap lightly around the base of the cylinder with a rubber mallet [B].
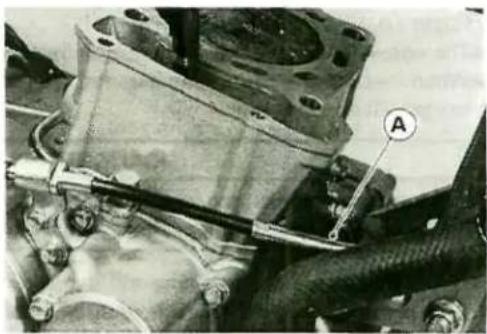
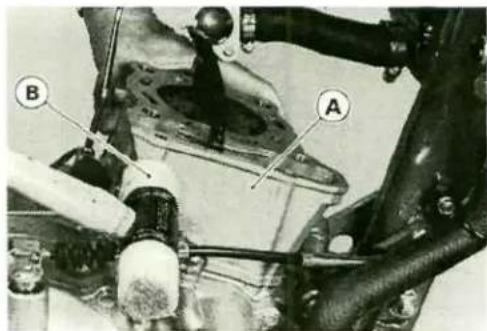
Cylinder Installation Notes
- Replace the cylinder base gasket with a new one.
- Apply engine oil to the piston surface, piston rings and cylinder bore.
- Install the cylinder.
- Set the chain guide into the crankcase concavity securely.
Piston Removal
- Remove the cylinder.
- Stuff a clean cloth into the crankcase opening around the connecting rod so that no parts will fall into the crankcase.
- Remove one of the piston pin snap rings with needle nose pliers.
- Remove the piston by pushing the piston pin out the side from which the snap ring was removed. Use a piston pin puller assembly [A] and adapter [B], if the pin is tight.
Special Tool - Piston Pin Puller Assembly: 57001-910

Remove the top and second rings with piston ring pliers [A]. If the special tool is not available, carefully spread the ring opening with your thumbs and then push up on the opposite side of the ring to remove it. t Remove the 3-piece oil ring with your thumbs in the same manner.
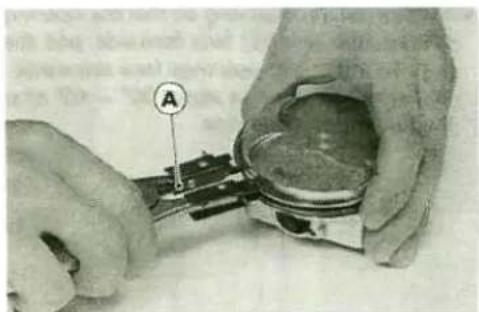
Special Tool - Piston Ring Pliers: 57001-115
Piston Installation Notes
• The arrow [A] on the top of the piston must point toward the front.
- When installing a piston pin snap ring [B], compress it only enough to install it and no more.
CAUTION
Do not reuse snap ring, as removal weakens and deforms them. They could fall out and score the cylinder wall.
- Fit a new piston pin snap ring into the side of the piston so that the ring opening does not coincide with the notch [C] in the edge of the piston pin hole.

- Oil Ring Installation:
O First install the expander [A] in the piston oil ring groove so that the expander ends [B] butt together, never overlap.
O Install the upper and lower steel rails. There is no UP or DOWN to the rails. They can be installed either way.
- Do not mix up the top and second ring.
- Install the top ring [A] and second ring [B] so that the "R" or "2R" marks face up.
- Position each piston ring so that the openings in the top ring [A] and oil ring steel rails [C] face forwards, and the second ring [B] and oil ring expander [D] openings face rearwards. The openings of the oil ring steel rails must be about 30° 40° of angle from the opening of the top ring to either side.
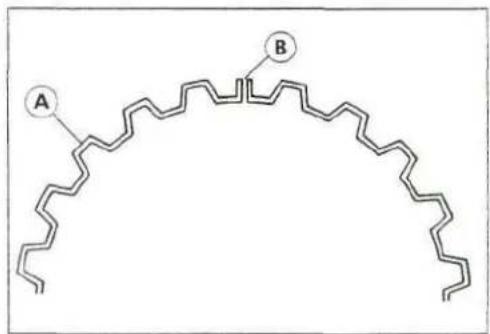


Piston Ring, Piston Ring Groove Wear
- Check for uneven groove wear by inspecting the ring seating.
* The rings should fit perfectly parallel to the groove surfaces. If not, the piston must be replaced. - With the piston rings in their grooves, make several measurements with a thickness gauge [A] to determine piston ring/groove clearance.
Piston Ring/Groove Clearance
| Standard | Service Limit | |
| Top | 0.03 ~ 0.07 mm | 0.17 mm |
| Second | 0.03 ~ 0.07 mm | 0.17 mm |
Piston Ring End Gap
- Place the piston ring [A] inside the cylinder, using the piston to locate the ring squarely in place. Set it close to the bottom of the cylinder, where cylinder wear is low.
- Measure the gap [B] between the ends of the ring with a thickness gauge.
Piston Ring End Gap
| Standard | Service Limit | |
| Top | 0.20 ~ 0.35 mm | 0.7 mm |
| Second | 0.20 ~ 0.35 mm | 0.7 mm |
Cylinder Inside Diameter
- Since there is a difference in cylinder wear in different directions, take a side-to-side and a front-to-back measurement at each of the 3 locations (total of 6 measurements) shown in the figure.
* If any of the cylinder inside diameter measurements exceeds the service limit, the cylinder will have to be bored to oversize and then honed.
Cylinder Inside Diameter
Standard: 72.000 \~ 72.012 mm
Service Limit: 72.1 mm
[A] 10 mm
[B] 60 mm
[C] 100 mm

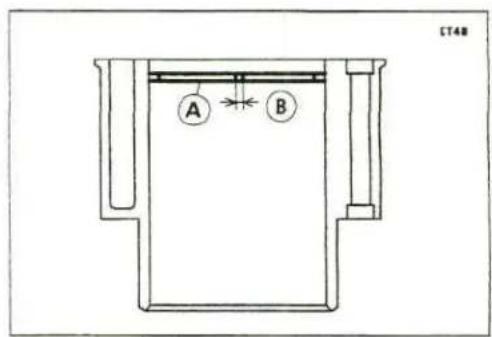

Piston Diameter
- Measure the outside diameter of piston 5 mm up from the bottom of the piston at a right angle to the direction of the piston pin.
* If the measurement is under the service limit, replace the piston.
Piston Diameter
Standard: 71.970 \~ 71.985 mm
Service Limit: 71.82mm

4-28 ENGINE TOP END
Exhaust Pipe, Muffler
Exhaust Pipe Removal
- Loosen the clamp bolt [A].
- Remove the exhaust pipe holder nuts [A].
- Pull off the exhaust pipe to the frontward.
Muffler Removal
- Remove the right side cover.
- Loosen the clamp bolt.
- Remove the mounting bolts [A] and pull off the muffler rearward.
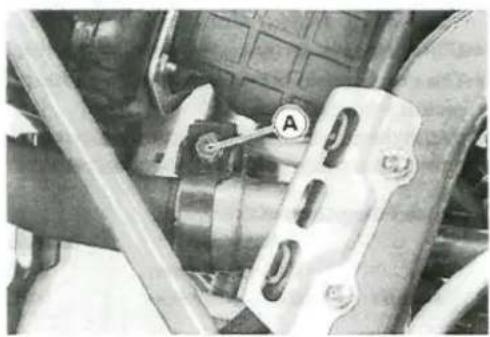


Exhaust Pipe, Muffler Installation Notes
- Check the exhaust gasket for signs of damage. If necessary, replace it with a new one.
- Thoroughly warm up the engine, wait until the engine cools down, and then retighten the clamp bolt and holder nuts.
Engine Right Side/Left Side
Table of Contents
Exploded View 5-2
Specifications 5-4
Clutch Cable....5-5
Adjustment Check 5-5
Clutch Adjustment....5-5
Clutch Cover 5-6
Clutch Cover Removal....5-6
Clutch Cover Installation Notes 5-6
Right Engine Cover....5-7
Removal 5-7
Clutch 5-8
Removal: 5-8
Clutch Installation Notes 5-9
Friction and Steel Plate Wear, Damage Inspection 5-9
Friction and Steel Plate Warp Inspection 5-10
Clutch Spring Free Length Measurement....5-10
Primary Gear....5-11
Primary Gear Removal....5-11
Primary Gear Installation Notes 5-11
Kickstarter....5-12
Kickstarter Assembly Removal 5-12
Kickstarter Assembly Installation Notes....5-12
Kickstarter Assembly Disassembly/Assembly Notes 5-12
Kickstarter Idle Gear Removal Note 5-13
Kickstarter Idle Gear Installation Notes 5-13
External Shift Mechanism....5-14
Removal 5-14
Installation Notes....5-14
Inspection 5-14
G : Apply Grease
L: Apply a non permanent locking agent
T1: 5.4 N-m (0.55 kg-m, 48 in-lb)
T2: 9.8 N-m (1.0 kg-m, 87 in-lb)
T3: 15 N-m (1.5 kg-m, 11.0 ft-lb)
T4: 78 N-m (8.0 kg-m, 58 ft-lb)
T5: 3.2 N-m (0.33 kg-m, 29 in-lb)
T6: 37 N-m (3.8 kg-m, 27 ft-lb)
![graph TD T3["T3"] --> O["O"] O --> B["B"]](/content/2026/05/975209/images/50486e489d391640a2b44b3eb7c315db5ab0da4abea0590deed14d6f87a52fd0.jpg)
KLX250D/E

| Item Standard | Service Limit | |
| Clutch Lever Free Play | 2 ~ 3 mm | |
| Clutch Lever Free Play (at lever end) | 10 ~ 20 mm | |
| Clutch | ||
| Friction plate thickness | 2.92 ~ 3.08 mm | 2.7 mm |
| Friction and steel plate warp | 0.2 mm or less | 0.3 mm |
| Clutch spring free length | 32.65 mm | 31.0 mm |
Special Tools - Oil Seal Guide, \$16: 57001-263
Oil Seal Guide, \$13: 57001-264
Kick Shaft Okl Seat Guide: 57001-267
Due to friction plate wear and clutch cable stretch over a long period of use, the clutch must be adjusted in accordance with the Periodic Maintenance Chart.
WARNING
To avoid a serious burn, never touch the engine or exhaust pipe during clutch adjustment.
Adjustment Check
- Slide the dust cover [A] at the clutch cable upper end out of place.
- Check that the clutch cable upper end is fully seated in the adjuster [B].
- Check that the clutch lever [C] has 10 \~20mm [D] of play as shown in the figure.
* If it does not, adjust the lever play.

Clutch Adjustment
- Slide the dust cover at the clutch cable upper end out of place.
- Loosen the knurled locknut at the clutch lever.
- Turn the adjuster so that the clutch lever will have 10 20mm of play.
NOTE
O Be sure that the outer cable end at the clutch lever is fully seated in the adjuster at the clutch lever, or it could slip into the place later, creating enough cable play to prevent clutch disengagement.
• Tighten the locknut.
- If it cannot be done, use the nuts [A] at the middle of cable so that clutch lever has 10 - 20mm of play.
• After the adjustment, start the engine and check that the clutch does not slip and that it releases properly.

Clutch Cover Removal
- Drain the engine oil.
- Remove the clutch cable bracket bolts [A], and then the cable lower end.
- Unbolt the clutch cover bolts, and take off the clutch cover.

CAUTION
Do not remove the clutch release shaft [A] unless it is absolutely necessary. If removed, you must replace the oil seal [B] with a new one and apply high temperature grease liberally to the oil seal lip.

Clutch Cover Installation Notes
- There are two knock pins [A] on the mating surfaces of the right engine cover and clutch cover.
- Turn the clutch release lever toward the rear.
- Replace clutch cover gasket with a new one.
- Adjust the clutch cable, (see Clutch Adjustment)
Torque - Clutch Cover Bolts: 9.8 N-m (1.0 kg-m, 87 in-lb)

Right Engine Cover
Removal
- Remove :
Engine Oil (drain)
Coolant (drain)
Kick Pedal
Clutch Cable Lower End and Bracket
Oil Pipe Banjo Bolt
Brake Pedal and Spring
Water Pump Cover (turn up)
Impeller
- Turn the clutch release lever toward the rear and free the release shaft from the clutch spring plate pusher.
CAUTION
Do not remove the clutch release shaft lor clutch cover removal. Clutch release shaft removal damages the oil seal in the clutch cover necessitating oil seal replacement.
- Remove the right engine cover bolts [B], and take off the cover [A].
• Install the right engine cover using the kick shaft oil seal guide [A] to protect the cover oil seal.
Special Tool - Kick Shaft Oil Seal Guide: 57001-267 [A]
Torque - Right Engine Cover Bolts: 9.8 N-m (1.0 kg-m, 87 in-lb)

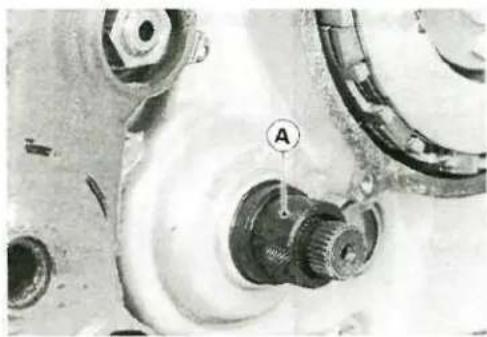
- Fill the cooling system with coolant (see Coolant Filling in the Cooling System chapter).
- Fill the transmission with oil (see Engine Oil Change in the Engine Lubrication System chapter).
- Adjust: Clutch Cable Rear Brake
- Remove the clutch cover (see Clutch Cover Removal).
- Remove the magneto flywheel cover.
• Install the flywheel holder [A] on the magneto flywheel.
NOTE
O Use the flywheel holder to prevent the clutch from rotating.
Special Tool - Flywheel Holder: 57001-1313 [A]
- Remove the spacer B, clutch pusher [A] and spring plate pusher [C] in the spring plate [D].
- Remove the clutch hub nut [A].
- Remove the clutch assembly, sleeve [A] and thrust washer [B].
- Separate the clutch wheel assembly and clutch housing from the clutch assembly.
- Unscrew the clutch spring bolts [A], and remove the spring plate [B], spring [C], clutch hub [D], friction plates and steel plates from the clutch wheel.
• Take out the jada spring, and thrust washer from the clutch housing.
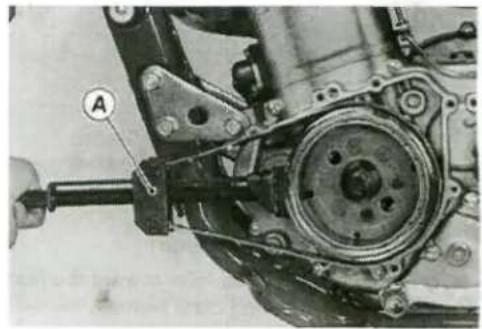

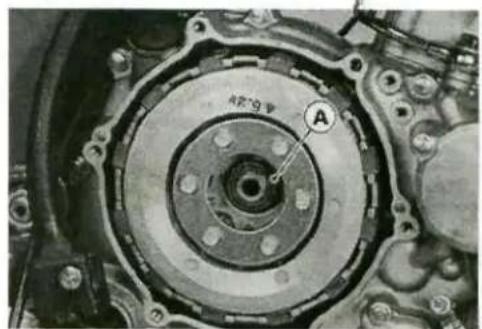


Clutch Installation Notes
• Installation is the reverse of removal.
- Apply engine oil to the inside of the clutch housing gear and kickstarter driven gear.
• Install the friction plates and steel plates, starting with a friction plate and alternating them. The last is a friction plate.
CAUTION
If dry steel plates and friction plates are installed, apply engine oil to the surfaces of each plate to avoid clutch plate seizure.
• Tighten the clutch spring bolts.
Torque - Clutch Spring Bolts: 3.2 N-m (0.33 kg-m, 29 in-lb)
- Install the conical spring washer so that the concave surface [B] faces toward the clutch hub [A].
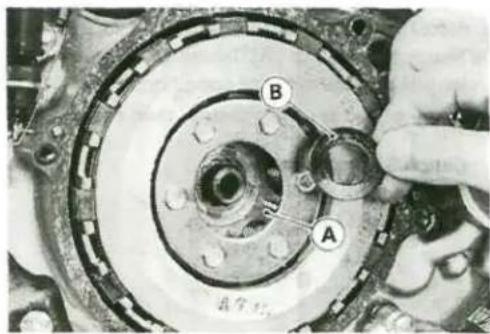
- Use the flywheel holder to prevent the clutch from rotating.
Special Tool - Flywheel Holder: 57001-1313
• Tighten the clutch hub nut.
Torque - Clutch Hub Nut: 78 N-m (8.0 kg-m, 58 ft-lb)
- Apply molybdenum disulfide grease to the rubbing portion of the clutch spring plates pusher.
Friction and Steel Plate Wear, Damage Inspection
- Visually inspect the friction and steel plates to see if they show any signs for seizure, or uneven wear.
* If any plates show signs of damage, replace the friction plates and steel plates as a set. - Measure the thickness of the friction [A] and steel plates with vernier calipers.
* If they have worn past the service limit, replace them with new ones.
Friction Plate Thickness
Standard: 2.92 - 3.08 mm
Service Limit: 2.7 mm

Friction and Steel Plate Warp Inspection
- Place each friction plate or steel plate on a surface plate [C], and measure the gap between the surface plate and each friction plate or steel plate [A] with a thickness gauge [B]. The gap is the amount of friction or steel plate warp.
* If any plate is warped over the service limit, replace it with a new one.
Friction and Steel Plate Warp
Standard: not more than 0.2 mm
Service Limit: 0.3 mm

Clutch Spring Free Length Measurement
- Since the spring [A] becomes shorter as it weakens, check its free length to determine its condition.
* If any of the spring is shorter than the service limit, it must be replaced.
Clutch Spring Free Length
Standard: 32.65 mm
Service Limit: 31.0 mm

Primary Gear
Primary Gear Removal
- Remove the right engine cover (see Right Engine Cover Removal).
- Remove the clutch (see Clutch Removal).
- Using the flywheel holder to prevent the primary gear [A] from rotating, loosen the primary gear nut [B].
- Remove the primary gear nut and primary gear. There is a woodruff key between the primary gear and crankshaft.
Special Tool - Flywheel Holder: 57001-1313
Primary Gear Installation Notes
• Installation is the reverse of removal.
- Fit the woodruff key [A] on the primary gear groove [B] of the crankshaft.


- Do not tap the primary gear [A] onto the crankshaft with a hammer.
• Install the conical spring washer so that the concave surface faces [B] toward the gear. - Using the flywheel holder to prevent the clutch housing and primary gears from rotating, tighten the primary gear nut.
Torque - Primary Gear Nut: 98 N-m (10.0 kg-m, 72 ft-lb)
Special Tool - Flywheel Holder: 57001-1313

Kickstarter Assembly Removal
- Remove:
Right Engine Cover - Pull the end of the kick spring [A] outof the hole [B] in the crankcase.

- Pull off the kick shaft assembly [A].

Kickstarter Assembly Installation Notes
• Installation is the reverse of removal.
- Apply a non-permanent locking agent to the threads of the kick guide mounting bolt.
Kickstarter Assembly Disassembly I Assembly Notes
• The kickstarter assembly consists of the following parts
- Check the kickstarter assembly parts for damage. Any damaged parts should be replaced with new ones.
Kickstarter Assembly
- Circlip
- Kick Spring
- Idle Gear
- Spring Guide
- Spring
- Bolts
- Ratchet Gear
IO.Kick Guide - Kick Gear
- Washer
- Kick Shaft
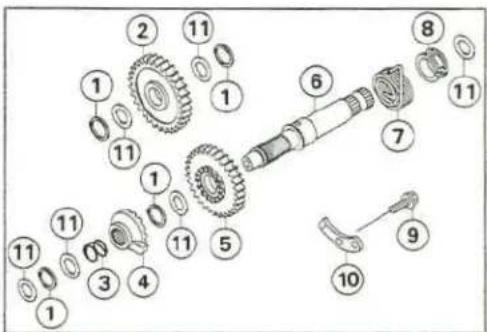
CAUTION
When assembling the ratchet gear onto the kick shaft [A], align the punch mark on the retched gear [B] with the punch mark [C] on the kick shaft.
- Apply molybdenum disulfide grease to the inside of the kick gear.
- Replace the circlips that were removed with new ones.
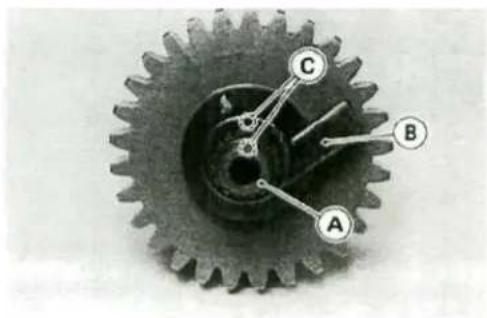
Kickstarter Idle Gear Removal Note
- Remove the right engine cover and clutch housing before idle gear removal (see Right Engine Cover Removal and Clutch Removal).
- Remove the idle gear circlip and pull off the idle gear.
Kickstarter Idle Gear Installation Notes
- Apply molybdenum disulfide grease to the inside of the idle gear [A].
- There are circlips [B] on both sides of the idle gear, replace them with new ones.
• Install the idle gear with the flat side toward the crankcase.
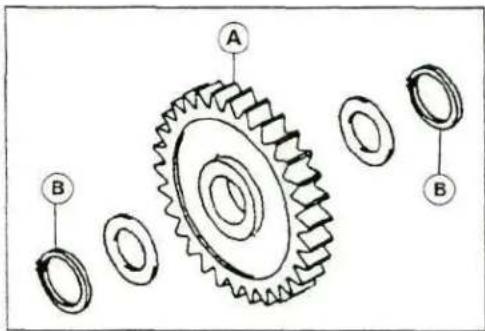
External Shift Mechanism
Removal
- Remove:
Engine Sprocket Cover
Engine Sprocket
Shift Pedal
Guard
Shift Mechanism Cover
• Pull out the external shift mechanism [A].
- Remove the nut [B], and takeoff the gear set lever [C].
Installation Notes
• Fit the washer [A] on the shift mechanism shaft.
- Fit the shift shaft in the recess in the left crankcase half.
• Install the shift mechanism cover to the left crankcase half.
O Use the shift shaft oil seal guide [A] to protect the oil seal of the shift mechanism cover.
Before installing the shift shaft, apply high temperature grease to the oil seal lips.
Special Tool - Oil Seal Guide, 013: 57001-264 [A]
Torque - External Shift Mechanism Cover Bolts and Nut: 9.8 N-m (1.0 kg-m, 87 in-lb)
External Shift Mechanism Cover Screw: 5.4 N-m (0.55 kg-m, 48 in-lb)
Inspection
- Check the shift shaft [A] for bending or damage to the splines.
* If the shaft is bent, straighten or replace it. If the splines are damaged, replace the external shift mechanism. - Check the return spring [B] and arm spring [C] for cracks or distortion.
* If the springs are damaged in any way, replace them. - Check the shift arm [D] for distortion.
* If the shift arm is damaged in any way, replace the shift mechanism. - Check that the return spring pin [A] is not loose.
* If it is loose, unscrew it, apply a non-permanent locking agent to the threads, and torque it.
Torque - Return Spring Pin: 37 N-m (3.8 kg-m, 27.0 ft-lb)
- Check the gear set lever and its spring for cracks or distortion.
* If the lever or spring is damaged in any way, replace them.


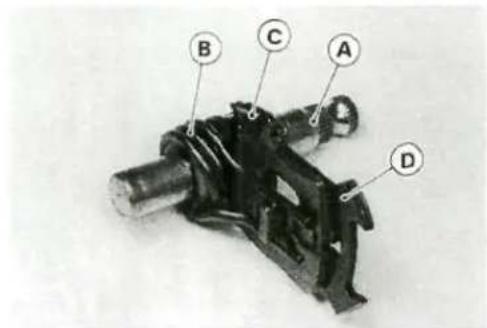
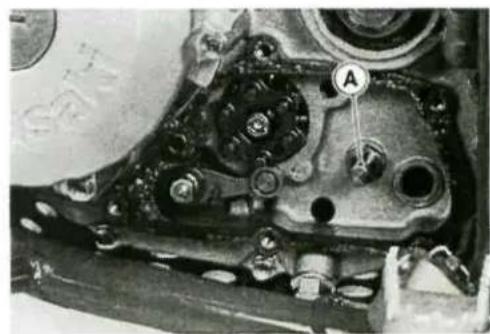
Engine Lubrication System
Table of Contents
Exploded View 6-2
Specifications....6-3
Engine Oil Flow Chart 6-4
Engine Oil and Oil Filter 6-5
Oil Level Inspection....6-5
Oil and/or Oil Filter Change 6-5
Oil Filter Removal 6-6
Oil Filter Installation Notes 6-6
Oil Pump and Relief Valve 6-7
Relief Valve Removal 6-7
Relief Valve Installation Notes 6-7
Oil Pump Removal 6-7
Oil Pump Installation Notes....6-7
Oil Pump Disassembly 6-7
Oil Pump Assembly Notes 6-8
Oil Pump Drive Gear Removal 6-8
Oil Pump Drive Gear Installation....6-8
Oil Pressure Measurement....6-8
When the engine is cold: 6-8
When the engine is warmed up: 6-9
Oil Pump Inspection....6-10
Relief Valve Inspection 6-10
Oil Screen....6-11
Removal....6-11
Installation Note 6-11
Cleaning and Inspection....6-11
Oil Pipe 6-12
Main Oil Pipe Removal 6-12
Main Oil Pipe Installation Notes....6-12
6-2 ENGIIME LUBRICATION SYSTEM
Exploded View
KLX250D/E

- Relief Valve
- Oil Pump
- Engine Oil Drain Plug
T1: 15 N-m(1.5 kg-m, 11.0 ft-lb)
T2: 9.8 N-m(1.0 kg-m, 87 in-lb)
T3: 20 N-m(2.0 kg-m, 14.5 ft-lb)
T4: 5.4 N-m(0.55 kg-m, 48 in-lb)
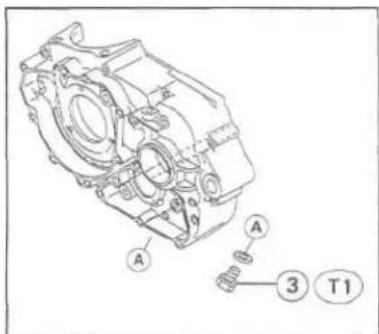
Specifications
| Item | Standard |
| Engine Oil:GradeViscosityCapacity | SE or SF classSAE 10W-40, 10W-50, 20W-40, or 20W-501.3 L (when filter is not removed)1.4 L (when filter is removed).1.5 L (when engine is completely dry) |
| Oil Pressure Measurement:Relief valve opening pressureOil pressure@4000 r/min (rpm), oil temp. 90°C (194°F) | 430 ~ 590 kPa (4.4 - 6.0 kg/cm2, 63 ~ 85 psi)78 - 147 kPa (0.8 ~ 1.5 kg/cm2,11 ~ 21 psi) |
Special Tool - Oil Pressure Gauge, 10 kg/cm²: 57001-164
Oil Pressure Gauge Adapter, M10 x 1.25: 57001-1182
Oil Pressure Gauge Cap: 57001-1361
6-4 ENGINE LUBRICATION SYSTEM
Engine Oil Flow Chart

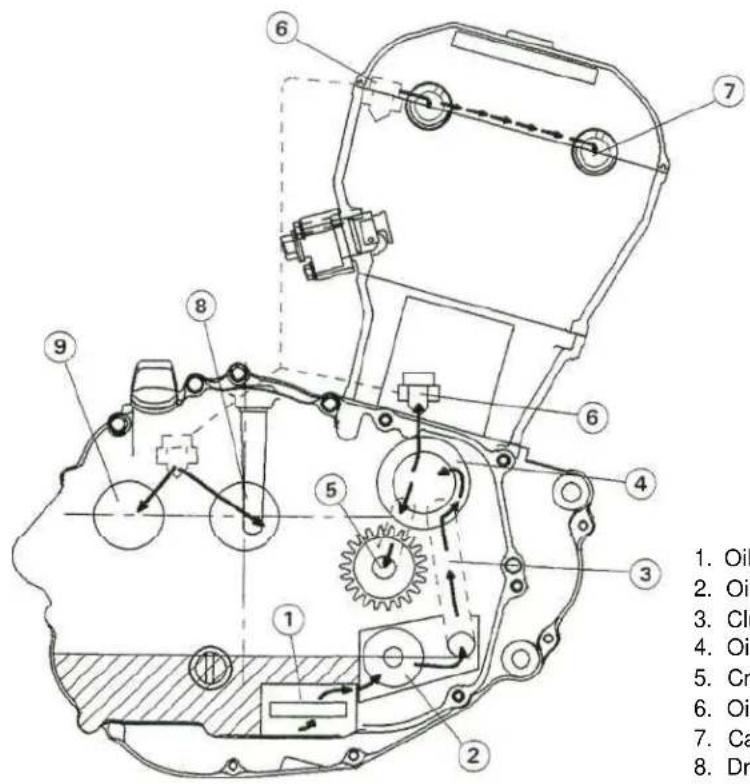
- Oil Screen
- Oil Pump
- Clutch Cover Oil Passage
- Oil Filter
- Crankshaft
- Oil Pipe Banjo Bolt
- Camshafts
- Drive Shaft
- Output Shaft
- Camshaft Chain Tunnel
Engine Oil and Oil Filter
AWARNING
Motorcycle operation with insufficient, deteriorated, or contaminated engine oil will cause accelerated wear and may result in engine or transmission seizure, accident, and injury.
Oil Level Inspection
* If the oil has just been changed, start the engine and run it for several minutes at idle speed. This fills the oil filter with oil. Stop the engine.
CAUTION
Racing the engine before the oil reaches every part can cause engine seizure.
- If the motorcycle has just been used, wait several minutes for all the oil to drain down.
- Situate the motorcycle so that it is perpendicular to the ground, and check the engine oil level through the oil level gauge [B]. The oil level should come up between the upper [C] and lower [D] level lines.
* If the oil level is too high, remove the excess oil, using a syringe or some other suitable device.
* If the oil level is too low, add the correct amount of oil through the oil filler opening. Use the same type and makes of oil that is already in the engine.

NOTE
Of the engine oil type and makes are unknown, use any brand of the specified oil to top off the level rather than running the engine with the oil level low. Then at your earliest convenience, change the oil completely.
Oil and! or Oil Filter Change
- Warm up the engine so that the oil will pick up any sediment and drain easily, and stop the engine.
- Place an oil pan beneath the engine.
- Remove the engine drain plug [A], and let the oil drain completely.
NOTE
O Hold the motorcycle upright so that the oil may drain completely.
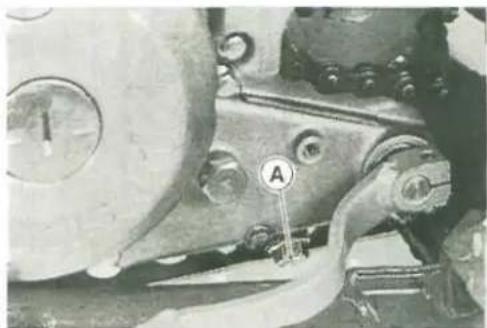
6-6 ENGINE LUBRICATION SYSTEM
- If the oil filter is to be changed, replace it with a new one.
- Check the gasket at the drain plug for damage.
- Replace the gasket with a new one if it is damaged.
• After the oil has completely drained out, install the drain plug with the gasket, and tighten it.
Torque - Drain Plug : 15 N-m (1.5 kg-m, 11.0 fl-lb)
- Fill the engine with a good quality engine oil.
- Check the oil level.
Engine Oil
Grade:
SE or SF class
Viscosity:
SAE 10W-40,10W-50, 20W-40, or 20W-50
Capacity:
1.3L (when filter is not removed)
1.4L (when filter is removed)
1.5L (when engine is completely dry)
Level:
Between upper and lower levels
Oil Filter Removal
- Remove the oil filter cap.
• Take out the oil filter [A].
Oil Filter Installation Notes
- Check that the O-ring [A] is in good condition.
* If it is damaged, replace it with a new one. - Apply grease to the O-ring to hold in its place.
• Install the oil filter and cap.


Oil Pump and Relief Valve
Relief Valve Removal
- Remove the right engine cover.
- Remove the relief valve [A] from the oil passage in the right engine cover.
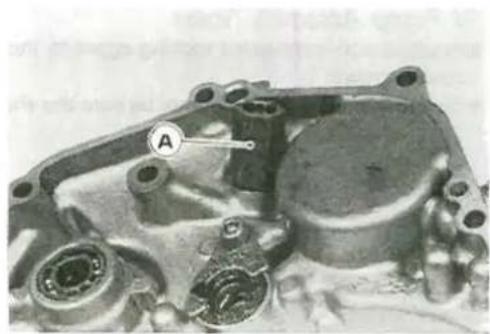
Relief Valve Installation Notes
- Apply a non-permanent locking agent to the threads of the relief valve, and tighten it.
Torque - Relief Valve: 15 N-m (1.5 kg-m, 11.0 ft-lb)
CAUTION
Do not over-apply a non-permanent locking agent to the threads. This may block the oil passage.
Oil Pump Removal
- Remove the right engine cover.
- Remove the screws [A] and oil pump [B].

Oil Pump Installation Notes
- Clean any metal particles and dirt off the oil screen [A].
- Fill the oil pump with engine oil for initial lubrication.
- Check to see that the knock pins [B], O-ring [C], screen and new gasket are in place.
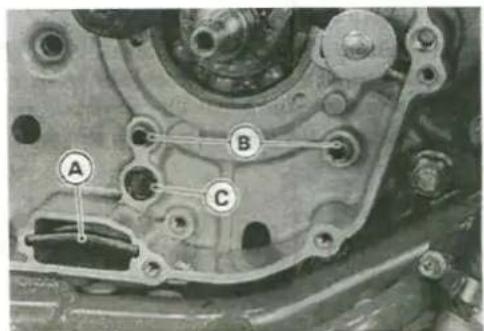
Oil Pump Disassembly
- Remove the oil pump.
- Remove the circlip [B] and pull out the oil pump gear shaft.
- Remove the oil pump cover screws [E] and then take off the pump cover[A].
• Take out the inner rotor and outer rotor.
[C] Washer
[D] Pump Gear

6-8 ENGINE LUBRICATION SYSTEM
Oil Pump Assembly Notes
- Apply a non-permanent locking agent to the threads of the oil pump cover screws.
- Before installing the oil pump, be sure the shaft and rotors turn freely.
Oil Pump Drive Gear Removal
- The oil pump drive gear is removed during primary gear removal (see Engine Right Side / Left Side chapter).
Oil Pump Drive Gear Installation
- The oil pump drive gear is installed during primary gear installation (see Engine Right Side/Left Side chapter).
Oil Pressure Measurement
Measuring the oil pressure when the engine is cold (about room temperature) is a way to inspect relief valve operation. First inspect the relief valve operation when the engine is warmed up to measure the oil pressure at the normal operating temperature.
When the engine is cold:
- Remove the oil filter cap from the engine and install the oil pressure gauge cap using the original bolts.
- Screw the oil pressure gauge adapter (P/N 57001-1182) in the cap and install the oil pressure gauge hose (P/N 57001-164) in the gauge adapter.
Special Tool - Oil Pressure Gauge, 10 kg/cm²: 57001-164
Oil Pressure Gauge Cap: 57001-1361 [A]
Oil Pressure Gauge Adapter, M10 x 1.25: 57001-1182
[B]
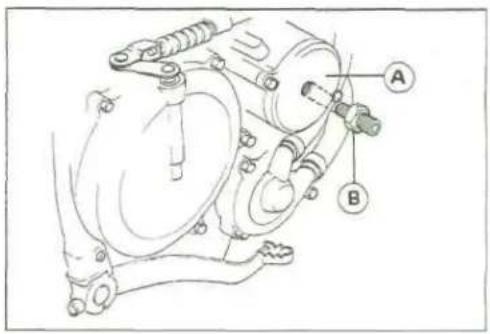
- Start the engine, and read the oil pressure gauge while running engine at various speeds. A normal relief valve keeps the maximum oil pressure between the specified values.
Relief Valve Opening Pressure
430 \~ 590 kPa
(4.4 \~ 6.0 kg/cm 2 , 63 \~ 85 psi)
- Stop the engine.
- Remove the oil pressure gauge and adapter.
* If the reading is much higher than the specifications, the relief valve is stuck in its closed position.
*If the reading is much lower than the specifications, the relief valve may be stuck open, or there may be other damage in the lubrication system. Stop the engine immediately and find the cause.
When the engine is warmed up:
-
Warm up the engine, and then stop the engine.
• Install the oil pressure gauge and adapter as shown above. -
Start the engine again.
- Run the engine at the specified speed, and read the oil pressure gauge.
- Stop the engine.
- Remove the oil pressure gauge and adapter.
* If the oil pressure is significantly below the specification, inspect the oil pump and relief valve.
Oil Pressure
78 \~ 147 kPa (0.8 \~ 1.5 kg/cm², 11 \~ 21 psi)
@4,000 r /min (rpm), 90°C (194T) of oil temp.
* If the oil pump and relief valve are not at fault, inspect the rest of the lubrication system.
6-10 ENGINE LUBRICATION SYSTEM
Oil Pump Inspection
• Disassemble the oil pump.
- Visually inspect the oil pump body [A], outer [B] and inner [C] rotors, and cover [D].
* If there is any damage or uneven wear, replace the rotors or the oil pump assembly.

Relief Valve Inspection
- Remove the relief valve.
- Check to see if the steel ball inside the valve slides smoothly when pushing it in with a wooden or other soft rod, and see if it comes back to its seat by valve spring pressure.
NOTE
O Inspect the valve in its assembled state. Disassembly and assembly may change the valve performance.
* If any rough spots are found during above inspection, wash the valve clean with a high flash-point solvent and blow out any foreign particles that may be in the valve with compressed air.
^WARNING
Clean the parts in a well-ventilated area, and take care that there is no spark or flame anywhere near the working area. Because of the danger of highly flammable liquids, do not use gasoline or low flash point solvents.
* If cleaning does not solve the problem, replace the relief valve as an assembly. The relief valve is precision made with no allowance for replacement of individual parts.
Oil Screen
Removal
- Remove the right engine cover.
• Pull out the oil screen [A].
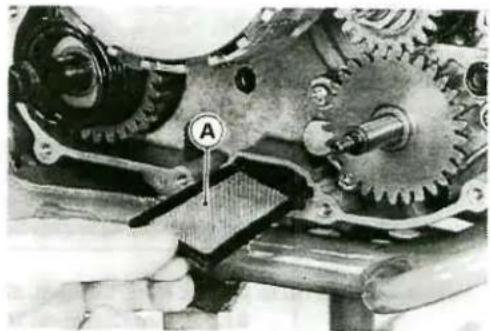
Installation Note
- Clean the oil screen thoroughly whenever it is removed for any reason.
Cleaning and Inspection
- Clean the oil screen with a high flash-point solvent and remove any particles stuck to it.
AWARNING
Clean the screen in a well-ventilated area, and take care that there is no spark or flame anywhere near the working area. Because of the danger of highly flammable liquids, do not use gasoline or low flash-point solvents.
NOTE
○ While cleaning the screen, check for any metal particles that might indicate internal engine damage.
- Check the screen carefully for any damage: holes and broken wires.
* If the screen is damaged, replace it.
6-12 ENGINE LUBRICATION SYSTEM
Oil Pipe
Main Oil Pipe Removal
- Remove:
Clutch Cable Lower End - Remove the banjo Bolts [A], and take off the pipe [B].
AWARNING
If the banjo bolt is removed while the engine is warm, hot engine oil will drain through the oil passage; take care against burns.
Torque - Banjo Bolts
\$12:20 N-m (2.0 kg-m, 14.5 ft-lb)

Main Oil Pipe Installation Notes
- Before installation, flush out the pipe with a high flash-point solvent.
- Fill the pipe with engine oil to shorten air bleeding time and prevent engine damage.
- Discard the used gaskets and install new gaskets on each side of the pipe fittings.
- Lightly tighten the banjo bolts and mounting bolt to a snug fit, and tighten the banjo bolts.
Torque - Banjo Bolt 012: 20N-m (2.0 kg-m, 14.5 ft-lb) [A]
Banjo Bolts 010: 9.8 N-m (1.0 kg-m, 7.0 ft-lb) [B]
Engine Removal/Installation
Table of Contents
Exploded View....7-2
Specification 7-3
Engine Removal/Installation 7-3
Removal....7-3
Installation Notes 7-3
7-2 ENGINE REMOVAL/INSTALLATION
Exploded View
KLX250D/E

T1: 29 N-m (3.0 kg-m, 22 ft-lb)
T2:44 N·m (4.5 kg·m, 33 ft·lb)
T3: 88 N-m (9.0 kg-m, 65 ft-lb)
Specification
Special Tool - Jack: 57001-1238
Engine Removal/Installation
Removal
-
Remove or disconnect (see appropriate chapter) :
Engine Oil (drain)
Coolant (drain)
Seat
Side Covers
Fuel Tank
Exhaust Pipe
Carburetor
Ignition Coil
Water Hoses
Radiators
Clutch Cable Lower End
Cylinder Head Bracket
Engine Breather Hose Lower End
Regulator
Engine Sprocket Cover
Engine Sprocket
Shift Pedal
Right Footpeg
Rear Brake Master Cylinder Joint Pin and Cotter Pin
Brake Pedal and Spring
Magneto Lead Connectors (disconnect) -
Place the jack [D] stand under the frame to raise the motorcycle off the ground, and put blocks under the front and rear tires to steady the motorcycle.
Special Tool - Jack: 57001-1238 [D] - Pull out the swingarm pivot shaft [A] three quarters to avoid the swingarm from falling down. This allows the pivot shaft to disengage from the engine.
- Remove the engine brackets [B] and mounting bolts [C].
- Lift up the engine a little, then tip it to the right.
- Remove the engine to the right.
Installation Notes
• Installation is the reverse of removal.
Torque - Swing Arm Pivot Shaft: 88 N-m (9.0 kg-m, 65 ft-lb)
Engine Mounting Nuts: 44 N-m (4.5 kg-m, 33 ft-lb)
Cylinder Head Bracket Bolts \$8 [A]: 29 N-m (3.0 kg-m, 22 ft-lb)
Bolts \$10 [B'J: 44 N-m (4.5 kg-m, 33 ft-lb)
Engine Bracket Bolts: 44 N-m (4.5 kg-m, 33 ft-lb)
• To route the leads, cable and hoses, refer to the Cable, Wire and Hose Routing in the General Information chapter.
- To install parts removed, refer to the appropriate chapters.
- Fill the engine with coolant (see Coolant Change in the Cooling System chapter).
- Fill the engine with engine oil (see Engine Oil Change in the Engine Lubrication System chapter).
-Adjust
Throttle Cable
Clutch Cable
Drive Chain

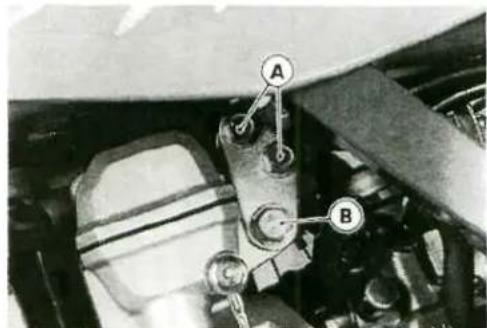
Crankshaft / Transmission
Table of Contents
Exploded View....8-2
Specifications 8-4
Crankcase 8-5
Splitting....8-5
Assembly 8-6
Crankshaft, Connecting Rod....8-8
Removal 8-8
Installation Notes 8-8
Connecting Rod Big End Side Clearance 8-8
Crankshaft Runout 8-9
Crankshaft Alignment 8-9
Balancer 8-10
Balancer Removal 8-10
Balancer Installation Notes 8-10
Transmission 8-11
Shaft Removal 8-11
Shaft Installation Notes 8-11
Shaft Disassembly Note....8-11
Shaft Assembly Notes 8-11
Shift Drum and Fork Installation Notes 8-12
Shift Fork Bending 8-12
Shift Fork/Gear Groove Wear....8-13
Shift Fork Guide Pin/Shift Drum Groove Wear 8-13
Gear Damage 8-13
Gear Dog/Gear Dog Hole Damage....8-14
Ball Bearing Wear....8-14
8-2 CRANKSHAFT / TRANSMISSION
Exploded View

G Apply Grease
LG Apply a Liquid Gasket
L Apply a non-permanent locking agent
T1 12 N-m (1.2 kg-m, 8.5 ft-lb)
T2 25 N-m (2.5 kg-m, 18 ft-lb)
T3 37 N-m (3.0 kg-m, 27 ft-lb)
T4 98 N-m (10.0 kg-m, 72 ft-lb)
T5 9.8 N-m (1.0 kg-m, 87 in-lb)
KLX250D/E
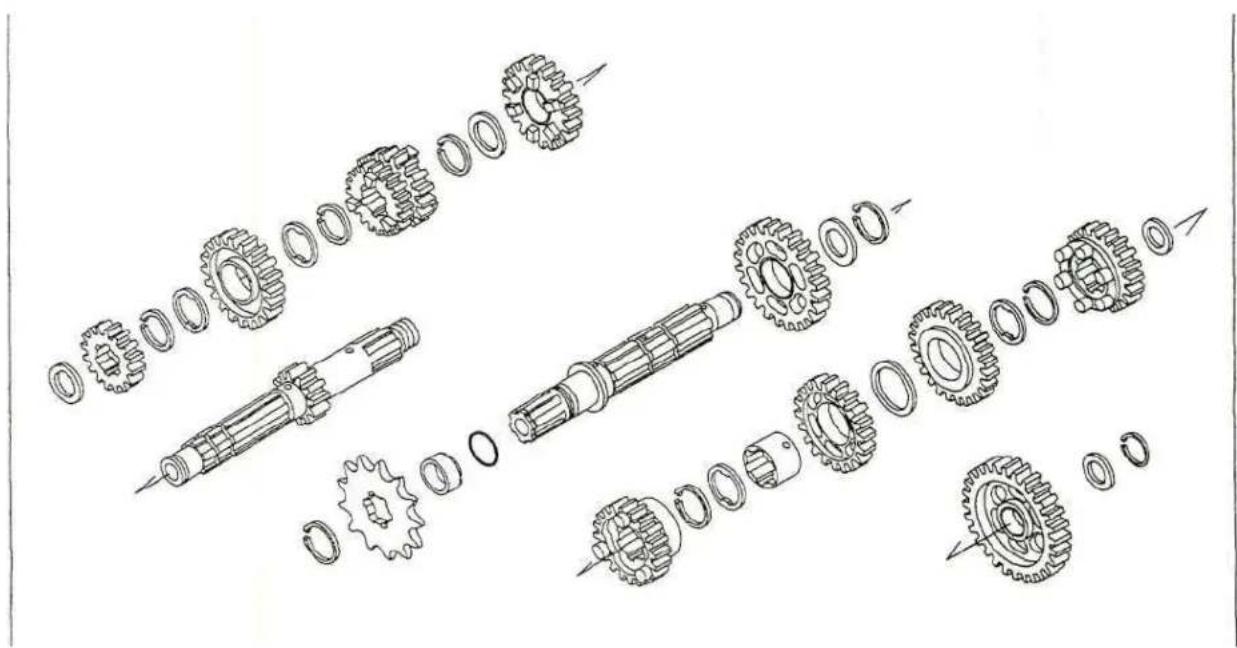
8-4 CRANKSHAFT / TRANSMISSION
Specifications
| Item | Standard | Service Limit |
| Crankshaft, Connecting Rod: | ||
| Connecting rod big end radial clearance | 0.008 ~ 0.020 mm | 0.07 mm |
| Connecting rod big end side clearance | 0.25 ~ 0.35 mm | 0.6 mm |
| Crankshaft runout: | TIR 0.03 mm or less | TIR 0.10 mm |
| Transmission: | ||
| Shift fork ear thickness | 4.4 ~ 4.5 mm | 4.3 mm |
| Gear shift fork groove width | 4.55 ~ 4.65 mm | 4.8 mm |
| Shift fork guide pin diameter | 5.9 ~ 6.0 mm | 5.8 mm |
| Shift drum groove width | 6.05 ~ 6.20 mm | 6.25 mm |
Special Tool - Outside Circlip Pliers: 57001-144
Bearing Puller: 57001-135
Bearing Puller Adapter: 57001-136
Bearing Driver Set: 57001-1129
Crankshaft J ig: 57001 -1174
Sealant - Kawasaki Bond (Liquid Gasket - Silver): 92104-002
Kawasaki Bond (Silicone Sealant): 56019-120
Crankcase
Splitting
- Remove the engine (see Engine Removal/Installation chapter).
- Set the engine on a clean surface while parts are being removed.
- Remove:
Cylinder Head Cover
Magneto Cover
Right Engine Cover
Clutch
Primary Gear
Oil Pump and Oil Pump Drive Gear
Kick Idle Gear and Circlips
Kick Shaft Assembly
Camshaft Chain Tensioner
Camshaft chain Tension Spring
Camshafts
Magneto Flywheel
External Shift Mechanism Cover
External Shift Mechanism
Main Oil Pipe
Cylinder Head
Cylinder, Piston
Camshaft Chain
Camshaft Chain Tension Guide
- Remove the output shaft sleeve [A] and O-ring [B].
- Remove the crankcase bolts [A].
- Ply the points [A] in the figure with a screwdriver to split the crankcase halves apart evenly. There are two knock pins on the crankcase mating surface. Pull off the right crankcase half.
- Remove the transmission from the left crankcase half.
- Remove the crankshaft from the left crankcase half using a press.


8-6 CRANKSHAFT/TRANSMISSION
Assembly
- Before fitting the right case on the left case, note the following:
OChip off the old gasket from the mating surface of the crankcase halves, and clean off the crankcase with a high flash-point solvent. After cleaning, apply engine oil to the transmission gears, shift drum, shift forks and so on.
OBe sure to replace any oil seal removed with a new one. Press in the new oil seal using a press and suitable tools so that the seal surface is flush with the surface of the crankcase.
O Apply high temperature grease to the oil seal lips.
O Press in the ball bearings using the bearing driver set until the bearing is bottomed.
Special Tool - Bearing Driver Set: 57001-1129
CAUTION
Do not remove the bearings unless it is necessary. Removal may damage them.
Install the bearings for the crankshaft in the right and left crankcase so that their sealed sides face toward the oil seal side.
Of the crankshaft bearings stay on the crankshaft when splitting the crankcase, remove the bearings from the crankshaft and reinstall them in the crankcase, and then assemble the crankcase (see Crankshaft Removal and Installation Notes).
- Turn the crankshaft to BDC, and install the crankshaft jig [A] between the crankshaft flywheels opposite the connecting rod big end to protect flywheel alignment as shown.
O If the crankshaft has been removed from the crankcase, install the jig between the crankshaft flywheels before pressing the crankshaft into the left crankshaft half.
Special Tool - Crankshaft Jig: 57001-1174 [A]

- Check to see that the crankcase knock pins are in place on the left crankcase half. If any of them has been removed, replace it with a new one.
- Apply liquid gasket to the mating surface of the left crankcase half.
Sealant - Kawasaki Bond (Liquid Gasket - Silver): 92104-002
- Using a suitable tool on the right crankcase to press around the hole for the crankshaft, fit the crankcase halves together with a press on the tool.
NOTE
○ Constantly check the alignment of the two crankcase halves, and the position of the transmission shafts, and shift drum. The front and rear of the crankcase must be pushed together evenly.
- Remove the crankshaft jig from the flywheels.
- Tighten the crankcase bolts starting with the ones around the crankshaft, and then the farther ones.
Torque - Crankcase Bolts: 9.8 N-m (1.0 kg-m, 87 in-lb)
- Check to see that the crankshaft, and output shaft all turn freely (in the neutral position).
* If the crankshaft will not turn, probably the crankshaft is not centered; tap the appropriate end of the crankshaft with a mallet to reposition it. - Spinning the output shaft, shift the transmission through all the gears to make certain there is no binding and that all the gears shift properly.
- Install the parts removed in the reverse order of removal, and refer to the appropriate chapters.
O Replace the O-ring on the output shaft with a new one.
8-8 CRANKSHAFT/TRANSMISSION
Crankshaft, Connecting Rod
Removal
- Split the crankcase (see Crankcase Splitting).
- Remove the transmission shafts (see Transmission Shaft Removal).
- Remove the balancer (see Balancer Removal).
• Using a press, remove the crankshaft from the left crankcase.
- If the bearings stay on the crankshaft when splitting the crankcase or removing the crankshaft from the left crankcase, remove the bearings from the crankshaft with a bearing puller.
Special Tools - Bearing Puller: 57001-135 [A] Bearing Puller Adapter: 57001-136 [B]
Installation Notes
- When installing the crankshaft bearings, apply high temperature grease to the outer sides of the bearings, and then press them into the crankcase using the bearing driver set until the bearing bottoms against the step.
Special Tool - Bearing Driver Set: 57001-1129 [A]
- Insert the crankshaft jig between the crankshaft flywheels opposite the connecting rod big end to protect flywheel alignment as shown, and press the crankshaft into the left crankcase. OWhen pressing, position the jig in the crankcase opening so the jig does not hit the crankcase.
Special Tool - Crankshaft Jig: 57001-1174 [A]
- Apply engine oil to the connecting rod big end bearing.
Connecting Rod Big End Side Clearance
- Measure the side clearance [B] of the connecting rod with a thickness gauge [A].
* If the clearance exceeds the service limit, replace the crankshaft.
Connecting Rod Big End Side Clearance
Standard: 0.25 \~ 0.35 mm
Service Limit: 0.6 mm


Crankshaft Runout
- Set the crankshaft in a flywheel alignment jig or on V blocks, and place a dial gauge against the points indicated.
- Turn the crankshaft slowly. The maximum difference in gauge readings is the crankshaft runout.
* If the runout at either point exceeds the service limit, align the flywheels so that the runout falls within the service limit.
Crankshaft Runout
Standard: Not more than 0.03 mm
Service Limit: 0.05 mm

Crankshaft Alignment
- In case of horizontal misalignment, which is the most common, strike the projecting rim of the flywheel with a plastic, soft lead or brass hammer as indicated in the figure.
- Recheck the runout with a dial gauge, repeating the process until the runout falls within the service limit.
O Vertical misalignment is corrected either by driving a wedge in between the flywheels, or by squeezing the flywheel rims in a vise, depending on the nature of the misalignment. In cases of both horizontal and vertical misalignment, correct the horizontal misalignment first.

CAUTION
Don't hammer the flywheel at the point [A].
* If flywheel misalignment cannot be corrected by the above method, replace the crankpin or the crankshaft itself.
![graph TD A["Step 1: Initial mechanical assembly"] --> B["Step 2: Rotation of shaft"] B --> C["Step 3: Pulling mechanism"] C --> D["Step 4: Final assembly with labeled component 'A'"] style A fill:#f9f,stroke:#333 style B fill:#ccf,stroke:#333 style C fill:#cfc,stroke:#333 style D fill:#fcc,stroke:#3…](/content/2026/05/975209/images/cfc1cb63ebfe0fd22ac081f47e58cd9dcd91ad58979364b35229e6c1a37b4b8e.jpg)
8-10 CRANKSHAFT / TRANSMISSION
Balancer
Balancer Removal
- Split the crankcase.
- Tap lightly up the balancer shaft with a rubber mallet to remove the balancer gear.
NOTE
O To tight the balancer gear backlash, two pieces of gear are used for the KLX250E balancer gear assembly.
When disengaging mesh of the balancer gear assembly of the KLX250E from the driven gear, install a suitable pin [A] (about 3 mm diameter) into straight hole [B] on the two balancer gears to keep gear alignment of the two.
ODO not disassemble the balancer gear assembly.
Hf the balancer gear assembly is damaged, replace it as a unit.
Balancer Installation Notes
- Install the balancer gear on the balancer shaft, aligning the punch mark [A] on the gear with the punch mark [A] on the shaft.
(Put the balancer shaft into the crankcase, aligning the punch mark [A] on the driven gear.


Transmission
Shaft Removal
- Split the crankcase (see Crankcase Splitting).
- Pull out the shift rod [A], and disengage the shift fork guide pins from the shift drum grooves.
- Remove the shift drum [B].
- Remove the shift forks [C] from the transmission gears.
• Take out the drive shaft [D] and output shaft [E] together, with their gears meshed.
Shaft Installation Notes
- Hold the drive shaft [A] and output shaft [B] together, with their gears meshed, and fit them into the left crankcase half.
- To install the shift forks and shift drum, see the Shift Drum and Fork Installation Notes.


Shaft Disassembly Note
- Using outside circlip pliers to remove the circlips, disassemble the transmission shaft.
Special Tool - Outside Circlip Pliers: 57001-144
Shaft Assembly Notes
- Apply engine oil liberally to the transmission shaft, gears and bearings.
- Replace any circlips that were removed with new ones.
OAlways install circlips [A] so that the opening [B] is aligned with a spline groove [C], and install toothed washers [D] so that the teeth [E] are not aligned with the circlip opening [B]. To install a circlip without damage, first fit the circlip onto the shaft expanding it just enough to install it, and then use a suitable gear to push the circlip into place.
Special Tool - Outside Circlip Pliers: 57001-144
• The drive shaft gears can be identified by size, the smallest diameter gear is 1 st gear, and the largest is 6th. Be sure that all parts are put back in the correct sequence, facing the proper direction, and that all circlips and the washers are properly in place.
- 1 st gear (10T; part of drive shaft) [A]
- 5th gear (20T; gear dogs left) [B]
- 3rd/4th gear (18T/20T; larger gear faces right) [C]
- 6th gear (21T; gear dogs right) [D]
- 2nd gear (15T; Plain side faces left) [E]
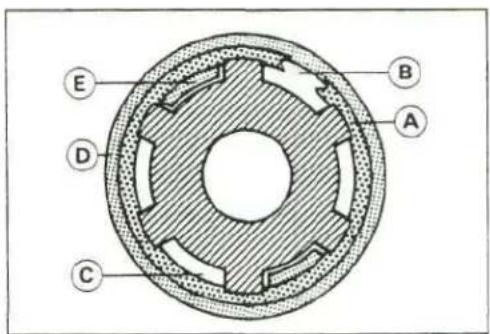

8-12 CRANKSHAFT/TRANSMISSION
• The output shaft gears can be identified by size;
the largest diameter gear is 1 st gear, and the smallest is 6th. Be sure that all parts are put back in the correct sequence, facing the proper direction, and that all circlips and washers are properly in place.
- 2nd gear (30T; plain side faces left) [A]
- 6th gear (19T; fork groove goes to the right side of the gear teeth) [B]
- 3rd gear (27T; dog recesses face left) [C]
- 4th gear (25T; dog recesses face right) [D]
- 5th gear (21T; fork groove goes to the left side of the gear teeth) [E]
- 1 st gear (30T; plain side faces right) [F]
- Check each gear spins or slides freely on the transmission shaft without binding after assembly.

Shift Drum and Fork Installation Notes
- Apply a little engine oil to the shift fork fingers, and fit the shift forks into the gear grooves.
Shift Fork Identification
| Drive shaft 3rd/4th gear shift fork [A] | Fingers are shorter than those of the other two shift forks |
| Output shaft 6th gear shift fork [B] | guide pin goes to right side of the fingers |
| Output shaft 5th gear shift fork [C] | guide pin goes to center |
• Tighten the shift drum bearing retaining bolts securely.
Torque - Shift Drum Bearing Retaining Bolts: 9.8 N-m (1.0 kg-m, 87 in-lb)
- Fit the shift fork guide pins into the corresponding shift drum grooves.
• Tighten the shift drum cam Allen bolt.
Torque - Shift Drum Cam Allen Bolt 12 N-m (1.2 kg-m, 8.5 ft-lb)
- Apply a little engine oil to the shift rod, and slide it into the shift forks.
NOTE
O Install the shift drum holder into the shift drum.
Shift Fork Bending
- Visually inspect the shift forks, and replace any fork that is bent [A]. A bent fork could cause difficulty in shifting, or allow the transmission to jump out of gear when under power.
A. 90°

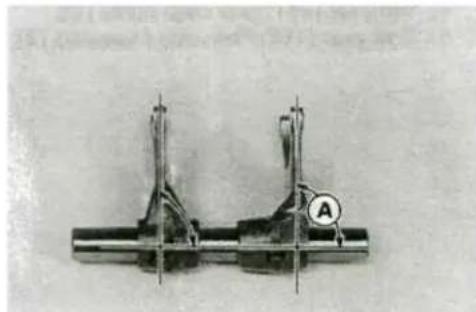
Shift Fork I Gear Groove Wear
- Measure the thickness of the shift fork ears [A], and measure the width [B] of the shift fork grooves in the transmission gears.
* If the thickness of the shift fork ear is less than the service limit, the shift fork must be replaced.
Shift Fork Ear Thickness
Standard: 4.4 \~ 4.5 mm
Service Limit: 4.3 mm
* if the gear shift fork groove is worn past the service limit, the gear must be replaced.
Gear Shift Fork Groove Width
Standard: 4.55 \~ 4.65 mm
Service Limit: 4.8 mm
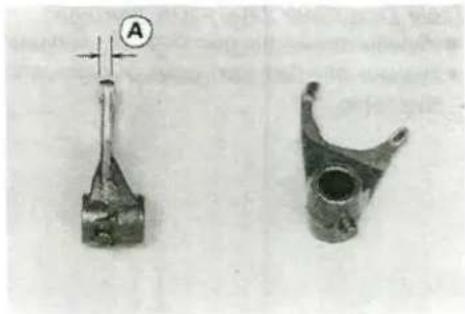
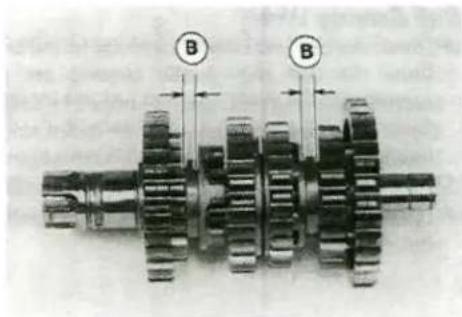
Shift Fork Guide Pin/Shift Drum Groove Wear
- Measure the diameter [A] of each shift fork guide pin, and measure the width [B] of each shift drum groove.
* If the guide pin on any shift fork is less than the service limit, the fork must be replaced.
Shift Fork Guide Pin Diameter
Standard: 5.900 * 6.000 mm
Service Limit: 5.80 mm

* If any shift drum groove is worn past the service limit, the drum must be replaced.
Shift Drum Groove Width
Standard: 6.05 \~ 6.20 mm
Service Limit: 6.25 mm
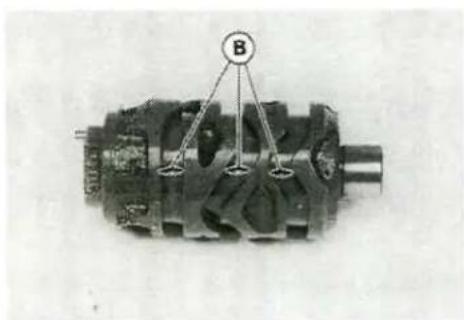
Gear Damage
- Visually inspect the gear teeth on the transmission gears.
\~kRepair lightly damaged gear teeth with an oilstone. The gear must be replaced if the teeth are badly damaged.
* At the same time that a gear is repaired or replaced, the driving gear should also be inspected and repaired or replaced if necessary.
8-14 CRANKSHAFT / TRANSMISSION
Gear Dog I Gear Dog Hole Damage
- Visually inspect the gear dogs [A] and gear dog holes [B].
**• Replace any damaged gears or gears with excessively worn dogs or dog holes.

Ball Bearing Wear
- Check the ball and needle bearings in the crankcase.
O Since the ball and needle bearing are made to extremely close tolerances, the wear must be judged by feel rather than measurement. Clean each bearing in a high flash-point solvent, dry it (do not spin the bearing while it is dry), and oil it with engine oil.
OSpin the bearing by hand to check its condition.
* If the bearing is noisy, does not spin smoothly, or has any rough spots, replace it.
Wheels/Tires
Table of Contents
Exploded View 9-2
Specifications....9-3
Wheels (Rims) 9-4
Front Wheel Removal....9-4
Front Wheel Installation Notes 9-4
Rear Wheel Removal....9-5
Rear Wheel Installation Notes 9-5
Inspection....9-6
Spoke Inspection 9-6
Rim Inspection....9-7
Axle Inspection 9-7
Tires 9-8
Air Pressure Inspection/Adjustment 9-8
Inspection 9-8
Removal....9-9
Installation Notes 9-9
Hub Bearings 9-10
Removal Notes 9-10
Installation Notes....9-10
Inspection 9-10
Speedometer Gear Housing 9-11
Disassembly and Assembly....9-11
Lubrication 9-11
9-2 WHEELS/TIRES
Exploded View

Specifications
| Item | Standard | Service Limit | |||
| Rim runout: AxialRadialAxle runout/100 mmWheel balanceBalance weights | 0.5mm or less0.8 mm or less0.10 mm or less10 g or less10 g, 20 g, 30 g | 2 mm2 mm0.2 mm | |||
| Tire tread depth KLX250D FrontKLX250E Front | 10.8 mm16.2 mm8.3 mm11.8 mm | 2 mm2 mm2 mm2 mm | |||
| Tire air pressure:KLX250DKLX250E Front | Load | Air Pressure (when cold) | |||
| Front | 100kPa ( 1.0 kg/cm2 , 14psi) | ||||
| Rear | 100 kPa ( 1.0 kg/cm2 , 14 psi) | ||||
| 150 kPa ( 1.5 kg/cm2 , 21 psi) | |||||
| Rear | Up to 97.5 kg (215 lb) | 150 kPa ( 1.5 kg/cm2 , 21 psi) | |||
| 97.5 - 181 kg (215 ~ 399 lb) | 175 kPa ( 1.75 kg/cm2 , 25 psi) | ||||
| Standard tire:KLX250DKLX250E Front | Front | Make, type | DUNLOP, D752F (Tube)(AS)(US) DUNLOP, K490 (Tube) | ||
| Size | 80/100-21 51 M | ||||
| Rear | Make, type | DUNLOP, D752 (Tube)(AS)(US) DUNLOP, K695 (Tube) | |||
| Size | 100/100- 18 59M | ||||
| Front | Make, type | DUNLOP, D603 | |||
| Size | 3.00 - 21 51 P | ||||
| Rear | Make, type | DUNLOP, D603 | |||
| Size | 4.60 - 18 63P | ||||
(AS) : Australia Model
Special Tools
Inside Circlip Pliers: 57001-143
Bead Breaker Assembly: 57001-1072
Rim Protector: 57001-1063
Bearing Driver Set: 57001-1129
Jack: 57001-1238
Bearing Remover Shaft: 57001-1265
Bearing Remover Head, 015 x 017: 57001-1267
Bearing Remover Head, \$20 x 022: 57001-1293
9-4 WHEELS/TIRES
Wheels (Rims)
Front Wheel Removal
• Using the jack under the frame, stabilize the motorcycle.
Special Tool - Jack: 57001-1238 [A]
- Remove:
Speedometer Cable Lower End [A] Cotter Pin [B]
- Loosen the axle nut [C].
- Remove the axle nut, pull out the axle and remove the wheel.
CAUTION
Do not lay the wheel on the ground with the disc facing down. This can damage or warp the disc. Place blocks under the wheel so that the disc does not touch the ground.
- Insert a wood wedge between the disc brake pads, this prevents them from being moved out of their proper position, should the brake lever be squeezed accidentally.

Front Wheel Installation Notes
• Install the collar [A] on the left side of the hub.
- Install the speedometer gear housing [A] so that it fits in.the speedometer gear drive notches [B].
- Fit the speedometer gear housing stop [A] to the fork leg stop [B].
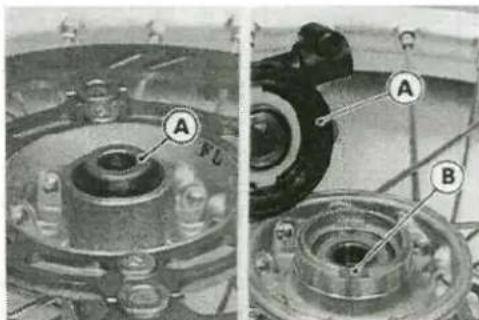

- Torque the axle nut.
Torque - Front Axle Nut: 88 N-m (9.0 kg-m, 65 ft-lb)
• Install a new cotter pin.
- Check the front brake.
AWARNING
Do not attempt to drive the motorcycle until a full brake lever is obtained by pumping the brake lever until the pads are against the disc. The brake will not function on the first application of the lever if this is not done.
Rear Wheel Removal
- Raise the rear wheel off the ground.
Special Tool - Jack: 57001-1238
- Remove the clip from the master link using pliers, and free the drive chain from the rear sprocket.
- Remove the cotter pin [A].
- Remove the axle nut [B].
- Pull out the axle [C], and remove the chain adjuster, and rear wheel.
CAUTION
Do not lay the wheel on the ground with the disc facing down. This can damage or warp the disc. Place blocks under the wheel so that the disc does not touch the ground.
- Insert a wood wedge between the brake pads, this prevents them from being moved out of their proper position, should the brake pedal be squeezed accidentally.
Rear Wheel Installation Notes
- Fit the brake holder stop [A] against the swingarm stop [B].


(Install the collars [A], on the left and right side of the hub.

- Install the drive chain. Install the master link clip [A] so that the closed end of the "U" points in the direction of chain rotation [B].
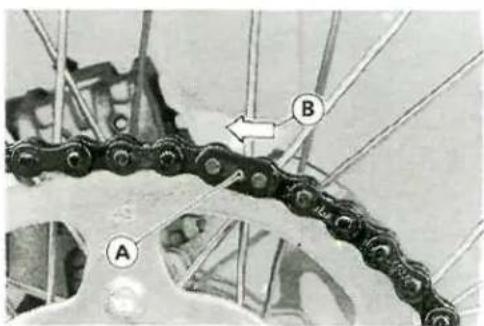
- Check the drive chain slack (see Drive Chain Slack Inspection in the Final Drive chapter).
- Torque the following:
Torque - Rear Axle Nut: 98 N-m (10 kg-m, 72 ft-lb)
Rear Caliper Mounting Bolts: 25 N-m (2.5 kg-m, 18 ft-lb)
• Install a new cotter pin.
- Check the rear brake.
AWARNING
Do not attempt to drive the motorcycle until a full brake pedal is obtained by pumping the brake pedal until the pads are against the disc. The brake will not function on the first application of the pedal if this is not done.
Inspection
- Place the jack under the frame so that the front/rear wheel is raised off the ground.
Special Tool - Jack: 57001-1238 - Spin the wheel lightly, and check for roughness of binding.
* If roughness or binding is found, replace or lubricate the hub bearings. - Visually inspect the front and rear axles for damage.
* If axle is damaged or bent, replace it.
Spoke Inspection
- Check that all the spokes are tightened evenly.
* If spoke tightness is uneven or loose, torque the spoke nipples evenly.
Torque - Spoke Nipples: 1.5 N-m (0.15 kg-m, 13 in-lb)
- Check the rim runout.
AWARNING
If any spoke breaks, it should be replaced immediately. A missing spoke places an additional load on the other spokes, which will eventually cause other spokes to break.
Rim Inspection
- Place the jack under the frame so that the front/rear wheel is raised off the ground.
Special Tool - Jack: 57001-1238
- Inspect the rim for small cracks, dents, bending, or warping.
* If there is any damage to the rim, it must be replaced. - Set a dial gauge [B] against the side of the rim [A], and rotate the rim to measure the axial runout [C]. The difference between the highest and lowest dial readings is the amount of runout.
- Set a dial gauge against the outer circumference of the rim, and rotate the rim to measure the radial runout [D]. The difference between the highest and lowest dial readings is the amount of runout.
* If rim runout exceeds the service limit, check the wheel bearings first. Replace them if they are damaged. If the problem is not due to the bearings, correct the rim warp (runout). A certain amount of rim warp can be corrected by recentering the rim. Loosen some spokes and tighten others within the standard torque to change the position of different parts of the rim. If the rim is badly bent, however, it must be replaced.
Rim Runout (with tire installed)
| Standard: | Axial | 0.5 mm |
| Radial | 0.8 mm |
service Limit: 2.0 mm

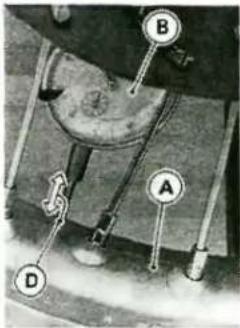
Axle Inspection
- Place the axle in V blocks that are 100 mm [A] apart, and set a dial gauge on the axle at a point halfway between the blocks. Turn the axle to measure the runout. The difference between the highest and lowest dial readings is the amount of runout.
-frlf runout exceeds the service limit, replace the axle.
Axle Runout/100 mm
| Standard: | Under 0.10 mm |
| Service Limit | 0.2 mm |
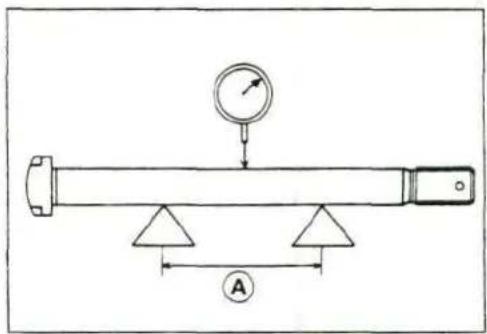
9-8 WHEELS/TIRES
Tires
Air Pressure Inspection I Adjustment
- Using an air pressure gauge [A], measure the tire air pressure when the tires are cold.
* Adjust the tire air pressure according to the following specifications, if necessary.
Air Pressure (when cold)
KLX250D
Front, Rear
Standard 100 kPa (1.0 kg/cm²,14 psi)
KLX250E
Front 150 kPa (1.5 kg/cm², 21 psi)
Rear 150 kPa (1.5 kg/cm², 21 psi)/up to 97.5 kg
175 kPa (1.75 kgl/cm², 25 psi)/97.5 - 181 kg
Inspection
As the tire tread wears down, the tire becomes more susceptible the puncture and failure. An accepted estimate is that 90% of all tire failures occur during the last 10% of tread life (90% worn). So it is false economy and unsafe to use the tires until they are bald.
- Remove any imbedded stones or other foreign particles from the tread.
- Visually inspect the tire for cracks and cuts, replacing the tire in case of bad damage. Swelling or high spots indicate internal damage, requiring tire replacement.
- Measure the tread depth at the center of the tread with a depth gauge [A].
OTake measurement at several places since the tire may wear unevenly.
* If any measurement is less than the service limit, replace the tire.
Tread Depth
KLX250D: Front
Standard: 10.8 mm
Service Limit 2 mm
Rear:
Standard: 16.2 mm
Service Limit 2 mm
KLX250E: Front
Standard: 8.3 mm
Service Limit: 2 mm
Rear:
Standard: 11.8 mm
Service Limit: 2 mm
AWARNING
To ensure safe handling and stability, use only the recommended standard tires for replacement, inflated to the standard pressure.
NOTE
O Check and balance the wheel when a tire is replaced with a new one.
Standard Tire
KLX250D Front
Size: 80/100-21 51M
Make: DUNLOP
Type: Tube D752F (AS) K490
Rear:
Size: 100/100-18 59M
Make: DUNLOP
Type: . Tube D752 (AS) K695
KLX250E Front:
Size: 3.00-21 51P
Make: DUNLOP
Type: Tube D603
Rear:
Size: 4.60-18 63P
Make: DUNLOP
Type: Tube D603


Removal
CAUTION
Do not lay the wheel on the ground with the disc facing down. This can damage or warp the disc. Place blocks under the wheel so that the disc does not touch the ground.
- Remove the wheel from the motorcycle (see this chapter).
- To maintain wheel balance, mark [A] the valve stem position on the tire with chalk so that the tire can be reinstalled in the same position.
•Take out the valve [B] to let out the air.
OWhen handling the rim, be careful not to damage the rim flanges. - Lubricate the tire beads and rim flanges on both sides with a soap and water solution or rubber lubricant. This helps the tire beads slip off the rim flanges.
CAUTION
Never lubricate with mineral oil (engine oil) or gasoline because they will cause deterioration of the tire.
- Break the beads away from both sides of the rim with the bead breaker.
Special Tool - Bead Breaker Assembly: 57001-1072 [A]
- Pry the tire off the rim with the tire iron portion of the bead breaker [B] protecting the rim with rim protectors [A].
Special Tools - Rim Protector: 57001-1063 [A] Tire Iron Portion of the Bead Bead Breaker Assembly: 57001-1072
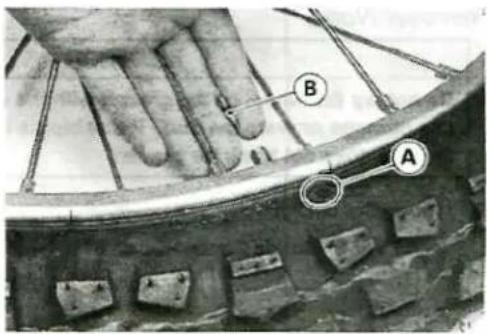


Installation Notes
- Position the tire on the rim so that the valve [B] is at the tire balance mark [A] (the chalk mark made during removal or the yellow paint mark on a new tire).
• Tighten the bead protector nut securely. - Check and adjust the air pressure after installing.

9-10 WHEELS/TIRES
Hub Bearings
Removal Notes
CAUTION
Do not lay the wheel on the ground with the disc facing down. This can damage or warp the disc. Place blocks under the wheel so that the disc does not touch the ground.
- Remove the circlip.
Special Tool - Inside Circlip Pliers: 57001-143
- Remove the hub bearing by tapping evenly around the bearing inner race as shown.
- Bar [A]
- Distance Collar [B]
- Hub Bearing [C]

Installation Notes
• Install the new circlip.
Special Tool - Inside Circlip Pliers: 57001-143
- Before installing the wheel bearings, blow any dirt or foreign particles out of the hub with compressed air to prevent contamination of the bearings.
- Replace the bearings with new ones.
- Lubricate and install them using the bearing driver set [A] so that the marked or sealed sides face out.
Special Tool- Bearing Driver Set 57001-1129
- Replace the grease seals with new ones.
- Press the grease seal in until it stops at the circlip in the hole using the same special tools used for bearing installation.
Inspection
NOTE
Olt is not necessary to remove any bearings for inspection. If Any bearings are removed, they will need to be replaced with new ones.
- Spin it by hand to check its condition.
* If it is noisy, does not spin smoothly, or has any rough spots, it must be replaced. - Examine the bearing seal for tears or leakage.
* If the seal is torn or is leaking, replace the bearing.
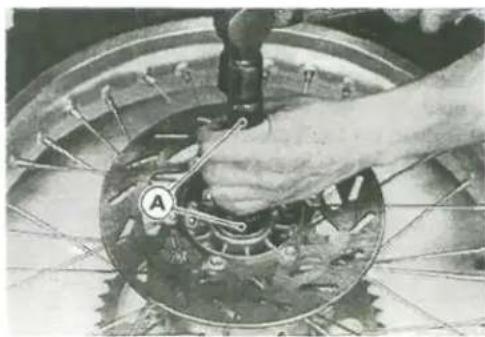
Speedometer Gear Housing
Disassembly and Assembly
NOTE
Olt is recommended that the assembly be replaced rather than attempting to repair the components.
• Install the speedometer gear housing so that it fits in the speedometer gear drive notches (see Front Wheel Installation Notes).
Lubrication
- Clean and grease [A] the speedometer gear housing [B] in accordance with the Periodic Maintenance Chart.

Final Drive
Table of Contents
Exploded View 10-2
Specifications....10-3
Drive Chain....10-4
Drive Chain Slack Inspection....10-4
Drive Chain Slack Adjustment 10-4
Wheel Alignment Inspection 10-5
Wheel Alignment Adjustment....10-6
Drive Chain Wear Inspection....10-6
Drive Chain Lubrication....10-6
Drive Chain Removal....10-7
Drive Chain Installation Notes....10-7
Sprocket 10-8
Engine Sprocket Removal....10-8
Engine Sprocket Installation Notes....10-8
Rear Sprocket Removal....10-8
Rear Sprocket Installation Notes....10-8
Sprocket Wear Inspection....10-8
Rear Sprocket Warp Inspection....10-9
10-2 FINAL DRIVE
Exploded View
KLX250D/E


G: Apply Grease
T1: 29 N-m (3.0 kg-m, 22 fl-lb)
Specifications
| Item | Standard | Service Limit |
| Drive Chain: | ||
| Standard Chain | ||
| KLX250D: Make DAIDO | ||
| Type | D.I.D. 520DS-6 | |
| Link | 110 links | |
| KLX250E: Make | ENUMA | |
| Type | EK520LV-O | |
| Link | 106 links | |
| Chain slack | 55 ~ 65 mm | Too tight: less than 55 mm |
| Too loose: more than 70 mm | ||
| 20-link length | 317.5 ~ 318.2 mm | 323 mm |
| Sprockets: | ||
| Engine sprockf;t diameter | ||
| KLX250D | 60.69-61.19 mm/14T | 60.3 mm |
| KLX250E | 60.98 ~ 61.18 mm/14T | 60.3 mm |
| Rear sprocket diameter | ||
| KLX250D | 237.54 ~ 238.04 mm/49T | 237.2 mm |
| KLX250E | 202.32 ~ 202.82 mm/42T | 202.0 mm |
| Rear sprocket warp | 0.4 mm or less | 0.5 mm |
Special Tools - Inside Circlip Pliers: 57001-143
Bearing Driver Set: 57001-1129
Jack: 57001-1238
10-4 FINAL DRIVE
Drive Chain
Drive Chain Slack Inspection
- Stand the motorcycle with its side stand.
- Check the wheel alignment (see Wheel Alignment Inspection), and adjust it if necessary (see Wheel Alignment Adjustment).
NOTE
O Clean the drive chain if it is dirty, and lubricate it if it appears dry.
- Rotate the rear wheel to find the position where the chain is tightest.
- Measure the space [A] between the chain and the swingarm at the rear of the slipper as shown.
* If the drive chain slack exceeds the standard, adjust it.
Drive Chain Slack
Standard: 55 \~ 65 mm

Drive Chain Slack Adjustment KLX250D:
- Remove the cotter pin [A], and loosen the axle nut [B].
- Rotate the chain adjuster [C] at each end of the swing arm to obtain the specified chain slack.
- Check the wheel alignment.
• Tighten the axle nut.

Torque - Axle Nut: 98 N-m (10 kg-m, 72 ft-lb)
- Rotate the wheel, measure the chain slack again at the tightest position, and readjust if necessary.
- Insert a new cotter pin through the axle, and spread its ends.
AWARNING
If the axle nut is not securely tightened and the cotter pin is not installed, an unsafe riding condition may result.
- Check the rear brake for weak braking power, and brake drag (see the Brakes chapter).
KLX250E:
- Remove the cotter pin, and loosen the axle nut [A].
- Loosen the left and right chain adjuster locknuts [D].
- If the chain is too tight, back out the left and right chain adjusting nuts [C]. evenly, and push the wheel forward until the chain is too loose.
- If the chain is too loose, turn both chain adjusting nuts evenly until the drive chain has the correct amount of slack.
- To keep the chain and wheel properly aligned, the notch [E] on the left chain adjuster should align with the same swingarm mark [F] as the right chain adjuster notch aligns with.
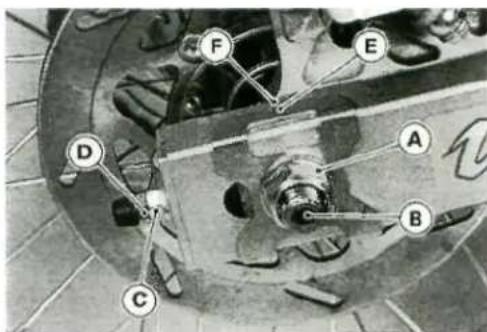
- Tighten the axle nut loosely, and tighten the left and right adjusting nuts slightly. Take care not to change the adjustment during the adjusting nut tightening.
- Tighten the both chain adjuster locknuts securely.
• Tighten the axle nut.
Torque - Axle Nut: 98 N-m (10 kg-m, 72 ft-lb)
- Rotate the wheel, measure the chain slack again at the tightest position, and readjust if necessary.
- Insert a new cotter pin through the axle nut and axle, and spread its end.
AWARNING
If the axle nut is not securely tightened and the cotter pin is not installed, an unsafe riding condition may result.
- Check the rear brake effectiveness.
Wheel Alignment Inspection
- Check that the notch on the left chain adjuster aligns with the same swingarm mark as the right chain adjuster notch aligns with.
NOTE
- Wheel alignment can also be checked using the straightedge or string method.
AWARNING
Misalignment of the wheel will result in abnormal wear, and may result in an unsafe riding condition.
Wheel Alignment Adjustment
This procedure is the same as Slack Adjustment.
Drive Chain Wear Inspection
- Rotate the rear wheel to inspect the drive chain for damaged rollers, and loose pins and links.
* If there is any irregularity, replace the drive chain.
• Lubricate the drive chain if it appears dry. - Stretch the chain taut by hanging a 10 kg (20 lb) weight [A] on the chain.
- Measure [B] the length of 20 links on the straight part [C] of the chain from the pin center of the 1 st pin to the pin center of the 21 st pin. Since the chain may wear unevenly, take measurement at several places.
* If any measurements exceed the service limit, replace the chain. Also, replace the front and rear sprockets when the drive chain is replaced.
Chain 20-Link Length
Standard: 317.5 \~ 318.2 mm
Service Limit' 323 mm
AWARNING
If the drive chain wear exceeds the service limit, replace the chain or an unsafe riding condition may result A chain that breaks or jumps off the sprockets could sag on the engine sprocket or lock the rear wheel, severely damaging the motorcycle and causing it to go out of control.
Drive Chain
| KLX250D | KLX250E | |
| Make | DAI DO | ENUMA |
| Type | DID520DS-6 | EK520LV-0 |
| Link | 110 | 106 |

Drive Chain Lubrication
- If the chain appears especially dirty, it should be cleaned before lubrication with high flash-point solvent.
- Apply oil [A] to the sides of the rollers so that oil will penetrate to the rollers and bushings.
• Wipe off any excess oil.

Drive Chain Removal
- Remove the engine sprocket cover.
- Remove the clip from the master link using pliers, and free the drive chain from the rear sprocket.
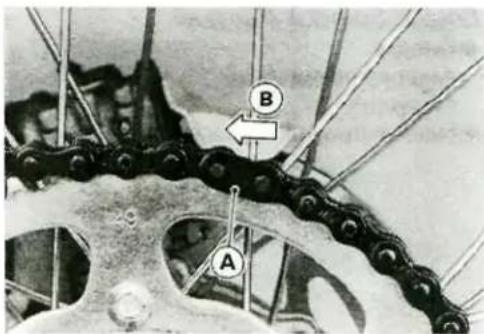
Drive Chain Installation Notes
• Installation is the reverse of removal.
- Fit the drive chain back onto the sprockets with the ends at the rear sprocket.
• Install the master link from the frame side.
- Install the clip [A] so that the closed end of the "U" pointed in the direction of chain rotation [B].
- Adjust the drive chain slack (see Drive Chain Slack Adjustment).
- Check the brake for weak braking power, and brake drag (see the Brakes chapter).
10-8 FINAL DRIVE
Sprocket
Engine Sprocket Removal
- Remove:
Engine Sprocket Cover Circlip [A] - Remove the engine sprocket [B].
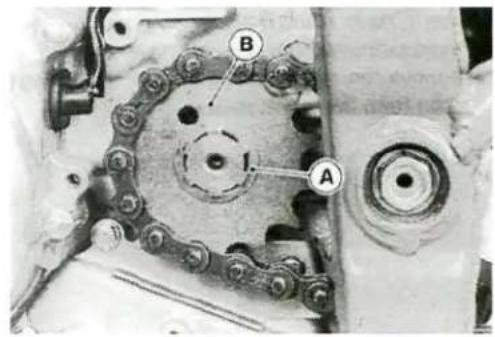
Engine Sprocket Installation Notes
• Installation is the reverse of removal.
- Replace the circlip with a new one.
Rear Sprocket Removal
- Remove the rear wheel (see rear wheel removal in Wheels/Tires chapter).
CAUTION
Do not lay the wheel on the ground with the disc facing down. This can damage or warp the disc. Place blocks under the wheel so that the disc does not touch the ground.
- Unscrew the rear sprocket nuts, and remove the rear sprocket.
Rear Sprocket Installation Notes
• Installation is the reverse of removal.
• Install the rear sprocket [A] so that the marked side [B] faces out.
• Tighten the rear sprocket nuts.
Torque - Rear Sprocket Nuts: 29 N-m (3.0 kg-m, 22 ft-lb)
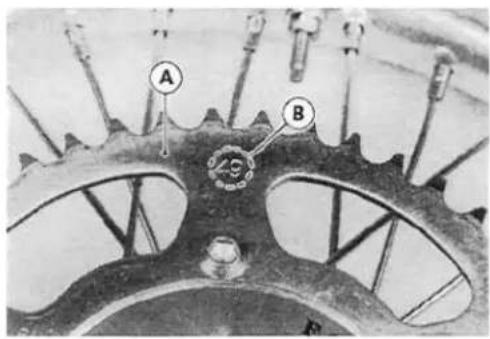
Sprocket Wear Inspection
- Visually inspect the engine and rear sprocket teeth for wear and damage.
* If they are worn as illustrated or damaged, replace the sprocket. - Measure the diameter of the sprocket at the base of the teeth.
* If the sprocket is worn down to less than the service limit, replace the sprocket.
Sprocket Diameter
Engine Sprocket
Standard: 60.69 \~ 61.19 mm/14T (KLX250D) 60.98 \~ 61.18mm/14T(KLX250E) Service Limit: 60.3 mm (KLX250D) 60.3 mm (KLX250E)

Rear Sprocket
Standard: 237.54 \~ 238.04 mm/49T (KLX250D)
202.32 \~ 202.82/42T (KLX250E)
Service Limit: 237.2 mm (KLX250D)
202.0 mm (KLX250E)
NOTE
O/f a sprocket requires replacement, the chain is probably worn also.
When replacing a sprocket, inspect the chain.
Rear Sprocket Warp Inspection
- Elevate the rear wheel so that it will turn freely, and set a dial gauge against the rear sprocket near the teeth as shown. Rotate the rear wheel. The difference between the highest and lowest dial gauge readings is the amount of runout (warp).
* If the runout exceeds the service limit, replace the rear sprocket.
Rear Sprocket Warp
Standard: Under 0.4 mm
Service Limit: 0.5 mm
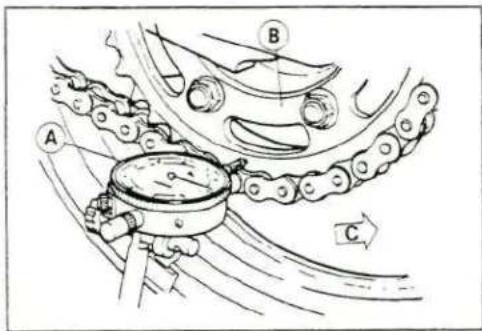
Brakes
Table of Contents
Exploded View....11-2
Specifications....11 -4
Brake Lever, Brake Pedal....11 -5
Lever Play Adjustment....11 -5
Pedal Position/Pedal Play Adjustment....11 -5
Level Inspection....11-6
Change 11-6
Bleeding the Brake Line....11-7
Caliper 11-9
Front Caliper Removal....11 -9
Rear Caliper Removal 11-9
Installation Notes 11-9
Disassembly 11-10
Assembly Notes....11-10
Brake Pads....11-12
Removal....11-12
Installation Notes 11-12
Inspection 11-12
Master Cylinder 11-13
Front Master Cylinder Removal....11-13
Front Master Cylinder Installation Notes 11-13
Rear Master Cylinder Removal 11-13
Rear Master Cylinder Installation Notes 11-14
Front Master Cylinder Disassembly....11-14
Rear Master Cylinder Disassembly....11-14
Assembly Notes....11-15
Inspection (Visual Inspection)....11-15
Brake Disc....11-16
Inspection....11-16
Brake Hose....11-17
Removal/Installation Notes 11-17
Inspection 11-17
11-2 BRAKES
Exploded View
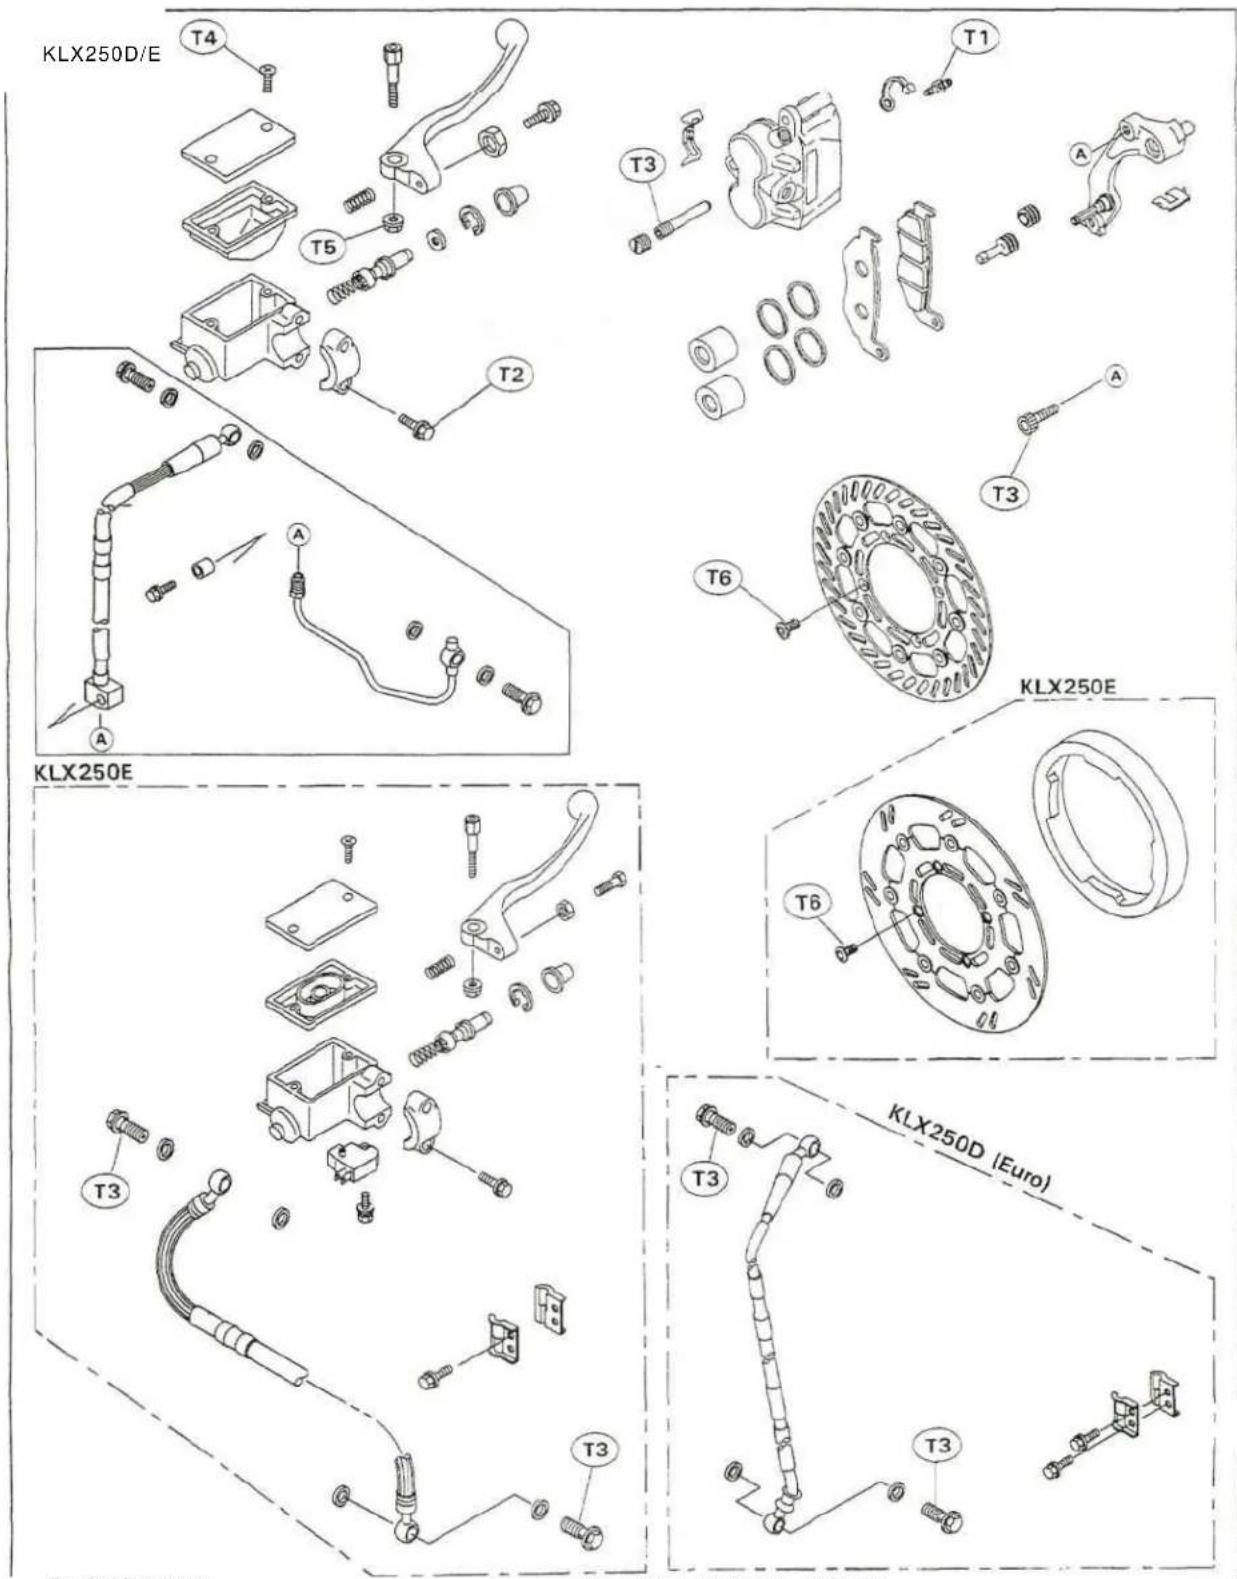
G: Apply grease.
T1: 7.8 N-m (0.80 kg-m, 69 In-lb)
72: 8.8 N-m (0.90 kg-m, 78 In-lb)
T3:25 N-m (2.5 kg-m, 18.0 ft-lb)
T4:1.5 N-m (0.15 kg-m, 13 in-lb)
T5: 5.9 N-m (0.6 kg-m, 52 in-lb)
T6: 9.8 N-m (1.0 kg-m, 87 in-lb)
T7: 23 N-m (2.3 kg-m, 16.5 ft-lb)
T8:17 N-m (1.75 kg-m, 12.7 ft-lb)
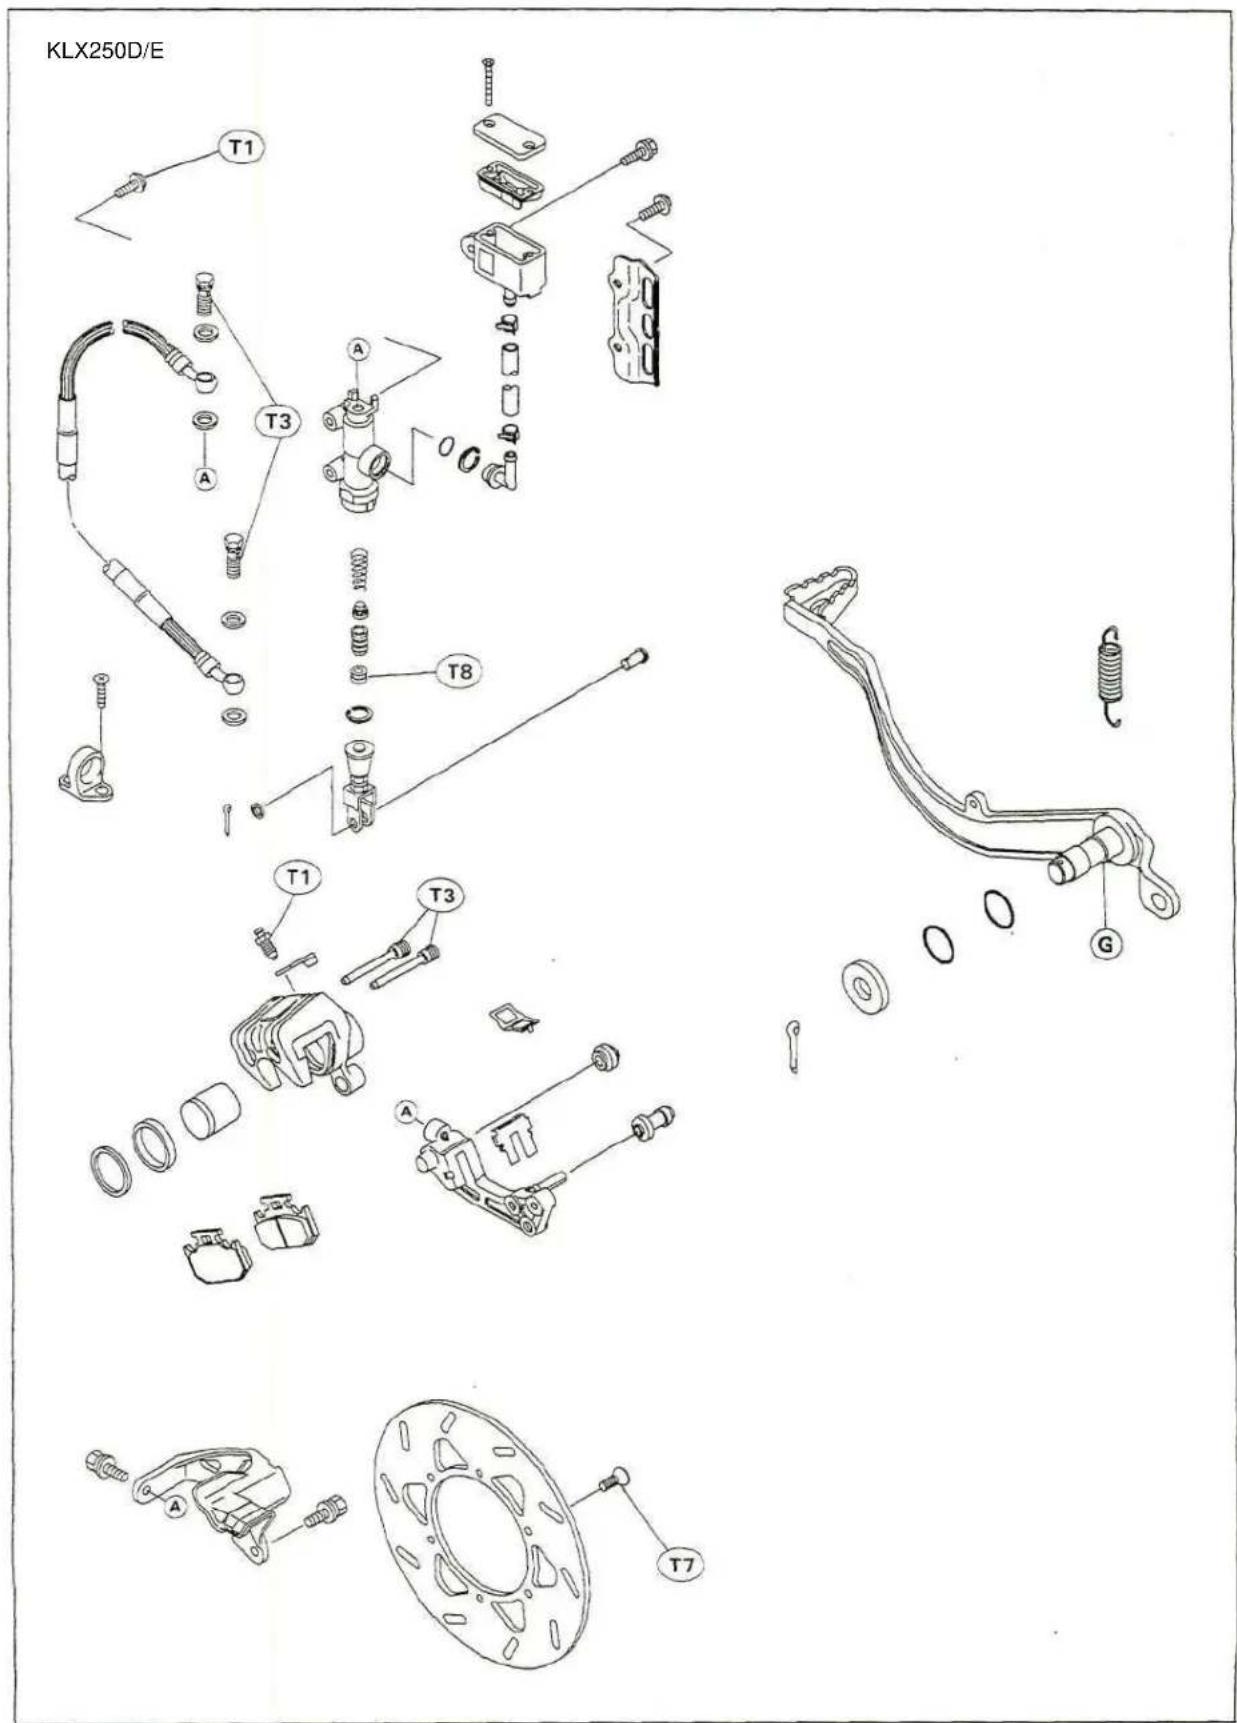
11-4 BRAKES
Specifications
| Item | Standard Service Limit | |
| Brake Lever, Brake Pedal:Brake lever free playPedal free play | Adjustable (to suit rider)Non-adjustable | |
| Brake Fluid:GradeBrand (recommended) | D.O.T.4Castrol Girling - UniversalCastrol GT (LMA)Castrol Disc Brake FluidCheck Shock Premium Heavy Duty | |
| Brake Pads:Lining thickness:FrontRear | 3.8 mm4.7 mm | 1 mm1 mm |
| Brake Disc:Thickness:FrontKLX250DKLX250ERearRunout | 2.85 ~ 3.15 mm3.35 ~ 3.65 mm4.35 ~ 4.65 mm0.12 mm or less | 2.5 mm2.8 mm3.8 mm0.3 mm |
Special Tools - Inside Circlip Pliers: 57001-143
Jack: 57001-1238
Brake Lever, Brake Pedal
Lever Play Adjustment
Adjust the front brake lever [A] to suit you.
- Loosen the adjuster locknut [B] and turn the adjuster [C] to either side.
• After adjustment, tighten the locknut.
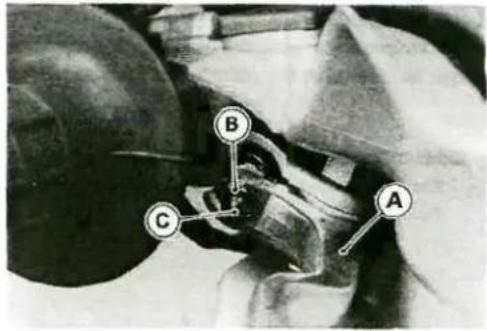
Pedal Position/Pedal Play Adjustment
The brake pedal position and pedal play should not be adjusted. There is no pedal position adjustment device installed.
NOTE
○ Usually it is not necessary to adjust the push rod length, but adjust it when the rear master cylinder [A] is disassembled.
When the brake pedal is in its rest position, measure the length [B] indicated in the figure.
Length [A]
Standard: 52 mm
- If the length [B] is not within the specified length, loosen the locknuts [C], and adjust the length.
• Tighten the locknuts.
Torque - Rear Brake Push Rod Locknut: 17 N·m (1.75 kg·m, 12.7 ft·lb)
AWARNING
When working with the disc brake, observe the precautions listed below.
- Never reuse old brake fluid.
- Do not use fluid from a container that has been left unsealed or that has been open for a long time.
- Do not mix two types and brands of fluid for use in the brake. This lowers the brake fluid boiling point and could cause the brake to be ineffective. It may also cause the rubber brake parts to deteriorate.
- Don't leave the reservoir cap off for any length of time to avoid moisture contamination of the fluid.
- Don't change the fluid in the rain or when a strong wind is blowing.
- Except for the disc pads and disc, use only disc brake fluid, isopropyl alcohol, or ethyl alcohol for cleaning brake parts. Do not use any other fluid for cleaning these parts. Gasoline, engine oil, or any other petroleum distillate will cause deterioration of the rubber parts. Oil spilled on any part will be difficult to wash off completely and will eventually deteriorate the rubber used in the disc brake.
- When handling the disc pads or disc, be careful that no disc brake fluid or any oil gets on them. Clean off any fluid or oil that inadvertently gets on the pads or disc with a high flash point solvent. Do not use one which will leave an oily residue. Replace the pads with new ones if they cannot be cleaned satisfactorily.
- Brake fluid quickly ruins painted surfaces; any spilled fluid should be completely wiped up immediately.
- If any of the brake line fittings or the bleed valve is opened at any time, the AIR MUST BE BLED FROM THE BRAKE.

Level Inspection
In accordance with the Periodic Maintenance Chart, inspect that the brake fluid level in the front brake reservoir [A] is more than half full.
NOTE
O Hold the reservoir horizontal when checking brake fluid level. Check the brake fluid level in the front brake reservoir [A] is more than half full.
- Check that the brake fluid level in the rear brake reservoir [A] is between the upper [B] and the lower [C] level lines.
* if the fluid level is lower than the lower level line, fill the reservoir to the upper level line on the reservoir.
AWARNING
Change the brake fluid in the brake line completely if the brake fluid must be refilled but the type and brand of the brake fluid that already is in the reservoir are unidentified. After changing the fluid, use only the same type and brand of fluid thereafter. Mixing different types and brand of brake fluid lowers the brake fluid boiling point and could cause the brake to be ineffective. It may also cause the rubber brake parts to deteriorate.


Recommended Disc Brake Fluid
Type: D.O.T.4
Brand: Castrol Girling - Universal
Castrol GT(LMA)
Castrol Disc Brake Fluid
Check Shock Premium Heavy Duty
Change
In accordance with the Periodic Maintenance Chart, change the brake fluid. The brake fluid should also be changed if it becomes contaminated with dirt or water. Furthermore, the brake fluid should be changed whenever the brake line parts are removed to bleed the air quickly and completely.
NOTE
O The procedure to change the front brake fluid is as follows.
O Changing the rear brake fluid is the same as for the front brake.
• Level the brake fluid reservoir.
- Remove the reservoir cap.
- Remove the rubber cap on the bleed valve[A]
- Attach a clear plastic hose to the bleed valve on the caliper, and run the other end of the hose into a container.
- Fill the reservoir with fresh specified brake fluid.

-
Change the brake fluid as follows:
O Repeat this operation until fresh brake fluid comes out from the plastic hose or the color of the fluid changes. -
Open the bleed valve [A]
- Apply the brake and hold it [B]
- Close the bleed valve [C]
- Release the brake [D]
NOTE
The fluid level must be checked often during the changing operation and replenished with fresh brake fluid. If the fluid in the reservoir runs out any time during the changing operation, the brakes will need to be bled since air will have entered the brake line.
- Remove the clear plastic hose.
- Tighten the bleed valves, and install the rubber caps.
Torque - Caliper Bleed Valve: 7.8 N-m (0.8 kg-m, 69 in-lb)
• After changing the fluid, check the brake for good braking power, no brake drag, and no fluid leakage.
* If necessary, bleed the air from the lines.

Bleeding the Brake Line
The brake fluid has a very low compression coefficient so that almost all the movement of the brake lever or pedal is transmitted directly to the caliper for braking action. Air, however, is easily compressed. When air enters the brake lines, brake lever or pedal movement will be partially used in compressing the air. This will make the lever or pedal feel spongy and there will be a loss in braking power.
AWARNING
Be sure to bleed the air from the brake whenever brake lever or pedal action feels soft or spongy after the brake fluid is changed, or whenever a brake line fitting has been loosened for any reason.
NOTE
O The procedure to bleed the front brake line is as follows. Bleeding the rear brake line is the same as for the front brake.
- Remove the reservoir cap, check that there is plenty of fluid in the reservoir.
- With the reservoir cap off, slowly pump the brake lever several times until no air bubbles can be seen rising up through the fluid from the holes at the bottom of the reservoir.
O Bleed the air completely from the master cylinder by this operation.
• Install the reservoir cap. - Attach a clear plastic hose to the bleed valve on the caliper, and run the other end of the hose into a container.
-
Bleed the brake line and the caliper as follows:
O Repeat this operation until no more air can be seen coming out into the plastic hose. -
Pump the brake lever until it becomes hard, and apply the brake and hold it [A].
- Quickly open and close the bleed valve while holding the brake applied [B].
- Release the brake [C].

11-8 BRAKES
NOTE
The fluid level must be checked often during the bleeding operation and replenished with fresh brake fluid as necessary. If the fluid in the reservoir runs almost out any time during bleeding operation, the operation must be done over again from the beginning since air will have entered the line.
O Tap the brake hose lightly from the caliper to the reservoir for easier bleeding.
- Remove the clear plastic hose.
• Tighten the bleed valves, and install the rubber caps.
Torque - Caliper Bleed Valve: 7.8 N-m (0.8 kg-m, 69 in-lb)
- Check the fluid level.
• After bleeding is done, check the brake for good braking power, no brake drag, and no fluid leakage.
Caliper
Front Caliper Removal
- Remove the front brake hose clamp mounting bolts.
- Loosen the banjo bolt [A] at the brake hose lower end, and tighten it loosely.
- Remove the plug, and loosen the brake pad bolt [E] before the caliper removal if the caliper is to be disassembled.
NOTE
Olf the caliper is to be disassembled after removal and if compressed air is not available, disassemble the caliper before brake hose removal (see Disassembly).
- Unscrew the mounting bolts [B], and detach the caliper [C] from the disc.
- Unscrew the banjo bolt and remove the brake hose [D] from the caliper (see Brake Hose Removal/Installation).
CAUTION
Immediately wipe up any brake fluid that spills.

Rear Caliper Removal
- Remove:
Banjo Bolt [A]
Rear Axle
•Take off the caliper [B] along with the caliper bracket [C].
NOTE
Of the caliper is to be disassembled after removal and if compressed air is not available, remove the piston using the following steps before disconnecting the brake hose from the caliper.
O Remove the pads.
O Pump the brake pedal to remove the piston.

CAUTION
Immediately wipe up any brake fluid that spills.
Installation Notes
• Tighten the brake pad bolt if it was removed.
Torque - Brake Pad Bolt: 18 N-m (1.8 kg-m, 13 tt-lb)
• Install the caliper, and the brake hose lower end.
O Replace the washers that are on each side of hose fitting with new ones.
•Tighten the rear axle nut.
Torque - Caliper Mounting Bolts: 25 N-m (2.5 kg-m, 18.0 ft-lb)
Brake Hose Banjo Bolt: 25 N-m (2.5 N-m, 18.0 ft-lb)
Rear Axle Nut 98 N-m (10.0 kg-m, 72 ft-lb)
- Bleed the brake line (see Bleeding the Brake Line).
- Check the brake for good braking power, no brake drag and no fluid leakage.
AWARNING
Do not attempt to drive the motorcycle until a full brake lever or pedal is obtained by pumping the brake lever or pedal until the pads are against the disc. The brakes will not function on the first application of the lever or pedal if this is not done.
Disassembly
- Remove the front/rear caliper.
- Remove the pads and spring (see Pad Removal).
- Remove the caliper holder, shaft rubber friction boot and cover.
• Using compressed air, remove the piston(s).
OCover the caliper opening with a clean, heavy cloth [A].
O Remove the piston(s) by lightly applying compressed air [B] to where the brake line fits into the caliper.
AWARNING
To avoid serious injury, never place your fingers or palm inside the caliper opening. If you apply compressed air into the caliper, the piston(s) may crunch your hand or fingers.
NOTE
O/f the caliper is to be disassembled after removal and if compressed air is not available, remove the piston(s) using the following three steps before disconnecting the brake hose from the caliper. Prepare a container for brake fluid, and perform the work above it Remove the pads and spring (see Pad Removal). Pump the brake lever or pedal to remove the caliper piston(s).
- Remove the dust seal(s) and fluid seal(s).
- Remove the bleed valve and rubber cap.
- Clean the caliper parts except for the pads.
Assembly Notes
CAUTION
For cleaning the parts, use only disc brake fluid, isopropyl alcohol, or ethyl alcohol.
• Tighten the bleed valve. Torque - Caliper Bleed Valve: 7.8 N-m (0.8 kg-m, 69 in-lb)
- Replace the fluid seals which are removed with new ones.
O Apply brake fluid to the fluid seals [A], and install them into the cylinders by hand. - Replace the dust seals with new ones if they are damaged.
- Apply brake fluid to the dust seals [B], and install them into the cylinders by hand.
- Apply brake fluid to the outside of the pistons [C], and push them into each cylinder by hand.
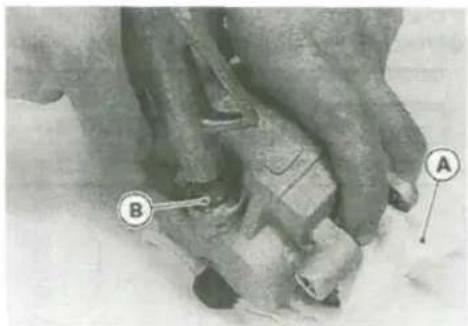
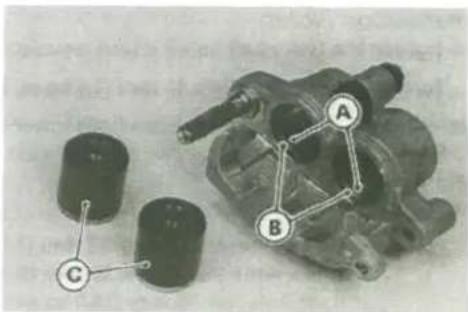
- Replace the shaft rubber friction boot [A] and dust cover [B] if they are damaged.
- Apply a thin coat of PBC (Ploy Butyl Cuprysil) grease to the caliper holder shafts [C] and holder holes (PBC is a special high temperature, water-resistant grease).

• Install the anti-rattle spring [A] in the caliper as shown.
• Install the pads (see Pad Installation Notes).
- Wipe up any spilled brake fluid on the caliper with damp cloth.

11-12 BRAKES
Brake Pads
Removal
- Remove the caliper cover.
- Loosen the pad bolts.
- Unscrew the caliper mounting bolts.
- Detach the caliper from the disc.
•Take the piston side pad [A] out of the caliper holder [B]. - Push the caliper holder toward the piston, and then remove another pad [C] from the caliper holder shafts.

Installation Notes
- Push the caliper pistons in by hand as far as they will go.
• Install the anti-rattle spring in place.
• Install the piston side pad first, and then another pad.
• Tighten the brake pad bolts.
Torque - Brake Pad Bolt: 18 N-m (1.8 kg-m, 13 ft-lb)
• Install the caliper (see Caliper Installation Notes).
AWARNING
Do not attempt to drive the motorcycle until a full brake lever or pedal is obtained by pumping the brake lever or pedal until the pads are against the disc. The brake will not function on the first application of the lever or pedal if this is not done.
Inspection
- Check the lining thickness and condition of the pads in each caliper.
* If either pad is damaged, replace both pads in the caliper as a set.
* If the lining thickness [A] of either pad is less than the service limit[B], replace both pads in the caliper as a set.
Lining Thickness
| Front | Rear | |
| Standard: | 3.8 mm | 4.7 mm |
| Secretive Limit: | 1 mm | 1 mm |

CAUTION
Brake fluid quickly ruins painted or plastic surfaces; any spilled fluid should be completely wiped up immediately with a damp cloth.
Front Master Cylinder Removal
- Pull back the dust cover, and remove the banjo bolt [A] to disconnect the upper brake hose from the master cylinder (see Brake Hose Removal/Installation Notes).
- When removing the brake hose, temporarily secure the end of the brake hose to some high place to keep fluid loss to a minimum.
- Remove the clamp bolts [B], and take off the master cylinder [C] as an assembly with the reservoir and brake lever.

Front Master Cylinder Installation Notes
- The master cylinder clamp must be installed with the arrow mark [A] upward.
OTighten the upper clamp bolt [B] first, and then the lower clamp bolt [C]. There will be a gap at the lower part of the clamp after tightening
Torque - Front Master Cylinders Clamp Bolts: 8.8 N-m (0.9 kg-m, 78 in-lb)
- Replace the washers that are on each side of the hose fitting with new ones.
• Torque the brake hose banjo bolt.
Torque - Brake Hose Banjo Bolt: 25 N-m (2.5 kg-m, 18.0 ft-lb)
- Bleed the brake line (see Bleeding the Brake Line).
- Check the brake for good braking power, no brake drag and no fluid leakage.
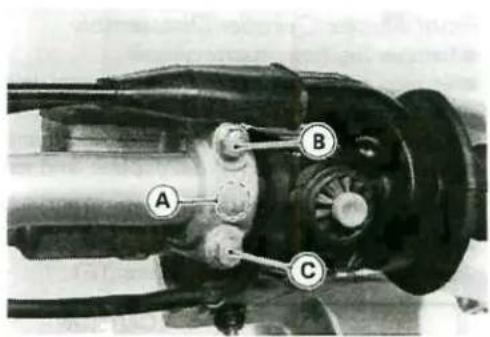
Rear Master Cylinder Removal
- Remove the reservoir guard and the reservoir mounting bolt [A].
- Remove the cotter pin [F].
• Pull off the joint pin [B].
NOTE
O Pull off the joint pin while pressing down the brake pedal.
- Remove the brake hose banjo bolt [C] (see Brake Hose Removal/Installation Notes).
- When removing the brake hose, temporarily secure the end of the brake hose to some high place to keep fluid loss to a minimum.
- Remove the brake hose banjo bolt [C] (see Brake Hose Removal/Installation Notes). - When removing the brake hose, temporarily secure the end of the brake hose to some high place to keep fluid loss to a minimum.

•Take off the master cylinder mounting screws [D], and remove the master cylinder [E] with the reservoir.
- Remove the reservoir cap, and pour the brake fluid into a container.
I Remove the reservoir and its hose from the master cylinder.
Rear Master Cylinder Installation Notes
- Replace the cotter pin with a new one.
- Replace the washers that are on each side of the hose fitting with new ones.
- Torque the following.
Torque - Brake Hose Banjo Bolt: 25 N-m (2.5 kg-m, 18.0 ft-lb)
- Bleed the brake line (see Bleeding the Brake Line).
- Check the brake for good braking power, no brake drag, and no fluid leakage.
- Check the brake pedal position.
Front Master Cylinder Disassembly
- Remove the front master cylinder.
- Remove the reservoir cap and diaphragm, and pour the brake fluid into a container.
- Remove the locknut and pivot bolt, and remove the brake lever.
- Push the dust cover [A] out of place, and remove the circlip [B].
Special Tool - Inside Circlip Pliers: 57001-143
- Remove the washer [C], pull out the piston [D], secondary cup [E], primary cup [F], and return spring [G].
CAUTION
Do not remove the secondary cup from the piston since removal will damage it.
Rear Master Cylinder Disassembly
- Remove the rear master cylinder.
- Slide the dust cover [A] on the push rod [B] out of place, and remove the circlip [C].
Special Tool - Inside Circlip Pliers: 57001-143
• Pull out the push rod with the piston stop [D].
•Take out the piston [E], secondary cup [F], primary cup [G], and return spring [H].
CAUTION
Do not remove the secondary cup from the piston since removal will damage it.
- Remove the circlip [I], take off the connector [J] and O-ring [K].
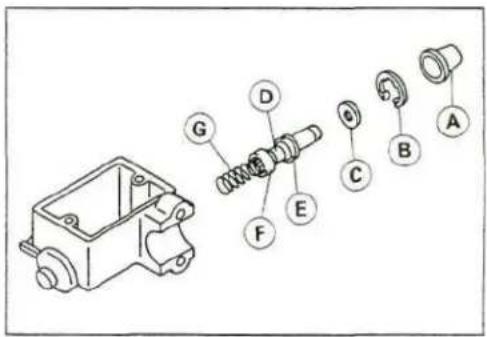

Assembly Notes
- Before assembly, clean all parts including the master cylinder with brake fluid or alcohol.
- Apply brake fluid to the removed parts and to the inner wall of the cylinder.
CAUTION
Except for the disc pads and disc, use only disc brake fluid, isopropyl alcohol, or ethyl alcohol for cleaning brake parts. Do not use any other fluid for cleaning these parts. Gasoline, engine oil, or any other petroleum distillate will cause deterioration of the rubber parts. Oil spilled on any part will be difficult to wash off completely, and will eventuality deteriorate the rubber used in the disc brake.
• Take care not to scratch the piston or the inner wall of the cylinder.
• Tighten the brake lever pivot bolt and the locknut securely.
Torque - Brake Lever Pivot Locknut: 5.9 N-m (0.6 kg-m, 52 in-lb)
Inspection (Visual Inspection)
• Disassemble the front and rear master cylinders.
- Check that there are no scratches, rust or pitting on the inner wall of each master cylinder [A] and on the outside of each piston [B].
* If the master cylinder or piston shows any damage, replace them.
- Inspect the primary [C] and secondary [D] cups.
*If a cup is worn, damaged softened (rotted), or swollen, the piston assembly should be replaced to renew the cups.
* If fluid leakage is noted at the brake lever, the piston assembly should be replaced to renew the cups.
- Check the dust covers [E] for damage.
• If they are damaged, replace them.
- Check that the relief [F] and supply [G] ports are not plugged.
* If the small relief port becomes plugged, the brake pads will drag on the disc. Blow the ports clean with compressed air.
- Check the piston return springs [H] for any damage.
* If the spring is damaged, replace it.
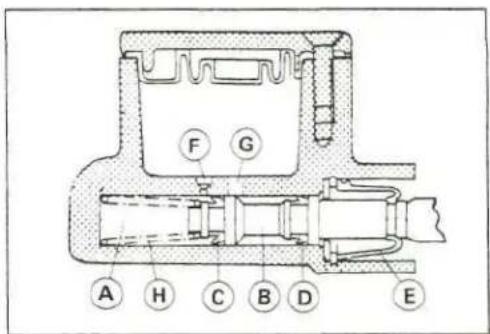
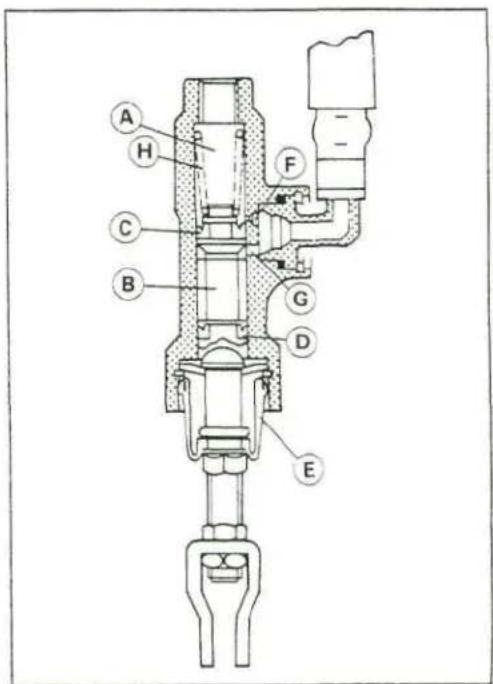
11-16 BRAKES
Brake Disc
Inspection
• Visually inspect the disc.
* If it is scratched or damaged, replace the disc.
• Measure the thickness of each disc at the point where it has worn the most.
* Replace the disc if it has worn past the service limit.
Thickness
KLX250D:
| Front | Rear | |
| Standard | 2.85 ~ 3.15 mm | 4.35 ~ 4.65 mm |
| Service Limit | 2.5 mm | 3.8 mm |
KLX250E:
| Front | Rear | |
| Standard | 3.35 ~ 3.65 mm | 4.35 ~ 4.65 mm |
| Service Limit | 2.8 mm | 3.8 mm |
- Place a jack under the motorcycle so that the front/rear wheel is raised off the ground.
Special Tool - Jack: 57001-1238
- Set up a dial gauge against the disc [A] as illustrated.
O For the front disc, turn the handlebar fully to one side. - Measure the disc runout while rotating [B] the wheel slowly.
* If the runout exceeds the service limit, replace the disc.
Runout
| Standard: | Not more than 0.12 mm |
| Service Limit | 0.3 mm |

Removal/Installation Notes
CAUTION
Brake fluid quickly ruins painted or plated surfaces; any spilled fluid should be completely wiped up immediately with damp cloth.
- When removing the brake hose, take care not to spill the brake fluid on the painted or plastic parts.
- When removing the brake hose, temporarily secure the end of the brake hose to some high place to keep fluid loss to a minimum.
- There are washers on each side of the brake hose fitting. Replace them with new ones when installing.
- When installing the hoses, avoid sharp bending, kinking, flattening or twisting, and route the hoses according to the Cable, Wire and Hose Routing section in the General Information chapter.
- Torque the banjo bolts at the hose fittings.
Torque - Brake Hose Banjo Bolts: 25 N-m (2.5 kg-m, 18.0 ft-lb)
- Bleed the brake line after installing the brake hose (see Bleeding the Brake Line).
Inspection
• The high pressure inside the brake line can cause fluid to leak or the hose to burst if the line is not properly maintained. Bend and twist the rubber hose while examining it.
* Replace it if any cracks or bulges are noticed.
Suspension
Table of Contents
Exploded View 12-2
Specifications....12-4
Front Fork 12-5
Conventional Type 12-5
Air Pressure Adjustment 12-5
Compression Damping Adjustment (Euro) ..12-5
Compression Damping Adjuster Setting.....12-5
Oil Level Adjustment....12-5
Fork Oil Change....12-6
Front Fork Removal....12-7
Front Fork Installation Notes....12-7
Front Fork Disassembly 12-7
Front Fork Assembly Notes 12-9
Inner Tube Inspection....12-9
Guide Bushing Inspection....12-10
Oil Seal and Dust Seal Inspection....12-10
Spring Tension....12-10
Upside-down Type 12-10
Air Pressure Adjustment....12-10
Compression Damping Adjustment....12-11
Compression Damping Adjustment
Setting....12-11
Oil Level Adjustment....12-11
Removal....12-13
Installation Notes 12-13
Disassembly (Oil Change)....12-13
Assembly (Oil Change) Notes....12-15
Inner Tube Inspection....12-17
Guide Bushing Inspection....12-17
Dust Seal Inspection....12-17
Spring Tension 12-17
Rear Suspension (Uni-Trak) 12-18
Rear Shock Absorber: 12-18
Rebound Damping Adjustment (KLX250D) 12-18
Compression Damping Adjustment (KLX250D) 12-18
Spring Preload Adjustment (KLX250D) ....12-19
Removal....12-19
Installation Notes....12-20
Spring Replacement....12-20
Disassembly (Oil Change) KLX250D.....12-21
Assembly Notes (KLX250D)....12-22
Spring Tension (KLX250D)....12-24
Scrapping 12-25
Swingarm....;.....12-25
Removal 12-25
Installation Notes 12-25
Tie-Rod, Rocker Arm 12-26
Tie-Rod Removal 12-26
Tie-Rod Installation Notes 12-26
Rocker Arm Removal 12-26
Rocker Arm Installation Notes 12-26
Uni-trak Maintenance....12-27
Rocker Arm Sleeve Wear....12-27
Rocker Arm Mounting Bolt Bend....12-27
12-2 SUSPENSION
Exploded View
KLX250D/E

G Apply Grease
L Apply a non-permanent Gasket
M Apply Molybdenum Disulfide Grease
LG Apply Liquid Gasket
T1 9.8 N-m (1.0 kg-m, 87 in-lb)
T2 13 N-m (1.3 kg-m, 9.5 ft-lb)
13 20 N-m (2.0 kg-m, 14.5 ft-lb)
T4 23 N-m (2.3 kg-m, 16.5 ft-lb)
T5 29 N-m (3.0 kg-m, 22 ft-lb)
T6 39 N-m (4.0 kg-m, 29 ft-lb)
T7 54 N-m (5.5 kg-m, 40 ft-lb)
T8 81 N-m (8.3 kg-m, 60 ft-lb)
T9 88 N-m (9.0 kg-m, 65 ft-lb)
T10 1.5 N-m (0.15 kg-m, 13 in-lb)
T11 98 N-m (10.0 kg-m, 72 ft-lb)
T12 71 N-m (7.2 kg-m, 52 ft-lb)

Specifications
| Item Standard | ||
| Front Fork (per one unit): | ||
| Fork inner tube diameter | 43 mm | |
| Air pressure | Atmospheric pressure (Non-adjustable) | |
| Compression damper setting | 14th (AS: 12th) click from the first click of the fully clockwise position | |
| Fork oil viscosity | KAYABA 01 or SAE5W | |
| Fork oil capacity | Upside down | 540 + 4 mL (completely dry) |
| Conventional | 633 ± 4 mL (completely dry) | |
| approx. 540 mL (when changing oil) | ||
| Fork oil level | Fully compressed, without fork spring, below from outer tube top | |
| 97 ± 2 mm | ||
| 127 + 2 mm | ||
| Fork spring free length | ||
| 460.5 mm (Service limit: 451 mm) | ||
| 506 mm (Service limit: 496 mm) | ||
| Rear Shock Absorber: | ||
| Rebound damper set | KLX250D | 9th click from the first click of the fully clockwise position |
| Compression damper set | KLX250D | 14th click from the first click of the fully clockwise position |
| Spring setting position | KLX250D | Standard adjusting nut position : 115.5 mm (4.55 in) |
| Nut adjusting range : 106 ~ 128 mm (4.16 ~ 5.04 in) | ||
| KLX250E | 2nd step from the stronger position (Usable range : 5 steps) | |
| Gas pressure | 980 kPa (10 kg/cm 2 ,142 psi, Non-adjustable) | |
| Oil type | KLX250D | SAE5W or Bel-Ray SE2 #40 |
| Oil capacity | KLX250D | 305 mL |
| Spring free length | KLX250D | 240.5 mm (Service limit: 236 mm) |
| Rocker Arm: | ||
| Sleeve outside diameter | ||
| Long | 21.987 ~ 22.000 mm (Service limit: 21.85 mm) | |
| Short | 19.000 ~ 19.120 mm (Service limit: 18.88 mm) | |
| Bolt runout | Under 0.1 mm (Service limit: 0.2 mm) | |
Special Tools - Fork Cylinder Holder Handle: 57001-183
Fork Cylinder Holder Adapter: 57001-1057
Hook Wrench: 57001-1101
Bearing Driver Set: 57001-1129
Fork Outer Tube Weight: 57001-1218
Jack: 57001-1238
Fork Spring Holder: 57001-1286
Fork Cylinder Holder: 57001-1287
Fork Oil Level Gauge: 57001-1290
Fork Piston Rod Puller, M10 x 1.0: 57001-1298
Hexagon Wrench, Hex 29: 57001-1335
Fork Oil Seal Driver, <P43: 57001-1340
Front Fork
Conventional Type
Air Pressure Adjustment
The standard air pressure in the front fork legs is atmospheric pressure. The air pressure in the front legs increases as the fork heats up, so the fork action will get stiffer as vehicle operation progresses.
- Park the vehicle on level ground.
- Remove the screws [A] at the top of the front fork top plugs to let the air pressure equalize to atmospheric pressure.
Compression Damping Adjustment (Euro)
- Clean the bottom of the outer tubes.
- Remove the caps on the bottom of the outer tubes.
- To adjust compression damping, turn the adjuster [A] on the front fork cylinder valve with the blade of a screwdriver until you feel a click.
- Adjust the compression damping to suit your preference under special conditions.
Compression Damping Adjuster Setting
Standard: 14th clicks
CAUTION
The left and right fork legs must have the same shock damping.
- Put the caps into the bottom of the outer tubes.
[A] Seated positions adjuster turned fully clockwise


Oil Level Adjustment
• Using the jack under the frame, stabilize the motorcycle.
- Place a stand or block under the engine so that the front wheel is raised off the ground.
- Remove the top plugs from the top of the fork tubes.
Special Tool - Jack: 57001-1238
AWARNING
The top plugs are under extreme spring pressure. Take care when removing the top bolts. Wear eye and face protection.
- Pull out the spacer [D], spring seat [C] and spring [E]. Check the O-rings [B] of the top plugs [A] for damage. If necessary, replace them.
• Take out the stand or other suitable means under the engine, and slowly compress the front forks all the way.

- In this position, put the oil level gauge on the tube, and measure the distance from the top of the inner tube to the oil level.
Special Tool - Fork Oil Level Gauge: 57001-1290 [A]
Oil Level (fully compressed, without spring)
Standard: 127 + 2 mm

- Adjust the oil level as required within the specification using one of the following oils.
Recommended Oil
KAYABA 01 or SAE5W
Fork Oil Change
- Remove the drain screw [A] from the lower end of the outer tube on each side.
- Compress the front fork a few times to pump out the oil.
• Using the jack under the frame, stabilize the motorcycle. - Place a stand or block under the engine so that the front wheel is raised off the ground.
- Apply a non-permanent locking agent to the drain screws and install them.
- Remove the top plugs from the top of the fork tubes.
- Pull out the spacer [D], spring seat [C] and spring [E]. Check the O-rings [B] of the top plugs [A] for damage. If necessary, replace them.
Special Tool - Jack: 57001-1238
- Pour in the type and amount of fork oil specified.
Recommended Oil:
KAYABA 01 or SAE 5W
Front Fork Oil Capacity
633 ± 4 mL
- Check the oil level (see Oil Level Adjustment).
* If the oil is above or below the specified level, remove or add oil and recheck the oil level. - Route the cables and hose according to the Cable, Wire and Hose Routing section in the General Information chapter.


Front Fork Removal
- Remove the caliper from the fork teg to be removed, and rest the caliper on some kind of stand so that it does not dangle.
- Remove the front wheel (see Front Wheel RemovaJ in the Wheels/Tires chapter).
- Loosen the upper [A] and lower [B] fork clamp bolts.
- With a twisting motion, work the fork leg down and out.

Front Fork Installation Notes
• Installation is the reverse of removal.
- If the fork leg was disassembled, check the fork oil level.
- Route the cables and hose according to the Cable, Wire and Hose Routing section in the General Information chapter.
• Tighten the lower and upper damp bolts.
Torque - Clamp Bolts: (Lower) 20 N-m (2.0 kg-m, 14.5 ft-lb) (Upper) 20 N-m (2.0 kg-m, 14.5 ft-lb)
• Tighten the axle nut.
Torque - Front Axle Nut: 88 N-m (9.u kg-m, 65 ft-lb)
• Tighten the caliper mounting bolts.
Torque - Caliper Mounting Bote: 25 N-m (2.5 kg-m, 18 ft-lb)
- Check the front brake operation after installation.
Front Fork Disassembly
-
Remove;
Front Fork
Dust Boot [A]
Top Plug -
Pull out the spacer, spring seat, and spring. Check the 0-rings of the top plugs for damage. If necessary, replace them.
- Pour the fork oil into a container.
- Clean the bottom of the outer tube.
- Remove the caps on the bottom of the outer tubes.
- Hold the front fork in a vise. - Stop the cylinder from turning by using the fork cylinder holder handle [A] and adapter [B]. Unscrew the cylinder valve assembly [C], and take the cylinder valve assembly and gasket out of the bottom of the outer tube.
Special Tools - Fork Cylinder Holder Handle: 57001-183 Fork Cylinder Holder Adapter: 57001-1057 Hexagon Wrench, Hex 29: 57001-1335
- Remove the cylinder unit [D] from the top of the front fork tube.


12-8 SUSPENSION
- Separate the inner tube from the outer tube as follows.
O Remove the retaining ring [A] from the outer tube [B].
O Mount the front fork outer tube weight on the top of the outer tube by fitting the step of the weight to the top corner of the outer tube.
Special Tool - Fork Outer Tube Weight: 57001-1218
O Holding the inner tube by hand in a vertical position, stroke the outer tube up and down several times and pull it down. This shock to the fork leg separates the outer tube from the inner tube.
[A] Inner Tube
[B] Outer Tube Seal
[C] Oil Seal
[D] Washer
[E] Outer Tube Guide Bushing
[F] Inner Tube Guide Bushing
- Remove the cylinder base [A] from the bottom of the outer tube [B].


Front Fork Assembly Notes
- Assembly is the reverse of disassembly.
- Check the O-ring at the top plug. Replace it with a new one if damaged.
- Replace the oil seal removed with a new one.
- Insert the cylinder unit [B] into the inner tube [A].
• Install the cylinder base [C] onto the cylinder unit. - Insert the inner tube and cylinder unit as a set into the outer tube.
*Visually inspect the cylinder valve assembly [A] for damages, and replace it if necessary.
- Apply a liquid gasket to both sides of the gasket, and apply a non-permanent locking agent to the threads of the cylinder valve assembly at the bottom of the outer tube.
- Stop the cylinder from turning by using the fork cylinder holder handle and adapter, tighten the cylinder valve assembly.
Special Tools - Fork Cylinder Holder Handle: 57001-183 Fork Cylinder Holder Adapter: 57001-1057
Torque - Cylinder Valve Assembly: 71 N-m (7.2 kg-m, 52 tt-lb)
• Install the cap on the bottom of the outer tube.
- When replacing the outer tube guide bushing with a new one, hold the used guide bushing against the new one, and tap the used guide bushing with the front fork oil seal driver until it stops. The slit in the bushing must face toward the wheel.
Special Tool - Front Fork Oil Seal Driver: 57001-1219
[A] Front Fork Oil Seal Driver
[B] Used Guide Bushing
[C] Slit (faces toward the wheel)
[D] New Guide Bushing
[E] Outer Tube
[F] Tap
• After installing the washer, install the oil seal by using the fork oil seal driver.
• Using the fork oil seal driver, install the dust seal.
- Pour in the type and amount of fork oil specified, and adjust the oil level (see Fork Oil Change).
Special Tool - Front Fork Oil Seal Driver: 57001-1219
Fork Oil
Viscosity: KAYABA 01 or SAE5W
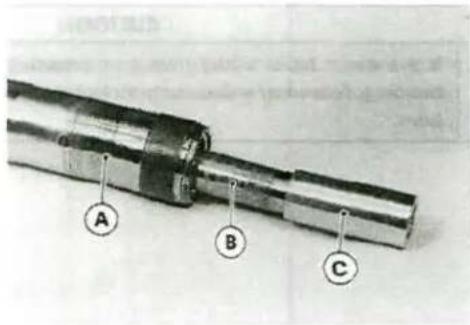

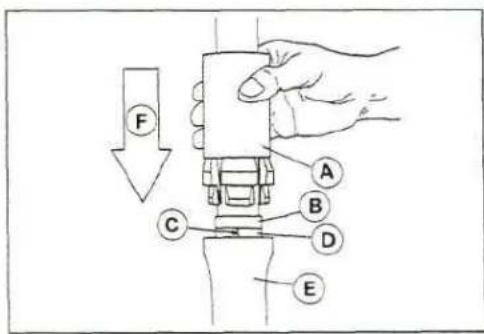
Inner Tube Inspection
- Visually inspect the inner tube, repair any damage.
- Nicks or rust damage can sometimes be repaired by using a wet-stone to remove sharp edges or raised areas which cause seal damage.
* If the damage is not repairable, replace the inner tube. Since damage to the inner tube damages the oil seal, replace the oil seal whenever the inner tube is repaired or replaced. - Temporarily assemble the inner and outer tubes, and pump back and forth manually to check tube smooth operation.
12-10 SUSPENSION
CAUTION
If the inner tube is badly bent or creased, replace it. Excessive bending, followed by subsequent straightening, can weaken the inner tube.
Guide Bushing Inspection
- Visually inspect the guide bushings [A], and replace them if necessary.
Oil Seal and Dust Seal Inspection
- Inspect the dust seal [B] for any signs of deterioration or damage.
- Replace it if necessary.
- Replace the oil seal [A] with a new one whenever it has been removed.


Spring Tension
Since a spring [A] becomes shorter as it weakens, check its free length to determine its condition.
* If the spring of either fork leg is shorter than the service limit, it must be replaced. If the length of replacement spring and that of the remaining spring vary greatly, the remaining spring should also be replaced in order to keep the fork legs balanced for motorcycle stability.

Fork Spring Free Length
Standard: 506 mm
Service Limit: 496 mm
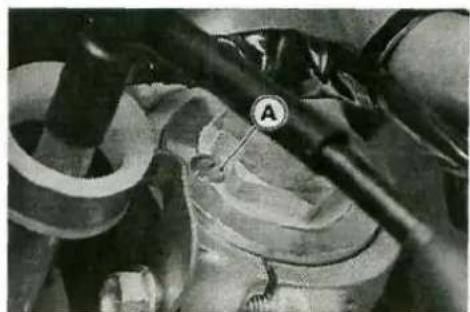
Upside-down Type
Air Pressure Adjustment
The standard air pressure in the fork legs is atmospheric pressure. The air pressure in the fork legs increases as the fork heats up, so the fork action will get stiffer as the vehicle operation progresses.
- Park the vehicle on level ground.
- Remove the screws [A] at the top of the front fork top plugs.
Compression Damping Adjustment
- Clean the bottom of the fork tubes.
- Remove the caps on the bottom of the fork tubes.
- To adjust compression damping, turn the adjuster [A] on the front fork cylinder valve with the blade of a screwdriver until you feel a click. Adjust the compression damping to suit your preference under special conditions.
CAUTION
The left and right fork legs must have the same shock damping.
Seated position with the adjuster turned fully clockwise [A]. Put the caps into the bottom of the fork tubes.
Compression Damping Adjustment Setting
Standard: 12nd clicks
[A] Seated positions adjuster turned fully clockwise
Oil Level Adjustment
- Remove the front fork (see Front Fork Removal in this chapter).
- Hold the inner tube lower end in a vise.
- Unscrew the top plug out of the outer tube.
- Push the outer tube all the way down away from the top plug and hold it there throughout the following procedure.
- Pull down the fork spring [A] and slip the fork spring holder [B] in on top of the spring seat and under the push rod nut [C].
Special Tool - Fork Spring Holder: 57001-1286
- Use wrenches on the rod nut and the top plug [A] to loosen the rod nut.
- Remove the top plug from the push rod.
- Remove the fork spring holder.
- Lift the fork spring [B] and its top spring seat [C] out of the inner tube.
- Hold the fork tube upside down over a clean container and pump it to drain the oil.
NOTE
O To discharge the fork oil, pump the push rod [A] up and down ten times.
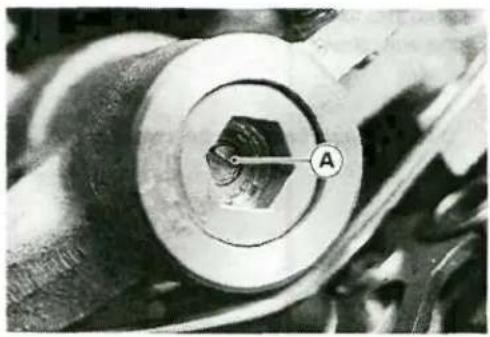


12-12 SUSPENSION
- Hold the fork tube upright, press the outer tube and the push rod all the way down.
NOTE
O The spring should not be installed.
»Fill the front fork to the top with the specified oil.
Recommended Oil KAY ABA 01 or SAE5W
NOTE
○ While doing this, take care to keep the oil level topped off so that it stays above the two large holes [A] near the top of the inner tube ffl.
- Purge the air from the fork cylinder by gently moving the rod puller [A] up and down five times.
Special Tool - Fork Piston Rod Puller, M10 x 1.0: 57001-1298


- Purge the air from between the inner and outer tubes by pumping the outer tube up and down.
• After purging the air from the assembly, let it sit for about five minutes so that any suspended air bubbles can surface.
- Set the oil level gauge stopper [B] so that its lower side shows the oil level distance specified.
NOTE
O The gauge tube is graduated in 1 cm division.
O The gauge body is graduated in 10 mL division, excluding the gauge tube of about -5 mL capacity.
- With the fork fully compressed, insert the gauge tube into the inner tube and position the stopper across the top of the outer tube.
- Pull the handle slowly to draw out all excess oil.
Special Tool - Fork Oil Level Gauge: 57001-1290 [A]

Oil Level (fully compressed, without spring) Standard: 97 ± 2 mm
• Install the parts removed.
Removal
- Remove the fork protectors.
- Remove the caliper from the fork leg to be removed, and rest the caliper on some kind of stand so that it does not dangle.
- Remove the front wheel (see Front Wheel Removal in the Wheels/Tires chapter).
- Loosen the upper and lower clamp fork bolts [A].
- With a twisting motion, work the fork leg down and out.
NOTE
O If the front fork is to be disassembled, first loosen the upper clamp bolts, and then loosen the top plug.
Installation Notes
- If the fork leg was disassembled, check the fork oil level.
- Route the cables and hose according to the Cable, Wire and Hose Routing section in the General Information chapter.
- Torque the following.
Torque - Fork Upper Clamp Bolts: 20 N-m (2.0 kg-m, 14.5 ft-lb) Fork Lower Clamp Bolts: 20 N-m (2.0 kg-m, 14.5 ft-lb) Front Fork Axle Nut: 88 N-m (9.0 kg-m, 65 ft-lb) Front Fork Caliper Mounting Bolts: 25 N-m (2.5 kg-m, 18 ft-lb)
- Check the front brake operation after installation.
Disassembly (Oil Change)
- Remove the front fork and drain the fork oil (see Oil Level Adjustment).
- Remove the push rod nut [A], and take out the collar [B] and spring guide [C].

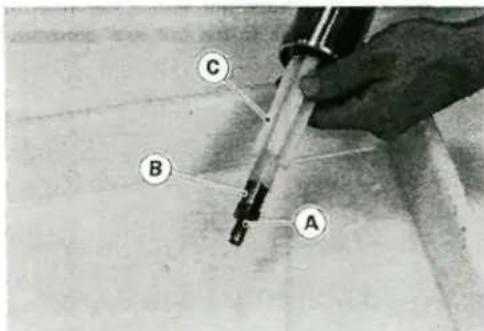
- Clean the bottom of the inner tube.
- Remove the cap on the bottom of the inner tube.
- Hold the front fork in a vise.
- Slip the fork cylinder holder [B] down over the push rod to engage the top of the cylinder unit [A].
Special Tool - Fork Cylinder Holder: 57001-1287
- While holding the fork cylinder unit from turning with the special tool, remove the cylinder valve assembly [C] from the bottom of the inner tube with an Allen wrench.

12-14 SUSPENSION
[A] Inner Tube
[B] Cylinder Valve Assembly
[C] O-ring
[D] Gasket
- Pull the push rod [A] and cylinder unit assembly [B] out the top of the outer tube [C].
- Separate the inner tube from the outer tube as follows.
O Slide up the dust seal.
O Remove the retaining ring [A] from the outer tube.
O Grasp the outer tube and stroke the inner tube up and down several times. The shock to the fork seal separates the inner tube from the outer tube.
- Remove the guide bushings [A], washer [B], oil seal [C], retaining ring and dust seal from the inner tube.


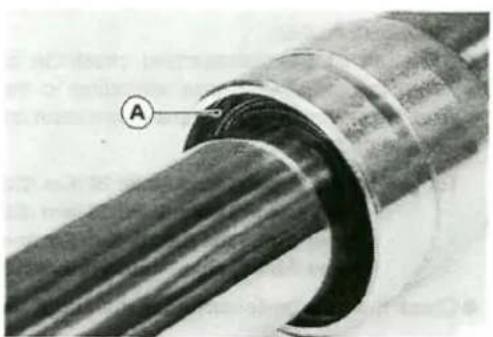

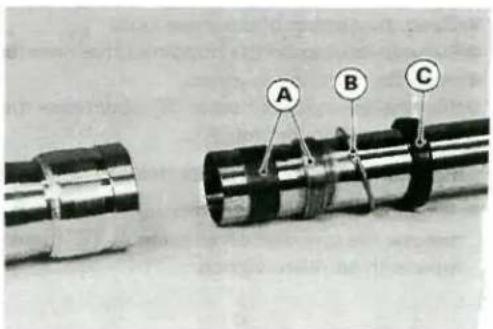
Assembly (Oil Change) Notes
- Replace the following with new ones.
Dust Seal [A]
Retaining Ring [B]
Oil Seal [C]
Guide Bushings [D]
- Place an oil coated plastic bag [E] over the end of the inner tube to protect the oil seals.
OThe inner tube bushing groove has a sharp edge that can cut the sealing lip of the seals as they are pushed down over the inner tube.
• Install in order these parts on the inner tube.

- When assembling the new outer tube guide bushing [A], hold the washer [B] against the new bushing and tap the washer with the fork oil seal driver [C] until it stops.
Special Tool - Fork Oil Seal Driver, 0>43: 57001-1340
• After installing the washer, install the oil seal by using the fork oil seal driver.
- Check the O-rings [A] on the cylinder valve assembly [B], and replace them with new ones if damaged.
- Replace the gasket [C] with a new one.
- Insert the cylinder unit into the inner tube all the way down.
- Apply a non-permanent locking agent to the threads [D] of the cylinder valve assembly and screw the valve assembly into the bottom of the cylinder unit.
- Hold the cylinder unit with the fork cylinder holder, and tighten the cylinder valve assembly.
Special Tool - Fork Cylinder Holder: 57001-1287
Torque - Cylinder Valve Assembly: 54 N-m (5.5 kg-m, 40 ft-lb)
- Install the spring guide [C] so that the taper end is down and install the collar [B].
• Install the rod nut [A].


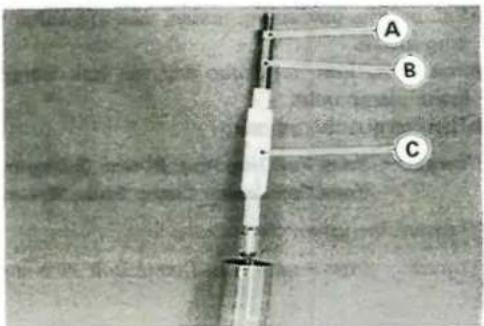
OScrew the rod nut [A] onto the push rod with the chamfered side [B] up.

- Pour in the type and amount of fork oil specified and adjust the oil level (see Oil Level Adjustment in this chapter).
- Screw the fork piston rod puller onto the end of the rod.
Special Tool - Fork Piston Rod Puller, M10 x 1.0: 57001-1298
- Pull up the push rod slowly so as not to spill the fork oil out of the fork tube.
- Install the fork spring into the inner tube, and then put the spring seat in place.
Pull the fork spring down while pulling up on the fork piston rod puller [A] and slip the fork spring holder [B] in on top the spring seat and under the push rod nut.
Special Tool - Fork Spring Holder: 57001-1286
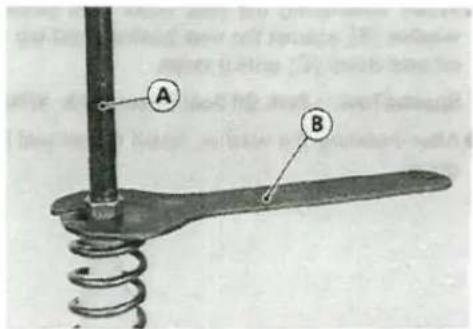
- Remove the fork piston rod puller. - Check the O-ring on the top plug and replace it with a new one if damaged. - Holding the top plug [A] with a wrench, tighten the push rod nut [B]- against the top plug.
Torque - Push Rod Nut 15 N-m (1.5 kg-m, 11 ft-lb)

- Pull out the fork spring holder, raise the outer tube and screw the top plug into it. - Install the front fork tube into the fork clamps and first tighten the lower clamp bolts. - Then torque the top plug.
Torque - Front Fork Top Plug: 29 N-m (3.0 kg-m, 22 ft-lb) Front Fork Lower Clamp Bolts: 20 N-m (2.0 kg-m, 14.5 ft-lb)
- Tighten the upper clamp bolts. Torque - Front Fork Upper Clamp Bolt: 20 N-m (2.0 kg-m, 18.0 ft-lb)
Inner Tube Inspection
- Visually inspect the inner tube, and repair any damage.
- Nick or rust damage can sometimes be repaired by using a wet-stone to remove sharp edges or raised areas which cause seal damage.
* If the damage is not repairable, replace the inner tube. Since damage to the inner tube damages the oil seal, replace the oil seal whenever the inner tube is repaired or replaced. - Temporarily assemble the inner and outer tubes, and pump them back and forth manually to check for smooth operation.
CAUTION
If the inner tube is badly bent or creased, replace it. Excessive bending, followed by subsequent straightening, can weaken the inner tube.
Guide Bushing Inspection
- Visually inspect the guide bushings [A], and replace them if necessary.
Dust Seal Inspection
- Inspect the dust seals [A] for any signs of deterioration or damage.
* Replace it if necessary.
Spring Tension
- Since a spring becomes shorter as it weakens, check its free length to determine its condition.
* If the spring of either fork leg is shorter than the service limit, it must be replaced. If the length of a replacement spring and that of the remaining spring vary greatly, the remaining spring should also be replaced in order to keep the fork legs balanced for motorcycle stability.
Fork Spring Free Length [A]
Standard: 460.5 mm
Service Limit: 451 mm

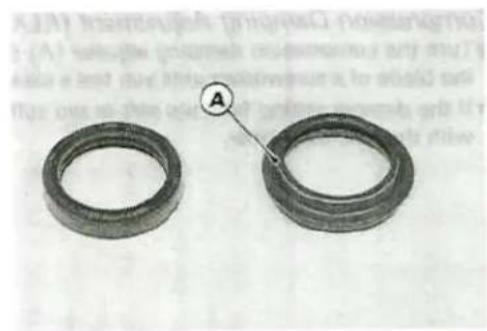
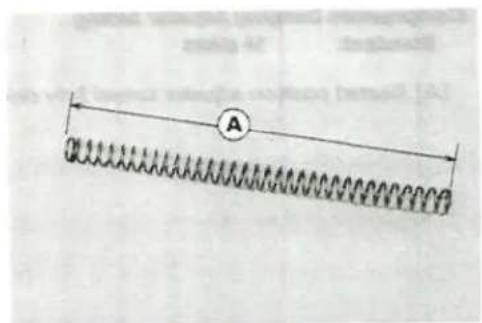
12-18 SUSPENSION
Rear Suspension (Uni-Trak)
Rear Shock Absorber:
The rear suspension system of this motorcycle is Uni-trak. It consists of a rear shock absorber, swingarm, tie-rod and rocker arm.
To suit to various riding conditions, the spring preload of the shock absorber can be adjusted or the spring can be replaced with an optional one (KLX250D). Also the damping force can be adjusted easily (KLX250D) so changing oil viscosity is unnecessary.
Rebound Damping Adjustment (KLX250D)
- Turn the rebound damping adjuster [A] on the rear shock absorber lower end with the blade of a screwdriver until you feel a click.
* If the damper setting feels too soft or too stiff, adjust it in accordance with the following table:
Rebound Damping Adjuster Setting
Standard: 9 clicks
[A] Seated position adjuster turned fully clockwise.


Compression Damping Adjustment (KLX250D)
- Turn the compression damping adjuster [A] on the gas reservoir with the blade of a screwdriver until you feel a click.
* If the damper setting feels too soft or too stiff, adjust it in accordance with the following table.

Compression Damping Adjuster Setting
Standard: 14 clicks
[A] Seated position adjuster turned fully clockwise.

Spring Preload Adjustment (KLX250D)
- Remove the rear shock absorber (see Rear Shock Absorber Removal).
- Clean the threaded portion on the upper end of the rear shock absorber.
- Hold the lower end of the rear shock absorber in a vise.
- Using the hook wrenches [A], loosen the locknut [B] and turn the adjusting nut [C] as required. Turning the adjusting nut down makes the spring preload stronger.
Special Tool - Hook Wrench: 57001-1101
Spring Preload Adjustment (KLX250D)
(Adjusting nut position [A] from the center of the mounting hole)
Standard: 115.5 mm (4.55 in)
Adjustable Range: 106 \~ 128 mm (4.16 \~ 5.04 in)
• Tighten the locknut securely.
- After adjusting, move the spring up and down to make sure that the spring is seated.
• Install the parts removed.
Removal
- Using the jack under the frame, raise the rear wheel off the ground.
Special Tool - Jack: 57001-1238
- Remove Side Cover Seat
- Remove the engine bottom guard [C].
- Remove the tie-rod front mounting bolt [A].
- Remove the rear shock absorber lower mounting nut [B].
CAUTION
When pulling out the mounting bolts, lift the rear wheel slightly. Forcing or tapping on a bolt could damage the bolts, sleeve, and bearing.
- Remove the rocker arm pivot bolt [C]. OTake out or push down the rocker arm [D].
- Remove the rear shock absorber upper mounting bolt [A], and pull the rear shock absorber [B] down.


12-20 SUSPENSION
- Then pull up and take out the rear shock absorber [A] from the left side of the frame.

Installation Notes
- Torque the following.
Torque - Rear Shock Absorber Mounting Nuts: 39 N-m (4.0 kg-m, 29 lt-lb)
Tie-Rod Mounting Nut: 81 N-m (8.3 kg-m, 60 ft-lb)
Rocker Arm Pivot Nut 98 N-m (10.0 kg-m, 72 ft-lb)
Spring Replacement
In addition to the standard spring of the KLX250D, heavy and light springs are available. If the standard spring is improper for your purpose, select a proper one according to the rider's weight or course conditions.
- Remove the rear shock absorber.
- Clean the threaded portion on the upper end of the rear shock absorber.
- Hold the upper end of the rear shock absorber in a vise.
- Using the hook wrenches [C], loosen the locknut [B] and turn the adjusting nut [A] all the way up.
Special Tool - Hook Wrench: 57001-1101
- Slide down the rubber bumper.
- Remove the spring guide [A] from the shock absorber and lift off the spring [B].
• Exchange the spring for an optional part.
• Install the spring so that the smaller diameter end [A] faces upward.
• Install the spring guide.
- Adjust the spring preload (see Spring Preload Adjustment).
• Install the rear shock absorber.
• Install the parts removed.


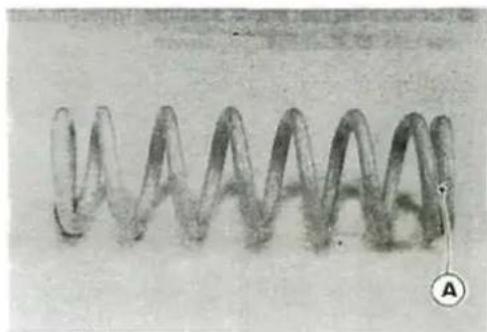
Disassembly (Oil Change) KLX250D
The oil in the rear shock absorber should be changed at least once per racing season. The frequency for best performance must be based upon riding conditions and rider ability.
- Remove the rear shock absorber from the frame (see Rear Shock Absorber Removal).
- Remove the shock absorber spring (see Spring Replacement).
- Point the valve [A] away from you. Slowly release nitrogen gas pressure by pushing down the valve core with a screwdriver.

AWARNING
Do not point the valve toward your face or body when releasing the nitrogen gas pressure. An oil mist is often released with the nitrogen. Always release the nitrogen gas pressure before disassembling the rear shock absorber to prevent explosive separation of parts.
- Adjust the gas reservoir damping adjuster to the softest position.
- Remove the air bleeder bolt [A] and pump the rear shock to drain the oil out of the rear shock absorber body.
• Install the air bleeder bolt.

- Using a suitable tool [A] and press [B], push the reservoir cap in 10 mm.

- Remove the circlip [A] from the gas reservoir.

- Install a steel tire valve cap [A] on the gas reservoir valve and pull the gas reservoir cap out of the gas reservoir using pliers. OThe bladder [B] comes out with the gas reservoir cap.

12-22 SUSPENSION
- Pry or tap [B] at the gaps [A] in the stop with suitable tools to free the stop form the rear shock body.
- Slide the stop up to the top of the push rod then lightly tap around the seal with a suitable rod and mallet, and push the seal assembly 10 mm down.
- Remove the circlip [A].
- Lightly move the push rod back and forth, and pull out the push rod assembly.
• Pour the oil out of the rear shock body.
Assembly Notes (KLX250D)
- Adjust the gas reservoir damper adjuster to the softest position.
• Install the air bleeder bolt.
OCheck the O-ring on the air bleeder bolt, and replace it if necessary. -
Pour SAE 5W or Bel-Ray SE2 #40 oil into the gas reservoir to 60 - 70 mm [A] from the gas reservoir upper end.
-
Check that the bladder [A] on the gas reservoir cap is not partially collapsed.
* If it is, push down the valve core with a screwdriver. - Check the bladder for signs of damage or crack.
- *-If necessary, replace it with a new one.
CAUTION
Do not use a damaged or partially collapsed bladder, because it may burst, gently reducing rear shock performance.
- Apply grease to the lip [B] of the bladder.
- Push the bladder and gas reservoir cap into the gas reservoir slowly until it just clears the circlip groove. Wipe out any spilled oil.
CAUTION
Ensure that no air remains in the system.
- Check the circlip for weakening, deformity and flaws.
* If necessary, replace it with a new one.

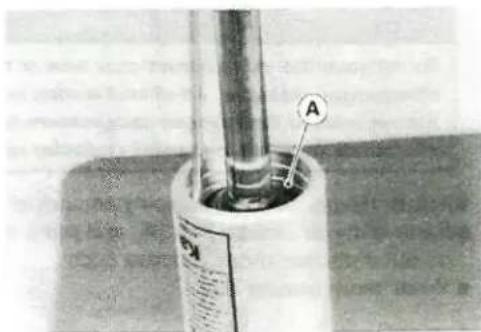
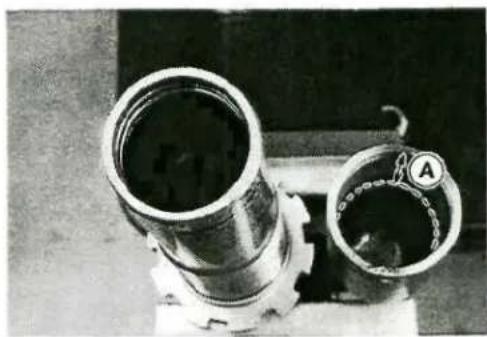

AWARNING
If weakened, deformed or flawed circlip is used, the gas reservoir cap may not hold when injecting the nitrogen gas. This would allow oil and internal parts to explode out of the reservoir.
(Mount the circlip [A] in the groove in the gas reservoir.
Pull up the gas reservoir cap [A] against the circlip. The end of the gas reservoir cap must align [C] with the end of the gas reservoir [B].
AWARNING
If the end of the gas reservoir cap and the end of the gas reservoir are not aligned, the circlip is not correctly fitted in the groove in the gas reservoir or is deformed. In this case, the oil and internal parts could explode out of the reservoir when injecting the nitrogen gas or while riding the motorcycle.
- Pour SAE 5W or Bel-Ray SE2 #40 oil into the rear shock body to 45 mm [A] from the upper end of the rear shock body.
- Insert the piston [A] end of the push rod assembly into the rear shock body slowly, and pump the push rod until all the air is forced out of the rear shock body.
»Push the seal assembly [B] into the rear shock body until it just clears the circlip groove.

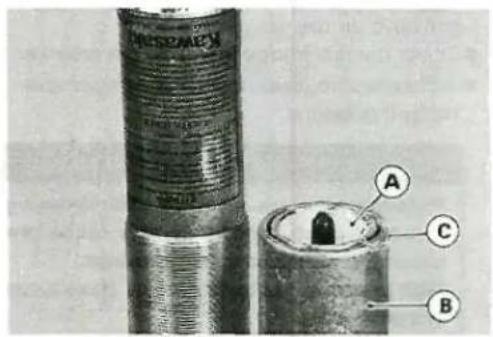


- Check the circlip.
* If it is deformed or damaged, replace it with a new one. - Fit the circlip [A] into the groove in the rear shock body.
AWARNING
If the circlip is not a certain fit in the groove in the rear shock body, the push rod assembly may come out of the shock absorber when injecting the nitrogen gas or riding the motorcycle.
- Pull up the push rod assembly [B] against the circlip.
-
Force the stop [C] into the rear shock body by lightly tapping around the edge of the stop with a mallet.
-
Hold the lower end of the push rod assembly in a vise.
- Pump the rear shock up and down several times, and then leave it in the fully extended position for about three minutes.
- Remove the air bleeder bolt [A] from the upper part of the rear shock body.
- If oil comes out of the air bleeder bolt hole, let it overflow until it stops.
* If oil does not come out of the air bleeder bolt hole, add the specified oil through the air bleeder bolt hole until it overflows (that is, until all the remaining air is forced out).
• Install the air bleeder bolt securely.
• Fully extend the push rod assembly. - Inject nitrogen gas to a pressure of 50 kPa (0.5 kg/cm 2 , 7 psi) through the valve on the gas reservoir.
- Check the rear shock body and gas reservoir for oil and gas leaks.
* If there are no leaks, inject the nitrogen gas up to 980 kPa (10 kg/cm², 142 psi) pressure.
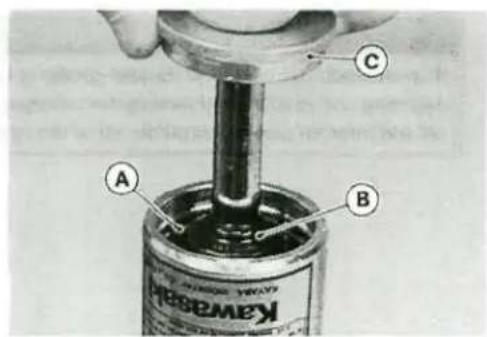
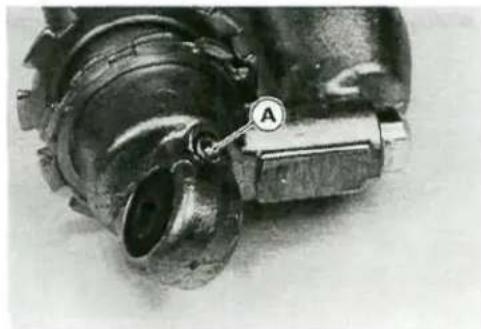
^WARNING
Pressurize the gas reservoir with nitrogen gas only. Do not use air or other gases, since they may cause premature wear, rust, fire hazard, or substandard performance.
High pressure gas is dangerous. Have a qualified mechanic perform this procedure.
• Install the spring and spring guide.
- Adjust spring preload.
- Reinstall the rear shock absorber.
• Install the parts removed.
Spring Tension (KLX250D)
Since a spring becomes shorter as it weakens, check its free length to determine the condition.
* If the springs is shorter than the service limit, it must be replaced.
Rear Shock Absorber Spring Length
Standard: 240.5 mm
Service Limit 236 mm

Scrapping
AWARNING
Since the rear shock absorber contains nitrogen gas, do not incinerate the rear shock absorber. Before a rear shock absorber is scrapped, release the nitrogen gas completely. Do not point the valve [A] toward your face or body.

Swingarm
Removal
- Remove the rear wheel (see Rear Wheel Removal in the Wheels/Tires chapter).
- Remove the brake pedal.
- Remove the tie-rod rear mounting bolt [A].

CAUTION
When pulling out the mounting bolts, lift the rear wheel slightly. Forcing or tapping on a bolt could damage the bolt, sleeve, and bearing.
- Remove the swingarm pivot shaft nut.
- Pull out the swingarm pivot shaft [B], and remove the swingarm [C].
- Separate the chain guide and chain slipper from the swingarm.
Installation Notes
- Apply plenty of molybdenum disulfide grease to the inside of the needle bearings and sleeves.
- Torque the following:
Torque - Swingarm Pivot Shaft Nut: 88 N-m (9.0 kg-m, 65 ft-lb) Tie-Rod Mounting Nut: 81 N-m (8.3 kg-m, 60 ft-lb)
- Refer to the Wheels/Tires, Final Drive, and Brakes chapters for wheel installation.
Tie-Rod, Rocker Arm
Tie-Rod Removal
• Using the jack under the frame, raise the rear wheel off the ground.
Special Tool - Jack: 57001-1238
- Remove the tie-rod front mounting bolt [A].
CAUTION
When pulling out the mounting bolts, lift the rear wheel slightly. Forcing or tapping on a bolt could damage the bolt, sleeve, and bearing.
- Remove the tie-rod rear mounting bolt [B], and then take out the tie-rods [C].

Tie-Rod Installation Notes
- Apply plenty of molybdenum disulfide grease to the inside of the needle bearings and oil seals.
- Torque the tie-rod front and rear mounting nuts.
Torque - Tie-Rod Mounting Nuts : 81 N-m (8.3 kg-m, 60 ft-lb)
Rocker Arm Removal
• Using the jack under the frame, raise the rear wheel off the ground.
Special Tool - Jack: 57001-1238
- Loosen the swingarm pivot shaft nut [C].
- Remove the tie-rod front mounting bolt [A].
CAUTION
When pulling out the mounting bolts, lift the rear wheel slightly. Forcing or tapping on a bolt could damage the bolt, sleeve, and bearing.
(Remove the rear shock absorber lower mounting bolt [B].
(Remove the rocker arm pivot shaft nut.
(Remove the rocker arm pivot shaft [C]).
(Remove the rocker arm [D].
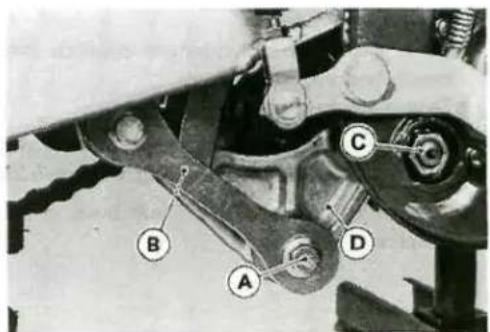
Rocker Arm Installation Notes
- Apply plenty of molybdenum disulfide grease to the inside of the rocker arm hole, outside of the sleeve, and needle bearing.
- Torque the following:
Torque - Rocker Arm Pivot Shaft Nut: 98 N-m (10.0 kg-m, 72 ft-lb) Rear Shock Absorber Mounting Bolt: 39 N-m (4.0 kg-m, 29 ft-lb) Tie-Rod Mounting Nut: 81 N-m (8.3 kg-m, 60 ft-lb) Swingarm Pivot Shaft Nut: 88 N-m (9.0 kg-m, 65 ft-lb)
Uni-trak Maintenance
Check the uni-trak component parts for wear periodically, or whenever excessive play is suspected.
• Using the jack under the frame, raise the rear wheel off the ground.
Special Tool - Jack: 57001-1238
- Push and pull on the swingarm [A], up and down, to check for wear.
* A small amount of play on the swingarm is normal and no corrective action is needed. However, if excessive play is felt, remove the uni-trak parts from the frame and check for wear.
Rocker Arm Sleeve Wear
- Pull out the sleeves [A] of the rocker arm, and measure the outside diameter of the sleeve.
* If the sleeve is worn past the service limit, replace the sleeve.
Sleeve Outside Diameter
[Long]
Standard: 21.987 \~ 22.000 mm
Service Limit: 21.85 mm
[Short]
Standard: 19.000 \~ 19.120 mm
Service Limit: 18.88 mm

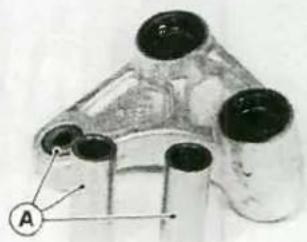
Rocker Arm Mounting Bott Bend
A bent bolt causes vibration, poor handling, and instability.
- To measure bolt runout, remove the bolt, place it in V blocks, and set a dial gauge to the bolt at a point halfway between the blocks. Turn [A] the bolt to measure the runout. The amount of dial variation is the amount of runout.
* If runout exceeds the service limit, replace the bolt.
Bolt Runout
Standard: Under 0.1 mm
Service Limit: 0.2 mm
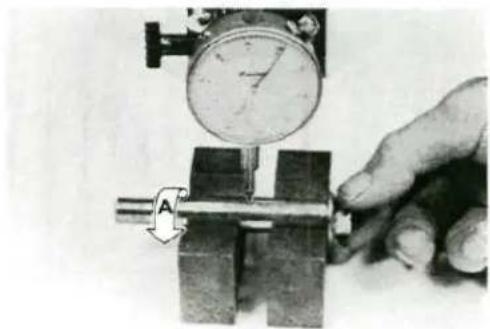
Steering
Table of Contents
Exploded View 13-2
Specifications 13-3
Steering 13-4
Inspection 13-4
Adjustment 13-4
Stem, Stem Bearing Removal 13-5
Stem, Stem Bearing Installation 13-6
Steering Maintenance....13-8
Stem Bearing Lubrication 13-8
Stem Warp 13-8
13-2 STEERING
Exploded View
KLX250D/E

G: Apply grease
AD: Apply adhesive
TI: 25 N-m (2.5 kg-m, 18.0 ft-lb)
T2: 44 N-m (4.5 kg-m, 33 ft-lb)
T3: 3.9 N-m (0.4 kg-m, 35 In-lb)
Specifications
Special Tools - Steering Stem Bearing Driver: 57001-137 Steering Stem Bearing Driver Adapter: 57001-1074 Head Pipe Outer Race Press Shaft: 57001-1075 Head Pipe Outer Race Driver: 57001-1076 Steering Stem Nut Wrench: 57001-1100 Head Pipe Outer Race Driver: 57001-1106 Head Pipe Outer Race Remover: 57001-1107 Jack: 57001-1238
13-4 STEERING
Steering
Inspection
- Place the jack under the engine so that the front wheel is raised off the ground.
Special Tool - Jack: 57001-1238
- With the front wheel pointing straight ahead, alternately nudge each end of the handlebar. The front wheel should swing fully left and right from the force of gravity until the fork hits the stop.
* | f the steering binds or catches before the stop, check the routing of the cables, hoses, and harnesses.
* If the steering feels tight, adjust or lubricate the steering. - Feel for steering looseness by pushing and pulling the forks.
* If you feel looseness, adjust the steering.

Adjustment
- Place the jack under the engine so that the front wheel is raised off the ground.
Special Tool - Jack: 57001-1238
- Remove the handlebar.
- Loosen the front fork lower clamp bolts [A], and steering stem head nut [B].
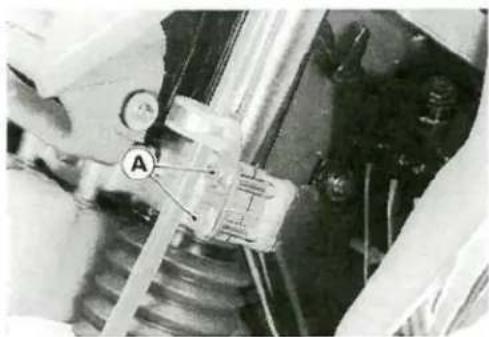
- Turn the steering stem locknut [A] with the steering stem nut wrench [B] to obtain the proper adjustment.
* If the steering is too tight, loosen the stem locknut a fraction of a turn; if the steering is too loose, tighten the locknut a fraction of a turn.
Special Tool - Steering Stem Nut Wrench: 57001-1100
NOTE
O Turn the locknut 7/8 turn at a time max/mum.
- Torque the following.
Torque - Steering Stem Head Nut 44 N·m (4.5 kg·m, 33 ft·lb) Front Fork Lower Clamp Bolts: 20 N·m (2.0 kg·m, 14.5 ft·lb)


- Mount the handlebar clamps [B] so that the arrow [C] on the clamp point at the front [A].
OTorque the handlebar clamp bolts.
Torque - Handlebar Clamp Bolts: 25 N-m (2.5 kg-m, 18 ft-lb)
OTighten the clamp bolts, front first and then the rear. If the handlebar clamp is correctly installed, there will be no gap [A] at the front and a gap [B] at the rear after tightening.


Stem, Stem Bearing Removal
- Remove:
Meter Cable Lower End
Front Wheel
Brake Hose Clamp
Caliper Mounting Bolts
Master Cylinder Clamp
Front Fender
Headlight and Meter Unit
Handlebar
Front Fork
- Remove the steering stem head nut and washer.
- Remove the steering stem head.
- Pushing up on the stem base [A], and remove the steering stem locknut [B] with the steering stem nut wrench [D], then remove the steering stem [C] and stem base.
Special Tool - Steering Stem Nut Wrench: 57001-1100
•Take off the upper stem bearing inner race (tapered roller bearing) [A].
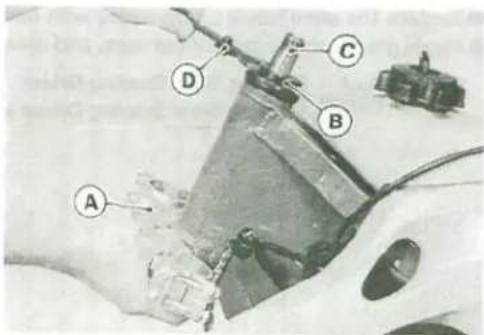

- Drive out the bearing outer races from the head pipe.
O Remove the outer races passed into the head pipe, using the head pipe outer race remover [A], and hammer the head pipe outer race remover to drive it out.
Special Tool - Head Pipe Outer Race Remover: 57001-1107
NOTE
Olf either steering stem bearing is damaged, it is recommended that both the upper and lower bearing (including outer races) should be replaced with new ones.
Remove the lower stem bearing [A] inner race with its grease seal from the stem using suitable tools.


Stem, Stem Bearing Installation
- Replace the bearing outer races with new ones.
- Apply grease to the outer races, and drive them into the head pipe at the same time.
Special Tool - Head Pipe Outer Race Press Shaft: 57001-1075 [A]
Head Pipe Outer Race Driver: 57001-1076 [B]
Head Pipe Outer Race Driver: 57001-1106 [C]

- Replace the stem bearing inner races with new ones.
- Apply grease to the lower inner race, and drive it onto the stem.
Special Tool - Steering Stem Bearing Driver: 57001-137 [A] Steering Stem Bearing Driver Adapter: 57001-1074 [B]

- Apply grease to the upper inner race, and install it in the head pipe.
- Install the stem through the head pipe and upper bearing, install the stem cap, and hand-tighten the locknut while pushing up on the stem base.
• Install the stem head and washer, and tighten the stem head nut lightly.
- Settle the bearings in place as follows:
OTighten the stem locknut to 39 N-m (4.0 kg-m, 29 ft-lb) of torque. (To tighten the steering stem locknut to the specified torque, hook the wrench on the stem locknut, and pull the wrench at the hole by 22.2 kg force in the direction shown.)

Special Tool - Steering Stem Nut Wrench: 57001-1100 [A]
O Check that there is no play and the steering stem turns smoothly without rattles. If not, the steering stem bearings may be damaged.
O Again back out the stem locknut a fraction of a turn until it turns lightly.
OTurn the stem locknut lightly clockwise until it just becomes hard to turn. Do not overtighten, or the steering will be too tight.
Torque - Steering Stem Locknut: 3.9 N-m (0.4 kg-m, 35 in-lb)
• Install the front fork (see the Suspension chapter).
NOTE
○ Tighten the fork upper clamp bolts first, next the stem head bolt, last the fork lower clamp bolt.
Torque - Steering Stem Head Nut: 44 N-m (4.5 kg-m, 33 ft-lb) Front Fork Upper Clamp Bolt: 20 N-m (2.0 kg-m, 14.5 ft-lb) Front Fork Lower Clamp Bolt: 20 N-m (2.0 kg-m, 14.5 ft-lb)
• Install the parts removed (see the appropriate chapter).
AWARNING
Do not impede the handlebar turning by routing the cables, harnesses and hoses improperly (see the General Information chapter).
- Check and adjust:
Steering
Front Brake
Clutch Cable
Throttle Cable
13-8 STEERING
Steering Maintenance
Stem Bearing Lubrication
- Remove the steering stem.
- Using a high flash-point solvent, wash the upper and lower tapered rollers in the cages, and wipe the upper and lower outer races, which are press-fitted into the frame head pipe, clean off grease and dirt.
- Visually check the outer races and the roller.
- Replace the bearing assemblies if they show wear or damages.
- Pack the upper and lower tapered roller bearings [A] in the cages with grease, and apply a light coat of grease to the upper and lower outer races.
- Install the steering stem, and adjust the steering (see Steering Stem Installation, Steering Adjustment).

Stem Warp
- Whenever the steering stem is removed, or if the steering cannot be adjusted for smooth action, check the steering stem for straightness.
* If the steering stem shaft is bent, replace the steering stem.
Frame
Table of Contents
Exploded View....14-2
Fender 14-4
Front Fender Removal....14-4
Front Fender Installation Note 14-4
Rear Fender Front Removal....14-4
Rear Fender Front Installation Note....14-4
Rear Fender Rear Removal 14-4
Rear Fender Rear Installation Notes 14-5
14-2 FRAME
Exploded View

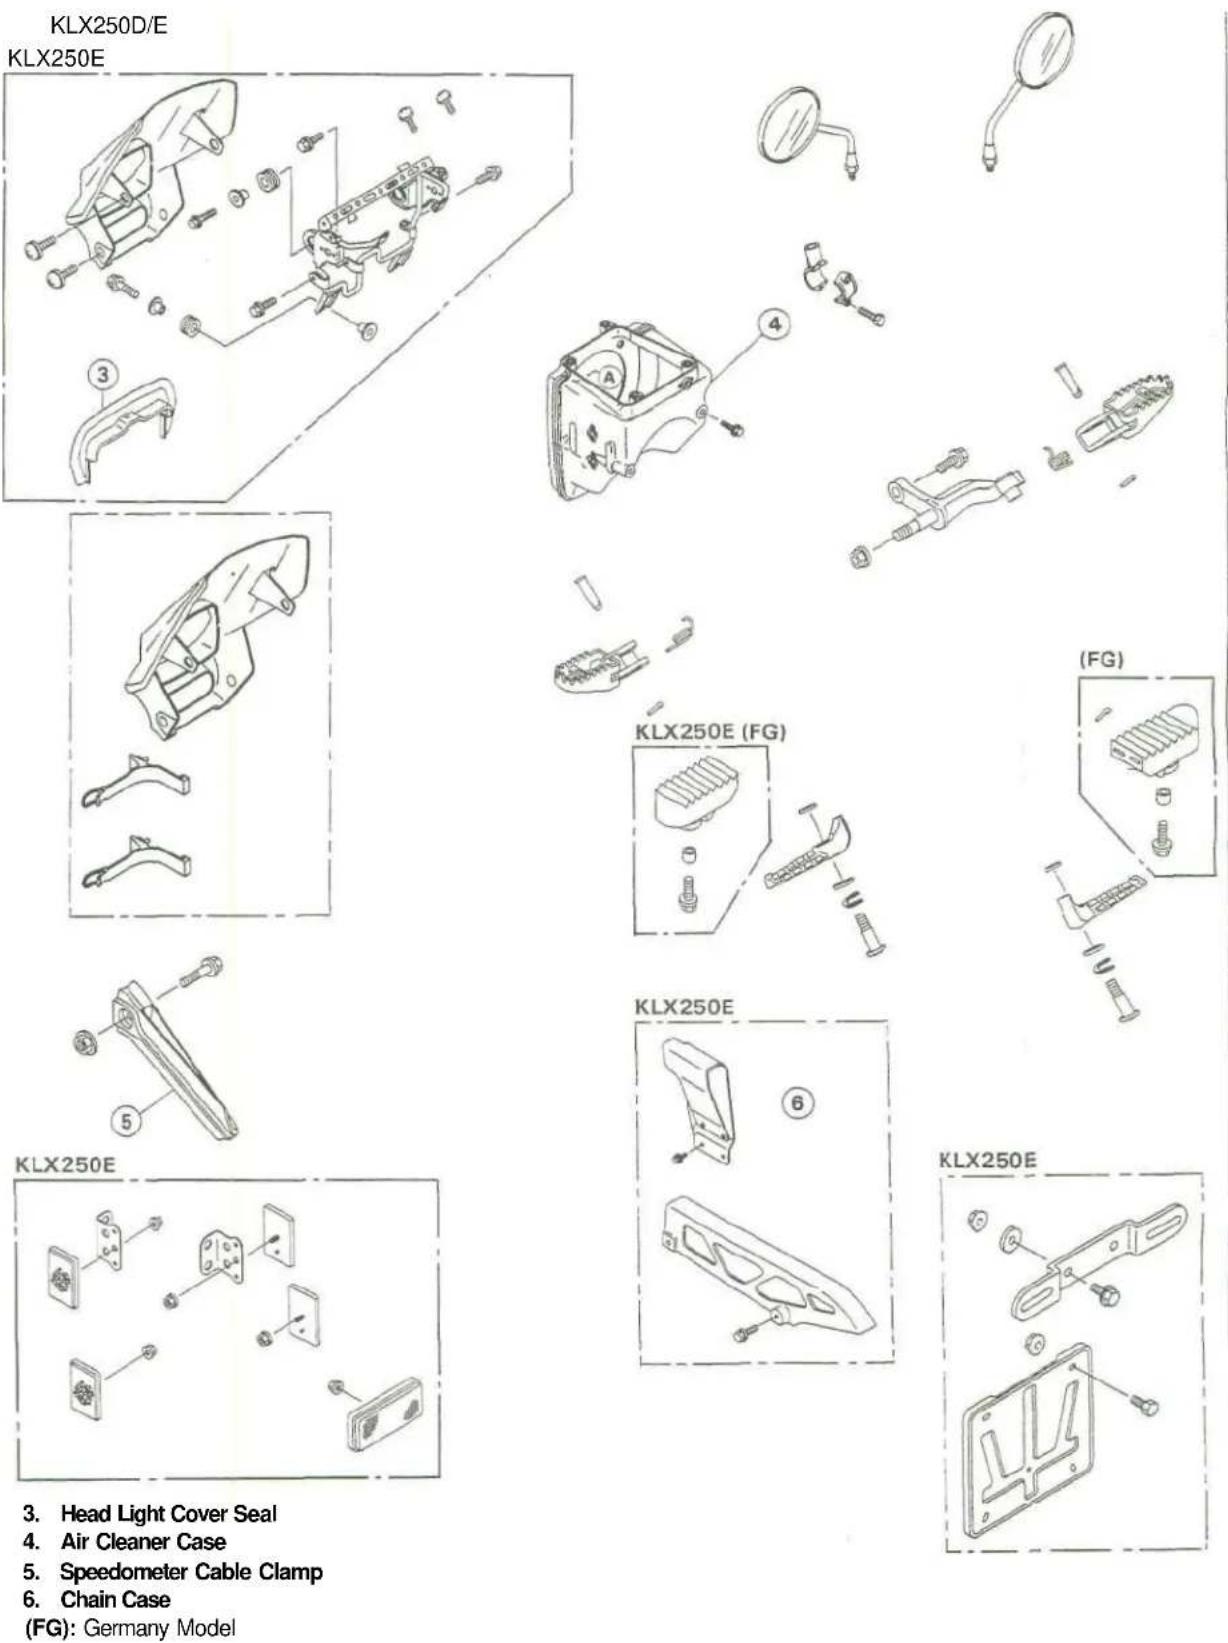
14-4 FRAME
Fender
Front Fender Removal
- Unscrew the mounting bolts [A], and remove the front fender.
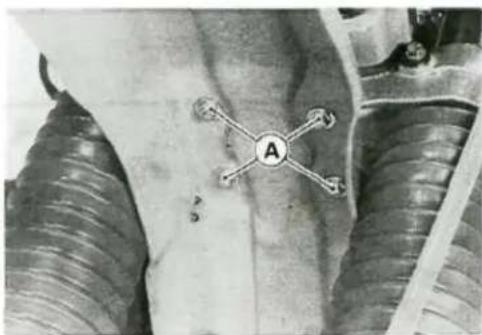
Front Fender Installation Note
• Installation is the reverse of removal.
Rear Fender Front Removal
- Remove the seat.
- Remove the rear fender front mounting bolts [A].
- Remove the rear fender front.

Rear Fender Front Installation Note
• Installation is the reverse of removal.
Rear Fender Rear Removal
- Remove:
Seat
Side Covers
• Pull off the turn signal light connectors. - Unscrew the carrier bolts [A] and remove the carrier [B].

- Remove the under cover [A] by taking off the bolts [B]. C Pull off the license light connectors.
- Remove the rear fender rear section [A] by taking off the bolts [B] and nuts [C]. O Pull off the taillight connectors.
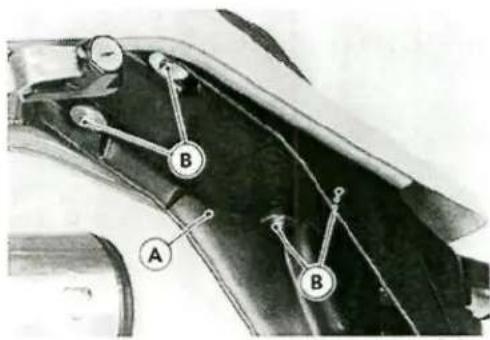

Rear Fender Rear Installation Notes
• Installation is the reverse of removal.
- Route the leads and coolant reserve tank breather hose according to the cable, wire and hose routing in the General Information chapter.
Electrical System
Table of Contents
Exploded View....15-2
Specifications 15-5
Precautions....15-6
Electrical Wiring 15-7
Inspection....15-7
KLX250D Wiring Diagram....15-8
KLX250E Wiring Diagram (European model).....15-9
KLX250E Wiring Diagram (Australian model)....15-10
Flywheel Magneto....15-11
Stator Removal 15-11
Stator Installation Notes....15-11
Inspection....15-11
Charging System....15-12
Regulator Inspection....15-12
Ignition System....15-13
Safety Instructions: 15-13
Ignition Coil Removal....15-13
Ignition Coil Inspection....15-13
Measuring coil resistance: 15-13
Spark Plug Cleaning and Inspection....15-14
Spark Plug Gap Inspection....15-14
CDI Unit Removal....15-14
CDI Unit Inspection....15-15
Pickup Coil Inspection....15-16
Stator Coil Inspection....15-16
Interlock Diode Unit Inspection (KLX250E)....15-16
Meter (KLX250E)....15-20
Removal....15-20
Meter Mounting Inspection....15-20
Bulb Replacement Notes....15-20
Thermostatic Fan Switch Inspection....15-22
Water Temperature Sensor inspection.....15-22
Lighting System 15-23
Headlight Beam Adjustment....15-23
Headlight Bulb Replacement Notes 15-23
Headlight Unit Removal/Installation Note....15-23
Taillight Bulb Replacement Notes 15-23
Headlight Lens Removal/Installation Note 15-24
Turn Signal Inspection (KLX250E)......15-24
Condenser Inspection (KLX250E)....15-24
Radiator Fan (KLX250E) 15-25
Radiator Fan Removal....15-25
Fan System Circuit Inspection....15-25
Fan Motor Inspection....15-25
Fan Relay Inspection....15-25
Coolant Temperature Warning System
(KLX250E)....15-27
Warning System Inspection....15-27
Warning Light Operation Inspection....15-27
Switches (KLX250E) 15-29
Brake Light Timing Inspection....15-29
Brake Light Timing Adjustment....15-29
Switch Inspection....15-29
15-2 ELECTRICAL SYSTEM
Exploded View
KLX250D/E
KLX250D
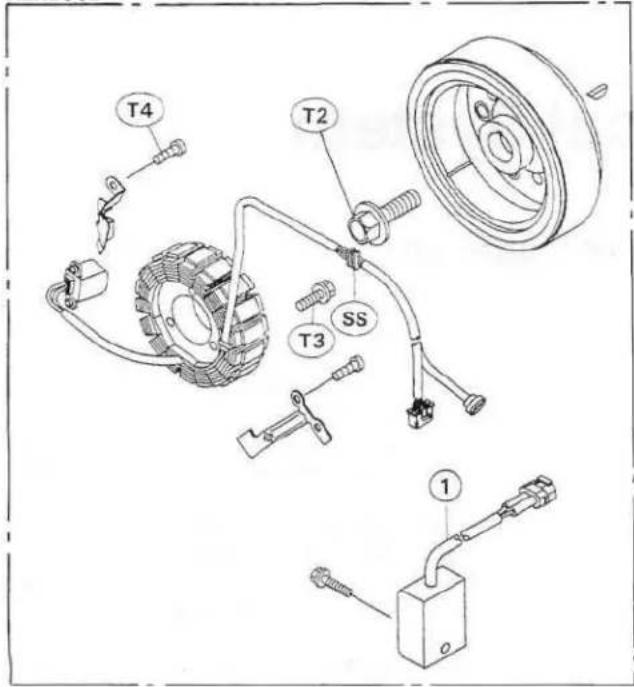
KLX250E

KLX250E
KLX250D

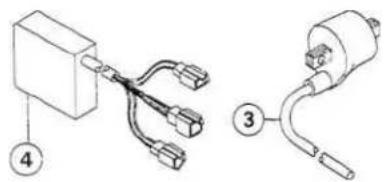
SS: Apply silicone sealant
- Regulator/Rectifier
T1 14 N-m (1.4 kg-m, 10 ft-lb) - Condenser
T2: 120 N-m (12.0 kg-m, 87 H-lb) - Ignition Coil
T3: 5.9 N-m (0.6 kg-m, 52 in-lb) - IC Igniter
T4: 2.5 N-m (0.25 kg-m, 22 in-lb)

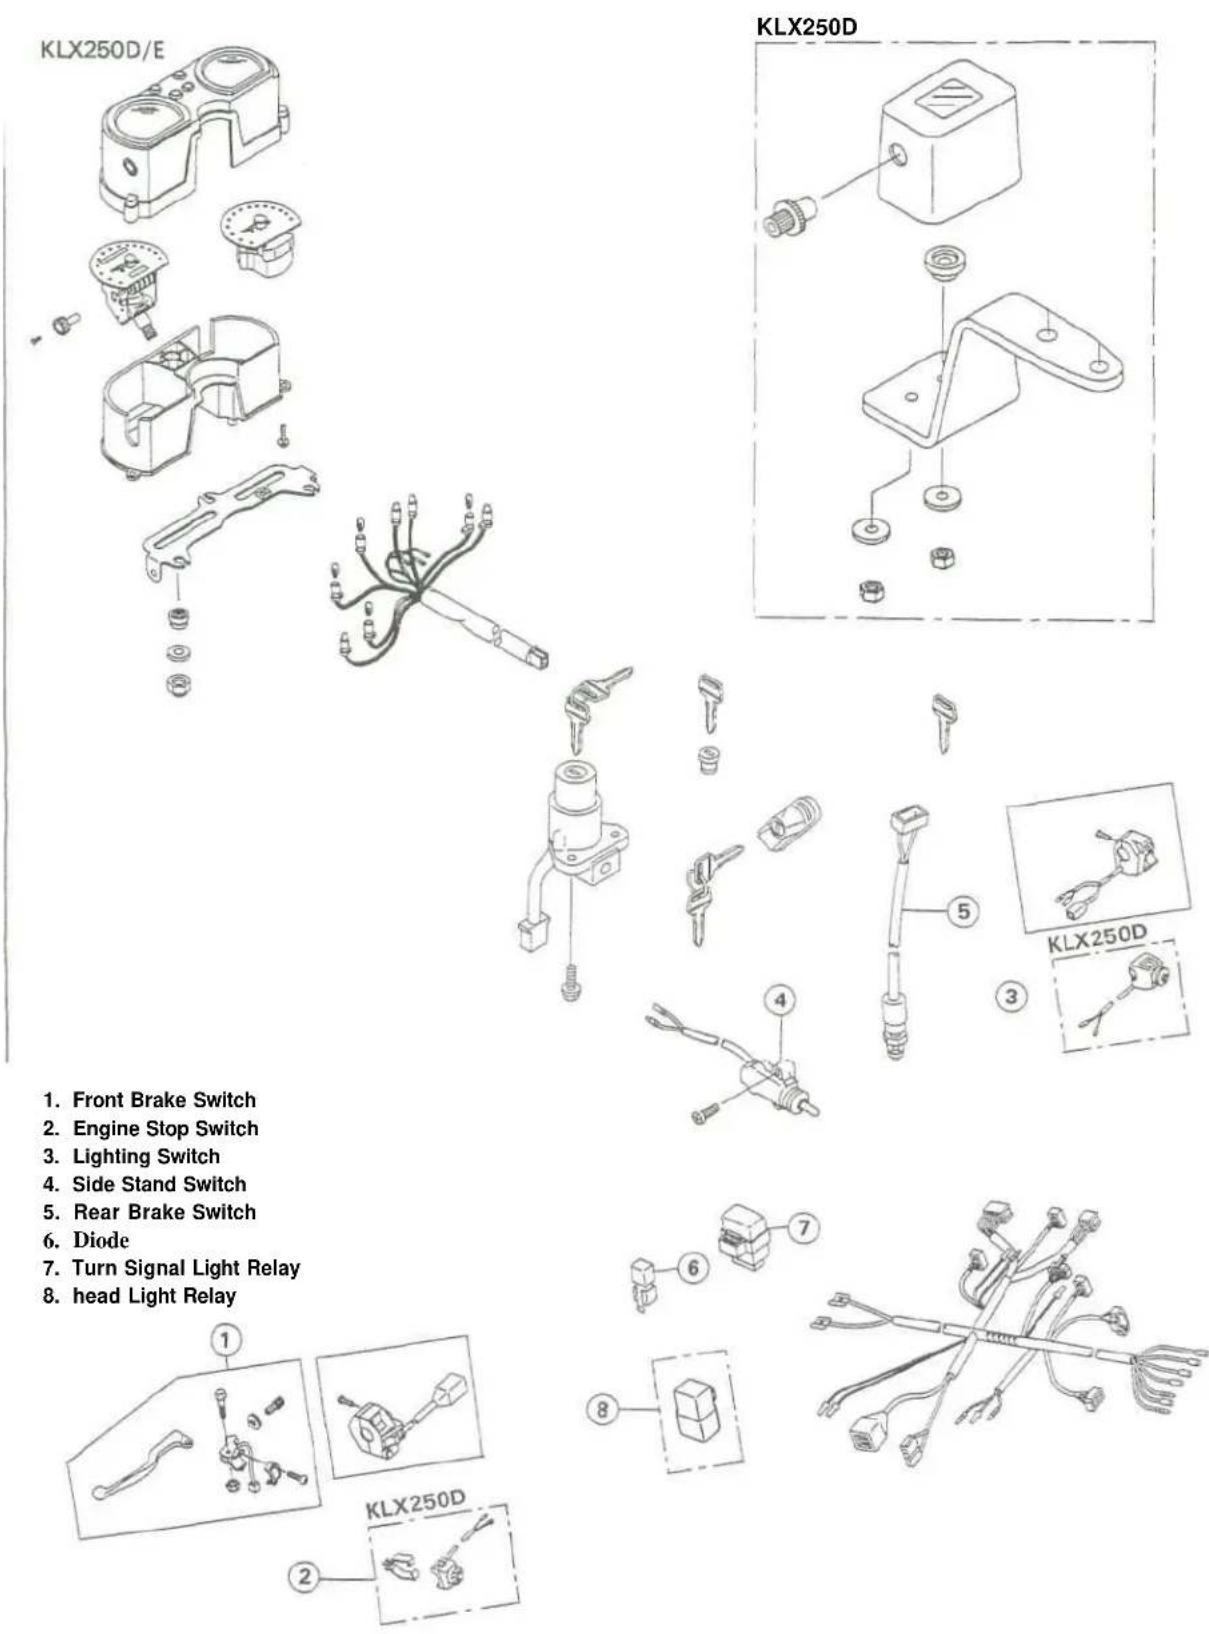
Specifications
| Item | Standard | Service Limit |
| Charging System (KLX250E):Alternator typeCharging voltage(regulator/rectifier output voltage)Alternator output voltageCharging coil resistanceRegulator/rectifier resistance | Three-phase AC14 ~ 15Vmore than 34 V @4000 r/min (rpm)0.4 - 1.1 Q(x 1Q)in the textII iii | ---- |
| ---- | ||
| Ignition System:Pickup coil air gapPickup coil resistanceIgnition coil:3 needle arcing distancePrimary winding resistanceSecondary winding resistanceSpark plug:Spark plug gapSpark plug cap resistanceExciter coil resistanceKLX250DCDI unit resistance | II iiiII iii0.4 ~ 0.6 mm180 ~ 280 n (x 10 Q)7 mm or more0.2Q + 15% (x I Q)6.3 kQ ± 1 5% (x 1 kQ)0.7 ~ 0.8 mm3.75-6.25 kQ(x 1 kQ)100 ~ 190 Q(x 10Q)in the text | ---- |
| ---- | ||
| ---- | ||
| ---- | ||
| ---- | ||
| ---- | ||
| ---- | ||
| AC Lighting System (KLX250E):Alternator typeLighting coil resistanceRegulator resistanceCapacity of headlight capacitor | Three - phase AC0.4 ~ 1.1 Q (x 1 Q)in the text3700 - 5700 uF | ---- |
| ---- | ||
| ---- | ||
| ---- | ||
| Switch and Sensor(KLX250E):Rear brake light switch timingFan switch connectionsRising temperatureFalling temperatureCoolant temperature switch connectionsRising temperatureFalling temperature | ON after about 10 mm pedal travelFrom OFF to ON @94 ~ 100°C(201 ~ 212°F)From On to OFF @90 ~ 93°C(194 ~ 199°F)ON: Less than 0.5 OOFF: More than 1 MQii i | ---- |
| ---- | ||
| ---- | ||
| ---- | ||
| ---- | ||
| ---- | ||
| ---- | ||
| ---- | ||
| ---- | ||
| ---- | ||
| ---- | ||
| ---- | ||
| ---- | ||
| ---- | ||
| ---- | ||
| ---- | ||
| ---- | ||
| ---- |
Special Tools - Hand Tester: 57001-983
Spark Plug Wrench, Hex 18: 57001-1024
Rotor Holder: 57001-1184
Flywheel Puller, M30 x 1.5: 57001-1191
Rotor Puller, M16/M18/M20/M22 x 1.5: 57001-1216
Timing Light: 57001-1241
Coil Tester: 57001-1242
Flywheel Holder: 57001-1313
Sealant- Kawasaki Bond (Silicone Sealant): 56019-120
1111
There are a number of important precautions that are musts when servicing electrical systems. Learn and observe all the rules below.
OThe electrical parts should never be struck sharply, as with a hammer, or allowed to fall on a hard surface. Such a shock to the parts can damage them.
O Do not use a meter illumination bulb rated for other than the voltage or wattage specified in the wiring diagram, as the meter panel could be warped by excessive heat radiated from the bulb.
OTroubles may involve one or in some cases all items. Never replace a defective part without determining what CAUSED the failure. If the failure was caused by some other item or items, they too must be repaired or replaced, or the new replacement will soon fail again.
O Make sure all connectors in the circuit are clean and tight, and examine wires for signs of burning, fraying, etc. Poor wires and bad connections will affect electrical system operation.
O Measure coil and winding resistance when the part is cold (at room temperature).
O Color Codes:
| BK | Black | G | Green | P | Pink |
| BL | Blue | GY | Gray | PU | Purple |
| BR | Brown | LB | Light blue | R | Red |
| CH | Chocolate | LG | Light green | W | White |
| DG | Dark green | 0 | Orange | Y | Yellow |
O Electrical Connectors
[A] Female Connectors
[B] Male Connectors


Electrical Wiring
Inspection
- Visually inspect the wiring for signs of burning, fraying, etc.
* If any wiring is poor, replace the damaged wiring.
- Pull each connector [A] apart and inspect it for corrosion, dirt, and damage.
- If the connector is corroded or dirty, clean it carefully. If it is damaged, replace it.
- Check the wiring for continuity.
O Use the wiring diagram to find the ends of the lead which is suspected of being a problem.'
O Connect the hand tester between the ends of the leads.
OSet the tester to the x 1 D range, and read the tester.
* If the tester does not read 0 D, the lead is defective. Replace the lead or the wiring harness [B] if necessary.

![graph TD A["Headlight 12V30W"] --> B["Lighting Switch"] B --> C["Pickup Coil"] C --> D["Magneto"] D --> E["Regulator"] E --> F["CDI Unit"] F --> G["Talilight 12V10W"] H["Engine Stop Button"] --> I["Ionition Coil"] I --> J["BK/Y BL"] I --> K["Spark Plug"] L["ON OFF"] --> M["BK/BK/W"] N["R"] --> O["R"…](/content/2026/05/975209/images/6e1455754a0d02307269ba30abc071c668abb4bc1688823e371cc864f8d7deae.jpg)
| Engine Stop Button | ||
| Color | BK | BK/W |
| ON | ||
| OFF | ||
| Lighting Switch | ||
| Color | R | Y |
| ON | ||
| OFF | ||
| Color Code | |
| B K | Black |
| B L | Blue |
| B R | Brown |
| CH | Chocolate |
| DG | Dark Green |
| G | Green |
| G Y | Gray |
| L B | Light Blue |
| L G | Light Green |
| 0 | Orange |
| P | Pink |
| P U | Purple |
| R | Red |
| W | White |
| Y | Yellow |
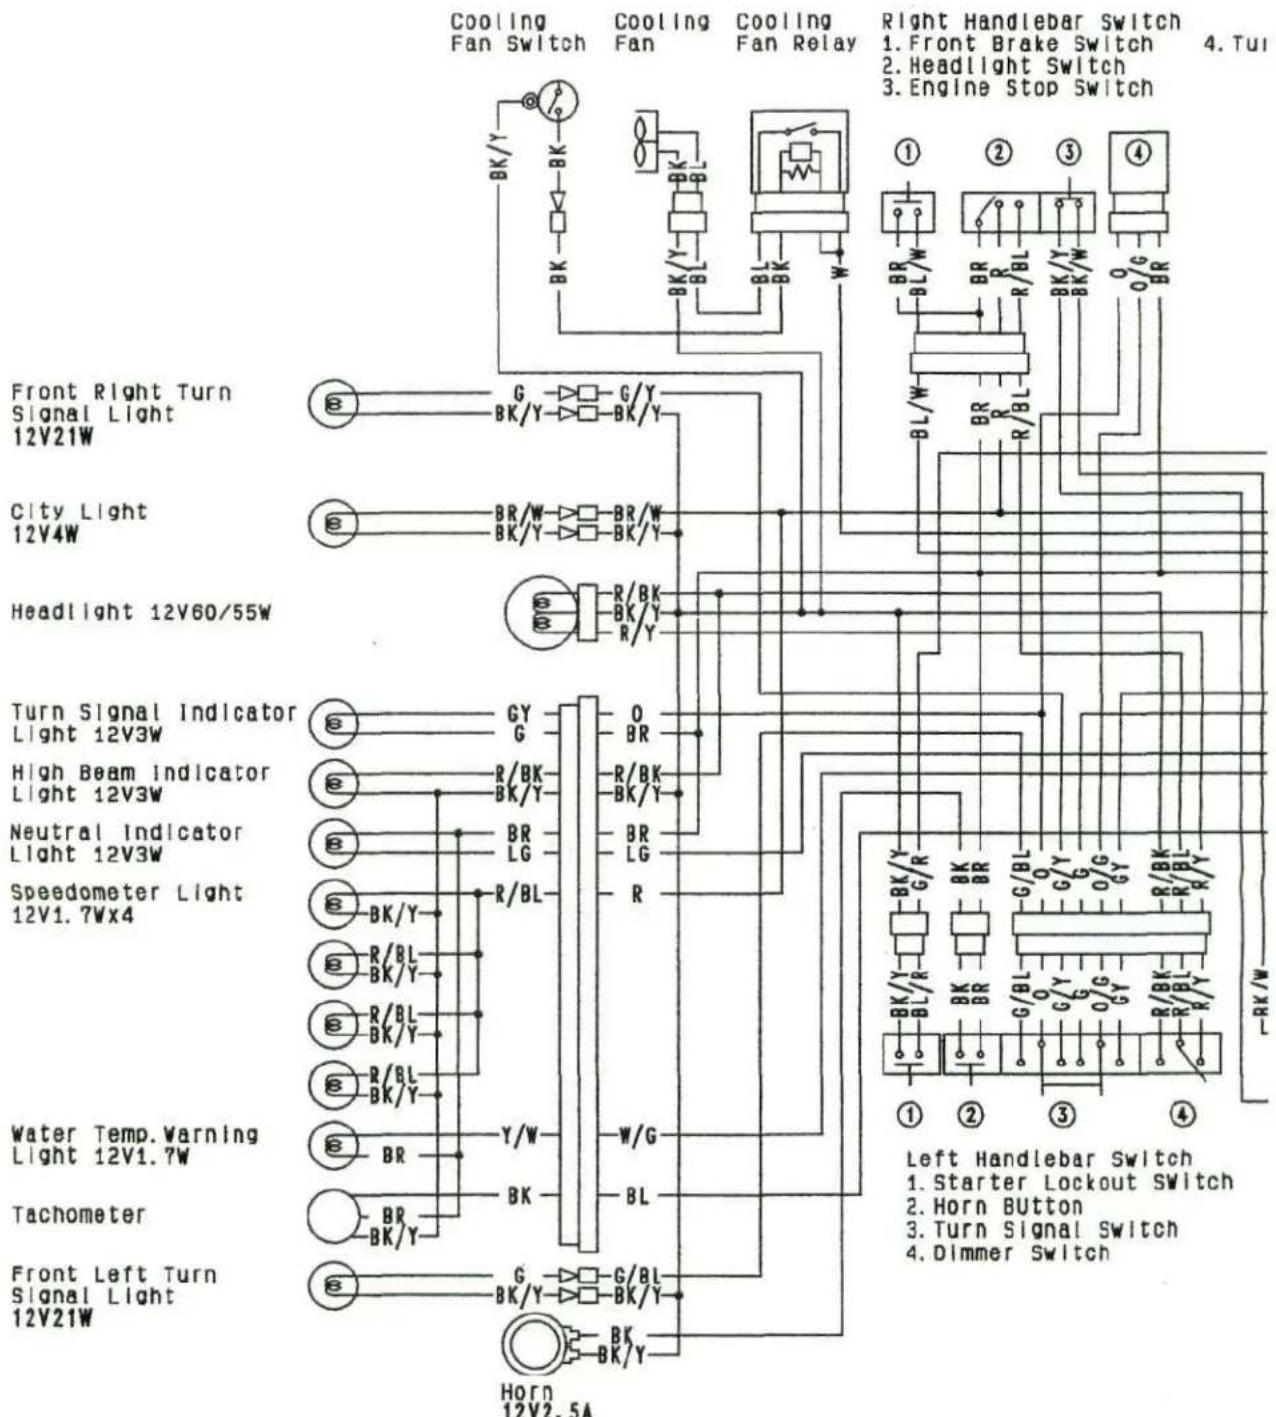
| LEFT HANDLEBAR SWITCH CONNECTIONS | ||||||||||||||||
| Horn Button | Turn Signal Switch | Dimmer Switch | Starter Lockout Switch | |||||||||||||
| Color | BR | BK | Color | G/BL | O | G/Y | G | O/G | GY | Color | R/BK | R/BL | R/Y | Color | BK/Y | BL/R |
| L | HI | Clutch Lever | ||||||||||||||
| Push | OFF(Push) | Released | ||||||||||||||
| R | LO | Pulled in | ||||||||||||||
| IGNITO |
| Color |
| OFF |
| ON |
| LOCK |
![graph TD subgraph Power Supply direction TB A["Ignition Switch"] --> B["Side Stand Control Diode"] B --> C["Condenser"] C --> D["Side Stand Switch"] D --> E["Rear Brake Light Switch"] F["BR"] --> G["BR"] H["BR"] --> I["BR"] J["BR"] --> K["BR"] L["BR"] --> M["BR"] N["BR"] --> O["BR"] P["BR"] --> Q["B…](/content/2026/05/975209/images/bd0c1e72a56b5e5cbbb4c2f7fe6b45170772e905f4481f4128587e3ab4bae39e.jpg)
| IGNITON SWITCH CONNECTIONS | ||||
| Ignition | Battery | Ignition | Tail1 | |
| Color | W | BR | GY | BK/Y |
| OFF | ||||
| ON | ||||
| LOCK | ||||
| RIGHT HANDLEBAR SWITCH CONNECTIONS | |||||||||
| Headlight Switch | Front Brake Light Switch | Engine Stop Switch | |||||||
| Color | BR | R | R/BL | Color | BR | BL/W | Color | BK/Y | BK/W |
| OFF | Brake Lever | OFF | |||||||
| ○ | Pulled in | ||||||||
| ON | RUN | ||||||||
| Color Code | |
| B K | Black |
| B L | Blue |
| B R | Brown |
| C H | Chocolate |
| D G | Dark Green |
| G | Green |
| G Y | Gray |
| L B | Light Blue |
| L G | Light Green |
| O | Orange |
| P | Pink |
| P U | Purple |
| R | Red |
| W | White |
| Y | Yellow |
(98051-1336B)C
Flywheel Magneto
Stator Removal
- Remove the magneto cover.
- Remove the holding plate A.
- Unfit the grommet [B] holding the stator coil and pick up coil leads out of the notch of cover.
- Unscrew the mounting bolts [C], and take off the stator [D].
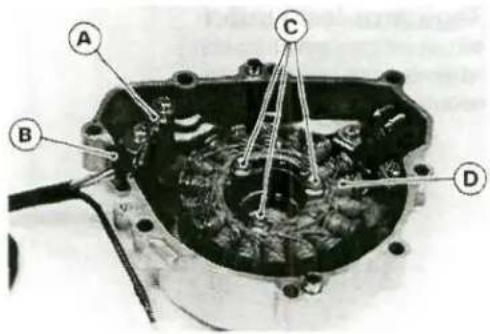
Stator Installation Notes
- Fit the grommet holding the stator coil and pickup coil leads into the notch of cover securely.
- Route the magneto leads in accordance with the Cable, Wire and Hose Routing in the General Information chapter.
Torque - Stator Coil Mounting Bolts: 5.9 N-m (0.6 kg-m, 52 in-lb)
Inspection
There are three type of magneto problems: short, open (wire burned out), or loss in flywheel magnetism. A short or open in one of the coil wires will result in either a low output, or no output at ail. A loss in flywheel magnetism, which may be caused by dropping or hitting the flywheel, or just be aging, will result in low output. Therefore, inspect the flywheel magneto, first measure the output, next inspect the coils and the flywheel (see Charging System, Ignition System).
Regulator Inspection
• Turn off the ignition switch.
- Remove the left side cover.
- Remove the regulator [A].

- Set the hand tester x 1 kQ range, and connect it to the terminals in the regulator connector, and check the resistance in both directions of each diode following the table.
Special Tool - Hand Tester: 57001-983
* If the readings do not correspond to the table, replace the regulator.
Regulator Internal Resistance (KLX250D) [Unit: kQ]
| (-)* | Meter Positive (+) Lead Connection | ||
| Lead | BR | BK/Y | |
| BR | - | 15 - 16 | |
| BK/Y | 15 - 60 | - | |
(-)*: Meter Negative Lead Connection
Regulator Internal Resistance (KLX250E) [Unit: kΩ]
| Range x 1kΩ | Meter (+) Lead Connection | |||||
| Terminal | W | Y1 | Y2 | Y3 | BK/Y | |
| (-)* | W | - | 20~200 | 20~200 | 20~200 | 20~80 |
| Y1 | 1.5~6.0 | - | 40~500 | 40~500 | 20~200 | |
| Y2 | 1.5~6.0 | 40~500 | - | 40~500 | 20~200 | |
| Y3 | 1.5~6.0 | 40~500 | 40~500 | - | 20~200 | |
| BK/Y | 2.5~10 | 1.5~6.0 | 1.5~6.0 | 1.5~6.0 | - | |
(-)*: Meter Negative Lead Connection
Ignition System
Safety Instructions:
AWARNING
The Ignition system produces extremely high voltage. Do not touch the spark plug, high tension coil, or spark plug lead while the engine is running, or you should receive a severe electrical shock.
CAUTION
Do not disconnect electrical connections while the engine is running. This is to prevent ignition coil damage.
Ignition Coil Removal
- Remove: Seat Radiator Covers Fuel Tank
- Disconnect the ignition coil primary leads [A].
• Pull the plug cap off the spark plug [B]. - Unscrew the mounting bolt, and remove the ignition coil [C].
Ignition Coil Inspection
Measuring arcing distance:
The most accurate test for determining the condition of the ignition coil is made by measuring arcing distance using the 3-needle method.
Special Tool - Coil Tester: 57001-1242
NOTE
○ Since a tester other than the coil tester (special tool) may produce a different arcing distance, the coil tester (special tool) is recommended for reliable results.
- Remove the ignition coil.
- Connect the ignition coil (with the spark plug cap left installed on the sparkplug lead) [A] to the tester [B], and measure the arcing distance.
AWARNING
To avoid extremely high voltage shocks, do not touch the coil or lead.
* If the distance reading is less than the specified value, the ignition coil or spark plug cap is defective.
Ignition Coil Arcing Distance
Standard: 7 mm or more
• To determine which part is defective, measure the arcing distance again with the spark plug cap removed from the ignition coil lead.
* If the arcing distance is subnormal as before, the trouble is with the ignition coil itself. If the arcing distance is now normal, the trouble is with the spark plug cap.
Measuring coil resistance:
If the arcing tester is not available, the coil can be checked for a broken or badly shorted winding with an ohmmeter. However, an ohmmeter cannot detect layer shorts and shorts resulting from insulation brakedown under high voltage.

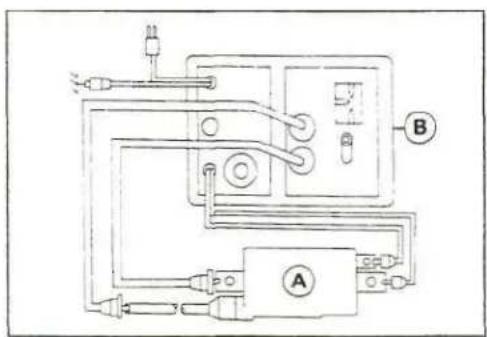
- Remove the ignition coil.
• Measure the primary winding resistance [A].
O Connect an ohmmeter between the coil terminals.
OSet the meter to the x 1 Q range, and read the meter.
• Measure the secondary winding resistance [B].
• Pull the spark plug cap off the lead.
- Connect an ohmmeter between the spark plug lead and the ground lead terminal.
OSet the meter to the x 1 kQ range, and read the meter.
* If the meter does not read as specified, replace the coil.
* If the meter reads as specified, the ignition coil windings are probably good. However, if the ignition system still does not perform as it should after all other components have been checked, test replace the coil with one known to be good.
Ignition Coil Winding Resistance
Primary windings: 0.2 Q ± 15 % (at 20°C)
Secondary windings: 6.3 kQ ± 20 % (at 20°C)
- Check the spark plug lead for damage.
* If the spark plug lead is damaged, replace the coil.
Spark Plug Cleaning and Inspection
- Remove the spark plug, and visually inspect it.
- Clean the spark plug, preferably in a sandblasting device, and then clean off any abrasive particles. The plug may also be cleaned using a high-flash point solvent and a wire brush or other suitable tool.
* If the spark plug electrodes are corroded or damaged, or if the insulator is cracked, replace the plug. Use the standard spark plug.
Spark Plug Gap Inspection
- Measure the gap [A] with a wire-type thickness gauge.
* If the gap is incorrect, carefully bend the side electrode [B] with a suitable tool to obtain the correct gap.
Spark Plug Gap
- Disconnect the CDI unit lead [B].
- Remove the CDI unit [A].


CDI Unit Inspection
- Set the hand tester to the xIkO range, connect the tester to the terminals in the CDI unit lead, and check the internal resistance following the table.
* If the readings do not correspond to the table, replace the CDI unit.
Special Tool - Hand Tester: 57001-983
CAUTION
Use only the Kawasaki Hand Tester for this test. A tester other than the Kawasaki Hand Tester may show different readings. Do not use a megger or a meter with a large capacity, or the CDI unit will be damaged.
CDI Unit Internal Resistance (KLX250D)
Unit : kΩ
| Range × 1kΩ | Tester (+) Lead Connection | |||||||
| Condenser Charge | Pickup Coil | IG | Other | |||||
| Lead | W | R | W/Y | G/W | BL | BK/W | ||
| Tester (-) Lead Connection | W | - | ∞ | ∞ | ∞ | ∞ | 0 | ∞ |
| R | 45~190 | - | 12~46 | 150~600 | ∞ | 45~190 | 12~46 | |
| W/Y | 2~8 | 2~8 | - | 25~105 | ∞ | 2~8 | 0 | |
| G/W | 65~260 | 65~260 | 40~160 | - | ∞ | 65~260 | 40~160 | |
| BL | ∞ | ∞ | ∞ | ∞ | - | ∞ | ∞ | |
| BK/W | 0 | ∞ | ∞ | ∞ | ∞ | - | ∞ | |
| BK/Y | 2~8 | 2~8 | 0 | 25~105 | ∞ | 2~8 | - | |
IC Igniter Internal Resistance (KLX250E)
Unit : kΩ
| Range × 1kΩ | Tester (+) Lead Connection | ||||||||
| Condenser Charge | Pickup Coil | IG | Other | ||||||
| Lead | W | W/Y | G/W | BL | GY | W | BK/W | BK/Y | |
| W | - | 1~5 | 28~112 | ∞ | 7~30 | 32~126 | 28~112 | 1~5 | |
| W/Y | 1~5 | - | 25~105 | ∞ | 5~22 | 30~120 | 25~105 | 0 | |
| G/W | 43~170 | 40~160 | - | ∞ | 70~280 | 80~320 | 0 | 40~160 | |
| BL | 4~15 | 2~8 | 43~170 | - | 12~50 | 43~170 | 43~170 | 2~8 | |
| GY | ∞ | ∞ | ∞ | ∞ | - | ∞ | ∞ | ∞ | |
| W | 25~105 | 25~100 | 65~260 | ∞ | 40~160 | - | 65~260 | 25~100 | |
| BK/W | 43~170 | 40~160 | 0 | ∞ | 70~280 | 80~320 | - | 40~160 | |
| BK/Y | 1~5 | 0 | 25~105 | ∞ | 5~22 | 30~120 | 25~105 | - | |
Pickup Coil Inspection
- Remove:
Side Covers
Seat - Disconnect the pickup coil lead connector.
- Set the hand tester to the x10D range, zero it, and connect it to the pickup coil lead terminals in the connector.
* If there is more resistance than the specified value, the coil has an open lead and must be replaced. Much less than this resistance means the coil is shorted, and must be replaced.
Pickup Coil Resistance
Standard: 180 \~ 280 O
Stator Coil Inspection
- Remove:
Side Covers
Seat - Disconnect the magneto lead.
- Zero the ohmmeter, and connect it to the stator coil lead terminals (One Yellow and Another Yellows) in the connector.
Stator Coil Resistance
KLX250D: Y-Y 0.2 \~ 0.8 D
W-R 100 \~ 190 Q
KLX250E: Y-Y 0.4-1.1 Q
• Note the resistance reading.
* If there is more resistance than shown, the stator has a broken wire, the leads between the stator and the connector are open, or the connections are bad. Check the stator and the leads, and fix or replace the damaged parts.
* If there is much less resistance than shown, the stator is shorted, or the leads between the stator and the connector is grounded. Check the stator and the leads, and fix or replace the damaged parts.
Interlock Diode Unit Inspection (KLX250E)
- Remove the seat.
- Remove the interlock diode unit [A] from the motorcycle.
- Zero the hand tester and connect it to the diode unit terminals.
Special Tool - Hand Tester: 57001-983
- Check the resistance between the terminals following the table.
*The diode resistance should be low in one direction and more than ten times as much in the other direction. If any two leads are low or high in both directions, the diode is defective and must be replaced.
NOTE
OThe actual meter reading varies with the meter used and the individual diode, but, generally speaking the lower reading should be from zero to one half the scale.

Diode Unit Check
| No. | Connections | Reading | Meter Range | |
| Meter (+) to | Meter (−) to | |||
| 1 | A | B | 4.5 ~ 5.5 kΩ | × 1 KΩ |
| 2 | B | A | ||
| 3 | B | C | ∞ | × 10 Ω or × 100 Ω |
| 4 | C | E | ||
| 5 | D | E | ||
| 6 | C | B | 0 ~ 1/2 scale | |
| 7 | E | C | ||
| 8 | E | D | ||
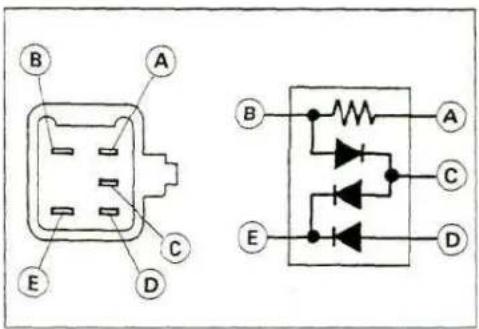
Headlight Circuit Wiring Diagram (Europe Model)
KLX250E

Headlight Circuit Wiring Diagram (Australia Model)
KLX250E
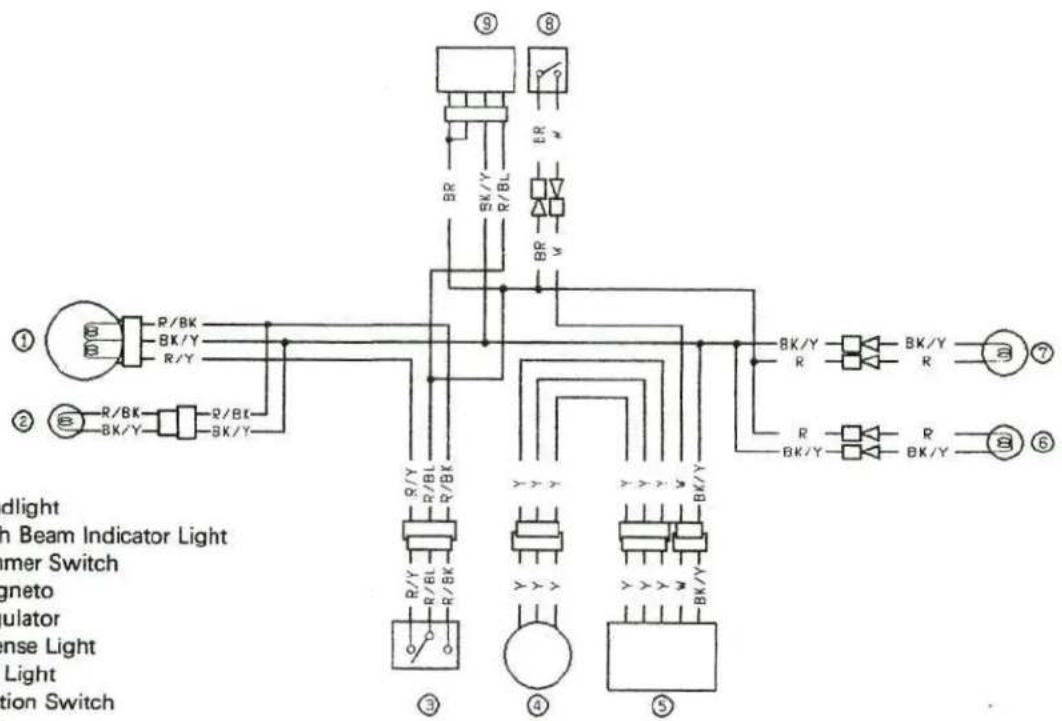
-
Headlight
-
High Beam Indicator Light
-
Dimmer Switch
-
Magneto
-
Regulator
-
License Light
-
Tail Light
-
Ignition Switch
-
Relay
Turn Signal Light Circuit Wiring Diagram
KLX250E

-
Front Right Turn Signal Light
-
Turn Signal Indicator Light
-
Front Left Turn Signal Light
-
Turn Signal Switch
-
Magneto
-
Regulator
-
Rear Left Turn Signal Light
-
Rear Right Turn Signal Light
-
Turn Signal Light Relay
-
Ignition switch
15-20 ELECTRICAL SYSTEM
Meter (KLX250E)
Removal
- Remove the headlight unit.
- Disconnect the meter lead connectors [A]
- Disconnect the speedometer cable upper end [B].
- Unscrew the mounting nuts [A], and remove the meter unit [B].
CAUTION
Place the meter or gauge so that the face is up. If a meter or gauge is left upside down or sideways for any length of time, it will malfunction.
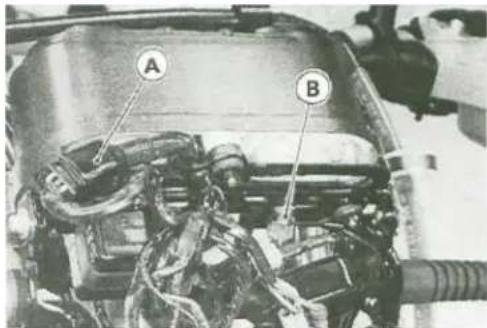

Meter Mounting Inspection
- Check to see that the rubber dampers [A] in the meter mounting bracket are in good condition. They should not be hard or cracked.
- Replace any damaged rubber dampers with new ones.
- Check to see that all meter mounting nuts are tightened securely.
"^Tighten any loose fasteners.

Bulb Replacement Notes
- To remove the wedge-base type bulbs (indicator and illumination), pull out the bulb sockets and pull the bulbs off the sockets.
CAUTION
Do not use bulbs rated for greater wattage than the specified value, as the meter or gauge panel could become warped by excessive heat radiated from the bulbs.
Ignition Circuit (KLX250D)

- Engine Stop Switch
- Ignition Coil
3.CDI Unit - Magneto
- Pickup Coil
(KLX250E)

- Ignition Switch
- Engine Stop Switch
- Regulator/Rectifier
-
Side Stand Switch
-
Ignition Coil
- Neutral Indicator Light
- Neutral Switch
-
Interlock Diode Unit
-
Starter Lockout Switch
- I.C.Igniter
- Magneto
- Pickup Coil
15-22 ELECTRICAL SYSTEM
Thermostatic Fan Switch Inspection
- Remove the fan switch from the radiator (see Thermostatic Fan Switch Removal in the Cooling System chapter).
- Suspend the switch [A] in a container of water so that the temperature-sensing projection and threaded portion are submerged.
- Suspend an accurate thermometer [B] in the water.
NOTE
- The switch and thermometer must not touch the container sides or bottom.
- Place the container over a source of heat and gradually raise the temperature of the water while stirring the water gently.
- Using the hand tester (special tool), measure the internal resistance of the switch across the connector and the body at the temperatures shown below.
* If the hand tester does not show the specified values, replace the switch.
Fan Switch Resistance
O Rising temperature: From OFF to ON at 94 \~ 100°C(201 -212T) O Falling temperature: From ON to OFF at 90 \~ 93°C(194\~199°F) ON : Less than 0.5 Q OFF: More than 1 NIO

Water Temperature Sensor Inspection
- Remove the water temperature sensor (see Cooling System chapter).
- Suspend the switch [A] in a container of water so that the temperature-sensing projection and threaded portion are submerged.
- Suspend an accurate thermometer [B] in the water.
NOTE
- The switch and thermometer must not touch the container sides or bottom.
- Place the container over a source of heat and gradually raise the temperature of the water while stirring the water gently.
- Using the hand tester, measure the internal resistance of the temperatures shown below.
* If the hand tester does not shown the specified values, replace the switch.
Water Temperature Sensor Resistance
O Rising temperature: From OFF to On at 107 \~ 113°C (255 \~ 236°F) O Falling temperature: From ON to OFF at 103 \~ 106°C (217 \~ 223°F) ON: Less than 0.5 Q. OFF: More than 1 MQ
OFF: More than 1 MQ
Lighting System
The KLX250E Australia model has a headlight relay. In this model, the headlight does not go on when the ignition switch and the engine stop switch are first turned on. The headlight comes on after the starter button is released and stays on until the ignition switch is turned off. The headlight will go out momentarily whenever the starter button is pressed and come back on when the button is released.
Headlight Beam Adjustment
Adjust the headlight so that it points slightly below horizontal. Turning the adjusting screw [A] clockwise makes the headlight beam point upward.

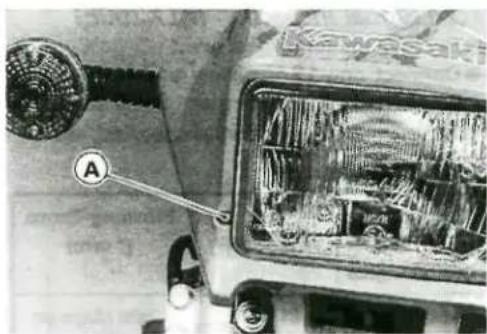
Headlight Bulb Replacement Notes
CAUTION
When handing the quartz-halogen bulbs, never touch the glass portion with bare hands, Always use a clean cloth. Oil contamination from hands or dirty rags can reduce bulb life or cause the bulb to explode.
• Install the dust cover so that the stepped portion [A] point lower and the cover fits onto the bulb.
- Check the headlight aim after installation.
Headlight Unit Removal/Installation Note
- Install the headlight unit so that the 'TOP' mark [A] on the lens points up.


Taillight Bulb Replacement Notes
- Insert the new bulb by aligning the pins with the grooves in the walls of the socket so that the pin closest to the bulb base [A] is to the upper right.

Headlight Lens Removal I Installation Note
- Be careful not to overtighten the lens mounting bolts [A].
Turn Signal Inspection (KLX250E)
- Remove the turn signal relay.
- Connect one 12 V battery and turn signal lights as indicated in the figure, and count how many times the lights flash for one minute.
* If the lights do not flash as specified, replace the turn signal relay.
Testing Turn Signal
| The Number of Turn Signal Lights | Wattage(W) | Flashing Times (*c/m) |
| 1 | 21 -23 | Light stays on |
| 2 | 42 -46 | 75-95 |
Cycle(s) per minute


Condenser Inspection (KLX250E)
- Remove the connector of condenser [A].
- Set the hand tester to the x 1kQ range, connect the tester to the terminals in the condenser unit lead, and check the internal resistance following the table.
* If the readings do not correspond to the table, replace the condenser unit.
Special Tool - Hand Tester: 57001-983
Condenser Internal Resistance
Unit: kQ
| (+)·1 | Tester(-) Lead Connection | ||
| Terminal | Orange | Black/White | |
| Orange | - | More than 5 *2 | |
| Black/White | Should not be inspected *3 | - | |
*1 : Tester (+) Lead Connection
*2 : Check the resistance after 2 minutes.
*3 : Do not check the resistance because of opposite of the polarity.
Condenser Capacity
10000 UF/50V
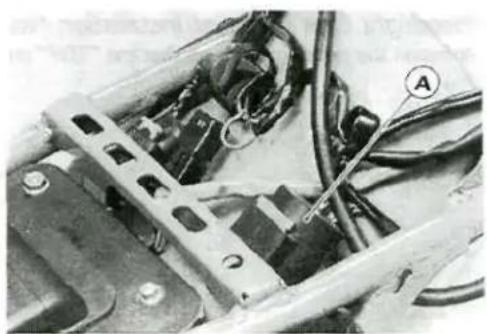
Radiator Fan (KLX250E)
Radiator Fan Removal
AWARNING
Never touch the radiator fan until the ignition switch is turned off. Touching the fan before the ignition switch is turned off could cause injury from the fan blades.
- Remove:
Fan Switch Connector
Radiator Fan Connector [A]
- Remove the fan motor bolts [C] and take off the fan motor [B],
Fan System Circuit Inspection
- Remove:
Seat
Fuel Tank (see Fuel System chapter)
- Pull off the connector from the thermostatic fan switch.
- Turn the ignition switch to the ON position.
- Using an auxiliary wire [A], connect the thermostatic fan switch lead [B] to the radiator ground terminal [C].
* If the fan does not rotate, inspect the following.
Leads and Connectors
Fan Fuse
Fan Motor
Fan Motor Inspection
- Disconnect the 2-pin connector [A] in the fan leads.
• Using two auxiliary wires, supply battery power [B] to the fan motor.
* If the fan does not rotate at this time, the fan motor is defective and must be replaced.
Fan Relay Inspection
- Remove the seat.
- Remove the fan relay [A] connected.
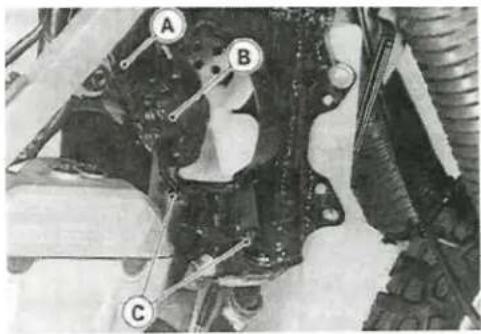

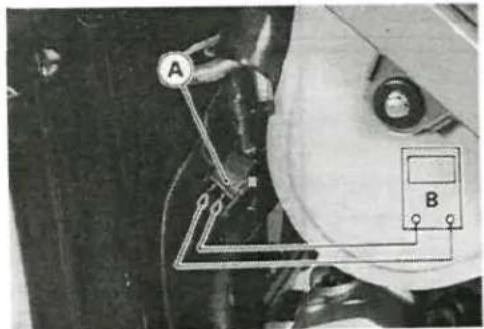

- Connect the hand tester [A] and 12 V battery [B] to the fan relay [C] as shown.
* If the relay does not work as specified, the relay is defective. Replace the relay.
Testing Relay
Tester Range: x | Q
Criteria: When battery is connected ->0Q
When battery is disconnected -> »Q
Relay Coil Terminal [1] and [2]
Relay Switch Terminals [3] and [4]

Radiator Fan Circuit

-
Radiator Fan Motor
-
Fan Relay
-
Fan Switch
-
Magneto
-
Radiator
-
Regulator/Rectifier
Coolant Temperature Warning System (KLX250E)
When the ignition switch is turned on with the transmission in neutral, the warning light flashes regardless of coolant temperature. This is to show if the light bulb has burned out. If the water temperature is high, the warning light flashes even if the transmission is in gears until water temperature falls. If the system does not function properly, inspect it as follows.
Warning System Inspection
(1) The warning light [A] does not flash when the ignition switch is turned on with the transmission in neutral.
- Check the warning light bulb, the neutral switch, the interlock diode unit (see this chapter), and the wiring (see Wiring Inspection).
(2) The warning light does not flash when the water temperature is high with the transmission in gears.
- Check the water temperature warning light operation (see below).
(3) Coolant temperature is not high but the warning light stays on continuously.
- Check the warning circuit wiring.
* If it is good, check the water temperature sensor [A] (see this chapter).
(4) Warning light goes on and off irregularly.
- Check that the wiring is not shorting out against other parts.
* If all the above checks are good, check the water temperature sensor (see this chapter).
Warning Light Operation Inspection
- Pull off the neutral switch connector and the water temperature switch connector.
- Turn the ignition switch to the ON position.
- Start the engine.
- Ground the water temperature sensor connector to the engine.
* If the water temperature warning light does not come on, check the water temperature warning light and the warning circuit wiring (see Wiring Inspection).
*If the water temperature warning light comes on, check the water temperature sensor (see this chapter).

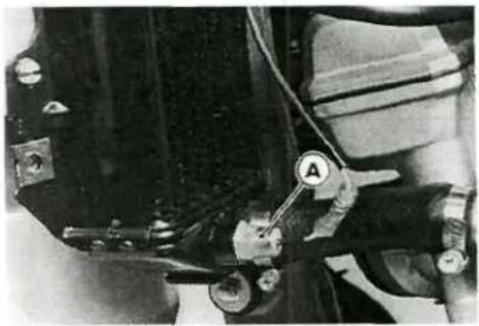
Coolant Temperature Warning Circuit
![graph TD A["①"] --> B["BR"] B --> C["△"] C --> D["BR"] D --> E["W/G"] E --> F["②"] F --> G["BR"] G --> H["GP"] H --> I["W/G"] I --> J["③"] J --> K["④"] K --> L["BK/Y"] L --> M["⑤"] M --> N["⑥"] N --> O["⑦"] O --> P["⑧"] P --> Q["⑨"] Q --> R["⑩"] R --> S["⑪"] S --> T["⑫"] T --> U["⑬"] U --> V["⑭"] V…](/content/2026/05/975209/images/39eed471e68eceb01e57b252cd1c0517d08b4cd979381a64afa9926dfb528a57.jpg)
- Ignition Switch
- Coolant Temperature Warning Light
-
Coolant Temperature Sensor
-
Interlock Diode Unit
- Diode
-
Neutral Switch
-
Regulator/Rectifier
- Magneto
Switches (KLX250E)
Brake Light Timing Inspection
- Turn the ignition switch to the ON position.
- Start the engine.
- Check the operaiton of the rear brake light switch by depressing the brake pedal.
•*-If the light does not go on as specified, adjust the brake light timing.
Brake Light Timing
Standard: On after about 10 mm of pedal travel [A].
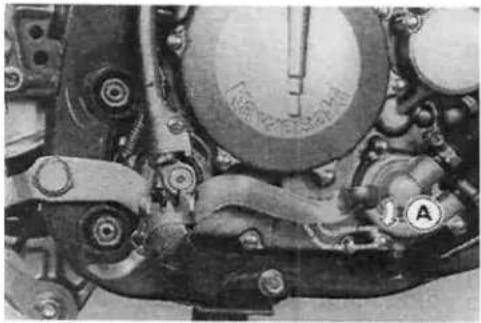
Brake Light Timing Adjustment
Brake light timing is adjusted changing the position of the rear brake light switch.
- Adjust the position of the switch so that the brake light goes on after the specified pedal travel by turning the adjusting nut [A].
CAUTION
To avoid damaging the electrical connections inside the switch, be sure that the switch body does bot turn during adjustment.

Switch Inspection
- Using a hand tester, check to see that only the connections shown in the table have continuity (about zero ohms).
Of the handlebar switches and the ignition switch, refer to the tables in the Wiring Diagram.
* If the switch has an open or short, replace it with a new one.
Special Tool - Hand Tester: 57001-983
Rear Brake Light Switch Connections
| BR | BL/W | |
| When brake pedal is pushed down | ○— | ○ |
| When brake pedal is released |
Side Satnd Switch Connections
| BL/R | BK/R | |
| When side stand is up | ||
| When side stand is down |
Neutral Switch Connections
| SW.Terminal | ||
| When Transmission is on neutral | ||
| When transmission is not in neutral |
Appendix
Table of Contents
Additional Considerations for Racing (KLX250E)....16-2
Carburetor....16-2
Spark Plug: 16-2
Spark Plug Inspection....16-3
Troubleshooting Guide 16-4
Engine Doesn't Start, Starting Difficulty: 16-4
Poor Running at Low Speed: 16-4
Poor Running or No Power at High Speed: 16-5
Overheating: 16-5
Over Cooling 16-5
Clutch Operation Faulty: 16-5
Gear Shifting Faulty:....16-6
Abnormal Engine Noise: 16-6
Abnormal Drive Train Noise: 16-6
Abnormal Frame Noise: 16-6
Exhaust Smokes Excessively: 16-6
Handling and/or Stability Unsatisfactory: 16-7
Brake Doesn't Hold: 16-7
Nut, Bolt, and Fastener Tightness....16-8
Tightness Inspection....16-8
General Lubrication....16-9
Lubrication....16-9
Unit Conversion Table....16-10
Prefixes for Units: 16-10
Units of Mass: 16-10
Units of Volume: 16-10
Units of Force: 16-10
Units of Length: 16-10
Units of Torque: 16-10
Units of Pressure: 16-10
Units of Speed: 16-10
Units of Power: 16-10
Units of Temperature: 16-10
16-2 APPENDIX
Additional Considerations for Racing (KLX250E)
This motorcycle has been manufactured for use in a reasonable and prudent manner and as a vehicle only. However, some may wish to subject this motorcycle to abnormal operation, such as would be experienced under racing conditions. KAWASAKI STRONGLY RECOMMENDS THAT ALL RIDERS RIDE SAFELY AND OBEY ALL LAWS AND REGULATIONS CONCERNING THEIR MOTORCYCLE AND ITS OPERATION.
Racing should be done under supervised conditions, and recognized sanctioning bodies should be contacted for further details. For those who desire to participate in competitive racing or related use, the following technical information may prove useful. However, please note the following important notes.
- You are entirely responsible for the use of your motorcycle under abnormal conditions such as racing, and Kawasaki shall not be liable for any damages which might arise from such use.
- Kawasaki's Limited Motorcycle Warranty and Limited Emission Control Systems Warranty specifically exclude motorcycles which are used in competition or related uses. Please read the warranty carefully.
- Motorcycle racing is a very sophisticated sport, subject to many variables. The following information is theoretical only, and Kawasaki shall not be liable for any damages which might arise from alterations utilizing this information.
- When the motorcycle is operated on public roads, it must be in its original state in order to ensure safety and compliance with applicable regulations.
Carburetor:
Sometimes an alteration may be desirable for improved performance under special conditions when proper mixture is not obtained after the carburetor has been properly adjusted, and all parts cleaned and found to be functioning properly.
If the engine still exhibits symptoms of overly rich or lean carburetion after all maintenance and adjustments are correctly performed, the main jet can be replaced with a smaller or larger one. A smaller numbered jet gives a leaner mixture and a larger numbered jet a richer mixture.
Spark Plug:
The spark plug ignites the fuel and air mixture in the combustion chamber. To do this effectively and at the proper time, the correct spark plug must be used, and the spark plug must be kept clean and the gap adjusted.
Tests have shown the plug listed in the "General Information" chapter to be the best plug for general use.
Since spark plug requirements change with the ignition and carburetion adjustments and with riding conditions, whether or not a spark plug of the correct heat range is used should be determined by removing and inspecting the plug.
Terminal [A]
Insulator [B]
Cement [C]
Gasket [D]
Center Electrode [E]
Gap (0.7 \~ 0.8 mm) [F]
Reach [G]
Side Electrode [H]

When a plug of the correct heat range is being used, the electrodes will stay hot enough to keep all the carbon burned off, but cool enough to keep from damaging the engine and the plug itself. This temperature is about 400 \~ 800°C (750 \~ 1450°F) and can be judged by noting the condition and color of the ceramic insulator around the center electrode. If the ceramic is clean and of a light brown color, the plug is operating at the right temperature.
A spark plug for higher operating temperatures is used for racing. Such a plug is designed for better cooling efficiency so that it will not overheat and thus is often called a "colder" plug. If a spark plug with too cool a heat range is used - that is, a "cold" plug that cools itself too well - the plug will stay too cool to burn off the carbon, and the carbon will collect on the electrodes and the ceramic insulator.
The carbon on the electrodes conducts electricity, and can short the center electrode to ground by either coating the ceramic insulator or bridging across the gap. Such a short will prevent an effective spark. Carbon build-up on the plug can also cause other troubles. It can heat up red-hot and cause preignition and knocking, which may eventually burn a hole in the top of the piston.
Spark Plug Inspection
- Remove the spark plug and inspect the ceramic insulator.
*Whether or not the right temperature plug is being used can be ascertained by noting the condition of the ceramic insulator around the electrode. A light brown color indicates the correct plug is being used. If the ceramic is black, it indicates that the plug is firing at too low a temperature, so the next hotter type should be used instead. If the ceramic is white, the plug is operating at too high a temperature and it should be replaced with the next colder type.
CAUTION
If the spark plug is replaced with a type other than the standard plug, make certain the replacement plug has the same thread pitch and reach (length of threaded portion) and the same type electrode (regular type or projected type) as the standard plug.
H the plug reach is too short, carbon will build up on the plug hole threads in the cylinder head, causing overheating and making it very difficult to insert the correct spark plug later.
If the reach is too long, carbon will build up on the exposed spark plug threads causing overheating, preigniton, and possibly burning a hole in the piston top. In addition, it may be impossible to remove the plug without damaging the cylinder head.
Standard Spark Plug Threads
Diameter: 12 mm
Pitch: 1.25 mm
Reach: 19 mm
NOTE
The heat range of the spark plug functions like a thermostat for the engine. Using the wrong type of spark plug can make the engine run too hot (resulting in engine damage) or too cold (with poor performance, misfiring, and stalling).
Spark Plug Condition

Carbon fouling
Oil fouling

Normal operation

Overheating

16-4 APPENDIX
Troubleshooting Guide
NOTE
- This is not an exhaustive list, giving every possible cause for each problem listed. It is meant simply as a rough guide to assist the troubleshooting for some of the more common difficulties.
Engine Doesn't Start, Starting Difficulty:
Engine won't turn over:
Valve seizure
Balancer bearing seizure
Connecting rod small end seizure
Connecting rod big end seizure
Transmission gear or bearing seizure
Camshaft seizure
Compression release cam spring broken (K.A.C.R.)
Compression release cam sticks close (K.A.C.R.)
No fuel flow:
No fuel in fuel tank
Fuel tap turned off
Fuel tank air vent obstructed
Fuel tap clogged
Fuel line clogged
Float valve clogged
Engine flooded:
Fuel level in carburetor float bowl too high
Float valve worn or stuck open
Starting technique faulty (When flooded, crank the engine with the throttle fully opened to allow more air to reach the engine.)
No spark; spark weak:
Ignition switch not on (KLX250E)
Engine stop switch turned off
Clutch lever not pulled in or gear not in neutral (KLX250E)
Spark plug dirty, broken, or maladjusted
Spark plug cap or high tension wiring trouble
Spark plug cap shorted or not in good contact
Spark plug incorrect
CDI unit trouble
Pickup coil trouble
Ignition coil trouble
Ignition coil resistor open
Flywheel magneto damaged
Ignition or engine stop switch shorted
Neutral switch trouble (KLX250E)
Interlock diode unit trouble (KLX250E)
Wiring shorted or
Fuel/air mixture incorrect:
Pilot screw and/or idle adjusting screw maladjusted
Pilot jet, or air passage clogged
Air cleaner clogged, poorly sealed, or missing
Starter jet clogged
Compression Low:
Spark plug loose
Cylinder head not sufficiently tightened down
No valve clearance
Cylinder, piston worn
Piston ring bad (worn, weak, broken, or sticking)
Piston ring/groove clearance excessive
Cylinder head gasket damaged
Cylinder head warped
Valve spring broken or weak
Valve not seating properly (valve bent, worn, or carbon accumulation on the seating surface)
Compression release cam (K.A.C.R.) sticks open (Engine stalls when moving off).
Poor Running at Low Speed:
Spark weak:
Spark plug dirty, broken, or maladjusted
Spark plug cap or high tension wiring trouble
Spark plug cap shorted or not in good contact
Spark plug incorrect
CDI unit trouble
Pickup coil trouble
Ignition coil trouble
Flywheel magneto damaged
Fuel/air mixture incorrect
Pilot screw maladjusted
Pilot jet, or air passage clogged
Air bleed pipe bleed holes clogged
Air cleaner clogged, poorly sealed, or missing
Air cleaner duct loose
Starter plunger stuck open
Fuel level in carburetor float bowl too high or too low
Fuel tank air vent obstructed
Carburetor holder loose
Compression low:
Spark plug loose
Cylinder head not sufficiently tightened down
No valve clearance
Cylinder, piston worn
Piston rings bad (worn, weak, broken, or sticking)
Piston ring/groove clearance excessive
Cylinder head gasket damaged
Cylinder head warped
Valve spring broken or weak
Valve not seating properly (valve bent, worn, or carbon accumulation on the seating surface)
Compression release cam (K.A.C.R.) sticks open (Engine stalls when moving off)
Other:
CDI unit trouble
Carburetor vacuum piston doesn't slide smoothly
Engine oil viscosity too high
Drive train trouble
Brakes dragging
Over heating
Clutch slipping
Throttle valve does not open fully
Poor Running or No Power at High Speed:
Firing incorrect:
Spark plug dirty, damaged, or maladjusted
Spark plug cap or high tension wiring damaged
Spark plug cap shorted or not in good contact
Spark plug incorrect
CDI unit trouble
Pickup coil trouble
Exciter coil shorted or open
Ignition coil trouble
Flywheel magneto damaged
Fuel/air mixture incorrect:
Main jet clogged or wrong size
Jet needle or needle jet worn
Air jet clogged
Fuel level in carburetor float bowl too high or too low
Air bleed pipe bleed holes clogged
Air cleaner clogged, poorly sealed, or missing
Air cleaner duct loose
Starter plunger stuck open
Fuel to carburetor insufficient
Water or foreign matter in fuel
Carburetor holder loose
Fuel tank air vent obstructed
Fuel tap clogged
Fuel line clogged
Compression low:
Spark plug loose
Cylinder head not sufficiently tightened down
No valve clearance
Cylinder, piston worn
Piston ring bad (worn, weak, broken, or sticking)
Piston ring/groove clearance excessive
Cylinder head gasket damaged
Cylinder head warped
Valve spring broken or weak
Valve not seating properly (valve bent, worn, or carbon accumulation on the seating surface.)
Compression release cam (K.A.C.R.) sticks open (Engine stalls when moving off)
Knocking:
Carbon built up in combustion chamber
Fuel poor quality or incorrect
Spark plug incorrect
CDI unit trouble
Miscellaneous:
Throttle valve won't fully open
Carburetor vacuum piston doesn't slide smoothly
Brakes dragging
Clutch slipping
Overheating
Engine oil level too high
Engine oil viscosity too high
Balancer mechanism malfunctioning
Drive train trouble
Crankshaft bearing worn or damaged
Overheating:
Firing incorrect:
Spark plug dirty, broken, or maladjusted
Spark plug incorrect
CDI unit trouble
Fuel/air mixture incorrect
Main jet clogged or wrong size
Fuel level in carburetor float bowl too low
Carburetor holder loose
Air cleaner poorly sealed, or missing
Air cleaner duct poorly sealed
Air cleaner clogged
Compression high:
Carbon built up in combustion chamber
Engine load faulty:
Clutch slipping
Engine oil level too high
Engine oil viscosity too high
Brakes dragging
Lubrication inadequate:
Engine oil level too low
Engine oil poor quality or incorrect
Coolant temperature warning light incorrect
Coolant temperature warning light broken (KLX250E)
Water temperature sensor broken (KLX250E)
Coolant incorrect:
Coolant level too low
Coolant deteriorated
Cooling system component incorrect
Radiator clogged
Thermostat trouble (KLX250E)
Radiator cap trouble
Thermostatic fan switch trouble (KLX250E)
Fan relay trouble (KLX250E)
Fan motor broken (KLX250E)
Fan blade damaged (KLX250E)
Water pump not rotating
Water pump impeller damaged
Over Cooling
Cooling system component incorrect:
Thermostatic fan switch trouble(KLX250E)
Thermostat trouble (KLX250E)
Clutch Operation Faulty:
Clutch slipping:
No clutch lever play
Clutch cable maladjusted
Clutch inner cable catching
Friction plate worn or warped
Steel plate worn or warped
Clutch spring broken or weak
Clutch release mechanism trouble
Clutch hub or housing unevenly worn
Clutch not disengaging properly:
Clutch lever play excessive.
Clutch plate warped or too rough
Clutch spring compression uneven
Engine oil deteriorated
Engine oil viscosity too high
Engine oil level too high
Clutch housing frozen on drive shaft
Clutch release mechanism trouble
Clutch hub nut loose
Clutch hub spline damaged
Gear Shifting Faulty:
Doesn't go into gear; shift pedal doesn't return:
Clutch not disengaging
Shift fork bent or seized
Gear stuck on the shaft
Gear positioning lever binding
Shift return spring weak or broken
Shift return spring pin loose
Shift mechanism arm spring broken
Shift mechanism arm broken
Shift pawl broken
Jumps out of gear:
Shift fork worn, bent
Gear groove worn
Gear dogs and/or dog recesses worn
Shift drum groove worn
Gear positioning lever spring weak or broken
Shift fork pin worn
Drive shaft, output shaft, and/or gear spiines worn
Overshifts:
Gear positioning lever spring weak or broken
Shift mechanism arm spring broken
Abnormal Engine Noise:
Knocking:
CDI unit trouble
Carbon built up in combustion chamber
Fuel poor quality or incorrect
Spark plug incorrect
Overheating
Piston slap:
Cylinder/piston clearance excessive
Cylinder, piston worn
Connecting rod bent
Piston pin, piston pin hole worn
Valve noise:
Valve clearance incorrect
Valve spring broken or weak
Camshaft bearings worn
Valve lifter worn
Other noise:
Connecting rod small end clearance excessive
Connecting rod big end clearance excessive
Piston ring worn, broken, or stuck
Piston seizure, damage
Cylinder head gasket leaking
Exhaust pipe leaking at cylinder head connection
Crankshaft runout excessive
Engine mounts loose
Crankshaft bearing worn
Primary gear worn or chipped
Magneto flywheel loose
Camshaft chain tensioner trouble
Camshaft chains, sprockets, guides worn
Balancer gear worn or chipped
Balancer position maladjusted
Balancer mechanism springs weak or broken
Balancer bearings worn
Abnormal Drive Train Noise:
Clutch noise:
Clutch rubber damper weak or damaged
Clutch housing/friction plate clearance excessive
Clutch housing gear/primary gear worn
Metal chip jammed in clutch housing gear teeth
Transmission noise:
Bearings worn
Transmission gears worn or chipped
Metal chips jammed in gear teeth
Engine oil insufficient
Drive chain noise:
Drive chain adjusted improperly
Drive chain worn
Rear and/or engine sprocket(s) worn
Chain lubrication insufficient
Rear wheel misaligned
Abnormal Frame Noise:
Front fork noise:
Oil insufficient or too thin
Spring weak or broken
Rear shock absorber noise:
Shock absorber damaged
Disc brake noise:
Pad installed incorrectly
Pad surface glazed
Disc warped
Caliper trouble
Master cylinder damaged
Other noise:
Brackets, nuts, bolts, etc. not properly mounted or tightened
Exhaust Smokes Excessively:
White smoke:
Piston oil ring worn
Cylinder worn
Valve oil seal damaged
Valve guide worn
Engine oil level too high
Black smoke:
Air cleaner clogged
Main jet too large or fallen off
Starter plunger stuck open
Fuel level in carburetor float bowl too high
Brown smoke:
Main jet too small
Fuel level in carburetor float bowl too low
Air cleaner duct loose
Air cleaner poorly sealed or missing
Brake fluid leakage
Disc warped
Contaminated pad
Brake fluid deteriorated
Primary or secondary cup damaged in master cylinder
Master cylinder scratched inside
Handling and/or Stability Unsatisfactory:
Handlebar hard to turn:
Cable routing incorrect
Hose routing incorrect
Wiring routing incorrect
Steering stem nut too tight
Steering stem bearing damaged
Steering stem bearing race dented or worn
Steering stem lubrication inadequate
Steering stem bent
Tire air pressure too low
Handlebar shakes or excessively vibrates:
Tire worn
Swingarm sleeve or needle bearing damaged
Rim warped, or not balanced
Front, rear axle runout excessive
Wheel bearing worn
Handlebar clamp loose
Steering stem head nut loose
Handlebar pulls to one side:
Frame bent
Wheel misalignment
Swingarm bent or twisted
Swingarm pivot shaft runout excessive
Steering maladjusted
Steering stem bent
Front fork leg bent
Right and left front fork oil level uneven
Shock absorption unsatisfactory:
(Too hard)
Front fork oil excessive
Front fork oil viscosity too high
Front fork damper adjustment too hard (Upside down type)
Front fork leg bent
Tire air pressure too high
Rear shock absorber adjustment too hard
(Too soft)
Front fork oil insufficient and/or leaking
Front fork oil viscosity too low
Front fork damper adjustment too soft (Upside down type)
Front fork, rear shock absorber spring weak
Rear shock absorber oil leaking
Rear shock absorber adjustment too soft
Tire air pressure too low
Brake Doesn't Hold:
Air in the brake line
Pad or disc worn
16-8 APPENDIX
Nut, Bolt, and Fastener Tightness
Tightness Inspection
- Check the tightness of the bolts and nuts listed here in accordance with the Periodic Maintenance Chart. Also, check to see that each cotter pin is in place and in good condition.
NOTE
OFor the engine fasteners, check the tightness of them when the engine is cold (at room temperature).
- If there are loose fasteners, retorque them to the specified torque following the specified tightening sequence. Refer to the Torque and Locking Agent section of the General Information chapter for torque specifications. For each fastener, first loosen it by 1/2 turn, then tighten it.
* If cotter pins are damaged, replace them with new ones.
Nut, bolt and fastener to be checked
Wheels:
Front Axle
Front Axle Clamp Nuts
Rear Axle Nut Cotter Pin
Rear Axle Nut
Final Drive:
Chain Adjuster Locknuts (KLX250E/ Euro)
Rear Sprocket Nuts
Brakes:
Front Master Cylinder Clamp Bolts
Caliper Bolts
Rear Master Cylinder Bolts
Brake Pedal Cotter Pin
Brake Lever Pivot Nut
Brake Rod Joint Cotter Pin
Suspension:
Front Fork Clamp Bolts
Front Fender Mounting Bolts
Swingarm Pivot Shaft Nut
Uni-trak Link Nuts
Rear Shock Absorber Bolts
Steering:
Stem Head Nut
Handlebar Clamp Bolts
Engine:
Engine Mounting Bolts, Nuts
Cylinder Head Cover Bolts
Shift Pedal Bolt
Exhaust Pipe Holder Nuts
Muffler Connecting Clamp Bolts
Muffler Bolt and Nut
Clutch Lever Pivot Nut
Others:
Side Stand Nut
Footpeg Bolts, Nuts
General Lubrication
Lubrication
- Before lubricating each part, clean off any rusty spots with rust remover and wipe off any grease, oil, dirt, or grime.
- Lubricate the points listed below with indicated lubricant in accordance with the Periodic Maintenance Chart.
NOTE
- Whenever the vehicle has been operated under wet or rainy conditions, or especially after using a high-pressure spray water, perform the general lubrication.
Chain: Lubricate with Heavy Oil.
Pivots: Lubricate with Motor Oil.
Side Stand
Clutch Lever
Brake Pedal
Rear Brake Rod Joint
Footpegs
Cables: Lubricate with Cable Lubricant
Throttle Cables
Clutch Cable
Choke Cable
- Lubricate the cables by seeping the oil between the cable and housing. OThe cable may be lubricated by using a pressure cable luber [A] with an aerosol cable lubricant [B].
Special Tool - Pressure Cable Luber: K56019-021 [A]

- With the cable disconnected at both ends, the cable should move freely [A] within the cable housing.
* If cable movement is not free after lubricating, if the cable is frayed, or if the cable housing is kinked, replace the cable.

Points: Lubricate with Grease.
Throttle Inner Cable Lower Ends [A]
Choke Cable Lower End
Clutch Cable Ends [A]
Speedometer or Odometer Gear Housing and Inner Cable *
(*): Grease the lower part of the Inner cable sparingly.
16-10 APPENDIX
Unit Conversion Table
Prefixes for Units:
| Prefix Symbol | Power | |
| mega | M | x 1 000 000 |
| kilo k | x 1 000 | |
| centi c | x 0.01 | |
| milli m | x 0.001 | |
| micro | M | x 0.000001 |
Units of Mass:
| kg | x | 2.205 | = | lb |
| g | x | 0.03527 | = | oz |
Units of Length:
| km | x | 0.6214 | = | mile |
| m | x | 3.281 | = | ft |
| mm | x | 0.03937 | = | in |
Units of Torqije:
| N-m | x | 0.1020 | = | kg-m |
| N-m | x | 0.7376 | = | ft-lb |
| N-m | x 8.851 | = | in-lb | |
| kg-m x | 9.807 | = | N-m | |
| kg-m | x | 7.233 | = | ft-lb |
| kg-m | x | 86.80 | = | in-lb |
Units of Volume:
| L | x | 0.2642 | = | gal (US) |
| L | x | 0.2200 | = | gal (imp) |
| L | x | 1.057 | = | qt (US) |
| L | x | 0.8799 | = | qt (imp) |
| L | x | 2.113 | = | pint (US) |
| L | x | 1.816 | = | pint (imp) |
| mL | x | 0.03381 | = | oz (US) |
| ml_ | x | 0.02816 | = | oz (imp) |
| mL | x | 0.06102 | — | cu in |
Units of Pressure:
| kPa x | 0.01020 = | kg/cm 2 | ||
| kPa x | 0.1450 | = | psi | |
| kPa x | 0.7501 | = | cm Hg | |
| kg/cm 2 | x | 98.07 | = | kPa |
| kg/cm 2 | x | 14.22 = psi | ||
| cm Hg | x | 1.333 | = kPa |
Units of Force
| N | x | 0.1020 | = | kg |
| N | x | 0.2248 | = | lb |
| kg | x | 9.807 | = | N |
| kg | x | 2.205 | = | lb |
Units of Speed:
| km/h | x | 0.6214 | = | mph |
Units of Power:
| kW | x | 1.360 | = | PS |
| kW | x | 1.341 | = | HP |
| PS | x | 0.7355 | = | kW |
| PS | x | 0.9863 | = | HP |
Units of Temperature:

Supplement -1994 Model
This "Supplement - 1994 Model" chapter is designed to be used in conjunction with the front part of this manual (up to 19-2). The maintenance and repair procedures described in this chapter are only those that are unique to the 1994 KLX250G-1 motorcycle. Most service operations for this model remain identical to those described in front of this chapter (Model KLX250E).
Complete and proper servicing of the 1994 KLX250G-1 motorcycle, therefore requires mechanics to read both this chapter and the text in front of this chapter (Model KLX250E).
Table of Contents
General Information....17-2
Model Identification 17-2
General Specifications....17-3
Periodic Maintenance Chart - KLX250-G1....17-5
Technical Information (Maintenance Free Battery)....17-7
Fuel System 17-11
Specifications 17-11
Suspension....17-12
Specifications....17-12
Electrical System....17-13
Specifications 17-13
KLX250-G1 Wiring Diagram....17-15
Battery....17-17
Headlight Circuit Wiring Diagram....17-19
Turn Signal Light Circuit Wiring Diagram 17-19
Radiator Fan Circuit 17-20
Coolant Temperature Warning System 17-21
17-2 SUPPLEMENT FOR 1994 MODEL
General Information
Model Identification
KLX250-G1
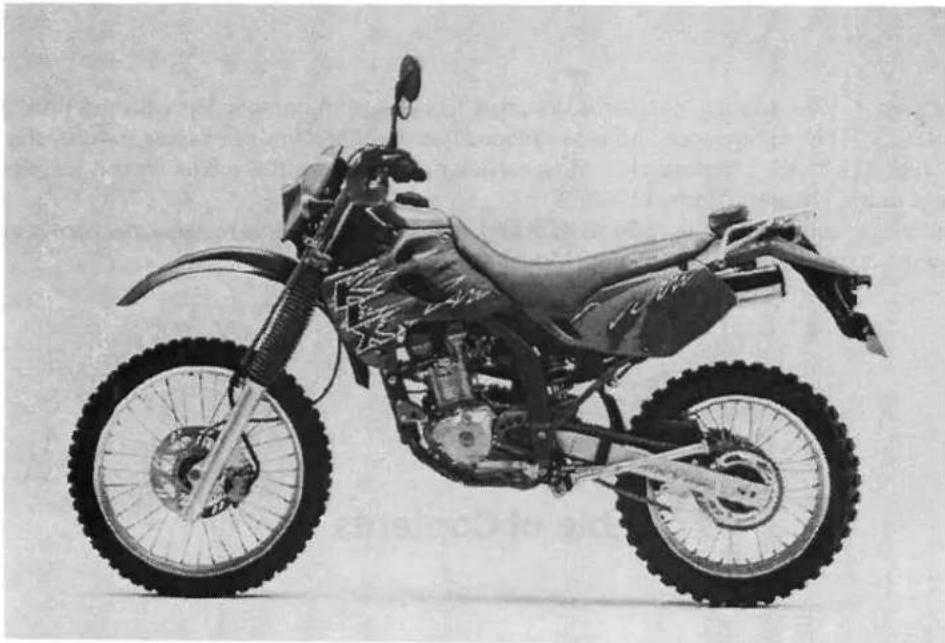
KLX250-G2

General Specifications
| Items | KLX250-G1,G2 | |
| Dimensions: | ||
| Overall length | 2170 mm, (W) 2220 mm | |
| Overall width | 870 mm | |
| Overall height | 1210 mm | |
| Wheelbase | 1440 mm | |
| Road clearance | 300 mm | |
| Seat height | 890 mm | |
| Dry weight | 120 kg | |
| Curb weight: | Front | 62 kg |
| Rear | 72 kg | |
| Fuel tank capacity | 8 L | |
| Performance: | ||
| Minimum turning radius | 2.4 m | |
| Engine: | ||
| Type | 4-stroke^ DOHC, 1 -cylinder | |
| Cooling system | Liquid-cooled | |
| Bore and stroke | 72.0x61.2 mm | |
| Displacement | 249 mL | |
| Compression ratio | 11.0 : 1 | |
| Maximum horsepower | 18.4 kW (25 PS) @8 000 r/min (rpm), (W) 9.5 kW (13 PS) @5 000 r/min (rpm) | |
| Maximum Torque | 22.5 N-m (2.3 kg-m, 16.6 ft-lb) @7 500 r/min (rpm) (W) 18.5 N-m (1.9 kg-m, 13.7 ft-lb) @4 000 r/min (rpm) | |
| Carburetion system | Carburetor, KEIHIN CVK34 | |
| Starting system | Primary kick | |
| Ignition system | CDI | |
| Timing advance | Electronically advanced | |
| Ignition timing | 5° BTDC @1 300 r/min (rpm) to 35° BTDC @5 000 r/min (rpm) | |
| Spark plug | NGKCR8E, NDU24ESR-N | |
| Cylinder numbering method | ||
| Firing order | ||
| Valve timing: | ||
| Inlet | Open | 22° BTDC |
| Close | 62° ABDC | |
| Duration | 264° | |
| Exhaust | Open | 61° BBDC |
| Close | 19° ATDC | |
| Duration | 260° | |
| Lubrication system | Forced lubrication (wet sump) | |
| Engine oil: | ||
| Grade | SE, SF or SG class | |
| Viscosity | SAE10W-40,10W-50, 20W-40, or 20W-50 | |
| Capacity | 1.5 L | |
| Drive Train:Primary reduction system:TypeReduction ratioClutch typeTransmission:TypeGear ratios: 1st2nd3rd4th5th6thFinal drive system:TypeReduction ratioOverall drive ratio | Gear2.863 (63/22)Wet multi disc6-speed, constant mesh, return shift3.000 (30/10)2.000 (30/15)1.500 (27/18)1.250 (25/20)1.050 (21/20)0.904 (19/21)Chain drive3.000(42/14)7.772 @Top gear | |
| Frame:TypeCaster (rake angle)TrailFront tire: TypeSizeRear tire: TypeSizeFront suspension: TypeWheel travelRear suspension: TypeWheel travelBrake type: FrontRear | Tubular, semi double cradle26.5°109 mm, (AS) 107 mmTube, DUNLOP D603F3.00-21 51 PTube, DUNLOP D6034.60-18 63PTelescopic fork290 mmSwingarm (uni-trak)280 mmSingle discSingle disc | |
| Electrical Equipment:BatteryHeadlight: TypeBulbTaillightAlternator: TypeRated output | 12 V 6 AhSemi-sealed beam12 V 60/55 W (quartz-halogen)12 V 5/21 WThree-phase AC14.5 A/14 V @6 000 r/min (rpm) | |
Specifications subject to change without notice, and may not apply to every country.
(W) : Swiss Model
Periodic Maintenance Chart - KLX250G
The scheduled maintenance must be done in accordance with this chart to keep the motorcycle in good running condition. The initial maintenance is vitally important and must not be neglected.
| FREQUENCY OPERATION | Whichever comes first | tODOMETER READING | |||||||
| Every | 800km | 5000km | 10000km | 15000km | 20000km | 25000km | 30000km | ||
| Spark plug -- clean and gap* | ● | ● | ● | ● | ● | ● | |||
| Valve clearance -- check* | ● | ● | ● | ● | |||||
| Air cleaner element -- clean | ● | ● | ● | ● | |||||
| Air cleaner element -- replace | 5 cleanings | ● | |||||||
| Throttle grip play -- check* | ● | ● | ● | ● | |||||
| Idle speed -- check* | ● | ● | ● | ● | ● | ● | ● | ||
| Fuel system -- check* | ● | ● | ● | ||||||
| Evaporative emission control system (CA) -- check* | ● | ● | ● | ● | ● | ● | ● | ||
| Spark arrester (US) -- clean | ● | ● | ● | ● | ● | ● | |||
| Engine oil -- change | year | ● | ● | ● | ● | ||||
| Oil filter -- replace | ● | ● | ● | ● | |||||
| Radiator hoses, connections-- check | year | ● | ● | ● | ● | ||||
| Coolant -- change | 2 years | ● | |||||||
| Fuel hose -- replace | 4 years | ||||||||
| Clutch -- adjust | ● | ● | ● | ● | ● | ● | ● | ||
| Drive chain wear - check* | ● | ● | ● | ● | ● | ● | |||
| Drive chain -- lubricate | 300 km | ||||||||
| Drive chain slack -- check* | 800 km | ||||||||
| Brake pad wear -- check* | ● | ● | ● | ● | ● | ● | |||
| Brake fluid level -- check* | month | ● | ● | ● | ● | ● | ● | ● | |
| Brake fluid -- change | 2 years | ● | |||||||
| Brake hose and pipe -- replace | 4 years | ||||||||
| Brake master cylinder cup and dust seal -- replace | 2 years | ||||||||
| Caliper piston seal and dust seal -- replace | 2 years | ||||||||
| Brake light switch --check* | ● | ● | ● | ● | ● | ● | ● | ||
| Steering play -- check* | ● | ● | ● | ● | ● | ● | ● | ||
| FREQUENCYOPERATION | Whichevercomes first↓Every | → | tODOMETER READING | |||||||
| 800km | 5000km | 10000km | 15000km | 20000km | 25000km | 30000km | ||||
| Steering stem bearing -- lubricate | 2 years | ● | ||||||||
| Front fork oil -- change | ● | |||||||||
| Tire wear -- check* | ● | ● | ● | ● | ● | ● | ||||
| Spoke tightness and rim runout -- check* | ● | ● | ● | ● | ● | ● | ● | |||
| Swingarm pivot, uni-trak linkage -- lubricate | ● | ● | ● | |||||||
| General lubrication -- perform | ● | ● | ● | ● | ● | ● | ||||
| Nut, bolt, and fastener tightness -- check* | ● | ● | ● | ● | ||||||
(t): For higher odometer readings, repeat at the frequency interval established here.
(*) : Replace, add, adjust, clean, or torque if necessary.
(CA) : California Model
(US) : U.S. Model
Technical Information
Maintenance Free Battery
A maintenance free battery is installed in this model. The maintenance free battery is a sealed type, and so cannot be performed the electrolyte level check and topping-up.
(I) Construction

(II) Main Features
1) Maintenance free....It is not necessary to check the electrolyte level and top-off the electrolyte.
2) No electrolyte leakage. As the electrolyte is retained firmly in the special separators, there is no free electrolyte in the battery.
3) Instant activation system.....It can be used instantly after filling only the electrolyte without initial charge.
4) One-push motion electrolyte filling .... It is possible to fill the electrolyte by easy one-push motion.
5) Safety construction.... If the battery internal pressure rises abnormally high, the safety valve opens to release the gas inside the battery to restore the normal pressure and prevent the battery from rupturing. After restoring the normal pressure, the safety valve closes and the battery is sealed again. Moreover, a ceramic filter is disposed on top of the safety valve under the lid to remove risk of ignition or explosion caused by fire from outside.
6) Compact and high performance....No presence of free electrolyte allows the battery made lower in height, thus resulting in enhanced volume efficiency. Moreover, gas being absorbed inside the battery eliminates the need for a gas exhaust tube.
7) Strong charge/discharge characteristics....It can amply withstand deep charge/discharge cycles.
(HI) Principle of Sealing Structure
A lead-acid battery operates under the following chemical reaction:
| (+)Pb02 | + | 2H2S04 | + | (-)Pb | Discharge^+ | (+)PbSCU | + | 2H2O | + | (-)PbSCk |
| (Lead peroxide)Positive active material | (Sulfuric acid)Electrolyte | (Spongy lead)Negative active material | Charge | (Lead sulfate)Positive active material | (water)Electrolyte | (Lead sulfate)Negative active material |
Normally in an ordinary lead-acid battery when it comes to an end of a charge, where the lead sulfate being a discharge product returns to lead peroxide and spongy lead, the charge current flowing thereafter is used exclusively to decompose electrolytically water from the electrolyte, thus resulting in generation of hydrogen gas from the negative plate and oxygen gas from the positive plate. The gases so generated are released out of the battery, causing the amount of electrolyte decreased to require occasional water replenishment.
17-8 SUPPLEMENT FOR 1994 MODEL
A maintenance free battery, however, is so designed that, when it is overcharged, even if the positive plate is fully charged, the negative plate remains not fully turned to spongy lead. Therefore, even when the positive plate is overcharged generating oxygen gas, the negative plate is no fully charged, hence generating no hydrogen gas.
Moreover, the oxygen gas generated from the positive plate immediately reacts with the charged active material on the negative plate, and returns to water, with the ultimate result of no water loss.
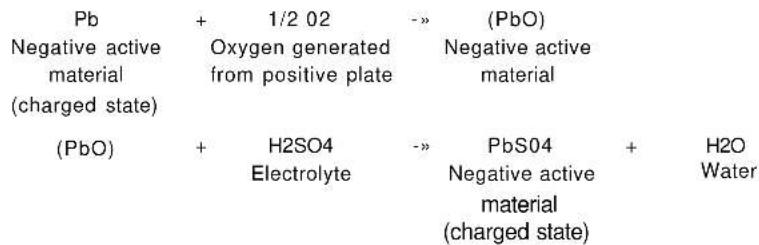
Thus, the negative plate is made as not to get fully charged. Even if the overcharge continues, the oxygen gas generated inside the battery is absorbed by the negative plate, a process called oxygen cycle, which keeps water loss theoretically at nil, and allows the battery to be sealed.
(TV) Filling the Battery with Electrolyte
CAUTION
Do not remove the aluminum seal sheet sealing the filler ports until just before use.
Be sure to use the dedicated electrolyte container for correct electrolyte volume.
- Check to see that there is no peeling, tears or holes in the sealing sheet.
- Place the battery on a level surface.
- Remove the sealing sheet.
OWhen removing, check to hear an air-sucking sound "Shoosh!" from filler ports.
NOTE
OA battery whose sealing sheet has any peeling, tears, holes, or from which the air-sucking sound was not heard requires a refreshing charge (initial charge).

-
Sealing Sheet
-
Filler Ports
• Take the electrolyte container out of the vinyl bag.
- Detach the strip of caps from the container.
NOTE
O Do not discard the strip of caps because it is used as the battery plugs later,
O Do not peel back or pierce the sealed areas.

-
Strip of Caps
-
Container
-
Sealed Areas
-
Place the electrolyte container upside down with the six sealed areas in line with the six battery filler ports.
- Push the container down strongly enough to break the seals. Now the electrolyte should start to flow into the battery.
NOTE
ODO not tilt the container as the electrolyte flow may be interrupted.

• Make sure air bubbles are coming up from all six filler ports.
O Leave the container this way for 5 minutes or longer.
NOTE
Off no air bubbles are coming up from a filler port, tap the bottom of the bottle two or three times. Never remove the container from the battery.
CAUTION
Fill until the container is completely emptied.
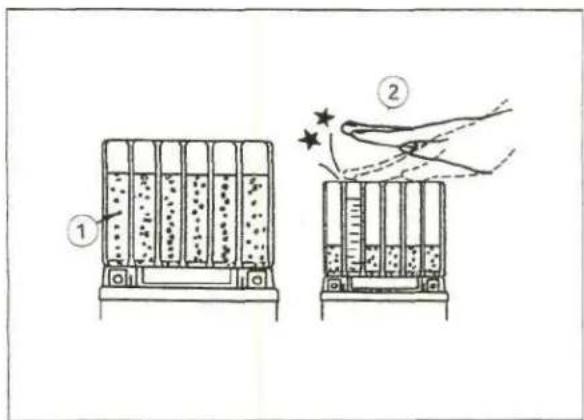
- Air Bubble
-
Tap
-
Be certain that all the electrolyte has flowed out.
-
Tap the bottom the same way as above if there is any electrolyte left in the container.
-
Now pull the container gently out of the battery.
- Let the battery sit for 20 minutes. During this time, the electrolyte permeates the special separators and the gas generated by chemical reaction is released.
- Fit the strip of caps tightly into the filler ports until the strip is at the same level as the top of the battery.
NOTE
O Do not hammer. Press down evenly with both hands.
CAUTION
Once you installed the strip of caps after filling the battery, never remove it, nor add any water or electrolyte.

- Strip of Caps
(V) Initial Charge
While a maintenance free battery can be used after only filling with electrolyte, a battery may not be able to sufficiently move a starter motor to start an engine in the cases shown in the table below, where an initial charge is required before use. However, if a battery shows a terminal voltage of higher than 12.5 V after 10 minutes of filling (Note 1), no initial charge is necessary.
| Condition requiring initial charge | Charging method |
| At low temperatures (lower than 0°C) | 0.7 A x 2 ~ 3 hours |
| Battery has been stored in high temperature and humidity. | 0.7 A x 15 ~ 20 hours |
| Seal has been removed, or broken - peeling, tear or hole.(If you did not hear the air-sucking sound "Shoosh!" as you removed the seal.) | |
| Battery as old as 2 years or more after manufacture.Battery manufacturing date is printed on battery top.Example) 12 10 90 T1_Day Month Year Mfg. location |
Note 1 : Terminal voltage - To measure battery terminal voltage, use a digital voltmeter.
(VI) Precautions
1) No need of topping-up
No topping-up is necessary in this battery until it ends its life under normal use. Forcibly prying off the sealing plug to add water is very dangerous. Never do that.
2) Refreshing charge
If an engine will not start, a horn sounds weak, or lamps are dim, it indicates the battery has been discharged. Give refresh charge for 5 to 10 hours with charge current shown in the specification (see the Electrical System chapter).
When a fast charge is inevitably required, do it following precisely the maximum charge current and time conditions indicated on the battery.
CAUTION
This battery is designed to sustain no unusual deterioration if refresh-charged according to the method specified above. However, the batteries performance may be reduced noticeably if charged under conditions other than given above-
Never remove the sealing plug during refresh charge.
If by chance an excessive amount of gas is generated due to overcharging, the safety valve operates to keep the battery safe.
3) When you do not use the motorcycle for months.
Give a refresh charge before you store the motorcycle and store it with the negative lead removed. Give a refresh charge every six months during storage.
4) Battery life
If the battery will not start the engine even after several refresh charges, the battery has exceeded it's useful life. Replace it. (Provided, however, the vehicle's starting system has no problem.)
AWARNING
Keep the battery away from sparks and open flames during charging, since the battery gives off an explosive gas mixture of hydrogen and oxygen. When using a battery charger, connect the battery to the charger before turning on the charger. This procedure prevents sparks at the battery terminals which could ignite any battery gases.
No fire should be drawn near the battery, or no terminals should have the tightening loosened.
The electrolyte contains sulfuric acid. Be careful not to have it touch your skin or eyes. If touched, wash it off with liberal amount of water. Get medical attention if severe.
(VTI) Interchangeably with Ordinary Battery
A maintenance free battery can fully display its performance only when combined with a proper vehicle electric system. Therefore, replace a maintenance free battery only on a motorcycle which was originally equipped with a maintenance free battery.
Be careful, if a maintenance free battery is installed on a motorcycle which had an ordinary battery as original equipment, the maintenance free batteries life will be shortened.
Fuel System
Specifications
KLX250G
| Item Standard | |
| Throttle Grip Free PlayCarburetorMake, typePilot screw (turns out)Service fuel levelFloat heightMain jetMain air jetJet needle markJet needle clip positionSlow jetSlow air jetStarter jetAir Cleaner Element Oil | 2 ~ 3 mmKEIHIN, CVK341 1/2 (W) 1 1/41.5mm above ~ 0.5mm below the float bowl mating surface17.0 ± 2 mm#132#50N1RX (W) NIRV#35#145#402-stroke racing oil or high-quality form-air filter oil |
(W) : Swiss Model
Suspension
Specifications
| Item | Standard | |
| Front Fork (per one un t): | ||
| Fork inner tube diameter | 43 mm | |
| Air pressure | Atmospheric pressure (Non-adjustable) | |
| Compression damper setting | 14th click from the first click of the fully clockwise position | |
| Fork oil viscosity | KAYABA 01 or SAE5W | |
| Fork oil capacity | Conventional | 633 ± 4 mL (completely dry)approx. 540 ml_ (when changing oil) |
| Fork oil level | Fully compressed, without fork spring, below from outer tube top | |
| Fork spring free length | Conventional | 127 ± 2 mm |
| Conventional | 506 mm (Service limit: 496 mm) | |
| Rear Shock Absorber: | ||
| Gas pressure | 2nd step from the stronger position(Usable range : 5 steps) | |
| Spring free length | 980 kPa (10 kg/cm2, 142 psi, Non-adjustable) | |
| Rocker Arm: | 242.5 mm (Service limit: 238 mm) | |
| Sleeve outside diameter | ||
| Bolt runout | Small | 21.987 ~ 22.000 mm (Service limit: 21.85 mm) |
| Big | 24.987 ~ 25.000 mm (Service limit: 24.83 mm) | |
| Under 0.1 mm (Service limit: 0.2 mm) | ||
Electrical System
Specifications
| Item | Standard | Service Limit |
| Battery:TypeCapacityVoltage | MF (Maintenance Free) Battery12V 6 Ah12.6 V or more | |
| Charging System:Alternator typeCharging voltage(regulator/rectifier output voltage)Alternator output voltageCharging coil resistanceRegulator/rectifier resistance | Three-phase AC14 ~ 15Vmore than 34 V @4000 r/min (rpm)0.4 ~ 1.1 Qin the text | |
| Ignition System:Pickup coil air gapPickup coil resistanceIgnition coil:3 needle arcing distancePrimary winding resistanceSecondary winding resistanceSpark plug:Spark plug gapSpark plug cap resistanceCDI unit resistance | 0.4 ~ 0.6 mm180 ~ 280 O.7 mm or more0.2Q + 15%6.3 kQ ± 15%0.7 ~ 0.8 mm3.75 ~ 6.25 kQin the text | |
| AC Lighting System:Alternator typeLighting coil resistanceRegulator resistanceCapacity of headlight capacitor | Three - phase AC0.4 -1.1Qin the text3700 ~ 5700 uF | |
| Switch and Sensor:Rear brake light switch timingFan switch connectionsRising temperatureFailing temperatureCoolant temperature switch connectionsF?ising temperatureFalling temperature | ON after about 10 mm pedal travelFrom OFF to ON @94 ~ 100°C(201 ~ 212°F)From On to OFF @90 ~ 93°C(194 ~ 199°F)ON: Less than 0.5 OOFF: More than 1 MOFrom OFF to ON @ 107 ~ 113 °C(225 ~ 236°F)From ON to OFF @103 ~ 106°C(217 ~ 223"F)ON: Less than 0.5 OOFF: More than 1 MQ |
17-14 SUPPLEMENT FOR 1994 MODEL
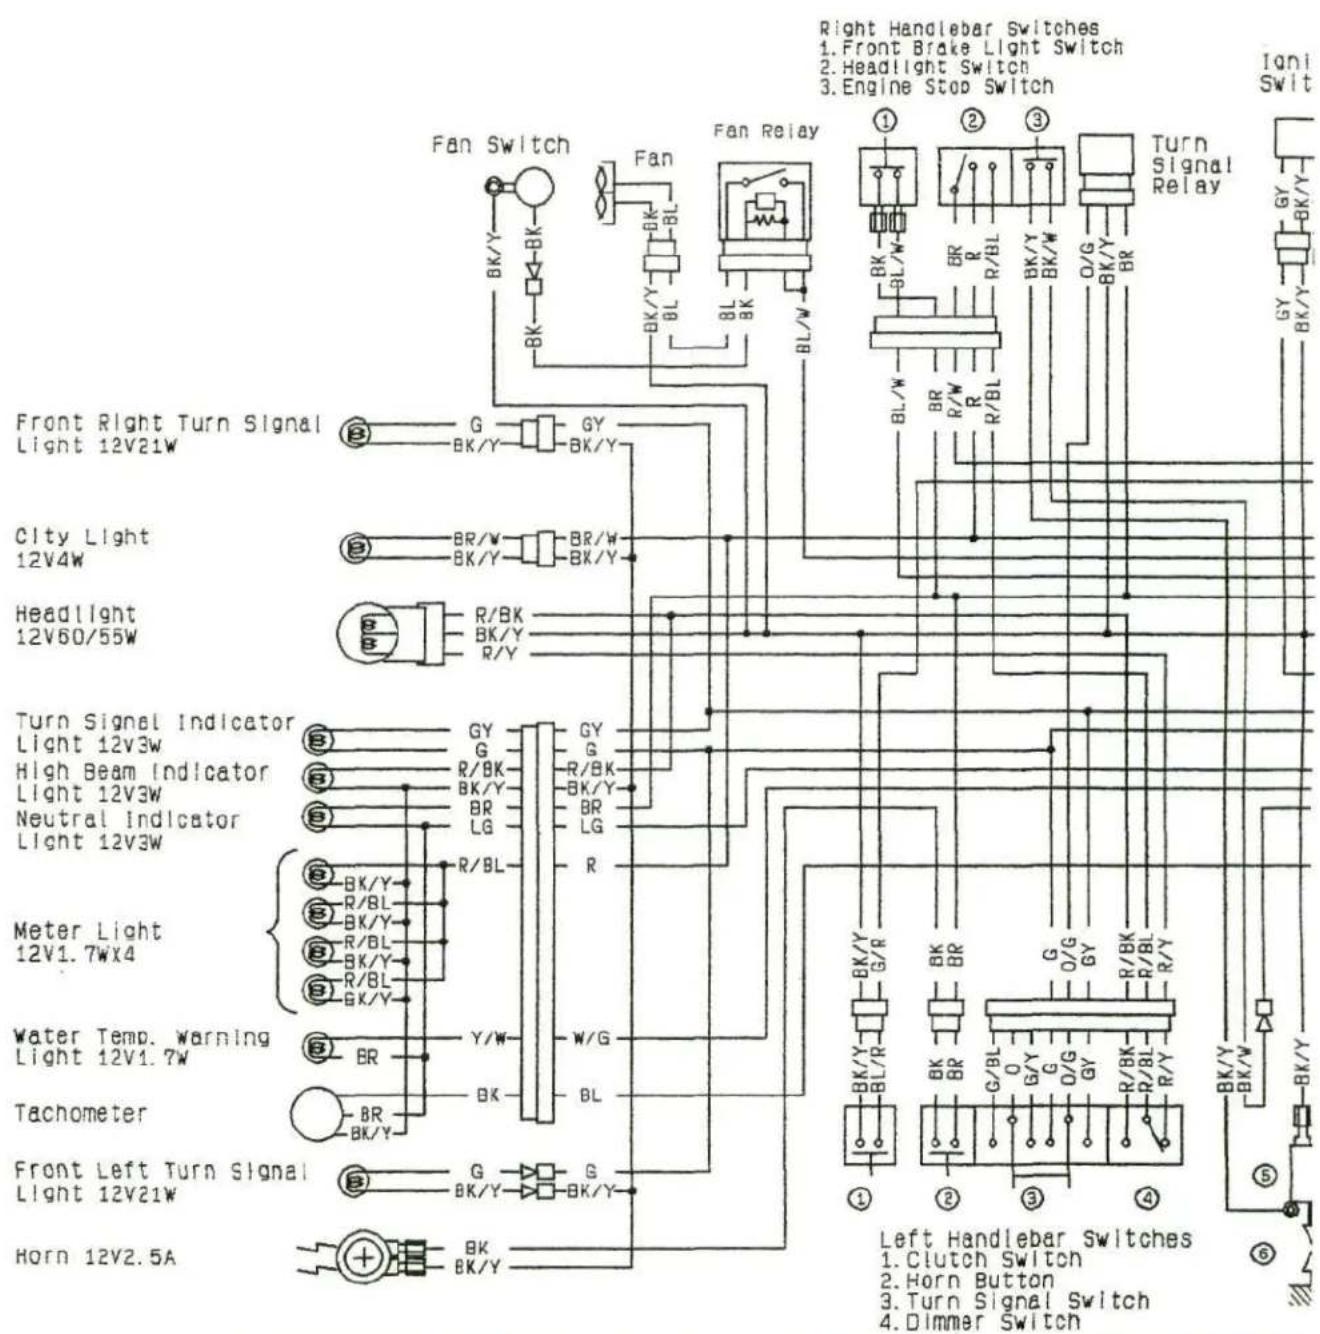
| LEFT HANDLEBAR SWITCH CONNECTIONS | ||||||||||||||||
| Horn Button | Turn Signal Switch | Dimmer Switch | Starter Lockout switch | |||||||||||||
| Color | BR | BK | Color | G/BL | O | G/Y | G | O/G | GY | Color | R/BK | R/BL | R/Y | Color | BK/Y | BL/R |
| L | HI | Clutch Levar | ||||||||||||||
| Push | OFF(Push) | Released | ||||||||||||||
| R | LO | Pulled In | ||||||||||||||


| IGNITON SWITCH CONNECTIONS | ||||
| Ignition | Battery | Ignition | Tell! | |
| Color | W | BR | GY | BK/Y |
| OFF | ||||
| ON | ||||
| LOCK | ||||
| RIGHT HANDLE BAR SWITCH CONNECTIONS | |||||||||
| Headlight Switch | Front Brake Light Switch | Engine Stop Switch | |||||||
| Color | BR | R | R/BL | Color | BK | BL/W | Color | BK/Y | BK/W |
| OFF | Brake Lever | OFF | |||||||
| ○ | Pulled in | ||||||||
| ON | RUN | ||||||||
| Color Code | |
| B K | Black |
| B L | Blue |
| B R | Brown |
| C H | Chocolate |
| D G | Dark Green |
| G | Green |
| G Y | Gray |
| L B | Light Blue |
| L G | Light Green |
| O | Orange |
| P | Pink |
| P U | Purple |
| R | Red |
| W | White |
| Y | Yellow |
(98051-1459A)C
Battery
Charging Condition Inspection
Battery charging condition can be checked by measuring battery terminal voltage.
- Remove:
Seat
IC Igniter
Diode
- Disconnect the battery terminal leads.
CAUTION
Be sure to disconnect the negative terminal lead first.
• Measure the battery terminal voltage.
NOTE
O Measure with a digital voltmeter which can be read one decimal place voltage.
* If the reading is below the specified, refreshing charge is required.
Battery Terminal Voltage
Standard:
12.6 V or more

- Digital Voltmeter
Refreshing Charge
- Remove the battery.
- Refresh-charge by following method according to the battery terminal voltage.
CAUTION
This battery is sealed type. Never remove sealing caps even at charging. Never add water. Charge with current and time as stated below.

- Battery
- Sealing Cap
OTerminal Voltage: 11.5 \~ 12.6 V or less
Standard Charge : 0.7 A x 5 \~ 10 h (see following chart)
Quick Charge : 3.0 A x 1.0 h
CAUTION
If possible, do not quick charge. If the quick charge is done due to unavoidable circumstances, do standard charge later on.
OTerminal Voltage: 11.5 V or less
Charging Method : 0.7 A x 20 h
NOTE
O Raise the voltage initially (25 V as maximum), and charge for about 5 minutes as a yardstick. (If ammeter shows no change in current after 5 minutes, you need a new battery.) The current, if it can flow into the battery, tends to become excessive. Adjust the voltage as often as possible to keep the current at standard value (0.7 A).
![graph TD A["Panel V"] --> B["①"] B --> C["②"] C --> D["After 5 minutes"] D --> E["③"] E --> F["②"] F --> G["①"] G --> H["②"] H --> I["③"] I --> J["①"] J --> K["②"] K --> L["③"]](/content/2026/05/975209/images/37ce7016b7b383bee2d1b69283204de7ae3a06e93865850302975a34bf0ea247.jpg)
- Battery Charger
- Standard Value: 0.7 A
- Battery
Battery Standard Charge Time Chart
(0.7 A x 5 \~ 10 h Regular Current Charge)
- For Reference

- Determine battery condition after refreshing charge.
O Determine the condition of the battery 30 minutes after completion of the charge by measuring the terminal voltage according to the table below.
| Criteria | Judgement |
| 12.6 V or higher | Good |
| 12.0 ~ 12.6 V or lower | Charge insufficient -> Recharge. |
| 12.0 V or lower | Unserviceable -> Replace. |
Ignition System
Refer to pp. 15-23, noting the following.
Headlight Circuit Wiring Diagram
KLX250G
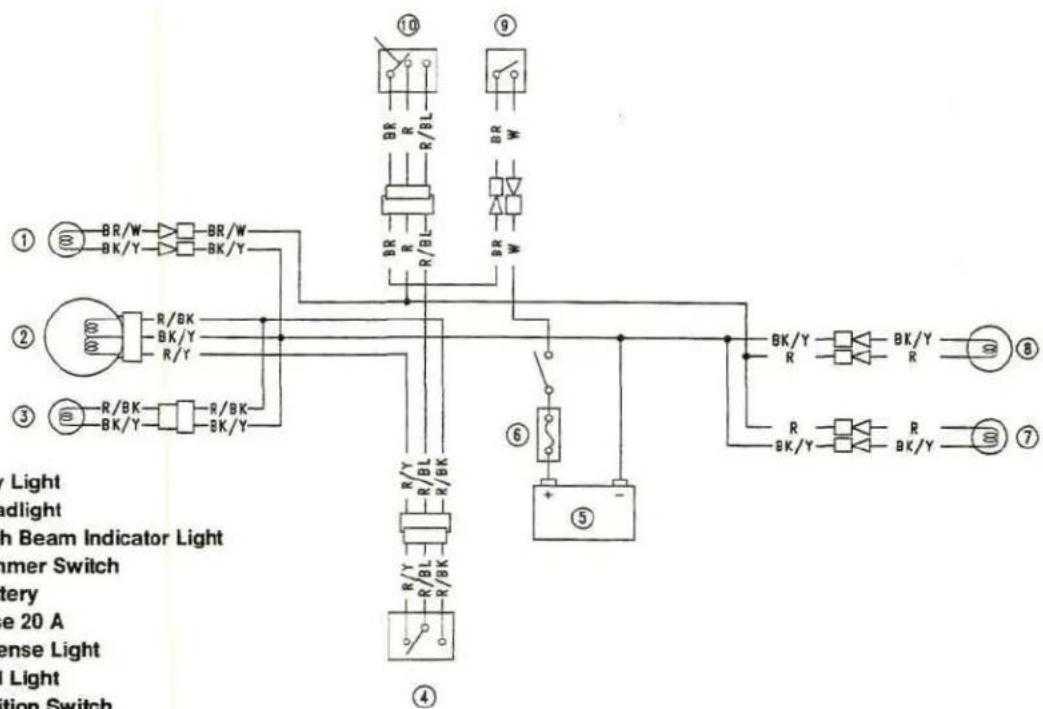
Turn Signal Light Circuit Wiring Diagram
KLX250G

-
Front Right Turn Signal Light
-
Turn Signal Indicator Light
-
Front Left Turn Signal Light
-
Turn Signal Switch
-
Battery
-
Fuse 20 A
-
Rear Left Turn Signal Light
-
Rear Right Turn Signal Light
-
Turn Signal Light Relay
-
Ignition switch
Refer to pp. 15-25, noting the following.
Radiator Fan Circuit
![graph TD A["①"] --> B["BK/Y BL"] B --> C["2P"] C --> D["BK/Y BL"] D --> E["②"] E --> F["BK"] F --> G["→"] G --> H["BK/Y"] H --> I["③"] I --> J["W"] J --> K["→"] K --> L["W"] L --> M["⑦"] M --> N["BR"] N --> O["+"] O --> P["-"] P --> Q["⑥"] Q --> R["BK/Y"] R --> S["⑤"] S --> T["BR"] T --> U["2P"] U -…](/content/2026/05/975209/images/60784c66bd63d216634b5360adfd7f02be2ae82a300b4127333222ee6e96ee3d.jpg)
-
Radiator Fan Motor
-
Fuse 10 A
-
Fan Switch
-
Battery
-
Radiator
-
Main Fuse 20 A
-
Fan Relay
Coolant Temperature Warning System
Refer to pp. 15-17, noting the following
Coolant Temperature Warning Circuit
![graph TD A["①"] --> B["W BR"] B --> C["9P"] C --> D["W/G"] D --> E["W/G"] E --> F["③"] F --> G["⑥"] G --> H["⑧"] H --> I["BK/Y"] I --> J["W"] J --> K["④"] K --> L["W/K"] L --> M["⑤"] M --> N["⑥"] N --> O["⑦"] O --> P["BK/Y"] P --> Q["⑧"] Q --> R["BK"]](/content/2026/05/975209/images/da6e77926857d364607d5b7a27fd6fe38ec58767fabaae1715e59236e6162bd3.jpg)
-
Ignition Switch
-
Coolant Temperature Warning Light
-
Coolant Temperature Sensor
-
Interlock Diode Unit
-
Diode
-
Neutral Switch
-
Main Fuse 20 A
-
Battery
MEMO
Motorcycle
Service Manual
Supplement
All rights reserved. No parts of this publication may be reproduced, stored in a retrieval system, or transmitted in any form or by any means, electronic mechanical photocopying, recording or otherwise, without the prior written permission of Quality Assurance Department/Consumer Products Group/Kawasaki Heavy Industries, Ltd., Japan.
No liability can be accepted for any inaccuracies or omissions in this publication, although every possible care has been taken to make it as complete and accurate as possible.
The right is reserved to make changes at any time without prior notice and without incurring an obligation to make such changes to products manufactured previously. See your dealer for the latest information on product improvements incorporated after this publication.
All information contained in this publication is based on the latest product information available at the time of publication. Illustrations and photographs in this publication are intended for reference use only and may not depict actual model component parts.
LIST OF ABBREVIATIONS
| A | ampere(s) | lb | pounds(s) |
| ABDC | after bottom dead center | m | meter(s) |
| AC | alternating current | min | minute(s) |
| ATDC | after top dead center | N newton (s) | |
| BBDC | before bottom dead center | Pa | pascal (s) |
| BDC | bottom dead center | PS | horsepower |
| BTDC | before top dead center | psi | pound(s) per square inch |
| "C | degree(s) Celsius | r | revolution |
| DC | direct current | rpm | revolution(s) per minute |
| F | farad (s) | TDC | top dead center |
| T | degree(s) Fahrenheit | TIR | total indicator reading |
| ft | foot, feet | V | volt(s) |
| g | gram(s) | W | watt(s) |
| h | hour(s) | Q | ohm(s) |
| L | liter(s) |
Read OWNER'S MANUAL before operating.
Foreword
This KLX300A Service Manual Supplement is designed to be used in conjunction with the KLX250D/E Motorcycle Service Manual (P/N 99924-1165-01). The maintenance and repair procedures described in this supplement are only those that are unique to the KLX300A motorcycle. Most service operations for these models remain identical to those described in the base Service Manual. Complete and proper servicing of the KLX250D/E motorcycle therefore requires both this supplement and the base Service Manual.
This manual is designed primarily for use by trained mechanics in a properly equipped shop. However, it contains enough detail and basic information to make it useful to the owner who desires to perform his own basic maintenance and repair work. A basic knowledge of mechanics, the proper use of tools, and workshop procedures must be understood in order to carry out maintenance and repair satisfactorily. Whenever the owner has insufficient experience or doubts his ability to do the work, all adjustments, maintenance, and repair should be carried out only by qualified mechanics.
In order to perform the work efficiently and to avoid costly mistakes, read the text, thoroughly familiarize yourself with the procedures before starting work, and then do the work carefully in a clean area. Whenever special tools or equipment are specified, do not use makeshift tools or equipment. Precision measurements can only be made if the proper instruments are used, and the use of substitute tools may adversely affect safe operation.
For the duration of the warranty period, especially, we recommend that all repairs and scheduled maintenance be performed in accordance with this service manual. Any owner maintenance or repair procedure not performed in accordance with this manual may void the warranty.
To get the longest life out of your Motorcycle:
- Follow the Periodic Maintenance Chart in the Service Manual.
- Be alert for problems and non-scheduled maintenance.
- Use proper tools and genuine Kawasaki Motorcycle parts. Special tools, gauges, and testers that are necessary when servicing Kawasaki motorcycles are introduced by the Special Tool Manual. Genuine parts provided as spare parts are listed in the Parts Catalog.
- Follow the procedures in this manual carefully. Don't take shortcuts.
(Remember to keep complete records of maintenance and repair with dates and any new parts installed.
How to Use this Manual
In preparing this manual, we divided the product into its major systems. These systems became the manual's chapters. All information for a particular system from adjustment through disassembly and inspection is located in a single chapter.
The Quick Reference Guide shows you all of the product's systems and assists in locating their chapters. Each chapter in turn has its own comprehensive Table of Contents.
The Periodic Maintenance Chart is located in the General Information chapter. The chart gives a time schedule for required maintenance operations.
If you want spark plug information, for example, go to the Periodic Maintenance Chart first. The chart tells you how frequently to clean and gap the plug. Next, use the Quick Reference Guide to locate the Electrical System chapter. Then, use the Table of Contents on the first page of the chapter to find the Spark Plug section.
Whenever you see these WARNING and CAUTION symbols, heed their instructions! Always follow safe operating and maintenance practices.
WARNING
This warning symbol identifies special instructions or procedures which, if not correctly followed, could result in personal injury, or loss of life.
CAUTION
This caution symbol identifies special instructions or procedures which, if not strictly observed, could result in damage to or destruction of equipment.
This manual contains four more symbols (in addition to WARNING and CAUTION) which will help you distinguish different types of information.
NOTE
- This note symbol indicates points of particular interest for more efficient and convenient operation.
- Indicates a procedural step or work to be done.
o Indicates a procedural sub-step or how to do the work of the procedural step it follows. It also precedes the text of a NOTE.
★ Indicates a conditional step or what action to take based on the results of the test or inspection in the procedural step or sub-step it follows.
In most chapters an exploded view illustration of the system components follows the Table of Contents. In these illustrations you will find the instructions indicating which parts require specified tightening torque, oil, grease or a locking agent during assembly.
Table of Contents
General Information 2
Model Identification 2
General Specifications....3
Periodic Maintenance Chart 5
Torque and Locking Agent....7
Cables, Wires and Hoses Piping Diagram 10
Fuel System....11
Specifications 11
Engine Top End 12
Specifications 12
Final Drive 13
Specifications 13
Brakes 14
Specifications 14
Suspension....15
Exploded View....15
Specifications....17
Electrical System 18
KLX300A Wiring Diagram....18
General Information
Model Identification
KLX300-A2

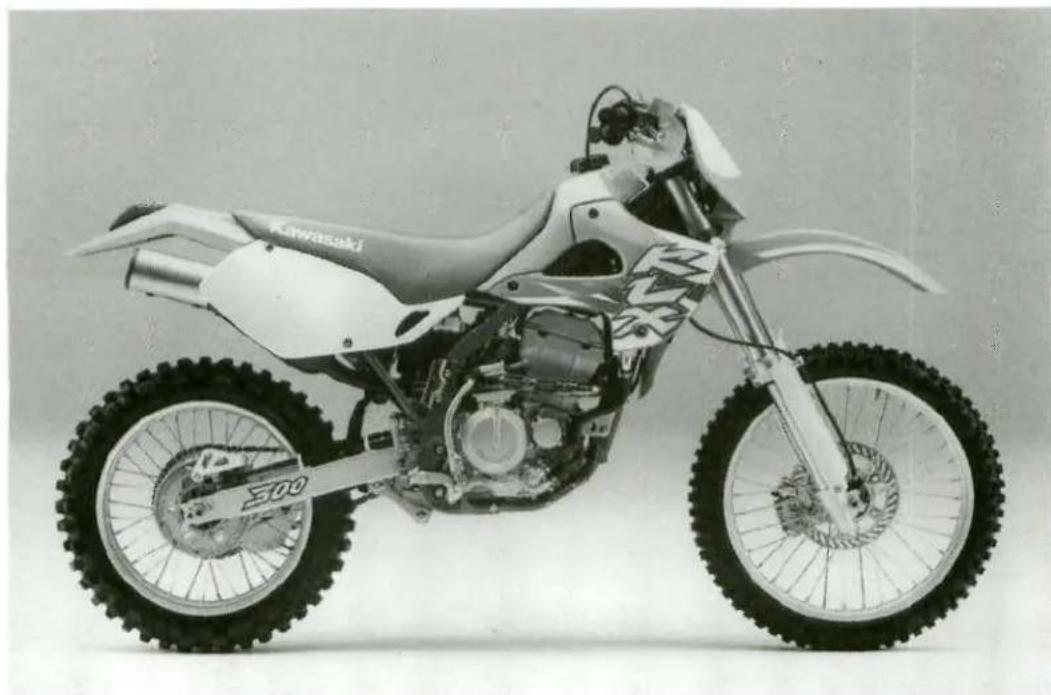
General Specifications
| Items | KLX300-A2 | |
| Dimensions: | ||
| Overall length | 2 115 mm | |
| Overall width | 910 mm | |
| Overall height | 1 220mm | |
| Wheelbase | 1 435 mm | |
| Road clearance | 320 mm | |
| Seat height | 925 mm | |
| Dry weight | 105 kg | |
| Curb weight: Front | 54 kg | |
| Rear | 60 kg | |
| Fuel tank capacity | 9.8 L | |
| Engine: | ||
| Type | 4-stroke, DOHC, 1 -cylinder | |
| Cooling system | Liquid-cooled | |
| Bore and stroke | 78.0 x 61.2 mm | |
| Displacement | 292 mL | |
| Compression ratio | 11.0:1 | |
| Maximum horsepower | 24.3 KW(33 PS) @8 500 r/min(rpm), (US)19.1 KW(26 PS) @7 000 r/min(rpm) | |
| Maximum torque | 28.4 N-m(2.9 kg-m, 21 ft-lb) @7 500 r/min(rpm) (US)27.5 N-m(2.8 kg-m, 20 ft-lb) @6 500 r/mm(rpm) | |
| Carburetion system | Carburetor, KEIHIN CVK34 | |
| Starting system | Primary kick | |
| Ignition system | CDI | |
| Timing advance | Electronically advanced | |
| Ignition timing | From 10° BTDC @1 700 r/min(rpm) to 40° BTDC @3 000 r/min (rpm) | |
| Spark plug | NGKDR8E, NDX24ESR-N | |
| Cylinder numbering method | - | |
| Firing order | - | |
| Valve timing: | ||
| Inlet | Open | 22° BTDC |
| Close | 62° ABDC | |
| Duration | 264° | |
| Exhaust | Open | 61° BBDC |
| Close | 19° ATDC | |
| Duration | 260° | |
| Lubrication system | Forced lubrication (wet sump) | |
| Engine oil: | ||
| Grade | SE,SF,or SG, class | |
| Viscosity | SAE10W-40, 10W-50,20W-40, or 20W-50 | |
| Capacity | 1.5 L | |
| Drive Train:Primary reduction system:TypeReduction ratioClutch typeTransmission:TypeGear ratios: 1st2nd3rd 1.500(27/18)4th5th6thFinal drive system:TypeReduction ratioOverall drive ratio | Gear2.863(62/22)Wet, multi disc6-speed, constant mesh, return shift3.000 (30/10)2.000 (30/15)1.250 (25/20)0.050 (21/20)0.904(19/21)Chain drive3.571 (50/14)9.253 @Top gear | |
| Frame:TypeCaster (rake angle)TrailFront tire: TypeSizeRear tire: TypeSizeFront suspension: TypeWheel travelRear suspension: TypeWheel travelBrake type: FrontRear | Tubular, semi-double cradle26.5°107 mmTube, K49080/100-18 59MTube, K695100/100-18 59PTelescopic fork290 mm (US)(CN) 285 mmSwingarm (Uni-trak)280 mmSingle discSingle disc | |
| Electrical Equipment:Headlight: TypeBulbTail/Brake LightAlternator: TypeRated output | Semi-sealed beam12 V 30W12V 10WThree-phase AC- | |
Specifications subject to change without notice, and may not apply to every country.
(CN): Canada Model
(US): U.S. Model
Periodic Maintenance Chart
The maintenance must be done in accordance with this chart to keep the motorcycle in good running condition.
| FREQUENCY OPERATION | Traveled Distance km(mi) | ||||
| 100 (60) | 500 (300) | 1000 (600) | 1500 (900) | 2000 (1200) | |
| ENGINE | |||||
| Clutch -- adjust | ● | ● | ● | ● | ● |
| Clutch and friction plates -- check* | ● | ● | |||
| Throttle cables -- adjust | ● | ● | ● | ● | ● |
| Spark plug -- clean, check* | ● | ● | ● | ● | ● |
| Valve clearance -- check* | ● | ||||
| Air cleaner element -- clean | Every 300 km (200 mi) or Every Race | ||||
| Air cleaner element -- replace | If damaged | ||||
| Carburetor -- inspect/adjust | ● | ● | ● | ● | ● |
| Spark arrestor (US) -- clean | Every 4000 km (260 mi) | ||||
| Oil filter -- replace | ● | ● | ● | ||
| Engine oil -- change | ● | ● | ● | ||
| Engine sprocket -- check* | ● | ● | |||
| Coolant -- change | Every 2 years | ||||
| Radiator hoses, connections -- check* | ● | ● | |||
| CHASSIS | |||||
| Brake adjustment -- check* | ● | ● | ● | ● | ● |
| Brake pad wear -- check* | ● | ● | ● | ● | |
| Brake fluid level -- check* | ● | ● | ● | ● | |
| Brake fluid -- change | Every years | ||||
| Brake master cylinder cup and dust seal -- replace | Every 4 years | ||||
| Brake caliper piston seal and dust seal -- replace | Every 4 years | ||||
| Brake hose -- replace | Every 4 years | ||||
| Spoke tightness and rim runout -- check* | ● | ● | ● | ● | ● |
| Drive chain -- adjust | Every 300 km (200 mi) | ||||
| Drive chain -- lubricate | Before and after each day of operation | ||||
| Drive chain wear -- check* | ● | ● | ● | ● | |
| Chain slipper and guide -- replace* | If damaged | ||||
| Front fork -- inspect/clean* | ● | ● | ● | ● | ● |
| Front fork oil -- change | Every year | ||||
| Steering play -- check* | ● | ● | ● | ● | ● |
(Continued on next page.)
| FREQUENCYOPERATION | Traveled Distance km(mi) | ||||
| 100(60) | 500(300) | 1000(600) | 1500(900) | 2000(1200) | |
| Steering stem bearing -- grease | ● | ||||
| Rear sprocket -- check* | ● | ● | ● | ● | |
| Wheel bearing -- lubricate* | ● | ||||
| Swingarm and uni-trak linkage pivots -- grease | ● | ● | ● | ● | |
| Swingarm and uni-trak linkage pivots -- check* | ● | ● | ● | ● | |
| Rear shock oil -- change | Every year | ||||
| ENGINE and CHASSIS | |||||
| Fuel system -- clean | ● | ● | ● | ● | ● |
| Fuel hose -- replace | Every 4 years | ||||
| Nuts, bolts, fasteners -- tighten* | ● | ● | ● | ||
| General lubrication -- perform | ● | ● | ● | ● | ● |
(*) : Replace, add, adjust, clean, or torque if necessary.
R : Replace
• : Service more frequently when operated in a race.
(US) : U.S. model
Torque and Locking Agent
The following tables list the tightening torque for the major fasteners requiring use of a non-permanent locking agent or liquid gasekt.
Letters used in the "Remarks" column mean:
L : Apply a non-permanent locking agent to the threads.
LG : Apply liquid gasket to the threads.
SS : Apply silicone sealant to the threads.
S : Tighten the fasteners following the specified sequence.
| Fastener Torque | Remarks | |||
| N-m | kg-m | ft-lb | ||
| Cooling System: | ||||
| Water Pump Impeller Nut | 7.8 | 0.8 | 69 in-lb | |
| Coolant Drain Plug | 25 2.5 | 18.0 | ||
| Thermostat Housing Cap Bolts | 9.8 | 1.0 | 87 in-lb | |
| Elbow (Water Pipe) Mounting Bolts | 9.8 | 1.0 | 87 in-lb | |
| Thermostatic Fan Switch | 8.8 | 0.90 | 78 in-lb | |
| Water Temperature Sensor | 8.8 | 0.90 | 78 in-lb | |
| Engine Top End: | ||||
| Cylinder Head Cover Bolts | 7.8 0.8 | 69 in-lb | ||
| Camshaft Cap Bolts | 12 1.2 8.5 | S | ||
| Camshaft Sprocket Bolts | 12 1.2 | 8.5 | L | |
| Cylinder Head Bolts (6 mm) | 9.8 | 1.0 | 87 in-lb | S |
| Cylinder Head Allen Bolts(first torquing) | 15 1.5 | 11.0 | S | |
| (standard torquing) | 46 4.7 34 | S | ||
| Camshaft Chain Guide Mounting Bolt | 25 | 2.5 | 18.0 | |
| Camshaft Chain Guide Bracket Bolt | 9.8 | 1.0 | 87 in-lb | |
| Carburetor Holder Mounting Bolt | 12 1.2 | 8.5 | ||
| Camshaft Chain Tensioner Mounting Bolts 9.8 | 1.0 | 87 in-lb | ||
| Camshaft Chain Sub Tensioner Bolt | 15 | 1.5 | 11.0 | |
| Inspection Cap | 2.5 | 0.25 | 22 in-lb | |
| Rotor Cap | 2.5 | 0.25 | 22 in-lb | |
| Engine Right Side / Left Side: | ||||
| Engine Oil Drain Plug | 15 | 1.5 | 11.0 | |
| Clutch Hub Nut | 78 | 8.0 | 58 | L |
| Clutch Spring Bolts | 3.2 | 0.33 | 29 in-lb | |
| Shift Drum Cam Allen Bolt | 12 1.2 | 8.5 | L | |
| Return Spring Pin | 29 3.0 22.0 | L | ||
| Primary Gear Nut | 98 | 10.0 | 72 | |
| Magneto Flywheel Bolt (12 mm) | 120 | 12.0 | 87 | L |
| (10 mm) 88 | 9.0 65 | |||
| Kick Ratchet Guide Bolt | 9.8 | 1.0 | 87 in-lb | L |
| External Shift Mechanism Cover Bolts and Nut | 9.8 | 1.0 | 87 in-lb | |
| External Shift Mechanism Cover Screw | 5.4 | 0.55 | 48 in-lb | |
| Position Lever Nut | 9.8 | 1.0 | 87 in-lb | |
| Exhaust Pipe Holder Nuts | 25 | 2.5 | 18.0 | |
| Clutch Cover Bolts | 9.8 | 1.0 | 87 in-lb | |
| Clutch Cable Mounting Bolts | 9.8 | 1.0 | 87 in-lb | |
| Right Engine Cover Bolts | 9.8 | 1.0 | 87 in-lb | |
| Magneto Cover Bolts | 9.8 | 1.0 | 87 in-lb | |
| Fastener | Torque | Remarks | ||
| N-m kg-m | ft-lb | |||
| Engine Lubrication System: | ||||
| Engine Oil Drain Plug | 15 | 1.5 | 11.0 | L |
| Oil Pressure Relief Valve | 15 | 1.5 | 11.0 | |
| Oil Pipe Banjo Bolts 08 | 9.8 | 1.0 | 87 in-lb | |
| $10 | 20 | 2.0 | 14.5 | |
| Oil Pump Mounting Screws | 5.4 | 0.55 | 48 in-lb | |
| Engine Removal/Installation: | ||||
| Swing Arm Pivot Shaft Nut | 88 | 9.0 | 65 | |
| Engine Mounting Nuts | 44 | 4.5 | 33 | |
| Cylinder Head Bracket Bolts 08 | 29 | 3.0 | 22 | |
| 010 | 44 | 4.5 | 33 | |
| Crankshaft/Transmission: | ||||
| Shift Drum Bearing Retaining Bolts | 9.8 | 1.0 | 87 in-lb | |
| Crankcase Bolts | 9.8 | 1.0 | 87 in-lb | |
| Wheel/Tires | ||||
| Front Axle Nut | 88 | 9.0 | 65 | |
| Front Axle Clamp Bolts | 9.8 | 1.0 | 87 in-lb | |
| Rear Axle Nut | 98 | 10.0 | 72 | |
| Spoke Nipples | Not less than 1.5 | Not less than 0.15 | Not less than 13 in-lb | |
| Final Drive: | ||||
| Rear Sprocket Nuts | 29 | 3.0 | 22 | |
| Swing Arm Pivot Shaft Nut | 88 | 9.0 | 65 | |
| Tie-Rod Upper Mounting Nut | 81 | 8.3 | 60 | |
| Rear Axle Nut | 98 | 10.0 | 72 | |
| Brakes: | ||||
| Brake Hose Banjo Bolts | 25 | 2.5 | 18.0 | |
| Front Reservoir Cap Screws | 1.5 | 0.15 | 13 in-lb | |
| Brake Lever Pivot Locknut | 5.9 | 0.6 | 52 in-lb | |
| Front Master Cylinder Clamp Bolts | 8.8 | 0.9 | 78 in-lb | |
| Caliper Bleed Valves(Front, Rear) | 7.8 | 0.8 | 69 in-lb | |
| Front Brake Disc Mounting Bolts | 9.8 | 1.0 | 87 in-lb | |
| Rear Brake Disc Mounting Bolts | 23 | 2.3 | 16.5 | |
| Caliper Mounting Bolts(Front, Rear) | 25 | 2.5 | 18.0 | |
| Rear Brake Push Rod Locknut | 17 | 1.75 | 12.7 | |
| Brake Pad Bolts(Front, Rear) | 18 | 1.8 | 13 | |
| Suspension: | ||||
| Upside Down Type: | ||||
| Front Top Plug | 29 | 3.0 | 22 | |
| Front Fork Upper Clamp Bolts | 20 | 2.0 | 14.5 | |
| Front Fork Lower Clamp Bolts | 23 | 2.3 | 16.5 | |
| Front Fork Oil Drain Screw | ||||
| Push Rod Nut | 15 | 1.5 | 11 | |
| Front Fork Cylinder Valve(ASSY) | 54 | 5.5 | 40 | L |
| Rear Shock Absorber Upper Mounting Bolt | 39 | 4.0 | 29 | |
| Rear Shock Absorber Lower Mounting Nut | 39 | 4.0 | 29 | |
| Swing Arm Pivot Shaft Nut | 88 | 9.0 | 65 | |
| Rocker Arm Pivot Nut | 98 | 10.0 | 72 | |
| Tie-Rod Mounting Nuts[Upper, Lower] | 81 | 8.3 | 60 | |
| Steering: | ||||
| Handlebar Clamp Bolts | 25 | 2.5 | 18.0 | S |
| Steering Stem Head Nut | 44 | 4.5 | 33 | |
| Fastener Torque | Remarks | |||
| N-m | kg-m | ft-lb | ||
| Front Fork Upper Clamp Bolts | 20 | 2.0 | 14.5 | |
| Front Fork Lower Clamp Bolts | 25 | 2.5 | 18.0 | |
| Steering Stem Locknut | Hand-Tighten [about 3.9] | Hand-Tighten [about 0.4] | Hand Tighten [about 35 in-lb] | |
| Electrical System: | ||||
| Spark Plug | 14 | 1.4 | 10 | |
| Magneto Flywheel Bolt | 120 | 12 | 87 | |
| Stator Coil Mounting Bolts | 5.9 | 0.6 | 52 in-lb | |
| Pickup Coil Mounting Screws | 2.5 | 0.25 | 22 in-lb | |
The table below, relating tightening torque to thread diameter, lists the basic torque for the bolts and nuts. Use this table for only the bolts and nuts which do not require a specific torque value. All of the values are for use with dry solvent-cleaned threads.
General Fasteners
| Threads dia. (mm) N- | Torque | ||
| m kg-m | ft-lb | ||
| 5 | 3.4 - 4.9 | 0.35 - 0.50 | 30 - 43 in-lb |
| 6 | 5.9 - 7.8 | 0.60 - 0.80 | 52 - 69 in-lb |
| 8 | 14 - 19 | 1.4 - 1.9 | 10.0 - 13.5 |
| 10 | 25 - 34 | 2.6 - 3.5 | 19.0 - 25.0 |
| 12 | 44 - 61 | 4.5 - 6.2 | 33 - 45 |
| 14 | 73 - 98 | 7.4 - 10.0 | 54 - 72 |
| 16 | 115 - 155 | 11.5 - 16.0 | 83 - 115 |
| 18 | 165 - 225 | 17.0 - 23.0 | 125 - 165 |
| 20 | 225 - 325 | 23 - 33 | 165 - 240 |
Cables, Wires and Hoses Piping Diagram

- Throttle Cable (decelerate side)
- L-shaped Joint
- Direction of Travel
Be sure to install and fix the L-shaped joint of the decelerate side, facing 45 degrees to the direction of travel.
Fuel System
Specifications
| Item | Standard |
| Throttle Grips and CablesThrottle Grip Free Play | 2 ~ 3 mm |
| CarburetorMake, typePilot screw (turns out)Service fuel levelFloat heightMain jetMain air jetJet needle markJet needle clip positionSlow jetSlow air jetStarter jetAir Cleaner Element Oil | KEIHIN, CVK342 1/21.5 mm above ~ 0.5 mm below the float bowl mating surface17 ± 2 mm#128#50N3RA3rd groove from the top#35#115#402-stroke racing oil or high-quality foam-air filter oil |
Engine Top End
Specifications
| Item Standard Service Limit | ||
| Cylinder, Piston: | ||
| Cylinder inside diameter | 78.000 ~ 78.012 mm | 78.07 mm |
| Piston diameter | 77.950 ~ 77.965 mm | 77.80 mm |
| Piston/cylinder clearance | 0.035 ~ 0.062 mm | |
| Piston ring/groove clearance | 0.035 ~ 0.062 mm | |
| Top | 0.03 ~ 0.07 mm | 0.17 mm |
| Second | 0.03 ~ 0.07 mm | 1.12 mm |
| Oil | 2.01 ~ 2.03 mm | 2.11 mm |
| Piston ring groove width | ||
| Top | 0.97 ~ 0.99 mm | 0.90 mm |
| Second | 0.97 ~ 0.99 mm | 0.90 mm |
| Piston ring end gap | ||
| Top | 0.20 ~ 0.35 mm | 0.7 mm |
| Second | 0.20 ~ 0.45 mm | 0.7 mm |
Final Drive
Specifications
| Item Standard | Service Limit | |
| Drive Chain:Standard ChainMake DAI DOTypeLinkChain slack20-link lengthSprocketsEngine sprocket diameterRear sprocket diameterRear sprocket warp | D.I.D.520VL-2, Endless11050 ~ 60 mm317.5- 318.2 mm60.98 -61.18 mm/14 T242.71 ~ 243.21 mm/50 T0.4 mm or less | 50 - 65 mm323 mm60.6 mm242.4 mm0.5 mm |
Brakes
Specifications
| Item | Standard | Service Limit |
| Brake Lever, Brake PedalBrake lever free playPedal free play | Adjustbale (to suit rider)Non-adjustable | |
| Brake Fluid:GradeBrand (recommended) | 315AA, D.O.T.3 or 418AA, D.O.T.4Shown below | |
| Brake Pads:Lining thicknessFrontRear | 3.8 mm6.4 mm | 1 mm1 mm |
| Brake Disc:ThicknessFrontRearRunout | 2.85 mm ~ 3.15 mm4.35 mm ~ 4.65 mm0.12 mm or less | 2.5 mm3.8 mm0.3 mm |
Recommended Brake Fluid (D.O.T.3)
Atlas Extra Heavy Duty
Shell Super Heavy Duty
Texaco Super Heacy Duty
Wagner Lockheed Heavy Duty
Castrol Girling-Universal
Castrol GT (LMA)
Castrol Disc Brake Fluid
Recommended Brake Fulld (D.O.T.4)
Castol Girling-Universal
Castol GT (LMA)
Castrol Disc Brake Fluid
Check Shock Premium Heavy Duty
Suspension
Exploded View
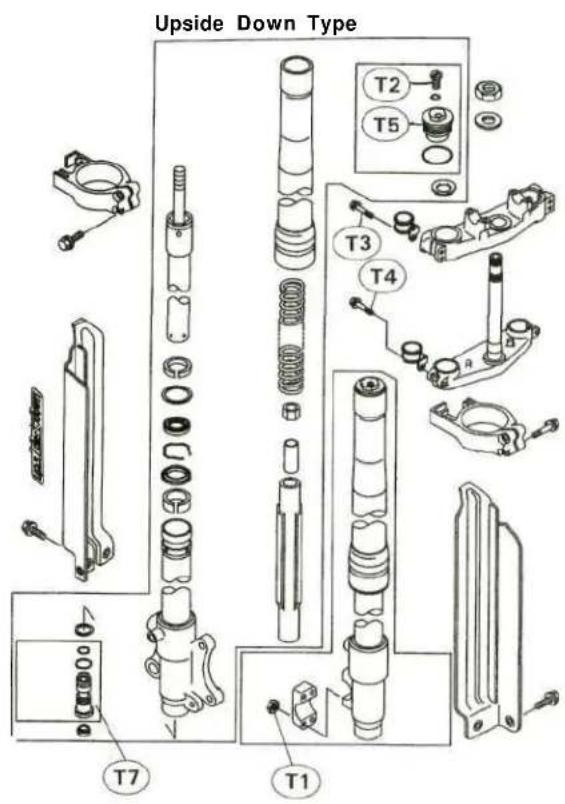
G : Apply Grease
L : Apply a non-permanent Gasket
M : Apply Molybdenum Disulfide Grease
LG : Apply Liquid Gasket
T1 : 9.8 N-m (1.0 kg-m, 87 in-lb)
T2 :13 N-m (1.3 kg-m, 9.5 ft-lb)
T3 : 20 N-m (2.0 kg-m, 14.5 ft-lb)
T4 : 23 N-m (2.3 kg-m, 16.5 ft-lb)
T5 : 29 N-m (3.0 kg-m, 22 ft-lb)
T6 : 39 N-m (4.0 kg-m, 29 ft-lb)
T7 : 54 N-m (5.5 kg-m, 40 ft-lb)
T8 : 81 N-m (8.3 kg-m, 60 ft-lb)
T9 : 88 N-m (9.0 kg-m, 65 ft-lb)
T10 : 98 N-m (10.0 kg-m, 72 ft-lb)

Specifications
| Item Standard | |
| Front Fork (per one unit):Fork inner tube diameterAir PressureCompression damper settingFork oil viscosityFork oil capacityFork oil levelFork spring free lengthRear Shock Absorber:Rebound damper setCompression damper setSpring setting positionGas pressureOil typeOil capacitySpring free lengthRocker Arm:Sleeve outside diameterLongShortBolt runout | 43 mmAtmospheric pressure (Non-adjustable)12th click from the first click of the fully clockwise positionKAYABA 01 or SAE5W540 ± 4 mIncompletely dry), (US)(CN) 531 ± 4 mLapprox, 460 mL, (US)(CN) 450 mL(when changing oil)Fully compressed, without fork spring, below from outer tube top97 ± 2 mm, (US)(CN) 105 + 2 mm460.5 mm (Service limit: 451 mm)12th click, (US) (CN) 10th click from the first click of the fully clockwise position13th click, (US) (CN) 12th click from the first click of the fully clockwise positionStandard adjusting nut position : 115.5 mm (4.55 in), (US)(CN) 113.5 mm(4.47 in)Nut adjusting range : 106 ~ 128 mm (4.16 ~ 5.04 in)980 kPa (10 kg/cm 2 , 142 spi, Non-adjustable)SAE5W or Bel-Ray SE2 #40313 mL255 mm (Service limit: 250 mm)21.987 ~ 22.000 mm (Service limit: 21.85 mm)19.000 ~ 19.120 mm (Service limit: 18.88 mm)Under 0.1 mm (Service limit: 0.2 mm) |
(CN): Canada Model
(US): U.S. Model
Special Tools - Fork Cylinder Holder Handle: 57001-183
Fork Cylinder Holder Adapter: 57001-1057
Hook Wrench: 57001-1101
Bearing Driver Set: 57001-1129
Fork Outer Tube Weight: 57001-1218
Jack: 57001-1238
Fork Spring Holder: 57001-1286
Fork Cylinder Holder: 57001-1287
Fork Oil Level Gauge: 57001-1290
Fork Piston Rod Puller, M10 x 1.0: 57001-1298
Hexagon Wrench, Hex 29: 57001-1335
Fork Oil Seal Driver, 043: 57001-1340
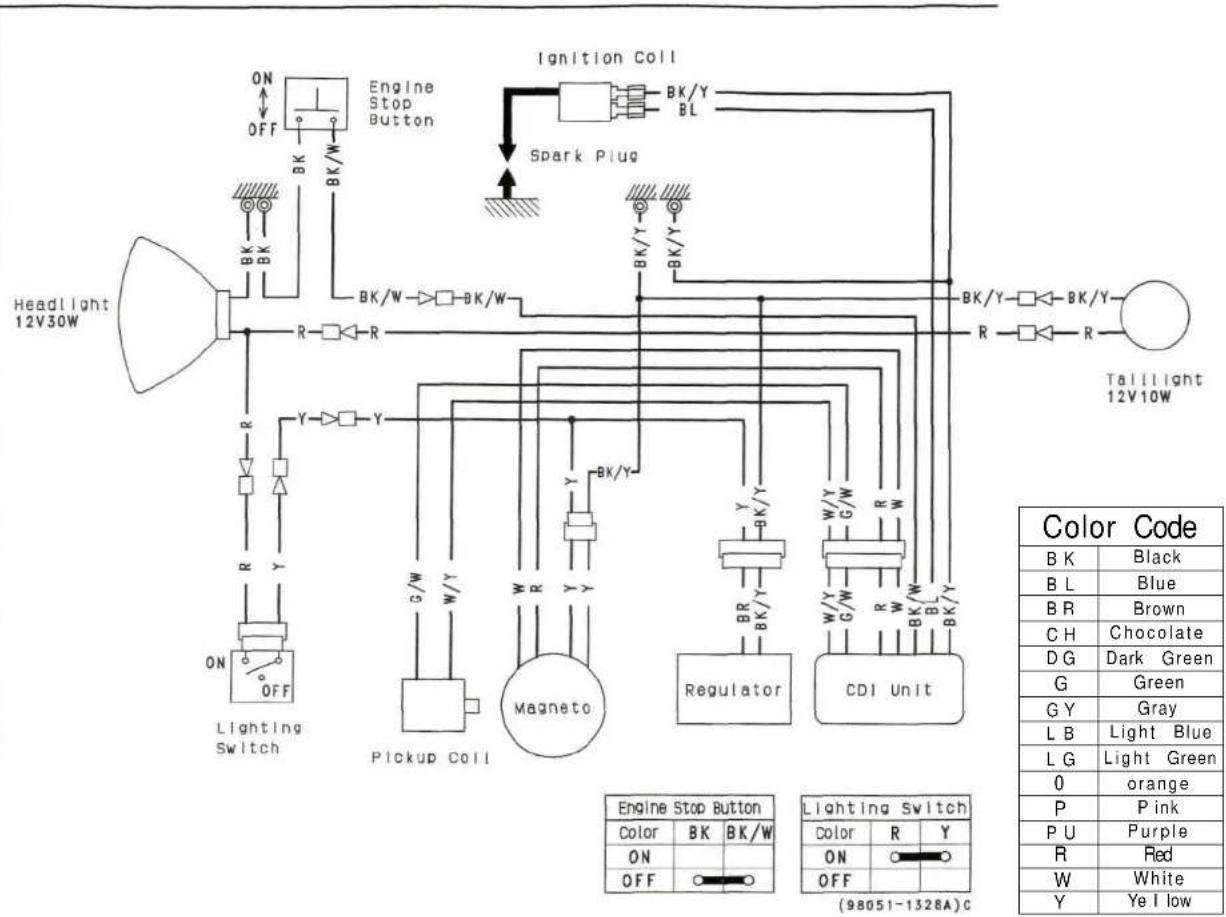
| Color Code | |
| B K | Black |
| B L | Blue |
| B R | Brown |
| C H | Chocolate |
| D G | Dark Green |
| G | Green |
| G Y | Gray |
| L B | Light Blue |
| L G | Light Green |
| 0 | orange |
| P | Pink |
| P U | Purple |
| R | Red |
| W | White |
| Y | Ye I low |
EMISSION CONTROL INFORMATION
To protect the environment in which we all live, Kawasaki has incorporated crankcase emission (1) and exhaust emission (2) control systems in compliance with applicable regulations of the United States Environmental Protection Agency and California Air Resources Board. Additionally, Kawasaki has incorporated an evaporative emission control system (3) in compliance with applicable regulations of the California Air Resources Board on vehicles sold in California only.
1. Crankcase Emission Control System
This system eliminates the release of crankcase vapors into the atmosphere. Instead, the vapors are routed through an oil separator to the intake side of the engine. While the engine is operating, the vapors are drawn into combustion chamber, where they are burned along with the fuel and air supplied by the carburetion system.
2. Exhaust Emission Control System
This system reduces the amount of pollutants discharged into the atmosphere by the exhaust of this motorcycle. The fuel and ignition systems of this motorcycle have been carefully designed and constructed to ensure an efficient engine with low exhaust pollutant levels.
3. Evaporative Emission Control System
Vapors caused by fuel evaporation in the fuel system are not vented into the atmosphere. Instead, fuel vapors are routed into the running engine to be burned, or stored in a canister when the engine is stopped. Liquid fuel is caught by a vapor separator and returned to the fuel tank.
The Clean Air Act, which is the Federal law covering motor vehicle pollution, contains what is commonly referred to as the Act's "tampering provisions."
"Sec. 203(a) The following acts and the causing thereof are prohibited...
(3) (A) for any person to remove or render inoperative any device or element of design installed on or in a motor vehicle or motor vehicle engine in compliance with regulations under this title prior to its sale and delivery to the ultimate purchaser, or for any manufacturer or dealer knowingly to remove or render inoperative any such device or element of design after such sale and delivery to the ultimate purchaser.
(3) (B) for any person engaged in the business of repairing, servicing, selling, leasing, or trading motor vehicles or motor vehicle engines, or who operates a fleet of motor vehicles knowingly to remove or render inoperative any device or element of design installed on or in a motor vehicle or motor vehicle engine in compliance with regulations under this title following its sale and delivery to the ultimate purchaser..."
(Continued on next page.)
NOTE
The phrase "remove or render inoperative any device or element of design" has been generally interpreted as follows:
- Tampering does not include the temporary or rendering inoperative of devices or elements of design in order to perform maintenance.
- Tampering could include:
a. Maladjustment of vehicle components such that the emission standards are exceeded.
b. Use of replacement parts or accessories which adversely affect the performance or durability of the motorcycle.
c. Addition of components or accessories that result in the vehicle exceeding the standards.
d. Permanently removing, disconnecting, or rendering inoperative any component or element of design of the emission control systems.
WE RECOMMEND THAT ALL DEALERS OBSERVE THESE PROVISIONS OF FEDERAL LAW, THE VIOLATION OF WHICH IS PUNISHABLE BY CIVIL PENALTIES NOT EXCEEDING \$10,000 PER VIOLATION.
TAMPERING WITH NOISE CONTROL SYSTEM PROHIBITED
Federal law prohibits the following acts or the causing thereof: (1) The removal or rendering inoperative by any person other than for purposes of maintenance, repair, or replacement, of any device or element of design incorporated into any new vehicle for the purpose of noise control prior to its sale or delivery to the ultimate purchaser or while it is in use, or (2) the use of the vehicle after such device or element of design has been removed or rendered inoperative by any person.
Among those acts presumed to constitute tampering are the acts listed below:
- Replacement of the original exhaust system or muffler with a component not in compliance with Federal regulations.
- Removal of the muffler(s) or any internal portion of the muffler(s).
- Removal of the air box or air box cover.
- Modifications to the muffler(s) or air intake system by cutting, drilling, or other means if such modifications result in increased noise levels.





- KAWASAKI
- KLX250R
- KLX250
- MOTORCYCLE SERVICE MANUAL
- SAFETY INSTRUCTIONS
- READ OWNER'S MANUAL BEFORE OPERATING
- FOREWORD
- HOW TO USE THIS MANUAL
- WARNING
- CAUTION
- NOTE
- EMISSION CONTROL II\IFORMATION
- CRANKCASE EMISSION CONTROL SYSTEM
- EXHAUST EMISSION CONTROL SYSTEM
- EVAPORATIVE EMISSION CONTROL SYSTEM
- TAMPERING WITH NOISE CONTROL SYSTEM PROHIBITED
- GENERAL INFORMATION
- TABLE OF CONTENTS
- BEFORE SERVICING
- ESPECIALLY NOTE THE FOLLOWING
- DIRT
- BATTERY GROUND
- TIGHTENING SEQUENCE
- TORQUE
- FORCE
- EDGES
- HIGH-FLASH POINT SOLVENT
- GASKET, 0-RING
- LIQUID GASKET, NON-PERMANENT LOCKING AGENT
- PRESS
- BALL BEARING AND NEEDLE BEARING
- GENERAL SPECIFICATIONS
- PERIODIC MAINTENANCE CHART - KLX250D
- TORQUE AND LOCKING AGENT
- SPECIAL TOOLS AND SEALANT
- FUEL SYSTEM
- EXPLODED VIEW
- SPECIFICATIONS
- FREE PLAY INSPECTION
- THROTTLE GRIP FREE PLAY
- FREE PLAY ADJUSTMENT
- CABLE INSTALLATION NOTES
- CABLE LUBRICATION
- CABLE INSPECTION
- CARBURETOR
- IDLE SPEED INSPECTION
- IDLE SPEED ADJUSTMENT
- PILOT SCREW SETTING
- A WARNING
- SERVICE FUEL LEVEL INSPECTION
- SEN/ICE FUEL LEVEL ADJUSTMENT
- FUEL SYSTEM CLEANLINESS INSPECTION
- AWARNING
- REMOVAL
- INSTALLATION NOTES
- INSPECTION
- AIR CLEANER
- HOUSING REMOVAL
- HOUSING INSTALLATION NOTES
- ELEMENT REMOVAL
- ELEMENT INSTALLATION NOTES
- IKWARNING
- FUEL TANK
- CLEANING
- FUEL TAP REMOVAL
- FUEL TAP INSTALLATION NOTES
- FUEL TAP INSPECTION
- COOLING SYSTEM
- COOLANT
- COOLANT INSPECTION
- COOLANT DETERIORATION
- COOLANT LEVEL
- COOLANT CHANGE
- COOLANT DRAINING
- COOLANT FILLING
- TORQUE - DRAIN PLUG: 25 N-M (2.5 KG-M, 18.0 FT-LB)
- AIR BLEEDING
- COOLANT LEAK INSPECTION
- COOLING SYSTEM PRESSURE TESTING
- COOLING SYSTEM FLUSHING
- WATER PUMP
- WATER PUMP COVER REMOVAL
- WATER PUMP COVER INSTALLATION NOTES
- IMPELLER REMOVAL
- IMPELLER INSTALLATION
- IMPELLER ASSEMBLY NOTES
- IMPELLER INSPECTION
- MECHANICAL SEAL, OIL SEAL REMOVAL
- MECHANICAL SEAL INSPECTION
- RADIATOR
- RADIATOR REMOVAL
- RADIATOR INSTALLATION
- RADIATOR INSPECTION
- RADIATOR CAP INSPECTION
- RADIATOR CAP RELIEF PRESSURE
- FILLER NECK INSPECTION
- WATER HOSE, BREATHER HOSE, AIR VENT HOSE INSPECTION
- WATER HOSES, BREATHER HOSE, AIR VENT HOSE INSTALLATION NOTES
- RADIATOR FAN (KLX250E)
- THERMOSTAT (KLX250E)
- INSTALLATION NOTE
- ENGINE TOP END
- CYLINDER HEAD COVER
- CAMSHAFT CHAIN TENSIONER
- CHAIN TENSION SPRING REMOVAL
- CHAIN TENSION SPRING INSTALLATION
- CAMSHAFT REMOVAL
- CAMSHAFT INSTALLATION NOTES (INCLUDING CAMSHAFT CHAIN TIMING PROCEDURE)
- CAMSHAFT AND SPROCKET ASSEMBLY NOTES
- CAMSHAFT BEARING OIL CLEARANCE INSPECTION
- CAMSHAFT BEARING OIL CLEARANCE
- CAMSHAFT CHAIN WEAR
- CAMSHAFT CHAIN 20-LINK LENGTH
- KAWASAKI AUTOMATIC COMPRESSION RELEASE (KACR)
- CYLINDER HEAD
- COMPRESSION MEASUREMENT
- WARP
- VALVES
- CLEARANCE INSPECTION
- VALVE CLEARANCE (WHEN COLD)
- CLEARANCE ADJUSTMENT
- INSTALLATION
- GUIDE REMOVAL
- EXAMPLE
- GUIDE INSTALLATION
- SEAT INSPECTION
- SEAT REPAIR
- SEAT CUTTER OPERATING CARE
- MOTE
- MARKS STAMPED ON THE CUTTER
- OPERATING PROCEDURES
- THE 32° CUTTER REMOVES MATERIAL VERY QUICKLY. CHECK THE SEAT OUTSIDE DIAMETER FREQUENTLY TO PREVENT OVERGRINDING
- VALVE-TO-GUIDE CLEARANCE MEASUREMENT (WOBBLE METHOD)
- CYLINDER REMOVAL
- CYLINDER INSTALLATION NOTES
- PISTON REMOVAL
- PISTON INSTALLATION NOTES
- PISTON RING, PISTON RING GROOVE WEAR
- PISTON RING END GAP
- CYLINDER INSIDE DIAMETER
- PISTON DIAMETER
- EXHAUST PIPE REMOVAL
- MUFFLER REMOVAL
- EXHAUST PIPE, MUFFLER INSTALLATION NOTES
- ENGINE RIGHT SIDE/LEFT SIDE
- ADJUSTMENT CHECK
- CLUTCH ADJUSTMENT
- CLUTCH COVER REMOVAL
- CLUTCH COVER INSTALLATION NOTES
- RIGHT ENGINE COVER
- CLUTCH INSTALLATION NOTES
- FRICTION AND STEEL PLATE WEAR, DAMAGE INSPECTION
- FRICTION AND STEEL PLATE WARP INSPECTION
- CLUTCH SPRING FREE LENGTH MEASUREMENT
- PRIMARY GEAR
- PRIMARY GEAR REMOVAL
- PRIMARY GEAR INSTALLATION NOTES
- KICKSTARTER ASSEMBLY REMOVAL
- KICKSTARTER ASSEMBLY INSTALLATION NOTES
- KICKSTARTER ASSEMBLY DISASSEMBLY I ASSEMBLY NOTES
- KICKSTARTER ASSEMBLY
- KICKSTARTER IDLE GEAR REMOVAL NOTE
- KICKSTARTER IDLE GEAR INSTALLATION NOTES
- EXTERNAL SHIFT MECHANISM
- ENGINE LUBRICATION SYSTEM
- ENGIIME LUBRICATION SYSTEM
- ENGINE OIL FLOW CHART
- ENGINE OIL AND OIL FILTER
- OIL LEVEL INSPECTION
- OIL AND! OR OIL FILTER CHANGE
- OIL FILTER REMOVAL
- OIL FILTER INSTALLATION NOTES
- OIL PUMP AND RELIEF VALVE
- RELIEF VALVE REMOVAL
- RELIEF VALVE INSTALLATION NOTES
- OIL PUMP REMOVAL
- OIL PUMP INSTALLATION NOTES
- OIL PUMP DISASSEMBLY
- OIL PUMP ASSEMBLY NOTES
- OIL PUMP DRIVE GEAR REMOVAL
- OIL PUMP DRIVE GEAR INSTALLATION
- OIL PRESSURE MEASUREMENT
- WHEN THE ENGINE IS COLD
- RELIEF VALVE OPENING PRESSURE
- WHEN THE ENGINE IS WARMED UP
- OIL PRESSURE
- OIL PUMP INSPECTION
- RELIEF VALVE INSPECTION
- OIL SCREEN
- CLEANING AND INSPECTION
- OIL PIPE
- MAIN OIL PIPE REMOVAL
- MAIN OIL PIPE INSTALLATION NOTES
- ENGINE REMOVAL/INSTALLATION
- SPECIFICATION
- CRANKSHAFT / TRANSMISSION
- CRANKCASE
- SPLITTING
- CRANKSHAFT/TRANSMISSION
- ASSEMBLY
- TORQUE - CRANKCASE BOLTS: 9.8 N-M (1.0 KG-M, 87 IN-LB)
- CRANKSHAFT, CONNECTING ROD
- CONNECTING ROD BIG END SIDE CLEARANCE
- CRANKSHAFT RUNOUT
- CRANKSHAFT ALIGNMENT
- BALANCER
- BALANCER REMOVAL
- BALANCER INSTALLATION NOTES
- TRANSMISSION
- SHAFT REMOVAL
- SHAFT INSTALLATION NOTES
- SHAFT DISASSEMBLY NOTE
- SHAFT ASSEMBLY NOTES
- SPECIAL TOOL - OUTSIDE CIRCLIP PLIERS: 57001-144
- SHIFT DRUM AND FORK INSTALLATION NOTES
- SHIFT FORK BENDING
- SHIFT FORK I GEAR GROOVE WEAR
- SHIFT FORK EAR THICKNESS
- GEAR SHIFT FORK GROOVE WIDTH
- SHIFT FORK GUIDE PIN/SHIFT DRUM GROOVE WEAR
- SHIFT FORK GUIDE PIN DIAMETER
- SHIFT DRUM GROOVE WIDTH
- GEAR DAMAGE
- GEAR DOG I GEAR DOG HOLE DAMAGE
- BALL BEARING WEAR
- WHEELS/TIRES
- WHEELS (RIMS)
- FRONT WHEEL REMOVAL
- FRONT WHEEL INSTALLATION NOTES
- REAR WHEEL REMOVAL
- REAR WHEEL INSTALLATION NOTES
- SPOKE INSPECTION
- RIM INSPECTION
- SPECIAL TOOL - JACK: 57001-1238
- AXLE INSPECTION
- TIRES
- AIR PRESSURE INSPECTION I ADJUSTMENT
- TREAD DEPTH
- STANDARD TIRE
- SPECIAL TOOL- BEARING DRIVER SET 57001-1129
- SPEEDOMETER GEAR HOUSING
- LUBRICATION
- FINAL DRIVE
- DRIVE CHAIN
- DRIVE CHAIN SLACK INSPECTION
- DRIVE CHAIN SLACK ADJUSTMENT KLX250D
- KLX250E
- WHEEL ALIGNMENT INSPECTION
- WHEEL ALIGNMENT ADJUSTMENT
- DRIVE CHAIN WEAR INSPECTION
- CHAIN 20-LINK LENGTH
- DRIVE CHAIN LUBRICATION
- DRIVE CHAIN REMOVAL
- DRIVE CHAIN INSTALLATION NOTES
- SPROCKET
- ENGINE SPROCKET REMOVAL
- ENGINE SPROCKET INSTALLATION NOTES
- REAR SPROCKET REMOVAL
- REAR SPROCKET INSTALLATION NOTES
- SPROCKET WEAR INSPECTION
- SPROCKET DIAMETER
- ENGINE SPROCKET
- REAR SPROCKET WARP INSPECTION
- BRAKES
- BRAKE LEVER, BRAKE PEDAL
- LEVER PLAY ADJUSTMENT
- PEDAL POSITION/PEDAL PLAY ADJUSTMENT
- LEVEL INSPECTION
- CHANGE
- BLEEDING THE BRAKE LINE
- CALIPER
- FRONT CALIPER REMOVAL
- REAR CALIPER REMOVAL
- DISASSEMBLY
- ASSEMBLY NOTES
- BRAKE PADS
- FRONT MASTER CYLINDER REMOVAL
- FRONT MASTER CYLINDER INSTALLATION NOTES
- REAR MASTER CYLINDER REMOVAL
- REAR MASTER CYLINDER INSTALLATION NOTES
- FRONT MASTER CYLINDER DISASSEMBLY
- REAR MASTER CYLINDER DISASSEMBLY
- INSPECTION (VISUAL INSPECTION)
- BRAKE DISC
- REMOVAL/INSTALLATION NOTES
- SUSPENSION
- FRONT FORK
- CONVENTIONAL TYPE
- AIR PRESSURE ADJUSTMENT
- COMPRESSION DAMPING ADJUSTMENT (EURO)
- OIL LEVEL ADJUSTMENT
- FORK OIL CHANGE
- FRONT FORK REMOVAL
- FRONT FORK INSTALLATION NOTES
- FRONT FORK DISASSEMBLY
- SPECIAL TOOL - FORK OUTER TUBE WEIGHT: 57001-1218
- FRONT FORK ASSEMBLY NOTES
- INNER TUBE INSPECTION
- GUIDE BUSHING INSPECTION
- OIL SEAL AND DUST SEAL INSPECTION
- SPRING TENSION
- FORK SPRING FREE LENGTH
- UPSIDE-DOWN TYPE
- COMPRESSION DAMPING ADJUSTMENT
- COMPRESSION DAMPING ADJUSTMENT SETTING
- DISASSEMBLY (OIL CHANGE)
- ASSEMBLY (OIL CHANGE) NOTES
- DUST SEAL INSPECTION
- REAR SUSPENSION (UNI-TRAK)
- REAR SHOCK ABSORBER
- REBOUND DAMPING ADJUSTMENT (KLX250D)
- REBOUND DAMPING ADJUSTER SETTING
- COMPRESSION DAMPING ADJUSTMENT (KLX250D)
- COMPRESSION DAMPING ADJUSTER SETTING
- SPRING PRELOAD ADJUSTMENT (KLX250D)
- SPRING REPLACEMENT
- SPECIAL TOOL - HOOK WRENCH: 57001-1101
- DISASSEMBLY (OIL CHANGE) KLX250D
- ASSEMBLY NOTES (KLX250D)
- SPRING TENSION (KLX250D)
- SWINGARM
- TIE-ROD, ROCKER ARM
- TIE-ROD INSTALLATION NOTES
- ROCKER ARM REMOVAL
- ROCKER ARM INSTALLATION NOTES
- UNI-TRAK MAINTENANCE
- ROCKER ARM SLEEVE WEAR
- SLEEVE OUTSIDE DIAMETER
- ROCKER ARM MOUNTING BOTT BEND
- STEERING
- ADJUSTMENT
- STEM, STEM BEARING REMOVAL
- STEM, STEM BEARING INSTALLATION
- STEERING MAINTENANCE
- STEM BEARING LUBRICATION
- STEM WARP
- FRAME
- FENDER
- FRONT FENDER REMOVAL
- FRONT FENDER INSTALLATION NOTE
- REAR FENDER FRONT REMOVAL
- REAR FENDER FRONT INSTALLATION NOTE
- REAR FENDER REAR REMOVAL
- REAR FENDER REAR INSTALLATION NOTES
- ELECTRICAL SYSTEM
- ELECTRICAL WIRING
- FLYWHEEL MAGNETO
- STATOR REMOVAL
- STATOR INSTALLATION NOTES
- REGULATOR INSPECTION
- IGNITION COIL REMOVAL
- IGNITION COIL INSPECTION
- IGNITION COIL ARCING DISTANCE
- MEASURING COIL RESISTANCE
- IGNITION COIL WINDING RESISTANCE
- SPARK PLUG CLEANING AND INSPECTION
- SPARK PLUG GAP INSPECTION
- SPARK PLUG GAP
- CDI UNIT INSPECTION
- PICKUP COIL INSPECTION
- PICKUP COIL RESISTANCE
- STATOR COIL INSPECTION
- STATOR COIL RESISTANCE
- INTERLOCK DIODE UNIT INSPECTION (KLX250E)
- SPECIAL TOOL - HAND TESTER: 57001-983
- METER (KLX250E)
- METER MOUNTING INSPECTION
- BULB REPLACEMENT NOTES
- THERMOSTATIC FAN SWITCH INSPECTION
- FAN SWITCH RESISTANCE
- WATER TEMPERATURE SENSOR INSPECTION
- WATER TEMPERATURE SENSOR RESISTANCE
- LIGHTING SYSTEM
- HEADLIGHT BEAM ADJUSTMENT
- HEADLIGHT BULB REPLACEMENT NOTES
- HEADLIGHT UNIT REMOVAL/INSTALLATION NOTE
- TAILLIGHT BULB REPLACEMENT NOTES
- TURN SIGNAL INSPECTION (KLX250E)
- CONDENSER INSPECTION (KLX250E)
- FAN SYSTEM CIRCUIT INSPECTION
- FAN MOTOR INSPECTION
- FAN RELAY INSPECTION
- TESTING RELAY
- COOLANT TEMPERATURE WARNING SYSTEM (KLX250E)
- WARNING SYSTEM INSPECTION
- WARNING LIGHT OPERATION INSPECTION
- COOLANT TEMPERATURE WARNING CIRCUIT
- SWITCHES (KLX250E)
- BRAKE LIGHT TIMING INSPECTION
- BRAKE LIGHT TIMING
- BRAKE LIGHT TIMING ADJUSTMENT
- SWITCH INSPECTION
- APPENDIX
- ADDITIONAL CONSIDERATIONS FOR RACING (KLX250E)
- SPARK PLUG
- SPARK PLUG INSPECTION
- STANDARD SPARK PLUG THREADS
- TROUBLESHOOTING GUIDE
- ENGINE DOESN'T START, STARTING DIFFICULTY
- ENGINE WON'T TURN OVER
- NO FUEL FLOW
- ENGINE FLOODED
- NO SPARK; SPARK WEAK
- FUEL/AIR MIXTURE INCORRECT
- COMPRESSION LOW
- POOR RUNNING AT LOW SPEED
- SPARK WEAK
- OTHER
- POOR RUNNING OR NO POWER AT HIGH SPEED
- FIRING INCORRECT
- KNOCKING
- MISCELLANEOUS
- OVERHEATING
- COMPRESSION HIGH
- ENGINE LOAD FAULTY
- LUBRICATION INADEQUATE
- COOLANT TEMPERATURE WARNING LIGHT INCORRECT
- COOLANT INCORRECT
- COOLING SYSTEM COMPONENT INCORRECT
- OVER COOLING
- CLUTCH OPERATION FAULTY
- CLUTCH SLIPPING
- CLUTCH NOT DISENGAGING PROPERLY
- GEAR SHIFTING FAULTY
- DOESN'T GO INTO GEAR; SHIFT PEDAL DOESN'T RETURN
- JUMPS OUT OF GEAR
- OVERSHIFTS
- ABNORMAL ENGINE NOISE
- PISTON SLAP
- VALVE NOISE
- OTHER NOISE
- ABNORMAL DRIVE TRAIN NOISE
- CLUTCH NOISE
- TRANSMISSION NOISE
- DRIVE CHAIN NOISE
- ABNORMAL FRAME NOISE
- FRONT FORK NOISE
- REAR SHOCK ABSORBER NOISE
- DISC BRAKE NOISE
- EXHAUST SMOKES EXCESSIVELY
- WHITE SMOKE
- BLACK SMOKE
- BROWN SMOKE
- HANDLING AND/OR STABILITY UNSATISFACTORY
- HANDLEBAR HARD TO TURN
- HANDLEBAR SHAKES OR EXCESSIVELY VIBRATES
- HANDLEBAR PULLS TO ONE SIDE
- SHOCK ABSORPTION UNSATISFACTORY
- BRAKE DOESN'T HOLD
- NUT, BOLT, AND FASTENER TIGHTNESS
- TIGHTNESS INSPECTION
- NUT, BOLT AND FASTENER TO BE CHECKED
- GENERAL LUBRICATION
- UNIT CONVERSION TABLE
- UNITS OF TEMPERATURE
- SUPPLEMENT -1994 MODEL
- SUPPLEMENT FOR 1994 MODEL
- PERIODIC MAINTENANCE CHART - KLX250G
- TECHNICAL INFORMATION
- MAINTENANCE FREE BATTERY
- MAIN FEATURES
- (HI) PRINCIPLE OF SEALING STRUCTURE
- (TV) FILLING THE BATTERY WITH ELECTROLYTE
- INITIAL CHARGE
- PRECAUTIONS
- (VTI) INTERCHANGEABLY WITH ORDINARY BATTERY
- BATTERY
- CHARGING CONDITION INSPECTION
- REFRESHING CHARGE
- COOLANT TEMPERATURE WARNING SYSTEM
- MOTORCYCLE
- SERVICE MANUAL
- SUPPLEMENT
- PERIODIC MAINTENANCE CHART
- RECOMMENDED BRAKE FLUID (D.O.T.3)
- RECOMMENDED BRAKE FULLD (D.O.T.4)
- EMISSION CONTROL INFORMATION
Brand : KAWASAKI
Model : KLX250S (1997)
Category : Bicycle