
ERV70T - Air Conditioning BROAN - Free user manual and instructions
Find the device manual for free ERV70T BROAN in PDF.


| Product Type | Energy Recovery Ventilator (ERV) |
| Model | ERV70T |
| Brand | Broan |
| Application | Residential indoor use only |
| Port Configuration | Top ports |
| Power Supply | 120 VAC, 60 Hz, 3-prong grounding plug |
| Motor Type | Blower motor with capacitor |
| Controls | Integrated push button with LED; compatible with optional main and auxiliary wall controls |
| Defrost Cycles | Normal and extended defrost modes; cycles vary by outdoor temperature (see manual) |
| Balancing | Integrated dampers; field balancing required using magnehelic gauge |
| Filters | Core filters (pair) – replaceable |
| Heat Recovery Core | Energy recovery core |
| Duct Connection | 4-inch ports; compatible with flexible or rigid ducts |
| Drain Connection | Drain plug (for ERV, recommended in cold climates); tubing with water trap loop |
| Installation Methods | Fully ducted, central draw point, simplified (connection to forced air system) |
| Safety Features | Overload protection (fuse); grounding plug; do not use with solid-state speed controls except listed |
| Maintenance | Annual inspection by technician; clean filters quarterly; disconnect power before servicing |
| Spare Parts | Available: electronic board, capacitor, transformer, filter retaining wires, core filters, door assembly, blower assembly, damper system, port straps, hardware kit |
| Approximate Weight | ~40 lbs (estimated) |
| Approximate Dimensions | ~25 x 25 x 20 inches (estimated) |
Frequently Asked Questions - ERV70T BROAN
User questions about ERV70T BROAN
0 question about this device. Answer the ones you know or ask your own.
Ask a new question about this device
Download the instructions for your Air Conditioning in PDF format for free! Find your manual ERV70T - BROAN and take your electronic device back in hand. On this page are published all the documents necessary for the use of your device. ERV70T by BROAN.
USER MANUAL ERV70T BROAN
natural_image
Exterior view of a BRCAN industrial device (no visible text or symbols on body)Model ERV70S (side ports)
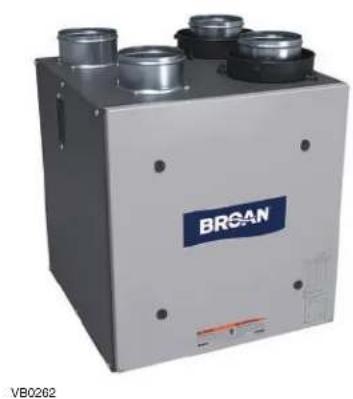
natural_image
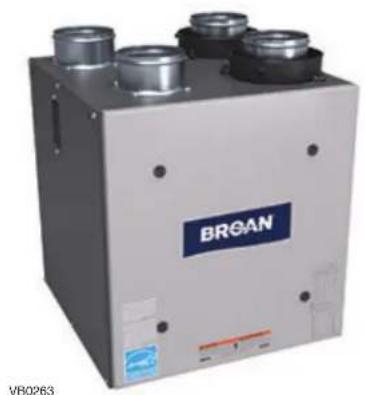
Exterior view of a BROSAN industrial vacuum chamber unit (no signage or text beyond branding)Model ERV70T (top ports)
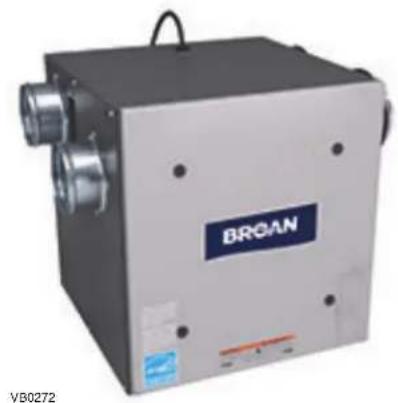
natural_image
Exterior view of a BRCAN industrial device (no visible text or symbols on body)Models HRV80S and HRV90S* (side ports)
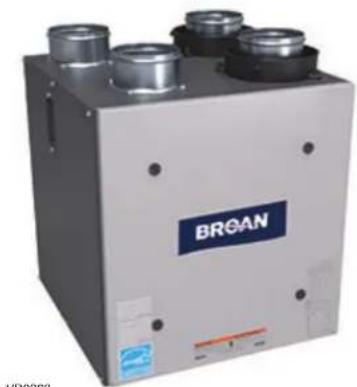
natural_image
Industrial equipment unit labeled 'BROAN' with four cylindrical ports and a blue label, no readable text beyond brandingModels HRV80T and HRV90T* (top ports)

* These products earned the ENERGY STAR® by meeting strict energy efficiency guidelines set by Natural Resources Canada and the US EPA. They meet ENERGY STAR requirements only when used in Canada.

!RESIDENTIAL INDOOR USE ONLY

READ AND SAVE THESE INSTRUCTIONS
Broan-NuTone LLC; Hartford, Wisconsin www.broan-nutone.com 800-558-1711
REGISTER YOUR PRODUCT ONLINE AT: www.broan-nutone.com/register
For additional information - visit www.broan-nutone.com
22633 rev. 05
Because of the amount of models covered in this publication, the illustrations are typical ones. Some details of your unit may be slightly different than the ones shown.
Please take note that this manual uses the following symbols to emphasize particular information:
WARNING
Identifies an instruction which, if not followed, might cause serious personal injuries including possibility of death.
CAUTION
Identifies an instruction which, if not followed, may severely damage the unit and/or its components.
NOTE: Indicates supplementary information needed to fully complete an instruction.
ABOUT THESE UNITS
LIMITATION
For residential (domestic) installation only. Installation work and electrical wiring must be done by a qualified person(s) in accordance with all applicable codes and standards, including fire-rated construction codes and standards.
WARNING
TO REDUCE THE RISK OF FIRE, ELECTRIC SHOCK, OR INJURY TO PERSON(S) OBSERVE THE FOLLOWING:
- Use this unit only in the manner intended by the manufacturer. If you have questions, contact the manufacturer at the address or telephone number listed in the warranty.
- We recommend that your unit be inspected by a specialized technician once a year.
- Before servicing or cleaning the unit, disconnect power cord from electrical outlet.
- This unit is not designed to provide combustion and/or dilution air for fuel-burning appliances.
- When cutting or drilling into wall or ceiling, do not damage electrical wiring and other hidden utilities.
- Do not use the units with any solid-state speed control device other than the corresponding ones listed below:
| MAIN CONTROL | AUXILIARY CONTROL |
| VT8W, VT7W, VT4W OR VT6W 59W, VB20W, VB60W | |
-
This unit must be grounded. The power supply cord has a 3-prong grounding plug for your personal safety. It must be plugged into a mating 3-prong grounding receptacle, grounded in accordance with the national electrical code and local codes and ordinances. Do not remove the ground prong. Do not use an extension cord.
-
Do not install in a cooking area or connect directly to any appliances.
- Do not use to exhaust hazardous or explosive materials and vapors.
- When performing installation, servicing or cleaning the unit, it is recommended to wear safety glasses and gloves.
- Due to the weight of the unit, two installers are recommended to perform installation.
- When applicable local regulations comprise more restrictive installation and/or certification requirements, the aforementioned requirements prevail on those of this document and the installer agrees to conform to these at his own expenses.
CAUTION
- To avoid prematurate clogged filters, turn OFF the unit during construction or renovation.
- Please read specification label on product for further information and requirements.
- Be sure to duct air outdoors – Do not intake/exhaust air into spaces within walls or ceiling or into attics, crawl spaces, or garage.
- Intended for residential installation only in accordance with the requirements of NFPA 90B.
- Do not run any air ducts directly above or closer than 2 ft to any furnace or its supply plenum, boiler, or other heat producing appliance. If a duct has to be connected to the furnace return plenum, it must be connected not closer than 9' 10" from this plenum connection to the furnace.
- The ductwork is intended to be installed in compliance with all applicable codes.
- When leaving the house for a long period of time (more than two weeks), a responsible person should regularly check if the unit operates adequately.
- If the ductwork passes through an unconditioned space (e.g.: attic), the unit must operate continuously except when performing maintenance and/or repair. Also, the ambient temperature of the house should never drop below 65^ F.
TABLE OF CONTENTS
- TECHNICAL SUPPORT 4
- TECHNICAL DATA 4-5
2.1 AIR DISTRIBUTION 4
2.2 EFROST CYCLES 4
- TYPICAL INSTALLATIONS. 5
3.1 FULLY DUCTED SYSTEM 5
3.2 CENTRAL DRAW POINT 5
3.3 SIMPLIFIED INSTALLATION 5
- INSTALLATION 6-10
4.1 INSPECT THE CONTENT OF THE BOX 6
4.2 LOCATING THE UNIT 6
4.3 PLANNING OF THE DUCTWORK. 6
4.4 INSTALLING THE DUCTWORK AND REGISTERS 6-8
4.5 CONNECTING THE DUCTS TO THE UNIT 9
4.6 INSTALLING TWO EXTERIOR HOODS 10
4.7 CONNECTING THE DRAIN 10
- CONTROLS 11-14
5.1 UNITS BOOTING SEQUENCE 11
5.2 INTEGRATED CONTROL 11
5.3 SETTING EXTENDED DEFROST.... 11
5.4 ELECTRICAL CONNECTION TO MAIN CONTROL 12
5.5 ELECTRICAL CONNECTION TO OPTIONAL AUXILIARY CONTROLS 13
- ELECTRICAL CONNECTION TO THE FURNACE 13
- WIRING DIAGRAMS 14-16
7.1 HRV80TE AND HRV80SE MODELS 14
7.2 ERV70T AND ERV70S MODELS 15
7.3 HRV90T AND HRV90S MODELS 16
- BALANCING THE UNIT 17
8.1 WHAT YOU NEED TO BALANCE THE UNIT 17
8.2 PRELIMINARY STAGES TO BALANCE THE UNIT 17
8.3 BALANCING PROCEDURE 17
- SERVICE PARTS....18
- TROUBLESHOOTING 19-20
1. TECHNICAL SUPPORT (FOR ASSISTANCE)
FOR ASSISTANCE, CALL ON WEEKDAYS, 8:30 AM TO 5:00 PM (EASTERN STANDARD TIME).
NOTE: THIS PHONE NUMBER IS STRICTLY RESERVED FOR INSTALLERS USE ONLY. DO NOT CALL THIS NUMBER TO ORDER PARTS.
1-800-558-1711 (TOLL FREE)
2. TECHNICAL DATA
2.1 AIR DISTRIBUTION
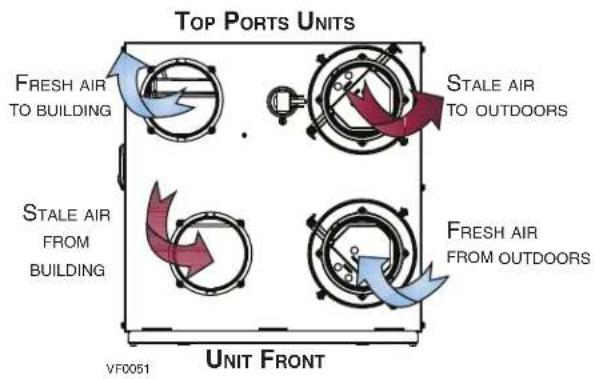
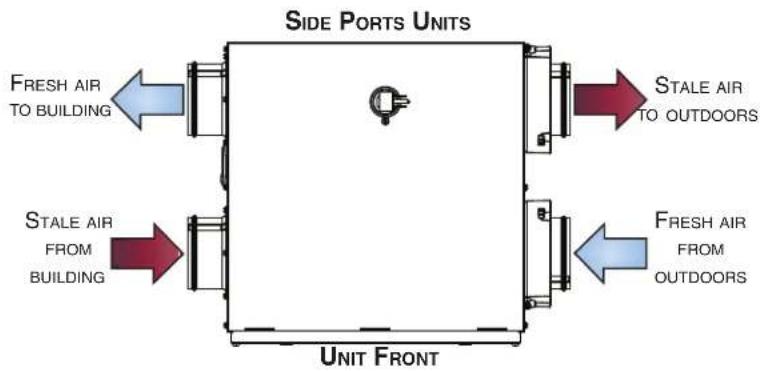
2.2 DEFROST CYCLES
| ERV70T AND ERV70S UNITS | ||||
| OUTDOOR TEMPERATURE | DEFROST CYCLES (MINUTES) | EXTENDED DEFROST* CYCLES (MINUTES) | ||
| °F DEFROSTING | OPERATION BETWEEN EACH DEFROST CYCLE | DEFROSTING | OPERATION BETWEEN EACH DEFROST CYCLE | |
| 2 | 3 | 7 | 2 | 2 |
| 5 7 22 7 15 | ||||
| - | 1 | 7 | 7 | 1 |
| HRV80S, HRV80T, HRV90S AND HRV90T UNITS | ||||||
| OUTDOORTEMPERATURE | DEFROST CYCLES(MINUTES) | EXTENDED DEFROST*CYCLES (MINUTES) | ||||
| °F DEFROSTING | OPERATIONBETWEEN EACHDEFROST CYCLE | DEFROSTING | OPERATIONBETWEEN EACHDEFROST CYCLE | |||
| 7 | 2 | 1 | 3 | 5 | 5 | 3 |
| 5 | 5 | 20 | 6 | 15 | ||
| 5 | -17 | 7 | 7 | 12 | 1 | 5 |
* In a cold region (outdoor temperature -17°F and lower), it may be necessary to setup EXTENDED DEFROST. See Section 5.3.
Use the following illustrations as guidelines to help you decide on how the unit will be installed.
All the units should be hung from the joists.
If required, bathroom fans and a range hood may be used to exhaust stale air. Also, for homes with more than one level, we recommend one exhaust register at the highest level.
There are 3 installation methods: Fully ducted, Central Draw Point and Simplified Installation.
NOTE: An electrical outlet has to be available within 3 feet of the unit.
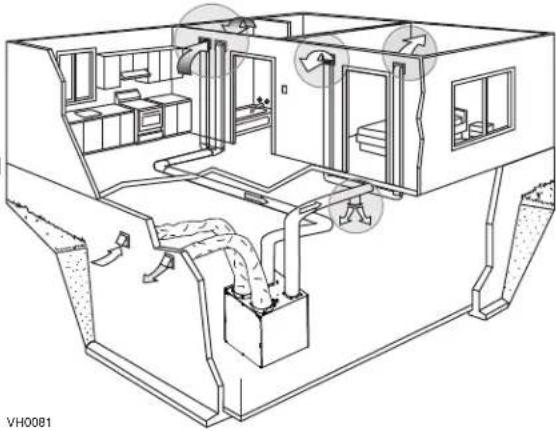
3.1 FULLY DUCTED SYSTEM (PRIMARILY FOR HOMES WITH RADIANT HOT WATER OR ELECTRIC BASEBOARD HEATING)
Stale air coming from the registers located at the highest level of the house is exhausted outdoors. Fresh air from outdoors is filtered and supplied by the register located in the lowest liveable level.
Homes with more than one level require at least one exhaust register at the highest level.
See figure at right.
natural_image
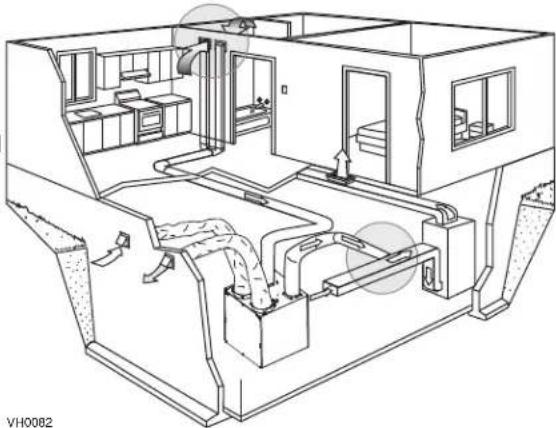
Architectural floor plan showing room layouts and ventilation systems (no text or labels)3.2 CENTRAL DRAW POINT (CONNECTION TO A FORCED AIR SYSTEM)
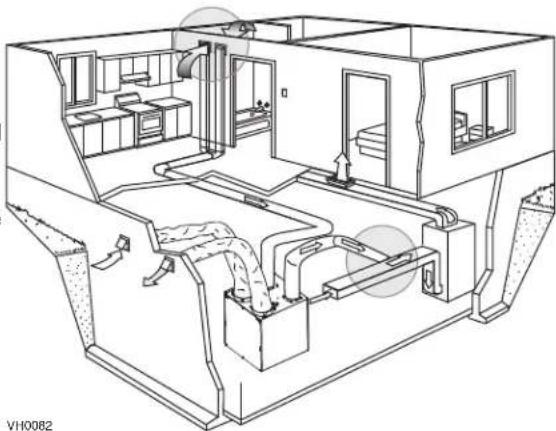
Stale air coming from the registers located at the highest level of the house is exhausted outdoors. Fresh air from outdoors is filtered and supplied to the return (plenum) or the supply duct of the forced air unit. See figure at right.
For this type of installation, it is not essential that the forced air system blower runs when the unit is in operation, but we recommend it.
NOTE: Home with multiple forced air systems should have one unit on each system.
natural_image
Architectural cross-section diagram of a multi-room building with internal equipment and ventilation ducts (no text or labels)3.3 SIMPLIFIED INSTALLATION (CONNECTION TO A FORCED AIR SYSTEM)
Stale air is exhausted outdoors. Fresh air from outdoors is filtered and supplied to the return (plenum) or the supply duct of the forced air unit. See figure at right.
To avoid cross-contamination and achieve the highest efficiencies, the forced air system blower must always be ON.
NOTE: Home with multiple forced air systems should have one unit on each system.
natural_image
Technical line drawing of an indoor air conditioning unit with internal compartments and ventilation ducts (no text or labels)4.1 INSPECT THE CONTENT OF THE BOX
Inspect the exterior of the unit for shipping damage. Ensure that there is no damage to the door, ports, power cord, etc.
4.2 LOCATING THE UNIT
Choose an appropriate location for the unit.
- Within an area of the house where the ambient temperature is kept between 50^ and 104^ .
- Away from living areas (dining room, living room, bedroom), if possible.
- So as to provide easy access to the interior of the unit, for quarterly and annual maintenance.
- Close to an exterior wall, so as to limit the length of the insulated flexible duct to and from the unit.
- Away from hot chimneys and other fire hazards.
- Allow for a power source (standard 3-prong grounding outlet).
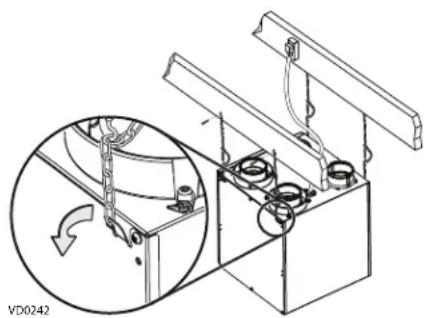
- Close to a drain (HRV units only). If no drain is close by, use a pail to collect run-off. Hang the unit with the four chains and springs provided. See illustration at right.
natural_image
Technical diagram of a mechanical assembly with a magnified inset showing internal components (no text or symbols)CAUTION
Make sure the unit is level.
4.3 PLANNING OF THE DUCTWORK
- Keep it simple. Plan for a minimum of bends and joints.
- Keep the length of insulated ducts to a minimum.
- Do not ventilate crawl spaces or cold rooms. Do not attempt to recover the exhaust air from a dryer or a range hood. This would cause clogging of the filters and recovery module.
- If the house has two floors or more, be sure to plan for at least one exhaust register on the highest lived-in level.
4.4 INSTALLING THE DUCTWORK AND REGISTERS
4.4.1 FULLY DUCTED SYSTEM (AS ILLUSTRATED IN SECTION 3.1)
WARNING
Never install a stale air exhaust register in a closed room where a combustion device operates, such as a gas furnace, a gas water heater or a fireplace.
Stale air exhaust ductwork
• Install the stale air exhaust registers where the contaminants are produced: kitchen, living room, etc. Position the registers as far from the stairway as possible and in such a way that the air circulates in all the lived-in spaces in the house.
- If a register is installed in the kitchen, it must be located at least 4 feet from the range.
• Install the registers 6 to 12 inches from the ceiling on an interior wall OR install them in the ceiling.
Fresh air distribution ductwork
• Install the fresh air distribution registers in bedrooms, dining rooms, living room and basement.
- Keep in mind that the fresh air registers must be located as far as possible from the stale air registers.
- Install the registers either in the ceiling or high on the walls with air flow directed towards the ceiling. (The cooler air will then cross the upper part of the room and mix with room air, before descending to occupant's level.)
- If a register must be floor installed, direct the airflow up the wall.
4.4 INSTALLING THE DUCTWORK AND REGISTERS (CONT'D)
4.4.2 CENTRAL DRAW POINT (AS ILLUSTRATED IN SECTION 3.2)
Stale air exhaust ductwork
Same as for Fully Ducted System, described on point 4.4.1
WARNING
When performing duct connections, always use approved tools and materials. Respect all corresponding laws and safety regulations. Please refer to your local building code.
CAUTION
When performing duct connections to the furnace supply duct, this duct must be sized to support the additional airflow produced by the unit. Also, the use of metal duct is highly recommended.
Fresh air distribution ductwork
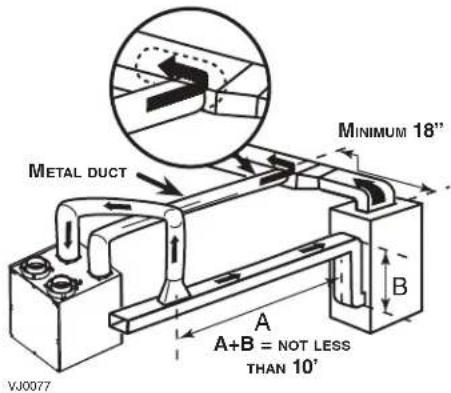
There are 2 methods for connecting the unit to the furnace/air handler:
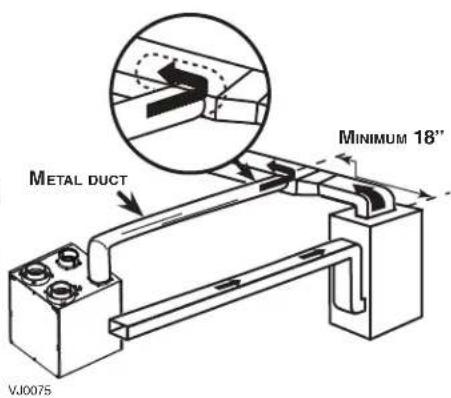
Method 1: Supply side connection
- Cut an opening into the furnace supply duct at least 18 inches from the furnace/air handler.
- Connect this opening to the Fresh air distribution port of the unit (use metal duct, see figure at right).
- Make sure the unit duct forms an elbow inside the furnace/air handler ductwork.
- If desired, interlock (synchronize) the furnace/air handler blower operation (see Section 6 Electrical Connection to the Furnace).
Method 2: Return side connection
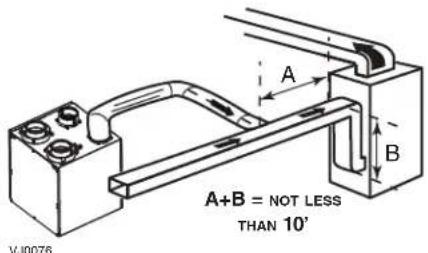
- Cut an opening into the furnace return duct not less than 10 feet from the furnace/air handler (A+B).
- Connect this opening to the Fresh air distribution port of the unit (see figure at right).
NOTE: For Method 2, it is not essential that the furnace/air handler runs when the unit is operation, but we recommend it. If desired, interlock (synchronize) the furnace/air handler blower operation (see Section 6 Electrical Connection to the Furnace).
4.4 INSTALLING THE DUCTWORK AND REGISTERS (CONT'D)
4.4.3 SIMPLIFIED INSTALLATION (AS ILLUSTRATED IN SECTION 3.3)
WARNING
When performing duct connections, always use approved tools and materials. Respect all corresponding laws and safety regulations. Please refer to your local building code.
CAUTION
When performing duct connections to the furnace supply duct (Method 1), this duct must be sized to support the additional airflow produced by the unit. Also, the use of metal duct is highly recommended. For a Return-Return installation, the furnace blower must be in operation when the unit is in operation.
There are 2 methods for connecting the unit to the furnace/air handler:
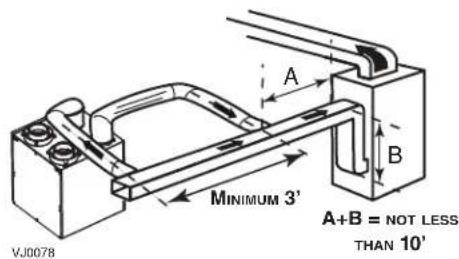
Method 1: Supply-Return Connection Method 2: Return-Return Connection
Stale air intake
- Cut an opening into the furnace return duct not less than 10 feet from the furnace/air handler (A+B).
- Connect this opening to the Exhaust air from building port of the unit.
Fresh air distribution
- Same instructions as for Method 1 or Method 2, Section 4.4.2.
For Method 2 (Return-Return), make sure there is a distance of at least 3 feet between the 2 connections to the furnace/air handler.
CAUTION
If using Method 2, make sure the furnace/air handler blower operation is synchronized with the unit operation! See Section 6 Electrical Connection to the Furnace.
NOTE: For Method 1, it is not essential to synchronize the furnace blower operation with the unit operation, but we recommend it.
4.5 CONNECTING THE DUCTS TO THE UNIT
NOTE: All units ports were created to be connected to ducts having a minimum of 4" diameter, but if need be, they can be connected to bigger sized ducts by using an appropriate transition (e.g.: 4" diameter to 5" diameter transition). Insulated flexible ducts
Use the following procedure to connect the insulated flexible ducts to the ports of the unit (Exhaust air to outdoors and Fresh air from outdoors ports).
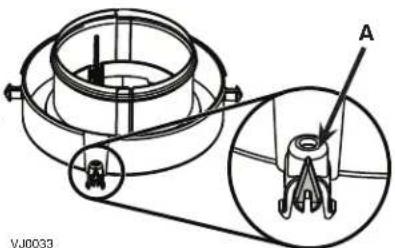
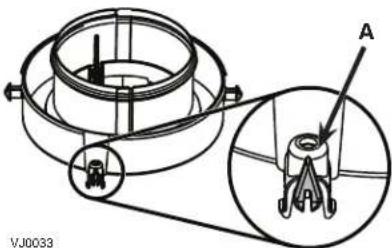
All units have those 2 ports equipped with integrated balancing damper. Prior to install the insulated flexible ducts, ensure these both ports have their damper entirely open (their adjustment pin (A) must be set vertical, as shown at right).
CAUTION
If ducts have to go through an unconditioned space (e.g.: attic), always use insulated ducts.
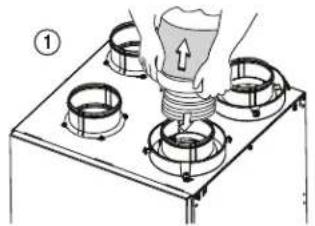
① Pull back the insulation to expose the flexible duct.
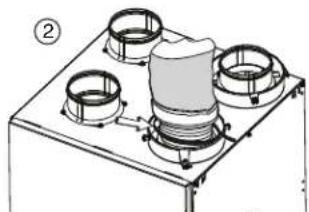
② Attach the flexible duct to the port using tie wrap.
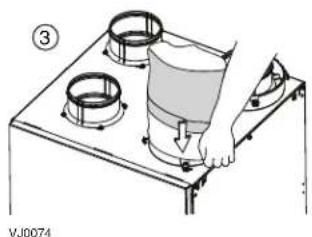
③ Pull the insulation over the joint and tuck in between the inner and outer rings of the double collar.
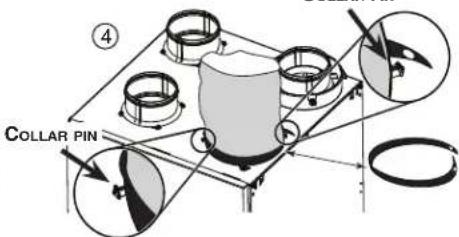
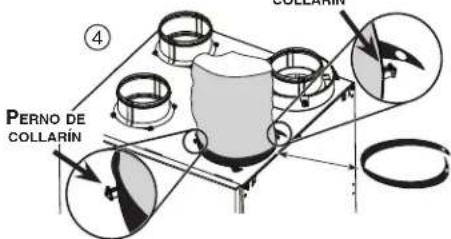
④ Pull down the vapor barrier (shaded part in illustrations below) over the outer ring to cover it completely. Fasten in place the vapor barrier using the port strap included in unit parts bag). To do so, insert one collar pin through vapor barrier and first strap hole, then insert the other collar pin through vapor barrier and center strap hole and close the loop by inserting the first collar pin in the last strap hole.
CAUTION
Make sure the vapor barrier on the insulated ducts does not tear during installation to avoid condensation within the ducts.
natural_image
Technical diagram of a mechanical assembly with four circular components mounted on a base plate (no text or symbols visible)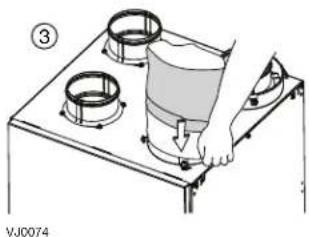
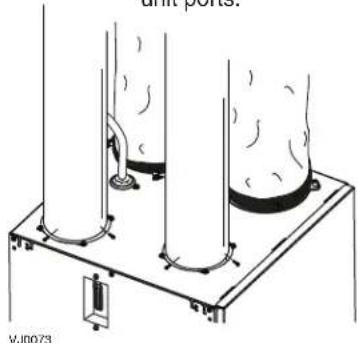
Non-insulated flexible ducts Use tie wraps to connect the flexible ducts to the unit ports.
Non-insulated rigid ducts
Use metal screws and duct tape to connect the rigid ducts to the unit ports.
natural_image
Technical line drawing of a mechanical assembly with two cylindrical components mounted on a base plate (no text or symbols)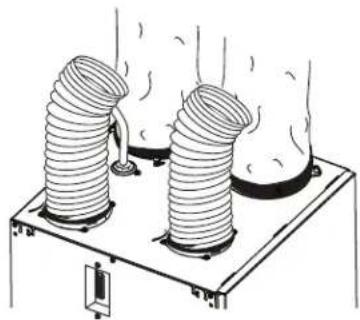
natural_image
Diagram of two coiled industrial hoses mounted on a base, with no visible text or symbols4.6 INSTALLING TWO EXTERIOR HOODS
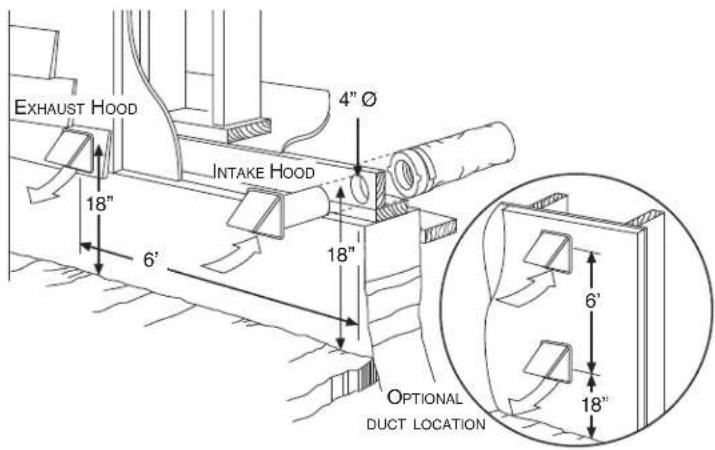
Choose an appropriate location to install the exterior hoods:
- There must be a minimum distance of 6 feet between the hoods to avoid cross-contamination
- There must be a minimum distance of 18 inches from the ground
WARNING
Make sure the intake hood is at least 6 feet away from any of the following:
- Dryer exhaust, high efficiency furnace vent, central vacuum vent
• Gas meter exhaust, gas barbecue-grill - Any exhaust from a combustion source
• Garbage bin and any other source of contamination
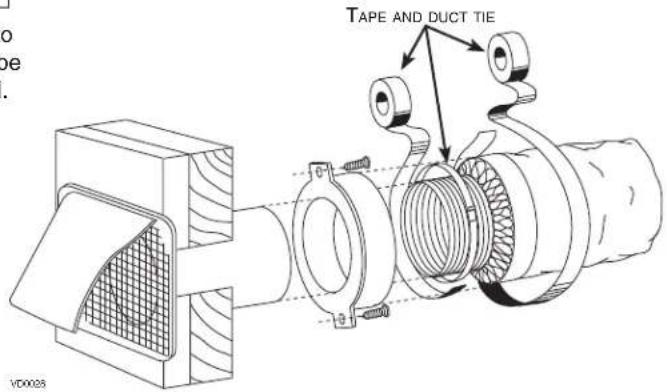
Refer to figure at right for connecting insulated ducts to the exterior hoods. An "Anti-gust intake hood" should be installed in regions where a lot of snow is expected to fall.
4.7 CONNECTING THE DRAIN
CAUTION
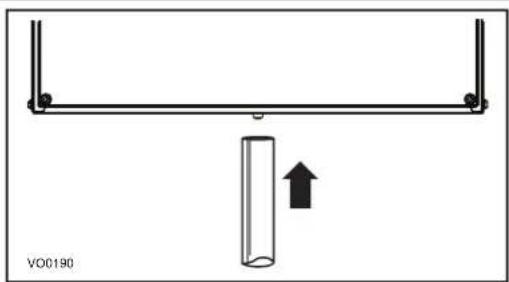
A drain tubing (included) must be installed for all HRV units. For ERV units, it is not required, however, it is recommended for climates where the outdoor temperature typically remains below -13°F, (over a 24-hour period) for several days in a row, combined with an indoor humidity of 40% or higher.
natural_image
Simple diagram showing a vertical rod with an upward arrow, no text or symbols presentConnect the plastic tube to the inner drain fitting located under the unit as shown.
NOTE: For ERV units, remove drain plug outside the unit prior to install tubing.
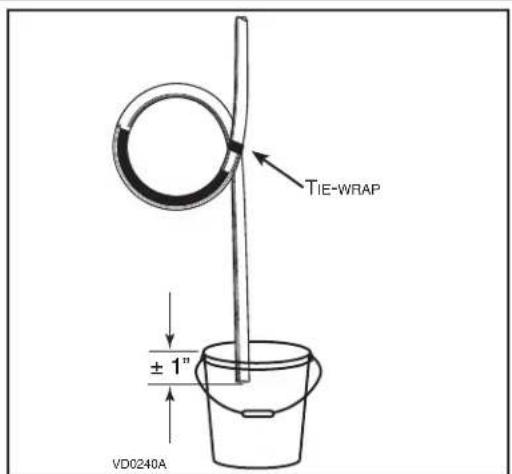
Make a water trap loop in the tube to prevent the unit from drawing unpleasant odors from the drain source. Run the tube to the floor drain or to an alternative drain pipe or pail.
IMPORTANT
If using a pail to collect water, locate the tube end approximately 1" from the top of the pail in order to prevent water from being drawn back up into the unit.
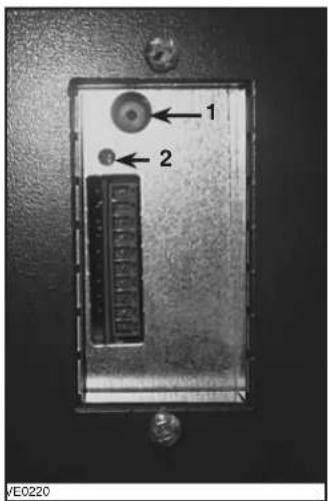
All units are equipped with an integrated control located on upper left side of the unit. Plug the unit.
5.1 BOOTING SEQUENCE
The unit booting sequence is similar to a personal computer boot sequence. Each time the unit is plugged after being unplugged, or after a power failure, the unit will perform a 30-second booting sequence before starting to operate.
During the booting sequence, the integrated control LED will light GREEN for 5 seconds, and then will turn RED. During this RED light phase, the unit is checking and resetting the motorized damper position. Once the motorized damper position completely set, the RED light turns off and the booting sequence is done.
NOTE: No command will be taken until the unit is fully booted.
5.2 INTEGRATED CONTROL
Use the push button (1) to control the unit. The LED (2) will then show on which mode the unit is in.
Refer to table below to see how to operate the unit using its integrated control.
| LED COLOR RESULTS | |
| AMBER | UNIT IS ON LOW SPEED |
| GREEN | UNIT IS ON HIGH SPEED |
| NO LIGHT | UNIT IS OFF |
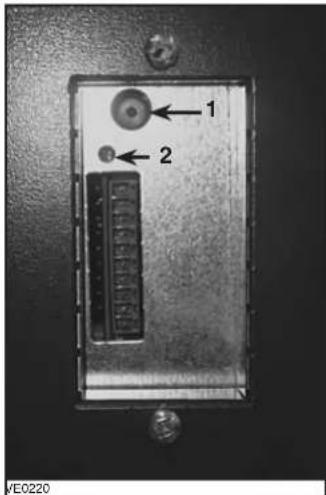
If a problem occurs during the unit operation, its integrated control LED (2) will blink. The color of the blinking light depends on the type of error detected. Refer to Section 10 Troubleshooting on page 19 for further details.
NOTE: WHEN USING MAIN CONTROL, THE INTEGRATED CONTROL MUST BE TURNED OFF.
5.3 SETTING EXTENDED DEFROST
These units are factory set to normal defrost. In cold region (outdoor temperature -17°F and lower), it may be necessary to setup extended defrost. During the first 2 seconds of booting sequence, while the integrated control LED is GREEN, press on push button for 3 seconds to set the unit in extended defrost; the LED will blink AMBER to show the unit is in extended defrost mode. After that, the LED will shut off, then light RED (the unit returns in its booting sequence).
5.4 ELECTRICAL CONNECTION TO MAIN CONTROL
For more convenience, these units can also be controlled using an optional main wall control.
NOTES: 1. The integrated control must be turned OFF to use an optional main control.
- If an optional auxiliary control is used, if activated, this auxiliary control will override the optional main control.
WARNING
Always disconnect the unit before making any connections. Failure in disconnecting power could result in electric shock or damage of the wall control or electronic module inside the unit.
CAUTION
Never install more than one optional main wall control per unit. Make sure that the wires do not short-circuit between themselves or by touching any other components on the wall control. Avoid poor wiring connections. To reduce electrical interference (noise) potential, do not run wall control wiring next to control contactors or near light dimming circuits, electrical motors, dwelling/building power or lighting wiring, or power distribution panel.
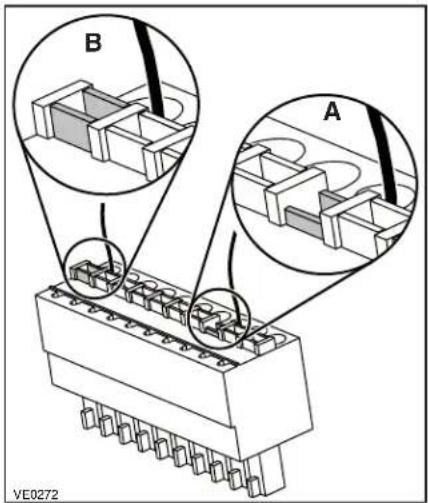
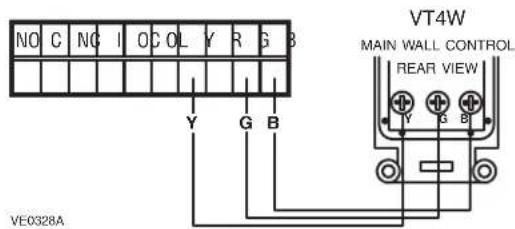
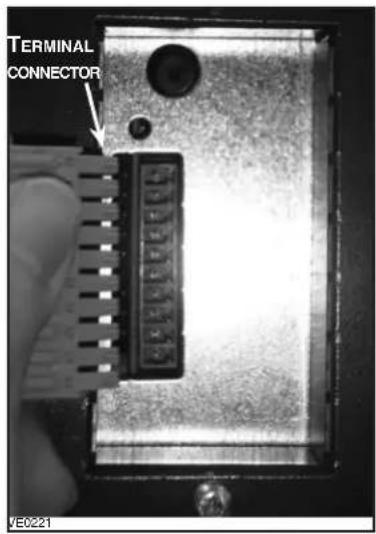
Use the terminal connector included in the installation kit to perform the electrical connection for main and optional wall controls. Check if all wires are correctly inserted in their corresponding holes in the terminal block. (A wire is correctly inserted when its orange receptacle is lower than another one without wire. On picture at right, wire A is correctly inserted, but wire B is not.)
5.4.1 ELECTRICAL CONNECTION TO VT8W MAIN WALL CONTROL
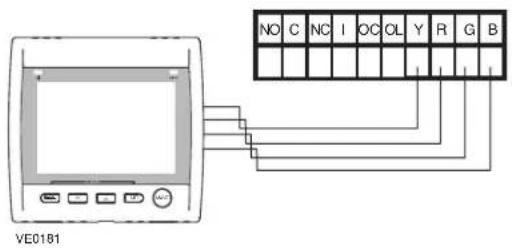
5.4.3 ELECTRICAL CONNECTION TO VT4W MAIN WALL CONTROL
5.4.2 ELECTRICAL CONNECTION TO VT7W MAIN WALL CONTROL
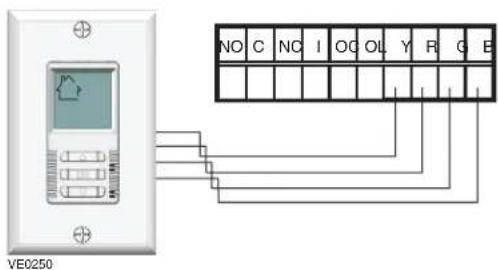
5.4.4 ELECTRICAL CONNECTION
TO VT6W MAIN WALL CONTROL
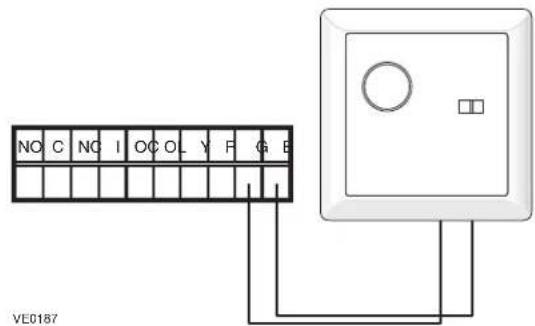
5.5 ELECTRICAL CONNECTION TO OPTIONAL AUXILIARY WALL CONTROLS
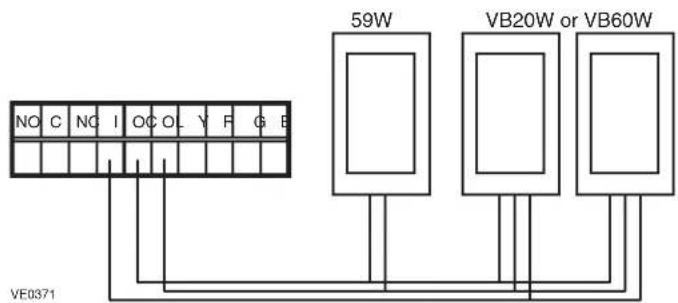
Once the control(s) connections have been made, insert the terminal connector in the electrical compartment interface.
6. ELECTRICAL CONNECTION TO THE FURNACE
WARNING
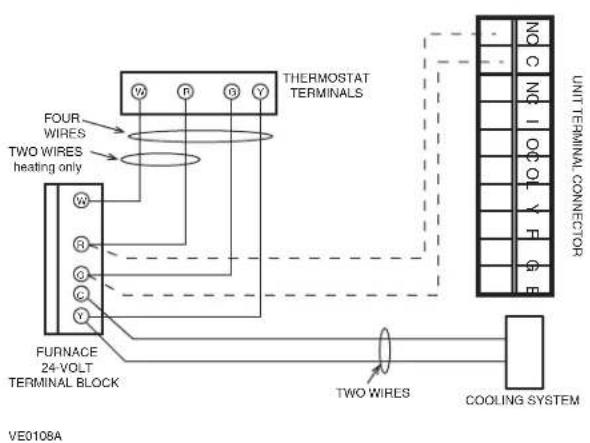
Never connect a 120-volt AC circuit to the terminals of the furnace interlock (standard wiring). Only use the low voltage class 2 circuit of the furnace blower control.
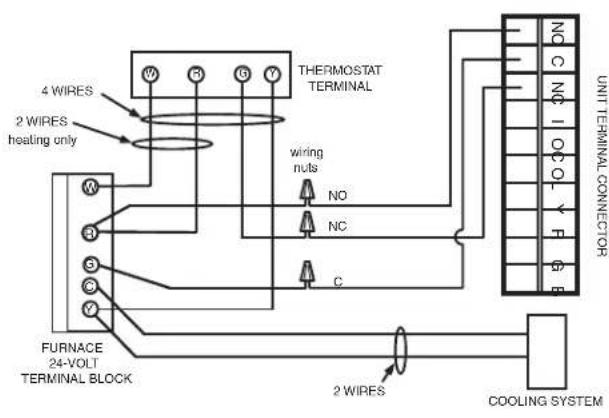
For a furnace connected to a cooling system:
On some older thermostats, energizing the "R" and "G" terminals at the furnace has the effect of energizing "Y" at the thermostat and thereby turning on the cooling system. If you identify this type of thermostat, you must use the ALTERNATE FURNACE INTERLOCK WIRING.
STANDARD FURNACE INTERLOCK WIRING
ALTERNATE FURNACE INTERLOCK WIRING
7.1 HRV80T AND HRV80S MODELS
WARNING
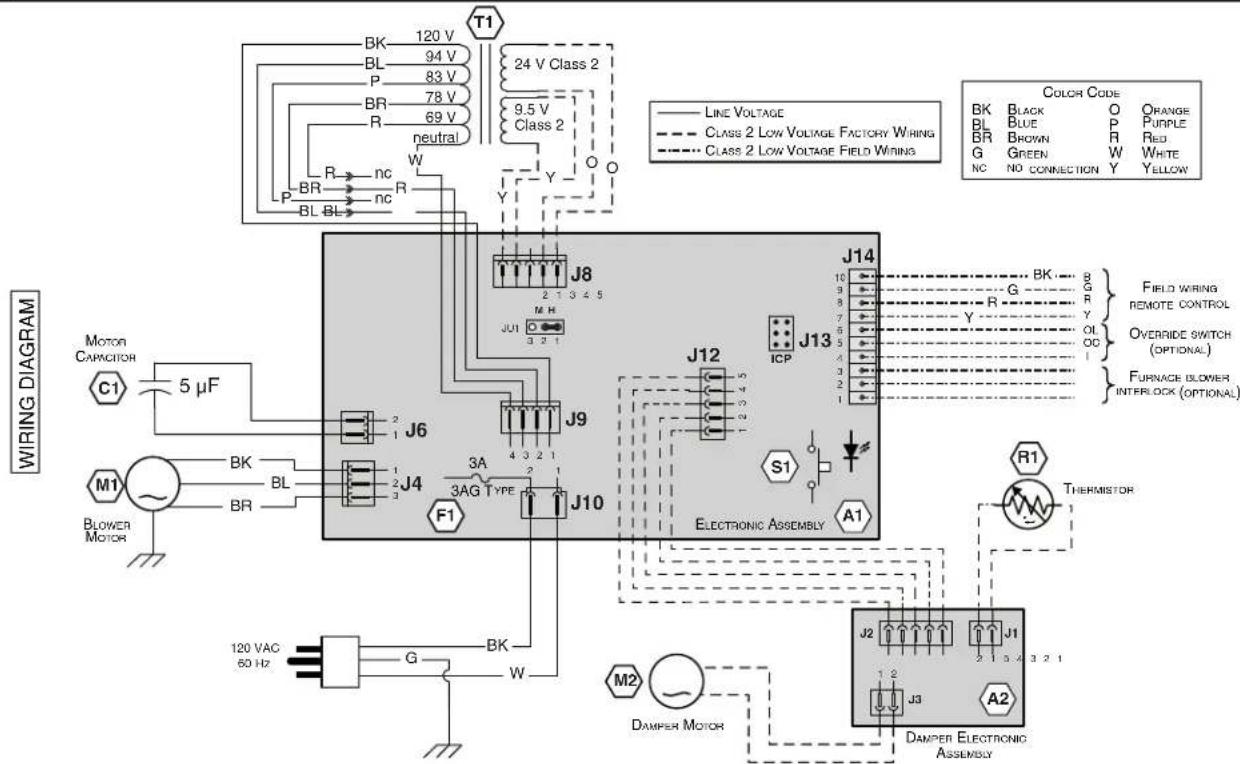
- Risk of electric shocks. Before performing any maintenance or servicing, always disconnect the unit from its power source.
- This product is equipped with an overload protection (fuse). A blown fuse indicates an overload or a short-circuit situation. If the fuse blows, unplug the product from the outlet. Discontinue using the unit and contact technical support.
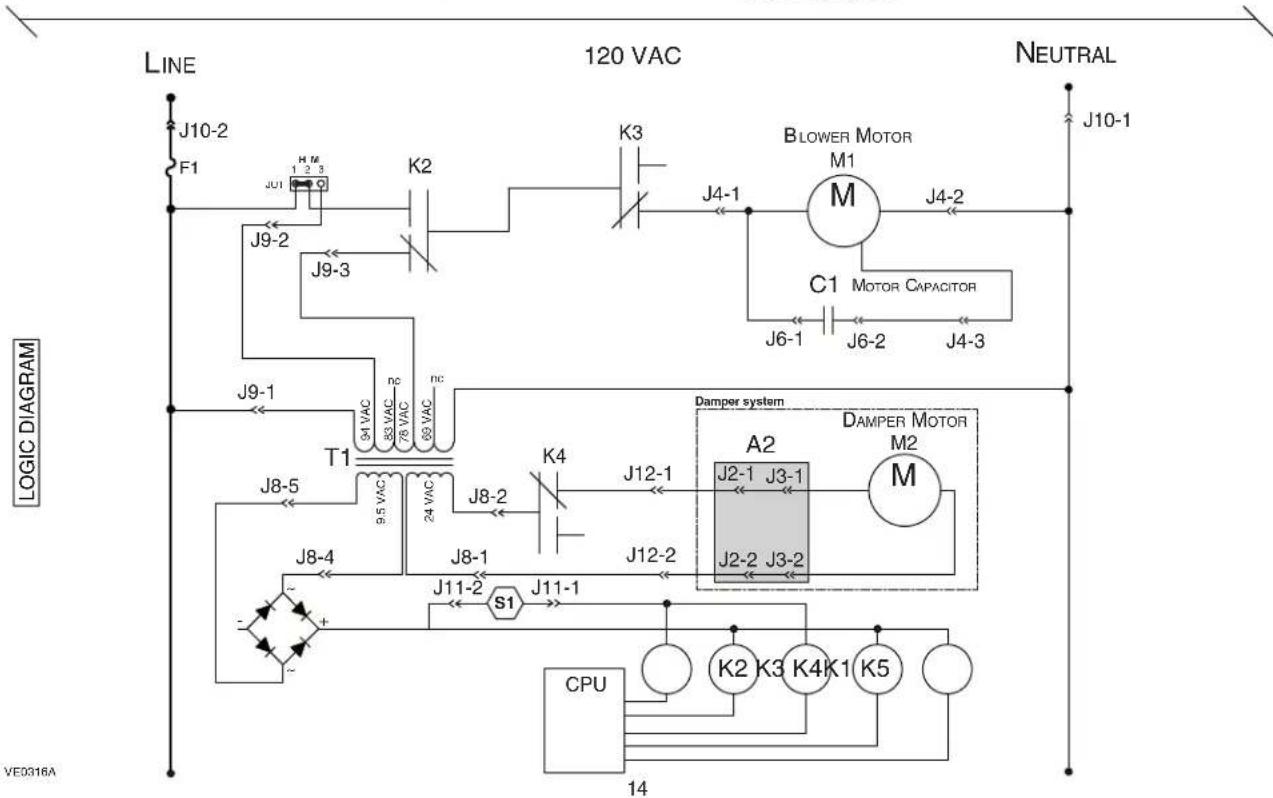
flowchart
graph TD
    subgraph LINE
        A["J10-2"] --> B["F1"]
        B --> C["H M"]
        C --> D["1 2 3"]
        D --> E["K2"]
        E --> F["K3"]
        F --> G["BLOWER MOTOR"]
        G --> H["M1"]
        H --> I["J4-1"]
        I --> J["C1 MOTOR CAPACITOR"]
        J --> K["J6-1"]
        K --> L["J6-2"]
        L --> M["J4-3"]
        M --> N["J4-2"]
        N --> O["J10-1"]
    end

    subgraph 120 VAC
        P["J9-2"] --> Q["J9-3"]
        Q --> R["T1 94 VAC"]
        R --> S["83 VAC"]
        S --> T["78 VAC"]
        T --> U["69 VAC"]
        U --> V["nc"]
        V --> W["J8-5"]
        W --> X["9.5 VAC"]
        X --> Y["24 VAC"]
        Y --> Z["J8-2"]
        Z --> AA["K4"]
        AA --> AB["J12-1"]
        AB --> AC["A2 J2-1 J3-1"]
        AC --> AD["M2"]
        AD --> AE["M"]
        AE --> AF["J2-2 J3-2"]
        AF --> AG["S1"]
        AG --> AH["J11-2"]
        AH --> AI["J11-1"]
        AI --> AJ["CPU"]
    end

    subgraph NEUTRAL
        AK["J10-1"] --> AL["J4-2"]
        AL --> AM["C1 MOTOR CAPACITOR"]
        AM --> AN["J6-2"]
        AN --> AO["J4-3"]
    end

    subgraph LOGIC DIAGRAM
        AP["J9-1"] --> AQ["T1 94 VAC"]
        AQ --> AR["83 VAC"]
        AR --> AS["78 VAC"]
        AS --> AT["69 VAC"]
        AT --> AU["nc"]
        AU --> AV["J8-5"]
        AV --> AW["9.5 VAC"]
        AW --> AX["24 VAC"]
        AX --> AY["J8-4"]
        AY --> AZ["+"]
    end

    style LINE fill:#f9f,stroke:#333
    style 120 VAC fill:#ccf,stroke:#333
    style NEUTRAL fill:#cfc,stroke:#333
    style LOGIC DIAGRAM fill:#fcc,stroke:#333
7.2 ERV70T AND ERV70S MODELS
WARNING
- Risk of electric shocks. Before performing any maintenance or servicing, always disconnect the unit from its power source.
- This product is equipped with an overload protection (fuse). A blown fuse indicates an overload or a short-circuit situation. If the fuse blows, unplug the product from the outlet. Discontinue using the unit and contact technical support.
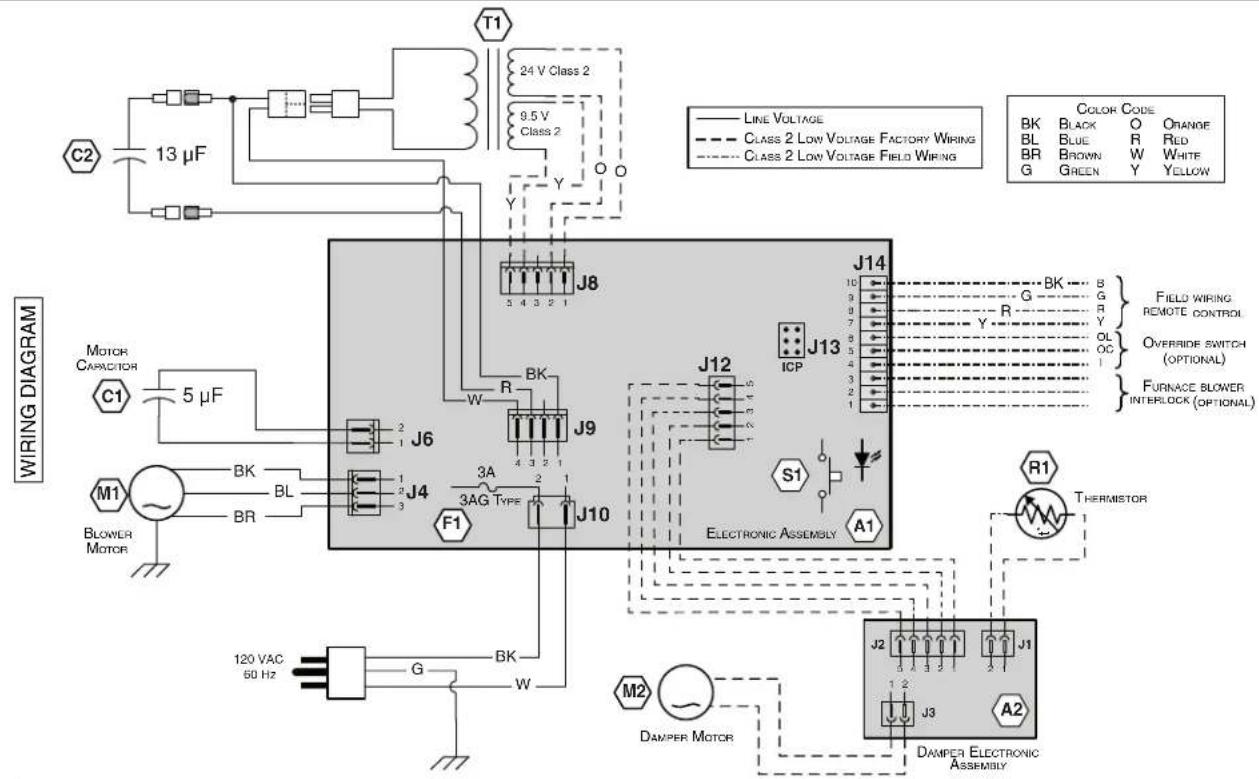
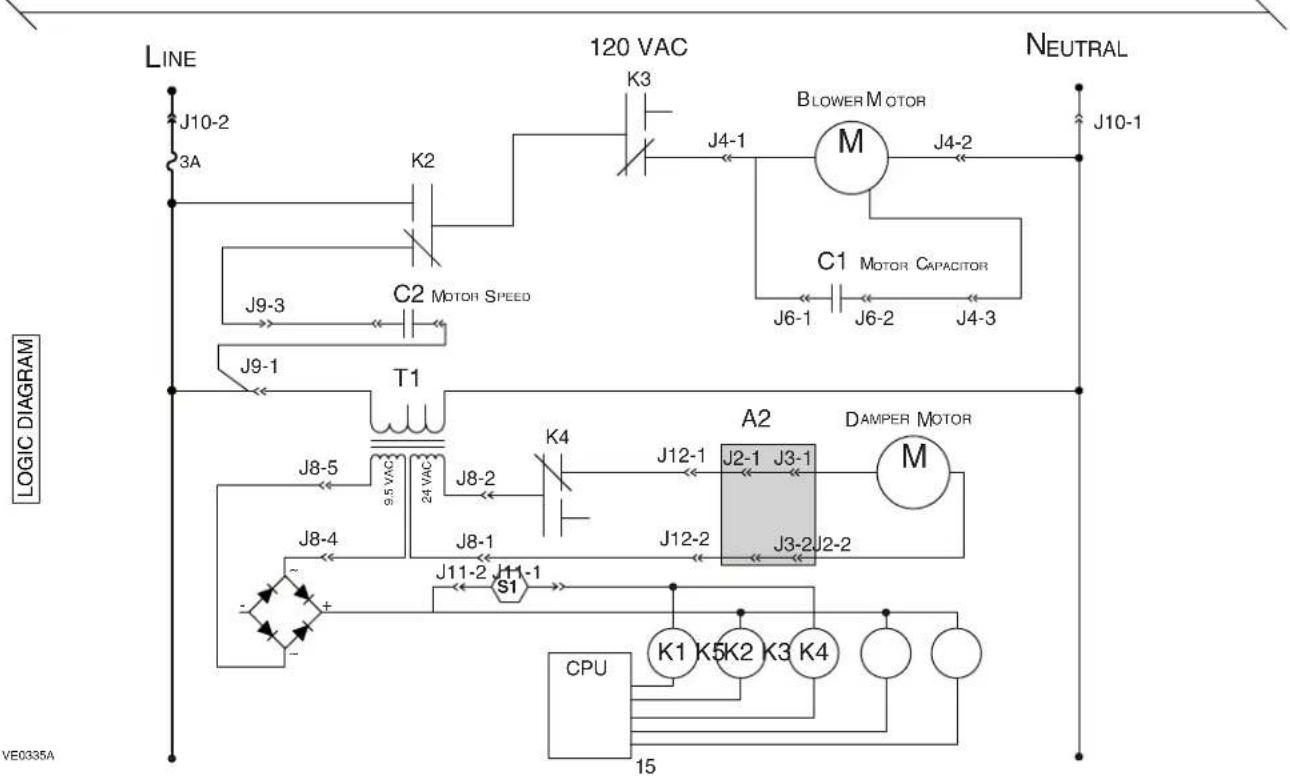
flowchart
graph TD
    subgraph Logic Diagram
        A["3A"] --> B["K2"]
        B --> C["C2 MOTOR SPEED"]
        C --> D["T1"]
        D --> E["J8-5 9.5 VAC"]
        E --> F["J8-4"]
        F --> G["S1"]
        G --> H["J11-2 J11-1"]
        H --> I["CPU K1 K5 K2 K3 K4"]
        I --> J["NEUTRAL"]
        K["NEUTRAL"] --> L["A2"]
        M["NEUTRAL"] --> N["DAMPER MOTOR"]
        O["NEUTRAL"] --> P["C1 MOTOR CAPACITOR"]
        Q["NEUTRAL"] --> R["BLOWER MOTOR"]
    end
    style Logic Diagram fill:#f9f,stroke:#333
    style A fill:#f9f,stroke:#333
    style B fill:#f9f,stroke:#333
    style C fill:#f9f,stroke:#333
    style D fill:#f9f,stroke:#333
    style E fill:#f9f,stroke:#333
    style F fill:#f9f,stroke:#333
    style G fill:#f9f,stroke:#333
    style H fill:#f9f,stroke:#333
    style I fill:#f9f,stroke:#333
    style J fill:#f9f,stroke:#333
    style K fill:#f9f,stroke:#333
    style L fill:#f9f,stroke:#333
    style M fill:#f9f,stroke:#333
    style N fill:#f9f,stroke:#333
    style O fill:#f9f,stroke:#333
    style P fill:#f9f,stroke:#333
    style Q fill:#f9f,stroke:#333
7.3 HRV90T AND HRV90S MODELS
WARNING
- Risk of electric shocks. Before performing any maintenance or servicing, always disconnect the unit from its power source.
- This product is equipped with an overload protection (fuse). A blown fuse indicates an overload or a short-circuit situation. If the fuse blows, unplug the product from the outlet. Discontinue using the unit and contact technical support.
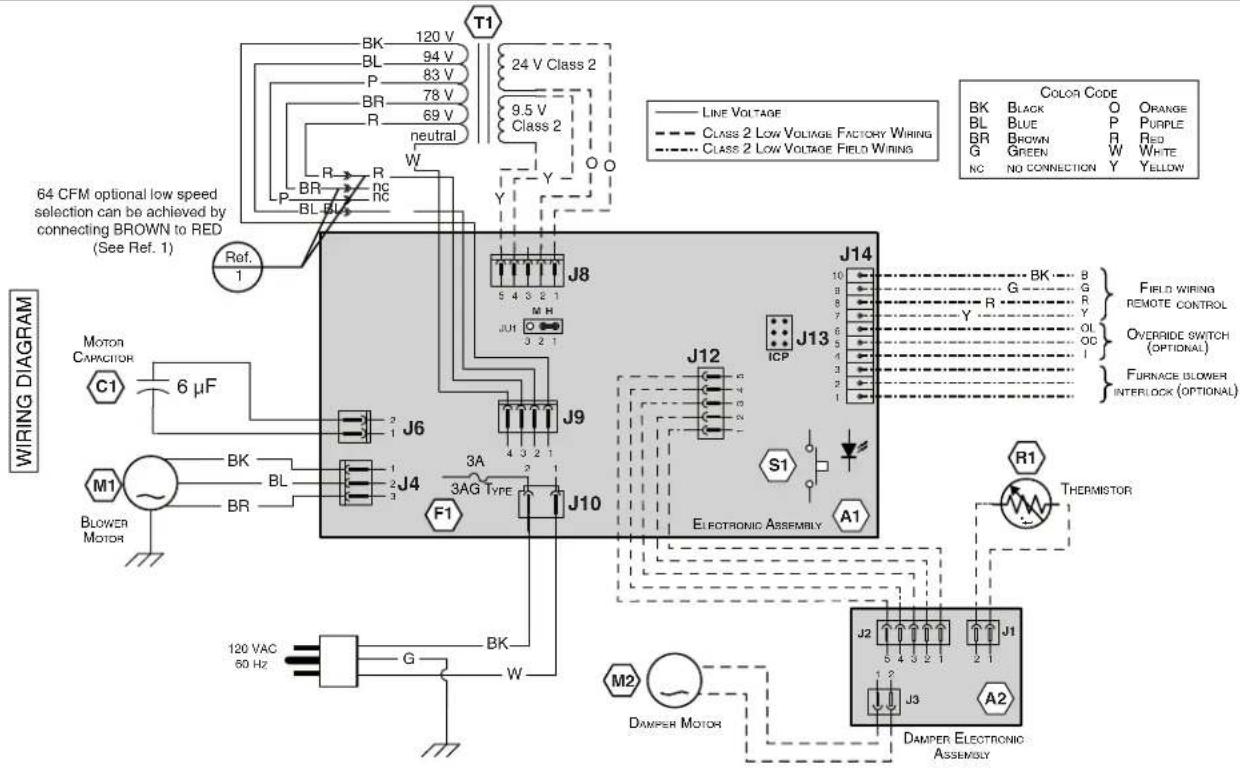
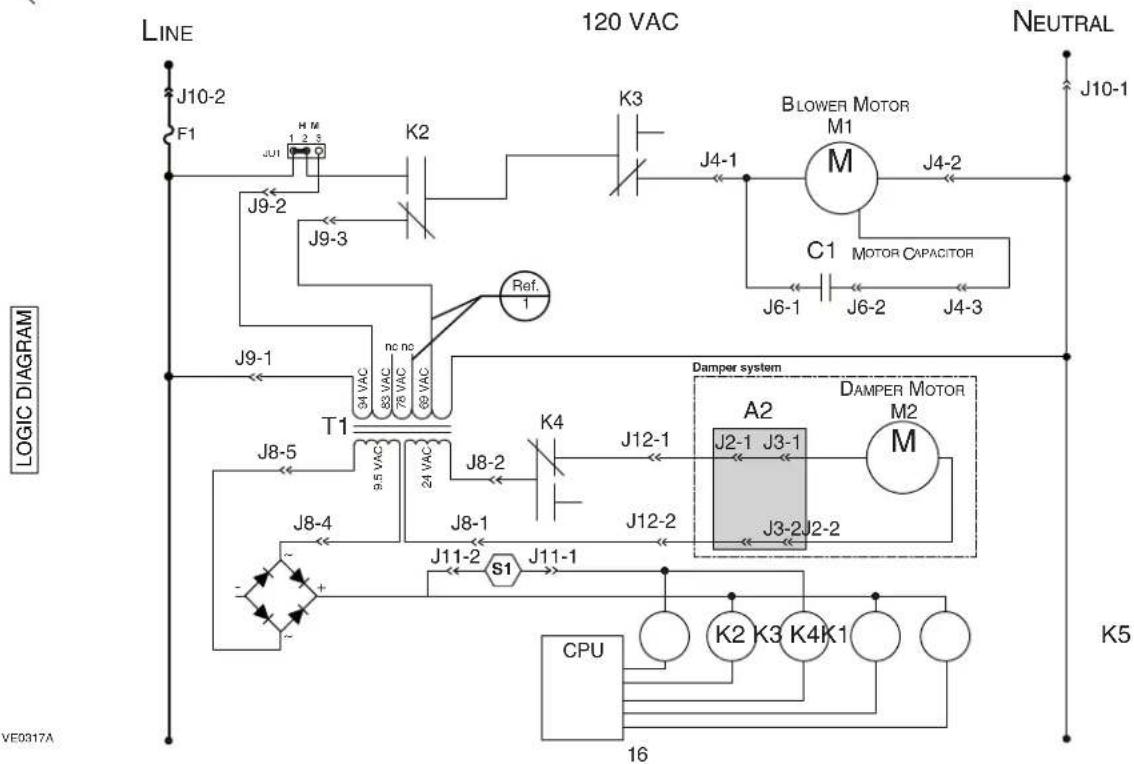
flowchart
graph TD
    A["J10-2"] --> B["F1"]
    B --> C["H M 1 2 3"]
    C --> D["K2"]
    D --> E["K3"]
    E --> F["BLOWER MOTOR M1"]
    F --> G["C1 MOTOR CAPACITOR"]
    G --> H["J4-1"]
    H --> I["J4-2"]
    I --> J["J10-1"]
    K["J9-2"] --> L["J9-3"]
    L --> M["Ref. 1"]
    M --> N["94 VAC 83 VAC 76 VAC 69 VAC"]
    N --> O["T1"]
    O --> P["J8-5"]
    P --> Q["9.5 VAC"]
    Q --> R["24 VAC"]
    R --> S["J8-2"]
    S --> T["J12-1"]
    T --> U["A2"]
    U --> V["M2"]
    V --> W["J3-2J2-2"]
    W --> X["S1"]
    X --> Y["J11-1"]
    Y --> Z["J11-2"]
    Z --> AA["CPU"]
    AA --> AB["K2 K3 K4 K1"]
    AB --> AC["NEUTRAL"]
    AD["LOGIC DIAGRAM"] --> AE["VE0317A"]
LOGIC DIAGRAM
VE0317A
8.1 WHAT YOU NEED TO BALANCE THE UNIT
- A magnehelic gauge capable of measuring 0 to 0.5 inch of water (0 to 125 Pa) and 2 plastic tubes.
• The balancing chart of the unit, located on the unit door.

natural_image
Line drawing of a pressure gauge with tubing and dial (no text or symbols)8.2 PRELIMINARY STAGES TO BALANCE THE UNIT
- Seal all the unit ductwork with tape. Close all windows and doors.
- Turn off all exhaust devices such as range hood, dryer and bathroom fans.
- Make sure the balancing dampers are fully open (their adjustment pin (A) must be set vertical, see illustration at right).
- Make sure all filters are clean (if it is not the first time the unit is balanced).
8.3 BALANCING PROCEDURE
- Set the unit to high speed.
NOTE: Make sure that the furnace/air handler blower is ON if the installation is in any way connected to the ductwork of the cold air return. If not, leave furnace/air handler blower OFF. If the outdoor temperature is below 32^ F, make sure the unit is not running in defrost while balancing. (By waiting 10 minutes after plugging the unit in, you are assured that the unit is not in a defrost cycle.)
- Place the magnehelic gauge on a level surface and adjust it to zero.
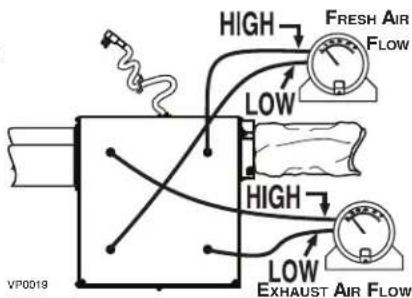
- Connect tubing from gauge to EXHAUST air flow pressure taps (see diagram on unit door).
Be sure to connect the tubes to their appropriate high/low fittings. If the gauge drops below zero, reverse the tubing connections.
- Note the CFM value from balancing chart on unit.
- Repeat steps 3 and 4, but to FRESH air flow pressure taps.
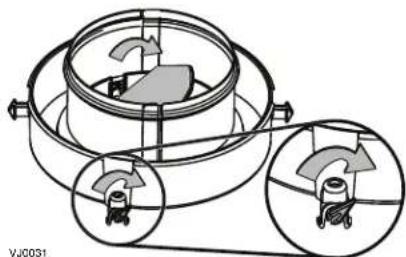
- Match highest CFM value to lowest by adjusting the balancing damper corresponding to the highest value. To do so, rotate the adjustment pin.
See example below:
| PRESSURE FRESH EXHAUST | ||
| IN. w.g. CFM | CFM | |
| 0.16 | 47 | 42 |
| 0.18 | 54 | 48 |
| 0.2 | 60 | 55 |
| 0.22 | 66 | 61 |
| 0.24 | 72 | 68 |
| 0.26 | 78 | 74 |
| 0.28 | 84 | 81 |
| 0.3 | 90 | 88 |
flowchart
graph TD
    A["HV0019"] --> B["High"]
    A --> C["Low"]
    B --> D["FRESH AIR FLOW"]
    C --> E["EXHAUST AIR FLOW"]
    D --> F["Pressure Gauge"]
    E --> G["Pressure Gauge"]
natural_image
Technical line drawing of a mechanical assembly with circular components and directional arrows (no text or symbols)In that case, there is 78 CFM in FRESH air and 61 CFM in EXHAUST air. Then, using the adjustment pin, adjust (close) the FRESH air balancing damper until the FRESH air flow matches the EXHAUST air flow: 60 CFM (0.2 in. w.g.) with magnehelic gauge connected to FRESH air flow pressure taps).
- Secure both dampers in place with a fastening screw (included in the hardware kit).
- Write the required air flow information on a label and stick it near the unit for future reference (date, maximum speed air flows, your name, phone number and business address).
NOTES: 1. Use conversion chart provided with the unit to convert magnehelic gauge readings to equivalent cfm values.
- The unit is considered balanced even if there is a difference of ±10 cfm (or ±5 l/s or 17 m ^3 /h) between the two air flows.
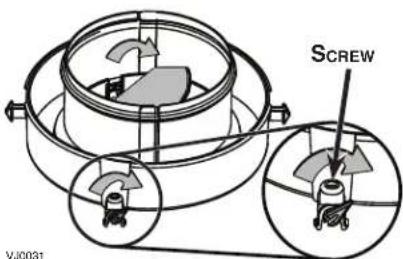
VL0043
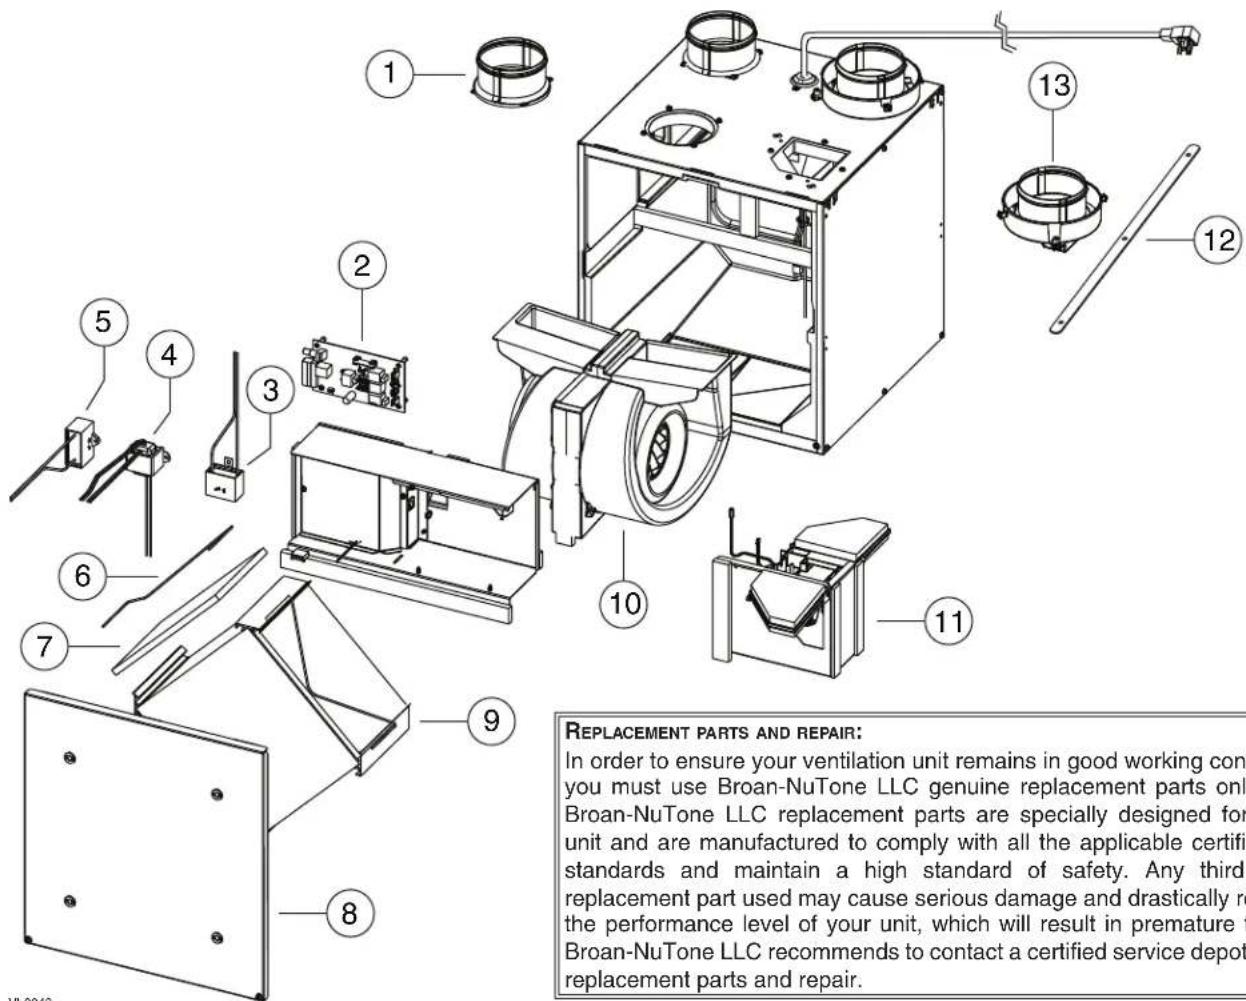
| ITEM | PART NO. | DESCRIPTION | HRV80T | HRV80S | ERV70T | ERV70S | HRV90T | HRV90S |
| 1 | SV18854 | 4" ROUND METAL PORT | 2 | 2 | 2 | 2 | 2 | 2 |
| 2 | SV19206 ELECTRONIC BOARD (HRV) 1 1 1 1 | |||||||
| SV19207 ELECTRONIC BOARD (ERV) 1 1 | ||||||||
| 3 | SV16042 | CAPACITOR 5 μF | 1 | 1 | 1 | 1 | ||
| SV61550 C | APACITOR 6 μF | 11 | ||||||
| 4 | SV17244 | TRANSFORMER | 1 | 1 | ||||
| SV62480 | 1 1 1 1 | |||||||
| 5 | SV19211 | CAPACITOR 13 μF | 1 | 1 | 1 | 1 | 1 | 1 |
| 6 | SV19208 | FILTER RETAINING WIRES (PAIR) | 1 | 1 | 1 | 1 | 1 | 1 |
| 7 SV | 18883 C | ORE FILTERS (PAIR) | 1 | 1 | 1 | 1 | 1 | 1 |
| 8 | SV21527 | DOOR ASSEMBLY | 1 | 1 | 1 | 1 | 1 | 1 |
| 9 | SV19199 | HEAT RECOVERY CORE | 1 | 1 | 1 | 1 | ||
| SV19200 | ENERGY RECOVERY CORE | 1 | 1 | |||||
| 10 | SV18867 | BLOWER ASSEMBLY | 1 | 1 | 1 | 1 | ||
| SV62176 | BLOWER ASSEMBLY | 1 | 1 | |||||
| 11 | SV18868 | VERTICAL PORTS DAMPER SYSTEM | 1 | 1 | 1 | |||
| SV18881 | HORIZ. PORTS DAMPER SYSTEM* | 1 | 1 | 1 | ||||
| 12 | SV19212 | 4" PORTS STRAPS | 2 | 2 | 2 | 2 | 2 | 2 |
| 13 | SV18855 | 4" DOUBLE COLLAR PORT WITH DAMPER | 2 | 2 | 2 | 2 | 2 | 2 |
| 14 | SV19213 | HARDWARE KIT* | 1 | 1 | 1 | 1 | 1 | 1 |
| 15 | SV16416 | PCB CONNECTOR* | 1 | 1 | 1 | 1 | 1 | 1 |
* PART NOT SHOWN.
WARNING
Risk of electric shocks. Electronic board connections must be checked by qualified personnel only.
If the unit does not work properly, reset the unit by unplugging it for one minute and then replug it. If it still not working properly, refer to table below.
If the integrated control LED of the unit is flashing, this means the unit sensors detected a problem. See the table below to know where the problem occurs on the unit.
| LED Signal | Error Type | Action | Unit Status |
| LED flashes GREEN | Thermistor error | Replace damper system. | Unit works but will defrost frequently |
| LED flashes AMBER | Damper error | Go to point 6 | Unit does not work |
| Problems Possible causes | You should try this | ||
| 1 | The error code E1 is displayed on VT8W or VT7W wall control screen. | · The wires may be in reverse position.· The wires may be broken.· The wires may have a bad connection. | · Ensure that the color wires have been connected to their appropriate places.· Inspect every wire and replace any that are damaged.· Ensure the wires are correctly connected. |
| 2 | There is no outdoor temperature displayed on VT8W wall control screen—. | · The unit thermistor is defective (the integrated control LED of the unit must flash GREEN). | NOTE: At its very start-up or after a power failure, it takes some minutes before the outdoor temperature appears on screen. The shortest delay is obtained when the wall control is set on MIN or MAX in VENT Mode.· Replace the unit damper system. |
| 3 | The VT8W or VT7W wall control screen alternates between normal display and E3. | · The VT8W or VT7W wall control may be defective. | · Replace the VT8W or VT7W wall control. |
| 4 | On VT8W wall control, there is an important difference between temperature displayed and real temperature. | · The unit thermistor is defective.· The unit damper has been blocked or broken. | · Replace the unit thermistor.· Check for the proper operation of the unit damper; replace if necessary. |
| 5 | Unit does not work. · The circuit board may be defective.· The fuse may be defective. | · Unplugtheunit.Disconnect the main control and the optional(s) control(s) (if need be). Jump G and B VE0097 terminals. Plug the unit back and wait about 10 seconds. If the motors run on high speed and the damper opens, the circuit board is not defective.· Unplug the product from the outlet. Check if fuse F1 (located on PCB) is blown. In that case, discontinue using the unit and contact technical support. | |
| 6 | The wall control does not work. | · Unit integrated control set to low or high speed (AMBER or GREEN continuous LED).· Unit not compatible with control.· The wires may be in reverse position.· The wires may be misconnected.· The wires may be broken.· Defective wall control. | · Press on the integrated push button until the LED turns off.· Check table on page 2 for control compatibility.· Ensure that the color coded wires have been connected to their appropriate places.· Ensure the wires are correctly connected.· Inspect every wire and replace any that are damaged.· Replace the wall control. |
10. TROUBLESHOOTING (CONT'D)
| Problems Possible causes | You should try this | ||
| 7 | The damper system does not work (AMBER error code). | At power up, no RED LED. • See point 5. | |
| At power up, LED lights RED and there is a clicking sound coming from electrical compartment, but damper does not move:• Ice or other things hindering the damper movement.J12 unconnected or bad contact.Wrong connection of J8.The transformer may be defective (no 24 VAC between J8-1 and J8-2).The damper actuator may be defective. | • Remove ice or hindering elements.Check J12 connection (both harness side and board side).Check J8 connection.With unit powered and J9 connected, check if there is about 20-24 VAC between transformer connector J8-1 and J8-2 (ORANGE wires). If no, change the transformer.Replace the damper system. | ||
| Damper moves but does not stop when supposed to:• Damper motor turns on reverse side.Bad connection of J12 connector.Damper PCB defective or damper motor stripped gear.The main PCB is defective. | • Facing the damper motor shaft, the motor should turn counterclockwise. If not, replace the damper system.Check J12 connection (both harness side and board side).Replace the damper system.Replace the main PCB. | ||
| 8 | Optional auxiliary control does not work OR its indicator light does not stay on. | • The wires may be in reverse position.The wires may be misconnected.The wires may be broken.The auxiliary control may be defective. | • Ensure that the color coded wires have been connected to their appropriate places.Ensure the wires are correctly connected.Inspect every wire and replace any that is damaged. If wires are hidden into walls, test the control using a shorter wire.Jump the OL and OC terminals. If the unit switch to high speed, remove the push button 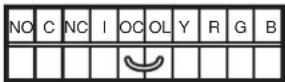 and test it right beside the unit using another shorter wire. If it works here, change the wire. If it doesn't change the auxiliary control. and test it right beside the unit using another shorter wire. If it works here, change the wire. If it doesn't change the auxiliary control. |
| 9 | The blower motor does not work. | • The fuse may be defective.The motor or capacitor may be defective. NOTE: The unit must be unplugged to perform this test. | • Unplug the product from the outlet. Check if fuse F1 (located on PCB) is blown. In that case, discontinue using the unit and contact technical support.Using a multimeter, check the ohms value on motor connector. For BLUE and BLACK motor wires, the right value is ± 68 ohms. For BLUE and BROWN motor wires, the right value is ± 58 ohms. For BROWN and BLACK motor wires, the right value is ± 126 ohms. If the ohms values are the same, the motor is not defective. Replace the motor capacitor. |
| 10 | The integrated control push button does not work. | • The 30-second boot sequence is not completed. | • See Section 5.1 Booting Sequence. |
BROAN®
natural_image
Exterior view of a Bregan industrial device (no visible text or symbols on body)Modelo ERV70S (aberturas laterales)
natural_image
Exterior view of a BRSAN industrial control unit (no signage or text beyond branding)natural_image
Exterior view of a BRCAN industrial device (no visible text or symbols on body)Modelos HRV80S y HRV90S* (aberturas laterales)
natural_image
Exterior view of a BRCAN industrial vacuum chamber unit (no signage or text beyond branding)natural_image
Architectural cutaway diagram of a multi-room kitchen with visible walls, doors, and pipes (no text or labels)natural_image
Architectural line drawing of a multi-level room with furniture and ventilation systems (no text or symbols)natural_image
Architectural cross-section diagram of a multi-level kitchen or building with visible walls, doors, and piping (no text or labels)natural_image
Technical line drawing of a mechanical assembly with a circular inset showing a rotating component (no text or symbols)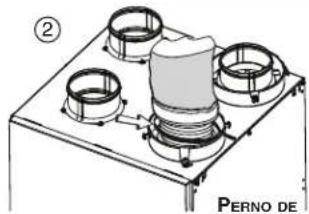
natural_image
Technical line drawing of a mechanical assembly with cylindrical components and mounting base (no text or symbols)natural_image
Diagram of two coiled industrial hoses mounted on a base plate, with no visible text or symbols.natural_image
Simple diagram showing a vertical rod with an upward arrow, no text or symbols presentRefer to table below to see how to operate the unit using its integrated control.
| COLOR DEL DIODO | RESULTADOS |
| ÁMBAR | EL APARATO FUNCIONA A BAJA VELOCIDAD |
| VERDE | EL APARATO FUNCIONA A ALTA VELOCIDAD |
| NINGUNA LUZ | EL APARATO FUNCIONA ESTÁ APAGADO |
natural_image
Line drawing of a pressure gauge with tubing and dial (no text or symbols)8.2 ETAPAS PRELIMINARES PARA EQUILIBRAR EL APARATO
natural_image
Technical diagram of a mechanical assembly with circular components and directional arrows, no readable text or symbols- !RESIDENTIAL INDOOR USE ONLY
- READ AND SAVE THESE INSTRUCTIONS
- WARNING
- CAUTION
- ABOUT THESE UNITS
- LIMITATION
- TO REDUCE THE RISK OF FIRE, ELECTRIC SHOCK, OR INJURY TO PERSON(S) OBSERVE THE FOLLOWING:
- TABLE OF CONTENTS
- TECHNICAL SUPPORT (FOR ASSISTANCE)
- TECHNICAL DATA
- INSPECT THE CONTENT OF THE BOX
- LOCATING THE UNIT
- Make sure the unit is level.
- PLANNING OF THE DUCTWORK
- INSTALLING THE DUCTWORK AND REGISTERS
- Stale air exhaust ductwork
- Fresh air distribution ductwork
- INSTALLING THE DUCTWORK AND REGISTERS (CONT'D)
- Method 1: Supply side connection
- Method 2: Return side connection
- Stale air intake
- Fresh air distribution
- CONNECTING THE DUCTS TO THE UNIT
- If ducts have to go through an unconditioned space (e.g.: attic), always use insulated ducts.
- INSTALLING TWO EXTERIOR HOODS
- CONNECTING THE DRAIN
- IMPORTANT
- BOOTING SEQUENCE
- INTEGRATED CONTROL
- SETTING EXTENDED DEFROST
- ELECTRICAL CONNECTION TO MAIN CONTROL
- ELECTRICAL CONNECTION TO OPTIONAL AUXILIARY WALL CONTROLS
- ELECTRICAL CONNECTION TO THE FURNACE
- For a furnace connected to a cooling system:
- HRV80T AND HRV80S MODELS
- ERV70T AND ERV70S MODELS
- HRV90T AND HRV90S MODELS
- WHAT YOU NEED TO BALANCE THE UNIT
- PRELIMINARY STAGES TO BALANCE THE UNIT
- BALANCING PROCEDURE
- TROUBLESHOOTING (CONT'D)
- BROAN®
- ETAPAS PRELIMINARES PARA EQUILIBRAR EL APARATO
Brand : BROAN
Model : ERV70T
Category : Air Conditioning