
VDD5450SS - Range hood VIKING - Free user manual and instructions
Find the device manual for free VDD5450SS VIKING in PDF.


| Brand | Viking |
| Model | VDD5450SS |
| Product Type | Built-in Downdraft Range Hood |
| Width | 114.3 cm (45 inches) |
| Recommended Cabinet Depth | 61 to 76.2 cm (24 to 30 inches) |
| Power Supply (Flex Fan) | 120 VAC, 60 Hz, 3.0 A |
| Power Supply (Remote Fan) | 120 VAC, 60 Hz, 6.0 A |
| Power Cord Length | 45.7 cm (18 inches) |
| Fan Speeds | 4 speeds (adjustable via +/- buttons) |
| Lighting | 2 levels (low and high intensity) |
| Filter Clean Reminder | After 30 hours of use (flashing indicator) |
| Exhaust Chimney | Motorized retractable (up/down control) |
| Duct Types | Round 20.3 cm (8 in) or 25.4 cm (10 in); rectangular 4.7 x 48.3 cm |
| Compatible Fans (sold separately) | VDVI600 (interior Flex); VDVE900, VDVE1200 (exterior) |
| Non-Ducted Recirculation Kit (optional) | ARKD |
| Filter Material | Washable grease filters (dishwasher safe) |
| Installation | Island, peninsula or wall; built into countertop |
| Warranty | 1 year parts and labor; 5 year limited on fan motor |
| Usage | Indoor only, general ventilation |
Frequently Asked Questions - VDD5450SS VIKING
User questions about VDD5450SS VIKING
0 question about this device. Answer the ones you know or ask your own.
Ask a new question about this device
Download the instructions for your Range hood in PDF format for free! Find your manual VDD5450SS - VIKING and take your electronic device back in hand. On this page are published all the documents necessary for the use of your device. VDD5450SS by VIKING.
USER MANUAL VDD5450SS VIKING
natural_image
Exterior view of a modern office building (no signage)5 SERIES
Rear Downdraft Ventilators
VDD5300
VDD5360
VDD5450
VDD5480
VDD5300 30" W. VDVI600 Interior or VDVE900 Exterior
VDD5360 36" W. VDVI600 Interior or VDVE900 Exterior
VDD5450 45" W. VDVI600 Interior or VDVE900 Exterior, VDVE1200 Exterior
VDD5480 48" W. VDVI600 Interior or VDVE900 Exterior, VDVE1200 Exterior
READ AND SAVE THESE INSTRUCTIONS
WARNING


TO REDUCE THE RISK OF FIRE, ELECTRIC SHOCK, OR INJURY TO PERSONS, OBSERVE THE FOLLOWING:
- Use this unit only in the manner intended by the manufacturer. If you have questions, contact the manufacturer at the address or telephone number in the warranty.
- Before servicing or cleaning unit, switch power off at service panel and lock the service disconnecting means to prevent power from being switched on accidentally. When the service disconnecting means cannot be locked, securely fasten a prominent warning device, such as a tag, to the service panel.
- Installation work and electrical wiring must be done by a qualified person(s) in accordance with all applicable codes and standards, including fi re-rated construction codes and standards.
-
Suffi cient air is needed for proper combustion and exhausting of gases through the fl ue (chimney) of fuel burning equipment to prevent backdrafting. Follow the heating equipment manufacturer's guideline and safety standards such as those published by the National Fire Protection Association (NFPA), and the American Society for Heating, Refrigeration and Air Conditioning Engineers (ASHRAE), and the local code authorities.
-
When cutting or drilling into wall or ceiling, do not damage electrical wiring and other hidden utilities.
-
Ducted fans must always be vented to the outdoors.
-
To reduce the risk of fire, use only metal ductwork.
-
Do not install this product with the activating switch directly behind a burner or element. Minimum distance between the switch and the edge of the burner should be 4 inches.
-
Loose-fitting or hanging clothing should never be worn when operating this appliance. They may be ignited by burners/elements on cooktop.
-
Children should not be left alone or unattended in the area where this appliance is in use.
-
This unit must be grounded.
-
To reduce the risk of fi re or electric shock, it is recommended that the downdraft be installed with a dedicated circuit separate from the appliance.
TO REDUCE THE RISK OF A RANGE TOP GREASE FIRE:
a) Never leave surface units unattended at high settings. Boilovers cause smoking and greasy spillovers that may ignite. Heat oils slowly on low or medium settings.
b) Always turn hood ON when cooking at high heat or when cooking flaming foods.
c) Clean ventilating fans frequently. Grease should not be allowed to accumulate on fan or fi liter.
d) Use proper pan size. Always use cookware appropriate for the size of the surface element.
WARNING


TO REDUCE THE RISK OF INJURY TO PERSONS IN THE EVENT OF A RANGE TOP GREASE FIRE, OBSERVE THE FOLLOWING\*:
- SMOTHER FLAMES with a close-fi tting lid, cookie sheet, or metal tray, then turn off the burner. BE CAREFUL TO PREVENT BURNS. If the fl ames do not go out immediately, EVACUATE AND CALL THE FIRE DEPARTMENT.
- NEVER PICK UP A FLAMING PAN - You may be burned.
- DO NOT USE WATER, including wet dishcloths or towels - a violent steam explosion will result.
- Use an extinguisher ONLY if:
A. You know you have a Class ABC extinguisher, and you already know how to operate it.
B. The fire is small and contained in the area where it started.
C. The fire department is being called.
D. You can fight the fire with your back to an exit.
* Based on "Kitchen Fire Safety Tips" published by NFPA.
CAUTION

- TO REDUCE THE RISK OF FIRE OR INJURY, DO NOT INSTALL WITH COOKING PRODUCTS THAT HAVE A GRIDDLE.
- For indoor use only.
- For general ventilating use only. Do not use to exhaust hazardous or explosive materials and vapors.
- To avoid motor bearing damage and noisy and/or unbalanced impellers, keep drywall spray, construction dust, etc. off power unit.
- Clean filters and grease-laden surfaces frequently.
- Do not repair or replace any part of this appliance unless specifically recommended in this manual. All other servicing should be done by a qualified technician.
- Please read specification label on product for further information and requirements.
- To reduce the risk of fire and electric shock, install this downdraft only with blower models shown below. Other blower models cannot be substituted. (Blowers sold separately).
Flex Blower Model VDVI600
Exterior Blower Models VDVE900, VDVE1200 - To reduce the risk of fire and electric shock, install this downdraft only with non-ducted recirculating kit - ARKD.
INSTALLER:
Save this manual for Electrical Inspector and Homeowner to use.
CONTENTS
These parts are included with your downdraft housing:
1 - Parts Bag
2 - Support Legs
1 - Trim Kit
1 - Electrical Panel
2 - Support Brackets
PLANNING
DO NOT INSTALL WITH COOKING PRODUCTS THAT HAVE A GRIDDLE.
Due to its fl exible design, this downdraft system can be used to exhaust airborne contaminants when cooking with a variety of gas or electric cooking appliances - including cooktops, rangetops, slide-in ranges and free-standing ranges.
It can be mounted in island, peninsula, or conventional wall location. The blower (purchase separately) and electrical panel can be mounted to the downdraft unit, inside the cabinet, or in a convenient remote location.
This unit can be easily installed following these basic steps:
- Cut out the countertop opening.
- Mount the unit in the cabinet.
• Install the blower and electrical panel. - Connect the ductwork and electrical.
- Mount the trim.
• Install the cooking appliance.
Note: the high level of air flow of this appliance may effect the gas flame on some types of gas cooktops. This is NORMAL and will cause no harm, but can be corrected by lowering the speed of the blower.
ELECTRICAL SPECIFICATIONS
Model VDVI600 - Internal Flex:
120 VAC • 60 Hz • 3.0 A
Models VDVE900, VDVE1200 - Exterior
120 VAC • 60 Hz • 6.0 A (max.)
TAKE MEASUREMENTS
- Refer to the cooktop installation instructions for dimensions of cooktop, countertop cut-out, and cabinet requirements. However, it is recommended that oversized cabinets be used for easier installation.
- Cooktop depth can vary greatly from one to another. This may cause the fit of these two appliances to be rather tight.
Pay special attention to the areas of potential interference highlighted below. A countertop with (A) a raised lip and/or (B) a backsplash may not allow enough fl at countertop for a proper installation. Note that 2-3/4" of fl at countertop is required behind cooktop and that 2-7/8" is necessary between the back edge of the cooktop and the inside of cabinet back.
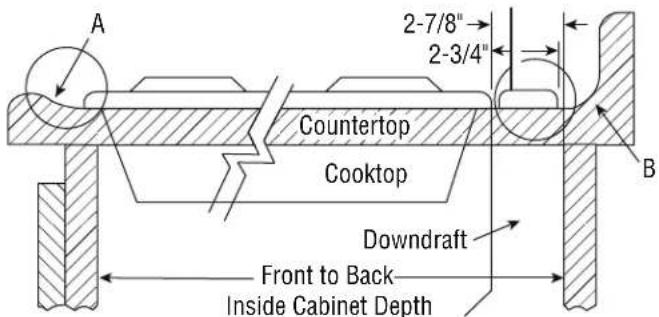
3
Note: Remove all protective film and packaging before operation. In order to remove all protective film and packaging, raise the ventilator housing and remove the front panel to access the filter area.
PLAN THE DUCTWORK
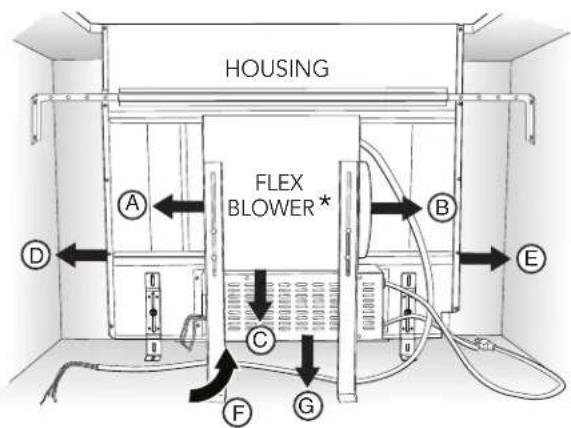
* Remote blowers use 8" or 10" round remote discharge plate instead of fl ex blower.
- The downdraft blower system is designed for use with 8" round ductwork using a fl ex blower or 10" Round ductwork using a remote blower. (Purchase blowers separately.) Seven (7) different discharge connections are available - with side-to-side adjustment for accurate alignment of ductwork:
A = 8" Round, Left Discharge out of Flex Blower
B = 8" Round, Right Discharge out of Flex Blower
C = 8" Round, Down Discharge out of Flex Blower (Electrical Panel to be mounted remotely)
D = 1-7/8" x 19", Left Discharge out of Housing to Remote Blower or Flex Blower in remote location. Use 1-7/8" x 19" to 8" round transition, 1-7/8" x 19" to 10" round transition, or 1-7/8" x 19" ductwork as appropriate.
E = 1-7/8" x 19", Right Discharge out of Housing to Remote Blower or Flex Blower in remote location. Use 1-7/8" x 19" to 8" round transition, 1-7/8" x 19" to 10" round transition, or 1-7/8" x 19" ductwork as appropriate.
F = 1-7/8" x 19", Rear Discharge out of Housing to Remote Blower or Flex Blower in remote location. Use 1-7/8" x 19" to 8" round transition, 1-7/8" x 19" to 10" round transition, or 1-7/8" x 19" ductwork as appropriate.
G = 1-7/8" x 19", Below Discharge out of Housing to Remote Blower or Flex Blower in remote location. Use 1-7/8" x 19" to 8" round transition, 1-7/8" x 19" to 10" round transition, or 1-7/8" x 19" ductwork as appropriate.
- For best performance: Choose the ducting option which allows the shortest length of ductwork and a minimum number of elbows and transitions. Check location of floor joists, wall studs, electrical wiring or plumbing for possible interference.
PLAN CABINET CUTOUTS

CAUTION:
BEFORE CUTTING HOLE IN CABINET FOR DUCTWORK, check for interference with floor joists, wall studs, electrical wiring, or plumbing.
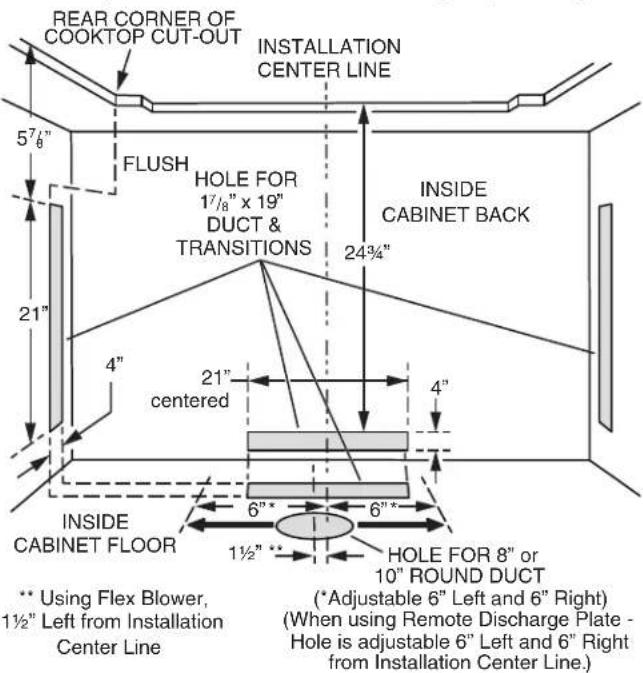
Use the dimensions in the above illustration to help plan how and where to provide duct access through your cabinet. Generally, 1-7/8" x 19" rectangular duct will be used through left, right, through cabinet fl oor and back of cabinet - while 8" round duct will be used through cabinet fl oor.
For left, right, or rear exhaust:
Allow at least 18" for transition and elbow or blower.
For left/right exhaust:
A 30" deep cabinet is recommended to align properly with fl ex blower. Flex blower can be mounted to rear cabinet wall or to a platform/frame (not provided) on the base of the cabinet fl oor. (See fl ex blower instructions).
Cabinet depths of 24" to 30" are required - depending on the type of cooking appliance.
PLAN THE WIRING
- This downdraft blower using the Flex Blower (purchase separately) draws 3.0 Amps and requires a 120 VAC, 60 Hz circuit. If using a remote blower (purchase separately), the system draws 6.0 Amps (max.) and requires a 120 VAC, 60 Hz circuit.
- The unit has a 30 in. long power cord with a 3-pronged plug. Plan to provide a grounded outlet in a location which will allow the unit's power cord to reach.
- Install electrical box according to local codes.
- The length of cable from the electrical box to the downdraft is 20 in.
- The length of blower (sold separately) cable to the electrical box is 5 ft.
PREPARE THE DOWNDRAFT
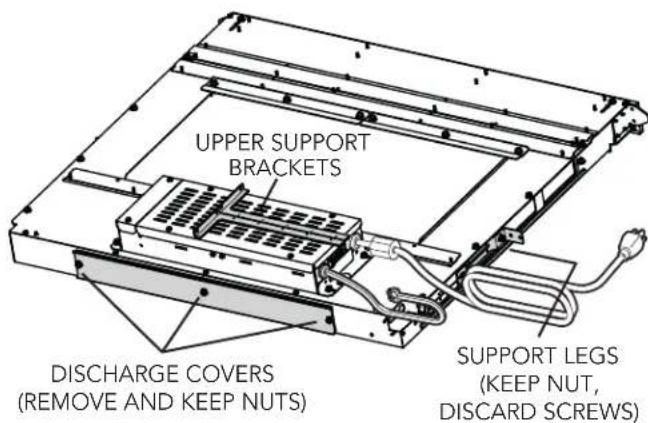
- Place the downdraft on its back on a table or flat at work surface.
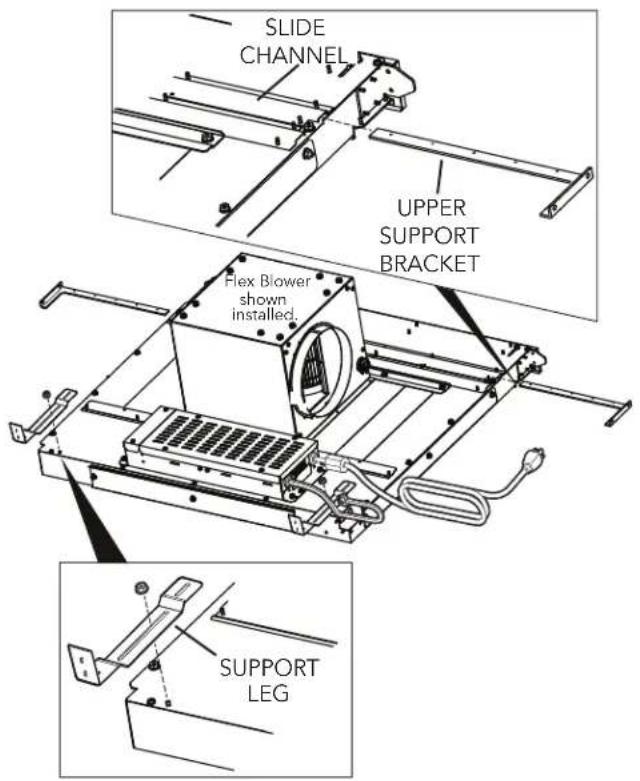
- Detach the UPPER SUPPORT BRACKETS from the downdraft by cutting off the tie wraps. Remove and set aside both SUPPORT LEGS from sides of the downdraft (one leg per side).
Note: Discard the retaining screws, but KEEP THE NUTS.
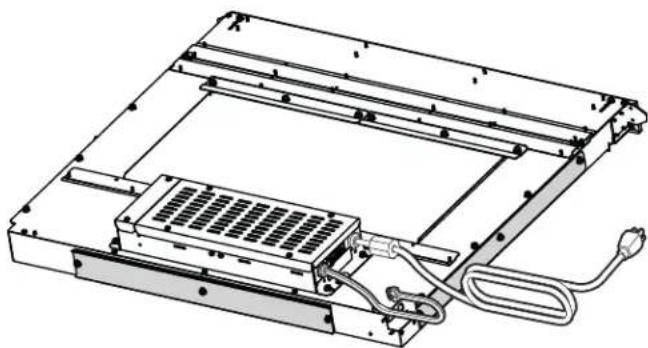
Remove the bundle of 3 DISCHAGE COVERS from the bottom of the downdraft.
natural_image
Technical line drawing of a mechanical assembly with no visible text or symbols- Cover the discharge openings that won't be used for ducting.
Note: Use the NUTS previously removed.
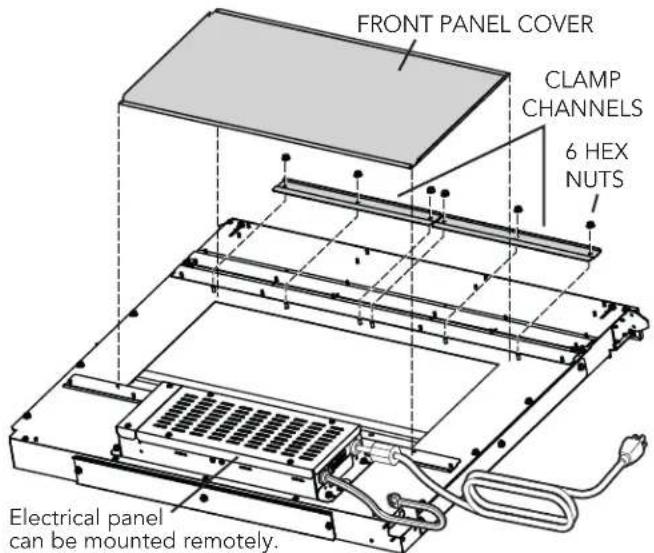
Installations ducting through front panel opening only:
- Remove the HEX NUTS on both CLAMP CHANNELS, and detach from the unit. Remove the FRONT PANEL COVER.
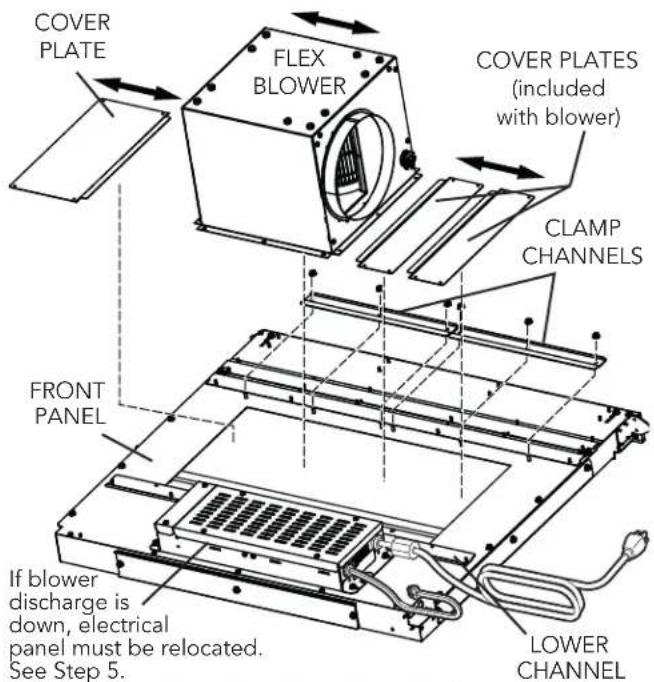
Installations using FLEX BLOWER only:
(Purchase Model VDVI600 Flex Blower separately.)
Note: Remove adapter plate from Flex Blower per instructions packed with blower.
- Determine its location on FRONT PANEL and whether it will discharge to the left, right, or down.
Use a combination of COVER PLATES (3" and/or 6" wide) to close the opening on side(s) of blower.
Insert the blower and cover plates bottom fl anges in the LOWER CHANNEL, then reinstall the clamp channels. Tighten the hex nuts to secure blower, panels and clamp channels in place.
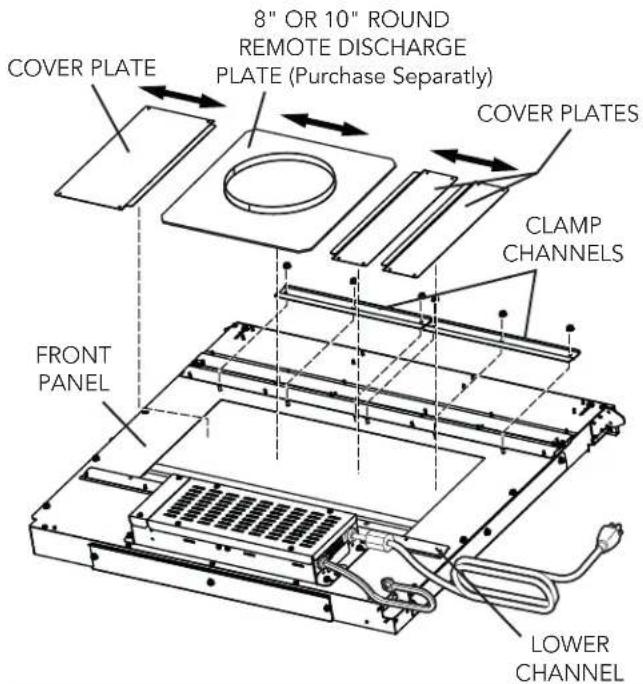
Installations using FLEX BLOWER (in remote location) or REMOTE BLOWER only:
- Use the REMOTE DISCHARGE PLATE and determine its location on FRONT PANEL. Use a combination of COVER PLATES (3" and/or 6" wide) to close the opening on side(s) of remote discharge plate. Insert the remote cover plate and cover plates in the LOWER CHANNEL, then reinstall the clamp channels. Tighten the hex nuts to secure the plates and clamp channels in place.
All Installations:
- Slide UPPER SUPPORT BRACKETS into SLIDE CHANNEL at top left and right of unit.
Attach previously removed SUPPORT LEGS to downdraft using one nut for each leg. Do not tighten nut completely at this time.
Installations where ELECTRICAL PANEL needs to be mounted in a remote location only:
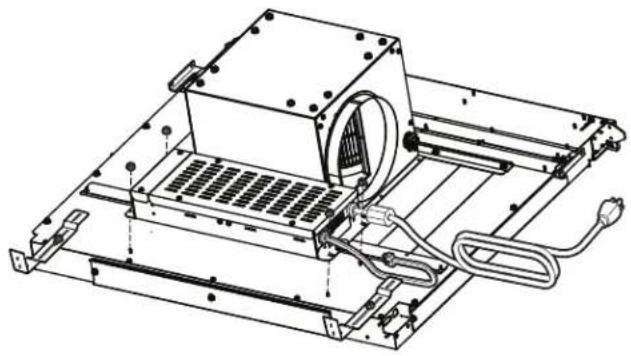
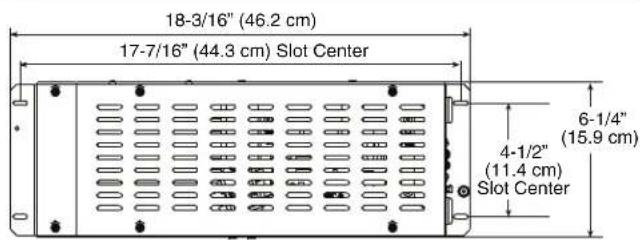
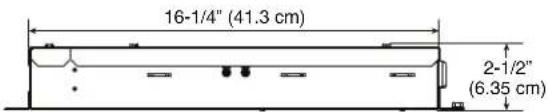
- Remove (4) HEX NUTS and ELECTRICAL PANEL. 5-ft. extension cables (purchase separately) may be needed to mount electrical panel in a remote location. Do not use more that 2 extension cables. Do not mount electrical panel with vent holes facing down.
natural_image
Technical line drawing of a mechanical assembly with no visible text or symbolsElectrical Panel Dimensions
Installations using FLEX BLOWER only:
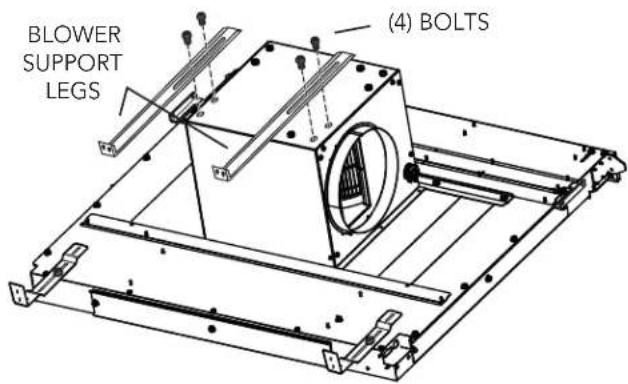
- Attach BLOWER SUPPORT LEGS with (4) BOLTS provided.

CAUTION: If fl ex blower will be mounted remotely: Do not use legs alone for support. It may be necessary to add extra support for the fl ex blower. Use mounting brackets supplied with the blower.
Installations ducting through left, right, below or rear only:
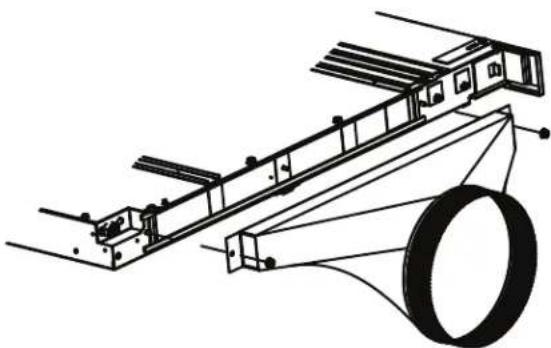
(Requires purchase of 1-7/8" x 19" to 8" or 10" round transition or 1-7/8" x 19" duct adapter with rectangular duct cut to appropriate length.)
- Use nuts to connect 1-7/8" x 19" rectangular ductwork connection adapter or 1-7/8" x 19" to 8" or 10" round transition to housing when installing ductwork.
natural_image
Technical line drawing of a mechanical assembly with no visible text or symbolsCUT COUNTERTOP OPENING
-
Lay out and cut the cooktop cut-out far enough FORWARD so downdraft will fit behind it.
-
Set cooktop in place and slide it as far forward as possible without exposing an gaps. Center and square it with edges of countertop.
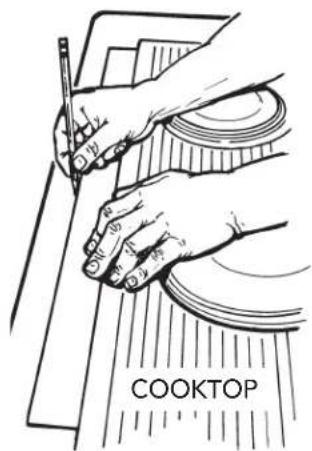
Template against back edge of cooktop.
-
Place the plastic template against the back fl ange of the cooktop or back edge of slide-in range countertop opening. Center the template. Trace around template to mark the downdraft opening.
-
Remove cooktop from countertop.
-
Cut downdraft opening. Be careful not to chip edges of countertop.
INSTALL HOUSING INTO CABINET
natural_image
Line drawing of a hand installing or adjusting a wall-mounted component (no text or symbols present)- Remove cooktop.
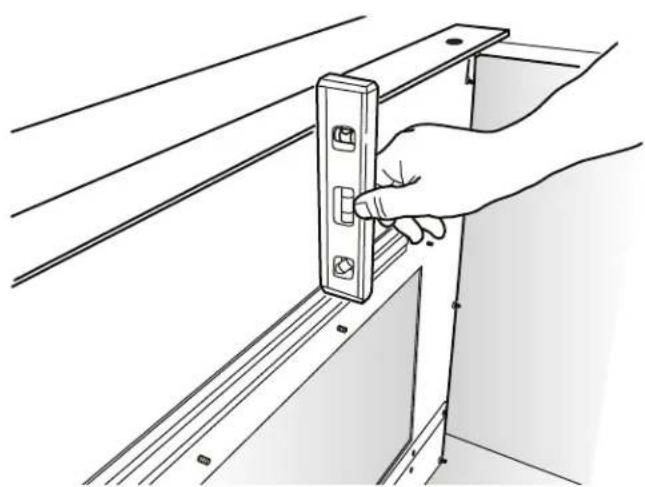
- Set housing into cabinet / countertop opening as far back as possible and make sure it is level.
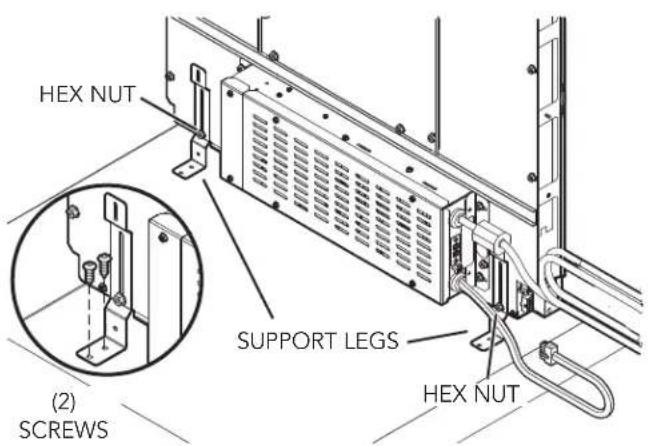
- Extend SUPPORT LEGS and attach to bottom of cabinet with (2) SCREWS through each leg. Tighten HEX NUTS.
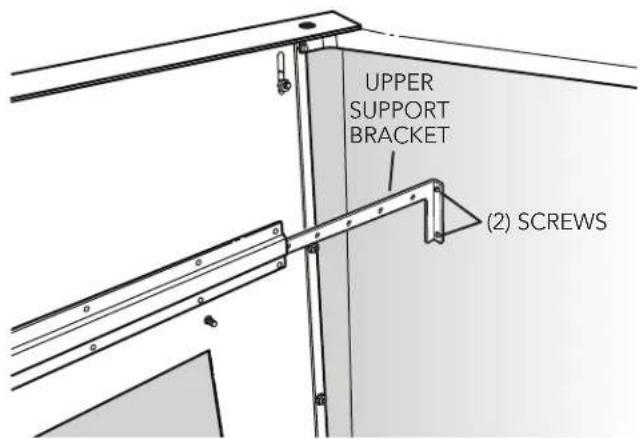
- Extend UPPER SUPPORT BRACKETS and attached to sides of cabinet with (2) SCREWS through each bracket.
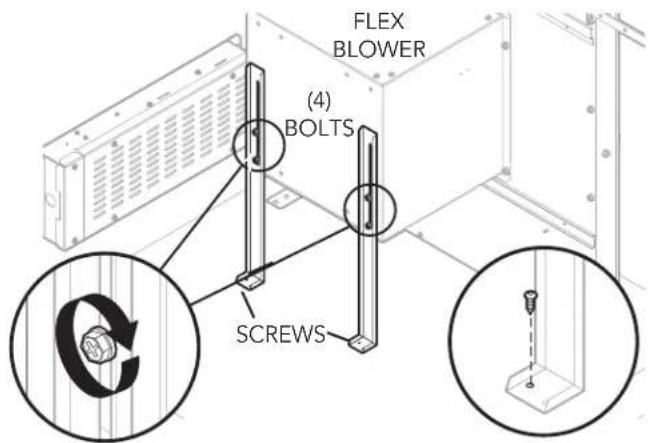
Installations using FLEX BLOWER only:
- Loosen (4) BOLTS attaching BLOWER SUPPORT LEGS to FLEX BLOWER. Extend legs and secure them to bottom of cabinet with a SCREW through each bracket.
INSTALL DUCTWORK

CAUTION: Before cutting hole in cabinet for ductwork, check for interference with floor joists, wall studs, electrical wiring, or plumbing.
- Cut hole in cabinet as well as holes in wall or floor as necessary.
- Mount the roof or wall cap and work back towards the cabinet, attaching all ductwork, elbows and transitions as previously planned. Tape all ductwork connections to make them secure and air tight.
- Connect ductwork (and transition, if required) to downdraft.
INSTALL ELECTRICAL WIRING
Installations using FLEX BLOWER only:

CAUTION: All electrical wiring should be done by a qualified person(s) in accordance with all applicable codes and standards.
- Mount a standard wiring box, with 3-pronged receptacle, within reach of the downdraft's power cord.
- Run appropriate power cable and connect it to receptacle.
- Connect blower wires to wires in wiring box. Black to black, white to white, blue to blue, orange to orange, gray to red, and green to ground screw.
- Replace wiring box cover.
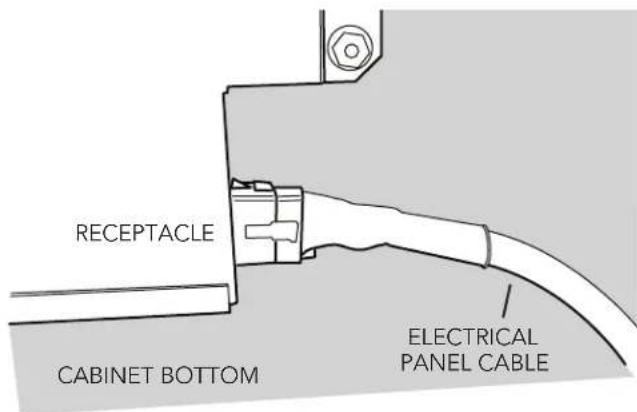
- Plug ELECTRICAL PANEL CABLE into RECEPTACLE at bottom/right of downdraft housing.
- Plug the downdraft's power cord into the outlet. Make sure that the power cord is routed away from the heat generated by the cooktop.
Installations using REMOTE BLOWER only:

CAUTION: All electrical wiring should be done by a qualified person(s) in accordance with all applicable codes and standards.
- Mount a standard wiring box, with 3-pronged receptacle, within reach of the downdraft's power cord.
- Run appropriate power cable into cabinet and connect it to electrical box and receptacle.
- These exterior blowers can be used: Models VDVE900, VDVE1200 - Exterior 120 VAC • 60 Hz • 6.0 A (max.)
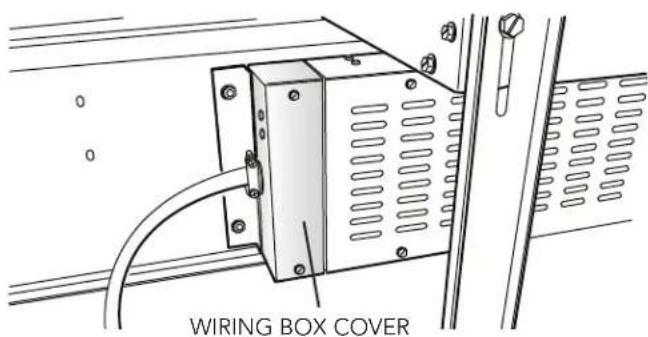
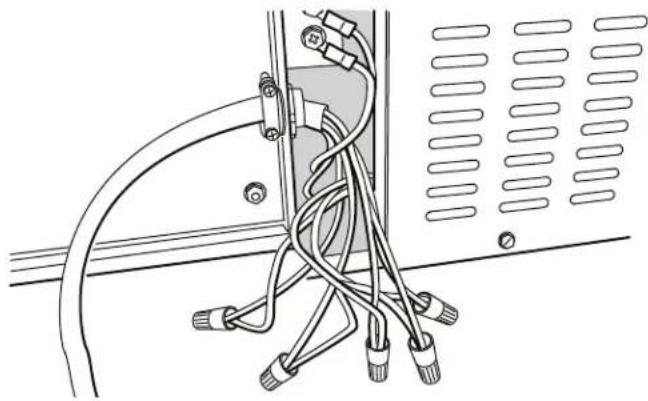
- Run 2-wire plus ground power cable from the exterior blower to wiring box on adaptor plate. Remove WIRING BOX COVER.
natural_image
Line drawing of cable and connector components in a device (no text or symbols)- Connect blower wires to power cable from exterior blower. Black to black, white to white, and green to ground screw.
- Replace wiring box cover.
- Plug ELECTRICAL PANEL CABLE into RECEPTACLE at bottom/right of downdraft housing.
- Plug the downdraft's power cord into the outlet. Make sure that the power cord is routed away from the heat generated by the cooktop.
INSTALL FINISH TRIM
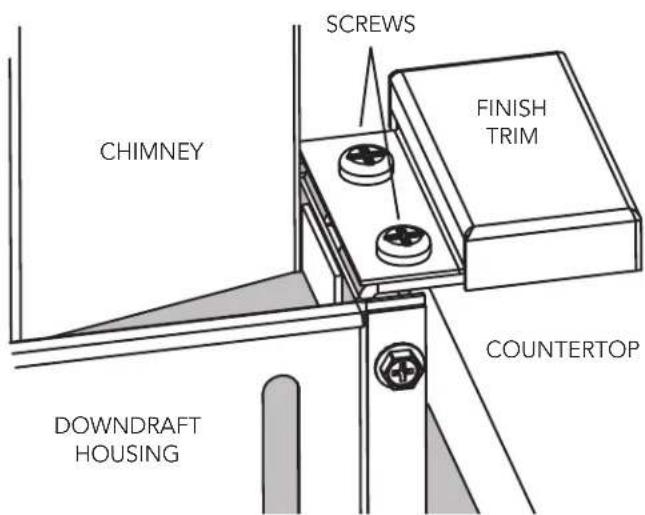
- Attach FINISH TRIM to top/left and top/right of DOWNDRAFT HOUSING with screws provided.
INSTALL COOKING APPLIANCE
- Align the cooking appliance with downdraft and fasten appliance in place following appliance instructions.
Note: Accurate alignment of cooking appliance and downdraft is necessary to ensure that there is no interference when air vent is raised and lowered. There should be a gap of 1/32" - 1/16" between the back of the cooktop and the front of the downdraft cover.
MAKE-UP AIR DAMPER (OPTIONAL)
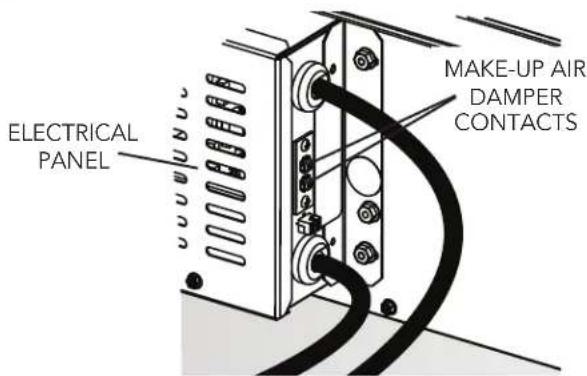
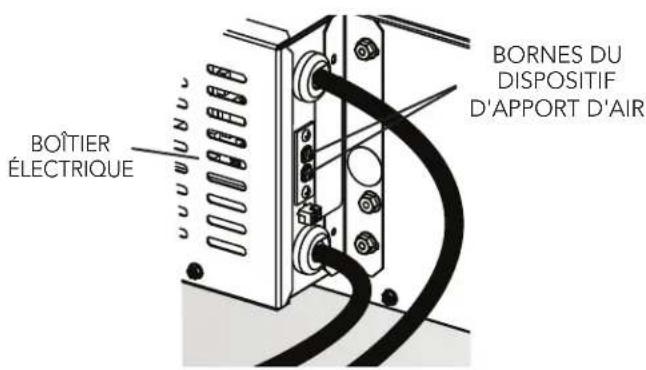
Connects to 2 CONTACTS on ELECTRICAL PANEL.
Compatible with G6MD and G8MD damper.
RANGE TRIM KIT (OPTIONAL)
Available for application with free-standing range - where gap is present between back of range and downdraft.
OPERATION
natural_image
Pure electrical circuit symbols without any text or labels
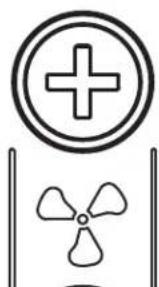
4-Speed Fan Speed Control
4-Speed Fan Speed Control
Press + button to increase fan speed.
Press - button to decrease fan speed.
After maximum speed is reached, press + button once more to turn off fan.

2-Level Task Light
2-Level Task Light
Press once for LOW setting.
Press 2x for HIGH setting. Icon will illuminate.
Press 3x to turn task light OFF.

30-Hour Filter Clean Reminder
30-Hour Filter Clean Reminder
After 30 hours of blower "ON" time, fi lter clean icon will blink continuously.
To reset, touch and hold icon for 2 or more seconds. Indicator will turn off.

Up / Down Button
Up / Down Button
To raise / lower chimney, touch up / down button. Any feature that is active will shut off when chimney is retracting. All functions will return to their previous settings when chimney is raised.
USE AND CARE

WARNING: Always disconnect electric power supply before cleaning and/or servicing unit.
Always turn the downdraft blower on before you begin cooking to establish an air flow in the kitchen. Let the blower run for a few minutes to clean the air after you turn the cooktop off. This will keep the whole kitchen cleaner and brighter.
Cleaning
natural_image
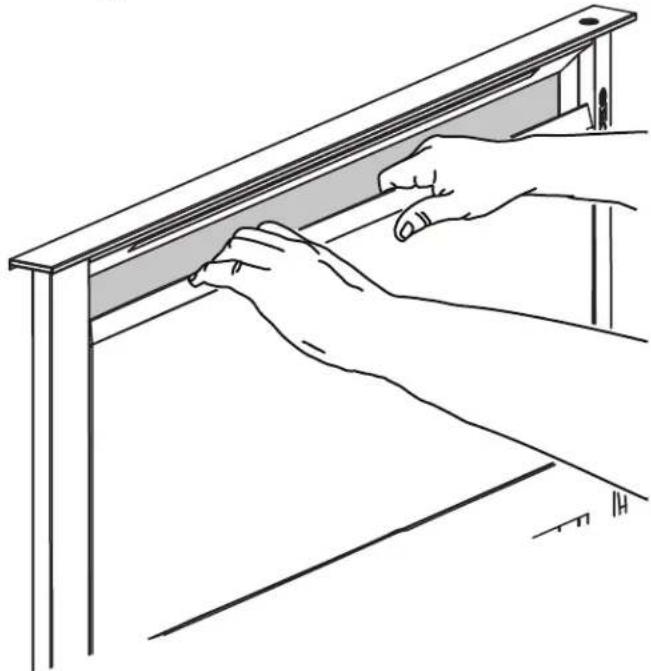
Line drawing of hands installing or adjusting a window frame (no text or symbols)To clean grease fi Iters: Remove front panel and take out the (2) grease fi Iters. Wash fi Iters in a mild detergent solution or a dishwasher. Replace fi Iters before using downdraft.
To clean inside chimney: Remove fi Iters. Pull front panel up and out. Use a mild detergent. DO NOT USE ABRASIVE CLOTH, STEEL WOOL PADS, OR SCOURING POWDERS. Replace front panel and fi Iters before using downdraft.
Servicing
It may be necessary to remove the downdraft blower system from the cabinet in order to service components such as the blower motor or air vent mechanism.
Disconnect power to the cooktop and remove it first. Reverse the steps under "INSTALL HOUSING INTO CABINET" to remove the downdraft from the cabinet.
SERVICE INFORMATION
Only authorized replacement parts may be used in performing service on the appliance.
All servicing should be referred to a qualified technician.
Contact Viking Range, LLC, 1-888-(845-4641), for the nearest service parts distributor in your area or write to:
VIKING RANGE, LLC
PREFERRED SERVICE
111 Front Street
Greenwood, Mississippi 38930 USA
Record the following information indicated below. You will need it if service is ever required.
Model number ____
Serial number ____
Date of purchase
Date installed
Dealer's name
Address
These installation instructions should remain with the unit for future reference.
DOWNDRAFT WARRANTY ONE YEAR FULL WARRANTY
Downdrafts and all of their component parts, except as detailed below*†, are warranted to be free from defective materials or workmanship in normal residential use for a period of one (1) year from the date of original retail purchase. Viking Range, LLC, warrantor, agrees to repair or replace, at its option, any part which fails or is found to be defective during the warranty period.
*FULL NINETY (90) DAY COSMETIC WARRANTY: Product is warranted to be free from cosmetic defects in materials or workmanship (such as scratches on stainless steel, paint/porcelain blemishes, etc.) for a period of ninety (90) days from the date of original retail purchase or closing date for new construction, whichever period is longer. Any defects must be reported to the selling dealer within ninety (90) days from date of original retail purchase. Viking Range, LLC uses high quality processes and materials available to produce all color finishes. However, slight color variation may be noticed because of the inherent differences in painted parts and porcelain parts as well as differences in kitchen lighting, product locations, and other factors. Therefore, this warranty does not apply to color variation attributable to such factors.
†FULL NINETY (90) DAY WARRANTY IN "RESIDENTIAL PLUS" APPLICATIONS: This full warranty applies to applications where use of the product extends beyond normal residential use, but the warranty period for products used in such applications is ninety (90) days. Examples of applications covered by this warranty are bed and breakfasts, fire stations, private clubs, churches, etc. Under this "Residential Plus" warranty, the product, its components and accessories are warranted to be free from defective material or workmanship for a period of ninety (90) days from the date of original retail purchase. This warranty excludes use of the product in all commercial locations such as restaurants, food service locations and institutional food service locations.
FIVE YEAR LIMITED WARRANTY ON VENTILATION MOTORS
Any ventilator motor which fails due to defective materials or workmanship (excluding cosmetic failures) in normal household use during the fourth through fifth year from the date of original retail purchase will be repaired or replaced, free of charge for the part itself, with the owner paying all other costs, including labor. This does not include ignition systems, burner bases, etc.
TERMS AND CONDITIONS
This warranty extends to the original purchaser of the product warranted hereunder and to each transferee owner of the product during the term of the warranty and applies to products purchased and located in the United States, Mexico, and the Caribbean (excluding Cuba, Dominican Republic, and Haiti). Products must be purchased in the country where service is requested. If the product or one of its component parts contains a defect or malfunction during the full warranty period after a reasonable number of attempts by the warrantor to remedy the defect or malfunction, the owner is entitled to either a refund or replacement of the product or its component part or parts. Replacement of a component part includes its free installation, except as specified under the limited warranty. Under the terms of this warranty, service must be performed by a factory authorized Viking Range, LLC service agent or representative. Service will be provided during normal business hours, and labor performed at overtime or premium rates shall not be covered by this warranty.
Owner shall be responsible for proper installation, providing reasonable and necessary maintenance, providing proof of purchase upon request, and making the appliance reasonably accessible for service. The return of the Owner Registration Card is not a condition of warranty coverage. You should, however, return the Owner Registration Card so that Viking Range, LLC can contact you should any question of safety arise which could affect you.
This warranty gives you specific legal rights, and you may also have other rights which may vary from jurisdiction to jurisdiction.
WHAT IS NOT COVERED BY THIS WARRANTY: This warranty shall not apply to damage resulting from abuse, failure to provide reasonable and necessary maintenance, accident, delivery, negligence, natural disaster, loss of electrical power to the product for any reason, alteration, outdoor use, improper installation, improper operation, or repair or service of the product by anyone other than an authorized Viking Range, LLC service agency or representative. This warranty does not apply to commercial usage.
LIMITATION OF REMEDIES AND DURATION OF IMPLIED WARRANTYOWNER'S SOLE AND EXCLUSIVE REMEDY FOR A CLAIM OF ANY KIND WITH RESPECT TO THISPRODUCT SHALL BE THE REMEDIES SET FORTH ABOVE. VIKING RANGE IS NOT RESPONSIBLE FORCONSEQUENTIAL OR INCIDENTAL DAMAGE, INCLUDING BUT NOT LIMITED TO FOOD ORMEDICINE LOSS, DUE TO PRODUCT FAILURE, WHETHER ARISING OUT OF BREACH OF WARRANTY, BREACH OF CONTRACT OR OTHERWISE. Some jurisdictions do not allow the exclusion or limitation of incidental or consequential damages, so the above limitation or exclusions may not apply to you. ANY IMPLIED WARRANTIES OF MERCHANTABILITY OR FITNESS FOR A PARTICULAR PURPOSE APPLICABLE TO THIS PRODUCT ARE LIMITED IN DURATION TO THE PERIOD OF COVERAGE OF THE APPLICABLE EXPRESS WRITTEN LIMITED WARRANTIES SET FORTH ABOVE. Some states do not allow limitations on how long an implied warranty lasts, so the above limitation may not apply to you.
WARRANTY SERVICE
To obtain warranty service, contact an authorized Viking Range, LLC service agent, or Viking Range, LLC 111 Front Street, Greenwood, Mississippi 38930, (888) 845-4641. Provide model and serial number and date of original purchase or closing date for a new construction. For the name of your nearest authorized Viking Range, LLC service agency, call Viking Range, LLC. IMPORTANT: Retain proof of original purchase to establish warranty period.
Specifications subject to change without notice.
VIKING RANGE, LLC
111 Front Street
Greenwood, Mississippi 38930 USA
(662) 455-1200
Utilisation/Installation GUIDE
natural_image
Exterior view of a modern stainless steel appliance with a control panel and indicator lights (no visible text or symbols)SÉRIE 5
120 VCA • 60 Hz • 6,0 A (max.)
PRISE DES MESURES
natural_image
Technical line drawing of a mechanical assembly with a grid-like component and wiring (no text or symbols)natural_image
Technical line drawing of a mechanical assembly with no visible text or symbolsnatural_image
Technical line drawing of a mechanical assembly with no visible text or symbolsDÉCOUPER L'OUVERTURE DU COMPTOIR
natural_image
Line drawing of a hand installing or adjusting a wall-mounted component with a key (no text or symbols present)natural_image
Diagram of cable connections inside a server rack (no text or symbols)DISPOSITIF D'APPORT D'AIR (FACULTATIF)
natural_image
Line drawing of hands installing or adjusting a wooden shelf panel (no text or symbols)natural_image
Exterior view of a modern office building (no signage)SERIE 5
natural_image
Technical line drawing of a mechanical assembly with a grid-like component and wiring (no text or symbols)natural_image
Technical line drawing of a mechanical assembly with no visible text or symbolsnatural_image
Line drawing of a hand inserting a component into a wall-mounted bracket (no text or symbols)natural_image
Diagram of cable connections and connectors inside a device panel (no text or symbols)natural_image
Line drawing of hands installing or adjusting a wooden shelf panel (no text or symbols)- SERIES
- READ AND SAVE THESE INSTRUCTIONS
- WARNING
- TO REDUCE THE RISK OF FIRE, ELECTRIC SHOCK, OR INJURY TO PERSONS, OBSERVE THE FOLLOWING:
- TO REDUCE THE RISK OF A RANGE TOP GREASE FIRE:
- TO REDUCE THE RISK OF INJURY TO PERSONS IN THE EVENT OF A RANGE TOP GREASE FIRE, OBSERVE THE FOLLOWING\*:
- CAUTION
- INSTALLER:
- Save this manual for Electrical Inspector and Homeowner to use.
- CONTENTS
- PLANNING
- ELECTRICAL SPECIFICATIONS
- TAKE MEASUREMENTS
- PLAN THE DUCTWORK
- PLAN CABINET CUTOUTS
- PLAN THE WIRING
- PREPARE THE DOWNDRAFT
- All Installations:
- Installations where ELECTRICAL PANEL needs to be mounted in a remote location only:
- Installations using FLEX BLOWER only:
- Installations ducting through left, right, below or rear only:
- CUT COUNTERTOP OPENING
- INSTALL HOUSING INTO CABINET
- INSTALL DUCTWORK
- INSTALL ELECTRICAL WIRING
- Installations using REMOTE BLOWER only:
- INSTALL FINISH TRIM
- INSTALL COOKING APPLIANCE
- MAKE-UP AIR DAMPER (OPTIONAL)
- RANGE TRIM KIT (OPTIONAL)
- OPERATION
- 4-Speed Fan Speed Control
- 2-Level Task Light
- 30-Hour Filter Clean Reminder
- Up / Down Button
- USE AND CARE
- Servicing
- SERVICE INFORMATION
- DOWNDRAFT WARRANTY ONE YEAR FULL WARRANTY
- FIVE YEAR LIMITED WARRANTY ON VENTILATION MOTORS
- TERMS AND CONDITIONS
- WARRANTY SERVICE
- Utilisation/Installation GUIDE
- SÉRIE 5
- PRISE DES MESURES
- DÉCOUPER L'OUVERTURE DU COMPTOIR
- DISPOSITIF D'APPORT D'AIR (FACULTATIF)
- SERIE 5
Brand : VIKING
Model : VDD5450SS
Category : Range hood