
UT343E - Mètre Uni-T - Free user manual and instructions
Find the device manual for free UT343E Uni-T in PDF.


| Product Type | Coating Thickness Gauge |
| Brand | Uni-T |
| Model | UT343E |
| Measurement Range | 0–2000 µm (0–78.7 mil) |
| Resolution | 0.1 µm (0–99.9 µm), 1 µm (100–2000 µm); 0.01 mil (0–4.99 mil), 0.1 mil (5.0–78.7 mil) |
| Accuracy | ±(2% of reading + 2) µm; ±(2% of reading + 0.08) mil |
| Measurement Principles | Magnetic induction (Fe) and eddy current (NFe) |
| Matrix Identification | Automatic or manual (Fe/NFe) |
| Display | 2" color TFT, auto-rotatable (0°, 90°, 180°, 270°) |
| Data Storage | 3300 data points (55 groups × 60) |
| Communication | Bluetooth APP and USB (PC software) |
| Audio/Visual Alarms | Buzzer, voice broadcast, 3-color LED (green: pass, red: below limit, yellow: above limit) |
| Calibration | Zero-point and two-point calibration |
| Quick Test Mode | Single-point and multi-point PASS/FAIL |
| Flashlight | High-power LED flashlight |
| Power Supply | 3.7 V 1300 mAh rechargeable lithium battery (4.81 Wh), USB charging |
| Battery Life Indication | Low battery indication at 3.4 V ± 0.2 V, auto power-off after 5 min |
| Dimensions (H×W×D) | 152 × 65 × 35 mm |
| Weight | Approx. 180 g (including battery) |
| Operating Environment | 0 °C to 40 °C, ≤80% RH |
| Storage Environment | −20 °C to 60 °C, ≤75% RH |
| Safety Precautions | Keep sensor clean; avoid high temperature, humidity, flammable, explosive, strong magnetic fields; do not disassemble; use original USB cable; do not look directly at flashlight |
| Maintenance | Clean casing with soft cloth and mild detergent; do not use abrasives or solvents |
| Included Accessories | Gauge, user manual, 6 standard coating thickness sheets, ferrous matrix, non-ferrous matrix, sensor protective cover, hand strap, USB cable |
| Warranty | 1 year against defects in material and workmanship |
Frequently Asked Questions - UT343E Uni-T
User questions about UT343E Uni-T
0 question about this device. Answer the ones you know or ask your own.
Ask a new question about this device
Download the instructions for your Mètre in PDF format for free! Find your manual UT343E - Uni-T and take your electronic device back in hand. On this page are published all the documents necessary for the use of your device. UT343E by Uni-T.
USER MANUAL UT343E Uni-T
natural_image
Abstract geometric pattern composed of gray squares and a central square (no text or symbols)
P/N:110401110803X
UNI-T®

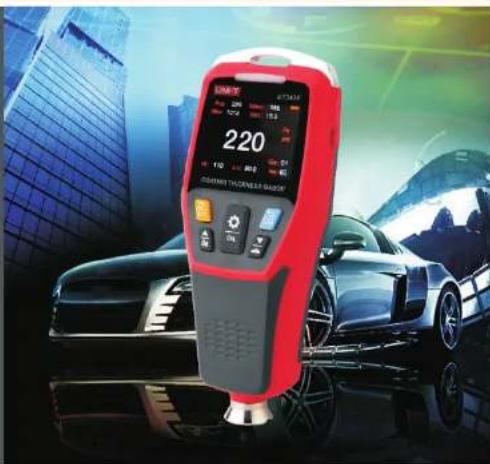
UT343E Coating Thickness Gauge
PREFACE
Thank you for purchasing the new UT343E coating thickness gauge. In order to use this product safely and correctly, please read this manual thoroughly, especially the Safety Instructions part. After reading this manual, it is recommended to keep the manual at an easily accessible place, preferably close to the device, for future reference.
LIMITED WARRANTY AND LIABILITY
Uni-Trend guarantees that the product is free from any defect in material and workmanship within one year from the purchase date. This warranty does not apply to damages caused by accident, negligence, misuse, modification, contamination and improper handling. The dealer shall not be entitled to give any other warranty on behalf of Uni-Trend. If you need warranty service within the warranty period, please contact your seller directly. This warranty is the only compensation you can obtain. Uni-Trend will not be responsible for any special, indirect, incidental or subsequent damage or loss caused by any reason or speculation. As some areas or countries do not allow limitations on implied warranties and incidental or subsequent damage, the above limitation of liability and stipulation may not apply to you.
UNI-T
UT343E User Manual
Table of Contents
- Overview 4
- Accessories 6
- Safety Instructions 7
-
Function Description 8
4.1 Product Structure 8
4.2 Display Interface 9 -
Operating Instructions 12
5.1 Power on/off 12
5.2 Measurement 12
5.3 Menu 13
5.4 Calculated Values 17
5.5 Quick Test Mode 17
5.6 Calibration 18
5.7 Flashlight 21
5.8 Bluetooth APP 21
5.9 Upper Computer Software 21
- Performance Indexes 22
6.1 Technical Indexes 22
6.2 General Specifications 24
UT343E User Manual
UNI-T
1. Overview
UT343E is an upgraded high-performance coating thickness gauge that can measure coating thickness on both ferrous and non-ferrous matrixes. This device has features of high precision, stable and reliable performance and non-destructive measurement, etc. It has functions such as automobile mode, voice broadcast, Bluetooth APP, LED flashlight. It is a necessary device for automobile manufacturing, sales, evaluation, metal processing, painting, inspection and other industries. It is widely used in manufacturing, metal processing, aeronautics and space, shipping, bullet trains, scientific research, quality supervision, and other fields.
The product is based on the principles of electromagnetic induction and eddy current measurement. The principle of electromagnetic induction measurement is to measure the coating thickness according to the size of the magnetic flux flowing from the sensor through the non-ferrous magnetic coating into the ferromagnetic matrix. The symbol is Fe. It can measure non-conductive or conductive coatings on magnetically permeable metals such as iron and steel (for example: galvanized steel sheet).
The principle of eddy current measurement is to measure the coating thickness according to the difference in the eddy current formed by an AC magnetic field on a non-magnetic metal matrix (such as aluminum). The symbol is NFe. It can measure non-conductive coatings on non-magnetic metal materials such as aluminum and copper. The matrix must be metal, and the coating cannot conduct electricity.
Features:
- The measurement method conforms to GB/T 4956 non-magnetic coatings on magnetic matrixes-measurement of coating thickness-magnetic method.
- The measurement method conforms to GB/T 4957 non-conductive coatings on non-magnetic basis metals-measurement of coating thickness-eddy current.
- It has two thickness measurement methods: magnetic and eddy current.
UNI-T
UT343E User Manual
- It can automatically or manually identify the ferrous or non-ferrous matrixes.
- Automatic voice broadcast of measured values
- Bluetooth APP communication and application
- It has a range of 2000μm.
- The sensor adopts diamond embedded technology, which has the characteristics of precision, wear resistance and stability.
- Single and two-point calibration methods are adopted to correct the sensor systematic error and ensure the measurement accuracy.
- Single point/multi-point quick test mode ("PASS" or "FAIL")
- 3-color warning light indicates the current value attribute (green: qualified; red: below the limit; yellow: above the limit).
- The screen can be automatically rotated or manually locked, which is convenient for users to read the measured values from different angles.
- The high-capacity memory chip can store 3300 data.
- USB communication software: Communicate with the upper computer via USB to export stored data, draw trend graphs, take real-time measurements, and print.
- High power LED flashlight
- 3.7V 4.81Wh rechargeable lithium battery
UT343E User Manual
UNI-T
2. Accessories
Open the packing box and take out the gauge. Please double check whether the following accessories are missing or damaged.
- Coating thickness gauge----1 pc
- User manual----1 pc
- Standard coating thickness sheets----1 set (6 pcs)
- Ferrous matrix 1 pc
- Non-ferrous matrix 1 pc
- Sensor protective cover----1 pc
- Hand strap----1 pc
- USB cable----1 pc
- 3.7V 4.81Wh rechargeable lithium battery----1 pc
UNI-T
UT343E User Manual
3. Safety Instructions
- Initialization self-test is needed for the gauge when it is powered on. When turning on the gauge, please do not put the sensor close to any metal objects, otherwise the gauge will be unusable.
- Please keep the sensor clean and in good condition to avoid dust, oil and other factors affecting the measurement accuracy.
- Do not use or store the gauge in high temperature, high humidity, flammable, explosive and strong magnetic field environments.
- Clean the gauge casing with a soft cloth and mild detergent. Do not use abrasives or solvents to avoid damage to the gauge.
- Do not disassemble or modify the gauge.
- When the LCD displays the low battery symbol "☐", charge the product in time.
- In order to prevent fire, when using the USB interface for charging or data communication, please use the original USB cable and disconnect it in time after use.
- Do not irradiate the flashlight at eyes.
- When using the Bluetooth communication function, the distance between the host and the mobile terminal device should be less than 10 meters and there should be no obstacles or metal shielding objects in between.
- The standard coating thickness sheets are high-precision accessories that are related to the accuracy of the gauge and need to be preserved properly to prevent scratches, corrosion, bending and deformation of the surface.
- The metal matrixes also need to be preserved properly to prevent scratches, rust, oxidation and deformation of the surface.
- If other failures occur, select "Restore factory settings" in the menu.
UT343E User Manual
UNI-T
4. Function Description
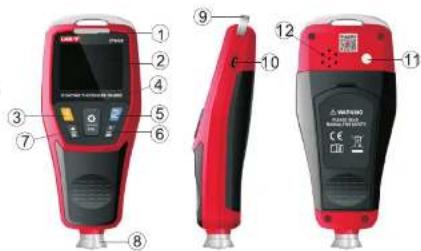
4.1 Product Structure
- LED alarming light
- LCD
- Power/flashlight
- Confirm/menu
- Cancel / delete
- Add/histogram
- Sensor module
- Hand strap buckle
- USB/charging interface
- Flashlight
-
Loudspeaker
-
Subtract/automobile mode
UNI-T
UT343E User Manual
4.2 Display Interface
4.2.1 Menu Icons
| Auto rotate screen | μm/mil | Units | Mode | Probe modes | |
| Group | Storage location | Measurement modes | Upper limit | ||
| Lower limit | LED alarm | Voice broadcast | |||
| Calibration modes | Languages | Buzzer | |||
| Backlight brightness | Bluetooth communication | Restore factory settings |
Note: When the icon color becomes white, users can adjust the setting items. When the icon is brown, users can only browse the setting items.
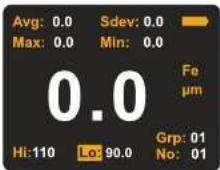
4.2.2 Main Interface
UT343E User Manual
UNI-T
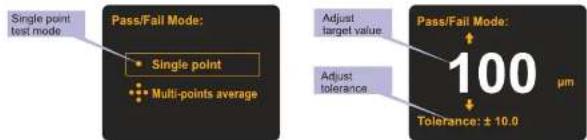
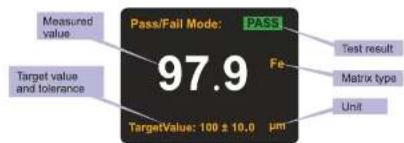
4.2.3 Single Point
UNI-T
UT343E User Manual
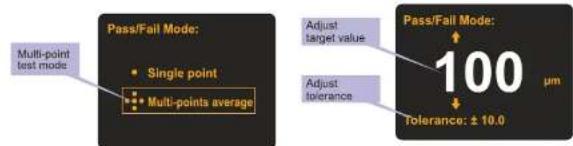
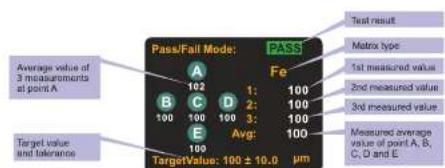
4.2.4 Multi-Point
UT343E User Manual
UNI-T
5. Operating Instructions
5.1 Power on/off
Long press ☐ to turn on/off the gauge.
5.2 Measurement
Note: Keep the probe away from metal objects before turning on the product.
1. Long press 📄 to power on. It will enter the main interface after initialization;
2. If the product has not been used for a long time or the operating environment has changed, a two-point calibration is required before use;
3. First, press the probe vertically on the object to be measured, and the value displayed on the LCD at this time is the estimated value of the coating thickness;
4. Refer to this estimated value, and select a standard coating thickness sheet closest to this value from the accessories to prepare for two-point calibration;
5. A matrix with thickness or material close to the measured object and without coating should be selected as the calibration matrix as far as possible. When the above-mentioned matrix is not found, the standard matrix in the accessories can be selected as the calibration matrix (due to differences in material and thickness, the measurement results may be biased);
6. Please refer to the calibration chapter for the two-point calibration method;
7. After the two-point calibration is completed and verified repeatedly, the coating thickness of the object can be measured;
8. When measuring, select 3 to 5 measuring points on the surface of the measured object evenly, measure 5 times for each point, and take the average value of the 5 times as the indicating value of the point.
9. After the indicating values of the 3 to 5 measuring points are measured, the average of the values should be taken as the reference value of the object coating thickness.
UNI-T
UT343E User Manual
Note:
- Hold the gauge perpendicular to the object to be measured, and lightly press the gauge sensor against the object surface for measurement. It is necessary to keep the sensor in close contact with the object surface.
- When the measured indicating value is greater than 2000μm, the screen displays OL to indicate over range.
- When the measured indicating value is greater than 2200μm, the gauge will not respond.
5.3 Menu
In the main interface, short press 🔒 to open the menu:
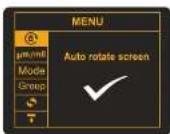
5.3.1 Auto Rotate Screen
In the menu, press 🔒 or 🔒 to select the auto rotate screen icon Ⓞ, and then short press 🔒 to enter its setting interface. Press 🔒 or 🔒 to select to turn on/off the auto rotate function, and short press 🔒 to confirm or 🔒 to exit.
Note: The gauge has a built-in gravity sensor, which is convenient for users to read the screen content from multiple angles (0°, 90°, 180° and 270°). When the auto rotate function is turned off, the icon @ is displayed in the upper right corner of the screen.
13
UT343E User Manual
UNI-T
5.3.2 Length Unit
In the menu, press 📄 or 📋 to select the length unit icon μm/mil, and then short press 📋 to enter its setting interface. Press 📄 or 📋 to select μm or mil, and short press 📋 to confirm or 📋 to exit.
5.3.3 Probe Mode
In the menu, press 📄 or 📋 to select the probe mode icon Mode , and then short press 🔒 to enter its setting interface. Press 🔊 or 📋 to select automatic/ NFe/Fe mode, and short press 🔊 to confirm or 📋 to exit.
Automatic mode: In this mode, the matrix type of the measured object (Fe or NFe) can be automatically identified. The sensor will enter a corresponding operating mode according to the matrix type. Fe mode: The sensor will enter the electromagnetic induction operating mode. NFe mode: The sensor will enter the eddy current operating mode.
5.3.4 Data Storage Location
In the menu, press 🔒 or 🔒 to select the data storage location icon Group, and then short press 🔒 to enter its setting interface. Press 🔒 or 🔒 to select the group number, and short press 🔒 to confirm or 🔒 to exit. Note: There are 55 groups, and for each group, 60 data can be stored.
5.3.5 Continuous Measurement
In the menu, press or to select the continuous measurement icon, and then short press to enter its setting interface. Press or to select to turn on/off the continuous measurement mode, and short press to confirm or to exit.
Note: When this mode is turned on, the product will continue to measure until it is turned off.
14
UNI-T
UT343E User Manual
5.3.6 Upper Limit
In the menu, press 🔒 or 🔒 to select the upper limit icon ⬆, and then short press 🔒 to enter its setting interface. Short press 🔒 or 🔒 to add/subtract 1 to the single digit of the upper limit, and long press to add/subtract 1 to the tens digit. Short press 🔒 to confirm or 🔒 to exit.
Note: When the measured value is higher than the upper limit and the LED alarm is turned on, the LED light flashes yellow.
5.3.7 Lower Limit
In the menu, press 📄 or 📋 to select the lower limit icon ↓, and then short press 🔒 to enter its setting interface. Short press 🔒 or 🔒 to add/subtract 1 to the single digit of the lower limit, and long press to add/subtract 1 to the tens digit. Short press 🔒 to confirm or 🔒 to exit.
Note: When the measured value is lower than the lower limit and the LED alarm is turned on, the LED light flashes red.
When the measured value is between the upper limit and the lower limit and the LED alarm is turned on, the LED light flashes green.
5.3.8 LED Alarm
In the menu, press 🔒 or 🔒 to select the LED alarm icon 🔒, and then short press 🔒 to enter its setting interface. Press 🔒 or 🔒 to select to turn on/off the LED alarm, and short press 🔒 to confirm or 🔒 to exit.
5.3.9 Voice Broadcast
In the menu, press 🔒 or 🔒 to select the voice broadcast icon Ⓧ, and then short press 🔒 to enter its setting interface. Press 🔒 or 🔒 to select to turn on/off the voice broadcast function, and short press 🔒 to confirm or 🔒 to exit.
15
UT343E User Manual
UNI-T
5.3.10 Calibration Mode
In the menu, press 📄 or 📋 to select the calibration mode icon ⏻, and then short press 🔒 to enter its setting interface. Press 🔊 or 🔒 to select a calibration mode (single or two-point), and short press 🔒 to confirm or 🔔 to exit.
Note: The two-point calibration mode is more commonly used than the single-point mode.
5.3.11 Language
In the menu, press 🔒 or 🔒 to select the language selection icon ⚙️, and then short press 🔒 to enter its setting interface. Press 🔒 or 🔒 to select English or Chinese, and short press 🔒 to confirm or 🔒 to exit.
5.3.12 Buzzer
In the menu, press 🔔 or 🔔 to select the buzzer icon 🔔, and then short press 🔔 to enter its setting interface. Press 🔔 or 🔔 to select to turn on/off the buzzer, and short press 🔔 to confirm or 🔔 to exit. When this function is turned on and the gauge gets the measured value in the normal measurement mode, the buzzer will beep.
5.3.13 Backlight Brightness
In the menu, press 📄 or 📋 to select the backlight brightness icon ✉, and then short press 🔒 to enter its setting interface. Press 🔊 or 🔔 to adjust the brightness, and short press 🔒 to confirm or 📋 to exit.
5.3.14 Bluetooth
In the menu, press 📄 or 📋 to select the Bluetooth icon ✗, and then short press 🔒 to enter its setting interface. Press 🔊 or 🔒 to select to turn on/off the Bluetooth, and short press 🔔 to confirm or 🔒 to exit. Note: If there is no connection for 5 minutes, the Bluetooth function will be automatically turned off.
16
UNI-T
UT343E User Manual
5.3.15 Restore Factory Settings
In the menu, press 🔒 or 🔒 to select the restore factory settings icon Ⓧ, and then short press 🔒 to enter its setting interface. Press 🔒 or 🔒 to select to turn on/off the restore factory settings function, and short press 🔒 to confirm or 🔒 to exit.
5.4 Calculated Values
Four values will be automatically calculated and displayed at the top of the screen: Avg, Min, Max, Sdev. Long press 📋 for 2 seconds in the main interface to clear the current calculated values. Note: All the stored data will be cleared if users perform the above operation.
5.5 Quick Test Mode
In the main interface, long press 📄 to enter the quick test mode. Press 🔒 or 🔒 to select single point test or multi-point test, and short press 🔒 to confirm or 🔒 to exit. Note: The quick test mode is mainly used in the measurement of coating thickness of automobiles and other industrial products.
5.5.1 Single Point
a. Press ☑ or ☑ to set the target thickness value, and then press ☑ to confirm;
b. Press or to set the tolerance, and short press to enter the single point quick test mode;
c. Measure the coating thickness of the measured object;
d. The screen will immediately display the measured value and the test result ("PASS" or "FAIL");
e. Short press 🔒 to return or long press 🔒 to exit the single point quick test mode.
UNI-T
UT343E User Manual
5.5.2 Multi-Point
a. Press 🧑 or 🧑 to set the target thickness value, and then press 🔒 to confirm;
b. Press ☐ or ☑ to set the tolerance, and short press ☐ to enter the multi-point quick test mode;
c. Measure the coating thickness of the measured object. Take 3 measurements near the same position and the gauge will calculate the average of the 3 times as the value of point A;
d. Change a position and take 3 measurements near the new position. The gauge will calculate the average of the 3 times as the value of point B;
e. The measurement methods of points C, D and E are the same as above:
f. After the measurement is completed, the screen immediately displays the average value of these 5 points and the test result ("PASS" or "FAIL"):
g. Short press 📄 to return or long press 📄 to exit the multi-point quick test mode.
5.6 Calibration
In the main interface, long press to enter the selected calibration mode. Note: The selected calibration mode depends on the setting in chapter 5.3.10.
| Calibration modes | Icons | Description |
| Zero-point calibration | Place the sensor on an uncoated metal matrix | |
| Two-point calibration | The standard coating thickness sheet and uncoated matrix are stacked together for calibration, and more accurate measurement results can be got. |
UNI-T
UT343E User Manual
5.6.1 Zero-Point Calibration
a. Place the gauge vertically on the uncoated matrix, as shown in Figure 1;
b. Pick up the gauge after 2 seconds, the screen displays the value 0.0, as shown in Figure 2, and the gauge automatically returns to the main interface;
c. The zero-point calibration completed.
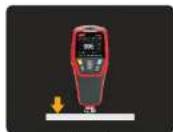
Figure 1
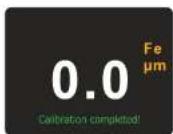
Figure 2
5.6.2 Two-Point Calibration
a. Stack the standard coating thickness sheet (take 500μm as an example) and uncoated matrix together for calibration, as shown in Figure 3:
b. Pick up the gauge after 2 seconds, and the measured value shows on the screen, as shown in Figure 4; c. Press or to adjust the measured value to make it the same as the thickness value of the standard coating thickness sheet, as shown in Figure 5;
d. Press to confirm or press to cancel the calibration;
e. Place the gauge vertically on the uncoated matrix, as shown in Figure 6;
UT343E User Manual
UNI-T
f. Pick up the gauge after 2 seconds, the screen displays the value 0.0, as shown in Figure 7, and the gauge automatically returns to the main interface;
g. The two-point calibration completed.
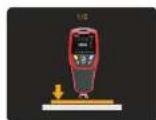
Figure 3

Figure 4

Figure 5

Figure 6
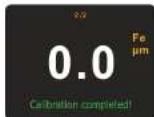
Figure 7
UNI-T
UT343E User Manual
5.6.3 Calibration Verification
In the main interface, measure the thickness of the standard coating thickness sheet. The measured value should be within the error range of the nominal value of the standard coating thickness sheet. For example, if the nominal value is 100 m, the measured value should be within the specified range of the technical index, otherwise it needs to be recalibrated.
Note: If the gauge is inaccurate due to multiple incorrect calibration operations, select "Restore factory settings" in the menu.
5.7 Flashlight
In the main interface, short press ☑ once to turn on/off the flashlight in the rear of the gauge.
5.8 Bluetooth APP
Users can download the APP on Uni-Trend's official website or APP Store.
Note: Please refer to the application instruction to know how to use the APP.
5.9 Upper Computer Software
-
Refer to the installation instruction to download and install the upper computer software;
-
Connect the USB cable to the computer;
-
Via the USB interface, users can send real-time data or save the stored data to the computer and generate reports.
Note: Regarding the operation method of the upper computer software, users can open the user manual in the help option of the software interface for reference.
UNI-T
UT343E User Manual
6. Performance Indexes
6.1 Technical Indexes
| Function | Range | Thickness | Resolution | Accuracy | Description |
| Ferrous and non-ferrous matrixes measurement (Fe and NFe) | 0~2000μm | 0~99.9μm100~2000μm | 0.1μm1μm | ±(2%H+2)μm | 1mil=25.4μm |
| 0~78.7mil | 0~4.99mil | 0.01mil | ±(2%H+0.08)mil | ||
| 5.0~78.7mil | 0.1mil | ||||
| Bluetooth APP | System requirements | ||||
| Searching time | 5min | If there is no connection for 5 minutes, the Bluetooth function will be automatically turned off. | |||
| Transmission distance | ≥10m | ||||
| Probe measuring force | 0.3~1.5N | Probe measuring force range | |||
| Display | Color display | 2" color TFT screen | |||
| Auto rotatable screen | According to the built-in gravity sensor | 4 directions:0°, 90°, 180° and 270° | |||
| Unit conversion | μm/mil | Metric/imperial unit conversion | |||
| LED alarm | The LED lights up in the corresponding color when the value exceeds the set range for alarm. | ||||
UNI-T
UT343E User Manual
| Audio alarm | When measuring, alarming and pressing buttons, there will be corresponding prompt sounds. | The buzzer must be turned on. |
| Limit setting | 0~2000μm | |
| Measurement modes | Single/continuous | |
| Statistical measurement | MAX/MIN/AVG | |
| Matrix identification modes | Auto/manual | |
| Voice broadcast | Voice broadcast for measured values | The voice broadcast function must be turned on. |
| Flashlight | Easy to use in dark environments | |
| USB communication | Upper computer communication | Export stored data via the upper computer |
| Data storage | 3300 data (55 groups * 60) | |
| Backlight brightness | 5 levels | |
| Auto power off | 5 minutes | |
| Low battery indication | Low battery indication at 3.4V±0.2V | |
| Power | 3.7V 1300mAh lithium battery | |
| Operating environment | 0~40°C ≤80%RH | |
| Storage environment | -20~60°C ≤75%RH |
UNI-T
UT343E User Manual
6.2 General Specifications
- Display: 2" color TFT screen
- Refresh rate: 0.5s
- Sensor type: Large range composite sensor
- Impact resistance: can withstand 1 meter drop
- Power: 5VDC 1A power adapter (USB interface)
- Product size: 152×65×35mm
- Weight: about 180g (including battery)
UNI-T.
UNI-TREND TECHNOLOGY (CHINA) CO., LTD.
No. 6, Gong Ye Bei 1st Road,
Songshan Lake National High-Tech Industrial
Development Zone, Dongguan City, Guangdong Province, China
Guangdong Province, China





- UNI-T®
- PREFACE
- LIMITED WARRANTY AND LIABILITY
- UNI-T
- Table of Contents
- Overview
- Features:
- Accessories
- Safety Instructions
- Function Description
- Product Structure
- Display Interface
- Operating Instructions
- Power on/off
- Measurement
- Note:
- Menu
- Auto Rotate Screen
- Length Unit
- Probe Mode
- Data Storage Location
- Continuous Measurement
- Upper Limit
- Lower Limit
- LED Alarm
- Voice Broadcast
- Calibration Mode
- Language
- Buzzer
- Backlight Brightness
- Bluetooth
- Restore Factory Settings
- Calculated Values
- Quick Test Mode
- Single Point
- Multi-Point
- Calibration
- Zero-Point Calibration
- Two-Point Calibration
- Calibration Verification
- Flashlight
- Bluetooth APP
- Upper Computer Software
- Performance Indexes
- General Specifications
- UNI-T.
Brand : Uni-T
Model : UT343E
Category : Mètre