Argus 60 - Uncategorized Dormakaba - Free user manual and instructions
Find the device manual for free Argus 60 Dormakaba in PDF.


| Product Type | Optical Swing Lane / Security Turnstile |
| Brand | Dormakaba |
| Model | Argus 60 |
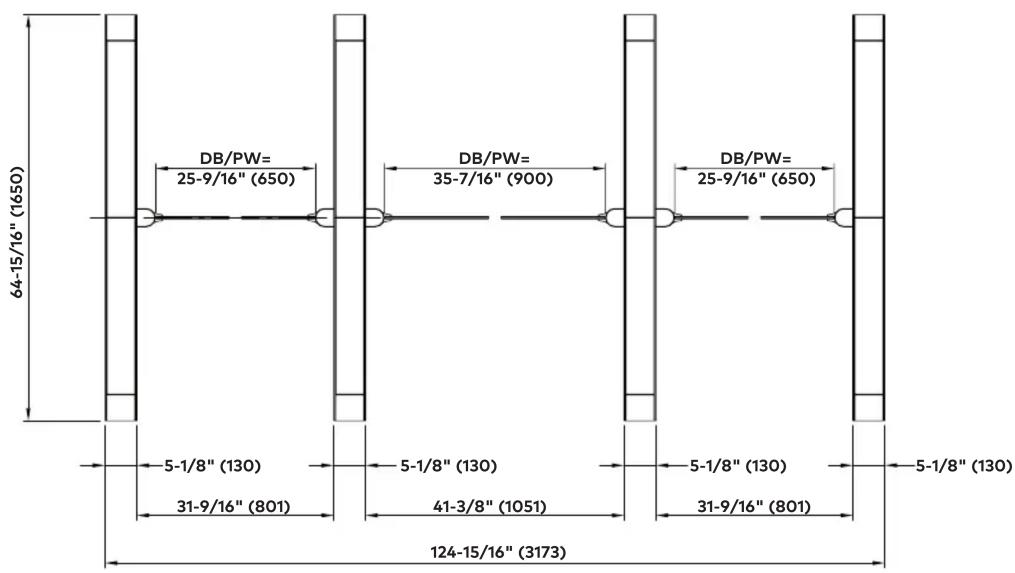
| Interlock Height | 39" (990 mm) |
| Interlock Length | 64-15/16" (1650 mm) |
| Passage Width (Standard) | 25-9/16" (650 mm) |
| Total Width | 41-3/4" (1060 mm) |
| Door Leaf Material (Standard) | Transparent Plexiglass |
| Optional Door Leaf Materials | Tempered Laminate Glass (3/8" thickness) |
| Door Leaf Upper Edge Height | 39" (990 mm) standard; optional up to 70-7/8" (1800 mm) |
| Drive Type | Power-assisted (Type 2) with two servo-positioning drives |
| Power Supply | 100–240 VAC, 50/60 Hz, 300 VA |
| Standby Power Consumption | 17 VA |
| Operation Mode | Normally closed; opens on authorization |
| Safety Features | Enhanced sensor system (horizontal and vertical); optional full-height leaves; emergency exit module (STV-ETS) |
| Power Failure Behavior | Door leaves move freely (standard adjustment) |
| User Guidance | Illuminated RFID icon (white, red, green); optional cueing lights |
| Ambient Lighting | LED white K4000 in passage and exterior; optional red/green status display |
| Installation | Dowelled on finished floor level (FFL); not for outdoor use |
| Housing Material | Aluminum profiles and inlay elements |
| Optional Scanner Mounting | Flush-mounted in hand rail; concealed behind glass; surface-mounted for ADA |
| Maintenance & Cleaning | Clean with mild soap and water; avoid abrasive cleaners |
| Certifications | Not specified; designed for emergency exits and escape routes |
Frequently Asked Questions - Argus 60 Dormakaba
User questions about Argus 60 Dormakaba
0 question about this device. Answer the ones you know or ask your own.
Ask a new question about this device
Download the instructions for your Uncategorized in PDF format for free! Find your manual Argus 60 - Dormakaba and take your electronic device back in hand. On this page are published all the documents necessary for the use of your device. Argus 60 by Dormakaba.
USER MANUAL Argus 60 Dormakaba
natural_image
Modern minimalist furniture cabinet with two side views showing internal compartments and a double door (no text or symbols visible)Argus 60 optical swing lane
The definition of elegance
Basic equipment Argus 60
| Construction Interlock height 39" (990) | |
| Interlock length 64-15/16" (1650) | |
| Passage width 25-9/16" (650) | |
| Total width 41-3/4" (1060) | |
| Housing, base columns, guiding elements | Profile and inlay elements in the hand rails and in the front of the side panels are made of aluminum. |
| Blocking elements Two door leaves made of transparent plexiglass, upper edge 39" (990). | |
| Sensors The sensor system is integrated in the guiding elements both horizontally and vertically. | |
Finish Surface combinations according to presetting or individual.
| Function Drives Type 2.* Integrated in the swing tube. Safety level 2. Passage area monitored by enhanced sensor system with an optimized installation length and arrangement (increased level of single passage monitoring in both directions, including detection of opposite direction). |
| Operation modes Normal operation is leaves closed. The door leaves open in the direction of passage, once authorized and then close again. |
Electric components Control system and power supply integrated in the unit.
| Power supply 100–240 VAC, 50/60 Hz, 300 VA | ||
| Standby power consumption | 17 VA | |
| Standard adjustment in case of power failure | Door leaves move freely. | |
| Installation | Dowelled on finished floor level FFL.Not suitable for outdoor installation. | |
*Type 2: power-assisted motion; two servo-positioning drives/electrically closed in both directions.
Argus 60 is a longer model (64-15/16" [1650]) offering an increased safety level with a vertical strip installed as an additional scanner. Optional full height door leaves offered increased security. An easy-to-understand user guidance system with optional intuitive cueing lights in the top cover and colored light signals directly on the card reader ensures a high level of convenience. Ambient lighting is integrated for aesthetics—the unit becomes a real highlight in the foyer.
Argus 60 options
Elegant security
Option Description
| Version Single system Twin system Triple systemQuadruple system Multiple system | |
| Sensor-controlled passage width monitored | Passage width 35-7/16" or 36"(900 or 915 mm).Extended passage width with reduced opening angle. |
| Passage width not monitored by sensors | Passage width greater than 39-3/8"(1000 mm) to max. 63"(1600)Passage width = 63"(1600) with max. upper edge 39"(990)Passage width = 55-1/8"(1400) with max. upper edge 47-1/4"(1200)Passage width = 47-1/4"(1200) with max. upper edge 55-1/8"(1400) |
| Door leaf increased with drive unit 33-7/16"(850 mm) | Upper edge of door leaf:47-1/4"(1200) in 3/8"(10) plexiglass55-1/8"(1400) in 3/8"(10) tempered laminate glass63"(1600) in 3/8"(10) tempered laminate glass70-7/8"(1800) in 3/8"(10) tempered laminate glass |
| Drive unit increased to same upper edge as door leaf | Upper edge of door leaf:47-1/4"(1200) in 3/8"(10) plexiglass55-1/8"(1400) in 3/8"(10) plexiglass63"(1600) in 3/8"(10) plexiglass70-7/8"(1800) in 3/8"(10) plexiglass |
| Scanner installation Flush-mounted socket in the hand rail for on-site installation.Universal, concealed scanner installation behind 1/4"(6) tempered laminate glass with RFID symbol L 5-15/16" x W3-9/16" x H1-3/16"(L150 x W90 x H30).Preparation for a surface-mounted scanner attachment in the vertical surface, e.g. for ADA compliance (height 33-7/16"[850]) | |
| User guidance Illuminated RFID icon in white, red and green | |
| Ambient lighting In the passage area LED white K4000.On the outside LED white K4000.Additional red and green for status display. | |
| Use in emergency exits and escape routes | STV-ETS module for activation of emergency exits and escape routes:Door leaves are freely mobileDoors move to open position |
Installation drawings


natural_image
Pure architectural or structural diagram showing vertical supports and rectangular panels with grid patterns, no text or symbols present.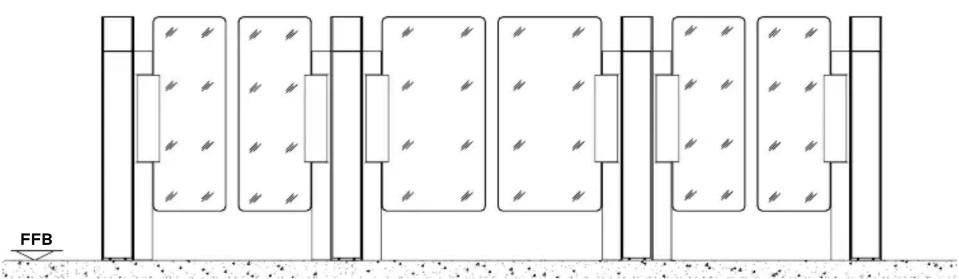
natural_image
Pure architectural or structural diagram showing vertical panels and supports, no text or symbols presentNote
Dimensions shown as inches followed by millimeters; for example, 1" (25).
Installation drawings



dormakaba USA Inc.
Dorma Drive, Drawer AC
Reamstown, PA 17567
844.SPECNOW
www.dormakaba.us
Brand : Dormakaba
Model : Argus 60
Category : Uncategorized