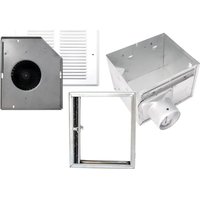
FAK80TRH - Range hood Air King - Free user manual and instructions
Find the device manual for free FAK80TRH Air King in PDF.


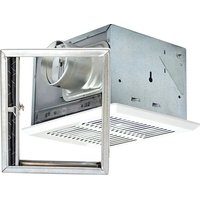
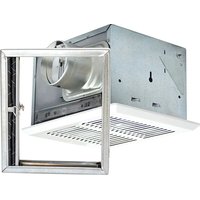
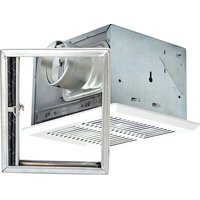
| Product Type | Exhaust Fan with Duct |
| Brand | Air King |
| Model | FAK80TRH |
| Power Supply | 120 V, 60 Hz |
| Recommended Duct Diameter | 8 in (20.3 cm) |
| Installation Type | Recessed Ceiling |
| Humidity Detection | Yes (built-in humidistat) |
| Speeds | 1 speed (with manual/automatic mode) |
| Housing Material | Steel |
| Grille Material | Metal |
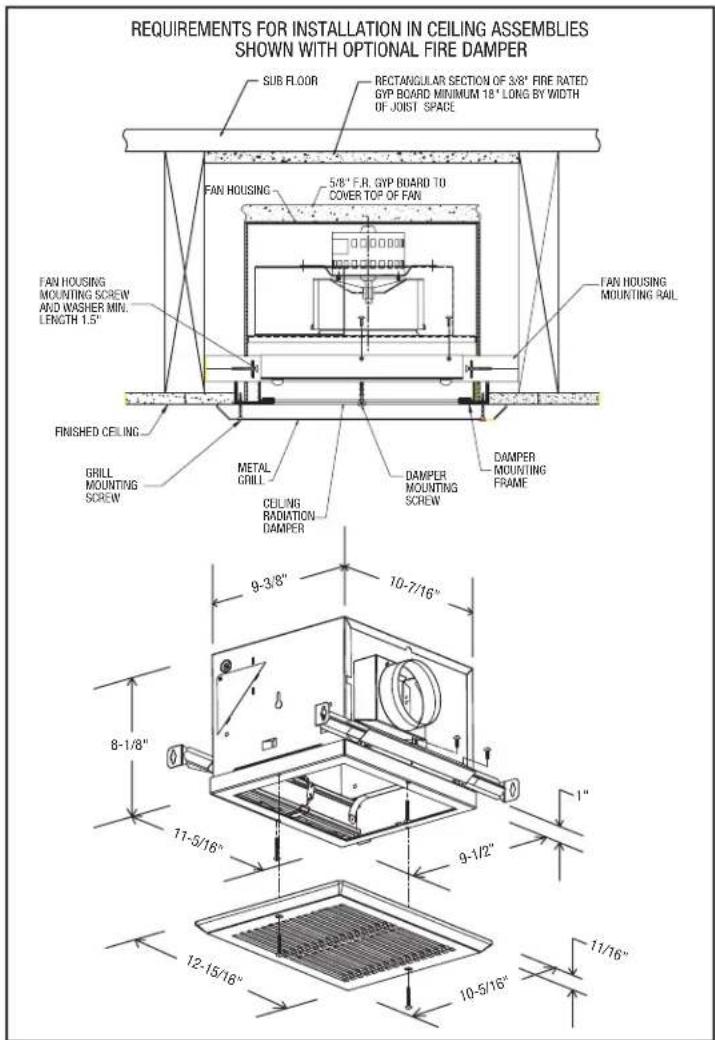
| Housing Dimensions (L x W x H) | 9 3/8 x 10 7/16 x 8 1/8 in (23.8 x 26.5 x 20.6 cm) |
| Approximate Weight | 2.5 kg |
| Limited Warranty | 5 years |
| Approximate Sound Level | ≤ 1.5 sones (depending on installation) |
| Nominal Airflow | 80 CFM (depending on duct configuration) |
| Certifications | UL, ULC, fire resistance |
| Maintenance and Cleaning | Washable grille with mild detergent; vacuum interior |
| Replacement Parts Available | Grille, blower assembly, fire damper, etc. |
| Repairability | Replacement of blower assembly, damper, etc. |
Frequently Asked Questions - FAK80TRH Air King
User questions about FAK80TRH Air King
0 question about this device. Answer the ones you know or ask your own.
Ask a new question about this device
Download the instructions for your Range hood in PDF format for free! Find your manual FAK80TRH - Air King and take your electronic device back in hand. On this page are published all the documents necessary for the use of your device. FAK80TRH by Air King.
USER MANUAL FAK80TRH Air King
IMPORTANT INSTRUCTIONS - OPERATING MANUAL
FR50, FR80, FR80H, FR90, FR100

Exhaust Fan

READ AND SAVE THESE INSTRUCTIONS
READ CAREFULLY BEFORE ATTEMPTING TO ASSEMBLE, INSTALL, OPERATE OR MAINTAIN THE PRODUCT DESCRIBED. PROTECT YOURSELF AND OTHERS BY OBSERVING ALL SAFETY INFORMATION. FAILURE TO COMPLY WITH INSTRUCTIONS COULD RESULT IN PERSONAL INJURY AND/OR PROPERTY DAMAGE!

RETAIN INSTRUCTIONS FOR FUTURE REFERENCE.
GENERAL SAFETY INFORMATION
When using electrical appliances, basic precautions should always be followed to reduce the risk of fire, electric shock and injury to person, including the following:


WARNING: TO REDUCE THE RISK OF FIRE, ELECTRIC SHOCK AND INJURY TO PERSON, OBSERVE THE FOLLOWING:
a) Use this unit only in the manner intended by the manufacturer. If you have questions, contact the manufacturer.
b) Before servicing or cleaning the unit, switch power off at service panel and lock the service disconnecting means to prevent power from being switched on accidentally. When the service disconnecting means cannot be locked, securely fasten a prominent warning device, such as a tag, to the service panel.

WARNING: TO REDUCE THE RISK OF FIRE, ELECTRIC SHOCK AND INJURY TO PERSON, OBSERVE THE FOLLOWING:
a) Installation work and electrical wiring must be done by qualified person(s) in accordance with all applicable codes and standards, including fire-related construction.
b) Sufficient air is needed for proper combustion and exhausting of gases through the flue (chimney) of fuel burning equipment to prevent back drafting. Follow the heating equipment manufacturer's guideline and safety standards such as those published by the National Fire Protection Association (NFPA) and the American Society for Heating, Refrigeration, and Air Conditioning Engineers (ASHRAE), and the local code authorities.
c) When cutting or drilling into wall or ceiling, do not damage electrical wiring and other hidden utilities.

CAUTION: FOR GENERAL VENTILATING USE ONLY. DO NOT USE TO EXHAUST HAZARDOUS OR EXPLOSIVE MATERIALS AND VAPORS.
d) Ducted fans must always be vented to the outdoors.
e) This unit must be grounded.
f) To avoid motor bearing damage and noisy and/or unbalanced impellers, keep drywall spray, construction dust, etc. off power unit.
g) Read all instructions before installing or using exhaust fan.

WARNING: TO REDUCE THE RISK OF FIRE, ELECTRIC SHOCK, OR INJURY TO PERSONS, DO NOT USE REPLACEMENT
PARTS THAT HAVE NOT BEEN RECOMMENDED BY THE MANUFACTURER (E.G. PARTS MADE AT HOME USING A 3D PRINTER).

WARNING: TO REDUCE THE RISK OF FIRE, ELECTRIC SHOCK, DO NOT USE THIS FAN WITH ANY SOLID-STATE SPEED CONTROL DEVICE.
a) If this unit is to be installed over a tub or shower, it must be marked as appropriate for the application and be connected to a GFCI (Ground Fault Circuit Interrupter) – protected branch circuit.

WARNING: DO NOT USE IN KITCHENS.

WARNING: THE DUCTING FROM THIS FAN TO THE OUTSIDE OF THE BUILDING HAS A STRONG EFFECT ON THE W, NOISE AND ENERGY USE OF THE FAN. USE THE SHORTEST, TEST ROUTING POSSIBLE FOR BEST PERFORMANCE, DID INSTALLING THE FAN WITH SMALLER DUCTS THAN MENDED. INSULATION AROUND THE DUCTS CAN REDUCE ENERGY AND INHIBIT MOLD GROWTH. FANS INSTALLED WITH EXISTING MAY NOT ACHIEVE THEIR RATED AIRFLOW.

Intertek
SAVE THESE INSTRUCTIONS
INSTALLATION INSTRUCTIONS


CAUTION: MAKE SURE POWER IS SWITCHED OFF AT SERVICE PANEL BEFORE STARTING INSTALLATION.

WARNING: THIS FAN MUST BE INSTALLED AS PER UL AND CUL RATED CEILING ASSEMBLY. THIS WILL REQUIRE THE INSTALLATION OF A MINIMUM 3/8" FIRE RATED GYPSUM BOARD UNDER THE SUBFLOOR AND A MINIMUM 5/8" GYPSUM BOARD TO COVER THE TOP OF THE FAN HOUSING.
SECTION 1
Preparing the Exhaust Fan
1a. STANDARD MODELS: Unpack components from the cartons and confirm that all pieces are present. For each unit in the carton you should have:
Trim Kit (FAK50TR, FAK80TR, FAK90TR or FAK100TR)
1 - Blower Assembly 1 - Grill 2 - 1" #8 Screws (white head)
Housing (AKFH2)
1 - Damper Assembly (attached) 4 - 7/32 washers 4 - Mounting Rails
2 - Mounting Bracket Support 4 - 3/8" #8 Screws 1 - Housing Assembly
Optional Fire Damper (AKFD2R)
1 - Fire Rated Damper Assembly 2 - 1" #6 Screws
1b. HUMIDITY SENSING MODEL: Unpack components from the cartons and confirm that all pieces are present. For each unit in the carton you should have:
Motor/Blade/Grill (FAK80TR)
1 - Blower Assembly 1 - Grill 2 - 1" #8 Screws (white head)
Housing (AKFH2H)
1 - Damper Assembly (attached) 4 - 7/32 washers 4 - Mounting Rails
2 - Mounting Bracket Support 4 - 3/8" #8 Screws 1 - Housing Assembly
1 - Humidistat (installed)
Optional Fire Damper (AKFD2R)
1 - Fire Rated Damper Assembly 2 - 1" #6 Screws
- Choose the location for your fan. To ensure the best air and sound performance, it is recommended that the length of ducting and the number of elbows be kept to a minimum, the radius of each elbow be as large as possible for the installation, and that insulated hard ducting be used. This fan will require at least 8" of clearance in the ceiling or wall, and will mount through drywall up to 3/4" thick. The fan mounts between 16" or 24" on center joists using the 4 provided mounting rails.
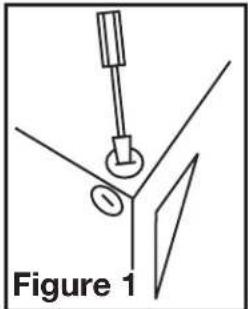
- Select the most convenient electrical knockout and remove using a straight-blade screw driver (Figure 1).
- No additional vibration deadening materials are needed for this fan.
SECTION 2
New Construction
- As per UL and CUL fire resistance construction, install a minimum 3/8" Fire Rated gypsum board 18" long so that it is centered above the fan. The gypsum board must span the distance between the joists, typically 14.5" for joists on 16" centers (Figure 2).
natural_image
Simple line drawing of a mechanical setup with a lever and circular component, labeled 'Figure 1' (no text or symbols on the diagram itself)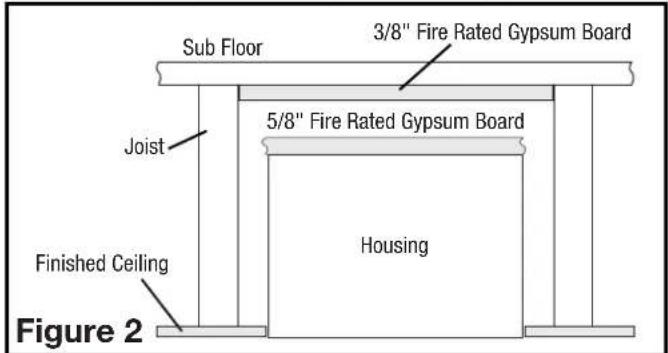
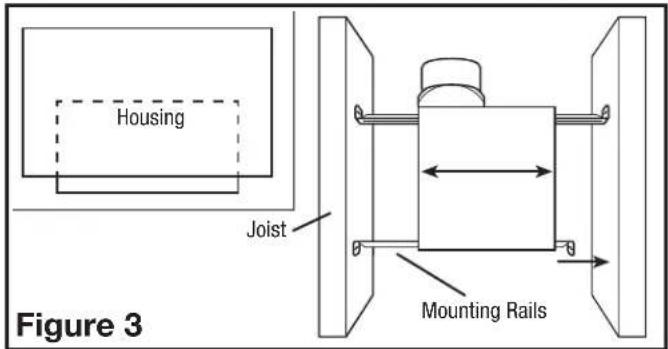
- Install the side rails on the housing and position the housing next to the joist. Line up housing so that it will be flush with the finished ceiling. Secure the ends of the rails with screws or nails (not included) to the joists and slide the housing into the final position (Figure 3).
SECTION 3
Existing Construction
- As per UL and CUL fire resistance construction, install a minimum 3/8" Fire Rated gypsum board 18" long so that it is centered above the fan. The gypsum board must span the distance between the joists, typically 14.5" for joists on 16" centers (Figure 2).
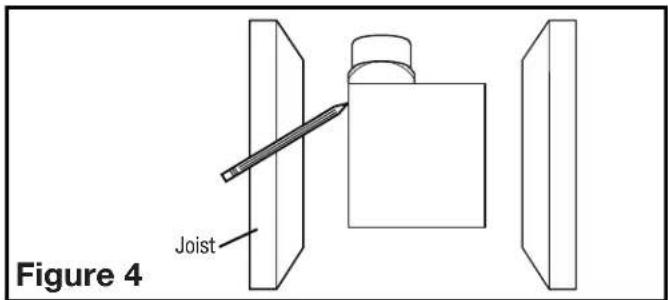
- Set housing in position between the joist and trace an outline onto the ceiling material (Figure 4). Set housing aside and cut opening, being careful not to cut or damage any electrical or other hidden utilities. Install the side rails on the housing and position the housing in the previously cut hole so that it is flush with the finished ceiling. Secure the ends of the rails to the joists (Figure 3).
SECTION 4
Ducting
NOTE: 4" OR LARGER RIGID DUCT IS RECOMMENDED FOR BEST PERFORMANCE.

CAUTION: ALL DUCTING MUST COMPLY WITH LOCAL AND NATIONAL BUILDING CODES.
NOTE: The ducting from this fan to the outside of the building has a strong effect on the air flow, noise and energy use of the fan. Use the shortest, straightest duct routing possible for best performance, and avoid installing the fan with smaller ducts than recommended. Insulation around the ducts can reduce energy loss and inhibit mold growth. Fans installed with existing ducts may not achieve their rated air flow.
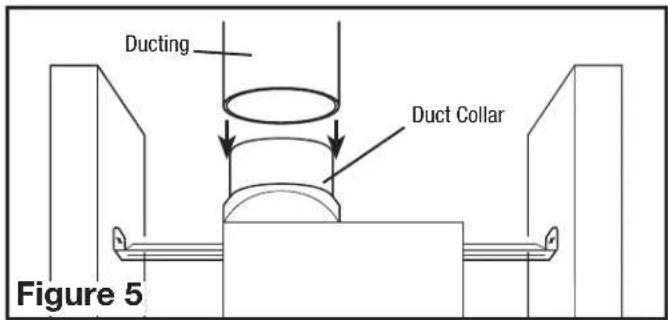
- Connect the ducting to the fan's duct collar (Figure 5). Secure in place using tape or screw clamp. Always duct the fan to the outside through a wall or roof cap. It is recommended that low restriction termination fittings be used.
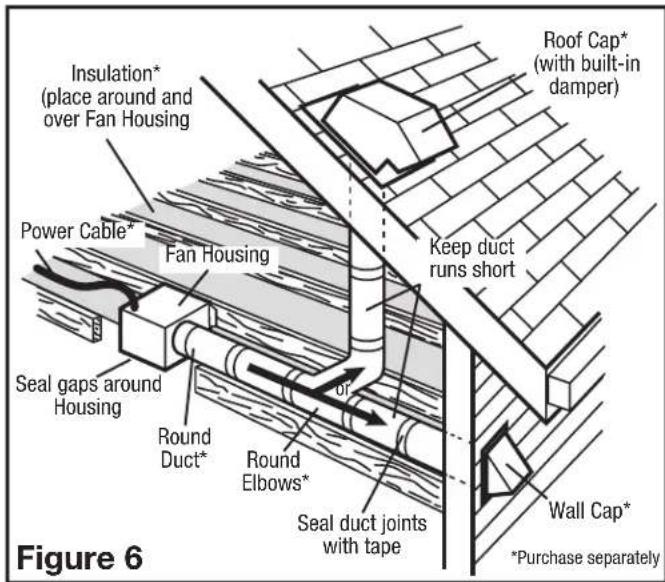
- Ensure duct joints and exterior penetrations are sealed with caulk or other similar material to create an air-tight path to minimize building heat loss or gain and to reduce the potential for condensation. Place/wrap insulation around duct and/or fan in order to minimize possible condensation buildup within the duct, as well as building heat loss or gain (Figure 6).
SECTION 5
Wiring
CAUTION: MAKE SURE POWER IS SWITCHED OFF AT SERVICE PANEL BEFORE STARTING INSTALLATION.
CAUTION: ALL ELECTRICAL CONNECTIONS MUST BE MADE IN ACCORDANCE WITH LOCAL CODES, ORDINANCES, OR NATIONAL
ELECTRICAL CODE. IF YOU ARE UNFAMILIAR WITH METHODS OF INSTALLING ELECTRICAL WIRING, SECURE THE SERVICES OF A QUALIFIED ELECTRICIAN.
NOTE: This unit includes a side access panel for wiring that does not require the removal of the fan's blower assembly. If you choose to wire the unit from the inside, you will need to remove the blower assembly and internal wiring compartment. Both methods are equally effective.
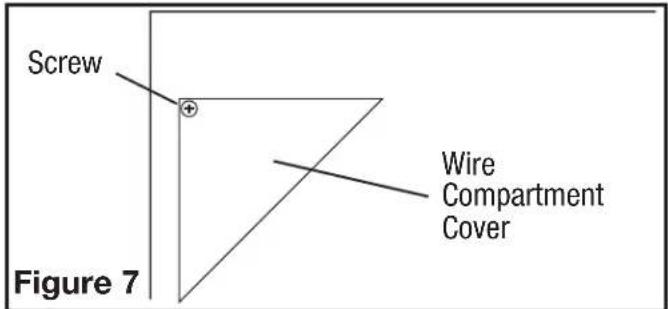
1a. External Wire Compartment: Remove the wire compartment cover screw and place cover in a secure place (Figure 7).
1b. Internal Wire Compartment: Remove the screws holding the venturi in place. Lift the venturi up and at an angle to slide it out of the housing (Figure 8). Remove the wire compartment cover screw and place the cover in a secure place (Figure 9).
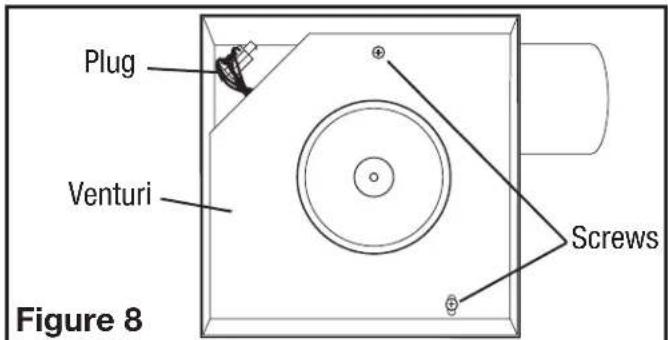
NOTE: If the fan motor plug is connected to the fan housing receptacle, unplug so the blower assembly can be completely removed.

Single Speed Units
-
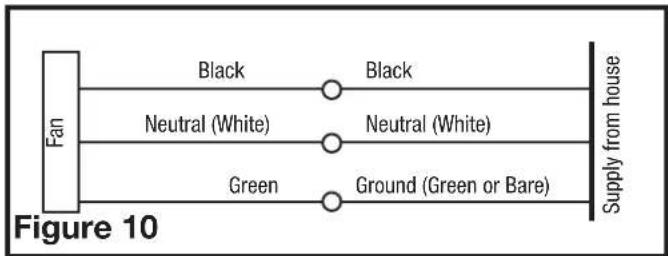
Run wiring from an approved wall switch carrying the appropriate rating. One neutral (white), one ground (green or bare copper), and one hot (black lead connected to the switch). Secure the electrical wires to the housing with an approved electrical connector. Make sure you leave enough wiring in the box to make the connection to the fan's receptacle.
-
From where you have chosen to access the fan's junction box, connect the White wire from the house to the White wire from the fan's receptacle. Connect the Black wire from the wall switch to the Black wire from the fan's receptacle. Connect the ground wire from the house to the Green wire from the fan's receptacle (Figure 10). Use approved methods for all connections.
flowchart
graph LR
    Fan --> Black1["Black"]
    Fan --> Neutral1["Neutral (White)"]
    Fan --> Green1["Green"]
    Black1 --> Black2["Black"]
    Neutral1 --> Neutral3["Neutral (White)"]
    Green1 --> Ground1["Ground (Green or Bare)"]
    Ground1 --> Supply["Supply from house"]
Humidity Sensing Models
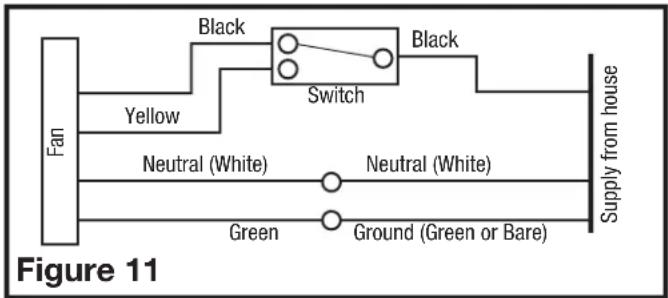
4a. For proper operation the humidity sensing fan will require a 3 way switch (not included). Run wiring between the fan and the switch location. Make sure you leave enough wiring in each box to make the connections. At the switch box connect the Black wire from the house to the common terminal of the switch. Connect the black wire from the fan to one of the switched terminals on the switch. This position will energize the automatic mode and the fan will energize upon a rise in humidity. Connect the Yellow wire from the fan to the other switched terminal on the switch. This position will activate the Manual On feature and energize the fan.
4b. Connect the white wire from the house to the white wire from the fan. Connect the ground wire from the house to the green wire from the fan housing (Figure 11). Use approved methods for all connections.
flowchart
graph LR
    Fan -->|Yellow| Switch
    Switch -->|Black| Black
    Switch -->|Black| Supply_House
    Fan -->|Neutral (White)| Ground_Ground
    Fan -->|Green| Ground_Ground
NOTE: The fan's receptacle wires might need to be pulled outside compartment for connection. Only pull the three loose wires outside of compartment. Additional wires will be present.
5. Carefully tuck wire back inside wire compartment and replace wire compartment cover securing with the screw that was removed earlier.
SECTION 6
Completing the Installation
NOTE: This fan is rated for direct insulation contact (Type IC) and it is recommended that this fan be completely covered by insulation in order to reduce heat loss or gain to unconditioned space.
- If the fan's blower assembly was removed during the wiring process, reinstall the blower by reversing the directions in Section 5 (Wiring), Step 1b.
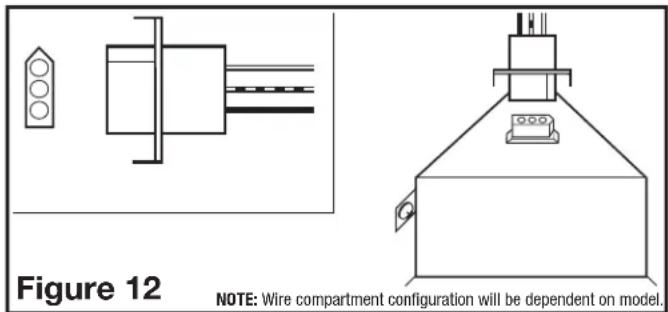
- Plug the fan's quick connect motor cord into the receptacle. This cord will only fit one way into the receptacle (Figure 12).
CAUTION: THE CEILING DAMPER SUPPLIED IS SPRING LOADED AND HAS THE POTENTIAL TO RELEASE SUDDENLY WHEN HANDLED IMPROPERLY. A DAMAGED SPRING OR DEFECTIVE FUSIBLE LINK CAN ALLOW THE DAMPER TO CLOSE VIOLENTLY INTO THE HANDLER'S HAND OR ARM, CAUSING SERIOUS INJURY. CARE SHOULD BE EXERCISED WHEN HANDLING AND INSTALLING SPRING LOADED DAMPERS. IT IS RECOMMENDED THAT GLOVES BE WORN BY HANDLERS AND INSTALLERS.
- INSTALLING THE CEILING DAMPER: The ceiling damper supplied with the unit is designed to install only in Air King Model AKFH2 housings. Install the ceiling damper & ceiling damper frame into the opening of the fan housing. The ceiling damper frame is designed to fit on the outside of the housing and the ceiling damper will sit on the inside of the fan housing (Figure 13).
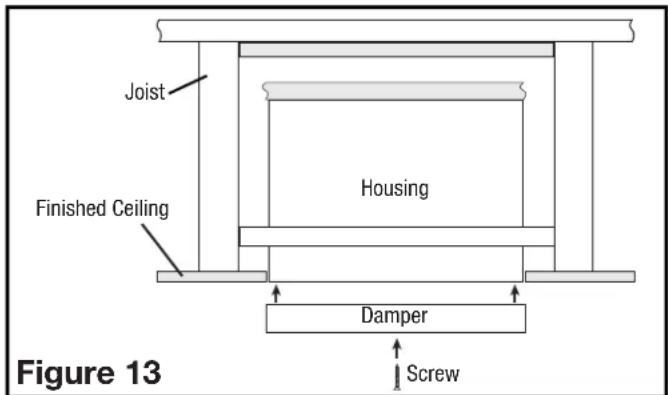
- Once positioned in place secure the ceiling damper frame to the fan housing using two of the supplied #6 x 1" screws. Carefully drive the screws through the two oblong slots on the ceiling damper frame into the screw retaining lances on each side of the fan housing. Complete this step slowly as you do not want to damage the lances on the housing (Figure 13).
- Use a sealant appropriate for contact with the building materials present and for the temperature requirements of the installation to prevent air leakage from unconditioned spaces is recommended. If gaps between unit housing and ceiling are great, additional material (backing rod, ceiling material) may be required.
- Once the ceiling damper is installed and secure, position the metal fan grill in place aligning the two holes in the fan grill with the two extruded holes on the ceiling damper frame. Use the remaining two #8 x 1" screws to secure the grill onto the fan (Figure 14).
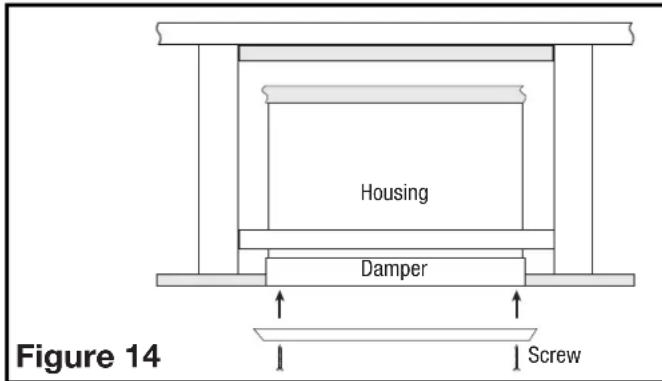
- Restore power and test your installation.
SECTION 7
Setting the Humidistat
This fan may be equipped with a humidity sensor that automatically turns the fan on (or to high speed on dual speed models) when humidity is above set point and off (or back to low speed on dual speed models) when humidity is at or below set point. If the fan is operating too long or not enough, first check to see the humidity sensor set point. In cases where the ambient humidity level of the room rises higher than the preset level, the fan will turn on even if the room is not occupied. This helps prevent conditions that lead to mold growth.
- To set the desired humidity level of the room, remove the grill and locate the dehumidistat dial located on the wire compartment cover.
- Set the dial to the relative humidity you want the fan to maintain usually between 50% & 80%. Moist climates will require higher settings than dry climates. When the humidity level of the room is below this setting the fan will remain off (or low speed on dual speed models). When the humidity level rises above this setting the fan will turn on (or to high speed on dual speed models) and run until the humidity level falls below this setting.
- Reinstall the grill and restore power.
SECTION 8
Use and Care


CAUTION: MAKE SURE POWER IS SWITCHED OFF AT SERVICE PANEL BEFORE SERVICING THE UNIT.

CAUTION: WHEN CLEANING THE INTERNAL PARTS BE EXTREMELY CAREFUL WORKING AROUND THE SPRING LOADED CEILING DAMPER. WEAR GLOVES AND USE A VACUUM WITH AN EXTENSION HOSE TO CLEAN INSIDE THE FAN.
- Cleaning the Grill: Remove grill and use a mild detergent, such as dishwashing liquid, and dry with a soft cloth. NEVER USE ANY ABRASIVE PADS OR SCOURING POWDERS. Completely dry grill before reinstalling. Refer to instructions in Section 6 Completing the Installation, to reinstall grill.
- Cleaning the Fan Assembly: Wipe all parts with a dry cloth or gently vacuum the fan. NEVER IMMERSE ELECTRICAL PARTS IN WATER.
Troubleshooting Guide
| Trouble Probable Cause Suggested Remedy | ||
| 1. Fan does not operate when the switch is on. | 1a. A fuse may be blown or a circuit tripped.1b. Connector plug from motor is not plugged in.1c. Wiring is not connected properly.1d Motor has stopped operating. | 1a. Replace fuse or reset circuit breaker.1b. Turn off power to unit. Remove Grill and plug motor into receptacle in housing. Restore power to unit.1c. Turn off power to unit. Check that all wires are connected.1d. Replace motor. |
| 2. Fan is operating, but air moves slower than normal. | 2. Obstruction in the exhaust ducting. | 2. Check for any obstructions in the ducting. The most common are bird nests in the roof cap or wall cap where the fan exhausts to the outside. |
| 3. Fan is operating louder than normal | 3a. Motor is loose.3b. Fan blade is hitting housing of unit. | 3a. Turn off power to unit. Remove grill and check that all screws are fully tightened. Restore power to unit.3b. Call your dealer for service. |
LIMITED WARRANTY
WHAT THIS WARRANTY COVERS: This product is warranted against defects in workmanship and/or materials.
HOW LONG THIS WARRANTY LASTS: This warranty extends only to the original purchaser of the product and lasts for five (5) years from the date of original purchase or until the original purchaser of the product sells or transfers the product, whichever first occurs.
WHAT AIR KING WILL DO: During the warranty period, Air King will, at its sole option, replace any part or parts that prove to be defective or replace the whole product with the same or comparable model.
WHAT THIS WARRANTY DOES NOT COVER: This warranty does not apply if the product was damaged or failed because of accident, improper handling or operation, shipping damage, abuse, misuse, unauthorized repairs made or attempted. This warranty does not cover shipping costs for the return of products to Air King for replacement. Air King will pay return shipping charges following warranty replacement.
ANY AND ALL WARRANTIES, EXPRESS OR IMPLIED (INCLUDING, WITHOUT LIMITATION, ANY IMPLIED WARRANTY OF MERCHANTABILITY), LAST FIVE YEARS FROM THE DATE OF ORIGINAL PURCHASE OR UNTIL THE ORIGINAL PURCHASER OF THE PRODUCT SELLS OR TRANSFERS THE PRODUCT, WHICHEVER FIRST OCCURS AND IN NO EVENT SHALL AIR KING'S LIABILITY UNDER ANY EXPRESS OR IMPLIED WARRANTY INCLUDE (I) INCIDENTAL OR CONSEQUENTIAL DAMAGES FROM ANY CAUSE WHATSOEVER, OR (II) REPLACEMENT OR REPAIR OF ANY HOUSE FUSES, CIRCUIT BREAKERS OR RECEPTACLES. NOTWITHSTANDING ANYTHING TO THE CONTRARY, IN NO EVENT SHALL AIR KING'S LIABILITY UNDER ANY EXPRESS OR IMPLIED WARRANTY EXCEED THE PURCHASE PRICE OF THE PRODUCT AND ANY SUCH LIABILITY SHALL TERMINATE UPON THE EXPIRATION OF THE WARRANTY PERIOD.
Some states and provinces do not allow limitations on how long an implied warranty lasts, or the exclusion or limitation of incidental or consequential damages, so these exclusions or limitations may not apply to you. This warranty gives you specific legal rights. You may also have other rights which vary from state to state and province to province. Proof of purchase is required before a warranty claim will be accepted.
CUSTOMER SERVICE:
Email: producthelp@lasko.com Web: www.airkinglimited.com
Our Customer Service team is available to assist you. Chat with us at www.airkinglimited.com Monday-Friday 8am - 9pm EST (Valid in U.S. and Canada only). Please have your model number available, as well as the type and style.
Customer Service Dept., 820 Lincoln Ave., West Chester, PA 19380 (Please do not send product to this location)
PARTS FOR DISCONTINUED, OBSOLETE AND CERTAIN OTHER PRODUCTS MAY NOT BE AVAILABLE. DUE TO SAFETY REASONS, MANY ELECTRONIC COMPONENTS AND MOST HEATER COMPONENTS ARE NOT AVAILABLE TO CONSUMERS FOR INSTALLATION OR REPLACEMENT.
Installer: Installation Date:
Place of Purchase: Model Number:
REPLACEMENT PARTS DIAGRAM
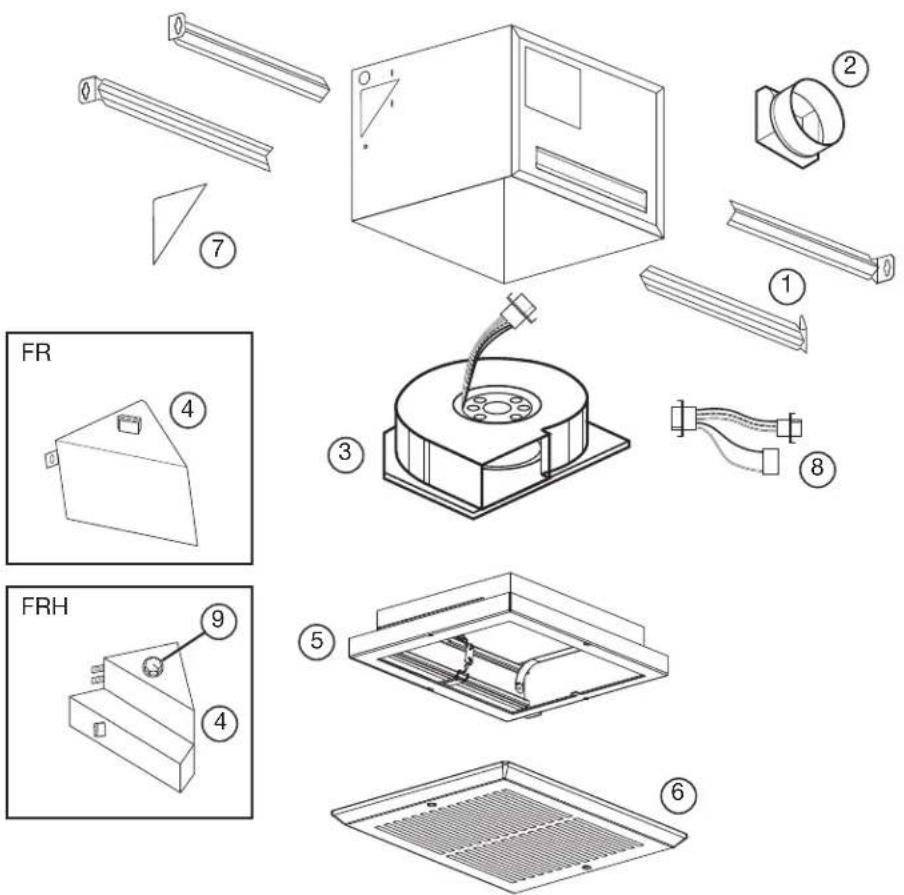
| # Qty. Descrption Replacement Part # | ||
| 1 4 Mounting Rails 5S1299002 | ||
| 2 1 Collar Assembly 5S5202011 | ||
| 3 1 Blower Assembly | ||
| FA50TR FA80TR 5S1214100 | ||
| FA90TR, FA100TR 5S1214101 | ||
| 4 1 Wire Compartment | ||
| AKFH2 5S1202052 | ||
| AKFH2H 5S1202104 | ||
| 5 1 Damper Assembly 5S1204030 | ||
| 6 1 Grill | 5S1 | 214014 |
| 7 1 External Wire Cover | 5S1 | 202007 |
| 8 1 Motor Cap Harness | ||
| FA50TR | ||
| FA80TR | ||
| FA90TR | ||
| FA100TR | ||
| 9 1 Knob | 5S1 | 299802 |
INSTRUCTIONS IMPORTANTES -
MODE D'EMPLOI
FR50, FR80, FR80H, FR90, FR100

natural_image
Simple line drawing of a mechanical setup with a lever and base, labeled 'Figure 1' (no text or symbols on the diagram itself)SECTION 2
Nouvelle Construction
SECTION 4
Conduits
NOTE: UN CONDUIT PLUS RIGIDE DE 4 PO OU PLUS EST RECOMMANDE POUR UNE MEILLEURE PERFORMANCE.

ATTENTION : TOUS LES CONDUITS DOIVENT ÊTRE CONFORMES AUX CODES DU BÂTIMENT LOCAUX ET NATIONAUX.
- IMPORTANT INSTRUCTIONS - OPERATING MANUAL
- READ AND SAVE THESE INSTRUCTIONS
- RETAIN INSTRUCTIONS FOR FUTURE REFERENCE.
- GENERAL SAFETY INFORMATION
- SAVE THESE INSTRUCTIONS
- INSTALLATION INSTRUCTIONS
- SECTION 1
- Preparing the Exhaust Fan
- SECTION 2
- New Construction
- SECTION 3
- Existing Construction
- SECTION 4
- Ducting
- CAUTION: ALL DUCTING MUST COMPLY WITH LOCAL AND NATIONAL BUILDING CODES.
- SECTION 5
- Wiring
- CAUTION: MAKE SURE POWER IS SWITCHED OFF AT SERVICE PANEL BEFORE STARTING INSTALLATION.
- CAUTION: ALL ELECTRICAL CONNECTIONS MUST BE MADE IN ACCORDANCE WITH LOCAL CODES, ORDINANCES, OR NATIONAL
- Single Speed Units
- Humidity Sensing Models
- SECTION 6
- Completing the Installation
- SECTION 7
- Setting the Humidistat
- SECTION 8
- Troubleshooting Guide
- LIMITED WARRANTY
- CUSTOMER SERVICE:
- REPLACEMENT PARTS DIAGRAM
- INSTRUCTIONS IMPORTANTES -
- MODE D'EMPLOI
- Nouvelle Construction
- Conduits
- ATTENTION : TOUS LES CONDUITS DOIVENT ÊTRE CONFORMES AUX CODES DU BÂTIMENT LOCAUX ET NATIONAUX.
Brand : Air King
Model : FAK80TRH
Category : Range hood