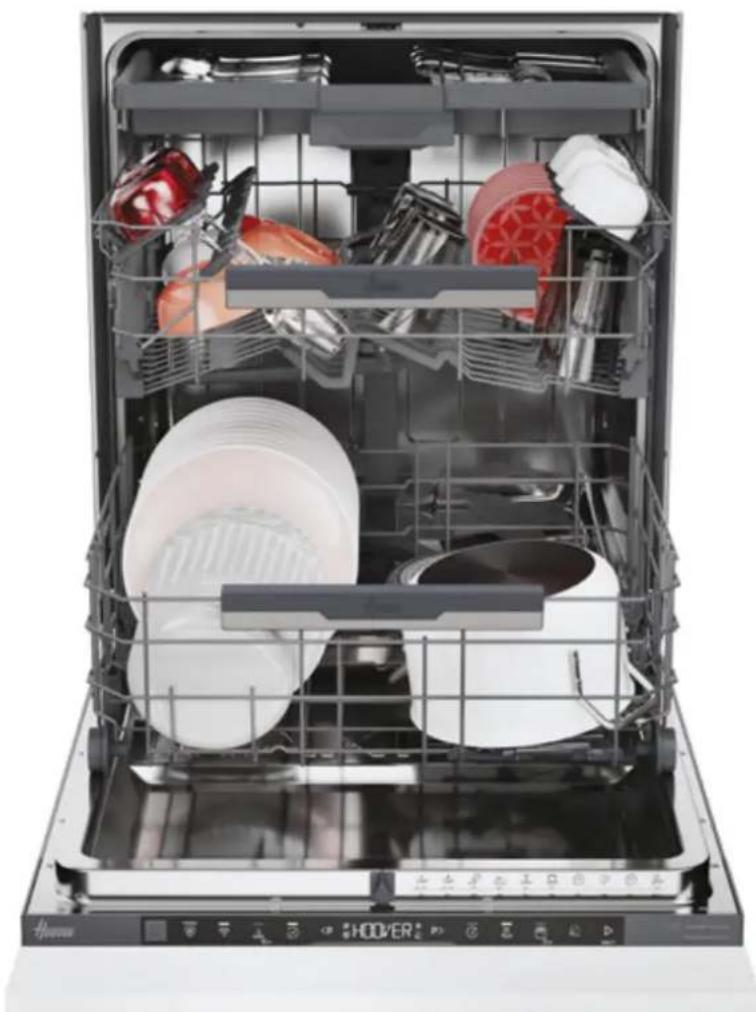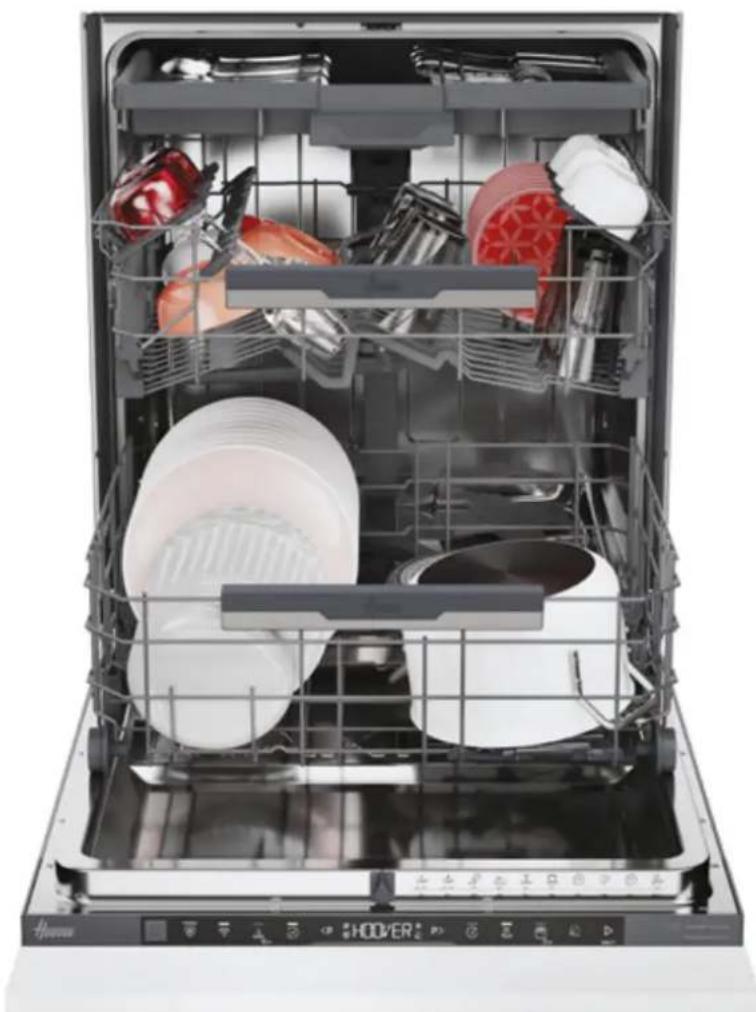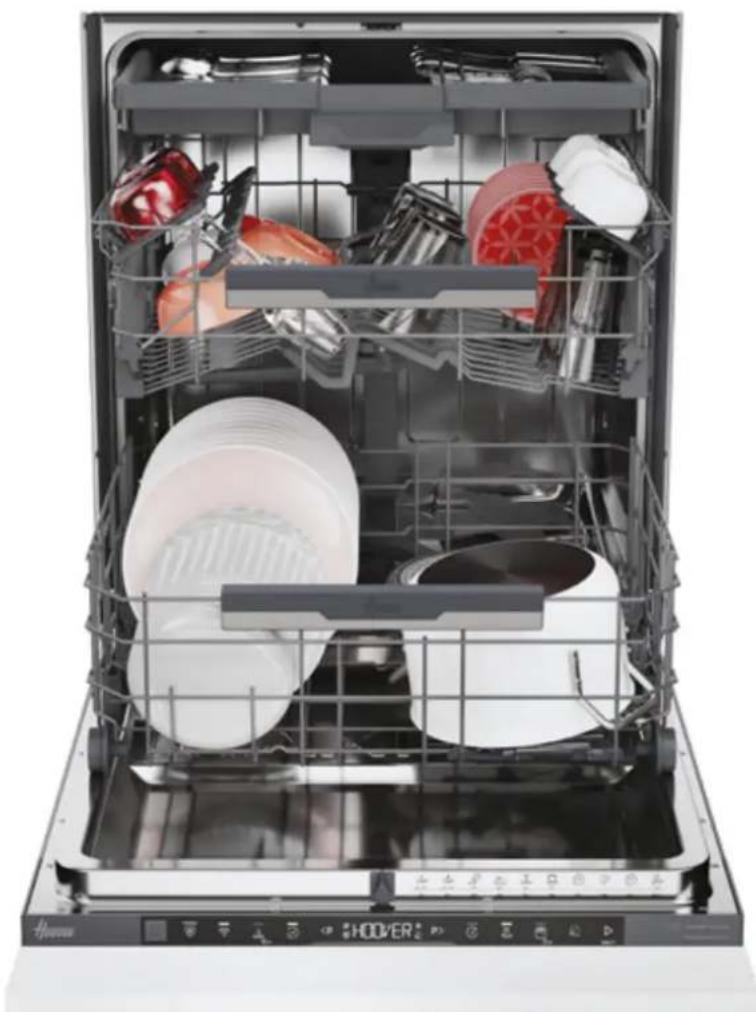
HIP 3C7E0S-80 - Dishwasher HOOVER - Free user manual and instructions

Find the device manual for free HIP 3C7E0S-80 HOOVER in PDF.
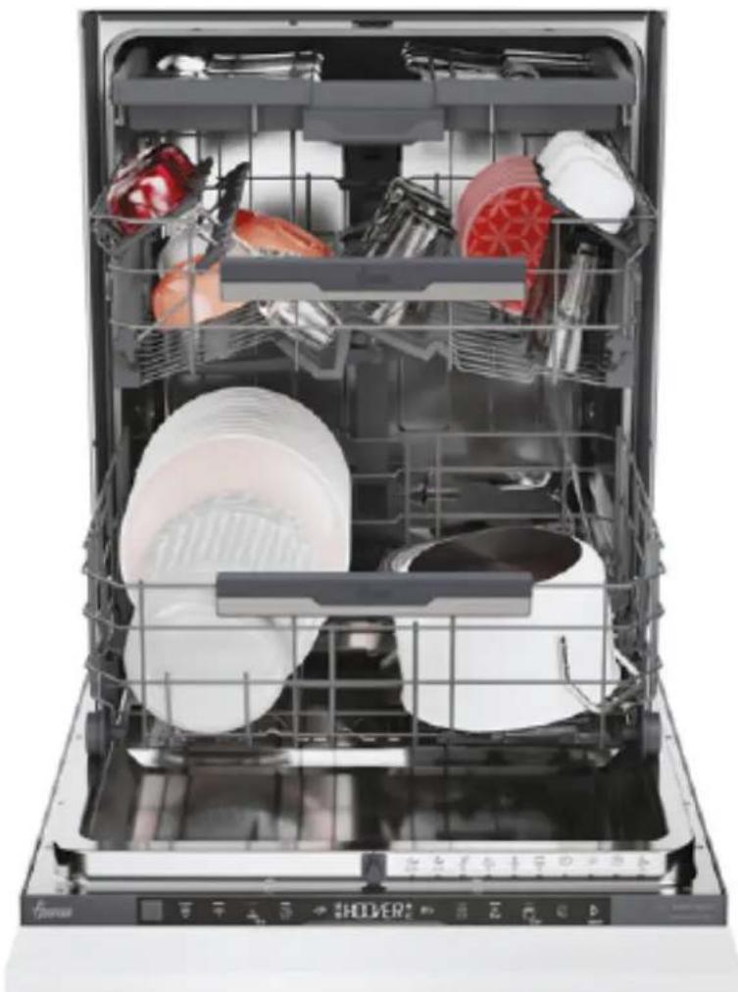
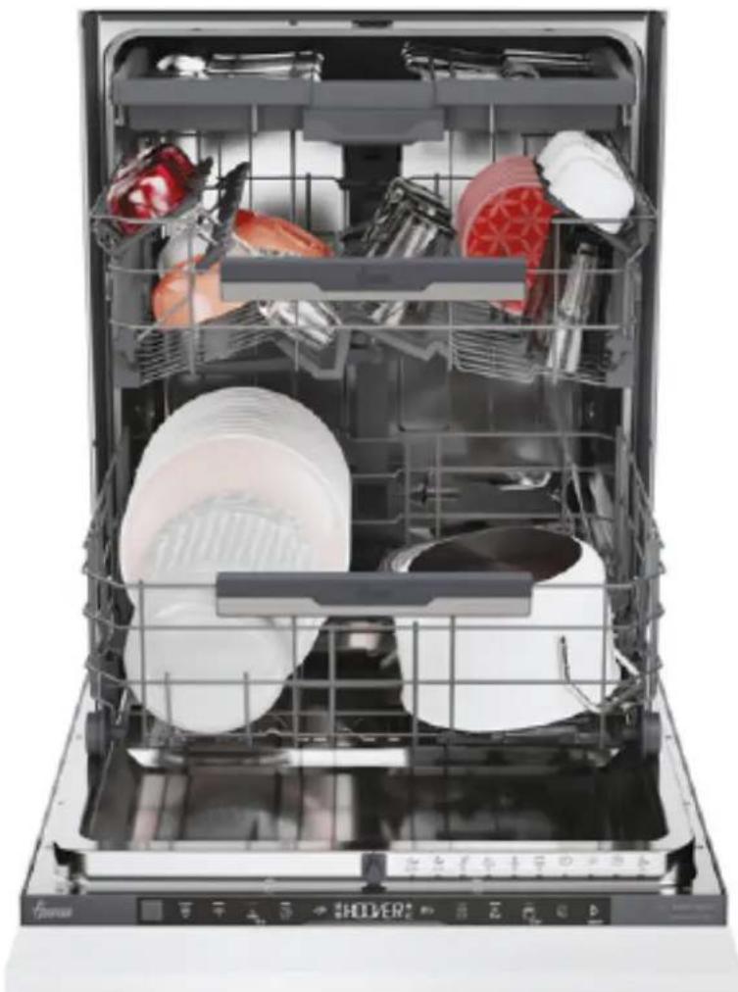
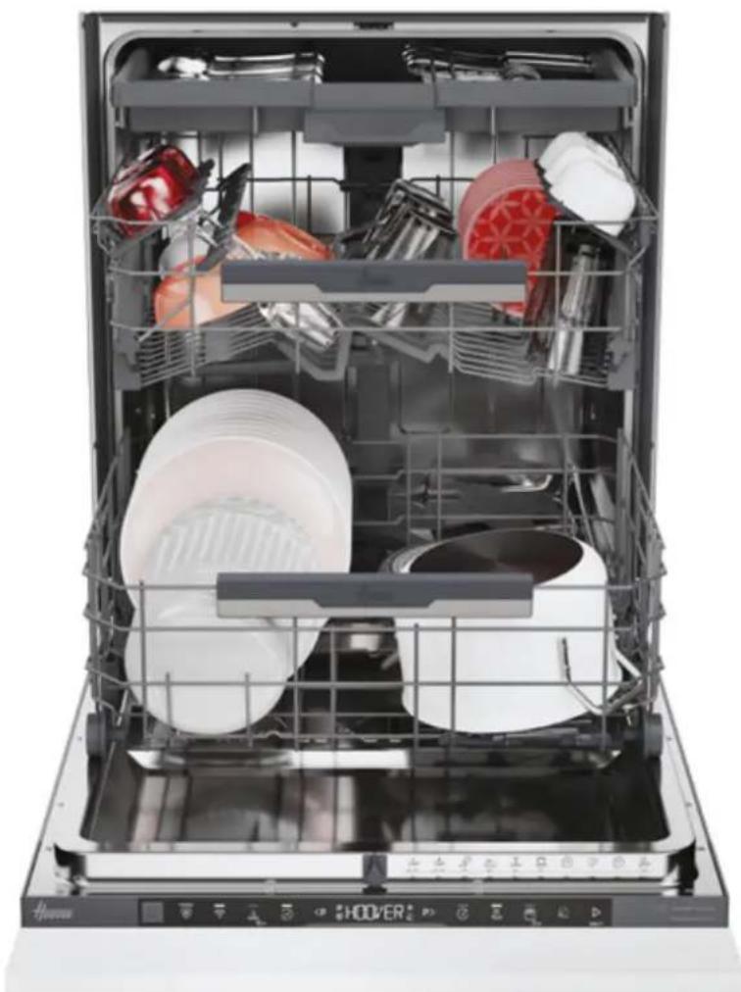
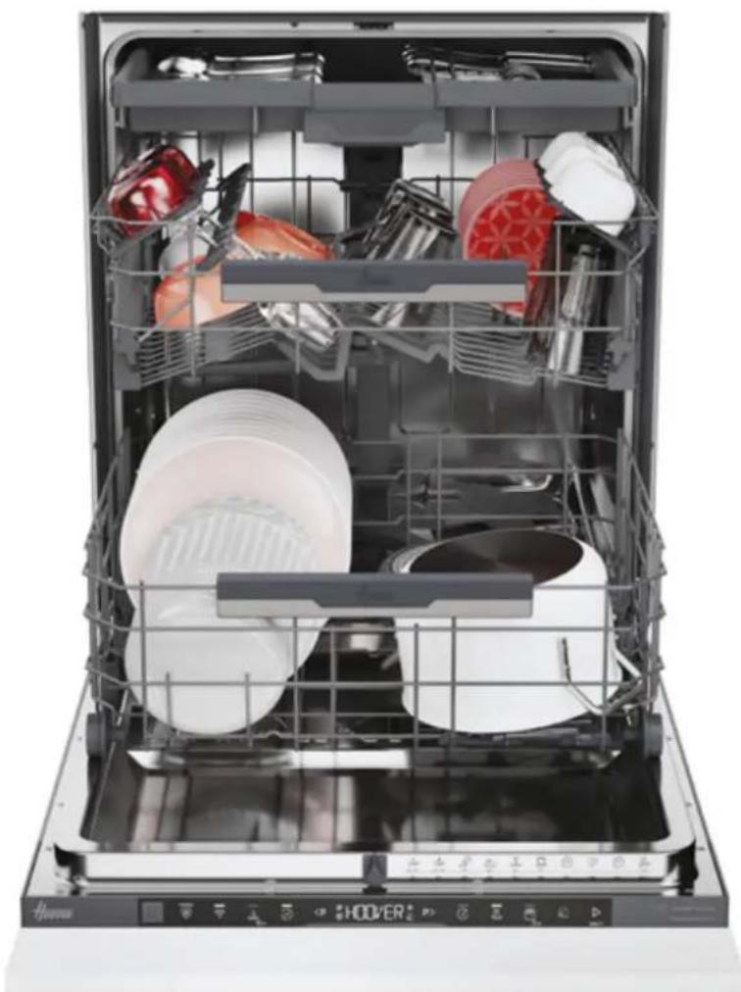
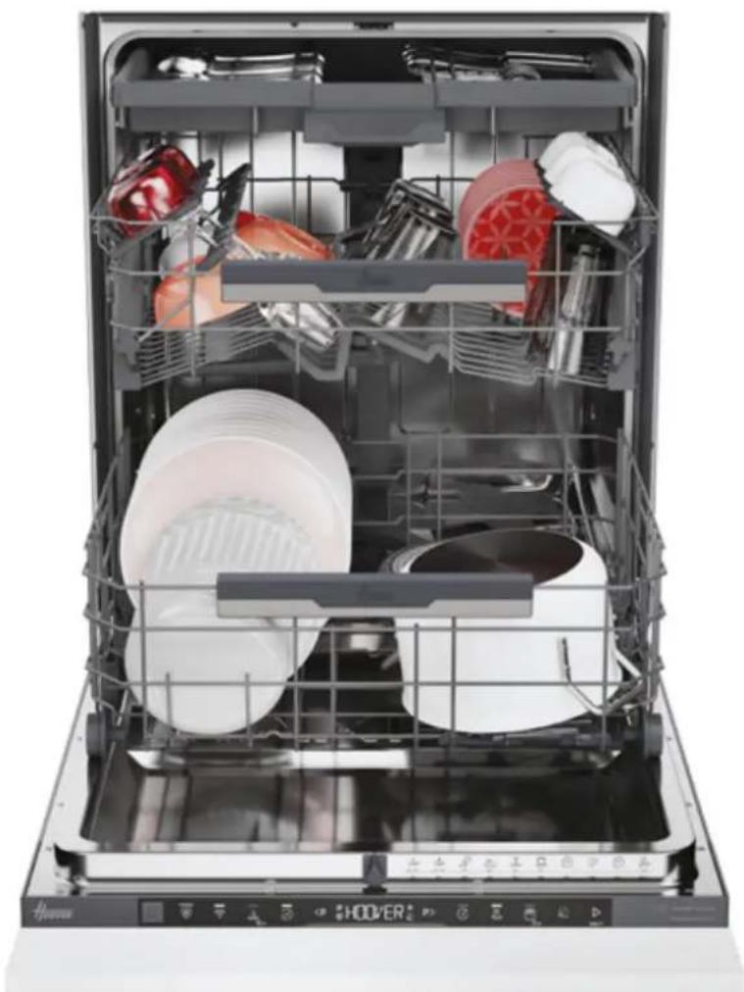
HOOVER HIP 3C7E0S-80 - Dishwasher
📄 574 pages English EN Download 💬 AI Question 10 questions ⚙️ Specs
Notice HOOVER HIP 3C7E0S-80 - page 4
Pick your language and provide your email: we'll send you a specifically translated version.
Product typeBuilt-in dishwasher
BrandHoover
ModelHIP 3C7E0S-80
Height (adjustable)818 to 898 mm
Width598 mm
Depth555 mm
Number of place settings14 (estimated)
Required water pressure0.08 to 1 MPa
Electrical supply230 V ~ 50 Hz (estimated)
Power cable length1350 mm
Water inlet hose length1500 mm
Drain hose length1700 mm
Maximum weight of kitchen panel9 kg
Main functionsWashing, rinsing, drying, anti-overflow
SafetyAutomatic anti-overflow device
InstallationBuilt-in, fixing kit supplied, anti-condensation strip
AdjustmentsFoot height (front and rear), tilt
MaintenanceRegularly clean the filter and wash arms
Spare partsAvailable from Hoover customer service
WarrantyAccording to manufacturer's conditions

Frequently Asked Questions - HIP 3C7E0S-80 HOOVER

What are the exact dimensions of the Hoover HIP 3C7E0S-80 dishwasher?
The dimensions are: adjustable height from 818 to 898 mm, width 598 mm, depth 555 mm. Please refer to the manual for precise built-in dimensions.
Can this dishwasher be installed under a hob?
No, it is forbidden to install a dishwasher under a hob. The appliance must be placed away from heat sources.
What tools are supplied with the dishwasher?
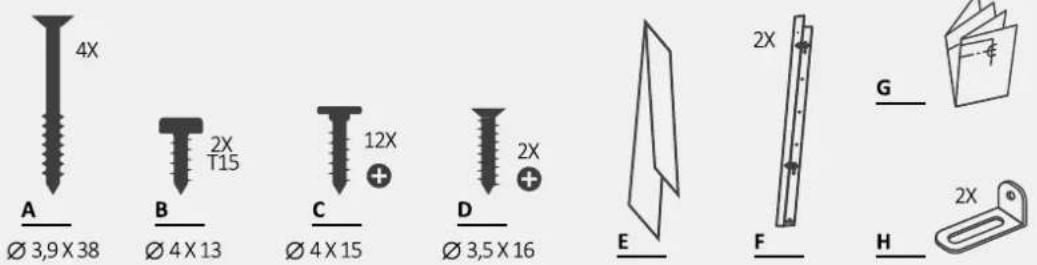
The installation kit includes: screws of different sizes (A, B, C, D), wall plugs (E), a drilling template (F), an anti-condensation strip (G), and a protective film (H).
How to adjust the height of the dishwasher?
Tilt the appliance by lifting the rear by about 10 cm, then adjust the rear foot from the front using a screw. The front feet are adjusted directly by turning.
What water pressure is required for operation?
Water pressure must be between 0.08 MPa and 1 MPa. Check your installation before connecting.
How to install the kitchen panel on the door?
Measure the gap with adjacent doors, transfer the measurements to the panel, use the drilling template, fix the panel to the dishwasher with the provided screws following the steps in the manual.
What if the kitchen panel weighs more than 9 kg?
If the panel exceeds 9 kg, it is imperative to contact Hoover customer service for specific instructions. Do not install it without assistance.
Is the dishwasher equipped with an anti-overflow safety device?
Yes, all models are equipped with an anti-overflow safety device that automatically cuts off the water supply in case of excessive level.
Can I use the dishwasher without building it in?
No, the appliance must be built in to ensure safety and avoid the risk of injury or burns.
Where can I find spare parts for this model?
Spare parts are available from Hoover after-sales service or on their official website. Refer to the manual for references.

User questions about HIP 3C7E0S-80 HOOVER

0 question about this device. Answer the ones you know or ask your own.

Ask a new question about this device

Your email remains private: it is only used to notify you if someone answers your question.

No questions yet. Be the first to ask one.

Download the instructions for your Dishwasher in PDF format for free! Find your manual HIP 3C7E0S-80 - HOOVER and take your electronic device back in hand. On this page are published all the documents necessary for the use of your device. HIP 3C7E0S-80 by HOOVER.

USER MANUAL HIP 3C7E0S-80 HOOVER

DOUBLE MOVEMENT HINGES

PERFORMANCE THAT LASTS

HOOVER HIP 3C7E0S-80 - 1

EN | IT | FR | DE | ES | GR | NL | PT | SK | PL | CZ | RO | HU

SL | SR | LT | EE | LV | BG | HR | DA | FI | NO | SV | UA | TR
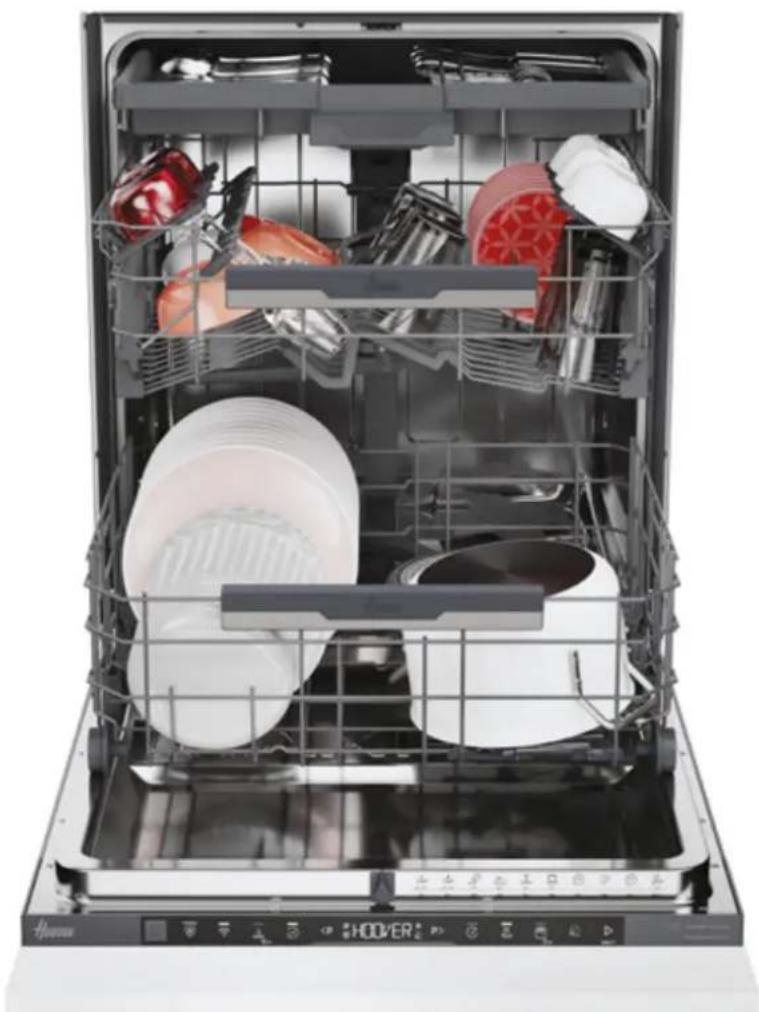
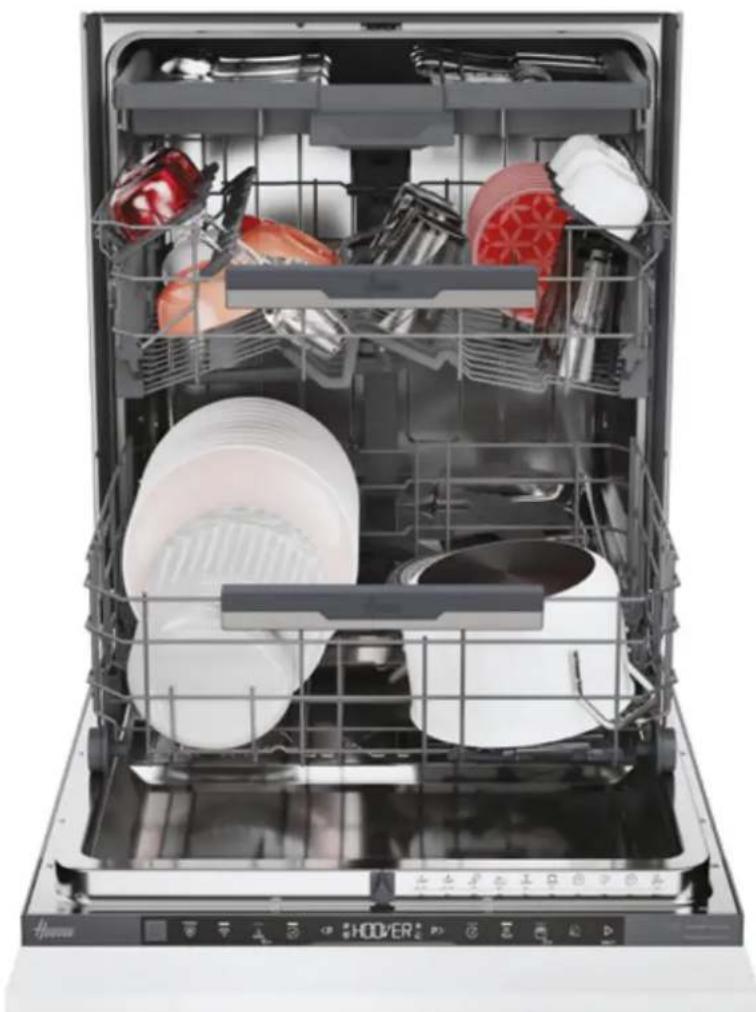
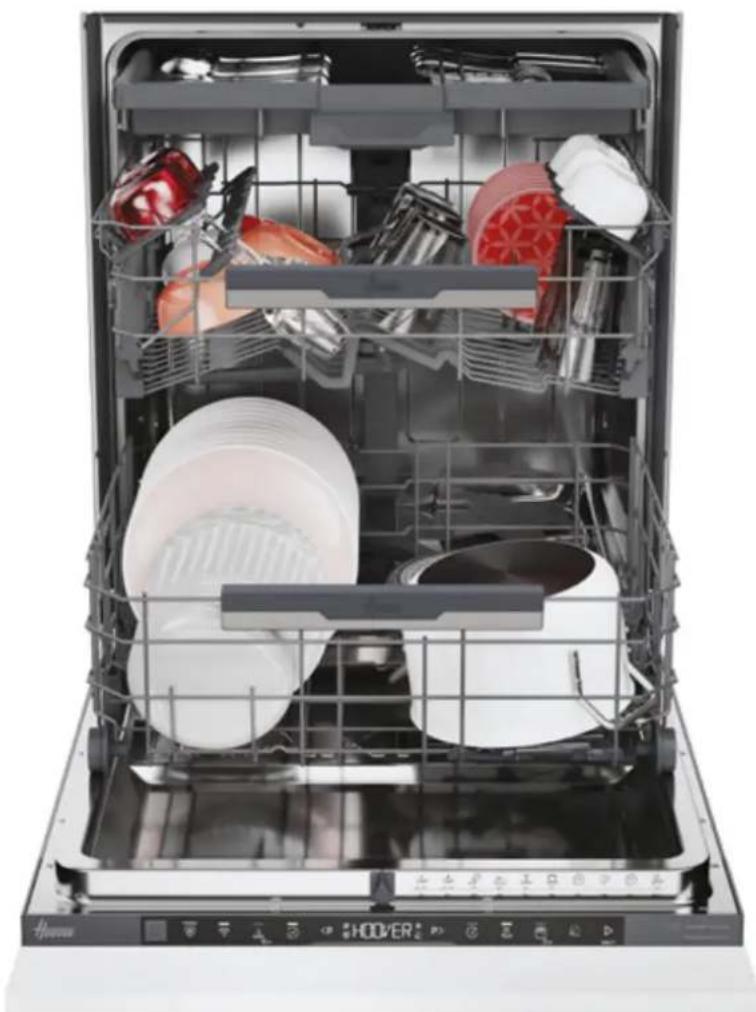
Modern kitchen appliance with open rack and sink, showing interior kitchen setup (no visible text or symbols)

Interior view of a modern kitchen appliance with open drawer and multiple compartments filled with cleaning items (no visible text or symbols)

WELCOME

This installation manual is intended for kitchen manufacturers who will accommodate these products. To ensure safety and achieve the best results, carefully read this manual, including the safety instructions, and keep it for future reference. Before proceeding with installation, note the serial number, as it may be needed in case of repairs. Check for any damage during transport and consult a technician if in doubt before use. Always keep all packaging materials out of reach of children.

NOTE: The features and images contained in this document are for reference only and may change without notice.

Index

1 Safety notices for installation

2 Where to install the dishwasher p.3

3 Dishwasher dimensions p.4-5

4 Step-by-step installation video p.6

5 Installation tools p.6

6 Built-in dimensions p.7

7 Instructions for dishwasher installation p.8 - 17

7.1 Installation of the anti-steam strip 7.2 Height adjustment 7.3 Adjustment of the rear foot 7.4 Adjustment of the front feet height 7.5 Tilt adjustment 7.6 Insertion into the built-in compartment 7.7 Fixing the front feet 7.8 Preparation of the panel 7.9 Installation of the panel 7.10 Fixing the machine to the kitchen

8 Connection to water and electrical network p.18 - 19

8.1 Connection diagram

8.2 Safety devices

9 Delivery to the user p.19

10 Dishwasher disassembly p.19

1 Safety warnings for installation

Observe these directions before beginning the installation of the product. Your safety is very important to us. Please read this information carefully before using the product.

  • The installation must be carried out by a qualified technician who must be aware of and comply with the laws in force in the country of installation and the manufacturer's instructions;
  • If manufacturer service is required to eliminate faults resulting from improper installation, such service is not covered by the fix;
  • Remove the packaging material before operating the appliance; • After unpacking the product, check that it is not damaged and, in case of problems, contact the service center before proceeding with installation and do not connect it to the power supply;
  • A damaged product can cause a short circuit, electric shock, fire hazard, and other dangers;
  • Check the packaging for accessories or accompanying materials (envelopes with screws, documents, brochures, etc.) and, if so, remove and store them;
  • Incorrect installation may cause harm or injury to people, animals or belongings. The manufacturer cannot be held responsible for such harm or injury;
  • Safe use is only guaranteed if installation has been carried out properly according to these instructions. In case of damage due to improper installation, the responsibility lies with the person who installed the product;
  • During installation, the appliance must not be connected to the power supply.
  • It is recommended to wear protective gloves during installation to avoid cut injuries.
  • In case of incorrect installation, tampering with the device, or improper connection, the product warranty will be void.
  • Make sure that when the product's power supply cable is installed, it is not accessible.
  • After assembly, the power cord must not come into contact with moving parts of kitchen components (such as a drawer) and must not be exposed to mechanical stresses.
  • When delivering the product to the end user, the technician must ensure that it has been installed correctly.
  • Do not connect the product to the electrical network until the front panel has been fully installed. Otherwise, there may be an electrical hazard. Take care during transport; the product is heavy.
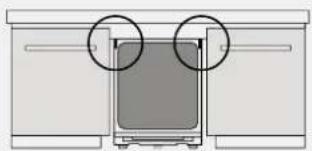
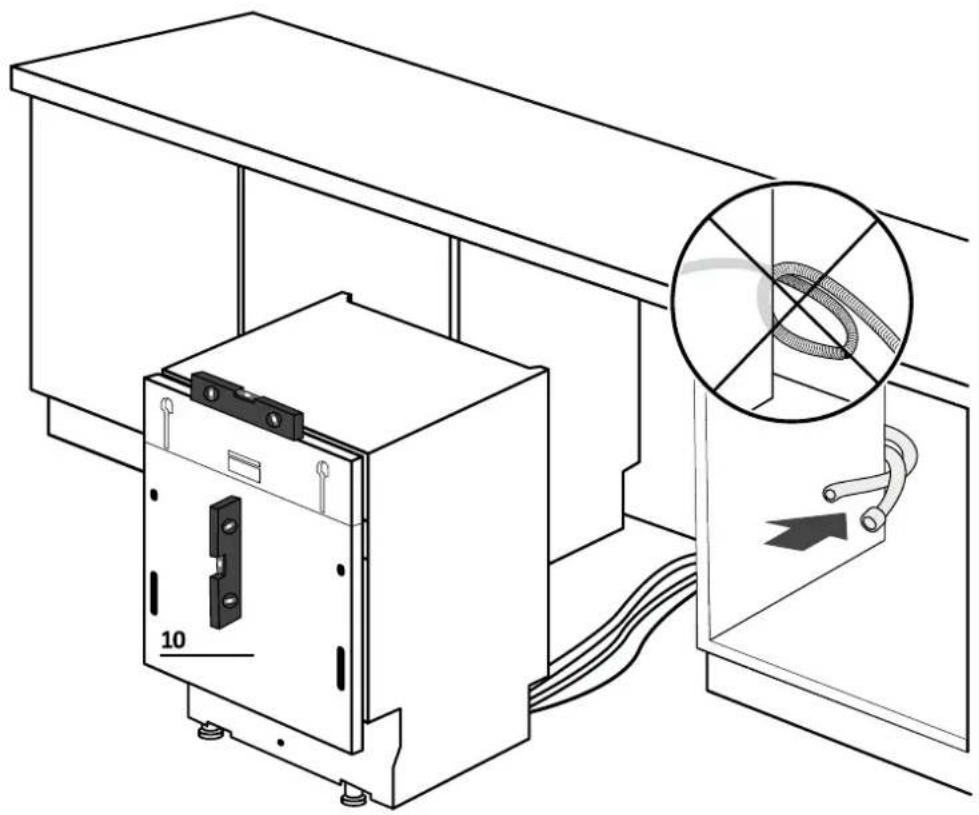
  • Before starting the installation, check all the dimensions of the built-in compartment by comparing them with the instructions contained in this manual. Note that it is possible to align the door with the doors of other furniture, even if it exceeds the control panel in height.
  • Make sure the installation area is stable and solid.
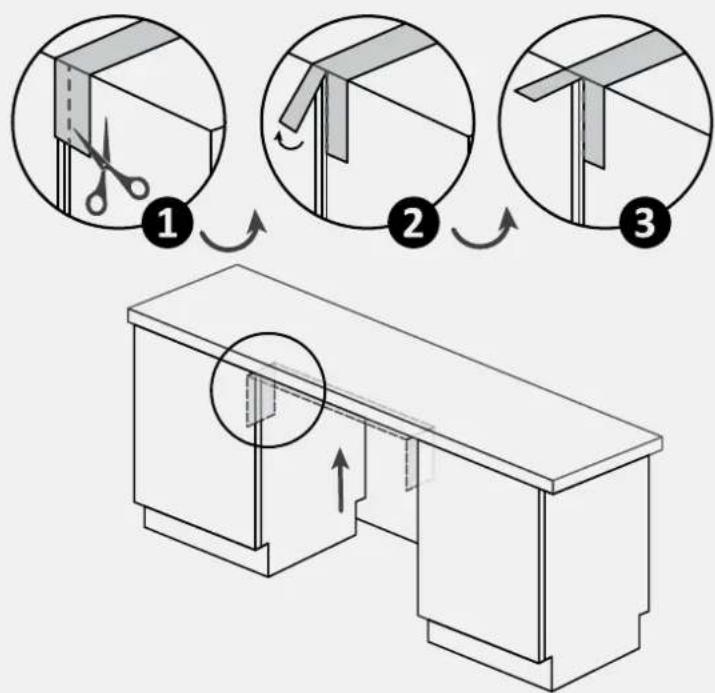
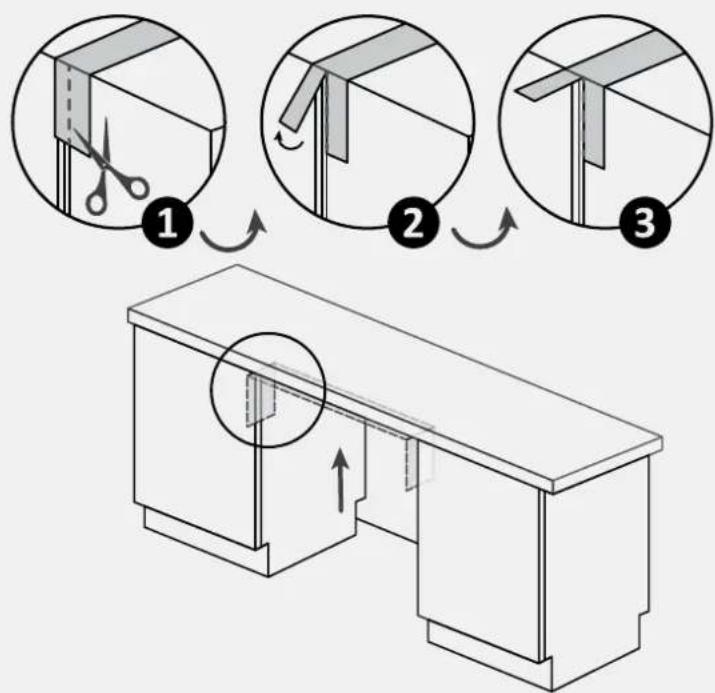
  • Apply the protective film, supplied in the installation kit, under the worktop and on surrounding furniture. This film protects the furniture from humidity.
  • Be careful when opening and closing the product.
  • Incorrect installation can cause the product to tip over.
  • The product must be level to function correctly; otherwise, the door will not close properly, leading to the escape of hot steam.

Where to install the dishwasher

2

  • Install and use this product in a closed, covered, dry, and well-ventilated environment;
  • Do not install the product in open environments exposed to atmospheric agents; • Install the product near an electrical outlet;
  • Use the product only when placed in a recessed compartment, otherwise you risk injury and burns;
  • Do not install the dishwasher under a cooktop;
  • Do not install the product near heat sources (radiators, stoves, etc.);
  • Do not place the product on carpets or similar surfaces;
  • Place the product on a clean, level, and stable surface.

3 Dishwasher dimensions

Dimensions in mm

Front axonometric view of the product
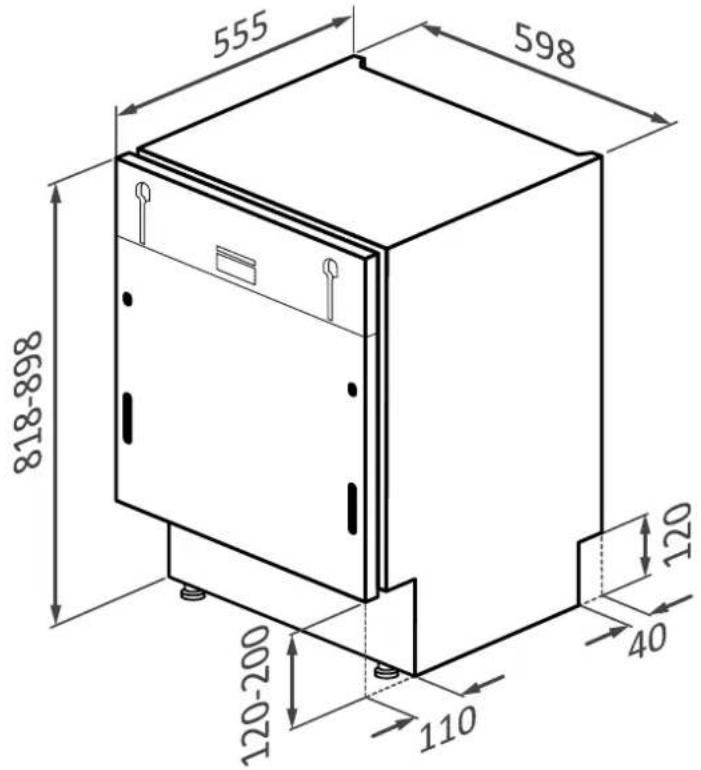
555, 598, 818-898, 120, 120-200, 40, 110

Front axonometric view with kitchen door
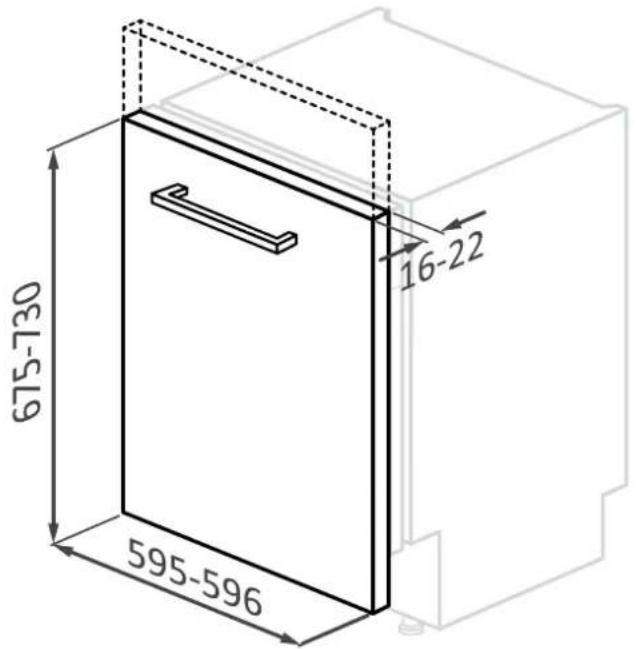
675-730, 595-596, 16-22

HOOVER HIP 3C7E0S-80 - Dishwasher dimensions - 3

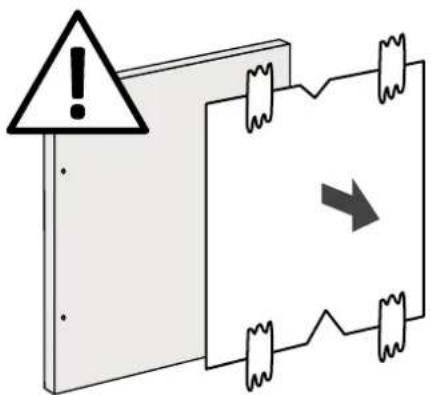
⚠ WARNING: if the kitchen panel weighs more than 9 kg contact customer service.

Dimensions in mm

Back view818, 0-80, ~1350 mm (Power supply), ~1500 mm (Water inlet hose), ~1700 mm (Water drain hose)
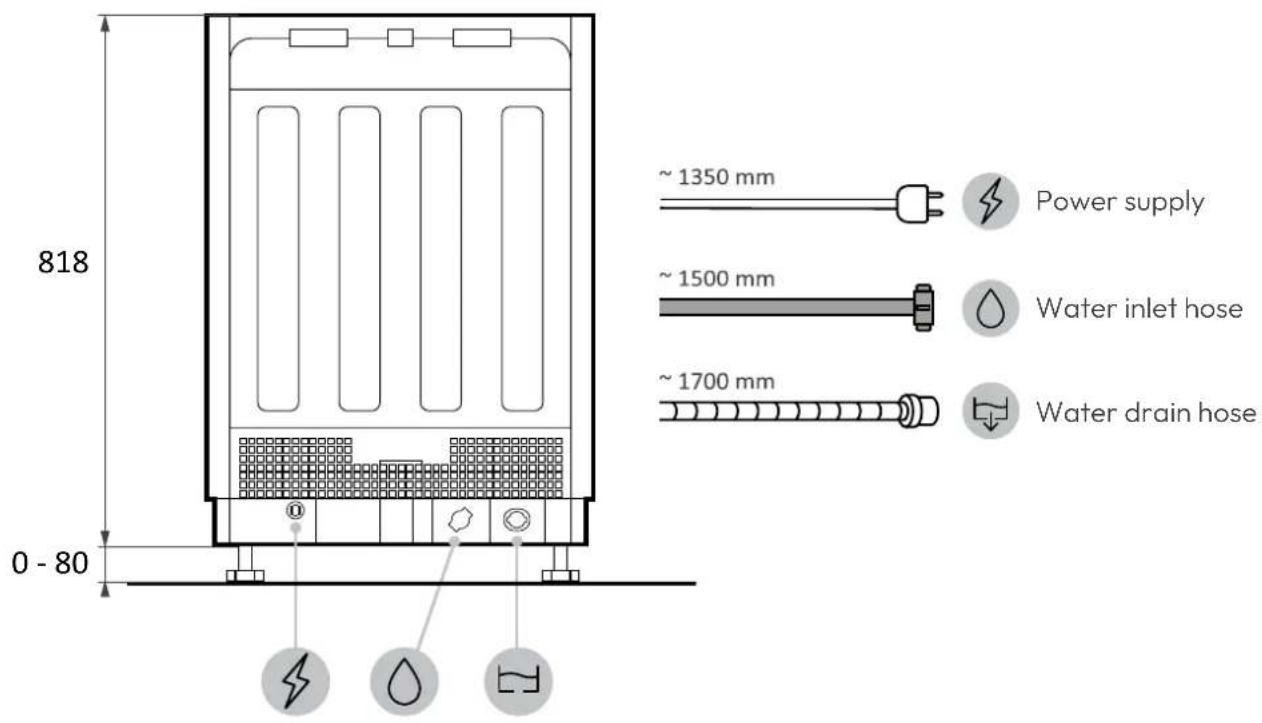
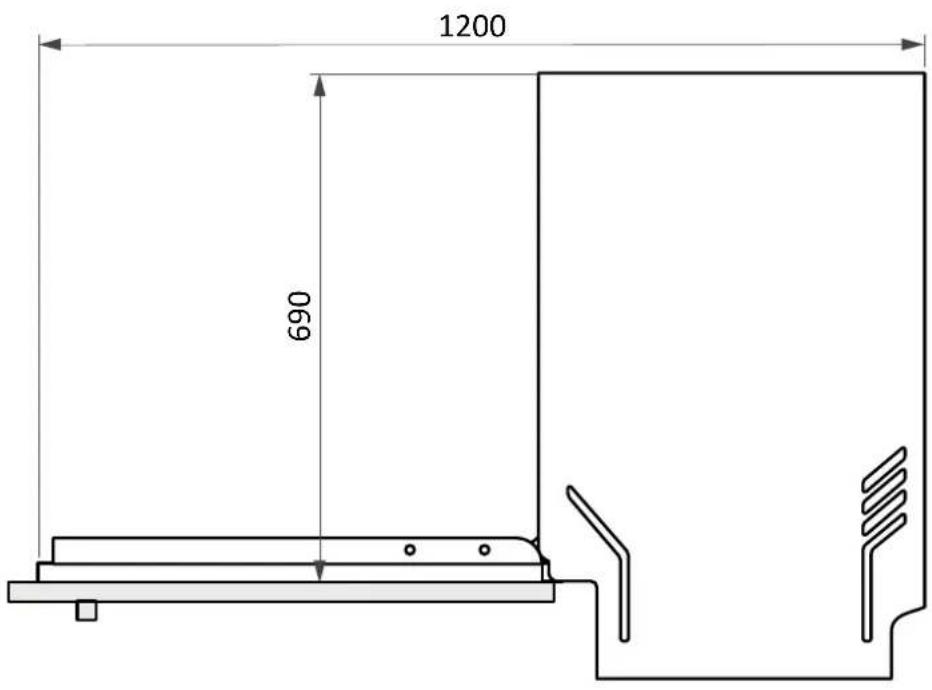
Side view1200, 690

4 Step-by-step installation video

You can watch the product installation video by scanning the QR Code:

QR code image containing encoded data, no visible human-readable text

or by clicking this

HOOVER HIP 3C7E0S-80 - Step-by-step installation video - 2

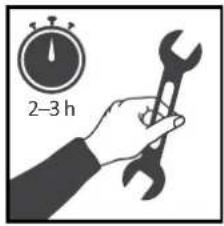
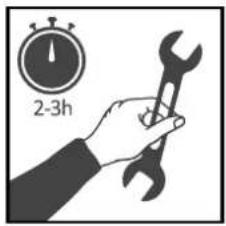
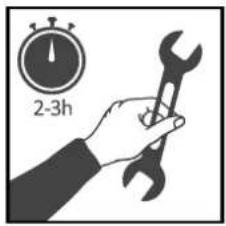
2-3h

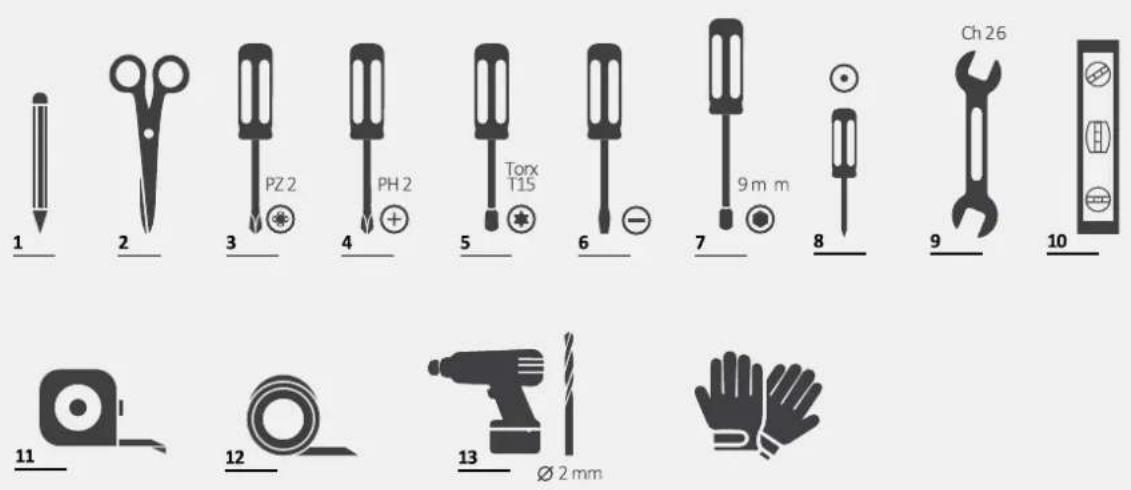
5 Installation tools

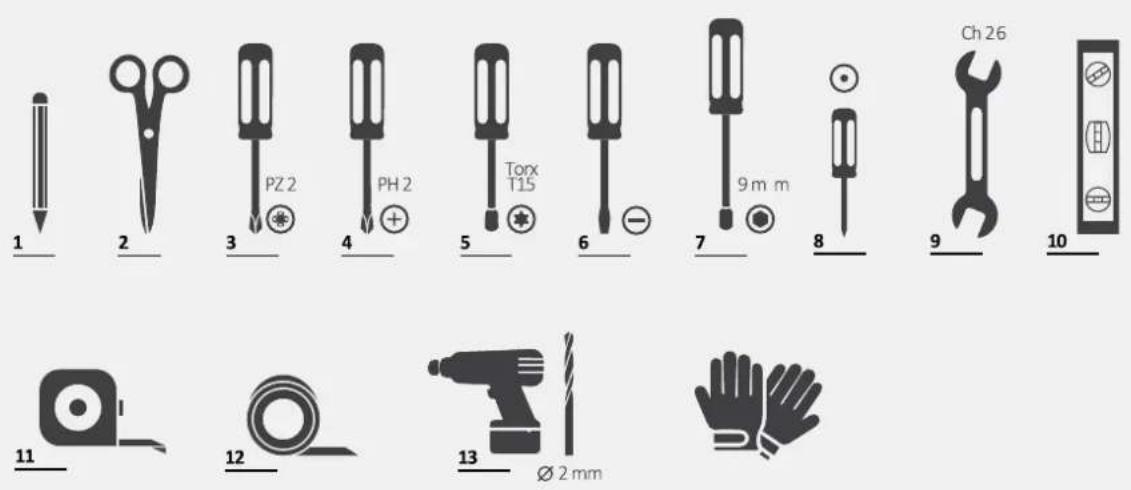
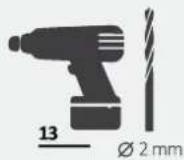
Required tools1, 2, 3, 4, 5, 6, 7, 8, 9, 10, Ch 26, PZ 2, PH 2, Torx T15, 9 mm, 11, 12, 13, Ø 2 mm, Gloved Hand

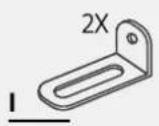
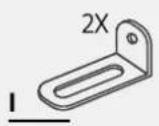
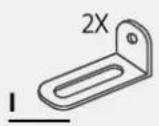
Tools provided with the product4X A Ø 3.9 X 38, B Ø 4 X 13 (2X), C Ø 4 X 15 (12X, T15), D Ø 3.5 X 16 (2X), E (2X), F, G, H (2X)

Dimensions in mm

Axonometric view

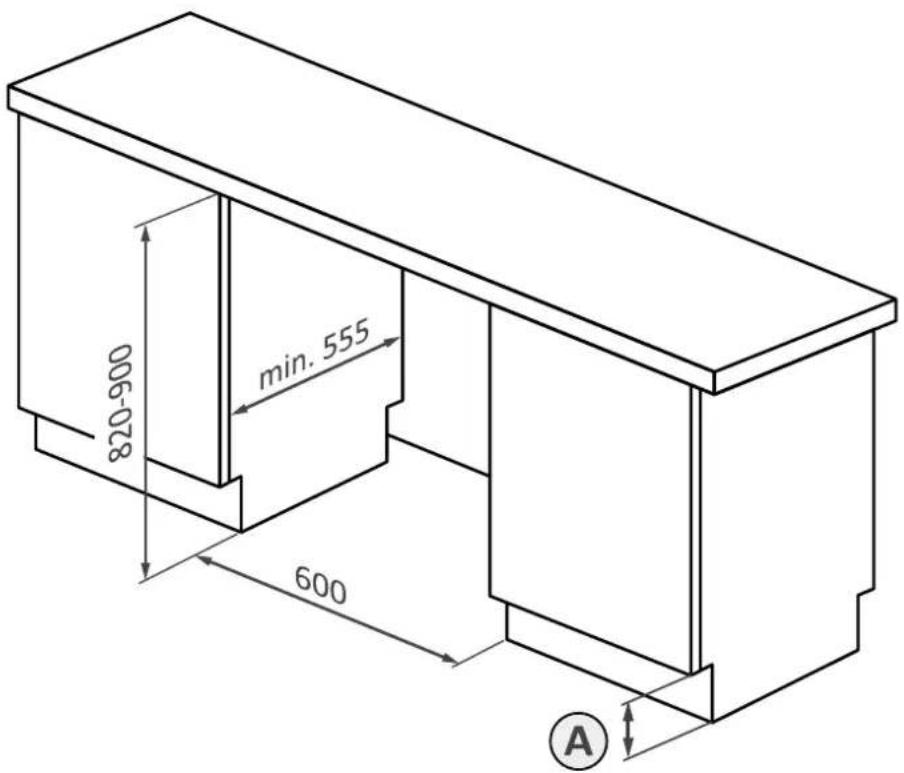
min. 555, 820-900, 600, A

A

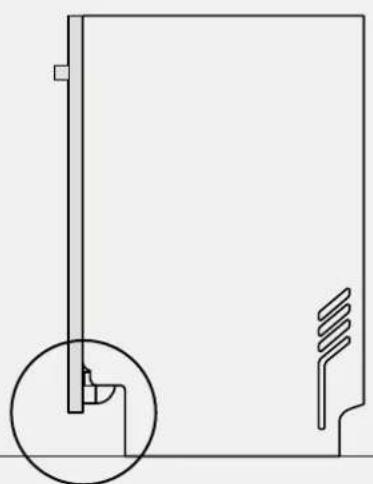
Pure technical line drawing of a door or cabinet with a circular opening and side profile (no text or symbols)

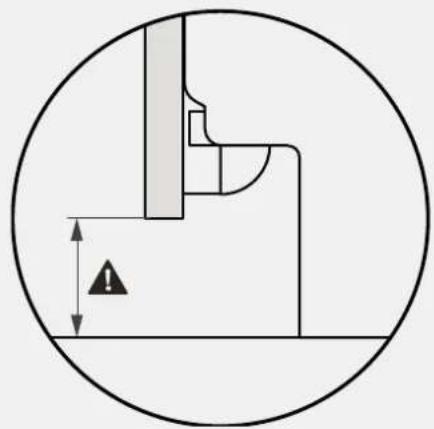
Technical diagram showing a mechanical assembly with a circular boundary and a vertical dimension line marked with an 'A' (no text or symbols present)

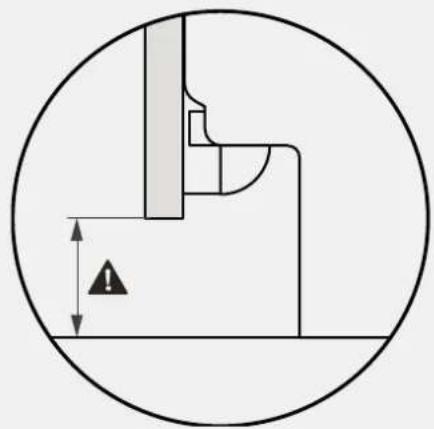
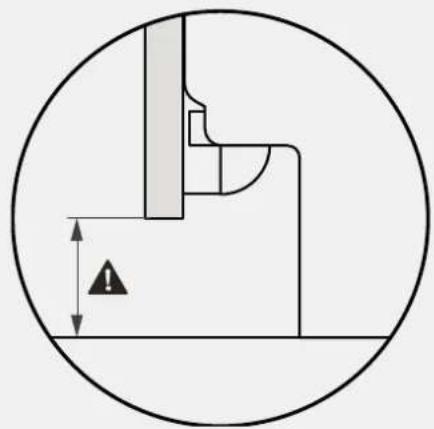
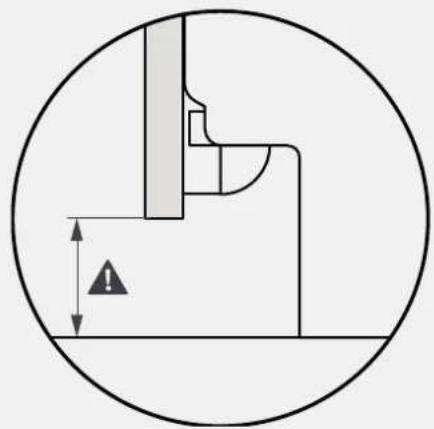
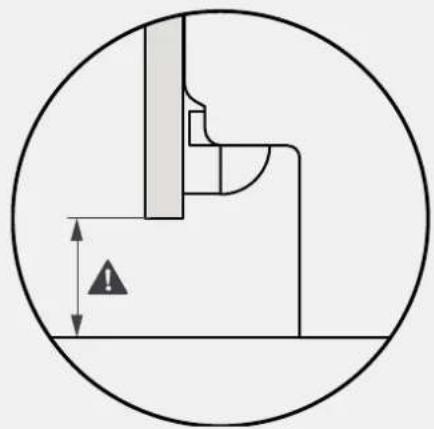
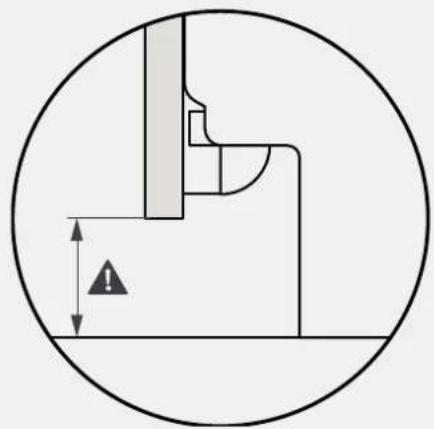
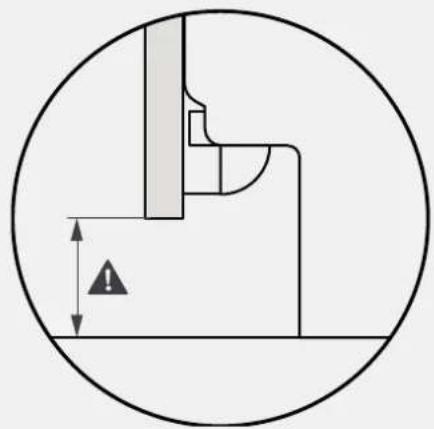
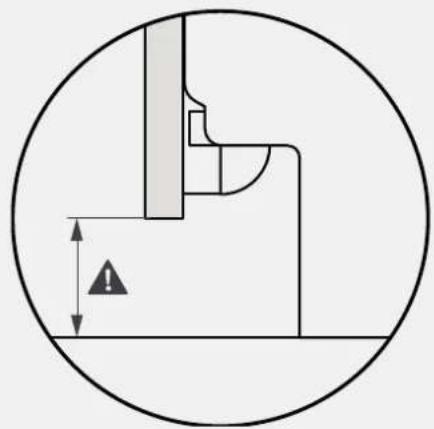
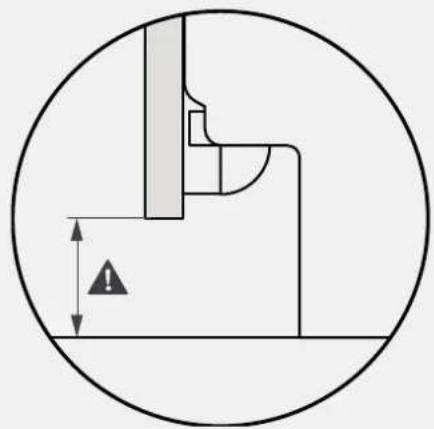
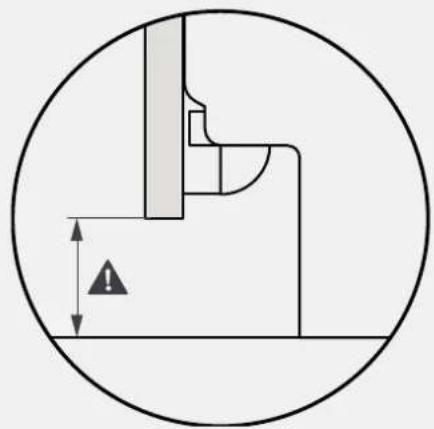
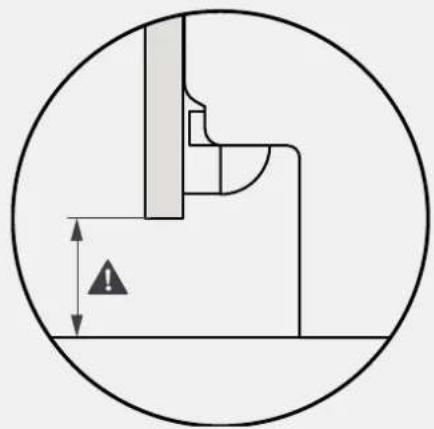
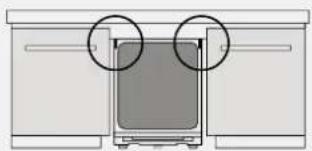
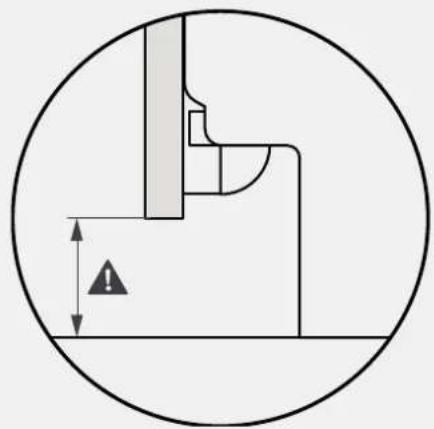
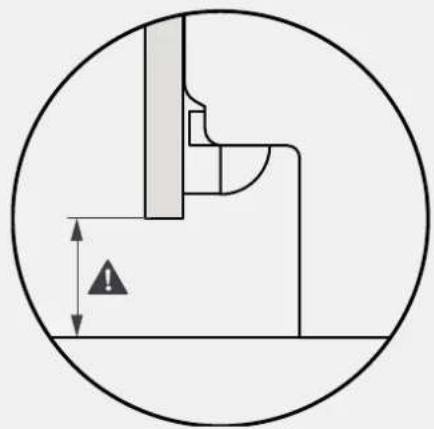
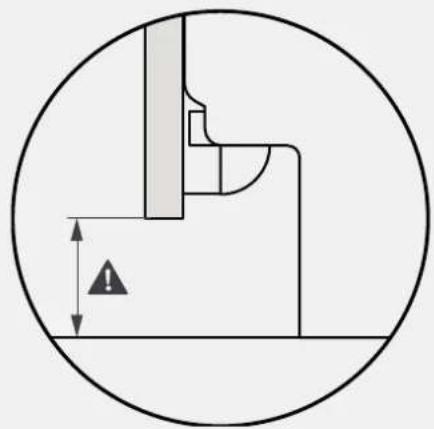
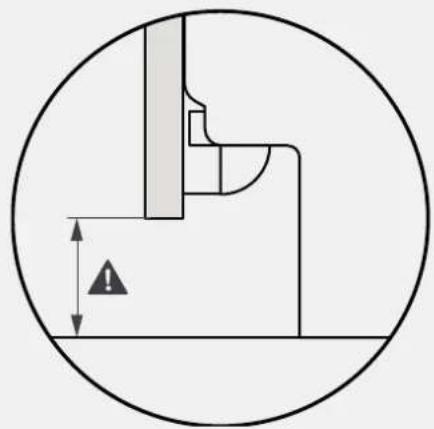
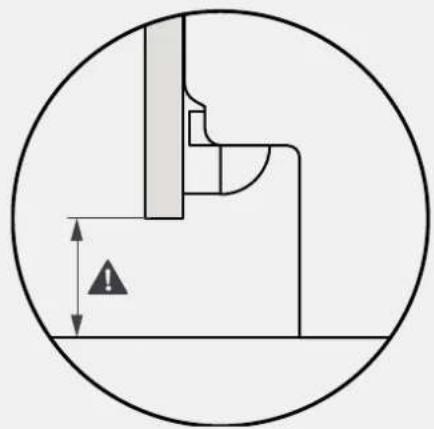
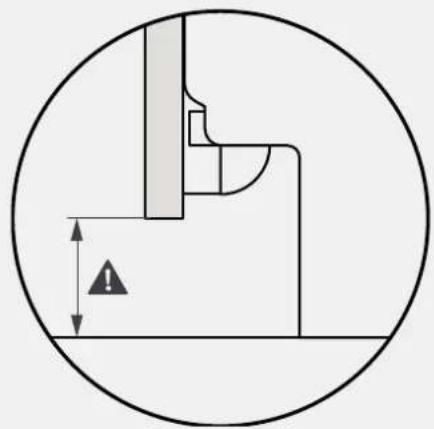
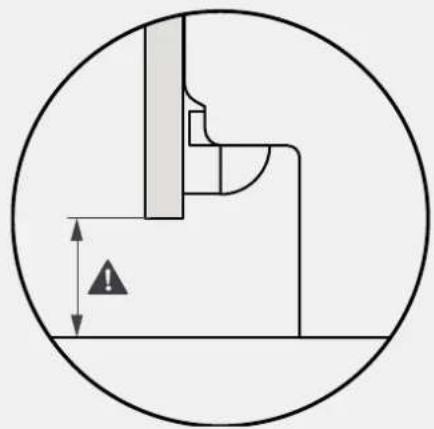
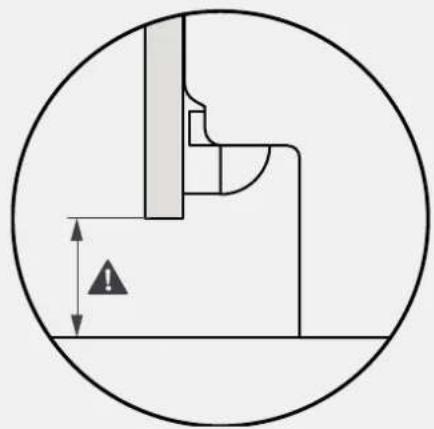
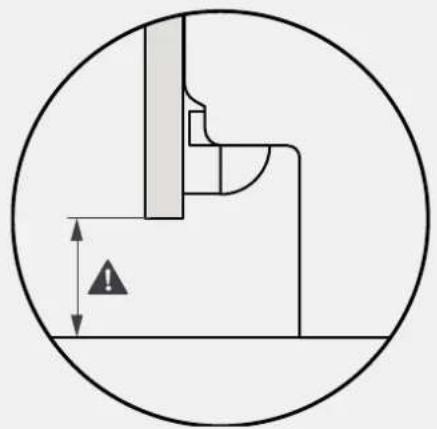
⚠ WARNING: The minimum height of the dishwasher is 818 mm; in this case, the distance between the kitchen door and the floor must be between 90 and 120 mm. If the dishwasher is raised (max. 898 mm), the door-to-floor distance must also increase proportionally, up to a maximum between 170 and 200 mm.

7 Instructions for dishwasher installation

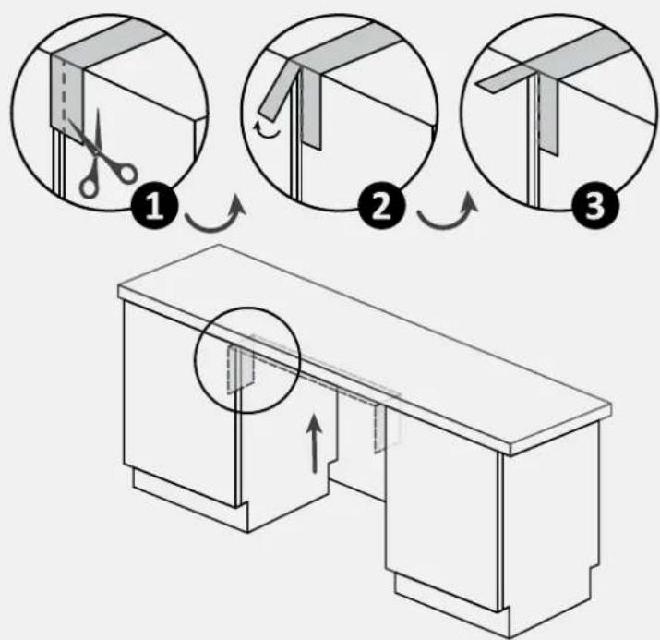
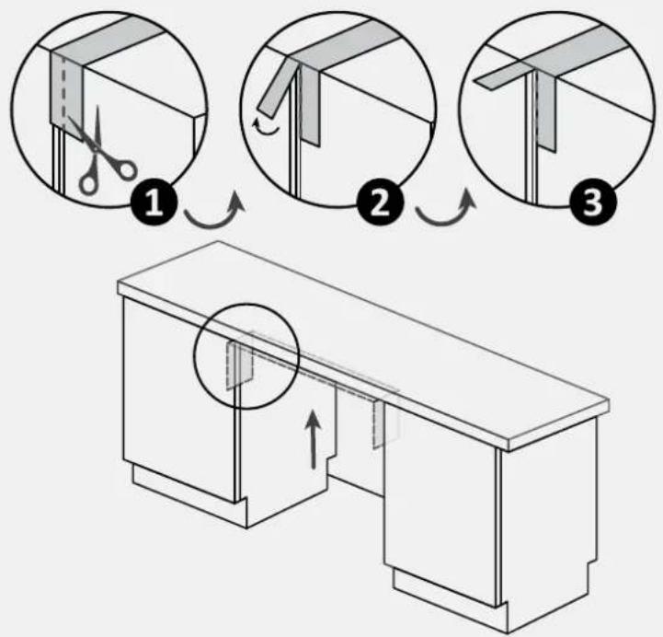
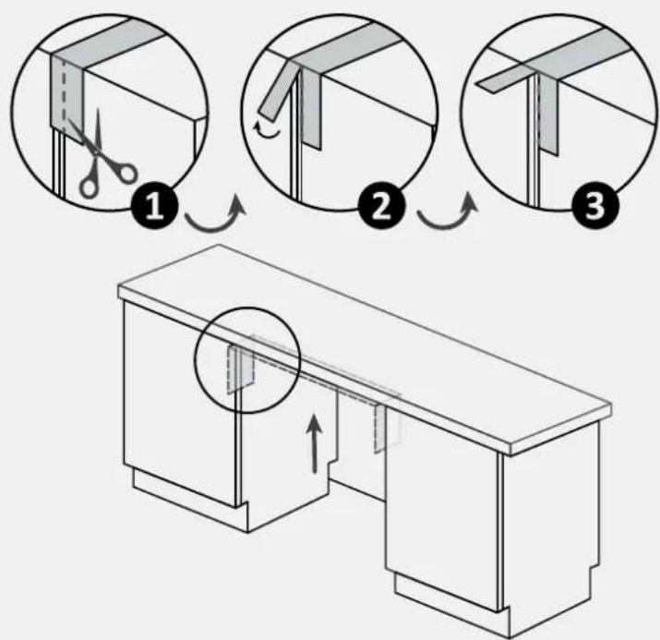
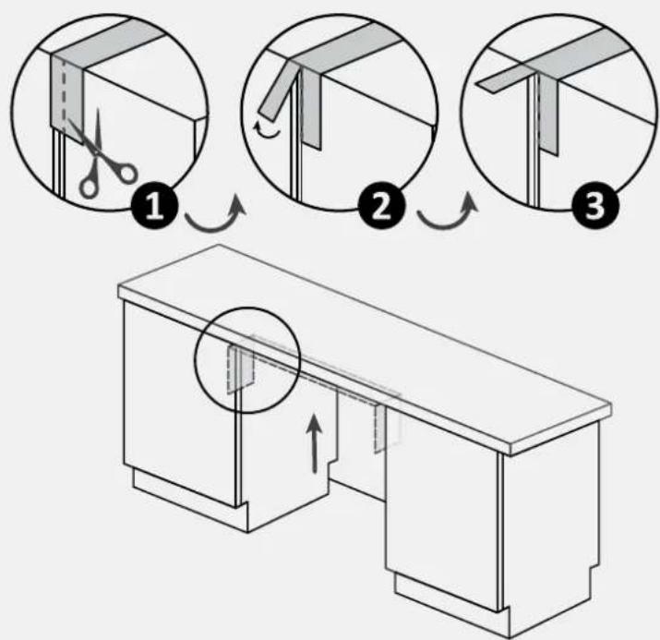
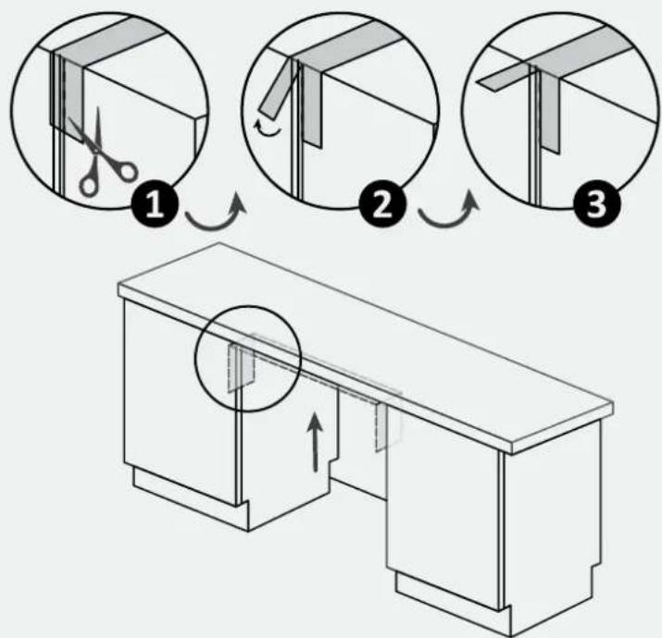
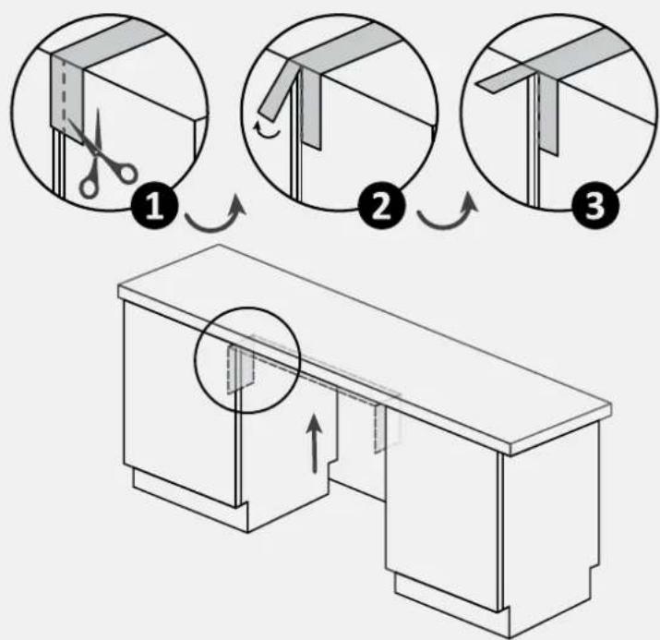
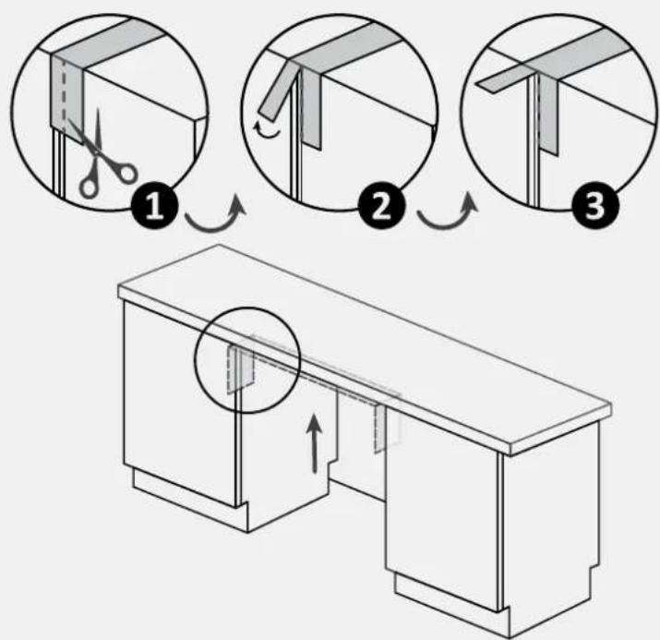
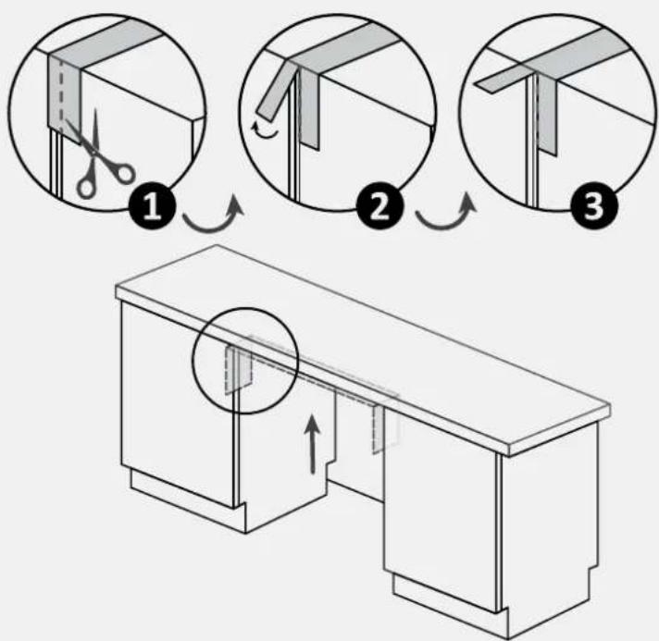
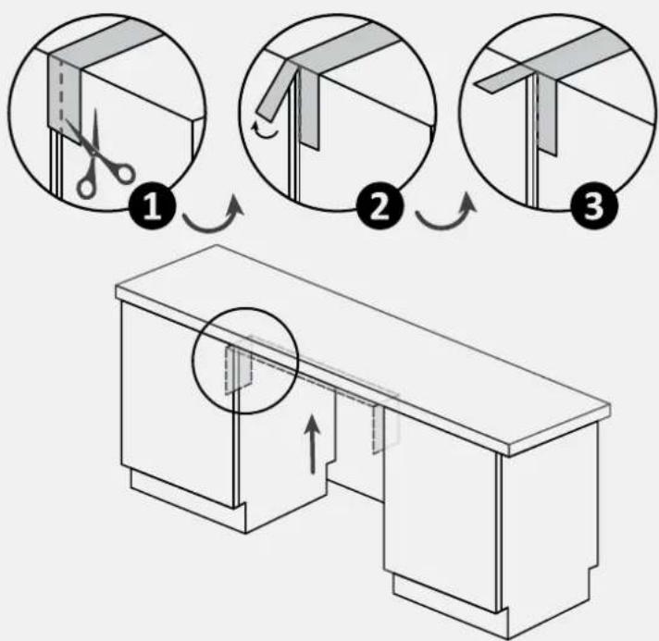
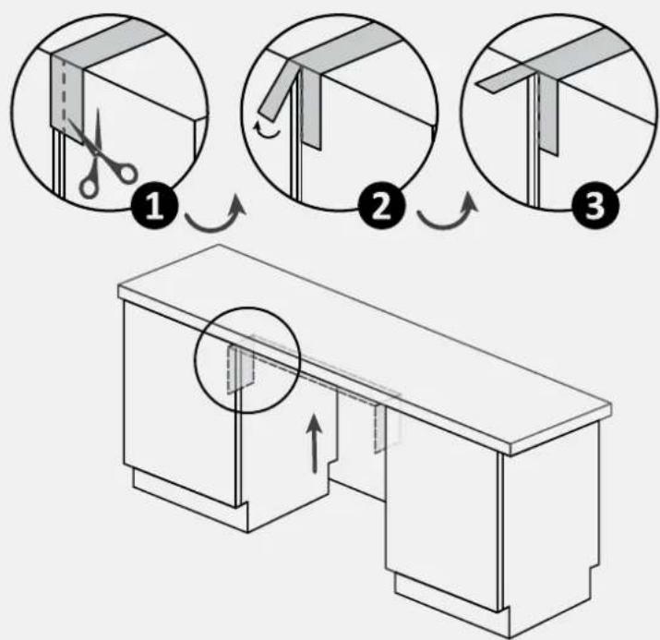
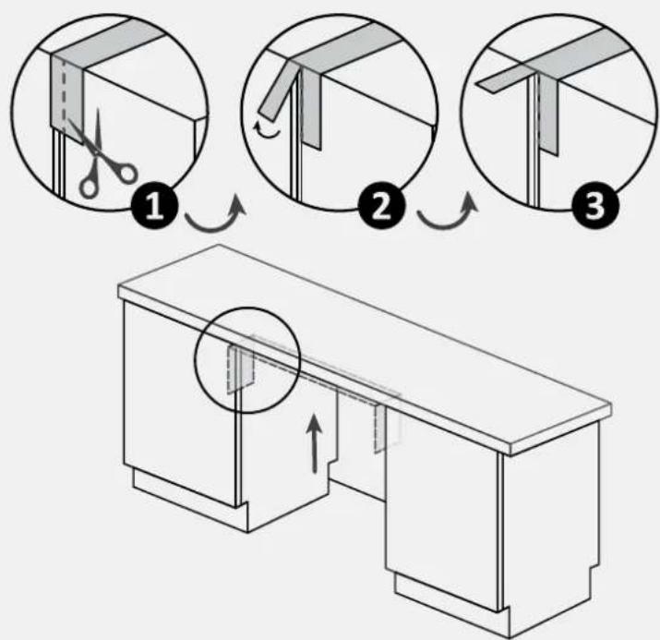
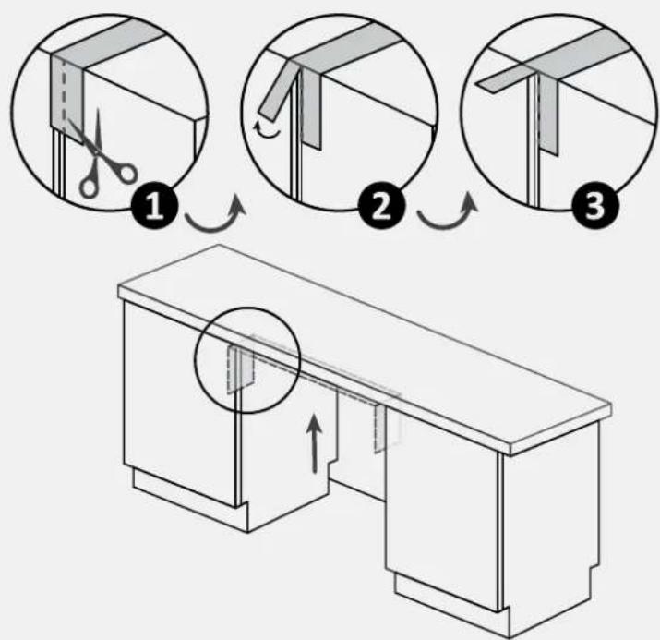
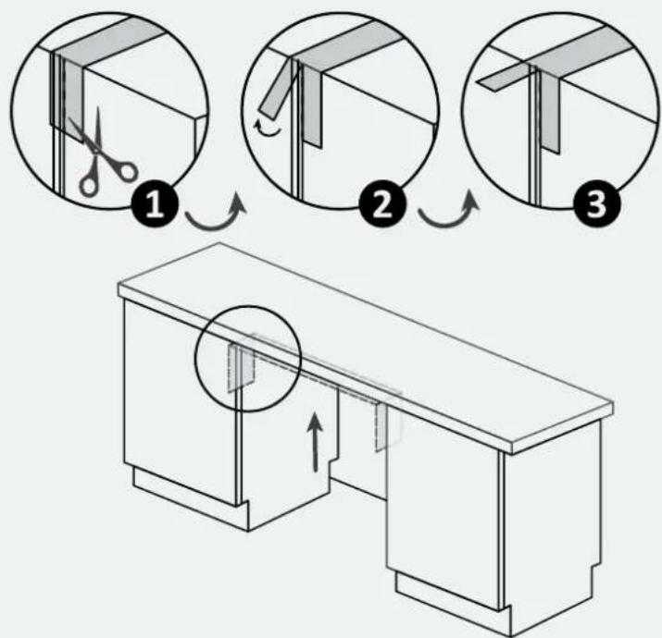
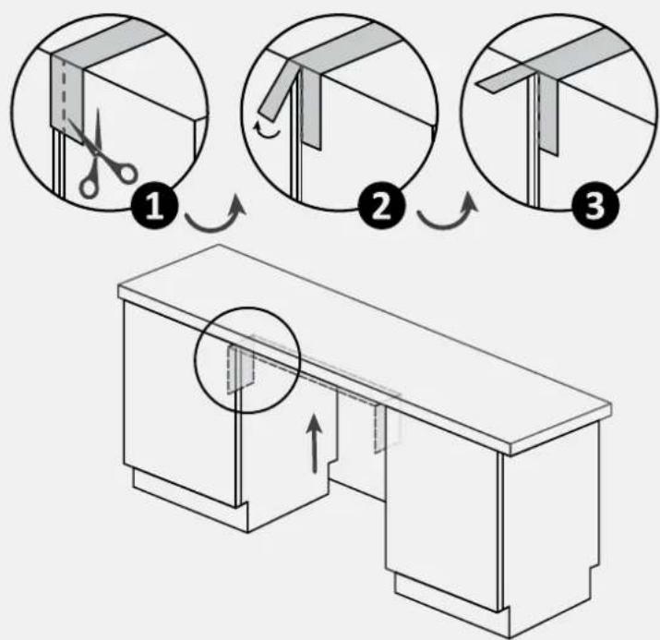
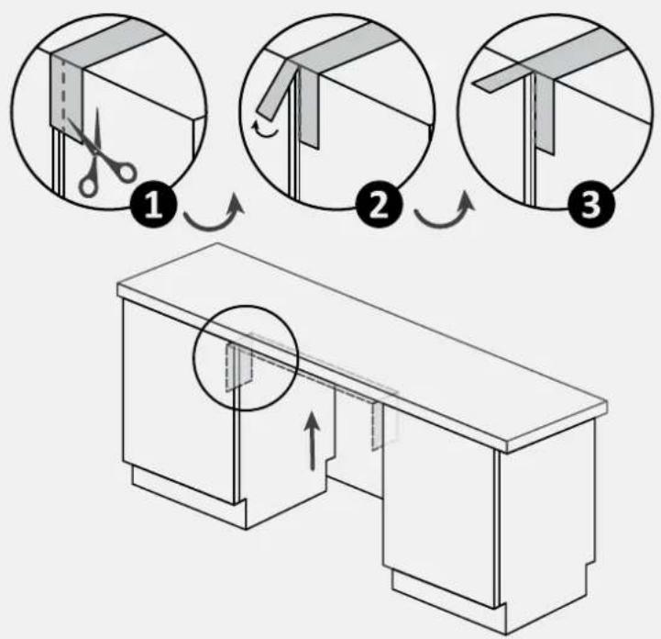
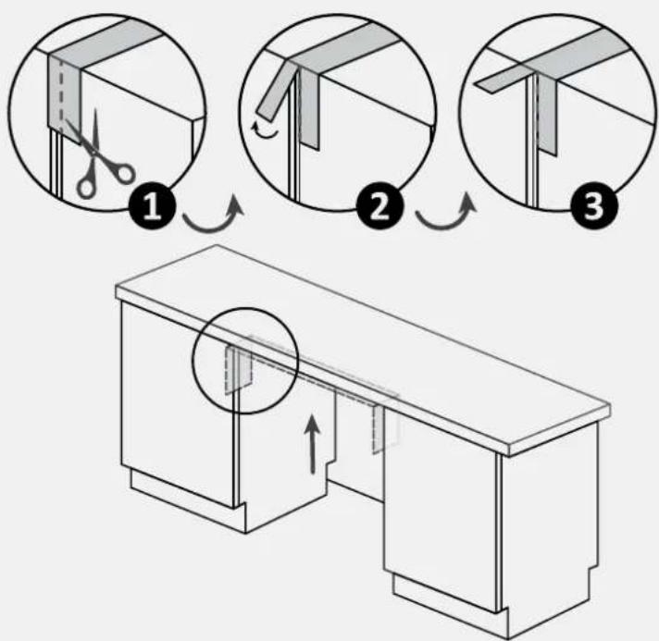
7.1 Steam band installation

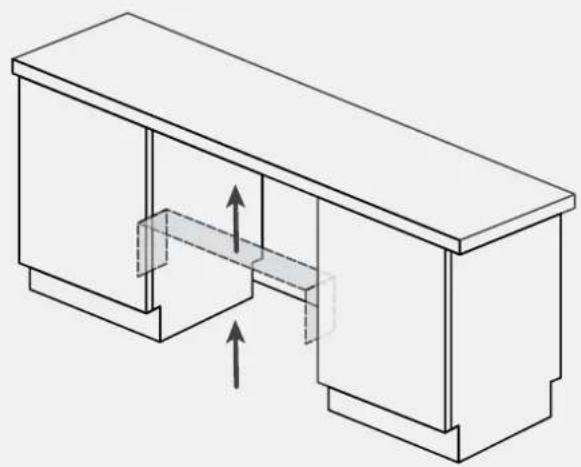
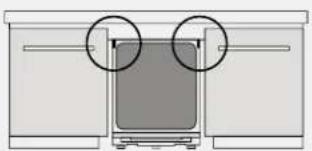
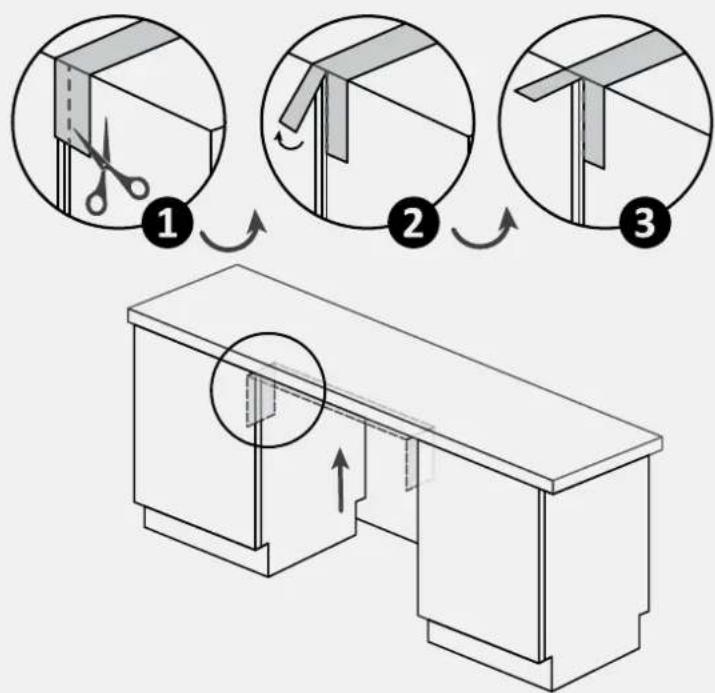
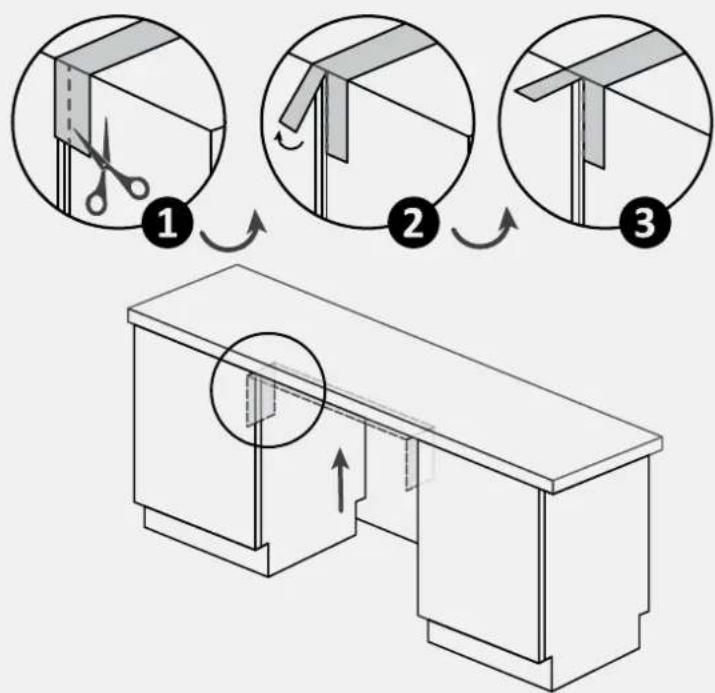
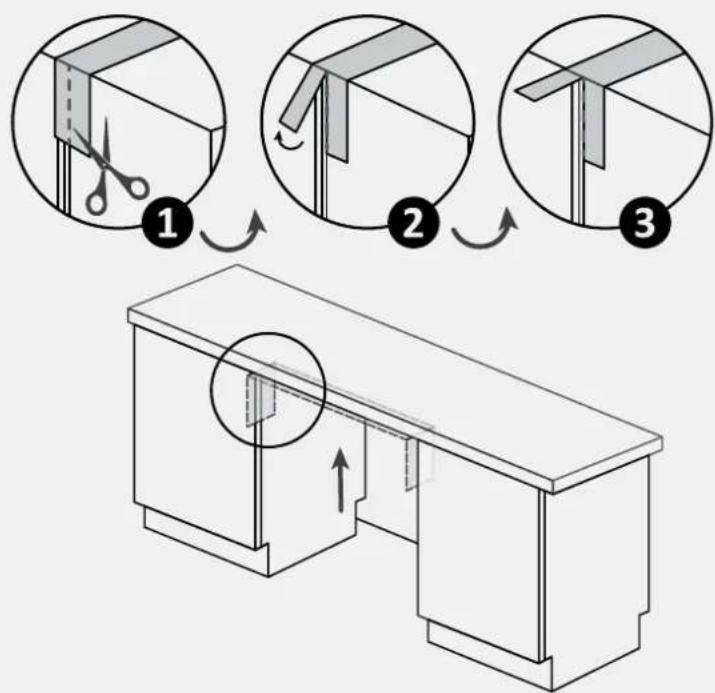
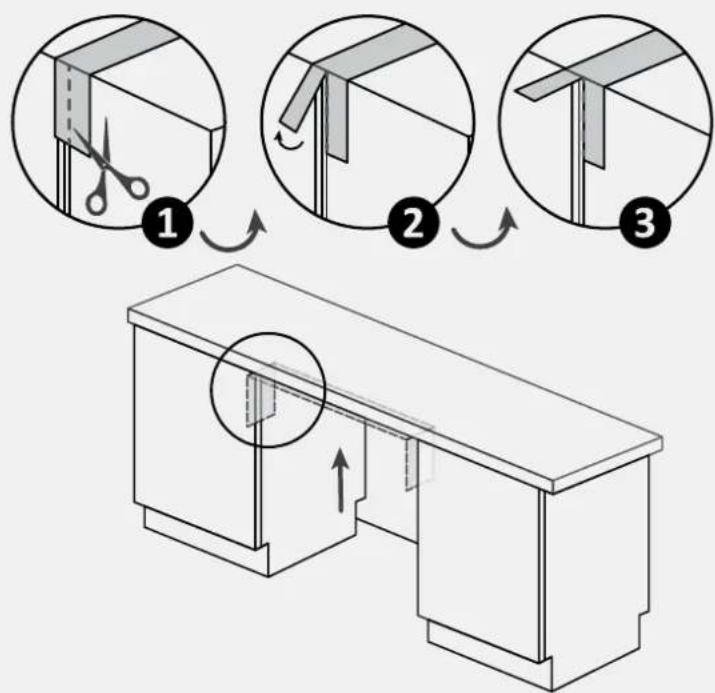
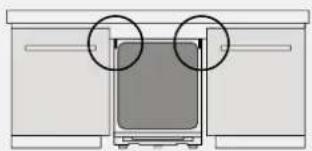
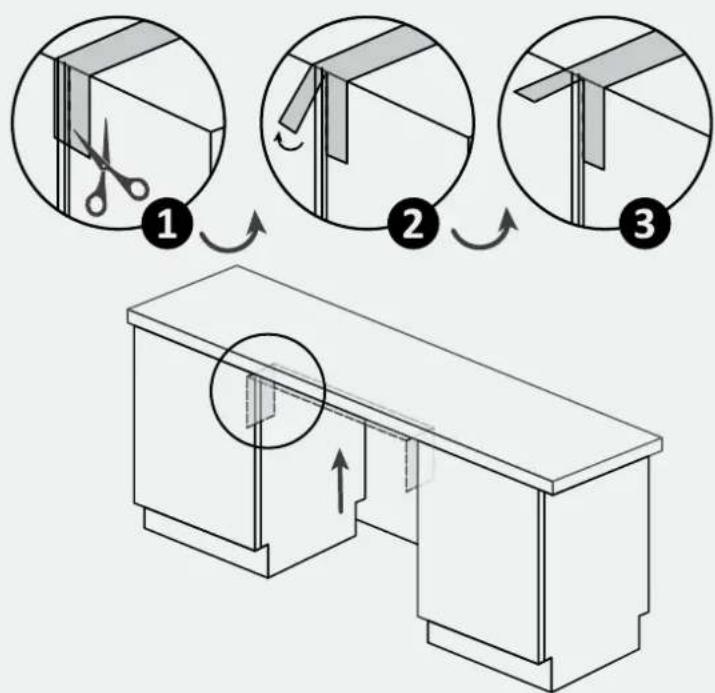
Apply the sticker band under the worktop and to the sides of the adjacent furniture;
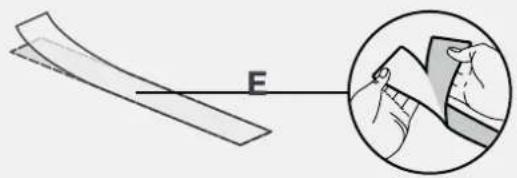
  1. HOOVER HIP 3C7E0S-80 - Steam band installation - 1
  1. HOOVER HIP 3C7E0S-80 - Steam band installation - 2
  1. HOOVER HIP 3C7E0S-80 - Steam band installation - 3

7.2 Height adjustment

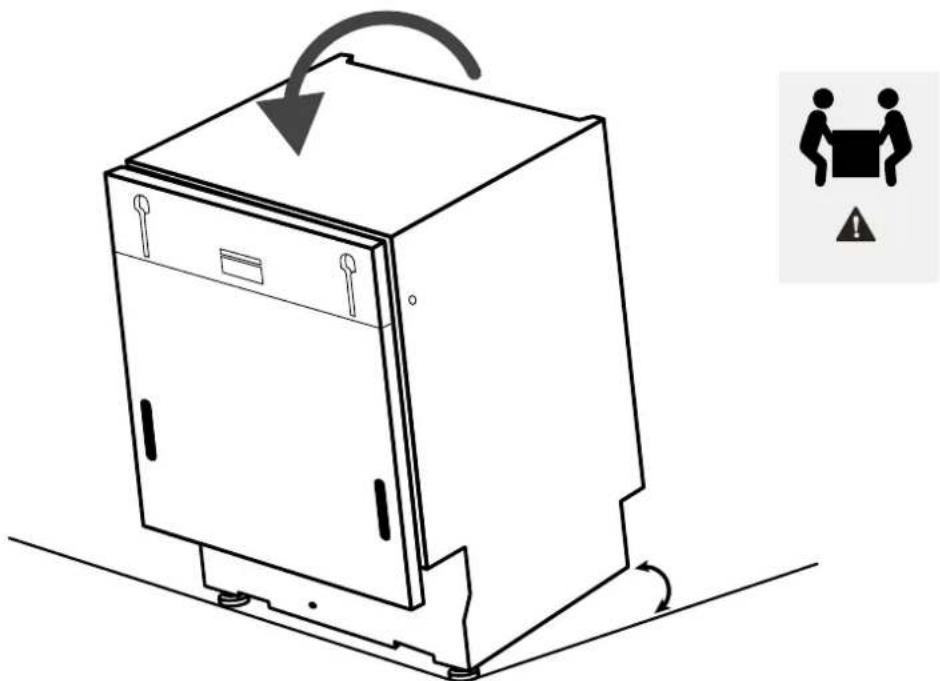
Incline the dishwasher by raising the back about 10 cm.
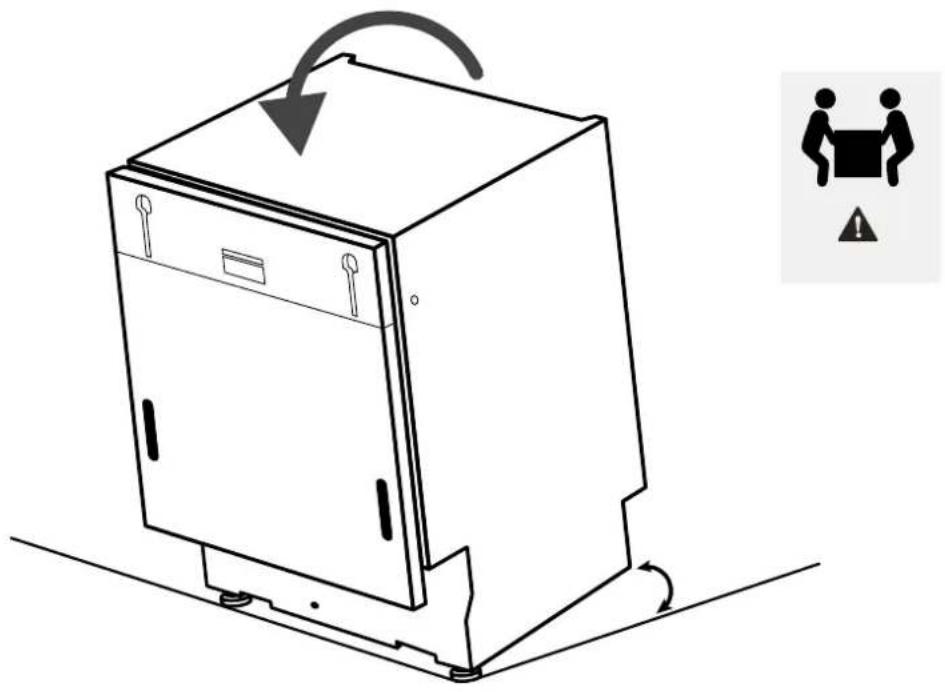
Line drawing of a washing machine with directional arrows indicating motion, accompanied by a warning symbol (no text or labels).

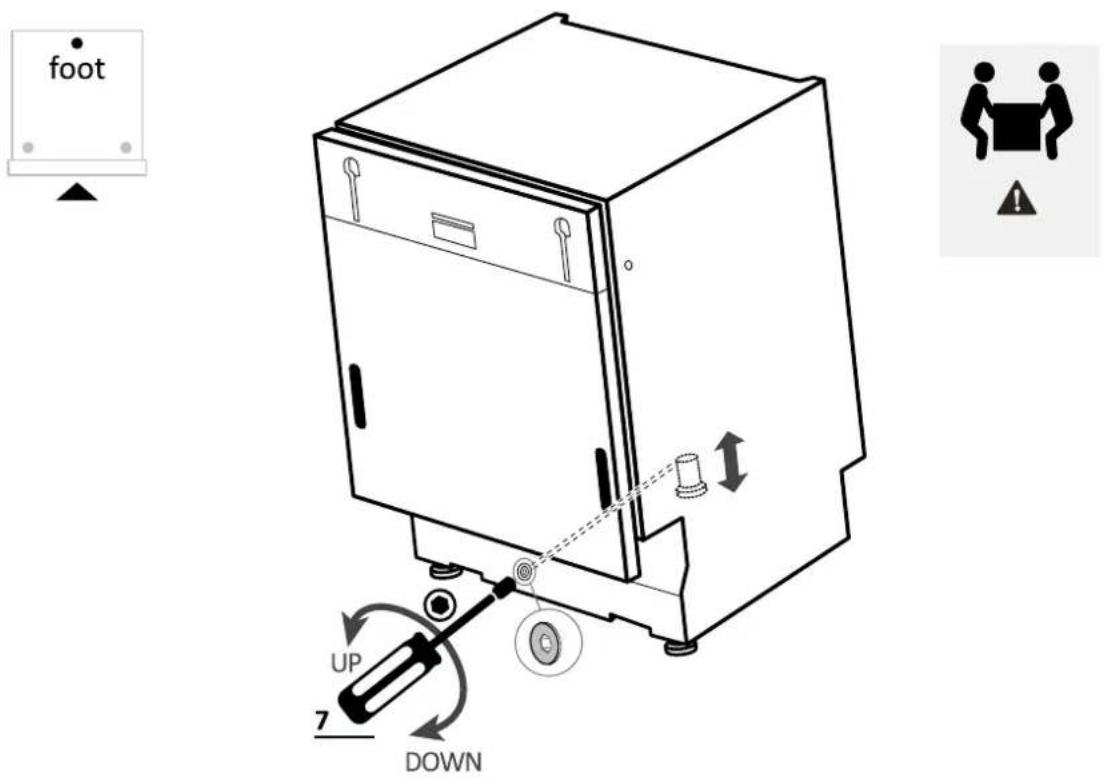
7.3 Rear foot adjustment

Adjust the rear foot height by operating from the front of the machine as indicated below.
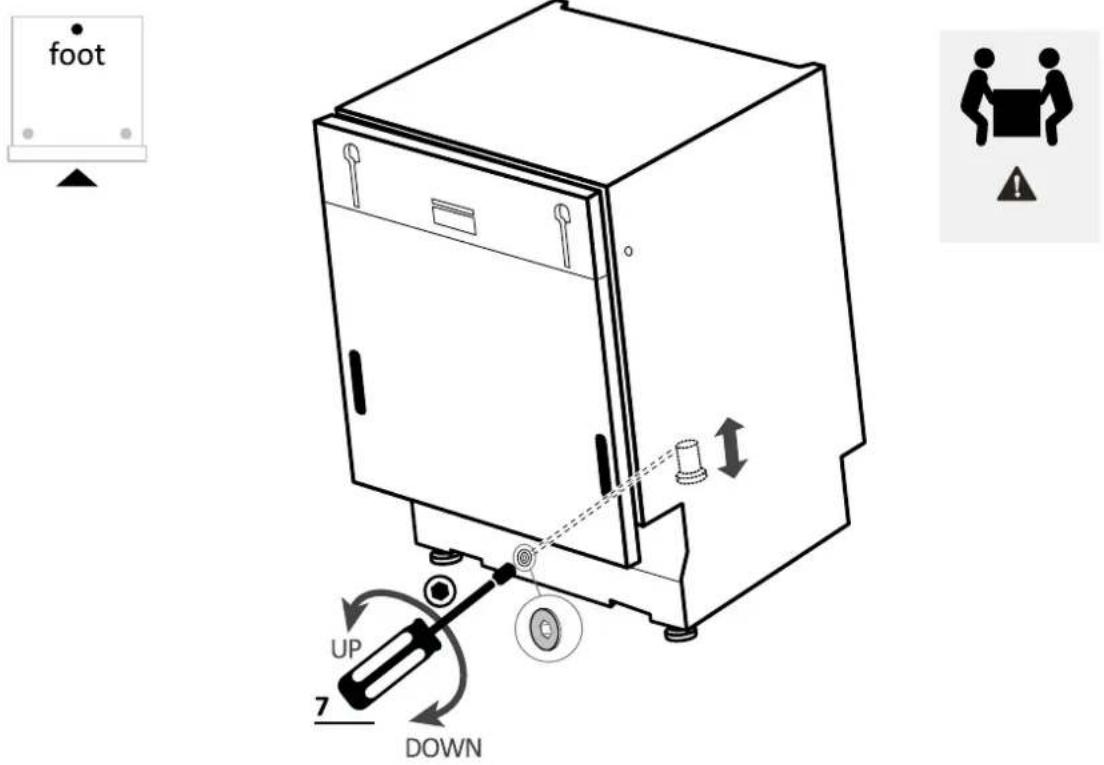
foot UP 7 DOWN

7 Instructions for dishwasher installation

7.4 Front feet adjustment

Adjust the front feet directly. If necessary, lift the dishwasher slightly.
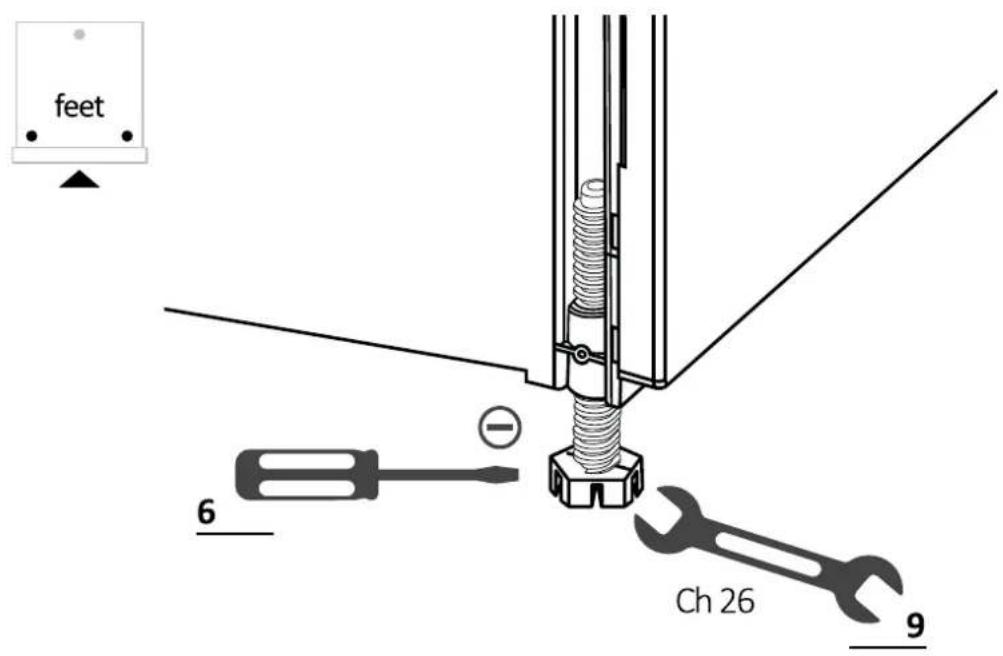
feet 6 Ch 26 9

7.5 Tilt adjustment

Level the dishwasher by the vertical and horizontal planes.
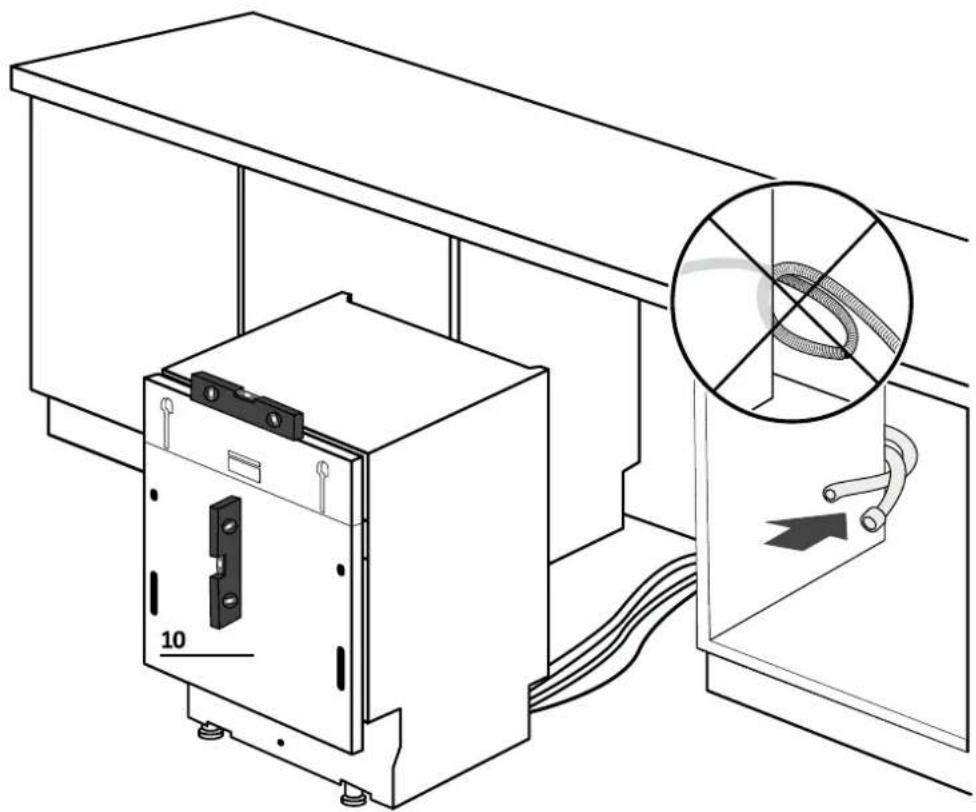
Technical line drawing of an electrical enclosure with wiring and a magnified inset showing internal cable routing (no text or symbols).

7.6 Insertion into the built-in compartment

Insert the dishwasher into the built-in compartment and check measurements and tolerances.

Line drawing of a cabinet with an open door and directional arrow indicating movement (no text or symbols).

7.7 Fixing the front feet

After checking all measurements, permanently fix the front feet to prevent them from loosening over time. This operation can also be done after installing the kitchen panel.
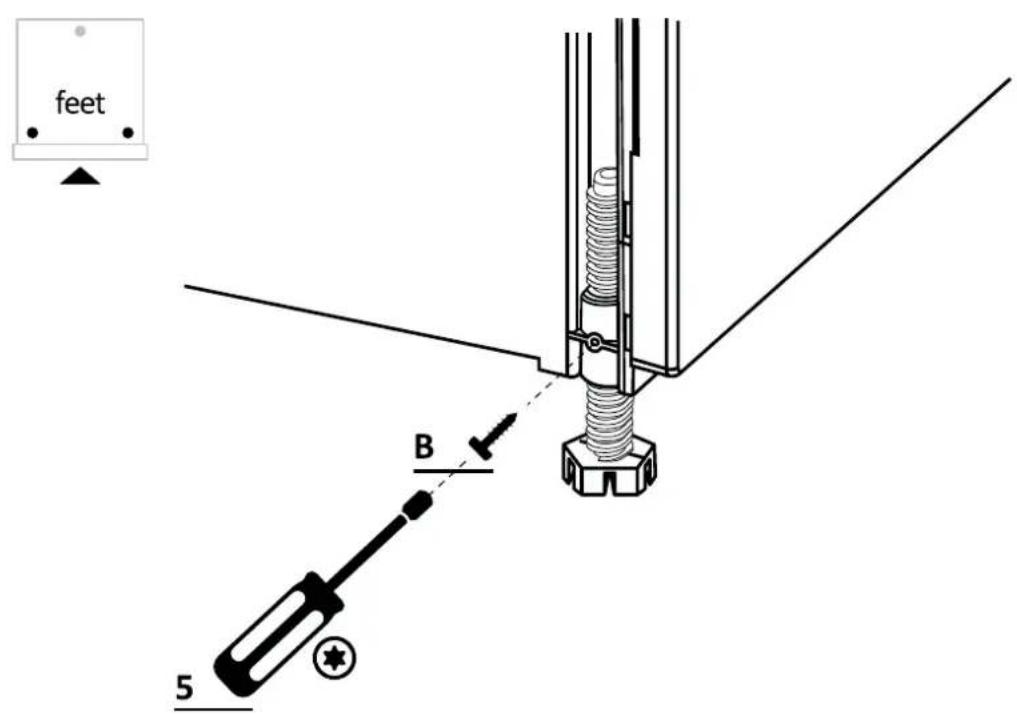
feet B 5

7 Instructions for dishwasher installation

7.8 Panel preparation

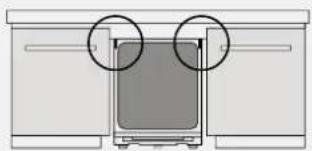
1.

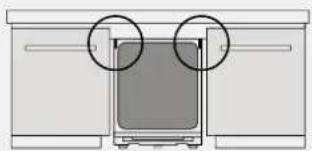
Measure the distance between the top edge of the adjacent doors and the dishwasher;
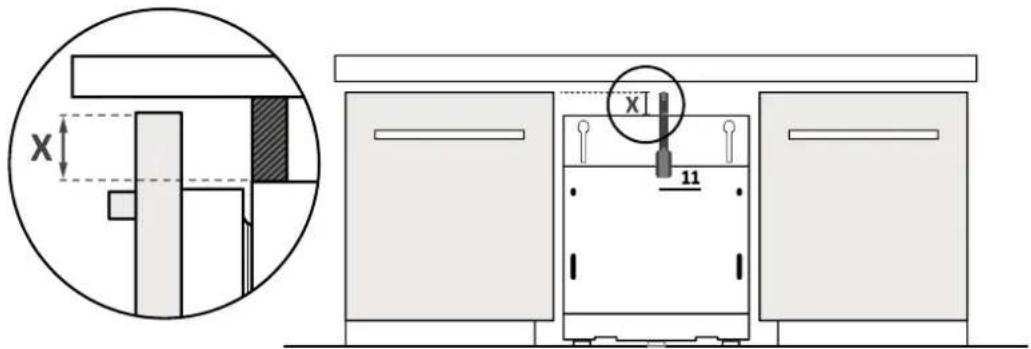
Technical diagram showing a mechanical assembly with cross-sectional view and dimension annotation 'X'.

2.

Transfer the measurement onto the kitchen panel and locate the center;
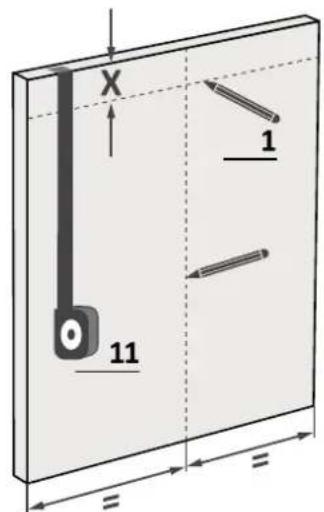
X 1 11

3.

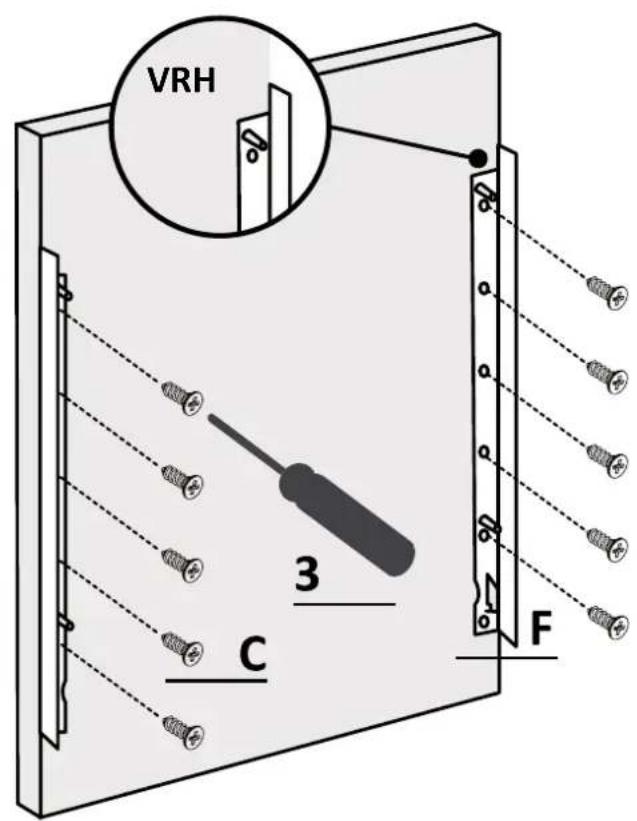
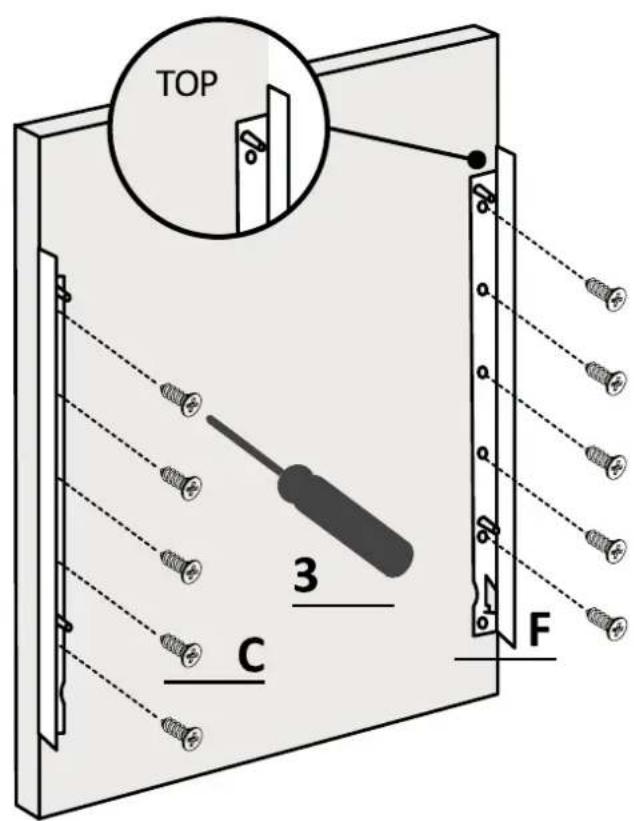
Apply the drilling template and follow the instructions provided.
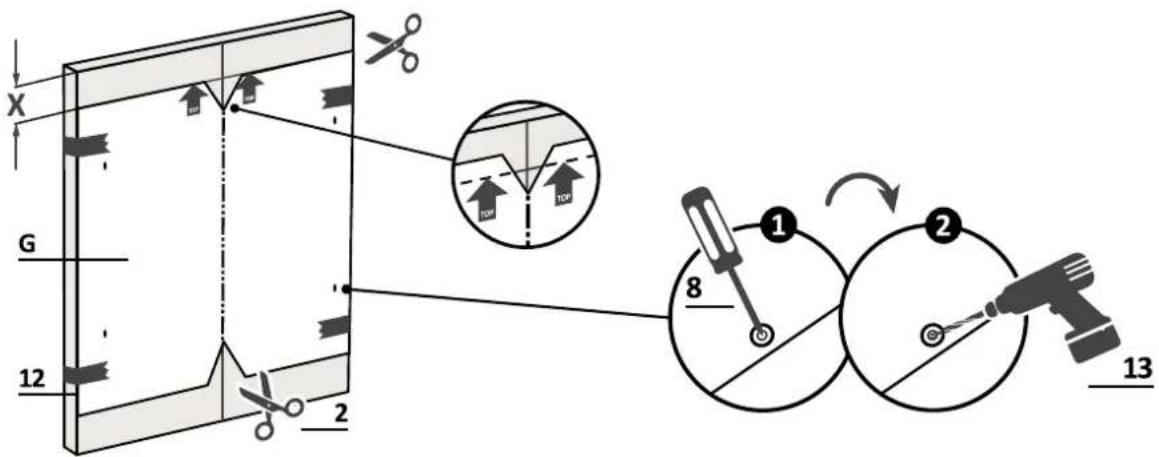
Diagram illustrating a mechanical assembly with labeled parts and tool paths, including cutting, assembly, and disassembly steps.

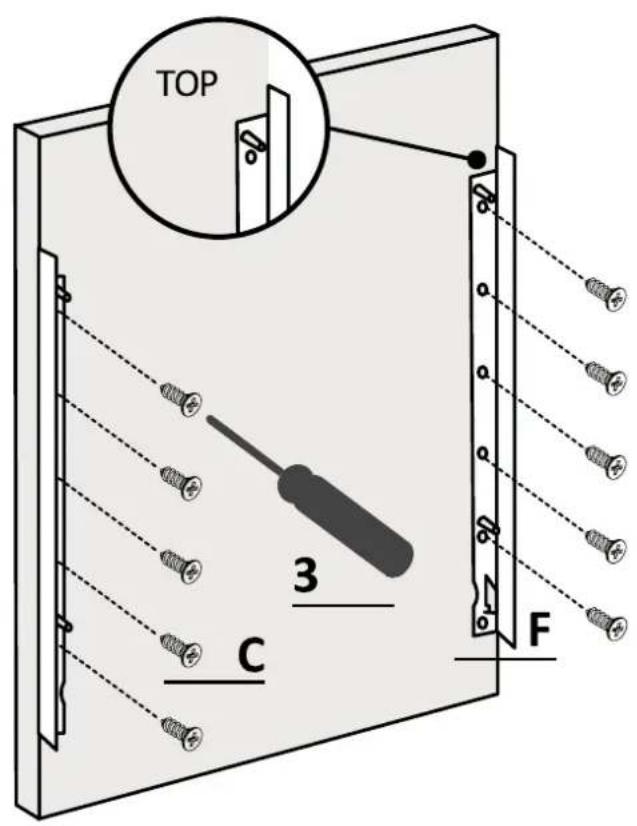
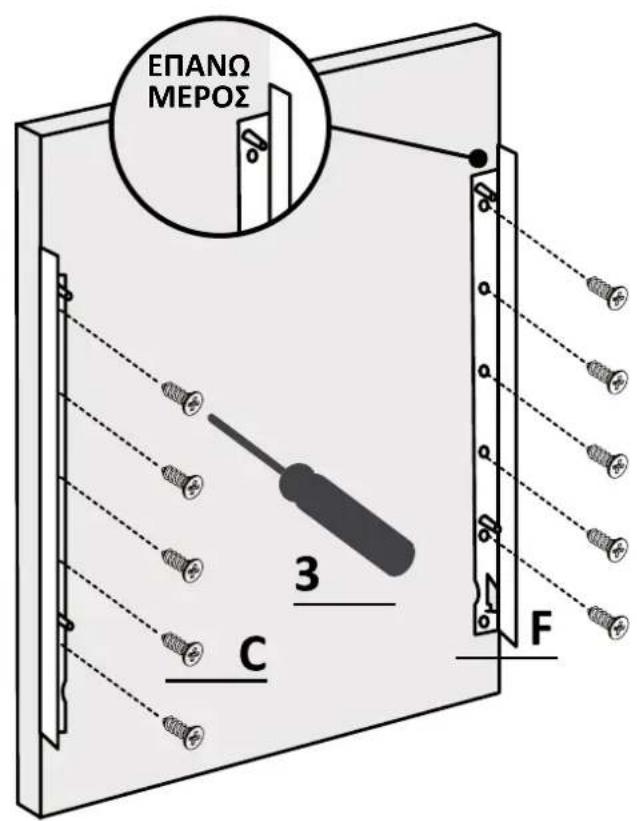
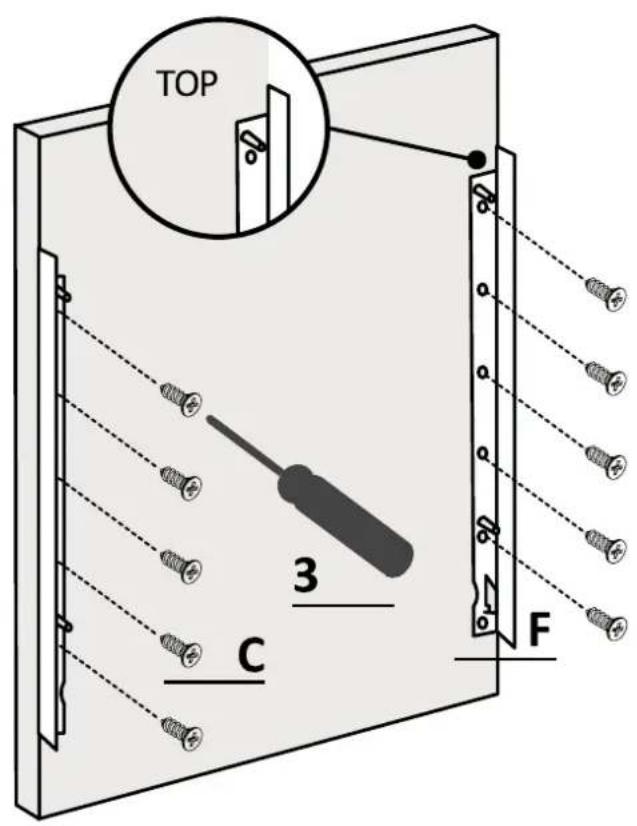
7.8 Panel preparation

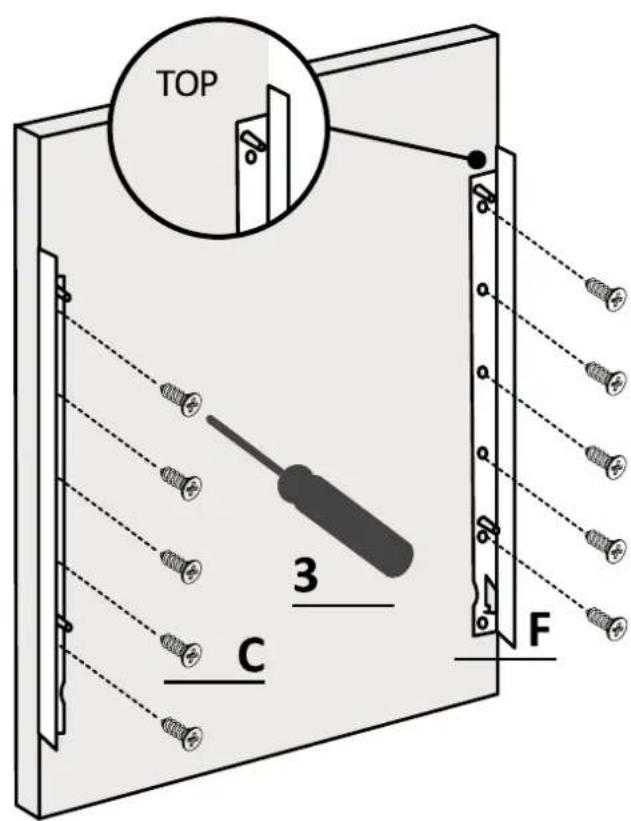
4.

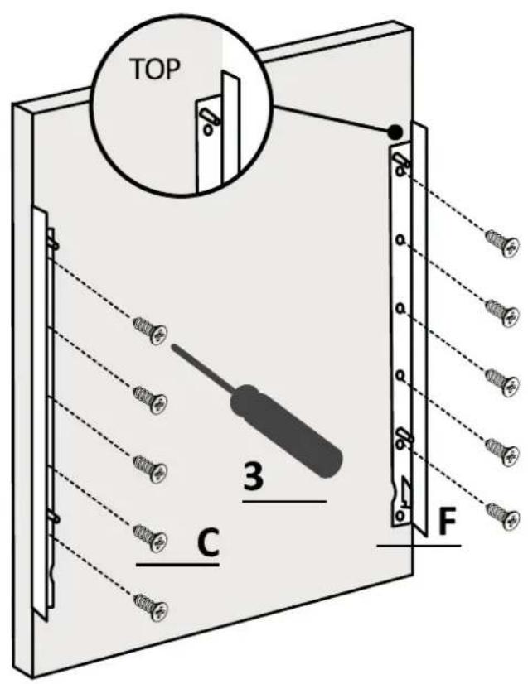
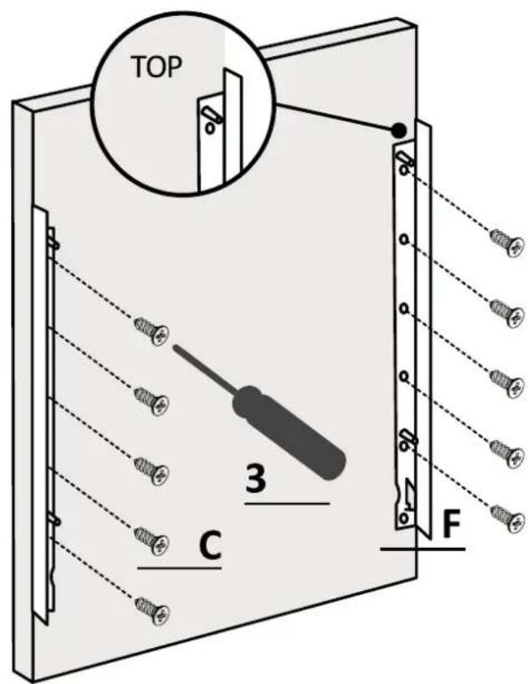
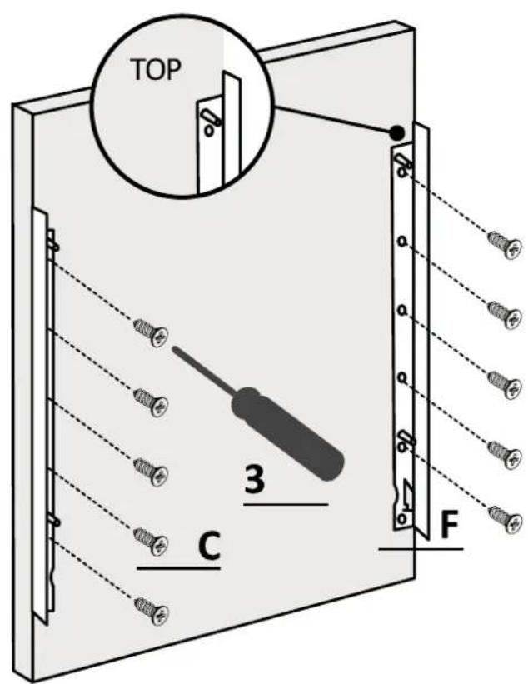
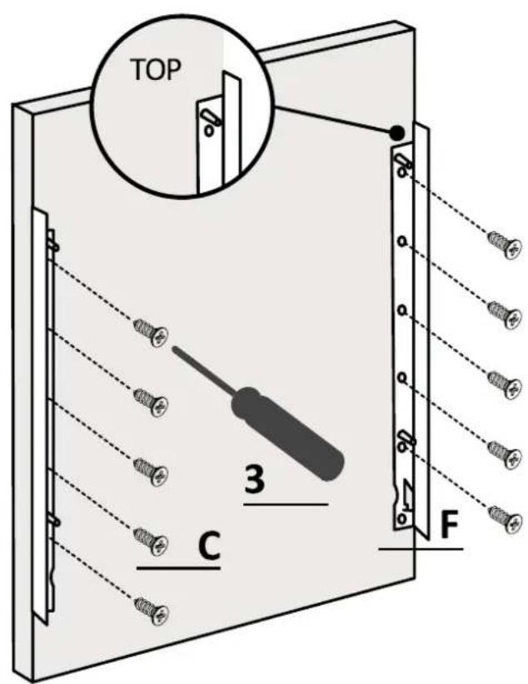
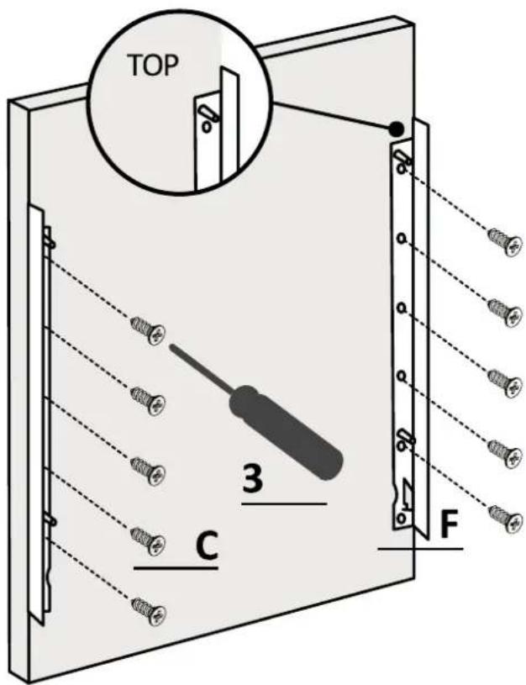
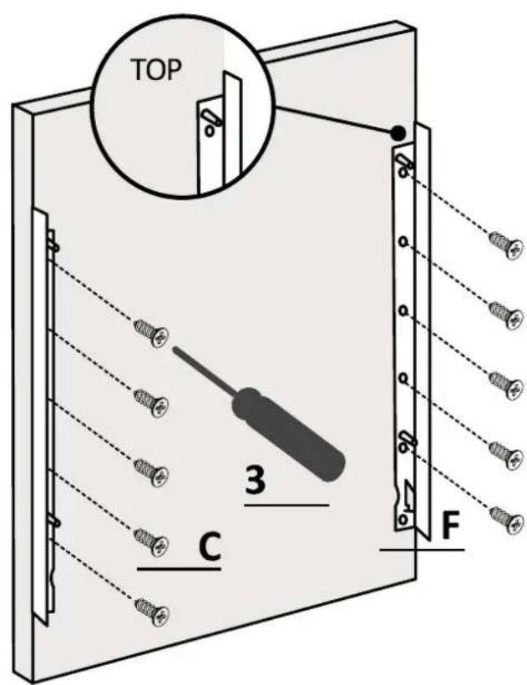
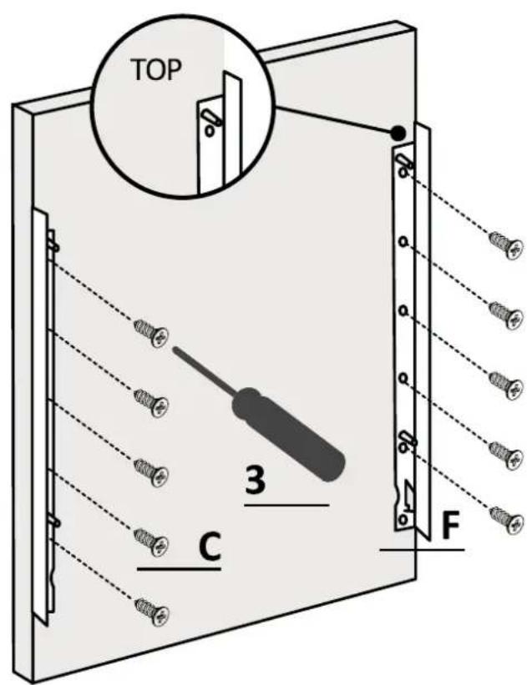
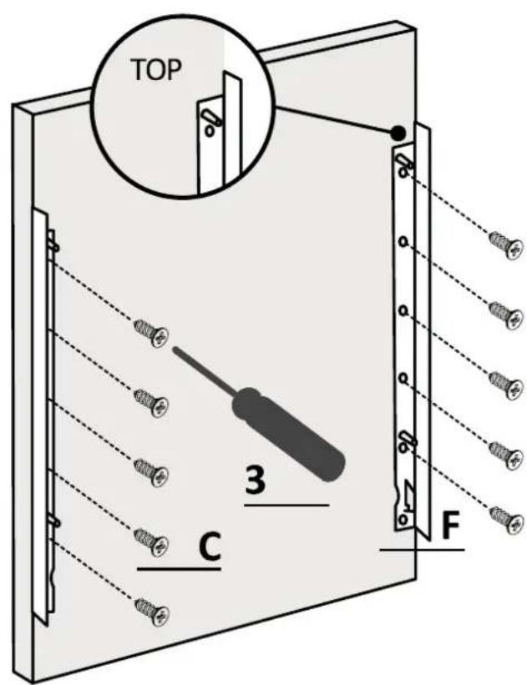
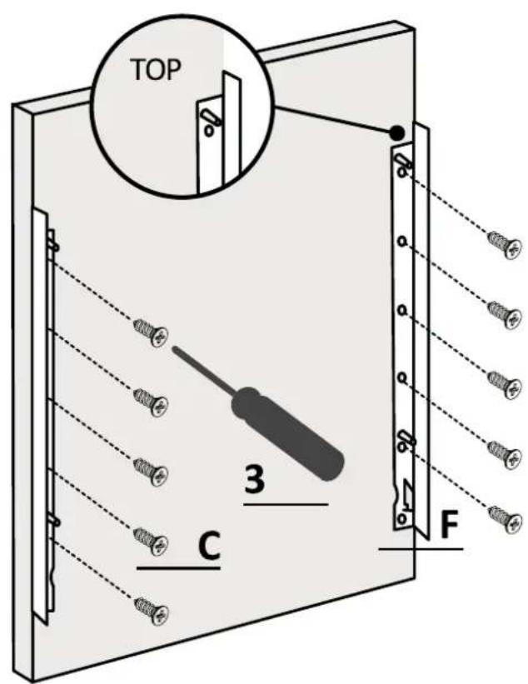
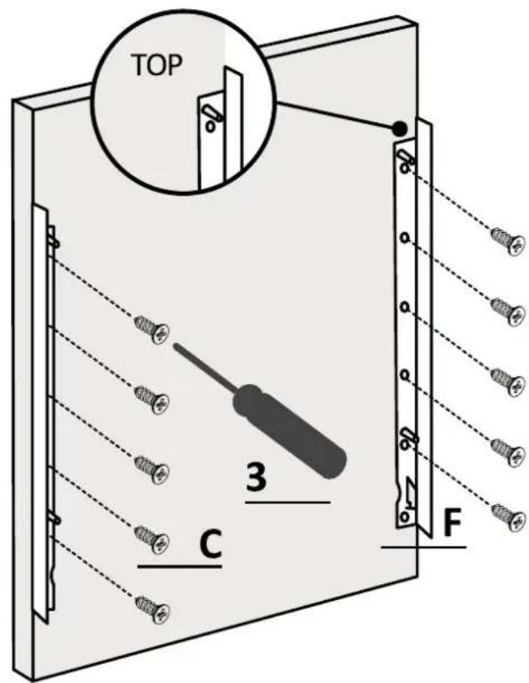
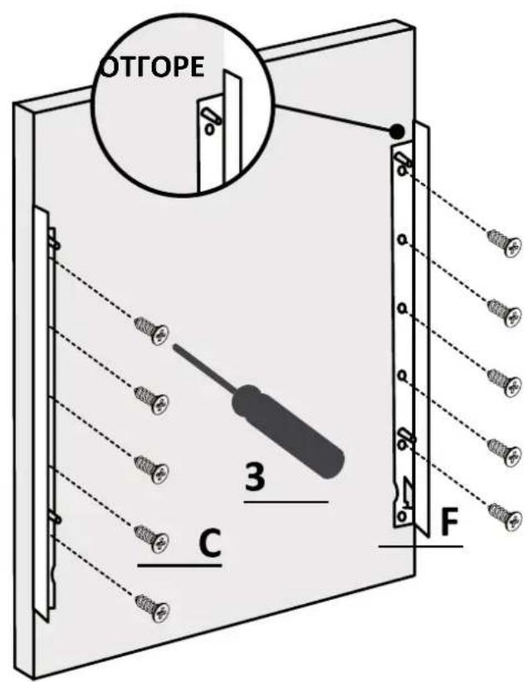
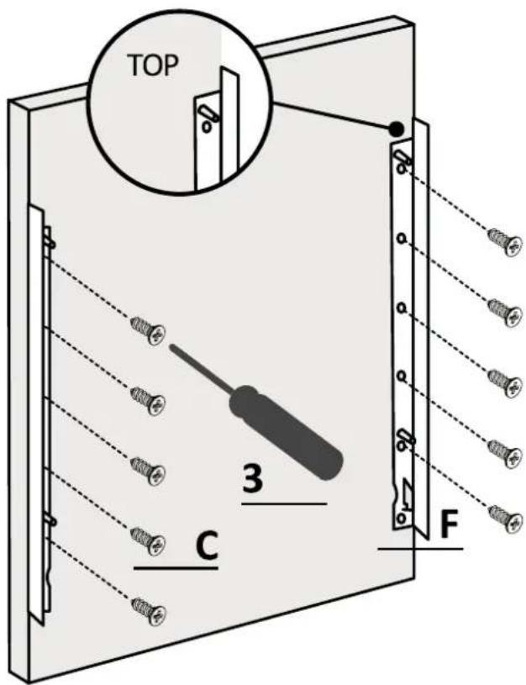
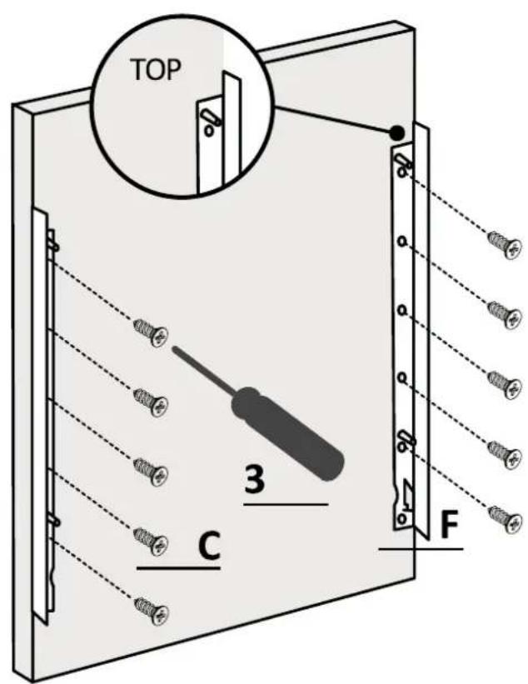
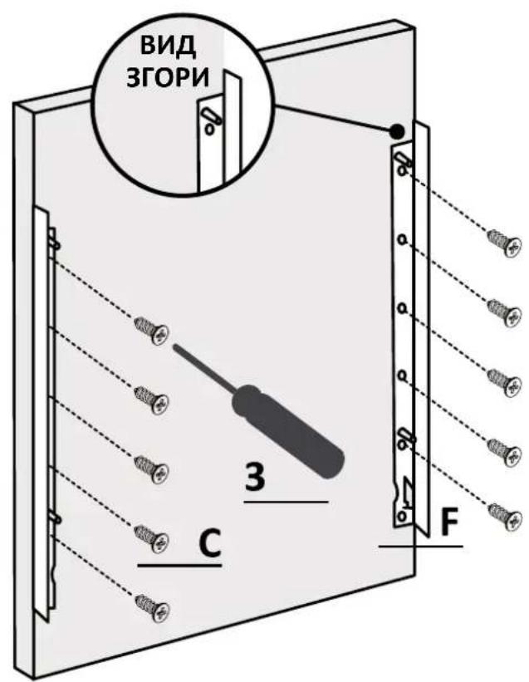
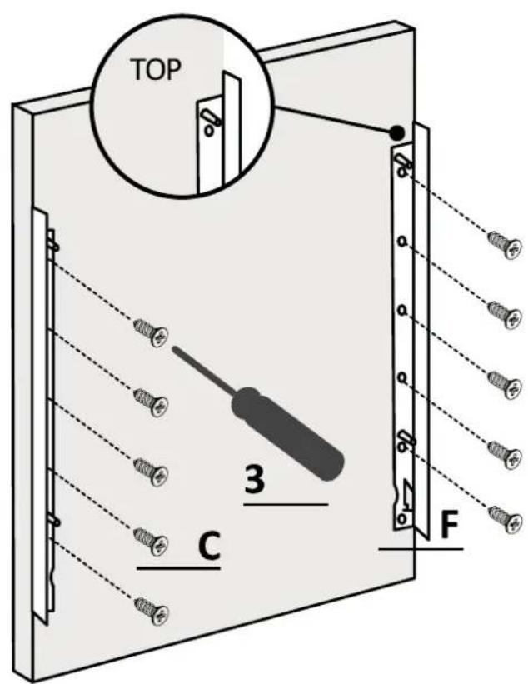
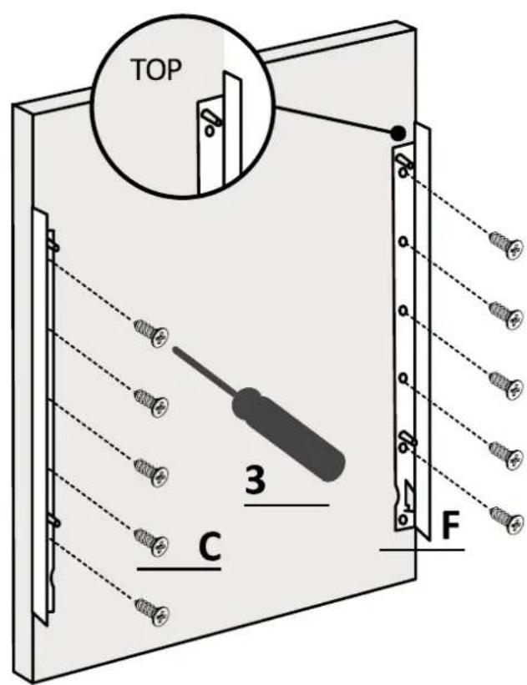
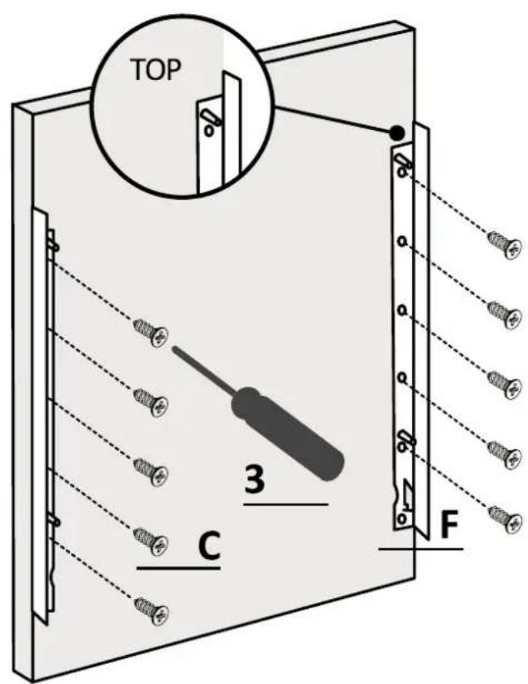
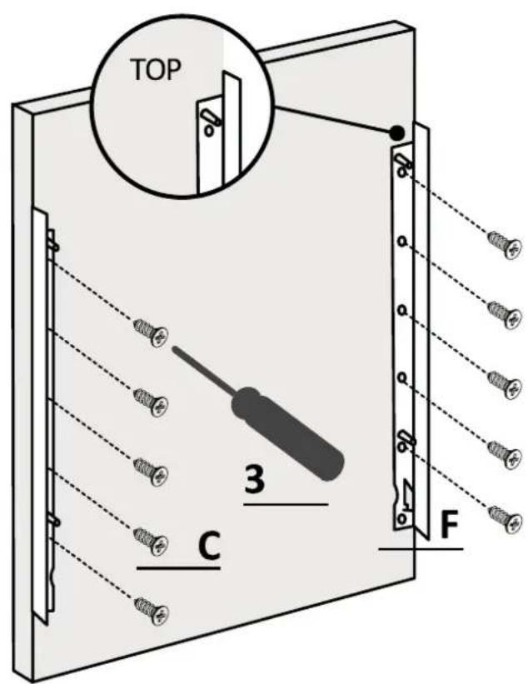
Remove the drilling template and apply the accessories.
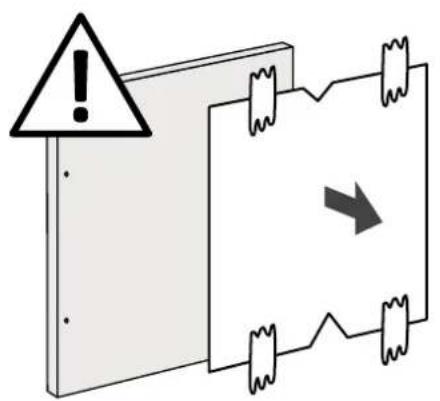
Diagram showing a warning sign with an exclamation mark and directional arrow, likely indicating an alert or warning in a technical or electrical context.

TOP 3 C F

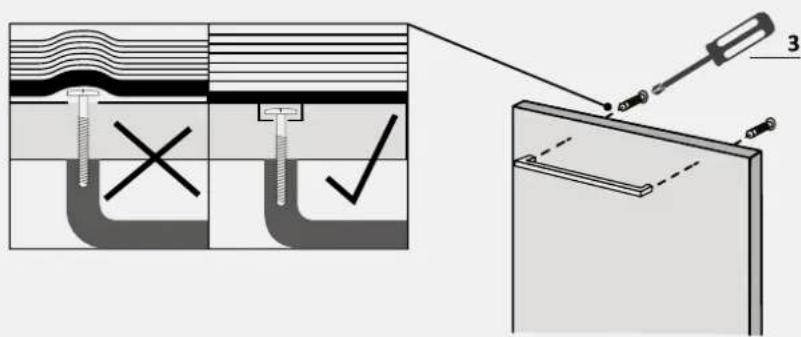
⚠ WARNING: Ensure screw heads don't protrude from the panel's rear surface, especially if you install the handle.
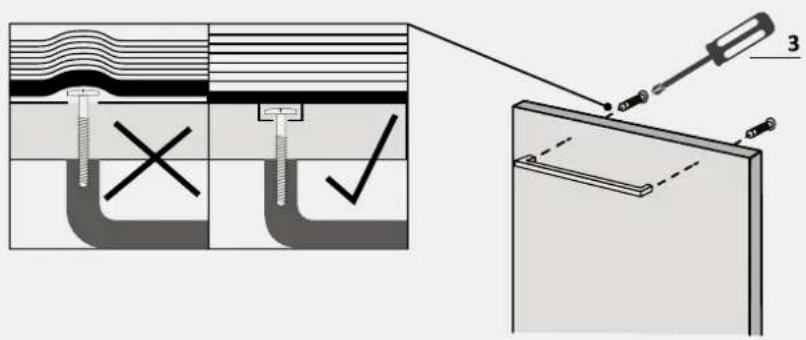
Technical diagram showing a mechanical assembly with cross and check symbols, including a tool labeled '3' pointing to a component.

7 Instructions for dishwasher installation

Installation of the panel 7.9

1.

Attach the panel to the dishwasher;
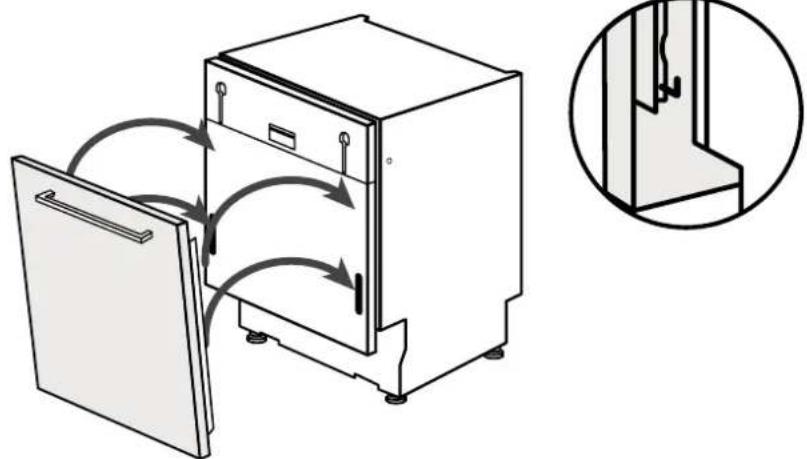
Diagram of a refrigerator with airflow arrows indicating internal movement, shown in two views (no text or symbols).

2.

Fix the panel to the lower part of the dishwasher;
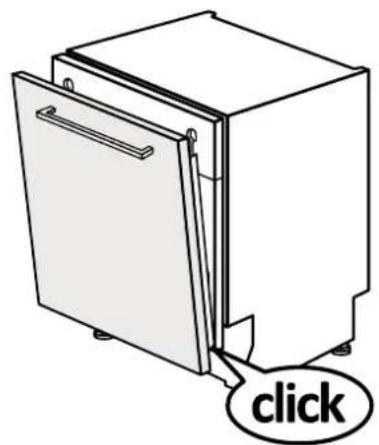
click

3.

Fix the panel to the upper part of the dishwasher;
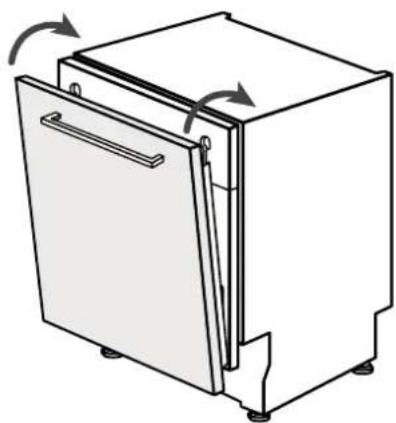
Line drawing of a refrigerator with doors and door, showing internal compartments and directional arrows indicating rotation (no text or symbols)

7.9 Installation of the panel

4.

Open the dishwasher door while holding the lower part of the kitchen panel, then unscrew the lower screws;
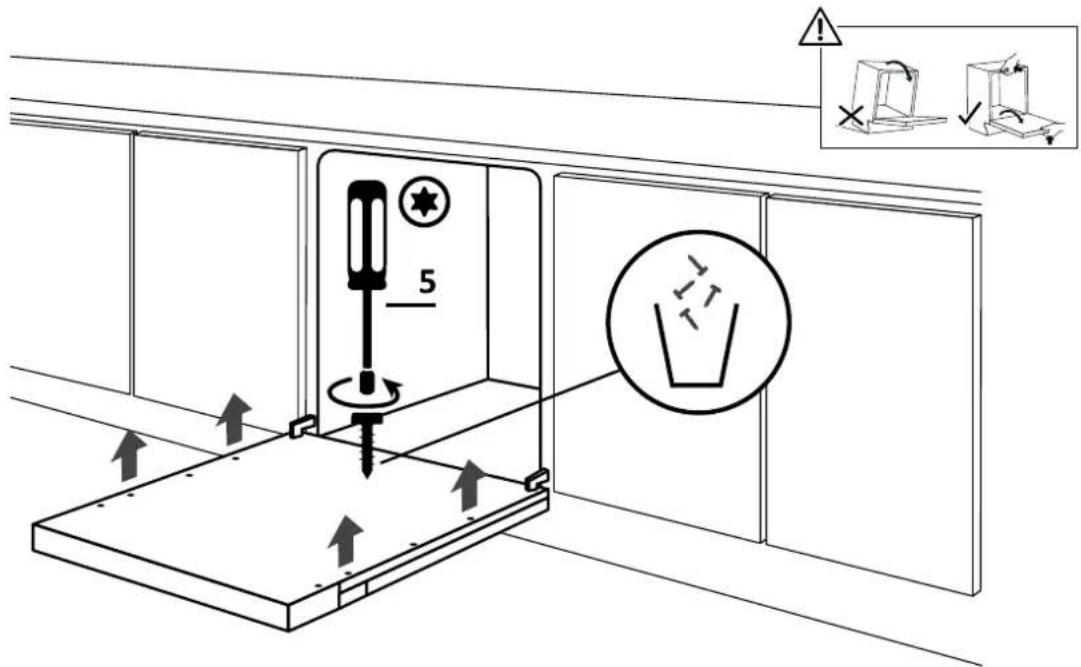
5

5.

Make sure the panel is fully inserted; fix the kitchen panel to the dishwasher using the supplied screws.
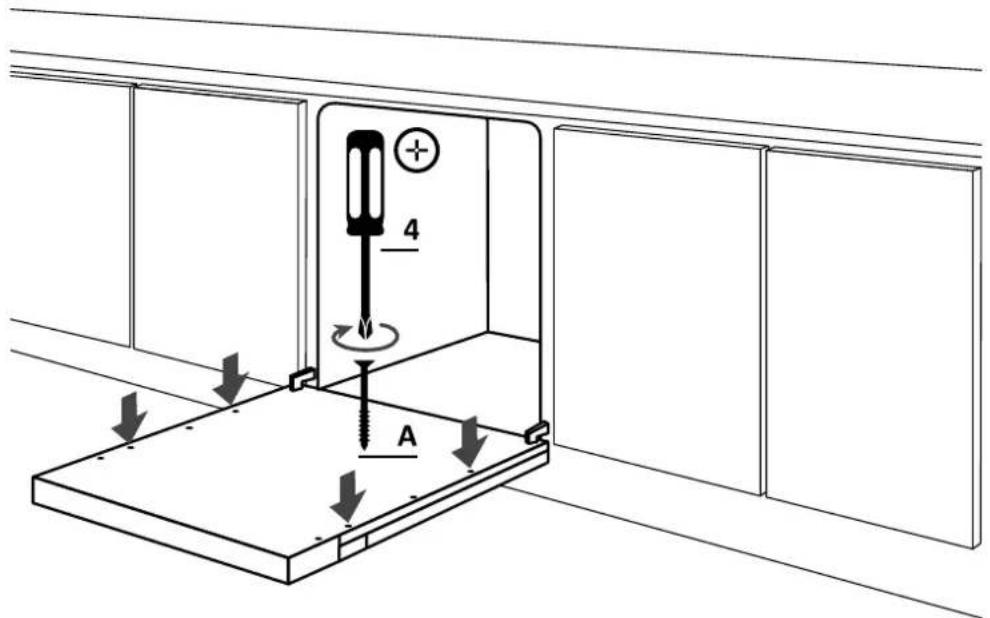
4 M A

7 Instructions for dishwasher installation
HOOVER HIP 3C7E0S-80 - Instructions for dishwasher installation - 1

⚠ WARNING: Connect the dishwasher now to the water and electrical network, following the instructions in chapter 8.

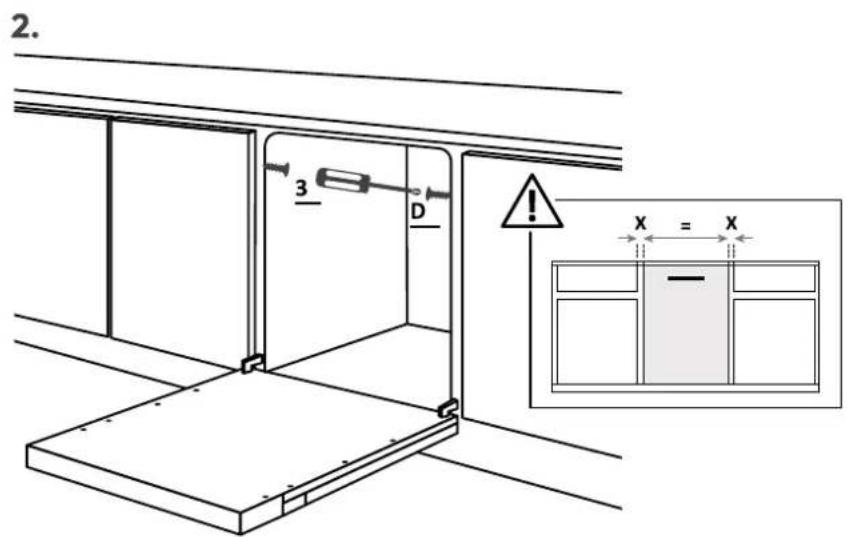
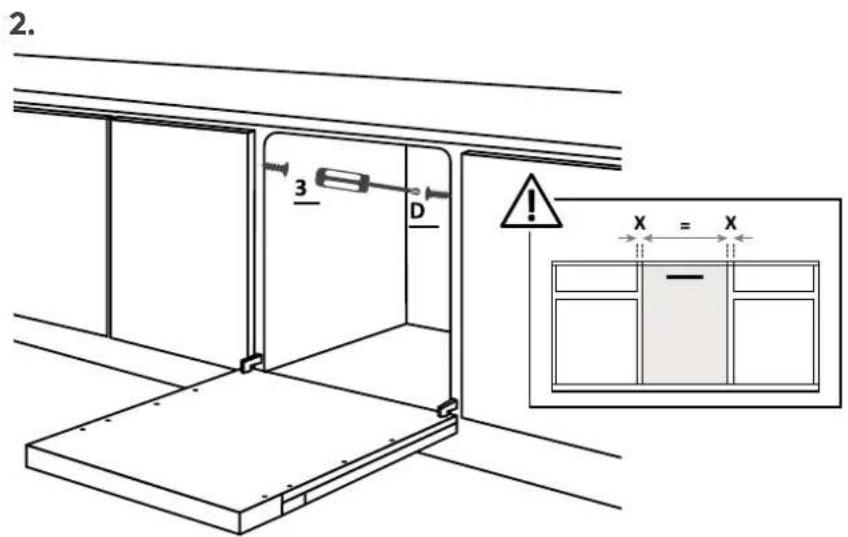
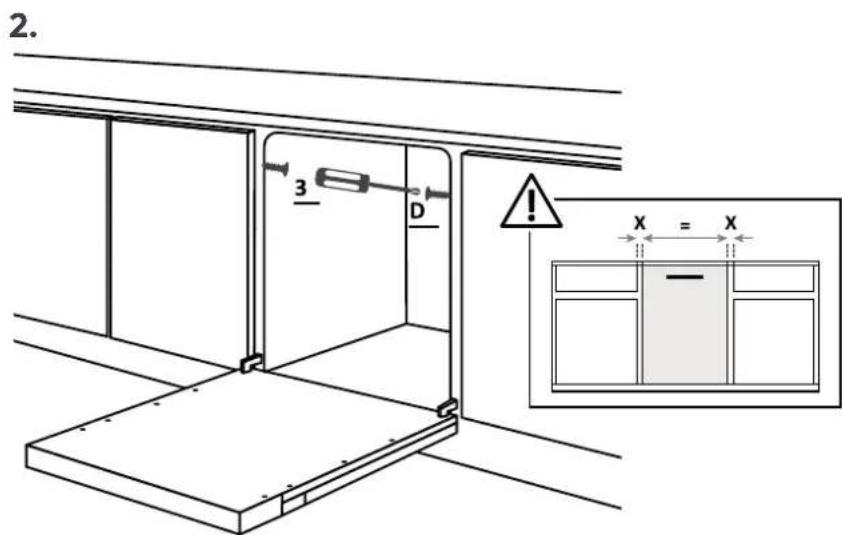
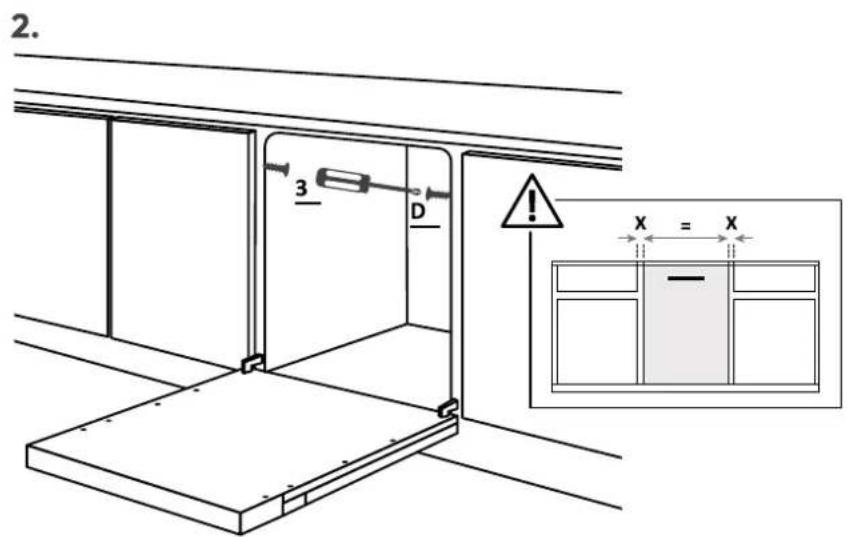
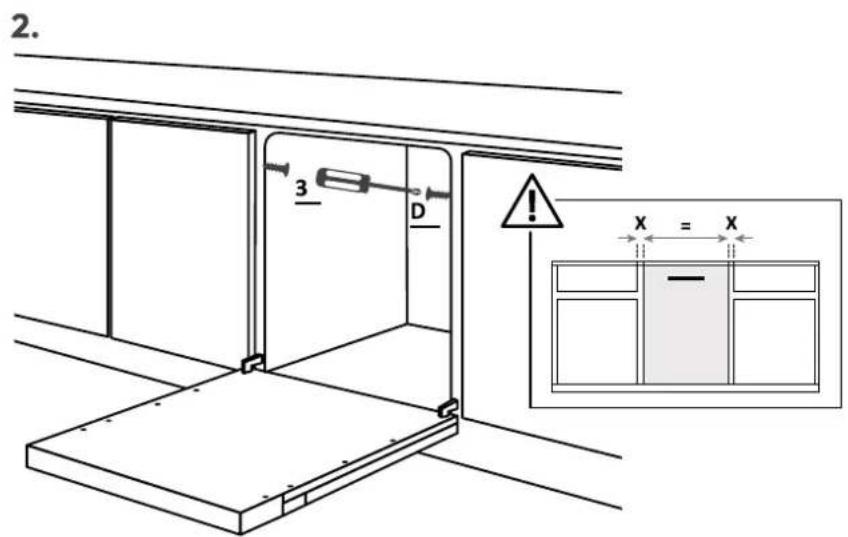
7.10 Fixing the machine to the kitchen

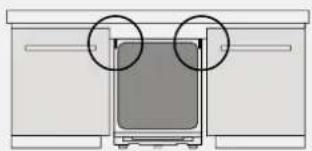
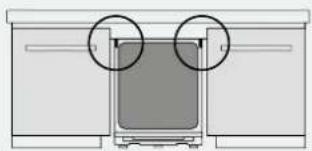
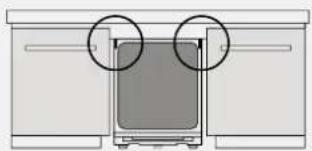
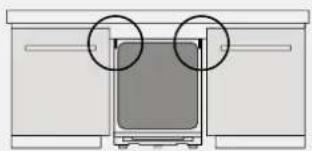
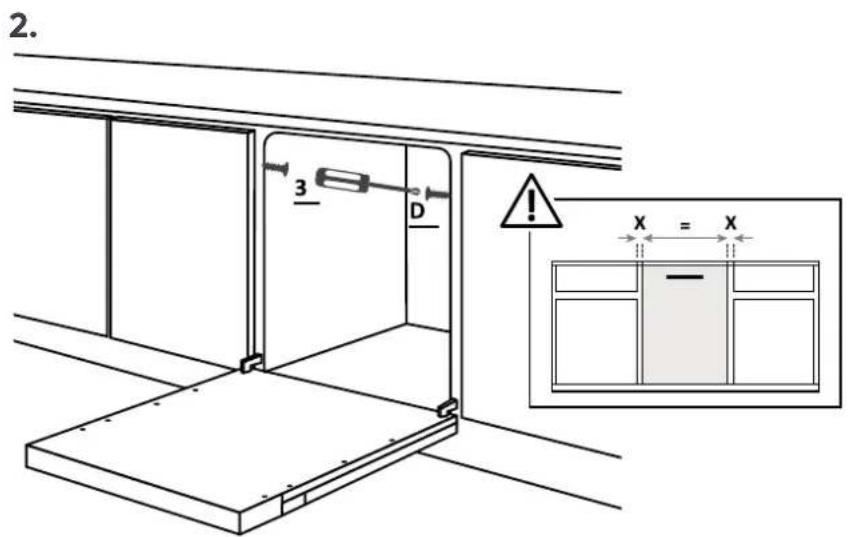
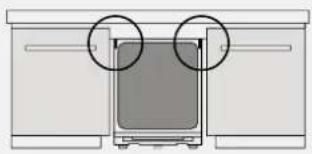
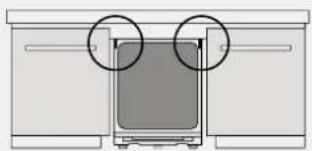
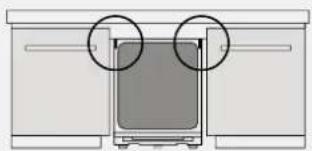
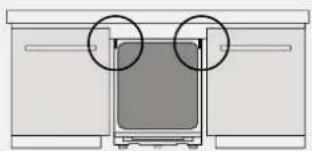
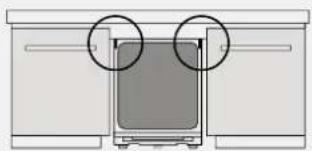
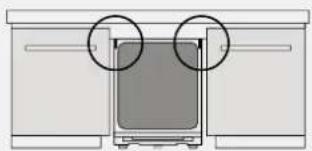
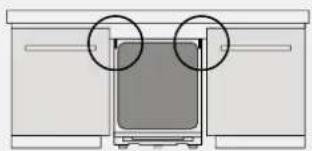
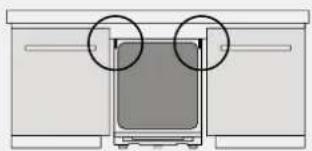
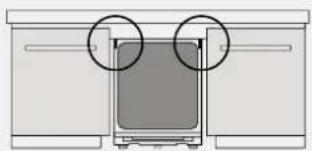
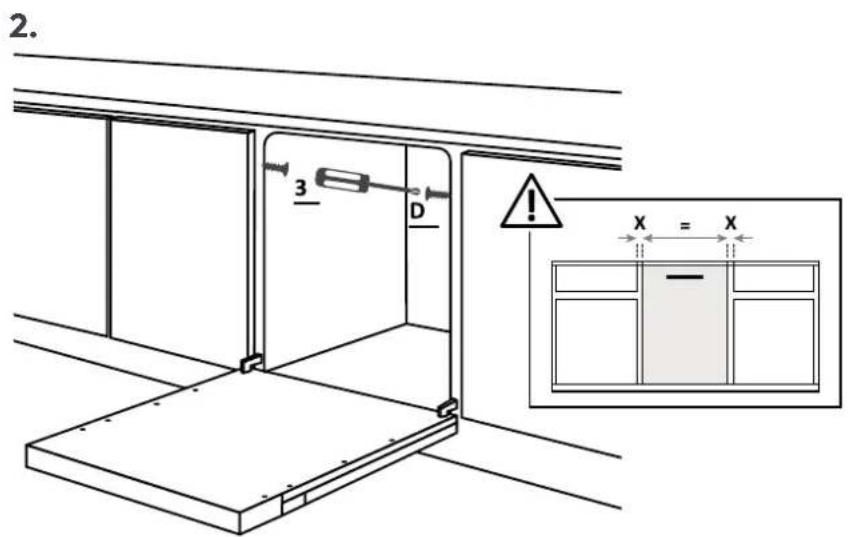
Instructions for fixing the dishwasher laterally to the adjacent cabinets.
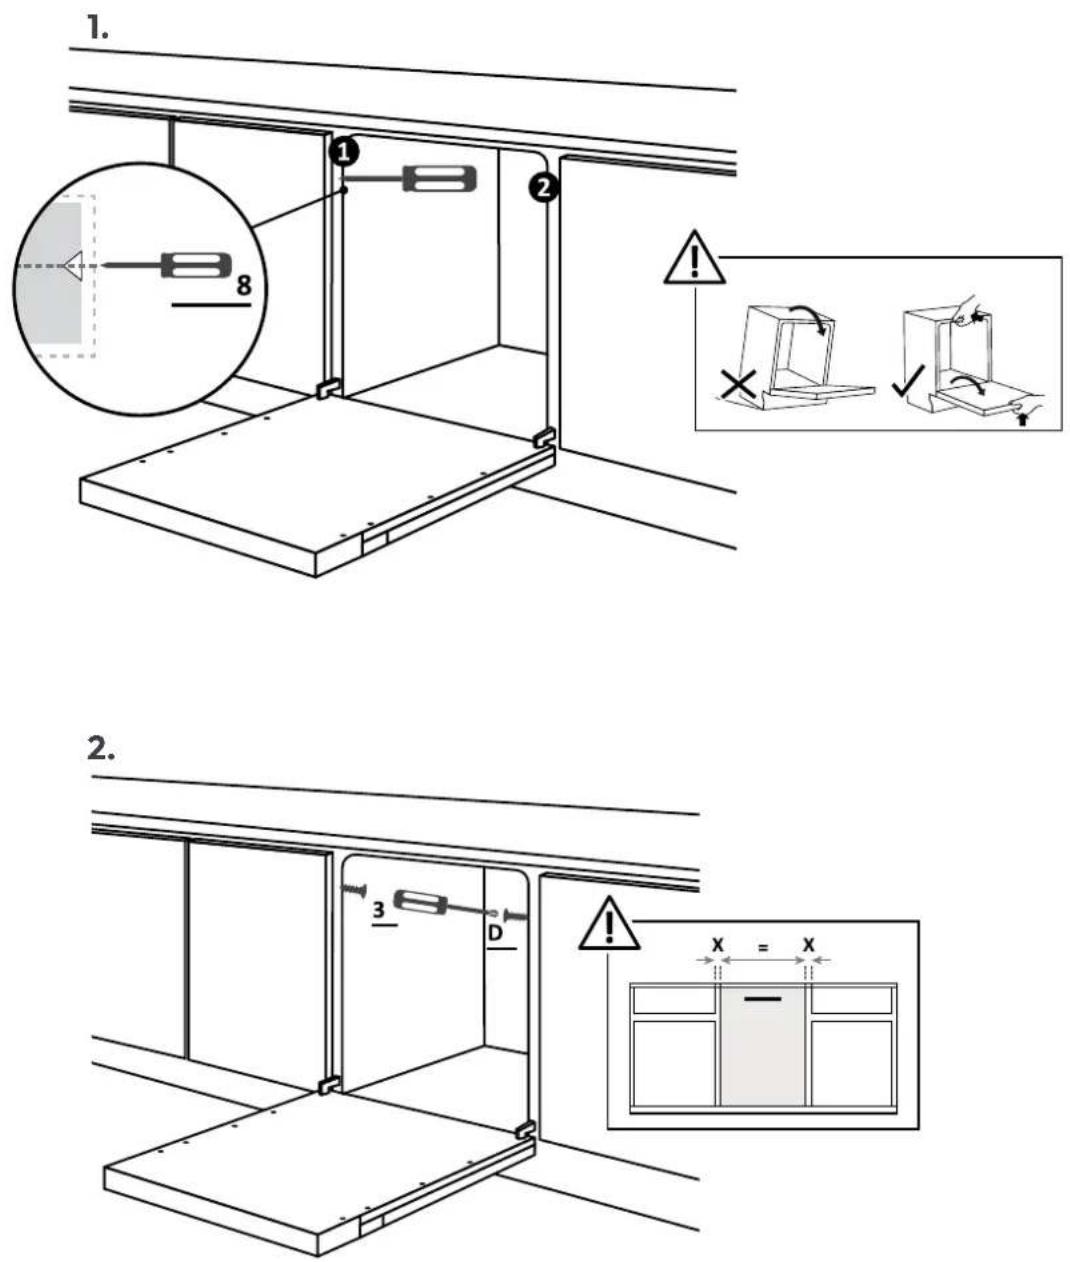
1. 2. 3 D X = X

HOOVER HIP 3C7E0S-80 - Fixing the machine to the kitchen - 2

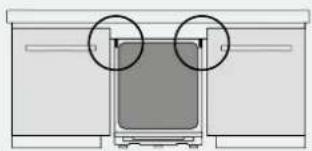
Diagram of a device with two circular annotations highlighting a central screen area (no text or symbols present)

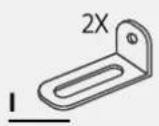
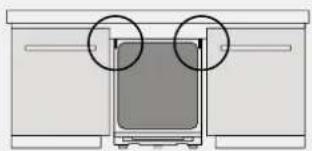
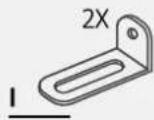
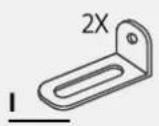
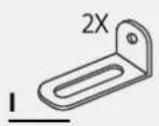
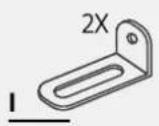
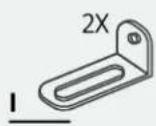
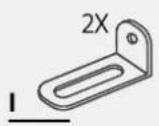
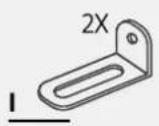
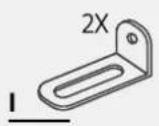
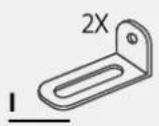
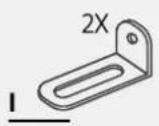
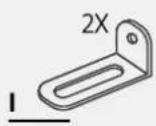
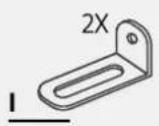
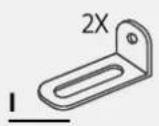
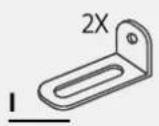
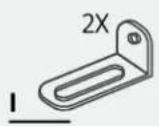
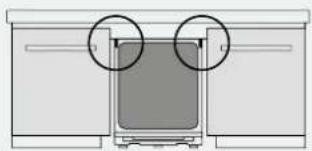
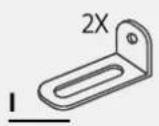
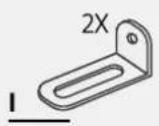
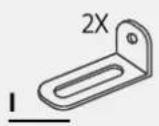
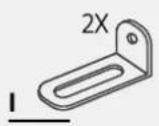
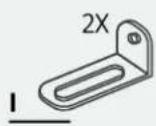
⚠ WARNING: If it is not possible to fix the dishwasher laterally, use the supplied brackets and fix it to the worktop; pay attention if the latter is not made of wood.

Technical diagram illustrating five-step installation or assembly process for a cabinet or enclosure, with labeled steps and directional arrows.

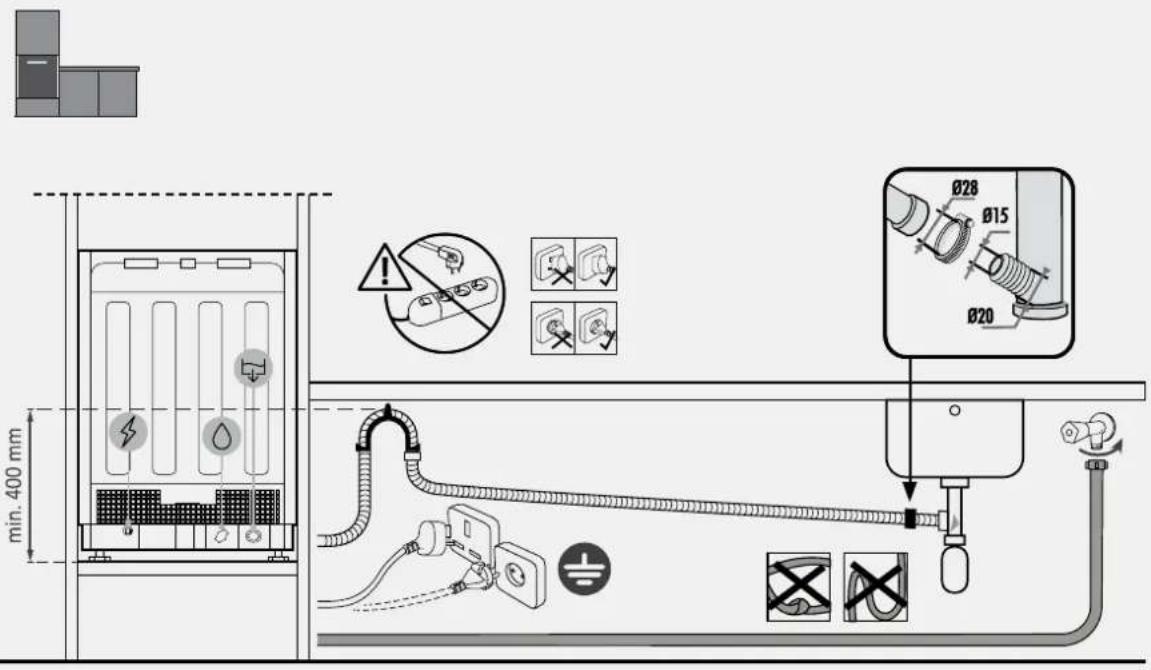
8 Drain water and electricity connection

8.1 Connection diagram
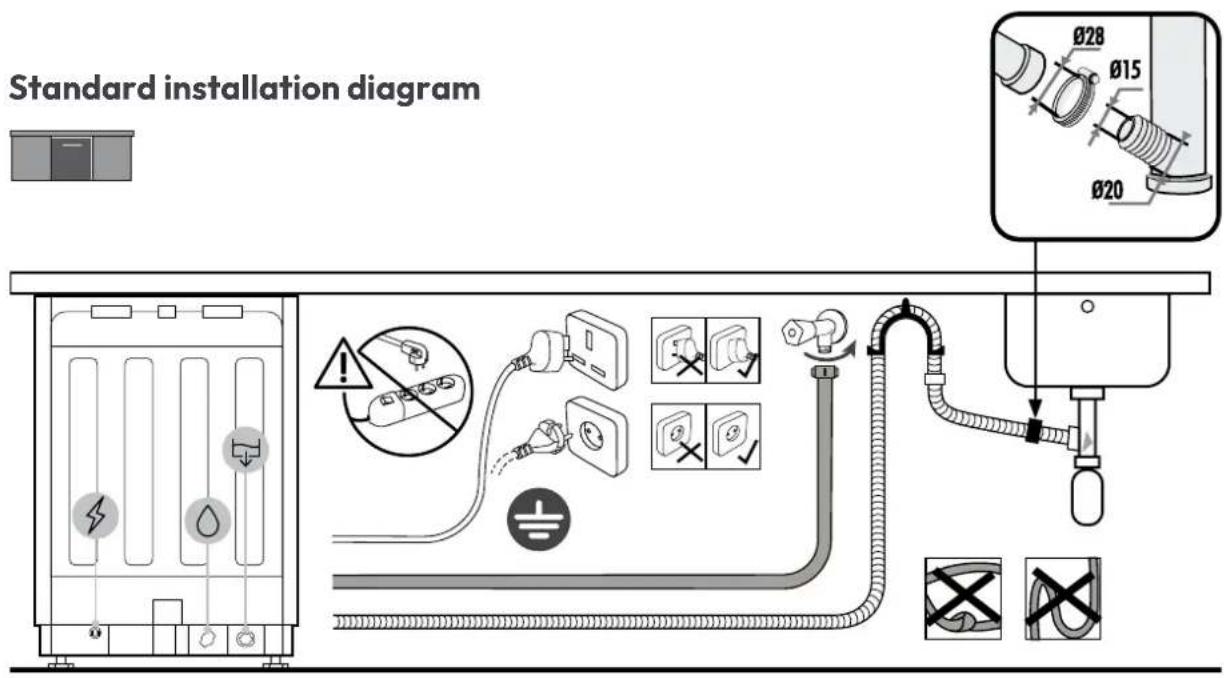
Standard installation diagram Ø28 Ø15 Ø20

Column installation diagrammin. 400 mm Ø28 Ø15 Ø20

HOOVER HIP 3C7E0S-80 - Connection diagram - 3

WARNING: Ensure that the water pressure is between 0.08 MPa and 1 MPa.

8.2 Safety devices

All dishwashers are equipped with an anti-overflow safety device which, in the event that the water exceeds the normal level due to a malfunction, automatically blocks the water flow and/or drains the excess water.

See the User Manual for more details.

Delivery to the user

9

At the end of installation:

  • Inform the user about essential functions;
  • Inform the user about all aspects relevant to safe use and handling;
  • Deliver accessories and instructions for use and assembly to the user to be kept with care.

After installation is complete, remove the protective film, tape, and all other packing materials and remove the supplied accessories from inside the product.

HOOVER HIP 3C7E0S-80 - Delivery to the user - 1

NOTE: The actual appearance of the product depends on the model chosen.

Dishwasher disassembly

10

  • Disconnect the product from the electrical and water supply;
  • Unscrew the fastening screws;
  • Slightly lift the product and pull it out completely;
  • This product does not damage the furniture, which can also be used with a new appliance.
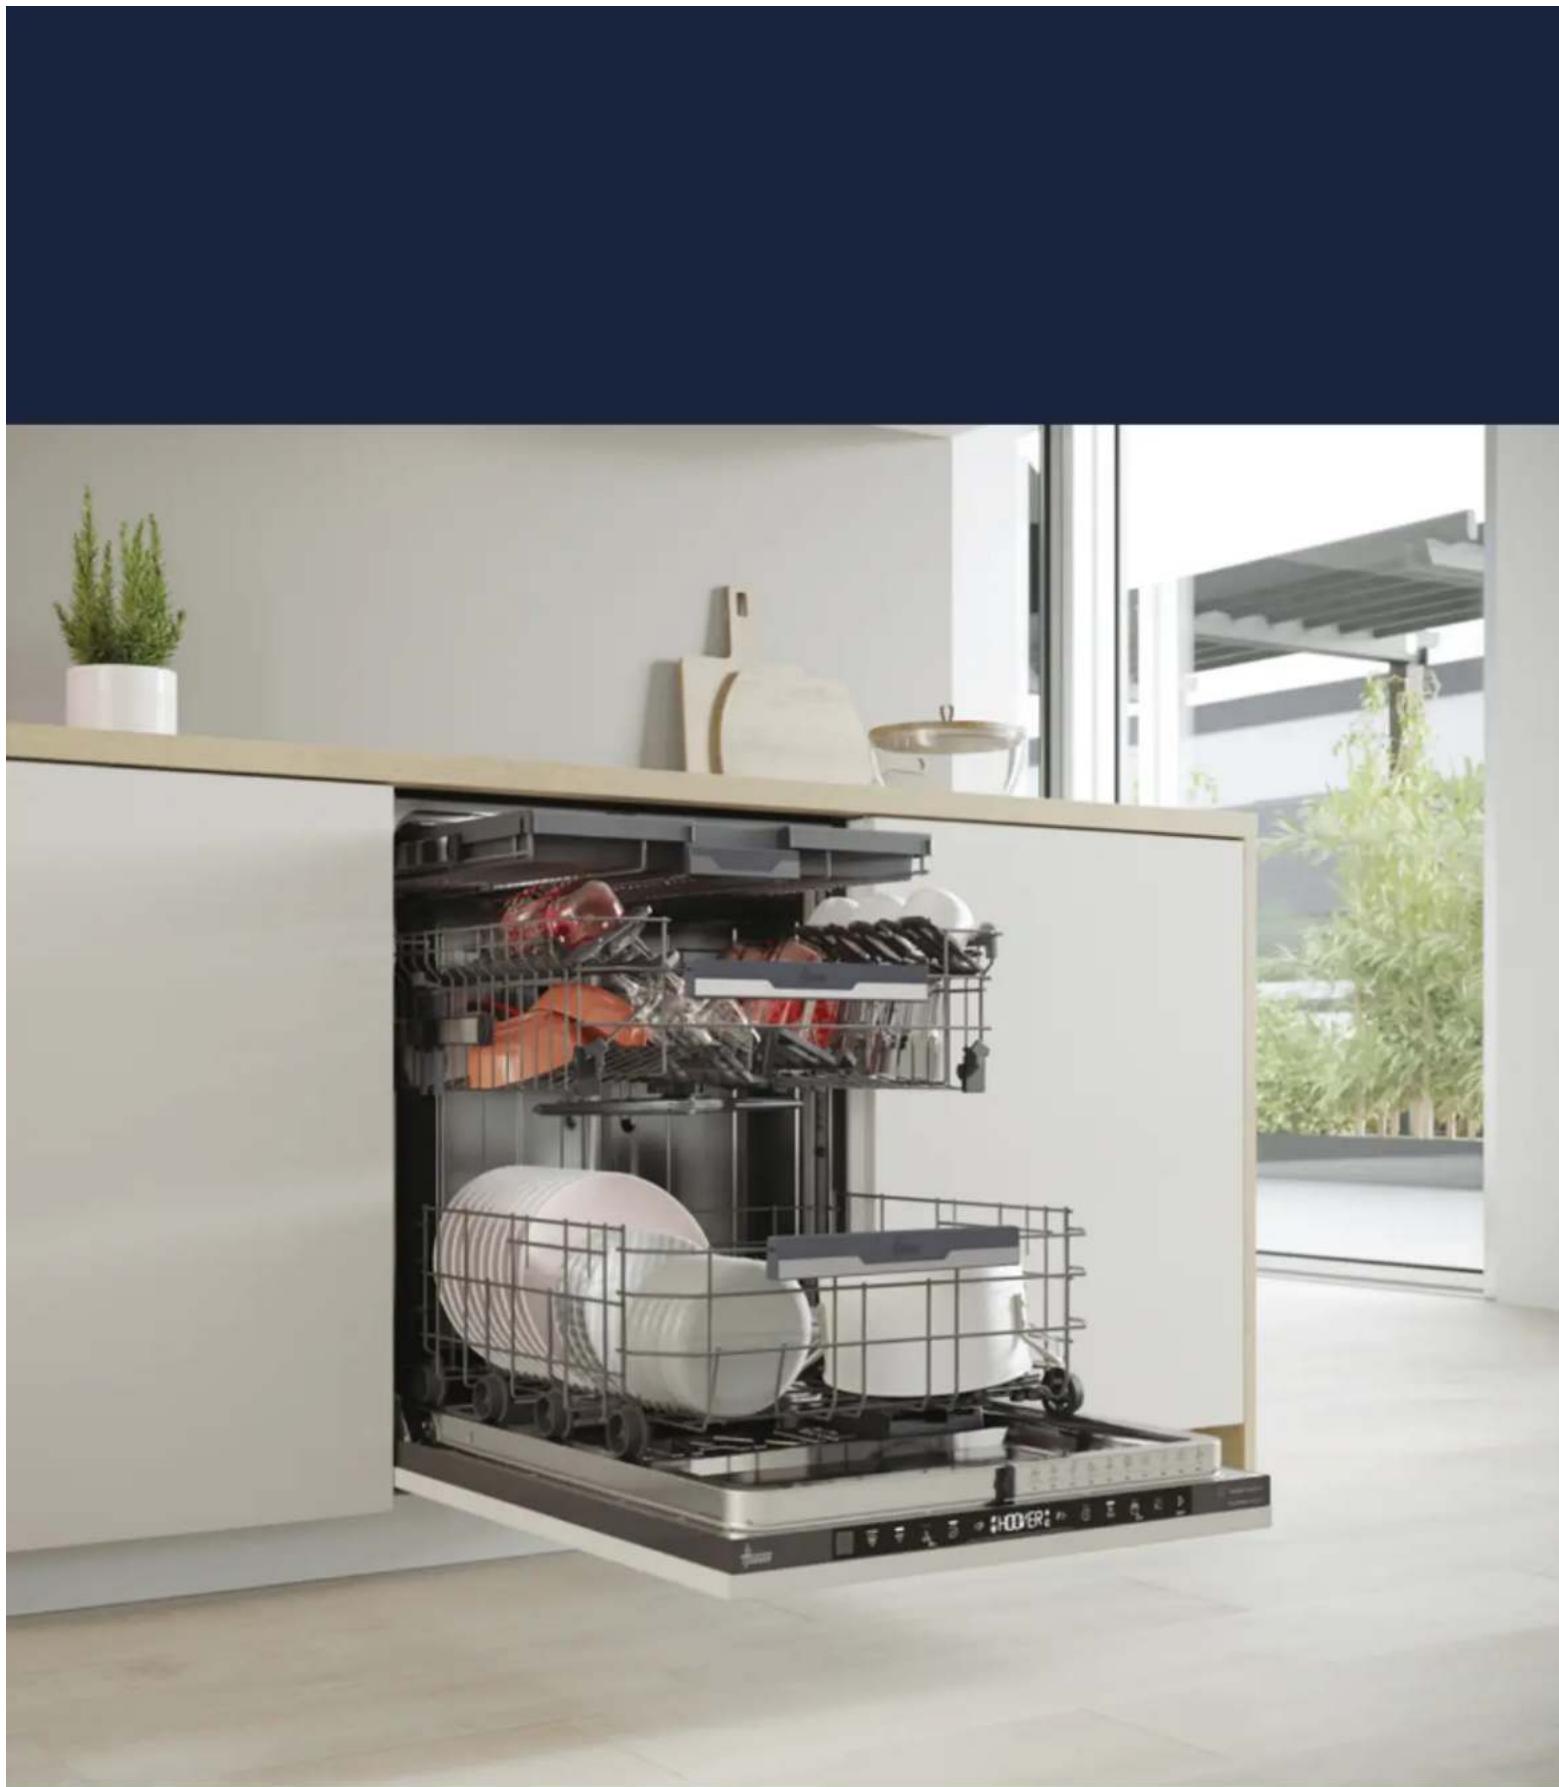
Modern kitchen appliance with open rack and sink, showing interior kitchen setup (no visible text or symbols)

Interior view of a modern kitchen appliance with open drawer and multiple compartments (no visible text or symbols)

Technical diagram showing a mechanical assembly with a circular boundary and a vertical dimension line marked with an 'A' (no text or symbols present)

  1. HOOVER HIP 3C7E0S-80 - Dishwasher disassembly - 4

TOP 3 C F

HOOVER HIP 3C7E0S-80 - Dishwasher disassembly - 6

Pure diagram of a mechanical or electrical component with no text, numbers, or symbols visible

Interior view of a modern kitchen appliance with open drawer and multiple compartments filled with cleaning items (no visible text or symbols)

5 Installation tools

Outils nécessaires1 2 3 4 5 6 7 8 9 10 Ch 26 PZ 2 PH 2 Torx T15 9 mm 11 12 13 Ø 2 mm Gloved Hand
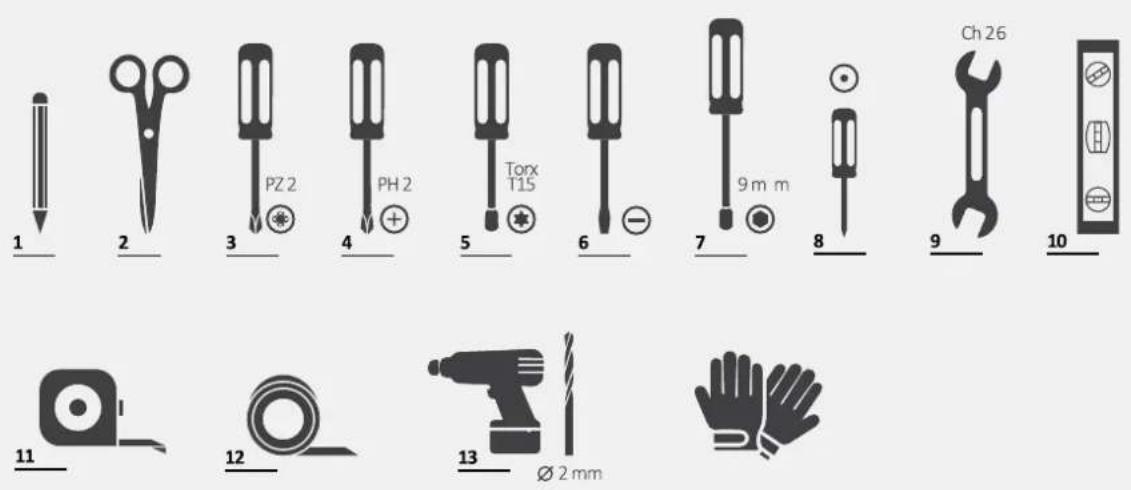
Technical diagram showing a mechanical assembly with a circular boundary and a vertical dimension line marked 'A' (no text or symbols present)

  1. HOOVER HIP 3C7E0S-80 - Installation tools - 3

TOP 3 C F

HOOVER HIP 3C7E0S-80 - Installation tools - 5

Diagram of a device with two circular annotations pointing to a central screen (no text or symbols present).

Interior view of a modern kitchen appliance with open drawer and multiple compartments filled with cleaning items (no visible text or symbols).

Technical diagram showing a mechanical assembly with a circular boundary and a vertical dimension labeled 'A' (no text or symbols beyond the label).

  1. HOOVER HIP 3C7E0S-80 - Installation tools - 9

2.

TOP, 3, C, F

2.

7.9 Plate installation

4.

HOOVER HIP 3C7E0S-80 - 4. - 1

Diagram of a device with two circular annotations pointing to a screen (no text or symbols present)

Interior view of a modern kitchen appliance with open drawer and multiple compartments filled with cleaning items (no visible text or symbols)

WELCOME

Technical diagram of a mechanical assembly with a circular boundary and a vertical dimension line labeled 'A', no text or symbols.

3.

Diagram illustrating a three-step folding or assembly process of a cabinet, with numbered steps and a 3D model view.

7.3 Adjusting the rear foot

2.

TOP, 3, C, F.

2.

HOOVER HIP 3C7E0S-80 - 2. - 2

Diagram of a device with two circular annotations pointing to a screen (no text or symbols present)

Interior view of a modern kitchen appliance with multiple compartments filled with kitchen utensils and plates (no visible text or labels)

WELCOME

  1. HOOVER HIP 3C7E0S-80 - WELCOME - 1

2.

Technical diagram showing a mechanical assembly with cross and check marks, alongside a close-up of a component with a screwdriver.

2.

5.

2. 3 D ! X = X

HOOVER HIP 3C7E0S-80 - 5. - 2

Diagram of a device with two circular arrows pointing to a central screen (no text or symbols).

Interior view of a modern kitchen appliance with open drawer and multiple compartments (no visible text or symbols).

WELCOME

Technical diagram showing a mechanical assembly with a circular boundary and a vertical dimension line marked 'A' (no text or symbols present).

  1. HOOVER HIP 3C7E0S-80 - WELCOME - 2

7.2 Height adjustment

7.5 Tilt adjustment

Level the dishwasher with respect to the vertical and horizontal plane.
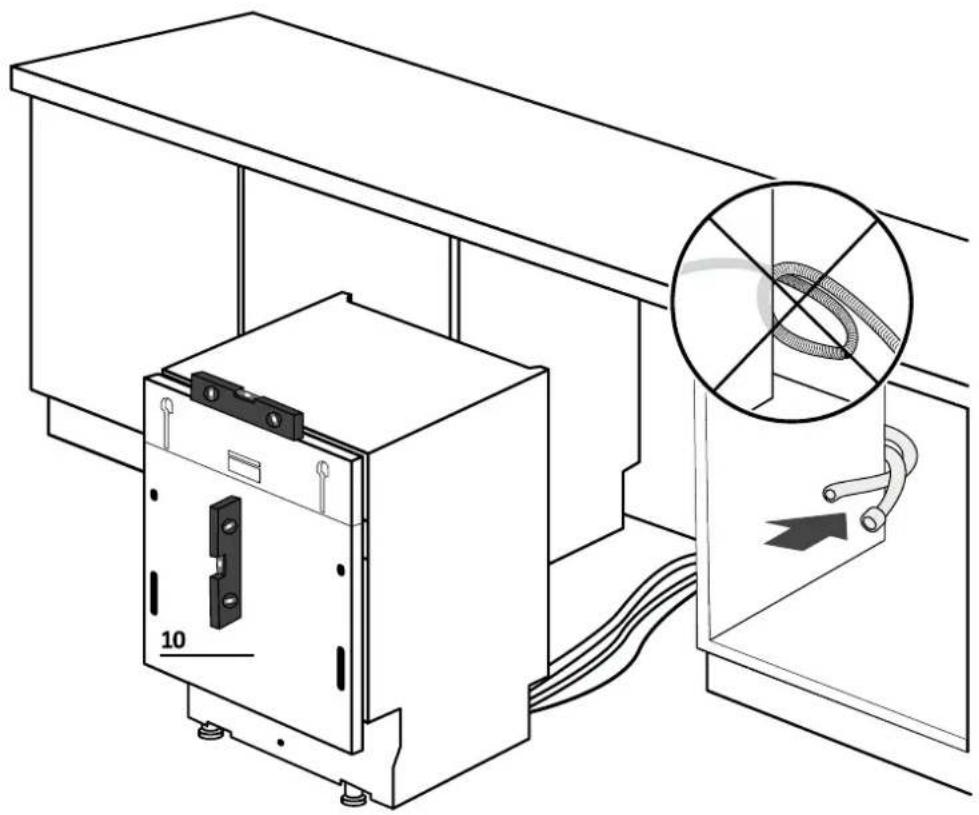
Technical line drawing of a cabinet with an electrical enclosure and cable, showing wiring and a magnified inset (no text or symbols).

2.

TOP, 3, C, F

2.

5.

HOOVER HIP 3C7E0S-80 - 5. - 1

Diagram of a device with two circular annotations pointing to a screen (no text or symbols present).

Interior view of a modern kitchen appliance with multiple compartments filled with kitchen utensils and plates (no visible text or labels).

WELCOME

This installation instruction is intended for kitchen manufacturers who will install these products. To ensure safety and achieve the best results, carefully read this instruction, including the safety instructions, and keep it for future reference. Before proceeding with the installation, note the serial number, as it may be needed in case of repairs. Check for transport damage and consult a technician if in doubt before use. Always keep all packaging materials out of reach of children.

i NOTE: The functions and images contained in this document are for reference only and may change without prior notice.

Index

1 Safety notices for installation p. 2-3 2 Where to install the dishwasher p. 3 3 Dimensions of the dishwasher p. 4-5 4 Video for detailed installation p. 6 5 Tools for installation p. 6 6 Installation dimensions p. 7 7 Instructions for installing the dishwasher p. 8–17 7.1 Mounting the anti-condensation strip 7.2 Adjusting the height 7.3 Adjusting the rear foot 7.4 Adjusting the height of the front feet 7.5 Adjusting the tilt 7.6 Inserting into the built-in kitchen element 7.7 Securing the front feet 7.8 Preparing the worktop 7.9 Installing the worktop 7.10 Securing the machine to the kitchen 8 Connection to the water and electrical supply p. 18–19 8.1 Connection diagram 8.2 Safety devices 9 Handover to the user p. 19 10 Dismantling the dishwasher p. 19

or by clicking on this

HOOVER HIP 3C7E0S-80 - Index - 1

2-3 h

5 Tools for installation

Required tools1 2 3 4 5 6 7 8 9 10 Ch26 PZ 2 PH 2 Torx T15 9 mm 11 12 13 Ø 2 mm Gloveda
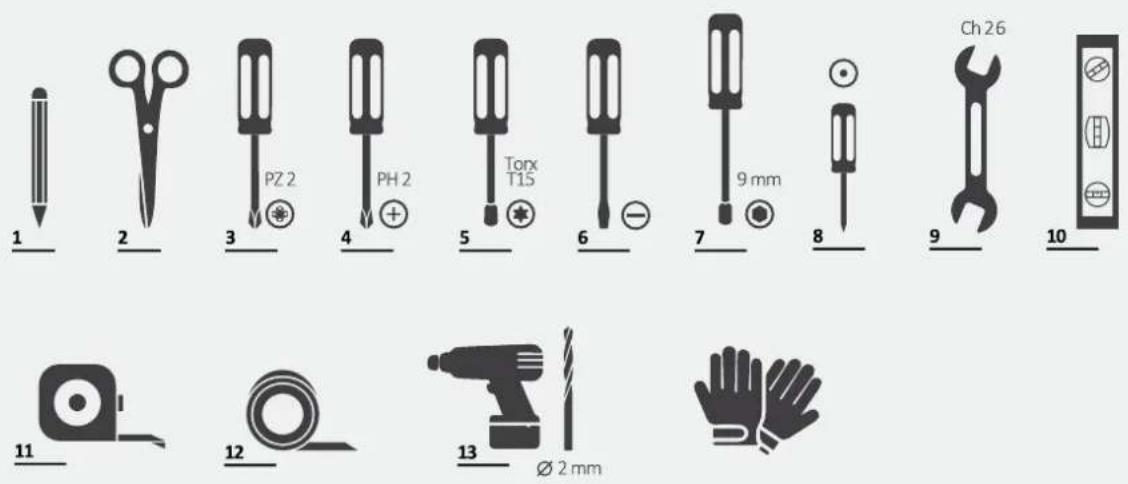
HOOVER HIP 3C7E0S-80 - Tools for installation - 2

HOOVER HIP 3C7E0S-80 - Tools for installation - 3

HOOVER HIP 3C7E0S-80 - Tools for installation - 4

Technical diagram showing a door mechanism and its circular cross-section with warning symbol (no text or labels).

⚠ WARNING: The minimum height of the dishwasher is 818 mm; in that case, the distance between the kitchen door and the floor must be between 90 and 120 mm. If the dishwasher is raised (max. 898 mm), the distance from the door to the floor must also increase proportionally, up to a maximum of 170 and 200 mm.

7 Instructions for installing the dishwasher

7.1 Installing the steam barrier tape
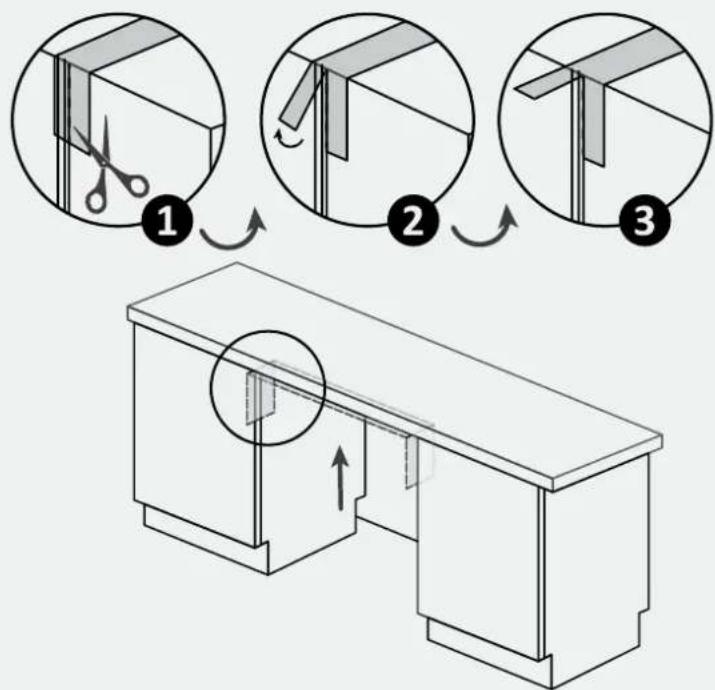
  1. HOOVER HIP 3C7E0S-80 - Installing the steam barrier tape - 1

7.7 Attaching the front feet

After checking all measurements, permanently attach the front feet to prevent them from loosening over time. This can also be done after installing the countertop.
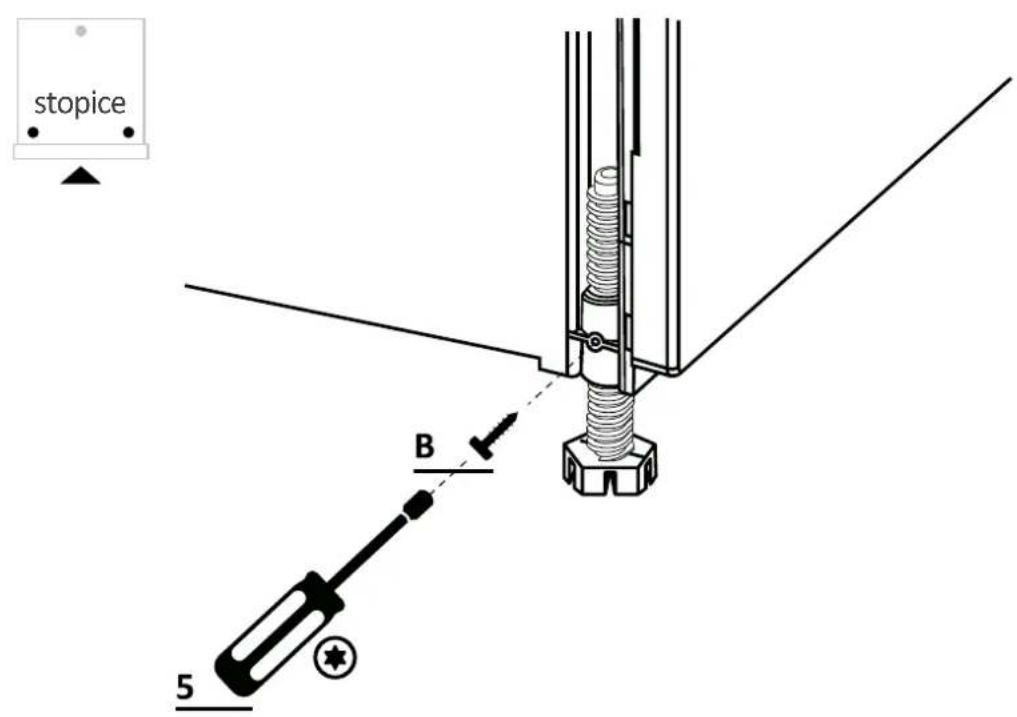
stopice B 5

7 Installation instructions for the dishwasher

7.8 Preparing the countertop

1.

Measure the distance between the top edge of the adjacent doors and the dishwasher;
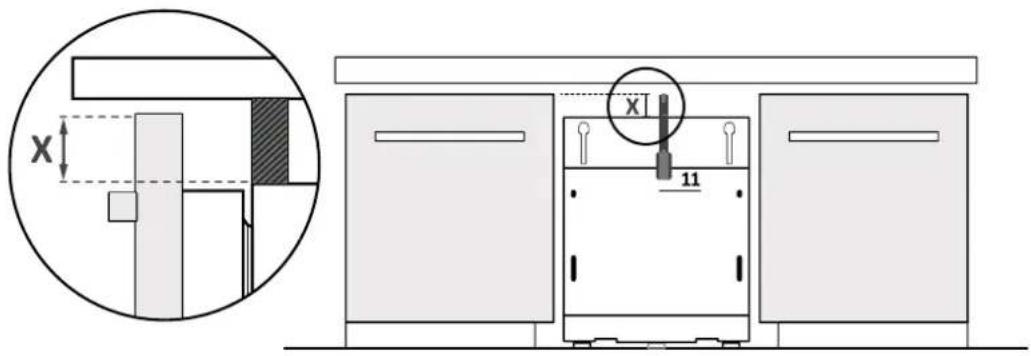
Technical diagram showing a cross-sectional view of a mechanical assembly with labeled dimensions X and 11, alongside a schematic of the device's internal structure.

2.

Transfer the measurement to the countertop and locate the center;
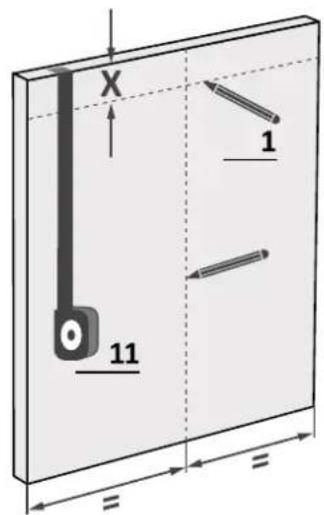
X 1 11

3.

Apply the drilling template and follow the provided instructions.
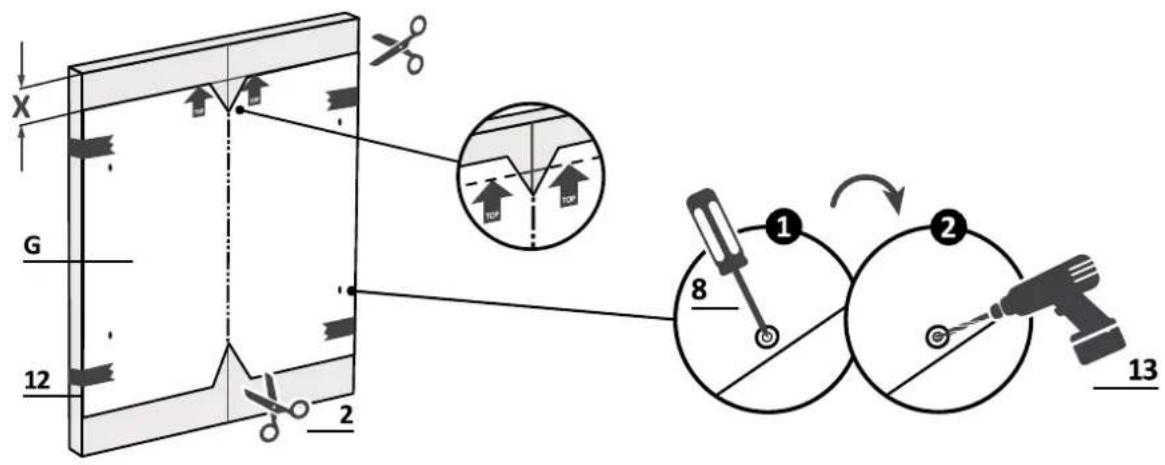
Technical diagram illustrating a cutting process with labeled components and tool paths, including a 3D panel view and two circular tool paths.

7.8 Preparing the countertop

4.

VRH 3 C F

⚠ WARNING: Make sure that the screw heads do not protrude from the back of the countertop, especially if you are installing a handle.
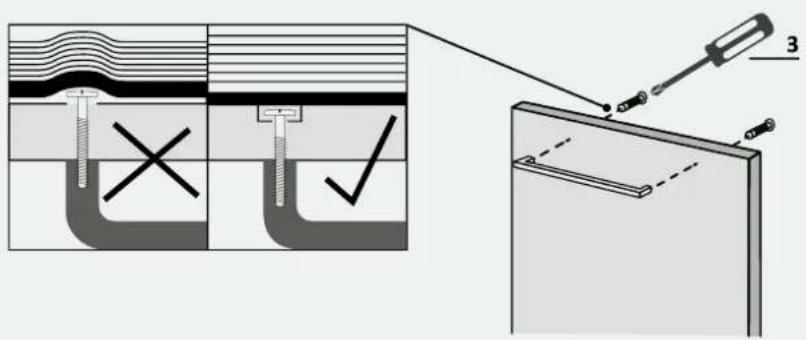
Technical diagram showing a mechanical assembly with cross and check marks, alongside a close-up of a component with a screwdriver.

7 Installation instructions for the dishwasher

7.9 Installing the panel

1.

Attach the panel to the dishwasher;
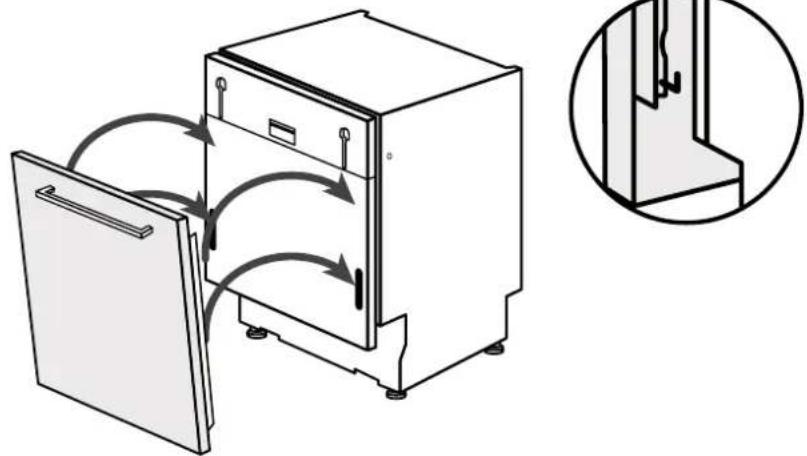
Diagram of a refrigerator with airflow arrows indicating internal movement, alongside an inset showing the exterior wall detail (no text or symbols).

2.

Attach the panel to the lower part of the dishwasher;
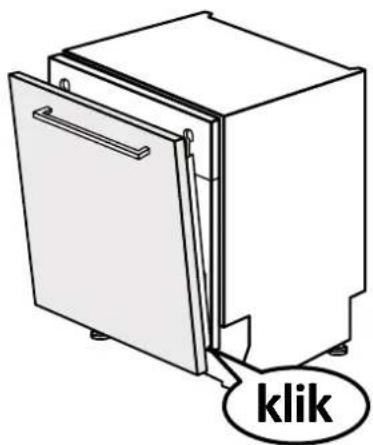
klik

3.

Attach the panel to the upper part of the dishwasher;
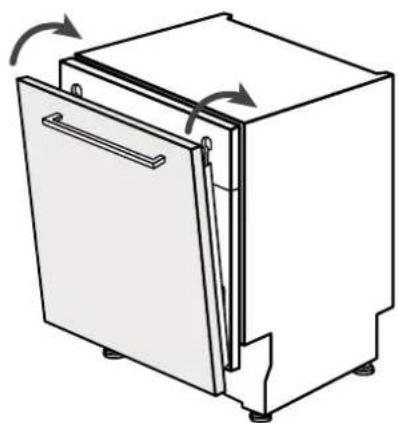
Line drawing of a refrigerator with doors, showing internal compartments and directional arrows indicating rotation (no text or symbols).

7.9 Installing the panel

4.

Open the dishwasher door while holding the lower part of the kitchen panel, then unscrew the lower screws;
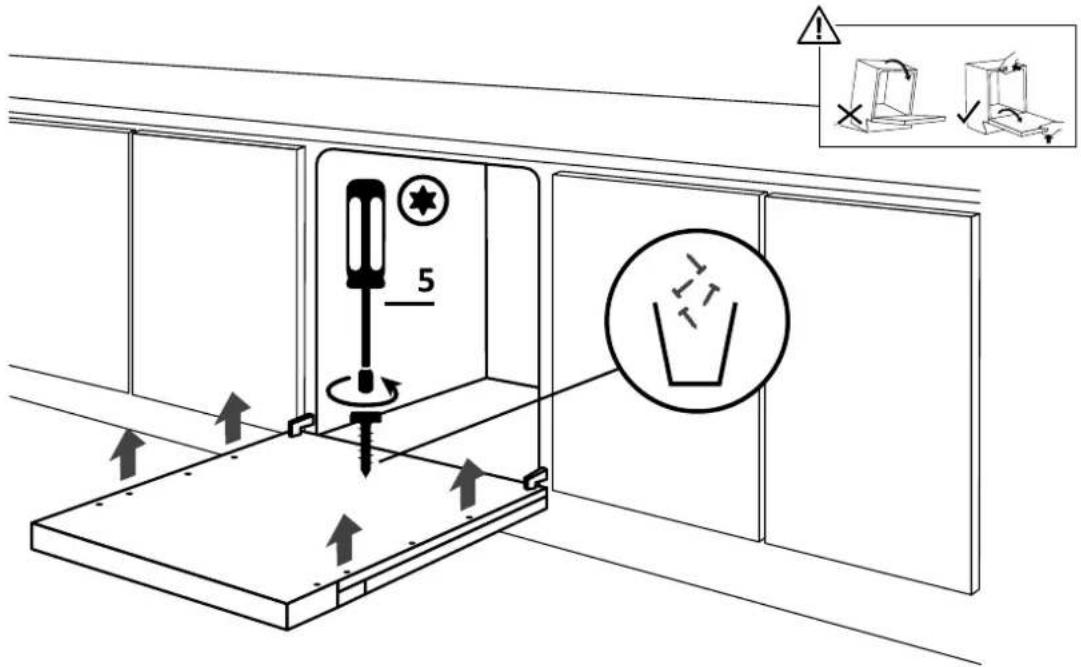
5

5.

Check that the panel is fully inserted; attach the kitchen panel to the dishwasher using the provided screws.
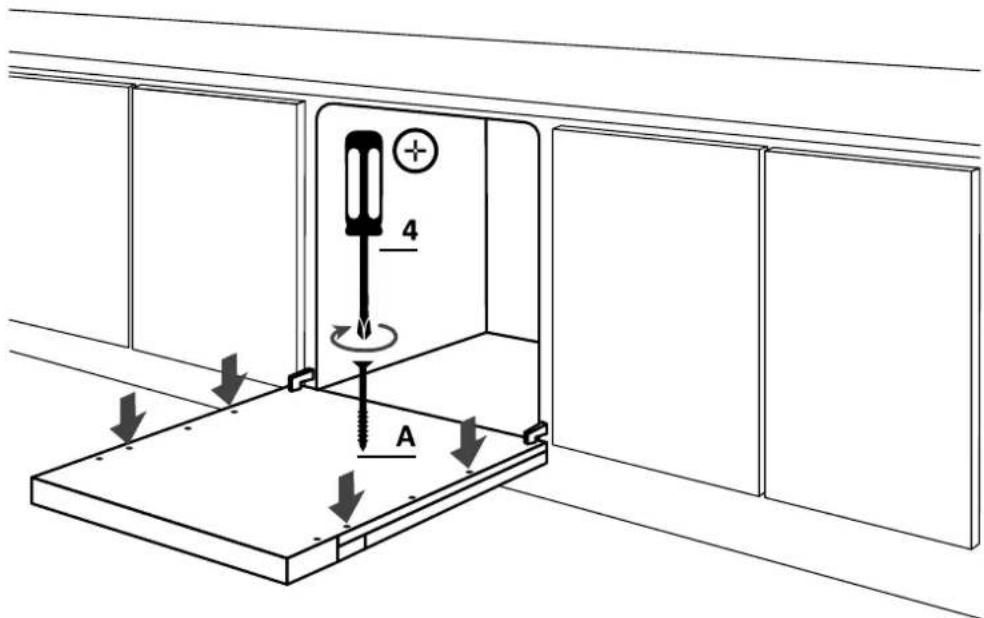
Technical diagram showing a screwdriver inserted into a mounting bracket with labeled parts A and 4, indicating assembly or installation.

7 Installation instructions for the dishwasher
HOOVER HIP 3C7E0S-80 - Installation instructions for the dishwasher - 1

⚠ WARNING: Now connect the dishwasher to the water and electrical supply, following the instructions in chapter 8.

7.10 Securing the machine to the kitchen

Instructions for fixing the dishwasher laterally to adjacent kitchen elements.
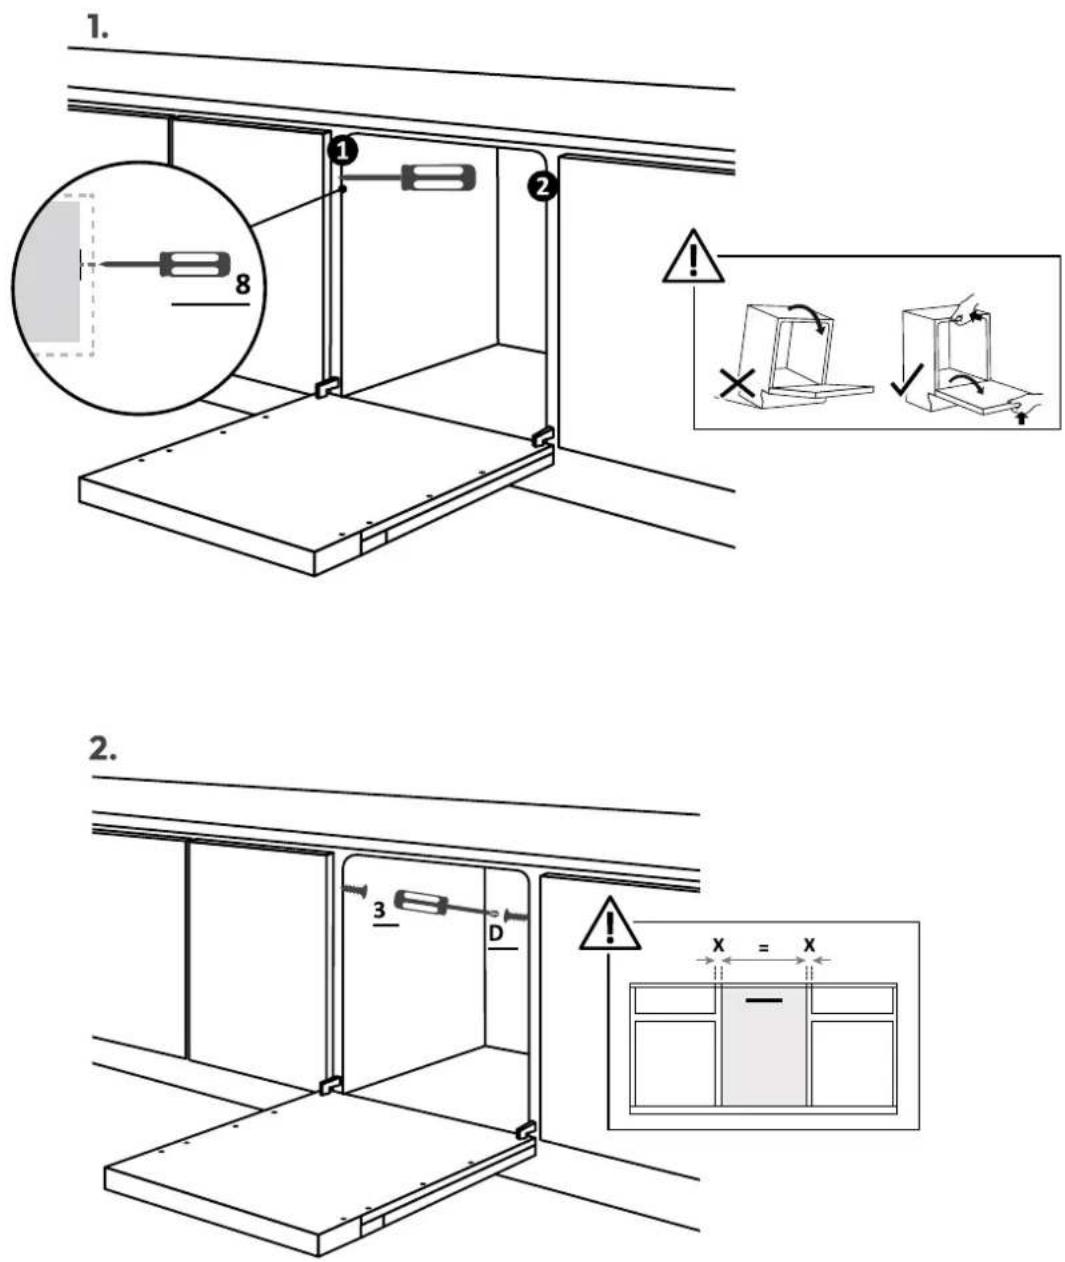
1. 2. 3 D X = X

⚠ WARNING: If it is not possible to fix the dishwasher laterally, use the supplied brackets and fix it to the worktop; pay attention if it is not made of wood.
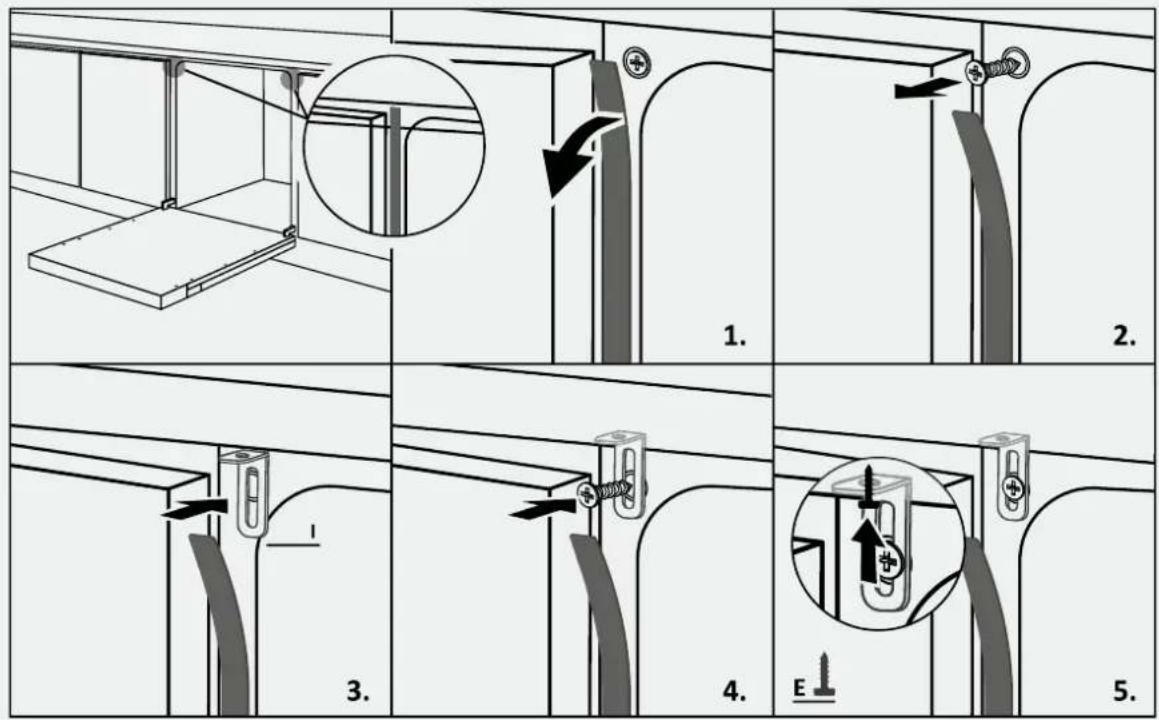
Technical diagram illustrating a five-step installation or assembly process with labeled steps and directional arrows indicating movement.

Interior view of a modern kitchen appliance with open drawer and multiple compartments (no visible text or symbols).

WELCOME

Technical diagram showing a mechanical assembly with a circular boundary and a vertical dimension labeled 'A' (no text or symbols beyond the label).

3.

Diagram illustrating three-step folding of a cabinet with scissors, showing step-by-step assembly and mounting mechanism.

2.

TOP 3 C F

2.

5.

HOOVER HIP 3C7E0S-80 - 5. - 1

Diagram of a device with two circular annotations pointing to a central screen (no text or symbols present)

Interior view of a modern kitchen appliance with open drawer and multiple compartments filled with cleaning items (no visible text or symbols)

WELCOME

Technical diagram showing a mechanical assembly with a circular boundary and a vertical dimension line marked 'A' (no text or symbols present)

3.

Diagram illustrating three-step folding of a cabinet with scissors, showing step-by-step assembly and mounting mechanism.

7.5 Setting the tilt

2.

Transfer the dimension to the kitchen panel and determine the center;
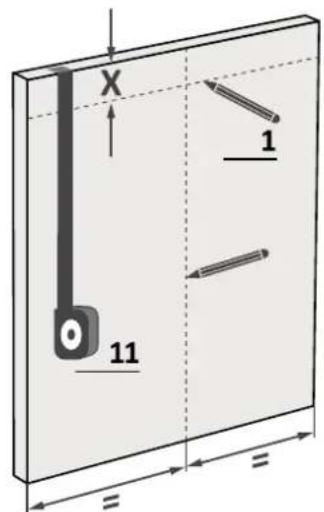
X 1 11

3.

7.8 Preparing the panel

4.

TOP 3 C F

2.

5.

2. 3 D ! X = X

HOOVER HIP 3C7E0S-80 - 5. - 2

Diagram of a device with two circular annotations pointing to a central panel (no text or symbols present).

Interior view of a modern kitchen appliance with open drawer and multiple compartments (no visible text or symbols).

WELCOME

Technical diagram showing a mechanical assembly with a circular boundary and a vertical dimension labeled 'A' (no text or symbols beyond the label)

3.

Diagram illustrating three-step folding or assembly process of a cabinet, with numbered steps and a 3D schematic below.

2.

TOP 3 C F

2.

7.9 Panel installation

4.

HOOVER HIP 3C7E0S-80 - 4. - 1

Diagram of a device with two circular annotations pointing to a central screen (no text or symbols present)

Interior view of a modern kitchen appliance with open drawer and multiple compartments (no visible text or symbols)

WELCOME

Technical diagram showing a mechanical assembly with a circular boundary and a vertical dimension labeled 'A' (no text or symbols beyond the label)

3.

Diagram illustrating three-step folding or assembly process of a cabinet, with numbered steps and a 3D schematic below.

7.2 Height adjustment

2.

7.8 Panel preparation

4.
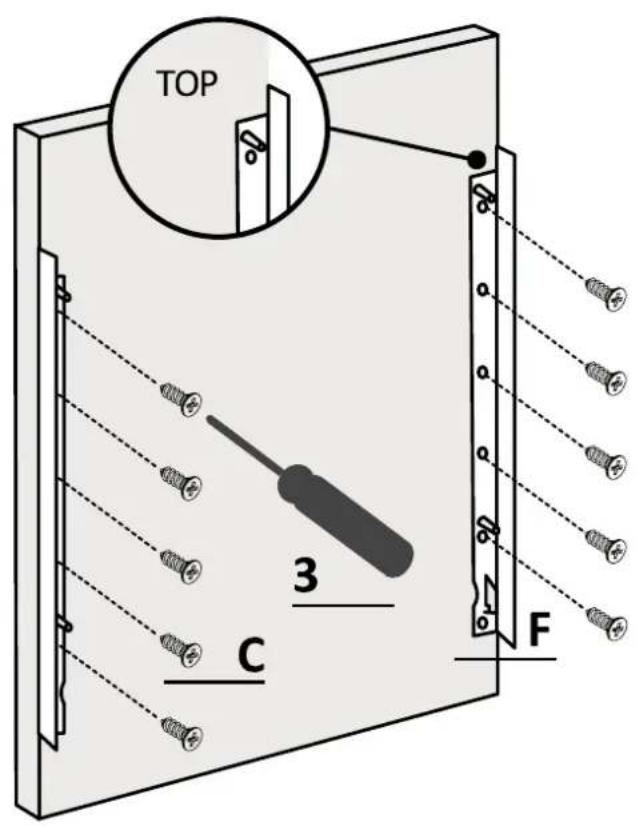
TOP 3 C F

2.

7.9 Panel installation

4.

2. 3 D ! X = X

HOOVER HIP 3C7E0S-80 - 4. - 2

Diagram of a device with two circular annotations pointing to a screen (no text or symbols present).

Interior view of a modern kitchen appliance with open drawer and multiple compartments (no visible text or symbols).

WELCOME

Technical diagram showing a mechanical assembly with a circular boundary and a vertical dimension labeled 'A'.

3.

Diagram illustrating a three-step folding or assembly process of a cabinet, with numbered steps and a 3D schematic below.

2.

TOP, 3, C, F

2.

5.

HOOVER HIP 3C7E0S-80 - 5. - 1

Diagram of a device with two circular annotations pointing to a screen (no text or symbols present)

Interior view of a modern kitchen appliance with open drawer and multiple compartments (no visible text or symbols)

WELCOME

Technical diagram showing a mechanical assembly with a circular boundary and a vertical dimension labeled 'A' (no text or symbols beyond the label)

  1. HOOVER HIP 3C7E0S-80 - WELCOME - 2

7.2 Height adjustment

2.

TOP 3 C F

2.

5.

2. 3 D X = X

HOOVER HIP 3C7E0S-80 - 5. - 2

Diagram of a device with two circular annotations pointing to a central screen (no text or symbols present).

Interior view of a modern kitchen appliance with open drawer and multiple compartments (no visible text or symbols).

WELCOME

Technical diagram showing a mechanical assembly with a circular boundary and a vertical dimension labeled 'A'.

⚠ CAUTION: The minimum height of the dishwasher is 818 mm; in this case, the distance between the kitchen door and the floor must be between 90 and 120 mm. If the dishwasher is raised (max. 898 mm), the distance between the door and the floor must increase proportionally up to a maximum of between 170 and 200 mm.

3.
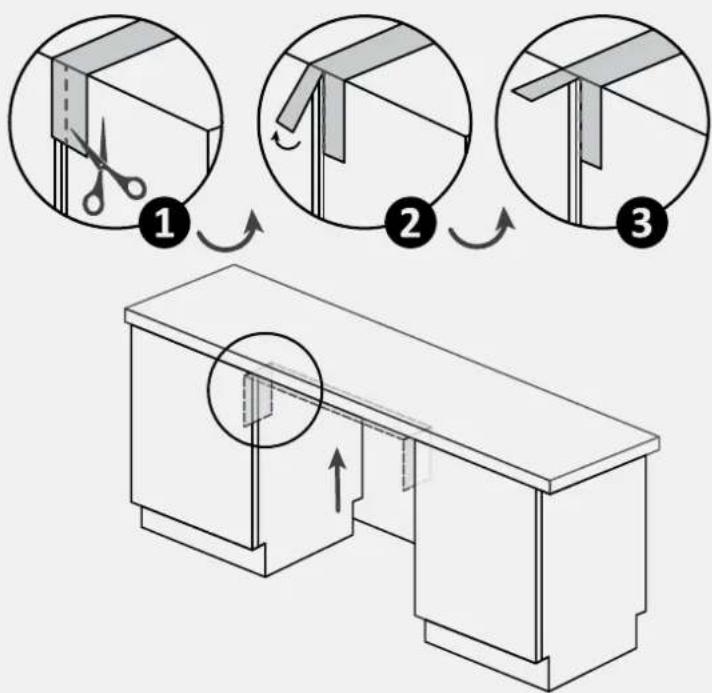
Diagram illustrating a three-step folding or assembly process of a cabinet, with numbered steps and a 3D schematic below.

2.

Measure the kitchen panel and determine the center;
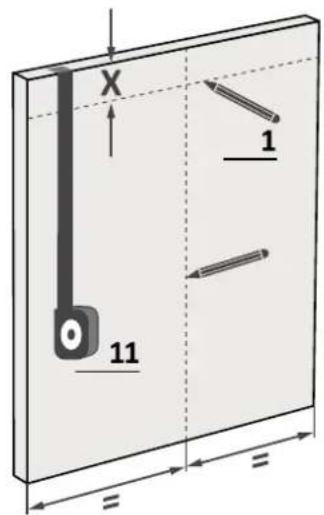
X, 1, 11

3.

Install the drilling template and follow the included instructions;
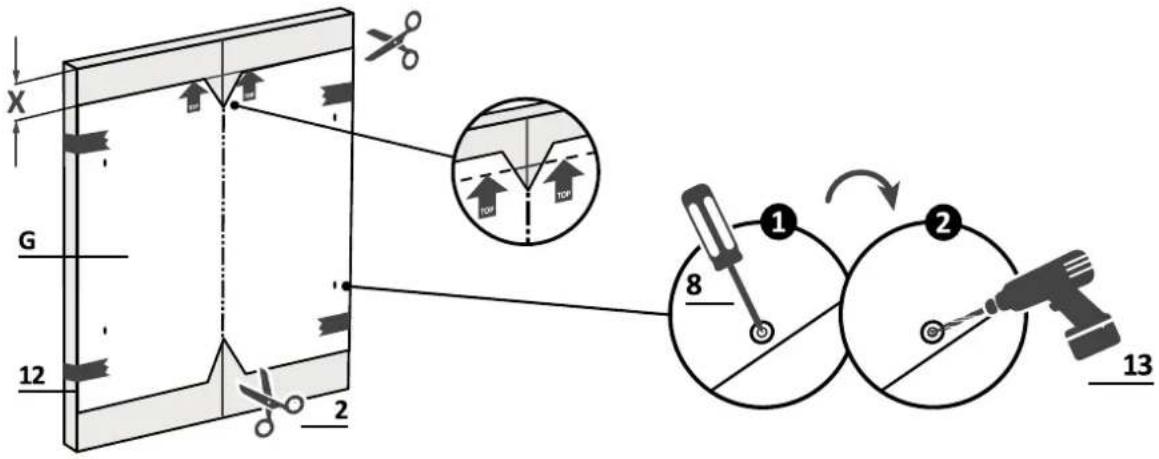
Diagram illustrating a mechanical or electrical procedure with labeled components and tool paths, including cutting, assembly, and disassembly steps.

7.8 Panel preparation

4.

Remove the template and install the accessories;
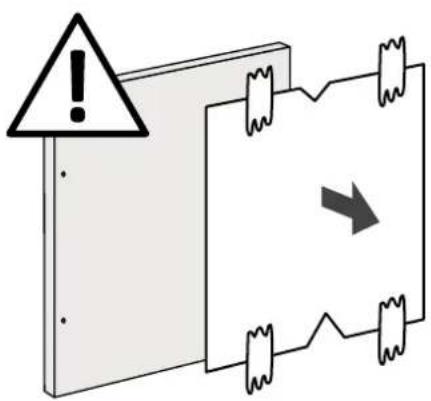
Diagram showing a warning sign with an exclamation mark and directional arrow, likely indicating an alert or warning in a technical or electrical context.

TOP, 3, C, F

2.

5.

HOOVER HIP 3C7E0S-80 - 5. - 1

Diagram of a device with two circular annotations pointing to a screen (no text or symbols present)

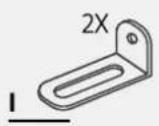
⚠ WARNING: If you cannot attach the dishwasher laterally, use the supplied brackets and attach it to the work surface; be careful if the work surface material is not wood.
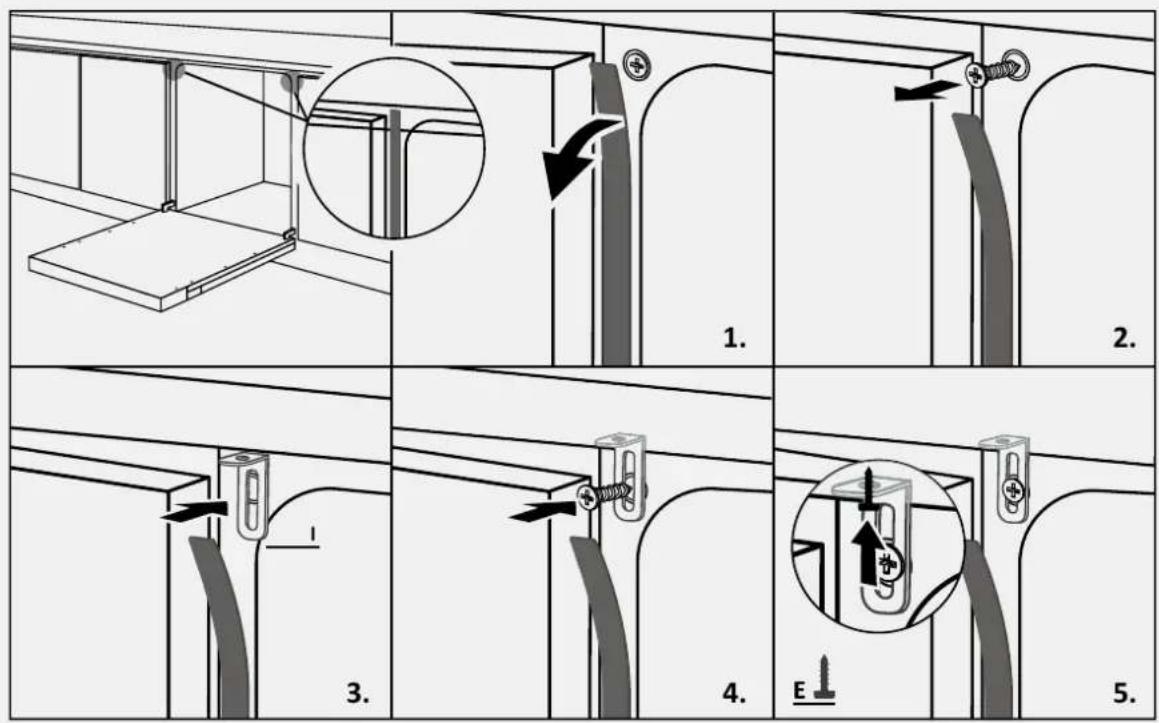
Technical diagram illustrating a five-step installation or assembly process for a cabinet or enclosure, with labeled steps and directional arrows.

Interior view of a modern kitchen appliance with open drawer and multiple compartments filled with cleaning items (no visible text or symbols)

Technical diagram showing a mechanical assembly with a circular boundary and a vertical dimension labeled 'A' (no text or symbols beyond the label)

Isometric line drawing of a cabinet or enclosure with internal compartments and directional arrows indicating movement (no text or symbols)

3.

Diagram illustrating a three-step folding or assembly process of a cabinet, with numbered steps and a 3D model of the cabinet.

7.5 Leveling adjustment

2.

TOP 3 C F

7 Dishwasher installation instructions

7.9 Installing the panel

1.

2.

7.9 Installing the panel

4.

5.
HOOVER HIP 3C7E0S-80 - 5. - 1

Diagram of a device with two circular annotations highlighting a central screen area (no text or symbols present).

Interior view of a modern kitchen appliance with open drawer and multiple compartments filled with cleaning items (no visible text or symbols).

Technical diagram showing a mechanical assembly with a circular boundary and a vertical dimension labeled 'A'.

3.

Diagram illustrating a three-step folding or assembly process of a cabinet, with numbered steps and a 3D model view.

7.5 Adjusting the tilt angle

7.7 Attaching the front legs

2.

7.8 Preparing the panel

4.

TOP, 3, C, F

2.

7.9 Installing the panel

4.

HOOVER HIP 3C7E0S-80 - 4. - 1

Diagram of a device with two circular annotations pointing to a screen (no text or symbols present).

Interior view of a modern kitchen appliance with an open drawer and multiple compartments filled with cleaning items (no visible text or symbols).

PLEASE READ

or by clicking on this link

HOOVER HIP 3C7E0S-80 - PLEASE READ - 1

2-3h

Technical diagram showing a mechanical assembly with a circular boundary and a vertical dimension labeled 'A' (no text or symbols beyond the label).

3.

Diagram illustrating a three-step folding or assembly process of a cabinet, with numbered steps and a 3D model view.

2.

TOP 3 C F

2.

7.9 Panel installation

4.

HOOVER HIP 3C7E0S-80 - 4. - 1

Diagram of a device with two circular annotations pointing to a screen (no text or symbols present).

Interior view of a modern kitchen appliance with multiple compartments filled with kitchen utensils and plates (no visible text or labels).

WELCOME

  1. HOOVER HIP 3C7E0S-80 - WELCOME - 1

2.

OTROPE 3 C F

2.

5.

2. 3 D ! X = X

HOOVER HIP 3C7E0S-80 - 5. - 2

Pure diagram of a device with two circular arrows pointing to a central rectangular block (no text or symbols).

Interior view of a modern kitchen appliance with open drawer and multiple compartments filled with cleaning items (no visible text or symbols)

WELCOME

or by clicking on the following

HOOVER HIP 3C7E0S-80 - WELCOME - 1

2-3h

5 Installation tools

Required tools1 2 3 PZ 2 PH 2 4 Torx T15 6 9 mm 7 8 9 Ch 26 10 11 12 13 Ø 2 mm Gloved Hand

Technical diagram showing a mechanical assembly with a circular boundary and a vertical dimension labeled 'A' (no text or symbols beyond the label)

⚠ WARNING: The minimum height of the dishwasher is 818 mm; in that case, the distance between the kitchen door and the floor must be between 90 and 120 mm. If the dishwasher is raised (max. 898 mm), this distance must also be increased proportionally, up to a maximum of between 170 and 200 mm.

7 Installation instructions for the dishwasher

7.1 Installing the steam barrier

3.
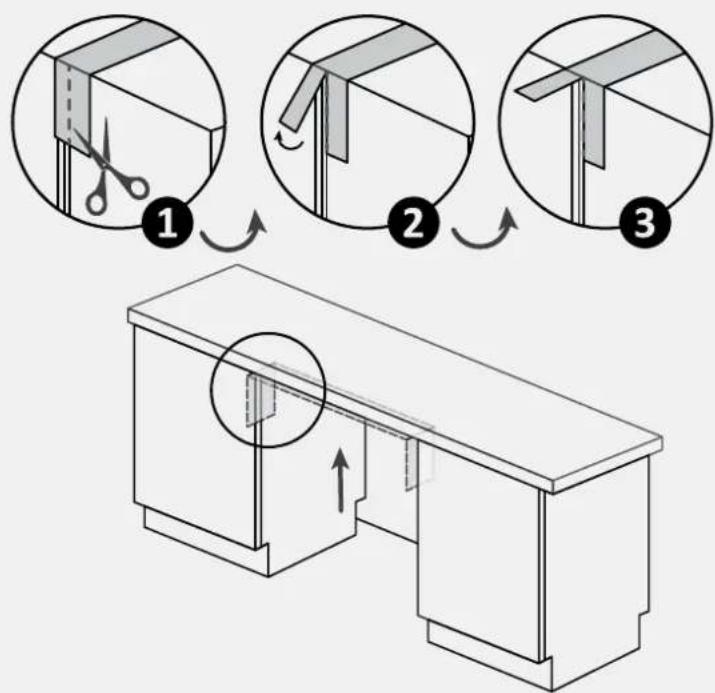
Diagram illustrating three-step folding of a cabinet with scissors, showing step-by-step assembly and mounting mechanism.

7.2 Adjusting the height

7.3 Adjusting the rear foot

Adjust the height of the rear foot from the front of the machine according to the instructions.
foot UP DOWN

7 Installation instructions for the dishwasher

7.4 Adjusting the height of the front feet

Act directly on the front feet. If necessary, lift the dishwasher slightly.
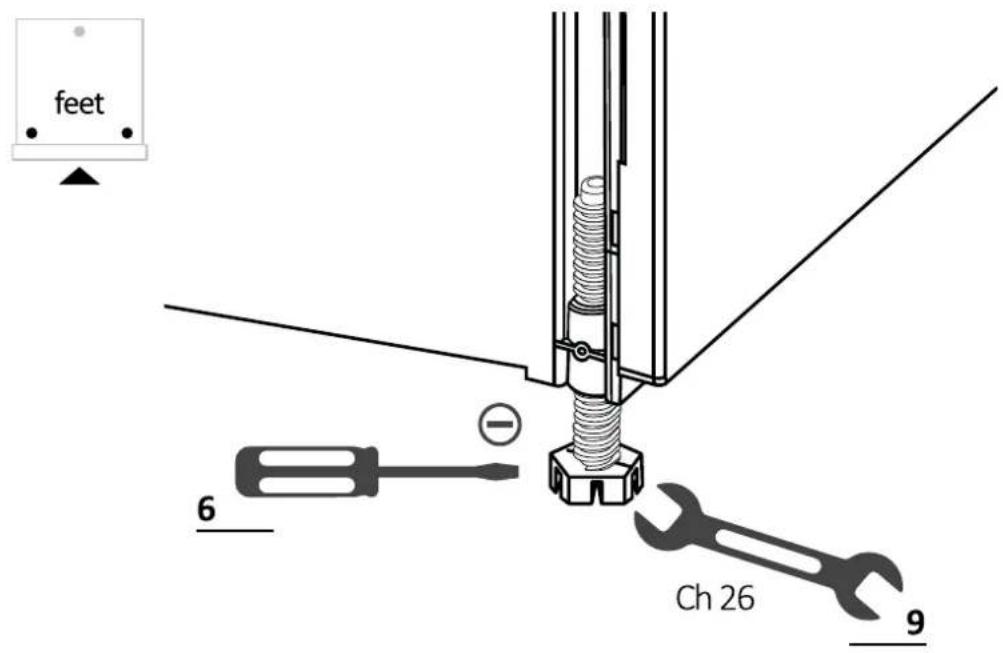
feet 6 Ch 26 9

7.5 Adjusting the tilt

Align the dishwasher vertically and horizontally.
Technical line drawing of a cabinet with an electrical enclosure and cable, showing wiring and a magnified inset (no text or symbols)

7.6 Inserting into the built-in space

2.

7.8 Panel preparation

4.

Remove the template and install the accessories.
Warning sign with exclamation mark and directional arrow, indicating hazard or caution in a safety or electrical hazard context.

TOP 3 C F

⚠️ WARNING: Avoid having the screw heads protrude from the back of the panel when installing the handle.
Technical diagram showing a mechanical assembly with cross and check marks, including a tool and numbered component 3.

7 Installation instructions for the dishwasher

7.9 Panel installation

1.

Attach the panel to the dishwasher;
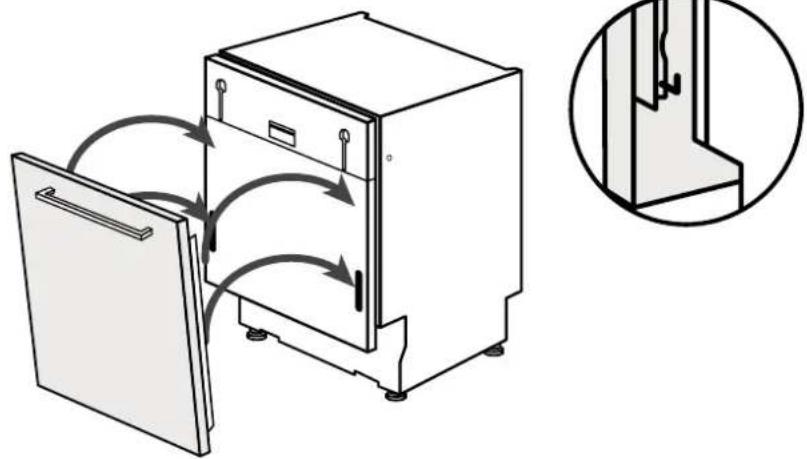
Diagram of a refrigerator with airflow arrows indicating internal movement, shown in two views (no text or symbols).

2.

Attach the panel to the lower part of the dishwasher;
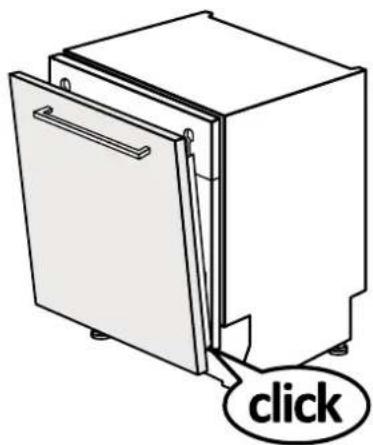
Click

3.

Attach the panel to the upper part of the dishwasher;
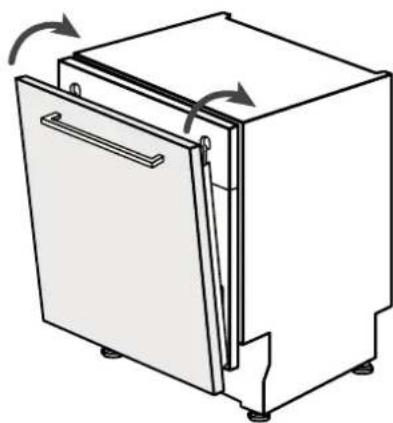
Line drawing of a refrigerator with doors, showing internal compartments and directional arrows indicating rotation (no text or symbols).

7.9 Panel installation

4.

Open the dishwasher door while holding the lower part of the kitchen panel, then unscrew the lower screws;
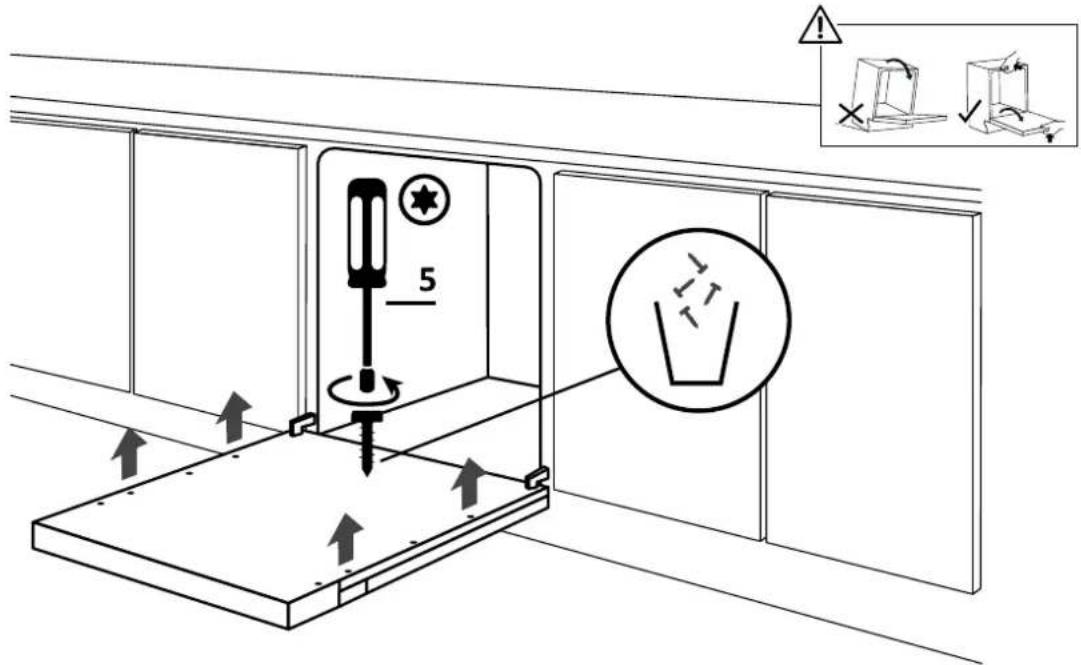
Technical diagram showing a screwdriver pressing a component labeled '5' into a storage tray, with instructional annotations and directional arrows.

5.

Check that the panel is fully inserted; attach the kitchen panel to the dishwasher using the provided screws.
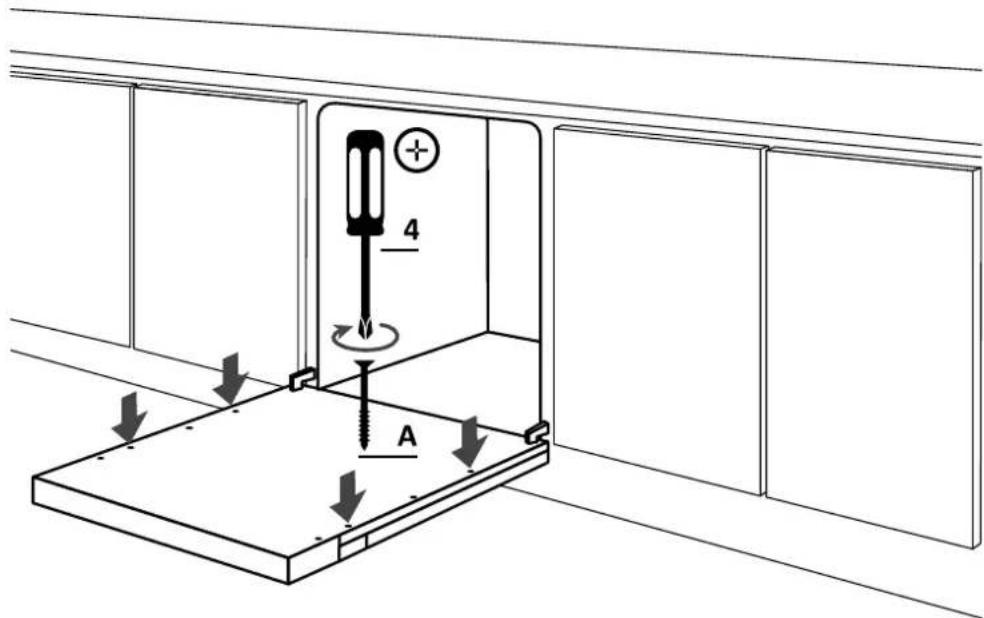
4 M A

7 Dishwasher installation instructions
1. 2. 3 D X = X

HOOVER HIP 3C7E0S-80 - Dishwasher installation instructions - 2
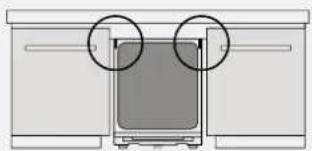
Diagram of a device with two circular annotations pointing to a screen (no text or symbols present).

⚠ WARNING: If you cannot secure the dishwasher laterally, use the provided brackets and attach it to the worktop; be careful if the worktop material is not wood.
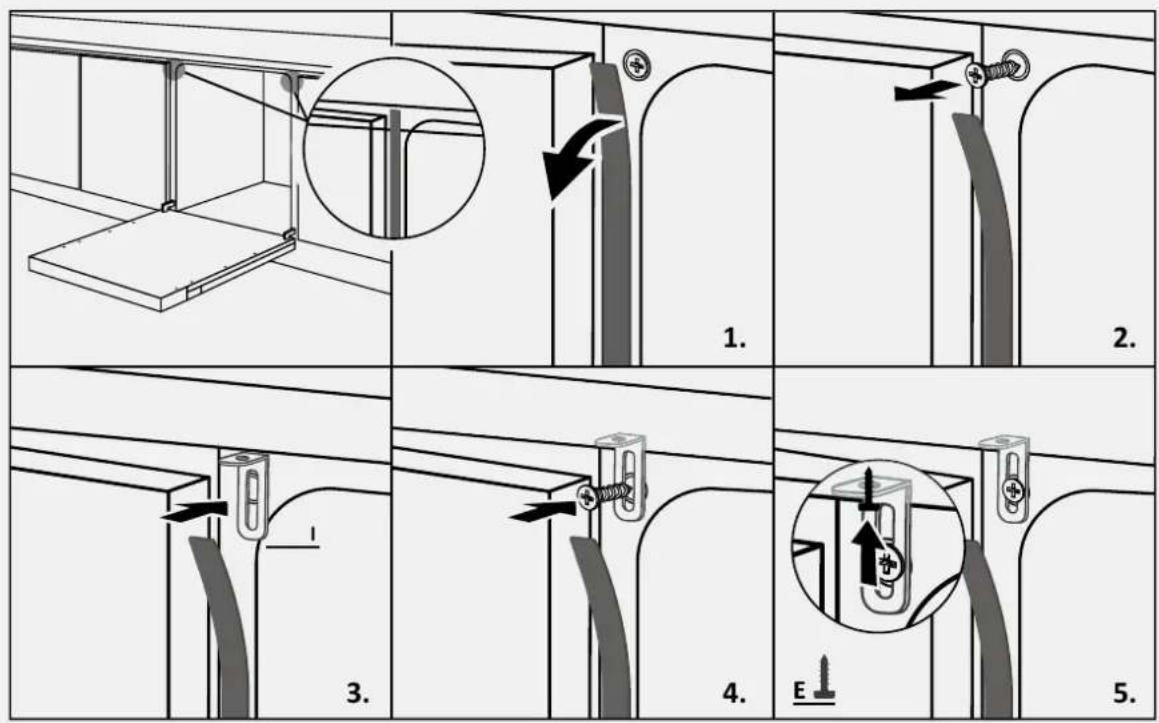
Technical diagram illustrating five steps of a mechanical assembly or mounting process, labeled 1 to 5 with directional arrows and component illustrations.

Interior view of a modern kitchen appliance with open drawer and multiple compartments filled with cleaning items (no visible text or symbols).

WELCOME

Technical diagram showing a mechanical assembly with a circular boundary and a vertical dimension labeled 'A' (no text or symbols beyond the label)

3.

Diagram illustrating a three-step folding or assembly process of a cabinet, with numbered steps and a 3D model of the cabinet.

7.2 Height adjustment

7.5 Angle adjustment

2.
TOP 3 C F

7.9 Installation of the panel

1.

2.

7.9 Installation of the panel

4.
2. 3 D ! X = X

HOOVER HIP 3C7E0S-80 - 4. - 2

Diagram of a device with two circular annotations pointing to a screen (no text or symbols present)

Interior view of a modern kitchen appliance with open drawer and multiple compartments (no visible text or symbols)

WELCOME

Technical diagram showing a mechanical assembly with a circular boundary and a vertical dimension labeled 'A' (no text or symbols beyond the label)

3.

Diagram illustrating three-step folding of a cabinet with scissors, showing step-by-step assembly and mounting mechanism.

7.2 Height adjustment

Tilt the dishwasher by lifting the rear about 10 cm.
Line drawing of a kitchen appliance with directional arrows indicating motion, accompanied by a warning symbol (no text or labels)

7.3 Rear foot adjustment

2.

TOP 3 C F

2.

7.9 Panel installation

4.

HOOVER HIP 3C7E0S-80 - 4. - 1

Diagram of a device with two circular annotations pointing to a central screen (no text or symbols present).

Interior view of a modern kitchen appliance with open drawer and multiple compartments filled with cleaning items (no visible text or symbols).

WELCOME

Technical diagram showing a mechanical assembly with a circular boundary and a vertical dimension labeled 'A' (no text or symbols beyond the label).

3.

Diagram illustrating a three-step folding or assembly process of a cabinet, with numbered steps and a 3D sketch of the cabinet.

7.2 Height adjustment

7.5 Angle adjustment

2.
TOP, 3, C, F

2.

5.

HOOVER HIP 3C7E0S-80 - 5. - 1

Diagram of a device with two circular annotations pointing to a central screen (no text or symbols present).

Interior view of a modern kitchen appliance with open drawer and multiple compartments filled with cleaning items (no visible text or symbols).

WELCOME

Technical diagram showing a mechanical assembly with a circular boundary and a vertical dimension labeled 'A' (no text or symbols beyond the label).

3.

Diagram illustrating three-step folding or assembly process of a cabinet, with numbered steps and a 3D model view.

7.2 Height adjustment

7.5 Angle adjustment

2.
TOP 3 C F

2.

HOOVER HIP 3C7E0S-80 - 2. - 2

Diagram of a device with two circular annotations pointing to a central screen (no text or symbols present).

Interior view of a modern kitchen appliance with multiple compartments filled with kitchen utensils and plates (no visible text or labels).

WELCOME!

or by clicking this

HOOVER HIP 3C7E0S-80 - WELCOME! - 1

2-3 years

  1. HOOVER HIP 3C7E0S-80 - WELCOME! - 3

2.

View from above, 3, C, F

2.

5.

2. 3 D ! X = X

HOOVER HIP 3C7E0S-80 - 5. - 2

Pure diagram of a device with two circular arrows pointing to a central component (no text or symbols).

Interior view of a modern kitchen appliance with an open drawer and multiple compartments. No visible text or symbols.

WELCOME

Technical diagram showing a mechanical assembly with a circular boundary and a vertical dimension line marked with an exclamation mark. No text or symbols present.

3.

Diagram illustrating a three-step folding or assembly process of a cabinet, with numbered steps and a 3D schematic below.

7.2 Height adjustment

7.5 Tilt adjustment

2.
TOP 3 C F

2.

7.9 Mounting panel

4.

HOOVER HIP 3C7E0S-80 - 4. - 1

Diagram of a device with two circular annotations pointing to a central screen (no text or symbols present).

Manual assistant
Powered by Anthropic
Waiting for your message
Product information

Brand : HOOVER

Model : HIP 3C7E0S-80

Category : Dishwasher