CP80 - Fan Canarm - Free user manual and instructions
Find the device manual for free CP80 Canarm in PDF.


User questions about CP80 Canarm
0 question about this device. Answer the ones you know or ask your own.
Ask a new question about this device
Download the instructions for your Fan in PDF format for free! Find your manual CP80 - Canarm and take your electronic device back in hand. On this page are published all the documents necessary for the use of your device. CP80 by Canarm.
USER MANUAL CP80 Canarm
The purpose of this manual is to aid in the proper installation and operation of the CP Series exhaust fans. These instructions are intended to supplement good general practices and are not intended to overwrite local codes and ordinances.
IT IS THE RESPONSIBILITY OF THE PURCHASER TO ENSURE THAT THE INSTALLATION AND MAINTENANCE OF THIS EQUIPMENT IS HANDLED BY QUALIFIED PERSONNEL.
Inspect all shipments carefully for damage. THE RECEIVER MUST NOTE ANY DAMAGE ON THE CARRIER'S BILL OF LADING AND FILE A CLAIM IMMEDIATELY WITH THE FREIGHT COMPANY.
GENERAL SAFETY
- Use this unit only in the manner intended by the manufacturer. If you have questions, contact the manufacturer at the address or telephone number listed in the warranty.
- Before servicing or cleaning unit, switch power off at service panel and lock the service disconnecting means to prevent power from being switching on accidentally. When the service disconnecting means cannot be locked, securely fasten a prominent warning device, such as a tag, to the service panel.
- Installation work and electrical wiring must be done by a qualified person(s) in accordance with all applicable codes and standards, including fire-rated construction codes and standards.
- Sufficient air is needed for proper combustion and exhausting of gases through the flue (chimney) of fuel burning equipment to prevent backdrafting. Follow the heating equipment manufacturer's guideline and safety standards such as those published by the National Fire Protection Association (NFPA), and the American Society for Heating, Refrigeration and Air Conditioning Engineers (ASHRAE), and the local code authorities.
- When cutting or drilling into wall or ceiling, do not damage electrical wiring and other hidden utilities. Ducted fans must always be vented to the outdoors. 6.
- Acceptable for use over a tub or shower when connected to a GFCI (Ground Fault Circuit Interrupter) - protected branch circuit. This unit must be grounded. 8.
- For general ventilating use only. Do not use to exhaust hazardous or explosive materials and vapors.
- This product is designed for installation in ceilings up to a 12/12 pitch (45 degree angle). Duct connector must point up.
- To avoid motor bearing damage and noisy and/or unbalanced impellers, keep drywall spray, construction dust, etc. off power unit. Please read specification label on product for further information and requirements. 12.
- Please follow all applicable national, state/provincial and local codes. All of them will supersede this manual.
- Failure to follow the safety instructions in this manual may cause serious injury or death due to electrical shock or high speed rotating parts.
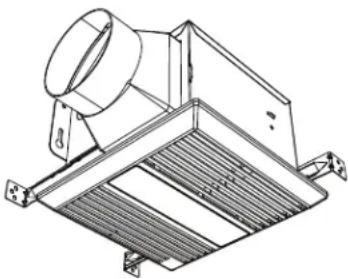
natural_image
Technical line drawing of a mechanical ventilation or HVAC unit with a cylindrical component and slatted base (no text or symbols)CLEANING AND MAINTENANCE
For quiet and efficient operation, long life, and attractive appearance - lower or remove grille and vacuum interior of unit with the dusting brush attachment.
OPERATION
Use an on/off switch to operate this fan. See Electrical Wiring Connection section for details.
PLAN THE INSTALLATION
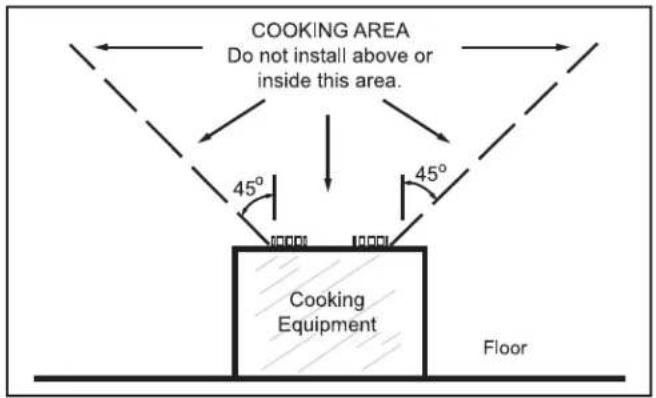
- Do not use in a cooking area.
- Two ways to connect ductwork to a factory-shipped unit.
text_image
COOKING AREA Do not install above or inside this area. 45° 45° Cooking Equipment Floor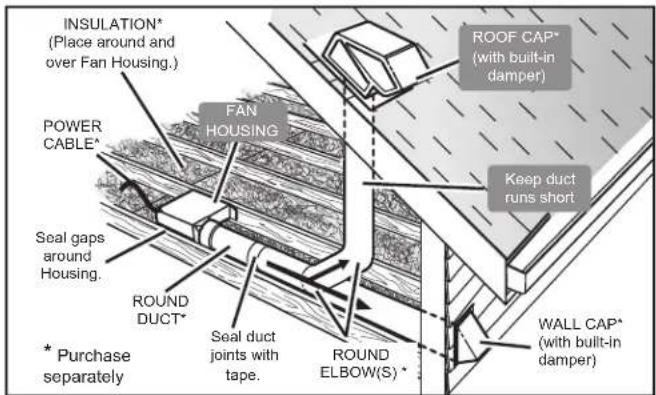
text_image
INSULATION* (Place around and over Fan Housing.) POWER CABLE* FAN HOUSING Seal gaps around Housing. ROUND DUCT* * Purchase separately ROOF CAP* (with built-in damper) Keep duct runs short SEAL Duct joints with tape. ROUND ELBOW(S)* WALL CAP* (with built-in damper)TYPES OF TYPICAL INSTALLATIONS
- Housing mounted to I-joists - start at Assembly Instructions 1.
- Housing mounted to joists - start at Assembly Instructions 1.
- Housing mounted to truss - start at Assembly Instructions 2.
ASSEMBLY INSTRUCTIONS
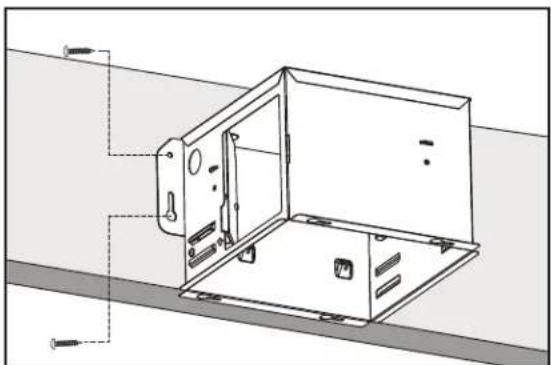
- Mount housing to joist or I-joist.
a. Hold the housing so that it is in contact with the bottom of the joist.
b. Attach the housing with four (4) screws to the joist through the holes in each mounting flange.
natural_image
Technical line drawing of a mechanical enclosure or enclosure with mounting brackets and wiring (no text or symbols)ASSEMBLY INSTRUCTIONS CONTINUED
- Mount with hanger bars.
a. Sliding hanger bars have been provided, which allow the housing to be positioned accurately anywhere between the framing. The bars span up to 24 in. and can be used on all types of framing: I-joist, standard joist, and truss construction. Slide hanger bars onto housing and adjust as needed to fit between framing.
b. Position the ventilator with the housing is contact with the bottom of the joist, holding the ventilator in place. Secure hanger bars to framing using one screw on each end of hanger bar.
c. Select a proper hole and secure the hanger bars together using flange screws.
- Mount with mounting holes and hanger bar.
a. Slide one hanger bar into the channel on the housing and adjust as needed to fit between framing.
b. Hold housing in place so that the housing contact the bottom of the joist, Screw housing to joist through the hole of the housing.
c. Screw the hanger bar onto the other side of joist through the hole.
d. Screw hanger bar to housing with screw.
e. Refer to the right diagram.
- Mount to I-joist.
a. Slide one hanger bar into channel on the housing and adjust as needed.
b. Hold housing in place so that the housing contacts the bottom of the joist.
c. Screw housing to joist through the hole of the housing.
d. Screw the hanger bar onto the joist through the hole.
e. Screw hanger bar to housing with screw.
- Mount with additional mounting holes.
The interior of the fan housing contains additional mounting holes in case exterior mounting is not possible.
Screw or nail the fan housing directly to the framing or joists.
Remove the blower assembly as directed in the service parts section of this manual to gain access to the additional mounting holes.
ASSEMBLY INSTRUCTIONS CONTINUED
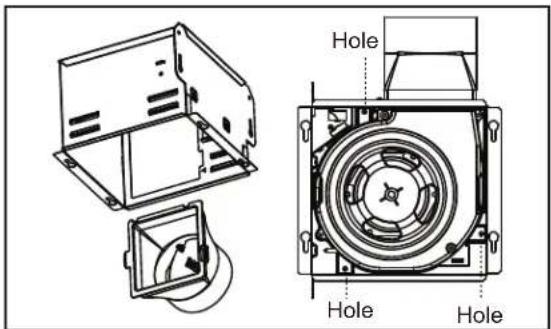
- Install duct and blower assembly.
a. Install duct from the inside of the housing. Fix. the duct by the tab.
b. Attach the blower assembly to the housing by 3 screws.
text_image
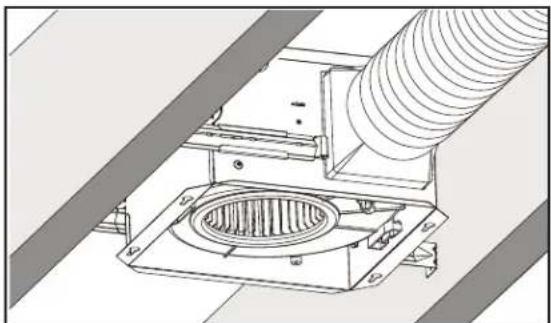
Hole Hole Hole- Install round ductwork.
a. Connect the round ductwork (not included) to the damper/duct connector, and run the ductwork to a roof or wall cap (not included).
b. Using tape (not included), secure all the ductwork connections so that they are air tight.
c. Insulated flexible duct is recommended for the quietest possible installation. If rigid duct is used, a short (1-3 feet) section of insulated flexible duct will ensure quiet operation.
natural_image
Technical line drawing of a mechanical assembly with a coiled tube and housing (no text or symbols)The ducting from this fan to the outside of building has a strong effect on the air flow, noise and energy use of the fan. Use the shortest, straightest duct routing possible for best performance, and avoid installing the fan with smaller ducts than recommended. Insulation around the ducts can reduce energy loss and inhibit mold growth. Fans installed with existing ducts may not achieve their rated air flow.
ELECTRICAL WIRING CONNECTION
Run 120 V AC house wiring to the location of the fan. Use only UL-approved connectors (not included) to attach the house wiring to the wiring plate. Refer to the wiring diagram, and connect the wires as shown.
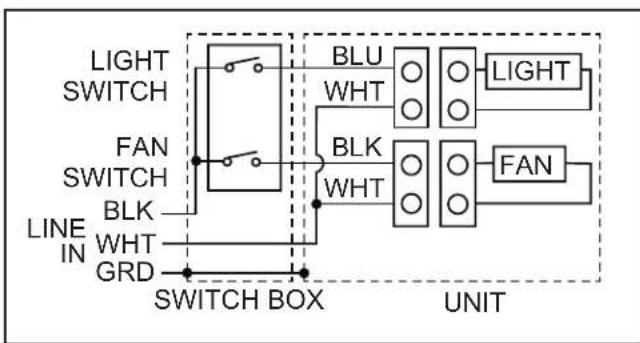
flowchart
graph TD
    A["LIGHT SWITCH"] --> B["Switch Box"]
    C["FAN SWITCH"] --> B
    D["LINE IN"] --> B
    E["GRD"] --> B
    B --> F["BLU WHT"]
    B --> G["BLK WHT"]
    F --> H["LIGHT"]
    G --> I["FAN"]
    style B fill:#f9f,stroke:#333
    style F fill:#ccf,stroke:#333
    style G fill:#ccf,stroke:#333
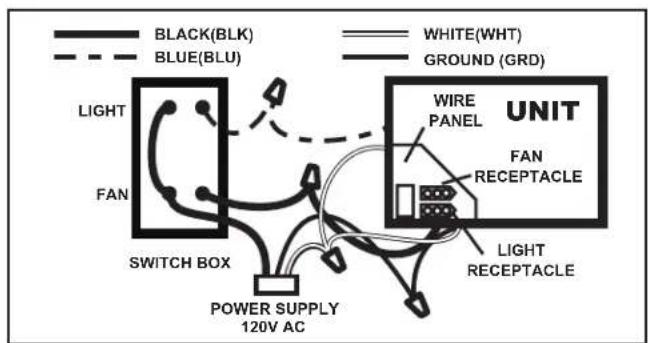
text_image
BLACK(BLK) BLUE(BLU) WHITE(WHT) GROUND (GRD) LIGHT FAN SWITCH BOX POWER SUPPLY 120V AC UNIT WIRE PANEL FAN RECEPTACLE LIGHT RECEPTACLEGRILLE INSTALLATION
Install ceiling material to complete the ceiling construction. Then, cut around the fan housing.
To attach the grille assembly to the fan housing, insert the light plug from the grille assembly into the wire panel. Pinch the grille springs on the sides of the grille assembly, and position the grille into the housing with the grille springs in the appropriate slots. Push the grille assembly towards the ceiling to secure.
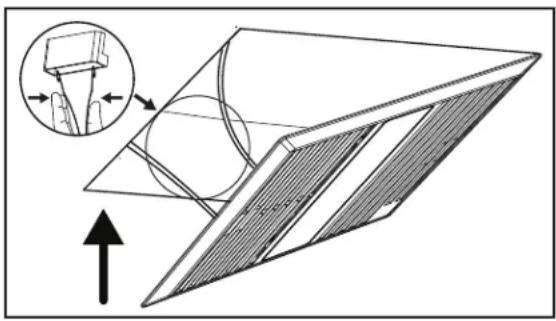
natural_image
Technical diagram showing a 3D mechanical component with an inset close-up of a cylindrical component (no text or symbols present)SERVICE PARTS
| PARTPART NAMEQTY | ||
| 1Grille Assembly (2 parts)1 | ||
| 2Grille Spring2 | ||
| 3Blower1 | ||
| 4Blower Wheel1 | ||
| 5Motor1 | ||
| 6Motor Plate1 | ||
| 7Housing1 | ||
| 8 | Wire Panel /Harness Assembly | 1 |
| 9Hanger Bars4 | ||
| 10 | Damper /Duct Connector | 1 |
| aScrew | 3 | |
| bScrew | 3 | |
| c | Screw | 3 |
| eScrew | 1 | |
Blower Assembly includes part 3, 4, 5, 6, a, b, c
Replacement installation: Remove the screw (part a), then take out the blower assembly from the housing (part 7). Replace the broken parts.
WARNING: Ensure that the fan is switched off from the supply mains before replacing.
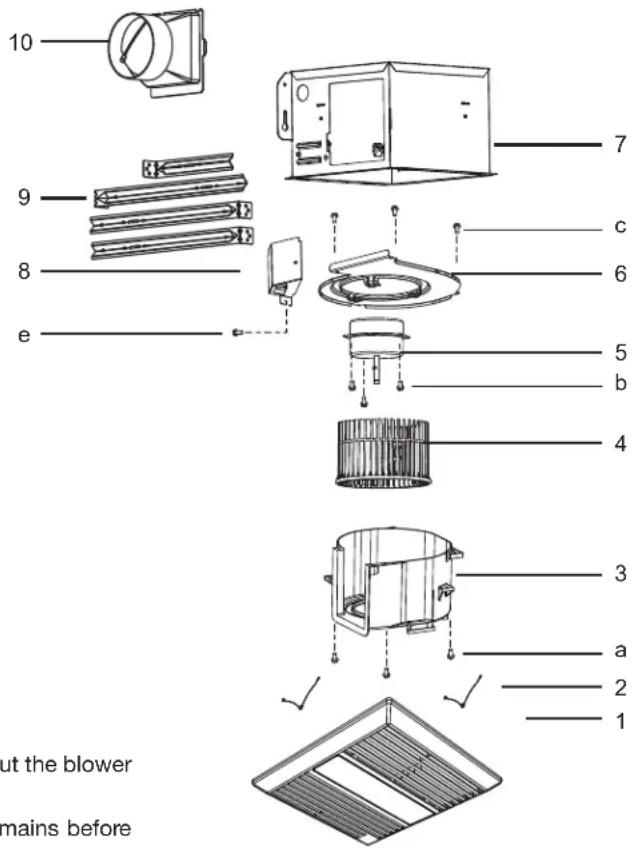
text_image
10 9 8 e 7 c 6 5 b 4 3 a 2 1 ut the blower mains beforeWARRANTY
CANARM Ltd. warrants every new fan to be free of defects in material and workmanship to the extent that, within a period of one year from the date of purchase CANARM Ltd. shall either repair or replace at CANARM's option, any unit or part thereof, returned freight prepaid and found to be defective.
This warranty does not include any labour or transportation costs incidental to the removal and reinstallation of the unit at the user's premises.
NOTICE: No warranty claims will be honored by CANARM Ltd. unless prior authorization is obtained.
MODÈLE: CP80L
natural_image
Technical line drawing of a mechanical ventilation or duct system with no visible text or symbolsOPÉRATION
natural_image
Technical line drawing of a mechanical enclosure or enclosure with mounting holes and internal components, mounted on a surface (no text or symbols)INSTRUCTIONS DE MONTAGE SUITE
natural_image
Technical line drawing of a mechanical assembly with a coiled tube and housing (no text or symbols)CONNEXION DU CÂBLAGE ÉLECTRIQUE
natural_image
Technical diagram of a mechanical component with an inset showing a cylindrical part and directional arrows (no text or symbols)PIÈCES DE RECHANGE