YFB1004W - Safety gate Vevor - Free user manual and instructions
Find the device manual for free YFB1004W Vevor in PDF.


User questions about YFB1004W Vevor
0 question about this device. Answer the ones you know or ask your own.
Ask a new question about this device
Download the instructions for your Safety gate in PDF format for free! Find your manual YFB1004W - Vevor and take your electronic device back in hand. On this page are published all the documents necessary for the use of your device. YFB1004W by Vevor.
USER MANUAL YFB1004W Vevor
Technical Support and E-Warranty Certificate www.vevor.com/support
Safety gate
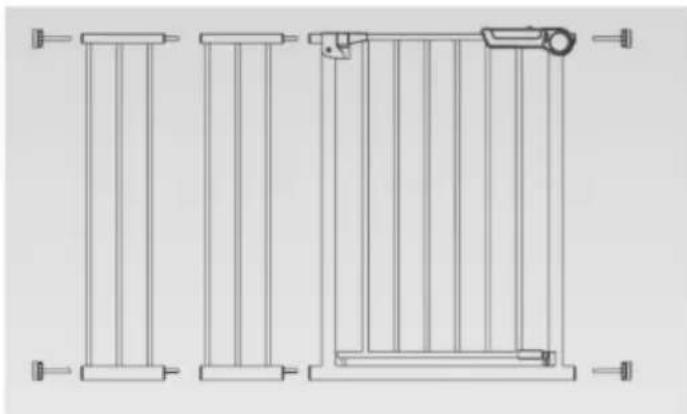
YFB1002W / YFB1002B
YFB1003W / YFB1003B
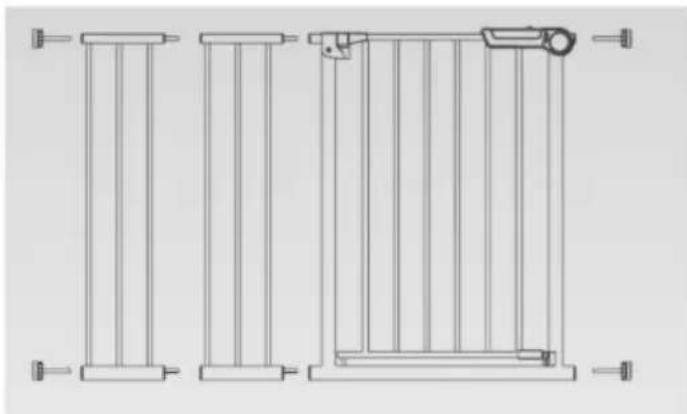
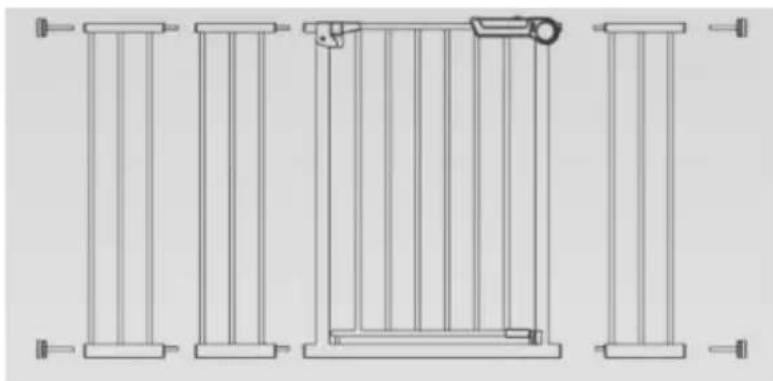
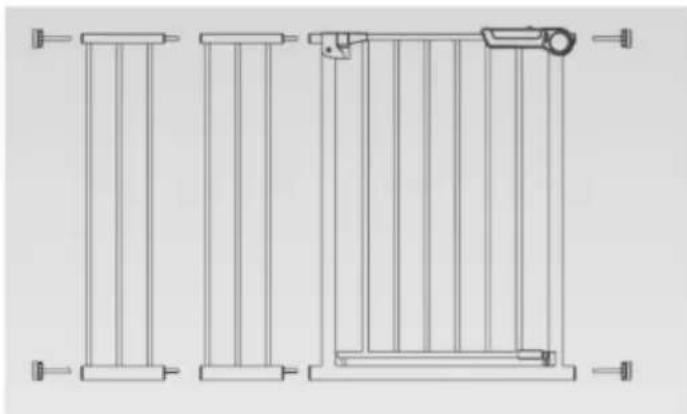
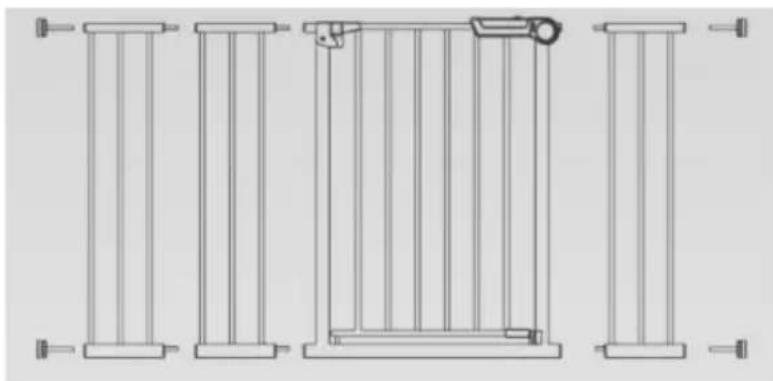
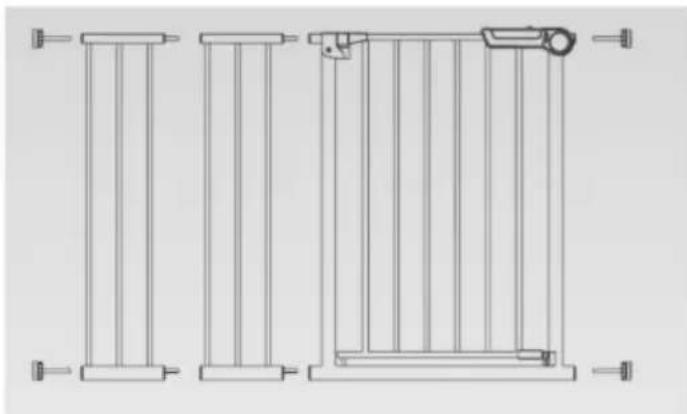
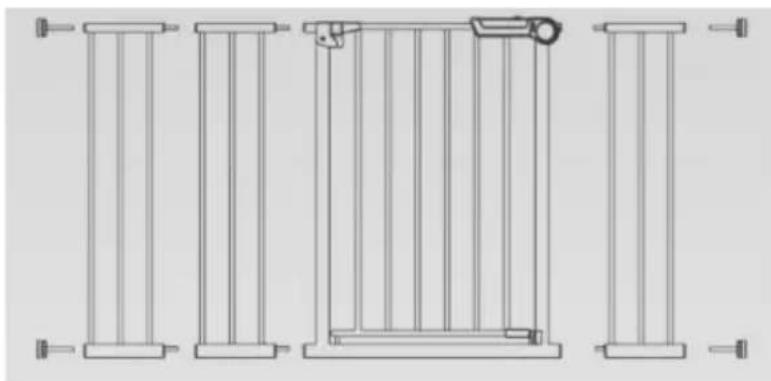
YFB1004W / YFB1004B
We continue to be committed to provide you tools with competitive price.
"Save Half", "Half Price" or any other similar expressions used by us only represents an estimate of savings you might benefit from buying certain tools with us compared to the major brands and does not necessarily mean to cover all categories of tools offered by us. You are kindly reminded to verify carefully when you are placing an order with us if you are actually sa half in comparison with the top major brands.
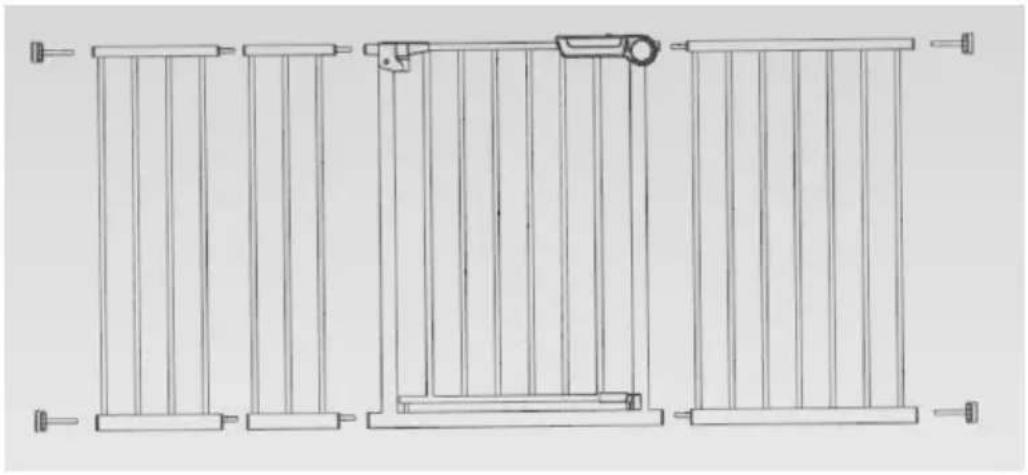
natural_image
Technical line drawing of a multi-panel fence structure with vertical supports and a lock mechanism (no text or symbols)YFB1002W / YFB1002B
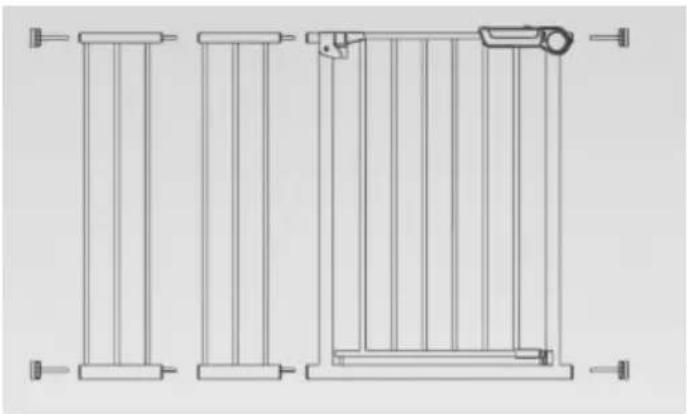
natural_image
Technical line drawing of a three-panel door frame structure with mounting brackets (no text or symbols)YFB1003W / YFB1003B
natural_image
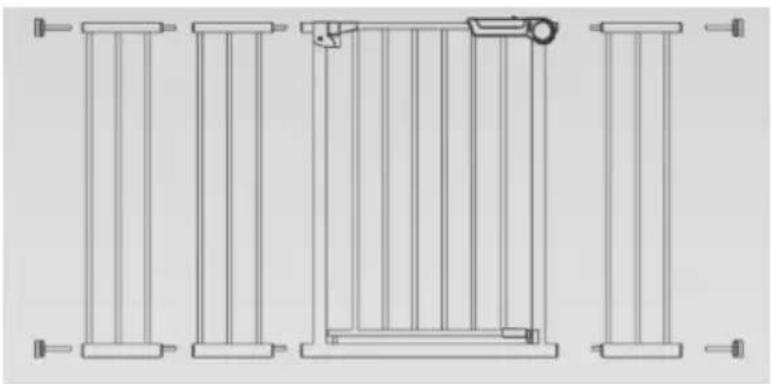
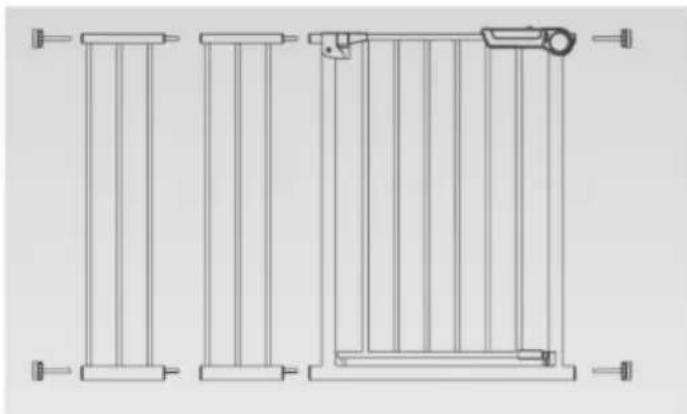
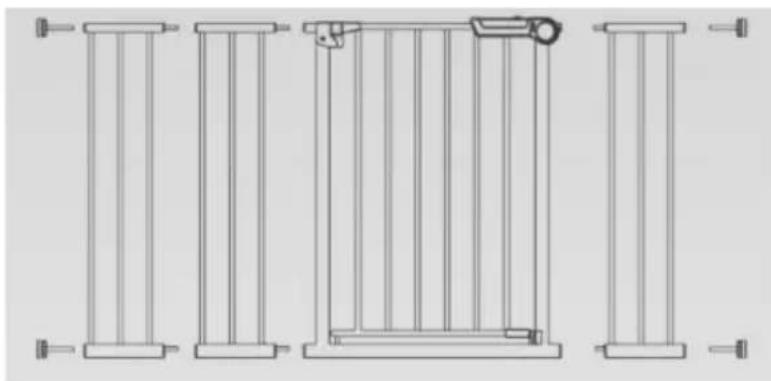
Technical line drawing of a vertical panel assembly with mounting brackets and a central lock mechanism (no text or symbols)YFB1004W / YFB1004B
NEED HELP? CONTACT US!
Have product questions? Need technical support? Please feel free to contact us: Technical Support and E-Warranty Certificate www.vevor.com/support
This is the original instruction, please read all manual instructions carefully before operating. VEVOR reserves a clear interpretation of our user manual. The appearance of the product shall be subject to the product you received. Please forgive us that we won't inform you again if there are any technology or software updates on our product.
INSTRUCTIONS
Thank you very much for choosing this Safety gate.
Please read all of the instructions before using it.
The information will help you achieve the best possible results.
Model and Parameters
| Model | YFB1002W | YFB1002B | YFB1003W | YFB1003B | YFB1004W | YFB1004B |
| Width | 60.6-63.3inch(154-161cm) | 26-40inch (65-101.6cm) | 26-48inch (65-121.9cm) | |||
| Height | 30inch (76.2cm) | 36inch (91.4cm) | ||||
| Colour | White | Black | White | Black | White | Black |
ASSEMBLY AND USE
Notice: screw in Mounting Cups when using gate on stairs
text_image
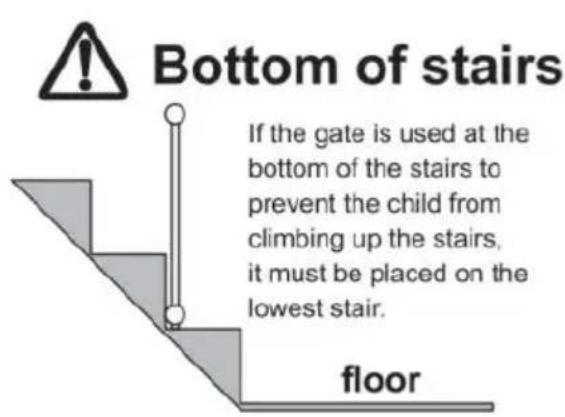
Bottom of stairs If the gate is used at the bottom of the stairs to prevent the child from climbing up the stairs, it must be placed on the lowest stair. floor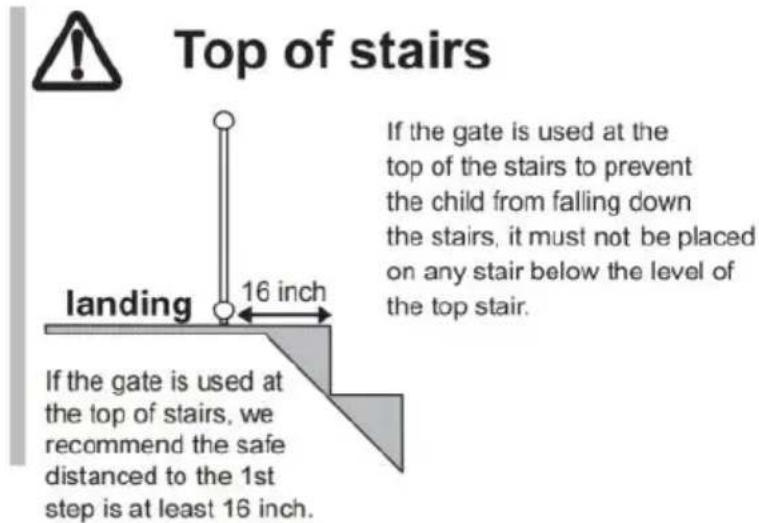
text_image
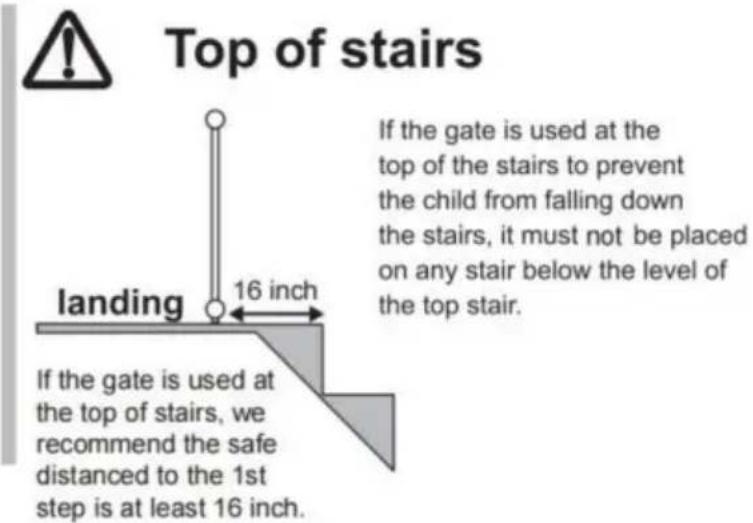
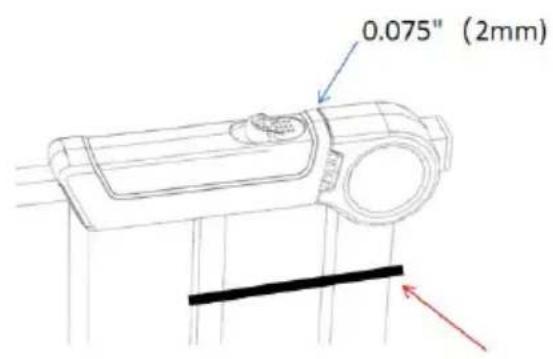
Top of stairs If the gate is used at the top of the stairs to prevent the child from falling down the stairs, it must not be placed on any stair below the level of the top stair. landing 16 inch If the gate is used at the top of stairs, we recommend the safe distanced to the 1st step is at least 16 inch.The door gap is NOT a defect! after installation, it will be shortened to 0.075" (2mm)
text_image
0.075" (2mm)
DO NOT CUT THE BELT before
the installation is completed.
Before Using Product
- Component Diagram
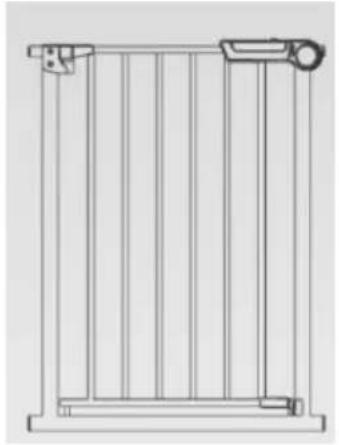 | 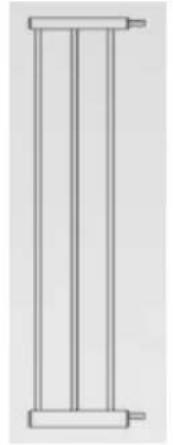 | 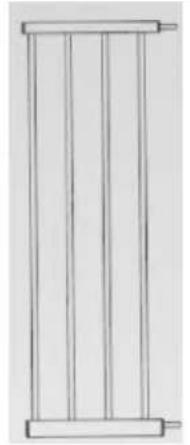 | 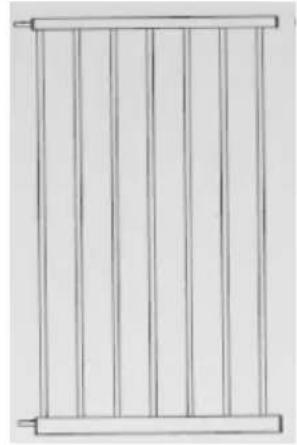 |
| A:door | B: 7" Extension | C: 10" Extension | D: 18" Extension |
| E: Screw Rod | F: Wall Cup | G: 1" Screw | H: Fixing |
- Please check whether the components of the purchased product mode are complete according to the following table.
| Model No. | Components |
| YFB1002W | A*1+B*1+C*1+D*1+E*4+F*4+G*4+H*3 |
| YFB1002B | A*1+B*1+C*1+D*1+E*4+F*4+G*4+H*3 |
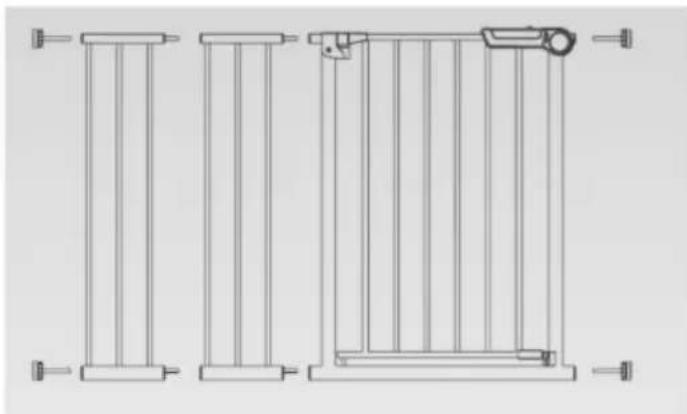
| YFB1003W | A*1+B*2+E*4+F*4+G*4+H*2 |
| YFB1003B | A*1+B*2+E*4+F*4+G*4+H*2 |
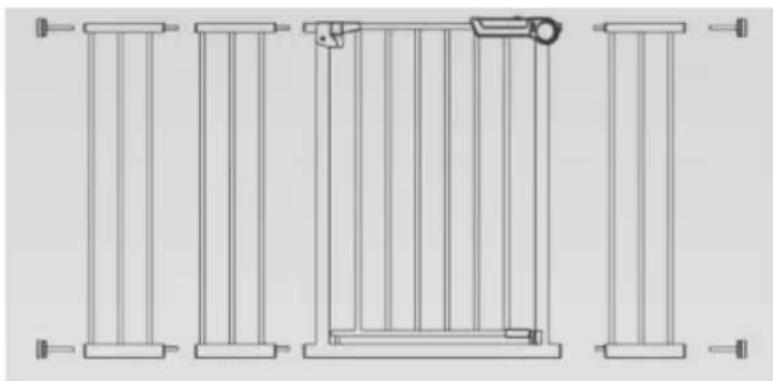
| YFB1004W | A*1+B*3+E*4+F*4+G*4+H*3 |
| YFB1004B | A*1+B*3+E*4+F*4+G*4+H*3 |
Installation Steps
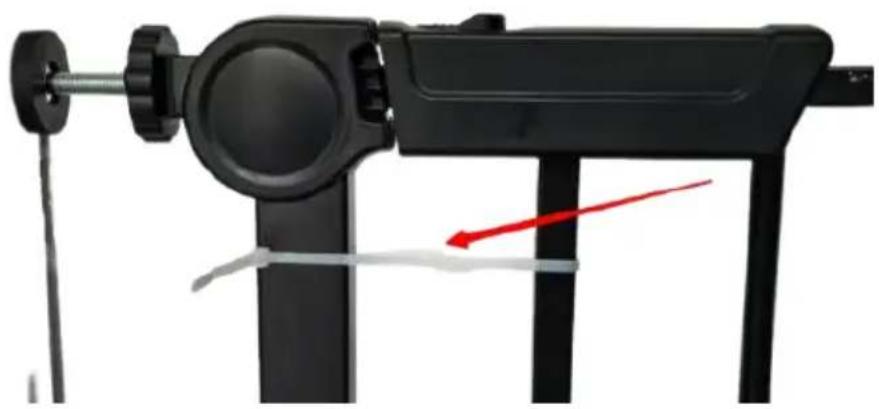
- Do not cut the cable ties before installation.
natural_image
Close-up of a black mechanical device with a red arrow indicating motion or force direction (no text or symbols visible)- Measure the width of the door, select appropriately sized extension for combined installation, and ensure that the total length of extension installed on the same side of the door does not exceed 20".
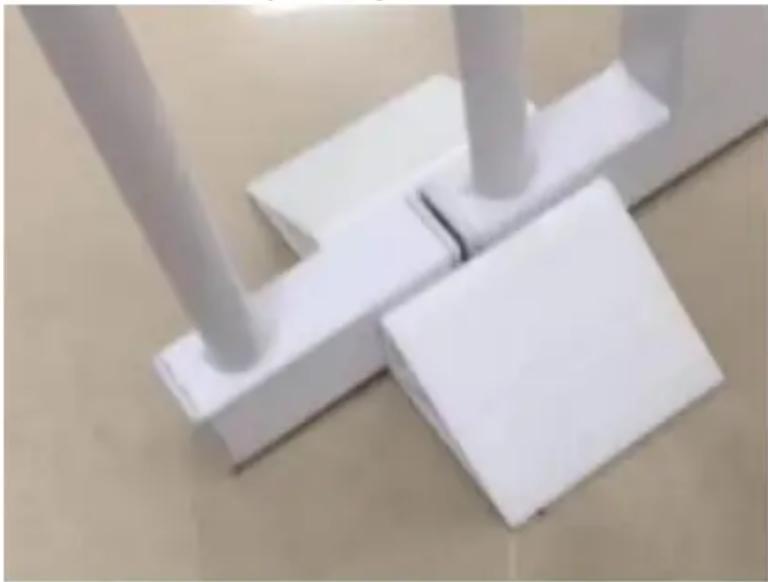
- To reduce sway of the door frame, at the lower end of the connection between the door and the extension, please stick the adhesive paper on the fixing bracket to the ground. Using glue to adhere the fixing bracket the ground will yield better results. You will need to purchase the glue according to the material of your ground surface.
natural_image
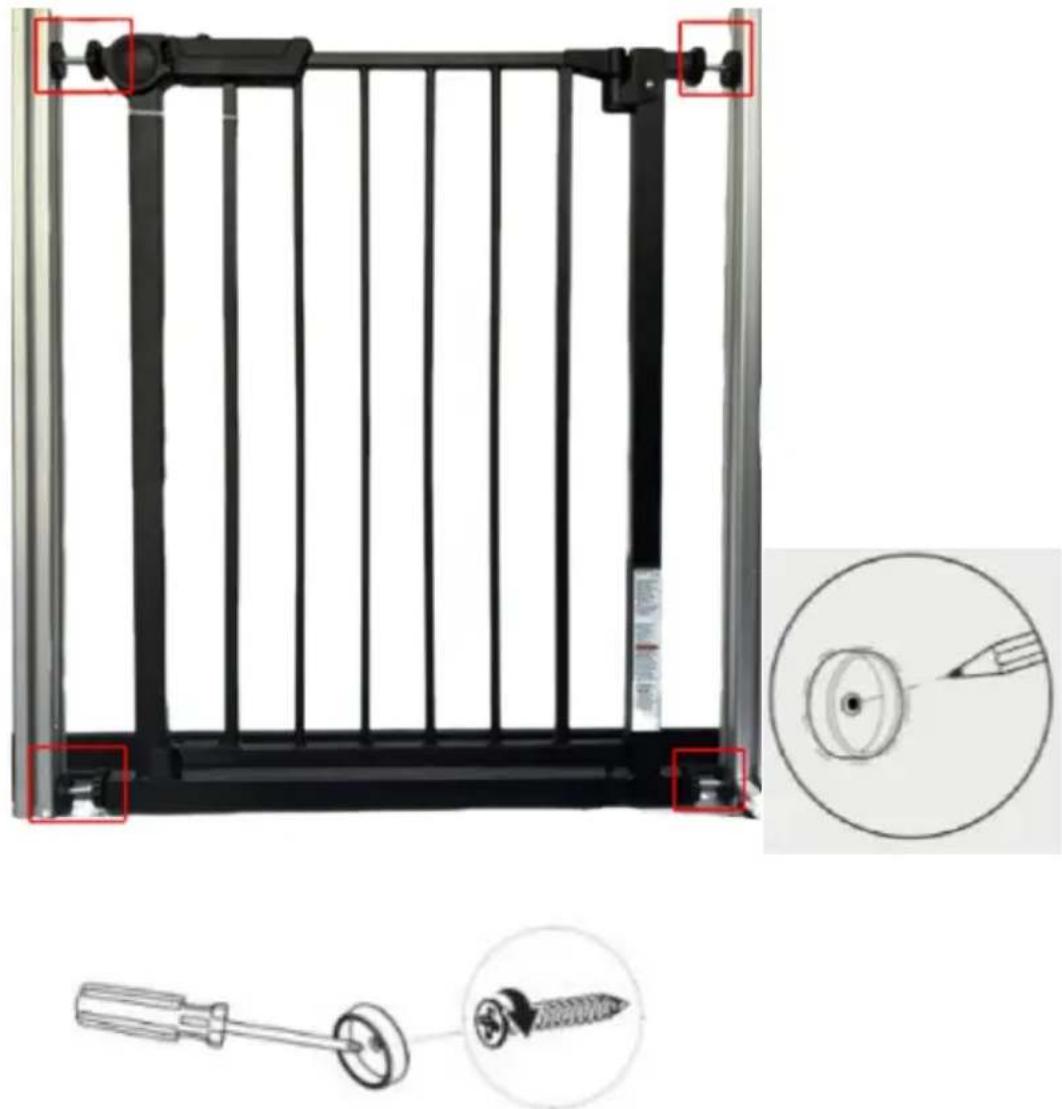
Close-up of white architectural fixtures with vertical posts on a tiled floor (no text or symbols visible)- When pre-installing the security door, mark the position for the wall cu using a pencil to indicate where to drill the holes. The recommended hol diameter is approximately 2.2" (55mm). If you are concerned about damaging the wall during drilling, you may skip this step. For pressure-fit installation, you can push the wall cups directly against the wall and place the screws inside the wall cups.
Note: The door should be placed on the ground, and the clearance between the door and the ground should be more than 1 centimeter.
natural_image
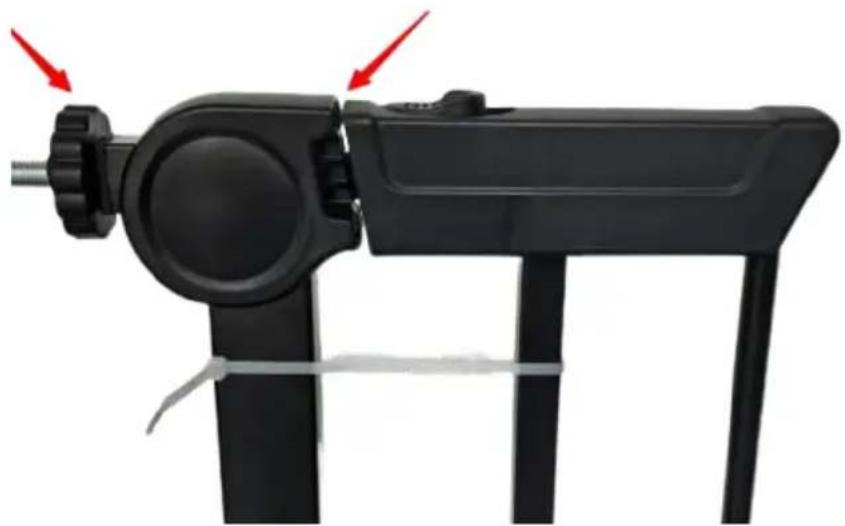
Technical diagram of a safety guard frame with a close-up of its screwdriver and a magnified inset showing the circular detail (no text or symbols)- Tighten the bolts clockwise until fully secured. Note: Ensure that the bottom of the door frame is level with the ground. Then, tighten the bolts the bottom fully by turning them clockwise as well. Rotate the bolts until gap of approximately 0.07" is achieved (the optimal gap is 0.075", or 2m
natural_image
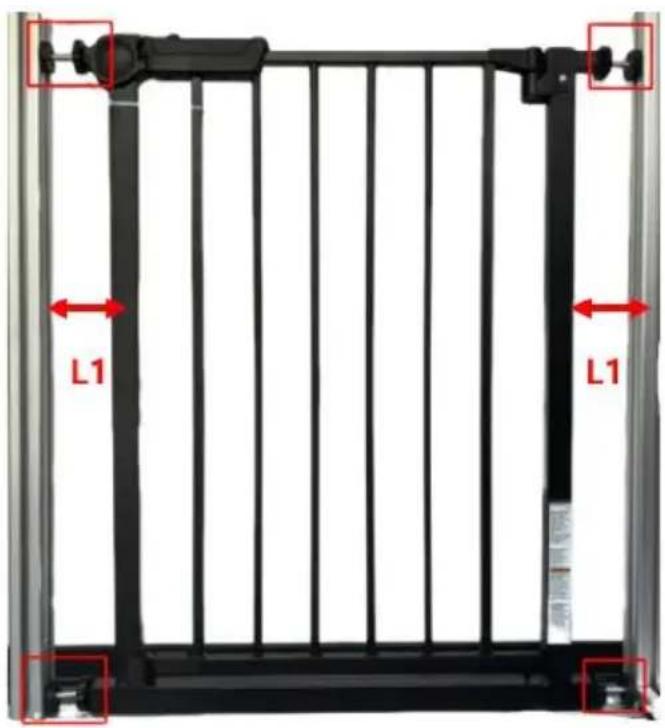
Close-up of a black handheld device with red arrows pointing to the lever mechanism (no text or symbols visible)Pay attention to adjusting the size of the left and right door frames to ensure that the gaps on both sides are consistent.
L1=L2 ≤2.6in
text_image
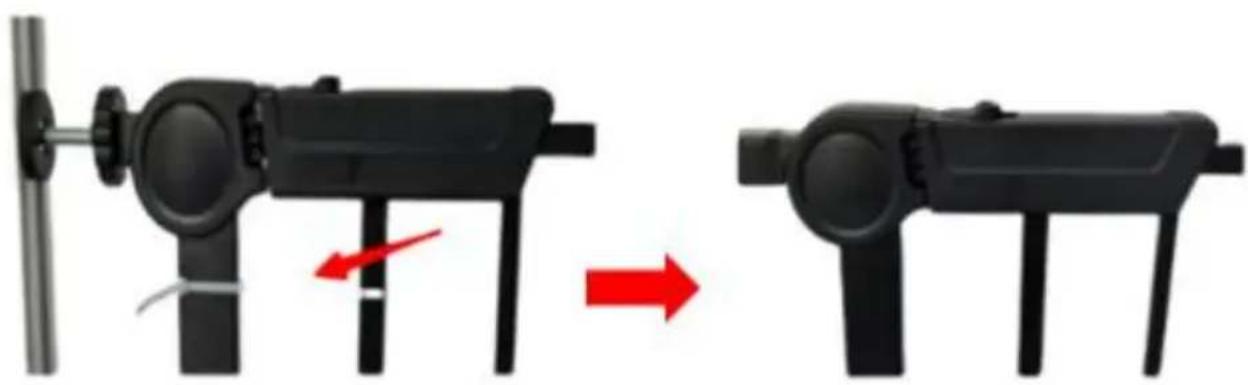
L1 L1- After installation is complete, cut the cable ties.
Test
a. Push the door to check its stability.
b. Open and close the door.
c. Pull the button backward, then lift the gate plate up to open it.
natural_image
Two black mechanical devices with red arrows indicating a change or transformation, no visible text or symbols.Add Door Threshold Extensions
- Remove the screws at the top and bottom, assemble the door threshc and extensions as shown in the diagram, and reposition the door threshc for proper fit according to the installation requirements. Do not install more than 2 extensions or extensions exceeding 20" on the same side of the door.
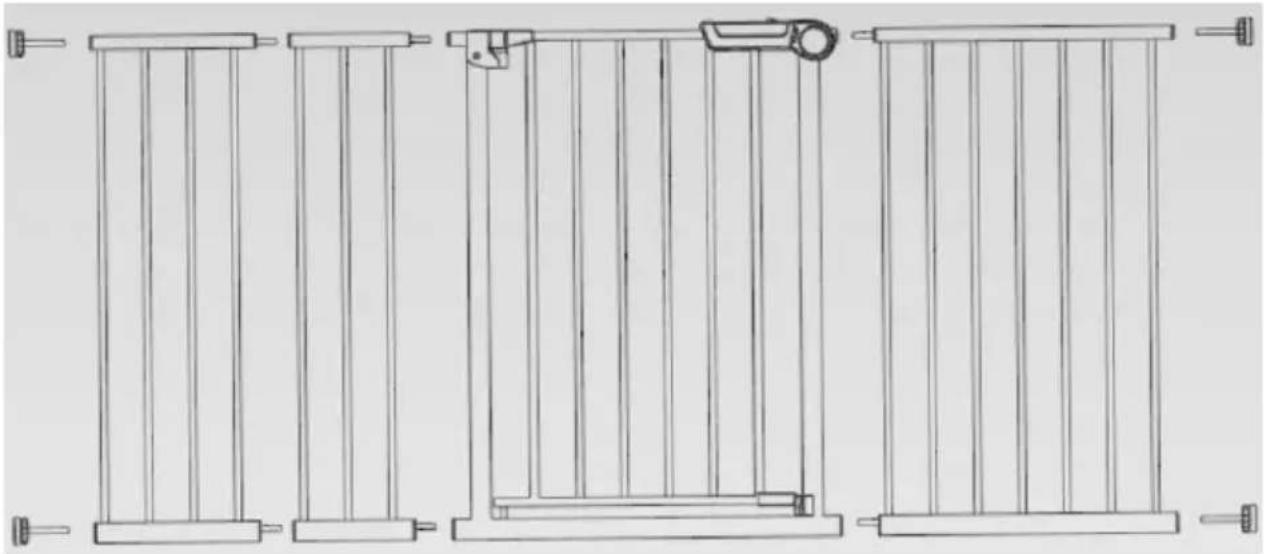
natural_image
Line drawing of a multi-panel fence structure with vertical supports and a hanging lock (no text or symbols)- At the bottom connection of the extensions, use an H-shaped stabilizer bracket to enhance stability and prevent swaying. The bottom of the stabilizing bracket has adhesive, which can also be bonded to the ground (for optimal bonding, the ground should be flat and clean).
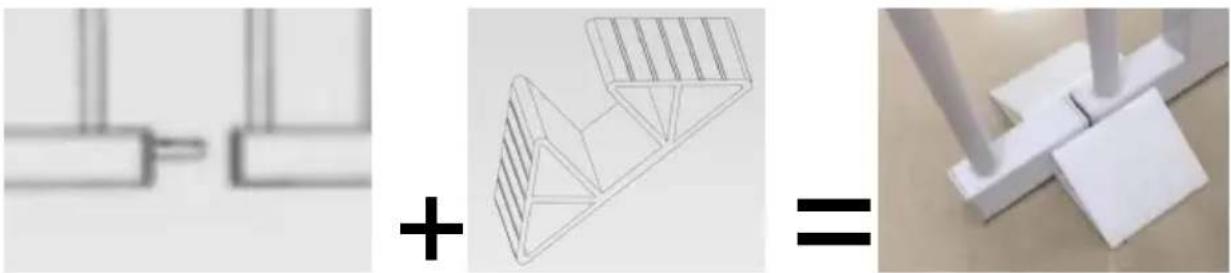
natural_image
Technical line drawings of mechanical components and a table setting (no text or symbols)WARNING
- To prevent serious injury or death, securely install the gate or enclosure and use it according to the manufacturer's instructions.
- Never use with a child able to climb over or dislodge the gate or enclo-sure.
-
This product will not necessarily prevent all accidents.
-
Never leave children unattended.
- Use only with the locking mechanism securely engaged
- Intended for use with children from 8 months through 24 months of age.
- Stop using the gate if any parts are missing or become damaged.
- Children may die or been seriously injured when gates are not securely installed
- ALWAYS install and use gates as directed using all required parts.
- Periodically check all fasteners to be sure they are tight and secure.
- Adult Assembly Required.
- The surfaces that the gate is to be fixed to must be suitable for the purpose must be structurally sound.
- Indoor use only. It is not to be exposed to outdoor elements.
- Install this gate away from heaters and other sources of heat.
- STOP using it when a child can climb over or dislodge the gate.
- You MUST install [wall cups] to keep the gate in place. Without [wall cups], the child can push out and escape.
- NEVER use it to keep the child away from a pool.
AVERTISSEMENT !
- Thanks for purchasing VEVOR product!
VEVOR®
TOUGH TOOLS, HALF PRICE
Technical Support and E-Warranty Certificate www.vevor.com/support
VEVOR®
TOUGH TOOLS, HALF PRICE
natural_image
Technical line drawing of a multi-panel safety cage with vertical bars and a lock mechanism (no text or symbols)YFB1002W / YFB1002B
natural_image
Technical line drawing of a three-panel door frame structure with mounting brackets (no text or symbols)YFB1003W / YFB1003B
natural_image
Technical line drawing of a multi-panel enclosure or guard system with vertical supports and a central lock (no text or symbols)YFB1004W / YFB1004B
POTRZEBUJESZ POMOCY? SKONTAKTUJ SIĘ Z NAMI!
text_image
Bottom of stairs If the gate is used at the bottom of the stairs to prevent the child from climbing up the stairs, it must be placed on the lowest stair. floor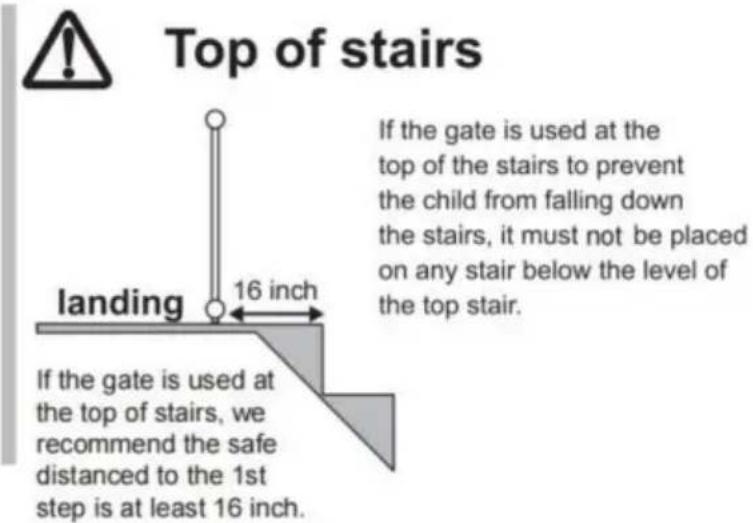
text_image
Top of stairs If the gate is used at the top of the stairs to prevent the child from falling down the stairs, it must not be placed on any stair below the level of the top stair. landing 16 inch If the gate is used at the top of stairs, we recommend the safe distanced to the 1st step is at least 16 inch.natural_image
Mechanical device with black frame and red arrow indicating motion (no text or symbols)natural_image
Close-up of white rectangular blocks with vertical posts on a light surface (no text or symbols visible)natural_image
Technical diagram of a safety guard frame with a close-up of a screwdriver and a magnified circular detail (no text or symbols)natural_image
Close-up of a black handheld device with red arrows pointing to the adjustment lever (no text or symbols visible)natural_image
Two black mechanical devices with red arrows indicating motion, one showing a left-side change and the other a right-side change (no text or symbols)natural_image
Line drawing of a multi-panel fence structure with vertical supports and a hanging device (no text or symbols)natural_image
Pure technical line drawings of mechanical components and a table tennis setup (no text or symbols)WARNING
natural_image
Technical line drawing of a multi-panel safety cage with vertical bars and a lock mechanism (no text or symbols)Modello YFB1002W / YFB1002B
natural_image
Technical line drawing of a three-panel door frame structure with mounting brackets (no text or symbols)Modello YFB1003W / YFB1003B
natural_image
Technical line drawing of a vertical fence structure with mounting brackets and a central horizontal bar (no text or symbols)Modello YFB1004W / YFB1004B
text_image
Bottom of stairs If the gate is used at the bottom of the stairs to prevent the child from climbing up the stairs, it must be placed on the lowest stair. floor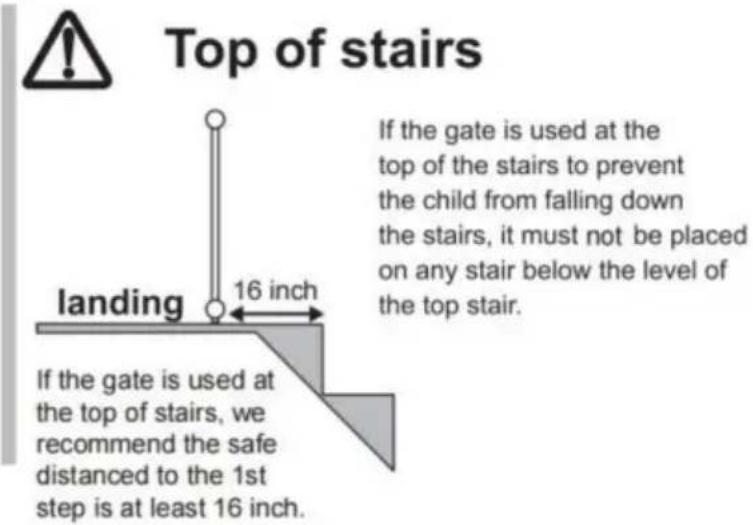
text_image
Top of stairs If the gate is used at the top of the stairs to prevent the child from falling down the stairs, it must not be placed on any stair below the level of the top stair. landing 16 inch If the gate is used at the top of stairs, we recommend the safe distanced to the 1st step is at least 16 inch.natural_image
Mechanical device with black frame and red arrow indicating motion (no text or symbols)natural_image
Close-up of white rectangular blocks with vertical posts on a light surface (no text or symbols visible)natural_image
Technical diagram of a safety guard frame with a close-up of a screwdriver and a magnified circular detail (no text or symbols)natural_image
Close-up of a black handheld device with red arrows pointing to the adjustment lever (no text or symbols visible)natural_image
Two black mechanical devices with red arrows indicating transformation or change, no visible text or symbolsnatural_image
Line drawing of a multi-panel fence structure with vertical supports and a hanging device (no text or symbols)natural_image
Pure technical line drawings of mechanical components and a table tennis setup (no text or symbols)WARNING
natural_image
Technical line drawing of a multi-panel safety cage with vertical bars and a lock mechanism (no text or symbols)YFB1002W / YFB1002B
natural_image
Technical line drawing of a three-panel door frame structure with mounting brackets (no text or symbols)YFB1003W / YFB1003B
natural_image
Technical line drawing of a multi-panel enclosure or guard system with vertical supports and a central lock (no text or symbols)YFB1004W / YFB1004B
text_image
Bottom of stairs If the gate is used at the bottom of the stairs to prevent the child from climbing up the stairs, it must be placed on the lowest stair. floor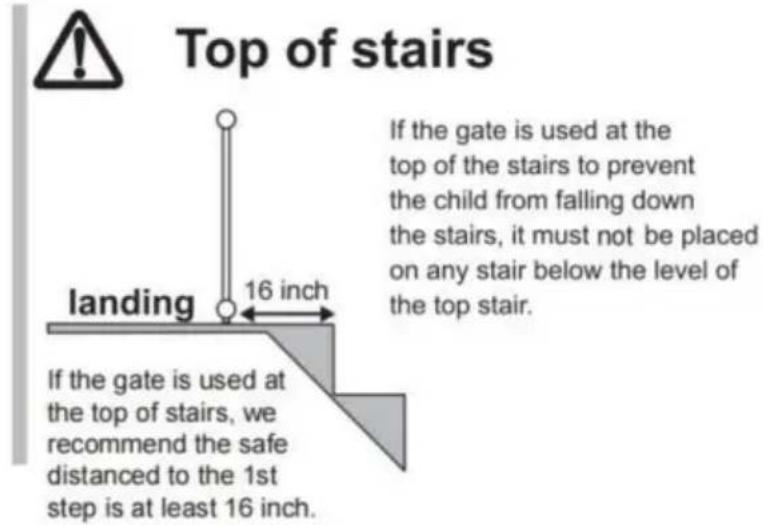
text_image
Top of stairs If the gate is used at the top of the stairs to prevent the child from falling down the stairs, it must not be placed on any stair below the level of the top stair. landing 16 inch If the gate is used at the top of stairs, we recommend the safe distanced to the 1st step is at least 16 inch.natural_image
Mechanical device with black frame and red arrow indicating motion (no text or symbols)natural_image
Close-up of white rectangular blocks with vertical posts on a light surface (no text or symbols visible)natural_image
Technical diagram of a safety guard frame with a close-up of a screwdriver and a magnified circular detail (no text or symbols)natural_image
Close-up of a black handheld device with red arrows pointing to the adjustment lever (no text or symbols visible)natural_image
Two black mechanical devices with red arrows indicating a change or transformation, no text or symbols present.natural_image
Line drawing of a multi-panel fence structure with vertical supports and a hanging device (no text or symbols)natural_image
Pure mechanical assembly diagrams showing two views of a bracket and a supporting base (no text or symbols)WARNING
natural_image
Technical line drawing of a multi-panel safety guard system (no text or symbols)YFB1002W / YFB1002B
natural_image
Technical line drawing of a three-panel door frame structure with mounting brackets (no text or symbols)YFB1003W / YFB1003B
natural_image
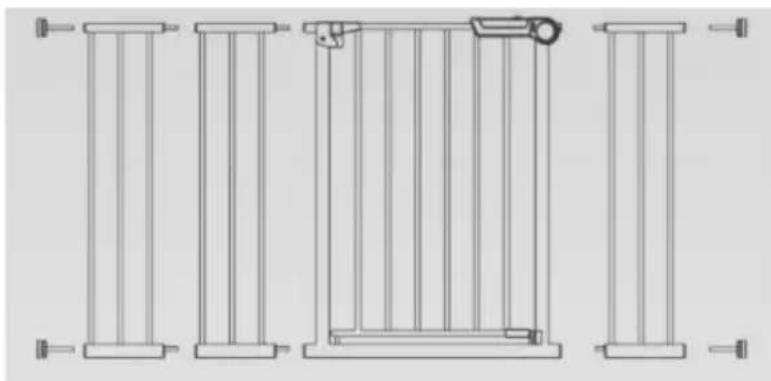
Technical line drawing of a vertical fence structure with mounting brackets and a central horizontal bar (no text or symbols)YFB1004W / YFB1004B
BEHÖVER HJÄLP? KONTAKTA OSS!
text_image
Bottom of stairs If the gate is used at the bottom of the stairs to prevent the child from climbing up the stairs, it must be placed on the lowest stair. floor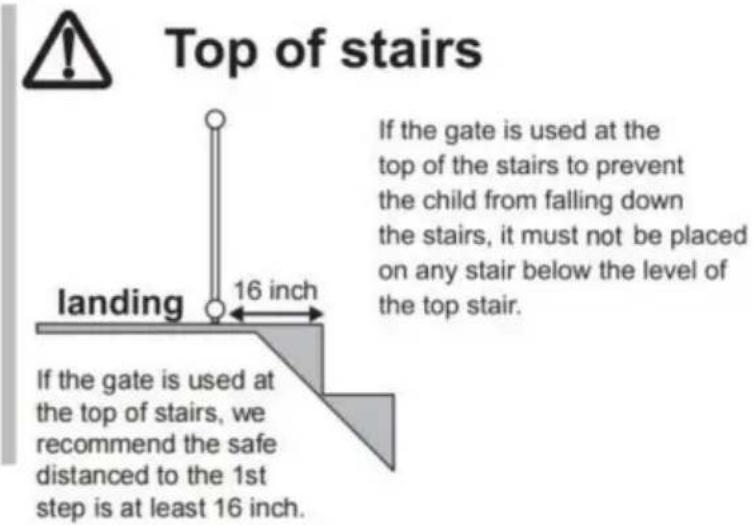
text_image
Top of stairs If the gate is used at the top of the stairs to prevent the child from falling down the stairs, it must not be placed on any stair below the level of the top stair. landing 16 inch If the gate is used at the top of stairs, we recommend the safe distanced to the 1st step is at least 16 inch.natural_image
Mechanical device with black frame and red arrow indicating motion (no text or symbols)natural_image
Close-up of white rectangular blocks with vertical posts on a light surface (no text or symbols visible)natural_image
Technical diagram of a safety guard frame with a close-up of a screwdriver and a magnified circular detail (no text or symbols)natural_image
Close-up of a black handheld device with red arrows pointing to the adjustment lever (no text or symbols visible)natural_image
Two black mechanical devices with red arrows indicating a change or transformation, no text or symbols present.natural_image
Line drawing of a multi-panel fence structure with vertical supports and a hanging device (no text or symbols)natural_image
Pure technical line drawings of mechanical components and a table tennis setup (no text or symbols)WARNING
natural_image
Technical line drawing of a multi-panel safety cage with vertical bars and a lock mechanism (no text or symbols)YFB1002W / YFB1002B
natural_image
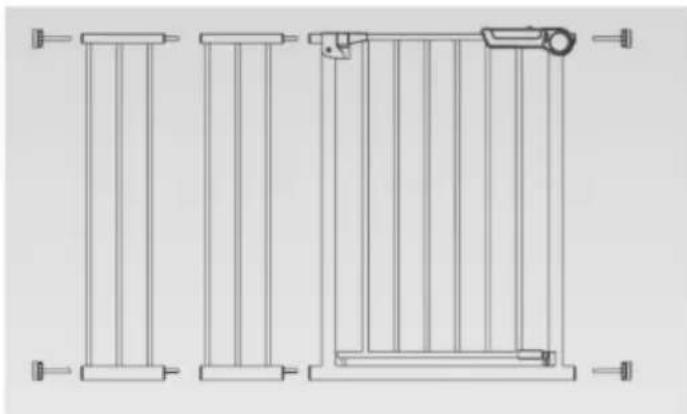
Technical line drawing of a three-panel door frame structure with mounting brackets (no text or symbols)YFB1003W / YFB1003B
natural_image
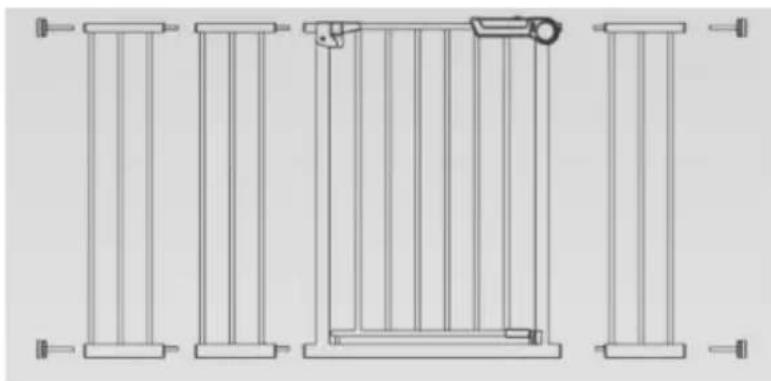
Technical line drawing of a vertical fence structure with mounting brackets and a central horizontal bar (no text or symbols)YFB1004W / YFB1004B
HULP NODIG? NEEM CONTACT MET ONS OP!
text_image
Bottom of stairs If the gate is used at the bottom of the stairs to prevent the child from climbing up the stairs, it must be placed on the lowest stair. floor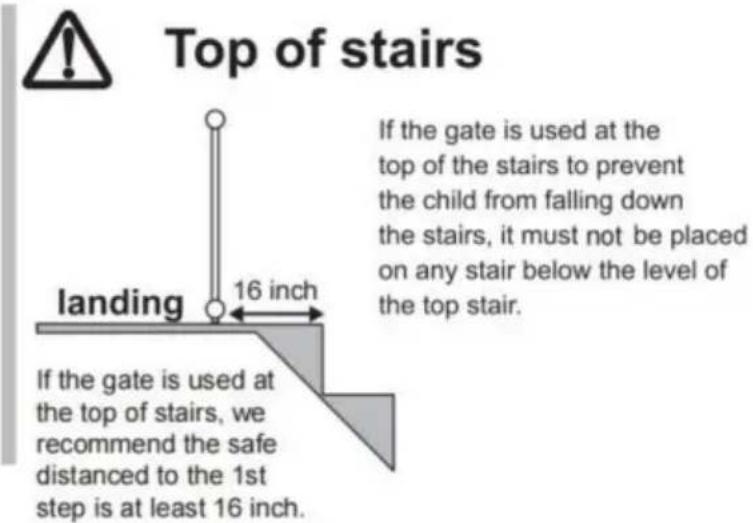
text_image
Top of stairs If the gate is used at the top of the stairs to prevent the child from falling down the stairs, it must not be placed on any stair below the level of the top stair. landing 16 inch If the gate is used at the top of stairs, we recommend the safe distanced to the 1st step is at least 16 inch.De installatie is voltooid.
natural_image
Mechanical device with black body and adjustment lever, showing red arrow indicating motion (no text or symbols)natural_image
Close-up of white rectangular blocks with vertical posts on a light surface (no text or symbols visible)natural_image
Technical diagram of a safety guard frame with a close-up of a screwdriver and a magnified circular detail (no text or symbols)natural_image
Close-up of a black handheld device with red arrows pointing to the adjustment lever (no text or symbols visible)natural_image
Two black mechanical devices with red arrows indicating a change or transformation, no text or symbols present.Voeg deurdrempelverlengingen toe
natural_image
Line drawing of a multi-panel fence structure with vertical supports and a hanging device (no text or symbols)natural_image
Pure technical line drawings of structural components without any text, numbers, or symbolsWARNING
natural_image
Technical line drawing of a multi-panel safety cage with vertical bars and a lock mechanism (no text or symbols)YFB1002W / YFB1002B
natural_image
Technical line drawing of a three-panel door frame structure with mounting brackets (no text or symbols)YFB1003W / YFB1003B
natural_image
Technical line drawing of a multi-panel enclosure or guard system with vertical supports and a central lock (no text or symbols)YFB1004W / YFB1004B
BESOIN D'AIDE? CONTACTEZ-NOUS!
text_image
Bottom of stairs If the gate is used at the bottom of the stairs to prevent the child from climbing up the stairs, it must be placed on the lowest stair. floor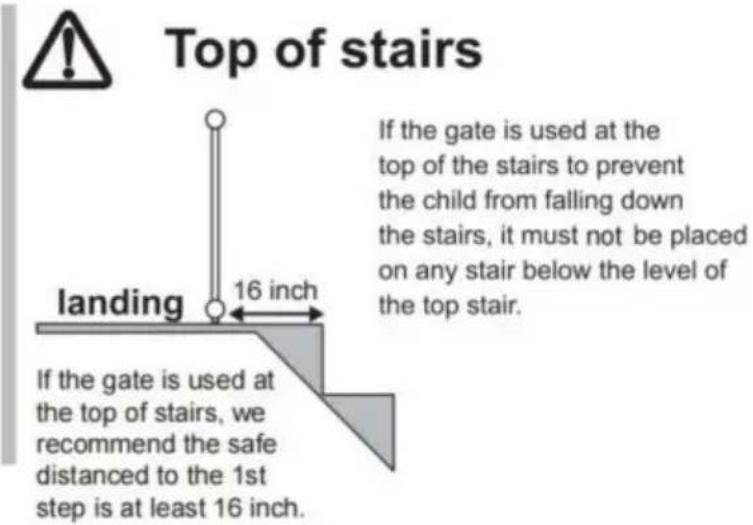
text_image
Top of stairs If the gate is used at the top of the stairs to prevent the child from falling down the stairs, it must not be placed on any stair below the level of the top stair. landing 16 inch If the gate is used at the top of stairs, we recommend the safe distanced to the 1st step is at least 16 inch.natural_image
Mechanical device with black frame and red arrow indicating motion (no text or symbols)natural_image
Close-up of white rectangular blocks with vertical posts on a light surface (no text or symbols visible)natural_image
Close-up of a black handheld device with red arrows pointing to the adjustment lever (no text or symbols visible)natural_image
Two black mechanical devices with red arrows indicating motion, one showing a left-side change and the other a right-side change (no text or symbols)natural_image
Line drawing of a multi-panel fence structure with vertical supports and a hanging device (no text or symbols)natural_image
Pure technical line drawings of mechanical components and a table tennis setup (no text or symbols)WARNING
natural_image
Technical line drawing of a multi-panel safety guard system (no text or symbols)YFB1002W / YFB1002B
natural_image
Technical line drawing of a three-panel door frame structure with mounting feet (no text or symbols)YFB1003W / YFB1003B
natural_image
Technical line drawing of a vertical fence structure with mounting brackets and a central horizontal bar (no text or symbols)YFB1004W / YFB1004B
text_image
Bottom of stairs If the gate is used at the bottom of the stairs to prevent the child from climbing up the stairs, it must be placed on the lowest stair. floor