RCAT-120/40/50-C - Washing machine Royal Catering - Free user manual and instructions

Find the device manual for free RCAT-120/40/50-C Royal Catering in PDF.
Royal Catering RCAT-120/40/50-C - Washing machine
📄 150 pages English EN Download 💬 AI Question 10 questions ⚙️ Specs
Notice Royal Catering RCAT-120/40/50-C - page 5
Pick your language and provide your email: we'll send you a specifically translated version.
Product type Wall-mounted cabinet with sliding doors
Brand Royal Catering
Model RCAT-120/40/50-C
Color Silver
Dimensions (W × D × H) 120 × 40 × 50 cm
Material Stainless steel
Load capacity per shelf 65 kg
Door type Sliding
Installation Wall-mounted cabinet to be fixed to the wall
Safety standards CE marking
Maintenance Cleaning with a soft cloth and non-corrosive cleaner
Intended use Storage of kitchen supplies or equipment
Power supply None (non-electric product)
Approximate weight 25 kg
Delivery contents 1 × cabinet, 1 × user manual
Recycling Follow local regulations for disposal

Frequently Asked Questions - RCAT-120/40/50-C Royal Catering

What is the maximum load capacity of this cabinet?
For the RCAT-120/40/50-C model, the maximum capacity per shelf is 65 kg. Make sure to distribute the load evenly to avoid any damage.
How to clean the Royal Catering wall-mounted cabinet?
Use a soft cloth and a non-corrosive cleaner. Avoid metal brushes, sharp objects, acidic or chemical products that could damage the coating.
What are the dimensions of the RCAT-120/40/50-C model?
The approximate dimensions are 120 cm width, 40 cm depth, and 50 cm height, as indicated by the model reference.
How to install the cabinet?
The cabinet is designed to be mounted on the wall. Follow the assembly instructions in the manual and ensure the wall can support the total weight of the cabinet and its contents.
What type of doors does this cabinet have?
The cabinet is equipped with sliding doors, allowing easy opening without requiring extra space in front of the cabinet.
Is the product compliant with safety standards?
Yes, the cabinet carries the CE marking and is designed in accordance with current safety standards. It is important to read the manual before use.
What cleaning products can I use?
Use only mild, food-grade detergents. Never use solvents, thinners, fuel, or acidic products.
Can I mount the cabinet on any type of wall?
It is recommended to mount the cabinet on a solid wall (concrete, brick) capable of supporting the load. For drywall, use appropriate anchors.
What is the weight of the cabinet?
The exact weight is not specified in the manual, but for a metal cabinet of this size, you can estimate it between 20 and 30 kg, or about 25 kg on average.
How to recycle the appliance at the end of its life?
Follow national and local regulations for the disposal of metal appliances. Do not throw the cabinet away with household waste.

User questions about RCAT-120/40/50-C Royal Catering

0 question about this device. Answer the ones you know or ask your own.

Ask a new question about this device

Your email remains private: it is only used to notify you if someone answers your question.

No questions yet. Be the first to ask one.

Download the instructions for your Washing machine in PDF format for free! Find your manual RCAT-120/40/50-C - Royal Catering and take your electronic device back in hand. On this page are published all the documents necessary for the use of your device. RCAT-120/40/50-C by Royal Catering.

USER MANUAL RCAT-120/40/50-C Royal Catering

DEProduktnameHängeschrank mit Schiebetüren
ENProduct nameHanging cupboard with sliding doors
PLNazwa produktuSzafka wisząca z drzwiami przesuwnymi
CZNázev výrobkuZávěsná skříňka s posuvnými dveřmi
FRNom du produitArmoire suspendue avec portes coulissantes
ITNome del prodottoMobile pensile con ante scorrevoli
ESNombre del productoArmario colgante con puertas correderas
HUTermék neveTolóajtós fali szekrény
DAProduktnavnHængeskab med skydelåger
FITuotteen nimiSeinäkaappi liukuovilla
NLProductnaamHangvrieskast met schuifdeuren
NOProduktnavnOverskap med skyvedører
SEProduktnamnVäggskåp med skjutdörrar
PTNome do produtoArmário suspenso com portas de correr
SKNázov produktuZávesná skrinka s posuvnými dverami
BGИме на продуктаСтенен шкаф с плъзгащи се врати
ELΌνομα προϊόντοςКрεμαστό ντουλάπι με συρόμενες πόρτες
HRNaziv proizvodaViseći ormarić s kliznim vratima
LTProdukto pavadinimasPakabinama spintelė su stumdomomis durimis
RONumele produsuluiDulap suspendat cu uși glisante
SLIme izdelkaViseča omarica z drsnimi vrati
DE Modell | EN Product model | PL Model produktu | CZ Model výrobku | FR Modèle | IT Modello | ES Modelo | HU Modell | DA Model | FI Tuotteen malli | NL Productmodel | NO Produktmodell | SE Produktmodell | PT Modelo do produto | SK Model | BG Модел на продукт | EL Movtėlo προϊόντος | HR Model proizvoda | LT: Gaminio modelis | RO: Model de produs | SL: Model izdelkaRCAT-90/40/50-CRCAT-90/40/50-CPRCAT-150/40/50-CRCAT-150/40/50-CPRCAT-120/40/50-CRCAT-120/40/50-CP
DE Hersteller | EN Manufacturer | PL Producent | CZ Výrobce | FR Fabricant | IT Produttore | ES Fabricante | HU Termelő | DA Producent | FI Valmistaja | NL Producent | NO Produsent | SE Tillverkare | PT Fabricante | SK Výrobca | BG Производител | EL Κατασκευαστής | HR Proizvođač | LT Gamintojas | RO Producător | SL Proizvajalecexpondo Polska sp. z o.o. sp. k.
DE Anschrift des Herstellers | EN Manufacturer Address | PL Adres producenta | CZ Adresa výrobce | FR Adresse du fabricant | IT Indirizzo del produttore | ES Dirección del fabricante | HU A gyártó címe | DA Producentens adresse | FI Valmistajan osoite | NL Adres producent | NO Produsentens adresse | SE Tillverkarens adress | PT Endereço do fabricante | SK Adresa výrobcu | BG Адрес на производителя | EL: Διεύθυνοη κατασκευαστή | HR Adresa proizvođača | LT Gamintojo adresas | RO Adresa producătorului | SL Naslov proizvajalcaul. Nowy Kisielin – Innowacyjna 7, 66-002 Zielona Góra | Poland, EU

Royal Catering RCAT-120/40/50-C - 1

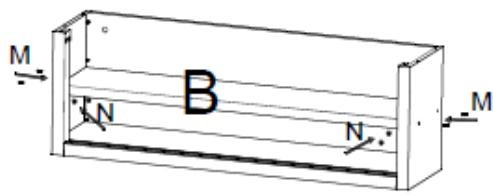
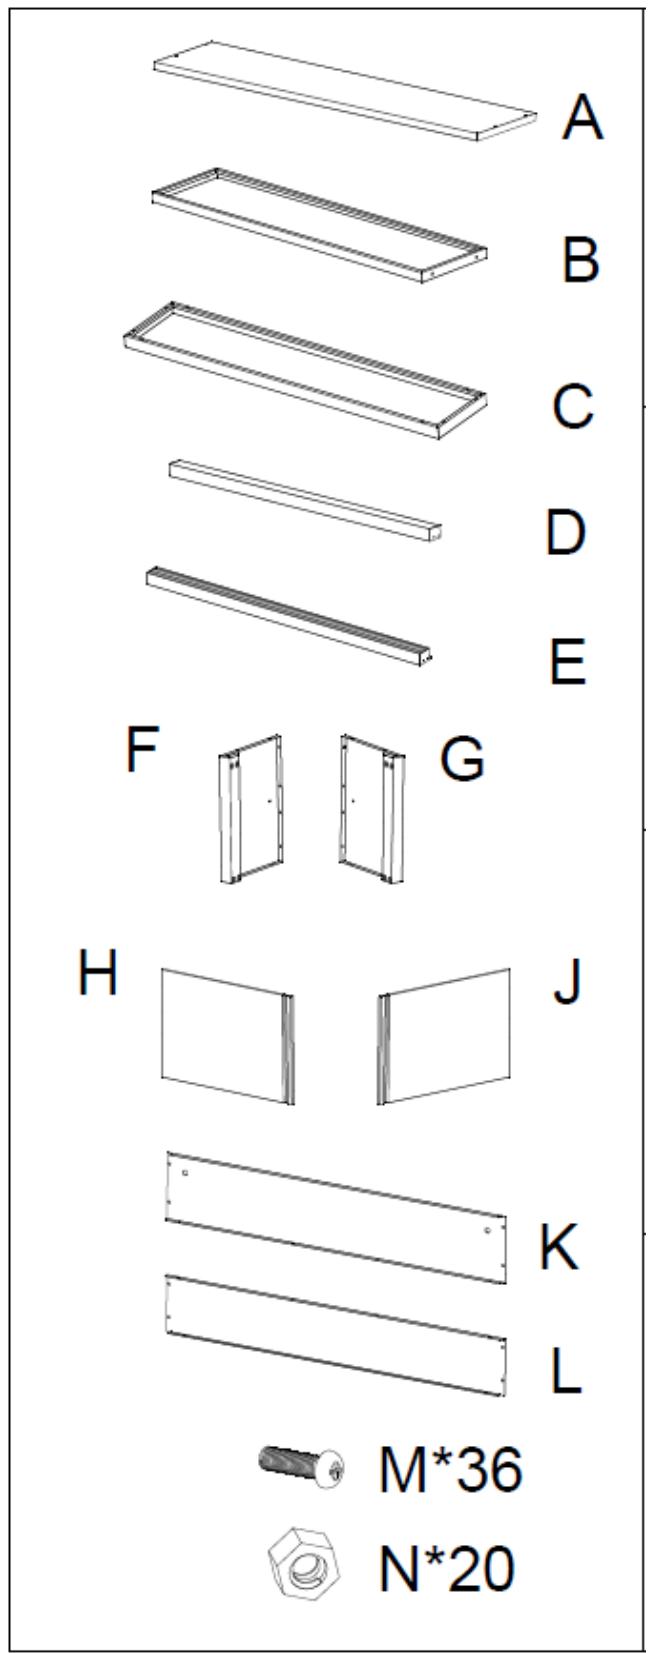
3.1.1. RCAT-90/40/50-C; RCAT-90/40/50-CP, RCAT-150/40/50-CP, RCAT-120/40/50-C, RCAT-120/40/50-CP

Ax1Royal Catering RCAT-120/40/50-C - 2Bx1Royal Catering RCAT-120/40/50-C - 3Cx1Royal Catering RCAT-120/40/50-C - 4Dx1Royal Catering RCAT-120/40/50-C - 5
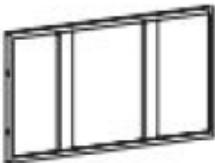
Ex1Royal Catering RCAT-120/40/50-C - 6Fx1Royal Catering RCAT-120/40/50-C - 7Gx1Royal Catering RCAT-120/40/50-C - 8Hx1Royal Catering RCAT-120/40/50-C - 9
Ix1Royal Catering RCAT-120/40/50-C - 10Jx1Royal Catering RCAT-120/40/50-C - 11Kx1Royal Catering RCAT-120/40/50-C - 12Lx1Royal Catering RCAT-120/40/50-C - 13
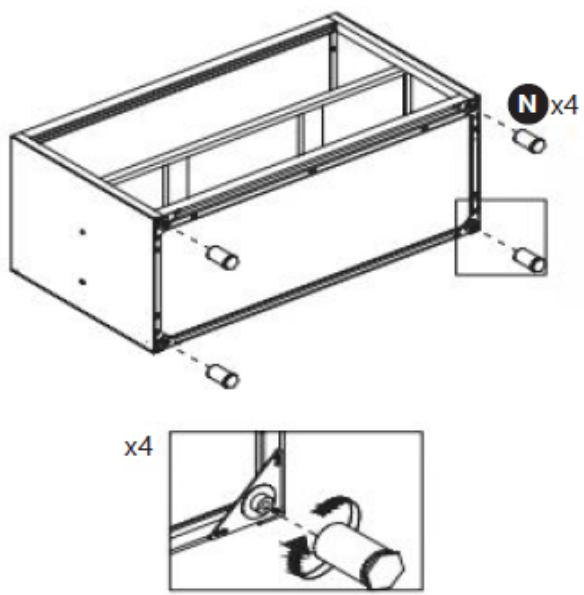
Mx4Royal Catering RCAT-120/40/50-C - 14Nx4Royal Catering RCAT-120/40/50-C - 15Ox42Royal Catering RCAT-120/40/50-C - 16Px27[4872]
Qx34[RK10]Rx4[1722]Sx2Royal Catering RCAT-120/40/50-C - 17Royal Catering RCAT-120/40/50-C - 18Royal Catering RCAT-120/40/50-C - 19Royal Catering RCAT-120/40/50-C - 20

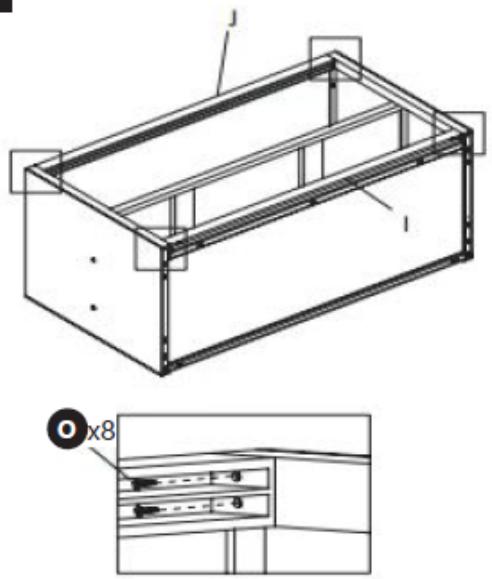
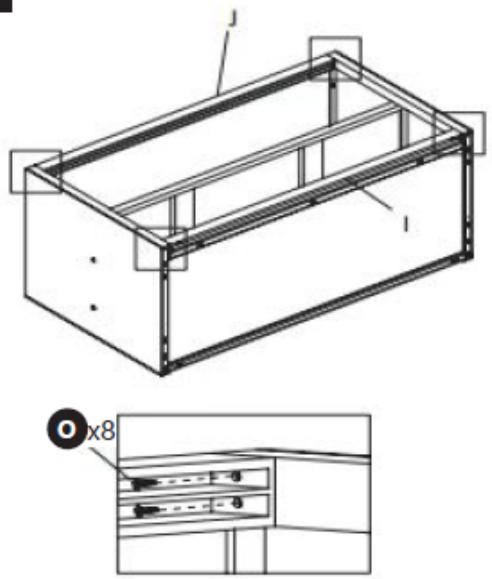
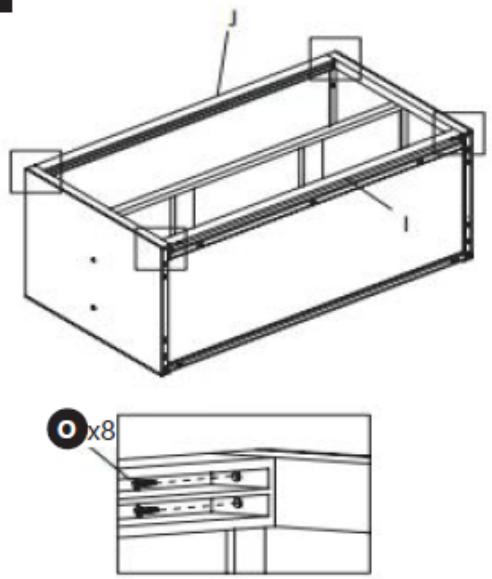
5
Isometric line drawing of a rectangular metal enclosure with internal partitions (no text or symbols)

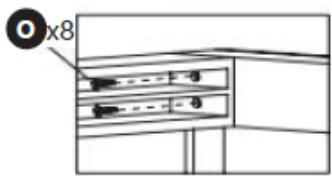
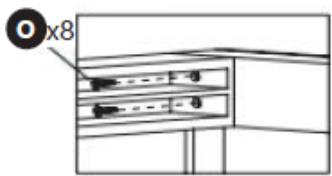
O x8

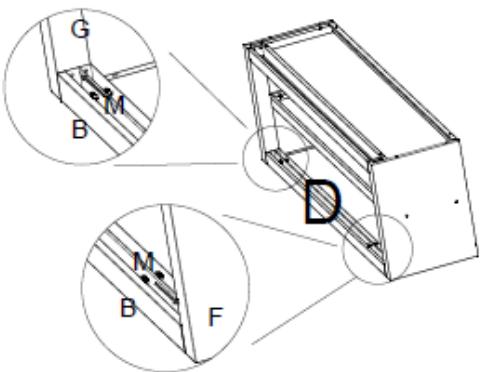
6
Isometric line drawing of a rectangular metal enclosure with internal partitions and mounting holes (no text or symbols)

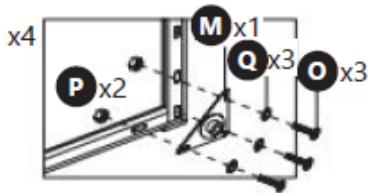
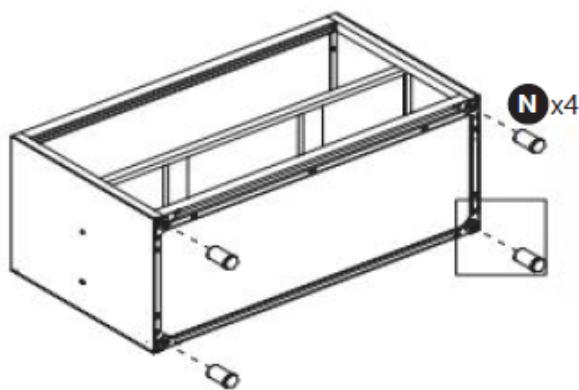
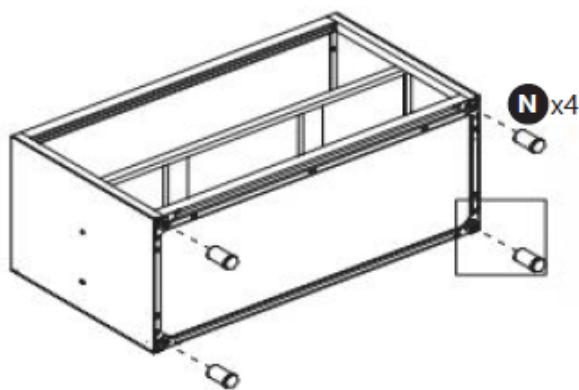
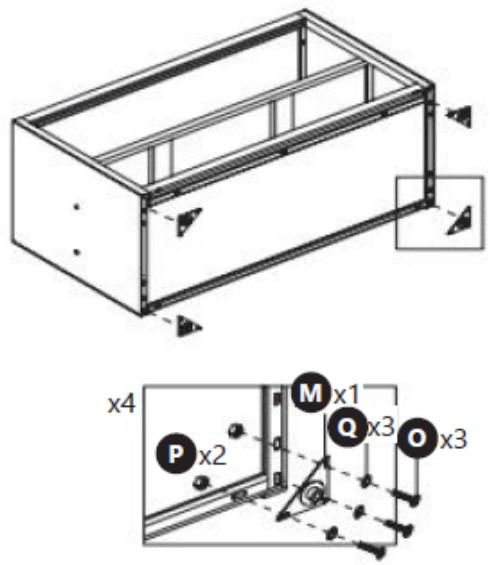
x4 P x2 M x1 Q x3 O x3

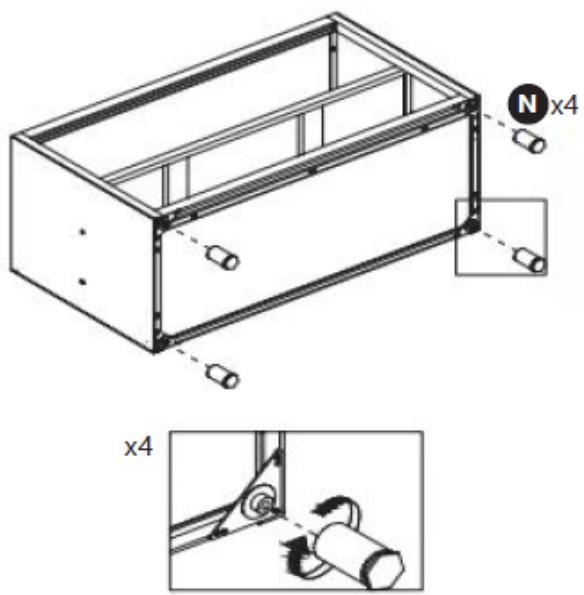
7
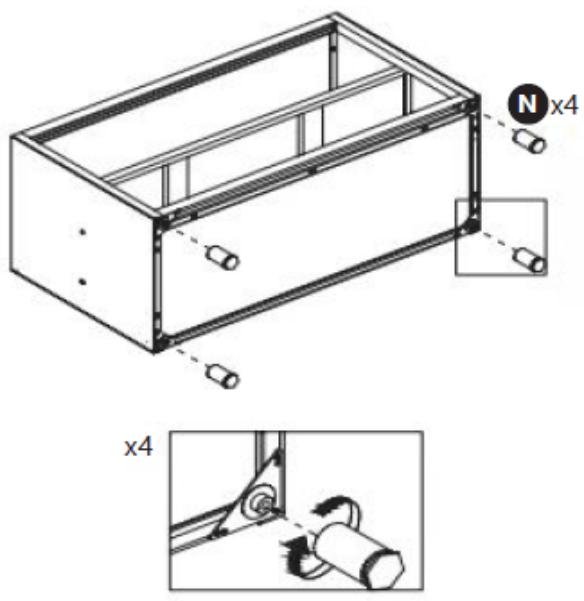
Isometric line drawing of a rectangular metal enclosure with internal partitions and mounting holes (no text or symbols)

Simple line drawing of a mechanical assembly with a cylindrical component and a curved tool (no text or symbols)

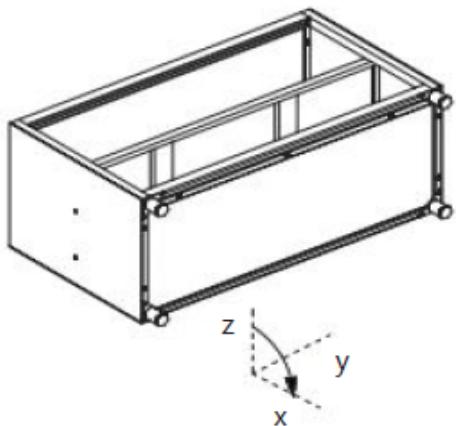
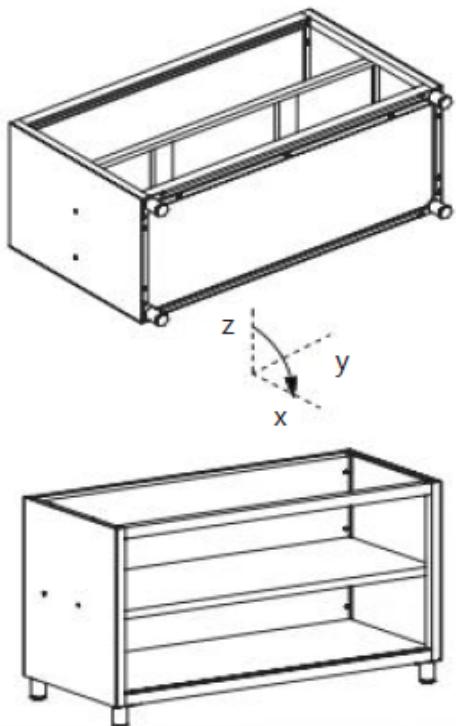
8
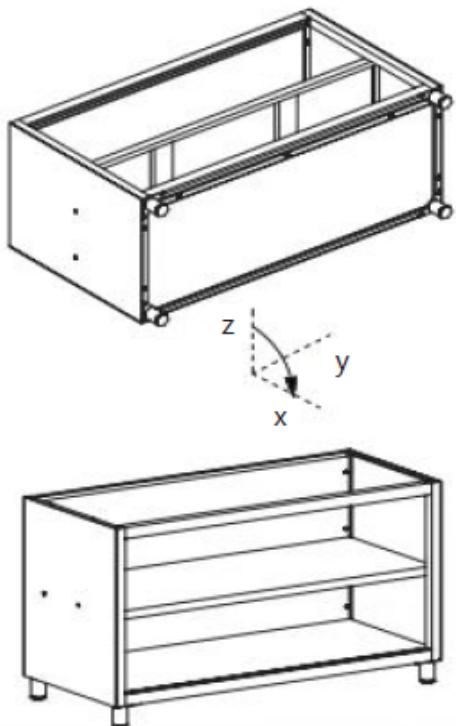
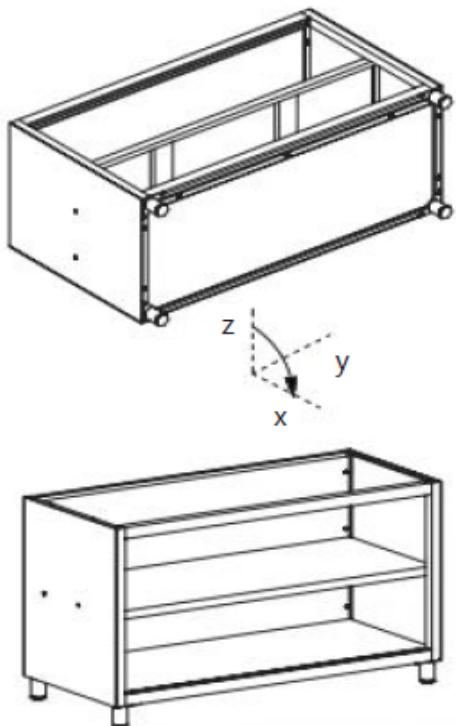
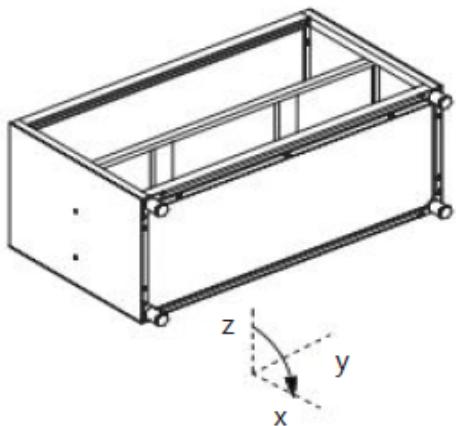
Isometric line drawing of a rectangular metal enclosure with internal supports and coordinate axes labeled x, y, z (no text or symbols beyond axis labels)

Line drawing of a three-tiered rectangular cabinet or shelf unit (no text or symbols)

3.1.2. RCAT-150/40/50-C

A B C D E F G H J K L M*36 N*20

Royal Catering RCAT-120/40/50-C - RCAT-150/40/50-C - 21Royal Catering RCAT-120/40/50-C - RCAT-150/40/50-C - 32
Royal Catering RCAT-120/40/50-C - RCAT-150/40/50-C - 43Royal Catering RCAT-120/40/50-C - RCAT-150/40/50-C - 54
Royal Catering RCAT-120/40/50-C - RCAT-150/40/50-C - 65[M]6 Royal Catering RCAT-120/40/50-C - RCAT-150/40/50-C - 77 Royal Catering RCAT-120/40/50-C - RCAT-150/40/50-C - 88
Royal Catering RCAT-120/40/50-C - RCAT-150/40/50-C - 9Royal Catering RCAT-120/40/50-C - RCAT-150/40/50-C - 10

This User Manual has been translated using machine translation. We have made every effort to ensure the translation is accurate, but please note that automated translations are not perfect and are not meant to replace human translators. The official version of the User Manual is in English. Any differences between the translated version and the original English are not legally binding. If you have any questions about the accuracy of the translation, please refer to the English version, which is the official reference. More language versions are available upon request via info@expondo.com.

1. Technical data

Table 1: Technical data of the product

Parameter descriptionParameter value
Product nameHanging cupboard with sliding doors
ModelRCAT-90/40/50-CRCAT-90/40/50-CPRCAT-150/40/50-CRCAT-150/40/50-CPRCAT-120/40/50-CRCAT-120/40/50-CP
ColourSilver
Max. load capacity per shelf [kg]60/70/75/85/65/75

2. General description

The user manual is designed to assist in the safe and trouble-free use of the device. The product is designed and manufactured in accordance with strict technical guidelines, using state-of-the-art technologies and components. Additionally, it is produced in compliance with the most stringent quality standards.

DO NOT USE THE DEVICE UNLESS YOU HAVE THOROUGHLY READ AND UNDERSTOOD THIS USER MANUAL.

To increase the product life of the device and to ensure trouble-free operation, use it in accordance with this user manual and regularly perform maintenance tasks. The technical data and specifications in this user manual are up to date. The manufacturer reserves the right to make changes associated with quality improvement. The device is designed to reduce noise emission risks to a minimum, taking into account technological progress and noise reduction opportunities.

2.1. Legend

IconDescription
CEThe product satisfies the relevant safety standards.
Royal Catering RCAT-120/40/50-C - Legend - 1Read instructions before use.
The product must be recycled.

Royal Catering RCAT-120/40/50-C - Legend - 2

PLEASE NOTE! DRAWINGS IN THIS MANUAL ARE FOR ILLUSTRATION PURPOSES ONLY AND IN SOME DETAILS MAY DIFFER FROM THE ACTUAL PRODUCT.

3. Usage safety

The terms "device" or "product" are used in the warnings and instructions to refer to: Hanging cupboard with sliding doors

Royal Catering RCAT-120/40/50-C - Usage safety - 1

ATTENTION! DESPITE THE SAFE DESIGN OF THE DEVICE AND ITS PROTECTIVE FEATURES, AND DESPITE THE USE OF ADDITIONAL ELEMENTS PROTECTING THE OPERATOR, THERE IS STILL A SLIGHT RISK OF ACCIDENT OR INJURY WHEN USING THE DEVICE. STAY ALERT AND USE COMMON SENSE WHEN USING THE DEVICE.

3.1. Assembling the device

3.1.1. RCAT-90/40/50-C; RCAT-90/40/50-CP, RCAT-150/40/50-CP, RCAT-120/40/50-C, RCAT-120/40/50-CP

Ax1Royal Catering RCAT-120/40/50-C - Assembling the device - 1Bx1Royal Catering RCAT-120/40/50-C - Assembling the device - 2Cx1Royal Catering RCAT-120/40/50-C - Assembling the device - 3Dx1Royal Catering RCAT-120/40/50-C - Assembling the device - 4
Ex1Royal Catering RCAT-120/40/50-C - Assembling the device - 5Fx1Royal Catering RCAT-120/40/50-C - Assembling the device - 6Gx1Royal Catering RCAT-120/40/50-C - Assembling the device - 7Hx1Royal Catering RCAT-120/40/50-C - Assembling the device - 8
Ix1Royal Catering RCAT-120/40/50-C - Assembling the device - 9Jx1Royal Catering RCAT-120/40/50-C - Assembling the device - 10Kx1Royal Catering RCAT-120/40/50-C - Assembling the device - 11Lx1Royal Catering RCAT-120/40/50-C - Assembling the device - 12
Mx4Royal Catering RCAT-120/40/50-C - Assembling the device - 13Nx4Royal Catering RCAT-120/40/50-C - Assembling the device - 14Ox42Royal Catering RCAT-120/40/50-C - Assembling the device - 15Px27
Qx34[###]Rx4###Sx2Royal Catering RCAT-120/40/50-C - Assembling the device - 16Royal Catering RCAT-120/40/50-C - Assembling the device - 17Royal Catering RCAT-120/40/50-C - Assembling the device - 18Royal Catering RCAT-120/40/50-C - Assembling the device - 19

5
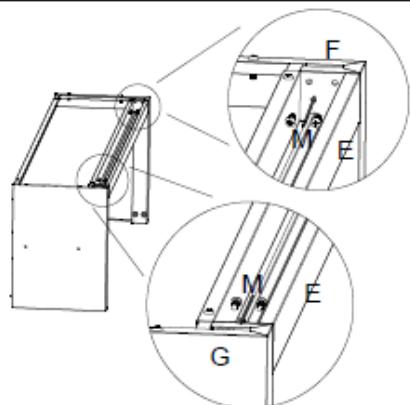
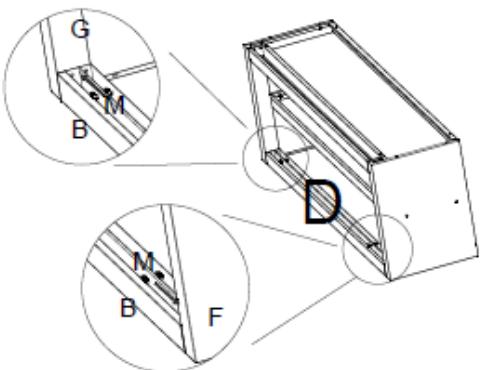
Technical line drawing of a rectangular metal enclosure with internal partitions and mounting holes, plus an inset showing a close-up view of the interior (no text or symbols present)

6
x4 P x2 M x1 Q x3 O x3

7
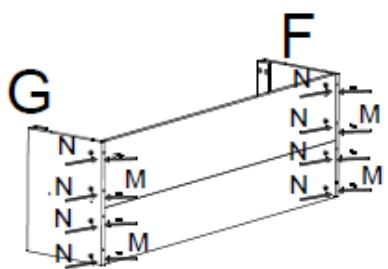
N x4 x4

8
Technical line drawings of a rectangular metal frame with coordinate axes (x, y, z) shown in the views, no text or symbols present.

3.1.2. RCAT-150/40/50-C

A B C D E F G H J K L M*36 N*20

Royal Catering RCAT-120/40/50-C - RCAT-150/40/50-C - 21Royal Catering RCAT-120/40/50-C - RCAT-150/40/50-C - 32
Royal Catering RCAT-120/40/50-C - RCAT-150/40/50-C - 43Royal Catering RCAT-120/40/50-C - RCAT-150/40/50-C - 54
Royal Catering RCAT-120/40/50-C - RCAT-150/40/50-C - 65M Royal Catering RCAT-120/40/50-C - RCAT-150/40/50-C - 76
Royal Catering RCAT-120/40/50-C - RCAT-150/40/50-C - 87Royal Catering RCAT-120/40/50-C - RCAT-150/40/50-C - 98

3.2. Cleaning and maintenance

3.2.1. General instructions

a) Use only non-corrosive cleaners to clean the surface.
b) Use only mild, food-safe detergents to wash the device.
c) Use a soft cloth for cleaning.

d) Do not use sharp and/or metal objects for cleaning (e.g. a wire brush or a metal spatula) because they may damage the surface material of the appliance.
e) Do not clean the device with an acidic substance, agents of medical purposes, thinners, fuel, oils or other chemical substances because it may damage the device.

Royal Catering RCAT-120/40/50-C - General instructions - 1

3.1.1. RCAT-90/40/50-C; RCAT-90/40/50-CP, RCAT-150/40/50-CP, RCAT-120/40/50-C, RCAT-120/40/50-CP

Ax1Royal Catering RCAT-120/40/50-C - General instructions - 2Bx1Royal Catering RCAT-120/40/50-C - General instructions - 3Cx1Royal Catering RCAT-120/40/50-C - General instructions - 4Dx1Royal Catering RCAT-120/40/50-C - General instructions - 5
Ex1Royal Catering RCAT-120/40/50-C - General instructions - 6Fx1Royal Catering RCAT-120/40/50-C - General instructions - 7Gx1Royal Catering RCAT-120/40/50-C - General instructions - 8Hx1Royal Catering RCAT-120/40/50-C - General instructions - 9
Ix1Royal Catering RCAT-120/40/50-C - General instructions - 10Jx1Royal Catering RCAT-120/40/50-C - General instructions - 11Kx1Royal Catering RCAT-120/40/50-C - General instructions - 12Lx1Royal Catering RCAT-120/40/50-C - General instructions - 13
Mx4Royal Catering RCAT-120/40/50-C - General instructions - 14Nx4Royal Catering RCAT-120/40/50-C - General instructions - 15Ox42Royal Catering RCAT-120/40/50-C - General instructions - 16Px27
Qx34[340P]Rx4[down]Sx2Royal Catering RCAT-120/40/50-C - General instructions - 17Royal Catering RCAT-120/40/50-C - General instructions - 18Royal Catering RCAT-120/40/50-C - General instructions - 19Royal Catering RCAT-120/40/50-C - General instructions - 20

5
Technical line drawing of a rectangular enclosure with internal partitions and mounting holes, plus an inset showing a close-up view of a cabinet or rack unit (no text or symbols present)

6
x4 P x2 M x1 Q x3 O x3

7
N x4 x4

8
Technical line drawings of a rectangular metal enclosure with coordinate axes (x, y, z) shown in the views, no text or symbols present.

3.1.2. RCAT-150/40/50-C

A B C D E F G H J K L M*36 N*20

Royal Catering RCAT-120/40/50-C - RCAT-150/40/50-C - 21Royal Catering RCAT-120/40/50-C - RCAT-150/40/50-C - 32
Royal Catering RCAT-120/40/50-C - RCAT-150/40/50-C - 43Royal Catering RCAT-120/40/50-C - RCAT-150/40/50-C - 54
Royal Catering RCAT-120/40/50-C - RCAT-150/40/50-C - 65[M]Royal Catering RCAT-120/40/50-C - RCAT-150/40/50-C - 76
Royal Catering RCAT-120/40/50-C - RCAT-150/40/50-C - 87Royal Catering RCAT-120/40/50-C - RCAT-150/40/50-C - 98

3.2. ČISTĚNÍ A ÚDRŽBA

3.1.1. RCAT-90/40/50-C ; RCAT-90/40/50-CP, RCAT-150/40/50-CP, RCAT-120/40/50-C, RCAT-120/40/50-CP

Ax1Royal Catering RCAT-120/40/50-C - ČISTĚNÍ A ÚDRŽBA - 1Bx1Royal Catering RCAT-120/40/50-C - ČISTĚNÍ A ÚDRŽBA - 2Cx1Royal Catering RCAT-120/40/50-C - ČISTĚNÍ A ÚDRŽBA - 3Dx1Royal Catering RCAT-120/40/50-C - ČISTĚNÍ A ÚDRŽBA - 4
Ex1Royal Catering RCAT-120/40/50-C - ČISTĚNÍ A ÚDRŽBA - 5Fx1Royal Catering RCAT-120/40/50-C - ČISTĚNÍ A ÚDRŽBA - 6Gx1Royal Catering RCAT-120/40/50-C - ČISTĚNÍ A ÚDRŽBA - 7Hx1Royal Catering RCAT-120/40/50-C - ČISTĚNÍ A ÚDRŽBA - 8
Ix1Royal Catering RCAT-120/40/50-C - ČISTĚNÍ A ÚDRŽBA - 9Jx1Royal Catering RCAT-120/40/50-C - ČISTĚNÍ A ÚDRŽBA - 10Kx1Royal Catering RCAT-120/40/50-C - ČISTĚNÍ A ÚDRŽBA - 11Lx1Royal Catering RCAT-120/40/50-C - ČISTĚNÍ A ÚDRŽBA - 12
Mx4Royal Catering RCAT-120/40/50-C - ČISTĚNÍ A ÚDRŽBA - 13Nx4Royal Catering RCAT-120/40/50-C - ČISTĚNÍ A ÚDRŽBA - 14Ox42Royal Catering RCAT-120/40/50-C - ČISTĚNÍ A ÚDRŽBA - 15Px27[0000]
Qx34[0x38]Rx4[0x78]Sx2Royal Catering RCAT-120/40/50-C - ČISTĚNÍ A ÚDRŽBA - 16[YYHS]Royal Catering RCAT-120/40/50-C - ČISTĚNÍ A ÚDRŽBA - 17Royal Catering RCAT-120/40/50-C - ČISTĚNÍ A ÚDRŽBA - 18

5
Technical line drawing of a rectangular enclosure with internal partitions and mounting holes, plus an inset showing a close-up view of a cabinet or rack unit (no text or symbols present)

6
x4 P x2 M x1 Q x3 O x3

7
N x4 x4

8
Technical line drawings of a rectangular metal frame with coordinate axes (x, y, z) shown in the views, no text or symbols present.

3.1.2. RCAT-150/40/50-C

A B C D E F G H J K L M*36 N*20

Royal Catering RCAT-120/40/50-C - RCAT-150/40/50-C - 212Royal Catering RCAT-120/40/50-C - RCAT-150/40/50-C - 3
Royal Catering RCAT-120/40/50-C - RCAT-150/40/50-C - 434Royal Catering RCAT-120/40/50-C - RCAT-150/40/50-C - 5
Royal Catering RCAT-120/40/50-C - RCAT-150/40/50-C - 656M Royal Catering RCAT-120/40/50-C - RCAT-150/40/50-C - 7
Royal Catering RCAT-120/40/50-C - RCAT-150/40/50-C - 878Royal Catering RCAT-120/40/50-C - RCAT-150/40/50-C - 9

3.1.1. RCAT-90/40/50-C; RCAT-90/40/50-CP, RCAT-150/40/50-CP, RCAT-120/40/50-C, RCAT-120/40/50-CP

Ax1Royal Catering RCAT-120/40/50-C - RCAT-150/40/50-C - 10Bx1Royal Catering RCAT-120/40/50-C - RCAT-150/40/50-C - 11Cx1Royal Catering RCAT-120/40/50-C - RCAT-150/40/50-C - 12Dx1Royal Catering RCAT-120/40/50-C - RCAT-150/40/50-C - 13
Ex1Royal Catering RCAT-120/40/50-C - RCAT-150/40/50-C - 14Fx1Royal Catering RCAT-120/40/50-C - RCAT-150/40/50-C - 15Gx1Royal Catering RCAT-120/40/50-C - RCAT-150/40/50-C - 16Hx1Royal Catering RCAT-120/40/50-C - RCAT-150/40/50-C - 17
Ix1Royal Catering RCAT-120/40/50-C - RCAT-150/40/50-C - 18Jx1Royal Catering RCAT-120/40/50-C - RCAT-150/40/50-C - 19Kx1Royal Catering RCAT-120/40/50-C - RCAT-150/40/50-C - 20Lx1Royal Catering RCAT-120/40/50-C - RCAT-150/40/50-C - 21
Mx4Royal Catering RCAT-120/40/50-C - RCAT-150/40/50-C - 22Nx4[60XK]Ox42Royal Catering RCAT-120/40/50-C - RCAT-150/40/50-C - 23Px27[82w1]
Qx34[thz24]Rx4[82w1]Sx2Royal Catering RCAT-120/40/50-C - RCAT-150/40/50-C - 24Royal Catering RCAT-120/40/50-C - RCAT-150/40/50-C - 25Royal Catering RCAT-120/40/50-C - RCAT-150/40/50-C - 26Royal Catering RCAT-120/40/50-C - RCAT-150/40/50-C - 27

5
Technical line drawing of a rectangular enclosure with internal partitions and mounting holes, plus an inset showing a close-up view of a cabinet or rack unit (no text or symbols present)

6
x4 P x2 M x1 Q x3 O x3

7
N x4 x4

8
Technical line drawings of a rectangular metal frame with coordinate axes (x, y, z) shown in the views, no text or symbols present.

3.1.2. RCAT-150/40/50-C

A B C D E F G H J K L M*36 N*20

Royal Catering RCAT-120/40/50-C - RCAT-150/40/50-C - 21Royal Catering RCAT-120/40/50-C - RCAT-150/40/50-C - 32
Royal Catering RCAT-120/40/50-C - RCAT-150/40/50-C - 43Royal Catering RCAT-120/40/50-C - RCAT-150/40/50-C - 54
Royal Catering RCAT-120/40/50-C - RCAT-150/40/50-C - 65[M]6Royal Catering RCAT-120/40/50-C - RCAT-150/40/50-C - 7
Royal Catering RCAT-120/40/50-C - RCAT-150/40/50-C - 87Royal Catering RCAT-120/40/50-C - RCAT-150/40/50-C - 98

3.1.1. RCAT-90/40/50-C; RCAT-90/40/50-CP, RCAT-150/40/50-CP, RCAT-120/40/50-C, RCAT-120/40/50-CP

Ax1Royal Catering RCAT-120/40/50-C - RCAT-150/40/50-C - 10Bx1Royal Catering RCAT-120/40/50-C - RCAT-150/40/50-C - 11Cx1Royal Catering RCAT-120/40/50-C - RCAT-150/40/50-C - 12Dx1Royal Catering RCAT-120/40/50-C - RCAT-150/40/50-C - 13
Ex1Royal Catering RCAT-120/40/50-C - RCAT-150/40/50-C - 14Fx1Royal Catering RCAT-120/40/50-C - RCAT-150/40/50-C - 15Gx1Royal Catering RCAT-120/40/50-C - RCAT-150/40/50-C - 16Hx1Royal Catering RCAT-120/40/50-C - RCAT-150/40/50-C - 17
Ix1Royal Catering RCAT-120/40/50-C - RCAT-150/40/50-C - 18Jx1Royal Catering RCAT-120/40/50-C - RCAT-150/40/50-C - 19Kx1Royal Catering RCAT-120/40/50-C - RCAT-150/40/50-C - 20Lx1Royal Catering RCAT-120/40/50-C - RCAT-150/40/50-C - 21
Mx4[KHX]Nx4[BX4A]Ox42Royal Catering RCAT-120/40/50-C - RCAT-150/40/50-C - 22Px27[CKT]
Qx34[SIGNATURE]Rx4[TRGT]Sx2Royal Catering RCAT-120/40/50-C - RCAT-150/40/50-C - 23Royal Catering RCAT-120/40/50-C - RCAT-150/40/50-C - 24Royal Catering RCAT-120/40/50-C - RCAT-150/40/50-C - 25Royal Catering RCAT-120/40/50-C - RCAT-150/40/50-C - 26

5
Isometric line drawing of a rectangular metal enclosure with internal partitions (no text or symbols)

O x8

6
Isometric line drawing of a rectangular metal enclosure with internal partitions and mounting holes (no text or symbols)

x4 P x2 M x1 Q x3 O x3

7
Isometric line drawing of a rectangular metal enclosure with internal partitions and mounting holes (no text or symbols)

Simple line drawing of a mechanical assembly with a cylindrical component and a curved tool (no text or symbols)

8
Isometric line drawing of a rectangular metal enclosure with internal supports and coordinate axes labeled x, y, z (no text or symbols beyond axis labels)

Line drawing of a three-tiered rectangular cabinet or shelf unit (no text or symbols)

3.1.2. RCAT-150/40/50-C

A B C D E F G H J K L M*36 N*20

Royal Catering RCAT-120/40/50-C - RCAT-150/40/50-C - 21Royal Catering RCAT-120/40/50-C - RCAT-150/40/50-C - 32
Royal Catering RCAT-120/40/50-C - RCAT-150/40/50-C - 43Royal Catering RCAT-120/40/50-C - RCAT-150/40/50-C - 54
Royal Catering RCAT-120/40/50-C - RCAT-150/40/50-C - 65[M]Royal Catering RCAT-120/40/50-C - RCAT-150/40/50-C - 76
Royal Catering RCAT-120/40/50-C - RCAT-150/40/50-C - 87Royal Catering RCAT-120/40/50-C - RCAT-150/40/50-C - 98

3.1.1. RCAT-90/40/50-C; RCAT-90/40/50-CP, RCAT-150/40/50-CP, RCAT-120/40/50-C, RCAT-120/40/50-CP

Ax1Royal Catering RCAT-120/40/50-C - RCAT-150/40/50-C - 10Bx1Royal Catering RCAT-120/40/50-C - RCAT-150/40/50-C - 11Cx1Royal Catering RCAT-120/40/50-C - RCAT-150/40/50-C - 12Dx1Royal Catering RCAT-120/40/50-C - RCAT-150/40/50-C - 13
Ex1Royal Catering RCAT-120/40/50-C - RCAT-150/40/50-C - 14Fx1Royal Catering RCAT-120/40/50-C - RCAT-150/40/50-C - 15Gx1Royal Catering RCAT-120/40/50-C - RCAT-150/40/50-C - 16Hx1Royal Catering RCAT-120/40/50-C - RCAT-150/40/50-C - 17
Ix1Royal Catering RCAT-120/40/50-C - RCAT-150/40/50-C - 18Jx1Royal Catering RCAT-120/40/50-C - RCAT-150/40/50-C - 19Kx1Royal Catering RCAT-120/40/50-C - RCAT-150/40/50-C - 20Lx1Royal Catering RCAT-120/40/50-C - RCAT-150/40/50-C - 21
Mx4Royal Catering RCAT-120/40/50-C - RCAT-150/40/50-C - 22Nx4Royal Catering RCAT-120/40/50-C - RCAT-150/40/50-C - 23Ox42Royal Catering RCAT-120/40/50-C - RCAT-150/40/50-C - 24Px27[A482H]
Qx34[Bx3d]Rx4Royal Catering RCAT-120/40/50-C - RCAT-150/40/50-C - 25Sx2Royal Catering RCAT-120/40/50-C - RCAT-150/40/50-C - 26Royal Catering RCAT-120/40/50-C - RCAT-150/40/50-C - 27Royal Catering RCAT-120/40/50-C - RCAT-150/40/50-C - 28Royal Catering RCAT-120/40/50-C - RCAT-150/40/50-C - 29

5
Isometric line drawing of a rectangular metal enclosure with internal partitions (no text or symbols)

0 x8

6
Isometric line drawing of a rectangular metal enclosure with internal partitions and mounting holes (no text or symbols)

x4 P x2 M x1 Q x3 O x3

7
Isometric line drawing of a rectangular metal enclosure with internal partitions and mounting holes (no text or symbols)

Simple line drawing of a mechanical assembly with a cylindrical component and a curved tool (no text or symbols)

8
Isometric line drawing of a rectangular metal enclosure with internal supports and coordinate axes labeled x, y, z (no text or symbols beyond axis labels)

Line drawing of a three-tiered rectangular cabinet or shelf unit (no text or symbols)

3.1.2. RCAT-150/40/50-C

A B C D E F G H J K L M*36 N*20

Royal Catering RCAT-120/40/50-C - RCAT-150/40/50-C - 391Royal Catering RCAT-120/40/50-C - RCAT-150/40/50-C - 402
Royal Catering RCAT-120/40/50-C - RCAT-150/40/50-C - 413Royal Catering RCAT-120/40/50-C - RCAT-150/40/50-C - 424
Royal Catering RCAT-120/40/50-C - RCAT-150/40/50-C - 435M Royal Catering RCAT-120/40/50-C - RCAT-150/40/50-C - 446
Royal Catering RCAT-120/40/50-C - RCAT-150/40/50-C - 457Royal Catering RCAT-120/40/50-C - RCAT-150/40/50-C - 468

3.1.1. RCAT-90/40/50-C; RCAT-90/40/50-CP, RCAT-150/40/50-CP, RCAT-120/40/50-C, RCAT-120/40/50-CP

Ax1Royal Catering RCAT-120/40/50-C - RCAT-150/40/50-C - 47Bx1Royal Catering RCAT-120/40/50-C - RCAT-150/40/50-C - 48Cx1Royal Catering RCAT-120/40/50-C - RCAT-150/40/50-C - 49Dx1Royal Catering RCAT-120/40/50-C - RCAT-150/40/50-C - 50
Ex1Royal Catering RCAT-120/40/50-C - RCAT-150/40/50-C - 51Fx1Royal Catering RCAT-120/40/50-C - RCAT-150/40/50-C - 52Gx1Royal Catering RCAT-120/40/50-C - RCAT-150/40/50-C - 53Hx1Royal Catering RCAT-120/40/50-C - RCAT-150/40/50-C - 54
Ix1Royal Catering RCAT-120/40/50-C - RCAT-150/40/50-C - 55Jx1Royal Catering RCAT-120/40/50-C - RCAT-150/40/50-C - 56Kx1Royal Catering RCAT-120/40/50-C - RCAT-150/40/50-C - 57Lx1Royal Catering RCAT-120/40/50-C - RCAT-150/40/50-C - 58
Mx4Royal Catering RCAT-120/40/50-C - RCAT-150/40/50-C - 59Nx4Royal Catering RCAT-120/40/50-C - RCAT-150/40/50-C - 60Ox42Royal Catering RCAT-120/40/50-C - RCAT-150/40/50-C - 61Px27[5H4]
Qx34[0566]Rx4[0902]Sx2Royal Catering RCAT-120/40/50-C - RCAT-150/40/50-C - 62Royal Catering RCAT-120/40/50-C - RCAT-150/40/50-C - 63Royal Catering RCAT-120/40/50-C - RCAT-150/40/50-C - 64Royal Catering RCAT-120/40/50-C - RCAT-150/40/50-C - 65

5
Technical line drawing of a rectangular enclosure with internal partitions and mounting holes, plus an inset showing a close-up view of a cabinet or rack unit (no text or symbols present)

6
x4 P x2 M x1 Q x3 O x3

7
N x4 x4

8
Technical line drawings of a rectangular metal frame with coordinate axes (x, y, z) shown in the views, no text or symbols present.

3.1.2. RCAT-150/40/50-C

A B C D E F G H J K L M*36 N*20

Royal Catering RCAT-120/40/50-C - RCAT-150/40/50-C - 212Royal Catering RCAT-120/40/50-C - RCAT-150/40/50-C - 3
Royal Catering RCAT-120/40/50-C - RCAT-150/40/50-C - 434Royal Catering RCAT-120/40/50-C - RCAT-150/40/50-C - 5
Royal Catering RCAT-120/40/50-C - RCAT-150/40/50-C - 656M Royal Catering RCAT-120/40/50-C - RCAT-150/40/50-C - 76
Royal Catering RCAT-120/40/50-C - RCAT-150/40/50-C - 878Royal Catering RCAT-120/40/50-C - RCAT-150/40/50-C - 98

3.1.1. RCAT-90/40/50-C; RCAT-90/40/50-CP, RCAT-150/40/50-CP, RCAT-120/40/50-C, RCAT-120/40/50-CP

Ax1Royal Catering RCAT-120/40/50-C - RCAT-150/40/50-C - 10Bx1Royal Catering RCAT-120/40/50-C - RCAT-150/40/50-C - 11Cx1Royal Catering RCAT-120/40/50-C - RCAT-150/40/50-C - 12Dx1Royal Catering RCAT-120/40/50-C - RCAT-150/40/50-C - 13
Ex1Royal Catering RCAT-120/40/50-C - RCAT-150/40/50-C - 14Fx1Royal Catering RCAT-120/40/50-C - RCAT-150/40/50-C - 15Gx1Royal Catering RCAT-120/40/50-C - RCAT-150/40/50-C - 16Hx1Royal Catering RCAT-120/40/50-C - RCAT-150/40/50-C - 17
Ix1Royal Catering RCAT-120/40/50-C - RCAT-150/40/50-C - 18Jx1Royal Catering RCAT-120/40/50-C - RCAT-150/40/50-C - 19Kx1Royal Catering RCAT-120/40/50-C - RCAT-150/40/50-C - 20Lx1Royal Catering RCAT-120/40/50-C - RCAT-150/40/50-C - 21
Mx4Royal Catering RCAT-120/40/50-C - RCAT-150/40/50-C - 22Nx4Royal Catering RCAT-120/40/50-C - RCAT-150/40/50-C - 23Ox42Royal Catering RCAT-120/40/50-C - RCAT-150/40/50-C - 24Px27[T46C]
Qx34[###]Rx4[###]Sx2Royal Catering RCAT-120/40/50-C - RCAT-150/40/50-C - 25Royal Catering RCAT-120/40/50-C - RCAT-150/40/50-C - 26Royal Catering RCAT-120/40/50-C - RCAT-150/40/50-C - 27Royal Catering RCAT-120/40/50-C - RCAT-150/40/50-C - 28

5
Isometric line drawing of a rectangular metal enclosure with internal partitions (no text or symbols)

O x8

6
Isometric line drawing of a rectangular metal enclosure with internal partitions and mounting holes (no text or symbols)

x4 P x2 M x1 Q x3 O x3

7
Isometric line drawing of a rectangular metal enclosure with internal partitions and mounting holes (no text or symbols)

Simple line drawing of a mechanical assembly with a cylindrical component and a curved tool (no text or symbols)

8
Isometric line drawing of a rectangular metal enclosure with internal supports and coordinate axes labeled x, y, z (no text or symbols beyond axis labels)

Line drawing of a three-tiered rectangular cabinet or shelf unit (no text or symbols)

3.1.2. RCAT-150/40/50-C

A B C D E F G H J K L M*36 N*20

Royal Catering RCAT-120/40/50-C - RCAT-150/40/50-C - 21Royal Catering RCAT-120/40/50-C - RCAT-150/40/50-C - 32
Royal Catering RCAT-120/40/50-C - RCAT-150/40/50-C - 43Royal Catering RCAT-120/40/50-C - RCAT-150/40/50-C - 54
Royal Catering RCAT-120/40/50-C - RCAT-150/40/50-C - 65M Royal Catering RCAT-120/40/50-C - RCAT-150/40/50-C - 76
Royal Catering RCAT-120/40/50-C - RCAT-150/40/50-C - 87Royal Catering RCAT-120/40/50-C - RCAT-150/40/50-C - 98

3.1.1. RCAT-90/40/50-C; RCAT-90/40/50-CP, RCAT-150/40/50-CP, RCAT-120/40/50-C, RCAT-120/40/50-CP

Ax1Royal Catering RCAT-120/40/50-C - RCAT-150/40/50-C - 10Bx1Royal Catering RCAT-120/40/50-C - RCAT-150/40/50-C - 11Cx1Royal Catering RCAT-120/40/50-C - RCAT-150/40/50-C - 12Dx1Royal Catering RCAT-120/40/50-C - RCAT-150/40/50-C - 13
Ex1Royal Catering RCAT-120/40/50-C - RCAT-150/40/50-C - 14Fx1Royal Catering RCAT-120/40/50-C - RCAT-150/40/50-C - 15Gx1Royal Catering RCAT-120/40/50-C - RCAT-150/40/50-C - 16Hx1Royal Catering RCAT-120/40/50-C - RCAT-150/40/50-C - 17
Ix1Royal Catering RCAT-120/40/50-C - RCAT-150/40/50-C - 18Jx1Royal Catering RCAT-120/40/50-C - RCAT-150/40/50-C - 19Kx1Royal Catering RCAT-120/40/50-C - RCAT-150/40/50-C - 20Lx1Royal Catering RCAT-120/40/50-C - RCAT-150/40/50-C - 21
Mx4Royal Catering RCAT-120/40/50-C - RCAT-150/40/50-C - 22Nx4[63CW]Ox42Royal Catering RCAT-120/40/50-C - RCAT-150/40/50-C - 23Px27[TT38]
Qx34[88KC]Rx4[0528]Sx2Royal Catering RCAT-120/40/50-C - RCAT-150/40/50-C - 24Royal Catering RCAT-120/40/50-C - RCAT-150/40/50-C - 25Royal Catering RCAT-120/40/50-C - RCAT-150/40/50-C - 26Royal Catering RCAT-120/40/50-C - RCAT-150/40/50-C - 27

5
Technical line drawing of a rectangular enclosure with internal partitions and mounting holes, plus an inset showing a close-up view of a cabinet or rack unit (no text or symbols present)

6
x4 P x2 M x1 Q x3 O x3

7
N x4 x4

8
Technical line drawings of a rectangular metal frame with coordinate axes (x, y, z) shown in the views, no text or symbols present.

3.1.2. RCAT-150/40/50-C

A B C D E F G H J K L M*36 N*20

Royal Catering RCAT-120/40/50-C - RCAT-150/40/50-C - 21Royal Catering RCAT-120/40/50-C - RCAT-150/40/50-C - 32
Royal Catering RCAT-120/40/50-C - RCAT-150/40/50-C - 43Royal Catering RCAT-120/40/50-C - RCAT-150/40/50-C - 54
Royal Catering RCAT-120/40/50-C - RCAT-150/40/50-C - 65M 6 Royal Catering RCAT-120/40/50-C - RCAT-150/40/50-C - 7
Royal Catering RCAT-120/40/50-C - RCAT-150/40/50-C - 87Royal Catering RCAT-120/40/50-C - RCAT-150/40/50-C - 98

3.1.1. RCAT-90/40/50-C; RCAT-90/40/50-CP, RCAT-150/40/50-CP, RCAT-120/40/50-C, RCAT-120/40/50-CP

Ax1Royal Catering RCAT-120/40/50-C - RCAT-150/40/50-C - 10Bx1Royal Catering RCAT-120/40/50-C - RCAT-150/40/50-C - 11Cx1Royal Catering RCAT-120/40/50-C - RCAT-150/40/50-C - 12Dx1Royal Catering RCAT-120/40/50-C - RCAT-150/40/50-C - 13
Ex1Royal Catering RCAT-120/40/50-C - RCAT-150/40/50-C - 14Fx1Royal Catering RCAT-120/40/50-C - RCAT-150/40/50-C - 15Gx1Royal Catering RCAT-120/40/50-C - RCAT-150/40/50-C - 16Hx1Royal Catering RCAT-120/40/50-C - RCAT-150/40/50-C - 17
Ix1Royal Catering RCAT-120/40/50-C - RCAT-150/40/50-C - 18Jx1Royal Catering RCAT-120/40/50-C - RCAT-150/40/50-C - 19Kx1Royal Catering RCAT-120/40/50-C - RCAT-150/40/50-C - 20Lx1Royal Catering RCAT-120/40/50-C - RCAT-150/40/50-C - 21
Mx4Royal Catering RCAT-120/40/50-C - RCAT-150/40/50-C - 22Nx4Royal Catering RCAT-120/40/50-C - RCAT-150/40/50-C - 23Ox42Royal Catering RCAT-120/40/50-C - RCAT-150/40/50-C - 24Px27[70942]
Qx34[DC86]Rx4[TRB1]Sx2Royal Catering RCAT-120/40/50-C - RCAT-150/40/50-C - 25Royal Catering RCAT-120/40/50-C - RCAT-150/40/50-C - 26Royal Catering RCAT-120/40/50-C - RCAT-150/40/50-C - 27Royal Catering RCAT-120/40/50-C - RCAT-150/40/50-C - 28

5
Technical line drawing of a rectangular enclosure with internal partitions and mounting holes, plus an inset showing a close-up view of a cabinet or rack unit (no text or symbols present)

6
x4 P x2 M x1 Q x3 O x3

7
N x4 x4

8
Technical line drawings of a rectangular metal frame with coordinate axes (x, y, z) shown in the views, no text or symbols present.

3.1.2. RCAT-150/40/50-C

A B C D E F G H J K L M*36 N*20

Royal Catering RCAT-120/40/50-C - RCAT-150/40/50-C - 21Royal Catering RCAT-120/40/50-C - RCAT-150/40/50-C - 32
Royal Catering RCAT-120/40/50-C - RCAT-150/40/50-C - 43Royal Catering RCAT-120/40/50-C - RCAT-150/40/50-C - 54
Royal Catering RCAT-120/40/50-C - RCAT-150/40/50-C - 65[M]6Royal Catering RCAT-120/40/50-C - RCAT-150/40/50-C - 7
Royal Catering RCAT-120/40/50-C - RCAT-150/40/50-C - 87Royal Catering RCAT-120/40/50-C - RCAT-150/40/50-C - 98

3.1.1. RCAT-90/40/50-C; RCAT-90/40/50-CP, RCAT-150/40/50-CP, RCAT-120/40/50-C, RCAT-120/40/50-CP

Ax1Royal Catering RCAT-120/40/50-C - RCAT-150/40/50-C - 10Bx1Royal Catering RCAT-120/40/50-C - RCAT-150/40/50-C - 11Cx1Royal Catering RCAT-120/40/50-C - RCAT-150/40/50-C - 12Dx1Royal Catering RCAT-120/40/50-C - RCAT-150/40/50-C - 13
Ex1Royal Catering RCAT-120/40/50-C - RCAT-150/40/50-C - 14Fx1Royal Catering RCAT-120/40/50-C - RCAT-150/40/50-C - 15Gx1Royal Catering RCAT-120/40/50-C - RCAT-150/40/50-C - 16Hx1Royal Catering RCAT-120/40/50-C - RCAT-150/40/50-C - 17
Ix1Royal Catering RCAT-120/40/50-C - RCAT-150/40/50-C - 18Jx1Royal Catering RCAT-120/40/50-C - RCAT-150/40/50-C - 19Kx1Royal Catering RCAT-120/40/50-C - RCAT-150/40/50-C - 20Lx1Royal Catering RCAT-120/40/50-C - RCAT-150/40/50-C - 21
Mx4[BG5H]Nx4Royal Catering RCAT-120/40/50-C - RCAT-150/40/50-C - 22Ox42Royal Catering RCAT-120/40/50-C - RCAT-150/40/50-C - 23Px27[A972]
Qx34[S477]Rx4[20K7]Sx2Royal Catering RCAT-120/40/50-C - RCAT-150/40/50-C - 24[BY8K]Royal Catering RCAT-120/40/50-C - RCAT-150/40/50-C - 25Royal Catering RCAT-120/40/50-C - RCAT-150/40/50-C - 26

5
Isometric line drawing of a rectangular metal enclosure with internal partitions (no text or symbols)

0 x8

6
Isometric line drawing of a rectangular metal enclosure with internal partitions and mounting holes (no text or symbols)

x4 P x2 M x1 Q x3 O x3

7
Isometric line drawing of a rectangular metal enclosure with internal partitions and mounting holes (no text or symbols)

Simple line drawing of a mechanical assembly with a cylindrical component and a curved tool (no text or symbols)

8
Isometric line drawing of a rectangular metal enclosure with internal supports and coordinate axes labeled x, y, z (no text or symbols beyond axis labels)

Line drawing of a three-tiered rectangular cabinet or shelf unit (no text or symbols)

3.1.2. RCAT-150/40/50-C

A B C D E F G H J K L M*36 N*20

Royal Catering RCAT-120/40/50-C - RCAT-150/40/50-C - 21Royal Catering RCAT-120/40/50-C - RCAT-150/40/50-C - 32
Royal Catering RCAT-120/40/50-C - RCAT-150/40/50-C - 43Royal Catering RCAT-120/40/50-C - RCAT-150/40/50-C - 54
Royal Catering RCAT-120/40/50-C - RCAT-150/40/50-C - 65M Royal Catering RCAT-120/40/50-C - RCAT-150/40/50-C - 76
Royal Catering RCAT-120/40/50-C - RCAT-150/40/50-C - 87Royal Catering RCAT-120/40/50-C - RCAT-150/40/50-C - 98

3.1.1. RCAT-90/40/50-C; RCAT-90/40/50-CP, RCAT-150/40/50-CP, RCAT-120/40/50-C, RCAT-120/40/50-CP

Ax1Royal Catering RCAT-120/40/50-C - RCAT-150/40/50-C - 10Bx1Royal Catering RCAT-120/40/50-C - RCAT-150/40/50-C - 11Cx1Royal Catering RCAT-120/40/50-C - RCAT-150/40/50-C - 12Dx1Royal Catering RCAT-120/40/50-C - RCAT-150/40/50-C - 13
Ex1Royal Catering RCAT-120/40/50-C - RCAT-150/40/50-C - 14Fx1Royal Catering RCAT-120/40/50-C - RCAT-150/40/50-C - 15Gx1Royal Catering RCAT-120/40/50-C - RCAT-150/40/50-C - 16Hx1Royal Catering RCAT-120/40/50-C - RCAT-150/40/50-C - 17
Ix1Royal Catering RCAT-120/40/50-C - RCAT-150/40/50-C - 18Jx1Royal Catering RCAT-120/40/50-C - RCAT-150/40/50-C - 19Kx1Royal Catering RCAT-120/40/50-C - RCAT-150/40/50-C - 20Lx1Royal Catering RCAT-120/40/50-C - RCAT-150/40/50-C - 21
Mx4Royal Catering RCAT-120/40/50-C - RCAT-150/40/50-C - 22Nx4Royal Catering RCAT-120/40/50-C - RCAT-150/40/50-C - 23Ox42Royal Catering RCAT-120/40/50-C - RCAT-150/40/50-C - 24Px27Royal Catering RCAT-120/40/50-C - RCAT-150/40/50-C - 25
Qx34[Y6KC]Rx4[XT8]Sx2Royal Catering RCAT-120/40/50-C - RCAT-150/40/50-C - 26Royal Catering RCAT-120/40/50-C - RCAT-150/40/50-C - 27Royal Catering RCAT-120/40/50-C - RCAT-150/40/50-C - 28Royal Catering RCAT-120/40/50-C - RCAT-150/40/50-C - 29

5
Technical line drawing of a rectangular enclosure with internal partitions and mounting holes, plus an inset showing a close-up view of a cabinet or rack unit (no text or symbols present)

6
x4 P x2 M x1 Q x3 O x3

7
N x4 x4

8
Technical line drawings of a rectangular metal frame with coordinate axes (x, y, z) shown in the views, no text or symbols present.

3.1.2. RCAT-150/40/50-C

A B C D E F G H J K L M*36 N*20

Royal Catering RCAT-120/40/50-C - RCAT-150/40/50-C - 351Royal Catering RCAT-120/40/50-C - RCAT-150/40/50-C - 362
Royal Catering RCAT-120/40/50-C - RCAT-150/40/50-C - 373Royal Catering RCAT-120/40/50-C - RCAT-150/40/50-C - 384
Royal Catering RCAT-120/40/50-C - RCAT-150/40/50-C - 395M Royal Catering RCAT-120/40/50-C - RCAT-150/40/50-C - 406
Royal Catering RCAT-120/40/50-C - RCAT-150/40/50-C - 417Royal Catering RCAT-120/40/50-C - RCAT-150/40/50-C - 428

3.1.1. RCAT-90/40/50-C; RCAT-90/40/50-CP, RCAT-150/40/50-CP, RCAT-120/40/50-C, RCAT-120/40/50-CP

Ax1Royal Catering RCAT-120/40/50-C - RCAT-150/40/50-C - 43Bx1Royal Catering RCAT-120/40/50-C - RCAT-150/40/50-C - 44Cx1Royal Catering RCAT-120/40/50-C - RCAT-150/40/50-C - 45Dx1Royal Catering RCAT-120/40/50-C - RCAT-150/40/50-C - 46
Ex1Royal Catering RCAT-120/40/50-C - RCAT-150/40/50-C - 47Fx1Royal Catering RCAT-120/40/50-C - RCAT-150/40/50-C - 48Gx1Royal Catering RCAT-120/40/50-C - RCAT-150/40/50-C - 49Hx1Royal Catering RCAT-120/40/50-C - RCAT-150/40/50-C - 50
Ix1Royal Catering RCAT-120/40/50-C - RCAT-150/40/50-C - 51Jx1Royal Catering RCAT-120/40/50-C - RCAT-150/40/50-C - 52Kx1Royal Catering RCAT-120/40/50-C - RCAT-150/40/50-C - 53Lx1Royal Catering RCAT-120/40/50-C - RCAT-150/40/50-C - 54
Mx4Royal Catering RCAT-120/40/50-C - RCAT-150/40/50-C - 55Nx4Royal Catering RCAT-120/40/50-C - RCAT-150/40/50-C - 56Ox42Royal Catering RCAT-120/40/50-C - RCAT-150/40/50-C - 57Px27[VT22]
Qx34[CK84]Rx4Royal Catering RCAT-120/40/50-C - RCAT-150/40/50-C - 58Sx2Royal Catering RCAT-120/40/50-C - RCAT-150/40/50-C - 59Royal Catering RCAT-120/40/50-C - RCAT-150/40/50-C - 60Royal Catering RCAT-120/40/50-C - RCAT-150/40/50-C - 61Royal Catering RCAT-120/40/50-C - RCAT-150/40/50-C - 62

5
Technical line drawing of a rectangular enclosure with internal partitions and mounting holes, plus an inset showing a close-up view of a cabinet or rack unit (no text or symbols present)

6
x4 P x2 M x1 Q x3 O x3

7
N x4 x4

8
Technical line drawings of a rectangular metal frame with coordinate axes (x, y, z) shown in the views, no text or symbols present.

3.1.2. RCAT-150/40/50-C

A B C D E F G H J K L M*36 N*20

Royal Catering RCAT-120/40/50-C - RCAT-150/40/50-C - 21Royal Catering RCAT-120/40/50-C - RCAT-150/40/50-C - 32
Royal Catering RCAT-120/40/50-C - RCAT-150/40/50-C - 43Royal Catering RCAT-120/40/50-C - RCAT-150/40/50-C - 54
Royal Catering RCAT-120/40/50-C - RCAT-150/40/50-C - 65M Royal Catering RCAT-120/40/50-C - RCAT-150/40/50-C - 76
Royal Catering RCAT-120/40/50-C - RCAT-150/40/50-C - 87Royal Catering RCAT-120/40/50-C - RCAT-150/40/50-C - 98

3.1.1. RCAT-90/40/50-C; RCAT-90/40/50-CP, RCAT-150/40/50-CP, RCAT-120/40/50-C, RCAT-120/40/50-CP

Ax1Royal Catering RCAT-120/40/50-C - RCAT-150/40/50-C - 10Bx1Royal Catering RCAT-120/40/50-C - RCAT-150/40/50-C - 11Cx1Royal Catering RCAT-120/40/50-C - RCAT-150/40/50-C - 12Dx1Royal Catering RCAT-120/40/50-C - RCAT-150/40/50-C - 13
Ex1Royal Catering RCAT-120/40/50-C - RCAT-150/40/50-C - 14Fx1Royal Catering RCAT-120/40/50-C - RCAT-150/40/50-C - 15Gx1Royal Catering RCAT-120/40/50-C - RCAT-150/40/50-C - 16Hx1Royal Catering RCAT-120/40/50-C - RCAT-150/40/50-C - 17
Ix1Royal Catering RCAT-120/40/50-C - RCAT-150/40/50-C - 18Jx1Royal Catering RCAT-120/40/50-C - RCAT-150/40/50-C - 19Kx1Royal Catering RCAT-120/40/50-C - RCAT-150/40/50-C - 20Lx1Royal Catering RCAT-120/40/50-C - RCAT-150/40/50-C - 21
Mx4Royal Catering RCAT-120/40/50-C - RCAT-150/40/50-C - 22Nx4Royal Catering RCAT-120/40/50-C - RCAT-150/40/50-C - 23Ox42Royal Catering RCAT-120/40/50-C - RCAT-150/40/50-C - 24Px27Royal Catering RCAT-120/40/50-C - RCAT-150/40/50-C - 25
Qx34[2V4]Rx4[0.007]Sx2Royal Catering RCAT-120/40/50-C - RCAT-150/40/50-C - 26Royal Catering RCAT-120/40/50-C - RCAT-150/40/50-C - 27Royal Catering RCAT-120/40/50-C - RCAT-150/40/50-C - 28Royal Catering RCAT-120/40/50-C - RCAT-150/40/50-C - 29

5
Isometric line drawing of a rectangular metal enclosure with internal partitions (no text or symbols)

0 x8

6
Isometric line drawing of a rectangular metal enclosure with internal partitions and mounting holes (no text or symbols)

x4 P x2 M x1 Q x3 O x3

7
Isometric line drawing of a rectangular metal enclosure with internal partitions and mounting holes (no text or symbols)

Simple line drawing of a mechanical assembly with a cylindrical component and a bracket (no text or symbols)

8
Isometric line drawing of a rectangular metal enclosure with internal supports and coordinate axes labeled x, y, z (no text or symbols beyond axis labels)

Line drawing of a three-tiered rectangular cabinet or shelf unit (no text or symbols)

3.1.2. RCAT-150/40/50-C

A B C D E F G H J K L M*36 N*20

Royal Catering RCAT-120/40/50-C - RCAT-150/40/50-C - 212Royal Catering RCAT-120/40/50-C - RCAT-150/40/50-C - 3
Royal Catering RCAT-120/40/50-C - RCAT-150/40/50-C - 434Royal Catering RCAT-120/40/50-C - RCAT-150/40/50-C - 5
Royal Catering RCAT-120/40/50-C - RCAT-150/40/50-C - 656M Royal Catering RCAT-120/40/50-C - RCAT-150/40/50-C - 7
Royal Catering RCAT-120/40/50-C - RCAT-150/40/50-C - 878Royal Catering RCAT-120/40/50-C - RCAT-150/40/50-C - 9

3.1.1. RCAT-90/40/50-C; RCAT-90/40/50-CP, RCAT-150/40/50-CP, RCAT-120/40/50-C, RCAT-120/40/50-CP

Ax1Royal Catering RCAT-120/40/50-C - RCAT-150/40/50-C - 10Bx1Royal Catering RCAT-120/40/50-C - RCAT-150/40/50-C - 11Cx1Royal Catering RCAT-120/40/50-C - RCAT-150/40/50-C - 12Dx1Royal Catering RCAT-120/40/50-C - RCAT-150/40/50-C - 13
Ex1Royal Catering RCAT-120/40/50-C - RCAT-150/40/50-C - 14Fx1Royal Catering RCAT-120/40/50-C - RCAT-150/40/50-C - 15Gx1Royal Catering RCAT-120/40/50-C - RCAT-150/40/50-C - 16Hx1Royal Catering RCAT-120/40/50-C - RCAT-150/40/50-C - 17
Ix1Royal Catering RCAT-120/40/50-C - RCAT-150/40/50-C - 18Jx1Royal Catering RCAT-120/40/50-C - RCAT-150/40/50-C - 19Kx1Royal Catering RCAT-120/40/50-C - RCAT-150/40/50-C - 20Lx1Royal Catering RCAT-120/40/50-C - RCAT-150/40/50-C - 21
Mx4[8CS7]Nx4Royal Catering RCAT-120/40/50-C - RCAT-150/40/50-C - 22Ox42Royal Catering RCAT-120/40/50-C - RCAT-150/40/50-C - 23Px27[RSTK]
Qx34Royal Catering RCAT-120/40/50-C - RCAT-150/40/50-C - 24Rx4Royal Catering RCAT-120/40/50-C - RCAT-150/40/50-C - 25Sx2Royal Catering RCAT-120/40/50-C - RCAT-150/40/50-C - 26Royal Catering RCAT-120/40/50-C - RCAT-150/40/50-C - 27Royal Catering RCAT-120/40/50-C - RCAT-150/40/50-C - 28Royal Catering RCAT-120/40/50-C - RCAT-150/40/50-C - 29

5
Technical line drawing of a rectangular metal enclosure with internal partitions and mounting holes, plus an inset showing a close-up view of the interior (no text or symbols present)

6
x4 P x2 M x1 Q x3 O x3

7
N x4 x4

8
Technical line drawings of a rectangular metal frame with coordinate axes (x, y, z) shown in the views, no text or symbols present.

3.1.2. RCAT-150/40/50-C

A B C D E F G H J K L M*36 N*20

Royal Catering RCAT-120/40/50-C - RCAT-150/40/50-C - 212Royal Catering RCAT-120/40/50-C - RCAT-150/40/50-C - 3
Royal Catering RCAT-120/40/50-C - RCAT-150/40/50-C - 434Royal Catering RCAT-120/40/50-C - RCAT-150/40/50-C - 5
Royal Catering RCAT-120/40/50-C - RCAT-150/40/50-C - 656M Royal Catering RCAT-120/40/50-C - RCAT-150/40/50-C - 7
Royal Catering RCAT-120/40/50-C - RCAT-150/40/50-C - 878Royal Catering RCAT-120/40/50-C - RCAT-150/40/50-C - 9

3.1.1. RCAT-90/40/50-C. RCAT-90/40/50-CP, RCAT-150/40/50-CP, RCAT-120/40/50-C, RCAT-120/40/50-CP

Ax1Royal Catering RCAT-120/40/50-C - RCAT-150/40/50-C - 10Bx1Royal Catering RCAT-120/40/50-C - RCAT-150/40/50-C - 11Cx1Royal Catering RCAT-120/40/50-C - RCAT-150/40/50-C - 12Dx1Royal Catering RCAT-120/40/50-C - RCAT-150/40/50-C - 13
Ex1Royal Catering RCAT-120/40/50-C - RCAT-150/40/50-C - 14Fx1Royal Catering RCAT-120/40/50-C - RCAT-150/40/50-C - 15Gx1Royal Catering RCAT-120/40/50-C - RCAT-150/40/50-C - 16Hx1Royal Catering RCAT-120/40/50-C - RCAT-150/40/50-C - 17
Ix1Royal Catering RCAT-120/40/50-C - RCAT-150/40/50-C - 18Jx1Royal Catering RCAT-120/40/50-C - RCAT-150/40/50-C - 19Kx1Royal Catering RCAT-120/40/50-C - RCAT-150/40/50-C - 20Lx1Royal Catering RCAT-120/40/50-C - RCAT-150/40/50-C - 21
Mx4Royal Catering RCAT-120/40/50-C - RCAT-150/40/50-C - 22Nx4Royal Catering RCAT-120/40/50-C - RCAT-150/40/50-C - 23Ox42Royal Catering RCAT-120/40/50-C - RCAT-150/40/50-C - 24Px27[SIGNATURE]
Qx34[3042]Rx4[SIGNATURE]Sx2Royal Catering RCAT-120/40/50-C - RCAT-150/40/50-C - 25Royal Catering RCAT-120/40/50-C - RCAT-150/40/50-C - 26Royal Catering RCAT-120/40/50-C - RCAT-150/40/50-C - 27Royal Catering RCAT-120/40/50-C - RCAT-150/40/50-C - 28

5
Isometric line drawing of a rectangular metal enclosure with internal frame and mounting brackets (no text or symbols)

O x8

6
Isometric line drawing of a rectangular metal enclosure with internal partitions and mounting holes (no text or symbols)

x4 P x2 M x1 Q x3 O x3

7
Isometric line drawing of a rectangular metal enclosure with internal partitions and mounting holes (no text or symbols)

Simple line drawing of a mechanical assembly with a cylindrical component and a bracket (no text or symbols)

8
Isometric line drawing of a rectangular metal enclosure with internal supports and coordinate axes labeled x, y, z (no text or symbols beyond axis labels)

Line drawing of a three-tiered rectangular cabinet or shelf unit (no text or symbols)

3.1.2. RCAT-150/40/50-C

A B C D E F G H J K L M*36 N*20

Royal Catering RCAT-120/40/50-C - RCAT-150/40/50-C - 212Royal Catering RCAT-120/40/50-C - RCAT-150/40/50-C - 3
Royal Catering RCAT-120/40/50-C - RCAT-150/40/50-C - 434Royal Catering RCAT-120/40/50-C - RCAT-150/40/50-C - 5
Royal Catering RCAT-120/40/50-C - RCAT-150/40/50-C - 656M Royal Catering RCAT-120/40/50-C - RCAT-150/40/50-C - 7
Royal Catering RCAT-120/40/50-C - RCAT-150/40/50-C - 878Royal Catering RCAT-120/40/50-C - RCAT-150/40/50-C - 9

3.1.1. RCAT-90/40/50-C; RCAT-90/40/50-CP, RCAT-150/40/50-CP, RCAT-120/40/50-C, RCAT-120/40/50-CP

Ax1Royal Catering RCAT-120/40/50-C - RCAT-150/40/50-C - 10Bx1Royal Catering RCAT-120/40/50-C - RCAT-150/40/50-C - 11Cx1Royal Catering RCAT-120/40/50-C - RCAT-150/40/50-C - 12Dx1Royal Catering RCAT-120/40/50-C - RCAT-150/40/50-C - 13
Ex1Royal Catering RCAT-120/40/50-C - RCAT-150/40/50-C - 14Fx1Royal Catering RCAT-120/40/50-C - RCAT-150/40/50-C - 15Gx1Royal Catering RCAT-120/40/50-C - RCAT-150/40/50-C - 16Hx1Royal Catering RCAT-120/40/50-C - RCAT-150/40/50-C - 17
Ix1Royal Catering RCAT-120/40/50-C - RCAT-150/40/50-C - 18Jx1Royal Catering RCAT-120/40/50-C - RCAT-150/40/50-C - 19Kx1Royal Catering RCAT-120/40/50-C - RCAT-150/40/50-C - 20Lx1Royal Catering RCAT-120/40/50-C - RCAT-150/40/50-C - 21
Mx4Royal Catering RCAT-120/40/50-C - RCAT-150/40/50-C - 22Nx4Royal Catering RCAT-120/40/50-C - RCAT-150/40/50-C - 23Ox42Royal Catering RCAT-120/40/50-C - RCAT-150/40/50-C - 24Px27[00000]
Qx34[1747]Rx4[0000]Sx2Royal Catering RCAT-120/40/50-C - RCAT-150/40/50-C - 25[GTYY]Royal Catering RCAT-120/40/50-C - RCAT-150/40/50-C - 26Royal Catering RCAT-120/40/50-C - RCAT-150/40/50-C - 27

5
Technical line drawing of a rectangular enclosure with internal partitions and mounting holes, plus an inset showing a close-up view of a cabinet or rack unit (no text or symbols present)

6
x4 P x2 M x1 Q x3 O x3

7
N x4 x4

8
Technical line drawings of a rectangular metal frame with coordinate axes (x, y, z) shown in the views, no text or symbols present.

3.1.2. RCAT-150/40/50-C

A B C D E F G H J K L M*36 N*20

Royal Catering RCAT-120/40/50-C - RCAT-150/40/50-C - 21Royal Catering RCAT-120/40/50-C - RCAT-150/40/50-C - 32
Royal Catering RCAT-120/40/50-C - RCAT-150/40/50-C - 43Royal Catering RCAT-120/40/50-C - RCAT-150/40/50-C - 54
Royal Catering RCAT-120/40/50-C - RCAT-150/40/50-C - 65M Royal Catering RCAT-120/40/50-C - RCAT-150/40/50-C - 76
Royal Catering RCAT-120/40/50-C - RCAT-150/40/50-C - 87Royal Catering RCAT-120/40/50-C - RCAT-150/40/50-C - 98

3.2. Čišćenje i održavanje

3.2.1. Opće upute

a) Za čišćenje površine koristite samo nekorozivna sredstva za čišćenje.
b) Za pranje uređaja koristite samo blaga sredstva za čišćenje sigurna za hranu.
c) Za čišćenje koristite meku krpu.

d) Ne koristite oštre i/ili metalne predmete za čišćenje (npr. žičanu četku ili metalnu lopaticu) jer mogu oštetiti površinski materijal uređaja.
e) Ne čistite uređaj kiselim tvarima, sredstvima za medicinsku namjenu, razrjeđivačima, gorivom, uljima ili drugim kemijskim tvarima jer to može oštetiti uređaj.

Royal Catering RCAT-120/40/50-C - Opće upute - 1

3.1.1. RCAT-90/40/50-C; RCAT-90/40/50-CP, RCAT-150/40/50-CP, RCAT-120/40/50-C, RCAT-120/40/50-CP

Ax1Royal Catering RCAT-120/40/50-C - Opće upute - 2Bx1Royal Catering RCAT-120/40/50-C - Opće upute - 3Cx1Royal Catering RCAT-120/40/50-C - Opće upute - 4Dx1Royal Catering RCAT-120/40/50-C - Opće upute - 5
Ex1Royal Catering RCAT-120/40/50-C - Opće upute - 6Fx1Royal Catering RCAT-120/40/50-C - Opće upute - 7Gx1Royal Catering RCAT-120/40/50-C - Opće upute - 8Hx1Royal Catering RCAT-120/40/50-C - Opće upute - 9
Ix1Royal Catering RCAT-120/40/50-C - Opće upute - 10Jx1Royal Catering RCAT-120/40/50-C - Opće upute - 11Kx1Royal Catering RCAT-120/40/50-C - Opće upute - 12Lx1Royal Catering RCAT-120/40/50-C - Opće upute - 13
Mx4Royal Catering RCAT-120/40/50-C - Opće upute - 14Nx4Royal Catering RCAT-120/40/50-C - Opće upute - 15Ox42Royal Catering RCAT-120/40/50-C - Opće upute - 16Px27[3800]
Qx34[S000]Rx4[H190]Sx2Royal Catering RCAT-120/40/50-C - Opće upute - 17Royal Catering RCAT-120/40/50-C - Opće upute - 18Royal Catering RCAT-120/40/50-C - Opće upute - 19Royal Catering RCAT-120/40/50-C - Opće upute - 20

5
Technical line drawing of a rectangular metal enclosure with internal partitions and mounting holes, plus an inset showing a close-up view of the interior (no text or symbols present)

6
x4 P x2 M x1 Q x3 O x3

7
N x4 x4

8
Technical line drawings of a rectangular metal frame with coordinate axes (x, y, z) shown in the views, no text or symbols present.

3.1.2. RCAT-150/40/50-C

A B C D E F G H J K L M*36 N*20

Royal Catering RCAT-120/40/50-C - RCAT-150/40/50-C - 212Royal Catering RCAT-120/40/50-C - RCAT-150/40/50-C - 3
Royal Catering RCAT-120/40/50-C - RCAT-150/40/50-C - 434Royal Catering RCAT-120/40/50-C - RCAT-150/40/50-C - 5
Royal Catering RCAT-120/40/50-C - RCAT-150/40/50-C - 656M Royal Catering RCAT-120/40/50-C - RCAT-150/40/50-C - 7
Royal Catering RCAT-120/40/50-C - RCAT-150/40/50-C - 878Royal Catering RCAT-120/40/50-C - RCAT-150/40/50-C - 9

3.1.1. RCAT-90/40/50-C; RCAT-90/40/50-CP, RCAT-150/40/50-CP, RCAT-120/40/50-C, RCAT-120/40/50-CP

Ax1Royal Catering RCAT-120/40/50-C - RCAT-150/40/50-C - 10Bx1Royal Catering RCAT-120/40/50-C - RCAT-150/40/50-C - 11Cx1Royal Catering RCAT-120/40/50-C - RCAT-150/40/50-C - 12Dx1Royal Catering RCAT-120/40/50-C - RCAT-150/40/50-C - 13
Ex1Royal Catering RCAT-120/40/50-C - RCAT-150/40/50-C - 14Fx1Royal Catering RCAT-120/40/50-C - RCAT-150/40/50-C - 15Gx1Royal Catering RCAT-120/40/50-C - RCAT-150/40/50-C - 16Hx1Royal Catering RCAT-120/40/50-C - RCAT-150/40/50-C - 17
Ix1Royal Catering RCAT-120/40/50-C - RCAT-150/40/50-C - 18Jx1Royal Catering RCAT-120/40/50-C - RCAT-150/40/50-C - 19Kx1Royal Catering RCAT-120/40/50-C - RCAT-150/40/50-C - 20Lx1Royal Catering RCAT-120/40/50-C - RCAT-150/40/50-C - 21
Mx4Royal Catering RCAT-120/40/50-C - RCAT-150/40/50-C - 22Nx4Royal Catering RCAT-120/40/50-C - RCAT-150/40/50-C - 23Ox42Royal Catering RCAT-120/40/50-C - RCAT-150/40/50-C - 24Px27[SIGNATURE]
Qx34[SIGNATURE]Rx4[SIGNATURE]Sx2Royal Catering RCAT-120/40/50-C - RCAT-150/40/50-C - 25[BADX]Royal Catering RCAT-120/40/50-C - RCAT-150/40/50-C - 26Royal Catering RCAT-120/40/50-C - RCAT-150/40/50-C - 27

5
Technical line drawing of a rectangular metal enclosure with internal partitions and mounting holes, plus an inset showing a close-up view of the interior (no text or symbols present)

6
x4 P x2 M x1 Q x3 O x3

7
N x4 x4

8
Technical line drawings of a rectangular metal frame with coordinate axes (x, y, z) shown in the views, no text or symbols present.

3.1.2. RCAT-150/40/50-C

A B C D E F G H J K L M*36 N*20

Royal Catering RCAT-120/40/50-C - RCAT-150/40/50-C - 21Royal Catering RCAT-120/40/50-C - RCAT-150/40/50-C - 32
Royal Catering RCAT-120/40/50-C - RCAT-150/40/50-C - 43Royal Catering RCAT-120/40/50-C - RCAT-150/40/50-C - 54
Royal Catering RCAT-120/40/50-C - RCAT-150/40/50-C - 65M Royal Catering RCAT-120/40/50-C - RCAT-150/40/50-C - 76
Royal Catering RCAT-120/40/50-C - RCAT-150/40/50-C - 87Royal Catering RCAT-120/40/50-C - RCAT-150/40/50-C - 98

3.1.1. RCAT-90/40/50-C; RCAT-90/40/50-CP, RCAT-150/40/50-CP, RCAT-120/40/50-C, RCAT-120/40/50-CP

Ax1Royal Catering RCAT-120/40/50-C - RCAT-150/40/50-C - 10Bx1Royal Catering RCAT-120/40/50-C - RCAT-150/40/50-C - 11Cx1Royal Catering RCAT-120/40/50-C - RCAT-150/40/50-C - 12Dx1Royal Catering RCAT-120/40/50-C - RCAT-150/40/50-C - 13
Ex1Royal Catering RCAT-120/40/50-C - RCAT-150/40/50-C - 14Fx1Royal Catering RCAT-120/40/50-C - RCAT-150/40/50-C - 15Gx1Royal Catering RCAT-120/40/50-C - RCAT-150/40/50-C - 16Hx1Royal Catering RCAT-120/40/50-C - RCAT-150/40/50-C - 17
Ix1Royal Catering RCAT-120/40/50-C - RCAT-150/40/50-C - 18Jx1Royal Catering RCAT-120/40/50-C - RCAT-150/40/50-C - 19Kx1Royal Catering RCAT-120/40/50-C - RCAT-150/40/50-C - 20Lx1Royal Catering RCAT-120/40/50-C - RCAT-150/40/50-C - 21
Mx4Royal Catering RCAT-120/40/50-C - RCAT-150/40/50-C - 22Nx4Royal Catering RCAT-120/40/50-C - RCAT-150/40/50-C - 23Ox42Royal Catering RCAT-120/40/50-C - RCAT-150/40/50-C - 24Px27[SAB91]
Qx34[SAB92]Rx4[SAB93]Sx2Royal Catering RCAT-120/40/50-C - RCAT-150/40/50-C - 25Royal Catering RCAT-120/40/50-C - RCAT-150/40/50-C - 26Royal Catering RCAT-120/40/50-C - RCAT-150/40/50-C - 27Royal Catering RCAT-120/40/50-C - RCAT-150/40/50-C - 28

5
Technical line drawing of a rectangular metal enclosure with internal partitions and mounting holes, plus an inset showing a close-up view of the interior (no text or symbols present)

6
x4 P x2 M x1 Q x3 O x3

7
N x4 x4

8
Technical line drawings of a rectangular metal frame with coordinate axes (x, y, z) shown in the views, no text or symbols present.

3.1.2. RCAT-150/40/50-C

A B C D E F G H J K L M*36 N*20

Royal Catering RCAT-120/40/50-C - RCAT-150/40/50-C - 21Royal Catering RCAT-120/40/50-C - RCAT-150/40/50-C - 32
Royal Catering RCAT-120/40/50-C - RCAT-150/40/50-C - 43Royal Catering RCAT-120/40/50-C - RCAT-150/40/50-C - 54
Royal Catering RCAT-120/40/50-C - RCAT-150/40/50-C - 65[M]6Royal Catering RCAT-120/40/50-C - RCAT-150/40/50-C - 7
Royal Catering RCAT-120/40/50-C - RCAT-150/40/50-C - 87Royal Catering RCAT-120/40/50-C - RCAT-150/40/50-C - 98

ENVIRONMENTAL AND DISPOSAL INSTRUCTIONS: For the disposal of the device please consider and act according to the national and local rules and regulations.

Manual assistant
Powered by Anthropic
Waiting for your message
Product information

Brand : Royal Catering

Model : RCAT-120/40/50-C

Category : Washing machine