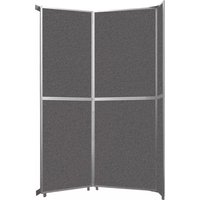
Operable Wall 1070207-2 - Removable Wall Versare - Free user manual and instructions
Find the device manual for free Operable Wall 1070207-2 Versare in PDF.


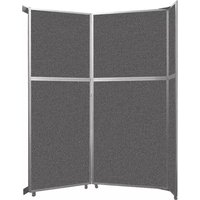
| Product Type | Operable Wall (Folding) |
| Brand | Versare |
| Model | 1070207-2 |
| Material | Metal panels |
| Number of Panels per Section | 2 (Top and bottom) |
| Panel Configuration | Top and bottom panels joined by end cap joint |
| Included Hardware | Wall Mount Bracket, End Panel Bracket, Long Bolts, Short Bolts |
| Assembly Required | Yes |
| Mounting Type | Wall-mounted |
| Wall Compatibility | Suitable for multiple wall types; fasteners not included |
| Assembly Time | Estimated 30-60 minutes |
| Customer Support | Phone: 1-855-457-1473, Email: customerservice@versare.com |
| Use | Room divider, space partition |
| Maintenance | Clean with soft damp cloth and mild detergent |
| Safety | Ensure secure wall mounting; do not overload panels |
| Spare Parts | Contact manufacturer for replacement brackets or bolts |
Frequently Asked Questions - Operable Wall 1070207-2 Versare
User questions about Operable Wall 1070207-2 Versare
0 question about this device. Answer the ones you know or ask your own.
Ask a new question about this device
Download the instructions for your Removable Wall in PDF format for free! Find your manual Operable Wall 1070207-2 - Versare and take your electronic device back in hand. On this page are published all the documents necessary for the use of your device. Operable Wall 1070207-2 by Versare.
USER MANUAL Operable Wall 1070207-2 Versare
Operable Wall Folding
Assembly Instructions

natural_image
Pure structural panel with vertical metal beams and grid lines, no text or symbols visibleHardware included:

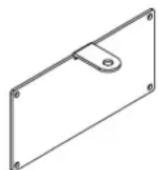
Wall Mount Bracket
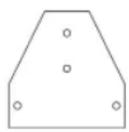
End Panel Bracket
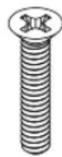
Long Bolts

Short Bolts
natural_image
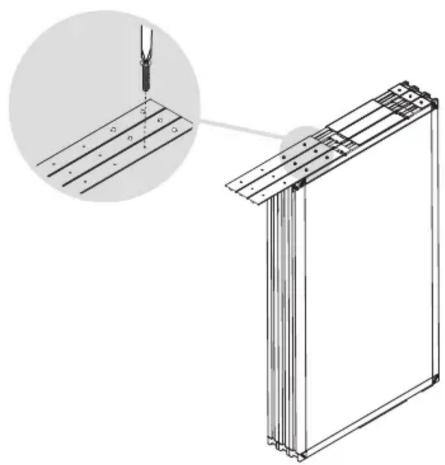
Technical line drawing of a structural panel assembly with an inset showing a metal bracket detail (no text or symbols)Remove the long bolt from the side of each of the top panels.* Slide an end cap joint fl at side up, extrusion facing down into each top panel. Align holes and insert two long bolts per panel.
natural_image
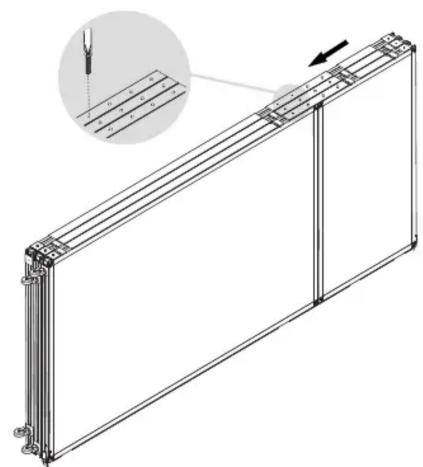
Technical line drawing of a rectangular metal frame with internal ribs and mounting feet, showing structural details and an inset magnified view (no text or symbols)Remove a long bolt from each bottom panel. Slide top and bottom together with end cap joint, align holes and insert two long bolts per end cap joint on top panel.

Helpful Tip: *Keep shipping wrap on for easier assembly.
natural_image
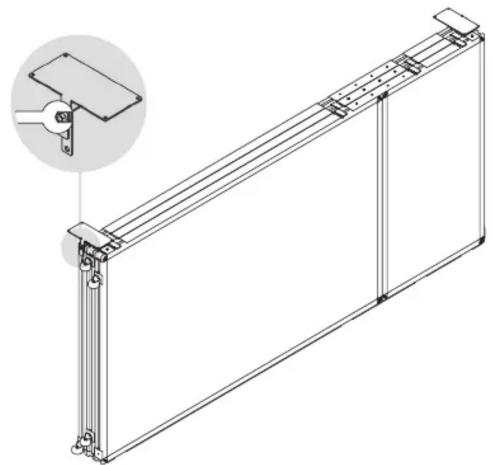
Technical line drawing of a rectangular frame with vertical supports and a small inset showing a bracket detail (no text or symbols)Attach wall mount hinges using bolts attached to wall mount bracket.

natural_image
Technical line drawing of two modular metal frame structures with mounting brackets and structural supports (no text or symbols)Gently place end panel fl at on the ground and attach an end panel plate loosely to the top and bottom using two short bolts per plate.

natural_image
Technical line drawing of a rectangular frame structure with vertical supports and a small inset showing a separate view of a hexagonal component (no text or symbols present)Attach end panel and plates to the main panels using one more short bolt for each plate.
natural_image
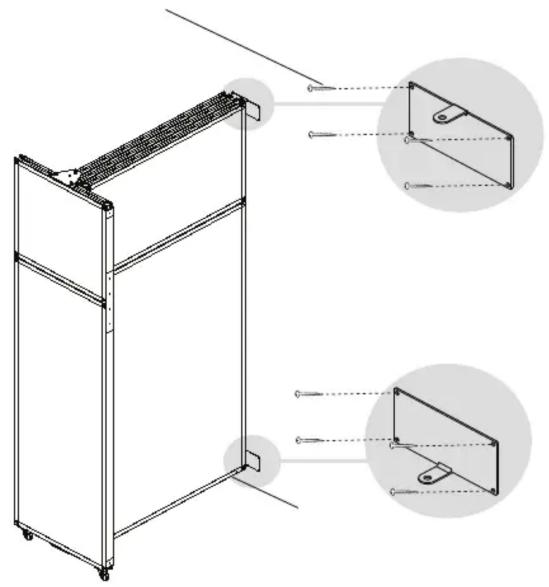
Technical line drawing of a modular metal frame structure with two orthographic views (no text or symbols)Gently lift partition onto it's base and screw wall plates to wall with 4 fasteners each.**
**Due to differing wall types fasteners are not included with wall plates. Please evaluate wall material and consult local hardware professional before installing wall plates to wall for a secure installation.
Assembly complete!
We hope you enjoy your new Operable Wall Folding!
For questions regarding your Operable Wall Folding please contact us at 1-855-457-1473 or
customerservice@versare.com


Brand : Versare
Model : Operable Wall 1070207-2
Category : Removable Wall