
BMT1 - Flat Screen Mount SANUS - Free user manual and instructions
Find the device manual for free BMT1 SANUS in PDF.


| Product Type | Flat Panel TV Wall Mount |
| Brand | Sanus |
| Model | BMT1 |
| Compatible Screen Sizes | 26" to 42" |
| Weight Capacity | Up to 50 lbs (22.7 kg) |
| VESA Compatibility | 75x75mm, 100x100mm, 200x200mm |
| Wall Plate Dimensions | 6.5" x 9.1" (165 x 231 mm) |
| Distance from Wall | 1.6" (40 mm) |
| Mount Type | Fixed (Low Profile) |
| Tilt Adjustment | None |
| Swivel Adjustment | None |
| Level Arm Adjustment | None |
| Material | Heavy gauge steel |
| Finish | Black powder coat |
| Included Hardware | Mounting brackets, screws, spacers, wall anchors, bubble level |
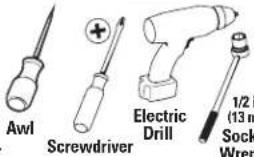
| Installation Tools Required | Drill, screwdriver, stud finder, socket wrench |
| Safety Features | Safety locking tabs, dual bracket design |
| Maintenance & Cleaning | Wipe with dry cloth; avoid solvents |
| Spare Parts Availability | Contact Sanus support for replacement screws or brackets |
| Warranty | Limited lifetime warranty |
Frequently Asked Questions - BMT1 SANUS
User questions about BMT1 SANUS
0 question about this device. Answer the ones you know or ask your own.
Ask a new question about this device
Download the instructions for your Flat Screen Mount in PDF format for free! Find your manual BMT1 - SANUS and take your electronic device back in hand. On this page are published all the documents necessary for the use of your device. BMT1 by SANUS.
USER MANUAL BMT1 SANUS
THE #1 TV MOUNT BRAND IN THE US.
BMT1 Instruction Manual

natural_image
Technical line drawing of a mechanical clamp or bracket assembly with tassels, labeled BMT1 (no text or symbols on the diagram itself)We'll Make It Stress-Free
If you have any questions along the way, just give us a call. 1-800-359-5520 • We're ready to help!
IMPORTANT SAFETY INSTRUCTIONS – SAVE THESE INSTRUCTIONS – PLEASE READ ENTIRE MANUAL PRIOR TO USE
Before getting started, let's make sure this mount is perfect for you!
Does your TV weigh (including accessories) more than 75 lbs. (34 kg)?

No — Perfect!
Yes — This mount is NOT compatible. Visit MountFinder.Sanus.com or call 1-800-359-5520 to find a compatible mount.
2


![Steel stud kit required [1] Call Customer Service:](/content/2026/05/983956/images/9ebe2e6e1236dc7bdb755856f9a03741364231cb1ea6f750a42ab840263ecc27.jpg)
Drywall with steel
studs?

3
What is your wall made of?

Call Customer Service: 1-800-359-5520


4
Ready to begin?
Please read through these instructions completely to be sure you're comfortable with this easy install process. Also check your TV owner's manual to see if there are any special requirements for mounting your TV.
If you do not understand these instructions or have doubts about the safety of the installation, assembly or use of this product, contact Customer Service at 1-800-359-5520.

CAUTION: Avoid potential personal injuries and property damage!
- This product includes directions and hardware for use with wood stud, solid concrete and concrete block walls – DO NOT install into drywall alone. For information on how to use this product with steel stud walls contact Customer Service and ask about the steel stud mounting kit.
- The wall must be capable of supporting five times the weight of the TV and mount combined.
- Do not use this product for any purpose not explicitly specified by manufacturer.
• Manufacturer is not responsible for damage or injury caused by incorrect assembly or use.
STEP 1
Attach Brackets to TV
Parts and Hardware for STEP 1
⚠ WARNING: This product contains small items that could be a choking hazard if swallowed.
Before starting assembly, verify all parts are included and undamaged. If any parts are missing or damaged, do not return the damaged item to your dealer; contact Customer Service. Never use damaged parts!
NOTE: Not all hardware included will be used.

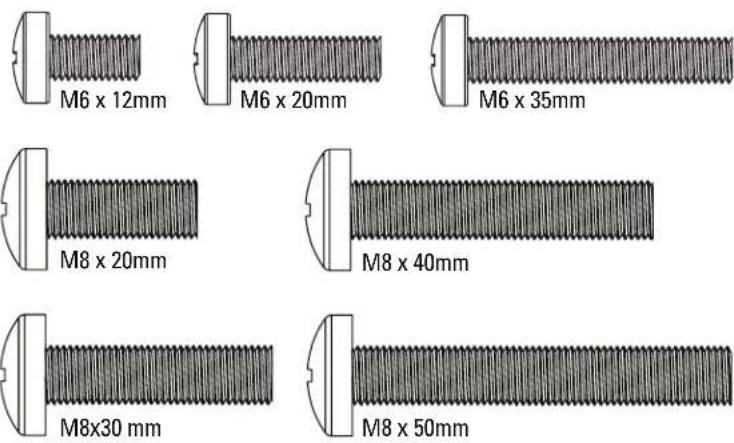
TV Screws 03 x4
TV Washers 04 x4

Spacers 05 x4

natural_image
Technical line drawing of a cylindrical mechanical component with 22mm thickness标注 (no other text or symbols)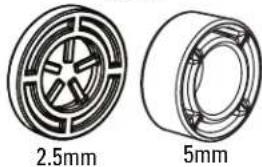
natural_image
Technical drawings of two mechanical components with cross-sectional views (no text or symbols)1.1 Select TV Screws
Hand thread screws into the threaded inserts on the back of your TV to determine which screw diameter (M6 or M8) to use.
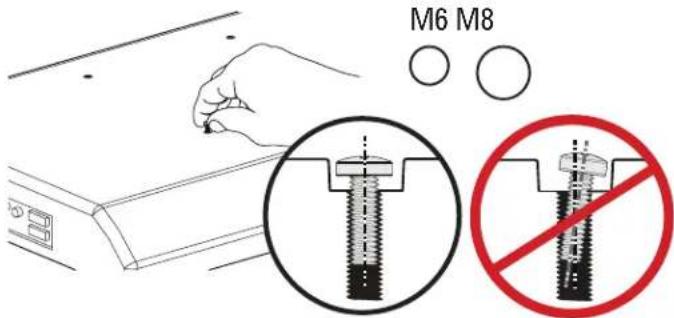
CAUTION: Verify adequate thread engagement of the screw/washer/spacer combination on your TV.
Too short will not hold the TV and too long will damage the TV.

Too Short Correct Too Long
1.2 Spacers
Spacers and screws are supplied to install your TV bracket.
Determine your preference for spacer configuration when attaching your TV bracket.
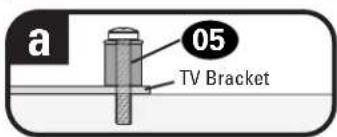
Mount the spacers 05 above the TV bracket, for flat back panels (AND the TV closer to the wall).

Mount the spacers 05 under the TV bracket to create extra space needed for irregular shape TV backs or large cables.
Round Back CablesInset HolesFlat Back


If your TV included inset spacers or wall mount adapters, see Troubleshooting on PAGE 31.

1.3 Attach TV Brackets
Center the TV brackets 01 and 02 over your TV hole pattern as shown - making sure the brackets are level.

NOTE: The tilt tension knob Ⓣ on TV brackets 01 and 02 should be oriented to the outside edges.
Install using the spacer, TV screw and washer combination you selected for your TV.

CAUTION: Avoid potential personal injuries and property damage! DO NOT use a ver screwdriver for this step. Tighten screws only until TV Bracket is secured in place.
Standard configurations are shown. For special applications, or if you are uncertain about your hardware selection, contact Customer Service at 1-800-359-5520.

STEP 2 Attach Wall Plate to Wall

natural_image
Two circular diagrams showing a wooden block with visible grain patterns, connected by a line (no text or symbols)For Wood Stud (Double Stud) installations, follow STEP 2A on PAGE 9

For Wood Stud (Single Stud) installations, follow STEP 2B on PAGE 13

For Concrete installations, follow STEP 2C on PAGE 20

For Steel Stud installations, follow STEP 2D on PAGE 23
Parts and Hardware for STEP 2
⚠ WARNING: This product contains small items that could be a choking hazard if swallowed.
Before starting assembly, verify all parts are included and undamaged. If any parts are missing or damaged, do not return the damaged item to your dealer; contact Customer Service. Never use damaged parts!
NOTE: Not all hardware included will be used.
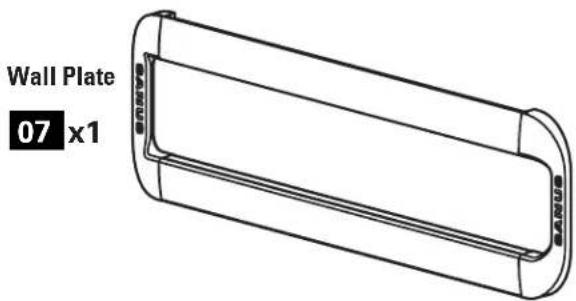

natural_image
Technical illustration of a rectangular electronic device with mounting holes and a central slot (no text or symbols)Wall Plate Template

Washer


5/16 in.
Lag Bolt


For concrete installations ONLY

CAUTION: Do not use in drywall or wood

Concrete Anchor UX10 x 60R
STEP 2A
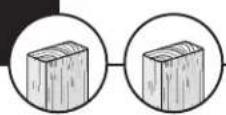
Wood Stud Option (Double Stud Install)
CAUTION: Avoid potential personal injuries and property damage!
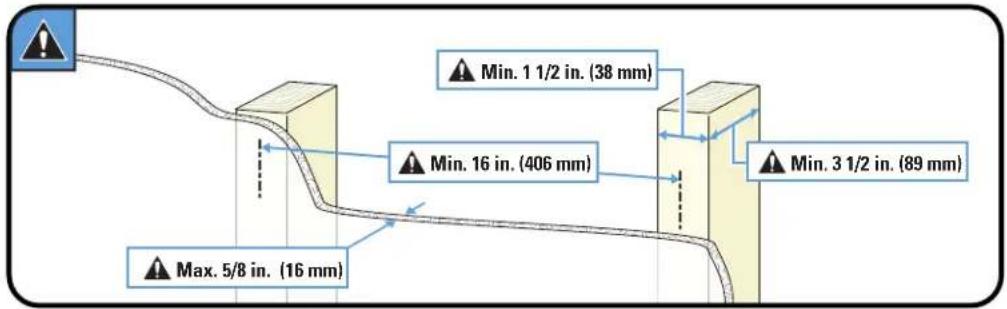
- Drywall covering the wall must not exceed 5/8 in. (16 mm)
- Minimum wood stud size: common 2 x 4 in. (51 x 102 mm) nominal 1½ x 3½ in. (38 x 89 mm)
• Minimum horizontal space between fasteners: 16 in. (406 mm)
- Stud centers must be verified – not all walls have conventional 16 in. (406 mm) or 24 in. (610 mm) stud spacing
- Locate the studs using a stud finder.
- Find the edges of the studs using an awl or small drill bit.
- Mark the centers of the studs with a pencil.

natural_image
Diagram showing a device emitting signal waves near a cable or connector (no text or symbols present)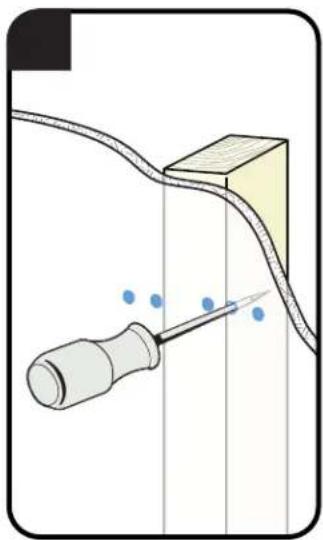
natural_image
Diagram of a screwdriver inserted into a pipe with blue dots indicating residue, no text or symbols present
natural_image
Diagram showing a tool interacting with a curved surface and a rectangular block, with no visible text or symbols.- Place the wall plate template 06 at your desired height and position the slotted holes over your stud center lines. Level the wall plate template 06 and tape in place.

NOTE: For assistance in determining wall plate location, see HeightFinder at sanus.com.
IMPORTANT: Be sure you mark and drill into the center of the stud.
- Drill the four pilot holes using a 7/32 in. (5.5 mm) diameter drill bit.
IMPORTANT: Pilot holes must be drilled to a depth of 3 in. (75 mm).


- Remove the wall plate template 06.
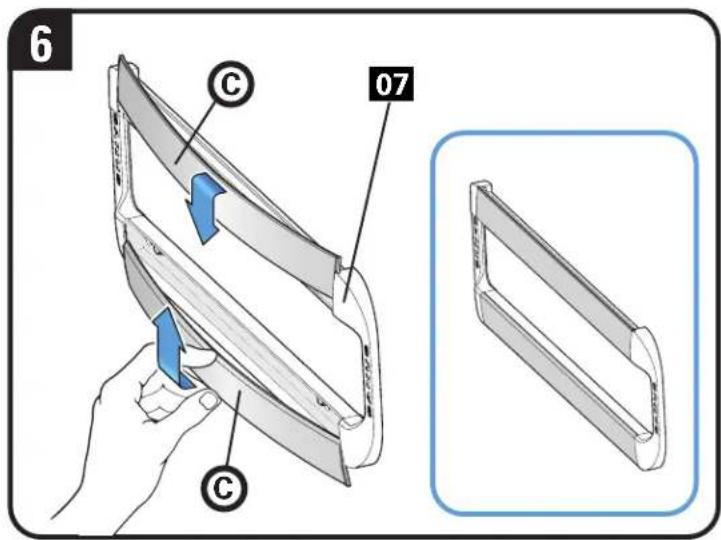
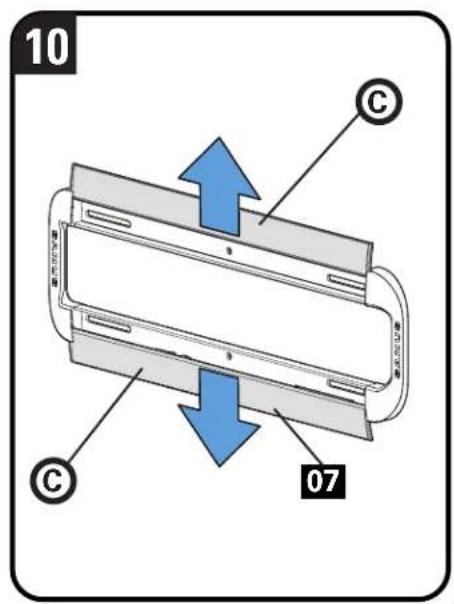
- Slide the covers Ⓐ open on the wall plate 07 to expose the mounting holes.

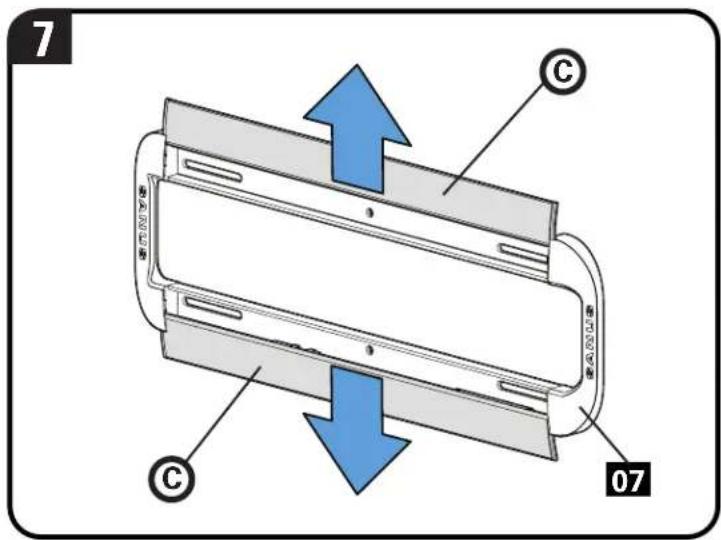
- Install the wall plate 07 using four washers 08 and lag bolts 09. Firmly tighten all four lag bolts 09 until they are pulled flush against the wall plate 07.

NOTE: Hold the wall plate 07 in place when tightening the first lag bolt 09 to keep the plate from shifting out of place.
CAUTION: Avoid potential personal injury or property damage! All four lag bolts 09 MUST BE firmly tightened to prevent unwanted movement of the wall plate 07. Ensure the wall plate is securely fastened to the wall before continuing on to the next step.
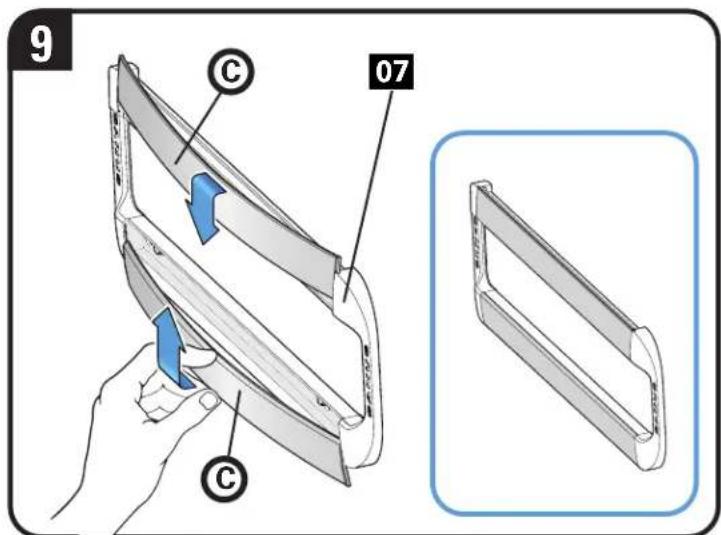
- Slide the covers © closed on wall plate 07.
Go to STEP 3 on PAGE 27.

STEP 2B
Wood Stud Option (Single Stud Install)
Single Stud Installation Kit #VMTMK1 (NOT INCLUDED)

*Contact Customer Service at 1-800-359-5520 to have the additional hardware shipped directly to you.

CAUTION: Avoid potential personal injuries and property damage!
- Drywall covering the wall must not exceed 5/8 in. (16 mm)
- Minimum wood stud size: common 2 x 4 in. (51 x 102 mm) nominal 1½ x 3½ in. (38 x 89 mm)
• Stud center must be verified -
The middle two lag bolts MUST be installed into a wood stud – this product was not designed to be used in drywall alone
-
Locate the studs using a stud finder.
- Find the edges of the studs using an awl or small drill bit.
- Mark the centers of the studs with a pencil.

natural_image
Illustration of a handheld device with signal waves, connected to a wall-mounted cable (no text or symbols)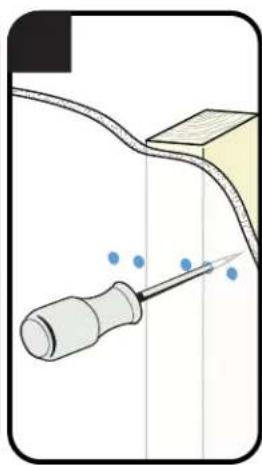
natural_image
Illustration of a screwdriver inserted into a pipe with blue dots indicating residue (no text or symbols present)
natural_image
Diagram showing a pencil and a curved line intersecting a rectangular block, with no visible text or symbols.- Place the wall plate template 06 at your desired height and position the MIDDLE HOLES over your stud center lines. Level the wall plate template 06 and tape in place.
CAUTION: Avoid potential personal injury or property damage! You MUST install using the center holes in the stud as shown.
NOTE: For assistance in determining wall plate location, see HeightFinder at sanus.com.
IMPORTANT: Be sure you mark and drill into the center of the stud.
- Drill the middle two pilot holes (into the stud) using a 7/32 in. (5.5 mm) diameter drill bit.
IMPORTANT: Pilot holes must be drilled to a depth of 3 in. (75 mm).


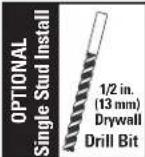
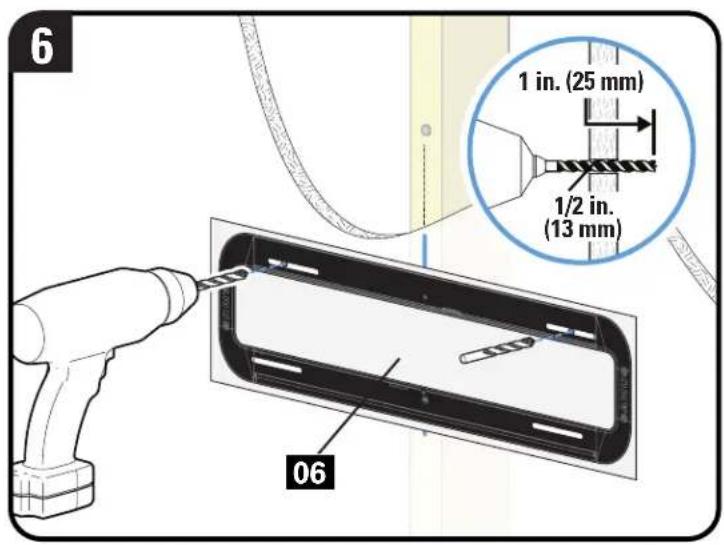
- Drill the outer top two pilot holes (into the drywall) using a 1/2 in. (13 mm) diameter drill bit.
IMPORTANT: Pilot holes must be drilled to a depth of 1 in. (25 mm).
- Remove the wall plate template 06.
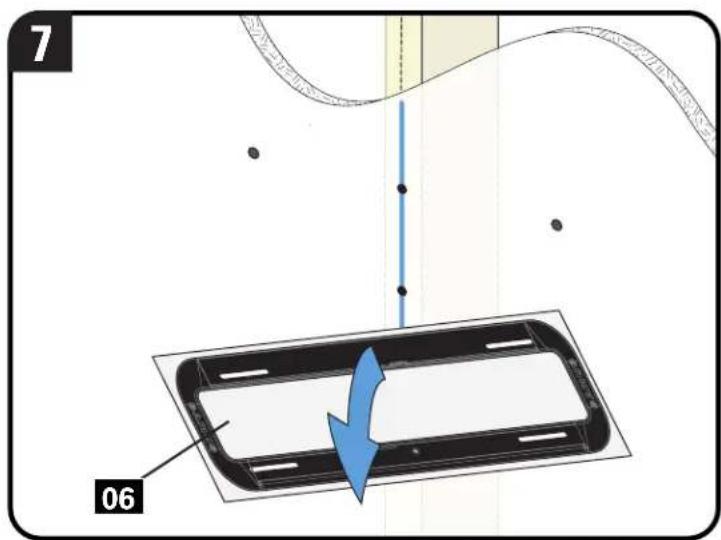
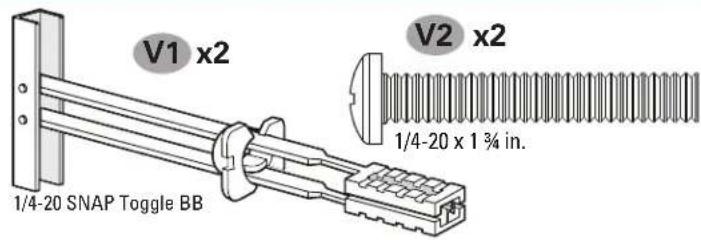
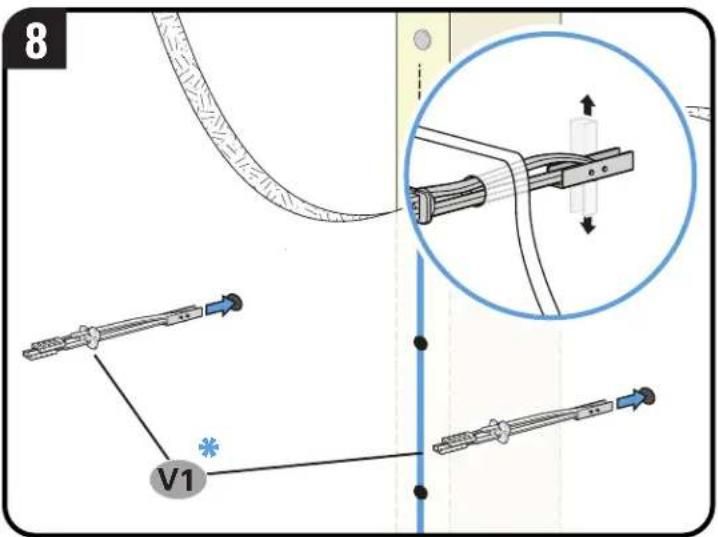
- Insert two anchors V1 * into the outer top holes (into the drywall).
- Pull to rotate the anchor V1 * inside the drywall.

Single Stud Installation Kit VMTMK1 is not included
Contact Customer Service at 1-800-359-5520 to have the additional hardware shipped directly to you.
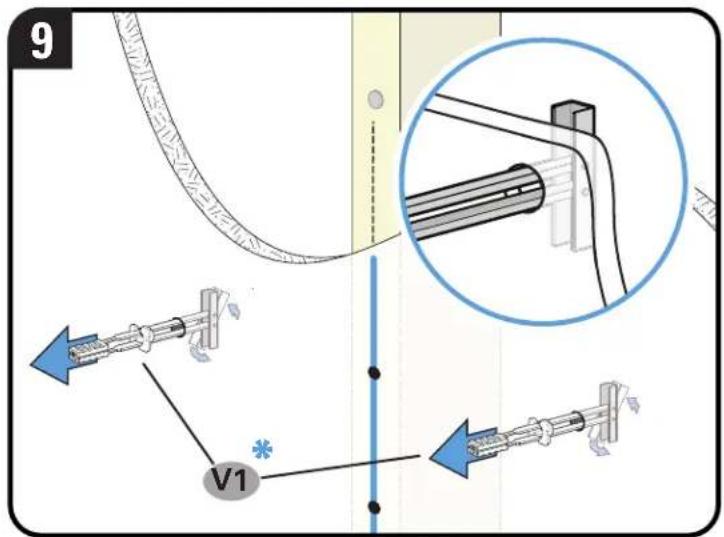
-
Hold the end of the anchor V1 *, while sliding the cap P against the drywall.
-
Snap off the ends of the anchor V1 * to lock in place.
CAUTION: Be sure the cap P is seated against the drywall surface and the ends of the anchor do not extend beyond the cap P cut if necessary.

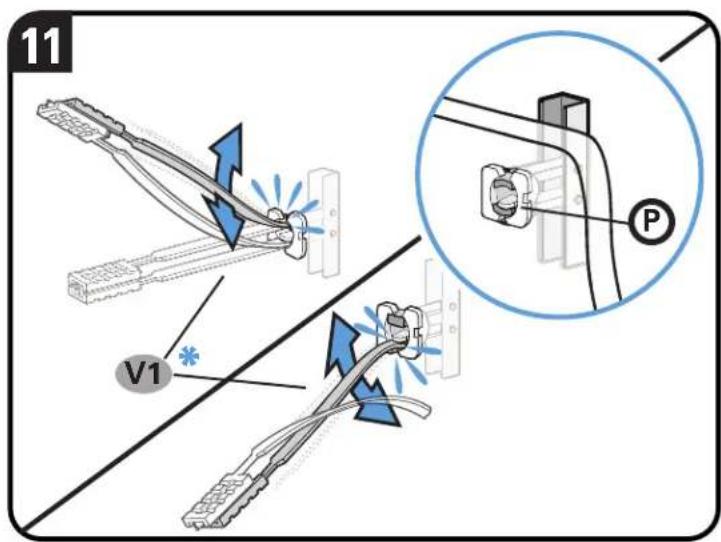
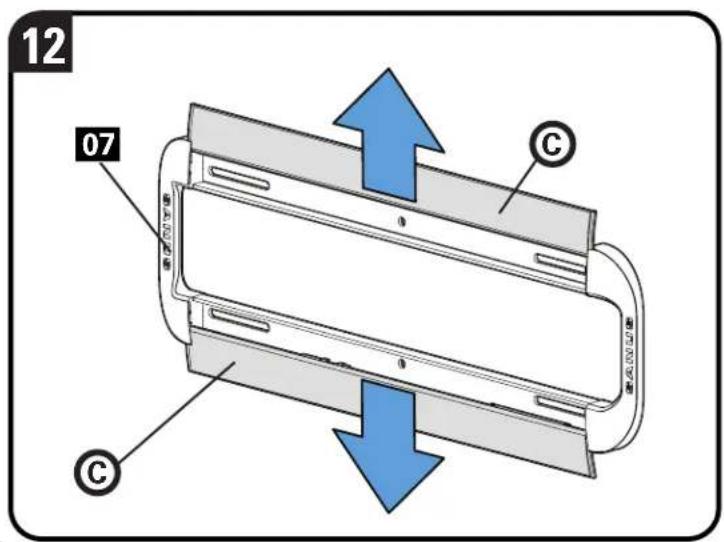
- Slide the covers Ⓐ open on the wall plate 07 to expose the mounting holes.
- Install the middle two washers 08 and lag bolts 09 (into the stud), and firmly tighten until they are pulled flush against the wall plate 07.
CAUTION: Avoid potential personal injury or property damage! Both lag bolts 09 MUST BE firmly tightened to prevent unwanted movement of the wall plate 07.
CAUTION: Avoid potential personal injury or property damage! The middle two lag bolts MUST be installed into a wood stud – this product was not designed to be used in drywall alone.

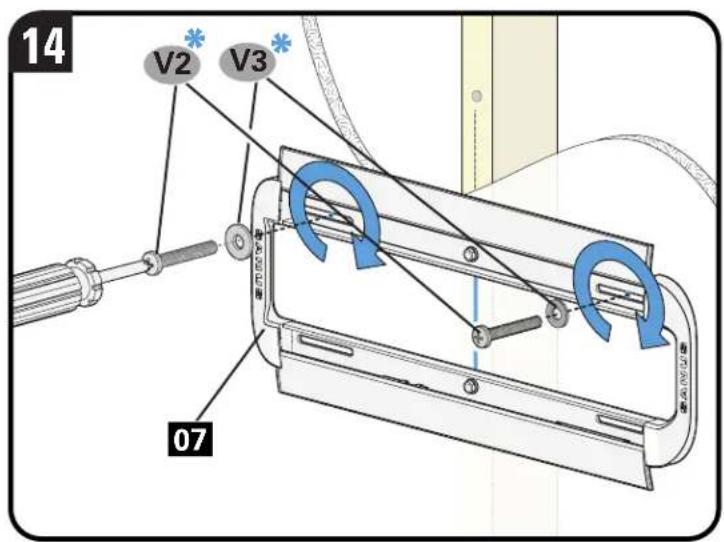
- Install the top outer two bolts V2 * and washers V3 * (into the drywall anchors V1 *) and firmly tighten until the bolts are pulled flush against the wall plate 07.
CAUTION: Avoid potential personal injury or property damage! Both bolts V2 * MUST BE firmly tightened to prevent unwanted movement of the wall plate 07. Ensure the wall plate is securely fastened to the wall before continuing on to the next step.
- Slide the covers © closed on wall plate 07.
Go to STEP 3 on PAGE 27.

STEP 2C

Concrete or Concrete Block Option
CAUTION: Avoid potential personal injuries and property damage!
-
Mount the wall plat07 directly onto the concrete surface
• Minimum solid concrete thickness: 8 in. (203 mm)
• Minimum concrete block size: 8 x 8 x 16 in. (203 x 203 x 406 mm)
• Minimum horizontal space between fasteners: 16 in. (406 mm) -
Position the wall plate template 06 on the wall at your desired height. Level the wall plate template and mark the hole locations.

NOTE: For assistance in determining wall plate location, see Height Finder at sanus.com.
- Drill four pilot holes using a 3/8 in. (10 mm) diameter drill bit.
IMPORTANT: Pilot holes must be drilled to a depth of 3 in. (75 mm). Never drill into the mortar between blocks.


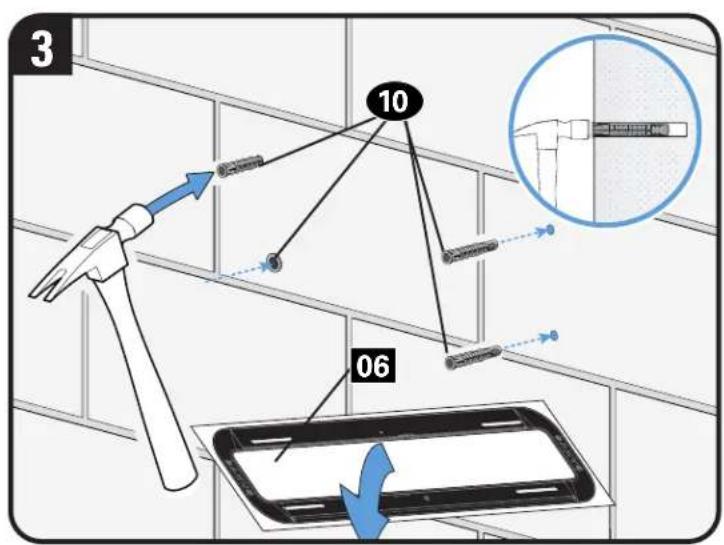
- Remove the wall plate template 06 and insert four anchors 10.
CAUTION: Be sure the anchors 10 are seated flush with the concrete surface.
- Slide the covers © open on the wall plate 07 to expose the mounting holes.

- Install the wall plate 07 using four washers 08 and lag bolts 09. Firmly tighten all four lag bolts 09 until they are pulled flush against the wall plate 07.

NOTE: Hold the wall plate 07 in place when tightening the first lag bolt 09 to keep the plate from shifting out of place.
CAUTION: Avoid potential personal injury or property damage! All four lag bolts 09 MUST BE firmly tightened to prevent unwanted movement of the wall plate 07. Ensure the wall plate is securely fastened to the wall before continuing on to the next step.
- Slide the covers © closed on wall plate 07.
Go to STEP 3 on PAGE 27.

STEP 2D

Steel Stud Option (Double and Single Stud Install)
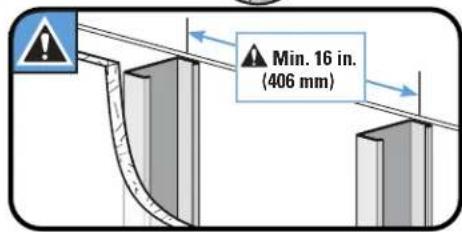
CAUTION: Avoid potential personal injuries and property damage!
• Studs must be at least 2x4 / 25 ga.
- If back side of wall is unfinished, drywall must be installed to a minimum of one stud left and right of the stud(s) being used to install the mount.
- Drywall must be a minimum of 1/2 in. (13 mm) thick on each side of the studs, and a minimum clearance of 1 7/8 in. (48 mm) behind the wall is required.
• This product must be centered on the studs.
- Stud type and structural strength must conform to the North American Specification for the Design of Cold-Formed Steel Structural Members [362 S 125 18, C-Shape, S - Stud Section].
- Drywall must be secured to studs with screws 12 in. (304.8 mm) on center.
Steel Stud Anchor Kit [NOT INCLUDED]
Contact Customer Service at 1-800-359-5520 to have this additional hardware shipped directly to you.

![SANUS BMT1 - Steel Stud Anchor Kit [NOT INCLUDED] - 3](/content/2026/05/983956/images/a8ec84ff3e2c25396d0532ad5eb40fe84a8007729daeab1386a4217763eafa27.jpg)
.734 x .312 x .065 in.
![SANUS BMT1 - Steel Stud Anchor Kit [NOT INCLUDED] - 4](/content/2026/05/983956/images/ee2d0e8e3ce99553866271139a86bc894e4627568e6aa0afae579e595a37e6d4.jpg)
![SANUS BMT1 - Steel Stud Anchor Kit [NOT INCLUDED] - 5](/content/2026/05/983956/images/3c1a03aa968470225fa9a1a9738aa86d7c462032957f12bb129fddc2dd863423.jpg)
natural_image
Diagram showing a device with a curved line and sensor signal, no text or symbols present![SANUS BMT1 - Steel Stud Anchor Kit [NOT INCLUDED] - 6](/content/2026/05/983956/images/94fdf835dc5fdc4dab1a3f84f967029574bdbff15c4ea9e35bb497f736ad18c6.jpg)
natural_image
Diagram of a screwdriver inserted into a cable or wire component (no text or symbols present)![SANUS BMT1 - Steel Stud Anchor Kit [NOT INCLUDED] - 7](/content/2026/05/983956/images/834817acc7dd9c5f234c36e8580b3531b73544be2e89aeabdaa727288f8223c0.jpg)
natural_image
Pure technical diagram showing a tool interacting with a curved surface and vertical lines, without any text, numbers, or symbols.- Locate the studs using a stud finder.
- Find the edges of the studs using an awl or small drill bit.
-
Mark the centers of the studs with a pencil.
-
Place wall plate template 06 at your desired height and position over your stud center line(s). Level wall plate template 06 and tape in place.
CAUTION: Avoid potential personal injury or property damage! SINGLE STUD installs MUST use the center holes in the stud as shown.
NOTE: For assistance in determining wall plate location, see HeightFinder at sanus.com.
IMPORTANT: Be sure you mark and drill into the center of the stud.
5. Drill the four pilot holes using a 1/2 in. (13 mm) diameter drill bit in the locations illustrated for double stud or single stud installs.
IMPORTANT: Pilot holes must be drilled to a depth of 1 in. (25 mm).


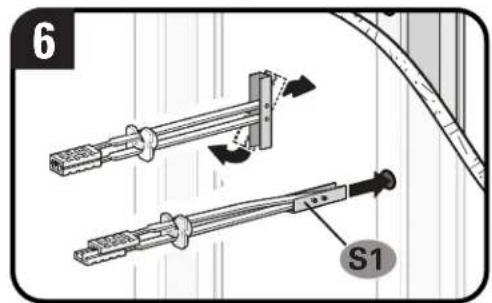
- Remove template 06 and insert the four anchors S1 * into the drilled holes (DOUBLE STUD installs = four in studs. SINGLE STUD installs = two in studs / two in dryway).
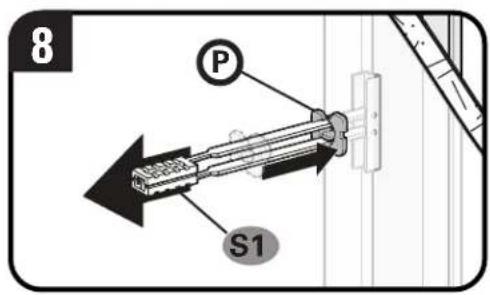
- Pull to rotate the anchor S1 inside the wall.
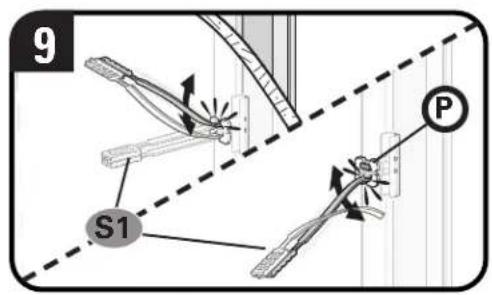
- Hold the end of the anchor S1 *, while sliding the cap P against the drywall.
- Snap off the ends of the anchor S1 * to lock in place.
CAUTION: Be sure the cap P is seated against the drywall surface and the ends of the anchor do not extend beyond the cap P - cut if necessary.
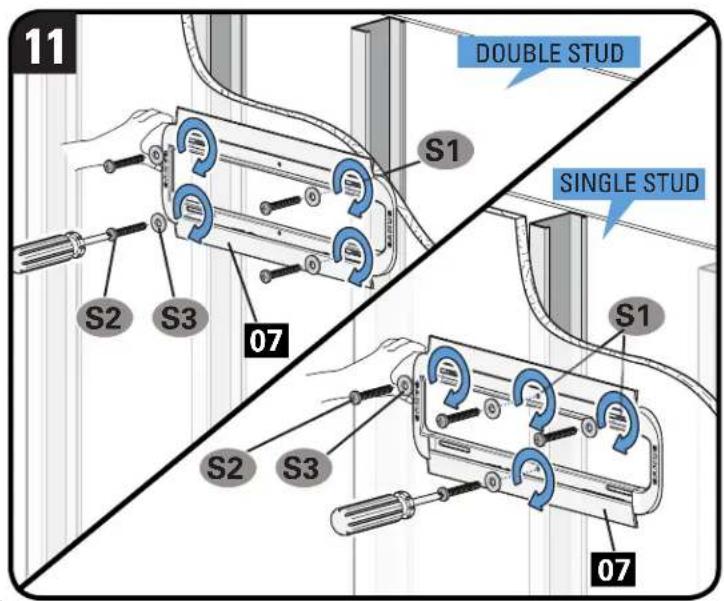
- Slide the covers Ⓐ open on the wall plate 07 to expose the mounting holes.

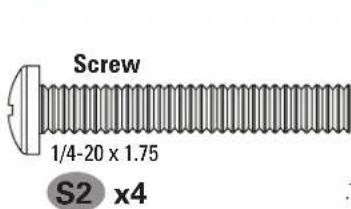
- Install the four screws S2 * and washers S3 * (into the anchors S1 *) and firmly tighten until the washers are pulled flush against the wall plate 07.
CAUTION: Avoid potential personal injury or property damage! All four screws S2 * MUST BE firmly tightened to prevent unwanted movement of the wall plate 07. Ensure the wall plate is securely fastened to the wall before continuing on to the next step.
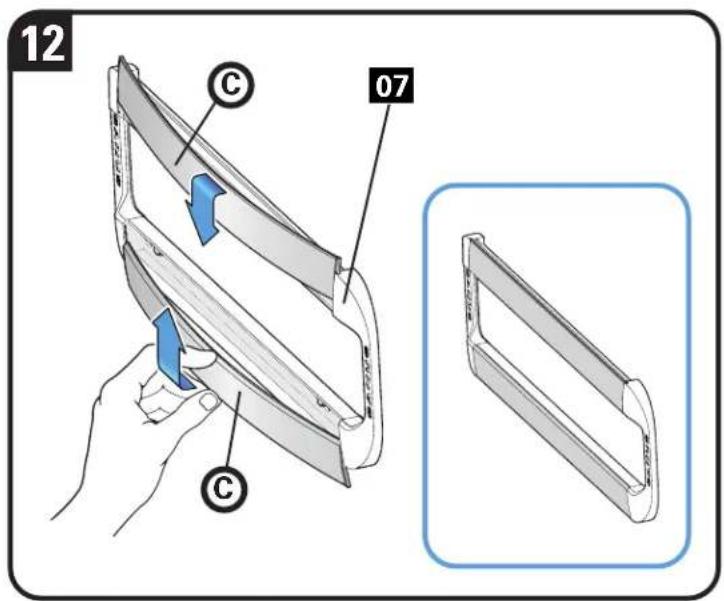
- Slide the covers © closed on wall plate 07.
STEP 3
Attach TV to Wall Plate

HEAVY! You may need assistance with this step.
- Hook the TV/brackets 01 and 02 onto the wall plate 07.
NOTE: The TV/brackets 01 and 02 can be slid anywhere along the wall plate 07 for optimal positioning of your TV.
-
Rest the TV into place against the wall.
-
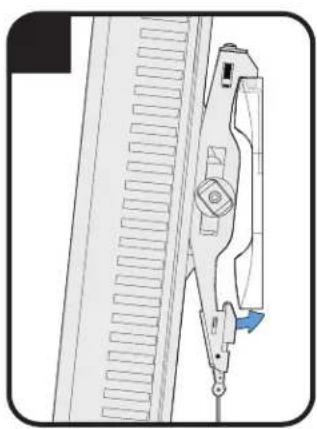
Press the bottom of the TV against the wall plate 07 until the latches lock the TV in place.
CAUTION: Avoid potential personal injury or property damage! Always make sure your TV brackets 01 and 02 are in the locked position so the TV is securely fastened to the wall plate 07.

natural_image
Technical diagram of a mechanical lifting device with a blue arrow indicating motion direction (no text or symbols)
natural_image
Diagram of a helicopter with blue propeller and lock, shown in side profile (no text or symbols)Manage Cables
Tilt the TV up or down to gain access to the back of the TV.
Attach your cables, then adjust the TV as desired.

Adjustments

LEVEL Tilt
To level your TV, turn the level adjustment screw Ⓢ on the top of either TV bracket 01 or 02 to raise or lower that respective side of the TV.


Your TV should adjust easily when moved, then stay in place.
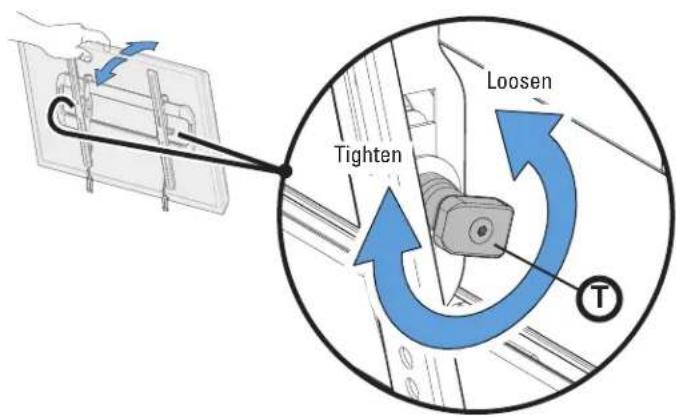
Adjust the tilt tension knob Ⓣ if your TV naturally tilts up or down.
NOTE: If you do not intend to adjust the tilt for different viewing locations, you can tighten the tilt tension knobs Ⓣ to prevent unwanted movement.
TV LATERAL SHIFT
REMOVING THE TV

HEAVY! You may need assistance with this step.

HEAVY! You may need assistance with this step.
Slide the TV left or right along the wall plate 07 to reposition.
- Disconnect all cables from the TV.
- To unlock the TV from the wall plate: Pull down and hold both release cords while gently pulling the bottom of the TV away from the wall.
CAUTION: Avoid potential personal injury or property damage! To prevent breaking the locking latch: always pull and hold the release cords down while pulling the TV away from the wall.
- Lift the TV up and off of wall plate 07.
NOTE: To rehang the TV, follow the procedures in STEP 3 on PAGE 27.


Troubleshooting
TV supplied spacers

a: Use your TV supplied spacer for flat back TVs (AND you want your TV closer to the wall).
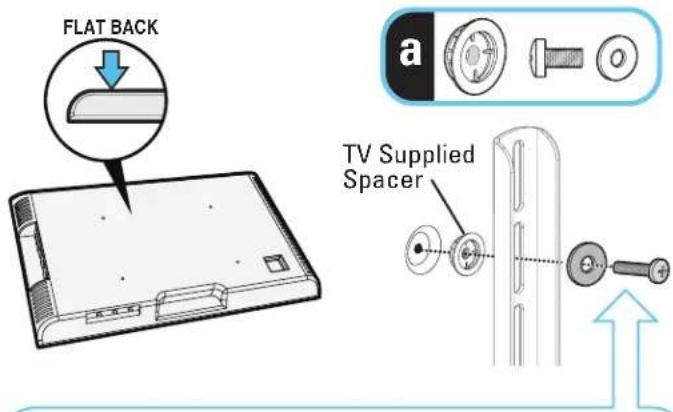
CAUTION: Avoid potential injury or property damage! Use the correct screw length for adequate thread engagement.
- Too short will not hold the TV.
- Too long will damage the TV.
▲ Too Short

▲ Too Long

Correct

If you are uncertain about your hardware selection, contact Customer Service at 1-800-359-5520.
b: Use your TV supplied spacer and spacer 05 for:
• Round (irregular) back TVs
- Extra space needed for cables
ROUND BACK CABLES


natural_image
Illustration of a mechanical assembly with six components, no text or symbols present
CAUTION: Avoid potential injury or property damage! Use the correct screw length for adequate thread engagement.
- Too short will not hold the TV.
- Too long will damage the TV.


Features


Dimensions
in. [mm]
TV INTERFACE

WALL PLATE
![23.25 (590.6) 18.50 (469.9) 13.20 (335.2) 7.25 (184.2) 3.90 (99.1) 5.08 (128.9) 21.59 (548.3) 0.35 [8.8]](/content/2026/05/983956/images/d2fd928f0b1dddbbc5c38e8825813def5a7ed8a092975493dec42ea7b8d46c99.jpg)
FULLY ASSEMBLED MOUNT
![17.70 [449.6] 23.21 [589.6]](/content/2026/05/983956/images/d10dd112b5ce012be63c50eef307b0f73f6733480dd55485cc88b34cc09e7d99.jpg)

NOTE: The offset hole pattern on right TV bracket 02 is designed to accommodate a better range of TV hole patterns, while allowing proper engagement with the wall plate.
TOP VIEW - EXTENDED
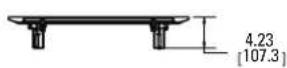
TOP VIEW - RETRACTED
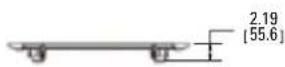
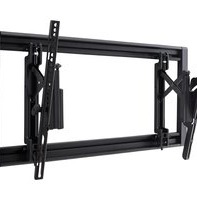
3-D

SIDE VIEW - EXTENDED

SIDE VIEW - RETRACTED

ESPAÑOL
Learn ways to get the most out of your space. Find product updates and more.
TWITTER.COM/SANUSSYSTEMS

Learn installation tips, tricks and household know-hows.
View step-by-step product videos to ease your install experiences. Find the latest news stories about your favorite SANUS products.
SANUS
Thank you for choosing SANUS!
Please take a moment to let us know how we did:

Call us at: US: 1-800-359-5520

Or, chat at: US: SANUS.com/chatSP

info@legrand.com

SANUS.com
Legrand AV Inc. and its affiliated corporations and subsidiaries (collectively, "Legrand"), intend to make this manual accurate and complete. However, Legrand makes no claim that the information contained herein covers all details, conditions, or variations. Nor does it provide for every possible contingency in connection with the installation or use of this product. The information contained in this document is subject to change without notice or obligation of any kind. Legrand makes no representation of warranty, expressed or implied, regarding the information contained herein. Legrand assumes no responsibility for accuracy, completeness or sufficiency of the information contained in this document.
©2021 Legrand AV Inc. All rights reserved. SANUS is a brand of Legrand. SANUS and the SANUS logo are registered trademarks.
Legrand AV Inc. • 6436 City West Parkway • Eden Prairie, MN 55344 USA
6901-602729 00

- We'll Make It Stress-Free
- IMPORTANT SAFETY INSTRUCTIONS – SAVE THESE INSTRUCTIONS – PLEASE READ ENTIRE MANUAL PRIOR TO USE
- Before getting started, let's make sure this mount is perfect for you!
- 2
- 3
- 4
- STEP 1
- Attach Brackets to TV
- Parts and Hardware for STEP 1
- Select TV Screws
- Spacers
- Attach TV Brackets
- STEP 2 Attach Wall Plate to Wall
- Parts and Hardware for STEP 2
- For concrete installations ONLY
- STEP 2A
- Wood Stud Option (Double Stud Install)
- CAUTION: Avoid potential personal injuries and property damage!
- STEP 2B
- Wood Stud Option (Single Stud Install)
- Single Stud Installation Kit VMTMK1 is not included
- STEP 2C
- Concrete or Concrete Block Option
- STEP 2D
- Steel Stud Option (Double and Single Stud Install)
- Steel Stud Anchor Kit [NOT INCLUDED]
- STEP 3
- Attach TV to Wall Plate
- Manage Cables
- Adjustments
- LEVEL Tilt
- Troubleshooting
- TV supplied spacers
- Features
- Dimensions
- ESPAÑOL
- SANUS
- Thank you for choosing SANUS!
Brand : SANUS
Model : BMT1
Category : Flat Screen Mount