
Optimax 25 S - Central heating boiler FERROLI - Free user manual and instructions
Find the device manual for free Optimax 25 S FERROLI in PDF.


| Product Type | Wall-mounted, pre-mixed condensing central heating boiler |
| Dimensions (H x W x D) | 720 mm x 400 mm x 358 mm |
| Weight (dry) | 43 kg |
| Electrical Supply | 230 V ~ 50 Hz, single phase |
| Max Electrical Power Consumption | 130 W |
| Heating Output (Pmax / Pmin) | 25.2 kW / 7.5 kW (Hi) |
| Useful Heating Output (80°C-60°C) | 24.7 kW (max) / 7.3 kW (min) |
| Useful Heating Output (50°C-30°C) | 26.4 kW (max) / 8.0 kW (min) |
| Gas Types | Natural Gas (G20) or LPG (G31) |
| Gas Supply Pressure (G20 / G31) | 20 mbar / 37 mbar |
| Heating Temperature Range | 30 °C to 90 °C |
| Maximum Working Pressure (Heating) | 3 bar |
| Expansion Vessel Capacity | 8 litres, pre-charged to 1 bar |
| Water Content | 1.7 litres |
| Flue System | Room-sealed, concentric (60/100 mm or 80/125 mm) or separate 80 mm pipes |
| Max Equivalent Flue Length (concentric 60/100 mm) | 5 m (horizontal), 6 m (vertical) |
| Max Equivalent Flue Length (separate 80 mm) | 75 m (equivalent linear metres) |
| Maintenance | Annual service by qualified personnel; clean casing with damp cloth, no abrasives |
| Safety Features | Safety thermostat, flame detection, low water pressure switch, overheat cut-off |
| Standards Compliance | CE marked; complies with Gas Appliance Directive 90/396, Efficiency Directive 92/42, Low Voltage Directive 73/23, EMC Directive 89/336; Benchmark initiative |
| Spare Parts | Use only original Ferroli spare parts |
| Control Panel | Digital display with knob for temperature adjustment and summer/winter mode |
Frequently Asked Questions - Optimax 25 S FERROLI
User questions about Optimax 25 S FERROLI
0 question about this device. Answer the ones you know or ask your own.
Ask a new question about this device
Download the instructions for your Central heating boiler in PDF format for free! Find your manual Optimax 25 S - FERROLI and take your electronic device back in hand. On this page are published all the documents necessary for the use of your device. Optimax 25 S by FERROLI.
USER MANUAL Optimax 25 S FERROLI
wall-mounting gas boiler, pre-mixed
condensing system boiler
ISO 9001 : 2000
CERTIFIED COMPANY


natural_image
White rectangular electronic device labeled 'Ferroli' on its side, no other text or symbols visible.CE
INSTRUCTIONS FOR USE INSTALLATION AND MAINTENANCE
IMPORTANT
Your "benchmark" Installation, Commissioning and Service Record Log Book is enclosed in the last pages of this manual. "This record must be completed and left with the end user".
Ferroli is a member of the Benchmark initiative and fully supports the aims of the programme. Benchmark has been introduced to improve the standards of installation and commissioning of central heating systems in the UK and to encourage the regular servicing of all central heating systems to ensure safety and efficiency.
Please see installation and servicing guidelines.

This symbol indicates "Caution" and is placed next to all safety warnings. Strictly follow these instructions in order to avoid danger and damage to persons, animals and things.

This symbols calls attention to a note or important notice professionally qualified personnel.

- Read the warnings given in this manual thoroughly. They provide important information for safe installation, use and maintenance
- Keep the manual carefully for future consultation.
- The instruction manual is an integral and essential part of the product and must be kept safely by the user.
- If the appliance is sold or transferred to another owner or if the owner moves, leaving the appliance behind, always ensure that the manual is kept with the appliance for consultation by the new owner and/or installer.
- Incorrect installation or poor maintenance absolves the manufacturer from all liability for damage to people or property.
- Installation and maintenance must be carried out in conformity with current legislation, according to the manufacturer's instructions and by qualified personnel.
-
Before cleaning or maintenance, disconnect the appliance from the mains via the switch on the appliance or a suitable isolating device.
-
In the event of malfunction or faulty operation, switch off the appliance. Do not attempt to repair or carry out any other operation on the appliance directly. Contact qualified personnel only.
- Repairs or the replacement of components must be carried out exclusively by qualified personnel using original spare parts only. Failure to respect the above my compromise the safety of the appliance.
• To guarantee efficient operation, the appliance must be serviced once a year by an authorised service centre. - The appliance may not be used for purposes other than those for which it was explicitly designed. Any other use is considered improper and therefore dangerous.
- Incorrect installation and use or failure to follow the instructions provided by the manufacturer absolve the manufacturer from all liability for damage.
• After unpacking, check that the contents are complete and undamaged. - Keep packing out of reach of children as it is potentially hazardous.
- To clean external parts, use a damp cloth moistened with soapy water if necessary. Avoid using abrasive cleaning products and solvents.
Declaration of conformity
Manufacturer: FERROLI S.p.A.
Address: Via Ritonda 78/a 37047 San Bonifacio VR Italy
declares that this unit complies with the following EU directives:
•Gas Appliance Directive 90/396
•Efficiency Directive 92/42
•Low Voltage Directive 73/23 (amended by 93/68)
•Electromagnetic Compatibility Directive 89/336 (amended by 93/68)
President and Legal Representative


1. OPERATING INSTRUCTIONS......4
1.1 Introduction ......4
1.2 Control panel 5
1.3 Turning ON and OFF 6
1.4 Adjustments 6
1.5 Maintenance....7
1.6 Faults....7

2. INSTALLATION ....8
2.1 General Instructions....8
2.2 Boiler location....9
2.3 Water connections 10
2.4 Connection to the gas system....12
2.5 Electrical Connections 12
2.6 Flue system....15
2.7 Condensate outlet connection 21

3. SERVICE AND MAINTENANCE....23
3.1 Adjustments....23
3.2 System start-up....23
3.3 Maintenance....24
3.4 Troubleshooting....26

4 TECHNICAL CHARACTERISTICS AND DATA....28
4.1 Dimensions and connections .....28
4.2 General view and main components 29
4.3 Hydraulic diagram....30
4.4 Technical data table....31
4.5 Diagrams 32
4.6 Wiring diagram 33
BENCHMARK 34
1. OPERATING INSTRUCTIONS
1.1 Introduction
Dear Customer,
Thank you for choosing Optimax 25 S, a FERROLI wall-mounted boiler of the latest generation, featuring advanced design and cutting-edge technology.
Optimax 25 S is a high-efficiency condensing pre-mix appliance for heating with extremely low emissions, running on natural gas or LPG.
The boiler consists of an aluminium laminar heat exchanger providing effective condensation of the water vapour contained in the flue gases, permitting extremely high efficiency.
Above the heat exchanger, in the boiler, there is a pre-mix burner, with a large ceramic surface, equipped with electronic ignition and ionization flame control, which achieves extremely low emissions while ensuring high reliability and long life operation.
The boiler is totally room sealed from the installation room: the air needed for combustion is drawn from outside. The boiler also includes a modulating speed fan, modulating gas valve, pumps, expansion vessel, safety valve, flow sensor, temperature sensors, a safety thermostat and a low pressure sensor.
Thanks to the twin microprocessor control and adjustment system with advanced self-diagnosis, unit operation is for the most part automatic. The power for heating is automatically governed by the control system according to the indoor and outdoor characteristics (with an optional outdoor sensor installed), the characteristics of the building and of its location.
The user only has to set the temperature desired inside the home (by means of an optional room thermostat or remote control, which is required under the building regulations 2002) or regulate the temperature of the system. The adjustment and control system will provide optimum operation throughout the year.
The display continuously provides information on the unit's operating status and it is easily possible to obtain additional information on the sensor temperatures, set-points, etc. or configure them. Any operating problems associated with the boiler or system is immediately signalled by the display and, if possible, corrected automatically.
1.2 Control panel
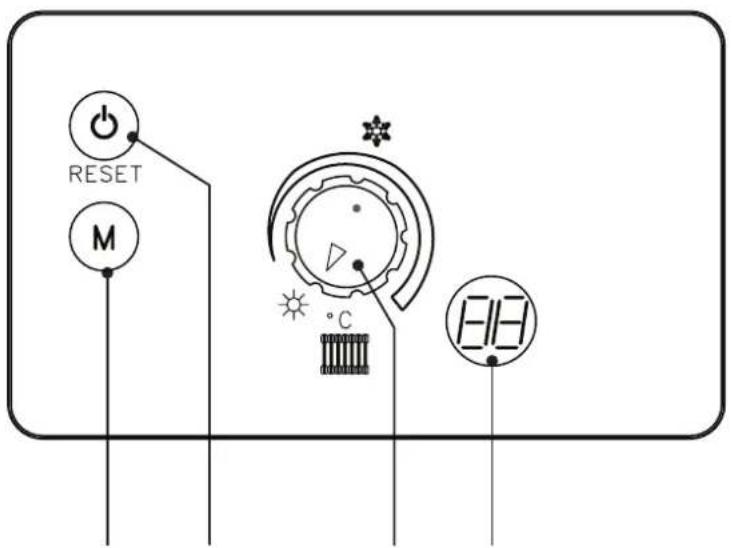
23 41
fig. 1
1 - System temperature adjustment / Summer/Winter selection
This knob is used to adjust the system temperature and can switch over between summer / winter. To increase the system temperature, turn the knob clockwise; anticlockwise to decrease it. To select the summer mode, turn it anticlockwise to the minimum setting.
2 - ON-OFF / Reset / Test
Holding the key down for at least 5 seconds turns off the boiler. To turn it back on, press the key again for 5 seconds.
Pressing the key resets boiler operation after a shutdown or lock-out.
Pressing the key 3 times within 5 seconds automatically takes you to TEST operation.
3 - Multi-function
In combination with the reset key, this is used to access the Installer menu.
4 - Operating display
On stand-by and during boiler operation this indicates the boiler operating temperature, a flame (point at bottom lit up) or a fault code if a problem occurs.
1.3 Turning ON and OFF
Ignition
- Open the gas isolation valve on the boiler.
- Purge the gas supply.
- Turn on the electrical switch or insert the plug of boiler.
- The boiler is now ready to function automatically whenever the external controls are calling for heat.
Turning off
Press the key for 5 seconds (see fig. 1).
When the boiler is turned off with this key, the electronic card is still powered, heating operation is disabled and the display appears but the frost protection is still active.
Close the gas cock ahead of the boiler and disconnect electrical power.

To avoid damage caused by freezing during long shutdowns in winter, it is advisable to drain all water from the system.
1.4 Adjustments
Room temperature adjustment (with room thermostat on)
Using the room thermostat, set the temperature desired in the rooms. Controlled by the room thermostat, the boiler lights and heats the system water to the set system delivery setpoint temperature. The boiler turns off when the desired temperature in the rooms is reached.
If the room thermostat or the remote control are not installed the boiler will keep the system at the set system delivery setpoint temperature.
Heating temperature setting
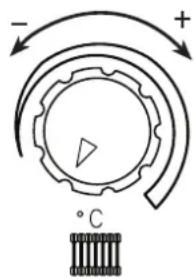
To set the system delivery temperature, turn the knob (ref. 1 - fig. 1). It can be varied from a minimum of 30 °C to a maximum of 90 °C.
Turning the knob sets the required temperature (clockwise to increase, anticlockwise to decrease) that is shown on the display. During the setting, the display quickly blinks and once defined it stops blinking after 2 sec. and goes back to showing the actual operating temperature.
Summer/Winter selection
To select Summer/Winter, use knob 1 (fig. 1).
Turning it onto Summer) turns off the heating function but the frost protection stays on.
Turning it onto 🏠 Winter) turns on heating.

If the boiler is also used for hot water production do not select the summer position as this will turn this off also.
1.5 Maintenance
It is strongly recommended that an annual maintenance of the boiler is carried out by a qualified gas engineer. Please refer to the "maintenance" section in this manual.
The casing, the control panel and the aesthetic parts of the boiler can be cleaned using a soft and damp cloth.
do not use abrasives or solvents.
1.6 Faults
In the event of operating problems, the display blinks and a fault identification code appears.
Listed below are the faults that can be caused by simple, user-detectable problems.
The boiler is equipped with an advanced self-diagnosis system. In the event of trouble with the boiler, the display will show the fault code. There are faults that in order to restore operation it suffices to press RESET (2 - fig. 1); if the boiler fails to start, it is necessary to resolve the fault indicated by the operating LEDs (faults from 1 to 25); other faults cause temporary shutdown that are automatically reset as soon as the value comes back within the boiler's normal working range (faults from 30 to 39).
| Example | ||
| Fault CureDISPLAY | ||
| 01 | Boiler failed to light | Make sure that the gas isolation valves up-stream of the boiler and on the meter are open.Press the RESET button (2 Fig. 1). |
| 37 | Insufficient system pressure | Fill the system to 1-1.5 bar by use of the filling loop. |
If the problem remains after two attempts at resetting, contact your nearest FERROLI Caresafe.
For other faults, refer to section 3.4 "Troubleshooting".

Before calling the FERROLI Caresafe, check that the problem is not due to there being no gas or electricity.
2. INSTALLATION
2.1 General Instructions

This device must only be used for the purpose for which it is specifically designed. This unit is designed to heat water to a temperature below boiling point and must be connected to a heating system and/or a water supply system for domestic use, compatible with its performance, characteristics and its heating capacity. Any other use is considered improper.
BOILER INSTALLATION MUST ONLY BE PERFORMED BY QUALIFIED PERSONNEL, IN ACCORDANCE WITH ALL THE INSTRUCTIONS GIVEN IN THIS TECHNICAL MANUAL, THE PROVISIONS OF CURRENT LAW, THE RECOMENDATION OF BS STANDARDS, ANY LOCAL REGULATIONS AND THE RULES OF COMPETENT WORKMANSHIP.
Incorrect installation can cause damage or physical injury for which the manufacturer declines any responsibility.
This appliance must be installed strictly in accordance with these instructions and regulations:
The Gas Safety Regulations (Installations & Use).
The Local Building Regulations.
The Building Regulations (Part L).
The Buildings Standards (Scotland - Consolidated) Regulations.
British Standards Codes of Practice:
B.S. 5440 Part 1 Flues
B.S. 5440 Part 2 Air supply
B.S. 5449 FORCED CIRCULATION HOT WATER SYSTEMS
B.S. 6798 INSTALLATION OF GAS FIRED HOT WATER BOILERS
B.S. 6891 GAS INSTALLATIONS
B.S. 7671 IEE WIRING REGULATIONS
B.S. 4814 SPECIFICATION FOR EXPANSION VESSELS
B.S. 5482 INSTALLATION OF LPG
B.S. 7593 TREATMENT OF WATER IN DOMESTIC HOT WATER CENTRAL HEATING SYSTEMS
B.S. 5546 INSTALLATION OF HOT WATER SUPPLIES FOR DOMESTIC PURPOSES
Model Water Bye Laws
B.S. 5955-8 PLASTIC PIPEWORK INSTALLATION
For Northern Ireland the rules in force apply
2.2 Boiler location
The unit's combustion circuit is sealed off from the installation room. The installation room must be sufficiently well ventilated to prevent any dangerous conditions from forming in the event of even slight gas leakage. This safety standard is required by the EEC Directive no. 90/396 for all gas units, including those with a so-called sealed chamber.
Therefore the place of installation must be free of dust, flammable materials or objects or corrosive gases. The room must be dry and not subject to freezing.
The boiler is designed to be installed on a solid wall. The wall fixing must ensure a stable and effective support for the appliance, using the bracket and fixings supplied.
If the unit is enclosed in cupboard or mounted alongside, there must be space for normal maintenance work. Fig. 2 and tab. 1 give the minimum clearances to leave around the unit.
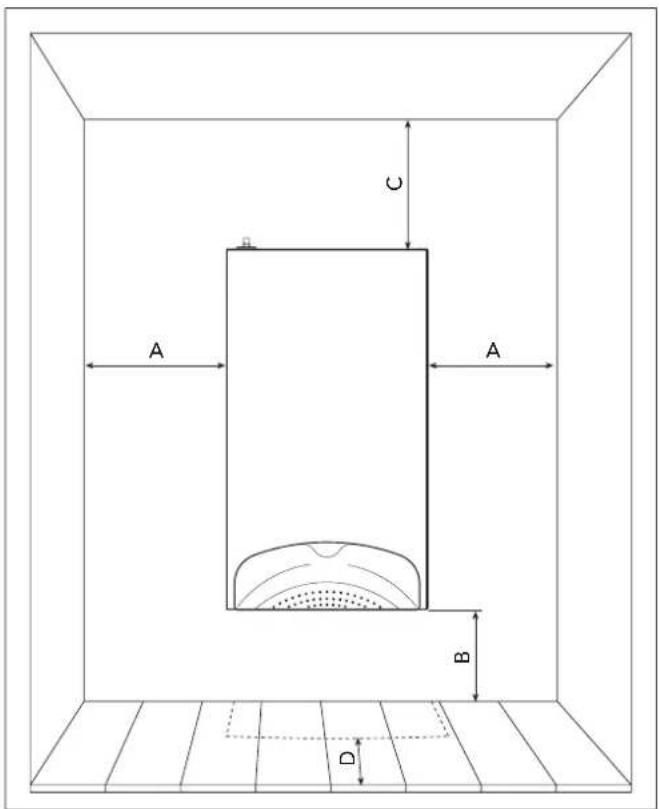
fig. 2
| Table 1 | ||
| Minimum Recommended | ||
| A | 30 mm | 300 mm |
| B | 200 mm | 300 mm |
| C | 280 mm 300 mm | |
| D | 15 mm(via an openable panel) | >600 mm |
2.3 Water connections
The heating capacity of the unit should be previously established by calculating the building's heat requirement according to current regulations. For good operation and long life of the boiler, the plumbing system must be well proportioned and always complete with all those accessories that guarantee regular operation and running.
If the flow and return pipes follow a path where air pockets could form in certain places, it is advisable to install air vents at these points. Also, install a drain plugs at the lowest point in the system to allow its complete emptying.
If the boiler is installed at a lower level than the system, it is advisable to provide a non-return valve to prevent the natural circulation of system water.
The temperature differential between the flow and the return to the boiler should not exceed 20irc C ( 11irc recommended).

Do not use the water system pipes to earth electrical appliances.
Before installation, carefully clean all the pipes of the system to remove residues or impurities that could affect the unit's good working. Flush system in accordance with BS 7593.
Make the connections to the corresponding connections as shown in Fig. 3.
fig. 3
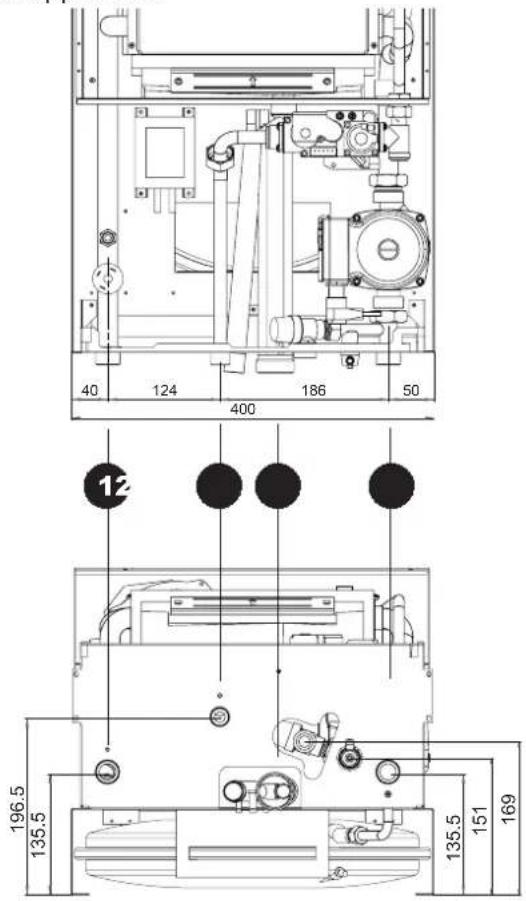
Key
1 CH flow (22 mm with isolation valve)
2 Gas inlet (22 mm with isolation valve)
3 Condense outlet
4 CH return (22 mm with isolation valve)
It is advisable to install isolation valves between the boiler and heating system allowing the boiler to be isolated from the system if necessary.

The safety valve outlet must be connected to a tun-dish or collection pipe to prevent water flowing out onto the ground in the event of over-pressure in the heating circuit. If this is not done, and the drain valve trips and floods the room, the boiler manufacturer is not to be held responsible.
Make the boiler connection in such a way that its internal pipes are free of stress.
The connecting kits shown in Fig. 4 are supplied as standard.

fig. 4
Make Up Water
Provision must be made for replacing water lost from the sealed system. Reference should be made to BS6798, for methods of filling and making up sealed systems. There must be no direct connection between the boiler's central heating system and the mains water supply. The use of mains water to charge and pressurise the system directly, is conditional upon the Local Water Byelaws. Again any such connection must be disconnected after use. The supplied temporary filling loop is shown in fig. 4. Ensure the filling point is on the return pipe to the boiler.
Attention - is drawn to the Model Water Byelaws.
Fittings manufactured from duplex (alpha-beta) brass are not acceptable for underground use and certain water undertakings will not accept their use above ground.
Key
- Filling point C.H.
- Temporary connection
- Cold water supply
- Double check valve
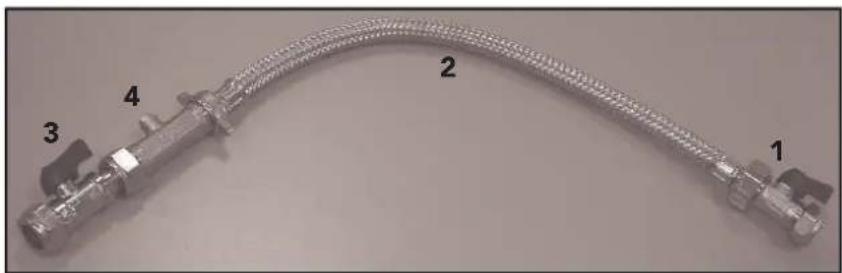
natural_image
Close-up of a flexible gas jet hose with labeled parts (1, 2, 3, 4) against a plain background.Fig. 5
Water treatment
If treatment is used ferroli limited recommended only the use of Fernox or Sentinel water treatment products, which must be used in accordance with the manufactures instructions. for further information contact:
Fernox Manufacturing Co. LTD. Sentinel Division
Cookson Electronics, Farsyth Road Betz Dearborn LTD
Woking, surry, GU21 5RE Widnes, Cheshire WA8 8ND
Tel: 0870 8700362 Tel: 0151 424 5351
Note - If the boiler is installed in an existing system any unsuitable additives must be removed by thorough cleansing. All systems should be cleansed according to B.S. 7593.
Note - In hard water areas treatment to prevent lime scale may be necessary.
Note - It is important that the correct concentration of the water treatment product is maintained in accordance with the manufacturers instructions.
2.4 Connection to the gas system
If necessary the local Gas supplier should be consulted, at the installation planning stage, in order to establish the availability of an adequate supply of gas.
An existing service pipe must not be used whitout prior consultation with the local Gas supplier.
A gas meter can only be connected by the Local Gas supplier, or by a Local Gas suppliers Contractor. Installation pipes should be fitted in accordance with BS6891.
Appliance inlet working pressure must be 20mbar MINIMUM, for NG and 37 mbar minimum for LPG. Do not use pipes of a smaller size than the boiler inlet gas connection (22 mm).

The complete installation must be tested for gas soundness and purged as described in BS689. All pipework must be adequately supported. An isolating gas valve is provided and should be fitted on the boiler gas inlet. Please wait 10 minutes when ligthing from cold before checking gas rate. Gas pressures should be checked after the boiler has operated for 10 minutes to reach thermal equilibrium.

The connecting kits shown in Fig. 4 are supplied as standard.
2.5 Electrical Connections
The unit must be installed in conformity with current national and local regulations.
Connection to the electrical grid
The boiler must be connected to a single-phase, 230 Volt-50 Hz electric line.

The unit's electrical safety is only guaranteed when correctly connected to an efficient earthing system executed according to current safety standards. Have the efficiency and suitability of the earthing system checked by professionally qualified personnel. The manufacturer is not responsible for any damage caused by failure to earth the system. Also make sure that the electrical system is adequate for the maximum power absorbed by the unit, as specified on the boiler dataplate, in particular ensuring that the section of the system's cables is suitable for the power absorbed by the unit.
The boiler is prewired and provided with a cable for connection to the electricity line. The connections to the supply must be made with a permanent connection and equipped with a double pole switch whose contacts have a minimum opening of at least 3 mm, and fused at max. 3A between the boiler and the line. It is important to respect the polarities (LIVE: brown wire / NEUTRAL: blue wire / EARTH: yellow-green wire) in making connections to the electrical supply.
Central heating request
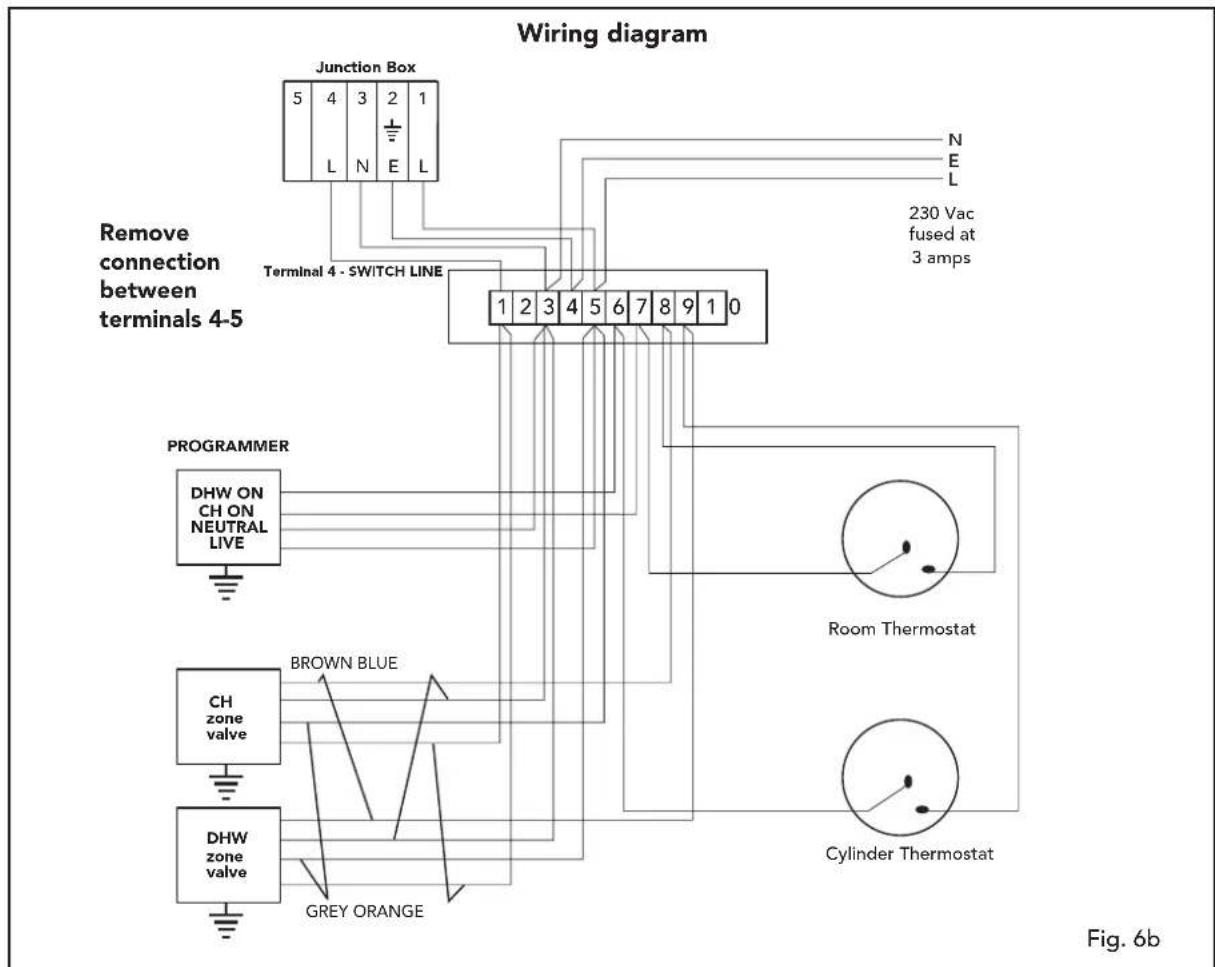
The heat demand can be done by the room thermostat (terminal 4-5) or by a switch line 230 V phase (terminal 4).
Standard Systems
For a general pipe layout and wiring diagram on the "S" and "Y" plan systems please see fig. 6a, 6b, and 7a, 7b.
OPTIMAX "S" Plan

flowchart
graph TD
    A["OPTIMAX FERROLI BOILER"] --> B["D.H.W. Zone Valve"]
    B --> C["Automatic bypass (minimum flow of 6l/min.)"]
    B --> D["C.H. Zone Valve"]
    B --> E["Auto air vent"]
    style A fill:#f9f,stroke:#333
    style B fill:#ccf,stroke:#333
    style C fill:#cfc,stroke:#333
    style D fill:#fcc,stroke:#333
    style E fill:#ffc,stroke:#333
OPTIMAX "Y" Plan

flowchart
graph TD
    A["OPTIMAX FERROLI BOILER"] --> B["Pipe layout"]
    B --> C["Auto air vent"]
    C --> D["Flow rate: 6l/min."]
    D --> E["Automatic bypass"]
    E --> F["Flow rate: 6l/min."]
    style A fill:#f9f,stroke:#333
    style B fill:#ccf,stroke:#333
    style C fill:#cfc,stroke:#333
    style D fill:#fcc,stroke:#333
    style E fill:#cff,stroke:#333
fig. 7a
Wiring diagram

fig. 7b

The user must never change the unit's power cable. If the cable gets damaged, switch off the unit and have it changed only by professionally qualified personnel. If changing the electric power cable, use only "HAR H05 VV-F" 3x0.75 mm 2 cable with a maximum outside diameter of 8 mm.
Acces to the electrical terminal board
Follow the instructions given in fig. 8 to access the electrical connection terminal board (fig. 8). The layout of the terminals for the various connections is given in the wiring diagram in the diagram fig. 9.

natural_image
Close-up of a hand using a screwdriver to adjust or install an air conditioner panel (no visible text or symbols)
natural_image
Interior view of an electrical enclosure showing exposed wiring and components (no text or symbols visible)fig. 8
Room thermostat

REMOVE CONNECTIONS 4 - 5 IF EXTERNAL CONTROL FITTED.
WARNING: the room thermostat works at 230V.

fig. 9
2.6 Flue system
The unit is "type C" with a sealed chamber and forced draught, the air inlet and flue outlet must be connected to one of the following flue systems. With the aid of the tables and methods of calculation indicated, before commencing installation, it is first necessary to check that the flue system does not exceed the maximum permissible length. The current standards and local regulations must be observed.

It should be notes that only Ferroli flue system and accessories should be used on this appliance, as per BS 5440 2000 and C.E. test certification.
Connection with concentric fl ue system
The unit can be connected to a concentric air/flue duct with a wall or rooftop outlet as shown on the following drawings. Numerous accessories are available on request to meet the various installation requirements. Please refer to our "flue manual" or the price list.
Standard concentric fl ue installation
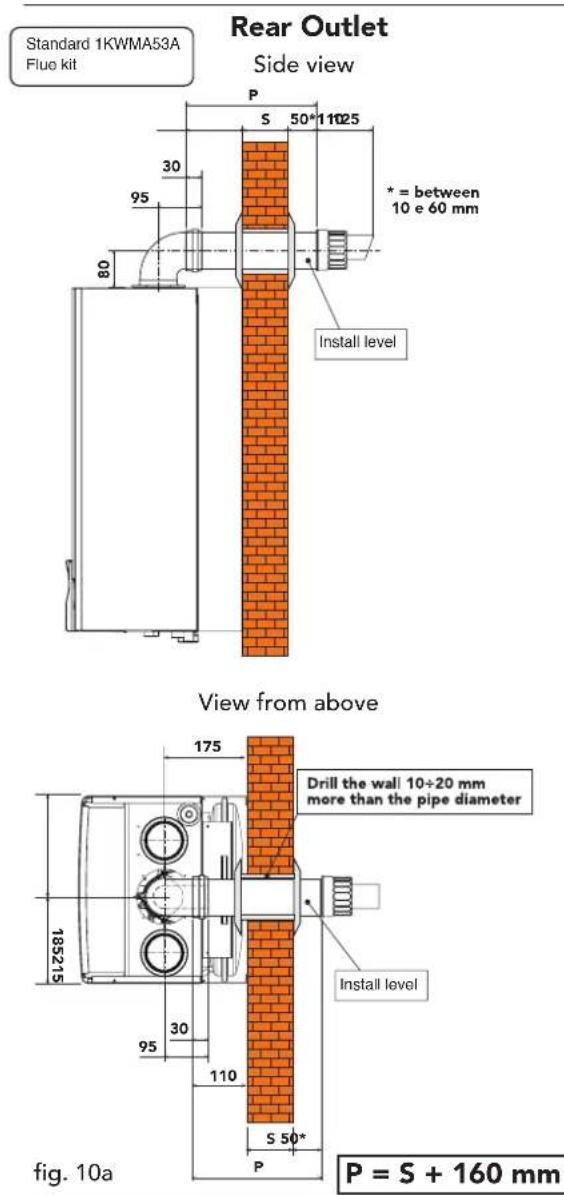
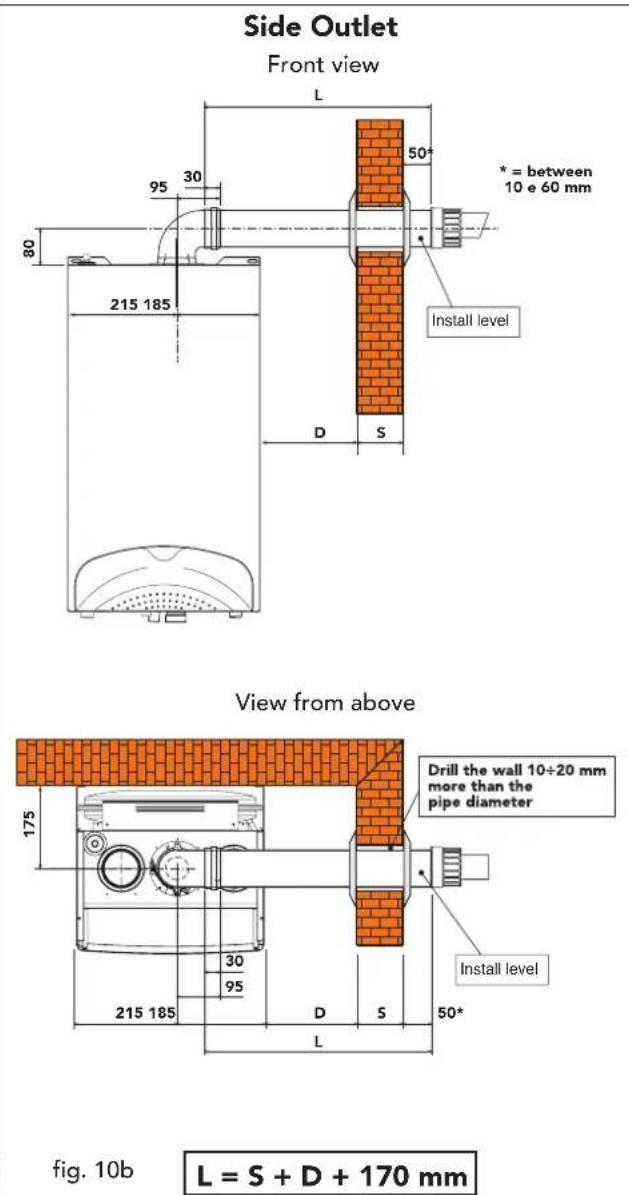
Horizontal fl ue installation
- Define the position for installing the unit.
- If using standard flue (1KWMA53A) this must be installed level, for non-standard flue lenghts over 1 Mtr a fall of 3 mm per metre should be incorporated.
- Make a hole of diameter 10 - 20 mm greater than the nominal diameter of the concentric pipe used.
- If necessary, cut the end pipe to size, ensuring that the external pipe protrudes from the wall by between 10 and 60 mm (fig. 10a and 10b). Remove the cutting burrs.
- Connect the flue to the boiler, positioning the seals correctly. Seal the flue into the wall with silicone or sand + cement and cover with wall seals provided.

Flue seals should be lubricated with a silicone type grease to prevent damage (grease not supplied)
Vertical Outlet
The total length in equivalent metres of the concentric flue must not exceed the maximum lengths stated in the following table, note that each bend gives rise to the stated reduction. For example, a duct = 60/100 composed of 1 bend of 90irc + 1 horizontal metre + 2 bends of 45irc + 1 horizontal metre has a total equivalent length of 4 metres.
Vertical fl ueing
The installation of a concentric vertical flue can be carried out as follows,
Install the appliance as previously mentioned in this manual.
- Connect onto the flue assembly at the top of the appliance a concentric vertical adaptor part number 1KWMA71W,
- Use the required amount of 1mtr flue extensions (part number 1KWMA56U) inserting them spigot down ensuring the seals are well lubricated with silicone grease (not supplied) and correctly located into the sockets.
- If required 45irc bends (Part number1KWMA64A) may be used with a resistance value of 0.5mtrs each, the flue should be routed in such away to avoid any unnecessary deviation and thus minimise the amount of bends required.
- The termination should be made through our concentric flue outlet (part number 1KWMA83U) in conjunction with a roof slate pitched (part number 1KWMA82U) or flat roof (part number 1KWMA81U). The storm collar must be fixed on using the three screws provided and sealed with an external grade silicone (not supplied).
- For longer flue lengths a 125mm concentric flue system is available.
- All flue installations must comply with BS5440 part 1 and must only be of Fèrroli manufacture. The vertical flue must continually rise and be supported throughout its length. The flue must be inspected whilst commissioning the appliance to ensure it is sound throughout its length.
This information is for guidance purposes and Fèrroli will in no way be held responsible for incorrect installation following this guide.
| Table 2a | ||
| ∅ mm60/100 | ∅ mm80/125 | |
| Maximum permissibleduct length (Horizontal) | 5 m* 15 m | |
| Maximum permissibleduct length (Vertical) | 6 m* 16 m | |
| Table 2b | |
| Reduction factors for bends | |
| Concentric bend at 90° - ∅ 60/100 mm | 1 m |
| Concentric bend at 45° - ∅ 60/100 mm | 0,5 m |
| Concentric bend at 90° - ∅ 80/125 mm | 0,5 m |
| Concentric bend at 45° - ∅ 80/125 mm | 0,25 m |

Connection with 80 mm pipe system
The unit can be connected to a system of separate air/flue ducts for a wall or rooftop outlet as shown on the drawings 11 - 12 alongside. Numerous accessories are available on request to meet the various installation requirements. The components used most frequently are stated in tables 4 - 5. Please refer to the flue accessory catalogue or the price list for additional components.
To check you do not exceed the maximum permissible duct length, it is necessary to make a simple calculation before installation:
- For each component, tables 4 - 5 provide an "equivalent load loss in linear metres", depending on the position of installation of the component (with air suction or flue extraction, vertical or horizontal).
The loss is called "equivalent in linear metres" since it is compared to the loss of one metre of duct in air suction (defined as equal to 1). For example, a bend at 90irc of 80 in flue extraction has an equivalent loss of 2.5 linear metres, i.e. it has a loss equal to that of 2.5 linear metres of duct in air suction. - After defining the layout of the system of split flues, add up the losses in equivalent metres, depending on the installation position, of all the components and accessories in the system.
- Check that the total calculated loss is less than or equal to 75 equivalent metres, i.e. the maximum permissible for this model of boiler.
| Table 3 | |||
| Ref. | N° Pieces | Description | Equivalent loss |
| 2 | 23 | Vertical air pipe ∅80 | 23,0 m |
| 4 | 23 | Vertical flue pipe ∅80 | 36,8 m |
| 5 | 1 | 80 ∅ vertical flue Kit | 12,0 m |
| Total 71,8 m | |||

fig. 11
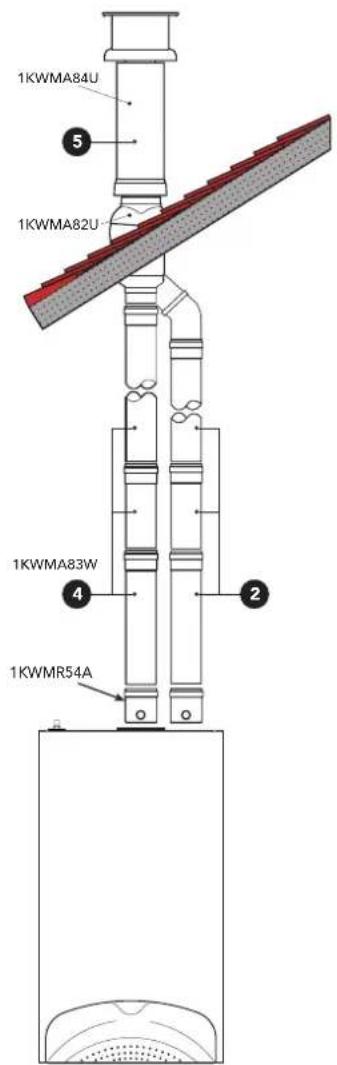
fig. 12
Table of fl ue and accessory
Table 4 Table 5
| Accessories ∅ 80 Accessories | Equivalent losses in metres (linear) | ||||
| Vertical | Horizontal | Vertical | Horizontal | ||
| Description | |||||
| Pipe ∅ 80 male-female |  KWMA83W • 1,00 m KWMA83W • 1,00 m | 1.1 | 1.62 | ||
| Bend 45° ∅ 80 mm male - female |  KWMA65W KWMA65W | 1.2 | 1.8 | ||
| Bend 90° ∅ 80 mm male - female |  KWMA01W KWMA01W | 1.5 | 2.0 | ||
| Equivalent losses in metres (linear) | |||||
| Air Flue | |||||
| Vertical | Horizontal | Vertical | Horizontal | ||
| Description | |||||
| Horozontial flue terminal | (K2QT)KWMA86A | 5 | |||
| Horozontial air terminal | (W70)KWMA85A | 2 | |||
| Vertical flue terminal | (K30Z)KWMA84U | 12 | |||
The stated loss values refer to genuine Ferroli fl ue accessories.
Terminal Position

Minimum Dimensions of Flue Terminal Positions
| A | Directly below an opening, air brick, opening windows, etc. | 300mm |
| B | Above an opening, air brick, opening windows, etc. | 300mm |
| C | Horizontally to an opening, air brick, opening windows, etc. | 300mm |
| D | Below gutters, soil pipes or drain pipes | 75mm |
| E | Below eaves | 200mm |
| F | Below balconies or car port roof | 200mm |
| G | From a vertical drain pipe or soil pipe | 150mm |
| H | From an internal or external corner | 100mm |
| I | Above ground roof or balcony level | 300mm |
| J | From a surface facing the terminal | 600mm |
| K | From a terminal facing the terminal | 1200mm |
| L | From an opening in the car port (e.g. door, window) into the dwelling | 1200mm |
| M | Vertically from a terminal on the same wall | 1500mm |
| N | Horizontally from a terminal on the same wall | 300mm |
| O | From the wall on which the terminal is mounted | N/A |
| P | From a vertical structure on the roof | 150mm |
| Q | Above intersection with roof | 300mm |
NOTE
N/A = Not applicable
In addition, the terminal should not be nearer than 150mm (fanned draugt) or 300mm (natural draugt) to an opening in the building fabric formed for the purpose of accommodating a built-in element such as a window frame. Condensing Terminal Positions: If the flue is to be terminated at low level, then the potential effect of the plume must be considered.
The plume should not be directed: ● across a frequently used access route
- towards a window or door
- across a neighbouring property
Connection to collective fl ues or single fl ues with natural draught
If you are then going to connect the Optimax 25 S boiler to a collective flue or a single flue with natural draught, the flue must be expressly designed by professionally qualified technical personnel in conformity with the standards and rules in force.
In particular, flues must have the following characteristics:
- Be sized according to the method of calculation stated in the standard
- Be airtight to the products of combustion, resistant to the fumes and heat and waterproof for the condensate
- Have a circular or quadrangular cross-section (some hydraulically equivalent sections are permissible), with a vertical progression and with no constrictions
- Have the flue conveying the hot fumes adequately distanced or isolated from combustible materials
- Be connected to just one unit per floor, for at most 6 units in all (8 if there is a compensation duct or opening)
- Have no mechanical suction devices in the main ducts
- Be at a lower pressure, all along their length, under conditions of stationary operation
- Have at their base a collection chamber for solid materials or condensation of at least 0.5 m, equipped with a metal door with an airtight closure.
2.7 Condensate outlet connection

The boiler is equipped with an internal air-trap to drain off the condensate. Fit the inspection coupling A and the hose B, pushing it on for approximately 3 cm and securing it with a clamp.
Fill the air-trap with approximately 0.5 l. of water and connect the hose to the waste system.
Condensate discharge
Where possible the condensate should discharge into an internal soil pipe or waste system. The minimum pipe diameter required is 22 mm, a trap has already been fitted to the appliance with a flexible tail to facilitate the connection to the condensate discharge pipe.
The pipe should be a solvent weld plastic, not copper, as the condensate has a ph value of 4 (slightly acidic).
Where it is not possible to terminate internally, the condensate discharge pipe may be run outside (see below drawing).
Any external run is subject to freezing, in severe weather conditions. To avoid this the pipework should be installed to dispose of the condensate quickly, with as much as possible run internally, before passing through the wall.
Pipework external to the building should be increased in diameter to 32 or 40mm solvent weld. It should be run to a external drain or soakaway, with a maximum length of 3 metres.
If a soakaway (condensate absorption point) is used, it should be constructed as shown below.

fig. 15
Note: or use a purpose made type Soakaway for example Mc Alpine SOAK1GR.
3. SERVICE AND MAINTENANCE
3.1 Adjustments
All adjustment and conversion operations must be carried out by Qualified Personnel such as the personnel of the Local After-Sales Technical Service.
FERROLI declines any responsibility for damage or physical injury caused by unqualified and unauthorized persons tampering with the device.
Gas supply conversion
The unit can function with either Natural Gas or LPG and is factory-set for use with one of the two gases, as clearly shown on the packing and on the unit's dataplate. Whenever a different gas to that for which the unit is preset has to be used, a conversion kit will be required, proceeding as follows:
1 Remove the casing.
2 Open the airtight chamber.
3 Unscrew the gas coupling A on the air/gas mixer.
4 Replace the injector in the mixer with the one contained in the conversion kit.
5 Refit the coupling A and check the connection is gastight.
6 Apply the sticker, contained in the conversion kit, near the dataplate.
7 Fit the airtight chamber and casing back on.
8 Check working pressure.
9 Set CO 2 mixture as detailed (page 26).
| Natural gas | LPG | |
| Nozzle ∅ | See Technical table | |

natural_image
Technical line drawing of a mechanical device with internal components and labeled section A (no text or symbols beyond label)fig. 16
3.2 System start-up

Commissioning must be performed by Qualified Personnel.
Checks to be made at first ignition, and after all maintenance operations that involved disconnecting from the systems or an intervention on safety devices or parts of the boiler:
Before lighting the boiler:
- Open any isolation valves between the boiler and the systems.
- Check the tightness of the gas system, proceeding with caution and use gas leak detection fluid to detect any leaks in connections.
- Fill the water system and make sure that all air contained in the boiler and the system has been vented by opening the air vent valve on the boiler and any vent valves on the system.
- Make sure there are no water leaks in the system, hot water circuits, connections or boiler.
- Make sure the electrical system is properly connected.
- Make sure that the unit is connected to a good earthing system.
- Make sure there are no flammable liquids or materials in the immediate vicinity of the boiler.
- Vent and spin the pump.
- Ensure the flue system is correctly fitted, including terminal locations.
Ignition
- Open the gas valve upstream of the boiler.
- Purge the gas supply and appliance
- Switch on the boiler fused spur.
- The boiler is now ready to function automatically whenever the external controls call for heating.

In case of an electrical power failure while the boiler is working, the burner will go out. When power returns, the boiler will run the self-test cycle again, after which the burner will automatically re-ignite (if there is still demand for heat).
Checks during operation
- Check the tightness of the gas circuit and water systems.
- Check the efficiency of the flue and air-flue ducts while the boiler is working.
- Check that the water is circulating properly between the boiler and the system.
- Make sure that the gas valve modulates correctly.
- Check the proper ignition of the boiler by performing various tests, turning it on and off with the room thermostat or remote control.
- Make sure that the fuel consumption indicated on the meter corresponds to that given in the technical data table in chap. 4.
- Check the parameters are programmed correctly and perform any required customization (power, temperatures, etc.).
Turning off
Press the key for 5 seconds (see fig. 1).
When the boiler is turned off with this key, the printed circuit board is still powered, heating operation is disabled and the display appears but the frost protection, will remain active.
Close the gas cock ahead of the boiler and disconnect electrical power.

To avoid damage caused by freezing during long shutdowns in winter, it is advisable to drain all water from the boiler, or add a suitable antifreeze to the heating system.
3.3 Maintenance

The following operations are strictly reserved for Qualified Personnel, such as corgi registered engineers or Ferroli personeer.
Seasonal inspection of the boiler and fl ue
It is advisable to carry out the following checks at least once a year:
- The control and safety devices (gas valve, flow meter, thermostats, etc.) must function correctly.
- The flue terminal end piece and ducts must be free of obstructions and leaks.
- The gas and water systems must be sound.
- The burner and exchanger must be clean.
- The electrodes must be free of scale and correctly positioned.
- The water pressure in the heating system must be approx 1 bar; otherwise, bring it to that value.
- The expansion vessel must be filled to 1 bar cold with zero system pressure.
- The gas flow and pressure must correspond to that given in the respective tables.
- The circulating pumps must be vented and free of debris, spun prior to operation.
Opening the casing
To open the boiler casing, you need to follow the sequence given below and the instructions of fig. 17.
1 Using a screwdriver, fully unscrew the 2 screws "A"
2 Open by lowering the panel "B"
3 Lift and take off the panel "C"

natural_image
Technical line drawing of a rectangular enclosure with internal compartments and mounting points (no text or symbols)
fig. 17
Cleaning the boiler and burner
The body and burner must not be cleaned with chemical products or wire brushes. Special care must be taken over all the sealing systems pertaining to the sealed chamber (gaskets, cable clamps, etc.). In addition, it is necessary to pay attention after performing all these operations to check and carry out all the phases of ignition and thermostat operation, the gas valve and circulation pump.

After these checks, make sure there are no gas leaks.
Combustion analysis
It is possible to analyse the combustion through the air and flue sampling points shown in fig. 18.
To make the measurement, it is necessary to:
1) Open the air and flue sampling points
2) Insert the probe;
3) Press RESET key for 3 times in the 3 seconds to turn on TEST mode;
4) Wait 10 minutes for the boiler to stabilize
5) Take the measurement.
6) CO₂ for Natural gas 8,7 to 9,0% LPG 9,5 to 10%.

fig. 18

Analyses made with an unstabilized boiler can cause measurement errors.
3.4 Troubleshooting
Fault Diagnosis
In the event of operating problems or trouble, the display blinks and a fault identification code appears.
There are faults that in order to restore operation the RESET button must be pressed or (ref.2 - fig. 1); if the boiler fails to start, it is necessary to resolve the fault (from no. 1 to no. 24). Other faults cause temporary shutdowns that are automatically reset as soon as the value comes back within the boiler's normal working range (faults from 25 to 46).
When the boiler starts functioning normally again, the display stops blinking and the fault code disappears.
Table 6
| Fault Possible cause Cure | |||
| F1 | No burner ignition | No gasDetection or ignition electrode faultDefective gas valveIncorrect inlet gas pressureSiphon obstructed | Check the regular gas flow to the boiler and the air has been purged from the pipes.Check that the electrodes are correctly positioned and free of any depositsCheck and change the gas valveCheck inlet gas pressureCheck and if necessary change the siphon |
| F2 | flame detected with the burner off | Ionization electrode defectedMain board defected | Check the ionizing electrode wiringCheck the card |
| F3 | Safety thermostat trips • Delivery sensor not activeNo system circulation | Check the correct positioning and operation of the delivery sensorCheck the pump and radiator valves present in the system | |
| F5 | Fan problem | Tachometer signal interruptedFan damaged | Check the wiringCheck the fan |
| F8 | No flame after the ignition phase | CVBC troubleMains interference | Check and if necessary change the CVBCCheck the earthing |
| F9 | No communication between the electronic unit and the gas valve | Incorrect wiringDamaged valve | Check the wiringCheck the componentsChange the valve |
| F10+F22 | Microprocessor trouble • Microprocessor operating trouble | Cut off and restore the electricity supply. If the trouble remains, check and/or change the main CVBC | |
| F25 | Software fault • Software operating fault • Cut off and restore the electricity supply. If the trouble remains, check and/or change the main CVBC | ||
| F26 | No flame after the ignition phase (5 times in 4 min.) | • Detection electrode fault• Flame instable• Incorrect gas valve Offset• Flue gas circuit obstructed• Siphon obstructed | • Check that the electrode is correct positioned and is necessary change it• Check the burner• Check Offset at the minimum power• Check if flue gas circuit is free• Clean and if necessary change the siphon |
| F30 | Delivery sensor fault | • Sensor damaged or short circuited | • Check the wiring or change the sensor |
| F31 | Delivery sensor fault • Sensor damaged or wiring broken | • Check the wiring or change the sensor | |
| F34 | Supply voltage under 190V. or over 250V. | • Electric mains trouble • Check the electrical system | |
| F35 | Irregular mains frequency • Electric mains trouble • Check the electrical system | ||
| F36 | Electronic CVBC trouble | • Change the electronic CVBC | |
| F37 | Incorrect system water pressure | • Pressure too low• Sensor damaged | • Fill the system• Check the sensor |
| F43 | Return sensor fault | • Sensor damaged or wiring shorted | • Check the wiring or change the sensor |
| F44 | Return sensor fault | • Sensor damaged or wiring broken | • Check the wiring or change the sensor |
| F45 | Flue sensor fault | • Sensor damaged or wiring shorted | • Check the wiring or change the sensor |
| F46 | Flue sensor fault | • Sensor damaged or wiring broken | • Check the wiring or change the sensor |
4 TECHNICAL CHARACTERISTICS AND DATA
4.1 Dimensions and connections
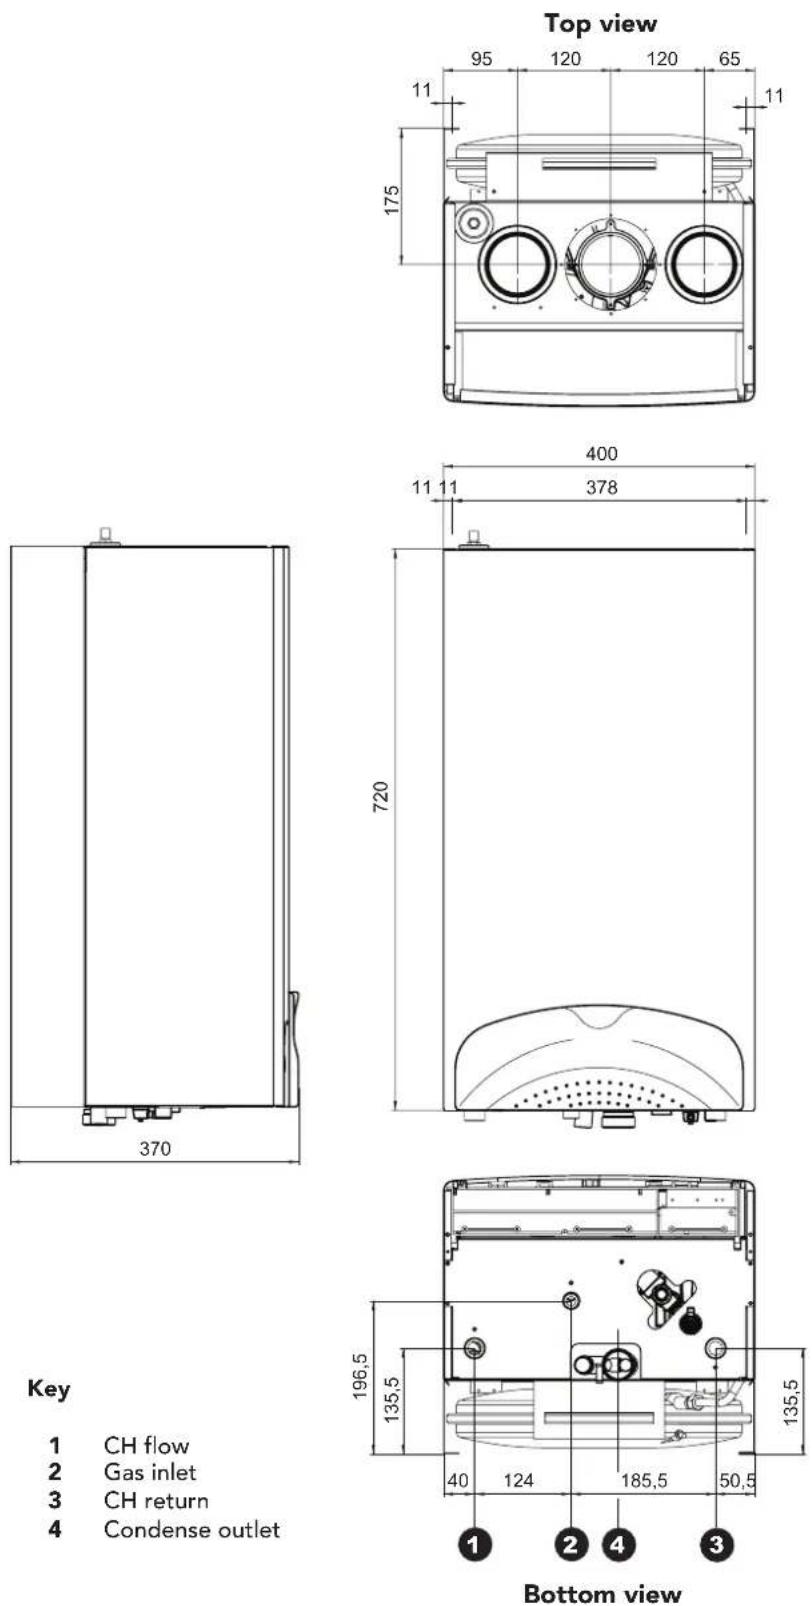
Key
1 CH flow
2 Gas inlet
3 CH return
4 Condense outlet
fig. 19
4.2 General view and main components

fig. 20
Key
5 Airtight chamber
7 Gas inlet
10 CH flow
11 CH return
14 Safety valve
16 Premix fan
19 Combustion chamber
21 Gas injector
22 Ceramic burner
29 Flue outlet manifold
32 Heating pump
34 Heating flow sensor
35 Air separator
36 Automatic air vent
44 Gas valve
49 Safety thermostat
56 Expansion vessel
82 Ionisation probe
83 Full auto control
145 Pressure gauge connection
154 Condensate outlet pipe
161 Heat exchanger
175 Transformer
186 Return sensor
188 Ignition electrode
196 Condensate collector
201 Fan Venturi
200 System drain off
246 System pressure switch
4.3 Hydraulic diagram
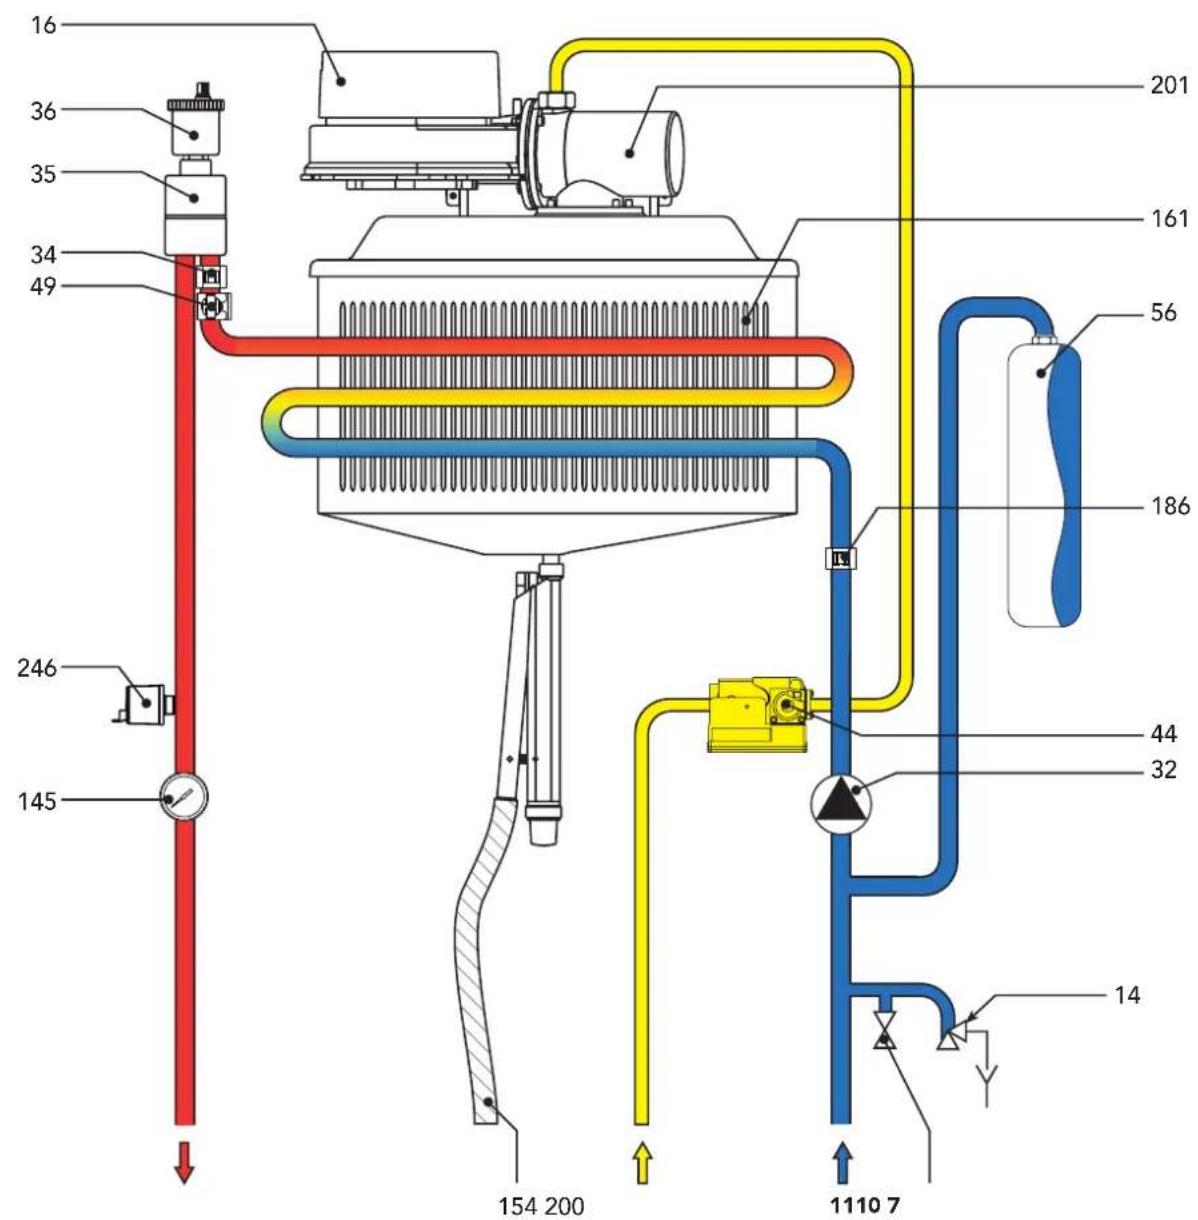
fig. 21
Key
7 Gas inlet
10 CH flow
11 CH return
14 Heating safety valve
16 Premix fan assembly
32 Heating pump
34 Flow temperature sensor
35 Air separator
36 Automatic air vent
44 Gas valve
49 Safety thermostat
56 Exspansion vessel
145 System pressure gauge (water gauge)
154 Condensate outlet pipe
161 Heat exchanger
186 Return sensor
200 System drain off
201 Fan Venturi
246 System pressure sensor
4.4 Technical data table
Table 7
| Powers | Pmax | Pmin | |
| Hi Heating power | kW | 25.2 | 7.5 |
| Useful Heating Power 80°C - 60°C | kW | 24.7 | 7.3 |
| Useful Heating Power 50°C - 30°C | kW | 26.4 | 8.0 |
| Natural Gas delivery (G20) | nm3/h | 2.67 | 0.79 |
| Natural Gas supply pressure (G20) | mbar | 20 | 20 |
| LPG flow rate (G31) | kg/h | 1.96 | 0.58 |
| LPG supply pressure (G31) | mbar | 37 | 37 |
| Combustion | Pmax | Pmin | |
| CO2 (G20 - Natural Gas) | % | 9 | 8.7 |
| Gas nozzle (G20 - Natural Gas) | ∅ mm | 5.4 | |
| CO2 (G31 - Propane) | % | 10 | 9.5 |
| Gas nozzle (G31 - Propane) | ∅ mm | 4.0 | |
| Flue temperature 80°C-60°C | °C | 65 | 60 |
| Flue temperature 50°C-30°C | °C | 46 | 31 |
| Flue flow rate | kg/h | 43 | 13 |
| Quantity of condensate | kg/h | 3.3 | 1.4 |
| pH of condensation water | pH | 4,1 | |
| Energy marking (92/42 EEC directive) | ★★★★★ | ||
| NOx emission class | 5 | ||
| Heating | |||
| Heating temperature adjustment range °C | 30 - 90 | ||
| Maximum working pressure in heating bar | 3 | ||
| Minimum working pressure in heating bar | 0.8 | ||
| Expansion tank capacity litres | 8 | ||
| Expansion tank pre-filling pressure bar | 1 | ||
| Total boiler water content litres | 1.7 | ||
| Dimensions, weights connections | |||
| Height mm | 720 | ||
| Width mm | 400 | ||
| Depth mm | 358 | ||
| Weight with no load kg | 43 | ||
| Gas system connection (with isolation valve fitted) mm | 22 | ||
| Heating system connections (with isolation valve fitted) mm | 22 | ||
| Maximum length of separate flues D=80*(Measurement given in equivalent linear metres - cfr FERROLI calculation system) | meq | 75 | |
| Electrical power supply | |||
| Max electrical power absorbed W | 130 | ||
| Electric power drawn by the circulator (Speed I-II-III) | W | 40-65-90 | |
4.5 Diagrams
Head available for the system

fig. 22
Key
1 - 2 - 3 = Pump selector positions
A = Boiler losses of head
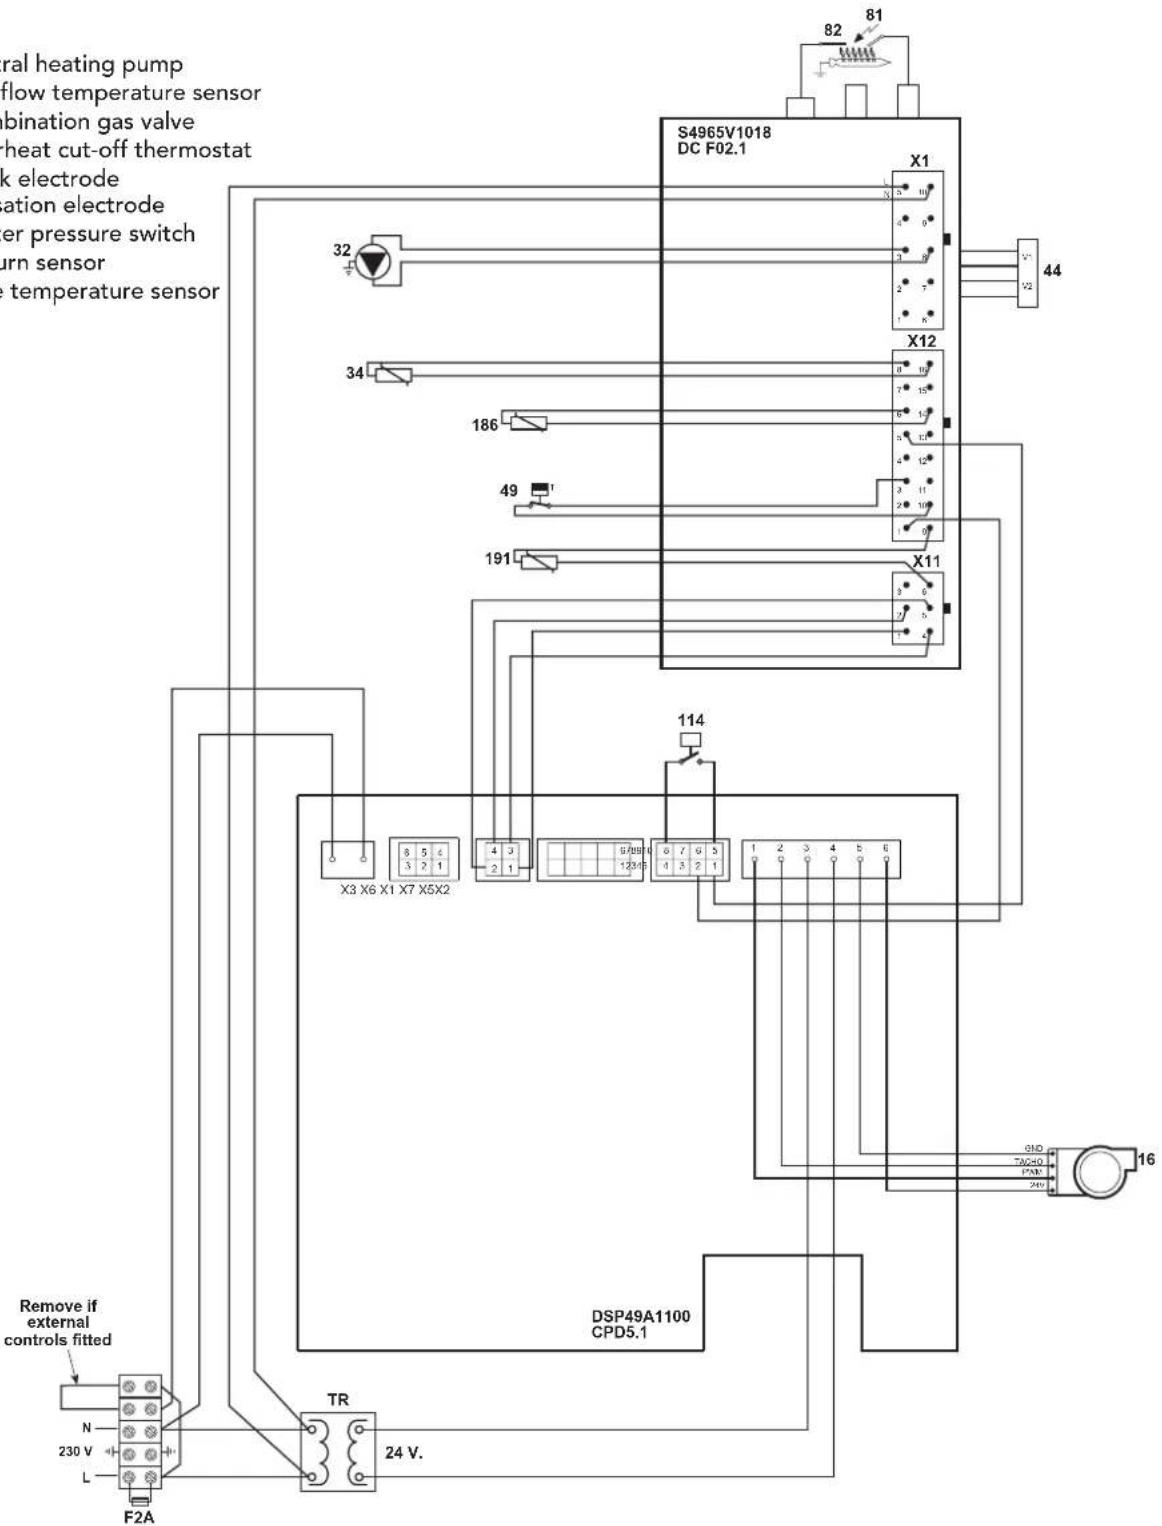
4.6 Wiring diagram
Key
16 Fan
32 Central heating pump
34 C.h. flow temperature sensor
44 Combination gas valve
49 Overheat cut-off thermostat
81 Spark electrode
82 Ionisation electrode
114 Water pressure switch
186 Return sensor
191 Flue temperature sensor
flowchart
graph TD
    A["General heating pump"] --> B["Flow temperature sensor"]
    B --> C["Bination gas valve"]
    C --> D["heat cut-off thermostat"]
    D --> E["kock electrode"]
    E --> F["Operation electrode"]
    F --> G["Power pressure switch"]
    G --> H["Turn sensor"]
    H --> I["Temperature sensor"]

    J["S4965V1018 DC F02.1"] --> K["X1"]
    K --> L["V-1"]
    K --> M["V2"]
    K --> N["82"]
    K --> O["81"]

    P["X12"] --> Q["X3"]
    P --> R["X6"]
    P --> S["X1"]
    P --> T["X7"]
    P --> U["X5X2"]

    V["X11"] --> W["X3"]
    V --> X["X6"]
    V --> Y["X1"]
    V --> Z["X7"]
    V --> AA["X5X2"]

    AB["186"] --> AC["49"]
    AC --> AD["191"]

    AE["114"] --> AF["8"]
    AE --> AG["5"]
    AE --> AH["4"]
    AE --> AI["3"]
    AE --> AJ["2"]

    AK["DSP49A1100 CPD5.1"] --> AL["0HD"]
    AK --> AM["TADHD"]
    AK --> AN["PAN"]
    AK --> AO["24H"]

    AP["TR"] --> AQ["24 V."]

    AR["Remove if external controls fitted"] --> AS["N"]
    AR --> AT["L"]
    AP --> AU["F2A"]
fig. 23
GAS BOILER COMMISSIONING CHECKLIST
BOILER SERIAL No.
NOTIFICATION No.
CONTROLS To comply with the Building Regulations, each section must have a tick in one or other of the boxes
| TIME & TEMPERATURE CONTROL TO HEATING | ROOM T/STAT & PROGRAMMER/TIMER | PROGRAMMABLE ROOMSTAT |
| TIME & TEMPERATURE CONTROL TO HOT WATER CYLINDER T/STAT & PROGRAMMER/TIMER | COMBI BOILER | |
| HEATING ZONE VALVES FITTED NOT REQUIRED | ||
| HOT WATER ZONE VALVES FITTED NOT REQUIRED | ||
| THERMOSTATIC RADIATOR VALVES FITTED | ||
| AUTOMATIC BYPASS TO SYSTEM FITTED NOT REQUIRED |
| THE HEATING AND HOT WATER SYSTEM COMPLIESWITH CURRENT BUILDING REGULATIONS | |||
| THE APPLIANCE AND ASSOCIATED EQUIPMENT HAS BEEN INSTALLED AND COMMISSIONEDIN ACCORDANCE WITH THE MANUFACTURER'S INSTRUCTIONS | |||
| IF REQUIRED BY THE MANUFACTURER, HAVE YOU RECORDED A CO/CO2RATIO READING? | N/A | YES | CO/CO2RATIO |
| THE OPERATION OF THE APPLIANCE AND SYSTEMCONTROLS HAVE BEEN DEMONSTRATED TO THE CUSTOMER | |||
| THE MANUFACTURER'S LITERATURE HAS BEEN LEFT WITH THE CUSTOMER | |||
| COMMISSIONING ENG'S NAME | CORGI ID No. | |
| SIGN | DATE |
SERVICE INTERVAL RECORD
It is recommended that your heating system is serviced regularly and that you complete the appropriate Service Interval Record Below.
Service Provider. Before completing the appropriate Service Interval Record below, please ensure you have carried out the service as described in the boiler manufacturer's instructions. Always use the manufacturer's specified spare part when replacing all controls
SERVICE 1 DATE
ENGINEER NAME
COMPANY NAME
TEL No.
CORGI ID CARD SERIAL No.
COMMENTS
SIGNATURE
SERVICE 2 DATE
ENGINEER NAME
COMPANY NAME
TEL No.
CORGI ID CARD SERIAL No.
COMMENTS
SIGNATURE
SERVICE 3 DATE
ENGINEER NAME
COMPANY NAME
TEL No.
CORGI ID CARD SERIAL No.
COMMENTS
SIGNATURE
SERVICE 4 DATE
ENGINEER NAME
COMPANY NAME
TEL No.
CORGI ID CARD SERIAL No.
COMMENTS
SIGNATURE
SERVICE 5 DATE
ENGINEER NAME
COMPANY NAME
TEL No.
CORGI ID CARD SERIAL No.
COMMENTS
SIGNATURE
SERVICE 6 DATE
ENGINEER NAME
COMPANY NAME
TEL No.
CORGI ID CARD SERIAL No.
COMMENTS
SIGNATURE
SERVICE 7 DATE
ENGINEER NAME
COMPANY NAME
TEL No.
CORGI ID CARD SERIAL No.
COMMENTS
SIGNATURE
SERVICE 8 DATE
ENGINEER NAME
COMPANY NAME
TEL No.
CORGI ID CARD SERIAL No.
COMMENTS
SIGNATURE
SERVICE 9 DATE
ENGINEER NAME
COMPANY NAME
TEL No.
CORGI ID CARD SERIAL No.
COMMENTS
SIGNATURE
SERVICE 10 DATE
ENGINEER NAME
COMPANY NAME
TEL No.
CORGI ID CARD SERIAL No.
COMMENTS
SIGNATURE
Ferroli
Should you require help during installation
call our Technical Helpline on
08707 282 885 option 1
To book a Ferroli service engineer
call Ferroli caresafe on
08707 282 885 option 2
Phone numbers:
Installer
Service Engineer
BECAUSE OF OUR CONSTANT ENDEAVOUR FOR IMPROVEMENT DETAILS MAY VARY SLIGHTLY FROM THOSE QUOTED IN THESE INSTRUCTIONS.
ALL SPECIFICATIONS SUBJECT TO CHANGE
Please note - to avoid incurring unnecessary expense, in the event of a boiler shut down, check this is not caused by lack of electricity supply, gas supply or low water pressure before calling our Customer Service Helpline.
Lichfi eld Road, Branston Industrial Estate, Burton Upon Trent, Staffordshire DE14 3HD Tel. 08707 282 885 - Fax 08707 282 886
- IMPORTANT
- Declaration of conformity
- OPERATING INSTRUCTIONS......4
- INSTALLATION ....8
- SERVICE AND MAINTENANCE....23
- TECHNICAL CHARACTERISTICS AND DATA....28
- BENCHMARK 34
- OPERATING INSTRUCTIONS
- Introduction
- Control panel
- - System temperature adjustment / Summer/Winter selection
- - ON-OFF / Reset / Test
- - Multi-function
- - Operating display
- Turning ON and OFF
- Ignition
- Turning off
- Adjustments
- Room temperature adjustment (with room thermostat on)
- Heating temperature setting
- Summer/Winter selection
- Maintenance
- Faults
- INSTALLATION
- General Instructions
- This appliance must be installed strictly in accordance with these instructions and regulations:
- Boiler location
- Water connections
- Key
- Make Up Water
- Water treatment
- Connection to the gas system
- Electrical Connections
- Connection to the electrical grid
- Central heating request
- Standard Systems
- Acces to the electrical terminal board
- Room thermostat
- Flue system
- Connection with concentric fl ue system
- Horizontal fl ue installation
- Vertical Outlet
- Vertical fl ueing
- Connection with 80 mm pipe system
- NOTE
- Connection to collective fl ues or single fl ues with natural draught
- Condensate outlet connection
- Condensate discharge
- SERVICE AND MAINTENANCE
- Adjustments
- Gas supply conversion
- System start-up
- Before lighting the boiler:
- Checks during operation
- Maintenance
- Seasonal inspection of the boiler and fl ue
- Opening the casing
- Cleaning the boiler and burner
- Combustion analysis
- Troubleshooting
- Fault Diagnosis
- TECHNICAL CHARACTERISTICS AND DATA
- Dimensions and connections
- General view and main components
- Technical data table
- Diagrams
- Head available for the system
- Wiring diagram
- GAS BOILER COMMISSIONING CHECKLIST
- SERVICE INTERVAL RECORD
- SERVICE 1 DATE
- SERVICE 2 DATE
- SERVICE 3 DATE
- SERVICE 4 DATE
- SERVICE 5 DATE
- SERVICE 6 DATE
- SERVICE 7 DATE
- SERVICE 8 DATE
- SERVICE 9 DATE
- SERVICE 10 DATE
- Ferroli
Brand : FERROLI
Model : Optimax 25 S
Category : Central heating boiler