
D49M30SB - Range hood BEST - Free user manual and instructions
Find the device manual for free D49M30SB BEST in PDF.


| Product Type | Range Hood |
| Brand | BEST |
| Model | D49M30SB |
| Dimensions (W x D x H) | 898 x 500 x 150 mm |
| Weight | 12 kg |
| Power Supply | 220-240 V, 50 Hz |
| Motor Power | 250 W |
| Number of Speeds | 3 |
| Maximum Airflow | 600 m³/h |
| Noise Level | 65 dB |
| Lighting | LED (2 x 3 W) |
| Controls | Push buttons |
| Material | Stainless steel |
| Venting Type | Ducting or recirculation |
| Grease Filters | Aluminum mesh, washable |
| Charcoal Filter | Optional, replaceable |
| Energy Class | A |
| Safety Features | Overheat protection, safety switch |
| Cleaning | Clean grease filters monthly |
| Replacement Parts | Filters, LED bulbs |
| Warranty | 2 years |
Frequently Asked Questions - D49M30SB BEST
User questions about D49M30SB BEST
0 question about this device. Answer the ones you know or ask your own.
Ask a new question about this device
Download the instructions for your Range hood in PDF format for free! Find your manual D49M30SB - BEST and take your electronic device back in hand. On this page are published all the documents necessary for the use of your device. D49M30SB by BEST.
USER MANUAL D49M30SB BEST
CATTURA™ DOWNDRAFT MODELS D49M30SB, D49M36SB, D49M48SB

natural_image
Technical line drawing of a mechanical component or bracket (no text or symbols)Powerful VERTEX™ Complete Capture Design rivals the finest island hoods. Compact design allows the choice of many cooktop styles, free-standing and built-in ranges for island or wall applications.
FEATURES
HOUSING:
• Galvanized steel construction
• Left, right, front, or rear discharge
- Flexible installation - can be used with cooktops, rangetops, slide-in, and free-standing ranges
- 30", 36", or 48" widths - Fits standard-size cabinets (Some blower configurations may require deeper cabinets.)
• For indoor domestic use only
CHIMNEY ASSEMBLY:
- Quiet actuation linear drive system
- Chimney rises 18" when activated - ideal for tall pots
- Aluminum mesh filters - easy to remove, dishwasher-safe
- 304 stainless steel chimney - makes cleanup quick and easy
- 4-speed capacitive-touch control, with delay off and filter clean reminder
- Heat Sentry™ adjusts speed of blower in case of excess heat
• 2-level LED task light. 7W (30"), 14W (36"), 18W (48") - Up to 100% capture - equal to comparable island hoods
TRIM / DOOR:
- Low profile
• 304 stainless steel construction
• Articulating door to hide chimney when retracted
• Integrated, capacitive-touch UP button
BLOWER (sold separately):
- Compatible with quiet and efficient 600 cfm Flex Blower - Model PF6
• Permanently lubricated, thermally-protected motor
• Neoprene, resilient anti-vibration mounts
- Can be mounted directly to downdraft or mounted remotely
• Uses standard 8" round duct
- Can be rotated on housing to exhaust left, right or down
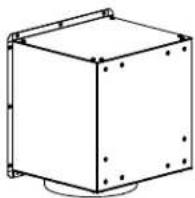
- Compatible with in-line/exterior blower models:
EB6, EB9*, EB12*, EB15*, ILB3, ILB6, ILB9, ILB11*
*Recommended models
TYPICAL SPECIFICATION
Downdraft blower system shall be Best® Model D49M30SB, (D49M36SB), (D49M48SB).
Unit to have stainless steel housing. Chimney to rise 18" and have 304 stainless steel construction for ease of cleaning.
Filters to be aluminum mesh, easy to remove and dishwasher-safe.
Blower will connect directly to 8" round duct. Remote application uses 1-7/8" x 19" to 8" round transition (1-7/8" x 19" to 10" round transition), (8"/10" round plate). Blower to discharge left, (right), (front), (rear).
Motor shall be mounted to blower assembly with grease resistant anti-vibration mounts, be removable, and lifetime lubricated.
Unit to include Heat Sentry™, to adjust blower speed in case of excess heat.
Unit to include trim / door to hide chimney when retracted.
Downdraft system shall operate on 120 VAC and be able to be plugged into a standard grounded outlet. It will have a 4-speed blower control, with delay off, and filter clean reminder.
Downdraft shall include 2-level LED task lighting.
Downdraft blower system to be cULus listed.
SPECIFICATIONS
Volts: 120
Hz: 60
Amps: 3.2
Duct: 8" Round

NOTE: Dimensions shown are for reference only. Before cutting out countertop, refer to instructions packed with downdraft and cooktop.

BEST Hartford, Wisconsin www.BestRangeHoods.com 800-558-1711
| REFERENCE QTY. | REMARKS Project | |
| Location | ||
| Architect | ||
| Engineer | ||
| Contractor | ||
| Submitted by Date |
CABINET CUTOUTS

CAUTION: BEFORE CUTTING HOLE IN CABINET FOR DUCTWORK, check for interference with floor joists, wall studs, electrical wiring, or plumbing.

| Hole in Cabinet Floor | ||
| Dimension A Dimension B | ||
| Using Flex Blower (Model PF6 & 8" round duct straight down through cabinet floor.) (1 12 " left of installation center line) | Using Exterior or In-Line Blower & 90° Duct Elbow (on installation center line) | |
| 5-5/8 inches | 7-5/8 inches (Model 432 - 8" round elbow) | 8-5/8 inches (Model 418 - 10" round elbow) |
Use the dimensions in the above illustration to help plan how and where to provide duct access through your cabinet. Generally, 1-7/8" x 19" rectangular duct will be used through left, right, and back of cabinet - while 8" round duct will be used through cabinet floor.
For left, right, or rear exhaust:
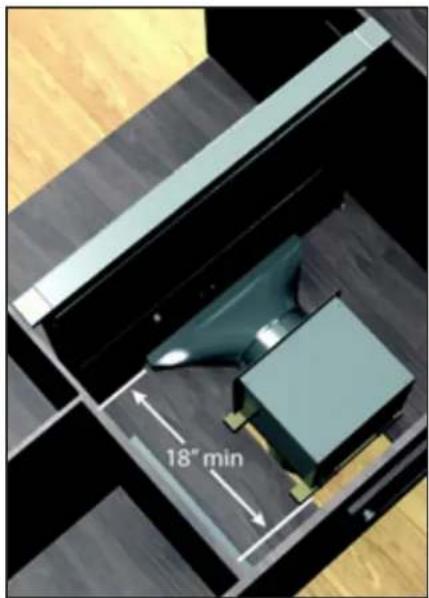
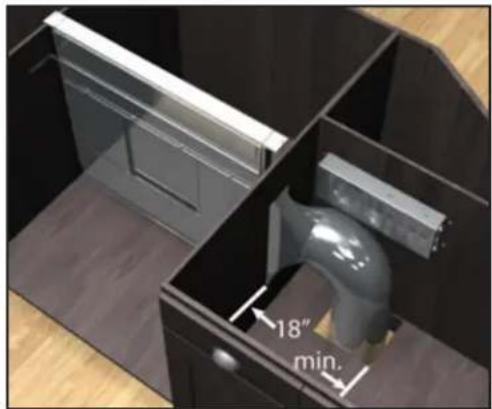
Allow at least 18" for transition and elbow or blower.
For left / right exhaust:
A 30" deep cabinet is recommended to align properly with flex blower. Flex blower can be mounted to rear cabinet wall or to a platform / frame (not provided) on the base of the cabinet floor. (See flex blower instructions).
Cabinet depths of 24" to 30" are required - depending on the type of cooking appliance.
ELECTRICAL PANEL
The unit has a 30-in. power cord with a 3-pronged plug. Plan to provide a grounded outlet within reach of this cord.
DOWNDRAFT

Refer to the cooktop installation instructions for dimensions of cooktop, countertop cut-out, and cabinet requirements. However, it is recommended that oversized cabinets be used for easier installation. Custom island designs need to account for deeper cabinets - especially when installed with a range in front of the downdraft or when mounting the blower behind the downdraft. You must also plan for an access door.
Cooktop depth can vary greatly from one to another. This may cause the fit of these two appliances to be rather tight.
Pay special attention to the areas of potential interference highlighted above. A countertop with (A) a raised lip and/or (B) a backsplash may not allow enough flat countertop for a proper installation. Note that 2-3/4" of flat countertop is required behind cooktop and that 2-1/2" is necessary between the back edge of the cooktop and the inside of cabinet back.
DUCTWORK

The downdraft blower system is designed for use with 8" round ductwork using a Flex Blower or 10" round ductwork using a remote blower. (Purchase blowers separately.) Six (6) different discharge connections are available - with side-to-side adjustment for accurate alignment of ductwork:
A = 8" Round, Left Discharge out of Flex Blower
B = 8" Round, Right Discharge out of Flex Blower
C = 8" Round, Down Discharge out of Flex Blower (Electrical Panel to be mounted remotely)
D = 1-7/8" x 19", Left Discharge out of Housing to Remote Blower or Flex Blower in remote location. Use 1-7/8" x 19" to 8" round transition, 1-7/8" x 19" to 10" round transition, or 1-7/8" x 19" ductwork as appropriate.
E = 1-7/8" x 19", Right Discharge out of Housing to Remote Blower or Flex Blower in remote location. Use 1-7/8" x 19" to 8" round transition, 1-7/8" x 19" to 10" round transition, or 1-7/8" x 19" ductwork as appropriate.
F = 1-7/8" x 19", Rear Discharge out of Housing to Remote Blower or Flex Blower in remote location. Use 1-7/8" x 19" to 8" round transition, 1-7/8" x 19" to 10" round transition, or 1-7/8" x 19" ductwork as appropriate.
For best performance: Choose the ducting option which allows the shortest length of ductwork and a minimum number of elbows and transitions. Check location of floor joists, wall studs, electrical wiring or plumbing for possible interference.
| OPTIONAL ACCESSORY | DESCRIPTION / APPLICATION |

natural_image
Technical line drawing of a wall-mounted electrical outlet with two leads and a central panel (no text or symbols)MODEL ACRD
REMOTEUP/DOWN CONTROL
Use when you cannot reach the UP/DOWN Button on the downdraft chimney.
Can be located on counter top, face of cabinetry or on the side cabinet of an island. Cut-out size: 2¼" H x 2" W.
Cannot be used where remote control will interfere with cooking, where hot pans could be set, or where hot liquids could be spilled on the control.
Remote wiring connects with 6-pin connector on control box.

MODELS
ATSKD30
ATSKD36
ATSKD48
Recommended for use with all gas cooktops. Includes trim bracket and trim seal.
30", 36" & 48" widths.

natural_image
Technical line drawing of a cylindrical mechanical component with mounting bracket (no text or symbols)MODELS
MD6T
MD8T
MD10T
MAKE-UP AIR DAMPER
Use to provide make-up air when called for to keep the home comfortable by allowing the downdraft to operate at optimum levels.
Directwire design works with select BEST ^® downdrafts to balance indoor air pressure by providing interlocked make-up air; damper opens automatically when the range hood is activated 8" round & 10" round diameters.
Connects to 2 CONTACTS on ELECTRICAL PANEL.


MODELS
ATKD30SB
ATKD36SB
ATKD48SB
RANGE TRIM KIT
Use with free-standing range - where a gap is present between back of range and downdraft.
30", 36" & 48" widths.
| OPTIONAL ACCESSORY | DESCRIPTION / APPLICATION |
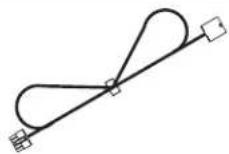
MODEL AEWD5
EXTENSION CABLE - 5-FT.
Use where electrical panel is remotely mounted. Extends electrical panel cable an additional 5-feet.
natural_image
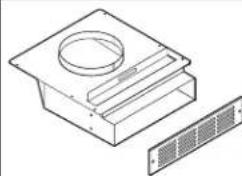
Technical line drawing of a mechanical housing with a circular component and a side panel (no text or symbols)MODEL ANKD
NON-DUCT RECIRCULATING KIT
Use where ducting is not feasible or available. Mount to toe kick or base of a cabinet and attach directly to Model PF6 Flex Blower using 8" round duct. Kit can be rotated so that the exhaust is not directly at your feet. Includes recirculation filter and decorative cover plate.

MODEL AFCD
RECIRCULATION FILTER REPLACEMENT
Replacement filter for ANKD Non-Duct Recirculating Kit. Use to effectively capture cooking contaminants.

natural_image
Technical line drawing of a mechanical component with a circular top and triangular base (no text or symbols)MODEL AVDKD8
1-7/8" X 19" TO 8" ROUND TRANSITION
Rectangular to 8" round transition for left, right, or rear exhaust - using Model PF6 Flex Blower. Can be attached to downdraft unit or rectangular duct (AEDD2).

natural_image
Technical line drawing of a mechanical component with a circular top and triangular base (no text or symbols)MODEL AVDKD10
1-7/8" X 19" TO 10" ROUND TRANSITION
Rectangular to 10" round transition for left, right, or rear exhaust - using Model PF6 Flex Blower. Can be attached to downdraft unit or rectangular duct (AEDD2).
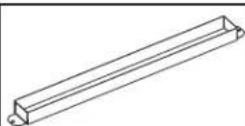
MODEL AVDKD219
RECTANGULAR ADAPTOR FOR 1-7/8" X 19"
Use to connect 1-7/8" x 19" rectangular duct directly to downdraft when using side or rear exhaust.
| OPTIONAL ACCESSORY | DESCRIPTION / APPLICATION |

MODEL ATTD1
END CAP TRIM EXTENSION +1" WIDTH - LH & RH
Use left and right to increase the overall trim width by 1" - to 31", 37" and 49".
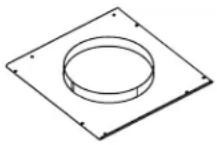 MODEL ACVPD8 MODEL ACVPD8 | FRONT PANEL ROUGH-IN PLATE - 8" ROUNDUse where 8" round duct or elbow attaches to front of airbox (Model PF6 remote blower installation). |
FRONT PANEL ROUGH-IN PLATE - 8" ROUND
FRONT PANEL ROUGH-IN PLATE - 10" ROUND
 MODEL ACVPD10 MODEL ACVPD10 | FRONT PANEL ROUGH-IN PLATE - 10" ROUNDUse where 10" round duct or elbow attaches to front of airbox (exterior or in-line blower installation). |
90° DUCTWORK ELBOW
 MODEL 432 - 8" RD.MODEL 418 - 10" RD. MODEL 432 - 8" RD.MODEL 418 - 10" RD. | 90° DUCTWORK ELBOWAdjustable from straight to 90°.Galvanized steel construction. |
STRAIGHT ROUND DUCT - 2-FT.
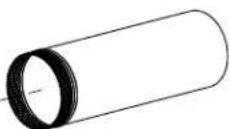
 [ ] [ ] | STRAIGHT ROUND DUCT - 2-FT.Galvanized steel construction. |

MODEL AEDD2
RECTANGULAR DUCT - 2-FT. SECTIONS (1-7/8" X 19")
Galvanized steel construction.
| OPTIONAL ACCESSORY | DESCRIPTION / APPLICATION |

MODEL AVDKD8810
Y-DUCT CONNECTOR
10" round to dual 8" round. Galvanized steel construction.


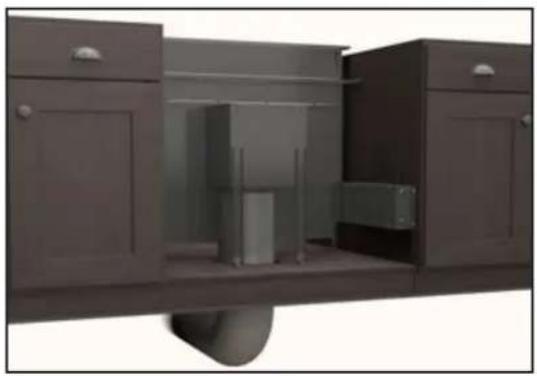
• Flex Blower (PF6) attached to front of Downdraft in cabinet
• Ducted to Wall Cap or Non-Duct Recirculation Kit
natural_image
Interior view of a modern office cabinet with open doors and internal compartments (no visible text or symbols)
natural_image
Interior view of a modern kitchen drawer with transparent doors and internal compartments (no text or symbols visible)
- Ducting connected to front of Downdraft
- Flex Blower in cabinet - or - in remote, in-line location
- Ducted to Wall Cap

natural_image
Exterior view of a modern office building (no signage)
flowchart
graph TD
    A["Electrical Panel (Can be mounted in remote location.)"] --> B["Model AEWD5 5-foot Extension Cable (sold separately)"]
    B --> C["MODEL 432 * 8-inch Round Elbow"]
    C --> D["MODEL 408 * 8-inch Round Straight Duct"]
    D --> E["MODEL PF6 Flex Blower (sold separately)"]
    E --> F["MODEL 408 * 8-inch Round Straight Duct"]
    F --> G["MODEL 643 * 8-inch Round Wall Cap"]
    H["MODEL ACVPD8 8-inch Round Front Rough-in Plate (sold separately)"] --> C
    I["* As required - sold separately."] --> D
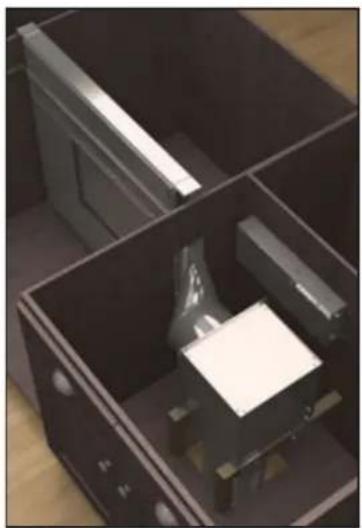
- Ducting connected to right side of Downdraft (Ducting connects to left side or rear of downdraft in same manner.)
- Flex Blower mounted in a side cabinet or other remote, in-line location
- Ducted to Wall Cap or Non-Duct Recirculation Kit
natural_image
Interior view of a dark wooden cabinet with a white square base and metal frame (no text or symbols visible)
natural_image
3D rendering of a modern automated control unit with transparent display and control panel, displayed on a wooden floor (no visible text or symbols)
- Ducting connected to rear of Downdraft
• Flex Blower in side cabinet or other remote, in-line location - Ducted to Wall Cap or Non-Duct Recirculation Kit

natural_image
Interior view of a modern kitchen with large ductwork and cabinets (no visible text or symbols)
natural_image
Technical line drawing of a rectangular panel or enclosure with mounting brackets and a base structure (no text or symbols)MODEL AEDD2 *
1-7/8-inch x 19-inch Rectangular Duct (sold separately)
1-7/8-inch to 8-inch
Round Transition
(sold separately)
1-7/8-inch x 19-inch Rectangular Transition (sold separately)
8-inch Round Elbow
8-inch Round Straight Duct
MODEL AVDKD8
MODEL AVDKD219 *
MODEL 432 *
MODEL 408 *


MODEL PF6
Flex Blower
(sold separately)
(Mounted in
adjacent cabinet.)

natural_image
Technical line drawing of a mechanical assembly with a circular component and rectangular base (no text or symbols)
MODEL ANKD
Non-Duct
Recirculation Kit
with kickspace grille
(sold separately)
(Only required for Non-Duct applications. "Front" discharge shown. Kit can also be rotated for "Left", "Right" or "Rear" discharge.)

MODEL 643 *
8-inch Round
Wall Cap
MODEL 408 *
8-inch Round
Straight Duct
Flex Blower (sold separately) (Mounted in remote location.)
* As required - sold separately.
MODEL PF6
• EB15 Exterior Blower is recommended for all rangetops or cooktops with grill & any 48-inch wide rangetop or cooktop
- Ducting connected to front of Downdraft
• 10-inch round duct connected to In-Line or Exterior Blower

natural_image
Interior view of a cabinet with two open doors and a reflective cylindrical object on the shelf (no visible text or symbols)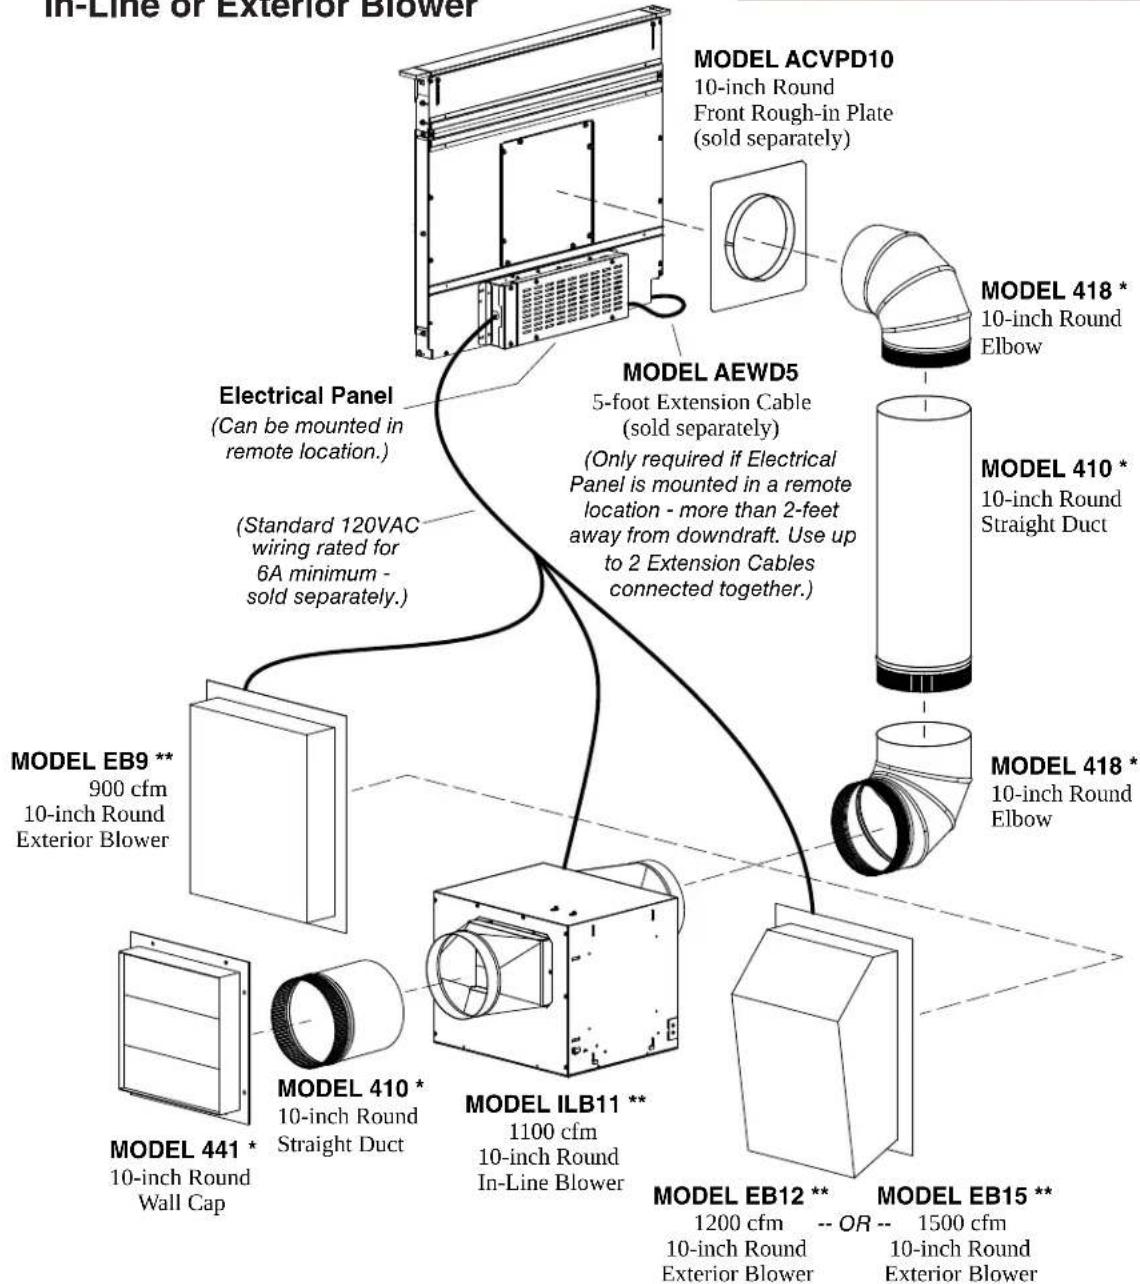
flowchart
graph TD
    A["IN-Line of Exterior Blower"] --> B["Electrical Panel (Can be mounted in remote location.)"]
    A --> C["Model AEWD5 (5-foot Extension Cable sold separately)"]
    A --> D["Model EB9 ** 900 cfm 10-inch Round Exterior Blower"]
    A --> E["Model ILB11 ** 1100 cfm 10-inch Round In-Line Blower"]
    A --> F["MODEL 441 * 10-inch Round Wall Cap"]
    A --> G["MODEL 410 * 10-inch Round Straight Duct"]
    A --> H["MODEL 418 * 10-inch Round Elbow"]
    A --> I["MODEL 418 * 10-inch Round Elbow"]
    A --> J["MODEL 410 * 10-inch Round Straight Duct"]
    A --> K["MODEL ACVPD10 10-inch Round Front Rough-in Plate (sold separately)"]
    A --> L["MODEL EB12 ** 1200 cfm 10-inch Round Exterior Blower"]
    A --> M["MODEL EB15 ** 1500 cfm 10-inch Round Exterior Blower"]
* As required - sold separately.
** Choose 1 exterior or in-line blower - sold separately.
- EB15 Exterior Blower with dual duct (see next page) is recommended for all rangetops or cooktops with grill & any 48-inch wide rangetop or cooktop
- Ducting connected to side or rear of Downdraft
• 10-inch round duct connected to In-Line or Exterior Blower

natural_image
Interior view of a modern kitchen drawer with a 18-inch minimum clearance and glass partition (no text or symbols)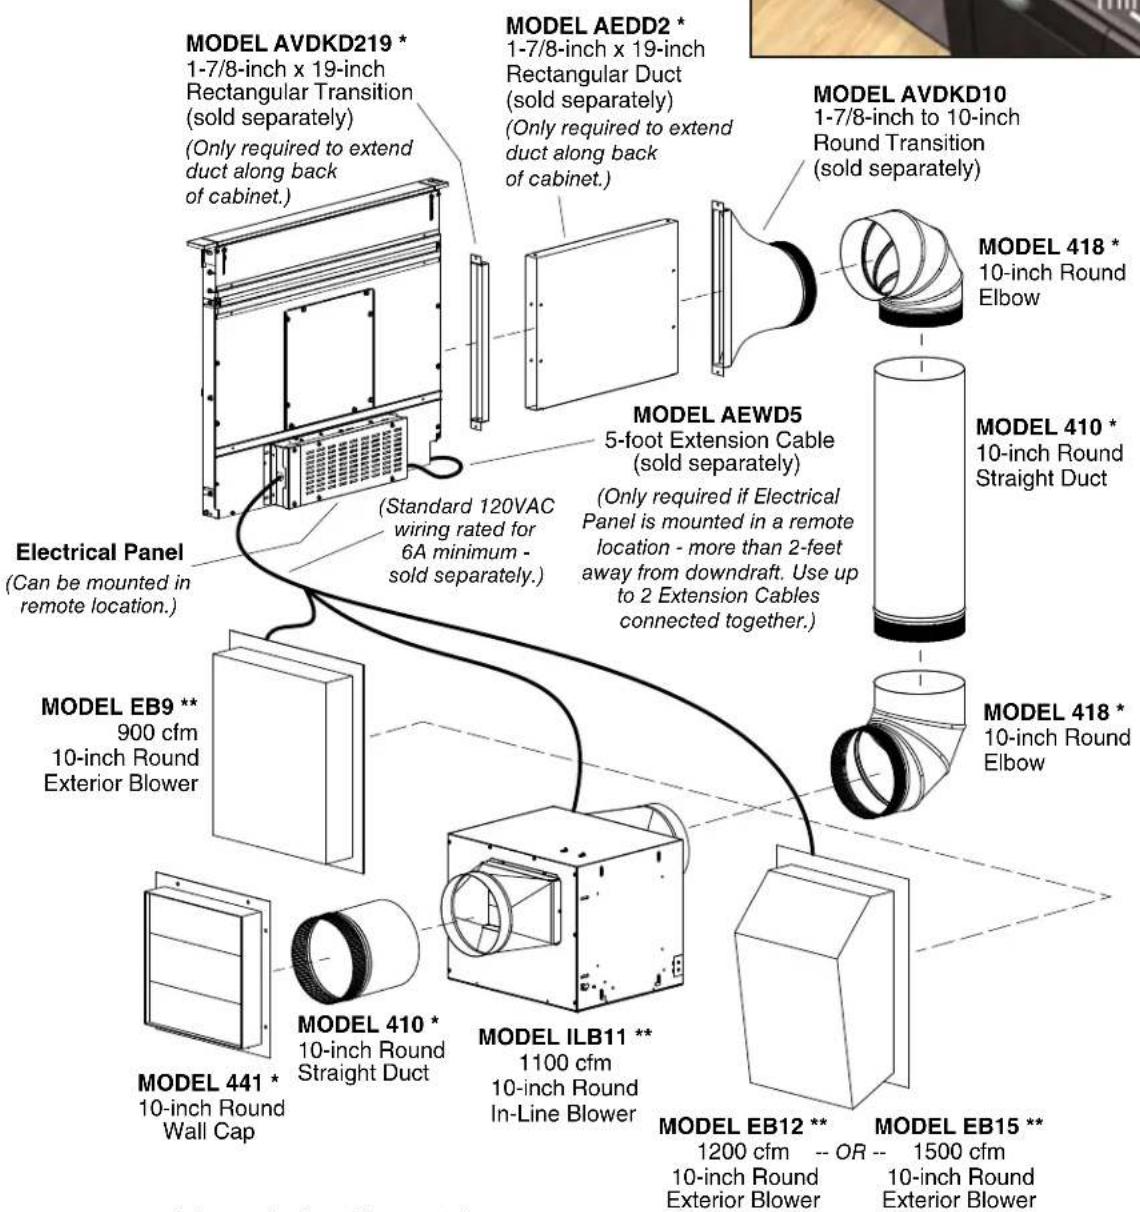
flowchart
graph TD
    A["MODEL AVDKD219 * 1-7/8-inch x 19-inch Rectangular Transition (sold separately) (Only required to extend duct along back of cabinet.)"] --> B["Electrical Panel (Can be mounted in remote location.)"]
    C["MODEL AEDD2 * 1-7/8-inch x 19-inch Rectangular Duct (sold separately) (Only required to extend duct along back of cabinet.)"] --> B
    D["MODEL AVDKD10 1-7/8-inch to 10-inch Round Transition (sold separately)"] --> E["Model 418 * 10-inch Round Elbow"]
    F["MODEL AEWD5 5-foot Extension Cable (sold separately) (Only required if Electrical Panel is mounted in a remote location - more than 2-feet away from downdraft. Use up to 2 Extension Cables connected together.)"] --> G["Model 410 * 10-inch Round Straight Duct"]
    H["MODEL EB9 ** 900 cfm 10-inch Round Exterior Blower"] --> I["MODEL 441 * 10-inch Round Wall Cap"]
    J["MODEL 410 * 10-inch Round Straight Duct"] --> K["MODEL 410 * 10-inch Round In-Line Blower"]
    L["MODEL ILB11 ** 1100 cfm 10-inch Round In-Line Blower"] --> M["MODEL EB12 ** 1200 cfm -- OR -- 1500 cfm 10-inch Round Exterior Blower"]
    N["MODEL 418 * 10-inch Round Elbow"] --> O["MODEL 418 * 10-inch Round Elbow"]
* As required - sold separately.
** Choose 1 exterior or in-line blower - sold separately.
- EB15 Exterior Blower is recommended for all rangetops or cooktops with grill & any 48-inch wide rangetop or cooktop
- Ducting connected to right and left sides of Downdraft (Ducting may be connected to either side & rear of downdraft in same manner.)
- 8-inch round duct connected to Dual 8-inch to 10-inch round Transition
• 10-inch round duct connected to Exterior or In-Line Blower
natural_image
3D interior view of a modern kitchen drawer with a curved door and cabinet, showing dimension annotations (18" min.)


- CATTURA™ DOWNDRAFT MODELS D49M30SB, D49M36SB, D49M48SB
- FEATURES
- HOUSING:
- CHIMNEY ASSEMBLY:
- TRIM / DOOR:
- BLOWER (sold separately):
- TYPICAL SPECIFICATION
- SPECIFICATIONS
- CABINET CUTOUTS
- For left, right, or rear exhaust:
- For left / right exhaust:
- ELECTRICAL PANEL
- DOWNDRAFT
- DUCTWORK
- REMOTEUP/DOWN CONTROL
- MAKE-UP AIR DAMPER
- RANGE TRIM KIT
- EXTENSION CABLE - 5-FT.
- NON-DUCT RECIRCULATING KIT
- RECIRCULATION FILTER REPLACEMENT
- 1-7/8" X 19" TO 8" ROUND TRANSITION
- 1-7/8" X 19" TO 10" ROUND TRANSITION
- RECTANGULAR ADAPTOR FOR 1-7/8" X 19"
- END CAP TRIM EXTENSION +1" WIDTH - LH & RH
- FRONT PANEL ROUGH-IN PLATE - 8" ROUND
- FRONT PANEL ROUGH-IN PLATE - 10" ROUND
- 90° DUCTWORK ELBOW
- STRAIGHT ROUND DUCT - 2-FT.
- RECTANGULAR DUCT - 2-FT. SECTIONS (1-7/8" X 19")
- Y-DUCT CONNECTOR
Brand : BEST
Model : D49M30SB
Category : Range hood