
AR3150 - Wardrobe APC - Free user manual and instructions
Find the device manual for free AR3150 APC in PDF.


| Product Type | NetShelter SX Cabinet (Server Rack) |
| Model | AR3150 |
| Brand | APC by Schneider Electric |
| Rack Height | 42U (1991 mm / 78.4 in) |
| Width | 600 mm (23.6 in) |
| Depth | 1070 mm (42.1 in) |
| Static Load Capacity | 1704.97 kg (3750 lb) with leveling feet lowered |
| Rolling Load Capacity | 1020.58 kg (2250 lb) on casters |
| Shipping Weight | Approximately 150 kg (330 lb) |
| Material | Steel frame with perforated steel doors |
| Door Perforation Open Area | 69% for optimal airflow |
| Mounting Flanges | Adjustable vertical mounting flanges for 19-inch equipment |
| Cable Management | Integrated accessory channels, roof/side/bottom cable openings |
| Grounding | Two M6 threaded inserts for bonding to Common Bonding Network |
| Security | Lockable front and rear doors (keys included) |
| Assembly | Pre-assembled; requires leveling, joining, and optional floor securing |
| Included Hardware | Cage nuts, screws, cup washers, tools (Torx/Phillips, cage nut tool) |
| Warranty | 5 years factory warranty |
Frequently Asked Questions - AR3150 APC
User questions about AR3150 APC
0 question about this device. Answer the ones you know or ask your own.
Ask a new question about this device
Download the instructions for your Wardrobe in PDF format for free! Find your manual AR3150 - APC and take your electronic device back in hand. On this page are published all the documents necessary for the use of your device. AR3150 by APC.
USER MANUAL AR3150 APC
Installation and Customization
NetShelter™ SX Cabinet
990-2183J-001
Publication Date: January 2020
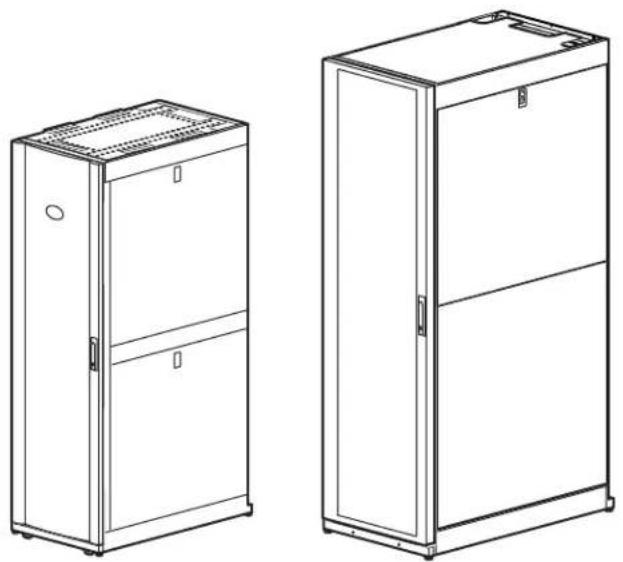
natural_image
Line drawings of two different refrigerators or cabinets, one with a lid and one with a door handle (no text or symbols)APC by Schneider Electric Legal Disclaimer
The information presented in this manual is not warranted by APC by Schneider Electric to be authoritative, error free, or complete. This publication is not meant to be a substitute for a detailed operational and site specific development plan. Therefore, APC by Schneider Electric assumes no liability for damages, violations of codes, improper installation, system failures, or any other problems that could arise based on the use of this Publication.
The information contained in this Publication is provided as is and has been prepared solely for the purpose of evaluating data center design and construction. This Publication has been compiled in good faith by APC by Schneider Electric. However, no representation is made or warranty given, either express or implied, as to the completeness or accuracy of the information this Publication contains.
IN NO EVENT SHALL APC BY SCHNEIDER ELECTRIC, OR ANY PARENT, AFFILIATE OR SUBSIDIARY COMPANY OF APC BY SCHNEIDER ELECTRIC OR THEIR RESPECTIVE OFFICERS, DIRECTORS, OR EMPLOYEES BE LIABLE FOR ANY DIRECT, INDIRECT, INDIRECT, CONSEQUENTIAL, PUNITIVE, SPECIAL, OR INCIDENTAL DAMAGES (INCLUDING, WITHOUT LIMITATION, DAMAGES FOR LOSS OF BUSINESS, CONTRACT, REVENUE, DATA, INFORMATION, OR BUSINESS INTERRUPTION) RESULTING FROM, ARISING OUT, OR IN CONNECTION WITH THE USE OF, OR INABILITY TO USE THIS PUBLICATION OR THE CONTENT, EVEN IF APC BY SCHNEIDER ELECTRIC HAS BEEN EXPRESSLY ADVISED OF THE POSSIBILITY OF SUCH DAMAGES. APC BY SCHNEIDER ELECTRIC RESERVES THE RIGHT TO MAKE CHANGES OR UPDATES WITH RESPECT TO OR IN THE CONTENT OF THE PUBLICATION OR THE FORMAT THEREOF AT ANY TIME WITHOUT NOTICE.
Copyright, intellectual, and all other proprietary rights in the content (including but not limited to software, audio, video, text, and photographs) rests with APC by Schneider Electric or its licensors. All rights in the content not expressly granted herein are reserved. No rights of any kind are licensed or assigned or shall otherwise pass to persons accessing this information.
This Publication shall not be for resale in whole or in part.
Table of Contents
Introduction ...... 1
Important Safety Information....2
Safety Instructions 3
Labels.... 3
Component Identification ....4
Cabinet....4
Hardware 5
Tools provided 5
Cabinet Installation ....6
Move the Cabinet 6
Level the Equipment 7
Join the Cabinets 8
Ground the Cabinet 9
Secure the Cabinet 10
Install Side Panels, Roof and Doors 11
Side Panels....11
Roof 11
Door Removal 12
Door Installation 12
Reverse the Front Door 13
Equipment Installation....15
Adjust the Vertical Mounting Flanges. 15
15
Position the Vertical Mounting Flanges 15
Vertical Mounting Flange Adjustment 16
Install the Equipment 19
To install rack-mount equipment in the cabinet: 19
Cage nuts 19
Remove the Cable Cutout Covers ....20
Cable Management....21
Accessory Channel 21
Specifications....22
Five-Year Factory Warranty....23
Terms of warranty .23
Non-transferable warranty 23
Exclusions....23
Warranty claims 24
The Schneider Electric NetShelter SX cabinets are high-quality cabinets for storage of industry-standard (EIA/ECA-310), 19 in. (483 mm) rack-mount hardware, which includes servers and voice, data, networking, internetworking, and power protection equipment.
This manual covers the general installation and the customization of the NetShelter SX Premium Datacenter Cabinets. Refer to the NetShelter SX specification manual for detailed measurements and ratings of specific models.
These cabinets are available in 600 mm (23.6 in.), 700 mm (27.6 in.), 750 mm (29.5 in.), and 800 mm (31.5 in.) widths. Optional vertical mounting flanges are available for the 750 mm (29.5 in.) and 800 mm (31.5 in.) cabinets to accommodate 23 in. EIA / ECA telecommunications equipment.
Important Safety Information
Read the instructions carefully to become familiar with the equipment before trying to install, operate, service or maintain it. The following messages may appear throughout this manual or on the equipment to warn of potential hazards or to call attention to information that clarifies or simplifies a procedure.
The addition of this symbol to a Danger or Warning safety label indicates that an electrical hazard exists which will result in personal injury if the instructions are not followed.

This is the safety alert symbol. It is used to alert you to potential personal injury hazards. Obey all safety messages that follow this symbol to avoid possible injury or death.
DANGER
DANGER indicates an imminently hazardous situation which, if not avoided, will result in death or serious injury.
WARNING
WARNING indicates a potentially hazardous situation which, if not avoided, can result in death or serious injury.
CAUTION
CAUTION indicates a potentially hazardous situation which, if not avoided, can result in minor or moderate injury.
CAUTION
CAUTION, used without the safety alert symbol, indicates a potentially hazardous situation which, if not avoided, can result in equipment damage.
NOTICE
NOTICE addresses practices not related to physical injury including certain environmental hazards, potential damage or loss of data.
Safety Instructions
This manual contains important instructions that must be followed during the installation and customization of the cabinet.
WARNING
TIP / HEAVY EQUIPMENT HAZARD
- This cabinet is easily tipped. Use extreme caution when unpacking or moving.
- At least two people are required to unpack and move the cabinet.
- Before moving the cabinet on its casters, load 158 kg (350 lb) of equipment into the bottom of the cabinet for extra stability.
- Make sure the leveling feet are up and push the cabinet only from the front or rear when moving the cabinet on its casters. Never push the cabinet from the sides.
Failure to follow these instructions can result in death, serious injury, or equipment damage
Labels
Look for additional safety information affixed to the cabinet. See "Labels" on page 6 for more information.
Component Identification
Cabinet
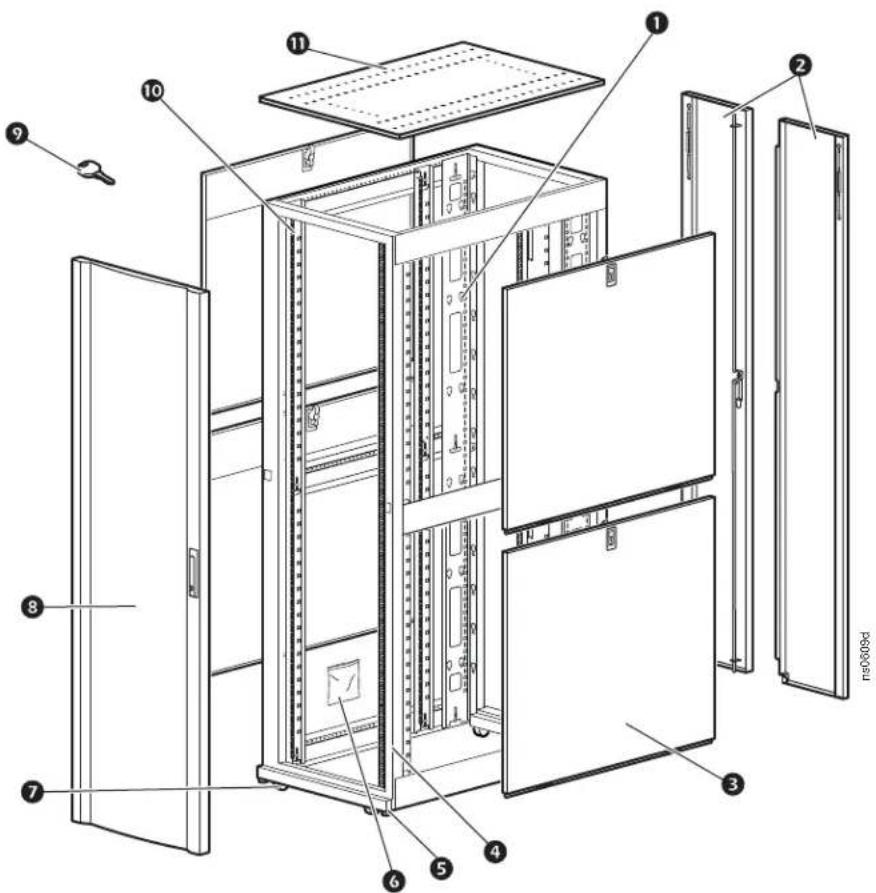
1 Adjustable vertical 0 U accessory channel*
② Removable rear split doors
③ Removable side panel with lock
4 Cabinet frame
5 Adjustable leveling feet
6 Hardware bag (see page 5)
⑦ Casters
8 Removable and reversible front door
9 Key for doors and side panels
10 Vertical mounting flanges
11 Roof
Not shown: Cable Cutouts, 750 mm (29.5 in.) and 800 mm (31.5 in.) wide models only. See "Remove the Cable Cutout Covers" on page 20.
* 1200 mm (47.24 in.) deep cabinets include four vertical 0U Accessory Channels.
Hardware
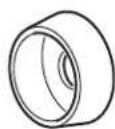
Plastic cup washer (60)

M6 x 16 Phillips slot screw (60)

M5 x 12 screw (4)

Cage nut (60)

7 mm (0.28 in.)
hole plug (4)
Tools provided
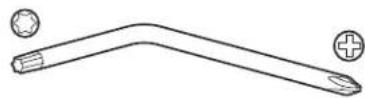
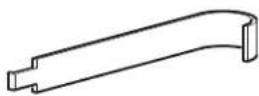
Torx ^® T30 / #2 Phillips tool Cage nut tool (1)
Move the Cabinet
WARNING
TIP HAZARD
- This cabinet is easily tipped. Use extreme caution when unpacking or moving.
- At least two people are required to unpack and move the cabinet
- Before moving the cabinet on its casters, load 158 kg (350 lb) of equipment into the bottom of the cabinet for extra stability.
- Make sure the leveling feet are up and push the cabinet only from the front or rear when moving the cabinet on its casters. Never push the cabinet from the sides.
Failure to follow these instructions can result in death, serious injury, or equipment damage

1
2
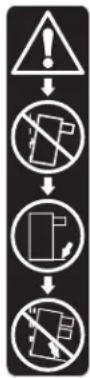
Labels: The following labels can be found on the cabinet, and serve to communicate the following information:
Label ①: Generic Tip Hazard
Label ②: Extend Slide-Mounted Hardware One Piece at a Time
Casters: The cabinet can be moved on its casters with up to 1 020.58 kg (2,250 lb) of equipment installed. Once in place, lower the leveling feet. With the leveling feet lowered, the static cabinet can be loaded to 1 704.97 kg (3,750 lb).
NOTE: Some labels on cabinet indicate caster related information. See label ③ to right.

3
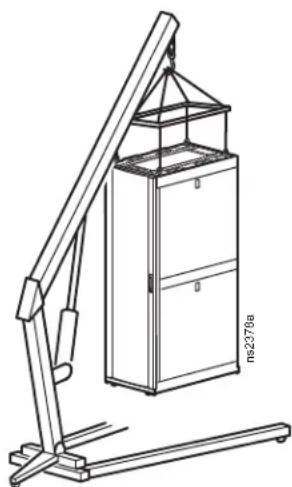
Eye bolts: The cabinet can be lifted using eye bolts with up to 567 kg (1,250 lb) of equipment installed. Use M10 eye bolts with a shoulder rated for 181 kg (400 lb).
NOTE: Use appropriate lifting hardware to assure straight-line pull on lifting eye bolts.
natural_image
Technical line drawing of a mechanical lifting device with a cabinet and support frame (no text or symbols)Level the Equipment
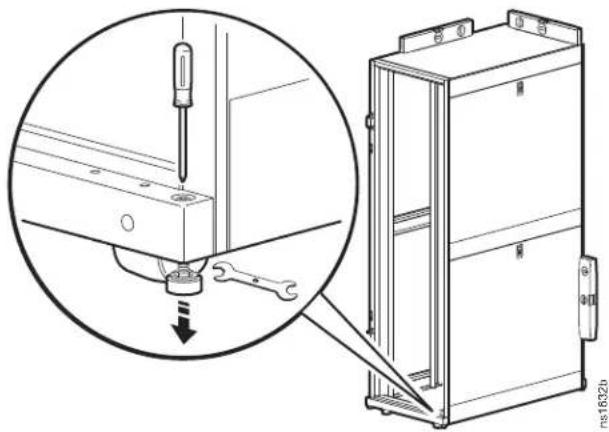
The leveling feet at the corners of the equipment provide a stable base if the floor is uneven, but they cannot compensate for a badly sloped surface.
Ensure the cabinet is in its intended location. Remove the front and rear doors. See "Door Removal" on page 12 for instruction.
NOTE: Before removing the front door, unplug the ground wires and any other wire connections that may interfere with the removal of the doors.
Insert a Phillips head screwdriver into the screw above the leveling foot. Turn the screw clockwise to extend the leveling foot until it makes firm contact with the floor.
NOTE:
- This method works best with an empty, or near empty, cabinet.
- A13 mm open ended wrench can also be used to lower the leveling feet if the cabinet is loaded with equipment.
- Door removal is not required if using the 13 mm open-ended wrench.
Adjust each foot and, using a level, adjust the feet until the cabinet is level and plumb.
Do not install the doors until after the cabinet is joined to others in the row
natural_image
Technical diagram showing a screwdriver inserted into a bracket with a wrench, alongside an open electrical cabinet (no text or symbols present)Join the Cabinets
Join cabinets with the provided brackets to provide alignment and added stability. Cabinets may be joined with or without the side panels installed.
WARNING
TIP HAZARD
Joining cabinets provides limited stability to the cabinets. Secure the cabinet to the floor before installing equipment.
Failure to follow these instructions can result in death, serious injury, or equipment damage
If installed, remove the front and rear doors. See "Door Removal" on page 12 for instructions.
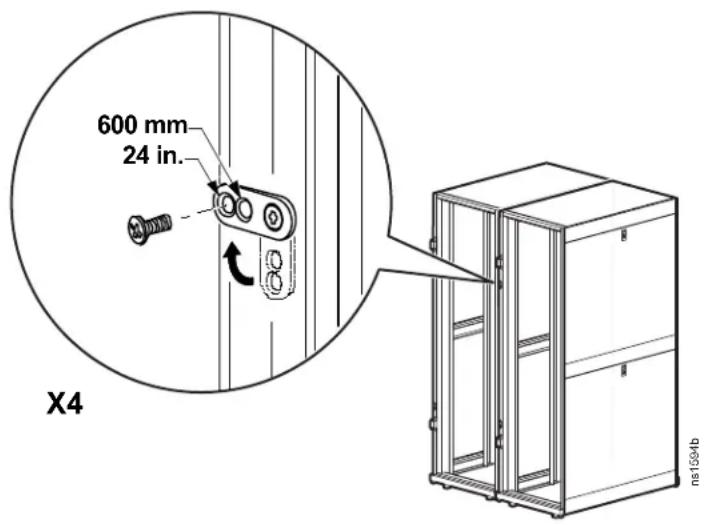
Choose between 24 in. centers or 600 mm centers.
Align the cabinets and locate the joining brackets. There are two brackets on the front and two brackets on the back of each cabinet.
Cabinets are joined using a M5 x 12 countersunk screw, provided in the hardware bag. Using the Phillips head end of the provided tool or a similar tool, insert the screw into the designated hole and tighten.
Install the doors. See "Door Removal" on page 12 for instructions.
Ground the Cabinet
DANGER
HAZARD OF ELECTRIC SHOCK
Connection of the cabinet to building Common Bonding Network (CBN) is required.
Failure to follow these instructions will result in death or serious injury.
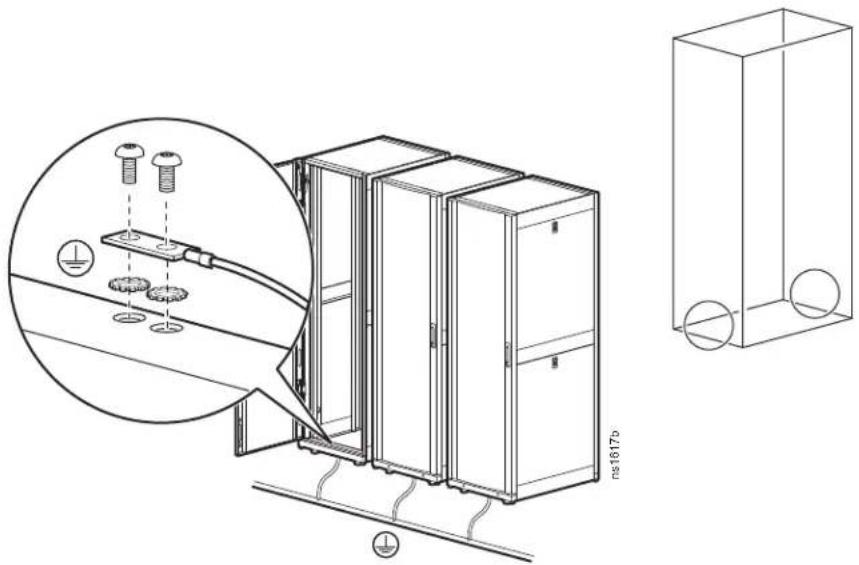
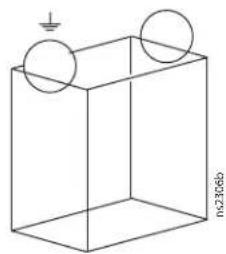
Each cabinet should be bonded directly to a common ground using one of the designated grounding locations (two M6 threaded inserts) at the top or bottom of the cabinet.
- Use a Common Bonding Network Jumper kit (for example, Listed [KDER] Panduit® RGCBNJ660PY or equivalent).
- Use paint-piercing washers between the ground terminal and the cabinet frame, or remove the paint on the frame under the ground terminals, per NEC NFPA 70 Article 250.12.
- Torque the screws to 6.9 N·m (60 lb-in.).
natural_image
Technical line drawing of a server rack system with mounting hardware and a separate 3D box (no text or symbols)Bonding Locations on the Cabinet
NOTE: If needed, additional functional grounding points are available at the top of the cabinet. Do not connect the building CBN to these functional grounding points.
natural_image
Isometric line drawing of a rectangular box with two circular holes and a small top mark, no text or symbols present.Secure the Cabinet
| WARNING |
| TIP HAZARDSecure the cabinet to the floor before installing equipment.Failure to follow these instructions can result in death, serious injury, or equipment damage. |
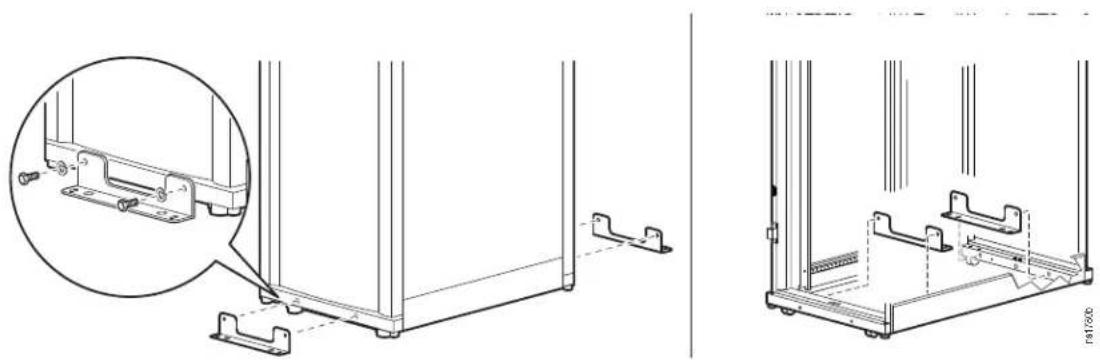
The cabinet can be bolted to the floor internally or externally, as shown below. See www.apc.com for a complete list of available stabilization options.
NOTE: Only use the stabilization accessories with the casters or leveling feet installed.
| Accessory Part | Number Description | ||
| Pallet/bolt-down brackets | Provided | Attaches to the rack and floor, internally or externally, to provide additional stability without blocking cable access. Designed for use in low and moderate seismic regions. | 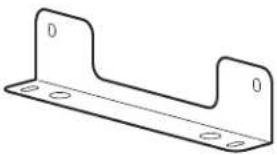 |
| NetShelter SX stabilizer plate | Option (AR7700) | Attaches externally to the rack and floor to provide additional stability. Designed for use in low and moderate seismic regions. | 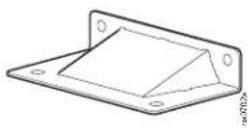 |
| Bolt-down kit | Option (AR7701) | Attaches to the rack and floor, internally or externally, to provide additional stability without blocking cable access. Designed for use in low and moderate seismic regions. | 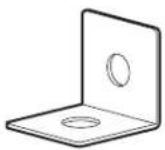 |
| High-seismic region bolt-down kit | Option (AR7701A-S) | Attaches to rack and floor, internally and externally, to provide additional stability without blocking cable access. With the appropriate mounting hardware, meets high seismic region (UBC Zone-4) requirements.NOTE: Not a substitute for racks designed to meet UBC Zone-4 requirements. | 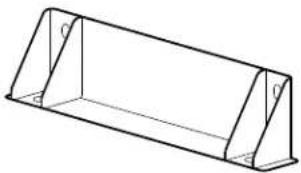 |
natural_image
Technical line drawing of a mechanical frame assembly with an inset magnified detail (no text or symbols)Install Side Panels, Roof and Doors
Side Panels
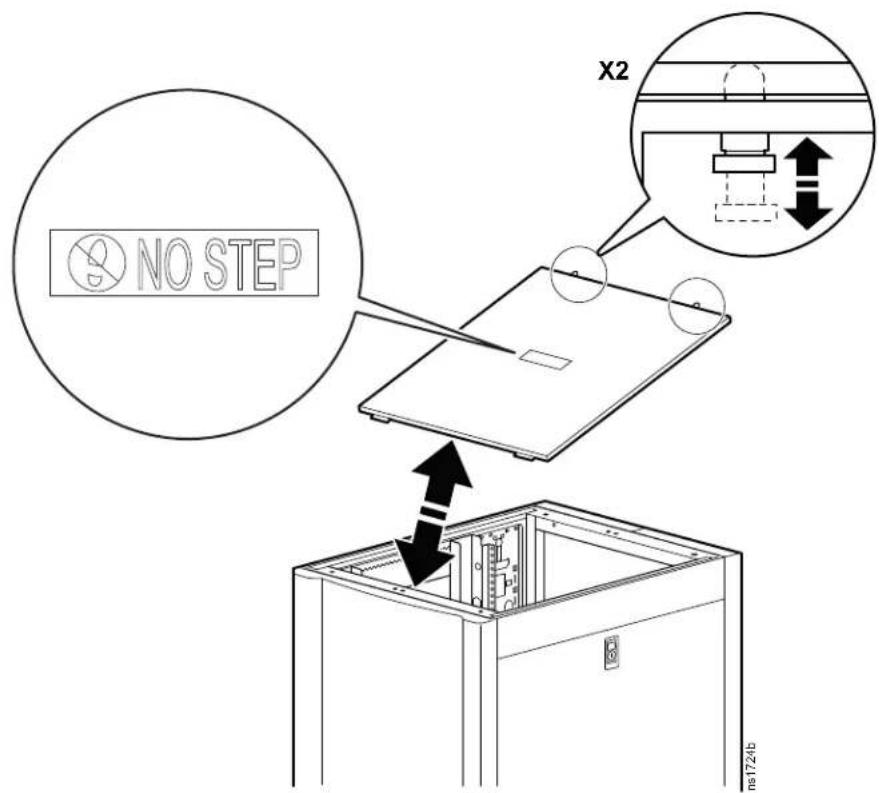
Roof
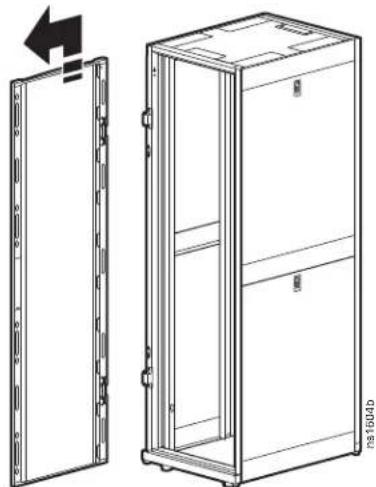
Door Removal
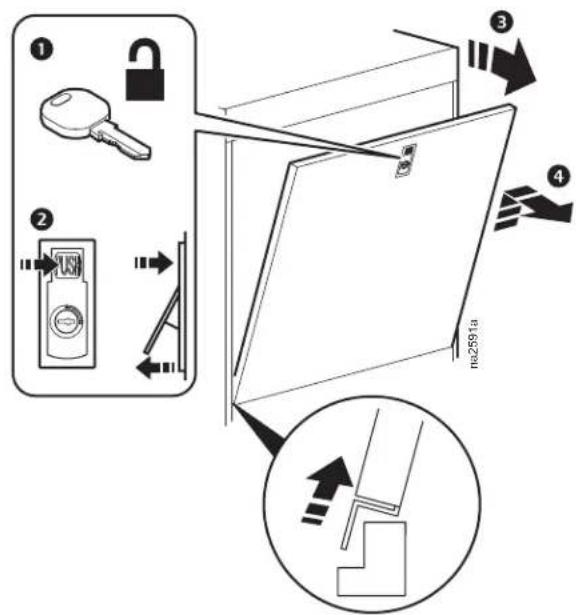
- Unlock the cabinet front door handle and open the door.
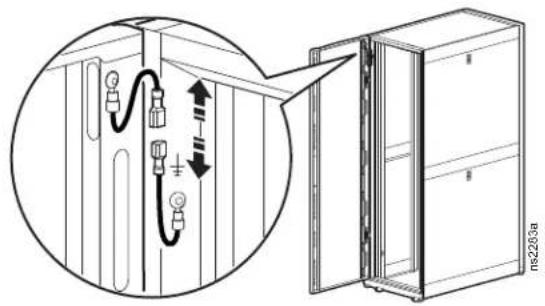
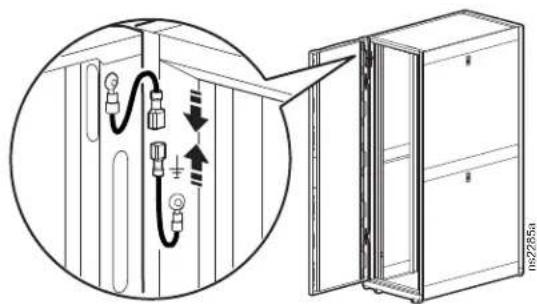
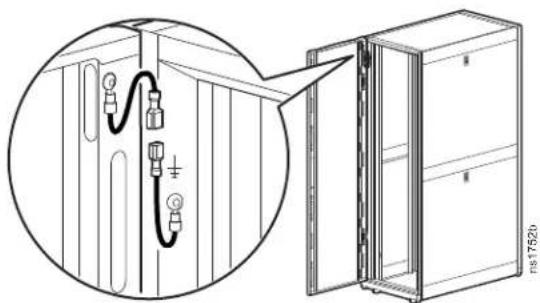
- Disconnect the ground wire and any other wire connections that may interfere with the removal of the doors.
- The hinges come apart by lifting upward and outward. Slowly lift and pull the door from the cabinet until the hinge pins on the door are free of the hinges on the cabinet frame.
natural_image
Technical line drawing of a two-panel server cabinet with open doors and internal compartments (no text or symbols)Door Installation
-
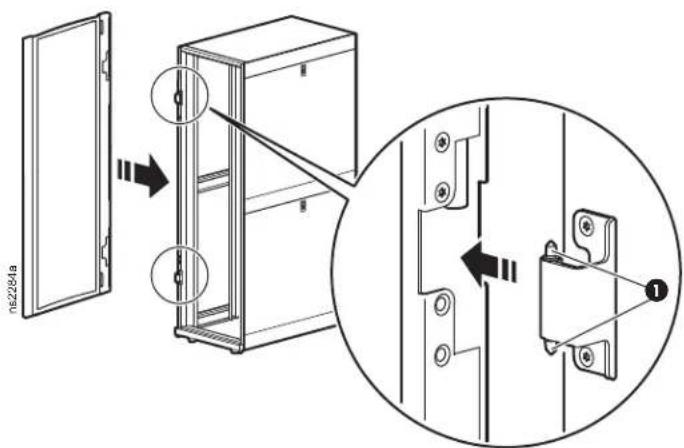
The doors self-align on hinge pins when properly installed. With the door at a 90 degree angle to the front of the cabinet, position the door over the hinge pins ①.
-
Slowly lower the door into the cabinet frame ensuring that the door hinges correctly align to the cabinet frame hinges.
- Connect the ground wire and any other wire connections. Reverse the Front Door
Reverse the Front Door
NOTE: The front door can be reversed so that the door opens in the other direction. This procedure assumes that initially, when facing the cabinet, the hinges are on the left and the door is opening from right.
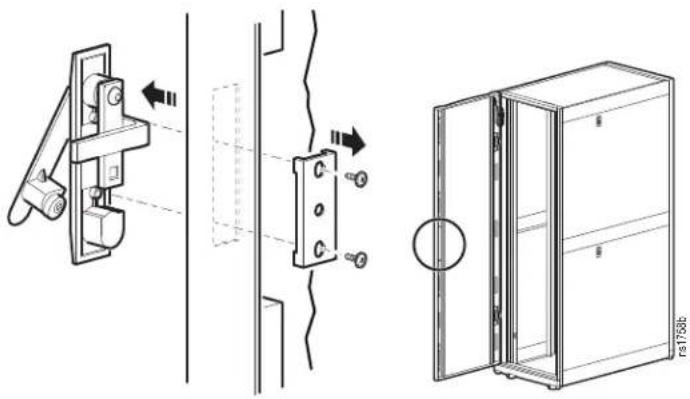
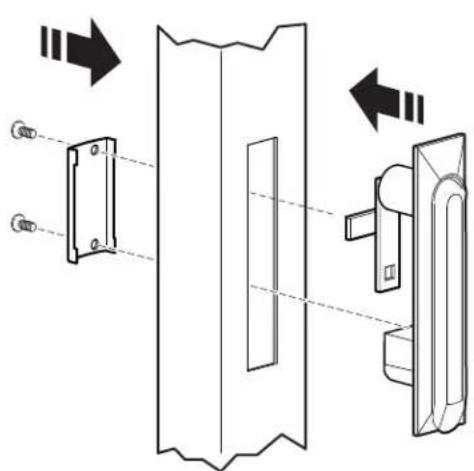
- Remove the handle by removing the screw-plate. Pull the handle from the door.
natural_image
Technical line drawing showing mechanical assembly, door lock mechanism, and open cabinet (no text or symbols)- Disconnect the ground wire, and any other wire connections. Remove the door from the frame. See "Door Removal" on page 12 for more information.
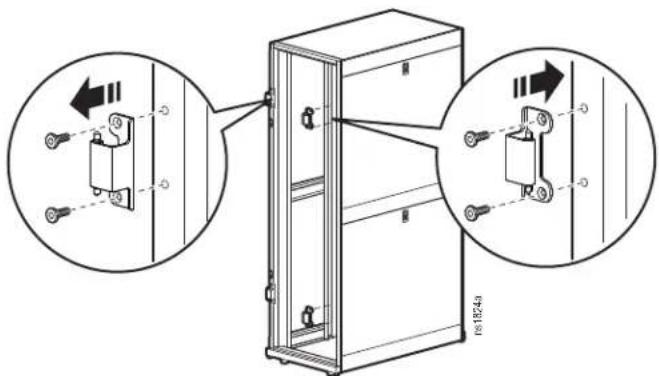
- Locate the upper hinge on the cabinet frame. Remove the two screws holding the hinge in place. Install the hinge onto the other side of the cabinet frame. Repeat this step for the lower hinge.
-
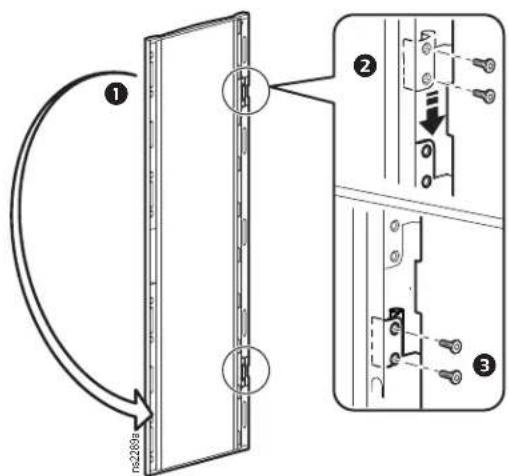
Rotate the door ①. Remove the hinges ② from the door, and install them to the alternate hole location ③. The hinges on door should now align with the hinges on the cabinet.
-
Install the door to the hinges now on the reverse side of the cabinet frame. See "Door Removal" on page 12 for instruction. Connect the ground wire and any other wire connections previously disconnected.
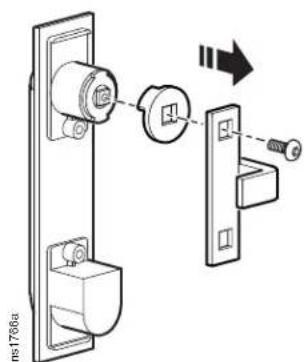
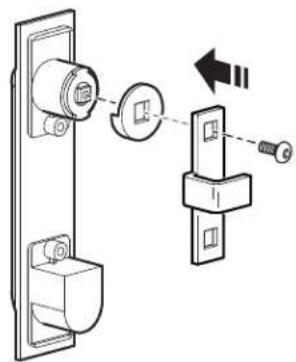
- Locate the lock handle. Remove the cam screw, cam washer, and cam.
Rotate the cam washer 90 degrees, and the latch 180 degrees. Install the handle on the door.
natural_image
Diagram showing two mechanical components with arrows indicating motion, no text or symbols present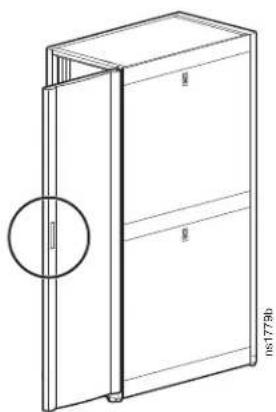
natural_image
Line drawing of a two-tiered cabinet or enclosure with a circular inset detail (no text or symbols)Equipment Installation
NOTE: NetShelter SX cabinets are intended for use with Listed equipment. If you install un-Listed equipment, you should evaluate the safety of your configuration.
Adjust the Vertical Mounting Flanges
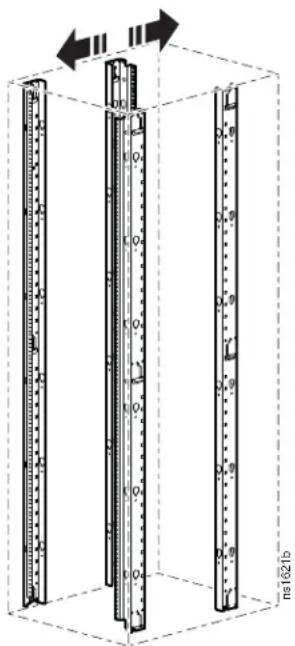
Vertical mounting flanges come factory-installed at 737 mm (29 in.), the proper location for use with rack-mountable equipment.
The mounting flanges are adjustable towards the front or the rear of the cabinet to accommodate different rails or equipment with other depths.
A common application for the 750 mm (29.5 in.) or 800 mm (31.5 in.) wide cabinet is to move the flanges to a depth of 476 mm (18.75 in.) to accommodate networking and telecommunications equipment.
Position the Vertical Mounting Flanges
- Configuration 1: The Accessory Channel is installed. The Vertical Mounting Flanges can be installed a minimum distance of (a) and can extend as far as (b).
- Configuration 2: The Accessory Channel is removed. The Vertical Mounting Flanges can extend as far as (c).
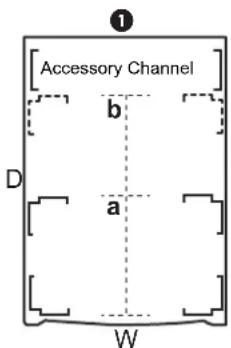
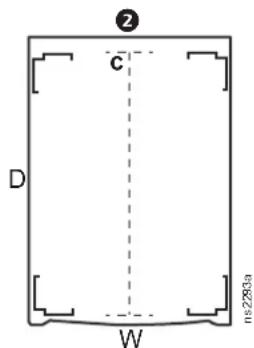
Top View
Cabinet Width (W)
Cabinet
Depth (D) a b c
| 600/700 mm 1070 mm | 190 mm(7.5 in.) | 781 mm(30.75 in.) | 921 mm(36.25 in.) |
| 750/800 mm 1070 mm | 286 mm(11.25 in.) | 781 mm(30.75 in.) | 921 mm(36.25 in.) |
| 600/700 mm 1200 mm | 190 mm(7.5 in.) | 781 mm(30.75 in.) | 1035 mm(40.75 in.) |
| 750/800 mm 1200 mm | 286 mm(11.25 in.) | 781 mm(30.75 in.) | 1048 mm(41.25 in.) |
Vertical Mounting Flange Adjustment
WARNING
FALLING EQUIPMENT
Remove all equipment installed on the vertical mounting flanges before performing any adjustments.
Failure to follow these instructions can result in serious injury or equipment damage.
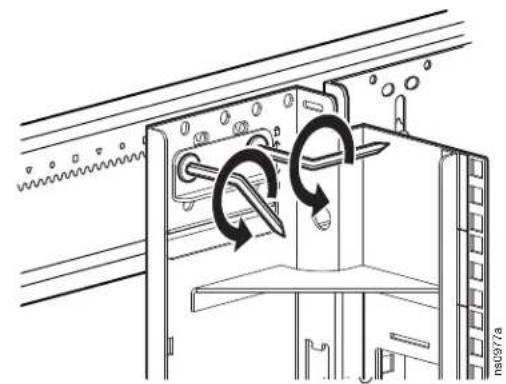
- Use the provided Torx T30 tool to loosen the top, middle, and bottom Torx screws ① holding the vertical mounting flange in place. The brackets, all held in place by the Torx screws, will now be loose. Move all three brackets to the designated unlocked position ②.
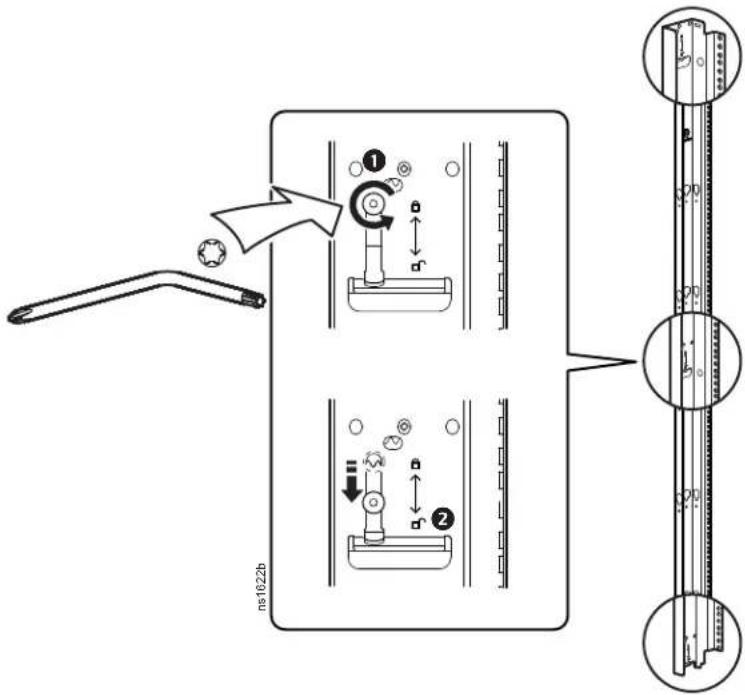
NOTE: The cabinets have different brackets. See the illustrations below.
natural_image
Technical diagram of a mechanical assembly with spring-loaded components and a circular arrow indicating rotation (no text or symbols)600 mm wide cabinet 700 mm wide cabinet
natural_image
Technical diagram of a mechanical assembly with directional arrows indicating motion or force (no text or symbols present)750 mm wide cabinet 800 mm wide cabinet
-
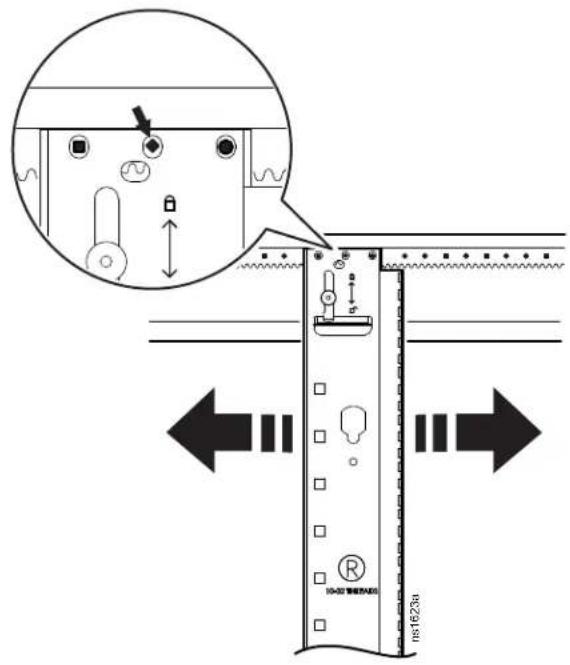
Move the mounting flange to the desired location. Vertical mounting flanges adjust in 6 mm (1/4 in.) increments.
-
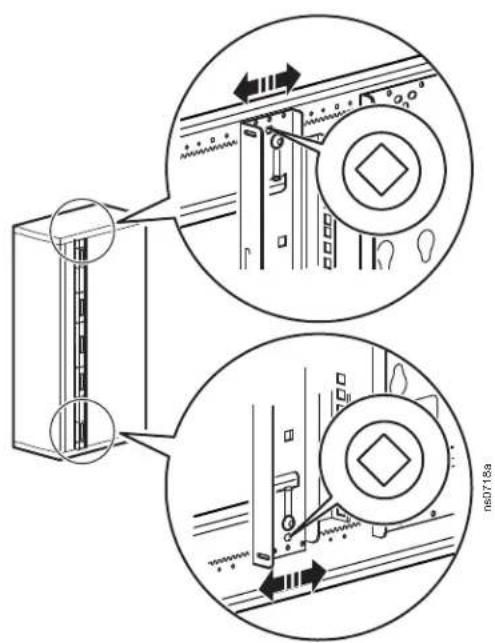
To align the vertical mounting flange, note the symbol (for example, a diamond) visible through one of the three holes. Only one symbol will be visible. In the factory standard position, a circle symbol is visible.
Make sure the same symbol is visible through the corresponding hole at both the top and the bottom of the flange.
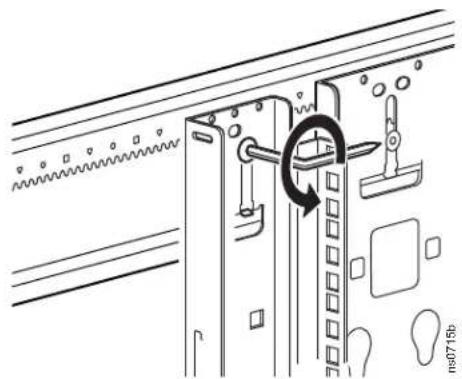
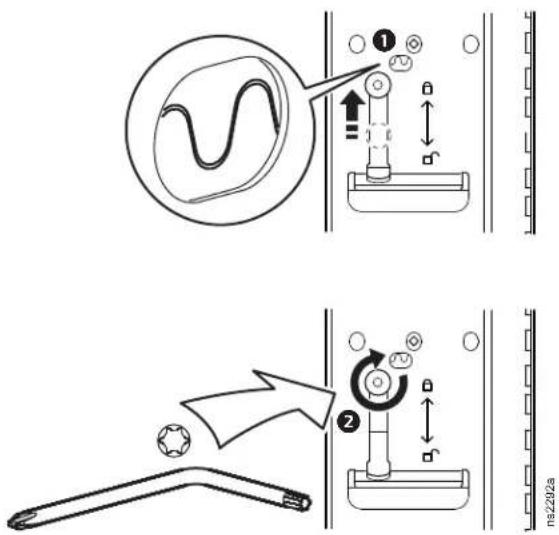
- When the vertical mounting flange is in the desired location at the top, middle, and bottom, raise the flat bracket to the lock position. The teeth in the bracket will engage fully with the teeth in the side brace ①. Tighten the Torx screws ②.
NOTE: On the 750 mm (29.5 in.) and 800 mm (31.5 in.) wide cabinets there are circle symbols 476 mm (18.75 in.) behind the front mounting flange. These circle symbols designate rear vertical mounting flange positions required for installation of particular networking and telecommunications equipment.
Install the Equipment
WARNING
TIP HAZARD
- This cabinet is easily tipped. Make sure you have secured the cabinet to the floor before installing equipment.
- Install the heaviest equipment first and toward the bottom of the cabinet to prevent the cabinet from becoming top-heavy.
- Do not extend equipment on sliding rails until you have installed 158 kg (350 lb) of equipment into the bottom of the cabinet for stability or until you have installed the stabilizer plate or bolt-down brackets. Do not extend more than one piece of equipment on sliding rails at a time.
Failure to follow these instructions can result in death, serious injury, or equipment damage
To install rack-mount equipment in the cabinet:
- Review the equipment manufacturer's installation instructions.
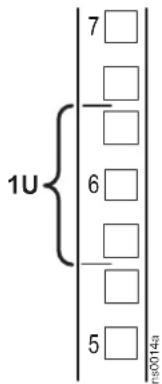
- Locate the top and bottom U space on the vertical mounting rails. Every third hole on the mounting rails is numbered to indicate the middle of a U space.
- Install the cage nuts on the interior of the vertical mounting rail; then install the equipment.
Cage nuts
APC by Schneider Electric offers a cage nut hardware kit (AR8100) for use with square holes.
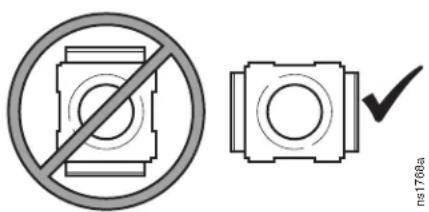
CAUTION
FALLING EQUIPMENT HAZARD
Do NOT install cage nuts vertically with the ears engaging the top and bottom of the square hole.
Failure to follow these instructions can result in minor or moderate injury.
- Install cage nuts horizontally, with the ears engaging the sides of the square hole.
- Install the cage nuts on the interior of the vertical mounting rail.
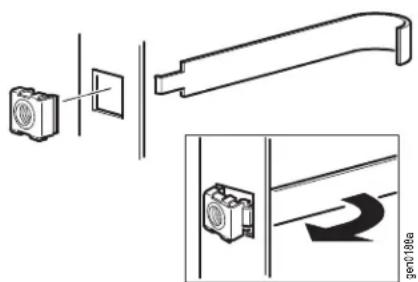
Installation:
- From inside of the cabinet, insert the cage nut into the square hole.
- Hook one ear of the cage nut assembly through the far side of the hole.
- Place the cage nut tool on the other side of the cage nut and pull to snap into position.
Removal:
- Remove any attached screw.
- Grasp the cage nut and squeeze the sides to release it from the square hole.
Remove the Cable Cutout Covers
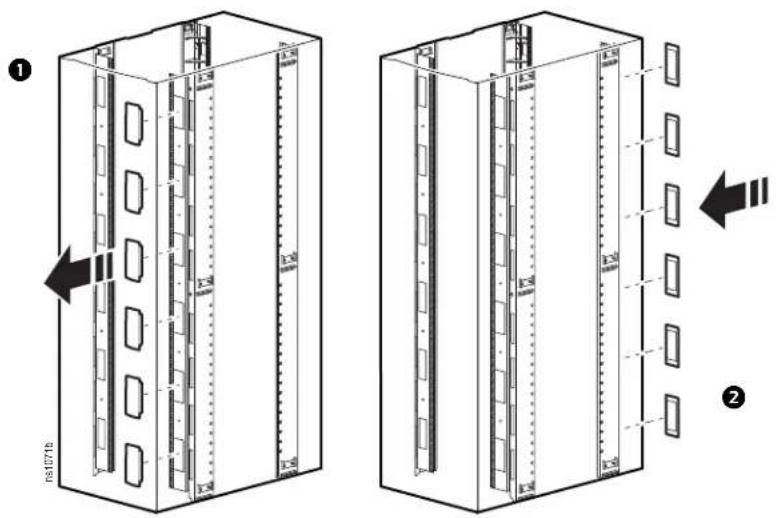
NetShelter SX 750 mm (29.5 in.) and 800 mm (31.5 in.) wide cabinets include cable cutouts. For equipment requiring side airflow, on the side of the cabinet nearest the air intake for the equipment, remove the cable cutout covers from the front vertical mounting flange. Reinstall the covers in the cable cutout holes on the rear vertical mounting flange on the same side of the cabinet.
Cable Management
The NetShelter SX cabinet has multiple cable access openings, including on the roof, sides, and bottom. Route, secure, and organize cables using these openings.
In addition, two rear vertical 0U cable organizers, or accessory channels, are included with the cabinet. Further cable management accessories are available. Please go to www.schneider-electric.com, or contact a Schneider Electric reseller for more information.
Accessory Channel
The accessory channels provide toolless mounting capabilities for Rack Power Distribution Units and cable management accessories.
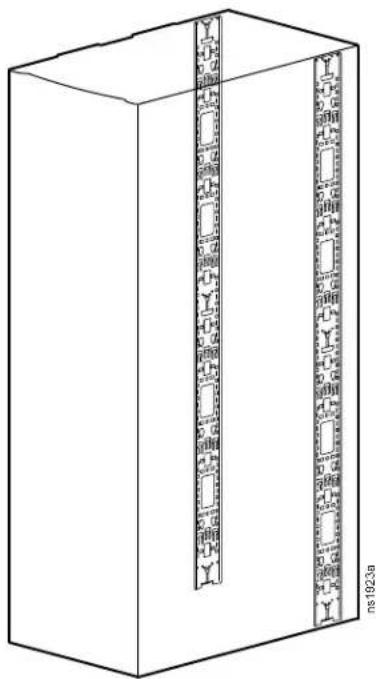
There are four Accessory Channels included with the 1200 mm (47.24 in.) deep cabinet. There are two included with all other cabinets. The factory-default position for the accessory channels is in the rear of the cabinet, as shown in the graphic to the right.
The channels also provide tie-off locations for cables, as well as other specific holes for managing cables with many NetShelter brackets, fasteners, and toolless mounting equipment.
Similar to the mounting flanges, the accessory channel can be moved anywhere along the side braces. See “Adjust the Vertical Mounting Flanges” on page 15 for more instruction.
NOTE: If needed, the accessory channels can be removed. Additional vertical 0U accessory channels are available for order.
natural_image
Isometric line drawing of a rectangular box with internal grid pattern and a vertical seam (no text or symbols)General specifications for SX cabinets:
(For detailed dimensions and weights refer to the NetShelter SX Specification manuals.)
Height Width Depth
| U mm in. | mm in. mm | in. |
| 42U 1 991 | 78.4 600 | 23.6 1 070 |
| 45U 2 124 | 83.6 700* | 27.6 1 200 |
| 48U 2 258 | 88.9 750 | 29.5 |
| 50U 2 347 | 92.4 800 | 31.5 |
| 52U 2 436 | 95.9 | |
| 54U* | 2 525 99.4 |
* 700 mm models in Japan only
* 54U models have not been evaluated by UL.
Door Perforation pattern 69% open area
Clearance for wiring between front door and vertical rail 60.96 mm (2.40 in.)
Weight rating: static load ^1 1 704.97 kg (3,750 lb)
Weight rating: rolling ^2 1 020.58 kg (2,250 lb)
^1 Lower the leveling feet if the static weight is over 1 020.58 kg (2,250 lb).
^2 Rolling rating valid only for rolling the cabinet into position.
NOTE: Additional packaging is required if the cabinet is being shipped with equipment installed. See the NetShelter SX product family page at www.apc.com for details on cabinets with shock packaging.
Five-Year Factory Warranty
The limited warranty provided by APC by Schneider Electric in this Statement of Limited Factory Warranty applies only to products you purchase for your commercial or industrial use in the ordinary course of your business.
Terms of warranty
APC by Schneider Electric warrants its products to be free from defects in materials and workmanship for a period of five years from the date of purchase. The obligation of APC by Schneider Electric under this warranty is limited to repairing or replacing, at its sole discretion, any such defective products. This warranty does not apply to equipment that has been damaged by accident, negligence, or misapplication or has been altered or modified in any way. Repair or replacement of a defective product or part thereof does not extend the original warranty period. Any parts furnished under this warranty may be new or factory- remanufactured.
Non-transferable warranty
This warranty extends only to the original purchaser who must have properly registered the product. The product may be registered at the APC by Schneider Electric Web site, www.apc.com.
Exclusions
APC by Schneider Electric shall not be liable under the warranty if its testing and examination disclose that the alleged defect in the product does not exist or was caused by end user's or any third person's misuse, negligence, improper installation or testing. Further, APC by Schneider Electric shall not be liable under the warranty for unauthorized attempts to repair or modify wrong or inadequate electrical voltage or connection, inappropriate on-site operation conditions, corrosive atmosphere, repair, installation, start-up by non-APC by Schneider Electric designated personnel, a change in location or operating use, exposure to the elements, Acts of God, fire, theft, or installation contrary to APC by Schneider Electric recommendations or specifications or in any event if the APC by Schneider Electric serial number has been altered, defaced, or removed, or any other cause beyond the range of the intended use.
THERE ARE NO WARRANTIES, EXPRESS OR IMPLIED, BY OPERATION OF LAW OR OTHERWISE, OF PRODUCTS SOLD, SERVICED OR FURNISHED UNDER THIS AGREEMENT OR IN CONNECTION HEREWITH. APC BY SCHNEIDER ELECTRIC DISCLAIMS ALL IMPLIED WARRANTIES OF MERCHANTABILITY, SATISFACTION AND FITNESS FOR A PARTICULAR PURPOSE. APC BY SCHNEIDER ELECTRIC EXPRESS WARRANTIES WILL NOT BE ENLARGED, DIMINISHED, OR AFFECTED BY AND NO OBLIGATION OR LIABILITY WILL ARISE OUT OF, APC BY SCHNEIDER ELECTRIC RENDERING OF TECHNICAL OR OTHER ADVICE OR SERVICE IN CONNECTION WITH THE PRODUCTS. THE FOREGOING WARRANTIES AND REMEDIES ARE EXCLUSIVE AND IN LIEU OF ALL OTHER WARRANTIES AND REMEDIES. THE WARRANTIES SET FORTH ABOVE CONSTITUTE APC BY SCHNEIDER ELECTRIC'S SOLE LIABILITY AND PURCHASER'S EXCLUSIVE REMEDY FOR ANY BREACH OF SUCH WARRANTIES. APC BY SCHNEIDER ELECTRIC WARRANTIES EXTEND ONLY TO PURCHASER AND ARE NOT EXTENDED TO ANY THIRD PARTIES.
IN NO EVENT SHALL APC BY SCHNEIDER ELECTRIC, ITS OFFICERS, DIRECTORS, AFFILIATES OR EMPLOYEES BE LIABLE FOR ANY FORM OF INDIRECT, SPECIAL, CONSEQUENTIAL OR PUNITIVE DAMAGES, ARISING OUT OF THE USE, SERVICE OR INSTALLATION, OF THE PRODUCTS, WHETHER SUCH DAMAGES ARISE IN CONTRACT OR TORT, IRRESPECTIVE OF FAULT, NEGLIGENCE OR STRICT LIABILITY OR WHETHER APC BY SCHNEIDER ELECTRIC HAS BEEN ADVISED IN ADVANCE OF THE POSSIBLY OF SUCH DAMAGES. SPECIFICALLY, APC BY SCHNEIDER ELECTRIC IS NOT LIABLE FOR ANY COSTS, SUCH AS LOST PROFITS OR REVENUE, LOSS OF EQUIPMENT, LOSS OF USE OF EQUIPMENT, LOSS OF SOFTWARE, LOSS OF DATA, COSTS OF SUBSTITUENTS, CLAIMS BY THIRD PARTIES, OR OTHERWISE.
NO SALESMAN, EMPLOYEE OR AGENT OF APC BY SCHNEIDER ELECTRIC IS AUTHORIZED TO ADD TO OR VARY THE TERMS OF THIS WARRANTY. WARRANTY TERMS MAY BE MODIFIED, IF AT ALL, ONLY IN WRITING SIGNED BY AN APC BY SCHNEIDER ELECTRIC OFFICER AND LEGAL DEPARTMENT.
Warranty claims
Customers with warranty claims issues may access the APC by Schneider Electric customer support network through the Support page of the APC by Schneider Electric Web site, www.apc.com/support. Select your country from the country selection pull-down menu at the top of the Web page. Select the Support tab to obtain contact information for customer support in your region.
Worldwide Customer Support
Customer support for this product is available at www.apc.com.
© 2020 APC by Schneider Electric. APC, the APC logo, and NetShelter are owned by Schneider Electric SE or its subsidiaries. All other brands may be trademark of their respective owners.

- Installation and Customization
- NetShelter™ SX Cabinet
- APC by Schneider Electric Legal Disclaimer
- Table of Contents
- Introduction ...... 1
- Important Safety Information....2
- Component Identification ....4
- Cabinet Installation ....6
- Install Side Panels, Roof and Doors 11
- Equipment Installation....15
- Cable Management....21
- Specifications....22
- Five-Year Factory Warranty....23
- Important Safety Information
- DANGER
- WARNING
- CAUTION
- NOTICE
- Safety Instructions
- TIP / HEAVY EQUIPMENT HAZARD
- Labels
- Component Identification
- Cabinet
- Hardware
- Tools provided
- Move the Cabinet
- TIP HAZARD
- Level the Equipment
- NOTE:
- Join the Cabinets
- Ground the Cabinet
- HAZARD OF ELECTRIC SHOCK
- Secure the Cabinet
- Install Side Panels, Roof and Doors
- Door Removal
- Door Installation
- Reverse the Front Door
- Equipment Installation
- Adjust the Vertical Mounting Flanges
- Position the Vertical Mounting Flanges
- Vertical Mounting Flange Adjustment
- FALLING EQUIPMENT
- Install the Equipment
- To install rack-mount equipment in the cabinet:
- Cage nuts
- FALLING EQUIPMENT HAZARD
- Installation:
- Removal:
- Remove the Cable Cutout Covers
- Cable Management
- Accessory Channel
- Five-Year Factory Warranty
- Terms of warranty
- Non-transferable warranty
- Exclusions
- Warranty claims
- Worldwide Customer Support
Brand : APC
Model : AR3150
Category : Wardrobe