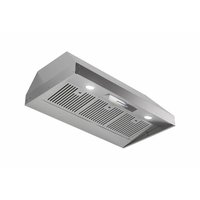
XOT42SC - Basket XO - Free user manual and instructions
Find the device manual for free XOT42SC XO in PDF.


User questions about XOT42SC XO
0 question about this device. Answer the ones you know or ask your own.
Ask a new question about this device
Download the instructions for your Basket in PDF format for free! Find your manual XOT42SC - XO and take your electronic device back in hand. On this page are published all the documents necessary for the use of your device. XOT42SC by XO.
USER MANUAL XOT42SC XO
EVERY THING YOU NEED TO KNOW ABOUT YOUR
XQ
XOT UNDER CABINET
MODELS XOT24SC, XOT30SC, XOT36SC, XOT42SC, XOT48SC
XOT1830SC, XOT1836SC, XOT1842SC,
XOT1848SC
I worked really hard on this manual - so please read it...
Xo

text_image
XoVENTILATION
When buying any XO appliance you can be confident you have chosen a high quality, innovative and stylish product from a company that cares about you!
If you require service or have questions, there are 2 ways to contact our ventilation experts;
Online @ https://xoappliance.com/priority-service-for-your-xo-product/ Or by phone 973-403-8900

text_image
STOPCONGRATULATIONS
on purchasing your XO. Before you proceed, take just a moment to register your XO at:
www.xoappliance.com/register-your-product/
Ensuring warranty coverage should you need service Providing ownership verification for insurance purposes Let's XO notify you in the event of product changes or recalls.
WHERE THINGS ARE
GETTING READY 5 - 13
Safety and Precautions
Planning Ductwork
Install Examples
Dimensions
THE INSTALL 14 - 21
Mounting Height
Top or Rear Exhaust
Installing
Electrical Connections
MAINTENANCE 22-23
Filters
Cleaning
Recirculation
Light Replacement
OPERATING 24 - 25
The Push Button Controls
CCC Make Up Air Conversion
PARTS & WARRANTY 26 - 27
PLEASE READ AND FOLLOW ALL SAFETY INSTRUCTIONS
It's for your own good... Honest.

SAFETY FIRST
■ IMPORTANT SAFETY INSTRUCTIONS
■ READ AND SAVE THESE INSTRUCTIONS
■ PLEASE READ ENTIRE INSTRUCTIONS BEFORE PROCEEDING.
■ IMPORTANT: Save these Instructions for the Local Electrical Inspectors use.
■ INSTALLER: Please leave these Instructions with this unit for the owner.
■ OWNER: Please retain these instructions for future reference.
■ Take care when using cleaning agents or detergents.
■ Suitable for use in household cooking area.
■ WARNING - To reduce the risk of fire or electric shock, do not use this fan with any Solid-State Speed Control Device.
■ CAUTION - To reduce risk of fire and to properly exhaust air, be sure to duct air outside – Do not vent exhaust air into spaces within walls or ceilings or into attics, crawl spaces, or garages.
■ CAUTION - For Residential Kitchen ventilating use only. Do not use to exhaust hazardous or explosive materials and vapors.
■ CAUTION - To avoid motor bearing damage and noisy and/or unbalanced impellers, keep drywall spray, construction dust, etc. off power unit.
■ CAUTION - Please read specification label on product for further information and requirements.
■ WARNING – TO REDUCE THE RISK OF FIRE, ELECTRIC SHOCK, OR INJURY TO PERSONS, OBSERVE THE FOLLOWING:
A. Use this unit only in the manner intended by the manufacturer. If you have questions, contact the manufacturer.
B. Before servicing or cleaning unit, switch power off at service panel and lock the service disconnecting means to prevent power from being switched on accidentally. When the service disconnecting means cannot be locked, securely fasten a prominent warning device, such as a tag, to the service panel.
■ WARNING - TO REDUCE THE RISK OF A RANGE TOP GREASE FIRE:
A. Never leave surface units unattended at high settings. Boilovers cause smoking and
greasy spillovers that may ignite. Heat oils slowly on low or medium settings.
B. Always turn hood ON when cooking with high heat.
C. Clean ventilating fans frequently. Grease should not be allowed to accumulate on fan or filter.
D. Use proper pan size. Always use cookware appropriate for the size of the surface element.
E. Keep fan, filters and grease laden surface clean.
F. Use high range setting on range only when necessary. Heat oil slowly on low to medium setting.
G. Don't leave range unattended when cooking.
H. Always use cookware and utensils appropriate for the type and amount off food being prepared.
■ WARNING – TO REDUCE THE RISK OF INJURY TO PERSONS IN THE EVENT OF A RANGE TOP GREASE FIRE, OBSERVE THE FOLLOWING:
A. SMOTHER FLAMES with a close-fitting lid, cookie sheet, or metal tray, then turn off the burner. BE CAREFUL TO PREVENT BURNS. If the flames do not go out immediately, EVACUATE AND CALL THE FIRE DEPARTMENT.
B. NEVER PICK UP A FLAMING PAN – You may be burned.
C. DO NOT USE WATER, including wet dishcloths or towels – a violent steam explosion will result.
D. Use an extinguisher ONLY if:
- You know you have a Class ABC extinguisher, and you already know how to operate it.
- The fire is small and contained in the area where it started.
- The fire department is being called.
- You can fight the fire with your back to an exit.
^a Based on “kitchen firesafety tips” published by NFPA.
Proper maintenance of the Range Hood will assure proper performance of the unit.
■ INSTALLATION INSTRUCTIONS
WARNING – TO REDUCE THE RISK OF FIRE, ELECTRIC SHOCK, OR INJURY TO PERSONS, OBSERVE THE FOLLOWING:
A. Installation work and electrical wiring must be done by qualified person(s) in accordance with all applicable codes and standards, including fire-rated construction.
B. Sufficient air is needed for proper combustion and exhausting of gases through the flue (chimney) of fuel burning equipment to prevent back drafting. Follow the heating equipment manufacturer's guideline and safety standards such as those published by the National Fire Protection Association (NFPA), and the American Society for Heating, Refrigeration and Air Conditioning Engineers (ASHRAE), and the local
code authorities.
C. When cutting or drilling into wall or ceiling, do not damage electrical wiring and other hidden utilities.
D. Ducted fans must always be vented to the outdoors.
E. This unit must be grounded.
■ WARNING - TO REDUCE THE RISK OF FIRE, USE ONLY METAL DUCTWORK.
■ WARNING - UNDER CERTAIN CIRCUMSTANCES DOMESTIC APPLIANCES MAY BE DANGEROUS.
A. Do not check filters with hood working.
B. Do not touch the lamps after a prolonged use of the appliance.
C. No food must be cooked flambè underneath the hood.
D. The use of an unprotected flame is dangerous for the filters and could cause fires.
E. Watch constantly while frying food in order to avoid cooking oil flare ups.
F. Before performing any maintenance operation, disconnect the hood from the electrical service.
■ The manufacturers will not accept any responsibility for possible damages, because of failure to observe the above instructions.
A FEW SIMPLE RULES TO PLAN YOUR DUCTWORK
THIS HOOD IS DESIGNED TO USE A 6" ROUND DUCT - IT MAY BE TRANSITIONED TO A 3-1/4" X 10" RECTANGULAR DUCT
NEVER REDUCE DUCT SIZE. UNDERSIZED DUCTING SEVERELY RESTRICTS AIR FLOW AND HARMS PERFORMANCE.
(Example: the area of a 6" Duct is more than TWICE that of a 4" Duct)
KEEP DUCT RUNS AS SHORT AND STRAIGHT AS POSSIBLE.
AVOID USING FLEXIBLE METAL DUCTING IF RUN IS LONGER THAN 6'.
NEVER USE PLASTIC DUCTING.
USE SMOOTH BORE METAL DUCTING.
MINIMIZE THE NUMBER OF FITTINGS (see chart).
WHEN YOU MUST USE FITTINGS, TRY TO SEPARATE THEM WITH SECTIONS OF 3' OR MORE OF STRAIGHT DUCT.
ALWAYS FOLLOW THE MANUFACTURER'S GUIDELINES FOR THE COOKING EQUIPMENT YOU ARE VENTING.
IF MAKE UP AIR CONTROL DAMPERS ARE REQUIRED, POSITION THE SENSOR IN A STRAIGHT RUN OF DUCT IDEALLY WITH 3' OF STRAIGHT DUCT BETWEEN EACH SIDE OF THE SENSOR AND A DUCT FITTING. REMEMBER TO INCLUDE POWER AND CONTROL WIRING FOR THIS IN YOUR PLANS.
ADHERE TO ALL LOCAL BUILDING CODES AND ORDINANCES.
USE THE WORKSHEET THAT FOLLOWS TO HELP CALCULATE THE TOTAL EQUIVILENT FEET OF YOUR DUCT RUN.
TOTAL EQUIVILENT FEET SHOULD BE LESS THAN 100'.
ESTIMATING TOTAL EQUIVALENT FEET IN A DUCT
CAUSING AIR TO CHANGE DIRECTION CAUSES TURBULENCE AND RESTRICTS FLOW IN A SYSTEM.
IF USING FLEXIBLE METAL DUCT - INCREASE ALL MULTIPLIERS BY 50% (12 BECOMES 18 - ETC.)
THIS EASY TO USE WORKSHEET IS FOR 600 CFM OR LESS.
UNDER "QTY USED" ENTER HOW OF EACH SECTION YOU WILL BE USING.
IN THE FIRST TWO ROWS - ENTER HOW MANY FEET OF EACH TYPE OF STRAIGHT DUCT YOU WILL BE USING (I.E. FOR 20 FT ENTER 20, FOR 30FT ENTER 30).
ENTER THE NUMBER OF EACH TYPE OF TURN YOU ARE USING AND THE TYPE OF END CAP. MULTIPLY ACROSS EACH ROW THE "MULTIPLIER" x "QTY USED" TO GET THE EQUIVALENT FEET FOR THOSE COMPONENTS.
ADD UP ALL THE VALUES IN THE "EQUIVALENT FEET" COLUMN.
| DUCT PIECE DESCRIPTION MULTIPLIER QTY USED | EQUIVALENT FEET | |||
 | 1' of 6" Round Duct | 1 | ||
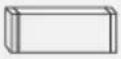 | 1' of 3 1/4" x 10" Rect. Duct | 1 | ||
 | 6" 90 Degree Elbow | 12 | ||
 | 6" 45 Degree Elbow | 7 | ||
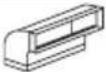 | 3 1/4" x 10" 90 Degree | 14 | ||
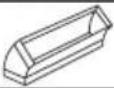 | 3 1/4" x 10" 45 Degree | 8 | ||
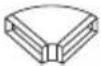 | 3 1/4" x 10" Side 90 Degree | 33 | ||
 | 3 1/4" x 10" x 6" Round | 2 | ||
 | 3 1/4" x 10" x 6" 90 Degree | 4 | ||
 | 6" Round Wall Cap w Damper | 24 | ||
 | 3 1/4" x 10" Wall Cap w Damper | 24 | ||
 | 6" Round Roof Cap | 33 | ||
| TOTAL EQUIVALENT FEET SHOULD BE LESS THAN 100 | ||||
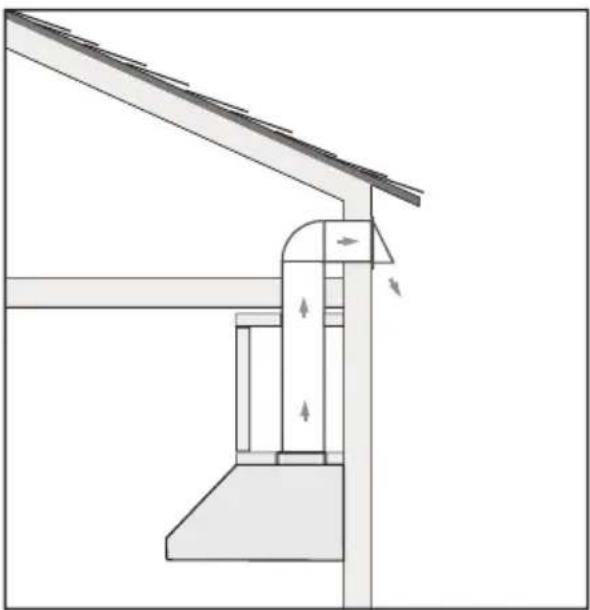
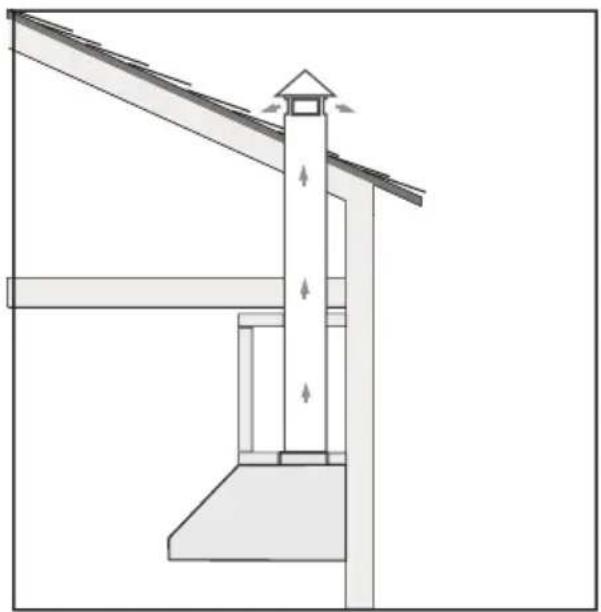
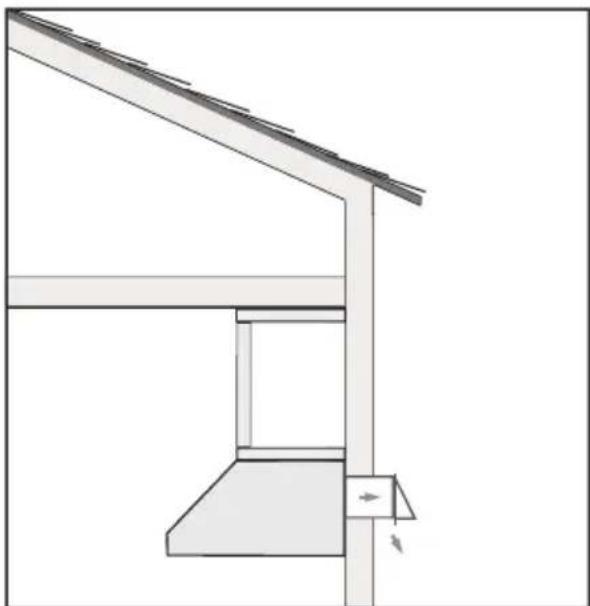
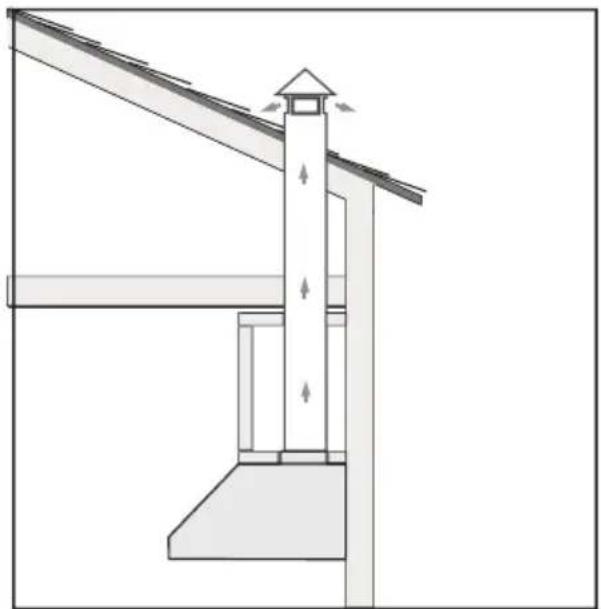
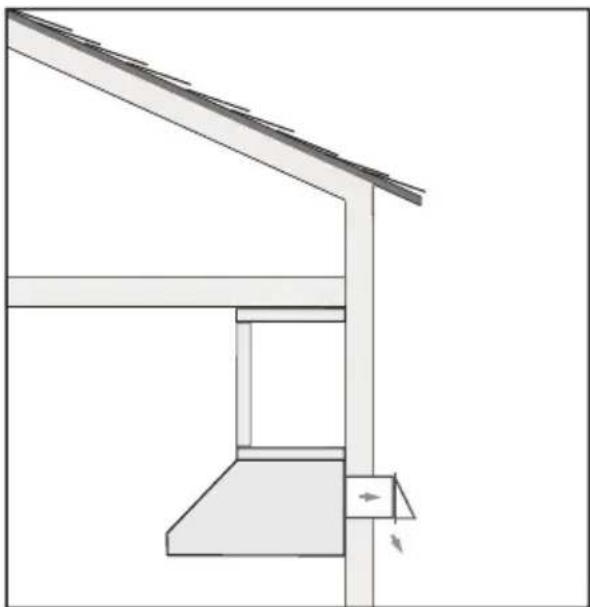
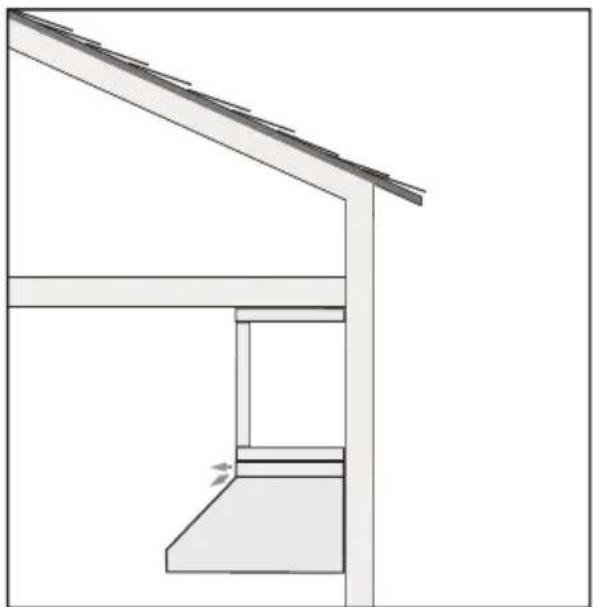
TYPICAL INSTALLATION EXAMPLES
VENTED
natural_image
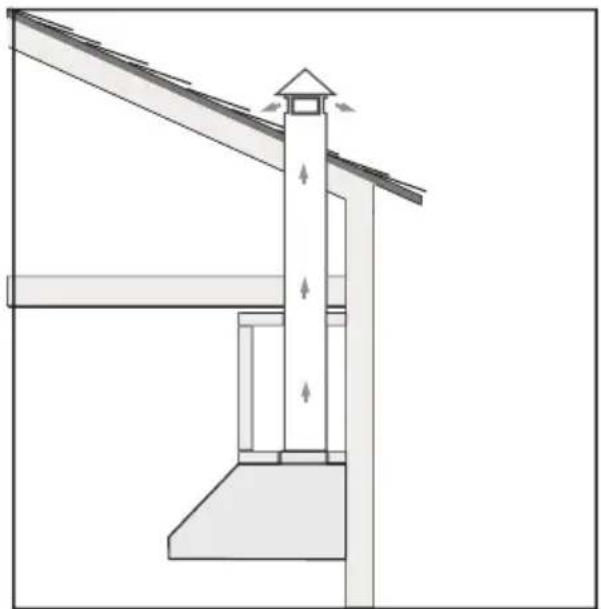
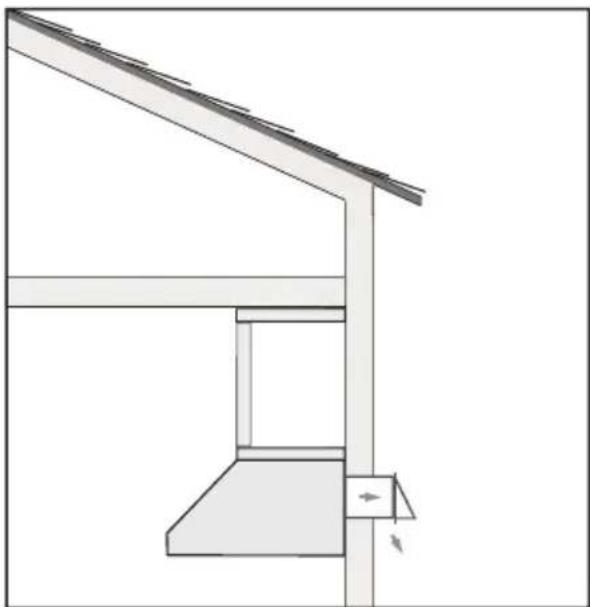
Technical diagram of a structural support system with directional arrows indicating force or movement (no text or symbols present)WALL EXHAUST ROOF EXHAUST
natural_image
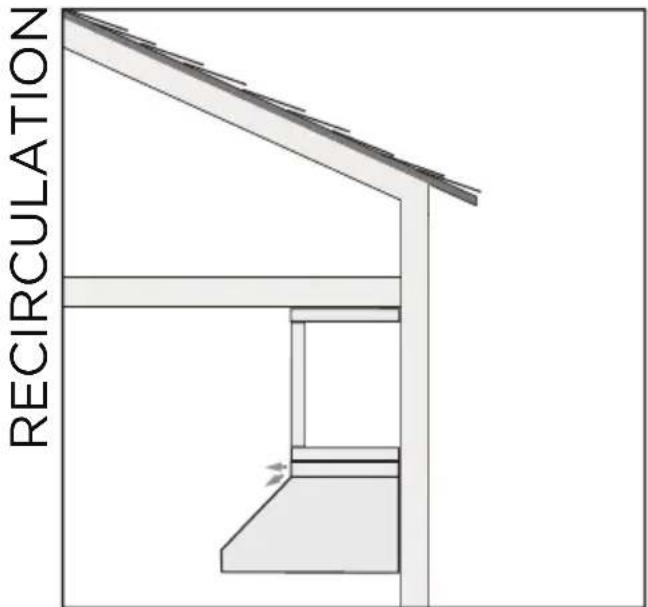
Architectural diagram showing a tower structure with beam supports and directional arrows indicating force or movement (no text or symbols)RECIRCULATION
natural_image
Architectural line drawing of a roof structure with support frame and chimney (no text or symbols)WALL EXHAUST GRID EXHAUST
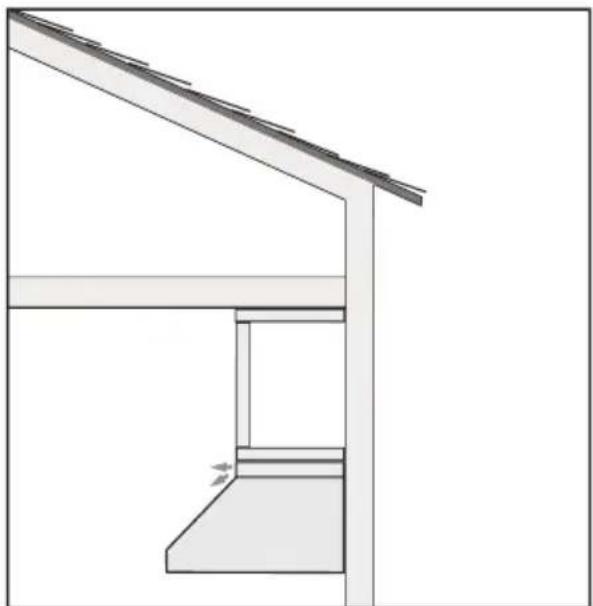
natural_image
Architectural line drawing of a roof structure with sloped roof and support beams (no text or symbols)RECIRCULATION EXHAUST MUST BE RETURNED TO THE SPACE
DIMENSIONS
Front of hood > Side of hood
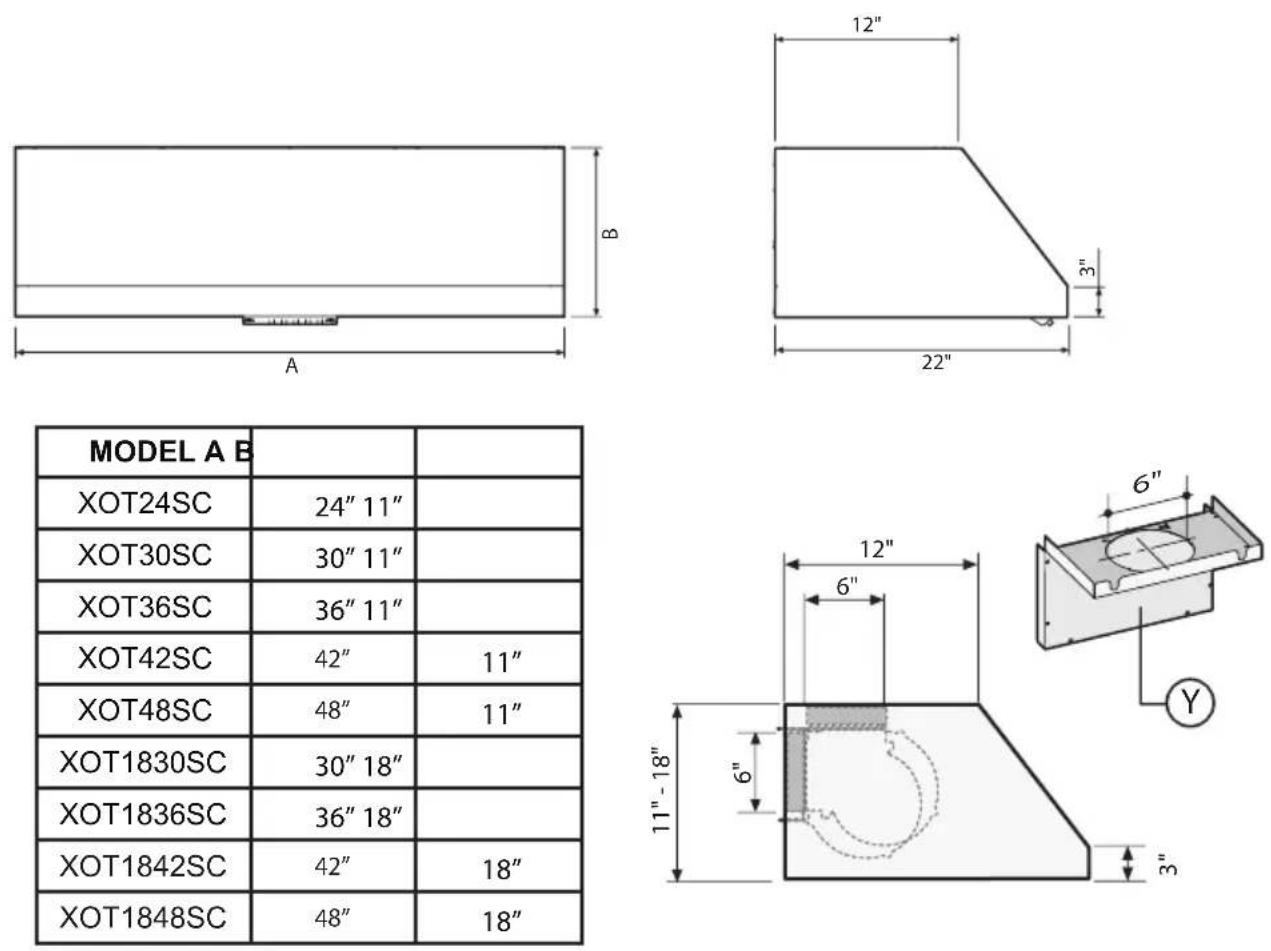
| MODEL A B | ||
| XOT24SC | 24" 11" | |
| XOT30SC | 30" 11" | |
| XOT36SC | 36" 11" | |
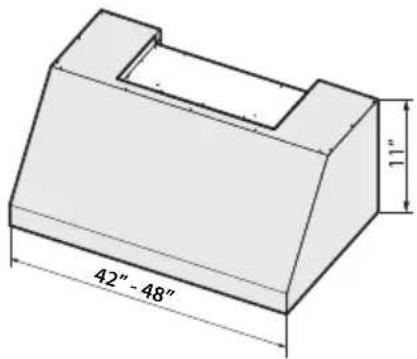
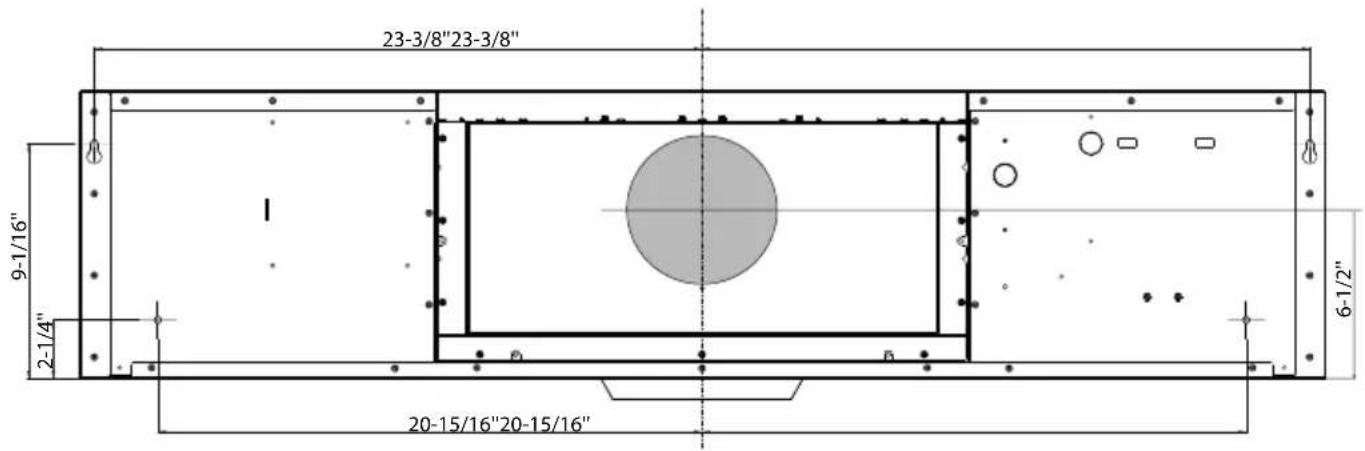
| XOT42SC | 42" | 11" |
| XOT48SC | 48" | 11" |
| XOT1830SC | 30" 18" | |
| XOT1836SC | 36" 18" | |
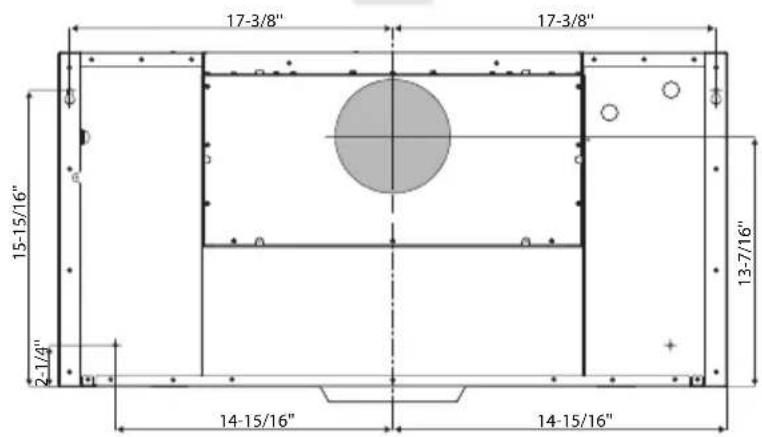
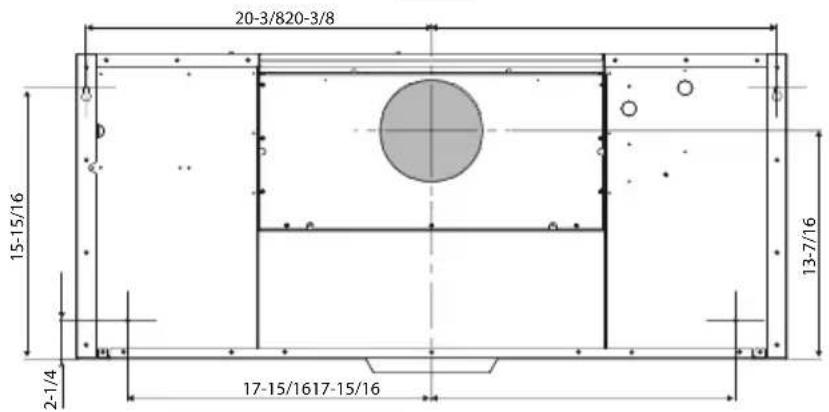
| XOT1842SC | 42" | 18" |
| XOT1848SC | 48" | 18" |
Top of hood

natural_image
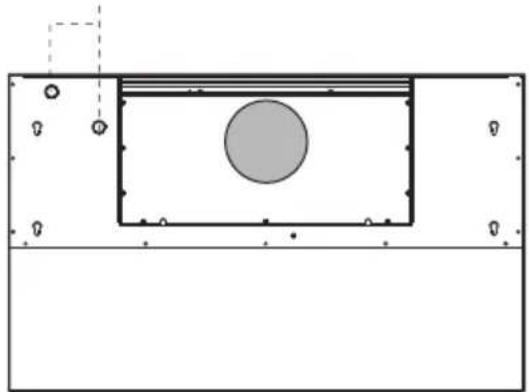
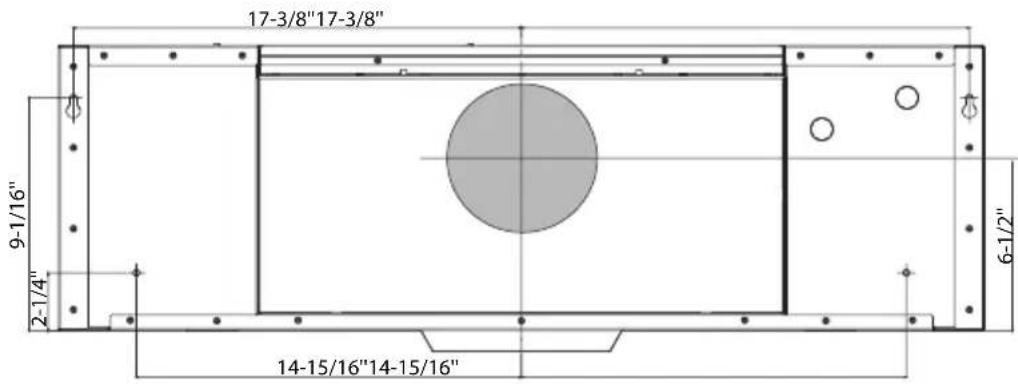
Top-down schematic of a room layout with a central circular area and surrounding fixtures (no text or symbols)DIMENSIONS
> Rear of hood
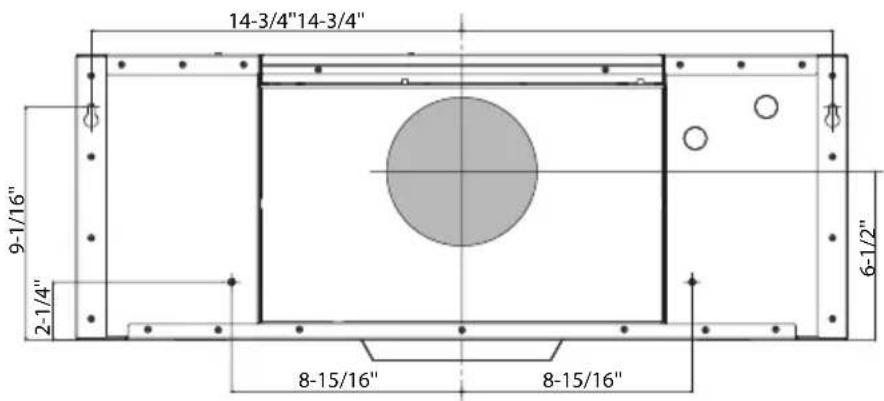
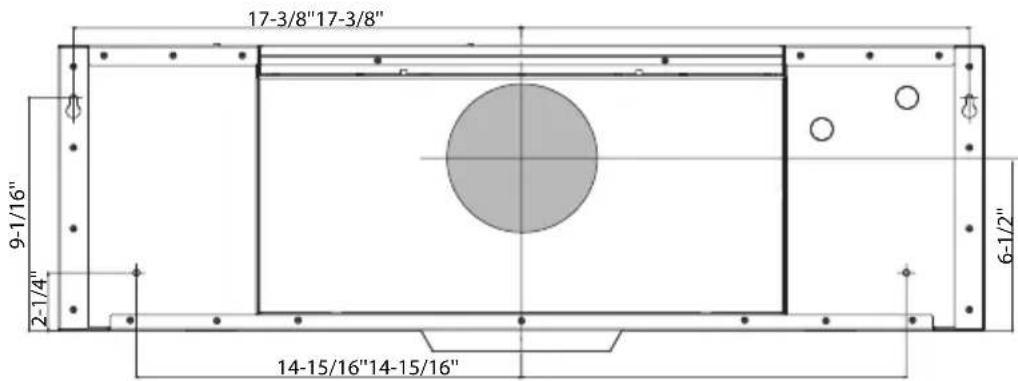
(alt vent location see page 15)
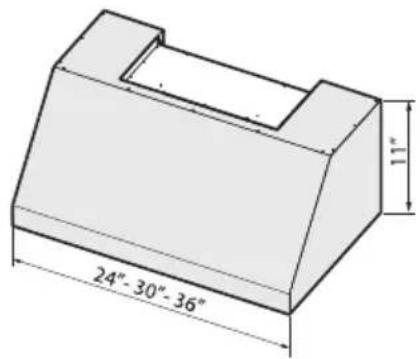
text_image
24"-30"-36"24"
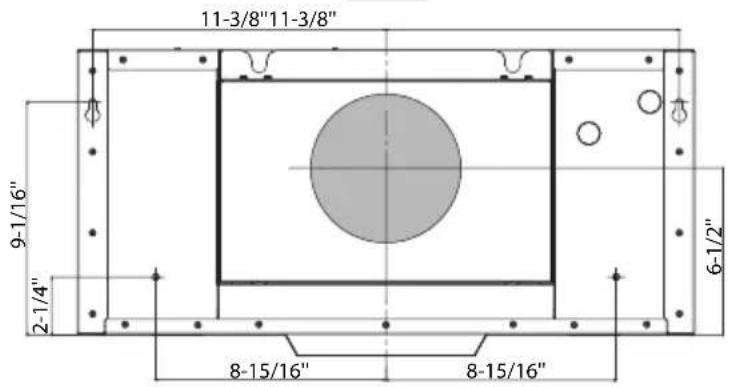
text_image
11-3/8"11-3/8" 9-1/16" 2-1/4" 6-1/2" 8-15/16" 8-15/16"30"
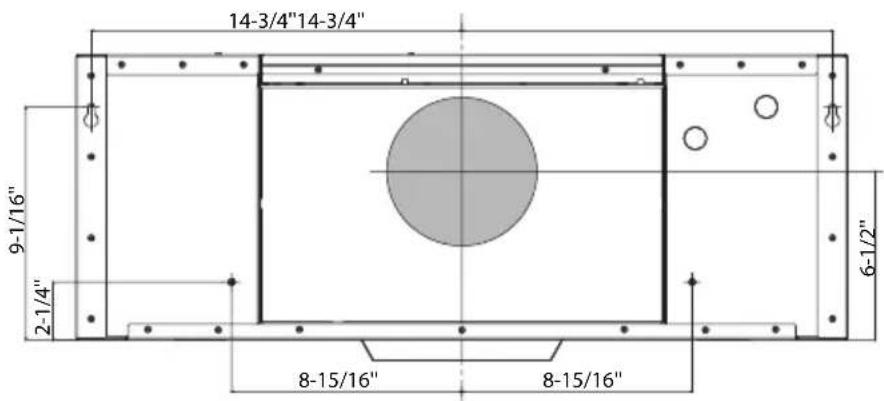
text_image
14-3/4"14-3/4" 9-1/16" 2-1/4" 6-1/2" 8-15/16" 8-15/16"36"
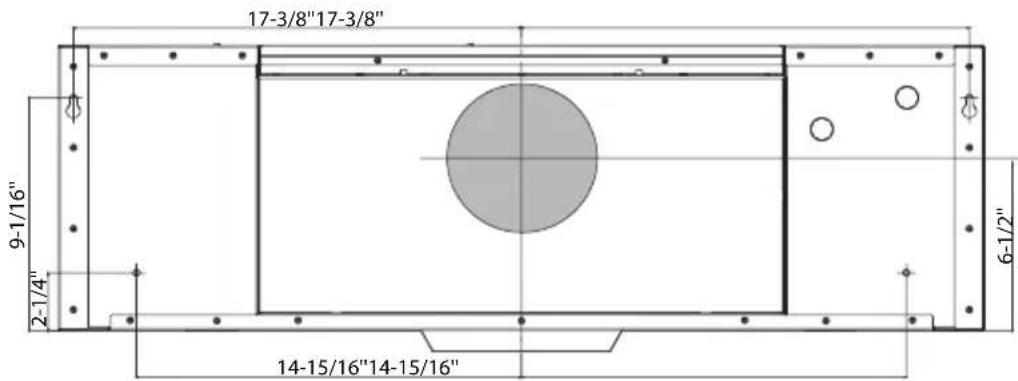
text_image
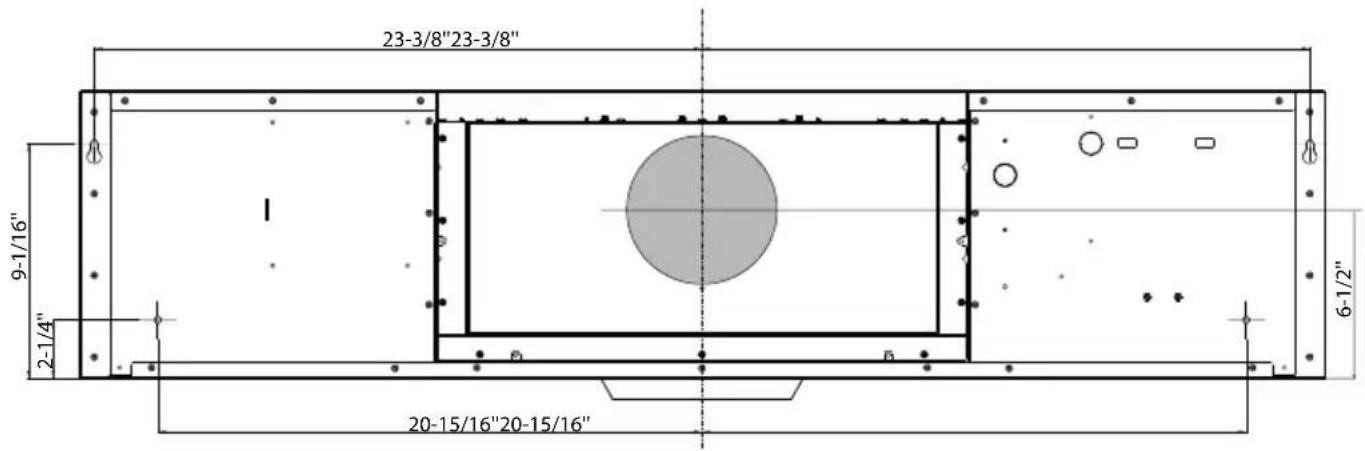
17-3/8"17-3/8" 9-1/16" 2-1/4" 6-1/2" 14-15/16"14-15/16"DIMENSIONS
> Rear of hood
(alt vent location see page 15)
text_image
42"-48"42"
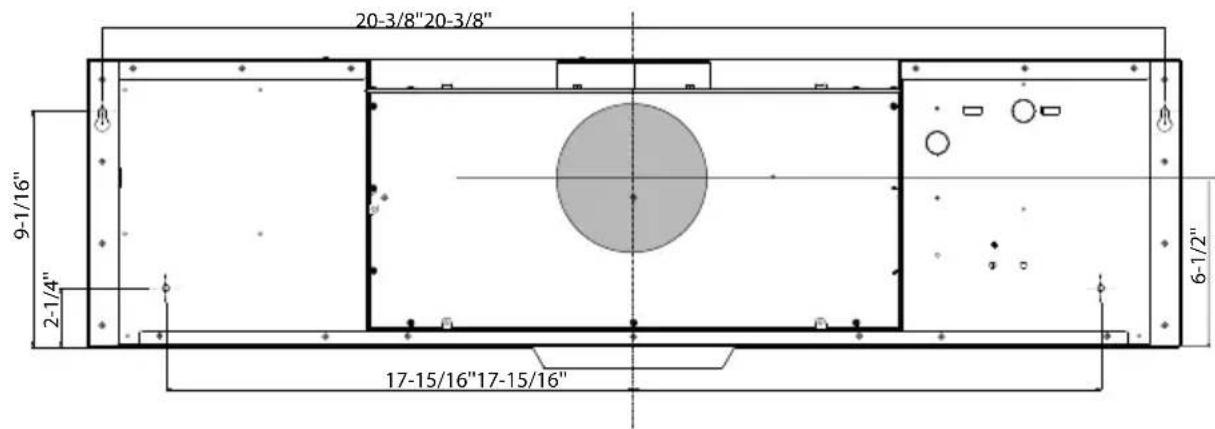
text_image
20-3/8"20-3/8" 9-1/16" 2-1/4" 6-1/2" 17-15/16"17-15/16"48"
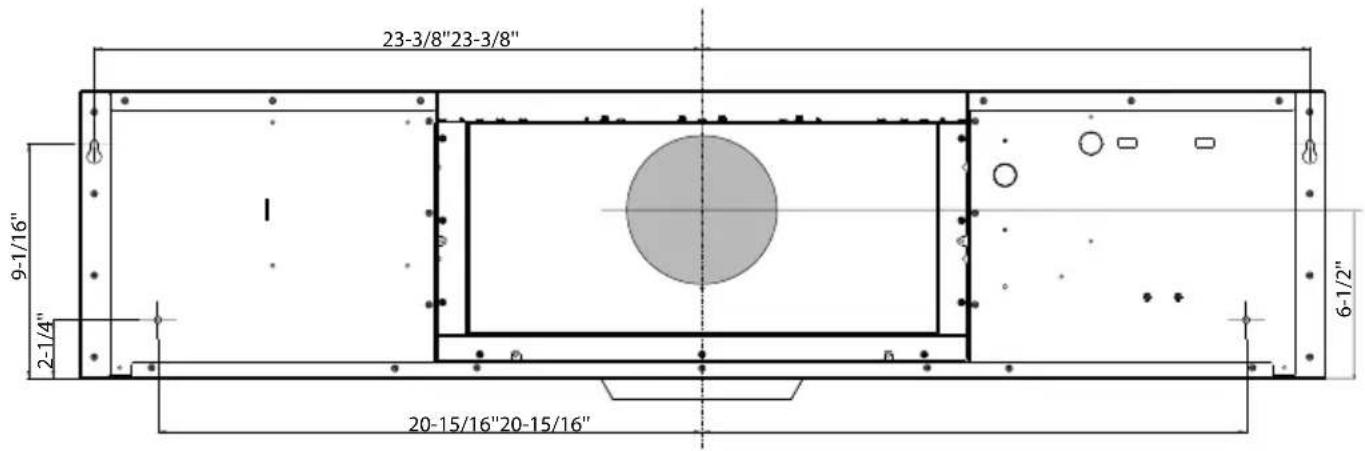
text_image
23-3/8"23-3/8" 9-1/16" 2-1/4" 6-1/2" 20-15/16"20-15/16"DIMENSIONS
> Rear of hood
(alt vent location see page 15)
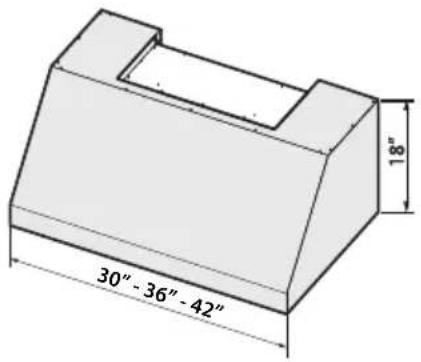
text_image
30"-36"-42" 18"30"
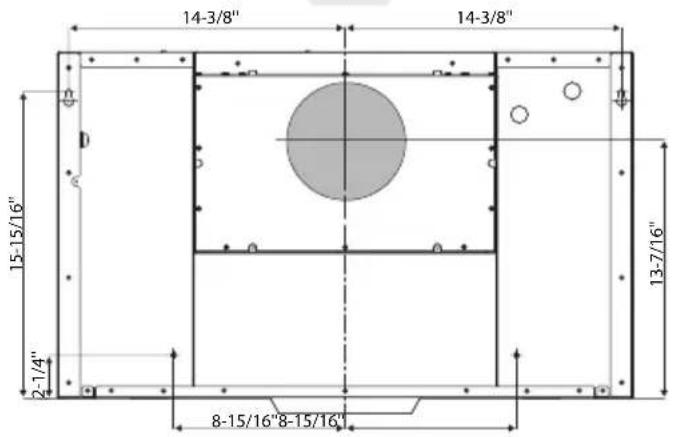
text_image
14-3/8" 14-3/8" 15-15/16" 2-1/4" 8-15/16"8-15/16" 13-7/16"36"
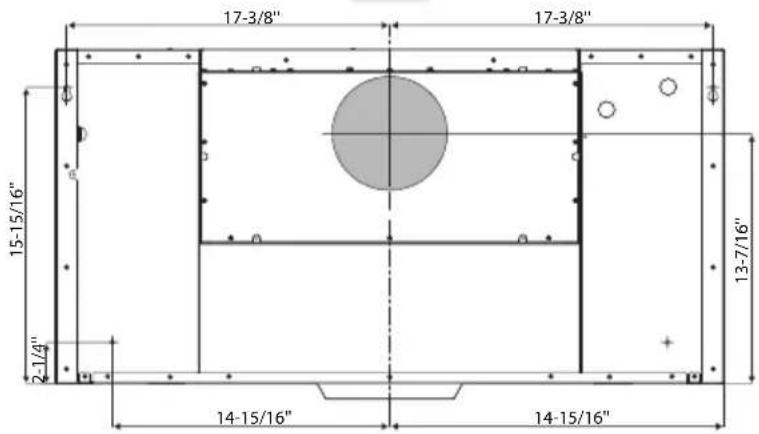
text_image
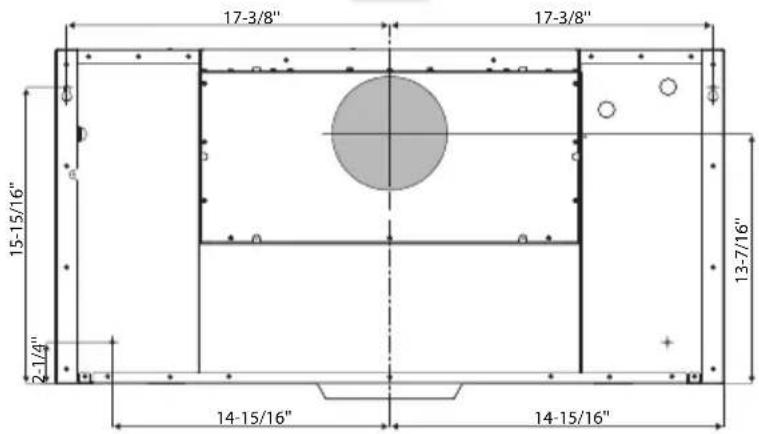
17-3/8" 17-3/8" 15-15/16" 2-1/4" 13-7/16" 14-15/16" 14-15/16"42"
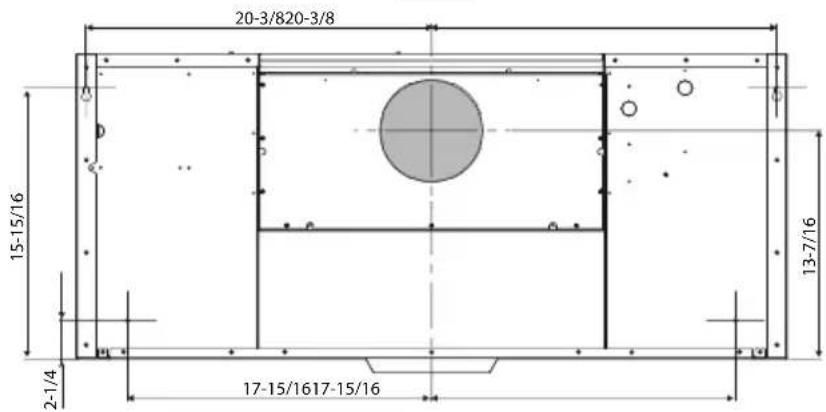
text_image
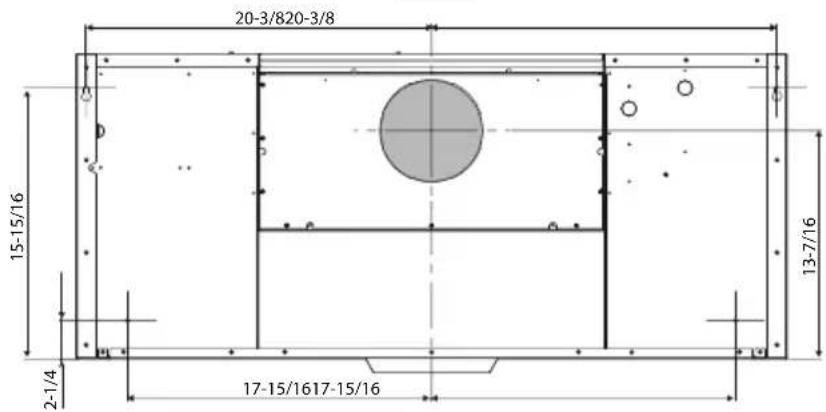
20-3/820-3/8 15-15/16 2-1/4 17-15/1617-15/16 13-7/16DIMENSIONS
> Rear of hood
(alt vent location see page 15)
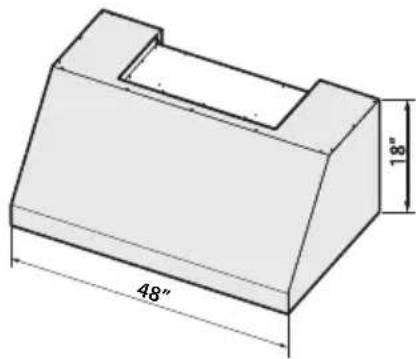
natural_image
3D technical drawing of a mechanical part with labeled dimensions (48" width, 18" height), no text or symbols present.48"
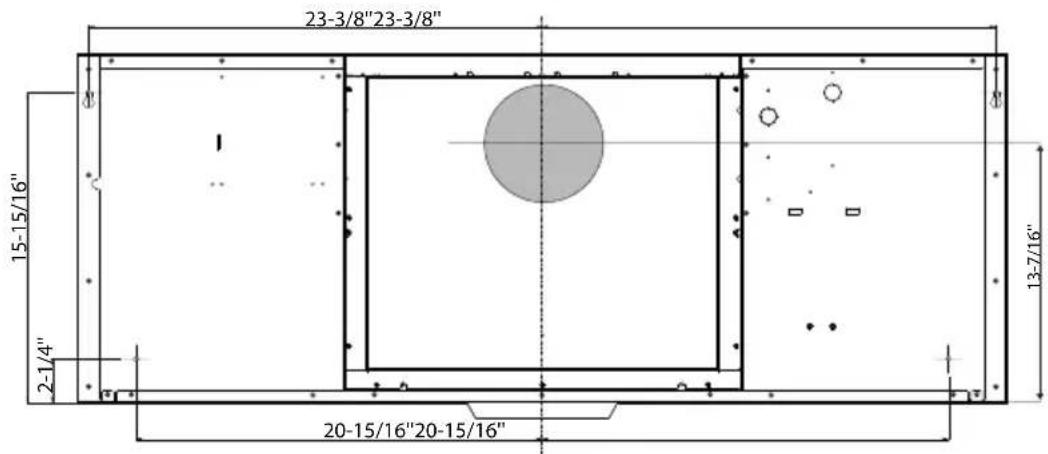
text_image
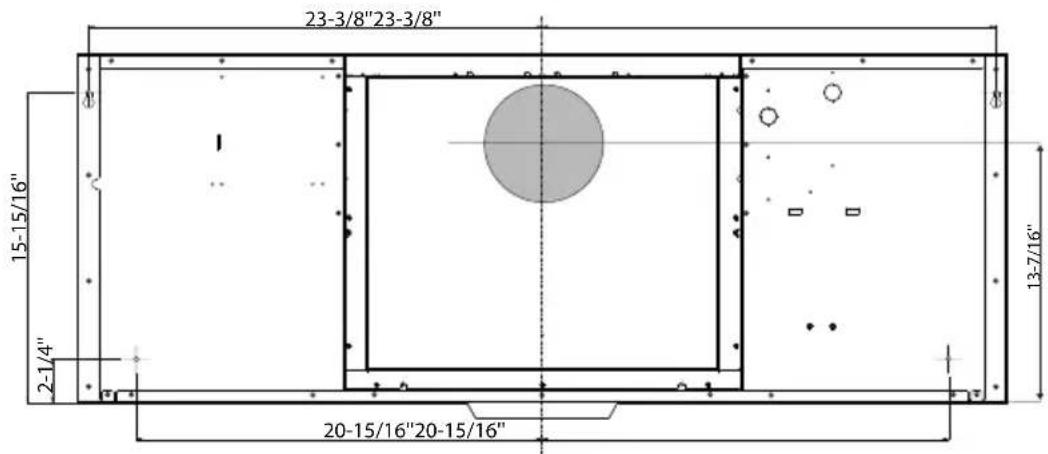
23-3/8"23-3/8" 15-15/16" 2-1/4" 13-7/16" 20-15/16"20-15/16"HIGHS AND LOWS
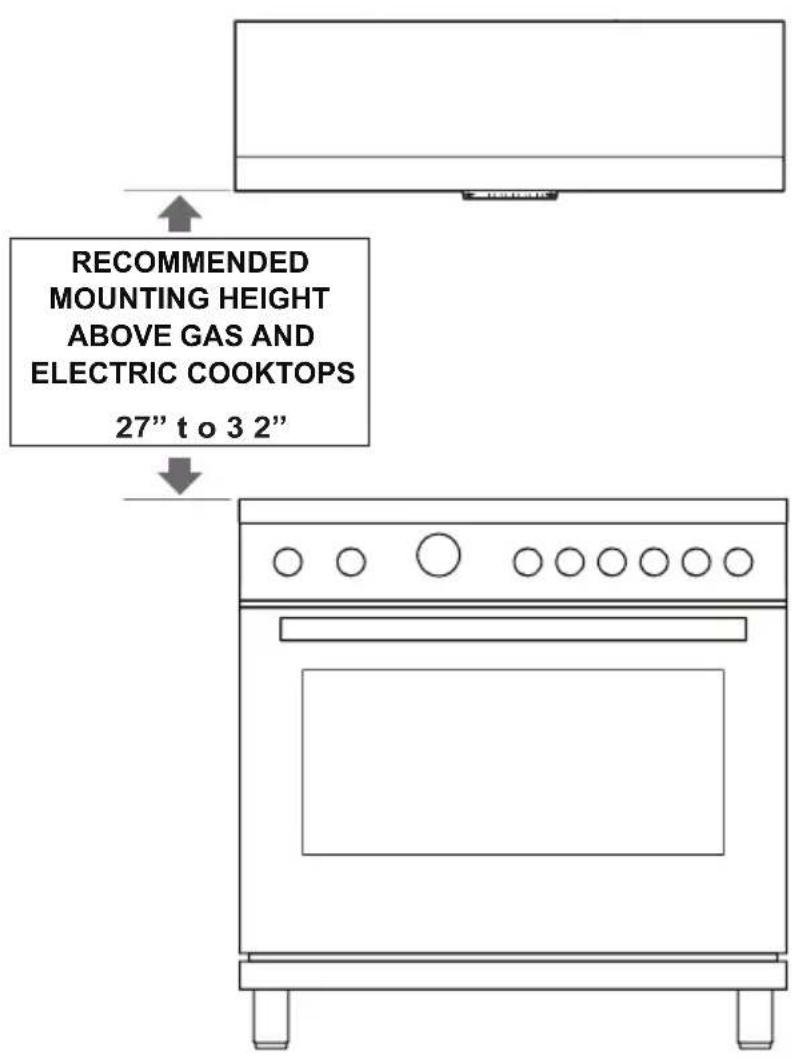
text_image
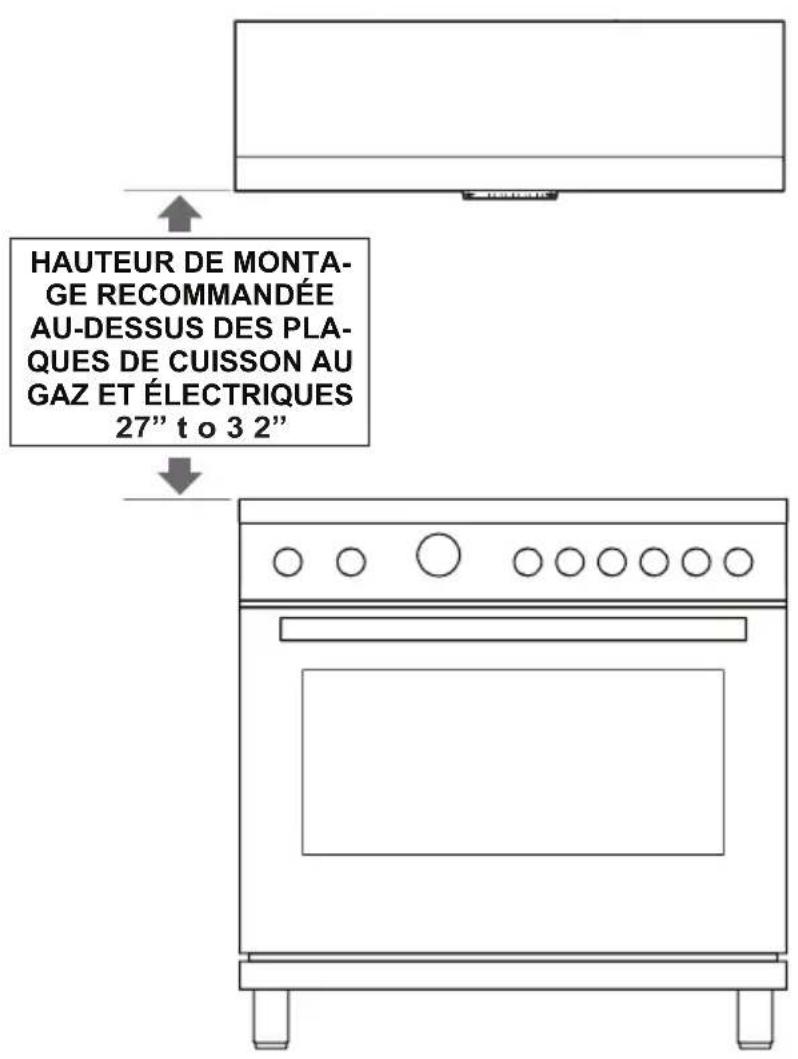
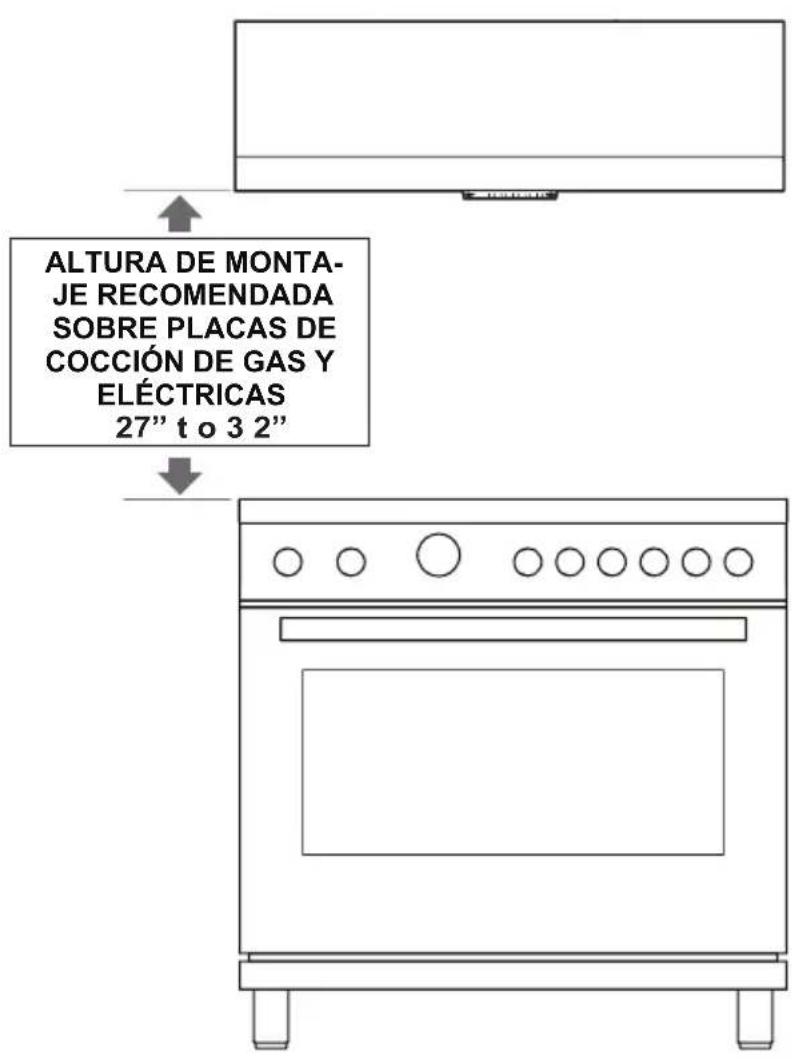
RECOMMENDED MOUNTING HEIGHT ABOVE GAS AND ELECTRIC COOKTOPS 27" t o 3 2"All range hoods have a recommended range of installation height over the cooking surface.
It is important to install the hood at the proper mounting height. Hoods mounted too low could result in heat damage and fire hazard; while hoods mounted too high will be hard to reach and will lose its performance and efficiency.
SWITCHING TOP AND REAR VENTING
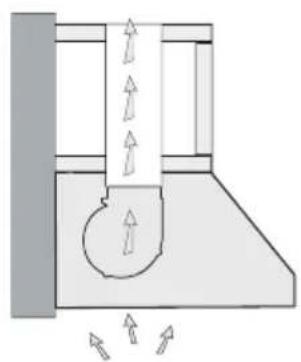
VENTED MODE
natural_image
Diagram of a mechanical or architectural component with directional arrows indicating flow or movement (no text or symbols present)
natural_image
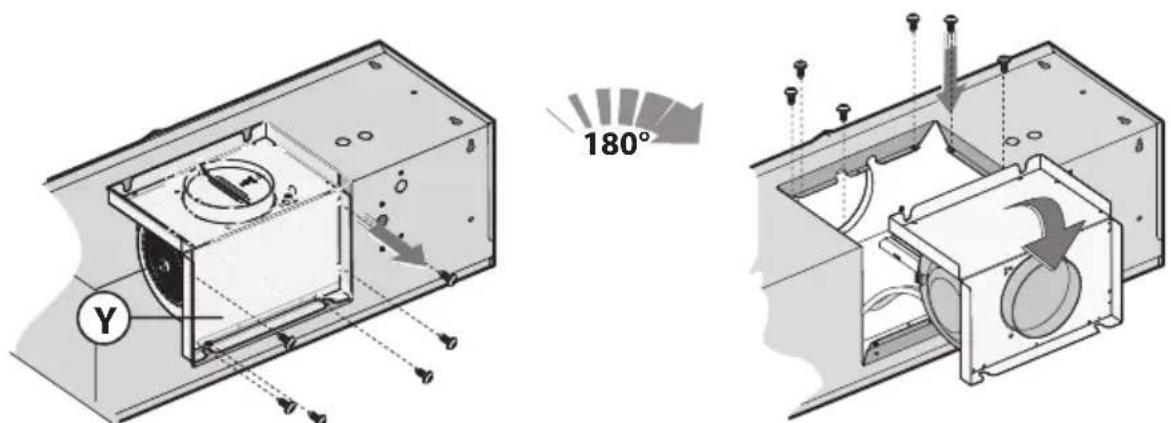
Diagram of a mechanical component with directional arrows indicating motion or force (no text or symbols)TO CONVERT THE UNIT FROM TOP EXHAUST TO REAR EXHAUST FOLLOW THESE SIMPLE STEPS:
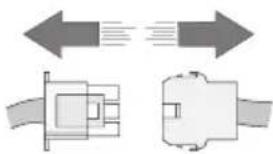
- Unplug the quick disconnect coupling that supplies power to the motor.
natural_image
Diagram showing two mechanical components with directional arrows indicating motion or force (no text or symbols)- Remove the twelve (12) screws that fasten the blower assembly and filler plate to the hood.
text_image
Y 180°-
Remove the blower assembly and filler plate, invert 180° as shown and fasten in place using the twelve (12) screws previously removed.
-
Reconnect the quick disconnect plug.
INSTALLATION
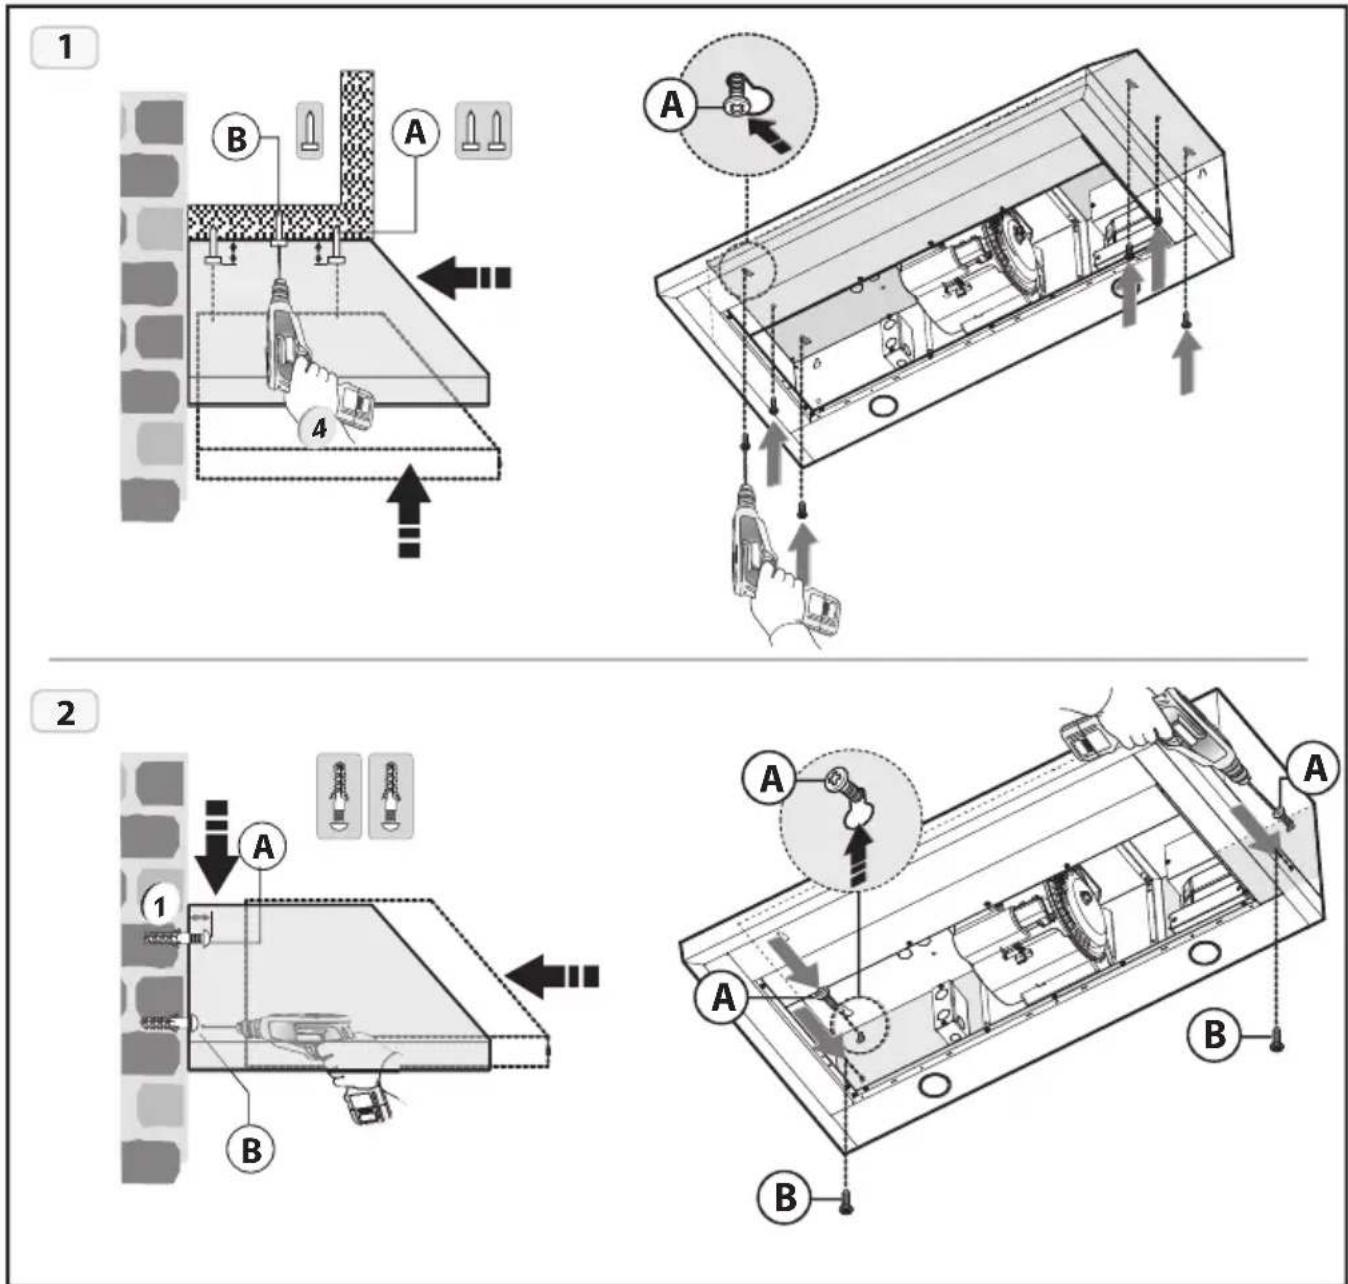
• This product can be installed in 2 different ways:
- Mounting the hood in the lower part of the shelf:
1 type installation
- Mounting the hood on the wall:
2 type installation.
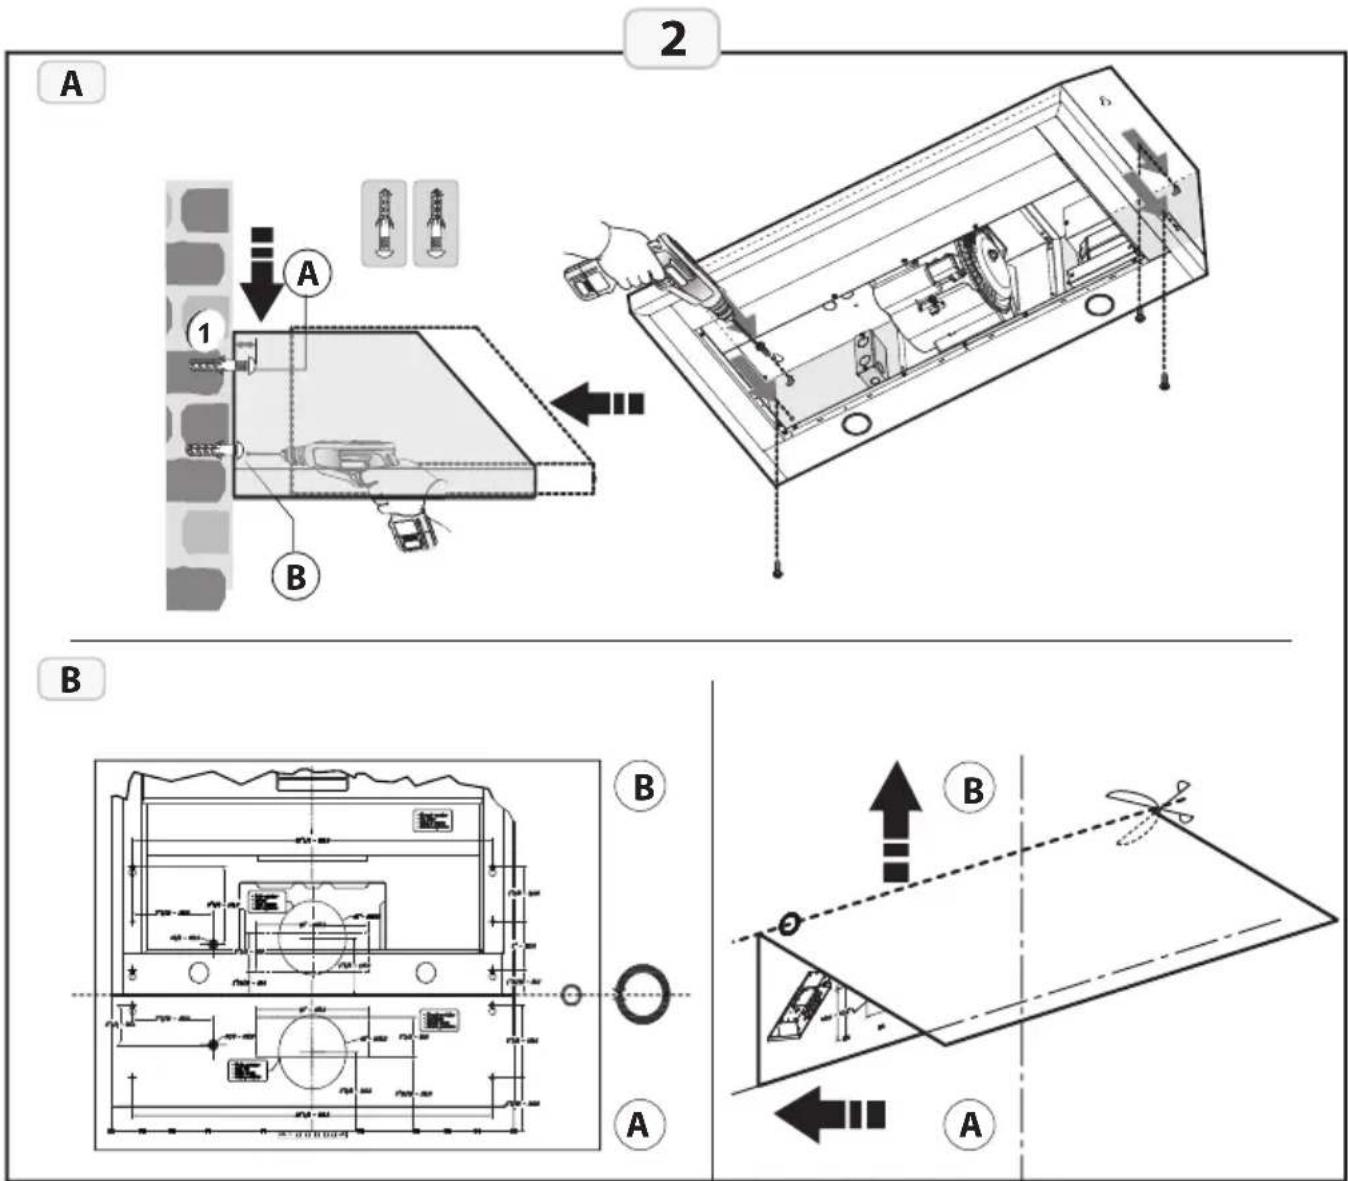
INSTALLATION "1"
- Mounting the hood in the lower part of the shelf:
- Check that the screws used to mount the hood are suitable suitable for the type of material you are mounting to.
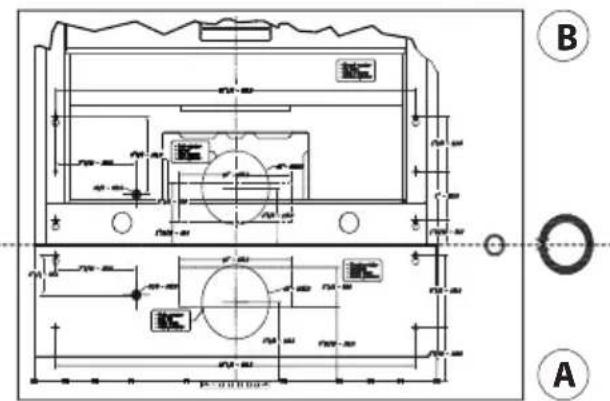
- Position the fixing template underneath the cabinet Fig.B,(considering the recommended distance from the cooker top).
- Fix the 4 screws A without tightening them completely (Fig.A).
- Position the hood on the screws, under the cabinet (Fig.A), tighten/fasten the 4 screws A and fix it definitively using the 2 safety screws B.
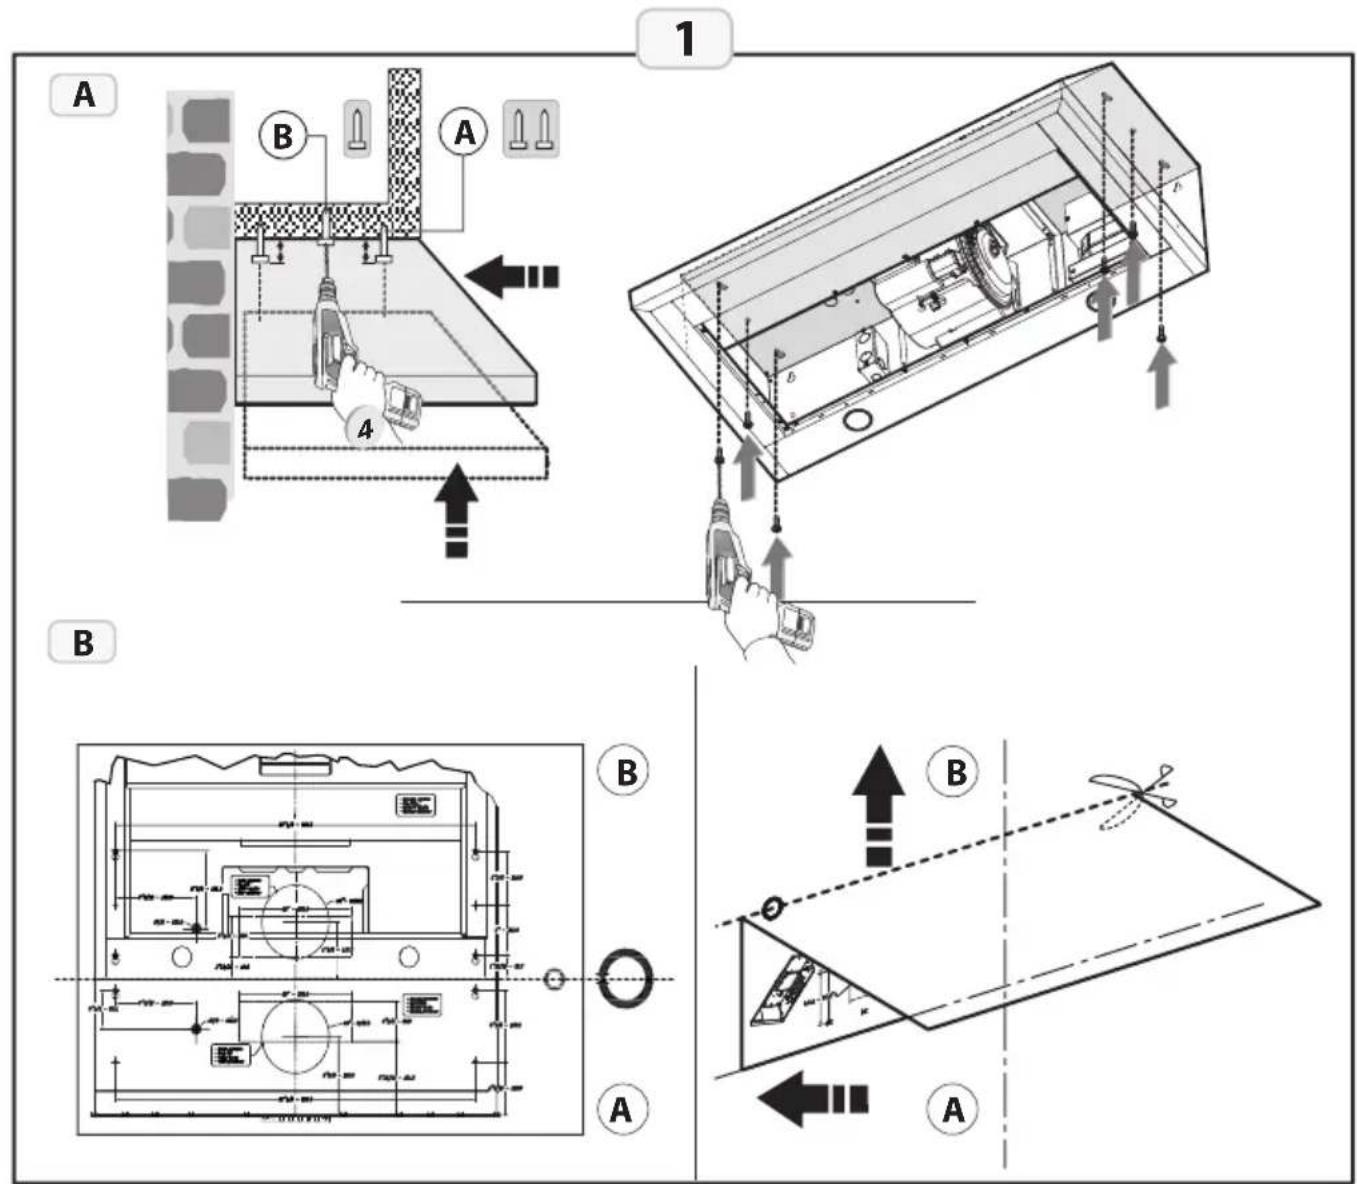
- Mounting the hood on the wall:
Position the fixing template on the wall Fig.B (considering the recommended distance from the cooker top).
- Fix the 2 upper screws A without tightening them completely along with the plugs Fig.A.
- Hang the hood on the wall, aligning it in a horizontal position and tighten/fasten the 2 screws A. When it has been regulated, fix it definitively using the 2 safety screws B (Fig.A).
For the various installations use screws and screw anchors suited to the type of wall (e.g. reinforced concrete, plasterboard, etc.). If the screws and screw anchors are provided with the product, check that they are suitable for the type of wall on which the hood is to be fixed.
- Limited to installation on plasterboard walls: make sure that the screws are fixed to the wall support elements. If this is not the case, install a support structure made up from 2 by 4 inch cross members in correspondence with the screw anchorage points.
text_image
Technical diagram showing installation of a mechanical device with labeled components and directional arrows indicating assembly or inspection.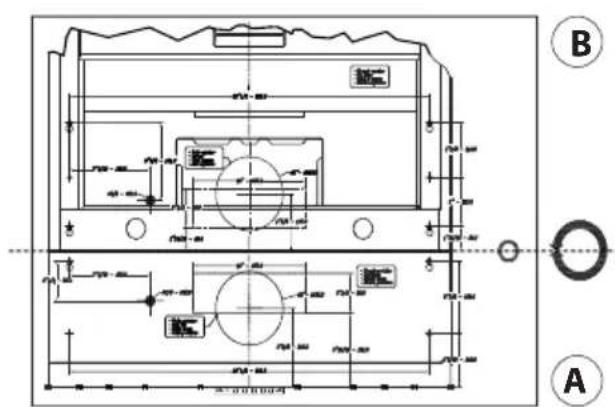
text_image
Technical schematic diagram of a device with labeled components and dimensional annotations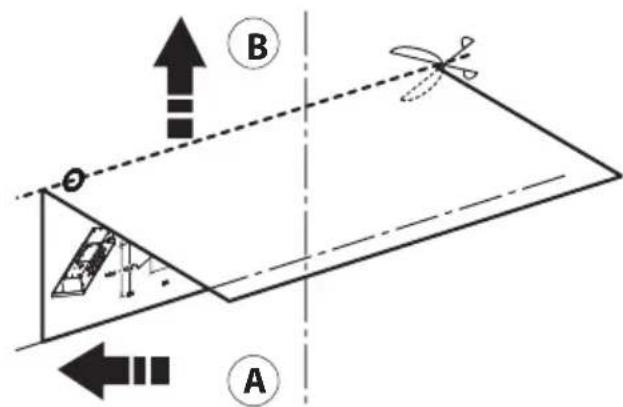
text_image
A B θ AELECTRICAL CONNECTION
-
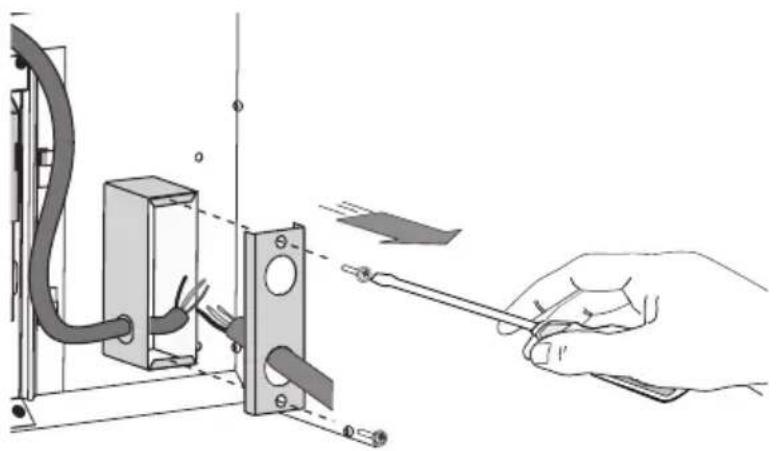
Route the power cord to the junction box inside the hood.
-
Using listed conduit fittings and connectors, connect the power supply to the box and each line to the appropriate wire following this color convention:
BLACK = HOT LEG
WHITE = NEUTRAL
Polarity must be observed.
Unit must be properly grounded.
Use a double throw disconnect switch.
-
Replace the box cover
-
Replace the Anti-grease Baffles.
natural_image
Illustration of a hand using a screwdriver to adjust cable or wire between two electrical outlets (no text or symbols present)All wiring must be in compliance with national electrical code, ANSI/NFPA 70-1999 and all local codes and regulations.
MAINTENANCE
Regular cleaning and maintenance is the key to long life and peak performance of any equipment.
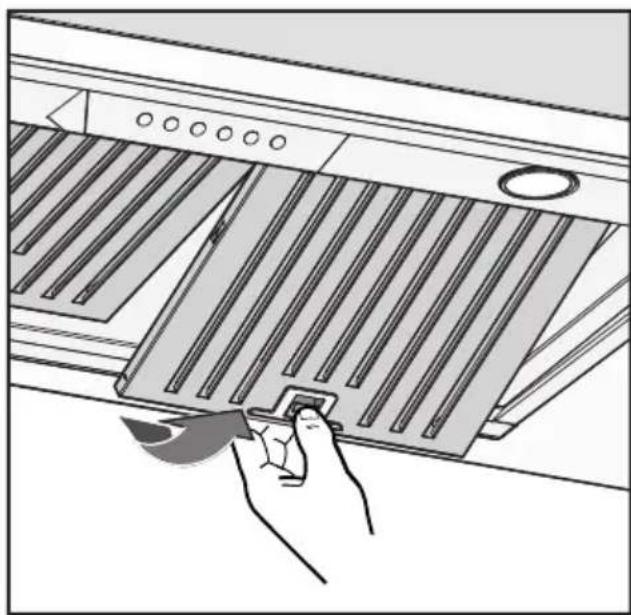
ANTI-GREASE BAFFLE FILTERS: Your XO hood is equipped with stainless steel pro-style baffle filters designed to capture grease from cooking. The baffles are easily removed for cleaning either by soaking in a warm, mild dish detergent solution, rinsing thoroughly and drying - or - by washing in your dishwasher.
natural_image
Illustration of a hand holding a small device with a tool, interacting with a rack-mounted ventilation grille (no text or symbols visible)TO REMOVE THE BAFFLES:
- Pull down on the release latch (shown left)
- Lower the front edge of the baffle
- Pull forward and remove
- To replace, insert the rear of the baffle, holding the latch open, swing the front up into place and release the latch.
The importance of this simple process is essential for two reasons. First to help keep your kitchen clean and healthy, but it is also critical to minimize the risk of fire.
Baffle filters should be cleaned at least once every 2 months, more frequently depending on the type of cooking performed and the build up of grease.
CLEANING STAINLESS STEEL:
Do not use corrosive detergents, abrasive detergents or oven cleaners.
Do not use any product containing chlorine bleach or any product containing chloride.
Do not use steel wool or abrasive scrubbing pads which will scratch and damage surface.
Cleaning Stainless Steel Clean periodically with warm soapy water and clean cotton cloth or micro fiber cloth. Always rub in the direction of the stainless steel grain. To remove heavier grease build up use a liquid degreaser detergent. After cleaning use a non-abrasive stainless steel polish/cleaners, to polish and buff out the stainless luster and grain. Always rub lightly, with a clean cotton cloth or a micro fiber cloth and buff in the direction of the stainless steel grain.
Any painted surfaces should be cleaned with warm water and detergent only.
MAINTENANCE CONTINUED
FOR UNITS USED IN RECIRCULATION MODE ONLY:
This refers to hoods which are not ducted outside but rely instead on carbon filter elements to help purify the air before it is exhausted back into the room.
The carbon element filters gradually lose efficiency and cannot be cleaned or regenerated. These must be replaced at least 4 times a year, more frequently if needed based on the amount of use and style of cooking.
CHANGING THE CARBON FILTERS:
Changing the filters is easy.
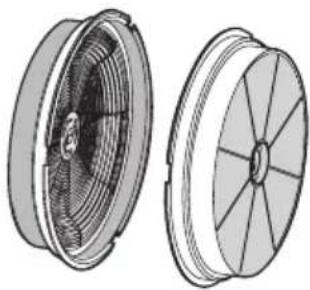
To Reduce the Risk of Fire and Shock use only conversion Kit Model XORFND(ACK00059) Filters.
The XORFND filters are sold in pairs.
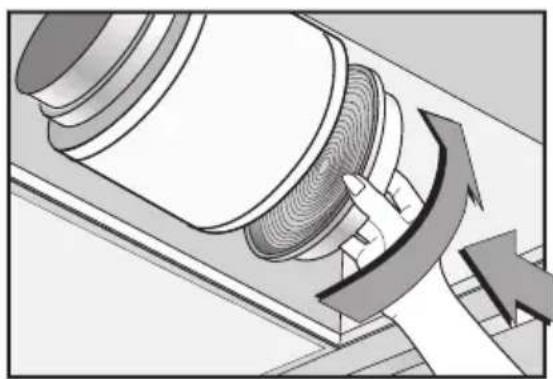
To replace the filters, unlatch and remove the Anti-Grease filters.
This will expose the blower.
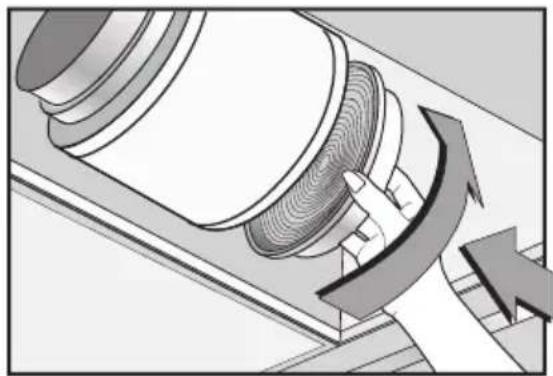
One Carbon Filter attaches to each side of the blower.
Remove the old filter by rotating one quarter turn counter-clockwise and pull straight away from the blower.
To install the new filter simply align, push into place and rotate one quarter turn clockwise to lock.
natural_image
Technical illustration of two views of a mechanical component, showing front and side views with no text or symbols.XORFND
(UL REFERENCE ACK00059)
natural_image
Mechanical assembly diagram showing a rotating component with directional arrows indicating motion (no text or symbols)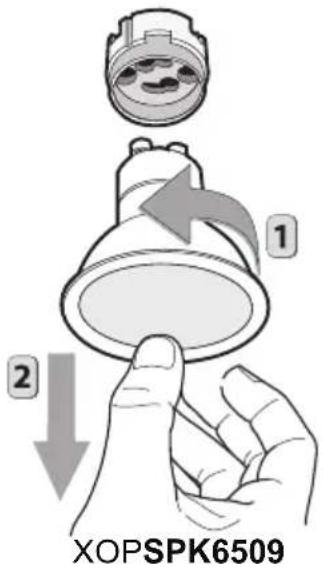
text_image
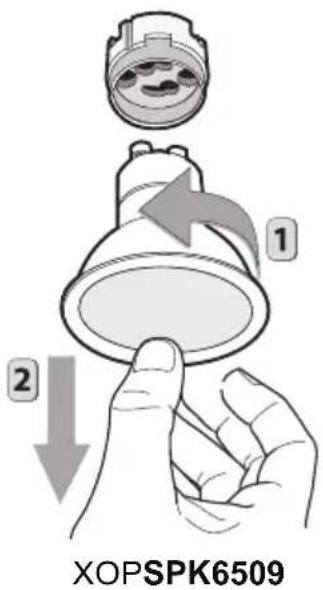
1 2 XOPSPK6509LED LIGHT REPLACEMENT
To replace the bulbs, rotate the lamp anticlockwise as shown in Figure. Replace the bulbs with new ones of the same type.
EASY TO OPERATE


Your XO range hood is controlled by these electronic push buttons which illuminate when activated.
BUTTON LIGHT
BUTTON 0: OFF
BUTTON 1: SPEED I
BUTTON 2: SPEED II
BUTTON 3: SPEED III
BUTTON T: AUTOMATIC STOP TIMER - 5 minutes (*)
- The appliance has the Power Boost speed function: press BUTTON 3 for two seconds and it will be activated for 6 minutes after which it will return to the previously set speed. When the function is active the LED flashes. To interrupt it before the 6 minutes have expired press BUTTON 3 again.
(*) The “automatic stop timer” delays stopping of the hood, which will continue functioning for 5 minutes at the operating speed set at the time this function is activated.
New!
Code Compliance Control

text_image
CCC Code Compliance ControlSome local codes limit the maximum exhaust airflow of range hoods to 400 CFM before a Make Up Air System is required.
The XOT24SC, XOT30SC, XOT36SC, XOT42SC, XOT48SC, XOT1830SC, XOT1836SC, XOT1842SC, XOT1848SC models are supplied with 600 CFM capacity. The CCC system allows you to limit the hood from 600 CFM to 395 CFM.
To set up for 395 CFM Operation - follow the procedure below:
- After the hood has been powered up initially, disconnect the power supply by shutting off the circuit breaker.
- VERY IMPORTANT, after turning power back on to the unit, you must press and hold both the ◆ and "0" buttons simultaneously within 5 seconds of re-powering the unit.

flowchart
graph TD
    A["●"] --> B["0"]
    B --> C["1"]
    C --> D["2"]
    D --> E["3"]
    E --> F["T"]
NOTE: If you do not press the buttons within the first 5 seconds after turning power back on to the hood - the CCC function will not engage and you must repeat from Step 1.
- The control blinks 3 times
- The hood is now configured at 395 CFM - the POWER BOOST function is also disabled.
- Affix the sticker supplied to indicate the unit has been reconfigured to a maximum air flow of 395 CFM.
- Once reconfigured for 395 CFM, the unit cannot be reset to 600 CFM.
ACCESS PARTS & ACCESSORIES
natural_image
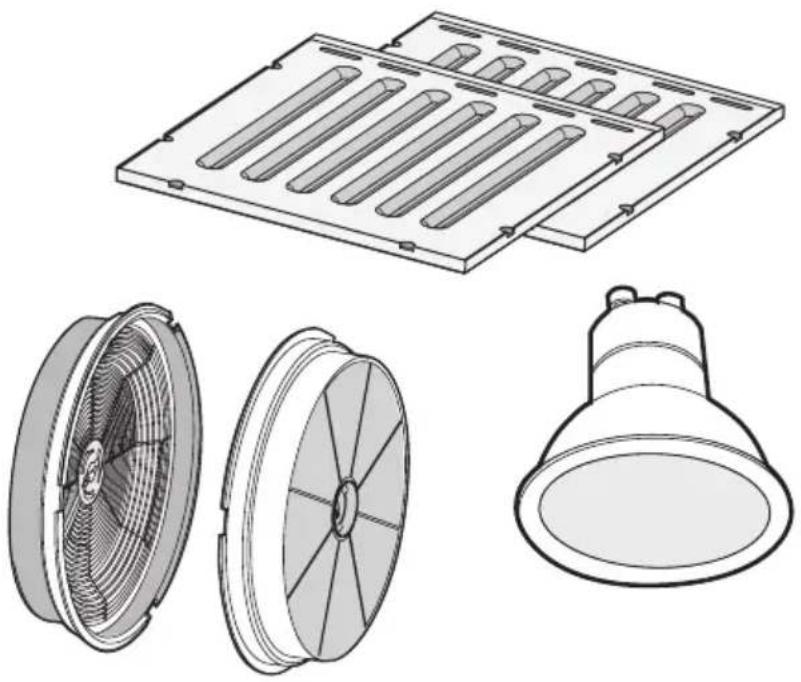
Technical line drawings of four different components: a rectangular fan, a circular fan with blades, a pulley, and a bulb (no text or symbols)RECIRCULATION KITS
FILTERS
REPLACEMENT LIGHTS
REMOTE CONTROLS
DUCT COVERS
REPLACEMENT SWITCHES
BLOWER MOTORS
FAN WHEELS
ALL OF THESE PARTS AND MORE ARE AVAILABLE, SIMPLY
VISIT WWW.XOAPPLIANCE.COM and click on PARTS STORE
OR CALL US AT 973-403-8900
WE'VE GOT YOUR BACK
90 DAY LOVE IT or LEAVE IT. For 90 Days all our products are backed by our unique Love it or Leave it Guarantee. TWO-YEAR PARTS & LABOR LIMITED WARRANTY. XO warrants to the original purchaser of every new XO ventilation unit, the cabinet and all parts thereof, to be free from defects in material or workmanship under normal and proper use and maintenance as specified by XO and upon proper installation and start-up in accordance with the instruction packet supplied with each XO unit. XO's obligation under this warranty is limited to a period of two (2) years from the date of original purchase.
WARRANTY CLAIMS. All claims for labor or parts must be made directly through XO. All claims should include: model number and serial number of cabinet, proof of purchase, and date of installation. In case of warranted compressor, the compressor model tag must be returned to XO along with the above listed information.
WHAT IS NOT COVERED BY THIS WARRANTY. XO's sole obligation under this warranty is limited to either repair or replacement of parts, subject to the additional limitations below. This warranty neither assumes nor authorizes any person to assume obligations other than those expressly covered by this warranty. Open box, factory seconds, scratch and dent, floor models and commercial applications are excluded from these warranties.
WARRANTY IS NOT TRANSFERABLE. This warranty is not assignable and applies only in favor of the original purchaser/user at the original installation location. Any such assignment or transfer shall void the warranties herein made and shall void all warranties, express or implied, including any warranty or merchantability or fitness for a particular purpose.
IMPROPER USAGE. XO assumes no liability for parts or labor coverage for component failure or other damages resulting from improper usage or installation or failure to clean and/or maintain product as set forth in the warranty packet provided with the unit. ALTERATION OR NEGLECT. XO is not responsible for the repair or replacement of any parts that XO determines have been subjected after the date of manufacture to alteration, neglect, abuse, misuse, accident, damage during transit or installation, fire, flood, or act of God.
IMPROPER ELECTRICAL CONNECTIONS. XO is not responsible for the repair or replacement of failed or damaged components resulting from electrical power failure, high or low voltage, use of extension cords, or improper grounding of the unit.
YOUR RIGHTS UNDER STATE LAW. This warranty gives you specific legal rights and you may have other rights that vary from state to state. Some states do not allow the exclusion or limitation of consequential damages or a limitation on how long an implied warranty lasts, so the above exclusion or limitation may not apply to you.
OUTSIDE U.S. This warranty does not apply to, and XO is not responsible for, any warranty claims made on products sold or used outside the 48 continental United States.
To obtain service:
Call 973-403-8900 | email service@xoappliance.com | or submit a request on our website
www.xoappliance.com

LOVE IT OR LEAVE IT
100% GUARANTEED

text_image
2 YEAR PARTS + LABOR WARRANTYTO U T CE QUE VOUS DEVEZ SA VOIR SUR VOTRE

text_image
X□XOT UNDER CABINET
MODÈLES XOT24SC, XOT30SC, XOT36SC, XOT42SC,
XOT48SC
XOT1830SC, XOT1836SC, XOT1842SC,
XOT1848SC
www.xoappliance.com/register-your-product/
L'INSCRIPTION VOUS AIDE EN -
natural_image
Technical diagram of a roof structure with structural supports and airflow indicators (no text or symbols)ÉVENT D'ÉCHAPPEMENT MURAL
natural_image
Architectural diagram showing a structural support column with beam and tower, no text or symbols presentÉVENT D'ÉCHAPPEMENT DE TOIT
natural_image
Architectural line drawing of a roof structure with support beams and a chimney (no text or symbols)ÉVENT D'ÉCHAPPEMENT MURAL
text_image
RECIRCULATIONÉCHAPPEMENT GRILLE
L'ÉCHAPPEMENT DE RECIRCULATION DOIT ÊTRE RETOURNÉ DANS L'ESPACE
DIMENSIONS
| MODÈLE A B | ||
| XOT24SC | 24" 11" | |
| XOT30SC | 30" 11" | |
| XOT36SC | 36" 11" | |
| XOT42SC | 42" | 11" |
| XOT48SC | 48" | 11" |
| XOT1830SC | 30" 18" | |
| XOT1836SC | 36" 18" | |
| XOT1842SC | 42" | 18" |
| XOT1848SC | 48" | 18" |
Haut de la hotte
natural_image
Simple line drawing of a rectangular room with a central circular area and surrounding symbols (no text or labels)DIMENSIONS
text_image
11-3/8"11-3/8" 9-1/16" 2-1/4" 6-1/2" 8-15/16" 8-15/16"30"
text_image
14-3/4"14-3/4" 9-1/16" 2-1/4" 6-1/2" 8-15/16" 8-15/16"36"
text_image
17-3/8"17-3/8" 9-1/16" 2-1/4" 6-1/2" 14-15/16"14-15/16"DIMENSIONS
text_image
20-3/8"20-3/8" 9-1/16" 2-1/4" 6-1/2" 17-15/16"17-15/16"48"
text_image
23-3/8"23-3/8" 9-1/16" 2-1/4" 6-1/2" 20-15/16"20-15/16"DIMENSIONS
text_image
14-3/8" 14-3/8" 15-15/16" 2-1/4" 8-15/16"8-15/16" 13-7/16"36"
text_image
17-3/8" 17-3/8" 15-15/16" 2-1/4" 13-7/16" 14-15/16" 14-15/16"42"
text_image
20-3/820-3/8 15-15/16 2-1/4 17-15/1617-15/16 13-7/16DIMENSIONS
natural_image
3D technical drawing of a mechanical part with labeled dimensions (48" width, 10" height), no text or symbols present.48"
text_image
23-3/8"23-3/8" 15-15/16" 2-1/4" 13-7/16" 20-15/16"20-15/16"HAUTS ET BAS
text_image
HAUTEUR DE MONTA- GE RECOMMANDEE AU-DESSUS DES PLA- QUES DE CUISSON AU GAZ ET ÉLECTRIQUES 27" t o 3 2"natural_image
Diagram of a mechanical or structural component with directional arrows indicating flow or movement (no text or symbols present)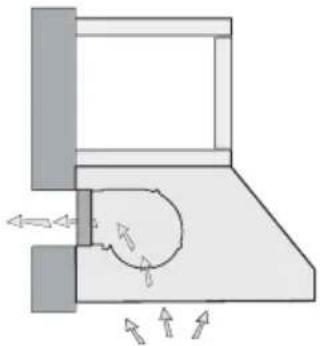
natural_image
Diagram of a mechanical component with directional arrows indicating motion or force (no text or symbols)POUR CONVERTIR L'UNITÉ DE L'ÉCHAPPEMENT SUPÉRIEUR À L'ÉCHAPPEMENT ARRIÈRE, SUIVEZ CES ÉTAPES SIMPLES :
natural_image
Diagram showing two mechanical or electrical components with directional arrows indicating flow or movement (no text or symbols)natural_image
Illustration of a hand using a screwdriver to adjust cable or wire between two electrical outlets (no text or symbols present)MAINTENANCE
natural_image
Illustration of a hand holding a small device with a tool, interacting with a rack-mounted ventilation grille (no text or symbols visible)natural_image
Technical illustration of two views of a mechanical component, showing front and side views with no text or symbols.XORFND
(RÉFÉRENCE UL ACK00059)
natural_image
Mechanical assembly diagram showing a rotating component with directional arrows indicating motion (no text or symbols)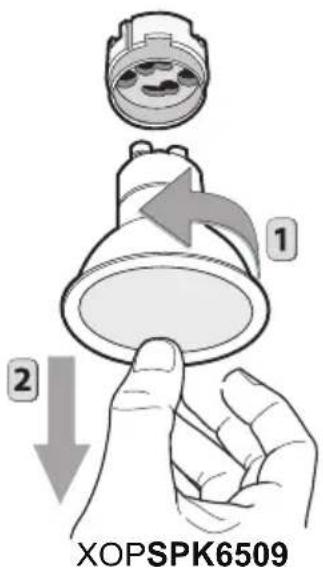
text_image
XOPSPK6509REEMPLACEMENT DES LAMPES
CONVERSION D'AIR D'APPOINT
Nouveau! Code Compliance Control

text_image
CCC Code Compliance Controlnatural_image
Technical line drawings of four different components: a rectangular fan, a circular fan with blades, a pulley, and a bulb (no text or symbols)KITS DE RECIRCULATION
FILTRES
LUMIÈRES DE REMPLACEMENT
TÉLÉCOMMANDES
COUVERCLES DE CONDUITS
INTERRUPTEURS DE REMPLACEMENT
MOTEURS DE VENTILATEUR
ROUES DE VENTILATEUR
TOUTES CES PIÈCES ET PLUS SONT DISPONIBLES, VISITEZ
text_image
2 YEAR PARTS + LABOR WARRANTYTODO LO QUE NECESITAS S A B E R SOBRE TU

text_image
XoXOT UNDER CABINET
MODELOS XOT24SC, XOT30SC, XOT36SC, XOT42SC, XOT48SC. XOT1830SC, XOT1836SC, XOT1842SC XOT1848SC.
www.xoappliance.com/register-your-product/
EL REGISTRO LE AYUDA PARA -
natural_image
Technical diagram of a roof structure with structural supports and directional arrows indicating airflow or movement (no text or symbols)ESCAPE DE PARED ESCAPE DE TECHO
natural_image
Architectural diagram showing a structural support column with beam and tower, no text or symbols presentRECIRCULACIÓN
natural_image
Architectural line drawing of a roof structure with support frame and ventilation duct (no text or symbols)ESCAPE DE PARED ESCAPE DE REJILLA
natural_image
Architectural line drawing of a roof structure with sloped roof and support beams (no text or symbols)| MODELO A B | ||
| XOT24SC | 24" 11" | |
| XOT30SC | 30" 11" | |
| XOT36SC | 36" 11" | |
| XOT42SC | 42" | 11" |
| XOT48SC | 48" | 11" |
| XOT1830SC | 30" 18" | |
| XOT1836SC | 36" 18" | |
| XOT1842SC | 42" | 18" |
| XOT1848SC | 48" | 18" |
natural_image
Simple diagram of a rectangular room with a central circular area and scattered symbols, no text or labels present.DIMENSIONES
text_image
11-3/8"11-3/8" 9-1/16" 2-1/4" 6-1/2" 8-15/16" 8-15/16"30"

text_image
14-3/4"14-3/4" 9-1/16" 2-1/4" 6-1/2" 8-15/16" 8-15/16"36"
text_image
17-3/8"17-3/8" 9-1/16" 2-1/4" 6-1/2" 14-15/16"14-15/16"DIMENSIONES
text_image
20-3/8"20-3/8" 9-1/16" 2-1/4" 6-1/2" 17-15/16"17-15/16"48"
text_image
23-3/8"23-3/8" 9-1/16" 2-1/4" 6-1/2" 20-15/16"20-15/16"DIMENSIONES
text_image
30" 14-3/8" 14-3/8" 15-15/16" 2-1/4" 8-15/16"8-15/16"36"
text_image
17-3/8" 17-3/8" 15-15/16" 2-1/4" 13-7/16" 14-15/16" 14-15/16"42"
text_image
20-3/820-3/8 15-15/16 2-1/4 17-15/1617-15/16 13-7/16DIMENSIONES
natural_image
3D technical drawing of a mechanical part with labeled dimensions (48" width, 18" height), no text or symbols present.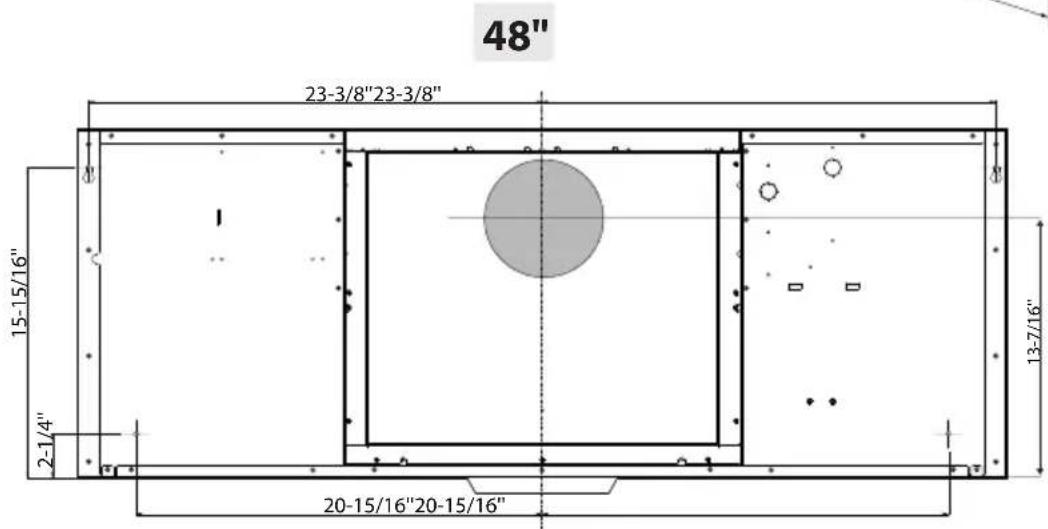
text_image
48" 23-3/8"23-3/8" 15-15/16" 2-1/4" 13-7/16" 20-15/16"20-15/16"ALTOS Y BAJOS
natural_image
Diagram of a mechanical or fluidic component with directional arrows indicating flow or movement (no text or symbols present)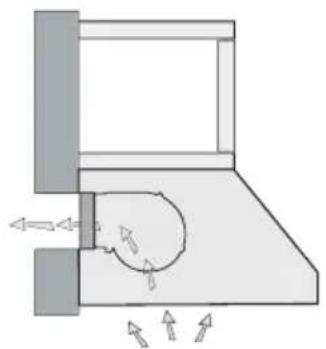
natural_image
Diagram of a mechanical or fluid system with directional arrows indicating flow or movement (no text or symbols present)PARA CONVERTIR LA UNIDAD DEL ESCAPE SUPERIOR AL ESCAPE TRASERO, SIGA ESTOS SENCILLOS PASOS:
natural_image
Diagram showing two mechanical components with directional arrows indicating motion or force (no text or symbols)text_image
Technical diagram showing assembly steps of a device with labeled components A and B, including a close-up view of internal components.B
text_image
Technical schematic diagram of a mechanical or electrical component with labeled dimensions and cross-section view A-A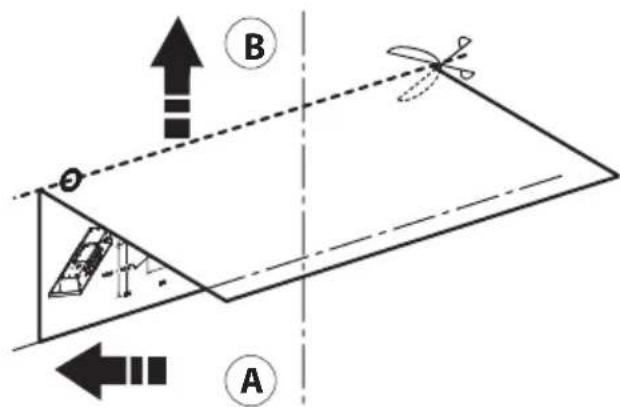
text_image
A B θCONEXIÓN ELÉCTRICA
natural_image
Illustration of a hand using a screwdriver to adjust cable or wire between two electrical outlets (no text or symbols present)MANTENIMIENTO
natural_image
Illustration of a hand using a tool to adjust or install a ventilation grille (no text or symbols visible)PARA QUITAR LOS DEFLECTORES:
natural_image
Technical illustration of two views of a mechanical component with internal fan-like structure (no text or symbols)natural_image
Mechanical assembly diagram showing a rotating component with directional arrows indicating motion (no text or symbols)