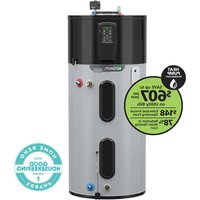
HPS10-66H45DV - Chaudière A.O. Smith - Notice d'utilisation et mode d'emploi gratuit
Retrouvez gratuitement la notice de l'appareil HPS10-66H45DV A.O. Smith au format PDF.


| Type de produit | Chaudière |
| Marque | A.O. Smith |
| Modèle | HPS10-66H45DV |
| Alimentation | Gaz naturel / Propane |
| Hauteur | 120 cm |
| Largeur | 50 cm |
| Profondeur | 60 cm |
| Poids | 80 kg |
| Puissance nominale | 24 kW |
| Rendement énergétique | 92 % (condensation) |
| Température de fonctionnement | 30 °C à 80 °C |
| Pression maximale de service | 3 bar |
| Capacité du vase d'expansion | 10 L |
| Classe énergétique | A (selon norme en vigueur) |
| Type de tirage | Ventouse |
| Compatible plancher chauffant | Oui (avec kit adaptateur) |
| Entretien recommandé | Nettoyage annuel par un professionnel |
| Sécurité intégrée | Protection surchauffe, manostat, thermostat de sécurité |
| Pièces détachées disponibles | Oui, chez revendeur agréé |
| Indice de réparabilité | 8/10 |
| Garantie | 2 ans (pièces et main-d'œuvre) |
FOIRE AUX QUESTIONS - HPS10-66H45DV A.O. Smith
Questions des utilisateurs sur HPS10-66H45DV A.O. Smith
0 question sur cet appareil. Repondez a celles que vous connaissez ou posez la votre.
Poser une nouvelle question sur cet appareil
Téléchargez la notice de votre Chaudière au format PDF gratuitement ! Retrouvez votre notice HPS10-66H45DV - A.O. Smith et reprennez votre appareil électronique en main. Sur cette page sont publiés tous les documents nécessaires à l'utilisation de votre appareil HPS10-66H45DV de la marque A.O. Smith.
MODE D'EMPLOI HPS10-66H45DV A.O. Smith

Smith®
Ventilation Guidelines for Professional Installers
| HPS10 models4065452, 4842214 &5207971HPA10 models5374506, 5374507,5374512 & 5374513HPV10 models5374508 & 5374510 | 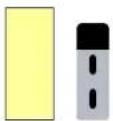 |  | 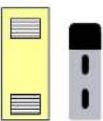 |  | 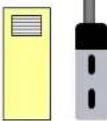 | 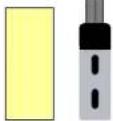 |
| Configuration Enclosed Room Fully Louvered Door | Upper and Lower Louvers in Door(Note 1,2) | Upper Louver and Undercut Door(Note 1,3,4) | Inlet or Outlet Ducting and a Single Louver or Undercut Door (Note 1,3,4,5) | Inlet and Outlet Ducting(Note 5) | ||
| Minimum Space ( FT1 ) | 450 84 84 84 | No minimum space requirement | No minimum space requirement | |||
| Space ExampleL x W x H (FT) | 6 x 7.5 x 10 3 x 2.8 x | 10 3 x 2.8 x 10 3 x 2.8 x 10 |
450 ft 3 enclosed room size is 35% smaller than other manufacturers require
Note 1: Minimum louver size is 130 in 2 free area each.
Note 2: When two louvers are installed, install one louver at the top of the heater and the other close to the floor.
Note 3: Undercut door should have a minimum of 0.75* clearance. (minimum 18 in 'air gap)
Note 4: When one louver is installed, install the louver in a location close to the top of the heater.
Note 5: This heater supports multiple duct diameters as well as rigid and flex ducting options. See manual for more information.
| HP10 modelsLowe's Items:816193 & 816194 |  |  |  | 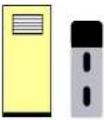 |  |  |
| Configuration Enclosed Room Fully Louvered Door | Upper and Lower Louvers in Door (Note 1,2) | Upper Louver and Undercut Door (Note 1,3,4) | Inlet or Outlet Ducting and a Single Louver or Undercut Door (Note 1,3,4,5) | Inlet and Outlet Ducting (Note 5) | ||
| Minimum Space ( FT1 ) | 450 84 84 84 | No minimum space requirement | No minimum space requirement | |||
| Space ExampleL x W x H (FT) | 6 x 7.5 x 10 3 x 2.8 x | 10 3 x 2.8 x 10 3 x 2.8 x 10 |
450 ft 1 enclosed room size is 35% smaller than other manufacturers require
Note 1: Minimum louver size is 130 in 2 free area each.
Note 2: When two louvers are installed, install one louver at the top of the heater and the other close to the floor.
Note 3: Undercut door should have a minimum of 0.75 clearance, (minimum 18 in 2 air gap)
Note 4: When one louver is installed, install the louver in a location close to the top of the heater.
Note 5: Ducting these models requires adapter kit 100234320. Duct with 8th flex duct. Maximum 50 equivalent feet for total of inlet and outlet ducting.

Marque : A.O. Smith
Modèle : HPS10-66H45DV
Catégorie : Chaudière