
GI 635 DV IPI Newcastle - Fireplace JOTUL - Free user manual and instructions
Find the device manual for free GI 635 DV IPI Newcastle JOTUL in PDF.


| Product Type | Direct Vent Gas Fireplace Insert |
| Brand | Jøtul |
| Model | GI 635 DV IPI Newcastle |
| Fuel Types | Natural Gas (factory set) or Propane (conversion kit included) |
| Maximum Input (NG) | 40,000 BTU/hr |
| Minimum Input (NG) | 10,000 BTU/hr |
| Maximum Input (LP) | 40,000 BTU/hr |
| Minimum Input (LP) | 8,700 BTU/hr |
| Steady State Efficiency | 74.78% (NG) / 77.25% (LP) |
| AFUE Efficiency | 69.3% (NG) / 71.9% (LP) |
| Ignition System | Intermittent Pilot Ignition (IPI) with Continuous Pilot (CPI) option |
| Venting | 3" flexible gas liners (exhaust and intake), direct vent |
| Maximum Vent Height | 35 ft. (10.67 m) |
| Minimum Vent Height | 10 ft. (3.05 m) |
| Firebox Dimensions (W x H x D) | 23 1/2" x 24" x 16 1/2" (59.7 x 61 x 42 cm) |
| Overall Dimensions (with Overlay) | 34 3/4" W x 25 3/4" H (883 x 651 mm) |
| Glass Viewing Area | 27 3/4" x 19 1/2" (705 x 495 mm) |
| Weight | Approx. 250 lbs (113 kg) |
| Power Requirement | 120 VAC for blowers, lamps, and ignition; 4 AA batteries for backup |
| Blower | Two 95 CFM crossflow blowers, heat-activated, remote controlled |
| Remote Control | Proflame 2 system with thermostat, flame modulation, fan, and accent light |
| Log Set Options | Traditional Log Set (#157804) or Beach Fire Log Set (#158094) |
| Brick Panel Options | Traditional Red, Brownstone, Fluted, or Reflective Glass |
| Surround Overlay Options | Cast Iron (Matte Black or Brown Majolica) or Steel (Black, Bronze, Jøtul Iron) |
| Backer Plate Options | Three-sided or Four-sided, standard (40"-46"W) or trimmable (47 3/4"W) |
Frequently Asked Questions - GI 635 DV IPI Newcastle JOTUL
User questions about GI 635 DV IPI Newcastle JOTUL
0 question about this device. Answer the ones you know or ask your own.
Ask a new question about this device
Download the instructions for your Fireplace in PDF format for free! Find your manual GI 635 DV IPI Newcastle - JOTUL and take your electronic device back in hand. On this page are published all the documents necessary for the use of your device. GI 635 DV IPI Newcastle by JOTUL.
USER MANUAL GI 635 DV IPI Newcastle JOTUL
natural_image
Grid-patterned panel with horizontal and vertical lines, no visible text or symbolsJøtul GI 635 DV IPI Newcastle
Direct Vent Fireplace Insert
Pilot-on-Demand Ignition
Installation and Operation Instructions
Certified to ANSI Z21.88-2016 • CSA 2.33-2016 and
CAN/CGA 2.17-M-17.
INSTALLER: Leave this manual with the appliance.
CONSUMER: Retain this manual for future reference.
! WARNING:
FIRE OR EXPLOSION HAZARD. Failure to follow safety warnings exactly could result in serious injury, death, or property damage.
- Do not store or use gasoline or other flammable vapors and liquids in the vicinity of this or any other appliance.
-
WHAT TO DO IF YOU SMELL GAS
-
Do not try to light any appliance.
- Do not touch any electrical switch; do not use any phone in your building.
- Immediately call your gas supplier from a neighbor's phone. Follow the gas supplier's instructions.
- If you cannot reach your gas supplier, call the fire department.
- Installation and service must be performed by a qualified installer, service agency or the gas supplier.
- In the Commonwealth of Massachusetts, a carbon monoxide (CO) detector shall be installed in the same room as the appliance.
This appliance may be installed in an aftermarket, permanently located, manufactured home or mobile home, where not prohibited by local codes.
This appliance is only for use with the types of gas indicated on the rating plate. A conversion kit is supplied with the appliance.
! DANGER
natural_image
Abstract graphic with flame and globe elements (no text or symbols)HOT GLASS WILL CAUSE BURNS.
DO NOT TOUCH GLASS
UNTIL COOLED.
A barrier designed to reduce the burn hazard from the glass viewing area is provided with this appliance and shall be installed for the protection of children and other at-risk individuals.
THIS OWNER'S MANUAL PROVIDES INFORMATION TO ENSURE SAFE INSTALLATION AND EFFICIENT, DEPENDABLE OPERATION OF YOUR FIREPLACE INSERT. PLEASE READ THESE INSTRUCTIONS IN THEIR ENTIRETY AND MAKE THEM AVAILABLE TO ANYONE USING OR SERVICING THIS GAS INSERT.
DO NOT ATTEMPT TO ALTER OR MODIFY THE CONSTRUCTION OF THIS APPLIANCE OR ITS COMPONENTS. ANY MODIFICATION OR ALTERATION WILL VOID THE WARRANTY, CERTIFICATION AND LISTING OF THIS APPLIANCE.
THIS HEATER MUST BE INSTALLED AND MAINTAINED BY A QUALIFIED SERVICE AGENCY.
Suggested Tools for Installation and Service
• External regulator (for Propane only)
- Piping which complies with local code
- Manual shut-off valve -
T-Handle required in Massachusetts
- Sediment trap - if required by code
- Tee joint
- Pipe wrench
- Pipe sealant
• 10 mm open end wrench
• 1/2", 7/16" open end wrench
• Phillips head screwdriver - Flat head screwdriver
-
1/4" nut driver
-
Work Gloves
- Safety glasses
- Torx T-20 screwdriver
- Tin snips
PLEASE NOTE:
Initial Break-in
It is normal for smoke and odor to occur during the initial stages of operation, depending upon temperatures generated over time. This “curing” condition can be alleviated by promoting fresh air circulation within the immediate vicinity of the appliance.
Operation Sound
Please be aware that cast iron and steel components expand and contract with temperature fluctuations that are often accompanied by “creaking” or “pinging” sounds. This is the result of natural thermal activity.
The optional blower fan will also

natural_image
Illustration of a portable stove with airflow indicators (no text or symbols)generate a slight hum at the low setting and progressively increase with the velocity of forced air.
Installation Requirements for the Commonwealth of Massachusetts
THIS PRODUCT MUST BE INSTALLED BY A LICENSED MASTER OR JOURNEYMAN PLUMBER OR GAS-FITTER WHEN INSTALLED IN THE COMMONWEALTH OF MASSACHUSETTS.
- If there is not one already present, on each floor level where there are bedroom(s), a carbon monoxide detector and alarm shall be placed in the living area outside the bedroom(s). The carbon monoxide detector shall comply with NFPA 720 (2005 Edition).
- A carbon monoxide detector shall:
a) Be located in the room that houses the appliance or equipment;
b) Be either hard-wired or battery powered or both; and
c) Shall comply with NFPA 720 (2005 Edition).
3. A Product-approved vent terminal must be used, and if applicable, a Product-approved air intake must be used. Installation shall be in strict compliance with the manufacturer's instructions. A copy of the installation instructions must remain with the appliance or equipment at the completion of the installation.


We recommend that our gas products be installed and serviced by professionals who are certified in the U.S. by the National Fireplace Institute® (NFI) as NFI Gas Specialists.
Table of Contents
Installation & Service Tools ......2
Unpacking the Fireplace ....3
Specifications 4
General Information......5
Safety Information 6
Installation....7
Fireplace Requirements.... 8
Hearth Protection 8
Clearances....9
Vent Guidelines....10
Masonry Fireplaces ....11
Factory-built Fireplaces 12
Vent Connection ....13
Fireplace Assembly....14
Gas Connection....14
Gas Pressure Test 14
Fuel Conversion....16
High Altitude Adjustment....18
Final Positioning....19
Brick Panel Kits 19
Reflective Glass Panel Kit 20
Traditional Log Set Installation....21
Beach Fire Log Set Installation 25
Backer Plate Installation....30
Trimmable Backer Plate Installation......30
Hidden Hanger Bracket Kit 31
Front Cast Iron Overlay 31
Operation 32
Initial System Check....32
Fireplace Operation 34
Remote Control Functions 35
Maintenance.... 39
General and Annual Cleaning 39
Accent Lamp Bulb Replacement .....39
Battery Replacement 30
Glass Care and Replacement......40
Illustrated Part Breakdowns....41
Appendix 46
Approved Vent Manufacturers......46
Burner Re-installation 46
Wiring Diagram 47
Warranty Statement 48
Lighting Instructions 51
Unpacking the Fireplace Insert
-
Thoroughly inspect the appliance for shipping damage and immediately contact the dealer if any is found.
-
A Miscellaneous Hardware Kit is packed within the firebox crate with this manual. Confirm these contents:
• Fuel Conversion Kit, LP
- Fireplace Conversion Notice Plate
- Rock Wool
- Remote Transmitter
• Transmitter Wall Bracket
• Four, 1.5v AA IFC Back-up Batteries
• Three, 1.5v AAA Remote Transmitter Batteries
• Safety Screen Barrier Guidelines
-
Detach the firebox from the pallet with removal of the attachment bracket screws at each side of the firebox base.
-
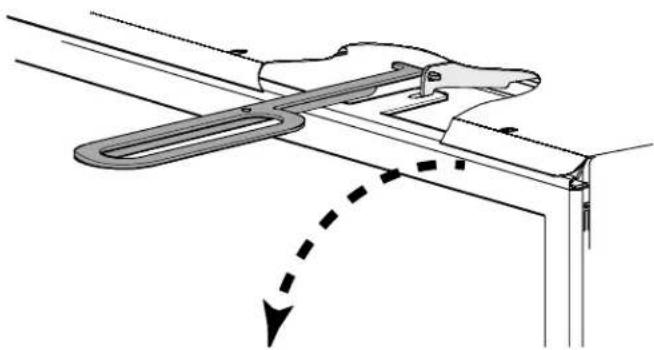
Remove the Latch Tool from the shipping pallet. Use it to disengage the two spring latches from the glass frame as shown in fig. 1. Engage the tool prong with the latch receiver hole and pull the latch hook forward and up to detach it from the glass frame slot. Pivot the top of the frame forward to disengage it from the bottom corners of the firebox. Set the glass frame out of the way.
-
PRE-INSTALLATION FIT UP: Leveling bolts are located at each corner of the firebox base to allow a maximum 1/2" adjustment to correct hearth irregularities.
Before assembly, locate the firebox in its final position within the fireplace and adjust the leveling bolts as necessary to level and plumb the unit. Front bolts are accessible in each side compartment through the fireplace front. Tip the firebox forward to adjust the rear bolts out of the base.
Pull the unit back out of the fireplace and read the installation requirements in this manual before proceeding with assembly and installation.
- The remote control IFC and hand-held Transmitter have been synchronized at the factory before the batteries are removed for shipping. See page 33 for installation instructions.
natural_image
Technical diagram of a mechanical clamp or bracket assembly with directional arrows indicating movement (no text or symbols)Figure 1. Pull each Spring Latch out and down to disengage it from the Glass Frame.
Jøtul GI 635 DV IPI Newcastle Direct Vent Gas Fireplace Insert
Manufactured and Distributed by:
Jotul North America
Gorham, Maine USA
Jøtul AS
Fredrikstad, Norway
Test Standards
This appliance complies with National Safety standards and is tested and listed by Intertek Testing Services NA Inc. of Middleton, Wisconsin.
In addition, the Jøtul GI 635 DV IPI gas fireplace insert has been tested and listed as a direct vent gas fireplace heater and listed to ANSI z21.88-2016 • CSA 2.33-2016 "Standard for Vented Gas Fireplace Heaters" and CAN/CSA 2.17-M17 "Standard for Gas-Fired Appliances for use at High Altitudes".
Specifications
Input Rates:
Natural Gas
40,000 BTU/hr. maximum input
10,000 BTU/hr. minimum input
Propane
40,000 BTU/hr. maximum input
8,700 BTU/hr. minimum input
Inlet Pressure: MIN. MAX.
Natural Gas: 4.0 WC (1.00 kPa) 7.0 WC (1.74 kPa)
Propane: 12.0 WC (3.00 kPa) 14.0 WC (3.48 kPa)
Manifold Pressure: MIN . MAX.
Natural Gas: 1.10 WC (0.27 kPa) 3.8 WC (0.95 kPa)
Propane: 2.9 WC (0.72 kPa) 11.0 WC (2.74 kPa)
Orifice Sizes:
Altitude: 0 - 2000 ft. (0-610 m) NG LP
Front Burner, Left: 2.25 mm 1.40 mm
Rear Burner, Right: #47 1.20 mm
Altitude: 2000 - 4500 ft. (610-1370 m)
Front Burner, Left: 2.20 mm 1.35 mm
Rear Burner, Right: 1.95 mm 1.15 mm
NG LP
Steady State Efficiency: 74.78% 77.25%
A.F.U.E. Efficiency: 69.3% 71.9%
CSA P4.1-15 Fireplace Efficiency: 61.29% 63.67%
Electronic Ignition (IPI) or Continuous Pilot (CPI)
Accessories
- Traditional Red Brick Panel Kit....#157686
- Brownstone Brick Panel Kit....#157798
- Fluted Brick Panel Kit ....#158095
- Reflective Glass Panel Kit ....#157803
- Cast Iron Surround Overlay, Matte Black ...... #157725
- Cast Iron Surround Overlay, Brown Majolica Enamel ...... #157726
- Steel Surround Overlay, Black Power Coat....#157925
• Steel Surround Overlay, Bronze Powder Coat \$157926
- Steel Surround Overlay, Jøtul Iron Powder Coat ....#157927
- Fuel Conversion Kit - NG to LP (included) ......#157821
- Fuel Conversion Kit - LP to NG....#157822
• High Altitude Adjustment Kit - LP ...... #157823
• High Altitude Adjustment Kit- NG.....#157824
- Hidden Hanger Bracket Kit* ......#157802
- Hard Wire Kit ....#158043
*Required if no Backer Plate is needed
Log Set Options
• Traditional Log Set ....#157804
- Beach Fire Log Set ....#158094
Backer Plate Options
All Backer Plates include Hanger Brackets for the Surround Overlay

natural_image
Pure architectural floor plan lines without any text, numbers, or symbolsThree-sided Backer Plate
Cast Iron or Steel
Surround Overlay
Three-sided Backer Plate
• 40"W x 28 1/4"H #157799
• 42"W x 31"H #157800
• 46" W x 34"H #157801
Three-sided Trimmable Backer Plate
• 47 3/4"W x 38"H #157826

natural_image
Pure architectural floor plan lines without any text, numbers, or symbolsFour-sided Backer Plate
Cast Iron or Steel
Surround Overlay
Four-sided Timmable Backer Plate
• 47 3/4" W x 38 3/8"H #157827
General Information
THIS HEATER MUST BE INSTALLED AND MAINTAINED BY A QUALIFIED SERVICE AGENCY. DO NOT ATTEMPT TO ALTER OR MODIFY THE CONSTRUCTION OF THIS APPLIANCE OR ITS COMPONENTS. ANY MODIFICATION OR ALTERATION WILL VOID THE WARRANTY, CERTIFICATION AND LISTING OF THIS APPLIANCE.
THIS APPLIANCE IS CONFIGURED TO USE NATURAL GAS ONLY. FOR USE WITH PROPANE, INSTALL PROPANE CONVERSION KIT #157249, INCLUDED WITH THIS APPLIANCE.
IMPORTANT: SAVE THESE INSTRUCTIONS.
- The installation and repair of this appliance must be done by a qualified service person. Failure to properly install and maintain this heater could result in an unsafe or hazardous installation, which may result in a fire, explosion, property damage, personal injury or loss of life.
- This appliance should be inspected before use and at least annually. More frequent cleaning may be required due to excessive lint from carpeting, bedding material, pet hair, dander, etc. It is imperative that control compartments, burners and circulating air passageways of the appliance be kept clean.
- This appliance may be installed in an aftermarket permanently located, manufactured (mobile) home, where not prohibited by local codes. This appliance is only for use with the type(s) of gas indicated on the rating plate. This appliance is not convertible for use with other gases, unless a certified kit is used.
-
The installation must conform to local codes. Your local Jøtul authorized dealer can assist you in determining what is required in your area for a safe and legal installation. Some areas require a permit to install a gas burning appliance. Always consult your local building inspector or authority having jurisdiction to determine what regulations apply in your area.
In the absence of local codes, the installation requirements must comply with the current National codes. In the U.S., these requirements are established in the National Fuel Code, ANSI-Z223.1.(NFPA 54). In Canada, the codes have been established in CAN/CGA B149 Fuel Installation Code. -
Do not operate this fireplace if any part of it has been under water.
Immediately call a qualified service technician to inspect the heater and to replace any part of the control system and any gas control which has been under water. - Do not operate the fireplace with the glass front removed, cracked, scratched, or broken. Replacement of the glass should be done by a licensed or qualified service person. Only remove glass for routine service. Always handle glass carefully.
- Notify your insurance company before proceeding with installation of this fireplace.
Your fireplace insert has a unique serial number stamped on the rating plate which is located in the right side compartment. Please record the serial number in the space below. You may also wish to attach your purchase receipt to this page for future reference.
MODEL NAME: Jøtul GI 635 DV IPI Gas Fireplace Insert
SERIAL NUMBER:____
DATE OF PURCHASE: ____
AUTHORIZED DEALER:
ADDRESS ____
PHONE: ____
INSTALLER:____
FUEL TYPE: ____
FUEL CONVERSION: NO ____ YES____
NOTES:
Safety Information
Due to the high operating temperatures this appliance should be located out of traffic and away from furniture, draperies, etc. Maintain proper clearance to combustible mantels and fireplace trim.
Children and adults should be alerted to the hazards of high surface temperatures and should stay away to avoid burns or clothing ignition.
■ Young children should be supervised while they are in the same room as the appliance. Toddlers, young children and others may be susceptible to accidental contact burns. A physical barrier, such as a child guard, is recommended to be used if there are at-risk individuals in the house. To restrict access to a fireplace or stove, install an adjustable safety gate to keep toddlers, young children and other at-risk individuals out of the room and away from hot surfaces.
A safety barrier is provided with this appliance designed to reduce the risk of burns from the hot viewing glass and shall be installed for the protection of children and other at-risk individuals.
If the barrier becomes damaged, the barrier shall be replaced only with the Jøtul barrier part number 225672.
■ Any safety screen, glass panel, guard, or barrier removed for servicing an appliance must be replaced prior to operating the appliance.
■ Clothing or other flammable materials should not be placed on or near the fireplace.
■ Never allow anyone to use the fireplace if they are unfamiliar with its operation.
■ NEVER store or use gasoline or any other flammable vapors or liquids in the vicinity of the fireplace.
■ Never burn any solid materials (wood, cardboard, paper, coal, etc.) in this gas fireplace. Use with natural gas or propane fuel ONLY.
■ Do not slam or strike the glass panel.
This appliance is NOT for use with aftermarket glass doors. This appliance is approved for use only with the surround panel options listed on page 4 of this manual.
■ Wear gloves and safety glasses while installing or performing maintenance procedures on this appliance.
This fireplace insert is specifically designed for use with 3" Type B vent pipe components or Listed flexible gas liners.

Electrical Hazards
■ Be aware of electrical wiring locations when cutting holes in walls and ceilings for termination.
■ The blower must be electrically grounded in accordance with local codes or, in the absence of local codes, with the current ANSI/NFPA 70, National Electrical Code or CSA C22.1-Canadian Electrical Code.
■ The Blower is supplied with a three-prong (grounding) plug for protection against shock hazard and should be plugged directly into a properly grounded three-prong receptacle. DO NOT CUT OR REMOVE THE GROUNDING PRONG FROM THE PLUG.
■ Always disconnect the power supply when performing any service on the fireplace, including battery replacement.

IMPORTANT GLASS NOTE:
It will necessary to clean the inside of the glass panel after the first few fires. A white powdery residue will be evident which results from the burner media curing.
Use a non-abrasive household glass cleaner or warm water. IF THE GLASS IS NOT CLEANED, THIS RESIDUE CAN CAUSE THE GLASS TO BECOME PERMANENTLY ETCHED. DO NOT USE AMMONIA-BASED CLEANERS.
Power Requirement
This appliance requires 120 VAC power to operate the blowers, accent lamps, and electronic ignition.
Four, AA batteries provide back-up power to operate the burner in case of a power outage. The Blowers and Accent Lamp will not function with loss of power.
Leg Leveling Note:
This appliance is equipped with four leveling bolts; the front two are adjusted from inside the firebox, and the rear bolts are adjusted by tipping the firebox and unscrewing them from the base.
Also note that use of the leveling bolts may affect required minimum clearance to combustible top trim and mantle construction. See the figures and tables on pages 8 and 9.

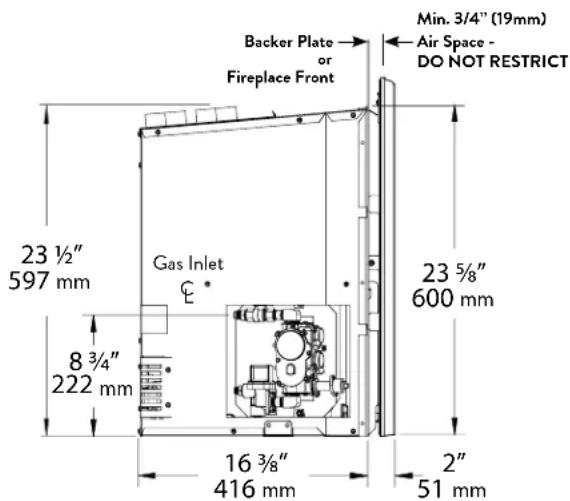
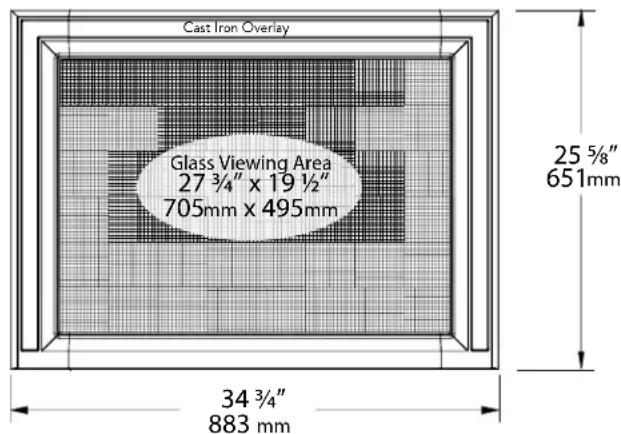
Figure 2. Firebox dimensions.
Installation
Requirements
This insert can be installed in most solid fuel burning fireplaces of either masonry construction or a prefabricated factory built fireplace.
Prior to any installation, the existing chimney flue must be thoroughly cleaned. Depending upon the previous use of the chimney, a Level II inspection may be necessary. Refer to NFPA 211 to make that determination.
Do not install this appliance into a chimney that is damaged or contains combustible construction materials. Any repairs must be made prior to installing the insert. The chimney and fireplace must be in good working order. Chimney cleanouts must be accessible and fit properly. If you are unsure of the condition of your fireplace and chimney, contact a professional fireplace technician or your local authorized Jøtul dealer for professional assistance.
DO NOT REMOVE BRICKS OR MORTAR FROM THE FIREPLACE OR CHIMNEY STRUCTURE. However, masonry or steel may be removed from the smoke shelf and adjacent damper frame area to accommodate installation of a chimney liner, provided that their removal will not weaken the structure of the fireplace or chimney, and will not reduce protection for combustible materials.
If the fireplace has been modified to accommodate installation, use anchors or masonry nails to attach the metal Fireplace Conversion Notice Plate to the back wall of the masonry fireplace firebox where it will be readily seen should the insert be removed.
THIS APPLIANCE MUST NOT BE CONNECTED TO A CHIMNEY OR FLUE SERVING ANY OTHER APPLIANCE OF ANY KIND. All venting components must be installed in accordance with the terms of their listing and manufacturer's instructions. Refer to the pipe manufacturer's instructions for proper pipe clearances.
Minimum Fireplace Requirements
This appliance is approved for installation into a solid fuel-burning, factory-built fireplace, or a code-approved, solid fuel-burning masonry fireplace with a tile flue liner. An acceptable fireplace cavity must have the minimum dimensions specified in fig. 3.
Do not modify or alter the construction of the gas insert or any of its components to enable it to fit into a fireplace. Any modification of the insert will void the warranty, certifications and approvals of the unit and could be dangerous.

Minimum Fireplace Dimensions
A - Inside Height = 24" (61 cm)
B - Inside Width = 23 1/2" (59.7 cm)(at 16 1/2" of depth)
C - Inside Depth = 16 1/2" (42 cm)
D - Opening Height = 24" (61 cm)
E - Opening Width = 33 3/4" (85.7 cm)
Maximum Fireplace Opening
Cast Iron Overlay:
Will cover a maximum fireplace opening 25 3/8" high x 34 1/2" wide.
NOTE: If a Backer Plate will not be used, Backerless Overlay Hanger Kit 157802 must be installed on the insert firebox in order to attach the Overlay assembly.
Backer Plate Options
The Backer Plate functions to neatly cover the fireplace opening between the insert shell and the fireplace walls.
Standard Backer Plates are fabricated of 12 gauge, aluminized steel, finished in high-temperature Matte Black powder coating.
Trimmable Backer Plates are fabricated of 22 ga. aluminized steel finished in Matte Black paint.
Choose an overall size that is at least 1 inch larger than your fireplace opening.
157799 3-Sided Backer Plate -28 1/4"H x 40"W
157800 3-Sided Backer Plate - 31"H x 42"W
157801 3-Sided Backer Plate - 34"H x 46"W
157826 3-Sided Trimmable Backer Plate - 38"H x 47 3/4"W
157827 4-Sided Trimmable Backer Plate - 38"H x 47 3/4"W
Intended for flush-faced fireplace installations.
Clearance Requirements
The following clearances and hearth specifications are the minimum requirements for installing this appliance into a solid fuel-burning fireplace. See figs. 4 - 6.
A combustible surface is anything that can burn (i.e. sheet rock, wallpaper, wood, fabrics etc.). These surfaces are not limited to those that are visible and also include materials that are behind non-combustibles.
If you are not sure of the combustible nature of a material, consult your local fire officials. Remember, “Fire Resistant” materials are considered combustible; they are difficult to ignite, but will burn. Also, “fire-rated” sheet rock is considered combustible.
Always maintain the proper clearances to allow for the flow of ventilation air around the insert.
Hearth Requirements
Hearth protection in front of the GI 635 DV IPI must be composed of masonry material extending at least 4 1/8" (10.5 cm) to each side of the fireplace opening and 12" (30.5 cm) forward from the fireplace facing material.

Figure 4. Hearth, Trim and Wall clearances.
A: Hearth Protection Width:
- Unit flush: Min. 4 1/8" (10.5 cm) from fireplace opening
- Unit raised minimum 6" off floor: 0"
B: Hearth Protection Depth:
- Unit flush with hearth: 12" (30.5 cm)
- Unit raised minimum 6" off floor: 0"
C: Side Trim Clearance:
- Up to 6" (15.2c m) depth, from fireplace center line: 21" (53.3 cm)
D: Side Room Wall Clearance:
• From the fireplace center line: 24" (61 cm)
E: Top Trim Clearance from hearth: 37" (94 cm)
F: Mantel Clearance from hearth: See fig. 6.
NOTE - Raised Hearth: Forward hearth protection may be reduced by two inches (5.08 cm) for every inch of fireplace floor elevation. Fig. 5.

area
| Heart Extension Forward / Inches | Fireplace Floor Elevation / Inches | | :--- | :--- | | 101192 | 1 | | 8 | 2 | | 34567 | 3 | | 1 | 4 | | 6 | 5 | | 1 | 6 |Figure 5. Hearth reduction slope.
Mantel and Ceiling Clearances
Measure clearances from the finished floor of the fireplace opening. See fig. 6.
Floor to Mantel Mantel Projection
| A: | 41” (104 cm) | 12” (30.5 cm) |
| B: | 40” (102 cm) | 10” (25.4 cm) |
| C: | 39” (99 cm) | 8” (20.3 cm) |
| D: | 38” (97 cm) | 6” (15.2 cm) |
| E: | 37” (94 cm) | 4” (10.2 cm) |
Minimum Ceiling Height from fireplace floor: 55 1/4" (140.3 cm)
NOTE: For raised hearths, add the fireplace elevation to the baseline clearance data specified above.
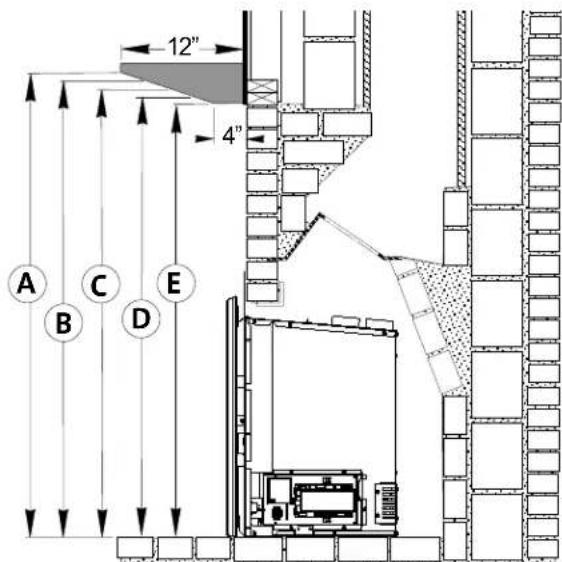
Figure 6. Baseline Mantel and Trim clearance requirements.
Vent Guidelines
- All vent components must be installed in accordance with the terms of their listing and manufacturer's instructions. See the Appendix on page 46 for a listing of approved vent manufacturers.
- The minimum height of termination cap from the top of the unit shall be no less than 10 ft.(3.05 m), and the maximum height shall be no more than 35 ft. (10.67 m). See figures 7 and 8.
- Steep roofs, nearby trees, or predominantly windy conditions can promote weak draft or occasional downdrafts. In such cases, increasing the height of the vent or installation of high wind termination caps may alleviate the condition.
- HORIZONTAL RUNS are not permitted anywhere in the venting system.
- Vent liners may be no less than 3 inches diameter nor greater than 3 inches diameter with the following exception: PROPANE NOTICE: For LP installations with vent runs greater than 10', it is recommended that a 4" exhaust liner be used to ensure best operating performance. This is especially appropriate for installations in warmer climates and intended for extended run times. Vent pipe adapters (3" to 4") are available from Jøtul-approved venting manufacturers. When 4" Exhaust liner is used, it is recommended that the 3" Intake liner run all the way to vent terminus.
- Any unused flue or masonry enclosure can be used as a passageway for venting PROVIDED the flue is relined using 3" Listed Flexible Gas Liner.
- The remaining space around the liner in a masonry or factory-built flue CANNOT be used to vent any other appliance.
- Listed Flexible Gas Liners may not be exposed to any living space.
- Installation of any components not manufactured or approved by Jøtul or failure to meet all clearance requirements will void all warranties and could result in property damage, bodily injury, or loss of life.
- Never modify any venting component, or use any damaged venting product.
| GAS VENT RULE | ||||
| ROOF SLOPE | Minimum HeightFrom Roof | |||
| Flat to 6/12 1'0" | 0.3M | |||
| Over 7/12 to 9/12 2'0" | 0.6M | |||
| Over 10/12 to 12/12 4'0" | 1.2M | |||
| Over 13/12 to 16/12 6'0" | 1.8M | |||
| Over 17/12 to 21/12 8'0" | 2.4M | |||
- THE GAS APPLIANCE AND VENT SYSTEM MUST BE VENTED DIRECTLY TO THE OUTSIDE OF THE BUILDING, AND NEVER ATTACHED TO A CHIMNEY SERVING A SOLID FUEL OR GAS BURNING APPLIANCE.
- The minimum vent height above the roof or adjacent walls is specified by building codes. A general guide to follow is the Gas Vent Rule below.
Vent Installation Procedure
This appliance must be vented through the chimney by a pair of 3 inch flexible aluminum liners listed for use with gas appliances. One duct is attached to the exhaust port on the top of the unit and will carry the exhaust gases to the outside of the house. This exhaust liner must run the full length of the chimney and be directly connected to the chimney termination cap. See figure 7 and 8.
The other 3 inch liner will be attached to the air intake port and will provide fresh air for combustion to the unit. This liner must extend through the damper area of the fireplace and at least into the first tile liner of the chimney. (U.S. ONLY). This liner can also extend the full length of the chimney and connect to the termination cap. See NOTICES below. See also figures 7 and 8.
NOTICE
If the intake flex does not extend the full length of the chimney and connect to the unit and the termination cap - A METAL BLOCK OFF PLATE MUST BE CONSTRUCTED AND INSTALLED ABOVE THE UNIT BELOW THE END OF THE INTAKE DUCT (normally at the damper area). See figure 7.
To avoid cross-venting the insert, label the duct to be used for the exhaust conduit at both the top and bottom ends. This helps ensure that the exhaust duct is attached to the exhaust collar on the chimney termination and to fireplace at the collar on the right as you face the insert.
CANADA NOTE: Both Intake and Exhaust ducts must extend the full length of the chimney and be connected to both the unit and the termination kit.
NOTICE
THE USE OF AN EXISTING CHIMNEY AS AN AIR INTAKE IS NOT COVERED UNDER THE ANSI Z21.88-2014-CSA 2.33-M04 TEST METHODS AND RESULTING ITS/WHI PRODUCT CERTIFICATION. THE CODE AUTHORITY HAVING JURISDICTION MUST BE CONSULTED PRIOR TO PROCEEDING WITH THIS INSTALLATION METHOD.
Venting through a Masonry Fireplace
- Measure height of the chimney to fireplace opening. Determine if both the intake and exhaust will be extended to the top of the chimney. In Canada, both liners must extend the full length of the chimney and be connected to both the unit and the termination kit.
- Cut the appropriate lengths of flex duct for both the intake and exhaust. Label both ends of the Exhaust duct to ease identification inside the house.
- Follow the manufacturer's instructions to attach the ends of the duct(s) to the chimney termination kit as appropriate.
- Drop the liners down the chimney from the top and rest the termination kit atop the chimney.
- Seal the chimney termination kit to the top of the chimney flue with high temperature sealant.
- Secure the appropriate direct vent cap to the termination kit.
- Inside the fireplace, fully extend the duct and trim any excess so that the ends hang approximately 15" from the floor of the fireplace.
- If the Intake duct is not attached to the chimney termination kit:
A. Install a length of flex duct that extends at least into the first flue tile.
B. The fireplace chimney flue must be permanently sealed-off from the room.
C. A direct vent cap is required to allow fresh air into the chimney flue and ultimately into the intake duct to the insert.
D. Attach the Fireplace Conversion Notice to the back of the fireplace if appropriate.
9. Remove the Vent Adaptor from the unit by pushing it to the rear. Connect both ducts to the appropriate collars.
10. Position the insert without Backer Plate half-way inside the fireplace and start the Vent Adaptor onto the top of the firebox. As you face the front of the insert, the Intake collar is on the left and the Exhaust is on the right.
11. Secure the ducts to the appropriate collars on the Vent Adaptor with sheet metal screws or duct clamps. No sealant is required. See Vent Connection instructions on page 13.
WARNING: FAILURE TO POSITION THE PARTS IN ACCORDANCE WITH THIS DIAGRAM OR FAILURE TO USE ONLY PARTS SPECIFICALLY APPROVED WITH THIS APPLIANCE MAY RESULT IN PROPERTY DAMAGE OR PERSONAL INJURY.
IMPORTANT NOTICE: INSTALLATION OF A HIGH-WIND TERMINATION CAP IS RECOMMENDED FOR ALL IPI APPLIANCES TO HELP INCREASE PERFORMANCE.
We Recommend:
• M&G Duravent - Use Wind Screen #46DVA-VWG.
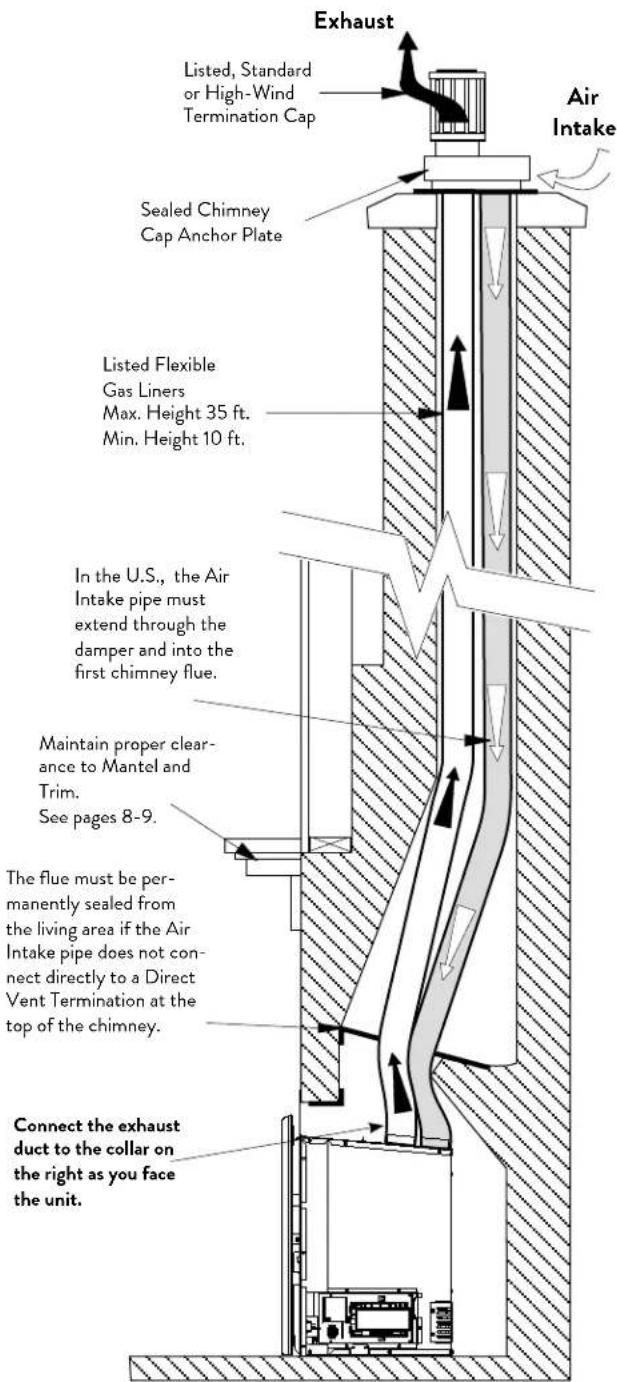
Figure 7. Masonry Fireplace Venting Configuration. IN CANADA: Air intake must connect to chimney cap.
Factory-built Fireplace Installation
IMPORTANT:
BEFORE STARTING THIS INSTALLATION, MAKE SURE THAT A GAS LINE CAN BE INSTALLED OR IS INSTALLED TO THE FIREBOX. THIS SHOULD ONLY BE DONE BY A QUALIFIED OR LICENSED PLUMBER OR GAS FITTER.
A factory-built fireplace will require modification prior to installation of the insert.
Modification
- Remove any factory-built glass doors, screen rails, screen mesh, fuel grates and other components attached to the firebox. Smoke shelves, shields, fuel grates and baffles may be removed if attached by mechanical fasteners.
Do not cut out any sheet metal parts of the fireplace into which the insert will be installed.
If the factory-built fireplace has no gas access hole(s) provided, an access hole of 1 1/2" (37.5 mm) or less may be drilled trough the lower sides or bottom of the firebox in a proper workmanship-like manner. This access hole must be sealed with noncombustible insulation after the gas supply has been installed.
- Remove the damper assembly. This includes the damper blade, handle and any linkage. Two 3" liners must be able to pass through the damper area.
- Remove any fire screen or door assembly. This is usually accomplished with removal of a support rod on the inside of the fireplace frame.
- Remove the metal ash lip, if appropriate, to allow the insert to sit flat within the fireplace. Be sure to reinstall any screws removed.
- Attach the fireplace conversion notice to the back of the factory-built fireplace.
VENT NOTICE:
If the intake flex does not extend the full length of the chimney and connect to the unit and the termination cap - A METAL BLOCK OFF PLATE MUST BE CONSTRUCTED AND INSTALLED ABOVE THE UNIT BELOW THE END OF THE INTAKE DUCT (normally at the damper area). See fig. 8.
To avoid cross venting the insert, label the duct to be used for the exhaust conduit at both the top and bottom ends. This ensures that the exhaust duct will be attached to the correct collar on the insert and on the chimney termination kit.
CANADA NOTE: Both Intake and Exhaust ducts must extend the full length of the chimney and be connected to both the unit and the termination kit.
IMPORTANT NOTICE: INSTALLATION OF A HIGH-WIND TERMINATION CAP IS RECOMMENDED FOR ALL IPI APPLIANCES TO HELP INCREASE PERFORMANCE.
We Recommend:
• M&G Duravent - Use Wind Screen #46DVA-VWG.
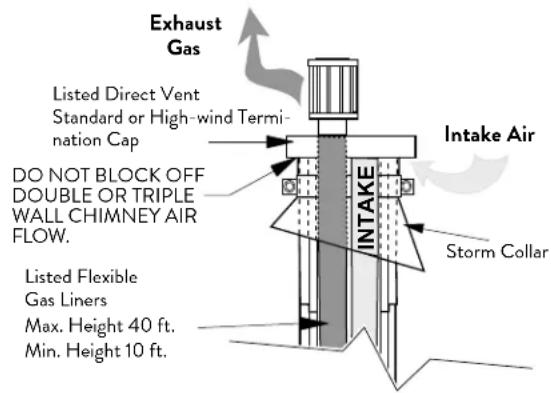

Figure 8. Venting through prefabricated fireplace chimney.
IMPORTANT NOTICE:
THE USE OF AN EXISTING CHIMNEY AS AN AIR INTAKE IS NOT COVERED UNDER THE ANSI Z21.88-1999-CSA 2.33-M04 TEST METHODS AND RESULTING ITS/WHI PRODUCT CERTIFICATION. THE CODE AUTHORITY HAVING JURISDICTION MUST BE CONSULTED PRIOR TO PROCEEDING WITH THIS INSTALLATION METHOD.
Prefabricated Fireplace Vent Procedure
- Measure height of the chimney to fireplace opening. Determine if both the intake and exhaust will be extended to the top of the chimney.
- Cut the appropriate lengths of flex for both the intake and exhaust.
- If the intake flex will be attached to the chimney termination kit: Attach the appropriate ends of the flex to the chimney termination kit.
CAUTION: AVOID CROSS-VENTING THE FLEX PIPE. Label the end of the exhaust pipe to ensure correct connection to the insert exhaust collar, on the right as you face the unit.
-
Drop the liners down the chimney from the top and rest the termination kit atop the chimney.
-
Seal the chimney termination kit to the top of the chimney pipe with high temperature sealant.
-
Secure the appropriate DIRECT VENT CAP to the termination kit.
-
Inside the fireplace, fully extend the flex duct and cut off any excess so that the liners extend approximately 15" from the floor of the fireplace.
8. If the intake flex is NOT attached to the chimney termination kit: See VENT NOTICE on page 12.
A. It is necessary to install a minimum 6 foot length of flex pipe into the flue for the intake air.
B. A METAL damper block off plate must be constructed and installed in the damper area to completely seal off the flue from the room. Cut holes for both the intake and exhaust liners in the block off plate.
C. A direct vent cap is still required to allow fresh air into the chimney flue and ultimately into the intake flex and insert.
D. Attach the Fireplace Conversion Notice to the back of the fireplace if appropriate.
- Backer Plates or the Cast Iron Overlay panel must not block or seal any ventilation openings on the prefabricated fireplace.
Vent Connection
Wear Safety Gloves!
- Refer to fig. 9. Remove the two Lock Screws from the Vent Adaptor Panel and to detach the panel from the firebox. Keep the screws for reinstallation.
- NOTE THE EXHAUST ID ON THE VENT ADAPTOR. Attach the flex liners to the appropriate collars and secure each using sheet metal screws or duct clamps. Sealant is unnecessary.
- Position the firebox under the vent collar panel and use the Latch Tool to engage the panel with the associated pins on the firebox Vent Manifold.
- Reinstall the Lock Screws to secure the adaptor panel to the firebox.
- Push the insert firebox fully into the final position. Do not install the Backer Plate or Overlay Frame until all other assembly and system checks are completed.
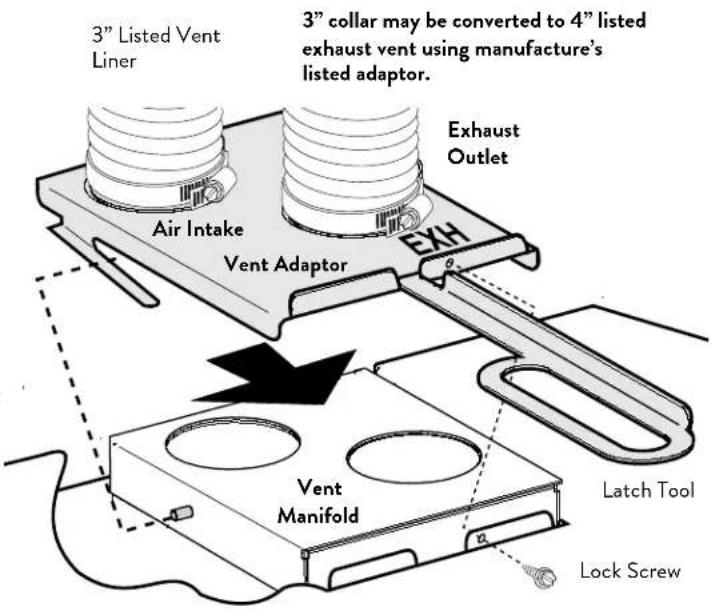
Figure 9. Vent Adaptor connection.
o 4" OEM Vent Collar Adaptors:
CC: TM-134
DuraVent: 3GVBTI4
WARNING: FAILURE TO POSITION THE PARTS IN ACCORDANCE WITH THESE DIAGRAMS OR FAILURE TO USE ONLY PARTS SPECIFICALLY APPROVED WITH THIS APPLIANCE MAY RESULT IN PROPERTY DAMAGE OR PERSONAL INJURY.
Fireplace Assembly
Before beginning final assembly, push the insert into the fireplace and adjust the leveling bolts located at each corner as appropriate to achieve a level and plumb installation.
Complete the assembly procedures in this order:
- Gas Connection and Leak Test
- Gas Pressure Test
- Fuel Conversion
- High Altitude Adjustment
- Brick Panel or Reflective Glass Panel Kits
- Log Set
- Air Shutter Adjustment
NOTE: IN ORDER EASE ACCESS TO COMPONENTS, COMPLETE PROCEDURES 1-4 ABOVE BEFORE PLACING THE INSERT WITHIN THE FIREPLACE.
Gas Supply Connection
The gas supply line connection is made to the valve on the left side of the unit facing the front. The gas supply line should be a minimum of 3/8" in diameter, or the appropriate size to provide sufficient gas pressure to the valve regardless of the input setting. See fig. 10-11.
The GI 635 DV IPI is shipped a 36" length of flexible gas 3/8" gas line. Jøtul recommends the use of the flexible gas line for ease of installation and service. However, for those areas where flexible gas lines are not permitted, use of a 3/8" iron nipple and union is recommended. See fig. 10.
The use of Flexible Gas Appliance Connectors is acceptable in many areas in the U.S., however, Canadian methods vary depending on local code.
ALL INSTALLATIONS MUST COMPLY WITH LOCAL CODE OR IN THE ABSENCE OF LOCAL CODE, MUST COMPLY WITH THE MOST RECENT EDITION OF THE NATIONAL FUEL GAS CODE ANSI Z223.1/NFPA 54 OR CAN-B149.
An integrated gas cock is built into the fuel supply line just upstream of the valve. This feature conforms to building codes requiring a shut-off valve be located within the same room as the appliance. The gas cock allows for the disconnection of the insert for servicing and maintenance. See figs. 11-a and 11-b.
Secure all joints tightly using appropriate tools and sealing compounds (for propane units, be sure to use compounds that are propane resistant). Turn on gas supply and test for gas leaks using a soapy water solution or electronic gas sensor. Never use an open flame to check for leaks. Tighten or reconnect the leaking joint and retest for any gas leaks.
INSTALLATION OF A T-HANDLE GAS COCK IS REQUIRED IN MASSACHUSETTS IN COMPLIANCE WITH CODE 248 CMR.

Figure 10. External gas connection components.
Gas Pressure Test
Correct gas pressure is essential for efficient and safe operation of the gas insert. It is important that the correct pressure is established at the time of the installation.
The appliance must be isolated from the gas supply line by closing its internal manual gas shut-off valve (gas cock) during any pressure testing of the gas supply piping system that is equal to, or less than pressures of 1/2 psig (3.5kPa).
- Use the Glass Frame Latch Tool to open and close the internal gas cock located on the supply line in the valve compartment. See fig. 11-a.
- Connect a manometer to the Inlet and Manifold test connection points located on the face of the Control Valve. See fig. 12. Adjust the pressure to the appropriate specifications indicated in the chart below.
INLET or supply pressure (the amount of gas coming to the valve.) Indicated by the arrow embossed on the valve.
OUT - for manifold pressure (the amount of gas that is coming out of the valve to the burner.)
REQUIRED INLET GAS PRESSURES (inches water column)
MIN MAX
NATURAL GAS 4.0 WC 7.0 WC
PROPANE 12.0 WC 14.0 WC
REQUIRED MANIFOLD PRESSURES
(inches water column)
MIN
MAX
NATURAL GAS 1.1 WC 3.8 WC
PROPANE 2.9 WC 11.0 WC
ALWAYS TEST PRESSURE WITH THE VALVE REGULATOR ADJUSTED TO THE HIGHEST SETTING.
Figure 11-a.
Insert the Latch Tool into the receiver hole in the gas cock.
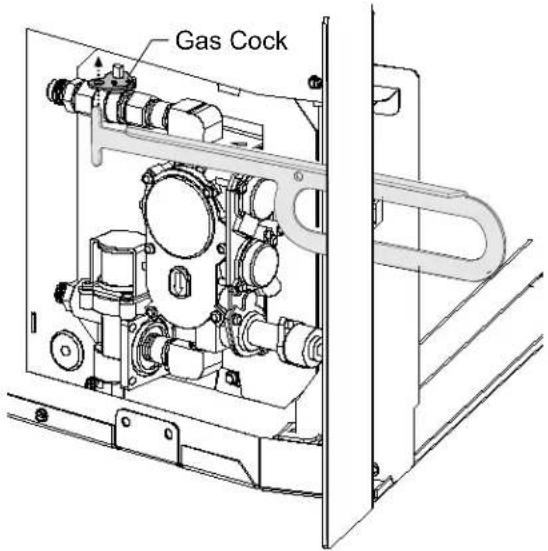
Figure 11-b. Pull the tool forward toward you to open the gas cock. Push it back to close the gas cock.

Figure 12.
Pressure test points.

Symptoms of incorrect gas pressure include:
Insufficient gas pressure:
- Small pilot flame which can result in poor pilot rectification and/or frequent burner outages.
- Little variation in flame picture between HI and LO regulator settings.
- Insufficient gas to support more than one appliance causing nuisance outages or gas surges.
Excessive gas pressure:
- Permanent damage to valve causing complete appliance shut down.
- Too large a pilot flame resulting in overheating of the flame sensor and consequent shut down.
- Sooting due to impingement and/or incorrect fuel to air mix.
WARNING
DO NOT ALLOW THE INLET GAS PRESSURE TO EXCEED 14.0" WC (OR 1/2 PSIG) AS SERIOUS DAMAGE TO THE VALVE MAY RESULT.
Fuel Conversion
NOTE: IN ORDER TO ACCESS THE STEPPER MOTOR COMPONENTS, COMPLETE THE FUEL CONVERSION PROCEDURE BEFORE PLACING THE INSERT WITHIN THE FIREPLACE OR INSTALLING SURROUND PLATES.
The Jøtul GI 535 DV IPI is shipped from the factory equipped to burn Natural gas. Propane Fuel Conversion Kit 157784 is included with this appliance. Use Fuel Conversion Kit 157785 to convert back to Natural Gas. The kits contain all the necessary components, including labels that must be applied to the insert.
WARNING:
THE CONVERSION KIT IS TO BE INSTALLED BY AN AUTHORIZED SERVICE TECHNICIAN IN ACCORDANCE WITH THE MANUFACTURER'S INSTRUCTION AND ALL CODES AND REQUIREMENTS OF THE AUTHORITY HAVING JURISDICTION. FAILURE TO FOLLOW THESE INSTRUCTIONS COULD RESULT IN SERIOUS INJURY OR PROPERTY DAMAGE. THE QUALIFIED AGENCY PERFORMING THIS WORK ASSUMES RESPONSIBILITY FOR THIS CONVERSION.
IN CANADA:
THE CONVERSION SHALL BE CARRIED OUT IN ACCORDANCE WITH THE REQUIREMENTS OF THE PROVINCIAL AUTHORITIES HAVING JURISDICTION AND IN ACCORDANCE WITH THE REQUIREMENTS OF THE CAN1-B149.1 AND .2 INSTALLATION CODE.
LP Conversion Kit
Tools required:
- 1/2"or 13 mm open end wrench or deep-well socket
- Torx T20 driver
- 1/4" nut driver
- 7/16" open end wrench
LP Conversion Kit Contents:
• 1 Regulator Motor labeled for the appropriate fuel
• 2 Regulator Torx screws
• 1 Left Injector - 1.40 mm (Front Burner)
• 1 Right Injector - 1.20 mm (Rear Burner)
• 1, pilot Injector - BL .020 for NG - 226758 .013 for LPG - 226759
- Label A - to be completed and applied to the base of the valve compartment
- Label B - apply to the rating plate in the space indicated on the plate.
- Small valve label - apply to valve body
- Conversion instructions
SIT Proflame 885 Valve BTU/hr. Rating Specifications: NG LP
| Min. Input Rate, 0 - 2000 ft. | 11,500 | 11,000 |
| Max. Input Rate, 0 - 2000 ft. | 32,000 | 31,500 |
| Max. Input Rate, up to 4500 ft. | 31,000 | 30,500 |
See High Altitude specifications, pg. 19.
CAUTION: WEAR SAFETY GLOVES WHILE WORKING WITHIN THE FIREBOX.
Fuel Conversion Procedure
- Turn off the gas supply and disconnect electrical power to the appliance.
- REMOVE THE GLASS FRAME using the Latch Tool. See fig. 1.
- RETRACT THE AIR SHUTTERS: Two Air Shutter cables are located on the floor in each side compartment - push them fully in. This action retracts the shutters and allows the burner to be disengaged from the firebox. See figs. 14, 16, and 68.
- REMOVE THE BURNER: Fig. 13
First lift out the two steel Support Shelves (A) located at each side of the burner. Grasp the burner assembly at the two large ports. Lift it straight up, tilting it back to disengage it from the injectors and front locator studs (B). Pull the assembly out of the firebox.

Figure 13. Burner removal.
- CHANGE THE BURNER INJECTORS: Use a 1/2" open end wrench or deep-well socket to remove the burner injectors from the brass fittings at the rear of the firebox. See fig. 14. Install the injectors from this conversion kit into the appropriate left and right locations and tighten securely.
6. CHANGE THE PILOT INJECTOR, Fig. 15
- Use the 7/16" wrench to remove the pilot head base. Use pliers to grip the pilot bracket to prevent misalignment.
- Remove the pilot injector from pilot base and replace with one in fuel conversion kit.
- Replace the pilot base and orient the hood to project flames to the Flame Sensor and burner carry-over ports. Retighten the pilot base nut.
Figure 14. Fuel Conversion Components.

7. LP CONVERSION ONLY: Remove the Upper Baffle Wing from the firebox. See fig. 16 below and also fig. 98.
- Remove three 10 mm hex nuts (A) from the front of the Upper Baffle plate.
- Loosen, but do not remove the two 10 mm hex nuts (B) from the rear of the Upper Baffle plate. These are not visible, but you will be able to locate them with your fingers. The baffle plate will drop down enough to enable you to remove the Inner Wing panel from the firebox.
- Remove the two sheet metal screws (C) that secure the Inner Baffle Wing to the center of the Upper Baffle.
- Replace the three front hex nuts on the Upper Baffle and re-tighten the rear nuts.
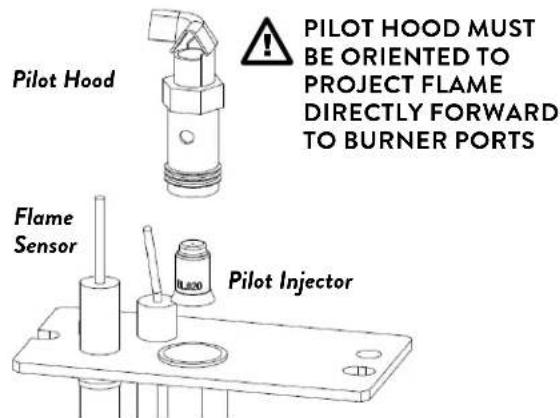
Figure 15 Replace pilot injector

Figure 16. Baffle Conversion - Propane Only.
Fuel Conversion Procedure, cont'd.
-
CHANGE THE VARIABLE REGULATOR TOWER on the gas control valve. See fig. 17.
-
Remove the heat shield from the valve compartment to access the Regulator Tower.
- Disconnect the IFC lead from the regulator lead.
- Remove the two Torx screws to remove the original regulator tower, rubber diaphragm and spring.
• Install the new regulator tower from the kit using the screws previously removed. Tighten screws securely. - Reconnect the Regulator lead to the IFC lead.
-
Replace the regulator heat shield.
-
Apply the conversion notice labels included in the kit to the appliance where they will be visible to any person who may be servicing the unit.
-
Label "A": Apply to the right side compartment adjacent to the Rating Plate.
- Label "B": Apply to the designated area on the Rating Plate
- Small valve sticker: Apply to the valve body.
10. REINSTALL THE BURNER ASSEMBLY.
- CONFIRM AIR SHUTTER AND TRAY POSITIONS: Be certain that each air shutter on the underside of the burner is pushed fully forward (toward the front).
Also check that the shutter trays on the firebox floor, (fig 14, A) are pushed fully forward (toward the front).
- Tilt the burner assembly back as shown in fig 18 to engage it with the injectors in the back wall and the shutter trays on the firebox floor. Settle the assembly on the floor engaging the front retainer brackets (A) with the adjacent floor studs (B).
Properly positioned, the burner assembly will be level across the front and back and locked in place.
- Push/Pull each side air shutter cable to confirm that both shutters move freely through the full range of travel. See figs. 17, and 68, pg. 33.
- Replace the two Side Panel Shelves, between the burner and the walls. fig. 13.
- GAS LEAK CHECK: Use an electronic gas detector or soap solution to test for leaks at the pilot head and all gas line joints. NEVER USE AN OPEN FLAME TO CHECK FOR GAS LEAKS.
- PRESSURE TEST: Conduct a pressure test of the valve following the guidelines on pages 14-15 of this manual.
- BURNER CONFIRMATION: Follow Steps 1-5 under Initial System Check on page 33 before final assembly of accessory, log set, and surround components.
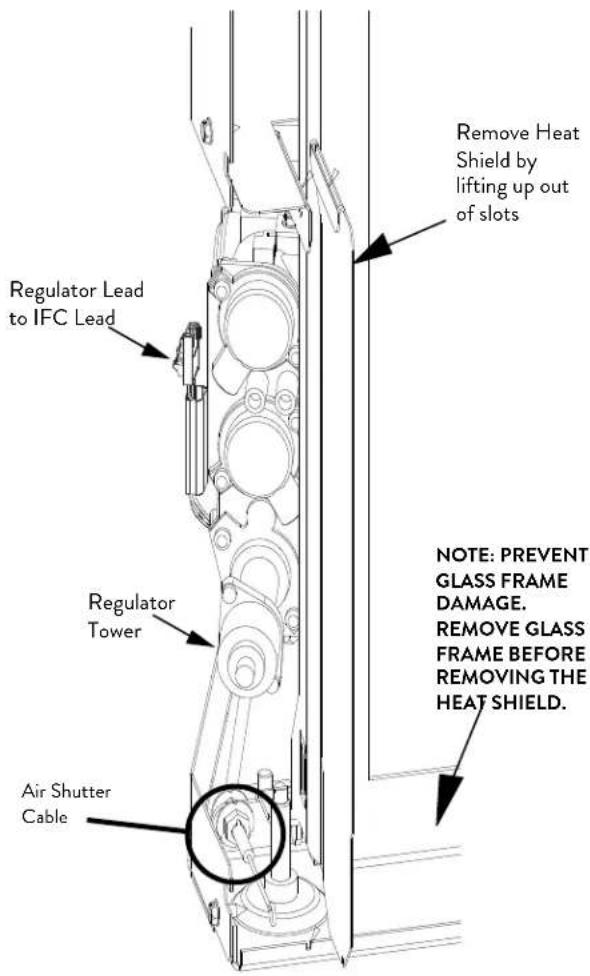
Figure 17. Replace the Regulator Tower.

Figure 18. Burner installation.
High Altitude Adjustment
When installing this appliance at altitude above 2000 feet, it is necessary to compensate for the thinner air (less volume of air per cubic foot). Higher altitudes affect the atmospheric pressure and heat value of gaseous fuels. The lower oxygen content in the air and the lower gas viscosity require the use of a different orifice to achieve efficient, clean combustion at the burner.
In the U.S.
THE DERATING KIT MUST BE INSTALLED BY AN AUTHORIZED SERVICE TECHNICIAN IN ACCORDANCE WITH THE MANUFACTURER'S INSTRUCTIONS AND ALL CODES AND REQUIREMENTS OF THE AUTHORITY HAVING JURISDICTION. THE INFORMATION STICKER MUST BE FILLED OUT BY THE INSTALLER AND APPLIED TO THE APPLIANCE AT THE TIME OF THE CONVERSION. THE QUALIFIED SERVICE AGENCY PERFORMING THIS WORK ASSUMES RESPONSIBILITY FOR THIS DE-RATING.
In Canada
This unit has been tested for installation at high altitudes in accordance with Canadian test standard CAN/CGA-2.17. THE DERATING SHALL BE CARRIED OUT IN ACCORDANCE WITH THE REQUIREMENTS OF THE PROVINCIAL AUTHORITIES HAVING JURISDICTION AND IN ACCORDANCE WITH THE REQUIREMENTS OF THE CAN1-B-149.1 AND .2 INSTALLATION CODE.
High Altitude Installations:
2000 ft. to 4500 ft. installations (or 610 m - 1370 m) See Table 1.
For high altitude installations consult the local gas distributor or the authority having jurisdiction for proper rating methods. If the installer must convert the unit to adjust for varying altitudes, the information label must be completed by the installer and applied to the appliance at the time of the conversion. See fig. 19.
Derating procedure
- Install the appropriate orifice as specified in the High Altitude Chart, Table 1 above.
- Follow the burner removal procedure detailed on page 16.
- Use a 1/2" deep well socket or open end wrench to remove each original orifice and replace with the appropriate ones from the high altitude adjustment kit. Use Table 1 above to identify the correct locations for each orifice.
- Attach the high altitude conversion sticker provided to the rating plate on the appliance. See figure 19.
- Follow the burner installation procedure detailed on pages 17-18.
- It may be necessary to adjust the air shutters. See the Flame Picture / Air Shutter Adjustment on the page 33 for more details.
| GAS | ORIFICE SIZE | ELEVATION | J∅TUL PART NO. |
| NATURAL GAS | 2.20 mm - L1.95 mm - R | 2001'- 4500'(611 - 1170 m) | 225762 - Left225840 - Right |
| PROPANE | 1.35 mm - L1.15 mm - R | 2001'- 4500'(611 - 1170 m) | 223792 - Left225538 - Right |
Table 1. High Altitude Orifice Chart.
| THIS APPLIANCE HAS BEEN CONVERTED FOR USE AT AN ALTITUDE OF ____Orifice Size: ____ Manifold Press: ____Input, BTU/Hr: ____ Fuel Type: ____Date of Conversion: ____ / ____ / ____ |
Figure 19. High Altitude Conversion Notice Label
Final Positioning
1. CLEAN THE FIREPLACE.
Use a vacuum to thoroughly clean all debris from the firebox. This will eliminate the potential for the insert fans to blow dust and debris back into the room.
2. BLOWER POWER CORD LOCATION:
Extend the blower power cord out forward of the fireplace, routing it to the nearest power source.
The cord can extend approximately 8 feet (2,44 cm) to the right or 5 feet (154 cm) to the left. A compatible 10 foot extension cord is available from your dealer, Jøtul PN 223253.
3. BACKER PLATE OPTIONS.
Follow the procedures for installation of the various backer plates detailed on pages 28-29.
Install Optional Brick Panels
These instructions apply to the panel kits below.
157686 Traditional Red
• Rear Panel - 225793
• Left Side Panel - 225794
• Right Side Panel - 225795
157798 Brownstone
• Rear Panel - 225514
• Left Side Panel - 225517
• Right Side Panel - 225516
158094 Fluted Panels
• Rear Panel - 226390
• Left Side Panel - 226389
• Right Side Panel - 226391
Tools Required
Flat Head Screwdriver
! CAUTION! THE PANELS ARE VERY FRAGILE. HANDLE GINGERLY, BEING CAREFUL TO AVOID DAMAGING THE EDGES OR CORNERS FROM CONTACT WITH OTHER PARTS OF THE FIREPLACE.
1. INSTALL THE REAR BRICK PANEL
Locate the small embossed arrow at the right side edge of the panel, fig. 22, a. Orient the panel with the arrow pointing up.
Engage the panel behind the upper retainer rail and seat the bottom behind the lower retainer rail on the burner skirt shelf. Figs 22 a and 22 b.
2. INSTALL THE SIDE BRICK PANELS.
Slide each Side Panel (D) into position flat against the firebox side, resting the bottom edge on the support shelf. Fig. 23.
BE CAREFUL TO AVOID PINCHING THE CORNERS OF THE PANELS AGAINST ADJACENT FIREBOX
COMPONENTS. The fibrous, ceramic material can be easily chipped.
Locate the panel retainer tab at the top of the firebox (E) and use the screwdriver to bend it down just enough to secure the panel in place.

Figure 22 a. Install rear panel behind upper rail.

Figure 22 b. Brick panel lower retainer rail.
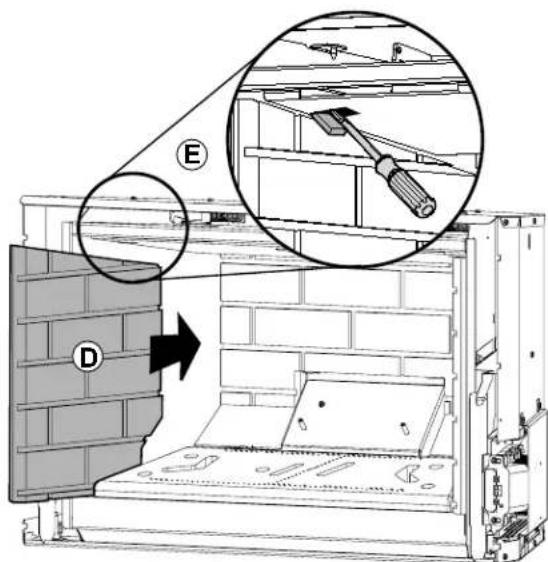
Figure 23. Side panel installation.
Install Optional Reflective Glass Panels
157803 Kit Contents Tools Required
• Left Side Panel - 225768 Flat head Screwdriver
• Rear Panel - 225769 Pliers
• Right Side Panel - 225770 Safety Gloves
• Side Panel Shelves, (2) - 225929
- Cotton Gloves
SKIN OIL IS DIFFICULT TO REMOVE FROM THE GLASS SURFACES. USE THE GLOVES PROVIDED TO PROTECT THE PANELS FROM FINGERPRINTS.
- Carefully unpack the panels and set each on carpet or other protective material. The panels will be installed with the textured surface facing against the firebox walls and the smooth facing side out.
- Engage the Rear Panel up behind the Upper Retainer rail and set it on the Lower Shelf. Fig. 24.
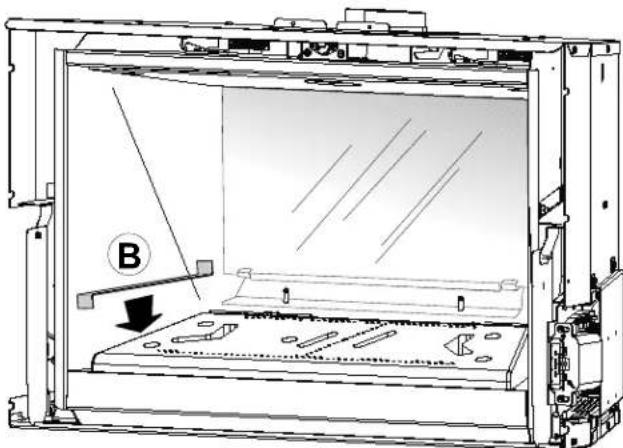
Use pliers to bend the end tabs (A) up to retain the panel in place. Fig. 25. - Place each Side Panel Shelf (B) on top of the steel spacer brackets between the burner and the side walls. Fig. 26.
- Slide each Side Panel (C) into position flat against the firebox side, resting on the support shelf as in fig. 27. Push the side panel back against the rear panel.
Locate the Retainer Tabs (D) at the top of the firebox and use the screwdriver to pry each down just enough to secure the side panels in place.

CAUTION!
DO NOT OVER-BEND THE TABS AS TOO
MUCH PRESSURE CAN DAMAGE THE GLASS.
BEND THE TABS ONLY ENOUGH TO KEEP THE
PANELS FROM FALLING FORWARD.
natural_image
Technical line drawing of a mechanical device interior showing internal components and a labeled section B (no text or symbols beyond label)Figure 26. Install side panel shelves.

Figure 24. Engage the rear panel behind the upper and lower retainers.

Figure 25. Bend retainer tabs up to secure the panel.

Figure 27. Install side glass panels.
Install the Traditional Log Set- Kit 157804
NOTE: Install the optional Brick Panels before installing the Log Set.
Install the log set in the order presented here.
Fig. 49 shows the final arrangement.

natural_image
Archaeological fossil fragments with numbered labels (1–7), no visible text or symbols beyond labelsFigure 30.
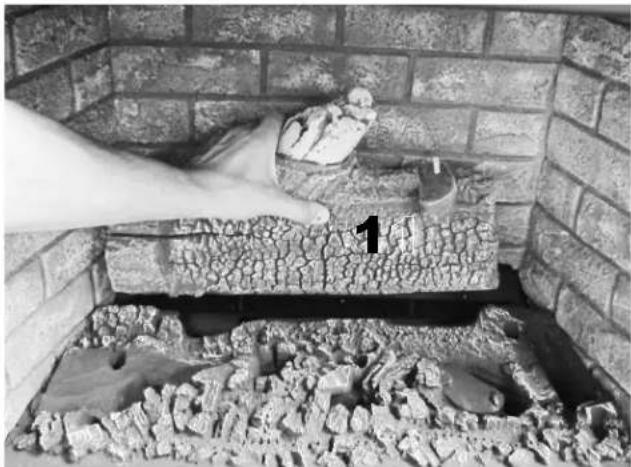
1 Rear Log 225771
2 Left Lower Log 225772
3 Chunk Burner Log 225773
4 Right Lower Log 225774
5 Right Front Cross Log 225775
6 Right Upper Cross Log 225777
7 Left Upper Cross Log 225776
Figure 31. #1 Log. Engage the two pegs located on rear burner skirt with the holes in the underside of the log.
natural_image
Close-up of a brick wall with cracked surface and a hand pointing to a numbered marker (1), no visible text or symbols.Figure 32. #2 Log: The flat pads on the underside of the log rest on the flat landings in the burner base.

natural_image
Close-up of hands holding a textured rock sample with a dashed-line annotation labeled '2' (no readable text or symbols beyond label)Figure 33.

Figure 34.

natural_image
Close-up of stacked stone and brick materials with a numbered label '2' pointing to one material (no other text or symbols visible)Figure 35. #3 Log: Two rounded notches in the bottom of the log align with matching nubs in the right side of the burner base. See figs. 36-37.
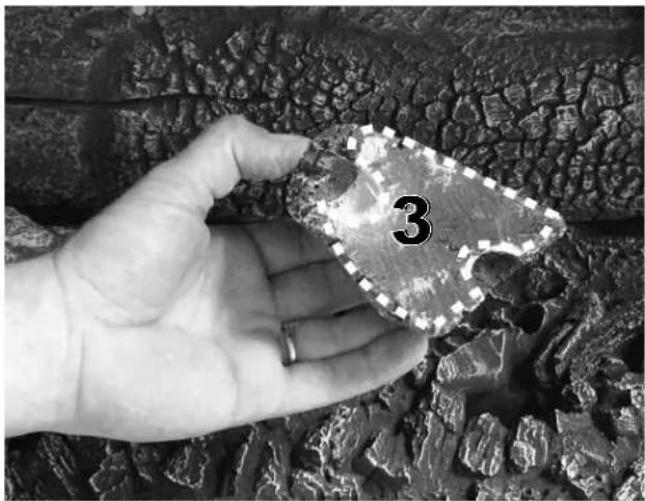
Figure 36.

Figure 37.

natural_image
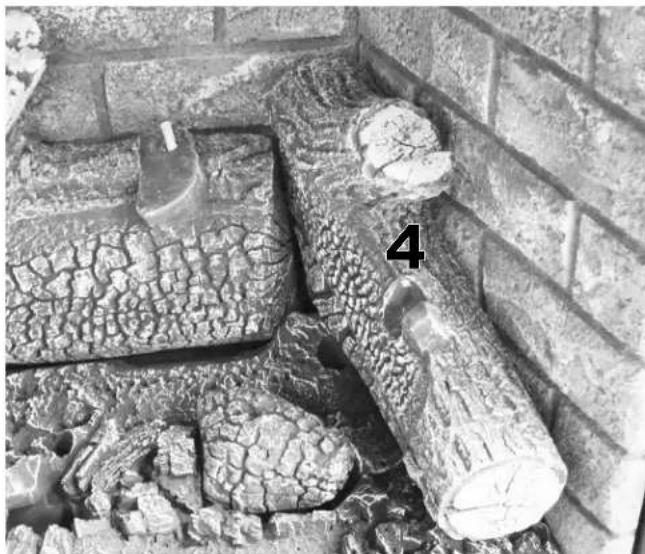
Close-up of a hand inserting a textured material into a brick wall, with a numbered label '3' visible (no text or symbols on the main subject)Figure 38. #4 Log: The ceramic stub in the base of the log sets into the back of the slot in right side of the burner base. Push the log all the way to the rear. See figs. 39-40.

Figure 39.

natural_image
Close-up of a hand using a tool to cut or mark a textured surface with a brick wall and numbered marker '4' (no readable text or symbols)Figure 40.
natural_image
Close-up of cracked stone and log logs embedded in a brick wall, labeled with numbers 1 and 4 (no text or symbols on the logs themselves)Figure 41. #5 Log: The notch [A] at the upper end mates with the stub [A] protruding from Log #4, fig. 42.
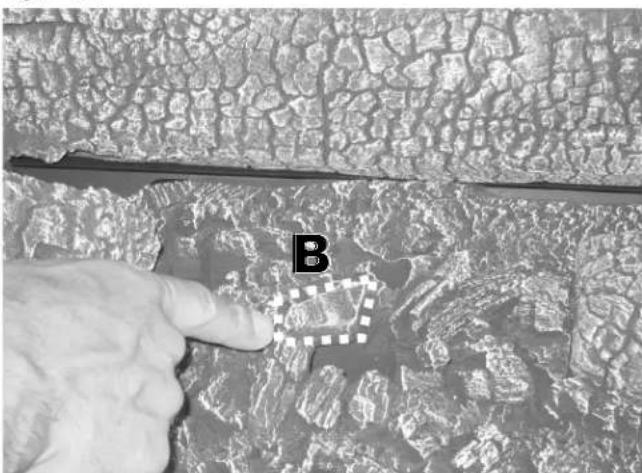
The flat pad [B] at the lower end rests on the matching flat [B] in the burner base, fig. 43.

Figure 42.

Figure 43.
natural_image
Close-up of a hand pointing at a textured surface with a labeled square and letter B (no readable text or symbols beyond the label)Figure 44.

Figure 45 a. Properly positioned, the lower end of the log should be adjacent to the large port, - not covering it.
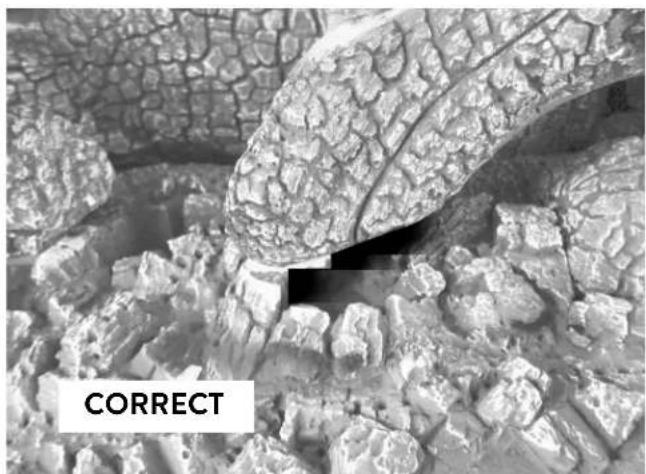
Figure 45 b.

Figure 46. #6 Log: Engage the underside hole with the right peg on Log #1. Rest the forward end of the log in the shallow groove on top of Log #5.

natural_image
Satellite or aerial view of a rugged terrain with a white outline highlighting a specific area labeled '6' (no readable text or symbols beyond the number)Figure 47. #7 Log: Engage the underside holes with the pins in Log #1 and Log #2.
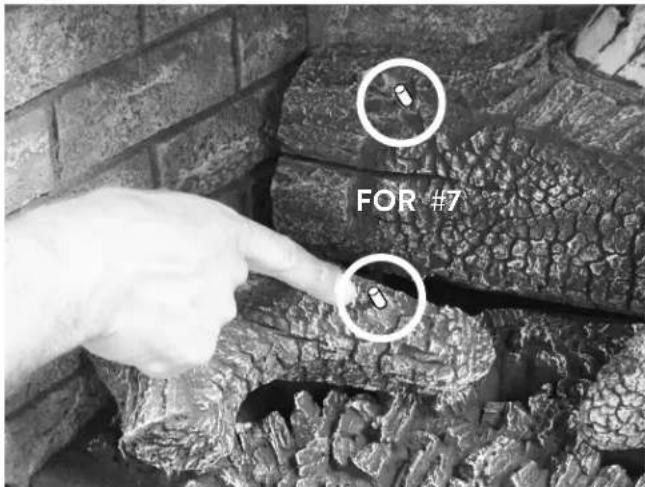
Figure 48. Holes in the underside of Log #7.

Figure 49. Use tweezers to pinch small tufts of Rock Wool very sparsely around the burner base.

natural_image
Black-and-white photo of stacked firewood logs in a brick chamber, no visible text or symbolsFigure 50. DO NOT BLOCK ANY PORTING HOLES.
KEEP FIBERS AWAY FROM THE PILOT CARRY-OVER PORTS.

natural_image
Black-and-white aerial view of a water channel with a circular overlay highlighting a small object (no text or symbols visible)
WARNING: FREQUENTLY INSPECT THE PILOT AREA AND KEEP IT CLEAR OF MIS-PLACED LOGS OR DEBRIS. DO NOT ALLOW ANY MATERIAL TO OBSTRUCT PILOT CARRY-OVER PORTS.
Beach Fire Log Set- Kit 158094
NOTE: Install the optional Brick or Fluted Panels before installing the Log Set.
Figure 52.
Beach Fire Log Identification

Figure 53.
Beach Fire Log Set - complete assembly

Figure 51. Beach Fire Rock Identification

Figure 54.
Engage the holes in the bottom of Log 1 with the studs at the back of the firebox.


natural_image
Close-up of a hand holding a fossilized bone with arrows pointing to a crack, no visible text or symbolsFigure 55. Stand Log 2 up on the ends to form an arch. The log should set on the flat landings in the burner base.
natural_image
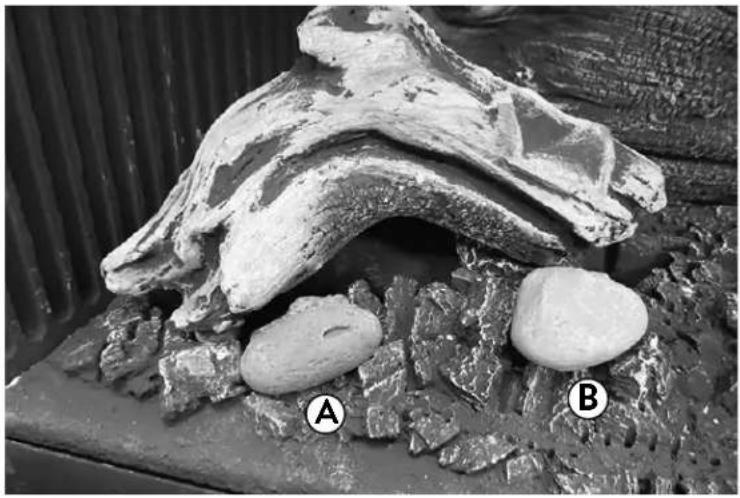
Fossilized animal skull and rock formation on a textured surface, labeled A and B (no text or symbols on the fossil itself)Figure 55a. The sculpted underside of Rocks A and B mate with receiver pockets in the burner base.
Match each rock with the orientation shown in the picture.
Figure 56. The sculpted underside of Rocks C and D mate with notched pockets in the left side of the burner base.
Orient rocks as exactly as shown.

natural_image
Microscopic view of a textured surface with labeled points C and D (no text or symbols beyond labels)
natural_image
Close-up of a textured surface with a small, irregularly shaped white object labeled 'E' (no other text or symbols visible)Figure 57. Engage the socket on Rock E with the bolt hole in the base.
Figure 58.
Engage Log 4 with the flat landings on Logs #1 and #2.


natural_image
Fossilized bone specimen with a numbered label (4) pointing to its structure, surrounded by rocks and sediment (no text or symbols on the specimen itself)Figure 59.
Log 4 properly oriented.
Figure 60.
Orient Log 3 behind the rocks, engaging the right end with the large slot in the burner base.


Figure 61. Engage the holes in Log 6 with the pins on Logs 1 and 3.
See associated pins in figs. 54 and 60.
Set the other end up on the flat notch on Log 6.
Figure 62. Engage the hole at the end of Log 5 with the remaining pin on Log 1. See fig 54.

natural_image
Close-up of a fossilized tree trunk with numbered labels (5 and 6) and textured bark, set against a striped wall background (no text or symbols beyond labels)
natural_image
Black-and-white aerial view of a water channel with a circular overlay highlighting a water feature (no text or symbols visible)Figure 63. Use tweezers to pinch small tufts of the Rock Wool supplied very sparsely around the burner base.
DO NOT OBSTRUCT ANY GAS PORTING HOLES.
OBSTRUCTIONS CAUSE SOOTING AND POOR PERFORMANCE.
KEEP FIBERS AWAY FROM THE PILOT CARRY-OVER PORTS.

WARNING: FREQUENTLY INSPECT THE PILOT AREA AND KEEP IT CLEAR OF MIS-PLACED LOGS OR DEBRIS. DO NOT ALLOW ANY MATERIAL TO OBSTRUCT PILOT CARRY OVER PORTS.
NOTE: COMPLETE FUEL CONVERSION, HIGH ALTITUDE ADJUSTMENT, AND BRICK OR GLASS PANEL INSTALLATION BEFORE ASSEMBLING BACKER PLATES.
Standard Backer Plate Installation
The standard Backer plates each incorporate hanger brackets to which the Front Cast Iron Overlay Assembly will be attached.
Tools Required
• phillips screwdriver
• safety glasses and gloves
Procedure
- Loosely attach the Backer Plate to the insert firebox using the ten, M6 x 8 phillip head screws as shown in Fig. 64. Tighten the screws in an alternating pattern.

natural_image
Technical line drawing of a rectangular frame with circular cutouts and internal diagonal lines, no text or symbols presentFigure 64. Backer Plate installation.
Three or Four-Sided Trimmable Backer Plate Installation
Tools Required
- zip wheel or other sheet metal cutting tool
• phillips screwdriver
• safety glasses and gloves
Trimmable Backer Plates include Hidden Hanger Bracket Kit 157802 which must be installed in order to attach the Cast Iron Overlay assembly.
An assistant will be helpful in aligning the backer panel with the hanger brackets and firebox.
Procedure
- Scribe and trim the 22 ga. sheet steel surround panel as appropriate for the fireplace face.
- Very loosely attach the three Hidden Surround Hanger Brackets to the insert firebox using the ten, M6 x 8 phillips head screws as shown in Fig. 65.
- Engage the backer plate panel inner flanges between the hanger bracket screws and the inner firebox shroud.
- Tighten the screws securely.
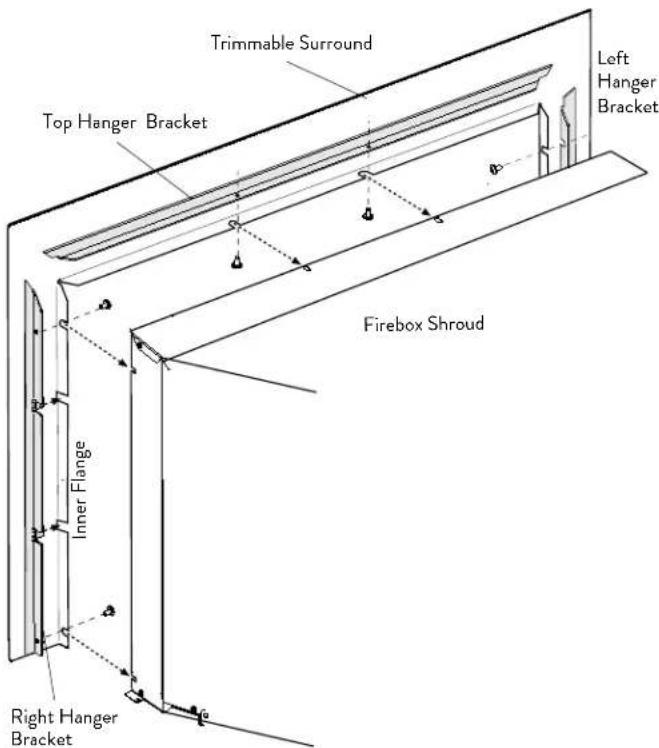
Figure 65. Trimmable Surround installation.
Hidden Hanger Bracket Kit Installation
The Hidden Hanger Brackets are used for installations in which a Backer Plate is not needed. The brackets provide a means of attachment for the Front Cast Iron or Steel Surround Overlay assemblies.
Left Bracket 225765 Right Bracket 225766
Top Safety Bracket 225767
M6 x 8 phillips truss head screws, 10
- Attach each bracket using the 10 M6 x 8 phillips head screws provided, as shown in fig. 66a.

natural_image
Technical line drawing of a rectangular enclosure with internal components and mounting brackets (no text or symbols)
Figure 66b. Note: A minimum 3/4 inch air gap must be maintained between the Overlay and the fireplace face..

WARNING! See Fig. 66b below.
- A MINIMUM 3/4"(19 mm) AIR SPACE MUST BE MAINTAINED BETWEEN THE SURROUND OVERLAY ASSEMBLY AND BACKER PLATE OR FIREPLACE FACE.
- DO NOT RECESS THE FIREBOX UNIT INTO THE FIREPLACE BEYOND THE FRONT LIP OF THE TOP SAFETY BRACKET.
- DO NOT MODIFY THE HANGER BRACKET POSITIONS OR REDUCE THE OVERLAY AIR SPACE IN ANY WAY. DOING SO MAY OVERHEAT THE APPLIANCE AND VOID THE WARRANTY.
Surround Overlay Assembly
Both the Cast Iron and the Steel Overlays are shipped fully assembled, including the integrated Safety Barrier Screen.
- Remove and discard the four plastic joint shims from the front of the Brown Majolica enamel frame assembly. The other cast iron and steel overlay assemblies do not ship with joint shims.
Installation
The Cast Iron overlay assembly is heavy - assistance may be helpful. Handle the enameled assembly carefully to avoid inadvertent damage.
To install either type of overlay, simply engage the side mounting brackets with the steel support tabs on either the Hidden Hanger Brackets or Standard Backer Plate, whichever is appropriate.
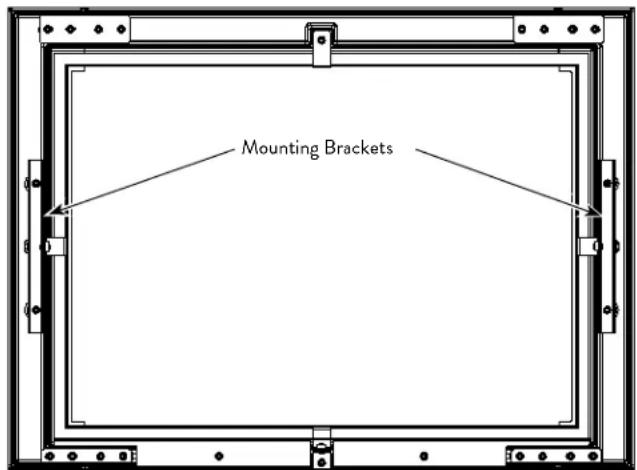
Figure 67. Overlay mounting brackets.
Operation
Initial System Check and General Operation
WARNING:
READ AND UNDERSTAND ALL OPERATING INSTRUCTIONS BEFORE ATTEMPTING TO OPERATE THIS APPLIANCE. DO NOT ALLOW ANYONE TO OPERATE THIS APPLIANCE WHO HAS NOT READ AND UNDERSTOOD THESE INSTRUCTIONS. KEEP THE REMOTE CONTROL TRANSMITTER WHERE CHILDREN CANNOT REACH IT.
WARNING:
SEVERE INJURY. THIS APPLIANCE CAN BE SET TO OPERATE THERMOSTATICALLY. BE AWARE THAT THE APPLIANCE MAY BE VERY HOT EVEN WHEN THE BURNER IS NOT APPARENTLY OPERATING. KEEP CHILDREN AWAY FROM THE APPLIANCE.
WARNING:
OBSERVE CAUTION NEAR THE GLASS PANEL. THE GLASS MAY SHATTER IF STRUCK BY AN OBJECT. ALWAYS HANDLE THE GLASS PANEL WITH CARE. REMOVE GLASS ONLY FOR SERVICE.
This appliance is designed to be operated with use of the Remote Control System. Run the following procedure to test basic burner function before completing the installation into the fireplace.
- Battery Installation: In the event of a power failure, install the four, 1.5v AA batteries into the IFC Back-up battery box in the right side firebox compartment. See Fig. 68. Do not leave them in the battery box permanently as the box will corrode.
Install three 1.5v AAA batteries into the Remote Transmitter. The transmitter and receiver have already been synchronized at the factory. (If synchronization is lost, follow instructions on page 36.) - Connect the appliance to 120 VAC house current.
- Initial System Purge: When lighting the appliance for the first time, or after a long period of disuse, it will take a few moments to clear the gas line of air. Once this purge is complete, the appliance will operate as described in the lighting instructions located on the rating plate and back cover of this manual.
- Place the Burner Switch in the REMOTE position. With the
transmitter OFF (dark display), press the Mode Button to select the pilot mode. Press the UP/DOWN button to toggle between IPI and CPI modes.
In CPI mode, the pilot will light immediately and remain lit. In IPI mode, the pilot will light before the main burner ignition, and then extinguish after each heat cycle.
PILOT ADJUSTMENT
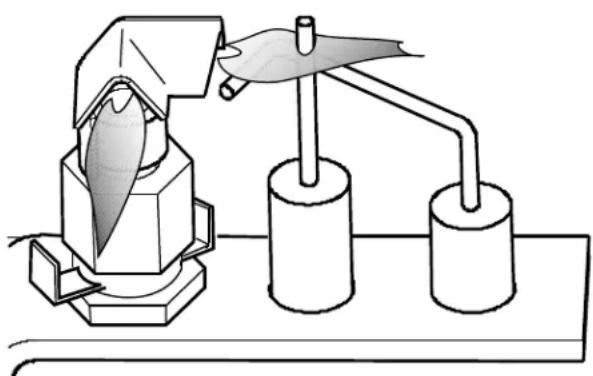
Each flame should be steady - not lifting or floating. The flames should be blue in color at the pilot hood, with traces of yellow toward the outer edges. It is important that the pilot flame fully engulf the top 1/4" of the flame rectifier / sensor. Both pilot flames should project one inch out of the pilot hood. See Fig. 72, page 34. The pilot flames may be adjusted if necessary using the adjustment screw located on the gas valve body, Fig. 12, page 15. Adjustments should be made only by a qualified gas technician.
- Set the Burner switch to REMOTE, then press the remote Power button once to turn on the burner. It will ignite at the HI setting.
See pages 35 - 38 for detailed Remote Control function instructions.
- For the first few hours of operation, it is common to detect some odor as the metal and manufacturing materials cure under heat. This condition is temporary and can be alleviated by allowing fresh air to circulate through the area.

Figure 68. Fireplace Control Switch / Battery Box location.
-
Condensation will develop on the glass upon each lighting of the appliance. This "fog" will dissipate as the glass heats. Using CPI mode will minimize condensate.
-
IMPORTANT: It will be necessary to clean the inside of the glass panel after the first few fires. A white powdery residue will be evident which results from the burner media curing. Use a non-abrasive household glass cleaner or warm water. IF THE GLASS IS NOT CLEANED, THIS RESIDUE CAN CAUSE THE GLASS TO BECOME PERMANENTLY ETCHED. DO NOT USE AMMONIA-BASED CLEANERS.
-
Keep the control compartments free of dust and debris. Always keep the appliance area clear and free from combustible materials, or flammable liquids.
-
This appliance can be operated with a continuously burning pilot flame. Exercise caution when using household products containing combustible vapors.
-
CAUTION: DO NOT OPERATE THIS APPLIANCE WITH THE GLASS PANEL REMOVED, CRACKED OR BROKEN. REPLACEMENT OF THE GLASS SHOULD BE DONE BY A LICENSED OR QUALIFIED SERVICE PERSON. USE ONLY REPLACEMENT GLASS PROVIDED BY YOUR AUTHORIZED J∅TUL DEALER. NEVER SUBSTITUTE ANY OTHER TYPE OF GLASS.
Flame Picture / Air Shutter Adjustment
WARNING:
AIR SHUTTER ADJUSTMENTS SHOULD ONLY BE PERFORMED BY A QUALIFIED PROFESSIONAL SERVICE TECHNICIAN.
The volume of air supplied to the front and rear burners is regulated by individual air shutters which are controlled in turn by cables located at the each side of the firebox. The right cable controls the Rear Burner air (fig. 68) and the left cable controls the Front Burner air (fig. 69).
- PUSH the cable IN to OPEN the air shutter and increase air volume.
- PULL the cable OUT to decrease air volume.
The air shutter adjustment allows you to achieve the desired flame appearance. Generally, flame appearance is a matter of personal preference, however most people enjoy warm, yellowish flames of medium proportions. The simple air shutter adjustment feature allows you to dial-in the burners to acquire a flame picture “sweet spot” that combines efficient combustion with pleasing aesthetics.

Figure 69. Front Burner Air Shutter Cable location - Left-side Compartment.

natural_image
Black-and-white illustration of a fire pit with stylized flame patterns and a person in the background (no text or symbols)Figure 70. Correct flame picture
Adjusting Air Supply Settings
On first firing, push each Air Shutter cable in to fully open the air shutters. Place the Mode Control to ON and operate both burners set on HIGH for a minimum of 15 - 20 minutes to allow the insert components to come up to stable operating temperature.
The burners are very sensitive to air supply volume. Make air adjustments in 1/8" - 1/4" increments, waiting a few minutes to observe the flame pattern changes before making subsequent adjustments. Repeat the process until a satisfactory flame picture is achieved.
Insufficient combustion air will promote inefficient combustion resulting in very long yellow flames and soot. Sooting produces black deposits on the logs, on the firebox walls, and potentially on the termination cap.
Very blue, transparent, or weak "anemic" flames are indications of too much air which, although efficient, are not very attractive.
Generally, Propane will require a more open air shutter setting than will Natural Gas.
Fireplace Operation
Burner Switch
- ON: Power is available to the Burner(s) only. They will ignite at the last previous flame level setting.
- REMOTE: Power is available for all appliance features.
• OFF: The Burner will not operate.
Pilot Modes
• Continuous Pilot Ignition (CPI)
This permits the pilot to continue burning for up to seven (7) days. If there is no call for heat within that period, the pilot will automatically extinguish and the appliance will default IPI mode in which the pilot will light at the next call for heat. This feature allows the burner to function properly under a variety of adverse conditions. For example, it can sometimes be difficult to establish positive draft through a very long vent system, particularly in very cold weather. CPI mode will also reduce glass condensation upon start-up.
Exercise caution when operating with a continuous pilot. DO NOT USE CLEANING PRODUCTS HAVING COMBUSTIBLE VAPORS AROUND THE OPERATING FIREPLACE.
• Intermittent Pilot Ignition (IPI)
This feature improves efficiency by shutting off the pilot flame when there is no call for heat. Ideal for use with thermostatic or manual remote control, the Integrated Fireplace Control (IFC) module ignites the pilot flame only when there is a call for heat. A battery back-up permits continued functionality in the event of a power failure.
See pages 35-35 for detailed information about the Smart
Start Ignition System. In IPI mode, this feature automatically triggers a sequence of ignition trials that provide for consistent burner performance under a variety of installation and environmental conditions.
Although this process is intended to minimize draft instability, those issues can still be problematic. In such cases, the entire system will benefit from operation in CPI mode as the heat generated by a continuous pilot flame will help maintain a positive draft.
Pilot Flame Appearance
The pilot flames should be blueish-yellow in color and extend approximately 1" (25 mm) over to the burner ports and flame sensor. Each flame should be strong and steady - not fluttering or lifting. See fig. 72
Accent Lamp
The Accent Lamp is controlled by the hand-held remote transmitter. See page 39.
Heat generated from the accent lamp may assist in maintaining draft in very long vent runs and thereby help ensure consistent IPI start-up performance.
LED Flash Codes
1 BLINK - Remote Command Reception
2 BLINKS - Low Battery
3 BLINKS - Lock Out
4 BLINKS - Burner Warm-up - Minimum Burn Rate

Figure 71
Fireplace Control switch.
natural_image
Diagram of a laboratory setup with a funnel, test tube, and cylindrical apparatus (no text or labels)Figure 72. Correct Pilot Flame Pattern.
Blower Function
Two heat-activated, 95 cfm blowers assist in moving heat into the living environment. Power is supplied through the same circuit used by the other fireplace components. The blowers must be electrically grounded in accordance with local codes, or, in the absence of local codes, with the current NFPA 70 - National Electrical Code or CSA C22.1 - Canadian Electrical Code.
The blower is controlled by the hand-held remote transmitter. See Fan Control, page 38.
Proflame 2 Remote Control Features Overview
The Proflame 2 Integrated Fireplace Control (IFC) module incorporates electronic remote control of the Jøtul GI 635 functions. Together with the hand-held transmitter, the IFC controls front and rear burner operation both manually and thermostatically. It will also control flame modulation, blower functions, and accent lighting.
The IPI system (Intermittent Pilot Ignition) may also be switched to keep the pilot lit continuously for up to seven days (CPI mode - Continuous Pilot Ignition). If there is no call for heat during that period, the pilot will be automatically extinguished. The pilot will then be re-ignited at the next call for heat.
Power is provided to the IFC by 120V house current and is backed-up by a 6V battery pack (four, 1.5v AA) for operation during a power failure.
Remote Control Transmitter
The hand-held remote transmitter has all controls available on its face for reliable, ease of use. It gives room temperature readout, set temperature readout, all function abilities as well as childproof lockout and low battery indicator. Icons appear on the screen indicating which mode of operation you are controlling. The four button controls are easy to learn and simple to operate. The transmitter is powered by 3, 1.5V AAA batteries.
Remote Control Receiver
The receiver is integrated with the IFC board which is located within the valve compartment.
Integrated Fireplace Control (IFC)
The IFC is the electrical heart of the system. It provides power to all components and converts to 6.5v DC in the event of power failure. The IFC also sends power to the fan system and the accent light, however, when no line power is available, these features will not operate. The battery back-up only allows continued remote control of burner functions.
The red LED, located on the switch box, blinks in a series to indicate operation of various IFC functions as described on the following pages
Sit 886 Modulating Valve
This valve has the ability to be stepped down in six increments between high and low. It can be done manually or by setting the remote control to the Smart thermostat modulation mode. Automatic modulation means that as the room temperature approaches the limit set for shut down, the valve gradually decreases or “steps-down” the fire intensity. Conversely, as room temperature cools, the valve gradually increases flame intensity. The overall result is more comfortable, even heating that minimizes temperature peaks and valleys.
Pilot Assembly
The pilot assembly consists of a pilot hood, electrode, and a flame sensor. When there is a call for heat, the electrode sends a spark to the pilot hood which ignites the gas. The sensor is then engulfed by the pilot flame and signals the gas valve to open when there is a call for heat.
- In CPI mode: The pilot will remain lit for up to 7 days after which it will automatically extinguish if there has been no call for heat during that time. The pilot will then re-ignite at the next call for heat.
- In IPI mode: The pilot will remain lit only while the burner is running. It will remain OFF until there is a new call for heat.
Smart Start Ignition System
This system is intended to provide consistent burner ignition under adverse draft conditions related to low outdoor temperature and/or challenging installation characteristics. Smart Start works by always lighting the burner at minimum rate (LOW) to develop sufficient draft necessary for steady, dependable remote operation.
This "warm-up" process encompasses two attempts to light the pilot and up to three attempts to light the burner before locking out.
Burner Ignition:
The pilot electrode will spark for up to sixty (60) seconds to light the pilot flame. Burner ignition follows and remains at the minimum flame level for a 2 minute “warm-up” cycle, after which the system will release normal remote control functions to the operator. The LED indicator lamp will activate a series of 4 flashes every 5 seconds during the warm-up period.
If the pilot does not light within 60 seconds, a second attempt will be made after a 30 second purge period (no spark) to clear gas. The purge is followed by another spark cycle (up to 60 seconds) to light the pilot. Burner ignition follows within 4 seconds.
If the pilot still fails to light the second time, the system will Lock-out indicated by the LED flashing 3 times.
Burner Rectification Loss #1:
If the main burner ignites and then extinguishes, the system will automatically re-ignite the pilot for 4 seconds before lighting the burner. This time, the burner will remain in warm-up mode for just 15 seconds at minimum flame level before restoring remote control functionality.
Burner Rectification Loss #2:
The system will again light the pilot and then remain in pilot-only mode for a 2 minute warm-up with LED flashing 4 times. Burner ignition follows for another 2 minutes at minimum flame level, LED flashing 4, before restoring full flame adjustment. Blower and Lamp functions are available during warm-up.
Smart Start Ignition Sequence

flowchart
graph TD
    A["LIGHT PILOT Trial up to 60 Sec."] -->|YES| B["BURNER LIGHTS 2 minute Warm-up at Low rate LED 4-Flash Series / No flame adjustment. Blower and Lamp functions available."]
    A -->|NO| C["Light PILOT Trial up to 60 Sec."]
    C -->|YES| D["RECTIFICATION #1 LED series stops / Burner returns to last setting and full flame adjustment."]
    C -->|NO| E["LOCK-OUT LED flashes 3x"]
    D -->|YES| F["NORMAL OPERATION"]
    D -->|NO| G["RELIGHT PILOT / BURNER 15 second Warm-up at Low rate. LED 4-Flash Series / No flame adjustment. Blower and Lamp functions available."]
    G --> H["RECTIFICATION #2 LED series stops / Burner returns to last setting and full functions."]
    G -->|NO| I["RELIGHT PILOT / BURNER 15 second Warm-up at Low rate. LED 4-Flash Series / No flame adjustment. Blower and Lamp functions available."]
    H --> J["RECTIFICATION #3 LED series stops / Burner returns to last setting and full functions."]
    I --> K["LOCK-OUT LED flashes 3x"]
    J --> L["System LOCK-OUT To clear a lock-out condition: In either IPI or CPI mode, key to OFF for 5 seconds. Key back OFF again and wait for the audible IFC signal indicating the lock-out has been cleared. If no signal is heard, repeat these steps until a signal is heard."]
    K --> L
Burner Rectification Loss #3:
The system will again light the pilot and remain in pilot-only mode for another 2 minute warm-up with the LED flashing 4.Burner ignition follows for another 2 minute Warm-up at minimum flame level before restoring full flame adjustment. Blower and Lamp functions are available during warm-up.
The system will enter Lock-out if burner rectification is lost a third time.
INSTALLER / OPERATOR NOTE
Under certain conditions in which draft is unstable or weak, it is advisable to operate in Continuous Pilot mode (CPI). Warm weather, extreme cold weather, a long vent run, or high wind conditions are all contributing factors that can interfere with IPI functionality. A continuously running pilot can generate sufficient heat to help establish and maintain the draft strength required for rectification to occur.
WARNING:
OBSERVE CAUTION NEAR THE GLASS PANEL. THE GLASS MAY SHATTER IF STRUCK BY AN OBJECT. ALWAYS HANDLE THE GLASS PANEL WITH CARE.
ATTENTION:
BEFORE INSTALLATION OR MAINTENANCE, CLOSE THE SUPPLY GAS COCK, SET BURNER SWITCH "OFF", AND DISCONNECT POWER FROM THE FIREPLACE.
Remote Control Functions
Pilot Mode Control
The IPI/CPI functionality will be fully controlled by the remote transmitter. See Pilot Mode, page 37.
■ ON - Set the insert burner switch to ON to enable the remote control burner operation.
OFF - Turns off burner functionality. Switch to OFF when the fireplace will not be used for an extended period of time. The accent lamp and blower functionality will continue to be available with the remote set to OFF.
Remote Transmitter
The Transmitter features a simple button layout and informative display screen. See figs. 73-74.
LCD DISPLAY - graphically indicates temperature settings and status of the Thermostat, Burner, Fan, and Accent Lamp.
ON / OFF Key - controls Burner, Fan, and Lamp functions.
THERMOSTAT Key - Used to set either Manual or Thermostatic Control and index through thermostatic functions.
UP / DOWN Arrow Key - Selects thermostat temperature range, fan speed, and flame height.
MODE Key - used to select the component to be controlled: CPI/IPI, Front Burner, Blowers, and Accent Lamp.
The included Wall Mount Bracket can be used for convenient Transmitter storage away from curious children.
IFC / Transmitter Mode Synchronization
- Install three fresh AAA batteries into the Transmitter.
- Set the fireplace Burner Switch to REMOTE.
- Press the black initialization button (PRG) at the lower right of the battery box faceplate (fig. 71 page 34). The board will "beep" three times signalling a 10-second synchronization time limit.
- Within the 10-second time frame, push the ON button on the Transmitter. The IFC will "beep" three times to indicate that it has acknowledged the transmitter command and sets to the particular code of that transmitter.
- After initialization, the burner switch should be left in the REMOTE position for normal operation.
For Manual Only functionality, hold the battery box initialization button (PRG) down until it "beeps" three or four times. Within 10 seconds, push the button again until it signals acknowledgement that the Remote function is off.
NOTE: In Manual functionality, there is no control over the blower, lamp, or pilot modes. The pilot defaults to CPI mode.
Figure 73.
Remote transmitter
function keys.

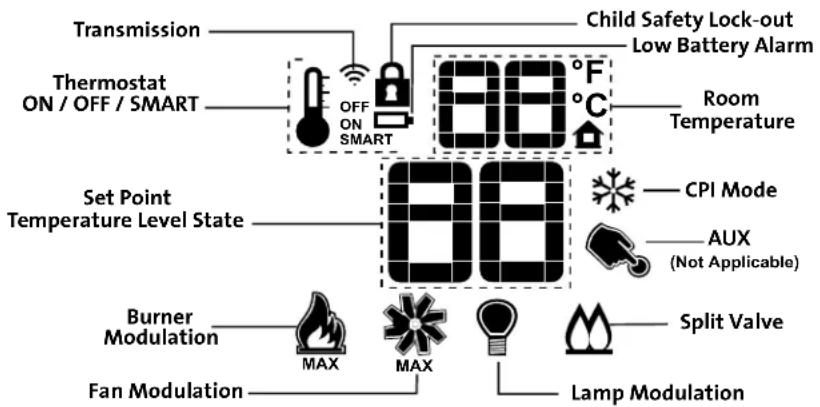
Figure 74. Remote transmitter display data.
Transmitter Key Control
Temperature Indication Display
With the transmitter in the OFF position, press the Thermostat Key and the Mode Key at the same time. The display screen will show the current room temperature cycling between Fahrenheit and Celsius indicators each time the keys are pressed simultaneously. See fig. 8.8.
Pilot Mode
With the transmitter in the OFF position, press the transmitter Mode key - IPI is the default mode. Press the UP arrow key to light the pilot and enter the 2-minute pilot Warm-up cycle. Fig. 8.9. When the pilot cycle is complete, the burner will ignite in at Low flame for an additional 2-minute cycle (LED flashing 4) before it will return to the last previous flame setting and accept further commands. Press the Up arrow to switch to the CPI icon to activate the Continuous Pilot Ignition mode. Fig. 8.10. Pressing the Down Arrow Key will return to Intermittent Pilot Ignition. A single "beep" will confirm reception of the command.
Turn on the Burner
Press the ON/OFF Key on the Transmitter. The display will show all the active icons. At the same time, the Receiver will activate the Pilot Ignitor. A single" beep" from the Receiver will confirm reception of the command.
Turn off the Burner
Press the ON/OFF Key. The display will show only the room temperature and icon. At the same time, the Receiver will deactivate the call for heat and the burner will shut down. Fig. 8.11. A single "beep" from the Receiver will confirm reception of the command.
Remote Burner Control
There are six flame levels available.
With the system ON, and the burner flame level at maximum, press the Down Arrow Key once to reduce the flame height by one step. Each time the Down Key is pressed, the flame will step down until the burner is finally turned off. Fig. 8.12.
The Up Arrow Key will increase the flame height each time it is pressed. If the Up Arrow Key is pressed while the system is On but the burner is Off, the flame will ignite in the Low [Level 1] position for a two-minute Warm-up cycle before it will respond to flame height adjustments. A single “beep” will confirm reception of the command and the red switchbox LED will flash in a series of 4 blinks for the duration of the cycle. See figs. 8.13-8.15.
When the Smart Start cycle is complete, the burner will automatically return to the previous set level.

Fig. 8.8. Room temperature readings


Fig. 8.10. CPI ON.
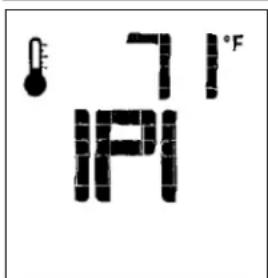
Fig. 8.9. IPI is default.
Figure 8.11. Burner shut-down

Figure 8.12. Burner OFF.

Fig. 8.13 Flame Level 1.

Fig. 8.14. Flame Level 5.
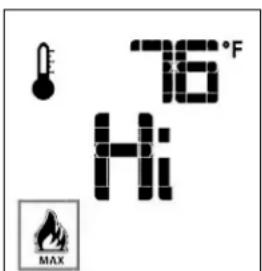
Figure 8.15. Flame Level 6.
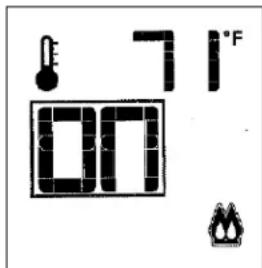
Figure 8.16. Split Flame.
The Burner is activated by using the Mode Key to select the Split Flow icon. Press the Up Arrow Key to turn it ON. Fig. 8.16. Press the Down Arrow Key to turn it OFF. A single "beep" will confirm reception of the command.
Room Thermostat (Transmitter Operation)
The Remote Control can operate as a room thermostat. The thermostat can be set to a desired temperature to control the comfort level in a room.
To activate this function, press the Thermostat Key. The display will indicate that the room thermostat is "ON" and the current Set Temperature is now displayed. Fig. 84.
To adjust the Set Temperature, press the Up or Down Arrow Keys until the desired Set Temperature is displayed. Fig. 85.
SMART Thermostat Function
This function adjusts the flame intensity according to the difference in the Set Point temperature and the actual room temperature. As the room temperature gets closer to the Set Point, the Smart Function will modulate flame intensity down.
To activate this function, press the Thermostat Key until the word "SMART" appears to the right of the thermometer bulb icon. Fig. 86.
To adjust the temperature, press the Up or Down Arrow Keys until the desired Set Temperature is displayed. Fig. 87.
Fan Control
The fan speed can be adjusted through six settings. To activate this function, press the Mode Key to index to the Fan Control icon. See fig. 88. The fan will not function at all if it is not first set to ON.
Use the Up/Down Arrow Keys to turn ON, OFF, or adjust the fan speed. Fig. 89. A single "beep" will confirm reception of the command. After a 5 minute interval, the fan will power up to its highest speed and then modulate down to the established fan speed setting. The fan will continue to operate for 12 minutes after the burner is turned off. Manual speed control is not available when the SMART Thermostat is ON.
Accent Lamp Control
■ With the Remote ON, press the Mode Key to index to the Lamp icon. Figs. 90-91.
- Pressing the Up Arrow Key will turn the Lamp ON. Press the arrow keys to adjust the brightness.
■ Pressing the Down Arrow Key will turn the Lamp OFF.
Child Safety Lock
This function will lockout the Transmitter to prevent unsupervised operation.
To activate the Lock, press the Mode key and UP Key at the same time. Fig. 92.
■ To de-activate the Lock, press the Mode Key and UP Key at the same time.

Figure 85. Change Set Temperature.

Figure 86. Smart Mode

Figure 87. Smart Set Temp.
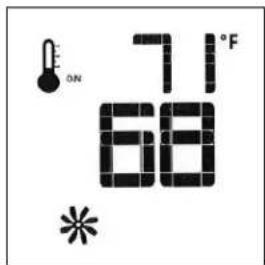
Figure 88. Fan Mode.

Figure 89. Fan Speed.

Figure 90. Lamp Control.

Figure 91. Lamp ON.

Figure 92. Lock ON.

Figure 93. Low Battery. See page 39.
Maintenance
CAUTION:
THE IGNITION SYSTEM OF THIS APPLIANCE CARRIES LIVE VOLTAGE. ALWAYS TURN OFF THE GAS SUPPLY TO THE INSERT AND DISCONNECT THE POWER SOURCE BEFORE ANY SERVICE WORK IS PERFORMED, INCLUDING BATTERY REPLACEMENT.
With proper care and maintenance, your appliance will provide you with years of enjoyment. If you experience any problem with your fireplace insert, contact your Jøtul Authorized Dealer for assistance.
KEEP THIS MANUAL FOR REFERENCE AND MAKE IT AVAILABLE TO ANYONE USING OR SERVICING THE INSERT.
This appliance and venting system should be inspected before use and at least annually by a qualified service technician
General Cleaning
• Vacuum the front and back of the Safety Screen whenever dust or pet hair may be evident.
• Vacuum the controls area under the firebox at least monthly or more frequently if pet hair is in the environment. Always keep the appliance area clear and free from combustible materials, gasoline and other flammable liquids. ALWAYS be sure the insert is cold and NO hot embers or sparks are present before using a vacuum cleaner.
- The firebox should be vacuumed annually. Inspect the pilot assembly for corrosion and have any damaged components replaced by a qualified service technician. Remove any debris from burner ports, particularly the pilot carry-over ports. See fig. 64, page 29. Use a brush attachment to vacuum the log set.
Gasket Inspection
- Inspect the glass gasket annually. Examine the gasket for signs of deterioration or stiffness and confirm that the gasket maintains a positive seal. This is important to prevent combustion gases escaping into the room. Replace the gasket if necessary. Refer to the replacement process on page 40 and the parts list on page 45, fig. 102.
Accent Lamp Replacement
- Remove the cast iron overlay assembly, backer plate, and glass frame.,
- Remove the lamp fixture and bulb receptacle (three screws). See fig. 103, page 45. Replace with 222943 130V, 50W light bulb.
- Handle the new bulb with gloves. Skin oils will cause the bulb to fail prematurely. If you touch the bulb with your bare skin, wipe it clean with a soft cloth.
4, Replace components previously removed.
Battery Replacement
A Low Battery condition is indicated by an audible “double beep” signal from when a command is transmitted.
- Disconnect electrical power from the appliance.
- Remove the cast iron overlay.
- The battery box located in the right side control compartment. Depress the cover plate tabs to open the box. Install four new AA batteries noting the polarity indicated on the front of the box.

CAUTION:
ELECTRICAL COMPONENTS SHOULD BE SERVICED ONLY BY A QUALIFIED TECHNICIAN. ALWAYS DISCONNECT ELECTRICAL POWER WHEN SERVICING THIS APPLIANCE.
LABEL ALL WIRES PRIOR TO DISCONNECTION WHEN SERVICING THE CONTROLS. WIRING ERRORS CAN CAUSE IMPROPER AND DANGEROUS OPERATION. ALWAYS VERIFY PROPER OPERATION AFTER SERVICING THE APPLIANCE.
Glass Care
Moisture condensation is a normal occurrence with gas appliances and particulate accumulation may appear on the inside surface to the glass. Use a dampened, soft cloth to clean the glass and polish with a dry, soft towel.
Specially-formulated ceramic glass cleaner may also be used.
DO NOT CLEAN GLASS WHEN IT IS HOT.
DO NOT USE ABRASIVE OR AMMONIA-BASED CLEANING SOLUTIONS. TAKE CARE TO NOT SCRATCH THE GLASS SURFACE.
Glass Replacement
To remove the glass panel or glass gasket:
- Use the Latch Tool to release the two glass frame latches on top of the firebox.
- Swing the bottom of the glass frame out and lift up to disengage it from the firebox.
- Lay the assembly on a flat surface and use a flat blade screwdriver or pliers to pry up the four steel tabs that secure the glass panel at the corners of the frame.
- Install the new glass panel and gasket in the glass frame and secure with the steel tabs. Do not over-tighten the tabs as that could break the glass.
ALWAYS USE J∅TUL AUTHORIZED PARTS. NEVER SUBSTITUTE ANY OTHER PARTS.
WARNING:
OBSERVE CAUTION NEAR THE GLASS. THE GLASS PANEL MAY SHATTER IF STRUCK WITH AN OBJECT. ALWAYS HANDLE THE GLASS PANEL WITH CARE.
WARNING:
INSPECT THE GLASS SURFACE FOR SCRATCHES AS THESE CAN WEAKEN THE PANEL TENSILE STRENGTH. REPLACE THE PANEL IF ANY SCRATCHES ARE EVIDENT. USE ONLY J∅TUL PN 157834. DO NOT USE ANY OTHER TYPE OF GLASS.
REPLACEMENT OF THE GLASS SHOULD BE DONE BY A LICENSED OR QUALIFIED SERVICE PERSON. USE ONLY REPLACEMENT GLASS PROVIDED BY YOUR AUTHORIZED J∅TUL DEALER. NEVER SUBSTITUTE ANY OTHER COMPONENTS.

natural_image
Line drawing of a blank rectangular board with diagonal lines and a handle (no text or symbols)Figure 94. Gasket application, PN 129124.
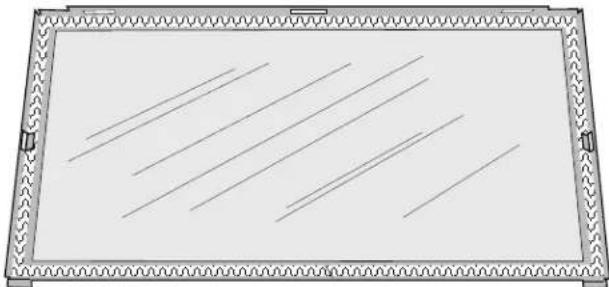
natural_image
Blank rectangular panel with diagonal lines and decorative border (no text or symbols)Figure 95. Glass Replacement. Bend tabs to secure panel.
Jøtul GI 635 DV IPI (POD) Replacement Parts

Figure 96. Controls components, right side compartment.
No. Part Number Description
| 1 225797 Controls, Skid Plate | |
| 2 117917 Screw, HWH SMA #8 x 1/2" SL Blk Oxide | |
| 3 225694 Latch Handle | |
| 4 157634 Proflame 2 IFC, Smart Start Board, replacement | |
| 158088 | Proflame 2 IFC, Smart Start, Retrofit Kit* |
| 5 118055 Kepnut, M4 Ext. Tooth Lock washer | |
| 6 117999 Screw, #8 x 3/8", SL SMA Type B, Zinc | |
| 7 225495 IFC Bracket | |
| 8 158006 Proflame 2 Battery Box | |
| 9 225497 IFC Heat Shield | |
| 10 225682 | Ext. Wire Harness, Proflame 2, Split Flow |
| 11 223951BKP | Replacement Remote Wall Bracket / Blk PC |
| 12 157492 Replacement Power Cord, 18 AWG - 10 ft. | |
| 13 157495 Replacement Multifunction Remote Transmitter | |
| 14. 157907 | Replacement Battery Wire Harness - not illustrated |
| 15. 226086 | Vent Adaptor Assembly |

natural_image
Technical line drawing of a mechanical component with two cylindrical features on a base plate (no text or symbols)
Figure 97. Valve Train components, left side compartment.
No. Part Number Description
| 1 226003 Flex Tube, Main Gas - 5/16" OD x 20" | ||
| 2 129464 Compression Nut - 5/16" | ||
| 3 129463 Compression Sleeve - 5/16" | ||
| 4 129152 Jam Nut - Orifice Holder Assembly | ||
| 5 220643 Orifice Holder, Straight | ||
| 6 129407 Right Orifice, #48 NG | ||
| 220976 | Orifice, #47, NG | |
| 221185 | Orifice, 1.20 mm, LP | |
| 8 117917 Screw, #8 x 1/2" HWH SMA Black Oxide | ||
| 9 225762 Orifice, 2.25 mm, NG | ||
| 1 29804 Orifice, 1.40 mm, LP | ||
| 10 | 129707 | Flex Tube w/ Connectors - 3/8" OD x 36" |
| 11 | 225526 | Valve Bracket |
No. Part Number Description
| 12 | 225527 Valve Heat Shield | |
| 13 | 118214 | Screw, #8 x 1/4", Taptite, SLHWH, SZPL |
| 14 | 222922 | Valve, NG / 30% TD, Proflame w/ Stepper Motor |
| 15 | 157784 | Fuel Conversion Kit, Motorized / LP 30% TD |
| 16 | 157785 | Fuel Conversion Kit, Motorized / NG 30% TD |
| 17 | 222941 Elbow, Brass, Street, 90° 3/8" NTP | |
| 18 | 223214 | Nipple, Iron, 3/8" NTP x 1.5" Long |
| 19 | 129129 Elbow, 90° Brass, 3/8"NTP to 5/16" Dia. Compression | |
| 20 | 220044 | Adaptor, Brass, 3/8" NPT to 5/16" Dia. Compression |
| 21 | 157972 | Proflame Splitflow Solenoid Valve |
| 22 | 158200 | Shutoff Valve Kit |
| 24 | 223215 | Adaptor, Straight, Brass, 3/8" NTP x 3/8" Flare |
| 25 | 129390 Flex Tube, Main Gas - 5/16" OD x 14" | |
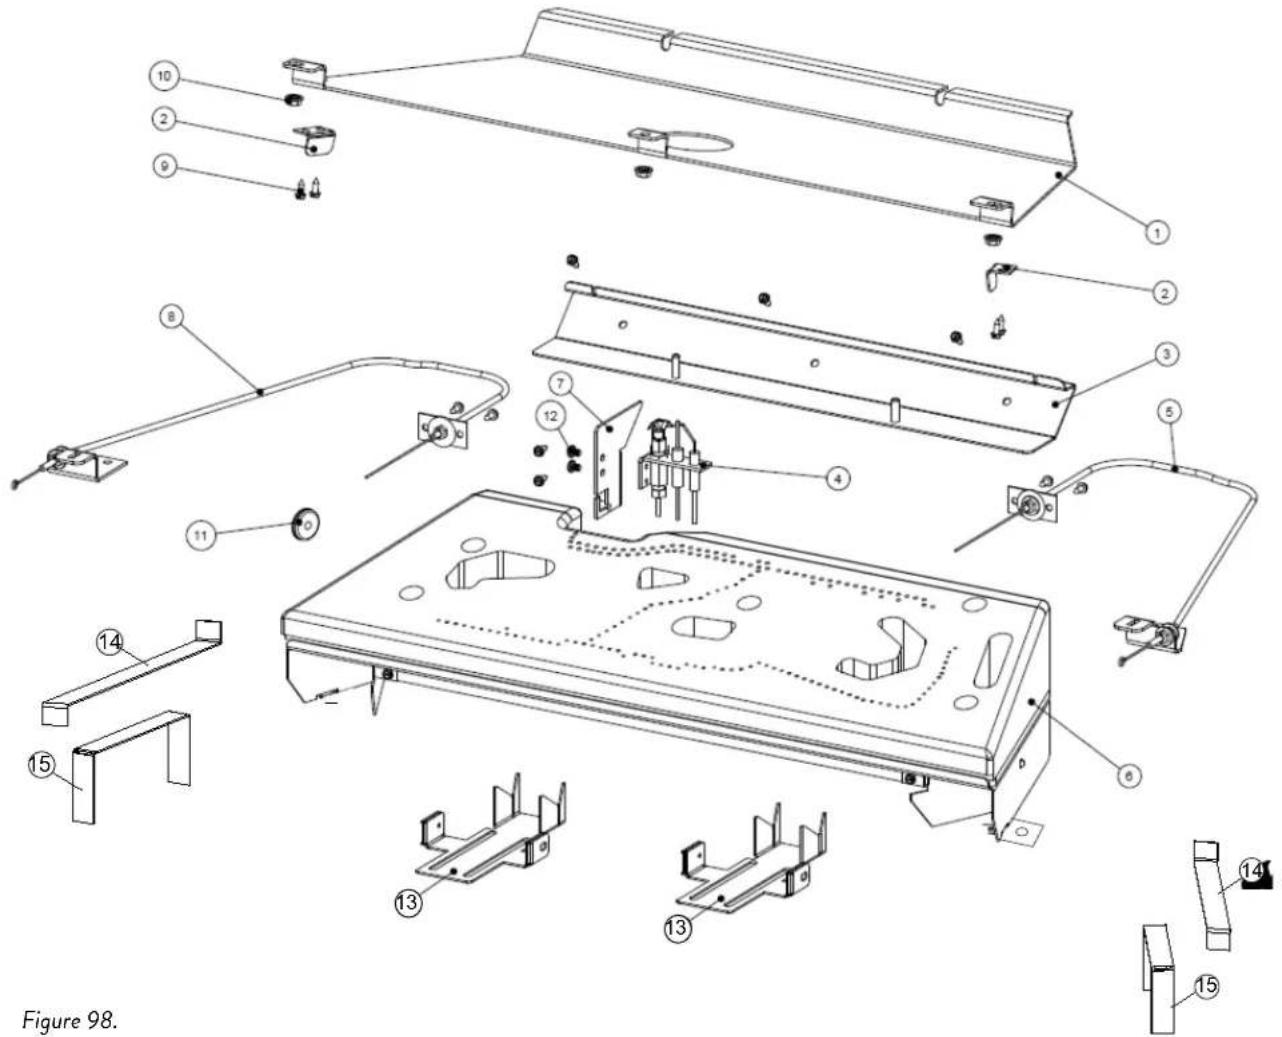
Internal Firebox components..
No. Part Number Description
| 1 | 22549092 | Baffle |
| 2 | 225693 Side Panel Retainer | |
| 3 | 22551192 Rear Log Support | |
| 4 | 225681 Pilot Assembly / Integrated Dual Fuel | |
| 5 | 157831 Right Cable Assembly | |
| 6 | 157744 Burner Assembly | |
| 7 | 225648 Pilot Bracket | |
| 8 | 157830 Left Cable Assembly | |
| 9 | 117917 Screw, #8 x 1/2" HWH SMA | |
| 10 | 117968 Hex Nut, M6 Serrated Flange | |
| 11 | 225525 | Pilot Grommet, Silicone |
| 12 | 118279 Screw, 10-32 x 1/4" Pan Head | |
| 13 | 225970 | Air Shutter Tray (Handle) |
| 14 | 22592992 | Glass Support Shelf, 2 |
| 15 | 22592292 | Brick Panel Shelf, 2 |

Figure 99. GI 635 Cast Iron and Steel Overlay and Safety Screen Assembly
| No. | Part Number | Description |
| 1 | 10467492 | Replacement Overlay Frame, Top, MB |
| 157847 | Replacement Overlay Frame, Top, BRM | |
| 2 | 10467592 | Replacement Overlay Frame, Left,, MB |
| 157848 | Replacement Overlay Frame, Left, BRM | |
| 3 | 10467692 | Replacement Overlay Frame, Right, MB |
| 157849 | Replacement Overlay Frame, Right, BRM | |
| 4 | 10467792 | Replacement Overlay Frame Bottom, MB |
| 157850 | Replacement Overlay Frame Bottom, BRM | |
| 5 | 22578392 | Hanging Bracket (2) |
| 6 | 22578592 | Adjustable Screen Retainer (3) |
| 22585692 | Adjustable Screen Retainer, Enamel (3) | |
| 7 | 225786 | Top Corner Bracket, (2) |
| 225851 | Top Corner Bracket, Enamel | |
| 8 | 22578492 | Top Screen Retainer |
| 9 | 117978 | Screw, M6 x 10 Button Head (29) |
| 10 | 225787 | Bottom Corner Bracket (2) |
| 225852 | Bottom Corner Bracket, Enamel (2) | |
| 11 | 22578892 | Bottom Shade |
| 12 | 22578292 | Bulkhead Screen Adjustor |
| 13 | 225672 | Safety Screen Frame |
| No. | Part Number | Steel Overlay Parts |
| 225988BKP | Replacement Steel Overlay, Black Powder Coat | |
| 225988BZP | Replacement Steel Overlay, Bronze Powder Coat | |
| 225988JIP | Replacement Steel Overlay, Jøtul Iron Powder Coat | |
| 5 225989 | Hanging Bracket | |
| 225991 | Screen Retainer, Top | |
| 6 | 225992BKP | Adjustable Screen Retainer, Black Powder Coat |
| 225992BZP | Adjustable Screen Retainer, Bronze Powder Coat | |
| 225992JIP | Adjustable Screen Retainer, Jøtul Iron Powder Coat | |
| 11 225993 | Bottom Shade | |
| 13 | 225672 | Screen, Quanex InvisiMesh , Cast Iron Overlay |
| 225987 | Screen, Quanex InvisiMesh , Steel Overlay | |
Figure 100. Blower Assembly

No. Part Number Description
| 1 | 117917 Screw, HWH SMA 8 x 1/2 SL Blk Oxide |
| 2 | 225494 Blower Bracket, Left and Right |
| 3 | 157964 Blower, 95 cfm Crossflow, Left |
| 4 | 157963 Blower, 95 cfm Crossflow, Right |
| 5 | 157832 Blower Wire Harness |
Figure 103. Lamp Assembly
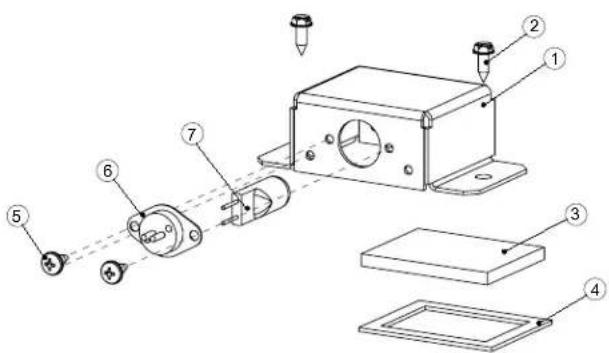
No. Part Number Description
| 1 225491 Light Fixture, Matte Black |
| 2 117917 Screw, HWH SMA #8 x 1/2" SL Blk Oxide |
| 3 222974 Glass, Ceramic, Light Fixture |
| 4 222977 Gasket, Light Fixture |
| 5 117967 Screw, Pan Head, SMA #7 x 3/8" |
| 6 157601 Replacement Holder Harness Connector |
| 7 222943 Light Bulb, 130V, 50 Watt |
Figure 102. Glass components.
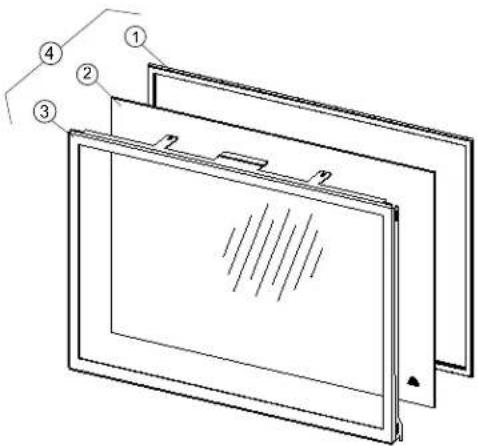
No. Part Number Description
| 1 129124 Gasket, Fiber Glass w/ Graphite, .25" x 1.25 ", 8.5 ft. |
| 2 157834 Glass Panel w/ Gasket |
| 3 22548292 Glass Frame, Matte Black |
| 4 157834 Replacement Frame w/ Glass Assembly (inc. 1,2,3) |
Appendix
Approved Vent Manufacturers
The Jøtul GI 635 DV IPI fireplace insert is approved for installation with listed 3-inch diameter flexible vent components supplied by the manufacturers listed below. Use parts of one manufacturer only -
DO NOT MIX VENT COMPONENTS FROM DIFFERENT MANUFACTURERS IN THE SAME SYSTEM.
MG DuraVent, Inc.
P.O. Box 1510
Vacaville, CA 95696-1510 800-835-4429
Selkirk Corporation
1301 W. President George Bush Hwy, Suite 330
Richardson, TX 75080-1139 800-992-8368
American Metal Products (Amerivent)
8601 Hacks Cross Rd.
Olive Branch, MS 38654 800-423-4270
Security Chimneys International Limited
2125 Monterey, Laval, Québec
Canada, H7L 3T6 450-973-9999
Metal-Fab, Inc.
P.O. Box 1138
Wichita, KS 67201 316-943-2351
Industrial Chimney Corp. (Excel Direct Vent)
400 J-F Kennedy
St. Jerome, (Quebec)
Canada, J7Y 4B7 450-565-6336
Bernard Dalsin Manufacturing Co. (Pro Form)
5205 208th Street West
Farmington, MN 55024 651-460-1080
Olympia Chimney Supply Inc. (Ventis)
600 Sanders Street Suite 2
Scranton, PA 18505-3400 570-496-8890
Re-installing the Burner Assembly
Follow this procedure any time the burner assembly has been removed from the firebox.
- CONFIRM AIR SHUTTER AND TRAY POSITIONS: Be certain that each air shutter on the underside of the burner is pushed fully forward (toward the front).
Also check that the shutter trays on the firebox floor, (fig 14, page 17) are pushed fully forward (toward the front).
- Tilt the burner assembly back as shown in below to engage it with the injectors in the back wall and the shutter trays on the firebox floor. Settle the assembly on the floor engaging the front retainer brackets (A) with the adjacent floor studs (B) at each side.
Properly positioned, the burner assembly will be level across the front and back and locked in place.
-
Operate each side air shutter cable to confirm that both shutters move freely through the full range of travel. See fig. 16, pg. 17 and fig. 69, pg. 33.
-
Replace the two Side Panel Shelves between the burner and the walls.

Figure 104. Burner installation.
Proflame 2 Wiring Diagram

CAUTION:
ELECTRICAL COMPONENTS SHOULD BE SERVICED ONLY BY A QUALIFIED TECHNICIAN. ALWAYS DISCONNECT ELECTRICAL POWER WHEN SERVICING THIS APPLIANCE. LABEL ALL WIRES PRIOR TO DISCONNECTION WHEN SERVICING THE CONTROLS. WIRING ERRORS CAN CAUSE IMPROPER AND DANGEROUS OPERATION. ALWAYS VERIFY PROPER OPERATION AFTER SERVICING THE APPLIANCE.

Figure 105. GI 635 DV IPI Proflame 2 Wiring Diagram.
Jøtul GI 635 DV IPI Fireplace Insert Limited Warranty
Effective January 1, 2013.
This warranty policy applies to gas products identified by Jøtul trade names, as set forth below.
A. LIMITED FIVE YEAR WARRANTY - Cast Iron, Steel Doors, Surround Components, Firebox:
Jøtul North America Inc. (J∅TUL) warrants, to the original retail purchaser, that those components of the Jøtul Gas Stove or Fireplace Insert specified above will be free of defects in material and workmanship for a period of five (5) years from the date of purchase. This warranty is subject to the terms, exclusions and limitations set forth in the following text.
B. LIMITED TWO YEAR WARRANTY - Burner, Burner Treatments, Firebox Panels:
J∅TUL warrants, to the original retail purchaser, that those components of the Jøtul Stove or Fireplace Insert specified above will be free of defects in material and workmanship for a period of two (2) years from the date of purchase. This warranty is subject to the terms, exclusions, and limitations set forth in the following text.
C. LIMITED TWO YEAR WARRANTY - Enamel Finish:
J∅TUL warrants, to the original retail purchaser, the enamel finish on cast iron components of the Jetul Stove or Fireplace Insert specified above against peeling or fading for a period of two (2) years from the date of purchase. This warranty is subject to the terms, exclusions and limitations set forth below.
D. LIMITED ONE YEAR WARRANTY - Gas & Electrical Components (controls, plumbing, valve, blower):
J∅TUL warrants, to the original retail purchaser, that those components of the Jøtul Gas Stove or Fireplace Insert specified above will be free of defects in material and workmanship for a period of one (1) year from the date of purchase. This warranty is subject to the terms, exclusions, and limitations set forth in the following text.
J∅TUL will repair or replace (including parts & labor), at its option, any of the above components determined by J∅TUL to be covered by this warranty. You must, at your own expense, arrange to deliver or ship the component to an authorized Jøtul dealer and arrange for pickup or delivery of the component after repairs have been made. If, upon inspection, J∅TUL determines that the component is covered by this warranty, the repair or replacement will be made as set forth above. This warranty is not transferable and is extended only to, and is solely for the benefit of, the original retail purchaser of the Jøtul Gas Stove or Fireplace Insert. This paragraph sets forth the sole remedy available under this warranty in the event of any defect in the Jøtul Gas Stove or Fireplace Insert.
The warranty period for any replaced component will be the remaining unexpired portion of the warranty period for the original component.
Please retain your dated sales receipt in your records as proof of purchase.
EXCLUSIONS AND LIMITATIONS
NOTICE: This warranty is void if installation or service is performed by someone other than an authorized installer, service agency or gas supplier, or if installation is not in conformance with the installation and operating instructions contained in this owner's manual or local and/or national fire and building regulations. A listing of local authorized installers, service agencies and gas suppliers can be obtained from the National Fireplace Institute at http://www.nficertified.org/.
This warranty does not cover the following:
1) Repair or replacement of parts that are subject to normal wear and tear during the warranty period or to parts that may require replacement in connection with normal maintenance. These parts include gaskets and glass (except to the extent such parts suffer damage from thermal stress).
2) Damage due to incorrect installations not in conformance with the installation instructions contained in this owner's manual or local and/or national fire and building regulations.
3) Damage due to service performed by an installer, service agency or gas supplier, unless otherwise agreed to in writing by J∅TUL.
4) Labor or other costs associated with the repair of gas controls, plumbing, burners, log set, or sheet metal firebox beyond the warranty period.
5) Damage caused by unauthorized modification, use or repair.
6) Damage to enameled surfaces caused by improper operation or misuse, including use that is not in conformance with the operating instructions contained in this owner's manual. Such damage can typically be identified by bubbling, cracking, or discoloration of the enamel finish.
7) Costs incurred by travel time and/or loss of service.
8) Damage incurred while the Jøtul Gas Stove or Fireplace Insert is in transit.
IN NO EVENT SHALL J∅TUL, ITS PARENT COMPANY, SHAREHOLDERS, AFFILIATES, OFFICERS, EMPLOYEES, AGENTS OR REPRESENTATIVES BE LIABLE OR RESPONSIBLE TO YOU FOR ANY SPECIAL, INDIRECT, INCIDENTAL, CONSEQUENTIAL, PUNITIVE OR OTHER SIMILAR DAMAGES, INCLUDING, BUT NOT LIMITED TO, LOST PROFITS, LOST SALES, INJURY TO PERSON OR PROPERTY, OR DAMAGES TO A STRUCTURE OR ITS CONTENTS, ARISING UNDER ANY THEORY OF LAW WHATSOEVER. ALL IMPLIED WARRANTIES, INCLUDING THE IMPLIED WARRANTIES OF MERCHANTABILITY AND FITNESS FOR A PARTICULAR PURPOSE, OR OTHERWISE, ARE LIMITED IN DURATION TO THE LENGTH OF THIS WRITTEN WARRANTY. EXCEPT AS EXPRESSLY SET FORTH HEREIN, J∅TUL MAKES NO ORAL, WRITTEN OR OTHER WARRANTY WITH RESPECT TO J∅TUL GAS STOVES OR FIREPLACE INSERTS.
Some states do not allow the exclusion or limitation of incidental or consequential damages, or limitations on the length of implied warranties. Therefore, the above exclusions or limitations may not apply to you. This warranty gives you specific legal rights, and you may have other rights, which vary from state to state.
J∅TUL reserves the right to discontinue, modify or change the materials used to produce the Jøtul, Scan, or Atra Gas Stove or Fireplace. J∅TUL shall have the right to replace any defective component with substitute components determined by J∅TUL to be of substantially equal quality and price.
The dollar value of J∅TUL's liability for breach of this warranty shall be limited exclusively to the cost of furnishing a replacement component. J∅TUL shall not in any event be liable for the cost of labor expended by others in connection with any defective component. Any costs or expenses beyond those expressly assumed by J∅TUL under the terms of this warranty shall be the sole responsibility of the owner(s) of the Jøtul Gas Stove or Fireplace Insert. No dealer, distributor, or other person is authorized to modify, augment, or extend this limited warranty on behalf of J∅TUL. NO MODIFICATION OR CHANGE TO THIS WARRANTY WILL BE EFFECTIVE UNLESS IT IS MADE IN A WRITTEN DOCUMENT MANUALLY SIGNED BY AN AUTHORIZED OFFICER OF J∅TUL.
An authorized installer may have been provided with certain information related particularly to the Jøtul Gas Stove or Fireplace Insert; however, no authorized installer or other person who may service the appliance is an agent of J∅TUL. No inference should be made that J∅TUL has tested, certified, or otherwise pronounced any person as qualified to install or service the appliance. J∅TUL shall not be liable or otherwise responsible for any error or omission by a person installing or servicing a Jøtul Gas Stove or Fireplace Insert.
If you believe your Jøtul Gas Stove or Fireplace Insert is defective, you should contact your nearest authorized Jøtul dealer, who will process a warranty claim. IN ORDER TO QUALIFY FOR WARRANTY COVERAGE, J∅TUL MUST RECEIVE NOTICE OF A POSSIBLE DEFECT WITHIN SIXTY (60) DAYS OF THE DATE THE DEFECT IS FIRST DISCOVERED, OR REASONABLY COULD HAVE BEEN DISCOVERED.
This warranty is given by Jøtul North America, Inc., 55 Hutcherson Drive, Gorham, Maine 04038 USA
LIGHTING INSTRUCTIONS
FOR YOUR SAFETY, READ BEFORE LIGHTING.
WARNING:
IF YOU DO NOT FOLLOW THESE INSTRUCTIONS EXACTLY, A FIRE OR EXPLOSION MAY RESULT CAUSING PROPERTY DAMAGE, PERSONAL INJURY, OR LOSS OF LIFE.
A. This appliance is equipped with an ignition device which automatically lights the pilot. Do not try to light the pilot by hand.
B. BEFORE LIGHTING, smell all around the appliance area for gas. Be sure to smell next to the floor because some gas is heavier than air and will settle to the floor.
WHAT TO DO IF YOU SMELL GAS:
- Extinguish any open flame.
- Open windows.
- Do not light any appliance.
- Do not touch any electrical switches.
- Do not use any phone in your building.
- Immediately call your gas supplier from outside of the house.
- If your gas supplier cannot be reached, call the fire department.
C. Use only your hand to push in or turn the gas control knob. Never use tools. If the knob will not push in or turn by hand, do not try to repair it. Call a qualified technician. Force or attempted repair may result in a fire or explosion.
D. Do not use this appliance if any part has been under water. Immediately call a qualified service technician to inspect the appliance and to replace any part of the control system and any gas control which has been under water.
LIGHTING INSTRUCTIONS
- STOP! Read the safety information above.
- Set the Burner Switch to the "OFF" position.
- NOTE: This appliance is equipped with an ignition device which automatically lights the pilot. Do not try to light the pilot by hand.
- Wait five (5) minutes to clear out any gas. Then smell for gas, including near the floor. If you smell gas, STOP! Follow "B" in the safety information above. If you do not smell gas, go to the next step.
- This appliance is intended to be operated by remote control. Set the Burner Switch to "REMOTE" to enable remote communication.
- With the Remote Transmitter OFF, press the Mode button then toggle UP/DOWN to CPI mode. The pilot will light.
- Press the Power button to light the burner.
- If the appliance will not operate, follow the instructions below "To Turn Off Gas To Appliance", and call your service technician or gas supplier.
- See the Owner's Manual for more detailed remote control instructions.
BURNER
SWITCH


REMOTE CONTROL KEYS
ON / OFF -
Press once, hear tone, backlight is ON. Press again, hear tone backlight is OFF.
THERMOSTAT - Press for 3 choices: ON: Manual thermostat control. OFF: Manual burner control. T-stat is OFF. Smart: automatic burner modulation.
UP / DOWN - Press UP arrow or DOWN arrow to adjust thermostat, flame, fan, and lamp.
MODE - Press to cycle between CPI and IPI operation.
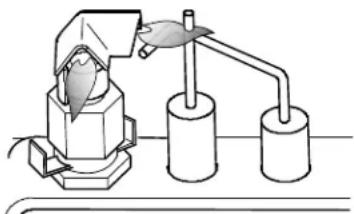
natural_image
Diagram of a laboratory setup with a funnel, test tube, and cylindrical apparatus (no text or labels)Pilot Light Assembly
TO TURN OFF GAS TO THE APPLIANCE:
- Set the Remote thermostat to the lowest setting.
- Set the Burner Switch to the "OFF" position.
- Disconnect electric power to the appliance if service is to be performed.
CAUTION: Do not operate this appliance with the glass removed, cracked or broken. Replacement of the glass panel shall be done by a licensed or qualified service person.
| July 2021139712_F | This appliance must be installed in conformance with local and national building regulations. Before beginning the installation, it is important that these instructions be carefully read and understood. Jøtul maintains a policy of continuous product development. Consequently, products may differ in specification, color or type of accessories from those illustrated or described in various publications. |
 | Jøtul North America55 Hutcherson DriveGorham, Maine 04038-2634Jøtul ASAP.O. Box 1411N-1602 FredrikstadNorwaywww.jotul.us |
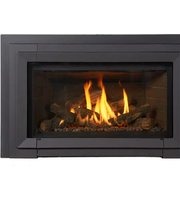


- Jøtul GI 635 DV IPI Newcastle
- Installation and Operation Instructions
- ! WARNING:
- ! DANGER
- Suggested Tools for Installation and Service
- PLEASE NOTE:
- Initial Break-in
- Operation Sound
- Installation Requirements for the Commonwealth of Massachusetts
- Table of Contents
- Unpacking the Fireplace Insert
- Jøtul GI 635 DV IPI Newcastle Direct Vent Gas Fireplace Insert
- Test Standards
- Specifications
- Input Rates:
- Natural Gas
- Propane
- Inlet Pressure: MIN. MAX.
- Manifold Pressure: MIN . MAX.
- Orifice Sizes:
- NG LP
- Accessories
- Log Set Options
- Backer Plate Options
- Three-sided Backer Plate
- Three-sided Trimmable Backer Plate
- Four-sided Timmable Backer Plate
- General Information
- IMPORTANT: SAVE THESE INSTRUCTIONS.
- Safety Information
- Electrical Hazards
- IMPORTANT GLASS NOTE:
- Power Requirement
- Leg Leveling Note:
- Installation
- Requirements
- Minimum Fireplace Requirements
- Minimum Fireplace Dimensions
- Maximum Fireplace Opening
- Cast Iron Overlay:
- Clearance Requirements
- Hearth Requirements
- A: Hearth Protection Width:
- B: Hearth Protection Depth:
- C: Side Trim Clearance:
- D: Side Room Wall Clearance:
- E: Top Trim Clearance from hearth: 37" (94 cm)
- Mantel and Ceiling Clearances
- Vent Guidelines
- Vent Installation Procedure
- NOTICE
- Venting through a Masonry Fireplace
- IMPORTANT NOTICE: INSTALLATION OF A HIGH-WIND TERMINATION CAP IS RECOMMENDED FOR ALL IPI APPLIANCES TO HELP INCREASE PERFORMANCE.
- Factory-built Fireplace Installation
- IMPORTANT:
- Modification
- VENT NOTICE:
- IMPORTANT NOTICE:
- Prefabricated Fireplace Vent Procedure
- CAUTION: AVOID CROSS-VENTING THE FLEX PIPE. Label the end of the exhaust pipe to ensure correct connection to the insert exhaust collar, on the right as you face the unit.
- If the intake flex is NOT attached to the chimney termination kit: See VENT NOTICE on page 12.
- Vent Connection
- Wear Safety Gloves!
- Fireplace Assembly
- Gas Supply Connection
- ALL INSTALLATIONS MUST COMPLY WITH LOCAL CODE OR IN THE ABSENCE OF LOCAL CODE, MUST COMPLY WITH THE MOST RECENT EDITION OF THE NATIONAL FUEL GAS CODE ANSI Z223.1/NFPA 54 OR CAN-B149.
- Gas Pressure Test
- ALWAYS TEST PRESSURE WITH THE VALVE REGULATOR ADJUSTED TO THE HIGHEST SETTING.
- Symptoms of incorrect gas pressure include:
- Insufficient gas pressure:
- Excessive gas pressure:
- WARNING
- Fuel Conversion
- WARNING:
- IN CANADA:
- LP Conversion Kit
- Tools required:
- LP Conversion Kit Contents:
- CAUTION: WEAR SAFETY GLOVES WHILE WORKING WITHIN THE FIREBOX.
- Fuel Conversion Procedure
- CHANGE THE PILOT INJECTOR, Fig. 15
- LP CONVERSION ONLY: Remove the Upper Baffle Wing from the firebox. See fig. 16 below and also fig. 98.
- Fuel Conversion Procedure, cont'd.
- REINSTALL THE BURNER ASSEMBLY.
- High Altitude Adjustment
- In the U.S.
- In Canada
- High Altitude Installations:
- Derating procedure
- Final Positioning
- CLEAN THE FIREPLACE.
- BLOWER POWER CORD LOCATION:
- BACKER PLATE OPTIONS.
- Install Optional Brick Panels
- Traditional Red
- Brownstone
- Fluted Panels
- Tools Required
- INSTALL THE REAR BRICK PANEL
- INSTALL THE SIDE BRICK PANELS.
- BE CAREFUL TO AVOID PINCHING THE CORNERS OF THE PANELS AGAINST ADJACENT FIREBOX
- Install Optional Reflective Glass Panels
- Kit Contents Tools Required
- SKIN OIL IS DIFFICULT TO REMOVE FROM THE GLASS SURFACES. USE THE GLOVES PROVIDED TO PROTECT THE PANELS FROM FINGERPRINTS.
- Install the Traditional Log Set- Kit 157804
- Rear Log 225771
- Left Lower Log 225772
- Chunk Burner Log 225773
- Right Lower Log 225774
- Right Front Cross Log 225775
- Right Upper Cross Log 225777
- Left Upper Cross Log 225776
- Beach Fire Log Set- Kit 158094
- Standard Backer Plate Installation
- Procedure
- Three or Four-Sided Trimmable Backer Plate Installation
- Hidden Hanger Bracket Kit Installation
- Surround Overlay Assembly
- Operation
- Initial System Check and General Operation
- PILOT ADJUSTMENT
- Flame Picture / Air Shutter Adjustment
- AIR SHUTTER ADJUSTMENTS SHOULD ONLY BE PERFORMED BY A QUALIFIED PROFESSIONAL SERVICE TECHNICIAN.
- Adjusting Air Supply Settings
- Fireplace Operation
- Burner Switch
- Pilot Modes
- Pilot Flame Appearance
- Accent Lamp
- LED Flash Codes
- Blower Function
- Proflame 2 Remote Control Features Overview
- Remote Control Transmitter
- Remote Control Receiver
- Integrated Fireplace Control (IFC)
- Sit 886 Modulating Valve
- Pilot Assembly
- Smart Start Ignition System
- Burner Ignition:
- Burner Rectification Loss #1:
- Burner Rectification Loss #2:
- Burner Rectification Loss #3:
- INSTALLER / OPERATOR NOTE
- ATTENTION:
- Remote Control Functions
- Pilot Mode Control
- Remote Transmitter
- IFC / Transmitter Mode Synchronization
- Transmitter Key Control
- Temperature Indication Display
- Pilot Mode
- Turn on the Burner
- Turn off the Burner
- Remote Burner Control
- Room Thermostat (Transmitter Operation)
- SMART Thermostat Function
- Fan Control
- Accent Lamp Control
- Child Safety Lock
- Maintenance
- CAUTION:
- KEEP THIS MANUAL FOR REFERENCE AND MAKE IT AVAILABLE TO ANYONE USING OR SERVICING THE INSERT.
- General Cleaning
- Gasket Inspection
- Accent Lamp Replacement
- Battery Replacement
- Glass Care
- Glass Replacement
- Jøtul GI 635 DV IPI (POD) Replacement Parts
- Appendix
- Approved Vent Manufacturers
- DO NOT MIX VENT COMPONENTS FROM DIFFERENT MANUFACTURERS IN THE SAME SYSTEM.
- Re-installing the Burner Assembly
- Follow this procedure any time the burner assembly has been removed from the firebox.
- Proflame 2 Wiring Diagram
- Jøtul GI 635 DV IPI Fireplace Insert Limited Warranty
- EXCLUSIONS AND LIMITATIONS
- LIGHTING INSTRUCTIONS
- FOR YOUR SAFETY, READ BEFORE LIGHTING.
- REMOTE CONTROL KEYS
- TO TURN OFF GAS TO THE APPLIANCE:
Brand : JOTUL
Model : GI 635 DV IPI Newcastle
Category : Fireplace