
VuePoint FPA400 - TV Stand SANUS - Free user manual and instructions
Find the device manual for free VuePoint FPA400 SANUS in PDF.


| Type | TV Wall Mount |
| Brand | Sanus |
| Model | VuePoint FPA400 |
| Category | TV Stand |
| Maximum TV Size | 50 inches |
| Maximum Weight Capacity | 80 lbs (36.3 kg) |
| VESA Compatibility | 100x100 to 400x400 mm |
| Wall Plate Dimensions | 5.5 x 12.5 inches (14 x 31.8 cm) |
| Depth from Wall | 2.5 to 15.5 inches (6.4 to 39.4 cm) |
| Tilt Range | +5° / -15° |
| Swivel Range | ±45° |
| Level Adjustment | ±3° |
| Material | Steel |
| Finish | Matte black powder coat |
| Power Input | None (manual mount) |
| Cable Management | Yes, integrated |
| Installation | Wall anchor kit included |
| Cleaning Instructions | Wipe with dry cloth; do not use solvents |
| Safety Features | Anti-drop tabs, safety screws |
| Spare Parts Availability | Contact Sanus support |
| Warranty | 5 years |
Frequently Asked Questions - VuePoint FPA400 SANUS
User questions about VuePoint FPA400 SANUS
0 question about this device. Answer the ones you know or ask your own.
Ask a new question about this device
Download the instructions for your TV Stand in PDF format for free! Find your manual VuePoint FPA400 - SANUS and take your electronic device back in hand. On this page are published all the documents necessary for the use of your device. VuePoint FPA400 by SANUS.
USER MANUAL VuePoint FPA400 SANUS
FPA400 INSTRUCTION MANUAL
We'll Make It Stress-Free
If you have any questions along the way, just give us a call. 1-888-333-9952. We're ready to help!
Scan for easy install video
san.us/260

IMPORTANT SAFETY INSTRUCTIONS – SAVE THESE INSTRUCTIONS – PLEASE READ ENTIRE MANUAL PRIOR TO USE
Before You Begin
Please check the following items:
□ Any accessories you plan to use do not exceed the specified weight limit.
☐ The wall you chose to mount your shelf is wood stud, drywall, solid concrete, or concrete block.
☐ You read and understand these directions.
☐ You have the tools needed for installation.
If you do not understand these instructions, or have doubts about the safety of the installation, assembly or use of this product, contact Customer Service or call a qualified contractor.
▲ CAUTION: Avoid potential personal injuries and property damage!
- Do not use this product for any purpose not explicitly specified by manufacturer.
- Do not place objects heavier than 15 lb (6.8 kg) on shelf.
- Do not place a TV on shelf.
- Do not allow children to climb or hang on shelf.
● Manufacturer is not responsible for damage or injury caused by incorrect assembly or use. - This product is designed for use in wood stud, drywall, solid concrete and concrete block walls.

Can be mounted to drywall, wood stud, or concrete. Stackable to accommodate multiple components - not to exceed 15 lb (6.8 kg) on each shelf.

Tools Needed

Supplied Parts and Hardware
▲ WARNING: This product contains small items that could be a choking hazard if swallowed.
Before starting assembly, verify all parts are included and undamaged. If any parts are missing or damaged, do not return the damaged item to your dealer; contact Customer Service. Never use damaged parts!
NOTE: Not all hardware included will be used.
Parts and Hardware for STEP 1 Parts and Hardware for STEP 2
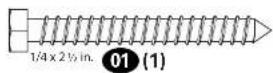
Lag Bolts and Wall Screws Washer Wall Plate

03 (1)

06 (1)

Wall Anchors


07 (1)


10 (2) (2)

O
Dimensions
Single shelf configuration
![2.50 [17.5] 7.00 [43.4] 1.1 [28.1] 6.3 [59.6]](/content/2026/05/925393/images/7eea17b488c89e8835a8015e9a392d799560e5aea6ce0f73548b9980e1809731.jpg)

Stacked configuration
![12.50 [317.5] 12.50 [431.8] 1.11 [28.1] 6.3 [39.9] 5.11 [29.6]](/content/2026/05/925393/images/ac153f9fca8f976a294cad5ac37f86b31eab36e80ac8b10089109ed6ec82d3ed.jpg)
STEP 1
Attach the Wall Plate to the Wall - Wood Stud Option
IMPORTANT: For stacking configurations, stack from the top down.
- Locate your stud(s). Verify the center of the stud using an awl, a thin nail, or an edge to edge stud finder.
▲ CAUTION: Avoid potential personal injuries and property damage!
• Drywall covering the wall must not exceed 16 mm (5/8 in.).
• Minimum wood stud size: common 51 x 102 mm (2 x 4 in.) nominal 38 x 89 mm (1½ x 3½ in.).
- Remove the front (F) and top (T) covers from the wall plate 06. Level the wall plate 06 and mark the hole locations.


STEP 1
- Drill pilot holes.
IMPORTANT: Pilot holes must be drilled to a depth of 63.5 mm (2½ in.), using a 3 mm (1/8 in.) diameter drill bit.
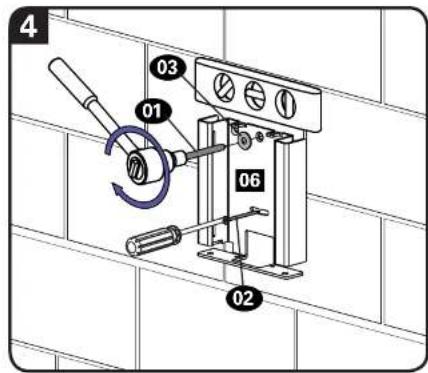
4. Tighten the lag bolt 01 and washer 03 the screw 02 only until they are pulled firmly against the wall plate 06
▲ CAUTION: Improper use could reduce the holding power of the lag bolt and screw. DO NOT over-tighten the lag bolt and screw.

STEP 1
Attach the Wall Plate to the Wall - Solid Concrete or Concrete Block Option
IMPORTANT: For stacking configurations, stack from the top down.
Remove the front (F) and top (T) covers from the wall plate 06
- Level the wall plate 06 and mark the hole locations. Level the wall plate 06 and mark the hole locations.
CAUTION: Avoid potential personal injuries and property damage!
- Mount the wall plat 06 directly onto the concrete surface
• Minimum solid concrete thickness: 203mm (8 in.)
Minimum concrete block size: 203 x 203 x 406 mm (8 x 8 x 16 in.)
- Drill pilot holes.
IMPORTANT: Pilot holes must be drilled to a depth of 75 mm (3 in.), using a 10 mm (3/8 in.) diameter drill bit. Never drill into the mortar between blocks.


STEP 1
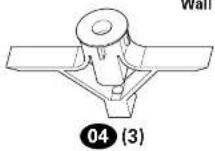
- Insert anchors 04 and 05
▲ CAUTION: Be sure the anchors are seated flush with the concrete surface.
- Tighten the lag bolt 01 and washer 03 the screw 02 only until they are pulled firmly against the wall plate 06
CAUTION: Improper use could reduce the holding power of the lag bolt and screw. DO NOT over-tighten the lag bolt and screw.

STEP 1
Attach the Wall Plate to the Wall - Drywall Option
IMPORTANT: For stacking configurations, stack from the top down. Remove the front (F) and top (T) covers from the wall plate 06
- Level the wall plate 06 and mark the hole locations.
▲ CAUTION: Avoid potential injuries or property damage!
- Mount the wall plat 06 directly onto the wall.
• Drywall covering the wall must not exceed 13mm (1/2 in.).
- Do not install anchors into the seam between drywall pieces.
- Drill pilot holes.
IMPORTANT: Pilot holes MUST be drilled to a depth of 38 mm (1½ in.) using a 10 mm (3/8 in.) diameter drill bit.


STEP 1
- Insert anchors

CAUTION: Be sure the anchors are seated flush with the surface.
- Tighten the screw
02 only until they are pulled firmly against the wall plate 06.
▲ CAUTION: Improper use could reduce the holding power of the screw. DO NOT over-tighten the screws.


STEP 2
Attach Glass to Wall Plate
- Slide the glass shelf 07 into the wall plate 06. Line up the holes in the shelf to the holes in the wall plate as shown.
- Secure the glass shelf 07 to the wall plate 06 using screws 10.
- Attach the safety plate 08 to the glass shelf 07 using screws 11.


STEP 3
Manage Cables
Single shelf configuration
Cables can be routed through the opening in the lower back of the wall plate 06.

Stacked configurations
For stacked configurations, cables can be routed through the inside of the wall plates 06. When you are done routing cables replace the top (T) and front (F) covers.

ESPAÑOL
Thank you for choosing Sanus VuePoint! Please take a moment to let us know how we did:
Call us: 1-888-333-9952

Email us: info@sanus.com Letre a review: vuepoint.sanus.com
UK: 0800 056 2853
Find us on Facebook: SANUS Follow 📋 on Twitter @sanussystems
Milestone AV Technologies and its affiliated corporations and subsidiaries (collectively, "Milestone"), intend to make this manual accurate and complete. However, Milestone makes no claim that the information contained herein covers all details, conditions, or variations. Nor does it provide for every possible contingency in connection with the installation or use of this product. The information contained in this document is subject to change without notice or obligation of any kind. Milestone makes no representation of warranty, expressed or implied, regarding the information contained herein. Milestone assumes no responsibility for accuracy, completeness or sufficiency of the information contained in this document.
©2013 Milestone AV Technologies. All rights reserved. Sanus is a division of Milestone. All other brand names or marks are used for identification purposes and are trademarks of their respective owners.
SANUS • 6436 City West Parkway • Eden Prairie, MN 55344 USA
6902-002049 02
- FPA400 INSTRUCTION MANUAL
- IMPORTANT SAFETY INSTRUCTIONS – SAVE THESE INSTRUCTIONS – PLEASE READ ENTIRE MANUAL PRIOR TO USE
- BEFORE YOU BEGIN
- TOOLS NEEDED
- SUPPLIED PARTS AND HARDWARE
- PARTS AND HARDWARE FOR STEP 1 PARTS AND HARDWARE FOR STEP 2
- DIMENSIONS
- STEP 1
- ATTACH THE WALL PLATE TO THE WALL - WOOD STUD OPTION
- ATTACH THE WALL PLATE TO THE WALL - SOLID CONCRETE OR CONCRETE BLOCK OPTION
- ATTACH THE WALL PLATE TO THE WALL - DRYWALL OPTION
- STEP 2
- ATTACH GLASS TO WALL PLATE
- STEP 3
- MANAGE CABLES
- SINGLE SHELF CONFIGURATION
- STACKED CONFIGURATIONS
- ESPAÑOL
Brand : SANUS
Model : VuePoint FPA400
Category : TV Stand