ADR224 - Barbecue DCS - Free user manual and instructions
Find the device manual for free ADR224 DCS in PDF.


| Product Type | Built-in Gas Barbecue |
| Model | ADR224 |
| Brand | DCS |
| Dimensions (W x D x H) | 48 x 22 x 44 inches (122 x 56 x 112 cm) |
| Weight | 120 lbs (54 kg) |
| Fuel Type | Natural Gas or Liquid Propane |
| Main Burner Output | 60,000 BTU total |
| Number of Main Burners | 4 |
| Cooking Area | 600 sq in (3,870 sq cm) |
| Grill Material | Stainless Steel |
| Ignition Type | Electronic Continuous Spark |
| Temperature Gauge | Built-in lid thermometer |
| Grill Grate Material | Porcelain-coated cast iron |
| Flavorizer System | Built-in flavorizer bars |
| Side Burner | Not included |
| Rotisserie Kit | Optional accessory |
| Warranty | 10 years limited |
| Cleaning | Remove grates and burners, clean with mild soap and water |
| Safety Features | Gas shutoff valve, stable base |
| Spare Parts Availability | Authorized dealers and online |
Frequently Asked Questions - ADR224 DCS
User questions about ADR224 DCS
0 question about this device. Answer the ones you know or ask your own.
Ask a new question about this device
Download the instructions for your Barbecue in PDF format for free! Find your manual ADR224 - DCS and take your electronic device back in hand. On this page are published all the documents necessary for the use of your device. ADR224 by DCS.
USER MANUAL ADR224 DCS
PROFESSIONAL GRILLS SERIES 9 OUTDOOR KITCHEN
PLANNING GUIDE
BEI-48RCI | BEI-36RCI | BEI-48RC | BEI-36RC | BEI-48C | BEI-36C | BGA54-IJS | BGA48-IJS | BGA42-IJS | BGA36-IJS | ASE6-48 | ASE6-36
DCS
This comprehensive Planning Guide provides you with the framework and tools to achieve your desired design outcome with DCS appliances. In this guide, you will find a range of conceptual, detailed, and dimensional product information to bring your ideas to life and create spaces that truly reflect your vision.
CONTENTS
| CONCEPT DESIGN | PAGE | DEVELOPED AND DETAILED DESIGN | PAGE | DEVELOPED AND DETAILED DESIGN | PAGE |
| Design Choices | Data Sheets | Grill Cabinet Specifications | |||
| Grills 4 | Grills 48" with Rotisserie | 15 | Non-combustible cabinet | 31 | |
| Specialty cooking 5 | Grills 48" | 16 | Combustible cabinet | 32 | |
| Cooling 6 | Grills 36" with Rotisserie | 17 | |||
| Drawers 7 | Grills 36" | 18 | Specialty Cooking Cabinet Specifications | ||
| Access doors 8 | Side burner | 19 | 30 & 24" Specialty cooking installation | 34 | |
| Carts | 9 | Power burner | 20 | 24" Specialty cooking in recessed cavity | 35 |
| Compact kitchen | 10 | Griddle | 21 | ||
| Medium kitchen | 11 | Griddle/side burner | 22 | Services | |
| Large kitchen | 12 | All grill | 23 | Electrical | 37 |
| Large kitchen | 13 | ||||
| Planning Considerations | |||||
| Grills - clearances | 25 | ||||
| Specialty cooking - clearances | 26 | ||||
| Wind screen protection | 27 | ||||
| Ventilation requirements for LP cylinder enclosures | 28 | ||||
| Notched counter-top and bull-nose edging details | 29 |
The models shown in this Planning Guide may not be available in all markets and are subject to change at any time. Product specifications may vary from those shown. This Planning Guide should not be used as installation guidance for any product. Further information is required to safely and correctly install the products featured here. Specific installation guidance will be available on our website www.deappliances.com
DESIGN CHOICES
DCS
90003357D
PLANNING GUIDE OUTDOOR KITCHEN - VERSION D - FEBRUARY 2025 ✉ DCS BY FISHER & PAYKEL APPLIANCES LTD 2025
PAGE 3
①
②
③
①
⑥⑤ ⑪




12
GRILLS
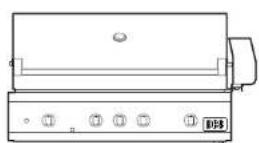
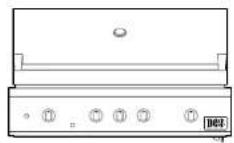
BE1-48RCI Grill
48" Grilling surface, infrared sear burner, left or right hand rotisserie placement, charcoal smoker tray, full surface searing, secondary cooking. Gas options: LP or NG
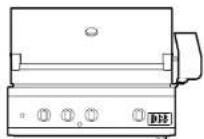
② BE1-36RCI Grill
36" Grilling surface, infrared sear burner, left or right hand rotisserie placement, charcoal smoker tray, full surface searing, secondary cooking. Gas options: LP or NG
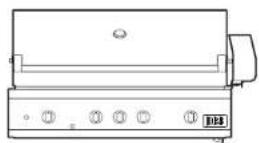
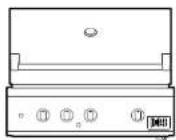
BE1-48RC Grill
48" Grilling surface, left or right hand rotisserie placement, charcoal smoker tray, full surface soaring, secondary cooking. Gas options: LP or NG
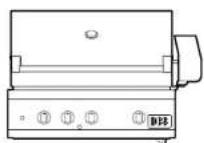
BE1-36RC Grill
36" Grilling surface, left or right hand rotisserie placement, charcoal smoker tray, full surface searing, secondary cooking. Gas options: LP or NG
BE1-48C Grill
48" Grilling surface, charcoal smoker tray, full surface searing, secondary cooking. Gas options: LP or NG
BE1-36C Grill
36" Grilling surface, charcoal smoker tray, full surface searing, secondary cooking. Gas options: LP or NG
⑦ BGA54-IJS INSULATION JACKET
54" Jacket for combustible cabinet installation (ASE6-48 6" storage in combination with S9 48" grill)
⑧ BGA48-IJS INSULATION JACKET
© BGA42-IJS INSULATION JACKET
⑬ BGA36-IJS INSULATION JACKET
⑪ ASE6-48 SIDE STORAGE
The models shown in this Planning Guide may not be available in all markets and are subject to change if any time. Product specifications may vary from those shown. This Planning Guide should not be used as installation guidance for any product. Further information is required to safely and correctly recall the products featured here. Specific installation guidance will be available on our website www.dceappliances.com
SPECIALTY COOKING
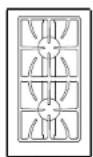
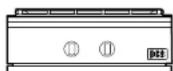
① SBE1-142 Double Side Burner
14" Double side burner with cover. Gas Options: LP or NG
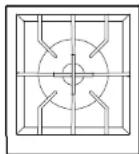
② PBE1-24 Power Burner
24" Power burner with cover. Gas Options: LP or NG
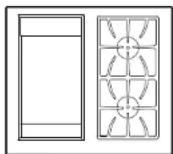
③ GDSBE1-302 Griddle/Side Burner
30" Griddle/side burner with cover. CAD1-30E Free-standing cart install option available. Gas Options: LP or NG
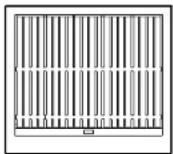
④ BE1-30AG All Grill
30" Grilling Surface with cover. CAD1-30E Free-standing cart install option available. Gas Options: LP or NG
⑤ GDE1-30 Griddle
30" Large griddle with separate temperature zones. CAD1-30E Free-standing cart install option available. Gas Options: LP or NG
⑥ BGB30-IJS 30" Insulation Jacket
30" Jacket for combustible cabinet installation with GDSBE1-302 Griddle/Side Burner, BE1-30AG All Grill and GDE1-30 Griddle
⑦ BGA24-IJS 24" Insulation Jacket
24" Jacket for combustible cabinet installation with PBEI-24 Power Burner


7
The models shown in this Planning Guide may not be available in all markets and are subject to change at any time. Product specifications may vary from those shown. This Planning Guide should not be used as installation guidance for any product. Further information is required to safely and correctly install the products featured here. Specific installation guidance will be available on our website dceappliances.com
②
natural_image
Simple line drawing of a rectangular container with two side ports and a top outlet (no text or symbols)③
natural_image
Simple line drawing of a container with a side port and two bottom ports (no text or symbols)④
5
5
⑦
CHILLERS IN COUNTER

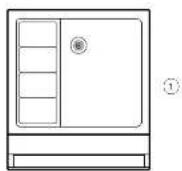
BC25 Sink
25" Bottle and ice sink with four condiment storage containers.

BC1-25AC Bottle Holder Sink Accessory
25" 1 litre bottle holder with towel rack.

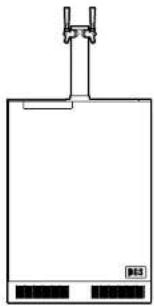
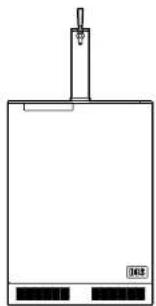
RF24BTR2, RF24BTL2 Outdoor Beer Dispenser
24" Dual tap, CO ^2 tank and regulator, refrigerated keg storage, door open alarm, digital temperature control with in counter drainage system. Left or right door opening.

RF24BTR2, RF24BTL2 Outdoor Beer Dispenser
24" Single tap, CO ^2 tank and regulator, refrigerated keg storage, door open alarm, digital temperature control with in counter drainage system. Left or right door opening
CHILLERS UNDER COUNTER

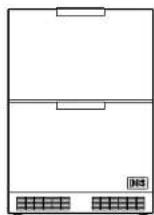
RF24DE4 Outdoor refrigerator drawers
24" Refrigerated drawers, 5 cu foot capacity, rapid cool down, and open door alarm.

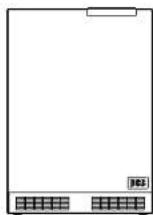
RF24RE4, RF24LE4 Outdoor refrigerator
24" Single door refrigerator, 5.3 cu foot capacity and open door alarm. Left or right door opening.

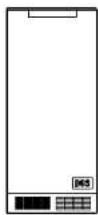
RF15IL3, RF15R3 Outdoor Ice Machine
15" Ice Machine, 39lb per day, sound buffered, eco and delay mode.
The models shown in this Planning Guide may not be available in all markets and are subject to change if any time. Product specifications may vary from those shown. This Planning Guide should not be used as installation guidance for any product. Further information is required to safely and correctly recall the products featured here. Specific installation guidance will be available on our website www.dceappliances.com
①
②
③
④
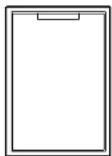
5
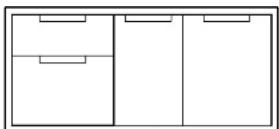
⑥
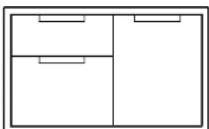
7
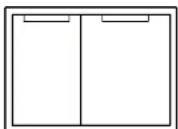
8
⑨
DRAWERS
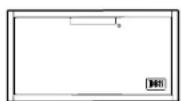
① WD1-30-SSOD Warming drawer
30" Outdoor warming drawer, removable stainless steel shelf, space for 6 standard dinner plates.
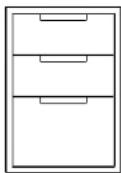
② TDT1-20 Tower drawer triple
20 5/16" Wide outdoor weather resistant triple drawers.
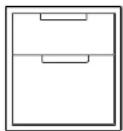
③ TDD1-20 Tower drawer double
20 5/16" Wide outdoor weather resistant double drawers.
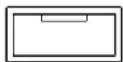
④ TDS1-20 Tower drawer single
20 5/16" Wide outdoor weather resistant single drawer.
⑤ TB1-20 Trash bin
20 5/16" Wide waste solution with two full sized removable bins.
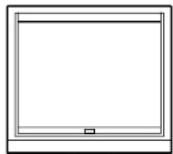
⑤ ADR2-48 Access drawers
48" Wide access four drawer or convert to trash drawer and flexible storage.
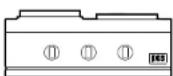
⑦ ADR2-36 Access drawers
36" Wide access three drawer or convert to trash drawer and flexible storage.
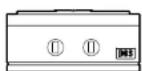
ADR2-30 Access drawers
30" Wide access two drawer or convert to trash drawer and flexible storage.
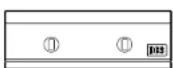
⑤ ADR2-24 Access drawers
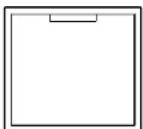
24" Wide access single drawer or convert to trash drawer.
The models shown in this Planning Guide may not be available in all markets and are subject to change at any time. Product specifications may vary from those shown. This Planning Guide should not be used as installation guidance for any product. Further information is required to safely and correctly install the products featured here. Specific installation guidance will be available on our website dceappliances.com
ACCESS DOORS
① DP1-42 Dry pantry
42" Wide dry pantry, adjustable storage, removable storage bins and wire shelves.
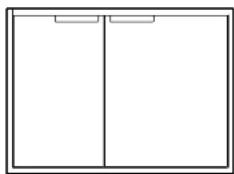
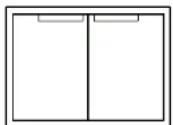
② ADN1-20X48 Access doors
48" Wide access doors, for built in cabinet storage.
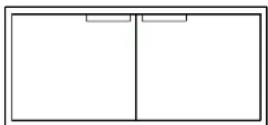
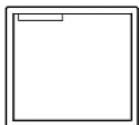
③ ADN1-20X36 Access doors
36" Wide access doors, for built in cabinet storage.
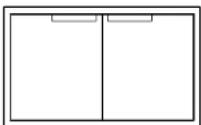
④ ADN1-20X30 Access doors
30" Wide access doors, for built in cabinet storage.
⑤ ADN1-20X24 Access doors
24" Wide access doors, for built in cabinet storage.
natural_image
Simple line drawing of two adjacent empty rectangular compartments with no text or symbols①
②
③
④
⑤
The models shown in this Planning Guide may not be available in all markets and are subject to change at any time. Product specifications may vary from those shown. This Planning Guide should not be used as installation guidance for any product. Further information is required to safely and correctly install the products featured here. Specific installation guidance will be available on our website dceappliances.com
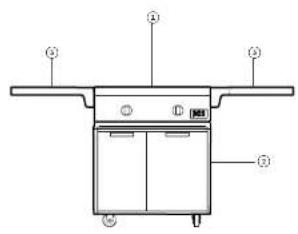
MODELS
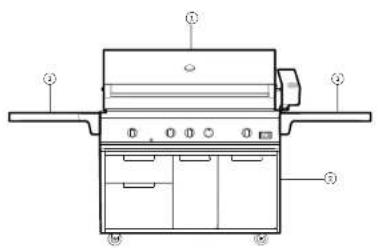
48" Grill with Rotisserie, Sear Burner and Charcoal Smoker Tray
Models: BE1-4BRCH-L (LPG), BE1-4BRCH-N (NG)
② 48" Cad Grill Cart
CAD1-45E
④ Shelf Accessories - Optional
Side Shelf - CAD1-SK
Bamboo Cutting Board AP-CBB
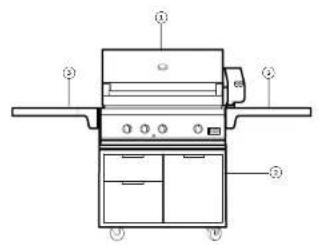
④ 36" Grill with Rotisserie and Charcoal Smoker Tray
Models: BE1-36RC-L (LPG), BE1-36RC-N (NG)
② 36" Cad Grill Cart
CADI-36E CADI-30E
Shelf Accessories - Optional
Side Shelf - CADI SK Side Shelf - CADI SK
Barrhoe Cutting Board AP-CBS
30° All Grill
Models: BE1-30AG-L (LPG), BE1-30AG-N (NG)
② 30" Cad Grill Cart
④ Shelf Accessories - Optional
Back Bar - CAD3C-BB
Bamboo Cutting Board AP-CRR
Note: Any grill or 30° specialty cooking product with corresponding width to car, dimension can be installed. Contact your UCS supplier for guidance
The models shown in this Planning Guide may not be available in all markets and are subject to change if any time. Product specifications may vary from those shown. This Planning Guide should not be used as installation guidance for any product. Further information is required to safely and correctly recall the products featured here. Specific installation guidance will be available on our website www.dceappliances.com
natural_image
Isometric line drawing of a mechanical or electrical enclosure with labeled components (no text or symbols)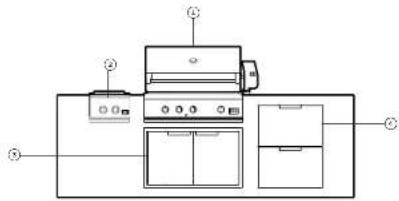
natural_image
Isometric line drawing of a mechanical device with multiple ports and a central control panel (no text or symbols)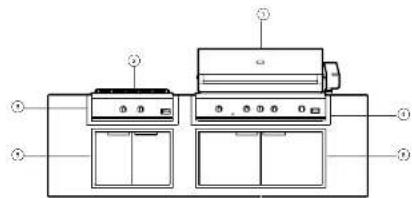
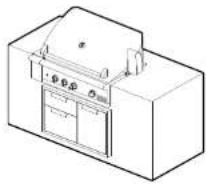
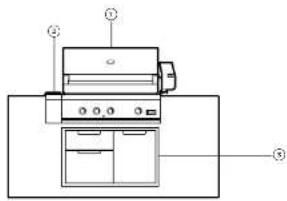
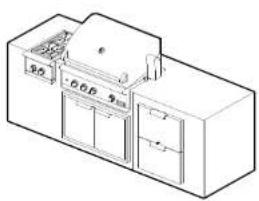
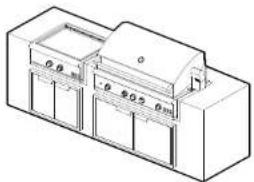
MODELS
36" Grill with Rotisserie, Scar Burner and Charcoal Smoker Tray
Models: BEI-36RCI-L (LPG), BEI-36RCI-N (NG)
② 6" Side Storage Unit
ASE6-36
④ 36" Access Drawers Built-In
ADR2-36
36" Grill with Rotisserie and Charcoal Smoker Tray
Models: BEI-38RC-L (LPG), BEI-36R-N (NG)
② 14" Double Side Burner
Models: SBC1-142-L (LPG), SBC1-142 (NC)
36" Access Doors Built-in
ADNI-20×36
④ 24" Outdoor Refrigerator Drawers
RF24DE4
① 48" Grill with Rotisserie, Scar Burner and Charcoal Smoker Tray
Models: BE1-48RCI-L (LPG), BE1-48RCI-N (NG)
② 30" Griddle
Models: GDEI-80-L (LPG), GDEI-80-N (NG)
30" Insulation Jacket
RGR3D-LJS
④ 48" Insulation Jacket
30" Access Drawers Built-in
ADN 20X30
① 48" Access Doors Built-in
ADN120X48
Note: Multiple grill and storage configurations are available.
The models shown in this Planning Guide may not be available in all markets and are subject to change if any time. Product specifications may vary from those shown. This Planning Guide should not be used as installation guidance for any product. Further information is required to safely and correctly recall the products featured here. Specific installation guidance will be available on our website www.dceappliances.com
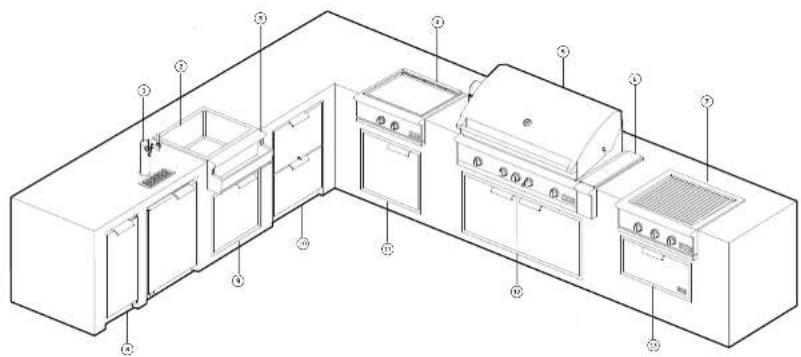
MODELS
24" Outdoor Dual Tap Beer Dispenser
RF240TR2 ASC6-48 ADN1-20X24
⑦ 25" Beverage Chiller/Sink
BC25 Models: BE1-30AG-L, (LPG), BE1-30AG-N (NS) ADNT-20X4B
① Bottle Holder Accessory
BCI-25AC Models: RF15IL3 (left hand opening), RF15IR3 (right hand opening) WD1-30-SSO
④ 30" Griddle
Model: GDF-30-L, (LPG). GDF-30-N (NG)
⑤ 48" Grill with Rotisserie, Sear Burner and Charcoal Smoker Tray
Models: RE1-ABRCH (LPG), RE1-ABRCH-N (NG)
Note: Multiple grill, container and storage configurations are available.
6" Side Storage Unit
30" All Grill
⑧ 15" Outdoor Ice Machine
⑨ 24" Access Door
ADNT-20X24
24" Outdoor Refrigerator Drawers
RF24DE4
24" Access Door
48" Access Doors
30° Outdoor Warming Drawer
The models shown in this Planning Guide may not be available in all markets and are subject to change if any time. Product specifications may vary from those shown. This Planning Guide should not be used as installation guidance for any product. Further information is required to safely and correctly recall the products featured here. Specific installation guidance will be available on our website www.dceappliances.com
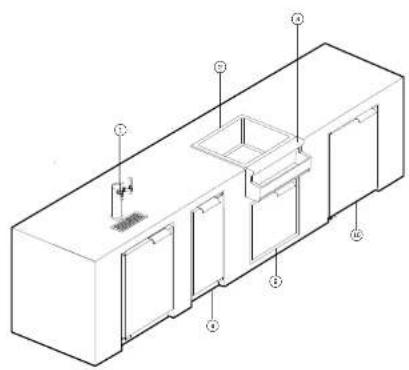
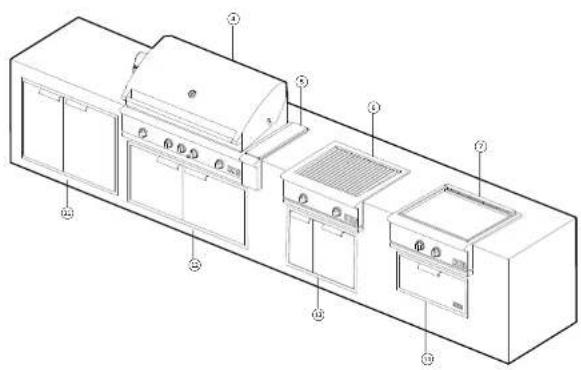
MODELS
① 24" Outdoor Dual Tap Beer Dispenser
RF24BTR2 Models: BEI-30AG-L (LPG). BEI-30AG-N (NG) DPI-42
25" Beverage Chiller/Sink
BC25 Models: GDE1-30-L (LPG), GDE1-30-N (NG) AON1-20X48
Bottle Holder Accessory
BCI-25AC Models: RF15IL3 (left hand opening), RF15IR3 (right hand opening); ADR2-30
① 48" Grill with Rotisserie, Sear Burner and Charcoal Smoker Tray
Models: BEI-48RCI-H (LPG) BEI-48RCI-N (NG)
6" Side Storage Unit
ASE6-45
NOTE: Multiple grid, cooler and storage configurations are available
30° All Grill
② 30° Griddle
15" Outdoor Ice Machine
④ 24" Access Door
ADNI 20X24
24" Outdoor Refrigerator
Models RF24LE4 (left hand opening), RF24RE4 (right hand)
42" Dry Pantry
⑫ 48" Access Doors
30' Access Drawers Built-in
30° Outdoor Warming Drawer WD1-30-SSOD
The models shown in this Planning Guide may not be available in all markets and are subject to change at any time. Product specifications may vary from those shown. This Planning Guide should not be used as installation guidance for any product. Further information is required to safely and correctly recall the products featured here. Specific installation guidance will be available on our website www.dceappliances.com
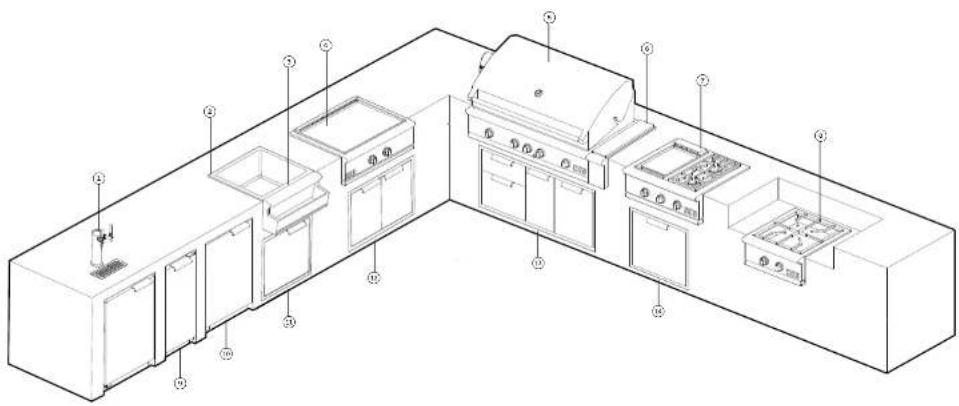
MODELS
① 24" Outdoor Dual Tap Beer Dispenser
RF24BTR2 ASE6-48 ADN1-20X24
② 25" Beverage Chiller/Sink
BC25 Models: COSBEI-302-L, (LPC), GDSBEI-302-N (NG) ADN-20X30
② Bottle Holder Accessory
BC1-25AC
④ 30" Griddle
Models: GDE1-20-L, (LPG), GDE1-20-N (NS)
48" Grill with Rotisserie, Sear Burner and Charcoal Smoker Tray
Models: BDI-48RCI-L (LPC) BDI-48RCI-N (NG)
NOTE: Multiple gr conor and storage configurations are available
④ 6" Side Storage Unit
30" Griddle/Side Burner
24" Power Burner
Models: PBE1-24-L (LPG), PBE1-24-N (NG)
① 15" Outdoor Ice Machine
Models: RFISIL3 (left hand opening), RFISIR3 (right hand opening)
24" Outdoor Refrigerator
Models: RF24LE4 (left hand opening), RF24RE4 (right hand)
⑪ 24" Access Door Built-in
⑫ 30" Access Doors
48" Access Drawers Built-in
ADR2-48
⑭ 24" Access Door Built-in
ADM-20X24
The models shown in this Planning Guide may not be available in all markets and are subject to change at any time. Product specifications may vary from those shown. This Planning Guide should not be used as installation guidance for any product. Further information is required to safely and correctly recall the products featured here. Specific installation guidance will be available on our website www.dceappliances.com
DATA SHEETS
DCS
90003357D
PLANNING GUIDE OUTDOOR KITCHEN - VERSION D - FEBRUARY 2025 ✉ DCS BY FISHER & PAYKEL APPLIANCES LTD 2025
PAGE 14
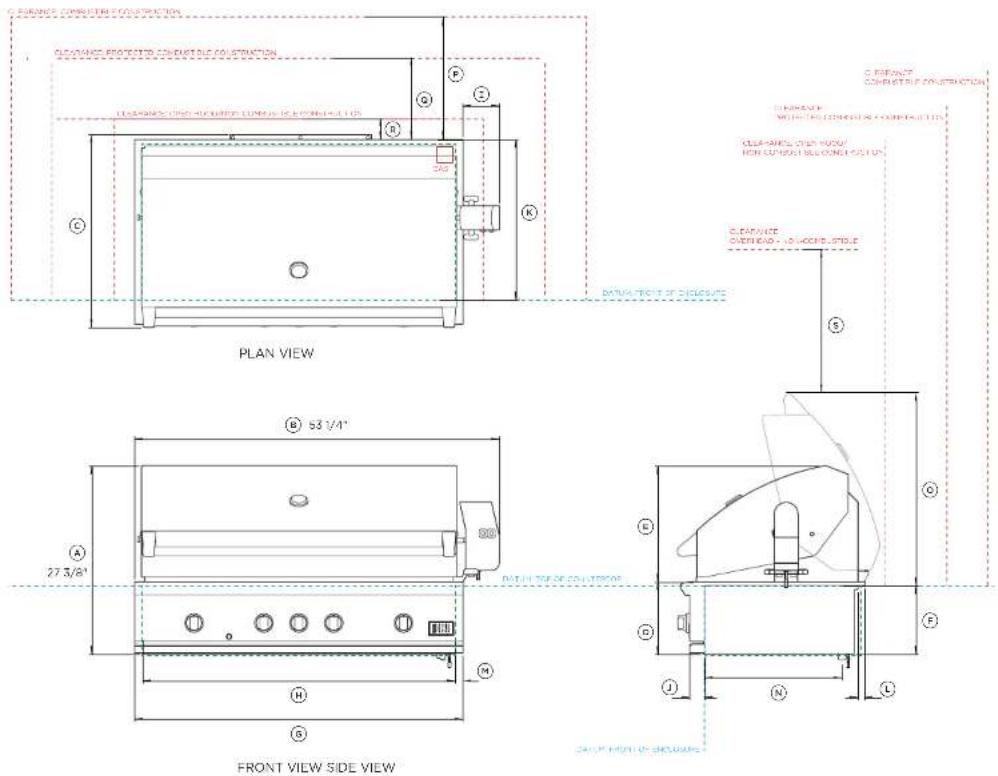

Model no:
48" Grills with rotisserie - RE1-48RC, RE1-48RC
| Product Dimensions | inch | mm |
| Overall height | 27 3/8 | 696 |
| Overall width including rotisserie motor | 53 1/4 | 1353 |
| Overall depth | 27 15/16 | 709 |
| Height of chassis Including flange | 10 1/2 | 267 |
| Height of chassis from top of hood to flange | 16 15/16 | 430 |
| Height of chassis below flange | 9 15/16 | 253 |
| Width of control panel | 47 15/16 | 1217 |
| Width of chassis inside enclosure | 45 9/16 | 1158 |
| Rotisserie motor depth | 5 5/16 | 135 |
| Control panel depth | 22 3/16 | 55 |
| Front of cabinet (proud) to rear flange | 23 5/16 | 592 |
| Depth of rear flange | 1 | 25 |
| Width of side flanges | 1 3/16 | 29.5 |
| Front of chassis to gas outlet | 20 1/16 | 509 |
| Height of open hood to top of counter-loop | 27 3/8 | 69 |
| Minimum Clearances | inch | mm | |
| Clearance to combustible construction | 18 | 457 | |
| Clearance to protected combustible construction | 12 | 305 | |
| Clearance to non-combustible construction | 3 | 76 | |
| Minimum clearance top of open hood to non-combustible surface | 24 | 76 | |
Note. Do not install under unprotected combustible or protected combustible construction without using a fire safe ventilation system As per DL 507 and CSA C22.2 No 60335-2-31.
If the grill is to be placed into a combustible enclosure, an approved insulated jacket is necessary. Use only the DCS insulated jacket which has specifically been designed and tested for this purpose.
48" Insulated jacket model number: BGA48-195
INDICATES CABINETRY / PRODUCT DATUM INDICATES CABINETRY CLEARANCES
IMPORTANT NOTE: Throughout this guide, dimensions may vary by 12mm (1/16"). Please read the installation Guide for detailed information on installing the product. For full installation instructions visit dcsappliances.com
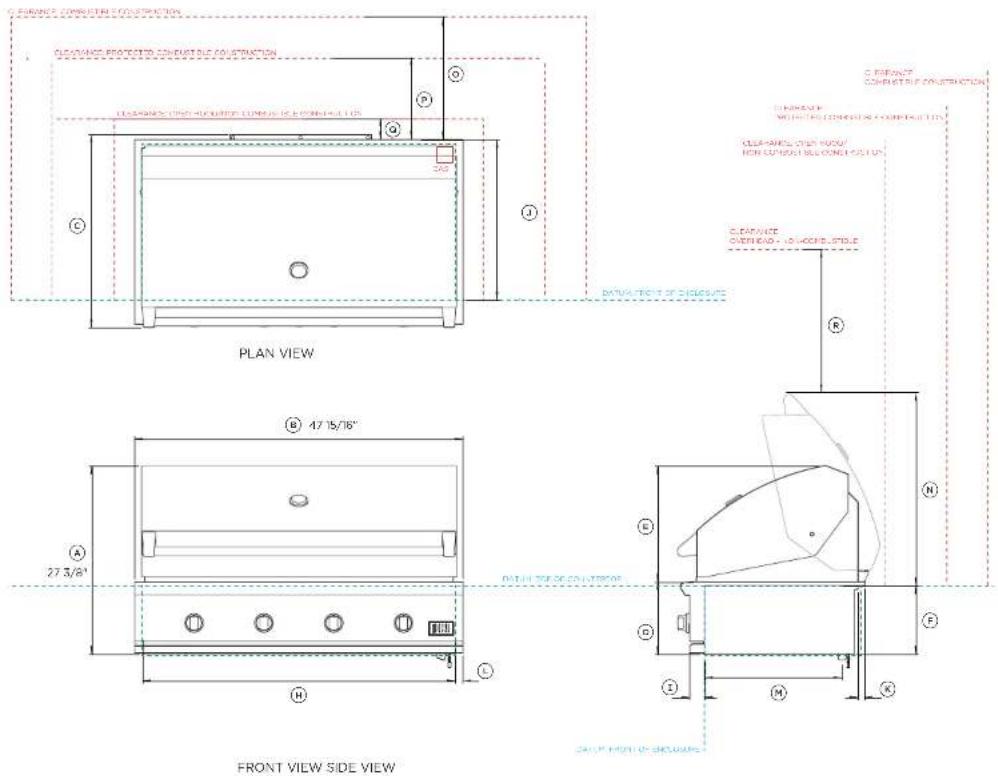

Model no:
48° Grills - BE1-4BC
| Product Dimensions | inch | mm |
| Overall height | 27 3/8 | 696 |
| Overall width | 47 15/16 | 1217 |
| Overall depth | 27 15/16 | 700 |
| Height of chassis including range | 10 1/2 | 267 |
| Height of chassis from top of hood to range | 16 15/16 | 430 |
| Height of chassis below range | 9 15/16 | 253 |
| Width of chassis inside enclosure | 45 3/16 | 1158 |
| Control panel depth | 22 3/16 | 55 |
| Front of cabinet (proud) to rear range | 23 5/16 | 592 |
| Depth of rear range | 1 | 25 |
| Width of side flanges | 13/16 | 29.5 |
| Front of chassis to gas outlet | 20 3/16 | 506 |
| Height of open hood to top of counter-top | 27 3/8 | 691 |
| Minimum Clearances | Inch | mm | |
| Clearance to combustible construction | 18 | 457 | |
| Clearance to protected combustible construction | 12 | 305 | |
| Clearance to non-combustible construction | 3 | 76 | |
| Minimum clearance top of open hood to non-combustible surfaces | 24 | 76 | |
Note. Do not install under unprotected combustible or protected combustible construction without using a fire safe ventilation system. As per UL 507 and CSA C22.2 No 60335-2-31.
If the grill is to be placed into a combustible enclosure, an approved insulated jacket is necessary. Use only the DCS insulated jacket which has specifically been designed and tested for this purpose.
48" Insulated jacket model number: B6445-1JS
INDICATES CABINETRY / PRODUCT DATUM
INDICATES CABINCTRY CLEARANCES
IMPORTANT NOTE: Throughout this guide, dimensions may vary by 12mm (1/16"). Please read the installation Guide for detailed information on installing the product. For full installation instructions visit dcsappliances.com
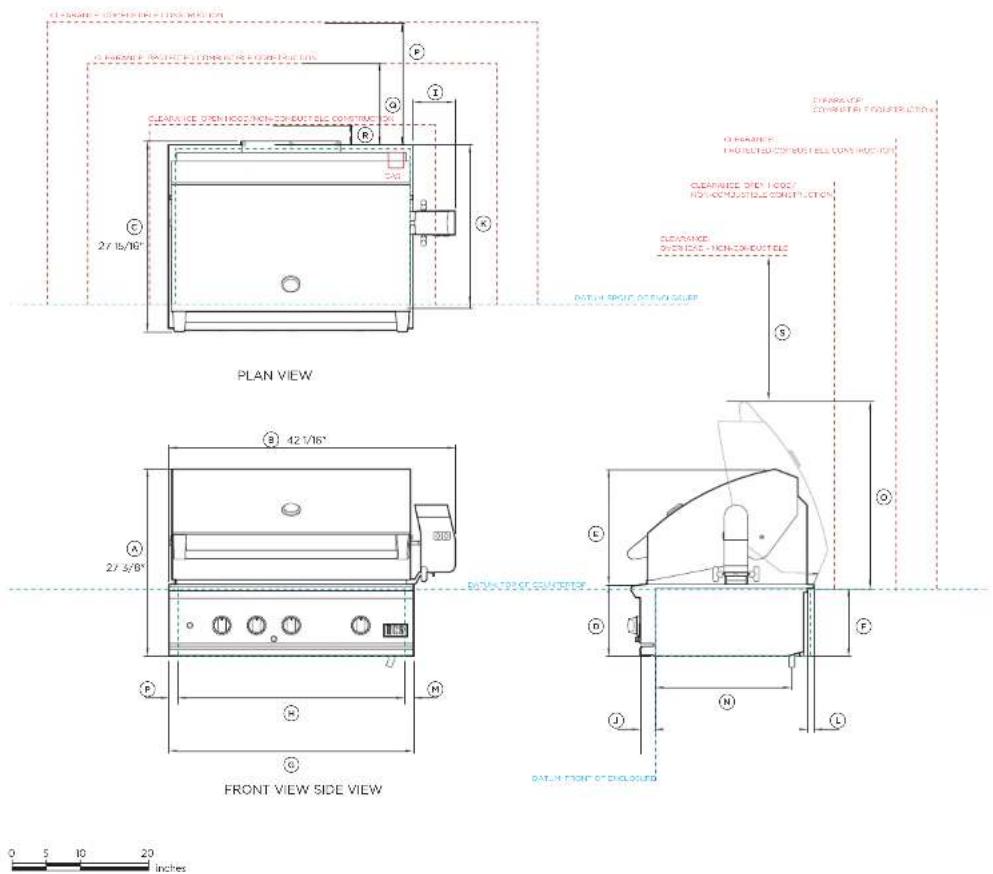
Model no:
36 ^1 Grills with rotissene - BEI-36RCI, BEI-36RC
| Product Dimensions | Inch | mm |
| Overall height (excluding lid) | 27 3/18 | 696 |
| Overall width including roissene motor | 42 1/16 | 1069 |
| Overall depth | 27 15/16 | 701 |
| Height of chassis including flange | 10 1/2 | 267 |
| Height of chassis from top of hood to flange | 16 15/16 | 430 |
| Height of chassis below flange | 9 15/16 | 753 |
| Width of control panel | 35 15/16 | 912 |
| Width of Chassis inside enclosure | 33 11/16 | 655 |
| Rotissene motor depth | 5 1/16 | 156 |
| Control panel depth | 2 3/16 | 55 |
| Front of colonet (proud) to rear flange | 23 5/16 | 592 |
| Depth of rear flange | 1 | 25 |
| Width of side flanges | 13/16 | 29.5 |
| Front of chassis to gas outlet | 20 1/16 | 506 |
| Height of open hood to top of counter-top | 27 3/16 | 691 |
| Minimum Clearances | inch | mm | |
| 5 | Clearance to combustive construction | 18 | 457 |
| 6 | Clearance to protected combustible construction | 12 | 305 |
| 7 | Clearance to non-computable construction | 3 | 75 |
| 8 | Minimum clearance top of open hood to non-computable surface | 24 | 610 |
Note: Do not install under unprotected combustible or protected combustible construction without using a fire safe ventilation system As per UL 507 and CSA C22.2 No 60335-2-31.
If the grill is to be placed into a combustible enclosure, an approved insulated jacket is necessary. Use only the DCS insulated jacket which has specifically been designed and tested for this purpose.
36° Insulated jacket model number: BGA36-US
INDICATES CABINETRY / PRODUCT DATUM
INDICATES CABINETRY CLEARANCES
IMPORTANT NOTE: Throughout this guide, dimensions may vary by 12mm (1/16"). Please read the installation Guide for detailed information on installing the product. For full installation instructions visit dcsappliances.com
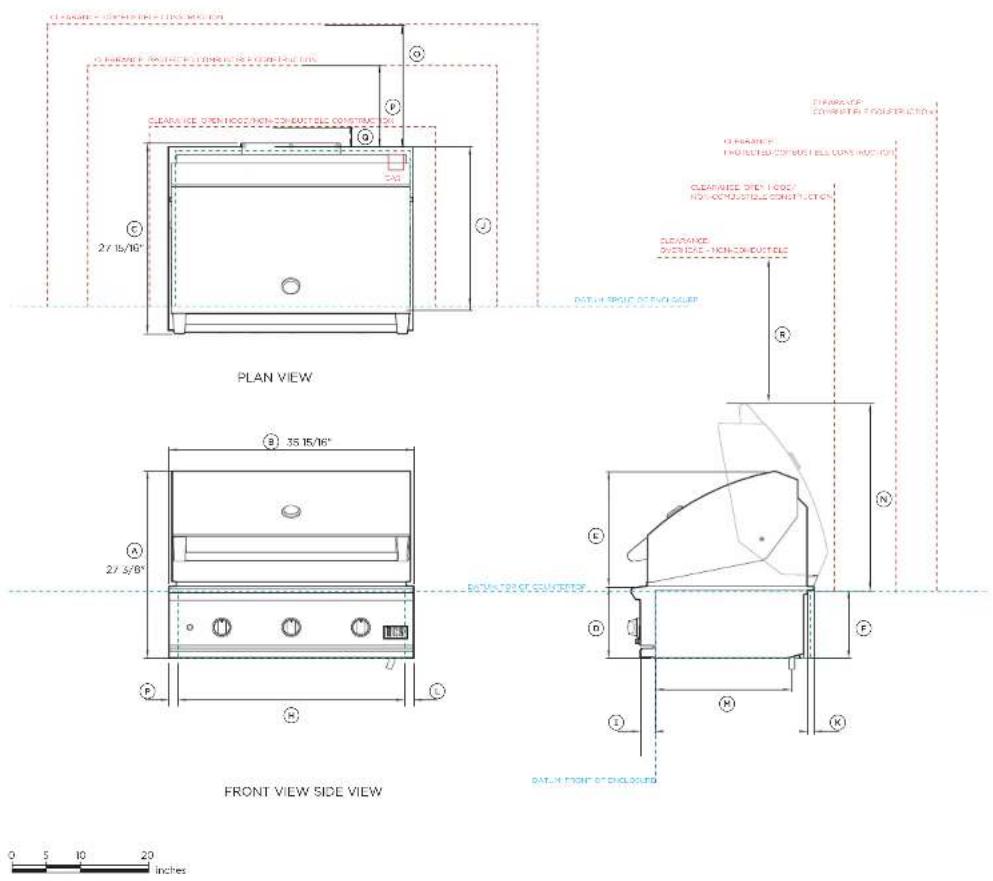
Model no:
36 ^a Grills - BE1-36C
| Product Dimensions | oz | mm |
| Overall height (excluding lid) | 27 3/8 | 690 |
| Overall width | 25 15/16 | 912 |
| Overall depth | 27 15/16 | 703 |
| Height of chassis including flange | 10 1/2 | 267 |
| Height of chassis from top of hood to flange | 16 15/16 | 430 |
| Height of chassis below flange | 9 15/16 | 753 |
| Width of Chassis inside enclosure | 33 11/16 | 855 |
| Control panel depth | 2 3/16 | 55 |
| Front of calomet (proud) to rear flange | 23 1/16 | 592 |
| Depth of rear flange | 1 | 25 |
| Width of side flanges | 12/16 | 251 |
| Front of chassis to gas outlet | 20 1/16 | 508 |
| Height of open hood to top of counter-top | 27 3/16 | 691 |
| Minimum Capacities | m3 | mm | |
| ◎ | Clearance to combustible construction | 18 | 457 |
| ◎ | Clearance to protected combustible construction | 12 | 305 |
| ◎ | Clearance to non-combustible construction | 3 | 76 |
| ◎ | Minimum clearance top of open hood to non-combustible surface | 24 | 610 |
Note: Do not install under unprotected combustible or protected combustible construction without using a fire safe ventilation system As per UL 507 and CSA C22.2 No 60335-2-31.
If the grill is to be placed into a combustible enclosure, an approved insulated jacket is necessary. Use only the DCS insulated jacket which has specifically been designed and tested for this purpose.
36° Insulated jacket mode number: BGA36-US
INDICATES CABINETRY / PRODUCT DATUM
INDICATES CABINETRY CLEARANCES
IMPORTANT NOTE: Throughout this guide, dimensions may vary by 12mm (1/16"). Please read the installation Guide for detailed information on installing the product. For full installation instructions visit dcsappliances.com
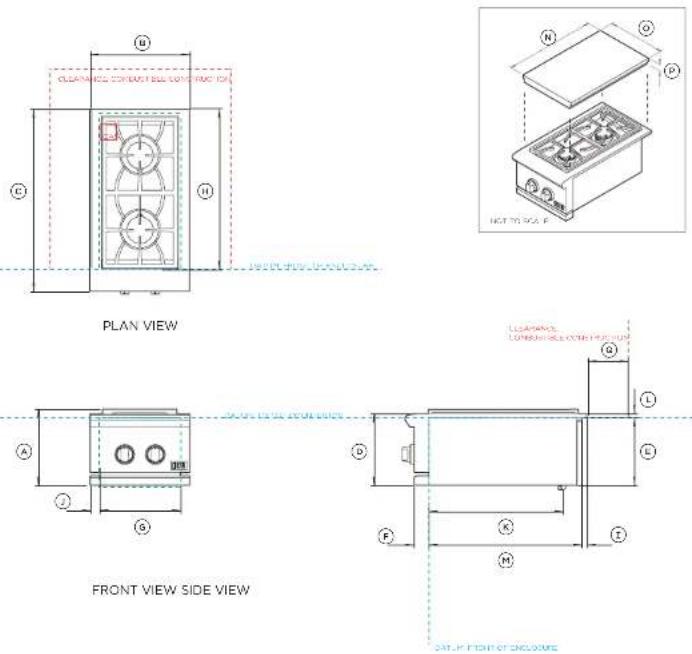

Model no:
Side burner - SBH1-142
| Product Dimensions | inch | mm |
| Overall height | 11 3/4 | 285 |
| Overall width | 14 1/16 | 373 |
| Overall depth (excluding diaas) | 26 7/8 | 683 |
| Height of chassis including range | 10 5/8 | 268 |
| Height of chassis below range | 9 15/16 | 253 |
| Control panel depth | 2 3/16 | 55 |
| Width of Chassis inside enclosure | 11 7/8 | 301 |
| Front of calomet (proud) to rear range | 11 1/4 | 286 |
| Depth of rear range | 3/4 | 19 |
| Width of side flanges | 1 7/6 | 36 |
| Front of chassis to gas outlet | 20 1/16 | 505 |
| Height of flange | 19/32 | 15 |
| Depth of chassis | 22 9/16 | 573 |
| Depth of lid | 23 | 585 |
| Width of lid | 14 3/8 | 365 |
| Height of lid | 11 1/16 | 43 |
| Minimum Clearances | Inch | mm |
| 6 Clearance to surfaces above counter-top at rear and sides | 6 | 157 |
INDICATES CABINETRY / PRODUCT DATUM INDICATES CABINISTRY CLEARANCES
IMPORTANT NOTE: Throughout this guide, dimensions may vary by 12mm (1/16"). Please read the installation Guide for detailed information on installing the product. For full installation instructions visit desappliances.com
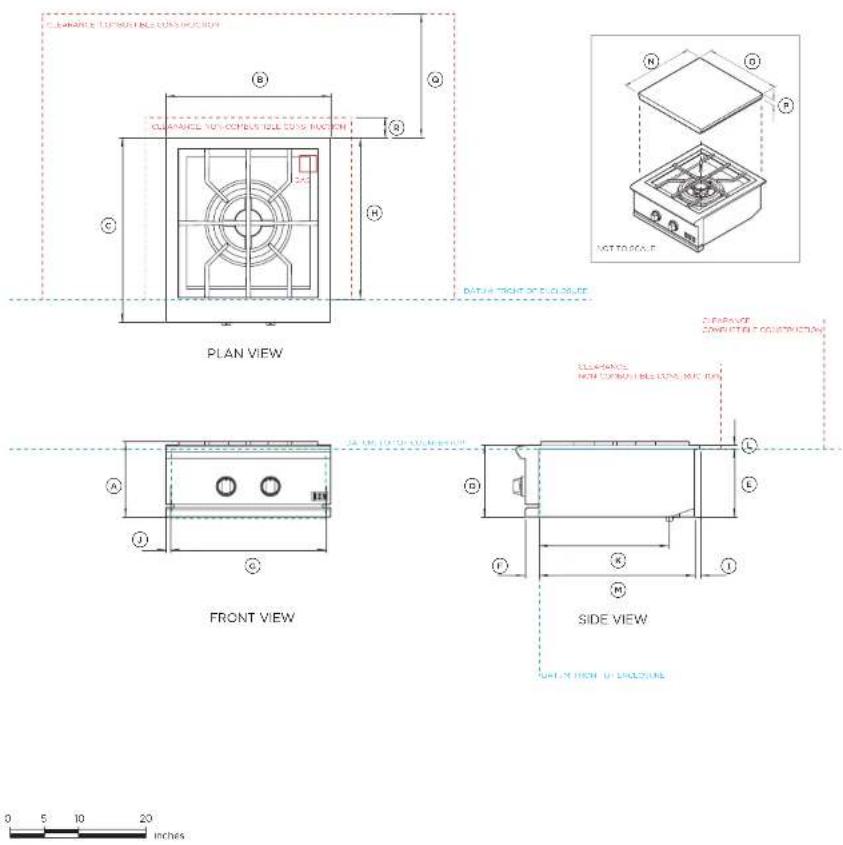
Model no:
Power burner - PBE1-24
| Product Dimensions | inch | mm |
| Overall height | 1 | 279 |
| Overall width | 24 | 610 |
| Overall depth (excluding diaz) | 26 7/8 | 683 |
| Height of chassis including range | 10 1/2 | 266 |
| Height of chassis below range | 9 15/16 | 262 |
| Control panel depth | 2 | 51 |
| Width of chassis inside enclosure | 20 3/16 | 552 |
| Front of colonet (proud) to rear range | 23 1/2 | 597 |
| Depth of rear range | 1 | 25 |
| Width of side flanges | 1 1/8 | 28 |
| Front of chassis to gas outlet | 20 1/16 | 505 |
| Height of flange | 9/16 | 14 |
| Depth of chassis | 22 9/16 | 573 |
| Depth of lid | 22 12/16 | 583 |
| Width of lid | 23 5/8 | 600 |
| Height of lid | 11/16 | 42 |
| Minimum Clearances | Inch | mm | |
| 1 | Clearance to combustible construction | 18 | 457 |
| 2 | Clearance to non-combustible construction | 3 | 76 |
Note: The power burner should be mounted 6 - 12" below the counter-top
height to assist with lifting heavy pans and wind protection.
If the power burner is to be placed into a combustible enclosure, an approved insulated jacket is necessary. Use only the DOS insulated jacket which has specifically been designed and tested for this purpose
24" Insulated jacket: model number: BBA24-L15
INDICATES CABINETRY / PRODUCT DATUM
INDICATES CABINETRY CLEARANCES
IMPORTANT NOTE: Throughout this guide, dimensions may vary by 12mm (1/16"). Please read the installation Guide for detailed information on installing the product. For full installation instructions visit dcsappliances.com
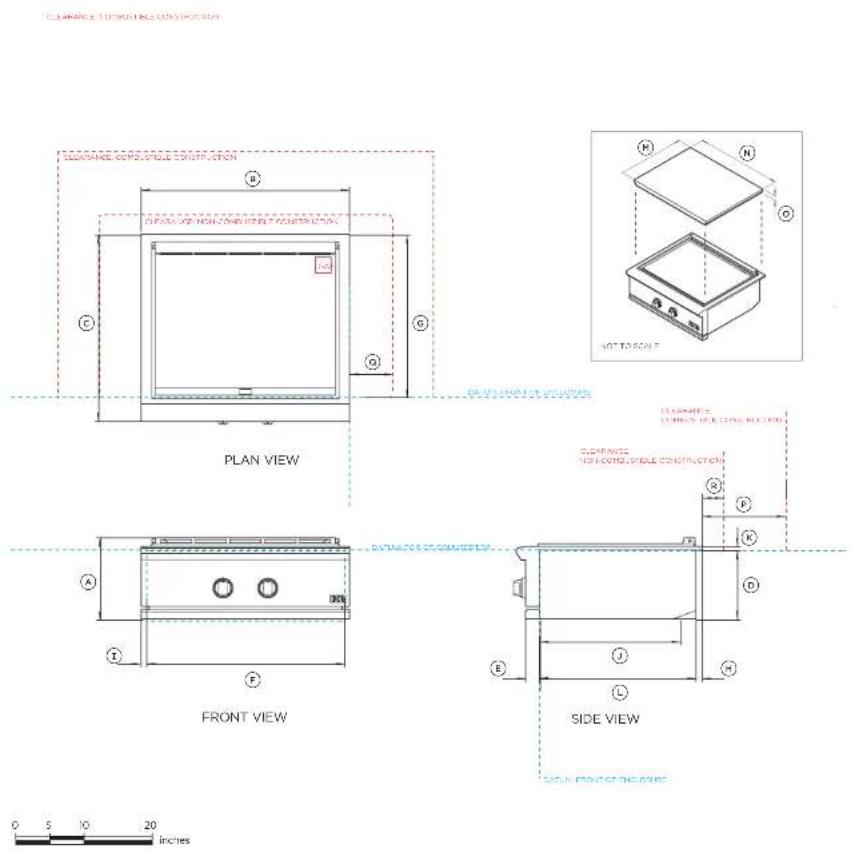
Model no:
Gridle - GDF1-30
| Product Dimensions | inch | mm |
| Overall height | 11 3/4 | 296 |
| Overall width | 30 | 767 |
| Overall depth (excluding clava) | 26 7/8 | 683 |
| Height of chassis below flange | 9 15/16 | 252 |
| Control panel depth | 2 | 51 |
| Width of chassis inside enclosure | 27 13/16 | 707 |
| Front of cabinet (proud) to rear flange | 23 1/2 | 597 |
| Depth of rear flange | 1 | 25 |
| Width of side flanges | 11/16 | 27.5 |
| Front of chassis to gas outlet | 20 1/16 | 509 |
| Height of flange | 9/16 | 14 |
| Depth of chassis | 22 9/16 | 573 |
| Depth of lid | 23 | 585 |
| Width of lid | 29 1/3 | 750 |
| Height of lid | 11 1/16 | 42 |
| Minimum Clearances | inch | mm | |
| 5 | Clearance to combustive construction above counter top at rear and sides | 12 | 30.5 |
| 6 | Clearance to non-combustible construction above counter top at sides | 6 | 15.2 |
| 7 | Clearance to non-combustible construction above counter top at rear | 3 | 7.8 |
Note: If the griddle is to be placed into a combustible enclosure, an approved insulated jacket is necessary. Use only the DCS insulated jacket which has specifically been designed and tested for this purpose. 30" insulated jacket model number: HBR30-US
INDICATES CABINETRY / PRODUCT DATUM INDICATES CABINETRY CLEARANCES
IMPORTANT NOTE: Throughout this guide, dimensions may vary by 12mm (1/16"). Please read the installation Guide for detailed information on installing the product. For full installation instructions visit dcsappliances.com
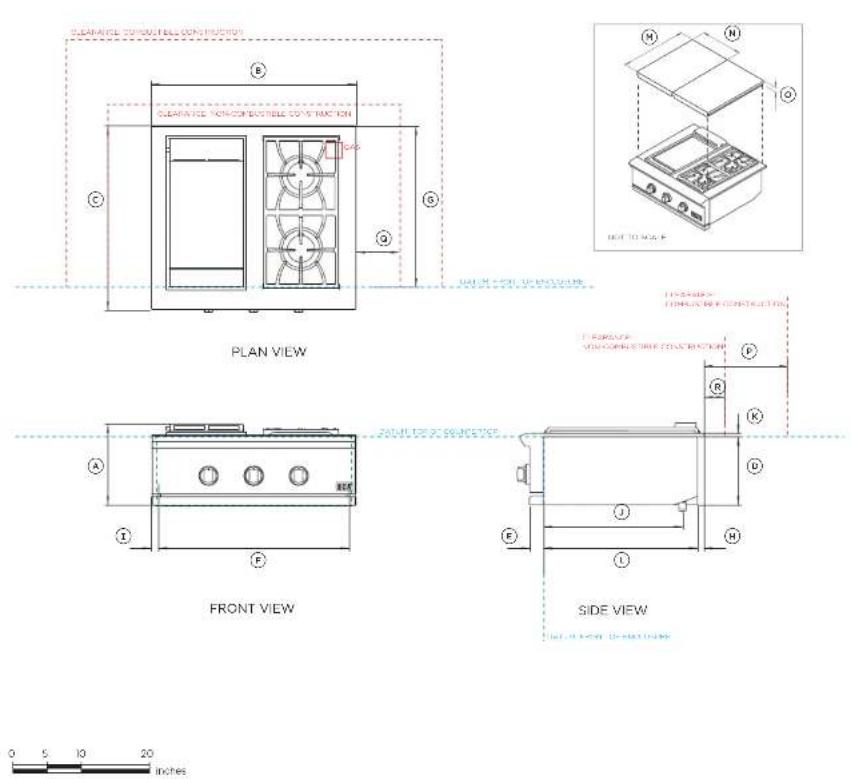
Model no:
Gridle/side burner - GDSEH-302
| Product Dimensions | inch | mm |
| Overall height | 12 | 305 |
| Overall width | 30 | 767 |
| Overall depth (excluding class) | 26 7/8 | 683 |
| Height of chassis below flange | 9 15/16 | 252 |
| Control panel depth | 2 | 81 |
| Width of chassis inside enclosure | 27 13/16 | 707 |
| Front of cabinet (proud) to rear flange | 23 1/2 | 597 |
| Depth of rear flange | 7/8 | 22 |
| Width of side flanges | 11/16 | 27.5 |
| Front of chassis to gas outlet | 20 1/32 | 509 |
| Height of flange | 9/16 | 14 |
| Depth of chassis | 22 9/16 | 573 |
| Depth of lids (left and right) | 23 | 584 |
| Width of lids (left and right) | 14 3/16 | 365 |
| Height of lids (left and right) | 11 1/16 | 43 |
| Minimum Clearances | inch | mm | |
| Clearance to combustible construction above counter top at rear and sides | 12 | 305 | |
| Clearance to non-combustible construction above counter top at sides | 6 | 157 | |
| Clearance to non-combustible construction above counter top at rear | 3 | 76 | |
Note: If the griddle is to be placed into a combustible enclosure, an approved insulated jacket is necessary. Use only the DCS insulated jacket which has specifically been designed and tested for this purpose.
30" insulated jacket model number: BGB30-US
INDICATES CABINETRY / PRODUCT DATUM
INDICATES CABINETRY CLEARANCES
IMPORTANT NOTE: Throughout this guide, dimensions may vary by 12mm (1/16"). Please read the installation Guide for detailed information on installing the product. For full installation instructions visit dcsappliances.com
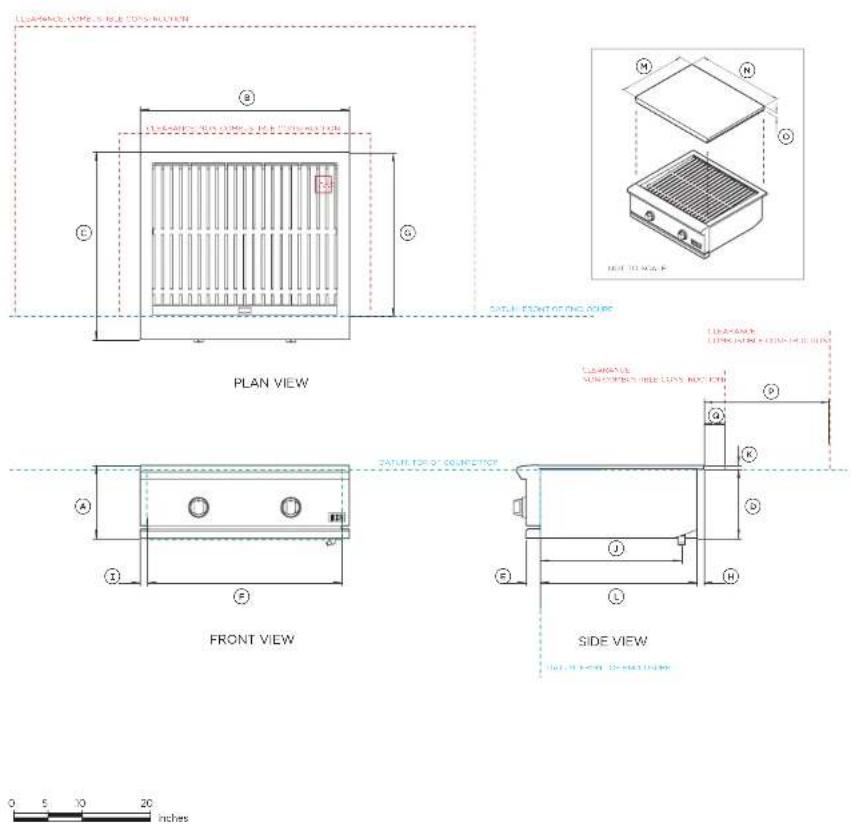
Model no:
All grill - BF1-30AG
| Product Dimensions | inch | mm |
| Overall height | 10 1/2 | 266 |
| Overall width | 30 | 767 |
| Overall depth (excluding diaz) | 26 7/8 | 685 |
| Height of chassis below flange | 9 15/16 | 252 |
| Control panel depth | 2 1/16 | 57 |
| Width of chassis inside enclosure | 27 13/16 | 707 |
| Front of cabinet (proud to rear flange | 23 1/2 | 596 |
| Depth of rear flange | 1 | 25 |
| Width of side flanges | 11/16 | 27.5 |
| Front of chasses to gas outlet | 20 1/16 | 509 |
| Height of flange | 9/16 | 14 |
| Depth of chassis | 22 9/16 | 573 |
| Depth of lid | 23 | 585 |
| Width of lid | 29 1/2 | 750 |
| Height of lid | 11/16 | 43 |
| Minimum Clearances | inch | mm | |
| S | Clearance to combustible construction above counter top at rear and sides | 18 | 457 |
| R | Clearance to non combustible construction above counter top at rear | 3 | 76 |
Note: If the griddle is to be placed into a combustible enclosure, an approved insulated jacket is necessary. Use only the OCS insulated jacket which has specifically been designed and tested for this purpose.
30" insulated jacket model number: BGD30-IJS
INDICATES CABINETRY / PRODUCT DATUM
INDICATES CABINETRY CLEARANCES
IMPORTANT NOTE: Throughout this guide, dimensions may vary by 12mm (1/16"). Please read the installation Guide for detailed information on installing the product. For full installation instructions visit dcsappliances.com
PLANNING CONSIDERATIONS
DCS
90003357D
PLANNING GUIDE OUTDOOR KITCHEN - VERSION D - FEBRUARY 2025 ✉ DCS BY FISHER & PAYKEL APPLIANCES LTD 2025
PAGE 24
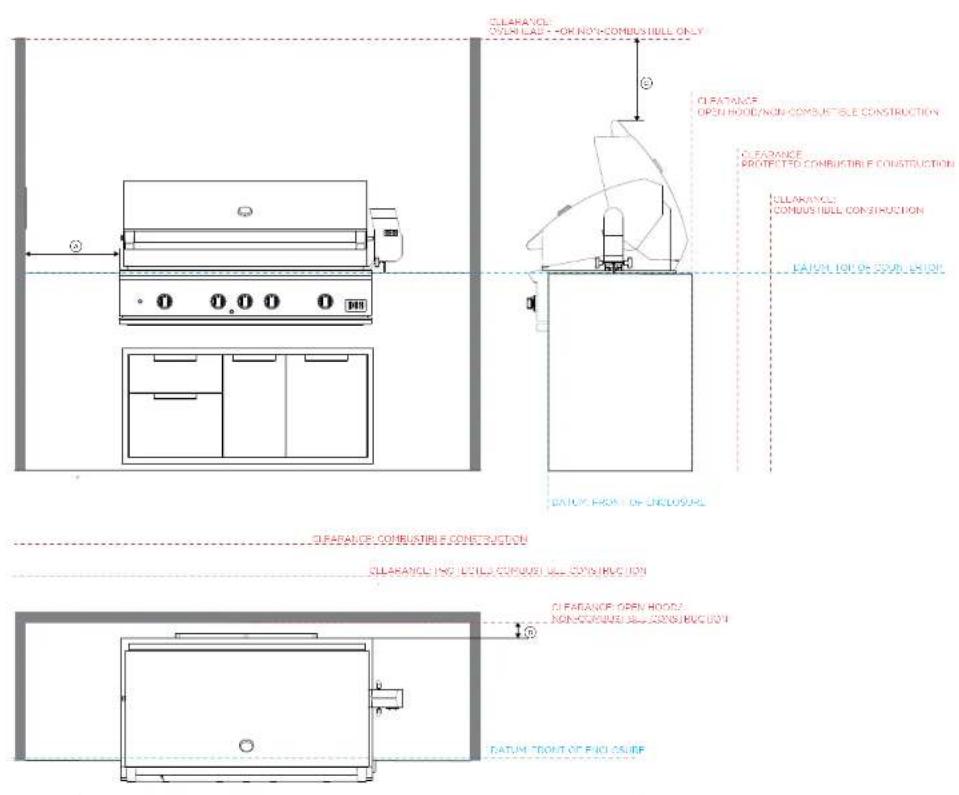
CLEARANCE: COMBUSTIBLE CONSTRUCTION
CLLARANCLING LILUS CORPUSI DLL CONSTRUCTION
Model no:
Grills - DEI-48RCI, DEI-48RC, DEI-48C DEI-36RCI, DEI-36RC, DEI-36C
| Product Dimensions | ||
| Clearance to non-combustible surfaces | inch | mm |
| Minimum clearance to sides | 6 153 | |
| Minimum clearance to back | 3.76 | |
| Minimum clearance top of open hood to surface | 24 | BIO |
Clearance to combustible surfaces inch mm
| Minimum clearance to sides | 18 | 457 |
| Minimum clearance to back | 18 457 | |
Clearance to protected*** combustible surfaces in mm
| Minimum clearance to sides | 12 | 305 |
| Minimum clearance to back | 12 | 305 |
*Non-combustible materials are materials that are not capable of being ignited and burned consisting entirely of steel, iron, brick tile, concrete, slate and plaster.
**Combustible materials include any decorative or structural material made of wood, compressed plaster, plant fibres, vinyl plastic or other materials that are capable of transferring heat or being ignited or burned. Such materials are considered combustible even if flame probed, fire retardant treated, surface painted or plastered. Clearances from combustible materials of minimum 18" (457nm) apply to the internal carcass of the cabinet if an insulation packet is not used.
***Protected combustible surfaces have a non-combustible material (minimum 4" or 102mm) in front of or covering combustible material.
Note: Do not install unclear unprotected combustible or protected combustible construction without using a fire safe ventilation system As per Lt. 507 and CSA C22.2 No 60335-2-31.
If the grill is to be placed into a combustible enclosure, an approved insulated jacket is necessary. Use only the DCS insulated jacket which has specifically been designed and tested for this purpose.
INDICATES CABINETRY / PRODUCT DATUM
INDICATES CABINETRY CLEARANGES
IMPORTANT NOTE: Throughout this guide, dimensions may vary by 12mm (1/16"). Please read the installation Guide for detailed information on installing the product. For full installation instructions visit desappliances.com
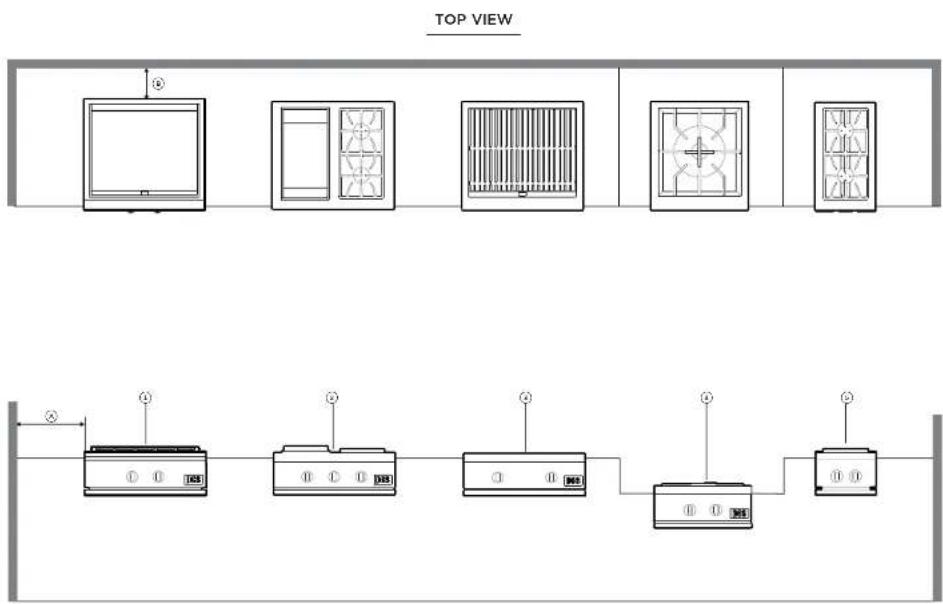
FRONT VIEW
Model no:
| 30" Griddles - 1 GDCI-50, 2 GDSDCI-30 | ||
| Clearance to non-combustible" surfaces above counter too | inch | mm |
| Minimum clearance to sides | 6 152 | |
| Minimum clearance to back | 3 76 | |
| Clearance to combustible" surfaces above counter too | inch mm | |
| Minimum clearance to sides | 12 | 305 |
| Minimum clearance to back | 12 305 | |
Model no:
| Specialty Cooking - SE-30AG. 24" PGE124 | ||
| Clearance to non-combustible' surfaces above counter too | inch | mm |
| Minimum clearance to sides | 376 | |
| Minimum clearance to back | 376 | |
| Clearance to combustible" surfaces above counter too | inch mm | |
| Minimum clearance to sides | 18 | 4m ^2 |
| Minimum clearance to back | 18 457 | |
Model no:
| 14" Specialty Cooking - 1 SBP1-142 | ||
| Clearance to combustible** surfaces above counter top. | Inch mm | |
| Minimum clearance to sides | 6 | 15,7 |
| Minimum clearance to back | 6.152 | |
Non-combustible materials are materials that are not capable of being ignited and burned consisting entirely of steel, iron, brick tile, concrete, slate and plaster.
**Combustible materials include any decorative or structural material made of wood, compressed paper, plant fibres, vinyl, plastic or other materials that are capable of transferring heat or being ignited or burned. Such materials are considered combustible even if flame proofed, fire retardant, treated, surface painted or plastered. Clearances from combustible materials of minimum 18" (45/mm) apply to the internal carcass of the cabinet if an insulation jacket is not used.
*** Protected combustible surfaces have a non-combustible material (minimum 4" or 102mm in front of or covering combustible material.
INDICATES CABINETRY / PRODUCT DATUM
INDICATES CADINETRY CLEARANCES
IMPORTANT NOTE: Throughout this guide, dimensions may vary by 12mm (1/16"). Please read the installation Guide for detailed information on installing the product. For full installation instructions visit dcappliances.com
SPECIFICATIONS | WIND SCREEN PROTECTION
Wind hitting the grill while in use, (especially wind blowing into or across the hood gap) can cause poor performance. In some cases wind can cause the control panel to get hot. If wind is an issue, a windscreen should be added.
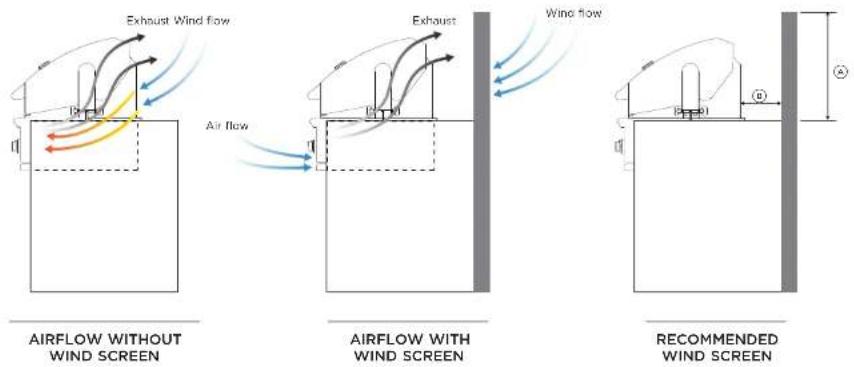
Wind protection Dimensions
| Inch | mm | |
| Minimum windscreen height | 18 3/4 476 | |
| Clearance to combustible surfaces | ||
| Minimum clearance to back | 16 457 | |
| Clearance to non-combustible surfaces | ||
| Minimum clearance to back | 8 76 | |
Note: Wind hitting the grill while in use, (especially wind blowing into or across the hood gap) can cause poor performance and in some cases can cause the control panel to get dangerously hot. If wind is an issue, a windscreen should be added.
INDICATES CABINETRY / PRODUCT DATUM
INDICATES CABINETRY CLEARANCES
IMPORTANT NOTE: Throughout this guide, dimensions may vary by 12mm (1/16"). Please read the Installation Guide for detailed information on installing the product. For full installation instructions visit desappliances.com
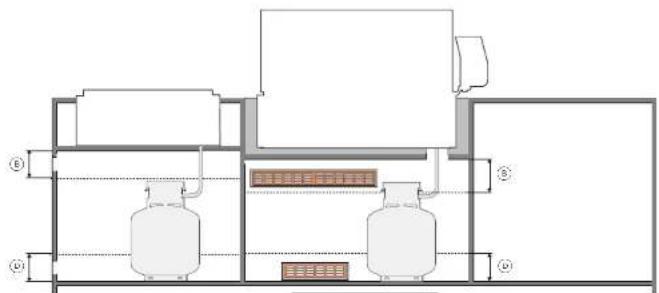
SECTION VIEW MULTIPLE TANKS
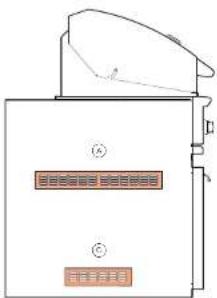
SIDE VIEW
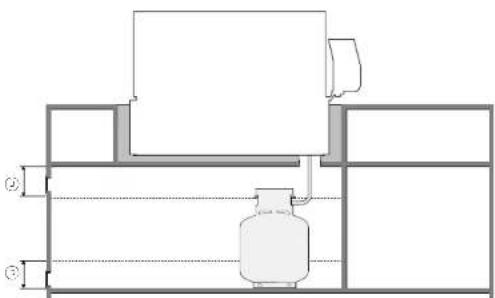
natural_image
Pure technical diagram of a mechanical or fluidic system with no text, numbers, or symbolsSECTION SINGLE TANK
LP cylinder storage \*ventilation requirements:
Ventilation Dimensions
| Upper ventilation min free area ^** (1 ^st /per lb) | 30 ^nd (20lb cylinder) | 129cm ^2 |
| Upper ventilation openings must be installed within 5" (127mm) of the top of the enclosure and unobstructed. | 5 ^st | 127mm |
| Lower ventilation min free area ^** (1/2 ^th /per lb) | 10 ^nd (20lb cylinder) | 64.5cm ^2 |
| Lower ventilation openings must be installed within 5" (127mm) of the bottom of the enclosure and unobstructed. | 5 ^st | 127mm |
*Refer to ANSI Z21.58 Standard for Outdoor Cooking Gas Appliances, Section 4.6.2 Enclosures For Self-Contained LP-Gas Supply Systems, Both upper and lower ventilation openings are required.
"Free area is the area within an opening unobstructed by grills or dampers when in operation. Every opening must be wide enough to fit an 3/16" (4.8mm) rod.
Note: At least one ventilation opening shall be provided on the exposed extensor side of the enclosure located within 5" (127mm) of the top of the enclosure end unobstructed. The opening(s) shall have a total free area of not less than 1 ^st /t (14.2cm ^2 /kg) of stored fuel capacity.
At least one ventilation opening shall be provided on the exposed exterior side of the enclosure I' (25.4mm) or less from the floor level and shall have a total free area of not less than 1/2 ^2 /lb (7.1cm ^3 /kg) of stored fuel capacity. The upper edge shall be no more than 5' (12/mm) above the floor level.
Every opening shall have a minimum dimension so as to permit the entrance of a 3/16" (4.8mm) rod.
Do not install under unprotected combustible or protected combustible construction without using a fire safe ventilation system As par UL 507 and CSA C22.2 No 60335-2-31.
INDICATES CABINETRY / PRODUCT DATUM
INDICATES CABINETRY CLEARANCES
IMPORTANT NOTE: Throughout this guide, dimensions may vary by 12mm (1/16"). Please read the installation Guide for detailed information on installing the product. For full installation instructions visit dcappliances.com
SPECIFICATIONS | BULL-NOSE EDGING DETAILS
Counter-lops with bull-nose edging or overhang require notching around the control panel of your grill or specialty cooking product. Ensure proper customization for a seamless fit.
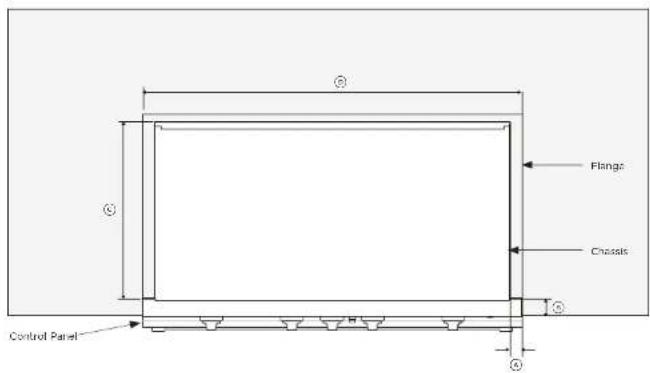
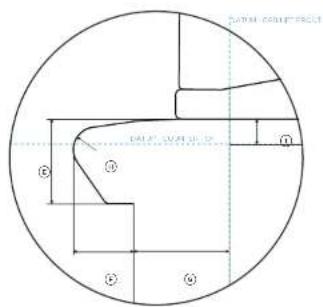
DETAIL VIEW - GRILL BULL-NOSEPLAN VIEW
Bull-nose Dimensions
| Non-combustable counter-top notch dimensions | inch | mm | |
| Counter-top control panel notch | |||
| Grills RE1-487C, RE1-358C, RE1-488C, RE1-368C, BE1-48C, BE1-36C | 112 | 38.6 | |
| Griddle GDE1-30, Griddle/Side burner GDSRE1-302 | 1116 | 27.5 | |
| All Grill RE1-3DAG | 1116 | 17.9 | |
| Power transformer PRF1-24 | 314 | 19.3 | |
| Double Side Rumor SRE1-24 | 113/37 | 36 | |
| 8 Counter-top overhang dimensions vary according to counter-top design | |||
| 1 See Cabinet; Specifications pages for your product dimensions | |||
| 2 See Cabinet; Specifications pages for your product dimensions | |||
Grill & specially cooking bull-nose and control panel dimensions
| Bull-nose height | 13/16 | 40 |
| Bull-nose to control panel | 17/16 | 36 |
| Control panel to cabinet front | ||
| Grills RF1-48°C, RF1-35°C, RF1-48R, RF1-36Z,RF1-48C,RF1-36C | 2 3/16 | 55.6 |
| Griddle GDF1-30 | 2 | 51 |
| Griddle/Side burner GDSRn1-302 | 2 | 51 |
| All GFI RF1-30AG | 2 | 51 |
| Power Durner PSC-24 | 2 | 51 |
| Double Side Sumer SP81-24 | 21/8 | 53 |
| Bull-nose diameter | 1 | 28.4 |
| Flange height | 9/16 | 14 |
INDICATES CABINETRY / PRODUCT DATUM
INDICATES CABINETRY CLEARANGES
IMPORTANT NOTE: Throughout this guide, dimensions may vary by 12mm (1/16"). Please read the installation Guide for detailed information on installing the product. For full installation instructions visit dcappliances.com
GRILL CABINET SPECIFICATIONS
DCS
90003357D
PLANNING GUIDE OUTDOOR KITCHEN - VERSION D - FEBRUARY 2025 ✉ DCS BY FISHER & PAYKEL APPLIANCES LTD 2025
PAGE 30
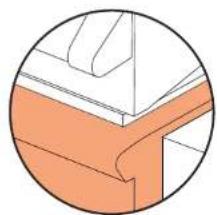
natural_image
Cross-sectional diagram of a ceiling structure with orange and white components (no text or symbols)NON-COMBUSTIBLE CABINET
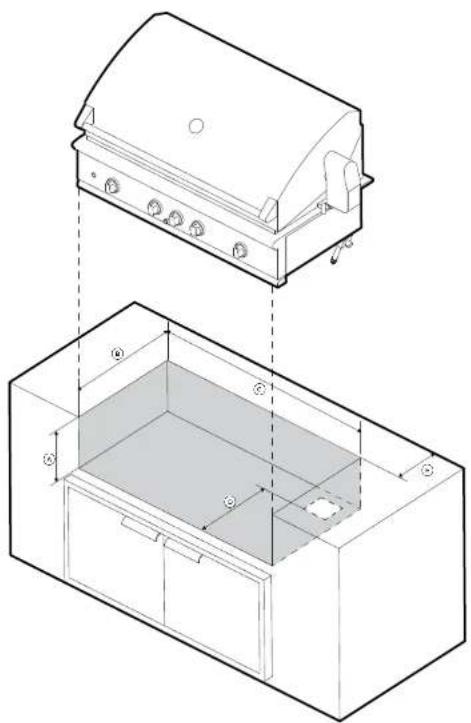
natural_image
Technical line drawing of a two-view architectural or mechanical assembly (no text or symbols present)ISO VIEW
Model no:
48" Grills - BEI-46RCI, BEI-45RD, BEI-48C
Product Dimensions
| Non-combustable cabinetry | inch | min |
| Cavity height | 10 1/8 | 257 |
| Cavity depth | 22 3/4 | 578 |
| Cavity width | 45 3/4 | 1162 |
| Depth to gas supply opening | 15 1/2 | 470 |
| Minimum hood swing clearance | min 3 3/4 | min 95 |
Model no:
36° Grills - BE1 36RCI, BE1 36RC, BE1 36C
| Non-controllable cabinetry | inch | mm |
| Cavity height | 10 1/8 | 257 |
| Cavity depth | 22 3/4 | 575 |
| Cavity width | 34 1/2 | 876 |
| Depth to gas supply opening | 16 1/2 | 470 |
| Minimum hood swing clearance | min 3 3/4 | min 95 |
INDICATES CABINETRY / PRODUCT DATUM
INDICATES CADINETRY CLEARANCES
IMPORTANT NOTE: Throughout this guide, dimensions may vary by 12mm (1/16"). Please read the installation Guide for detailed information on installing the product. For full installation instructions visit dcappliances.com
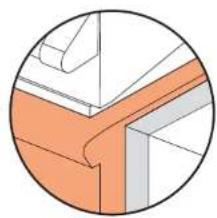
natural_image
Cross-sectional diagram of a structural joint or panel assembly (no text or symbols)COMBUSTIBLE CABINET WITH INSULATION JACKET
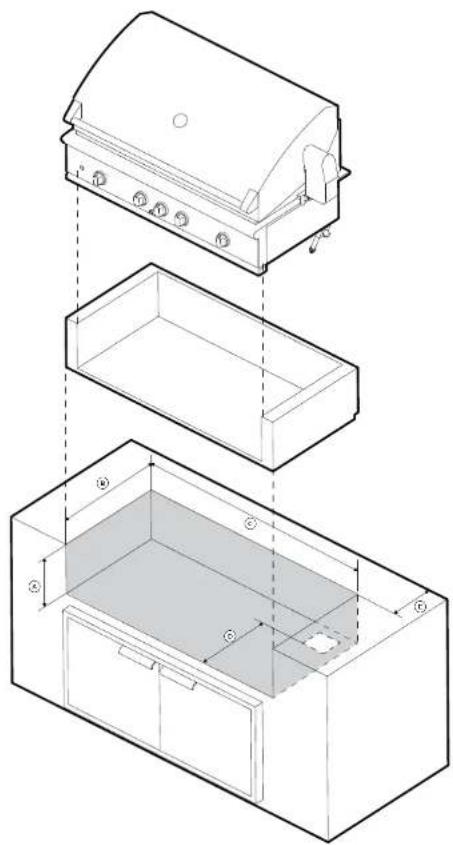
natural_image
Technical line drawing of a three-step kitchen appliance assembly (no text or symbols)ISO VIEW
Model no:
48" Grills - BEI-46RCI, BEI-45RC, BEI-48C
Product Dimensions
| Combustible cabinetry with insulation jacket | inch | min |
| Cavity height | 11 18 | 203 |
| Cavity depth | 23 34 | 503 |
| Cavity width | 51 78 | 1318 |
| Depth to gas supply opening | 18 12 | 470 |
| Minimum hood swing clearance | min 3 | min 76 |
Model no:
36° Grills - RF1-36RCI, RF1-36RC, RF1-36C
| Combustible cabinetry with insulation jacket | inch | mm |
| Cavity height | 11 1/8 | 258 |
| Cavity depth | 23 3/4 | 603 |
| Cavity width | 40 1/2 | 1029 |
| Depth to gas supply opening | 18 1/2 | 470 |
| Minimum hood swing clearance | min 2 27/32 | min .72 |
INDICATES CABINETRY / PRODUCT DATUM
INDICATES CABINETRY CLEARANGES
IMPORTANT NOTE: Throughout this guide, dimensions may vary by 12mm (1/16"). Please read the installation Guide for detailed information on installing the product. For full installation instructions visit dcappliances.com
SPECIALTY COOKING CABINET SPECIFICATIONS
DCS
90003357D
PLANNING GUIDE OUTDOOR KITCHEN - VERSION D - FEBRUARY 2025 × DCS BY FISHER & PAYKEL APPLIANCES LTD 2025
PAGE 33
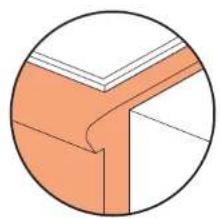
natural_image
Cross-sectional diagram of a corner wall with orange and white panels, no text or symbols presentNON-COMBUSTIBLE CABINET COMBUSTIBLE CABINET WITH
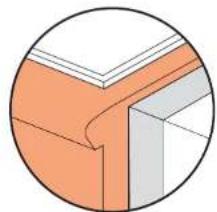
natural_image
Cross-sectional diagram of a ceiling structure with orange and gray components (no text or symbols)INSULATION JACKET
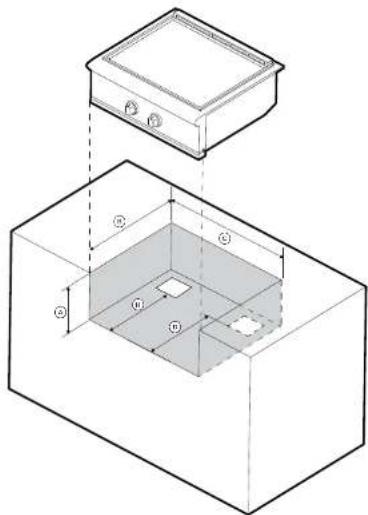
natural_image
Technical diagram of a 3D box with internal compartments and mounting points (no text or symbols)ISO VIEW
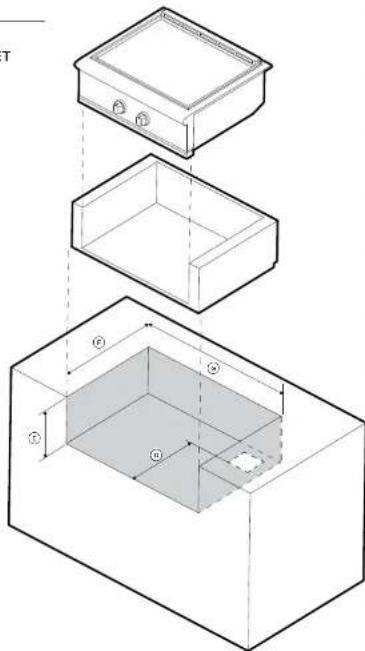
natural_image
Isometric line drawing of a three-step container assembly with labeled parts (no text or symbols)ISO VIEW
Model no:
30° Specialty Cooking - GDE1-30, GDSDE1-302, DEI-30AC
Product Dimensions
| Non-combustible cabinetry | inch | mm |
| Cavity height | 10 1/8 257 | |
| Cavity depth | 22 3/4 5/8 | |
| Cavity width | 26 1/2 724 | |
| Depth to gas supply opening (right) | 18 1/2 | 4/3 |
Combustible cabinet with insulation jacket inch mm
| Cavity height | 11 1/8 283 |
| Cavity depth | 23 3/4 603 |
| Cavity width | 34 7/8 886 |
Model no:
24 ^th Specialty Cooking - PBEI-24
| Non-combustible cabinetry | inch | mm |
| 2 Cavity height | 10 1/8 | 257 |
| 3 Cavity depth | 22 3/4 | 578 |
| 4 Cavity width | 22 1/2 | 572 |
| 5 Depth to gas supply opening (right) | 16 1/2 | 470 |
| Combustible cabinet with insulation packet | inch | mm |
| 7 Cavity height | 11 1/8 | 283 |
| 1 Cavity depth | 23 3/4 | 603 |
| 4 Cavity width | 26 7/8 | 784 |
Model no:
14° Specialty Cooking - SBCI-142
Non-combustible cabinetry inch mm
| Cavity height | 10 18 | 257 |
| Cavity depth | 22 34 | 578 |
| Cavity width | 12 18 | 306 |
| Depth to gas supply opening (left) | 18 12 | 470 |
INDICATES CABINETRY / PRODUCT DATUM
INDICATES CABINETRY CLEARANCES
IMPORTANT NOTE: Throughout this guide, dimensions may vary by 12mm (1/16"). Please read the installation Guide for detailed information on installing the product. For full installation instructions visit dcsappliances.com
SPECIFICATIONS | 24" POWER BURNER - RECESSED CAVITY INSTALLATION
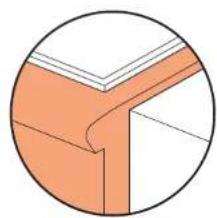
natural_image
Cross-sectional diagram of a corner wall with orange and white panels, no text or symbols presentNON-COMBUSTIBLE CABINET
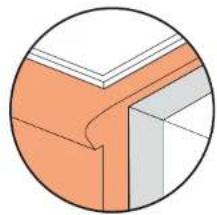
natural_image
Cross-sectional diagram of a corner joint or wall structure (no text or symbols)COMBUSTIBLE CABINET WITH INSULATION JACKET
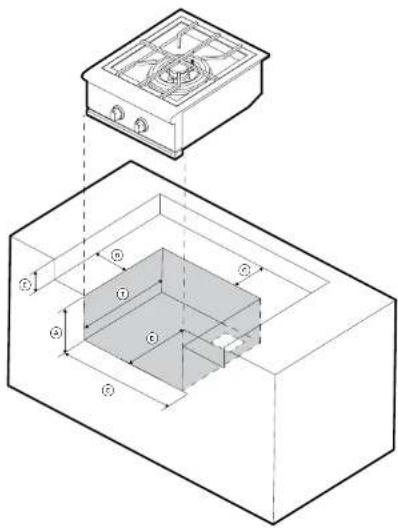
ISO VIEW
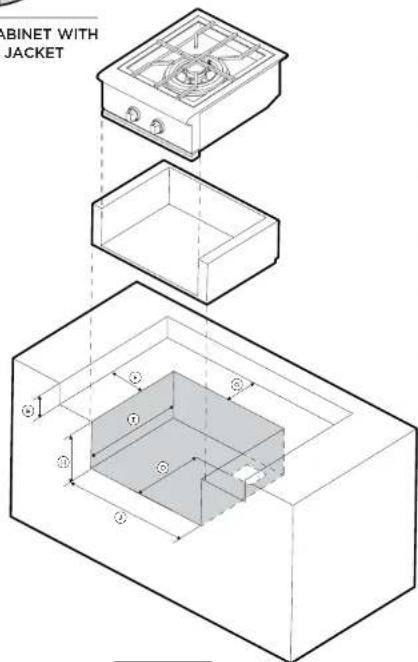
ISO VIEW
Model no:
24° Specialty Cooking - PDCI-24
| Product Dimensions | ||
| Non-combustible cabinetry | inch | mm |
| Cavity height | 10 1/8 257 | |
| Cavity depth | 22 3/4 576 | |
| Cavity width | 22 1/2 | 3/2 |
| Depth to gas supply opening | 18 1/2 | 4/0 |
| Height of counter-top recess | 6-12 152-305 | |
| Minimum distance to recess sides | 6 182 | |
| Minimum distance to recess back | 5 76 | |
Combustible cabinet with insulation jacket inch mm
| 1 | Decoh to gas supply opening | 10 1/2 | 4.70 |
| 2 | Height of counter-top recess | 6-12 152-305 | |
| 3 | Minimum distance to recess sides | 6 152 | |
| 4 | Minimum distance to recess back | 3 76 | |
| 5 | Cavity height | 1 1/8 283 | |
| 6 | Cavity depth | 23 3/4 603 | |
| 7 | Cavity width | 20 7/8 734 | |
INDICATES CABINETRY / PRODUCT DATUM
INDICATES CADINETRY CLEARANCES
IMPORTANT NOTE: Throughout this guide, dimensions may vary by 12mm (1/16"). Please read the installation Guide for detailed information on installing the product. For full installation instructions visit desappliances.com
SERVICES
DCS
90003357D
PLANNING GUIDE OUTDOOR KITCHEN - VERSION D - FEBRUARY 2025 × DCS BY FISHER & PAYKEL APPLIANCES LTD 2025
PAGE 36
flowchart
graph TD
    A["Power"] --> B["Transformer"]
    B --> C["1"]
    B --> D["2"]
    B --> E["3"]
    C --> F["DCS"]
    D --> G["DCS"]
    E --> H["DCS"]
flowchart
graph TD
    A["Power"] --> B["Transformer"]
    B --> C["I/O Unit 1"]
    B --> D["I/O Unit 2"]
    B --> E["I/O Unit 3"]
    C --> F["Terminal A"]
    D --> G["Terminal B"]
    E --> H["Terminal C"]
    style A fill:#f9f,stroke:#333
    style B fill:#ccf,stroke:#333
    style C fill:#cfc,stroke:#333
    style D fill:#fcc,stroke:#333
    style E fill:#cff,stroke:#333
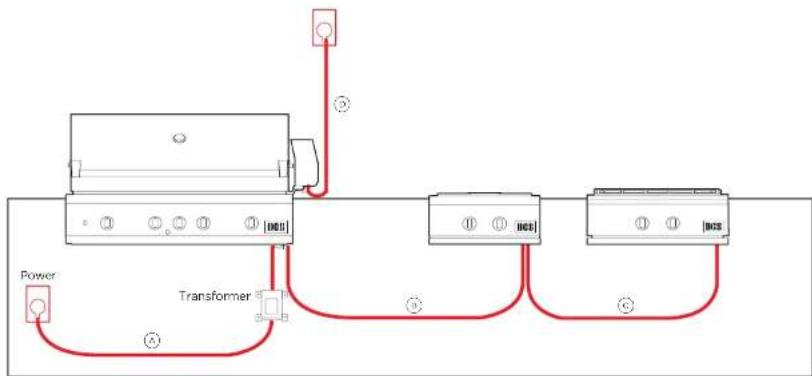
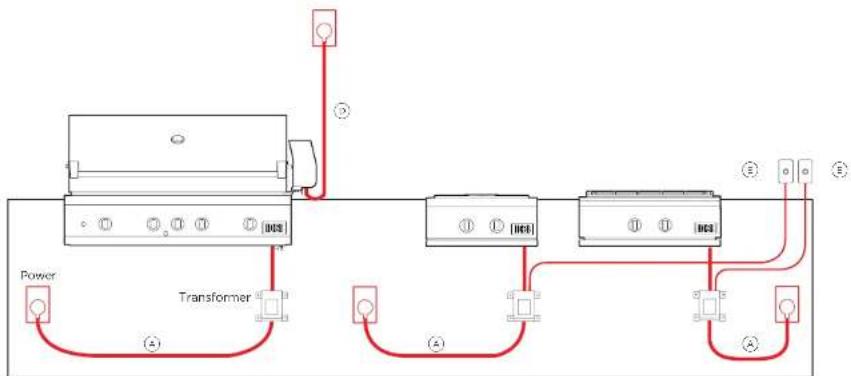
Maximum Distance of Cords
Model Numbers:
Grills - BEI-48RCI, BEI-36RCI, BEI-45RC, BEI-36RC
Specialty cooking - GDF1-30, GDSBF-302, BF1-30AG, PBF1-24, SBF1-142
Interconnectivity connector cables - BGA-IPC, BGA-EPC
External lighting power button - BSA-1B DCS
| Product Dimensions | Inch | mm | |
| Maximum power cord length from transformer | 68 | 1600 | |
| 4ft Extension cable (BGA-1PC) length | 48 | 1200 | |
| 6ft Extension cable (BGA-6PC) length | 72 | 1800 | |
| Maximum rotisserie power cord length transformer | 31 1/2 | 800 | |
| External lighting power button can be used with 4ft & 5ft extension cables | |||
Specifications
| Electrical | |
| Supply | 120V 6GHz |
| Service | 13-15A |
Note: Use only a Ground Fault Interruptor (GFI) protected circuit with these products. An outdoor 120VAC ISA GFI electrical outlet must be installed by a qualified electrician.
IMPORTANT NOTE: Throughout this guide, dimensions may vary by 12mm (1/16"). Please read the installation Guide for detailed information on installing the product. For full installation instructions visit dcsappliances.com
- PLANNING GUIDE
- GRILLS
- SPECIALTY COOKING
- CHILLERS IN COUNTER
- BC25 Sink
- BC1-25AC Bottle Holder Sink Accessory
- RF24BTR2, RF24BTL2 Outdoor Beer Dispenser
- CHILLERS UNDER COUNTER
- RF24DE4 Outdoor refrigerator drawers
- RF24RE4, RF24LE4 Outdoor refrigerator
- RF15IL3, RF15R3 Outdoor Ice Machine
- DRAWERS
- ACCESS DOORS
- MODELS
- Model no:
- PLANNING CONSIDERATIONS
- SPECIFICATIONS | WIND SCREEN PROTECTION
- LP cylinder storage \*ventilation requirements:
- SPECIFICATIONS | BULL-NOSE EDGING DETAILS
- GRILL CABINET SPECIFICATIONS
- SPECIALTY COOKING CABINET SPECIFICATIONS
- SPECIFICATIONS | 24" POWER BURNER - RECESSED CAVITY INSTALLATION
- Maximum Distance of Cords
- Model Numbers:
Brand : DCS
Model : ADR224
Category : Barbecue