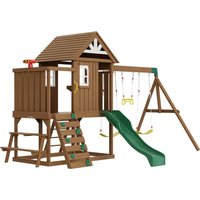
TLG92009 - Toys Vevor - Free user manual and instructions
Find the device manual for free TLG92009 Vevor in PDF.


| Product Type | Kids Swing and Slide Set |
| Brand | Vevor |
| Model | TLG92009 |
| Recommended Age | 3-10 years |
| Product Dimensions | 4865 x 3100 x 2690 mm |
| Material | Wood |
| Number of Parts | Approximately 50 parts (screws, wooden parts, etc.) |
| Assembly | Required, by an adult |
| Usage | Outdoor, on a flat and clear surface |
| Cleaning and Maintenance | Clean with a soft, dry or damp cloth. Do not use abrasive cleaners. Disinfect frequently. |
| Safety | Do not install in a dark or damp place. Always supervise children during play. Check the reliability of parts before use. |
| Weight Capacity | Not specified in the manual, but suitable for children aged 3 to 10 years |
| Warranty | Technical support and electronic warranty certificate available at www.vevor.com/support |
| Certifications | CE REPRESENTATIVE: E-Cross Stu GmbH; UK REPRESENTATIVE: YH CONSULTANT LIMITED |
Frequently Asked Questions - TLG92009 Vevor
User questions about TLG92009 Vevor
0 question about this device. Answer the ones you know or ask your own.
Ask a new question about this device
Download the instructions for your Toys in PDF format for free! Find your manual TLG92009 - Vevor and take your electronic device back in hand. On this page are published all the documents necessary for the use of your device. TLG92009 by Vevor.
USER MANUAL TLG92009 Vevor
Technical Support and E-Warranty Certificate www.vevor.com/support
CHILDREN'S SWING SLIDE SET
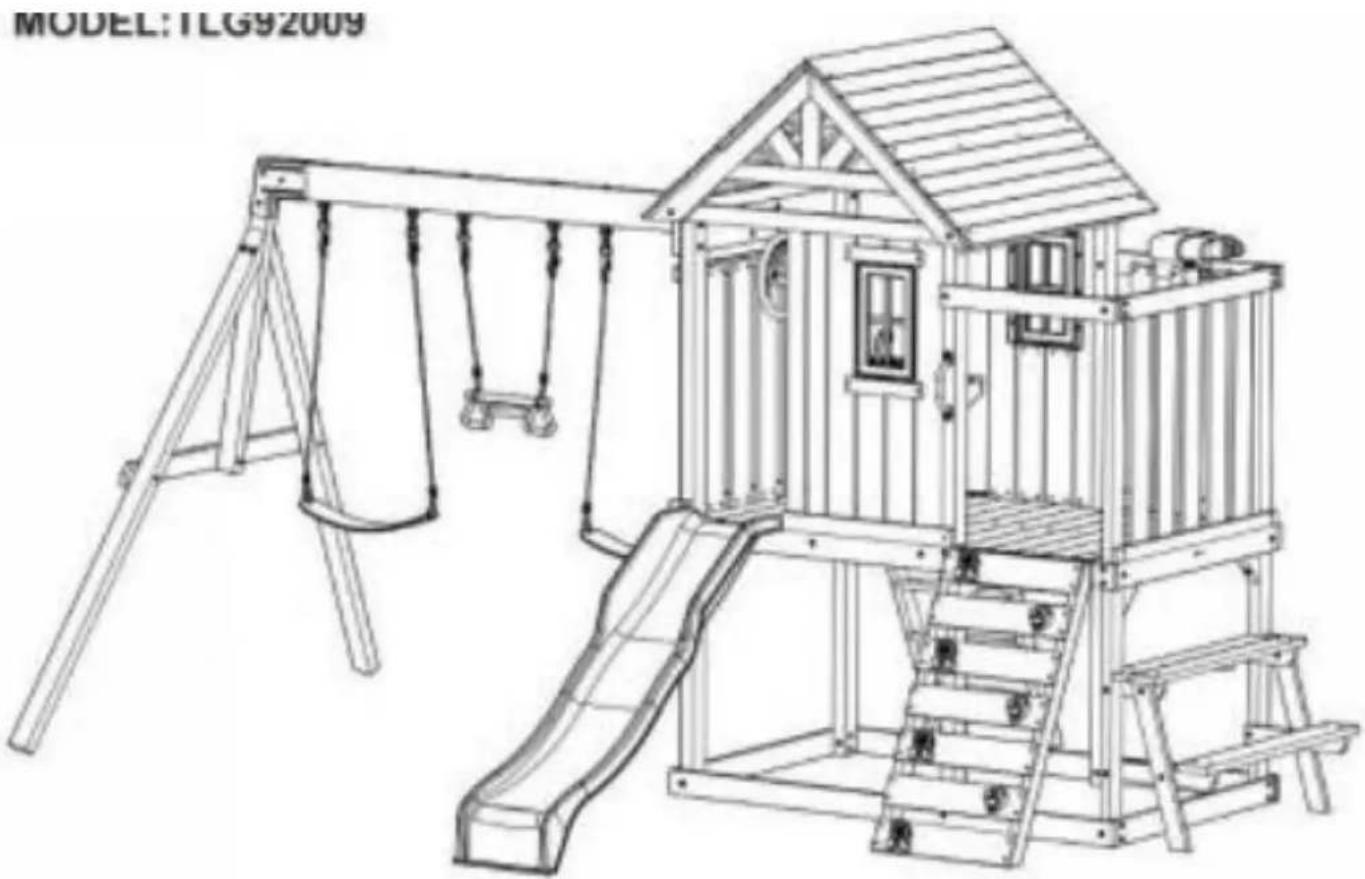
MODEL:TLG92009
We continue to be committed to provide you tools with competitive price. "Save Half", "Half Price" or any other similar expressions used by us only represents an estimate of savings you might benefit from buying certain tools with us compared to the major top brands and does not necessarily mean to cover all categories of tools offered by us. You are kindly reminded to verify carefully when you are placing an order with us if you are actually saving half in comparison with the top major brands.
VEVOR®
TOUGH TOOLS, HALF PRICE
CHILDREN'S SWING
SLIDE SET
MODEL:TLG92009
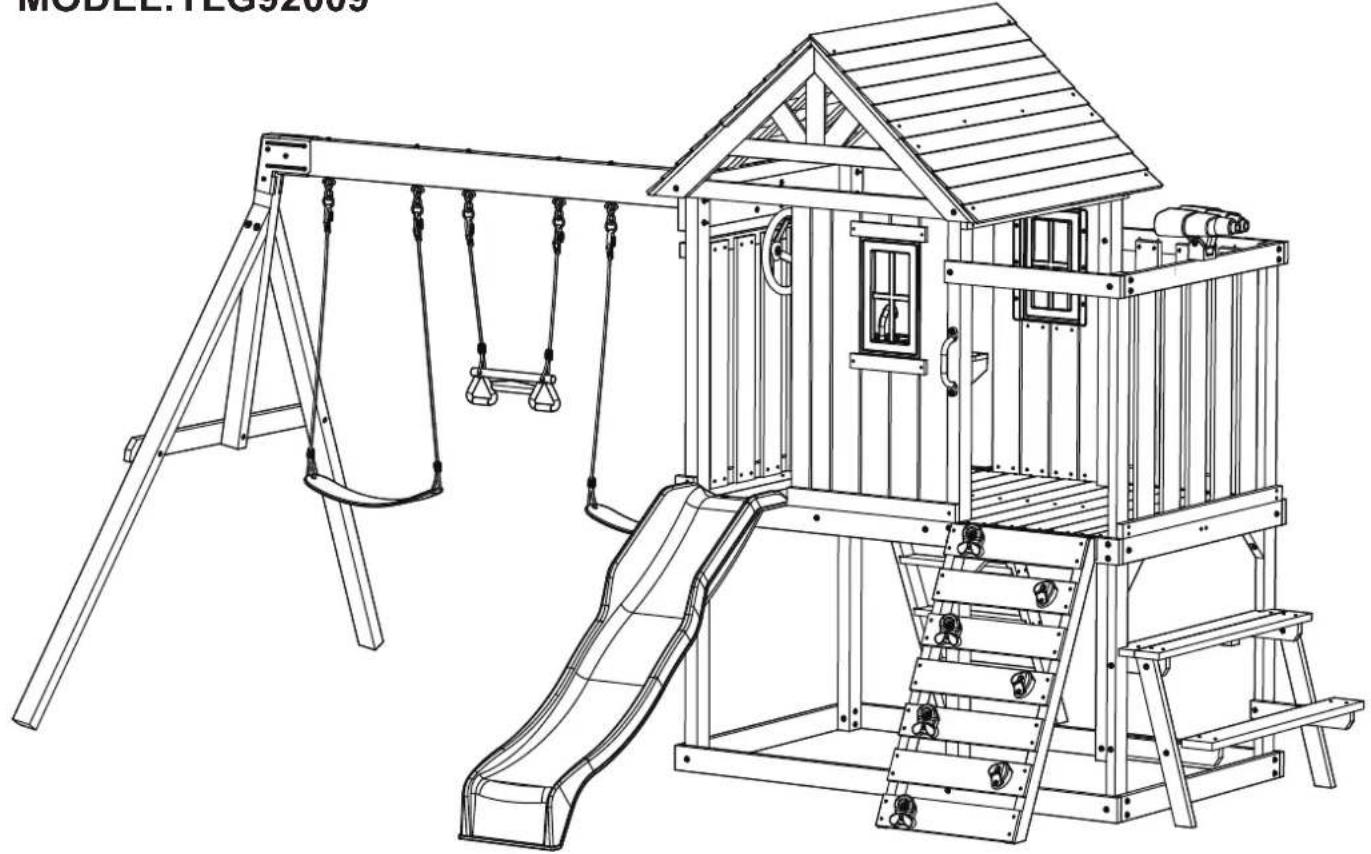
natural_image
Line drawing of a children's playground with swings, climbing stairs, and a roofed structure (no text or symbols)NEED HELP? CONTACT US!
Have product questions? Need technical support? Please feel free to contact us:
Technical Support and E-Warranty Certificate www.vevor.com/support
This is the original instruction, please read all manual instructions carefully before operating. VEVOR reserves a clear interpretation of our user manual. The appearance of the product shall be subject to the product you received. Please forgive us that we won't inform you again if there are any technology or software updates on our product.
02009 SAFETY INSTRUCTIONS

WARNING:
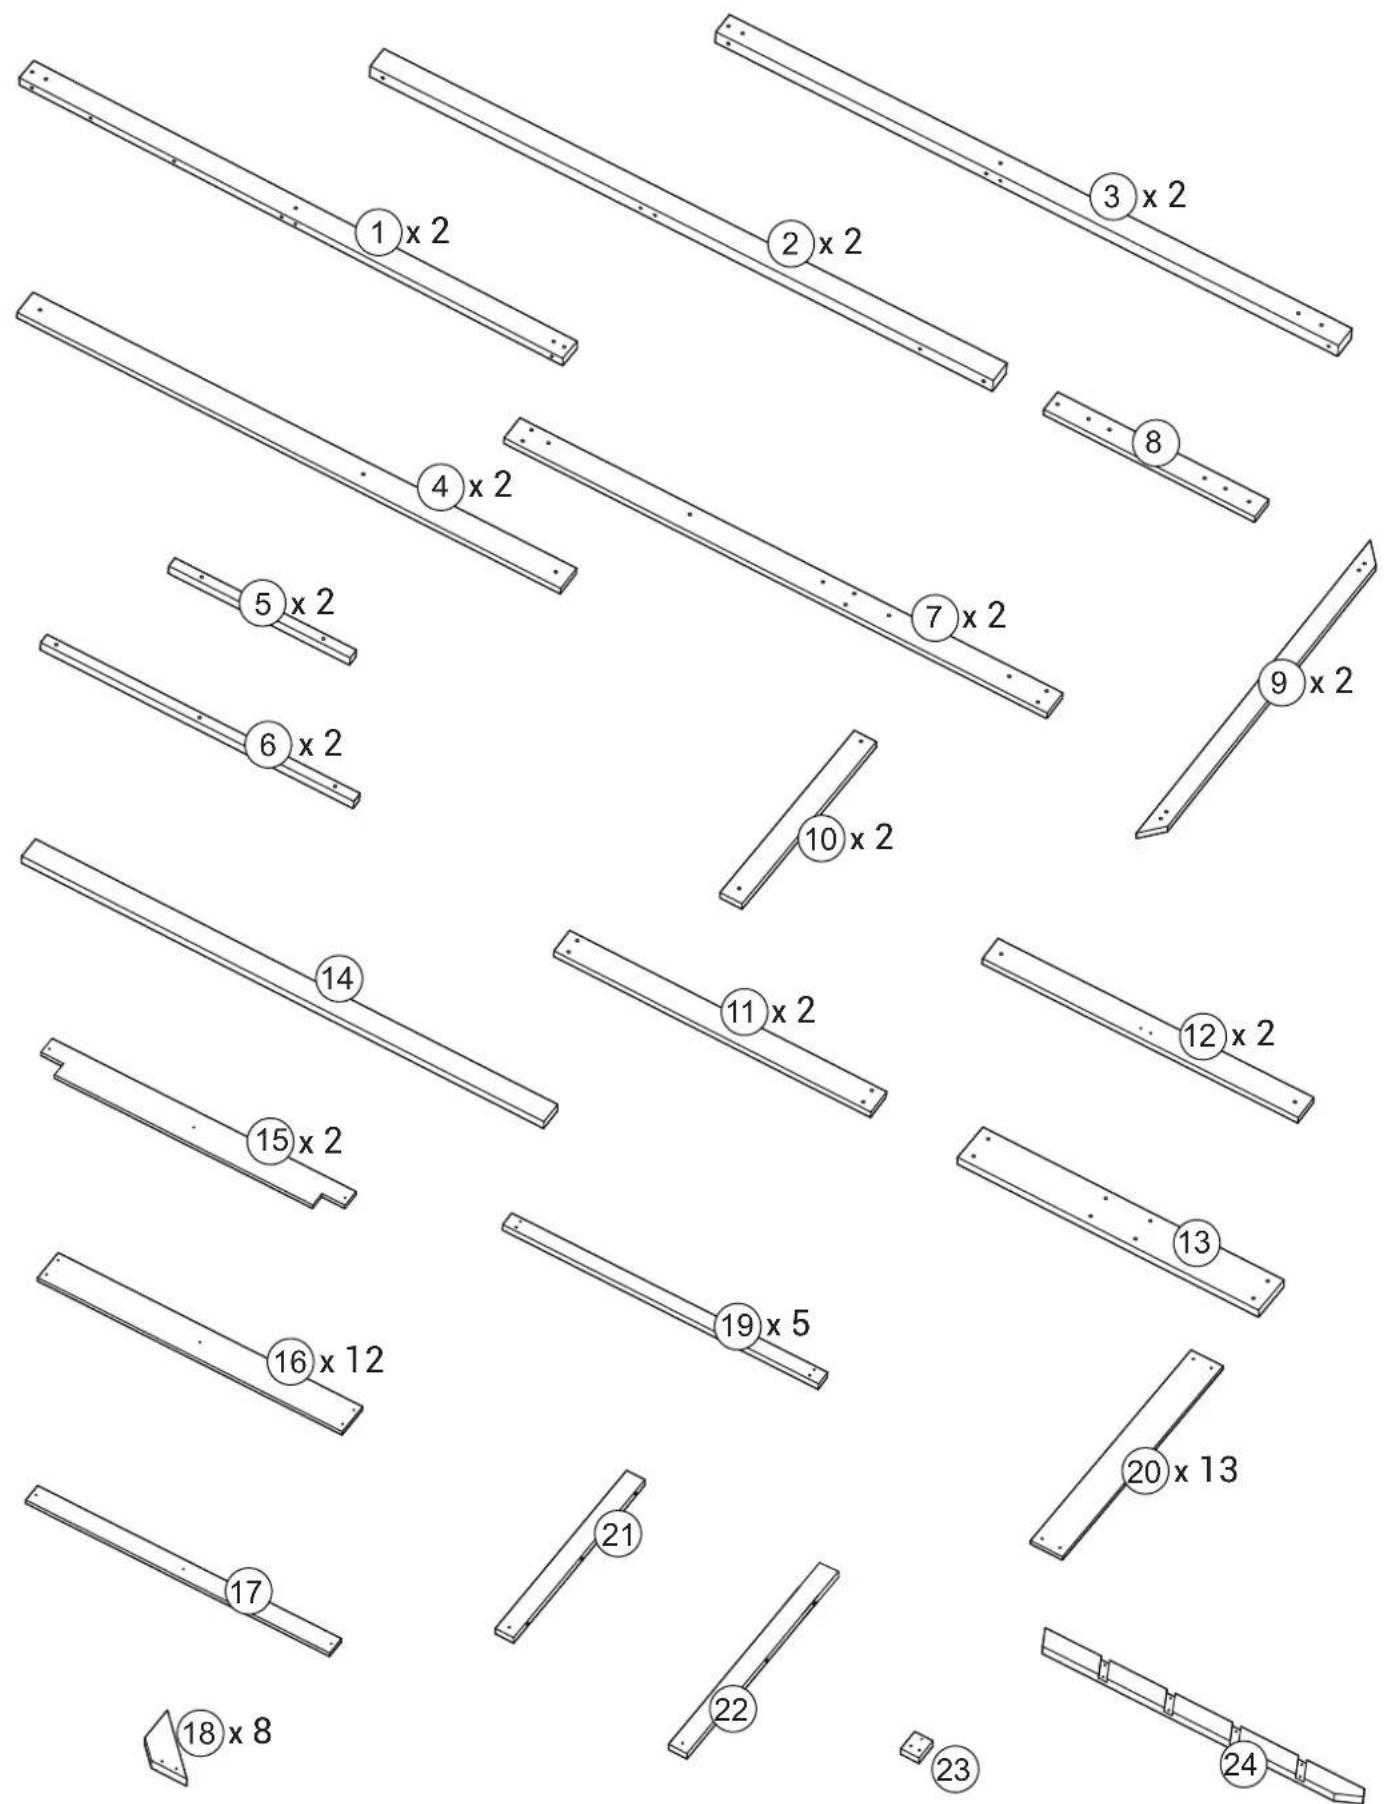
- This manual lists the contents included in the box. Please take time to identify the hardware as well as the individual components of the product.
- As you unpack and prepare for assembly, place the contents on a carpeted or padded area to protect them from damage.
- Small parts present in unassembled state. It's a choking hazard!
- Please follow the assembly instructions closely. Improper assembly can result in personal or property damage.
- Assembled by an adult. In the process of play, parents should always accompany the children's side.
- Do not install it in a dark, damp place.
- Put it in a place with good ventilation.
- Clean and disinfect your product frequently to keep it clean and hygienic.
- Do not overload.
MODEL AND PARAMETERS
| Model | TLG92009 |
| Age of application | 3-10 age |
| Product Size | 4865*3100*2690mm |
| Material | Wood |
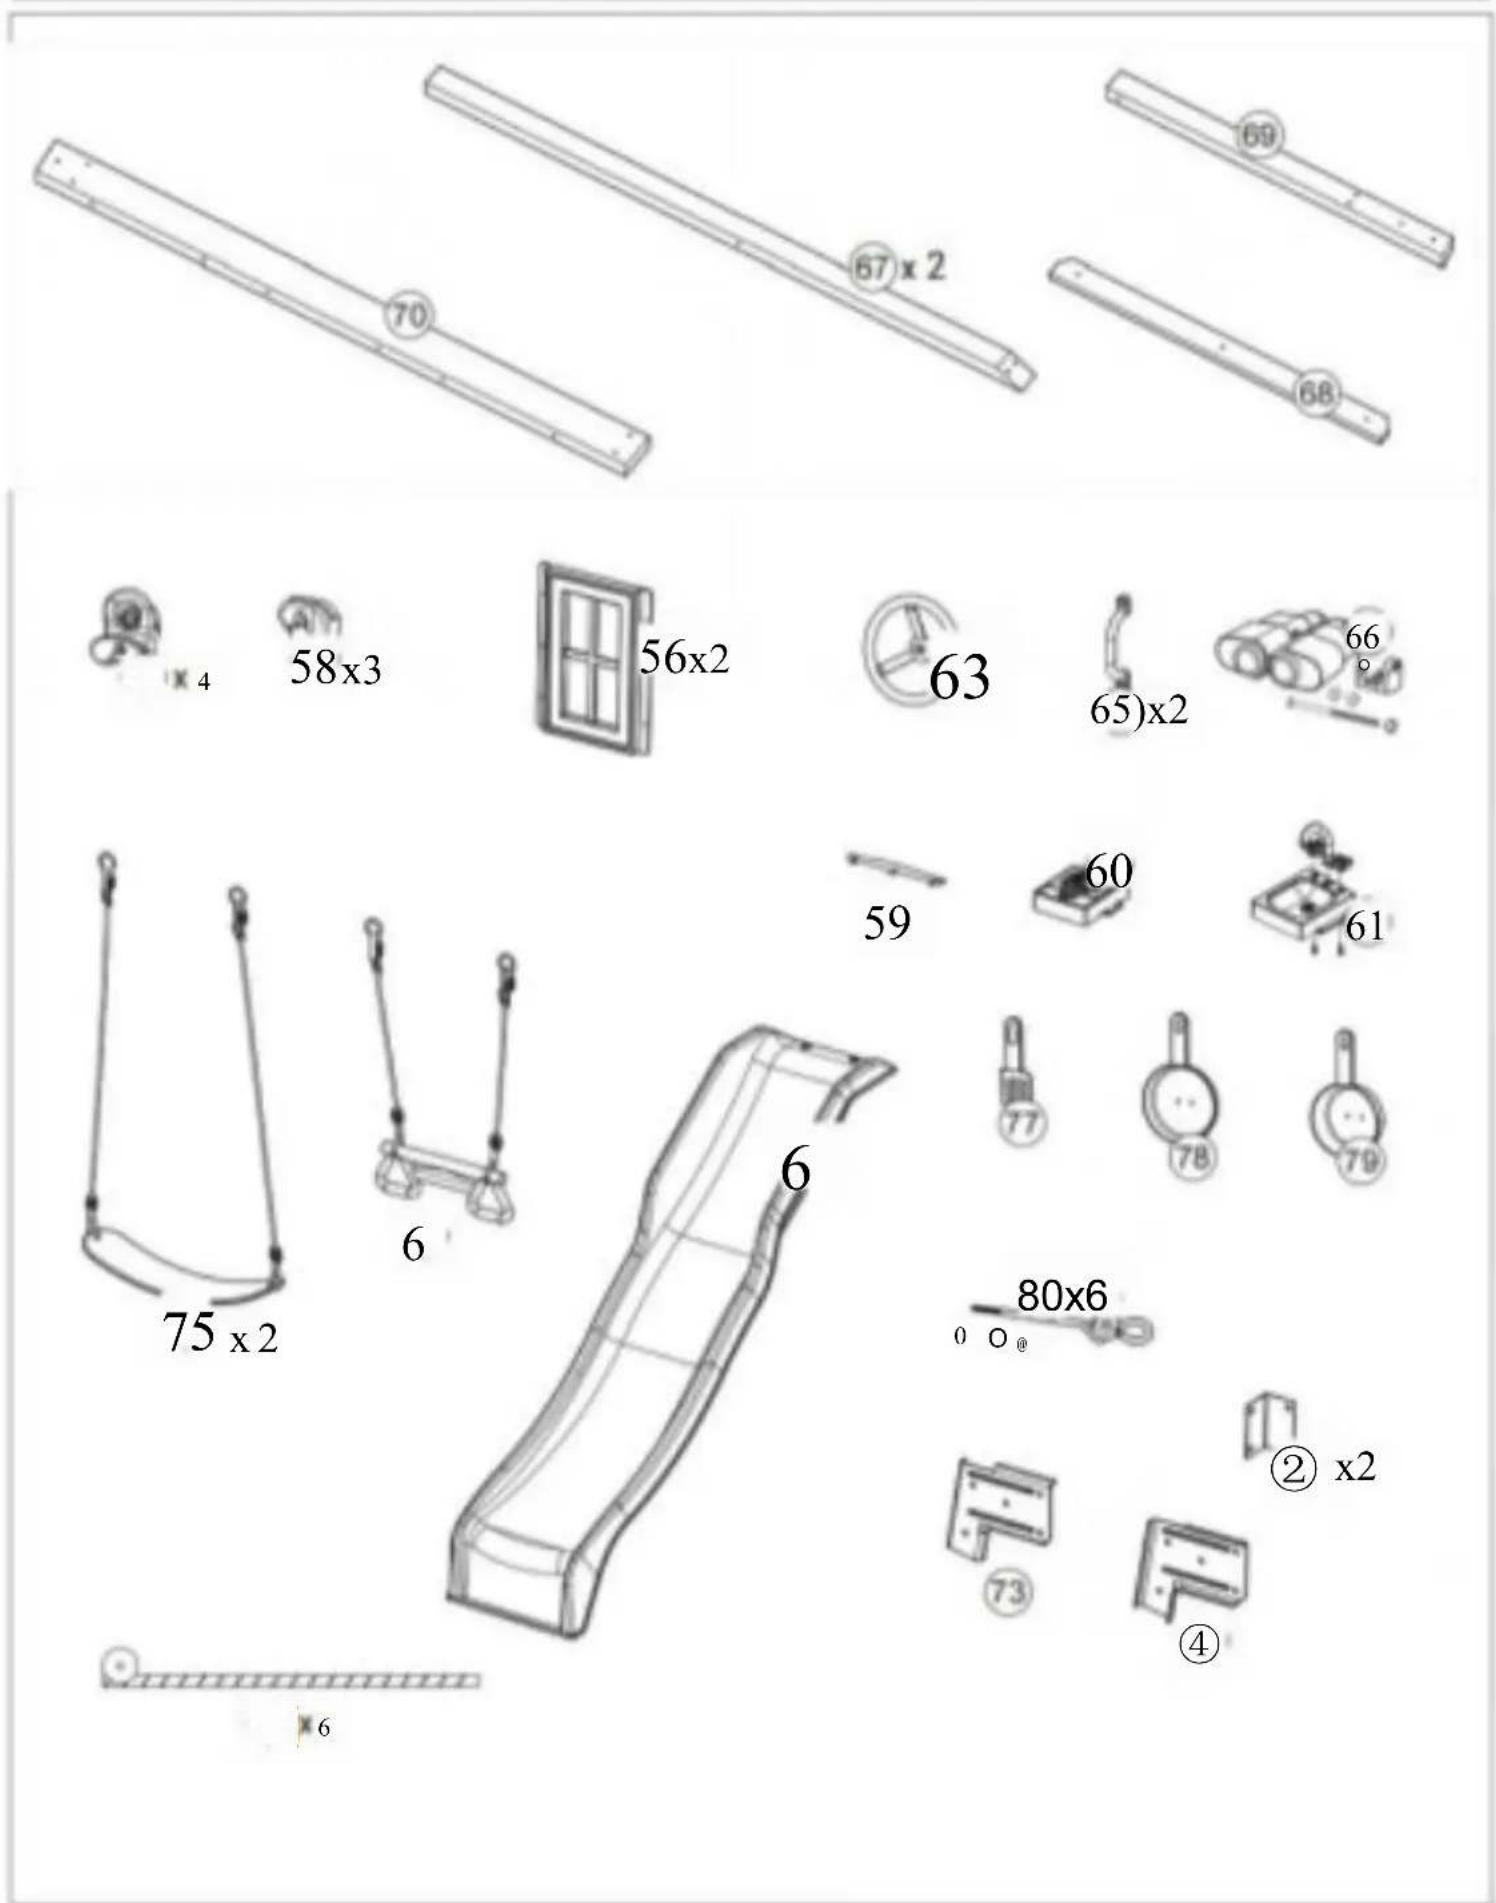
natural_image
Pure technical line drawing of a diagonal beam with a circular annotation showing value 25 (no text or symbols beyond the number)
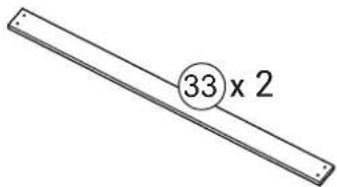
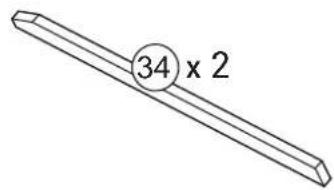
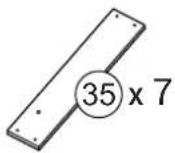
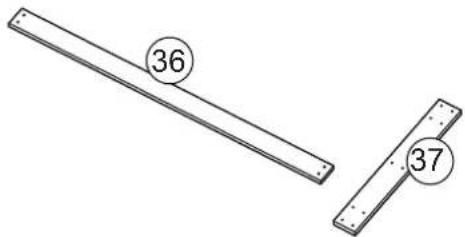
natural_image
Two metal beams with circular annotations (36 and 37) indicating positions or markings on each beam.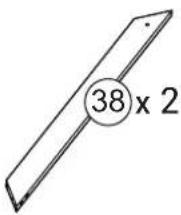
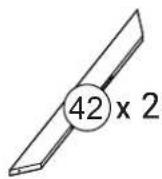
natural_image
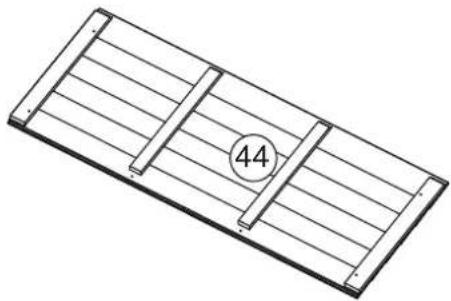
Isometric view of a rectangular metal panel with horizontal slats and a circular badge labeled '44' (no text or symbols beyond the number)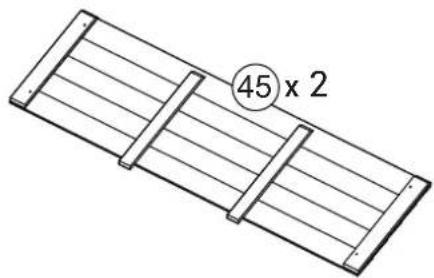
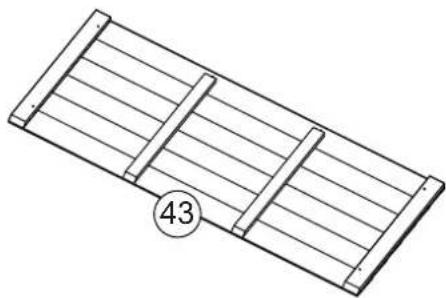
natural_image
Simple line drawing of a rectangular structure with vertical slats and horizontal bars, labeled with number 43 (no text or symbols on the diagram itself)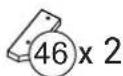

natural_image
Simple line drawing of a metal bracket with a circular badge labeled '50' (no text or symbols beyond the number)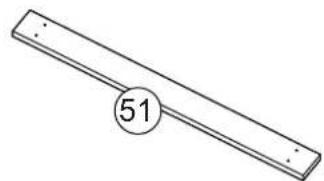
natural_image
Simple line drawing of a two-bar beam with a circular marker labeled '51' (no text or symbols beyond the number)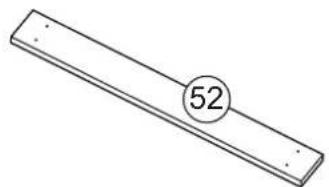
natural_image
Simple 3D diagram of a rectangular block with a circular marker labeled '52' on its top edge (no text or symbols beyond the number)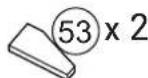
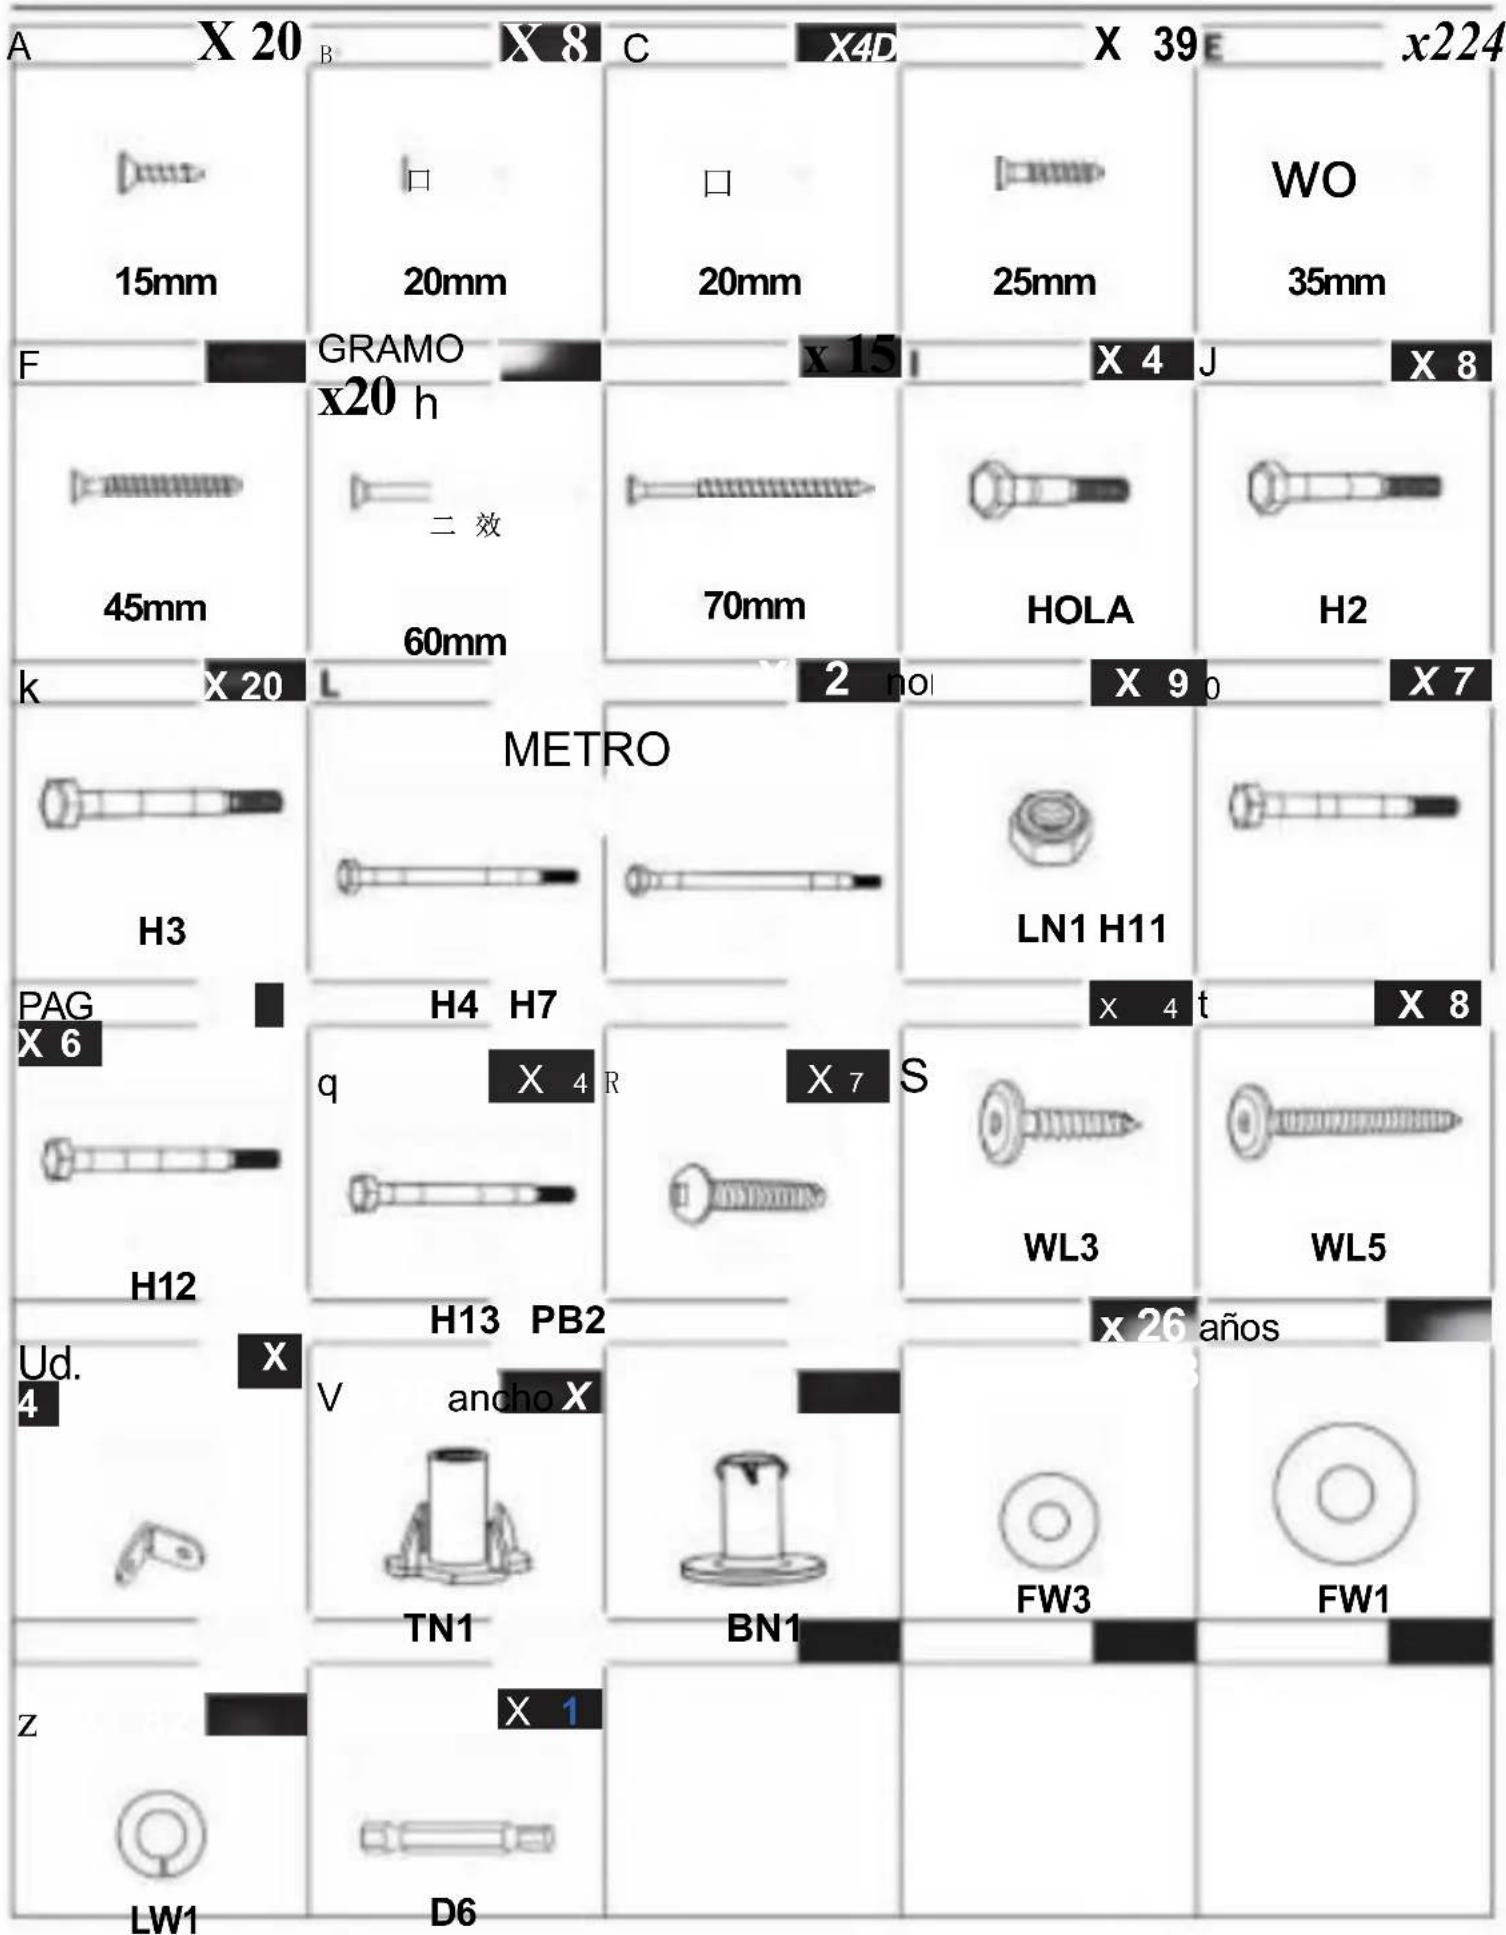
92009
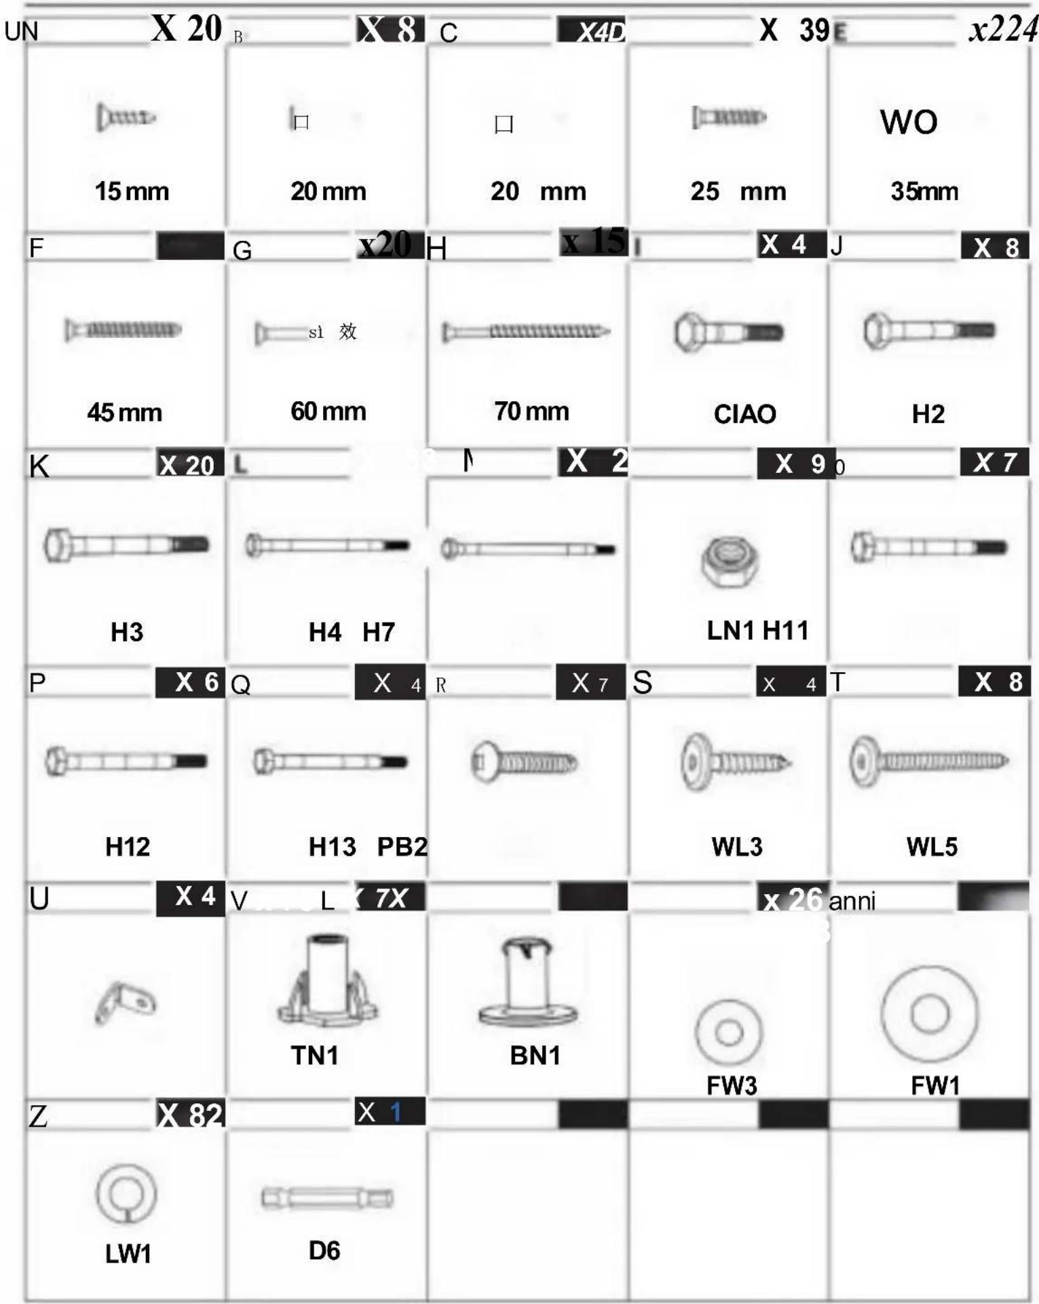
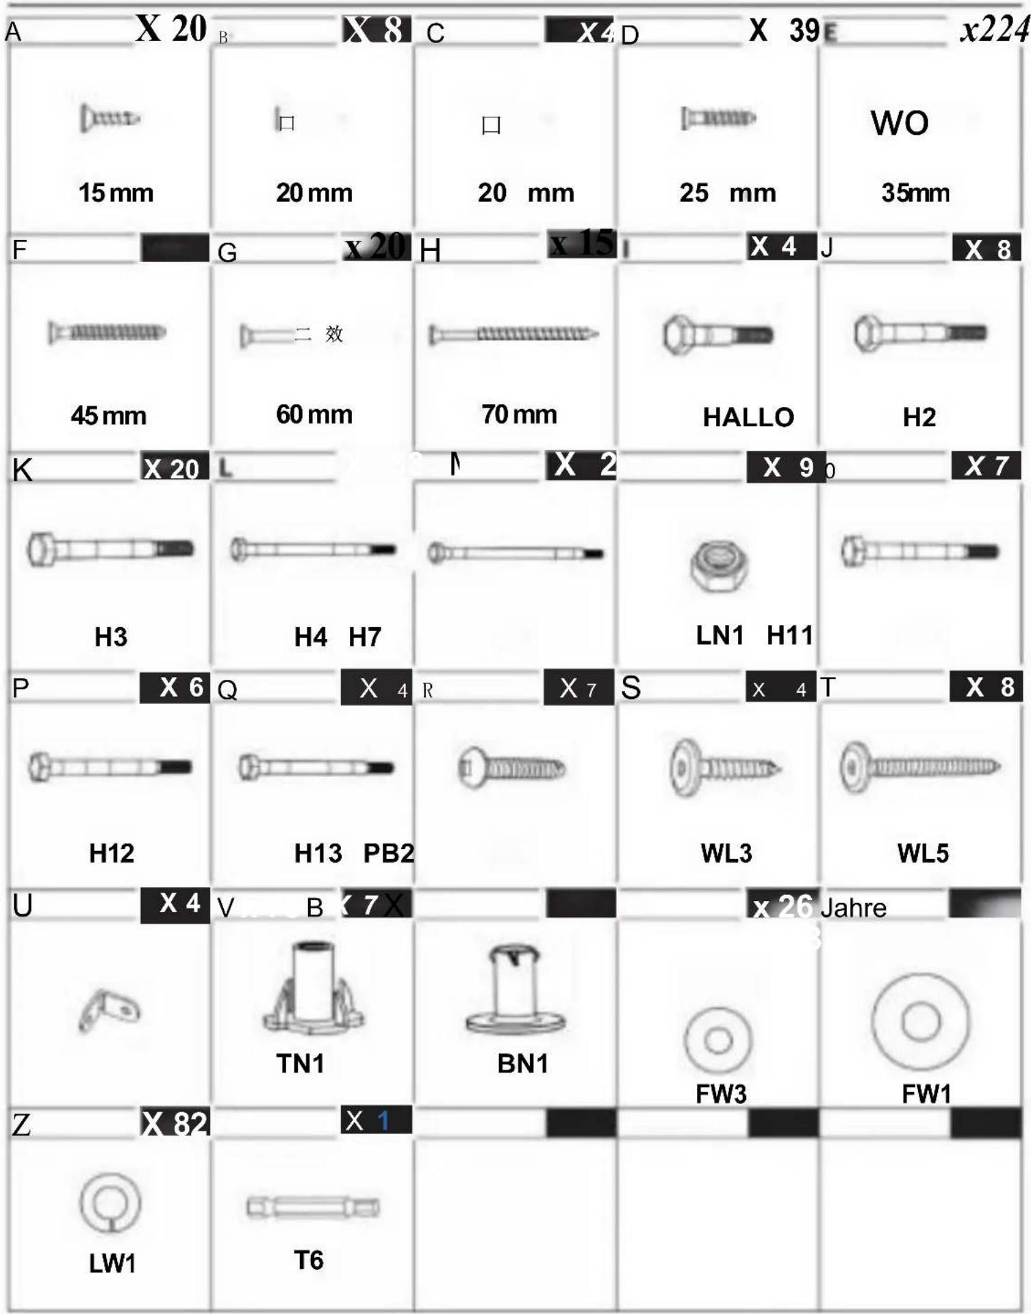
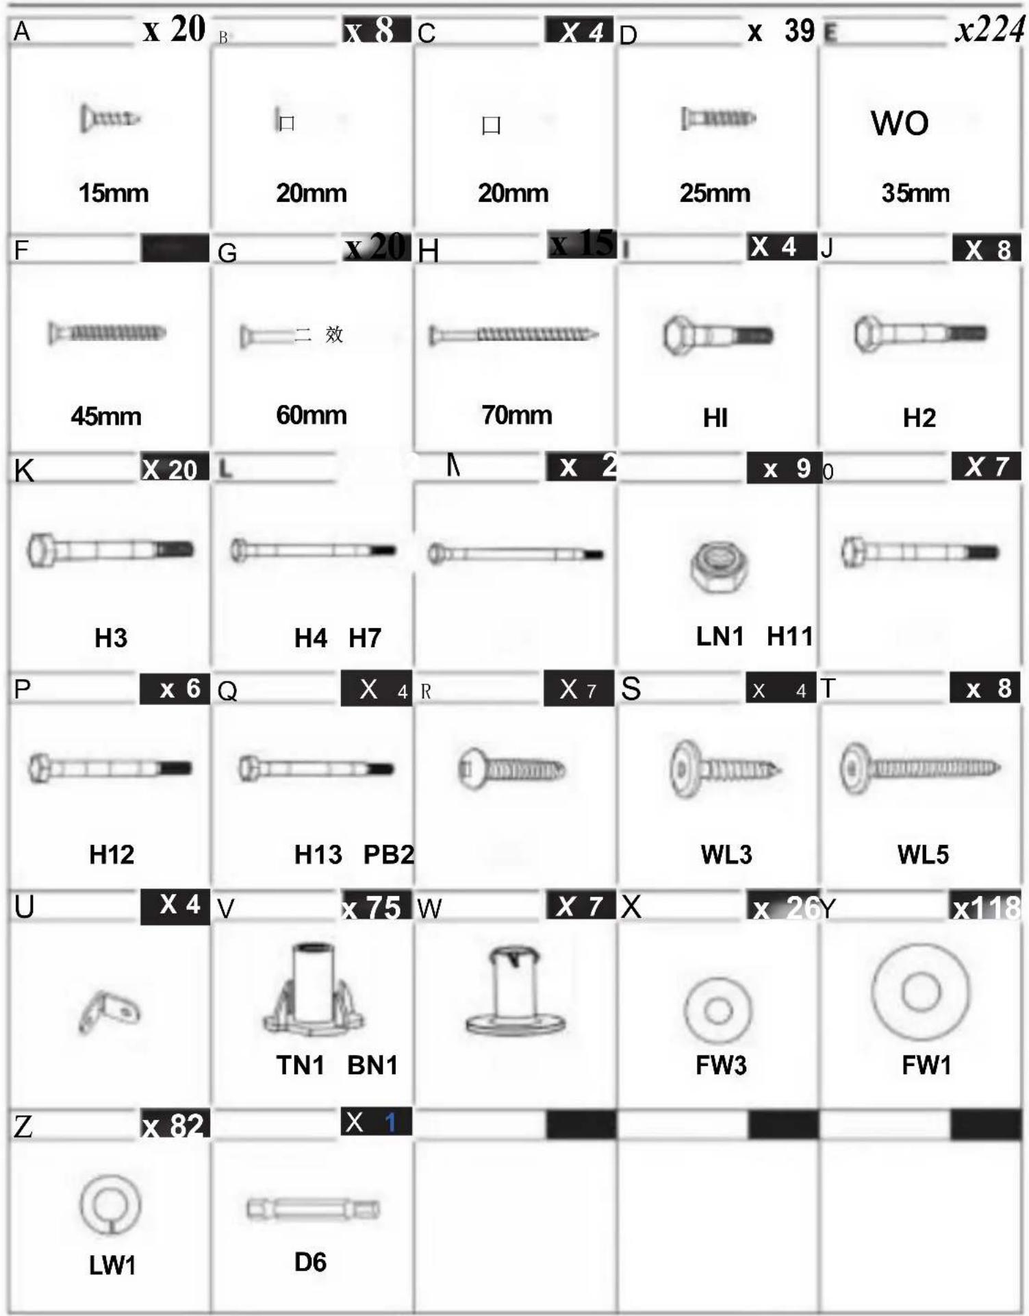
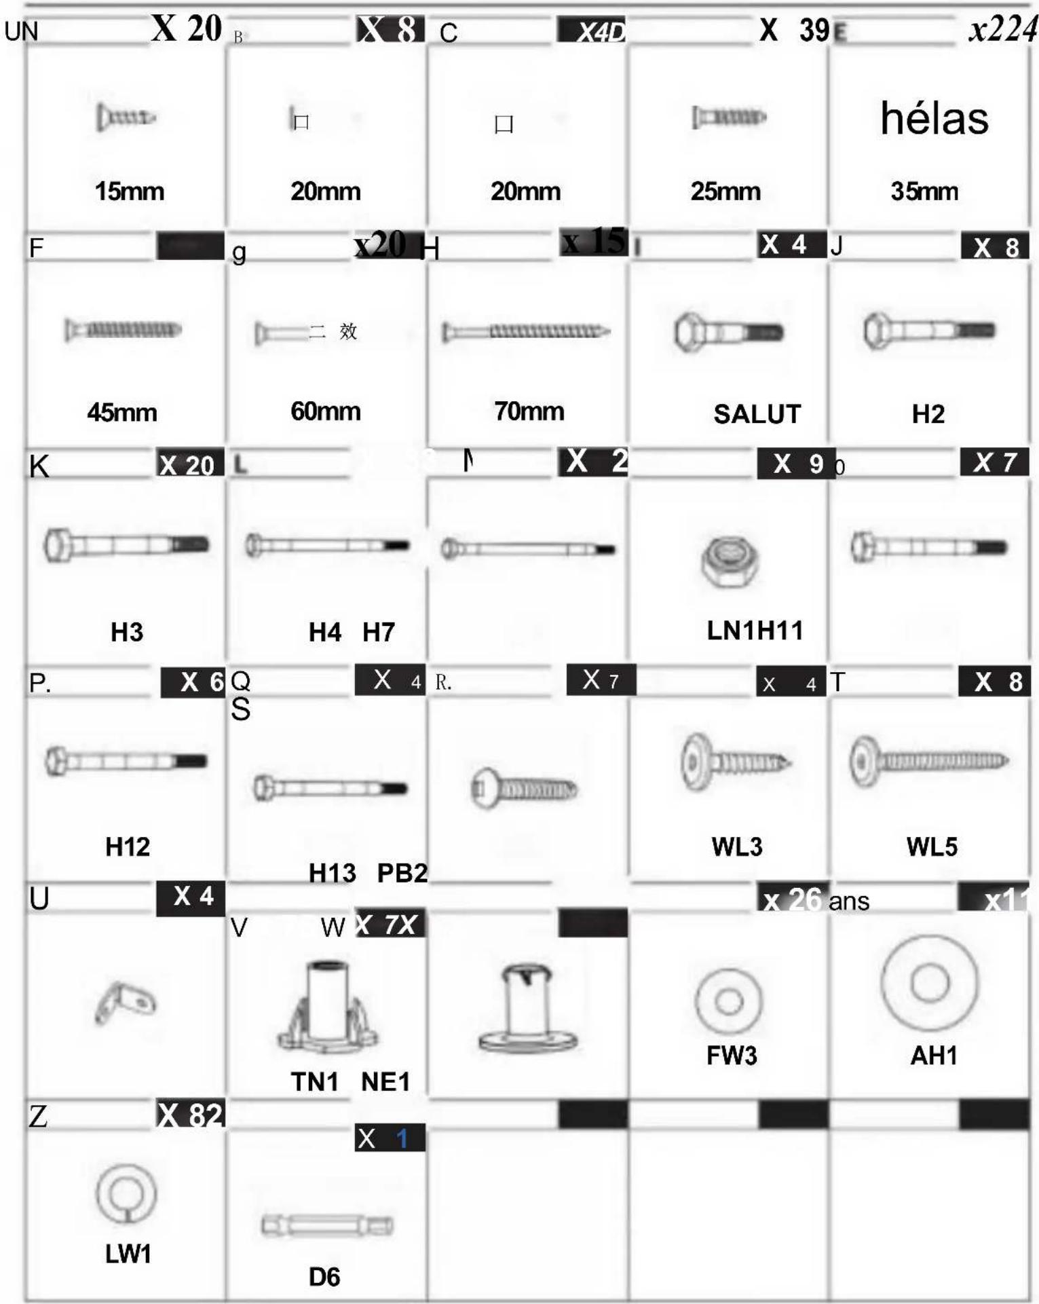
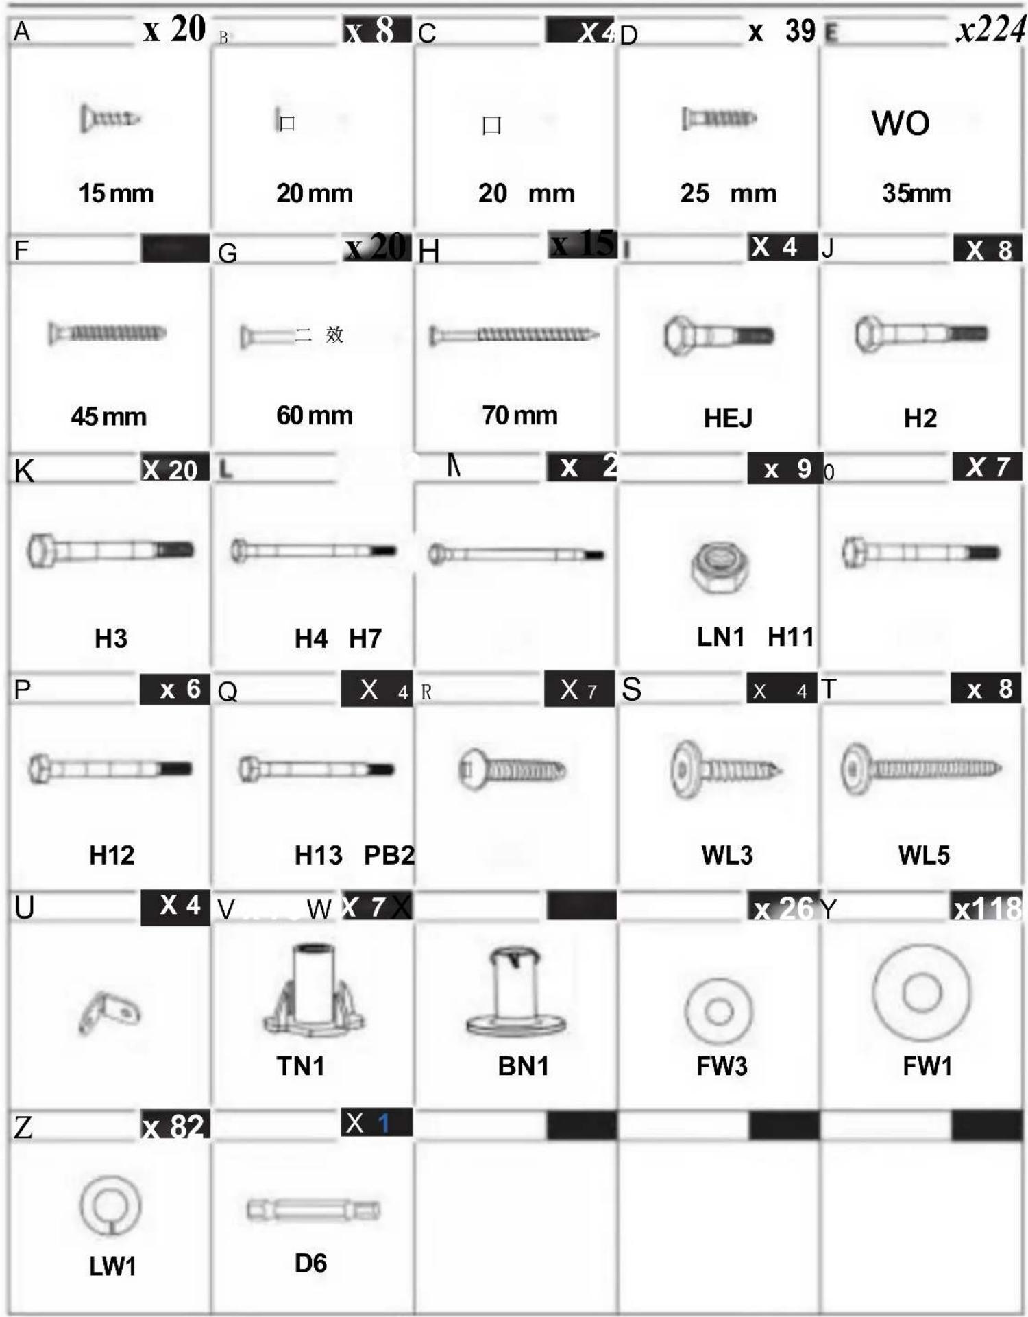
| A | x 20 | B | x 8 | C | x 4 | D | x 39 | E | x 224 |
 |  20mm 20mm 20mm 20mm | 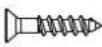 25mm15mm 25mm15mm | 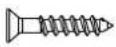 | 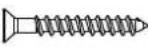 35mm 35mm | |||||
| F | x 76 | G | x 20 | H | x 15 | I | x 4 | J | x8 |
 45mm 60mm 45mm 60mm |  |  70mm 70mm | 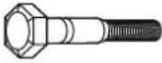 HI HI | 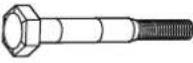 H2 H2 | |||||
| K | x 20 | L | x 33 | M | x 2 | N | x 9 | O | x7 |
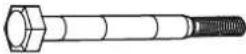 H3 H4 H3 H4 |  | 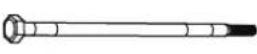 H7 H7 |  LN1 LN1 | 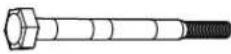 H11 H11 | |||||
| P | x 6 | Q | x4 | R | x7 | S | x4 | T | x8 |
 H12 H13 PB2 H12 H13 PB2 | 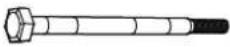 | 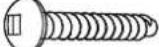 | 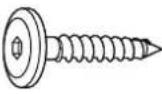 WL3 WL5 WL3 WL5 | 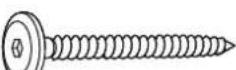 | |||||
| U | x 4 | V | x 75 | W | x 7 | X | x 26 | Y | x 118 |
 | 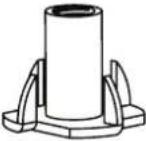 TN1 TN1 | 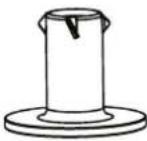 BN1 BN1 |  FW3 FW3 | 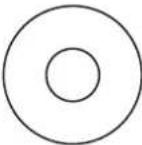 FW1 FW1 | |||||
| Z | x 82 | x1 | |||||||
 LW1 LW1 | 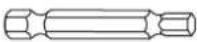 D6 D6 | ||||||||
Cleaning and Care:
Clean surfaces with a dry or damp soft cloth. Do not use abrasive cleaners.
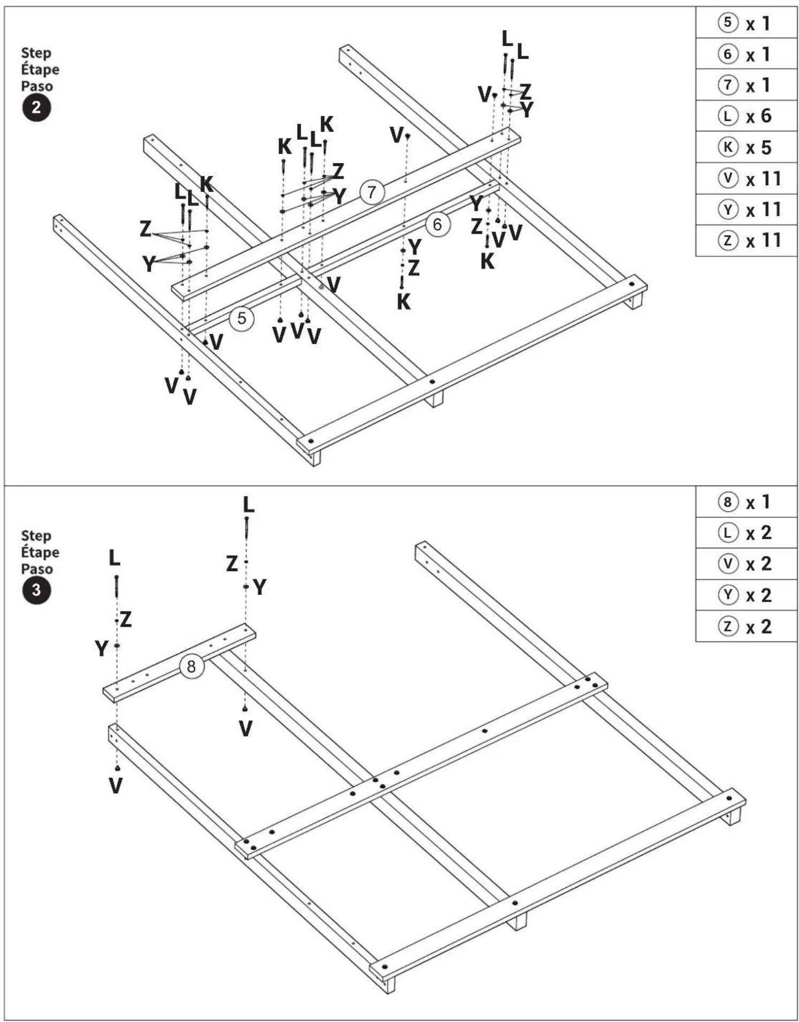
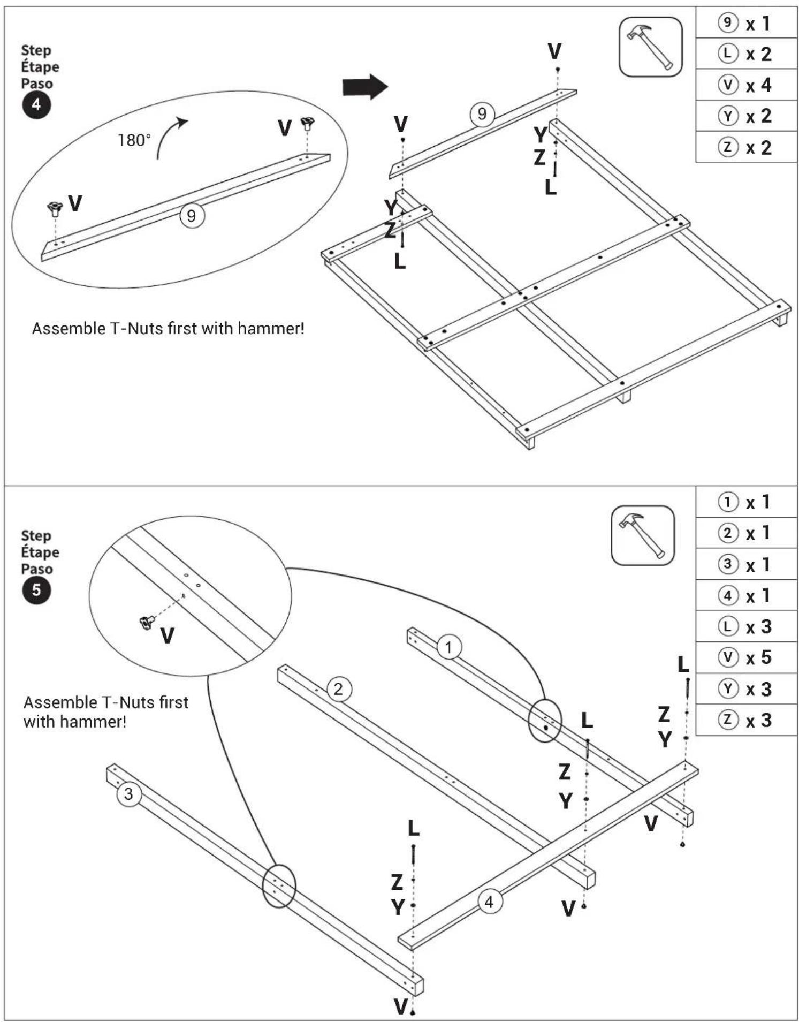
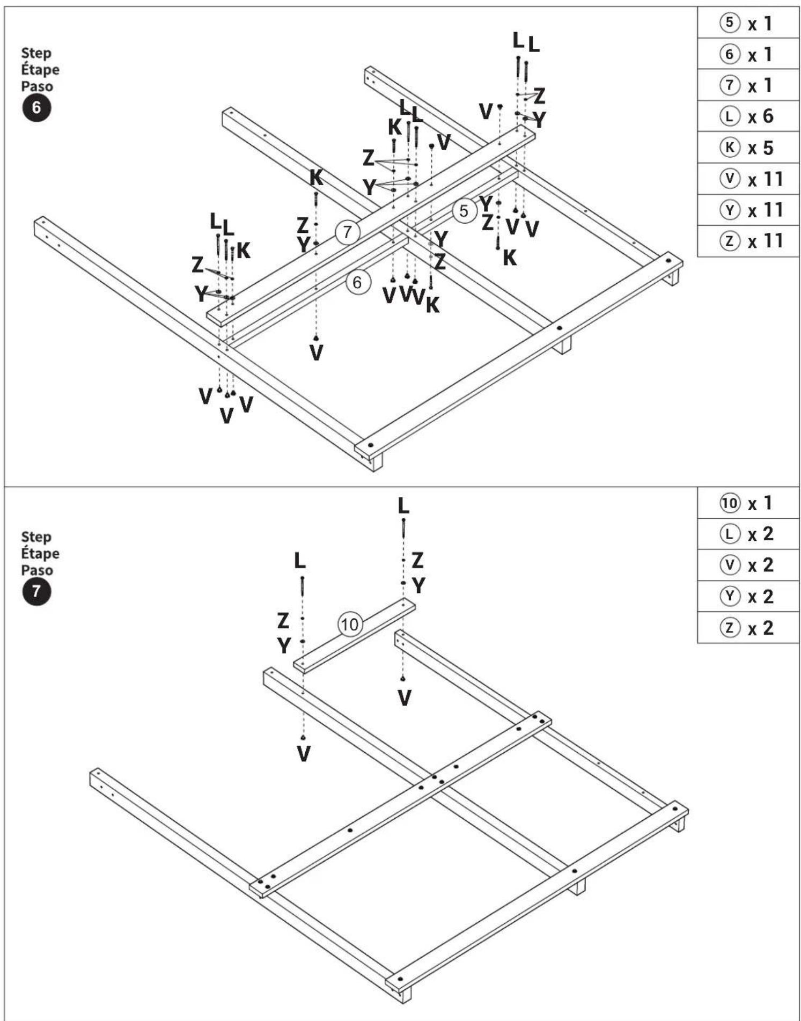
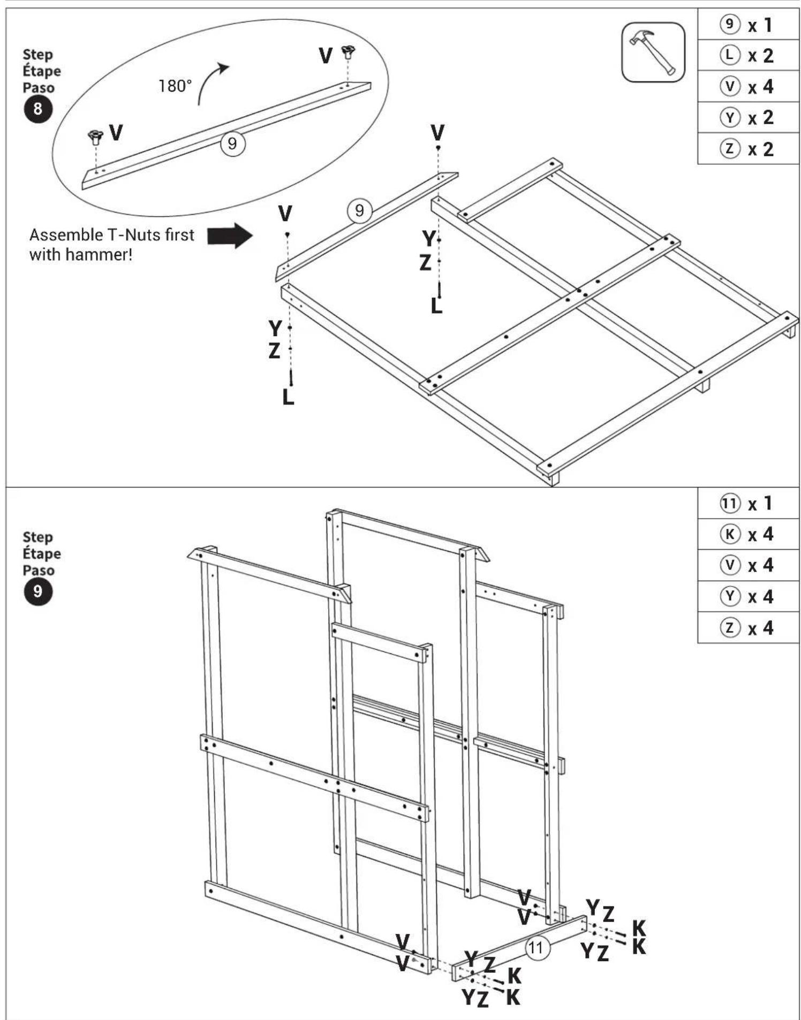
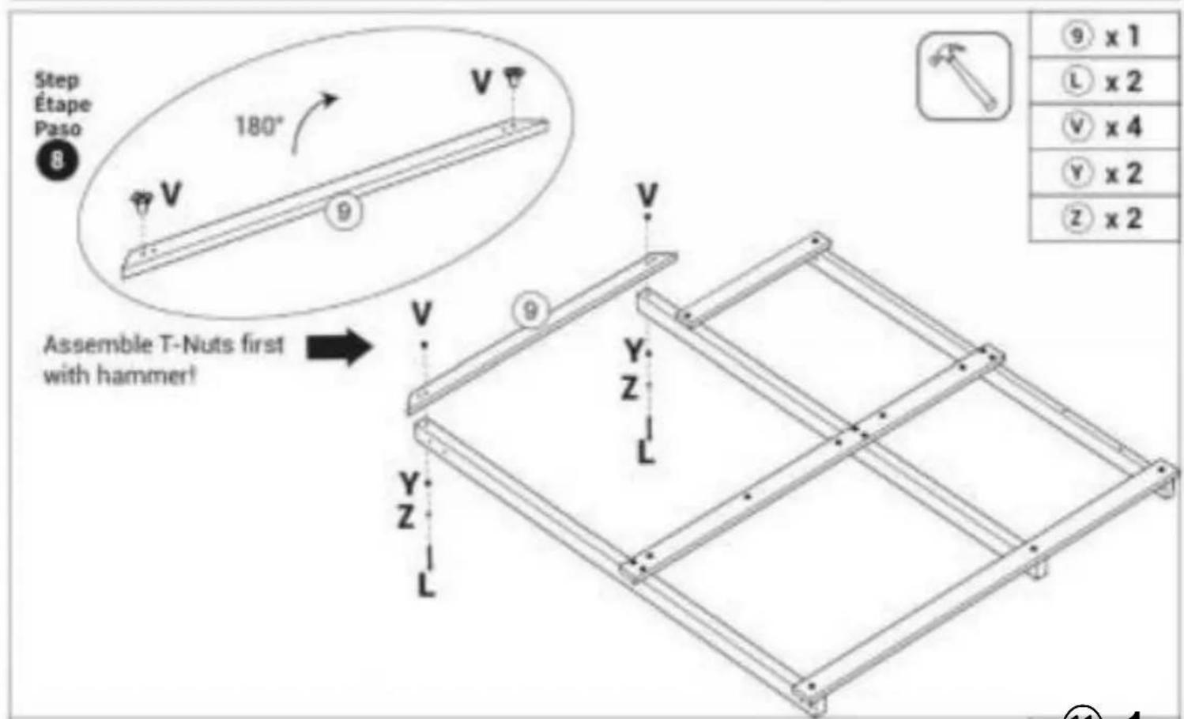
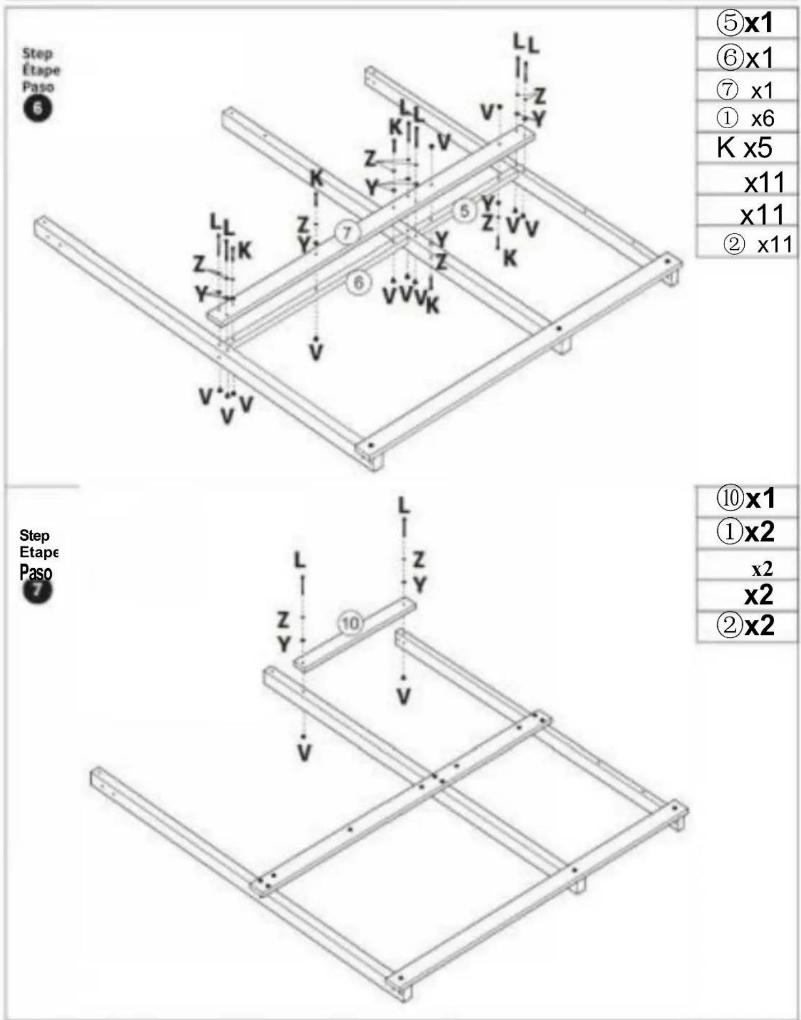
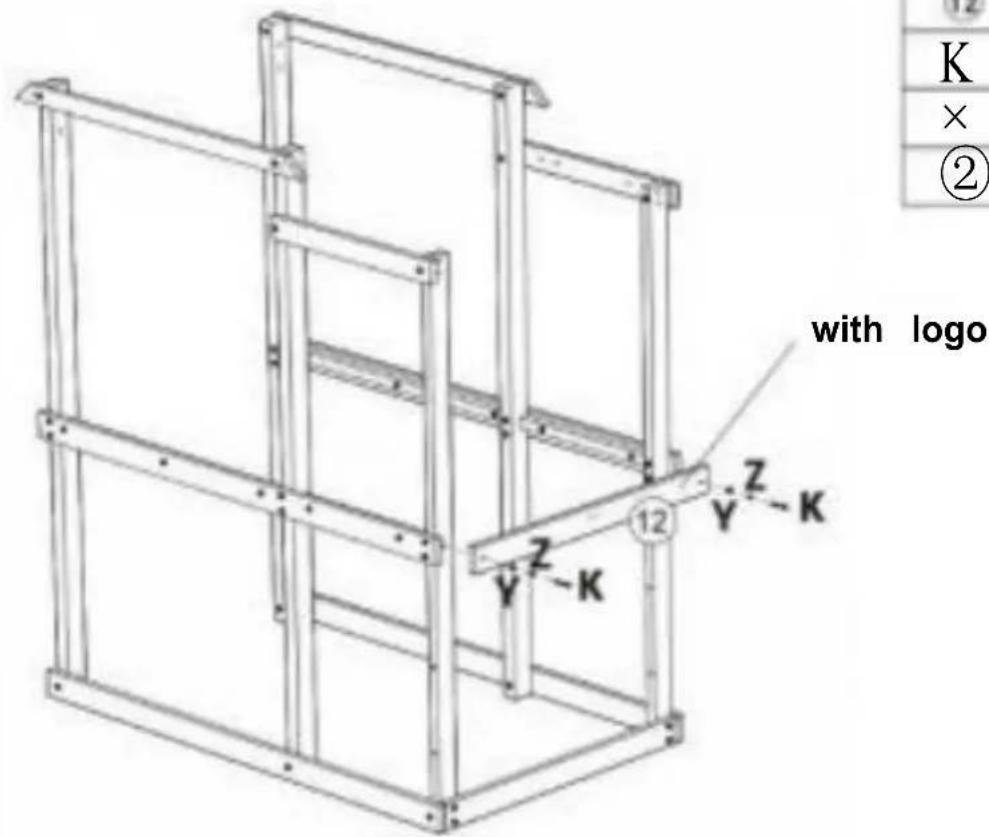
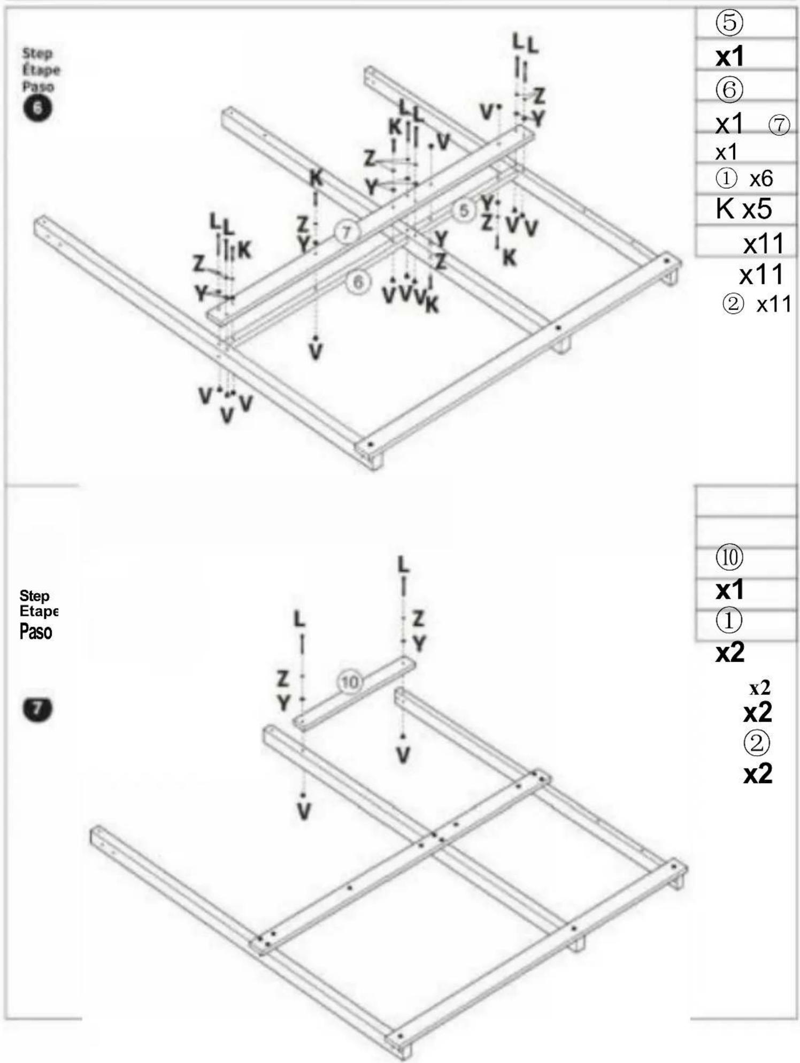
Step Étape Paso
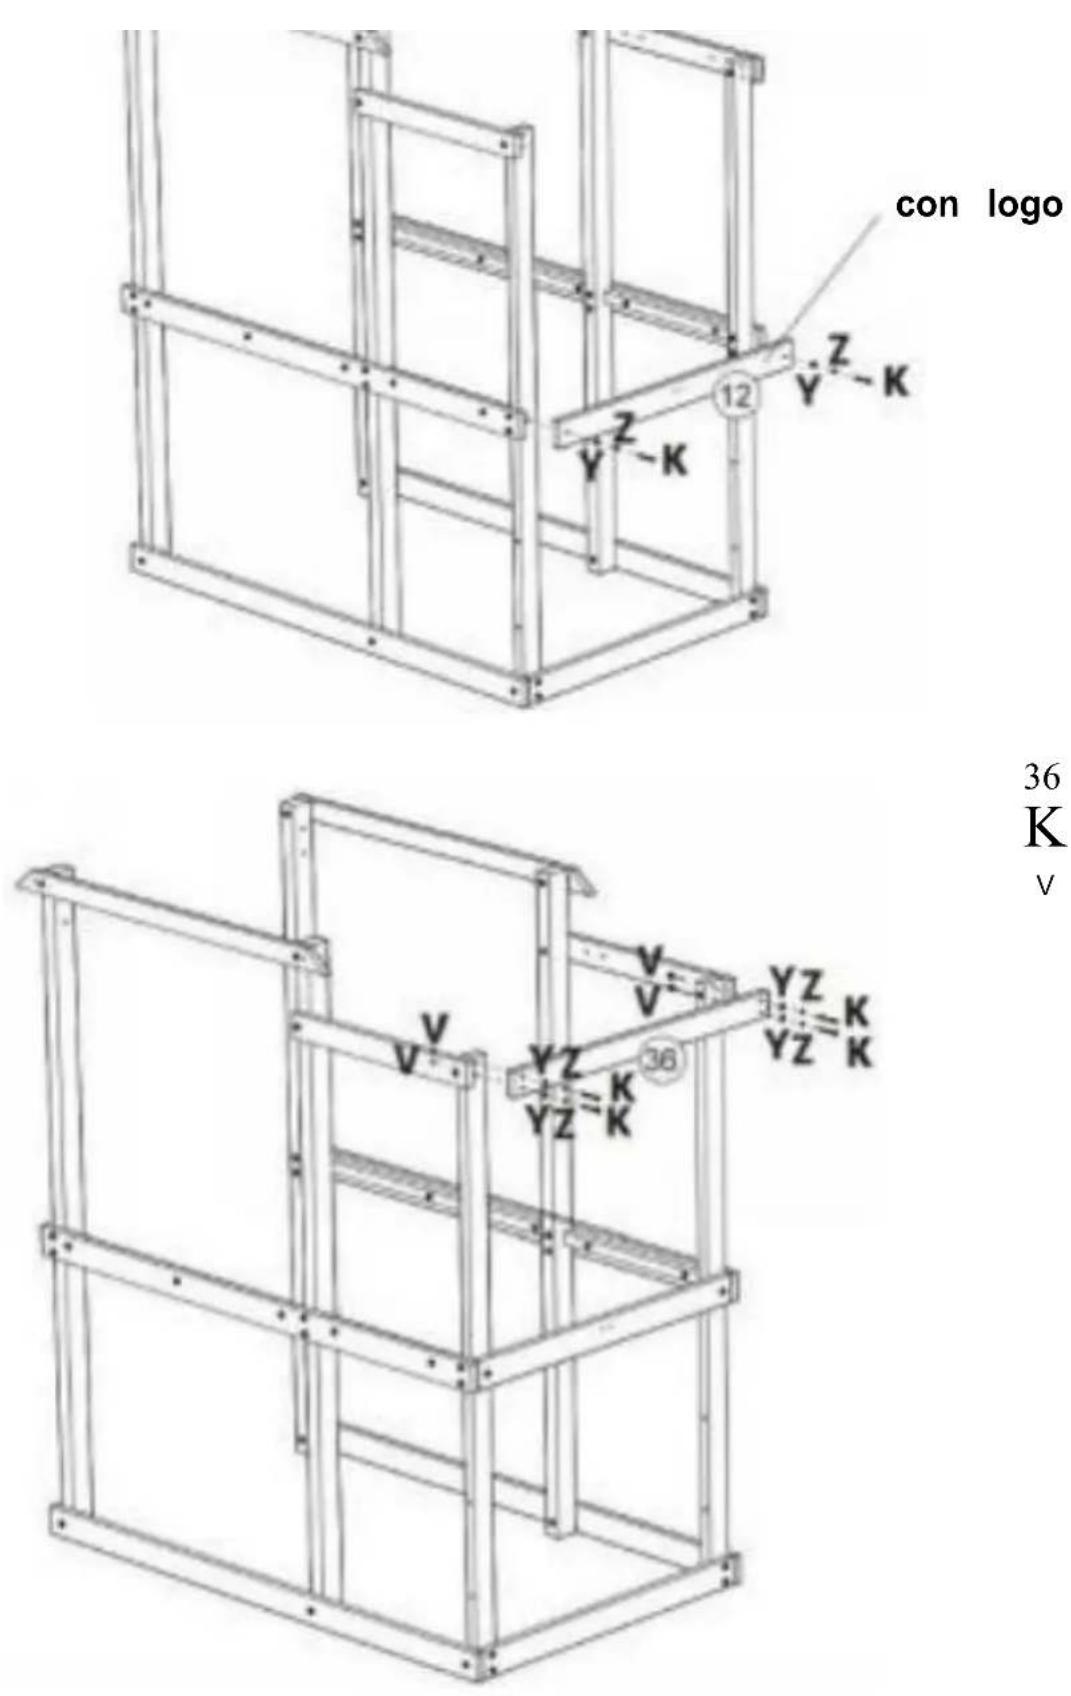
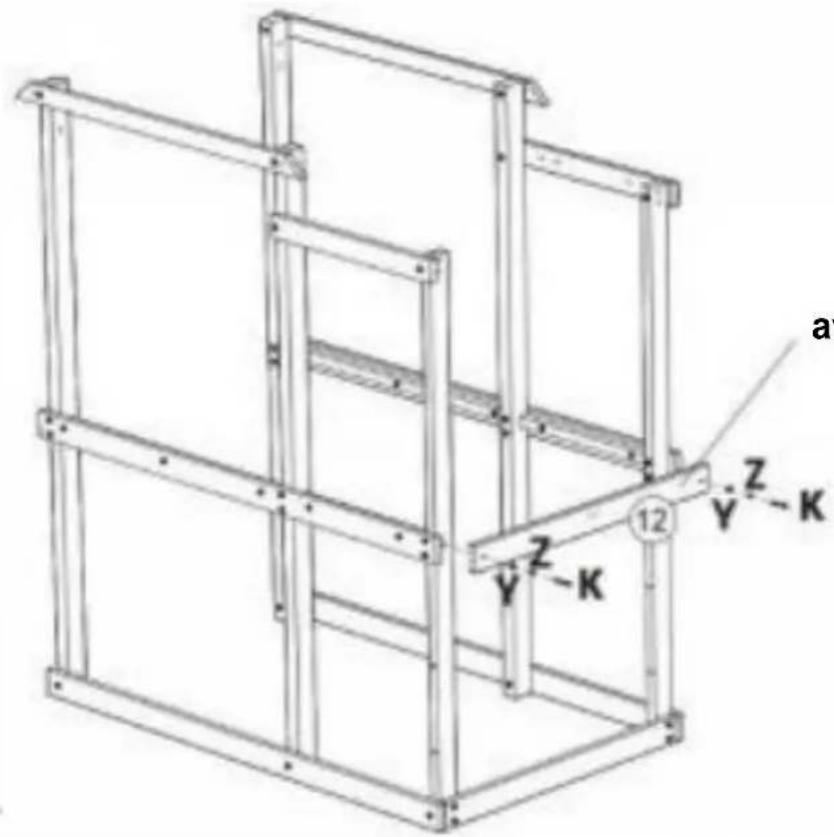
10
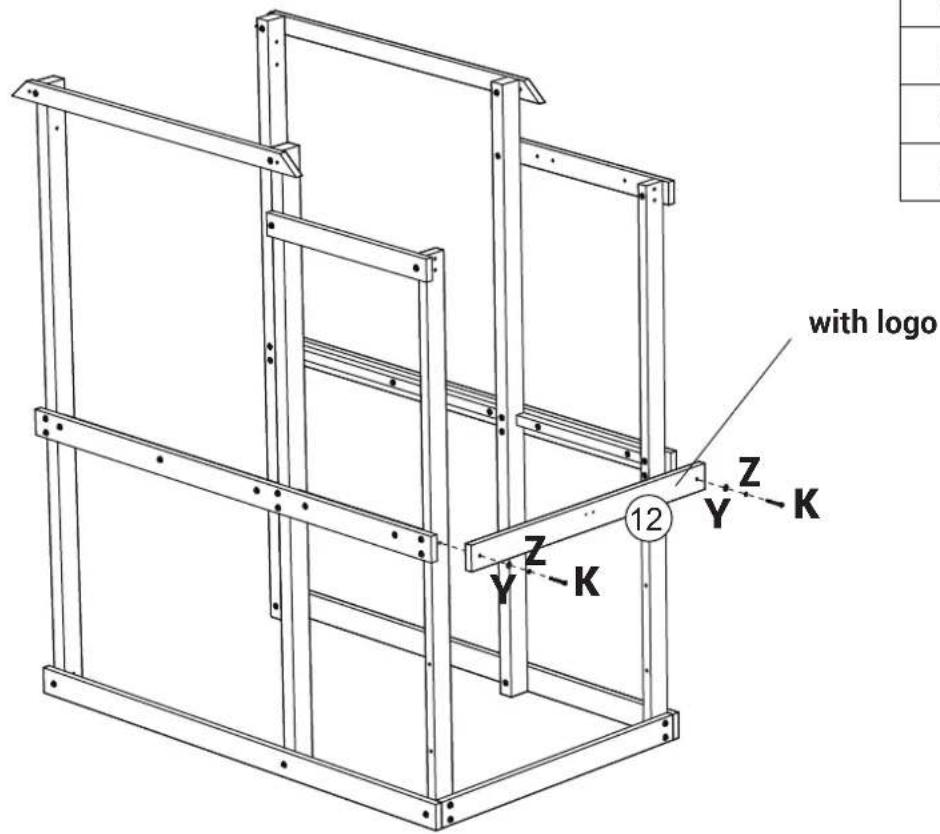
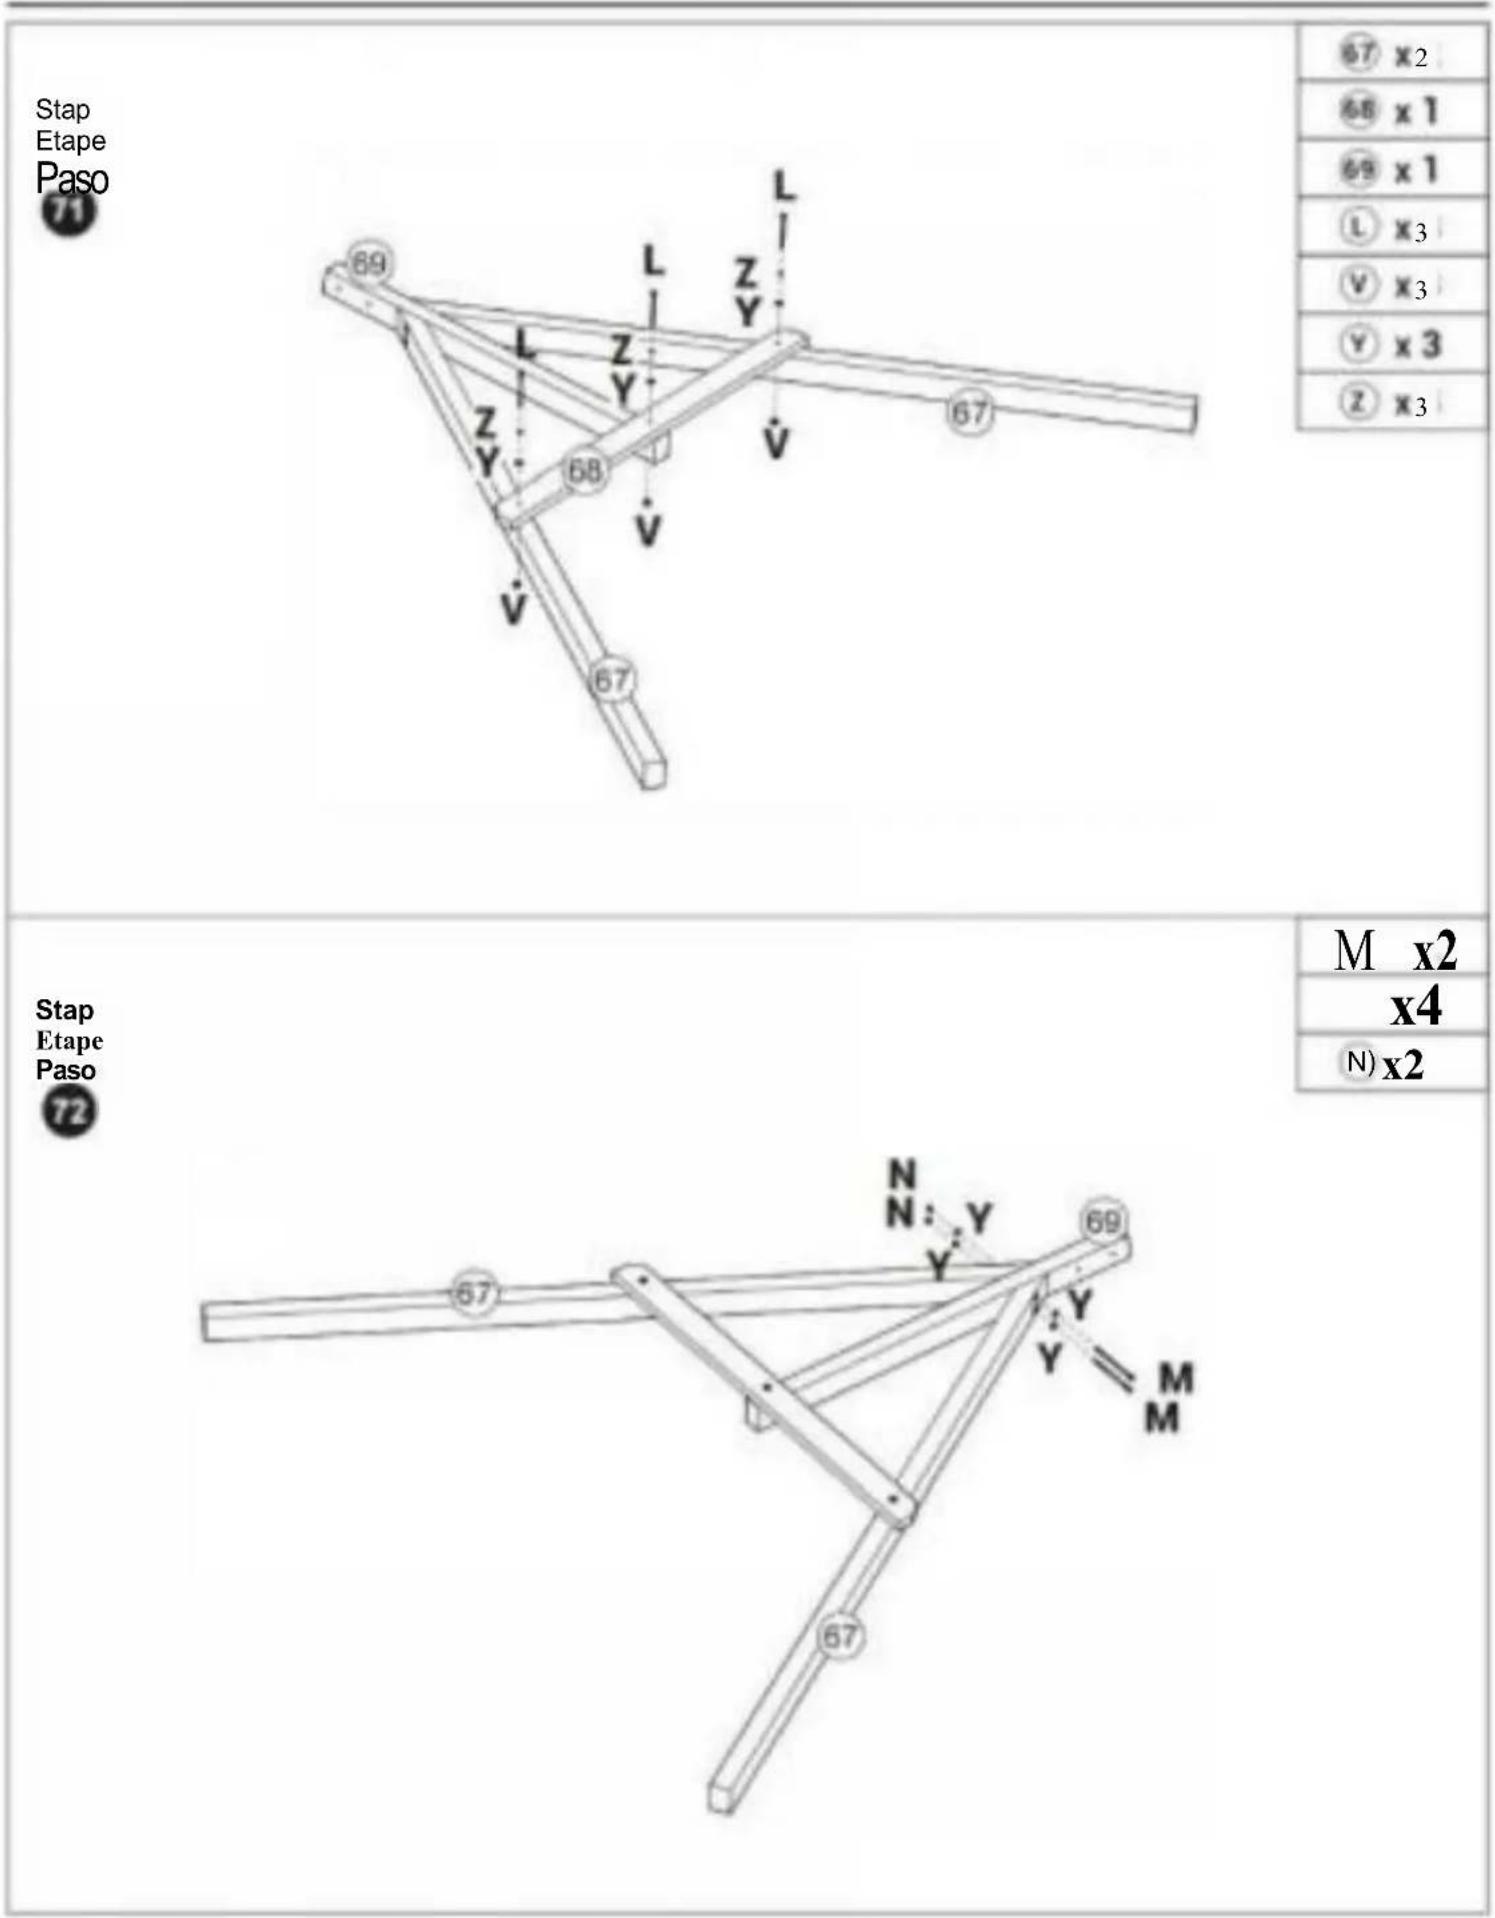
| 12 x 1 |
| K x 2 |
| Y x 2 |
| Z x 2 |
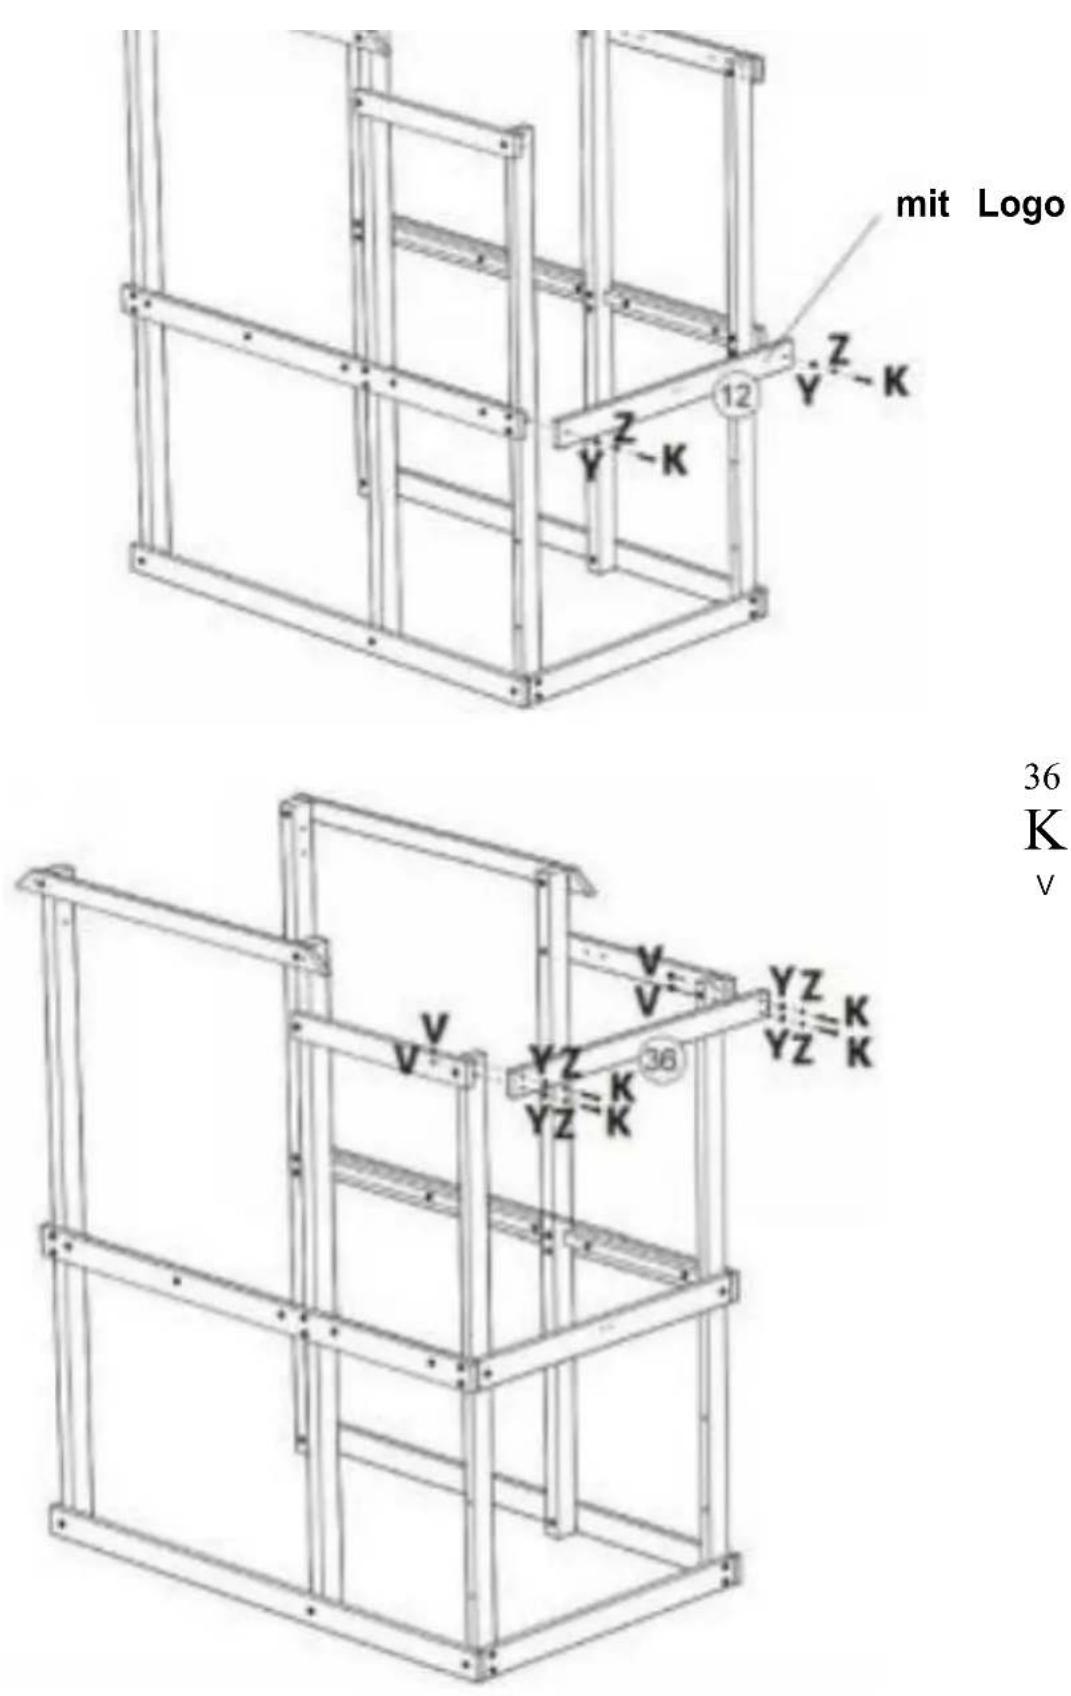
Step Étape
Paso
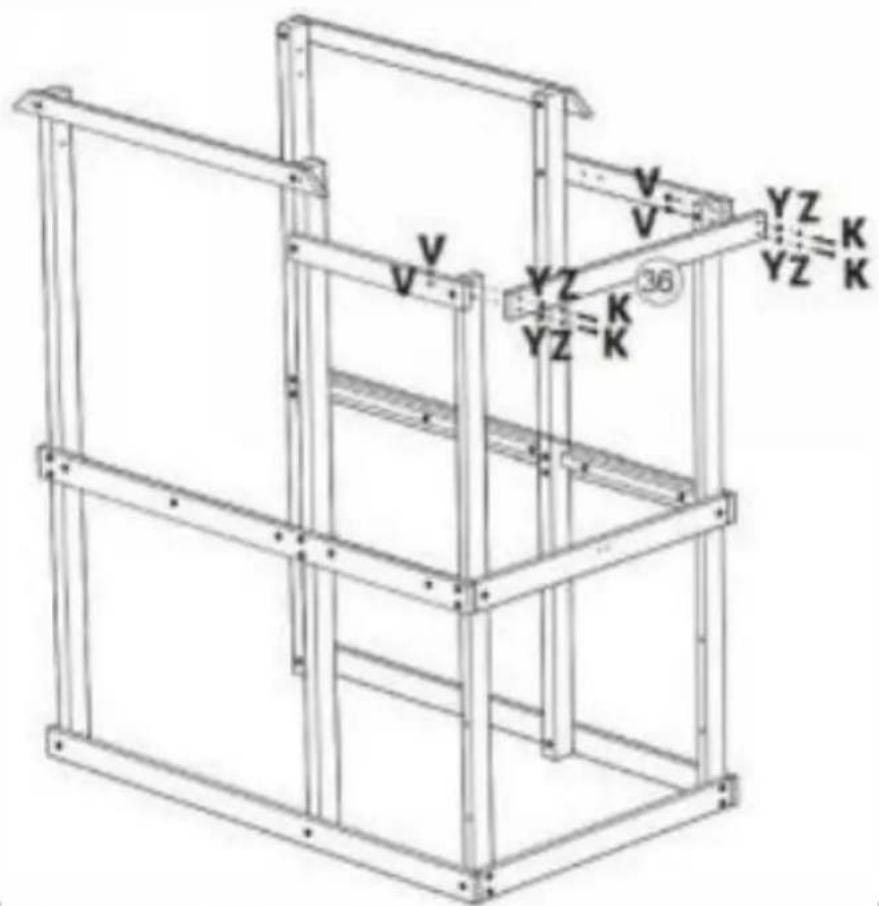
11
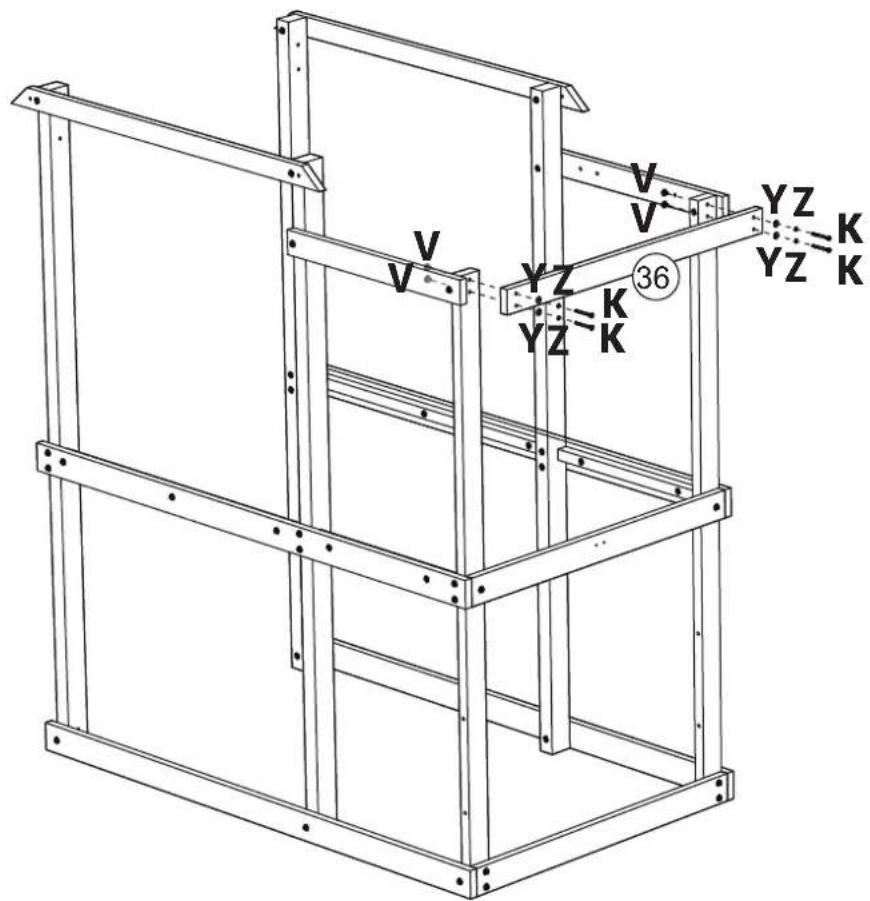
| 36 x 1 |
| K x 4 |
| V x 4 |
| Y x 4 |
| Z x 4 |
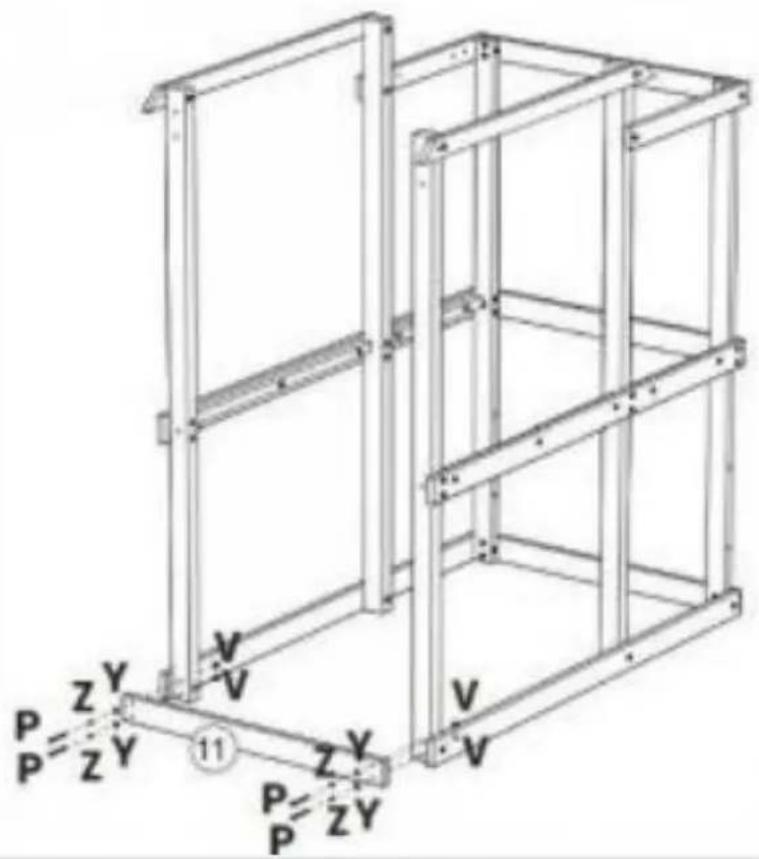
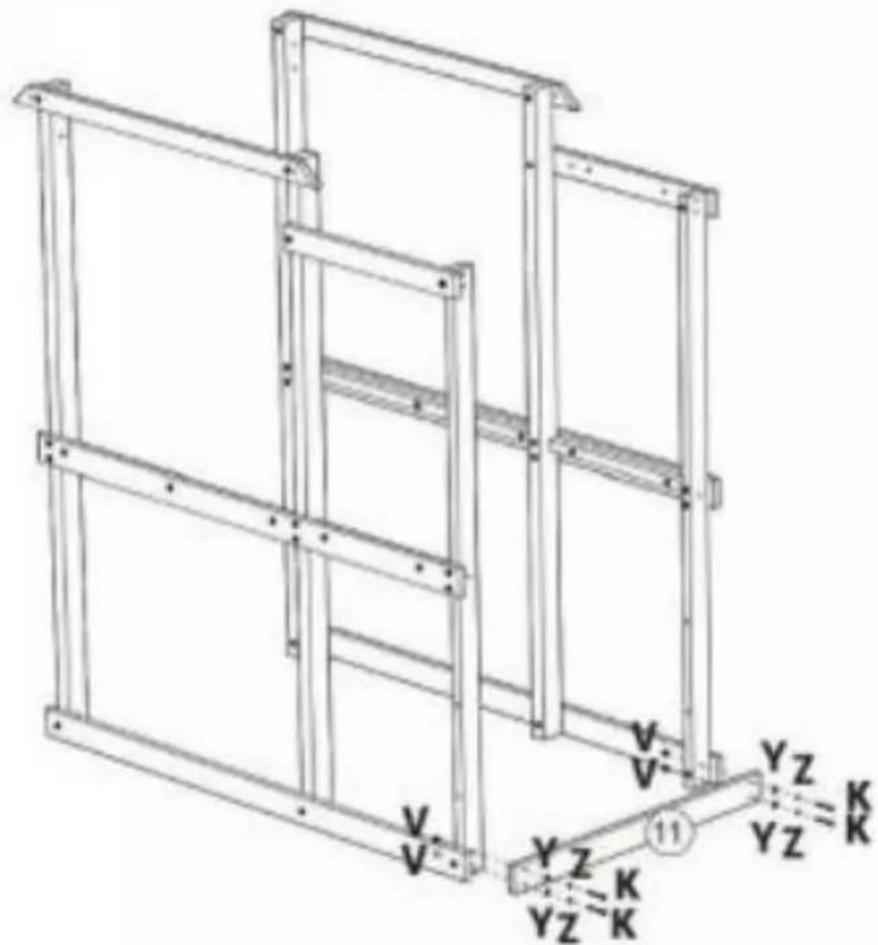
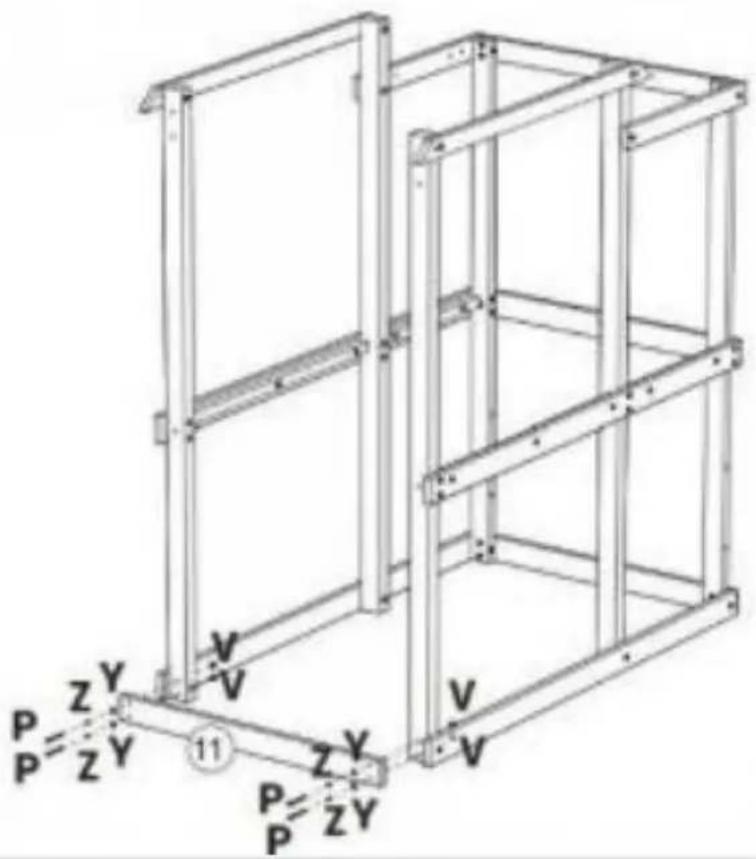
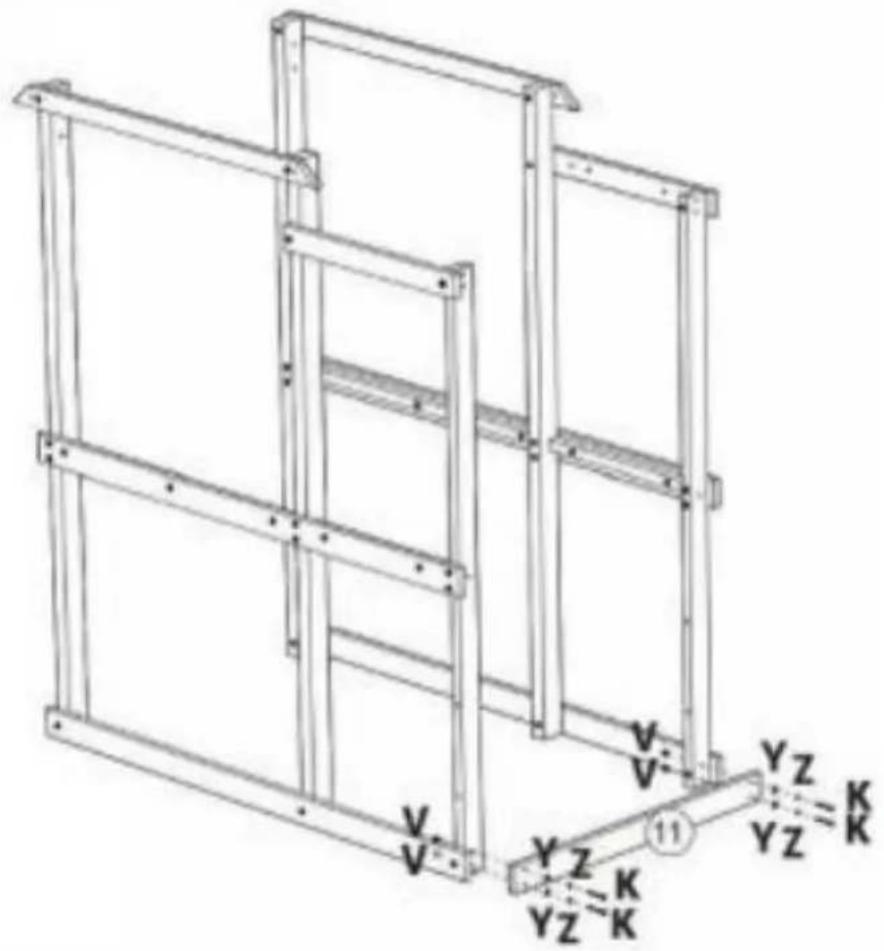
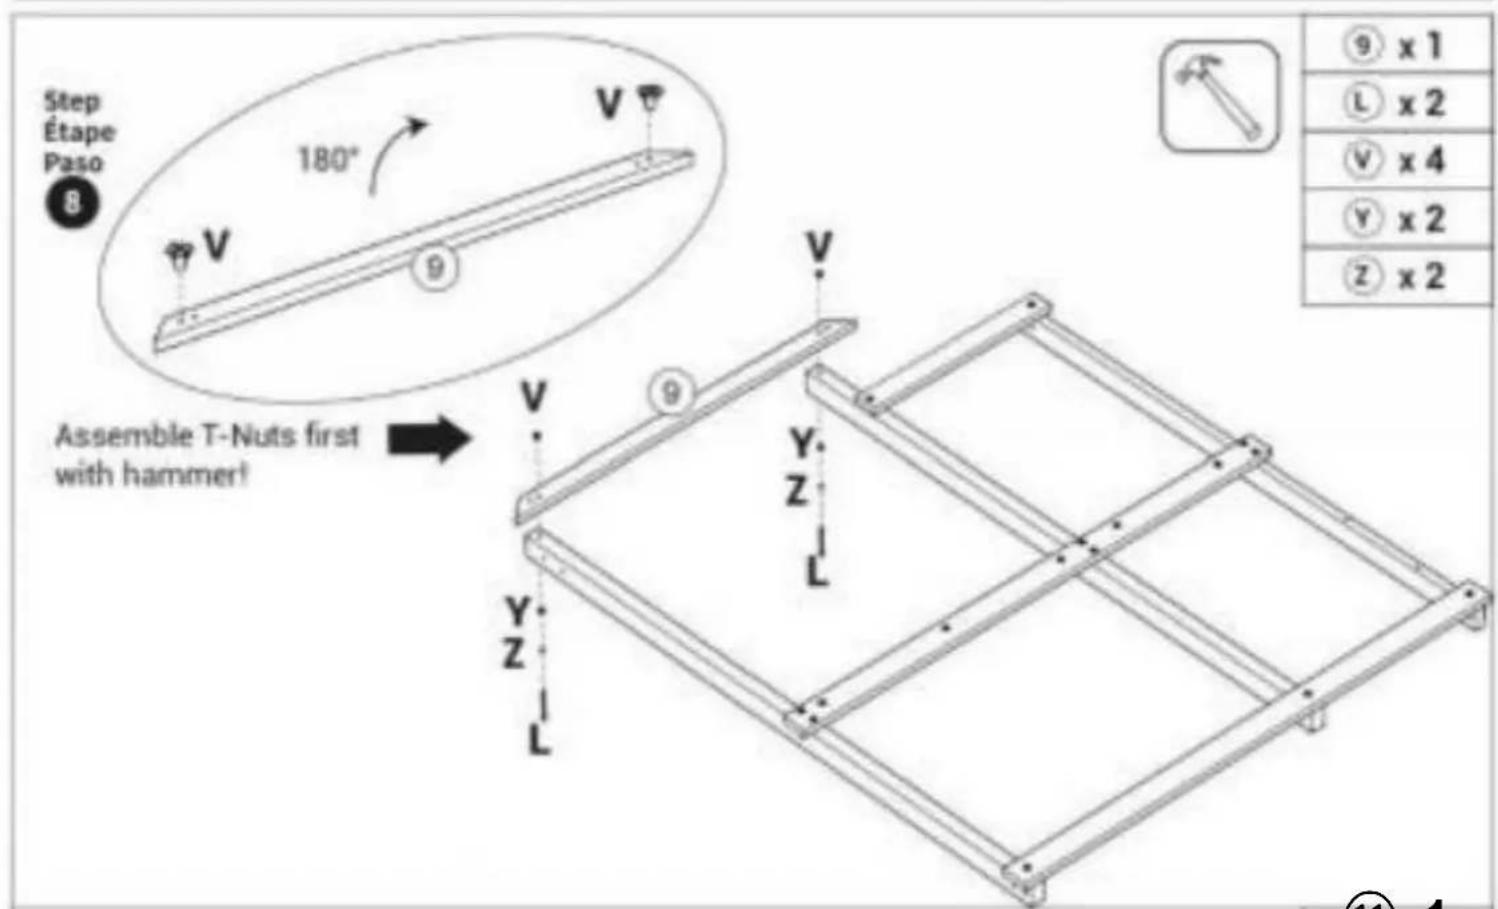
Step Étape
Paso
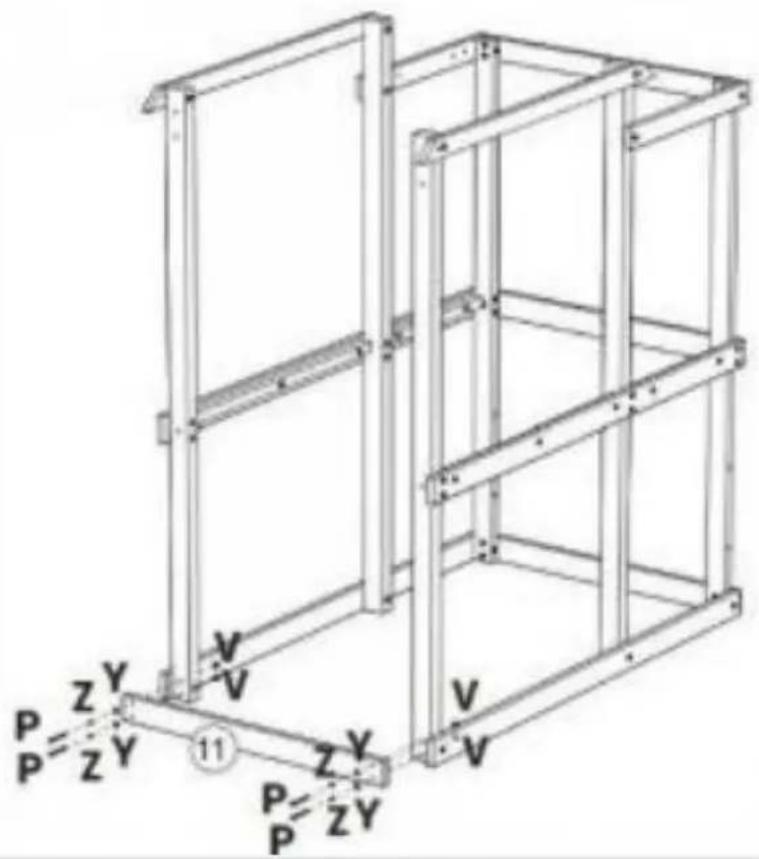
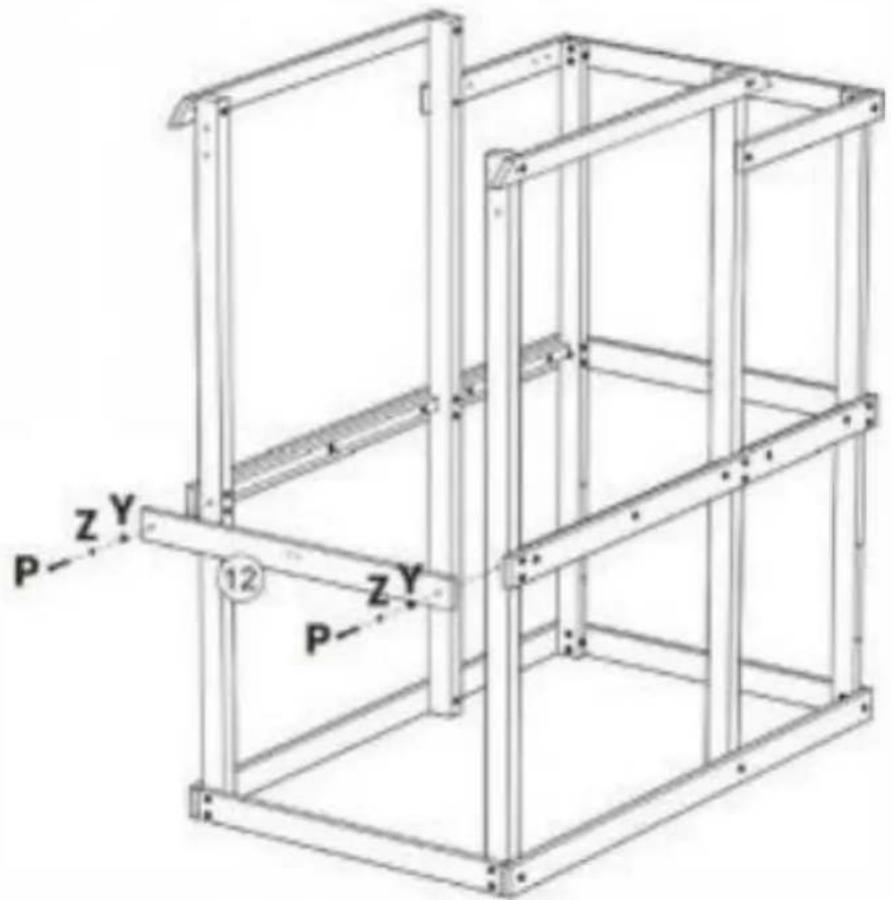
12
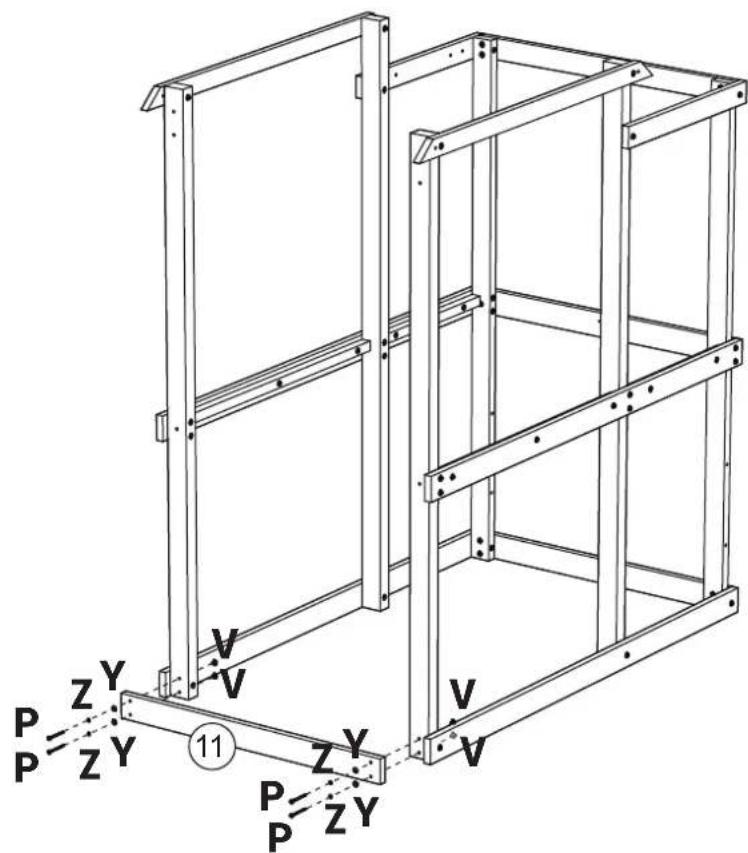
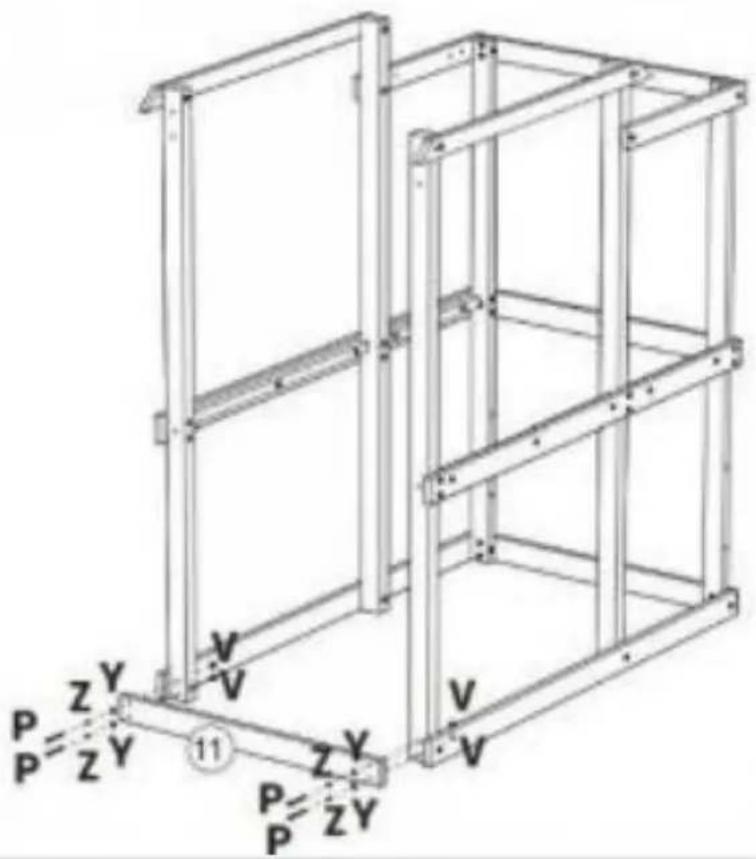
| 11 x 1 |
| P x 4 |
| V x 4 |
| Y x 4 |
| Z x 4 |
Step Étape
Paso
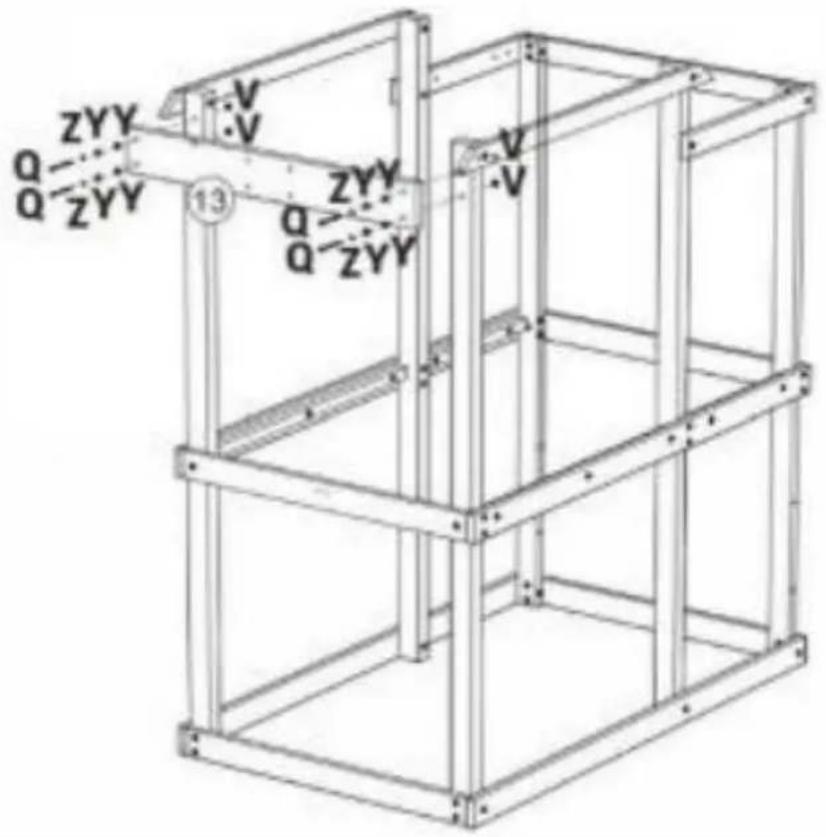
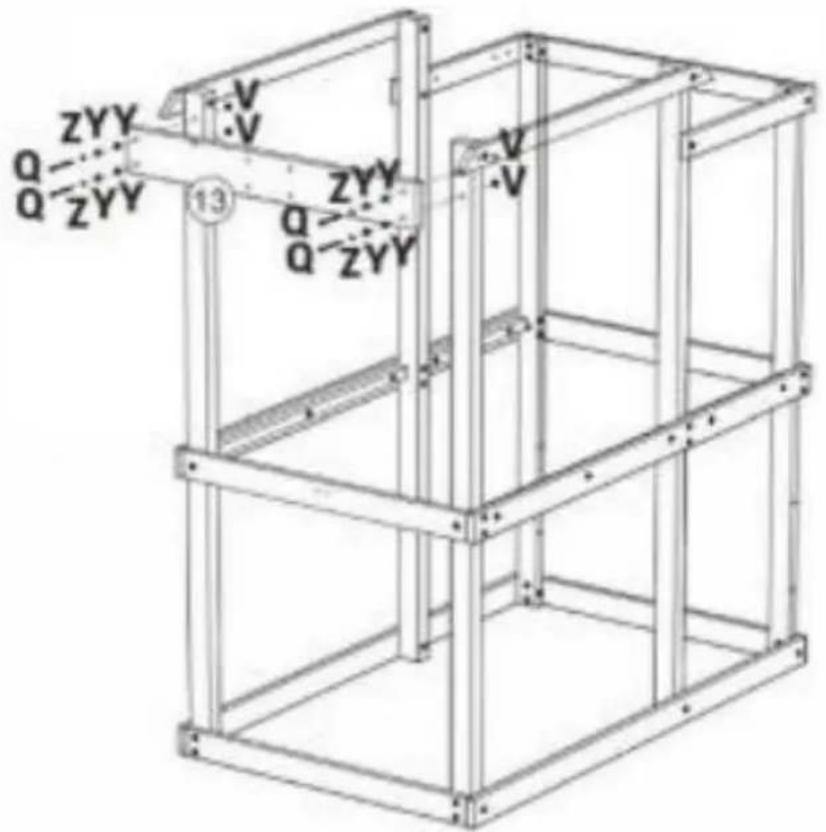
13
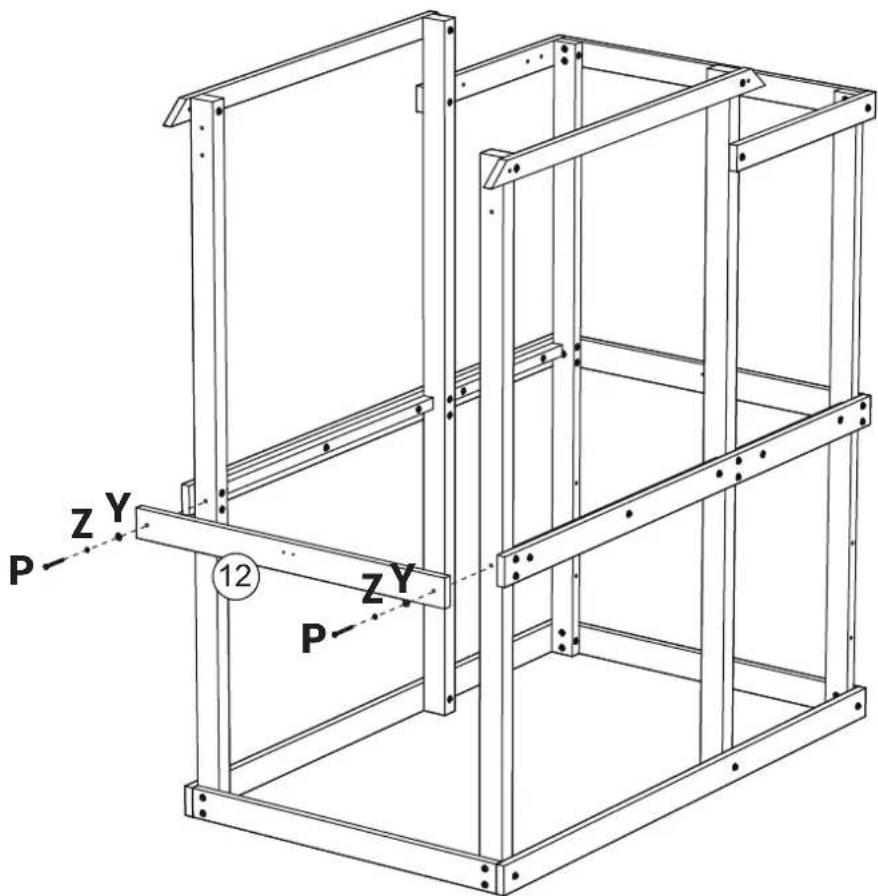
| 12 x 1 |
| P x 2 |
| Y x 2 |
| Z x 2 |
Step Étape
Paso
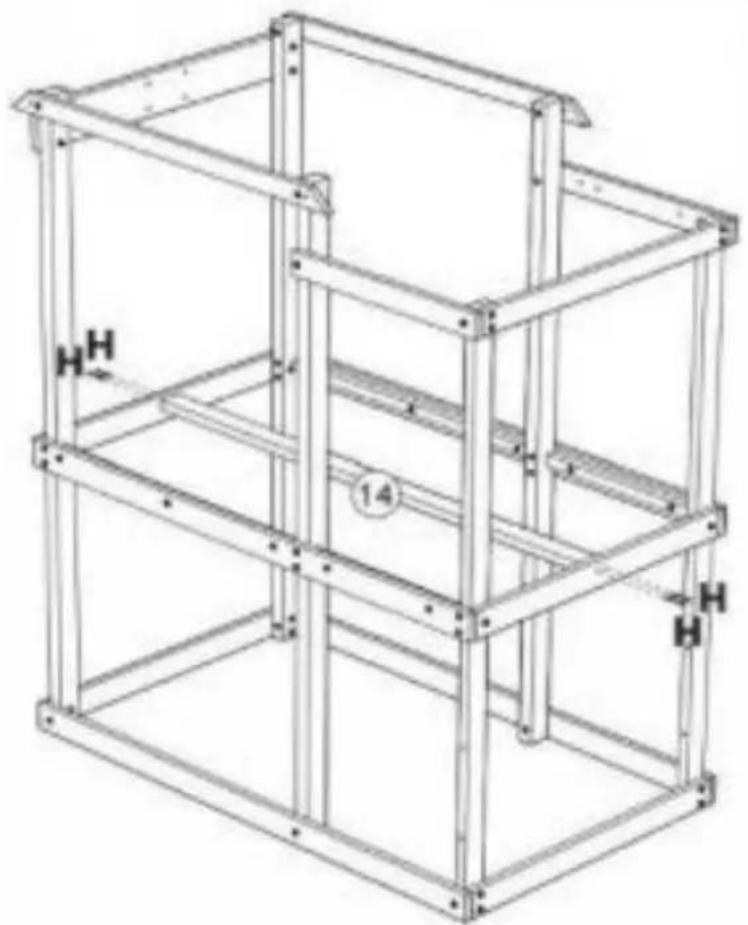
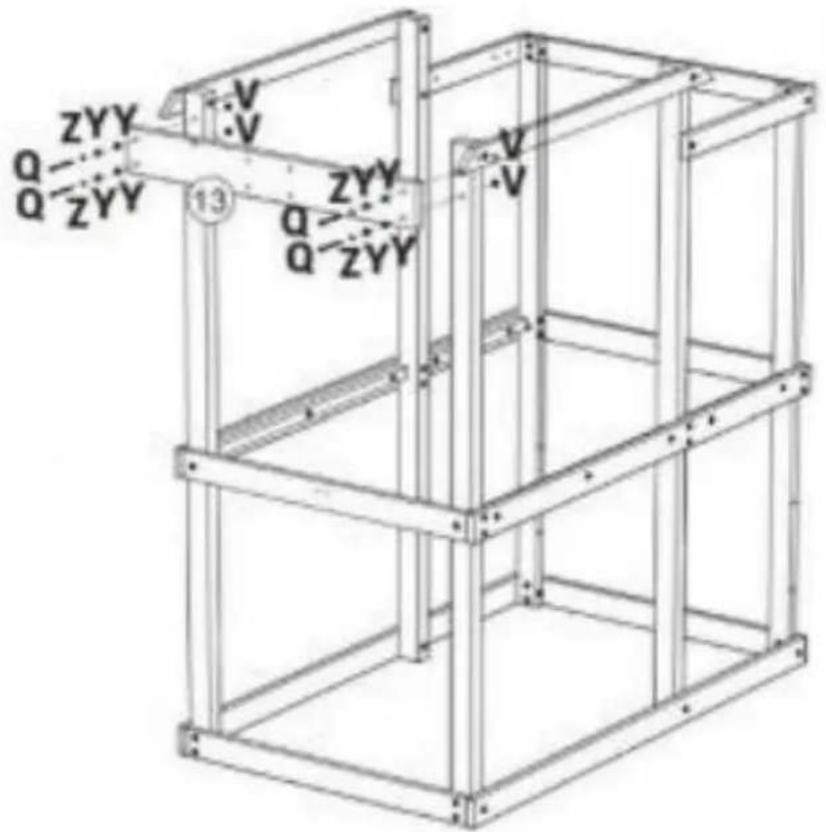
14
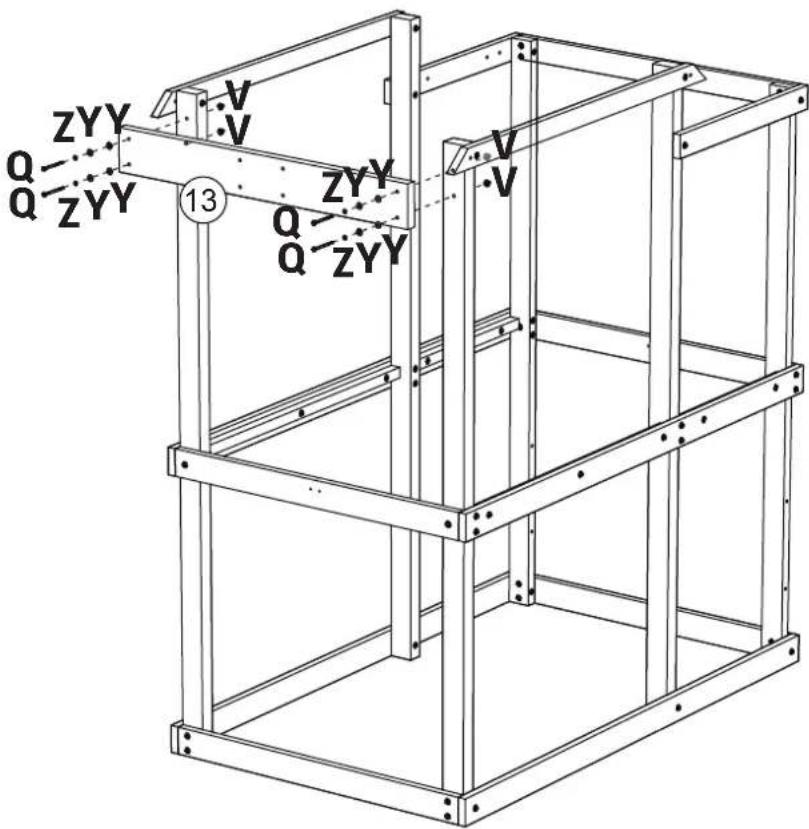
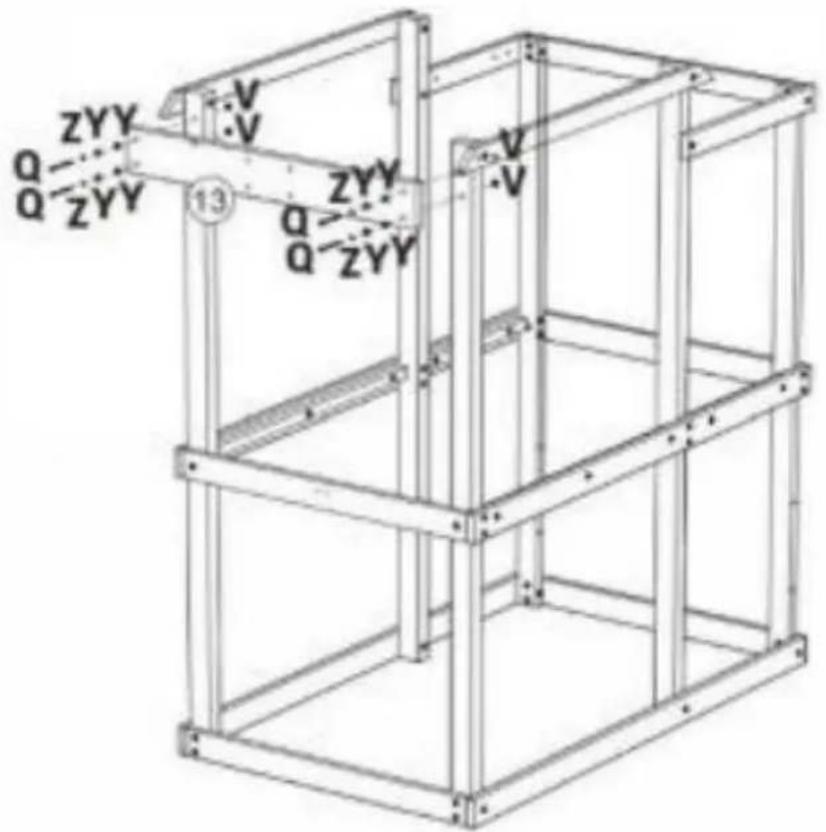
| 13 x 1 |
| Q x 4 |
| V x 4 |
| Y x 8 |
| Z x 4 |
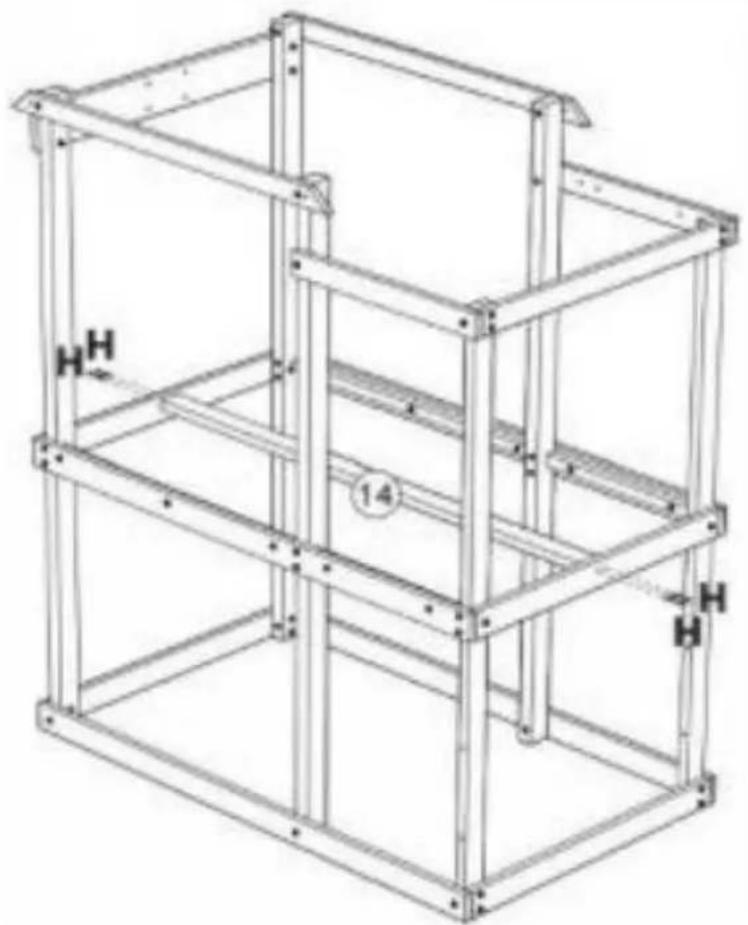
Step Étape
Paso
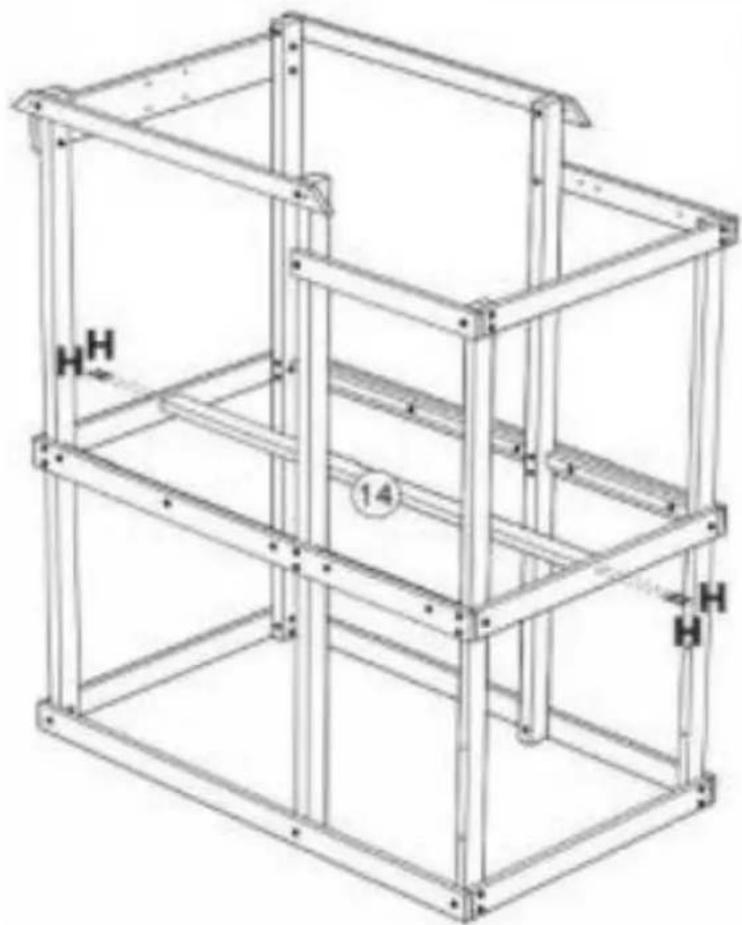
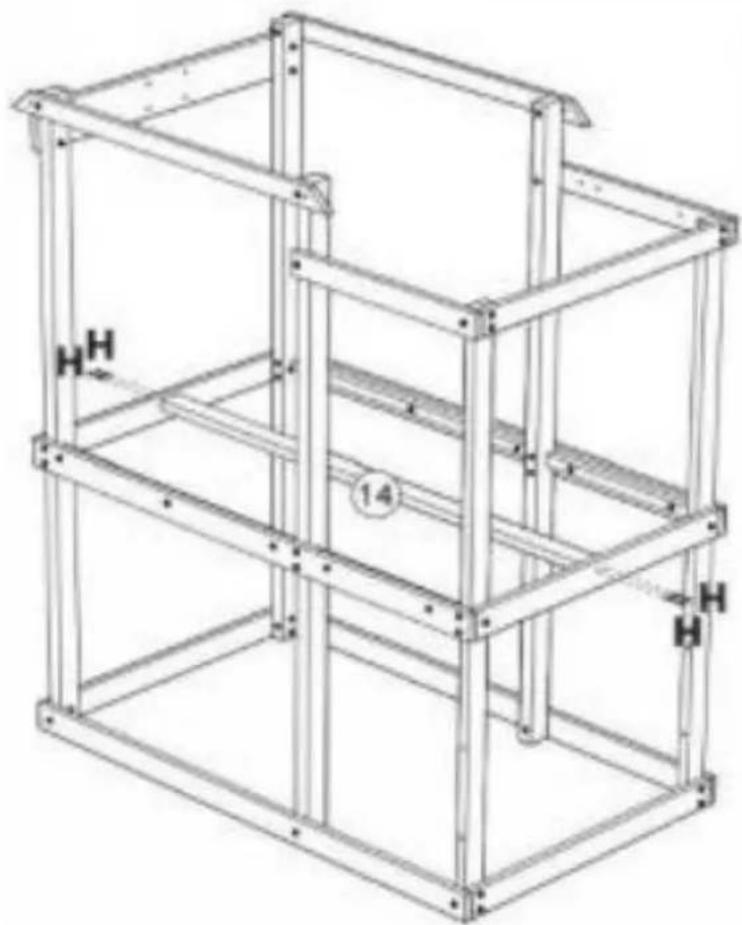
15
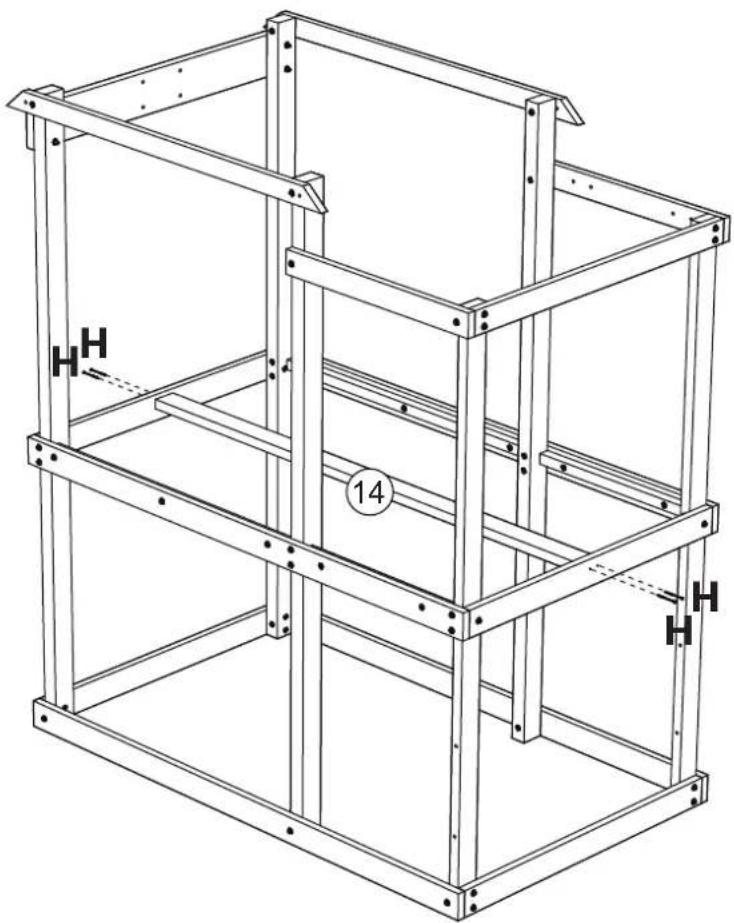
natural_image
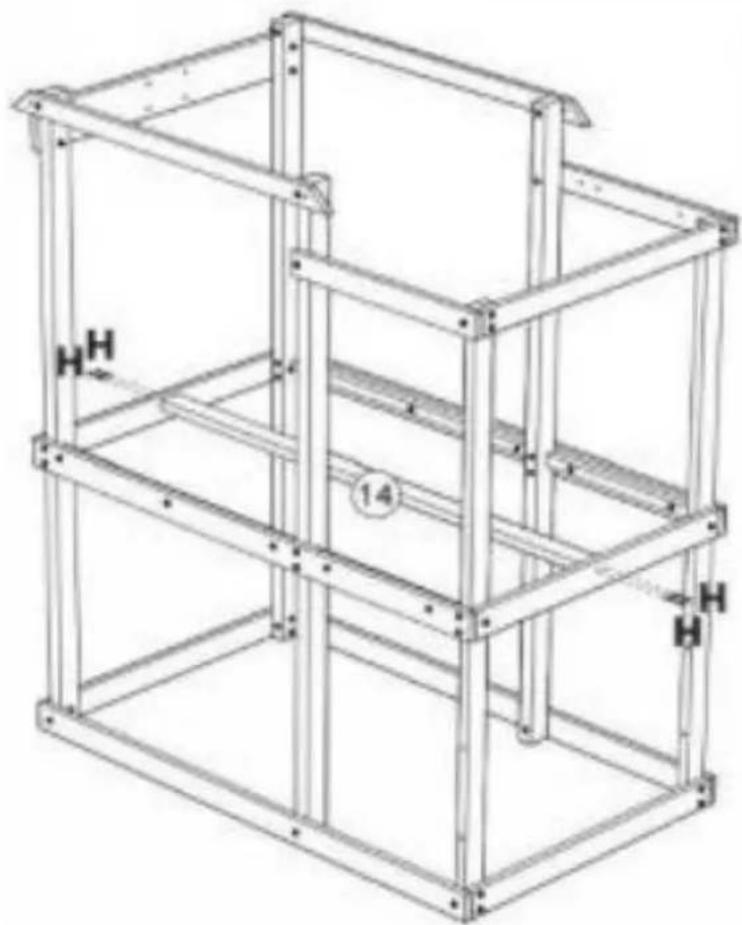
Technical line drawing of a multi-level metal shelving unit with labeled components (no text or symbols beyond labels)| 14 x 1 |
| H x 4 |
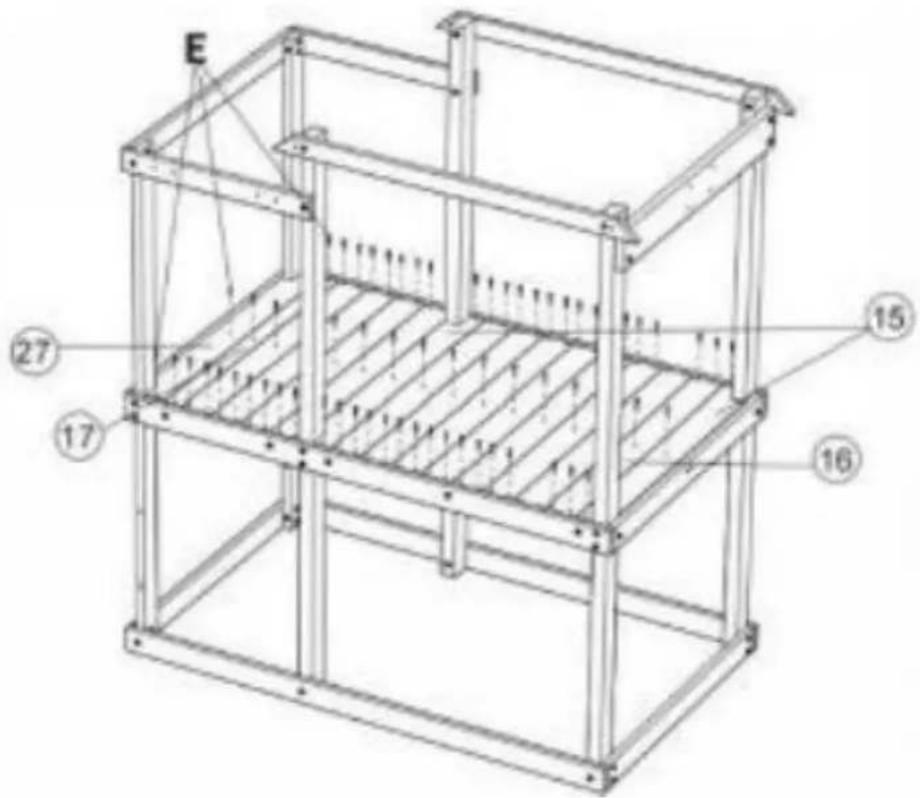
Step Étape
Paso
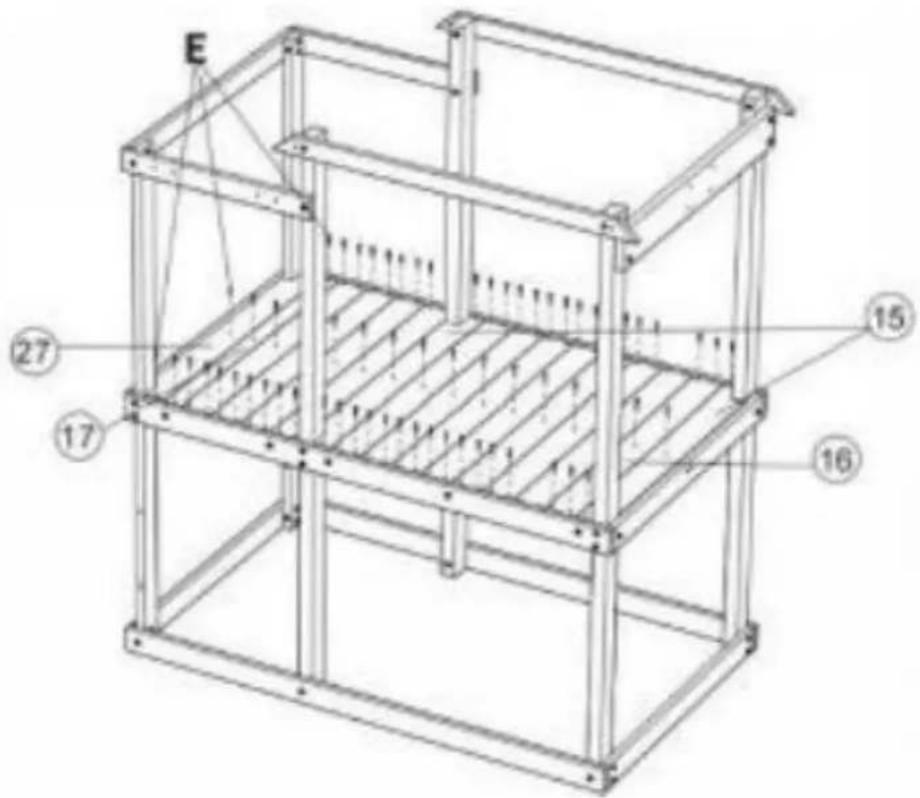
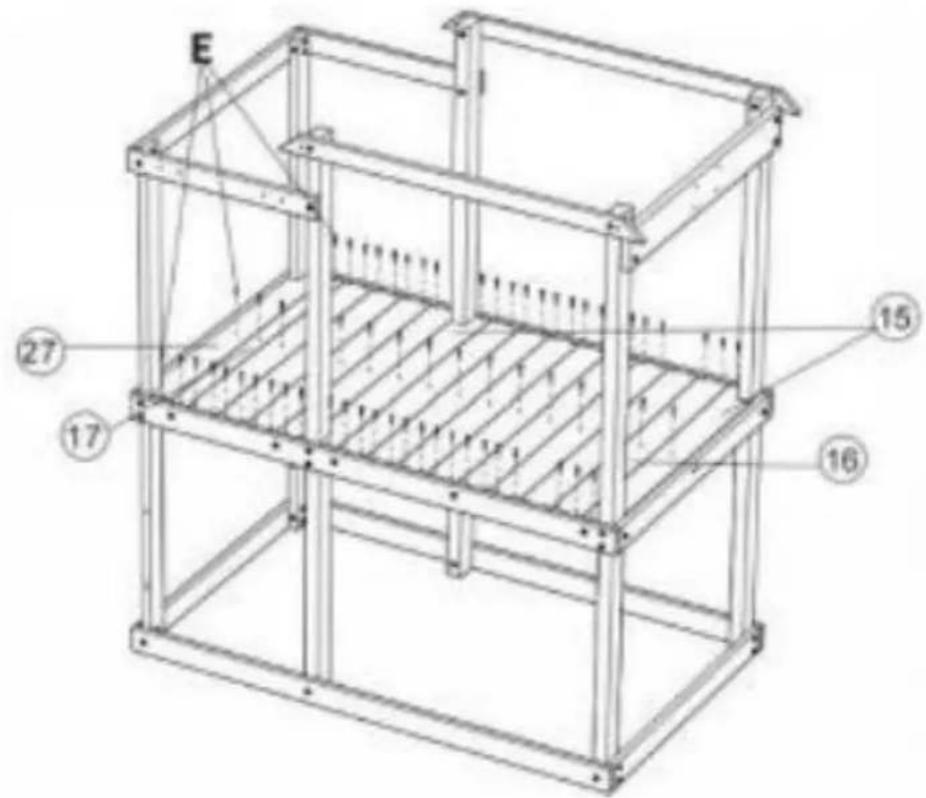
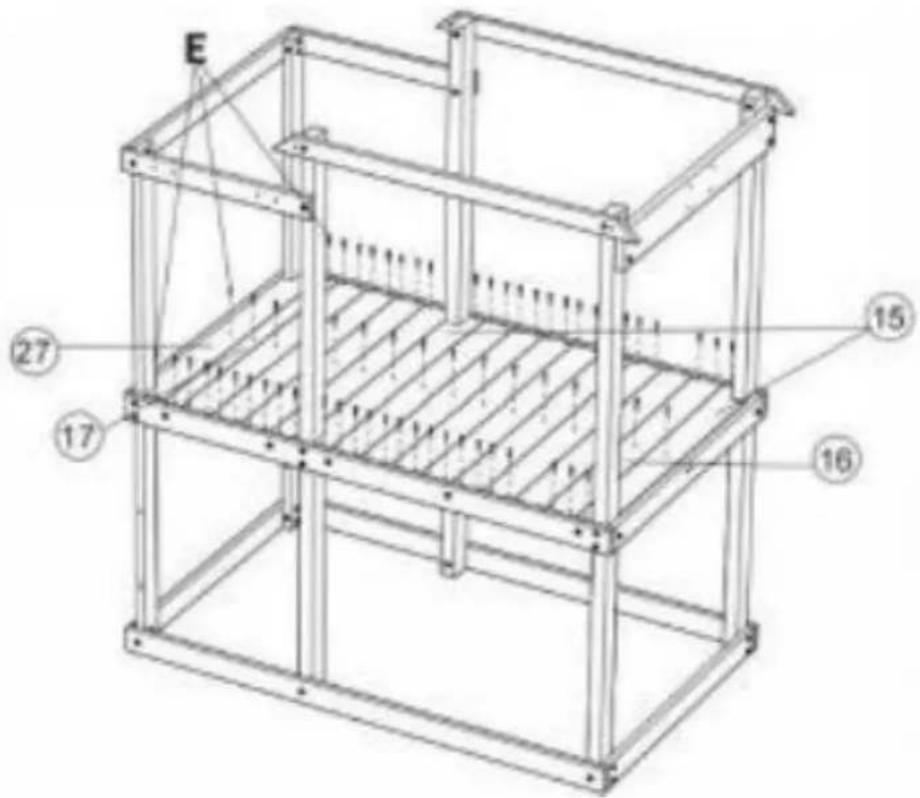
16
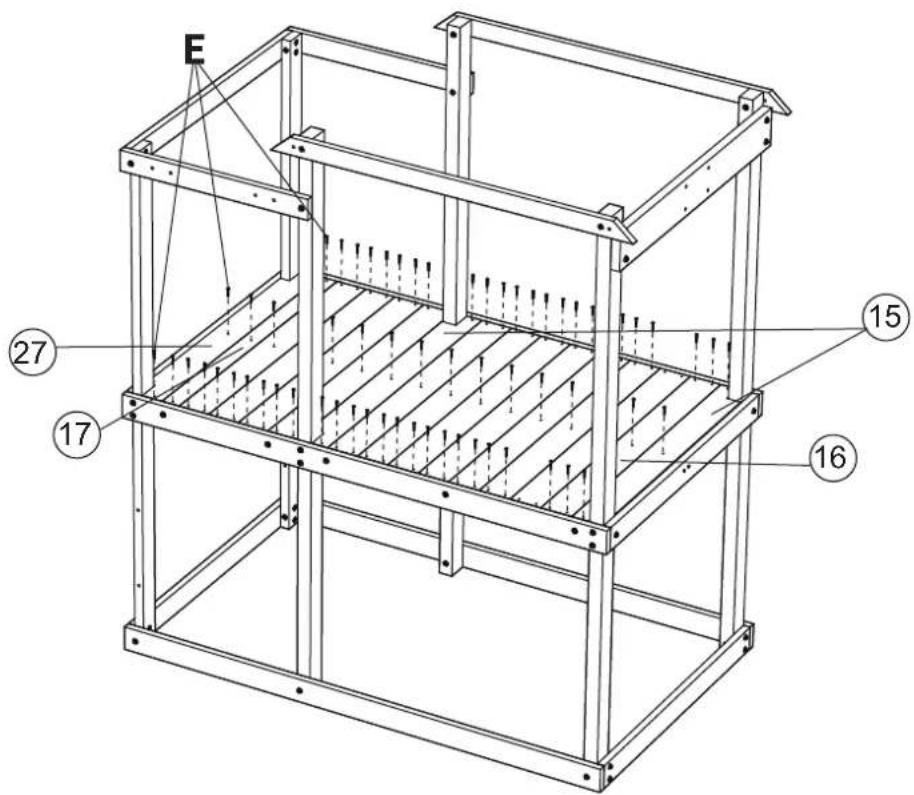
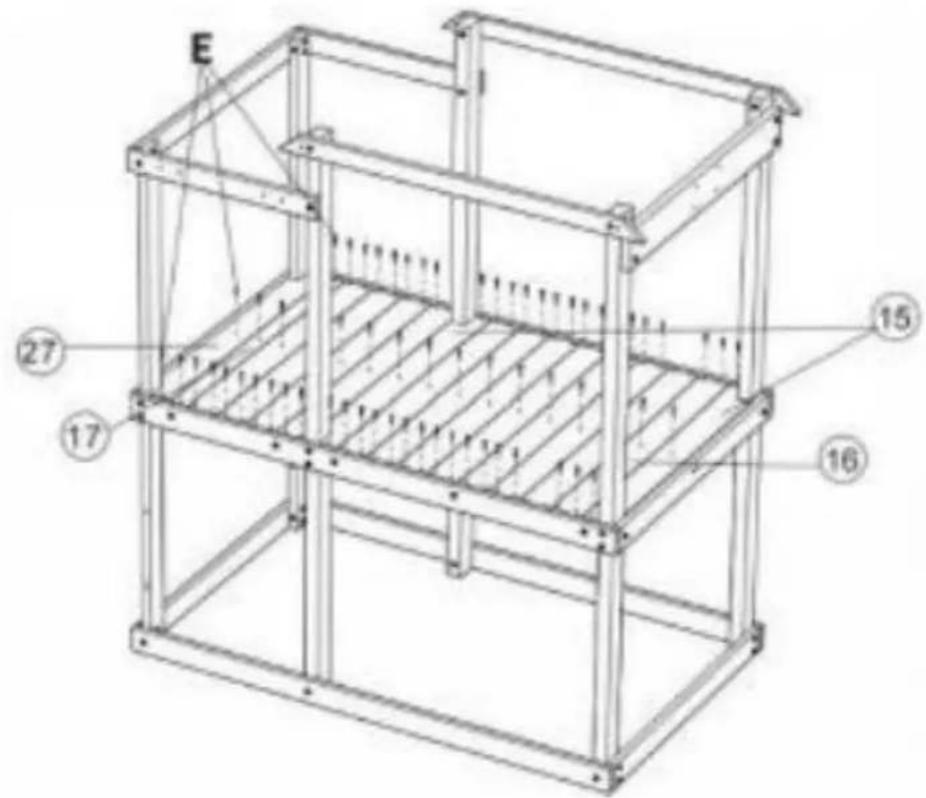
| 15 x 2 |
| 16 x 12 |
| 17 x 1 |
| 27 x 1 |
| E x 67 |
Step Étape
Paso
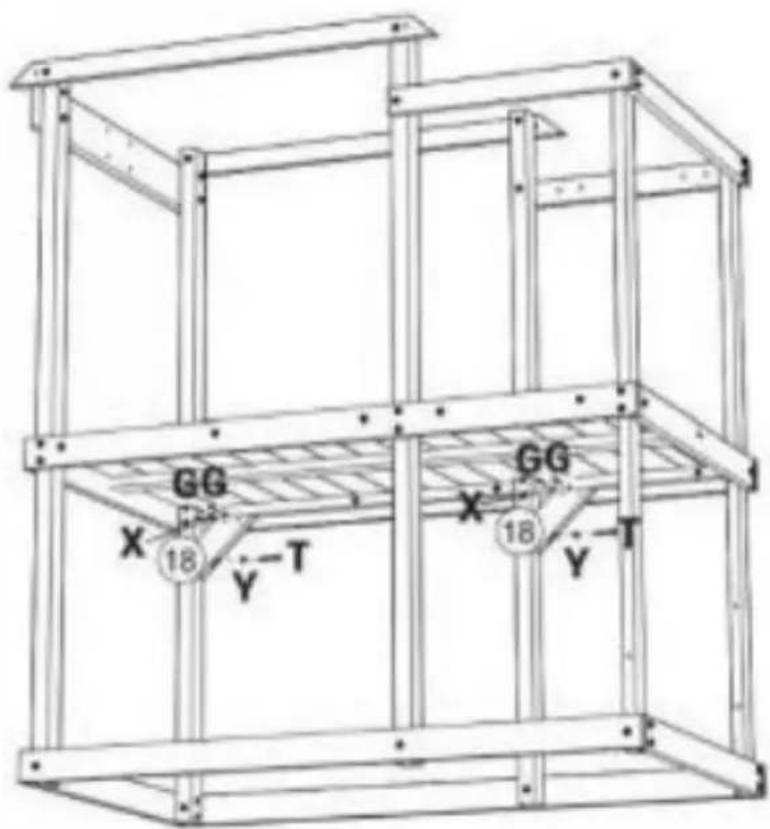
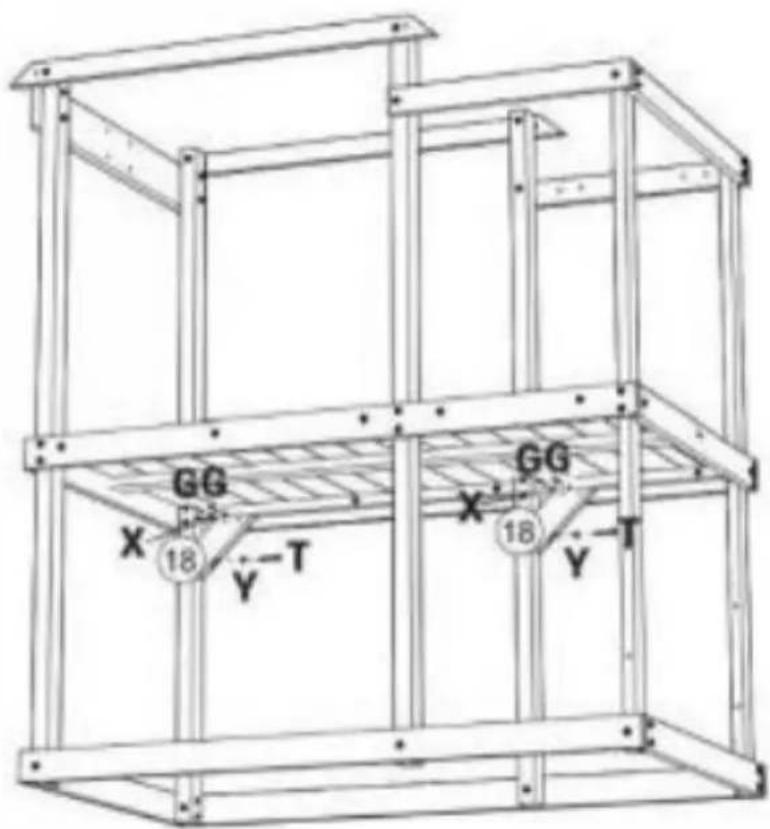
17
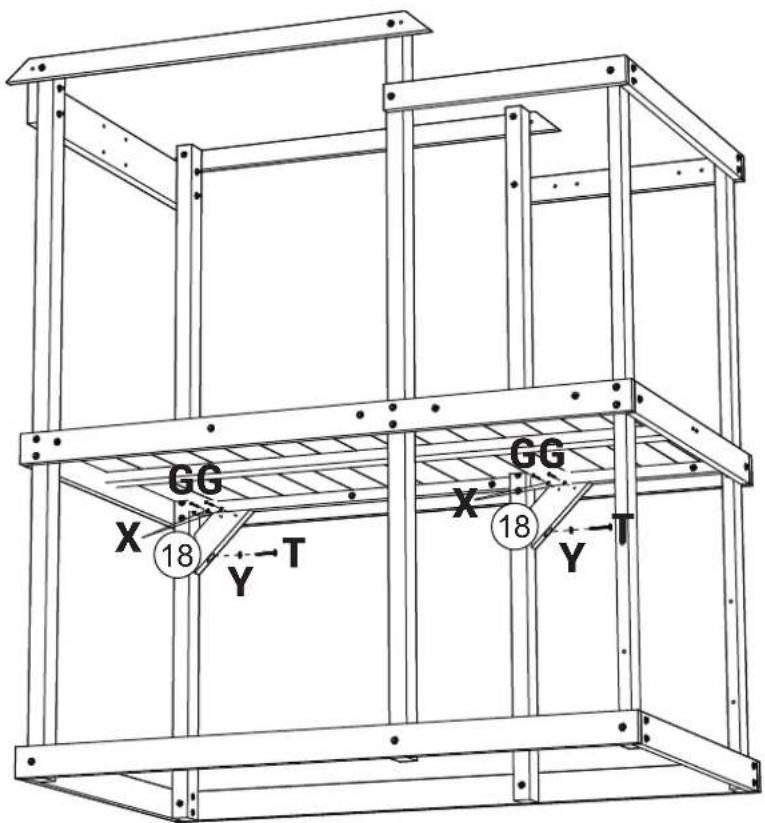
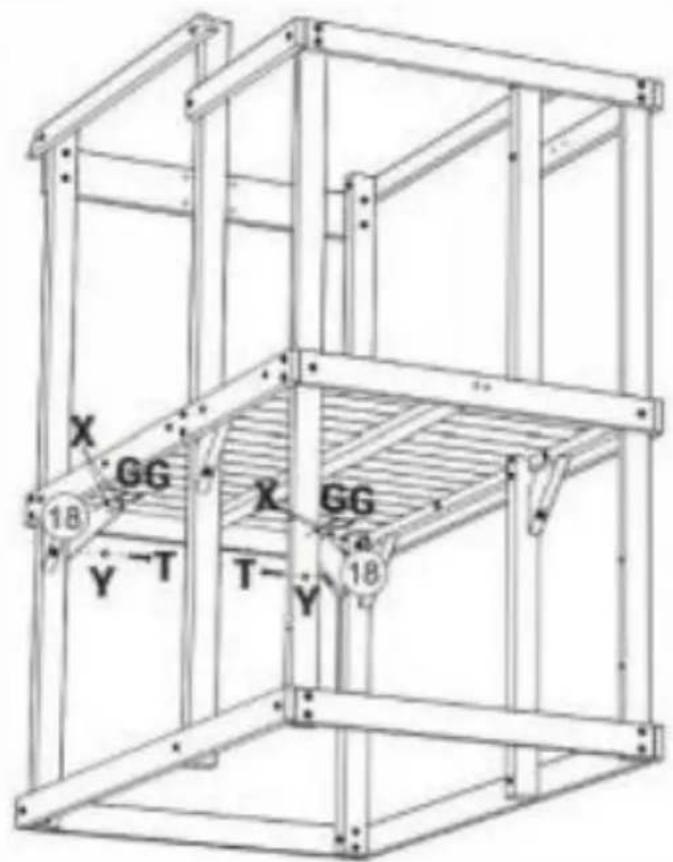
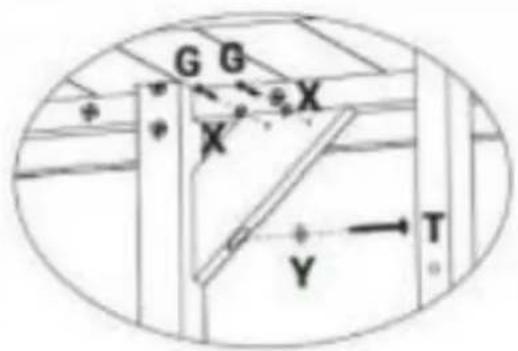
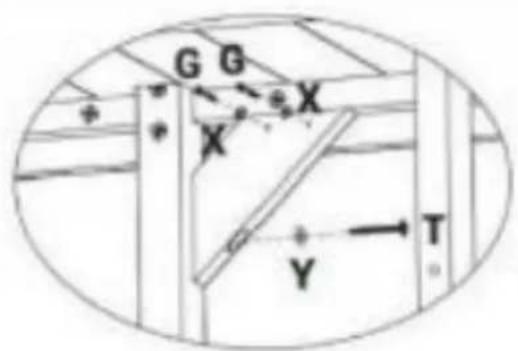
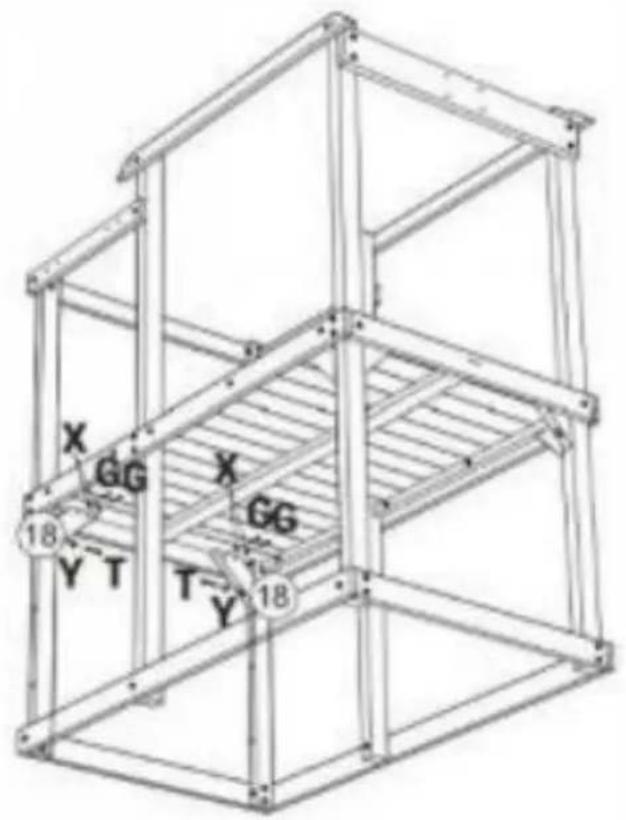
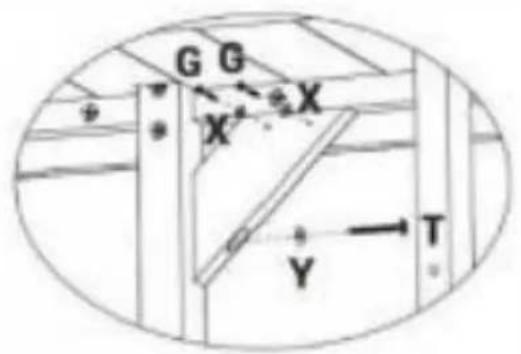
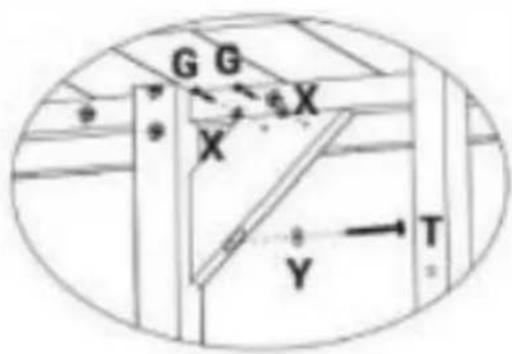
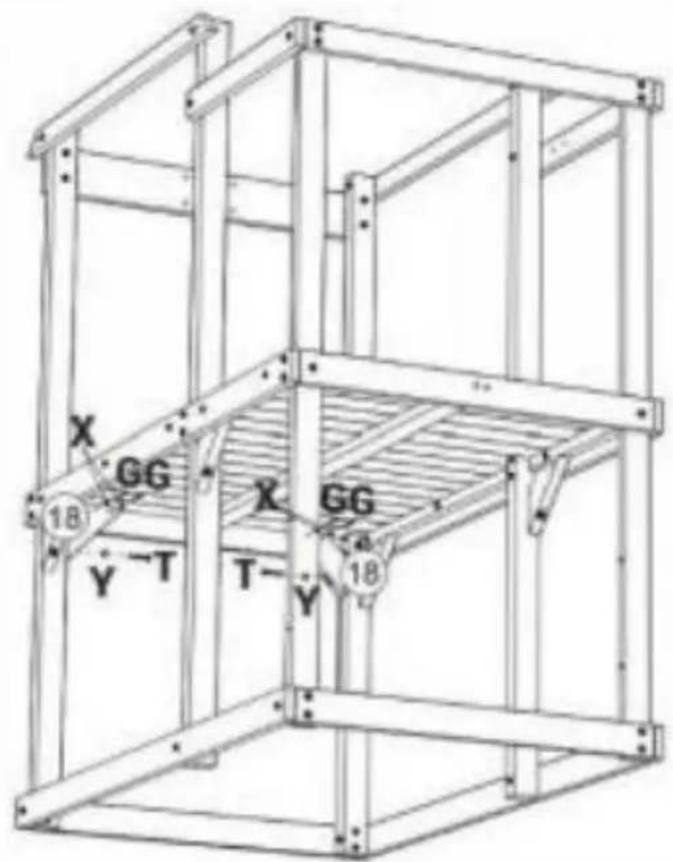
| 18 x 2 |
| G x 4 |
| T x 2 |
| X x 4 |
| Y x 2 |
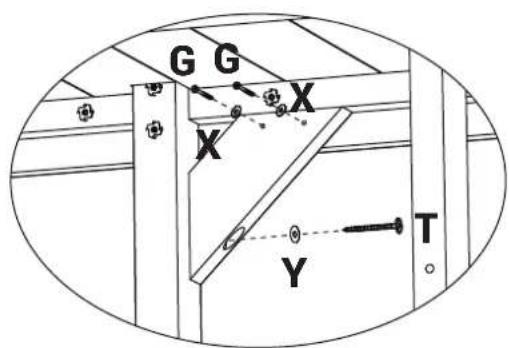
Step Étape
Paso
18
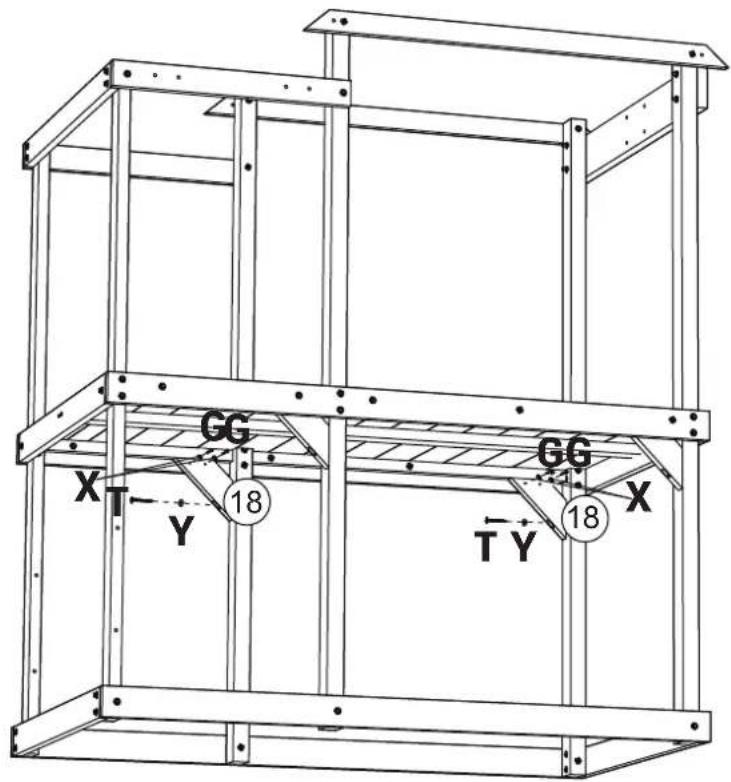
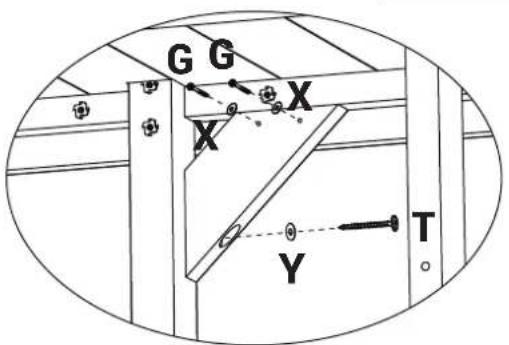
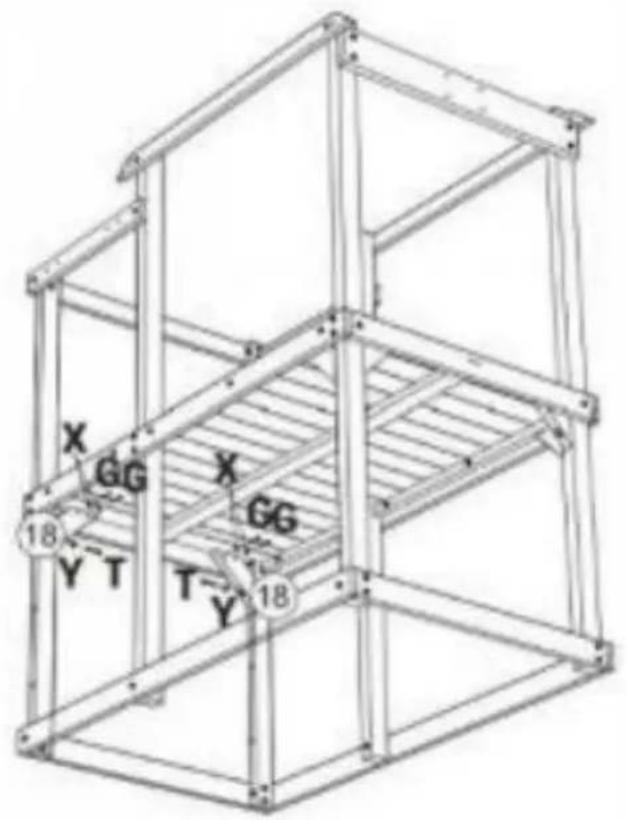
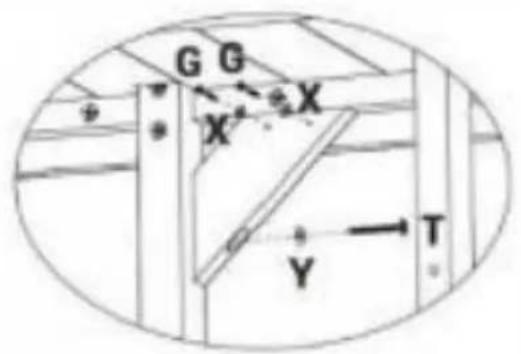
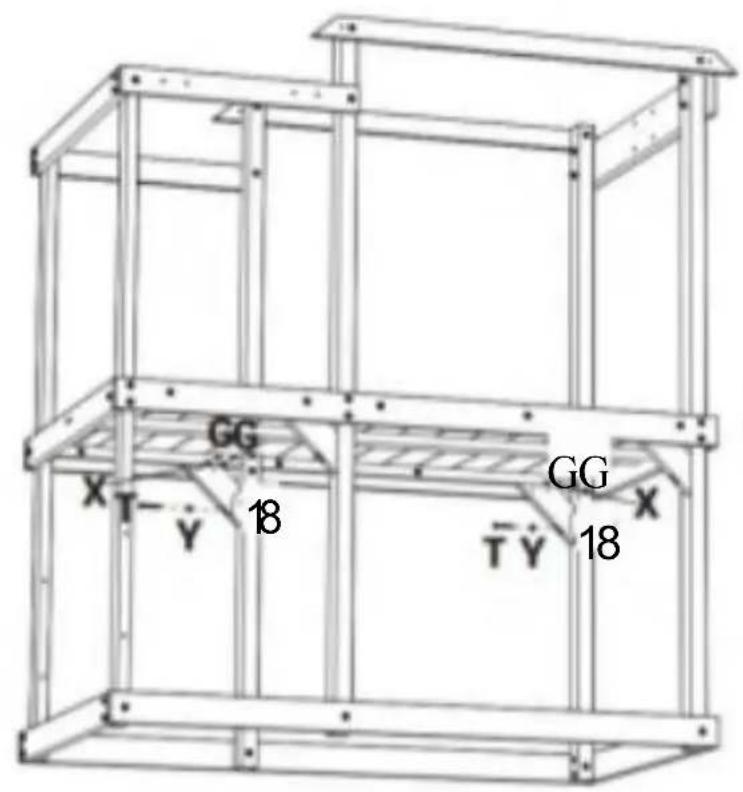
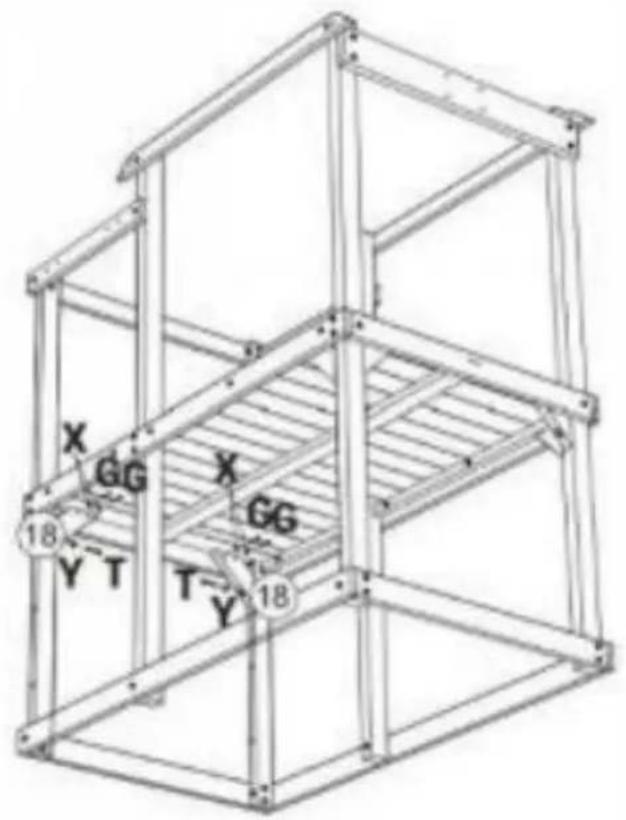
| 18 x 2 |
| G x 4 |
| T x 2 |
| X x 4 |
| Y x 2 |
| 18 x 2 |
| G x 4 |
| T x 2 |
| X x 4 |
| Y x 2 |
Step Étape
Paso
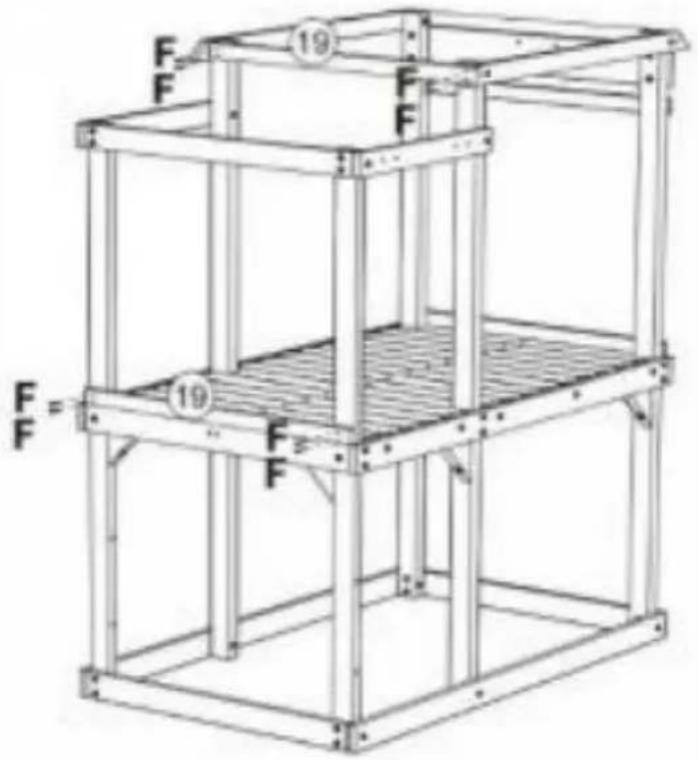
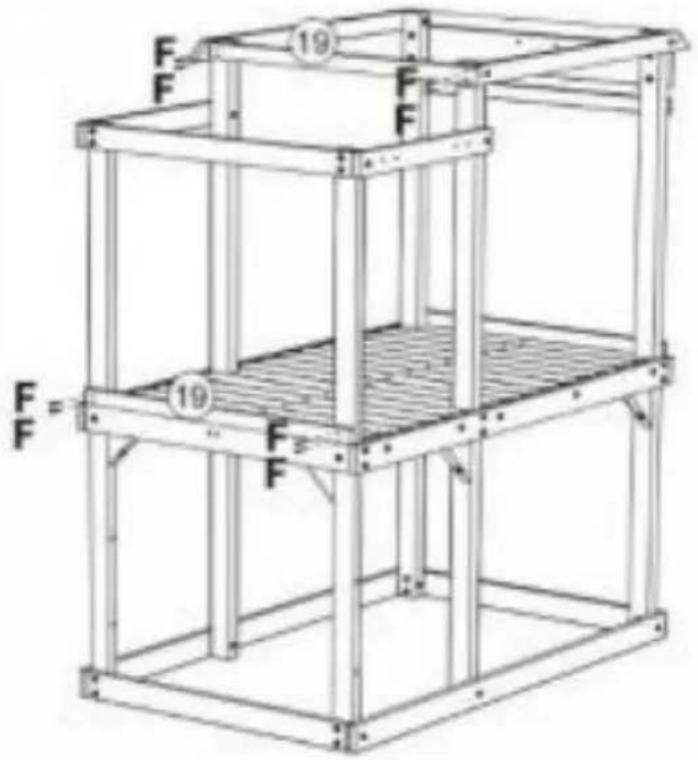
19
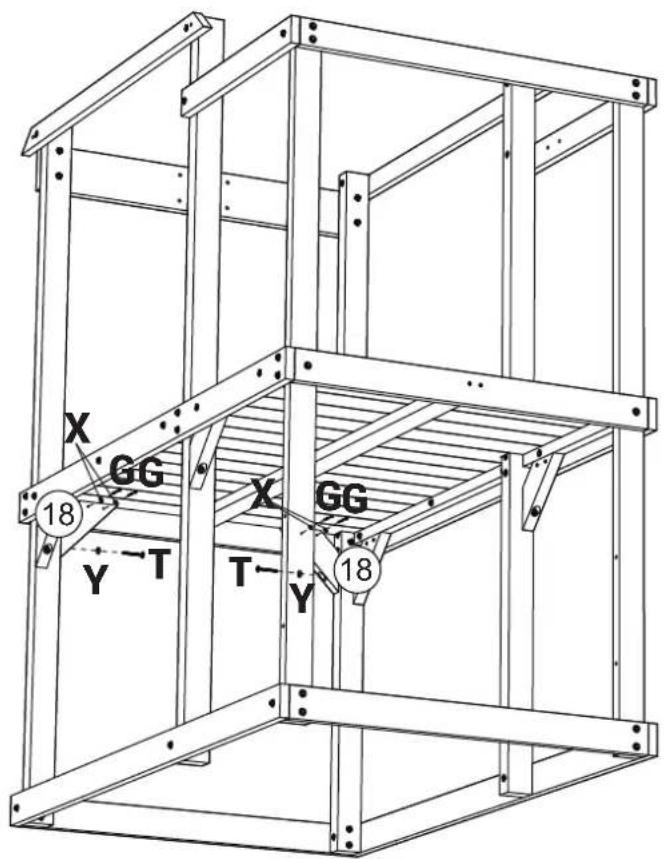
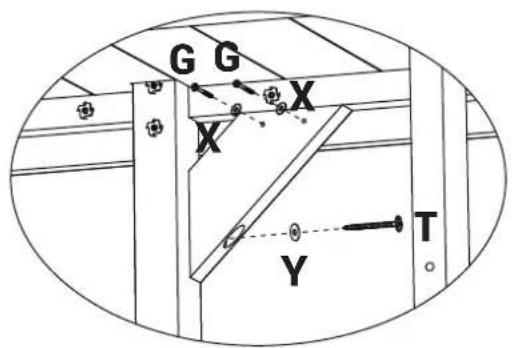
Step Étape
Paso
20
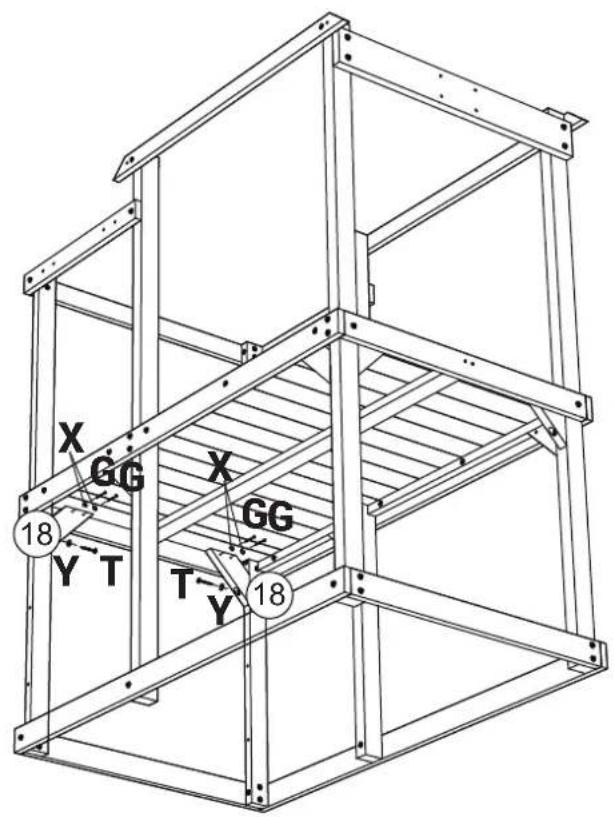
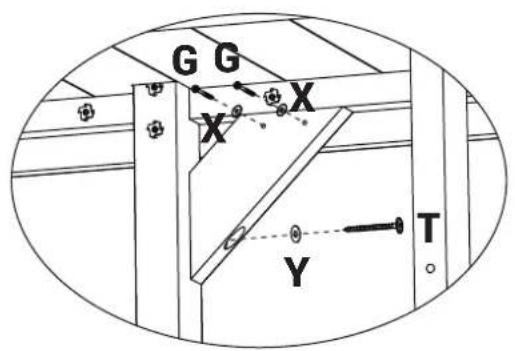
| 18 x 2 |
| G x 4 |
| T x 2 |
| X x 4 |
| Y x 2 |
⑱ x 2
G x 4
T x 2
× x 4
Y x 2
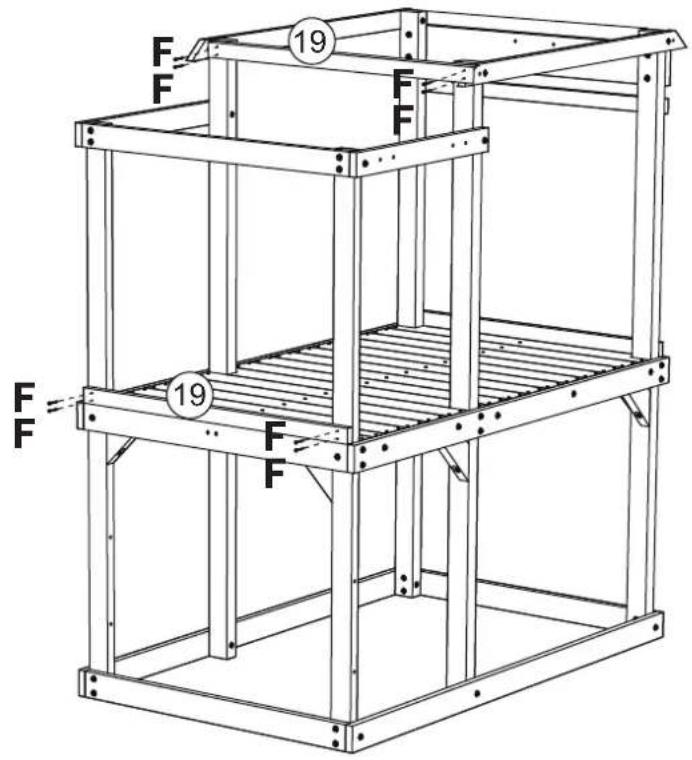
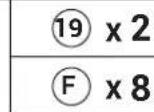
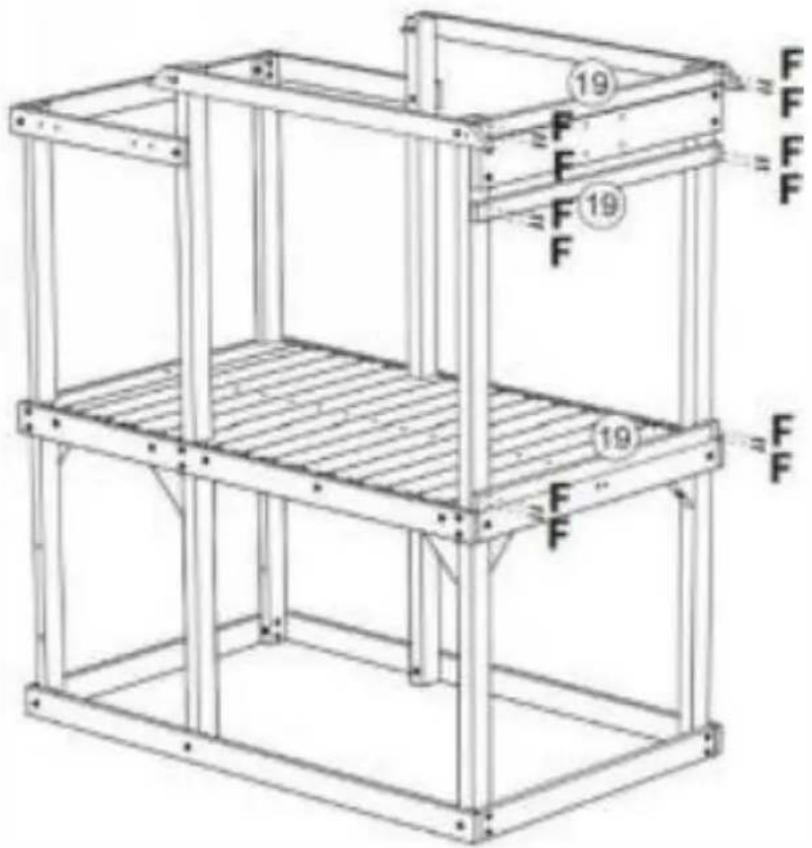
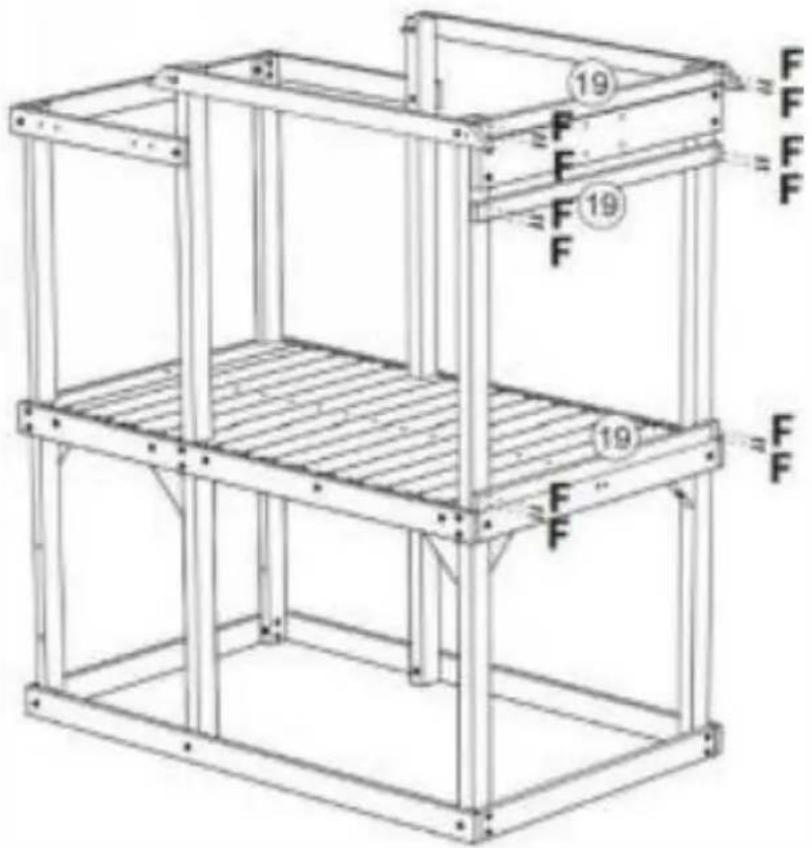
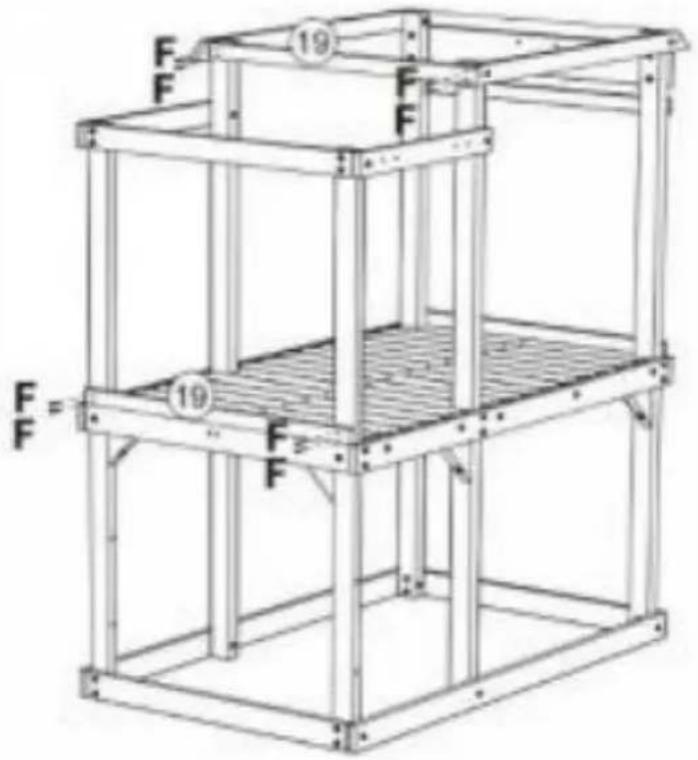
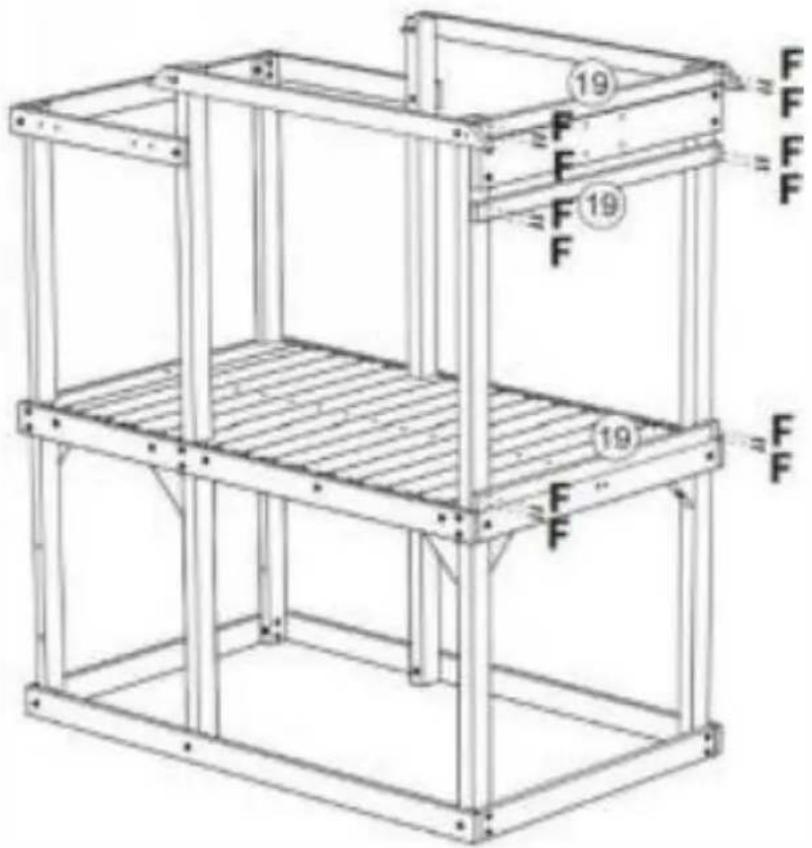
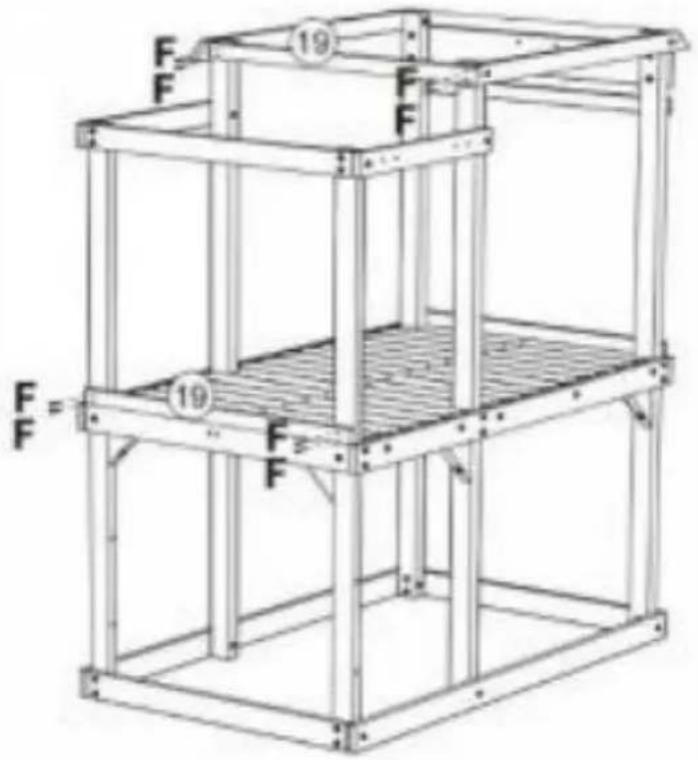
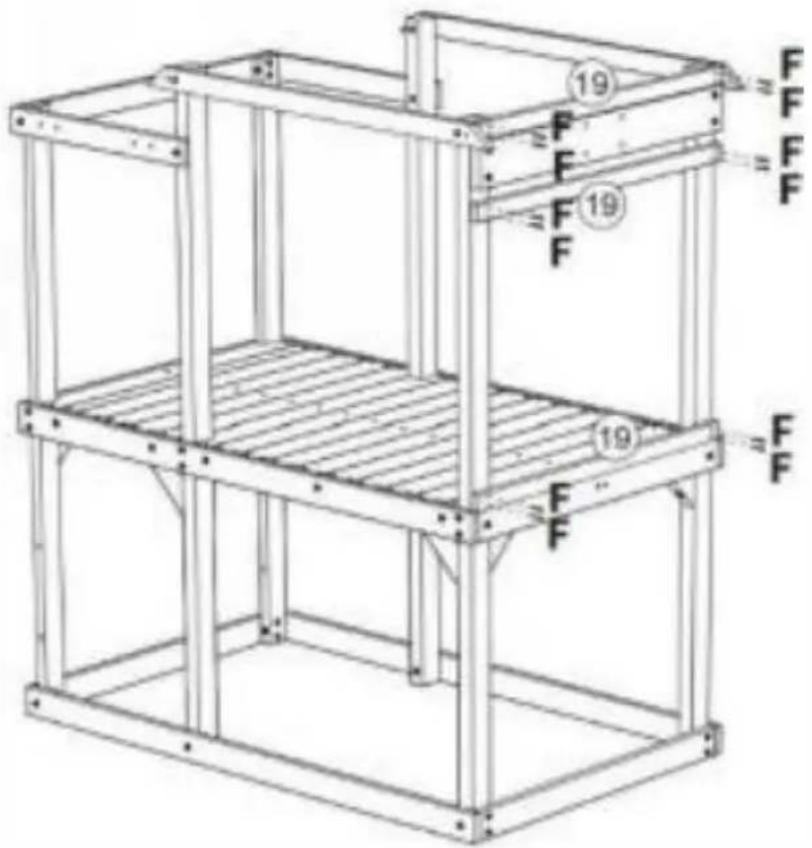
⑲ x 3
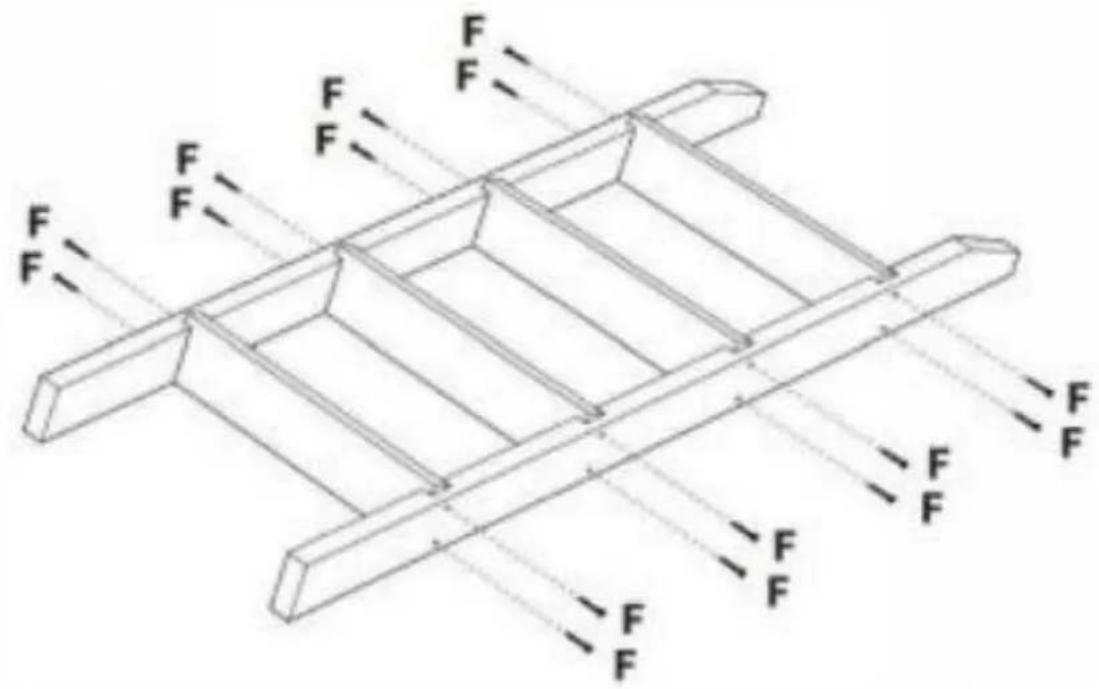
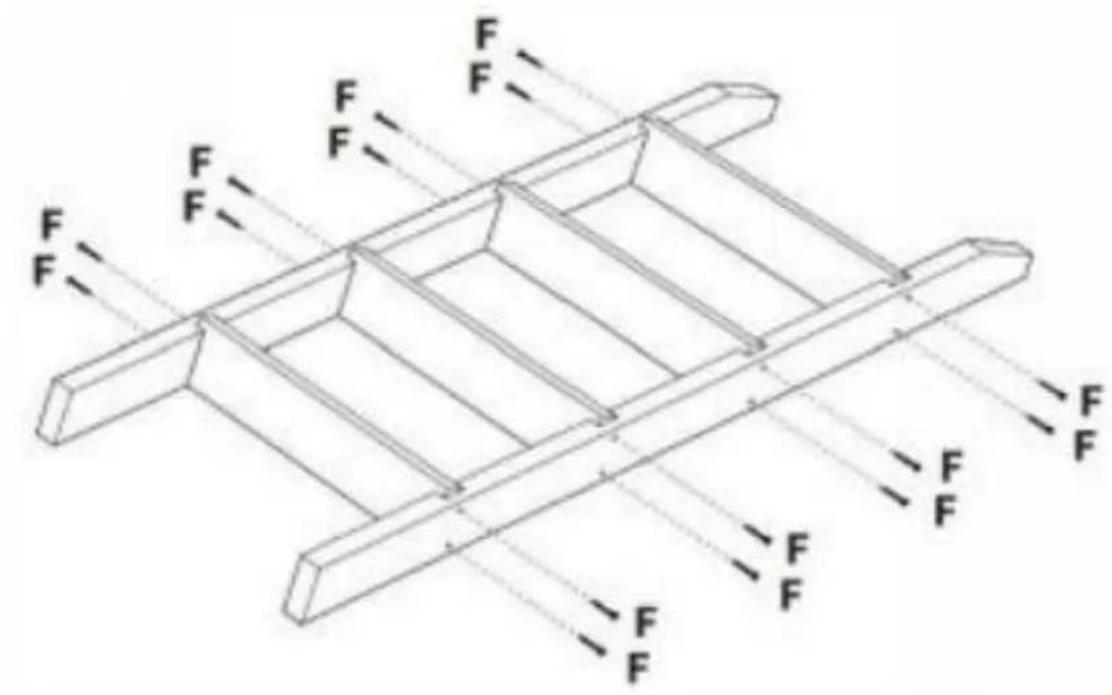
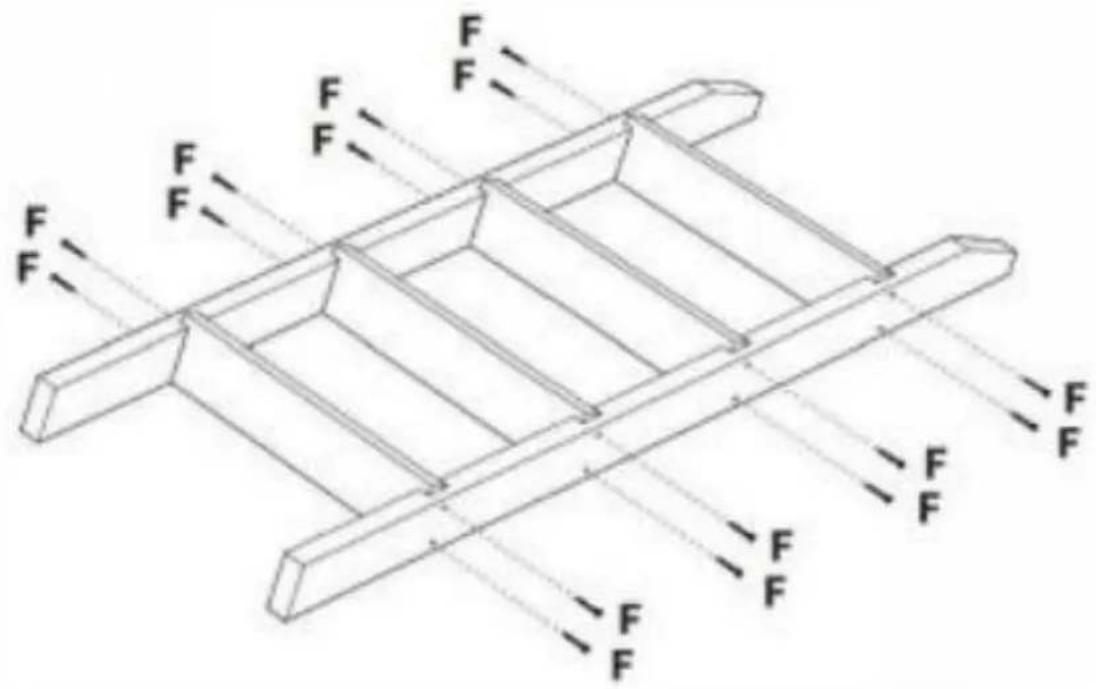
(F) x 12
19 x 3
F x 12
Step Étape Paso
21
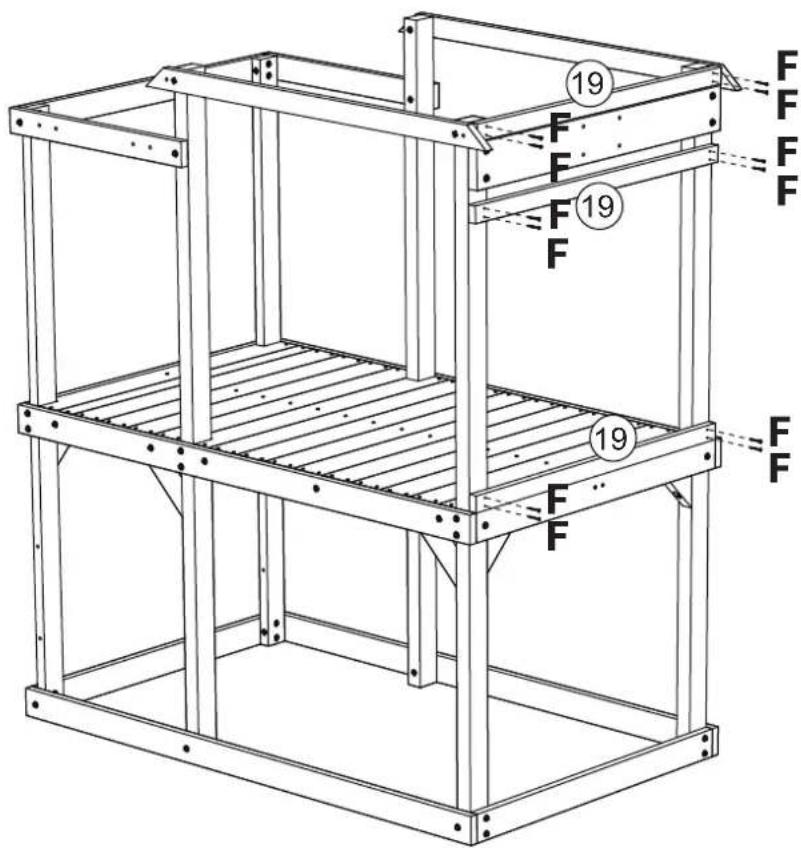
Step Étape
Paso
22

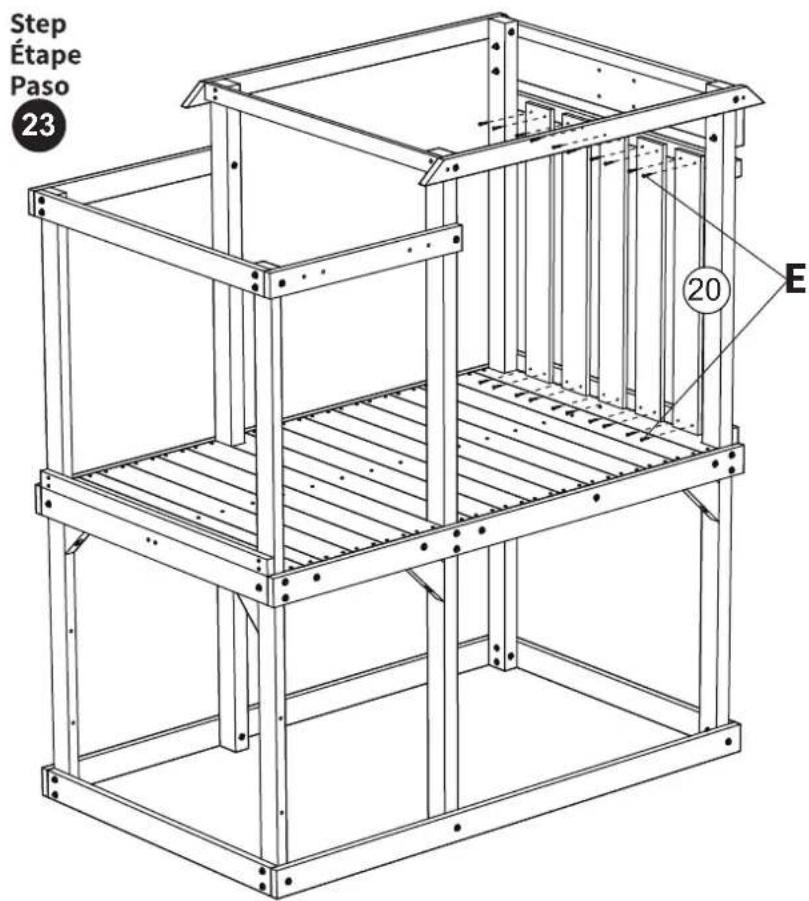
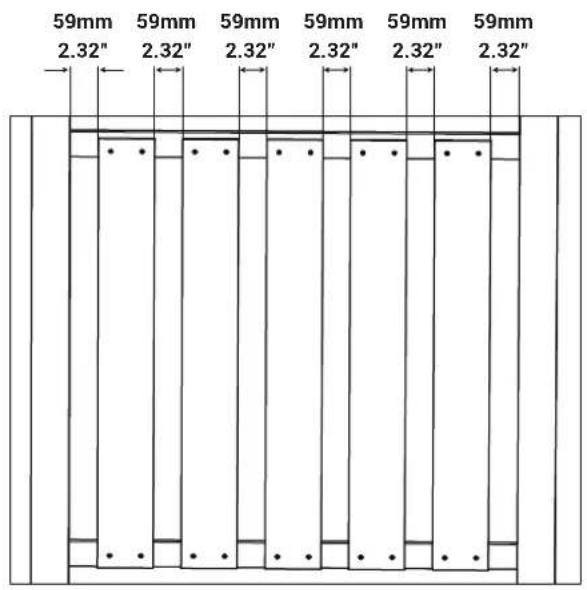
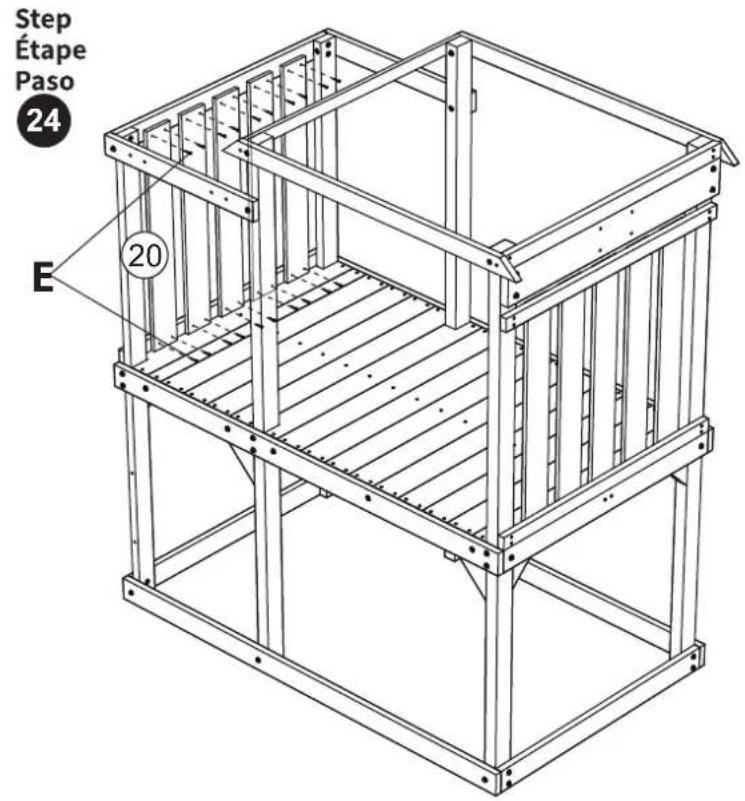
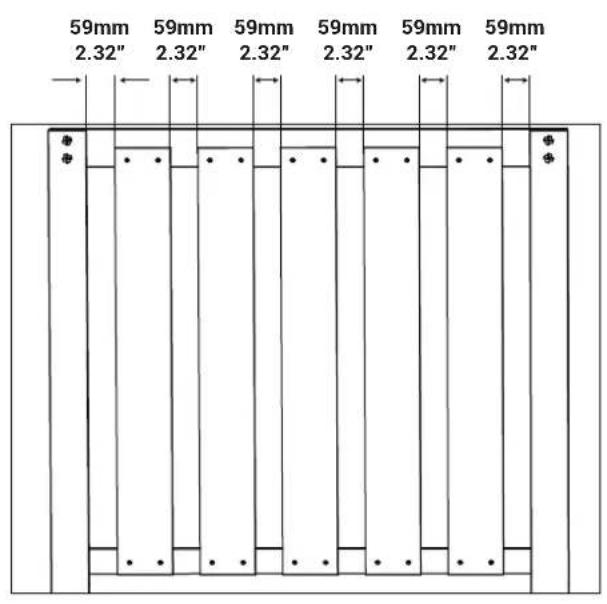
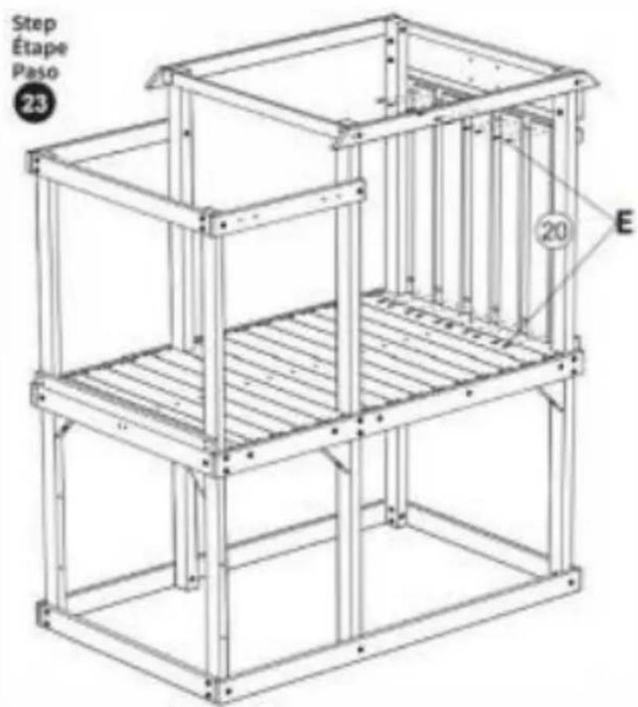
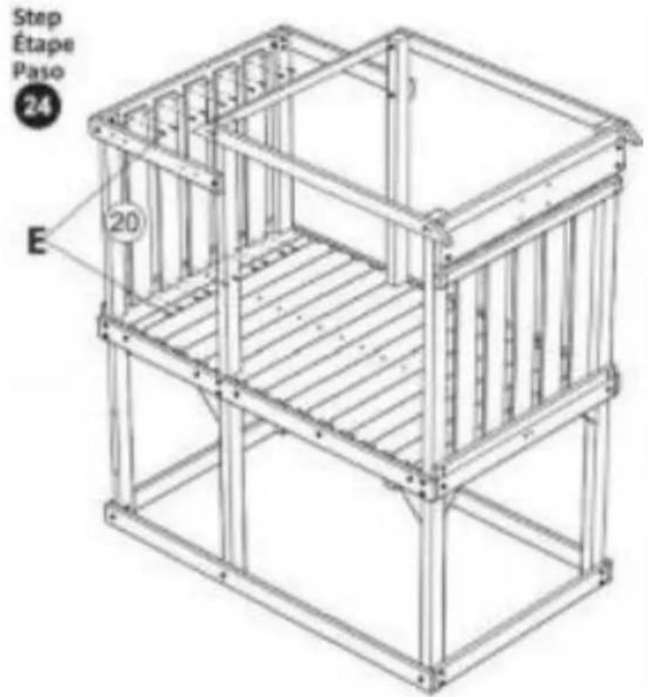
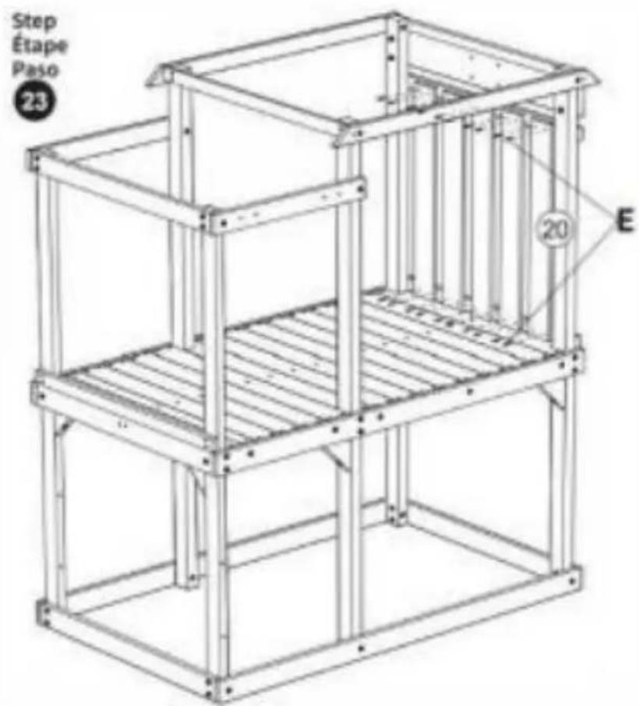
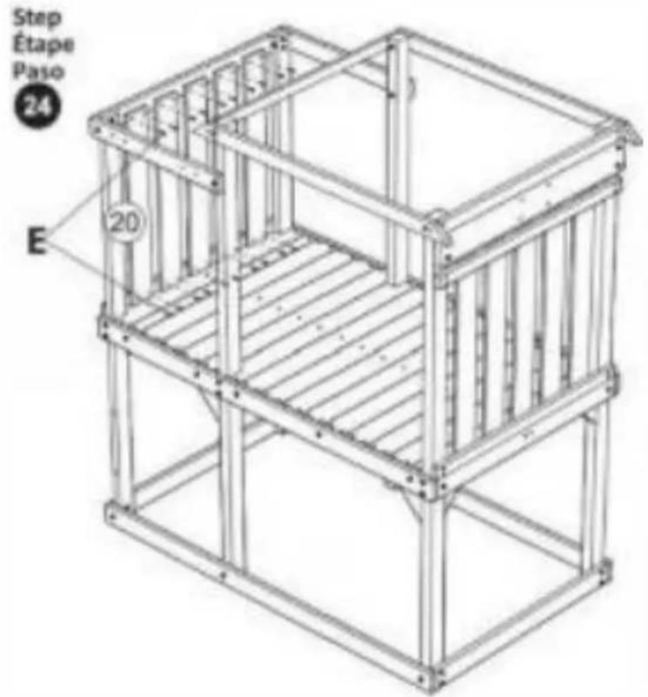
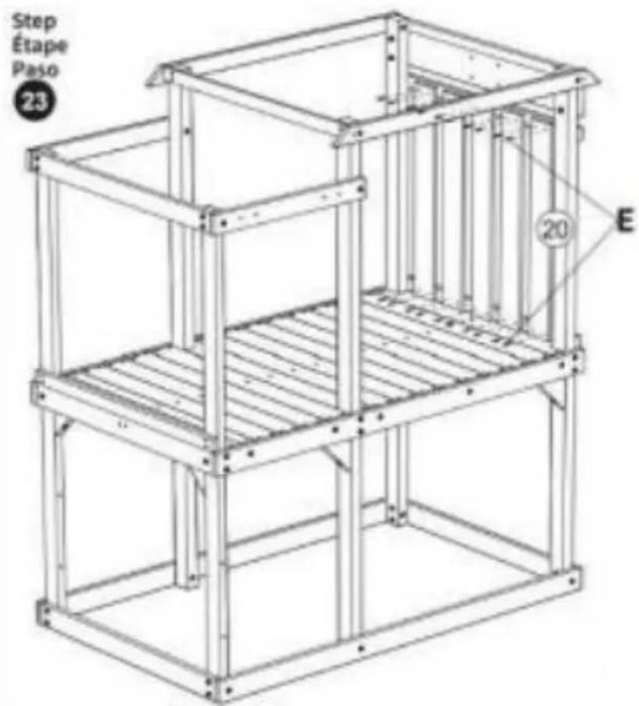
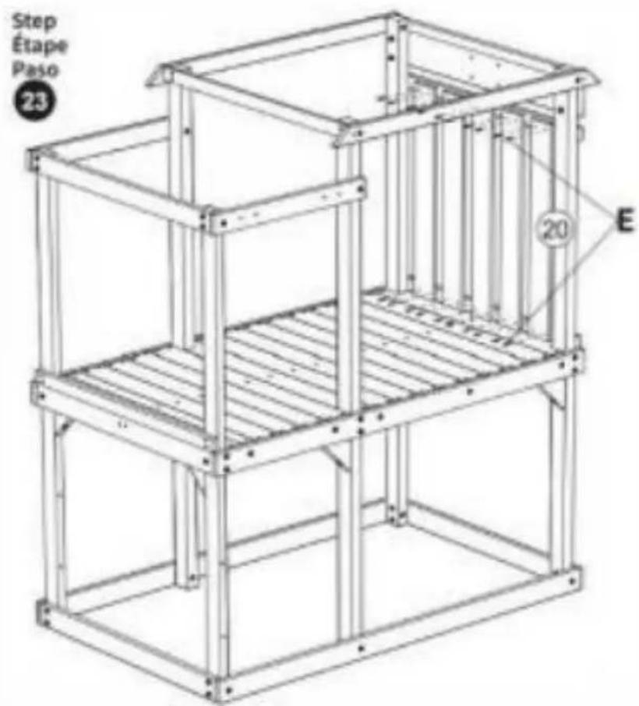
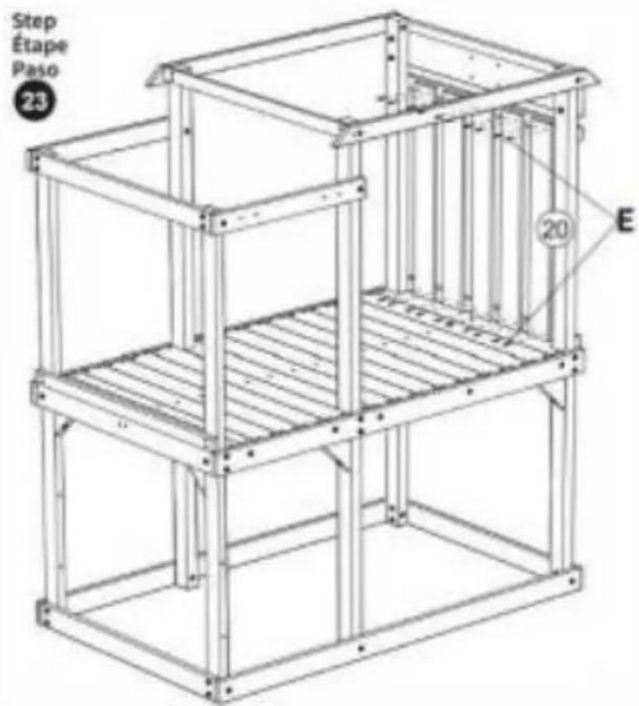
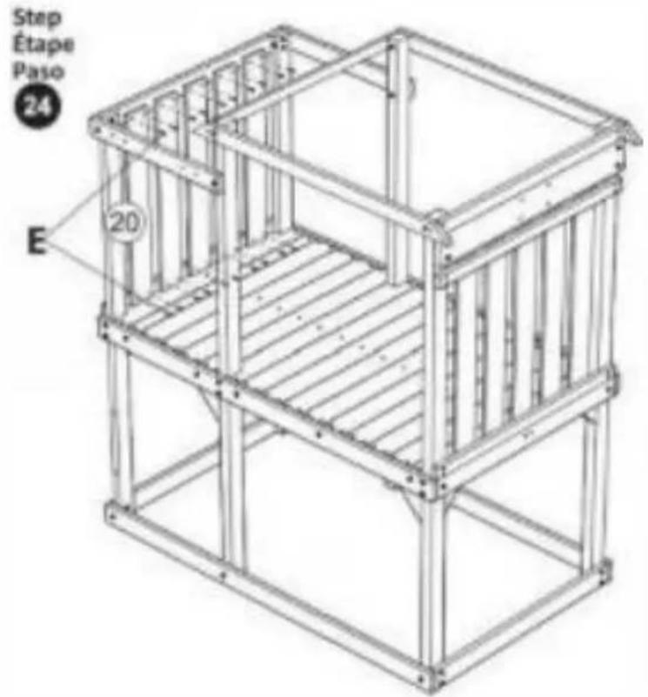
⑳ x 5
E x 20
Step Étape
Paso

natural_image
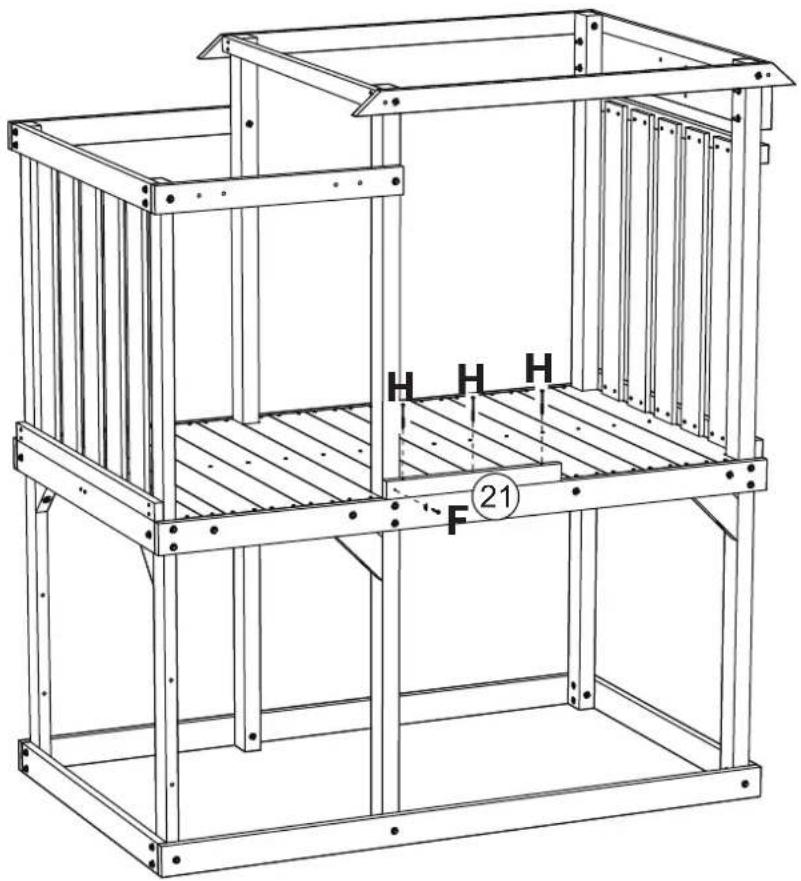
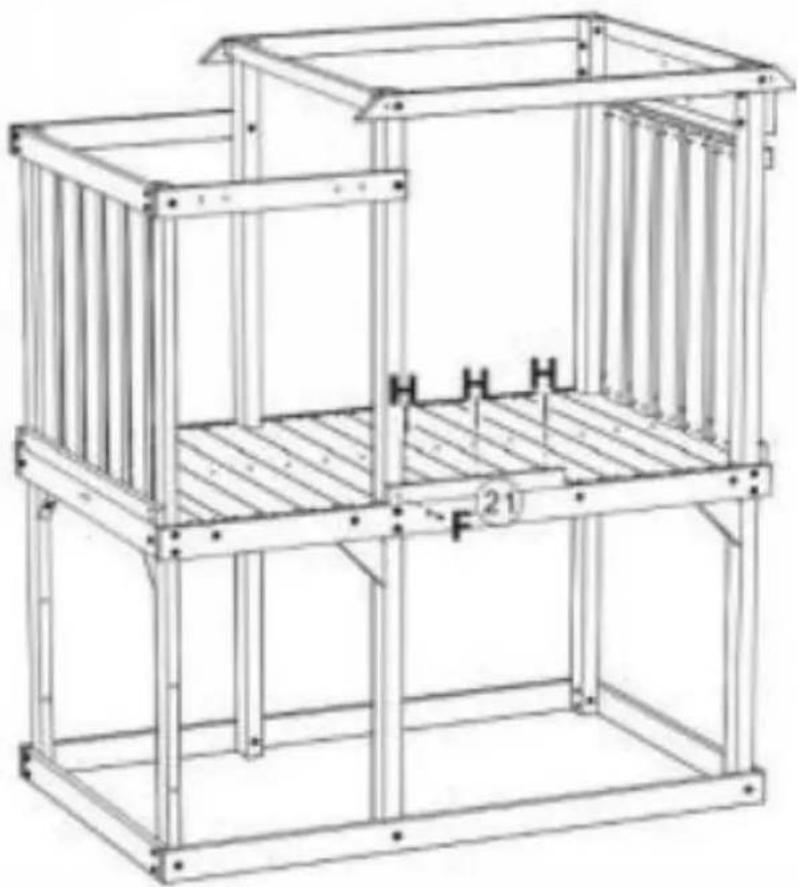
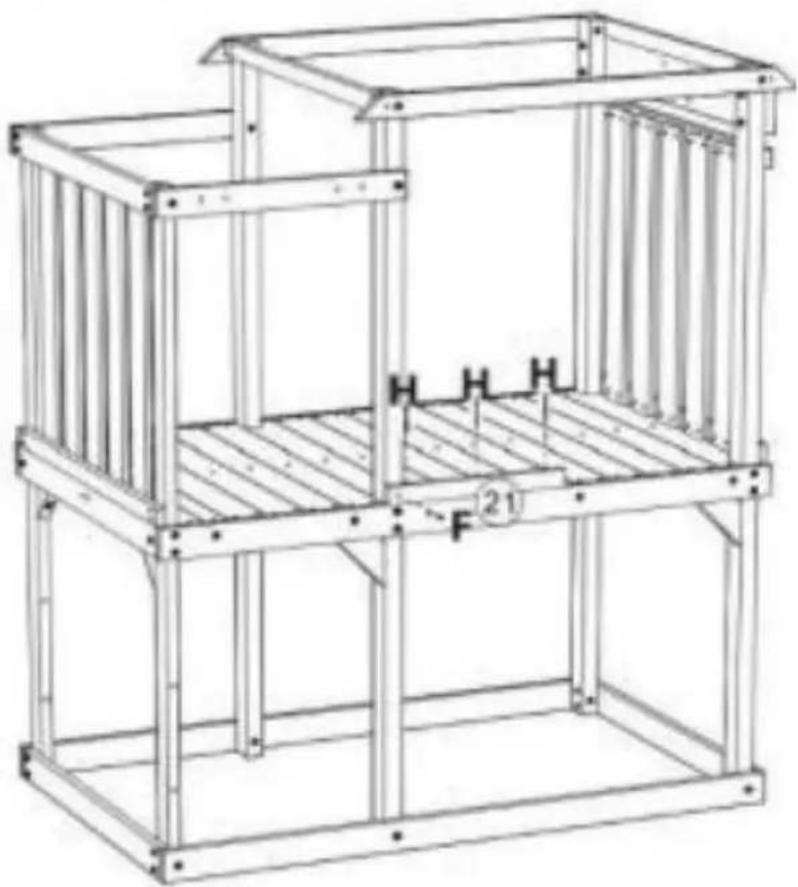
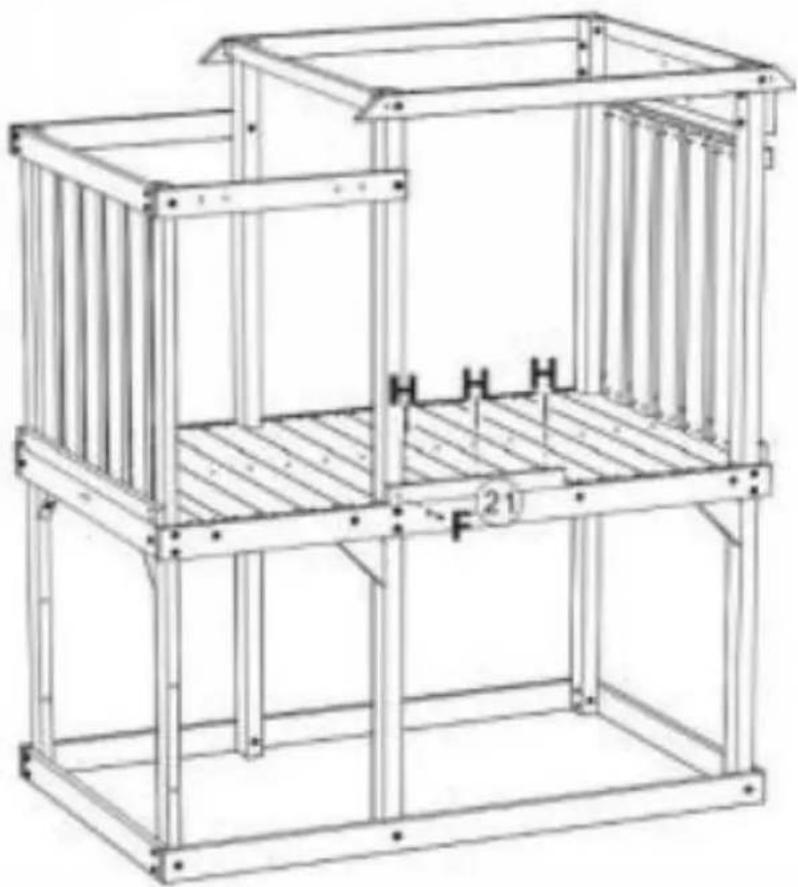
Technical line drawing of a multi-level metal frame structure with no visible text or symbols②1 x 1
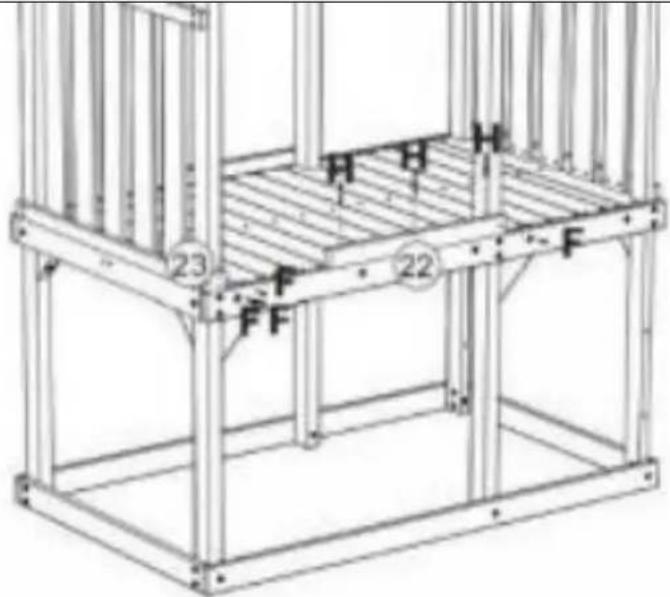
(F) x 1
(H) x 3
natural_image
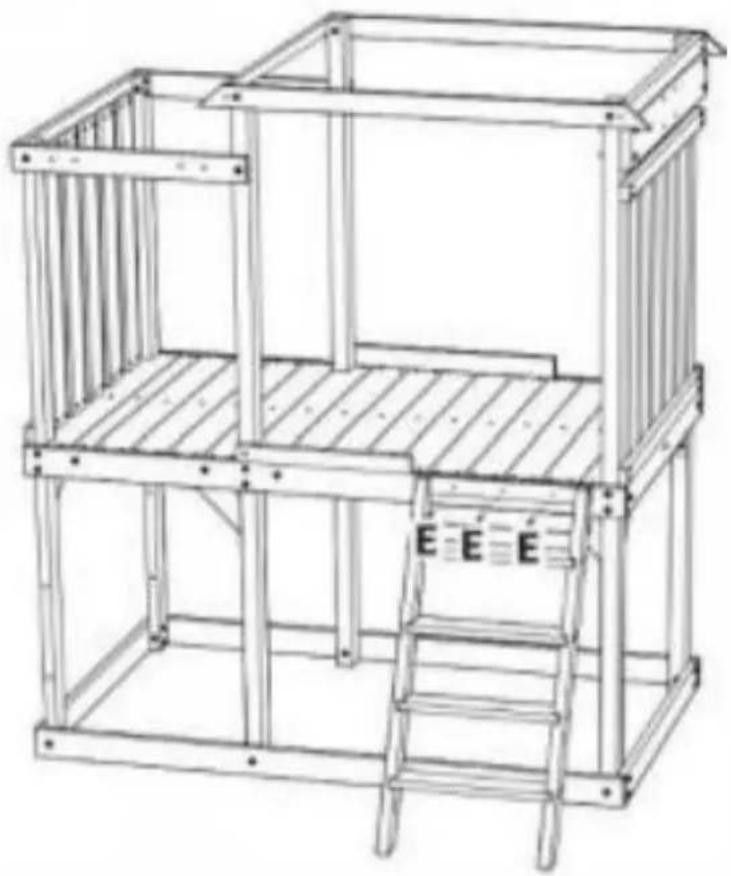
Technical line drawing of a multi-level modular structure with railings and ladder (no text or symbols)Step Étape
Paso
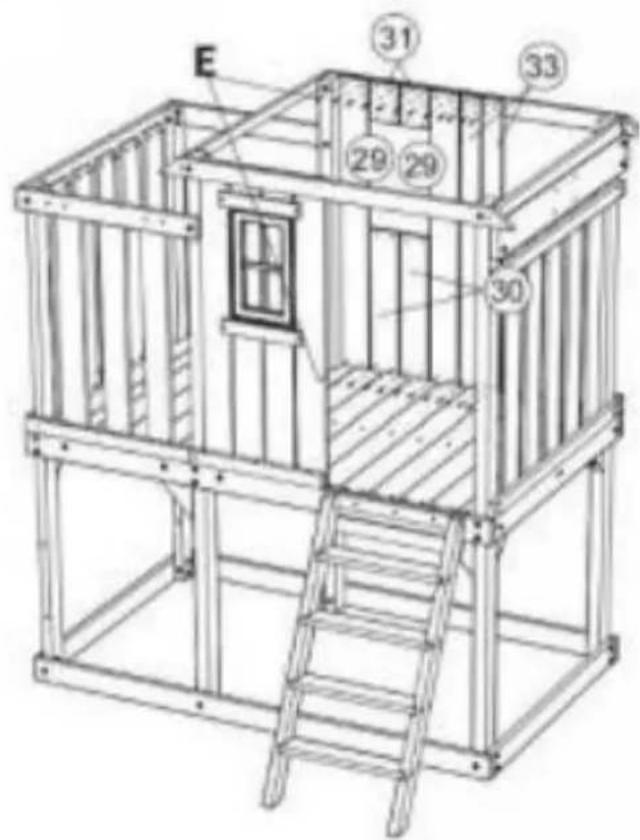
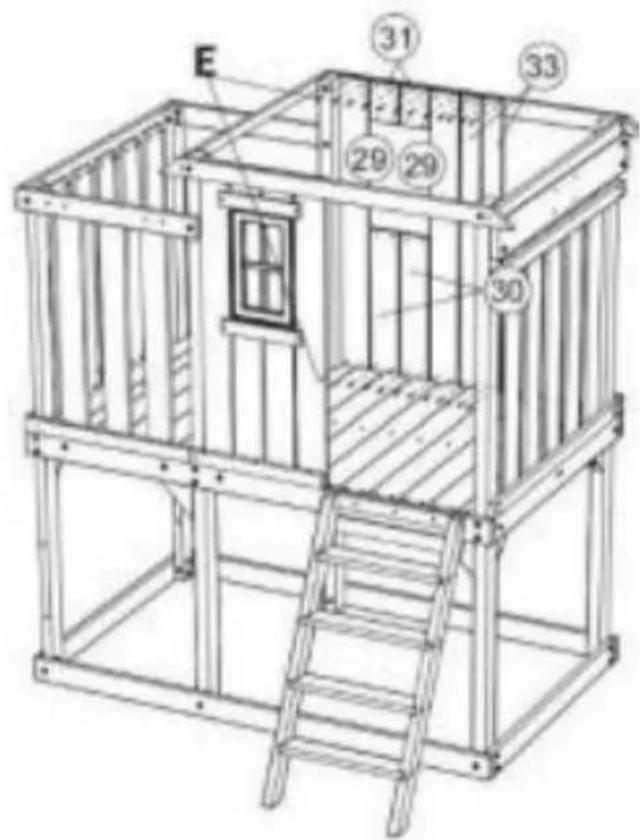
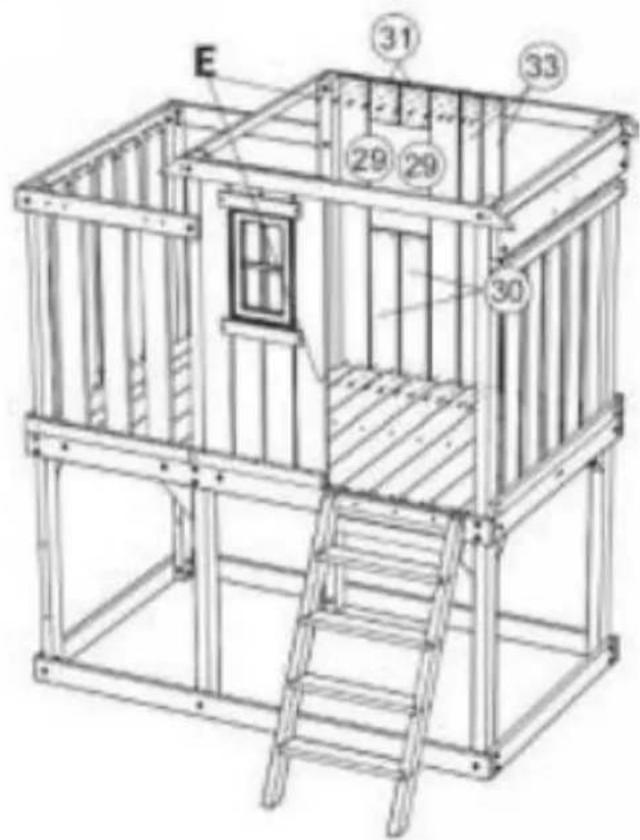
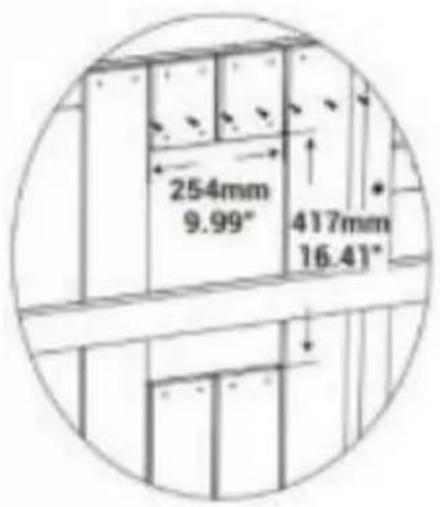
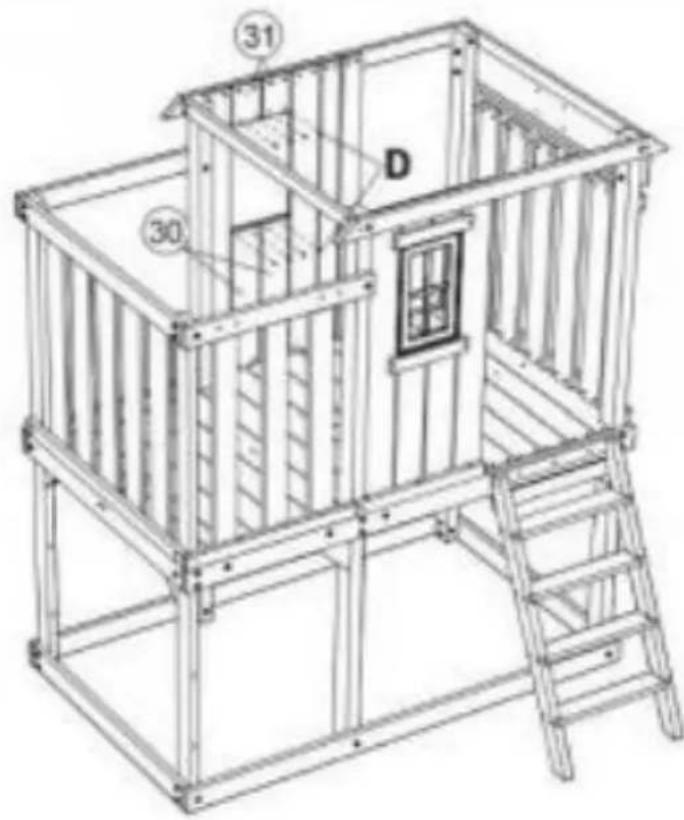
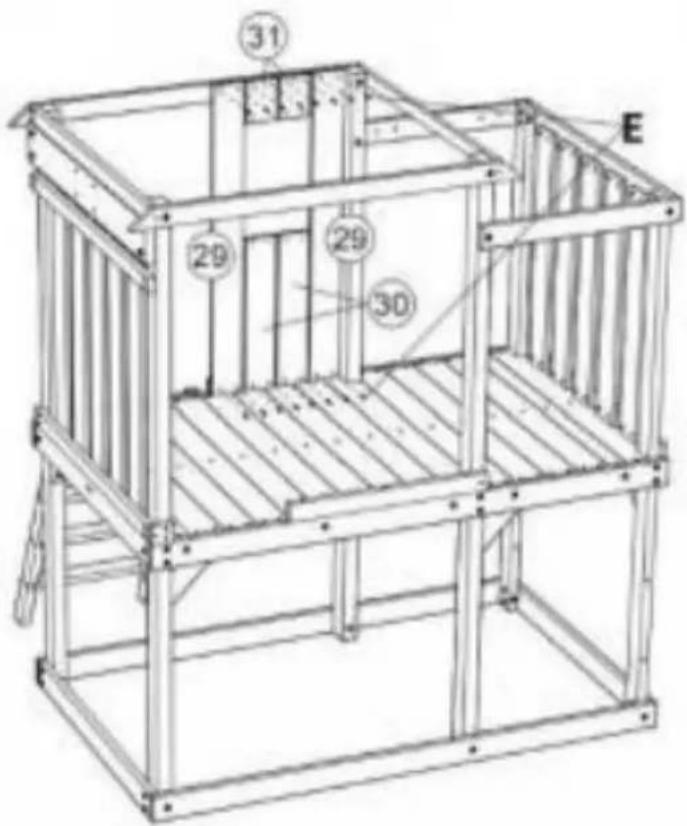
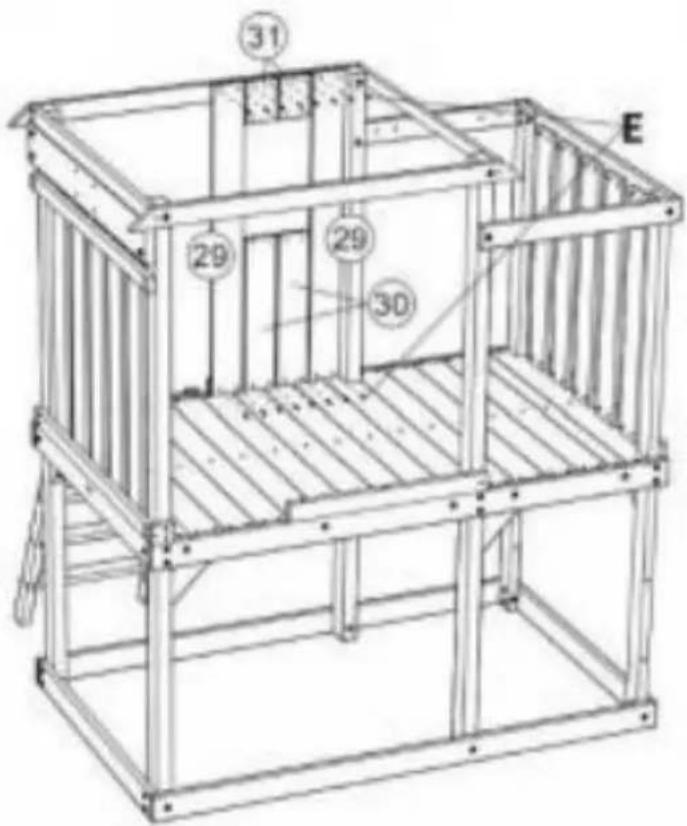
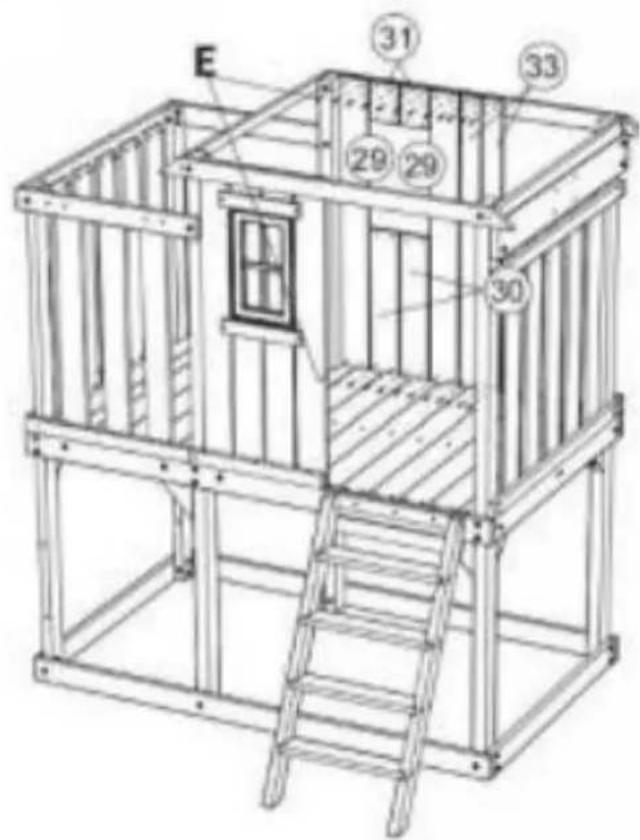
32
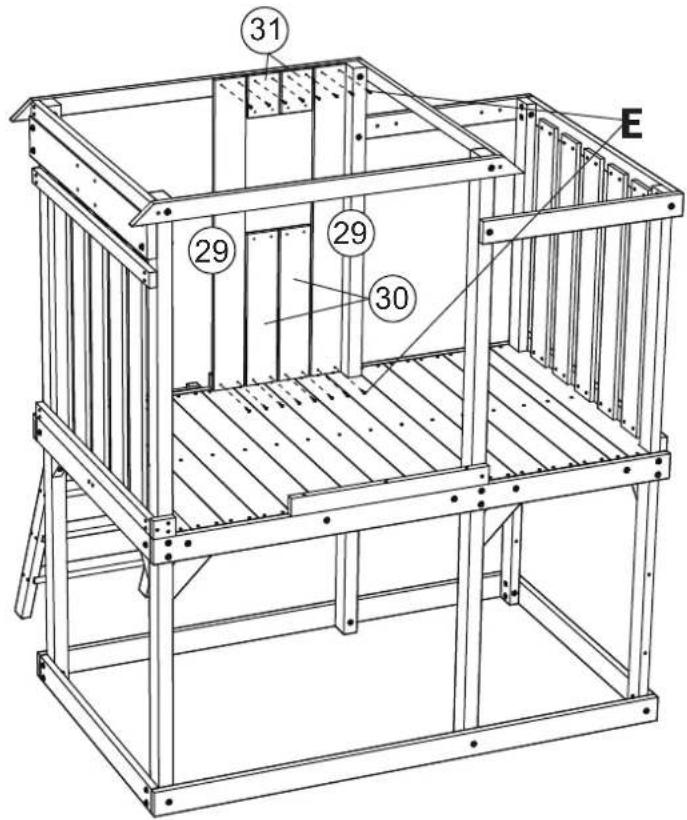
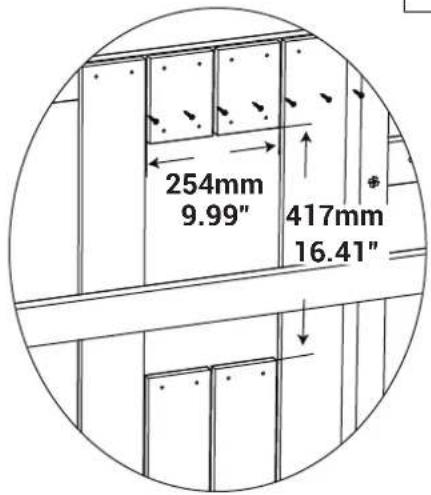
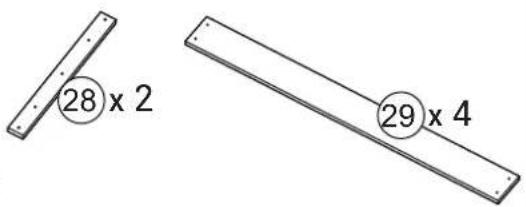
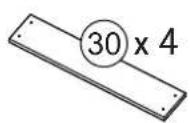
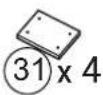
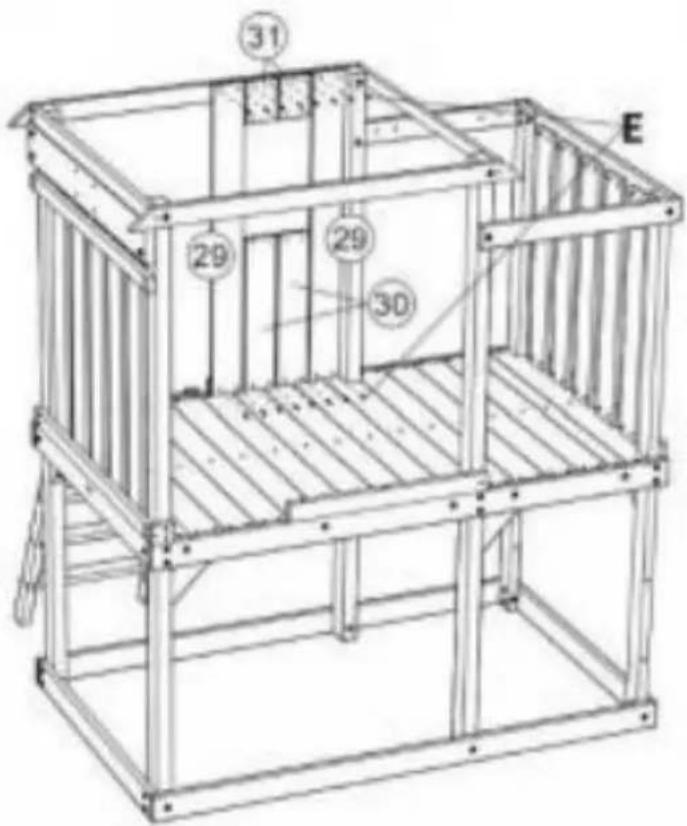
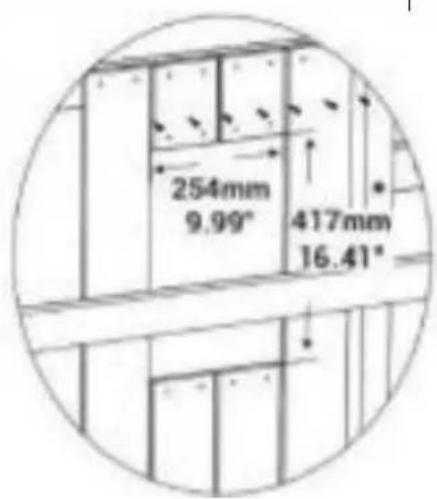
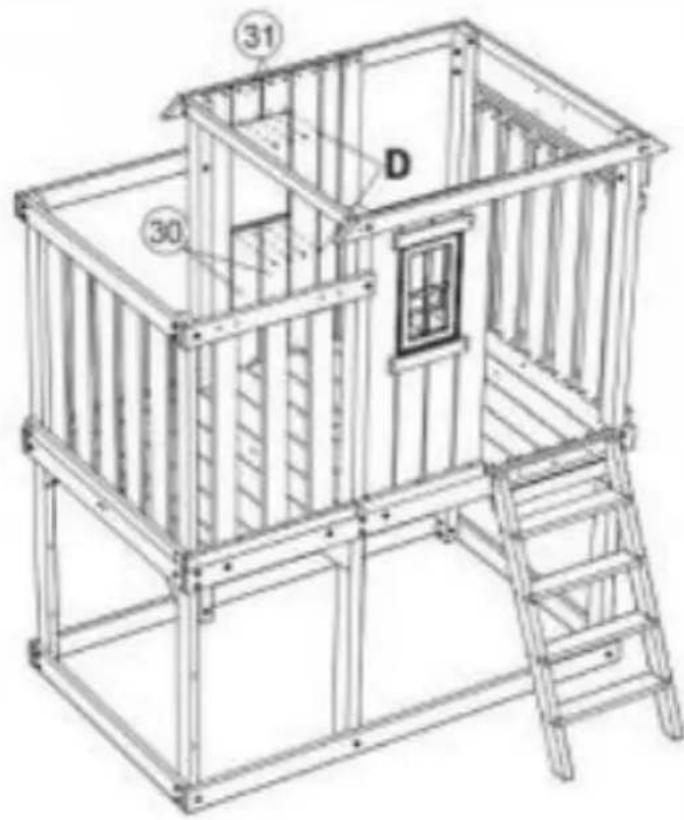
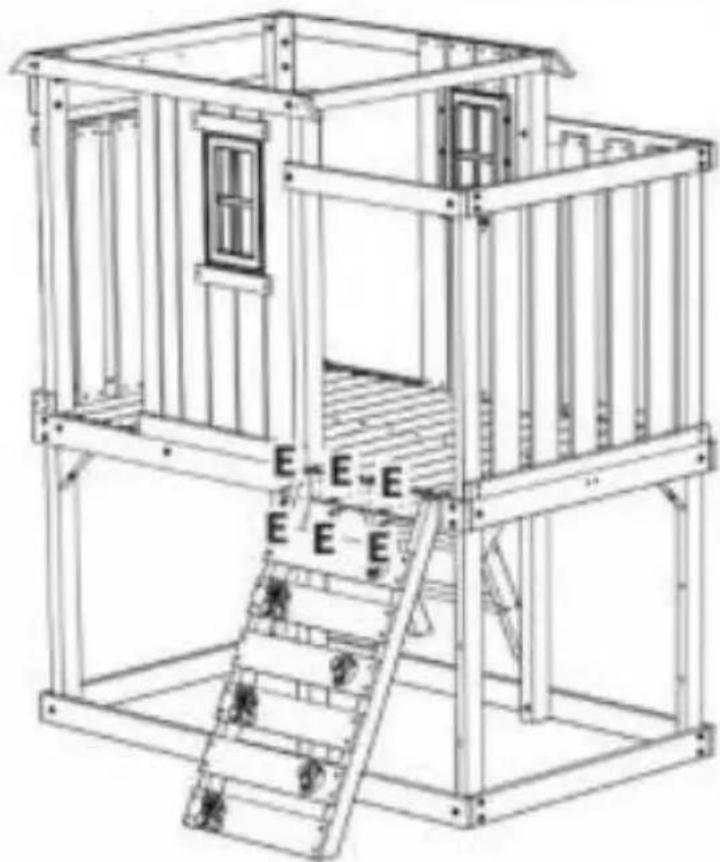
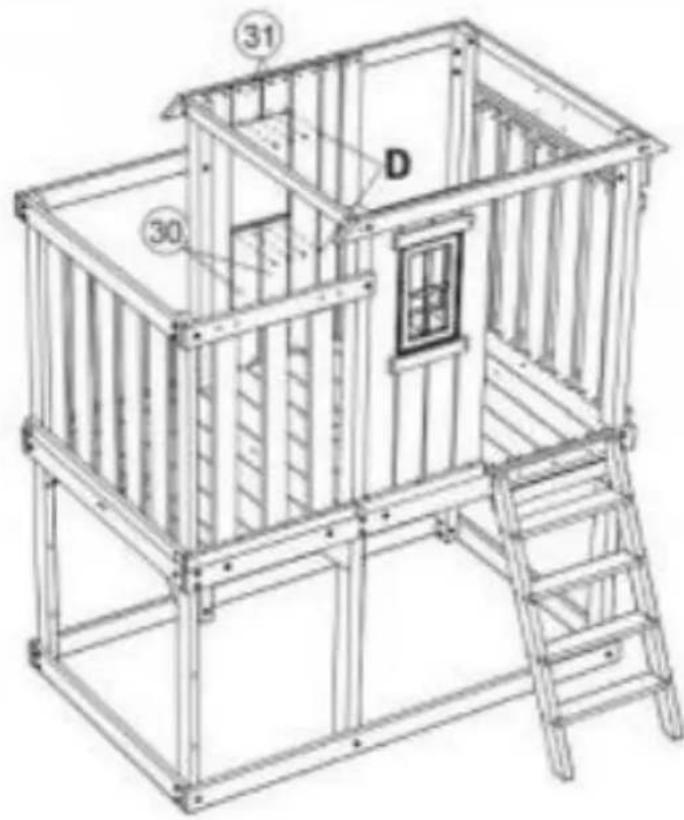
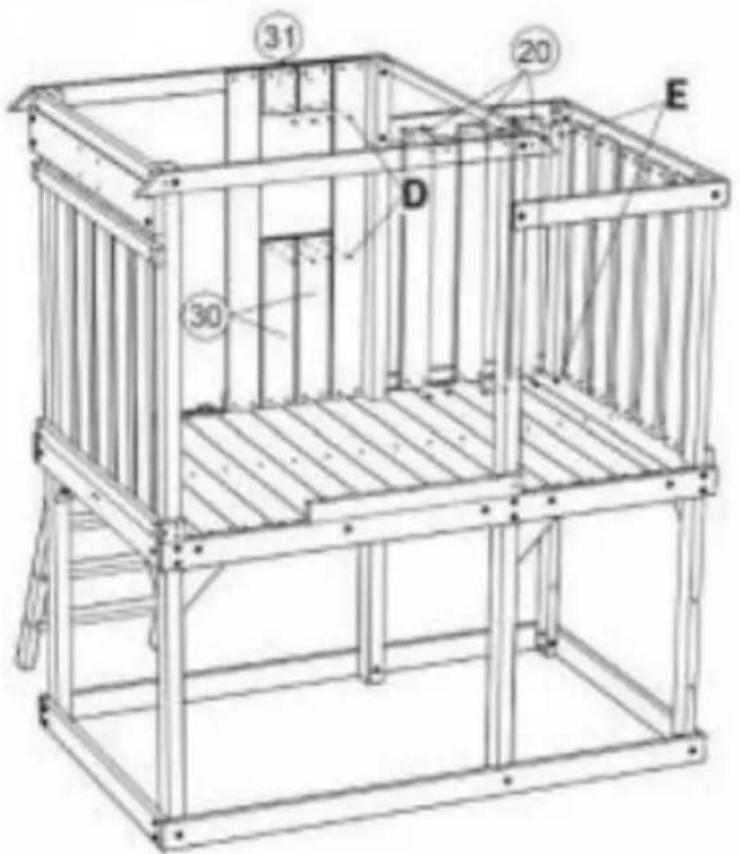
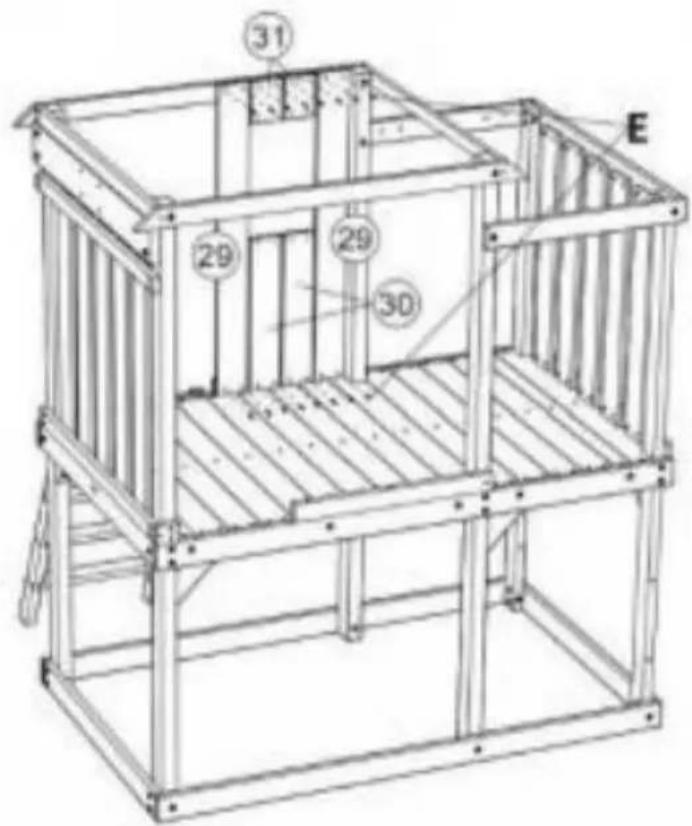
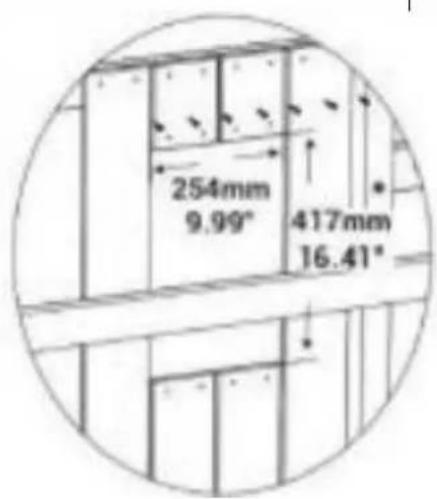
| 29 x 2 |
| 30 x 2 |
| 31 x 2 |
| E x 16 |
Step Étape Paso
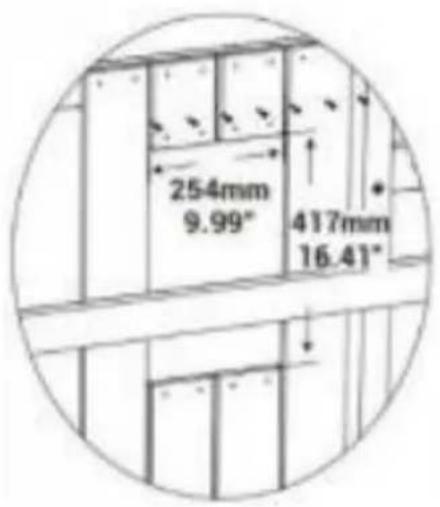
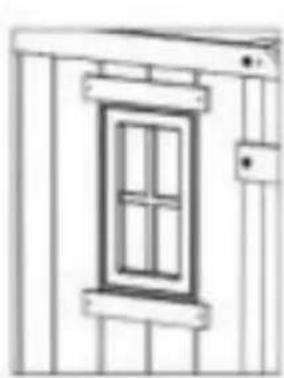
33
natural_image
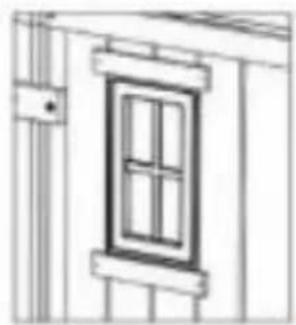
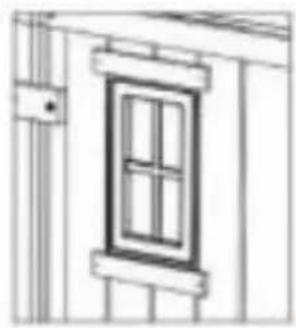
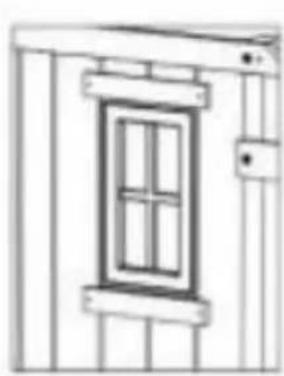
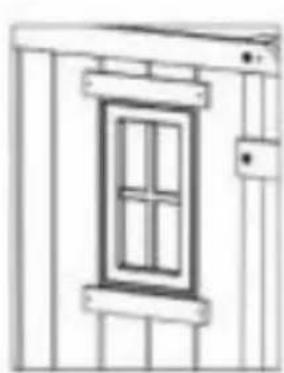
Line drawing of a window frame mounted on a wooden door, with no text or symbols present.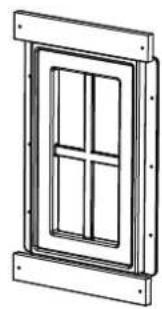
natural_image
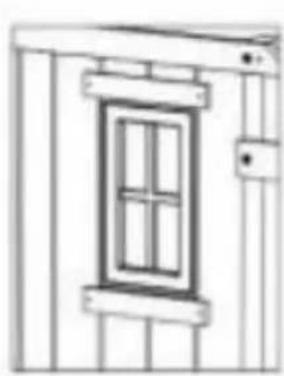
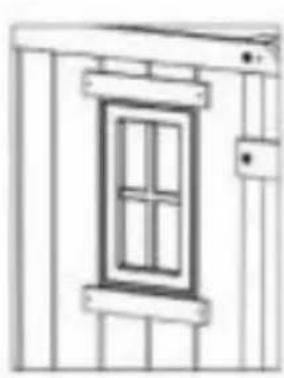
Line drawing of a window frame with four panes and mounting brackets (no text or symbols)Align with window
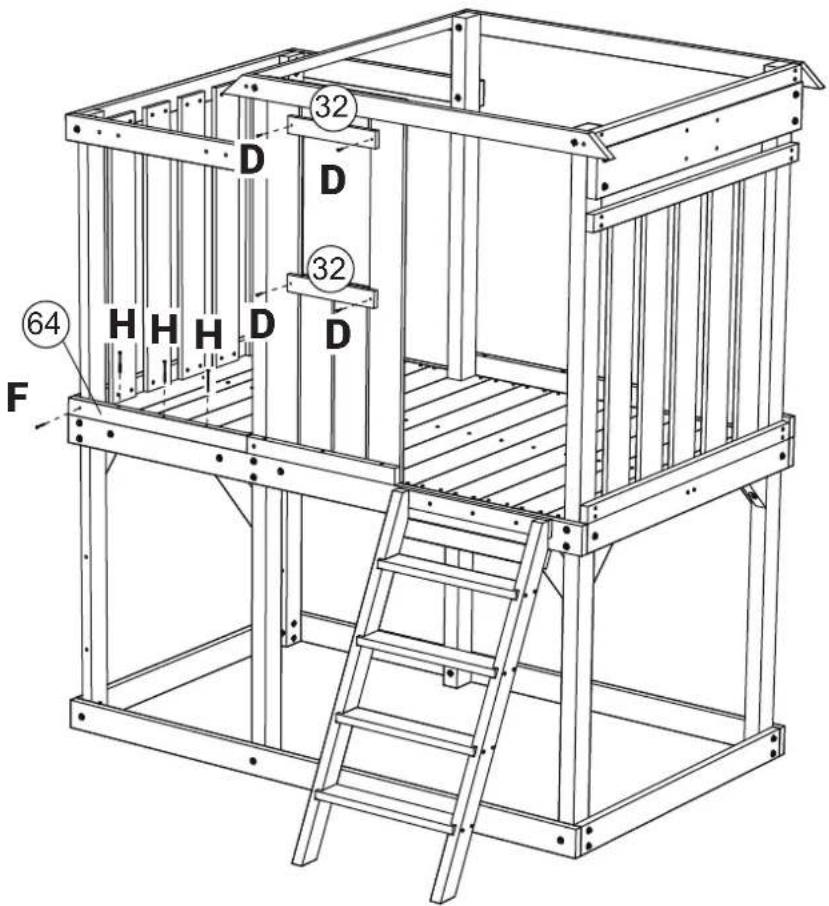
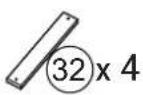
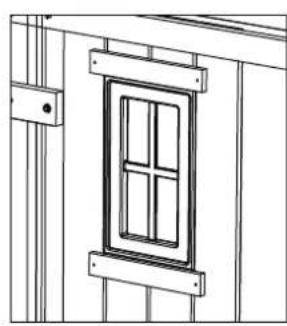
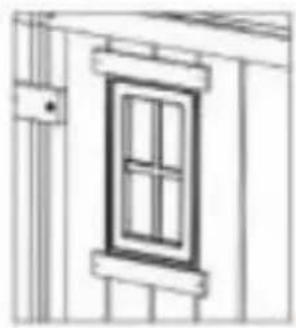
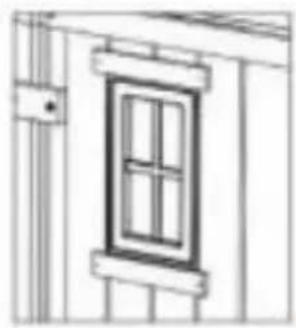
| 32 x 2 |
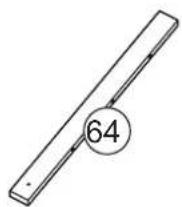
| 64 x 1 |
| D x 4 |
| F x 1 |
| H x 3 |
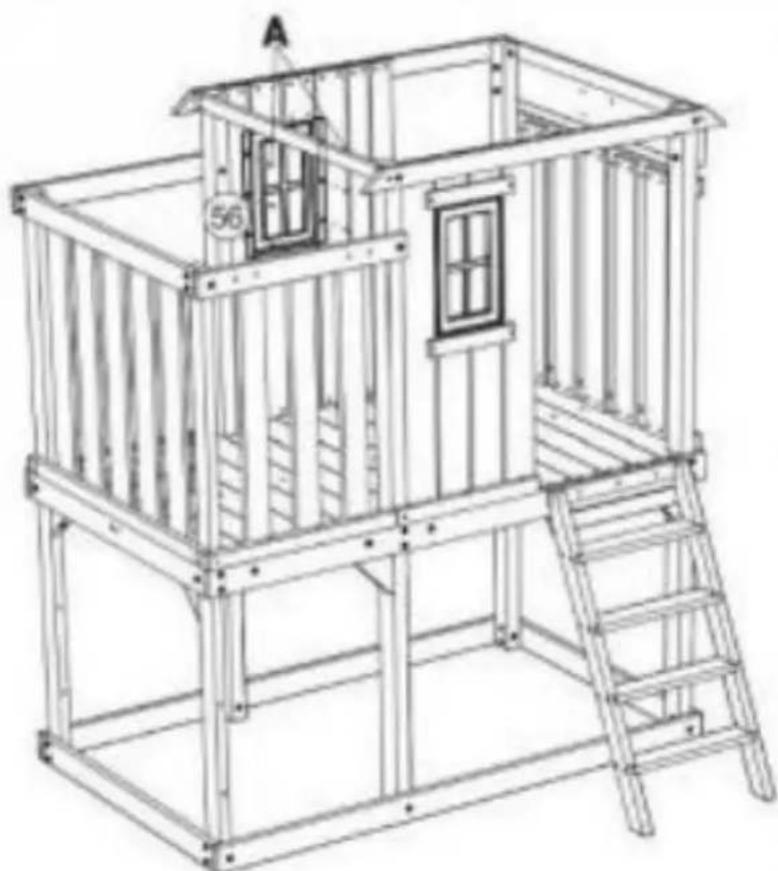
Step Étape
Paso
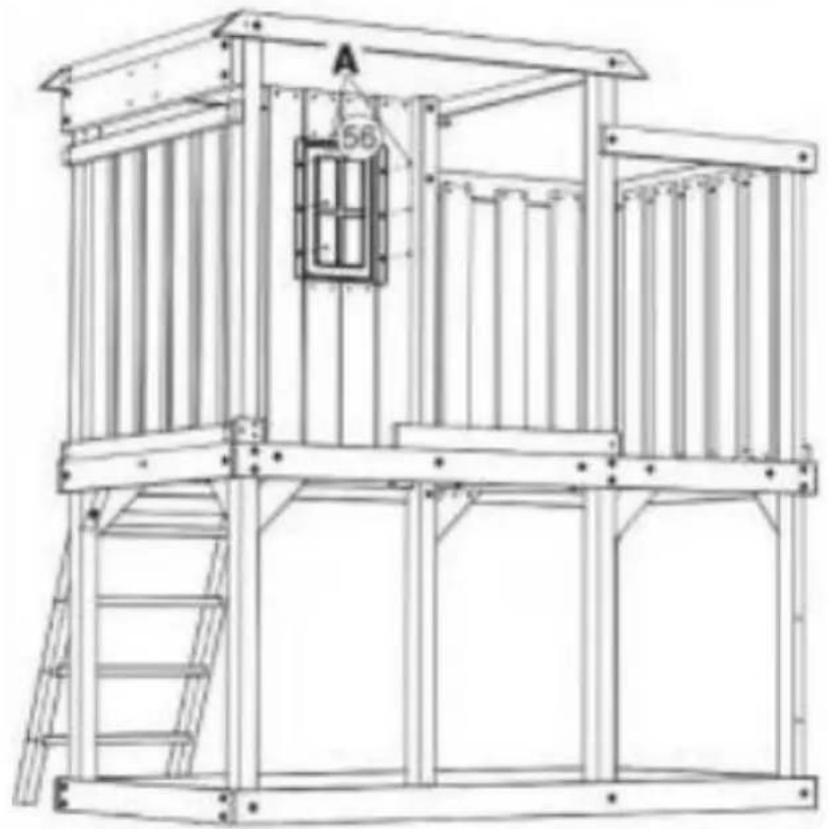
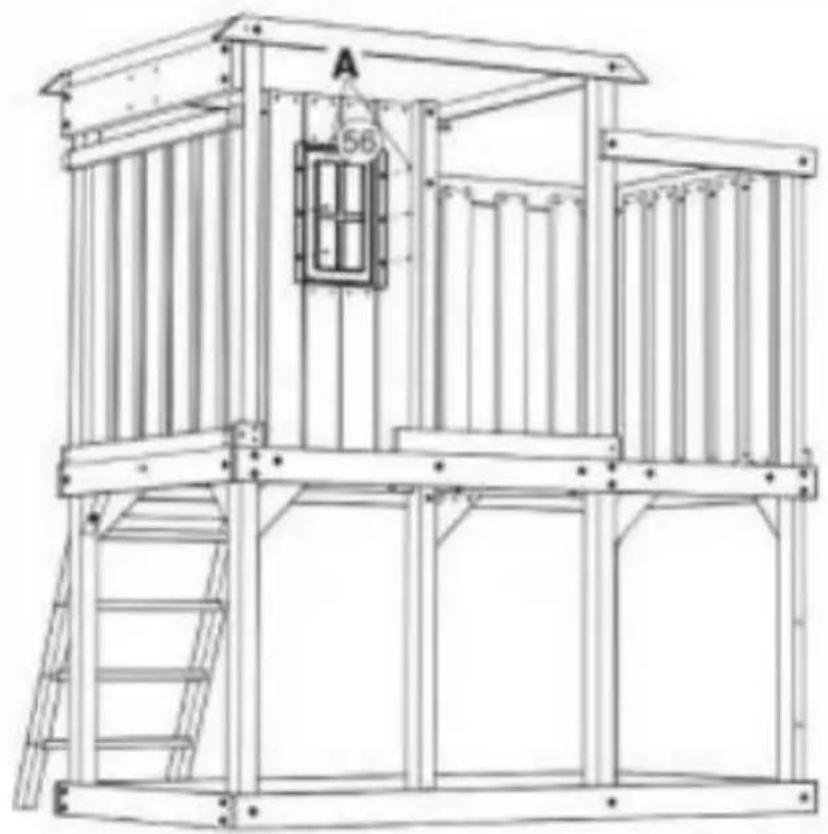
34
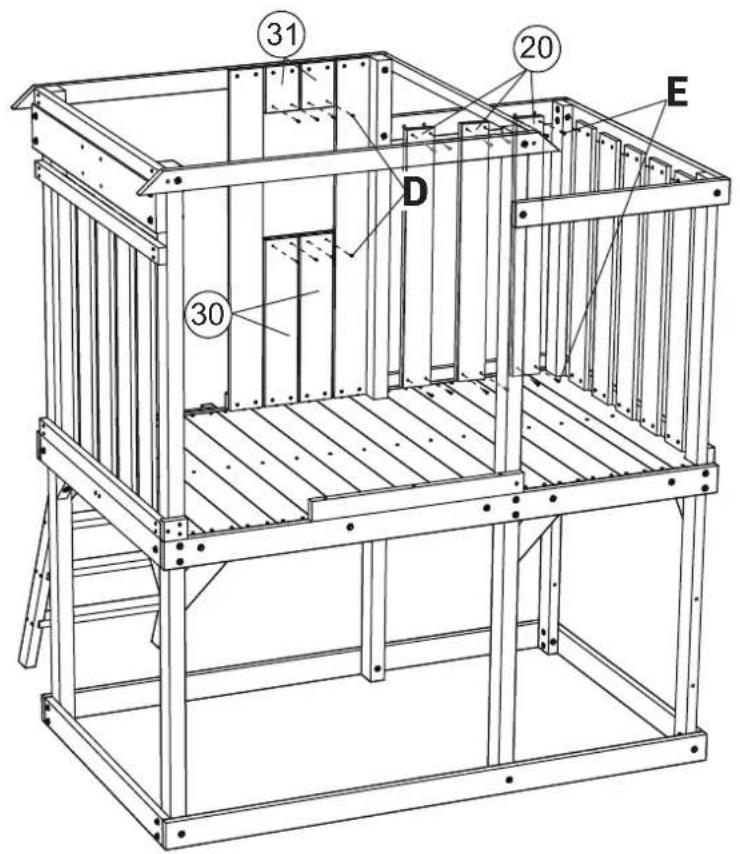
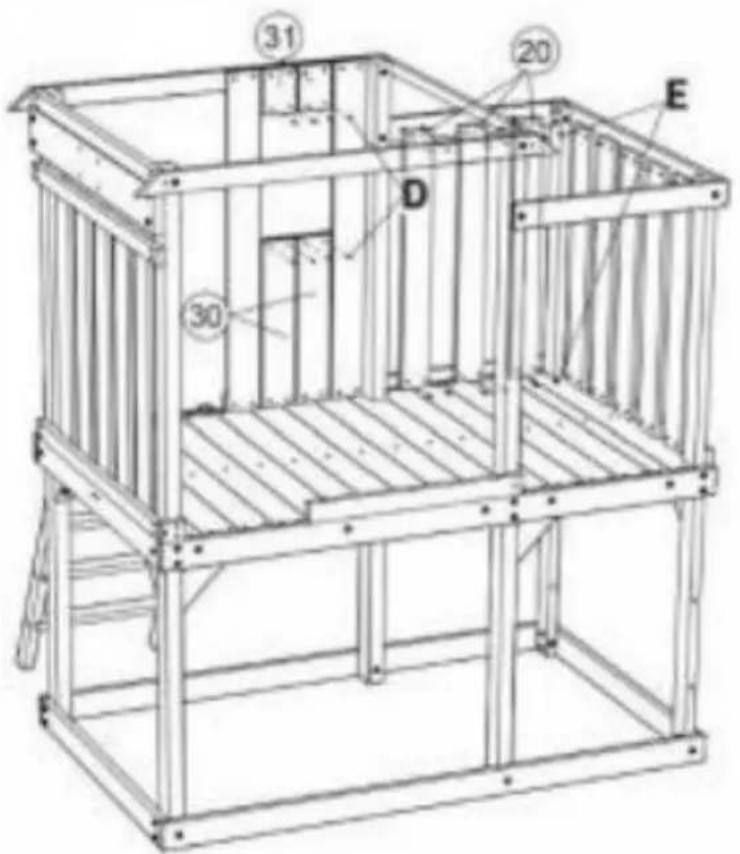
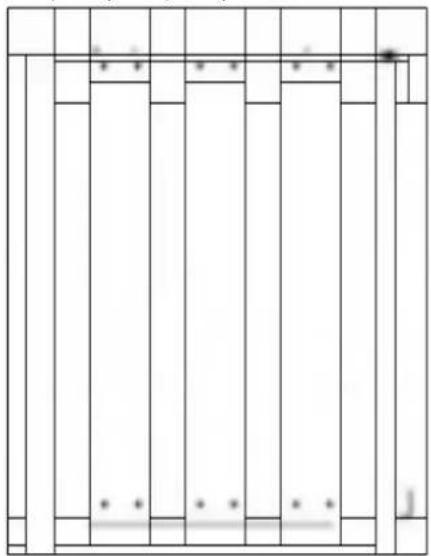
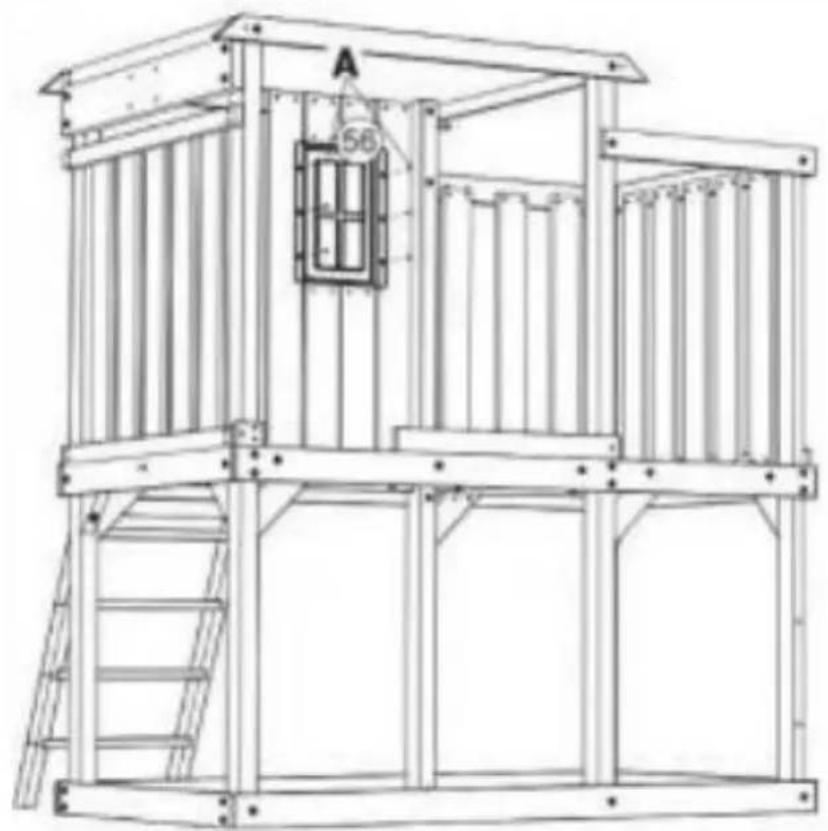
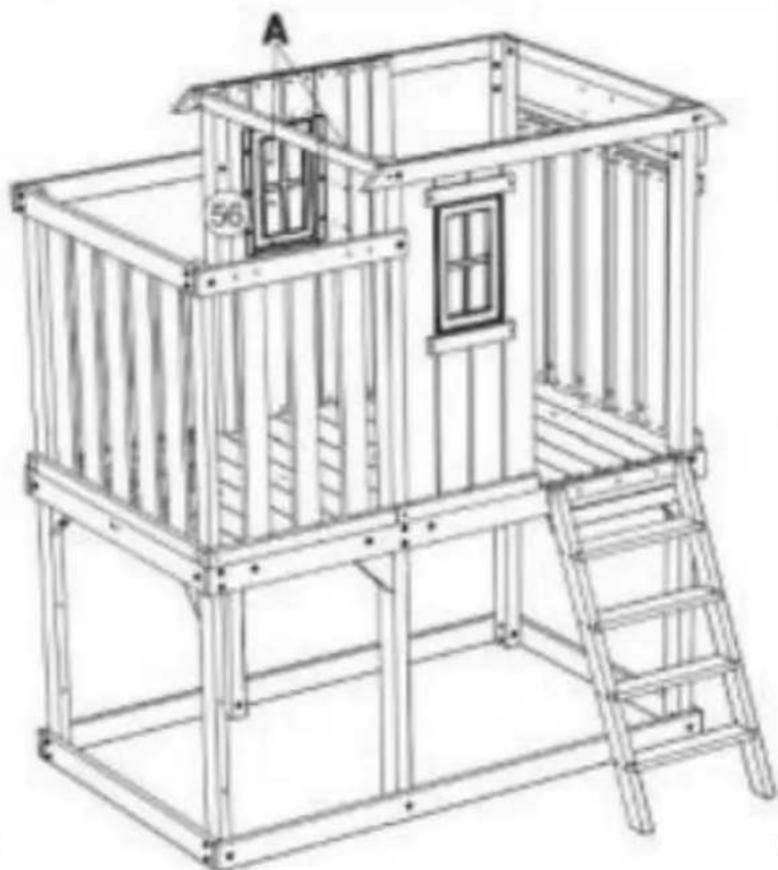
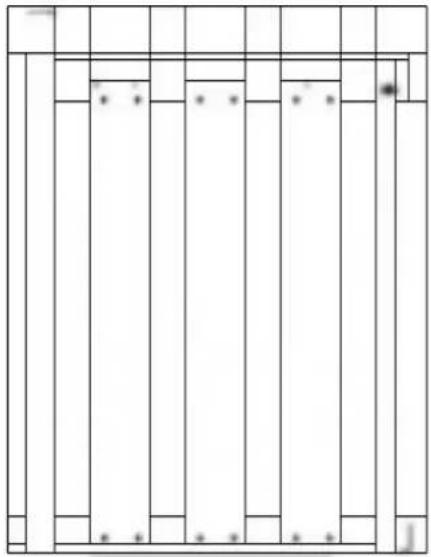
| 20 x 3 |
| D x 8 |
| E x 12 |
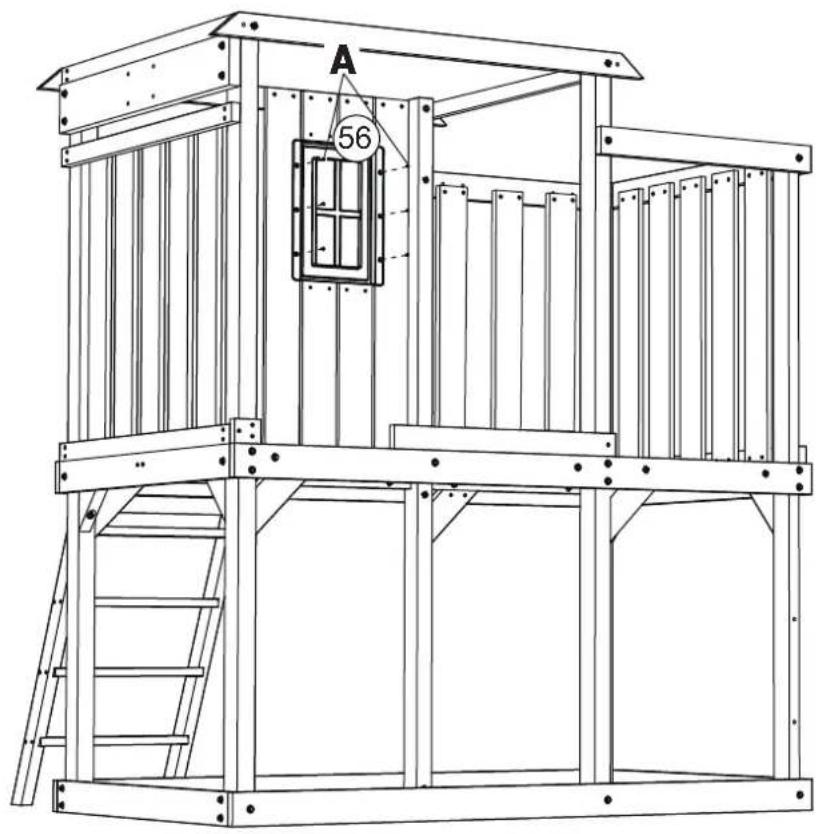
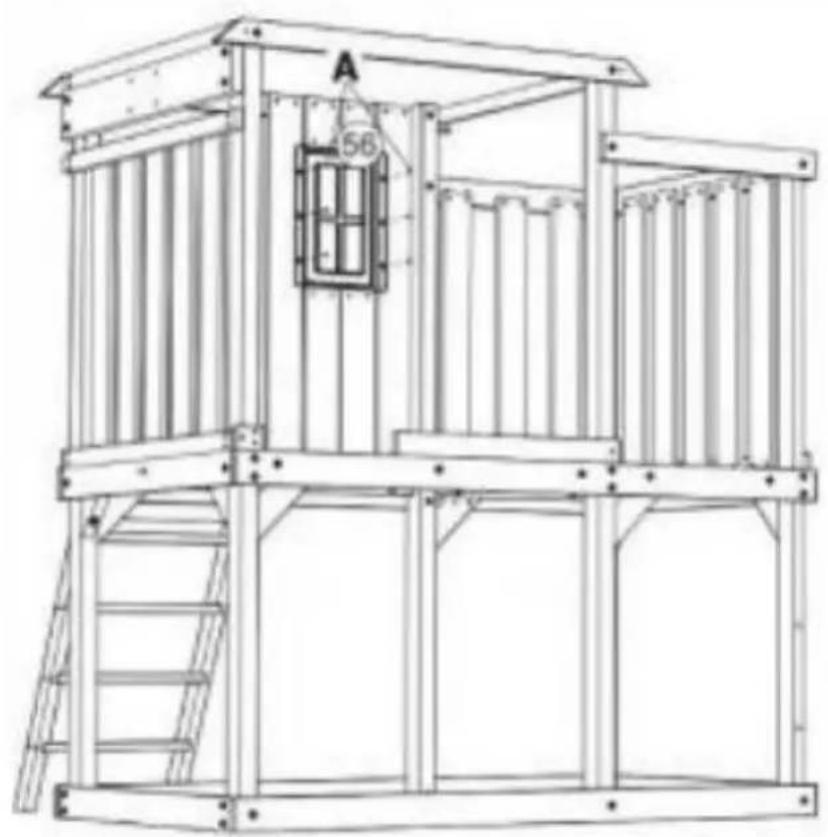
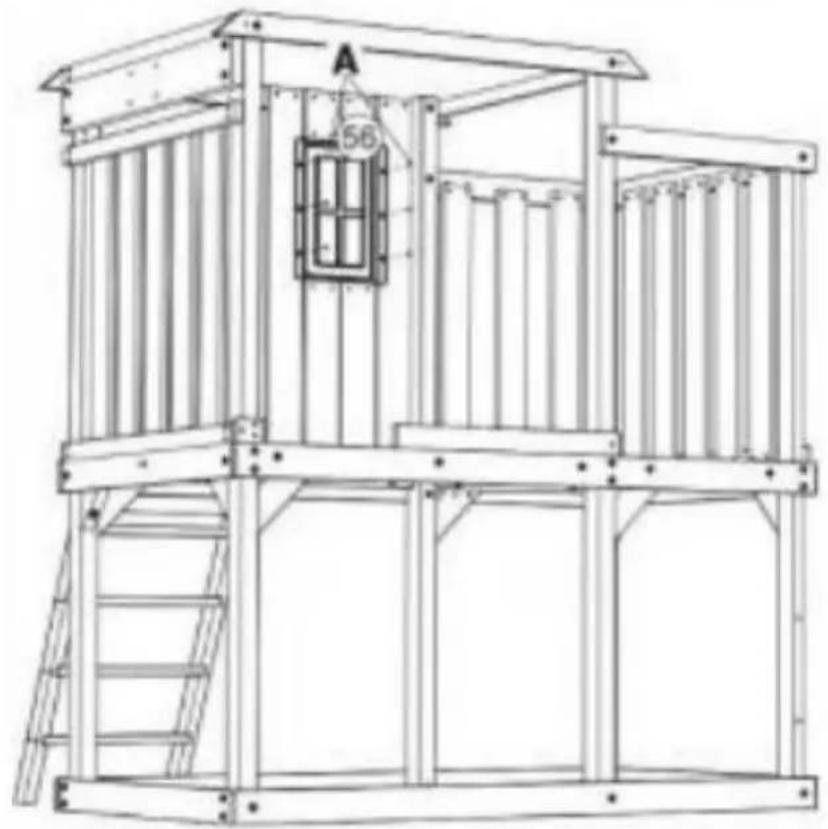
| 56 x 1 |
| A x 6 |
Step Étape Paso
35
natural_image
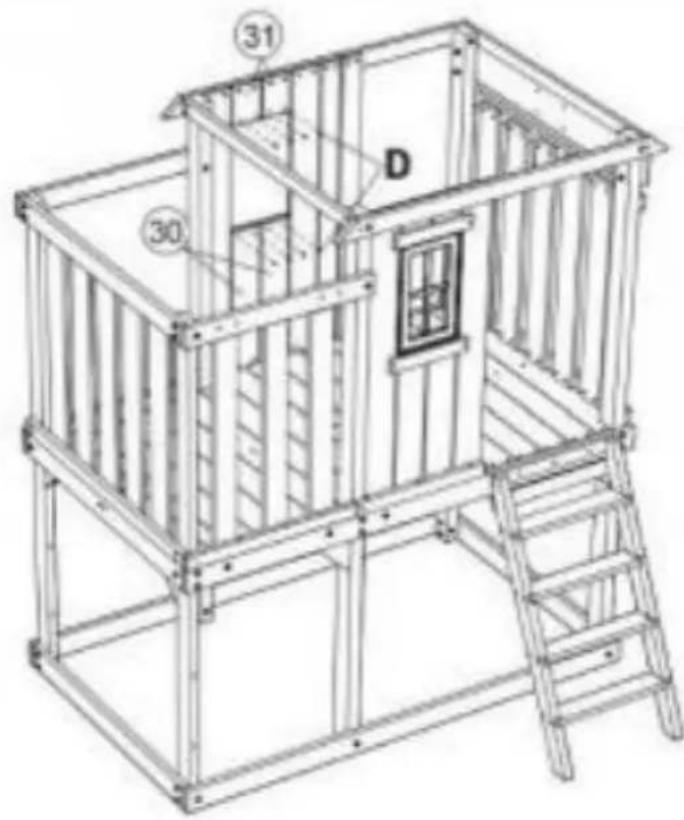
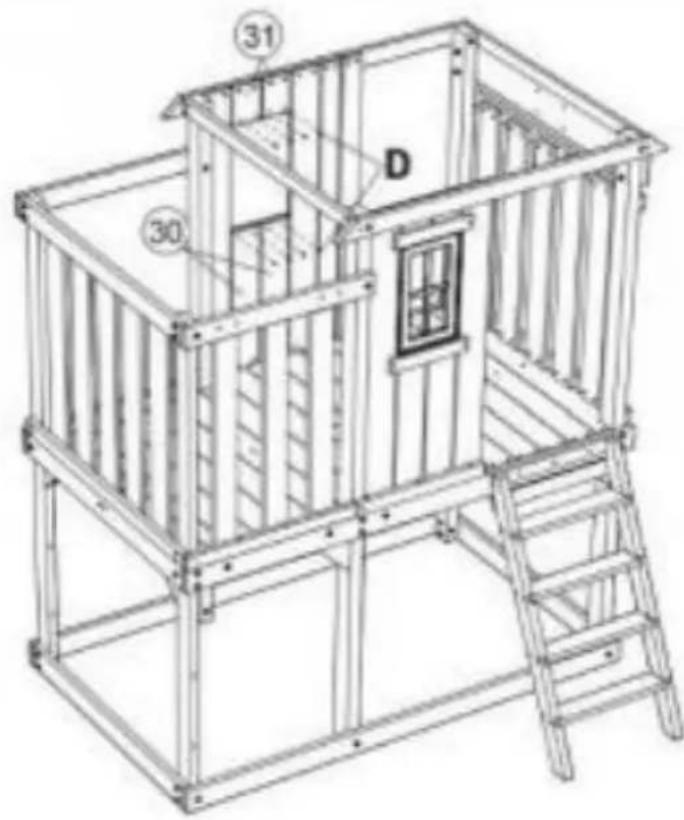
Technical line drawing of a mechanical structure with ladder, frame, and window (no text or symbols)Step Étape
Paso
36
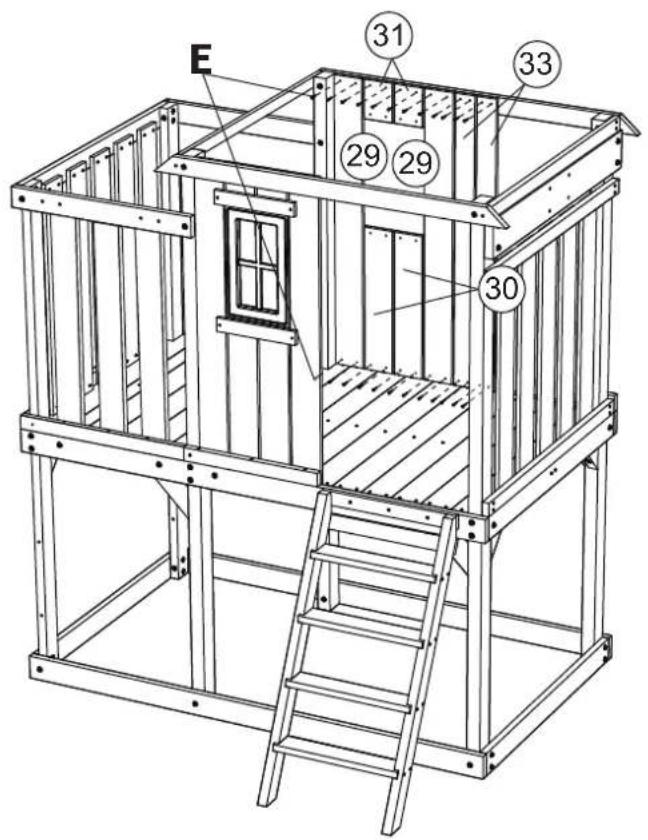
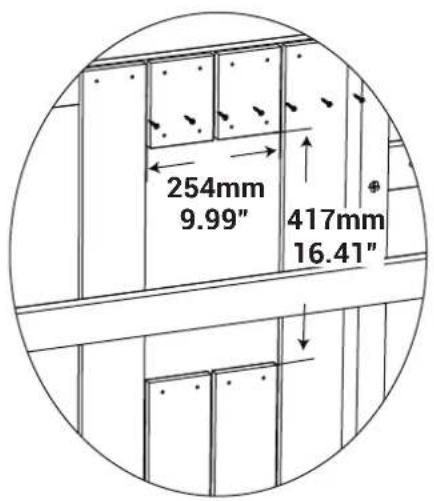
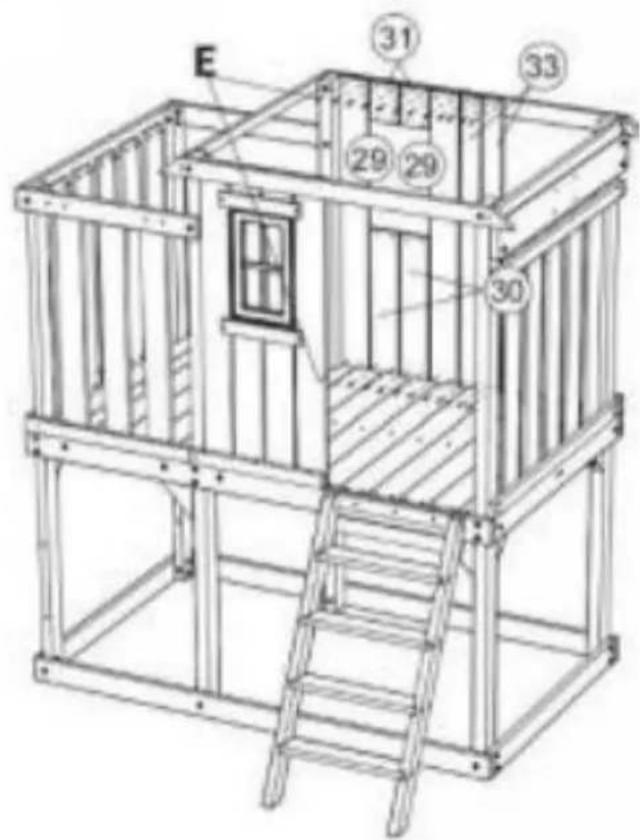
| 29 x 2 |
| 30 x 2 |
| 31 x 2 |
| 33 x 2 |
| E x 24 |
Step Étape
Paso
37
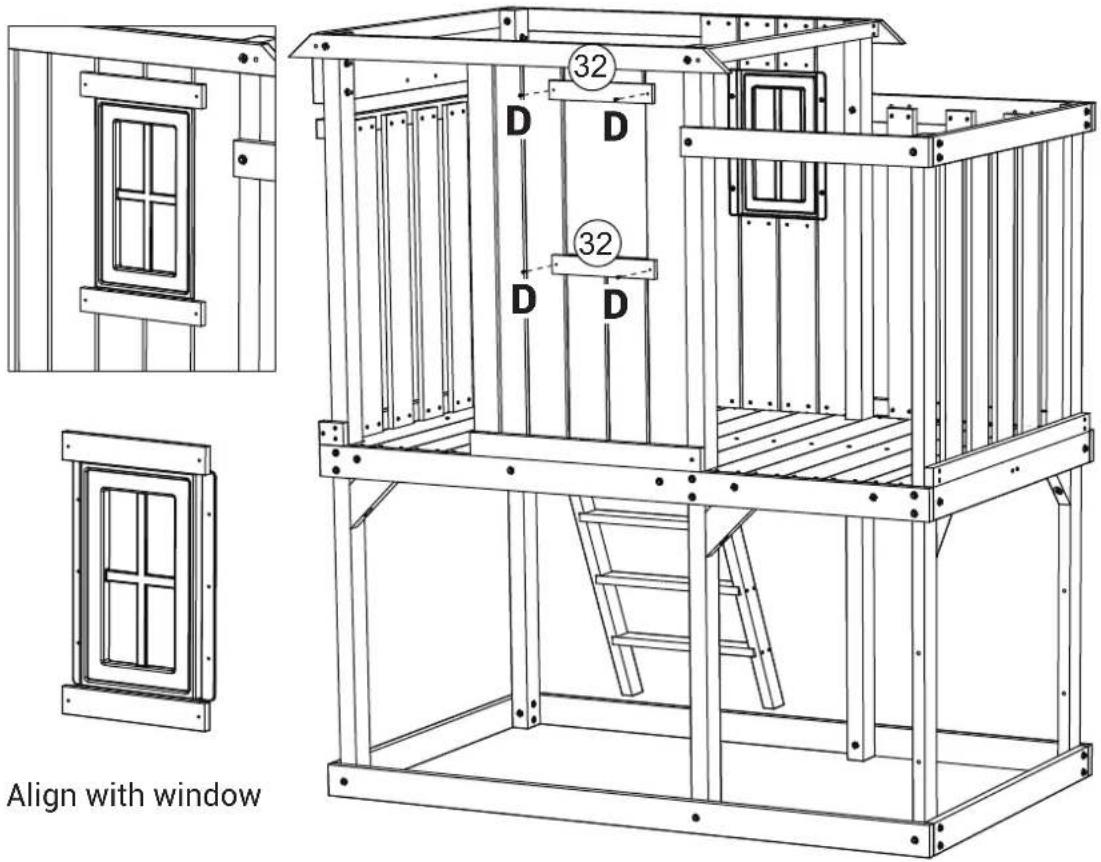
| 32 x 2 |
| D x 4 |
Step Étape
Paso
38
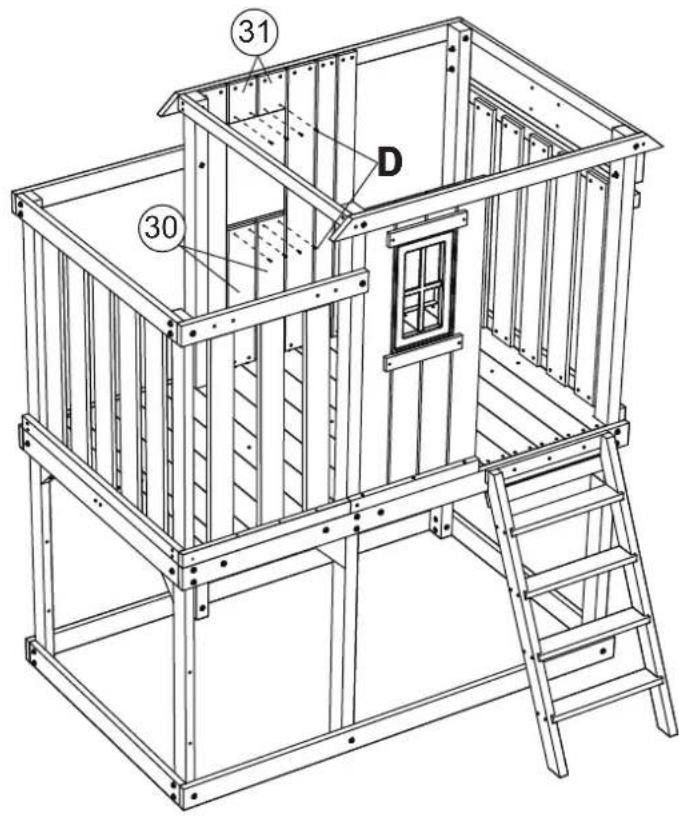
D x 8
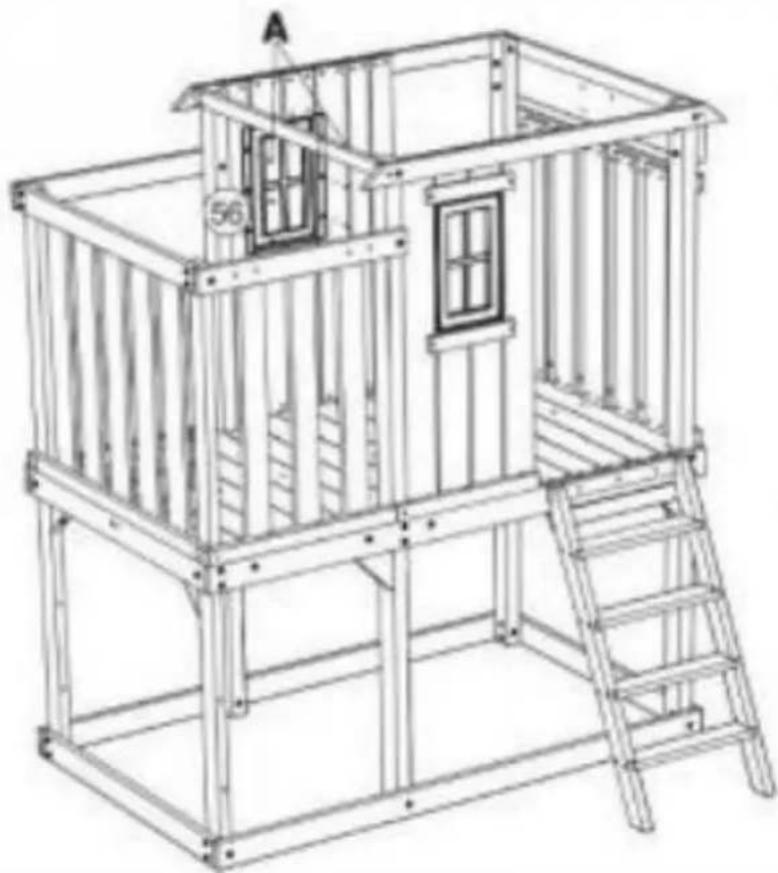
Step Étape Paso
39
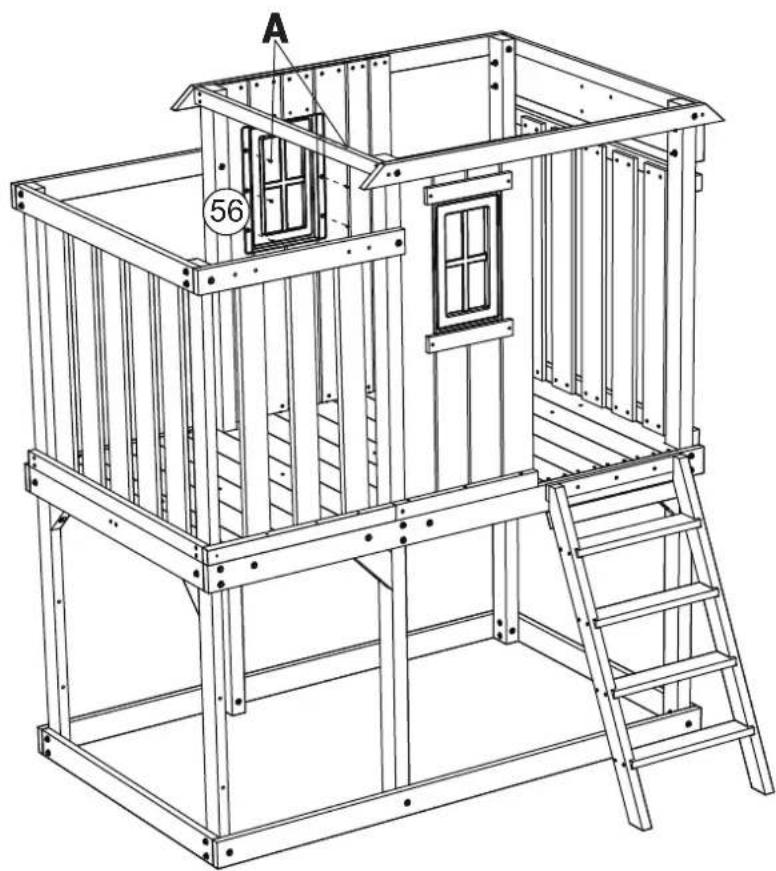
natural_image
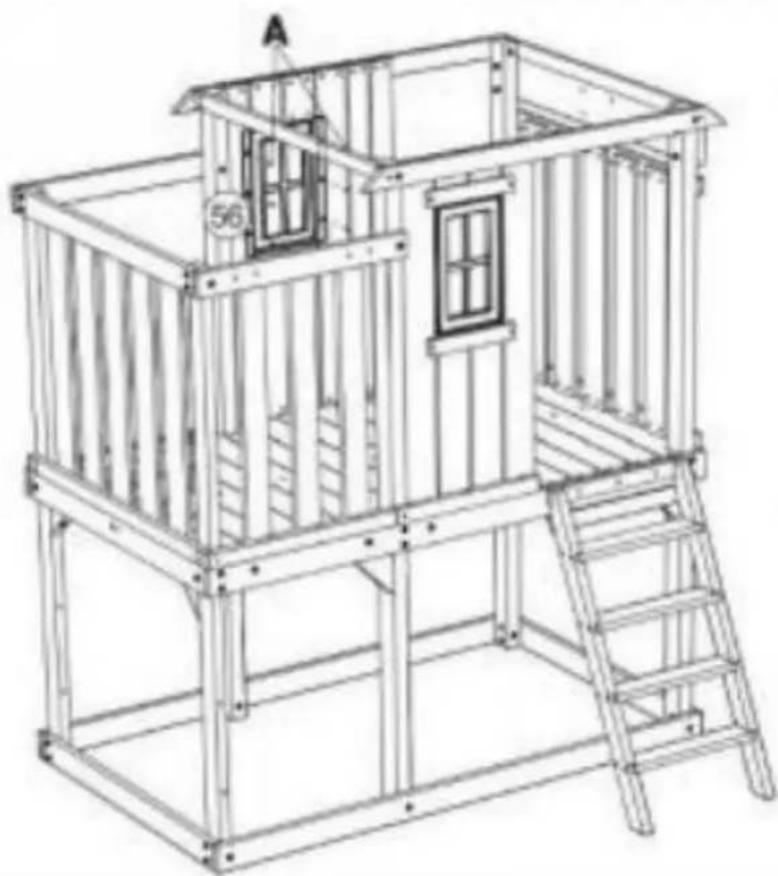
Line drawing of a modular playground structure with ladder, window, and frame (no text or symbols)56 x 1
A x 6
Step Étape
Paso
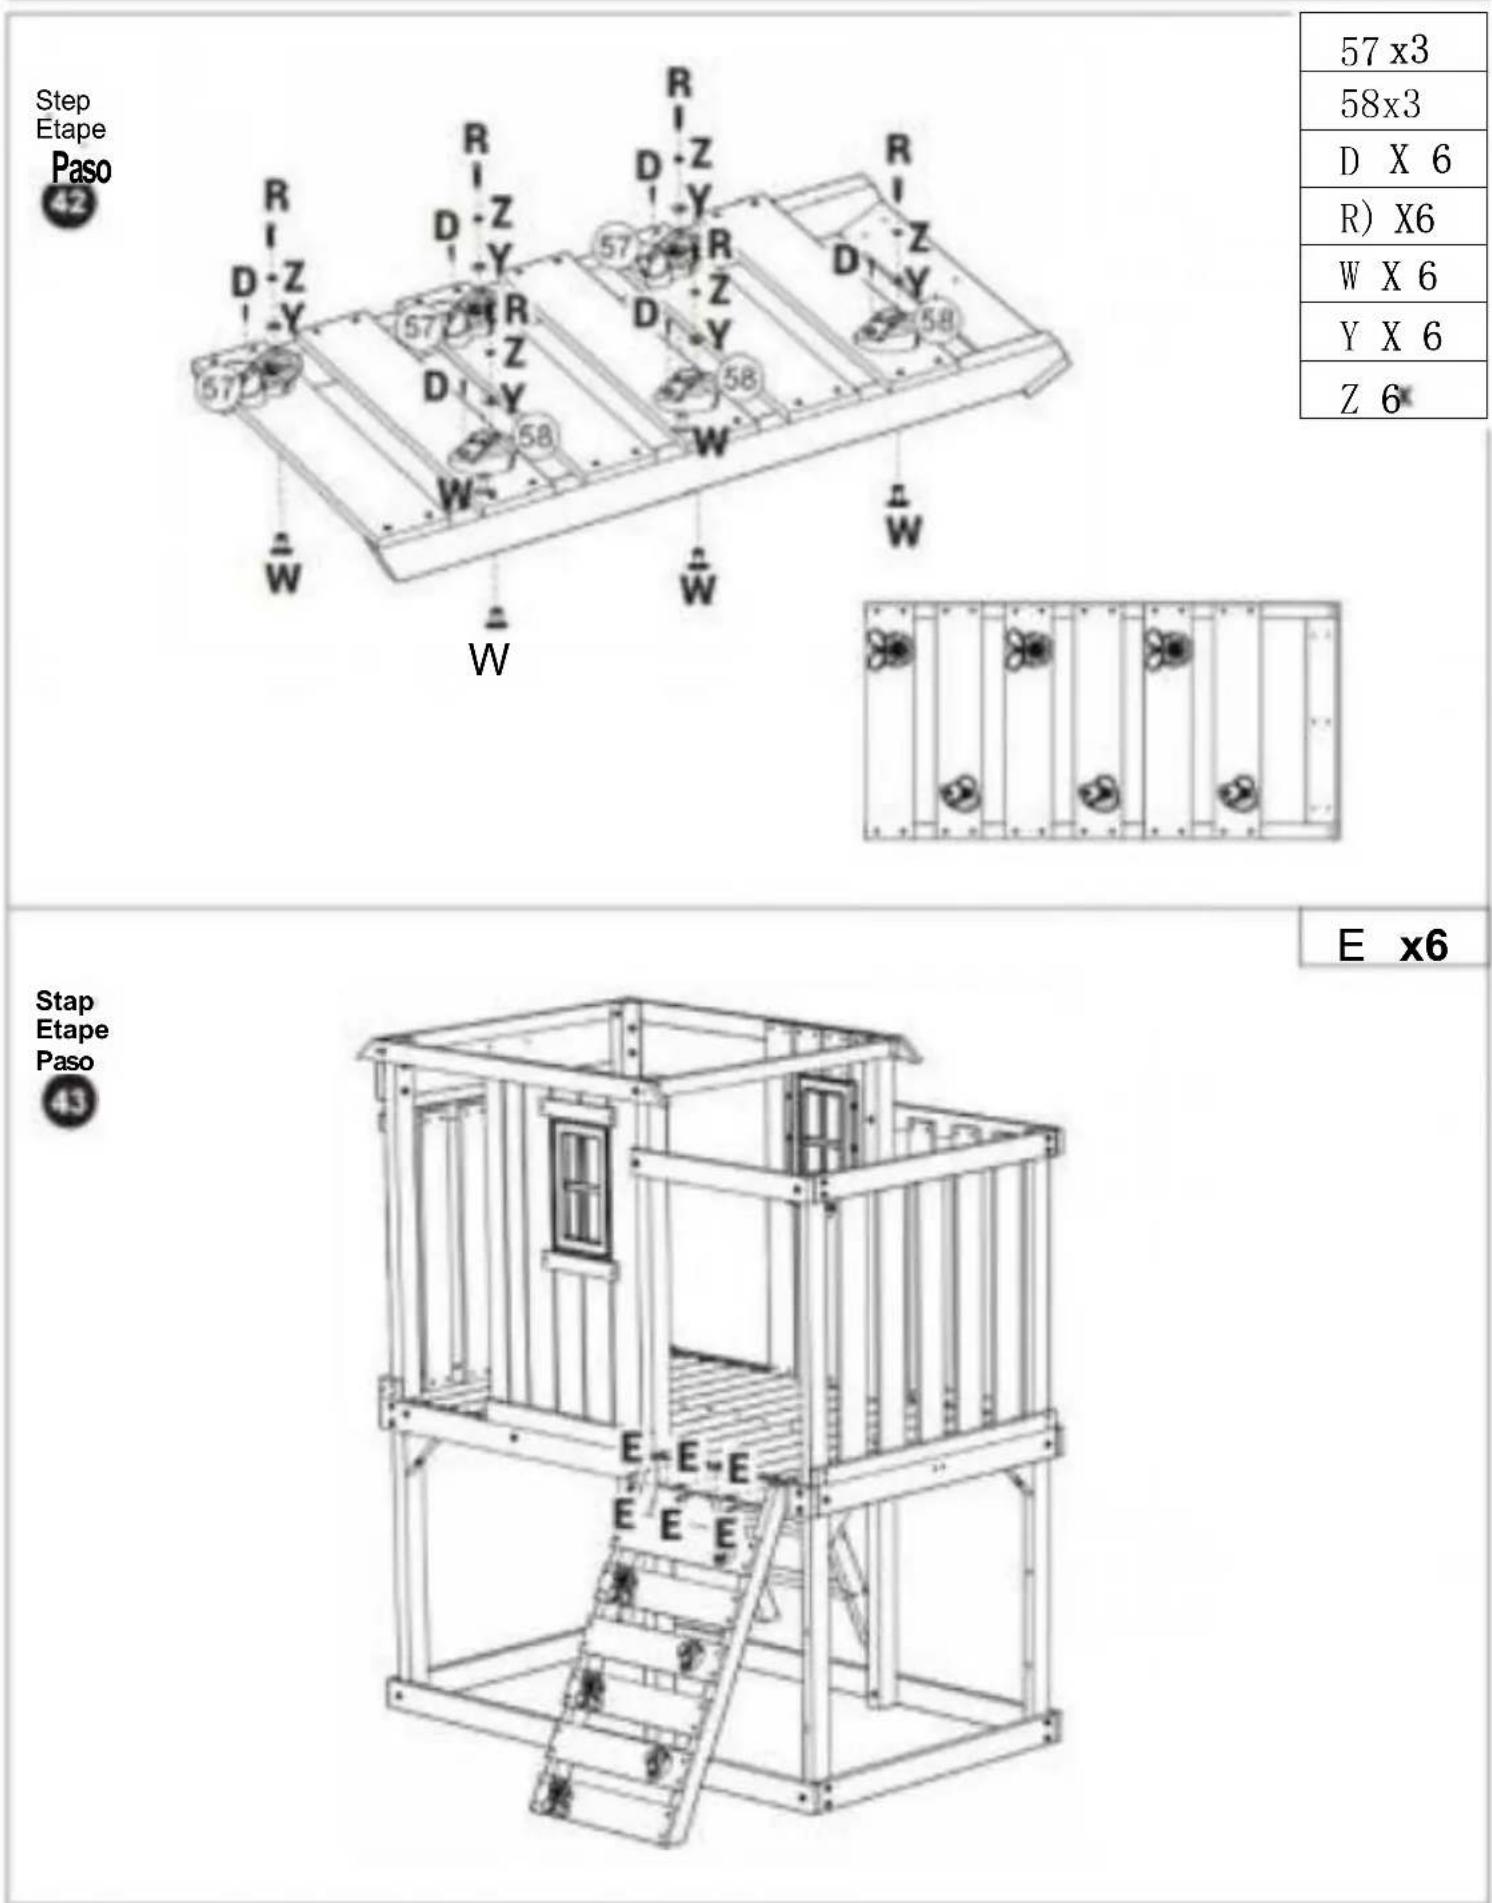
42
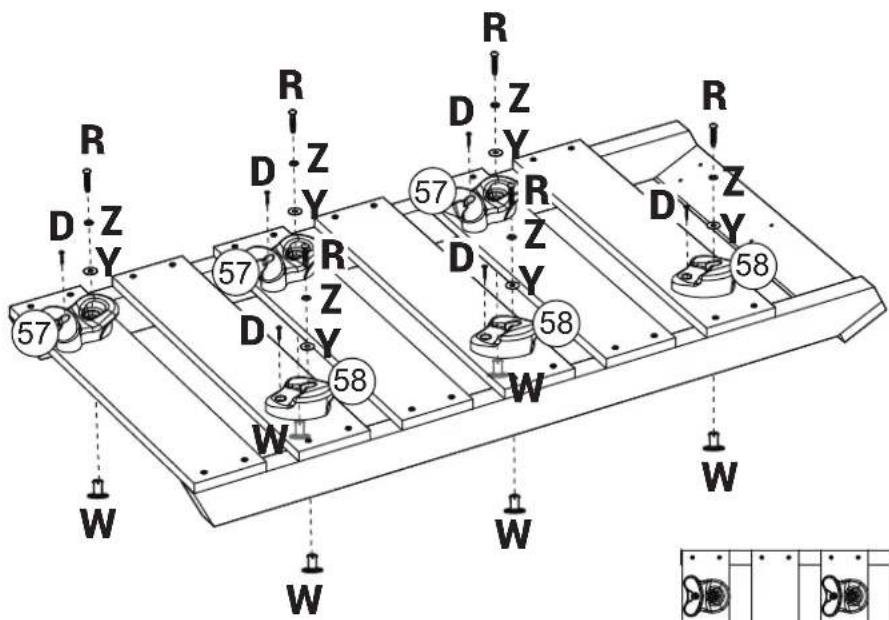
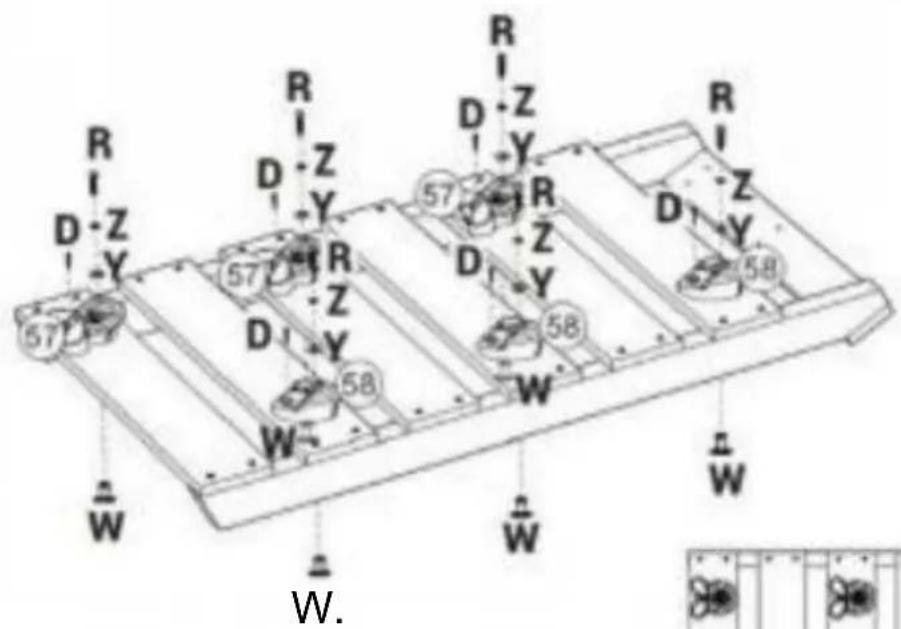
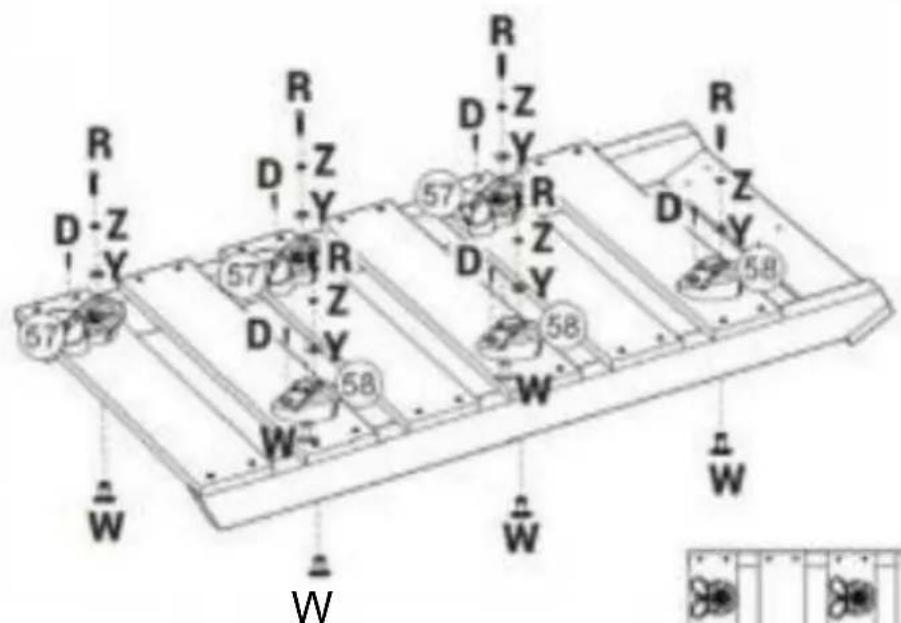
| 57 x 3 |
| 58 x 3 |
| D x 6 |
| R x 6 |
| W x 6 |
| Y x 6 |
| Z x 6 |
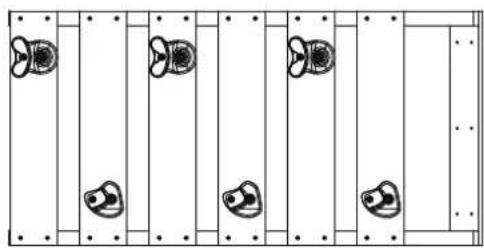
natural_image
Pure electrical circuit lines without any symbolsE x 6
Step Étape Paso
43
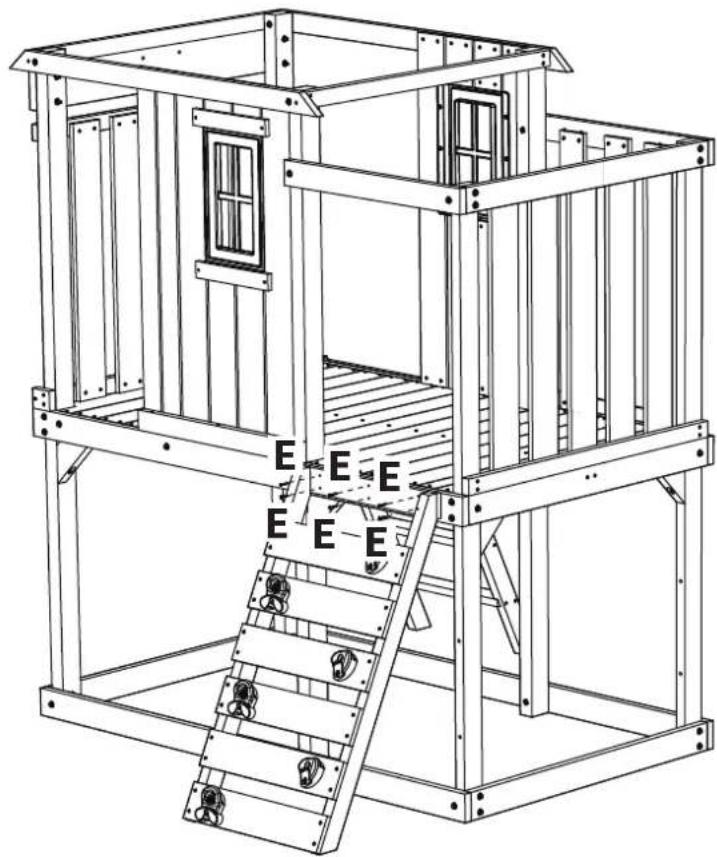
natural_image
Technical line drawing of a modular building structure with ladder and window (no text or symbols)Step Étape
Paso
44
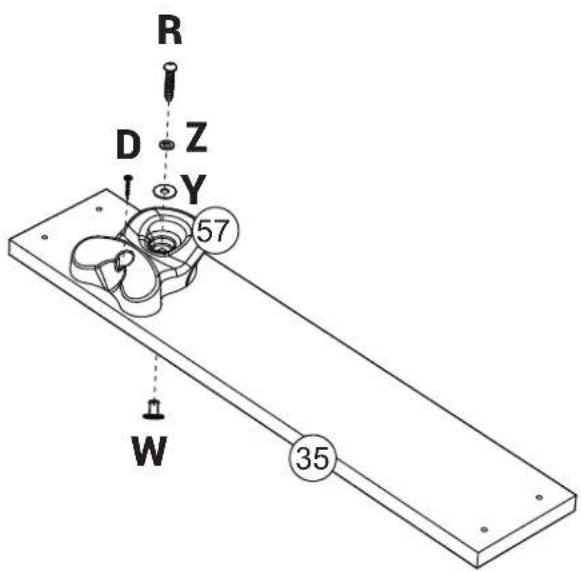
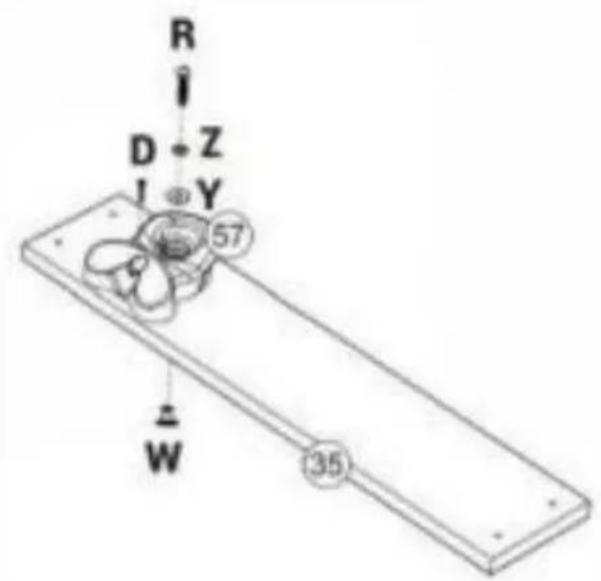
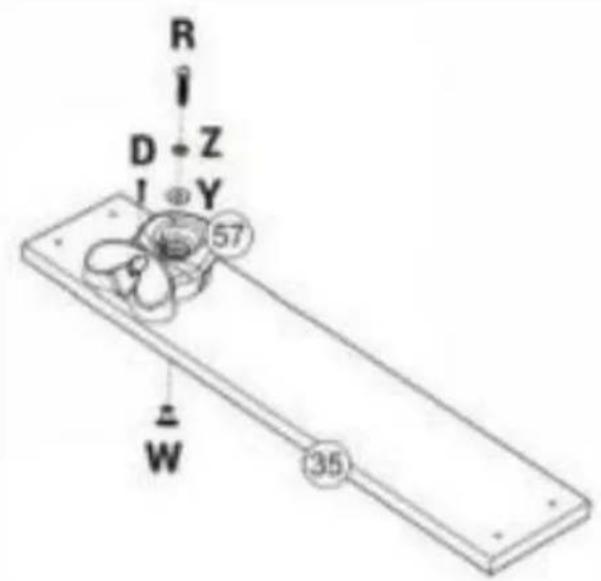
| 35 x 1 |
| 57 x 1 |
| D x 1 |
| R x 1 |
| W x 1 |
| Y x 1 |
| Z x 1 |
③5 x 1
57 x 1
D x 1
R x 1
w x 1
Y x 1
⑦ x 1
E x 4
Step Étape Paso
45
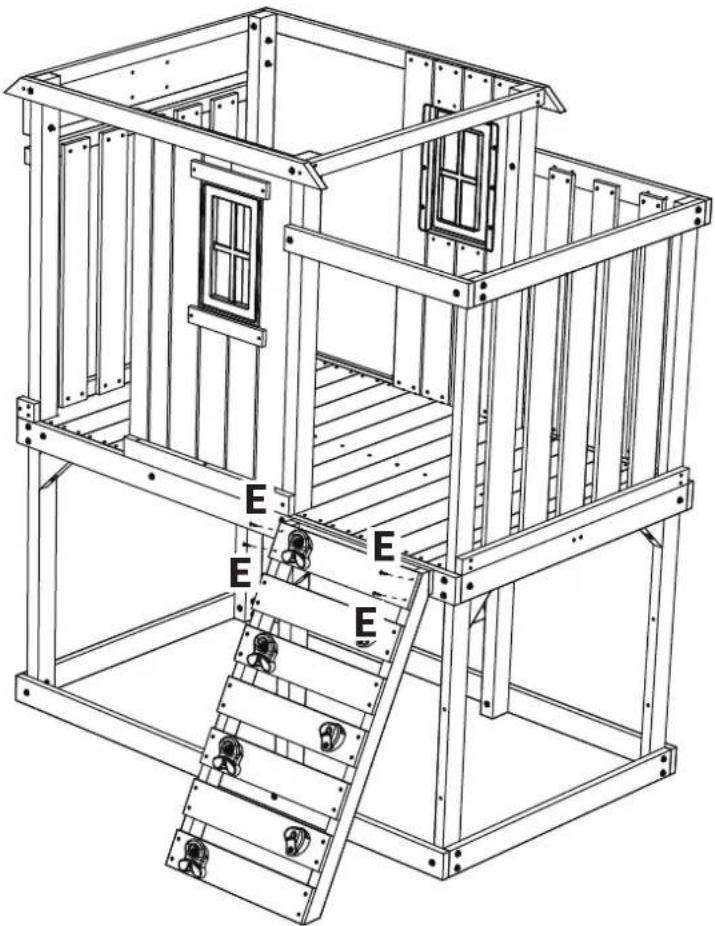
natural_image
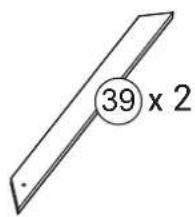
Technical line drawing of a multi-level modular structure with ladder and window (no text or symbols)| Step Étape Paso46 x 2 | 38 x 1 |
| 39 x 1 | |
| F x 1 | |
| H x 1 | |
| [WAZ] | |
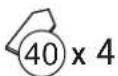
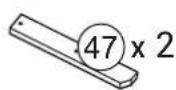
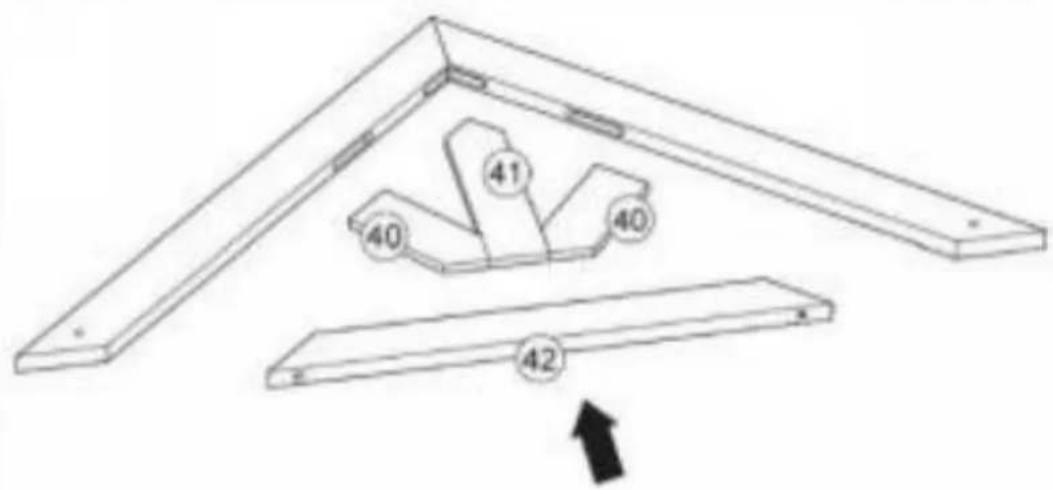
| Step Étape Paso47 x 2 | 40 x 2 |
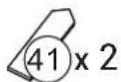
| 41 x 1 | |
| 42 x 1 | |
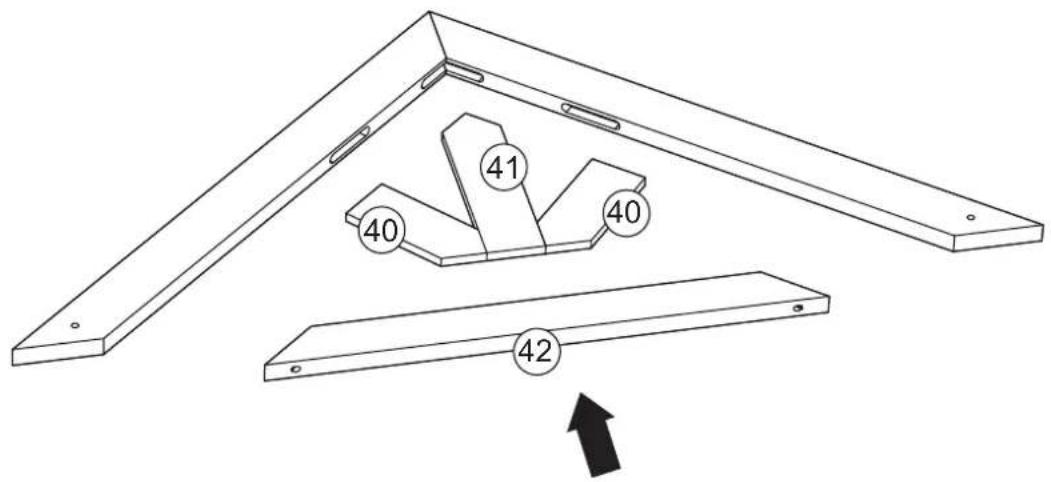 | |
Step
Étape
Paso
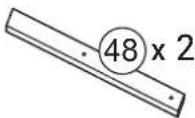
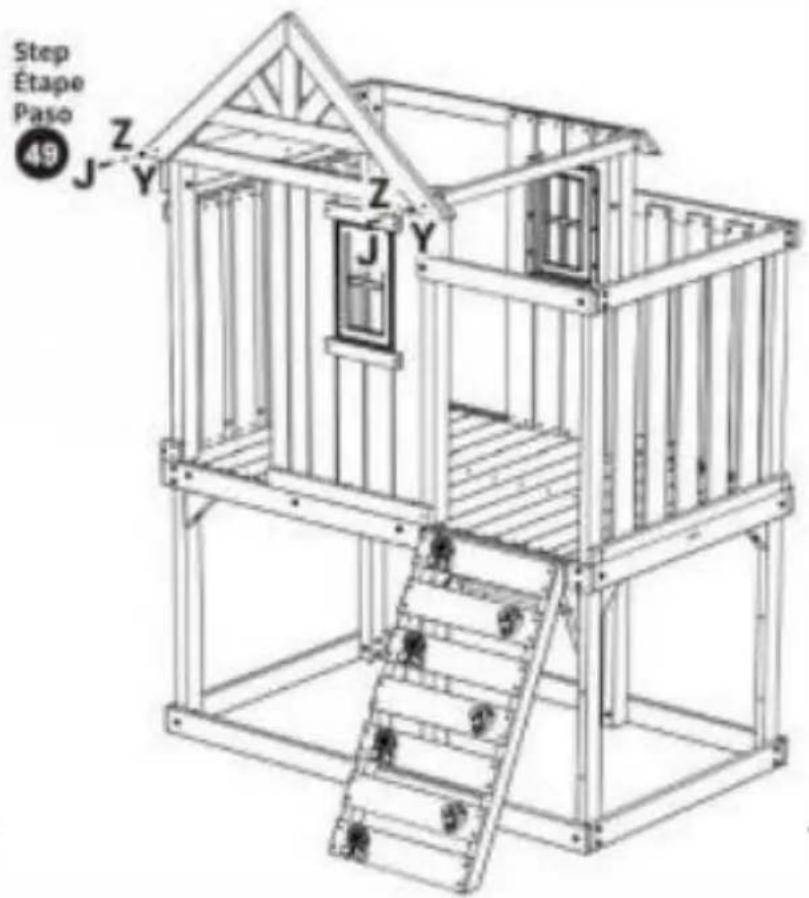
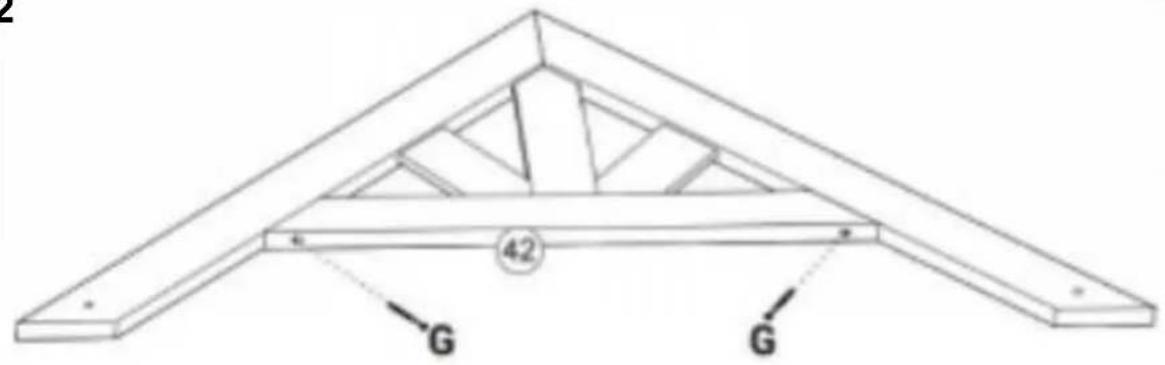
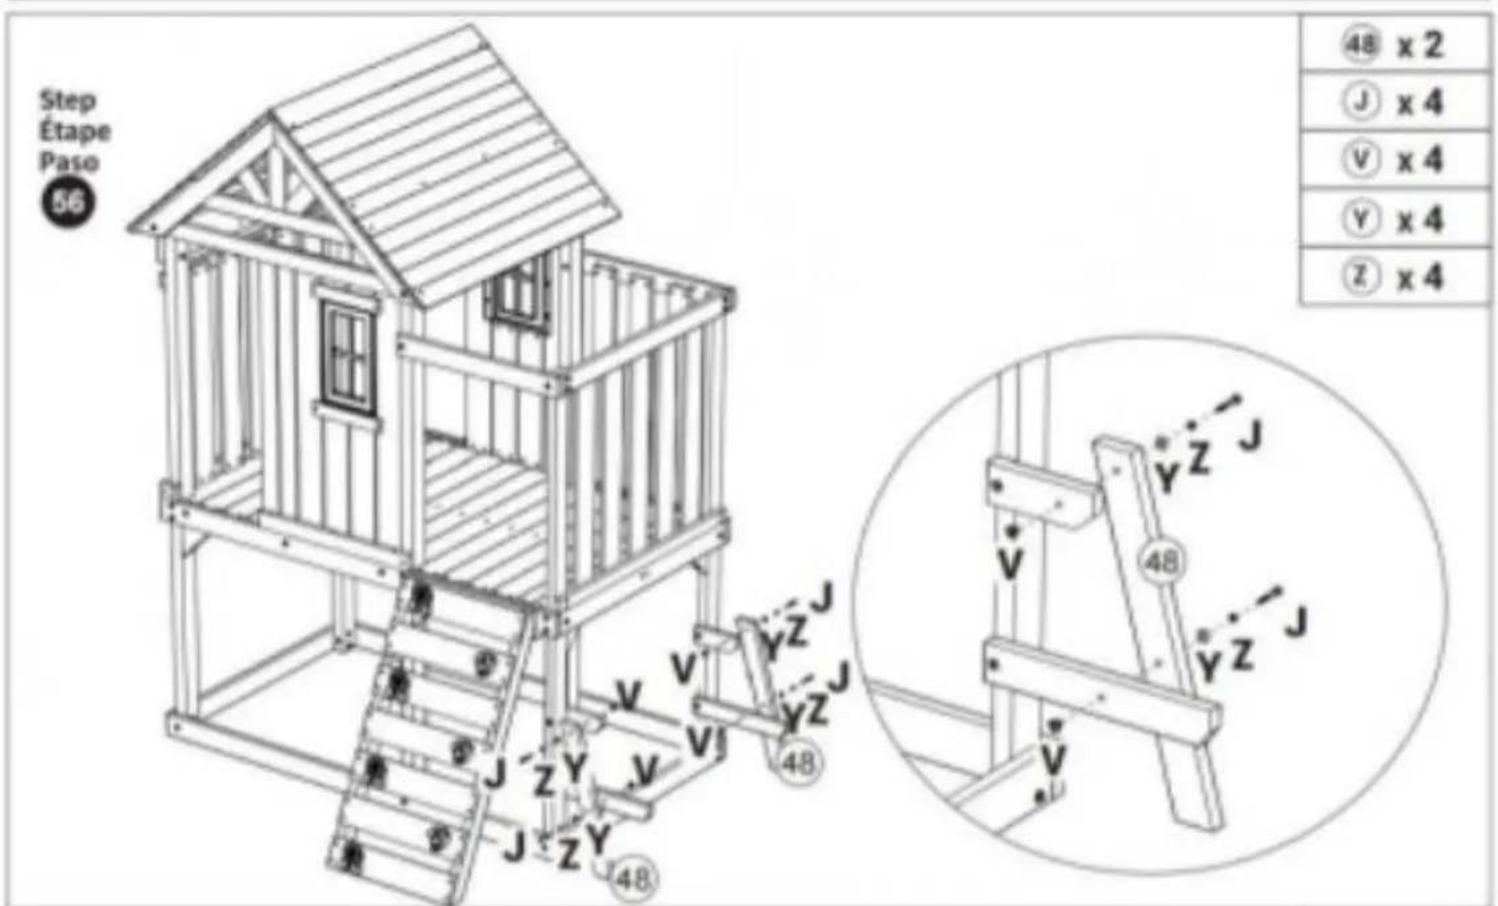
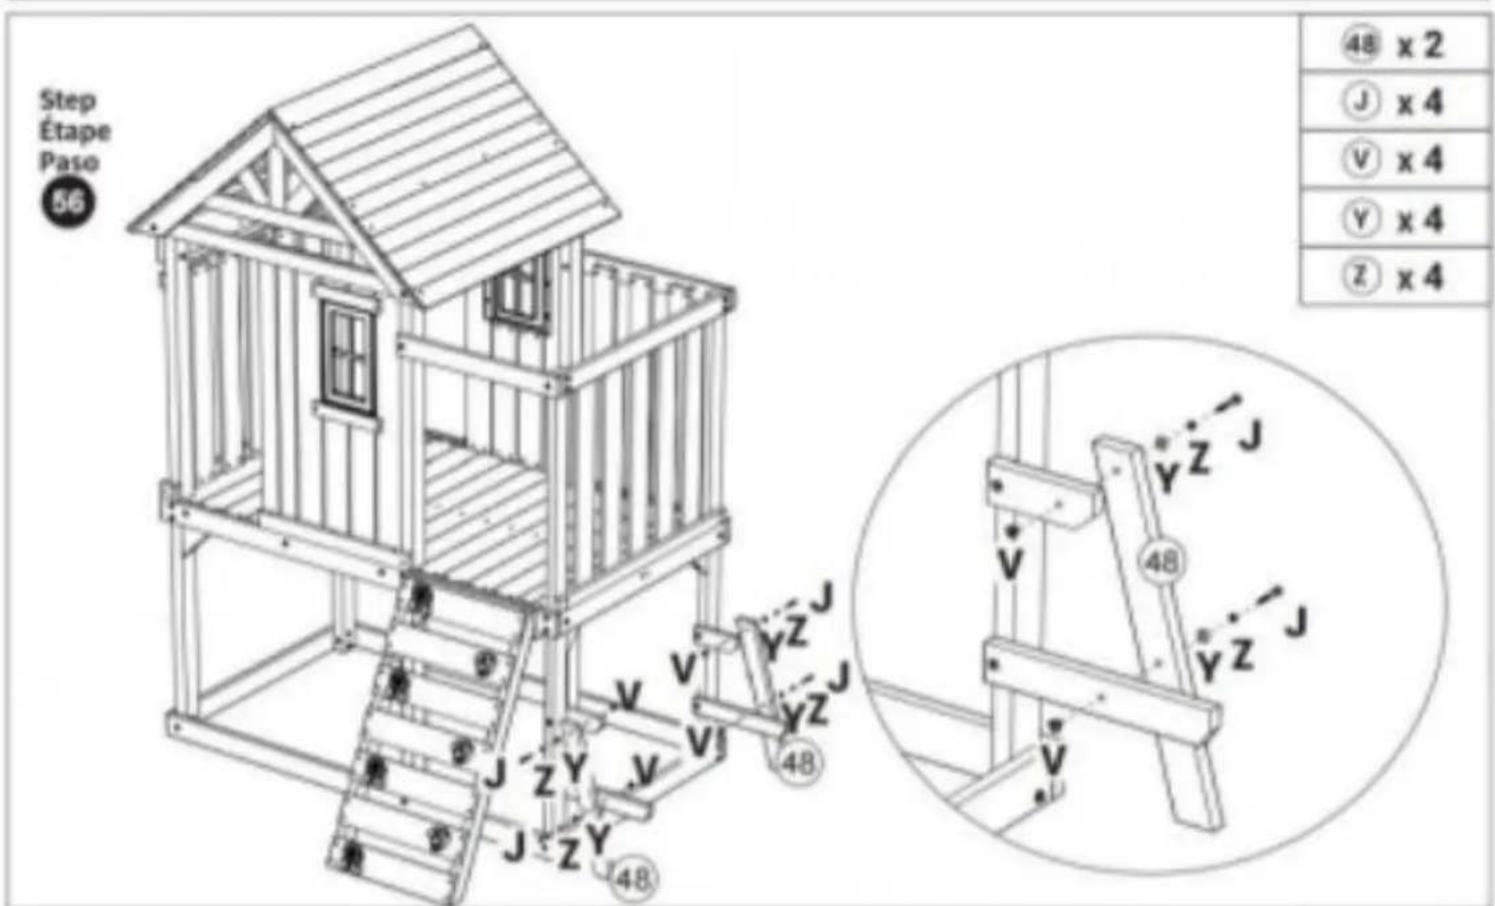
48 x 2
G x 2
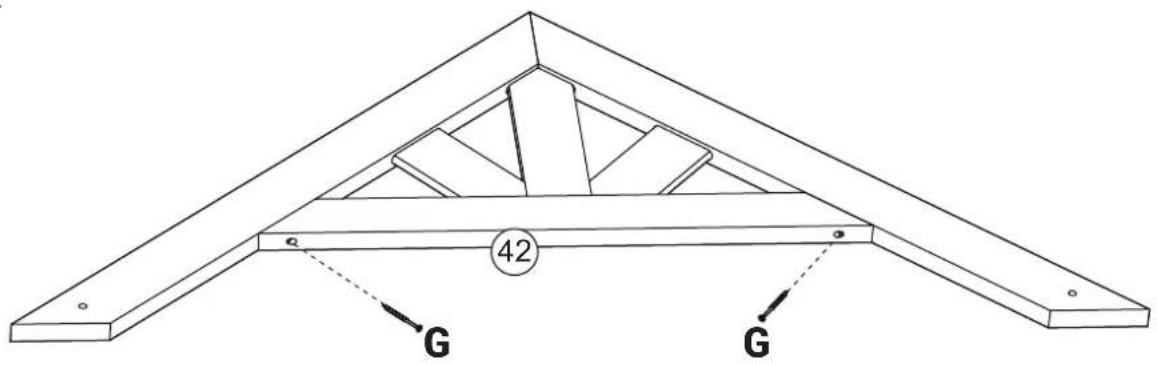
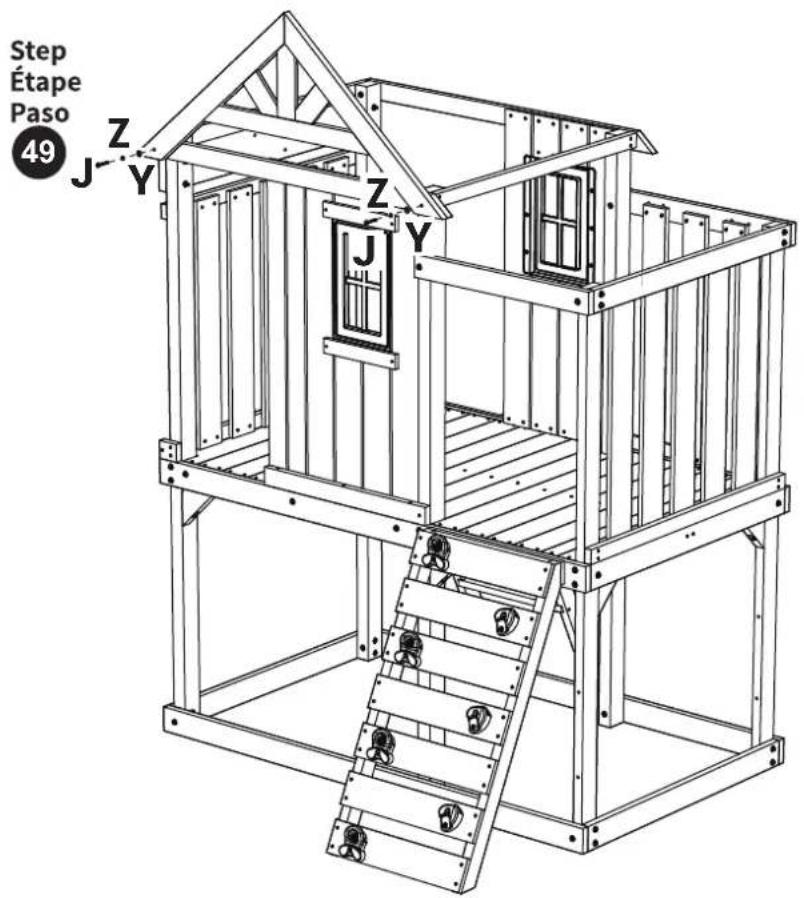
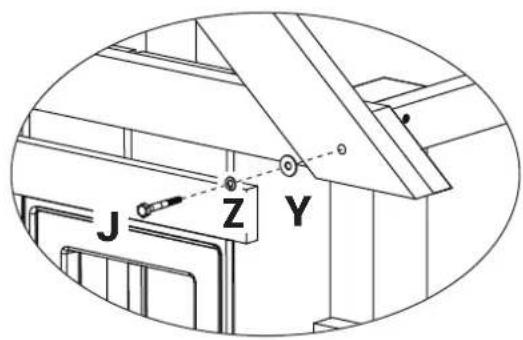
J x 2
Y x 2
⑦ x 2
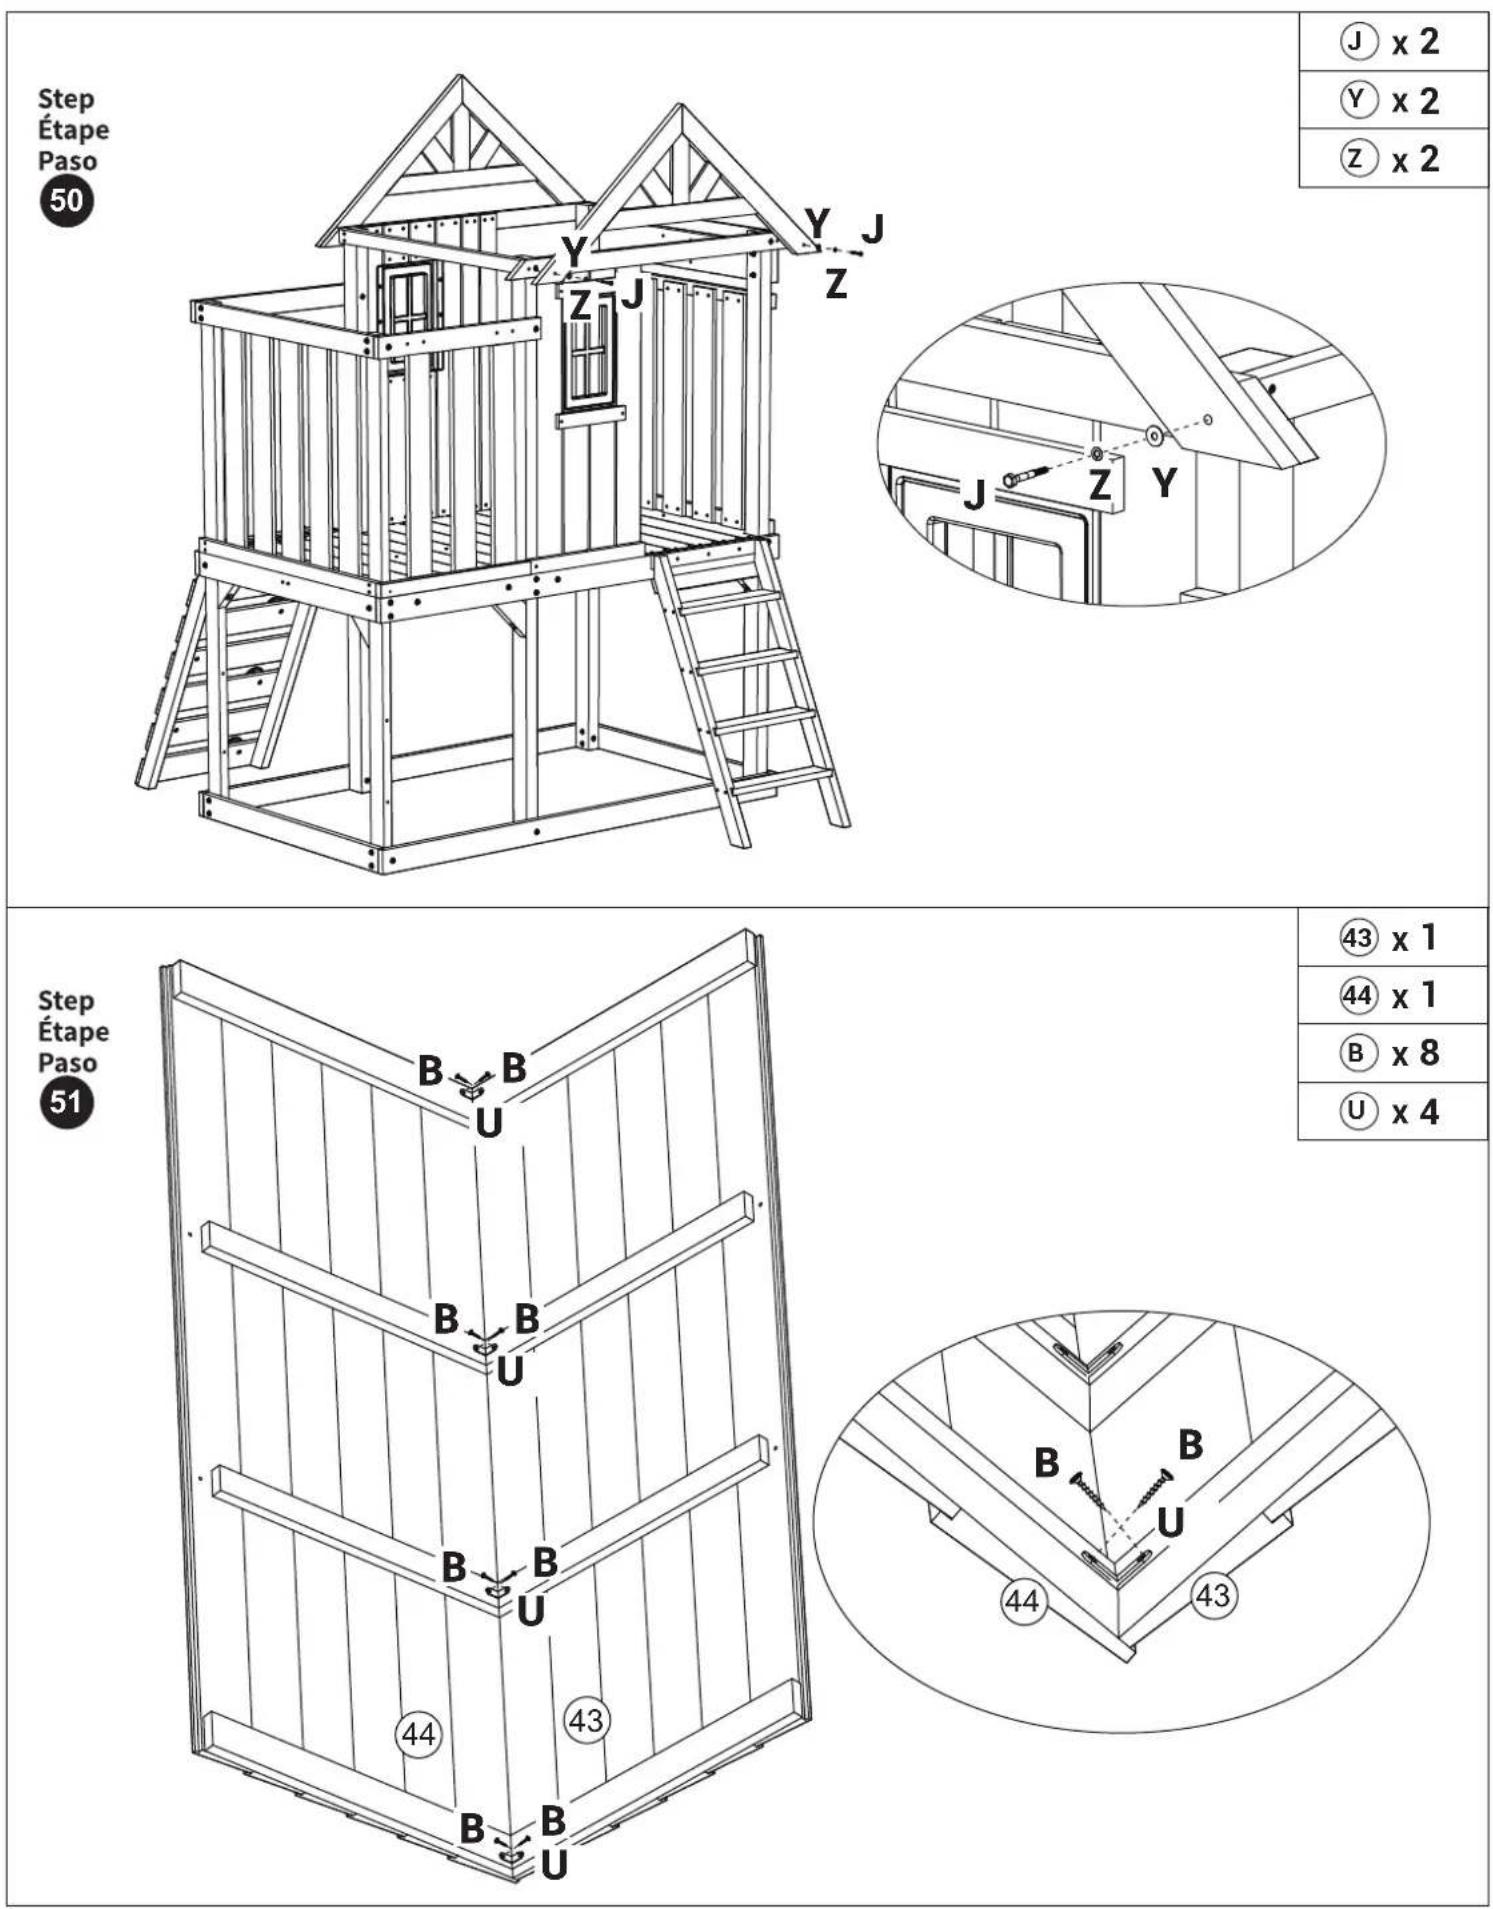
J x 2
Y x 2
⑦ x 2
J x 2
Y x 2
⑦ x 2
④3 x 1
④4 x 1
B x 8
⑧ x 4
④3 x 1
④4 x 1
B x 8
⑧ x 4
Step Étape
Paso
52
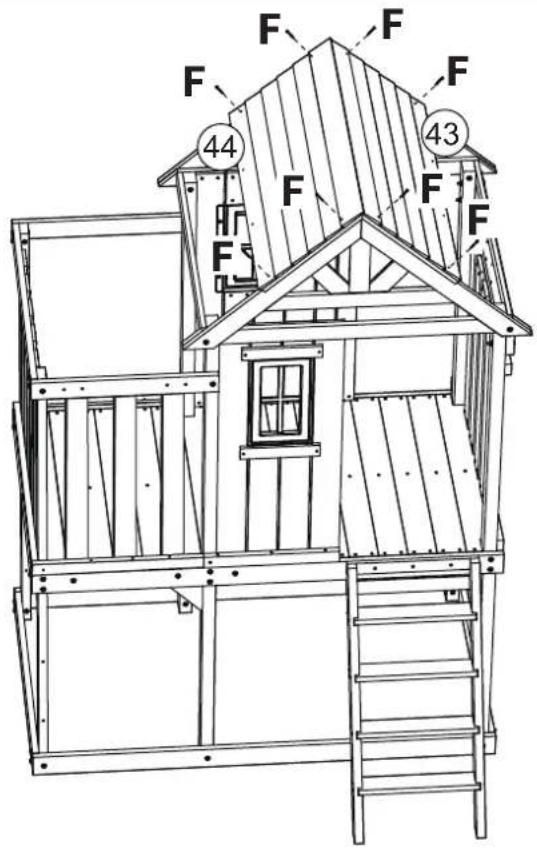
F x 8
Step Étape Paso
53
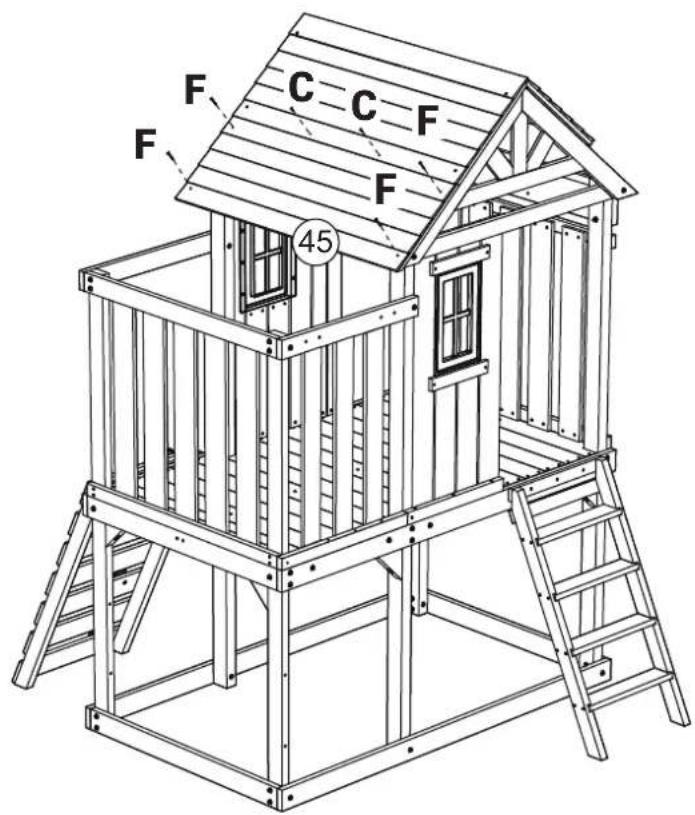
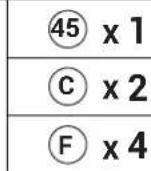
④5 x 1 ⑤ x 2 ⑥ x 4
Step Étape
Paso
54
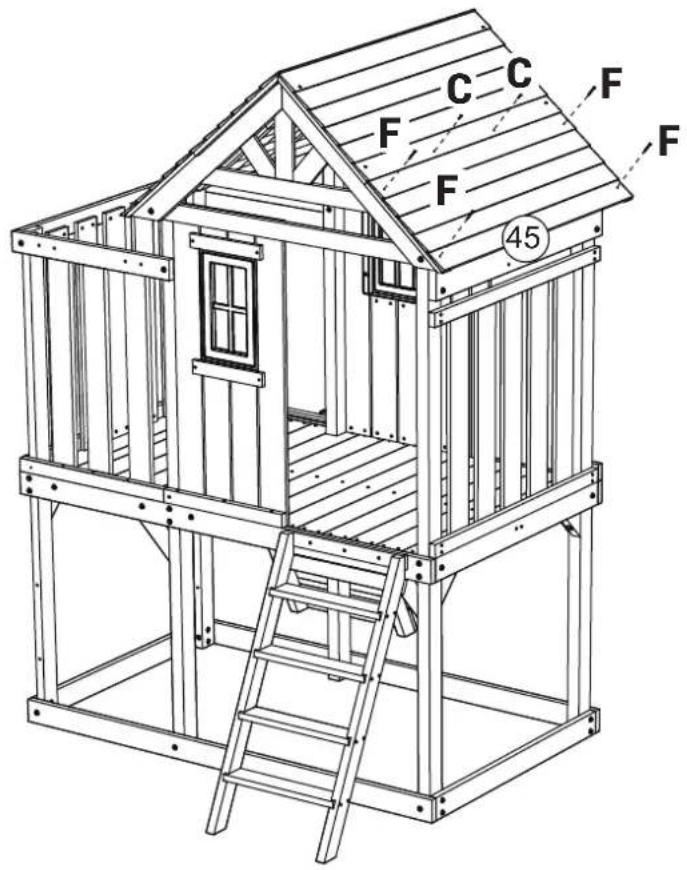
Step Étape Paso
55
Step Étape
Paso
58
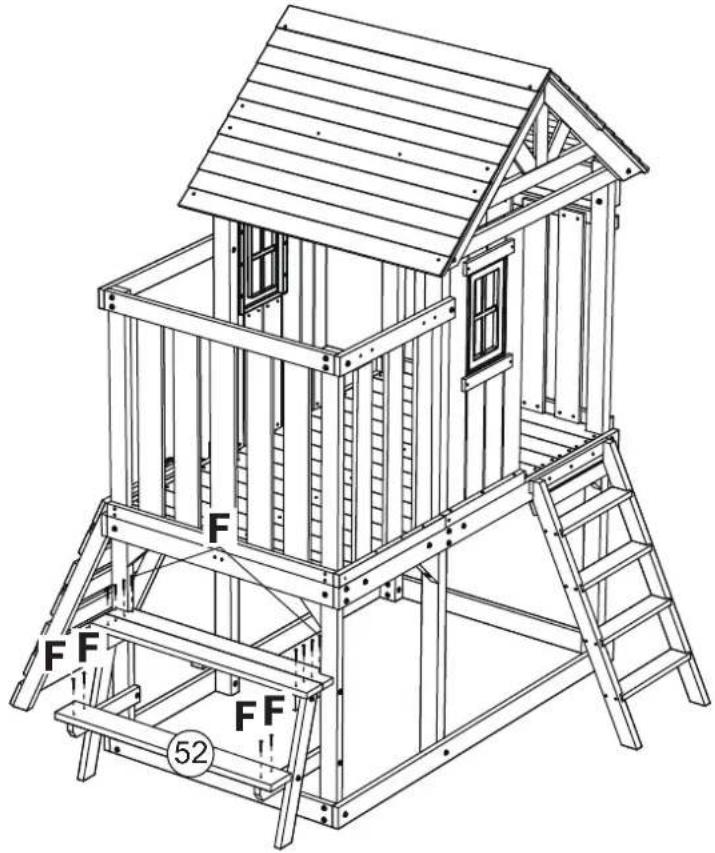
natural_image
Line drawing of a wooden play structure with ladder and frame, labeled 'F' and '52' (no text or symbols beyond labels)⑤2 x 1
(F) x 12
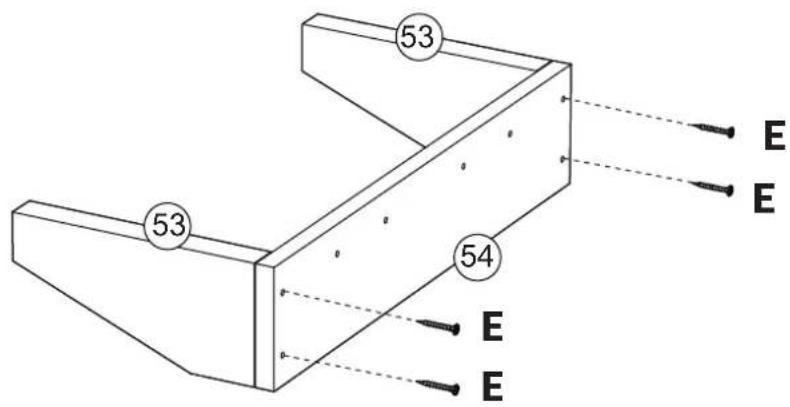
53 x 2
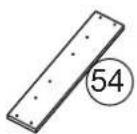
54 x 1
E x 4
广力云智慧零售收银系统
Step Étape Paso
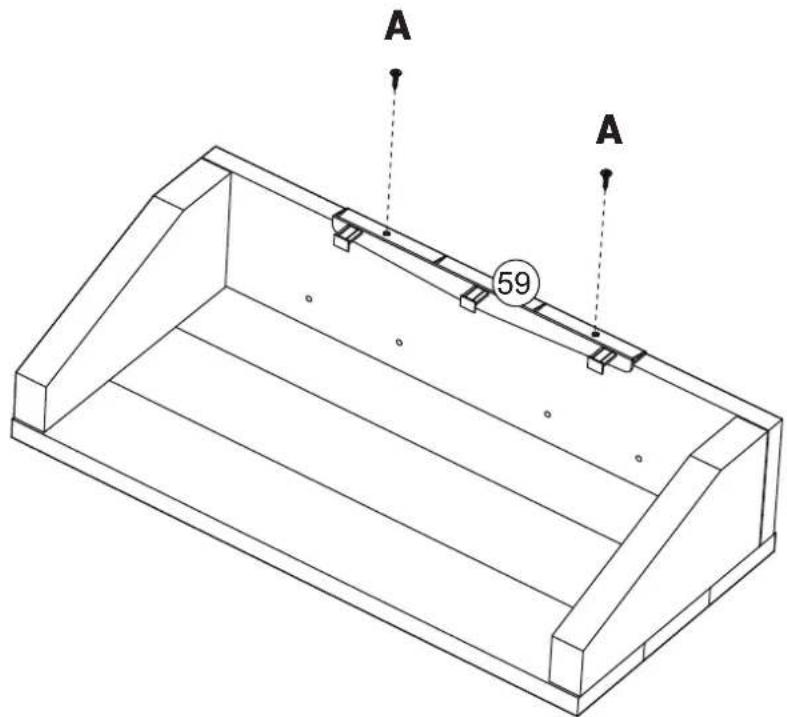
59
Step Étape
Paso
60
Step Étape Paso
61
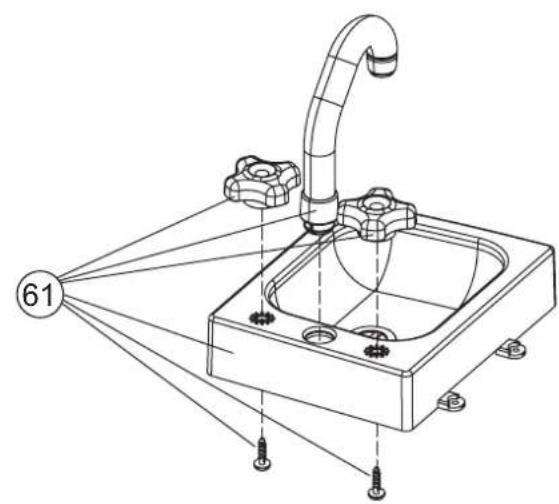
Step Étape
Paso
62
natural_image
Technical line drawing of a mechanical assembly with a central pipe and mounting base, no text or symbols present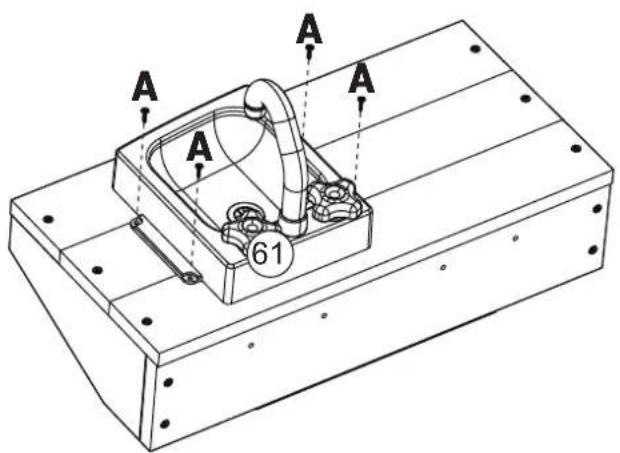

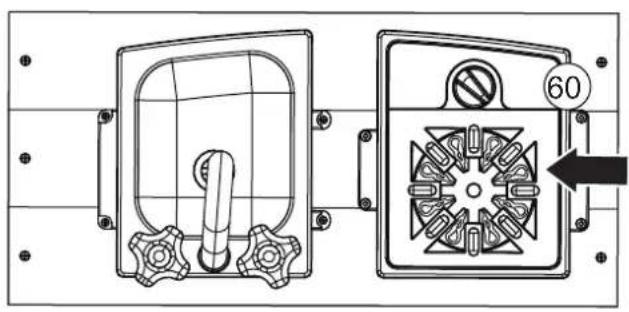
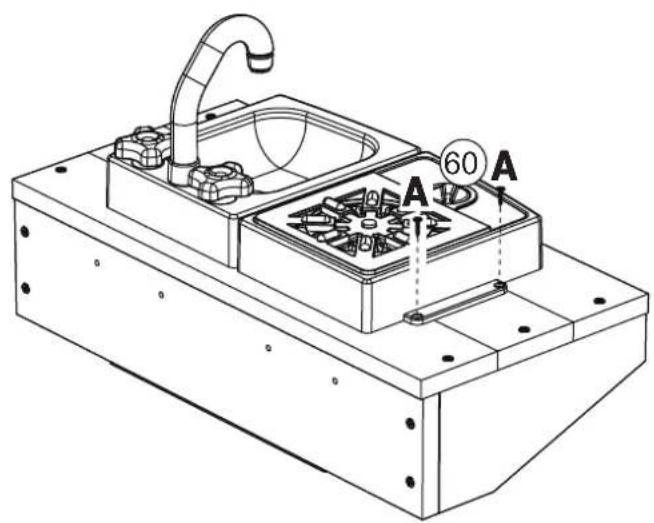

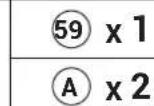
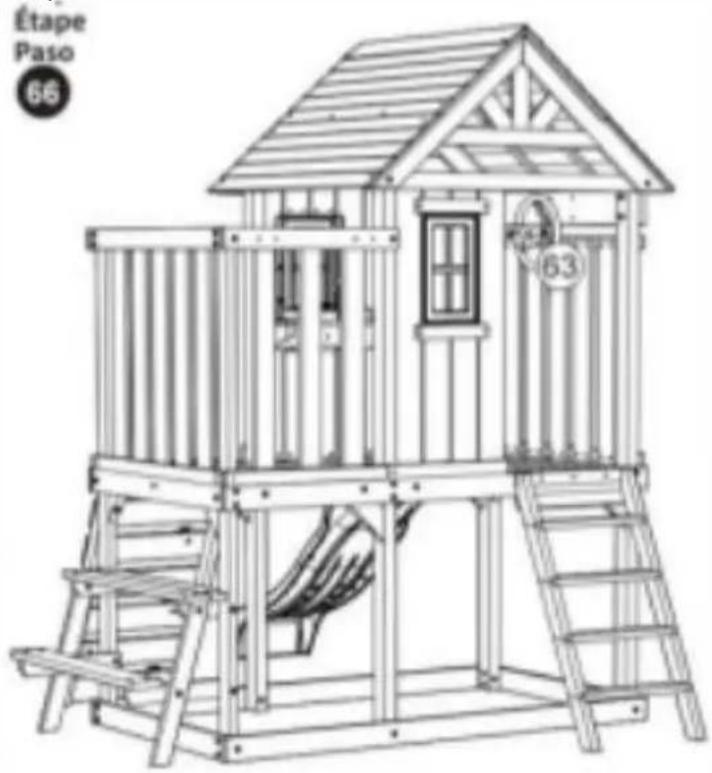
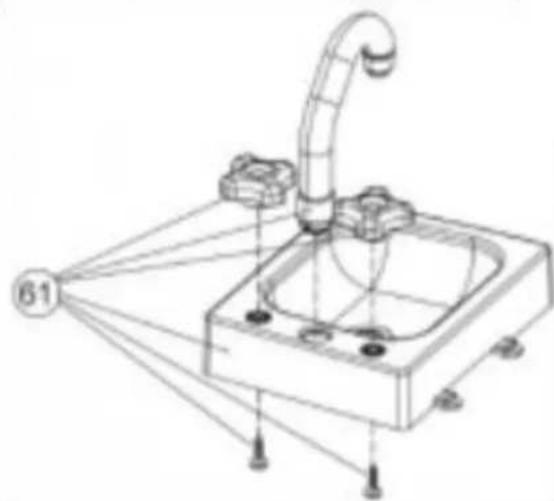
| 60 x 1 |
| 61 x 1 |
| A x 6 |
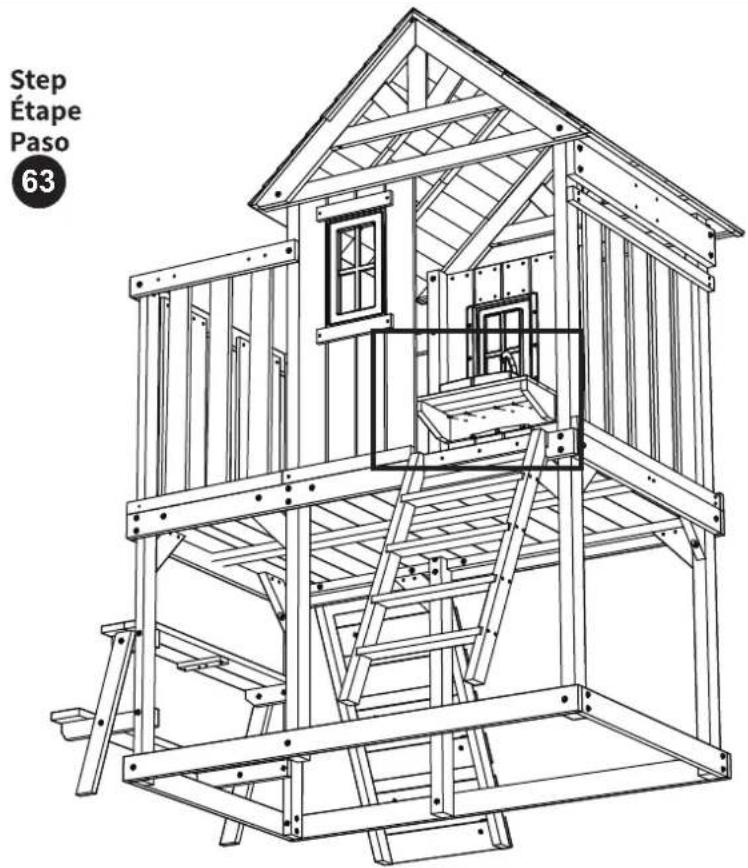
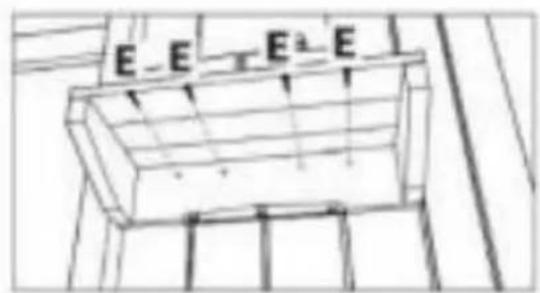
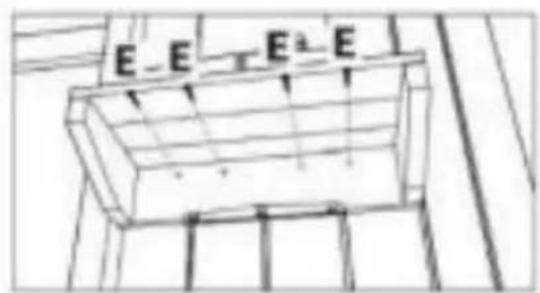
E x 4
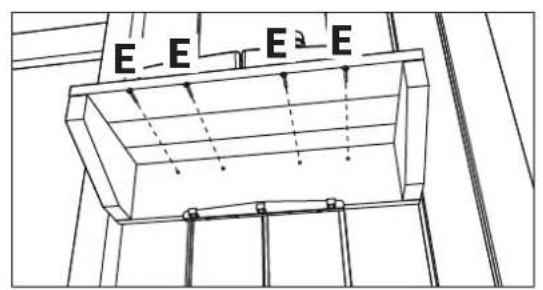
E x 4
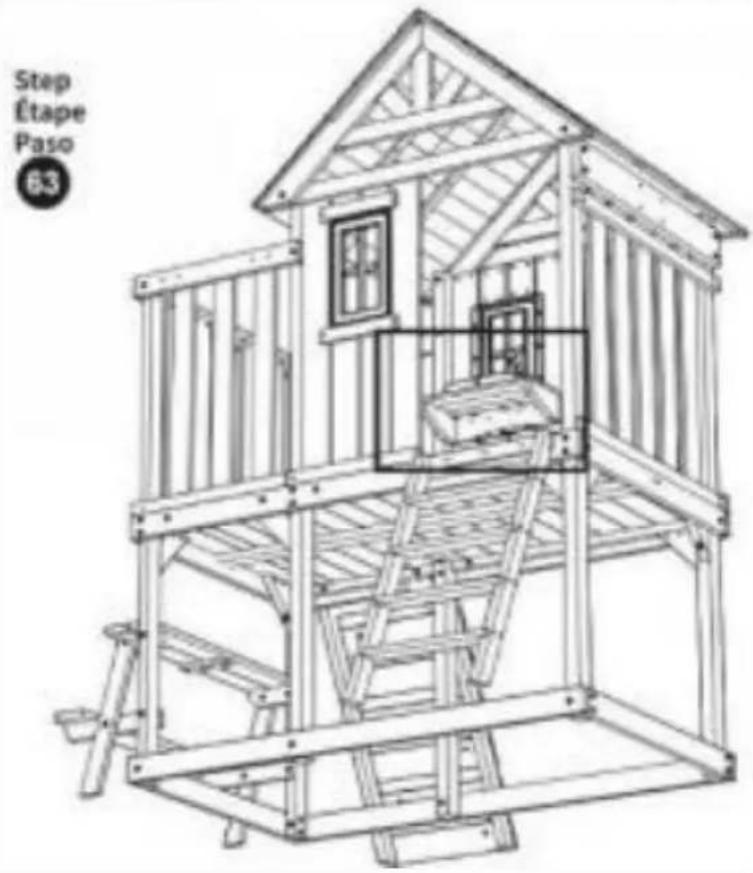
Step Étape Paso
64
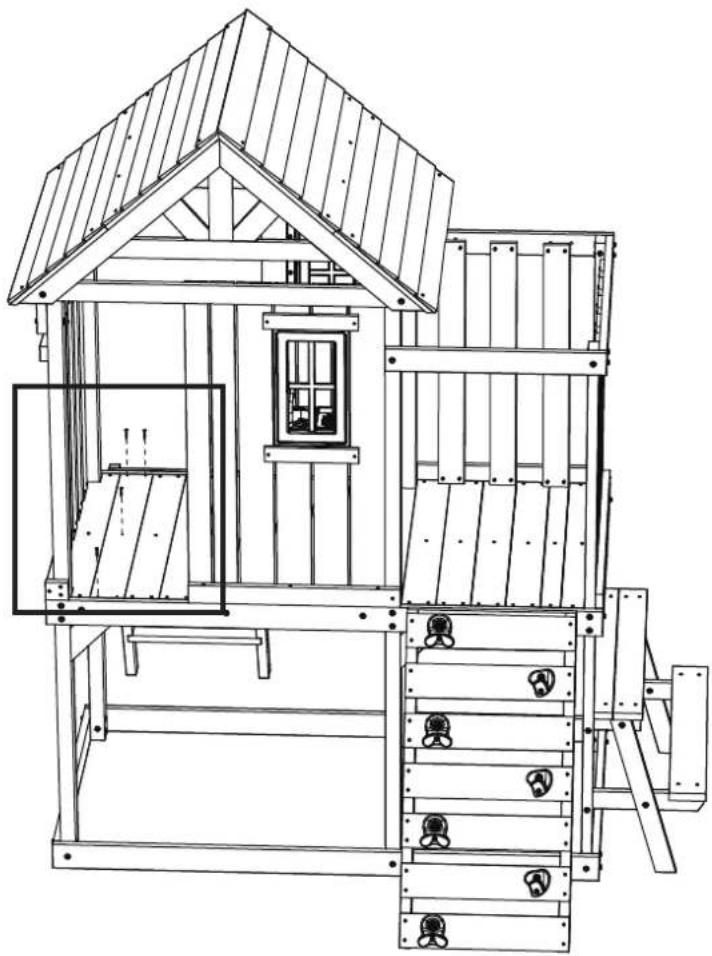
natural_image
Technical line drawing of a wooden play structure with roof, windows, and equipment (no text or symbols)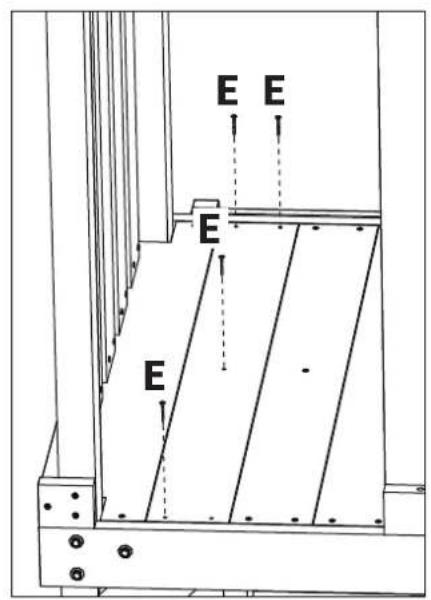
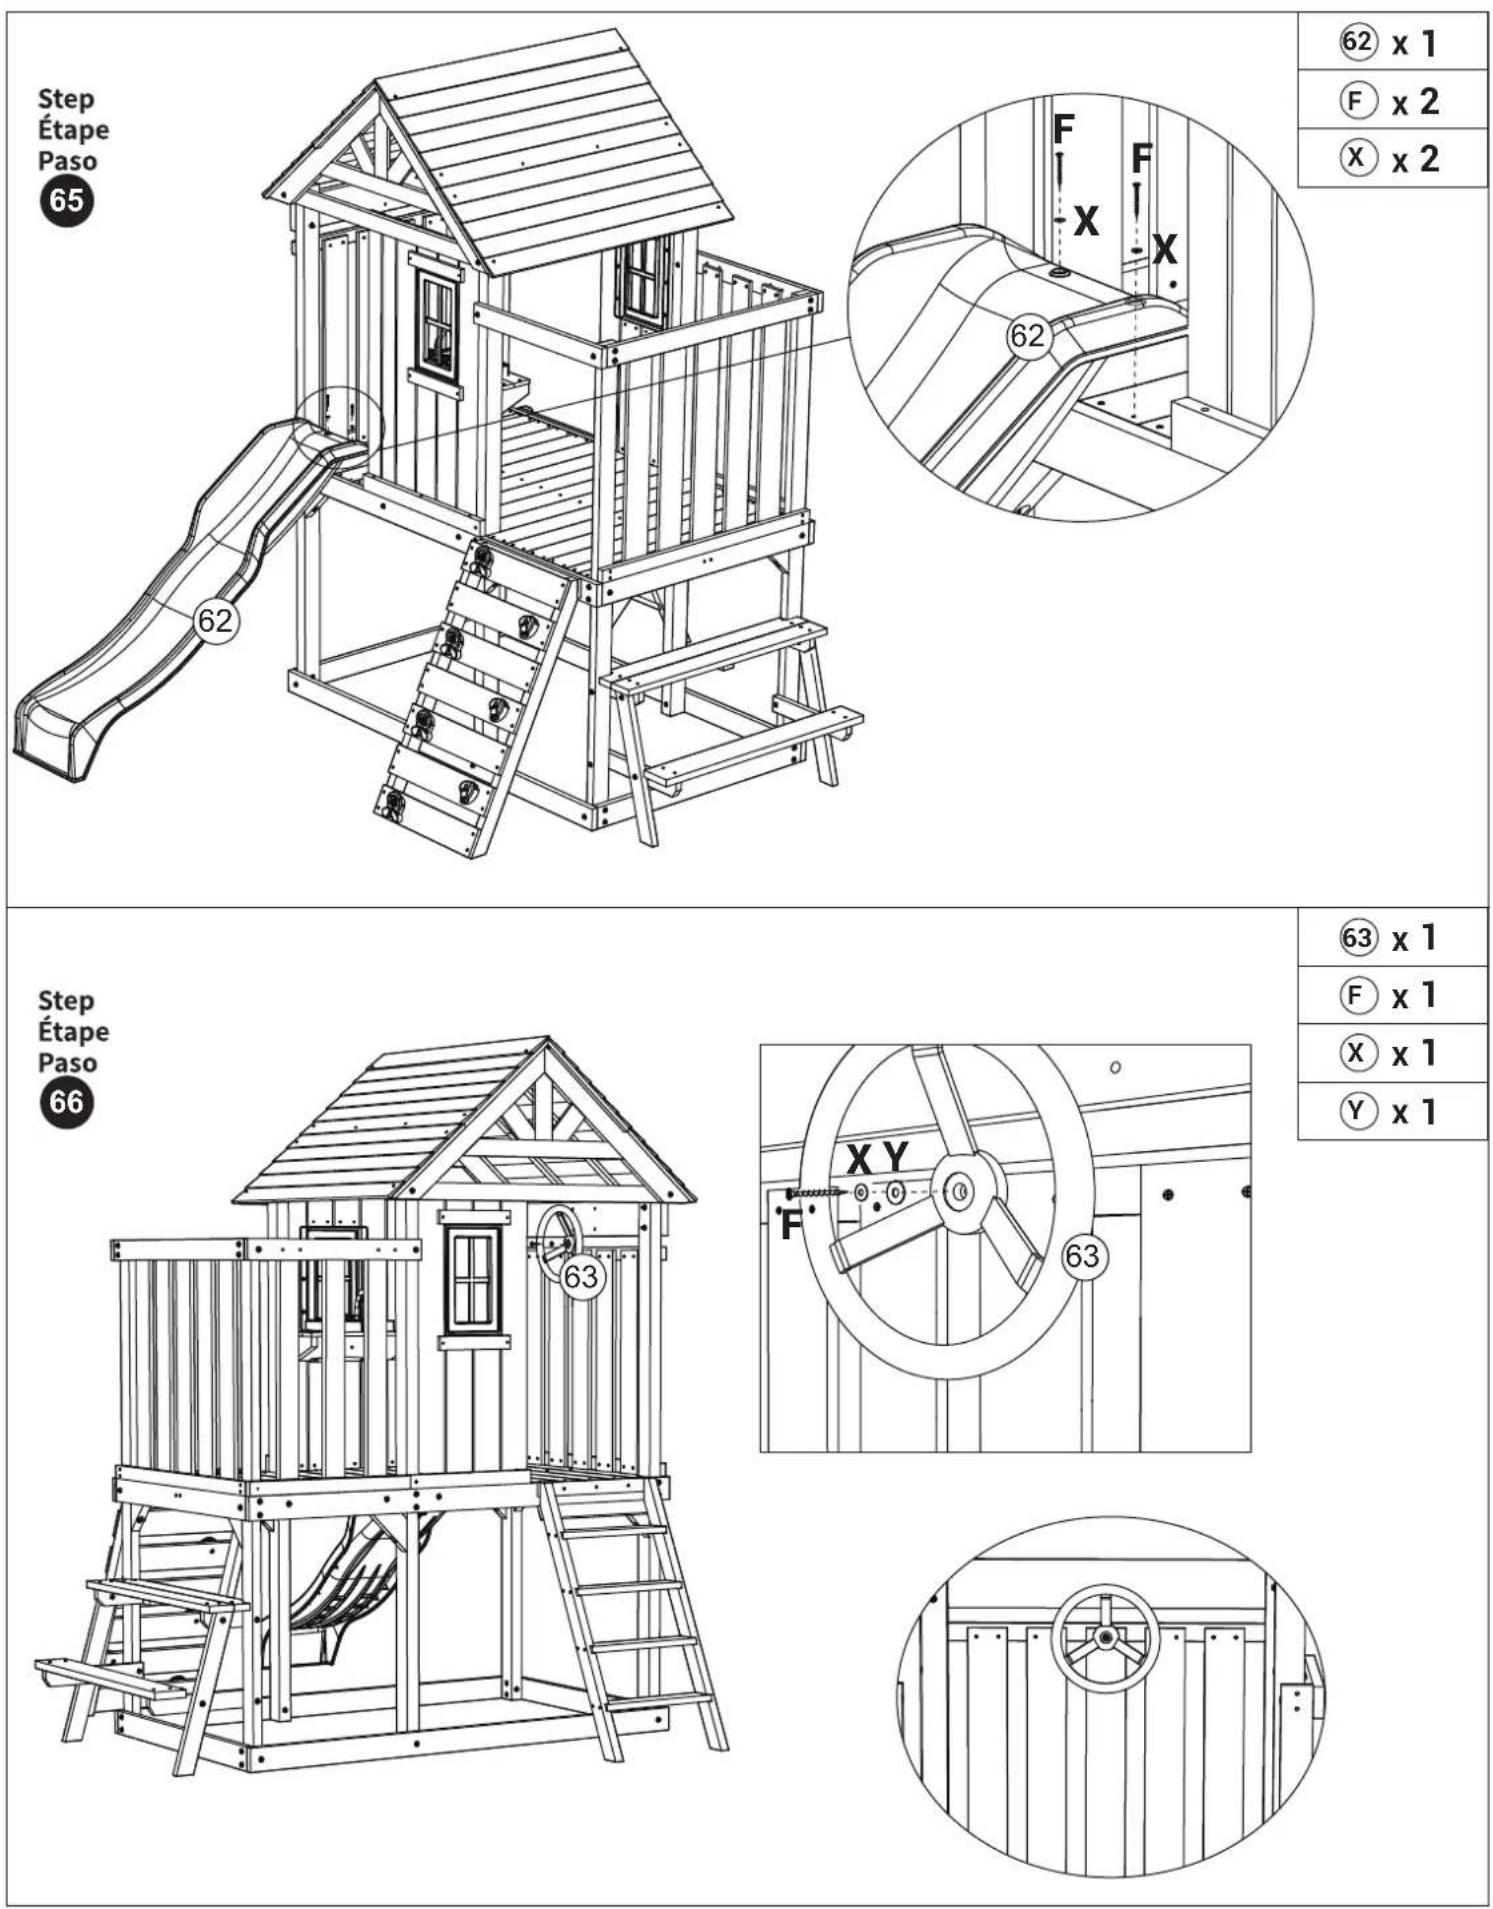
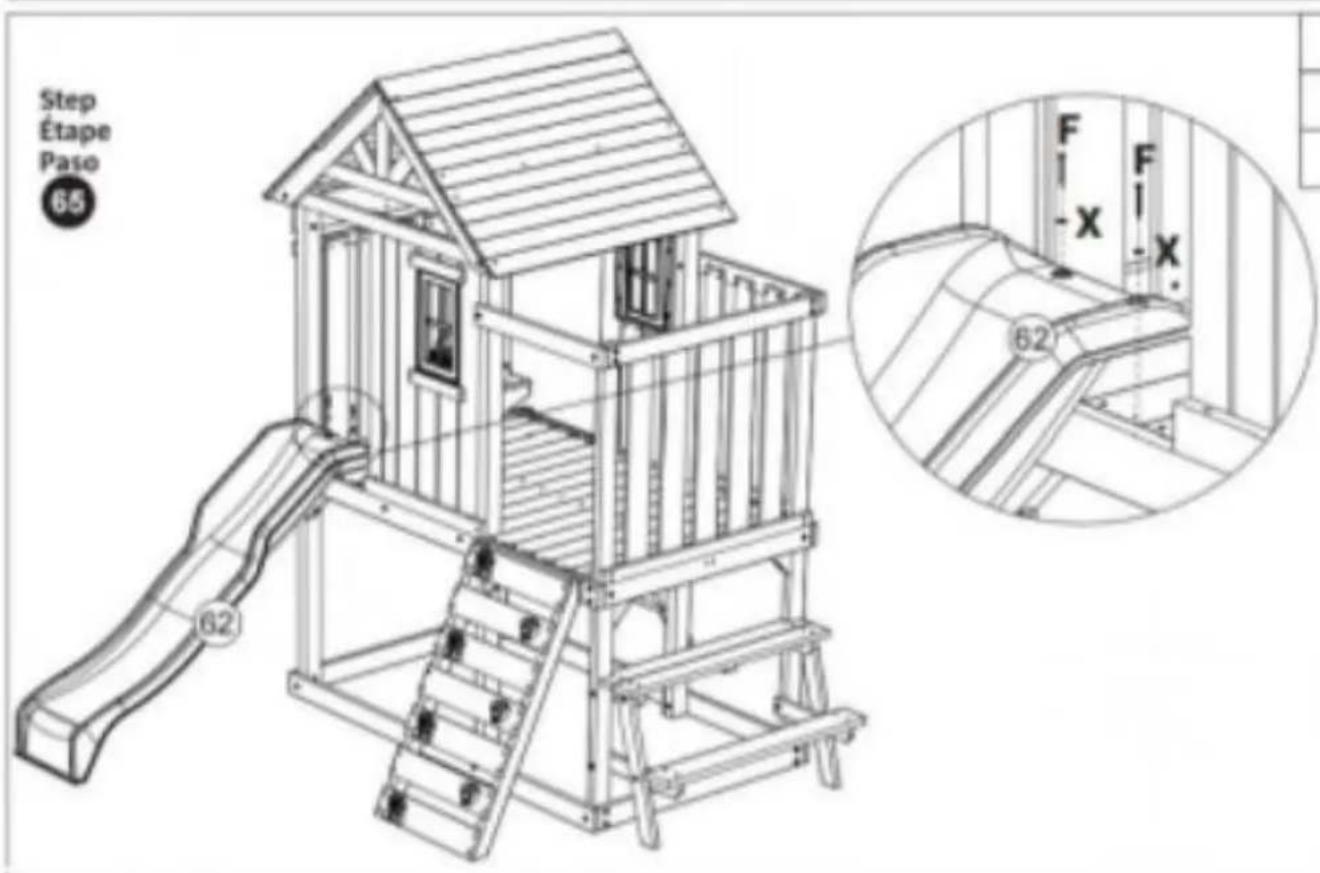
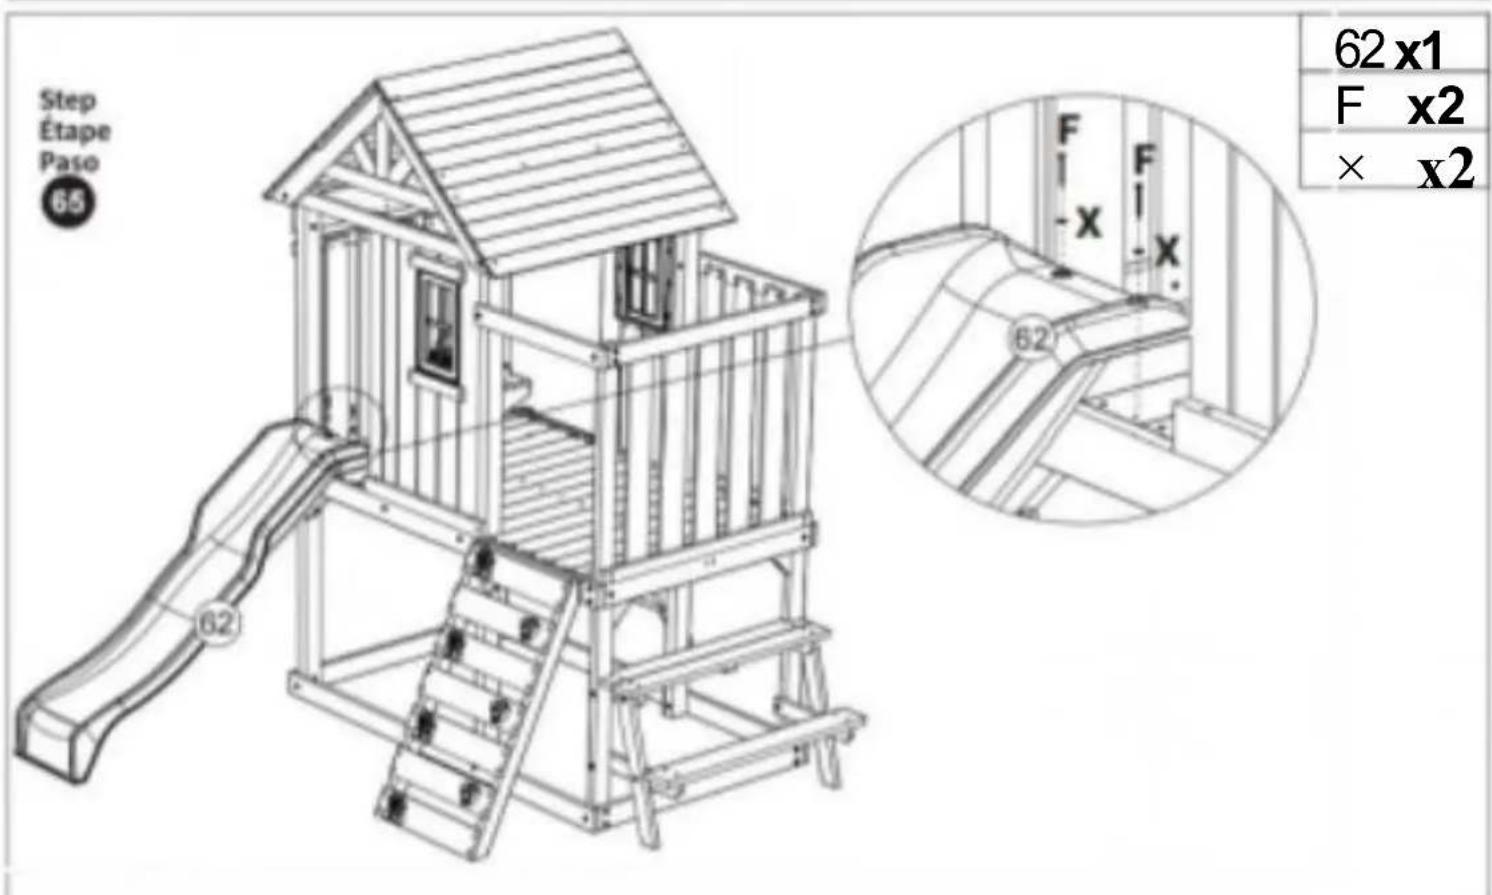
| 62 x 1 |
| F x 2 |
| X x 2 |
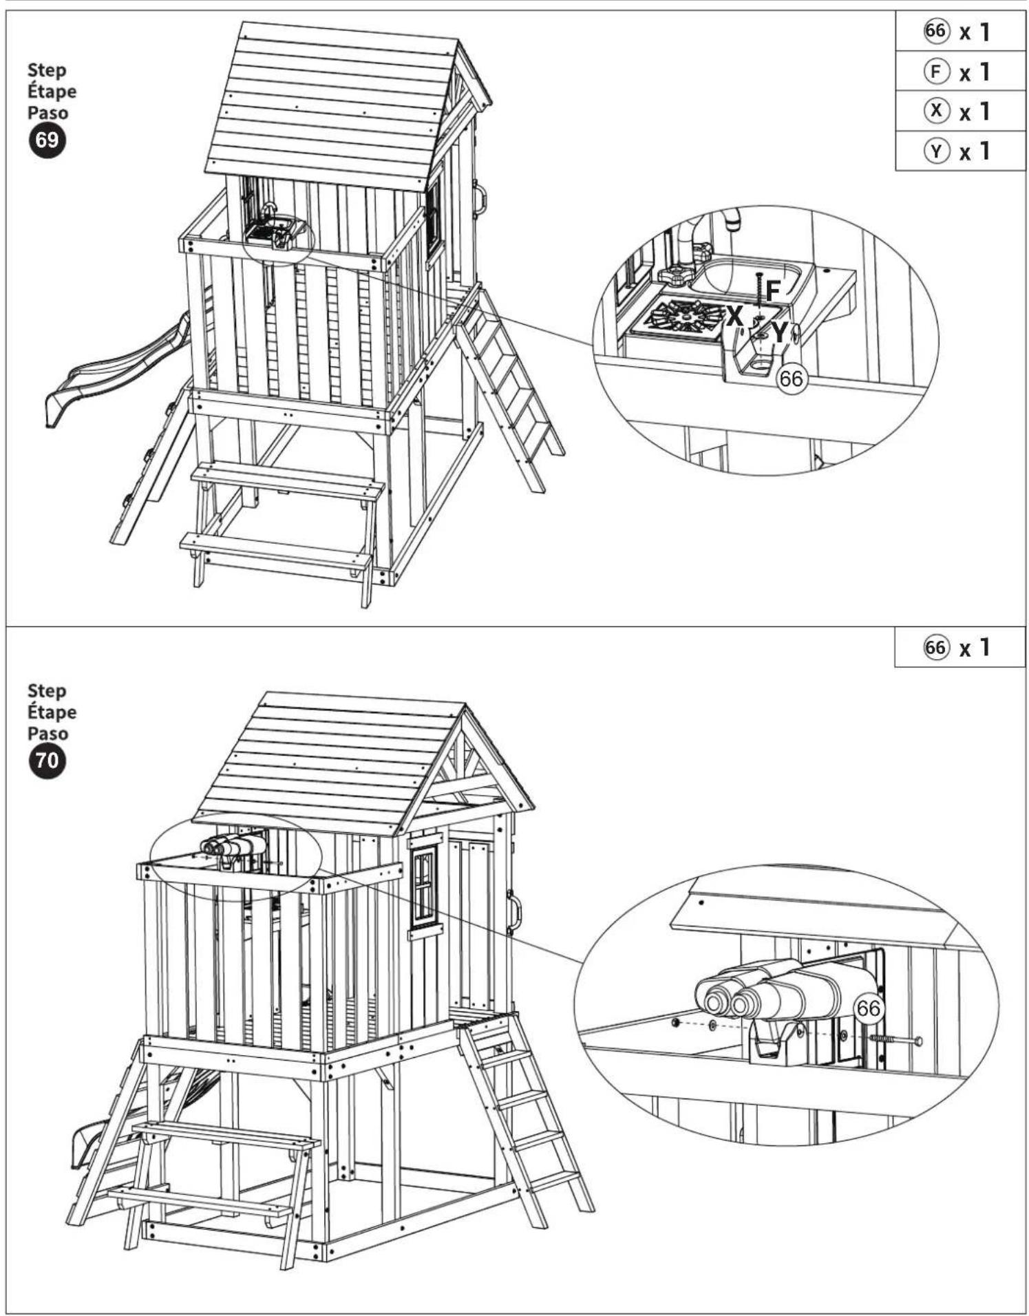
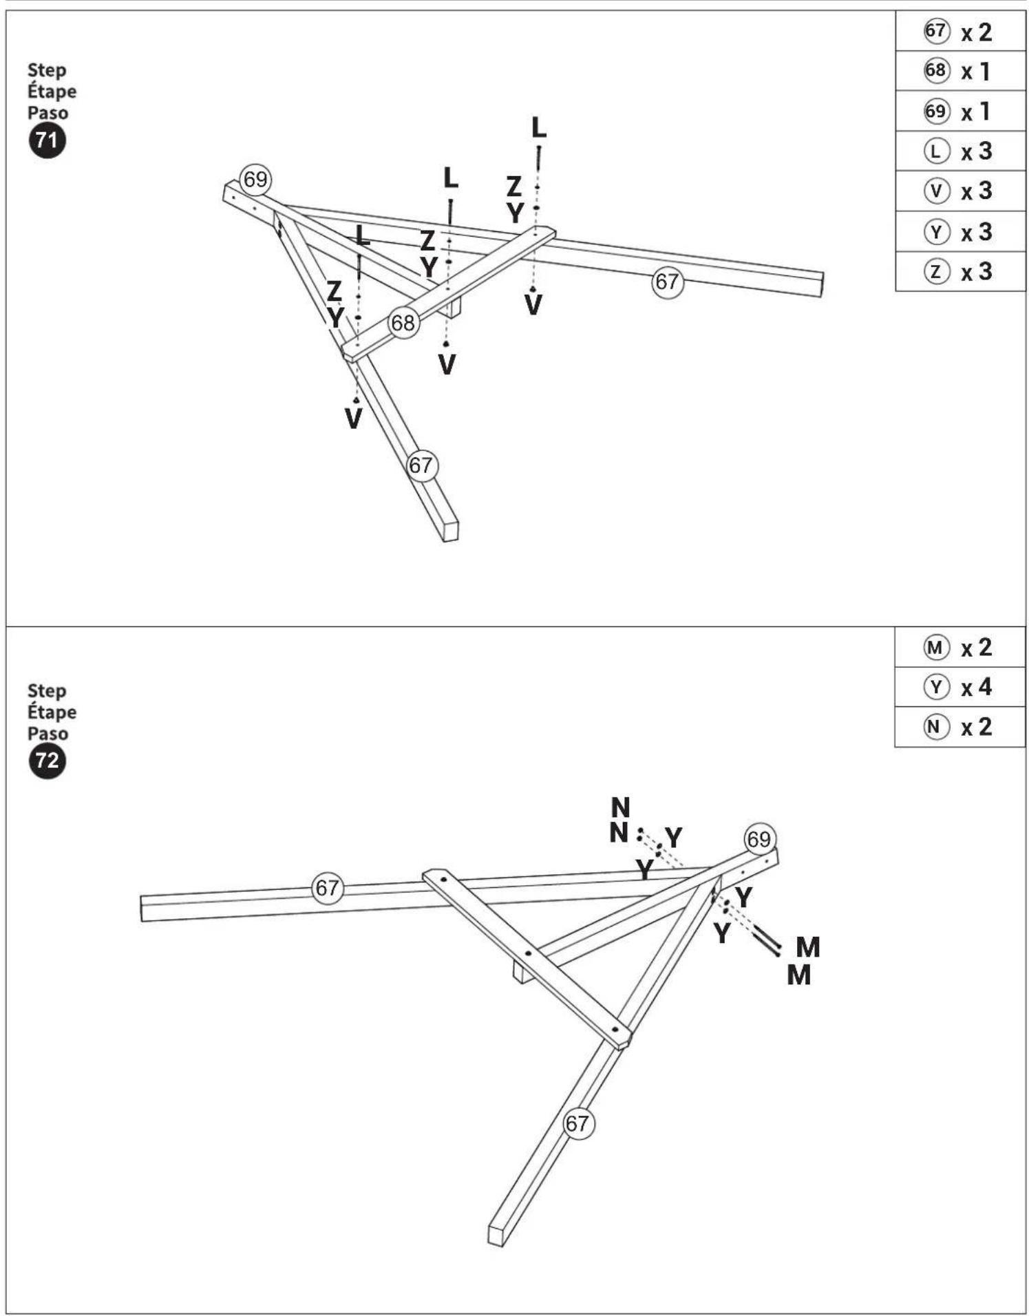
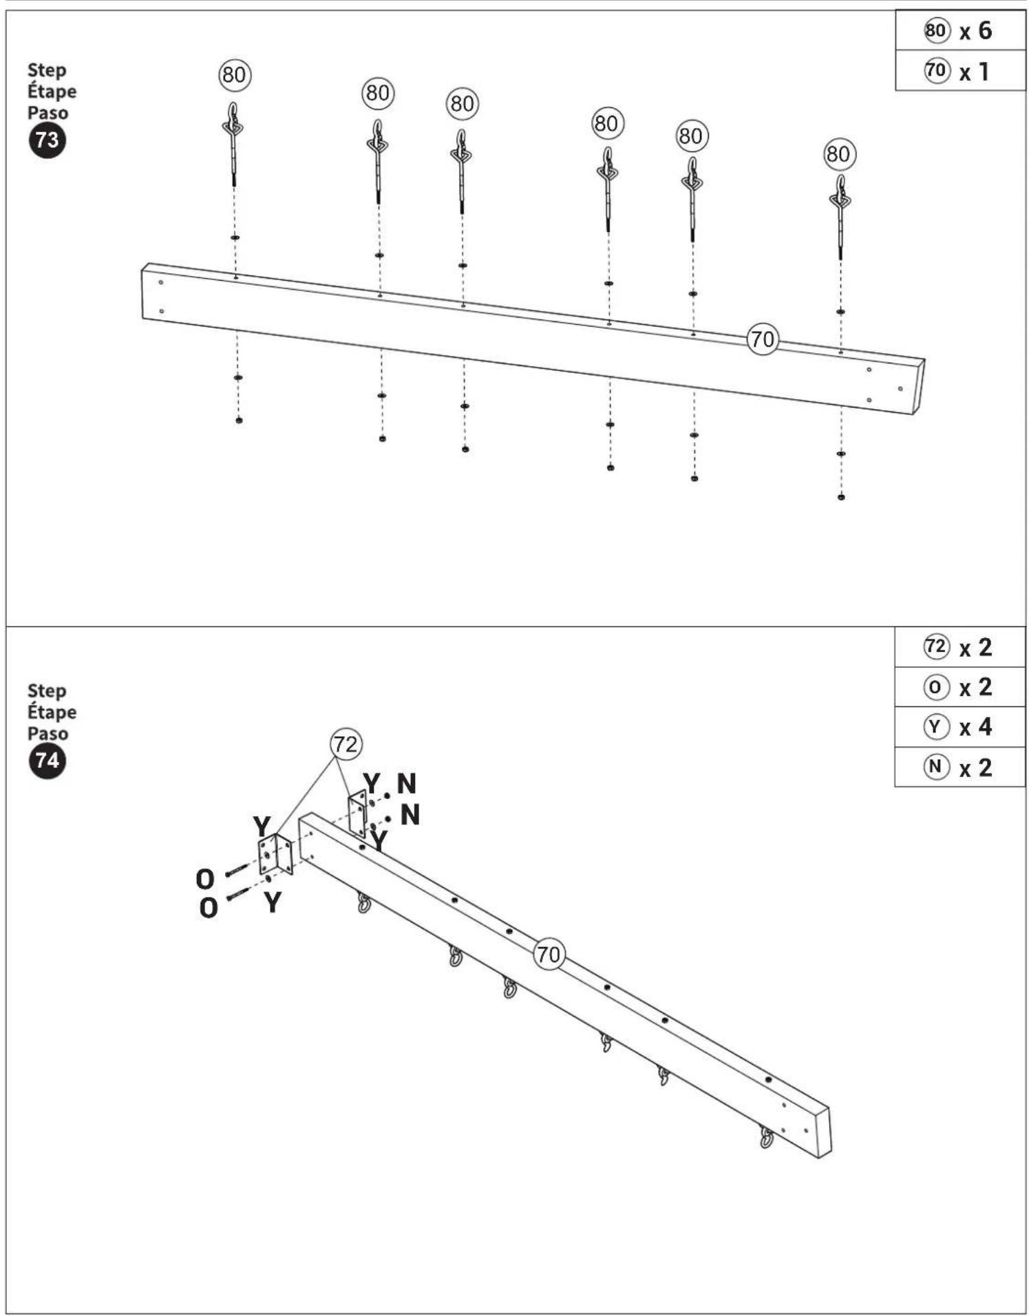
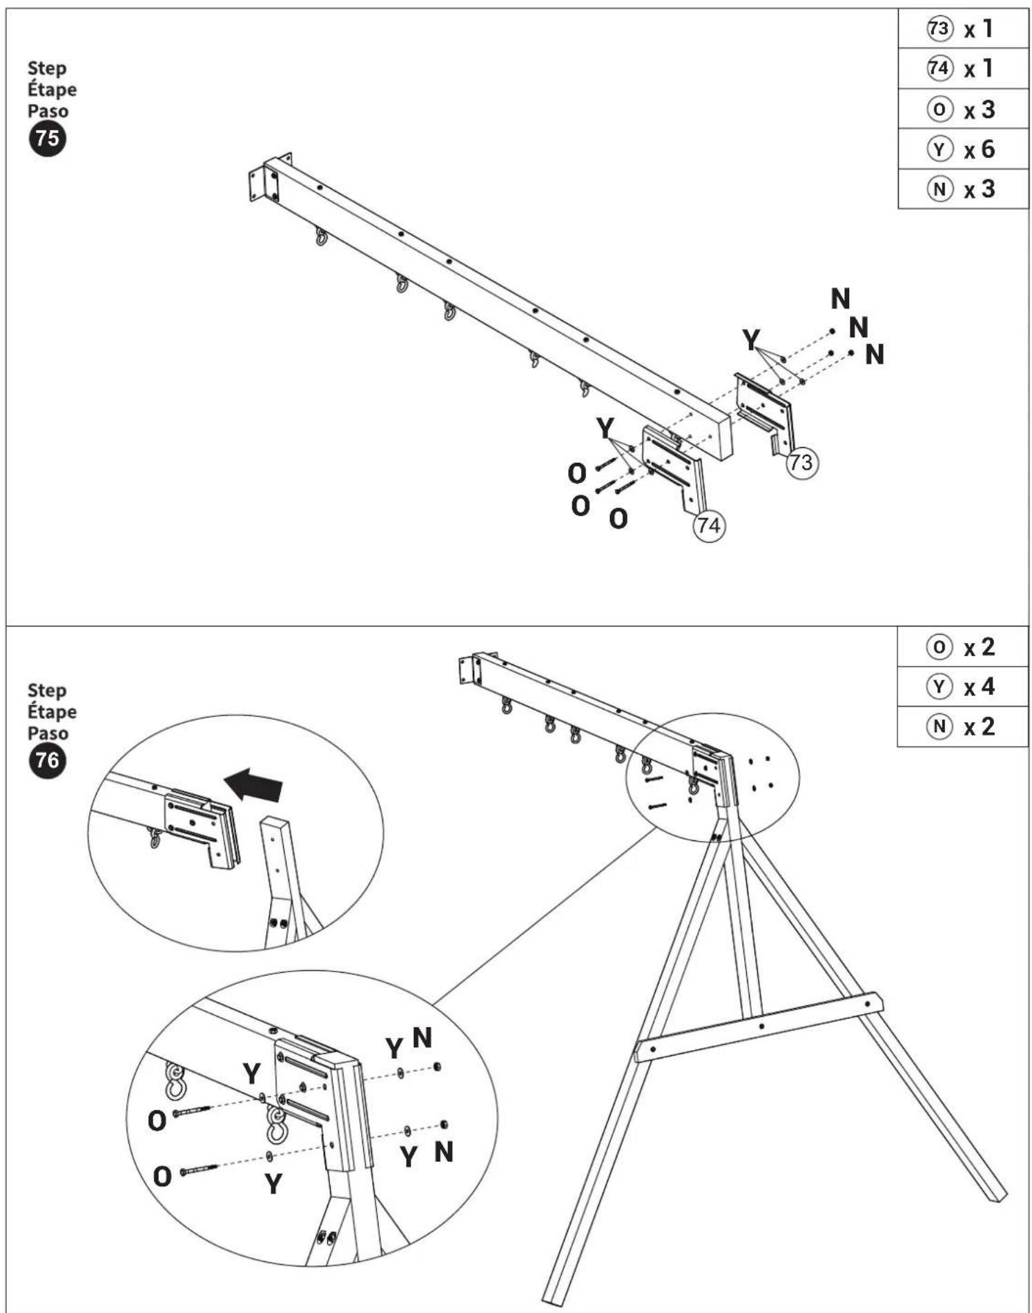
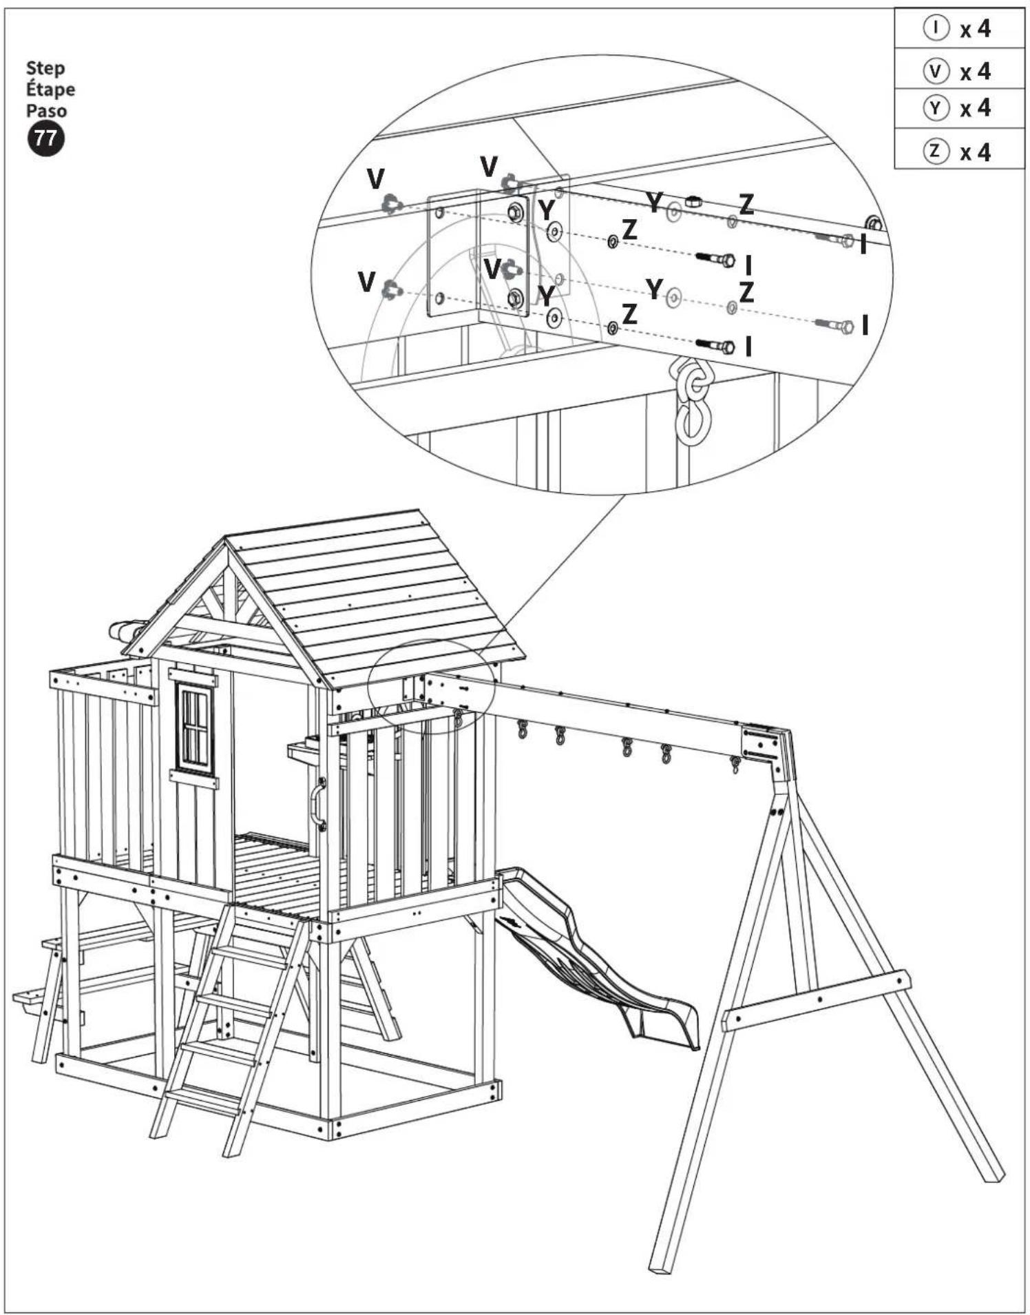
Step Étape Paso
78
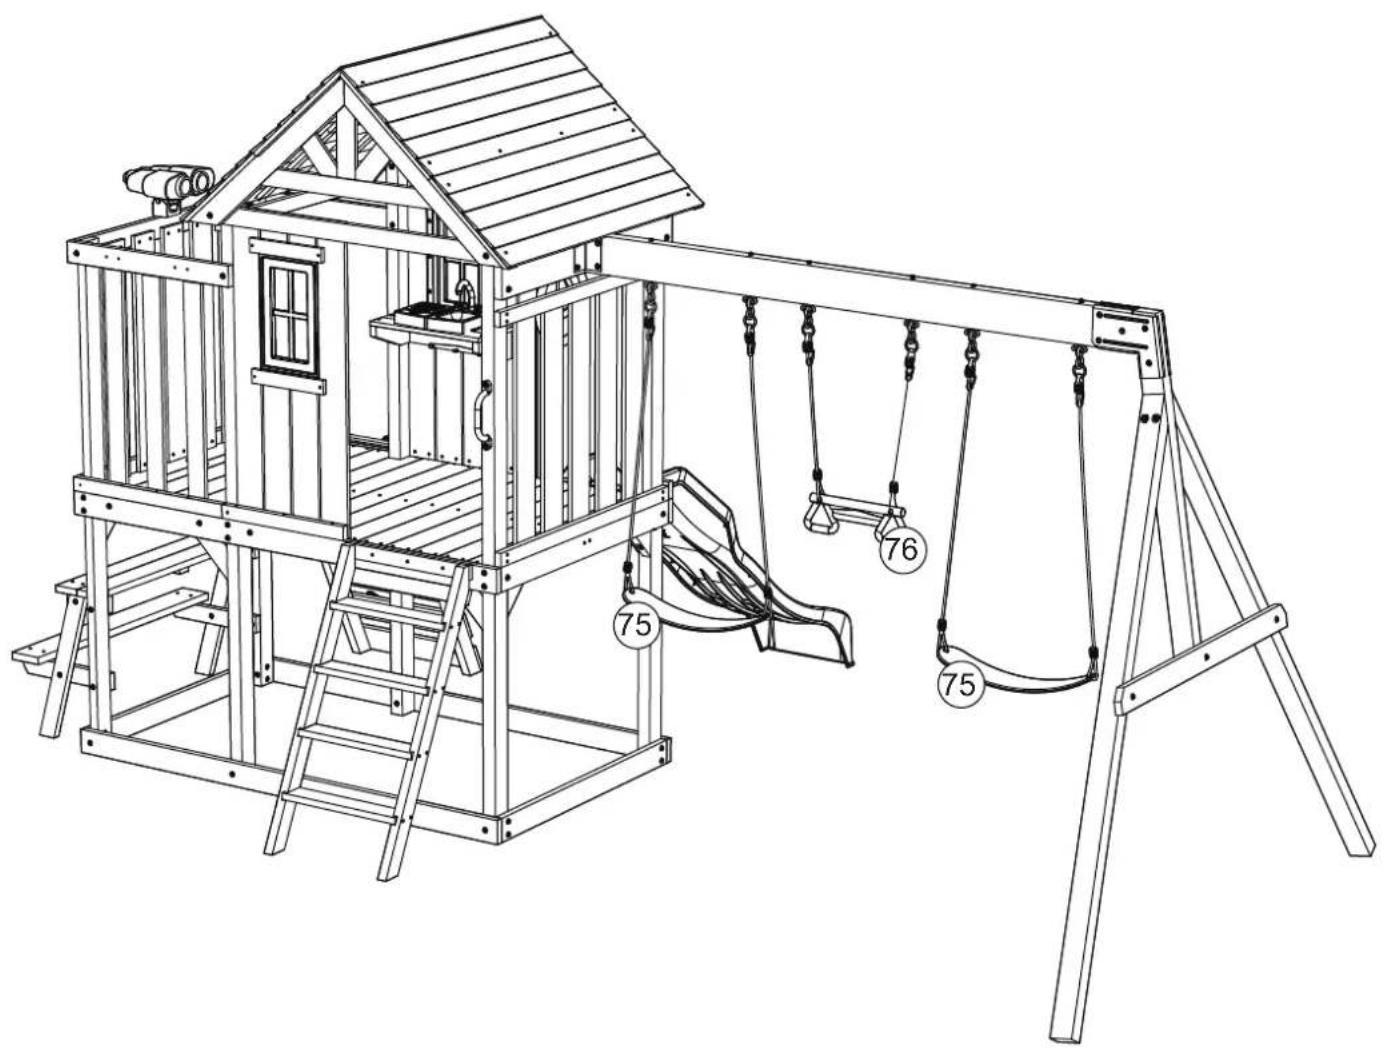
⑦5 x 2 ⑦6 x 1
natural_image
Line drawing of a children's playground structure with climbing stairs, swings, and a roof (no text or symbols)Step Étape
Paso
79
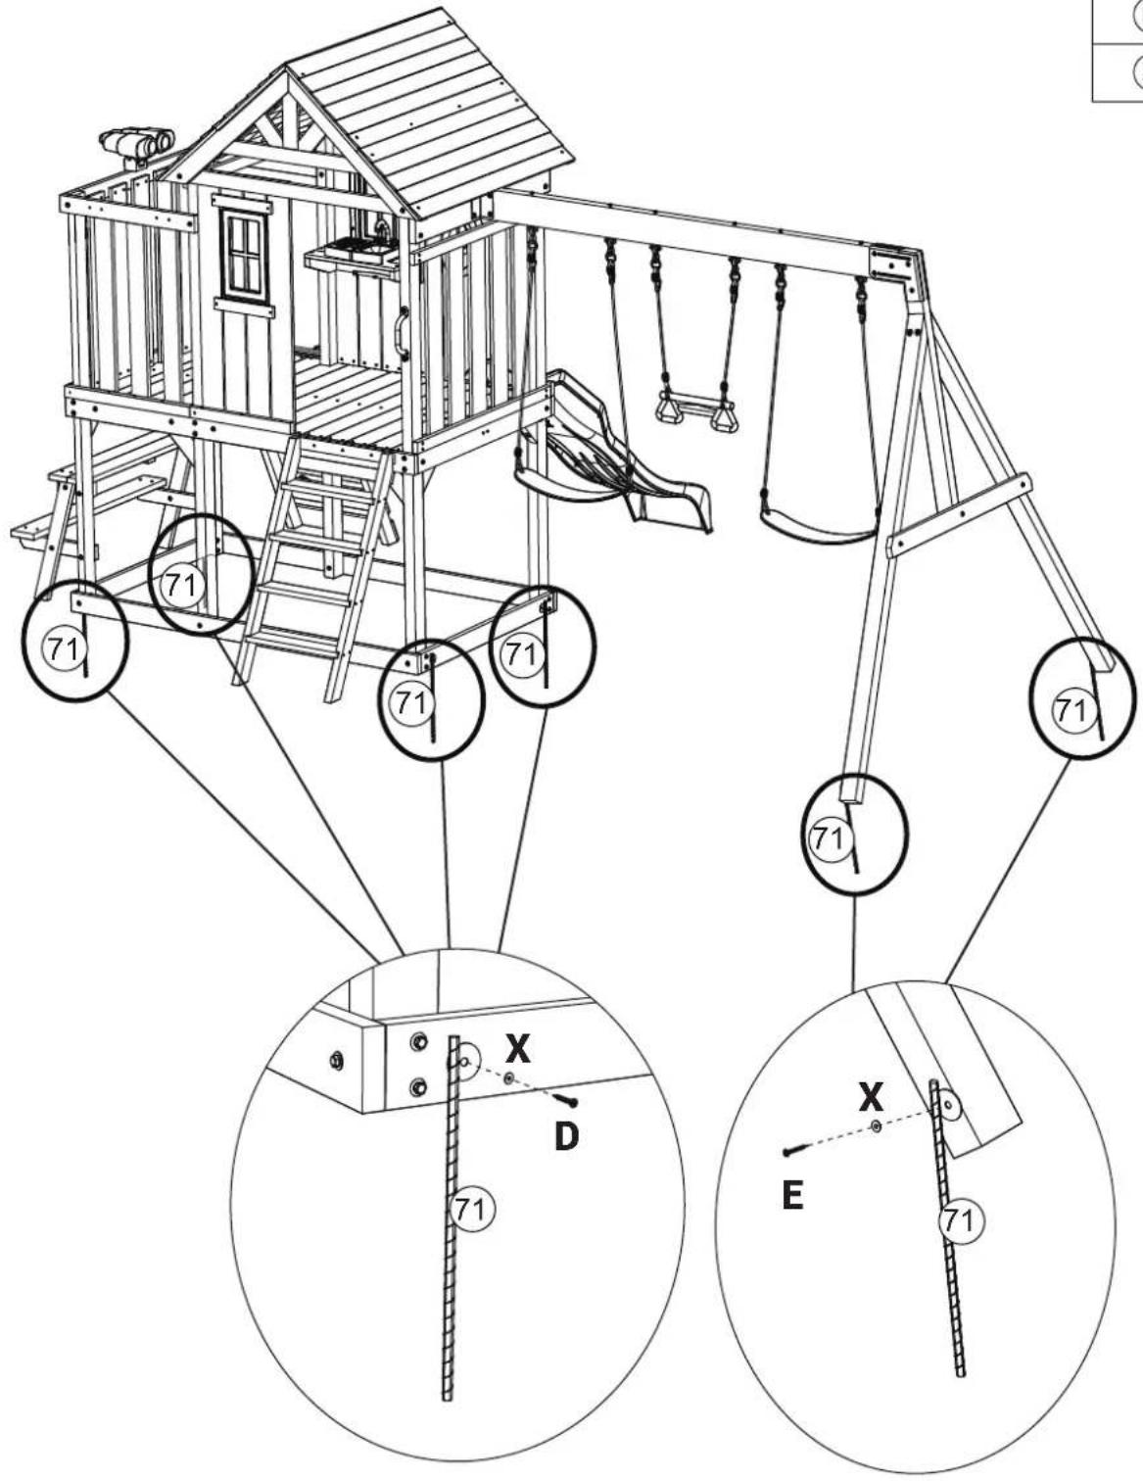
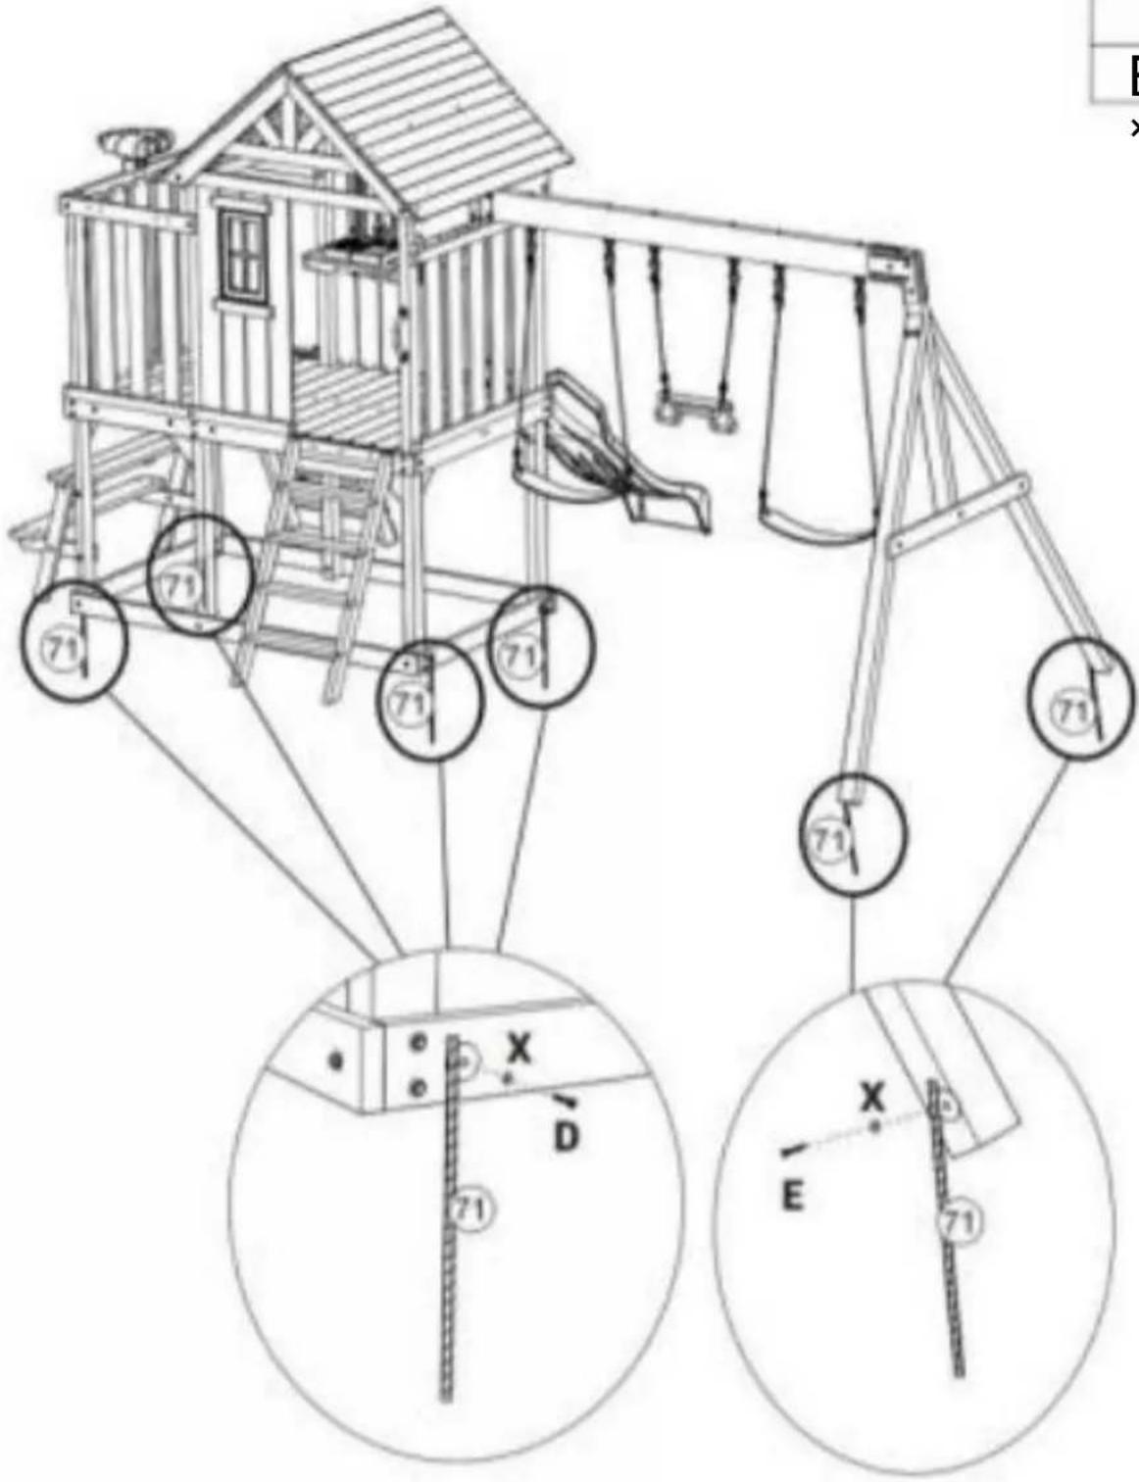
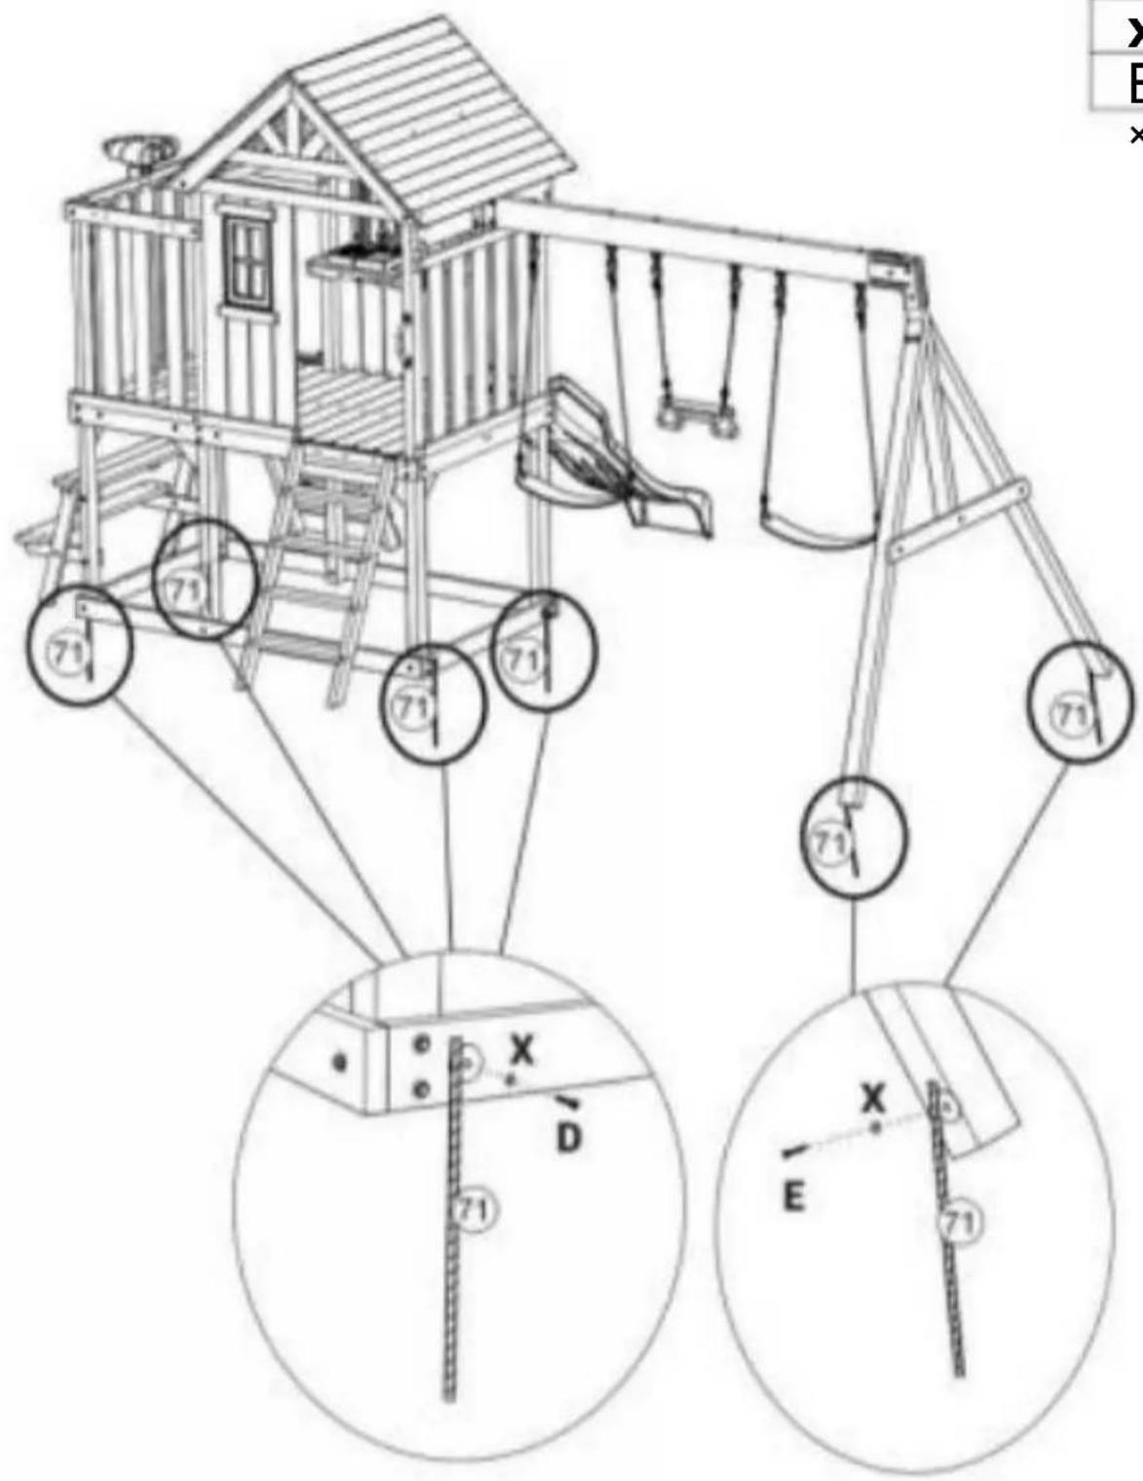
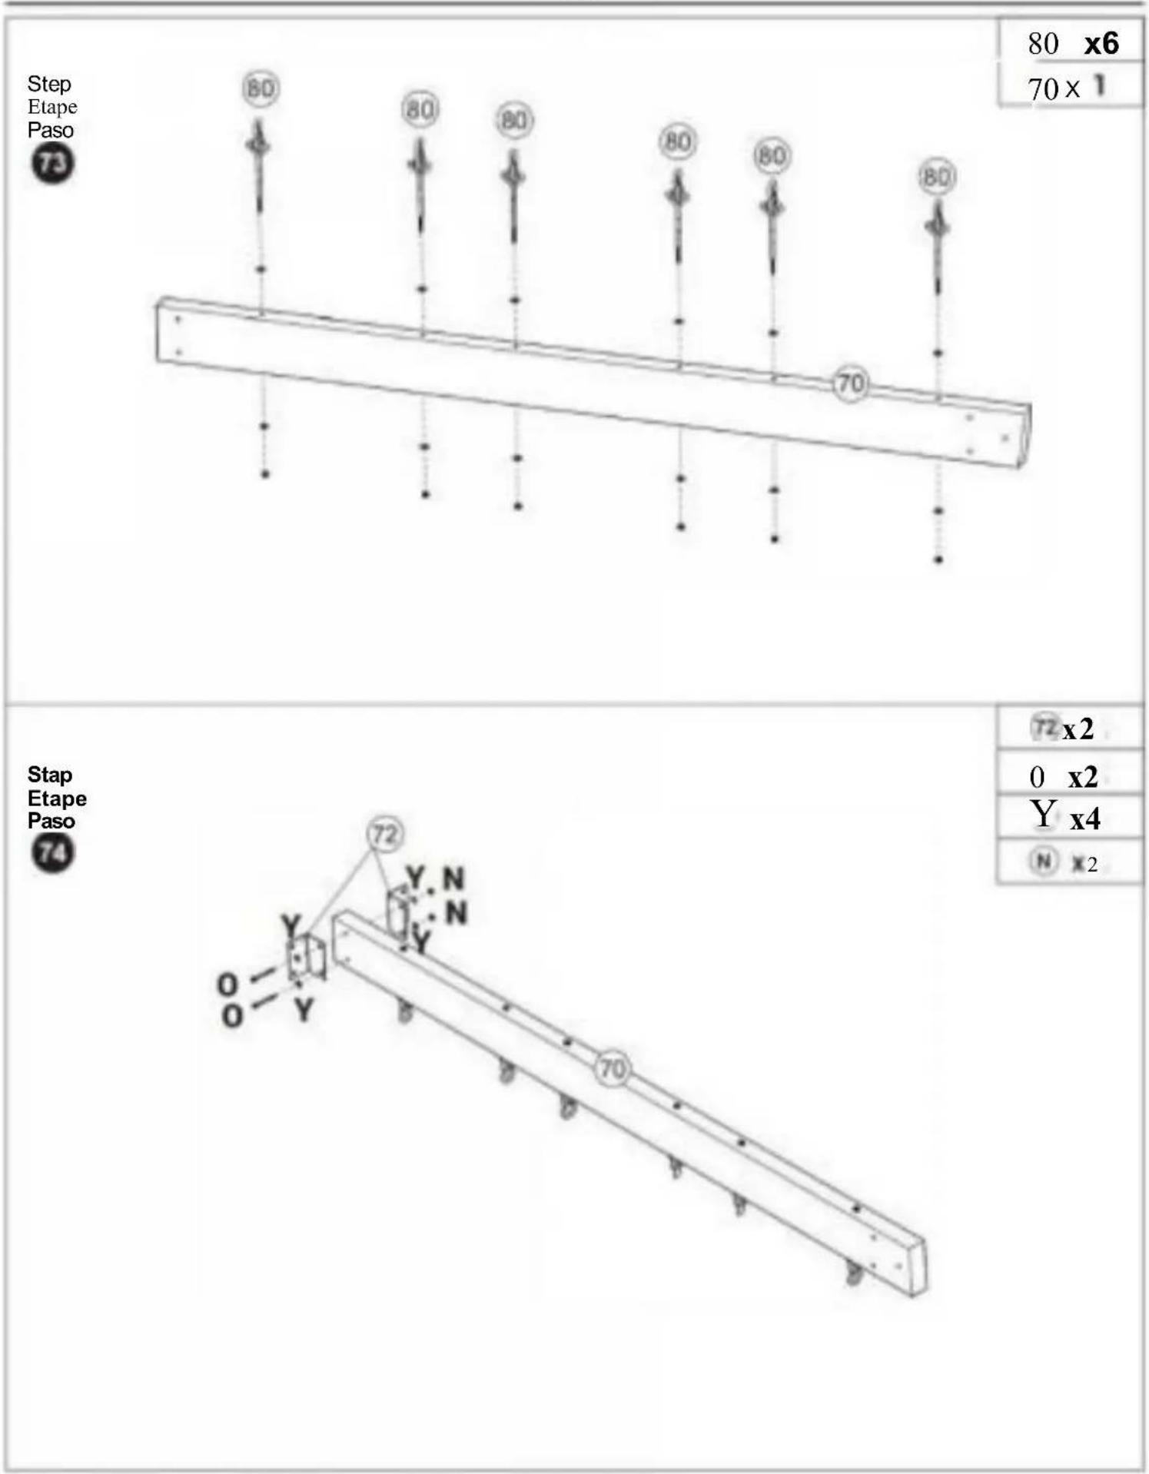
| 71 x 6 |
| D x 4 |
| E x 2 |
| X x 6 |
Step Étape Paso
80
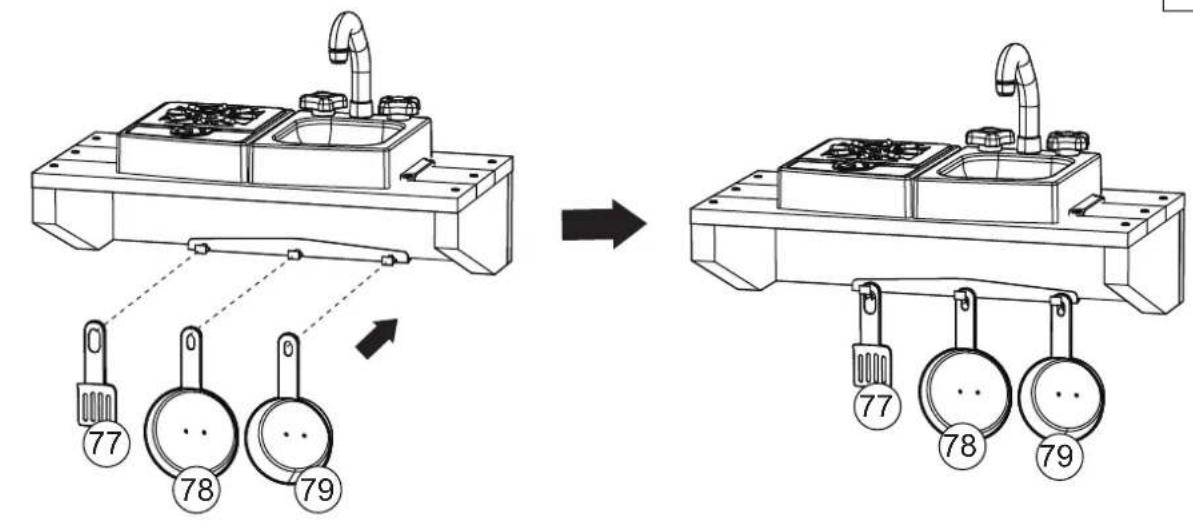
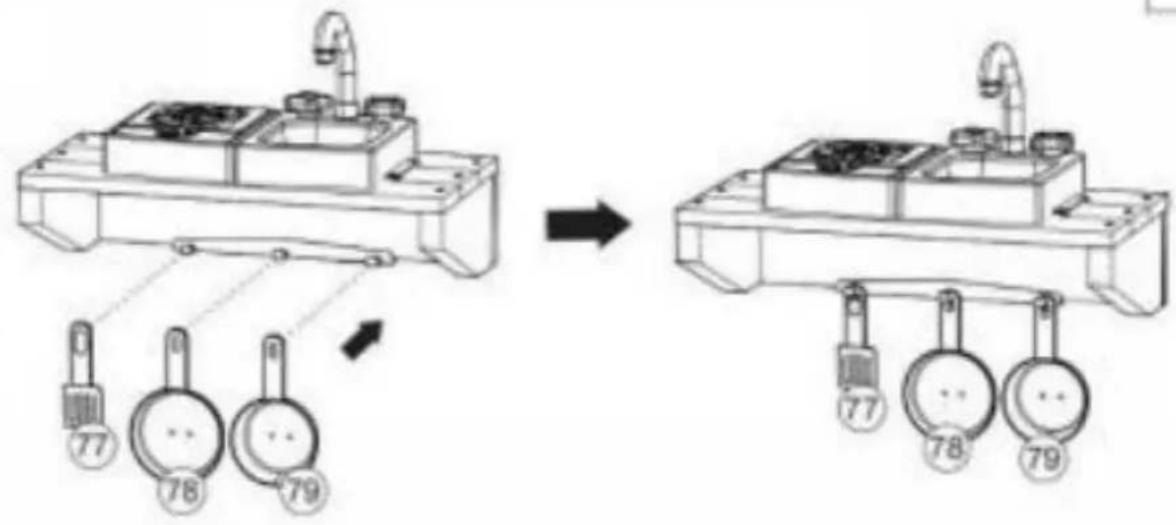
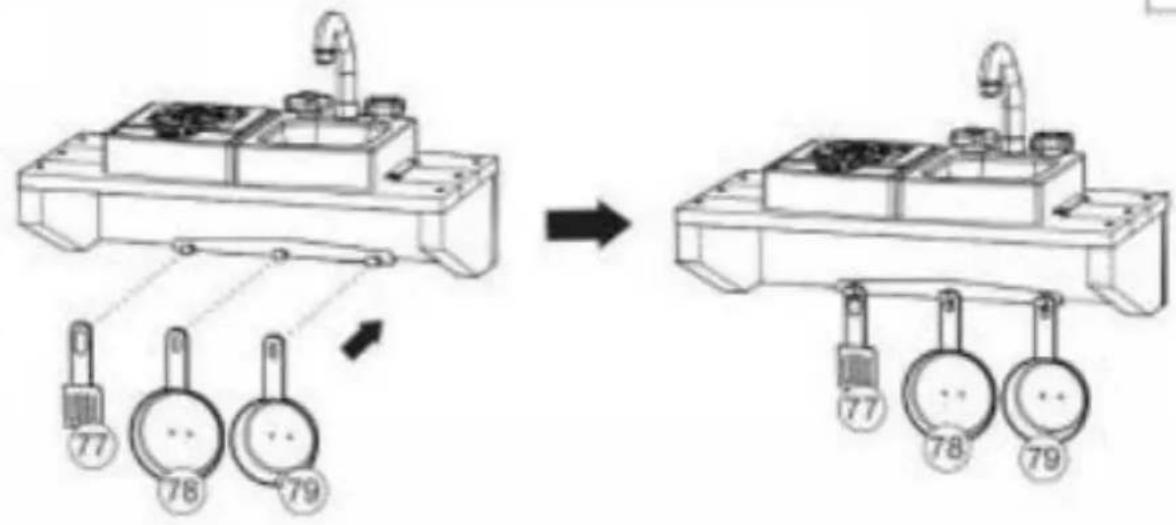
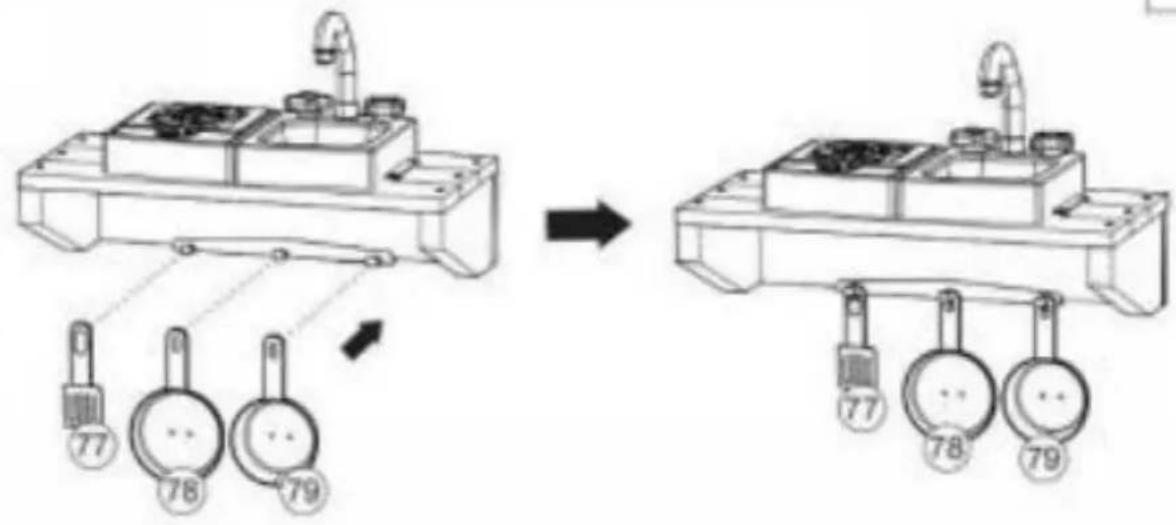
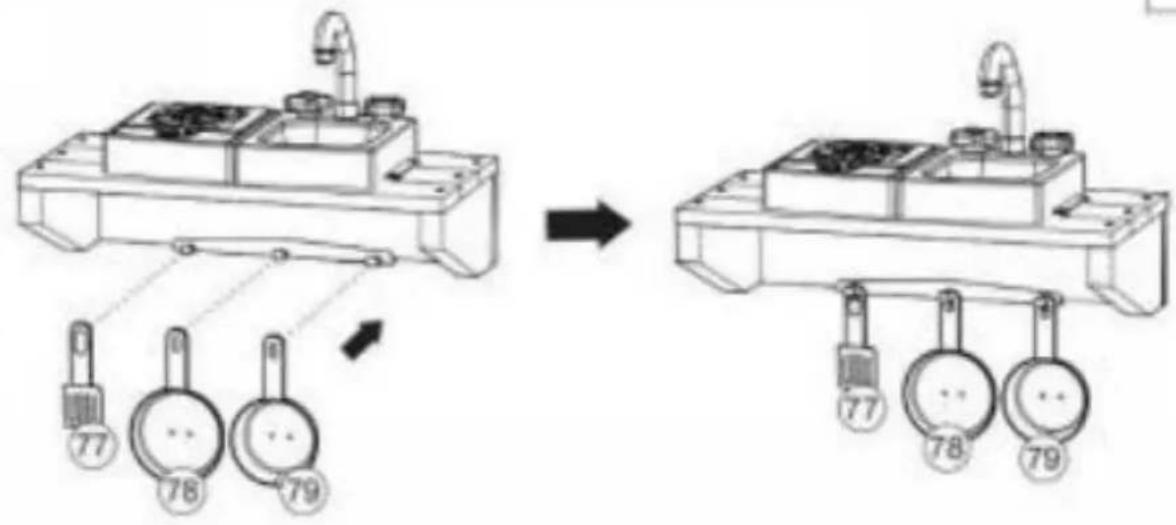
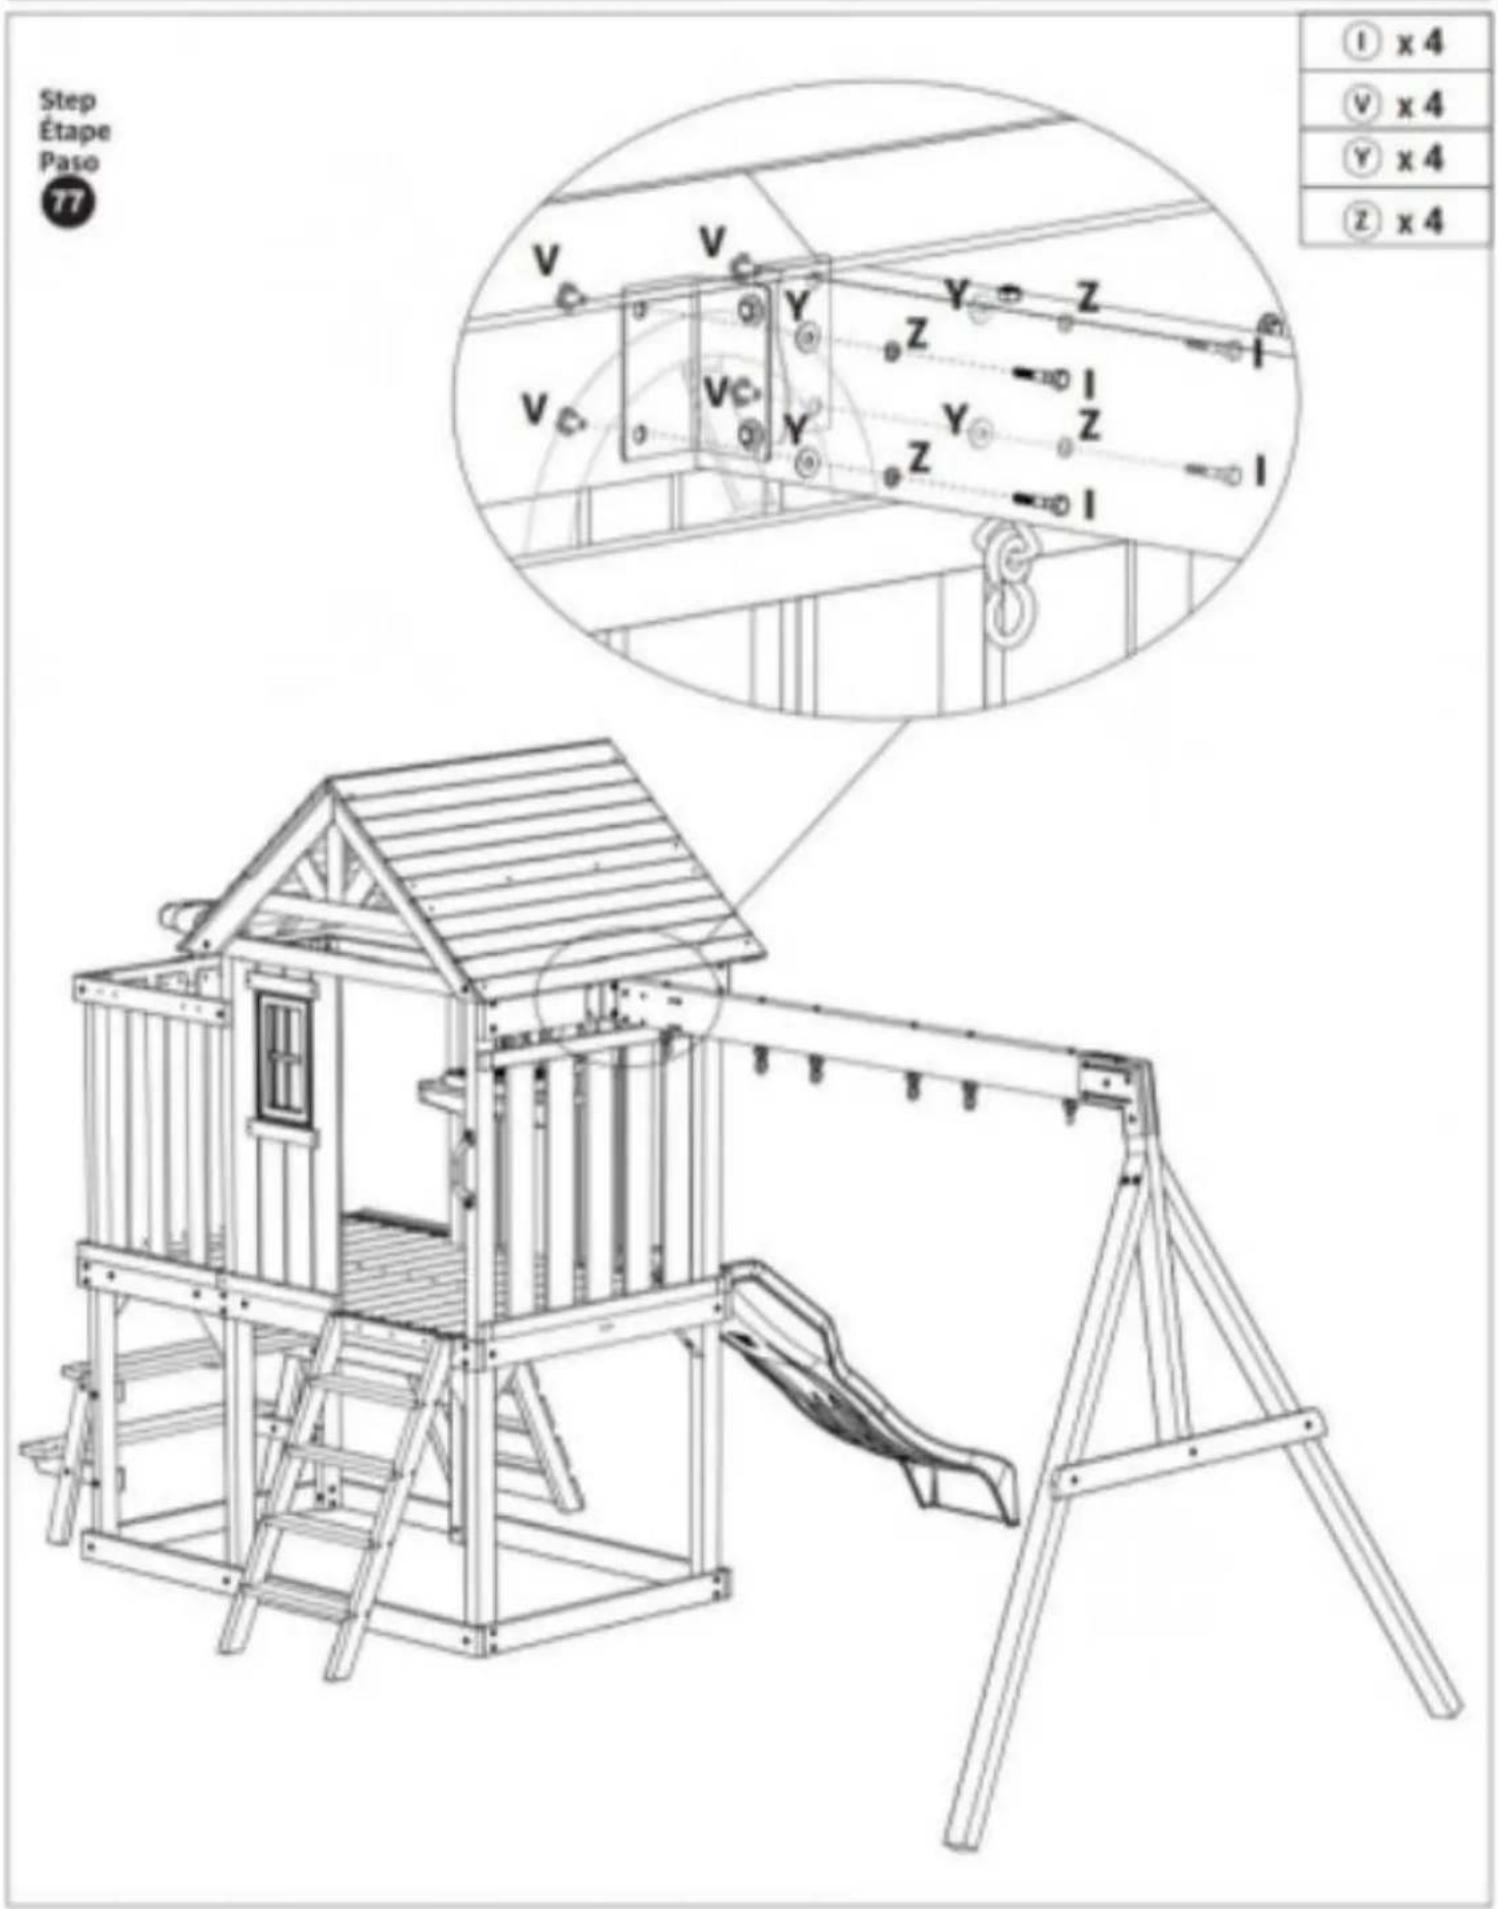
| 77 x 1 |
| 78 x 1 |
| 79 x 1 |
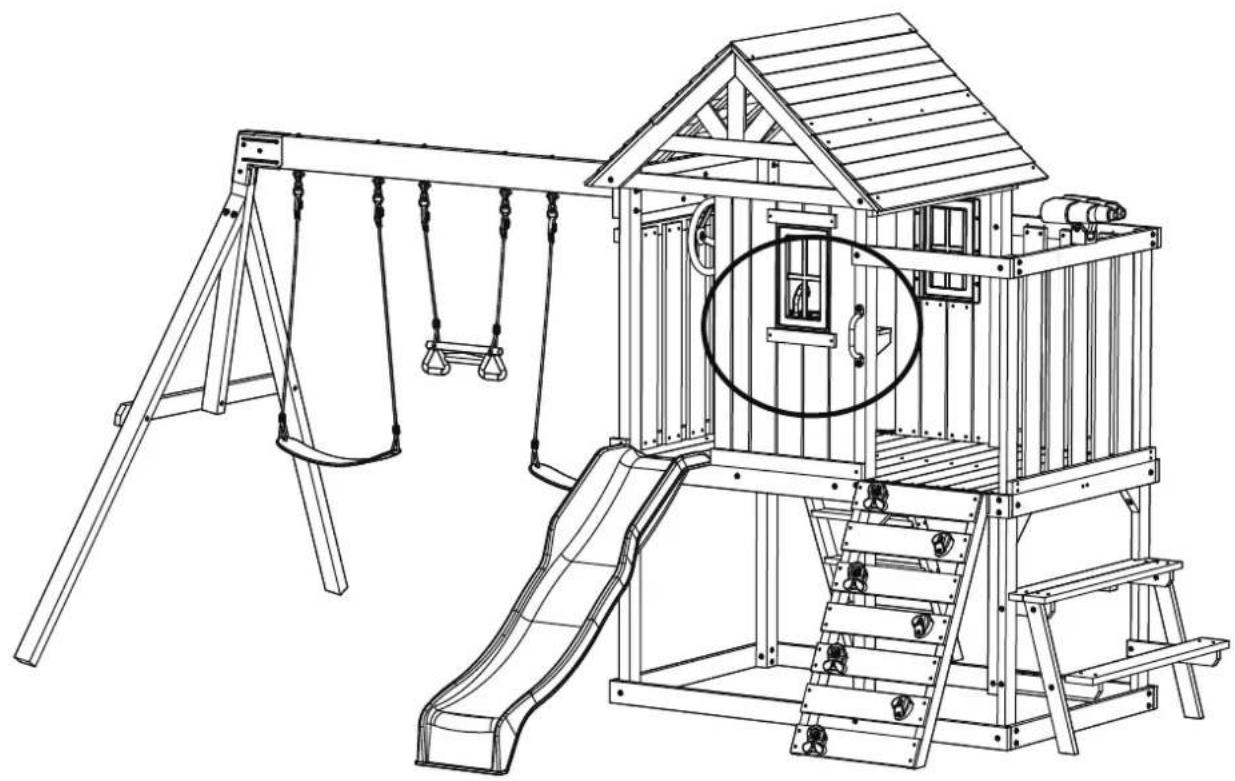
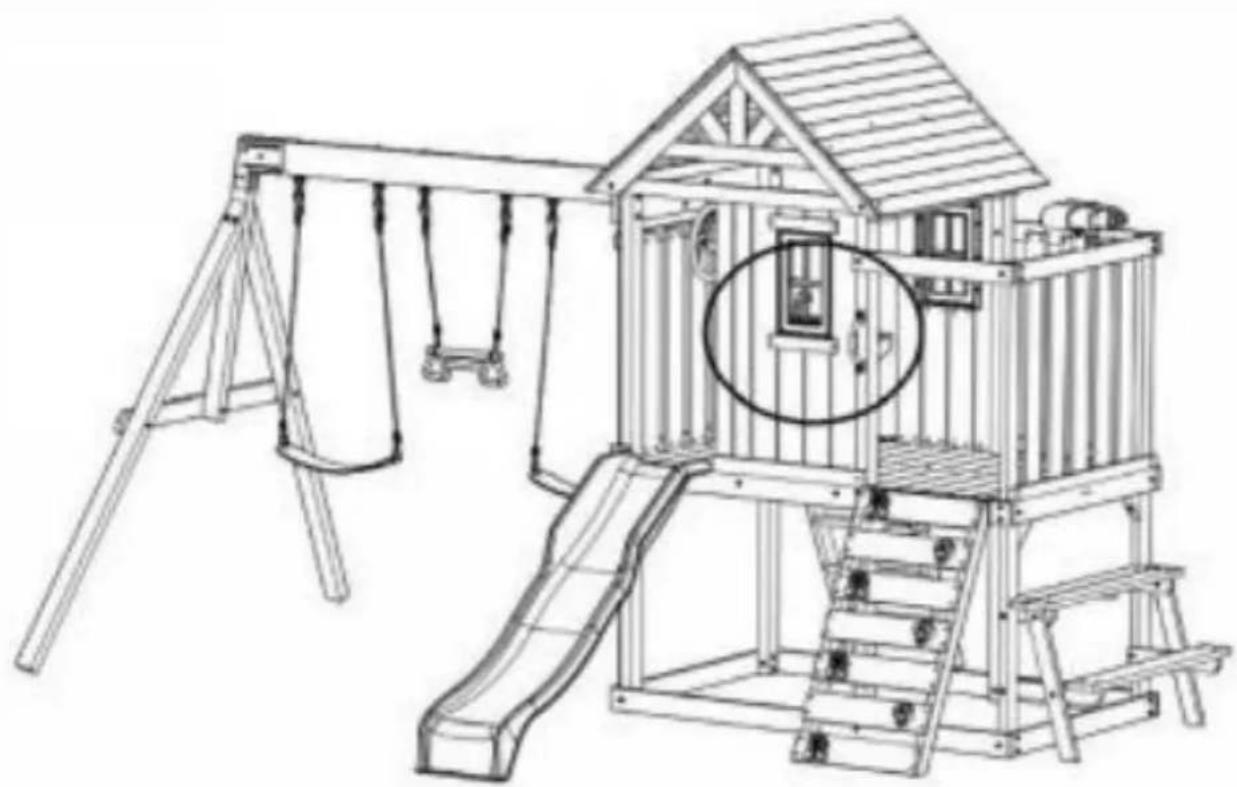
natural_image
Line drawing of a children's playground with climbing stairs, swings, and a large house (no text or symbols)MAINTENANCE
- Clean and disinfect your product frequently to keep it clean and hygienic.
- Check the reliability of the parts before use.
Manufacturer: Heze Jingran Woodware Co., Ltd.
Address: Zhuangzhai Town Industrial Park, Cao County, Shandong Province
EC REP: E-CrossStu GmbH.
Mainzer Landstr.69, 60329 Frankfurt am Main.
UK REP: YH CONSULTING LIMITED.
C/O YH Consulting Limited Office 147, Centurion House, London Road, Staines-upon-Thames, Surrey, TW18 4AX
Imported to AUS: SIHAO PTY LTD.
1 ROKEVA STREETEASTWOOD NSW 2122 Australia
Imported to USA: Sanven Technology Ltd.
Suite 250, 9166 Anaheim Place, Rancho Cucamonga, CA 91730
VEVOR®
TOUGH TOOLS, HALF PRICE
Technical Support and E-Warranty Certificate
www.vevor.com/support
VEVOR _r)
COLUMPIO INFANTIL SLID E
SET MODELO:TLG92009
natural_image
Line drawing of a children's playground with swings and a roof structure (no text or symbols)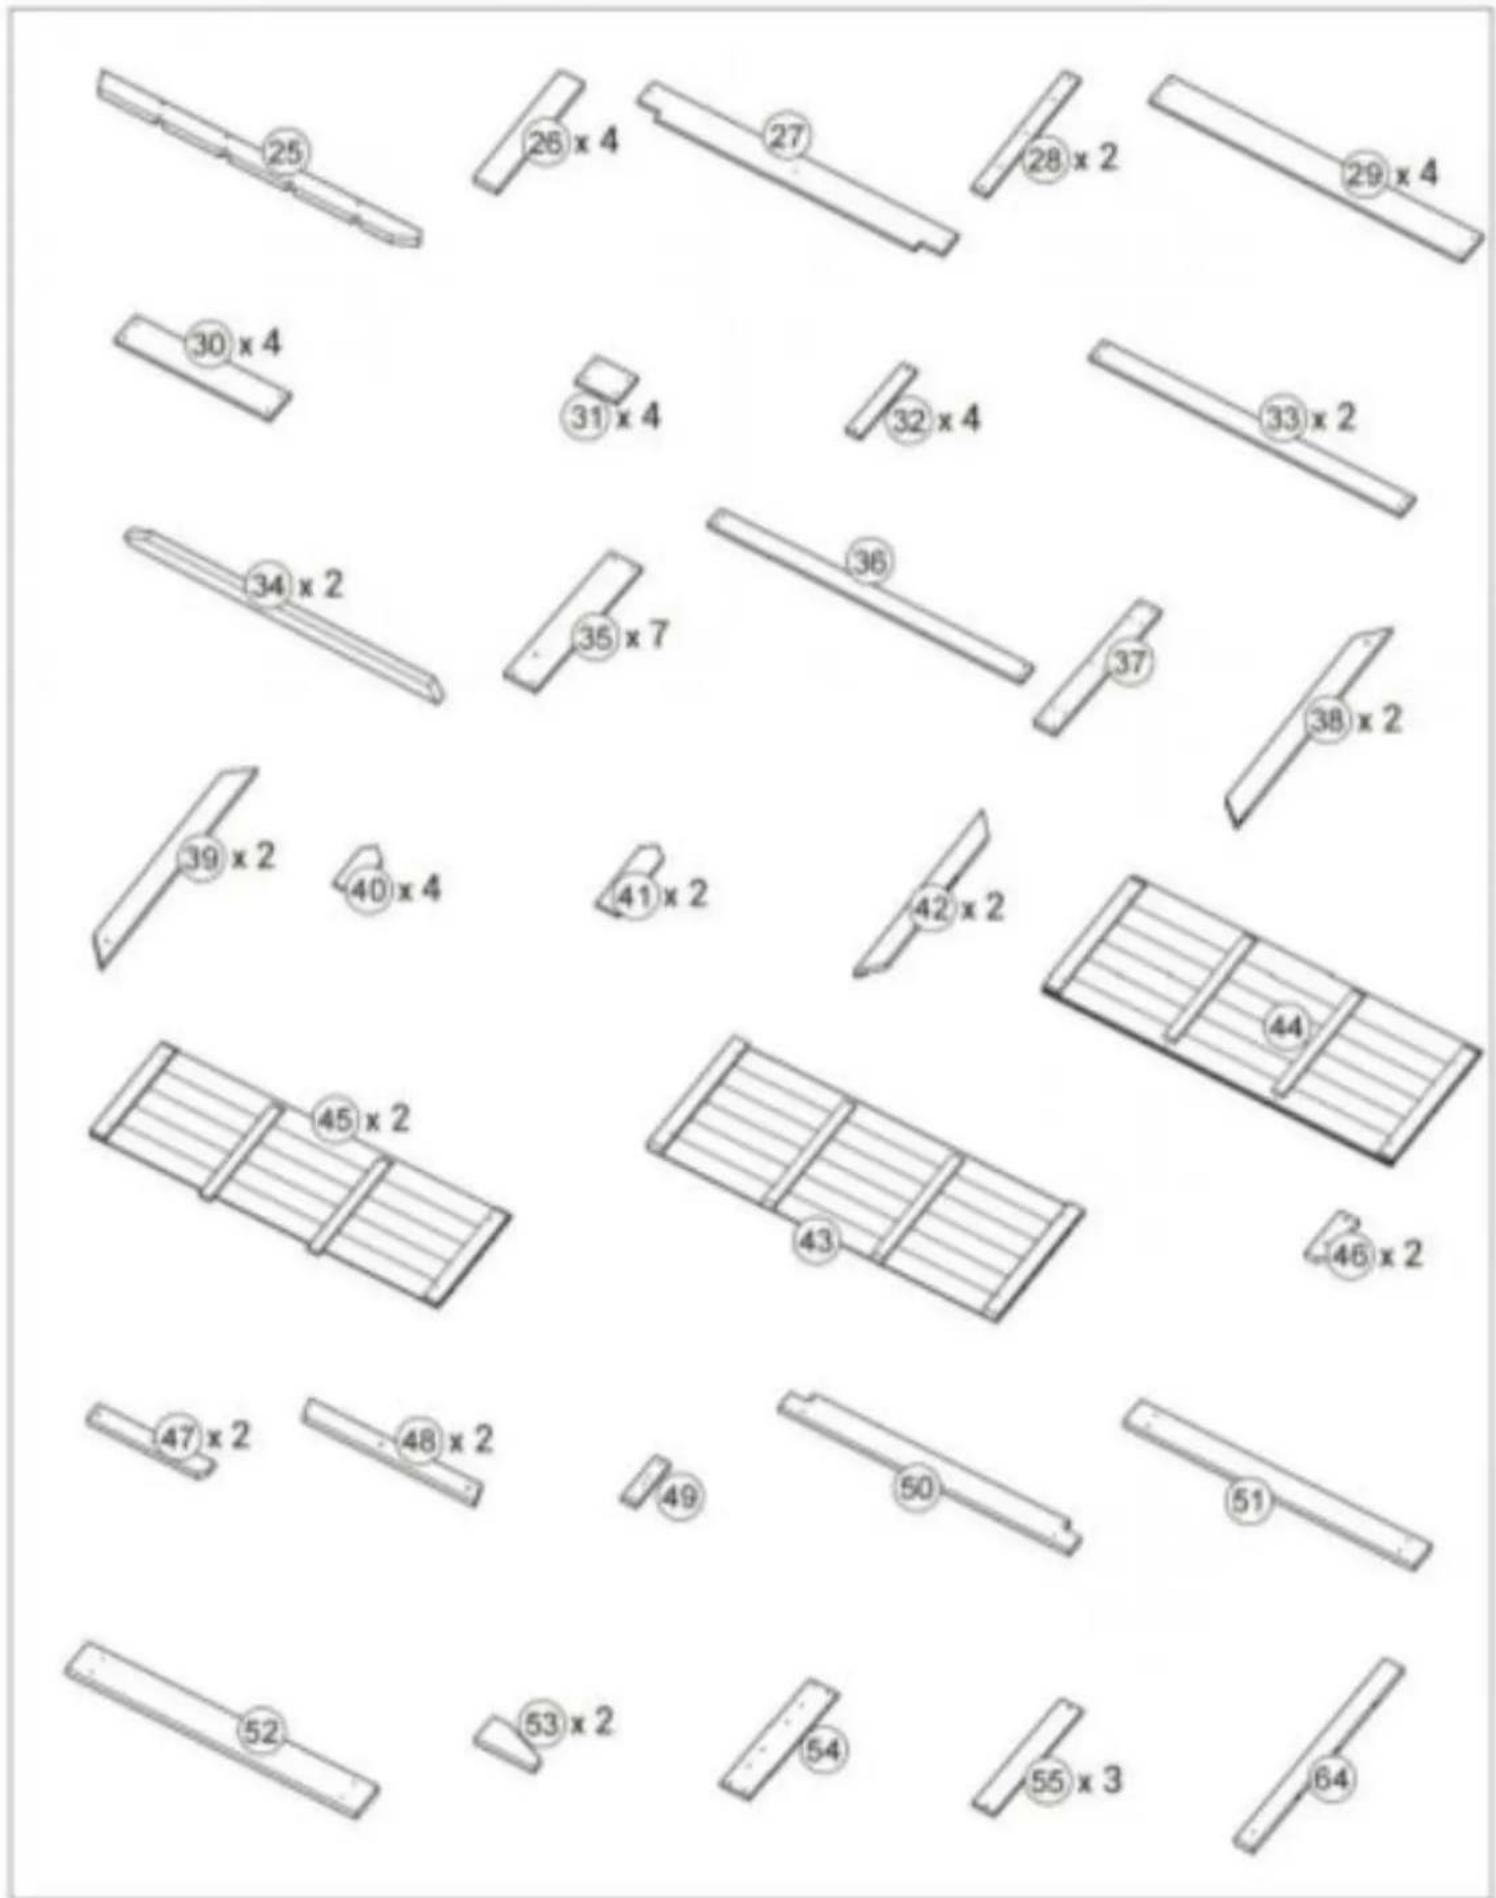
92009
Limpieza y Cuidado:
Cleansurfaces witha dryordampsoftcloth.Do not useabrasive
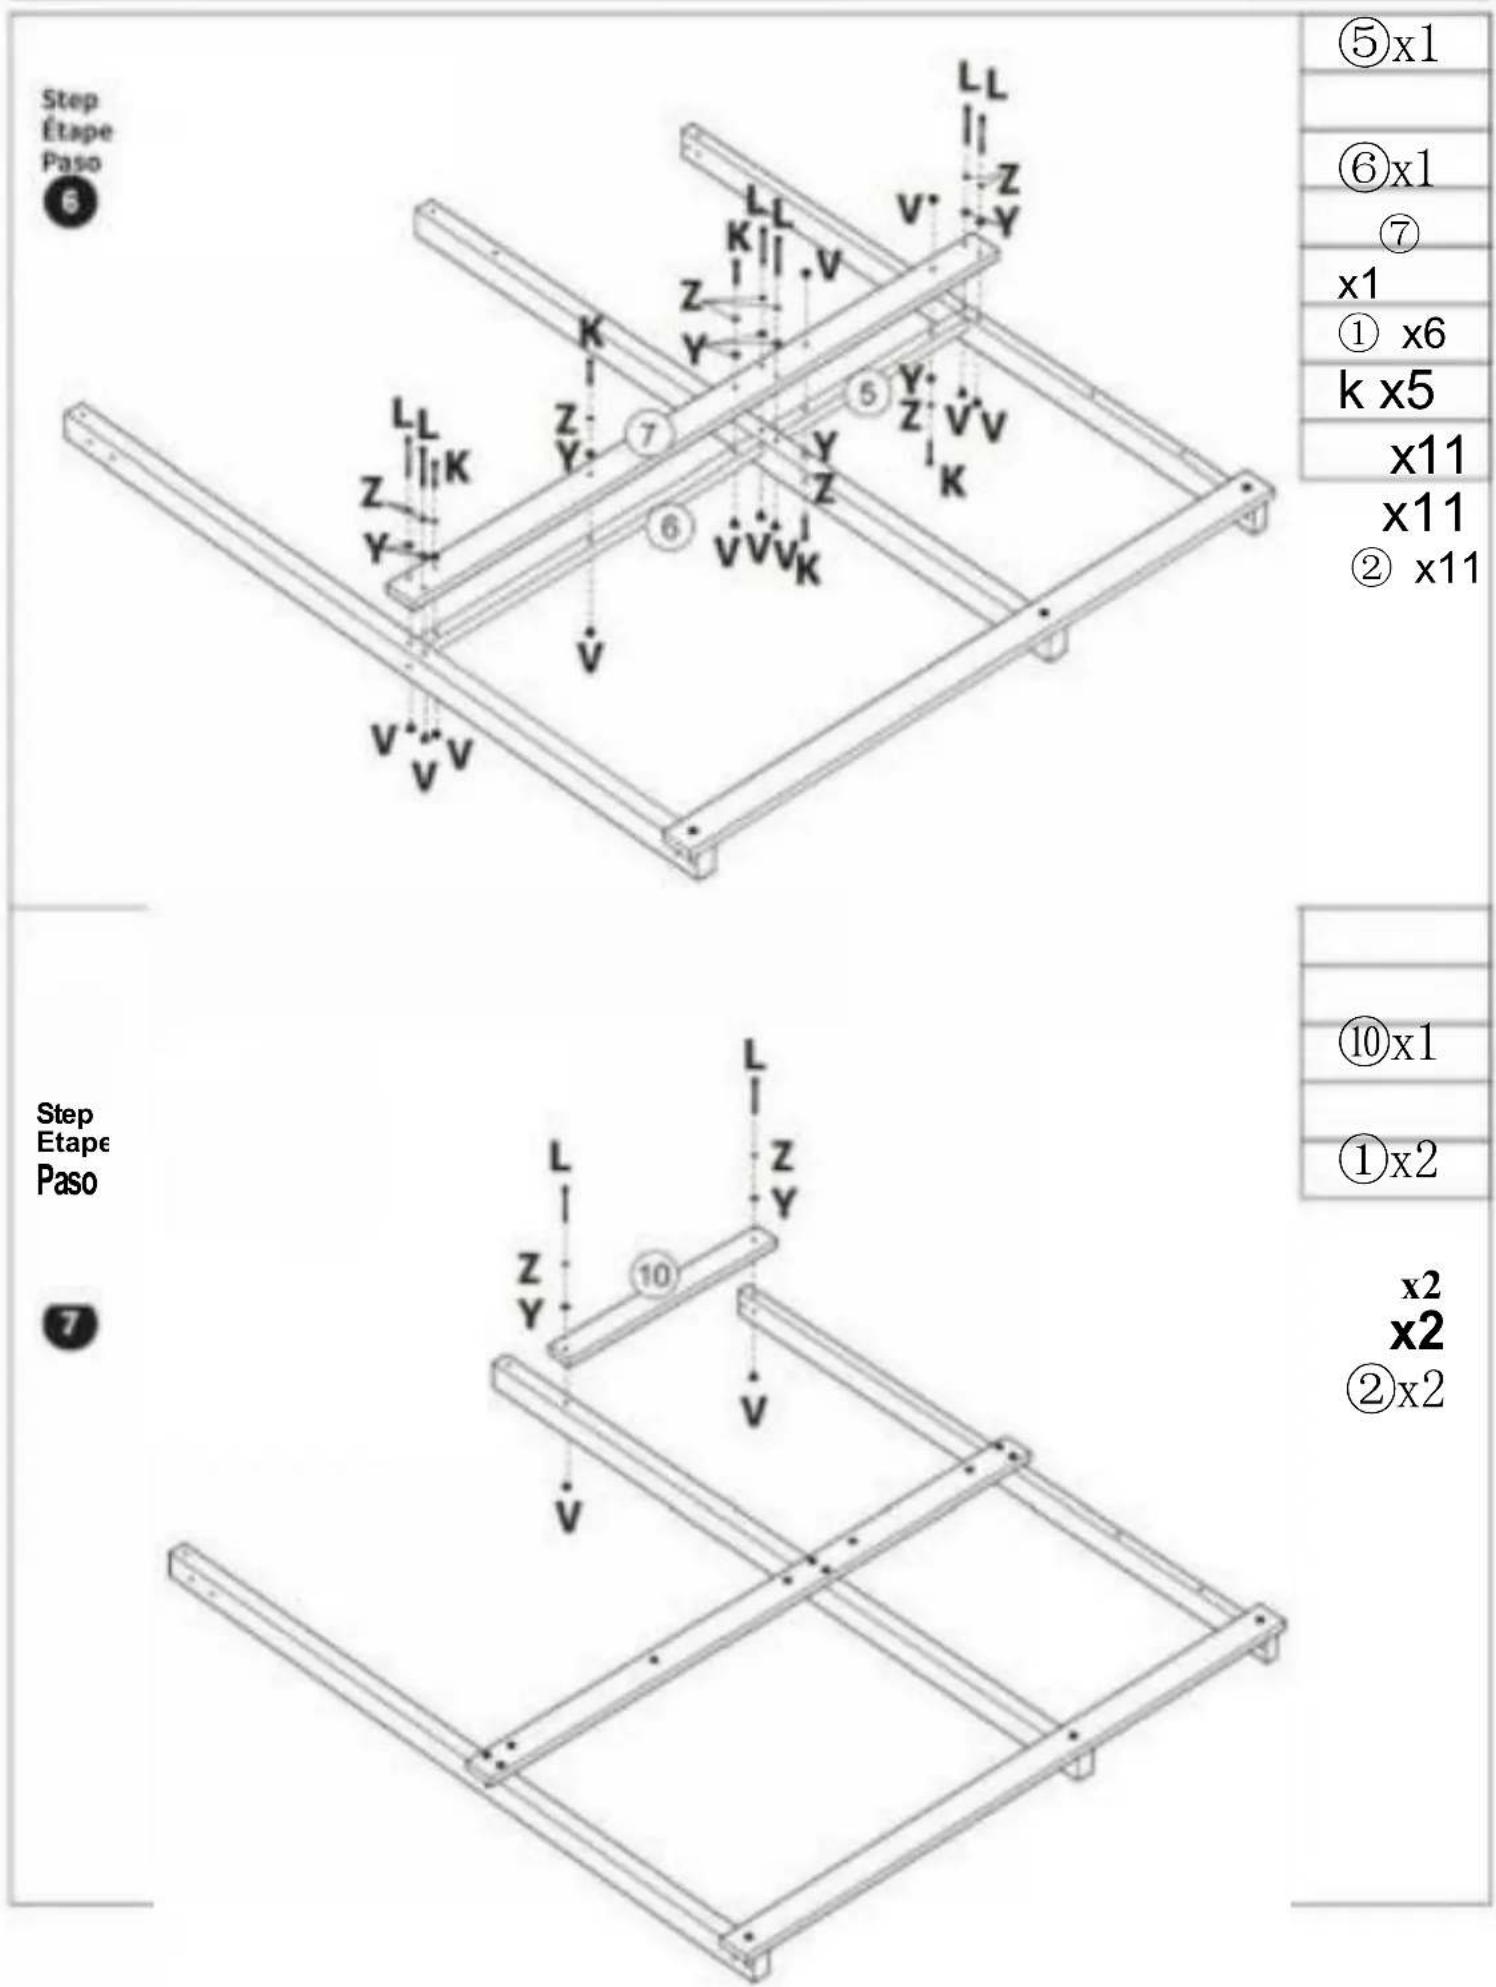
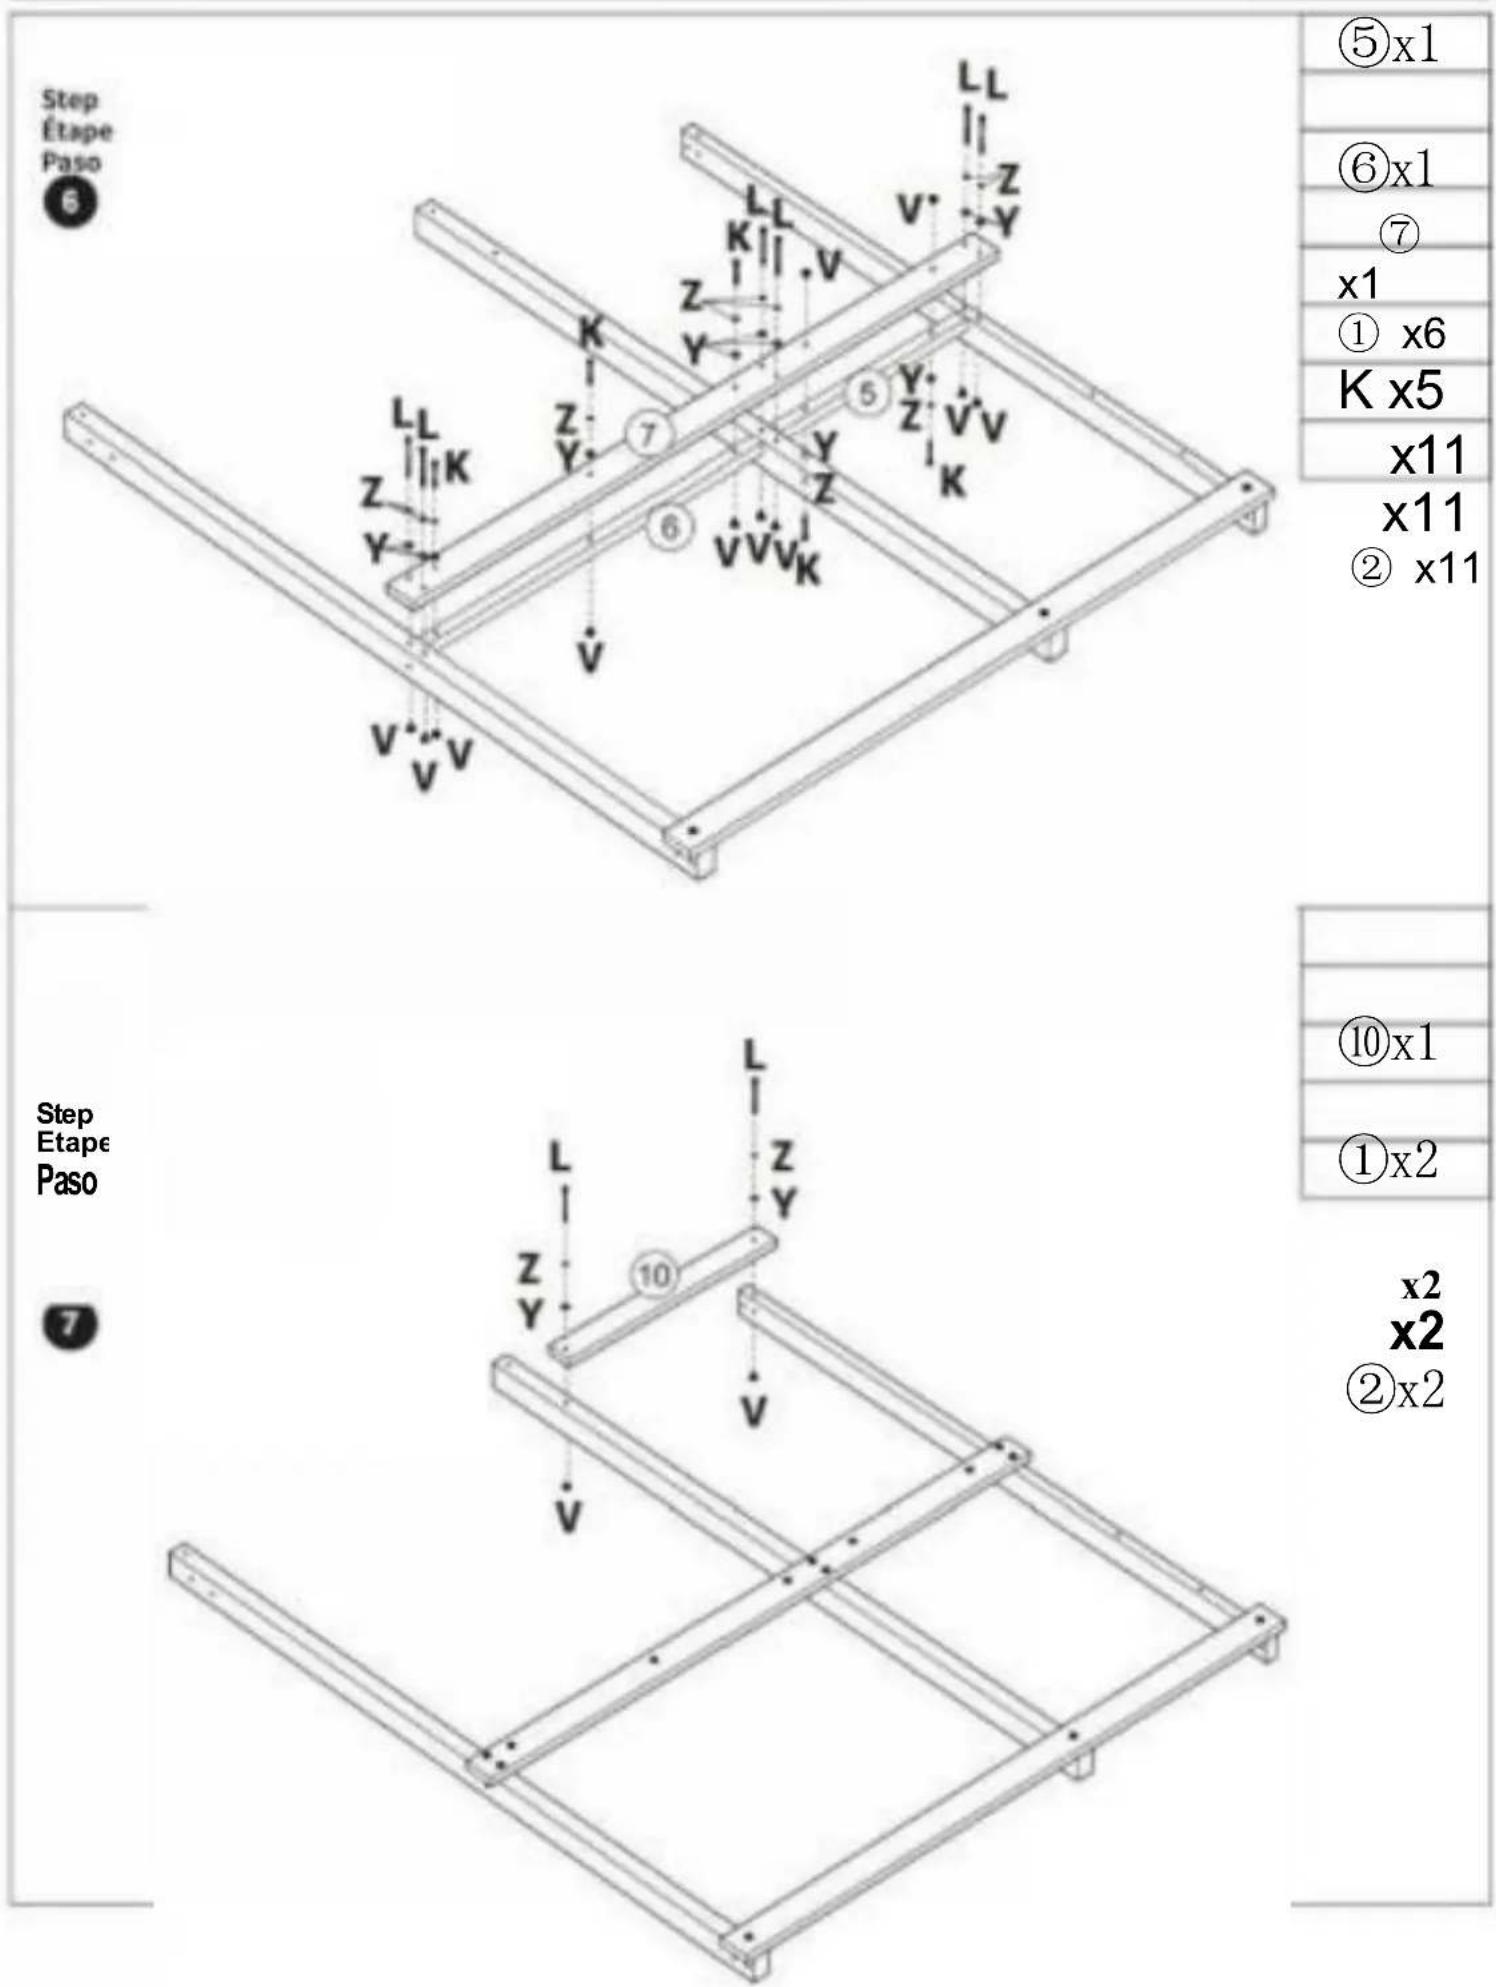
⑤x1
⑥x1
⑦
x1
① x6
k x5
x11
x11
② x11
⑩x1
①x2
x2 x2
②x2
92009
Step Etape

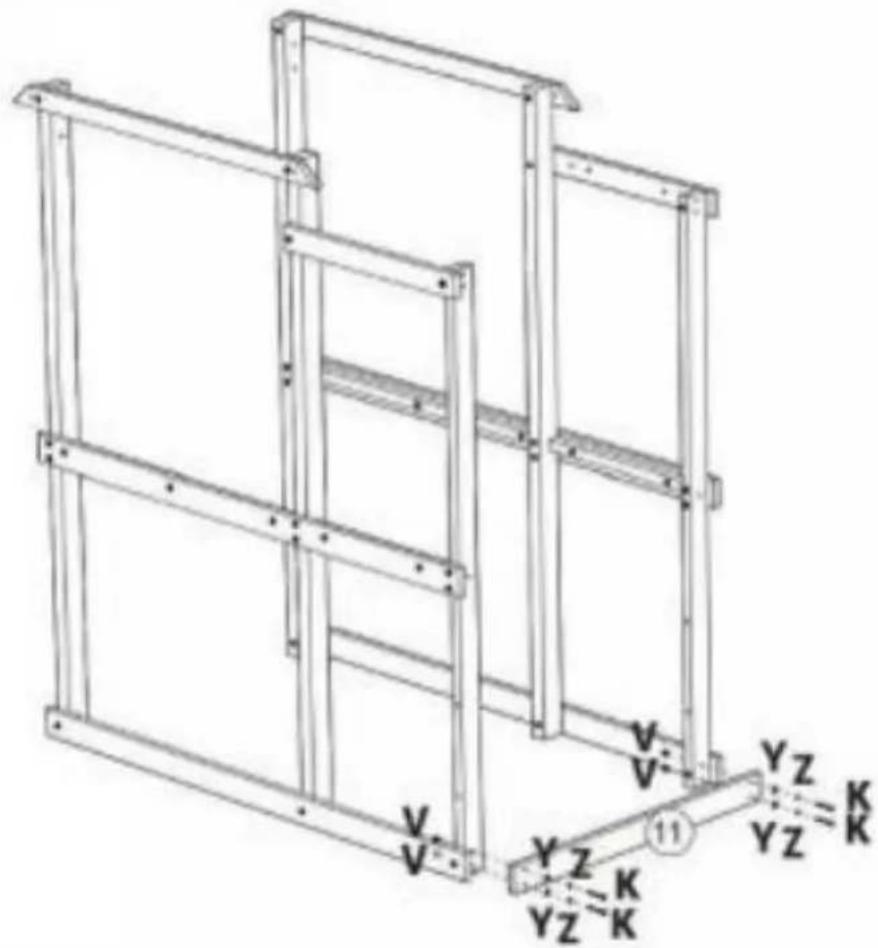
⑪x1
k x4
x4
V x 4
②x4
Paso
Etapa
paso

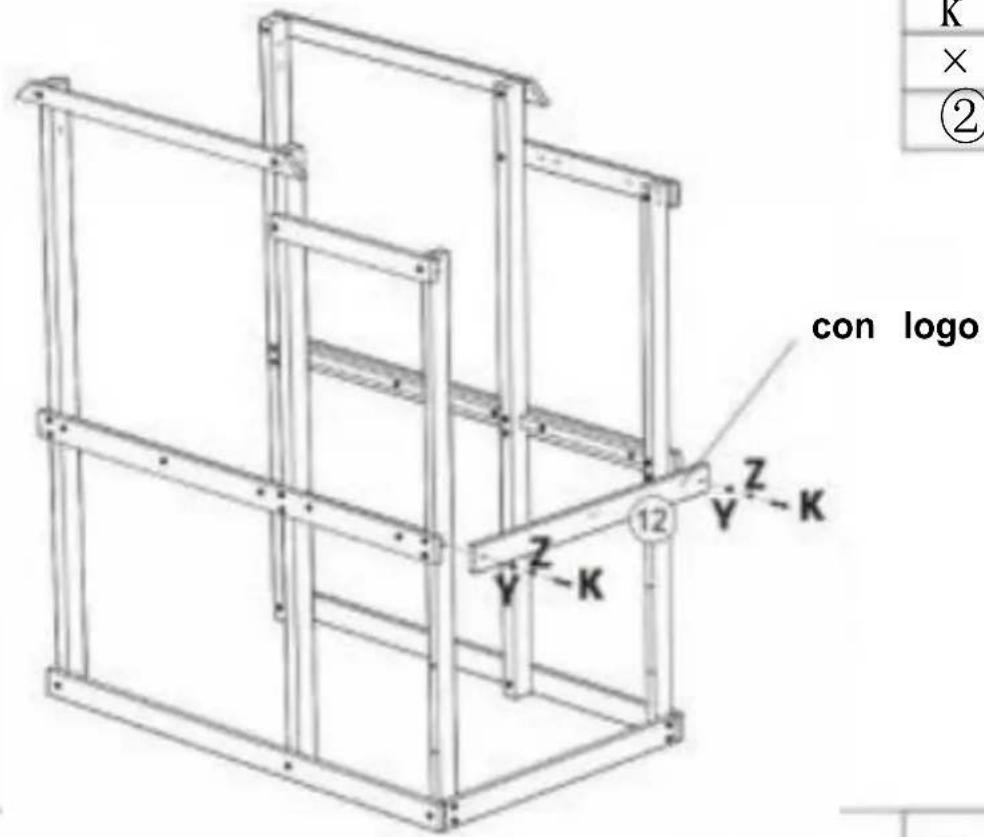
| 12×1 |
| k x2 |
| × x2 |
| 2x2 |
| x1 | |
| 36 | x4 |
| k | x4 |
| v | x4 |
| z | x4 |
Paso
Etapa
paso

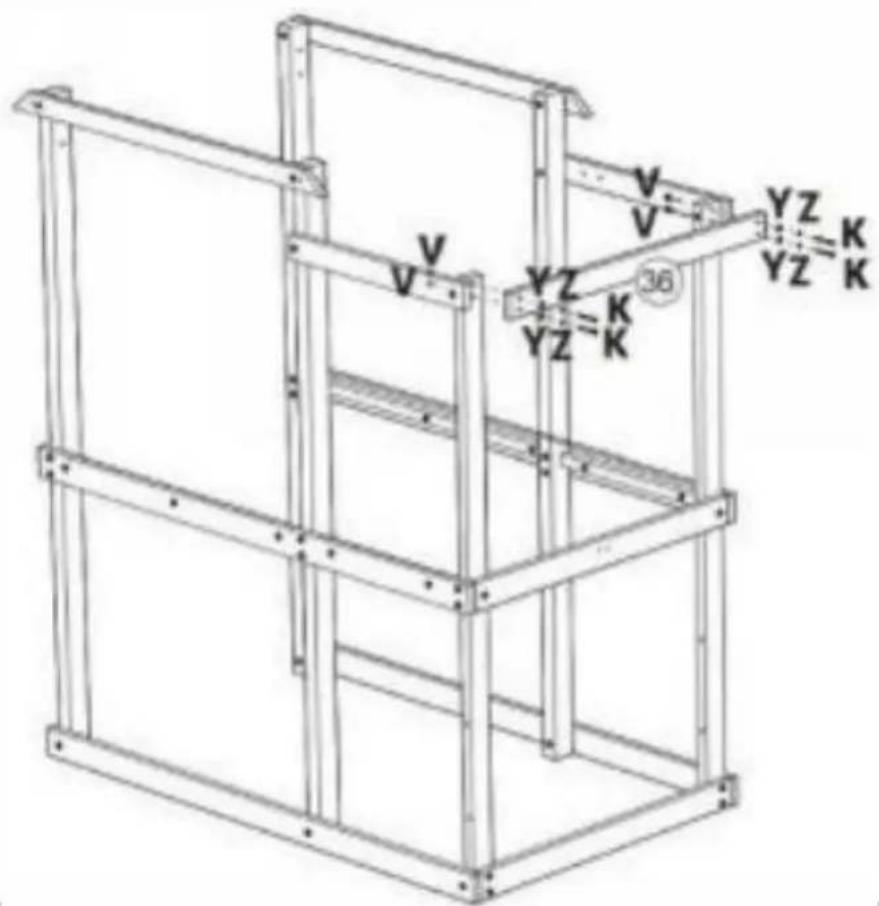
Step
Etape
Paso

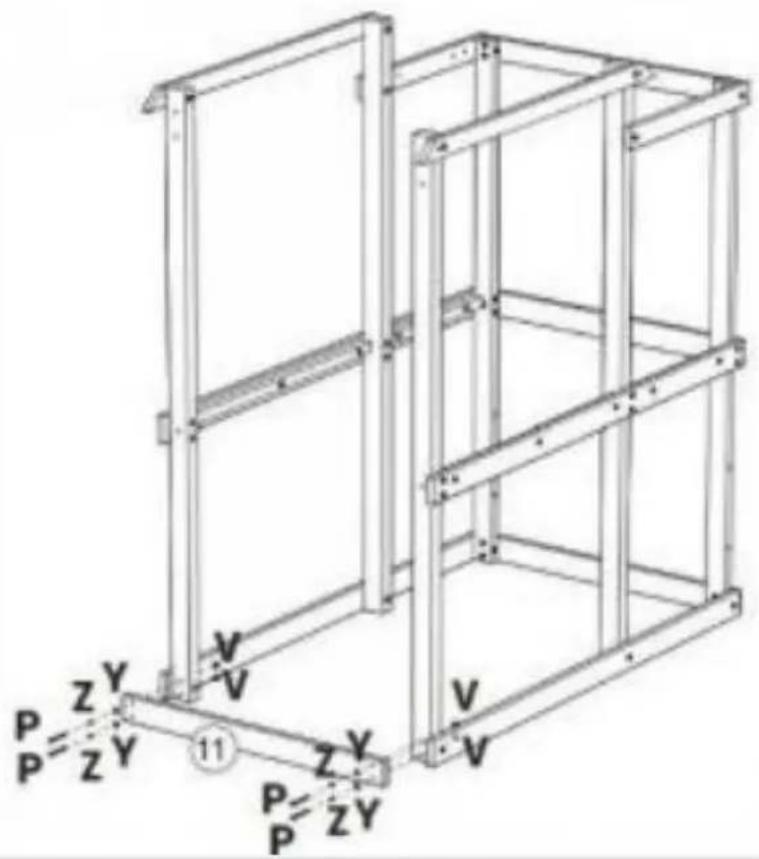
| 11 x 1 |
| PAG x 4 |
| V x 4 |
| Y) x 4 |
| Z) x4 |
Step Etape

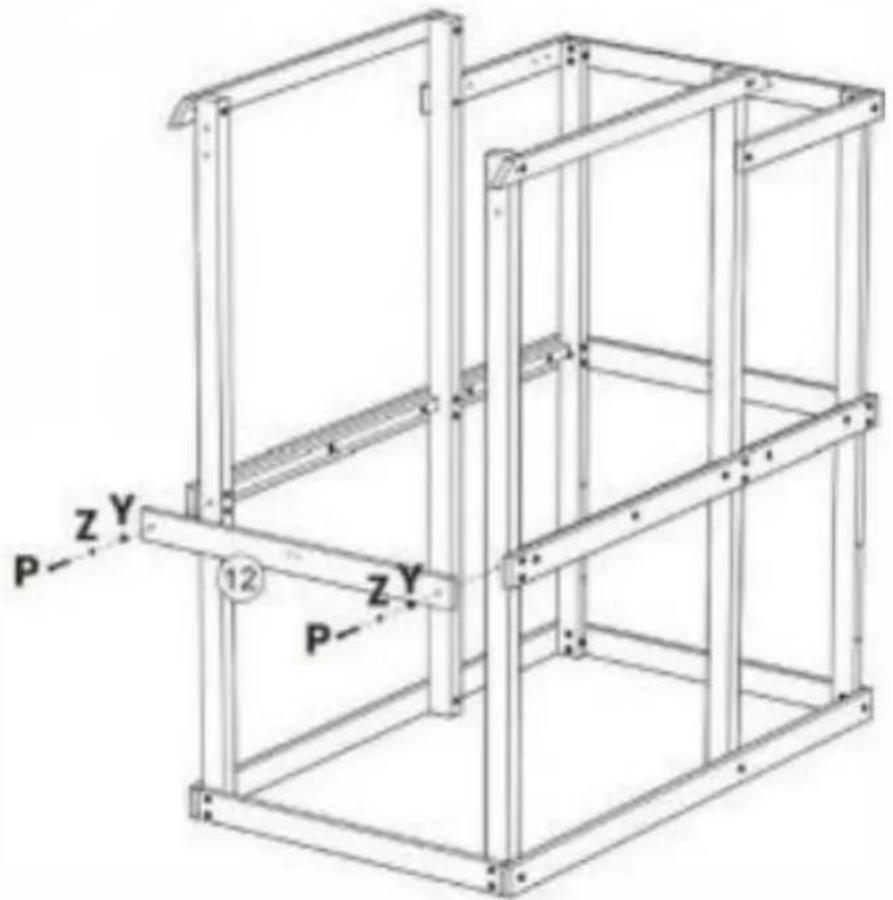
| 12 x 1 |
| D x2 |
| ¥ x2 |
| 2 x2 |
Paso Etapa
paso

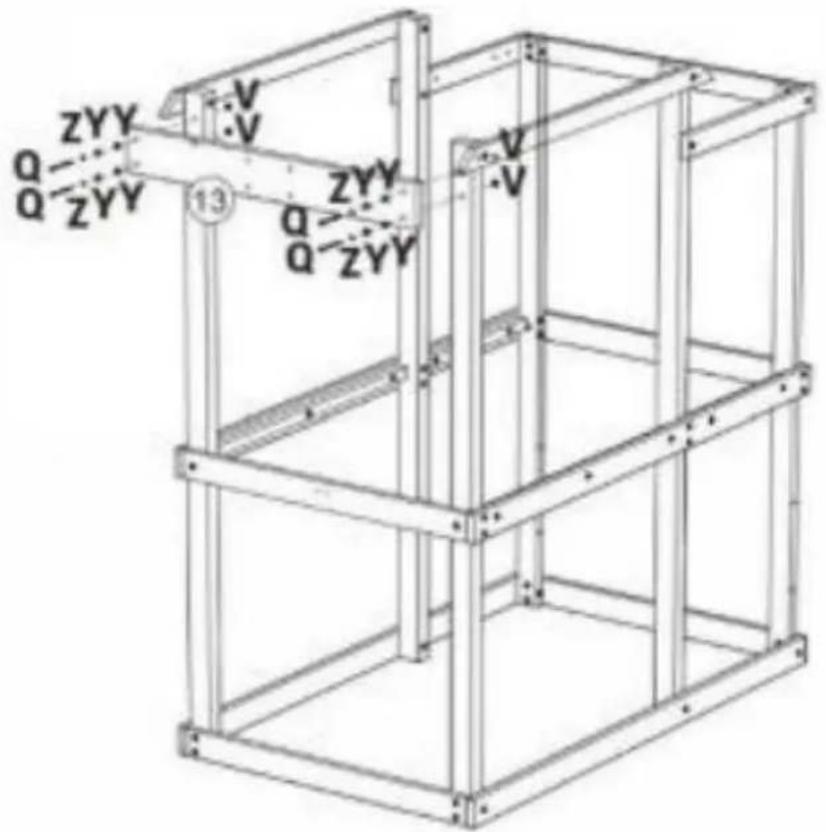
⑬ x1
@x4
x4
x8
②x4
Paso Etapa
paso


natural_image
Technical line drawing of a multi-level metal shelving unit (no text or symbols)⑭x1
Alto
x4
Step Etape
Paso

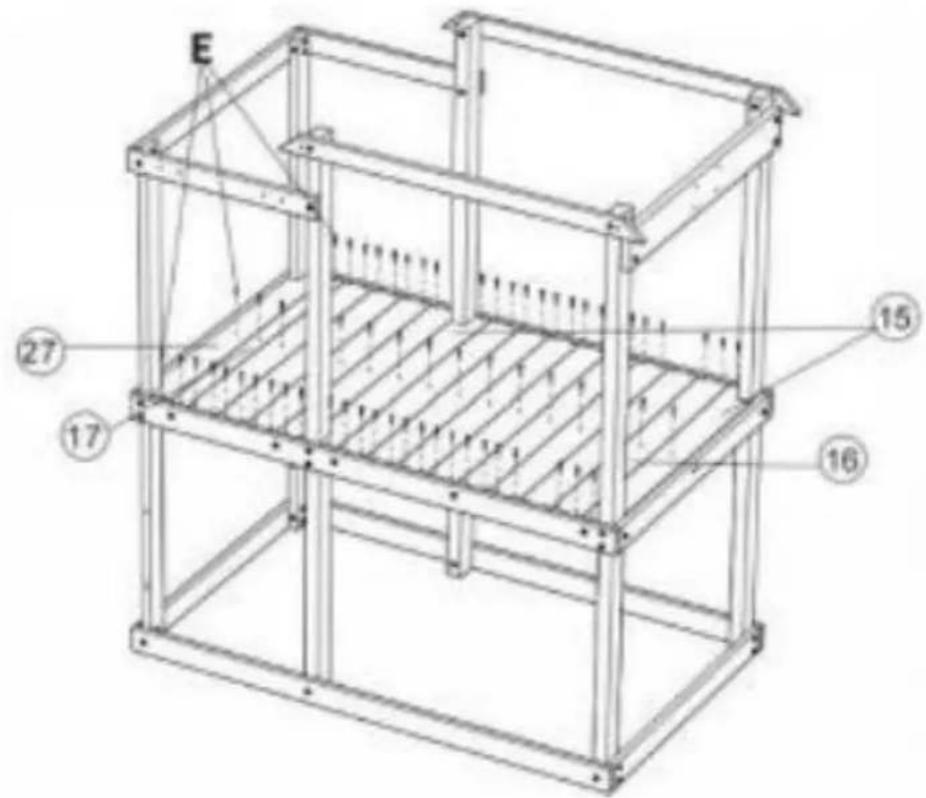
| 5 x2 |
| 6 x12 |
| 11x1 |
| 27x1 |
| mi |
| x67 |
Step Etape

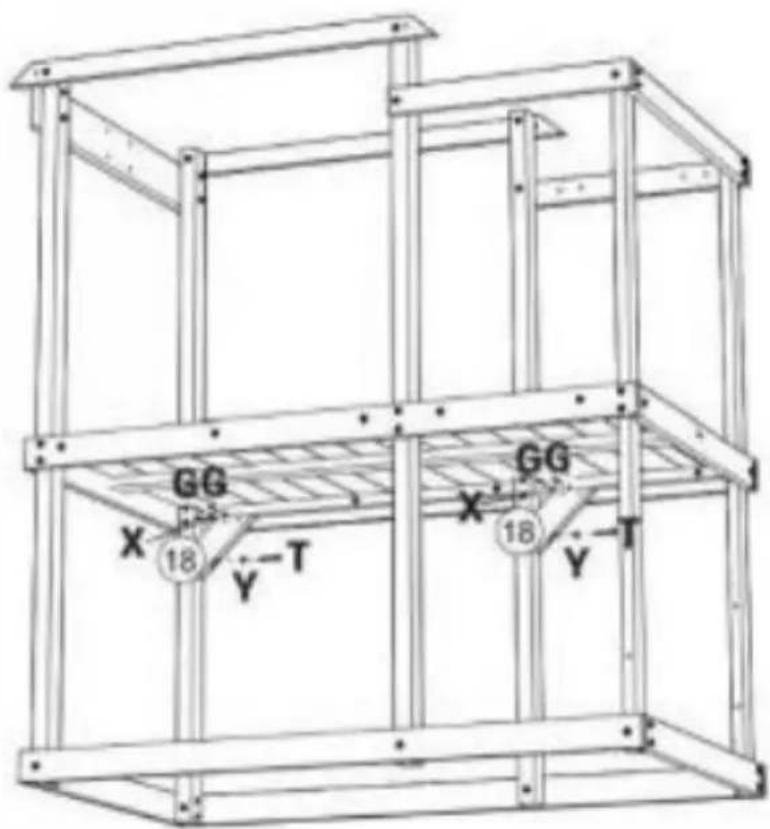
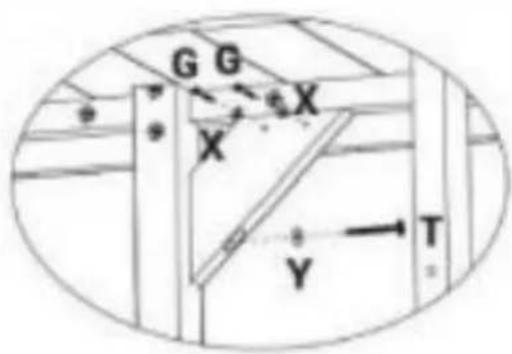
| 18x2 |
| Gx4 |
| Tx2 |
| × x4 |
| x2 |
Paso Etapa
paso


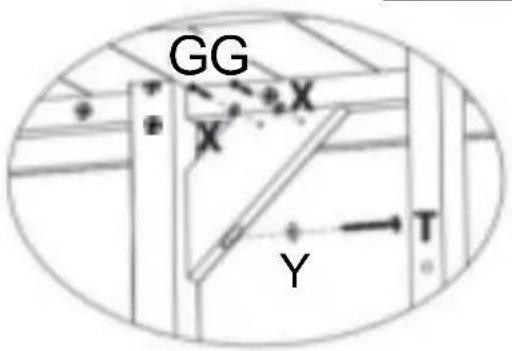
| 18x2 |
| Gx4 |
| Tx2 |
| × x4 |
| x2 |
Paso Etapa

| 18x2 |
| Gx4 |
| Tx2 |
| × x4 |
| Y x2 |
Step
Etape
Paso

18 x2
Gx4
Tx2
×x4
Vx2
⑲ x3
F x1
Paso Etapa
paso

Step Etapo Paso 22

x2 F x8
20x5 Ex20
bar
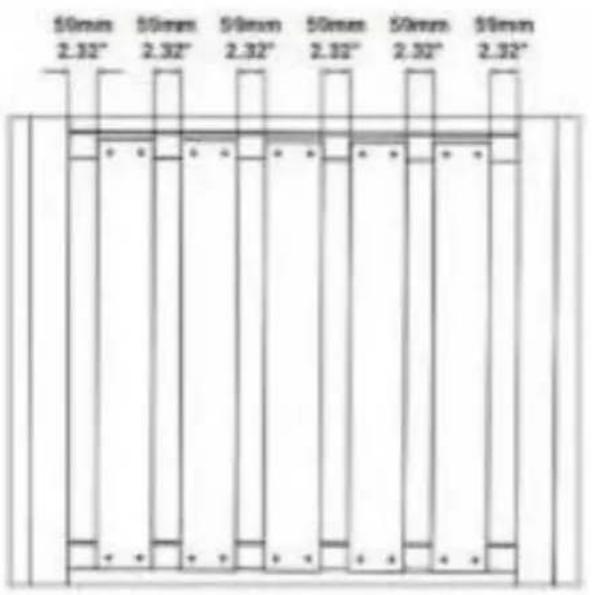
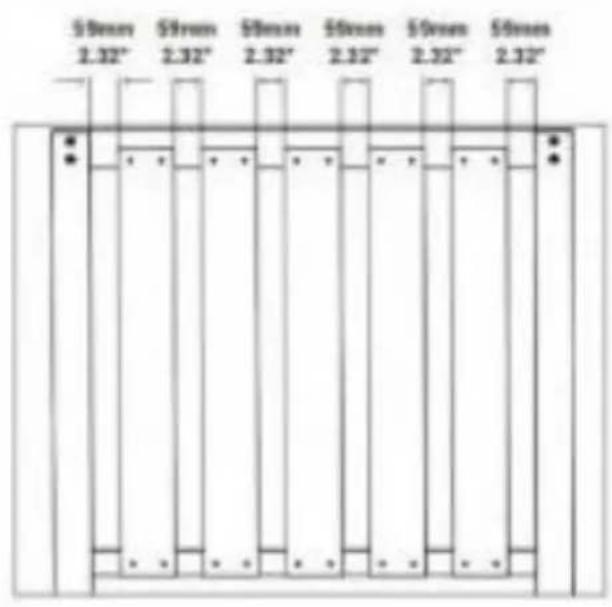
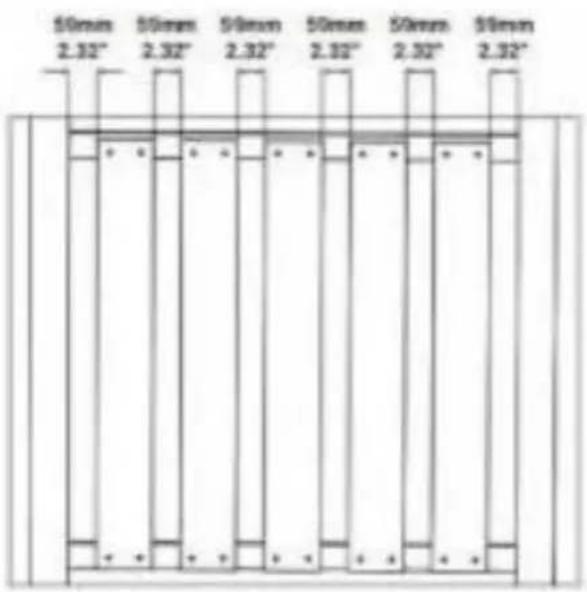
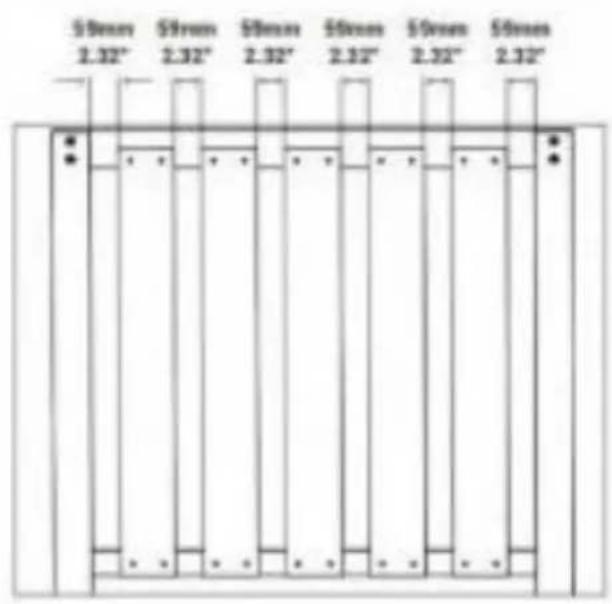
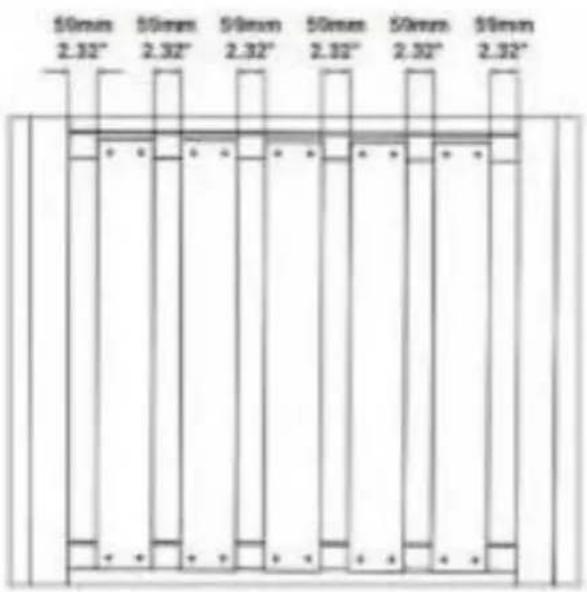
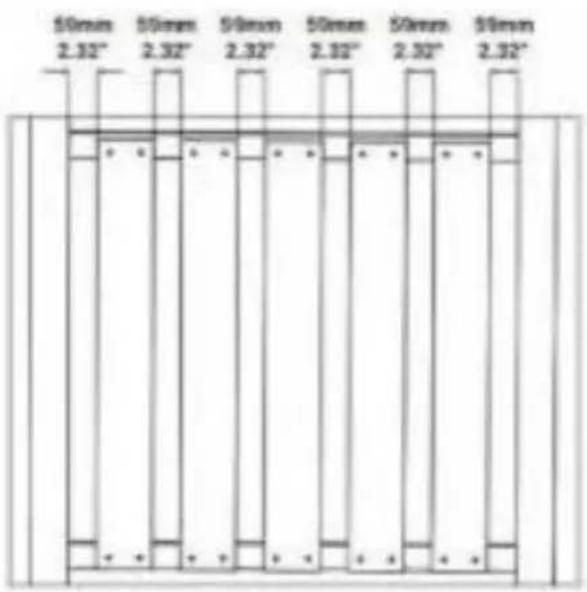
| Measurement | Value | |---|---| | 50mm 2.32" | 50mm | | 50mm 2.32" | 50mm | | 50mm 2.32" | 50mm | | 50mm 2.32" | 50mm | | 50mm 2.32" | 50mm | | 50mm 2.32" | 50mm | | 50mm 2.32" | 59mm | | 50mm 2.32" | 59mm |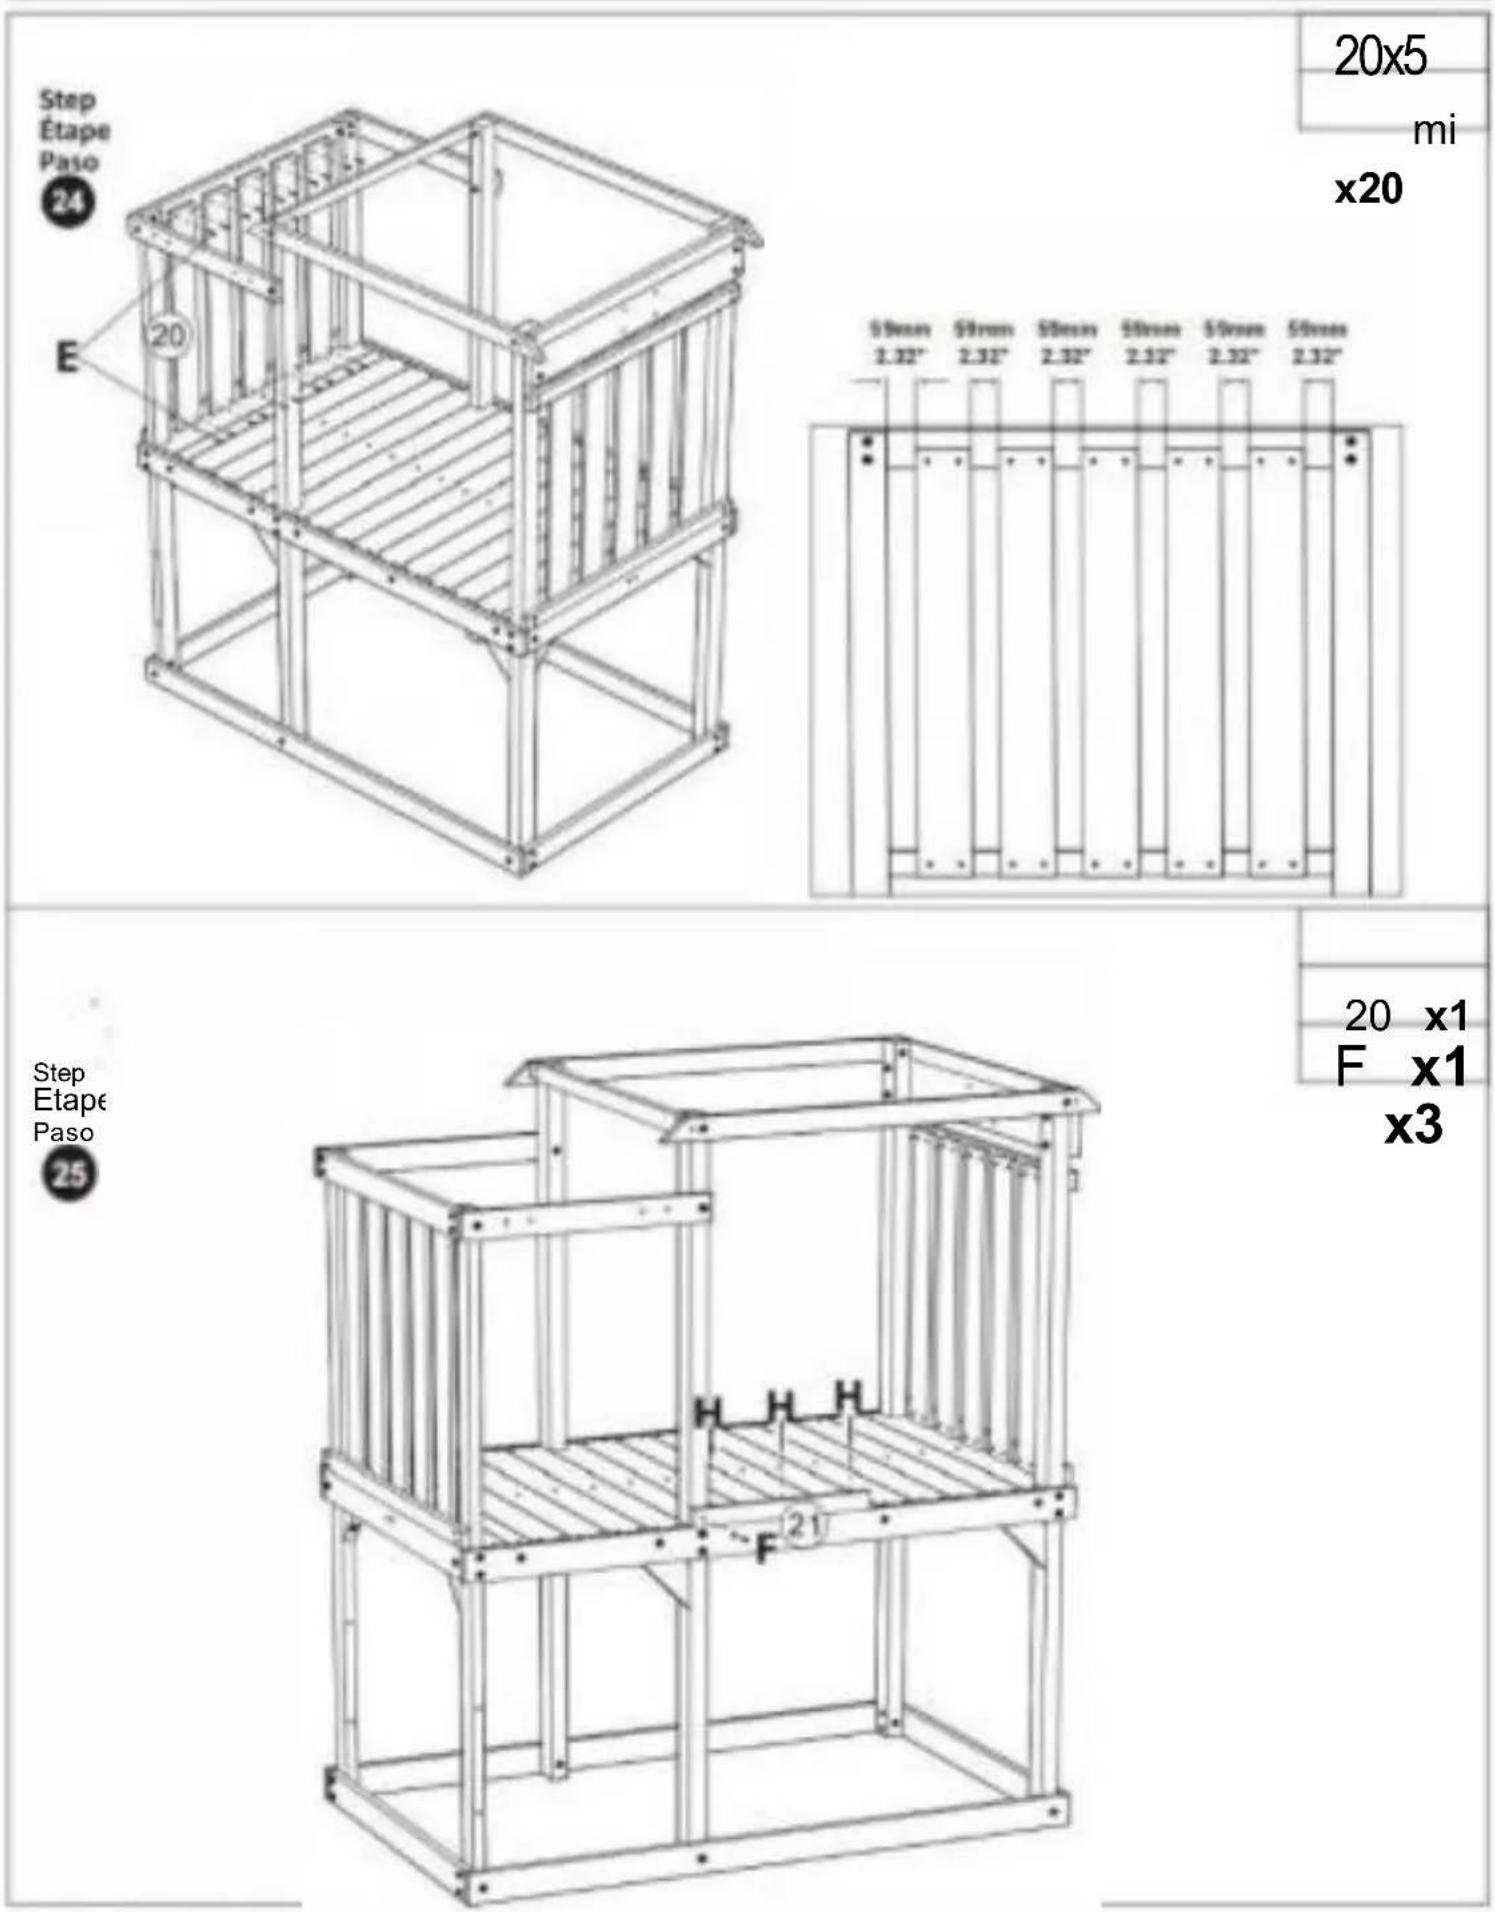
20x5
mi
x20
Step Etape Paso
20 x1
F x1
x3
92009
| Paso Etapa paso26 | 22 x1 |
| 23 SG F x4 | |
| h) X 3 | |
 | |
| Paso Etapa paso | 24 x1 |
| 25 x1 | |
| 26 x4 | |
| 27 | 25 2626 26 26 24 |
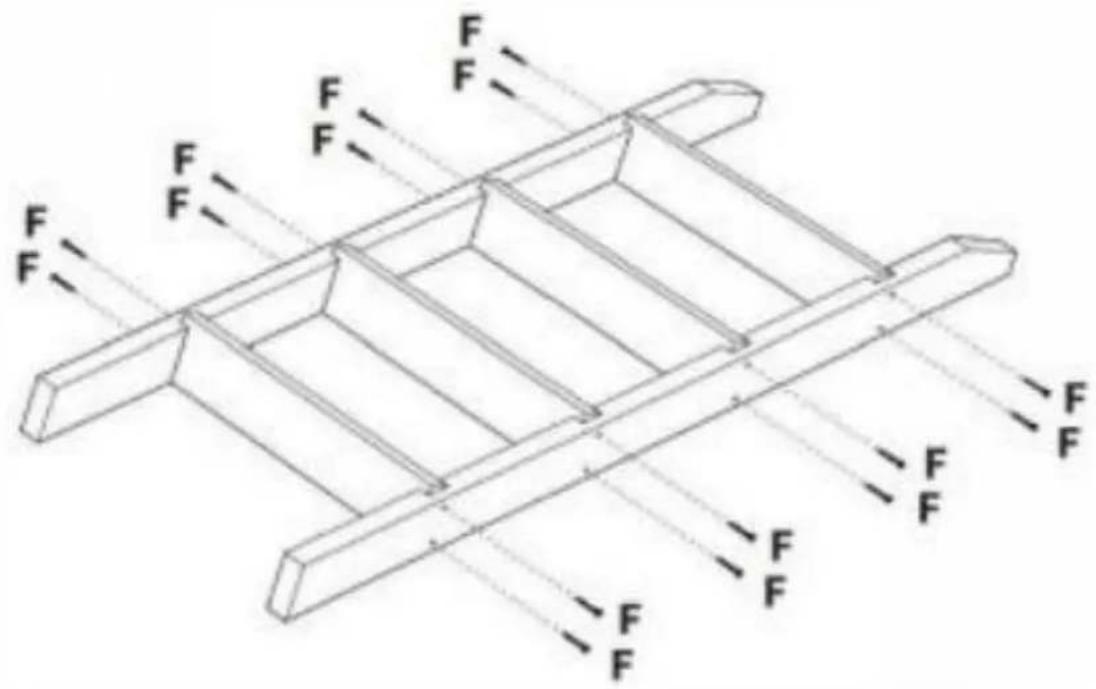
F x16
Paso Etapa paso

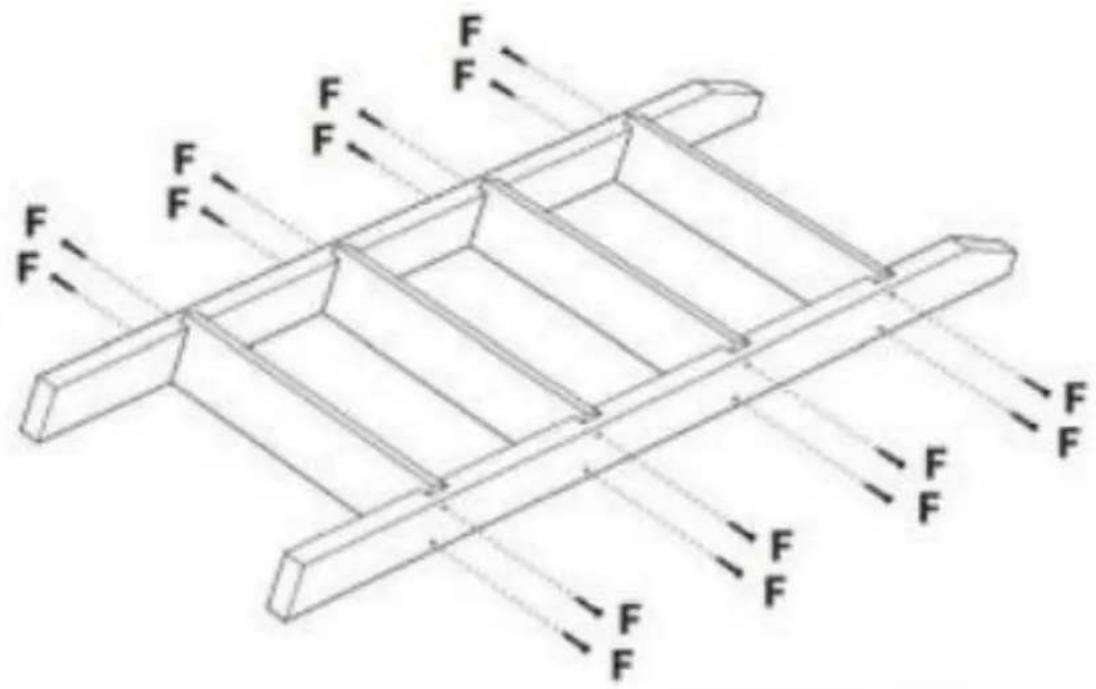
Paso Etapa paso

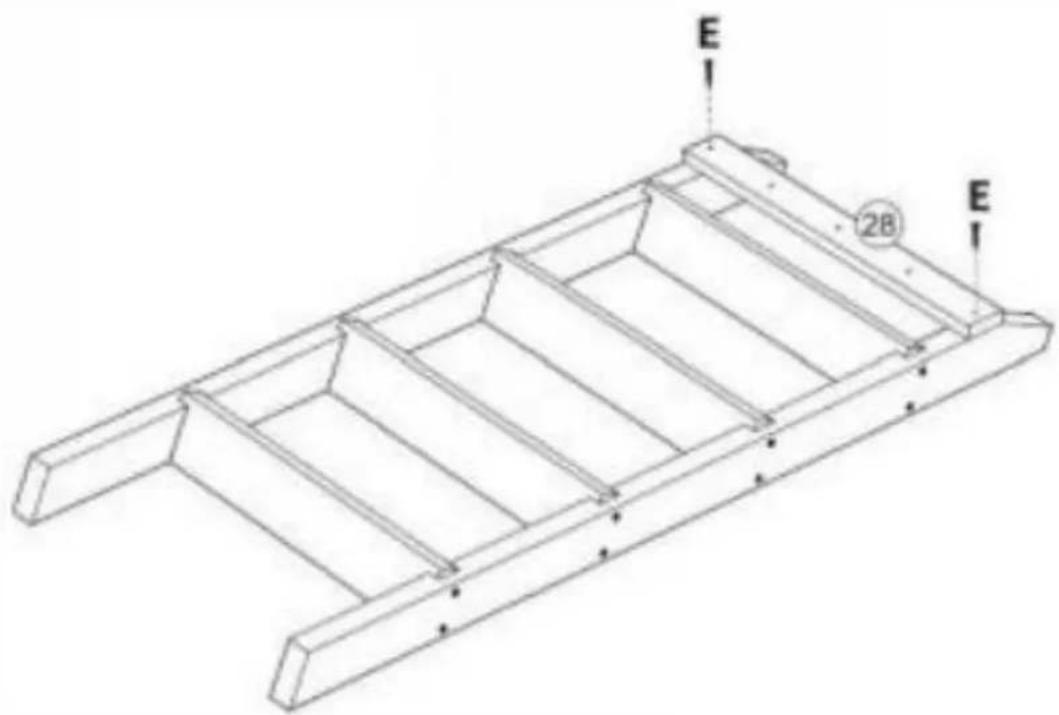
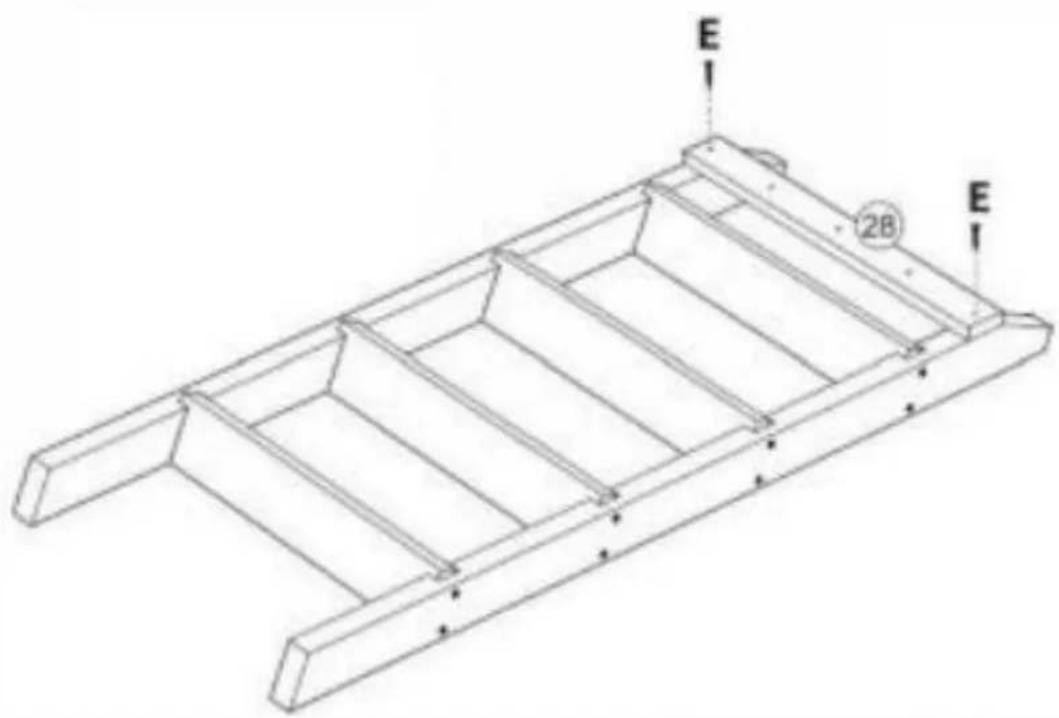
28x1
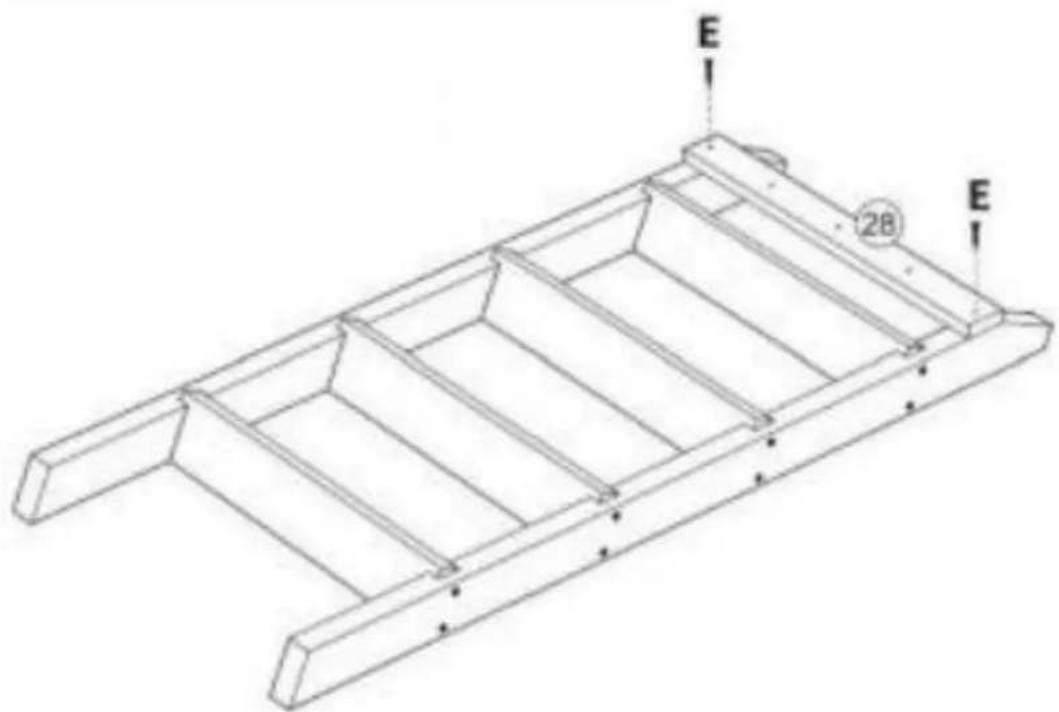
E x2
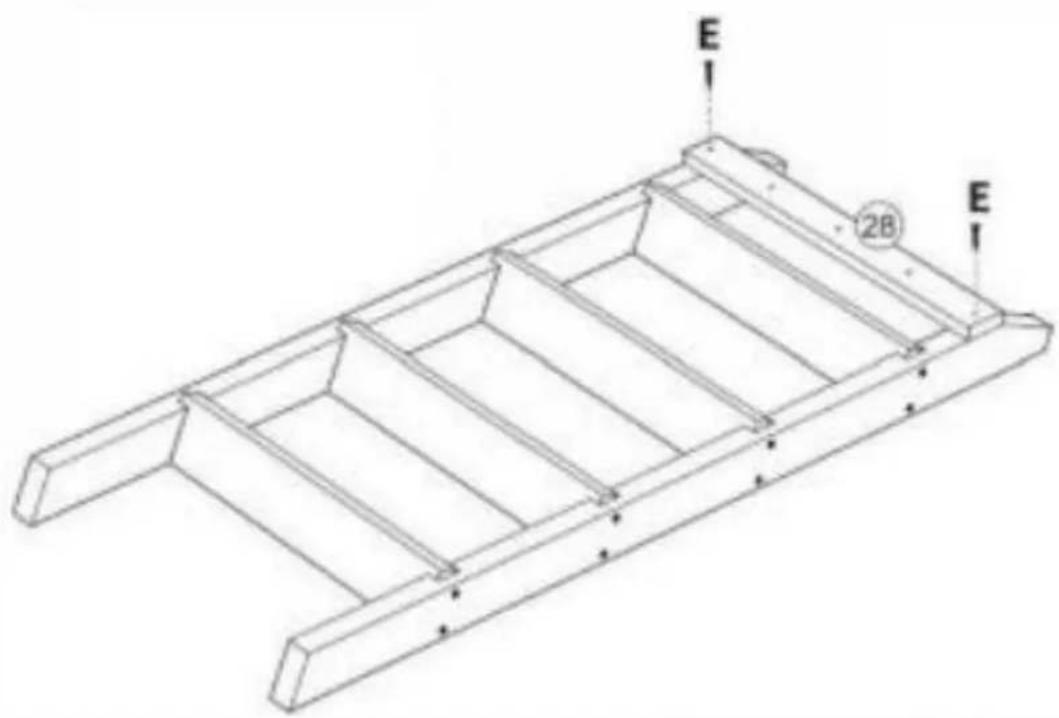
Paso Etapa paso

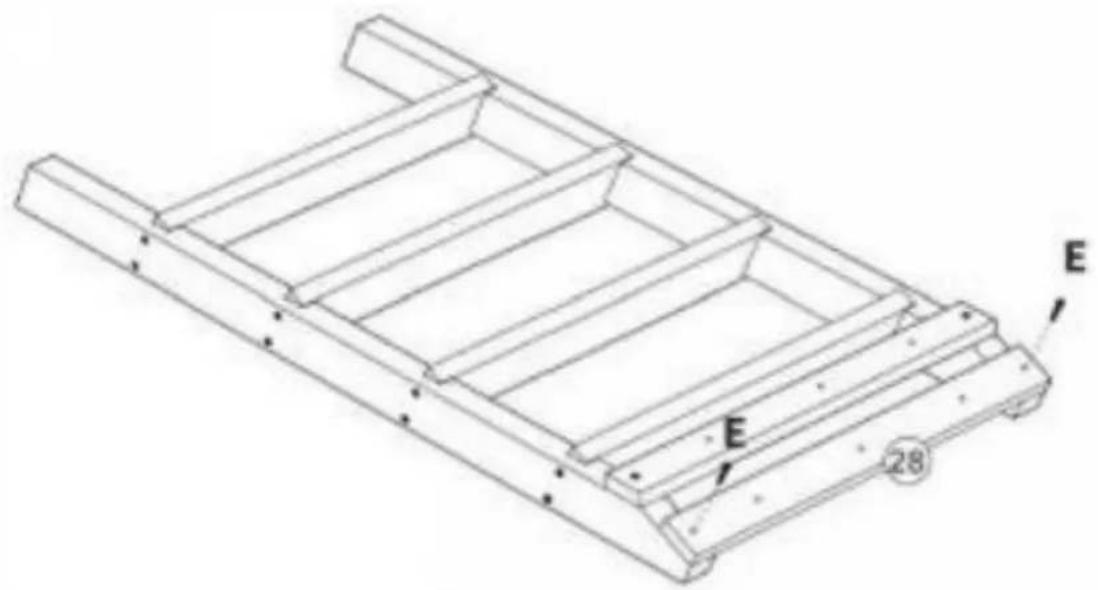
28x1
mi x2
mi x3
Paso Etapa Pas0

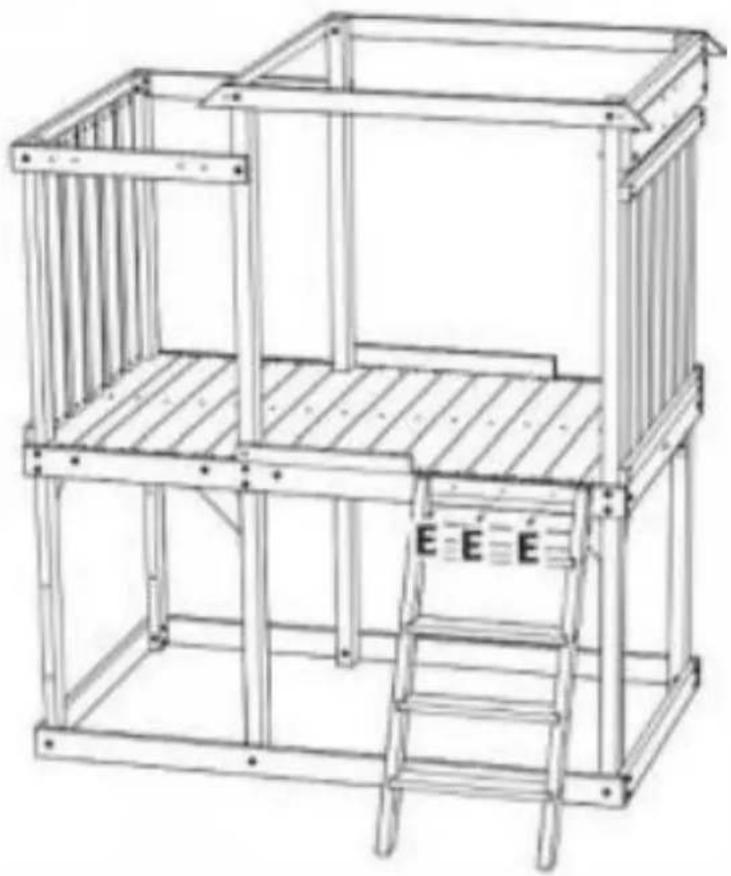
natural_image
Line drawing of a two-story wooden structure with ladder and frame (no text or symbols)Paso Etapa
paso

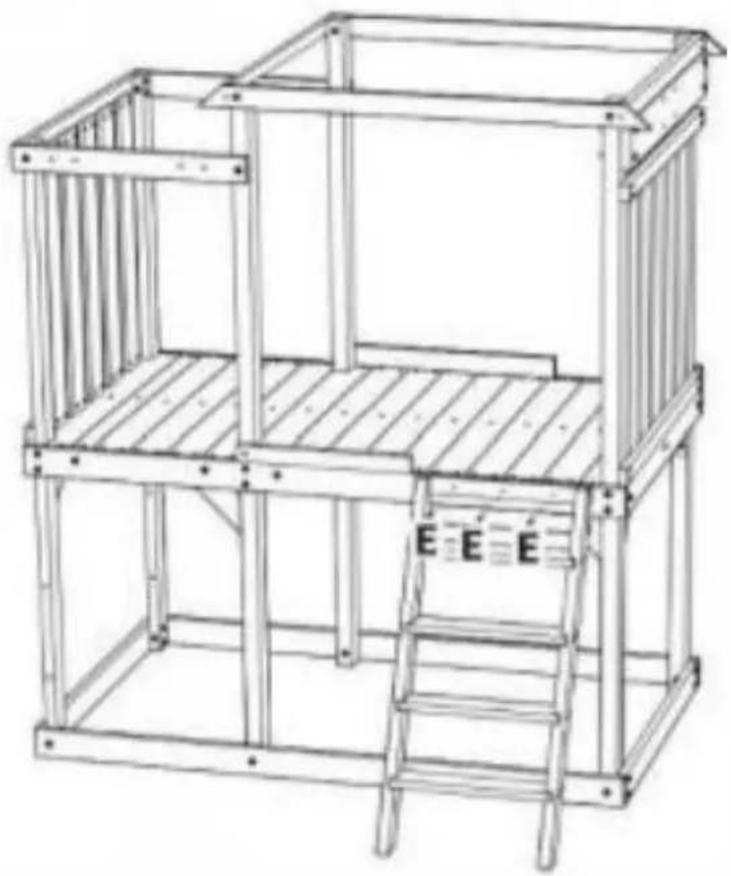
29x2
30 x2
31 x2
E x16
Paso
Etapa
Pas0

natural_image
Architectural line drawing of a window frame mounted on a wooden door (no text or symbols)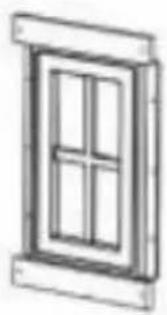
natural_image
Simple line drawing of a window frame with four panes (no text or symbols)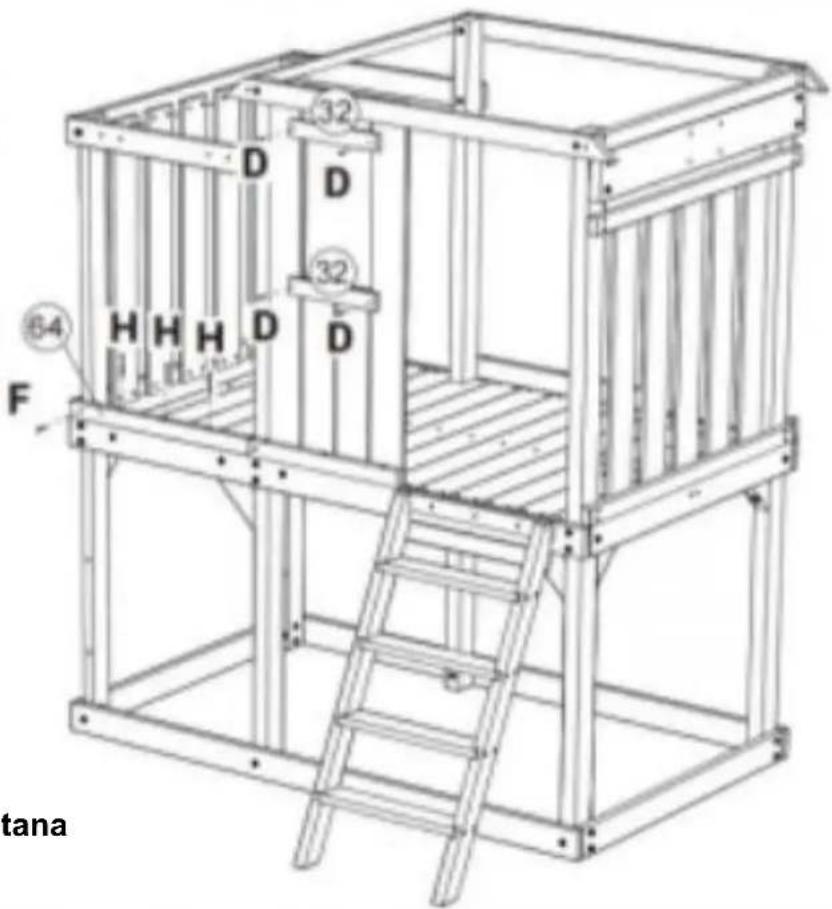
32x2
64x1
Dx4
Fx1
x3
Alinearcon la ventana
Step Etape
Paso

20x3
Dx8
E x12
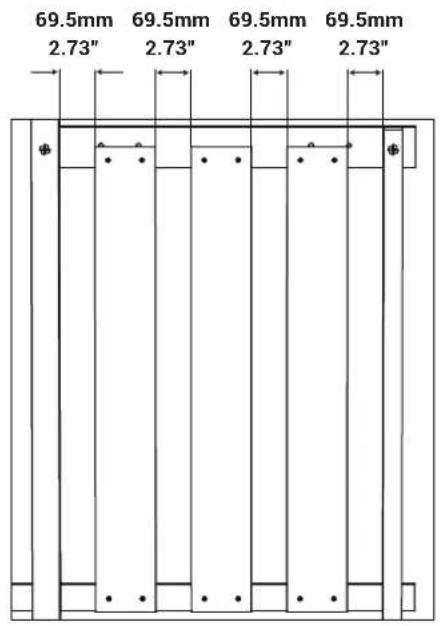
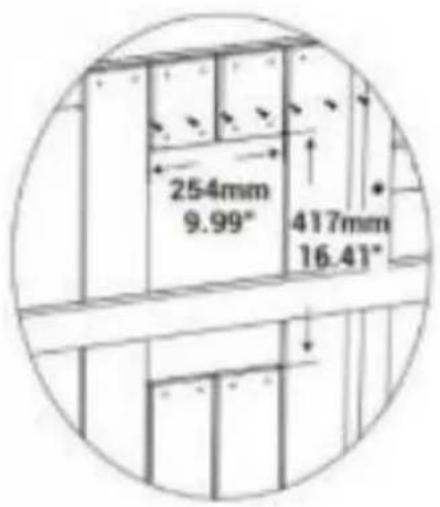
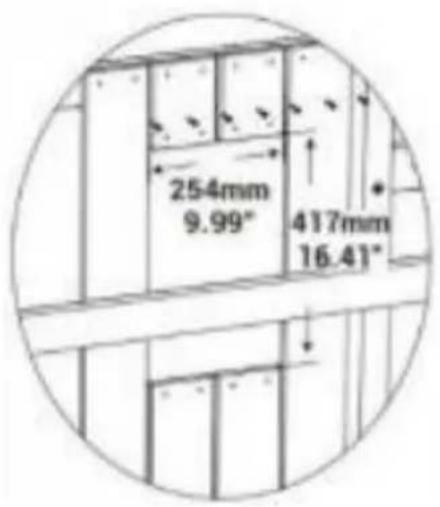
69,5mm69,5mm69,5mm69,5mm
2,73" 2,73" 2,73" 2,73"
natural_image
Pure architectural floor plan lines without any text, numbers, or symbolsStep Etape Paso

natural_image
Technical line drawing of a mechanical structure with ladder, frame, and window (no text or symbols)56 x1
un x6
Step Etape

29x2
30 x2
31x2
33 x2
E x24
Step
Etape
Paso

natural_image
Line drawing of a door frame with a window and wooden panel (no text or symbols)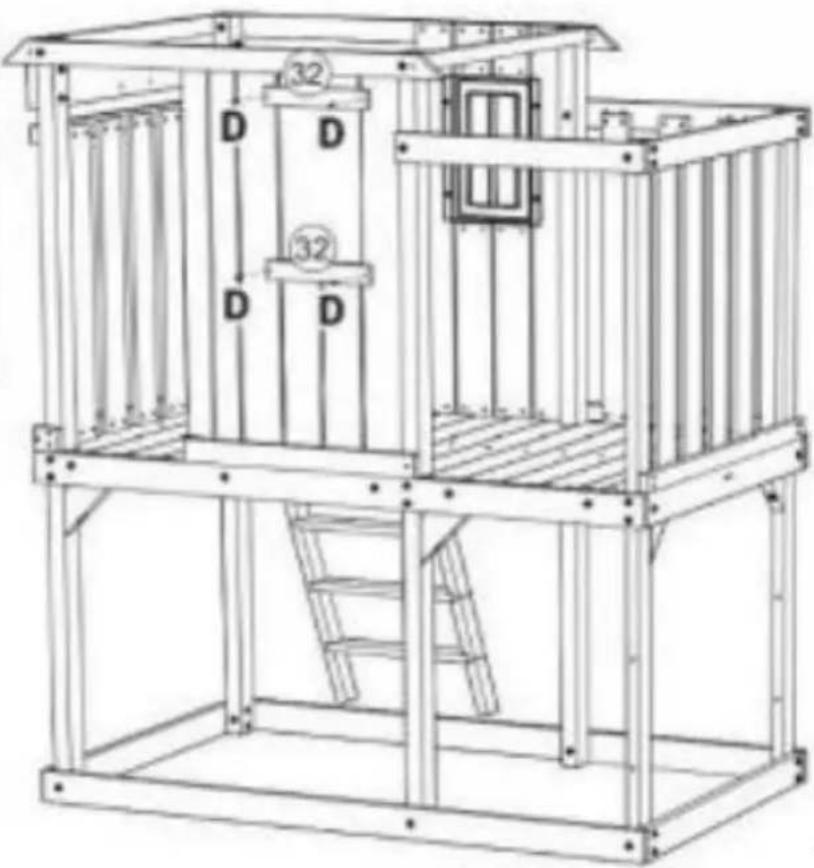
natural_image
Technical line drawing of a modular container or cage structure with labeled components (D and 32), no readable text or symbols beyond labels.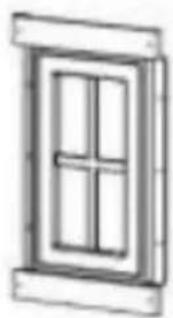
natural_image
Simple line drawing of a window frame with four panes (no text or symbols)Align with window
32 x2
D x
4
Paso
Etapa
paso

D x8
Paso
Etapa
paso

natural_image
Line drawing of a modular play structure with ladder, frame, and window (no text or symbols)56 x 1
A x6
92009
92009
Step Etape

| 57 x3 |
| 58x3 |
| D X 6 |
| r) X6 |
| W. X 6 |
| Y X 6 |
| z 6 |
mi x6
Paso Etapa paso

natural_image
Line drawing of a modular container structure with ladder and window (no text or symbols)Step Etape Paso

| 35 x1 |
| 57x1 |
| D 1 |
| xB |
| w x 1 |
| Y x 1 |
| 2x 1 |
mi x4
Paso Etap e paso

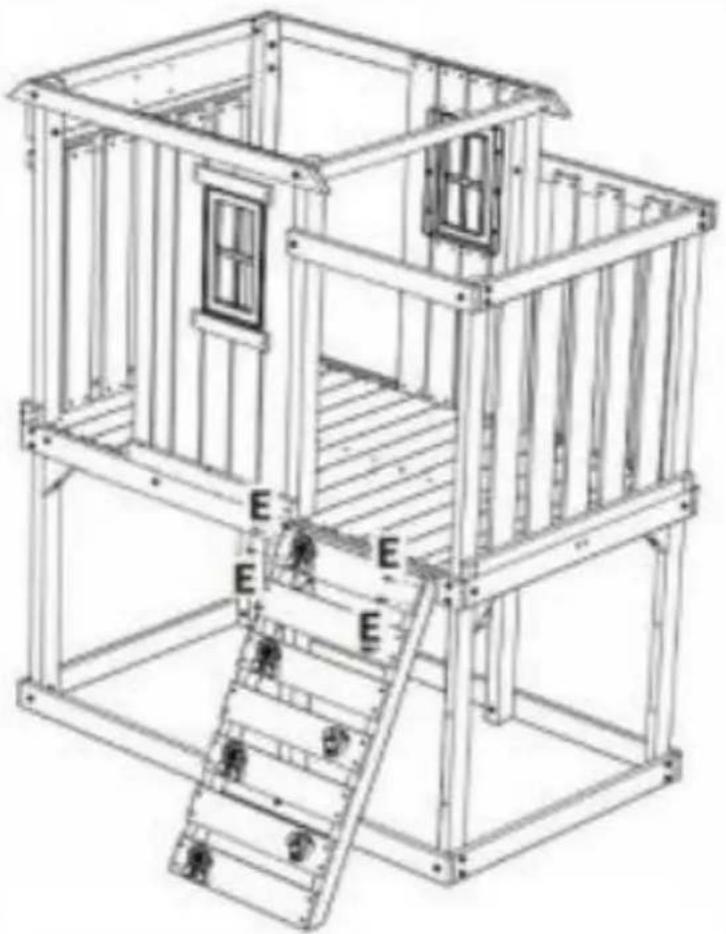
natural_image
Line drawing of a modular ship or container structure with ladder and window, no text or symbols present92009
Paso
Etapa
paso
46 x2
| 38 x1 |
| 39x1 |
| (F) x 1 |
| (H) x 1 |
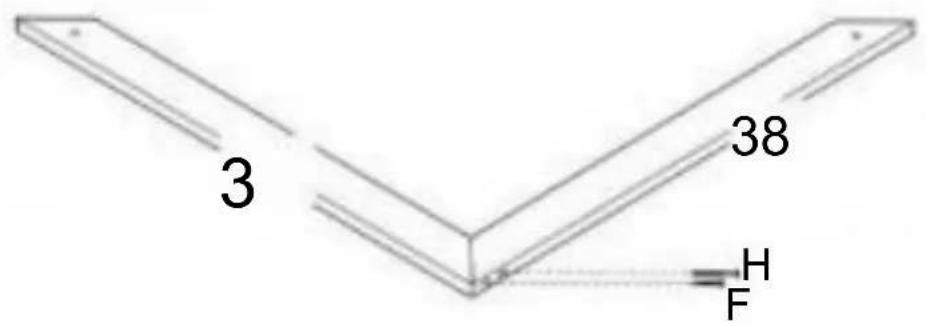
Step
Etape
Paso
47x2
| 40x2 |
| 4 x1 |
| 42 x1 |
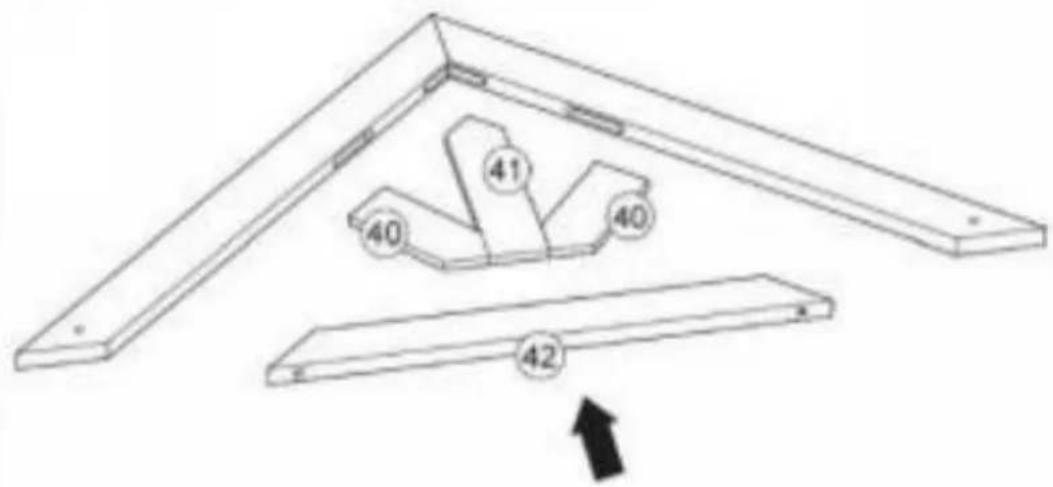
G x 2
Paso
Etap
a
paso
48 x2
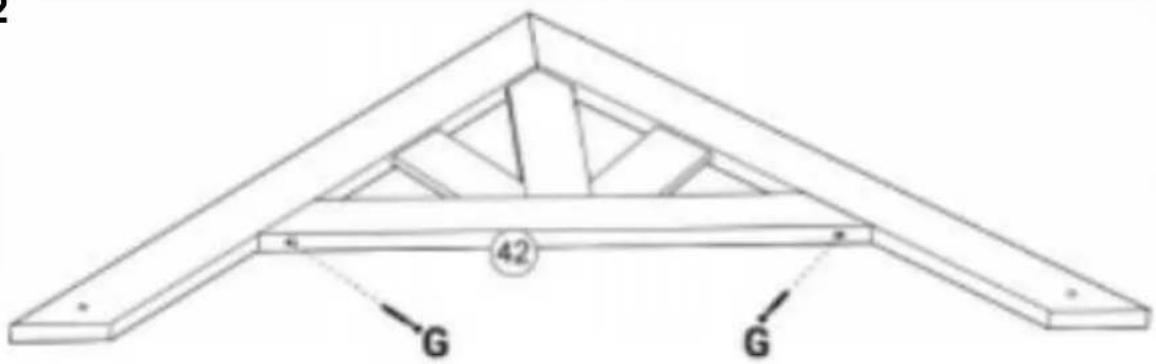
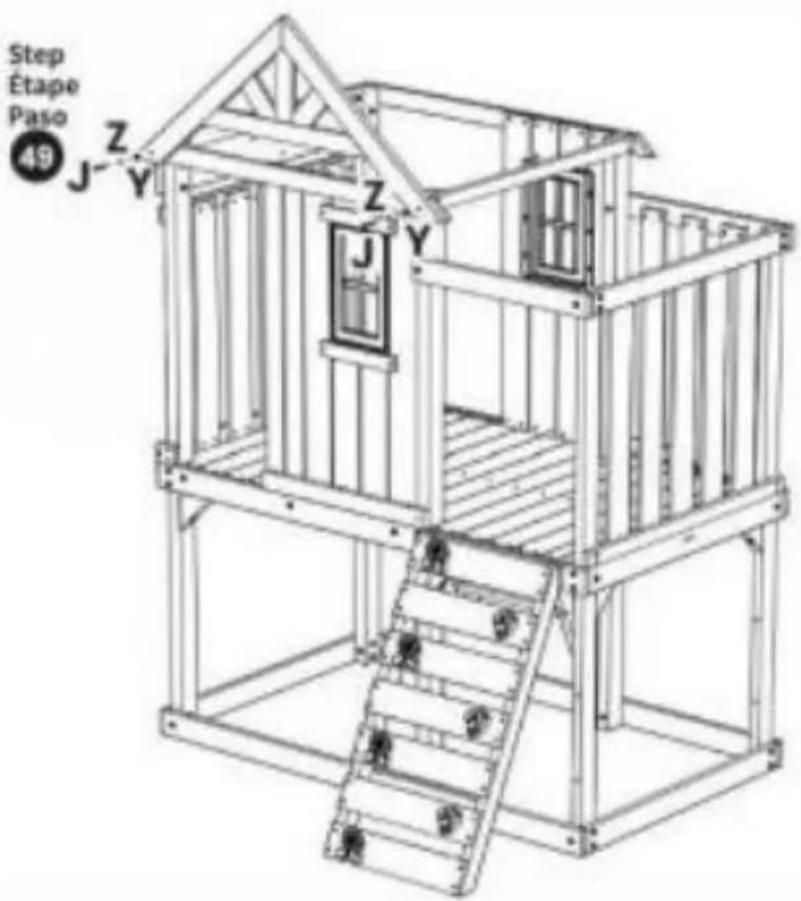
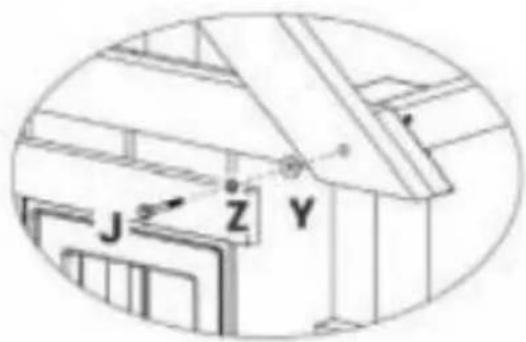
① x2
x2
②x2
92009

F x8
Paso Etapa paso

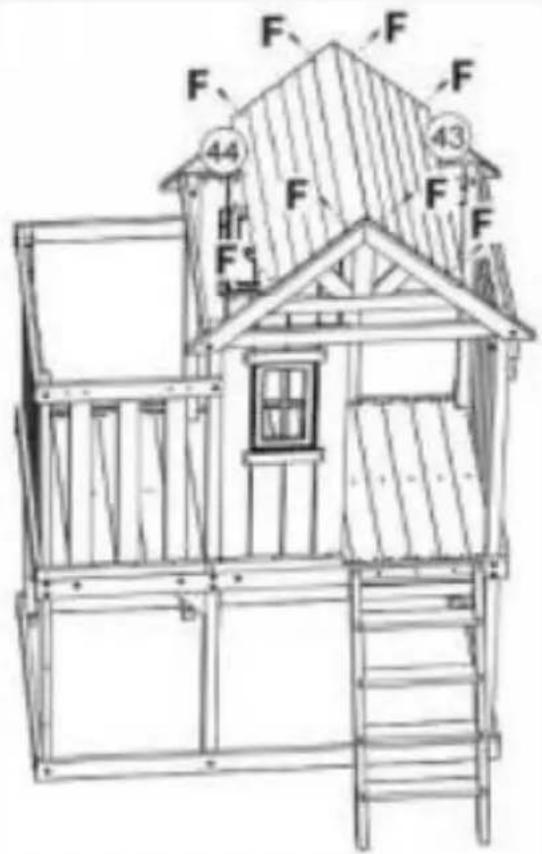
Step Etape Paso

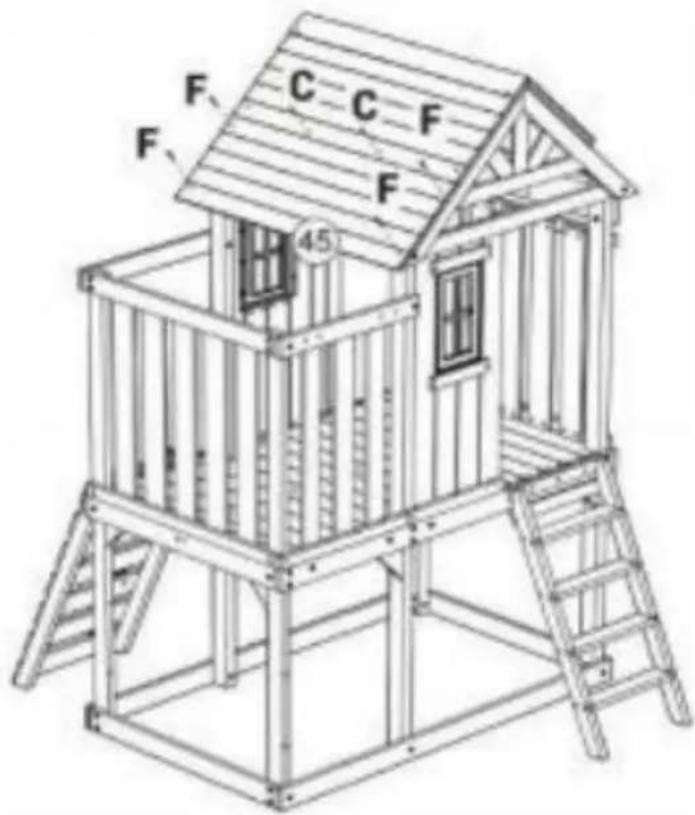
45 x1 Cx2 F
x4
Step Etape Paso

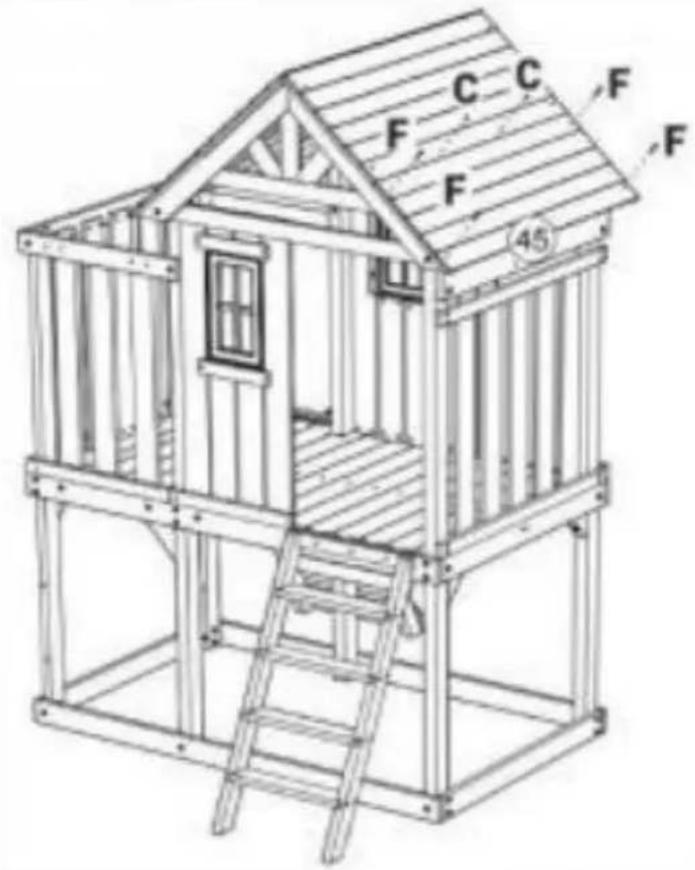
natural_image
Line drawing of a wooden play structure with labeled corners (F, C, C) and ladder, no text or symbols present.45 x1 Cx2
F x4
Step Etape Paso


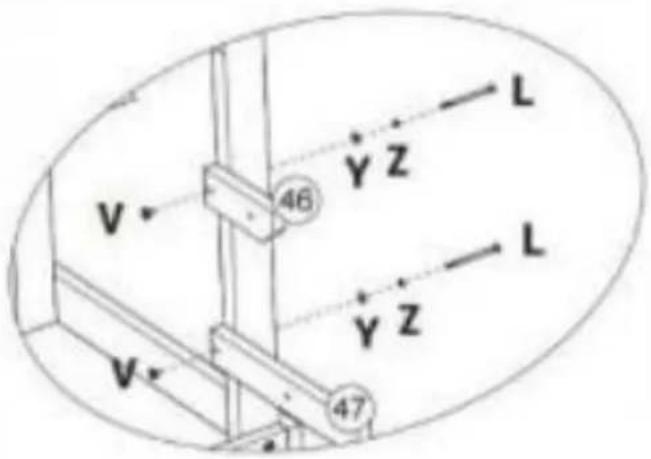
46 ×2
47 x2
x4
x4
x4
② x4
92009
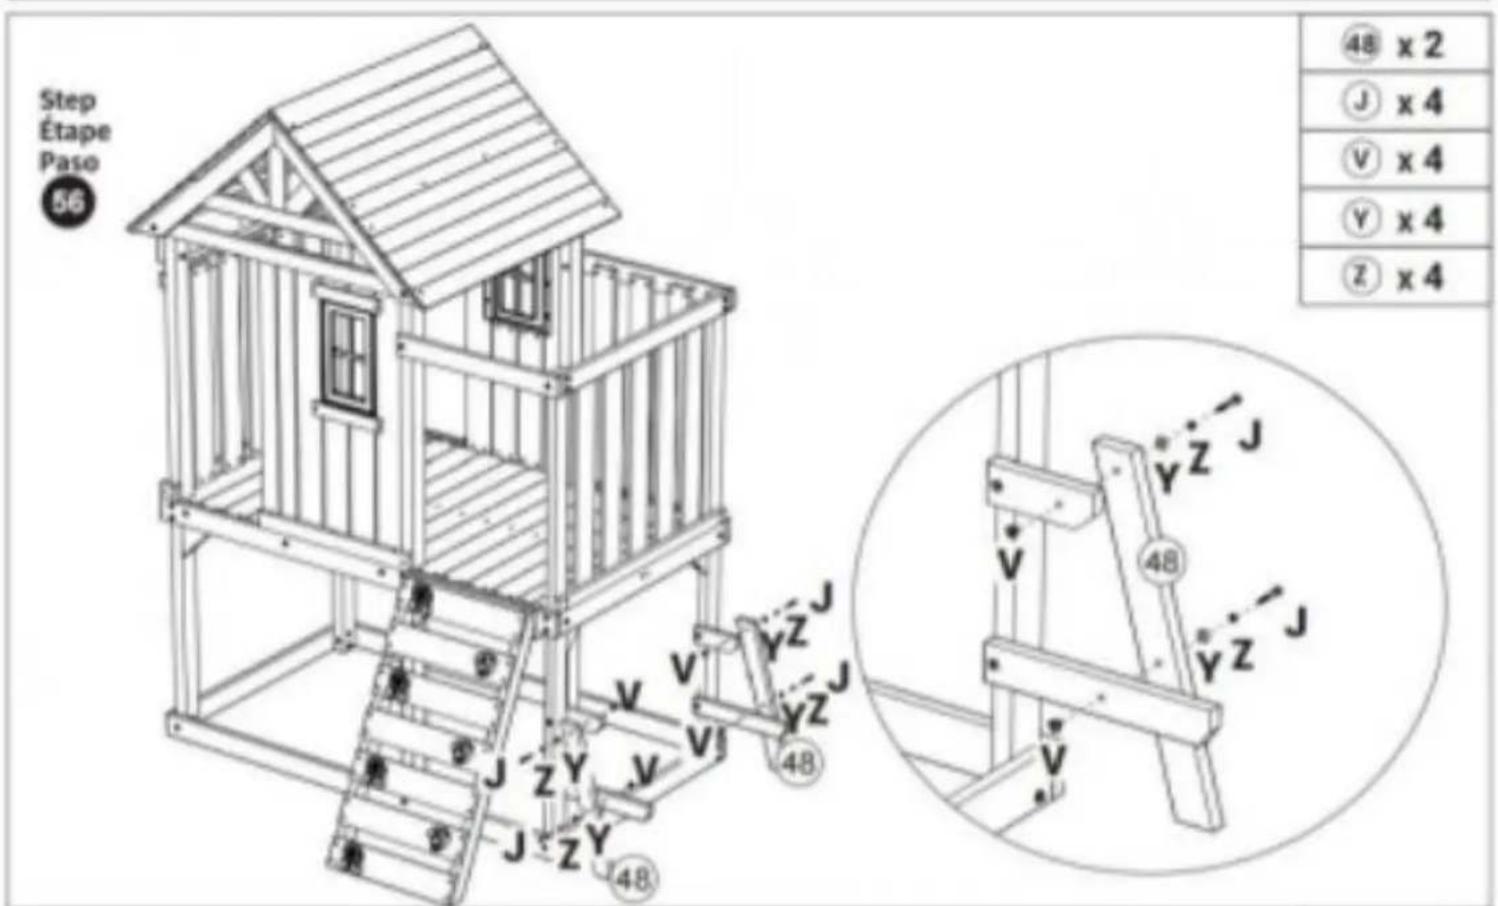
Paso
Etap
e

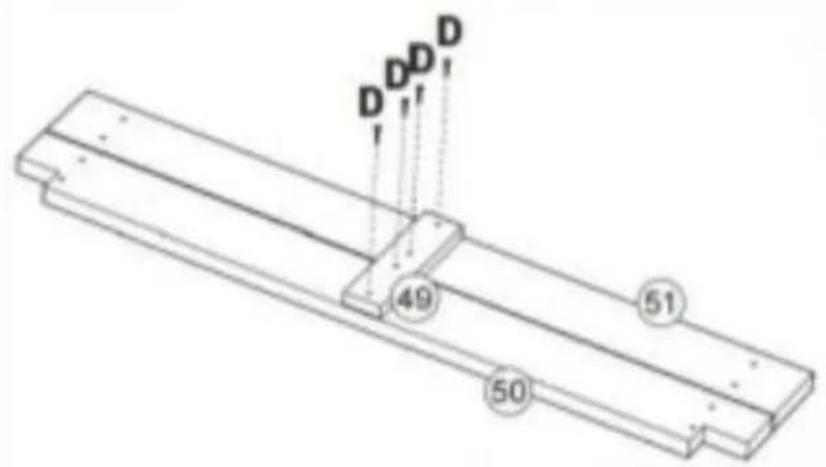

49 x1
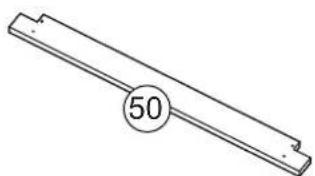
50 x1
51x1
D x
4
92009
Paso Etapa paso

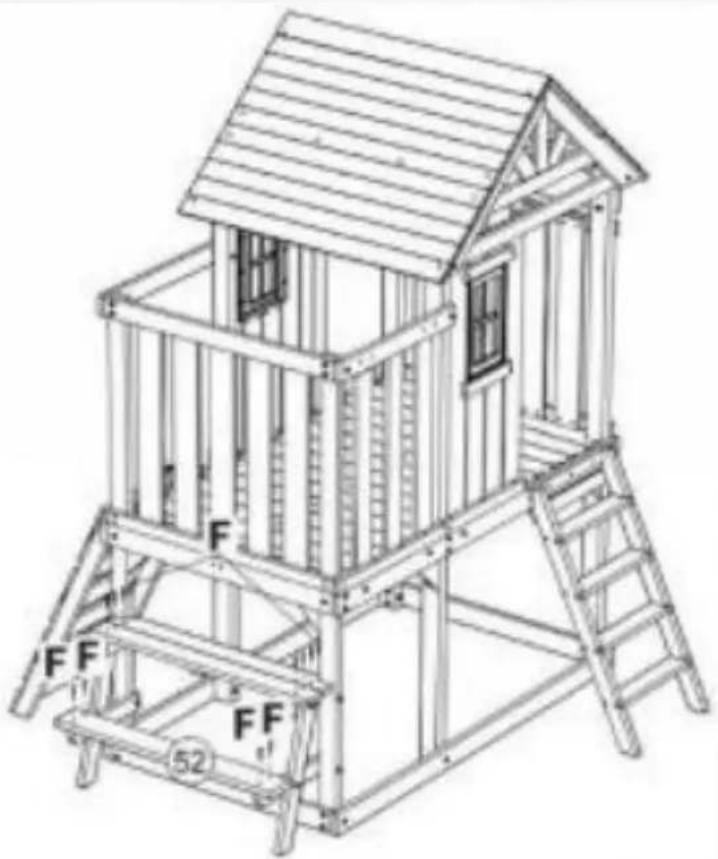
natural_image
Line drawing of a wooden play structure with ladder and frame (no text or symbols)52x1
F x1
Paso Etapa Pas0

53 x 2
54 x 1
E x 4
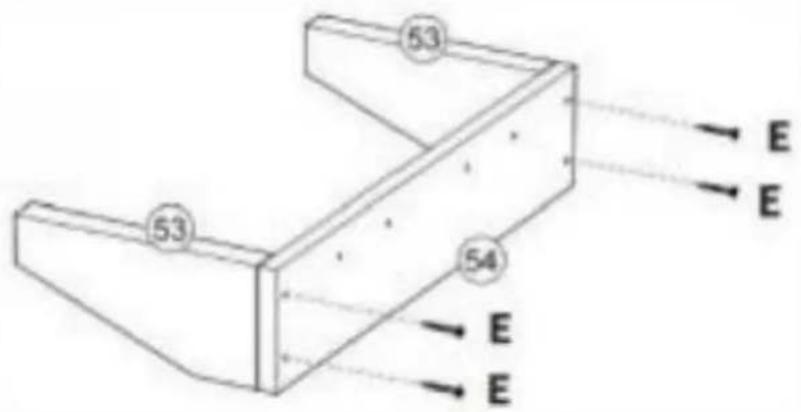
Paso Etapa paso

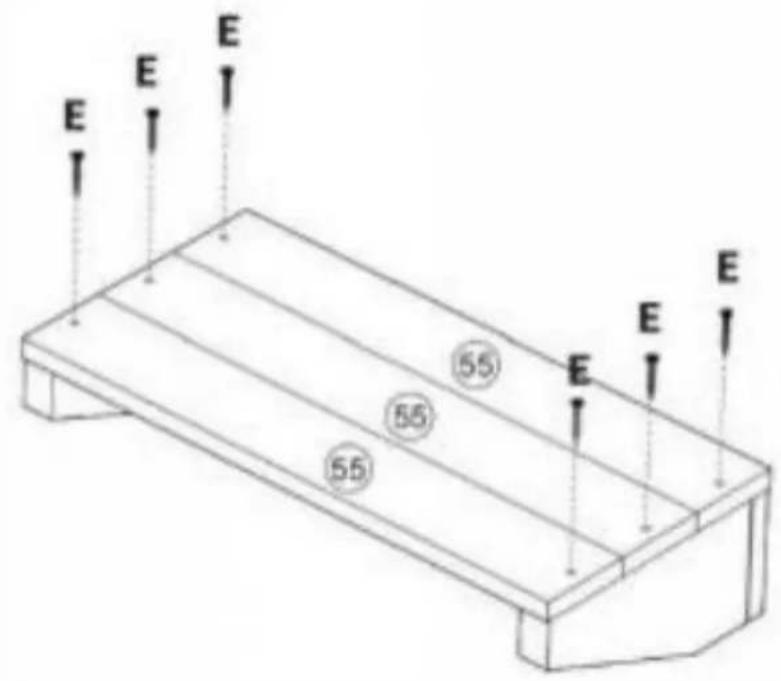
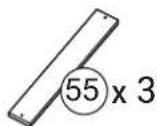
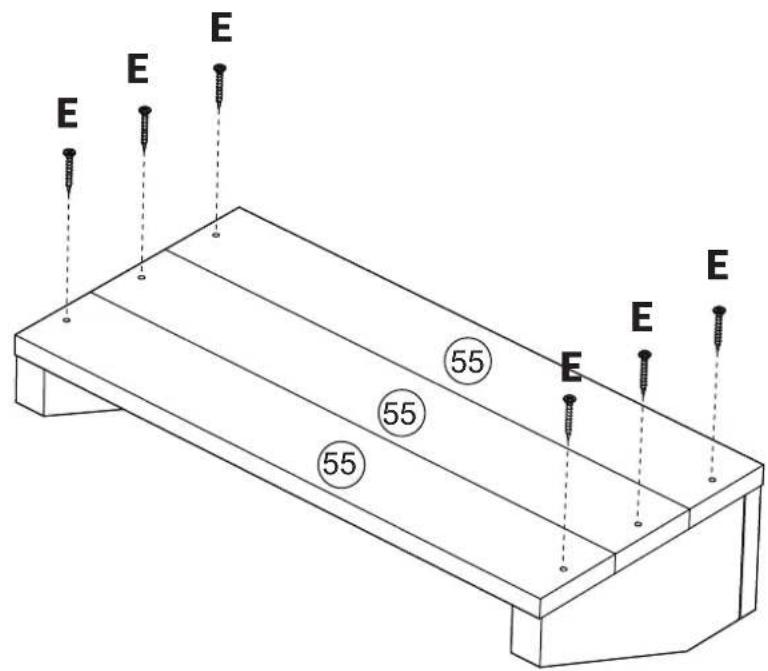
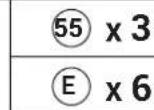
55 x3
mi
x6
Paso Etapa paso

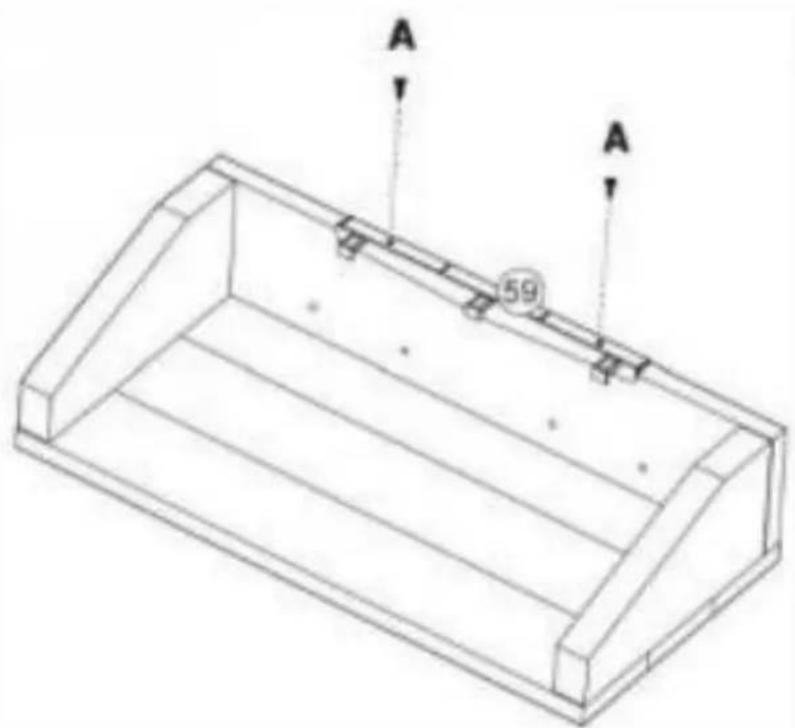
59 x1
A x2
Step Etape Paso


60×1
6 x1
A x6
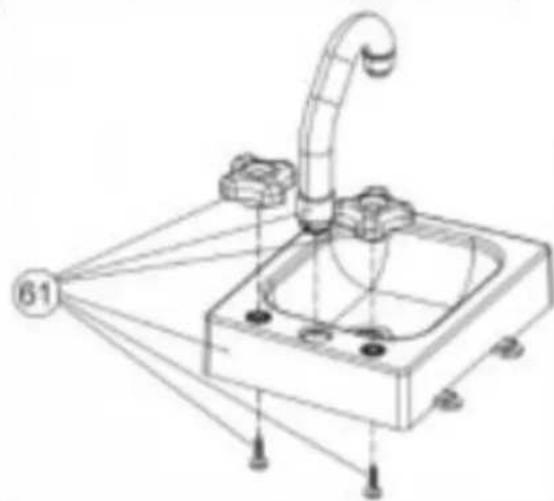
natural_image
Technical line drawing of a mechanical device with a curved pipe and base, no text or symbols present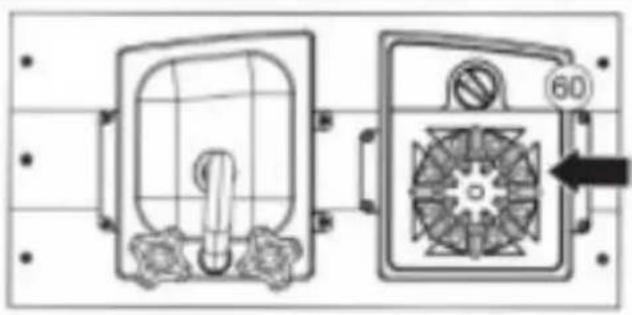
natural_image
Technical line drawing of a mechanical device with internal components and a circular component labeled '60' (no text or symbols beyond basic diagram)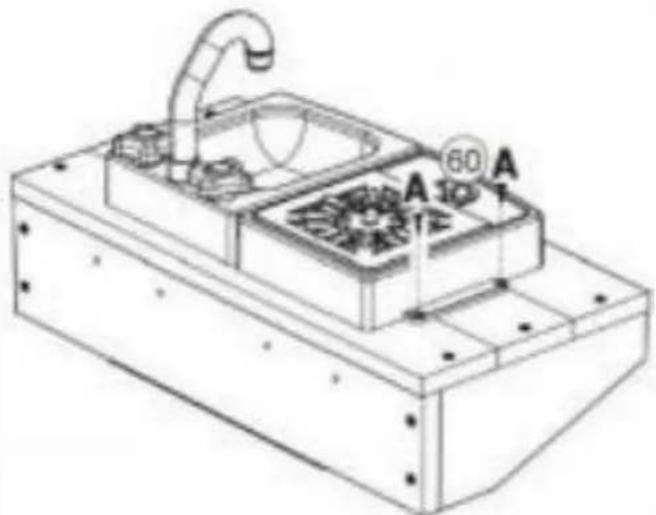

mi x4
mi x4
Paso Etapa paso


natural_image
Line drawing of a wooden playhouse with a sloped roof and cabinetry (no text or symbols)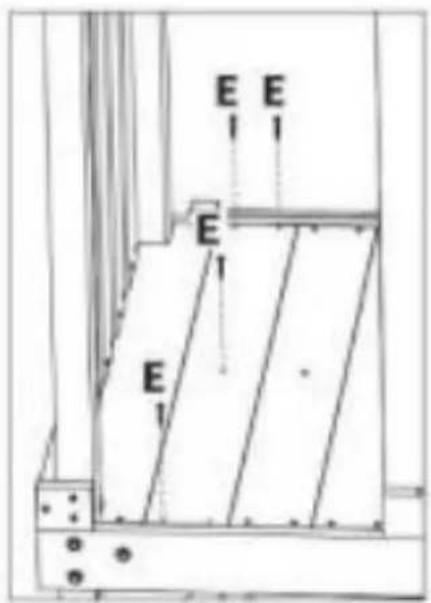
92009
62x1
Fx2
×
x2
Step
Étape
Paso
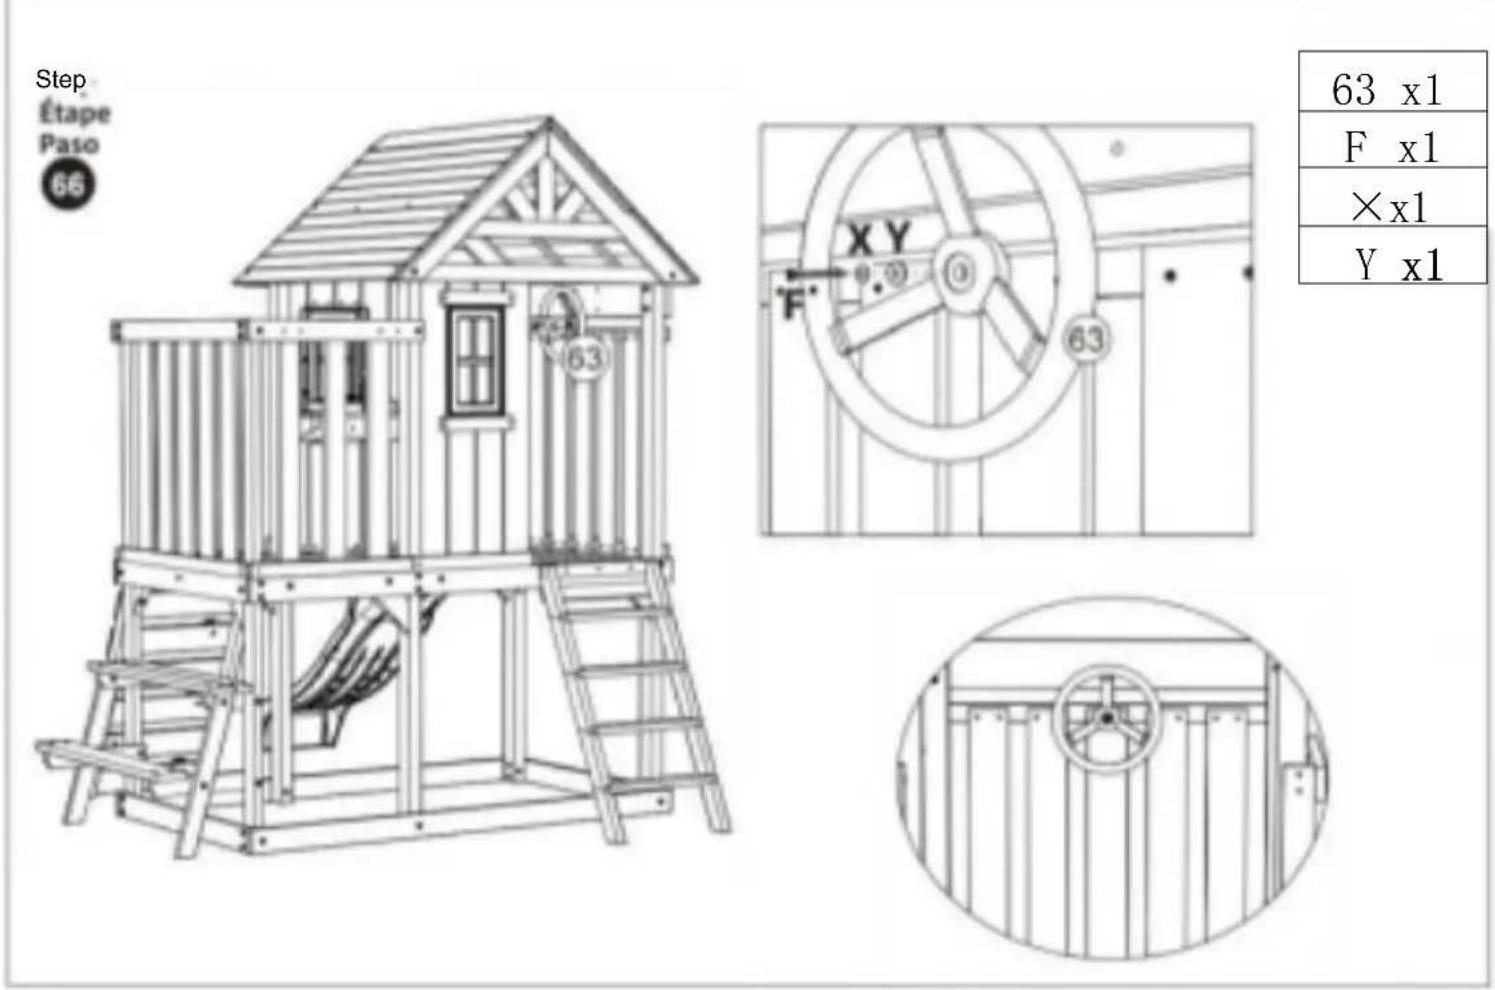
66
natural_image
Line drawing of a wooden play structure with ladder and climbing stairs, labeled 'Étape Paso 66' (no text on the structure itself)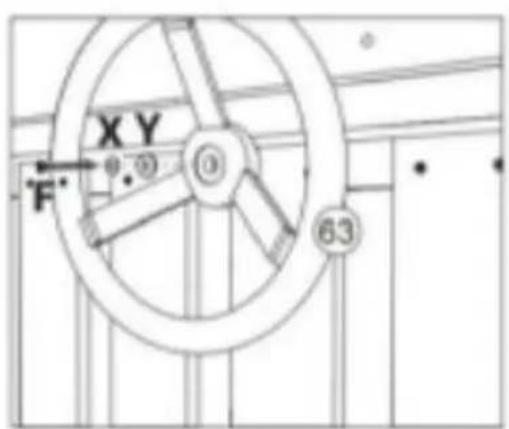
natural_image
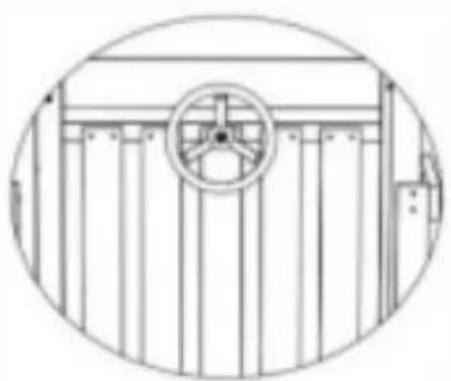
Technical line drawing of a mechanical or industrial component with vertical bars and a central circular dial (no text or symbols)| 63 x1 |
| F x1 |
| ×x1 |
| Y x1 |
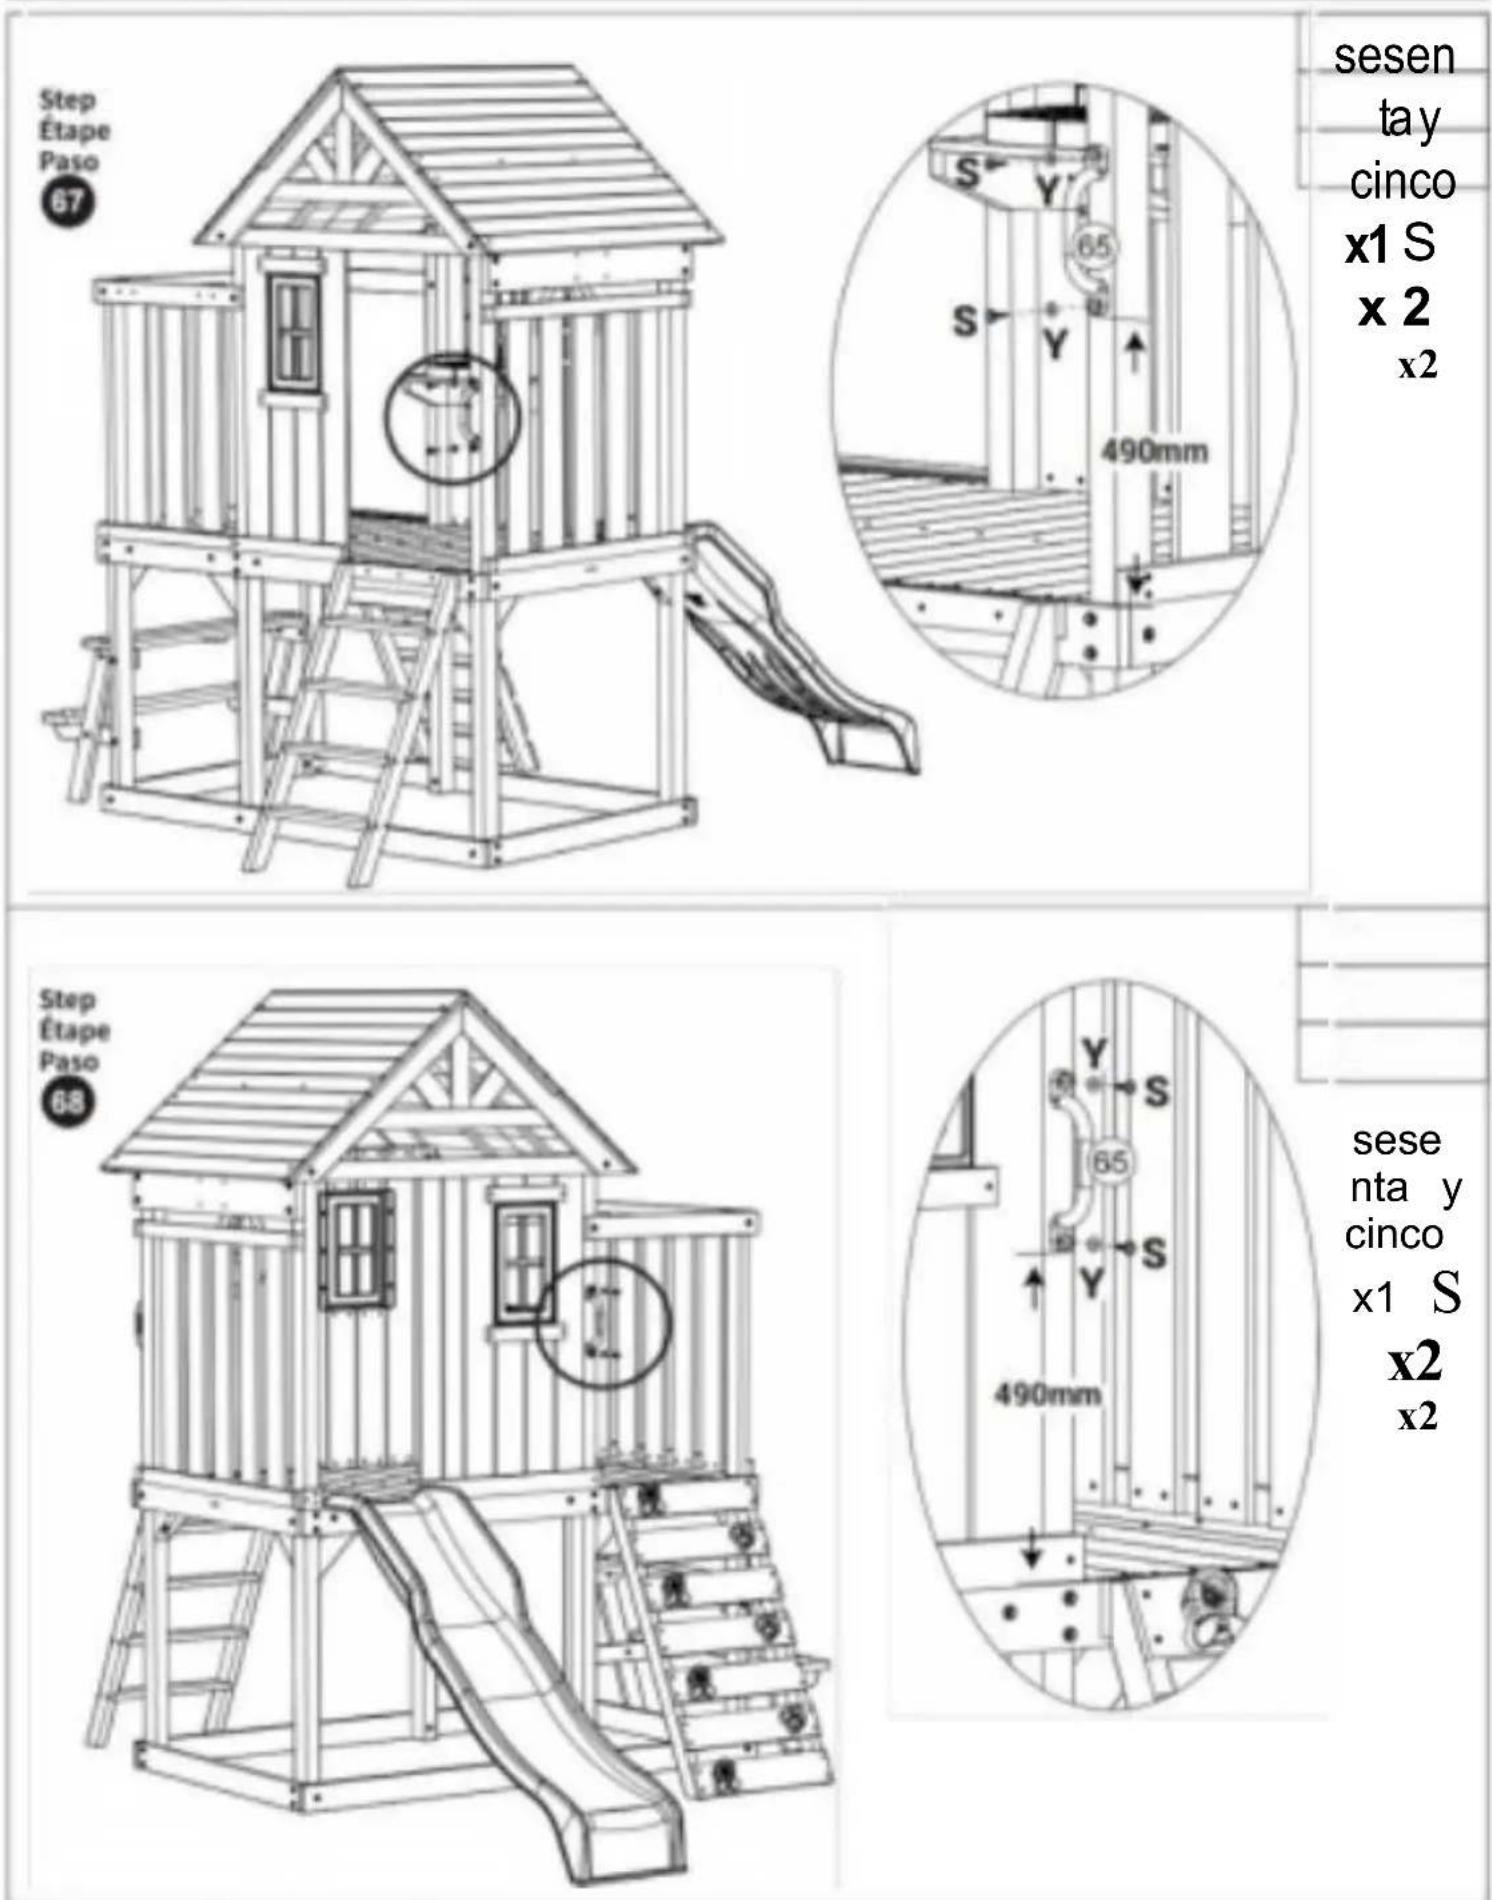
sesen
tay
cinco
x1 S
x 2
x2
sese
nta y
cinco
x1 S
x2
x2
4 1/50
92009
92009
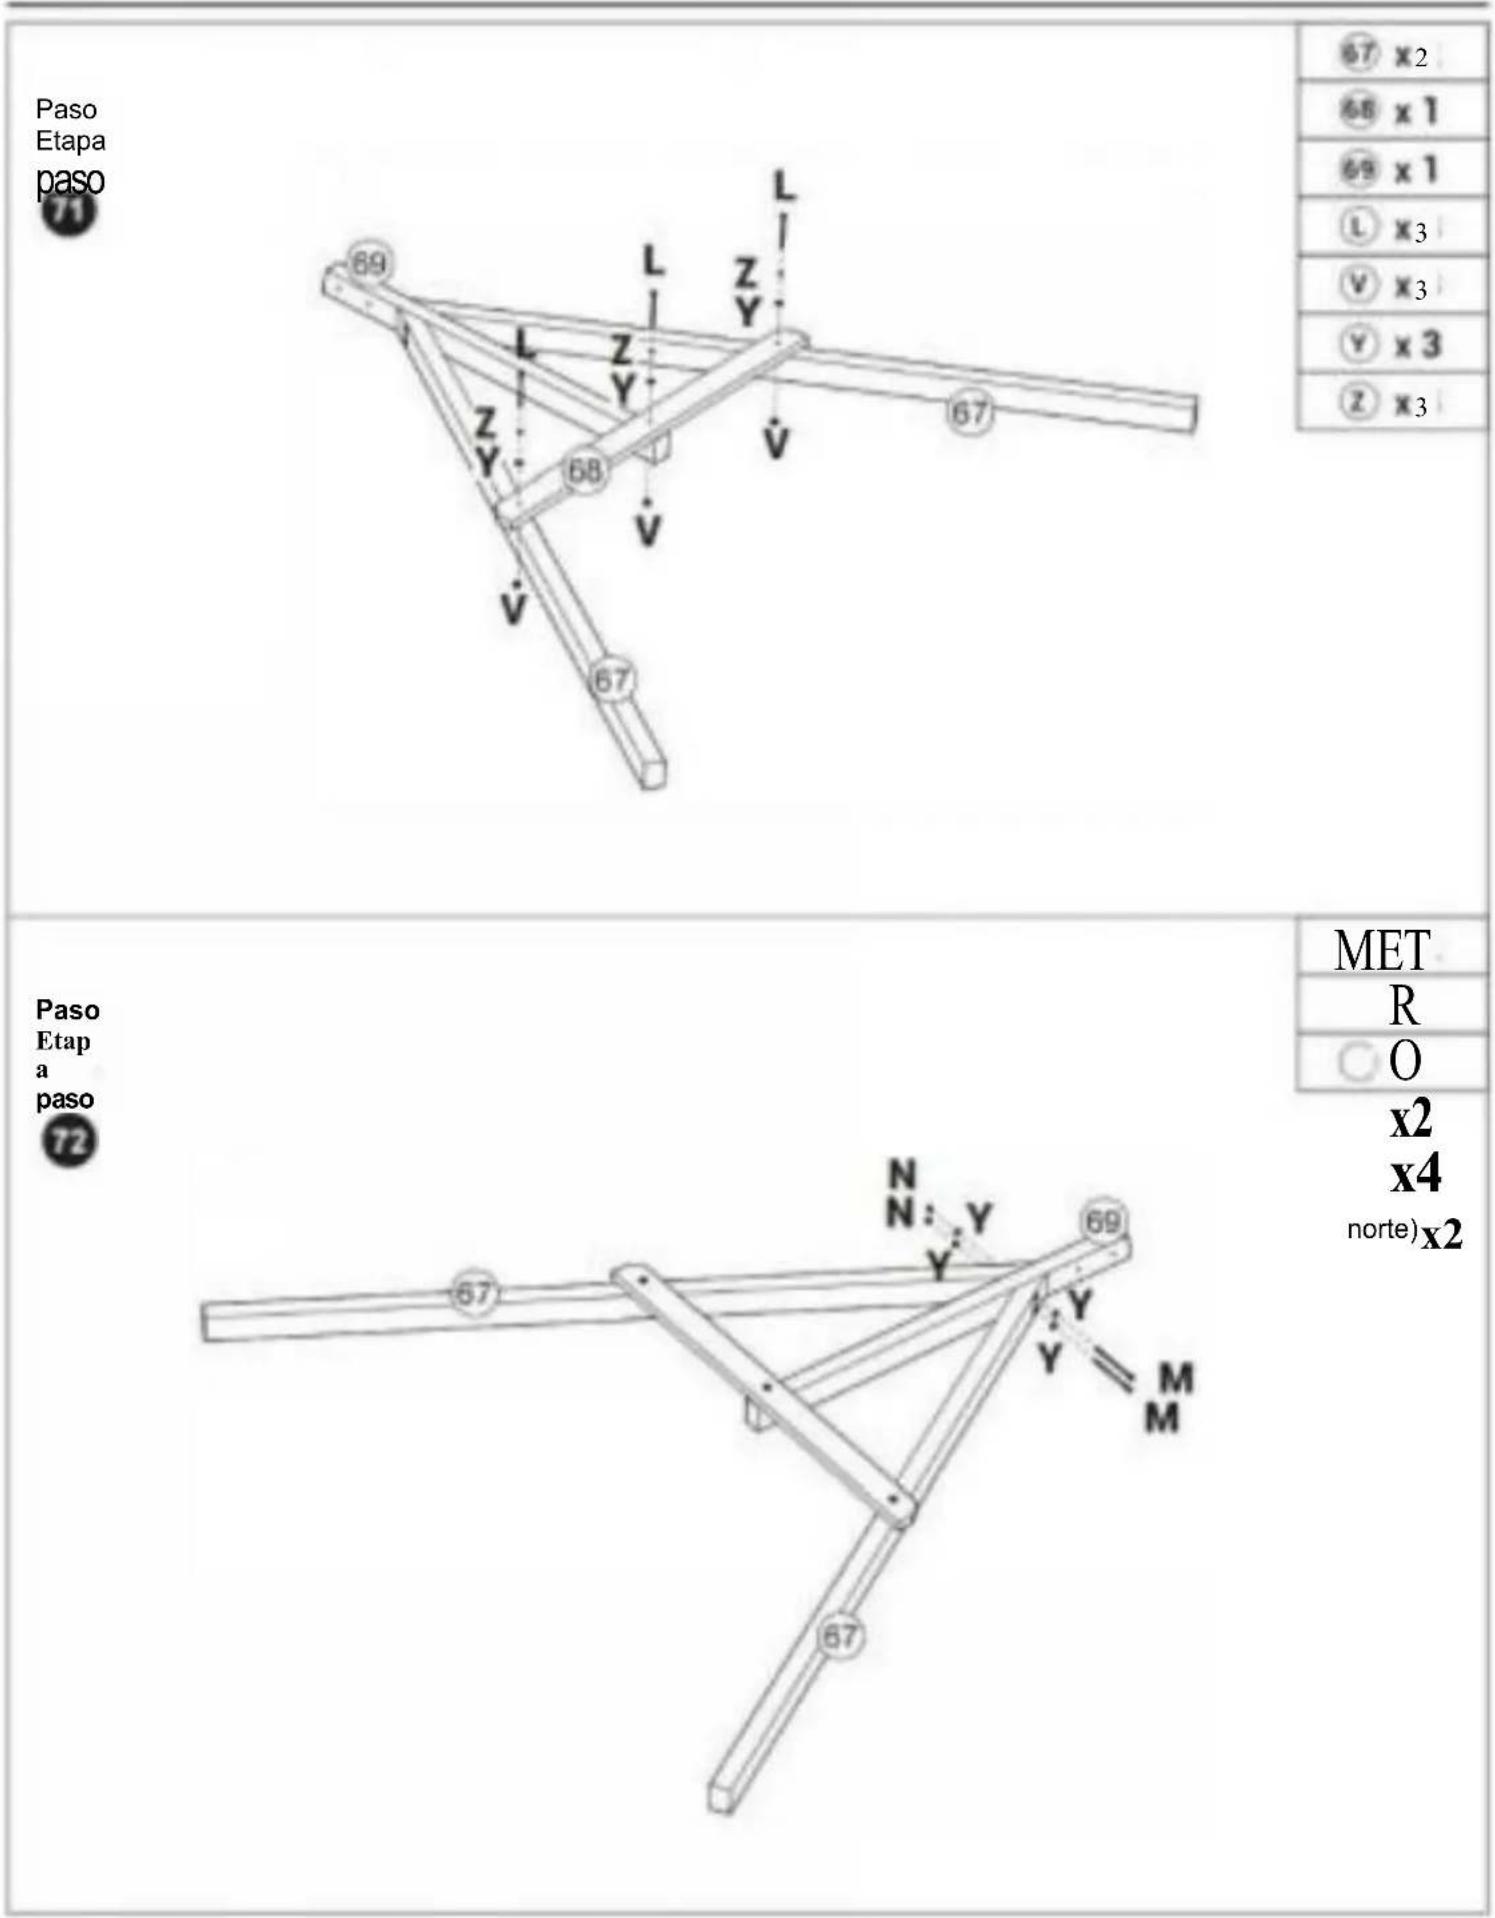
92009

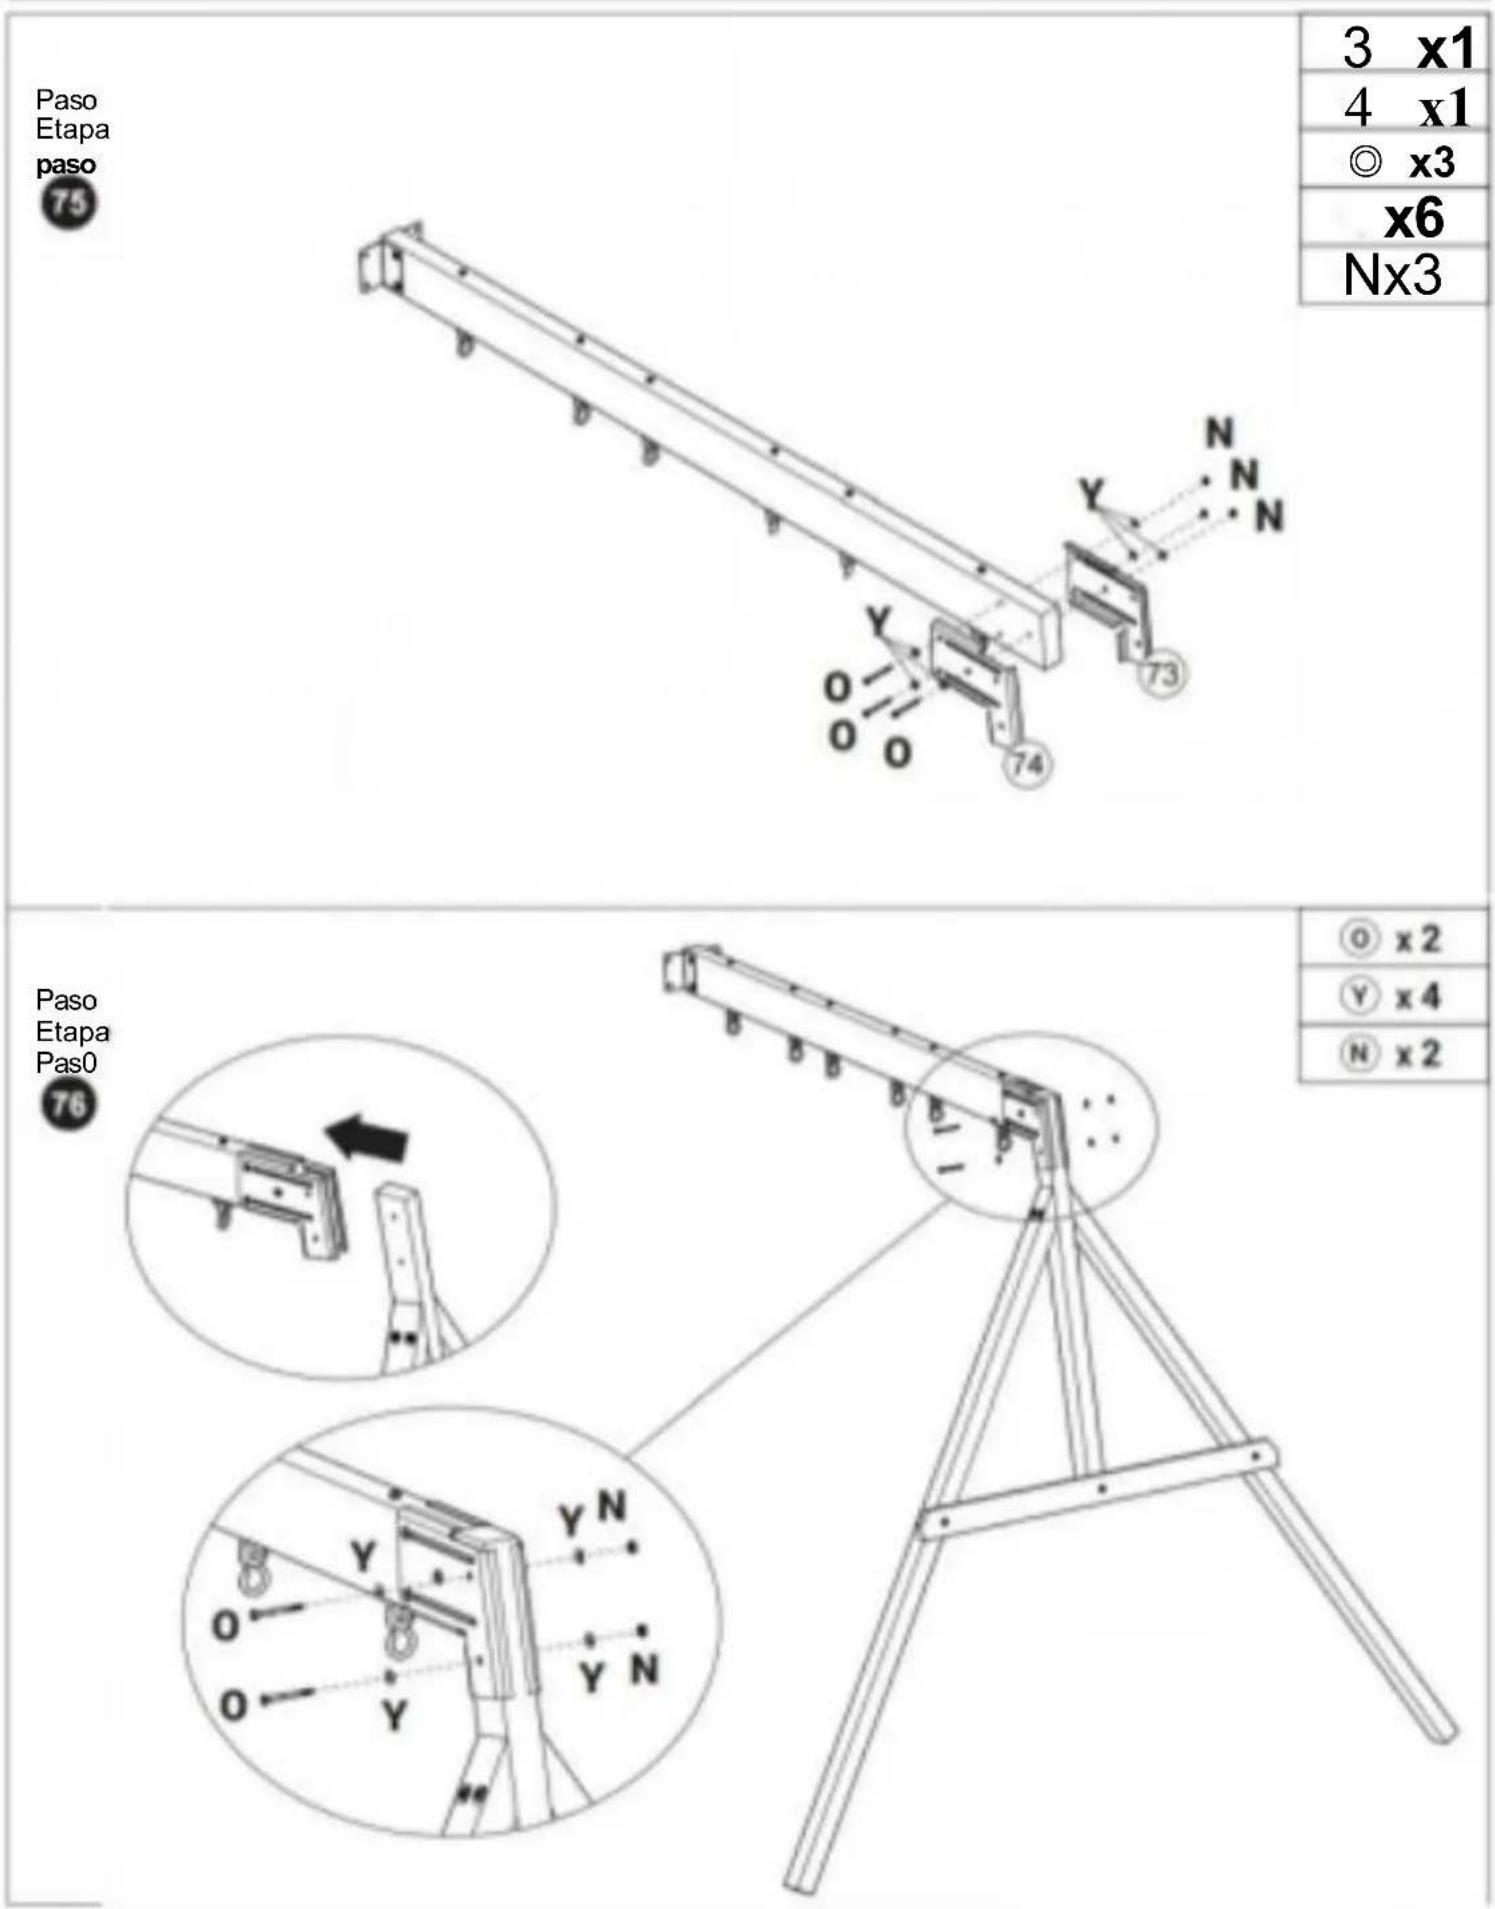
92009
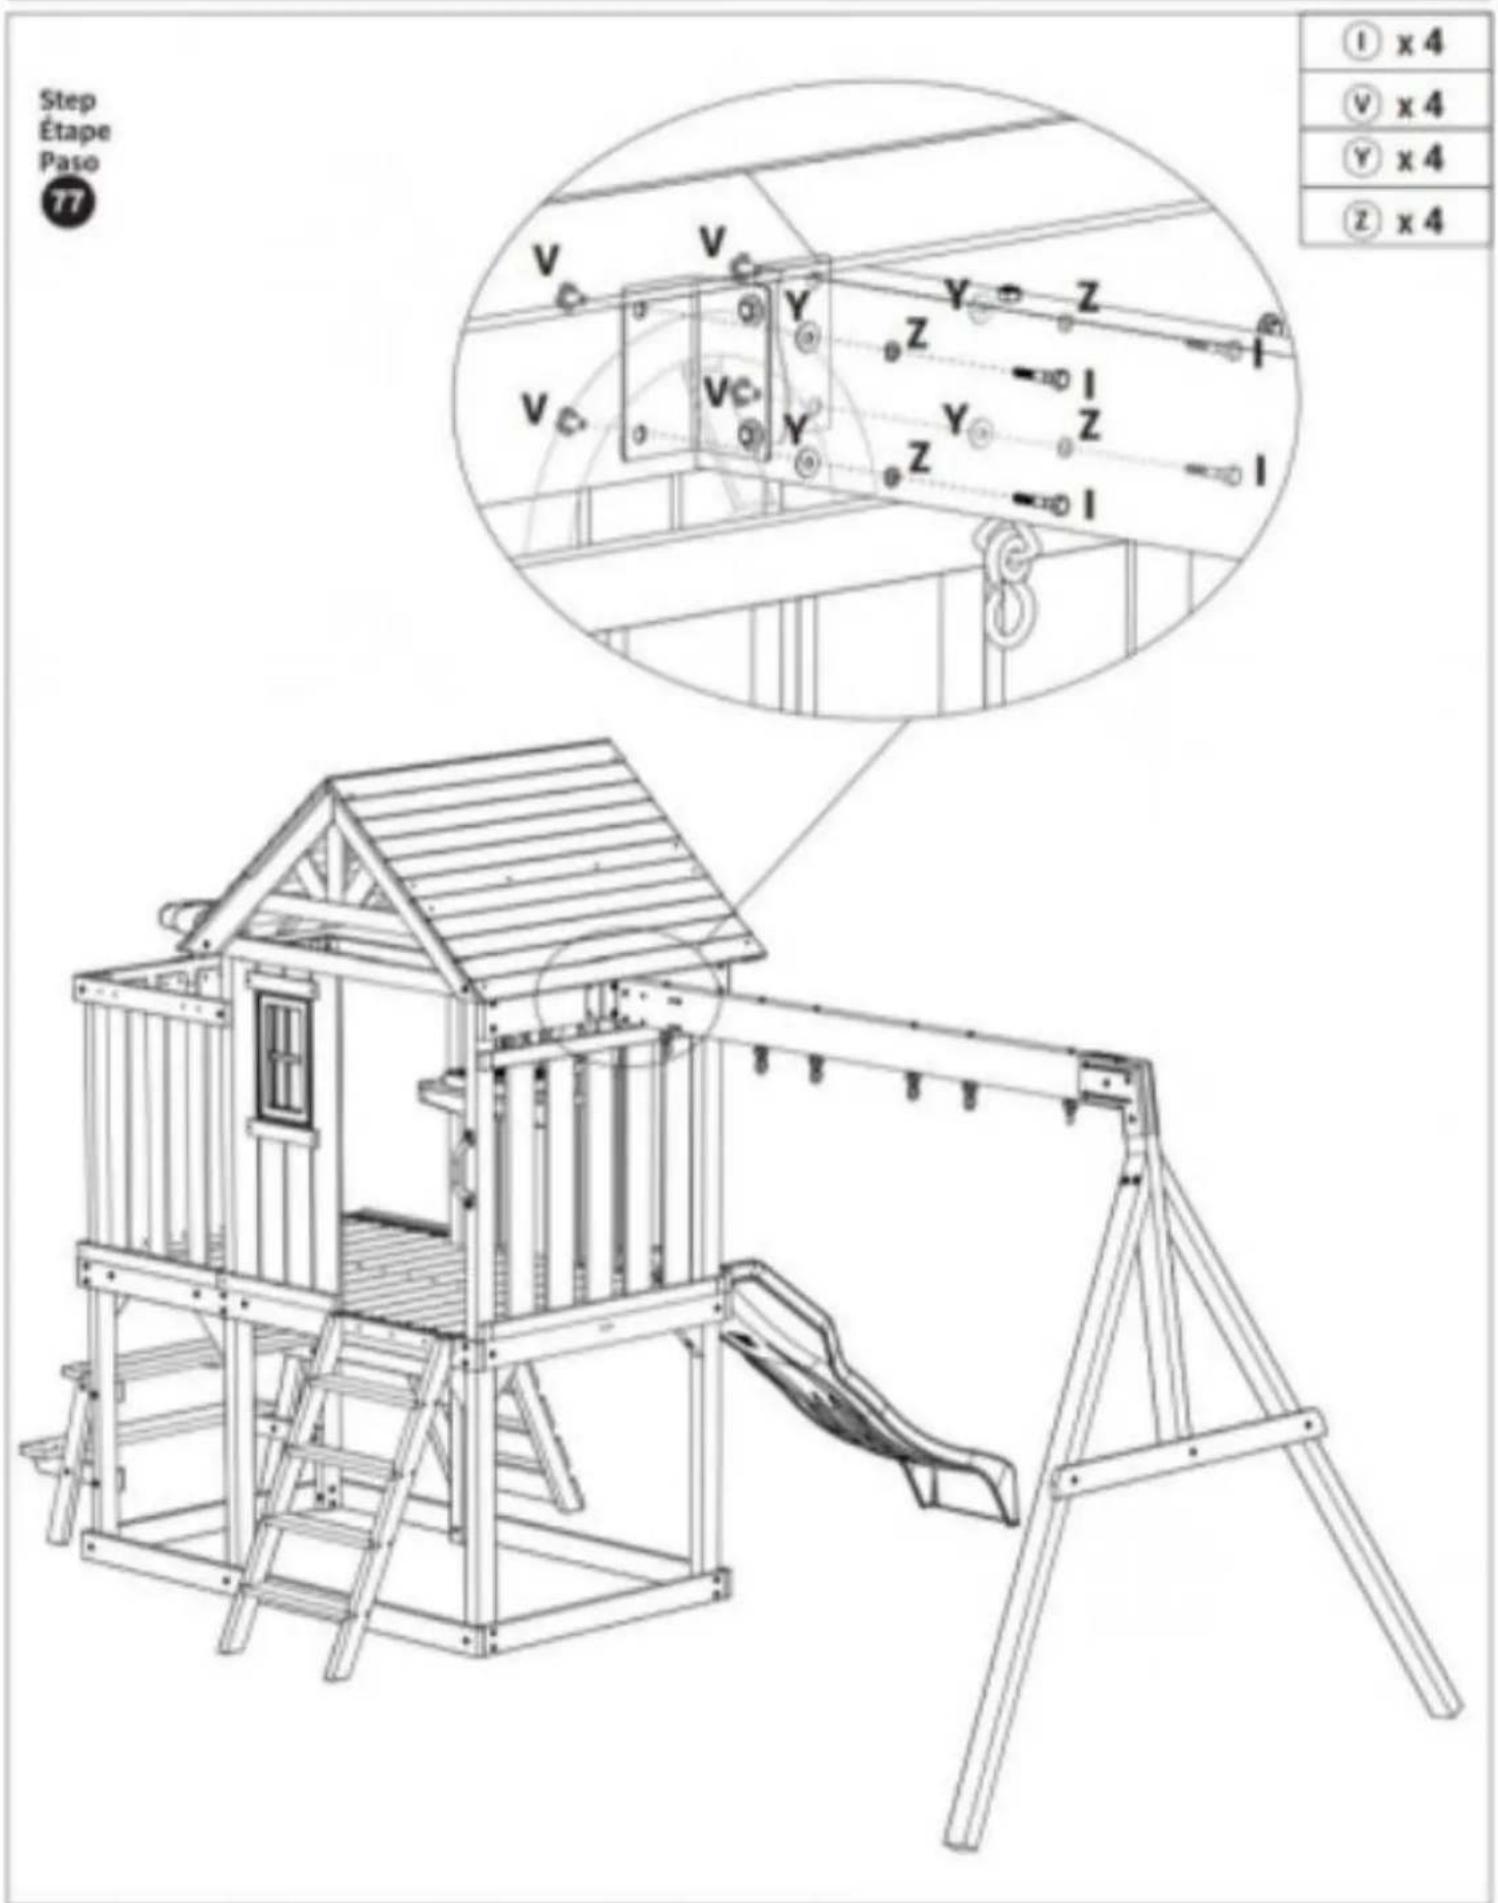
Paso Etapa paso

75 x
6 x
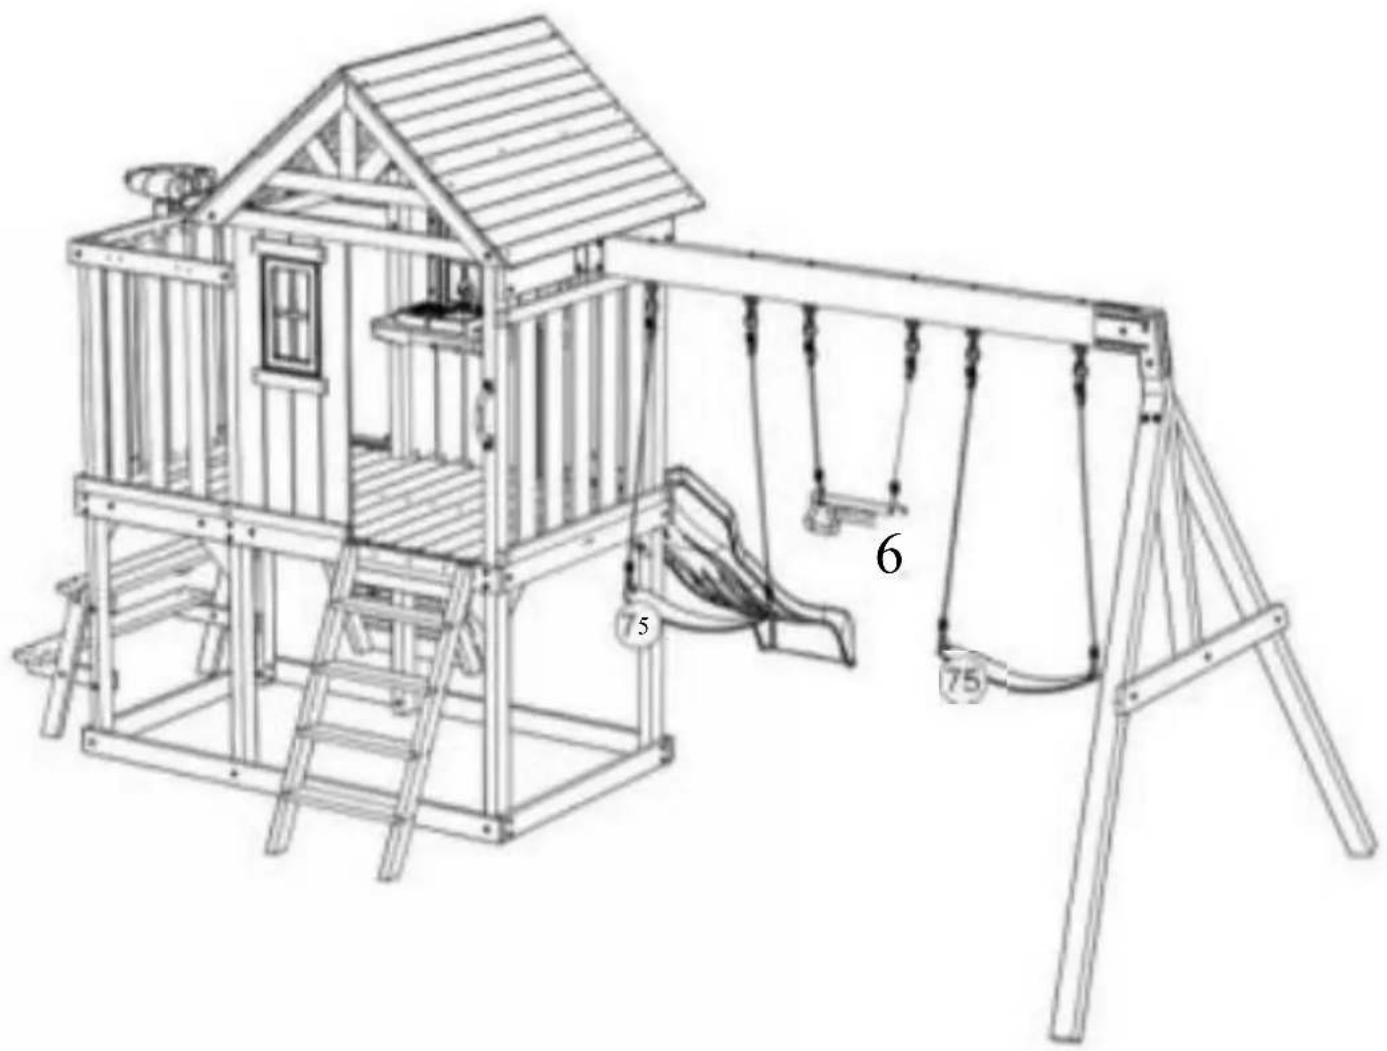
natural_image
Line drawing of a children's playground structure with climbing stairs and a play net (no text or symbols)Paso Etapa paso

x6 Dx4 E x2 × x6
Step Etape Paso

| 77 x 1 |
| 78x1 |
| 9 x1 |
natural_image
Line drawing of a children's playground with wooden structure, swings, and a circular opening (no text or symbols)Staines upon Thames, Surrey,
TW184AX Importado a AUS:SIHAO
PTY LIMITADO.
1 ROKEVA STREETEASTWOOD NSW 21 22 Australia
Suite 250,9166 Anaheim Place,Rancho Cucamonga,CA91730
VEVOR®
www.vevor.com/support
ALTALENA PER BAMBINI
SCIVOLO E SET
MODELLO:TLG92009
natural_image
Line drawing of a children's playground with swings, climbing stairs, and a roof structure (no text or symbols)
92009
Pulizia e cura:
Cleansurfaces withadryordampsoftcloth.Do not useabrasive
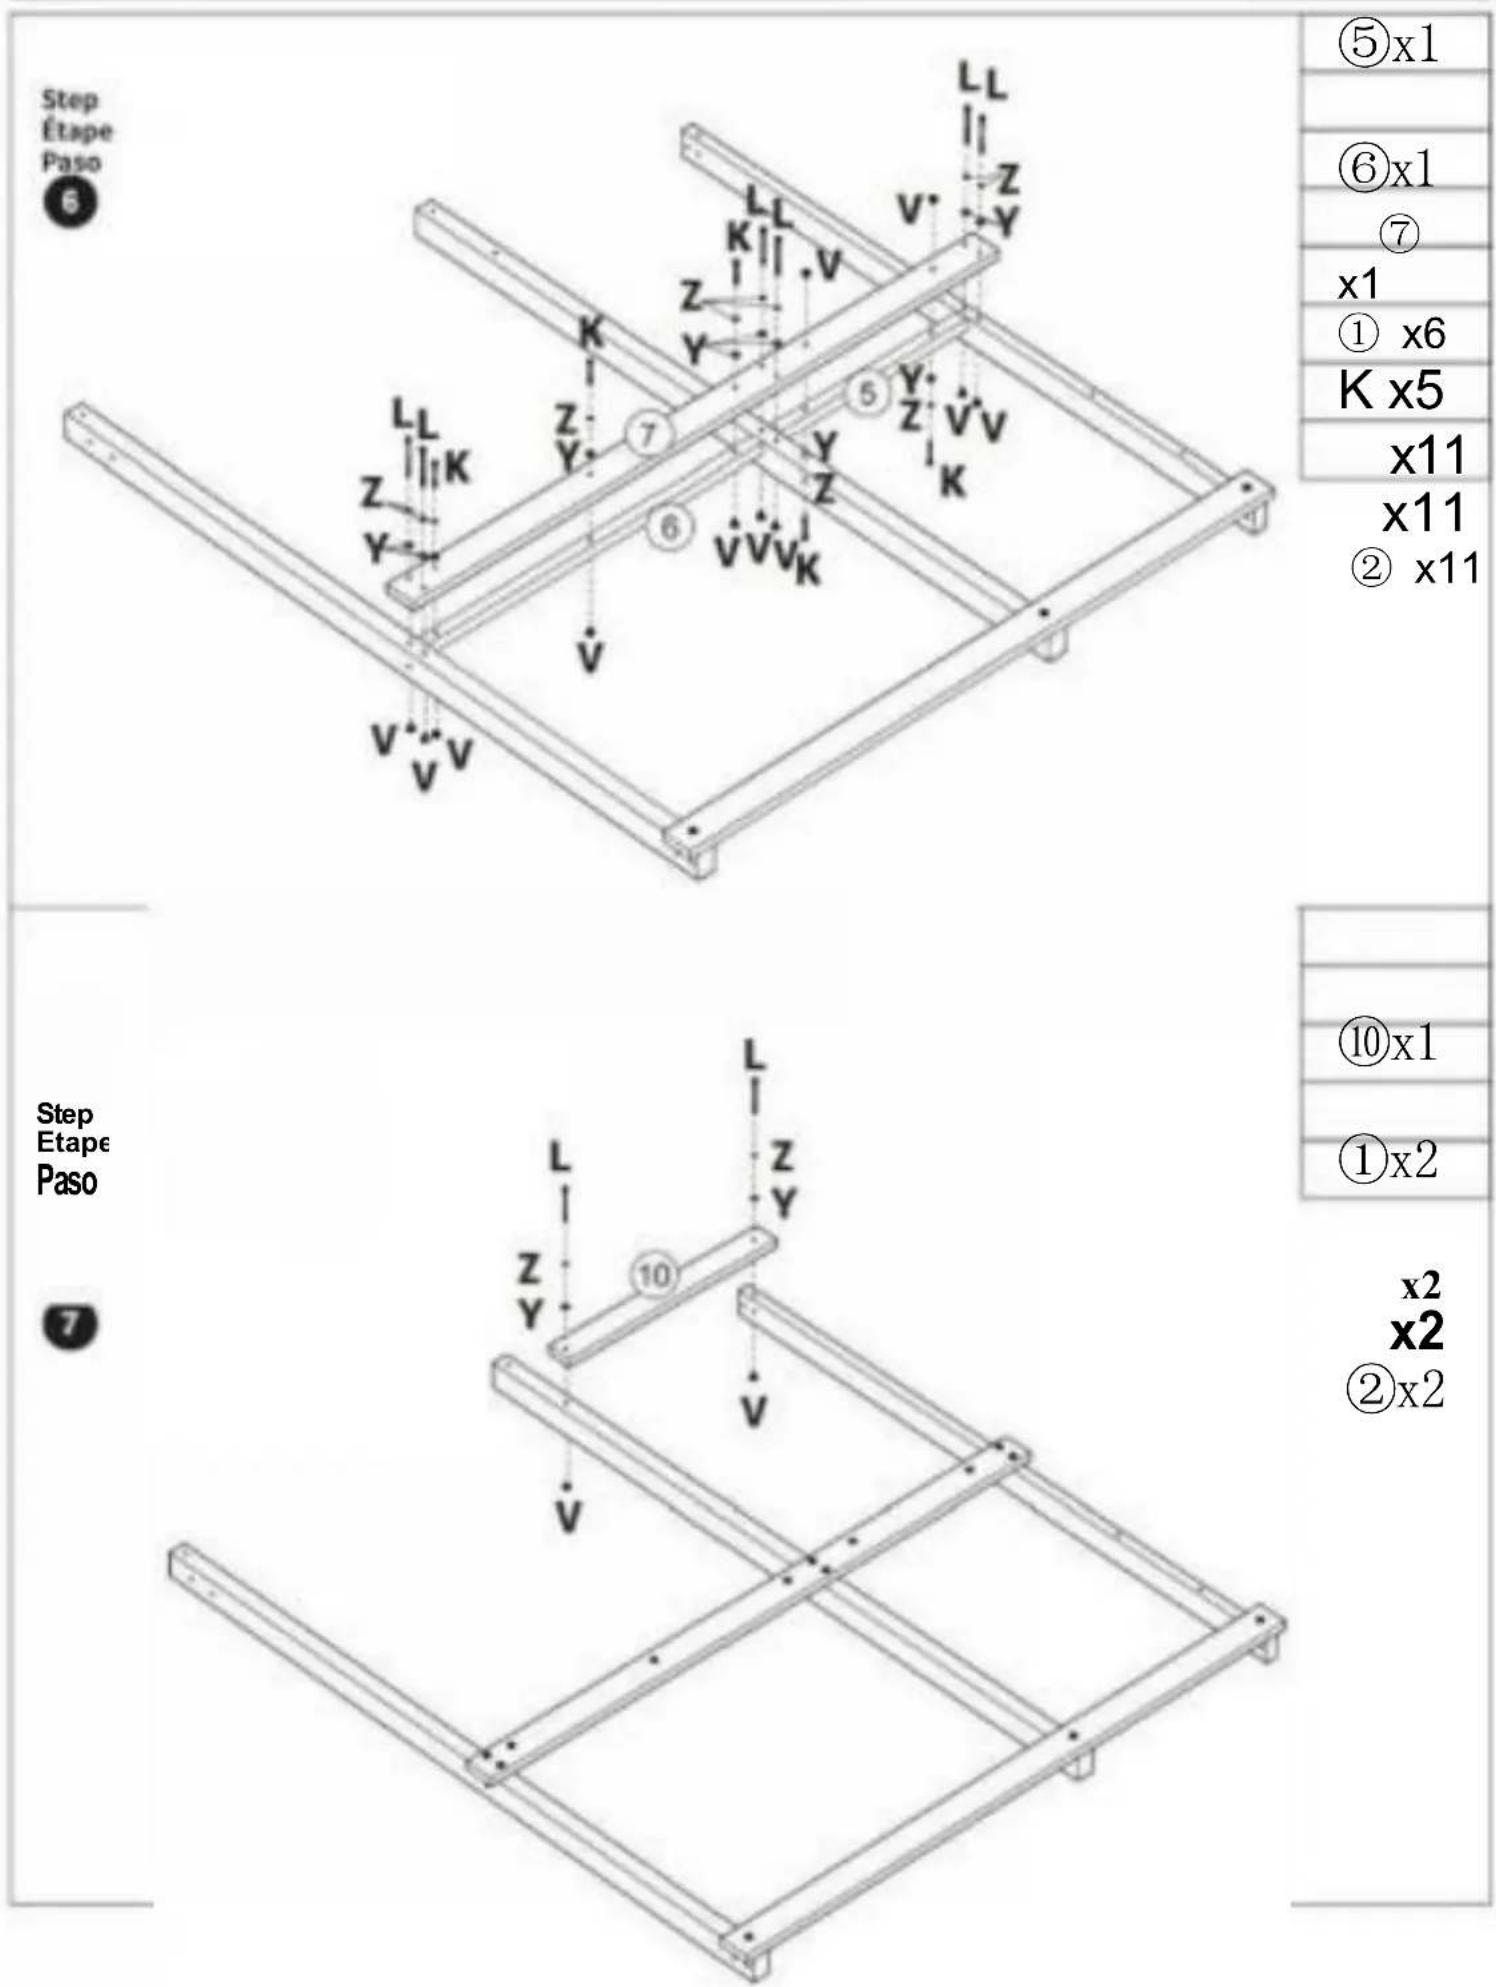
⑤x1
⑥x1
7
x1
① x6
K x5
x11
x11
② x11
⑩x1
①x2
x2 x2
②x2
10/50
92009
Step Etape

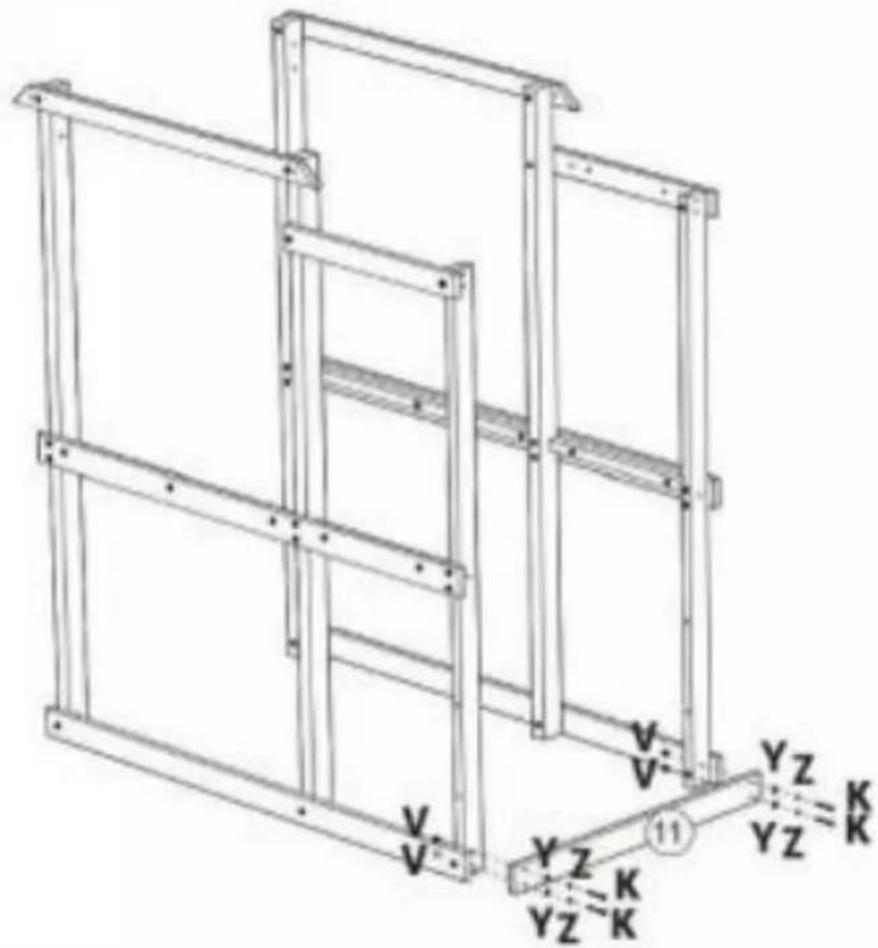
⑪x1
K x4
x4
V·x4
②x4
92009
| Fare un pass o Etape Passo | 12 1 |
| x 1 | |
| x 4 | |
| ○ x 4 | |
| y x 4 | |
| z x 4 | |
| x 1 | |
| x 4 | |
| ○ x 4 | |
| y x 4 | |
| z x 4 | |
Step Etape Paso

| 12 x 1 |
| D x2 |
| ¥ x2 |
| 2 x2 |
Fare
un
pass
0
Etape
Passo


⑬ x1
@x4
x4
x8
②x4
Fare
un
pass
0
Etape
Passo

natural_image
Technical line drawing of a multi-level metal shelving unit (no text or symbols)⑭x1
Hx4
Step Etape
Paso

| 5 x2 |
| 6 x12 |
| 11x1 |
| 27 x1 |
| E x67 |
Step Etape

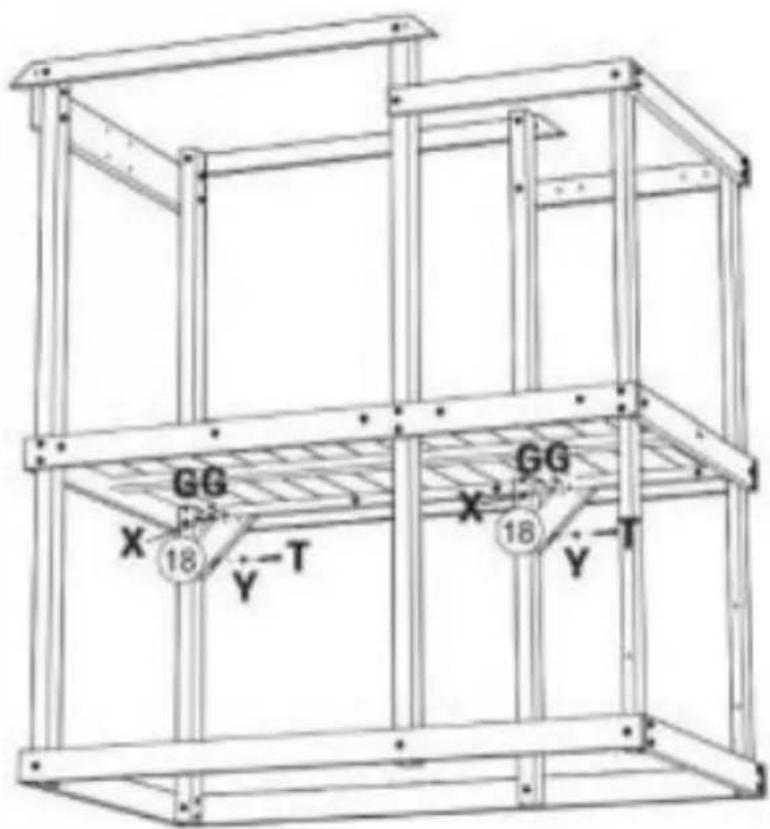
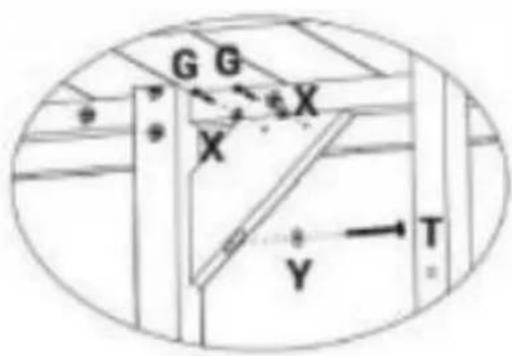
| 18 × 2 |
| Gx4 |
| Tx2 × x4 |
| x2 |
Fare un pass o Etape Pass 18
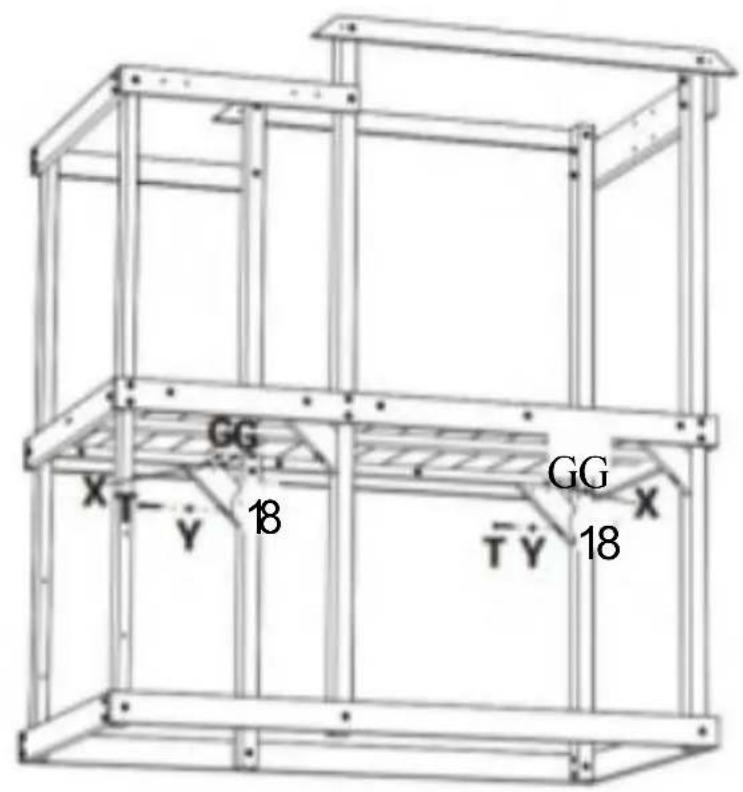
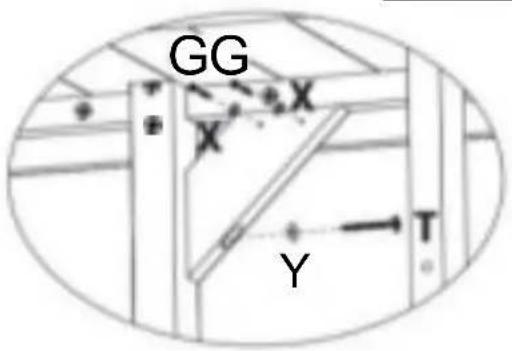
| 18 ×2 |
| Gx4 |
| Tx2 |
| ×x4 |
| x2 |
Fare
un
pass
o
Etape

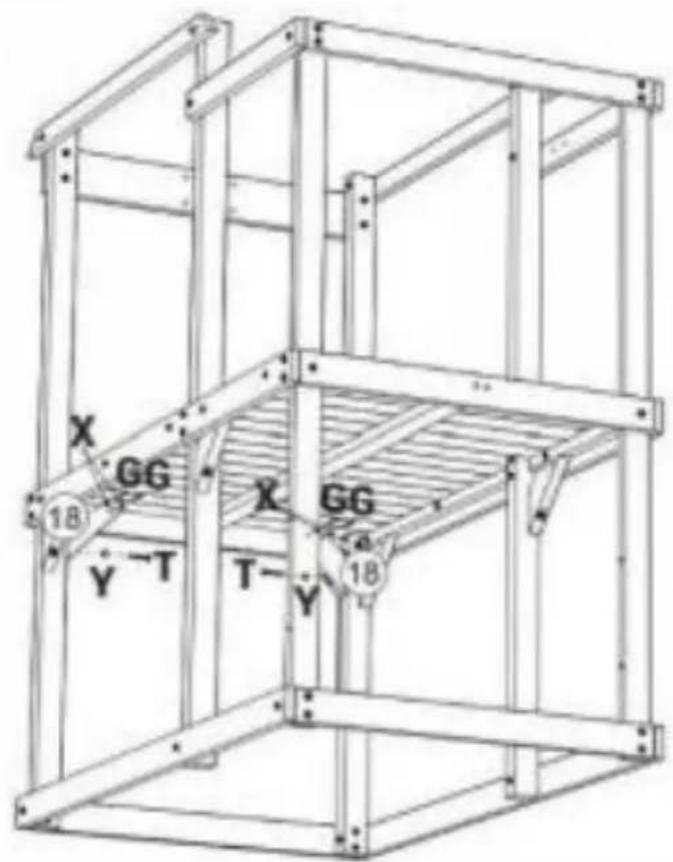
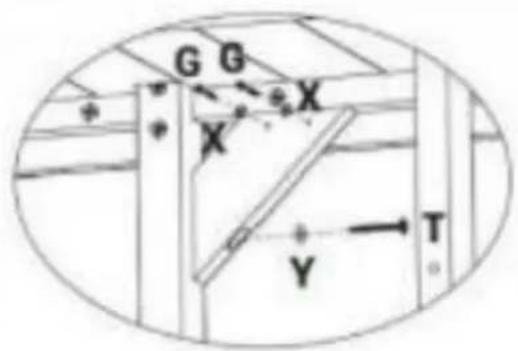
| 18×2 |
| Gx4 |
| Tx2 |
| × x4 |
| Yx2 |
Step
Etape
Paso

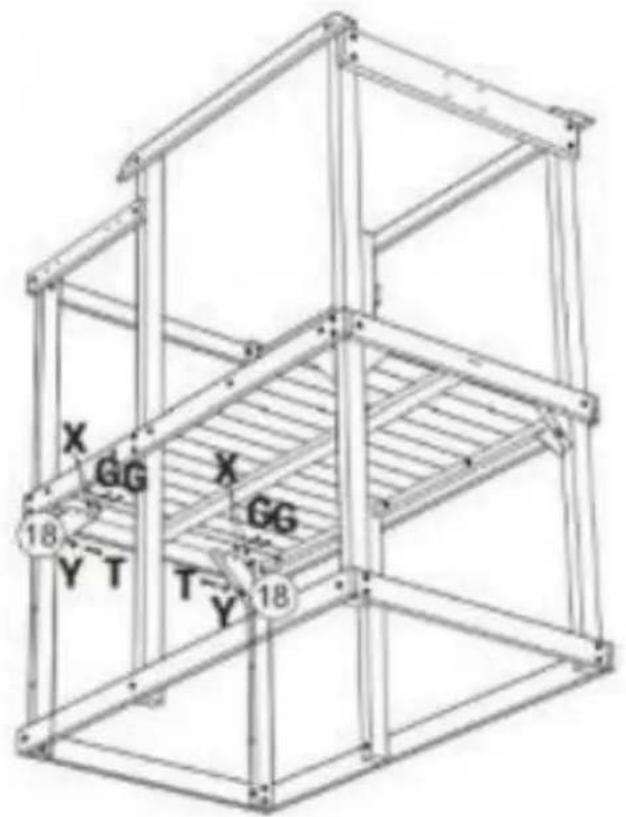
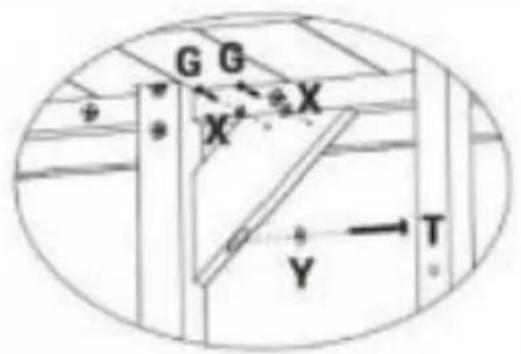
18 x2
Gx4
Tx2
×x4
Vx2
⑲ x3
F x1
Fare
un
passo
Etape
Passo

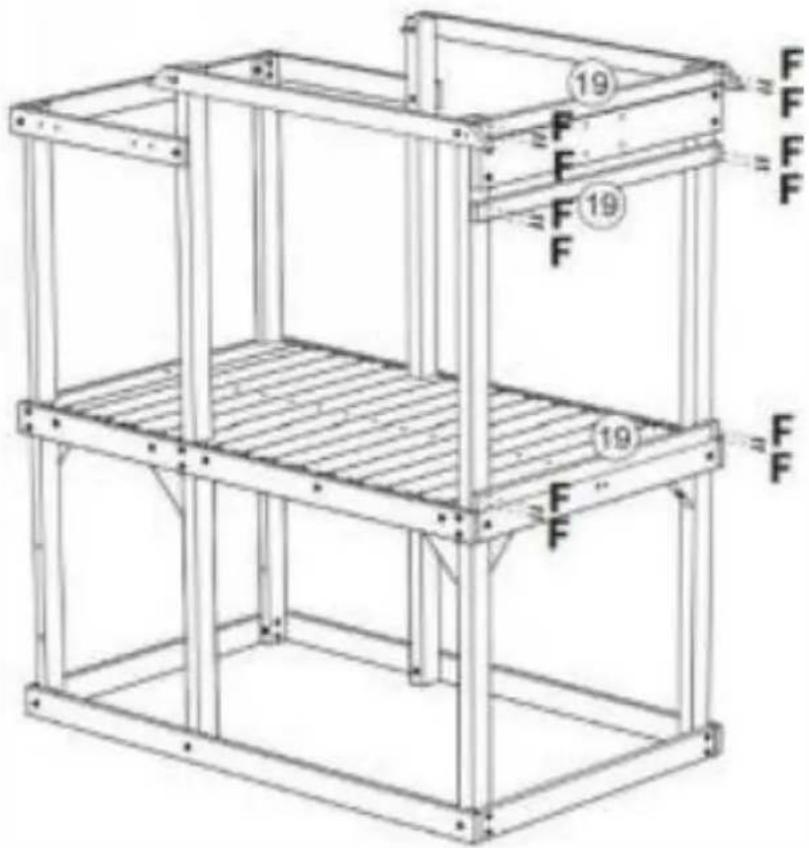
Step Etapo Paso

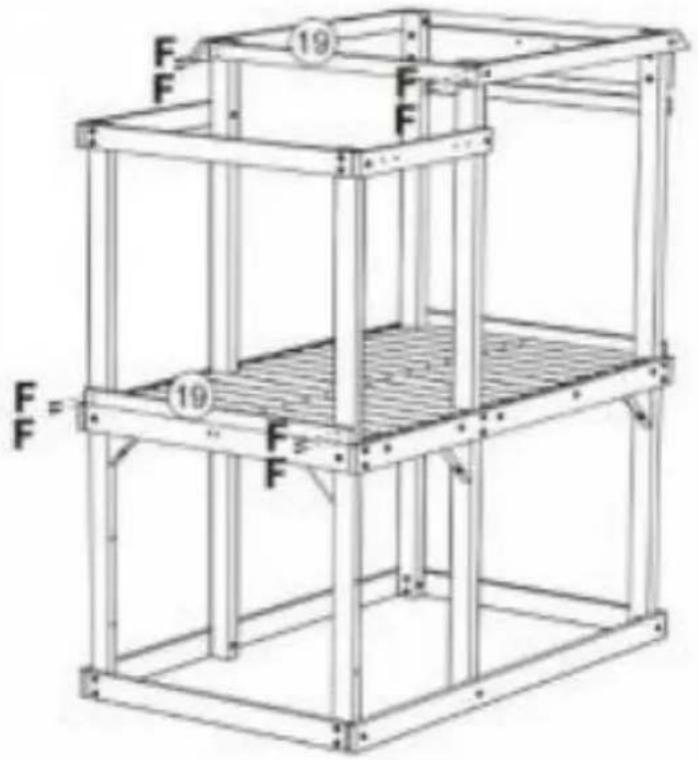
x2 F x8
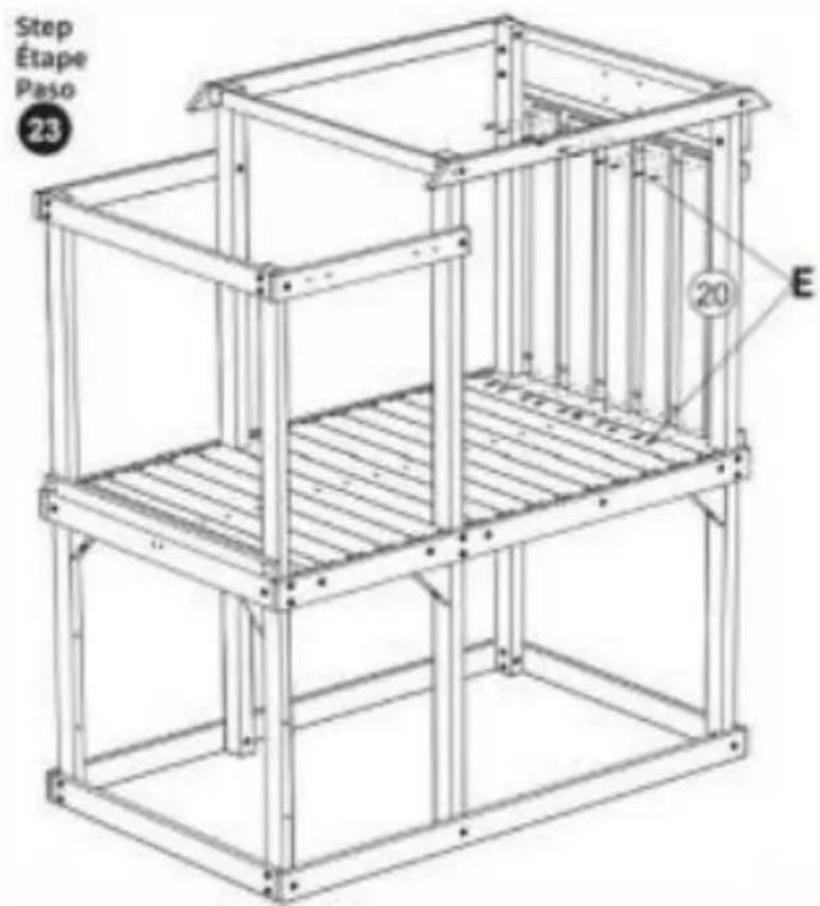
20 ×5
Ex20
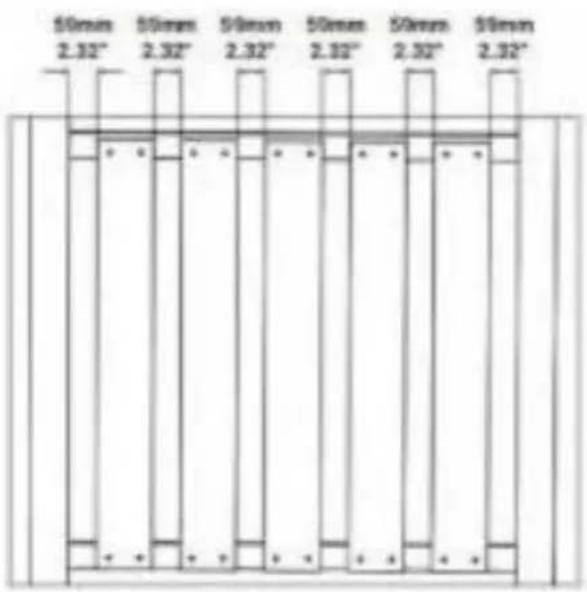
bar
| Measurement | Value | |---|---| | 50mm 2.32" | 2.32" | | 50mm 2.32" | 2.32" | | 50mm 2.32" | 2.32" | | 50mm 2.32" | 2.32" | | 50mm 2.32" | 2.32" | | 50mm 2.32" | 2.32" | | 50min 2.32" | 2.32" | | 50min 2.32" | 2.32" | | 50min 2.32" | 2.32" | | 50min 2.32" | 2.32" | | 50min 2.32" | 2.32" | | 50min 2.31" | 2.32" | | 50min 2.31" | 2.32" | | 50min 2.31" | 2.32" | | 50min 2.31" | 2.32" | | 50min 2.31" | 2.32" | | 50min 2.31" | 2,32" |20×5
E x20
Step
Etape
Paso

natural_image
Technical line drawing of a multi-level metal frame structure with no visible text or symbols20 x1
F x1
x3
92009
| FareunpassoEtapePasso |  | 22 x1 |
| 23 XLF x4 | ||
| II) X 3 | ||
 | ||
| FareunpassoEtapePasso | 24 x1 | |
| 25 x1 | ||
| 26 x4 | ||
27
25
26
26
26
26
②4
20/50
F x16
Fare
un
pass
0
Etape
Pass
0

Fare
un
pass
0
Etape
Pass
0

28x1
Ex2
28
x1 E
x2
E x3
Fare un pass o Etape Pass o0

natural_image
Line drawing of a multi-level wooden structure with ladder and frame (no text or symbols)| 29×2 |
| 30 x2 |
| 31 x2 |
| Ex16 |
natural_image
Architectural line drawing of a window frame mounted on a door (no text or symbols)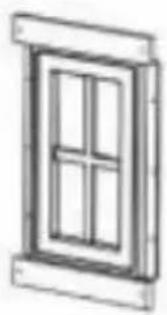
natural_image
Simple line drawing of a window frame with four panes (no text or symbols)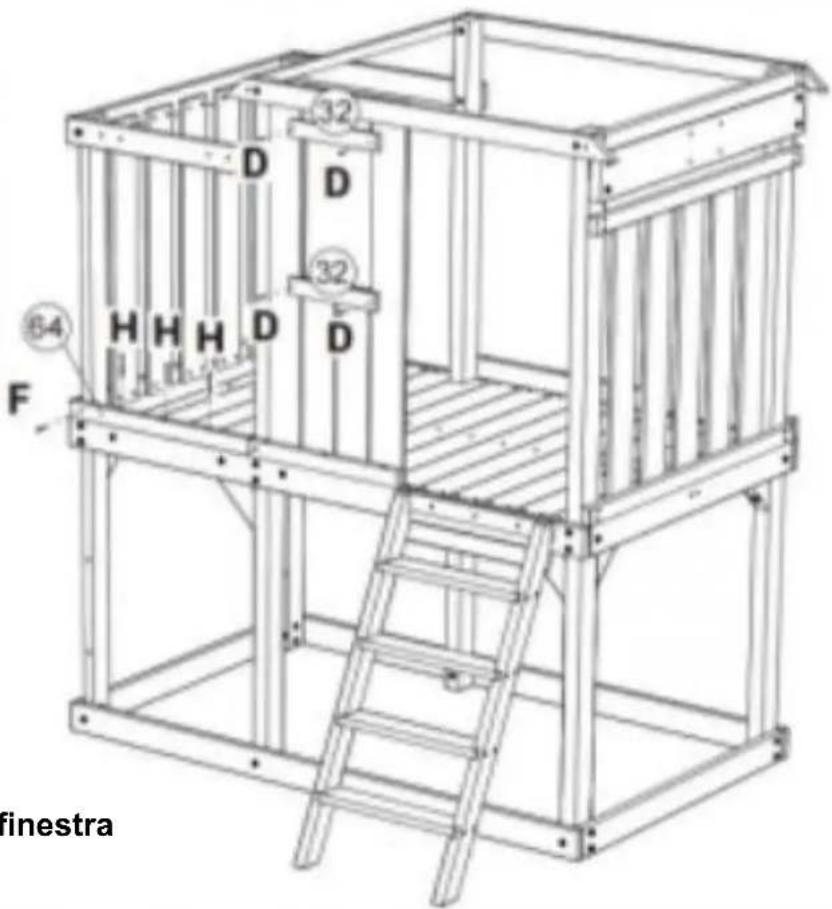
32×2
64×1
Dx4
Fx1 x3
20×3
Dx8
Ex12
69,5mm69,5mm69,5mm69,5mm
2,73" 2,73" 2,73" 2,73"
natural_image
Pure architectural floor plan lines without any text, numbers, or symbolsStep Etape Paso

natural_image
Technical line drawing of a modular structure with ladder, frame, and window (no text or symbols)56 x1
Un x6
Step Etape

29 × 2
30 x2
31×2
33 x2
Ex24
Step
Etape
Paso

natural_image
Line drawing of a window frame mounted on a wooden door (no text or symbols)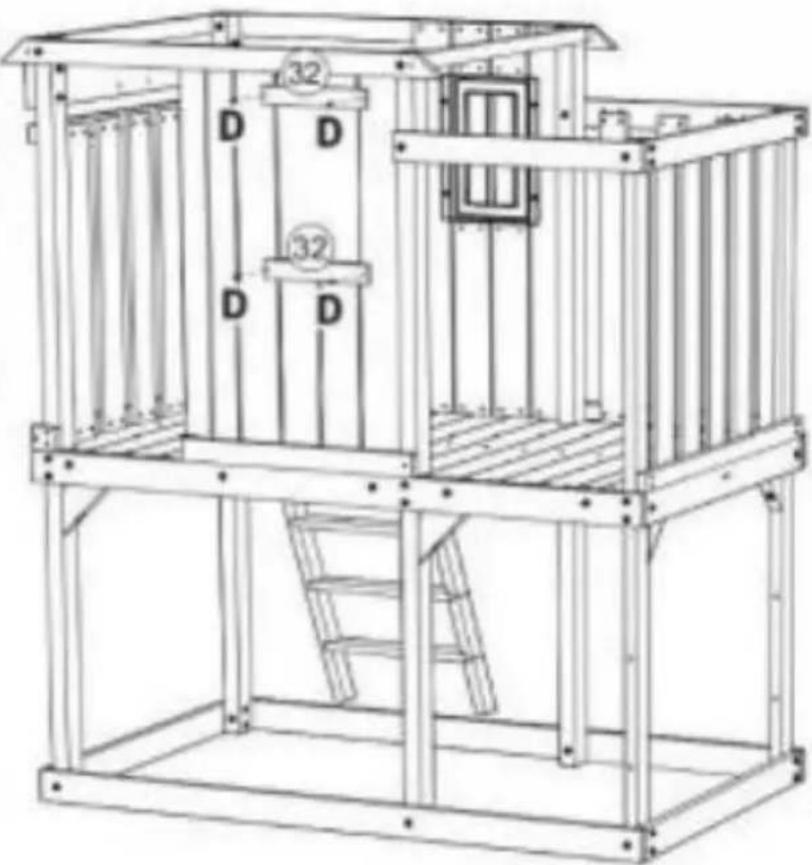
natural_image
Technical line drawing of a modular container or cage structure with labeled components (no text or symbols present)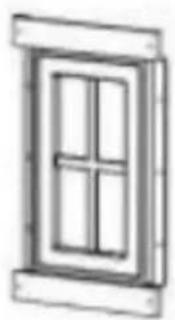
natural_image
Simple line drawing of a window frame with four panes (no text or symbols)Align with window
32 x2
Dx4
Fare
un
pass
0
Etape
Passo

D x8
Fare
un
pass
0
Etape
Pass
0

natural_image
Line drawing of a modular play structure with ladder, frame, and window (no text or symbols)
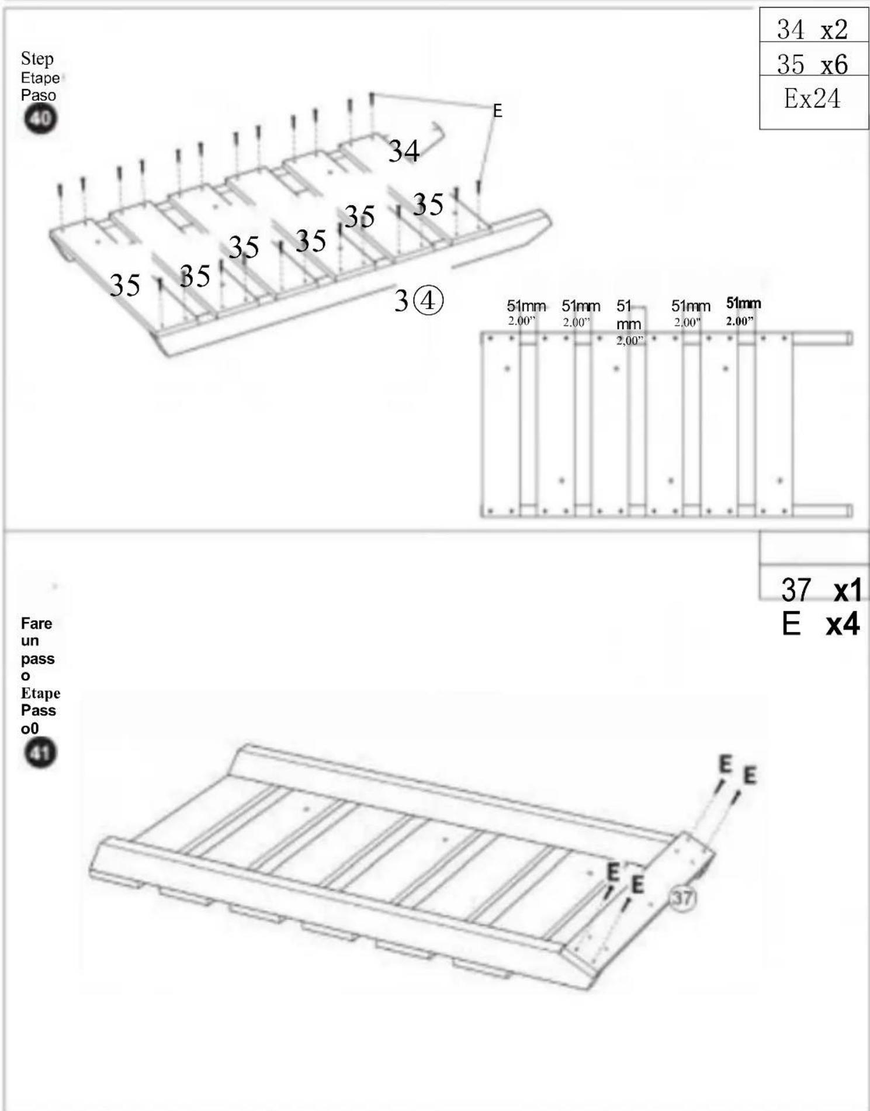
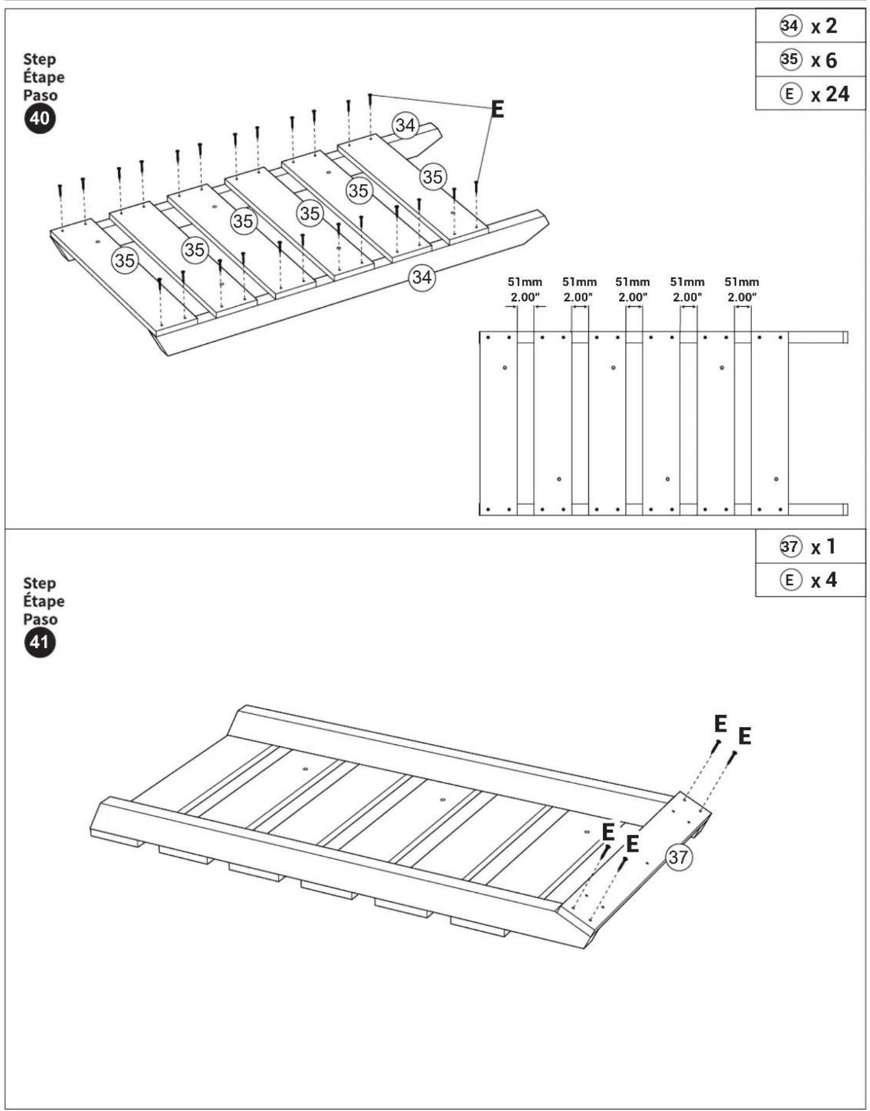
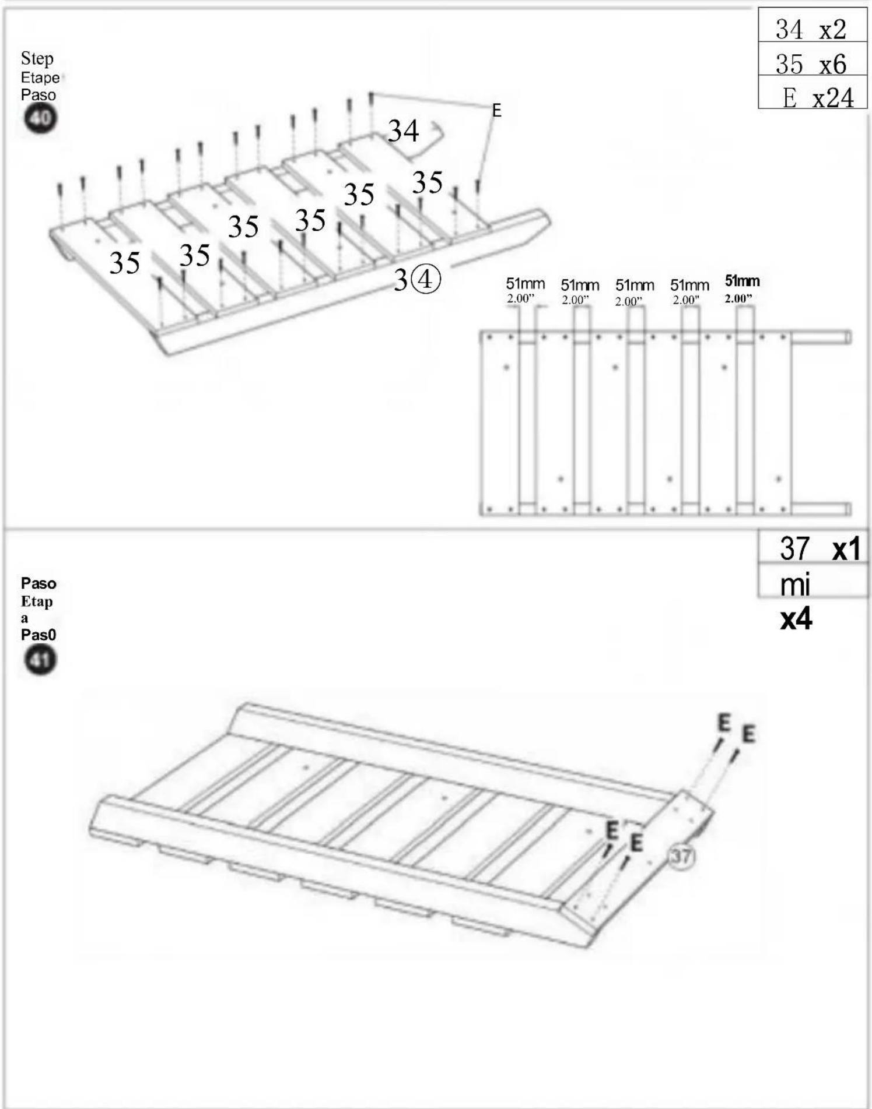
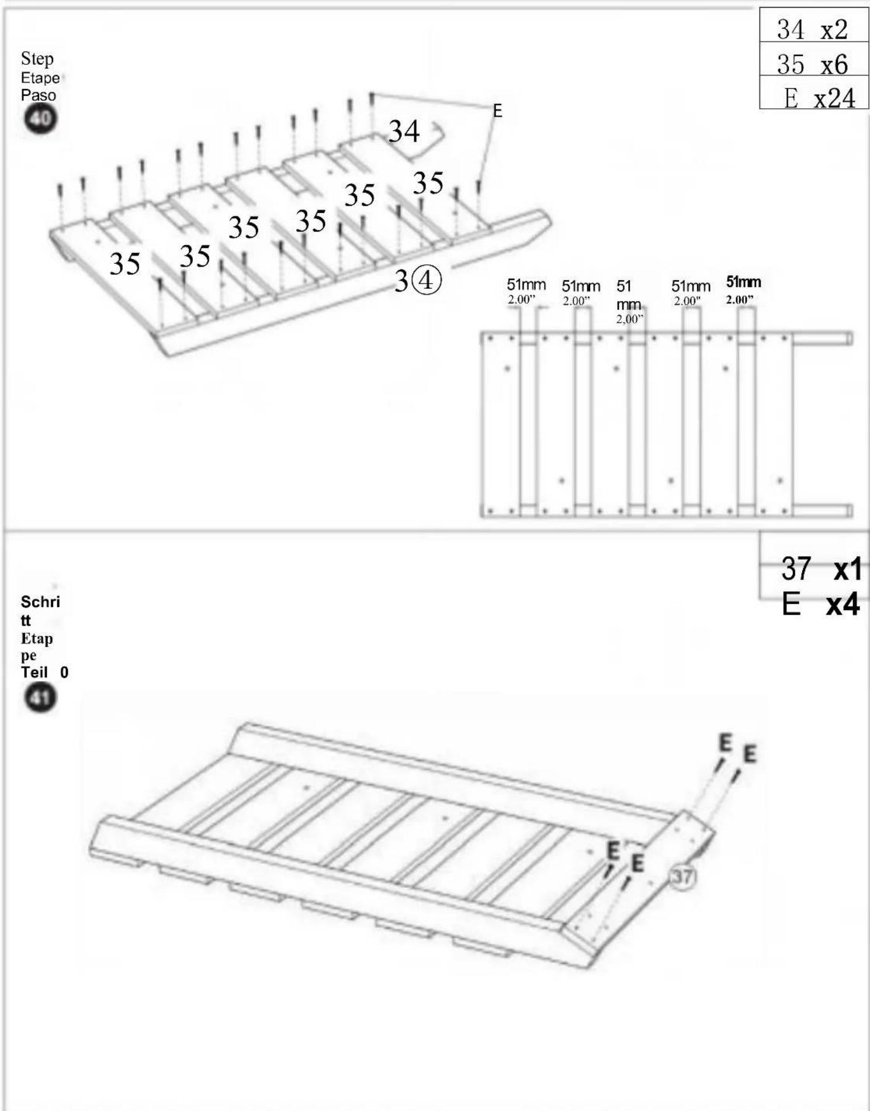
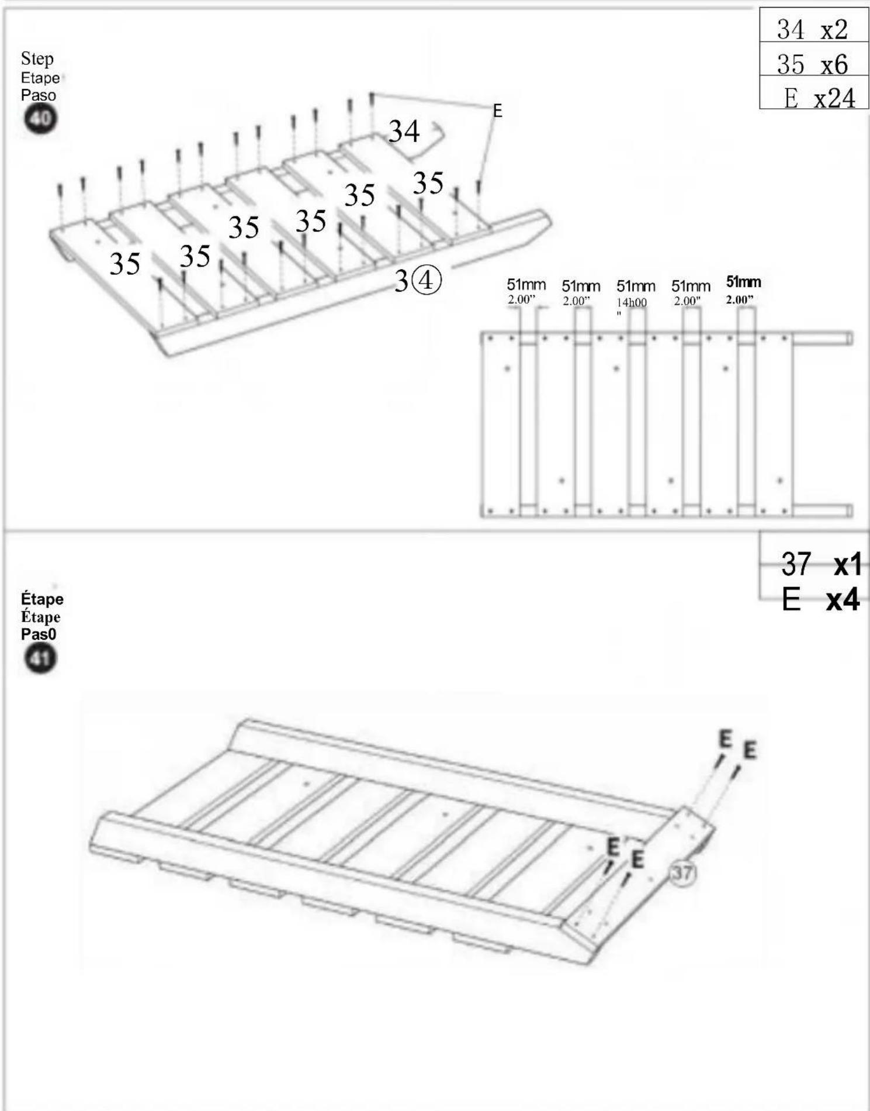
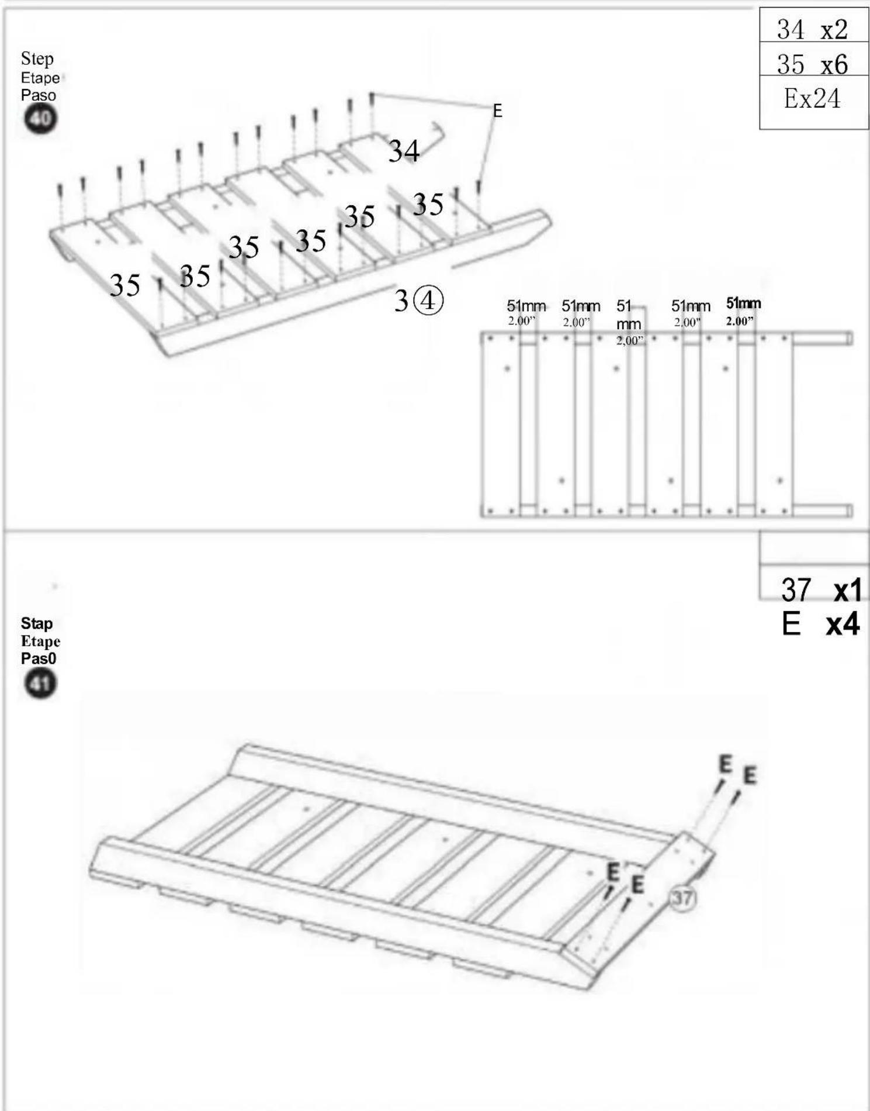
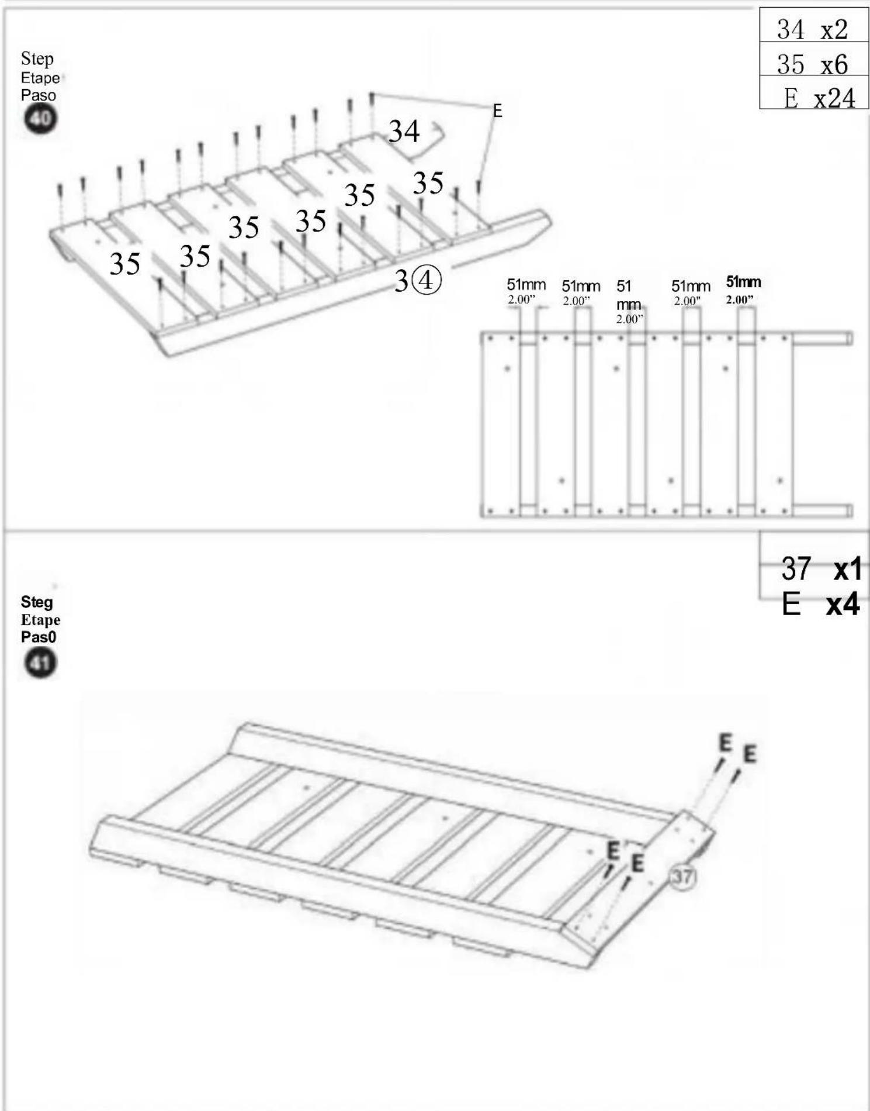
| 34 x2 |
| 35 x6 |
| Ex24 |
| 37 x1E x4 |
Step Etape


natural_image
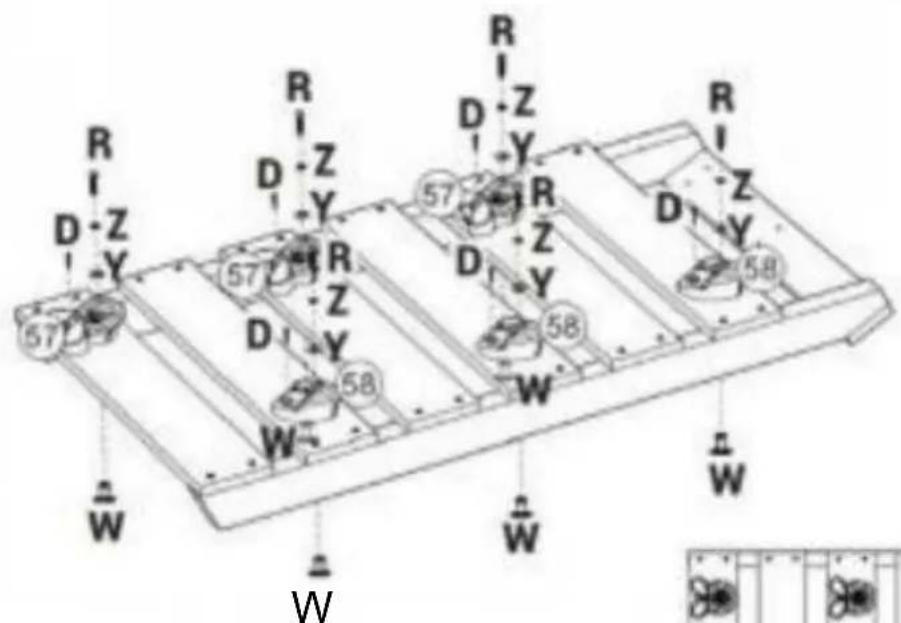
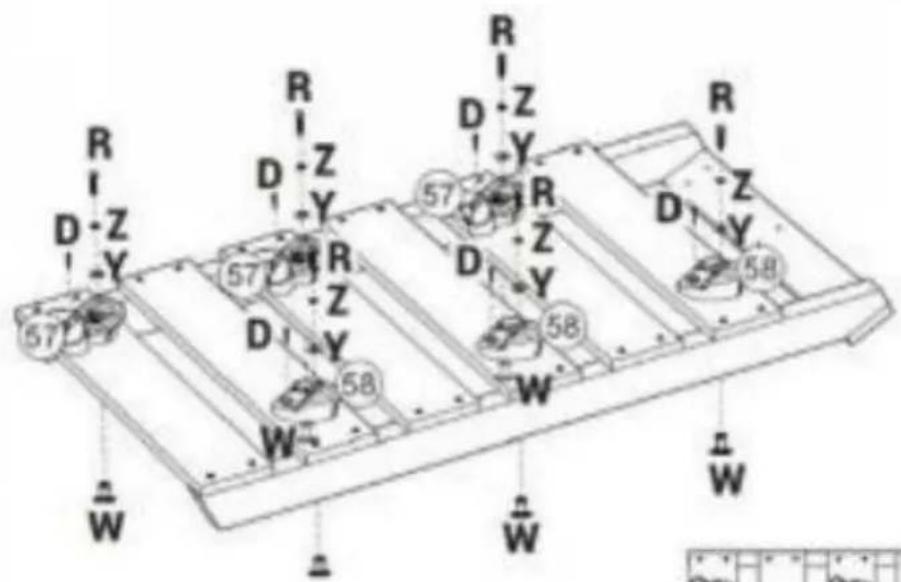
Pure electrical circuit lines without any symbols| 57 x3 |
| 58 ×3 |
| D X 6 |
| R) X6 |
| W X 6 |
| Y X 6 |
| Z 6* |
E x6
Fare un
pass o
Etape
Passo

natural_image
Line drawing of a modular container structure with ladder and window (no text or symbols)Step Etape Paso

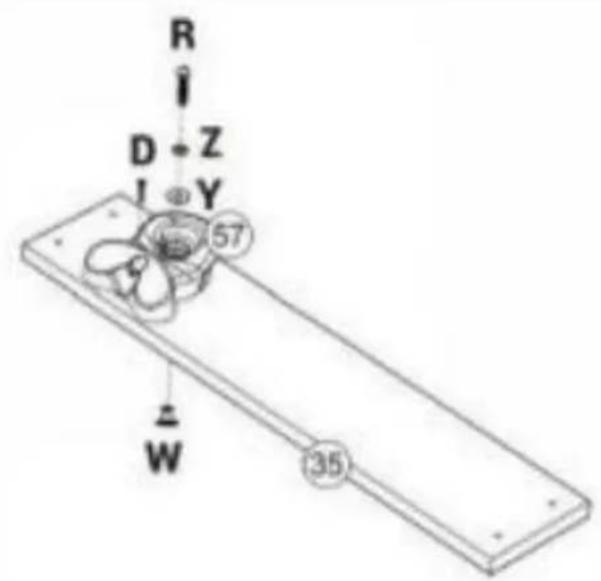
| 35 x1 |
| 57x1 |
| D 1 |
| x B |
| w x 1 |
| Y x 1 |
| 2X 1 |
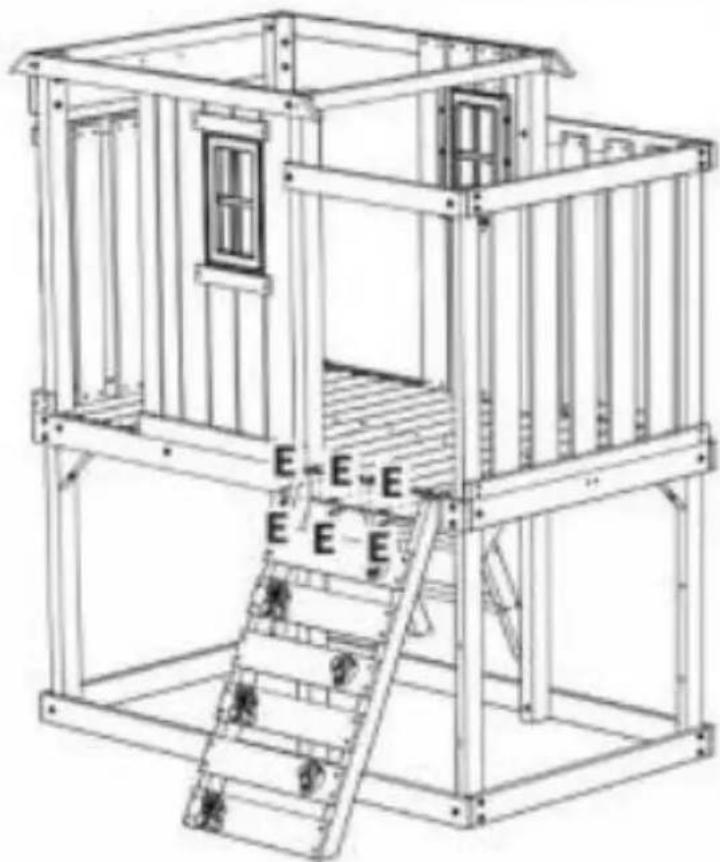
E x4
Fare un pass o Etap e Pass o

natural_image
Line drawing of a modular ship or platform structure with ladder and window, no text or symbols presentFare
un
passo
Etape
Pass
0
46 x2
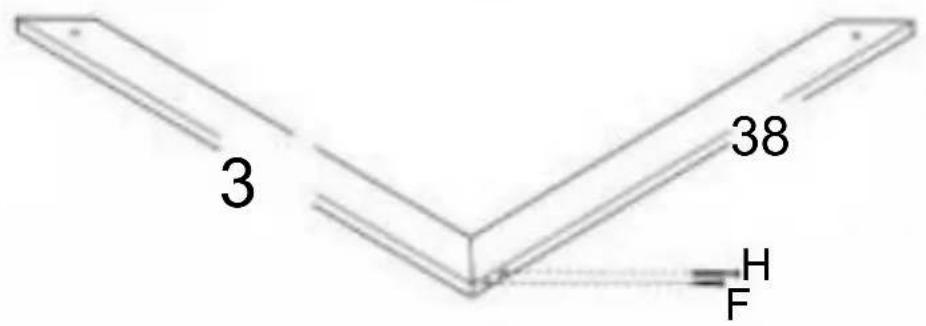
| 38 x1 |
| 39×1 |
| (F) × 1 |
| (H) × 1 |
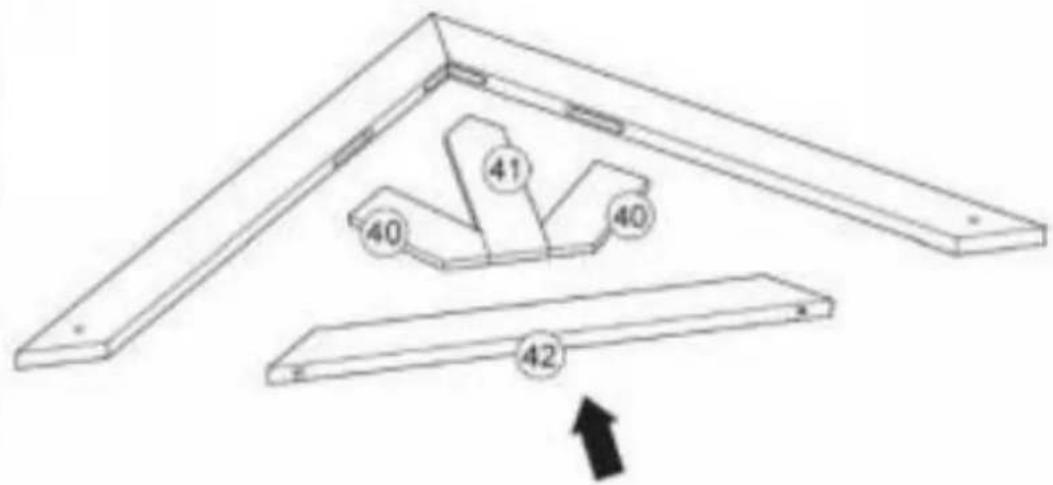
40 ×2
4 x1
42 x1
Step
Etape
Paso
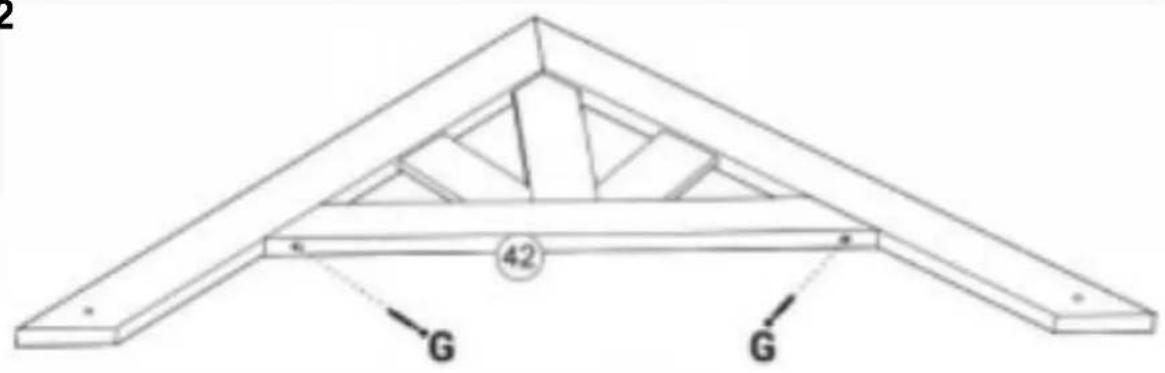
47x2
Gx2
Fare
un
pass
0
Etape
Passo
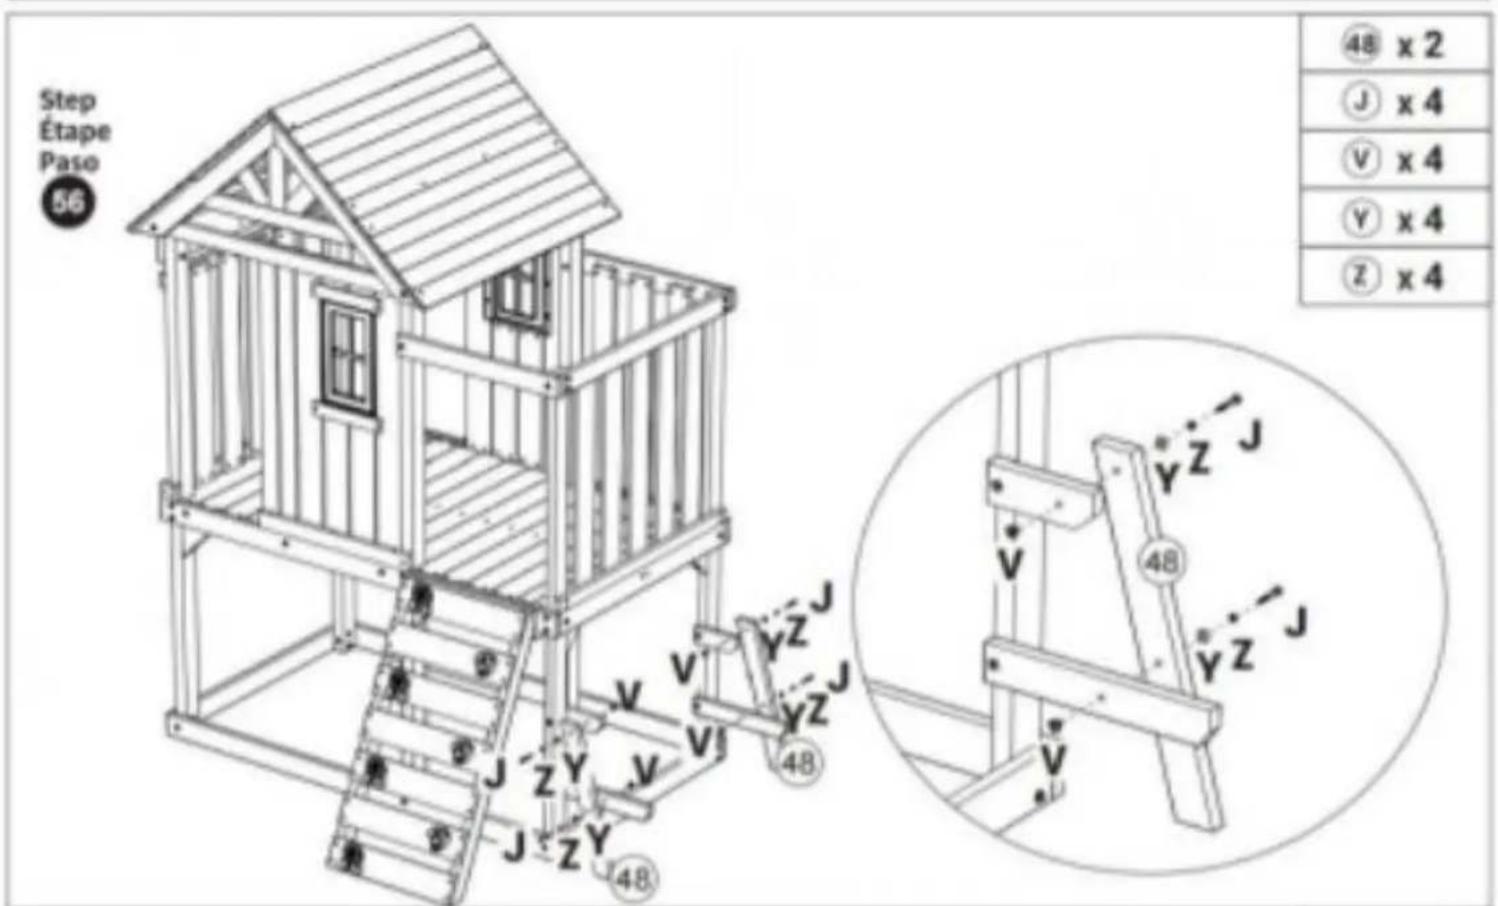
48 x2
① x2
② x^2
3 1/50
Fare
un
pass

Etape
Passo
natural_image
Line drawing of a wooden play structure with labeled walls (X, Y, Z) and ladder (no text or symbols beyond labels)
① x2
x2
② x2
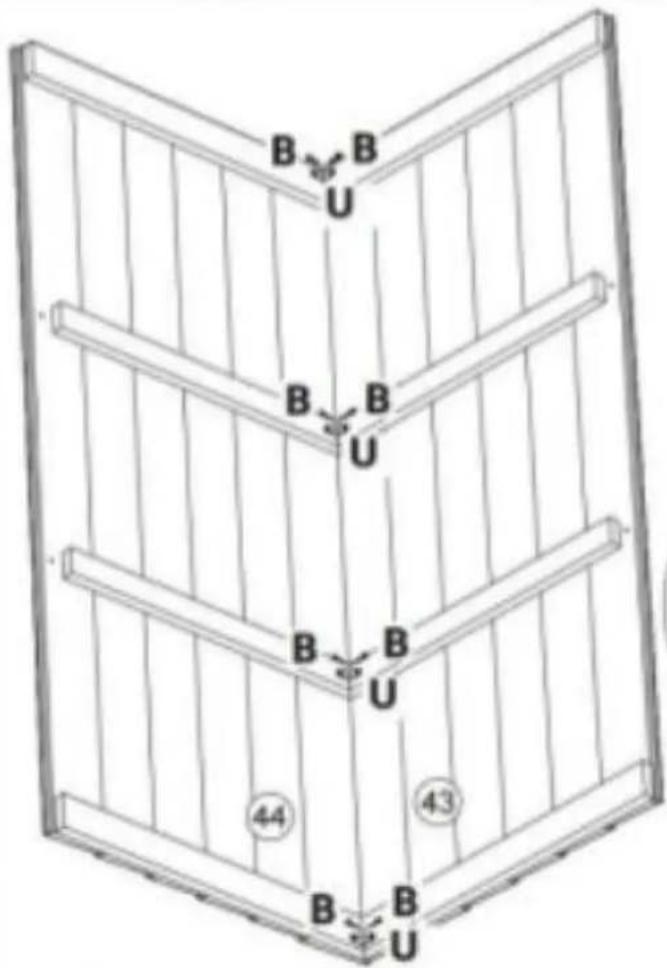
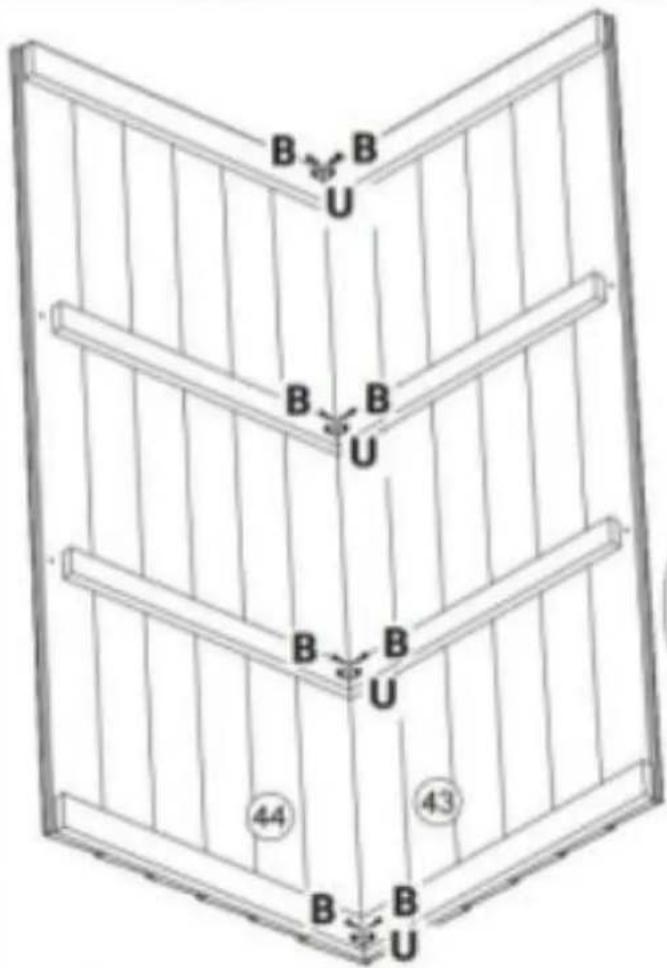
| 43 x 1 |
| 44 x 1 |
| 8 x 8 |
| U x 4 |
Fare
un
pass
0
Etape
Pass
0
natural_image
Line drawing of a wooden play structure with labeled corners (F, C, C) and ladder, no text or symbols present.45 x1 Cx2
F x4
Step Etape Paso

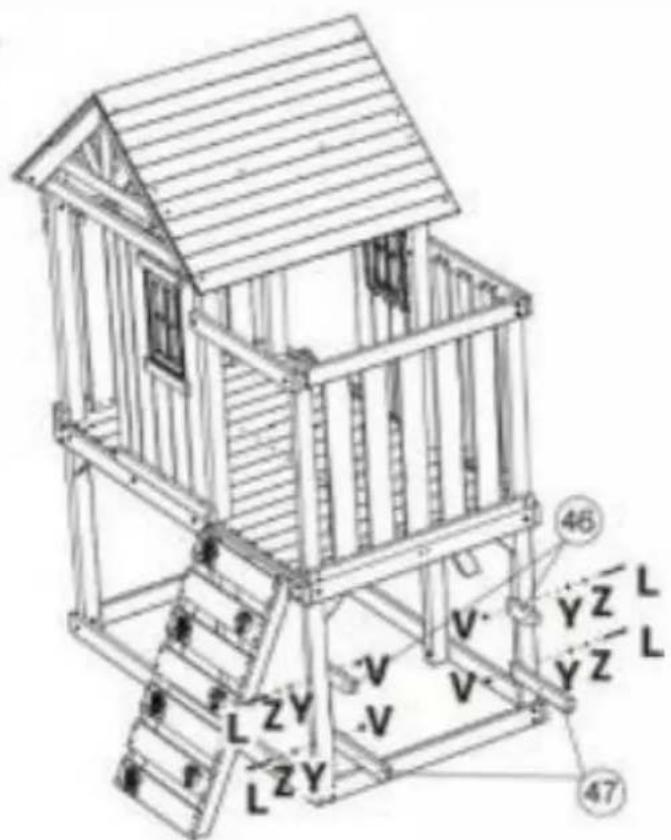
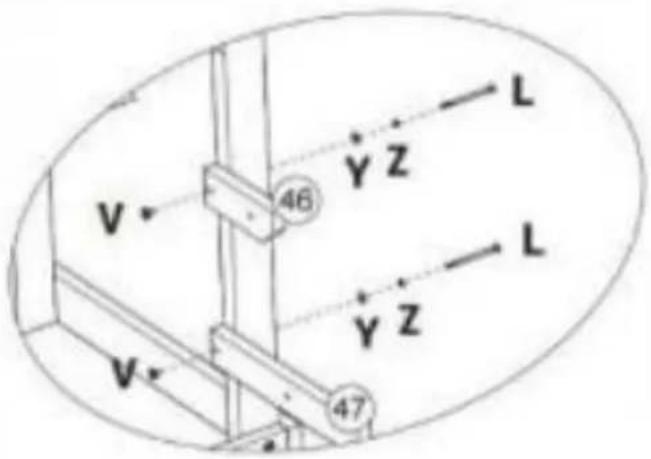
46 ×2
47 x2
x4
x4
x4
② x4
92009
Fare
un
pass
q

e
Pass
00
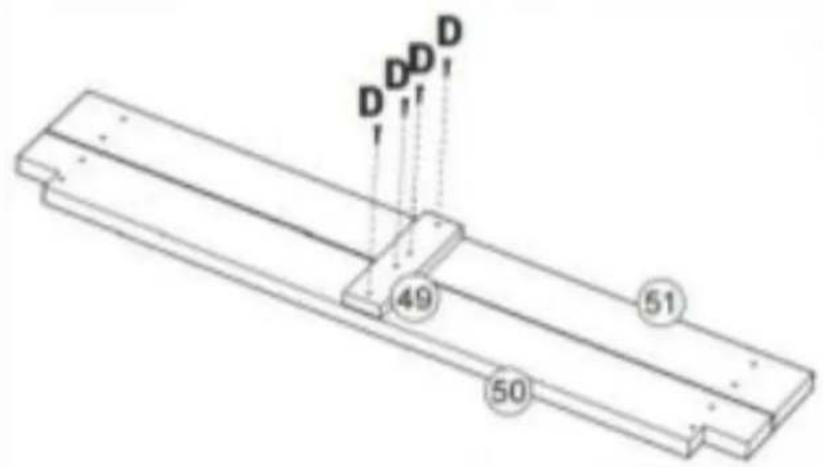

49 x1
50 x1
51×1
Dx4
Fare
un
passo
Etape
Passo

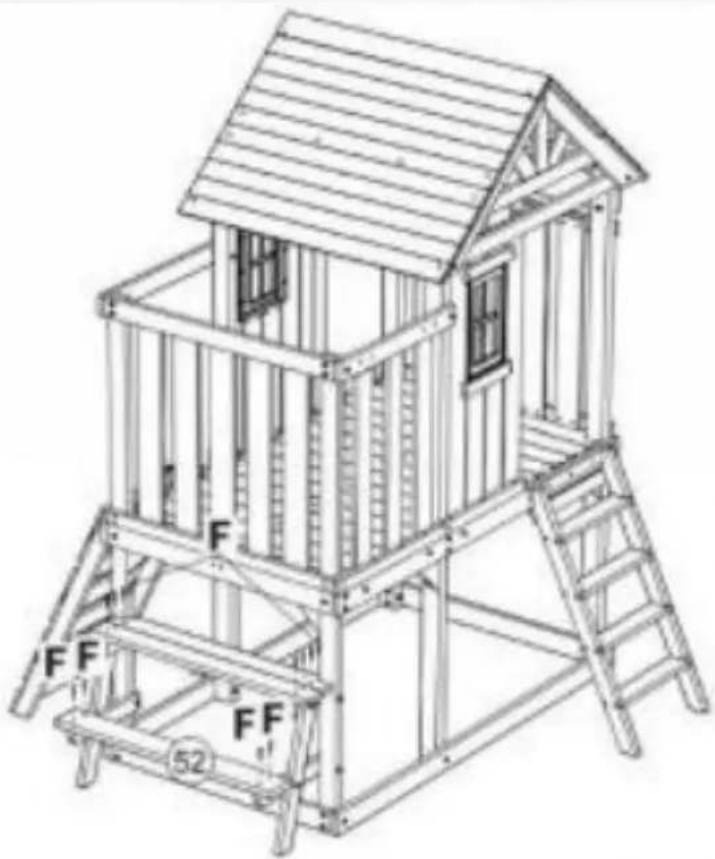
natural_image
Line drawing of a wooden play structure with ladder and frame (no text or symbols)52x1
F x1
Fare
un
pass
0
Etape
Pass
00

53 x 2
54 x 1
E x 4
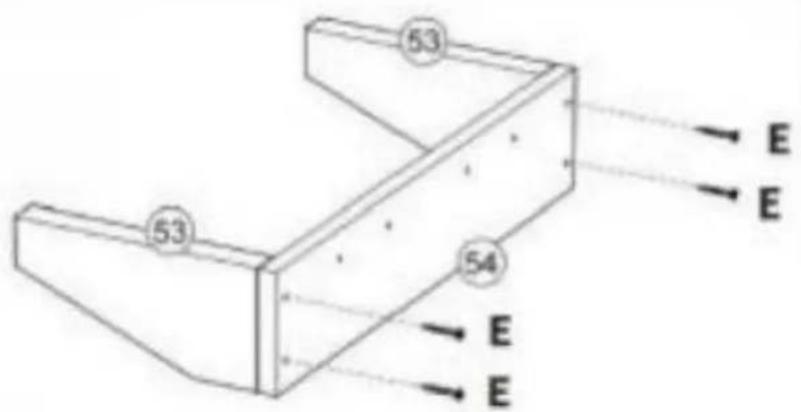
Fare un passo
Etape
Pass
0

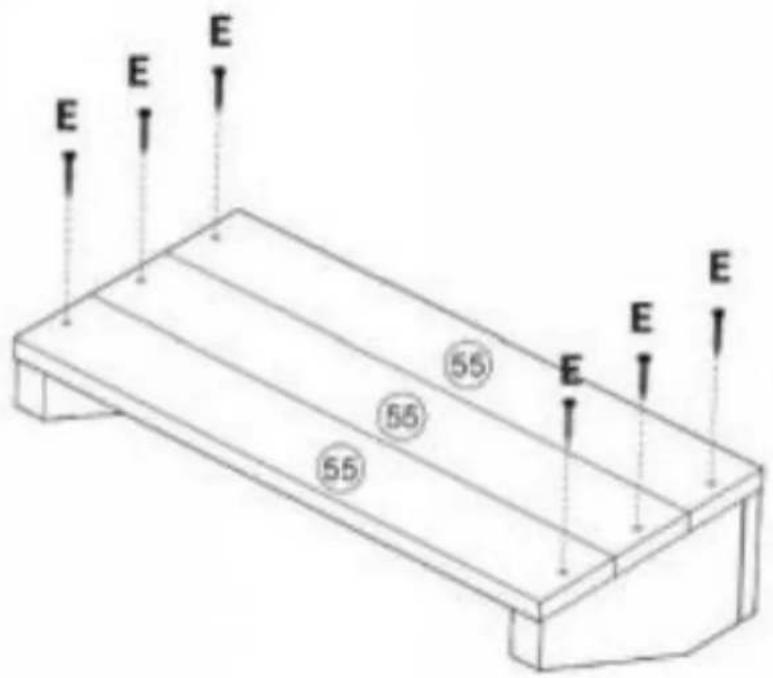
55 x3
E x6
Fare
un
pass
0
Etape
Pass
0

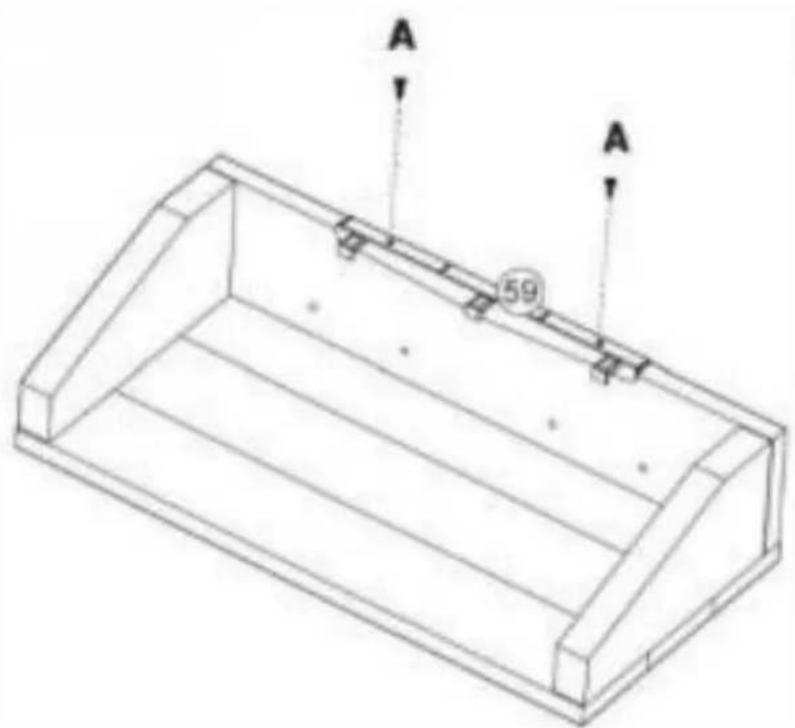
59 x1
UN
x2
Step Etape Paso

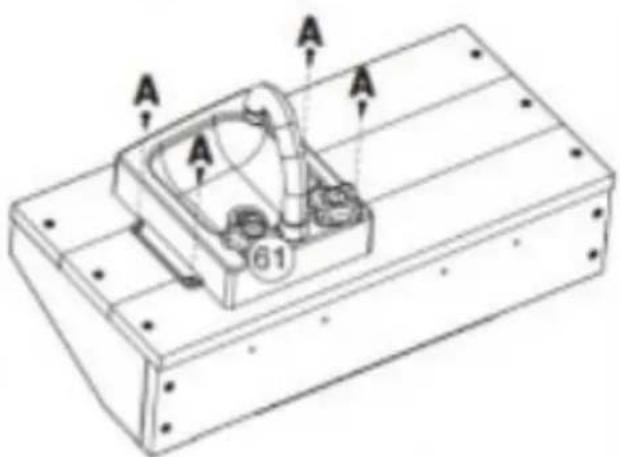
60x1
6 x1
A x6
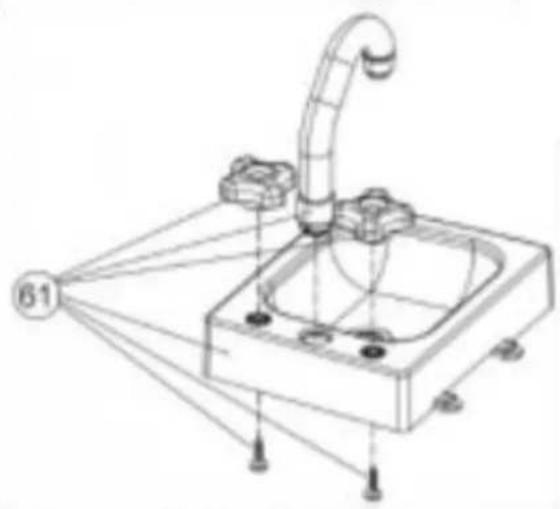
natural_image
Technical line drawing of a mechanical device with a curved pipe and base, connected to a circular component labeled 61 (no text or symbols beyond labels)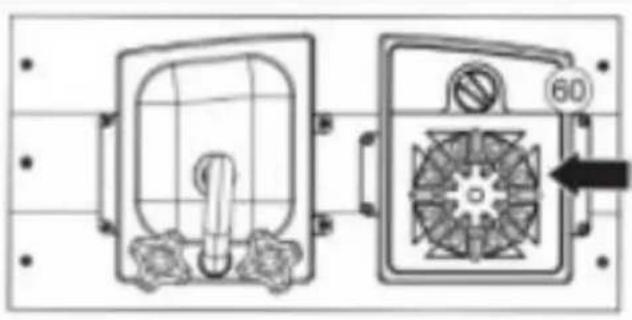
natural_image
Technical line drawing of a dual electrical enclosure with fan and vent, no text or symbols present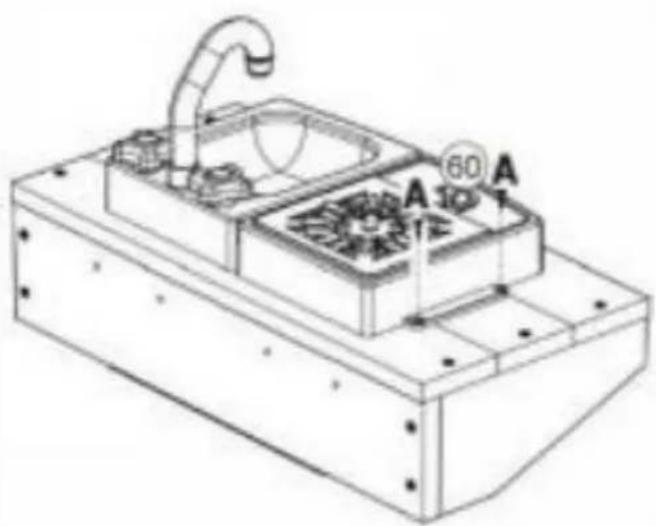
natural_image
Technical line drawing of a mechanical device with fans and a curved pipe (no text or symbols)
E x4
Fare
un
pass
0
Etape
Pass
0

natural_image
Line drawing of a wooden playhouse with a sloped roof and cabinetry (no text or symbols)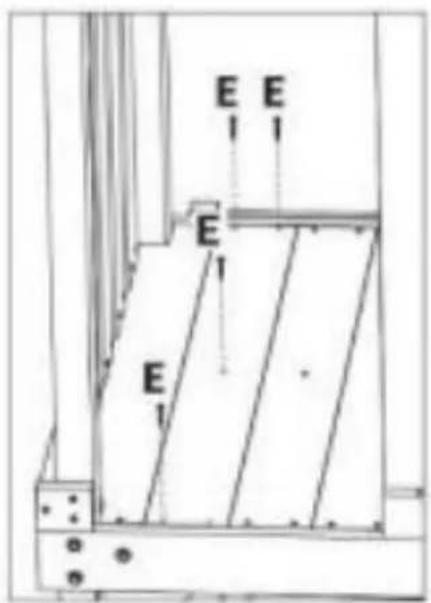
E x4
92009
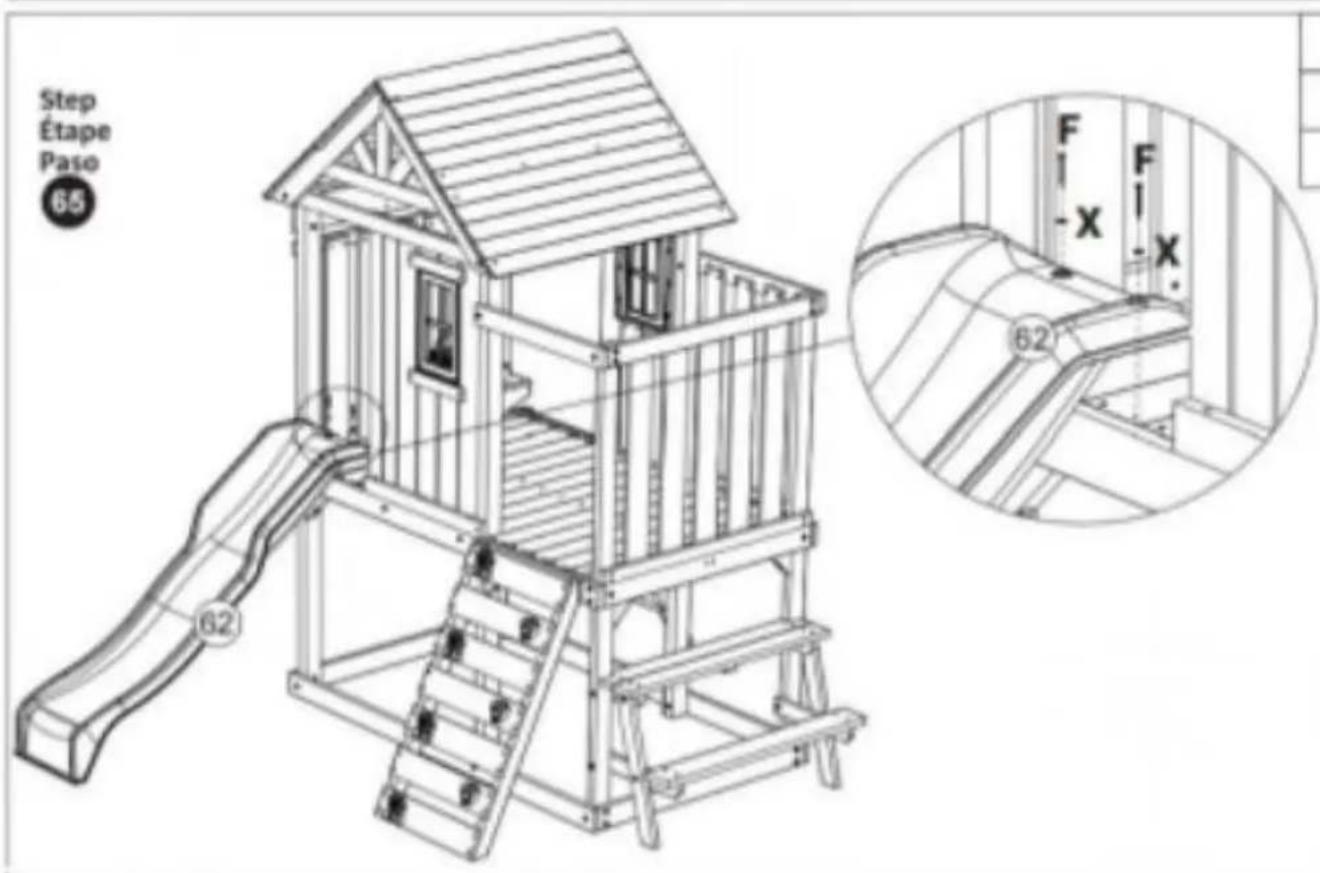
62
×1
Fx2
×
x2
Step
Étape
Paso
66
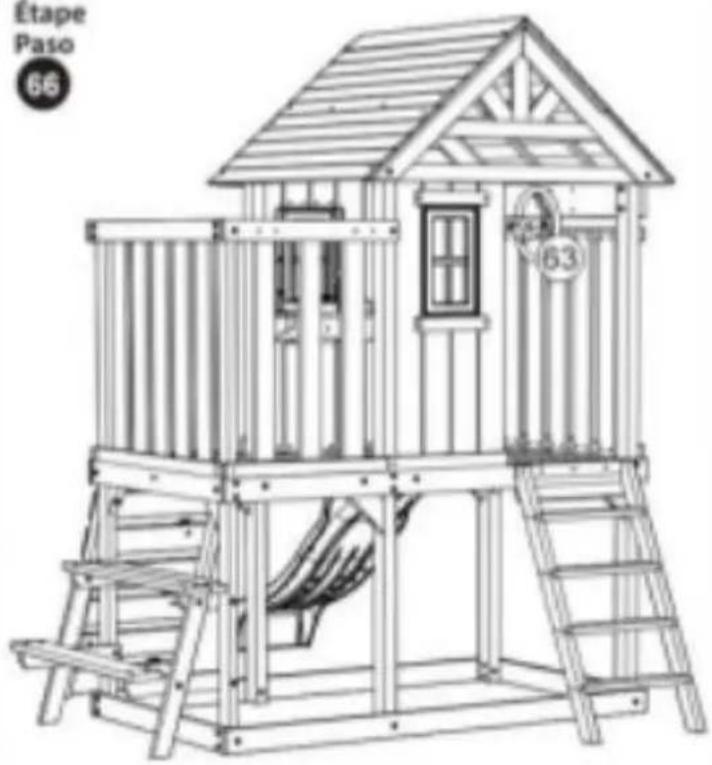
natural_image
Line drawing of a wooden play structure with ladder, climbing stairs, and a backdoor (no text or symbols)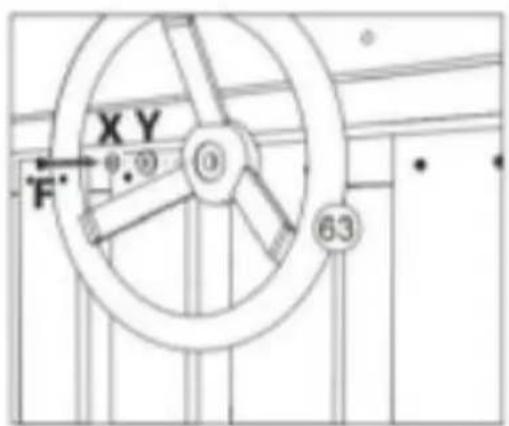
natural_image
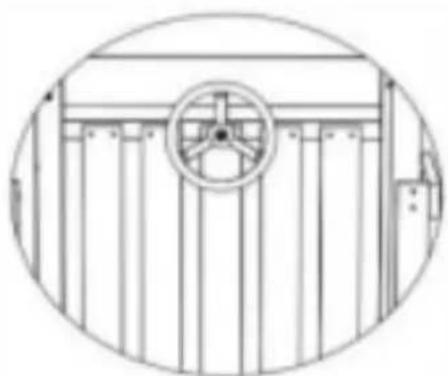
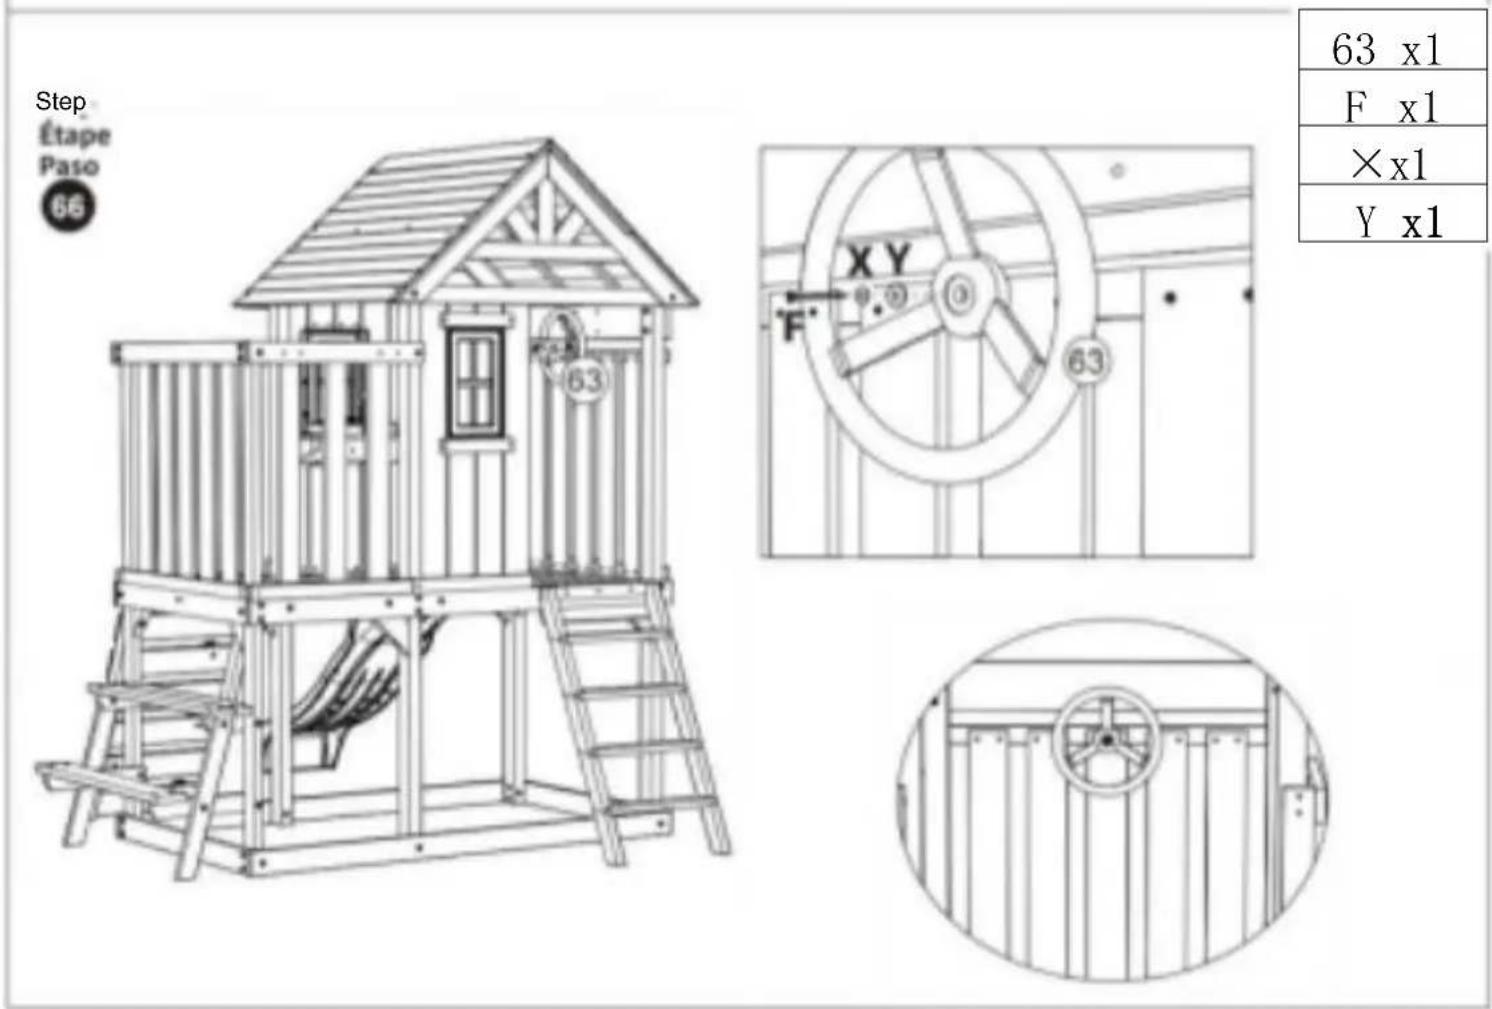
Technical line drawing of a mechanical assembly with vertical bars and a central circular component (no text or symbols)| 63 x1 |
| F x1 |
| ×x1 |
| Yx1 |
92009
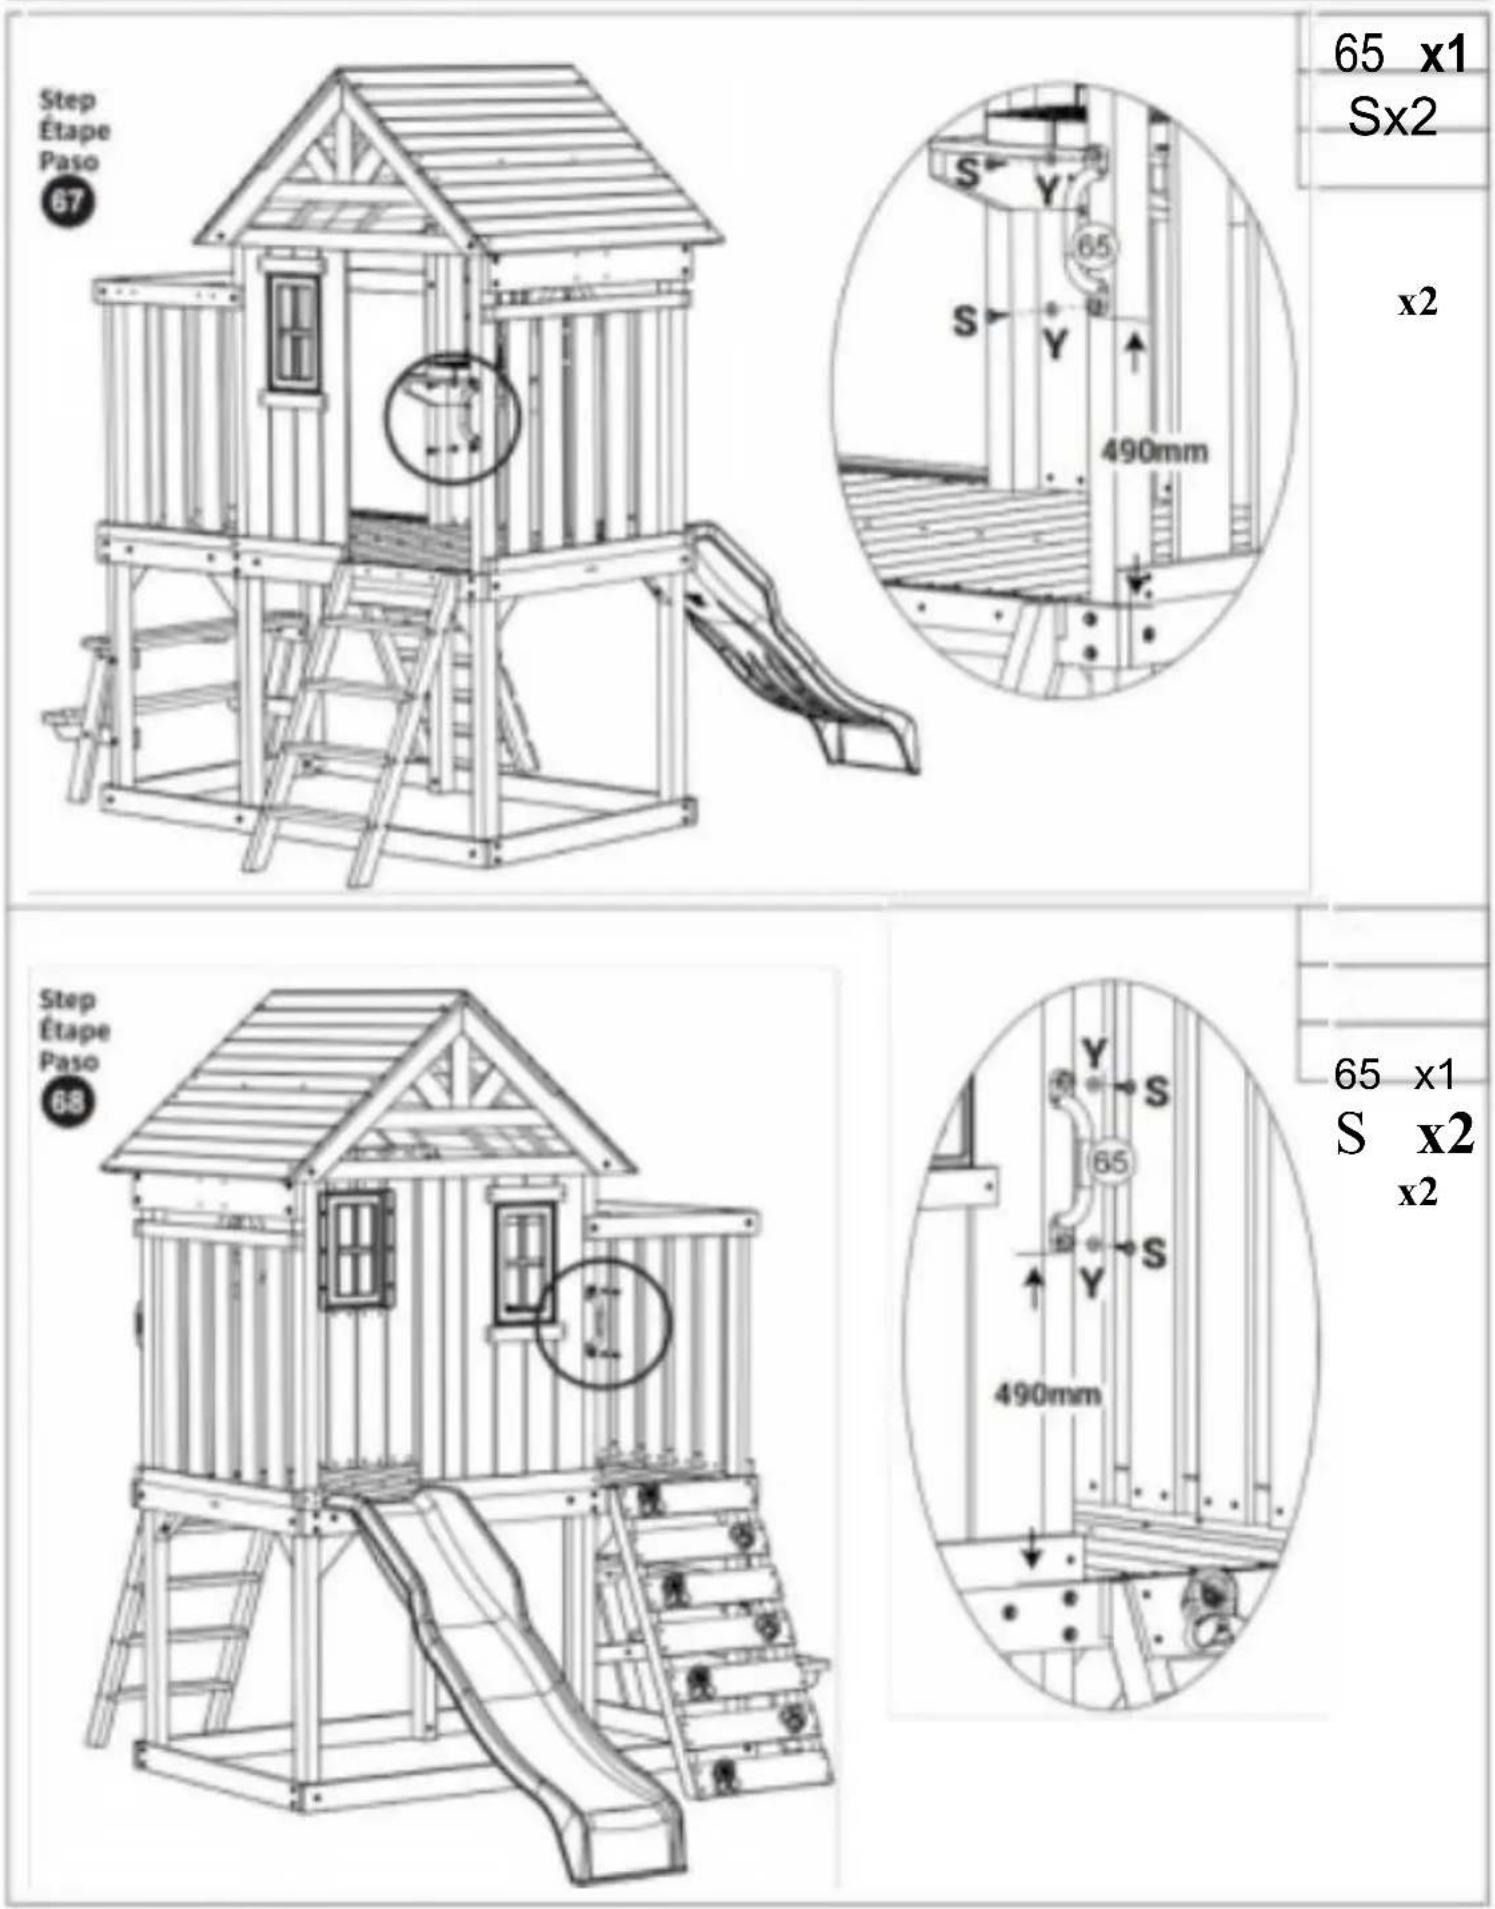
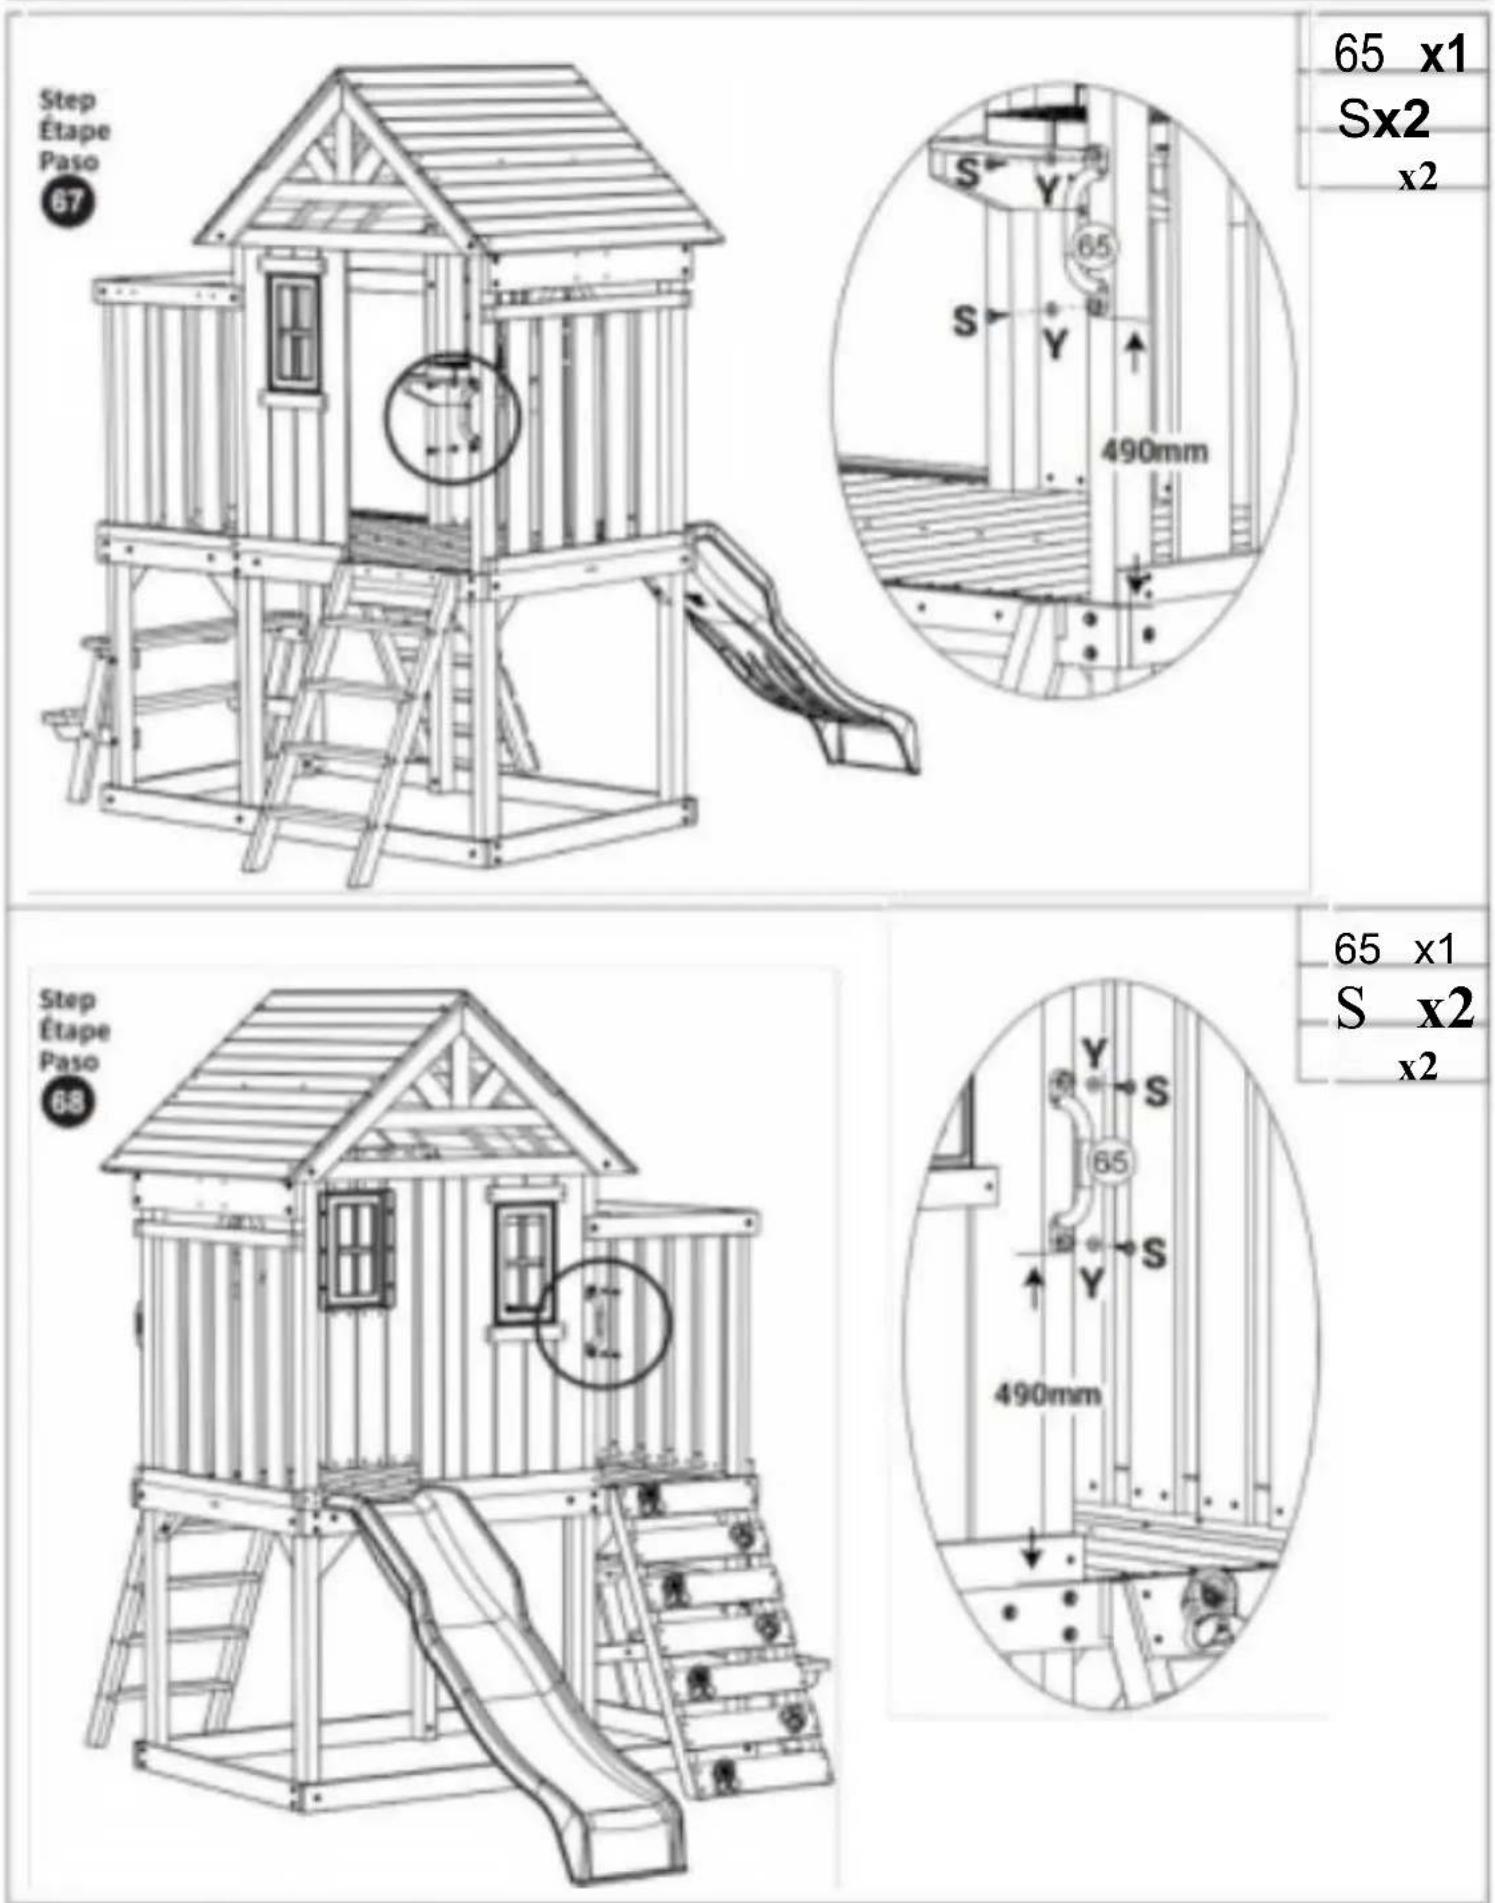
65 x1
Sx2
x2
65 x1
S x2
x2
4 1/50
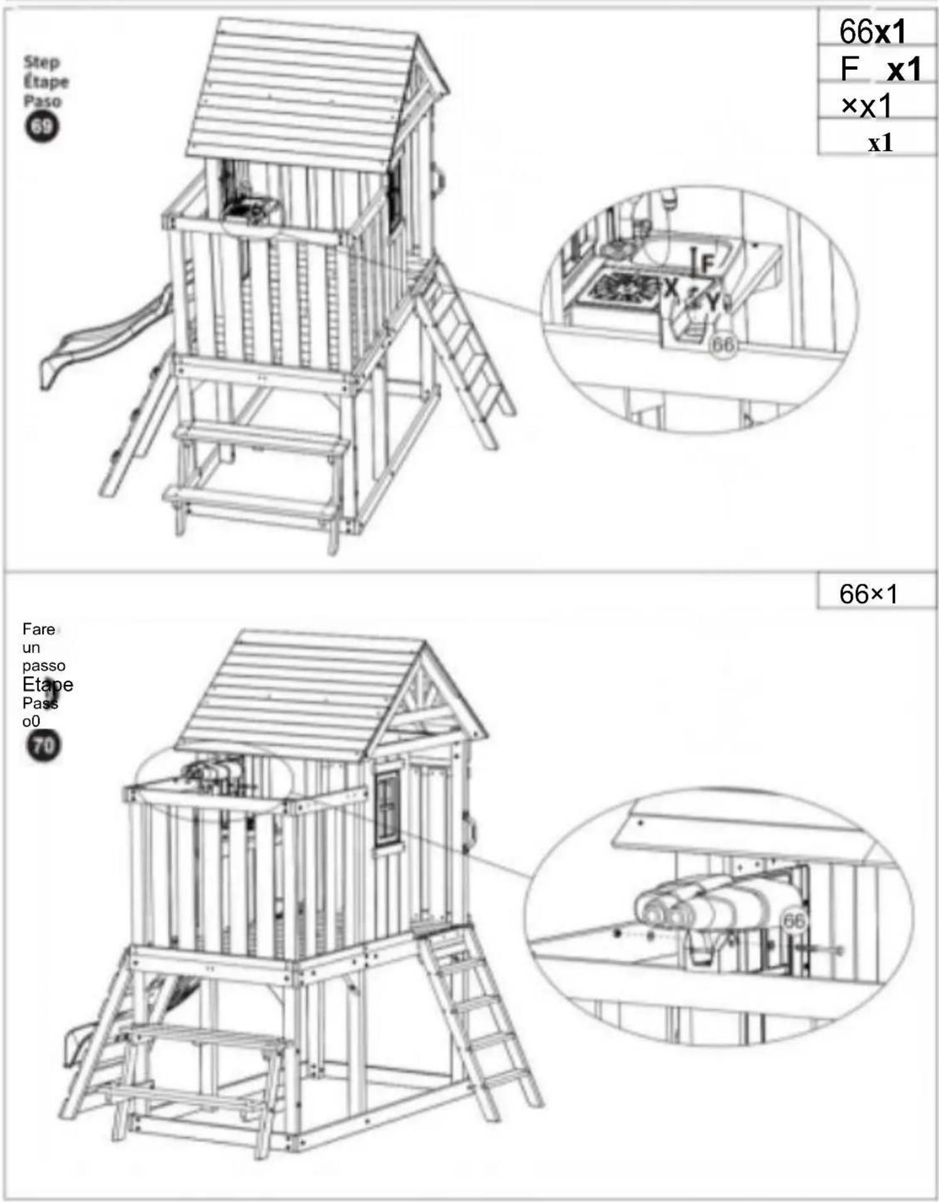
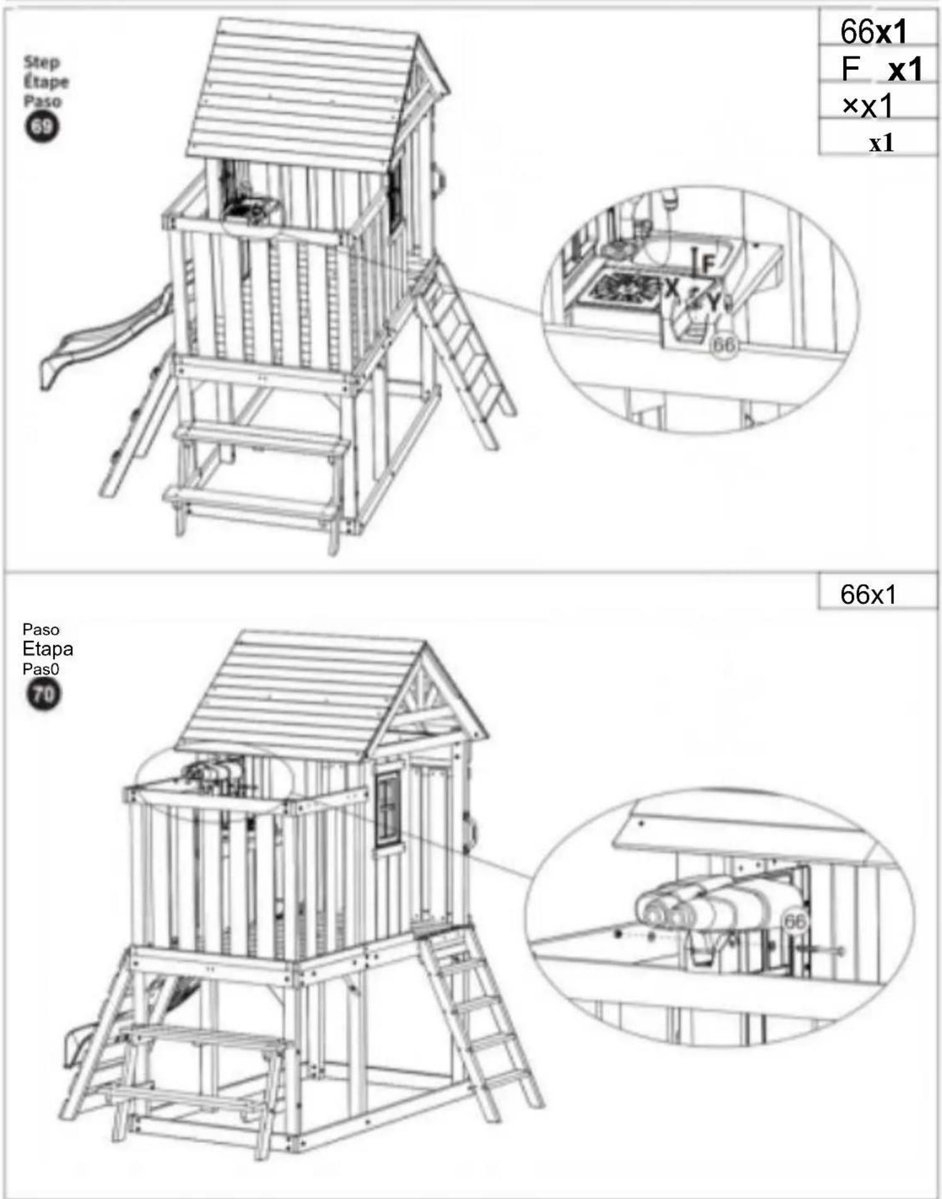
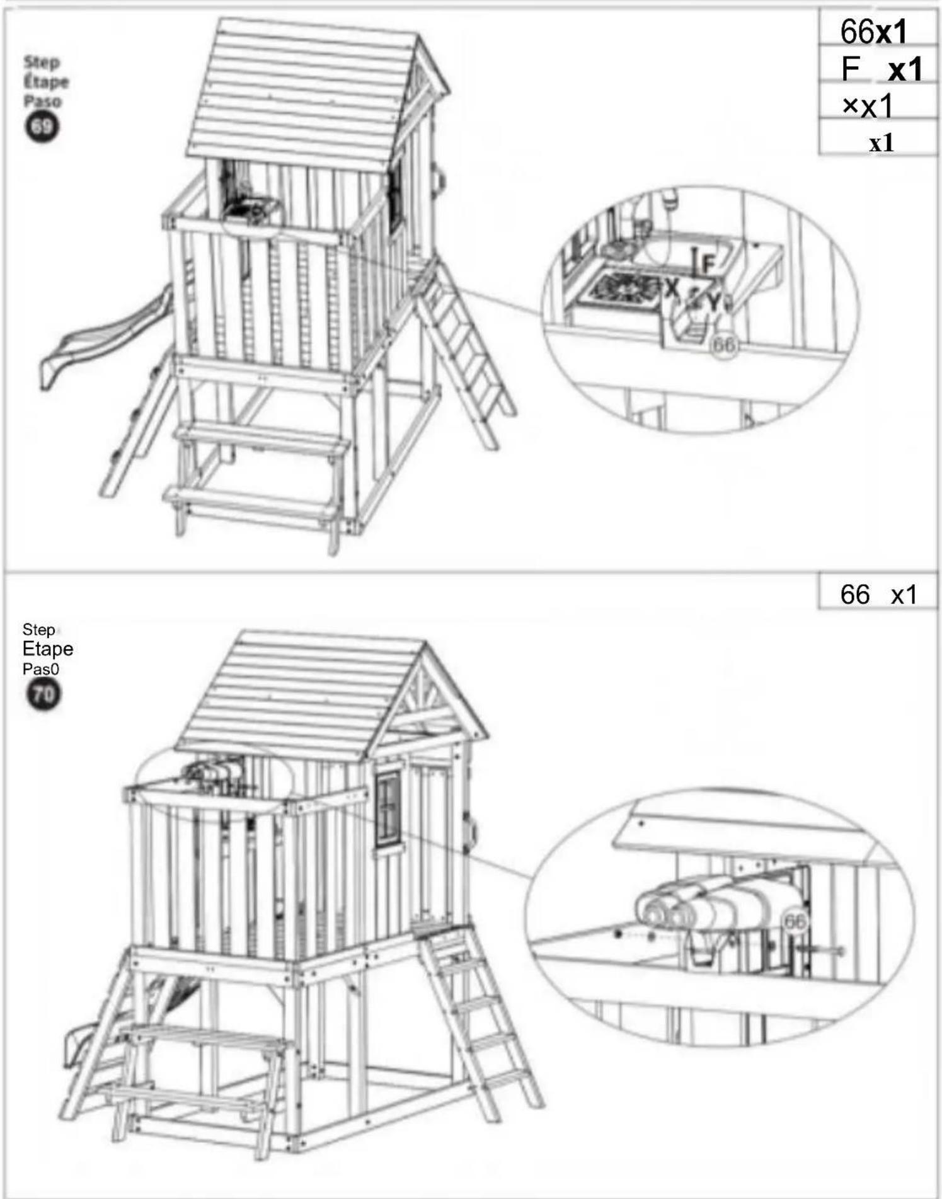
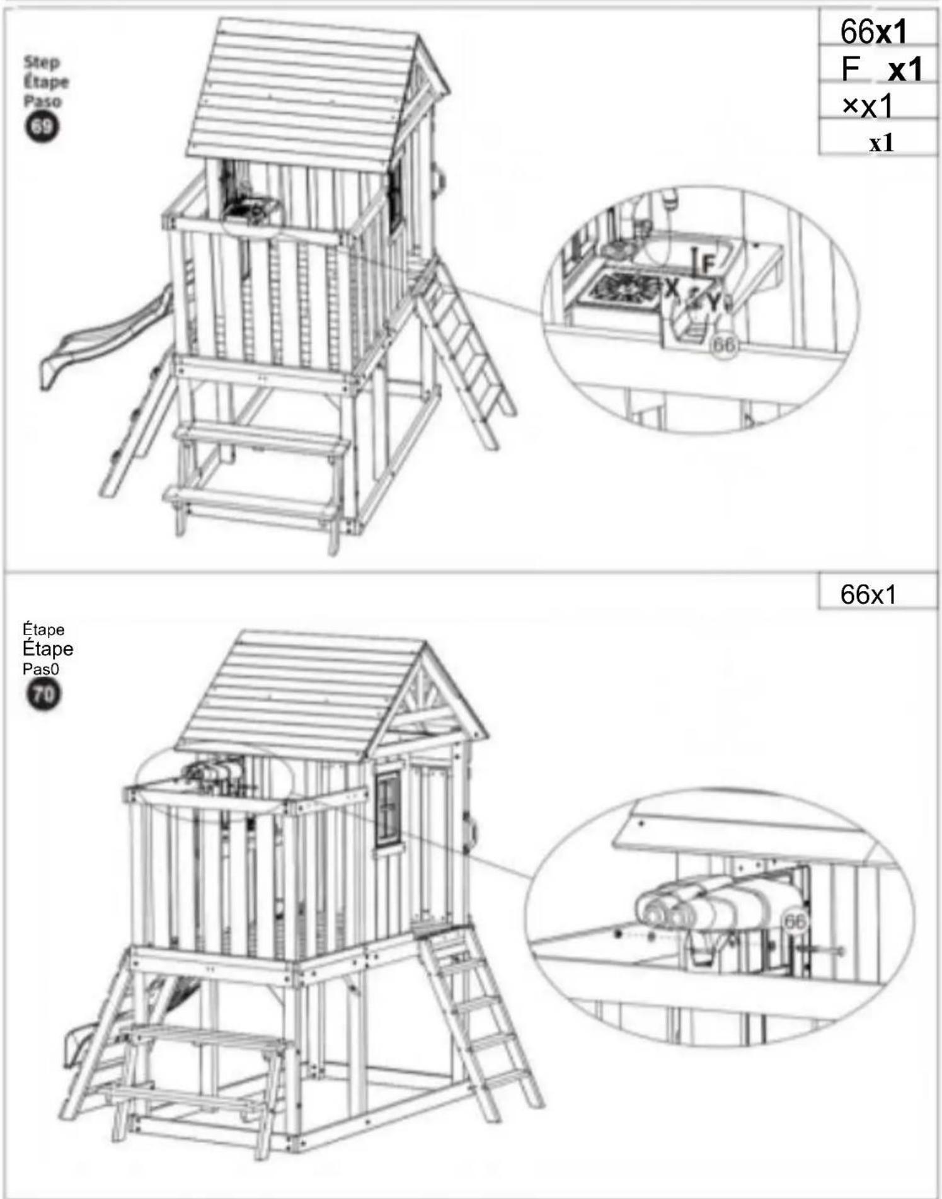
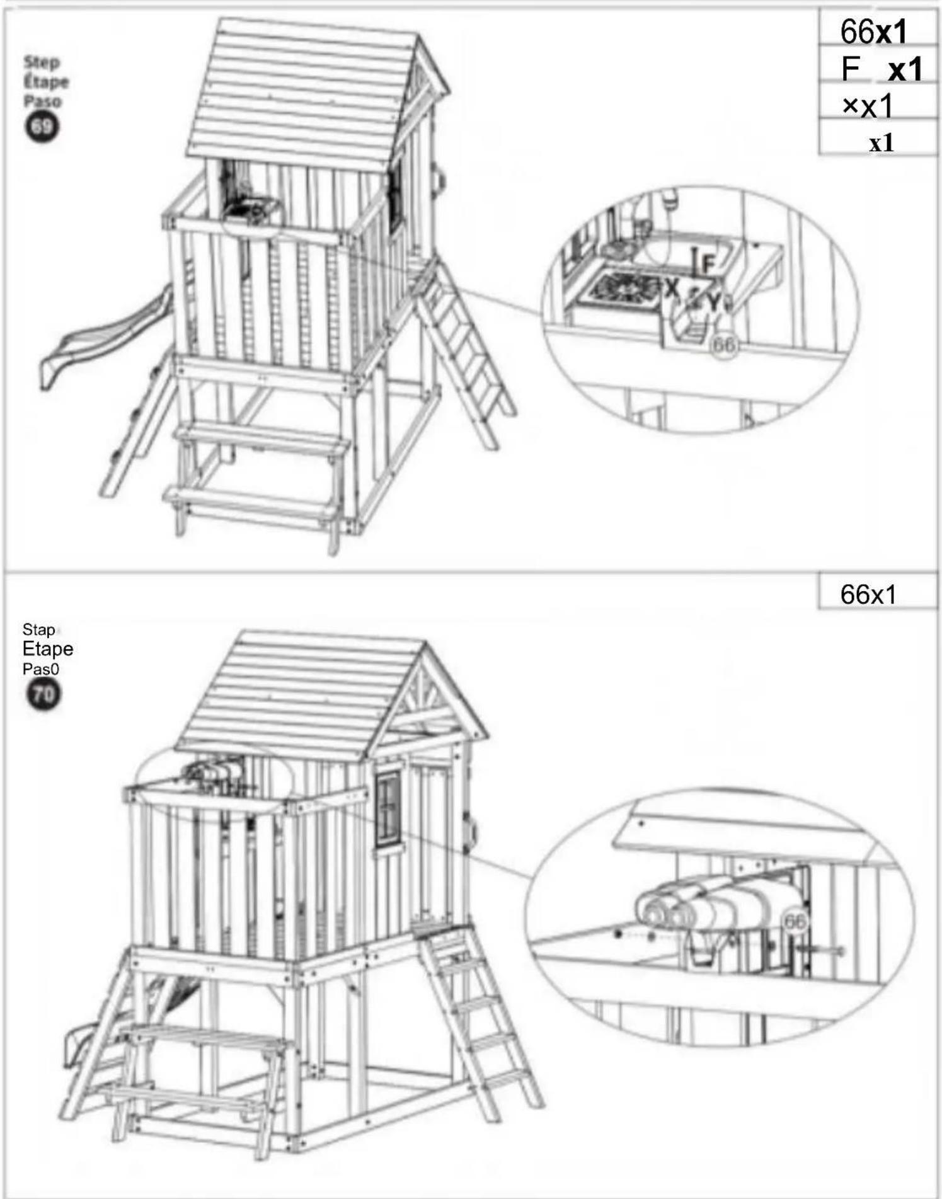
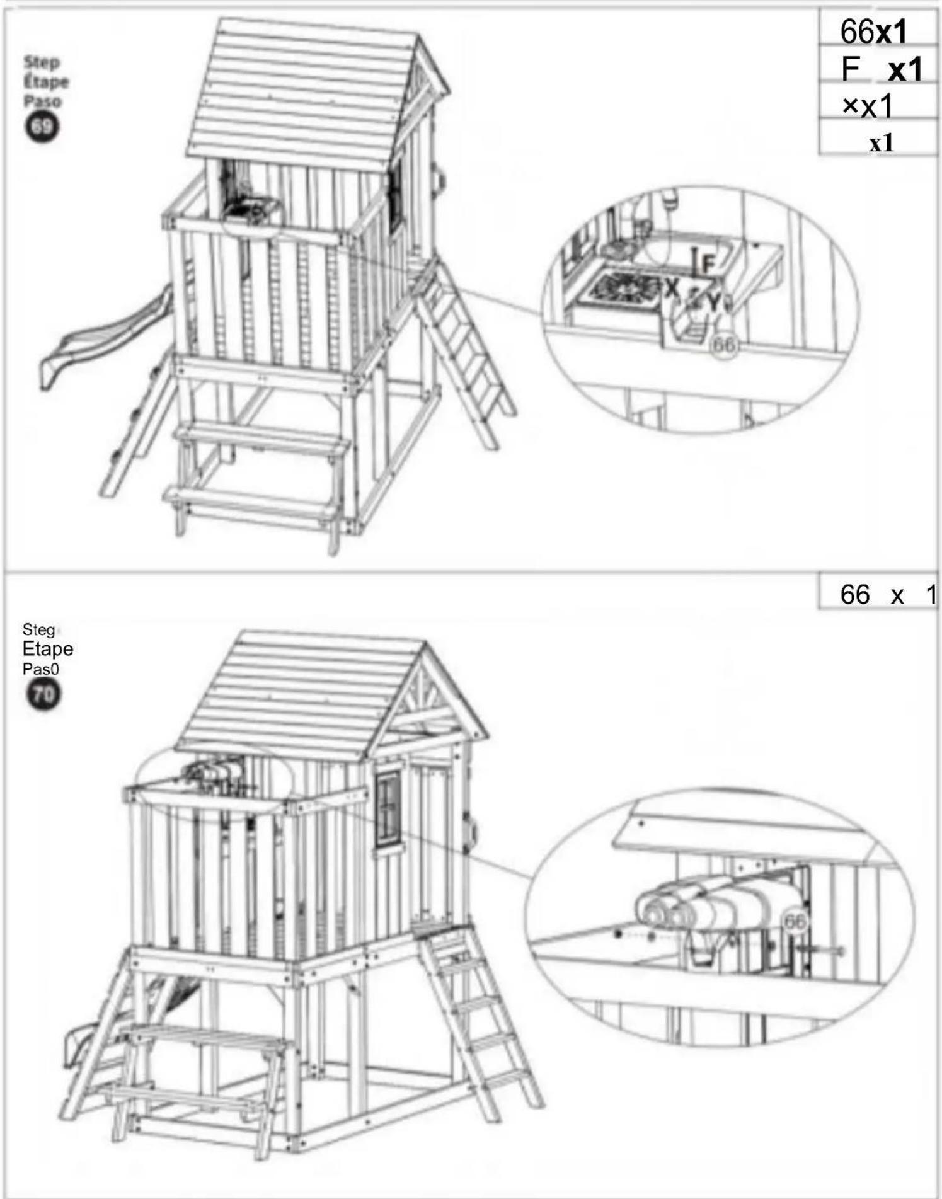
66x1
F x1
××1
x1
66×1
Fare
un
passo
Etape
Pass
00
92009
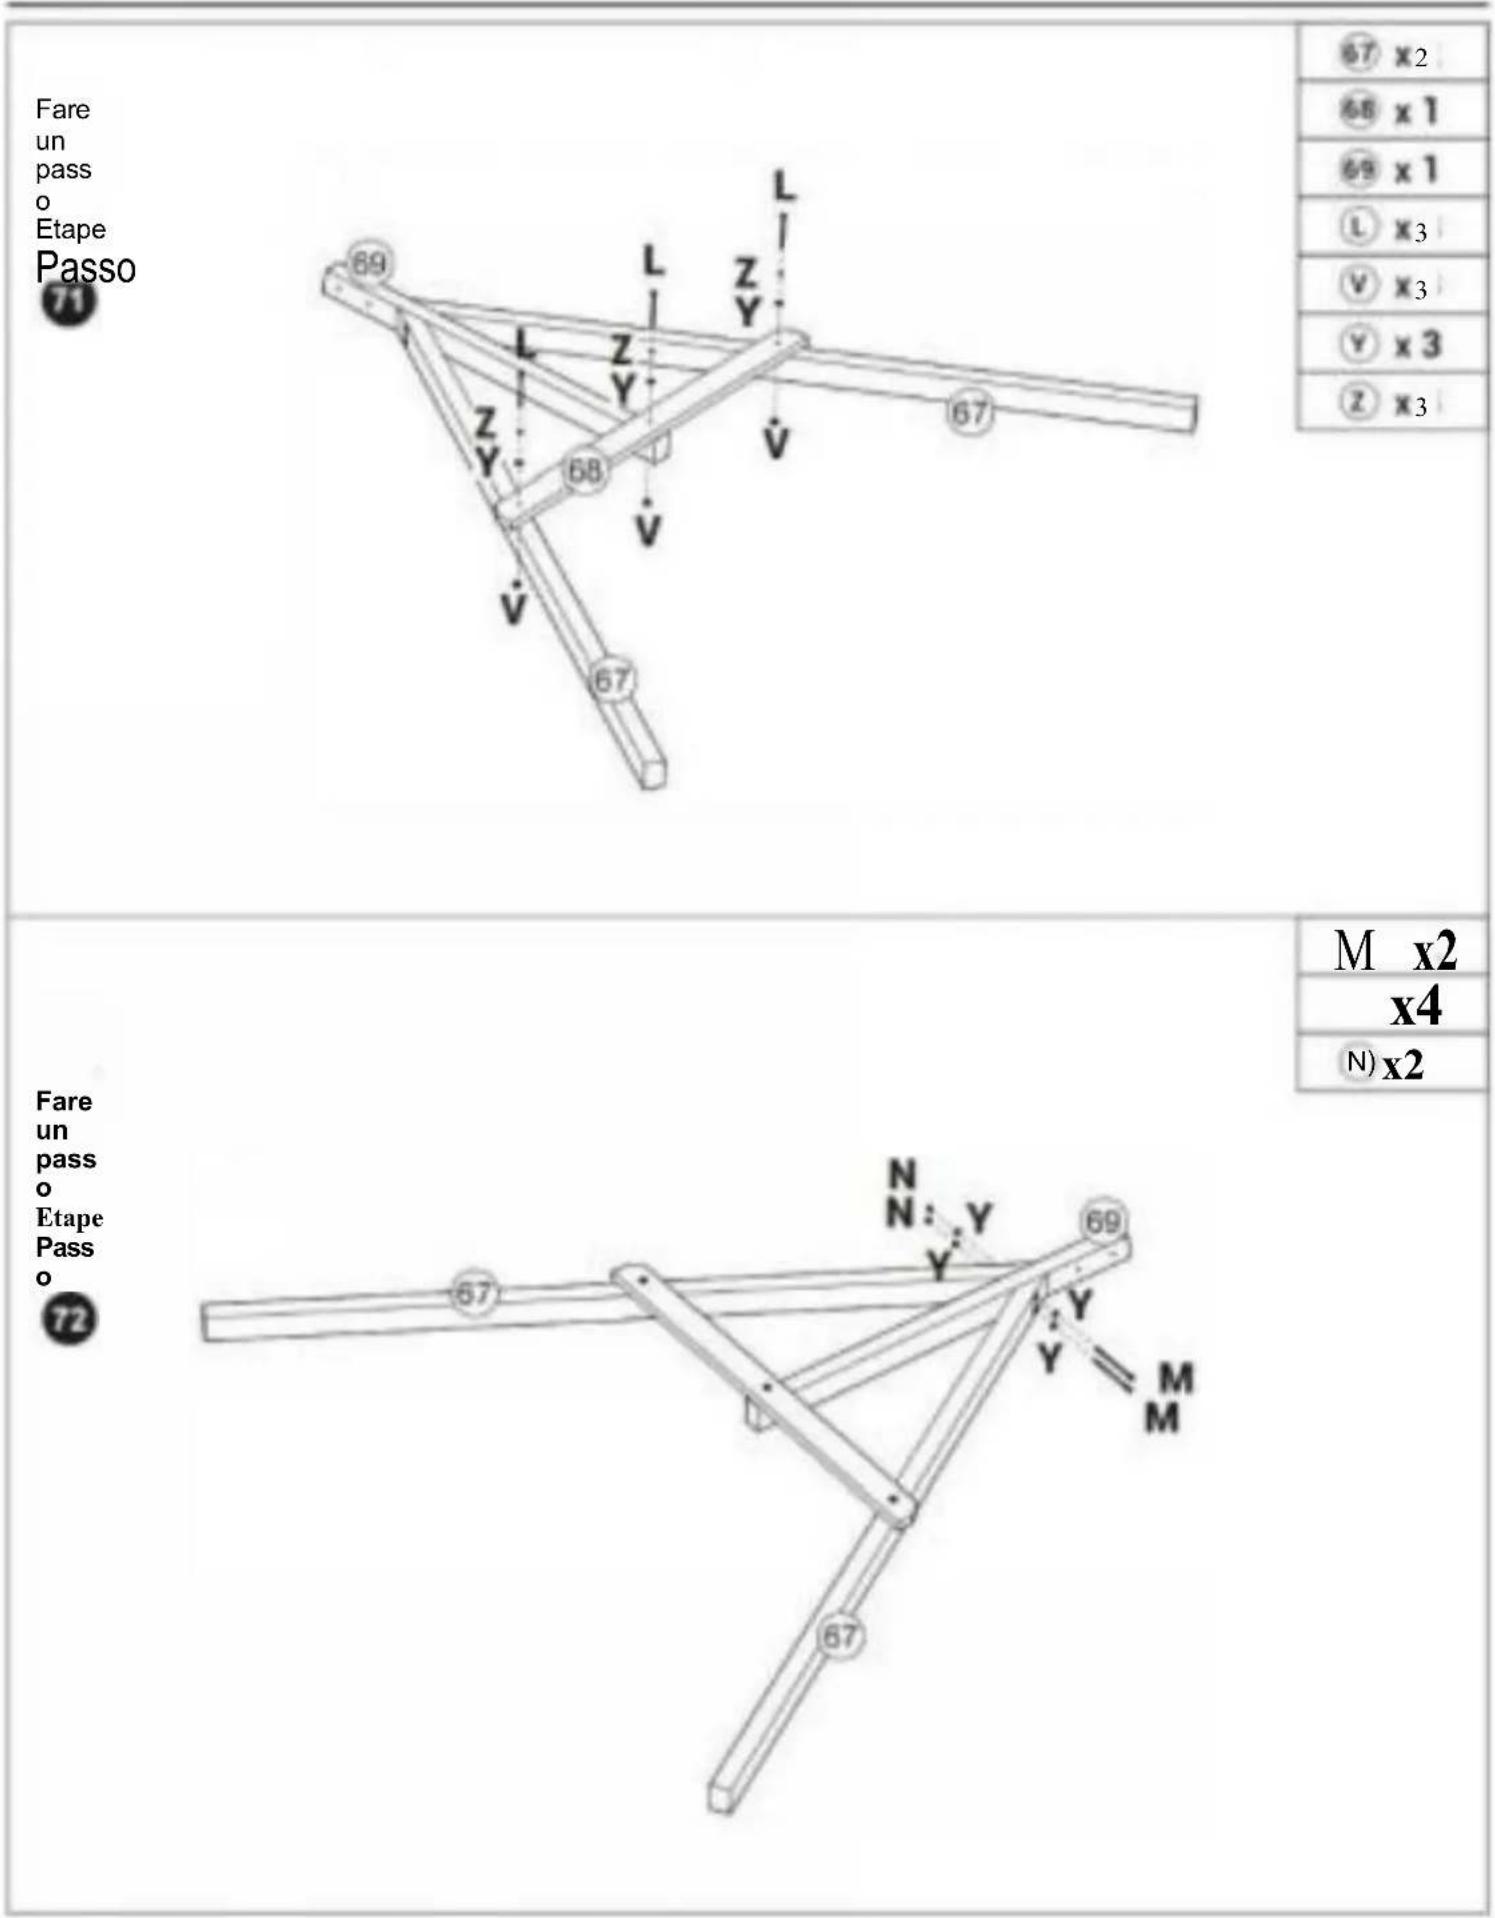
92009
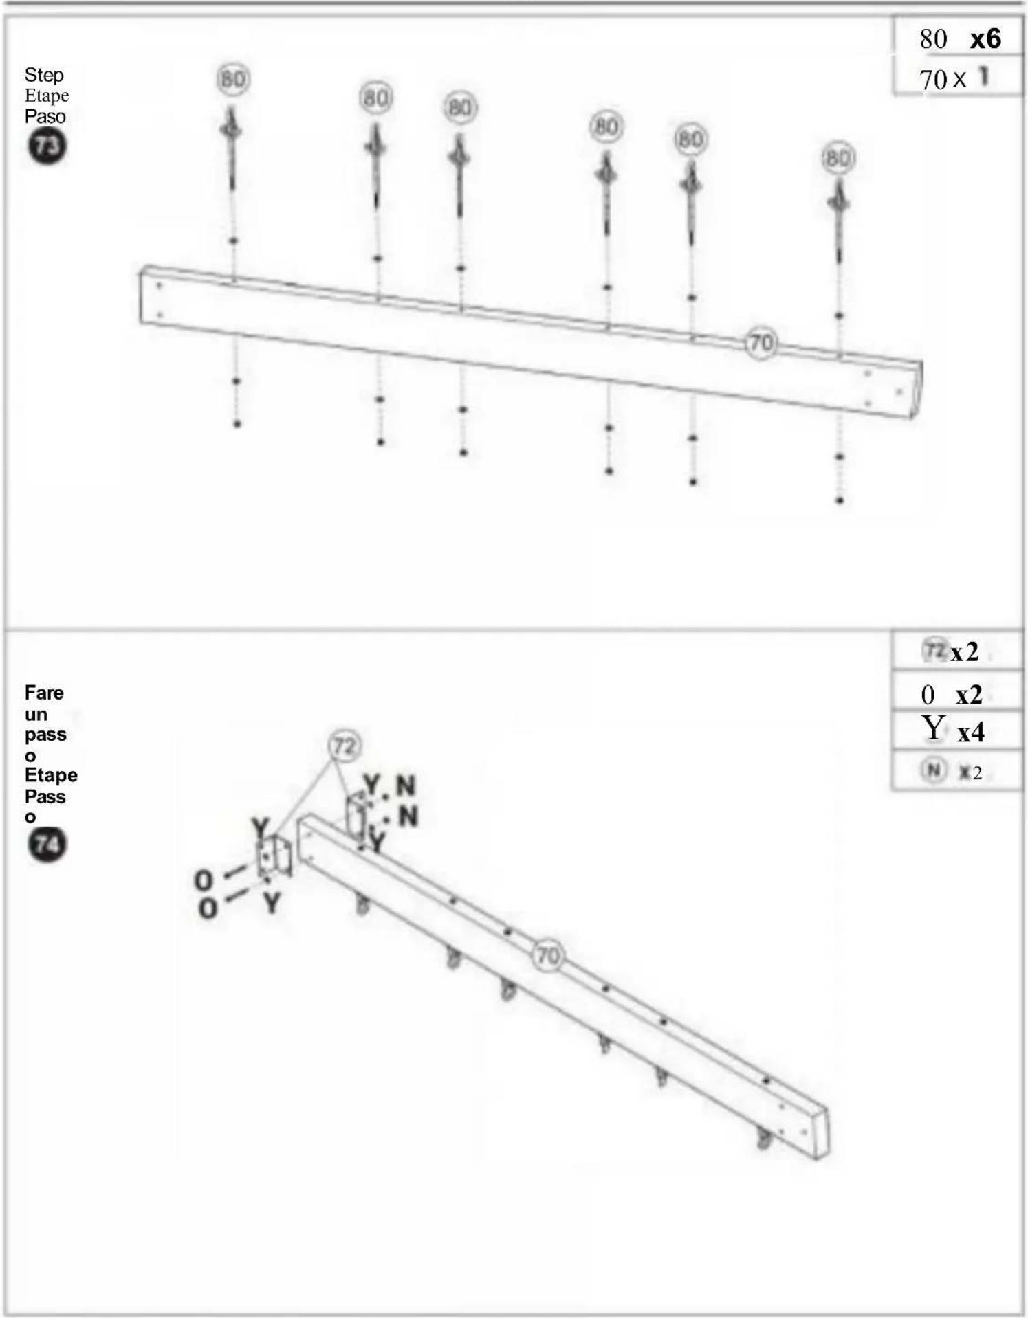
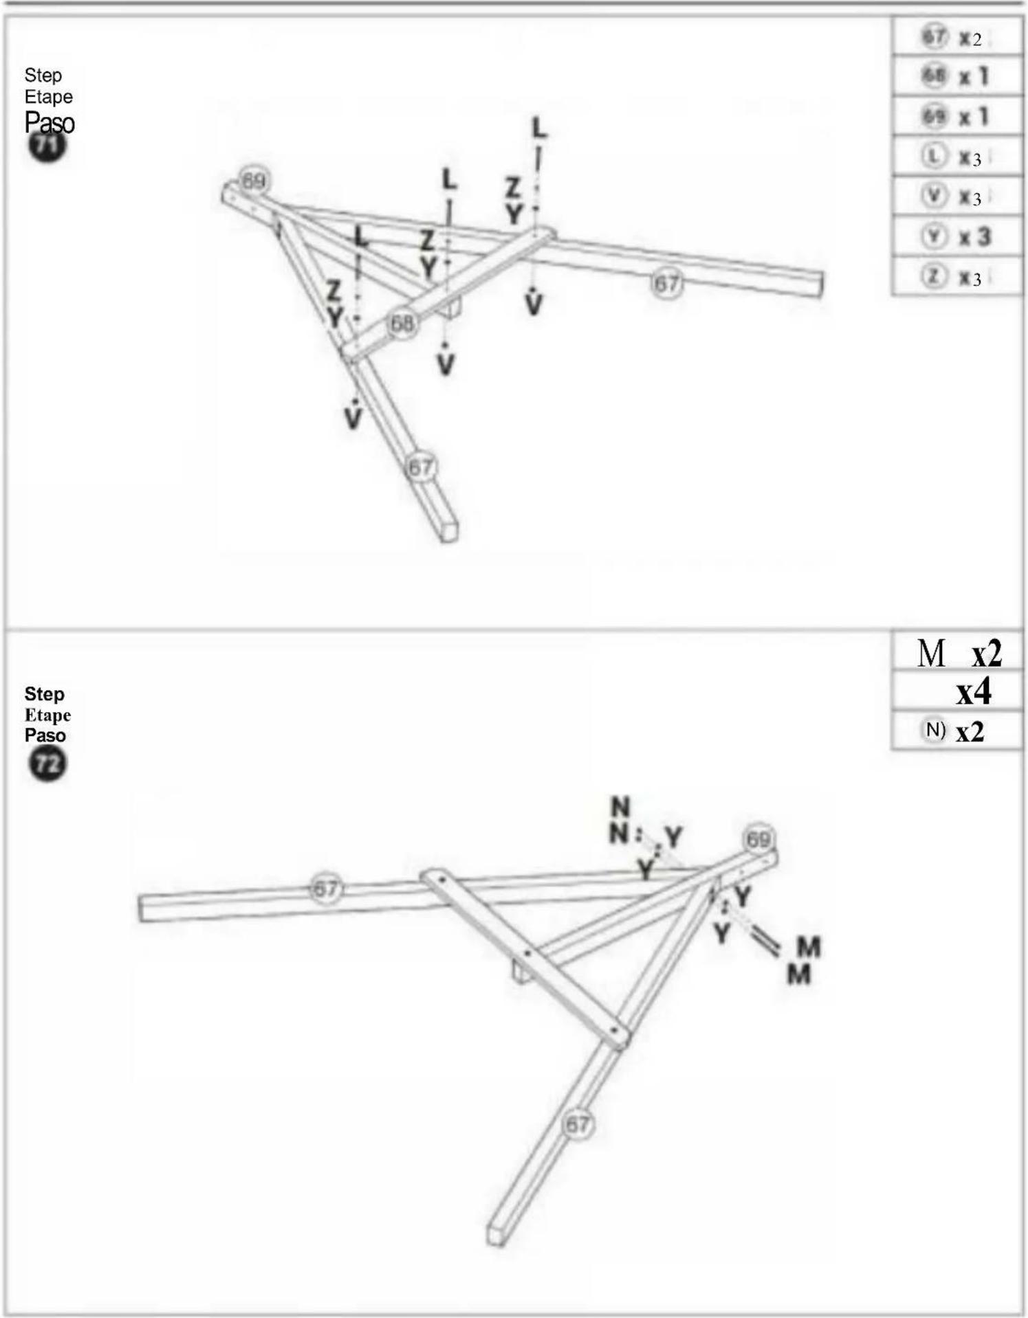
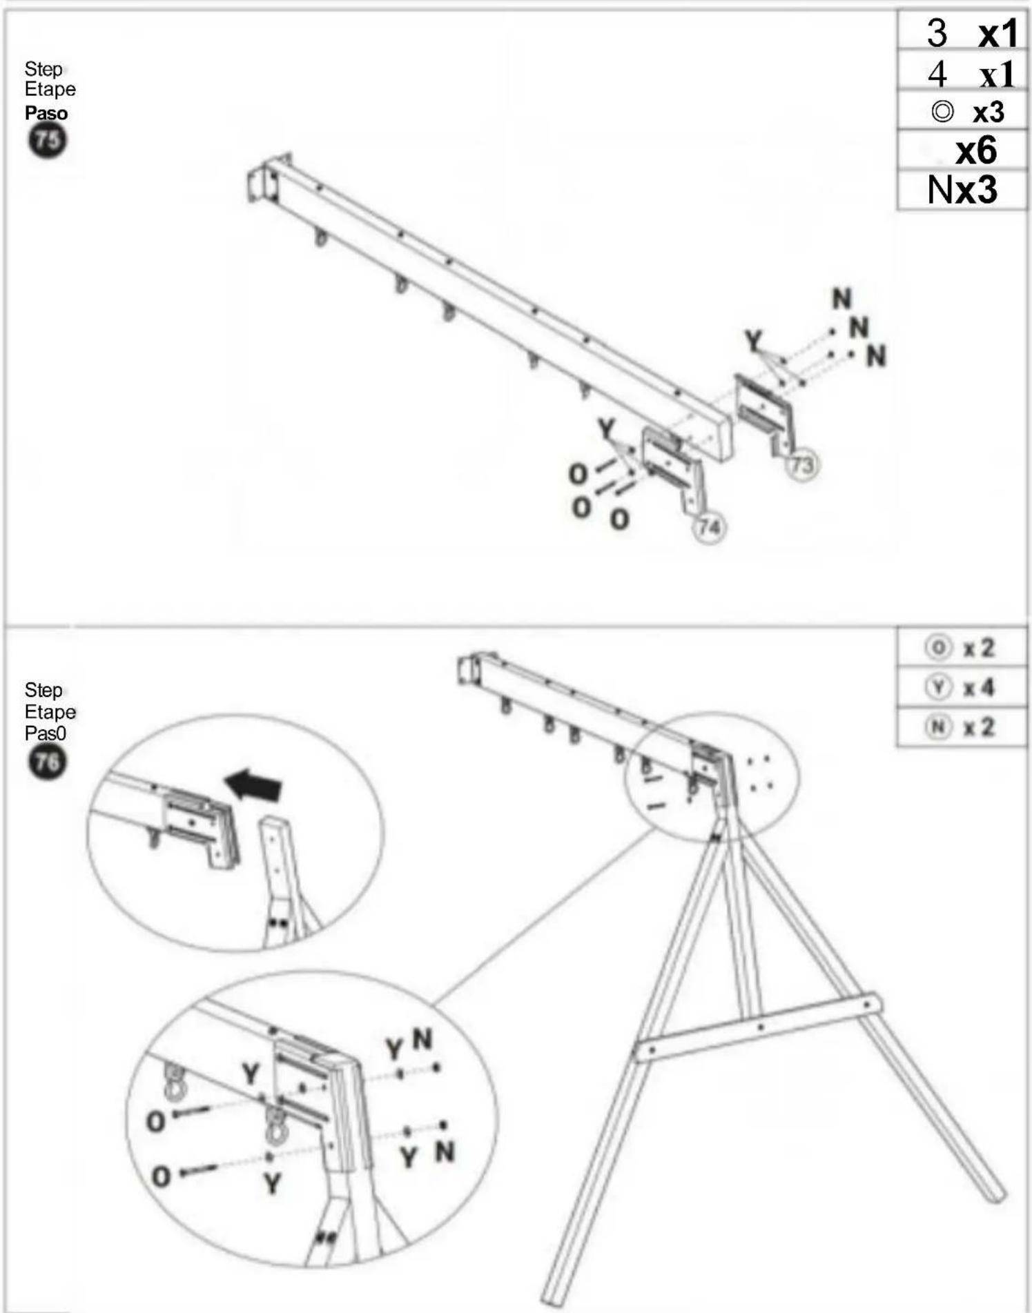
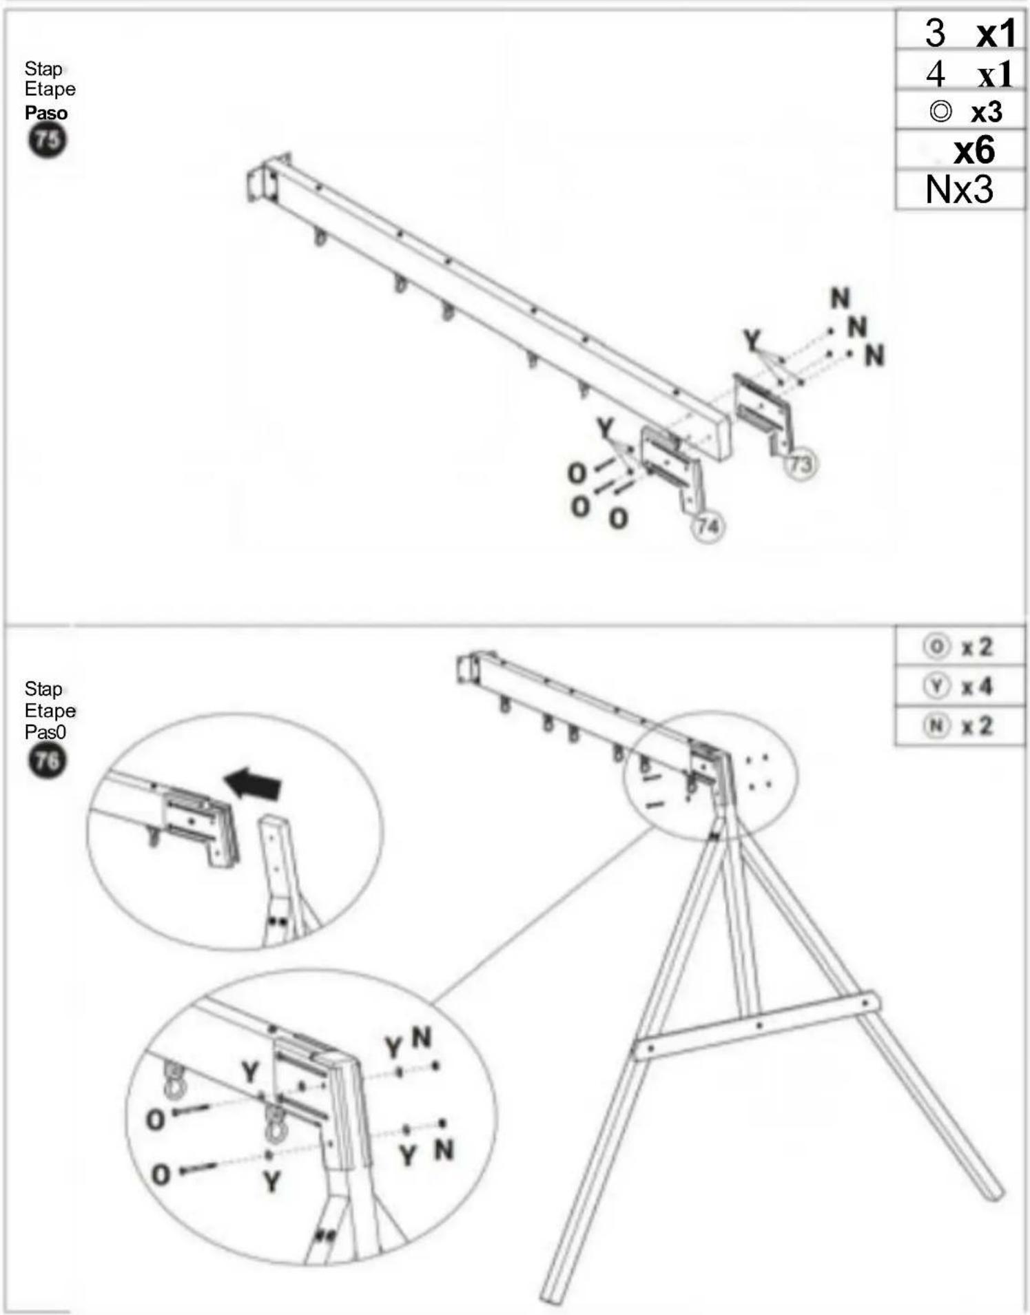
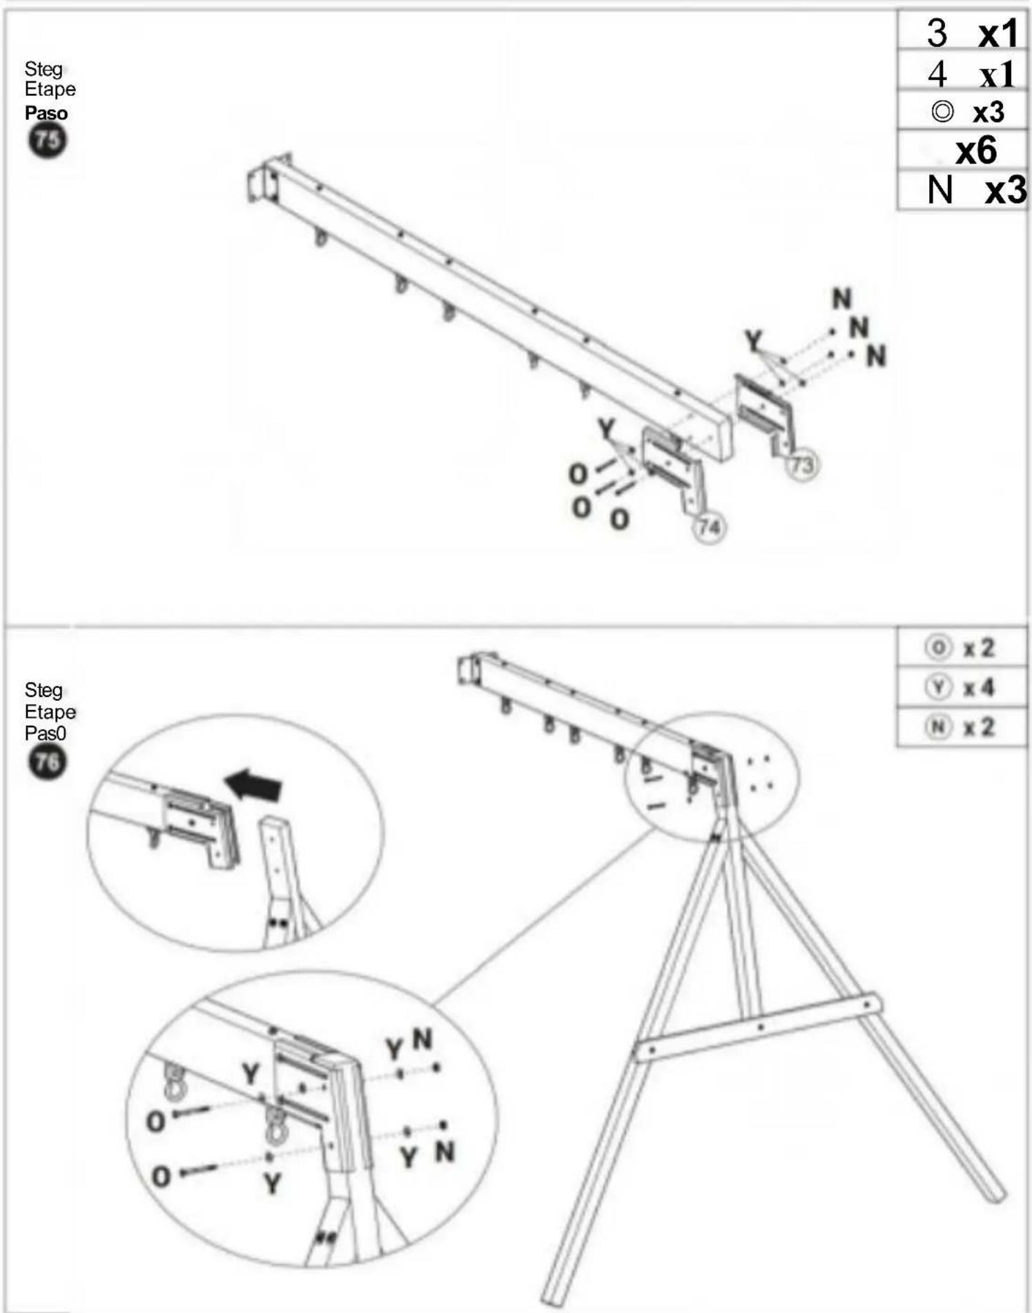
| 3 | x1 |
| 4 | x1 |
| ◎ | x3 |
| x6 | |
| Nx3 | |
Fare un pass o 76 Etape Pass o0
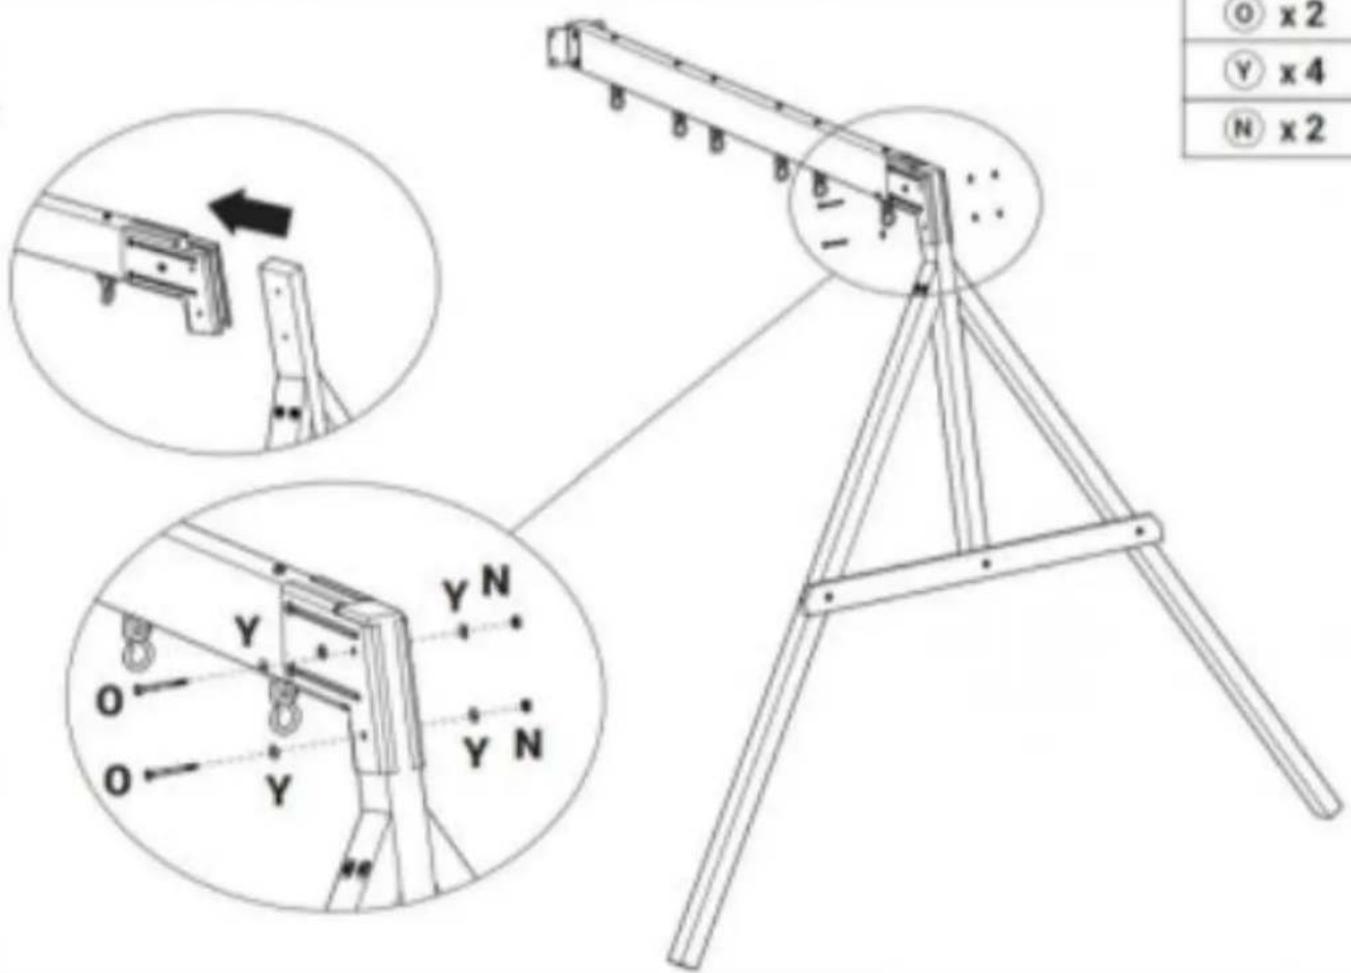
92009
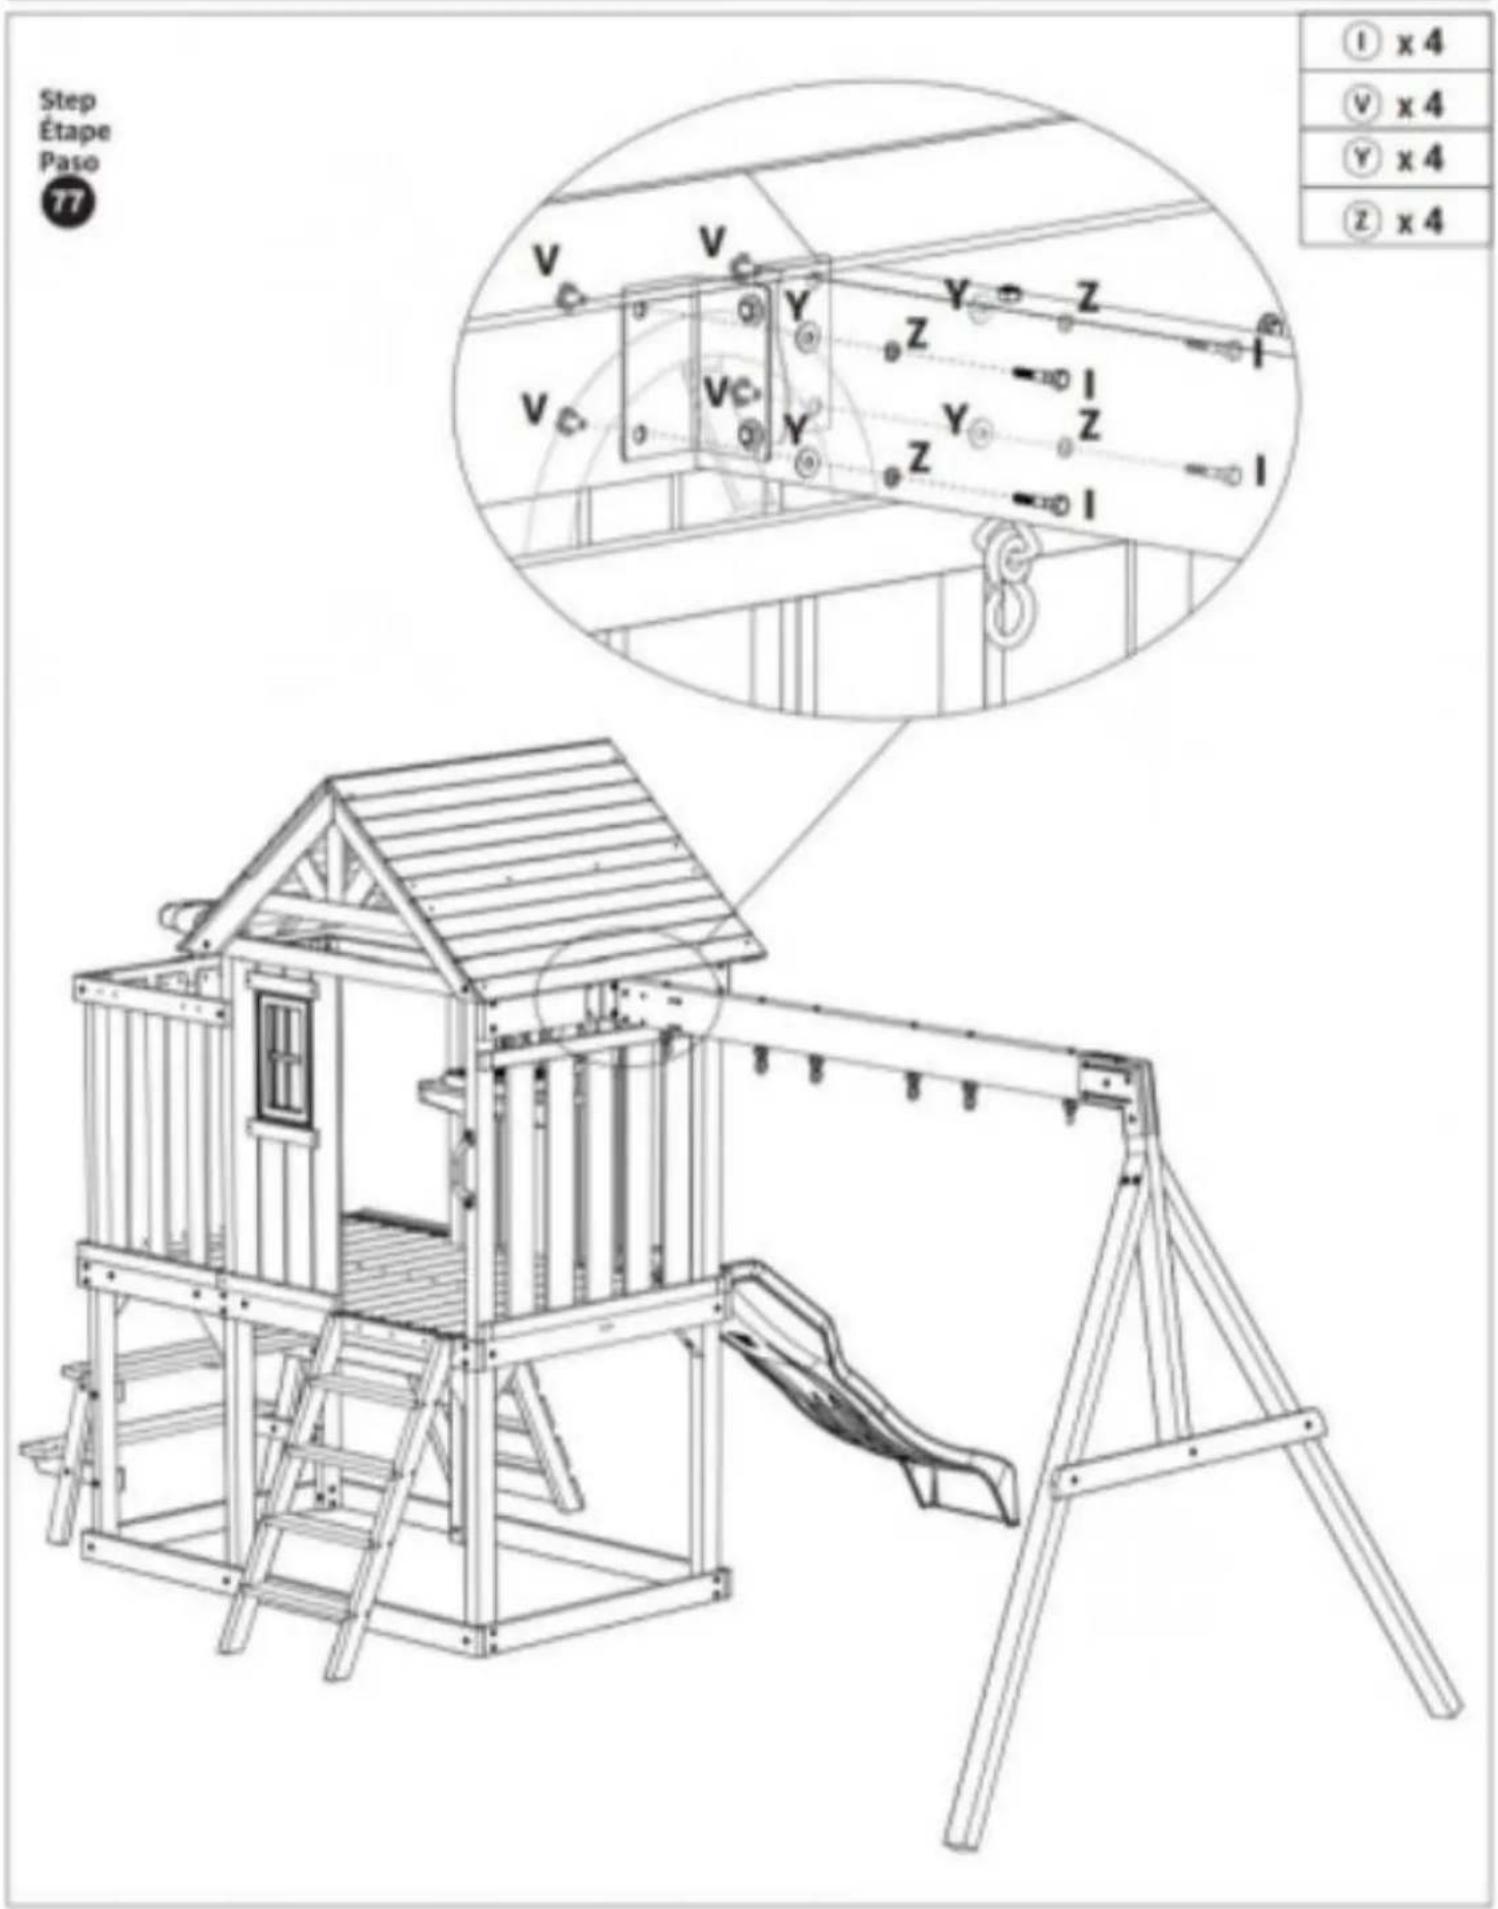
Fare
un
passo
Etape
Passo

75 x 6 x
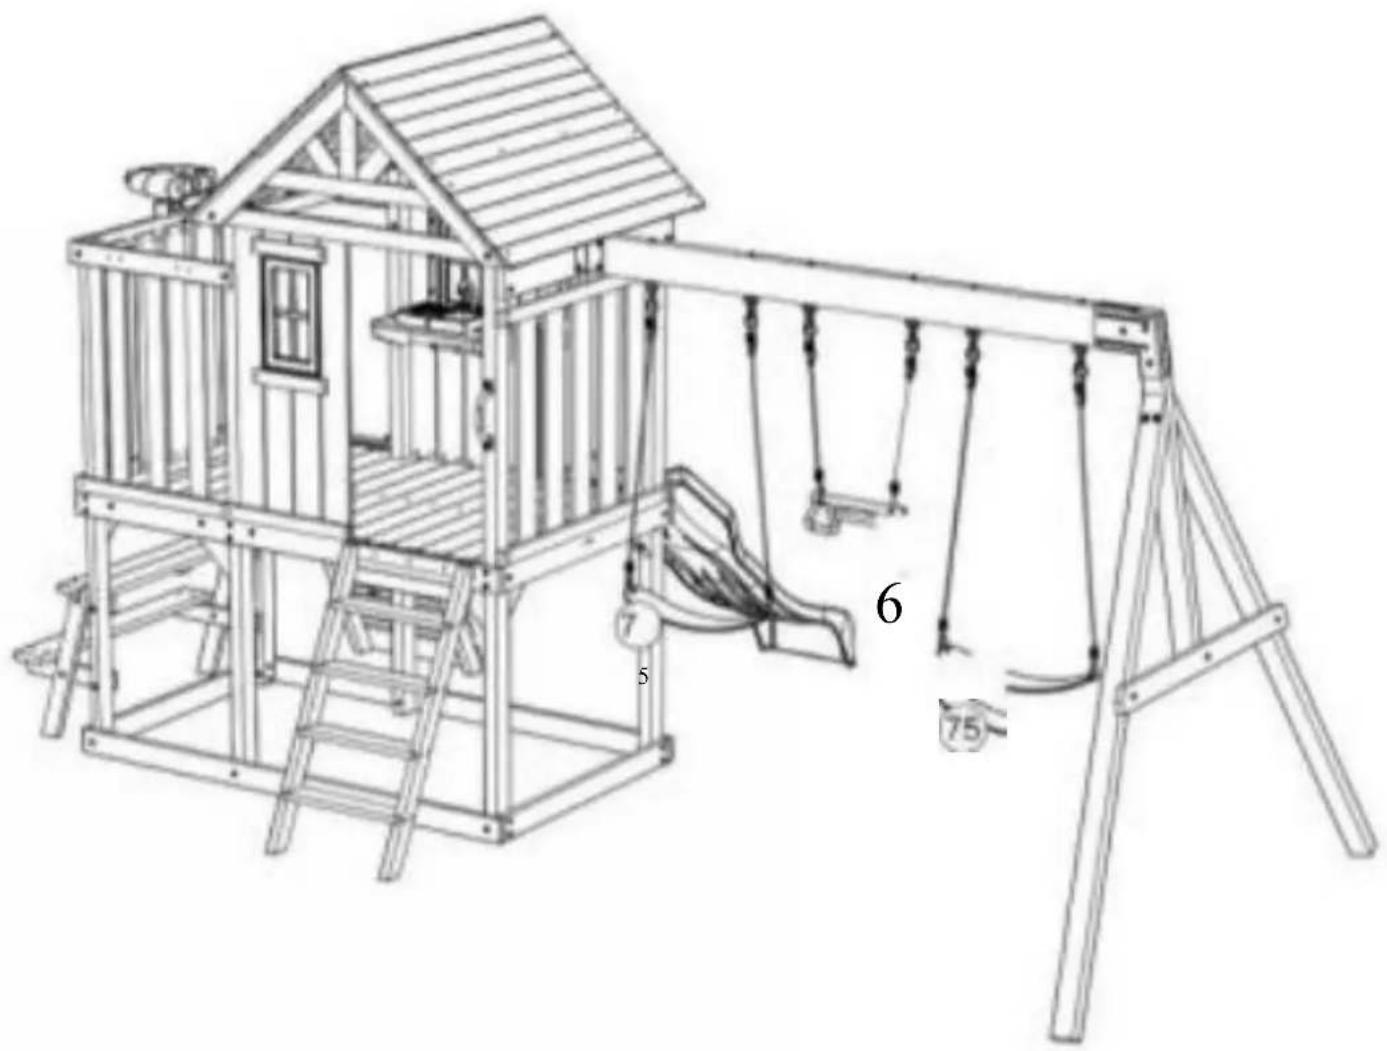
natural_image
Line drawing of a children's playground structure with climbing stairs and a slide (no text or symbols)x6 Dx4 Ex2 x6
Step Etape Paso

| 77×1 |
| 78×1 |
| 9×1 |
natural_image
Line drawing of a children's playground with wooden structure, swings, and a circular opening (no text or symbols)Staines-upon-Thames, Surrey, TW184AX
Importato A AUS: SIHAO P TIPO LTD.
1 ROKEVA STREETEASTWOOD NSW 21 22 Australia
Suite 250,9166 Anaheim Place, Rancho Cucamonga, CA91730
VEVOR®
STRUMENTI RESISTENTI, METÀ PREZZO
natural_image
Line drawing of a children's playground with swings and a wooden structure (no text or symbols)BRAUCHEN SIE HILFE? KONTAKTIEREN SIE UNS!
92009
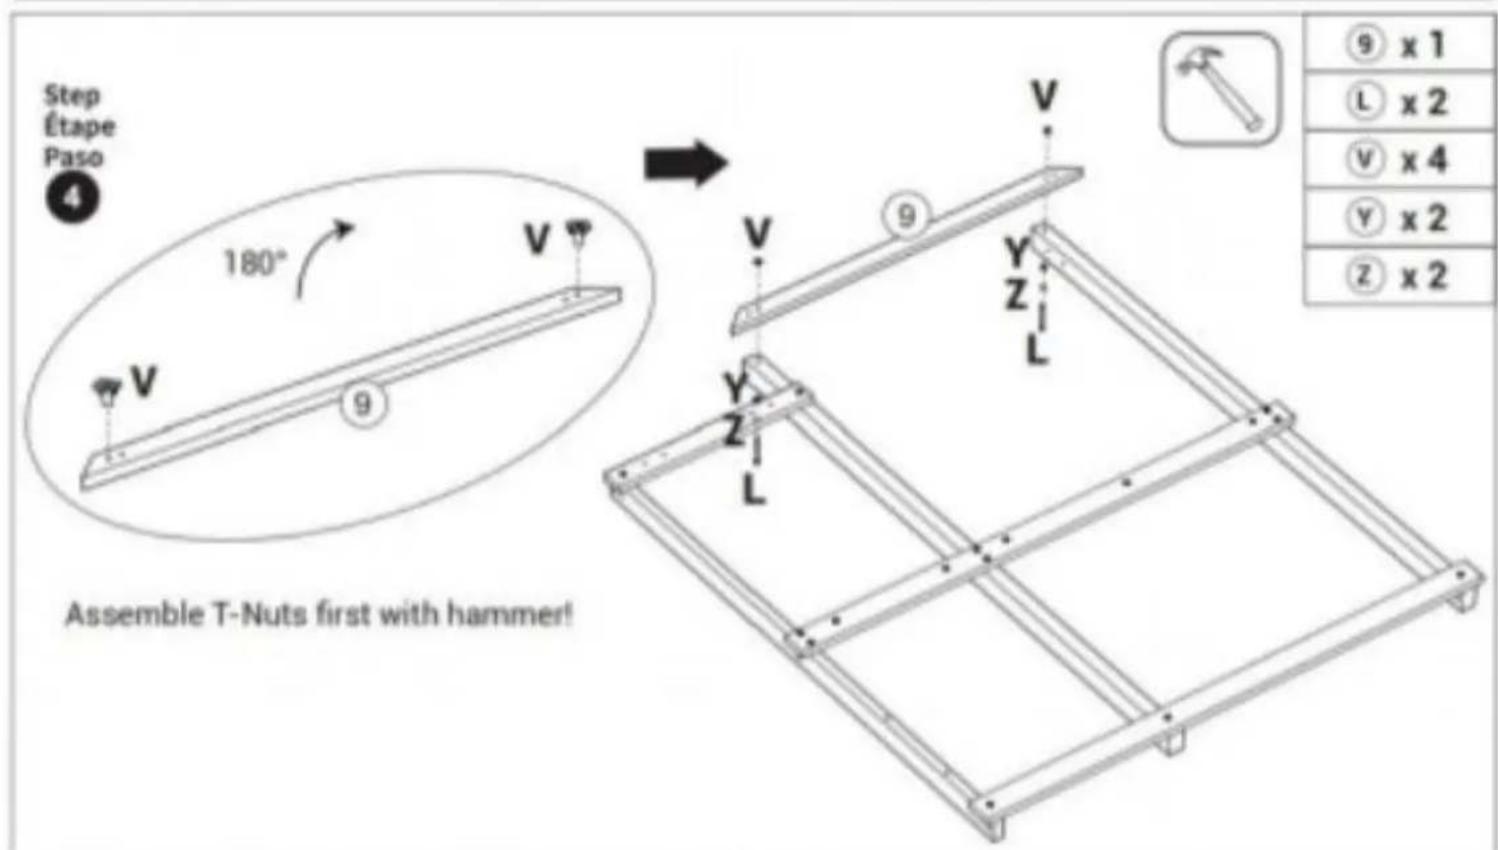
Cleansurfaces withadryordampsoft cloth.Do not useabrasive
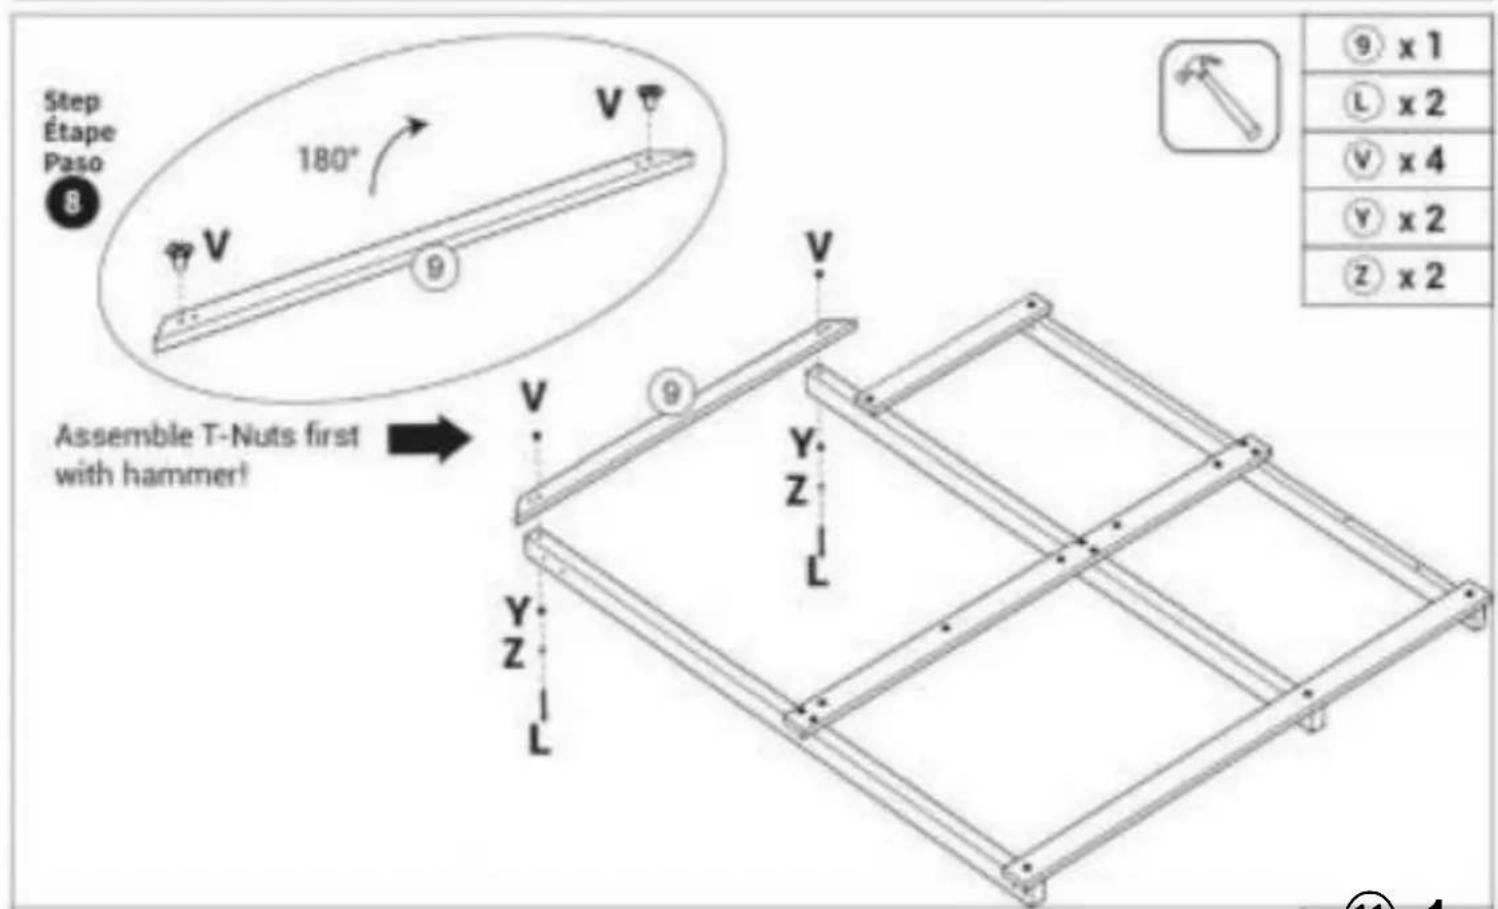
⑧ x 1
L×2
∨×2
Y x2
②×2
92009
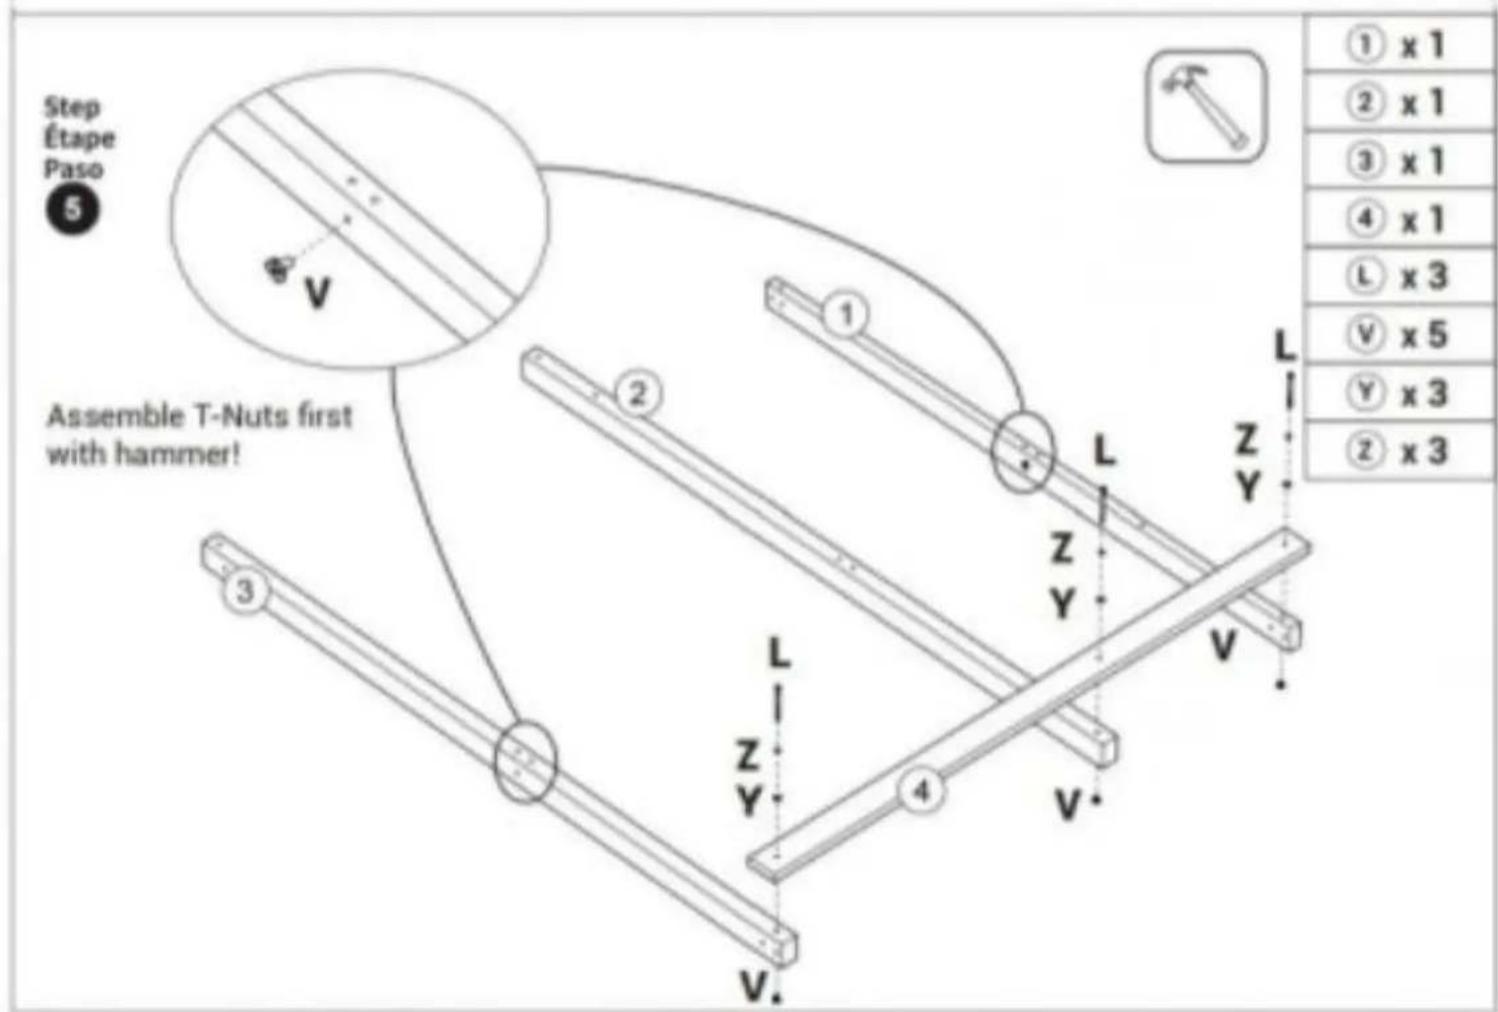
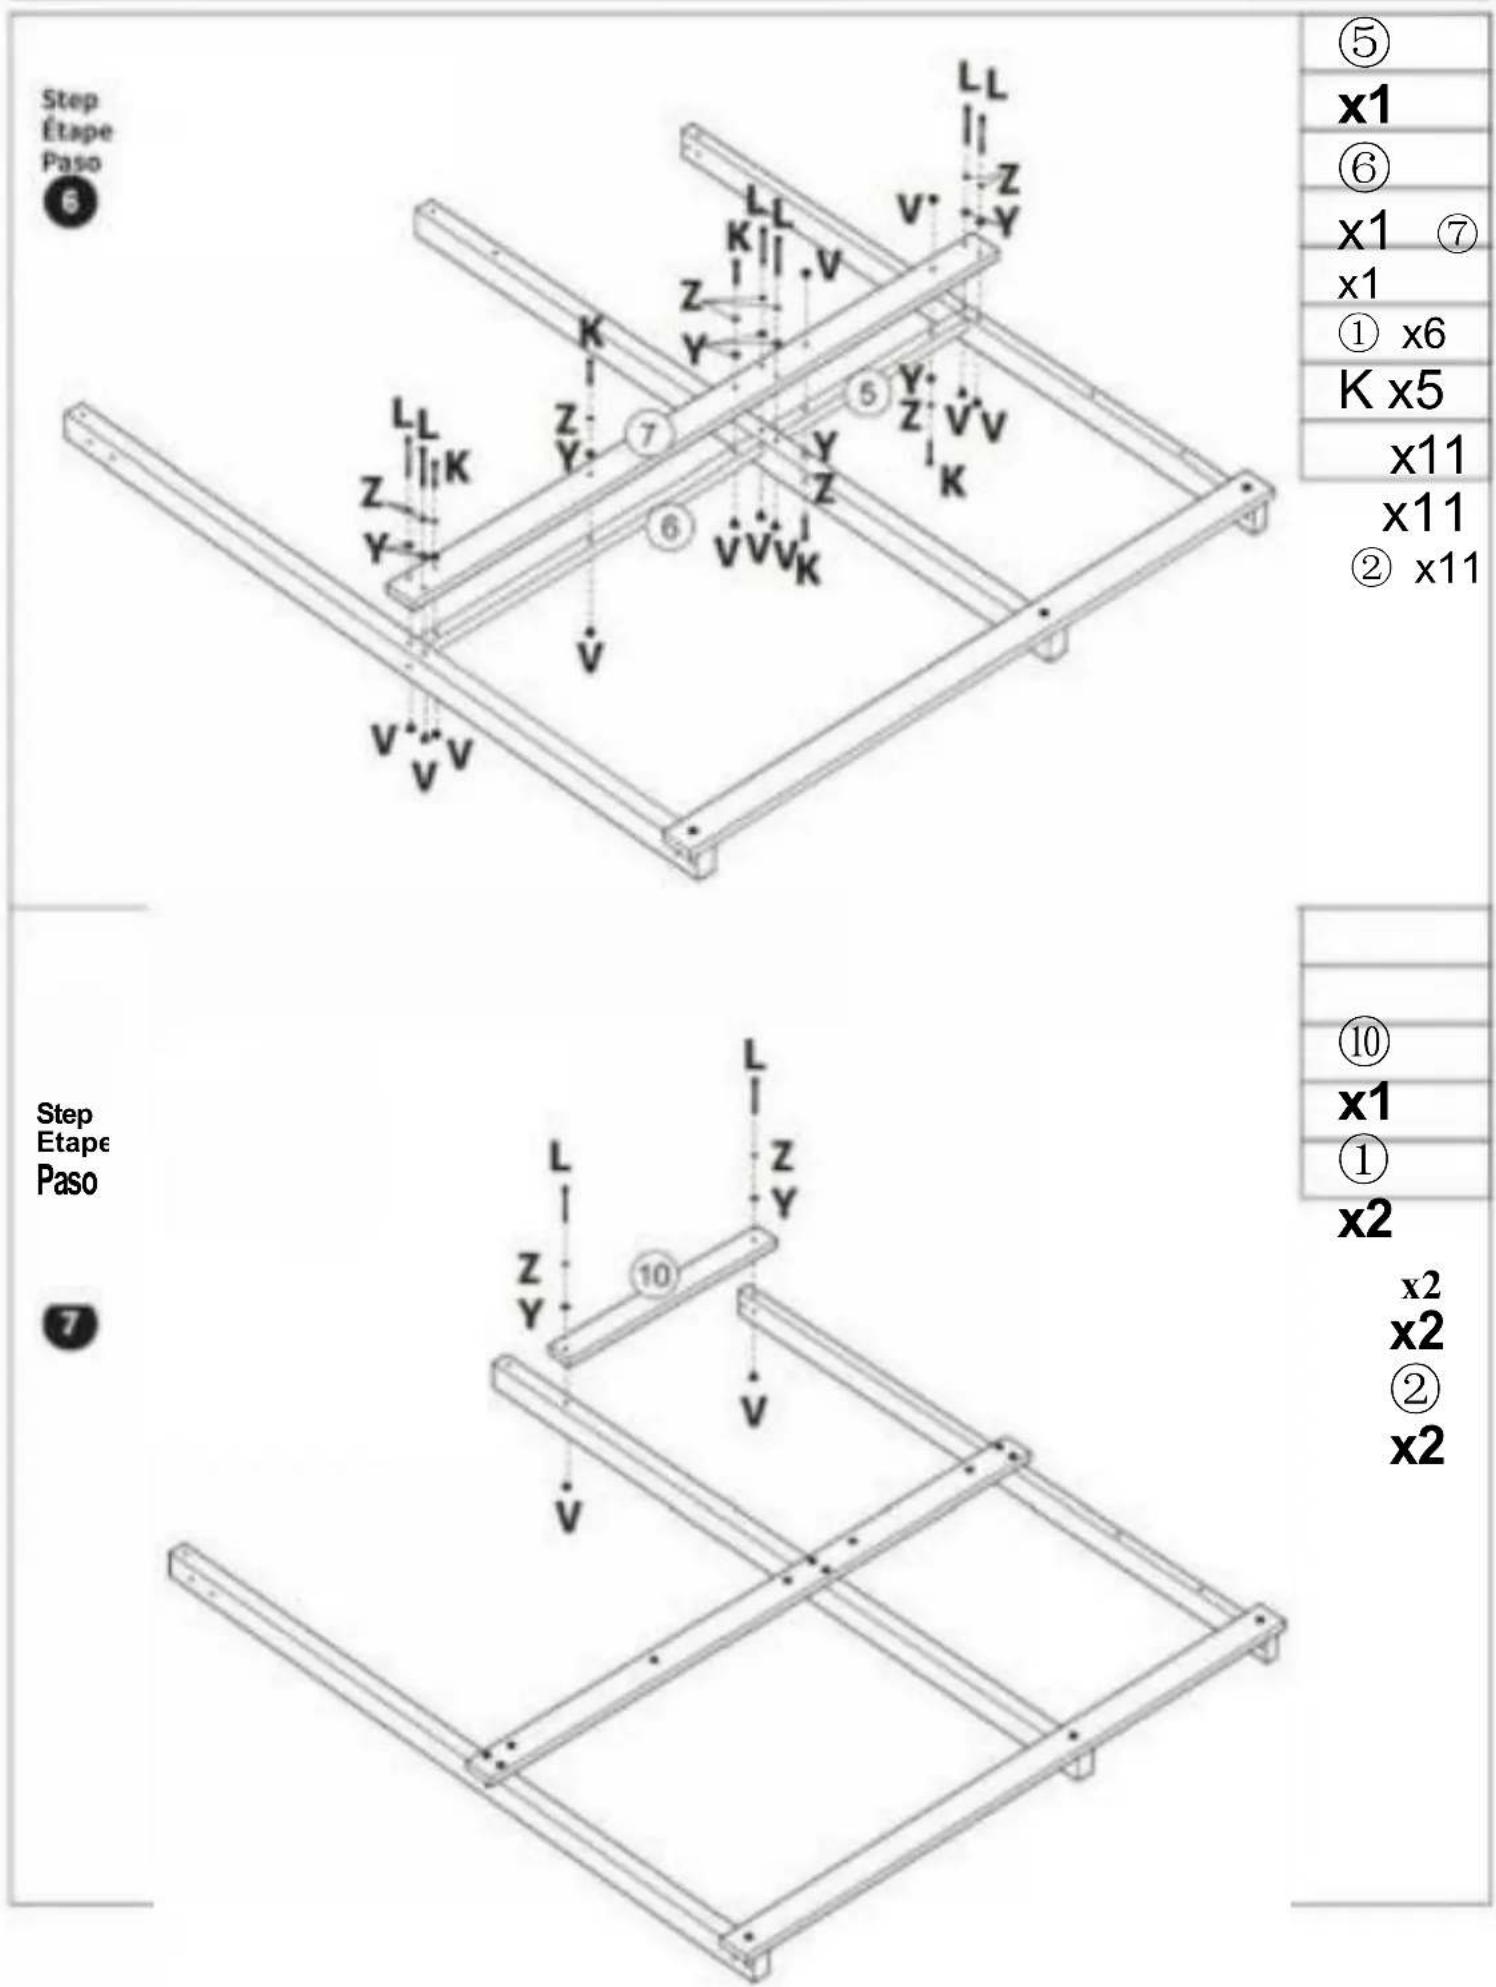
⑤
x1
⑥
x1 ⑦
x1
① x6
K x5
x11
x11
② x11
⑩
x1
①
x2
x2
x2
②
x2
92009
Step Etape

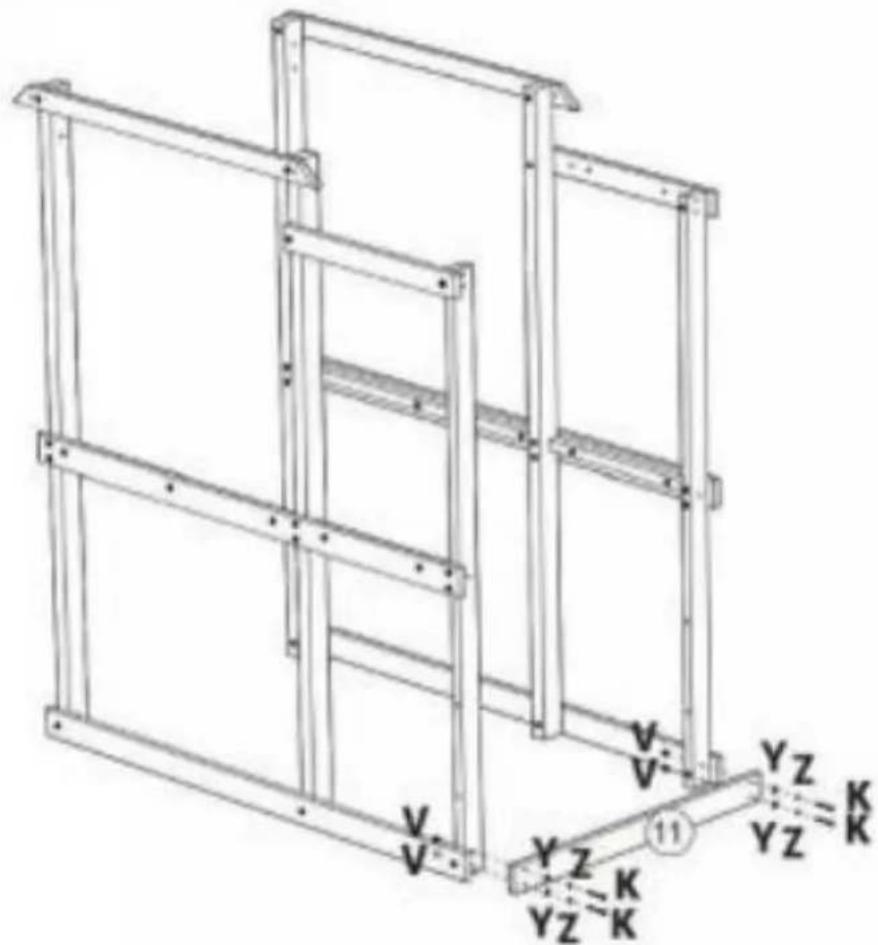
⑪x1
K x4
x4
V·x4
②
x4
92009
| Schritt Etappe Schritt | 12 1 |
| Schritt Etap 19.1 Schritt | x1 |
| x4 | |
| ○ x4 | |
| y x4 | |
| z x4 |
Step Etape Paso

| 12 x 1 |
| D x2 |
| ¥ x2 |
| 2 x2 |
Schrit
t
Etapp
e
Schritt

⑬ x1
@x4
x4
x8
②
x4
Schrit
t
Etapp
e
Schritt

natural_image
Technical line drawing of a multi-level metal shelving unit (no text or symbols)⑭x1
H
x4
Step Etape
Paso

| 5 x2 |
| 6 x12 |
| 11x1 |
| 27 x1 |
| E x67 |
Step Etape

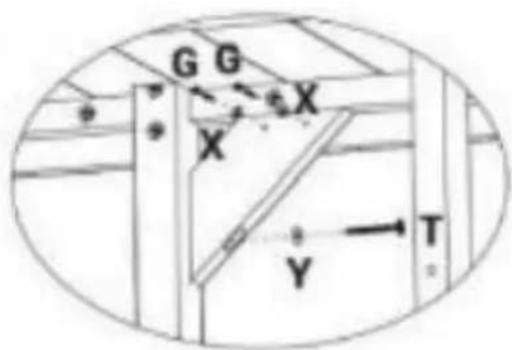
| 18 x2 |
| G x4 |
| T x2 |
| × x4 |
| x2 |
Schrit
t
Etapp
e
Schrit

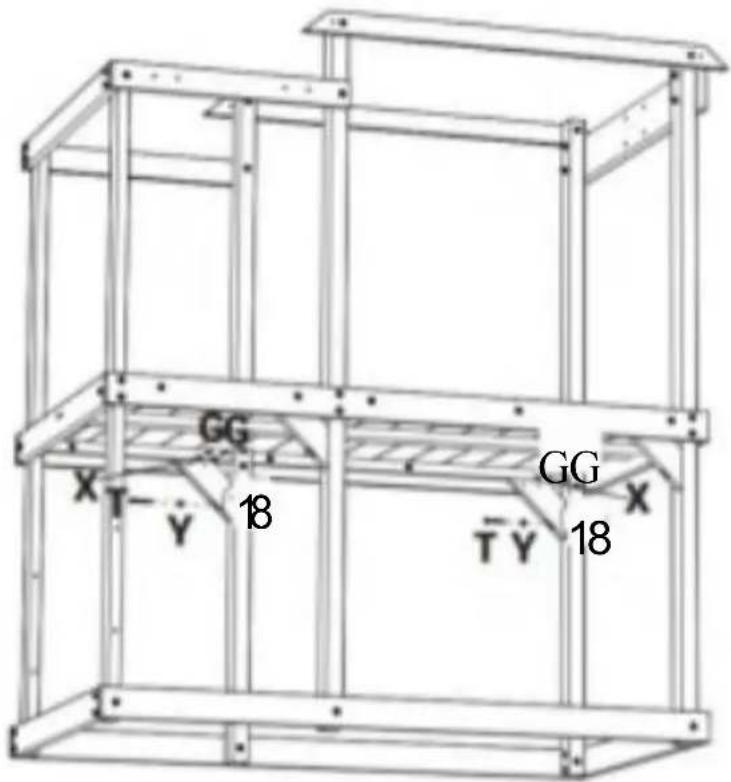
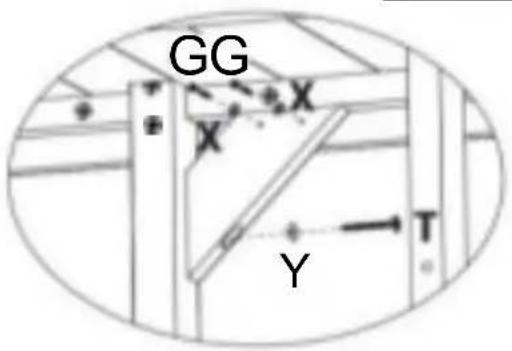
| 18 x2 |
| G x4 |
| T x2 |
| × x4 |
| x2 |
Schrit
t
Etapp
e

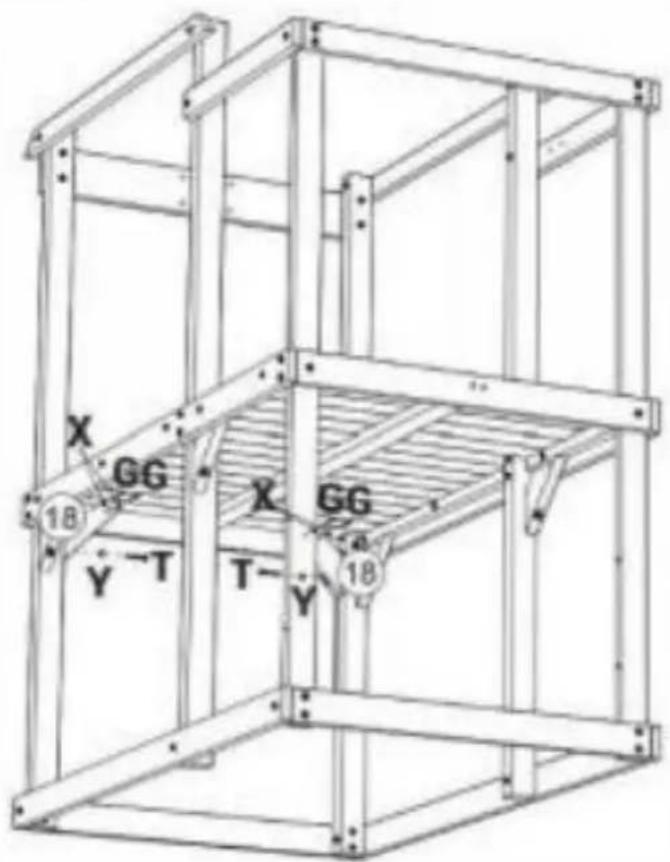
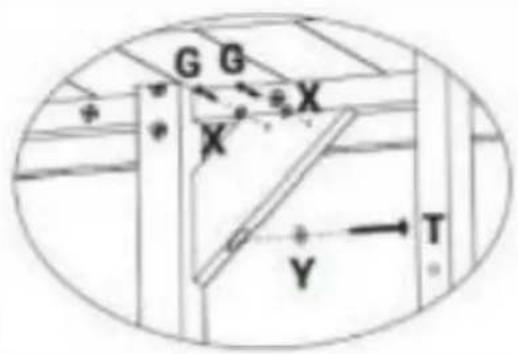
| 18 x2 |
| G x4 |
| T x2 |
| × x4 |
| Y x2 |
Step Etape Paso

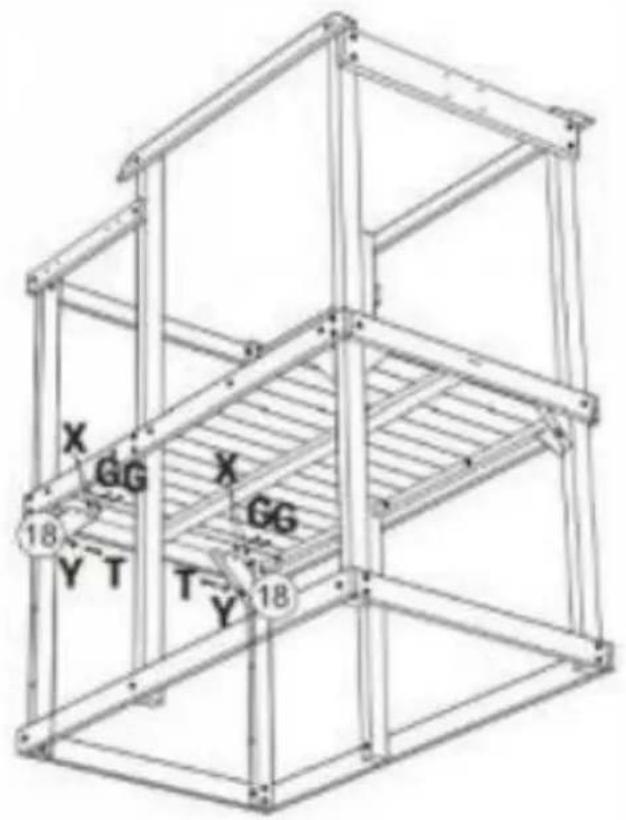
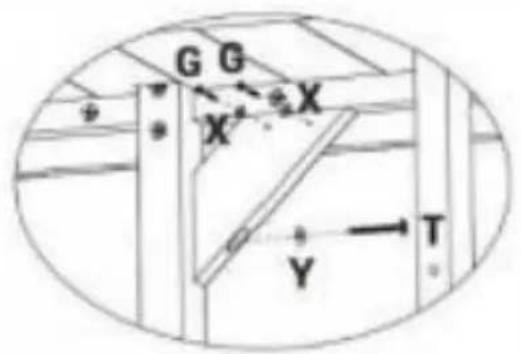
| 18 x2 |
| G x4 |
| T x2 |
| × x4 |
| V x2 |
⑲ x3
F x1
Schritt Etapp e
Schritt

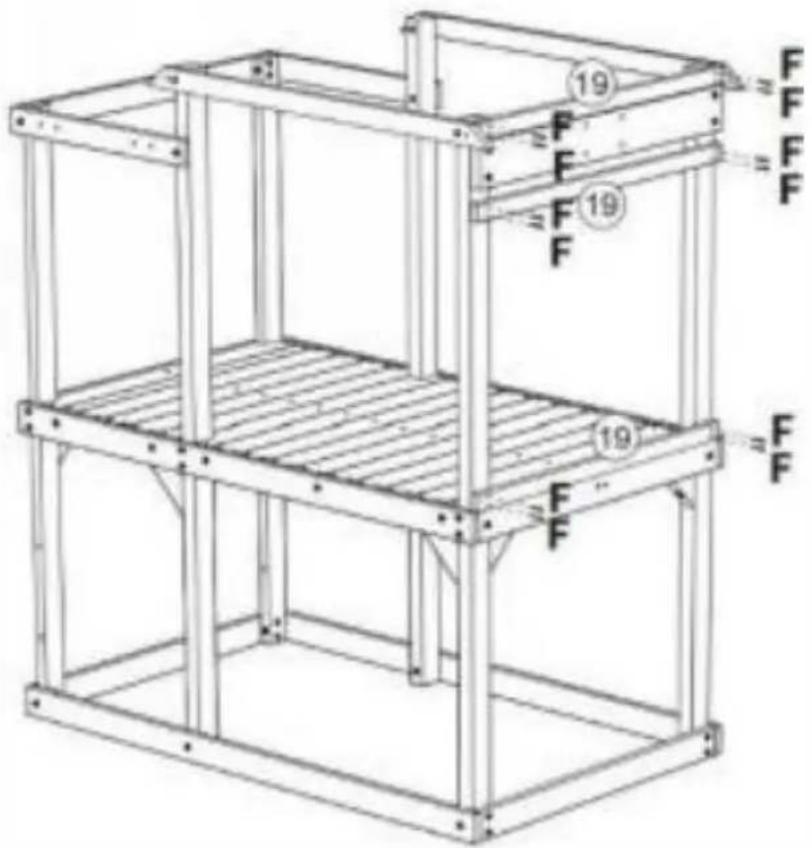
Step Etapo Paso

x2 F x8
20 x5 E x20
bar
| Measurement | Value | |---|---| | 50mm 2.32" | 2.32" | | 50mm 2.32" | 2.32" | | 50mm 2.32" | 2.32" | | 50mm 2.32" | 2.32" | | 50mm 2.32" | 2.32" | | 50mm 2.32" | 2.32" | | 50min 2.32" | 2.32" | | 50min 2.32" | 2.32" | | 50min 2.32" | 2.32" | | 50min 2.32" | 2.32" | | 50min 2.32" | 2.32" | | 50min 2.31" | 2.32" | | 50min 2.31" | 2.32" | | 50min 2.31" | 2.32" | | 50min 2.31" | 2.32" | | 50min 2.31" | 2.32" | | 50min 2.31" | 2,32" |20x5
E x20
Step
Etape
Paso

natural_image
Technical line drawing of a multi-level metal frame structure with no visible text or symbols20 x1
F x1
x3
92009
| SchrittEtappeSchritt | | 22 x1 |
| 23 x1F x4 | ||
| II) X 3 | ||
| ||
| SchrittEtappeSchritt | 24 x1 | |
| 25 x1 | ||
| 26 x4 |
27
25
26
26
26
26
②4
20/50
F x16
Schrit
t
Etapp
e
Schrit
t
28
Schrit
t
Etap
pe
Schrit
t
29
28 x 1 E x2
28x1 E x2
E x3
natural_image
Line drawing of a two-story wooden structure with ladder and frame (no text or symbols)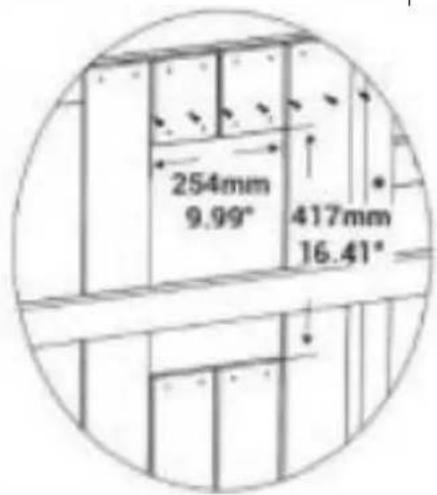
| 29 x2 |
| 30 x2 |
| 31 x2 |
| E x16 |
natural_image
Line drawing of a window frame mounted on a door, showing vertical and horizontal panels (no text or symbols)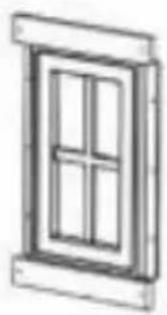
natural_image
Simple line drawing of a window frame with four panes (no text or symbols)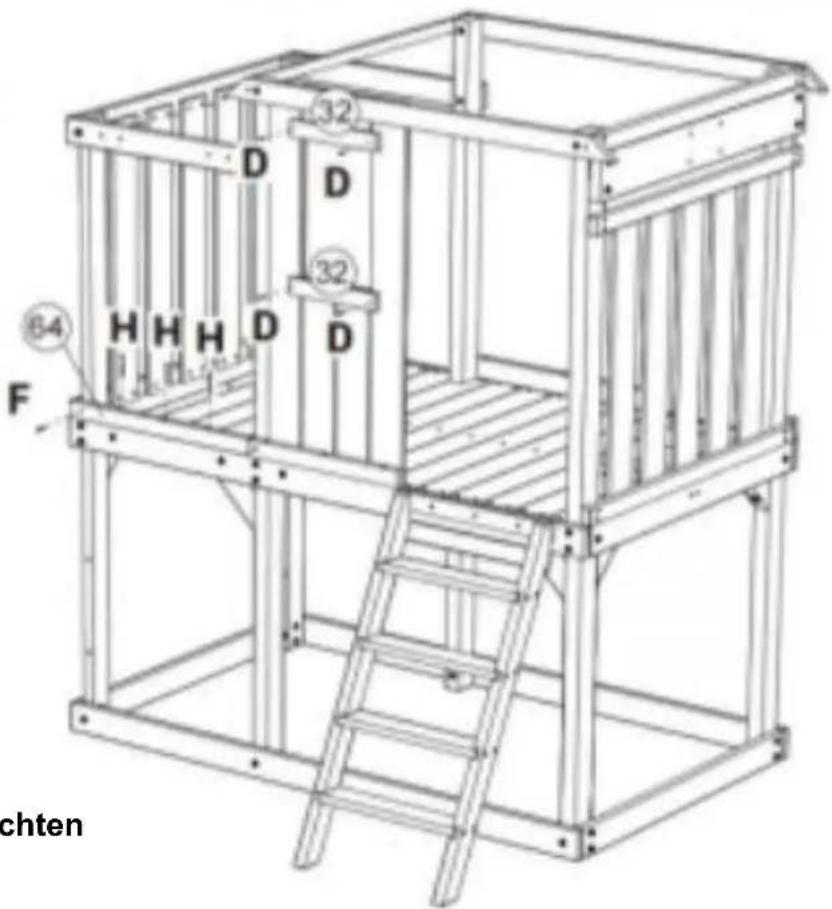
32 x2
64×1
T
x4
Fx1
x3
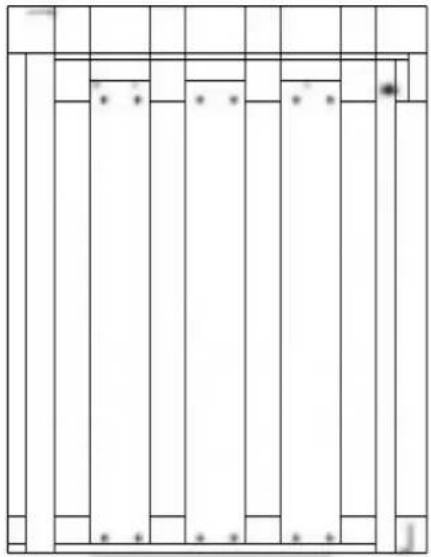
| 20 x3 |
| D x8 |
| E x12 |
69,5mm69,5mm69,5mm69,5mm
2,73" 2,73" 2,73" 2,73"
natural_image
Pure architectural floor plan lines without any text, numbers, or symbolsStep Etape Paso

natural_image
Technical line drawing of a mechanical structure with ladder, frame, and window (no text or symbols)56 x1
Ein x6
Step Etape Paso

| 29 x2 |
| 30 x2 |
| 31 x2 |
| 33 x2 |
| E x24 |
Step
Etape
Paso

natural_image
Line drawing of a window frame mounted on a wooden door (no text or symbols)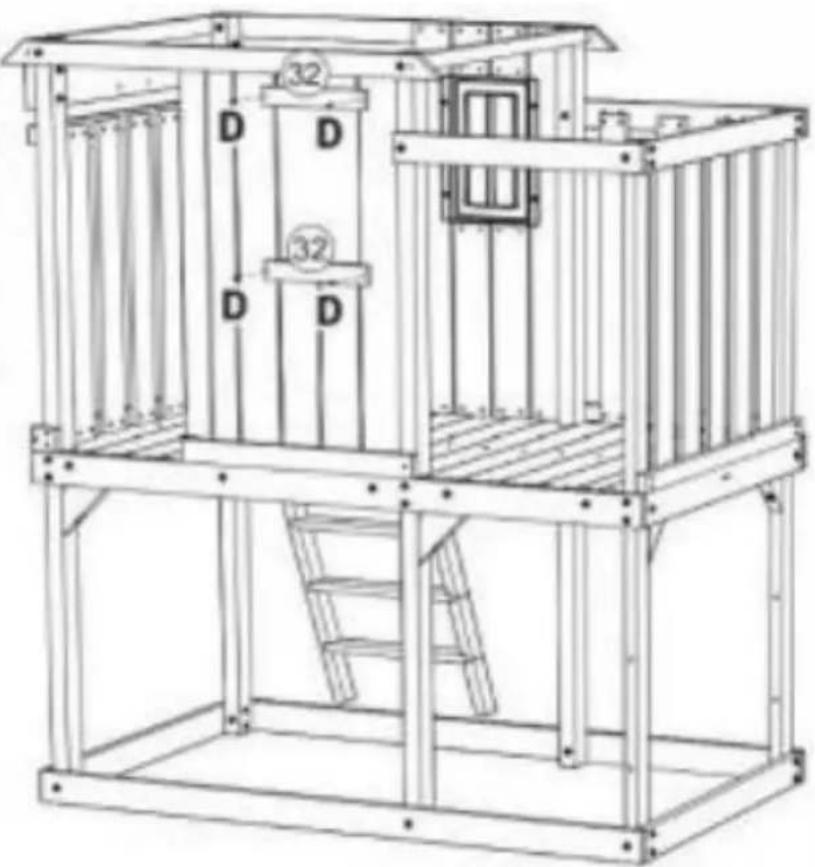
natural_image
Technical line drawing of a modular metal enclosure with labeled components (D and 32), no readable text or symbols beyond labels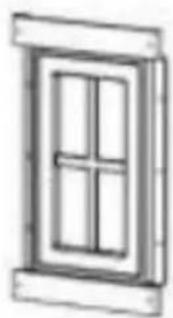
natural_image
Simple line drawing of a window frame with four panes (no text or symbols)Align with window
32 x2
D x
4
Schrit
t
Etapp
e
Schritt

D x8
Schri
tt
Etap
pe
Schrit
t

natural_image
Line drawing of a modular play structure with ladder, frame, and window (no text or symbols)56 x 1
A x 6
Step Etape

B
natural_image
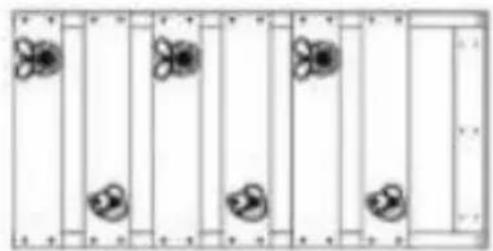
Pure diagram of vertical panels with circular symbols, no text or labels present57 x3
58 x3
D X 6
R) X6
B X 6
Y X 6
Z 6
Schri tt
Etap pe
Schrit t

natural_image
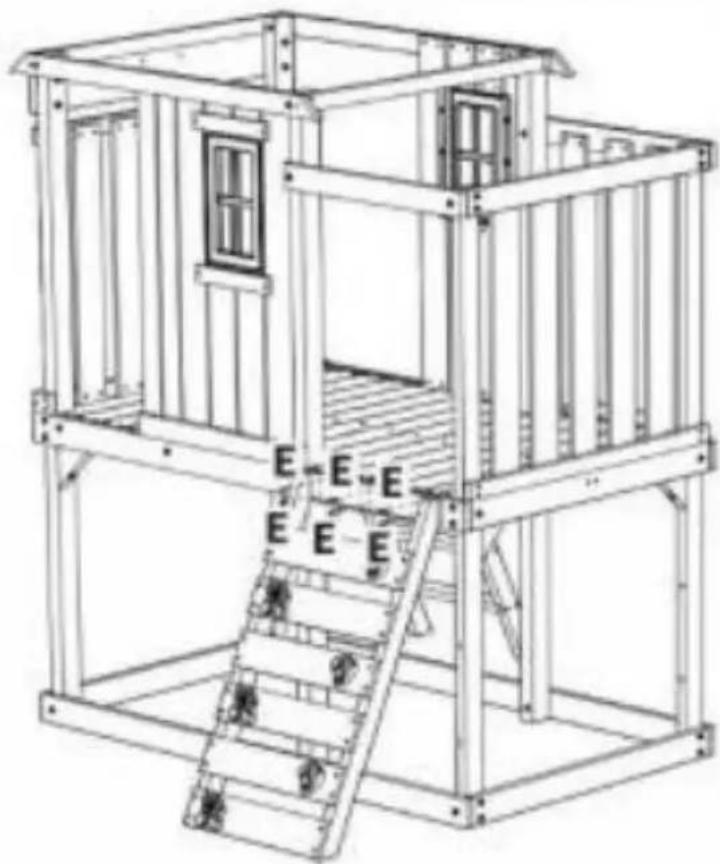
Line drawing of a modular container structure with ladder and window (no text or symbols)E x6
Step Etape Paso

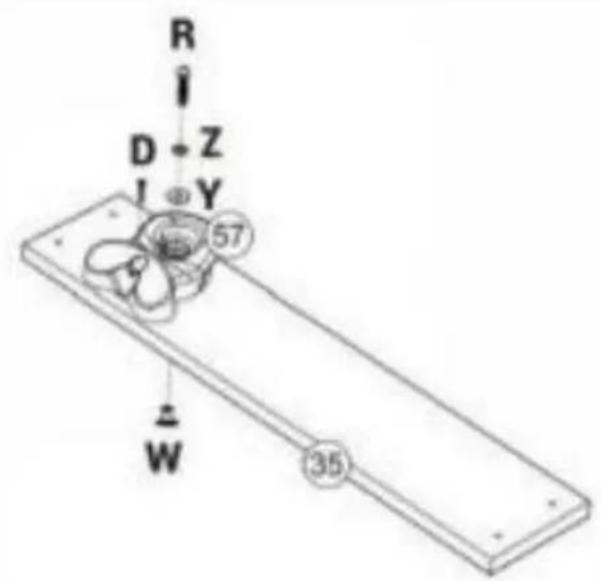
| 35 x1 |
| 57 x1 |
| D x 1 |
| B x 1 |
| (B) x 1 |
| Y x 1 |
| 2 x |
E x4
natural_image
Line drawing of a modular metal structure with stairs and windows, no text or symbols present92009
Schrit
t
Etap
pe
Schri
tt
46 x2
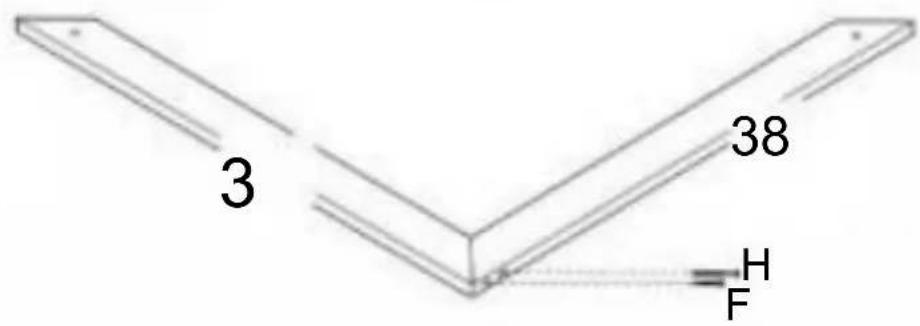
| 38 x1 |
| 39x1 |
| (F) x 1 |
| (H) x 1 |
40 x2
4 x1
42 x
Step
Etape
Paso
47x2
G x 2
Schrit
t
Etap
pe
Schritt
48 x2
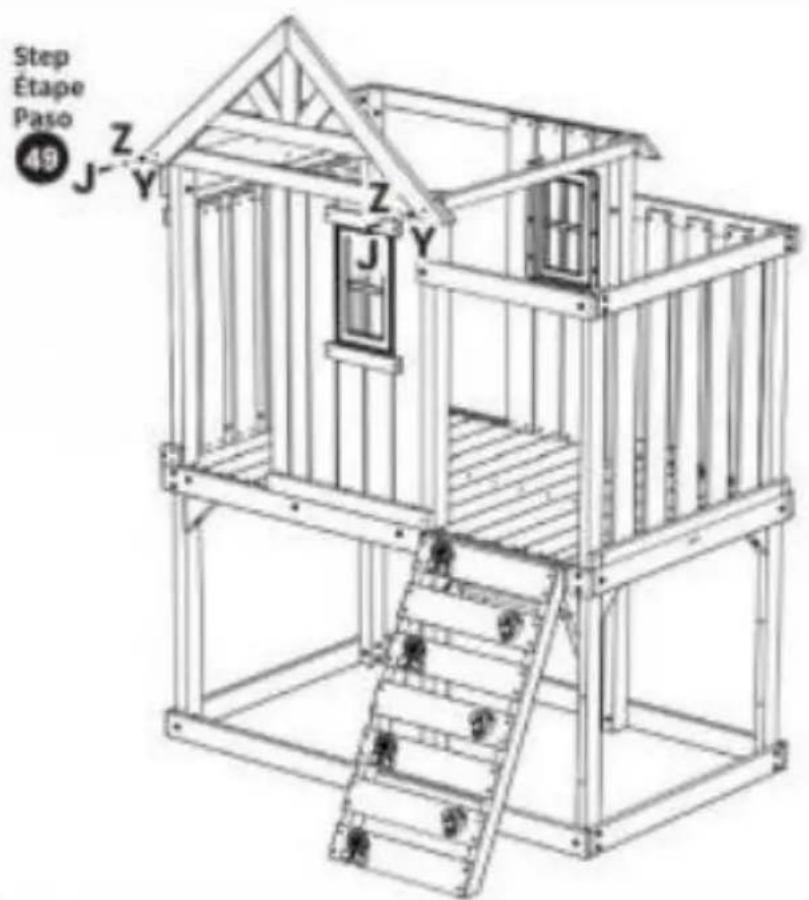
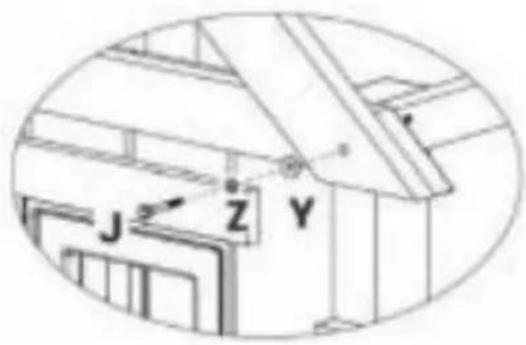
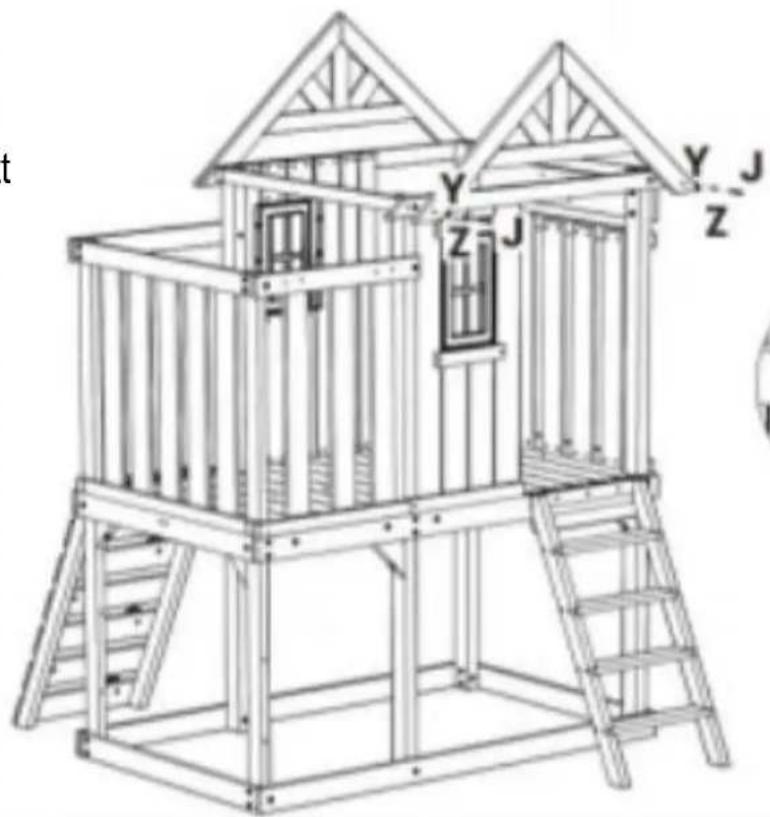
① x2
x2
②x2
Schri
tt Etapp
^e 50 Schritt
natural_image
Line drawing of a wooden play structure with ladder, frame, and window (no text or symbols)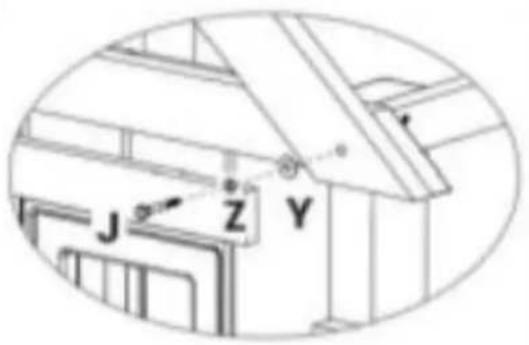
① x2
x2
② x2
Schri

pe Schri tt
natural_image
Line drawing of a wooden play structure with labeled corners (F, C, C) and ladder, no text or symbols present.45 x1
C
x2
F x4
Step Etape Paso

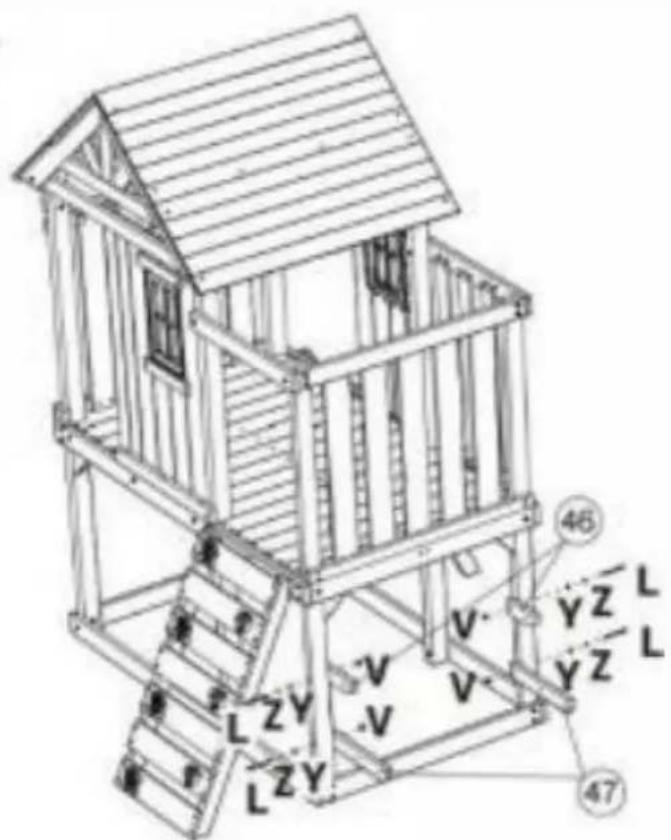
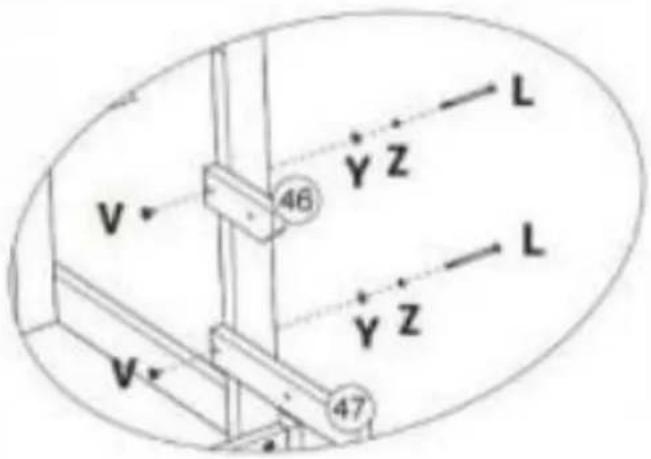
46 ×2
47 x2
x4
x4
x4
② x4
92009
Schri
tt
Etap
pee
Teil 0
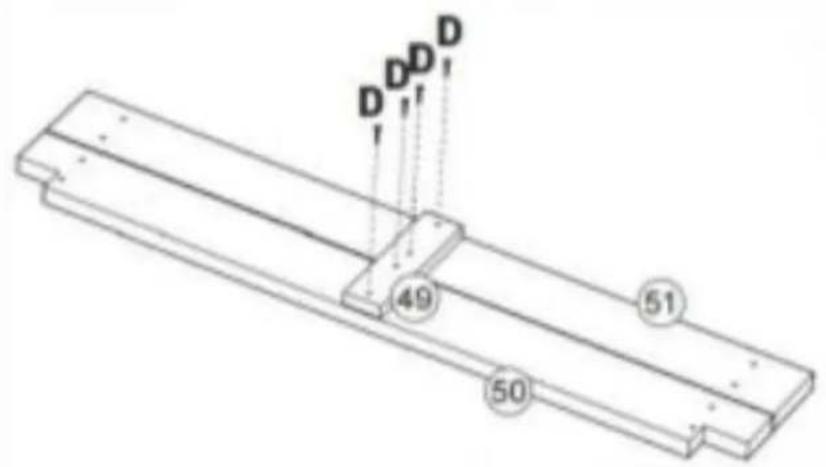

49 x1
50 x1
51x1
D x
4
Schrit
t
Etapp
e
Schritt

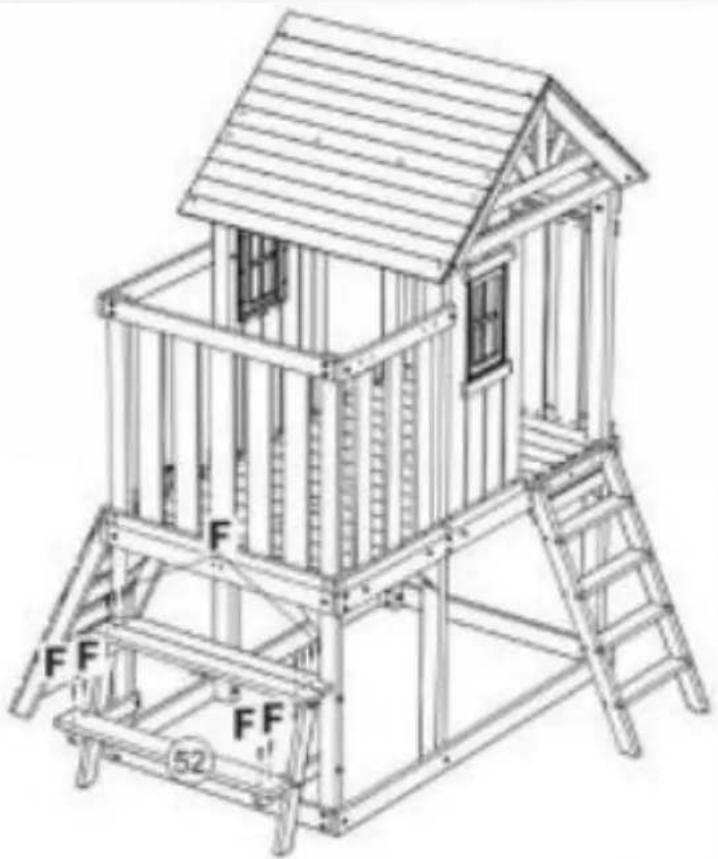
natural_image
Line drawing of a wooden play structure with ladder and frame (no text or symbols)52x1
F x1
Schri
tt
Etap
pe
Teil0

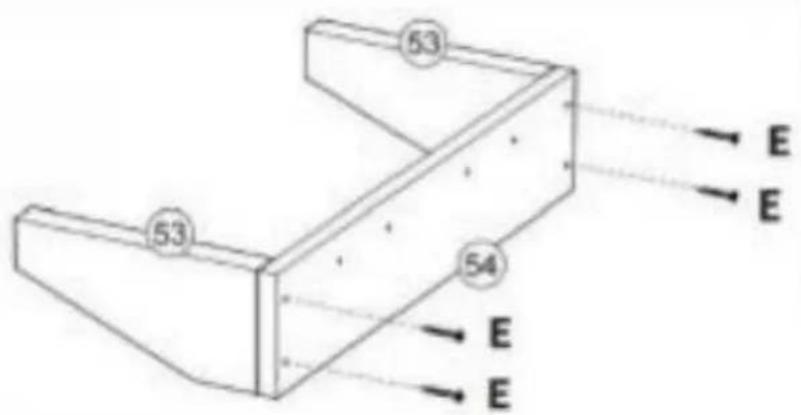
| 53 x 2 |
| 54 x 1 |
| E x 4 |

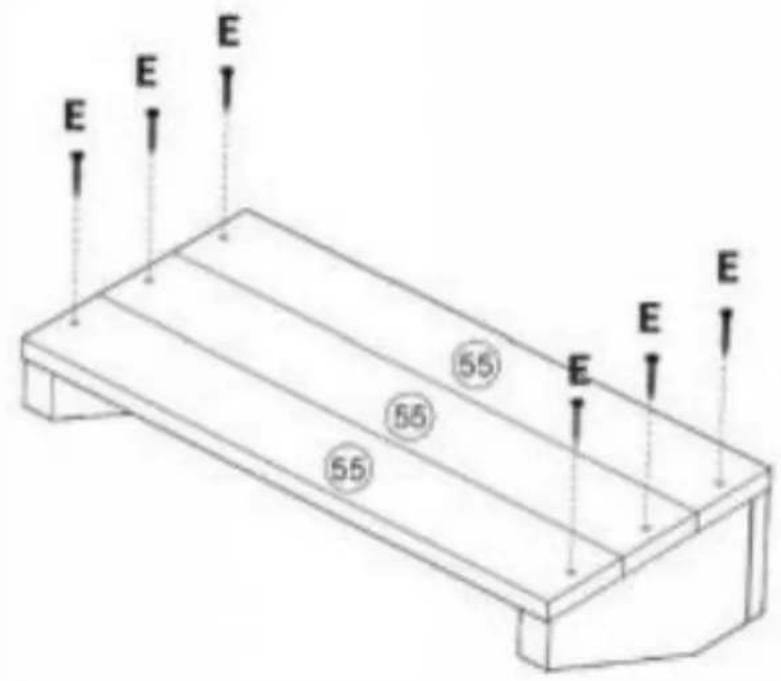
55 x3
E x6
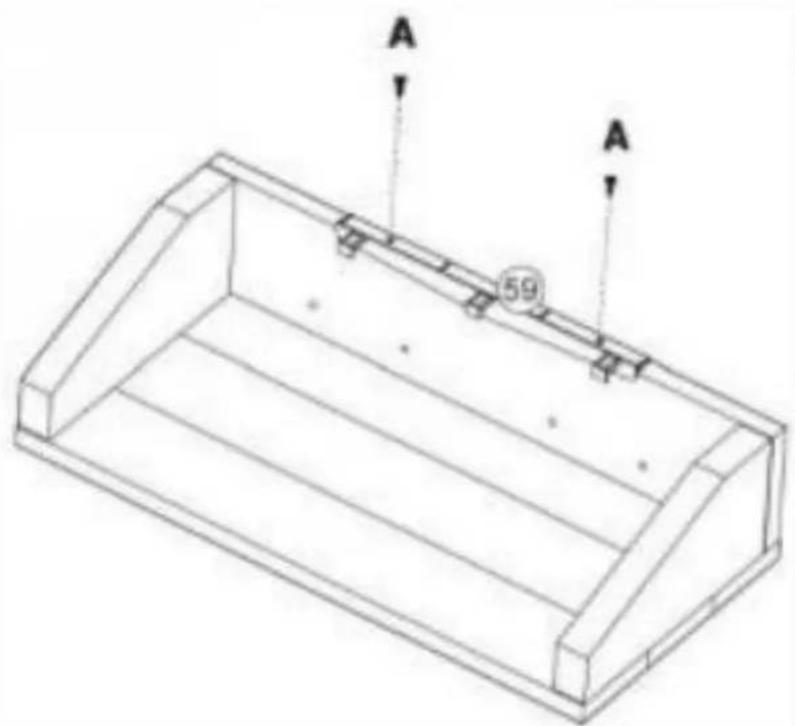
59 x1
A x2
Step Etape Paso

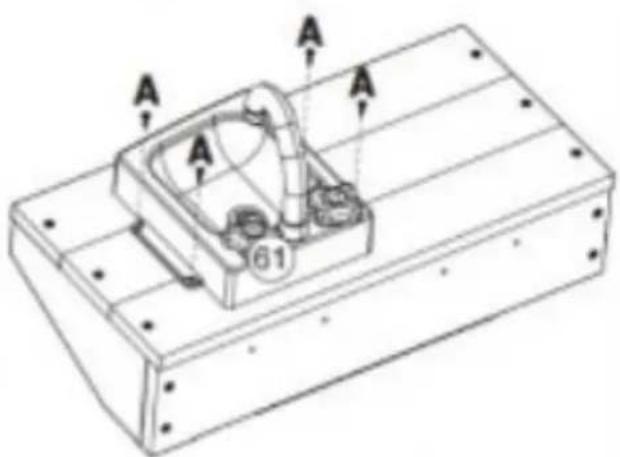
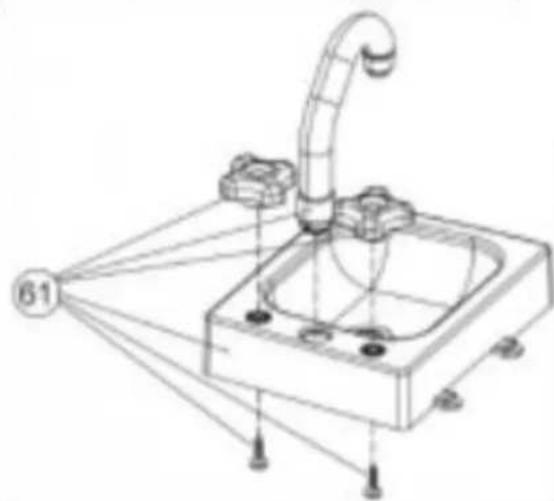
60x1
6 x1
A x6
natural_image
Technical line drawing of a mechanical device with a curved pipe and base, no text or symbols present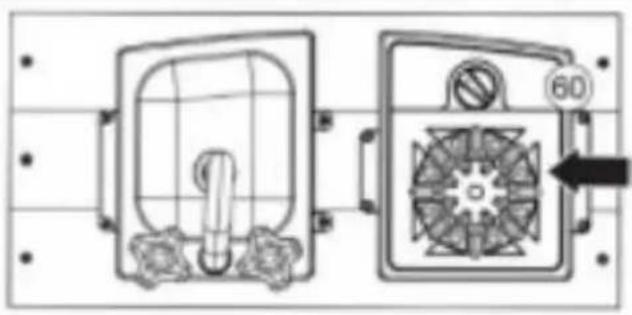
natural_image
Technical line drawing of a mechanical device with internal components and a circular component labeled '60' (no text or symbols beyond basic diagram)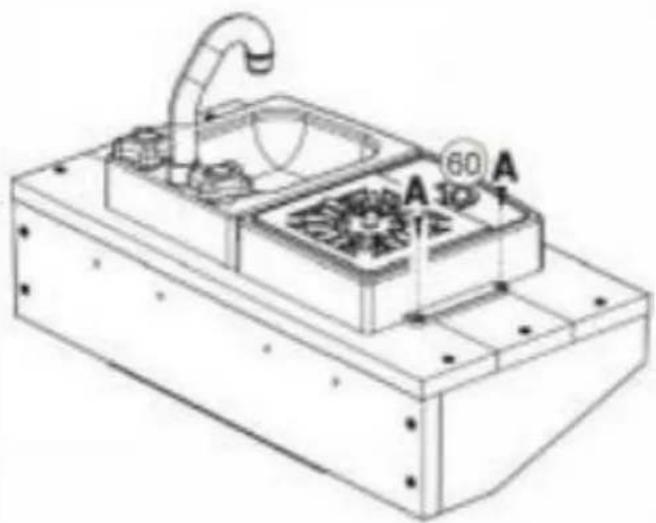
natural_image
Technical line drawing of a mechanical device with labeled components (no readable text or symbols)
E x4

Schrit
t
Etapp
e
Schrit
t

natural_image
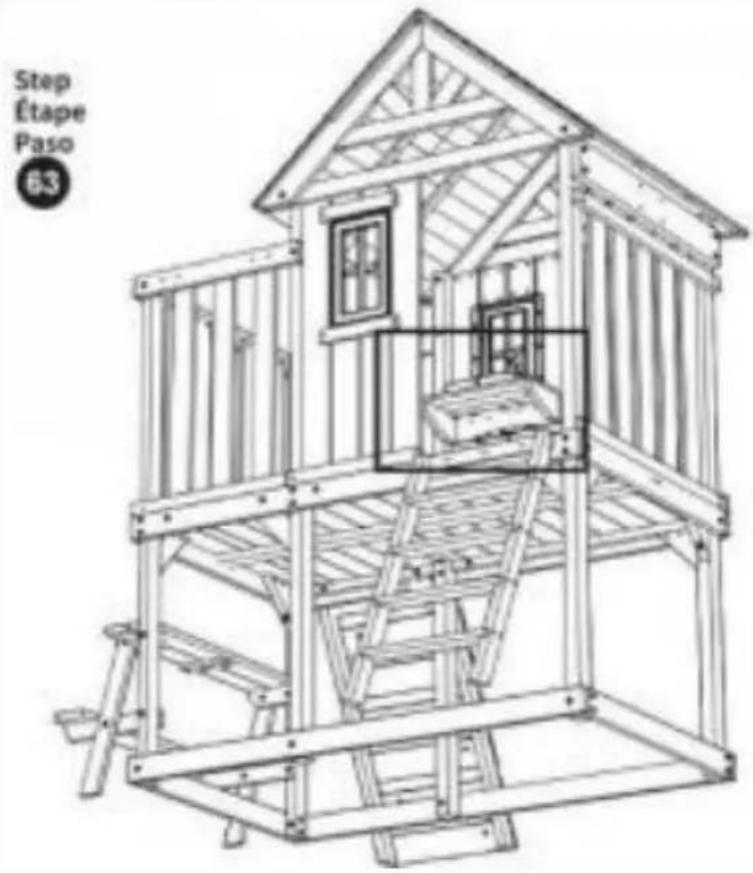
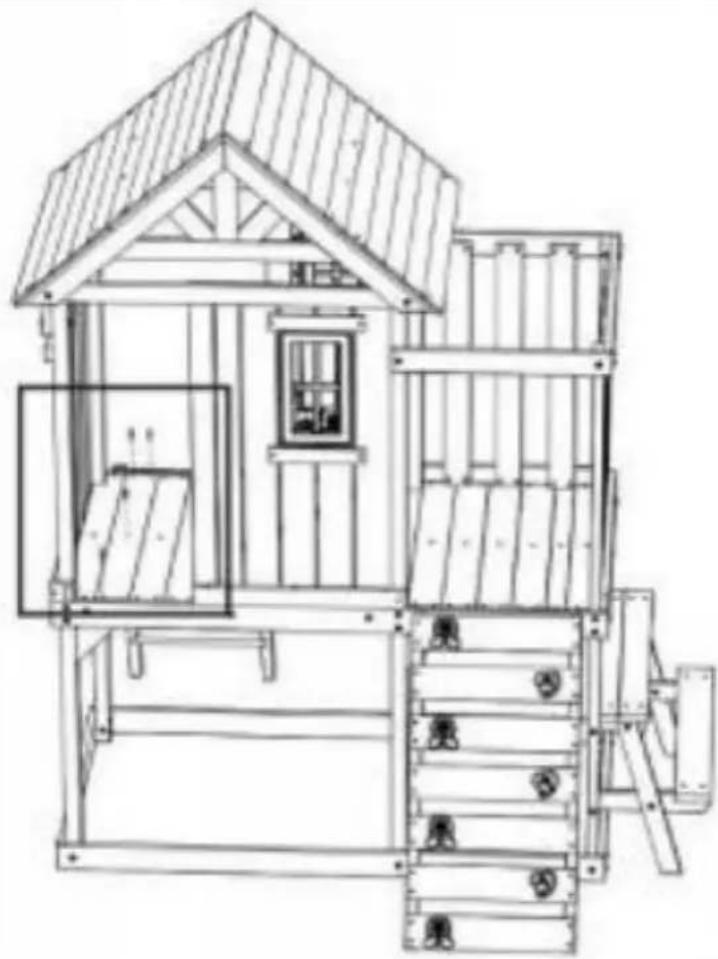
Line drawing of a wooden playhouse with a sloped roof and cabinetry (no text or symbols)
E x4
92009
92009
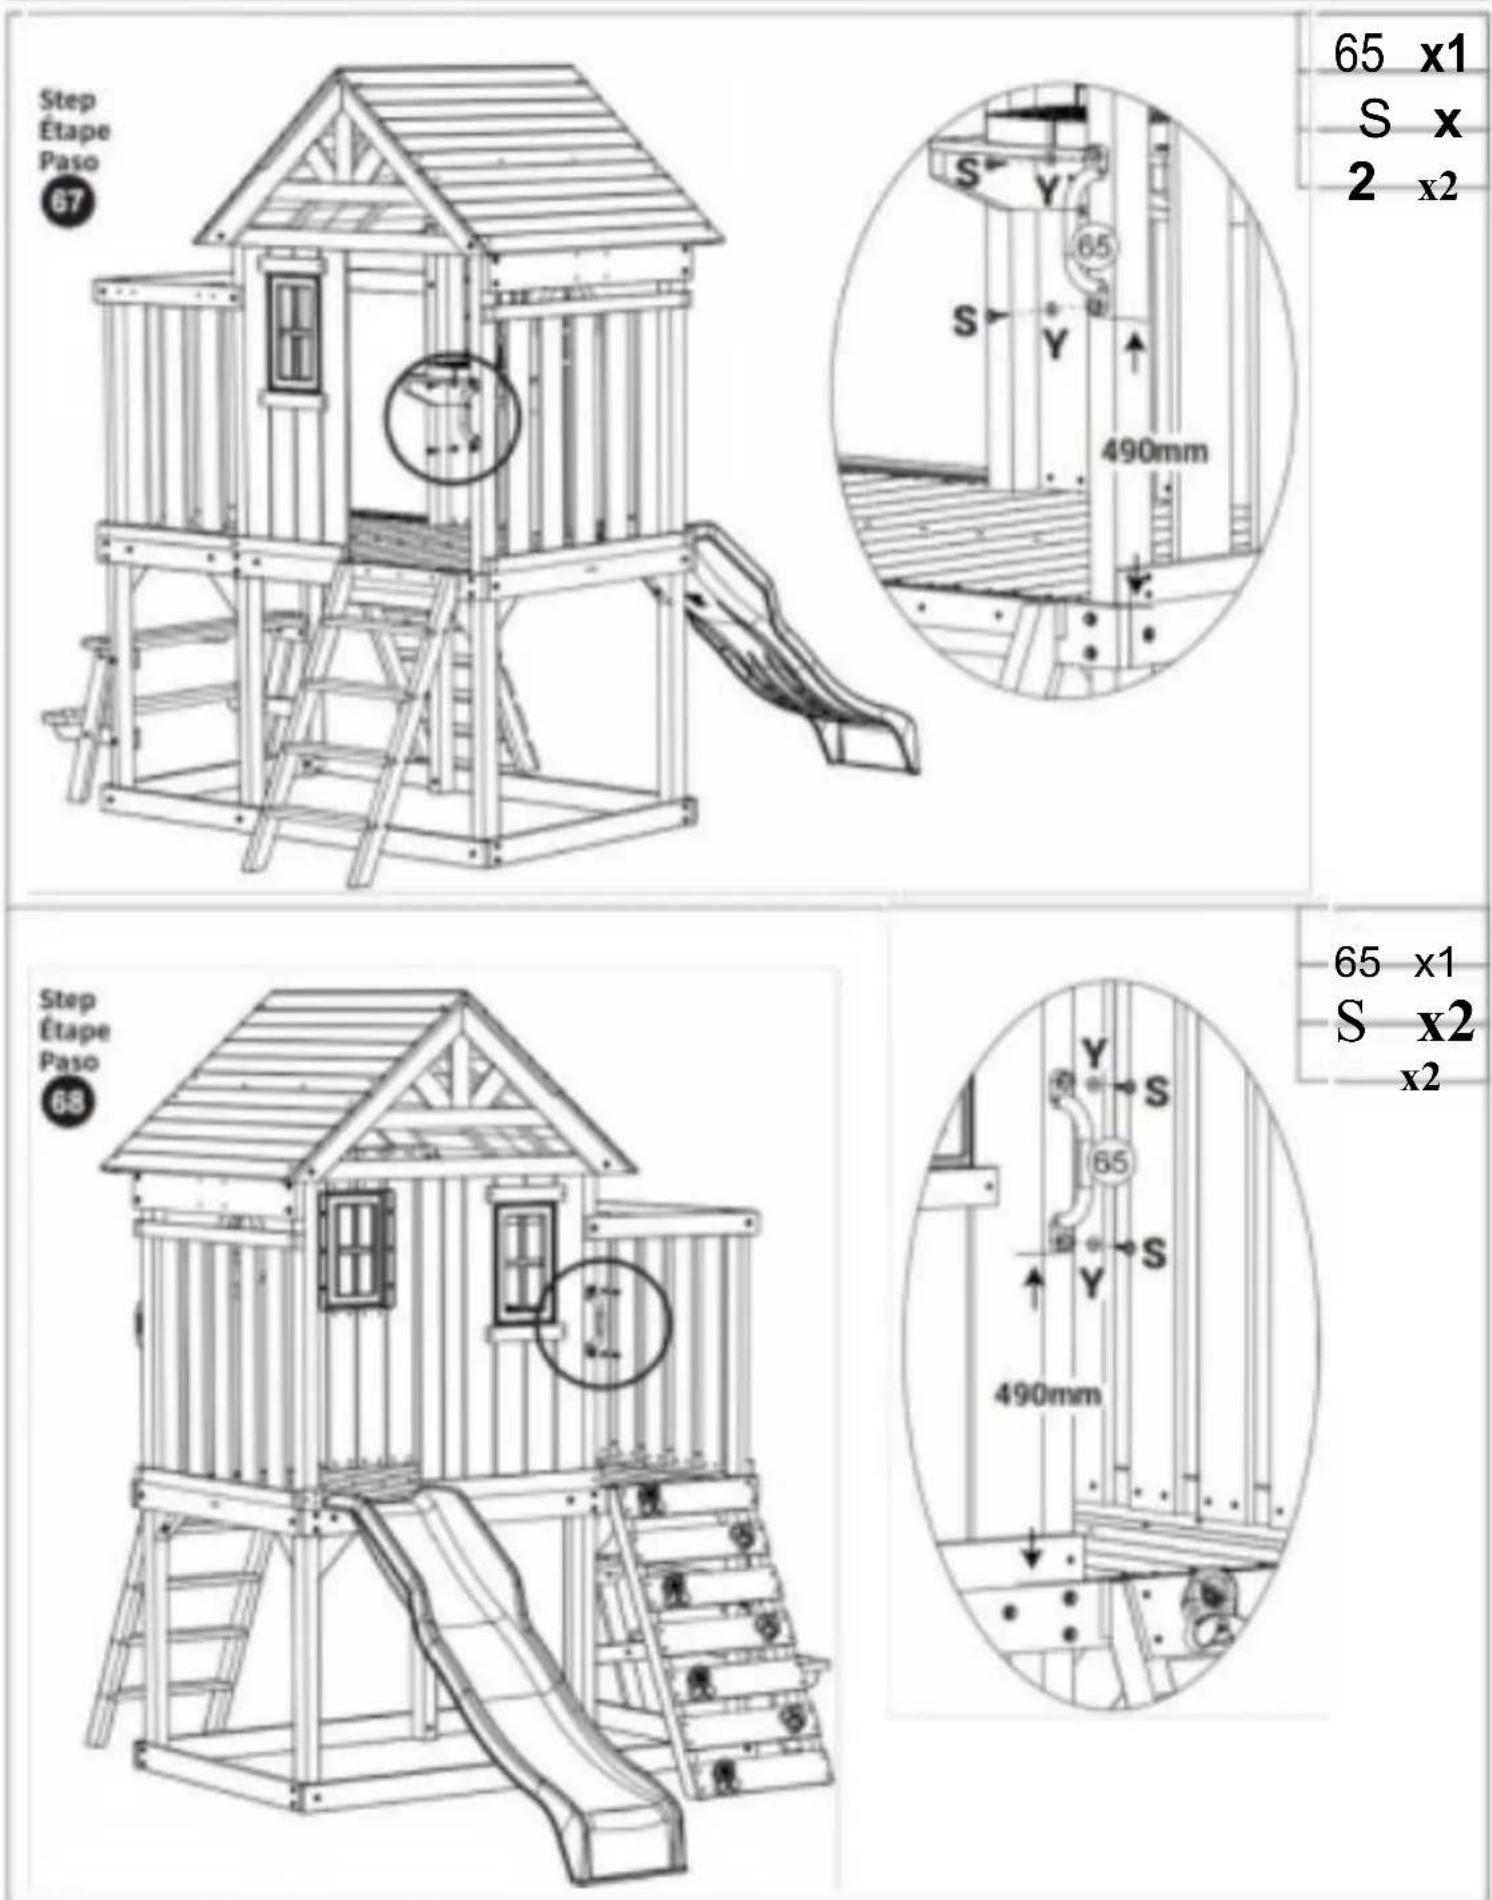
65 x1
S x
2 x2
65 x1
S x2
x2
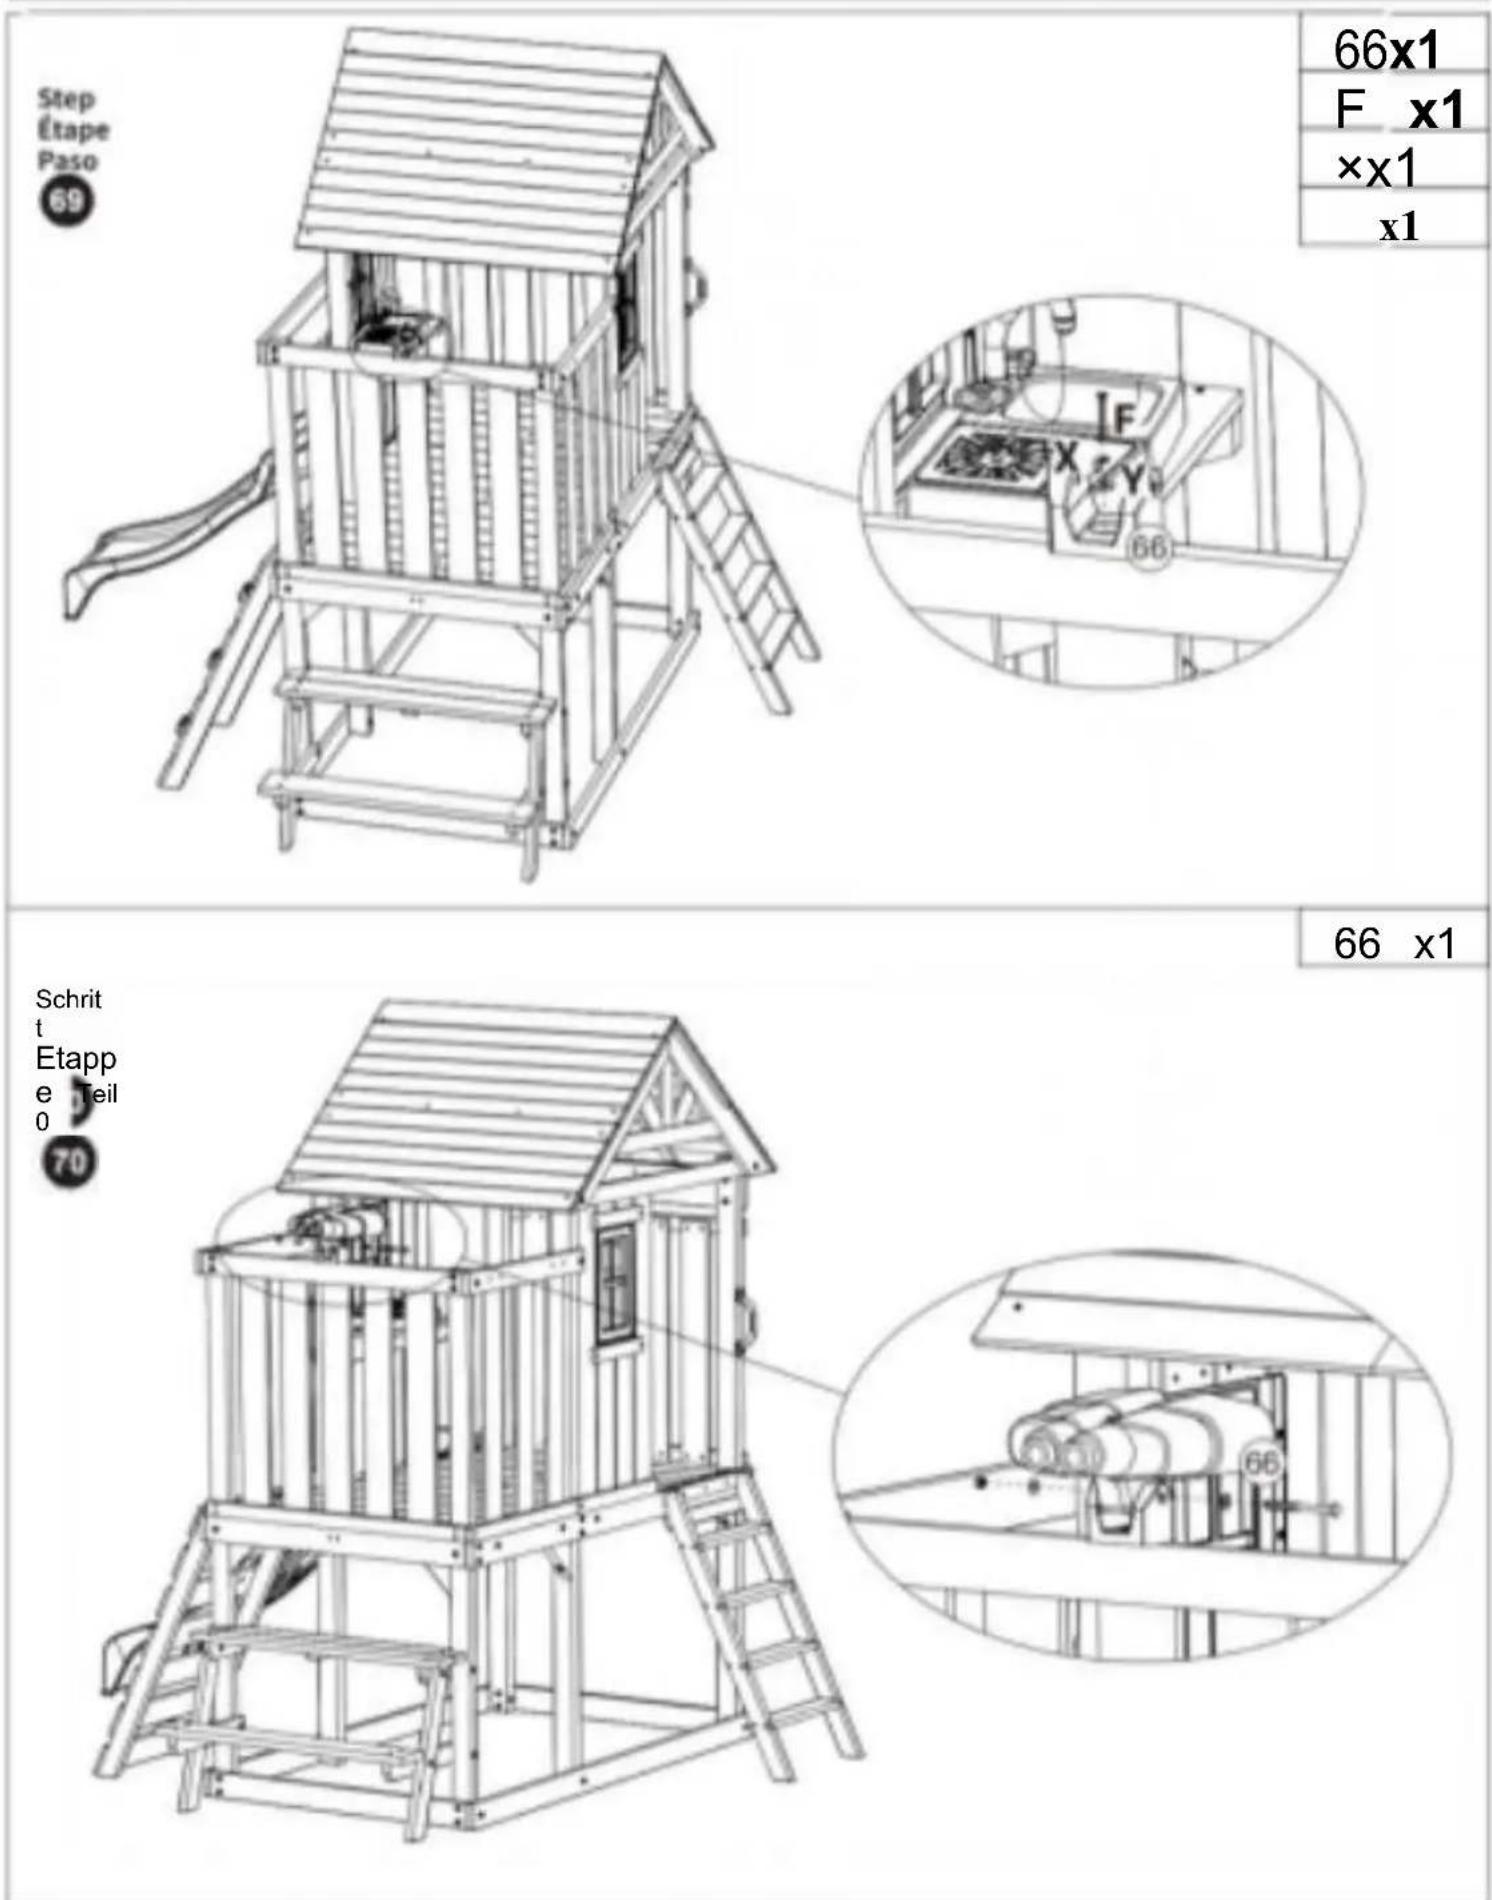
66x1
F x1
xx1
x1
66 x1
Schrit
t
Etapp
e
0
92009

92009
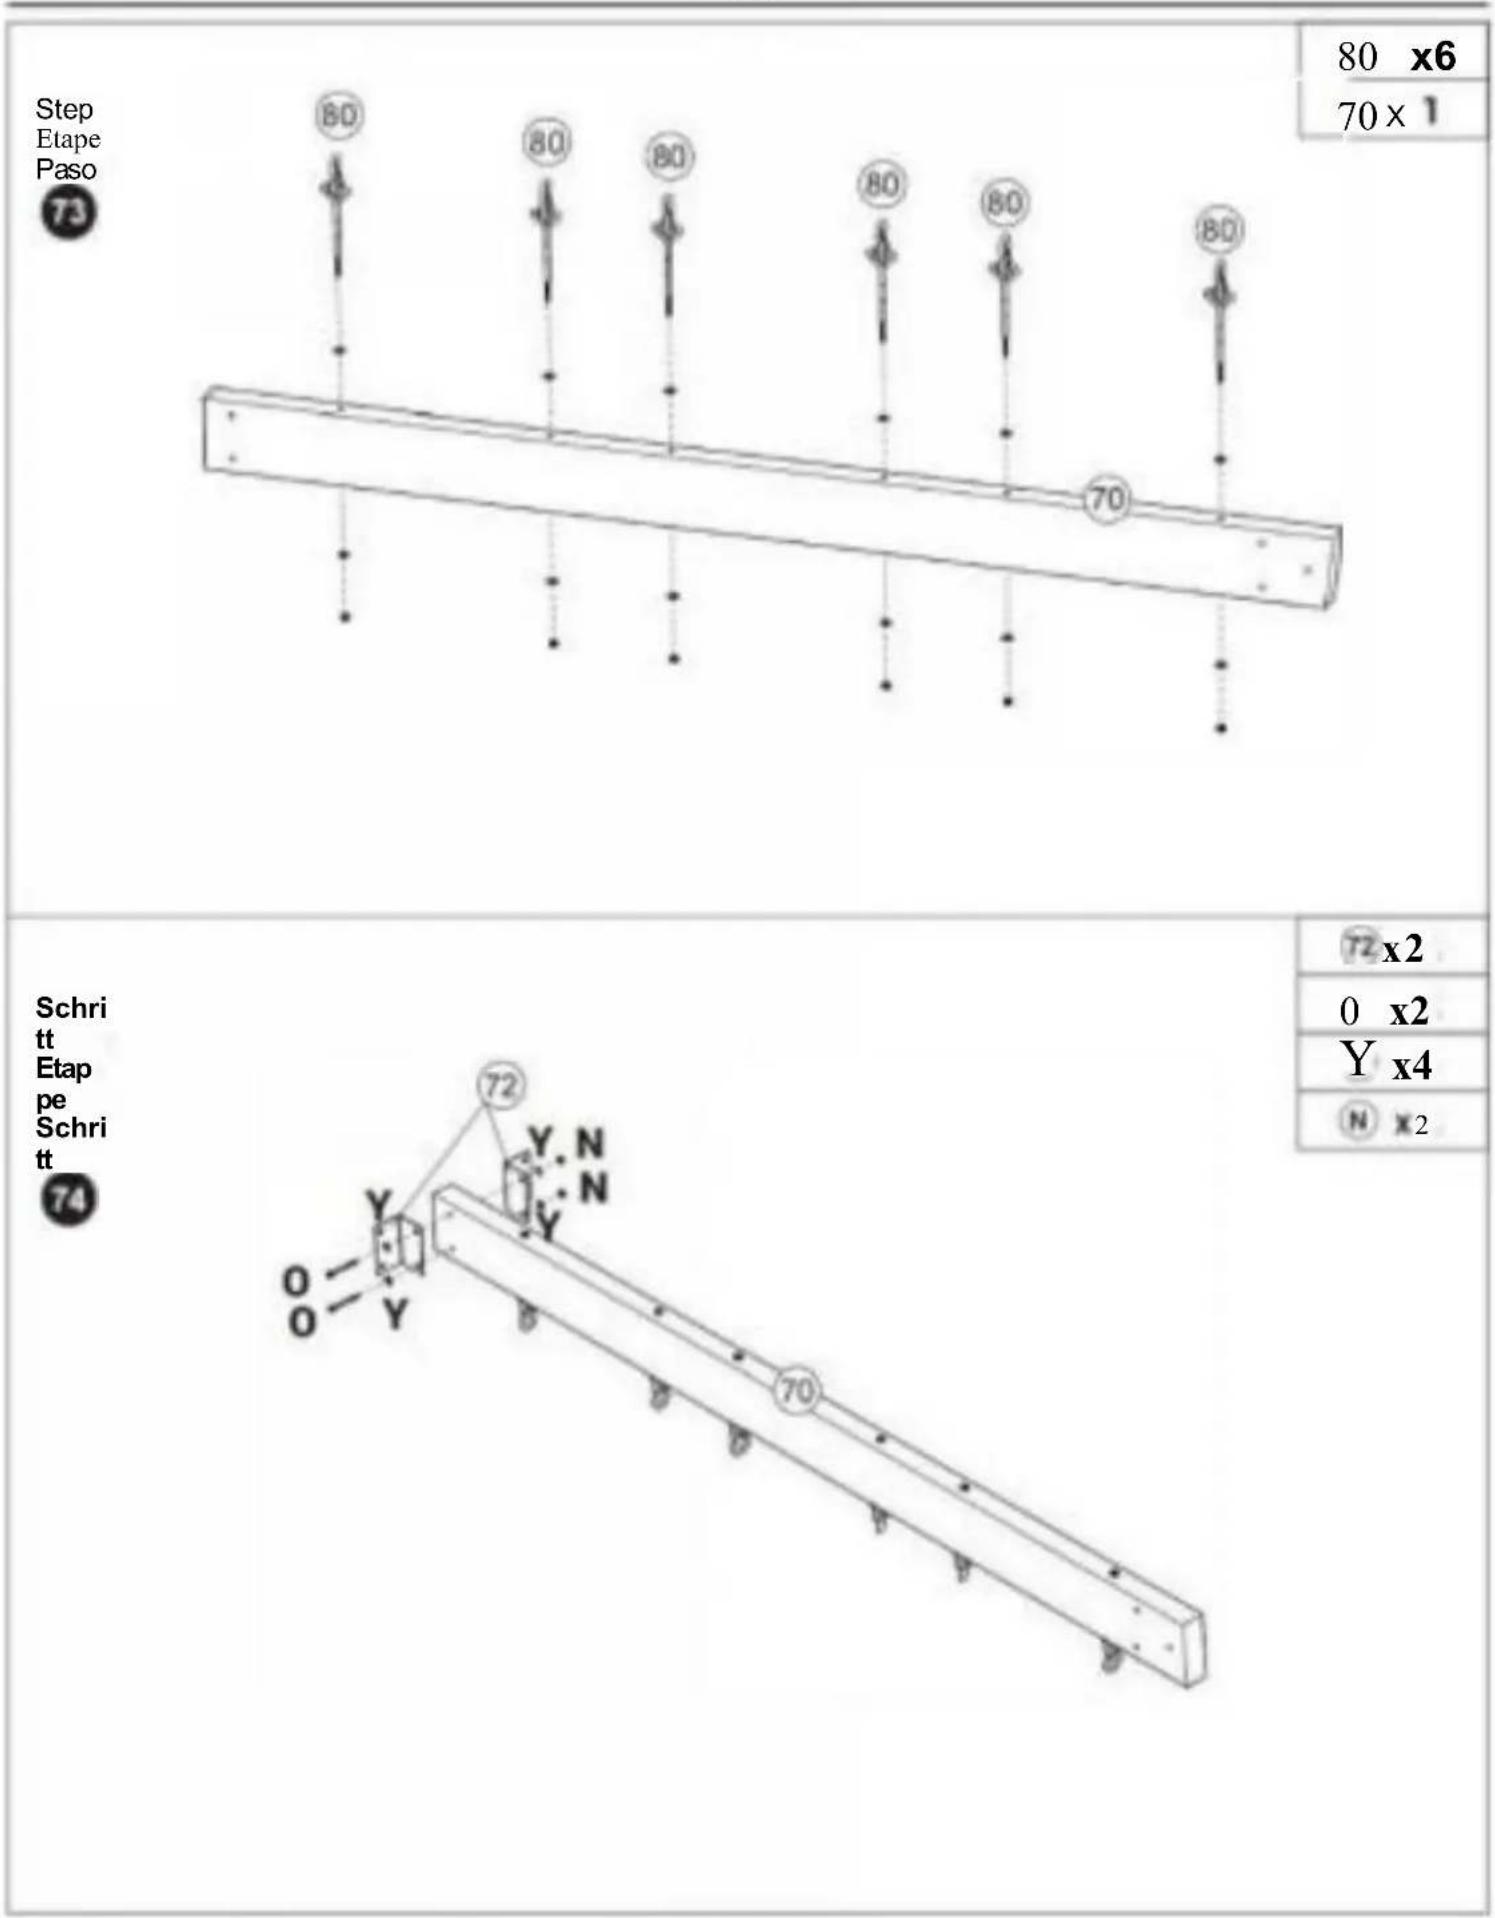
Schrit
t
Etapp

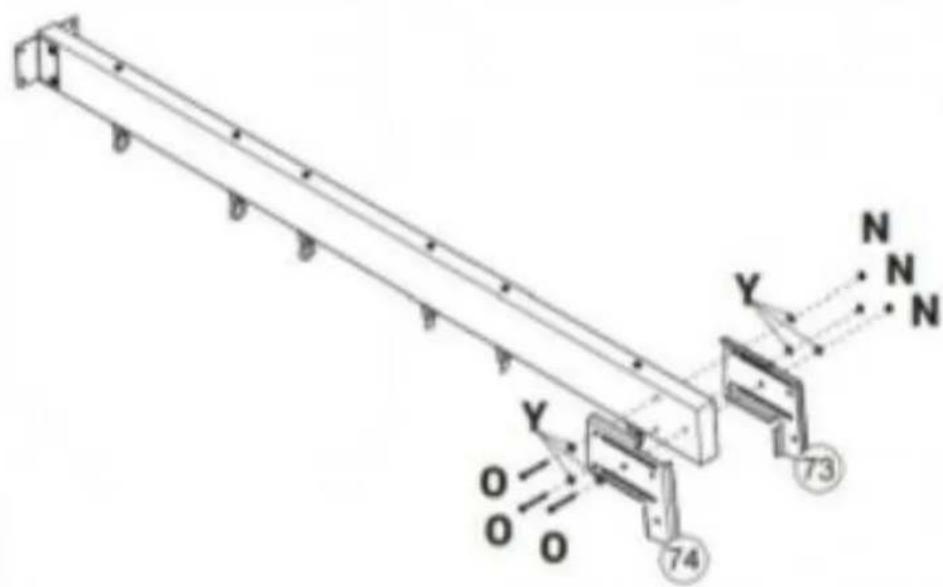
3 x1
4 x1
◎ x3
x6
N x3
Schrit
t
Etapp

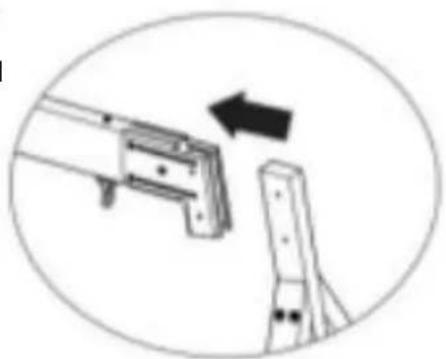
natural_image
Diagram showing a mechanical assembly with an arrow indicating direction, no text or symbols present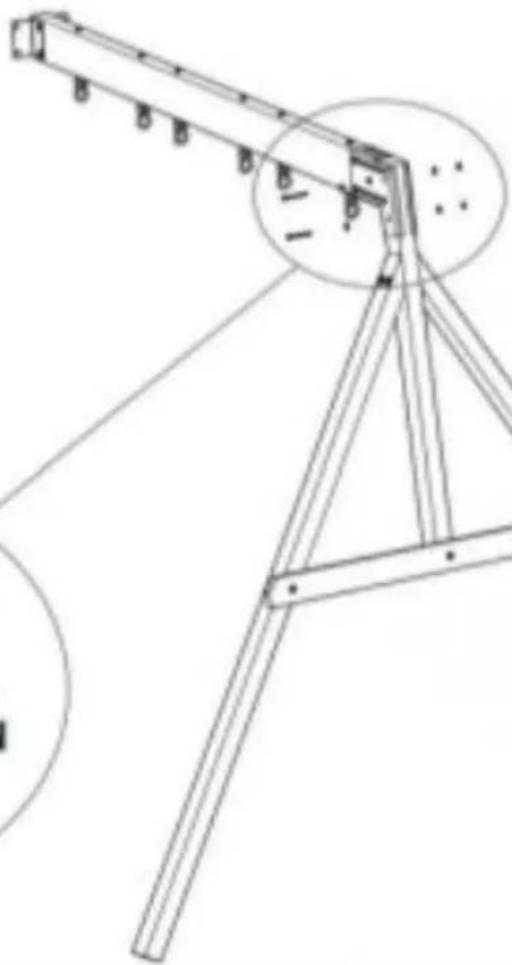
natural_image
Technical line drawing of a tripod-mounted surveying instrument with a circular inset showing measurement markings (no text or symbols)① x2
Y x4
N x 2
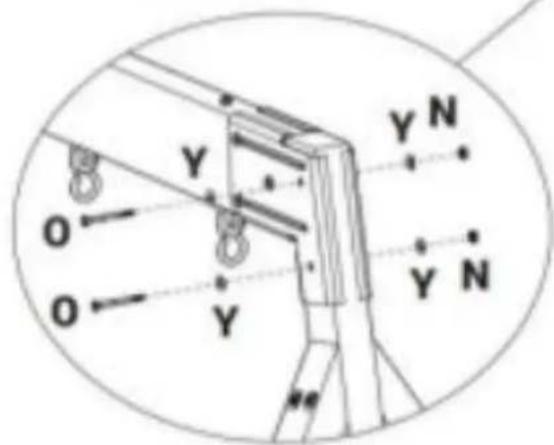
92009
Schritt
Etap
pe
Schritt

75 x
6 x
natural_image
Line drawing of a children's playground structure with climbing stairs and swings (no text or symbols)Schritt
Etapp
e
Schrit
t

| x6 |
| T |
| x4 |
| E x2 |
| × x6 |
Step Etape Paso

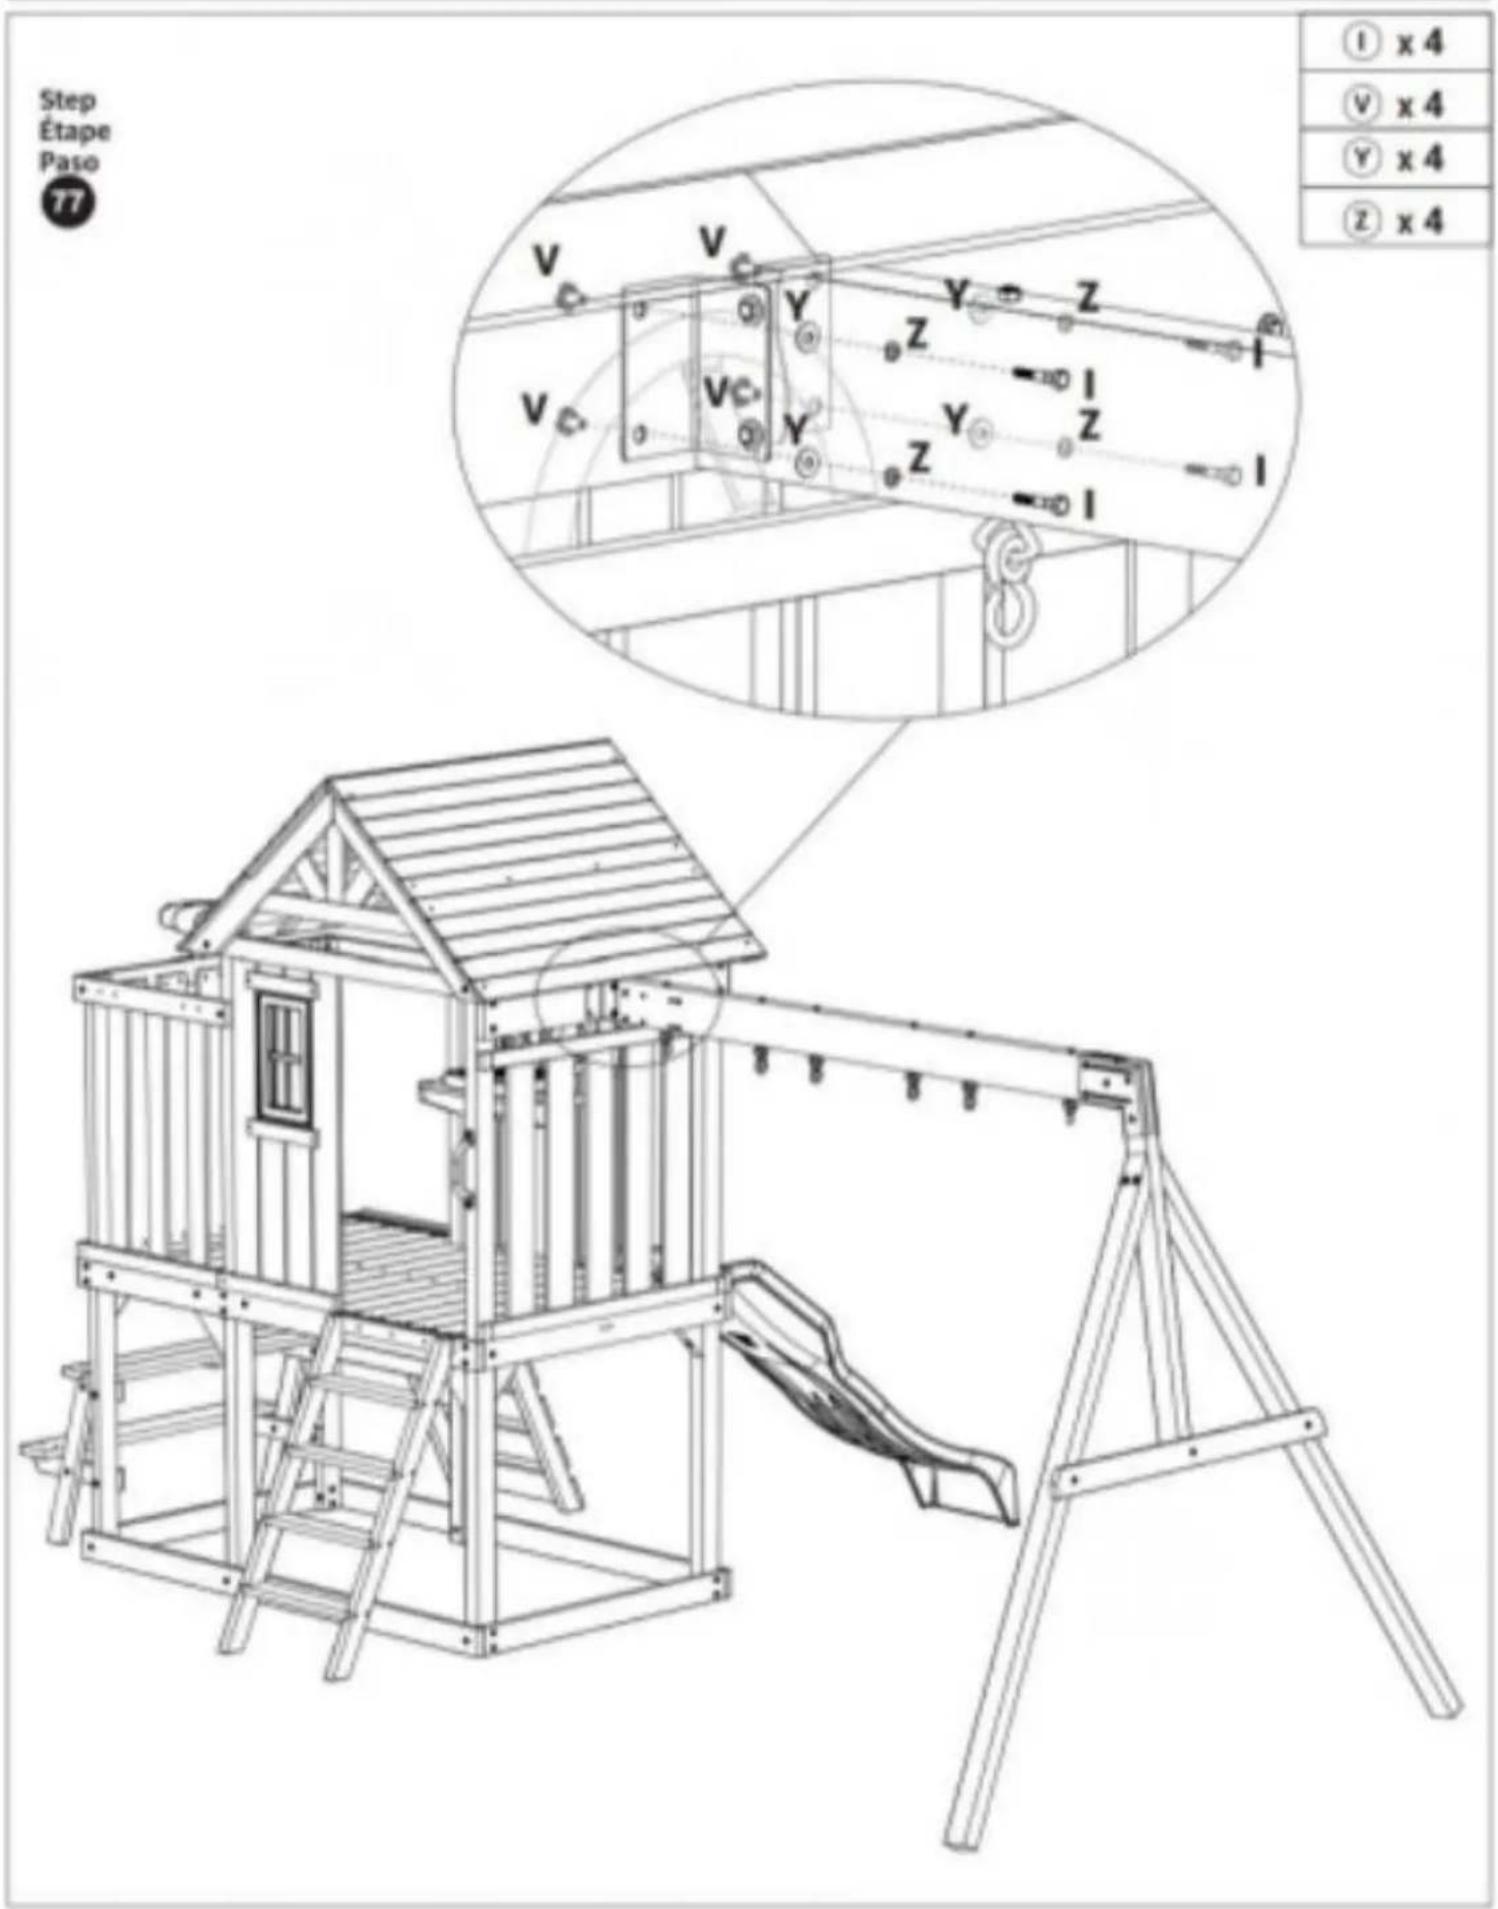
| 77 x 1 |
| 78 x1 |
| 9 x1 |
natural_image
Line drawing of a children's playground with wooden structure, swings, and a circular opening (no text or symbols)Staines-upon-Thames, Surrey,
Suite 250.9166 Anaheim Place, Rancho Cucamonga, CA91730
VEVOR®
Technical Support and E-Warranty Certificate www.vevor.com/support
CHILDREN'S SWING SLIDE SET
MODEL:TLG92009
We continue to be committed to provide you tools with competitive price. "Save Half,"Half Price"or any other similar expressions used by us only represents an estimate of savings you might benefit from buying certain tools with us compared to the top brands and does not necessarily mean to cover all categories of tools offered by us are kindly reminded to verify carefully when you are placing an order with us if you actually saving half in comparison with the top major brands.
VEVOR ^R
TOUGH TOOLS,HALF PRICE
CHILDREN'S SWING
SLIDE SET
natural_image
Line drawing of a children's playground with swings and climbing stairs (no text or symbols)NEED HELP?CONTACT US!
Have product questions? Need technical support? Please feel free contact us:
Technical Support and E-Warranty Certificate Www.vevor.com/support
This is the original instruction, please read all manual instructions carefully before operating. VEVOR reserves a clear interpretation of our user manual. The appearance of the product shall be subject to the product you received. Please forgive us that we won't inform you again if there are any technology or software updates on our product.

WARNING:
- This manual lists the contents included in the box. Please take time identify the hardware as well as the individual components of the pr
- As you unpack and prepare for assembly, place the contents on a carpeted or padded area to protect them from damage.
- Small parts present in unassembled state. It's a choking hazard!
- Please follow the assembly instructions closely. Improper assembly can result in personal or property damage.
- Assembled by an adult. In the process of play, parents should always accompany the children's side.
- Do not install it in a dark, damp place.
- Put it in a place with good ventilation.
- Clean and disinfect your product frequently to keep it clean and hygienic.
9.Do not overload.
MODEL AND PARAMETERS
| Model | TLG92009 |
| Age of application | 3-10 age |
| Product Size | 4865*3100*2690mm |
| Material | Wood |
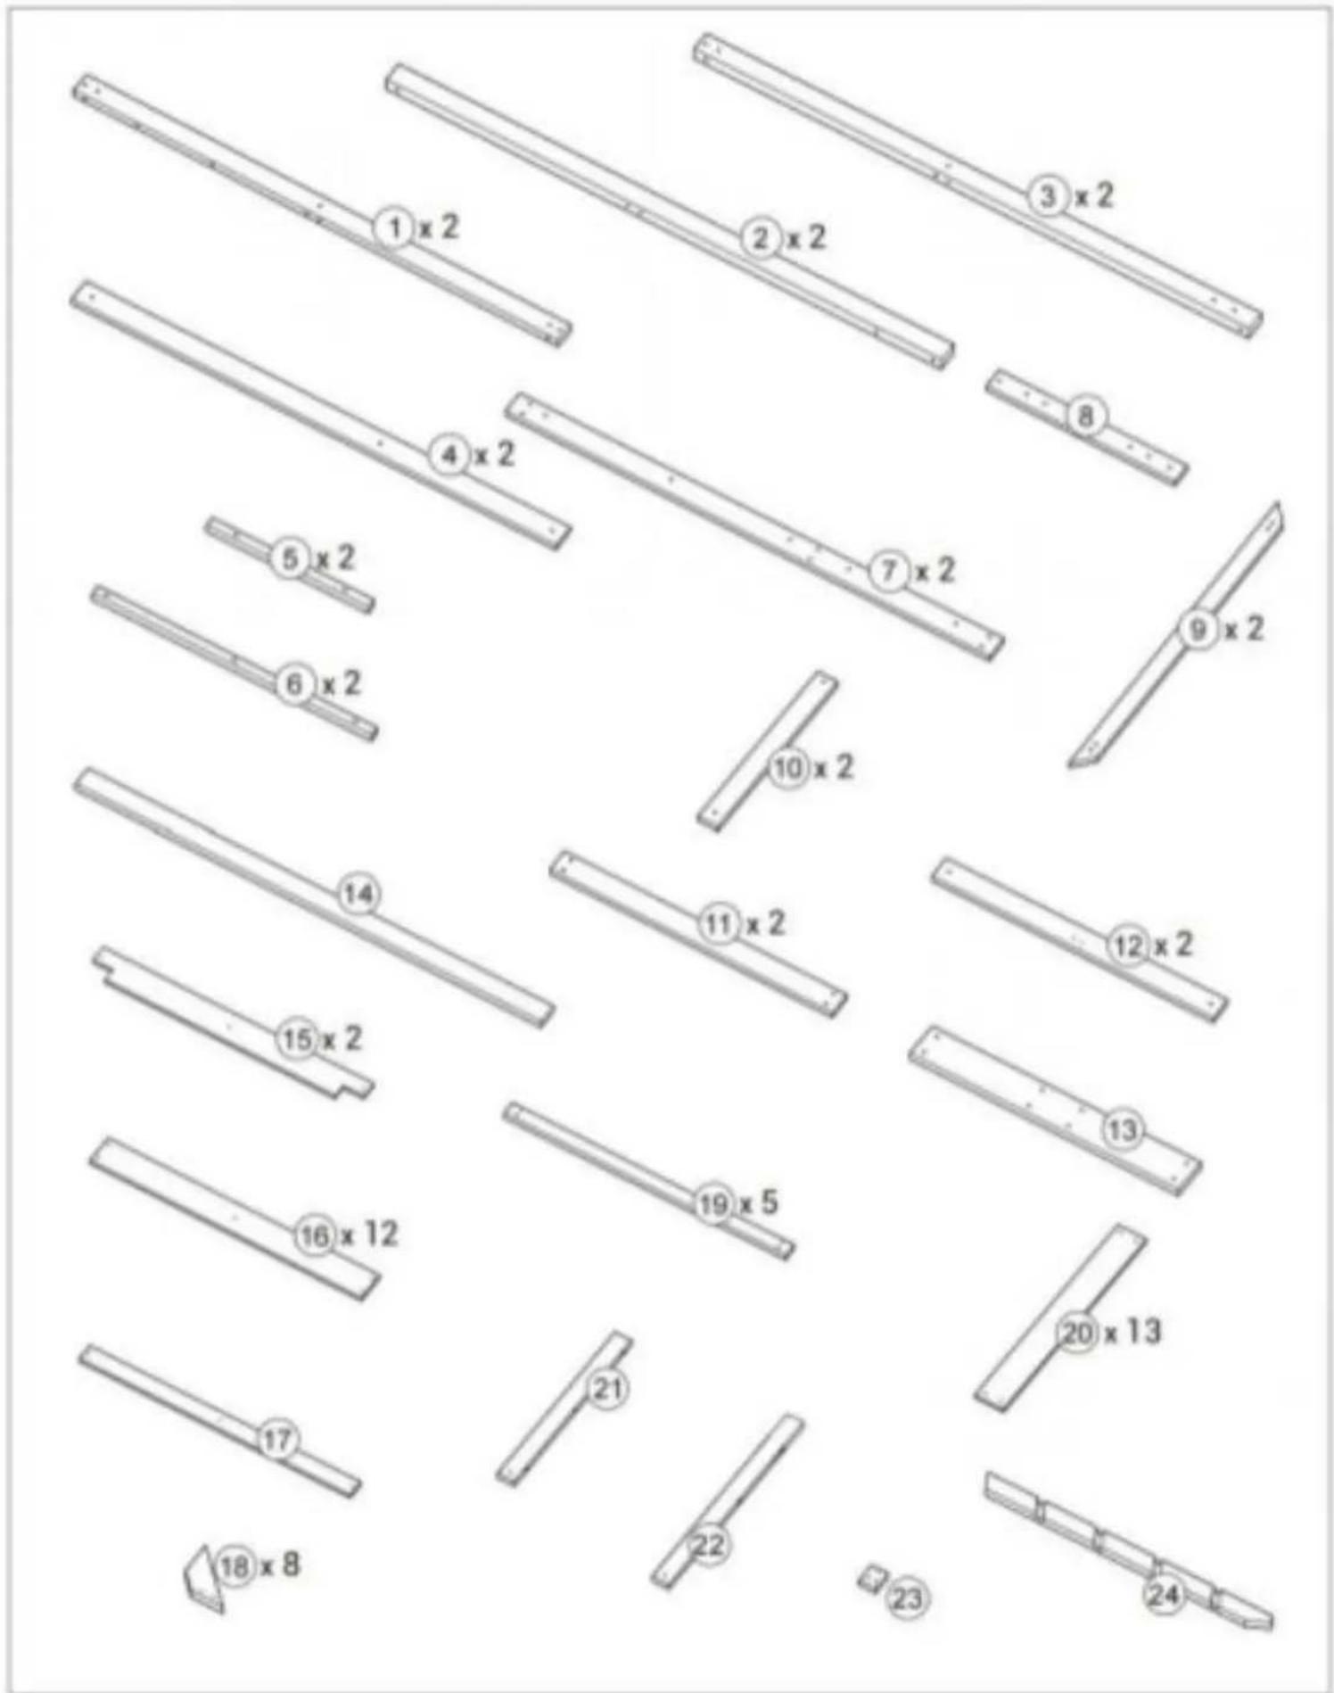
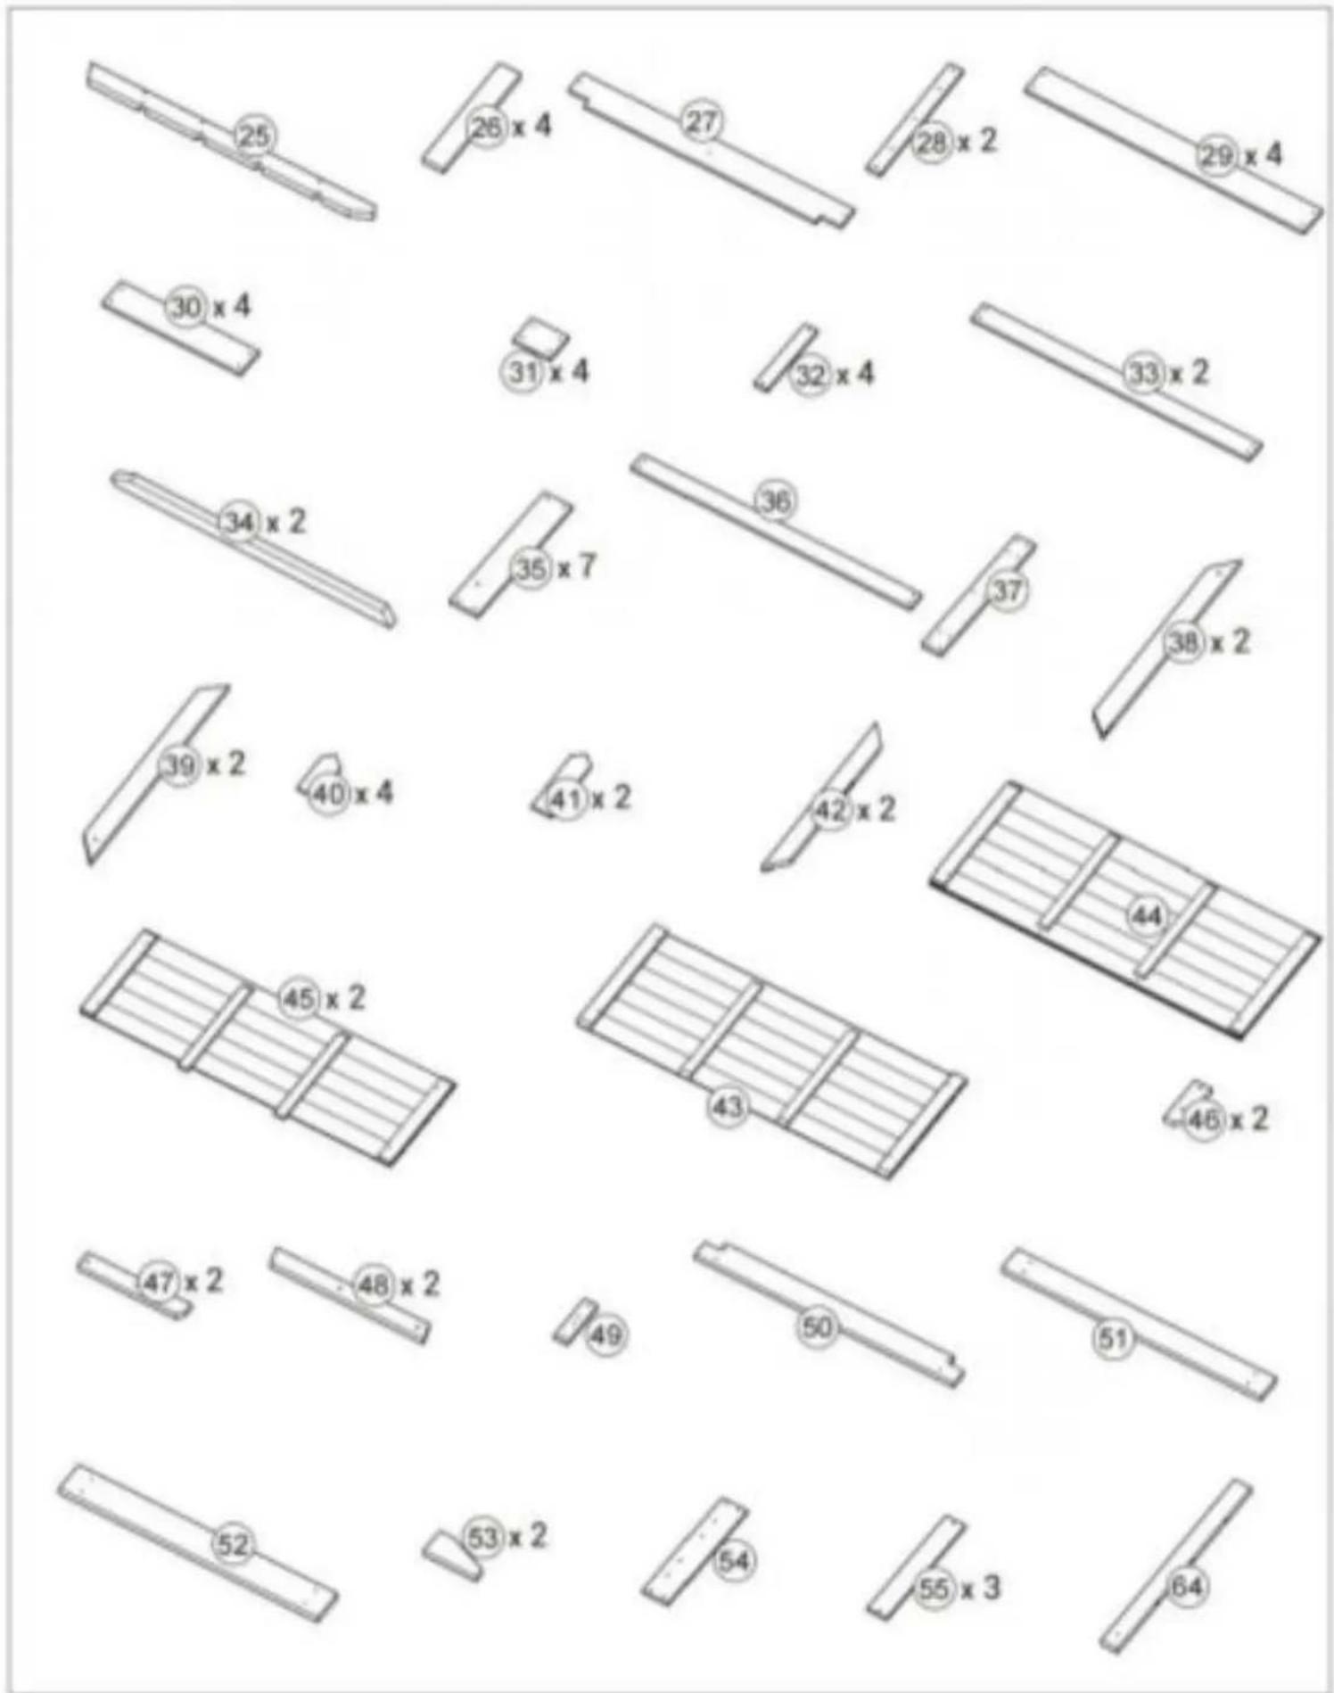
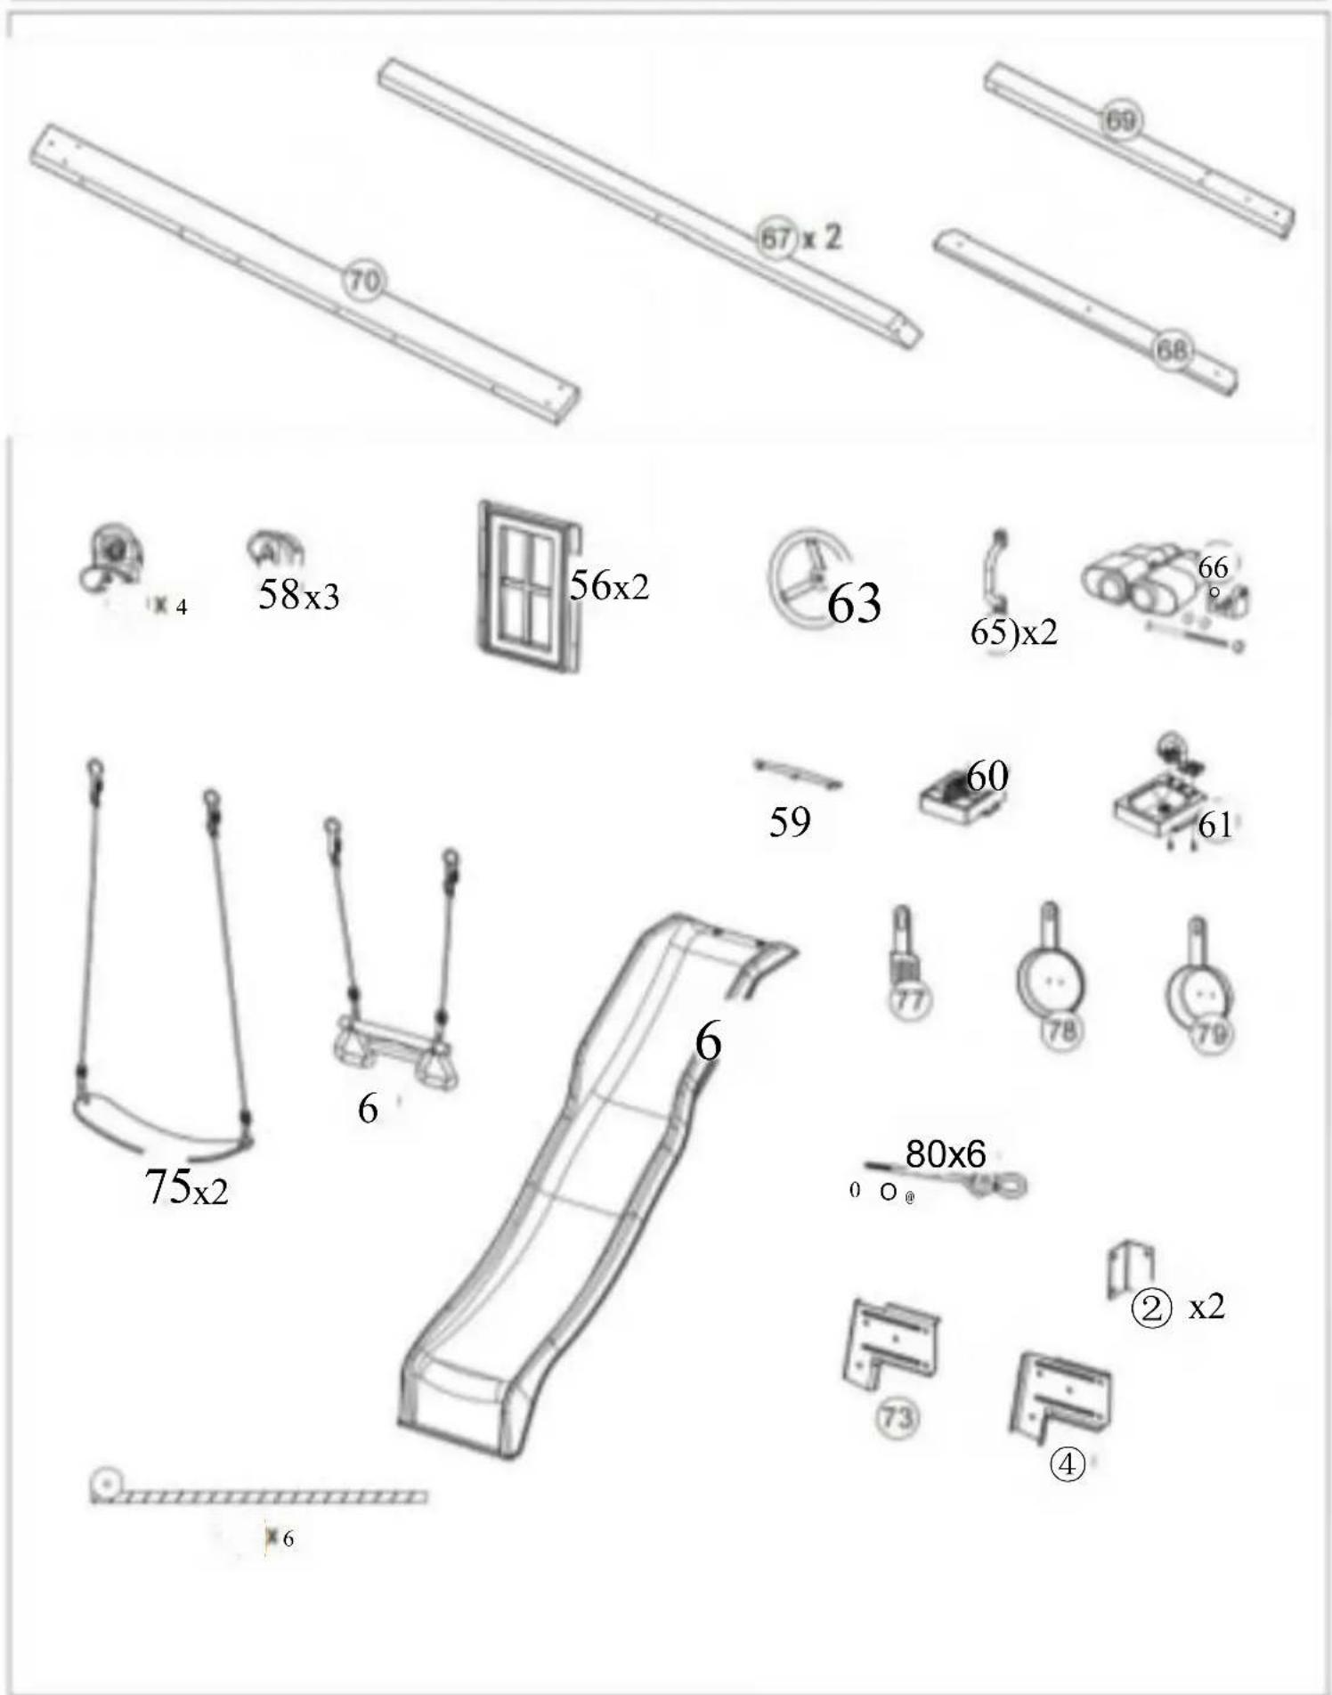
92009
Cleaning and Care:
Cleansurfaces withadryordampsoftcloth.Do not useabrasive
92009
92009
Step Etape

⑪x1
K x4
x4
V·x4
②x4
Step Etape
Paso

⑫ X 1
K x2
× x2
②x2
Step Etape
Paso
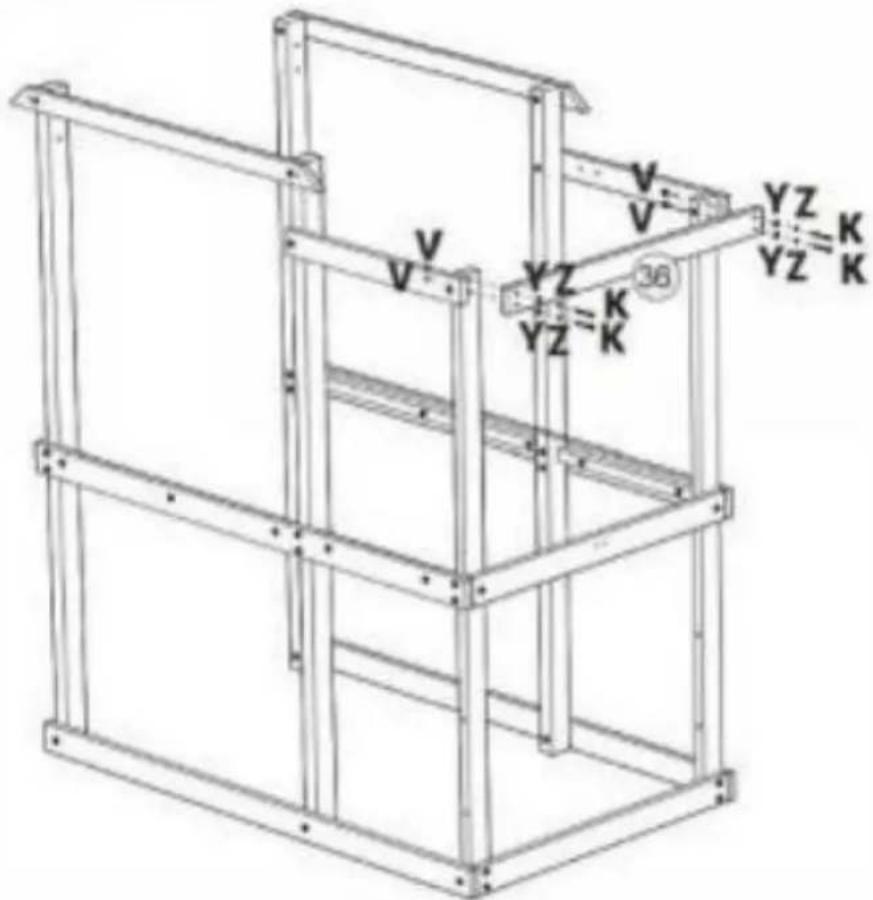
36 × 1
K x 4
V x 4
Y×4
②×4
Step
Etape
Paso

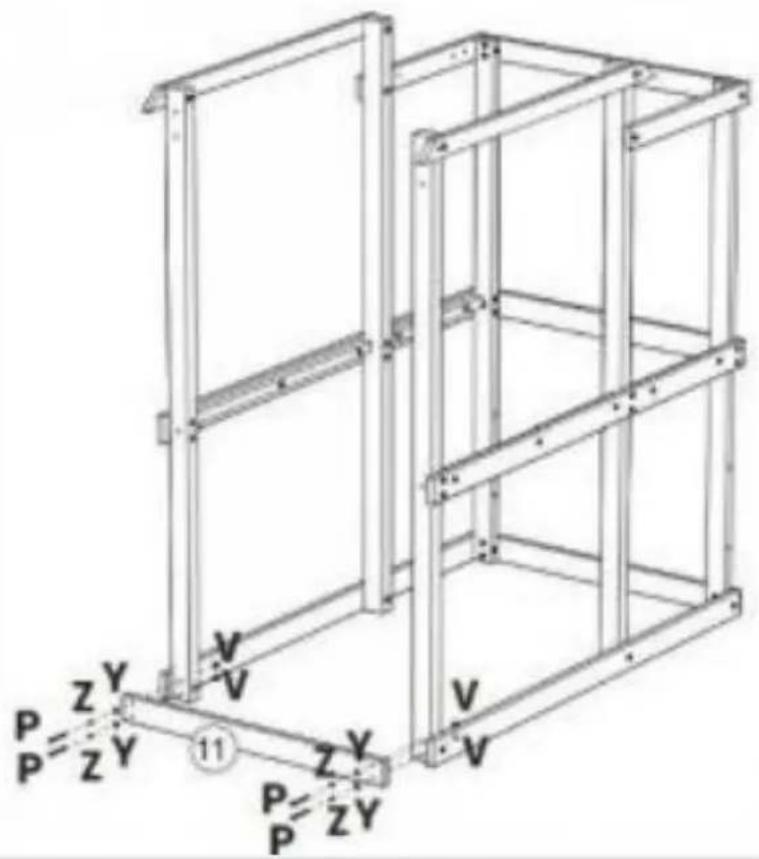
| 11 x 1 |
| P x 4 |
| V x 4 |
| Y) x 4 |
| Z) x4 |
⑫ × 1
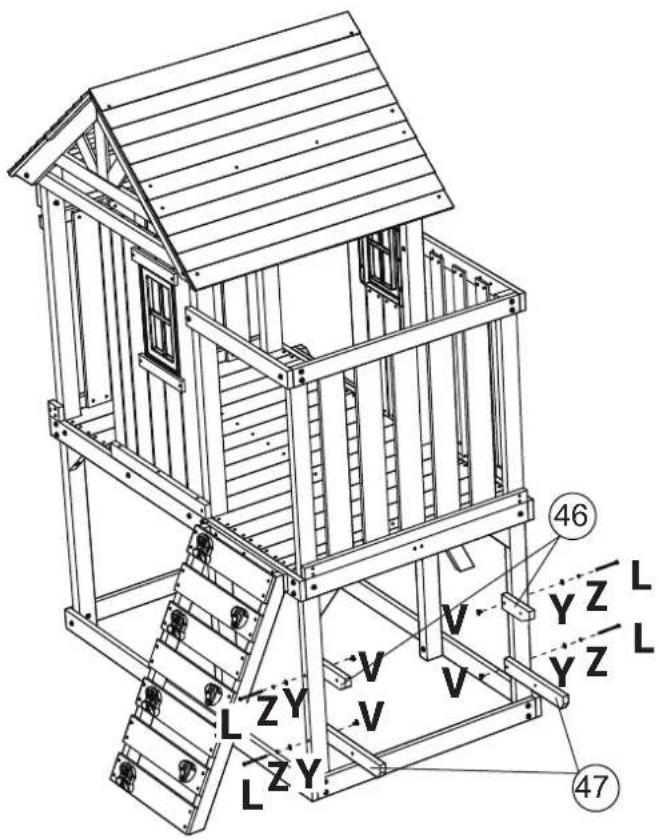
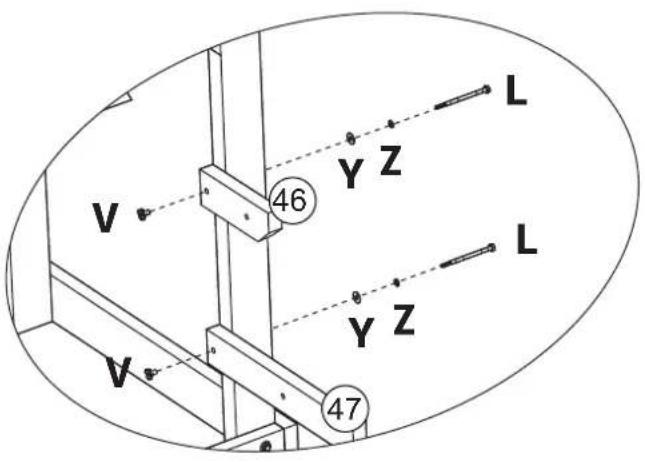
D x2
Y x2
② x2
Step Etape

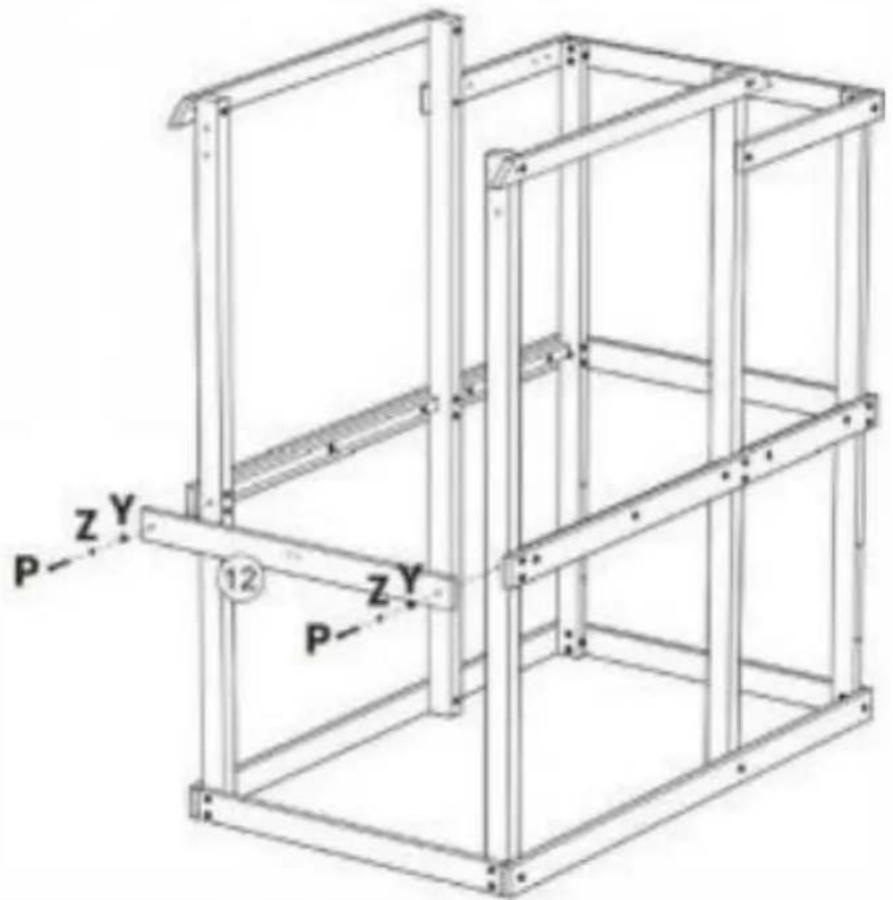
Step Etape
Paso

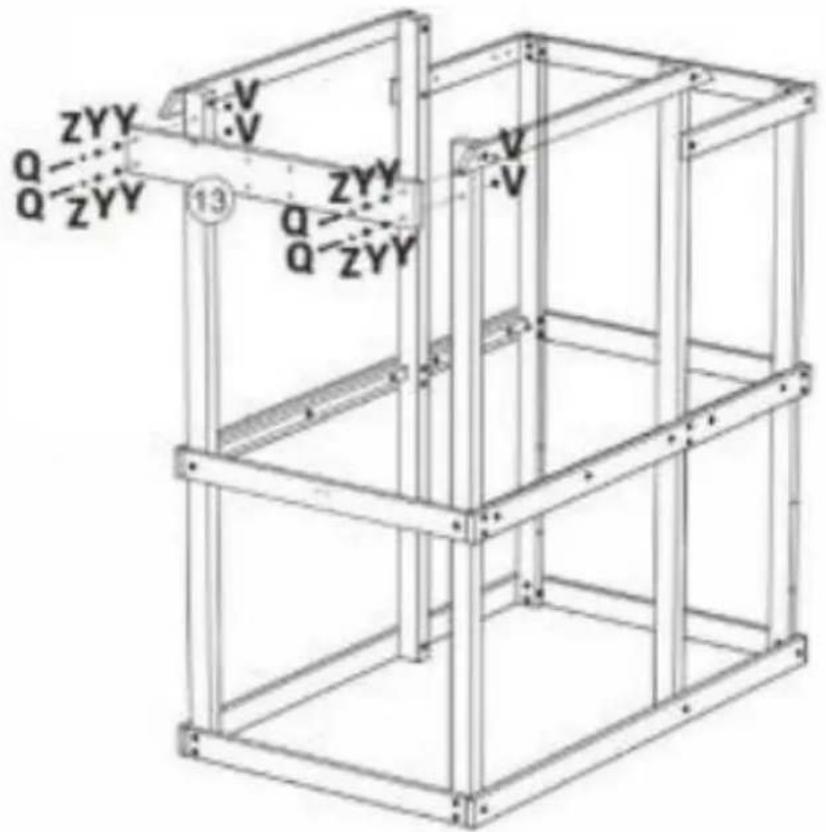
⑬ x1
@x4
x4
x8
②x4
Step Etape
Paso

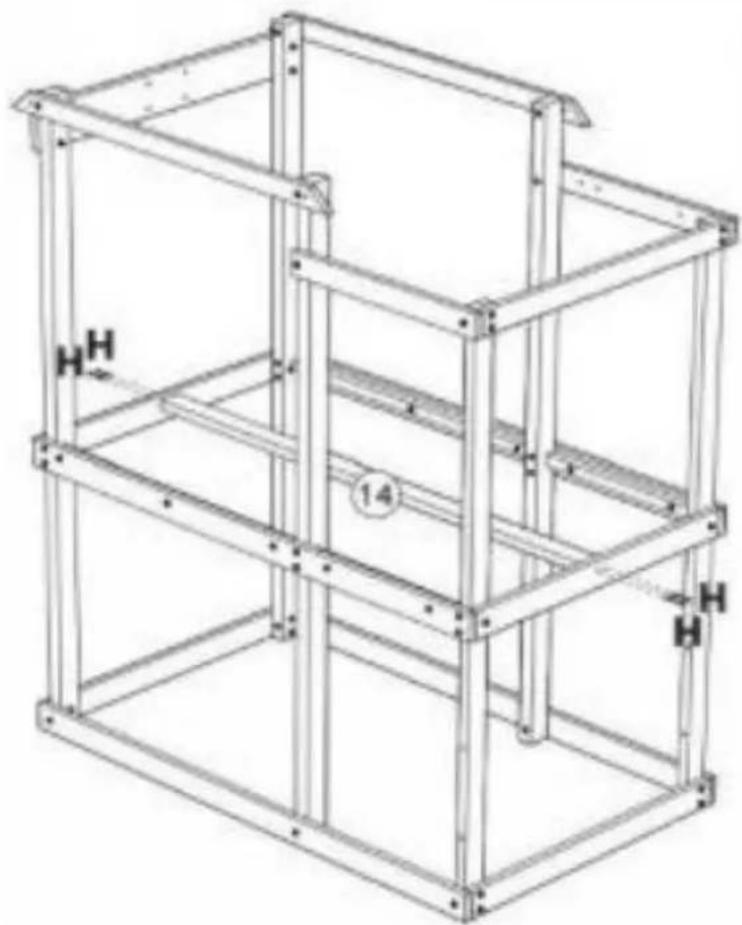
natural_image
Technical line drawing of a multi-level metal shelving unit (no text or symbols)⑭x1
Hx4
Step Etape
Paso

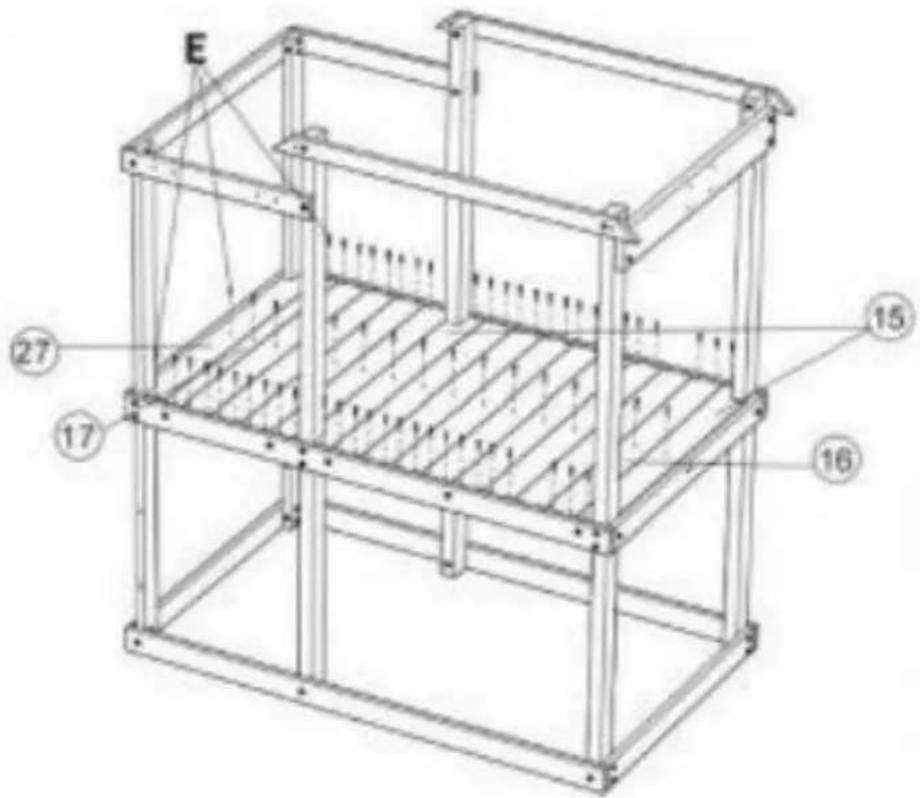
| 5 x2 |
| 6 x12 |
| 11x1 |
| 27 x1 |
| E x67 |
Step Etape

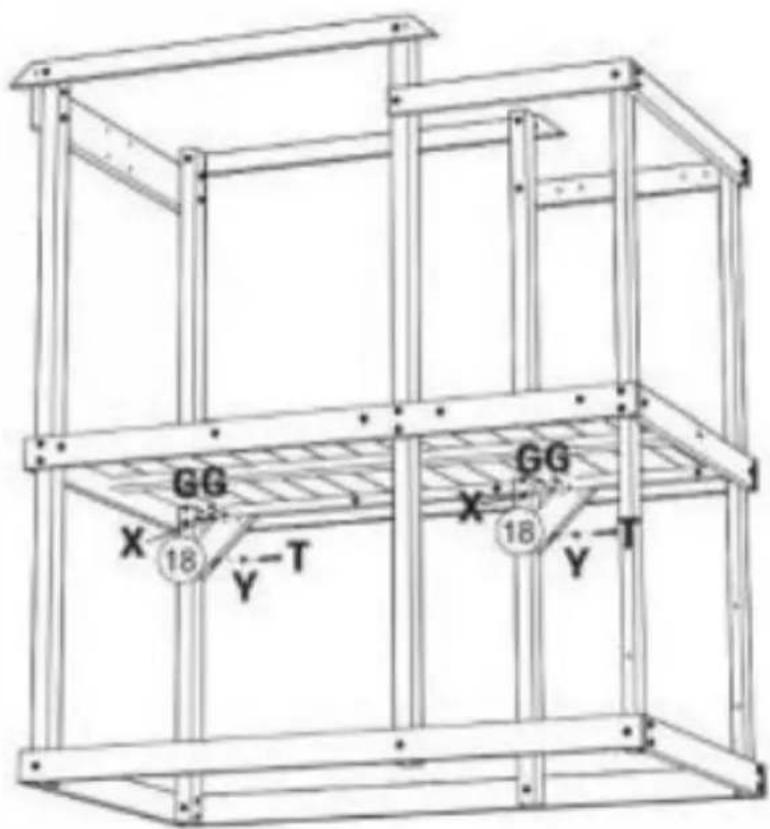
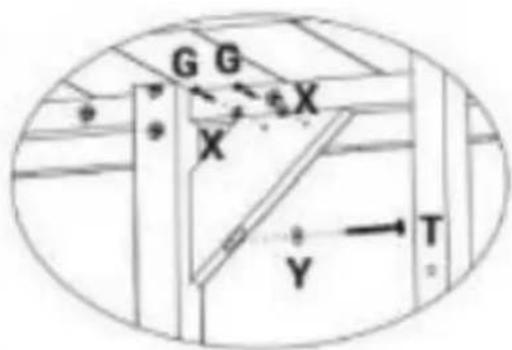
| 18x2 |
| Gx4 |
| Tx2 |
| × x4 |
| x2 |
Step
Etape
Paso

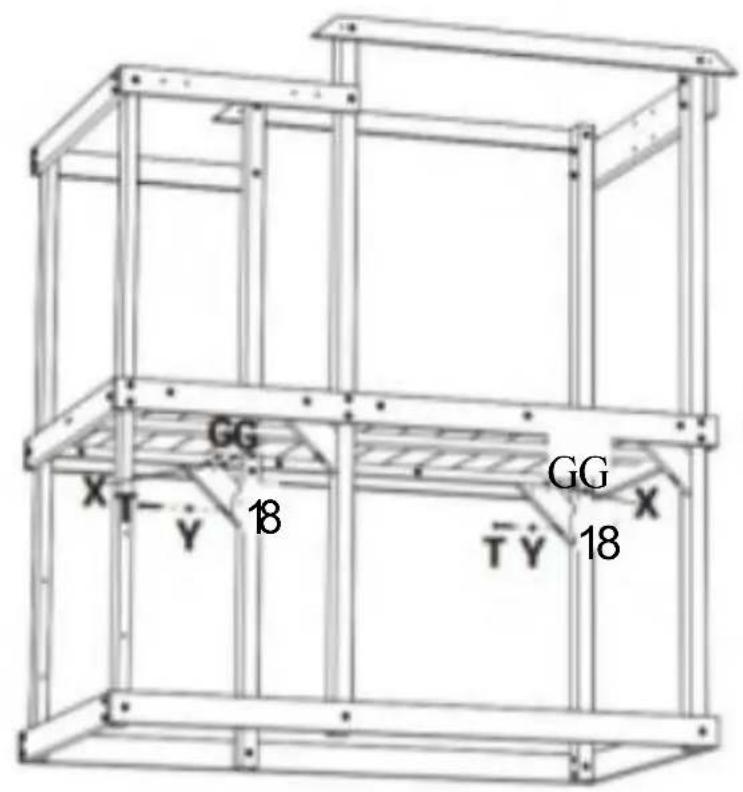
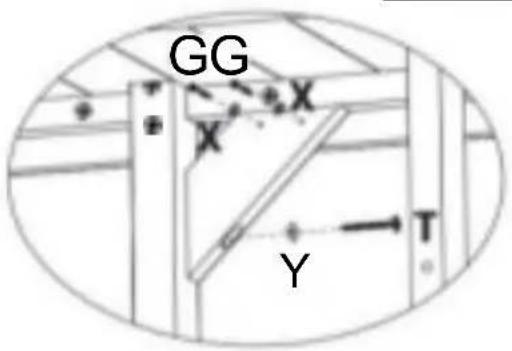
| 18x2 |
| Gx4 |
| Tx2 |
| × x4 |
| x2 |
Step Etape

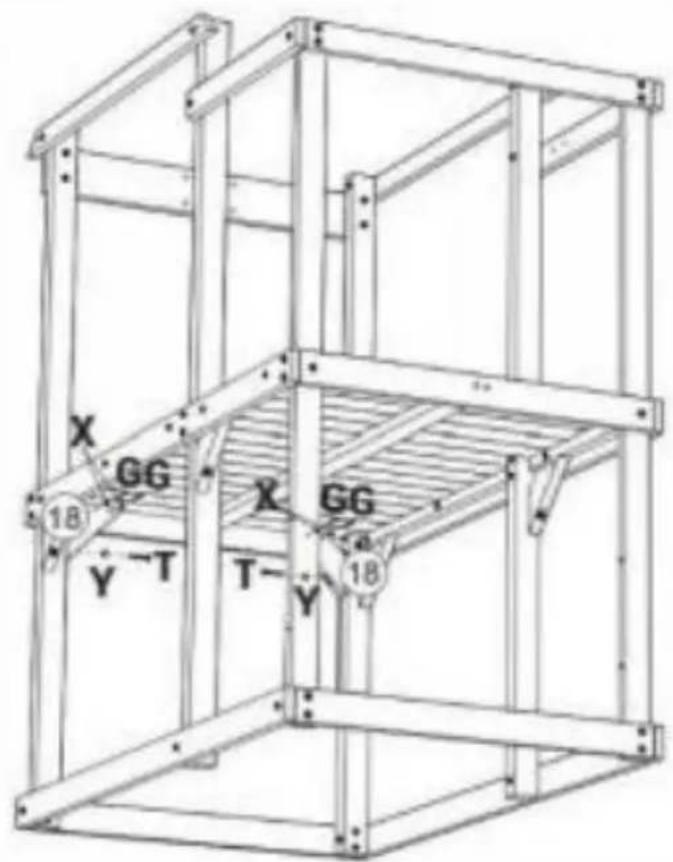
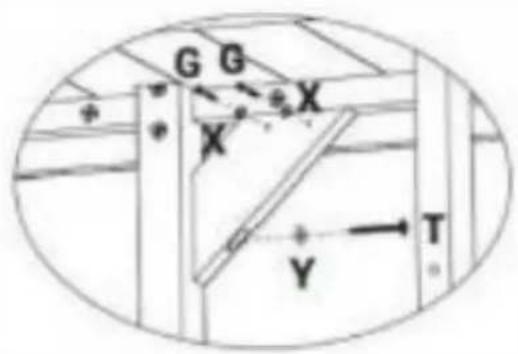
| 18x2 |
| Gx4 |
| Tx2 |
| × x4 |
| Yx2 |
Step
Etape
Paso

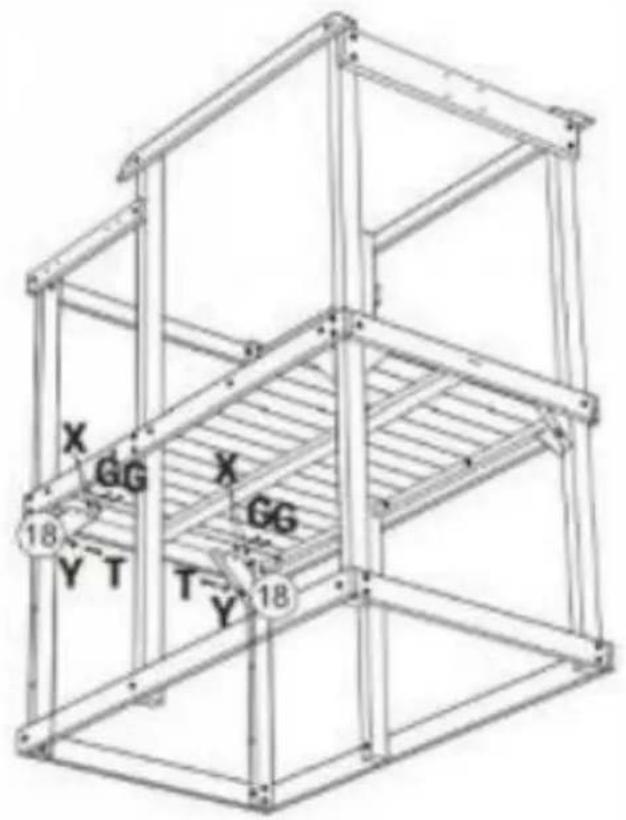

18 x2
Gx4
Tx2
×x4
Vx2
⑲ x3
F x1
Step Etape
Paso

Step Etapo Paso

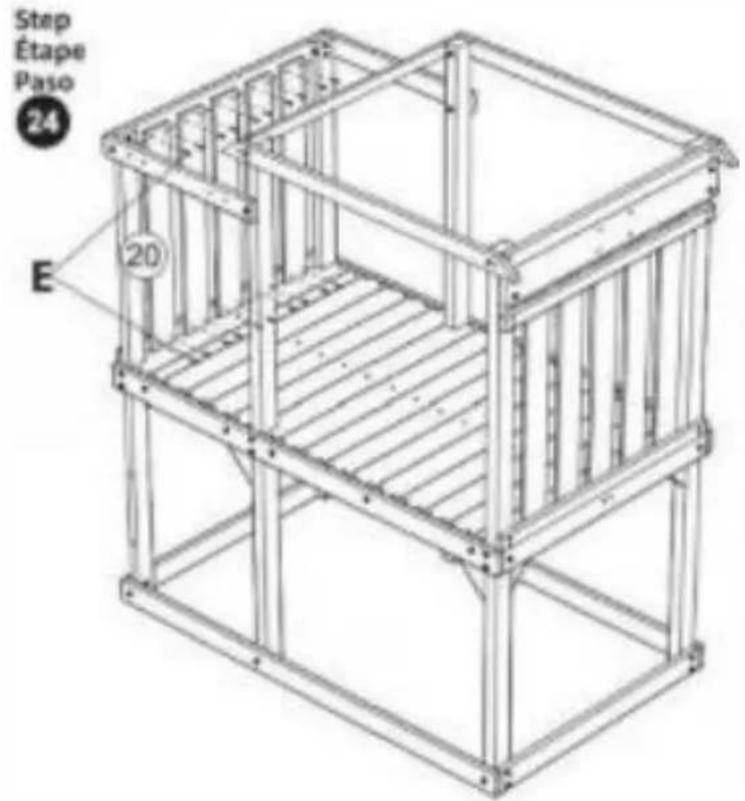
x2 F x8
20x5 E x20
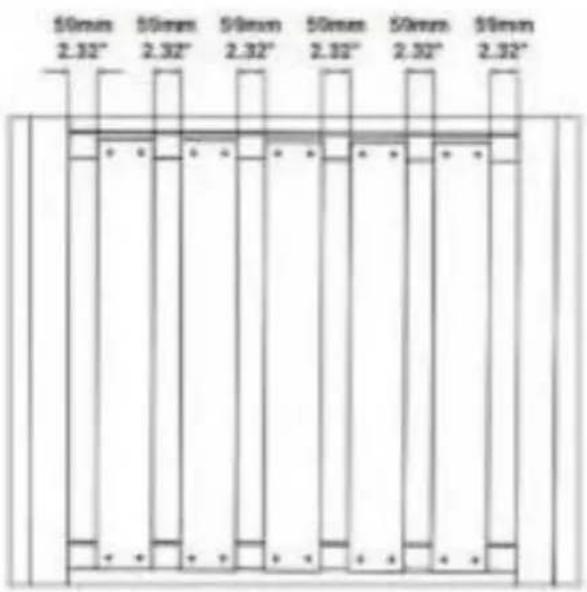
bar
| Measurement | Value | |---|---| | 50mm 2.32" | 2.32" | | 50mm 2.32" | 2.32" | | 50mm 2.32" | 2.32" | | 50mm 2.32" | 2.32" | | 50mm 2.32" | 2.32" | | 50mm 2.32" | 2.32" | | 50min 2.32" | 2.32" | | 50min 2.32" | 2.32" | | 50min 2.32" | 2.32" | | 50min 2.32" | 2.32" | | 50min 2.32" | 2.32" | | 50min 2.31" | 2.32" | | 50min 2.31" | 2.32" | | 50min 2.31" | 2.32" | | 50min 2.31" | 2.32" | | 50min 2.31" | 2.32" | | 50min 2.31" | 2,32" |20x5
E x20
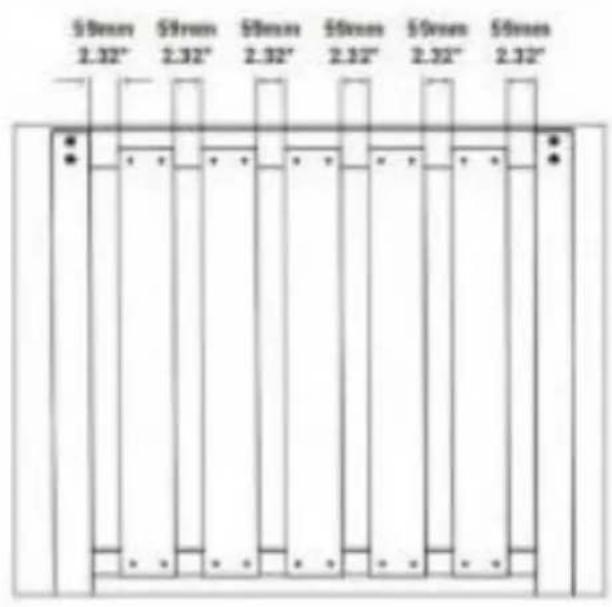
Step
Etape
Paso

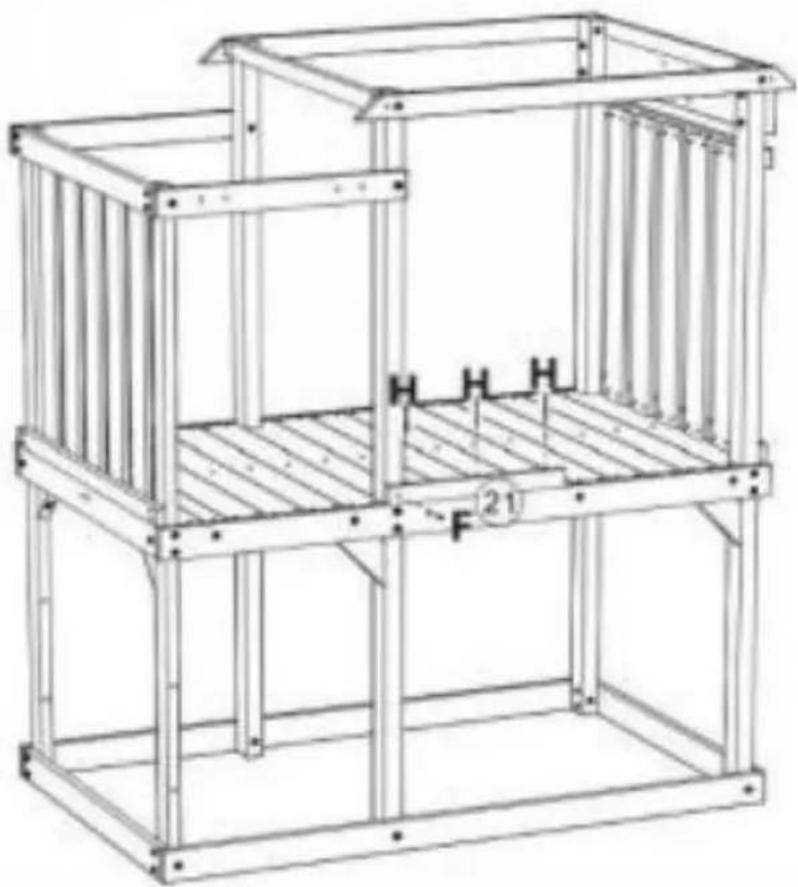
natural_image
Technical line drawing of a multi-level metal frame structure with no visible text or symbols20 x1
F x1
x3
92009
| Step Etape Paso26 | 22 x1 | |
| 23 x1 | ||
| F x4 | ||
| II) x 3 | ||
| ||
| Step Etape Paso | 24 x1 | |
| 25 x1 | ||
| 26 x4 | ||
| 27 | 2526262626262626262626262626262626262626262626262626262626262626262626262626262626262626262626262626262 | |
F x16
Step Etape Paso

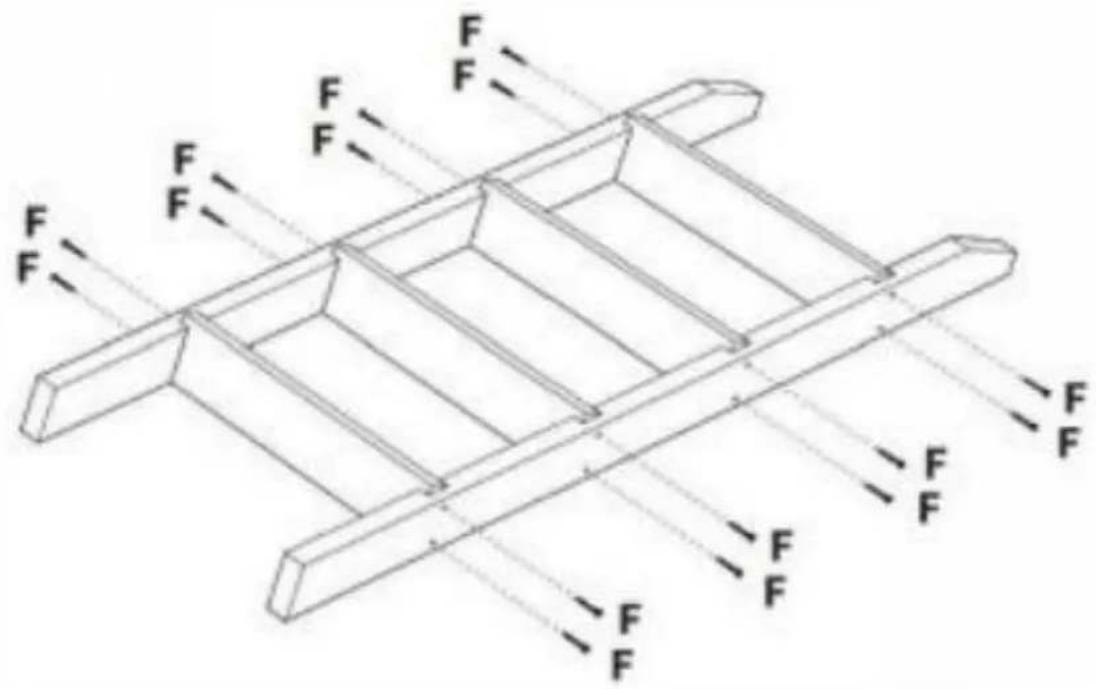
28x1
E x2
Step Etape Paso

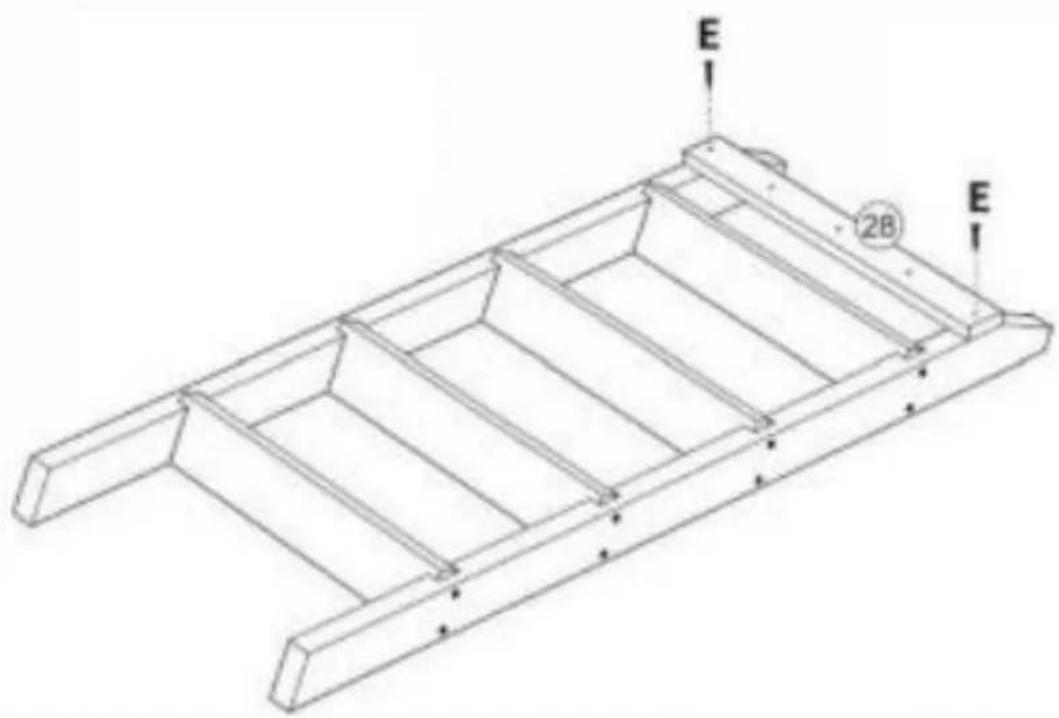
Step Etape Paso

28x1 E x2
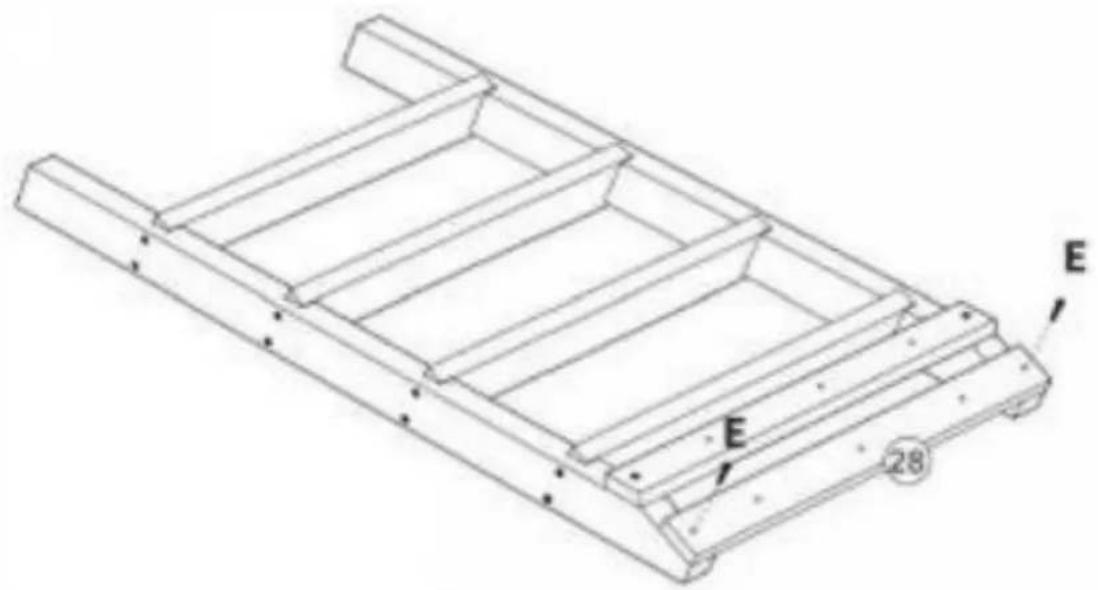
E x3
Step Etape Pas0

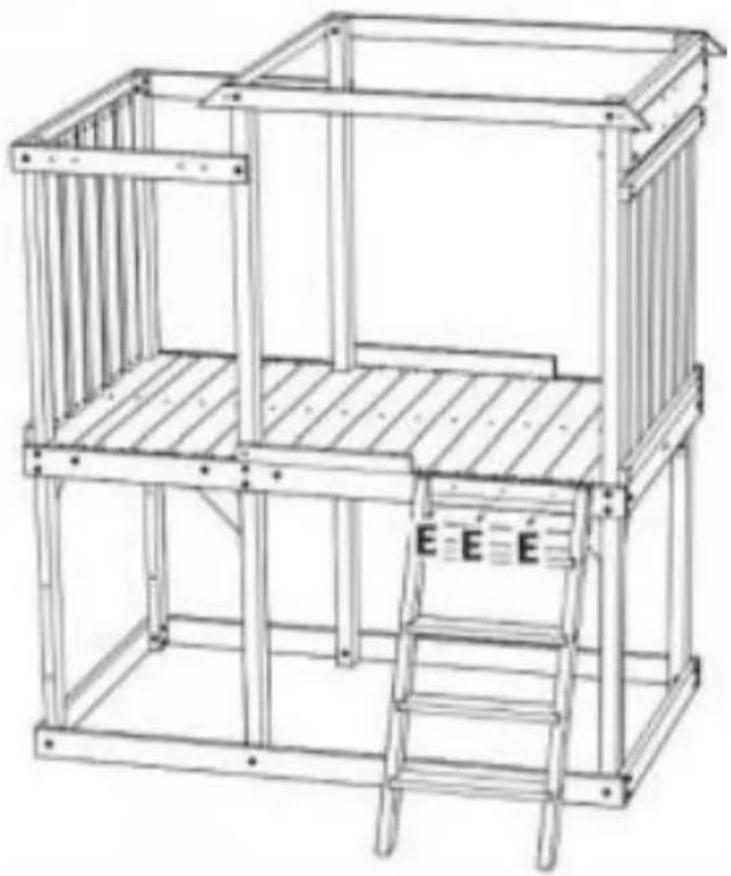
natural_image
Line drawing of a multi-level wooden structure with ladder and frame (no text or symbols)Step
Etape
Paso


| 29x2 |
| 30 x2 |
| 31 x2 |
| Ex16 |
Step
Etape
Pas0

natural_image
Architectural line drawing of a window frame mounted on a wooden door (no text or symbols)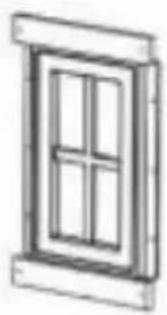
natural_image
Simple line drawing of a window frame with four panes (no text or symbols)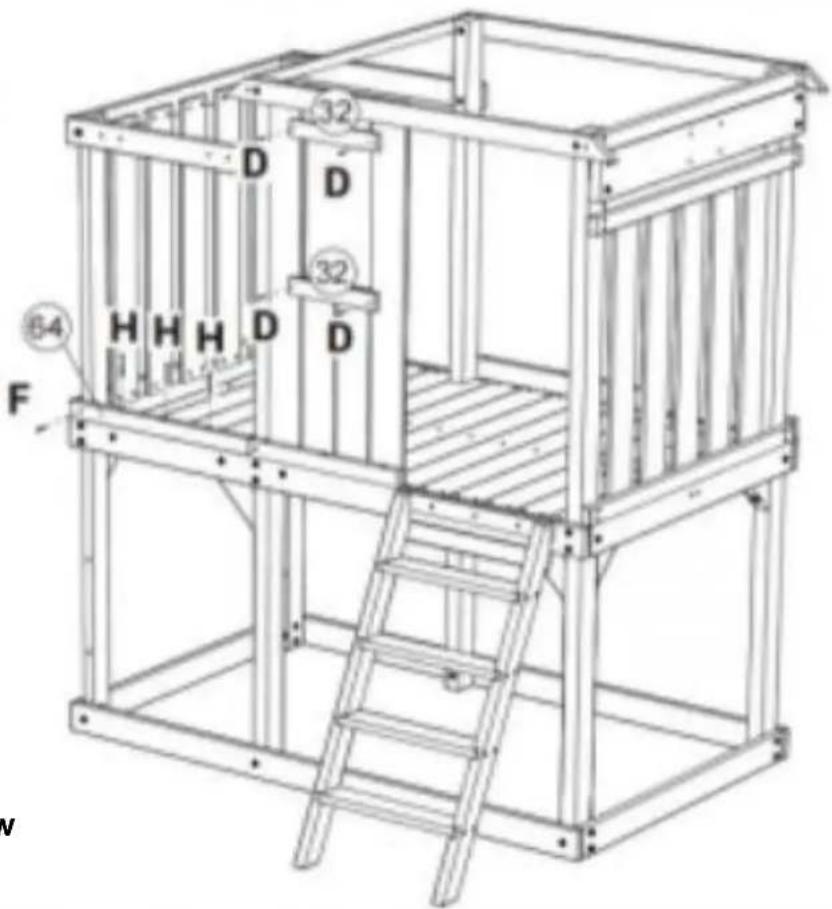
32 x2
64x1
Dx4
Fx1
x3
Align with window
Step Etape
Paso

20x3
Dx8
Ex12
69.5mm 69.5mm 69.5mm69.5mm
2.73" 2.73" 2.73" 2.73"
natural_image
Pure architectural floor plan lines without any text, numbers, or symbolsStep Etape Paso

natural_image
Technical line drawing of a mechanical structure with ladder, frame, and window (no text or symbols)56 x1
Ax6
Step Etape


| 29x2 |
| 30 x2 |
| 31x2 |
| 33 x2 |
| Ex24 |
Step
Etape

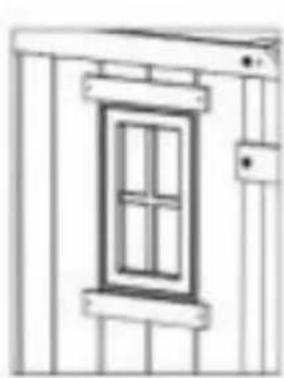
natural_image
Line drawing of a window frame mounted on a wooden door (no text or symbols)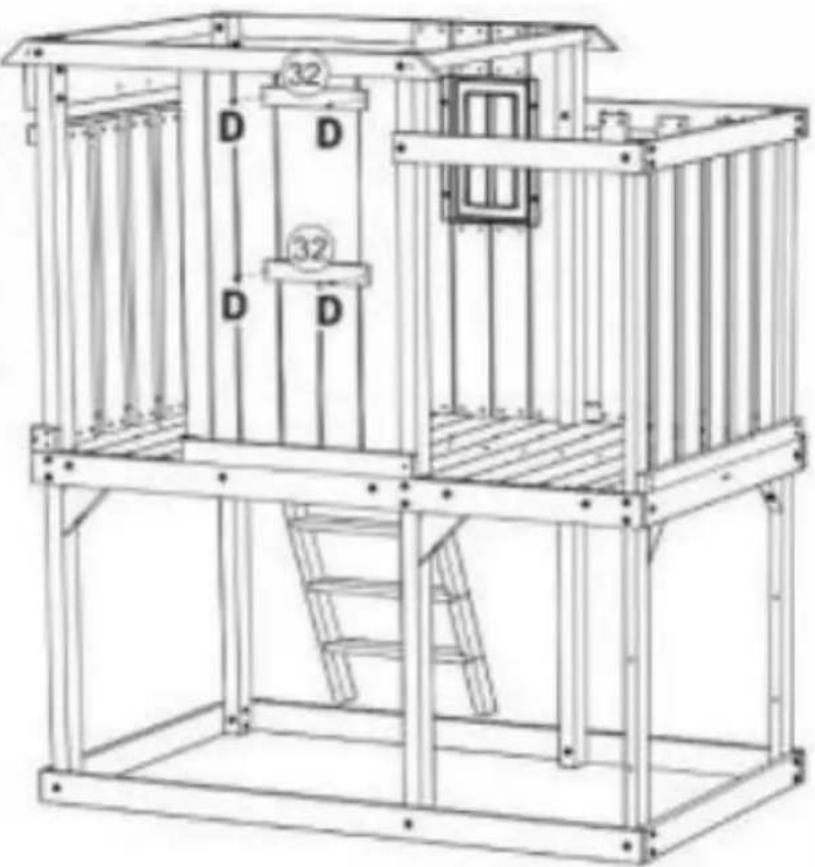
natural_image
Technical line drawing of a modular metal structure with labeled components (D and 32), no readable text or symbols beyond labels32 x2
Dx4
natural_image
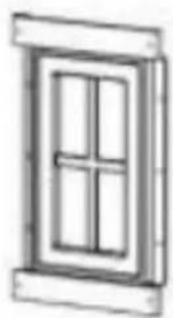
Simple line drawing of a window frame with four panes (no text or symbols)Align with window
Step
Etape
Paso

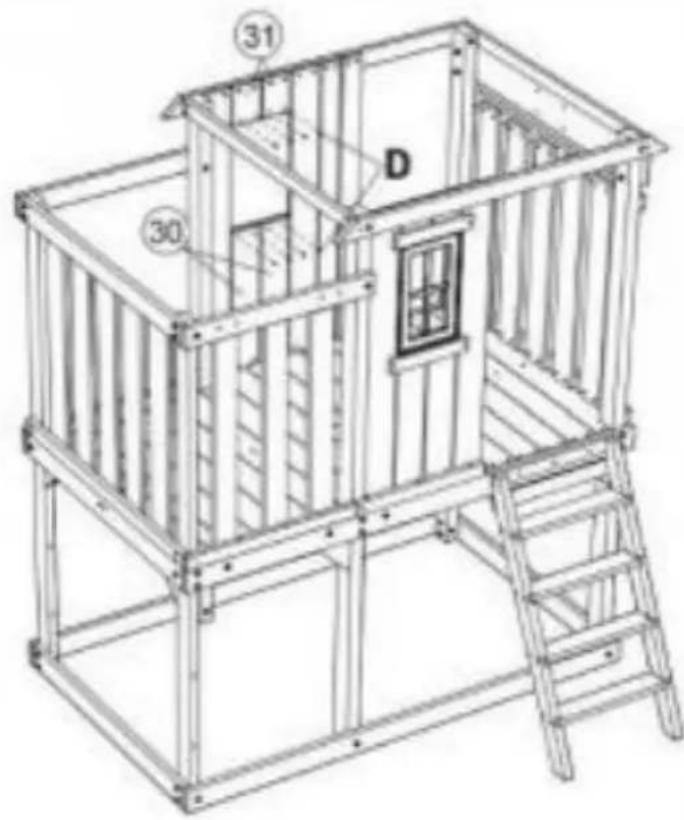
D x8
Step
Etape
Paso

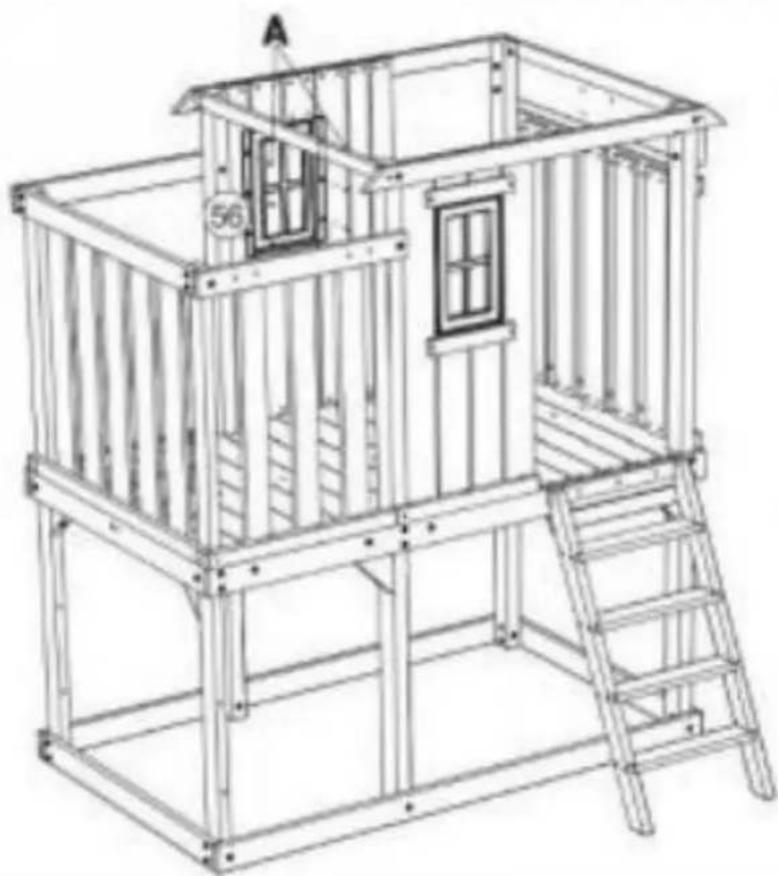
natural_image
Line drawing of a modular play structure with ladder, frame, and window (no text or symbols)56 x 1
A x6
92009
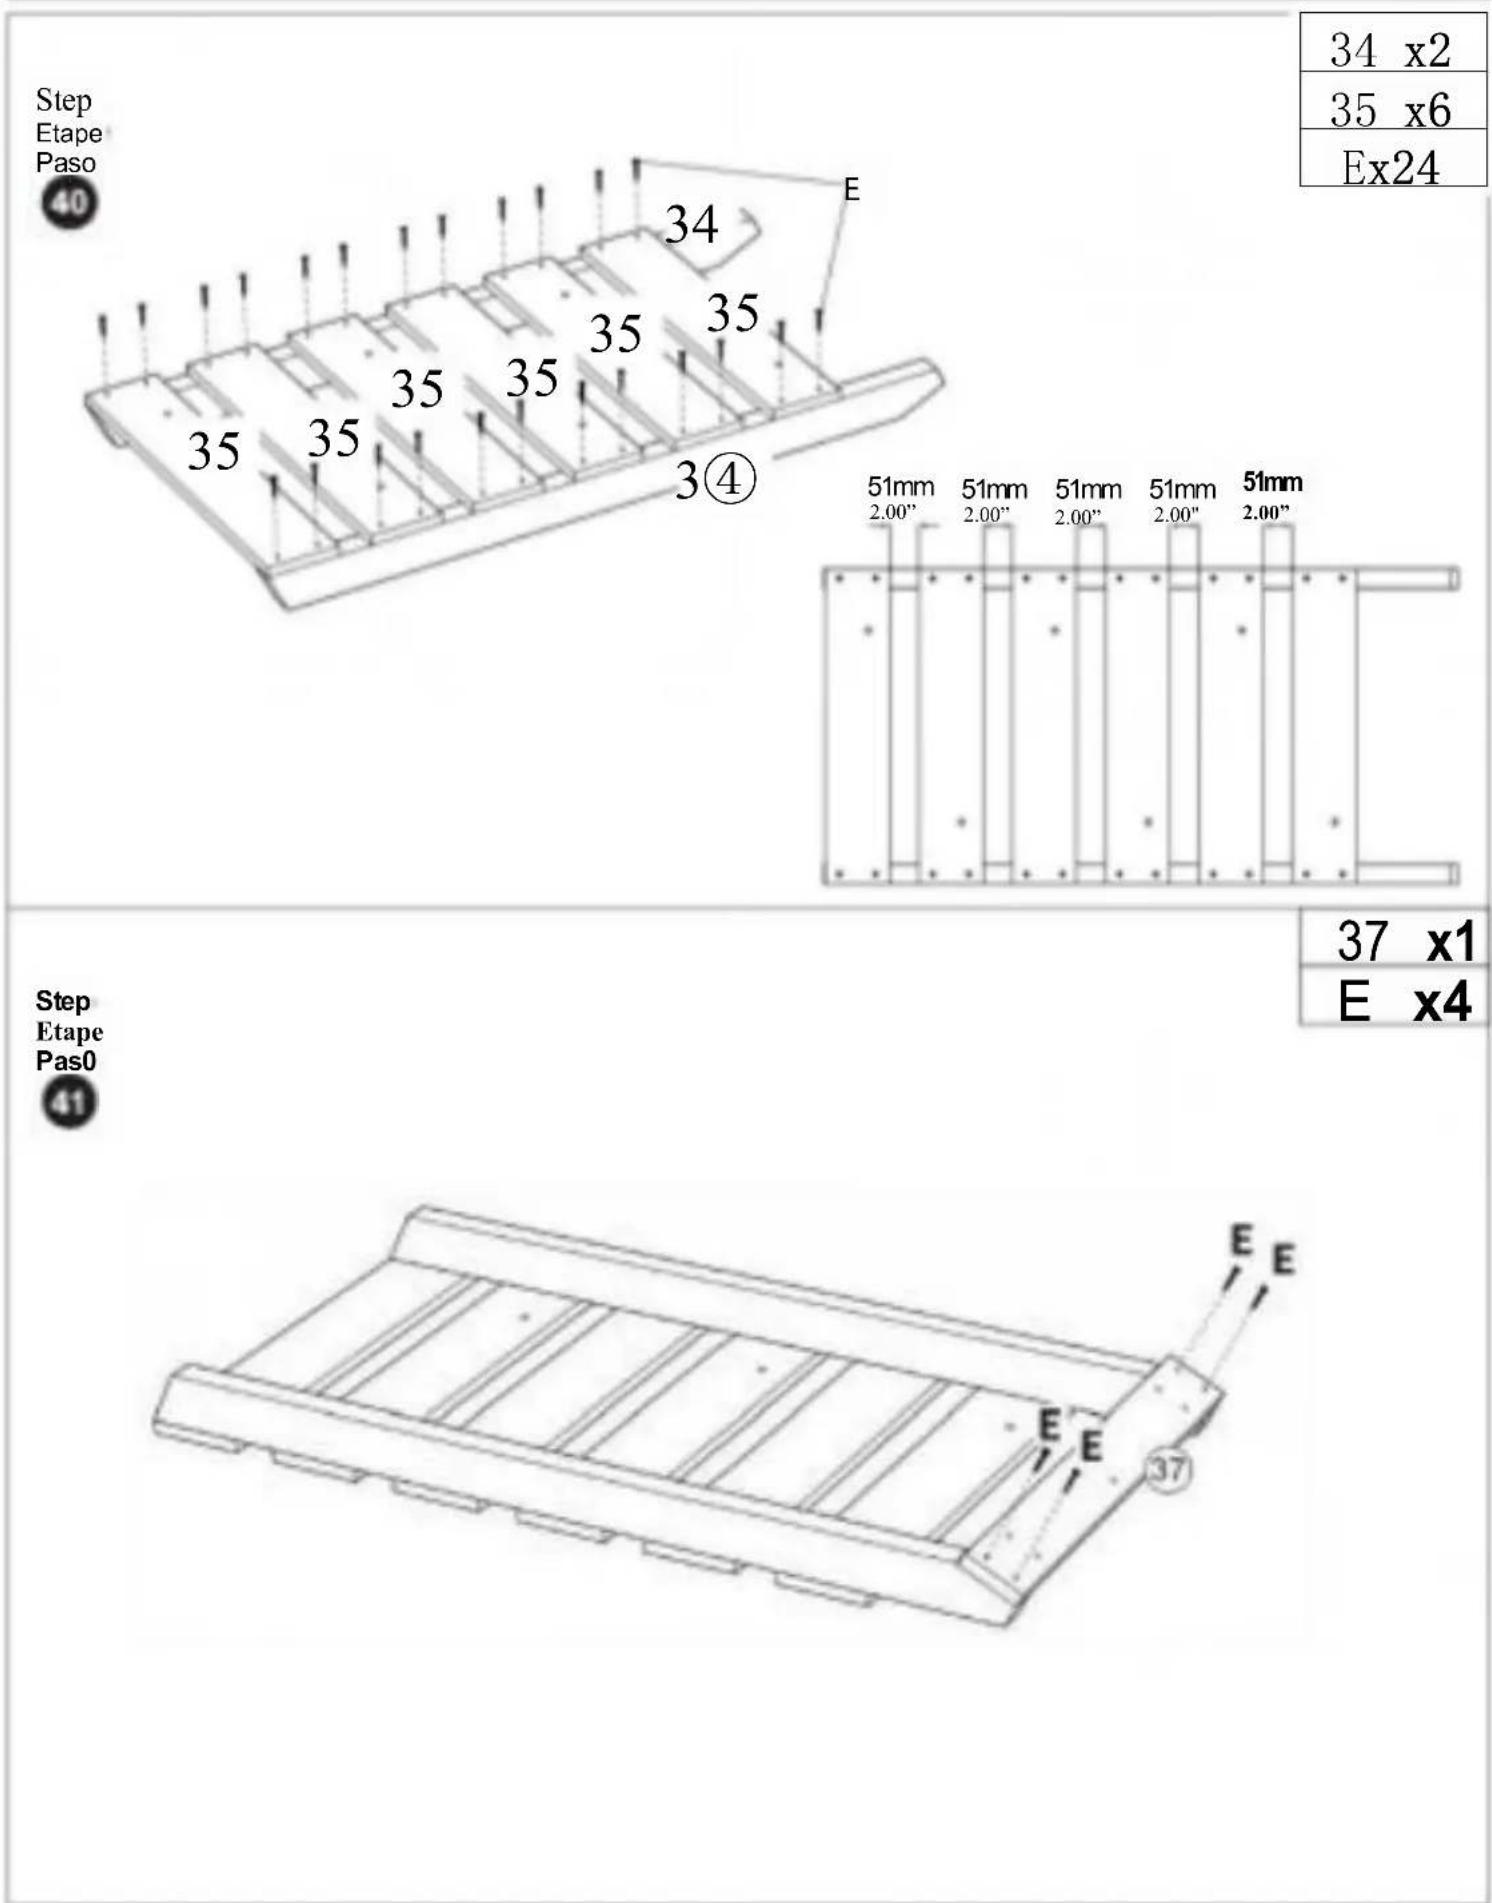
92009
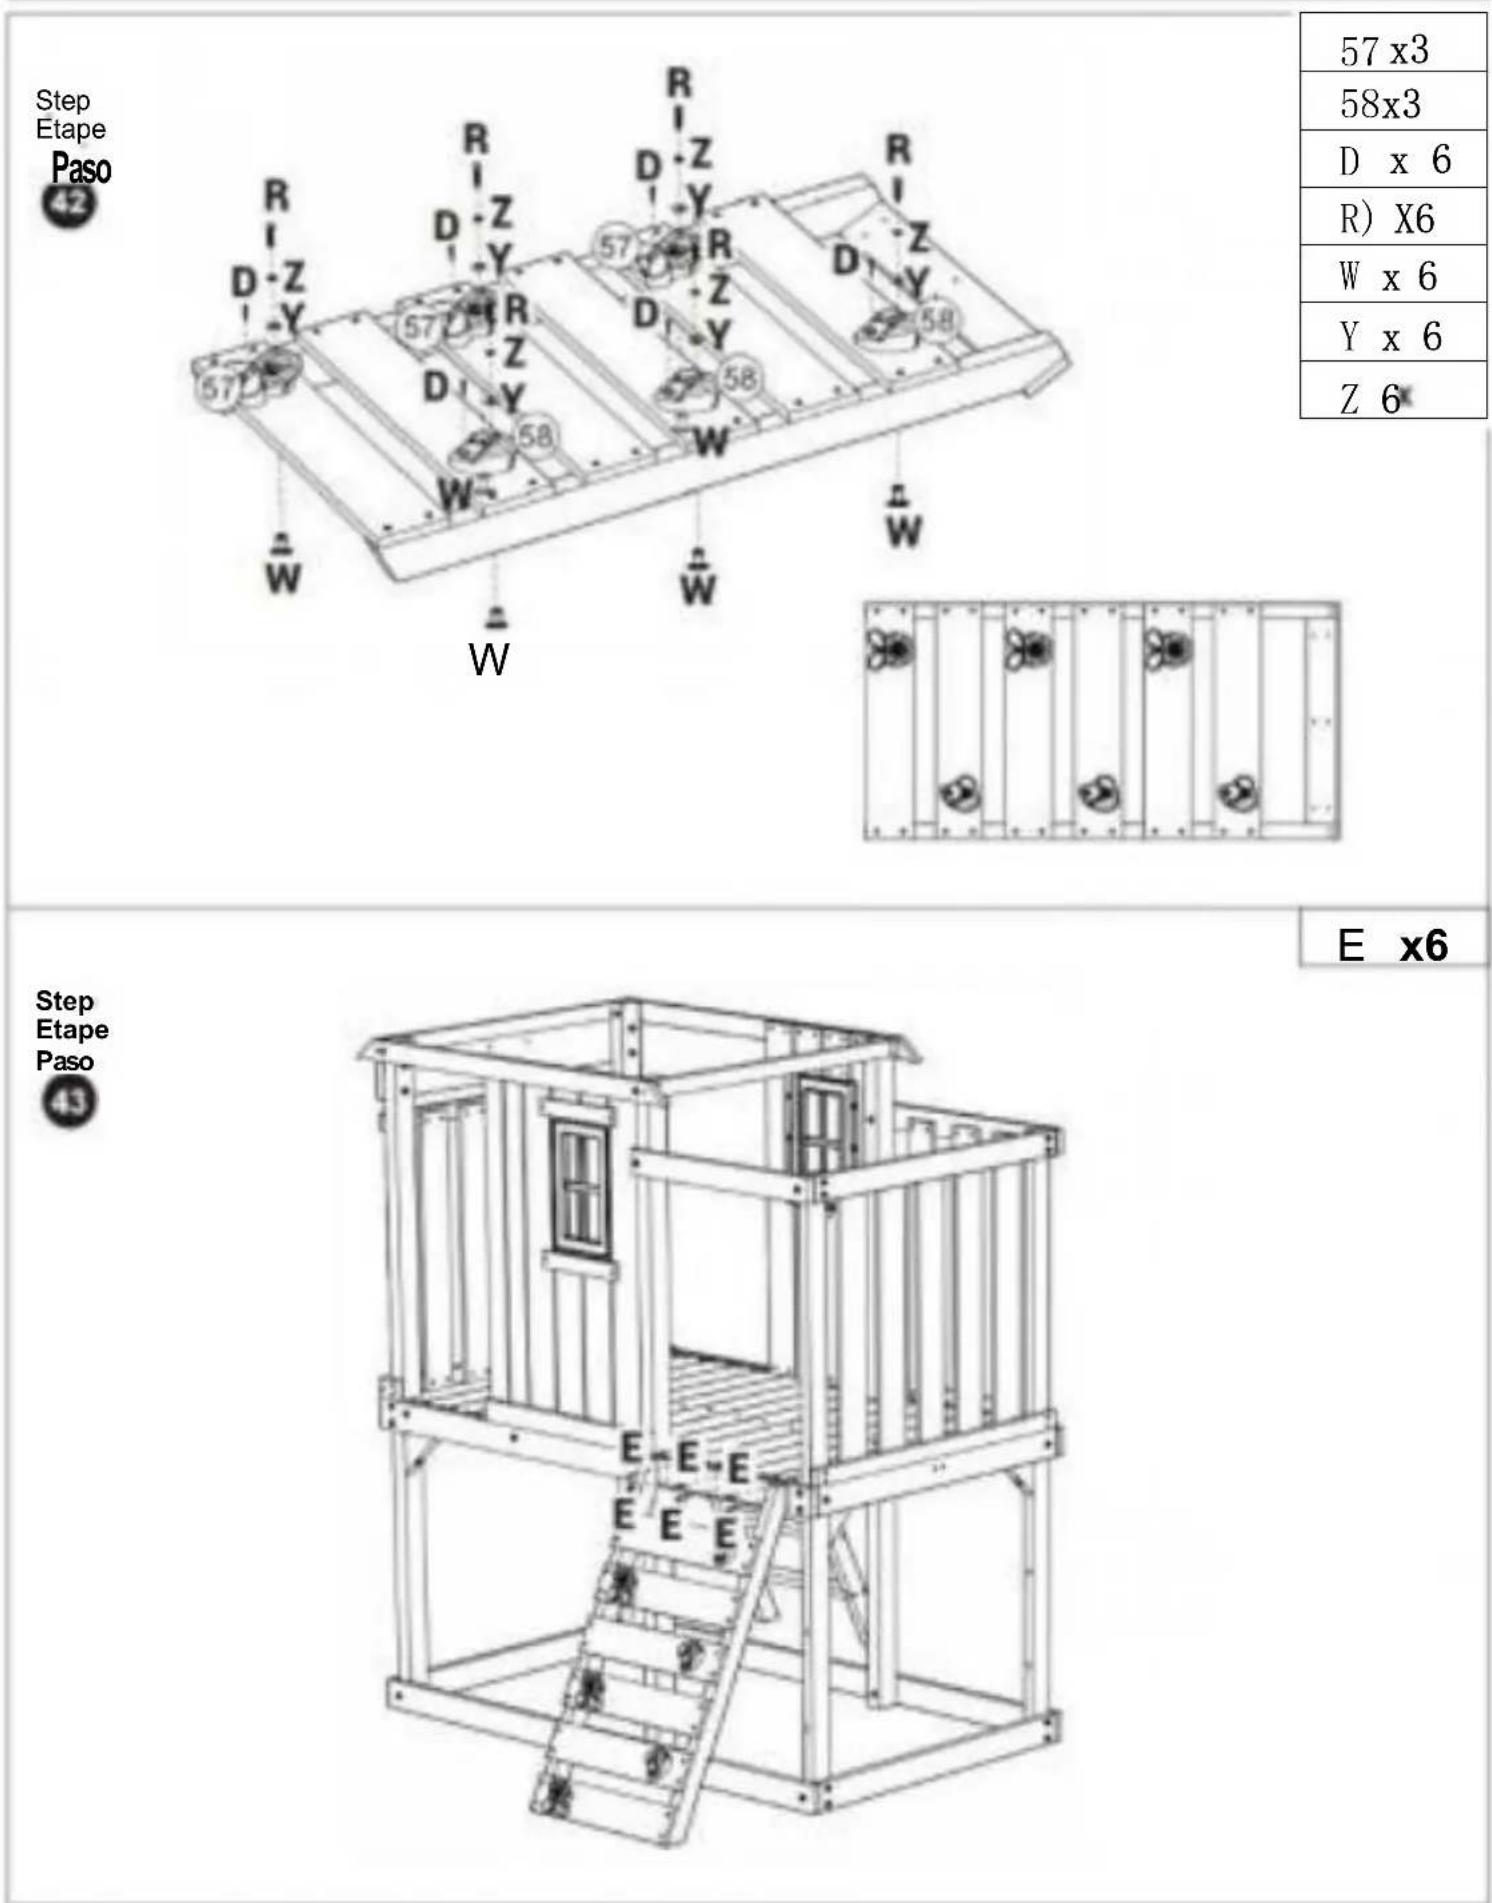
| 57 x3 |
| 58x3 |
| D x 6 |
| R) X6 |
| W x 6 |
| Y x 6 |
| Z 6 |
E x6
92009
Step Etape Paso

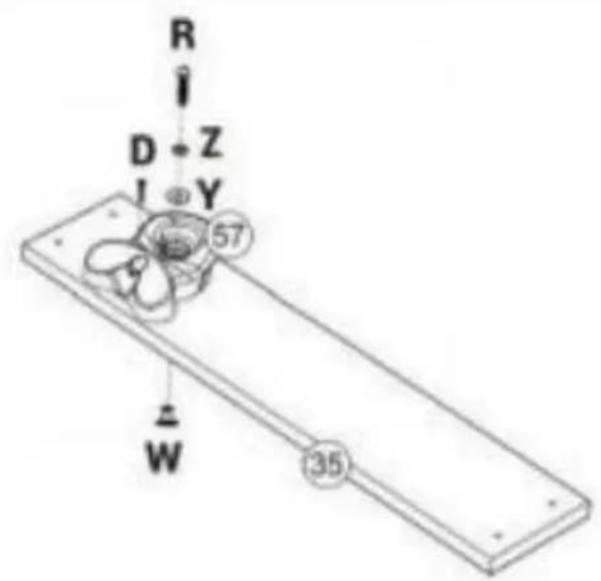
| 35 x1 |
| 57x1 |
| D x 1 |
| B x 1 |
| w x 1 |
| Y x 1 |
| 2x 1 |
E x4
Step Etape Paso

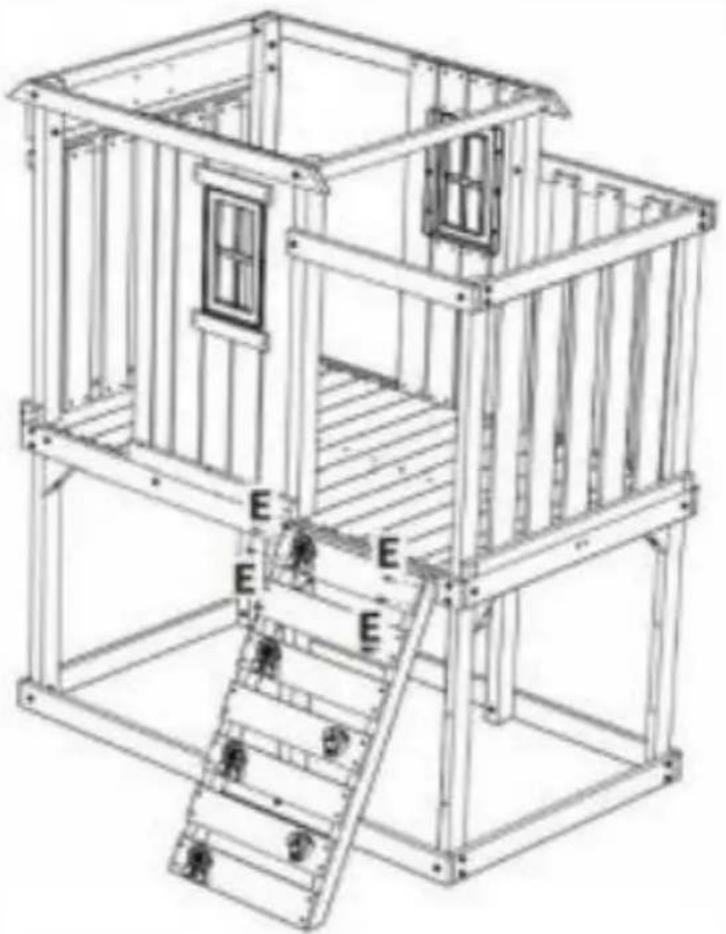
natural_image
Line drawing of a modular ship or platform structure with ladder and window, no text or symbols present92009
Step
Etape
Paso
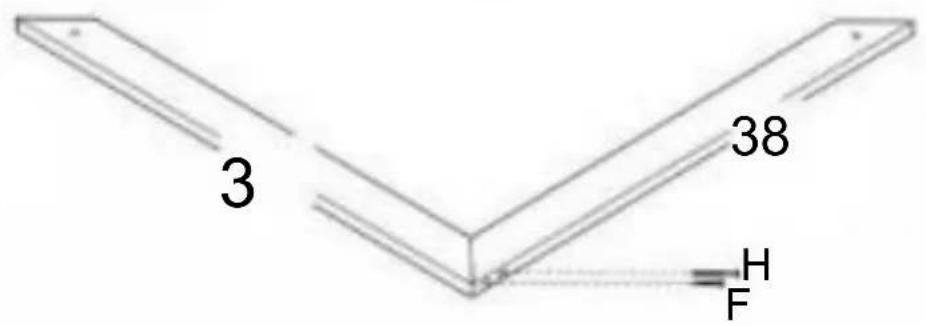
46 x2
| 38 x1 |
| 39x1 |
| (F) x 1 |
| (H) x 1 |
Step
Etape
Paso
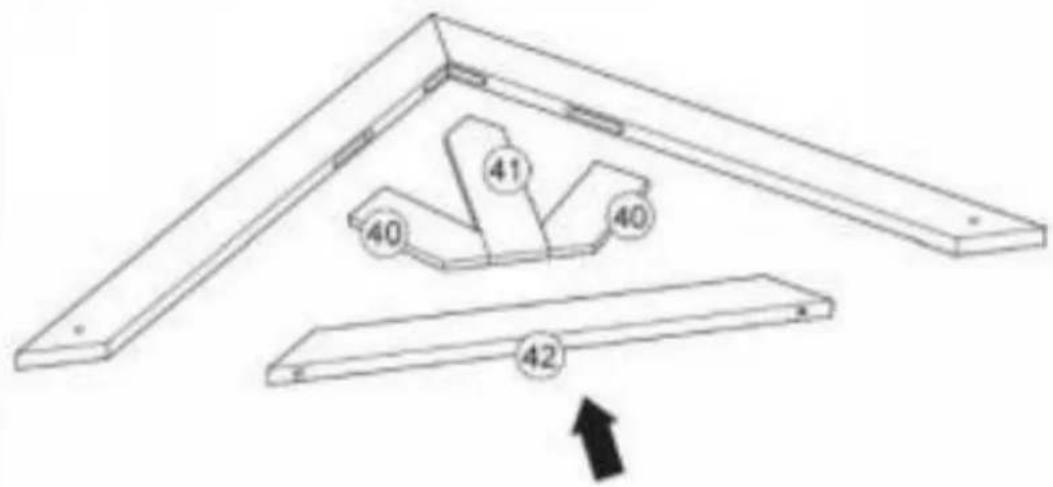
47x2
| 40x2 |
| 4 x1 |
| 42 x1 |
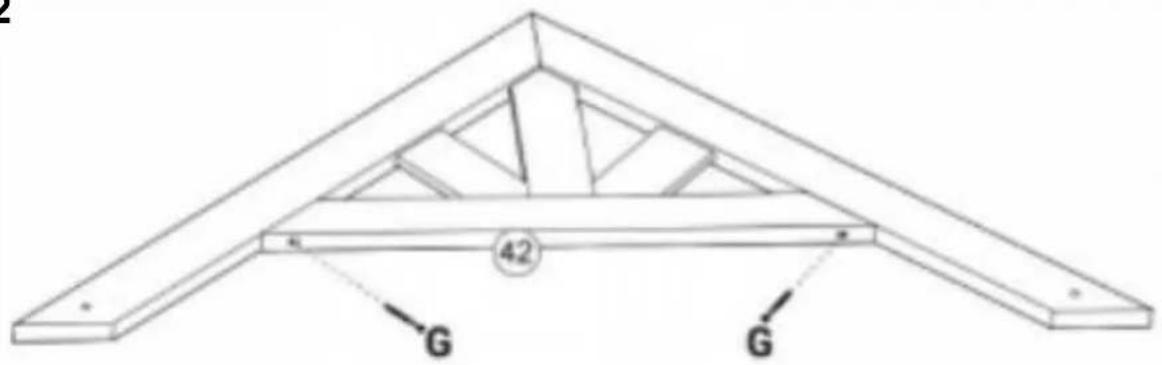
Gx2
Step
Etape
Paso
48 x2
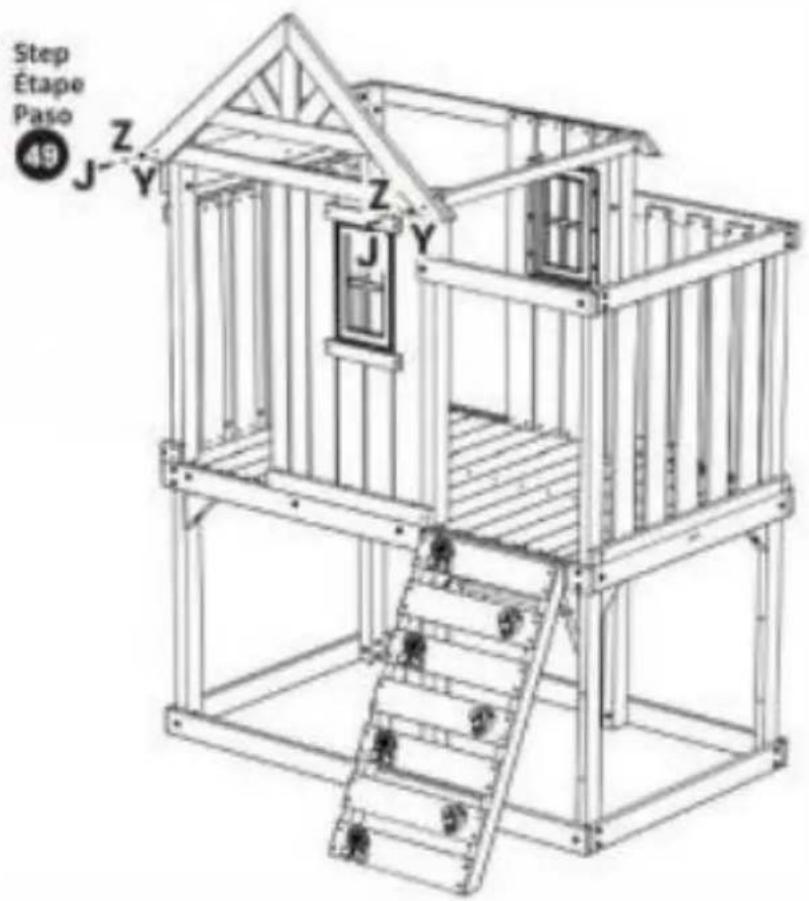
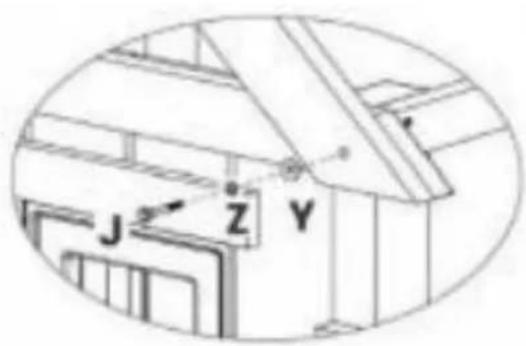
① x2
② x^2
92009
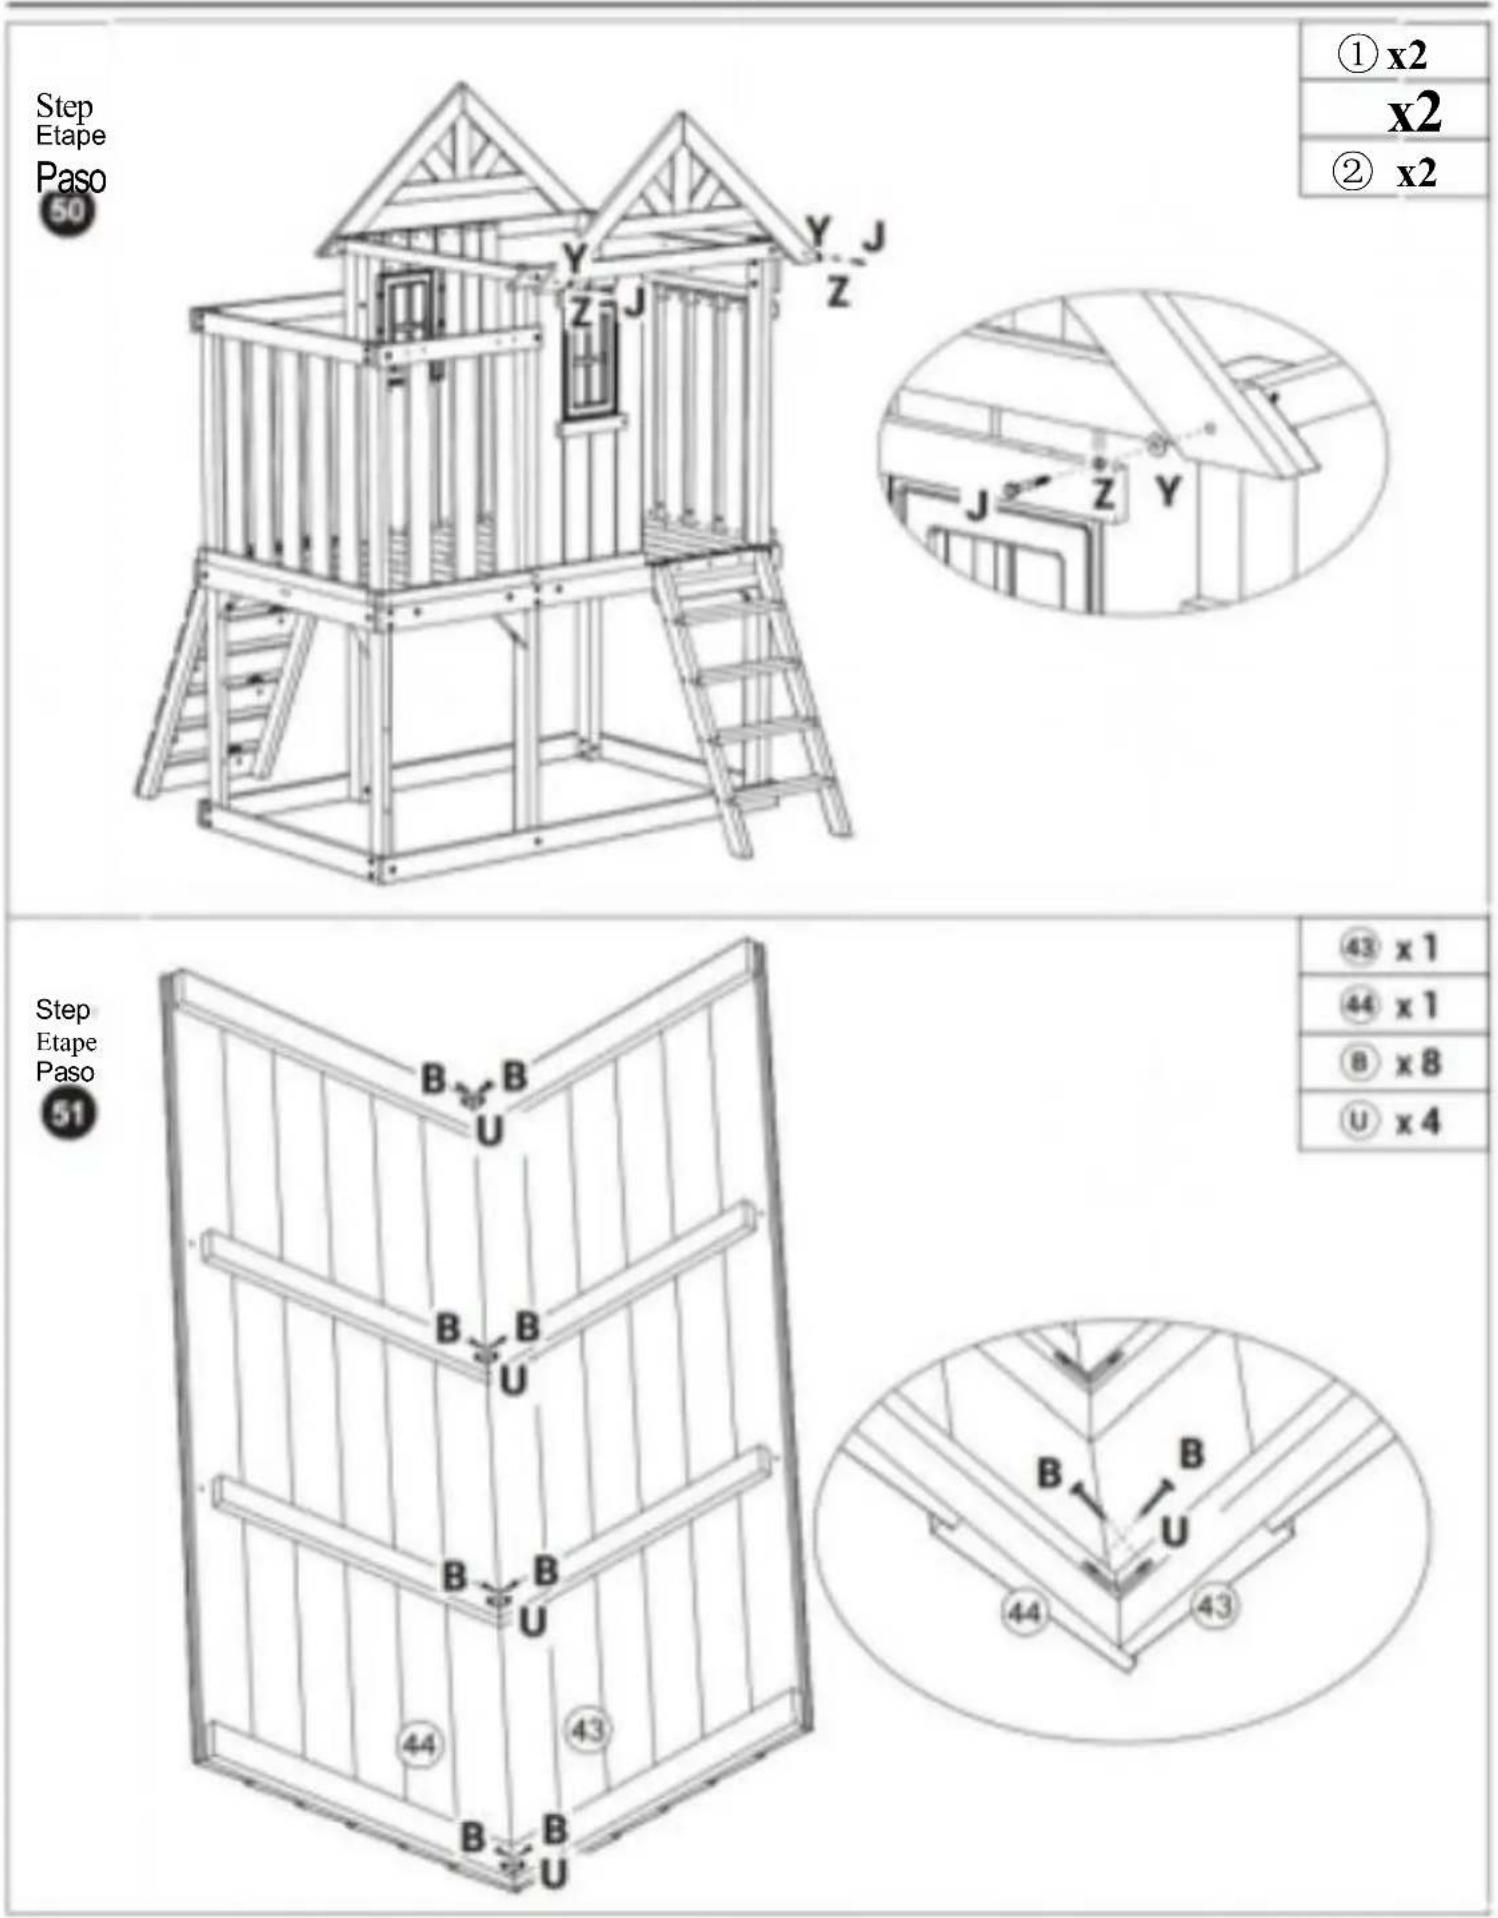
92009
Step
Etape
Paso

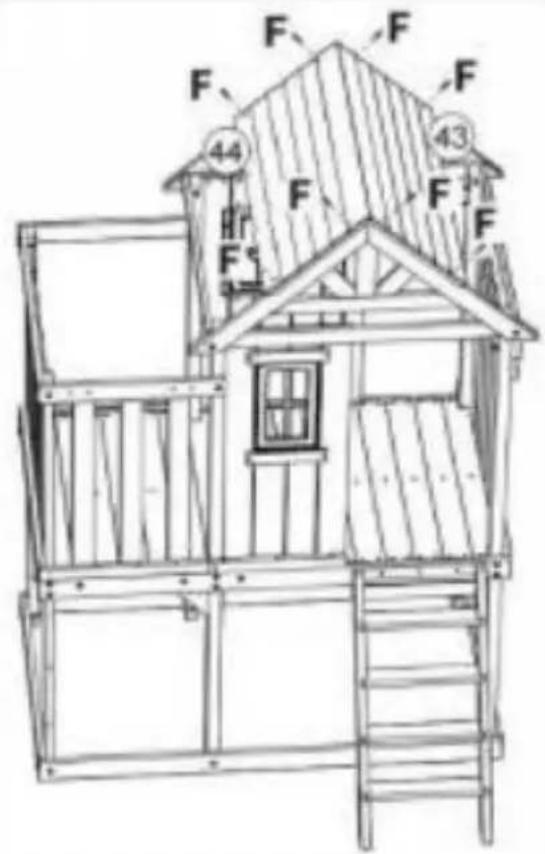
F x8
Step
Etape
Paso

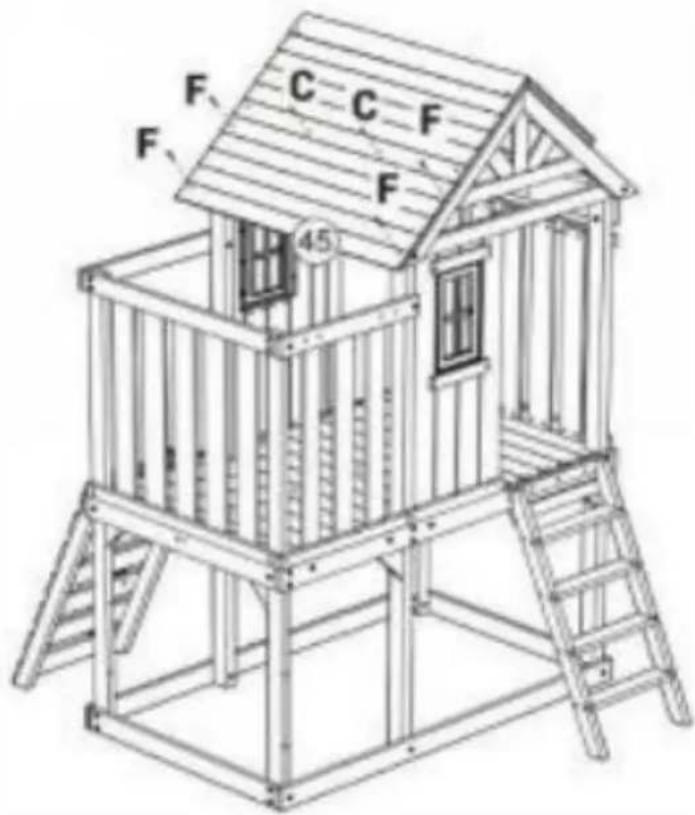
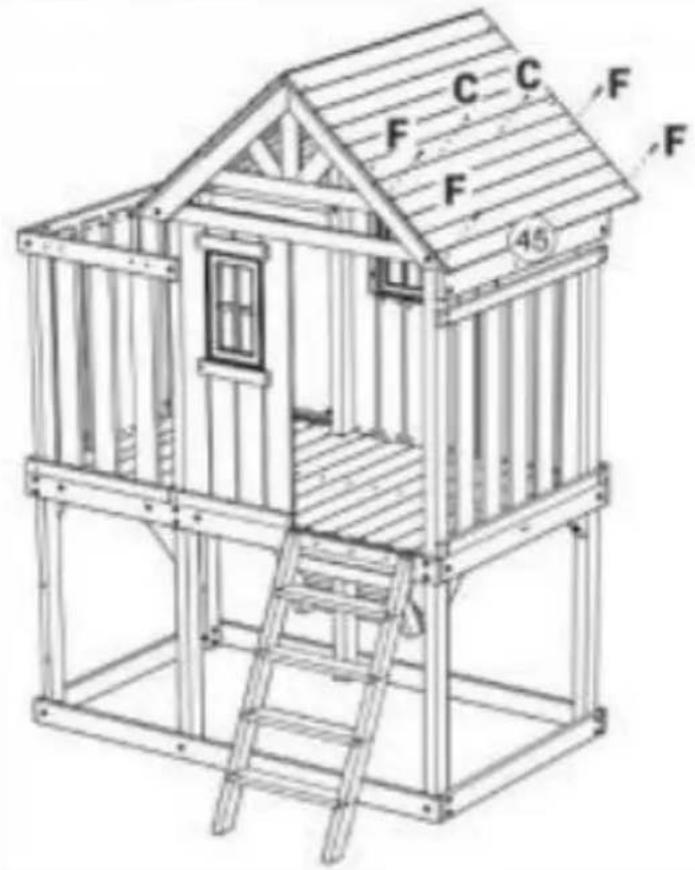
45 x1 Cx2 F x4
Step
Etape
Paso

natural_image
Line drawing of a wooden play structure with labeled corners and ladder (no text or symbols beyond labels)45 x1
Cx2
F x4
Step
Etape
Paso

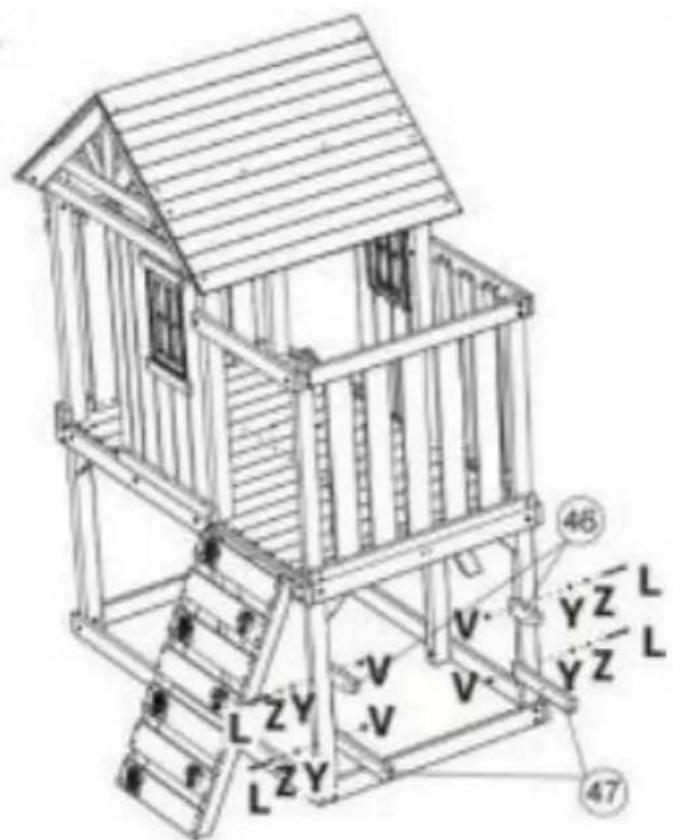
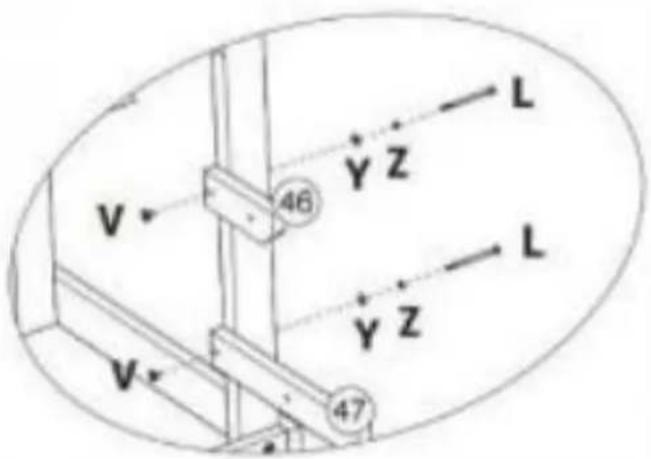
46 × 2
47 x2
x4
x4
x4
② x4
92009
Step
Etape
Pas0

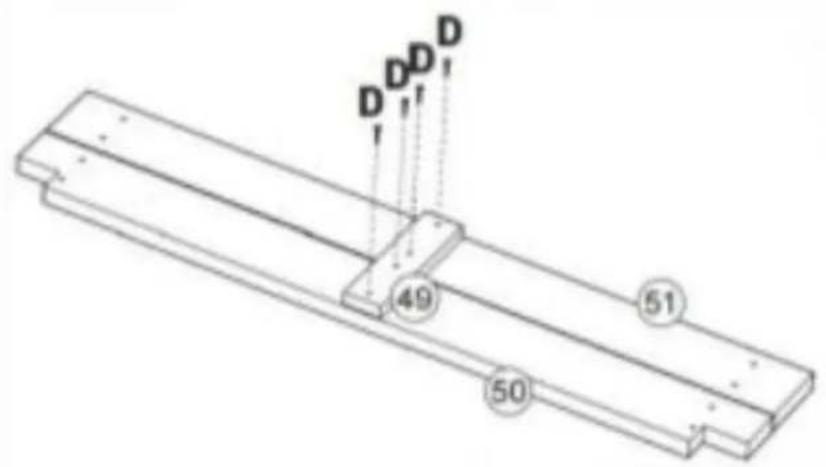
49 x1
50 x1
51x1
Dx4

92009
Step Etape Paso

natural_image
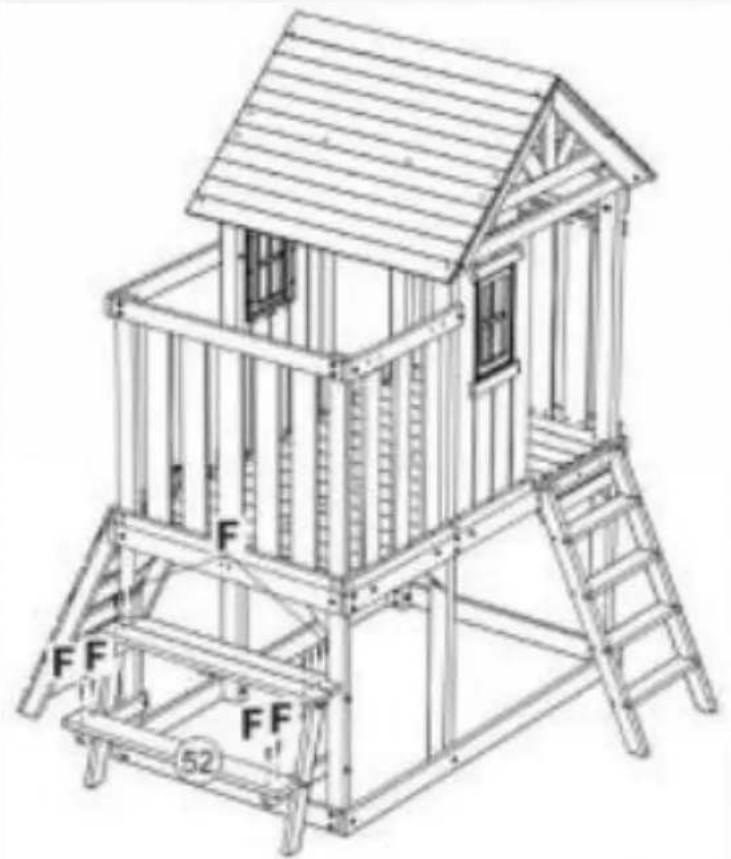
Line drawing of a wooden play structure with ladder and frame (no text or symbols)52x1
F x1
Step Etape Pas0

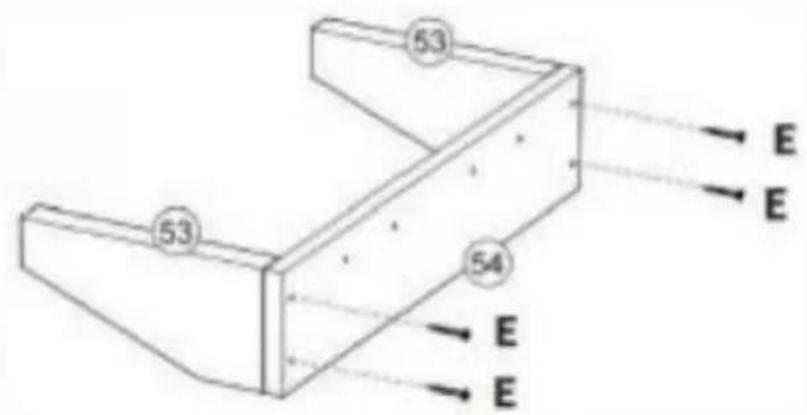
53 x 2
54 x 1
E x 4
Step Etape Paso

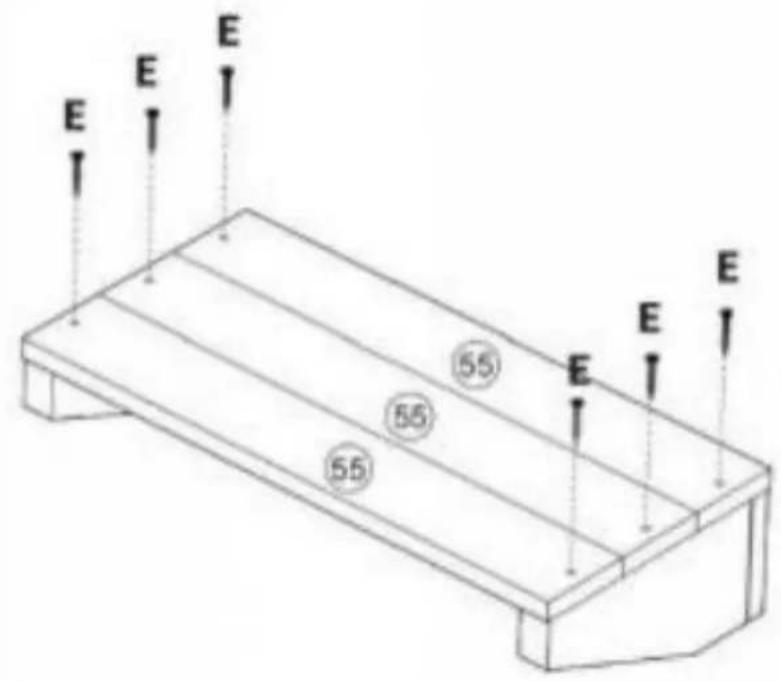
55 x3
E x6
Step Etape Paso

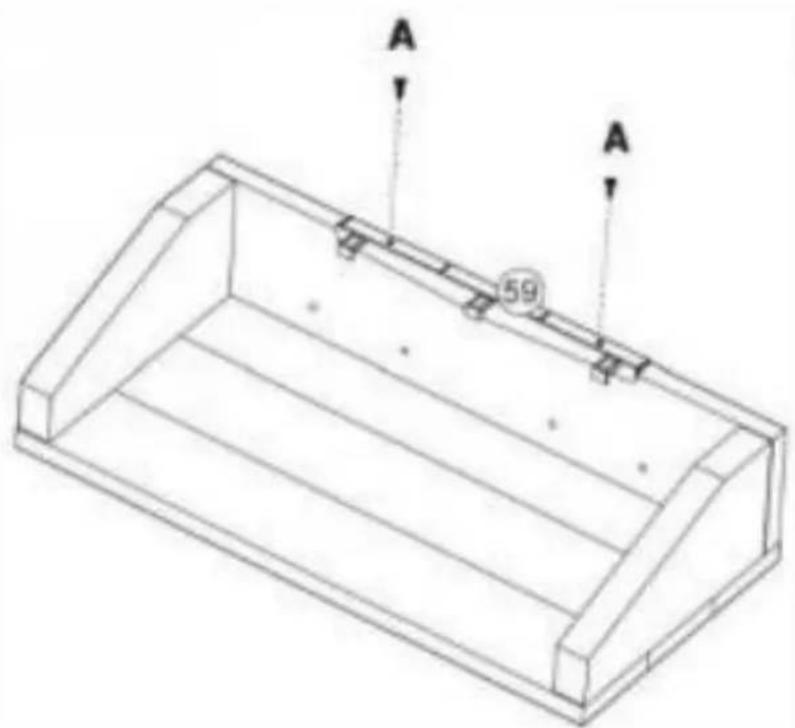
59 x1
A x2
Step Etape Paso

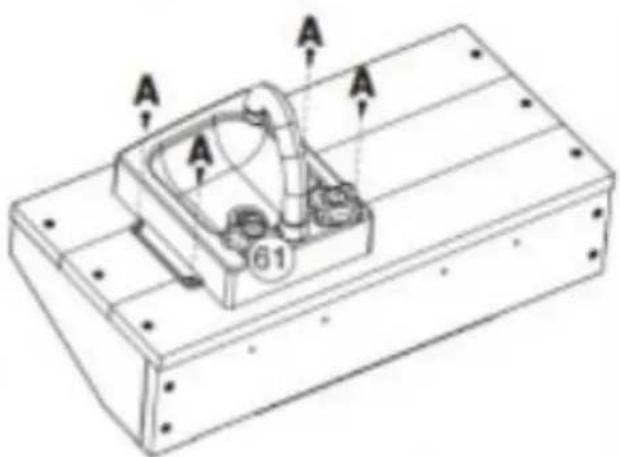
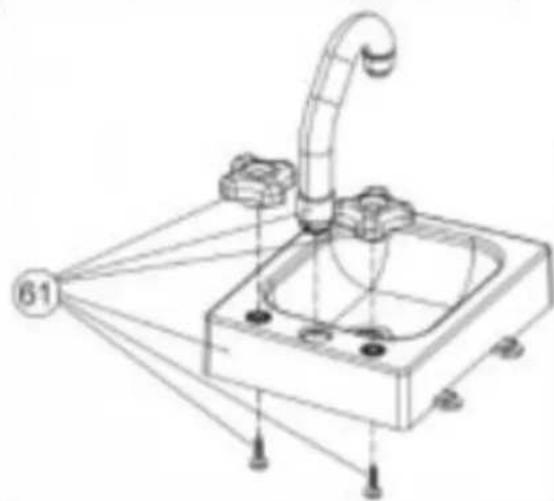
60x1
6 x1
A x6
natural_image
Technical line drawing of a mechanical device with a curved pipe and base, no text or symbols present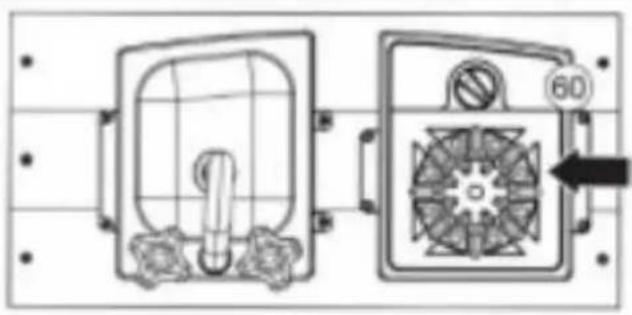
natural_image
Technical line drawing of a mechanical device with internal components and a circular component labeled '60' (no text or symbols beyond basic diagram)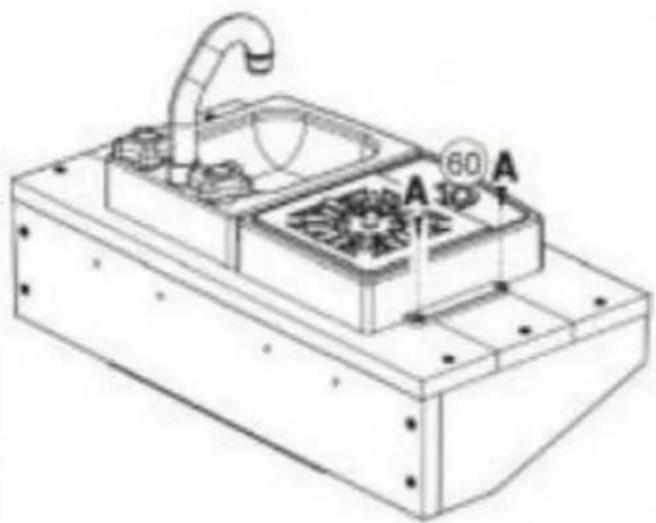
natural_image
Technical line drawing of a mechanical device with labeled components (no readable text or symbols)
E x4
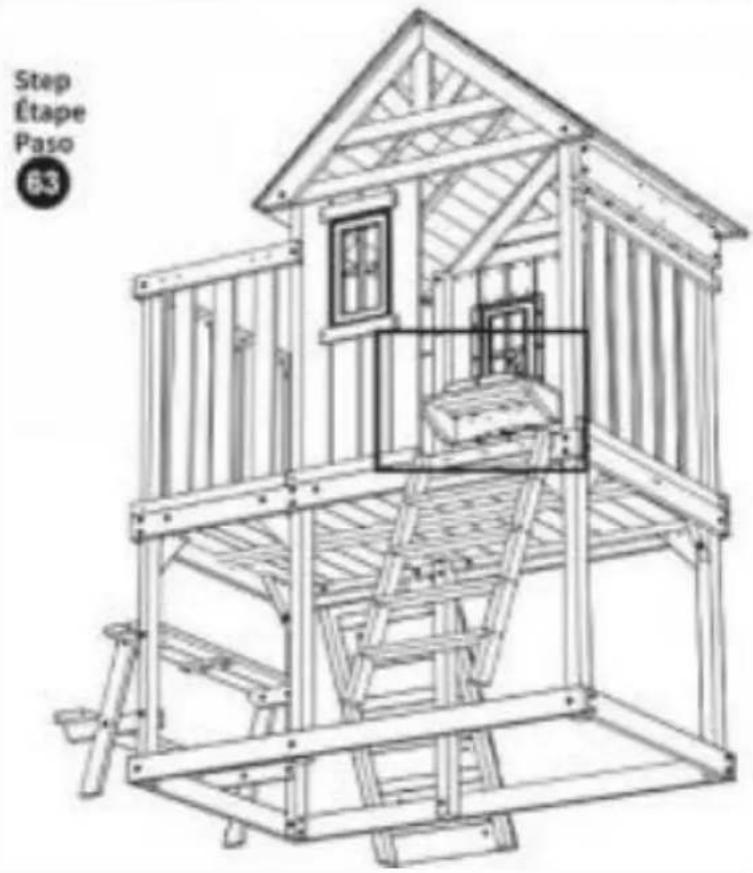
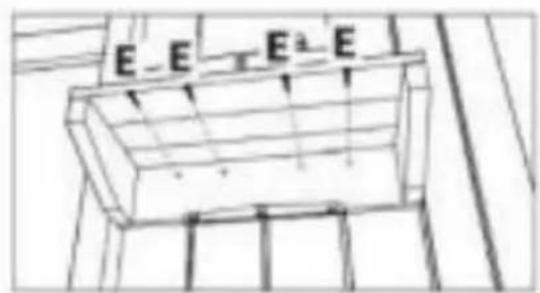
E x4
Step Etape Paso

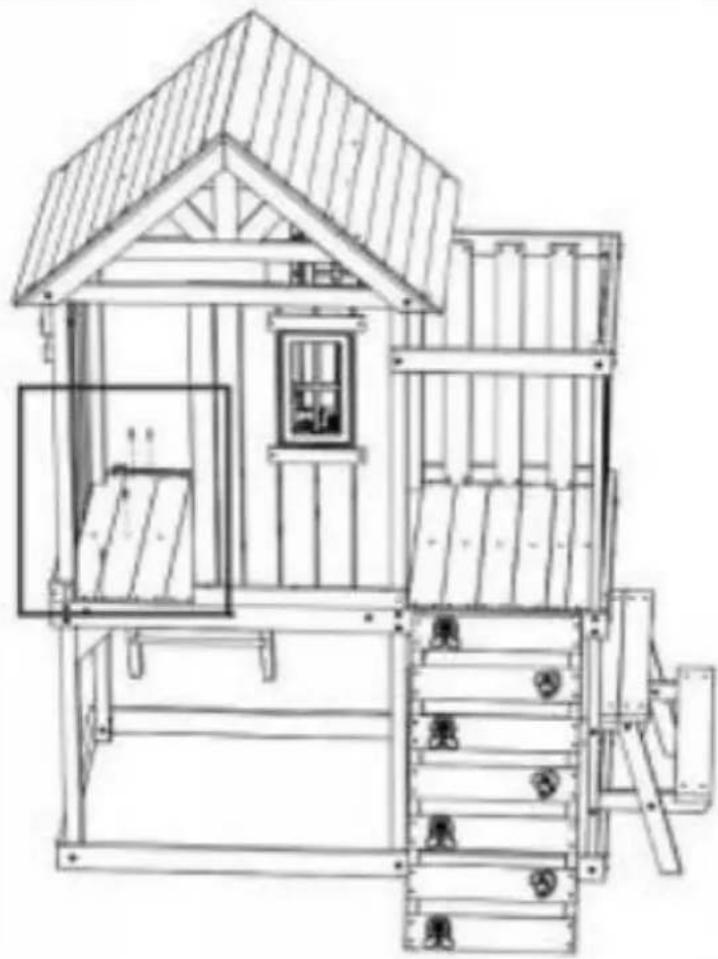
natural_image
Line drawing of a wooden playhouse with a sloped roof and cabinetry (no text or symbols)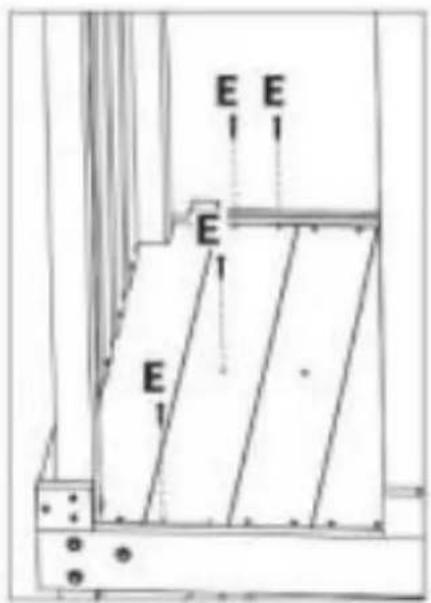
92009
92009
92009
92009
92009
92009
Step Etape Paso

75 x
6 x
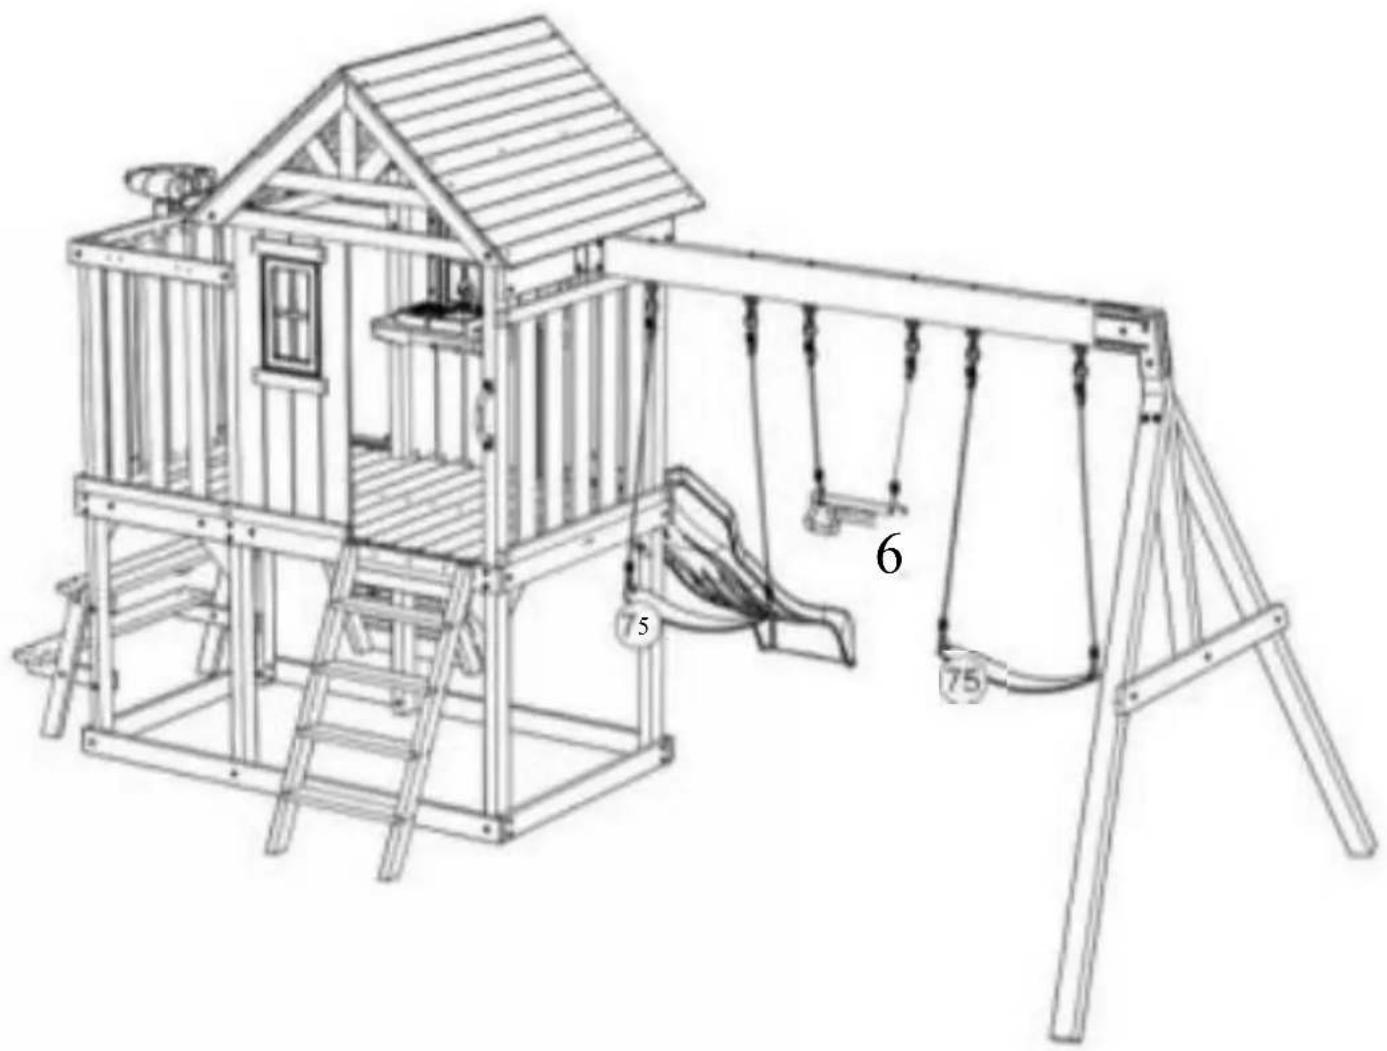
natural_image
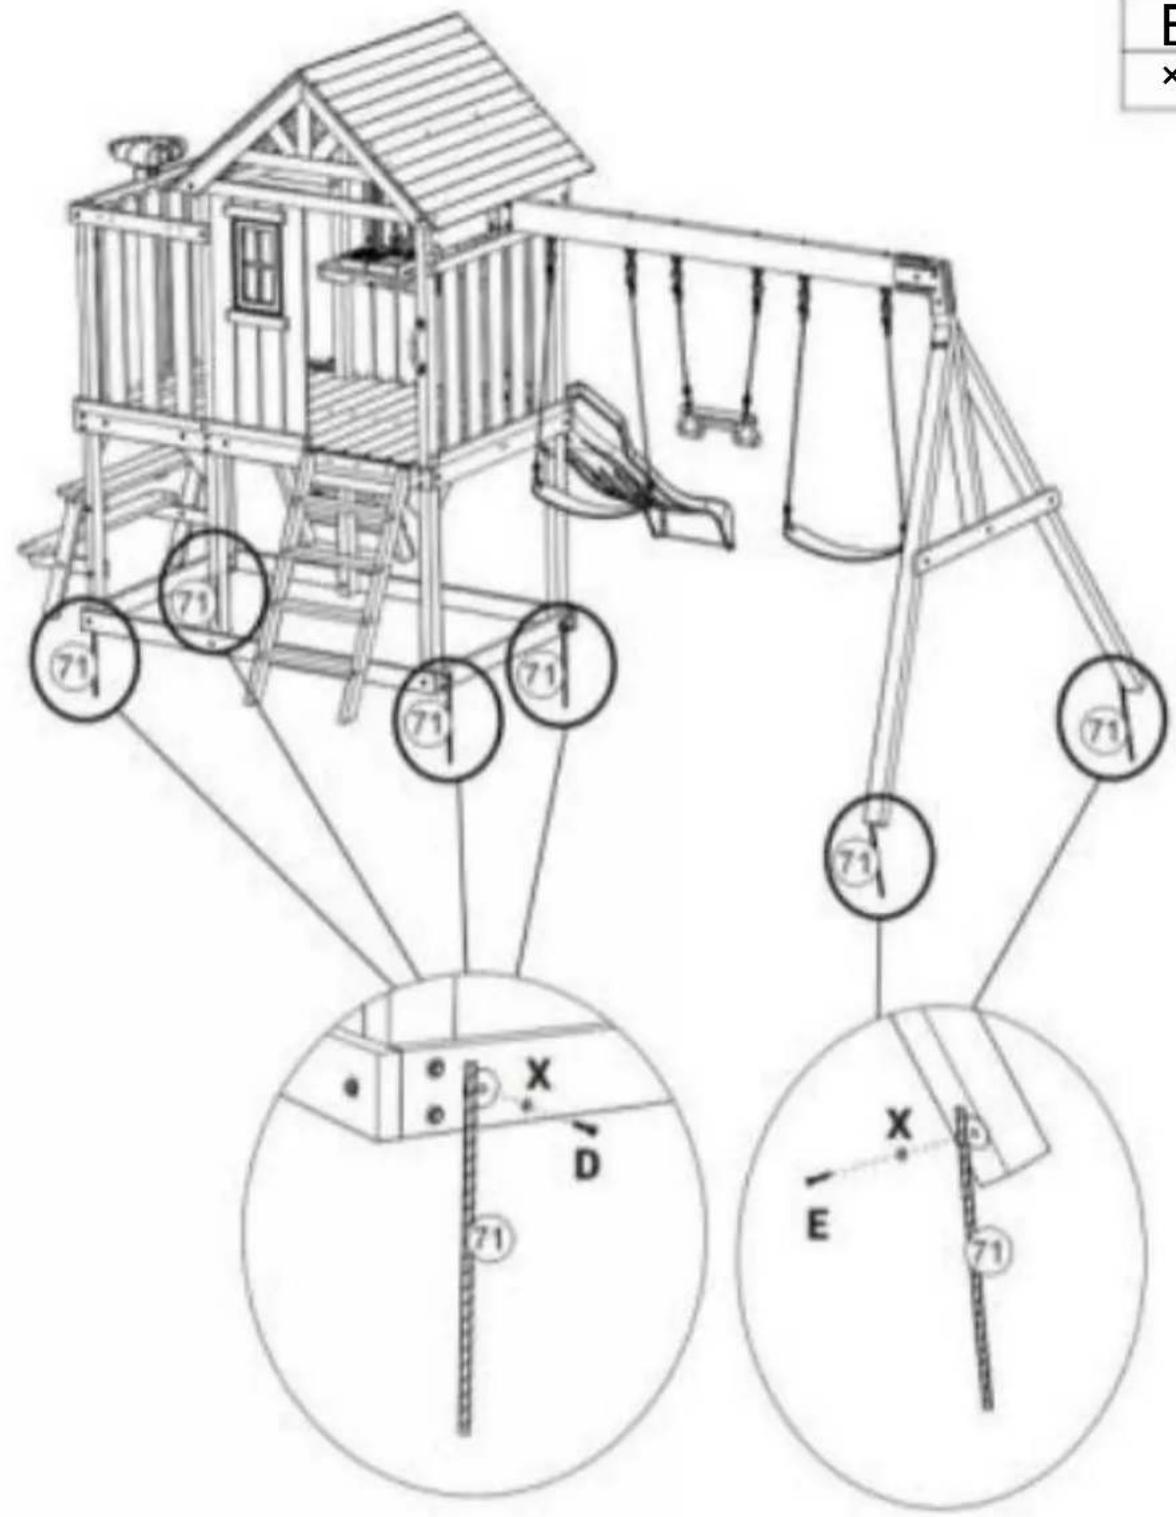
Line drawing of a children's playground structure with climbing stairs and a play net (no text or symbols)Step Etape Paso

x6 Dx4 E x2 × x6
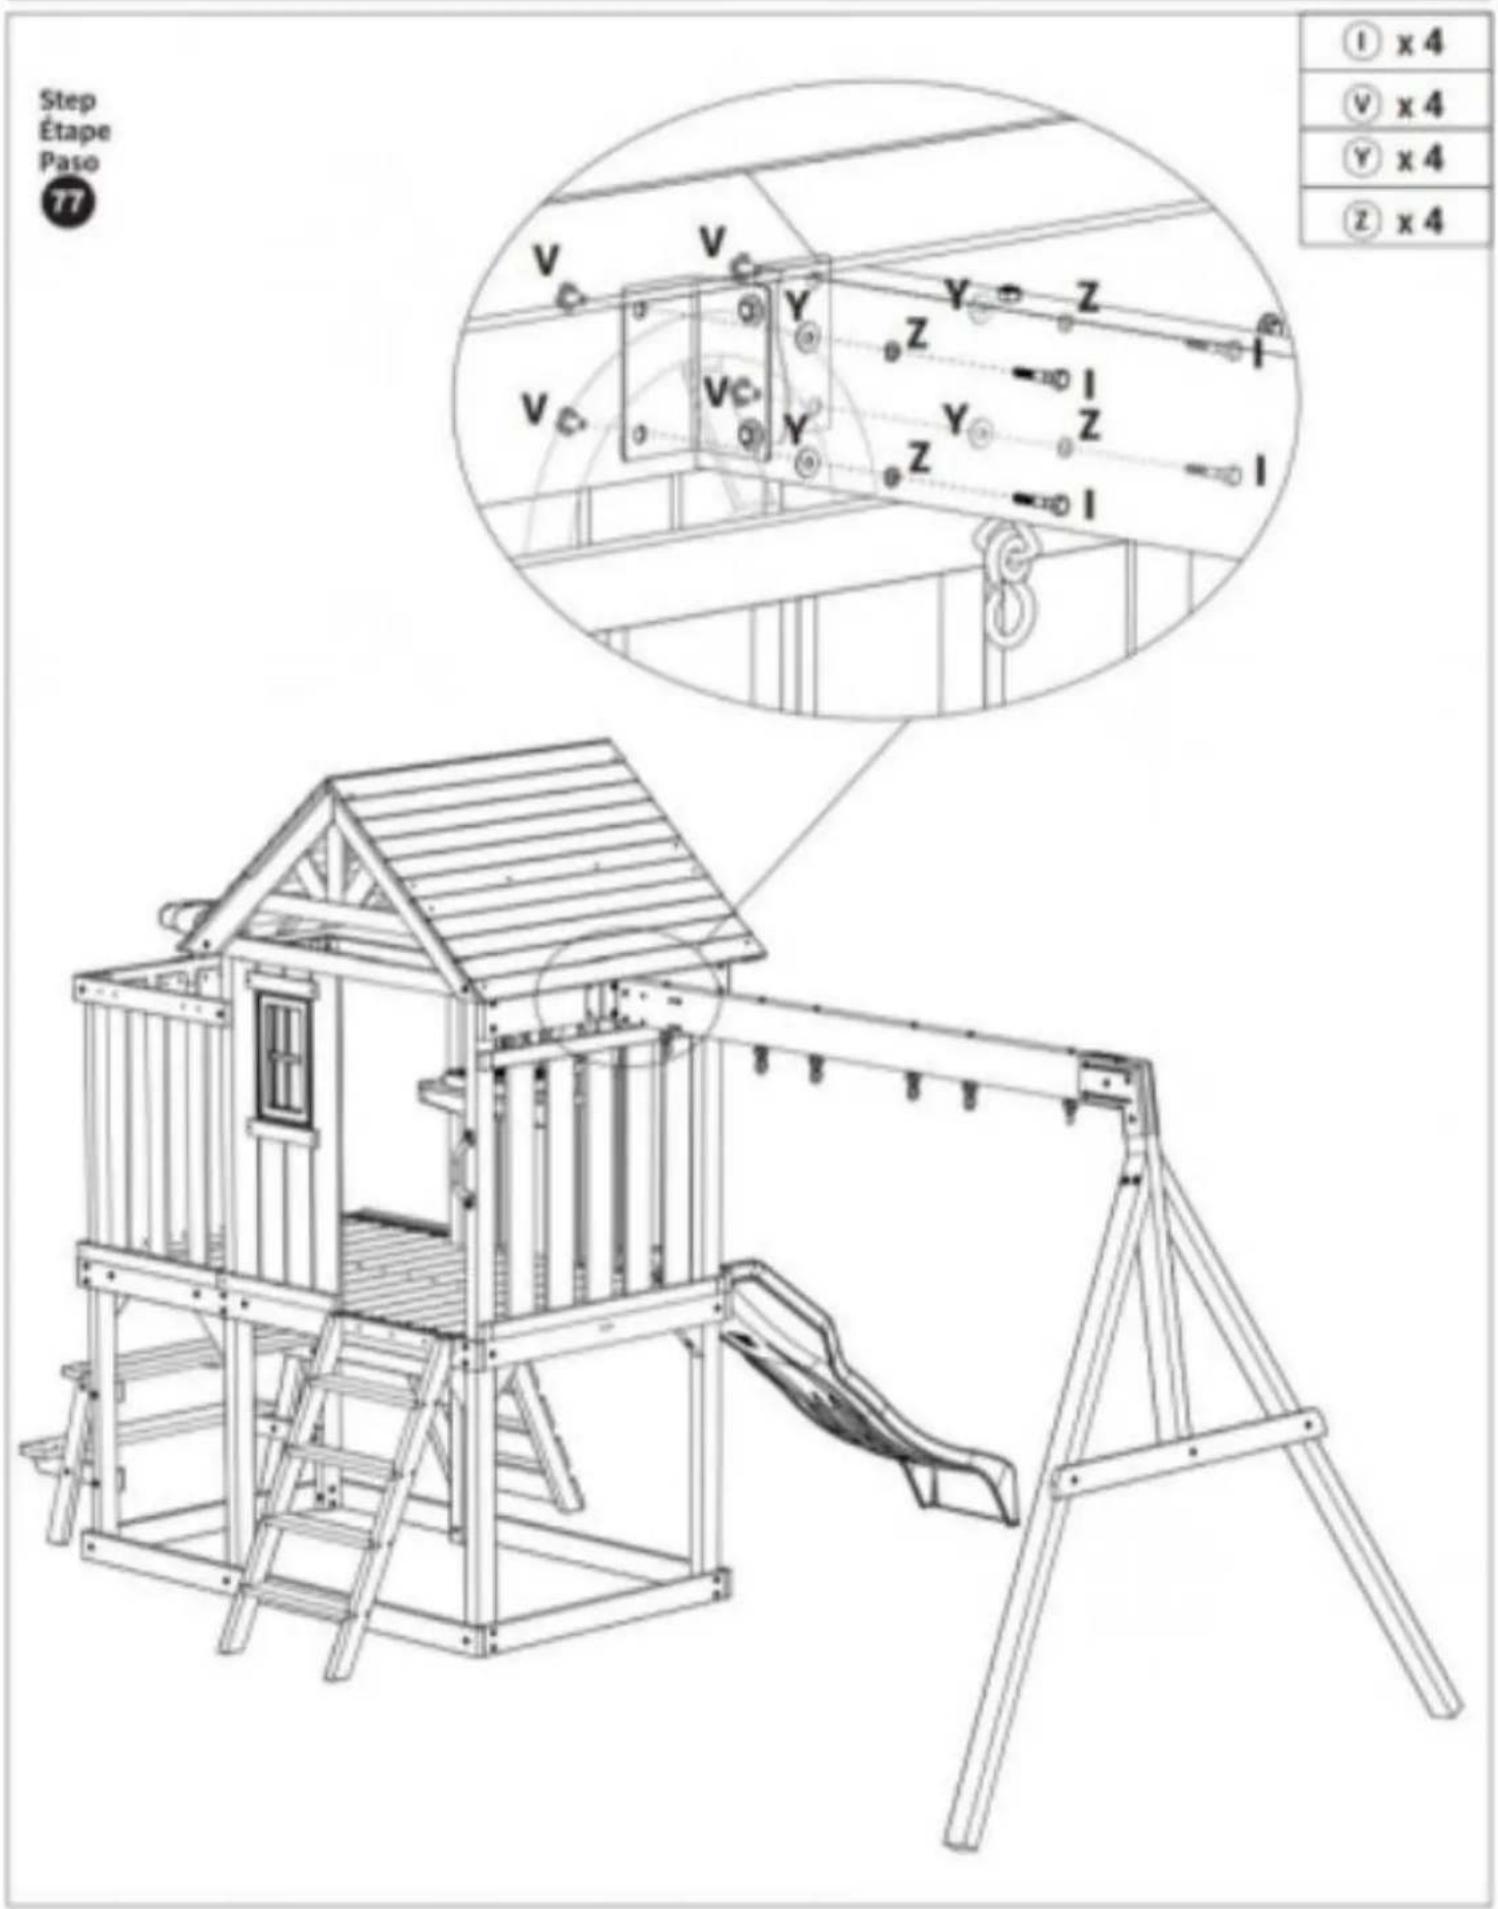
Step Etape Paso

| 77 x 1 |
| 78 x1 |
| 9 x1 |
natural_image
Line drawing of a children's playground with wooden structure, swings, and a circular opening (no text or symbols)MAINTENANCE
- Clean and disinfect your product frequently to keep it clean and hygienic.
- Check the reliability of the parts before use.
Manufacturer: Heze Jingran Woodware Co., Ltd.
Address:Zhuangzhai Town Industrial Park,Cao County,Shandong Province
EC REP:E-CrossStu GmbH.
Mainzer Landstr.69,60329 Frankfurt am Main.
UK REP:YH CONSULTING LIMITED.
C/O YH Consulting Limited Office 147, Centurion House, London Road,
Staines-upon-Thames, Surrey, TW184AX
Imported to AUS:SIHAO PTY LTD.
1 ROKEVA STREETEASTWOOD NSW 2122 Australia
Imported to USA: Sanven Technology Ltd.
Suite 250,9166 Anaheim Place,Rancho Cucamonga,CA91730
VEVOR®
TOUGH TOOLS,HALF PRICE
Technical Support and E-Warranty Certificate
www.vevor.com/support
VEVOR
R)
DIFFICILE OUTILS, MOITIÉ PRIX
natural_image
Line drawing of a children's playground with swings and a wooden structure (no text or symbols)BESOIN D'AIDE ?CONTACTEZ-NOUS !
Www.vevor.com/support
92009
Cleansurfaces witha dryordampsoftcloth.Do not useabrasive
⑤x1
⑥x1
7
x1
① x6
K x5
x11
x11
② x11
⑩x1
①x2
x2 x2
②x2
92009
Step Etape

⑪x1
K x4
x4
V·x4
②x4
Étap
e
Étape
Paso

| 12×1 |
| K x2 |
| × x2 |
| 2x2 |
| x1 | |
| 36 | x4 |
| K | x4 |
| ∨ | x4 |
| z | x4 |
Étap
e
Étape

Step
Etape
Paso

 |
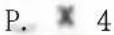 |
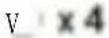 |
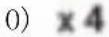 |
 |
Step Etape

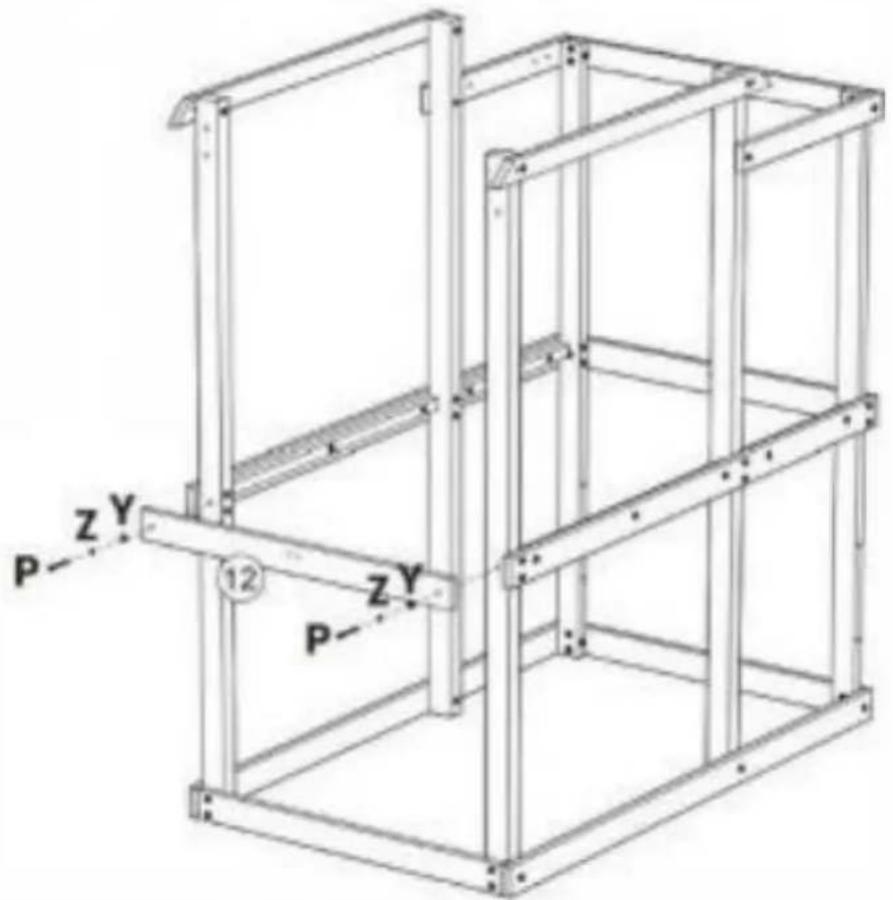
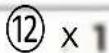
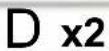
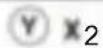
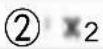
Étape
Étape
Paso

⑬ x1
@x4
x4
x8
②x4
Étap
e
Étape
Paso

natural_image
Technical line drawing of a multi-level metal shelving unit (no text or symbols)⑭x1
Hx4
Step Etape
Paso

| 5 x2 |
| 6 x12 |
| 11x1 |
| 27x1 |
| E |
| x67 |
Step Etape

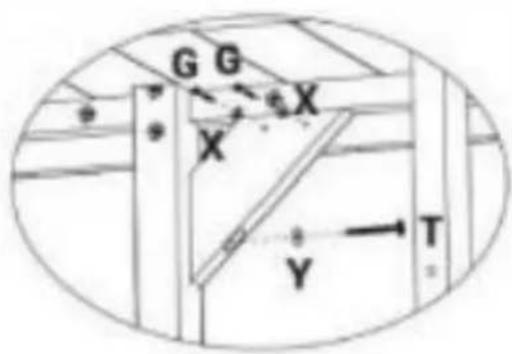
| 18x2 |
| Gx4 |
| Tx2 |
| × x4 |
| x2 |
Étape
e
Étape
Paso
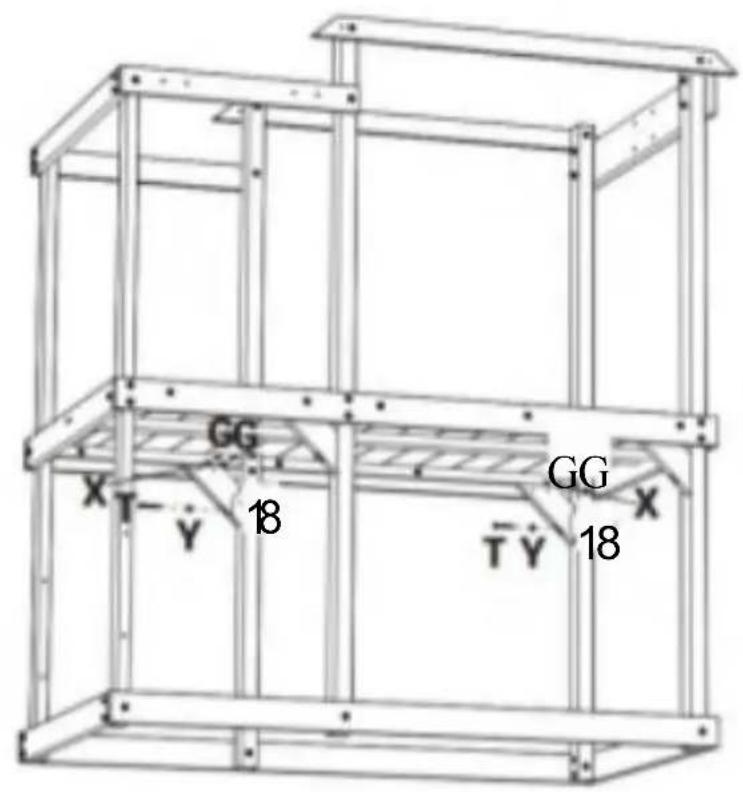
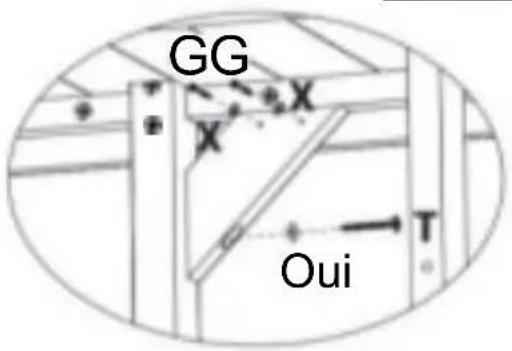
| 18x2 |
| Gx4 |
| Tx2 |
| × x4 |
| x2 |
Étap
e
Étape

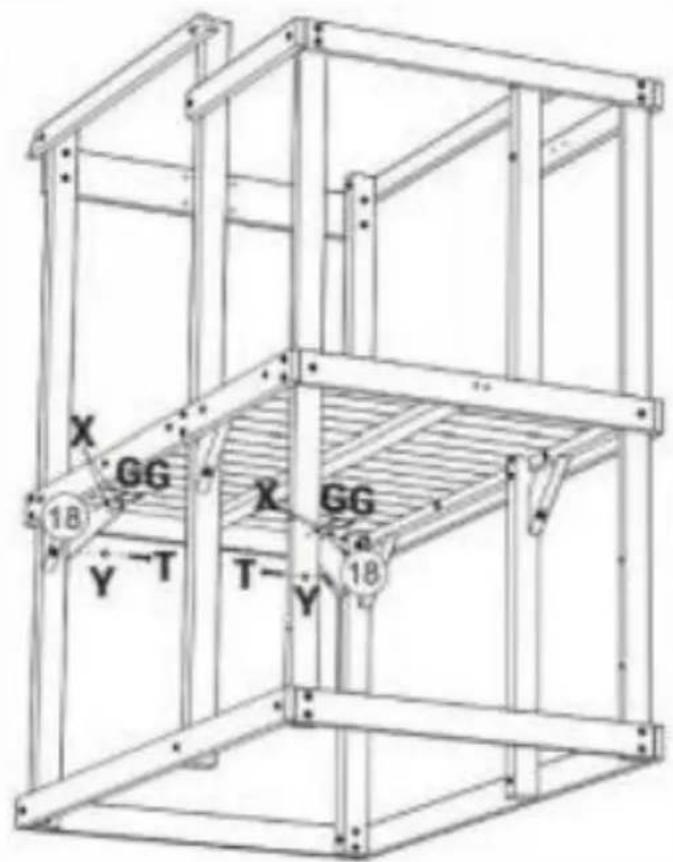
| 18x2 |
| Gx4 |
| Tx2 |
| × x4 |
| 0ui x2 |
Step
Etape
Paso

18 x2
Gx4
Tx2
×x4
Vx2
⑲ x3
F x1
Étape Étape
Paso

Step Etapo Paso

x2 F x8
20x5 E x20
bar
| Measurement | Value | |---|---| | 50mm 2.32" | 2.32" | | 50mm 2.32" | 2.32" | | 50mm 2.32" | 2.32" | | 50mm 2.32" | 2.32" | | 50mm 2.32" | 2.32" | | 50mm 2.32" | 2.32" | | 50min 2.32" | 2.32" | | 50min 2.32" | 2.32" | | 50min 2.32" | 2.32" | | 50min 2.32" | 2.32" | | 50min 2.32" | 2.32" | | 50min 2.31" | 2.32" | | 50min 2.31" | 2.32" | | 50min 2.31" | 2.32" | | 50min 2.31" | 2.32" | | 50min 2.31" | 2.32" | | 50min 2.31" | 2,32" |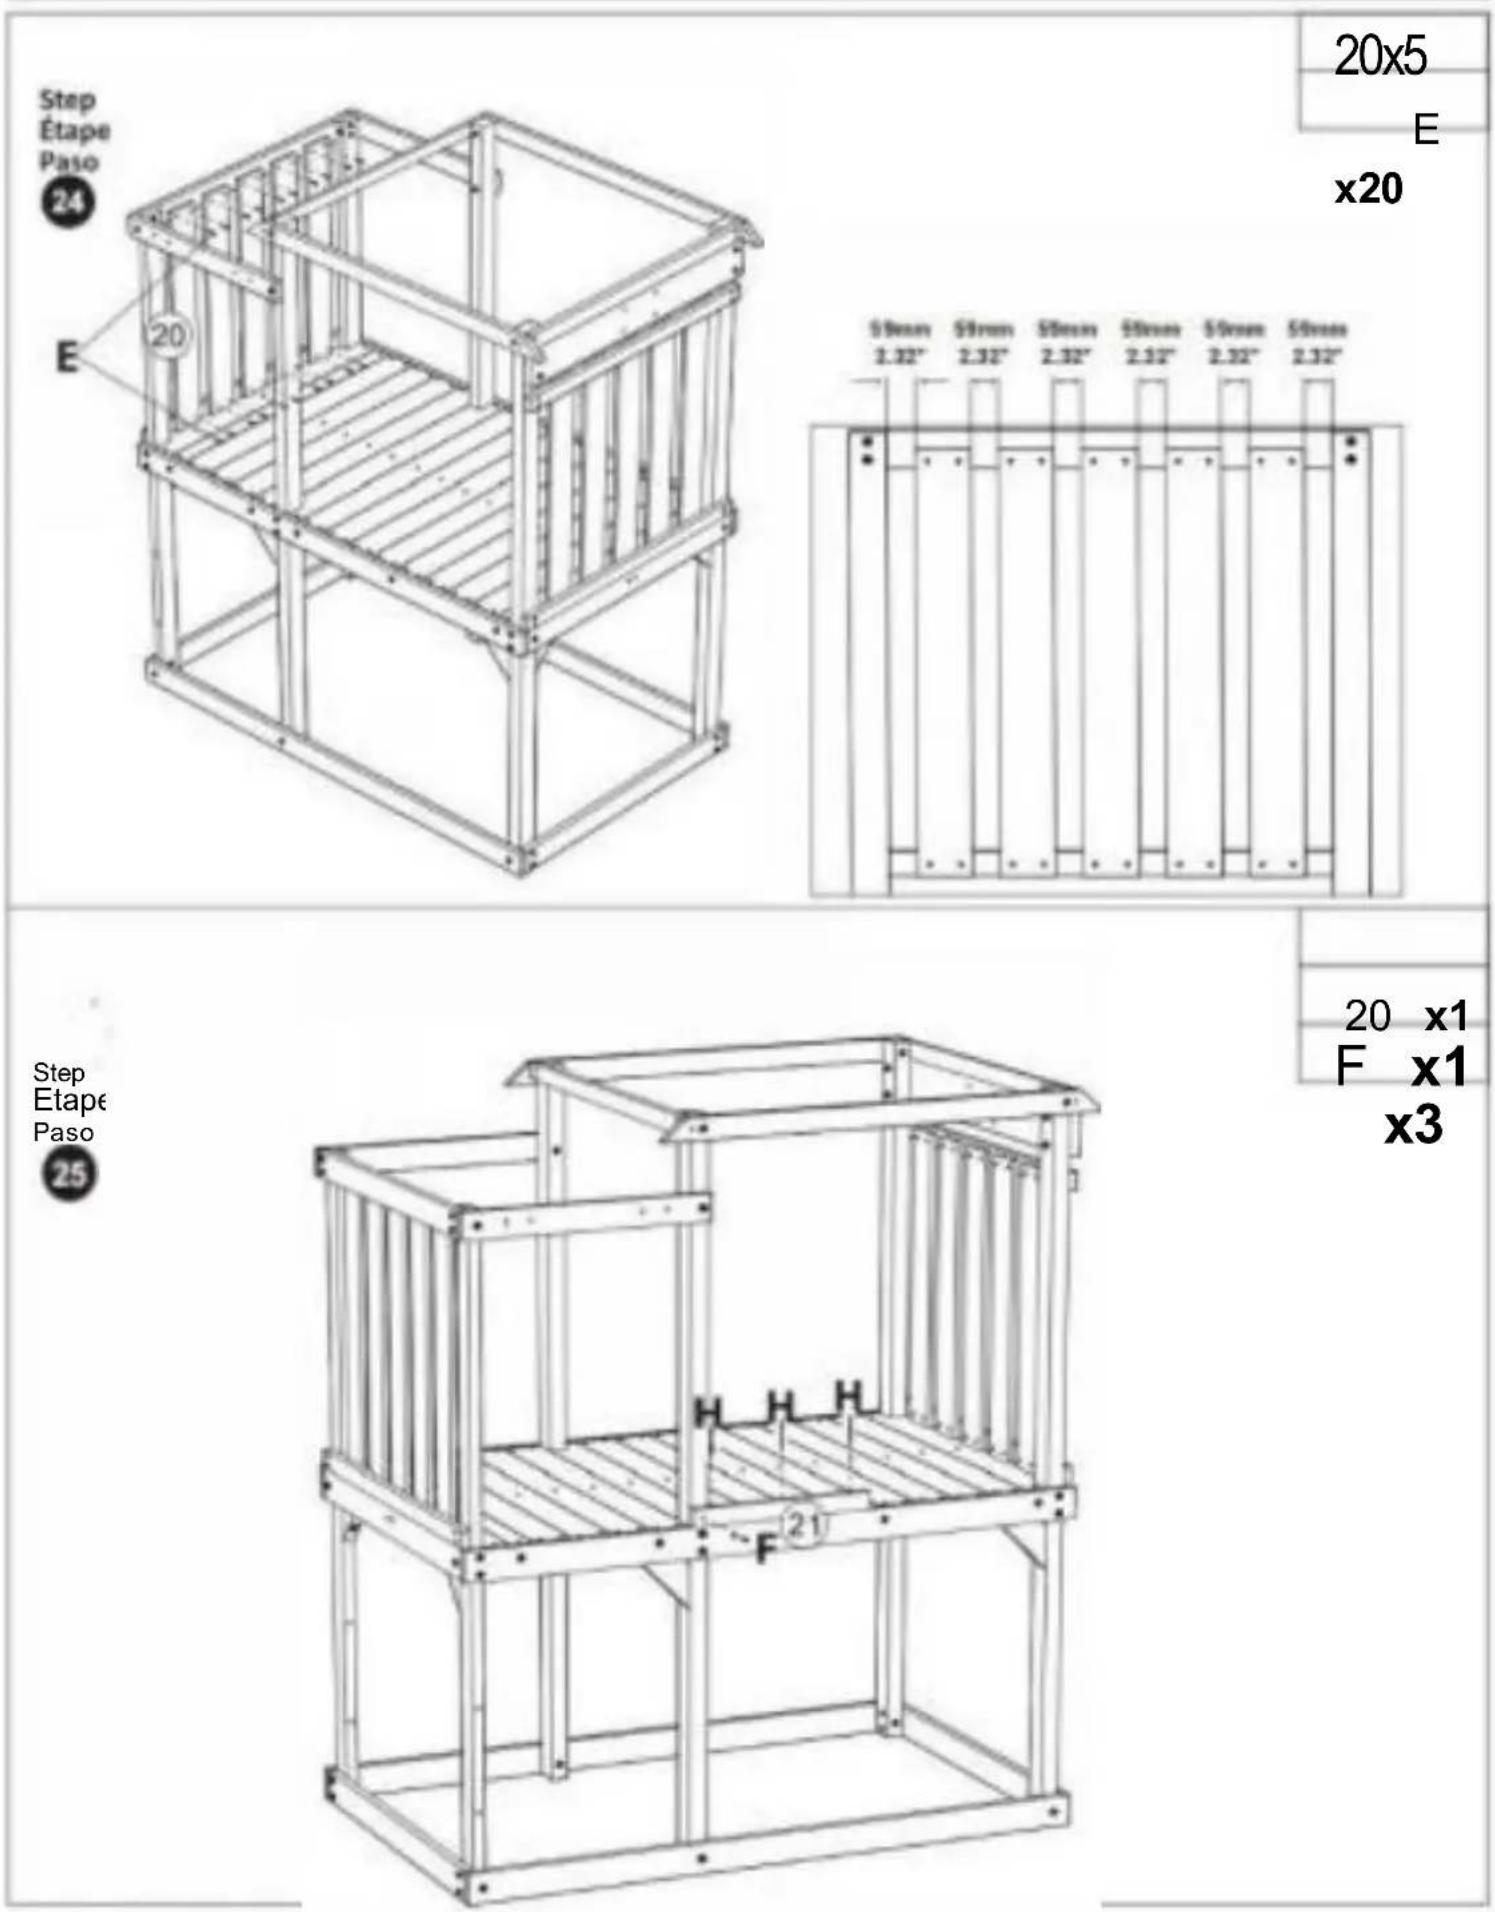
20x5
E
x20
Step Etape Paso
20 x1
F x1
x3
92009
| Étape Étape Paso26 | 22 x1 |
| 23 x1 | |
| F x4 | |
| II) X 3 | |
| |
| Étape Étape Paso | 24 x1 |
| 25 x1 | |
| 26 x4 | |
| 27 | 25 2626 26 26 24 |
F x16
Étap e Étape Paso

Étape Étape Paso

28x1 Ex2
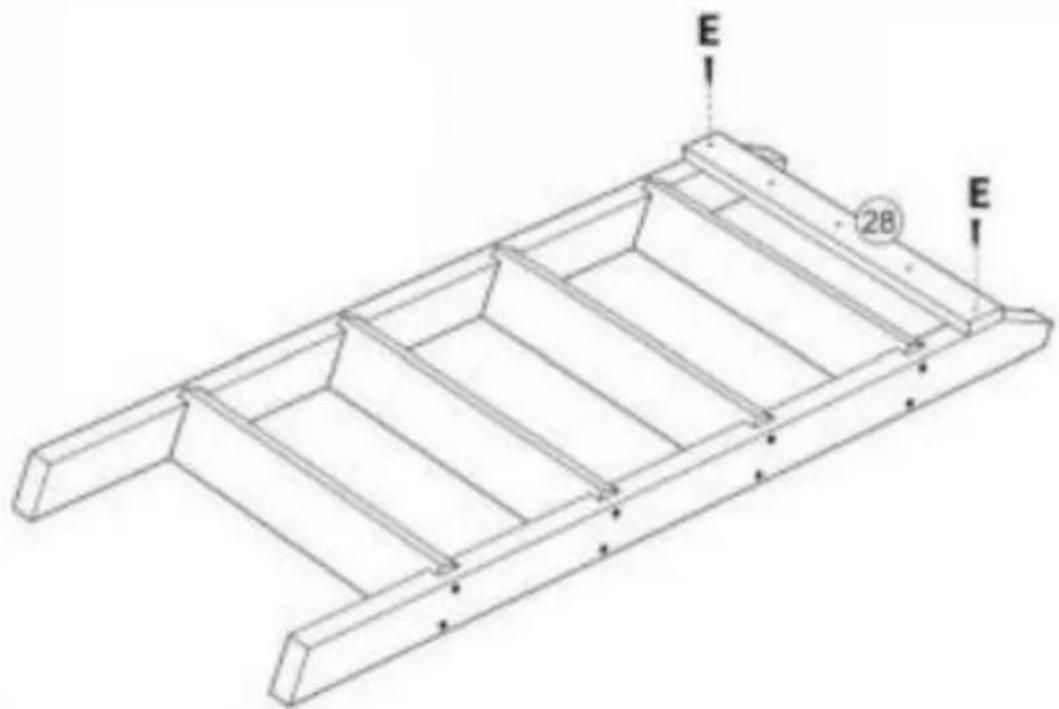
Étape Étape Paso

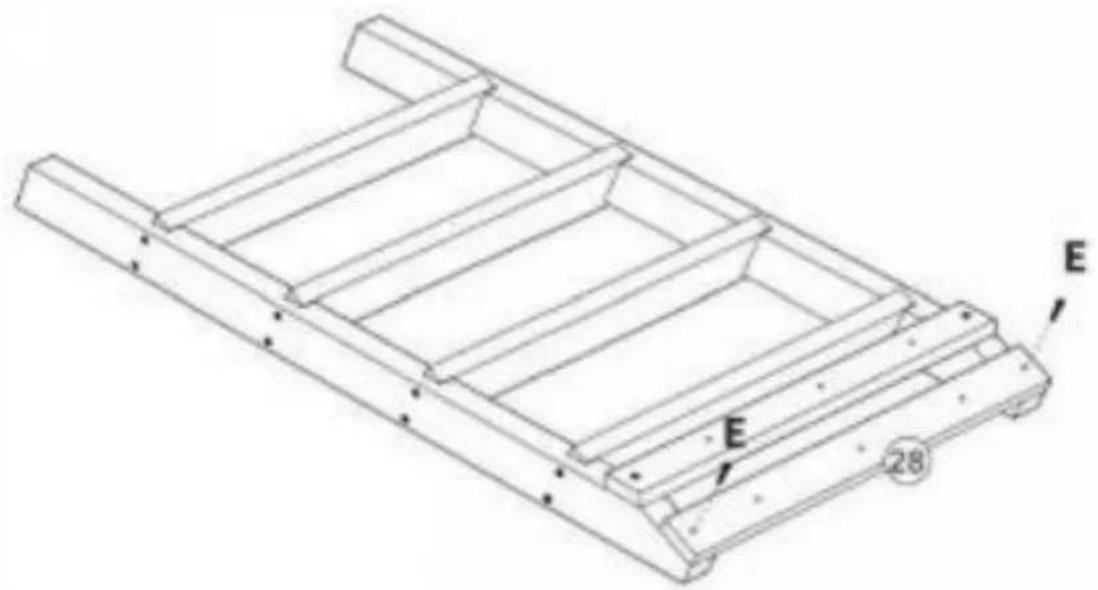
28x1
E
x2
Étape Étape Pas0

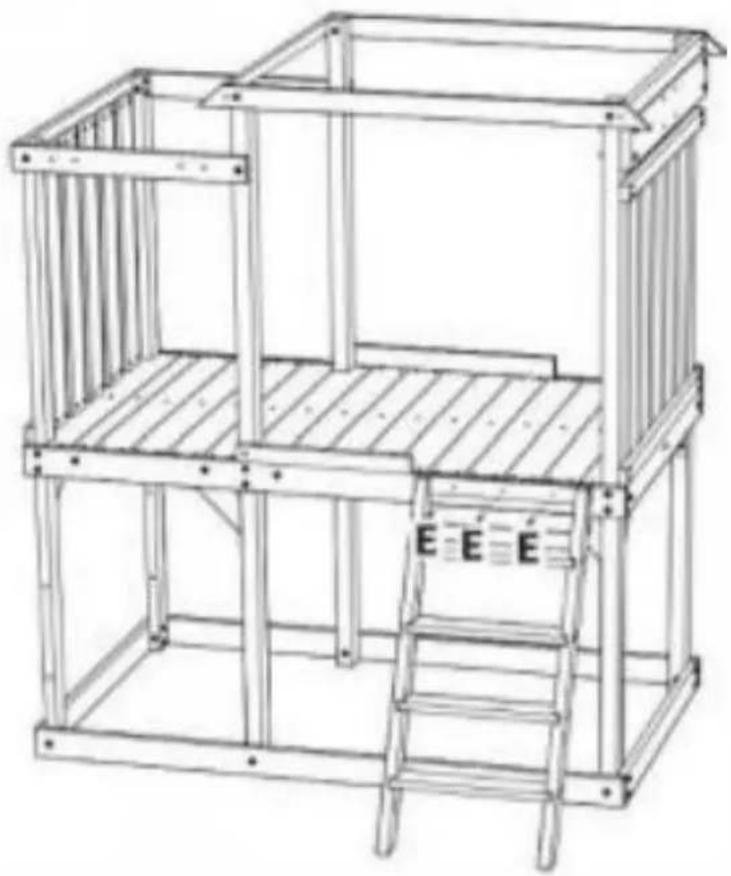
natural_image
Line drawing of a two-story wooden structure with ladder and frame (no text or symbols)E x3
Étape
Étape
Paso


| 29x2 |
| 30 x2 |
| 31 x2 |
| E x16 |
Étape
Étape
Pas0

natural_image
Architectural line drawing of a window frame mounted on a wooden door (no text or symbols)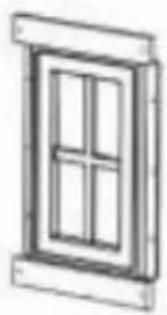
natural_image
Simple line drawing of a window frame with four panes (no text or symbols)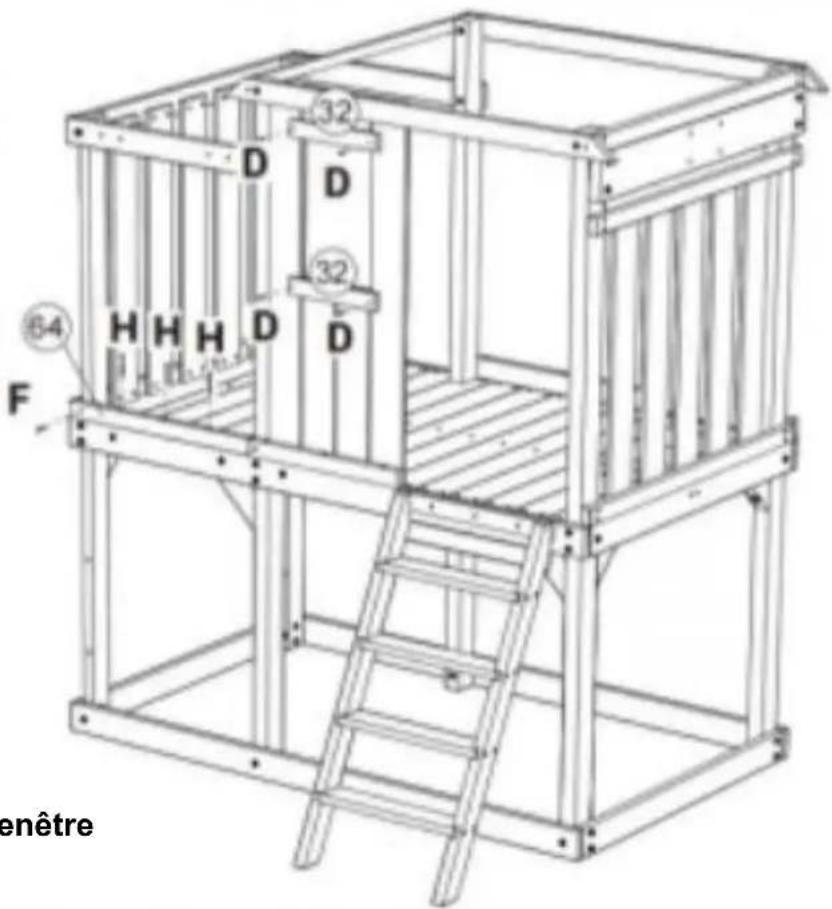
32x2
64x1
Dx4
Effe
t1
x3
20x3
Dx8
E x12
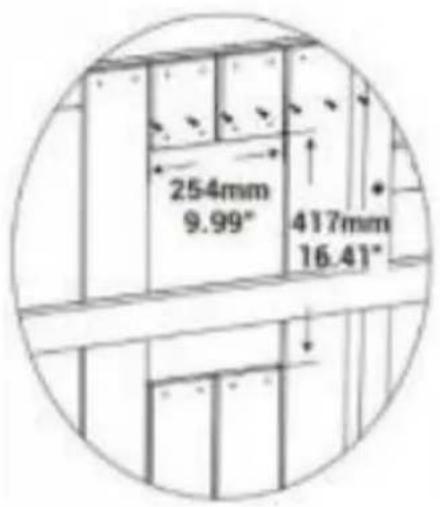
69,5mm69,5mm69,5mm69,5mm
2,73" 2,73" 2,73" 2,73"
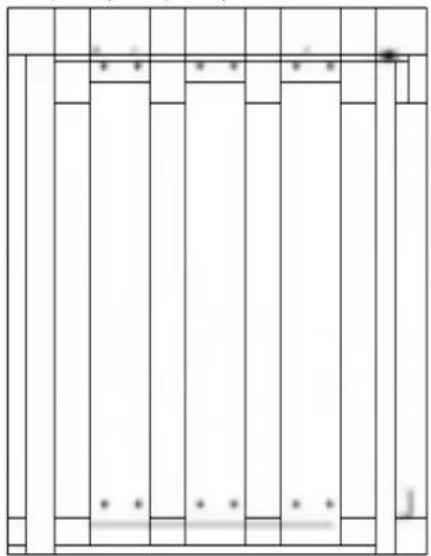
natural_image
Pure architectural floor plan lines without any text, numbers, or symbolsStep Etape Paso

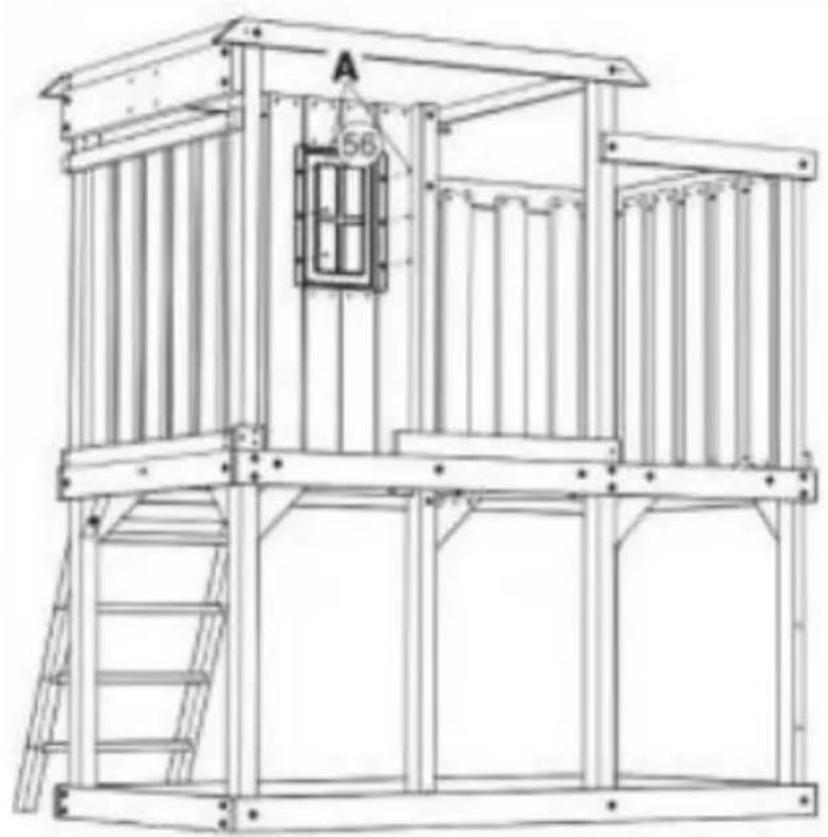
natural_image
Technical line drawing of a mechanical structure with ladder, frame, and window (no text or symbols)56 x1
Un x6
Step Etape

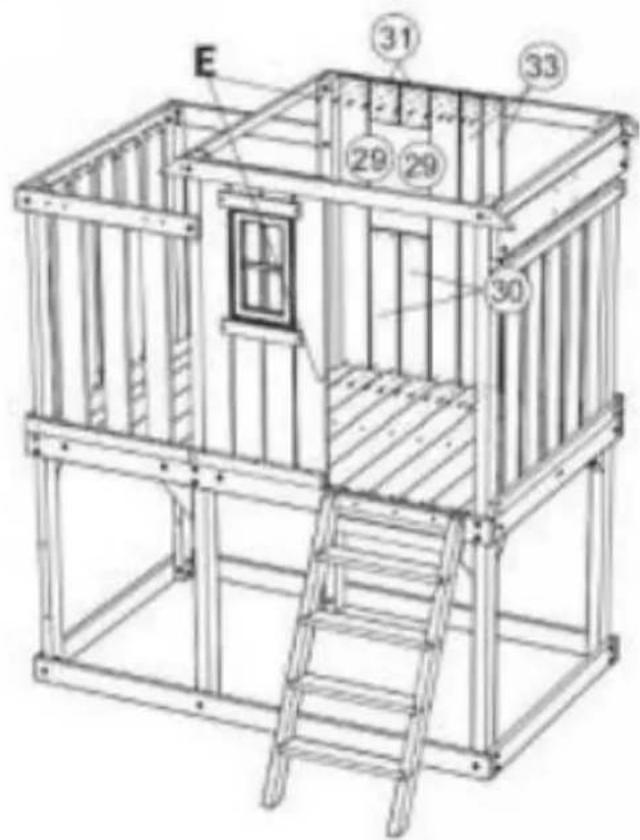
29x2
30 x2
31x2
33 x2
E x24
Step
Etape
Paso

natural_image
Line drawing of a door frame with a window and wooden panel (no text or symbols)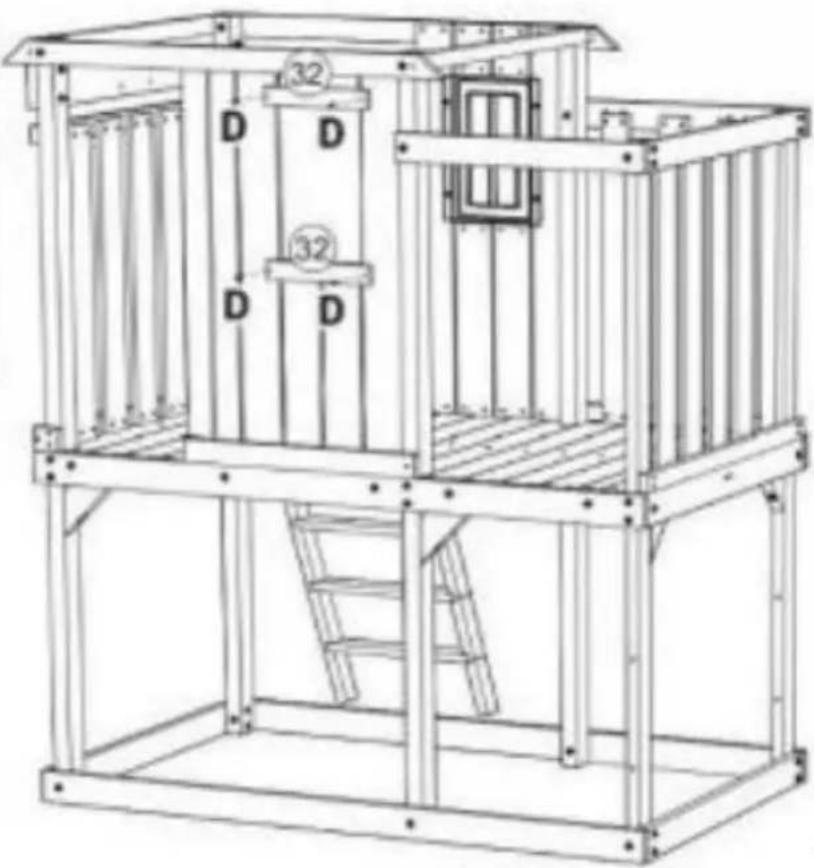
natural_image
Technical line drawing of a modular container or cage structure with labeled components (D and 32), no readable text or symbols beyond labels.
natural_image
Simple line drawing of a window frame with four panes (no text or symbols)Align with window
32 x2
D x
4
Étape
Étape
Paso

D x8
Étap
e
Étape
Paso

natural_image
Line drawing of a modular play structure with ladder, frame, and window (no text or symbols)56 x 1
A x6
Step Etape

natural_image
Pure diagram of vertical panels with circular symbols, no text or labels present| 57 x3 |
| 58x3 |
| D X 6 |
| R) X6 |
| W X 6 |
| Oui X 6 |
| Z 6* |
E x6
Étape e Étape Paso

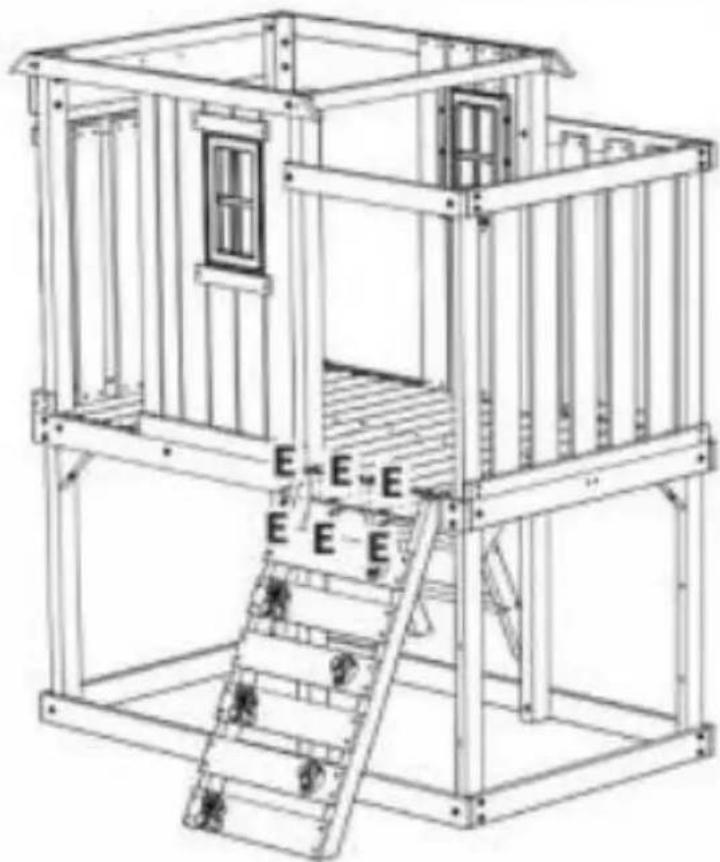
natural_image
Line drawing of a modular container structure with ladder and window (no text or symbols)Step Etape Paso

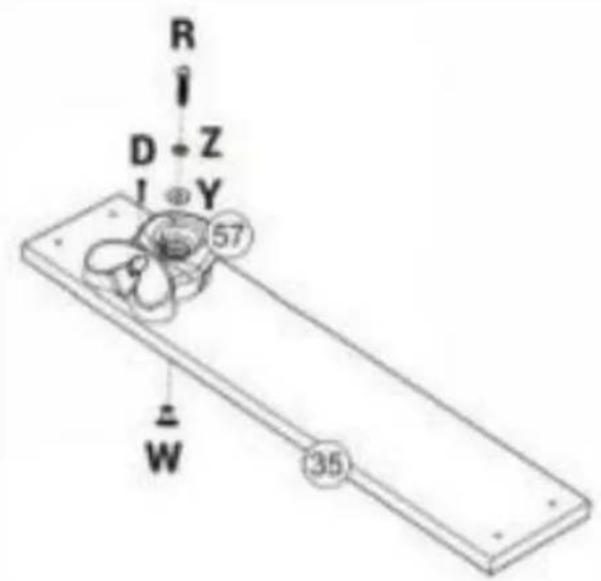
| 35 x1 |
| 57 x1 |
| D x 1 |
| B x 1 |
| w x 1 |
| Oui 1 |
| 2x 1 |
E x4
Étape Étape
e Paso

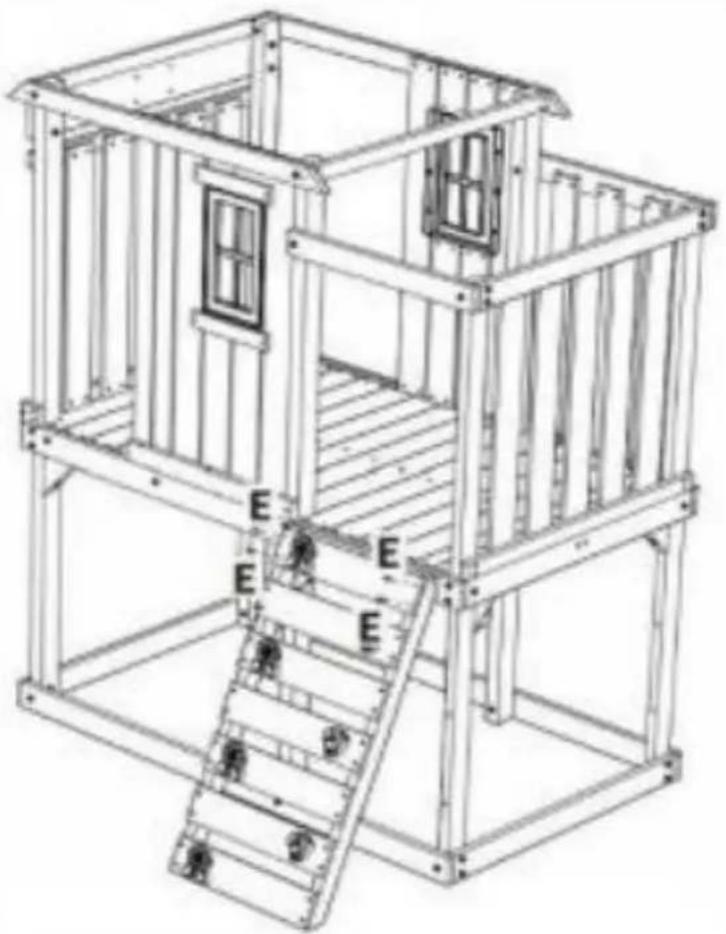
natural_image
Line drawing of a modular ship or container structure with ladder and window, no text or symbols presentÉtape
Étape
Paso
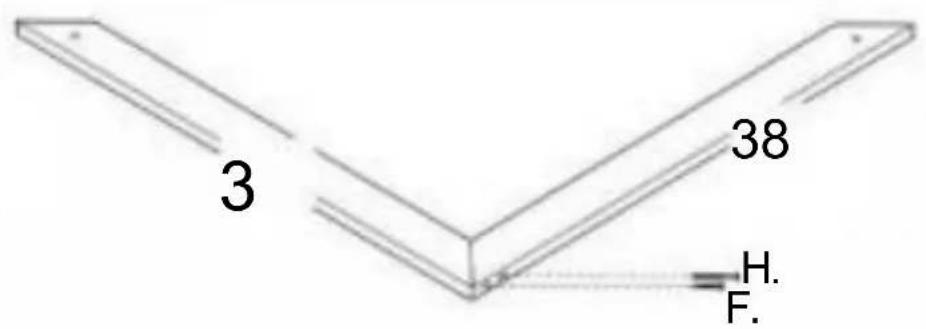
46 x2
| 38 x1 |
| 39x1 |
| (F) x 1 |
| (H) x 1 |
Step
Etape
Paso
47x2
| 40x2 |
| 4 x1 |
| 42 x1 |
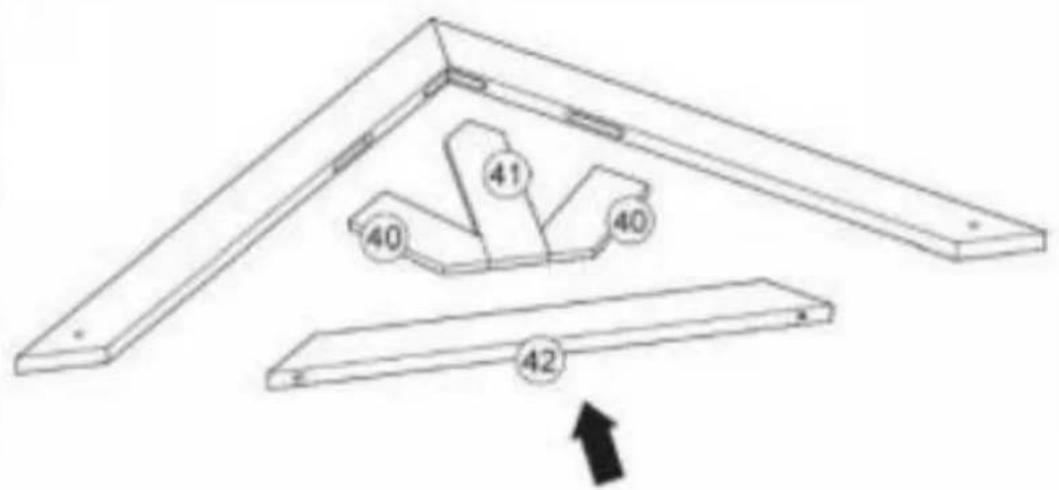
Gx2
Étape
Étape
Paso
48 x2
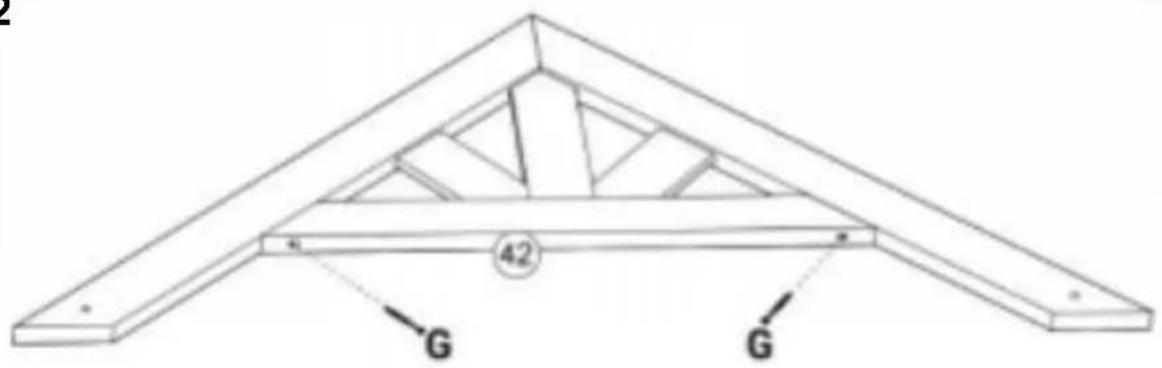
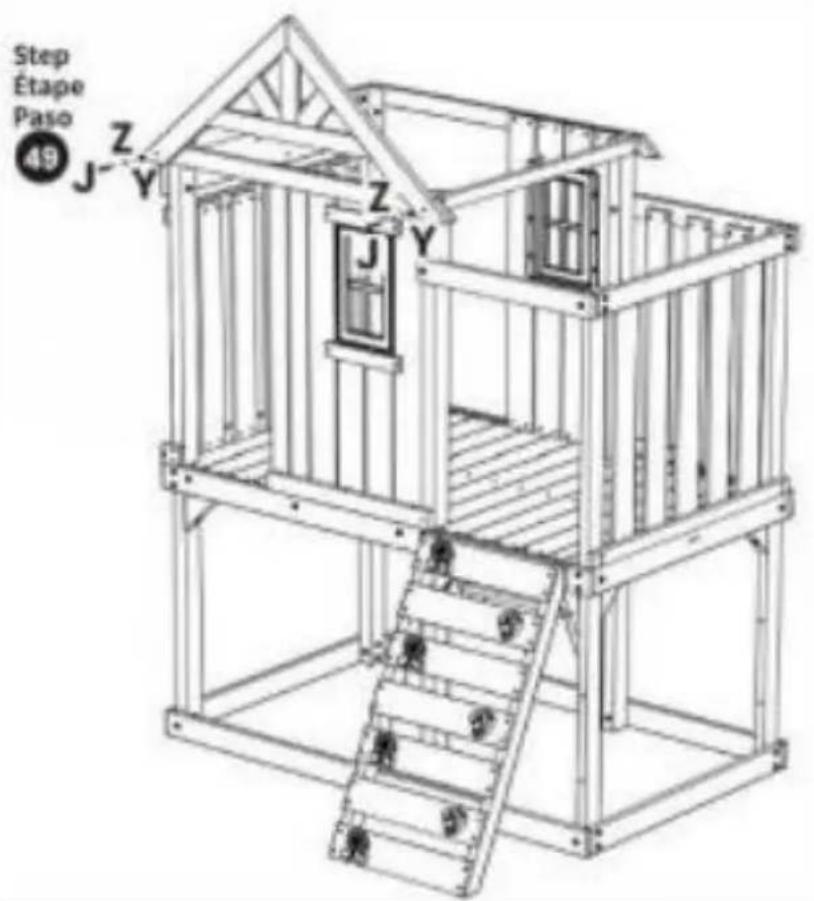
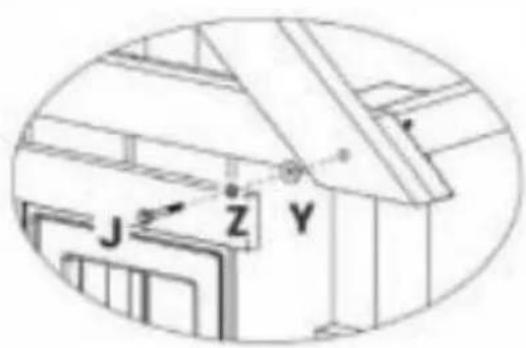
① x2
x2
②x2
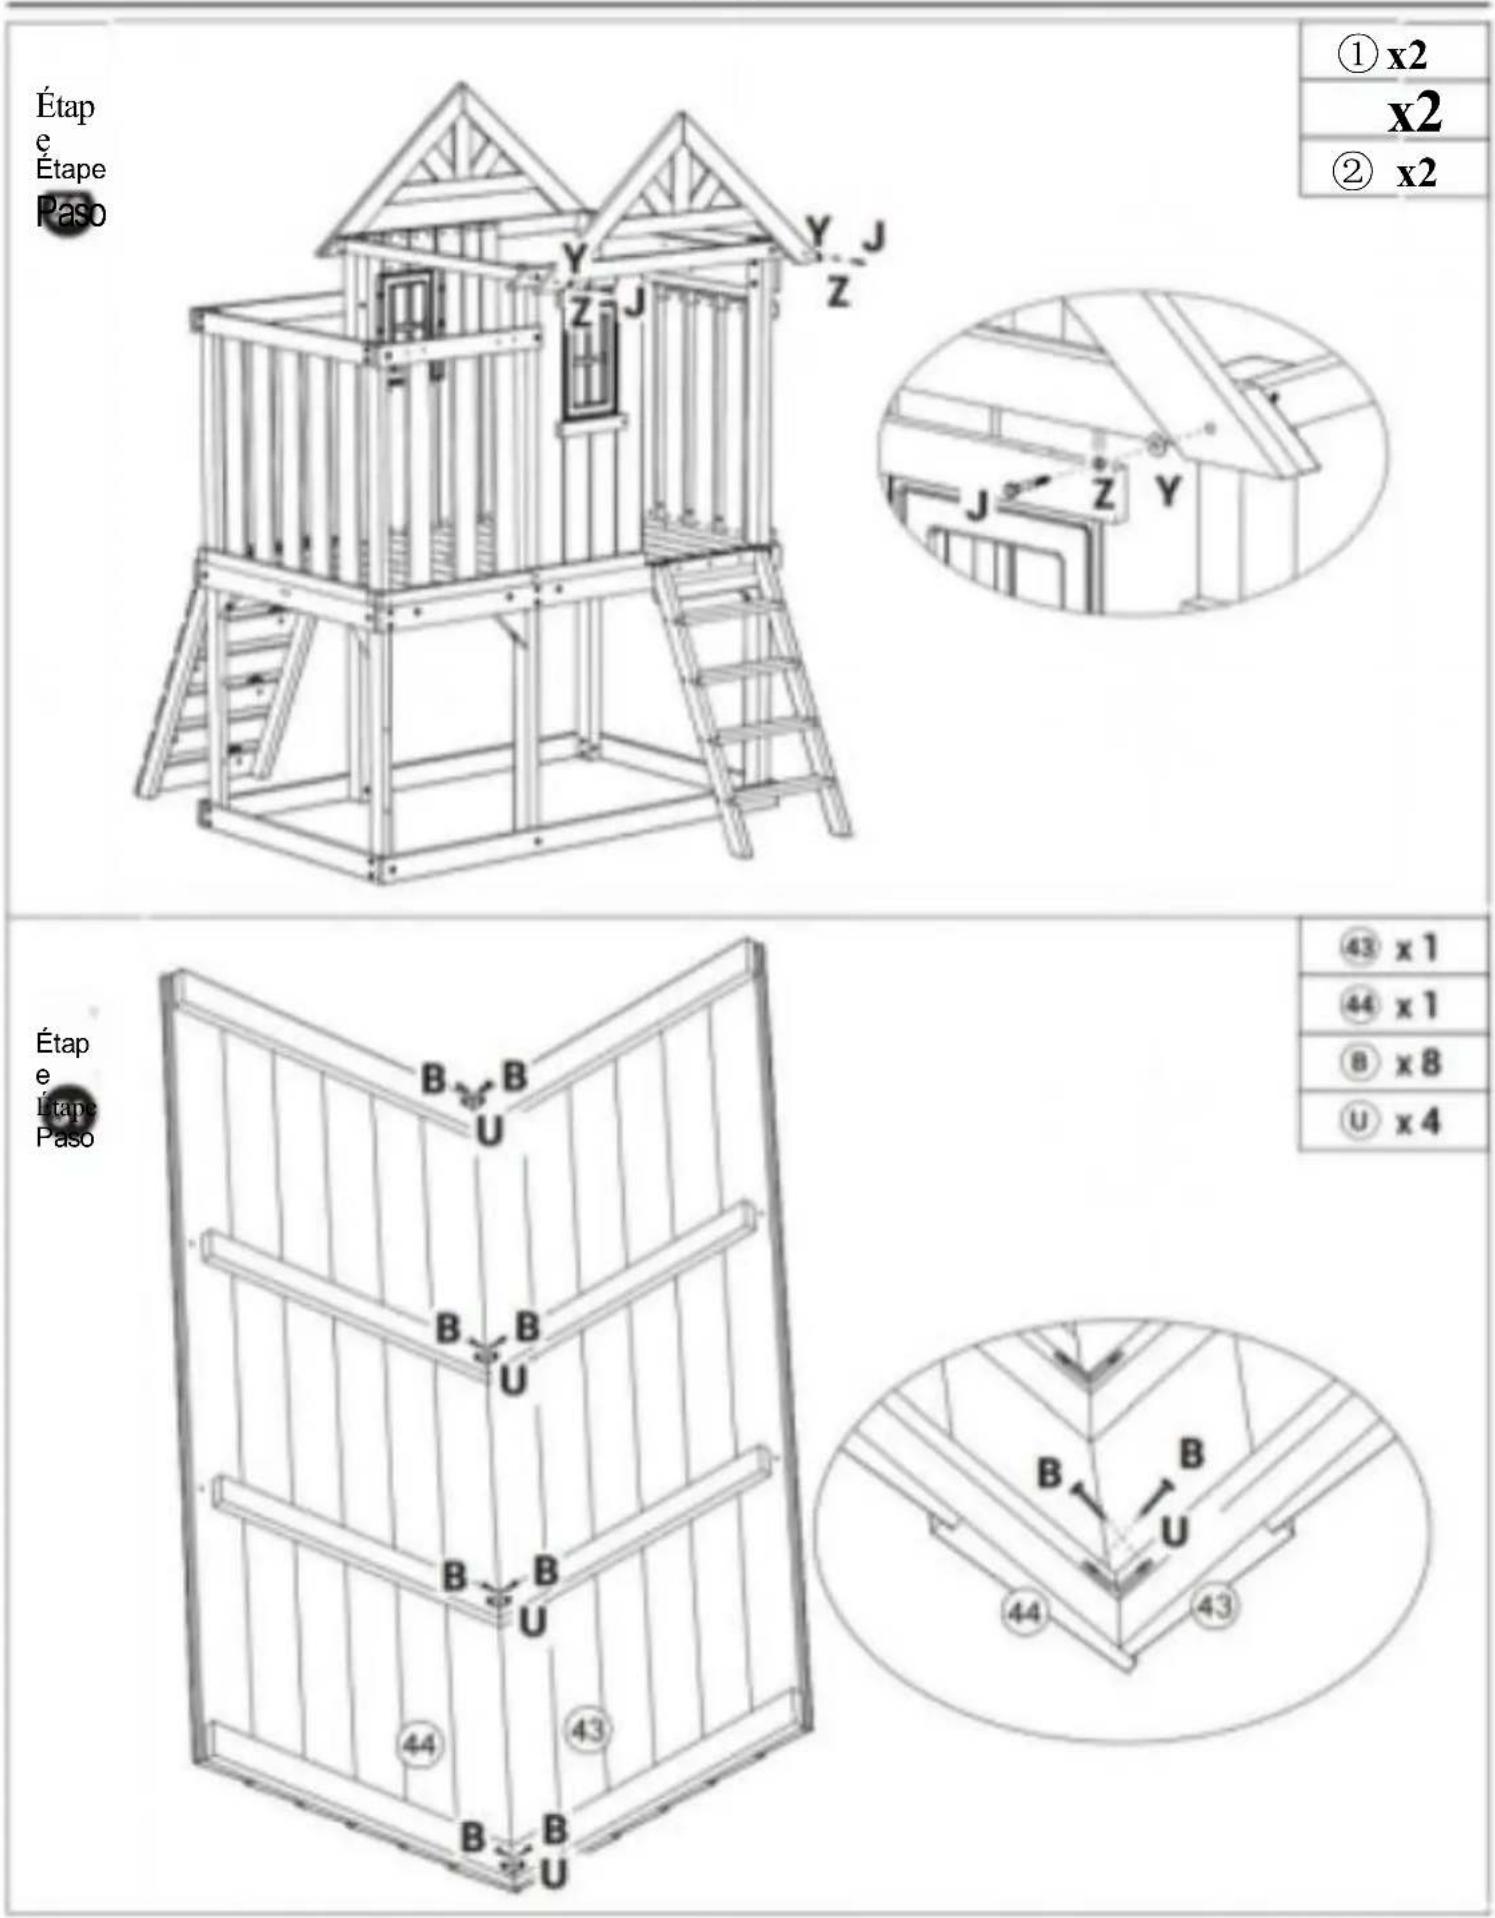
Étape
Etape
Paso

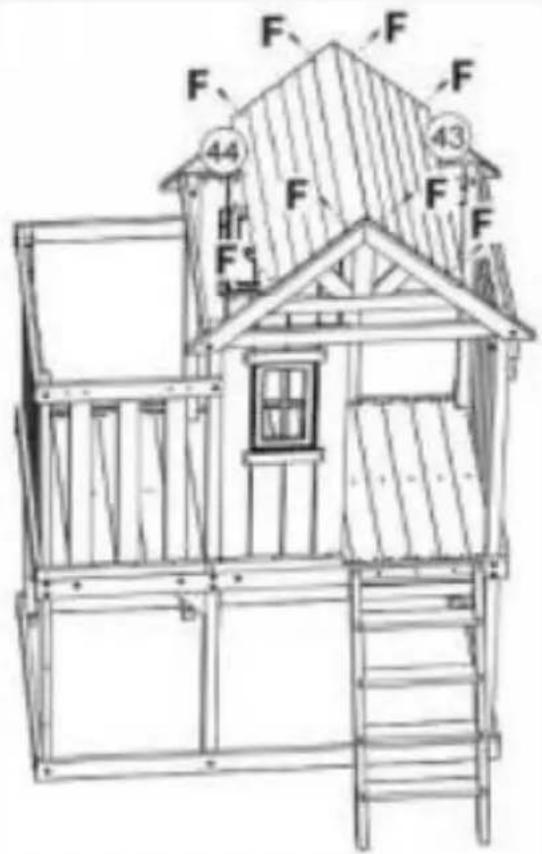
F x8
Step
Etape
Paso

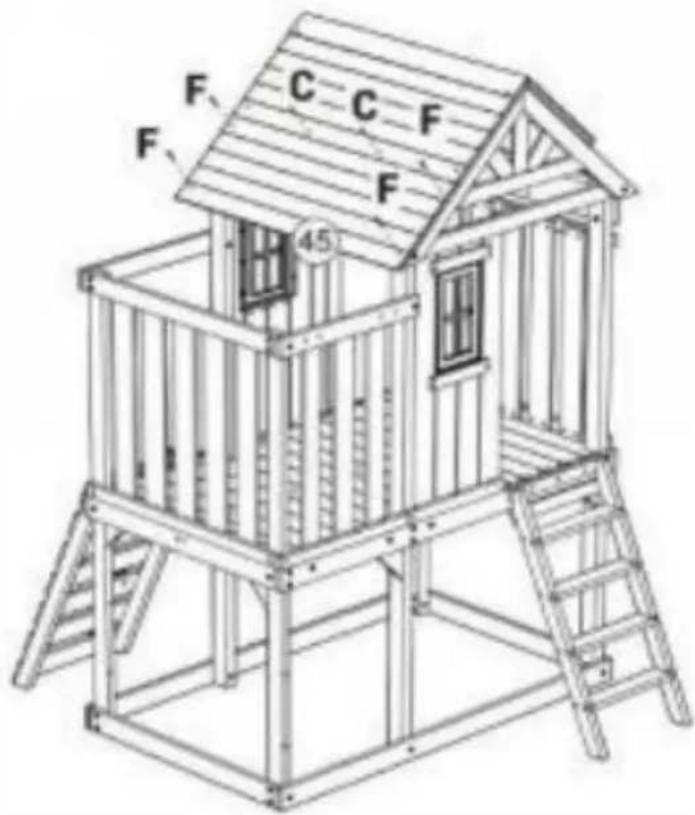
45 x1
Cx2
F
x4
Step Etape Paso

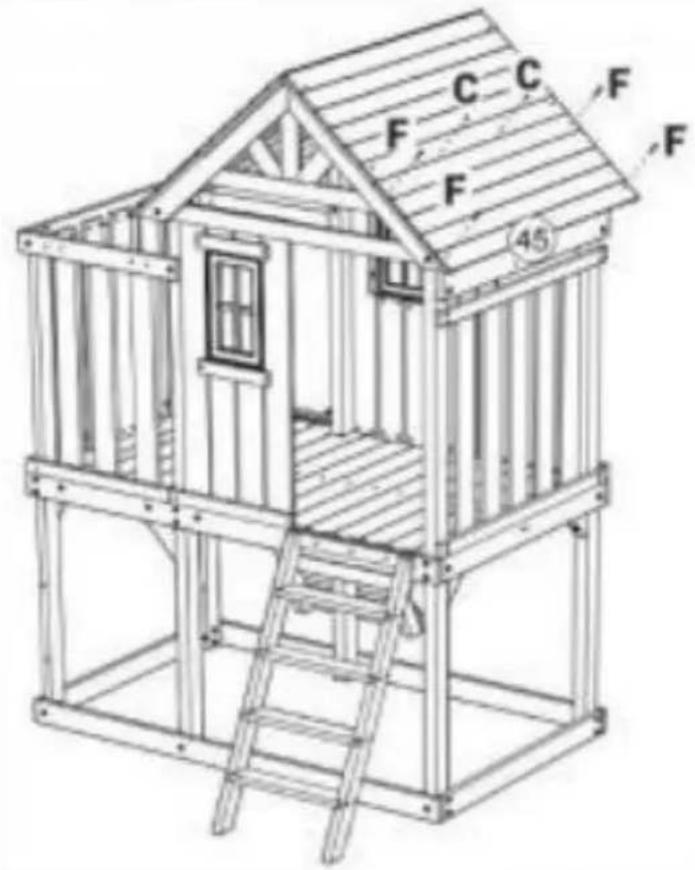
natural_image
Line drawing of a wooden play structure with labeled corners (F, C, C) and ladder, no text or symbols present.45 x1 Cx2
F x4
Step Etape Paso

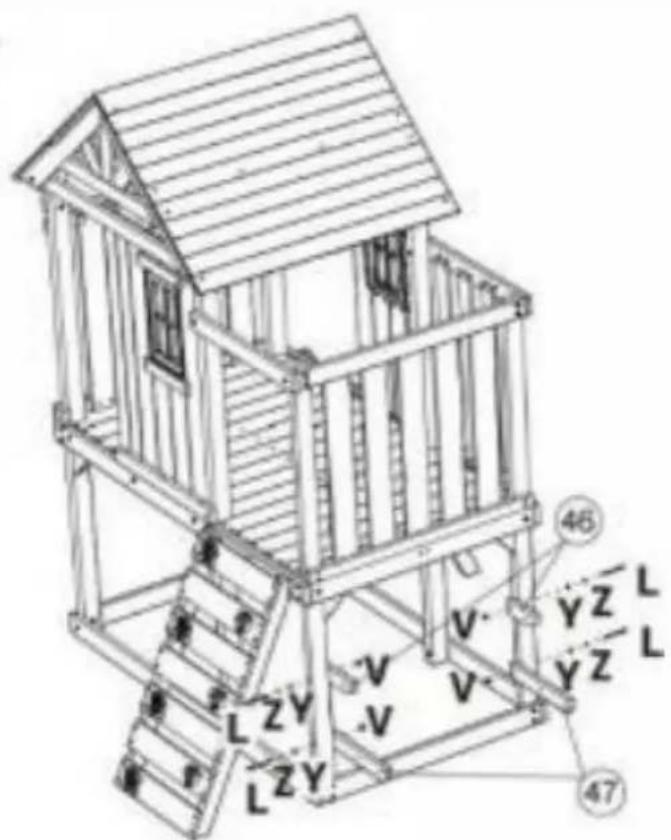
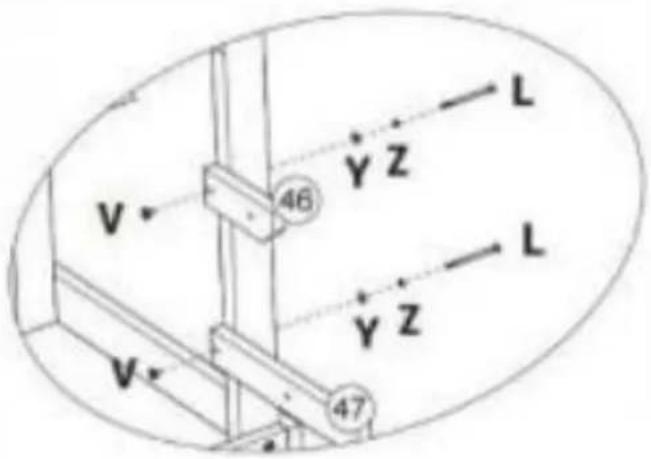
46 ×2
47 x2
x4
x4
x4
② x4
92009
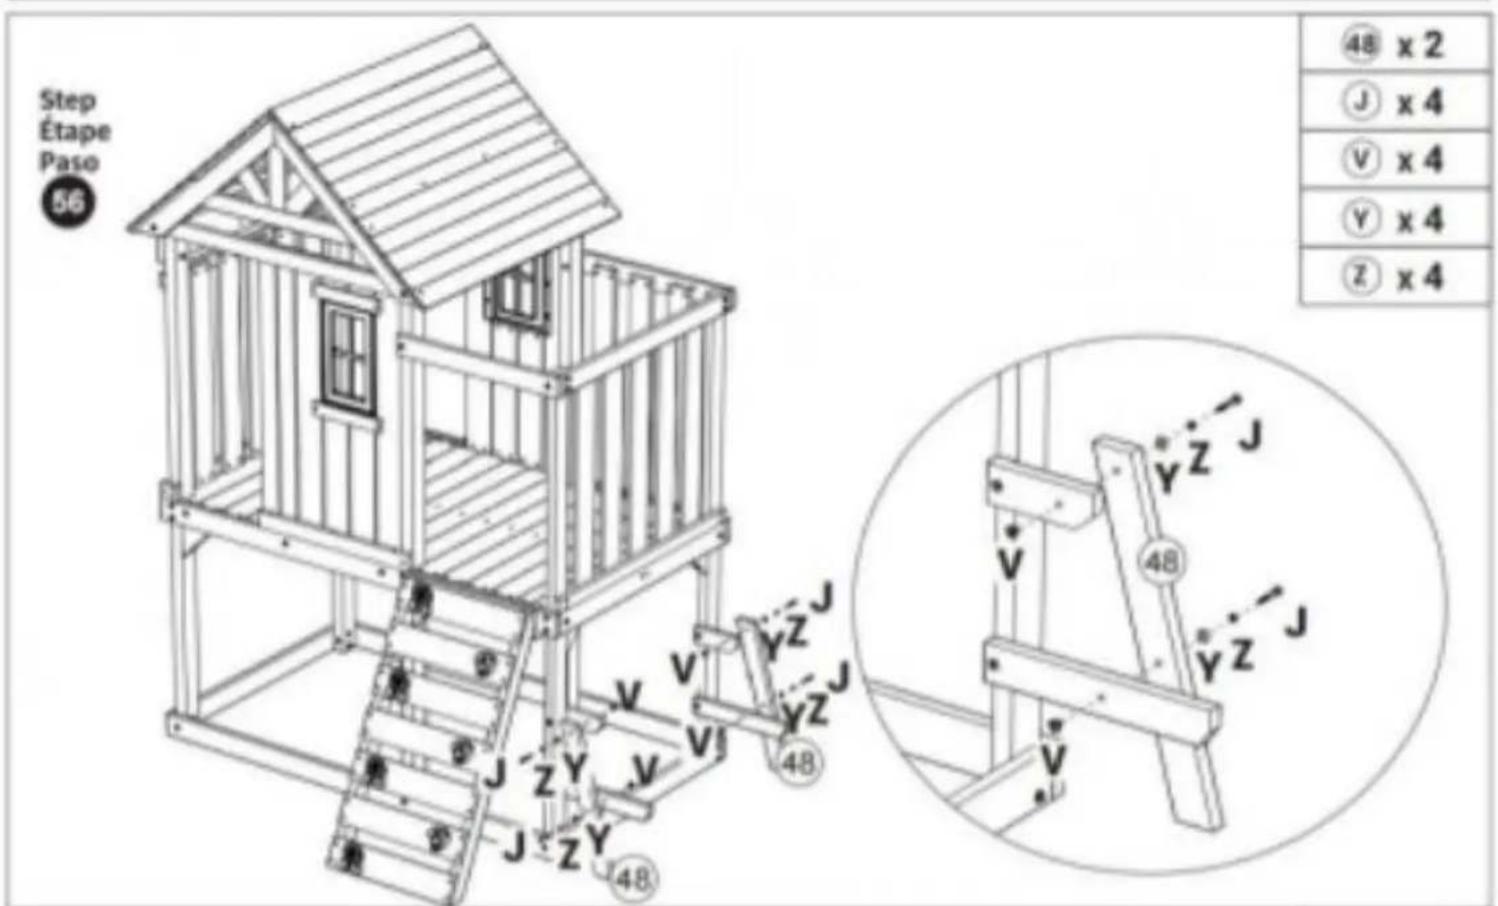
Étap
e
Étape

Pas0
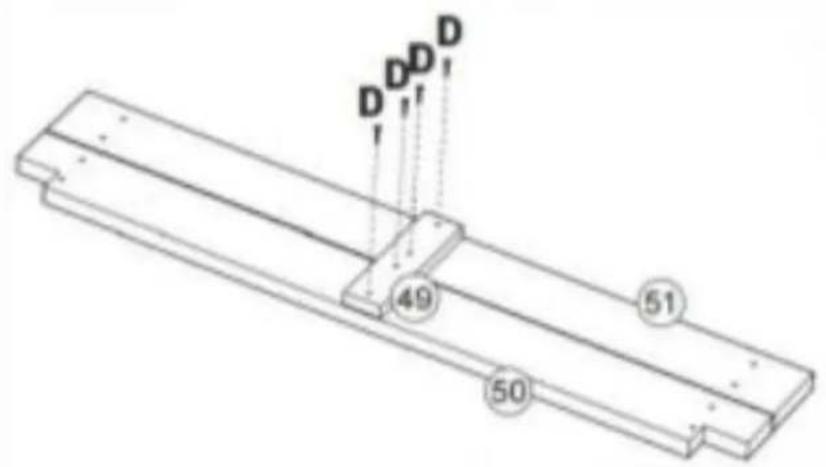

49 x1
50 x1
51x1
D x
4
Étape
Étape
Paso

natural_image
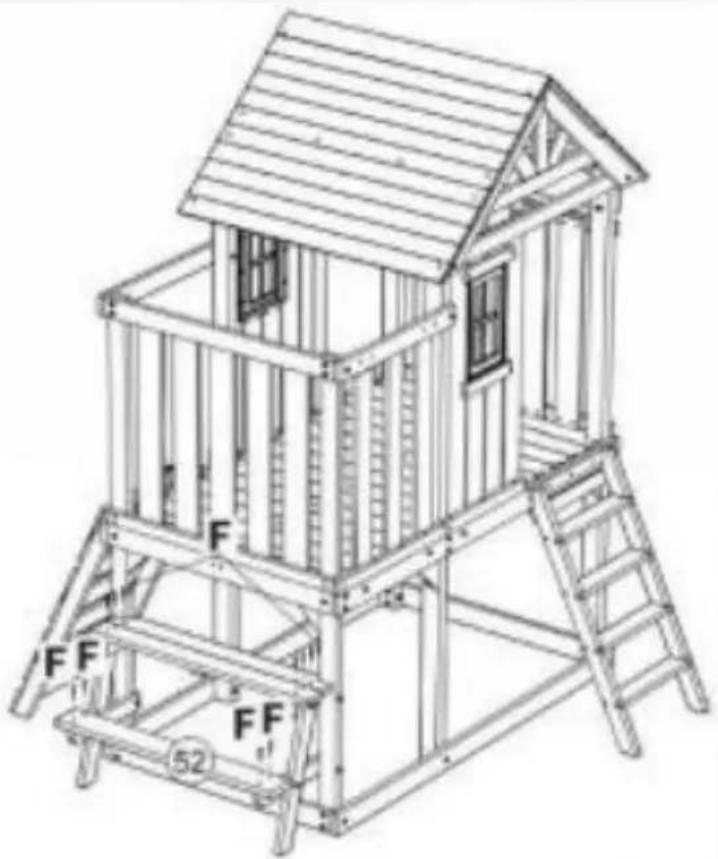
Line drawing of a wooden play structure with ladder and frame (no text or symbols)52x1
F x1
Étap
e
Étape
Pas0

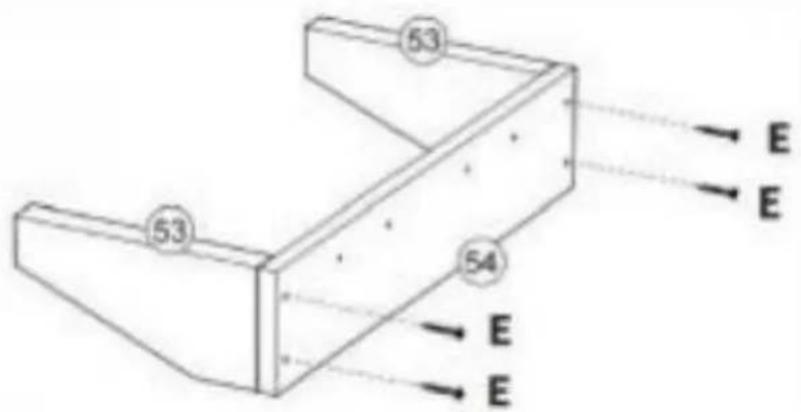
53 x 2
54 x 1
E x 4
Étape
Étape
Paso

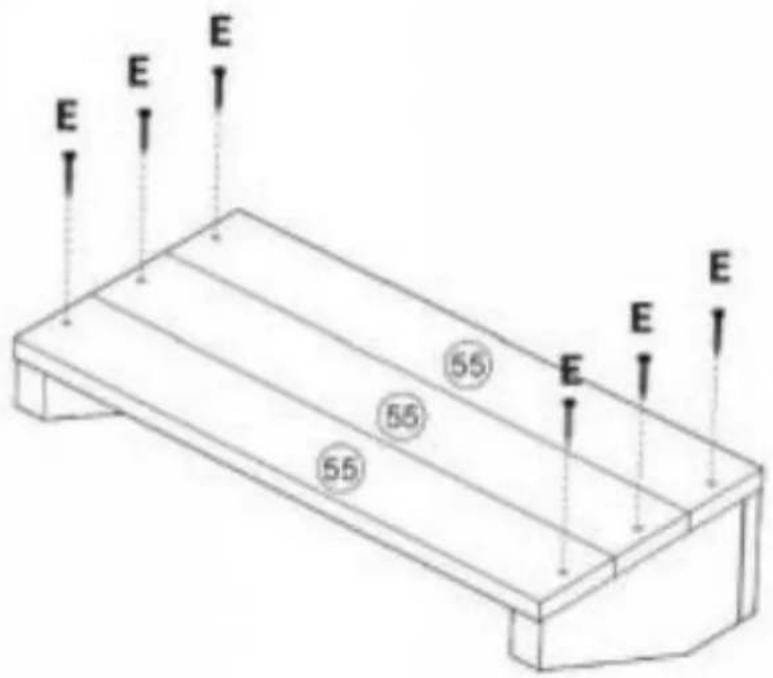
55 x3
E x6
Étape
Étape
Paso

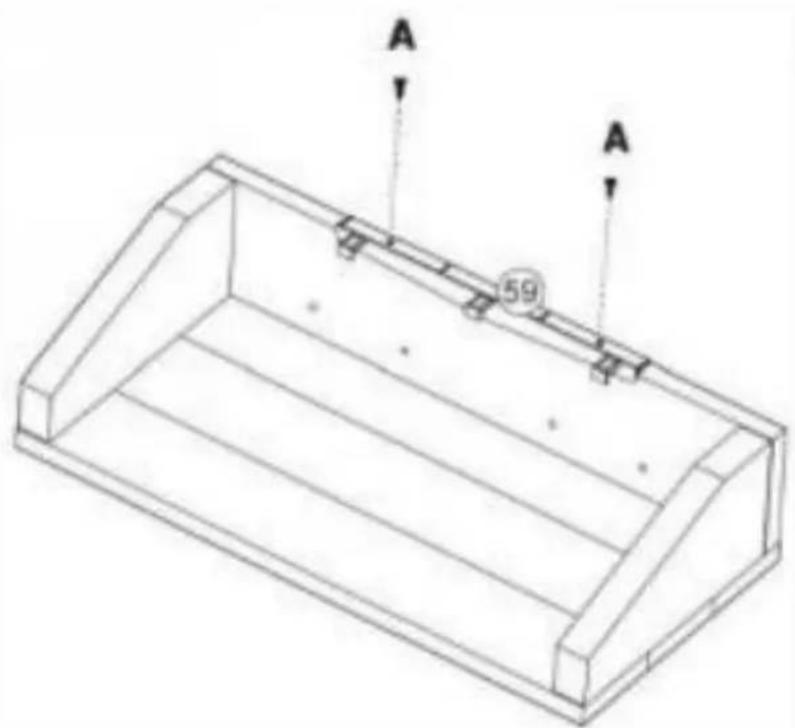
59 x1
UN
x2
Step Etape Paso

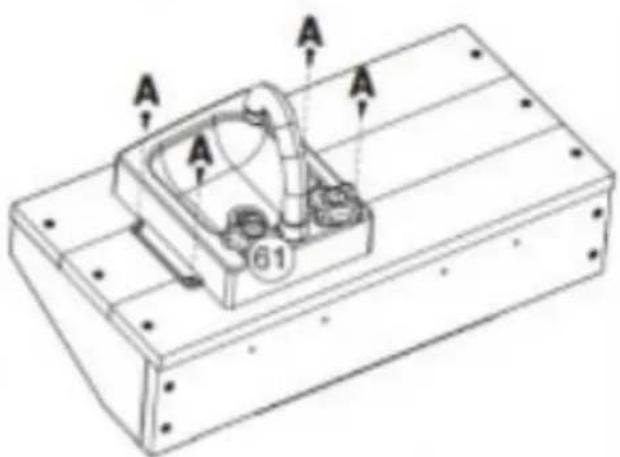
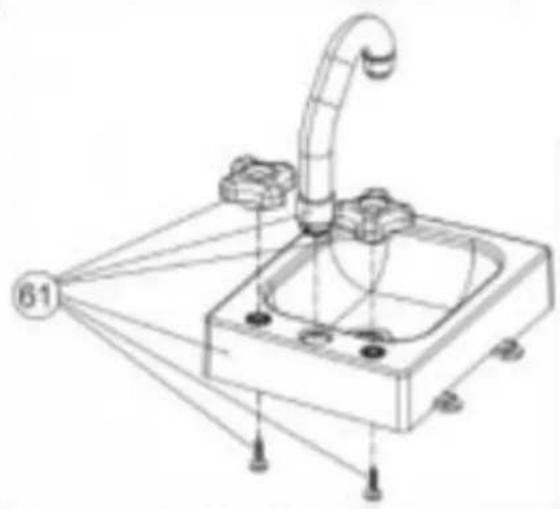
60x1
6 x1
A x6
natural_image
Technical line drawing of a mechanical device with a curved pipe and base, connected to a circular component labeled 61 (no text or symbols beyond labels)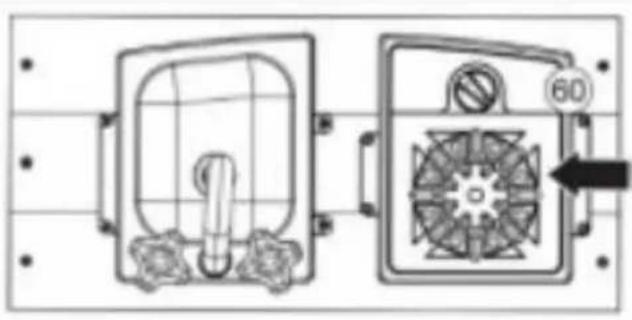
natural_image
Technical line drawing of a dual electrical enclosure with fan and vent, no text or symbols present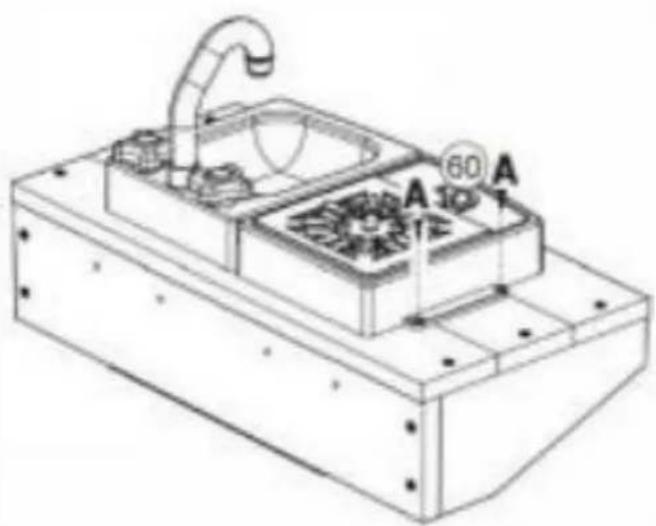
natural_image
Technical line drawing of a mechanical device with fans and a curved pipe (no text or symbols)
E x4
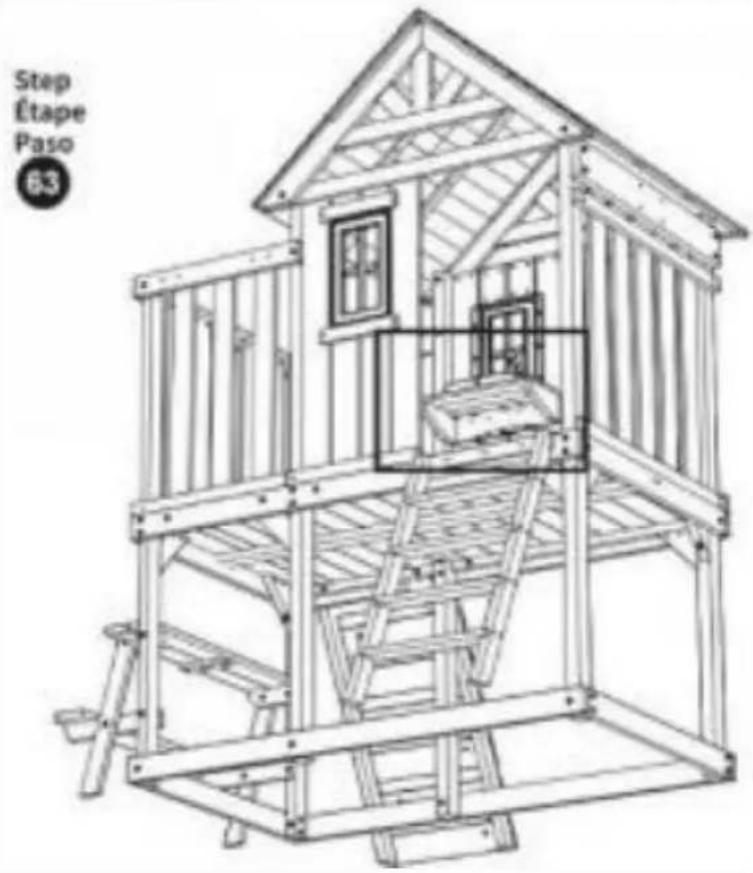
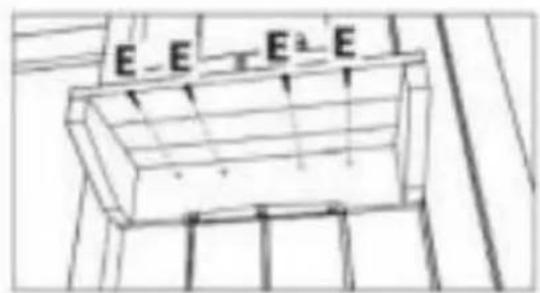
E x4
Étape Étape Paso

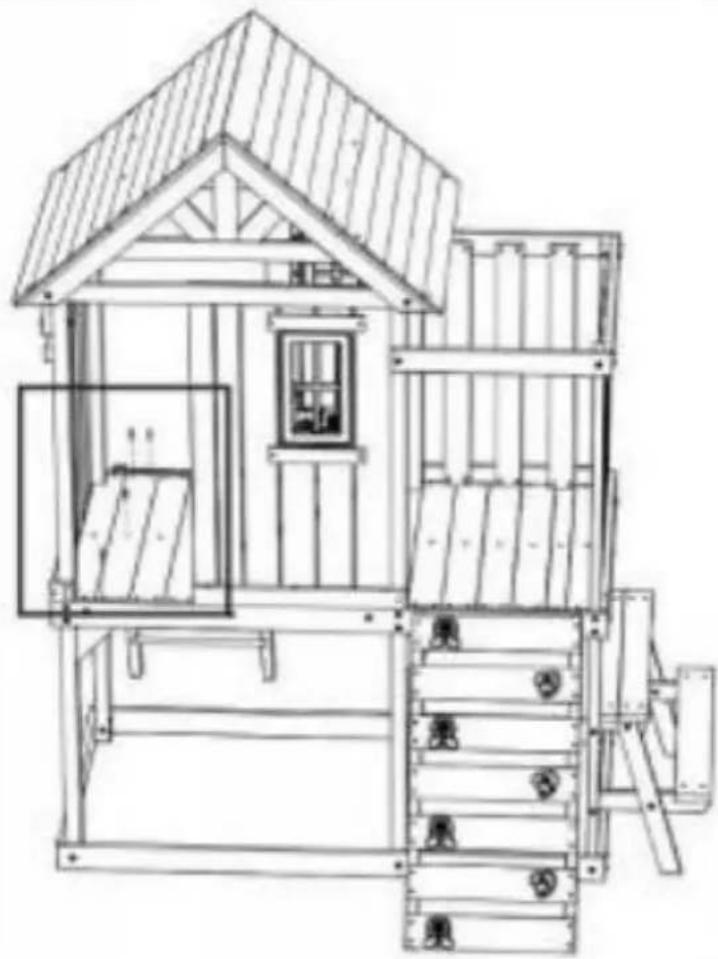
natural_image
Line drawing of a wooden playhouse with a sloped roof and cabinetry (no text or symbols)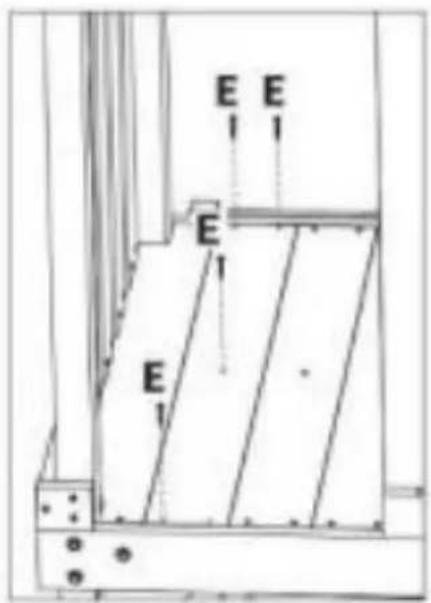
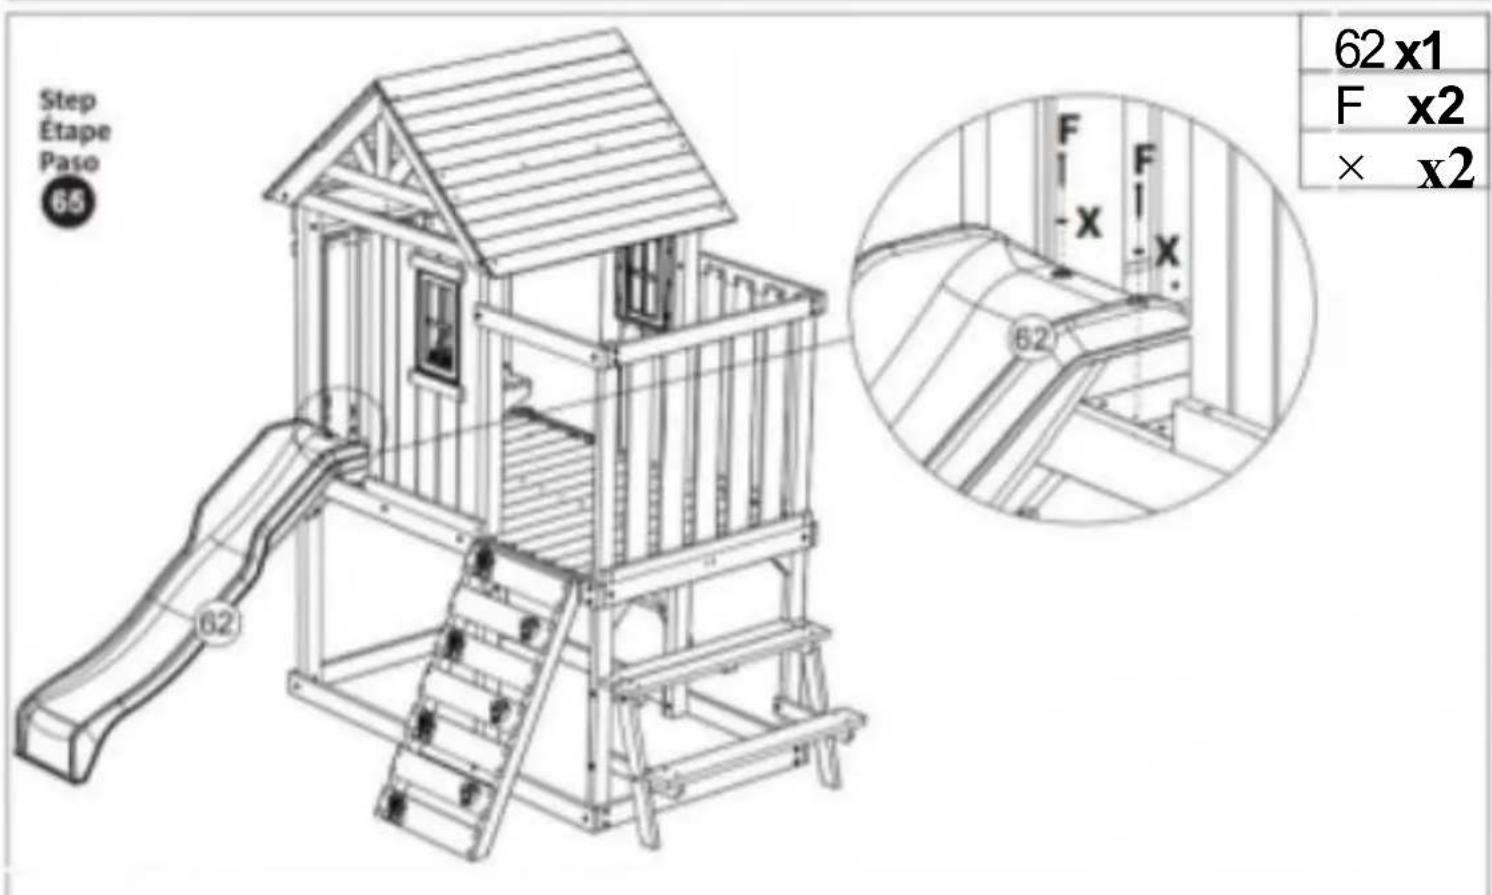
92009
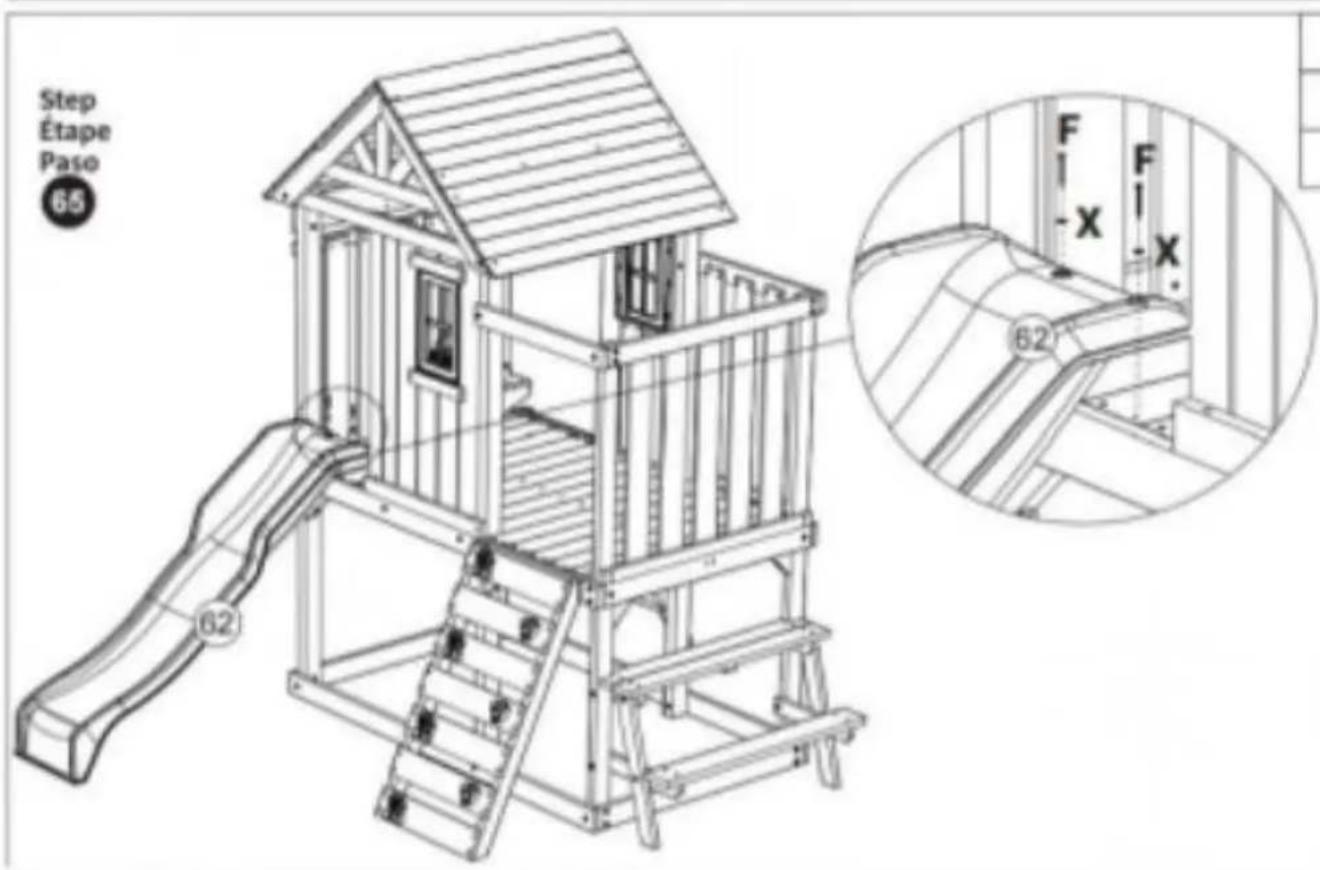
62x1
Fx2
×
x2
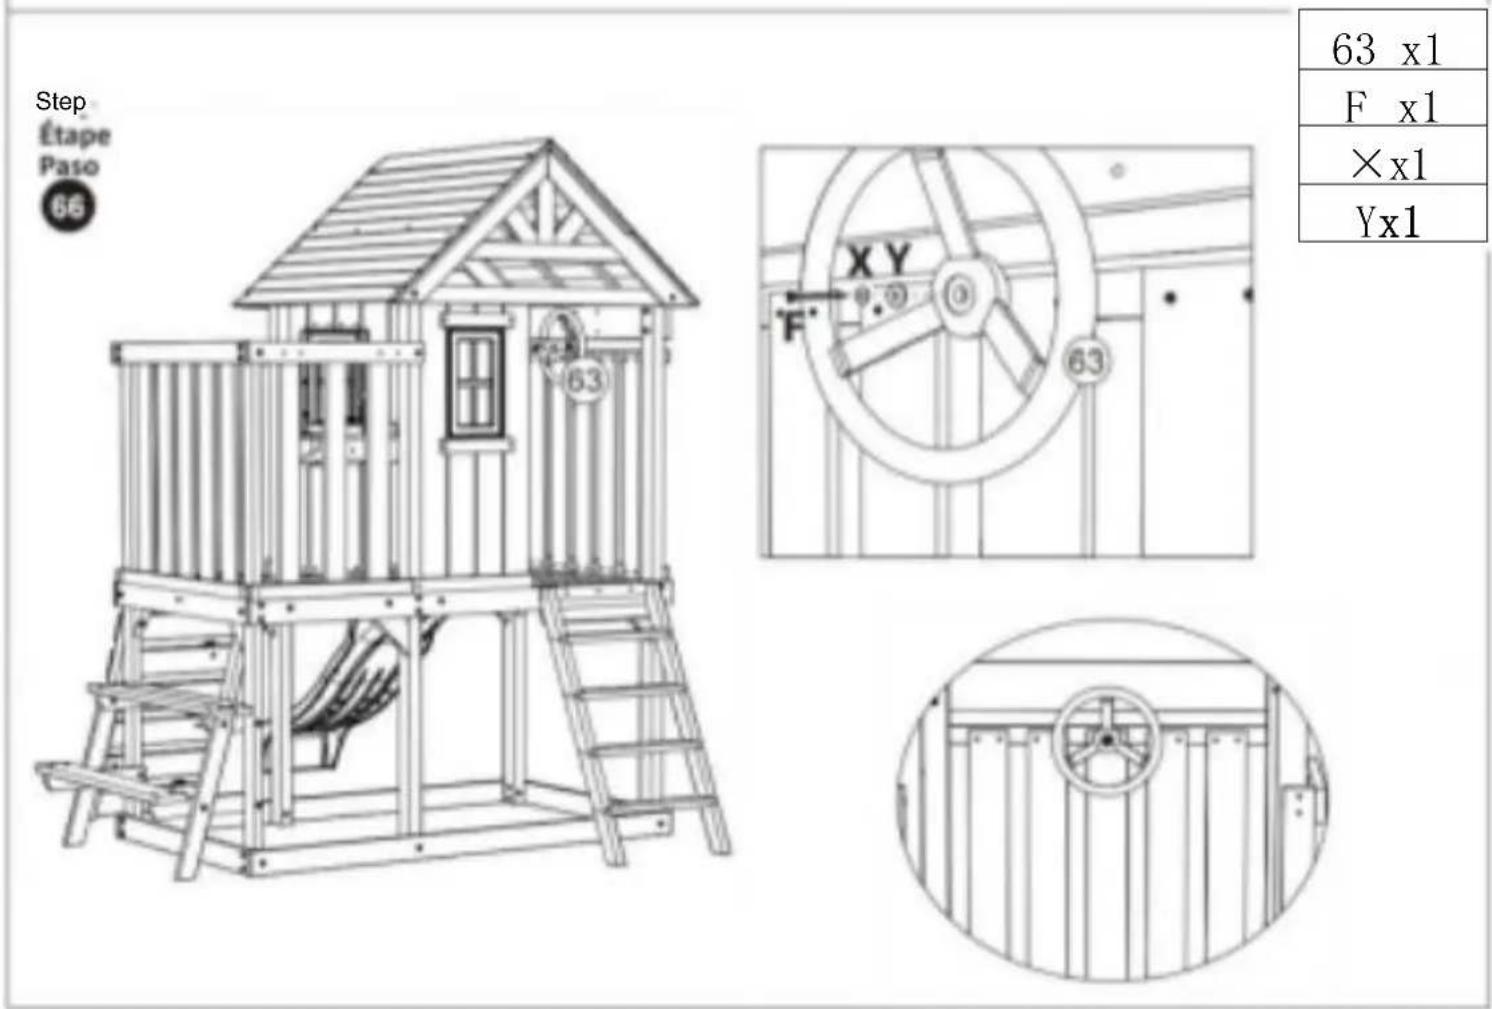
Step
Étape
Paso
68
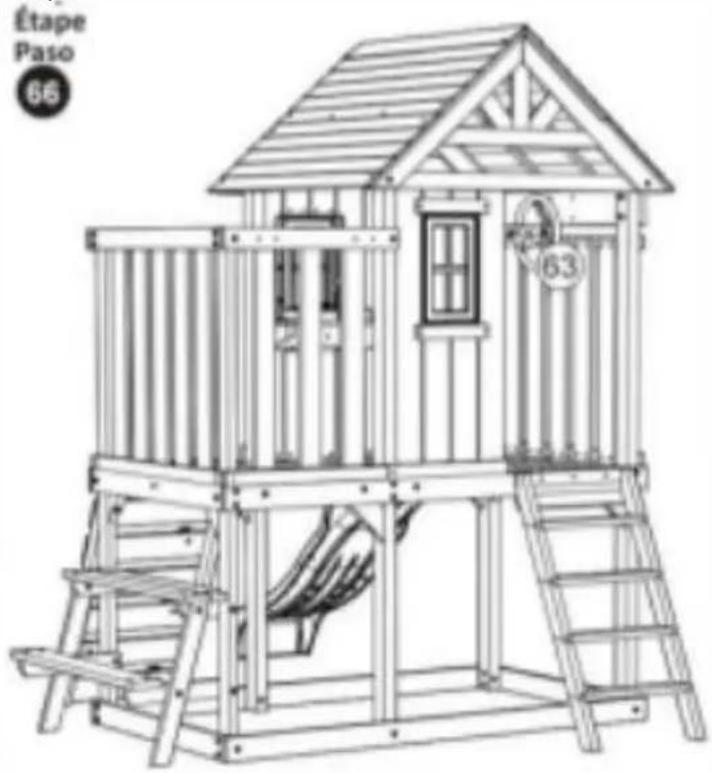
natural_image
Line drawing of a wooden play structure with stairs, climbing ladder, and a backboard (no text or symbols)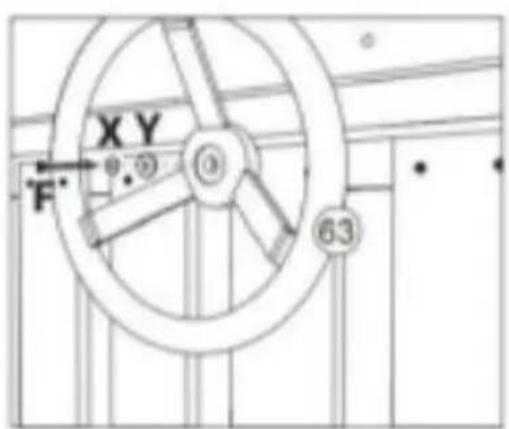
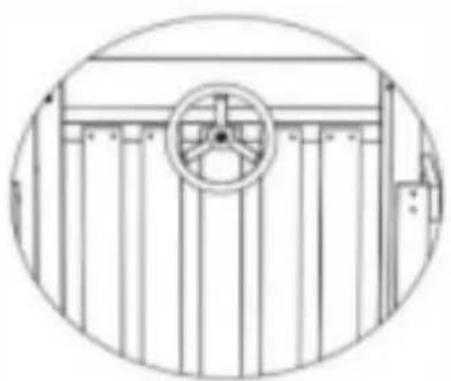
natural_image
Technical line drawing of a mechanical or electrical component with vertical bars and a central circular dial (no text or symbols)| 63 x1 |
| F x1 |
| ×x1 |
| 0ui x1 |
92009
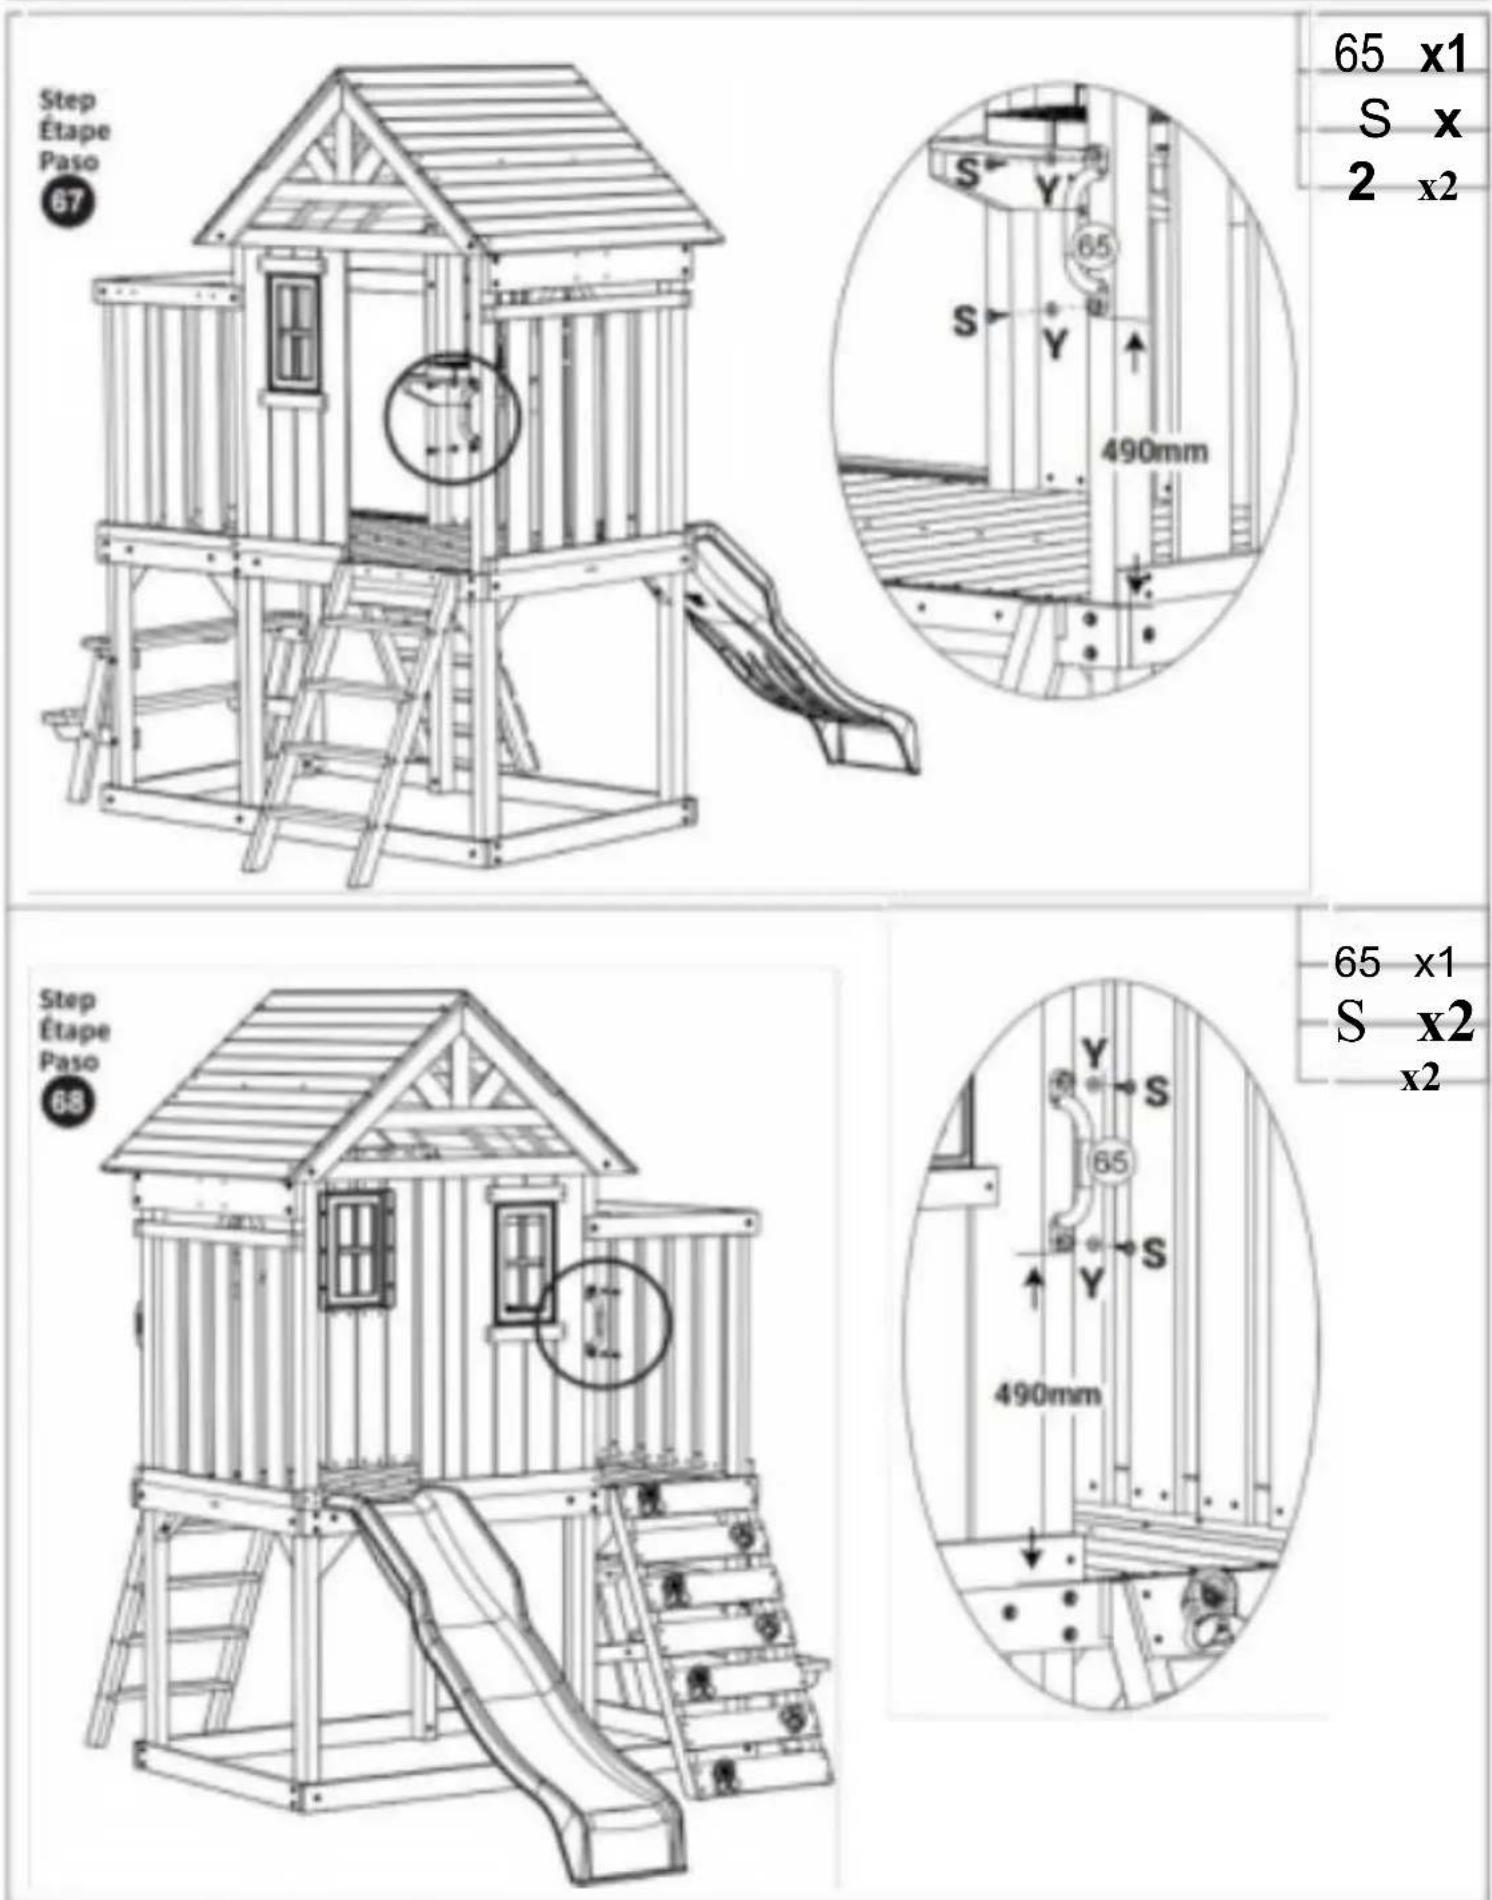
65 x1
S x
2 x2
65 x1
S x2
x2
92009
92009
92009
Étape Étape Paso

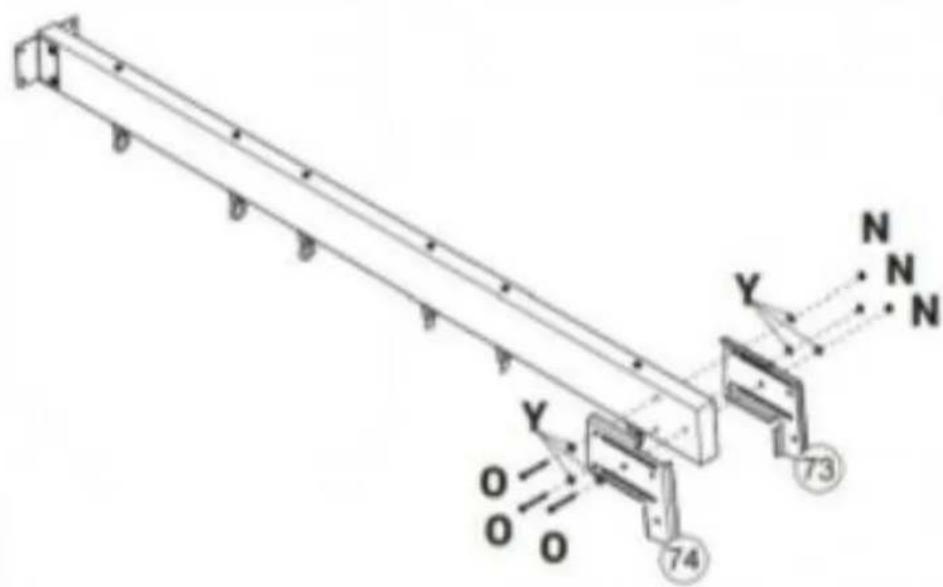
3 x1
4 x1
◎ x3
x6
Nx3
Étape Étape Pas0

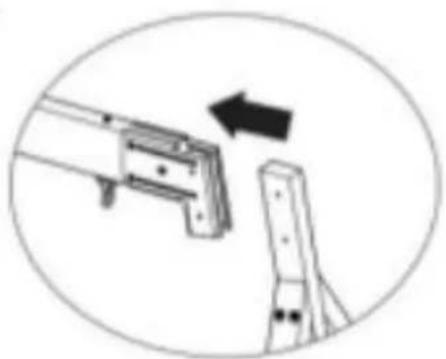
natural_image
Diagram showing a mechanical assembly with an arrow indicating direction, no text or symbols present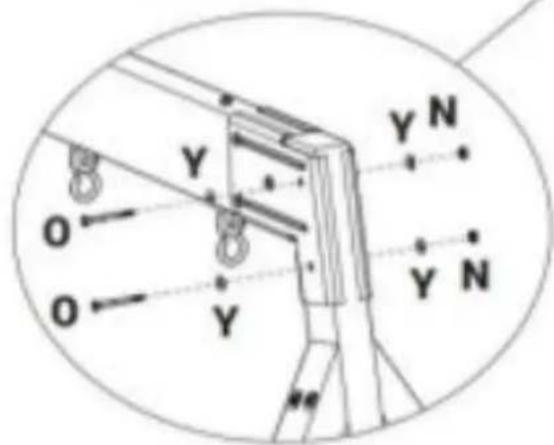
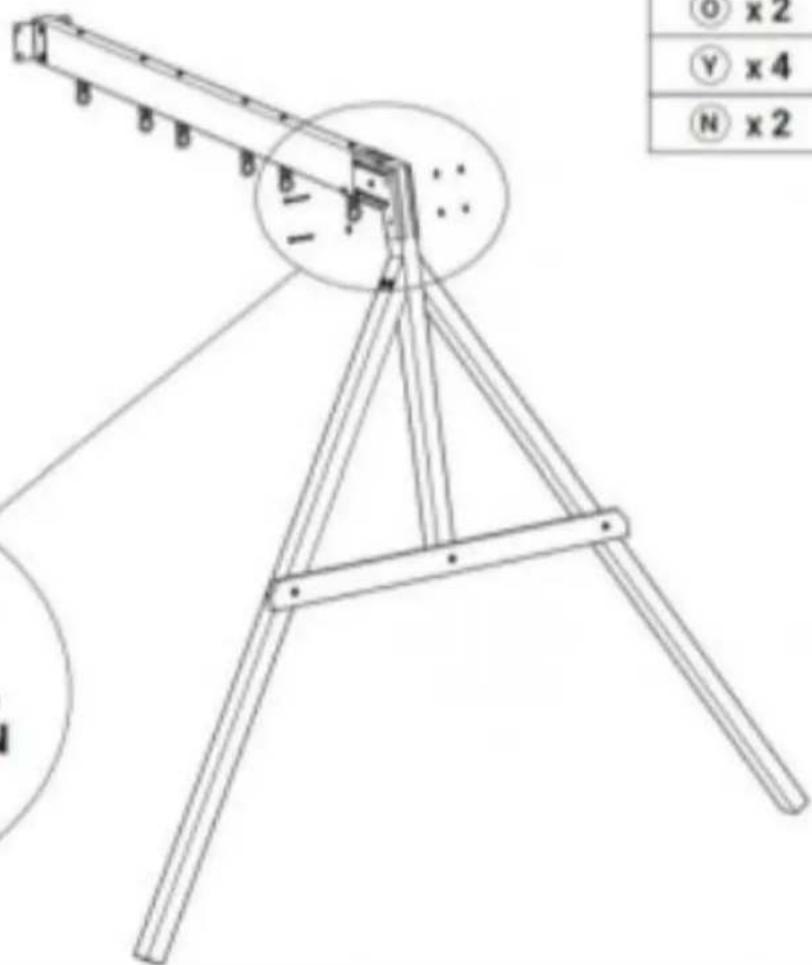
① x2
Y x4
N x 2
92009
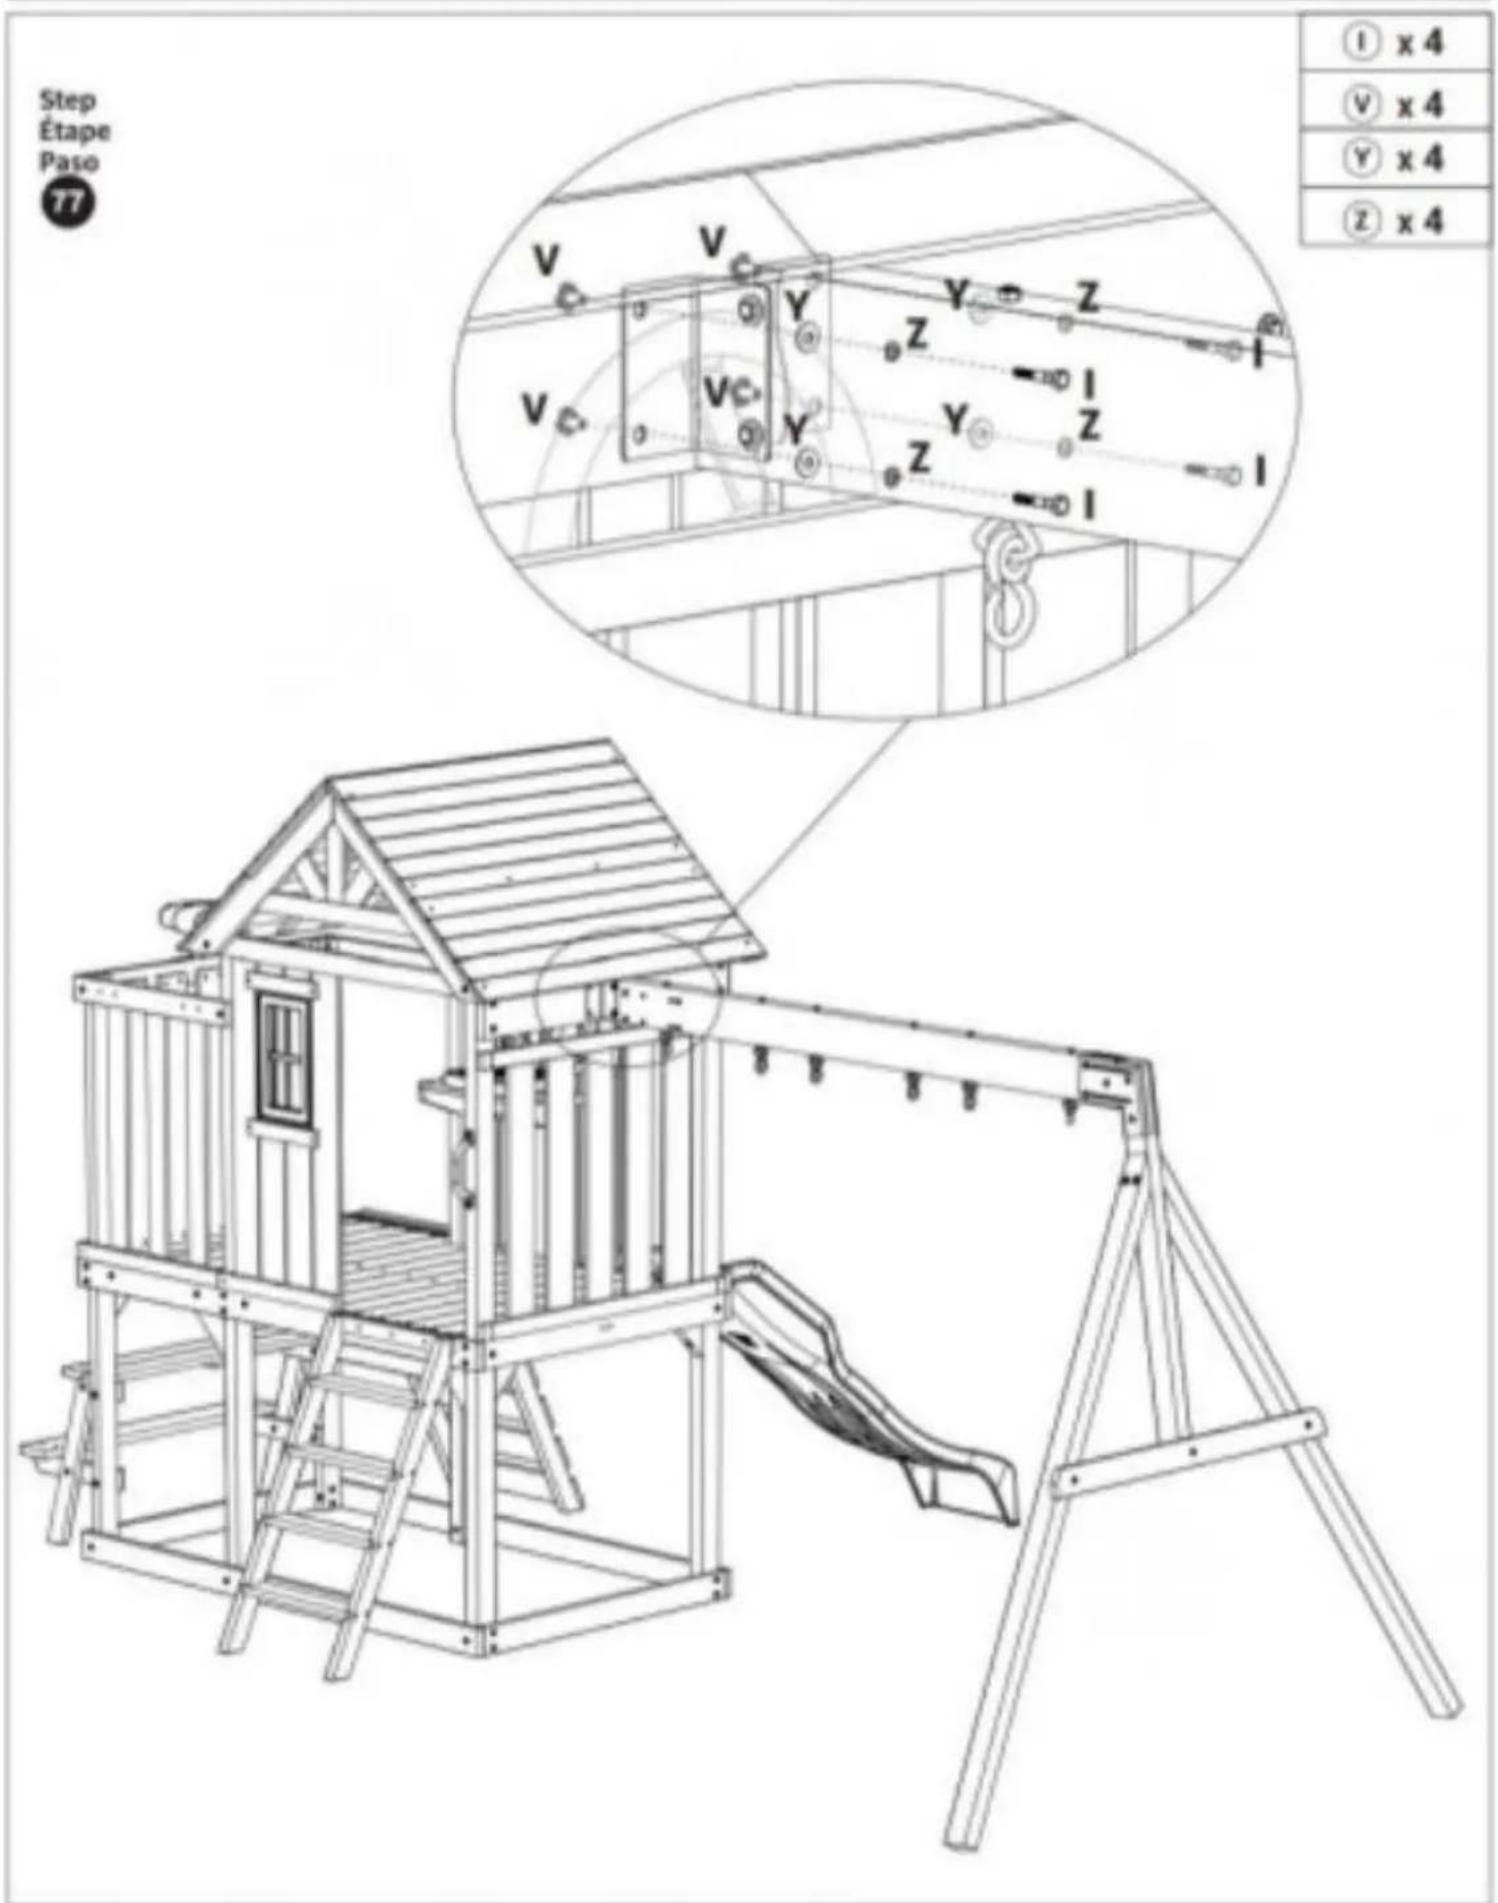
Étape
Étape
Paso

75 x 6 x
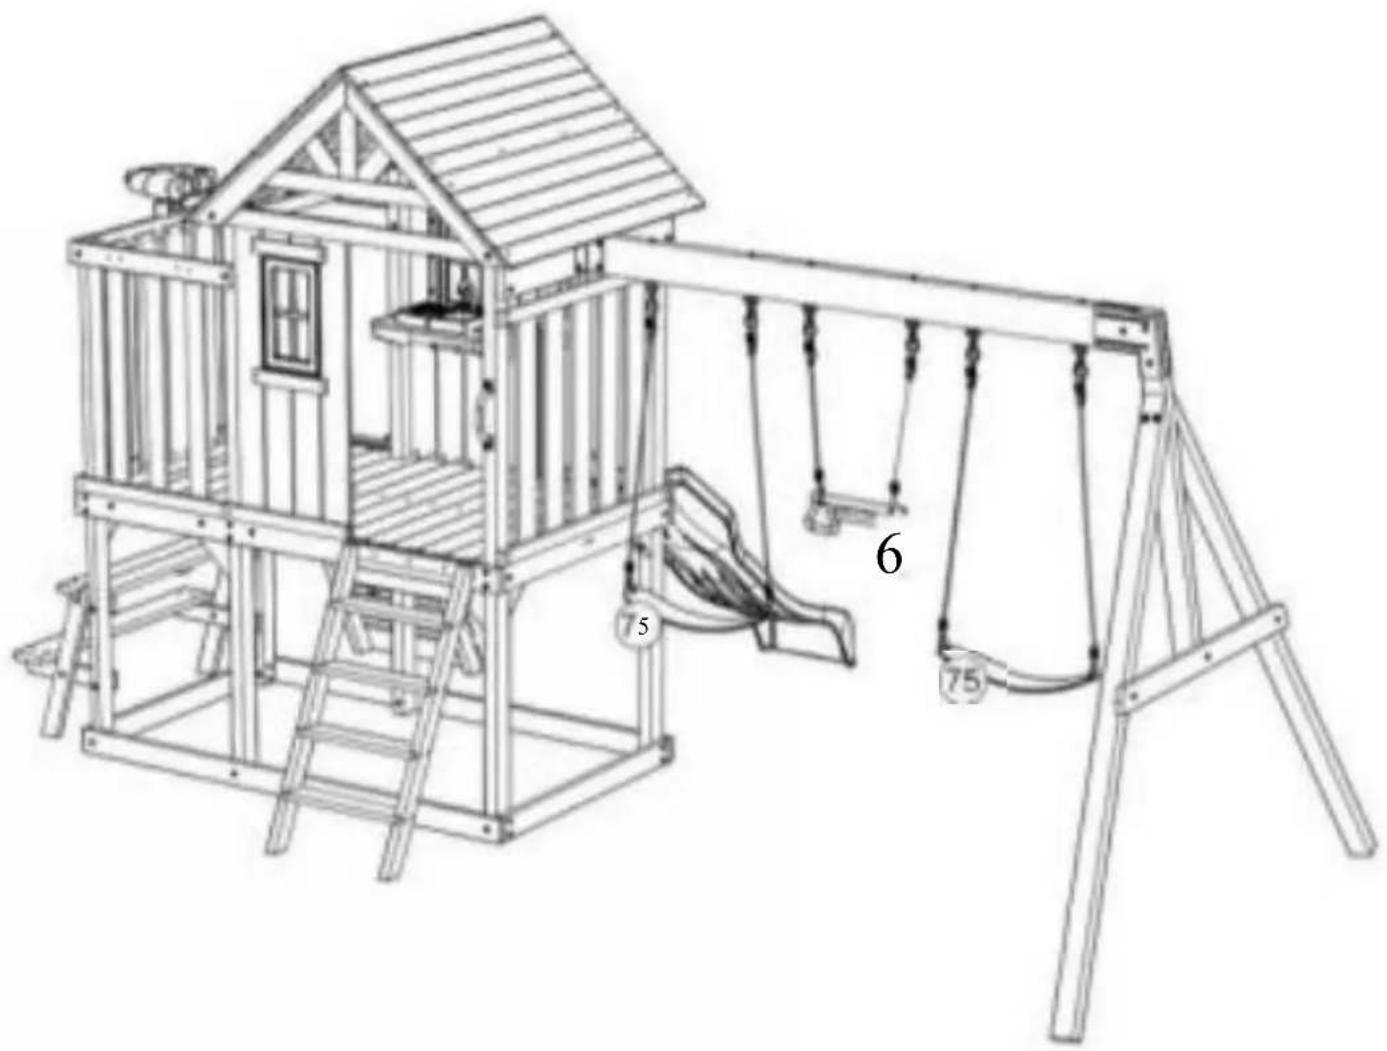
natural_image
Line drawing of a children's playground structure with climbing stairs and a play net (no text or symbols)Étape Étape Paso

x6 Dx4 Ex2 x6
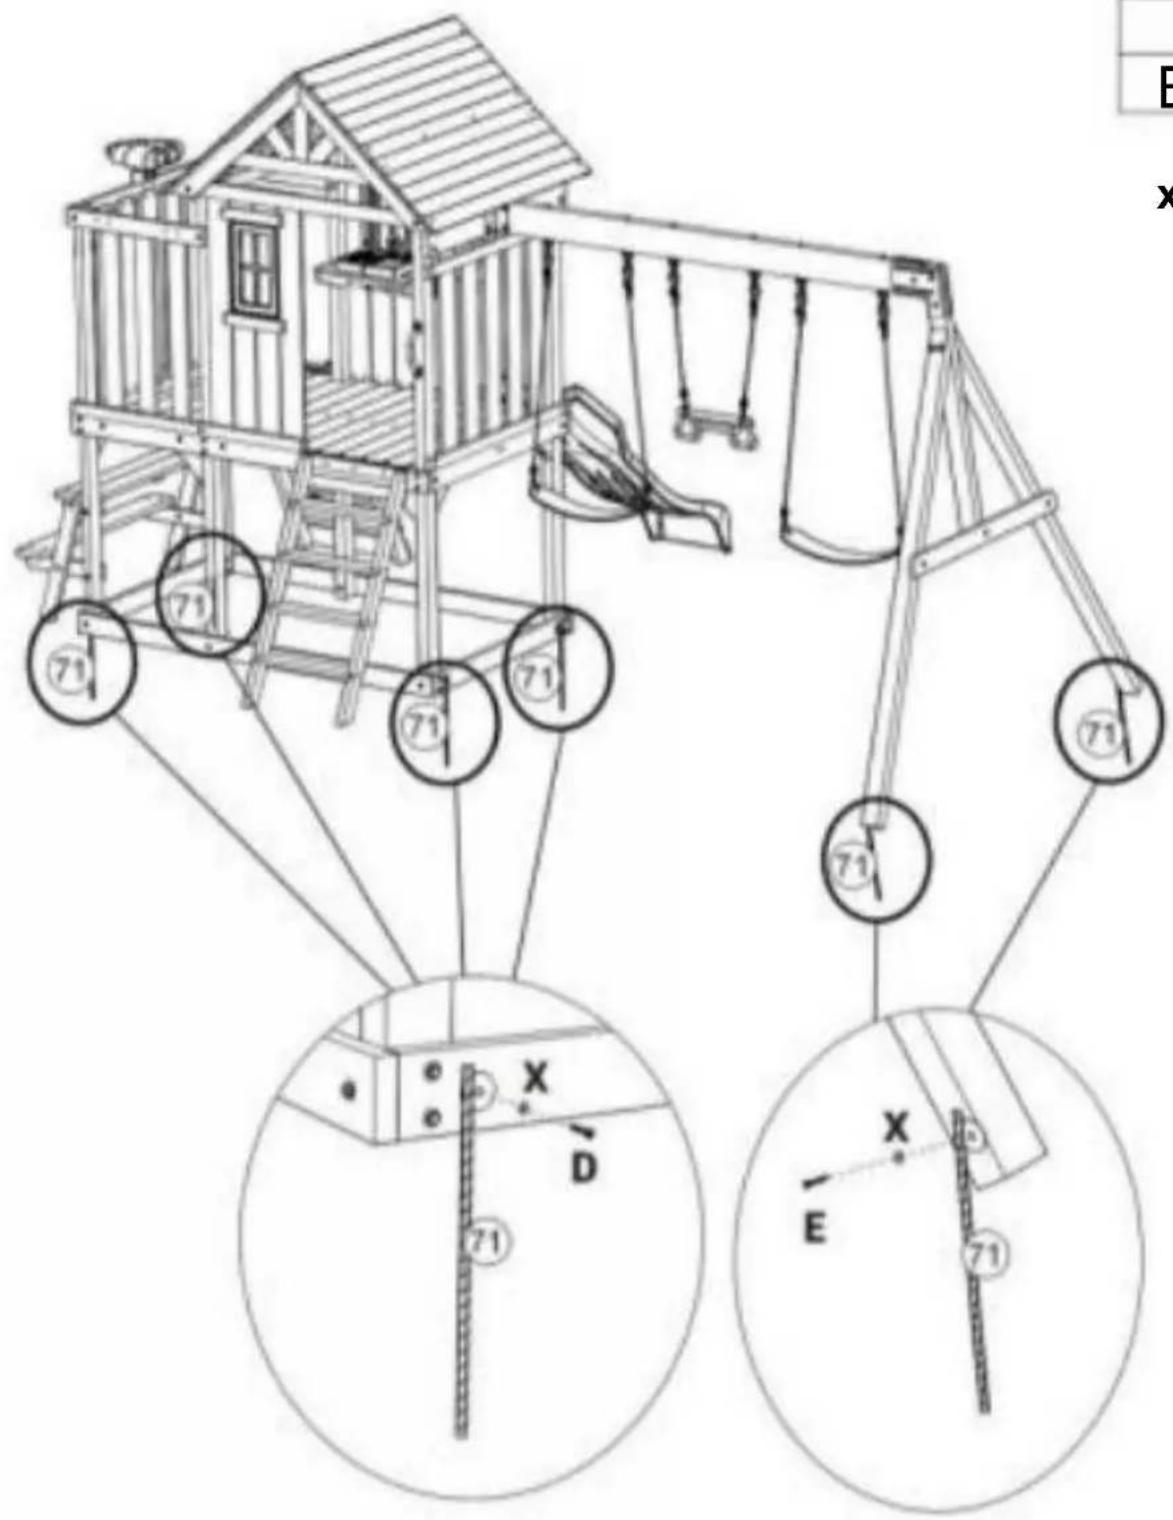
Step Etape Paso

| 77 x 1 |
| 78x1 |
| 9 x1 |
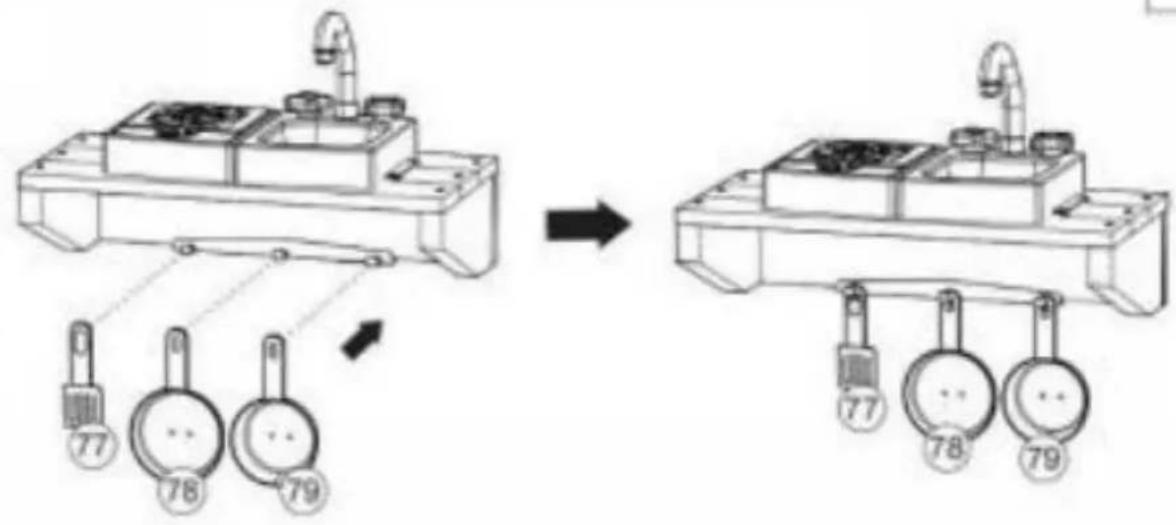
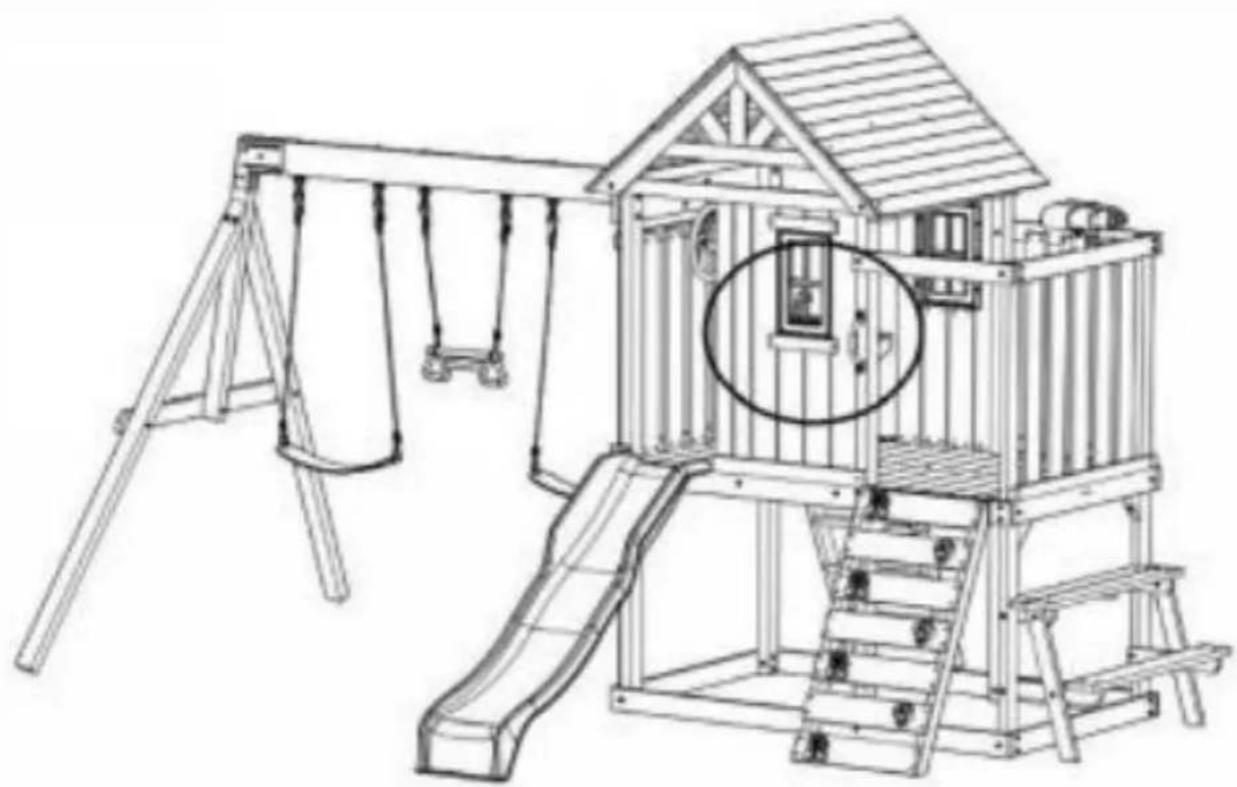
natural_image
Line drawing of a children's playground with wooden structure, swings, and a circular opening (no text or symbols)CO YH Consulting Limited Bureau 147, Centurion House, Londres Route
Staines-upon-Thames, Surrey, TW184AX
Suite 250,9166 Anaheim Place, Rancho Cucamonga, CA91730
VEVOR®
OUTILS DUR, DEMI PRIX
www.vevor.com/support
VEVOR
R)
MOEILIJK GEREEDSCHAP, HALVE PRIJS
www.vevor.com/support
KINDERSCHOMMEL SLID E SET
MODEL:TLG92009
natural_image
Line drawing of a children's playground with swings and climbing stairs (no text or symbols)HULP NODIG? NEEM CONTACT MET ONS
www.vevor.com/support
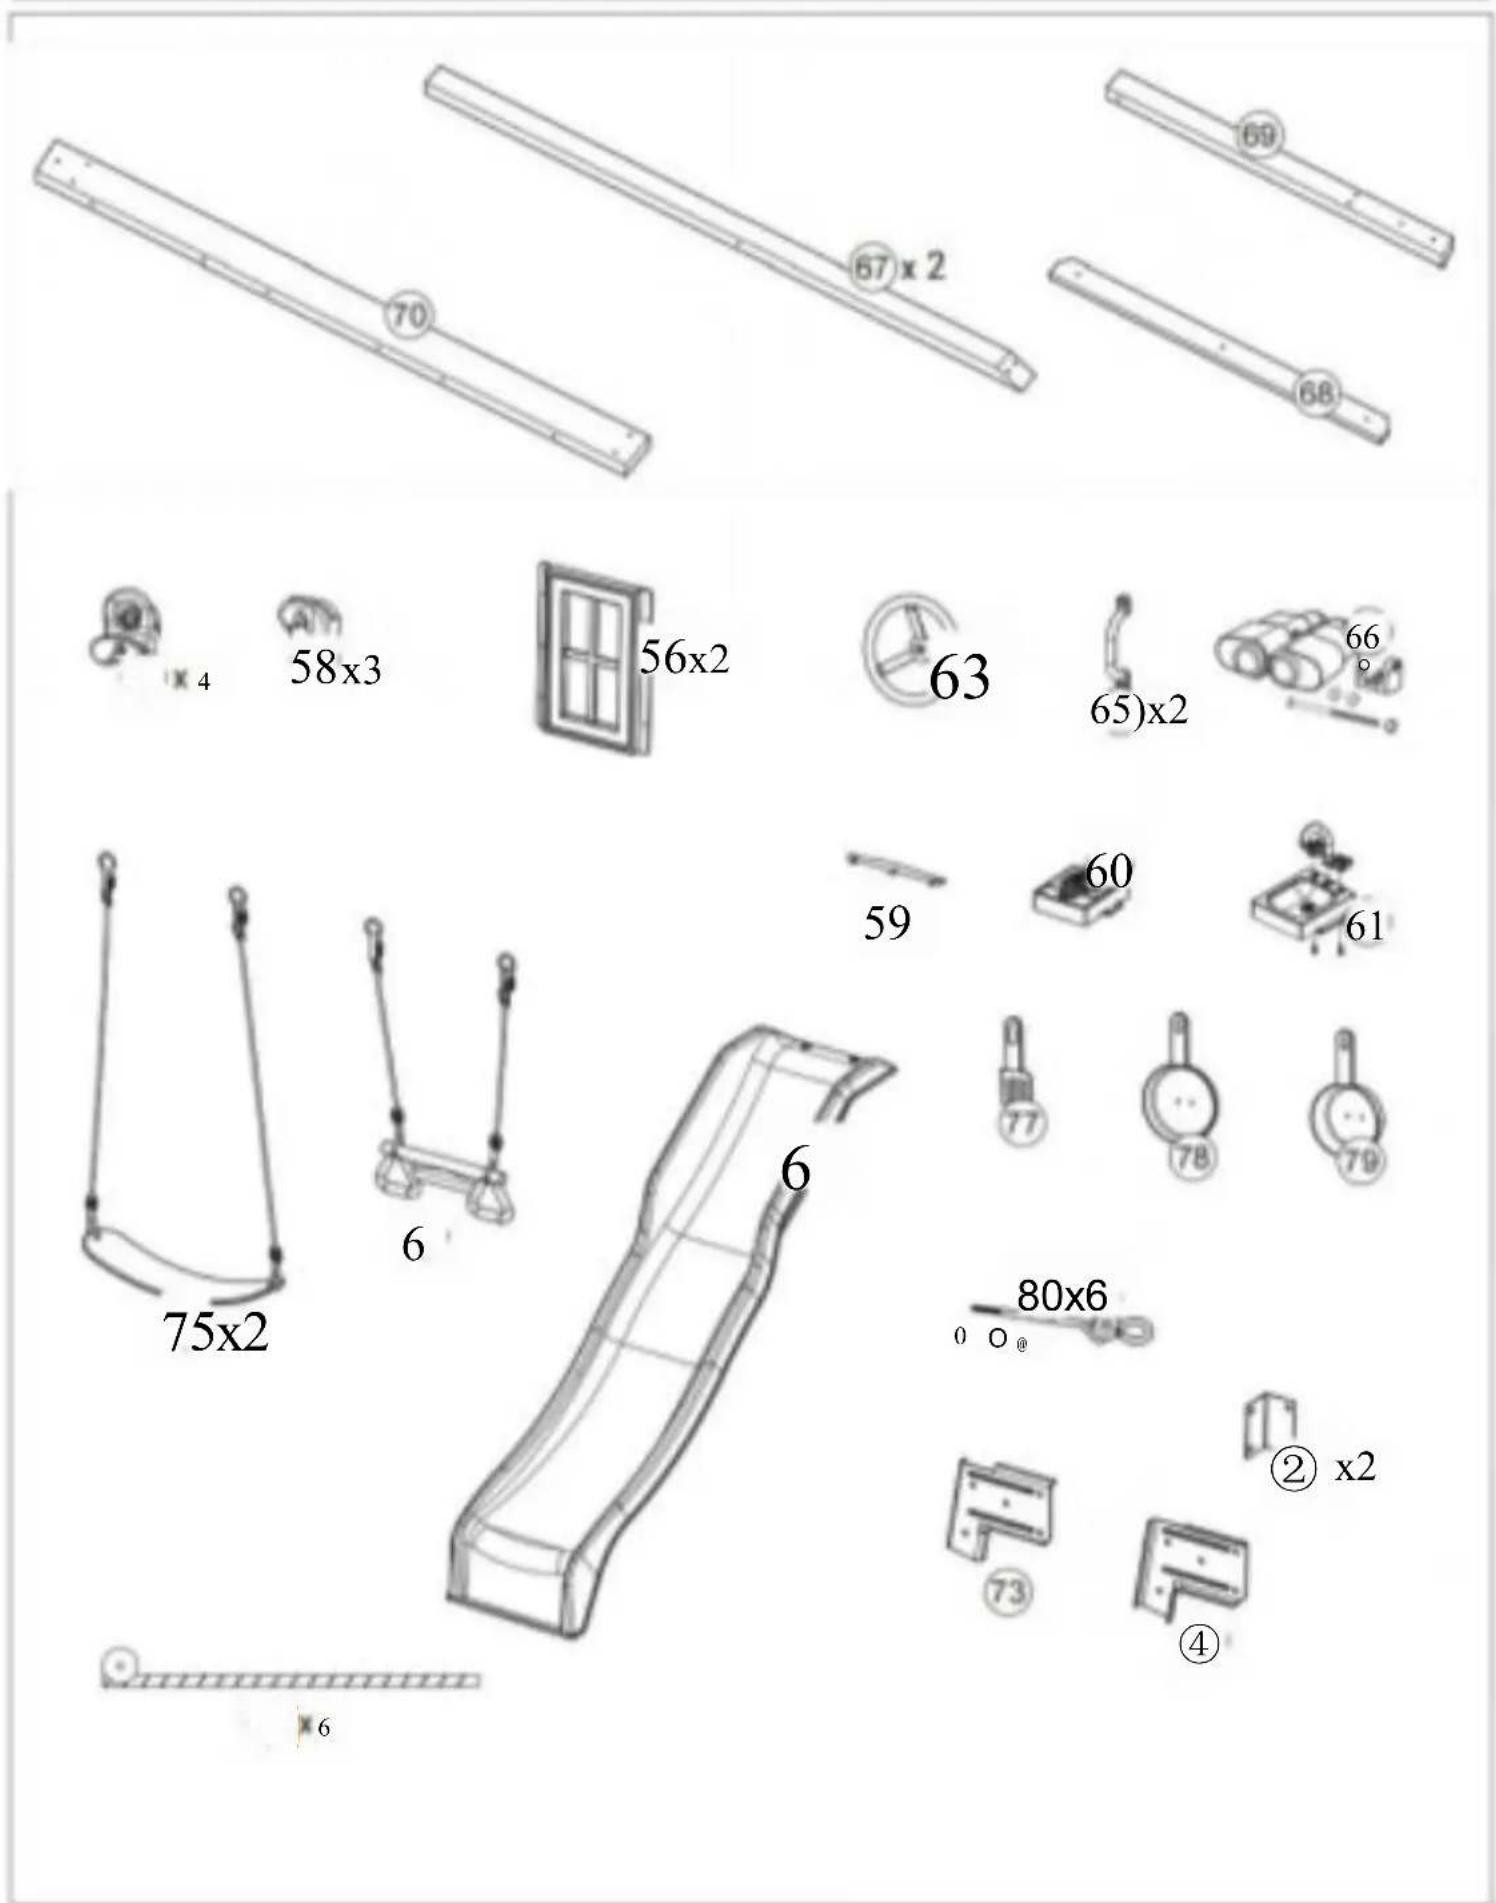
92009
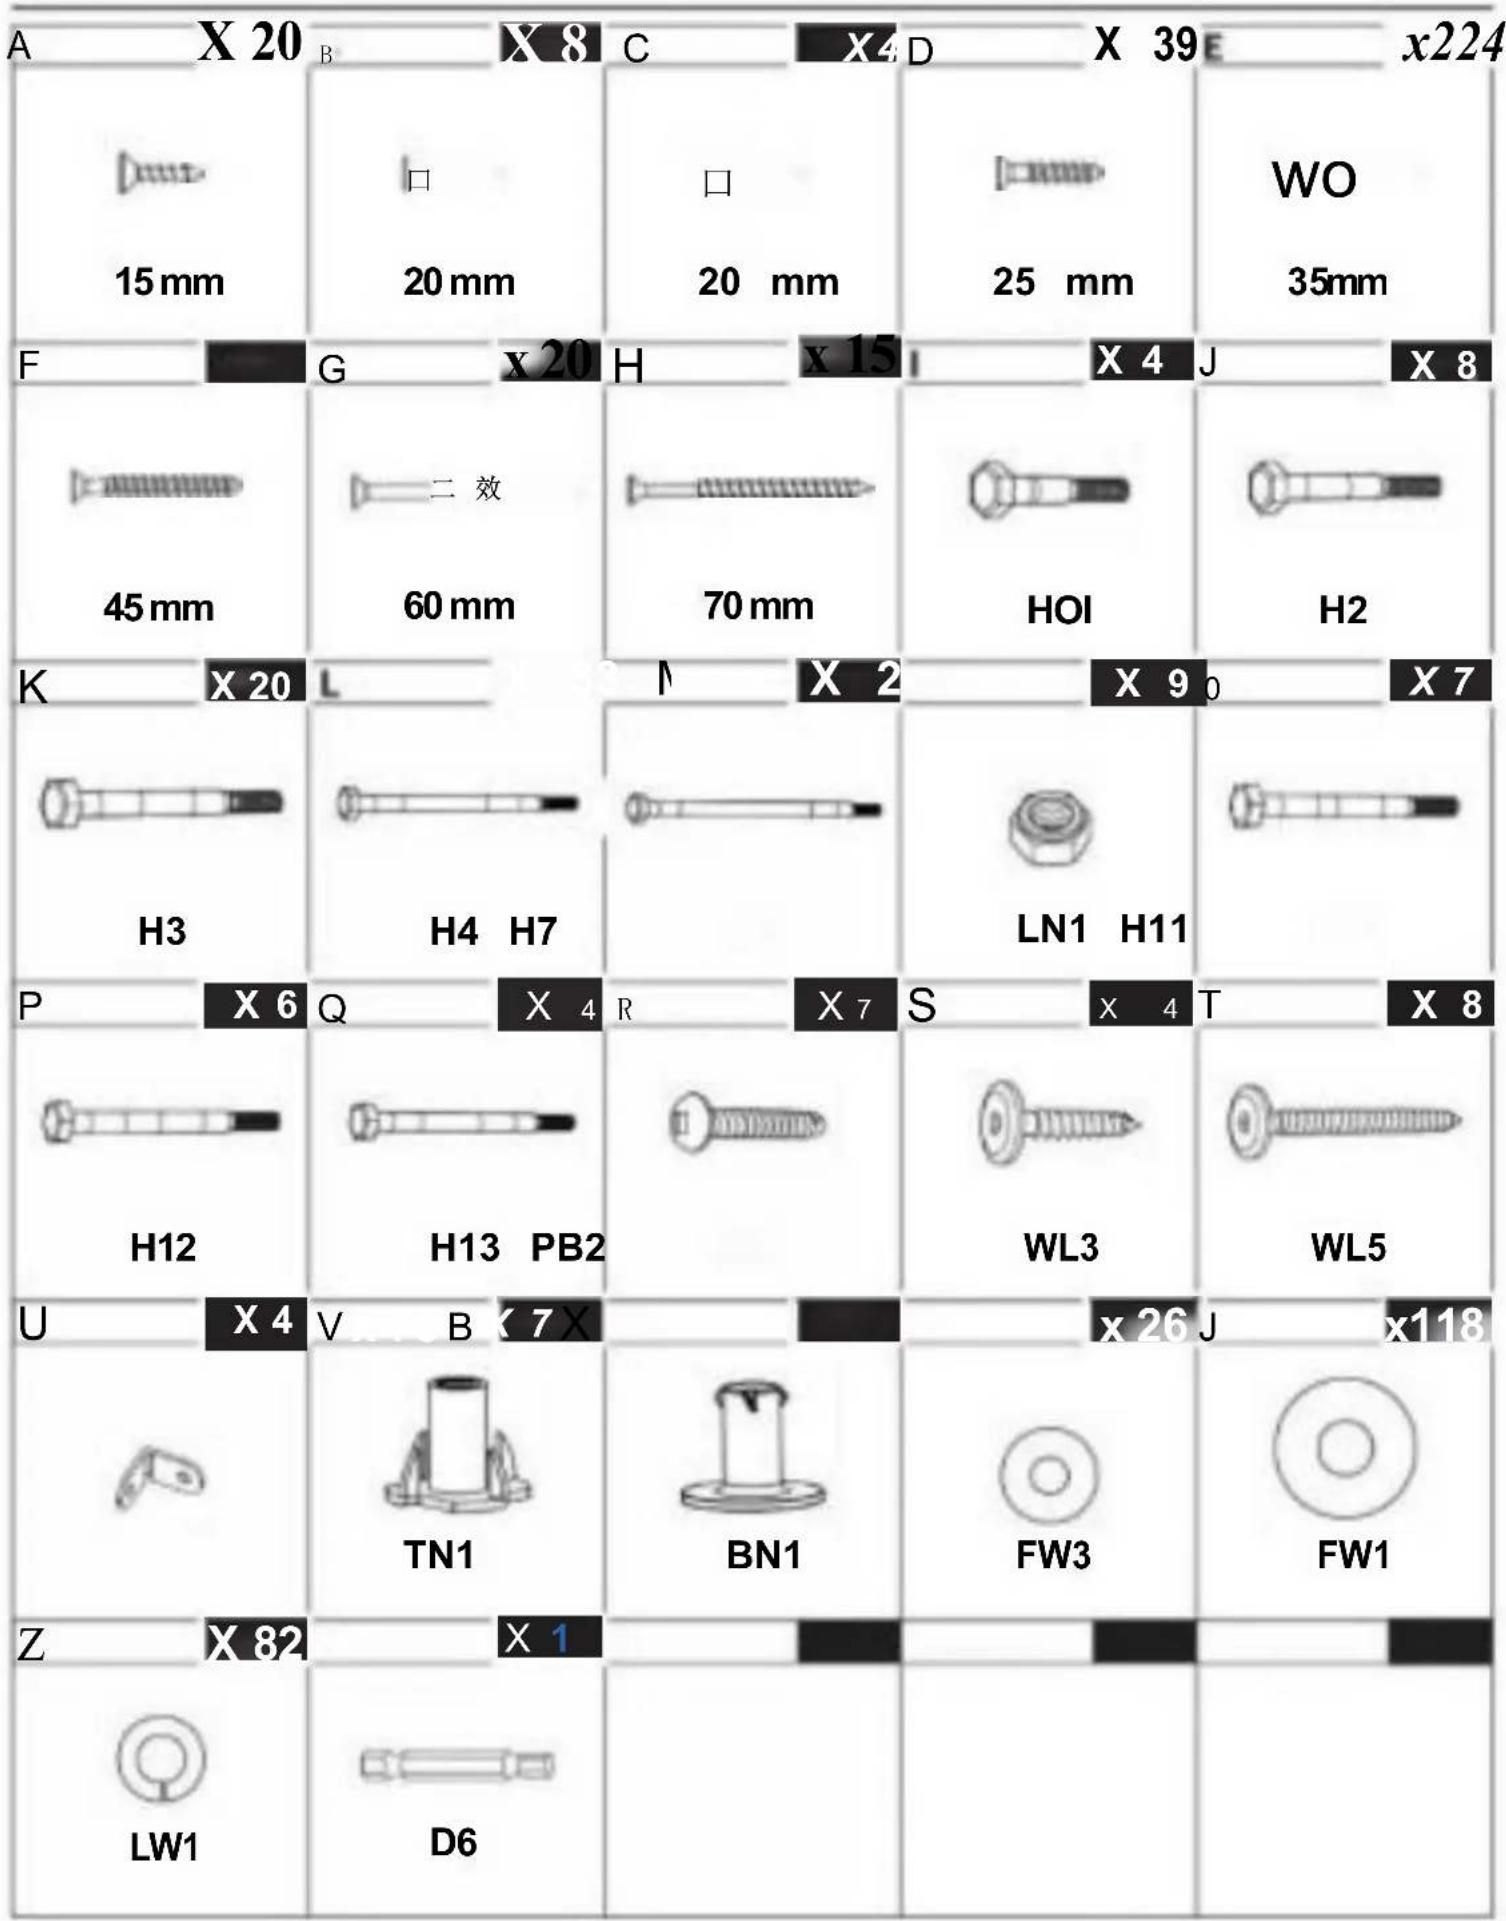
Cleansurfaces with adryordampsoftcloth.Do not useabrasive
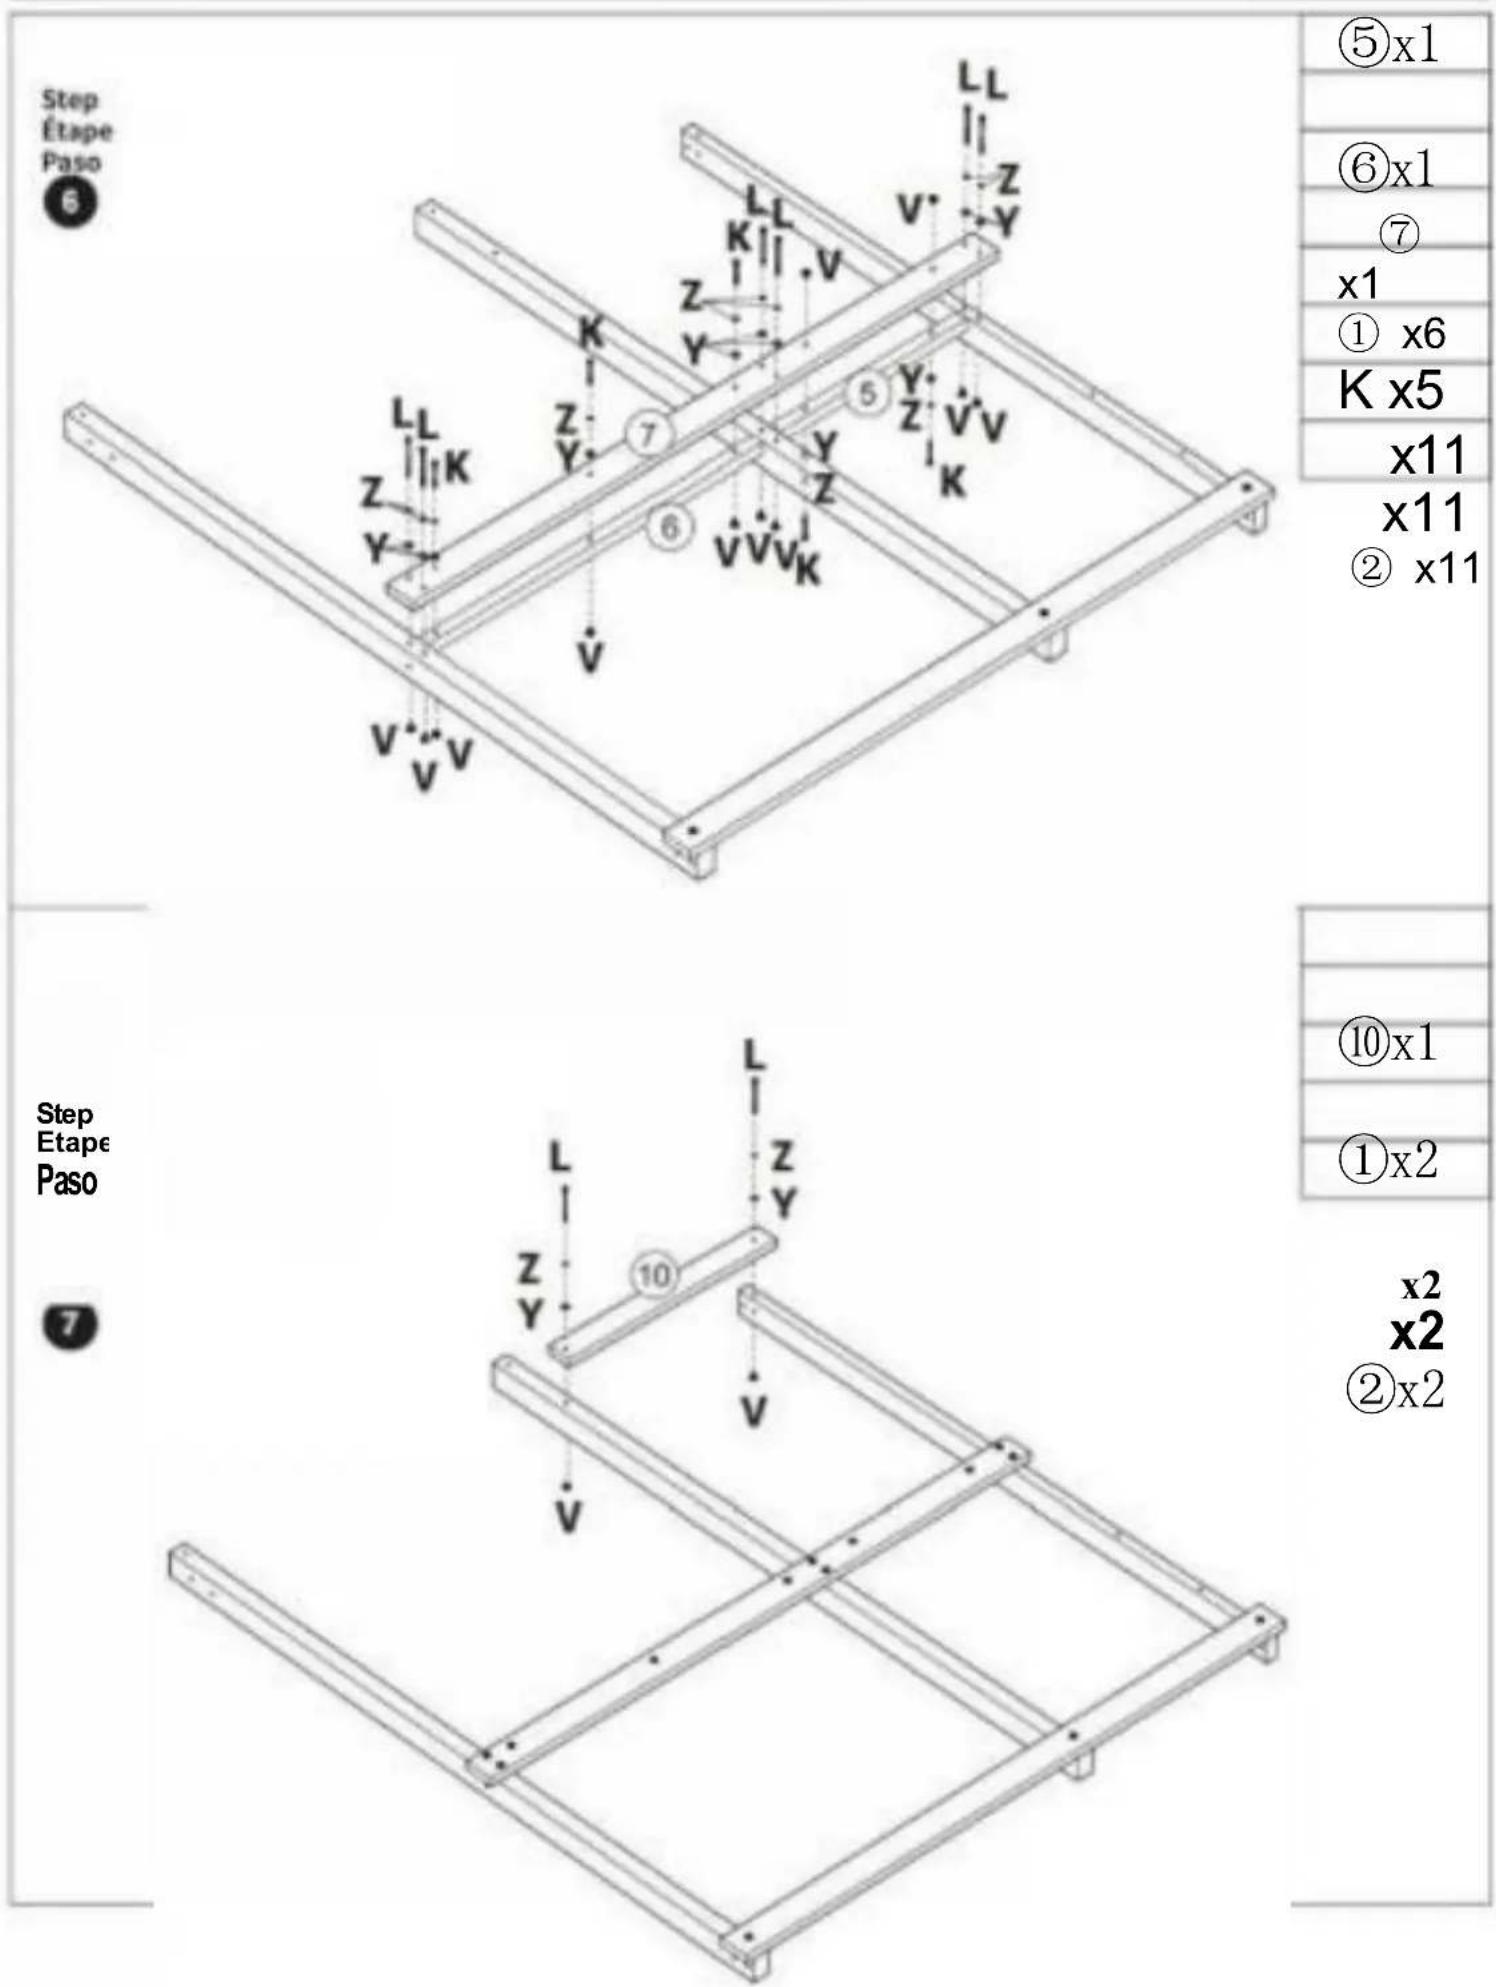
⑤x1
⑥x1
7
x1
① x6
K x5
x11
x11
② x11
⑩x1
①x2
x2 x2
②x2
92009
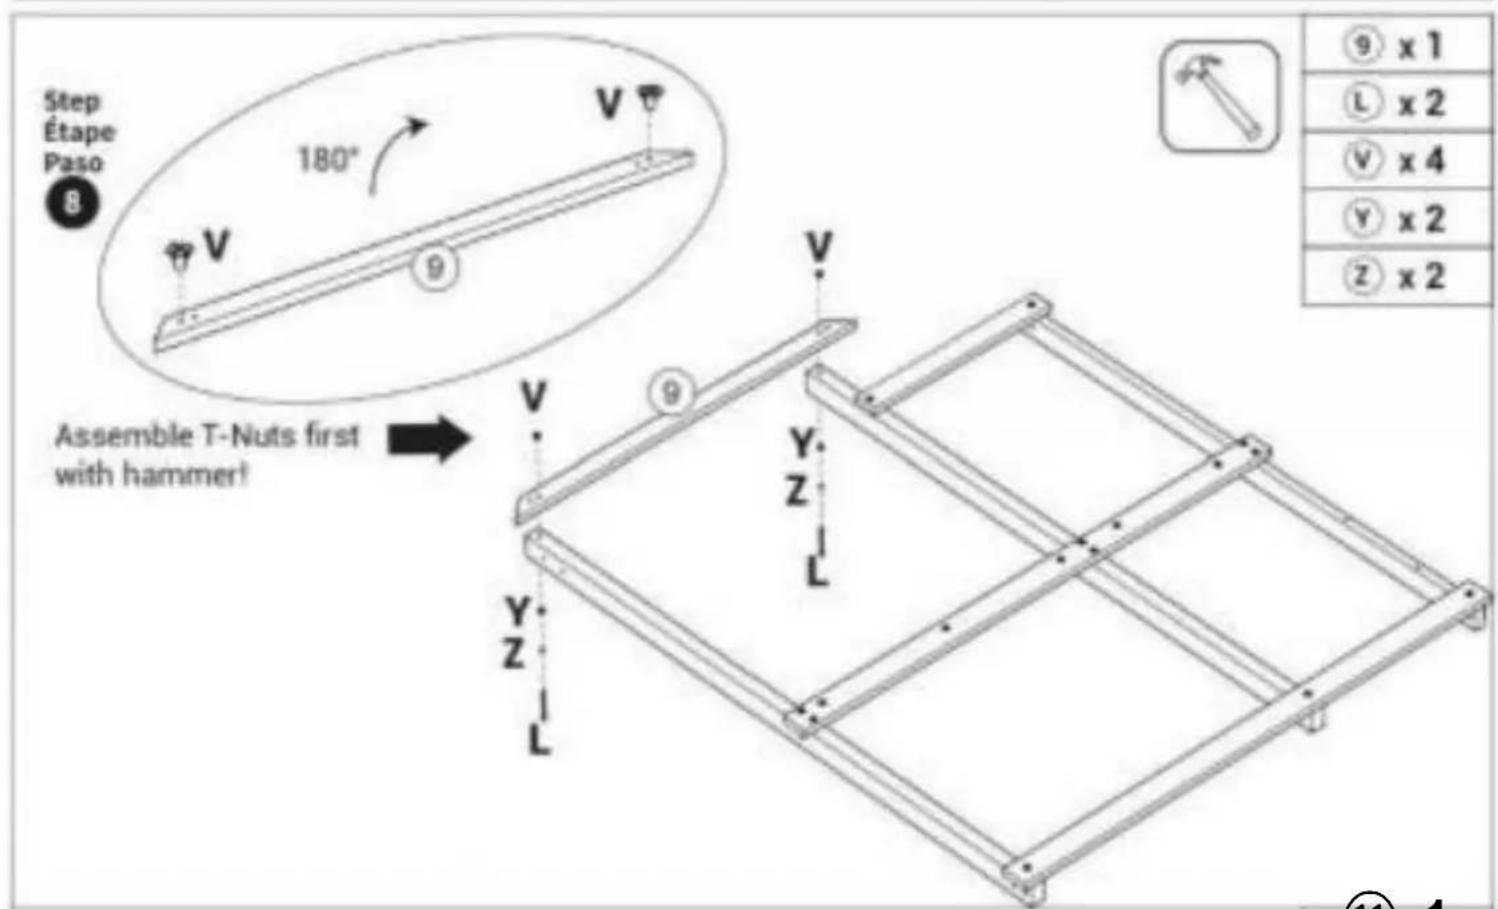
Step Etape

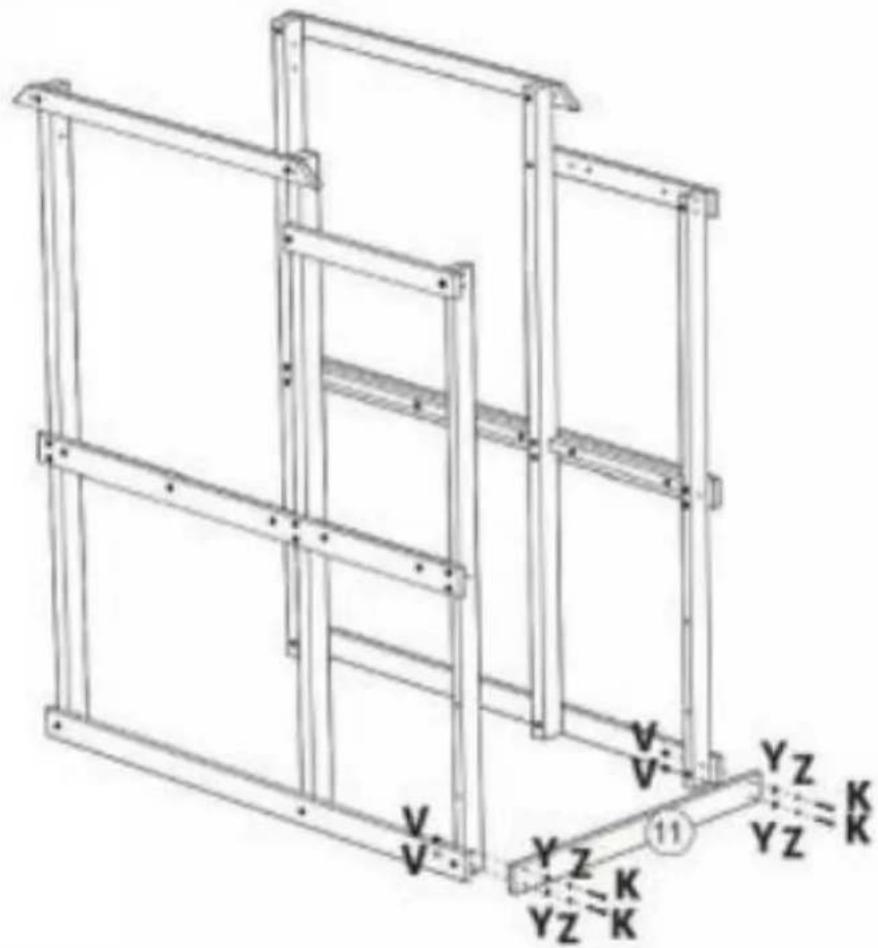
⑪x1
K x4
x4
V·x4
②x4
Stap Etape
Paso

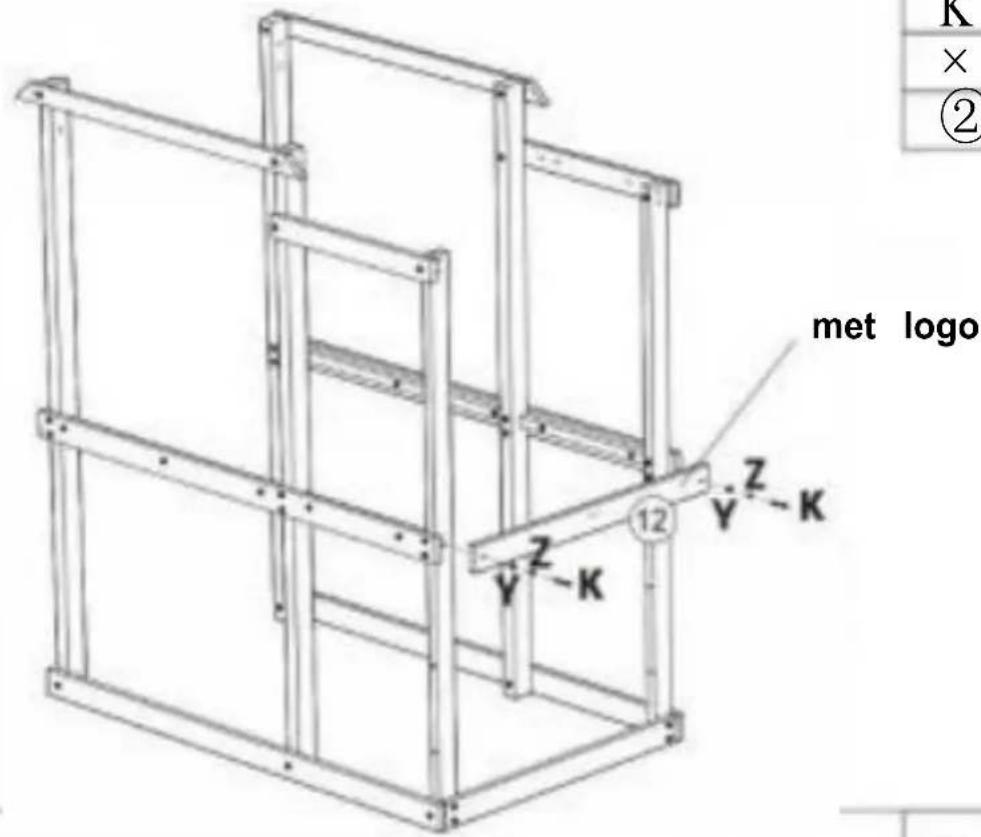
| 12×1 |
| K x2 |
| × x2 |
| 2x2 |
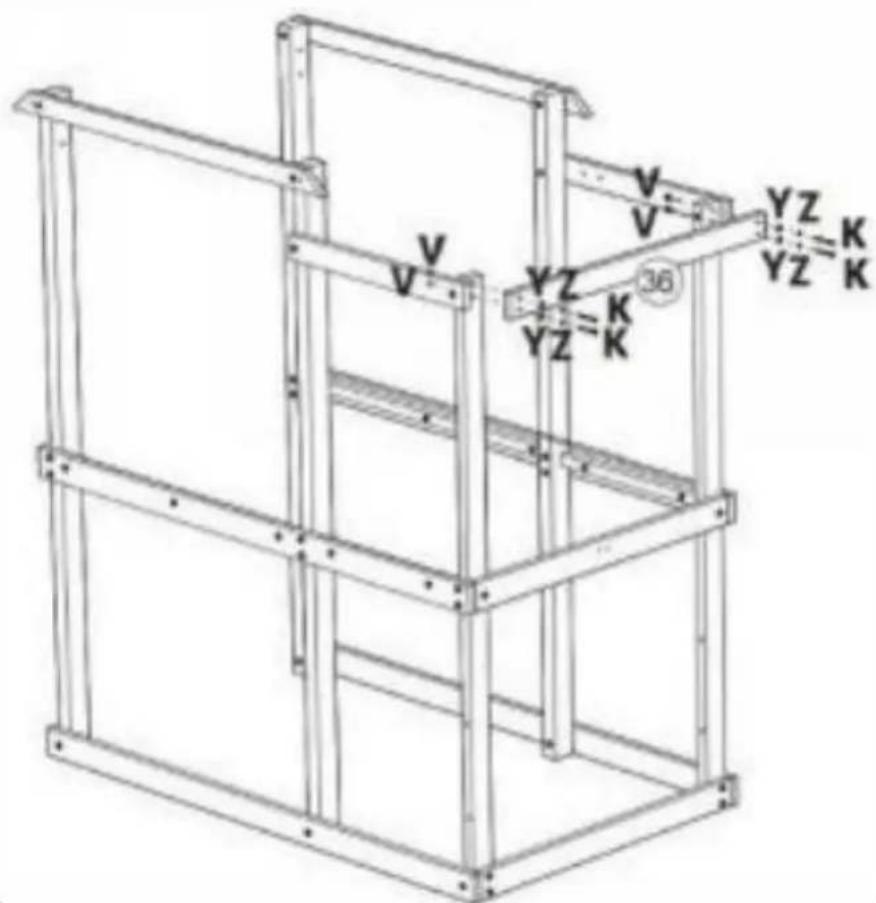
| x1 | |
| 36 | x4 |
| K | x4 |
| ∨ | x4 |
| z | x4 |
Stap Etape

Step Etape Paso

| 12 x 1 |
| D x2 |
| ¥ x2 |
| 2 x2 |
Stap Etape
Paso

⑬ x1
@x4
x4
x8
②x4
Stap Etape
Paso

natural_image
Technical line drawing of a multi-level metal shelving unit (no text or symbols)⑭x1
Hx4
Step Etape
Paso

| 5 x2 |
| 6 x12 |
| 11x1 |
| 27x1 |
| E |
| x67 |
Step Etape


| 18x2 |
| Gx4 |
| Tx2 |
| × x4 |
| x2 |
Stap
Etape
Paso

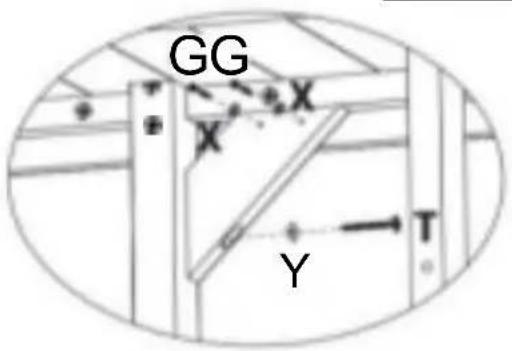
| 18x2 |
| Gx4 |
| Tx2 |
| × x4 |
| x2 |
Stap
Etape

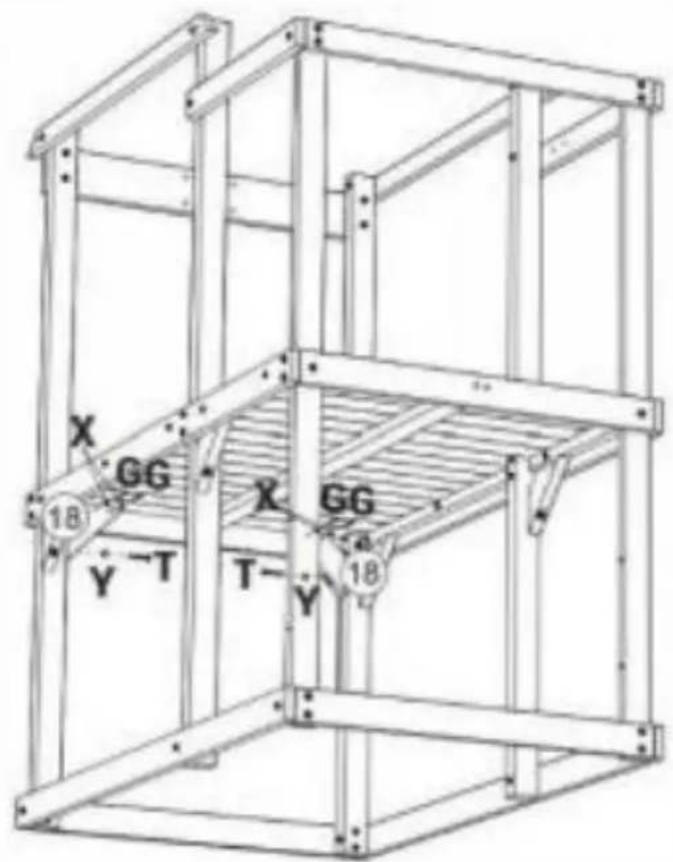
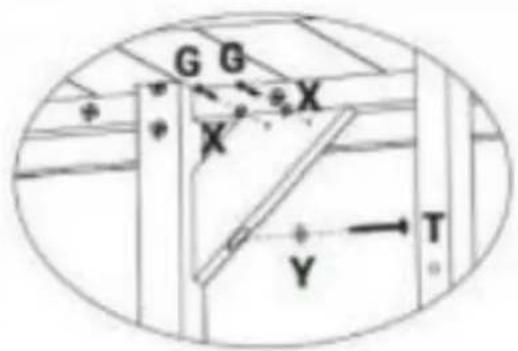
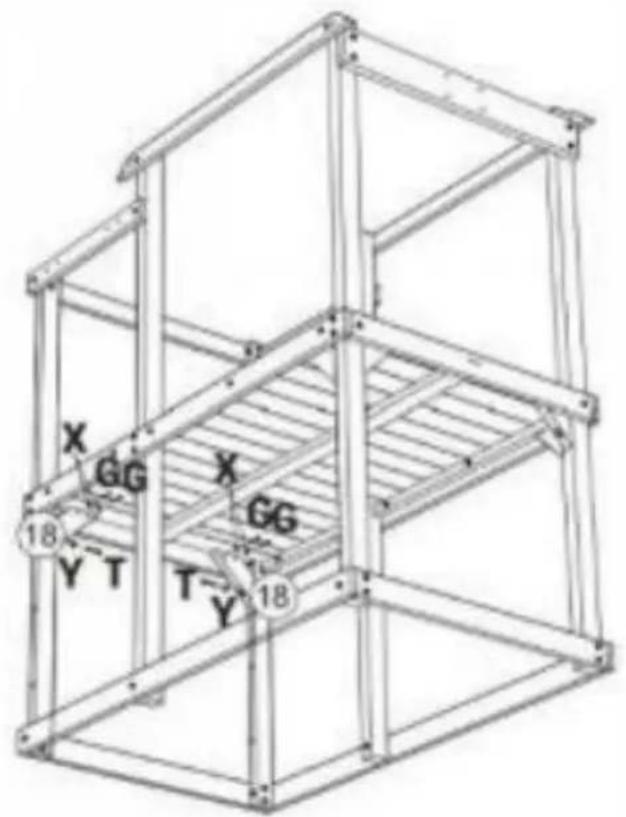
| 18x2 |
| Gx4 |
| Tx2 |
| × x4 |
| Yx2 |
Step
Etape
Paso

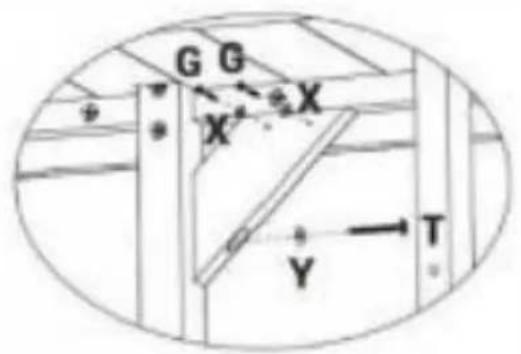
18 x2
Gx4
Tx2
×x4
Vx2
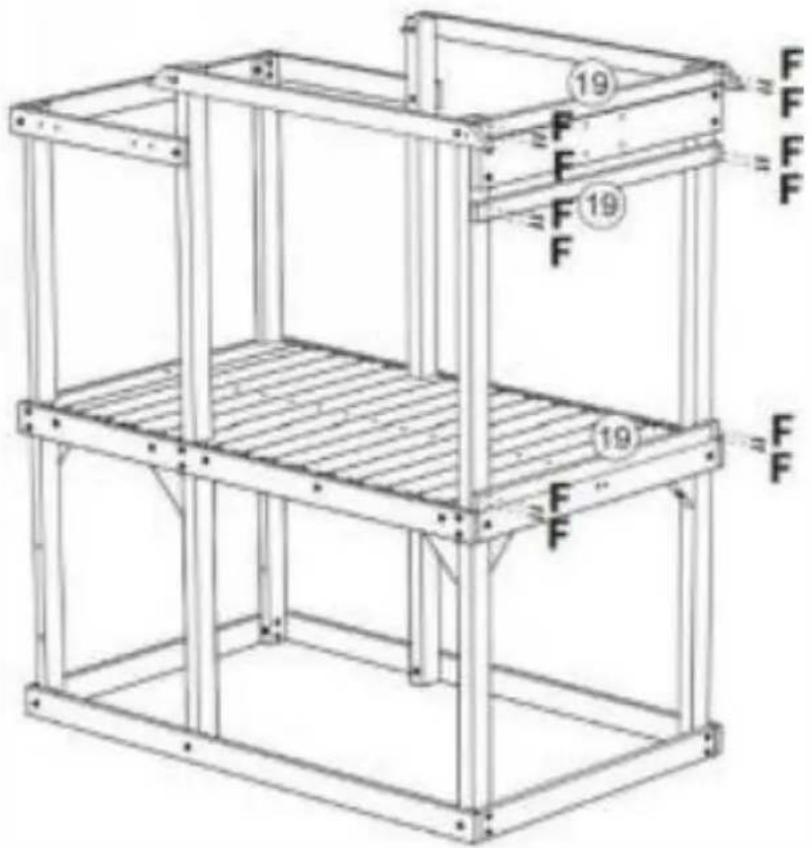
⑲ x3
F x1
Stap Etape
Paso

Step Etapo Paso

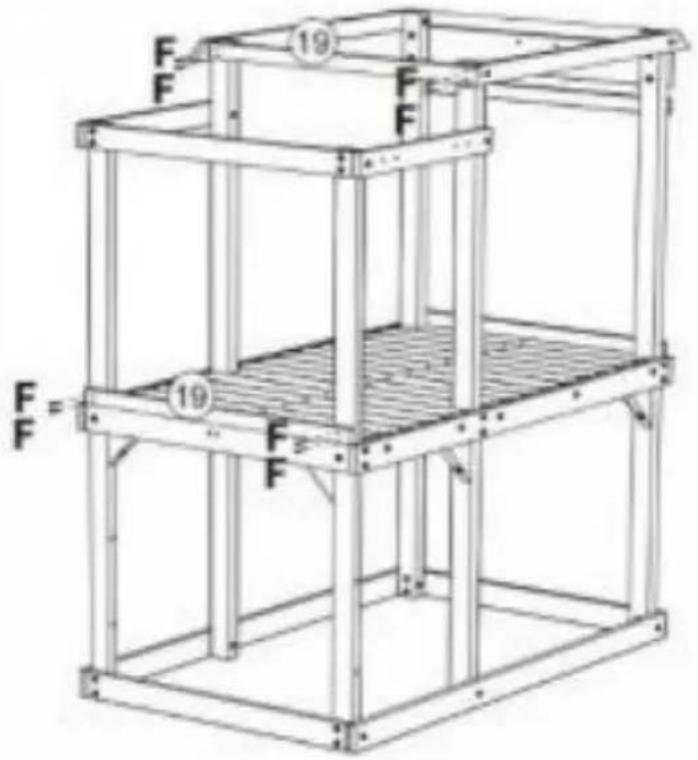
x2 F x8
20x5 Ex20

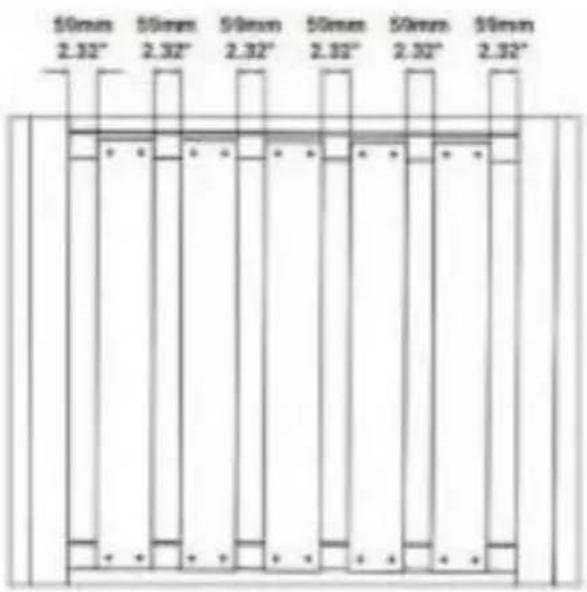
bar
| Measurement | Value | |---|---| | 50mm 2.32" | 2.32" | | 50mm 2.32" | 2.32" | | 50mm 2.32" | 2.32" | | 50mm 2.32" | 2.32" | | 50mm 2.32" | 2.32" | | 50mm 2.32" | 2.32" | | 50min 2.32" | 2.32" | | 50min 2.32" | 2.32" |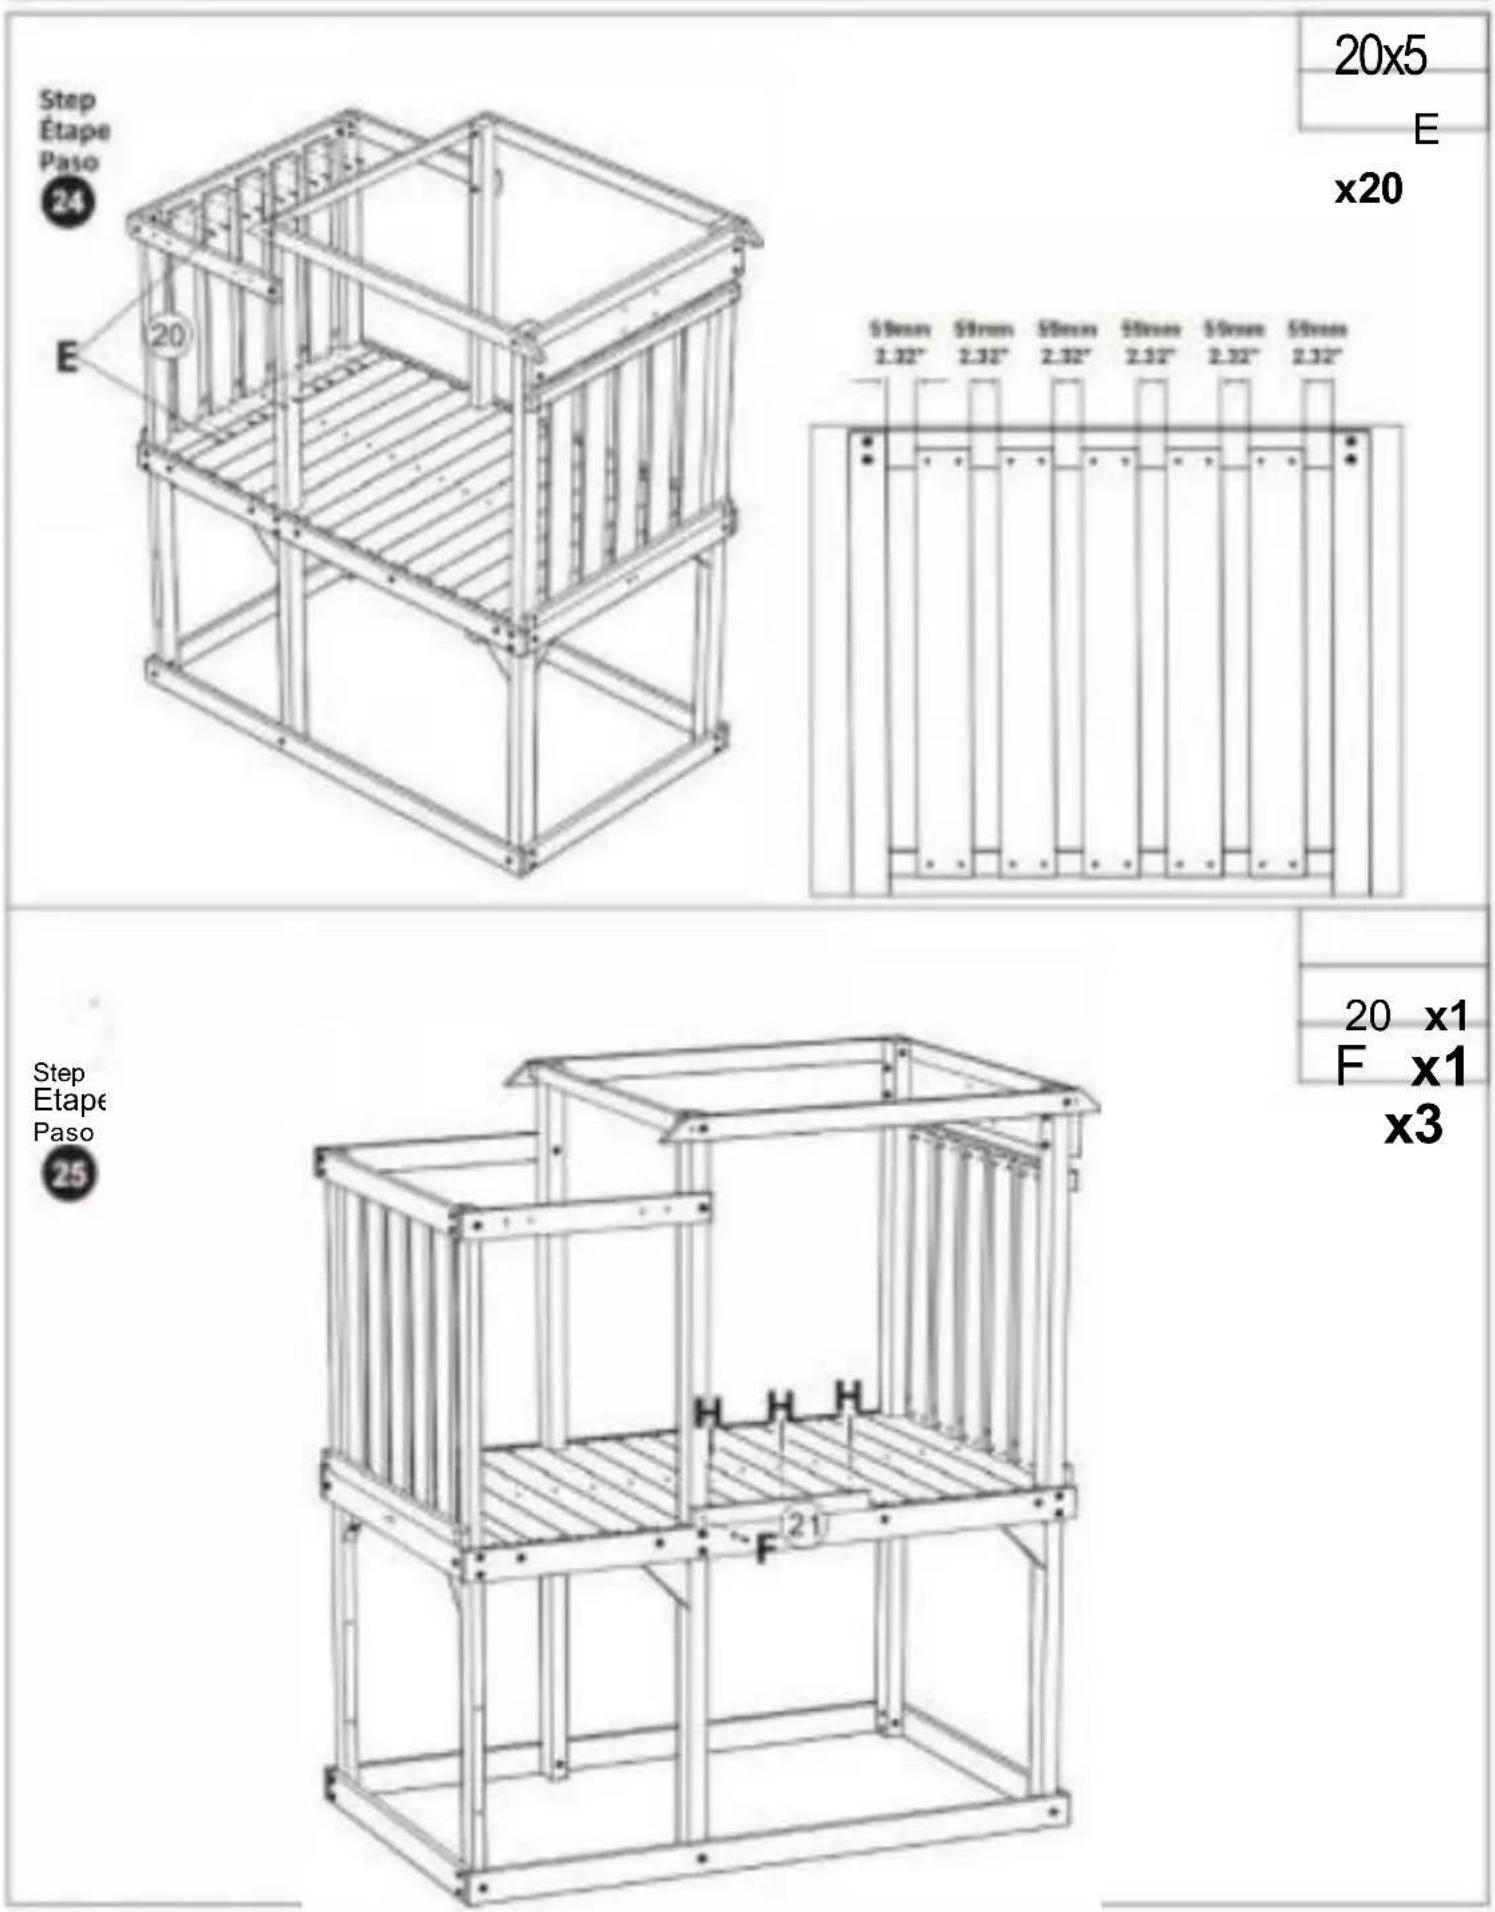
20x5
E
x20
Step Etape Paso
20 x1
F x1
x3
92009
| StapEtapePaso26 | 22 x1 | |
| 23 x1 | ||
| F x4 | ||
| II) X 3 | ||
| ||
| StapEtapePaso | 24 x1 | |
| 25 x1 | ||
| 26 x4 | ||
| 27 | 2526262626262626262626262626262626262626262626262626262626262626262626262626262626262626262626262626262 | |
F x16
Stap Etape Paso

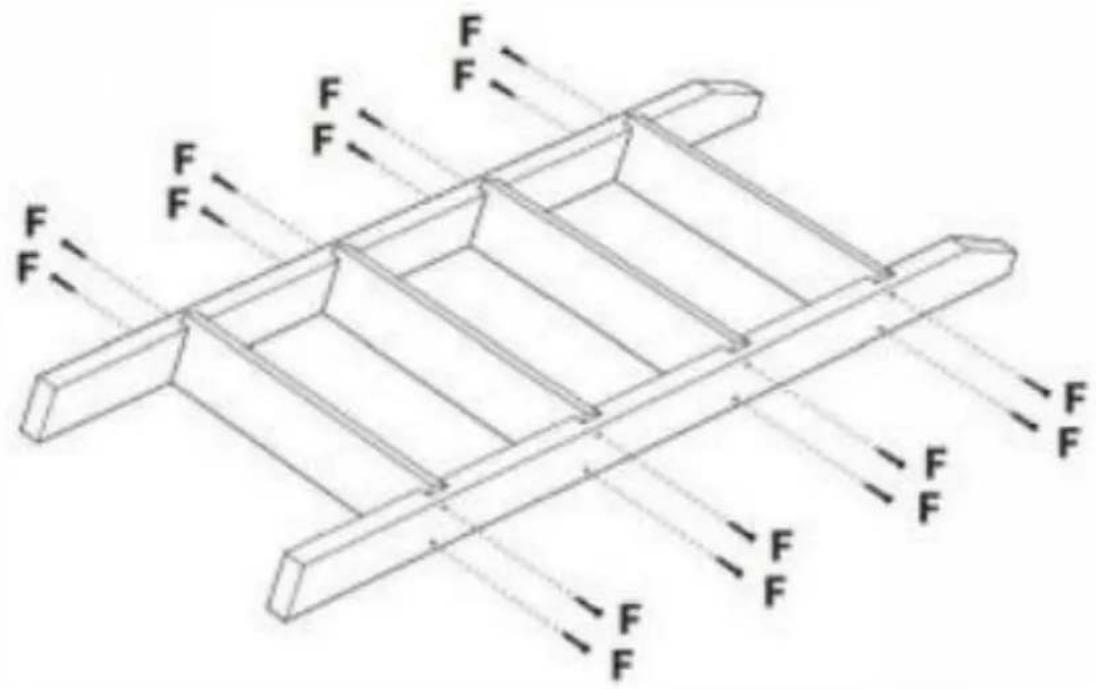
28x1 Ex2
Stap Etape Paso

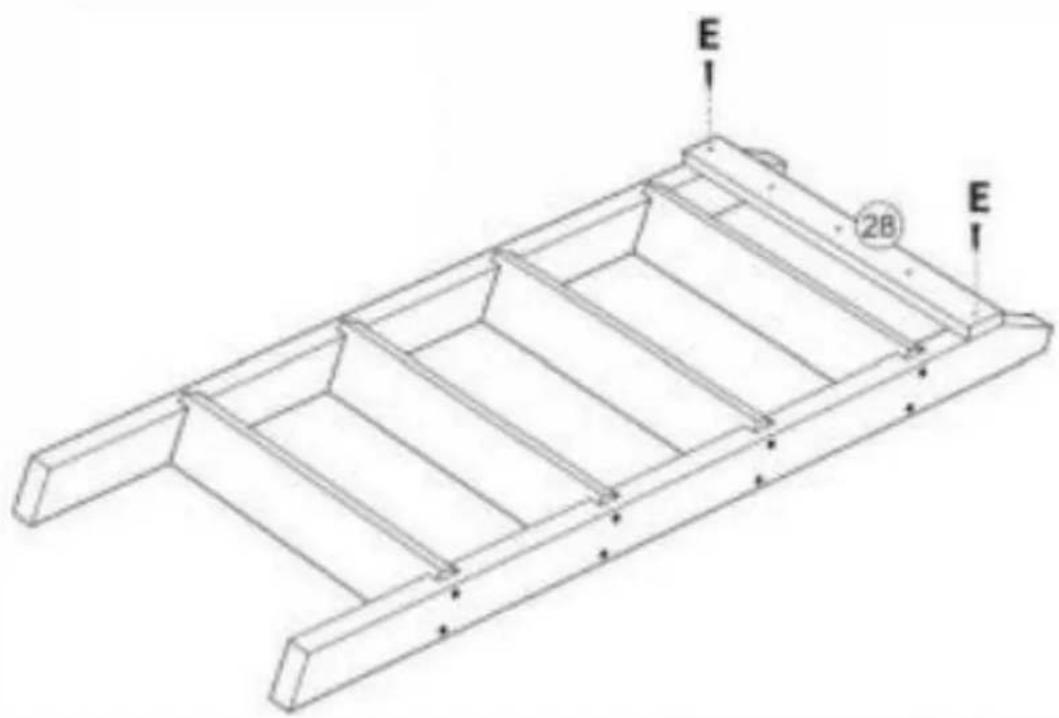
Stap Etape Paso

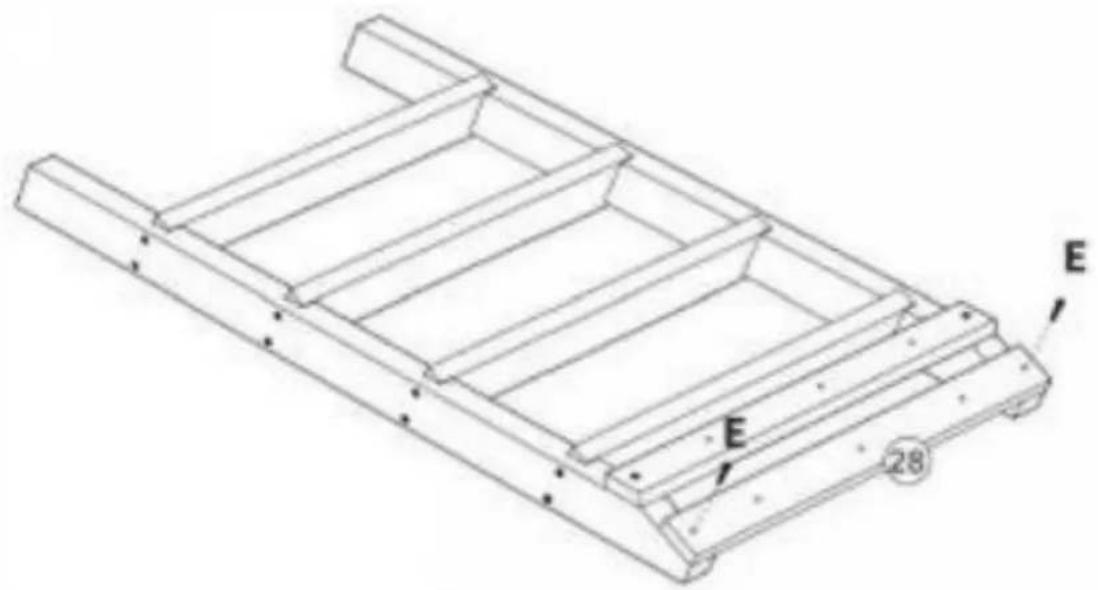
28x1
E
x2
Stap Etape Pas0

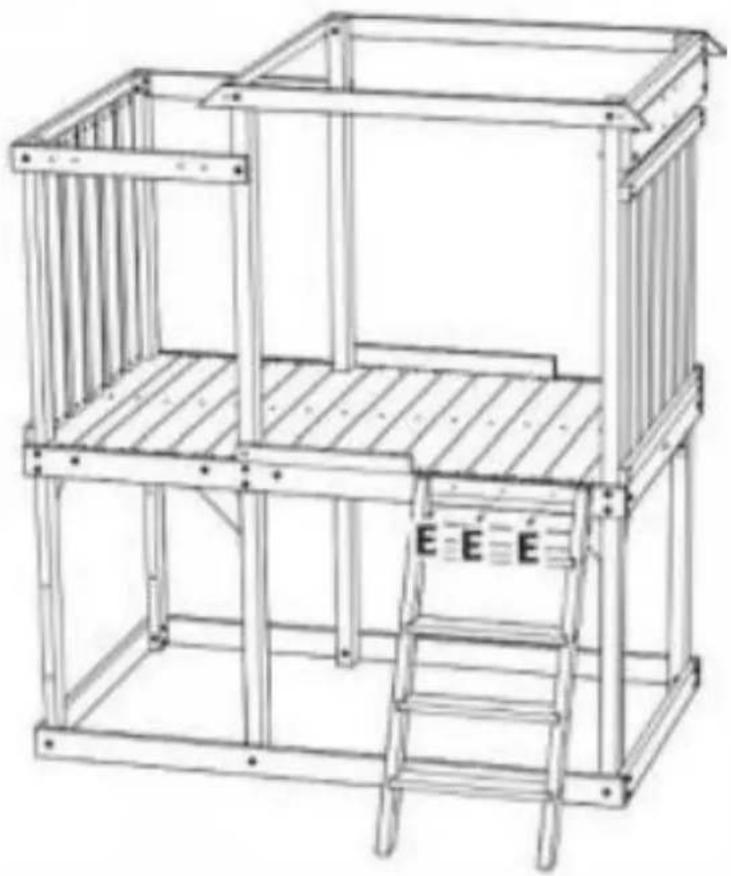
natural_image
Line drawing of a two-story wooden structure with ladder and frame (no text or symbols)E x3
Stap
Etape
Paso

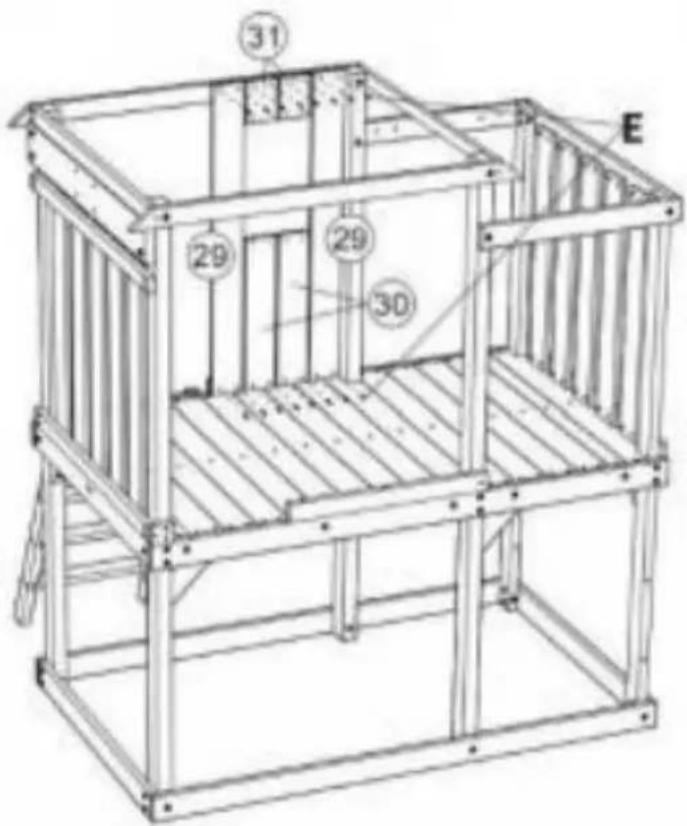
29x2
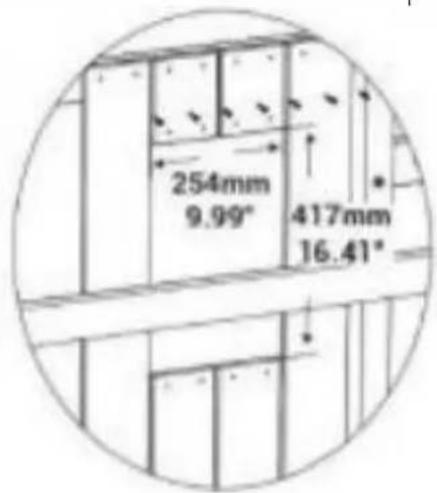
30 x2
31 x2
Ex16
Stap
Etape
Pas0

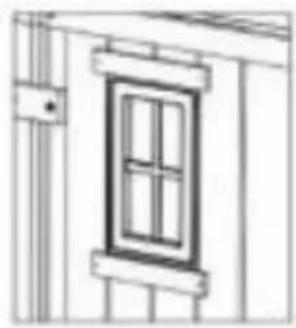
natural_image
Architectural line drawing of a window frame mounted on a door (no text or symbols)
natural_image
Simple line drawing of a window frame with four panes (no text or symbols)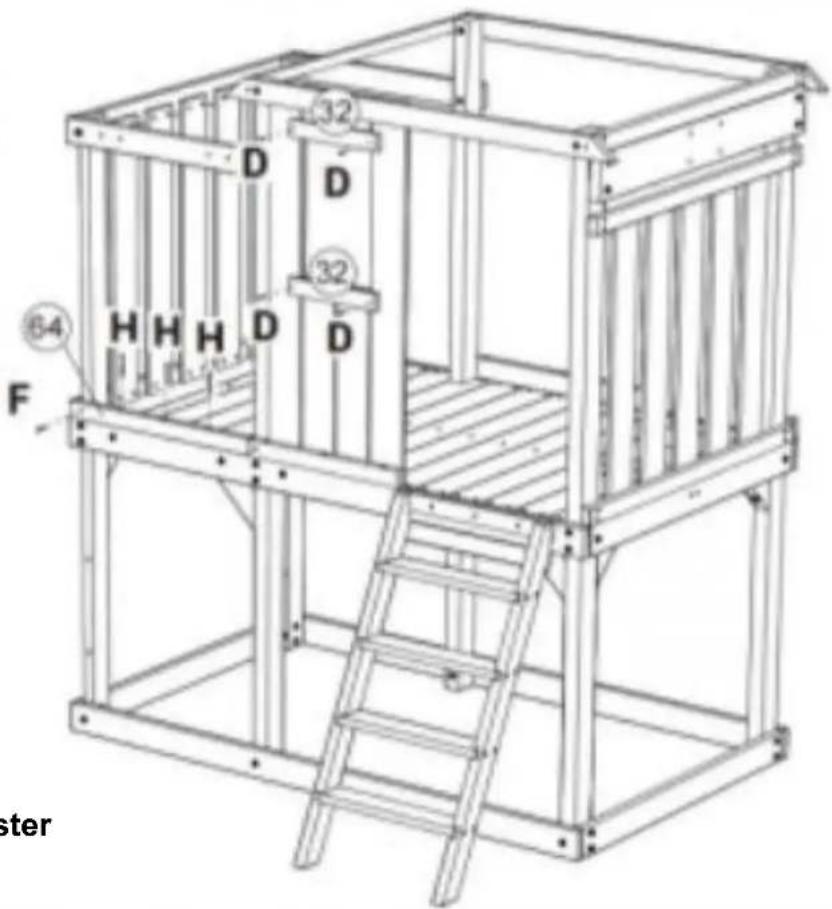
32x2
64x1
Dx4
Fx1 x3
20x3
Dx8
Ex12
69,5mm69,5mm69,5mm69,5mm
2,73" 2,73" 2,73" 2,73"
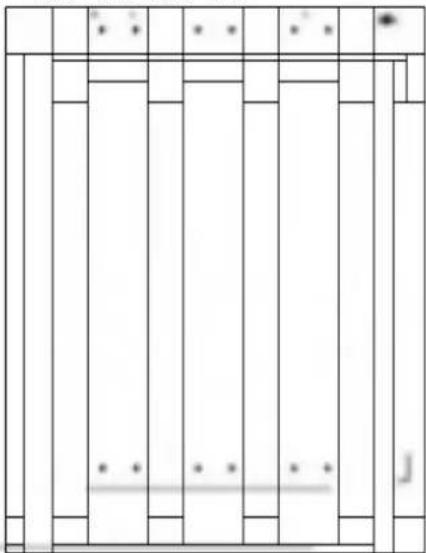
Step Etape Paso

natural_image
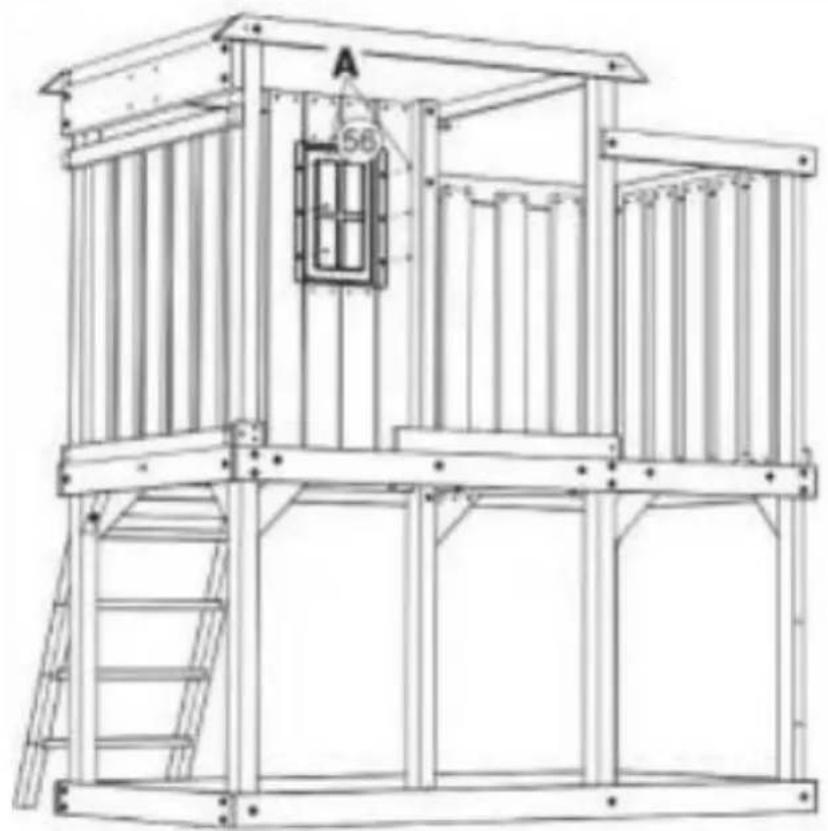
Technical line drawing of a modular structure with ladder, frame, and window (no text or symbols)56 x1
Een
x6
Step Etape
Paso

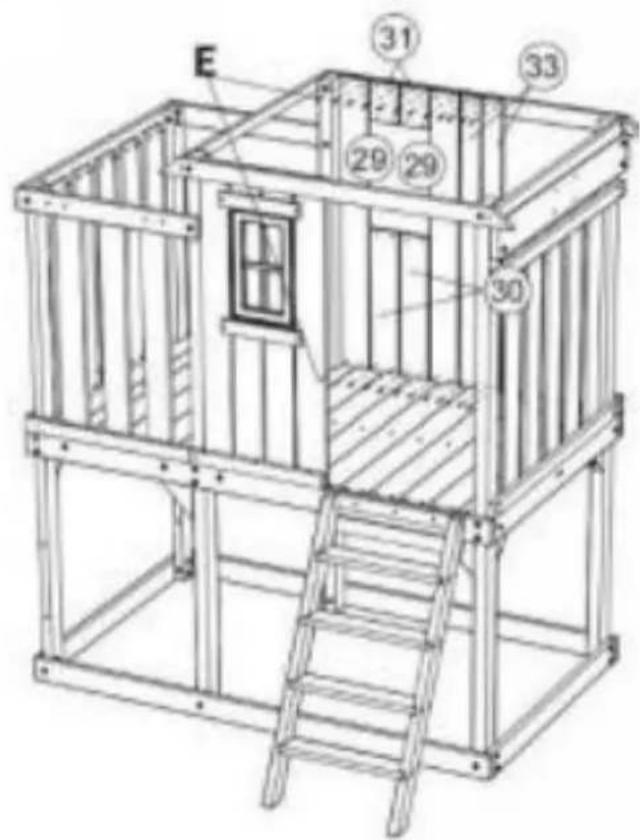
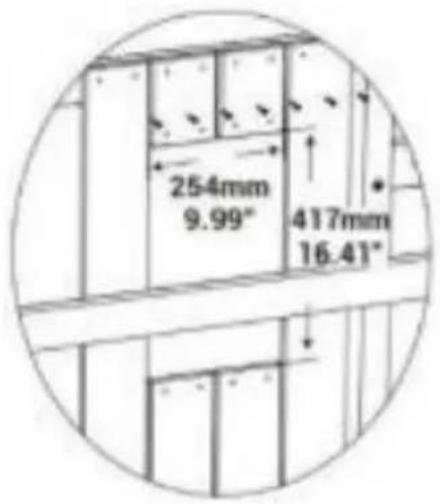
29x2
30 x2
31x2
33 x2
Ex24
Step Etape Paso

natural_image
Line drawing of a window frame mounted on a wooden door (no text or symbols)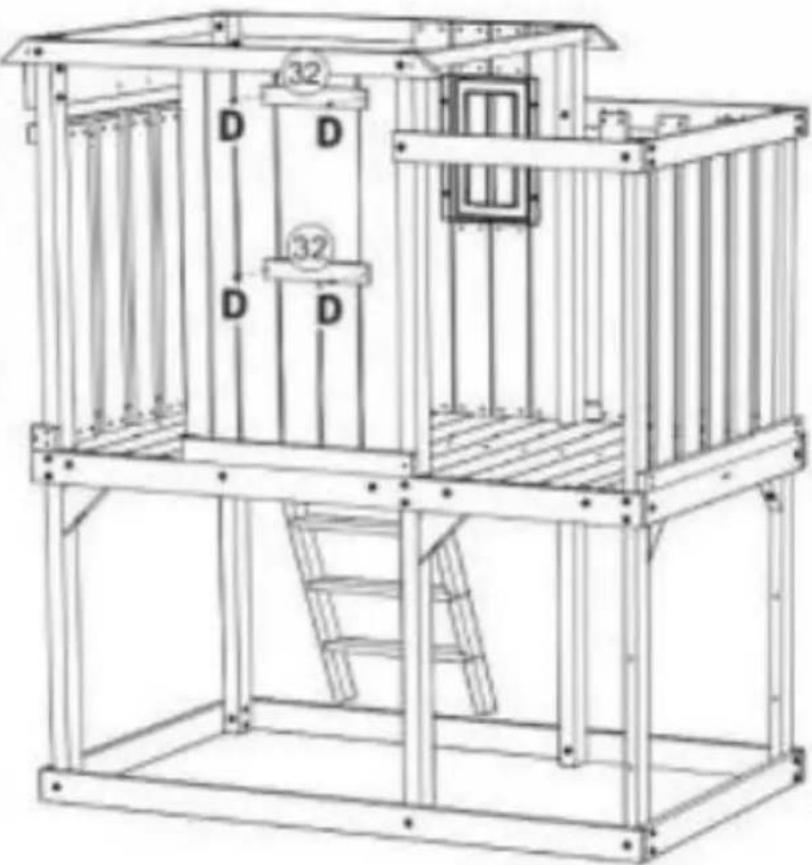
natural_image
Technical line drawing of a modular cage-like structure with labeled components (no text or symbols)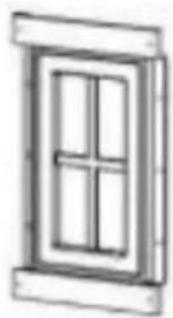
natural_image
Simple line drawing of a window frame with four panes (no text or symbols)Align with window
32 x2
D x
4
Stap
Etape
Paso

D x8
Stap
Etape
Paso

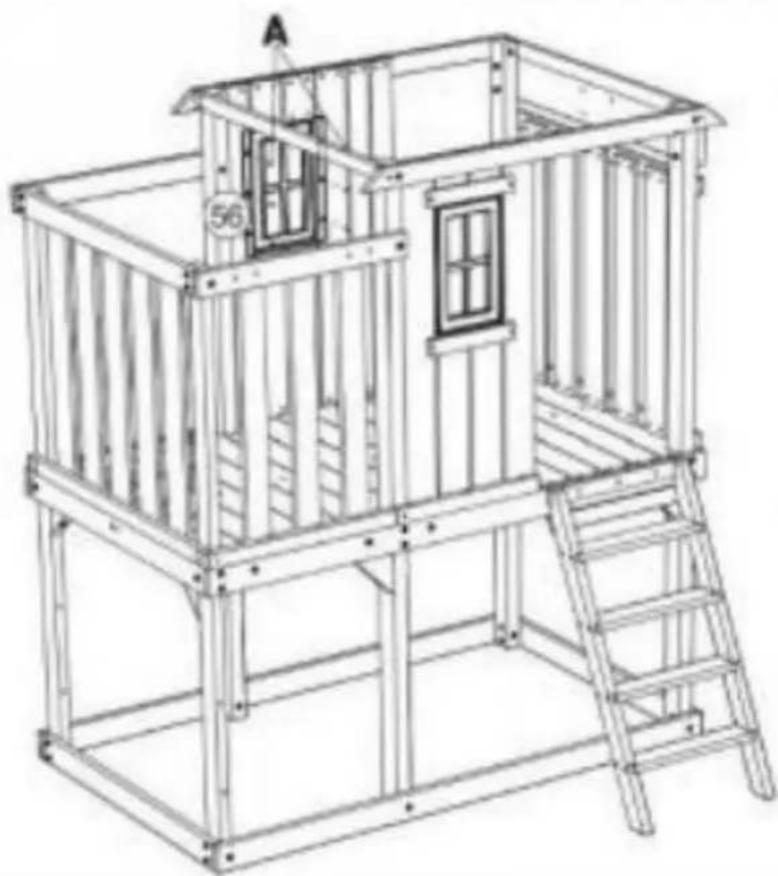
natural_image
Line drawing of a modular play structure with ladder, frame, and window (no text or symbols)56 x 1
A x6
92009
Step Etape Paso

| 35 x1 |
| 57x1 |
| D 1 |
| xB |
| w x 1 |
| Y x 1 |
| 2x 1 |
E x4
Stap Etap e Paso

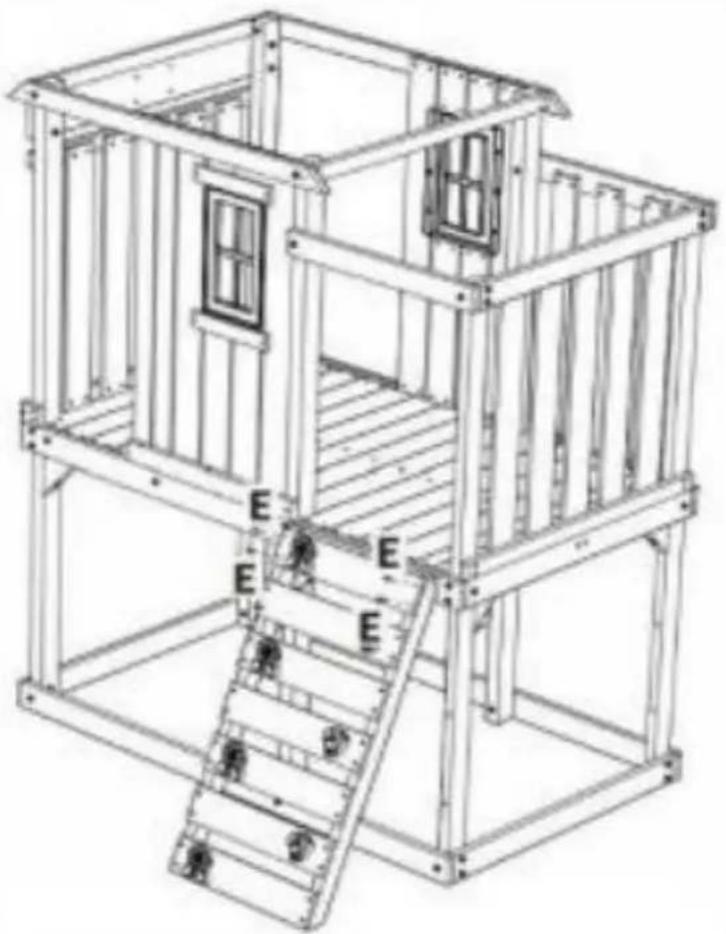
natural_image
Line drawing of a modular ship or container structure with ladder and window, no text or symbols present92009
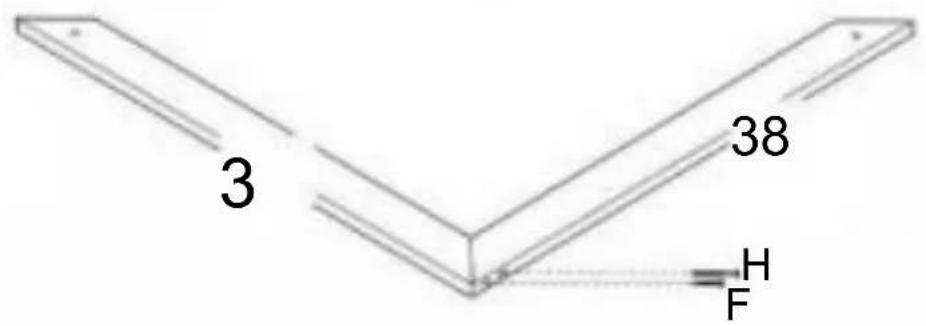
Stap
Etape
Paso
46 x2
| 38 x1 |
| 39x1 |
| (F) x 1 |
| (H) x 1 |
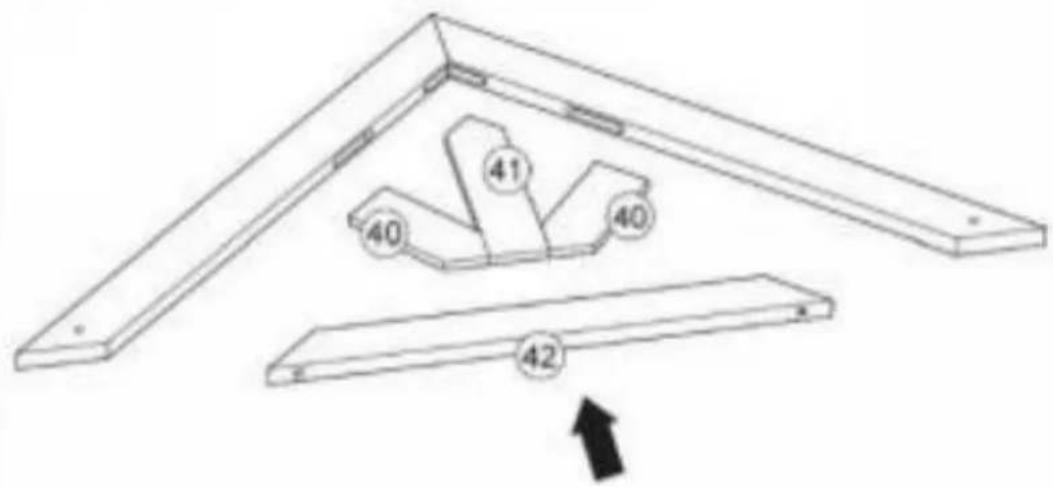
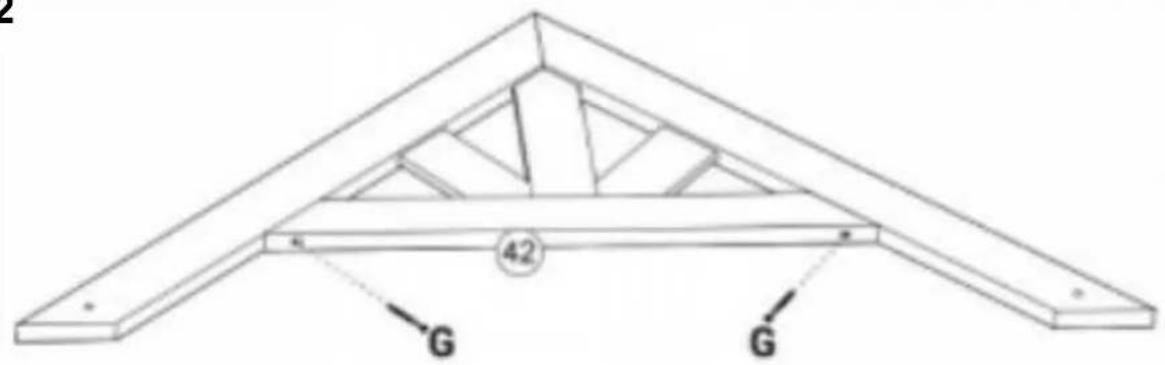
Step
Etape
Paso
47x2
| 40x2 |
| 4 x1 |
| 42 x |
G x 2
Stap
Etape
Paso
48 x2
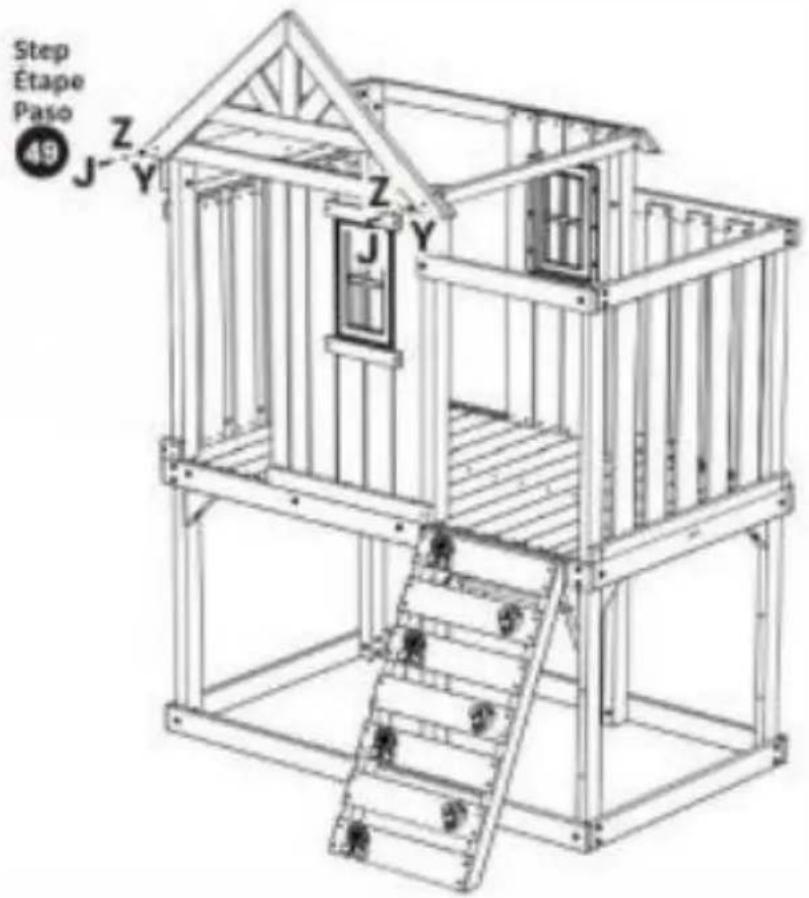
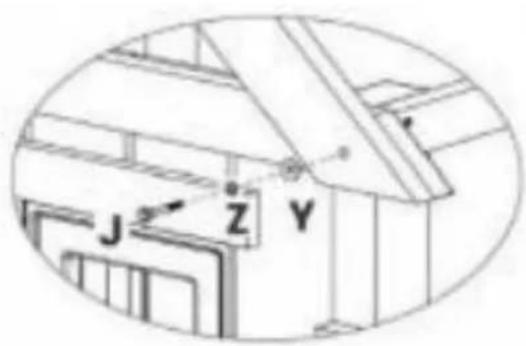
① x2
② x^2
92009
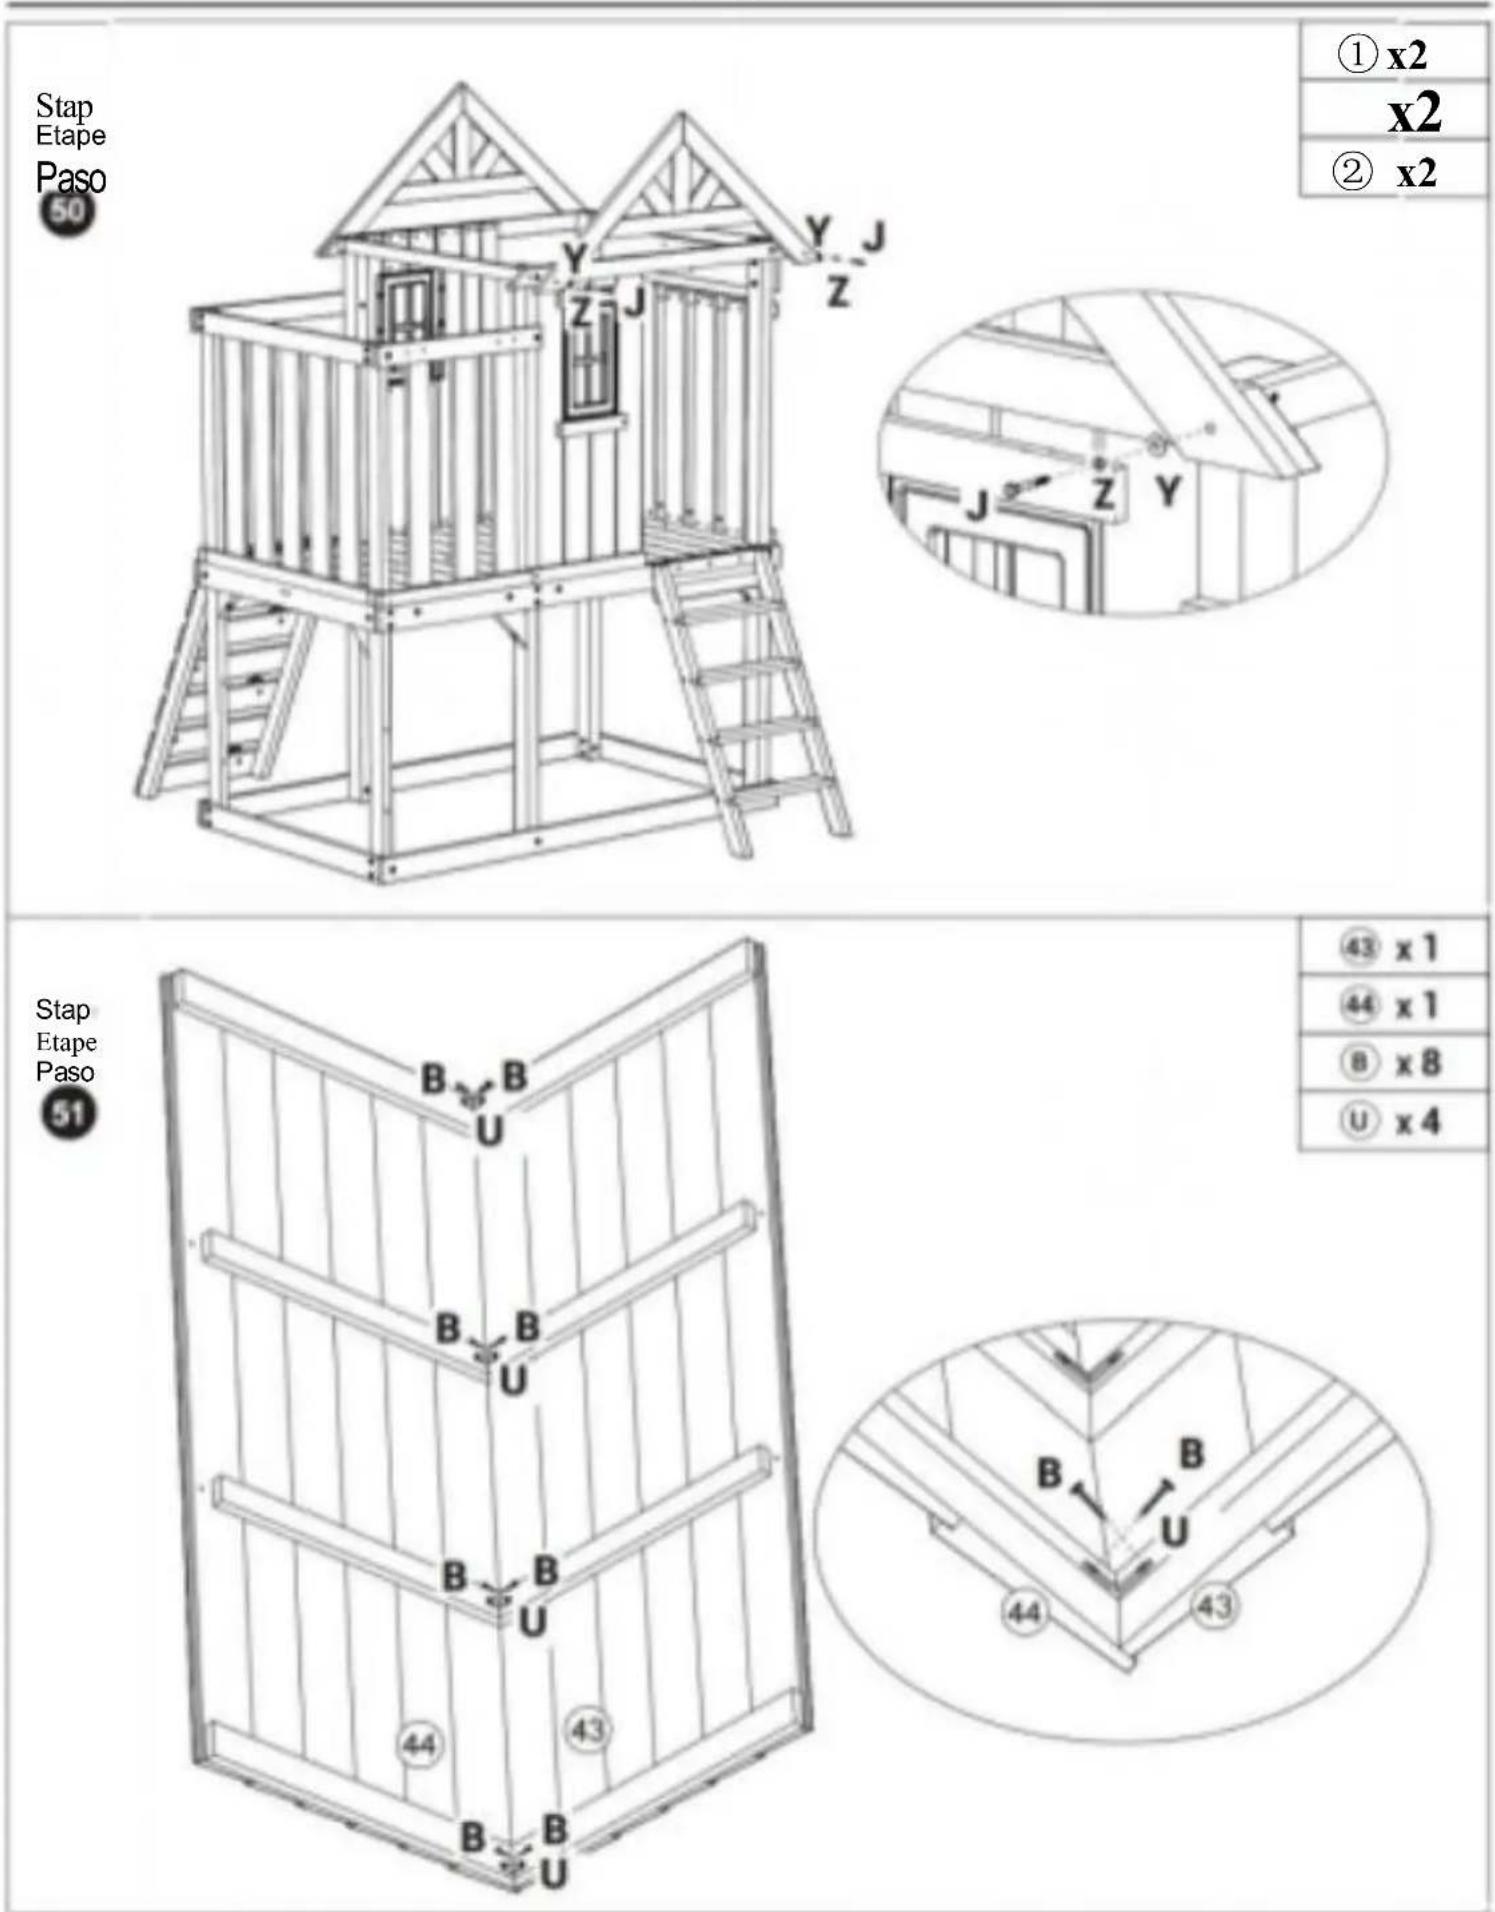
Stap Etape Paso

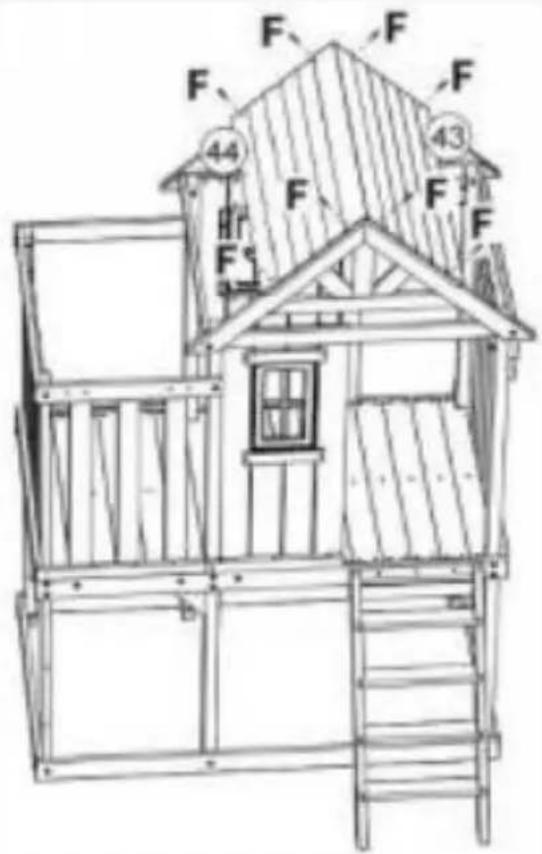
F x8
Step Etape Paso

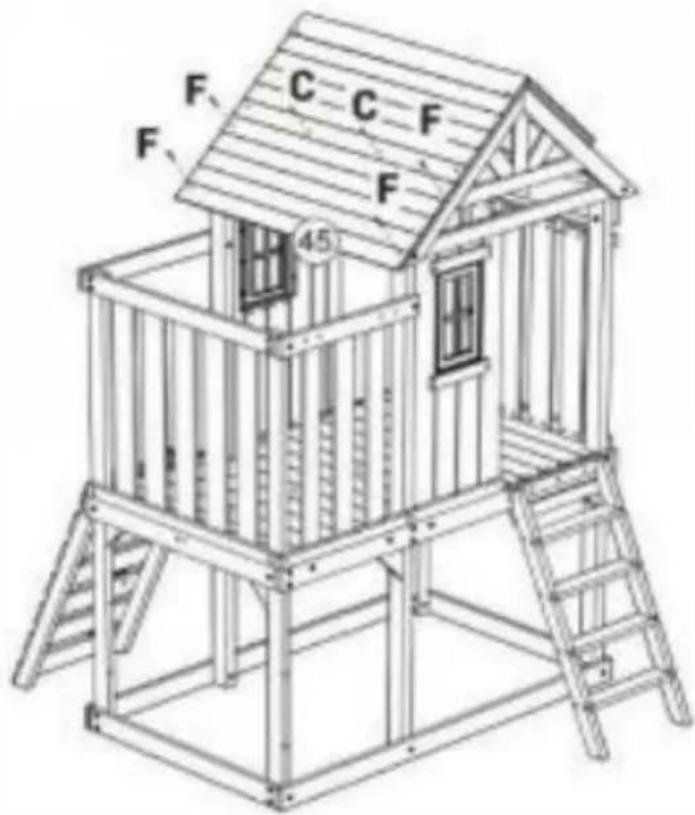
45 x1
C
x2
F x4
Step Etape Paso

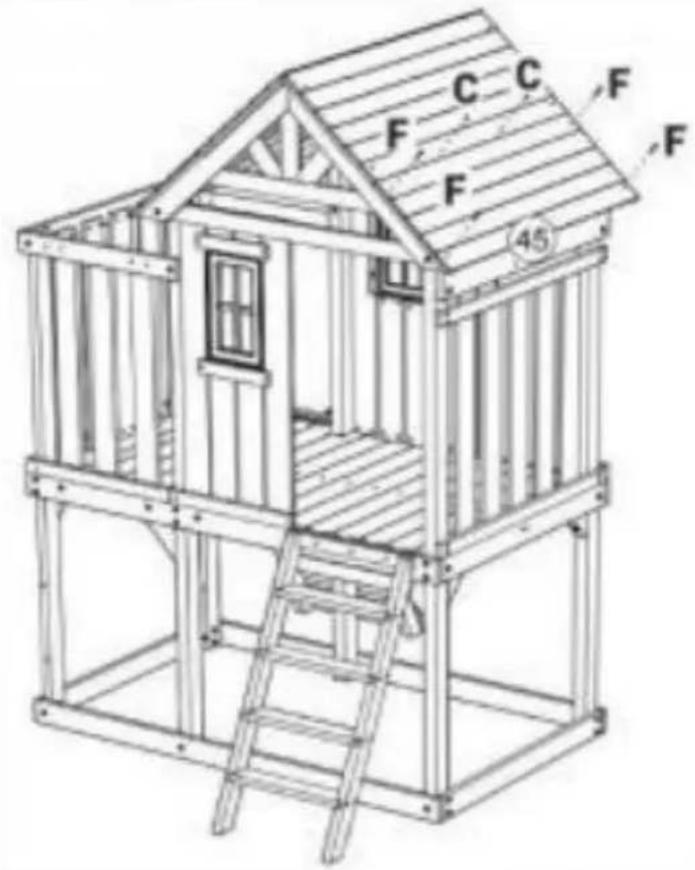
natural_image
Line drawing of a wooden play structure with labeled corners (F, C, C) and ladder, no text or symbols present.45 x1 Cx2
F x4
Step Etape Paso

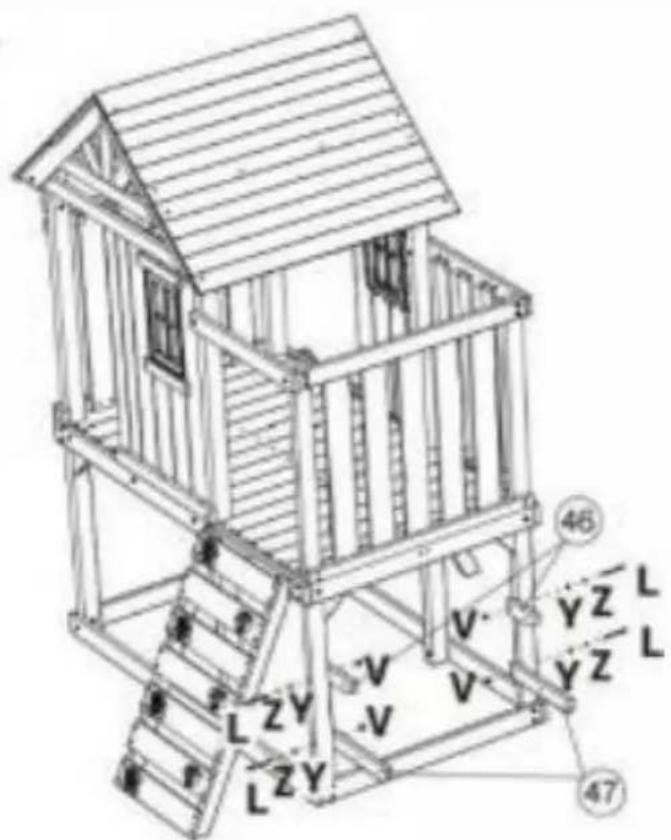
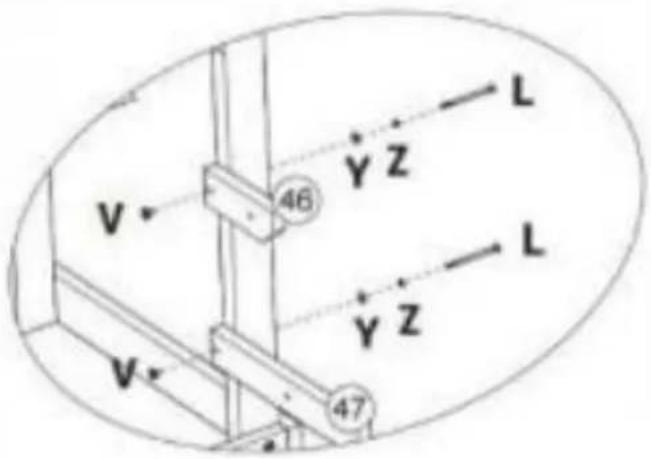
46 ×2
47 x2
x4
x4
x4
② x4
92009
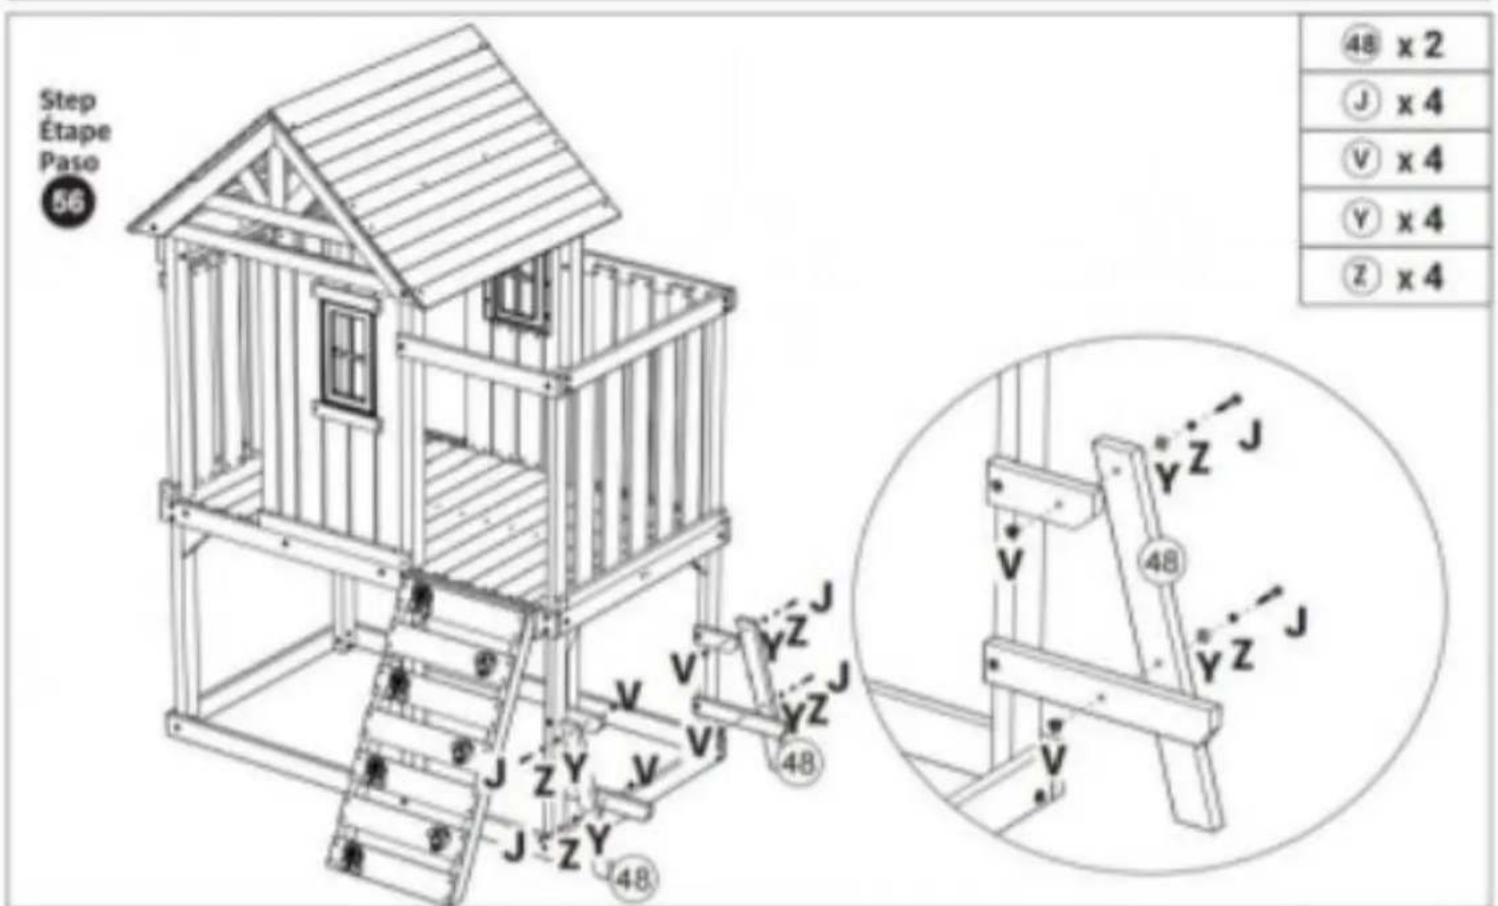
Stap
Etap
e

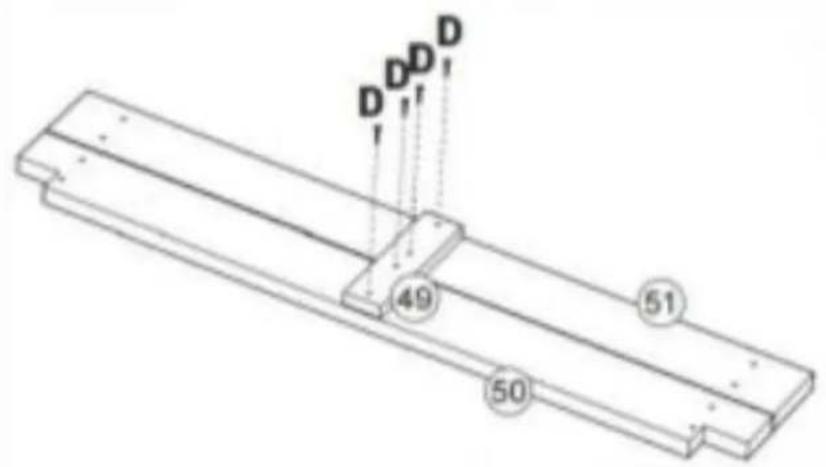

49 x1
50 x1
51x1
D x
4
92009
Stap Etape Paso

natural_image
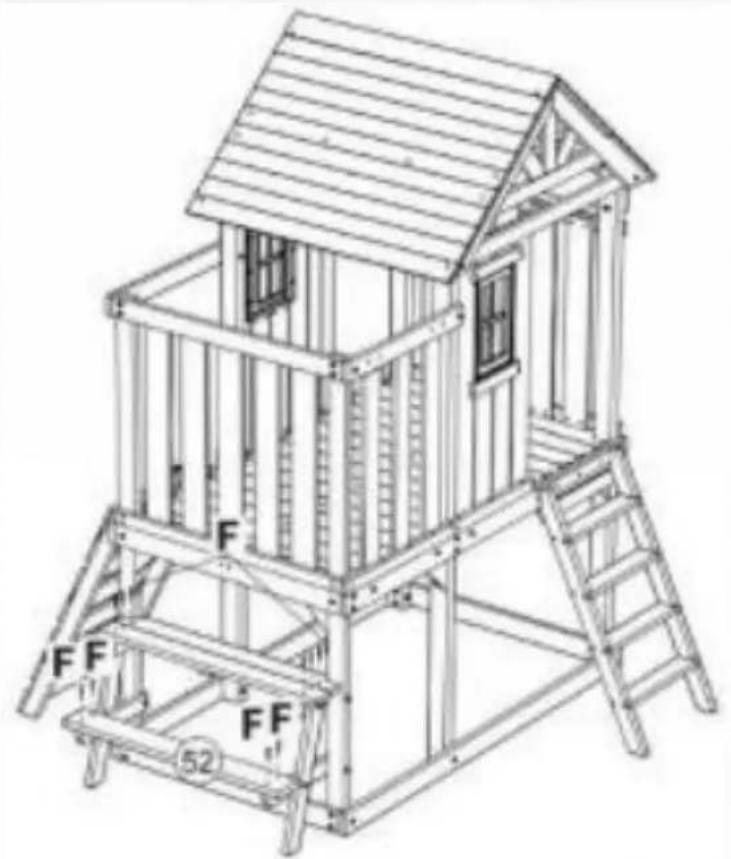
Line drawing of a wooden play structure with ladder and frame (no text or symbols)52x1
F x1
Stap Etape Pas0

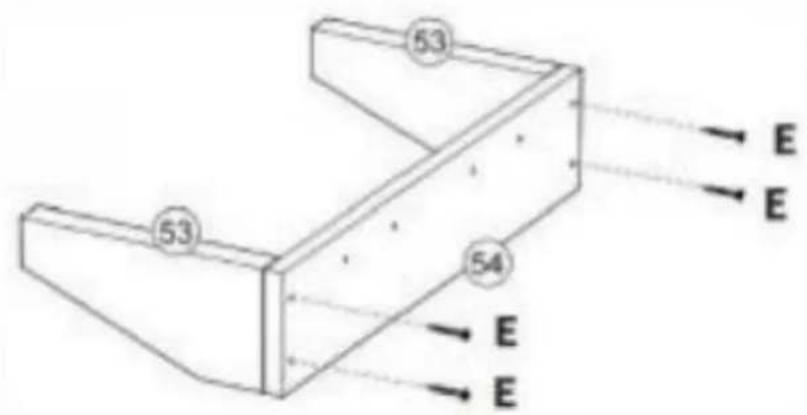
53 x 2
54 x 1
E x 4
Stap Etape Paso

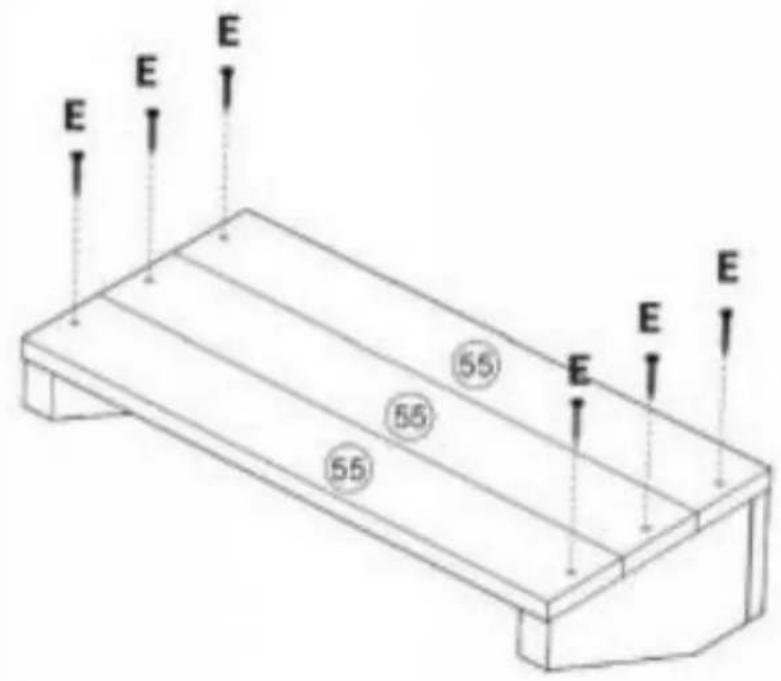
55 x3
E x6
Stap Etape Paso

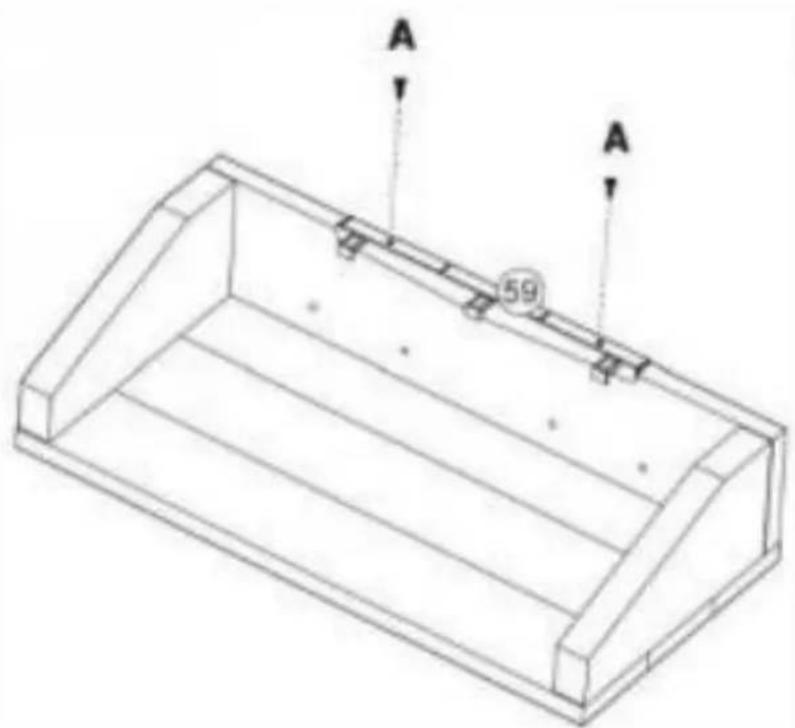
59 x1
A x2
Step Etape Paso

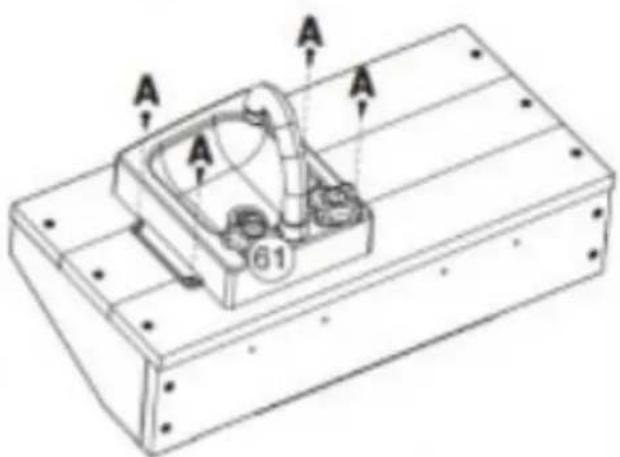
60x1
6 x1
A x6
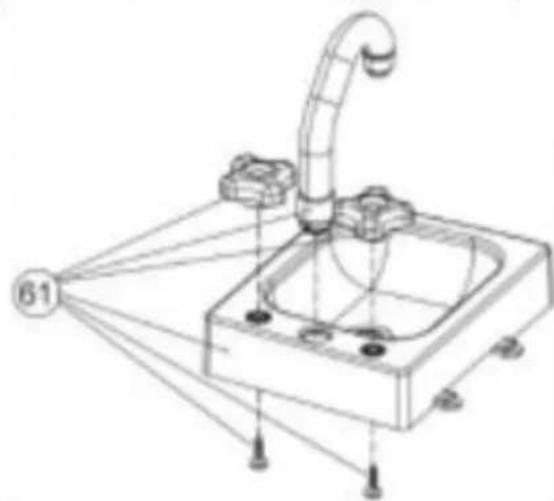
natural_image
Technical line drawing of a mechanical device with a curved pipe and base, no text or symbols present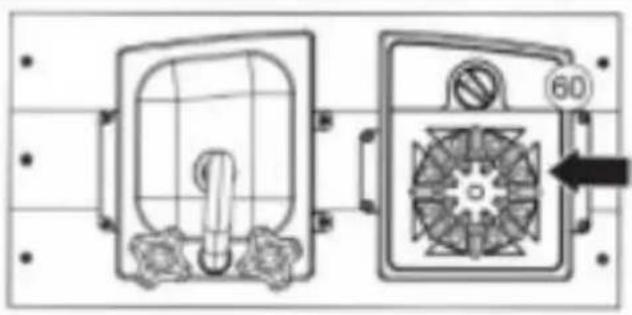
natural_image
Technical line drawing of a mechanical device with internal components and a circular component labeled '60' (no text or symbols beyond basic diagram)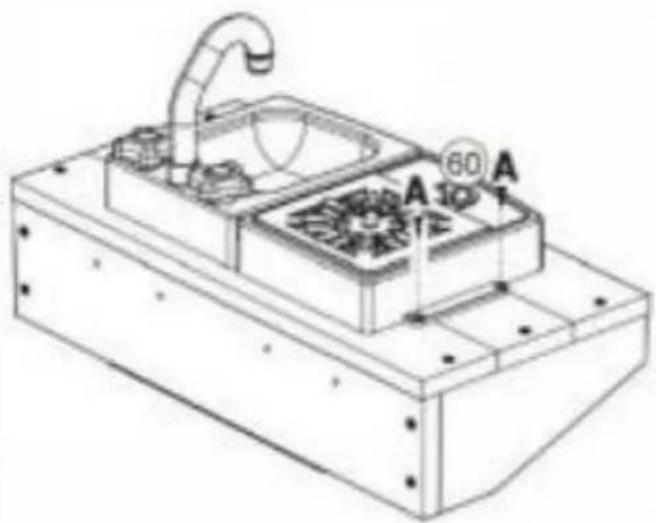
natural_image
Technical line drawing of a mechanical device with labeled components (no readable text or symbols)
E x4
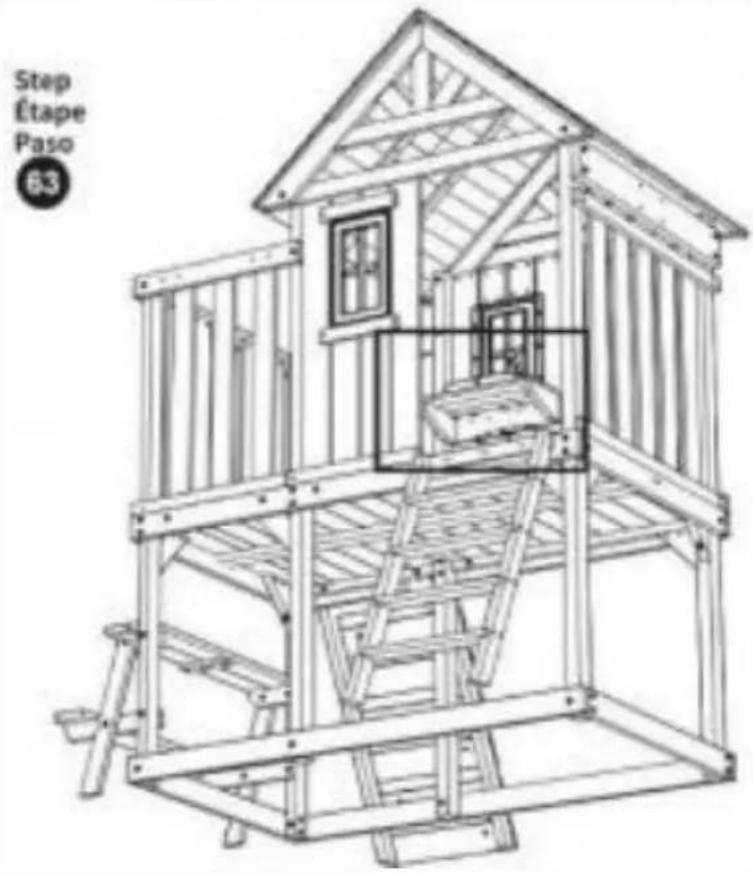
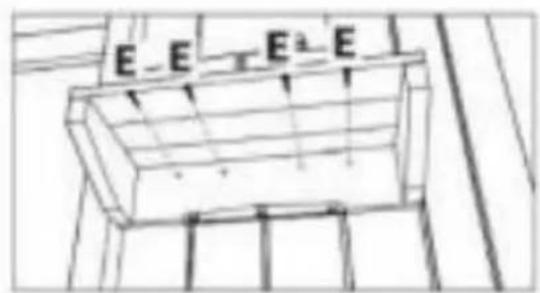
E x4
Stap Etape Paso

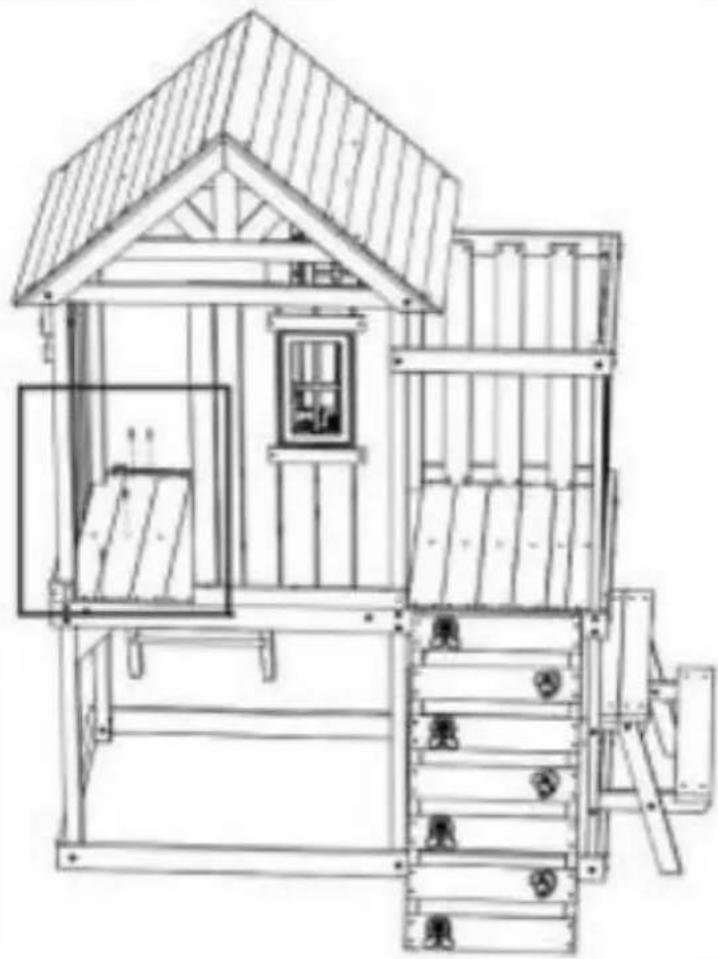
natural_image
Line drawing of a wooden playhouse with a sloped roof and cabinetry (no text or symbols)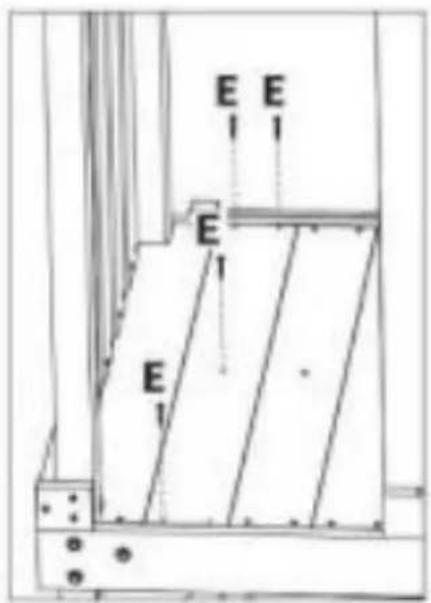
92009
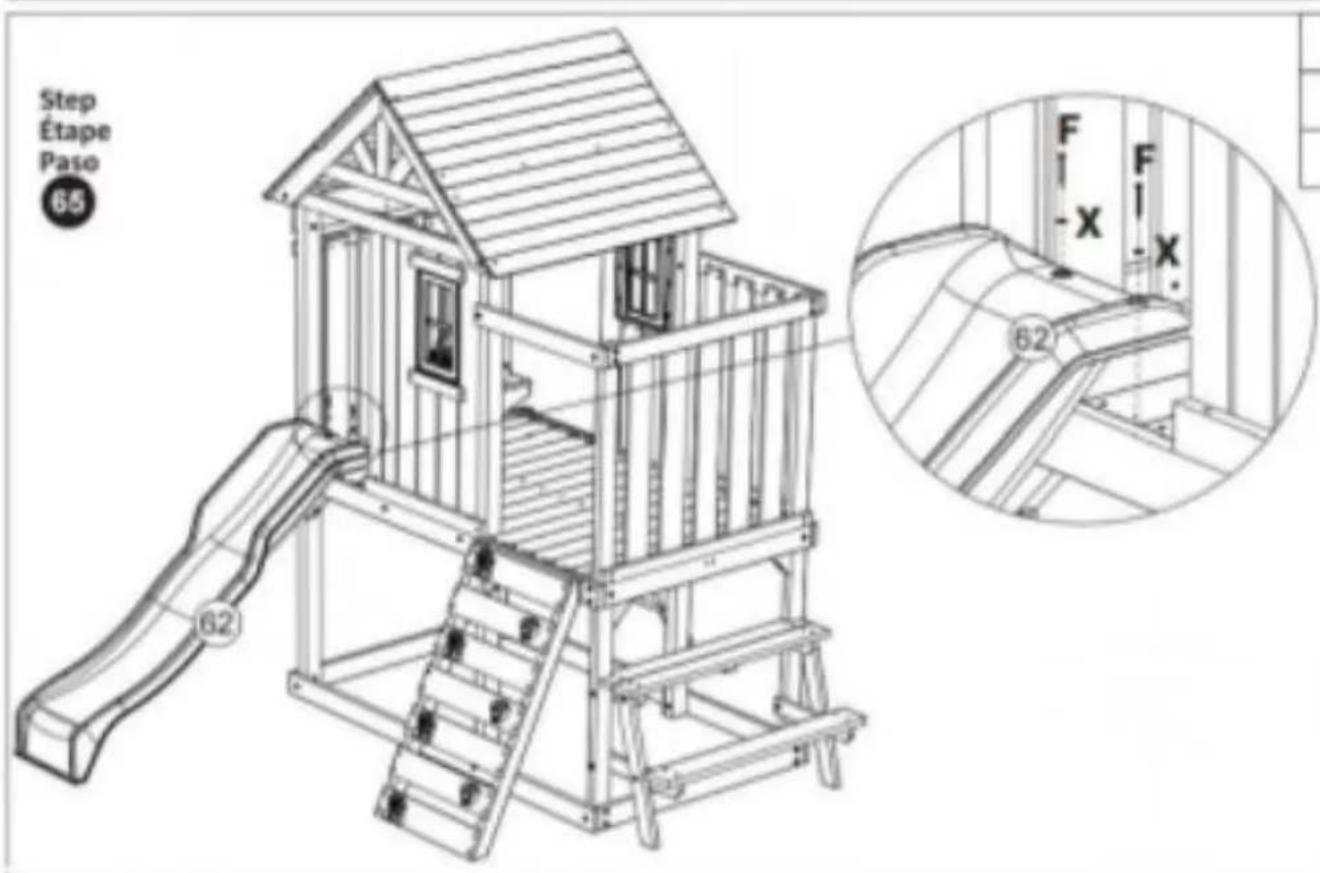
62x1
Fx2
×
x2
Step
Étape
Paso
66
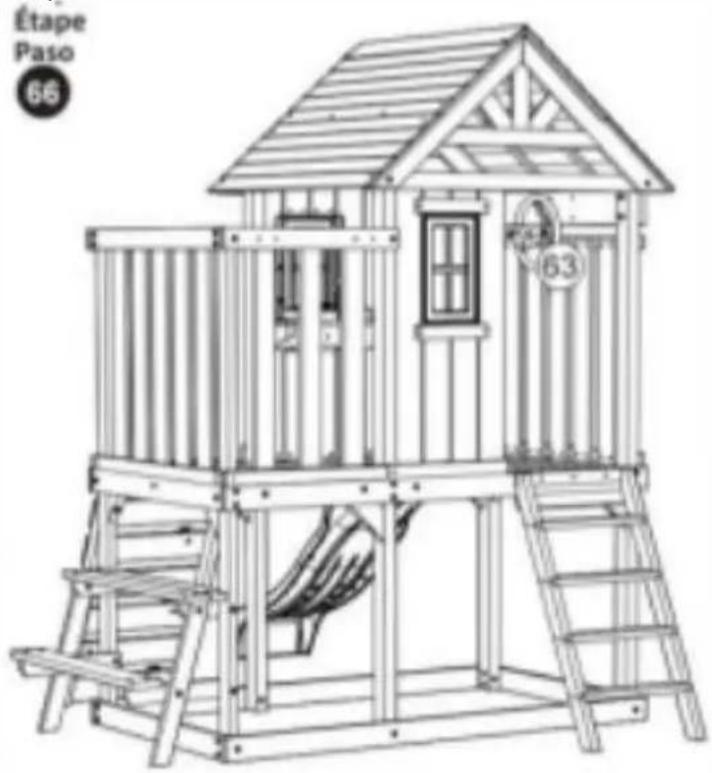
natural_image
Line drawing of a wooden play structure with ladder, climbing platform, and backboard (no text or symbols)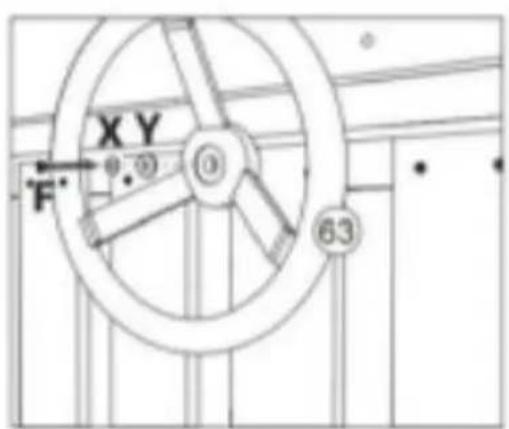
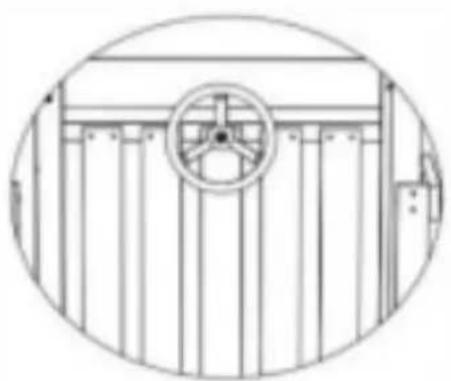
natural_image
Technical line drawing of a mechanical or industrial component with vertical bars and a central circular dial (no text or symbols)| 63 x1 |
| F x1 |
| ×x1 |
| Yx1 |
92009
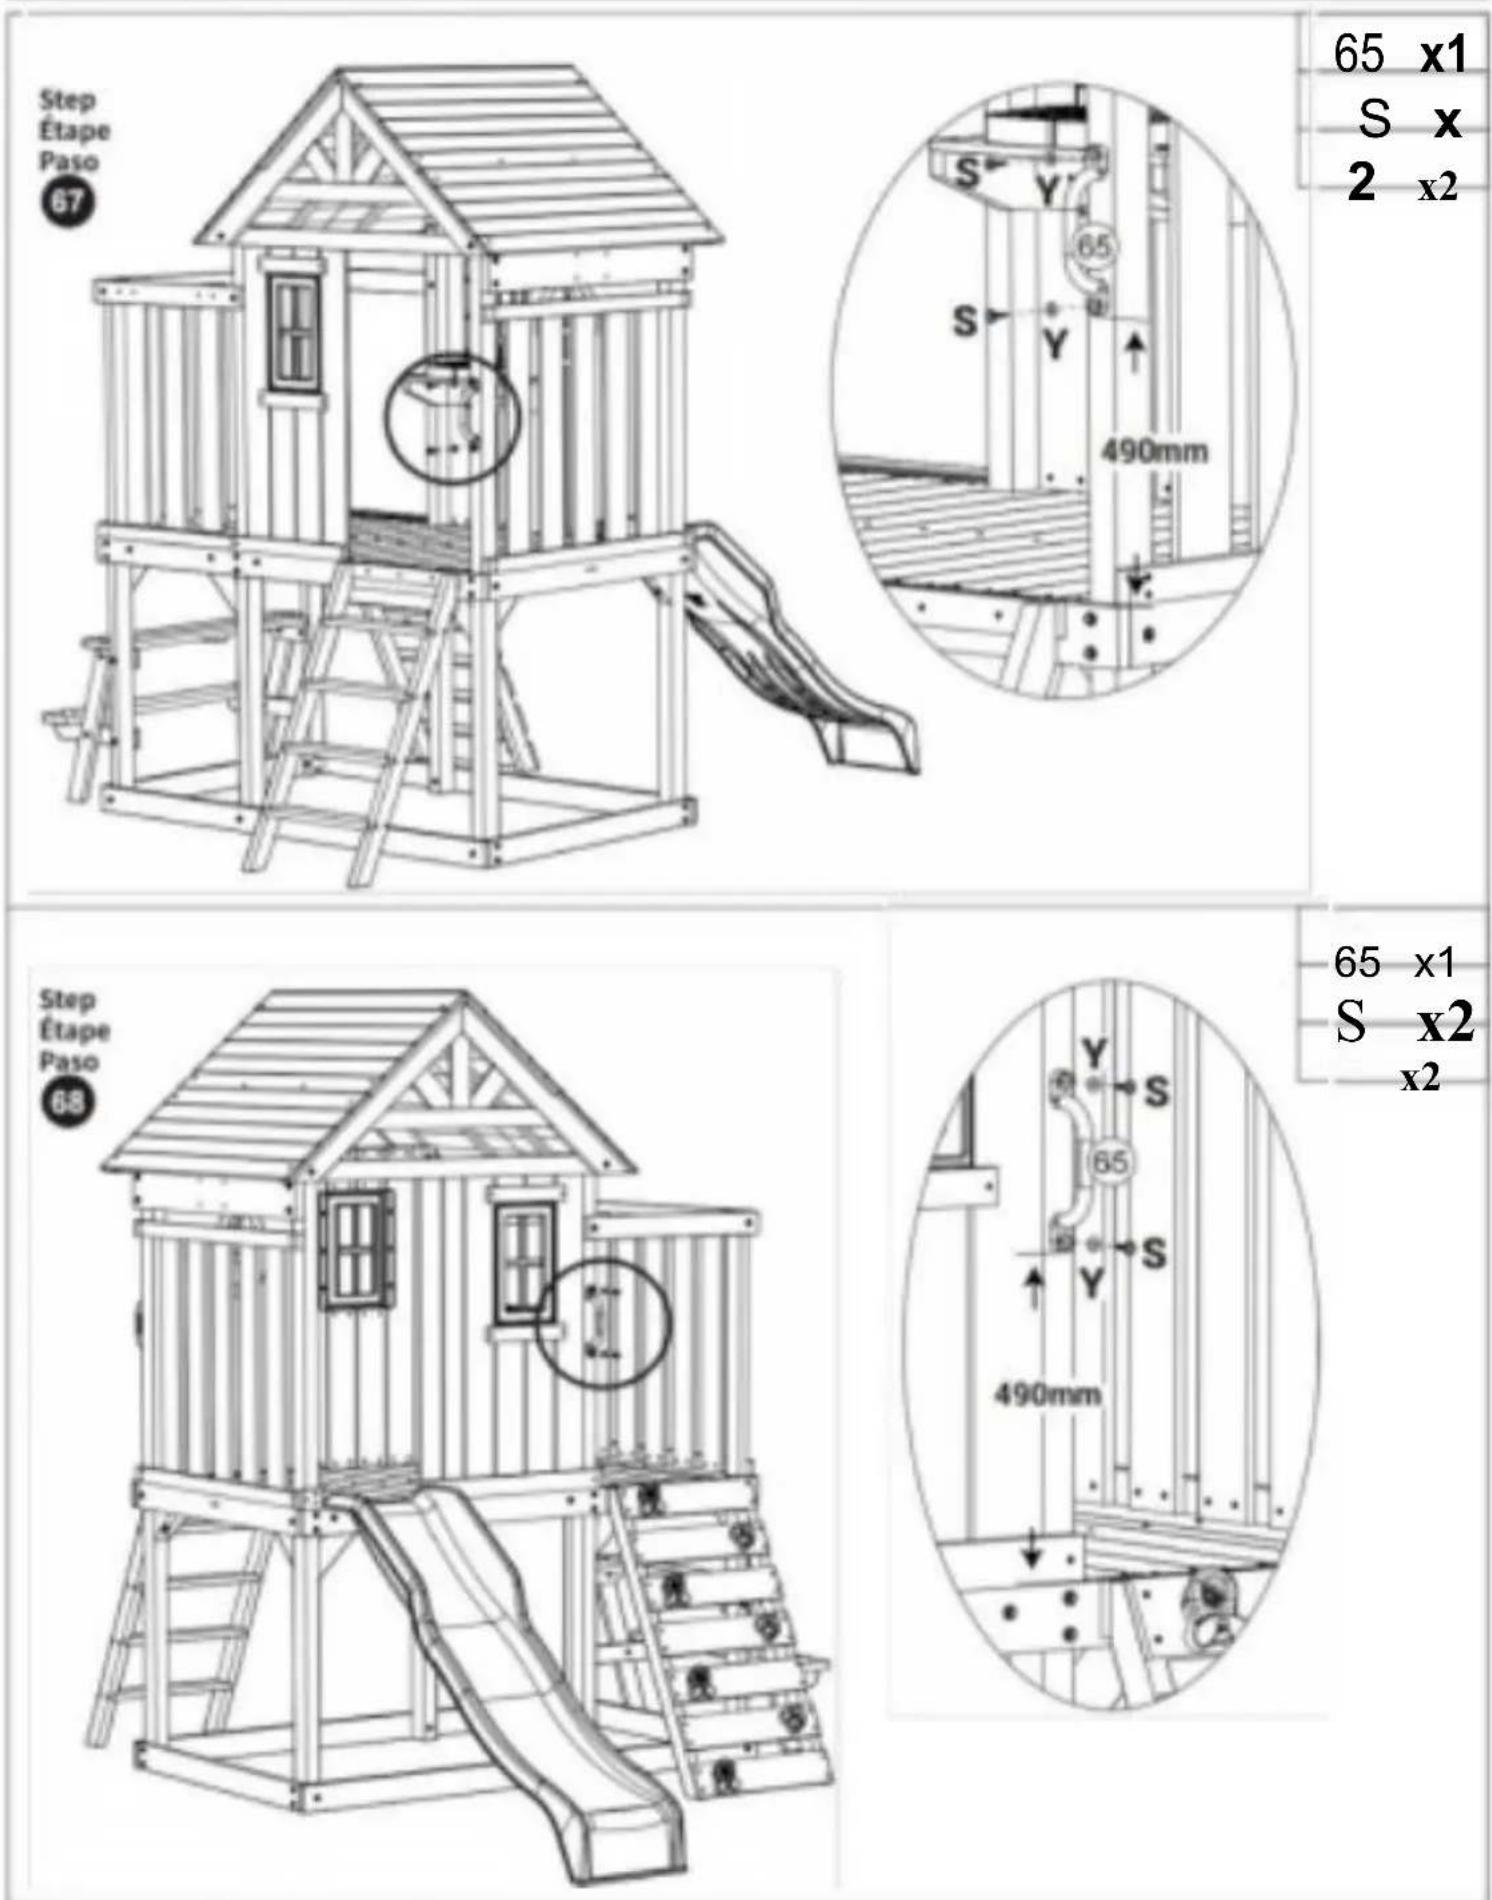
65 x1
S x
2 x2
65 x1
S x2
x2
92009
92009
92009
92009
Stap Etape Paso

75 x
6 x
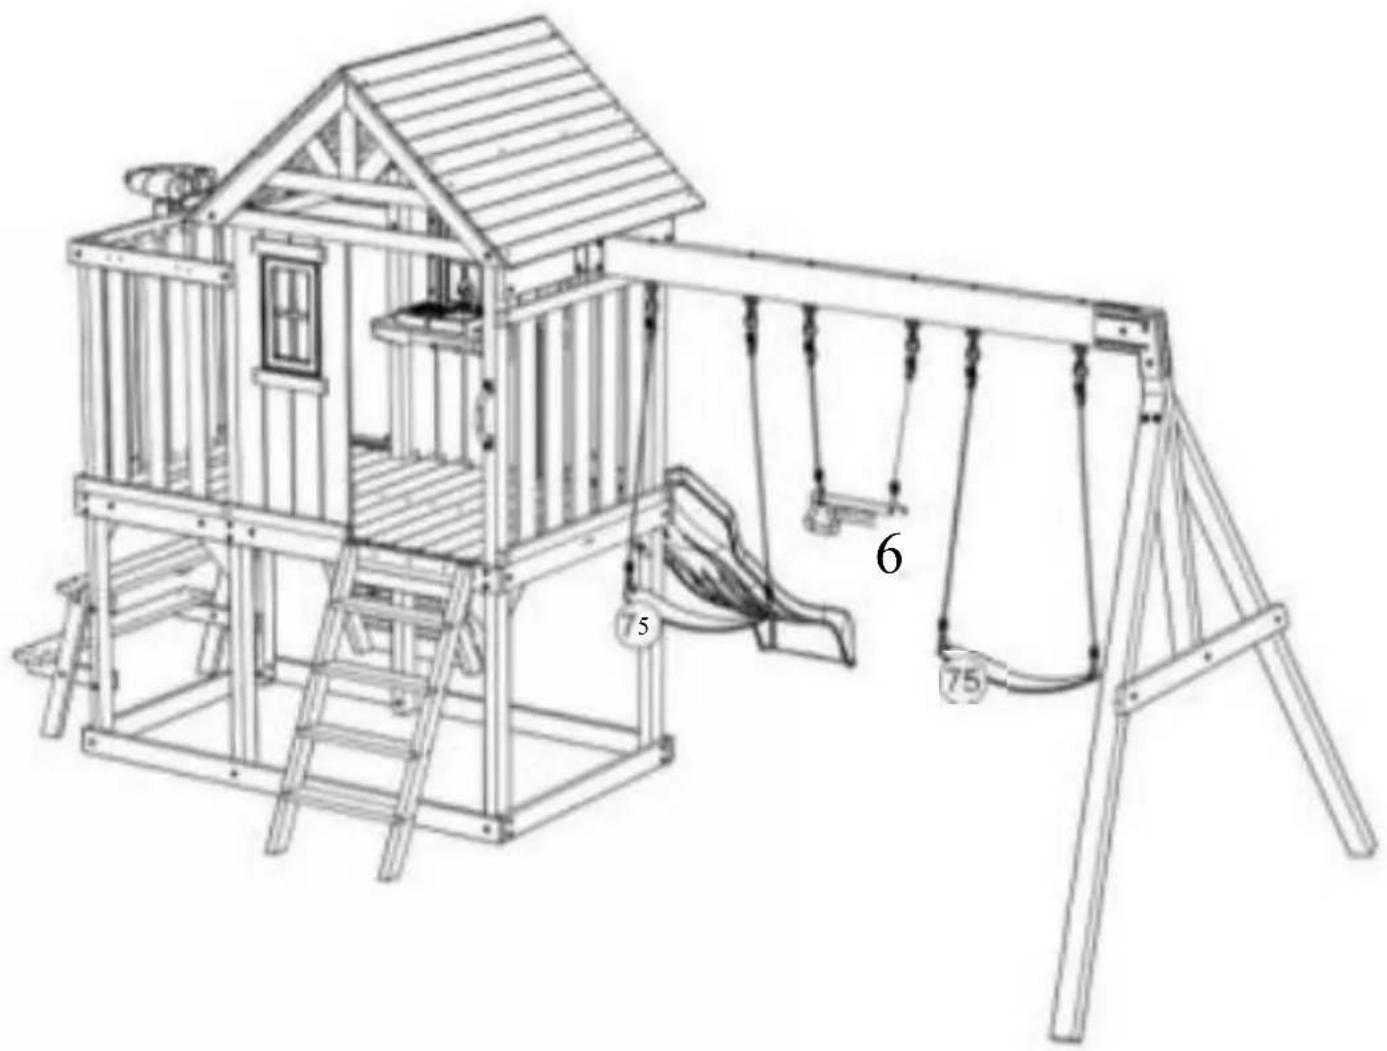
natural_image
Line drawing of a children's playground structure with climbing stairs and a play net (no text or symbols)Stap Etape Paso

x6 Dx4 Ex2 x6
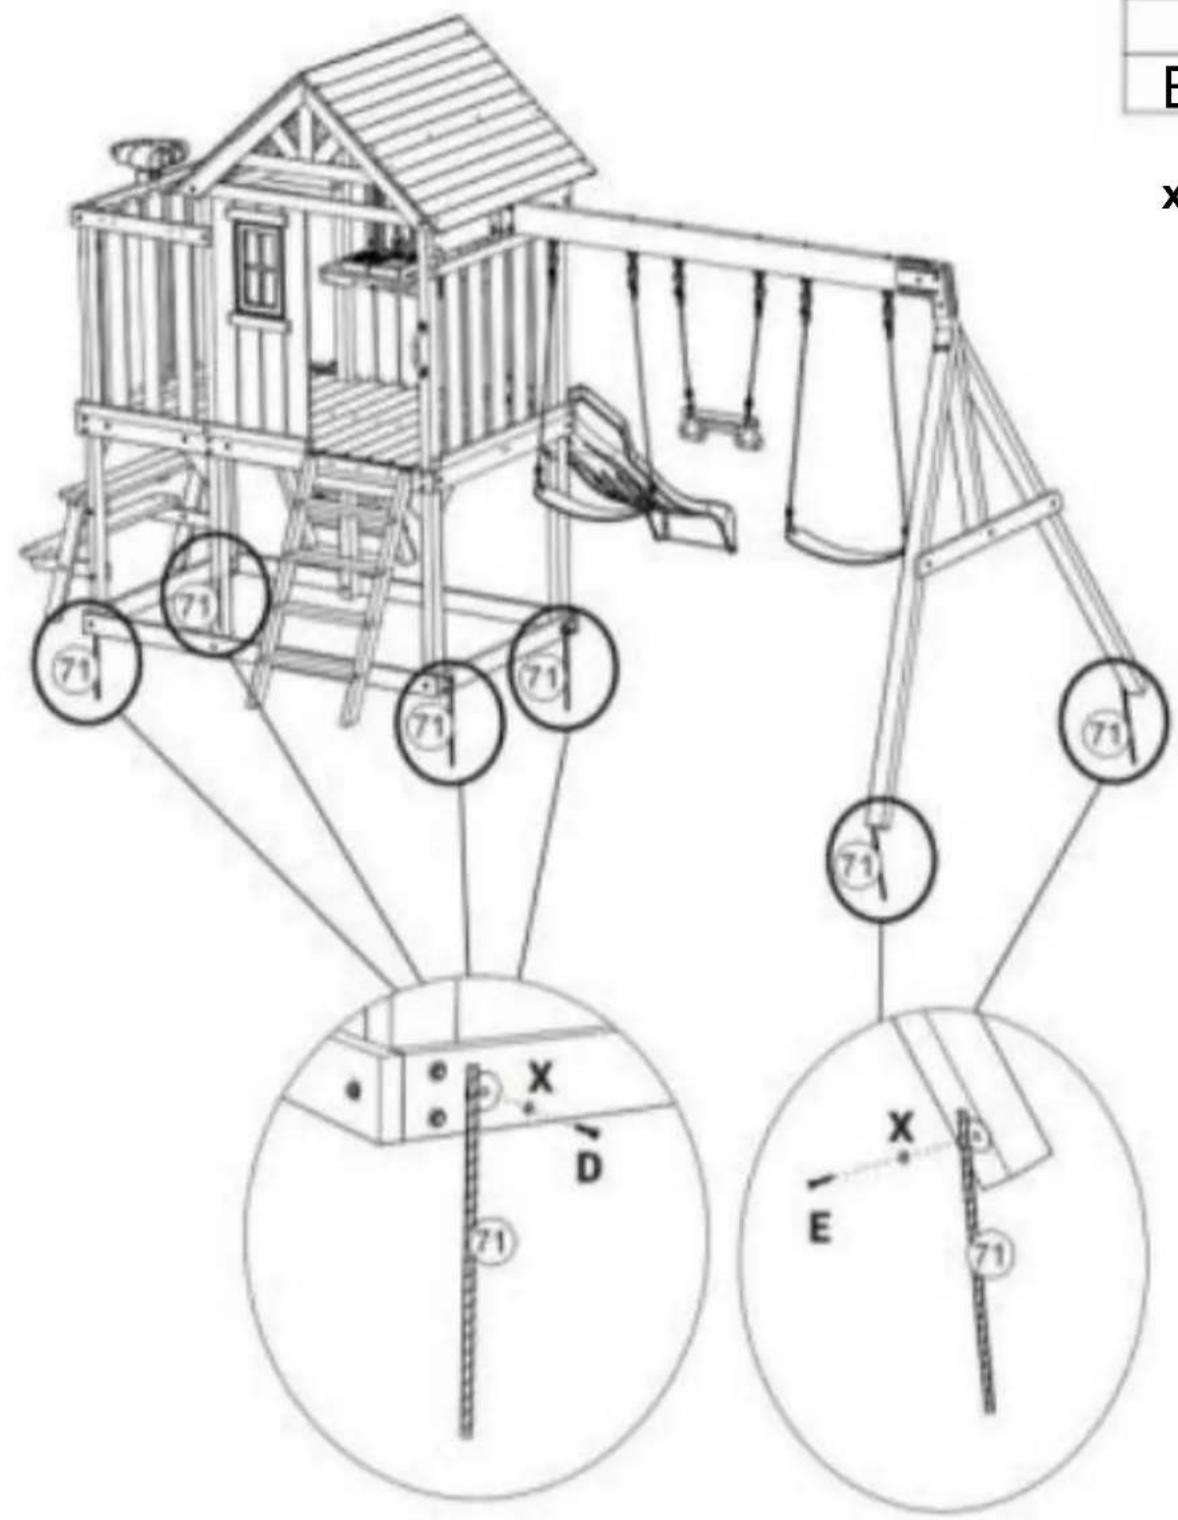
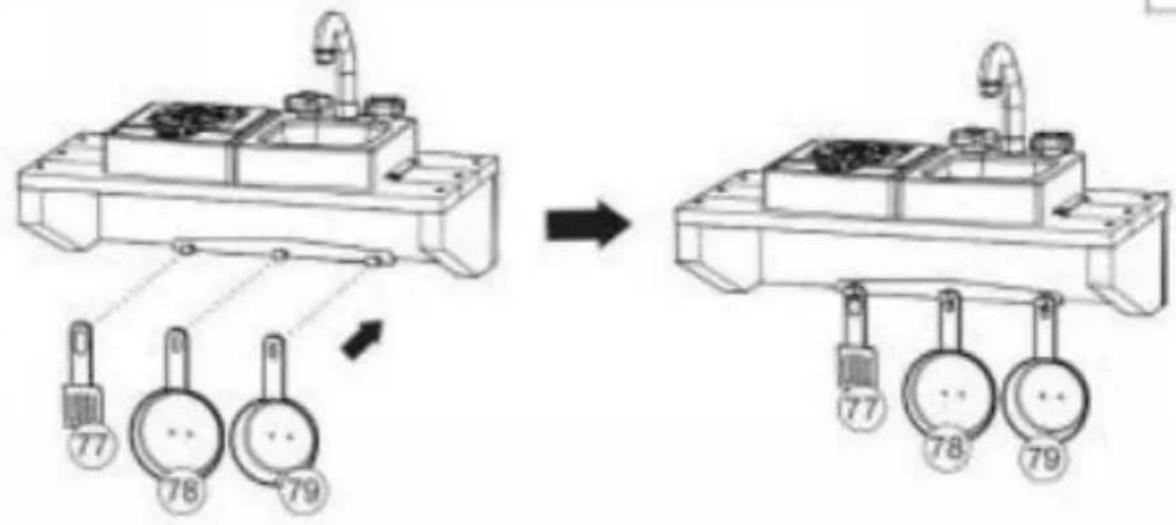
Step Etape Paso

| 77 x 1 |
| 78x1 |
| 9 x1 |
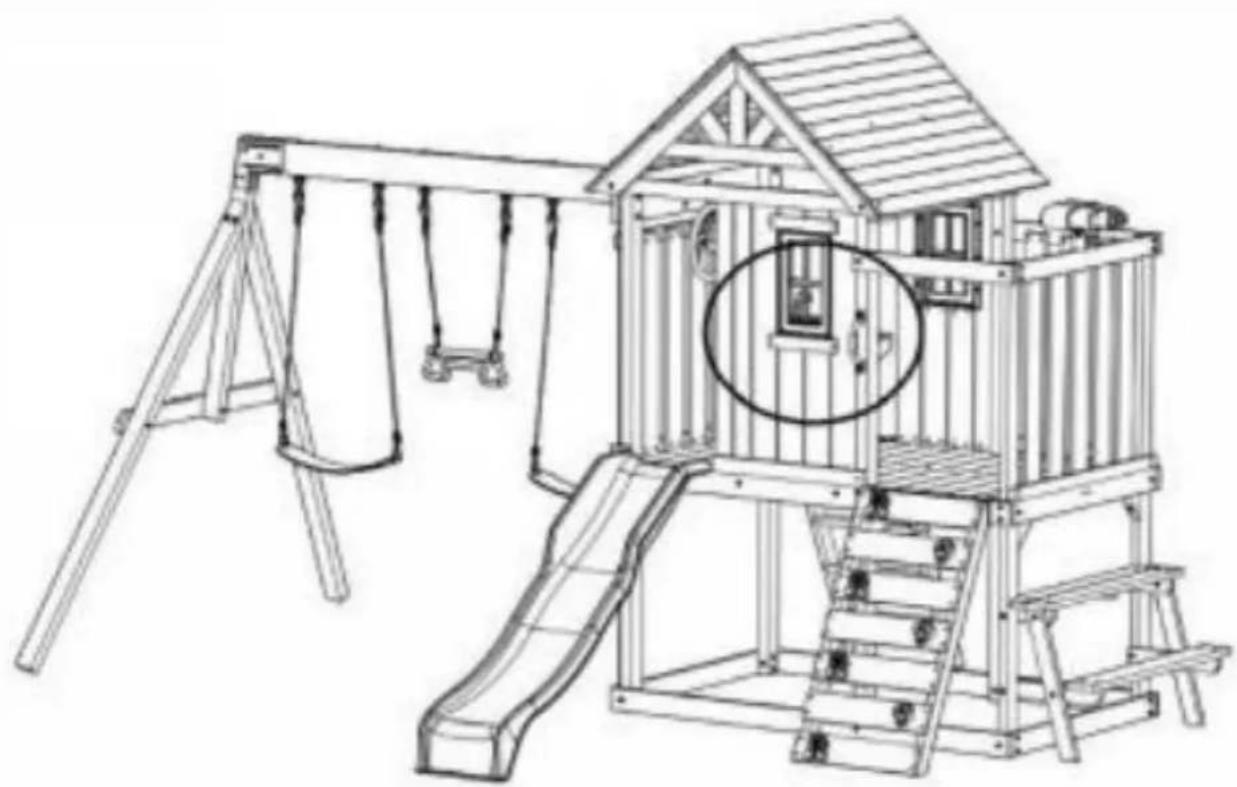
natural_image
Line drawing of a children's playground with wooden structure, swings, and a circular opening (no text or symbols)CO YH Consulting Limited Office 147, Centurion House, Londen Weg,
Staines-upon-Thames, Surrey,
Suite 250.9166 Anaheim Place, Rancho Cucamonga, CA91730
VEVOR®
STERK GEREEDSCHAP, HALF PRIJS
Technische ondersteuning en E-garantiecertificaat www.vevor.com/support
VEVOR
R)
TUFF VERKTYG, HALVPRIS
natural_image
Line drawing of a children's playground with swings, climbing stairs, and a roof structure (no text or symbols)BEHÖVER HJÄLP? KONTAKTA OSS!
www.vevor.com/support
92009
Cleansurfaces withadryordampsoft cloth.Do not useabrasive
⑤
x1
⑥
x1 ⑦
x1
① x6
K x5
x11
x11
② x11
⑩
x1
①
x2
x2
x2
②
x2
10/50
92009
Step Etape

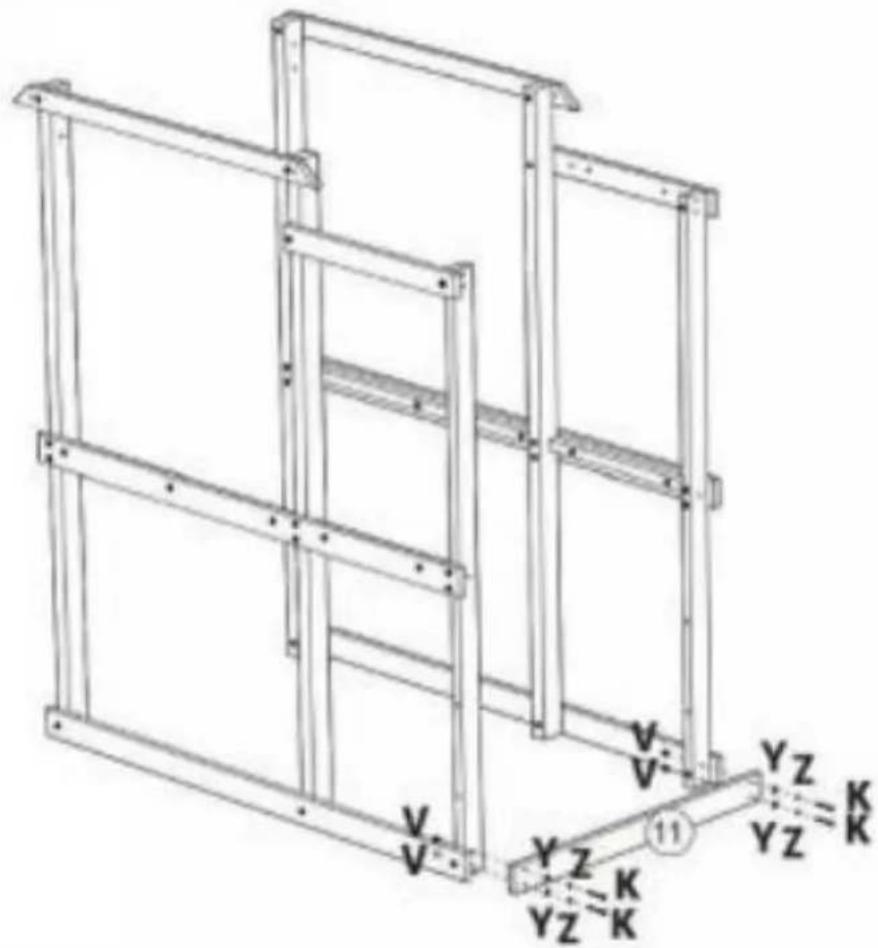
⑪x1
K x4
x4
V·x4
②
x4
Steg
Etape
Paso

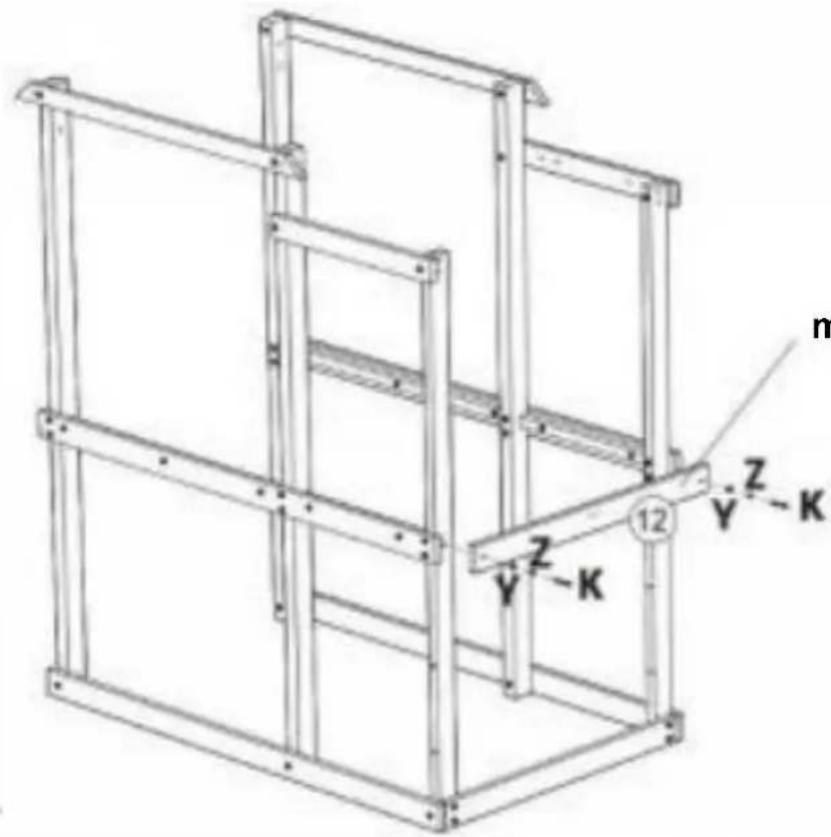
| 12 × 1 |
| K x2 |
| × x2 |
| 2 |
| x2 |
med logotyp
Steg
Etape

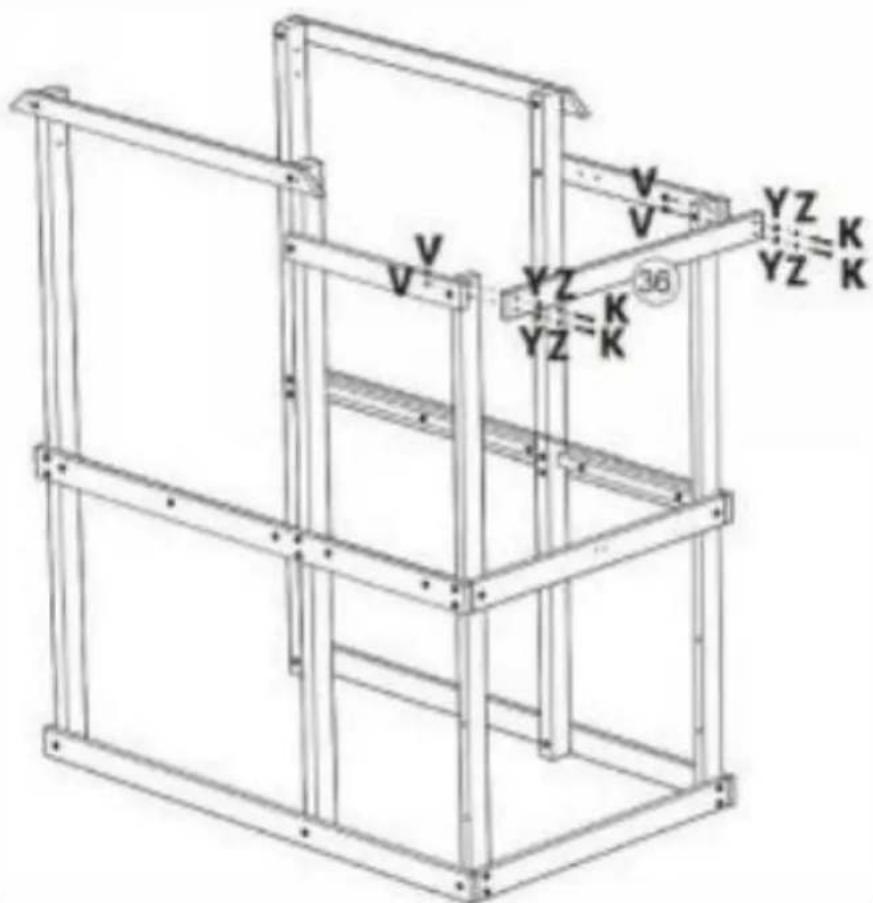
| x 1 | |
| 36 | x 4 |
| K | x 4 |
| ∨ | x 4 |
| z | x 4 |
Step
Etape
Paso

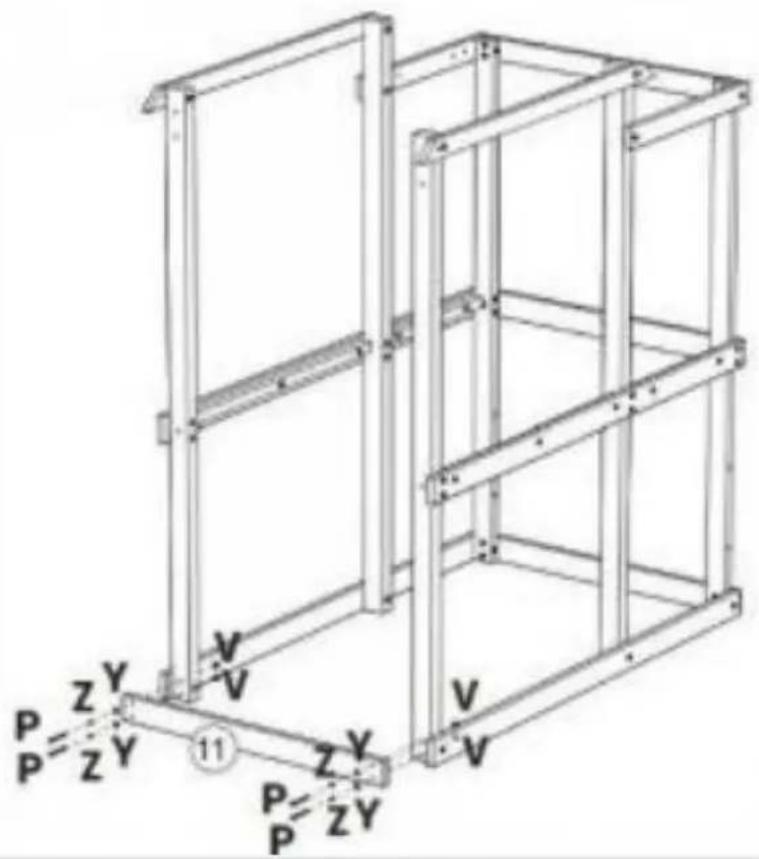
| 11 x 1 |
| P x 4 |
| V x 4 |
| Y) x 4 |
| Z) x4 |
Step Etape

| 12 x 1 |
| D x2 |
| ¥ x2 |
| 2 x2 |
Steg Etape
Paso

⑬ x1
@x4
x4
x8
②
x4
Steg Etape
Paso

natural_image
Technical line drawing of a multi-level metal shelving unit (no text or symbols)⑭x1
H
x4
Step Etape
Paso

| 5 x2 |
| 6 x12 |
| 11x1 |
| 27 x 1 |
| E x67 |
Step Etape

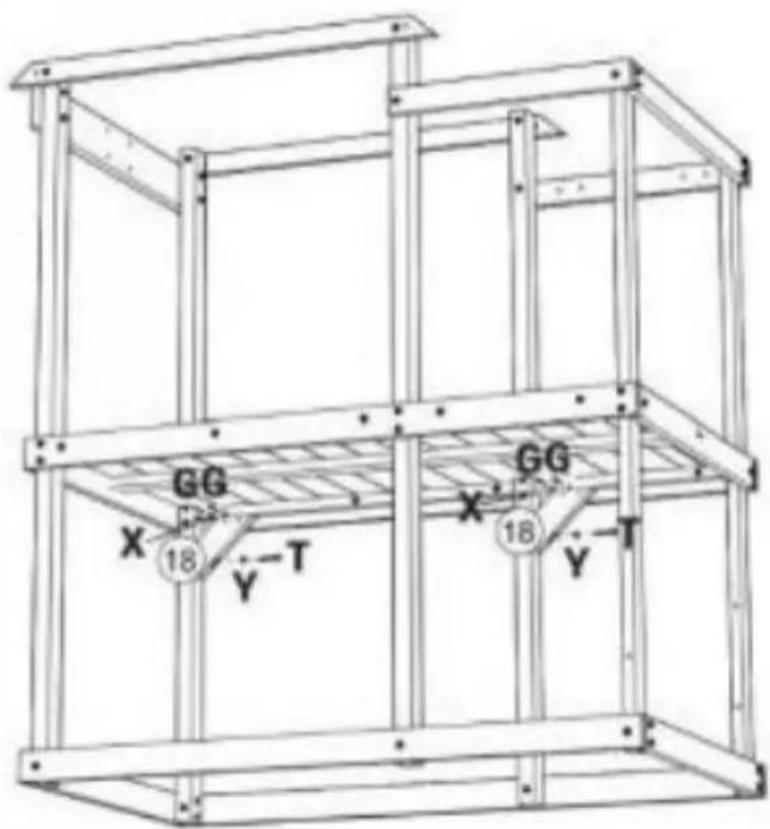
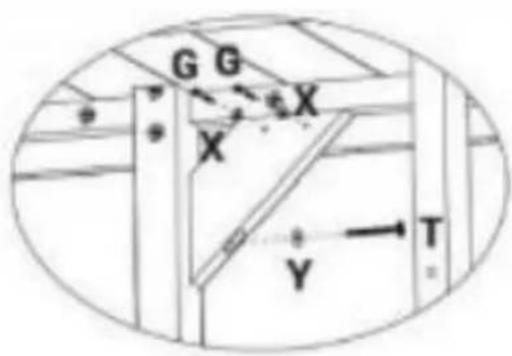
| 182 x |
| G x4 |
| T x2 |
| × x4 |
| x2 |
Steg
Etape
Paso

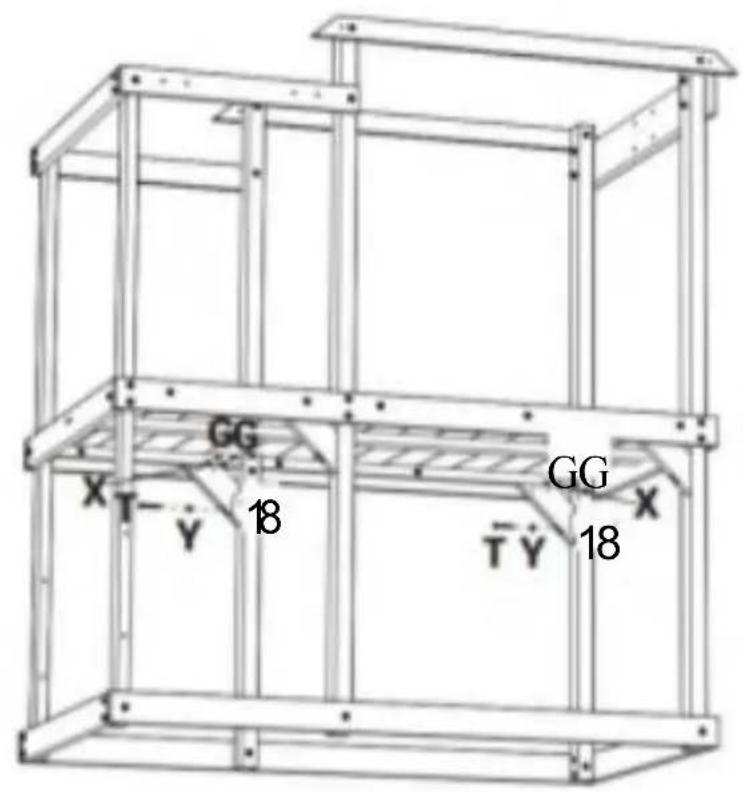
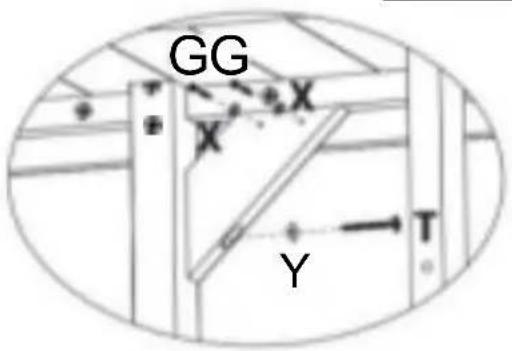
| 18 x 2 |
| G x4 |
| T x2 |
| × x4 |
| x2 |
Steg
Etape


| 182 x |
| G x4 |
| T x2 |
| × x4 |
| Y x2 |
Step
Etape
Paso

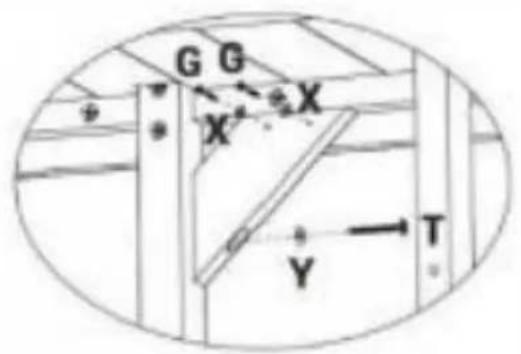
| 18 x2 |
| G x4 |
| T x2 |
| × x4 |
| V x2 |
⑲ x3
F x1
Steg Etape Paso 21
Step Etapo Paso

x2 F x8
20 x 5
E x20
bar
| Measurement | Value | |---|---| | 50mm 2.32" | 2.32" | | 50mm 2.32" | 2.32" | | 50mm 2.32" | 2.32" | | 50mm 2.32" | 2.32" | | 50mm 2.32" | 2.32" | | 50mm 2.32" | 2.32" | | 50min 2.32" | 2.32" | | 50min 2.32" | 2.32" |20x5
E x20

Step
Etape
Paso

natural_image
Technical line drawing of a multi-level metal frame structure with no visible text or symbols20 x1
F x1
x3
92009
| StegEtapePaso25 | 22 x1 | |
| 23 x1 | ||
| F x4 | ||
| II) x 3 | ||
| ||
| StegEtapePaso | 24 x1 | |
| 25 x1 | ||
| 26 x4 | ||
| 27 | 2526262626262626262626262626262626262626262626262626262626262626262626262626262626262626262626262626262 | |
F x16
Steg Etape Paso

28x1
E x2
Steg Etape Paso

Steg Etape Paso


28x
1E
x2
E x3
Steg Etape Pas0

natural_image
Line drawing of a two-story wooden structure with ladder and frame (no text or symbols)Steg
Etape
Paso

| 29 x |
| 30 x2 |
| 31 x2 |
| E x16 |
Steg
Etape
Pas0

natural_image
Architectural line drawing of a window frame mounted on a wooden door (no text or symbols)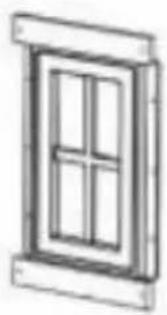
natural_image
Simple line drawing of a window frame with four panes (no text or symbols)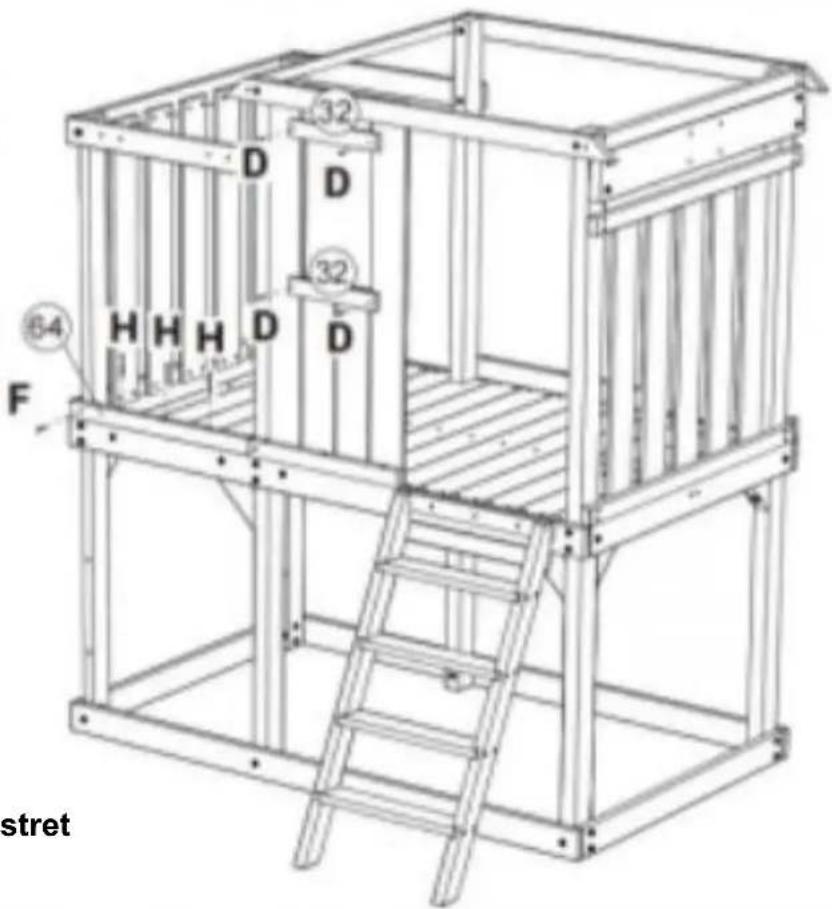
32 x
2 64
x1
D
x4
Fx1
x3
| 20 x3 |
| D x8 |
| E x12 |
69,5mm69,5mm69,5mm69,5mm
2,73" 2,73" 2,73" 2,73"
natural_image
Pure architectural floor plan lines without any text, numbers, or symbolsStep Etape Paso

natural_image
Technical line drawing of a wooden structure with ladder, frame, and window (no text or symbols)| 56 x1 |
| En x6 |
Step Etape

| 29 x2 |
| 30 x2 |
| 31 x2 |
| 33 x2 |
| E x24 |
Step
Etape
Paso

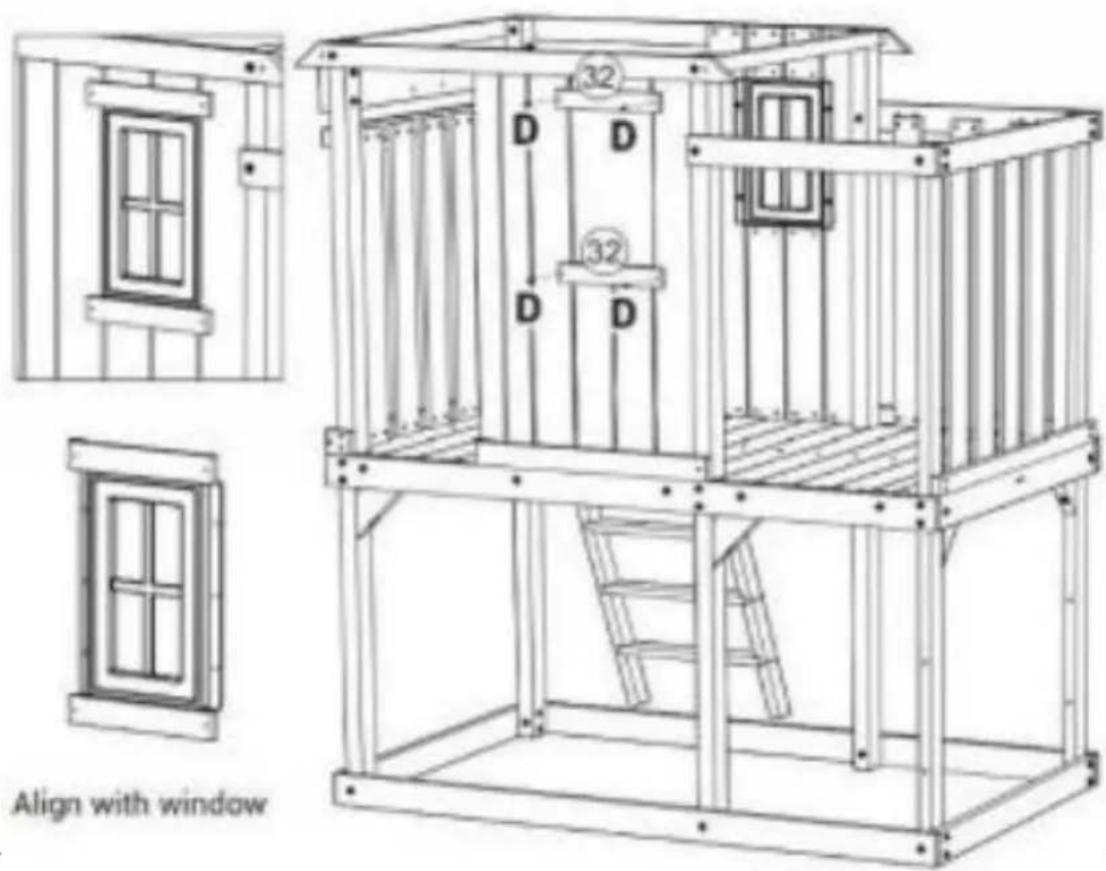
32 x2
D x 4
Steg
Etape
Paso

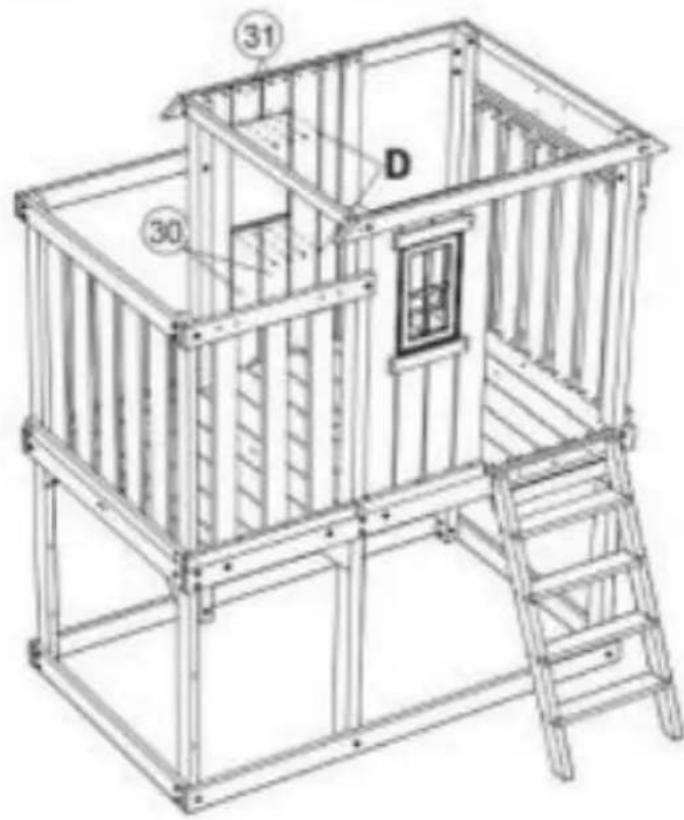
D x8
Steg
Etape
Paso

natural_image
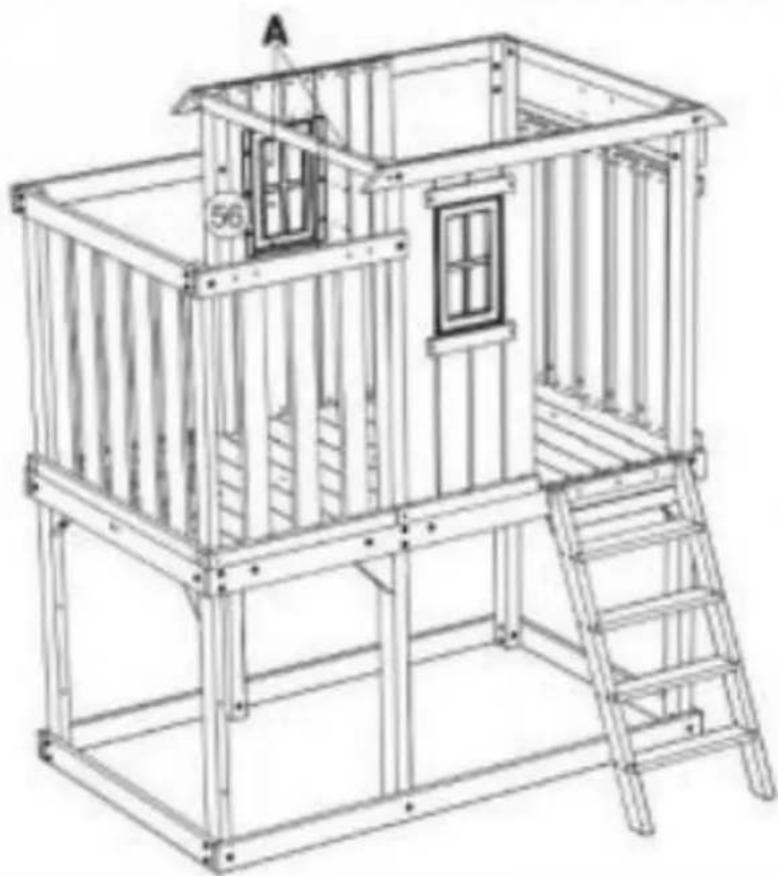
Line drawing of a modular play structure with ladder, frame, and window (no text or symbols)56 x 1
A x6

n
92009
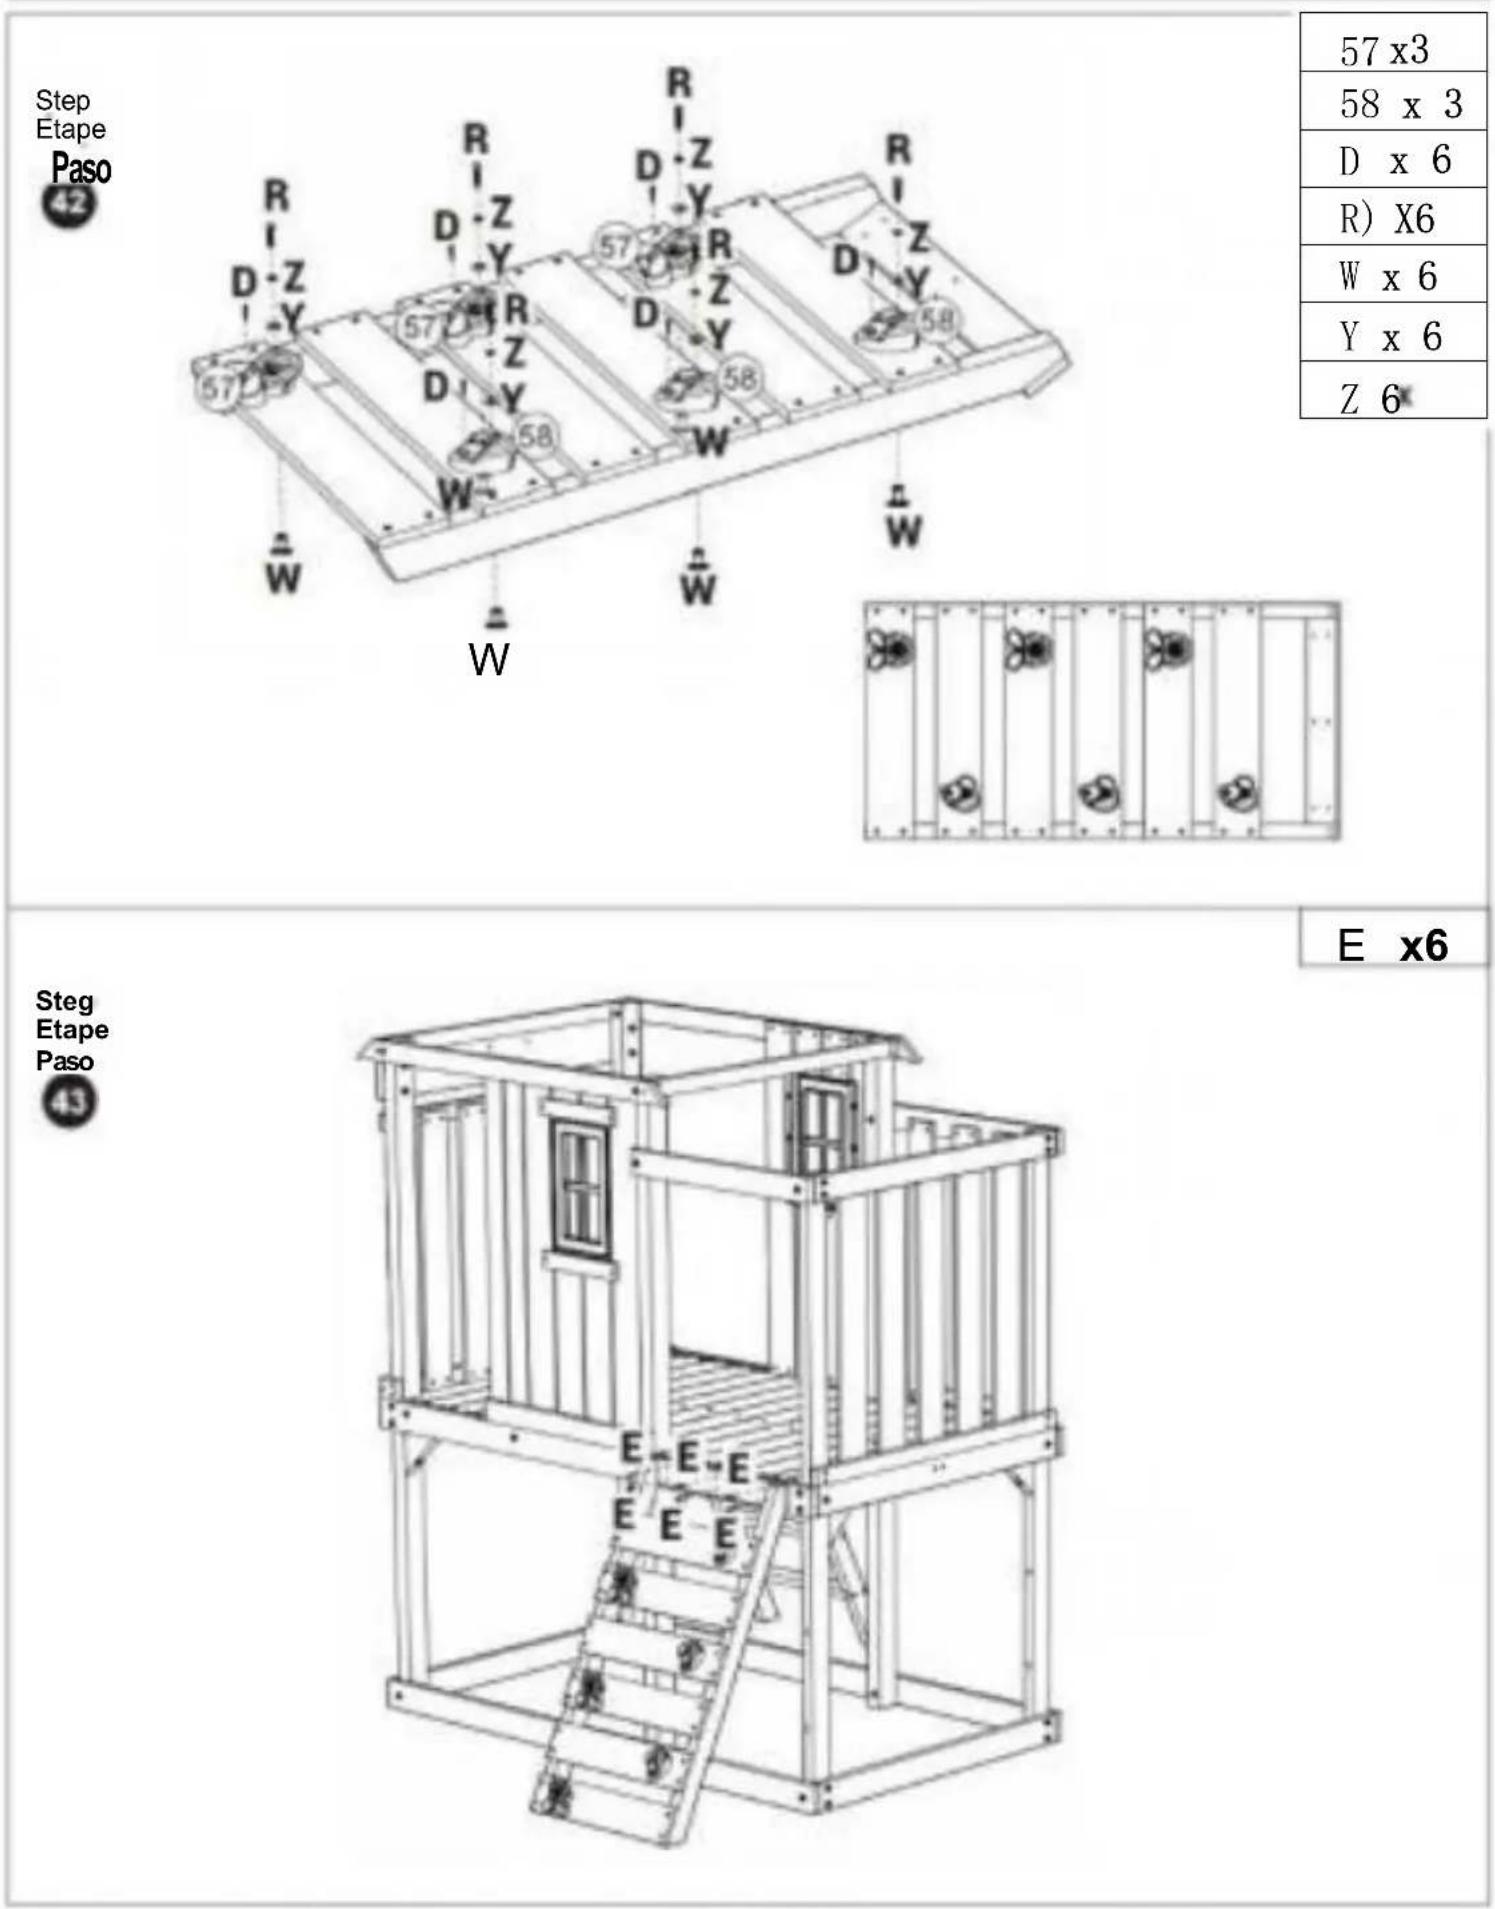
| 57 x3 |
| 58 x 3 |
| D x 6 |
| R) X6 |
| W x 6 |
| Y x 6 |
| Z 6 |
E x6
Step Etape Paso

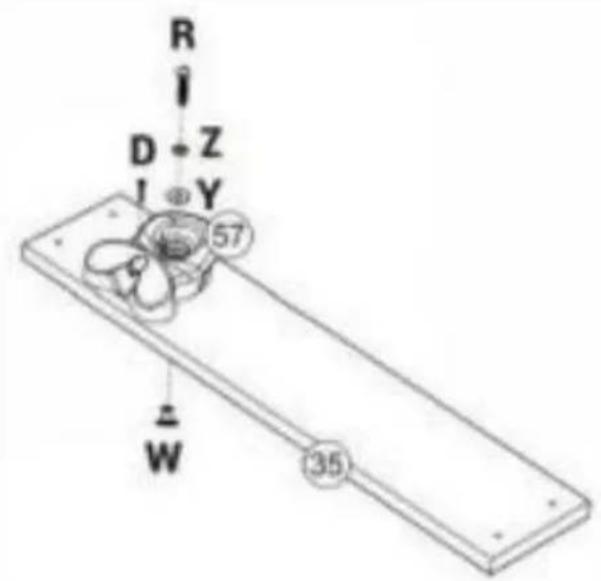
| 35 x1 |
| 57 x1 |
| D x 1 |
| B x 1 |
| w x 1 |
| Y x 1 |
| 2 x |
E x4
Steg Etap e Paso

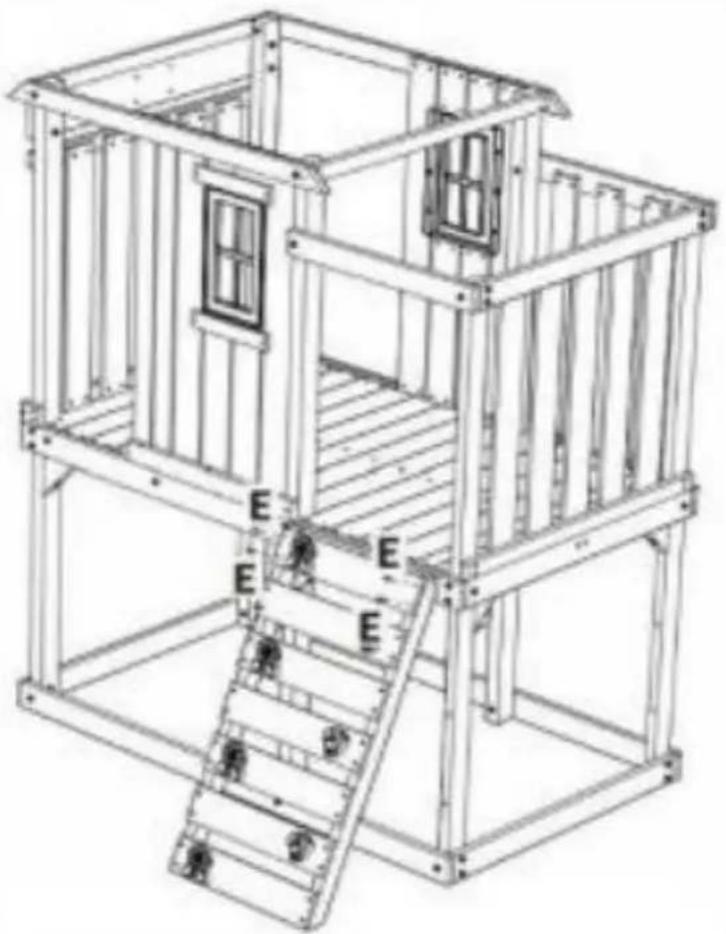
natural_image
Line drawing of a modular ship or container structure with ladder and window, no text or symbols present92009
Steg
Etape
Paso
46 x2
| 38 x1 |
| 39x1 |
| (F) x 1 |
| (H) x 1 |
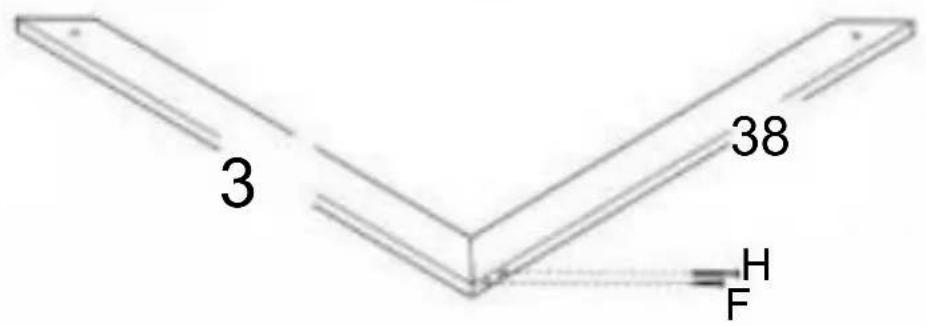
Step
Etape
Paso
47x2
| 40 | x |
| 4 | x1 |
| 42 | x |
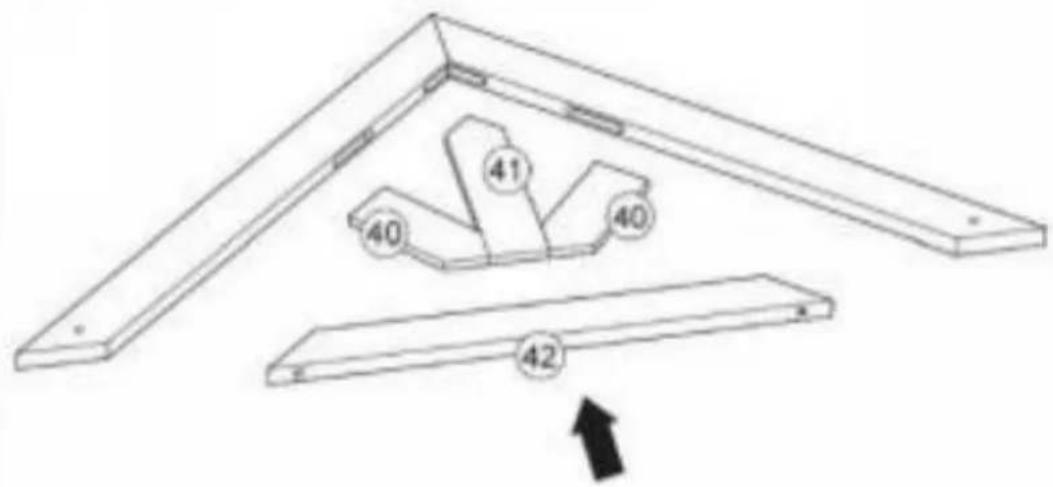
G x 2
Steg
Etape
Paso
48 x2
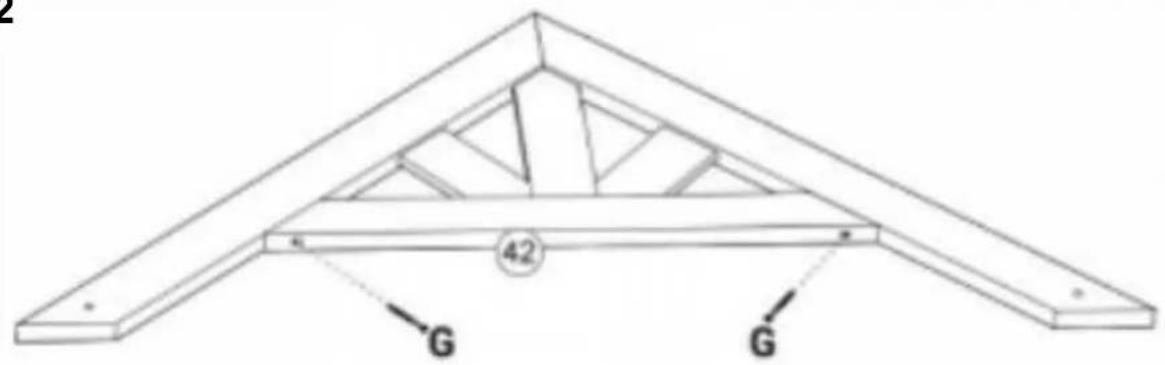

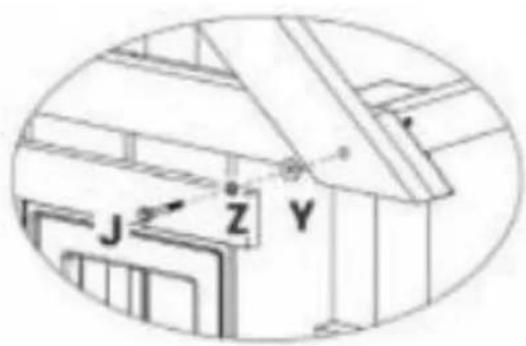
① x2
② x^2
92009
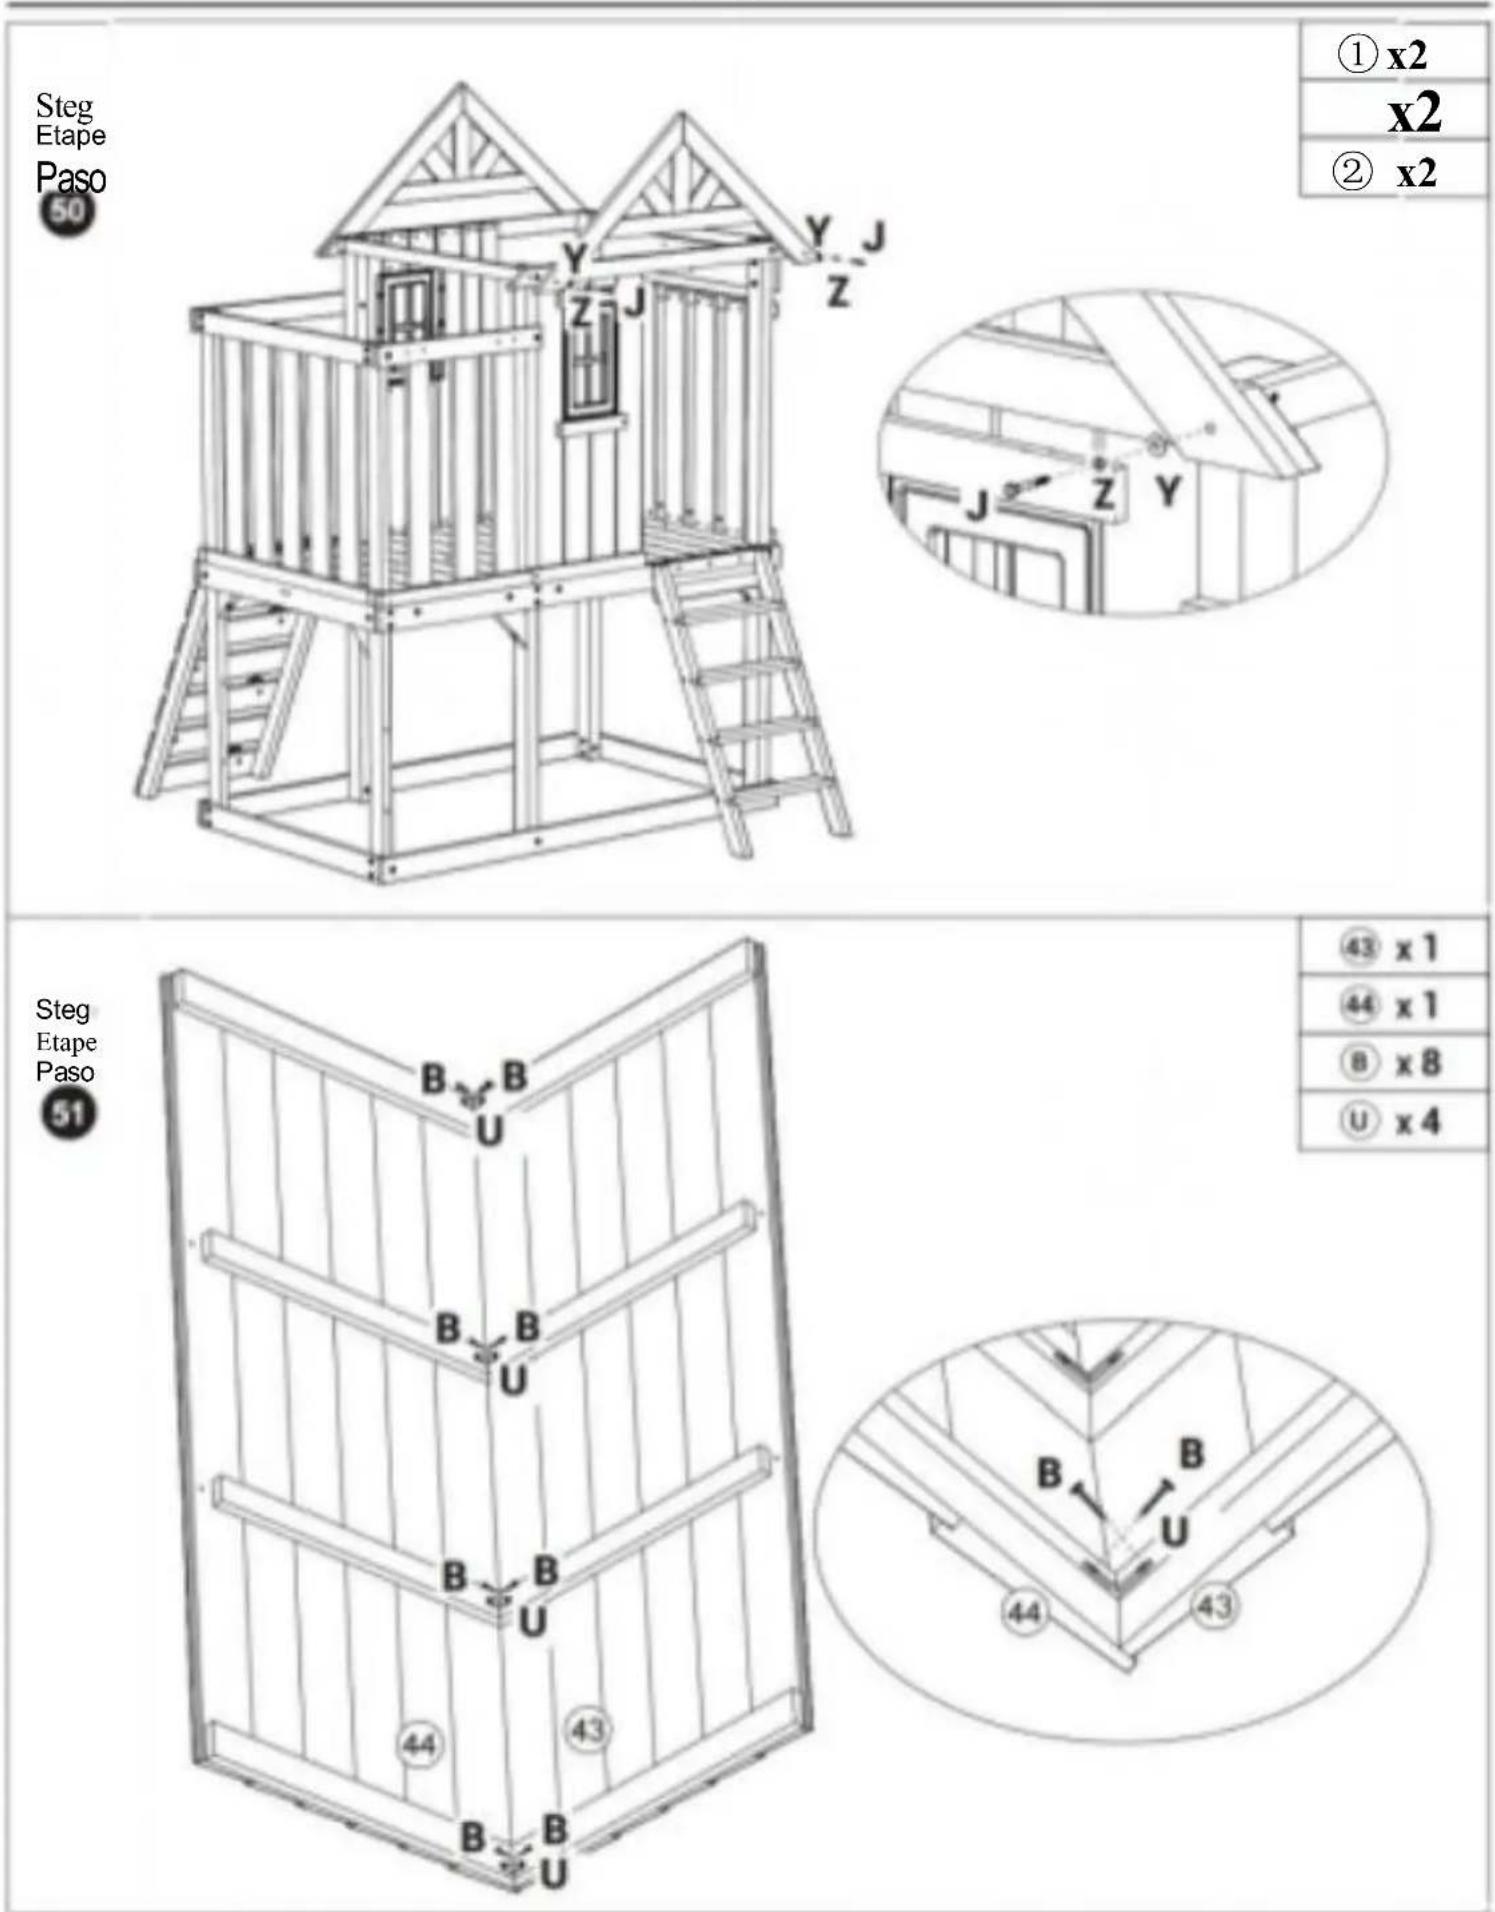
natural_image
Line drawing of a wooden play structure with labeled corners (F, C, C) and ladder, no text or symbols present.45 x1
C
x2
F x4
Step Etape Paso

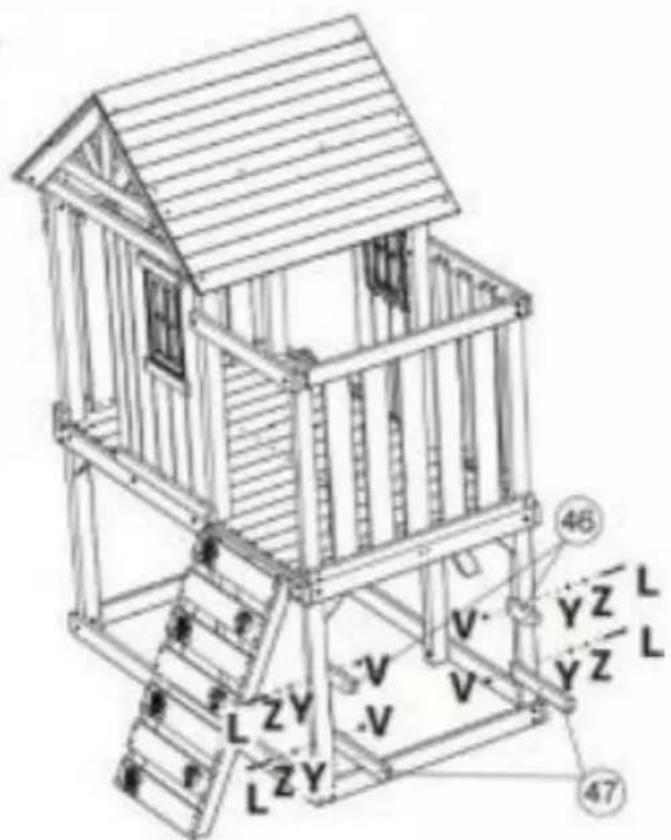
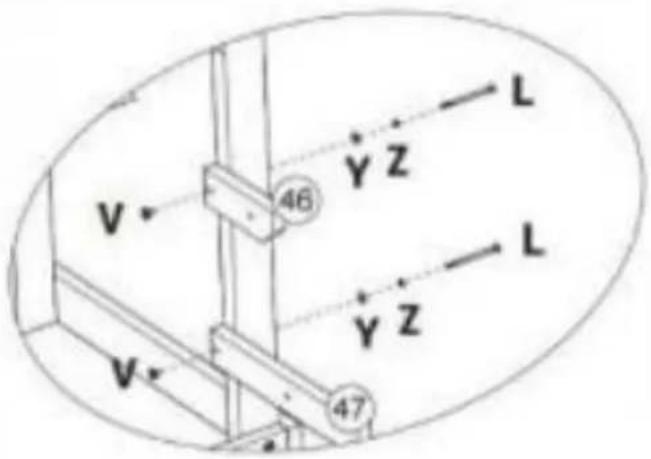
46 × 2
47 x2
x4
x4
x4
② x4
92009
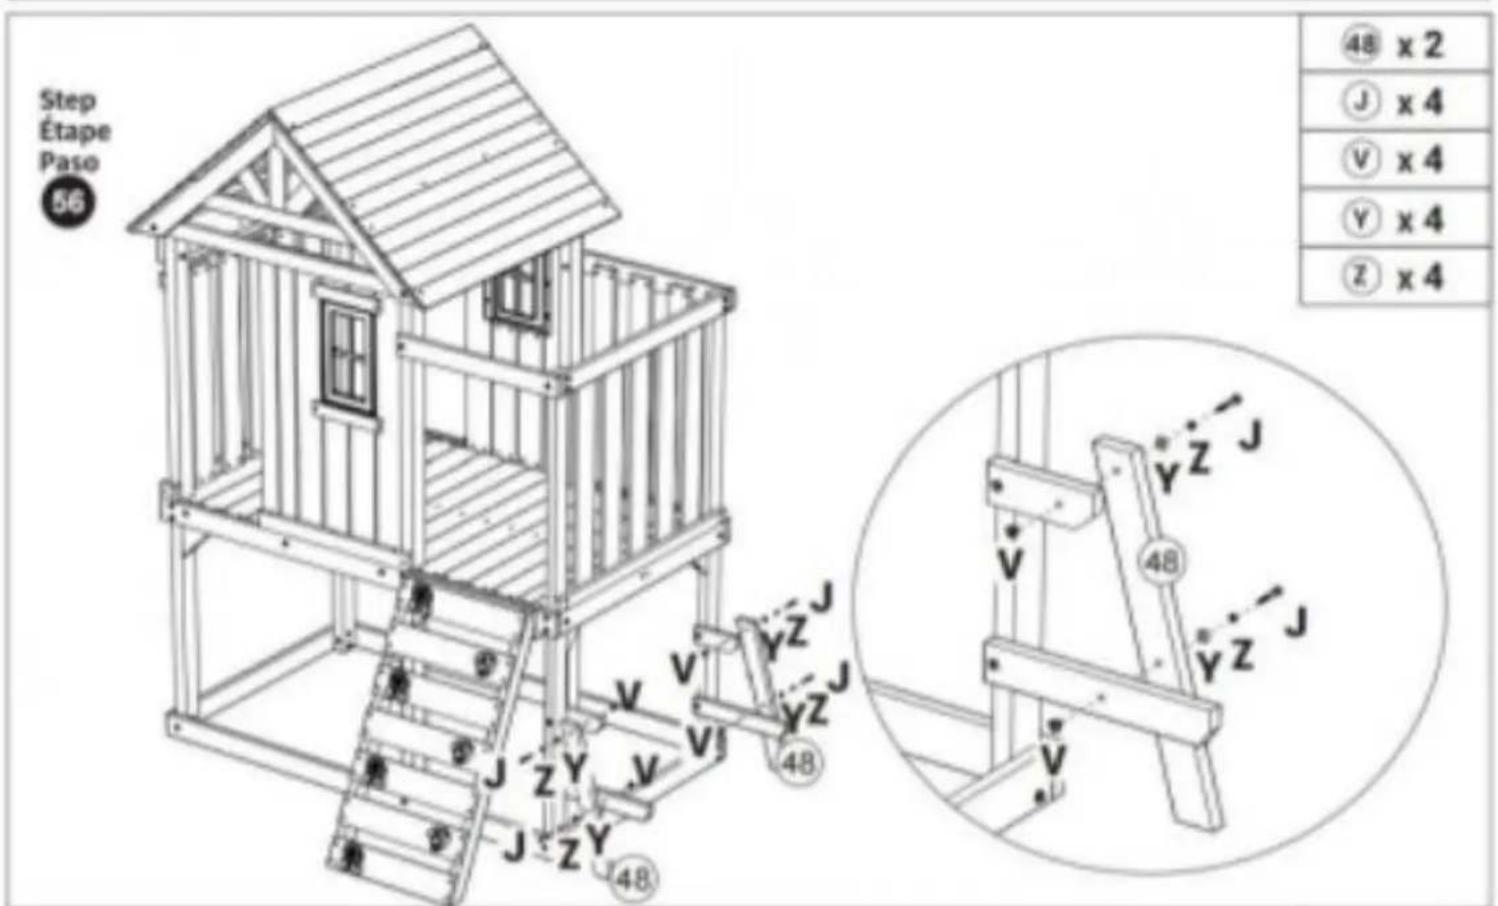
Steg
Etap
e

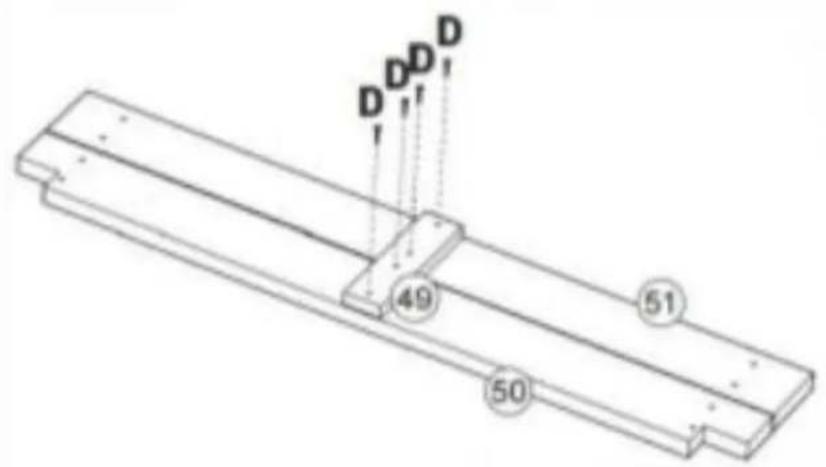

49 x1
50 x1
51x
1D
x 4
92009
Steg Etape Paso

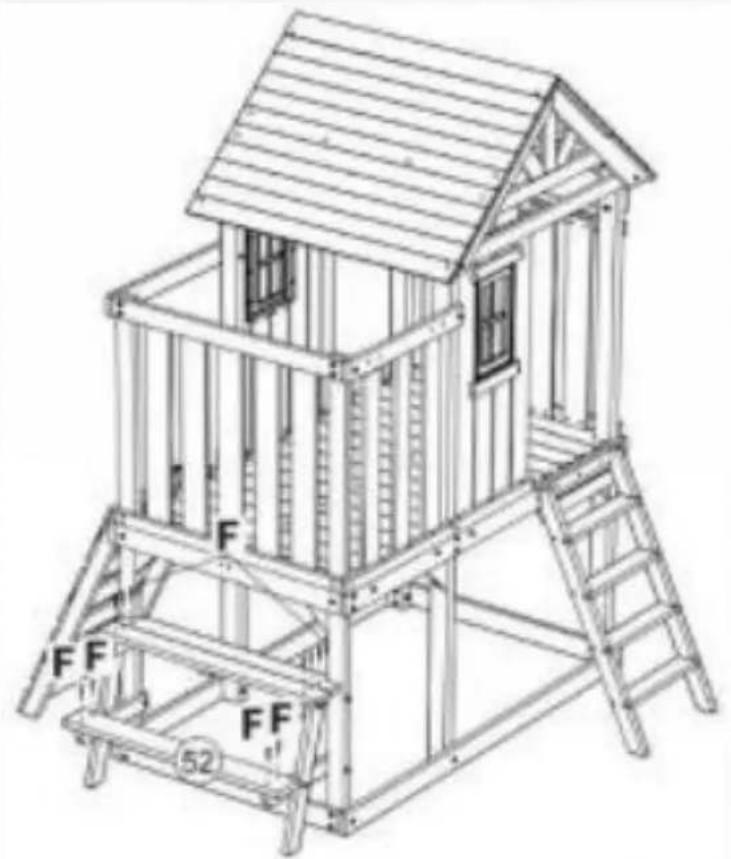
natural_image
Line drawing of a wooden play structure with ladder and frame (no text or symbols)52x1
F x1
Steg Etape Pas0

53 x 2
54 x 1
E x 4
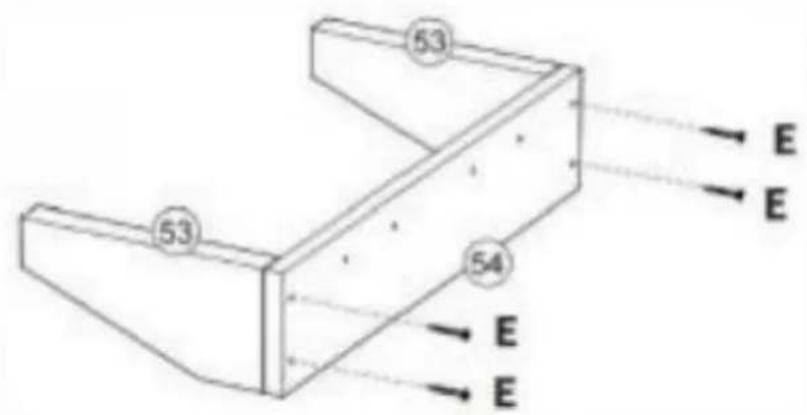
Steg Etape Paso

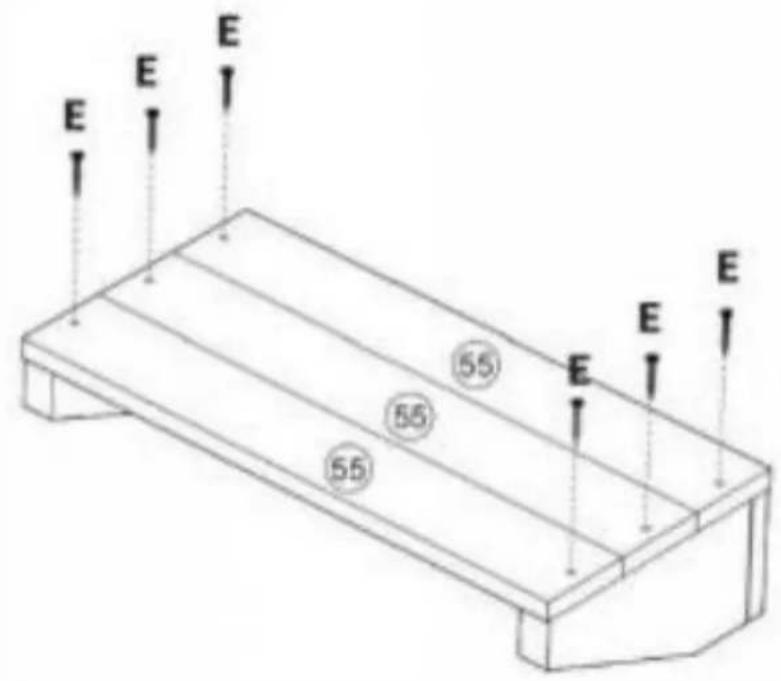
55 x3
E x6
Steg Etape Paso

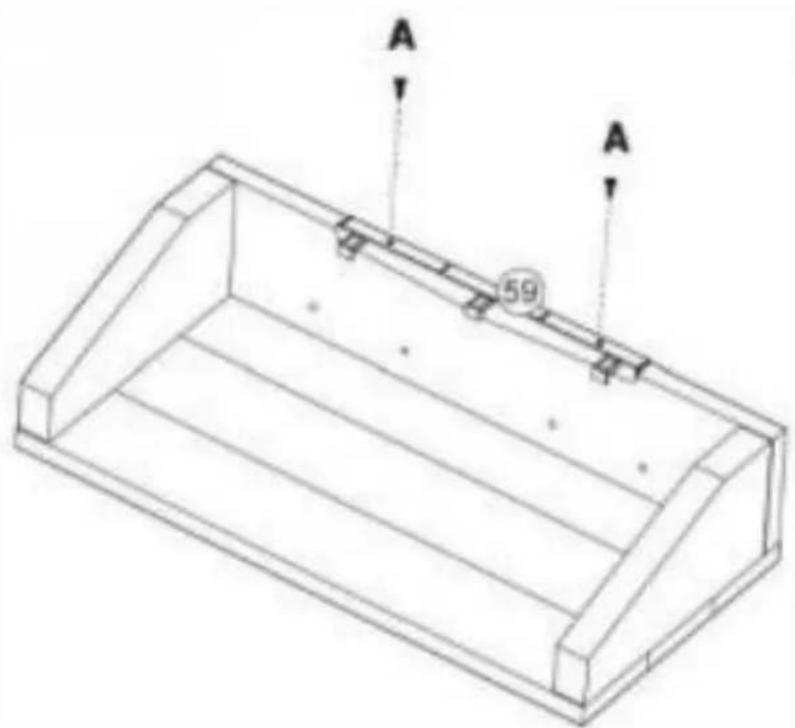
59 x1
A x2
Step Etape Paso

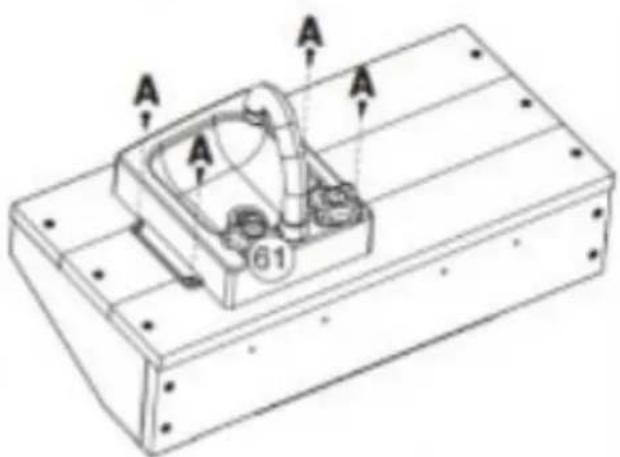
60x1
6 x1
A x6
natural_image
Technical line drawing of a mechanical device with a curved pipe and base, no text or symbols present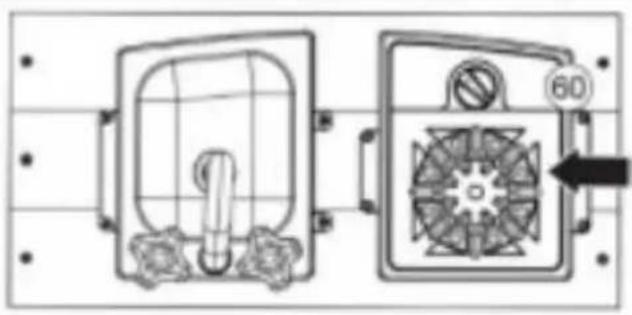
natural_image
Technical line drawing of a mechanical device with internal components and a circular component labeled '60' (no text or symbols beyond basic diagram)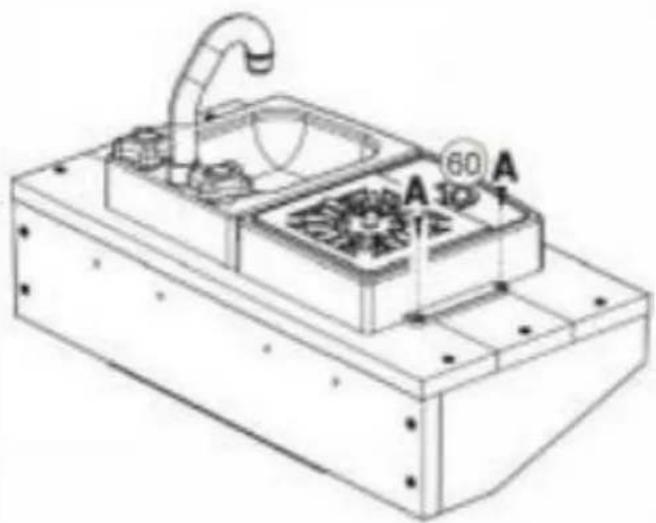
natural_image
Technical line drawing of a mechanical device with labeled components (no readable text or symbols)
E x4
E x4
Steg Etape Paso

natural_image
Line drawing of a wooden playhouse with a sloped roof and cabinetry (no text or symbols)
92009

92009

65 x1
S x
2 x2
65 x1
S x2
x2
92009
92009
92009
92009
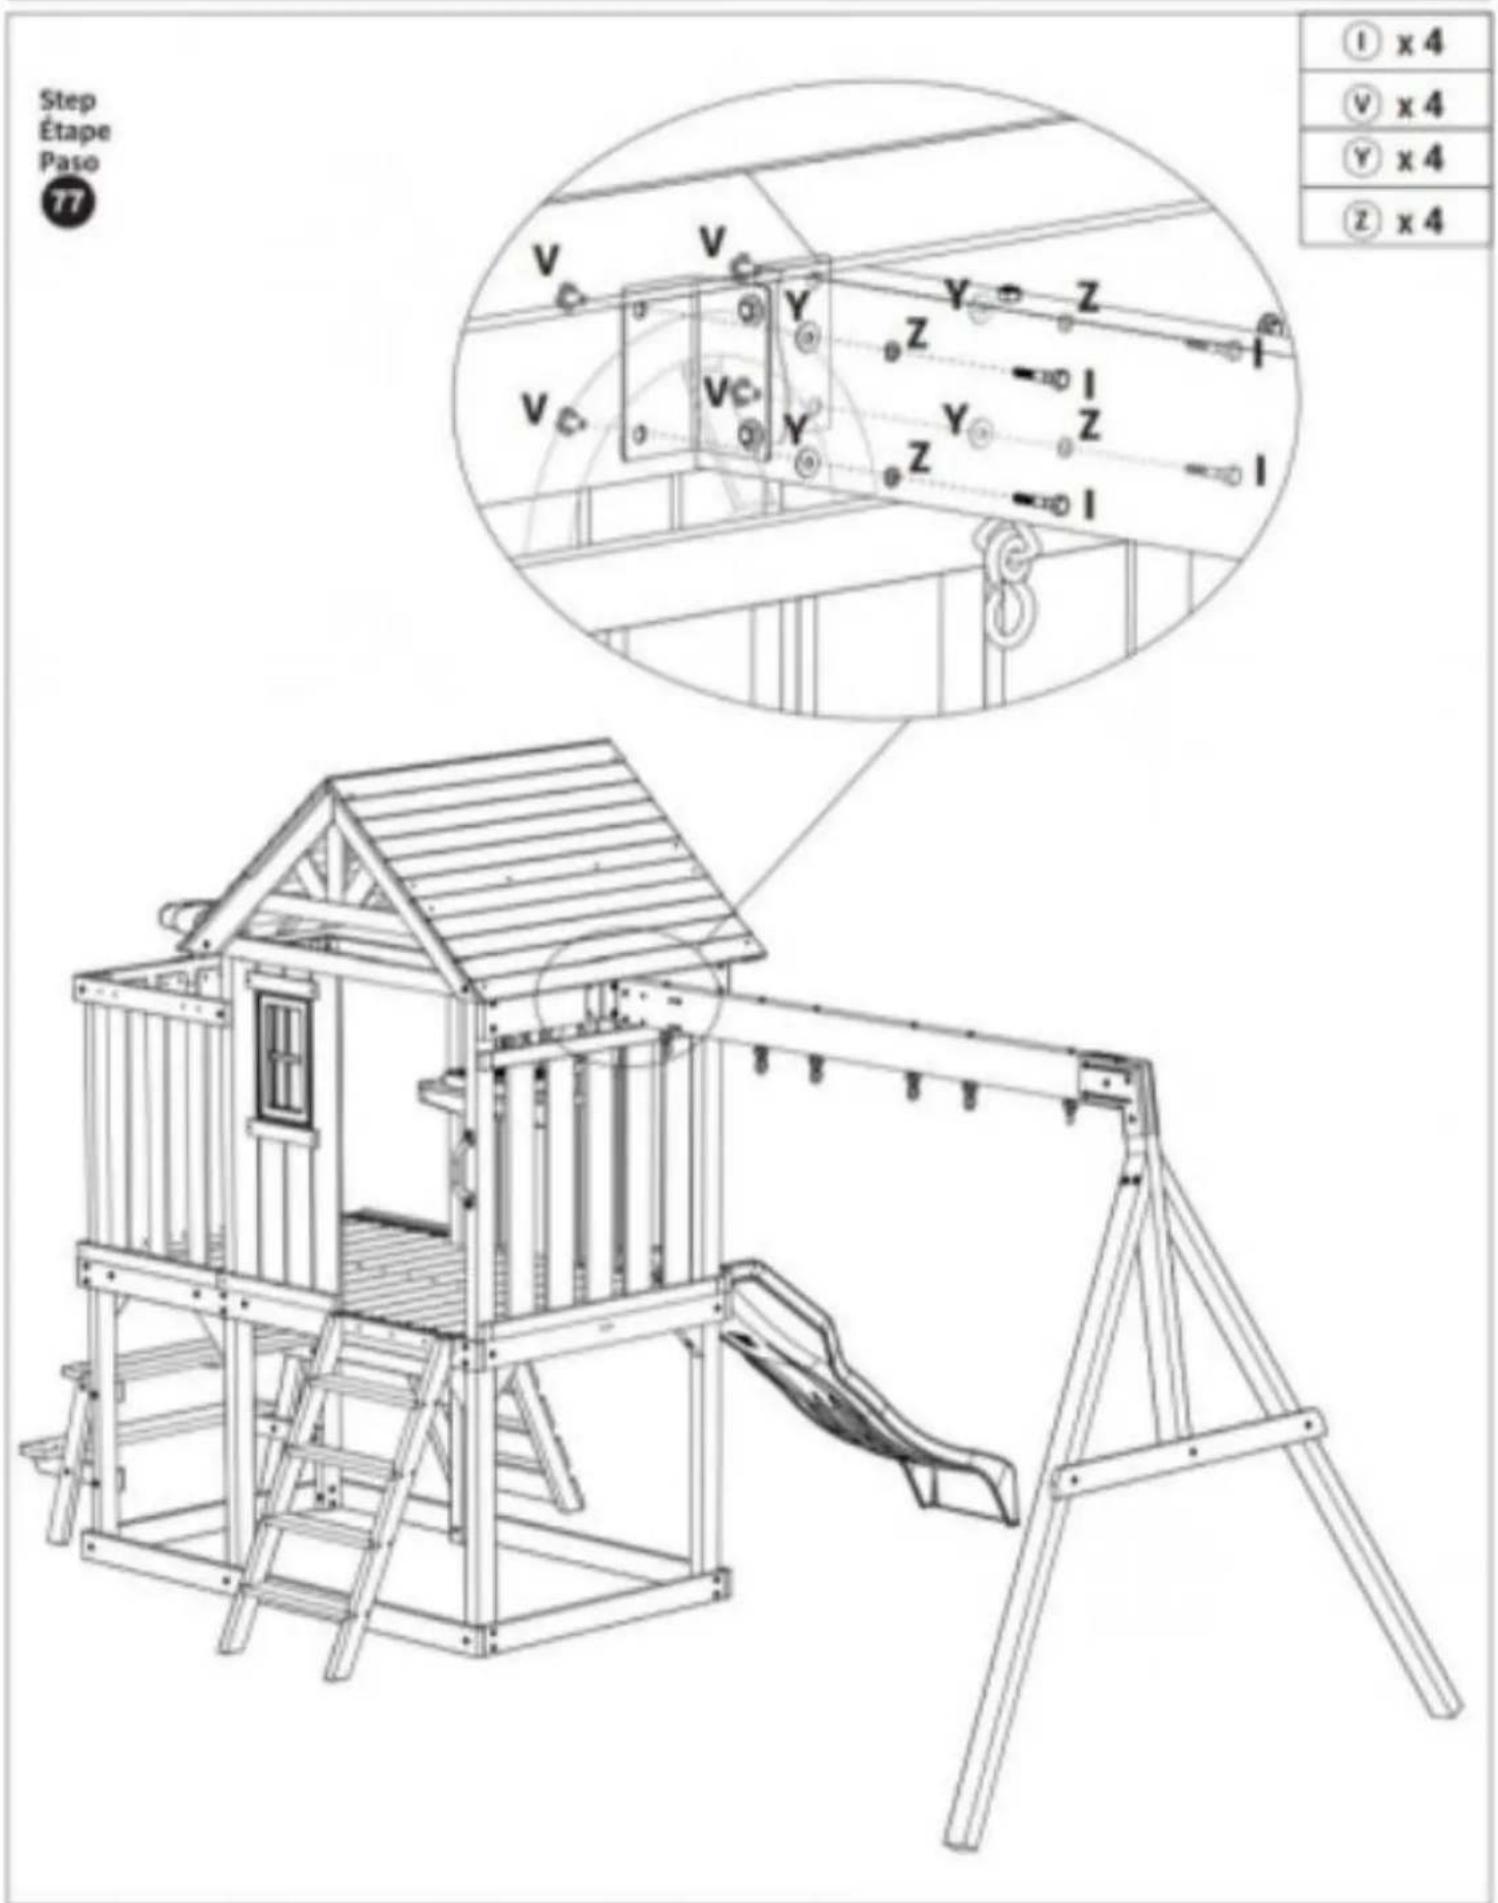
Steg Etape Paso

75 x
6 x
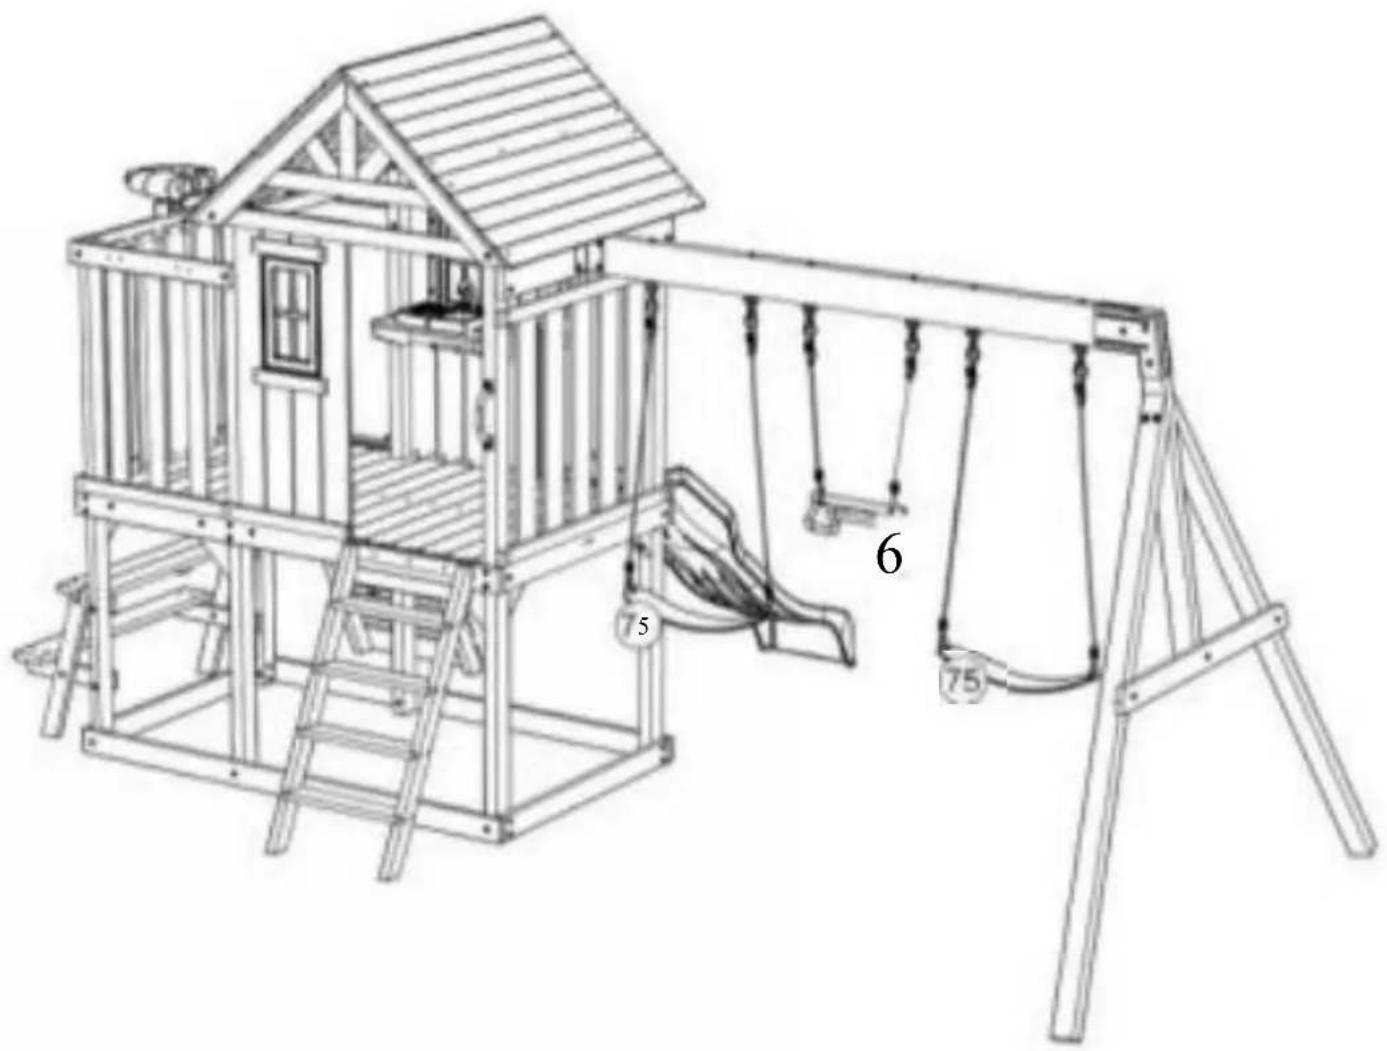
natural_image
Line drawing of a children's playground structure with climbing stairs and a play net (no text or symbols)Steg Etape Paso

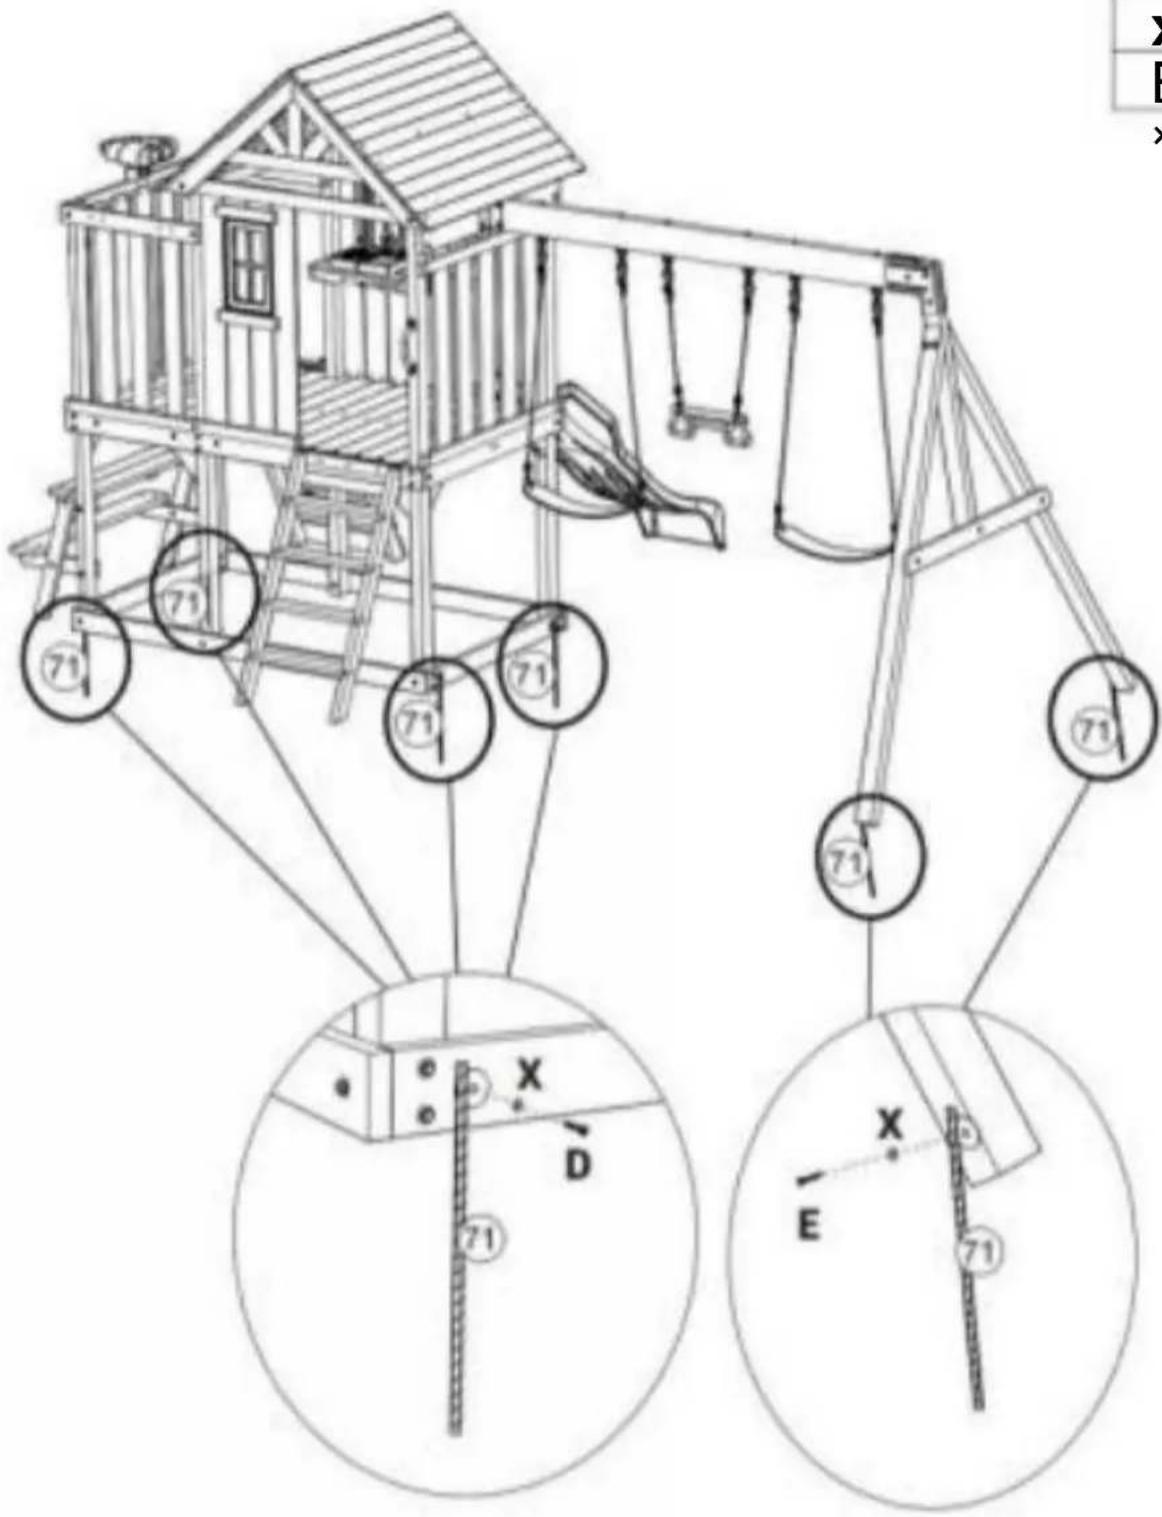
x6 D x4 E x2 × x6
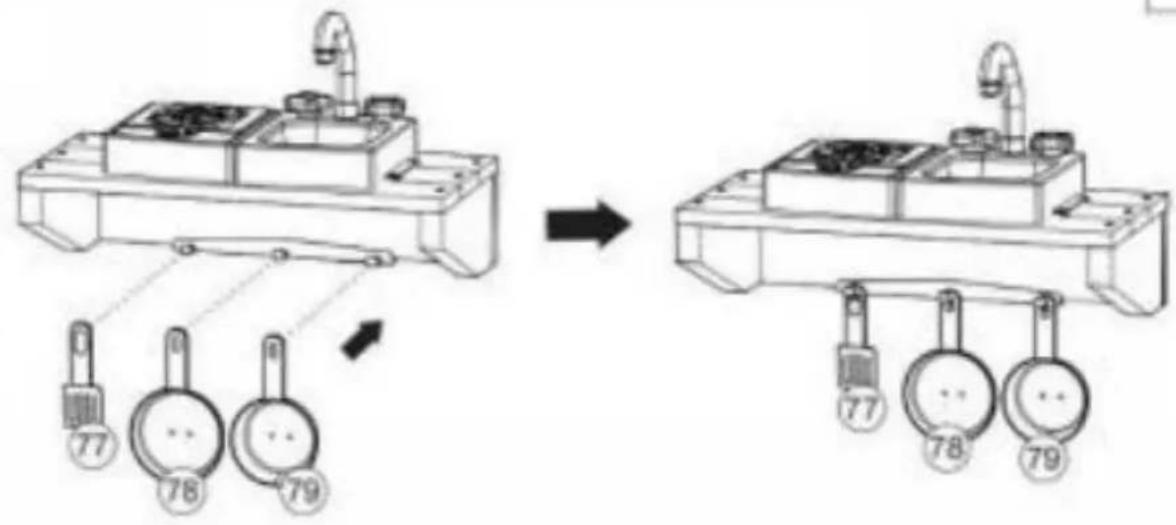
Step Etape Paso

| 77 x 1 |
| 78x1 |
| 9 x1 |
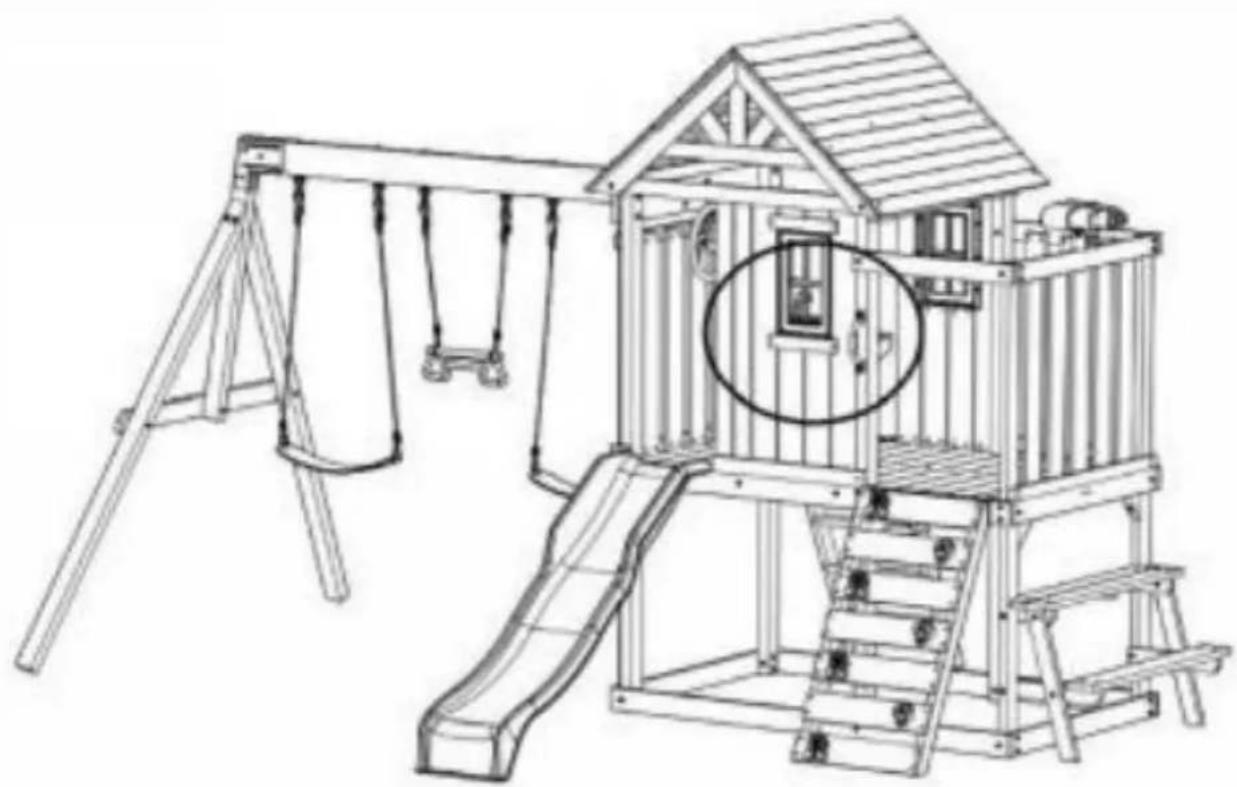
natural_image
Line drawing of a children's playground with climbing stairs, swings, and a wooden structure (no text or symbols)C/O YH Consulting Limited Office 147, Centur ion House, London Väg,
Staines-upon-Thames, Surrey,
TW184AX Importerad till AUS:SIHAO
P TY LTD.
1 ROKEVA STREETEASTWOOD NSW 21 22 Australien
Importerad till USA: Sanven Technology Ltd.
Svit 250,9166 Anaheim Place, Rancho Cucamonga, CA91730
VEVOR®
TÅRA VERKTYG, HALV PRIS
www.vevor.com/suppo rt
- CHILDREN'S SWING SLIDE SET
- VEVOR®
- CHILDREN'S SWING
- SLIDE SET
- NEED HELP? CONTACT US!
- SAFETY INSTRUCTIONS
- WARNING:
- Cleaning and Care:
- MAINTENANCE
- VEVOR _r)
- COLUMPIO INFANTIL SLID E
- SET MODELO:TLG92009
- 92009
- ALTALENA PER BAMBINI
- SCIVOLO E SET
- MODELLO:TLG92009
- BRAUCHEN SIE HILFE? KONTAKTIEREN SIE UNS!
- MODEL:TLG92009
- VEVOR R
- TOUGH TOOLS,HALF PRICE
- NEED HELP?CONTACT US!
- VEVOR
- DIFFICILE OUTILS, MOITIÉ PRIX
- BESOIN D'AIDE ?CONTACTEZ-NOUS !
- MOEILIJK GEREEDSCHAP, HALVE PRIJS
- KINDERSCHOMMEL SLID E SET
- HULP NODIG? NEEM CONTACT MET ONS
- TUFF VERKTYG, HALVPRIS
- BEHÖVER HJÄLP? KONTAKTA OSS!
Brand : Vevor
Model : TLG92009
Category : Toys