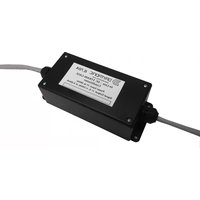
IL70A - Measuring instrument Daytronic - Free user manual and instructions
Find the device manual for free IL70A Daytronic in PDF.


| Product Type | Single-Channel DC Strain Gage Signal Conditioner |
| Measurement Range | Adjustable 0.5 mV/V to 10.0 mV/V nominal full-scale |
| Transducer Compatibility | Conventional 4-arm strain gage bridges, 120 to 10 kΩ |
| Excitation | 2.5 or 5.0 Vdc selectable, up to 70 mA |
| Power Supply | 11–28 Vdc regulated, 2 watts max |
| Analog Output | Selectable ±0 to 5 Vdc, ±0 to 10 Vdc, 4–12–20 mA, or 4–20 mA (20% over-range, voltage only) |
| Operating Temperature | -10 to +70 °C, 5 to 95% RH non-condensing |
| Accuracy | Limited only by calibration accuracy |
| Filter | 3-pole modified Butterworth, selectable 10 Hz, 200 Hz, or 5 kHz |
| Dimensions (L x W x H) | 7.022 x 3.000 x 2.077 inches (178.36 x 76.20 x 51.99 mm) |
| Input Impedance | Differential and Common-Mode > 10,000 MΩ |
| Common-Mode Rejection Ratio | -60 dB @ 1/2 excitation |
| Linearity | Better than ±0.03% of full scale |
| Settling Time (to 1% @ 10 Hz) | 0.068 sec |
| Shunt Calibration | Internal 59 kΩ resistor (1%) with selectable internal/external shunt |
| Connections | Screw terminals, accepts AWG 16–30 wire |
| Safety Compliance | NEC (ANSI/NFPA 70-2014) and NFPA 70E-2012 |
Frequently Asked Questions - IL70A Daytronic
User questions about IL70A Daytronic
0 question about this device. Answer the ones you know or ask your own.
Ask a new question about this device
Download the instructions for your Measuring instrument in PDF format for free! Find your manual IL70A - Daytronic and take your electronic device back in hand. On this page are published all the documents necessary for the use of your device. IL70A by Daytronic.
USER MANUAL IL70A Daytronic
The Model IL70A is a single-channel instrument which is easily configured, rugged, analog based signal conditioner made to operate with traditional Wheatstone mv/V stain gage bridge sensors used to measure force, pressure, torque and other DC strain gage related measurements. The Model IL70A has an extremely wide DC power input range with user selectable gain, zero and anaolg output making it adaptable to any users sensor application that requires stable, repeatable and noise free analog signals for control or data acquisition.
The Model IL70A is best calibrated by means of a “two-point (dead-weight)” or shunt-calibration technique, which is outlined in section three. The supplied calibration resistor is 59 kilohms, 1% which is located internally to the IL70A pcb circuit.
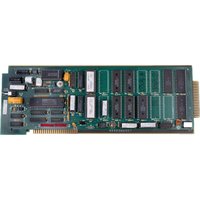
Top View of the Model IL70A DC Strain Gage Module (cover removed)
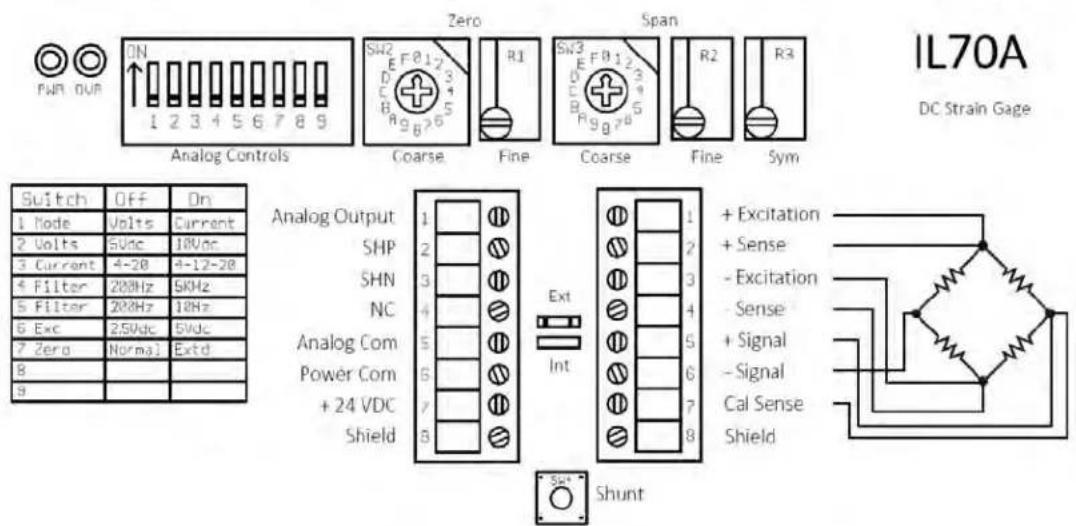
Shunt Operation: Located between the two screw terminal connectors, the IL70A contains a Shunt resistor jumper selection. "EXT" is for an external - user installed shunt or "INT" for the internal - built in - 59K Ohm shunt. Installing the jumper enables the selected feature. For an external shunt resistor, install the leaded resistor between the "Cal Sense" ( pin 7) terminal and either the + Signal 5) or the - Signal ( pin 6) terminals. Use the SW4 "Shunt" button to engage the shunt resistor across the selected side of the bridge or "SHP or "SHN" logic input lines. For transducers with an installed shunt resistor, place the jumper on the "EXT" terminals and wire the "Cal Sense" line to the transducer's shunt connector pin.
DC Strain Gage Symmetry Operation: For applications requiring precision in both tension and compression (CW & CCW for torque cells ), the IL70A contains a symmetry adjustment which corrects for negative span or slope of the transducer.
WARNING
Death, serious injury, or fire hazard could result from improper connection of this instrument. Read and understand this manual before connecting this instrument. Follow all installation and operating instructions while using this instrument.
Connection of this instrument must be performed in compliance with the National Electrical Code (ANSI/NFPA 70-2014) of USA and any additional safety requirements applicable to your installation.
Installation, operation, and maintenance of this instrument must be performed by qualified personnel only. The National Electrical Code defines a qualified person as “one who has demonstrated the skills and knowledge related to the construction and operation of the electrical equipment and installations, and who has received safety training on the hazards involved.”
Qualified personnel who work on or near exposed energized electrical conductors must follow applicable safety related work practices and procedures including appropriate personal protective equipment in compliance with the Standard for Electrical Safety Requirements for Employee Workplaces (ANSI/NFPA 70E-2012) of USA and any additional workplace safety requirements applicable to your installation.
ADVERTENCIA
The following safety precautions must be followed whenever any type of voltage or current connection is being made to the instrument.
Before connecting to electric circuits or pulse initiating equipment, open their related breakers or disconnects. It is recommended NOT TO install any connection of the instrument on live power lines. Only Qualified Service personnel that have demonstrated the abilities and received the proper safety training are capable of connecting to live circuits.
- Connections must be made to the instrument first, then connect to the circuit to be monitored.
- Wear proper personal protective equipment, including safety glasses and insulated gloves when making connections to power circuits.
- Hands, shoes and floor must be dry when making any connection to a power line.
Before each use, inspect all cables for breaks or cracks in the insulation. Replace immediately if defective.
If the equipment is used in a manner not specified in this user's guide, the protection provided by the equipment may be impaired.
Standard Accessories
Standard accessories
The following table lists the IL & ILA standard accessories.
| Description Part Number | |
| Manual & Operating instruction | Resource CD |
IL70A SPECIFICATIONS
Measurement Range: Adjustable 0.5 mV/V to 10.0 mV/V; nominal full-scale
Transducer Types: Conventional 4-arm strain gage bridges, 120 to 10 k ohm
Excitation: 2.5 or 5.0, selectable - up to 70mA
Power Supply : 11 - 28 Vdc regulated; 2 watts max.
Analog Output: selectable; ± 0 to 5, ± 0 to 10 Vdc, 4-12-20 or 4-20mA (20% over-range, voltage only)
Operating Temperature : -10 to +70 Degrees C, 5 to 95% relative humidity, non-condensing
Accuracy: Limited only by calibration accuracy.
Amplifier
Common - Mode Range: ± 3 V operating; ± 30 V without instrument damage
Common - Mode Rejection Ratio: - 60 dB @ 1/2 excitation
Input Impedance: Differential and Common-Mode > 10,000 MΩ
Offset : user adjustable; vs. Temperature: ±30 ppm /°C; vs. Time: ±10 ppm/month
Gain Accuracy: Limited only by calibration accuracy
Gain Stability: vs. Temperature: ±30 ppm/°C; vs. Time: ±10 ppm/month
Linearity: better than ± 0.03% of full scale
Filter: 3-pole modified Butterworth; 3 dB down at 10 Hz, 200 Hz or 5kHz; selectable
Step-Response Settling Time (Full-Scale Output @ 10 Hz)
To 1% of final value: 0.068 sec; (0.0034 sec @ 200 Hz) (0.00015 sec @ 5 kHz)
To 0.1% of final value: 0.090 sec; (0.0046 sec @ 200 Hz) (0.00018 sec @ 5 kHz)
To 0.02% of final value: 0.100 sec; (0.0054 sec @ 200 Hz) (0.0002 sec @ 5 kHz)
Dimensions

![4X Ø 0.180° Hole [ 4.57 mm ] Mounting Dimensions 2.287° [ 58.09 mm ] inches 6.513° [ 165.43 mm ]](/content/2026/05/1062347/images/a278edbe9fb1bdb8bbd0a9eca601930170bbd7c684888675413ee6c6857e51a4.jpg)
7.022 L x 3.000 W x 2.077 H inches
[178.36 x 76.20 x 51.99 mm]
2 TRANSDUCER CONNECTIONS
The Model IL70A I/O CONNECTIONS are via non-removable screw terminals which will accept wire sizes from AWG 16 to 30. NOTE: The recommended transducer cabling would be eight wire, individually shielded, twisted pair - wired as indicated (Fig. 1). Sense lines must be connected at the transducer (as recommended) or at the IL70A screw terminals - as a minimum. Table 2 denotes screw terminal assignments
Table 2 Model IL70A Pin Assignments
| I/O Connector | Terminal Label | Conditioner LineScrew Function | |
| Terminal | |||
| J1 | 1 | Analog Output | + Signal Output |
| 2 | SHP | Shunt Positive switch input | |
| 3 | SHN | Shunt Negative swith input | |
| 4 | NC | No connection | |
| 5 | Analog Common | - Signal Output | |
| 6 | Power Common | Power Supply Common | |
| 7 | + 24 Vdc | 11 - 28 Vdc Input Power | |
| 8 | Shield | Earth ground | |
| J2 | 1 | + Excitation | + Sensor Power |
| 2 | + Sense | + Sensor Power Sense | |
| 3 | - Excitation | - Sensor Power | |
| 4 | - Sense | - Sensor Power Sense | |
| 5 | + Signal | + Signal from Sensor | |
| 6 | - Signal | - Signal from Sensor | |
| 7 | Cal Sense | Calibration Shunt Sense | |
| 8 | Shield | Earth ground | |
Fig. 1 Model IL70A Transducer Cabling
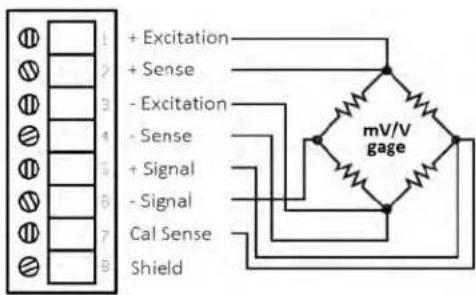
7 Wire configuration (recommended)
4 twisted pair, shielded wire used.
Paired as follows:
+ & - Excitation
+ & - Sense
+ & - Signal
Cal Sense and unused wire
Shield at the instrument only
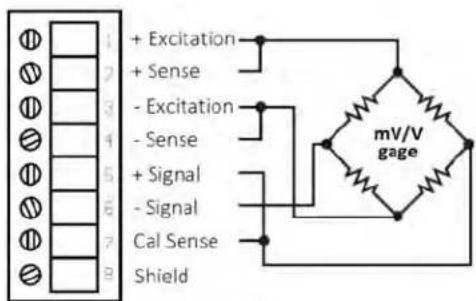
4 Wire configuration
2 twisted pair, shielded wire used.
Paired as follows:
+ & - Excitation
+ & - Signal
Shield at the instrument only
Sense lines must be connected at the instrument
Shunt Resistor Selection
The IL78A has a Internal and External shunt selection jumper located between the two wiring connectors. Below are the appropriate wiring and jumper selections depending on the application using the recommended 7 wire configuration.
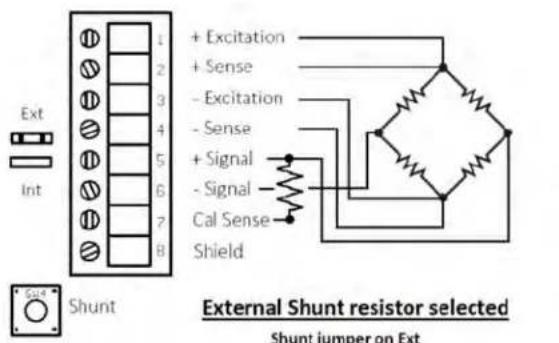
User installed shunt resistor between + Signal and Cal Sense

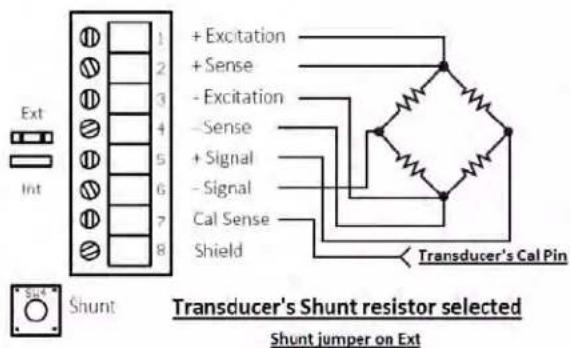
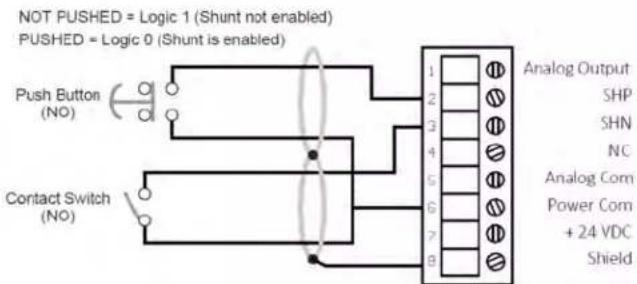
Fig. 2 Remote Shunt resistor logic Connections

Fig. 3 Power, Analog and Shunt Logic Connections
Analog Output.....± 0 to 5, ± 0 to 10 Vdc, 4-20mA
Shunt Enable - activated by Power Common
DC Voltage Supply..... 11 to 28 Vdc
3. CALIBRATION
Calibration of the IL70A is accomplished by the conventional shunt technique, using an internally installed calibration resistor, or via the "dead-weight" method.
Calibration Resistor. If a fixed resistor is shunted across one arm of a strain gage bridge, it produces an unbalance equivalent to that of a particular value of mechanical input. If this Equivalent Input value is accurately known, it can be used as a reference point for shunt calibration of the system. Upon completion of installation of the transducer and its associated cabling, the user can:
(1) Perform an overall dead weight calibration using a precisely known value of mechanical input. The calibration can then be transferred to the installed calibration resistor for convenience in subsequent checking.
(2) Use an external shunt resistor, please refer to the notes on page one of this manual. The installed calibration resistor is typically supplied by the transducer manufacturer or is referenced on the calbiraiton sheet that accompanies the tranducer. Using a known shunt resistance can achieve a precisely known Equivalent Input allowing the instrument sensitivity to be adjusted correctly. Note, this shunt resistor may reside in the transducer itself and is accessed via the input pins of the sensor.
(3) Determine the Equivalent Input value for the internally installed 59K calibration resistor, knowing the transducer sensitivity, and adjust the instrument sensitivity accordingly. Place the jumper on the IL70A to "INT" to enable the 59K Ohm resistor.
A one percent, 59-kilohm calibration resistor is installed in the IL70A at the factory. The installed resistor can usually be used even though the transducer calibration data mentions some other resistance value. In Section 4 of this manual, the techniques described above are demonstrated. If, however, the installed value of calibration resistor is not appropriate for the transducer and the measurement range to be used, an external "EXT" shunt resistor should be installed. The external calibration resistor is installed from the "CAL Sense" terminal to either the + Signal or - Signal terminals depending on your polarity direction when using the provided "shunt" switch. Note: A variety of DC Load Cells and Slip Ring Torque Transducers are supplied with the appropriate calibration resistor integral to the transducer. When this type of transducer is used it will be necessary to place the jumper in "EXT" and connect the "Cal Sense" line to the appropriate pin on the transducer.
This section contains the instructions for calibrating the IL70A. Included is a functional description of the instrument front-panel (see Figure 2). To perform calibration, proceed as follows with the sensor or calibration standard connected.
(a) Turn power ON to the IL70A DC Power input terminal (11 to 28 Vdc input) The front-panel indicator should light green to indicate the application of DC power. Allow 10 minutes of warmup for stabilization of transducer characteristics.
DC Strain Gage Conditioner Module IL70A
3. CALIBRATION
(b) Set the Coarse Zero control to position 8 and Coarse Span control to position 0.
(c) Position the front panel switches to the desired settings for the application. Refer to Fig. 2 for details. Connect readout device (i.e. voltmeter) to ANO & A Common.
(d) With the transducer unloaded, adjust the Coarse Zero and the Fine Zero control until the desired analog output is achieved. If greater zero authority is desired, place the front panel Switch 7 - "Zero Adj" to the extended range. This will allow the user to obtain 100% zero offset control. The Normal position of switch 7 allows for approx. 25% Zero authority.
(e) Apply a known dead weight value which is greater than one half of full scale in the positive direction or activate the "SHP" terminal (shunt positive) by connecting"SHP" to "Power Common" as described in Fig. 3. Adjust Coarse Span to obtain your nominal full scale analog output. Use Fine Span control to adjust the signal to the precise value required (or for an analog value that corresponds with the appropriate Shunt Calibration value). Unload the transducer and check "Zero" and adjust as necessary. Repeat Span load and verify values. If the transducer is to be also used in the negative realm, load the transducer in the negative direction with the same dead weight value or activate the "SHN" (shunt negative) and adjust the Symmetry control until you obtain the proper negative output reading.
(f) Repeat step (e) as needed to obtain analog output precision. Note that any Span (gain) adjustments will effect the Zero (balance) value.
Note: When applying the SHUNT resistor value for calibration, the sensor should be in an "unloaded" condition.
When completed, ensure connections and proper shielding are correct to the module and re-install the top conver to the IL70A case.
If the transducer calibration is unknown, the following calculation is useful to calculate an Equivalent Input value for the factory installed, 59K Ohm shunt resistor. This will approximate the value assuming that the mv/V sensitivity and bridge resistance of the sensor are known.
X = 2 5 0 0 0 R _ bKR _ c
where X = Equivalent Input, % of full scale
Rb = bridge resistance, ohms
K = transducer sensitivity, mV/V full scale
Rc= calibration resistance, ohms (59 k installed)
Sample Calculation: Assume that K = 3.000 mV/V for a 5000-pound loadcell (fullscale) with a bridge resistance of 350 ohms.
X = 25000 × 350/59000 × 3 = 49.4 % of full scale = 2472 pounds
Remote Calibration Check: The instrument can be placed in the calibration mode
(positive or negative) by shorting pin Power Common and SHP for positive or SHN for negative on the lower I/O connector. Figure 4 indicates two methods of remotely entering the calibration mode (external switch, or push button control). The Remote Cal function provides a convenient method of periodically monitoring calibration of the instrument in the positive or negative realm.

| Switch | Off | On |
| 1 Mode | Volts | Current |
| 2 Volts | 5Vdc | 10Vdc |
| 3 Current | 4-20 | 4-12-20 |
| 4 Filter | 200Hz | 5KHz |
| 5 Filter | 200Hz | 10Hz |
| 6 Exc | 2.5Vdc | 5Vdc |
| 7 Zero | Normal | Extd |
| 8 | ||
| 9 |

Coarse Ze

Fine

Coarse Sp


Symmetry
Switch 1 - Mode - current (I) or voltage analog output
Switch 2 - Volts - +/- 5 or +/- 10 Vdc when mode is voltage
Switch 3 - Current - 4-12-20 or 4-20mA when mode is current
Switch 4 - Filter - 5 kHz or 200 Hz at 3 db, for 200 Hz switch 5 must be down
Switch 5 - Filter - 10 Hz or 200 Hz at 3 db, for 200 Hz switch 4 must be down
Switch 6 - Excitation - excitaton level, 2.5 or 5.0 Vdc - effects mV/V gain
Switch 7 - Zero Adj. - extended (100%) or normal (20%) zero authority
Coarse Zero - 16 position switch adjustment for stepped zero balance control with default calibration indicator.
Fine Zero - 16 turn potentiometer for fine zero balance control
Coarse Span - 16 position switch adjustment for stepped gain control with default calibration indicator
Fine Span - 16 turn potentiometer for fine gain - span control
Symmetry - adjust the negative output span to be equal to the positive output
Over Range - indicates the analog output is 2% greater than mode selected Power - indicates the power input voltage is ON
Fig. 2 Front Panel Settings and Indicators
4. VERIFICATION OF NORMAL OPERATION
It is the purpose of this section to aid the user in determining, in the event of a malfunction of which the Model IL70A is suspected of contributing, whether the instrument is functioning normally or whether it is the source of the observed trouble. In the event the unit requires repair, the user may also contact the factory Service Department or the local Daytronic Representative for assistance. Daytronic service information is located on the last page of this document.
If the instrument is suspected of faulty operation, perform the following steps.
(a) If the unit is totally inoperational (front-panel power indicator does not light), check the primary power input terminals for proper connection. Input power can be from 11 to 28 Vdc and will draw less than 2 watts. If properly connected, the front panel Green LED will be illuminated. Before reapplying power, visually inspect the power supply and the input power connections for any discrepancy which could have caused the overload.
(b) If the transducer has some preloading, the BALANCE controls may not allow successful zeroing of the instrument output. This condition can be remedied by connecting a resistor (50 k-200 k range, metal-film type) from the +Signal terminal of the transducer to the + or -Excitation Sense terminals. The Excitation terminal to which the connection is made is determined by the direction of the loading or off-zero reading.
(c) The inability to balance correctly, where the instrument output readtotally off scale and the BALANCE controls have no authority, can very likely be the result of a damaged or defective transducer or cable. This possibility can be confirmed (or eliminated) by substituting a transducer and cable known to be in good condition or by simulating a balanced transducer, using either a commercially available transducer simulator or the simple star bridge arrangement shown in Figure 7. The star bridge simulates a conventional four-arm bridge in an exact condition of balance. To construct a star bridge, connect four 10% carbon resistors as shown in Figure 5. Use 180-ohm resistors to simulate a 350-ohm bridge and use 56-ohm resistors to simulate a 120-ohm bridge. Neither the resistor values nor temperature characteristics are critical since the balance condition of a star bridge is not determined by the resistance values. Solder two resistors together, then solder the remaining two resistors together. Next, connect the two junctions together using a separate wire as shown. There is a good reason for this method of construction, and it should be followed. Connect the substitute or simulated transducer to the instrument I/O connector using a short 4-wire cable configuration as shown in Figure 4. Attempt to balance the substitute simulated transducer. If conditions now appear to be normal, the transducer or cable is at fault. If the previous difficulties persist, the IL70A may be faulty.

Product Warranty and Repair
Daytronic Corporation warrants its products to be free from defects in material and workmanship, under normal and proper use in accordance with our instructions, for the period of time specified below. Our liability under such warranty or in connection with any other claim relating to the products shall be limited to, at our option, the repair or replacement of any products or parts or components thereof which are returned to us freight prepaid and which are defective in material or workmanship or the refund of the purchase price to the Buyer.
ANY PRODUCT FOUND TO BE DAMAGED THROUGH CUSTOMER NEGLIGENCE OR MIS-USE MAY BE EXCLUDED FROM ANY AND ALL POLICIES CONTAINED IN THIS DOCUMENT.
ALL EQUIPMENT TO BE REPAIRED OR REPLACED UNDER WARRANTY MUST BE RETURNED TO THE FACTORY. Before returning a product or products for any reason, the customer must call Daytronic Customer Support Services at (937) 866-3300 to request a RETURN MATERIAL AUTHORIZATION (RMA). Once the customer has provided the necessary information and has been assigned a specific RMA, the product(s) in question may be returned to Daytronic by shipping it
Daytronic Corp., 1000 New Durham Road, Edison, New Jersey 08818
service@daytronic.comDaytronic C


- WARNING
- ADVERTENCIA
- STANDARD ACCESSORIES
- IL70A SPECIFICATIONS
- AMPLIFIER
- STEP-RESPONSE SETTLING TIME (FULL-SCALE OUTPUT @ 10 HZ)
- DIMENSIONS
- 2 TRANSDUCER CONNECTIONS
- 7 WIRE CONFIGURATION (RECOMMENDED)
- 4 WIRE CONFIGURATION
- SHUNT RESISTOR SELECTION
- CALIBRATION
- DC STRAIN GAGE CONDITIONER MODULE IL70A
- VERIFICATION OF NORMAL OPERATION
- PRODUCT WARRANTY AND REPAIR
Brand : Daytronic
Model : IL70A
Category : Measuring instrument