
Tahiti II Air 850XL - Zelt Vango - Kostenlose Bedienungsanleitung
Finden Sie kostenlos die Bedienungsanleitung des Geräts Tahiti II Air 850XL Vango als PDF.


| Produkttyp | Familienzelt |
| Marke | Vango |
| Modell | Tahiti II Air 850XL |
| Kapazität | 4 Personen |
| Abmessungen (L x B x H) | ca. 450 x 240 x 200 cm |
| Packmaß | ca. 75 x 30 x 30 cm |
| Gewicht | ca. 18 kg |
| Gestängetyp | Airspeed® Luftgestänge |
| Stoffmaterial | Polyester |
| Wassersäule | 3000 mm |
| Bodentyp | Integrierter Boden |
| Besonderheiten | TBS® II Spannsystem, Over Door Canopy |
| Aufbauzeit | ca. 10 Minuten (2 Personen empfohlen) |
| Belüftung | Seitenbelüftung |
| Pflegehinweise | Reinigung mit mildem Seifenwasser, nicht maschinenwaschbar |
| Lagerung | Vollständig trocken lagern, vor direkter Sonneneinstrahlung schützen |
| Reparatur | Ersatzteile über Vango erhältlich |
| Garantie | 2 Jahre |
Häufig gestellte Fragen - Tahiti II Air 850XL Vango
Benutzerfragen zu Tahiti II Air 850XL Vango
0 Frage zu diesem Gerät. Beantworten Sie die, die Sie kennen, oder stellen Sie Ihre eigene.
Eine neue Frage zu diesem Gerät stellen
Laden Sie die Anleitung für Ihr Zelt kostenlos im PDF-Format! Finden Sie Ihr Handbuch Tahiti II Air 850XL - Vango und nehmen Sie Ihr elektronisches Gerät wieder in die Hand. Auf dieser Seite sind alle Dokumente veröffentlicht, die für die Verwendung Ihres Geräts notwendig sind. Tahiti II Air 850XL von der Marke Vango.
BEDIENUNGSANLEITUNG Tahiti II Air 850XL Vango

EN - This tent should be erected by at least 2 people
CZ - Tento stan by měl být postaven nejméně 2 osoby
DE - Dieses Zelt sollte von mindestens zwei Personen aufgestellt werden
FR - Cette tente doit être érigée par au moins 2 personnes
IT - Questa tenda deve essere eretto da almeno 2 persone
NL - Deze tent moet worden omgeven door minstens 2 personen
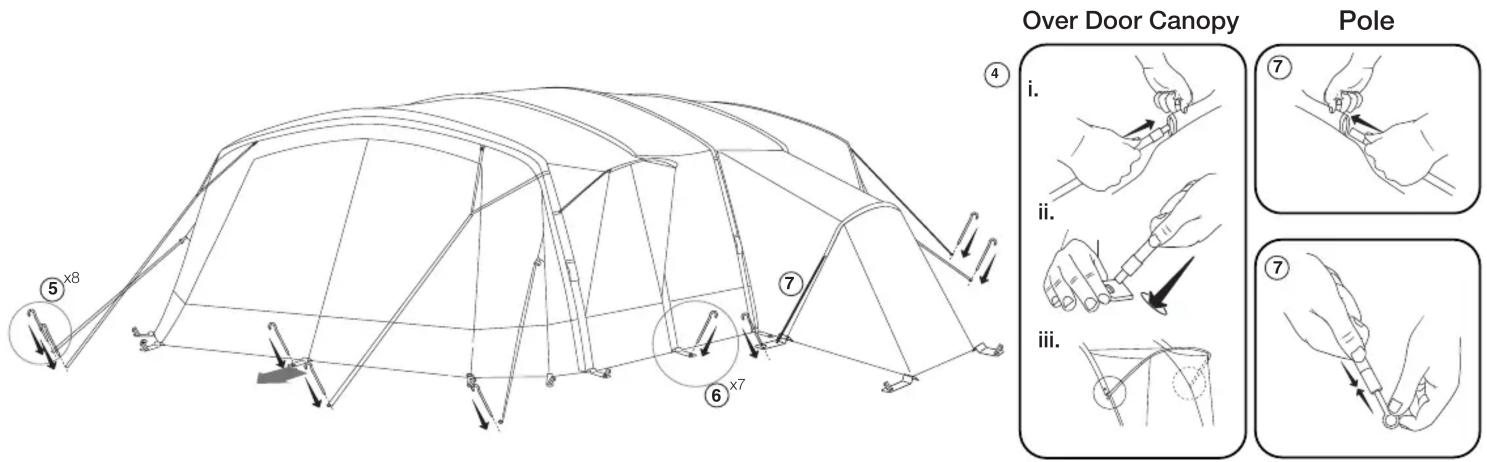
PITCHING
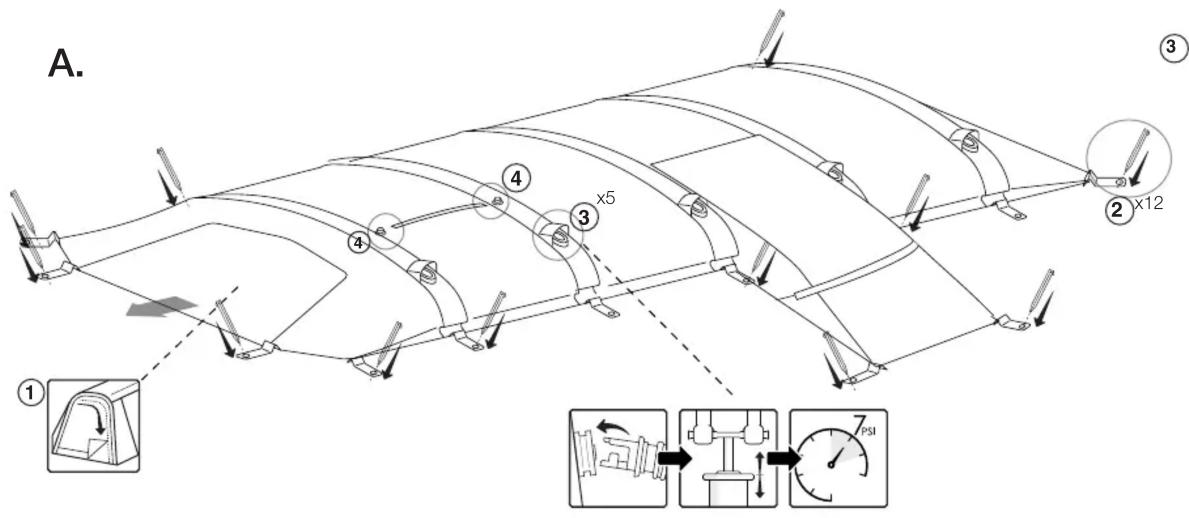
Airspeed®

B.
C.
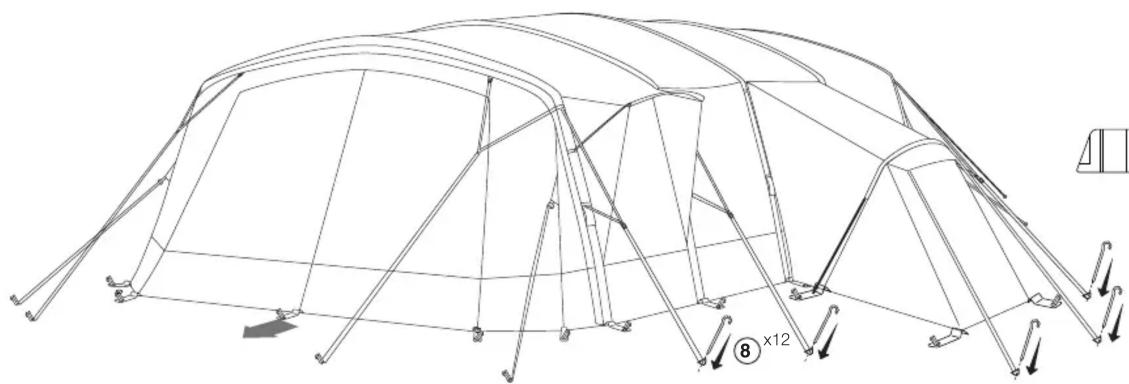
natural_image
Technical line drawing of a tent structure with support poles and structural supports (no text or symbols)

iii.

Vango makes every effort to ensure the accuracy of our information. We do however have a policy of continuous improvement and we therefore reserve the right to change or amend colours and specifications without prior notice. ©AMG Group Ltd.
TBS®II


EN - This tent should be erected by at least 2 people
CZ - Tento stan by měl být postaven nejméně 2 osoby
DE - Dieses Zelt sollte von mindestens zwei Personen aufgestellt werden
FR - Cette tente doit être érigée par au moins 2 personnes
IT - Questa tenda deve essere eretto da almeno 2 persone
NL - Deze tent moet worden omgeven door minstens 2 personen
TAKING DOWN & PACKING
A.

natural_image
Technical line drawing of a tent structure with support poles and structural beams (no text or symbols)Over Door Canopy
④

Airspeed®
B.

5

C.


Marke : Vango
Modell : Tahiti II Air 850XL
Kategorie : Zelt