
40-TRU-VIEW-XL - Fireplace Amantii - Free user manual and instructions
Find the device manual for free 40-TRU-VIEW-XL Amantii in PDF.


| Product Type | Electric Fireplace |
| Brand | Amantii |
| Model | 40-TRU-VIEW-XL |
| Dimensions (approx) | 40 in width x 24 in height x 6 in depth (1016 x 610 x 152 mm) |
| Weight (approx) | 50 lbs (22.7 kg) |
| Power Supply | 120 V, 60 Hz |
| Heating Wattage | 1500 W |
| Heating Capacity | Up to 400 sq ft (37 m²) |
| Flame Technology | LED with multi-color and multi-brightness options |
| Control Method | Remote control and manual controls |
| Installation Type | Built-in or wall-mounted |
| Safety Features | Overheat protection, cool-to-touch glass, tip-over switch |
| Maintenance | Clean with dry cloth; do not use water or chemicals |
| Glass Type | Tempered glass, stays cool during operation |
| Replacement Parts | Contact Amantii customer service for LED modules, remote, or other parts |
| Repairability | Modular design; most components replaceable by qualified technician |
| Certifications | ETL or UL listed (typical for electric fireplaces) |
Frequently Asked Questions - 40-TRU-VIEW-XL Amantii
User questions about 40-TRU-VIEW-XL Amantii
0 question about this device. Answer the ones you know or ask your own.
Ask a new question about this device
Download the instructions for your Fireplace in PDF format for free! Find your manual 40-TRU-VIEW-XL - Amantii and take your electronic device back in hand. On this page are published all the documents necessary for the use of your device. 40-TRU-VIEW-XL by Amantii.
USER MANUAL 40-TRU-VIEW-XL Amantii
TRU-VIEW-XL, BI-DEEP & BI-SLIM electric fireplaces are suitable for installation in outdoor areas protected from direct water impingement. In addition to maintaining the listed mantel and combustibles clearances, a rain protection overhang factor of 1/2 shall be constructed to the front and to each side of the installed appliance. See illustration below. All wiring connections to line power shall be in accordance with local building code requirements.

The overhang (A) must extend at least 1/2 the roof-line height (B). Height is measured from the base of the fireplace.
For example: if the roof-line (B) is 8' above the base of the fireplace, the overhang (A) must be at least 4'.


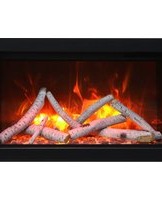
Brand : Amantii
Model : 40-TRU-VIEW-XL
Category : Fireplace