
PLT26 - Tachometer Pyle - Free user manual and instructions
Find the device manual for free PLT26 Pyle in PDF.


| Product Type | Photo Tachometer (Non-Contact) |
| Brand | Pyle |
| Model | PLT26 |
| Measurement Range | 2.5 to 99,999 RPM |
| Resolution | 0.1 RPM (2.5-999.9 RPM); 1 RPM (≥1,000 RPM) |
| Accuracy | ±(0.05% + 1 digit) |
| Sampling Time | 0.8 seconds (for RPM > 60) |
| Measurement Principle | Non-contact optical (LED or Laser) |
| Detecting Distance | 50-250 mm (LED); 50-500 mm (Laser) |
| Display | Digital LCD |
| Memory Functions | Auto-stores Max, Min, and Last value |
| Memory Recall | Via Memory button (symbols: UP, DN, LA) |
| Time Base | Quartz crystal |
| Circuit | Exclusive microcomputer LS-I circuit |
| Battery | 4 x 1.5V AAA (UM-3) |
| Power Consumption | Approx 45 mA (LED); 35 mA (Laser) |
| Operating Temperature | 0 to 50°C (32 to 122°F) |
| Dimensions (approx) | 6.3 x 2.1 x 1.2 inches |
| Weight | 0.48 lbs (with batteries) |
| Housing Material | Lightweight ABS plastic |
| Safety | Laser beam - avoid direct eye exposure; do not point at eyes |
| Accessories Included | Carrying case, reflective tape marks (60mm), operation manual |
| Special Features | Non-contact measurement, wide range, high resolution, auto-memory |
Frequently Asked Questions - PLT26 Pyle
User questions about PLT26 Pyle
0 question about this device. Answer the ones you know or ask your own.
Ask a new question about this device
Download the instructions for your Tachometer in PDF format for free! Find your manual PLT26 - Pyle and take your electronic device back in hand. On this page are published all the documents necessary for the use of your device. PLT26 by Pyle.
USER MANUAL PLT26 Pyle
Your purchase of this DIGITAL TACHOMETER marks a step forward for you in the field of precision measurement.
Although, this PHOTO TACHOMETER is a complex and delicate instrument, its ruggedness will allow many years of use if proper operating techniques are developed. Please read the following instructions carefully and always keep this manual within easy reach.
WARNING!
TO AVOID INJURIES TO ANIMAL OR HUMAN EYES, PLEASE DO NOT POINT THE LASER BEAM IN EYES OR LOOK DIRECTLY INTO BEAM.
1. FEATURES
* Measuring RPM is safe & accurate without attachment to object.
* Wide measuring range & high resolution.
* Digital display gives exact RPM with no guessing or errors.
* Used the exclusive MICRO-COMPUTER LS-I circuit and crystal time base to offer the high accuracy measurement & fast measuring time.
* The last value/max, value/min, value will be automatically stored in memory and can be recalled anytime.
* The use of durable, long-lasting components, including a strong, light weight ABS-plastic housing assures maintenance free performance for many years. The housing has been carefully shaped to fit comfortably in either hand.
2. MEASURING CONSIDERATION
2-1 REFLECTIVE MARK
Cut and peel adhesive tape provided into approx.12mm (0.5") squares and apply one square to each rotation shaft.
a. The non-reflective area must always be greater than the reflective area.
b. If the shaft is normally reflective, it must be covered with black tape or black paint before attaching reflective tape.
c. Shaft surface must be clean and smooth before applying reflective tape.
2-2 VERY LOW RPM MEASUREMENT
If measuring very low RPM values, attach more "REFLECTIVE MARKS" evenly spaced apart from each other. Then divide the reading shown by the number of "REFLECTIVE MARKS" to get the real RPM.
2-3 BATTERY REMOVAL
If the instrument is not be used for any extended period, remove batteries.
3. MEMORY
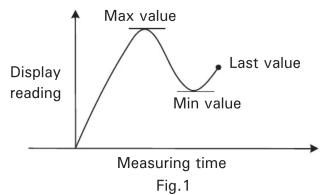
3-1 A readout (the last value, max value, min value) obtained immediately before turning off the MEASURE BUTTON is automatically memorized. For example, please reference following fig.1.
3-2 The Memorized value can be displayed on the indicator by
pressing the memory button. The symbol, "UP" represents the Max. Value and "DN" represents the Min Value; "LA", the last Value."
line
| Statistic | Value | | ------------- | --------- | | Max value | 100 | | Min value | 50 | | Last value | 75 |4. BATTERY REPLACEMENT
(1) When it is necessary to replace the battery (battery voltage less than approx.4v),
“-+”will appear on the display.
(2) Slide the battery cover (3-6) away from the instrument and remove the battery.
(3) Install the batteries 1.5V AAA (UM-3) correctly into the case.
5. PHOTO TACHOMETER
1) SPECIFICATIONS
Test Range: 2.5 to 99.999 RMP (r/min).
Resolution: 0.1RPM (2.5 TO 999.9 RMP).
1 RMP (over 1,000 RMP)
Accuracy: ± (0.05% + 1 digit).
Sampling time: 0.8 sec. (over 60 RPM).
Test Range Select: Automatic.
Memory: Max value, Min value, Last value.
Detecting Distance: 50 to 250 mm/2 to 10 inch (LED)
50 to 500 mm/2 to 20 inch (Laser)
Time Base: Quartz crystal.
Circuit: Exclusive one-chip of microcomputer LS-1 circuit
Battery: 4/1.5V AAA (UM-3)
Power Consumption: Appro* 45mA (operation) (LED)
Appro* 35mA (operation) (Laser)
Operation Temp: 0 to 50 °C (32 to 122 °F)
Size: 0.63*0.21*0.12(inch)
Weight: 0.48 lbs (including battery)
2). Accessories: Carrying case....1pc.
Reflecting tape marks (60mm).....1pc.
Operation manual....1pc.
3). FRONT PANEL DESCRIPTION

3-1 Reflective mark 3-2 Signal light beam
3-3 Display 3-4 Measure button
3-5 Memory button 3-6 Battery Compartment/Cover
4) MEASURING PROCEDURE
Apply a reflective mark to the object being measured. Depress
the MEASURE BUTTON (3-4) and align the visible light beam
(3-2) with the applied target. Verify that the MONITOR
INDICATOR lights when the target aligns with the beam (about
1 to 2 seconds.)
5) Photo rotational speed
A. Apply a reflective mark to the object being measured slide the function switch to "RPM photo" position.
B. Install the batteries first, then depress the measuring button and align the visible light beam with the applied target.
C. Release the measuring button when the display reading stabilizes. The Max value, MIN value and the last value of measurement results all store automatically in the indicator.
D. Press "MEM". It will show the MAX value, the MIN Value and the last value.
E. The measurement is finished.

Brand : Pyle
Model : PLT26
Category : Tachometer