
MAXIMERA 402.046.32 - Væghylde IKEA - Gratis brugsanvisning og manual
Find enhedens vejledning gratis MAXIMERA 402.046.32 IKEA i PDF-format.


Brugerspørgsmål om MAXIMERA 402.046.32 IKEA
0 spørgsmål om dette apparat. Besvar dem du kender, eller stil dit eget.
Stil et nyt spørgsmål om dette apparat
Download vejledningen til din Væghylde i PDF-format gratis! Find din vejledning MAXIMERA 402.046.32 - IKEA og tag din elektroniske enhed tilbage i hånden. På denne side er alle dokumenter nødvendige for brugen af din enhed offentliggjort. MAXIMERA 402.046.32 af mærket IKEA.
BRUGSANVISNING MAXIMERA 402.046.32 IKEA
MAXIMERA

natural_image
Technical line drawings of two identical mechanical housing compartments with mounting brackets and internal components (no text or symbols)
natural_image
Two line drawings of birds on different platforms: one with a crosshair and the other with a bird (no text or symbols)

natural_image
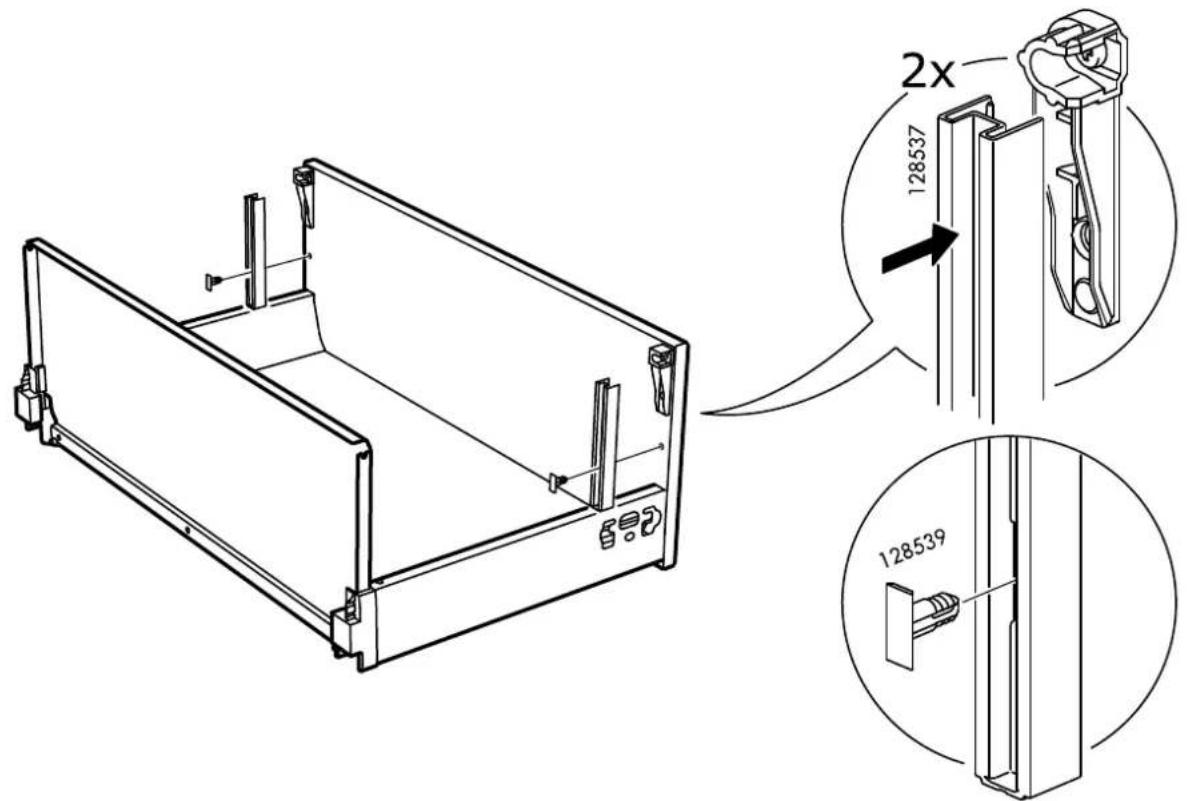
Technical line drawing of a vertical structural component with a notch, labeled 128537 (no text or symbols on the diagram itself)2x
natural_image
Technical line drawing of a mechanical clamp or tool component (no text or symbols)2x
natural_image
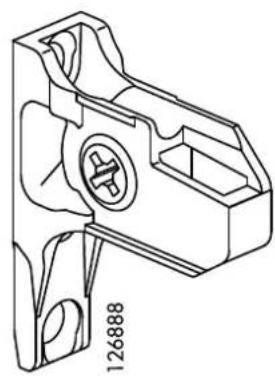
Technical line drawing of a mechanical bracket component (no text or symbols)2x

natural_image
Isometric view of a rectangular panel with four corner clips, no text or symbols present2x
natural_image
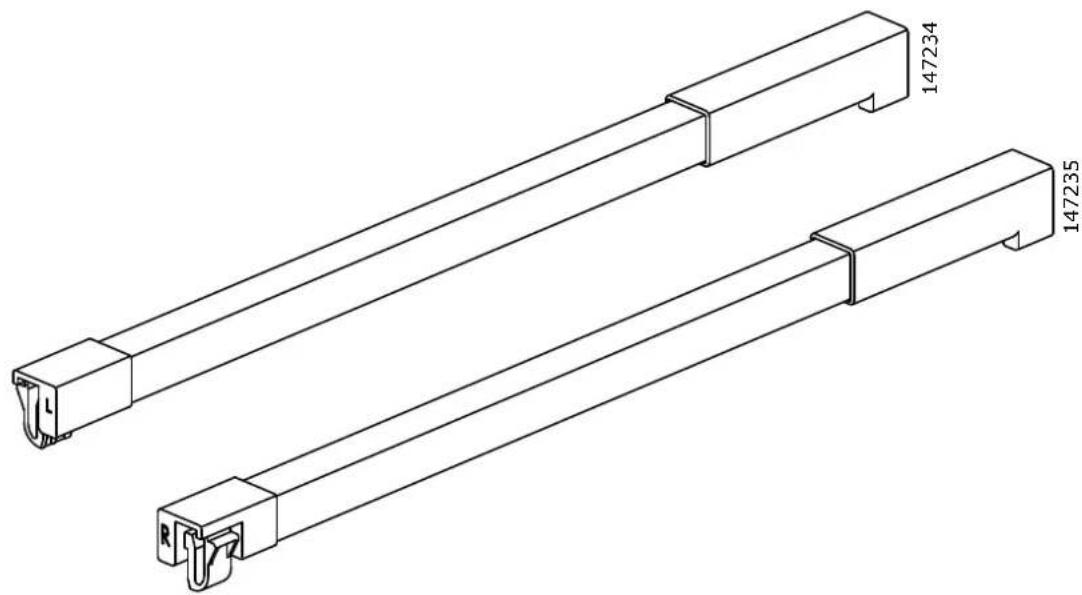
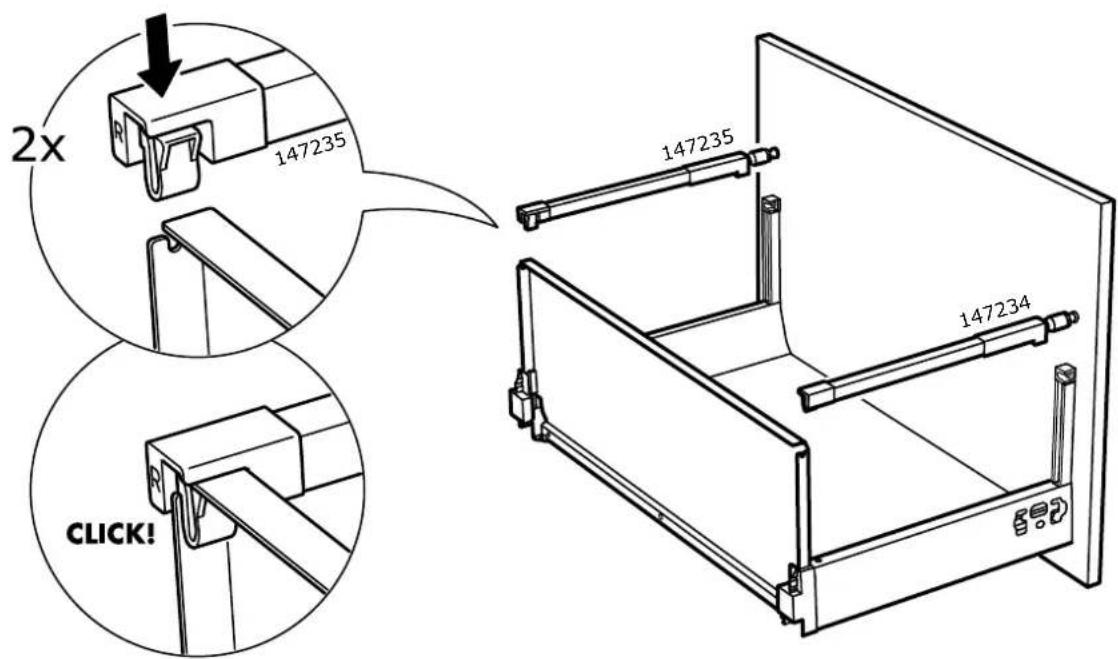
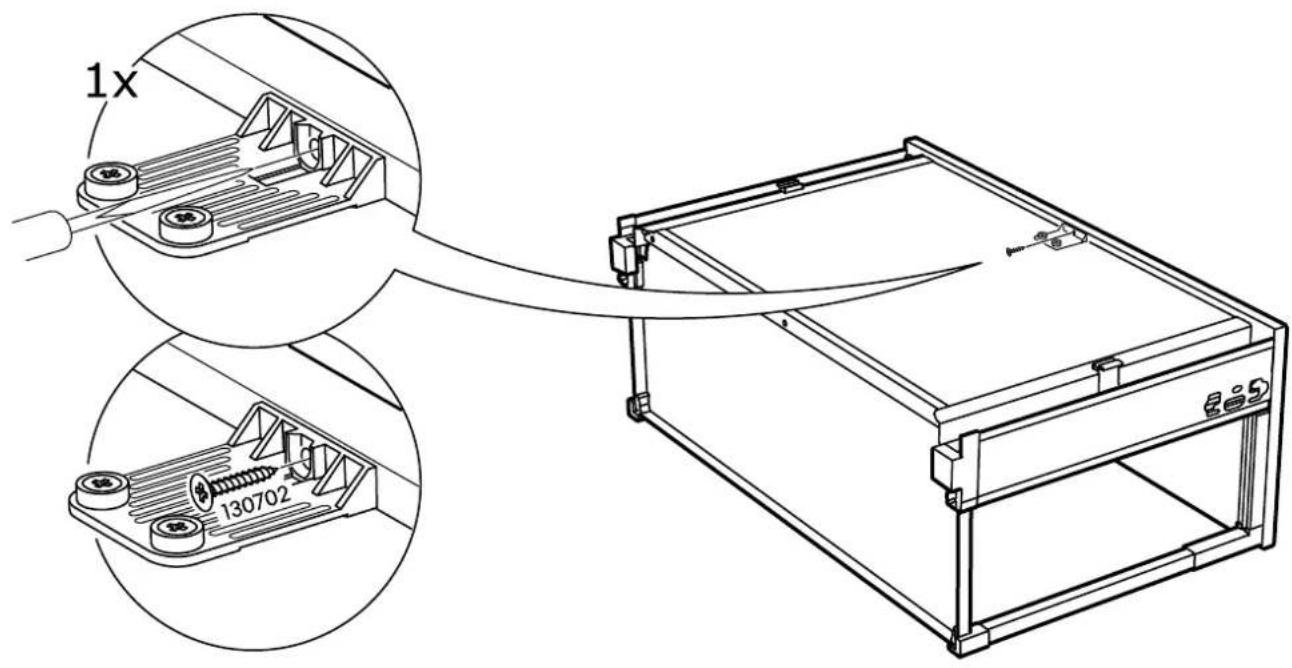
Technical line drawing of two mechanical components with labeled parts (147234 and 147235), no readable text or symbols beyond labels.1x
natural_image
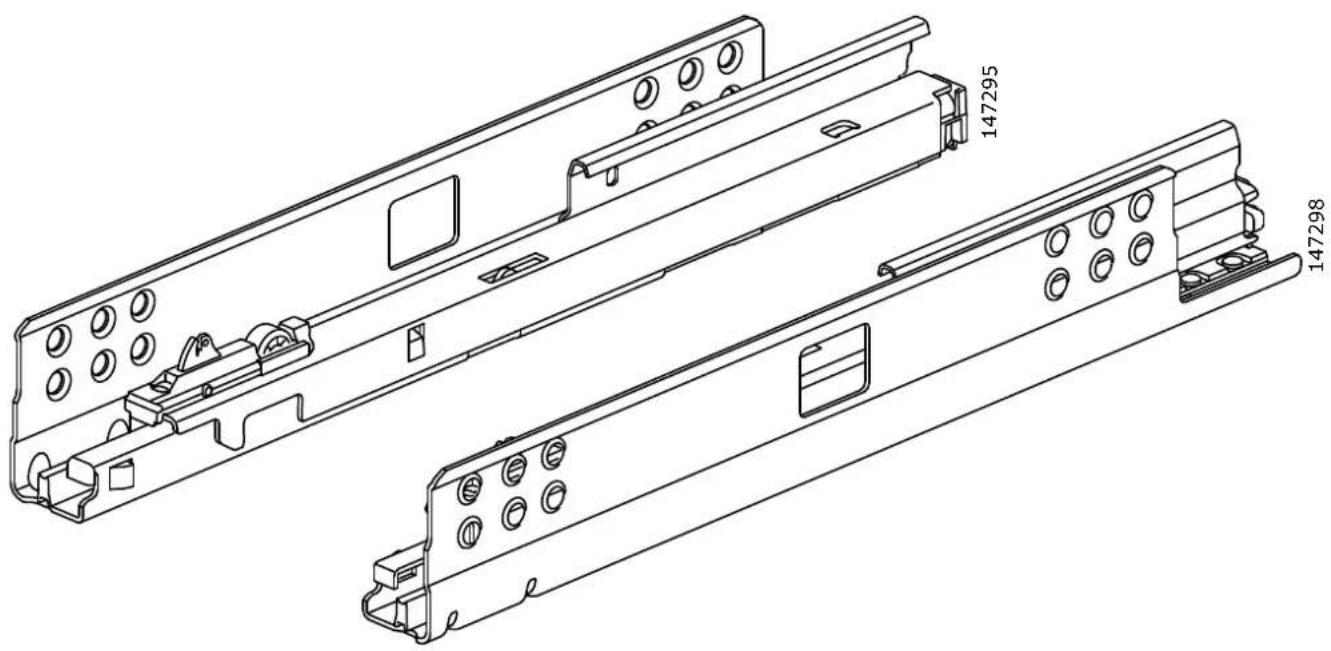
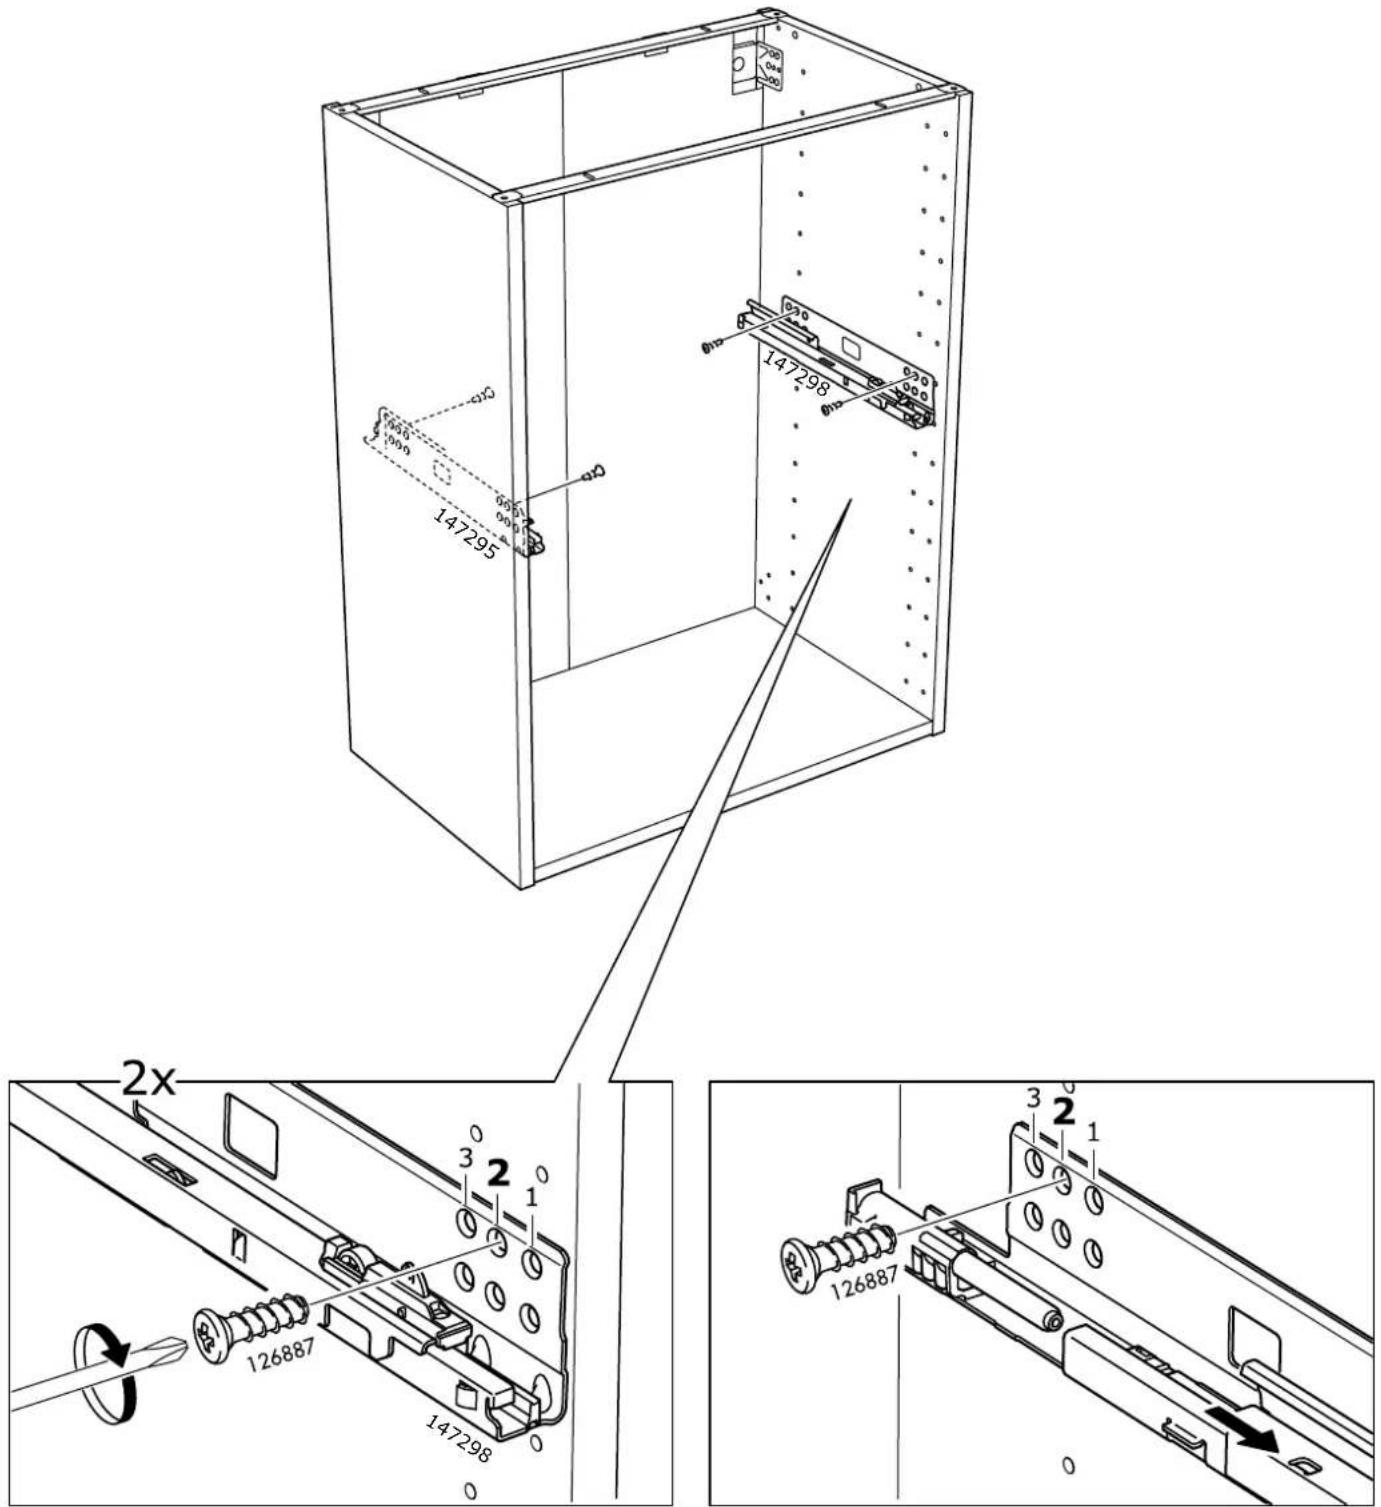
Technical line drawing of a mechanical assembly with two views (147295 and 147298), showing internal components and mounting holes (no text or symbols beyond part numbers)1x
1


↓
5

6

7
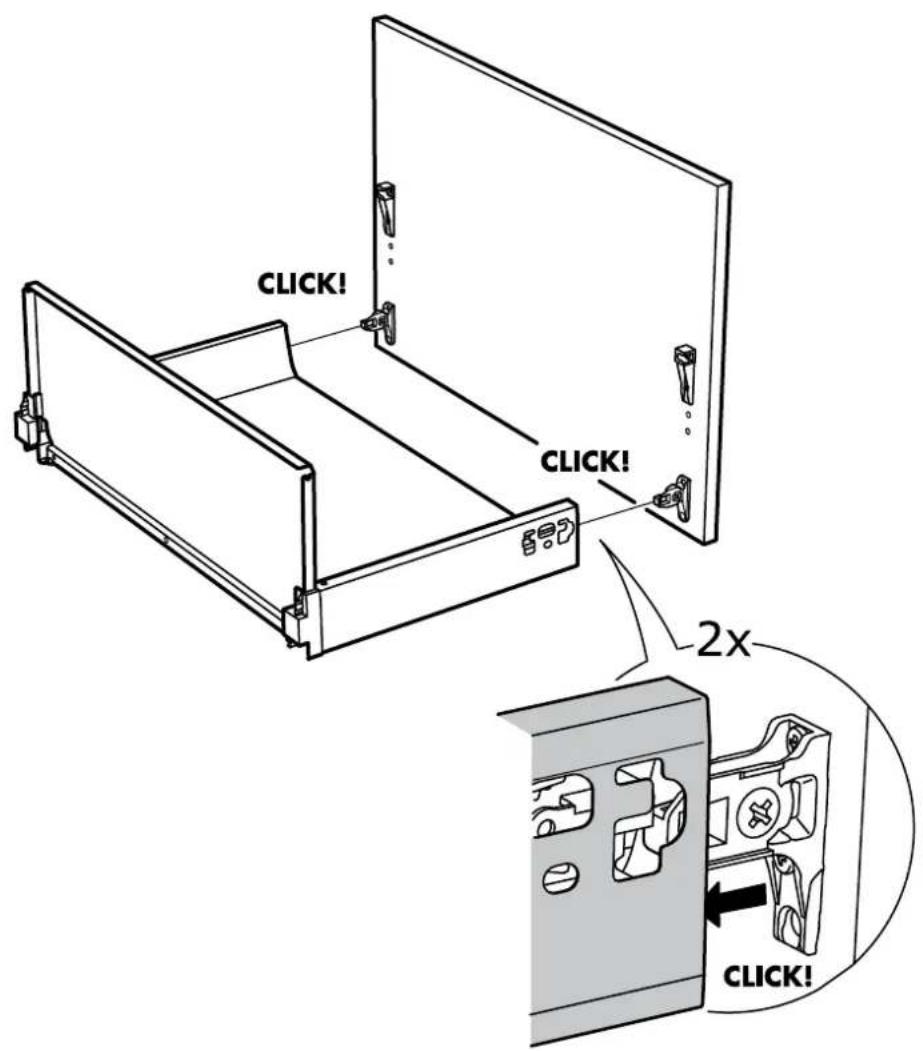
8

9

10

11
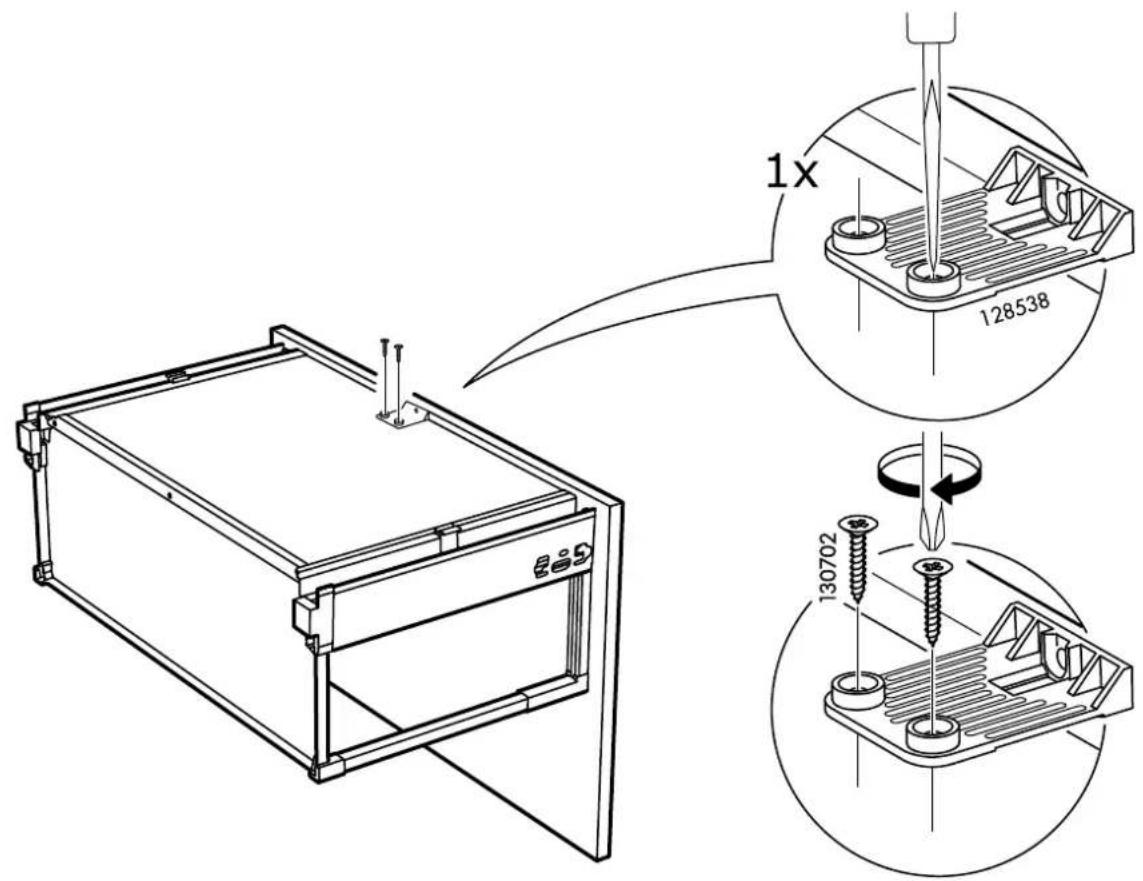
12
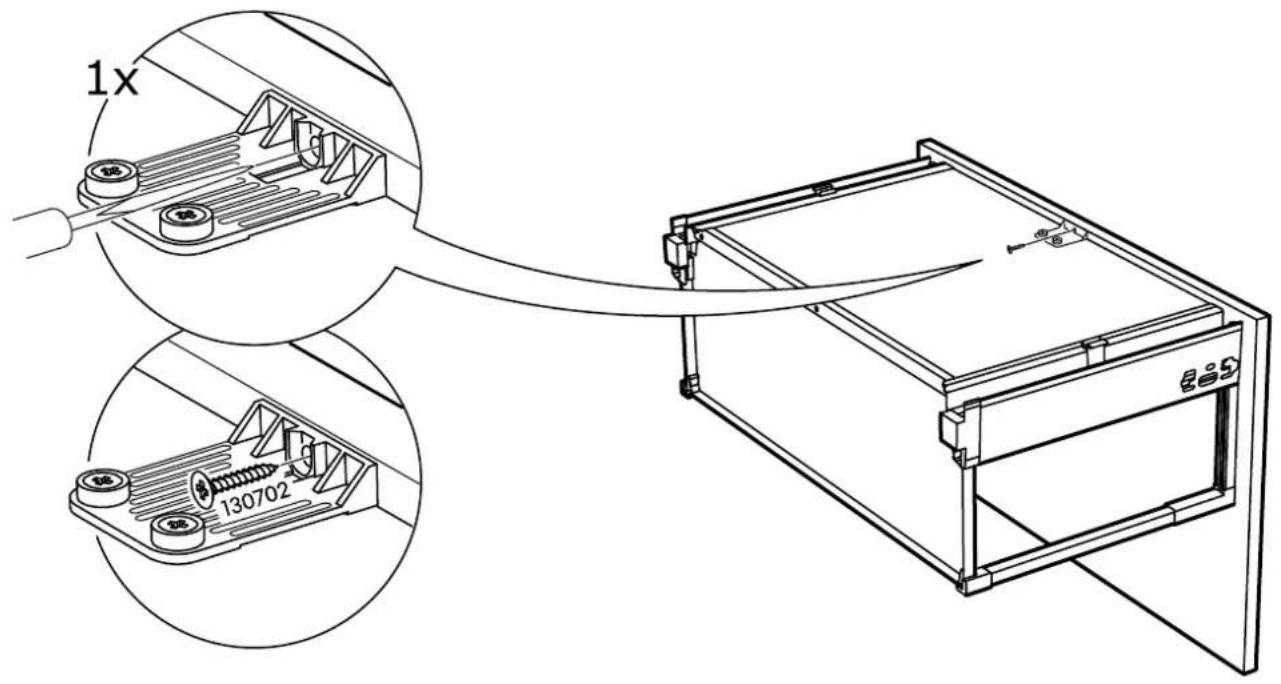
13

14
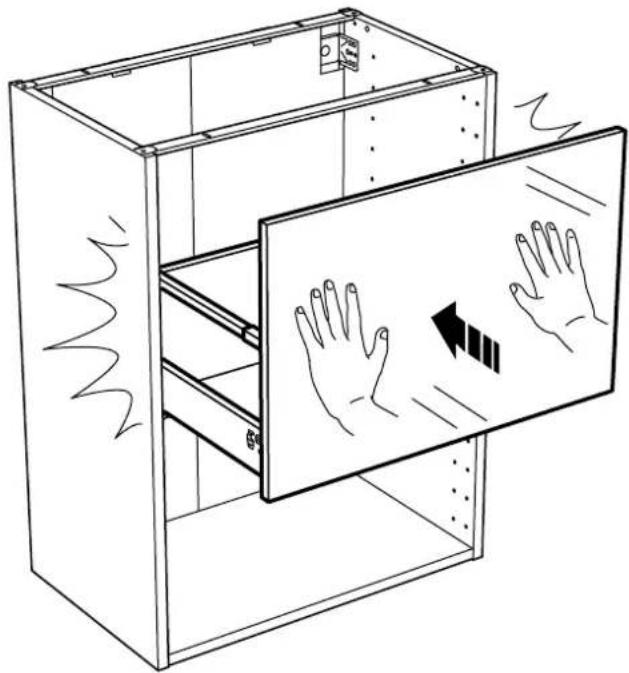
natural_image
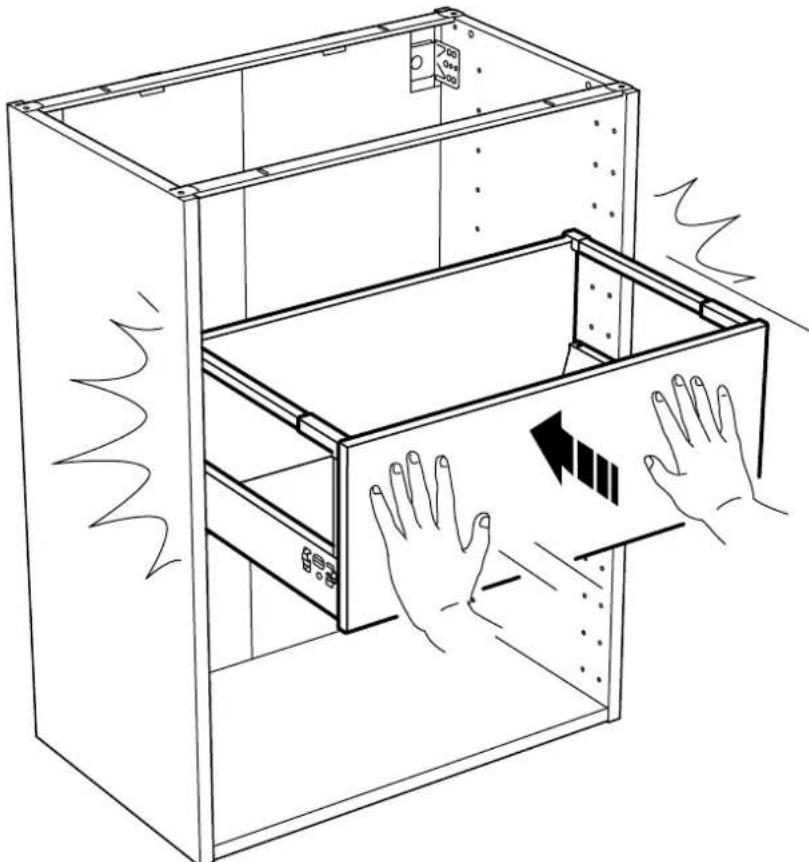
Line drawing of a cabinet with open door and hand gestures, no text or symbols present15


natural_image
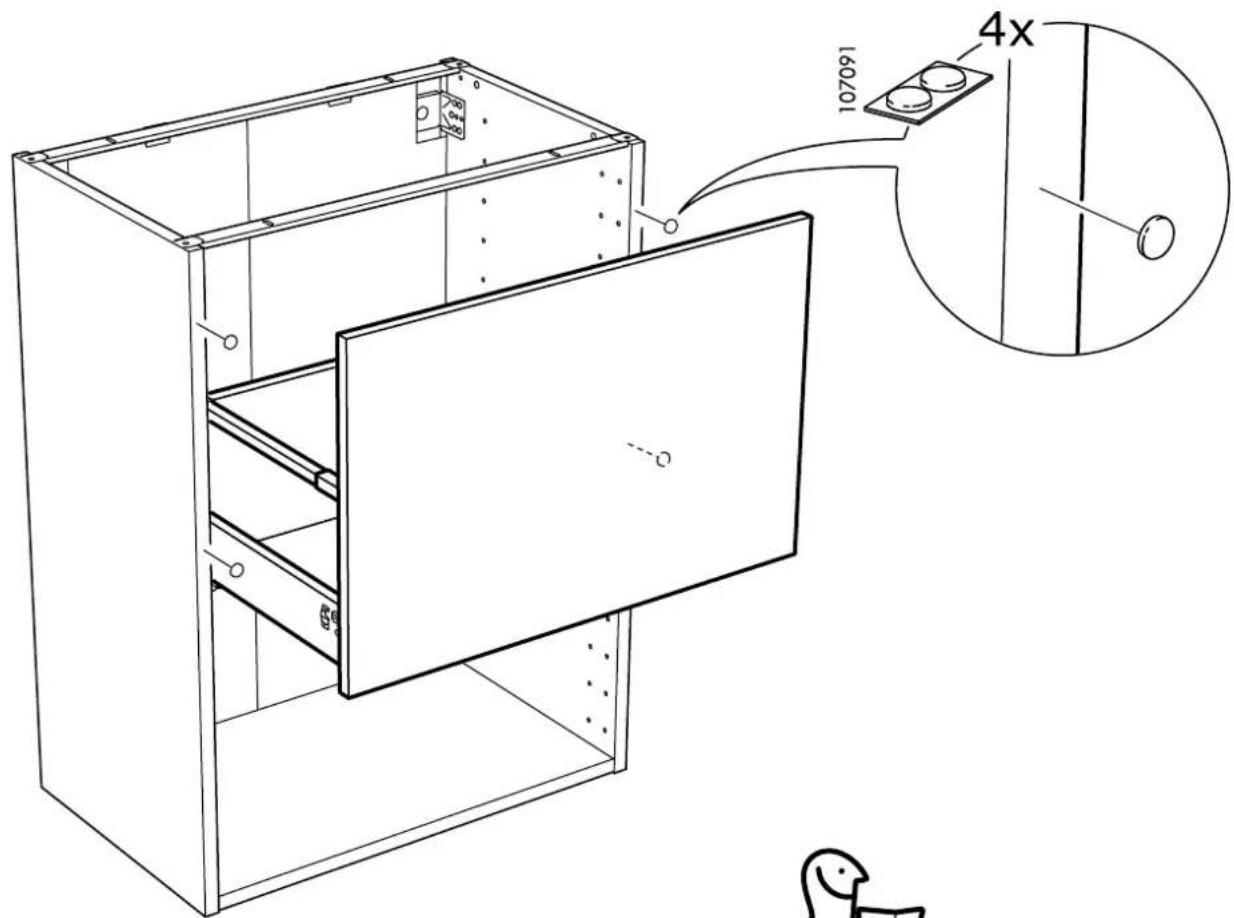
3D diagram of a rectangular enclosure with internal partition and mounting holes, shown with a downward arrow indicator (no text or symbols)5

6

7

8

9
10

11

12

13

14

natural_image
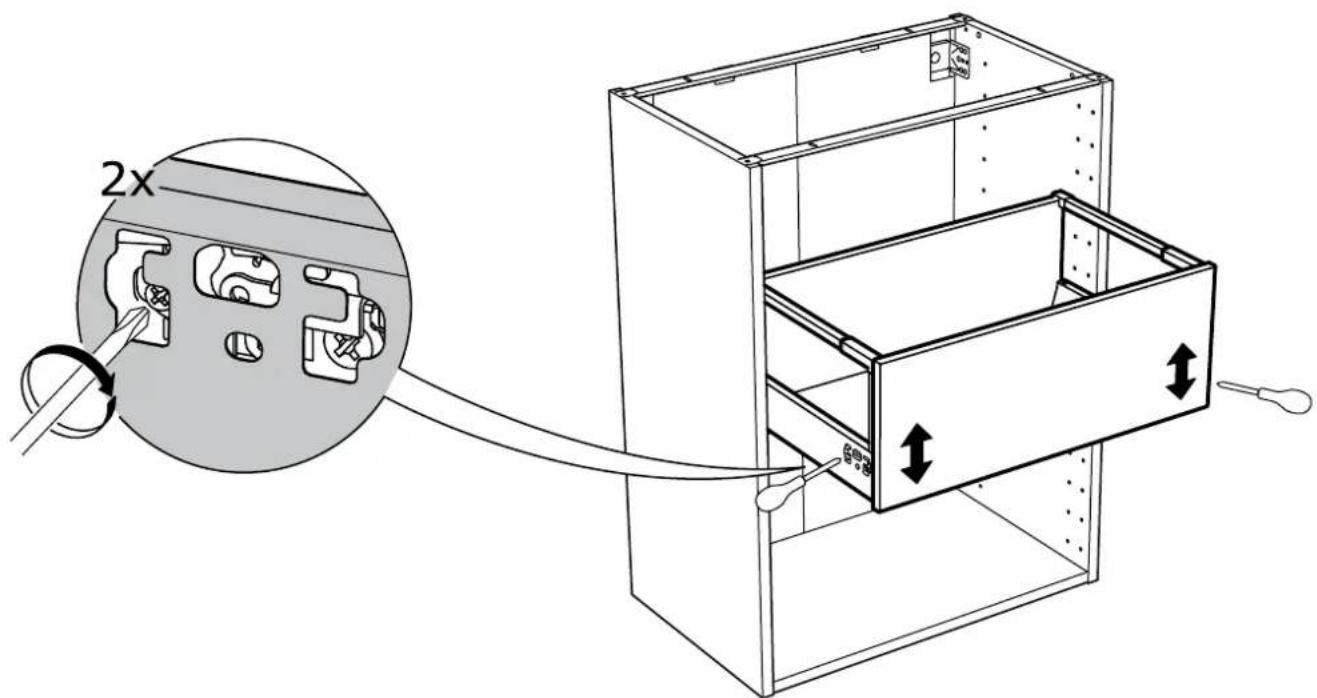
Line drawing of a cabinet with hand gestures and a panel, no text or symbols present15

5
natural_image
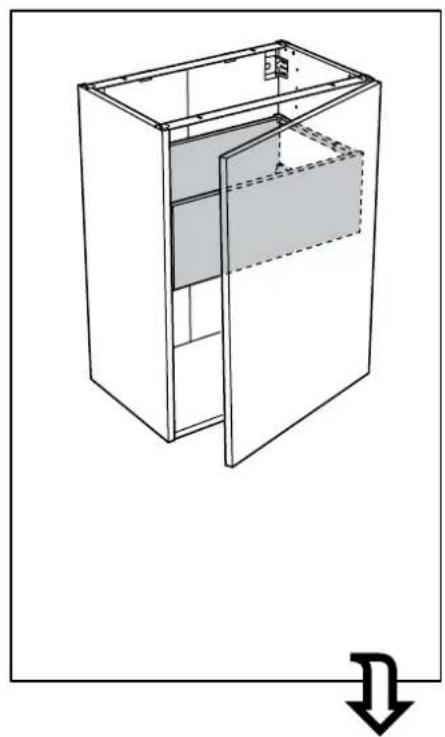
Technical line drawing of a cabinet with open door and internal partition (no text or symbols)
6

7

8
9

10

11

12
13
14
natural_image
Line drawing of a cabinet with open door and hand gestures, no text or symbols present| i | → |
| i | → |
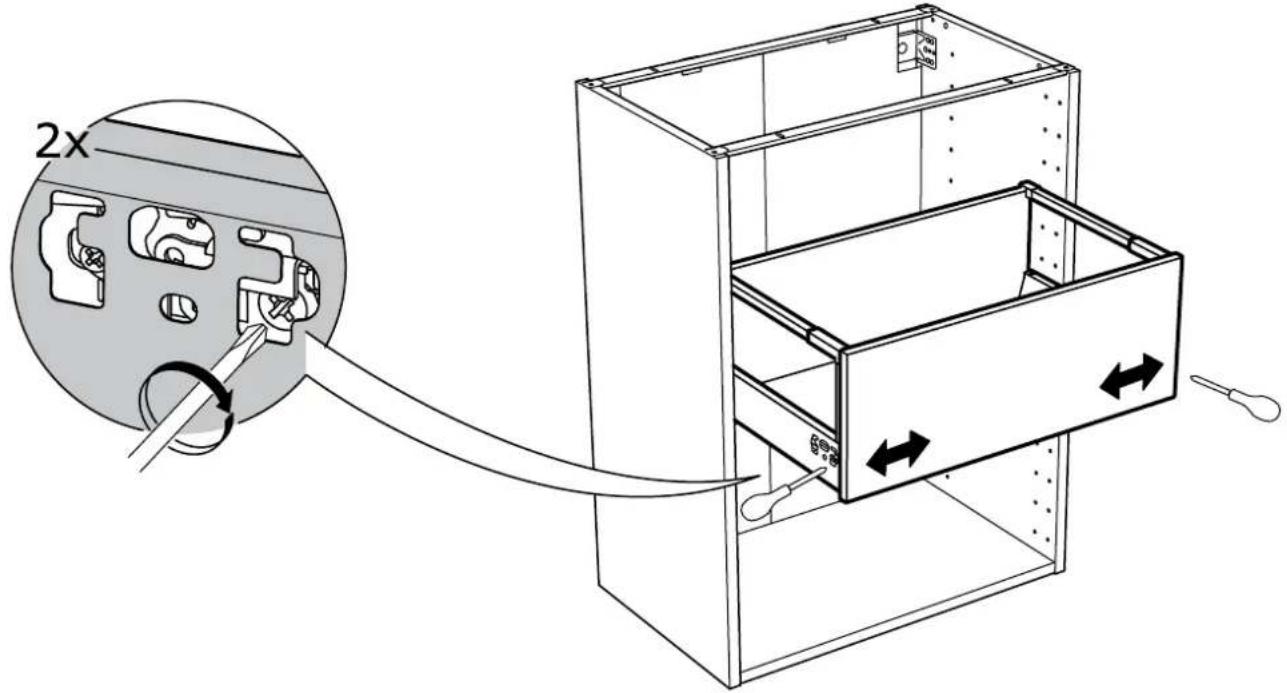
15

i
natural_image
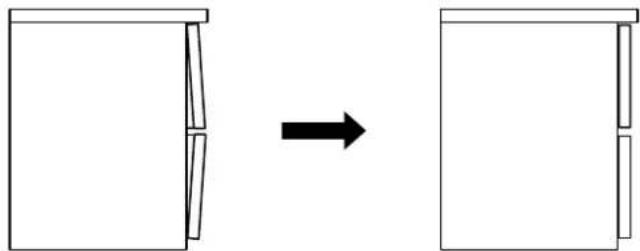
Diagram showing a structural change from a rectangular frame to a rectangular panel, with an arrow indicating direction (no text or symbols present)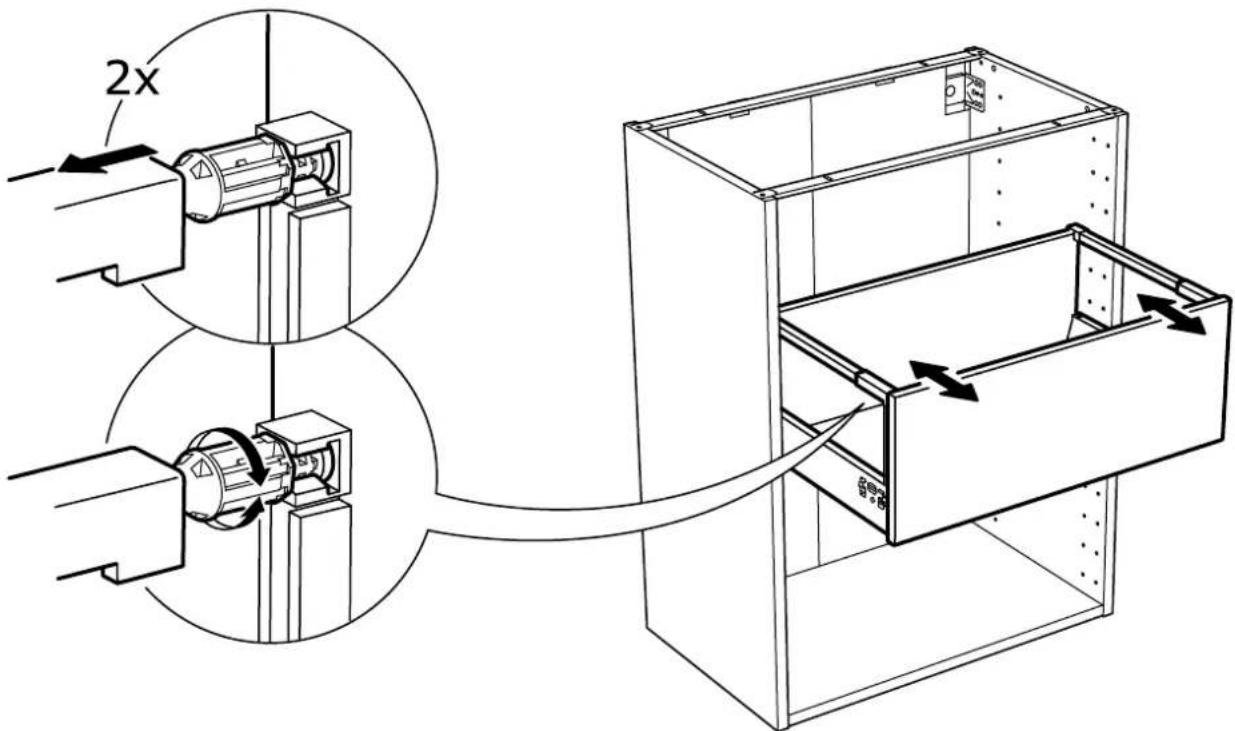

natural_image
Technical line drawing of a two-part cabinet or enclosure with internal compartments and mounting holes (no text or symbols)1

natural_image
Line drawing of a person installing or adjusting an open refrigerator cabinet (no text or symbols present)
natural_image
Simple line drawing of a folding box with a downward arrow indicating direction (no text or symbols)1
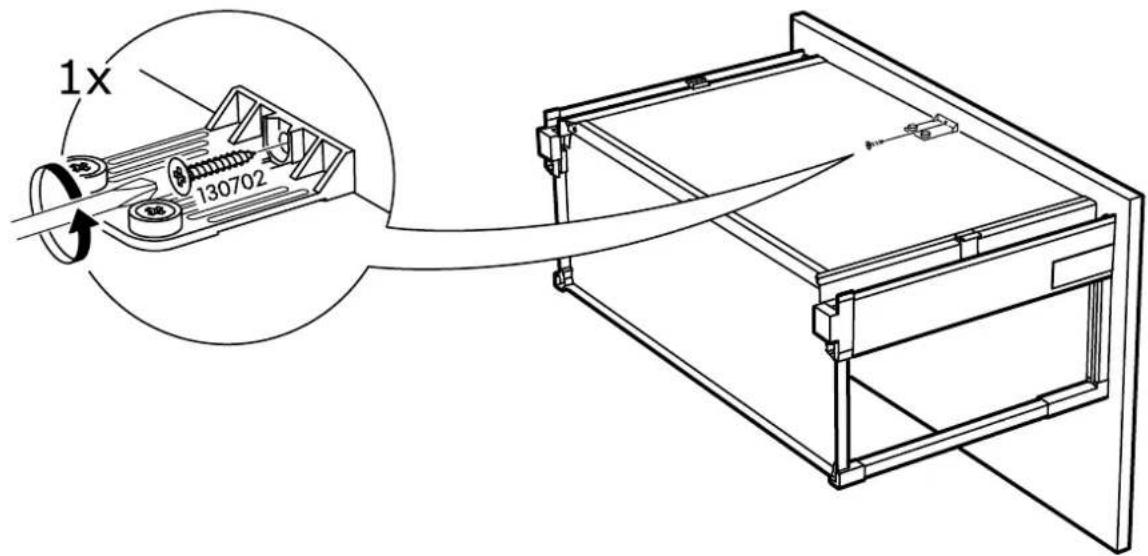
2
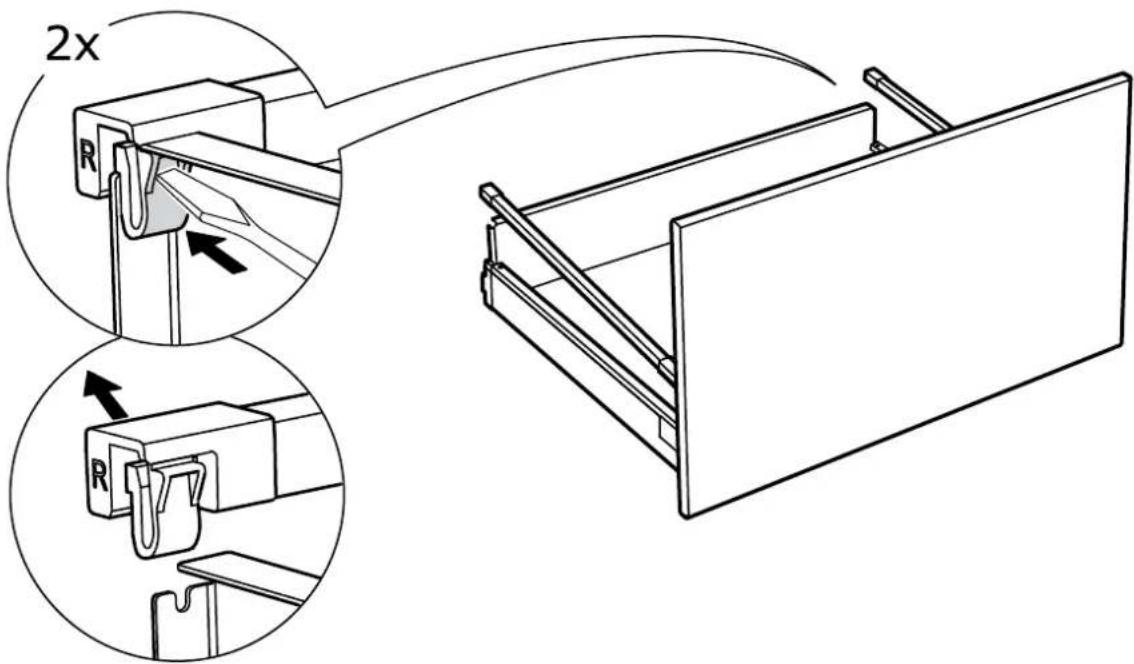
3
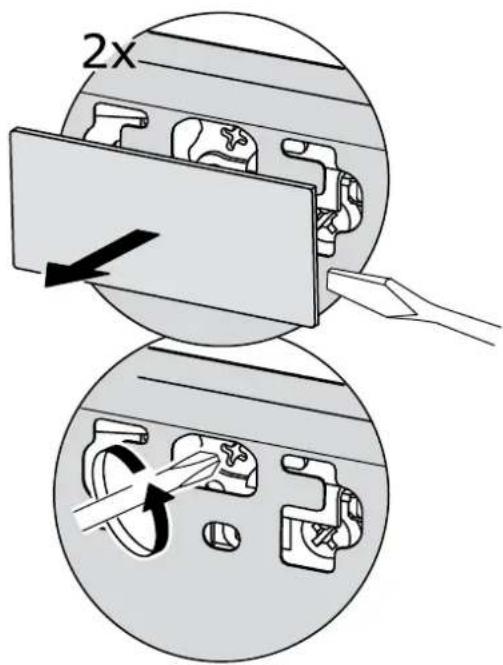

natural_image
Line drawing of a mechanical device with two compartments and a handle (no text or symbols)


Mærke : IKEA
Model : MAXIMERA 402.046.32
Kategori : Væghylde